
Chorlton Road, Birches Head, Stoke-On-Trent
Offers in the region of £74,950 (Tenant Fees)


-
IMG_9553.JPG
-
IMG_9549.JPG
-
IMG_9548.JPG
-
IMG_9546.JPG
-
IMG_9543.JPG
-
IMG_9538.JPG
-
IMG_9551.JPG
-
IMG_9550.JPG
-
IMG_9540.JPG
- TERRACED PROPERTY
- TWO RECEPTION ROOMS
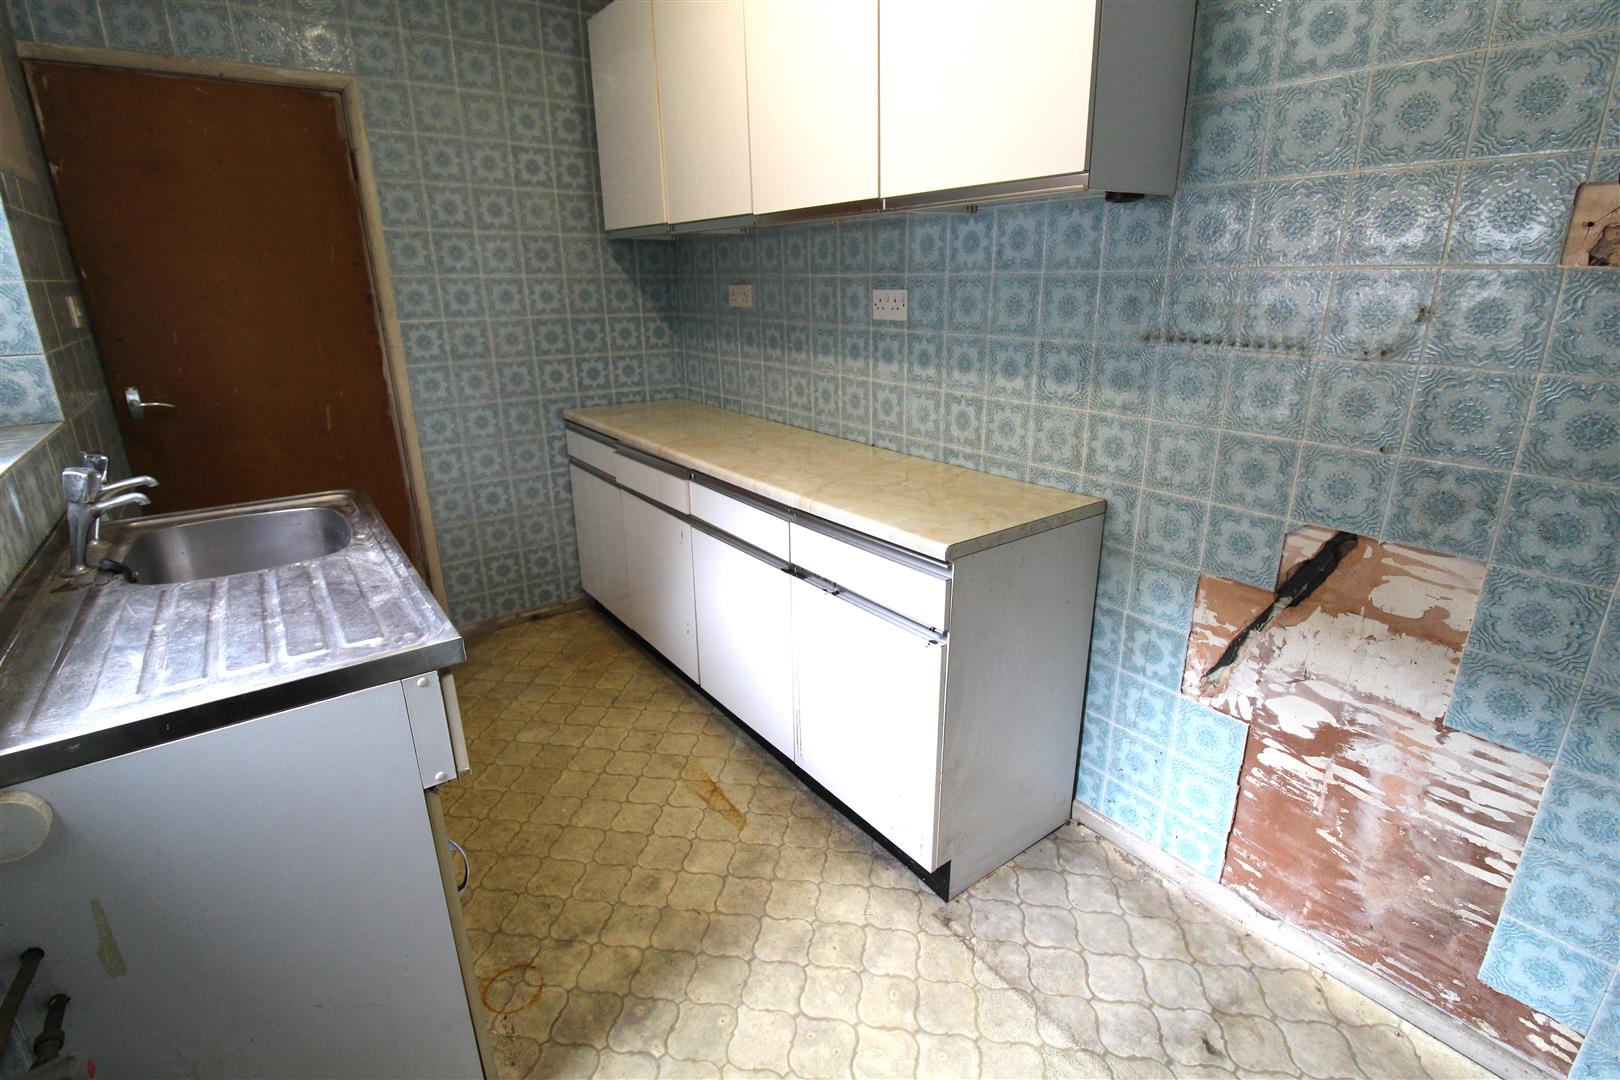
- KITCHEN
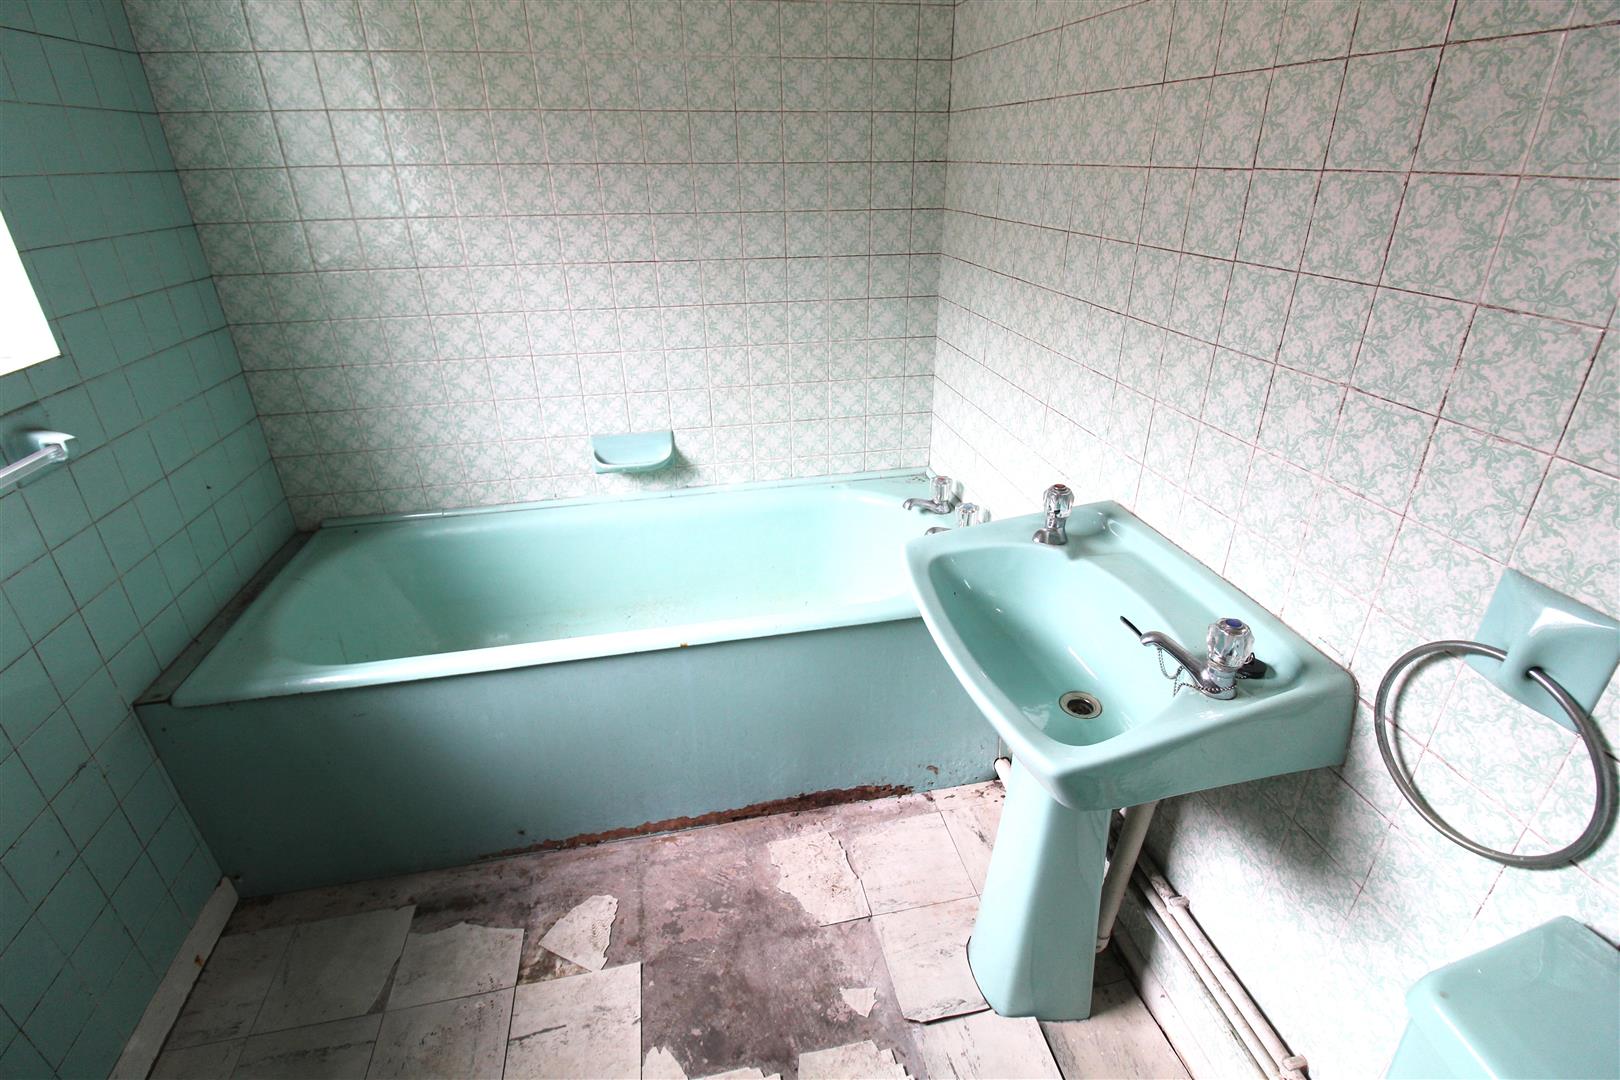
- GROUND FLOOR BATHROOM
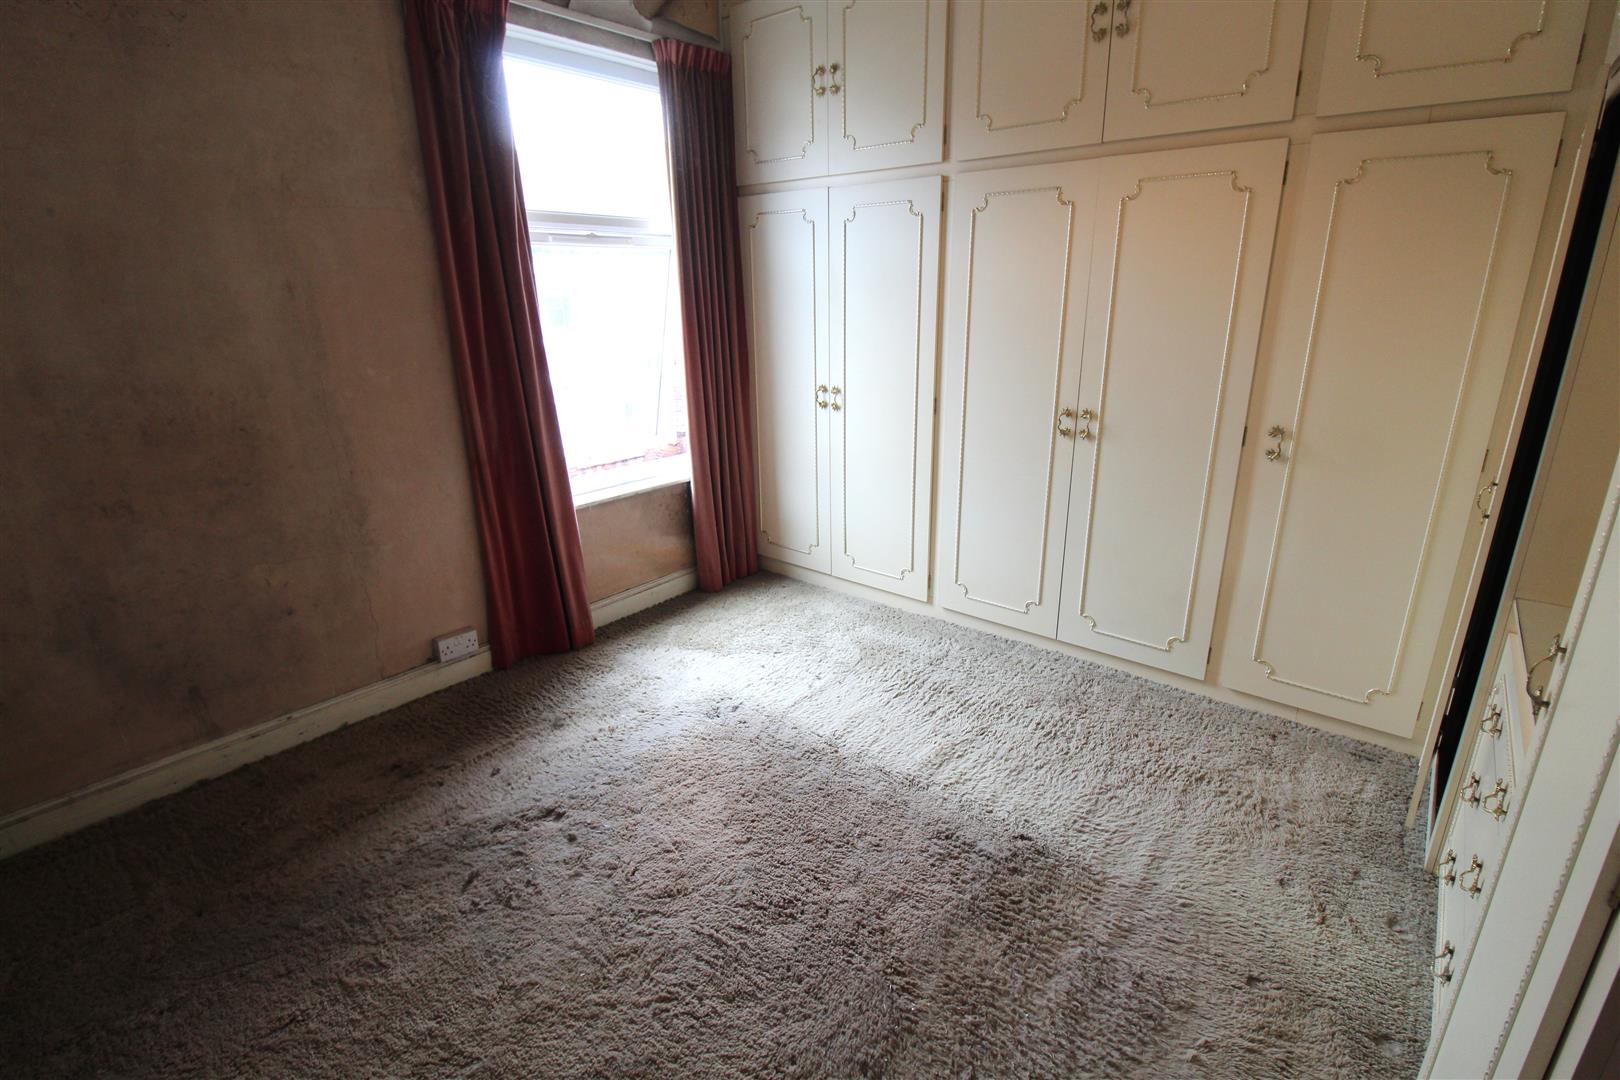
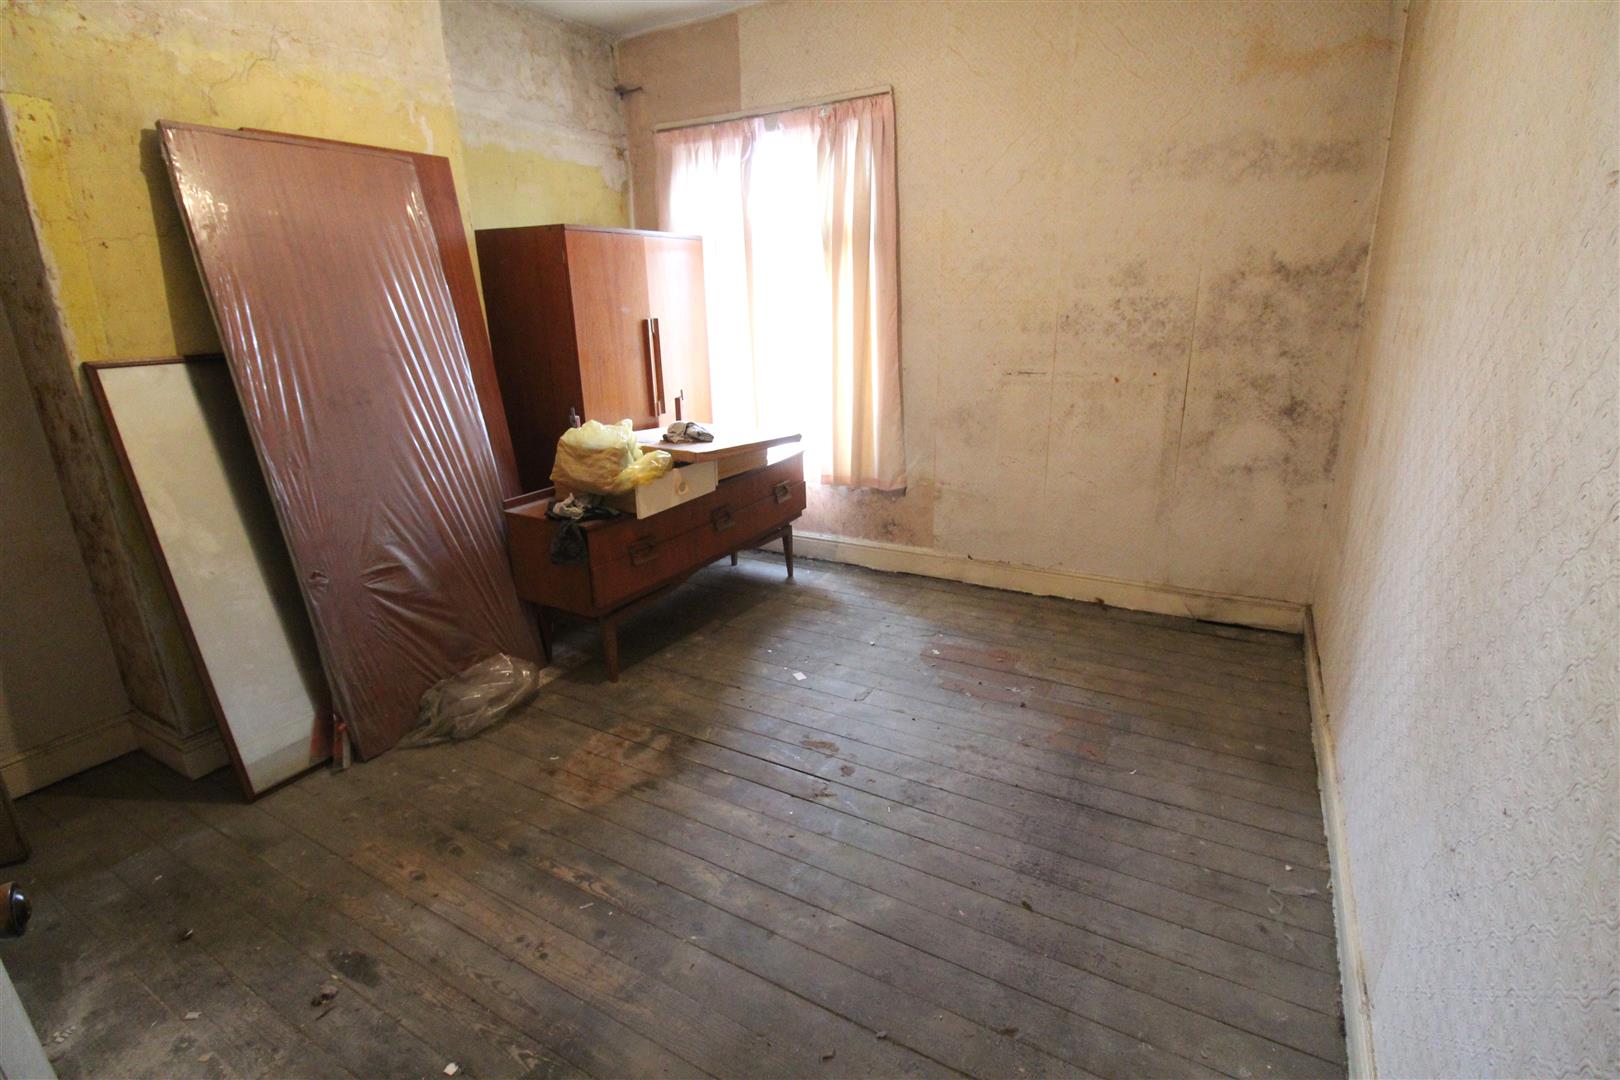
- TWO DOUBLE BEDROOMS
- REAR COURTYARD
- RENOVATION PROJECT FOR INVESTORS OR FIRST TIME BUYERS
- VERY POPULAR LOCATION
- CLOSE TO SCHOOLING, CITY CENTRE AND LOCAL PARK
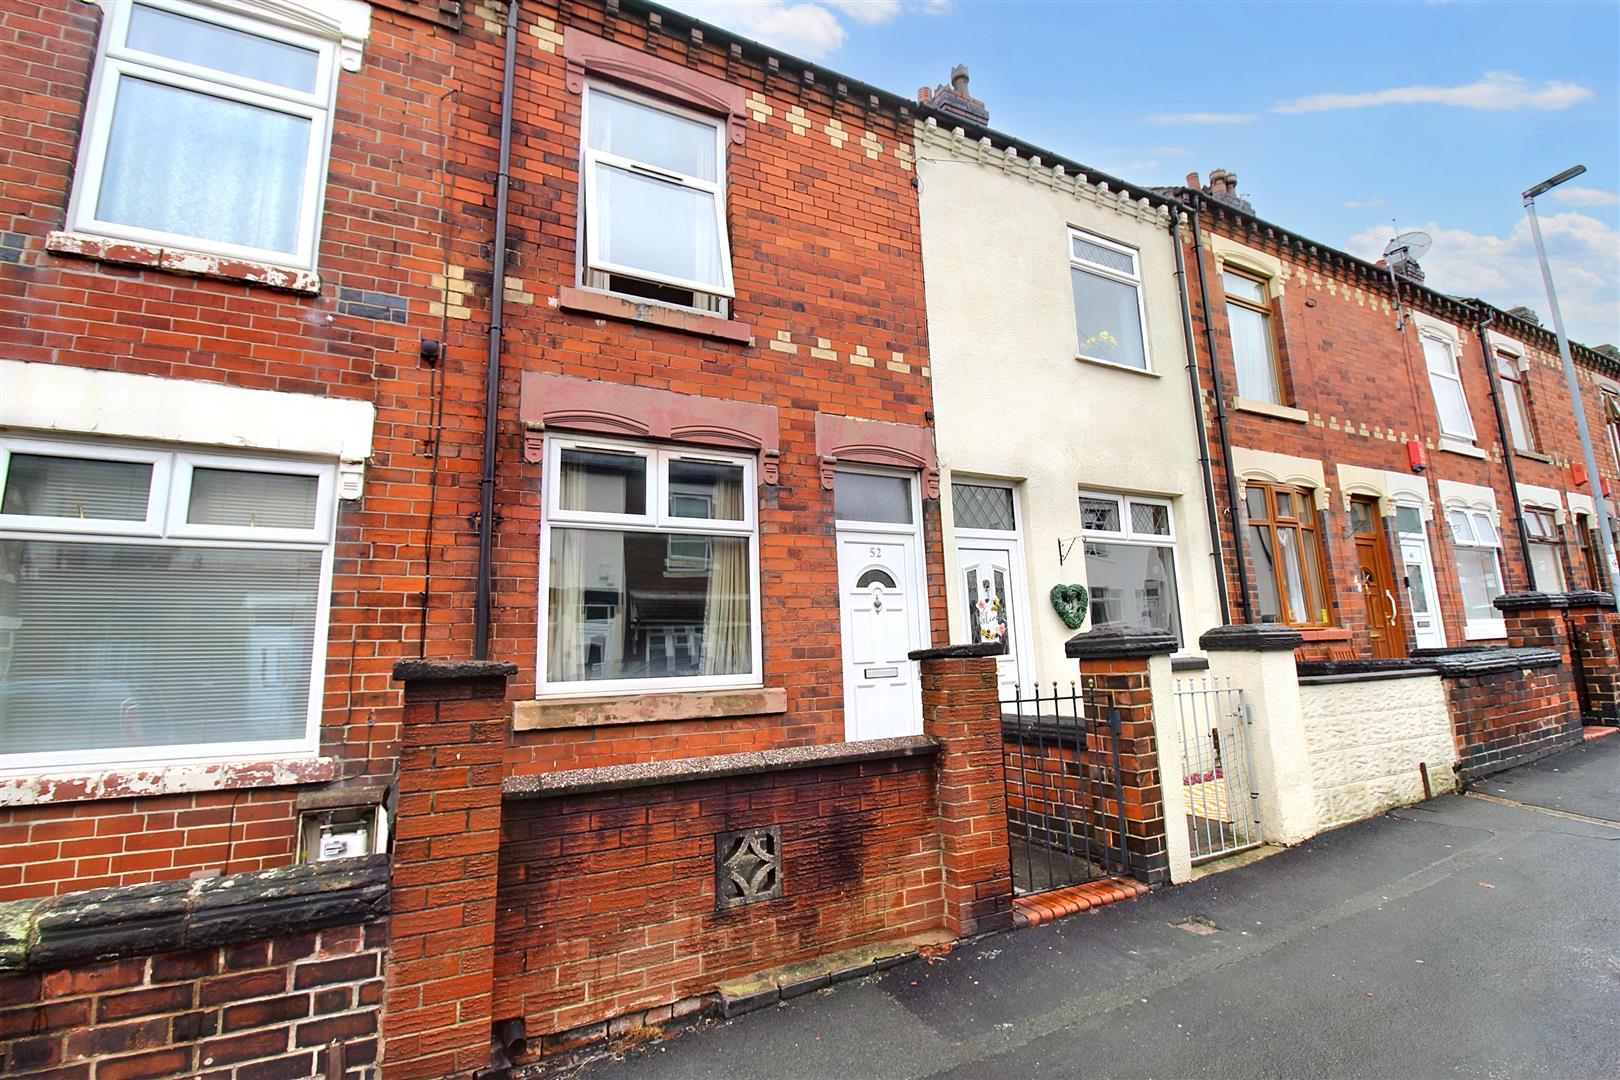
Looking to get your hands on a new project? Want to expand your property empire? Or even get yourself on the property ladder? Well the wait is over! I have the perfect property for you on Chorlton Road. Sold with no upward chain and waiting for a new owner to make it their own, this spacious mid terraced property is perfectly located close to the town centre. The accommodation comprises two reception rooms, fitted kitchen, ground floor bathroom and two double bedrooms. Externally, there is a low maintenance paved courtyard. Located close to the town centre, local amenities, schooling and forest park. . Tick-tock, tick-tock, don't wait around, this opportunity won't be around forever.
GROUND FLOOR
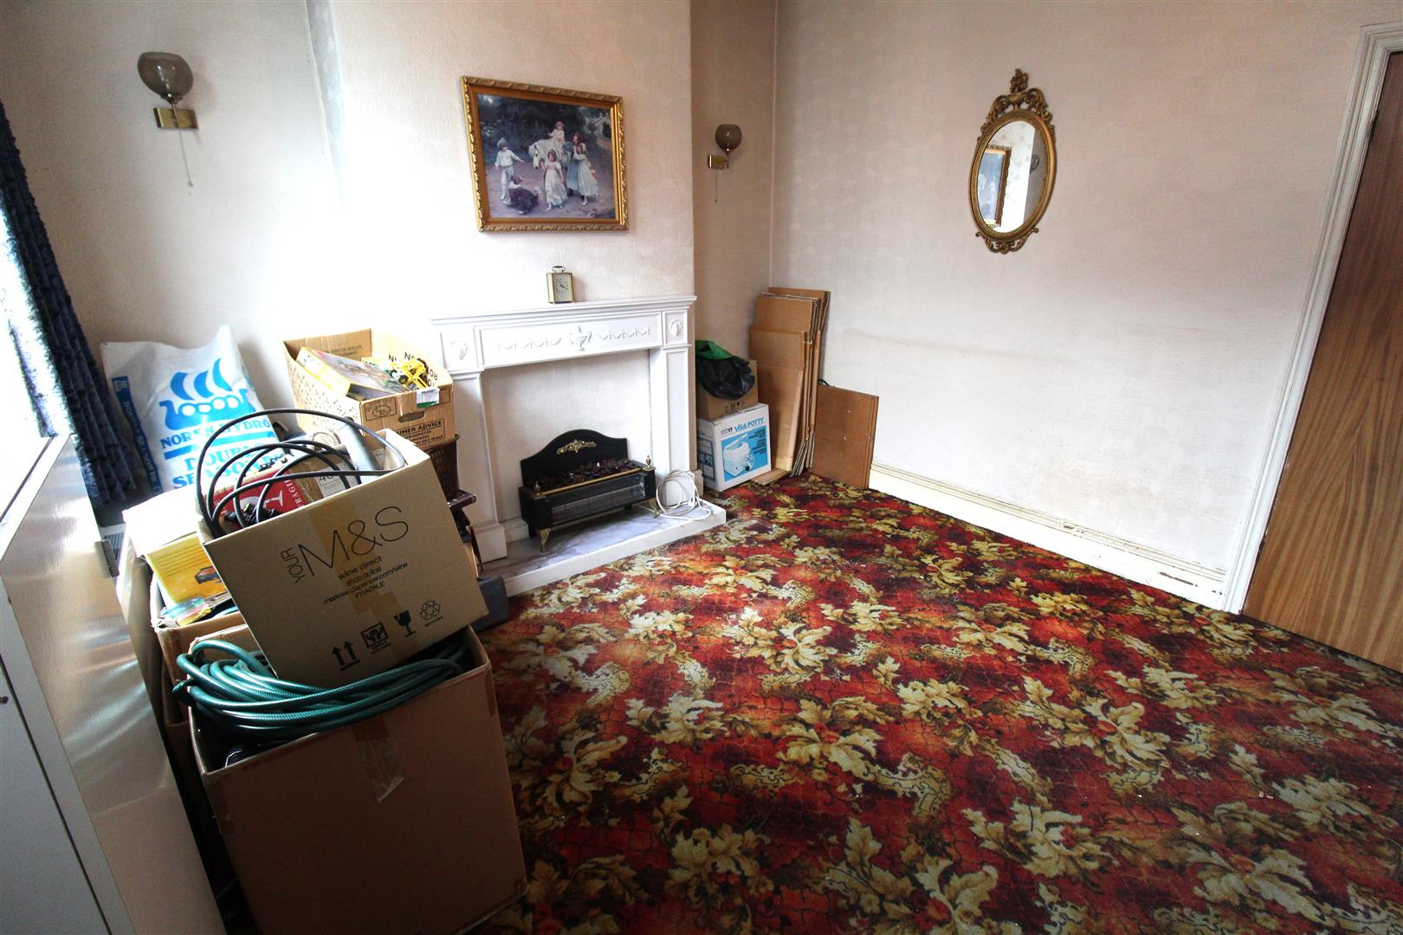
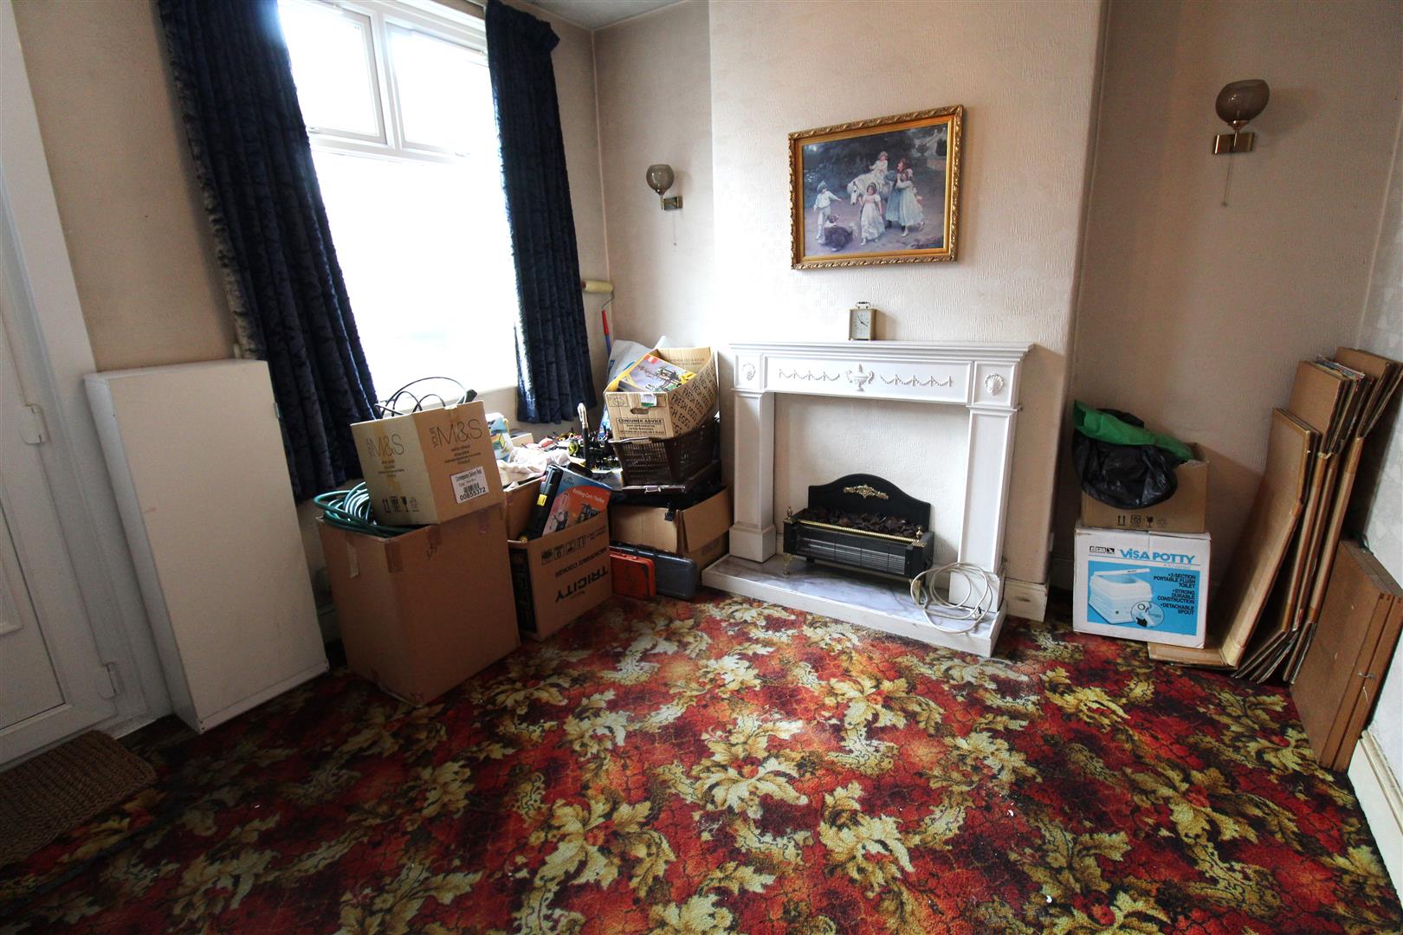
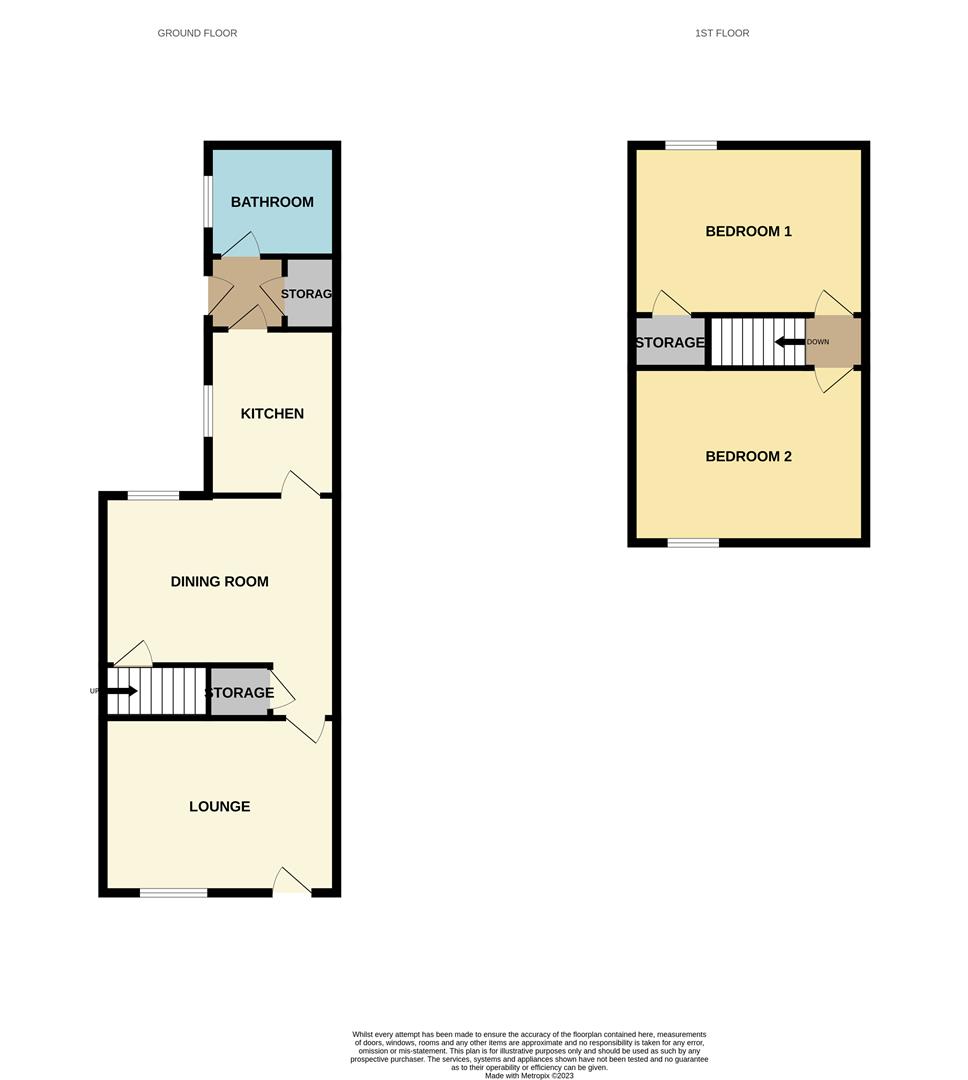
Lounge3.51 x 3.42 (11'6" x 11'2")A UPVC door to the front aspect. Electric fireplace. Electric storage heater.
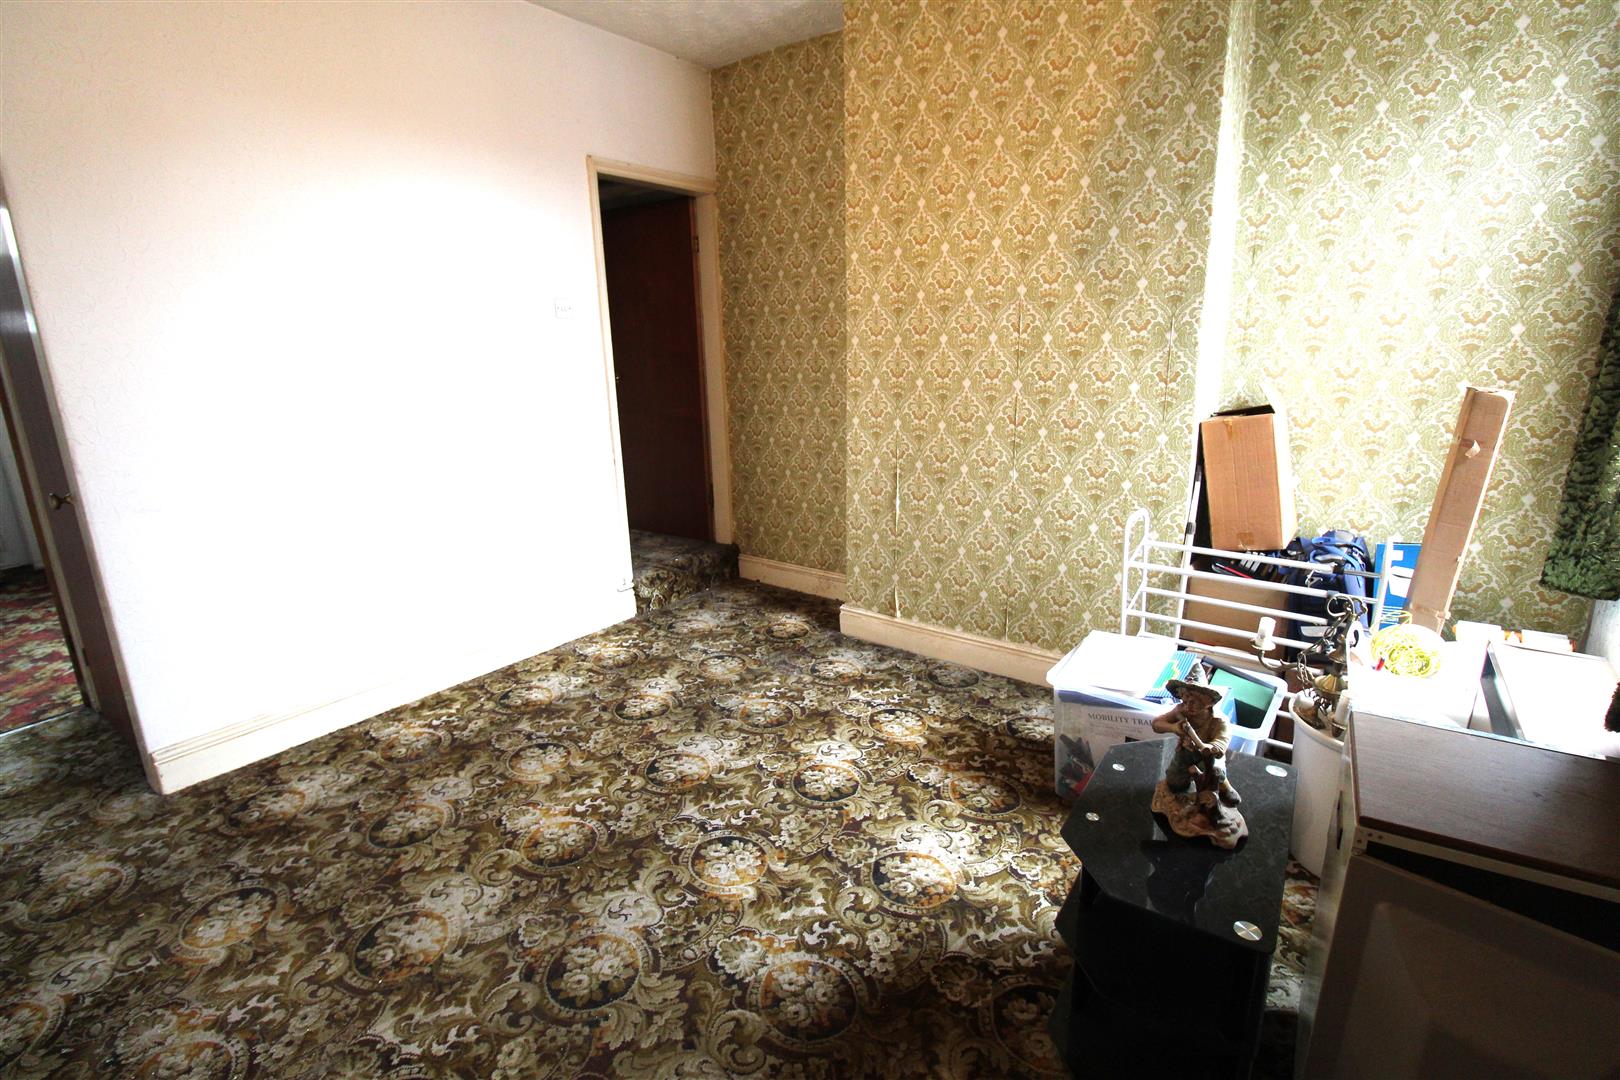
Dining Room3.68 x 3.51 (12'0" x 11'6")A single glazed window to the rear aspect. Door to under stair storage cupboard and door to stairs. Electric storage heater.
Kitchen3.44 x 1.89 (11'3" x 6'2")A single glazed window to the side aspect. Fitted with a range of wall and base storage units. Co ordinating work surface areas and fully tiled walls. Connection for electric cooker. Plumbing for a washing machine and space for a fridge/freezer.
Rear Entrance Porch0.94 x 0.78 (3'1" x 2'6")A door to side aspect. Door to storage cupboard housing water tank.
Bathroom2.33 x 1.71 (7'7" x 5'7")A single glazed window to the side aspect. Fitted with a suite comprising bath, wash hand basin and low level W.C. Fully tiled walls.
FIRST FLOOR
LandingStairs from the ground floor.
Bedroom One3.52 x 3.68 (11'6" x 12'0")A window to the rear aspect. Door to storage cupboard, loft hatch access,
Bedroom Two3.52 x 3.44 (11'6" x 11'3")A UPVC door to the front aspect. Fitted wardrobes.
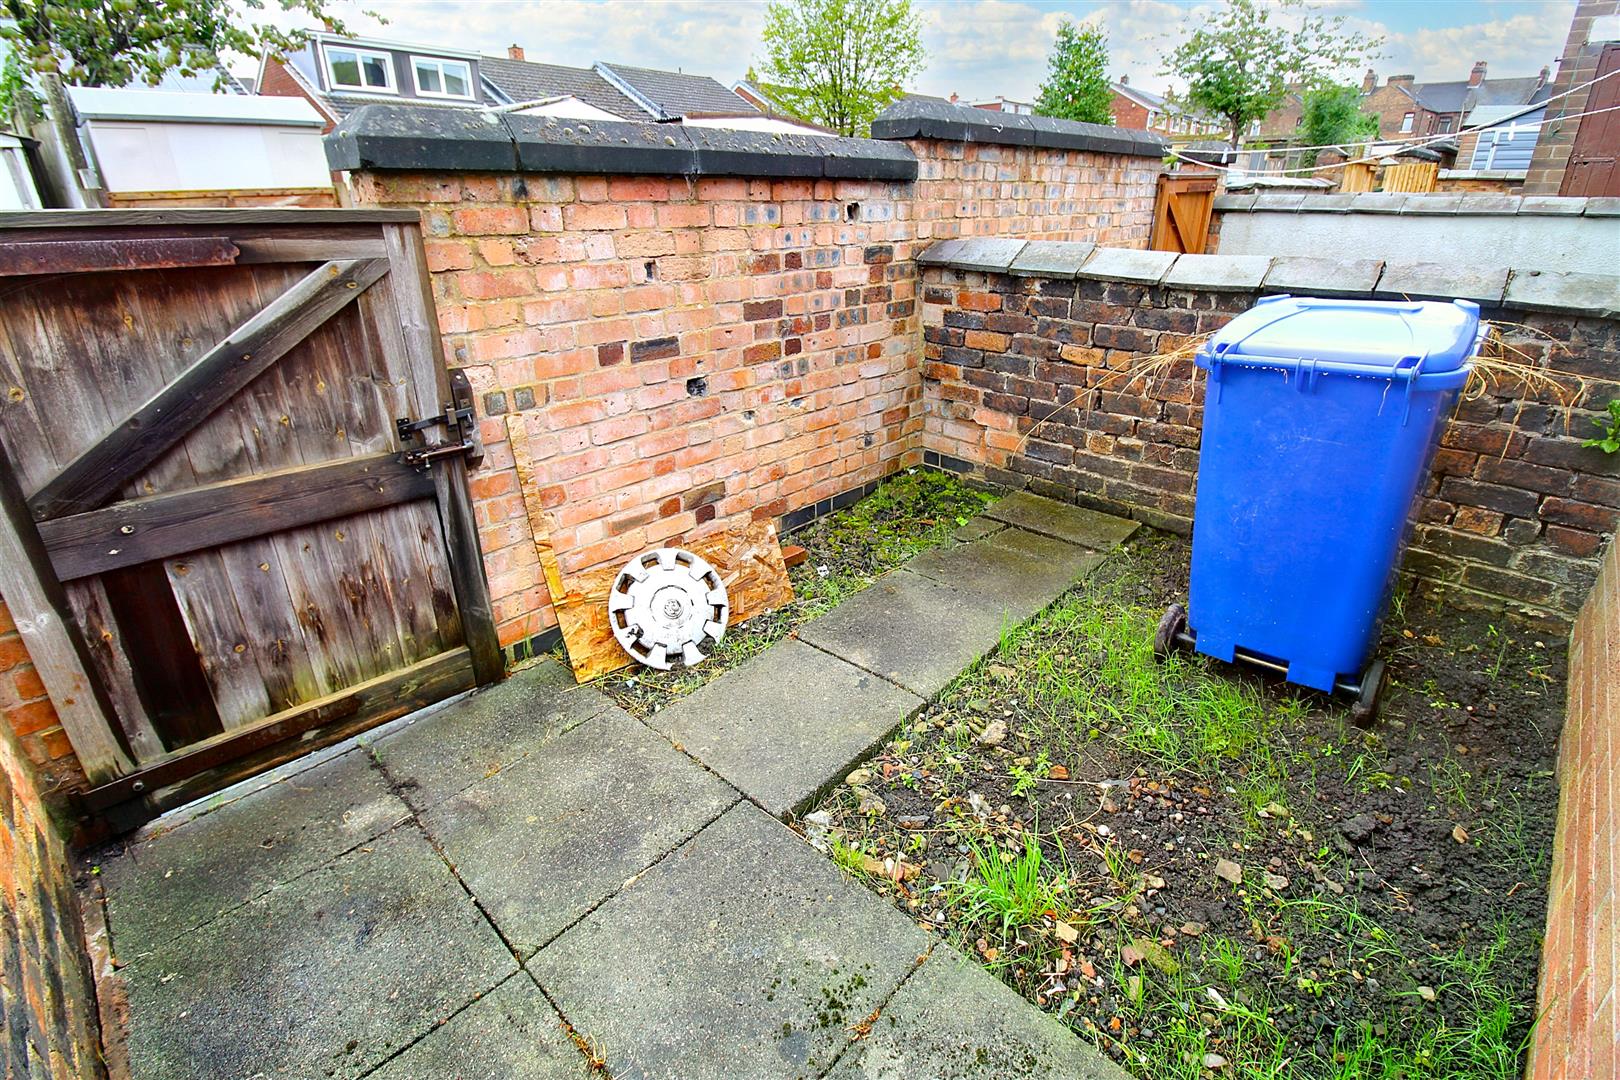
EXTERIORTo the front of the property there is a paved courtyard. To the rear there is a gated enclosed paved courtyard.
Click image to enlarge:
Click image to enlarge:
- TERRACED PROPERTY
- TWO RECEPTION ROOMS
- KITCHEN
- GROUND FLOOR BATHROOM
- TWO DOUBLE BEDROOMS
- REAR COURTYARD
- RENOVATION PROJECT FOR INVESTORS OR FIRST TIME BUYERS
- VERY POPULAR LOCATION
- CLOSE TO SCHOOLING, CITY CENTRE AND LOCAL PARK


