
Dale Avenue, Ball Green, Stoke-On-Trent
Offers in excess of £129,950 (Tenant Fees)


-
IMG_9419 (Portal Size).JPG
-
IMG_9449.JPG
-
IMG_9455.JPG
-
IMG_9446.JPG
-
IMG_9448.JPG
-
IMG_9435.JPG
-
IMG_9458.JPG
-
IMG_9461.JPG
-
IMG_9465.JPG
-
IMG_9487.JPG
-
IMG_9466.JPG
-
IMG_9475.JPG
-
PXL_20230921_184452937.MP.jpg
-
IMG_9411 (Portal Size).JPG
-
IMG_9430.JPG
- STUNNING SEMI DETACHED PROPERTY
- LARGE LOUNGE
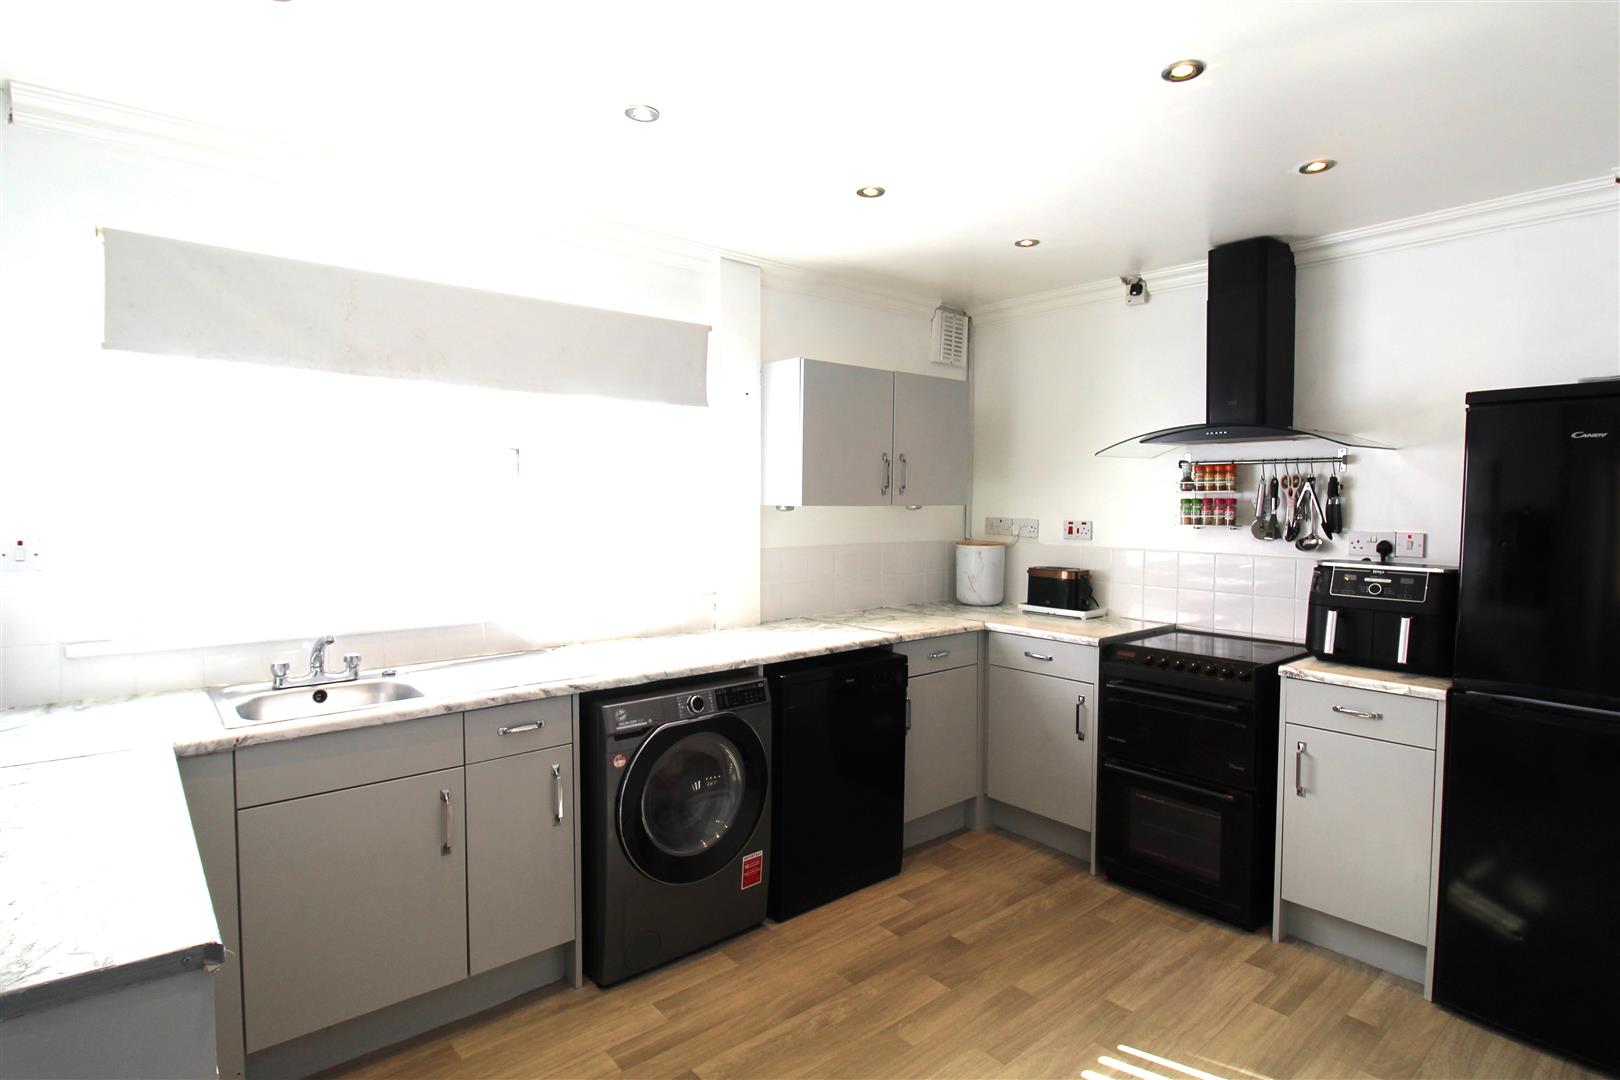
- MODERN FITTED KITCHEN/DINER
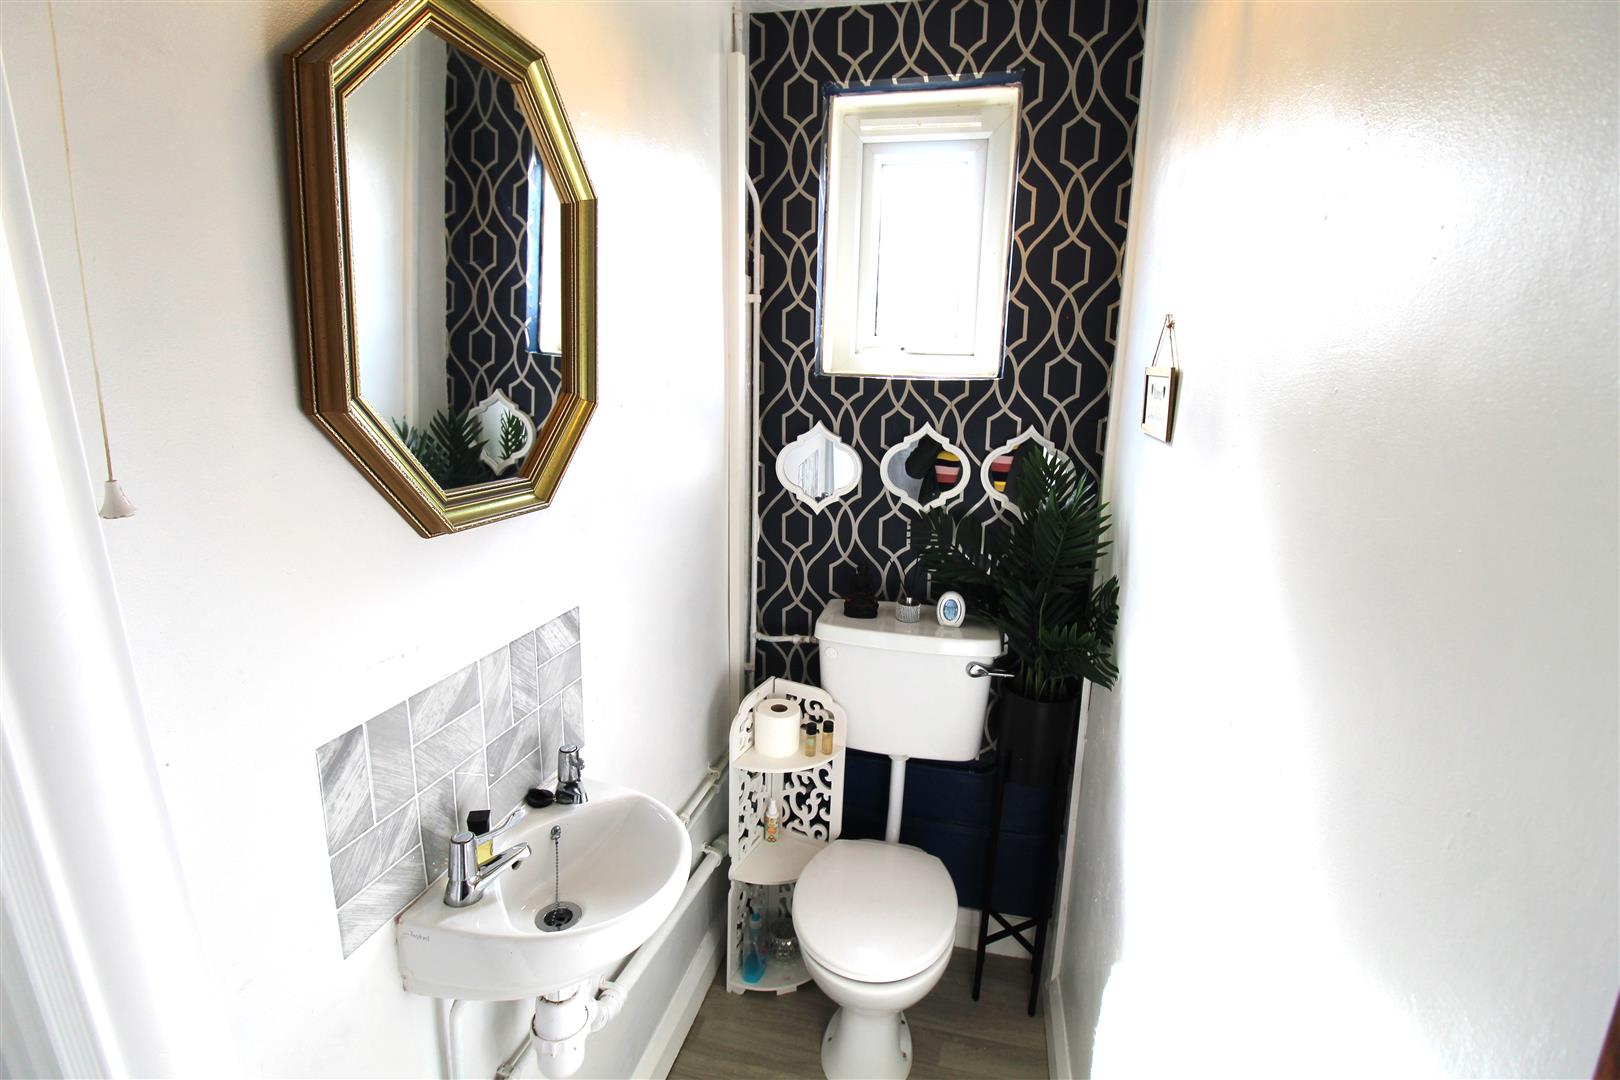
- DOWNSTAIRS CLOAKROOM
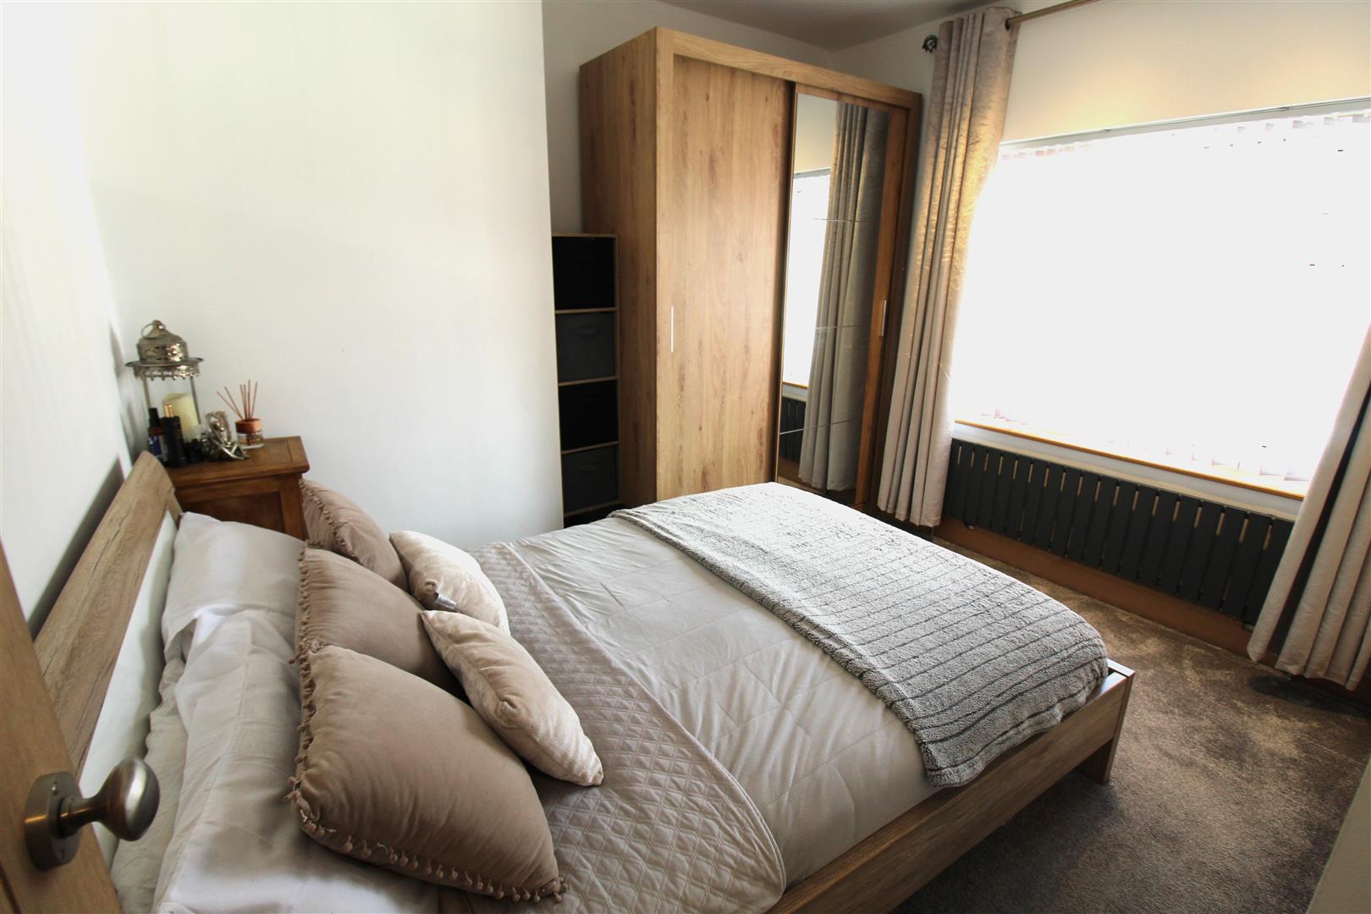
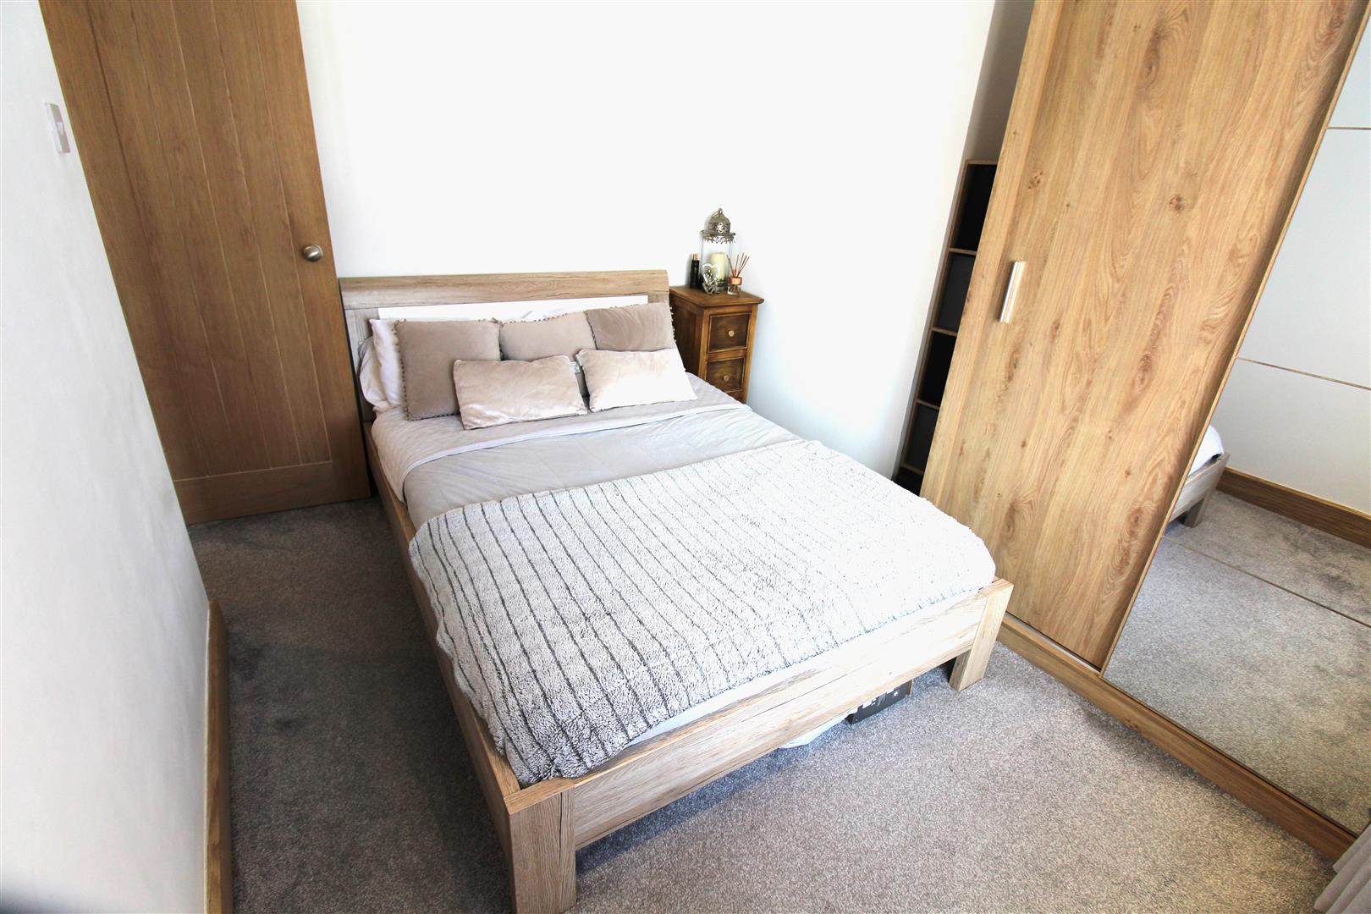
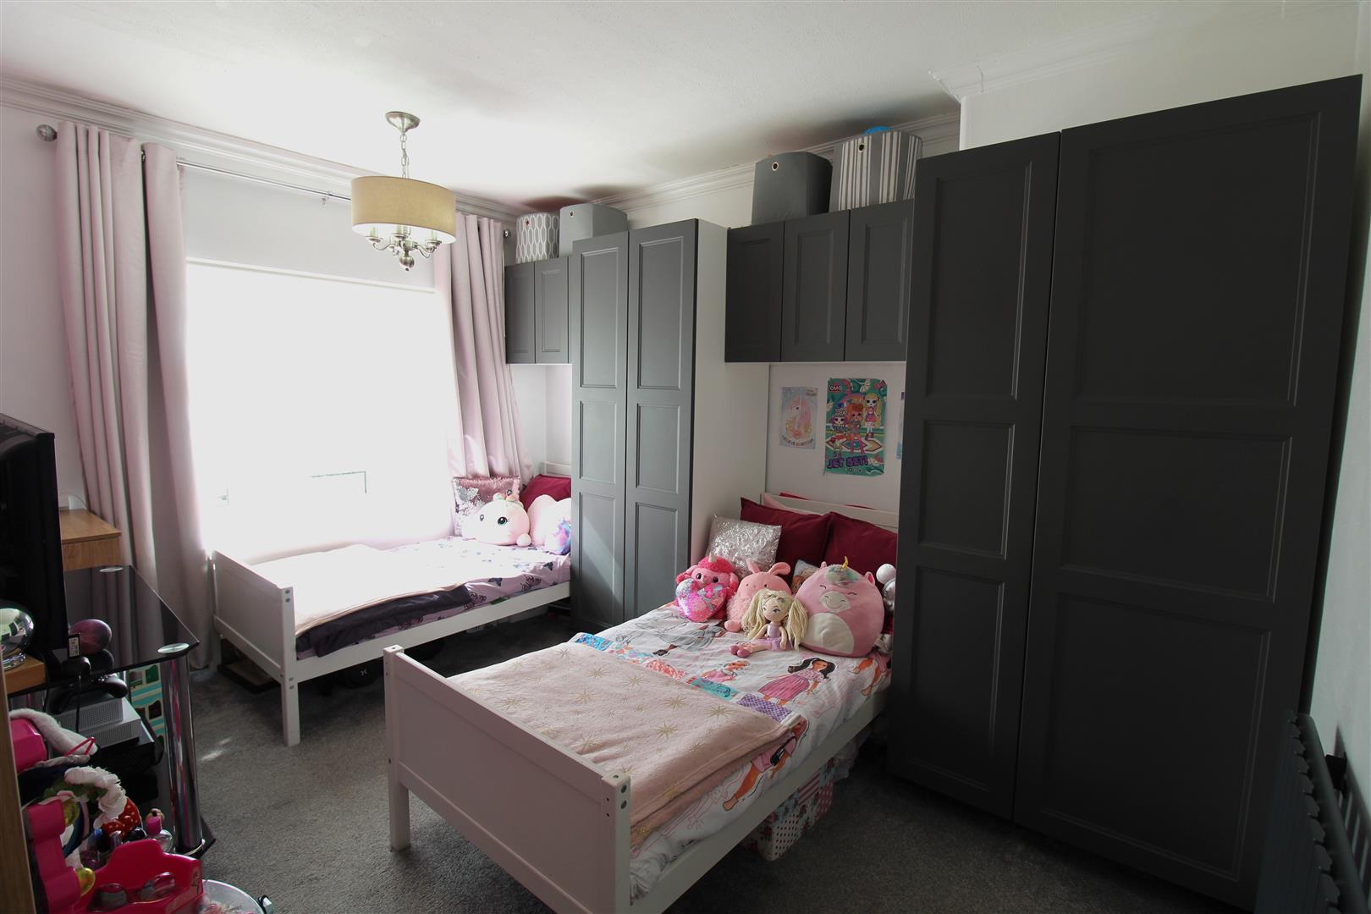
- THREE BEDROOMS
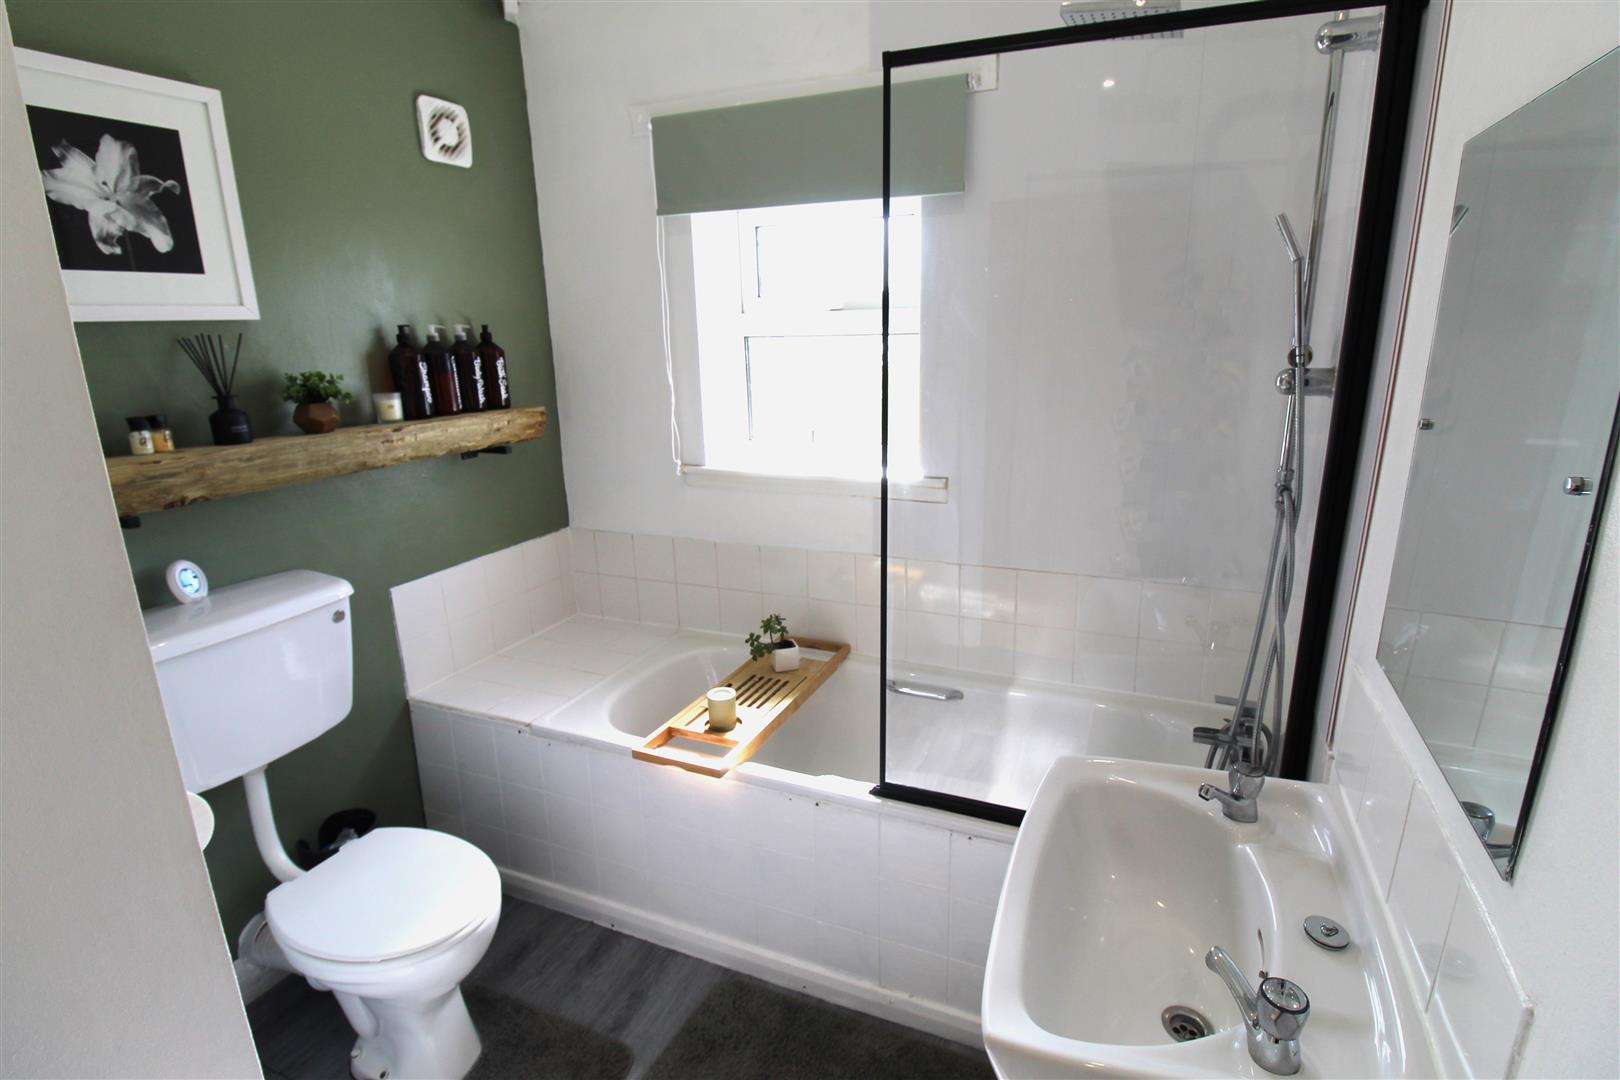
- CONTEMPORARY FAMILY BATHROOM
- OFF ROAD PARKING
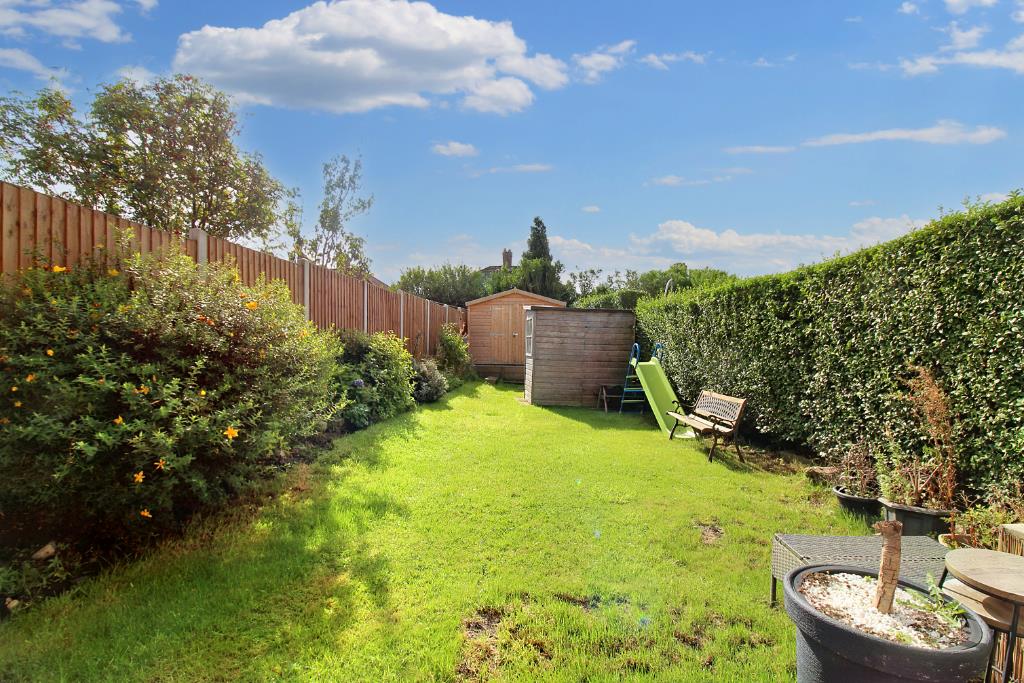
- ENCLOSED REAR GARDEN LAID TO LAWN
- POPULAR LOCATION
- EARLY VIEWING A MUST
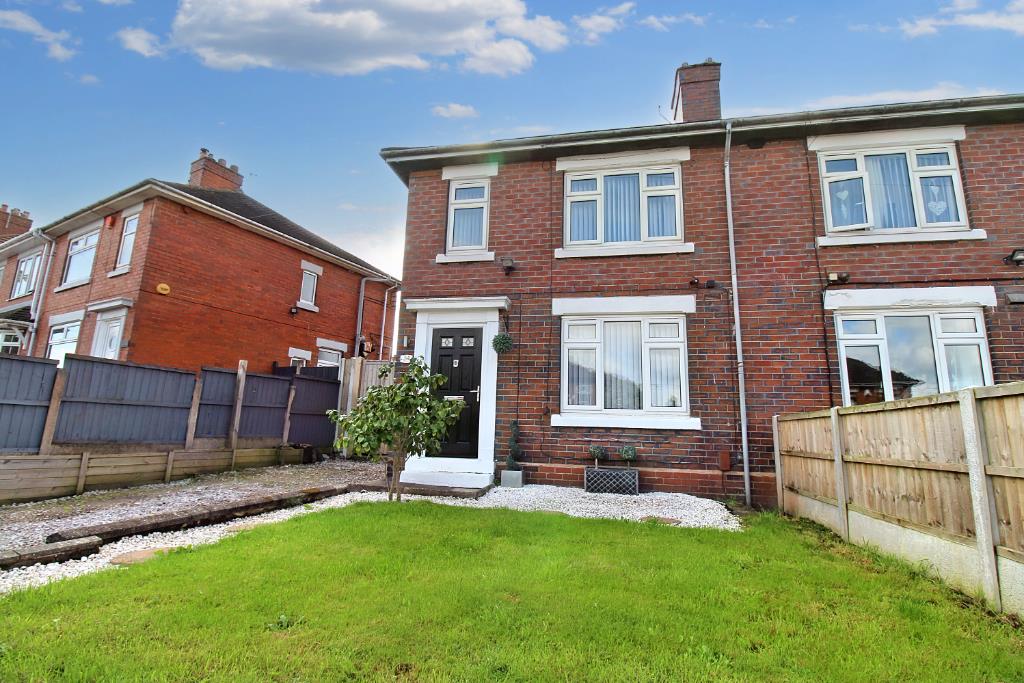
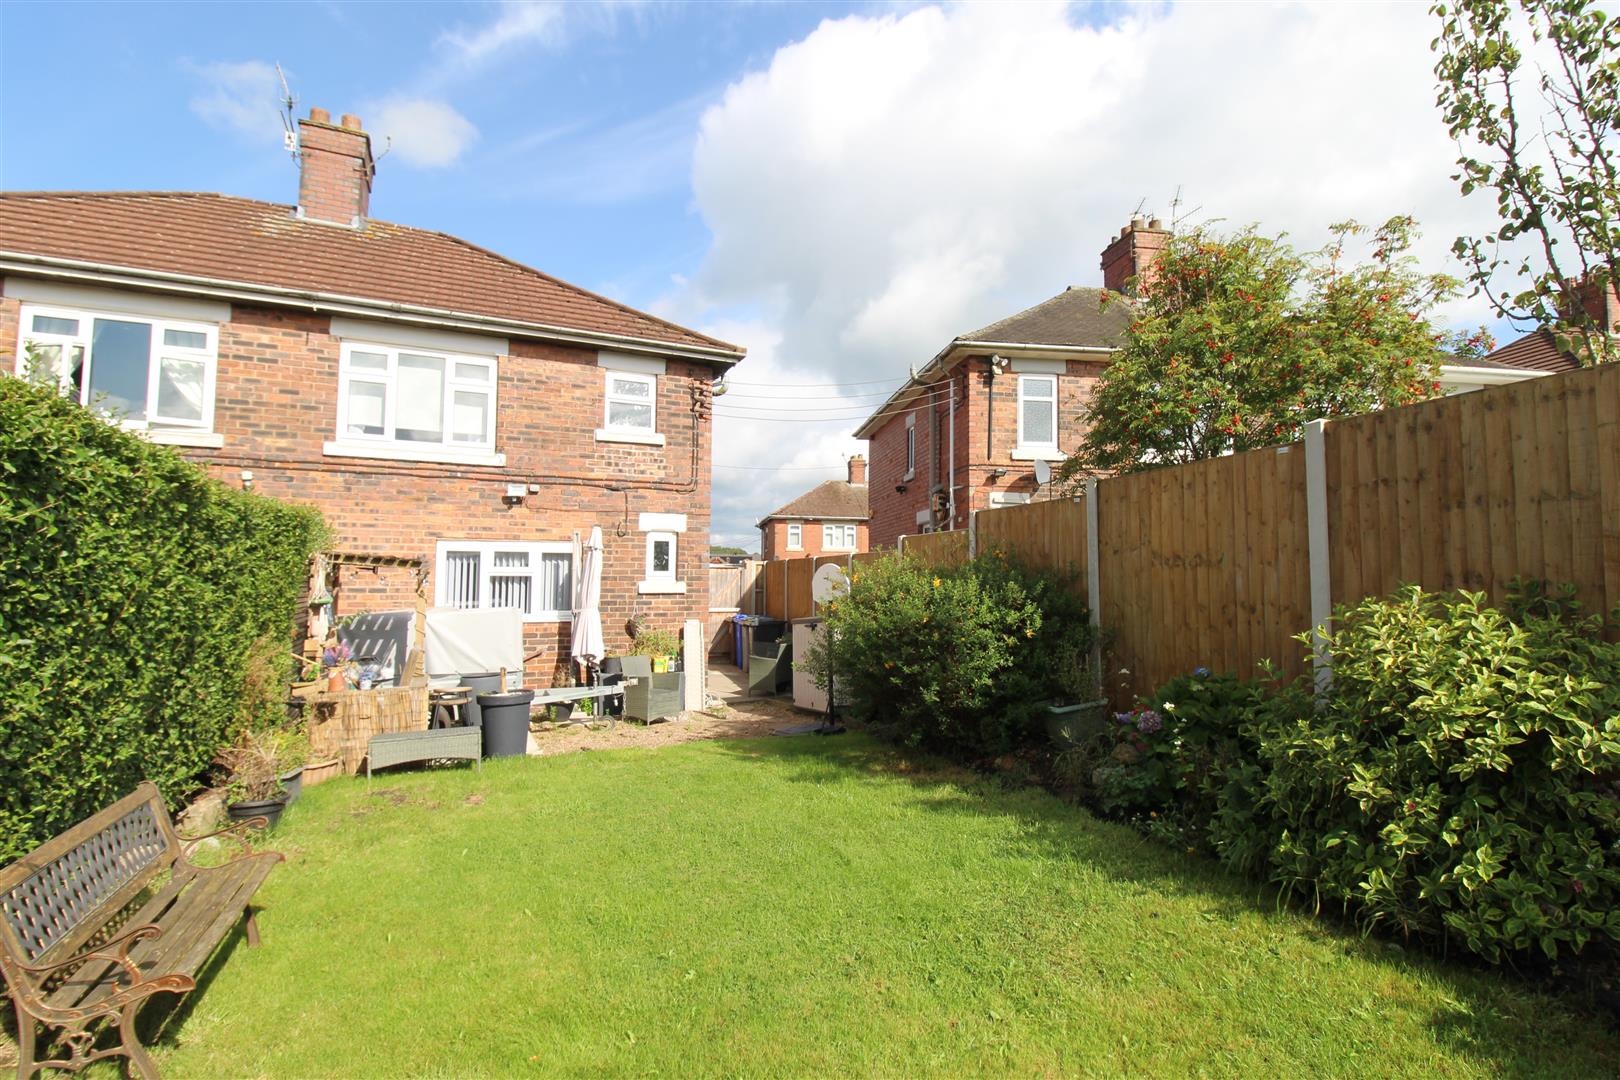
The great Steve Martin once said, "Be so good, they can't ignore you!", that couldn't be anymore suited to this gorgeous, semi detached property on Dale Avenue. Not only is this property good, it is stunningly beautiful, superbly spacious and one you will not be able to ignore! Elegantly maintained by its current owners, the accommodation on offer comprises; a large lounge, modern fitted kitchen/diner, downstairs cloakroom, three bedrooms and a contemporary family bathroom. Externally, the property benefits from off road parking to the frontage with lawn. To the rear the garden is fully enclosed with a gravelled seating area and the remaining part of the garden laid to lawn. Located in the popular area of Ball Green, close to local amenities, schooling and open field walkways. So don't let this property be ignored, make it yours for the taking! Call today to book a viewing.
GROUND FLOOR
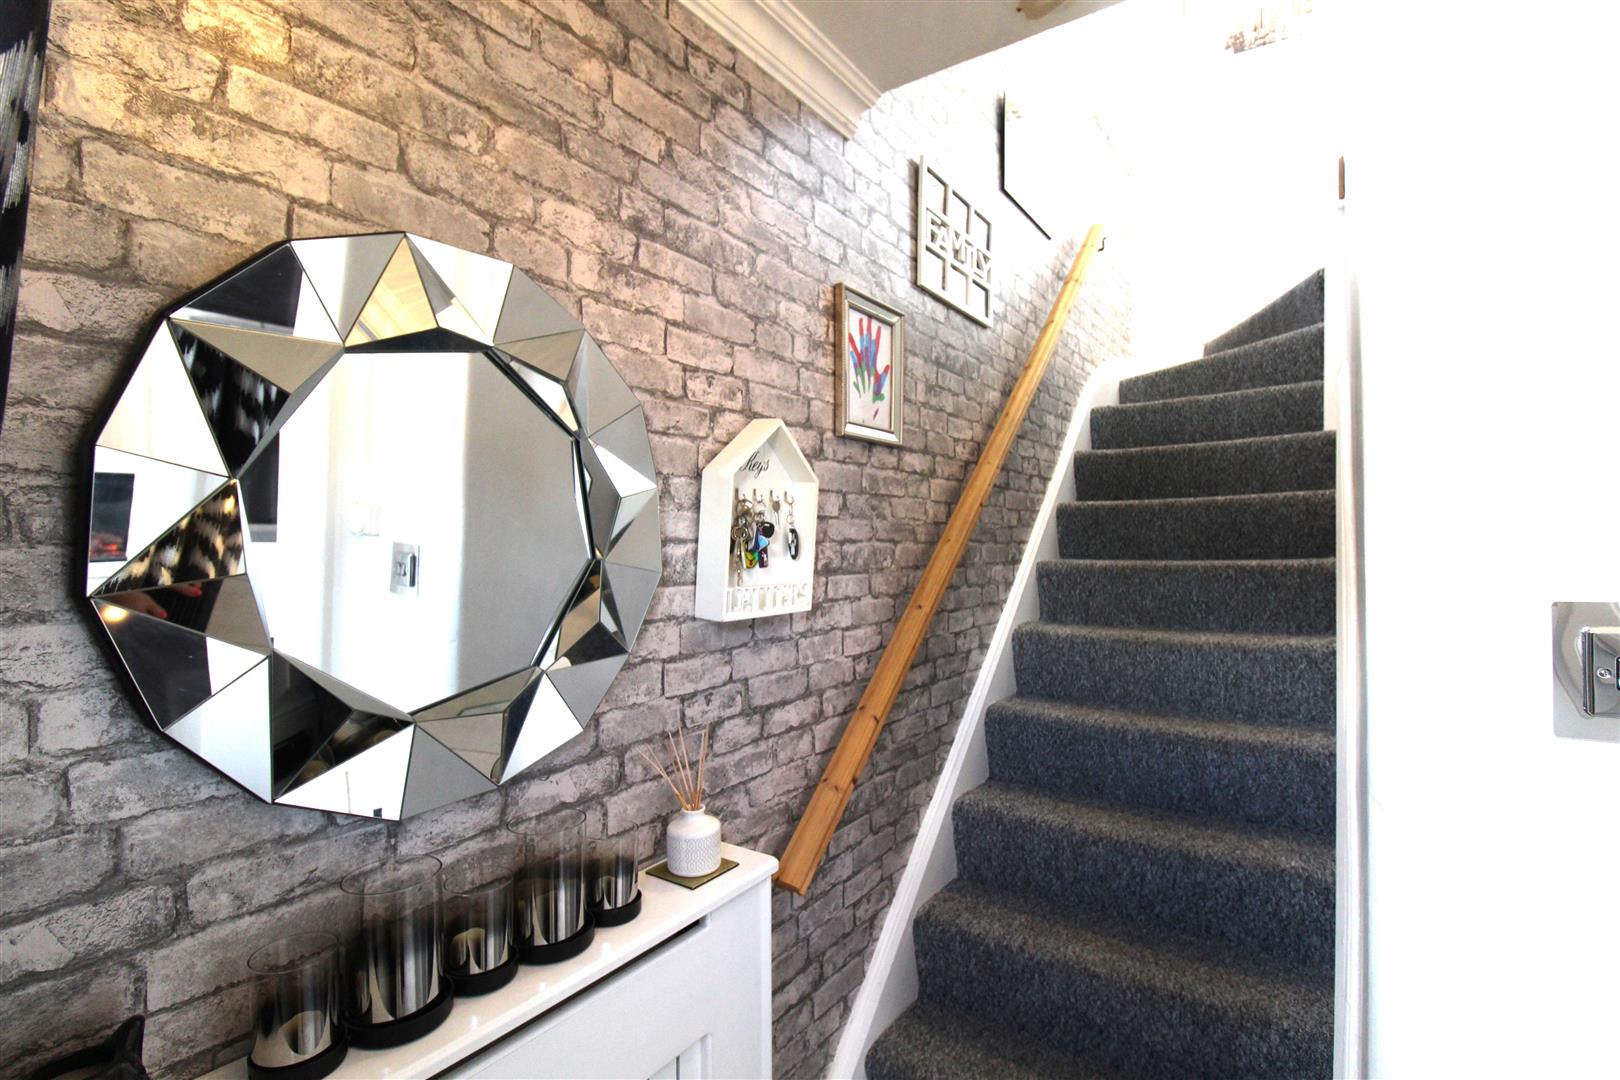
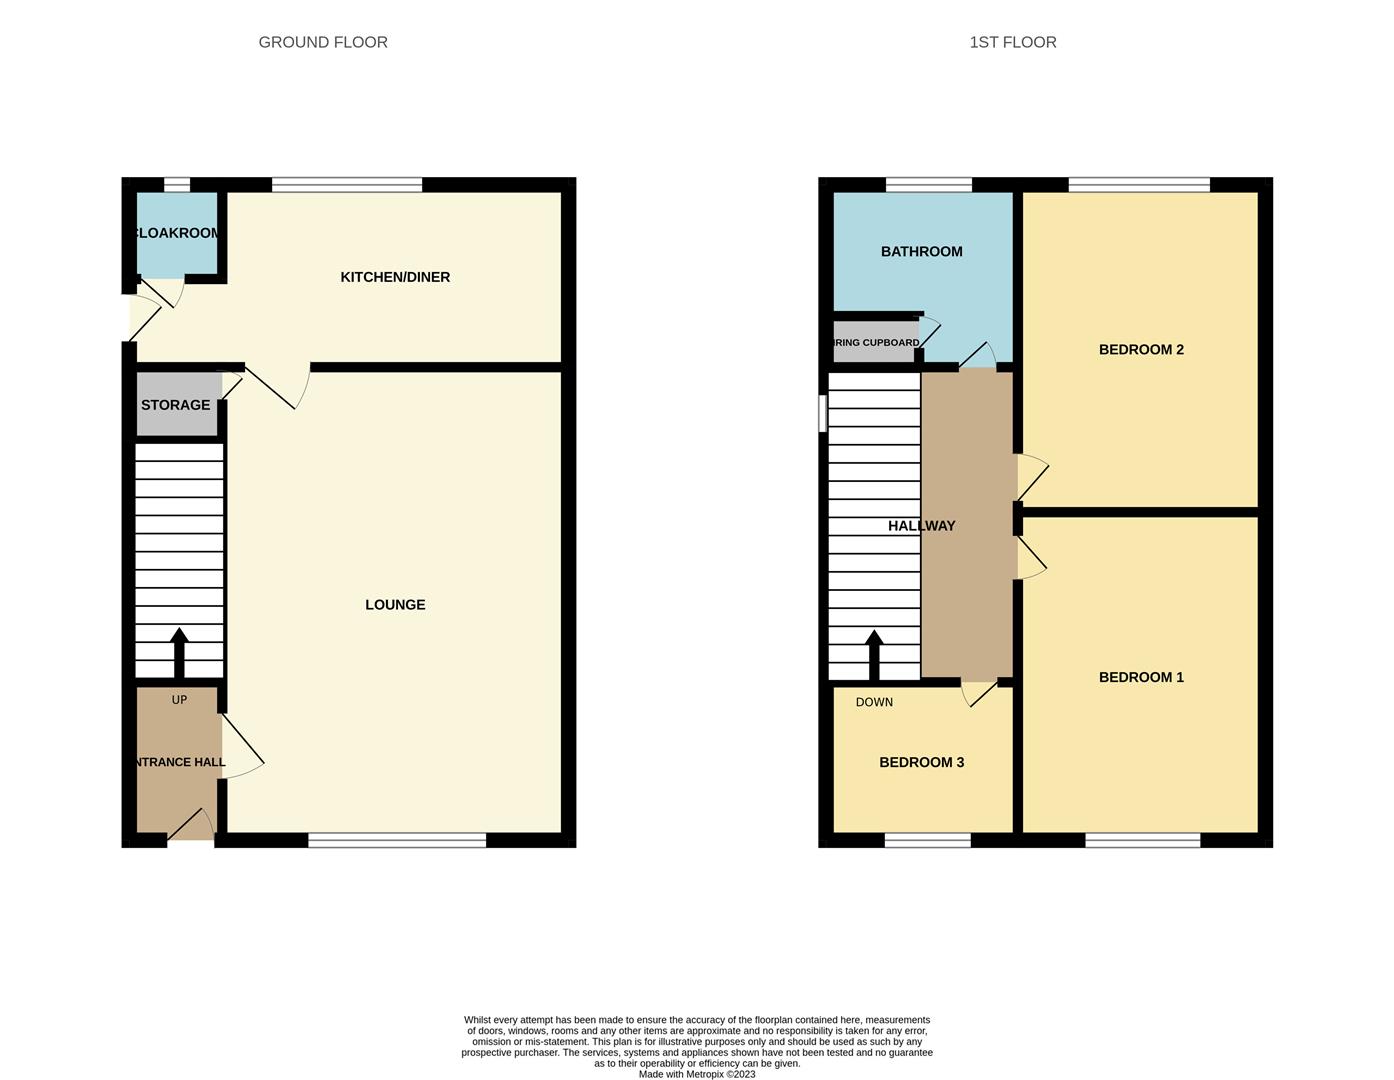
Entrance Hall1.79 x 0.89 (5'10" x 2'11")The property has a double glazed entrance door to the front aspect. Radiator.
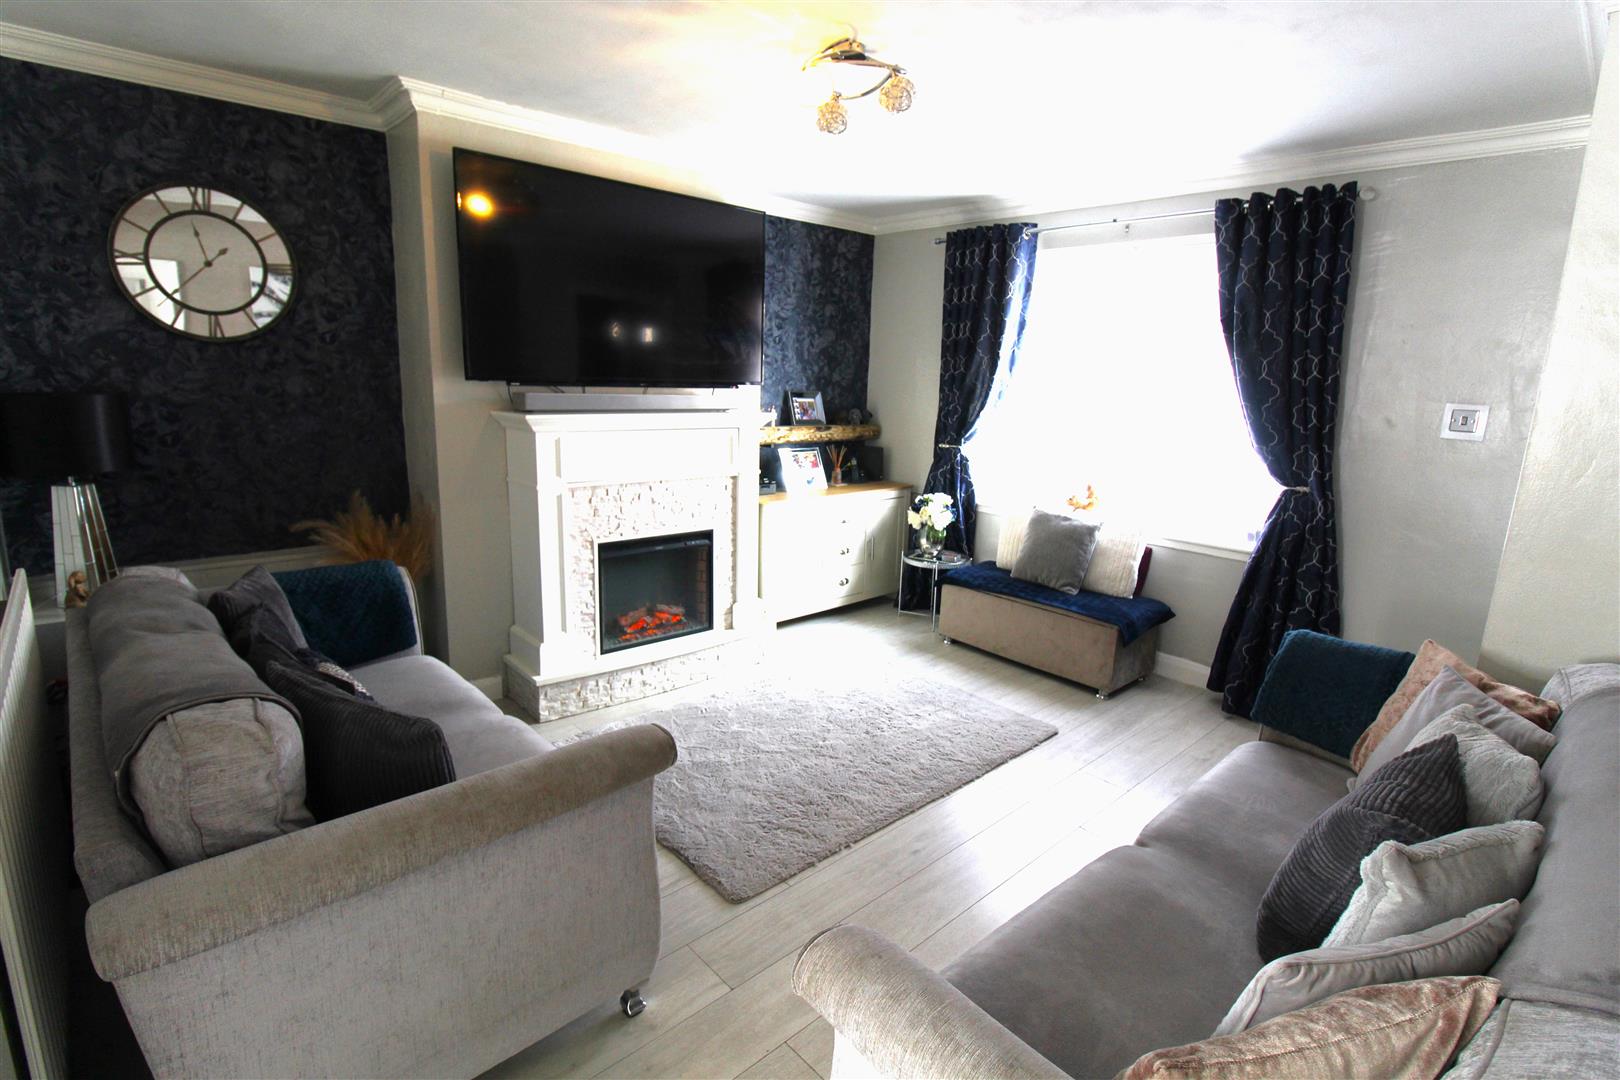
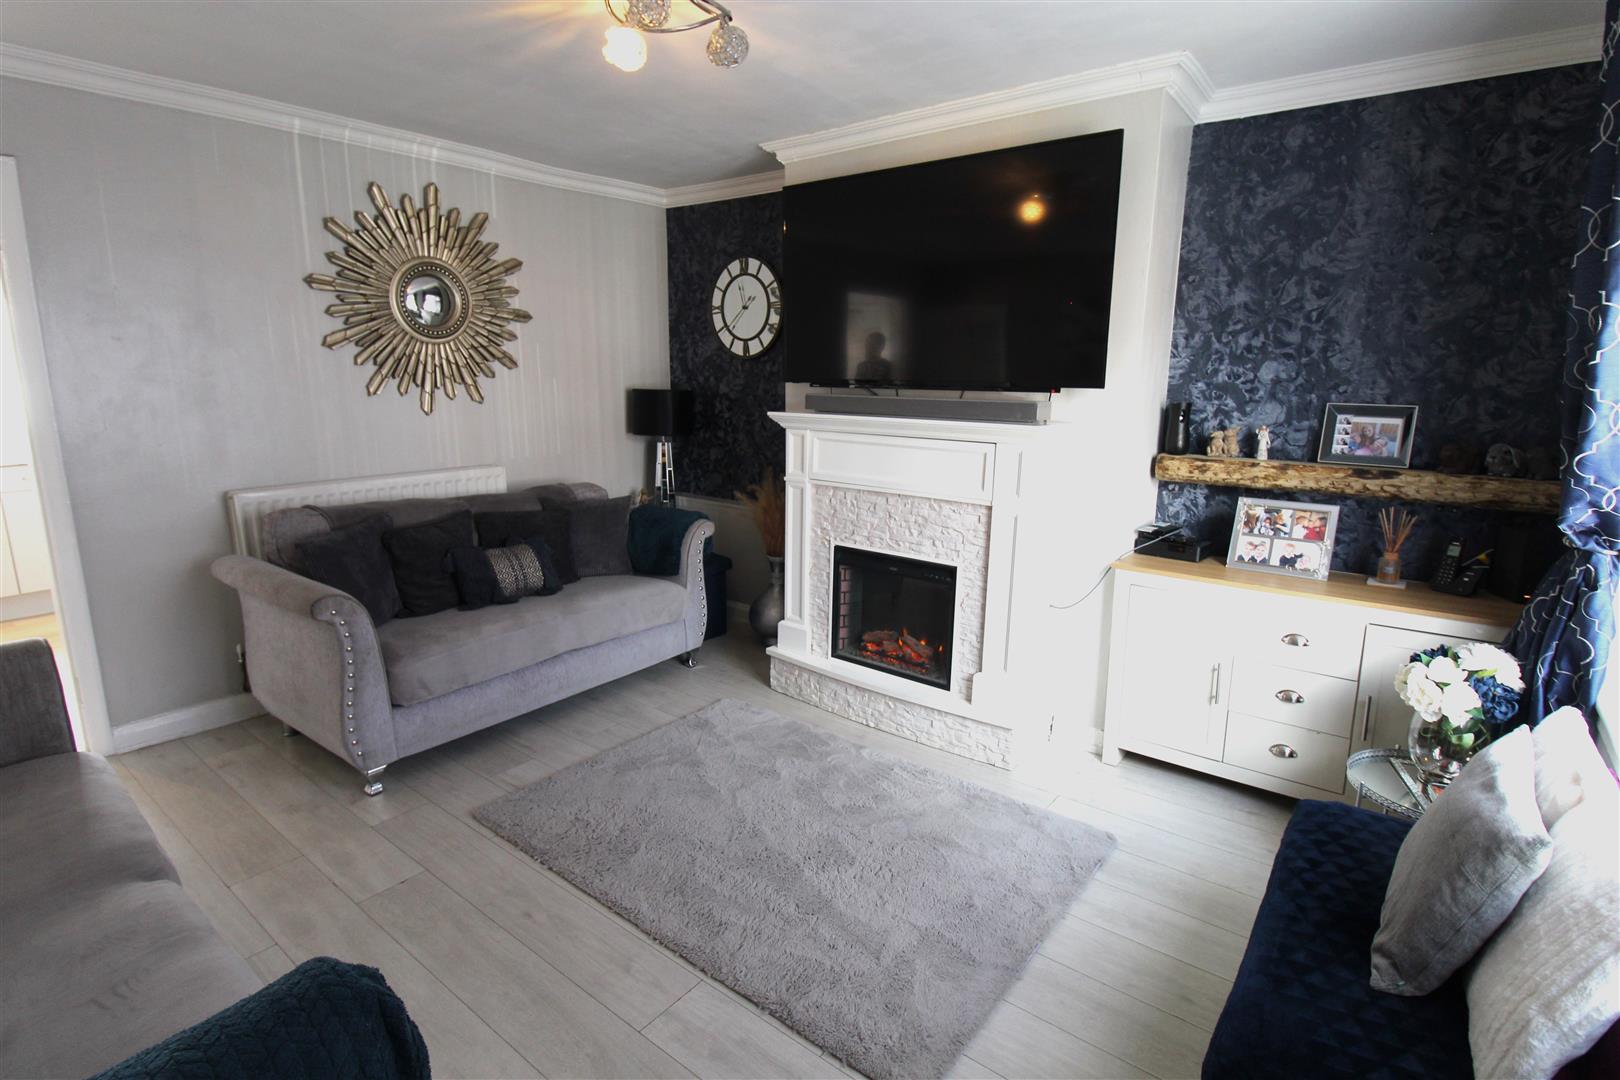
Lounge4.13 x 3.49 (13'6" x 11'5")A double glazed window overlooks the front aspect. Fireplace housing electric fire. Understairs storage cupboard. Television point and radiator.
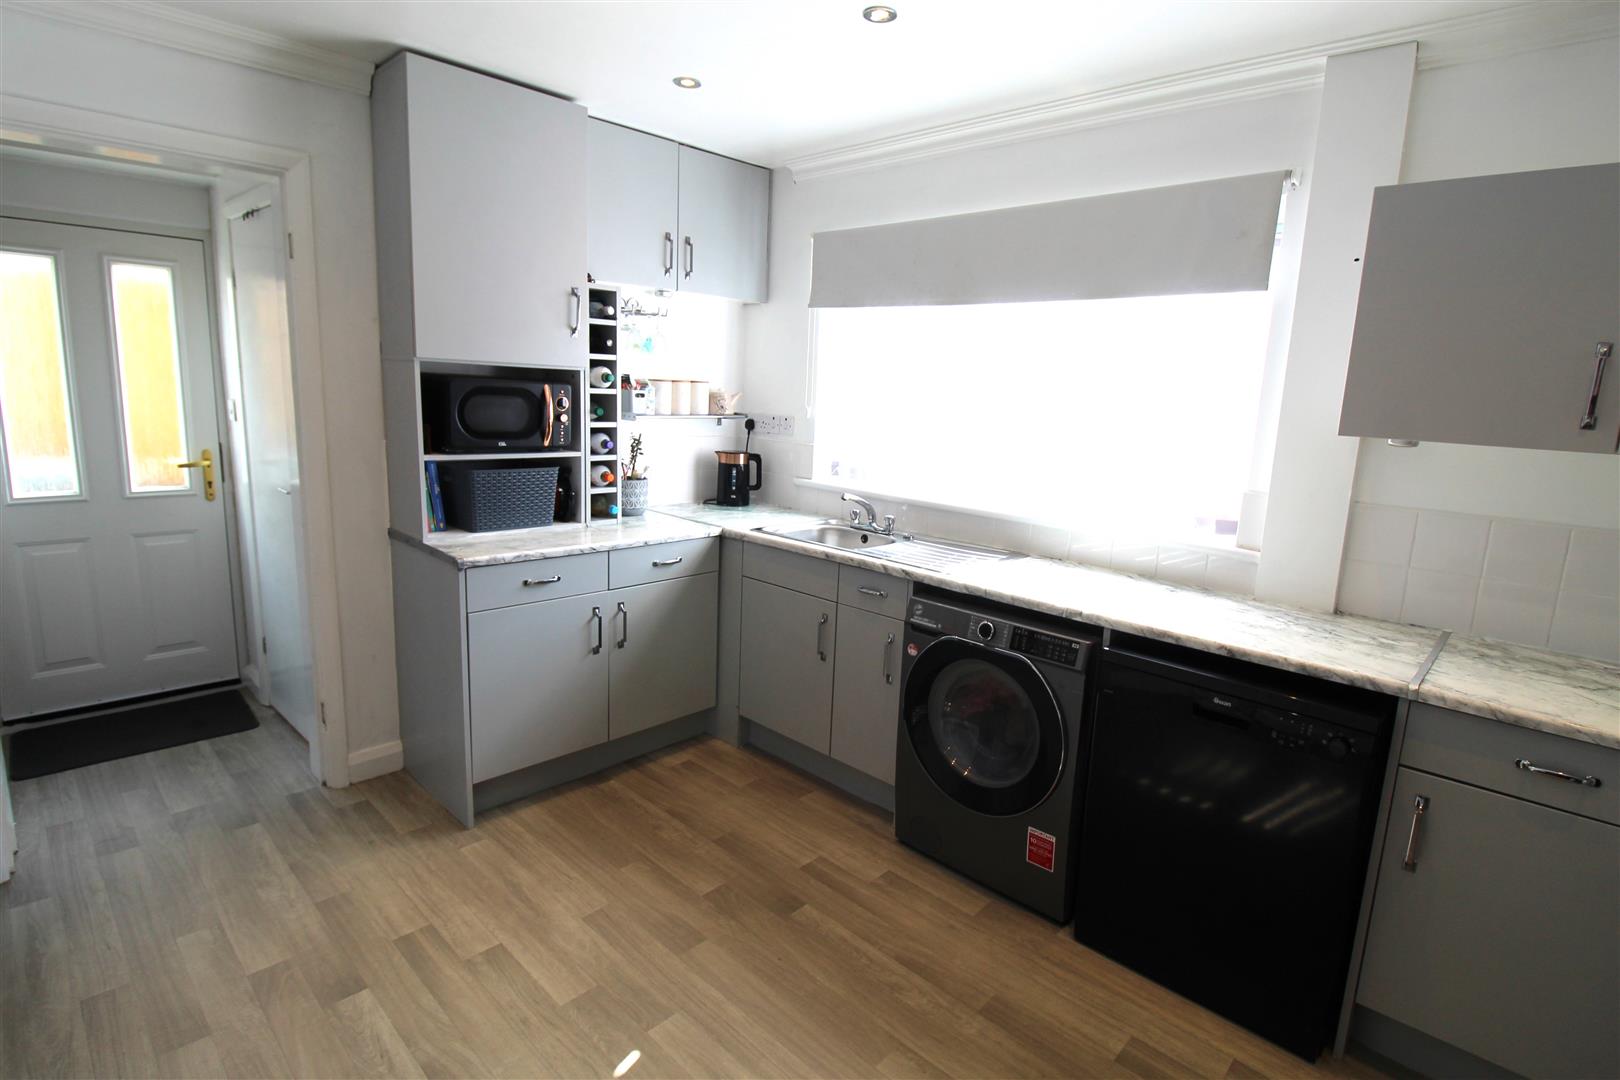
Kitchen/Diner5.16 x 2.78 (16'11" x 9'1")A double glazed window overlooks the rear aspect coupled with a double glazed access door to the side. Fitted with a range of wall and base storage units with inset stainless steel sink unit and side drainer. Coordinating work surface areas and partly tiled walls. Freestanding electric oven and hob with cooker hood above. Space and plumbing for washing machine, dishwasher and fridge/freezer. Radiator.
CloakroomA double glazed window overlooks the rear aspect. Fitted with a low level W.C and wash hand basin. Radiator.
FIRST FLOOR
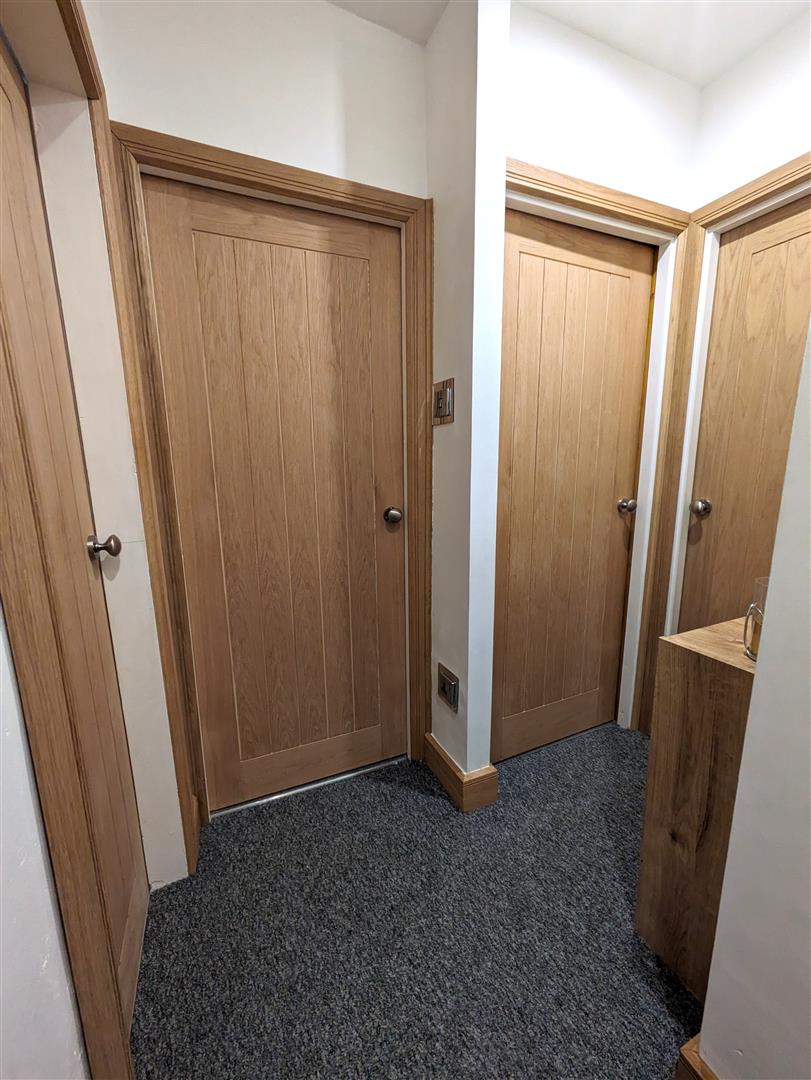
First Floor LandingCeiling spotlights and loft access hatch.
Bedroom One3.15 x 2.74 (10'4" x 8'11")A double glazed window overlooks the front aspect. Radiator.
Bedroom Two3.82 x 2.78 (12'6" x 9'1")A double glazed window overlooks the rear aspect. Television point and radiator.
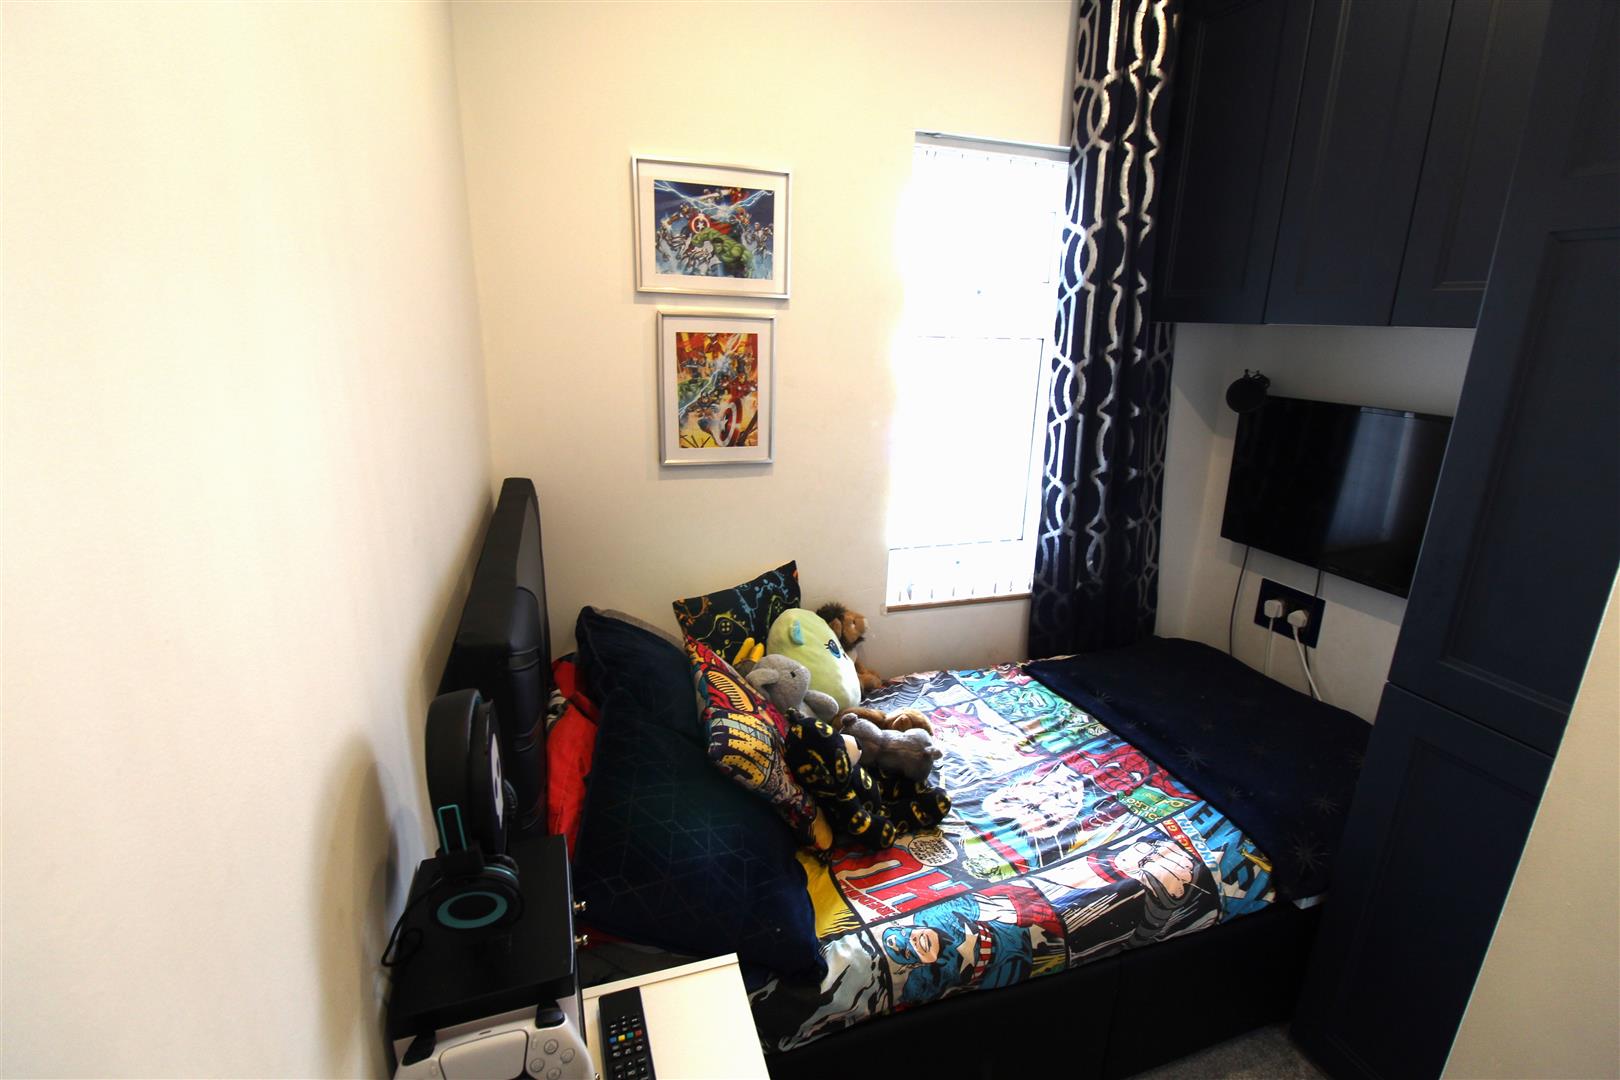
Bedroom Three2.20 x 2.12 (7'2" x 6'11")A double glazed window overlooks the front aspect. Radiator.
(Previously part of Bedroom one, but converted to a third bedroom)
Bathroom2.78 x 2.10 (9'1" x 6'10")A double glazed window overlooks the side aspect. Fitted with a suite comprising bath with shower over, vanity hand wash basin and low level W.C. Airing cupboard housing combi boiler. Partly tiled walls and ceiling spotlights. Radiator.
EXTERIORTo the front the property benefits from a gravelled driveway with lawned area. To the rear the garden is laid to lawn with a graveled seating area, large shed and shrub borders. The rear garden is fully enclosed by panelled fencing.
AGENTS NOTESThe property was previously two bedrooms and has been converted to three bedrooms.
Click image to enlarge:
Click image to enlarge:
- STUNNING SEMI DETACHED PROPERTY
- LARGE LOUNGE
- MODERN FITTED KITCHEN/DINER
- DOWNSTAIRS CLOAKROOM
- THREE BEDROOMS
- CONTEMPORARY FAMILY BATHROOM
- OFF ROAD PARKING
- ENCLOSED REAR GARDEN LAID TO LAWN
- POPULAR LOCATION
- EARLY VIEWING A MUST


