
Longfield Road, Hartshill, Stoke-On-Trent
Offers in the region of £219,950 (Tenant Fees)


-
IMG_9334.JPG
-
IMG_9314.JPG
-
IMG_9310.JPG
-
IMG_9318.JPG
-
IMG_9315.JPG
-
IMG_9300.JPG
-
IMG_9297.JPG
-
IMG_9294.JPG
-
IMG_9306.JPG
-
IMG_9303.JPG
-
IMG_9308.JPG
-
IMG_9325.JPG
-
IMG_9324.JPG
-
IMG_9330.JPG
-
IMG_9328.JPG
-
IMG_9322.JPG
-
IMG_9323.JPG
-
IMG_9331.JPG
-
IMG_9289.JPG
-
IMG_9287.JPG
-
IMG_9292.JPG
-
IMG_9291.JPG
- STUNNING SEMI DETACHED PROPERTY
- LOUNGE/ DINING ROOM AND SUN ROOM
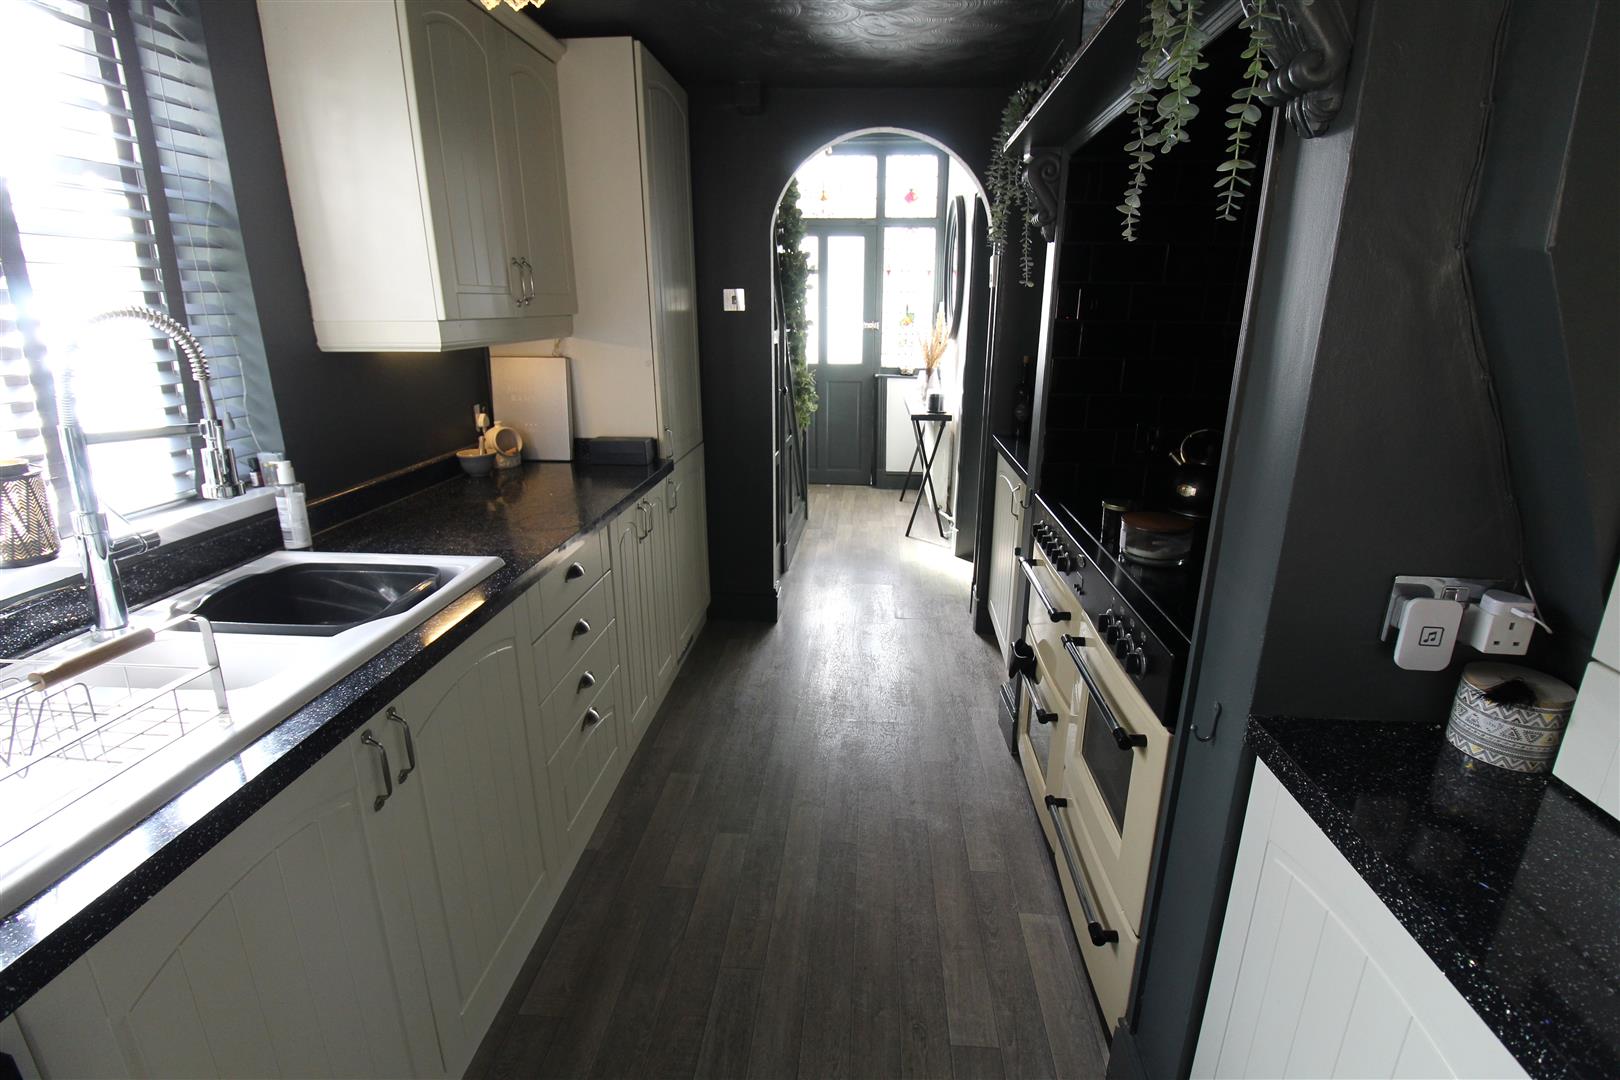
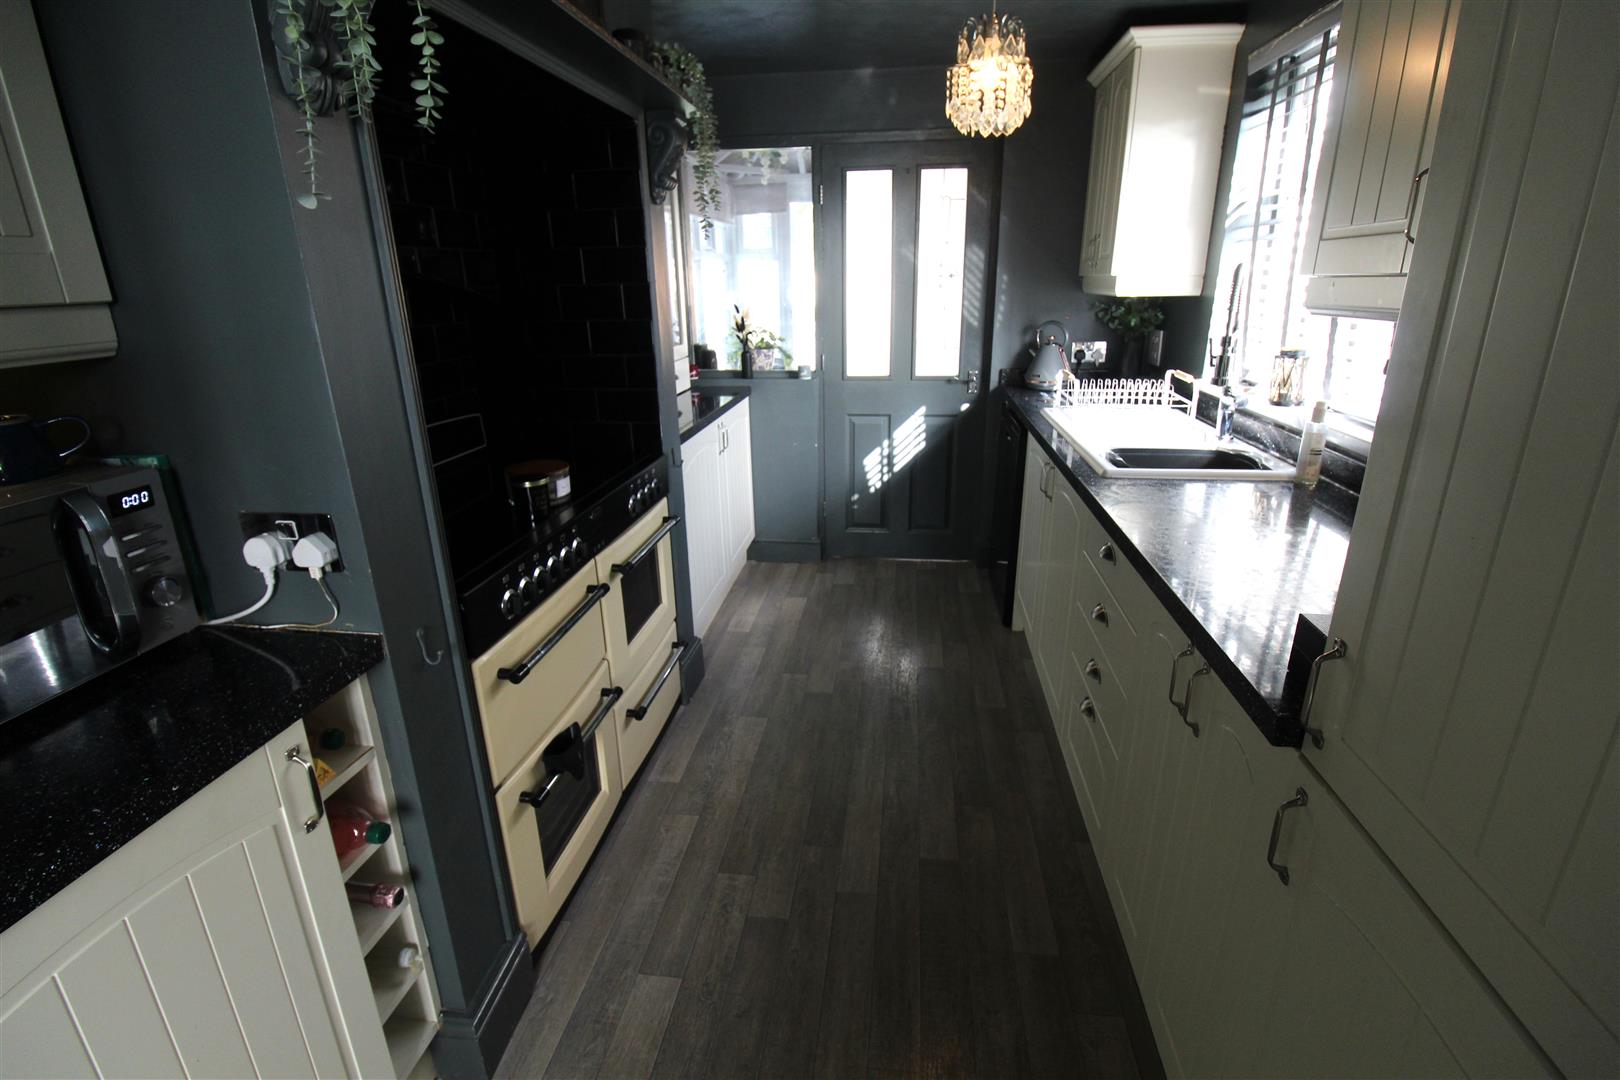
- MODERN FITTED KITCHEN
- UTLITY ROOM
- TWO DOUBLE BEDROOMS
- CONTEMPORARY BATHROOM SUITE
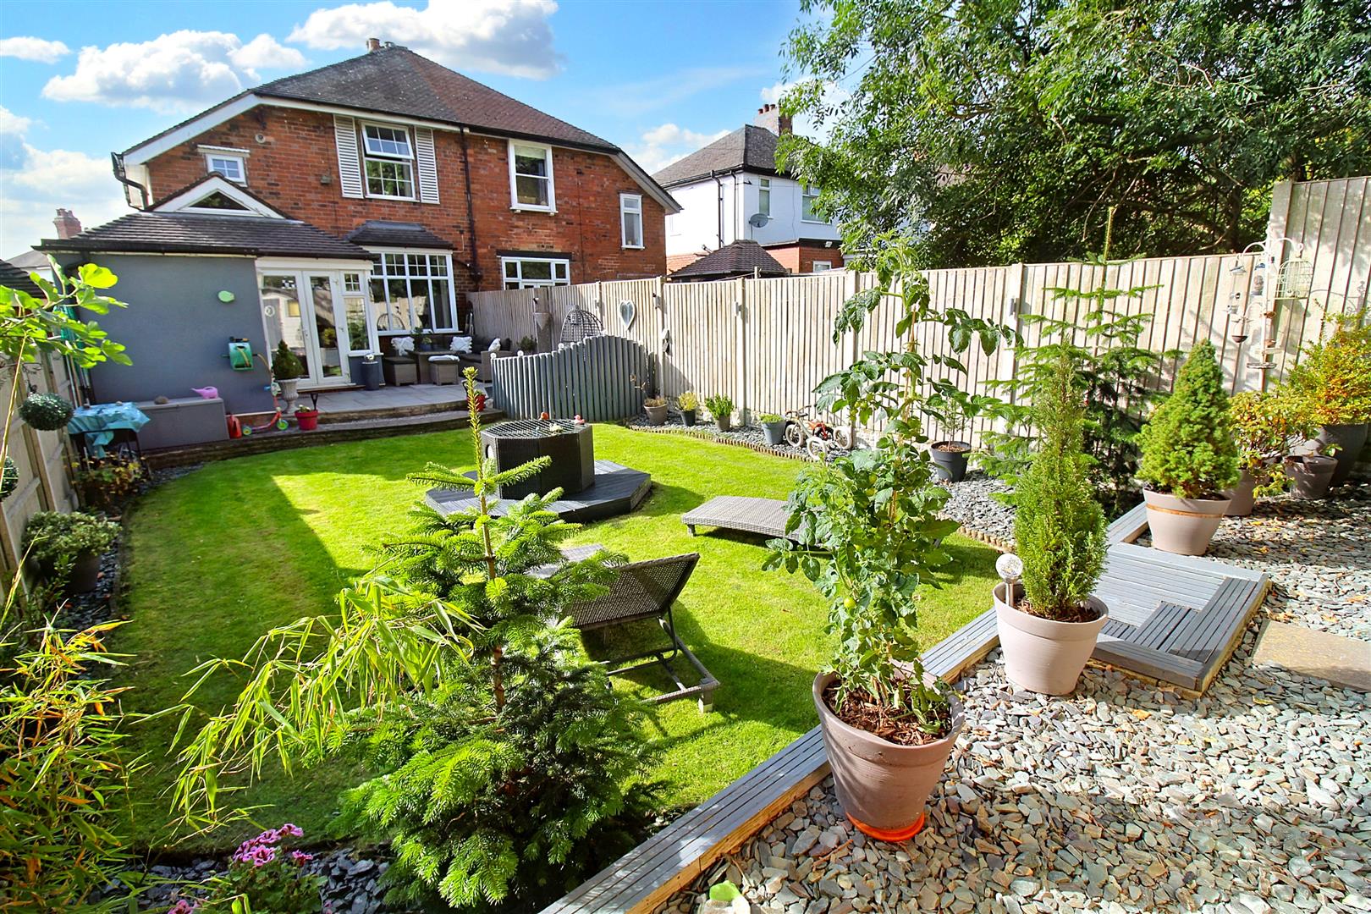
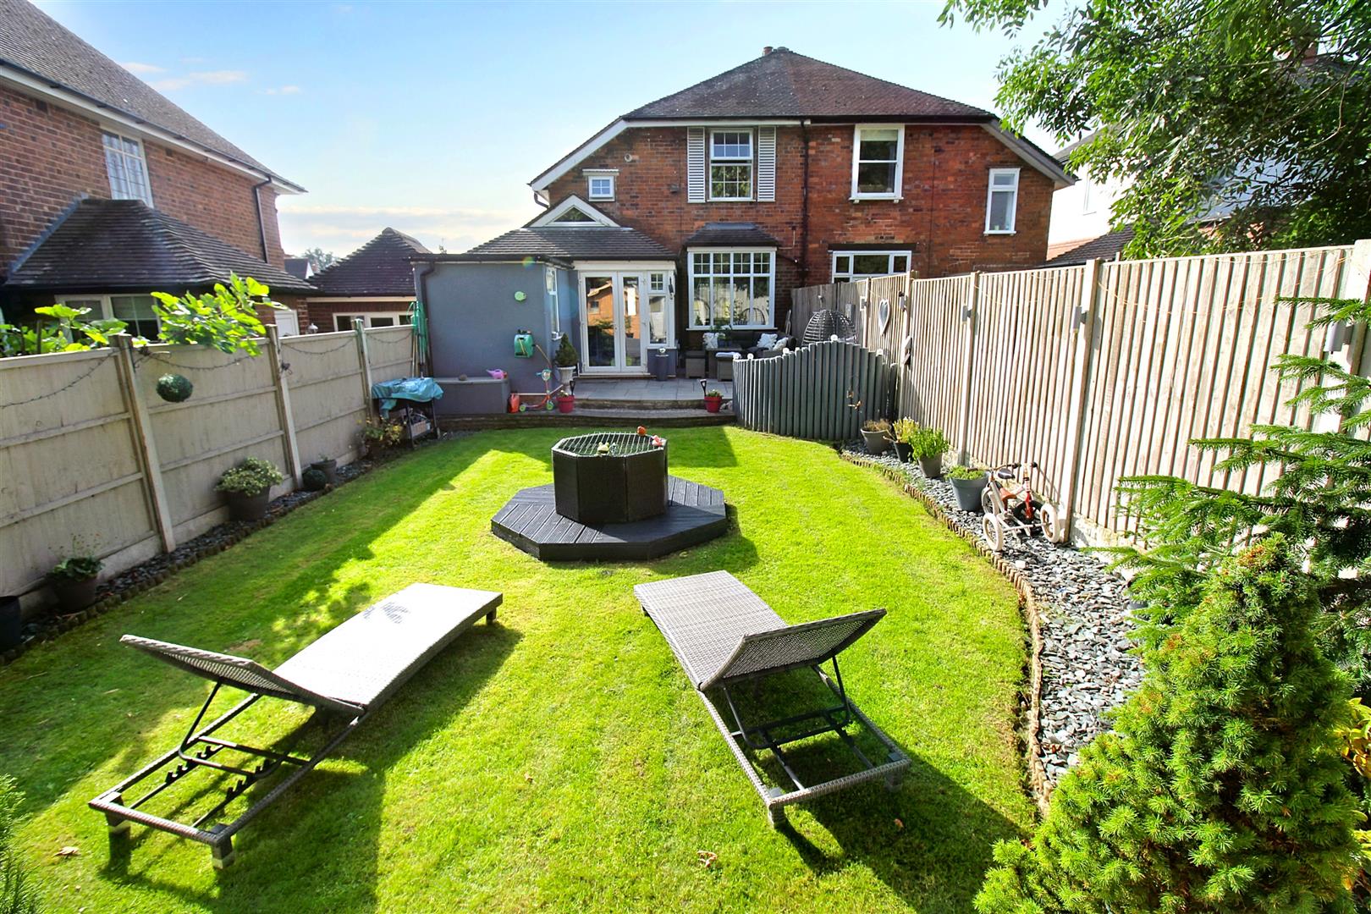
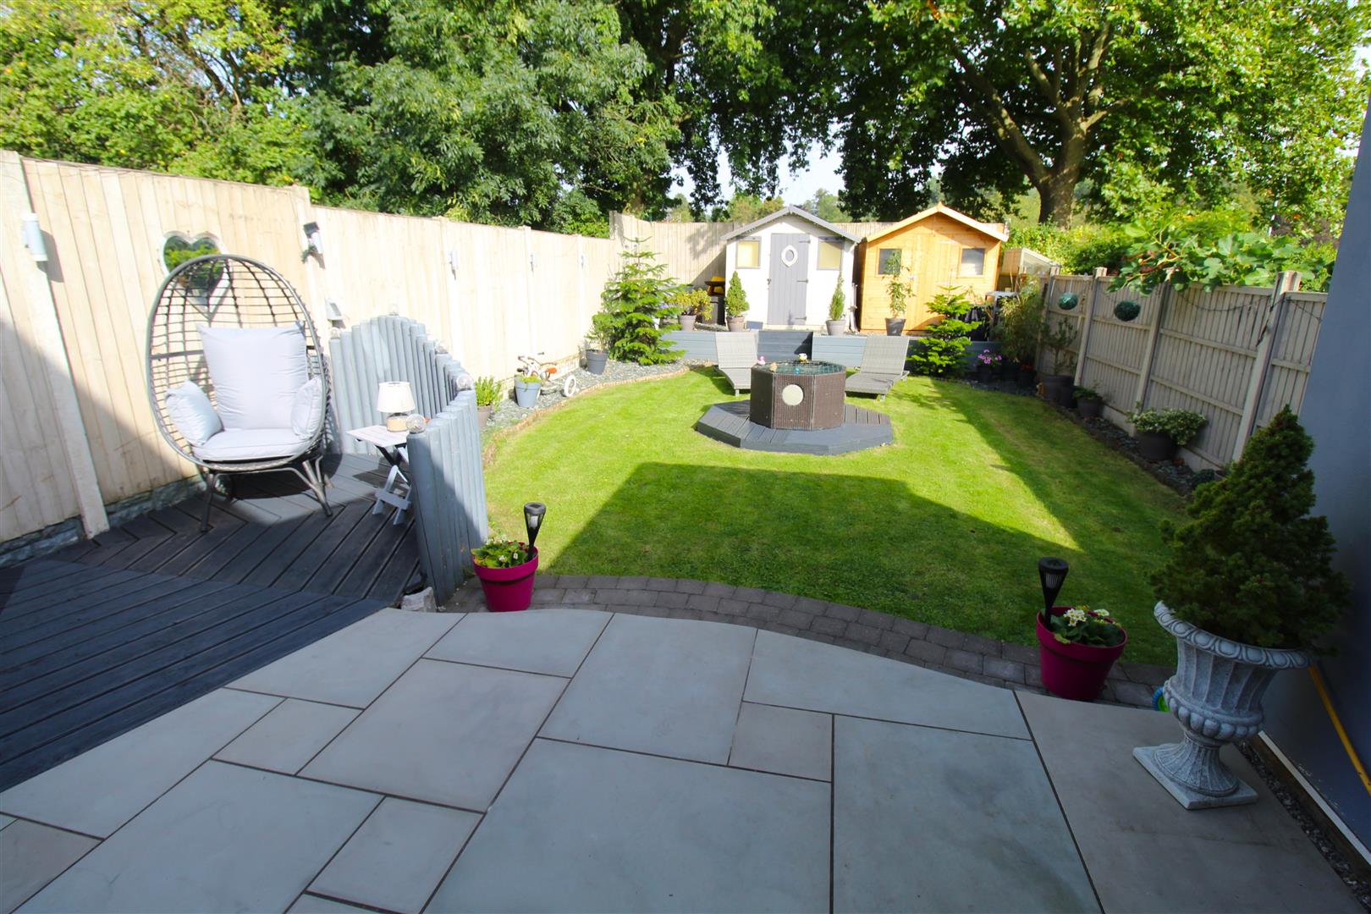
- LANDSCAPED REAR GARDEN
- OFF ROAD PARKING
- CLOSE TO NORTH STAFFS HOSPITAL AND LOCAL AMENITIES
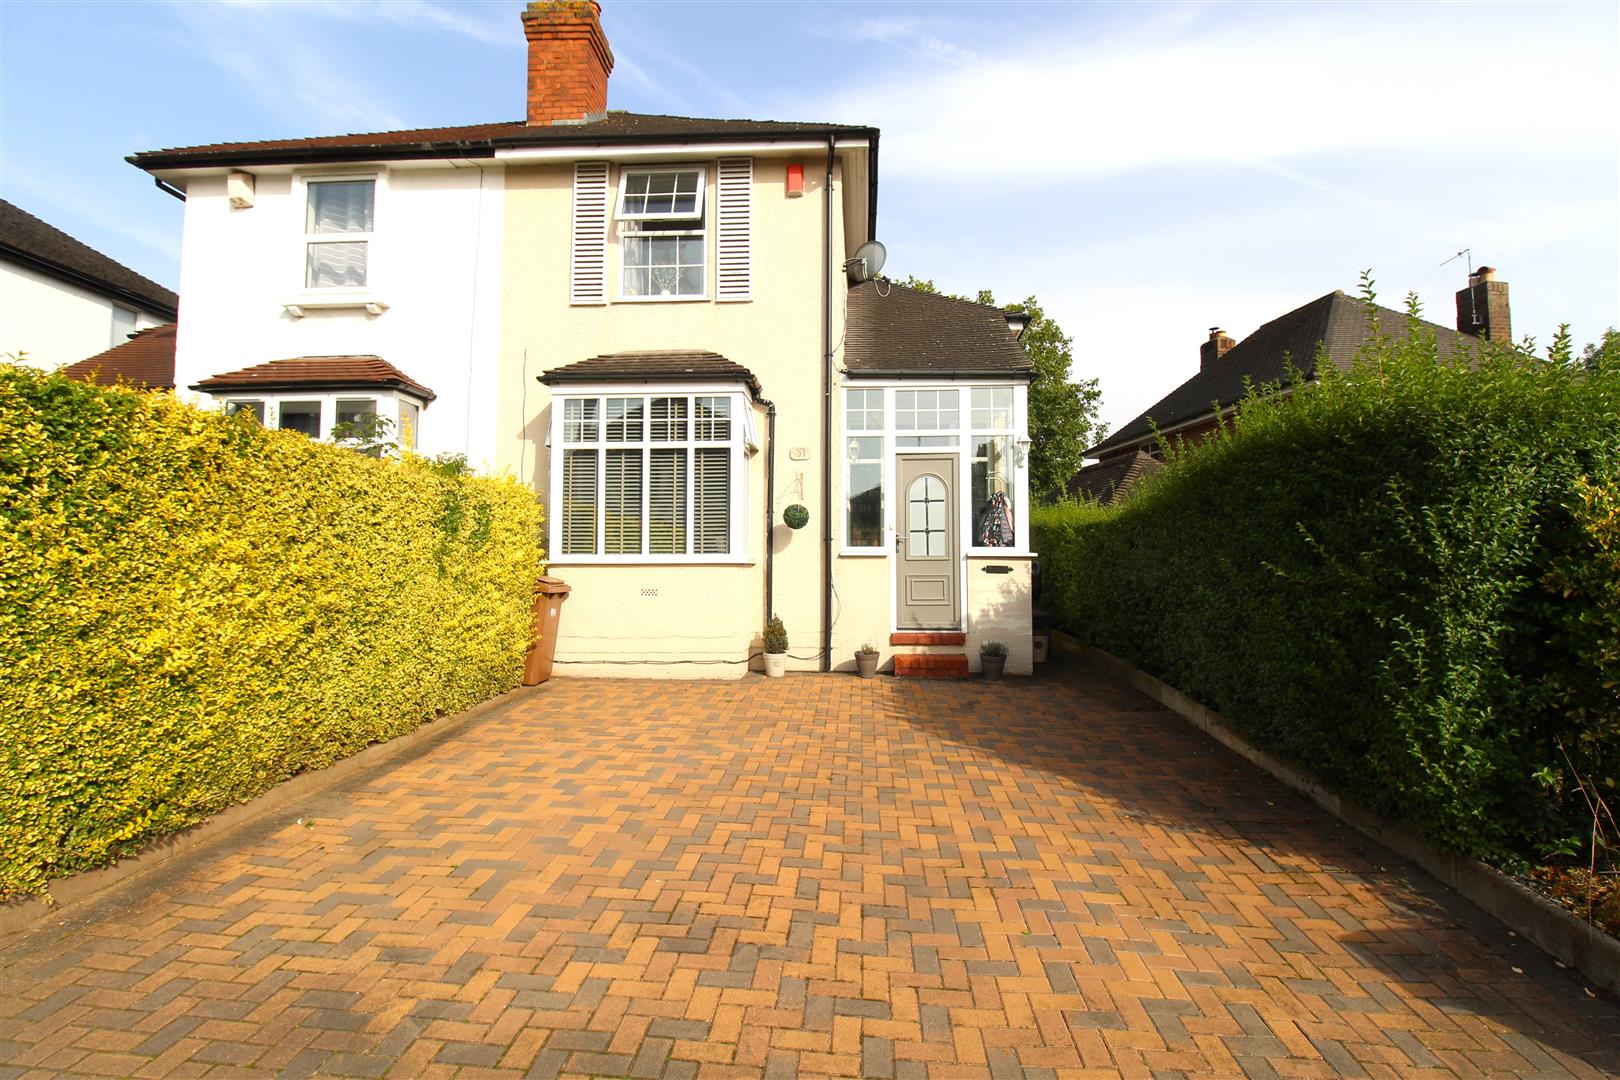
Tired of the LONG endless search for that perfect home? Well let me make it simple for you, go LONG and head over to LONGfield Road! Where you will find this stunning semi detached property! Oozing style and sophistication this extremely well presented property is ideally located in Hartshill in close proximity to the Royal Stoke Hospital. The accommodation on offer comprises a lounge, dining room, sun room, modern fitted kitchen, utility room, two double bedrooms and family bathroom. Externally the property benefits from off road parking and a fully enclosed landscaped rear garden. Situated in the popular area of Hartshill close to local amenities and the Royal Stoke Hospital. That LONG search is over, this is the property for you, call today to book a viewing!
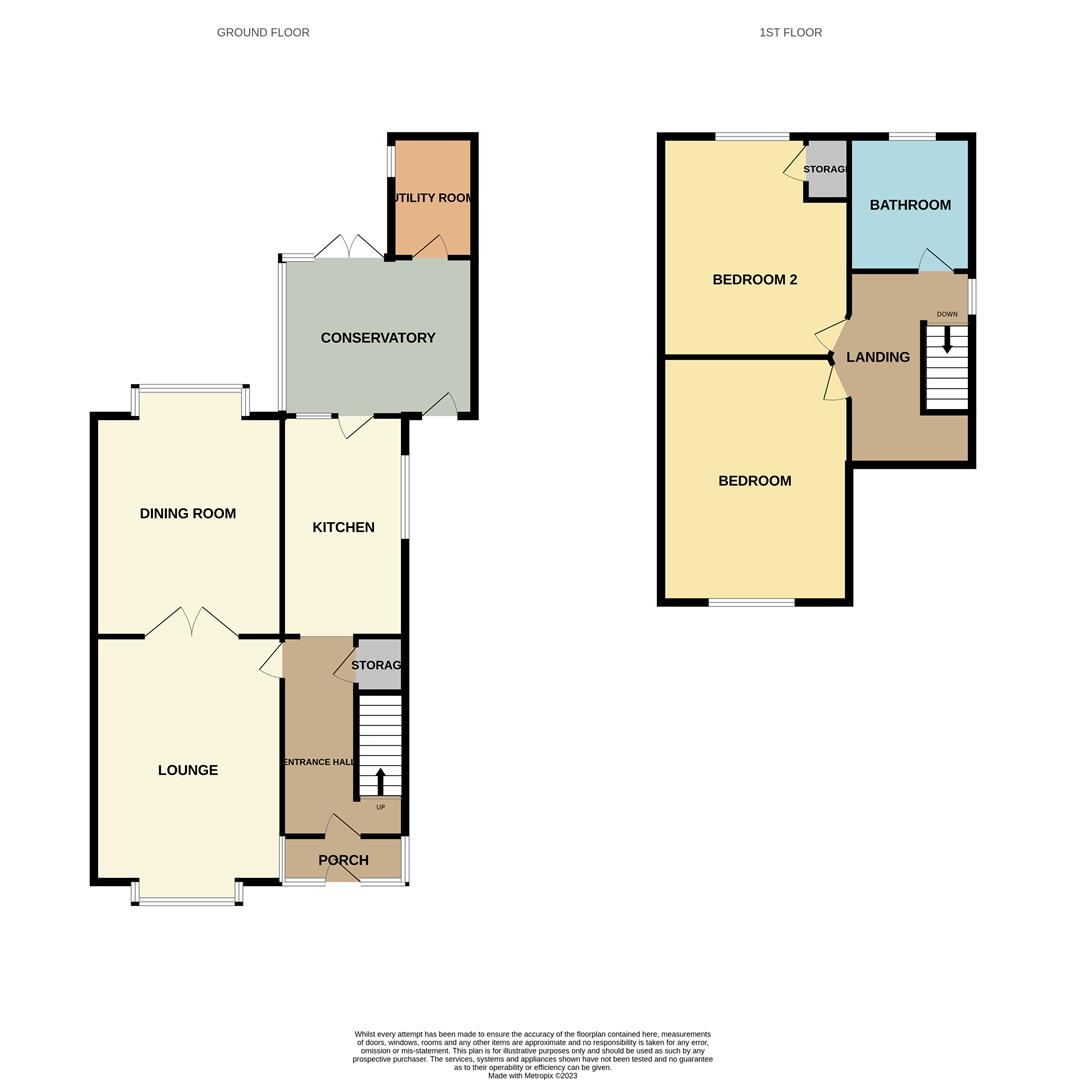
GROUND FLOOR
Entrance Porch1.99 x 0.80 (6'6" x 2'7")A UPVC window to the front aspect and UPVC windows to the front and side aspect.
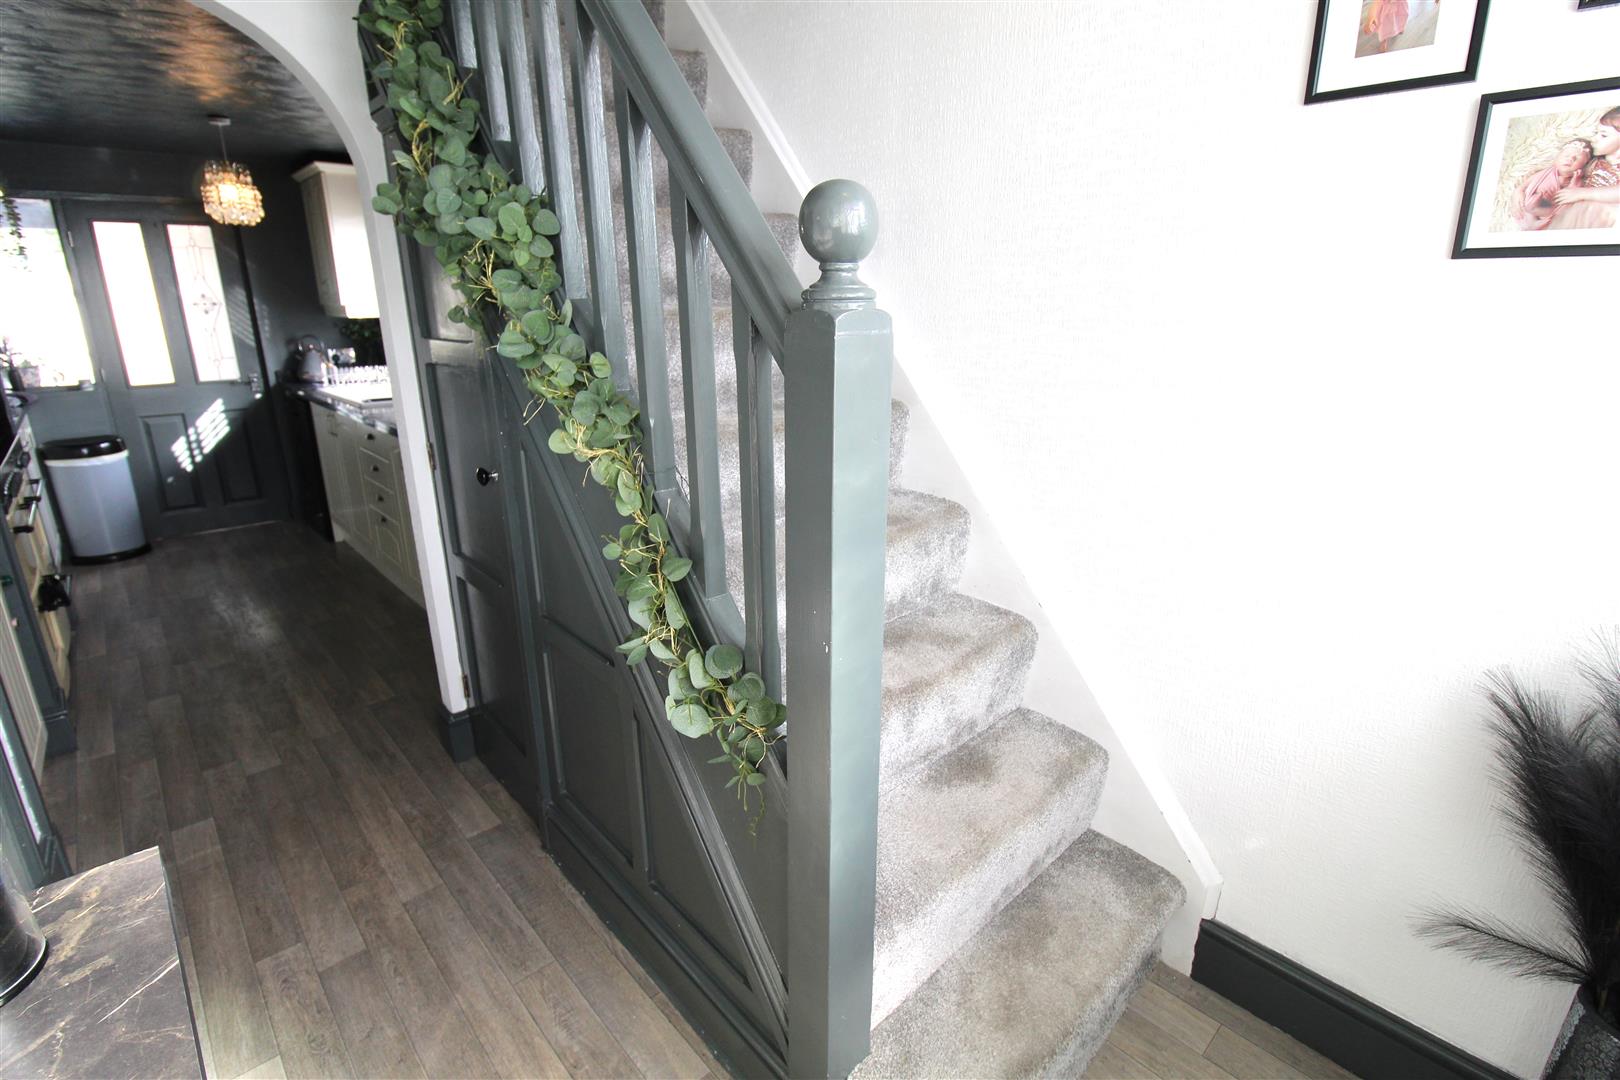
Entrance Hall2.72 x 1.83 (8'11" x 6'0")A door to the front aspect and stained glass windows to the front aspect. Radiator and stairs to the first floor. Door to under stair storage cupboard.
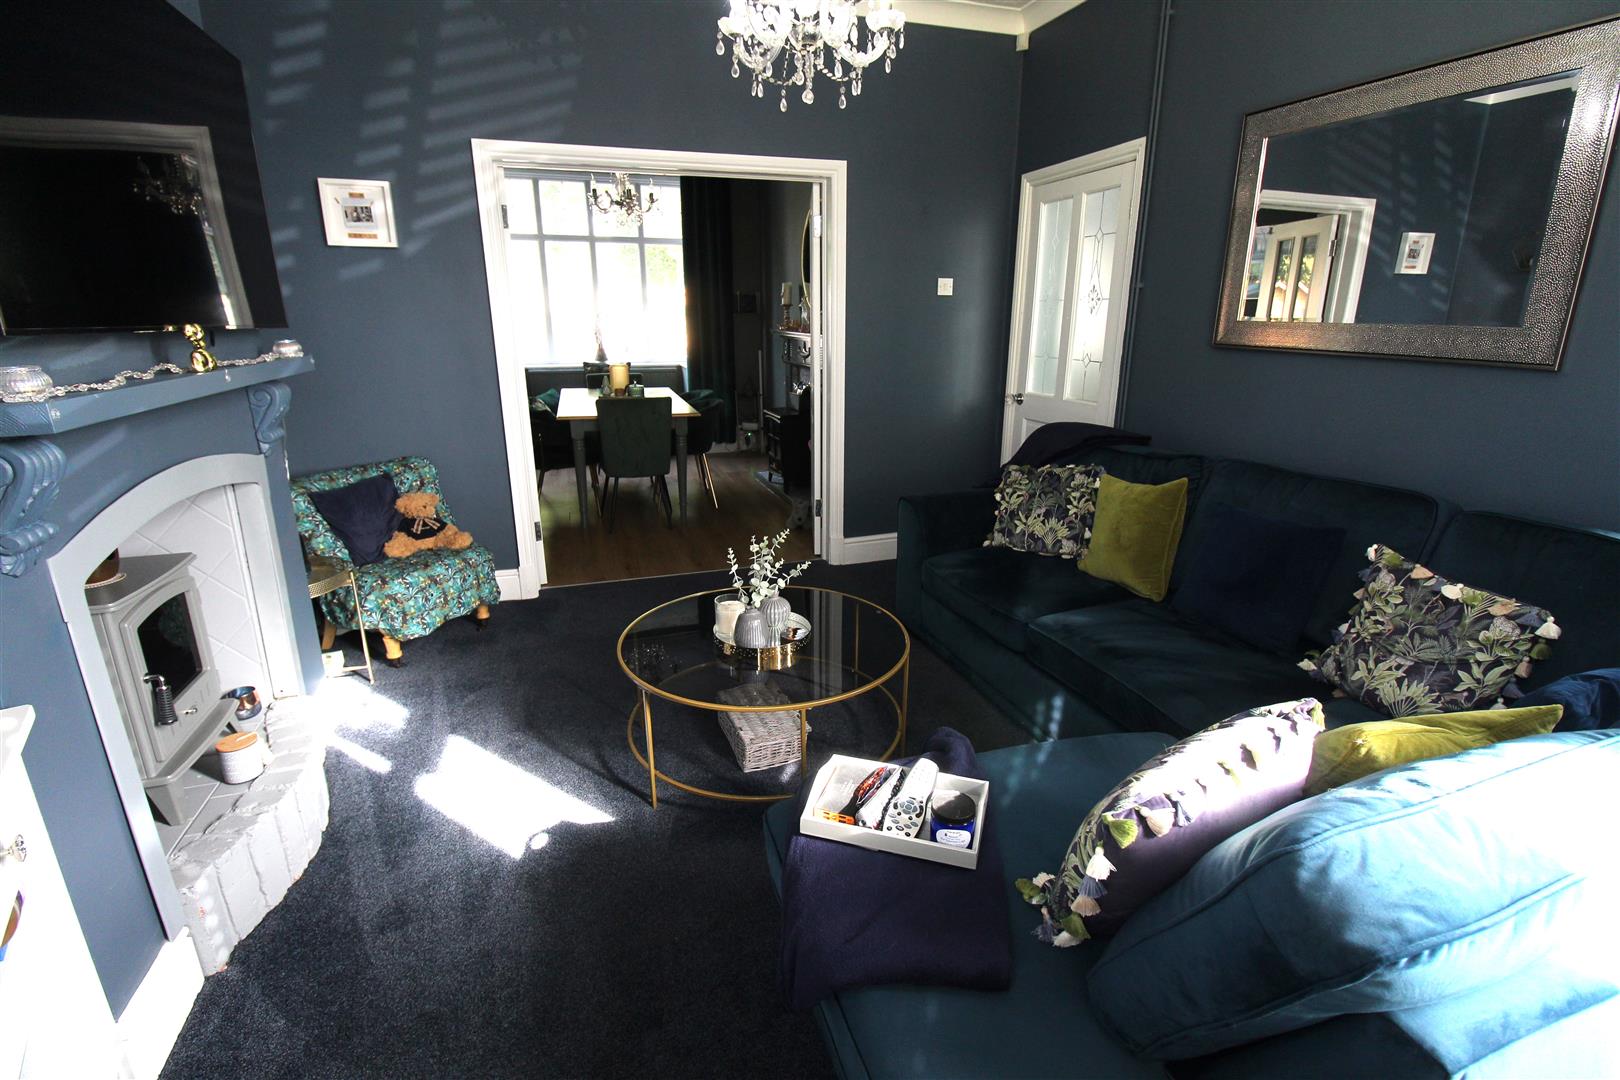
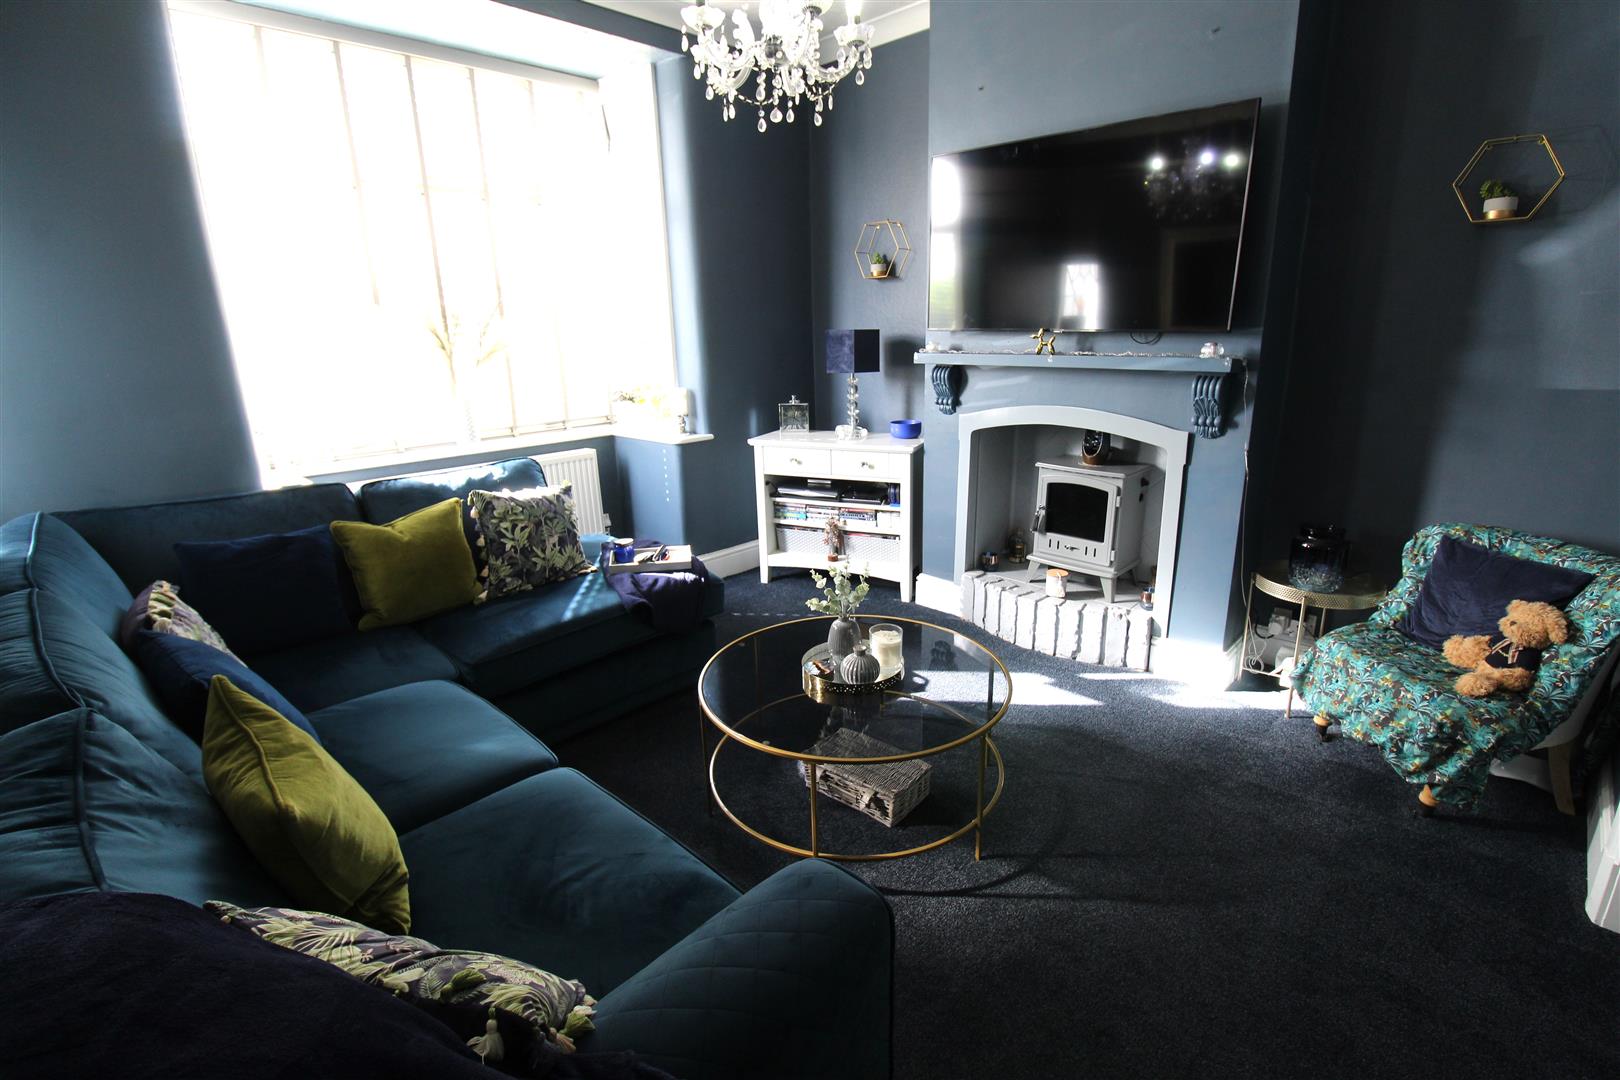
Lounge4.11 x 3.59 (13'5" x 11'9")A UPVC bay window to the front aspect. Double doors to the rear aspect leading to the dining room. Electric fireplace and radiator.
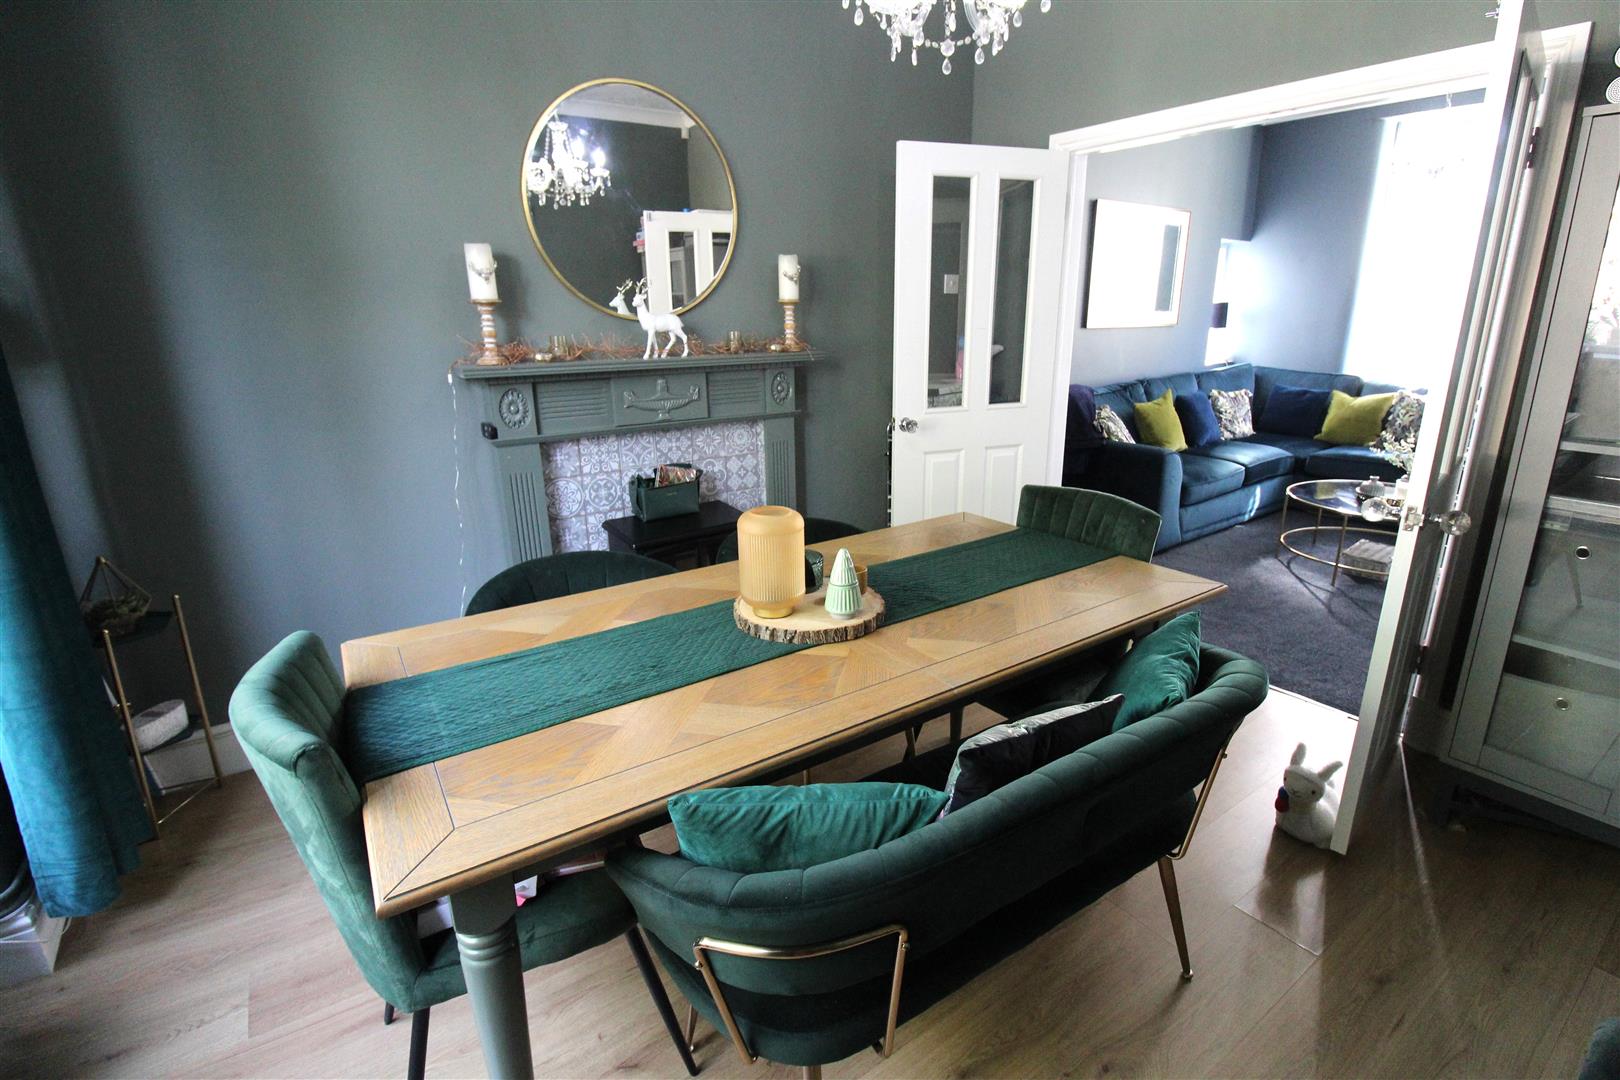
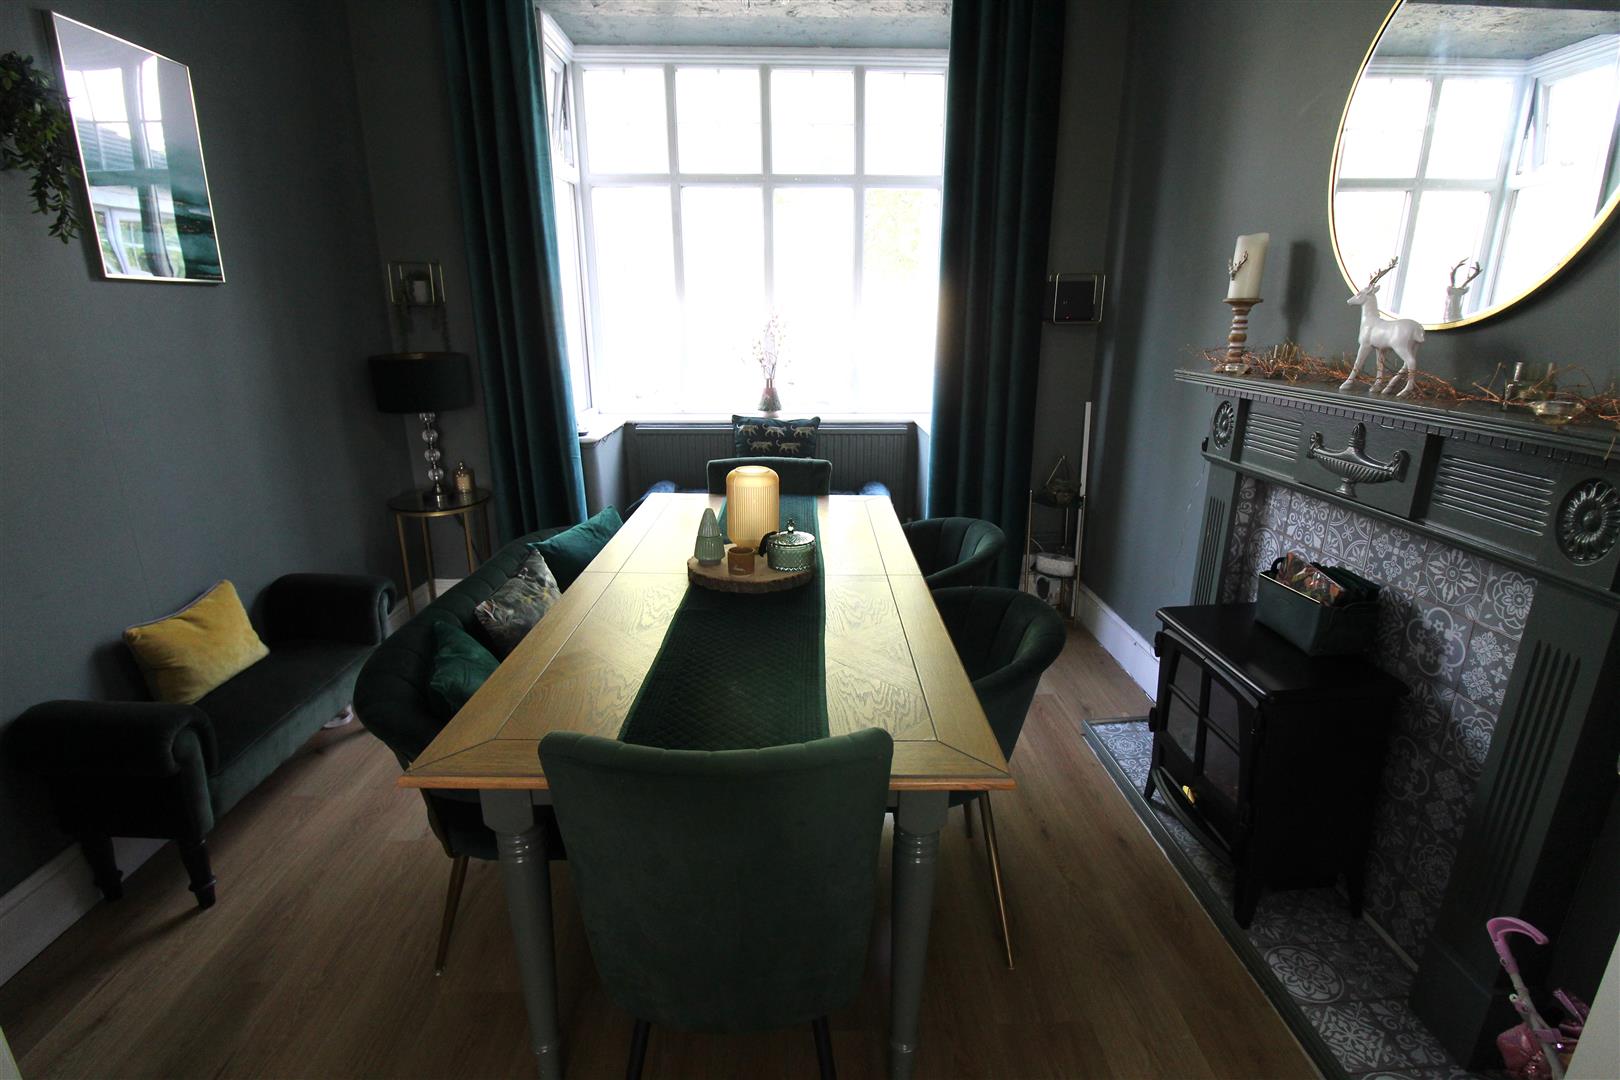
Dining Room4.12 x 3.11 (13'6" x 10'2")A UPVC bay window to the rear aspect. Electric fireplace and radiator. Laminate flooring.
Kitchen3.53 x 2.38 (11'6" x 7'9")A UPVC window to the side aspect and door to the rear aspect. Fitted with a range of wall and base storage units with inset a sterite sink and side drainer with mixer tap. Co ordinating work surface areas, integrated appliances include electric double oven and hob and fridge/freezer. Plumbing for a dishwasher.
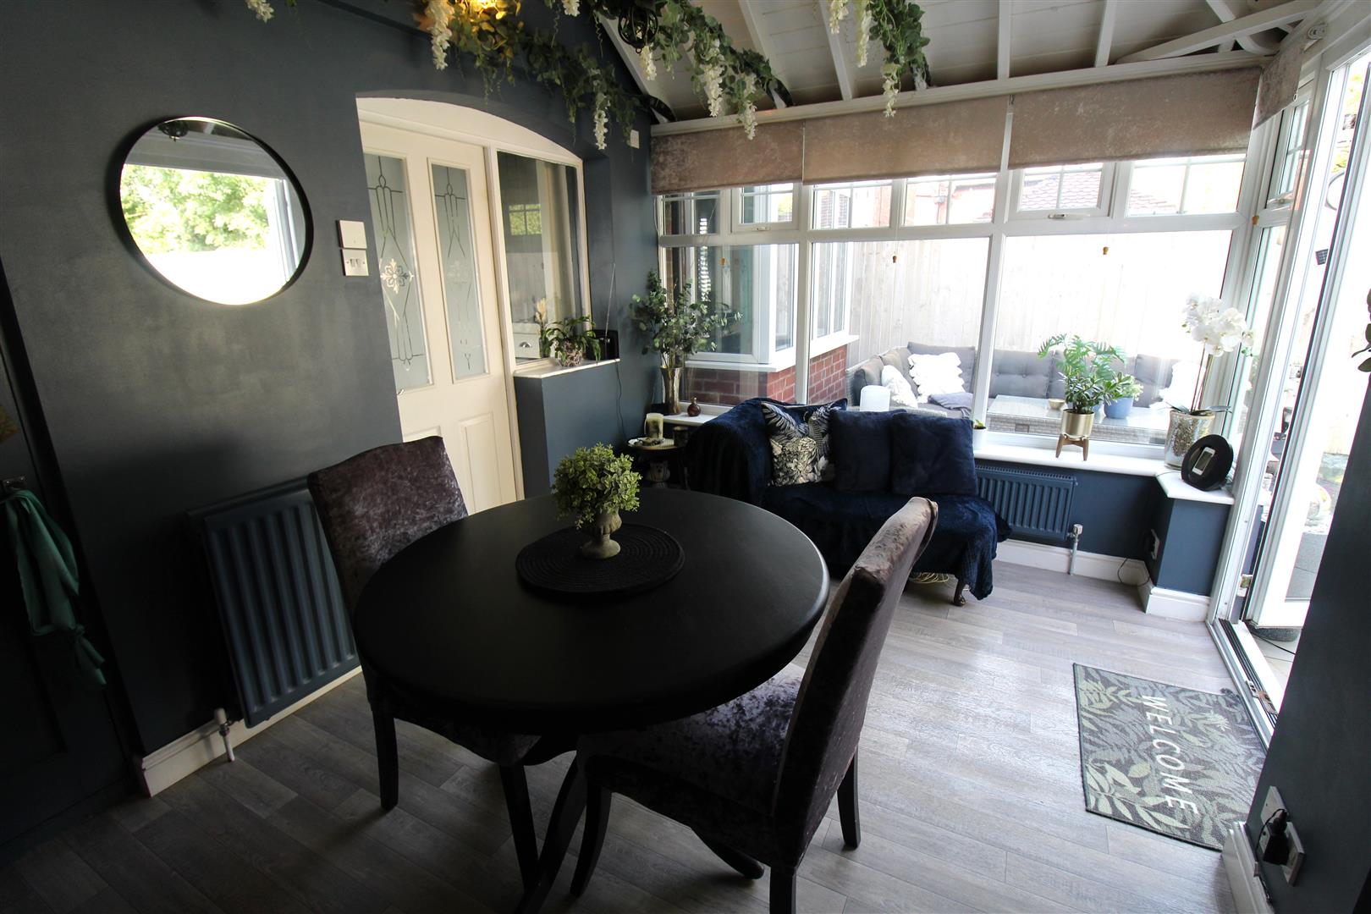
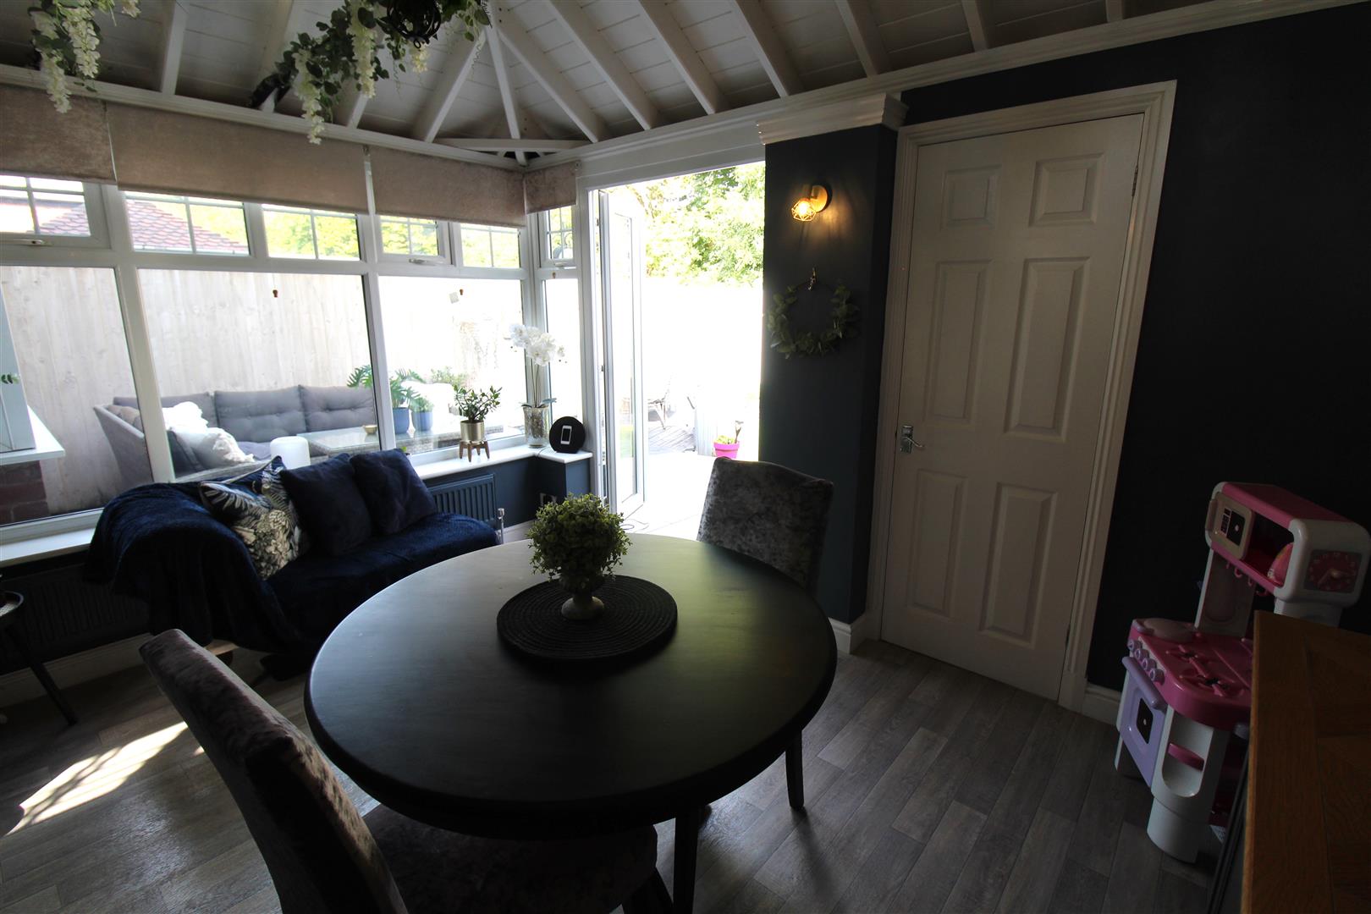
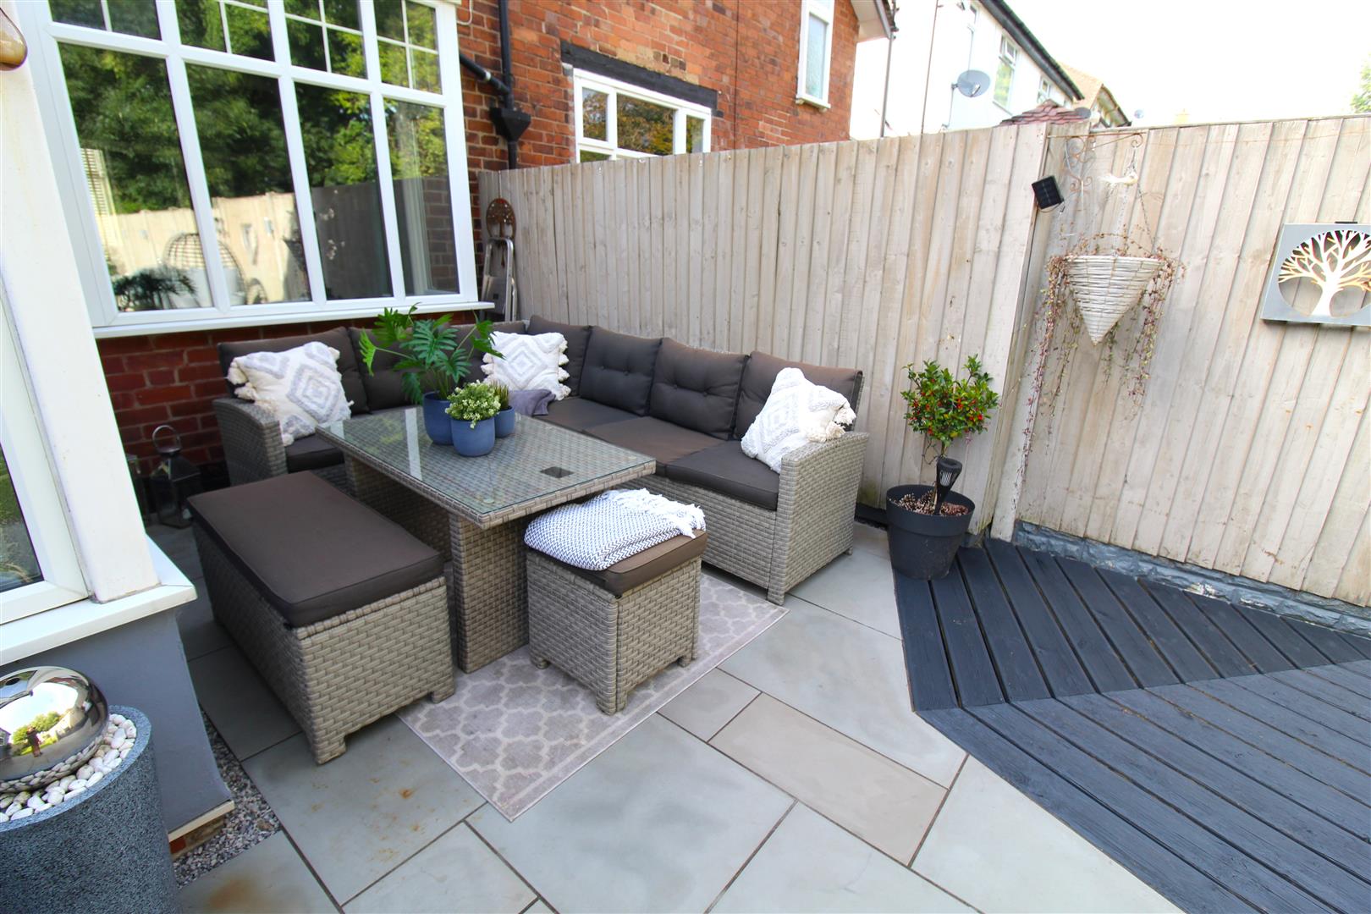
Sun Room2.85 x 2.65 (9'4" x 8'8")UPVC patio doors to the rear and door to the front aspect. UPVC windows to the rear and side aspect. Two radiators.
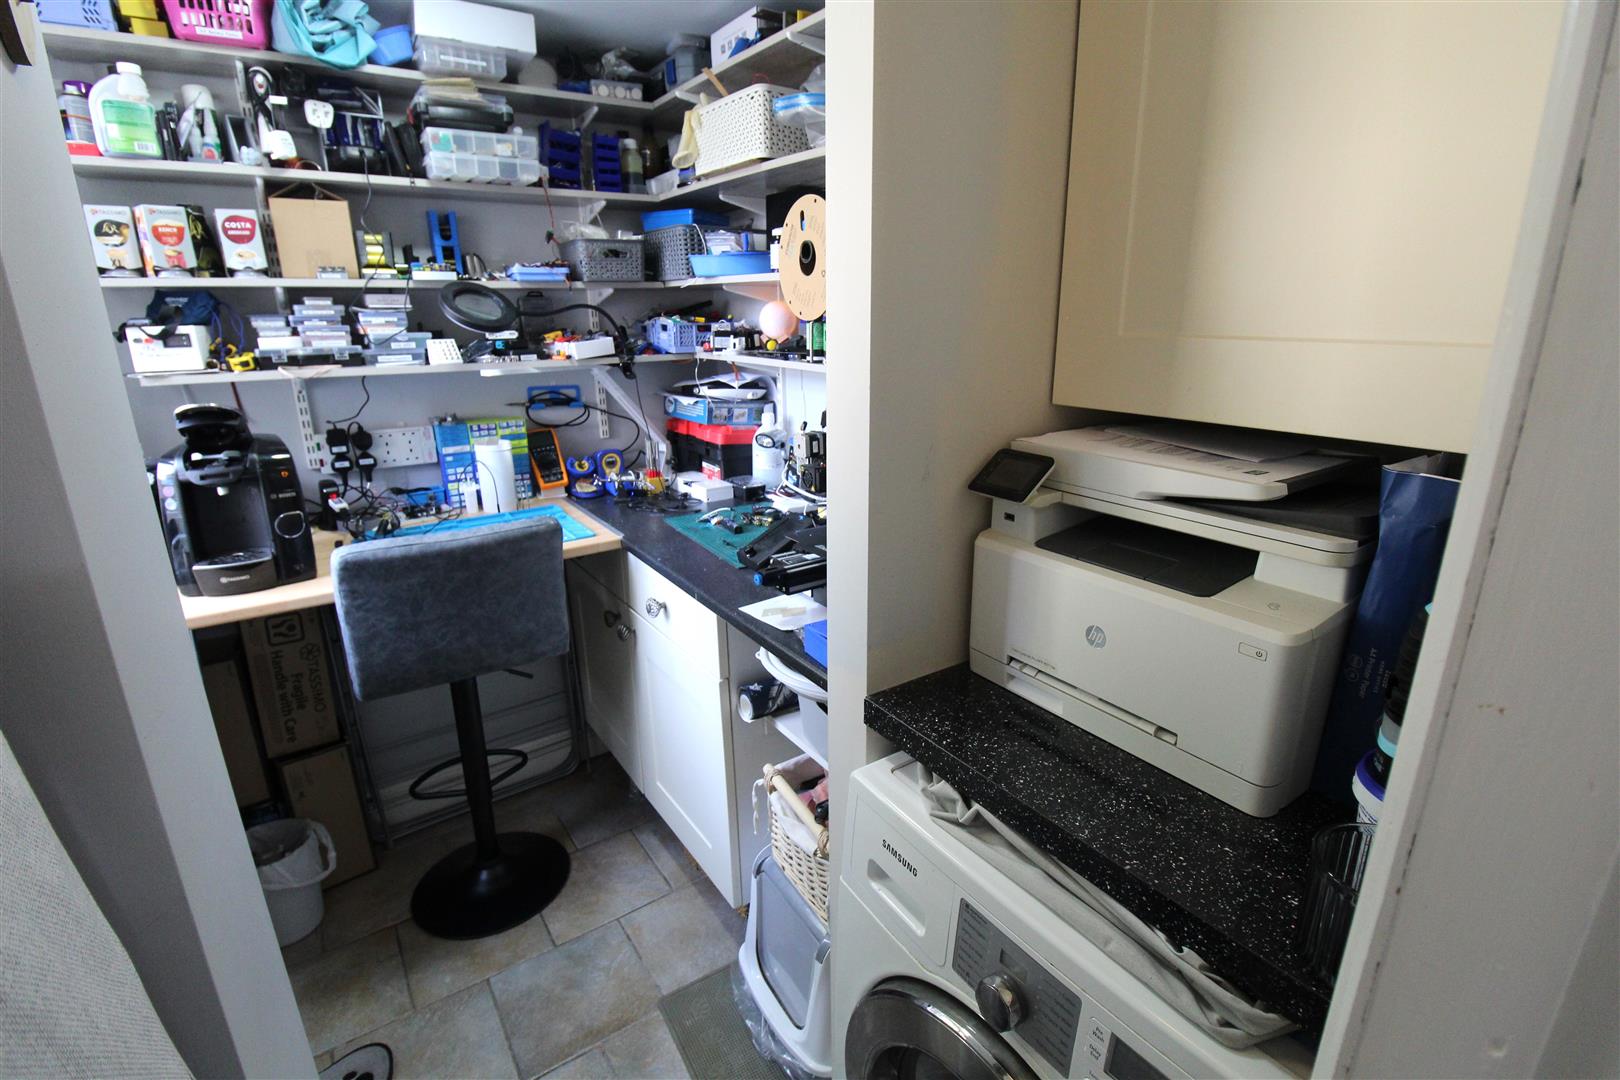
Utility Room2.16 x 1.53 (7'1" x 5'0")A UPVC window to the side aspect. Fitted with base units and work surfaces. Plumbing for a washing machine. Radiator.
FIRST FLOOR
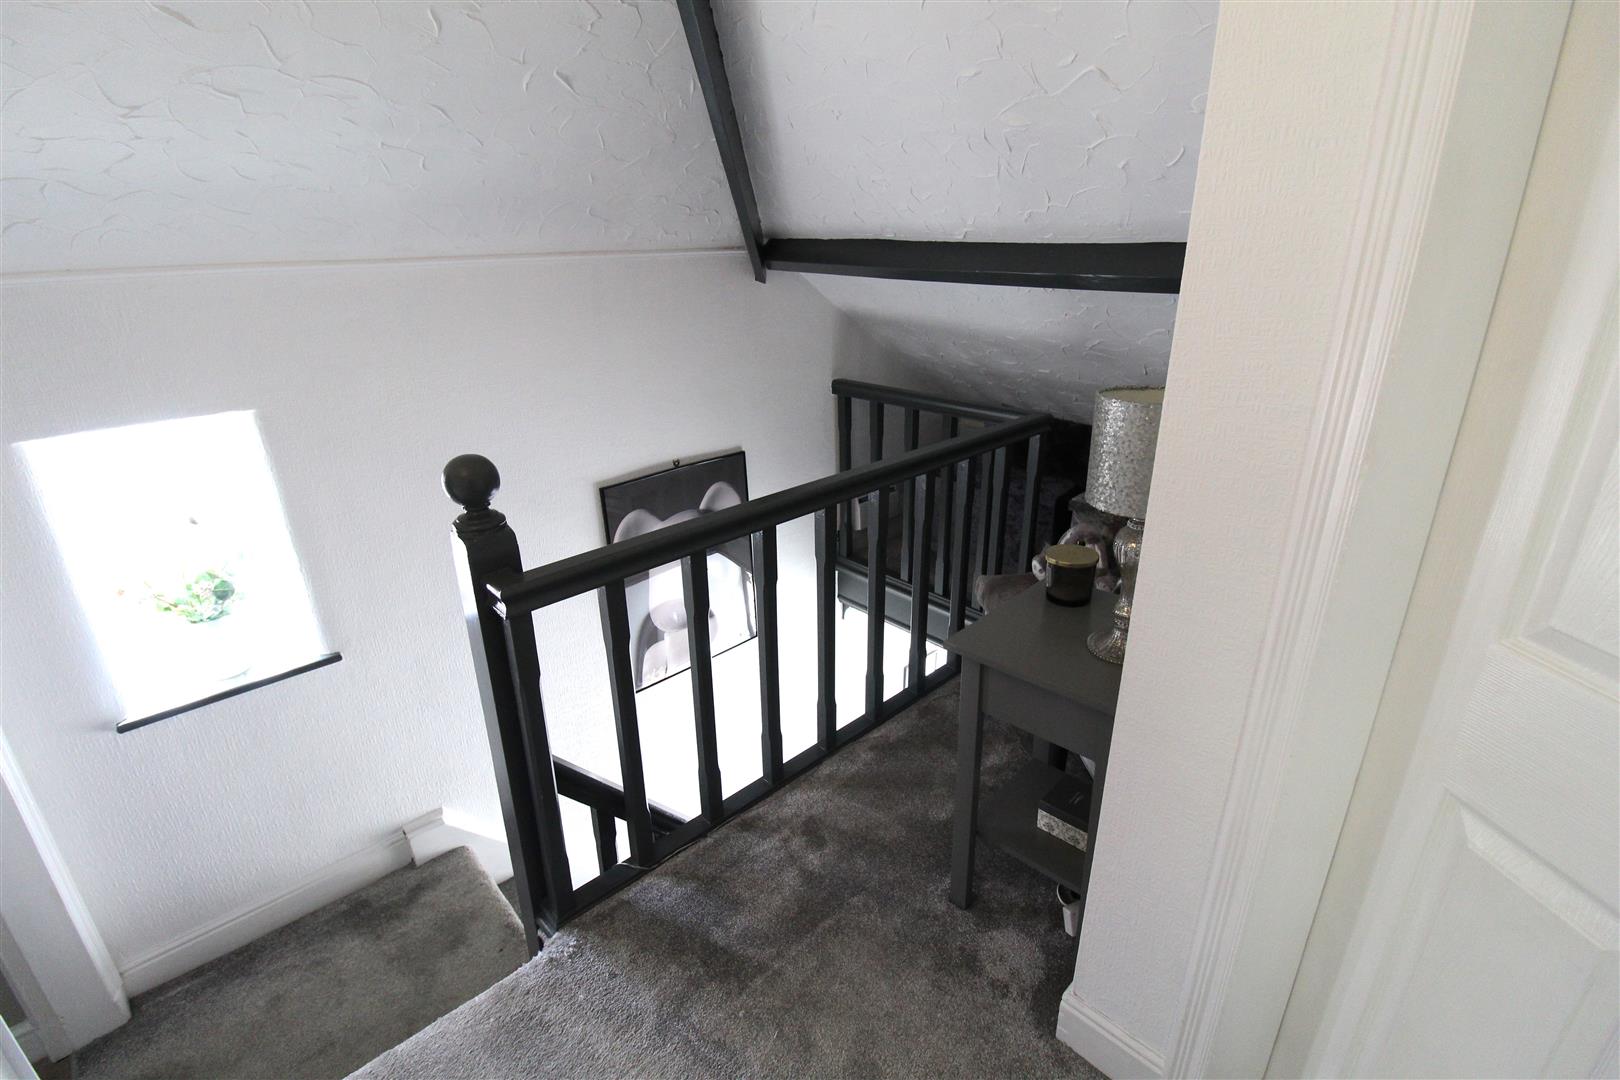
Landing3.45 x 2.69 (11'3" x 8'9")A window to the side aspect and stairs from the ground floor. Loft hatch access.
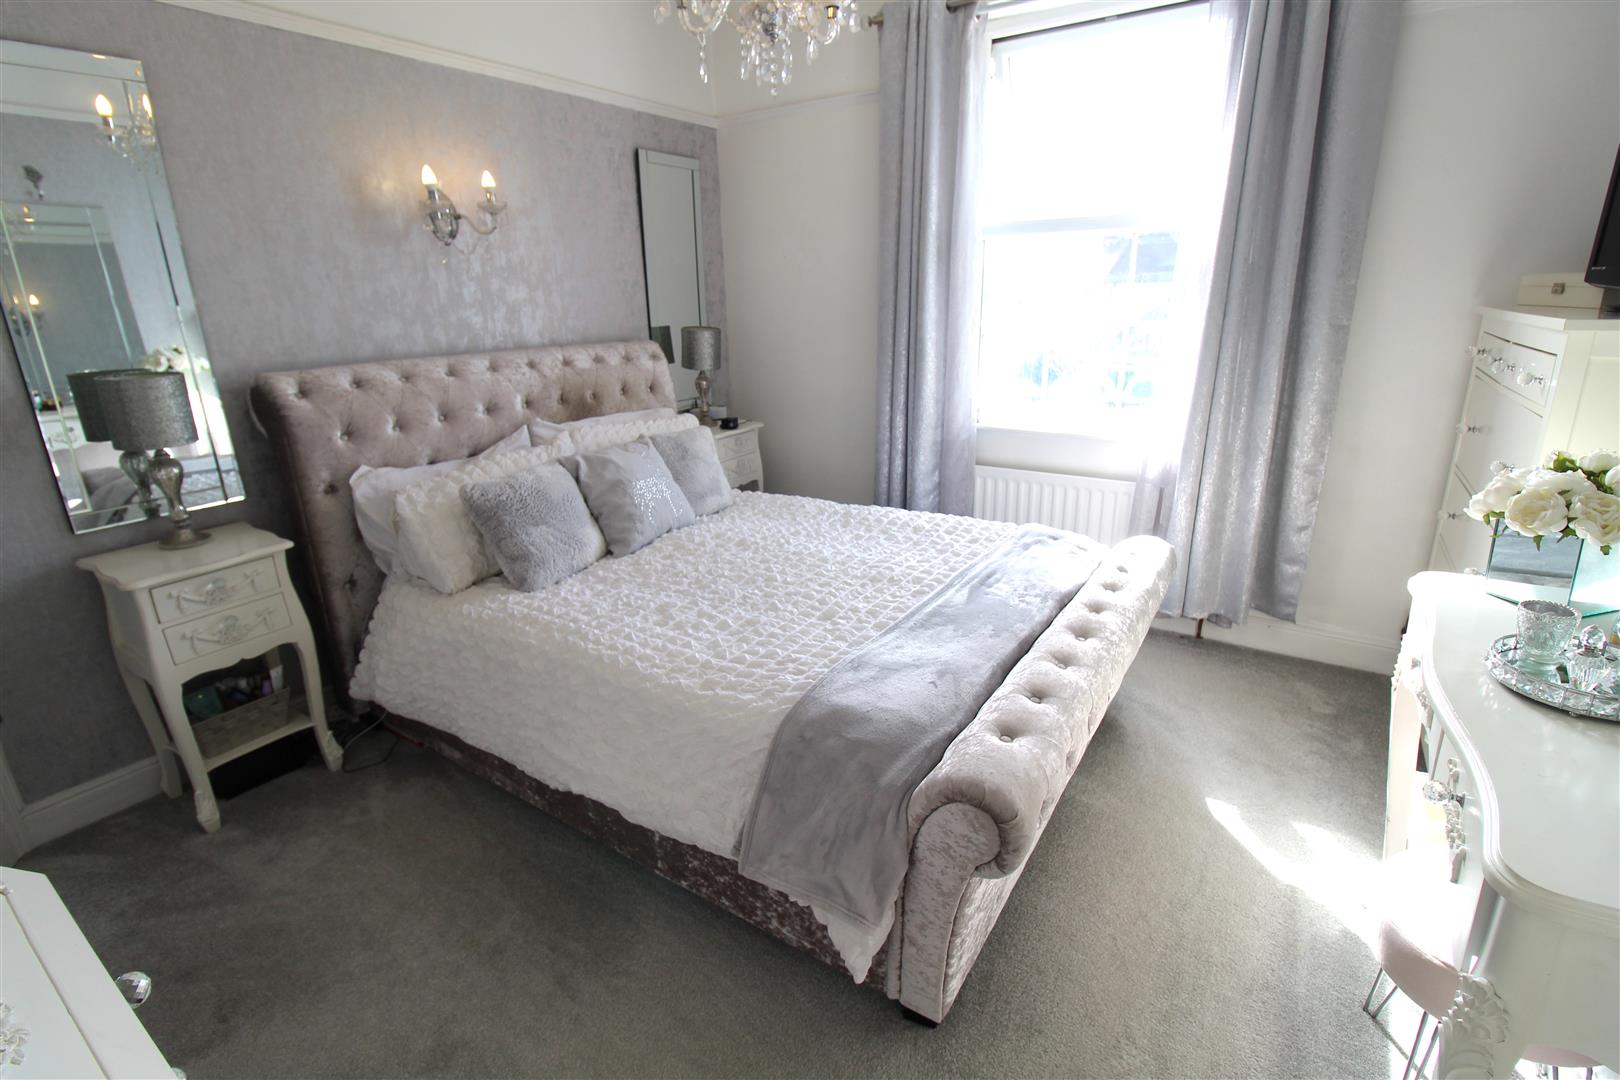
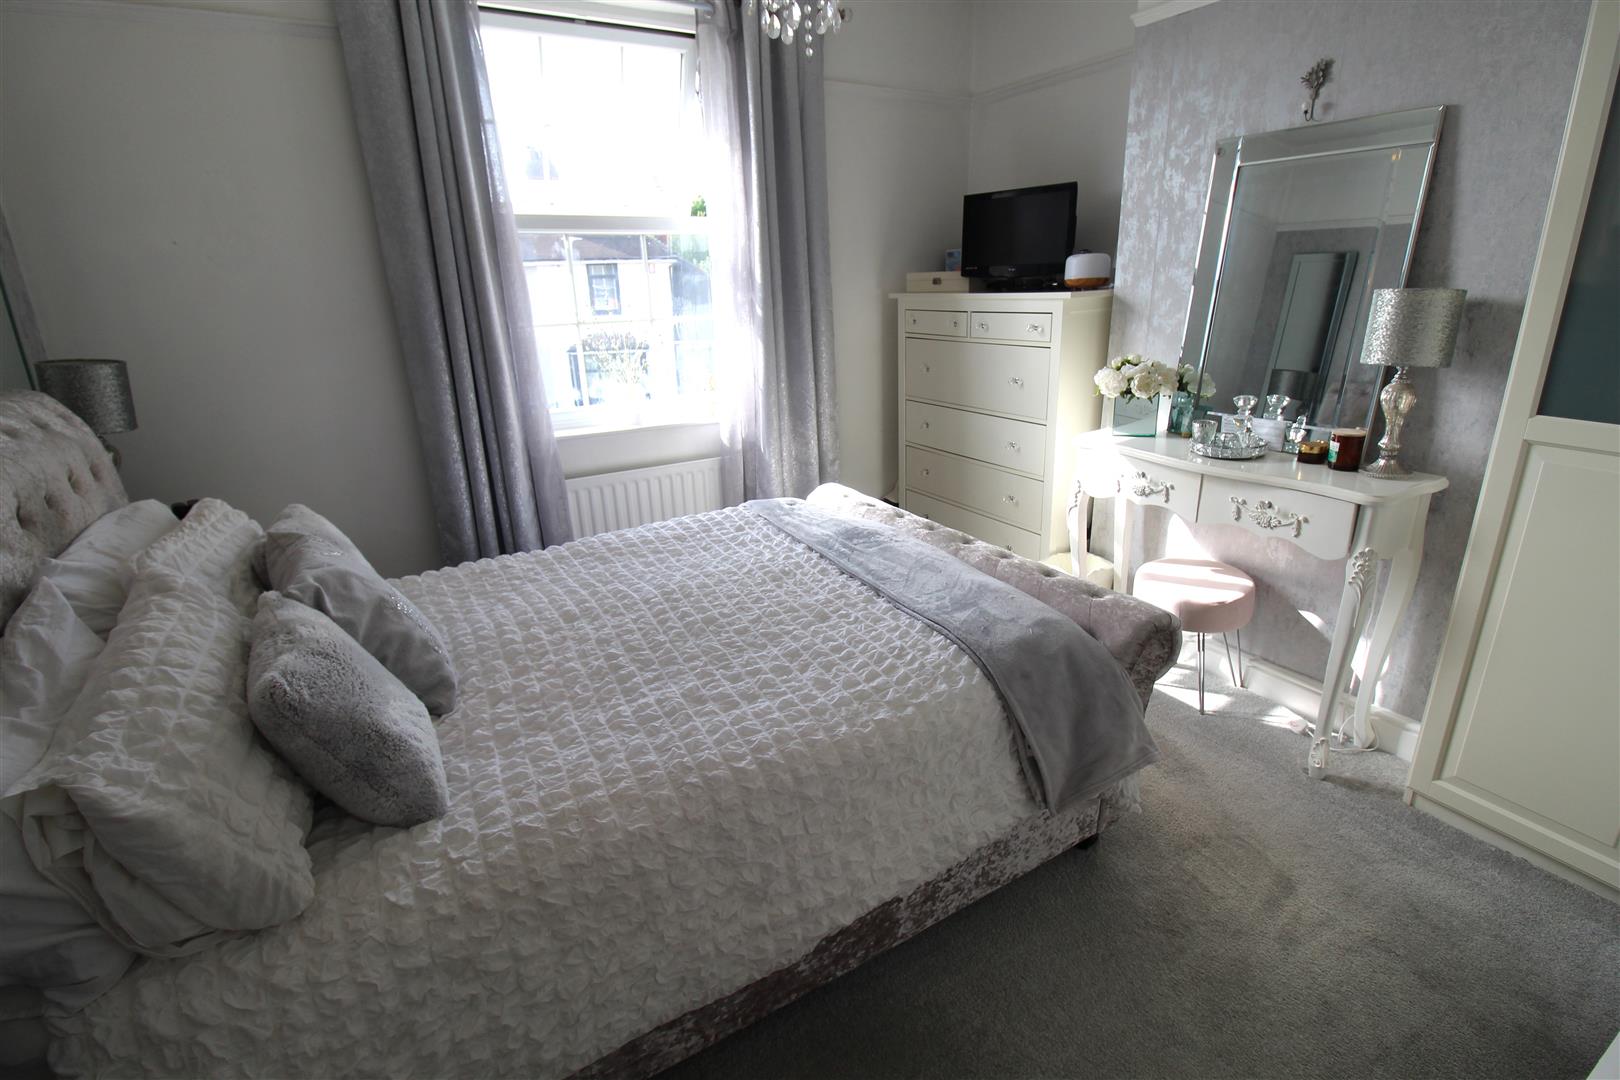
Bedroom One3.69 x 3.50 (12'1" x 11'5")A UPVC window to the front aspect. Radiator.
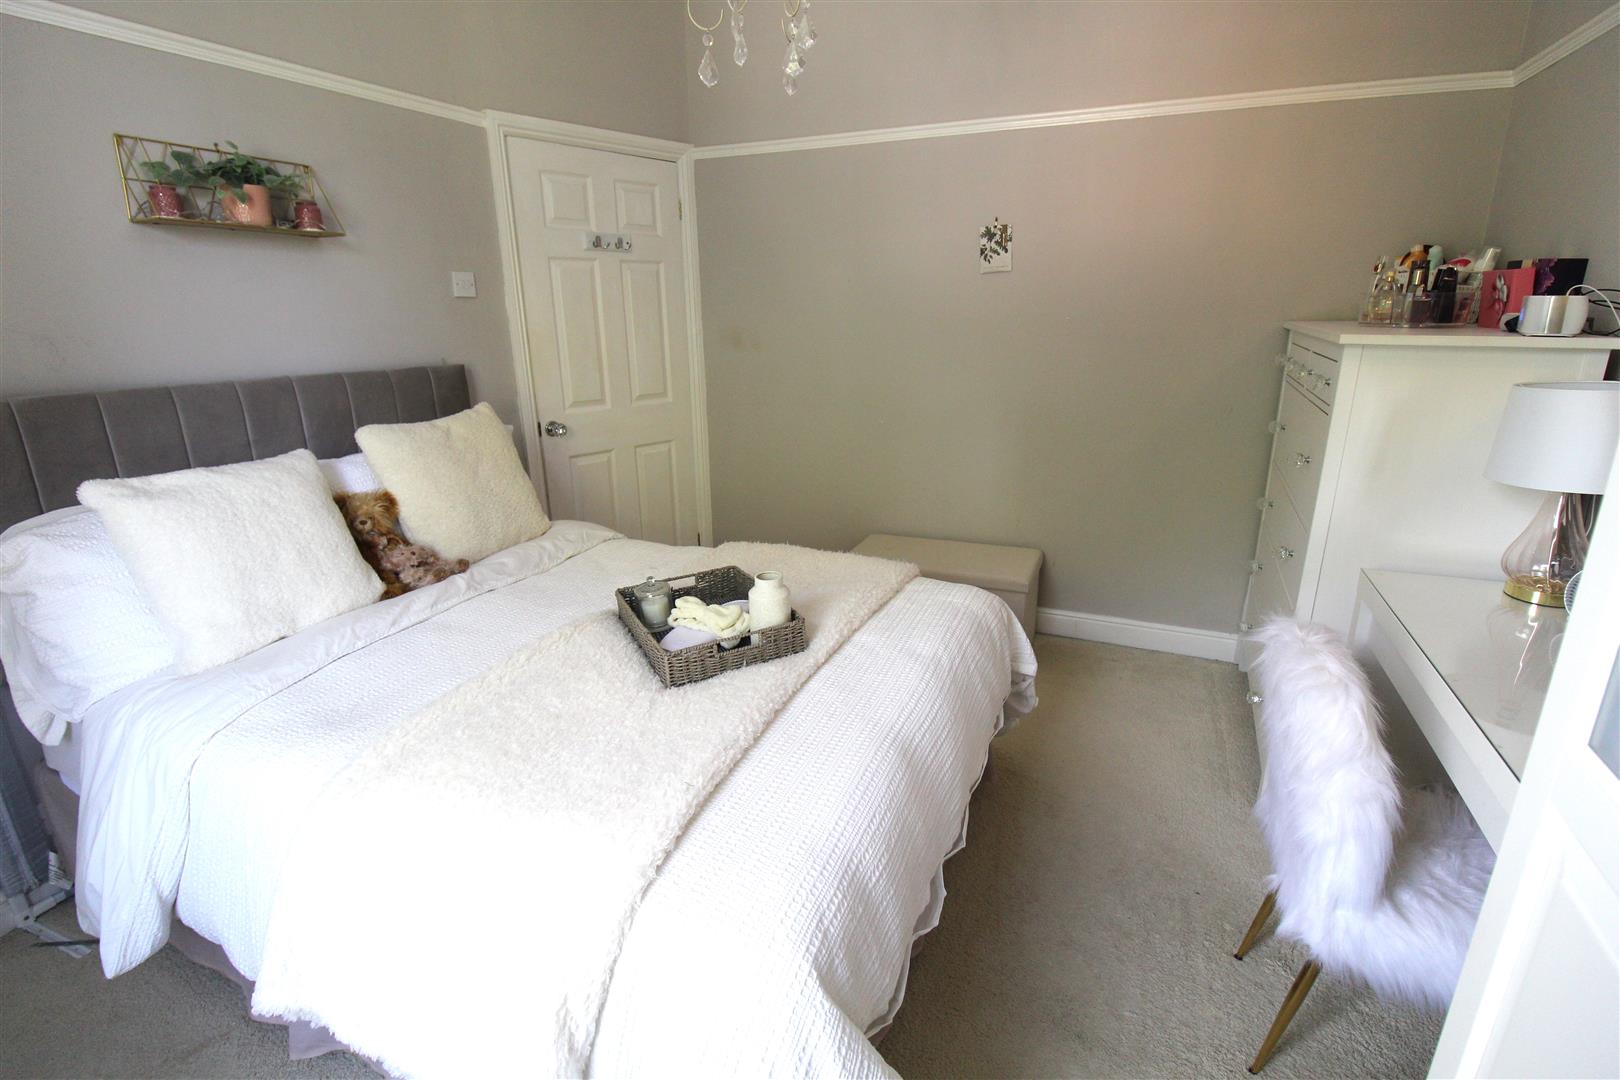
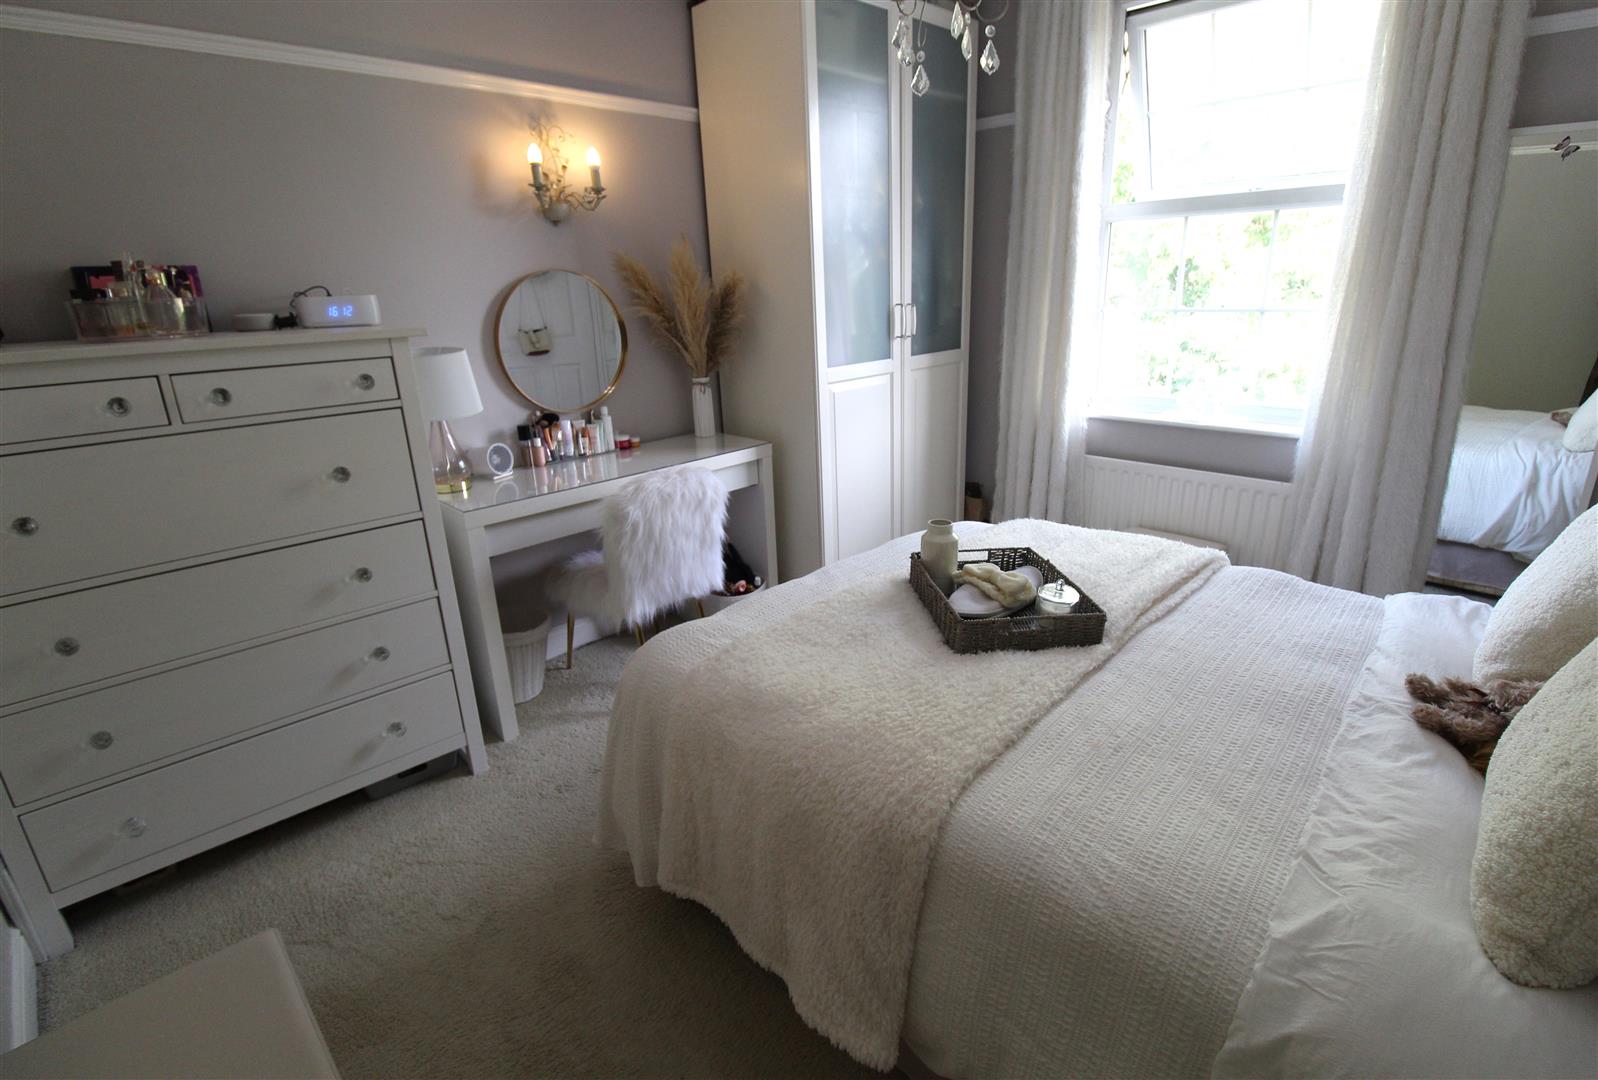
Bedroom Two3.49 x 3.23 (11'5" x 10'7")A UPVC window to the rear aspect. Radiator and door to storage cupboard.
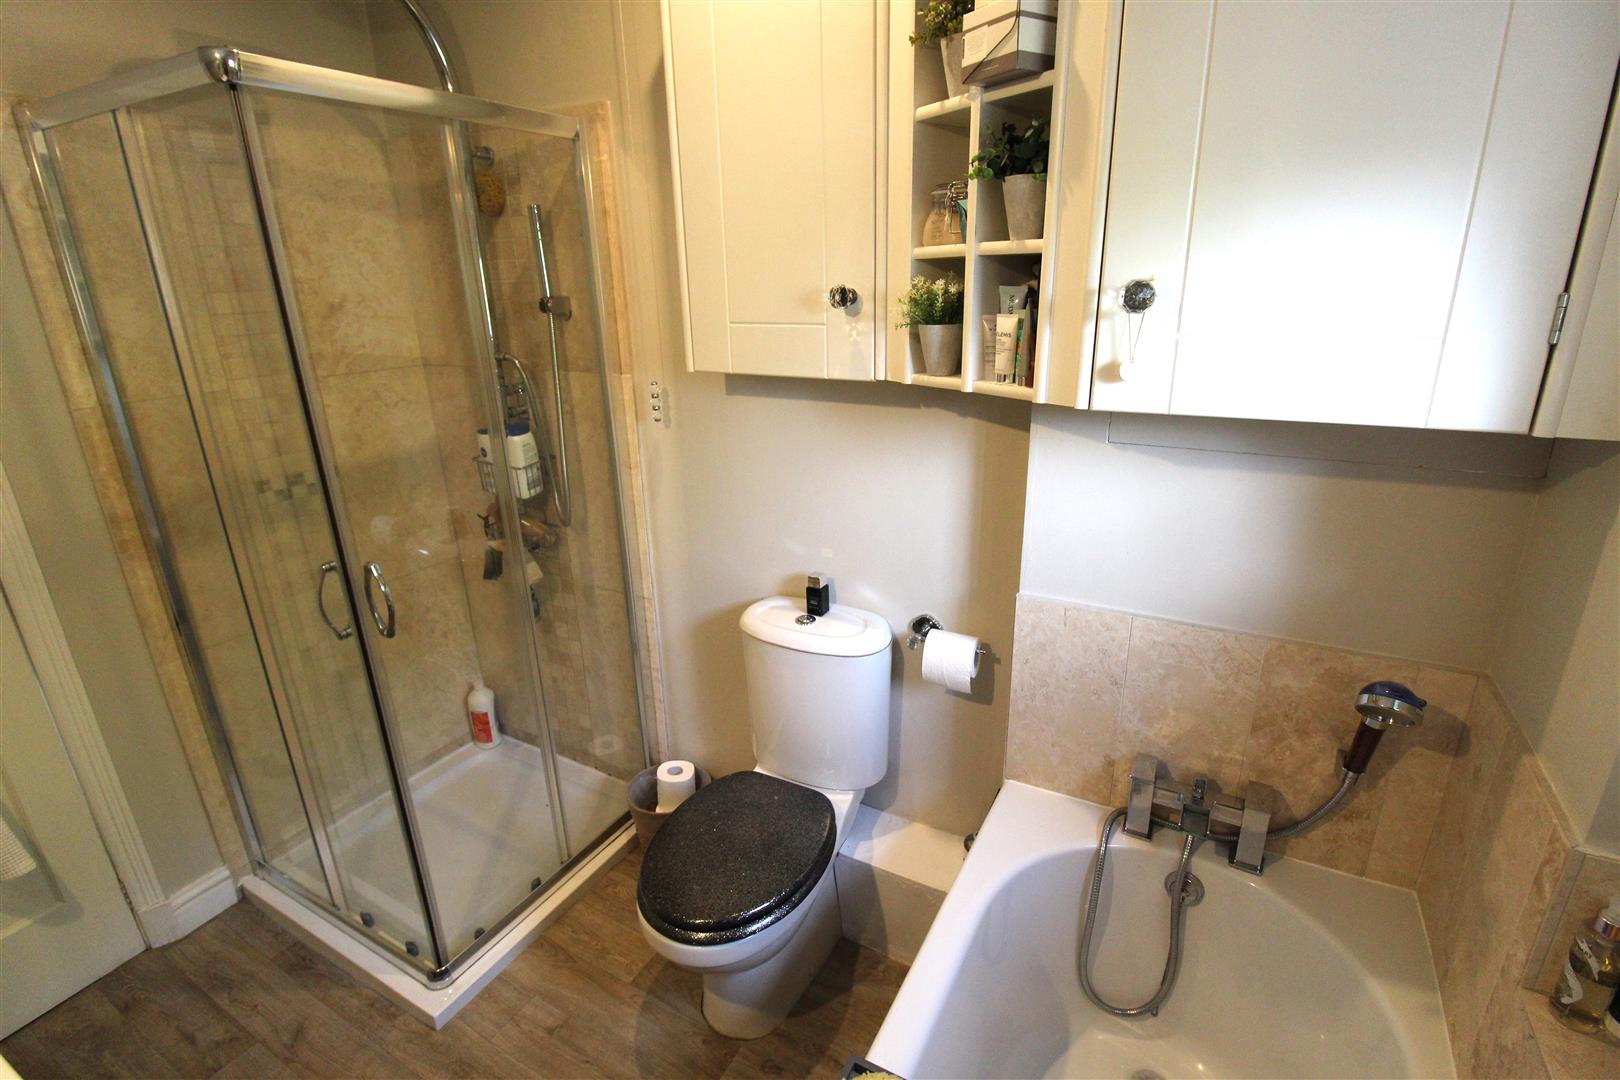
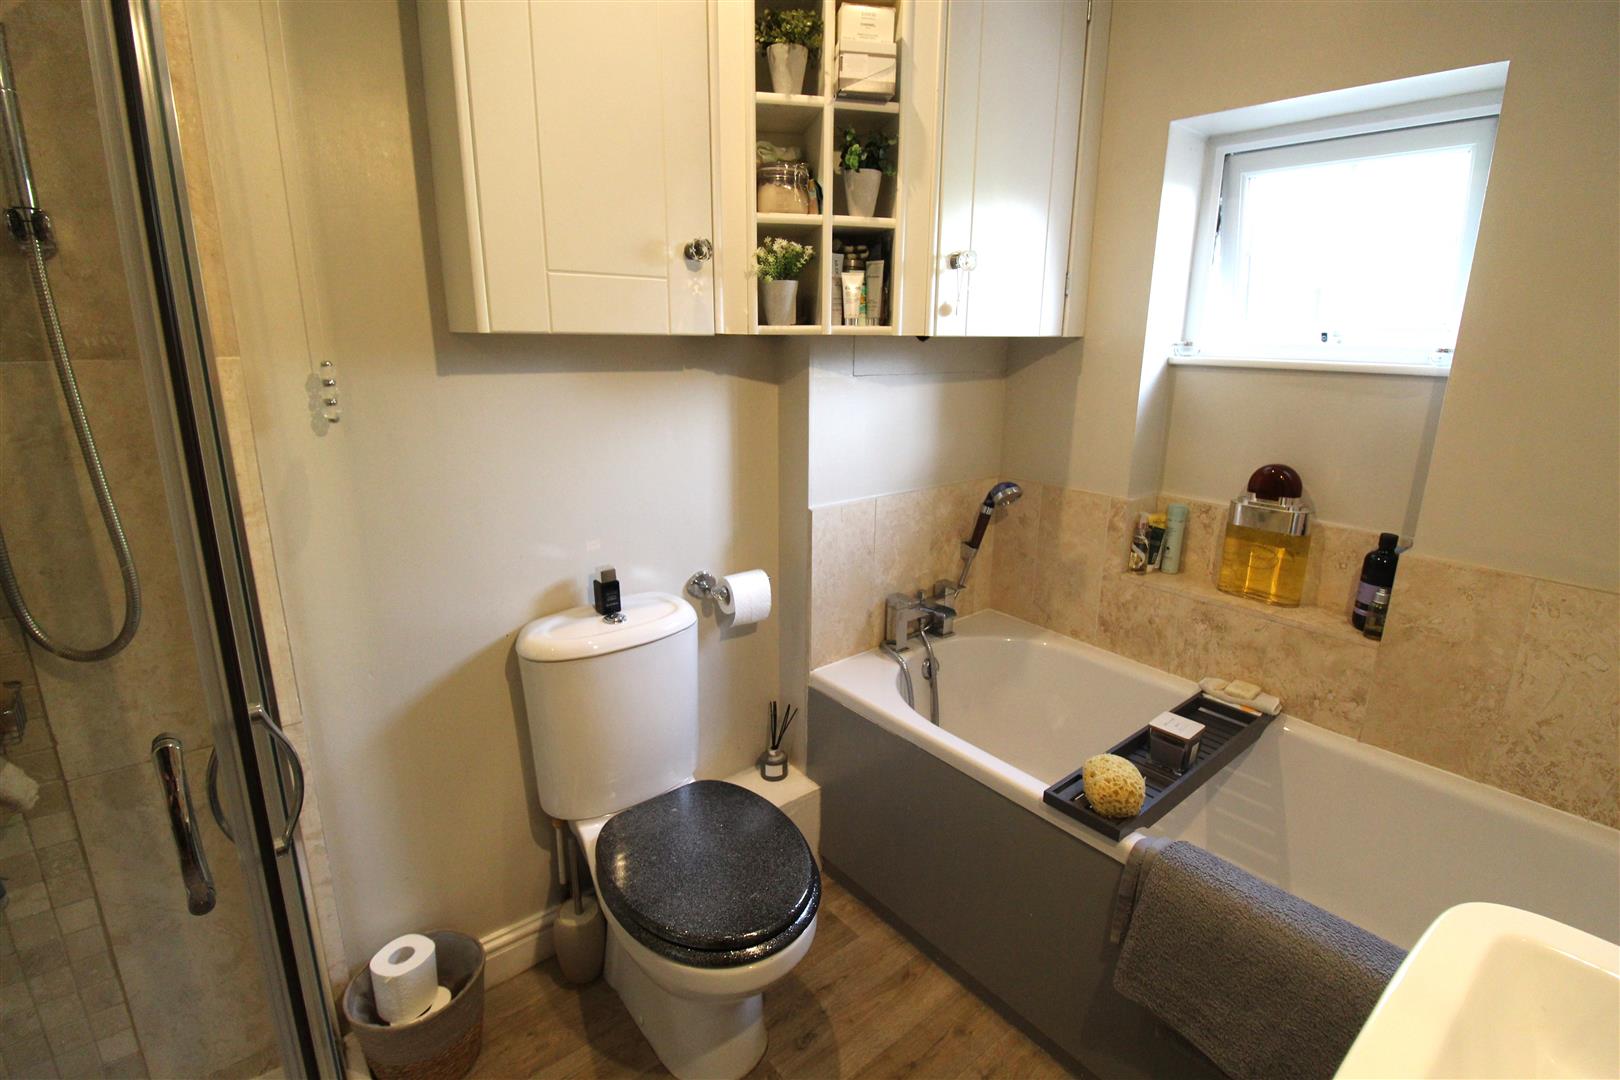
Bathroom2.57 x 1.80 (8'5" x 5'10")A UPVC window to the rear aspect. Fitted with a suite comprising bath with shower head and shower cubicle with waterfall shower above. Vanity wash hand basin and low level W.C. Partly tiled walls and shaver point. Vertical towel rail and ceiling spot lights.
EXTERIORTo the front of the property there is a block paved driveway providing off road parking. To the rear there is an enclosed rear landscaped garden with Indian stone patio and decked area with a lawned garden. Summerhouse with power and light.
Click image to enlarge:
Click image to enlarge:
- STUNNING SEMI DETACHED PROPERTY
- LOUNGE/ DINING ROOM AND SUN ROOM
- MODERN FITTED KITCHEN
- UTLITY ROOM
- TWO DOUBLE BEDROOMS
- CONTEMPORARY BATHROOM SUITE
- LANDSCAPED REAR GARDEN
- OFF ROAD PARKING
- CLOSE TO NORTH STAFFS HOSPITAL AND LOCAL AMENITIES


