
Campbell Terrace, Birches Head, Stoke-On-Trent
Offers in excess of £120,000 (Tenant Fees)


-
IMG_8753.JPG
-
IMG_8767.JPG
-
IMG_8771.JPG
-
IMG_8772.JPG
-
IMG_8782.JPG
-
IMG_8784.JPG
-
IMG_8789.jpg
-
IMG_8846.JPG
-
IMG_8852.JPG
-
IMG_8849.JPG
-
IMG_8836.JPG
-
IMG_8799.JPG
-
IMG_8803.JPG
-
IMG_8805.JPG
-
IMG_8820.JPG
-
IMG_8825.JPG
-
IMG_8813.JPG
-
IMG_8811.JPG
-
IMG_8756.JPG
-
IMG_8762.JPG
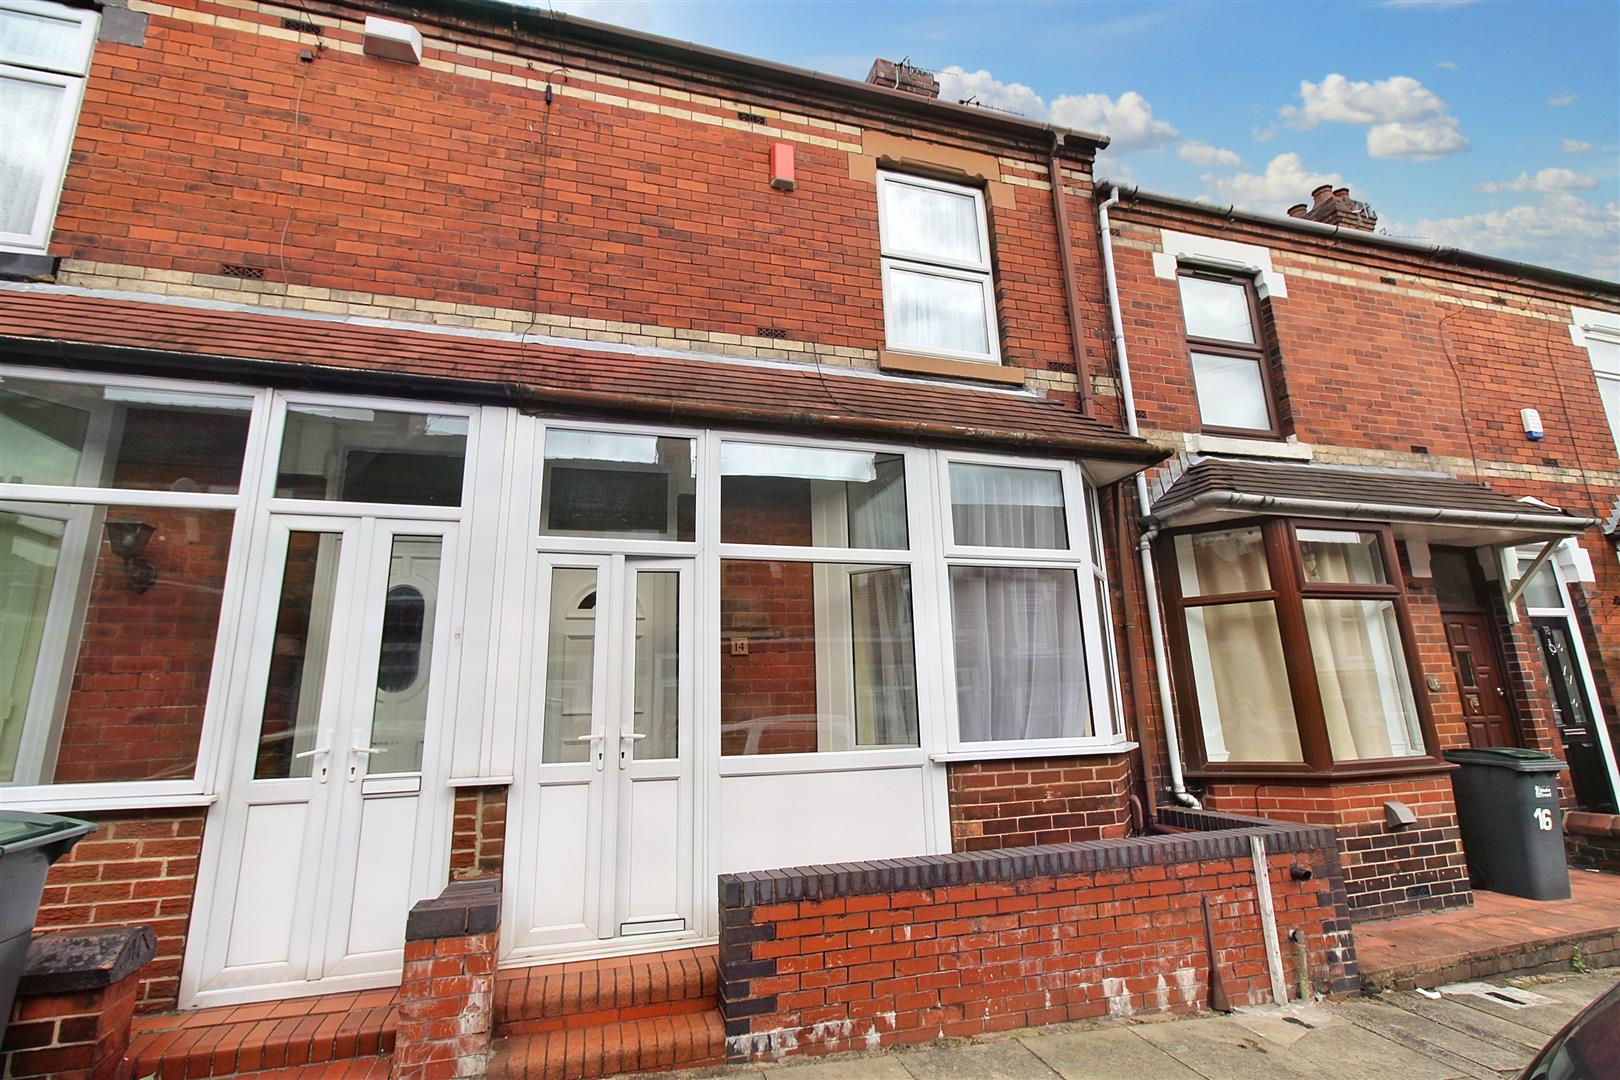
- STUNNING TERRACED PROPERTY
- TWO LARGE RECECPTION ROOMS
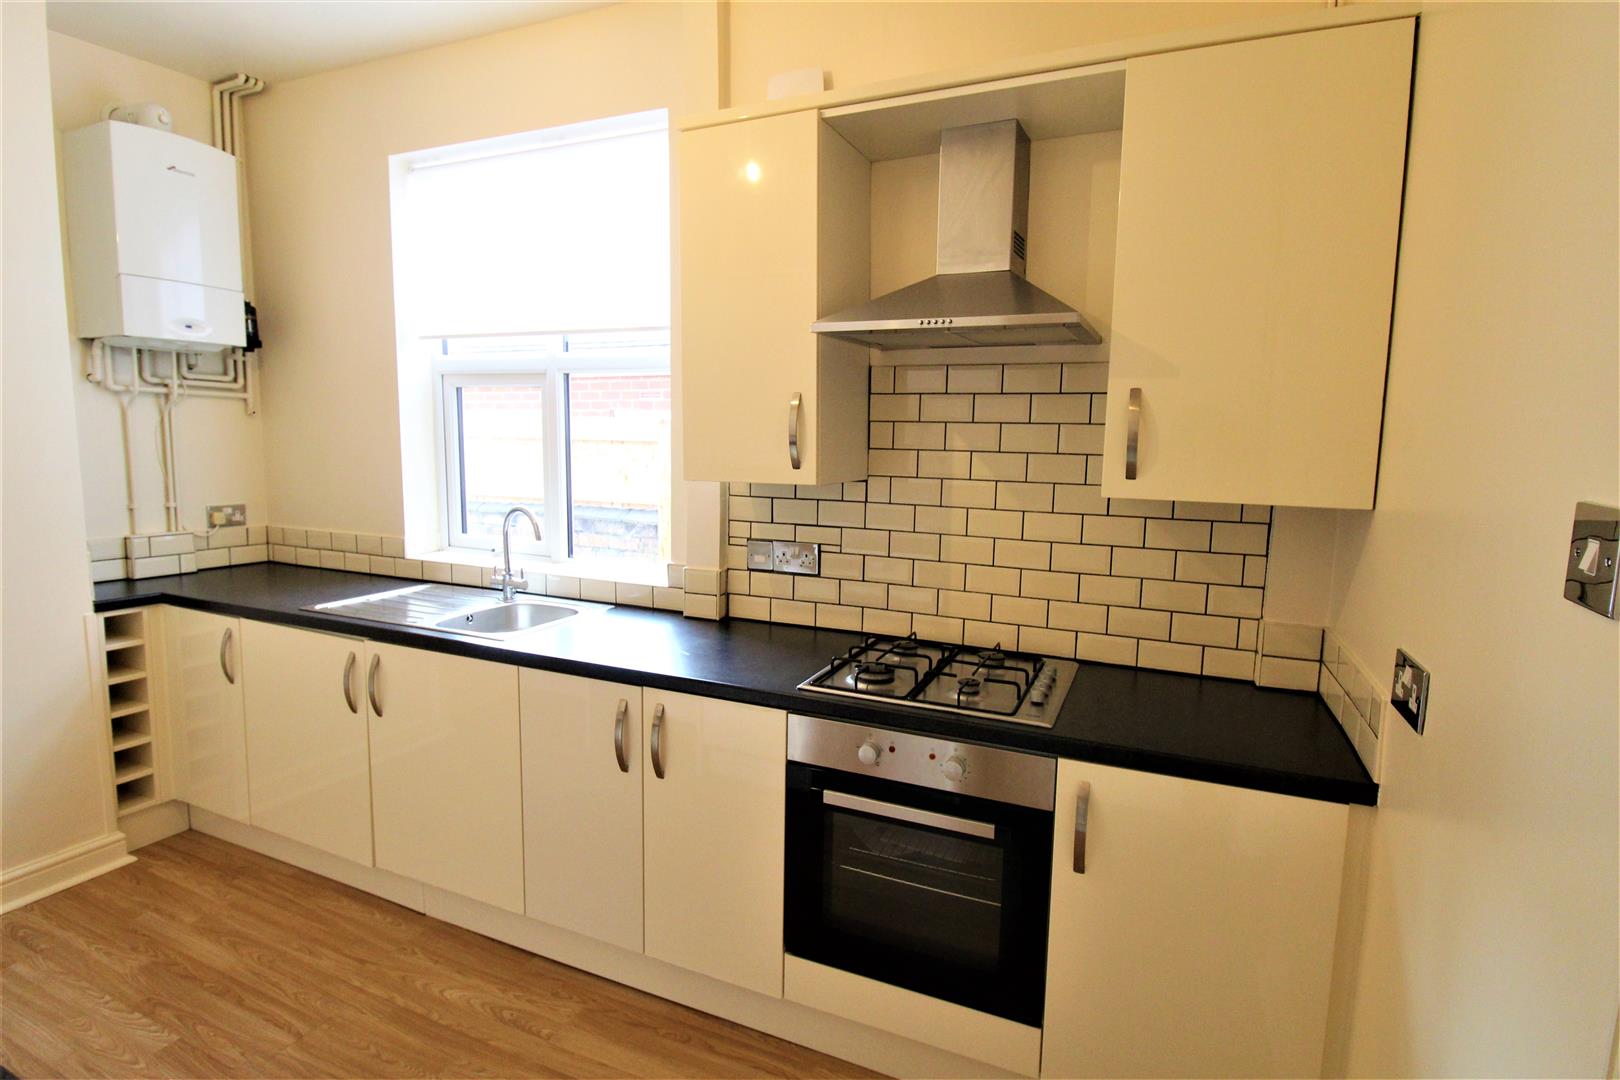
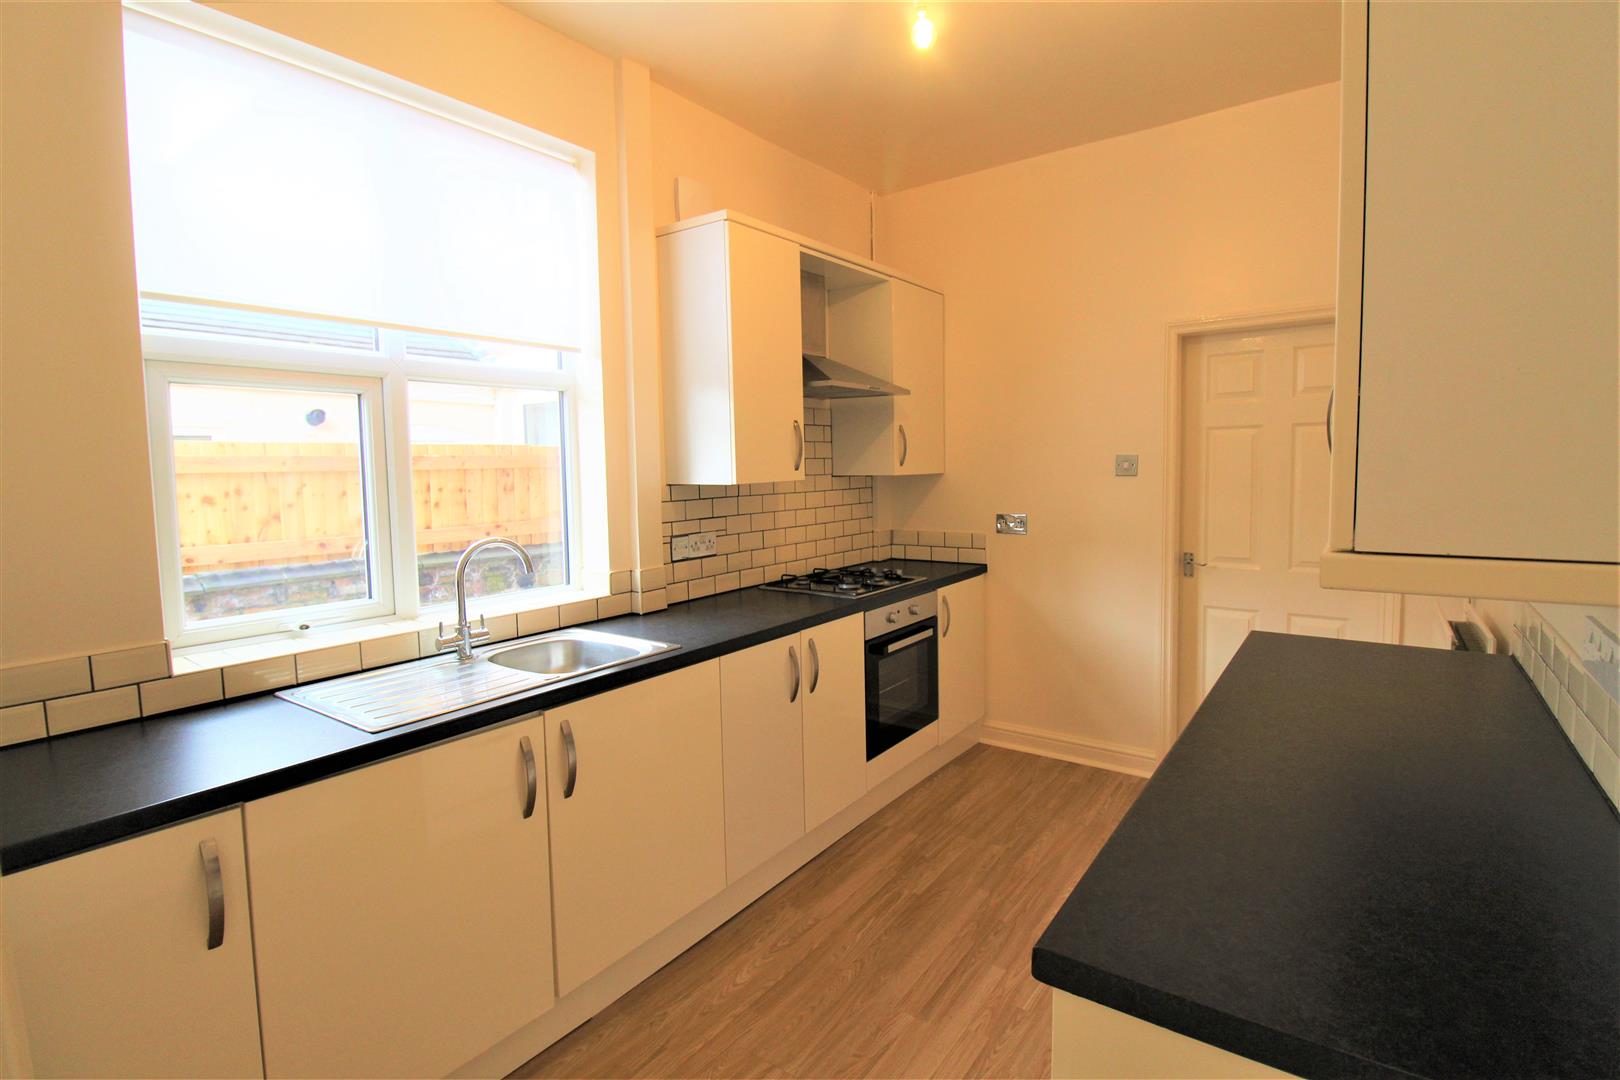
- IMMACULATE MODERN KITCHEN
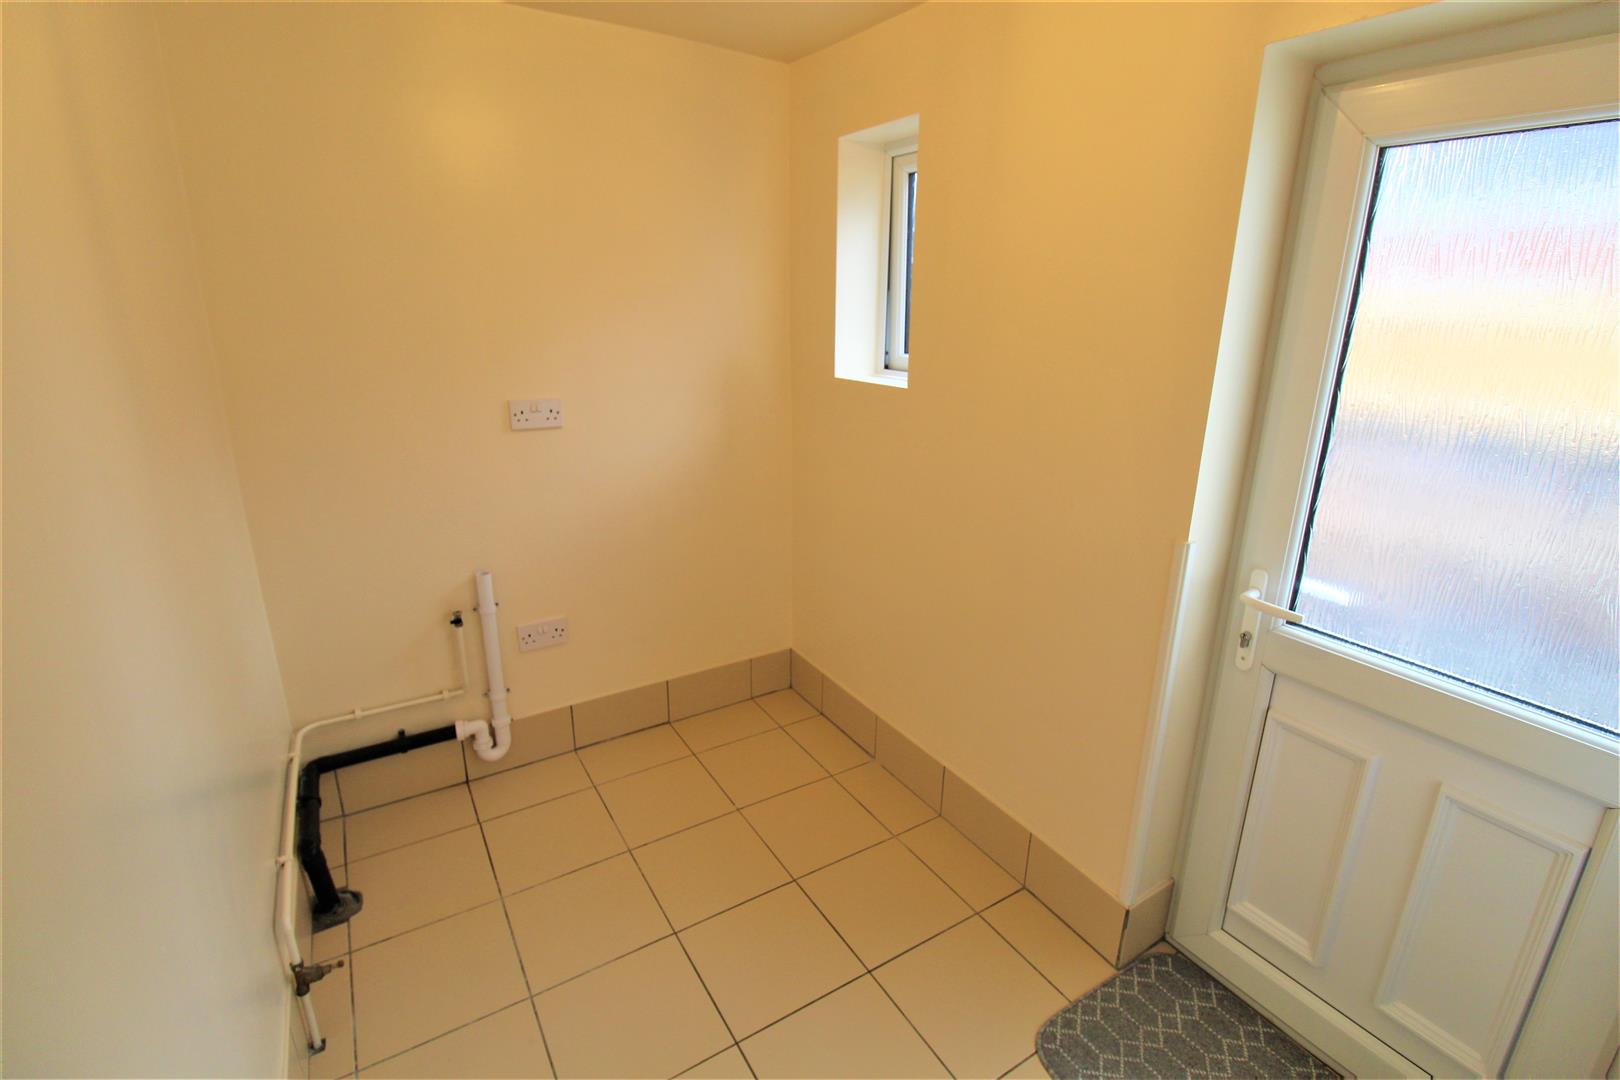
- SEPARATE UTILITY ROOM
- TWO DOUBLE BEDROOMS
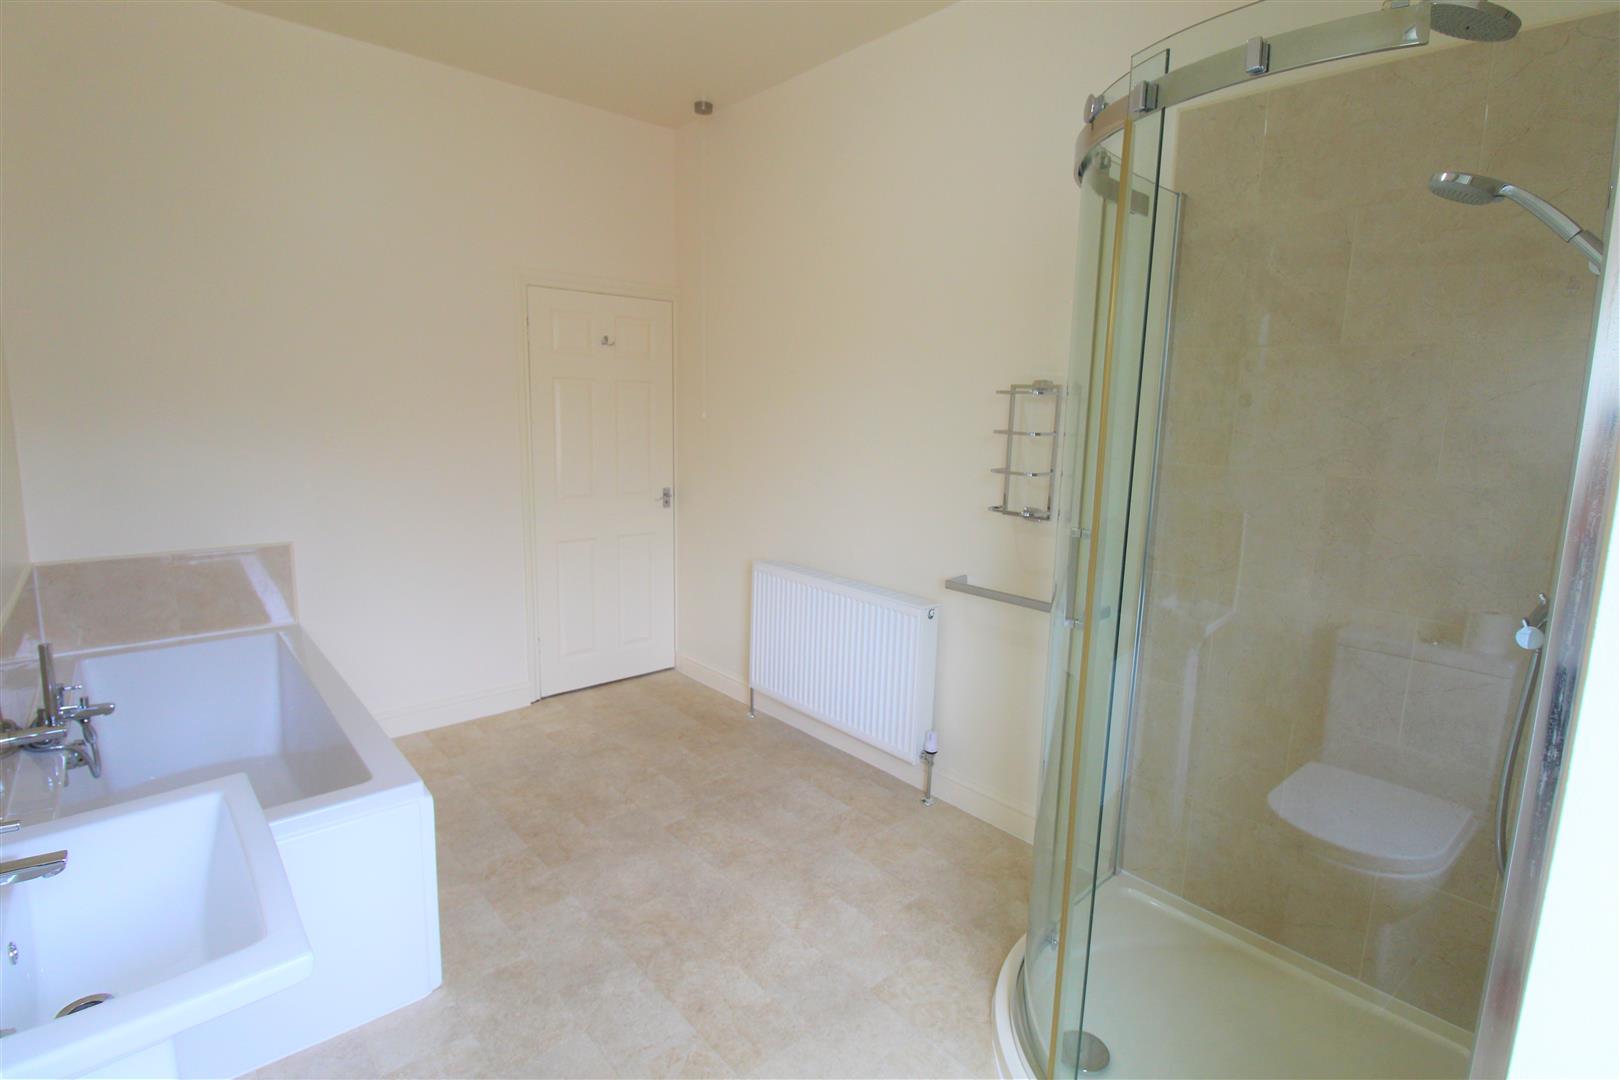
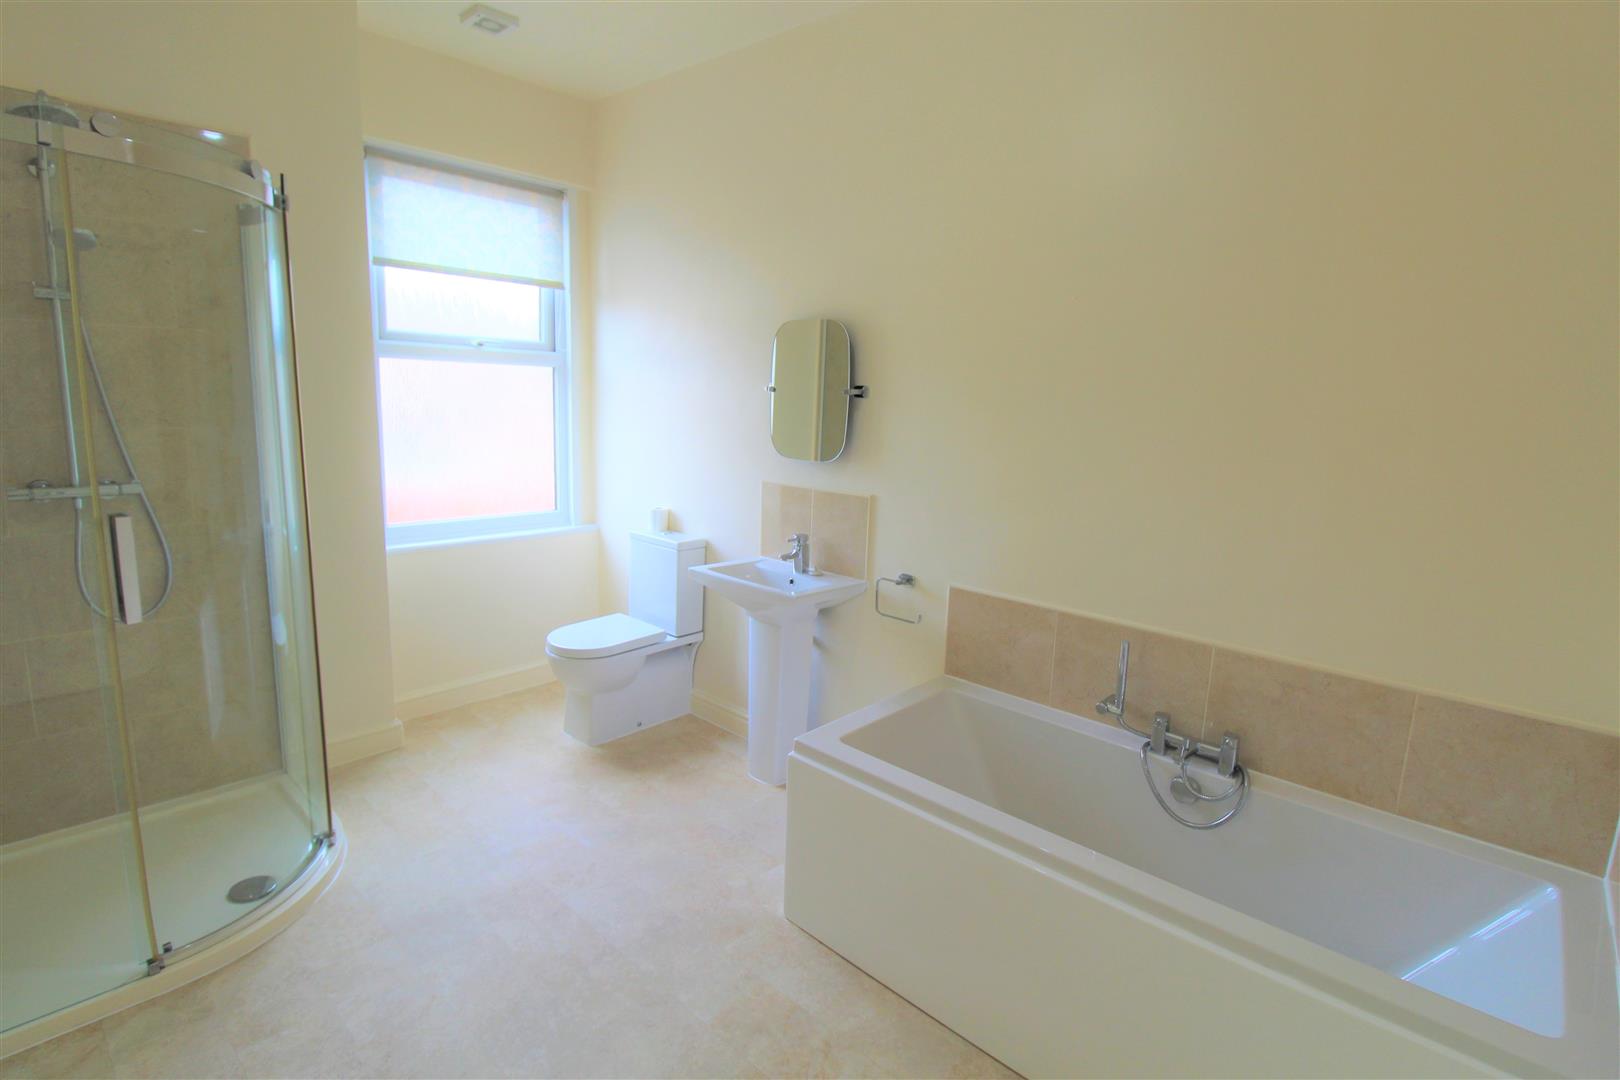
- HUGE FAMILY BATHROOM
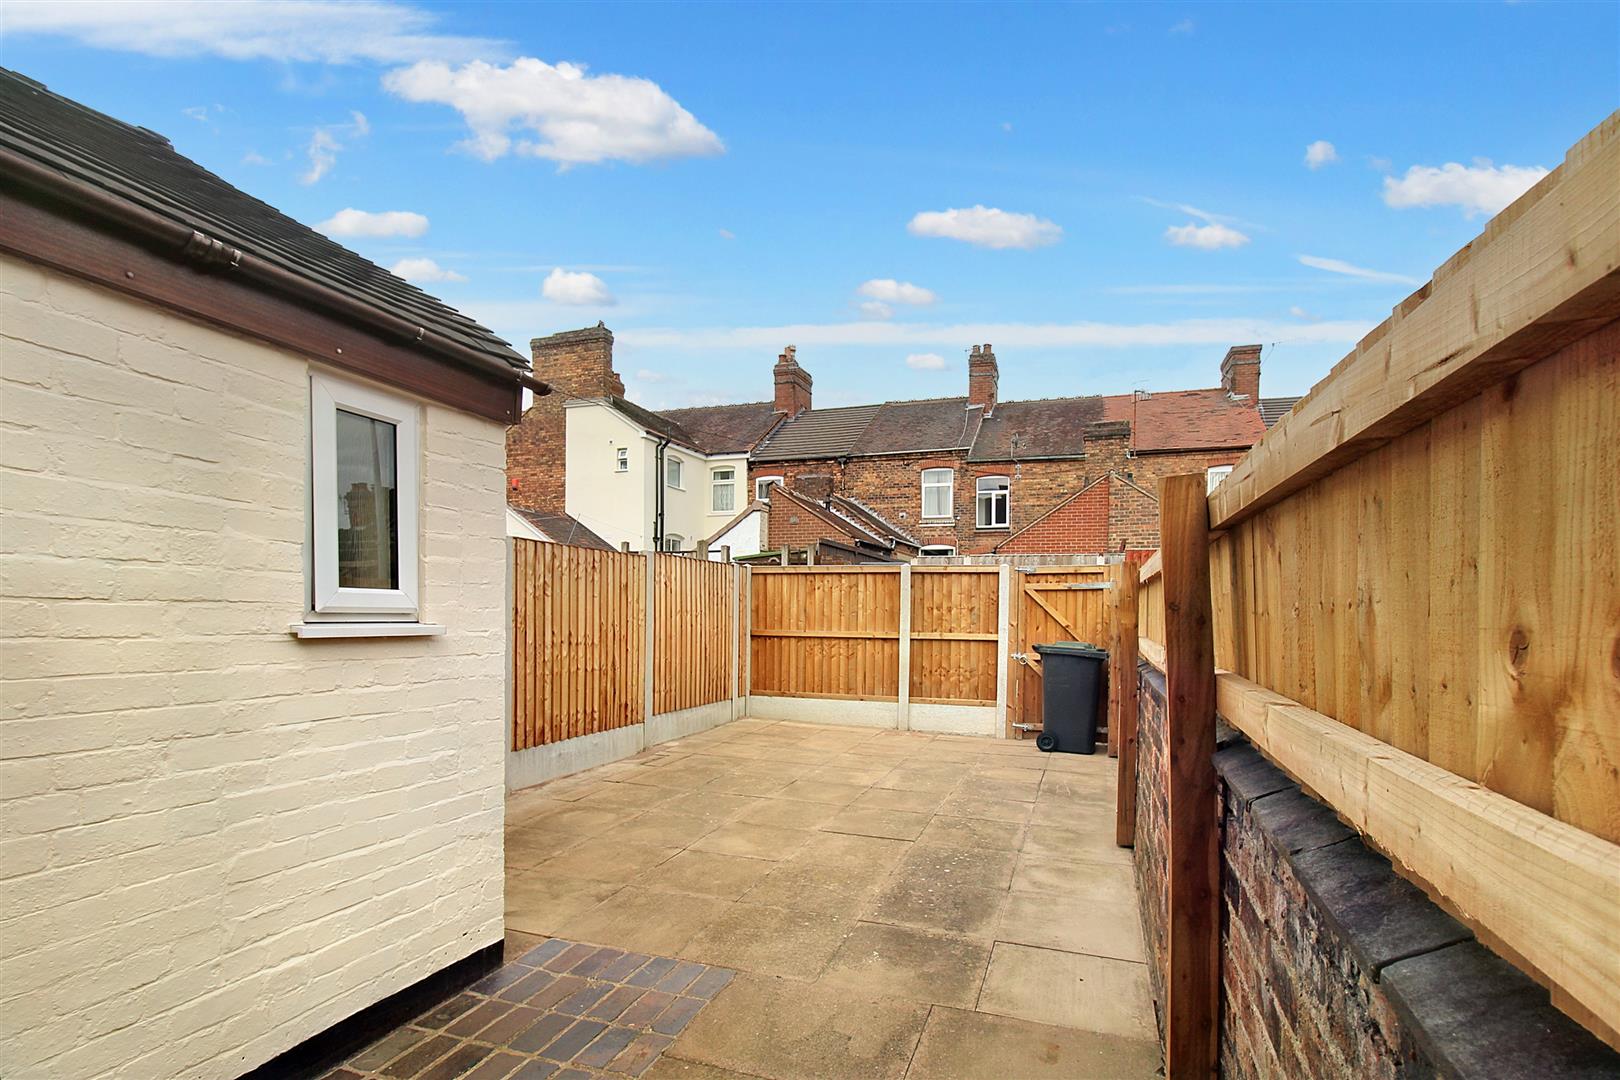
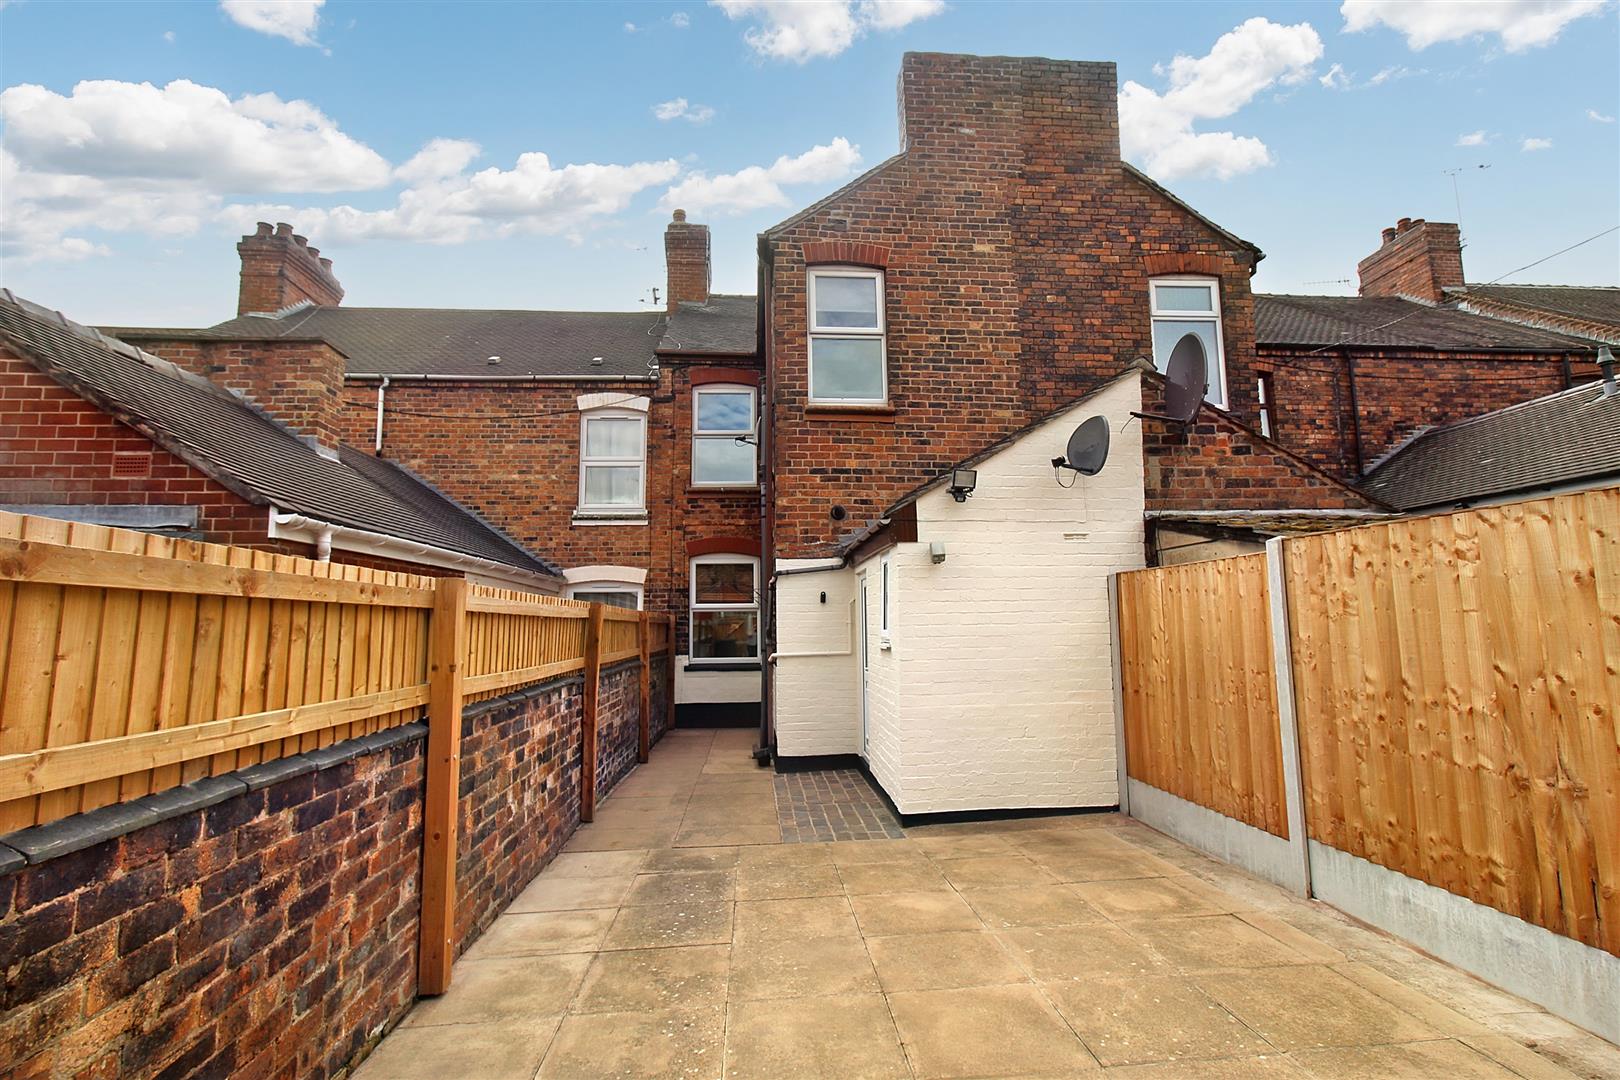
- ENCLOSED REAR COURTYARD GARDEN
- SOLD WITH NO UPWARD CHAIN
- POPULAR LOCATION
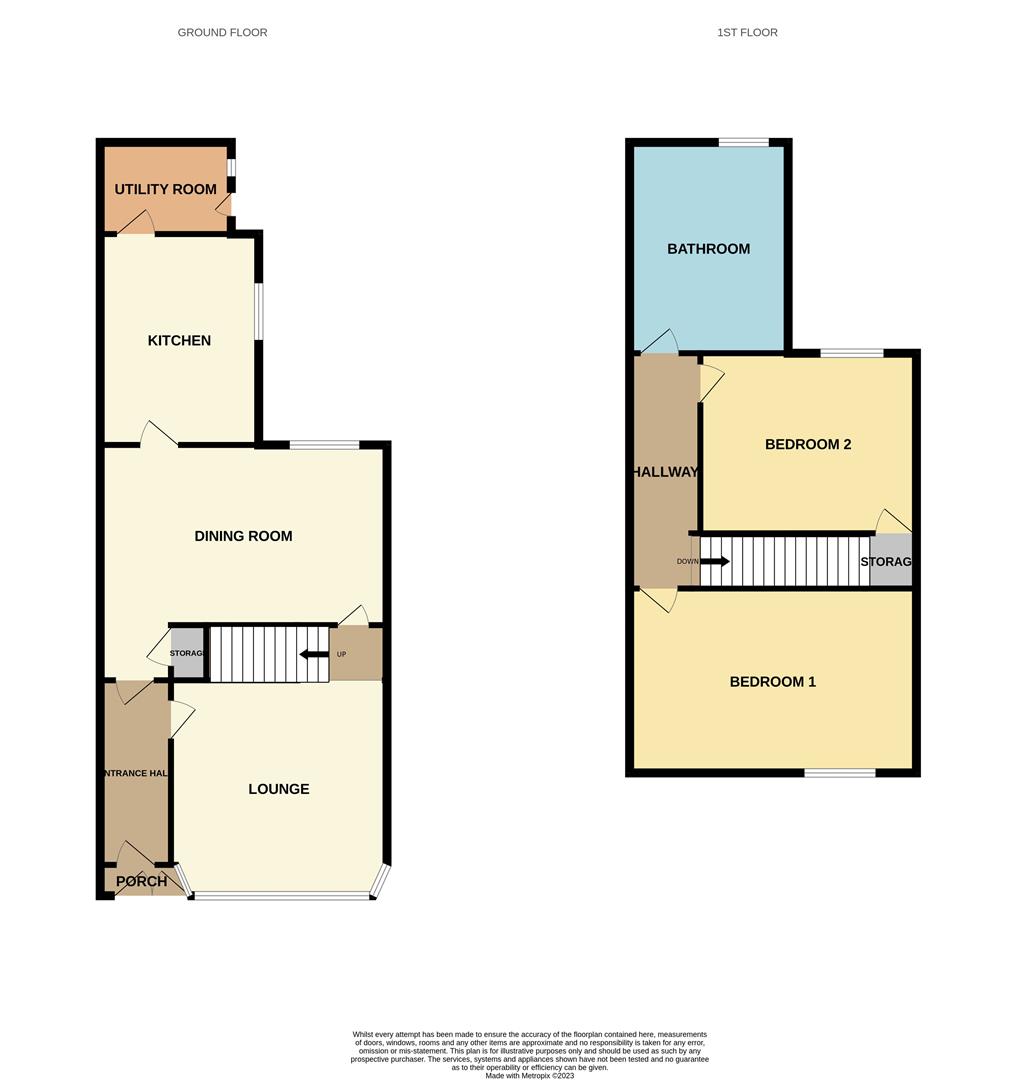
Finding a property can sometimes feel like a stressful and endless search. But I have done the searching for you and I have found you a stunning, FORECOURTED, terraced property on Campbell Terrace. It 's sure to give you "that feeling" as soon as you enter the spacious hall. It feels shiny and new and waiting for a new owner to call it there own! This beautiful and spacious accommodation comprises of a large lounge, dining room, modern fitted kitchen, separate UTILITY room, TWO fantastic sized bedrooms and a HUGE modern family bathroom. Externally, the property benefits from a large, low maintenance rear courtyard, which is fully enclosed with an access gate. What are you waiting for, because this one is also sold with no upward chain! What more could you want? Call to book your viewing today.
GROUND FLOOR
Entrance Porch2.16 x 0.52 (7'1" x 1'8")The property has double glazed patio doors to the front aspect.
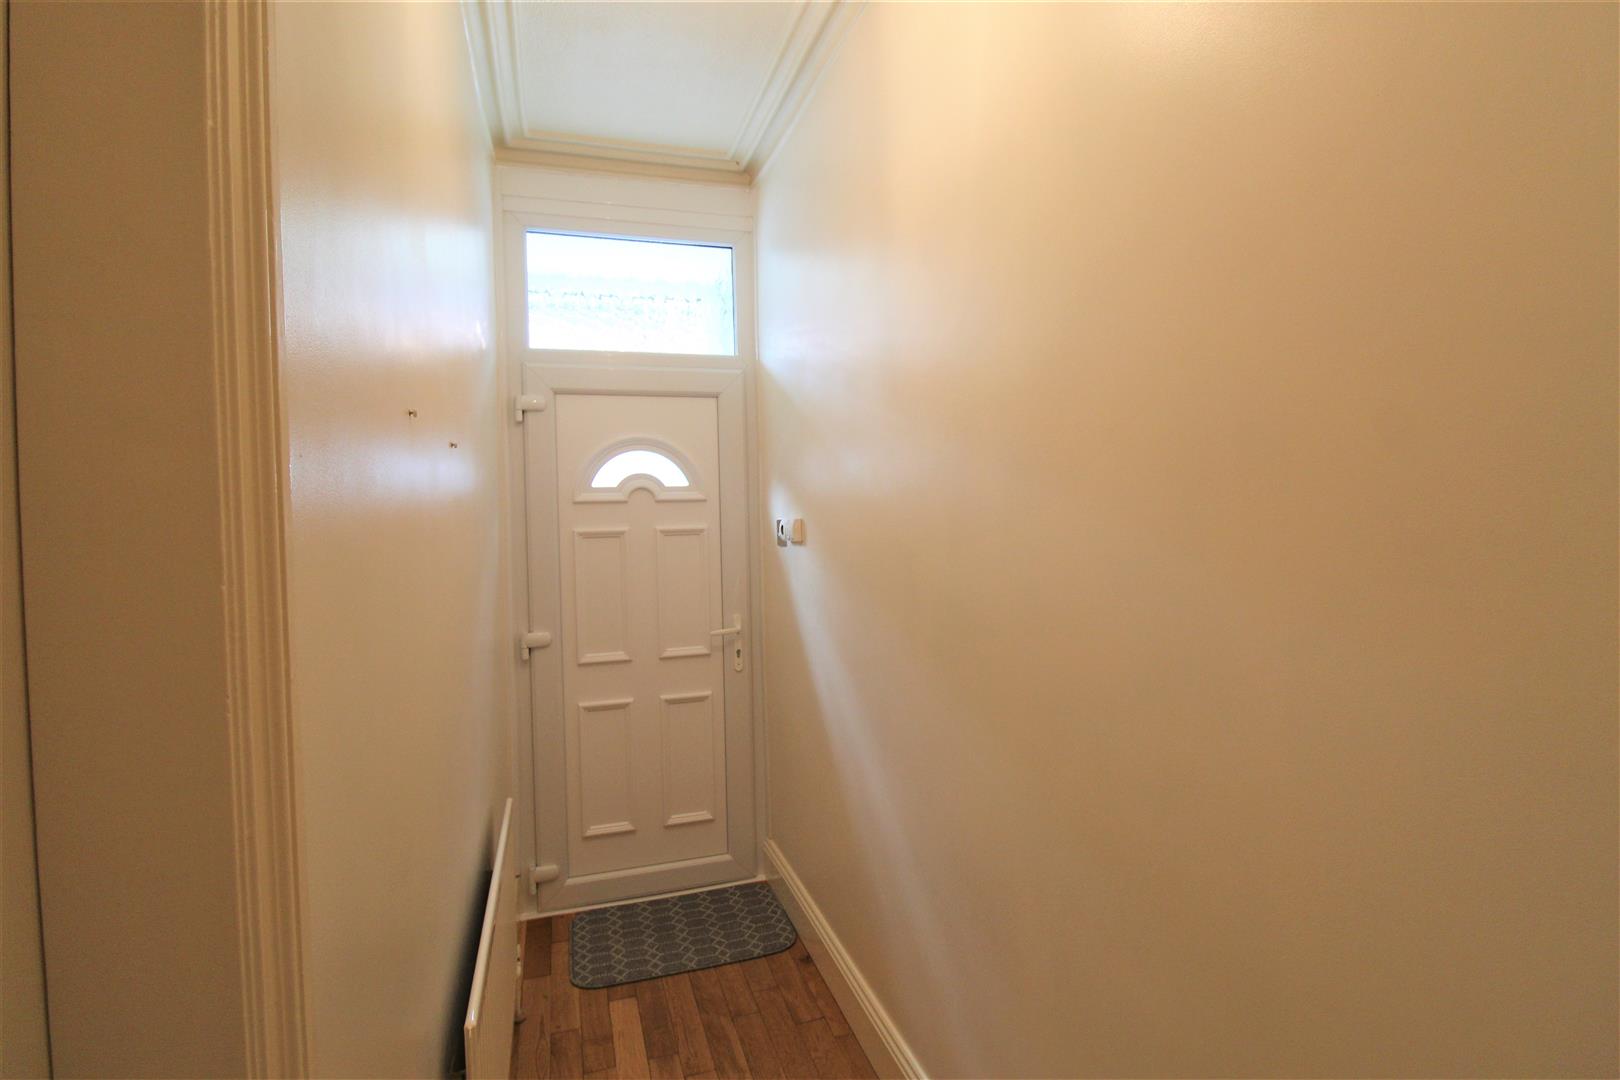
Entrance Hall3.39 x 0.93 (11'1" x 3'0")A UPVC double glazed door to the front aspect. Radiator and solid oak wooden flooring.
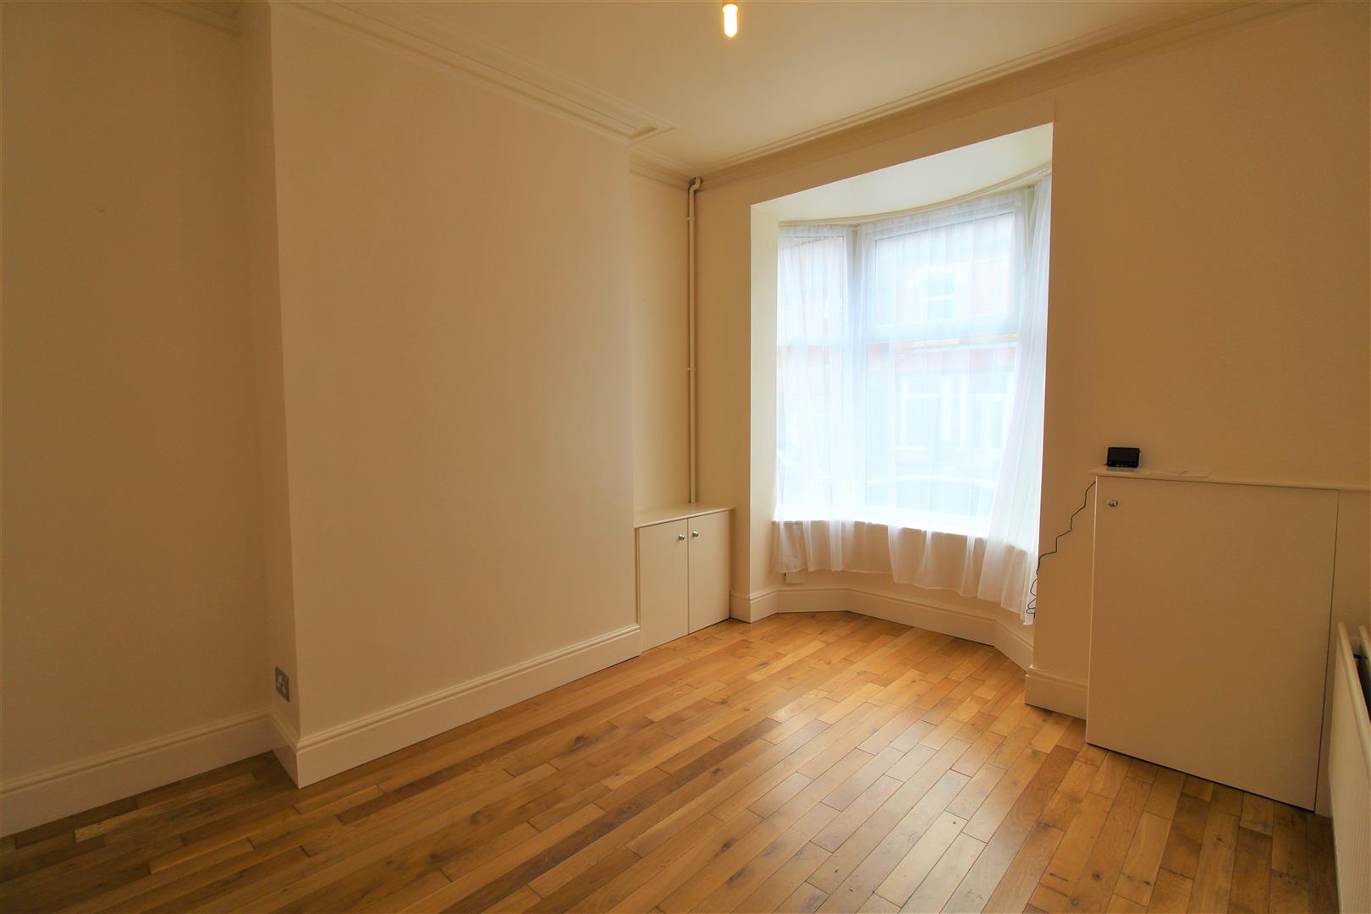
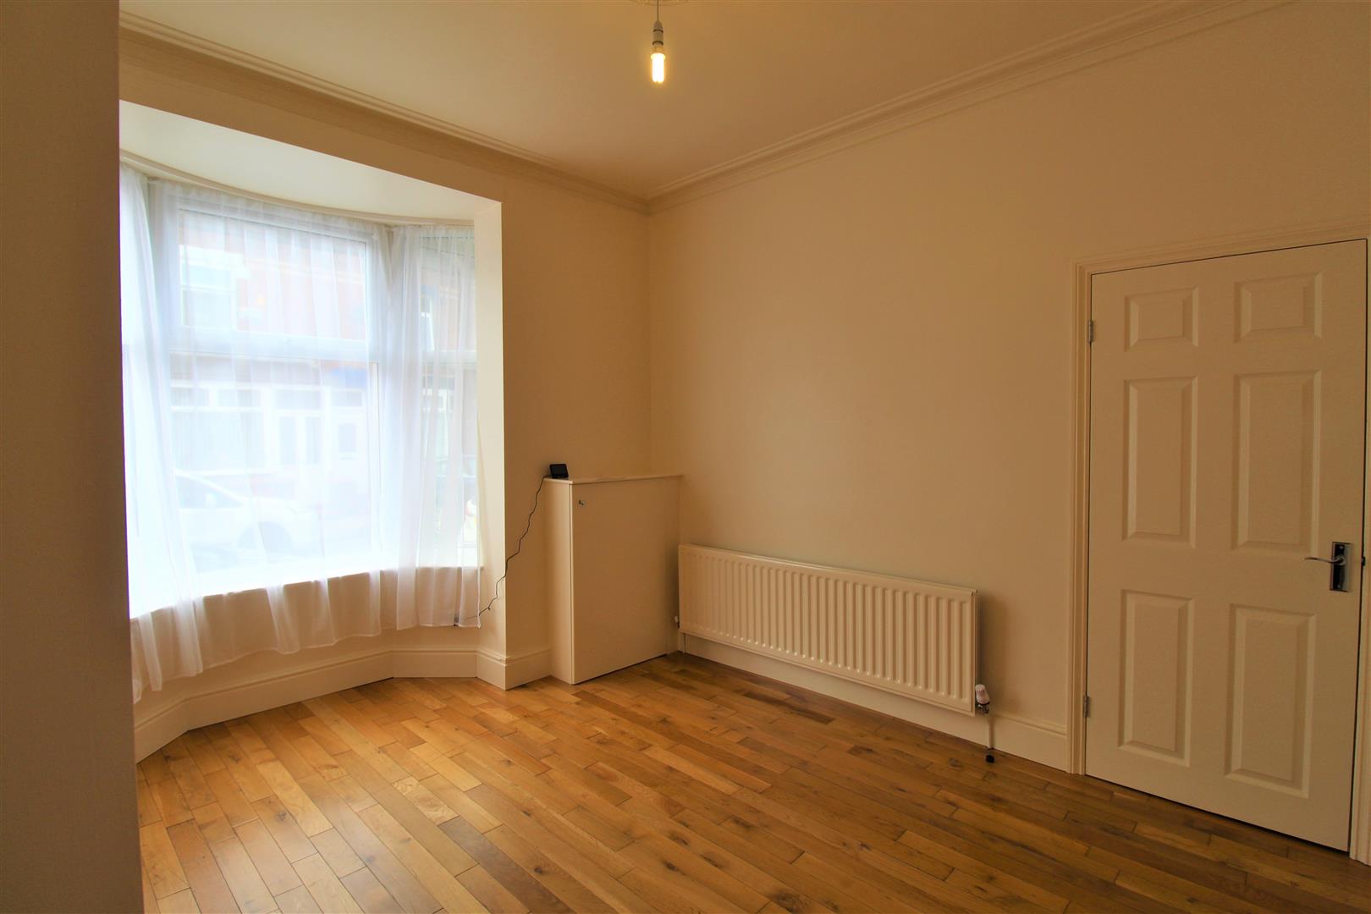
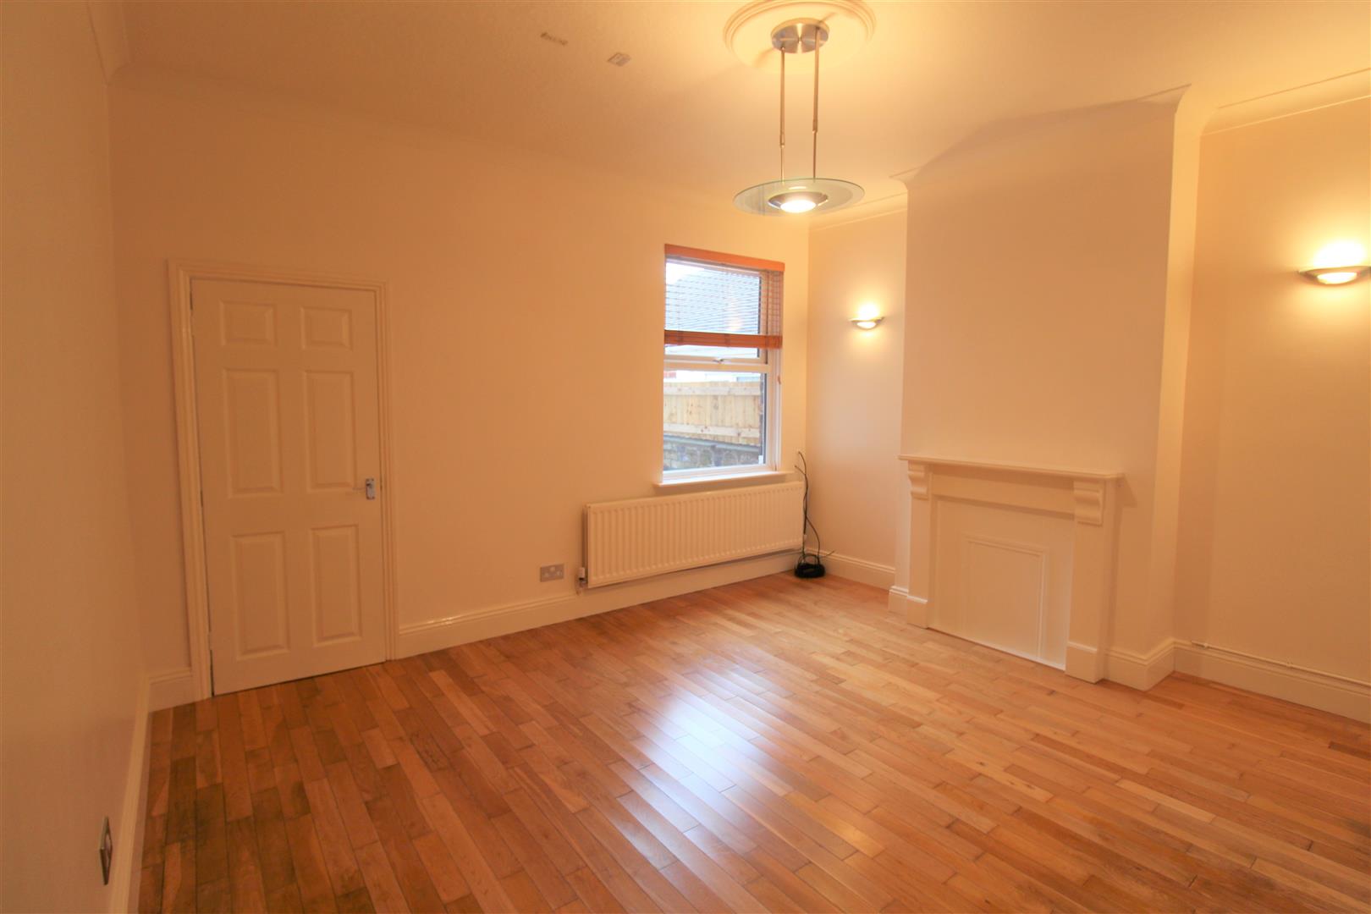
Lounge3.39 x 3.19 (11'1" x 10'5")A double glazed bay window overlooks the front aspect. T.V point, radiator and TV aerial. Solid oak wooden flooring.
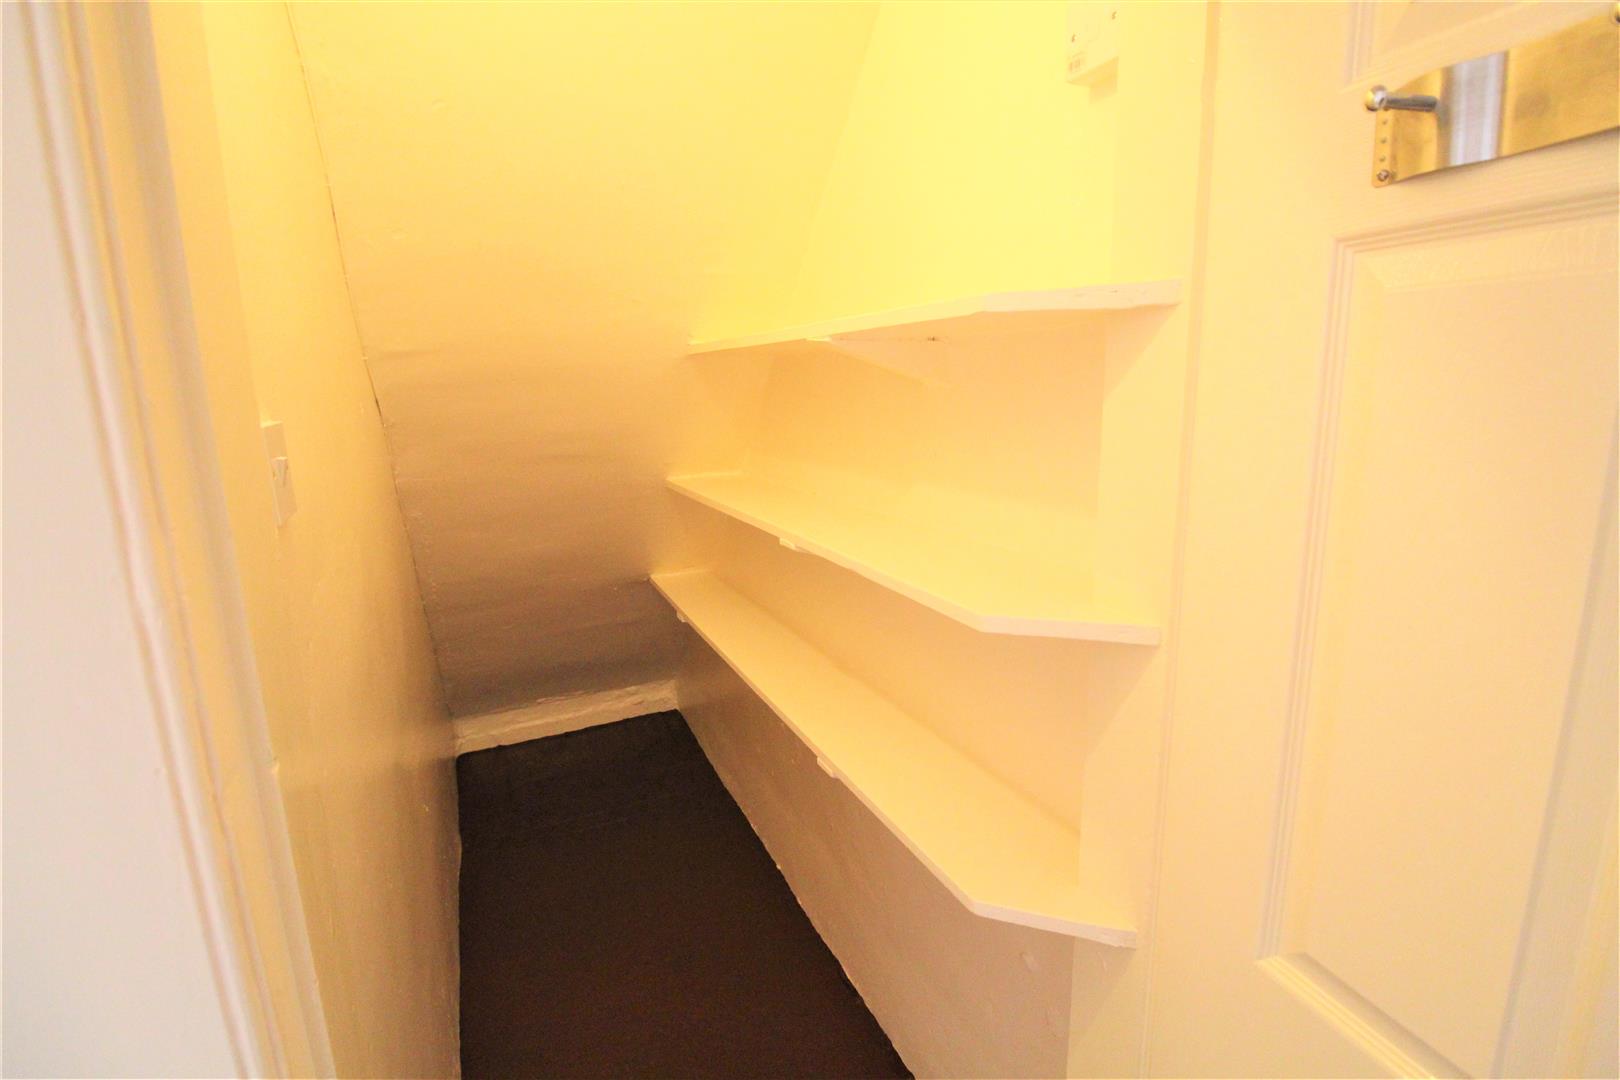
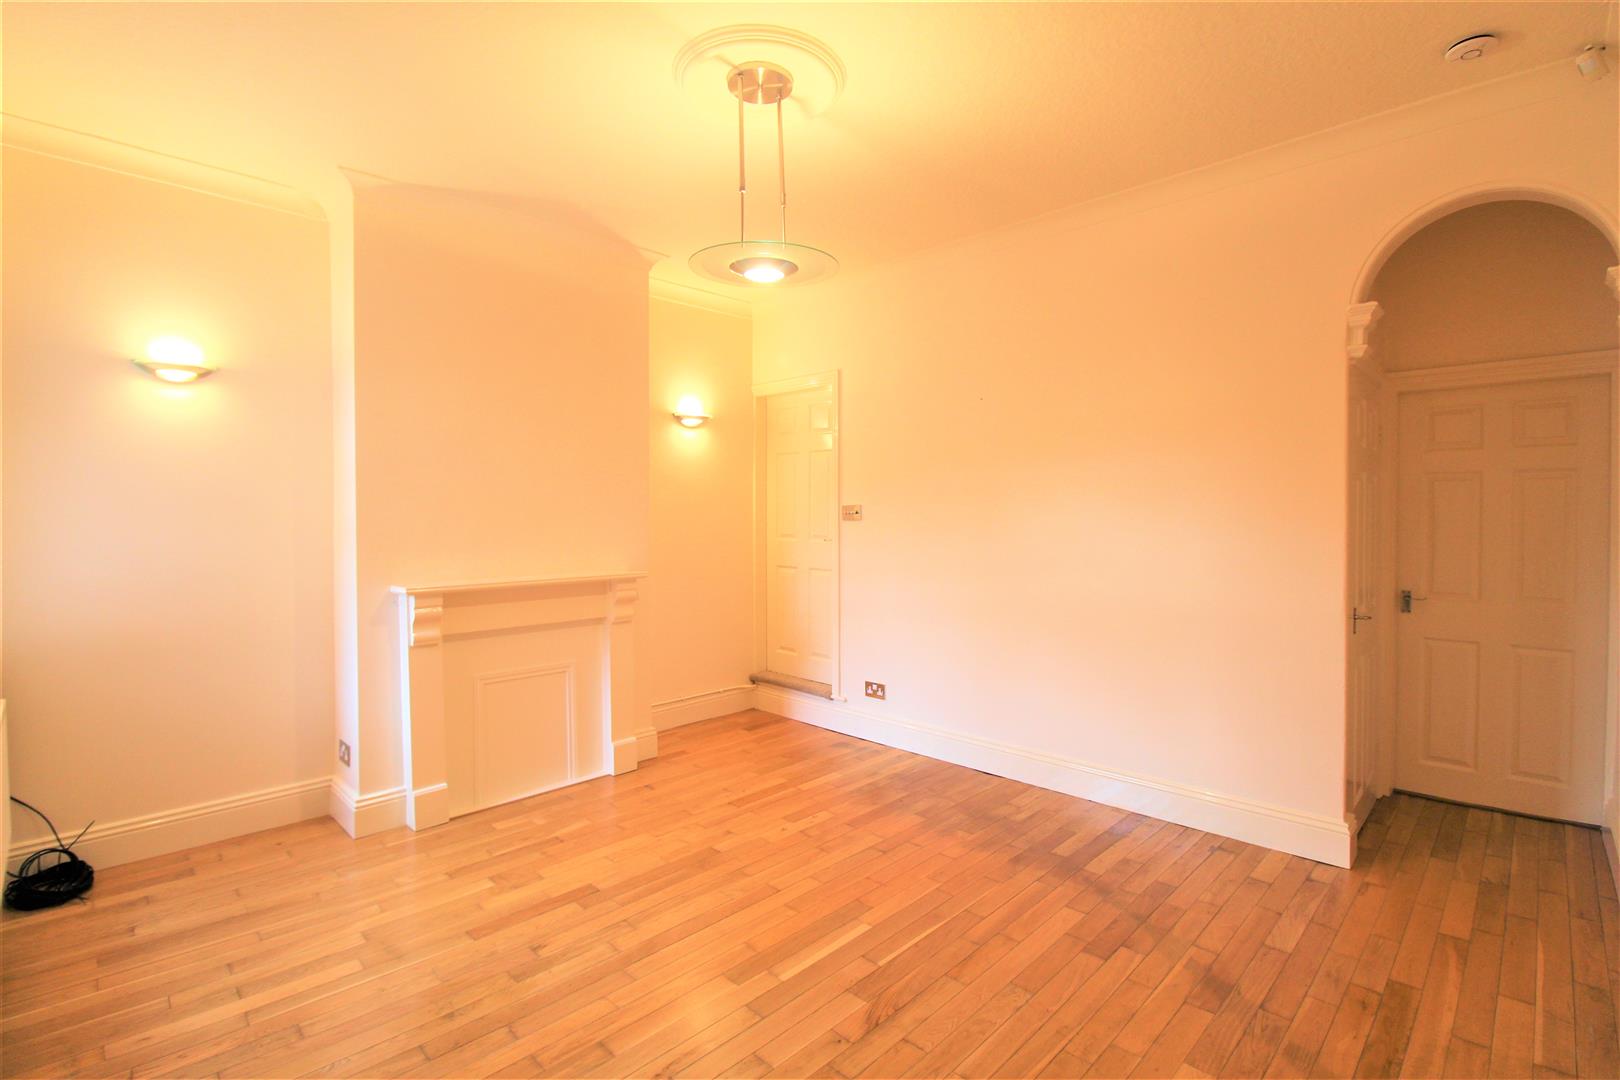
Dining Room3.70 x 3.7 (12'1" x 12'1")A double glazed window overlooks the rear aspect. Decorative arch over door to under-stair storage, Radiator and TV point. Solid oak wooden flooring. Door leading to stairs to first floor.
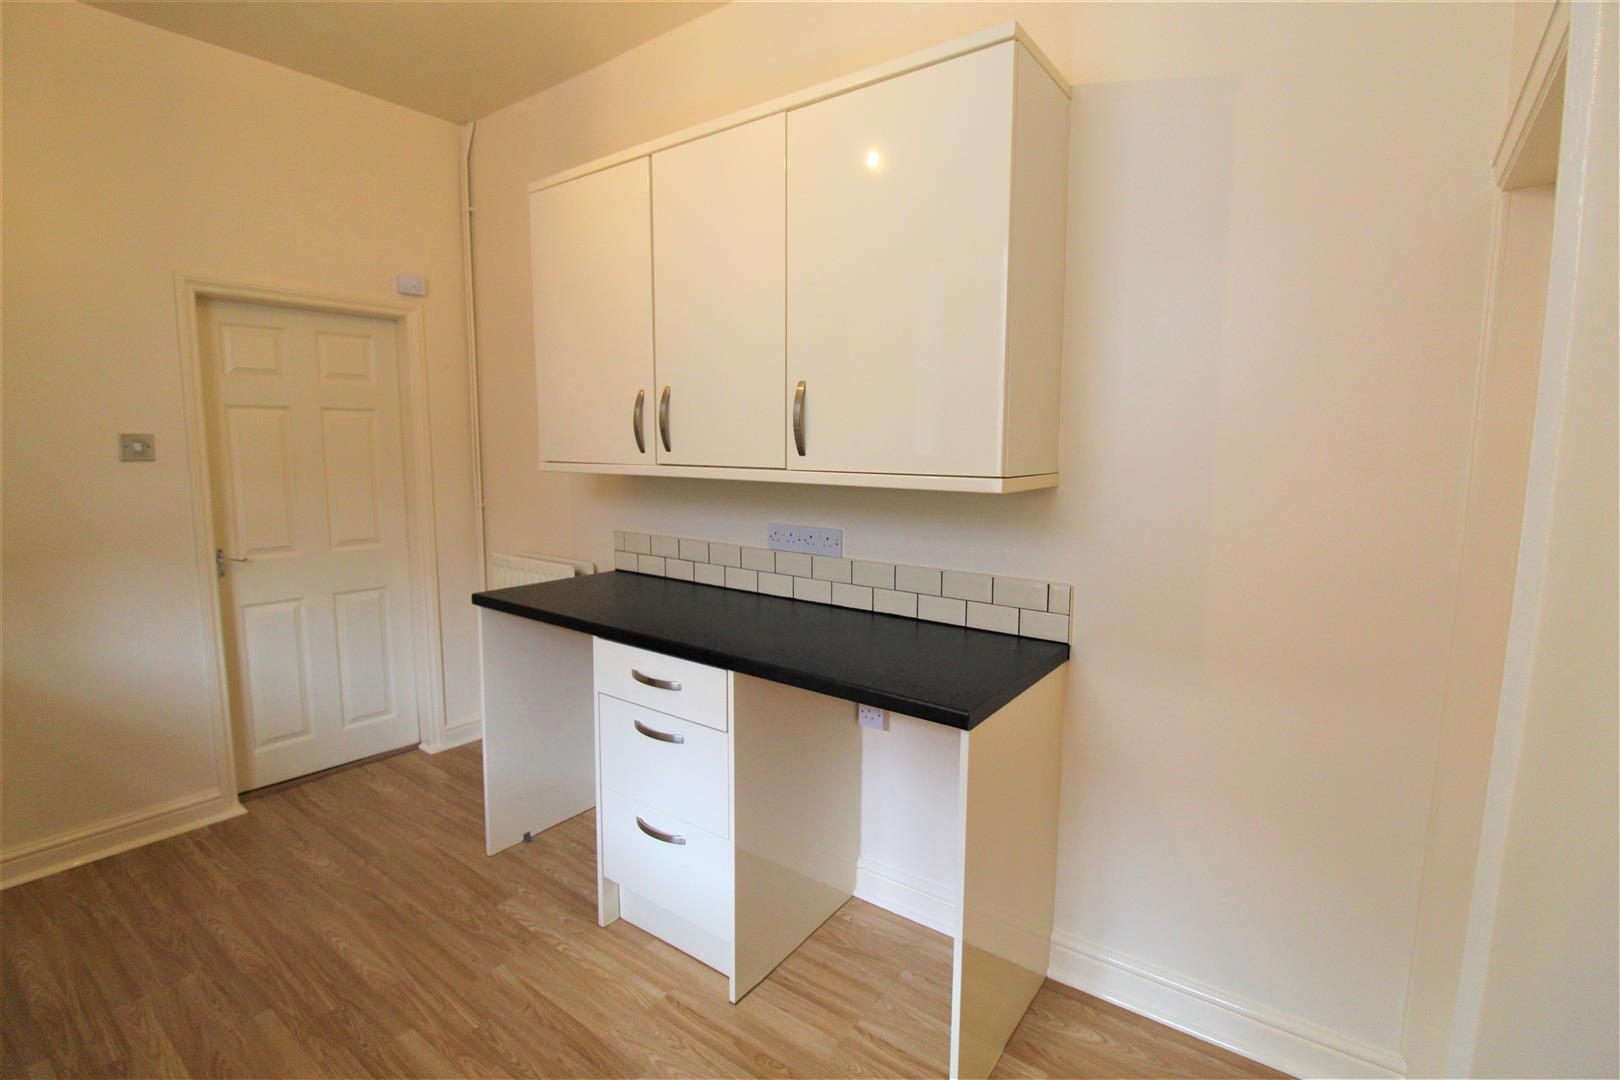
Kitchen3.56 x 2.48 (11'8" x 8'1")A double glazed window overlooks the side aspect. Fitted with a range of wall and base storage units with inset stainless steel sink unit and side drainer. Coordinating work surface areas and partly tiled walls. Integrated new electric oven and gas hob with cooker hood above. Space for fridge/freezer. Radiator, wall mounted combi boiler and extractor fan.
Utility Room2.42 x 1.61 (7'11" x 5'3")A UPVC double glazed door and window to the side aspect. Plumbing for washing machine, and tiled flooring.
FIRST FLOOR
First floor landing4.96 x 0.78 (16'3" x 2'6")Radiator.
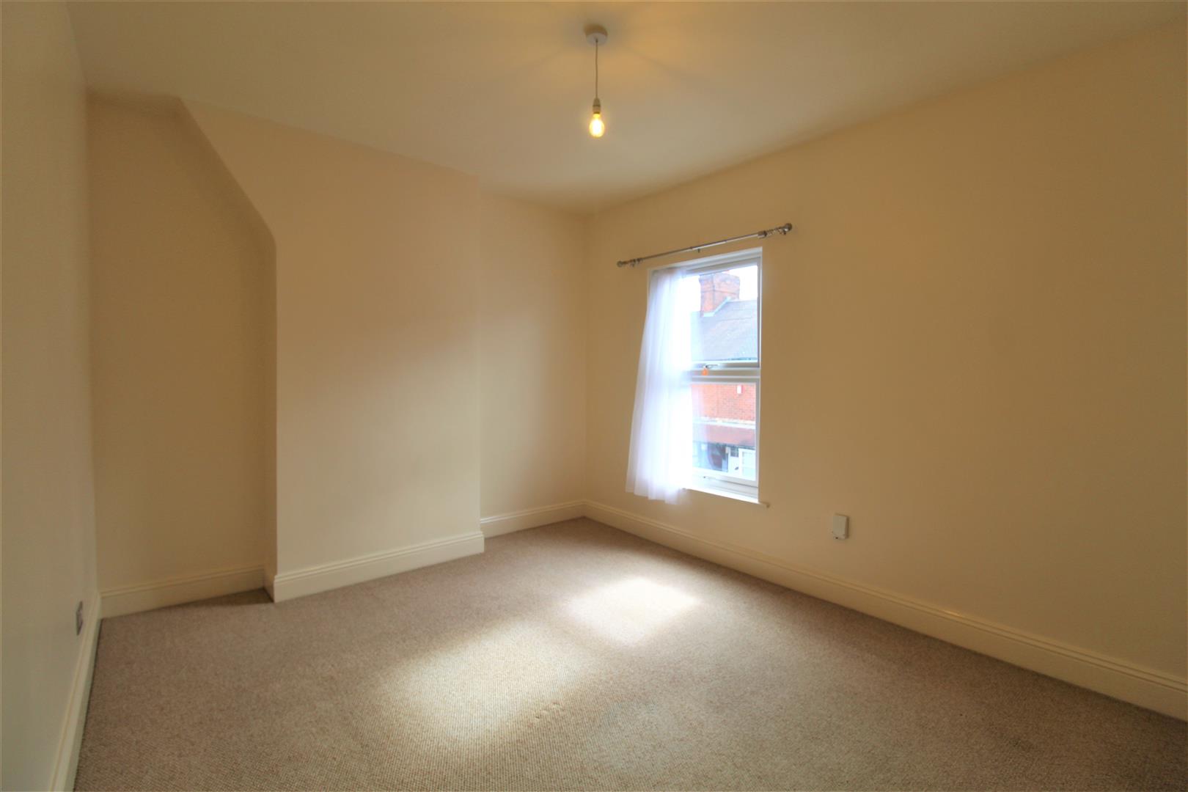
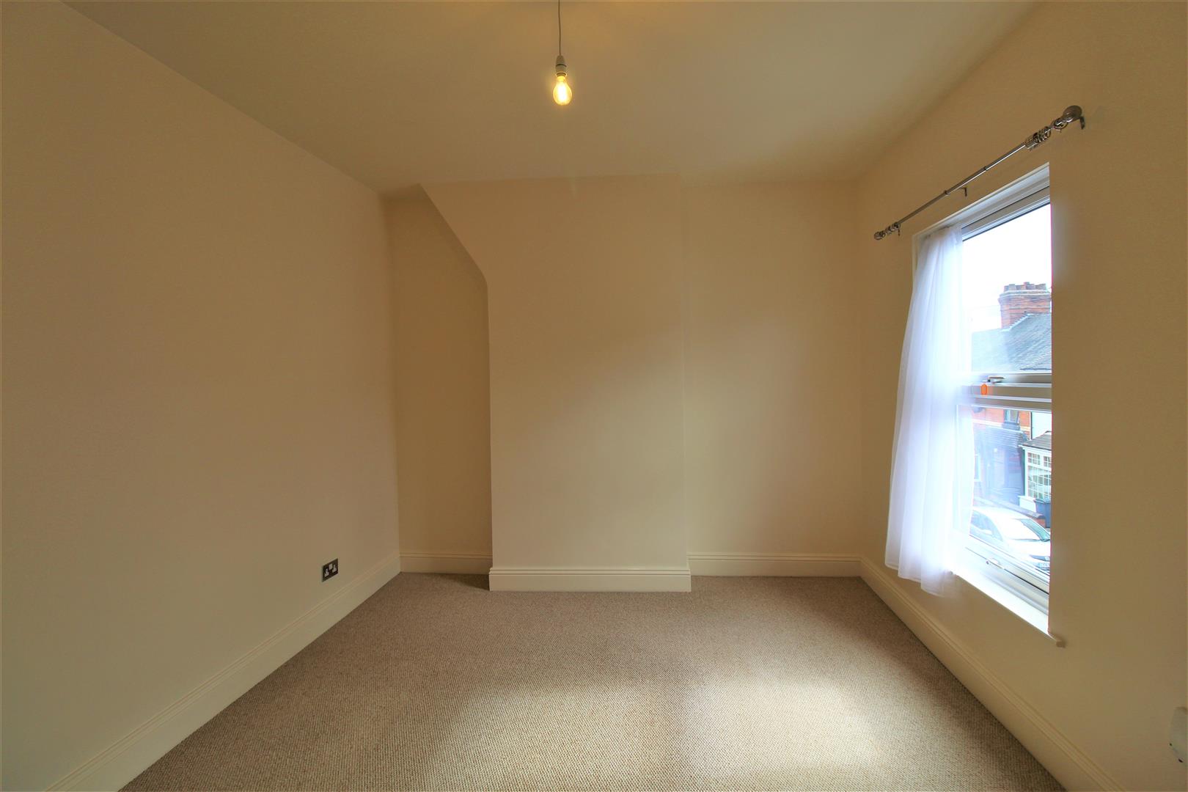
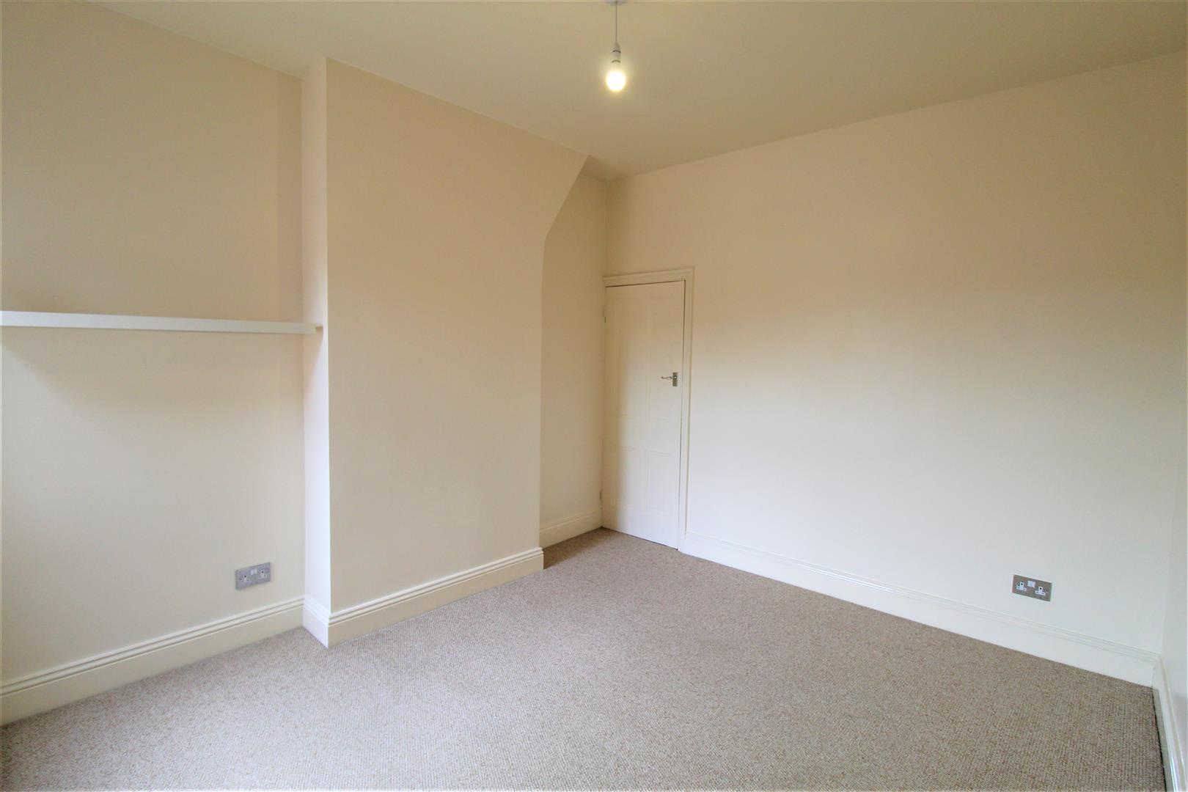
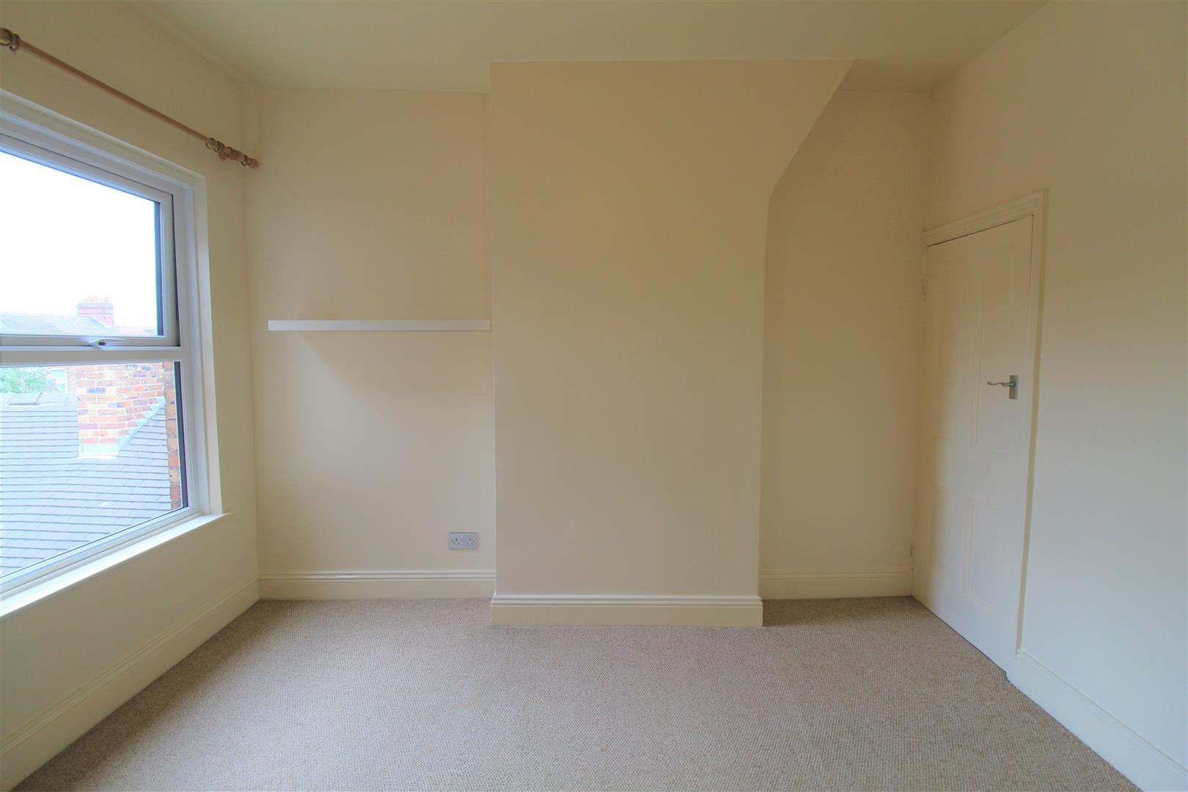
Bedroom One4.29 x 3.39 (14'0" x 11'1")A double glazed window overlooks the front aspect. Radiator.
Bedroom Two3.72 x 3.34 (12'2" x 10'11")A double glazed window overlooks the rear aspect. Radiator. Door to storage cupboard with loft access hatch.
Bathroom3.94 x 2.54 (12'11" x 8'3")A double glazed window overlooks the rear aspect. Fitted with a suite comprising of a bath and separate shower cubicle. Low level W.C and wash hand basin. Partly tiled walls, extractor fan and radiator.
EXTERIORTo the rear there is a paved courtyard with an access gate.
Click image to enlarge:
Click image to enlarge:
- STUNNING TERRACED PROPERTY
- TWO LARGE RECECPTION ROOMS
- IMMACULATE MODERN KITCHEN
- SEPARATE UTILITY ROOM
- TWO DOUBLE BEDROOMS
- HUGE FAMILY BATHROOM
- ENCLOSED REAR COURTYARD GARDEN
- SOLD WITH NO UPWARD CHAIN
- POPULAR LOCATION


