
Malstone Avenue, Baddeley Green, Stoke-On-Trent
£170,000 (Tenant Fees)


-
IMG_8113.JPG
-
IMG_8115.JPG
-
IMG_8109.JPG
-
IMG_8124.JPG
-
IMG_8125.JPG
-
IMG_8129.JPG
-
IMG_8118.JPG
-
IMG_8117.JPG
-
IMG_8120.JPG
-
IMG_8142.JPG
-
IMG_8130.JPG
-
IMG_8134.JPG
-
IMG_8137.JPG
-
IMG_8138.JPG
-
IMG_8140.JPG
- CORNER SEMI DETACHED PROPERTY
- LOUNGE/DINER
- FITTED KITCHEN AND UTILITY ROOM
- THREE BEDROOMS
- FAMILY BATHROOM
- AMPLE OFF ROAD PARKING
- ENCLOSED MATURE REAR GARDEN
- DETACHED GARAGE
- POPULAR LOCATION FOR SCHOOLING AND AMENITIES
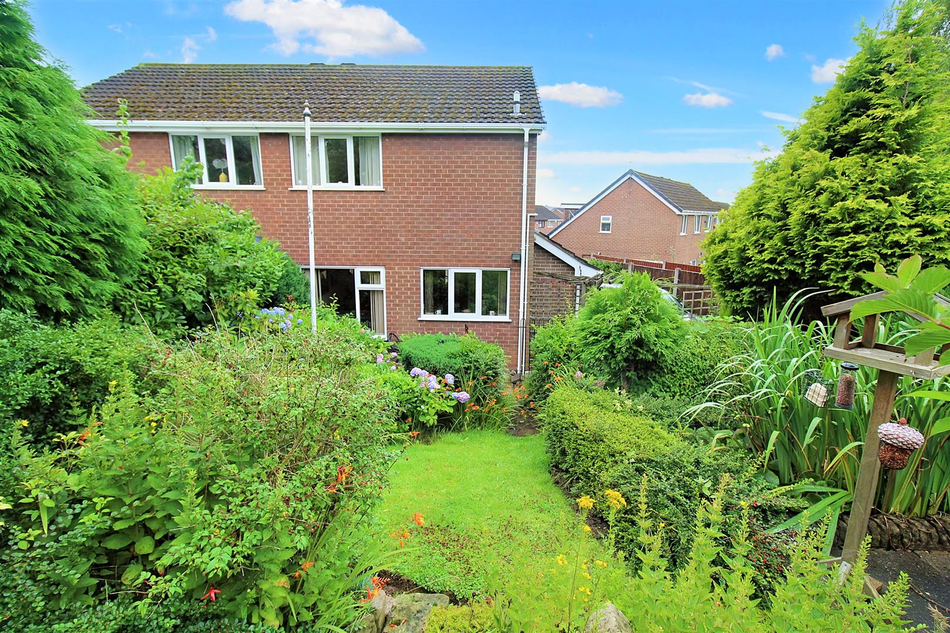
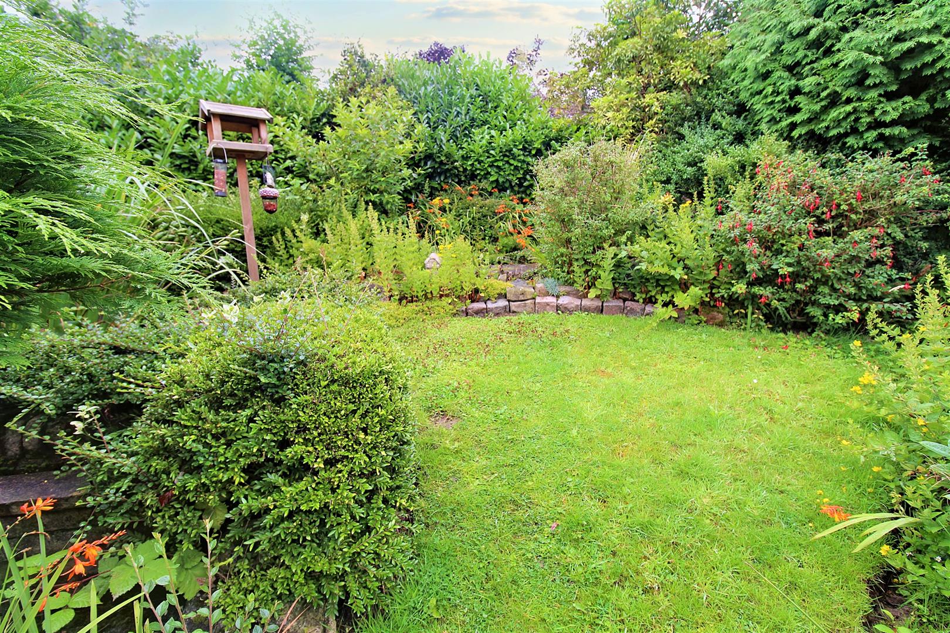
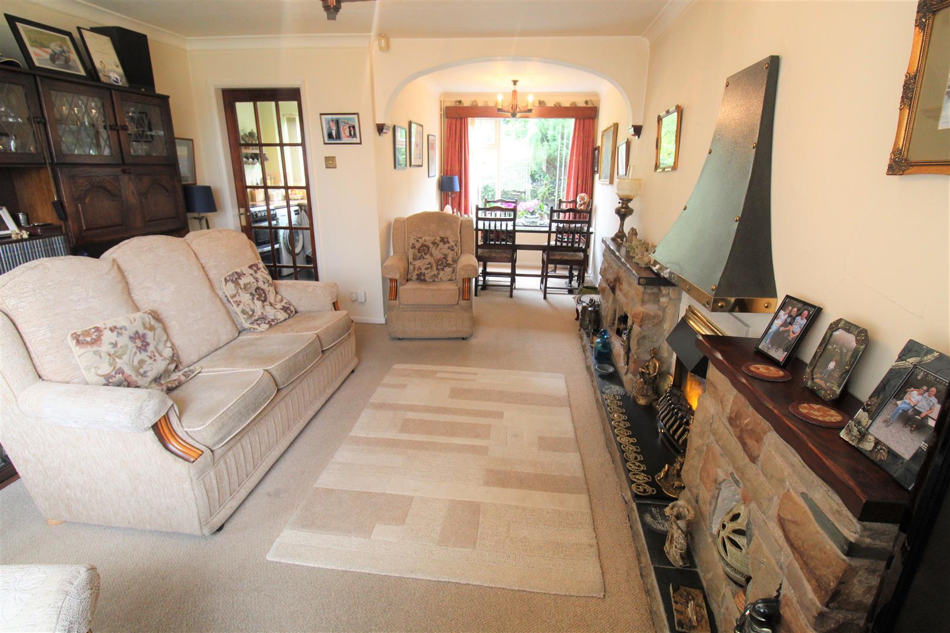
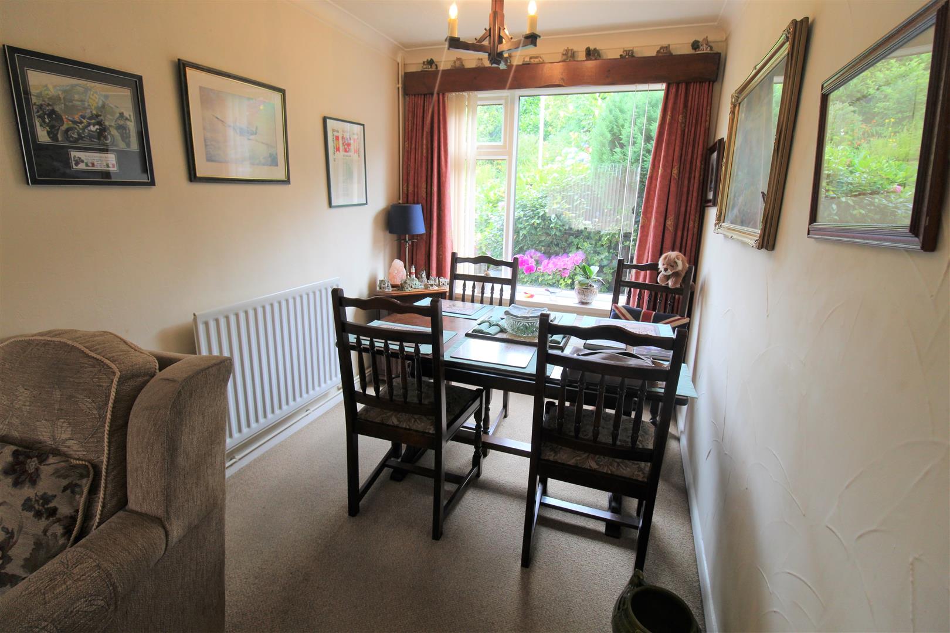
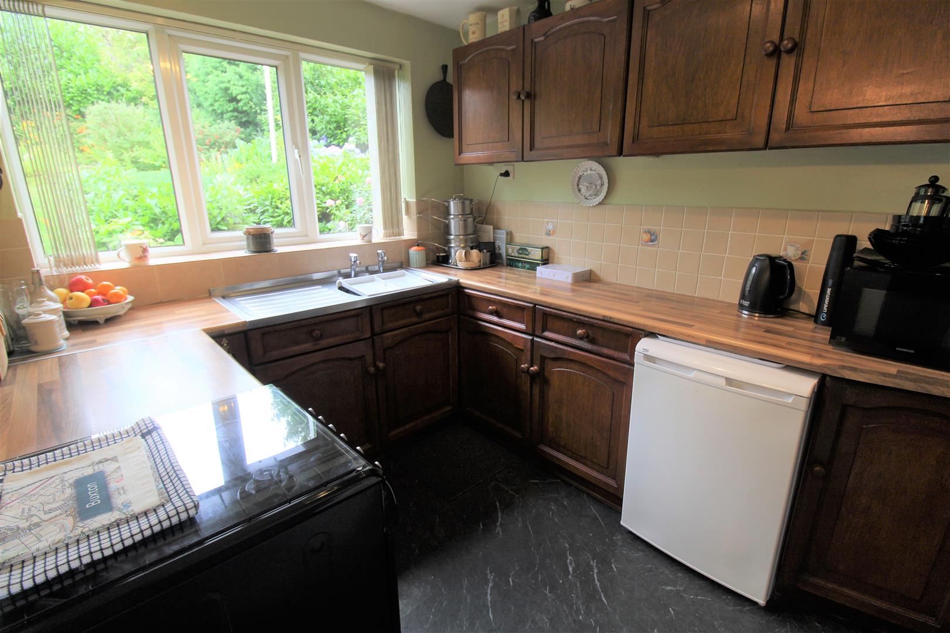
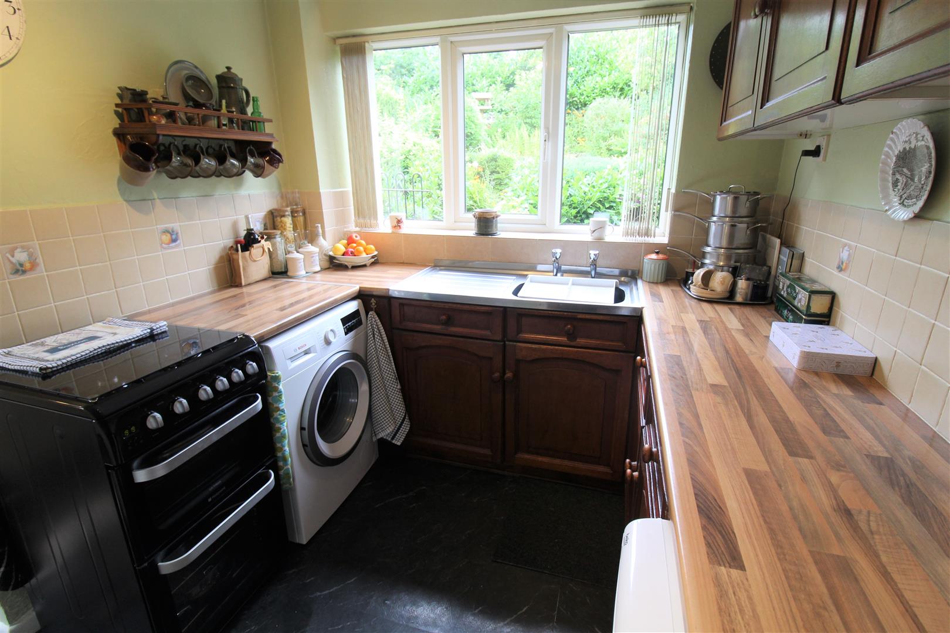
The longer you wait for something the more you will appreciate it when you get it. Cause anything worth having, is definitely worth waiting for! Well my happy home hunters your wait is finally over, I offer you Malstone Avenue! A well maintained semi detached property in the desirable area of Baddeley Green. The accommodation on offer comprises a large lounge/diner, fitted kitchen, utility room, three bedrooms and family bathroom. Externally the property benefits from off road parking, garage and mature rear garden with shrubbery and trees. Located in the popular area of Baddeley Green close to local amenities, excellent schooling, canal towpaths and commuter links to the main town centre and the market town of Leek. The best things in life are worth the wait. Your wait is over, call today to book a viewing to avoid disappointment.
GROUND FLOOR
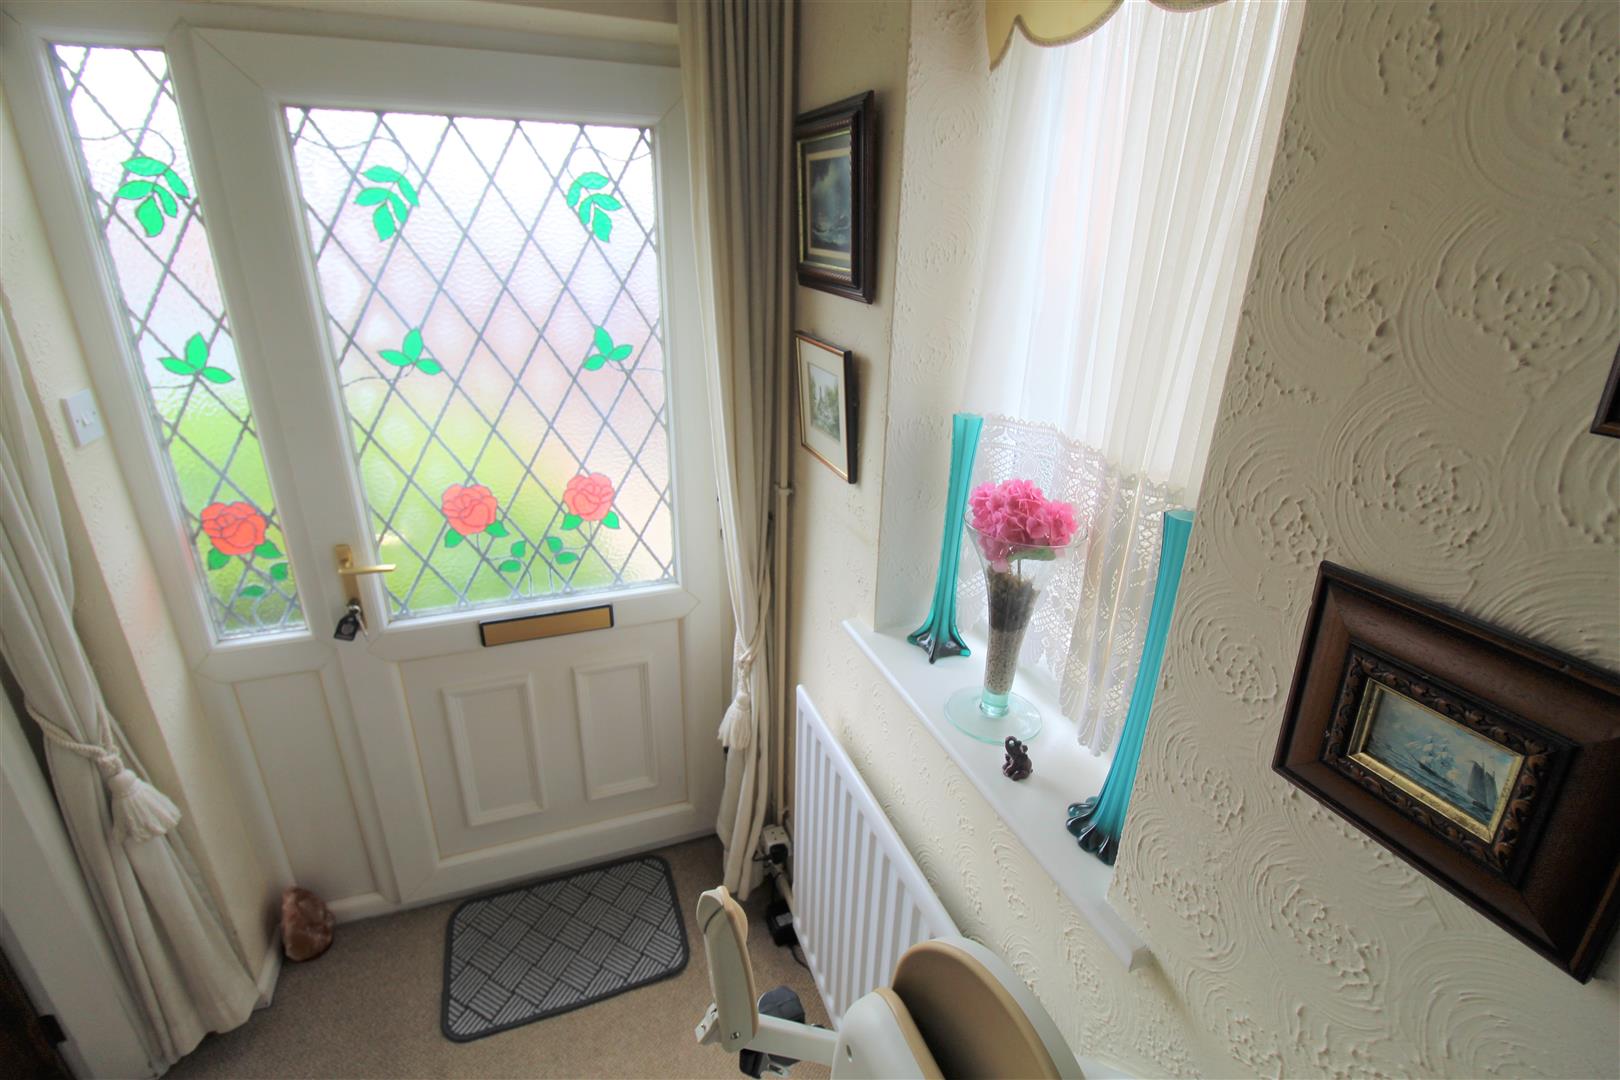
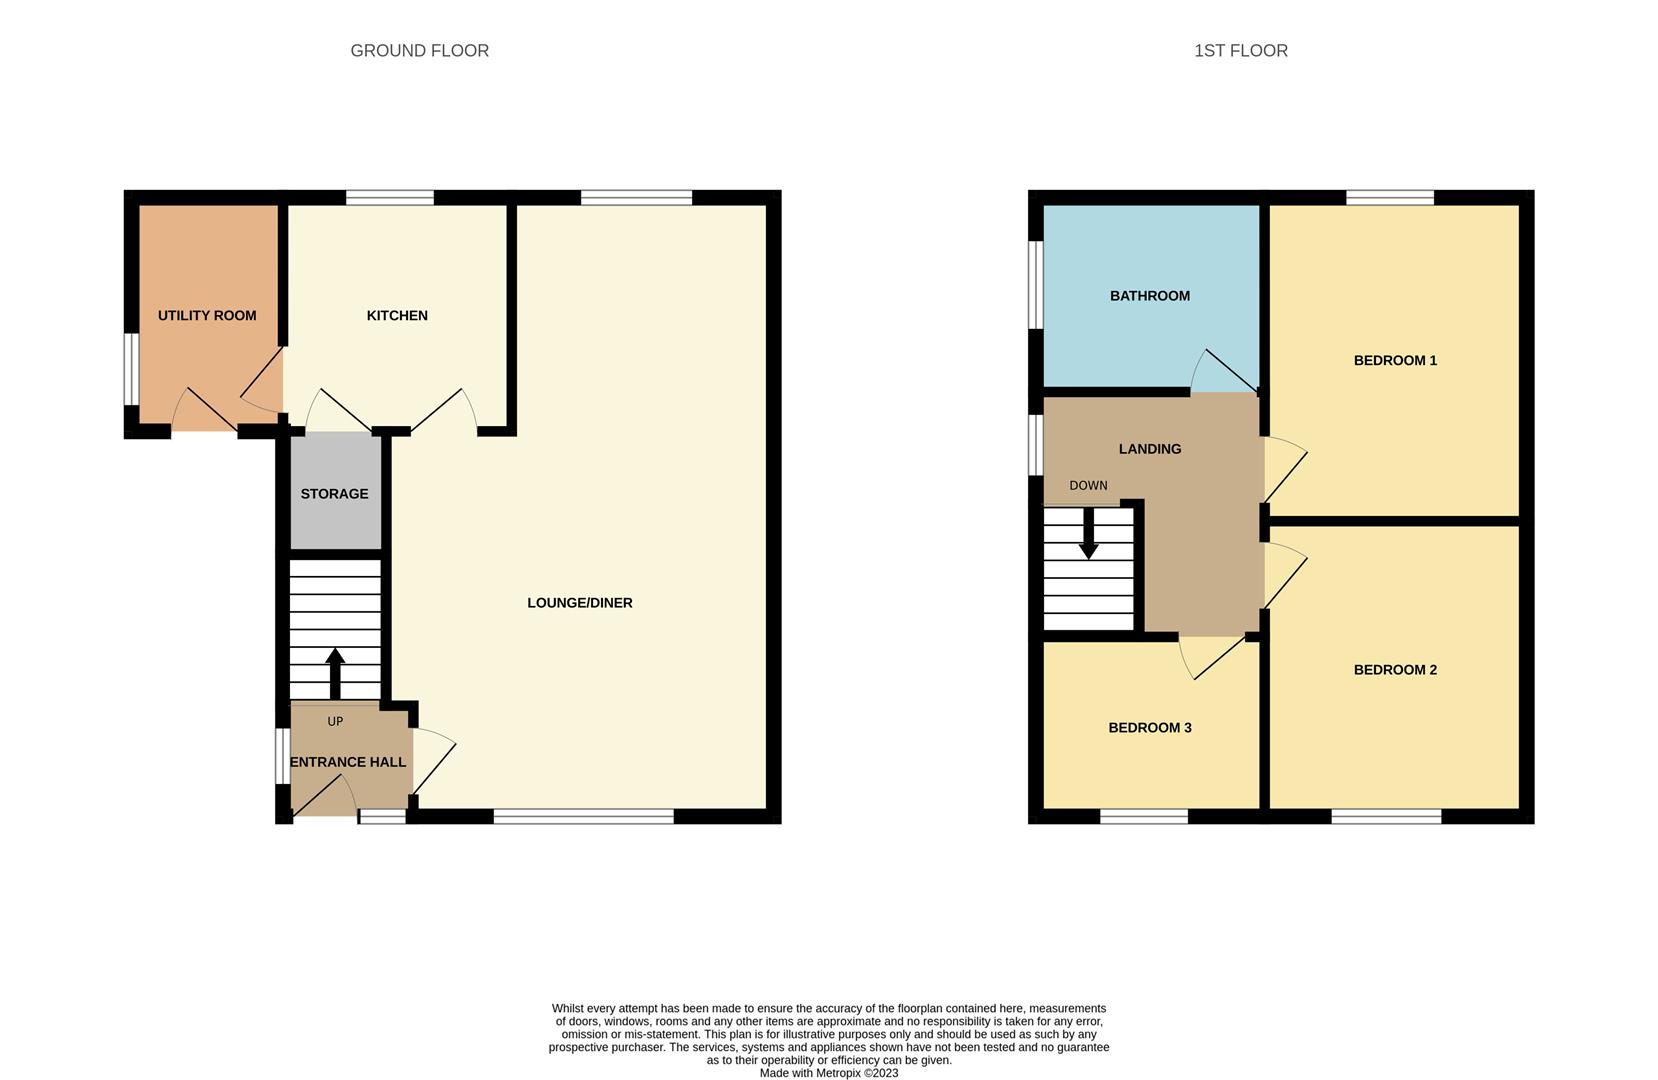
Entrance Hall1.43 x 1.40 (4'8" x 4'7")A UPVC door to the front aspect and UPVC window to the side aspect. Radiator and telephone point. Stairs to the first floor.
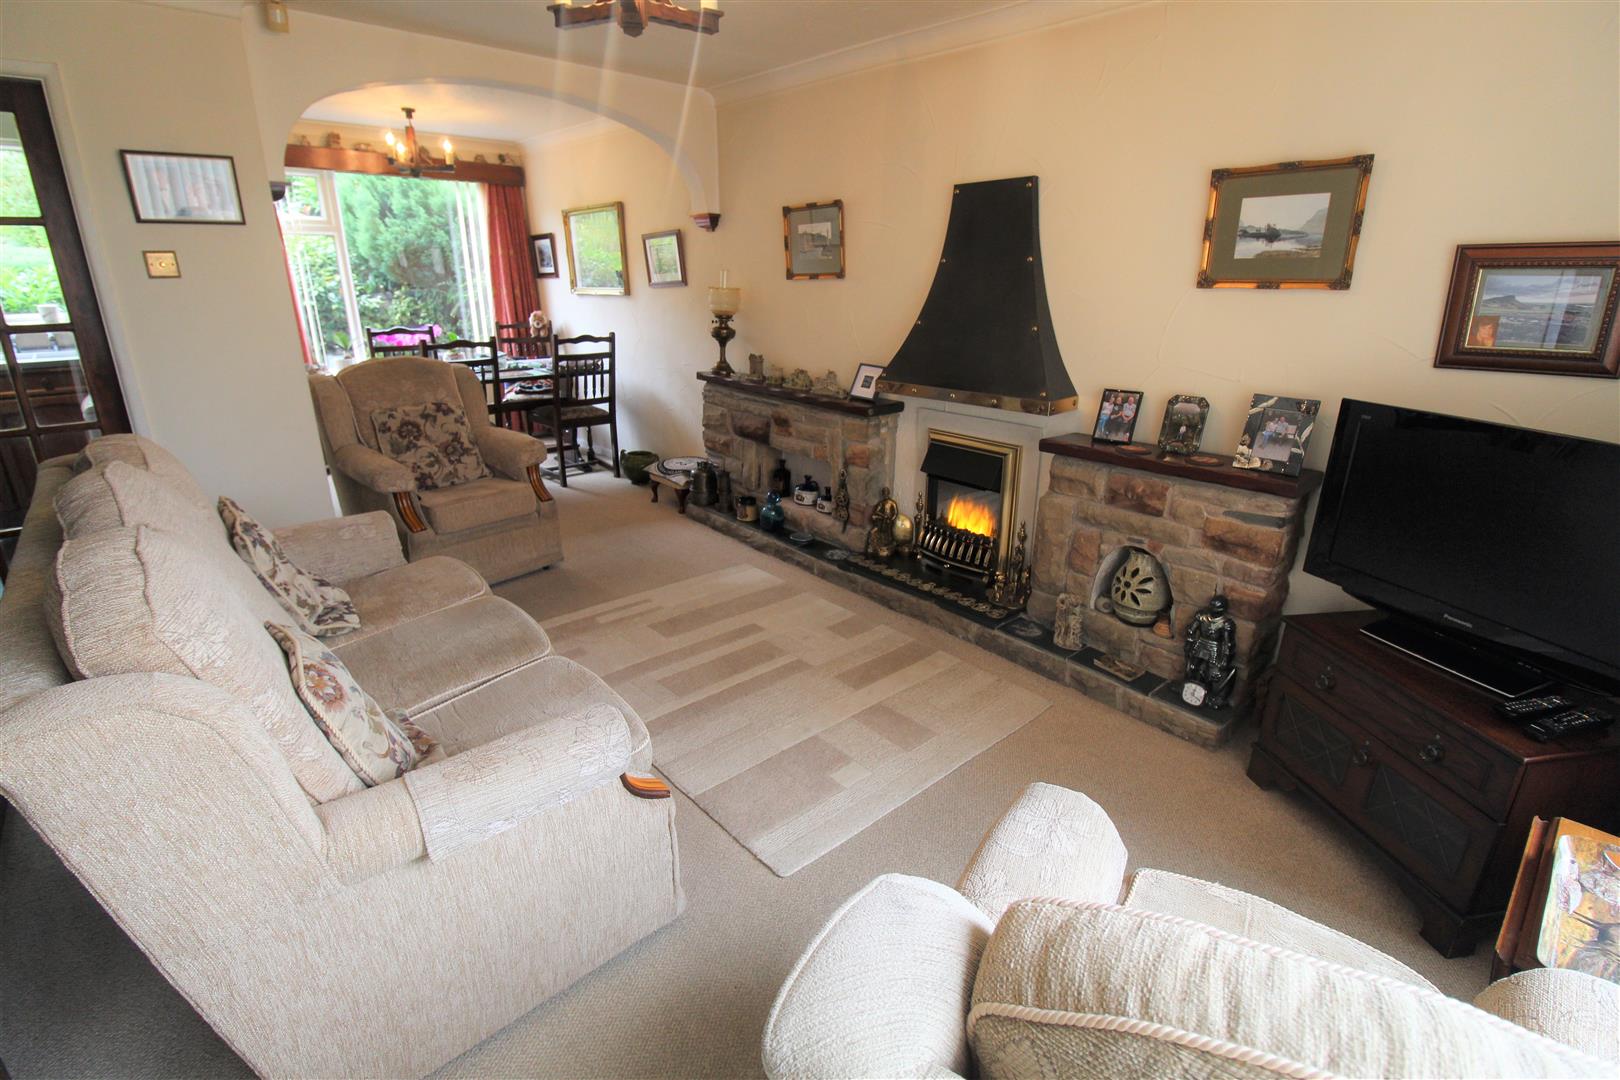
Lounge/Diner6.85 x 3.61 (22'5" x 11'10")A UPVC window to the front and rear aspect. Electric fireplace and radiator.
Kitchen2.65 x 2.32 (8'8" x 7'7")A UPVC window to the rear aspect. Fitted with a range of wall and base storage units with inset stainless steel sink and side drainer. Partly tiled walls. Gas oven and gas hob. Plumbing for a washing machine and space for a fridge. Door to under stair storage cupboard.
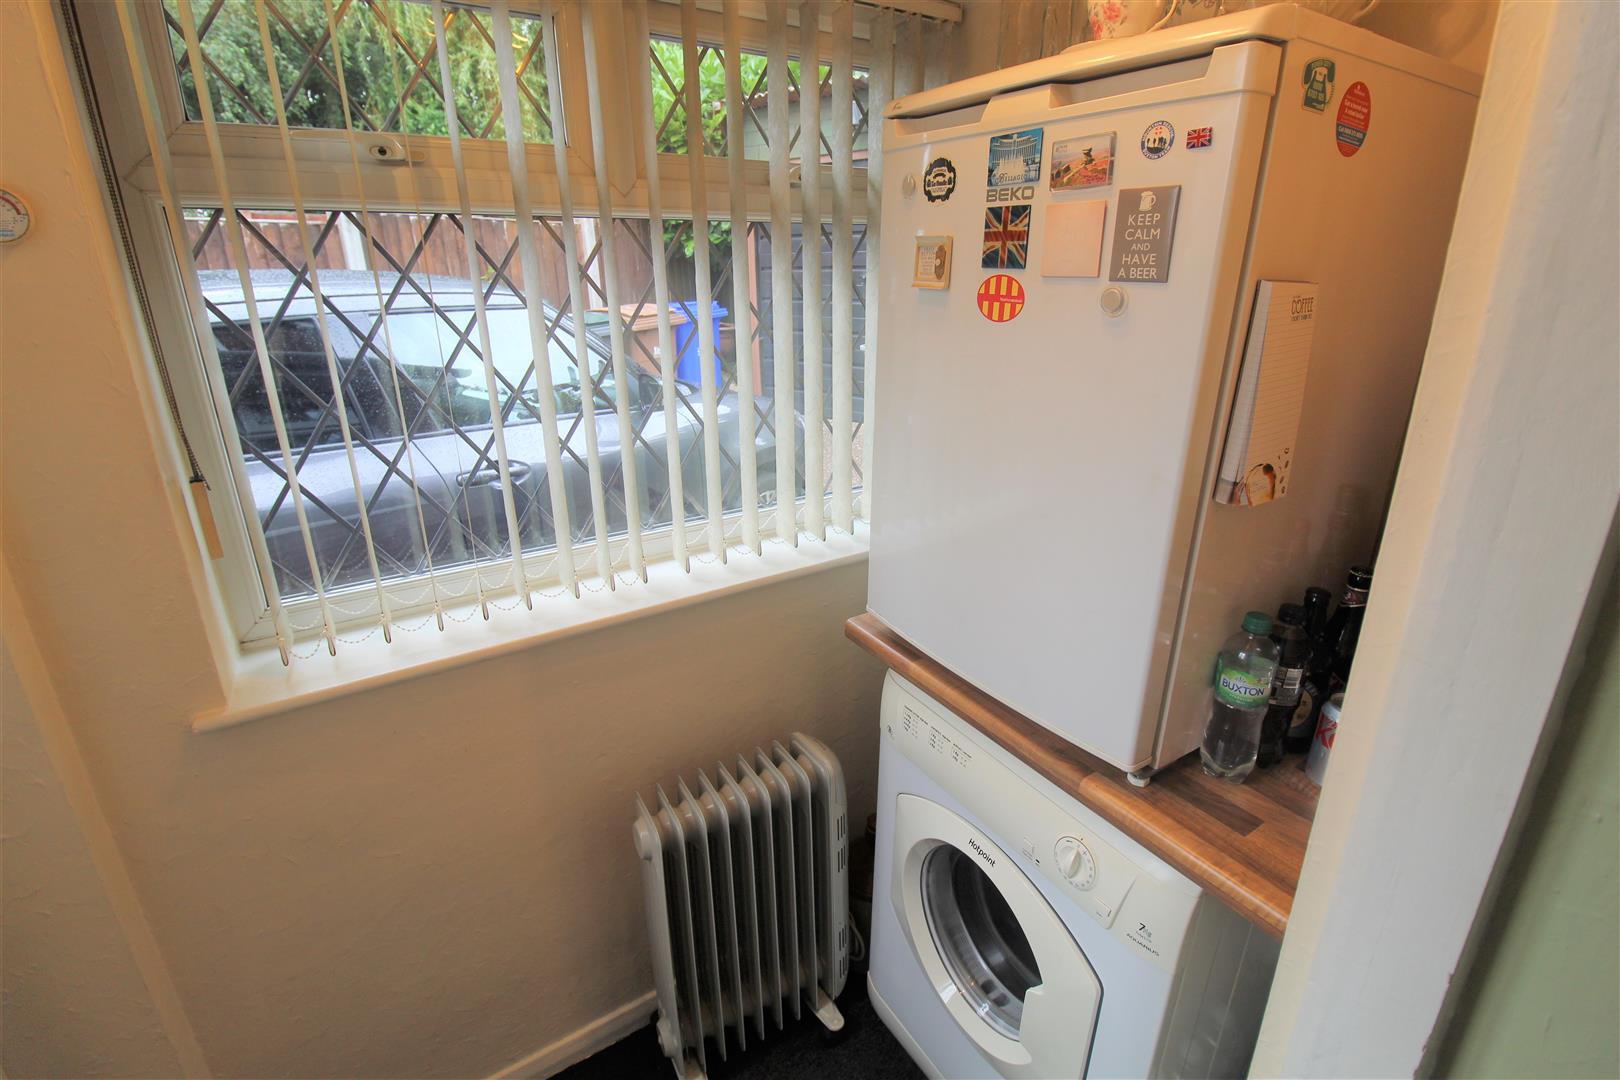
Utility Room1.81 x 0.95 (5'11" x 3'1")A UPVC door to the front aspect and UPVC window to the side aspect. Space for a tumble dryer.
FIRST FLOOR
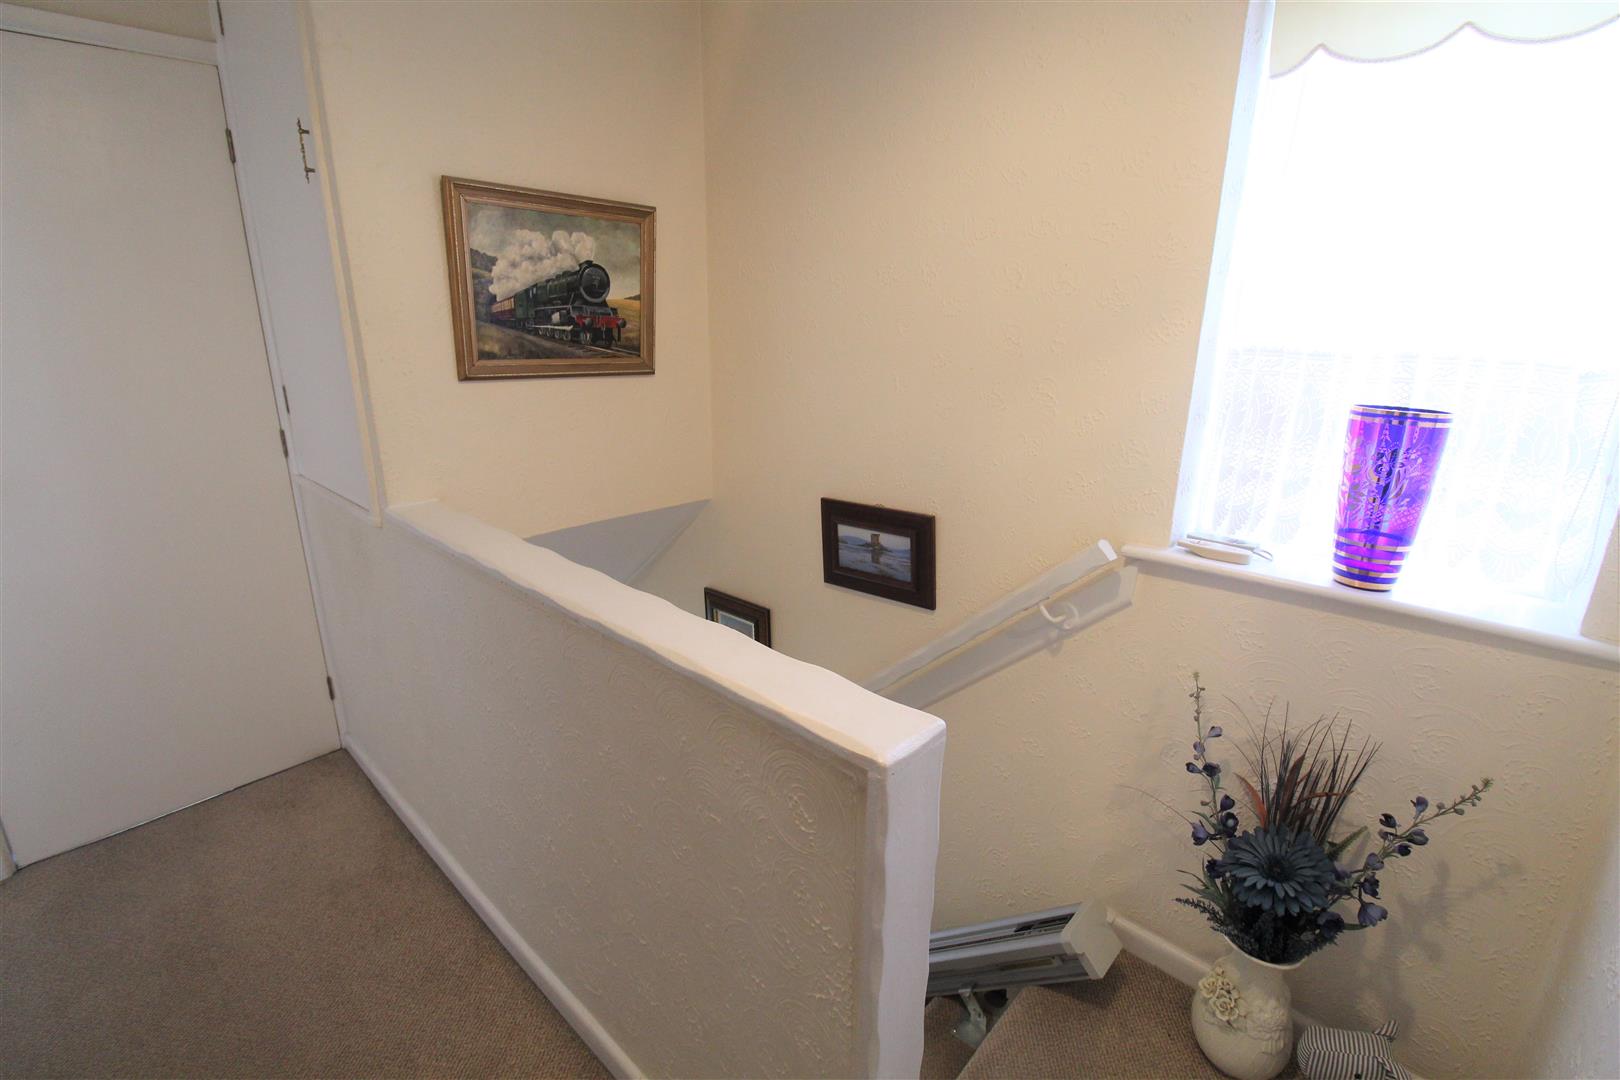
Landing2.81 x 1.86 (9'2" x 6'1")A UPVC window to the side aspect. Stairs from the ground floor. Storage cupboard housing combi boiler.
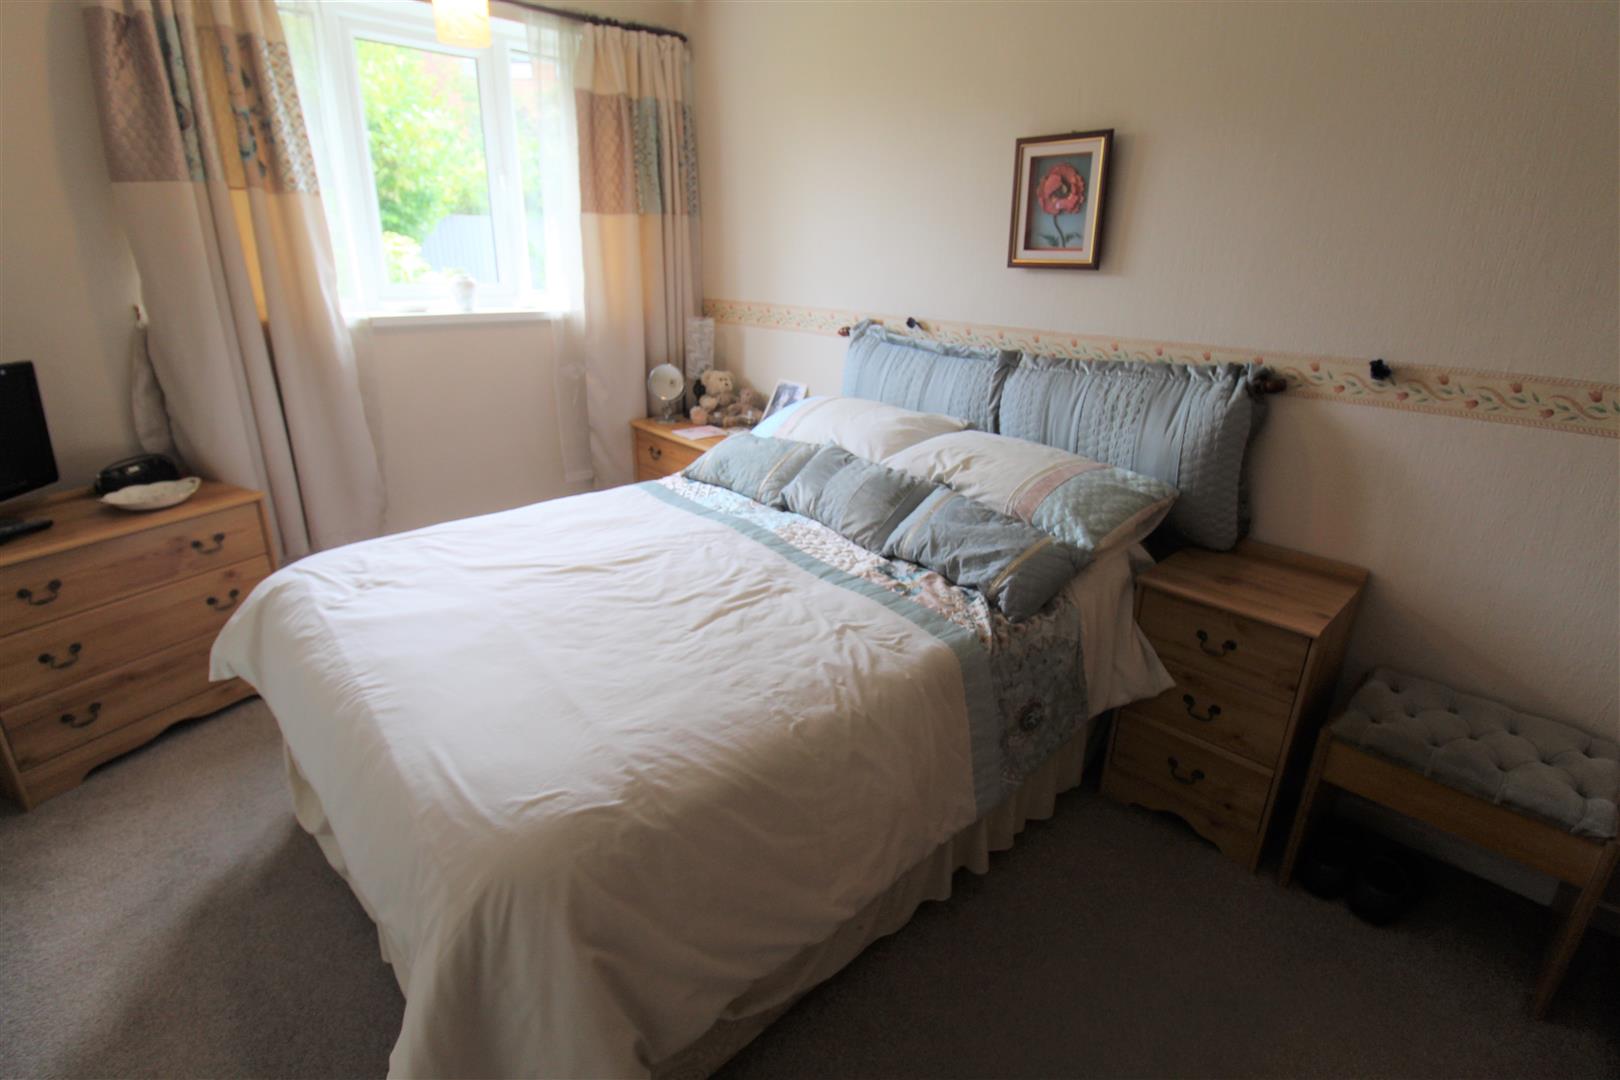
Bedroom One3.98 x 2.64 (13'0" x 8'7")A UPVC window to the rear aspect. Radiator and loft hatch access.
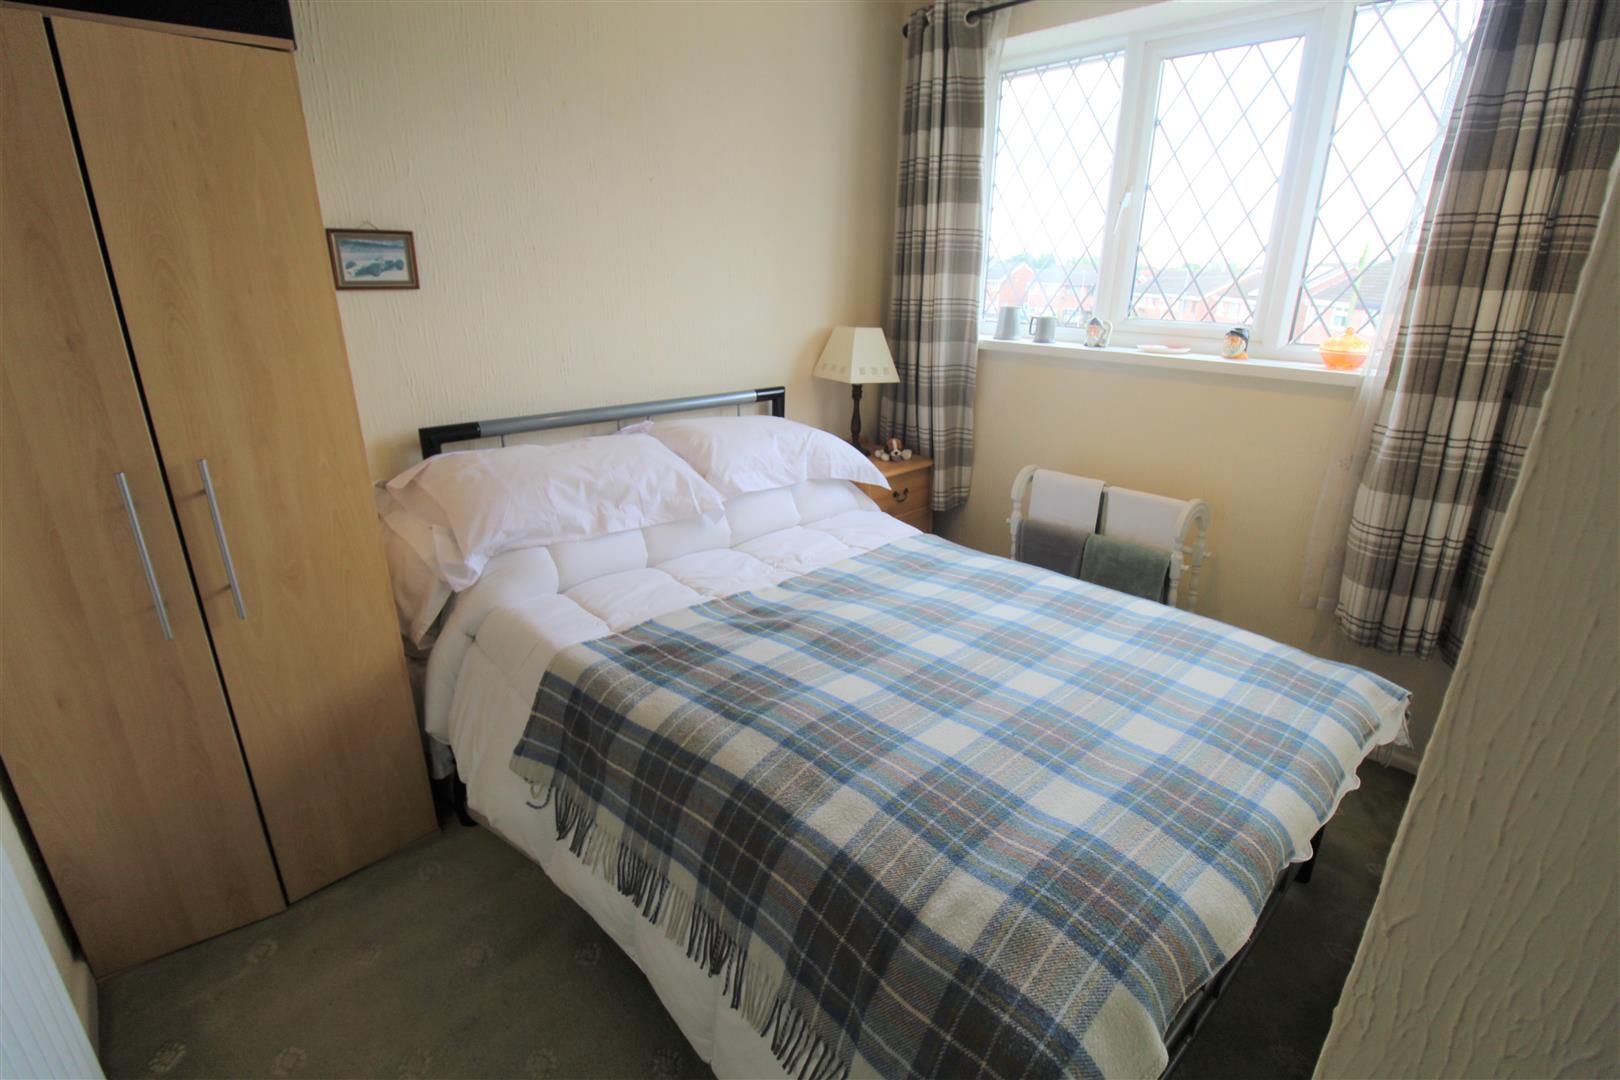
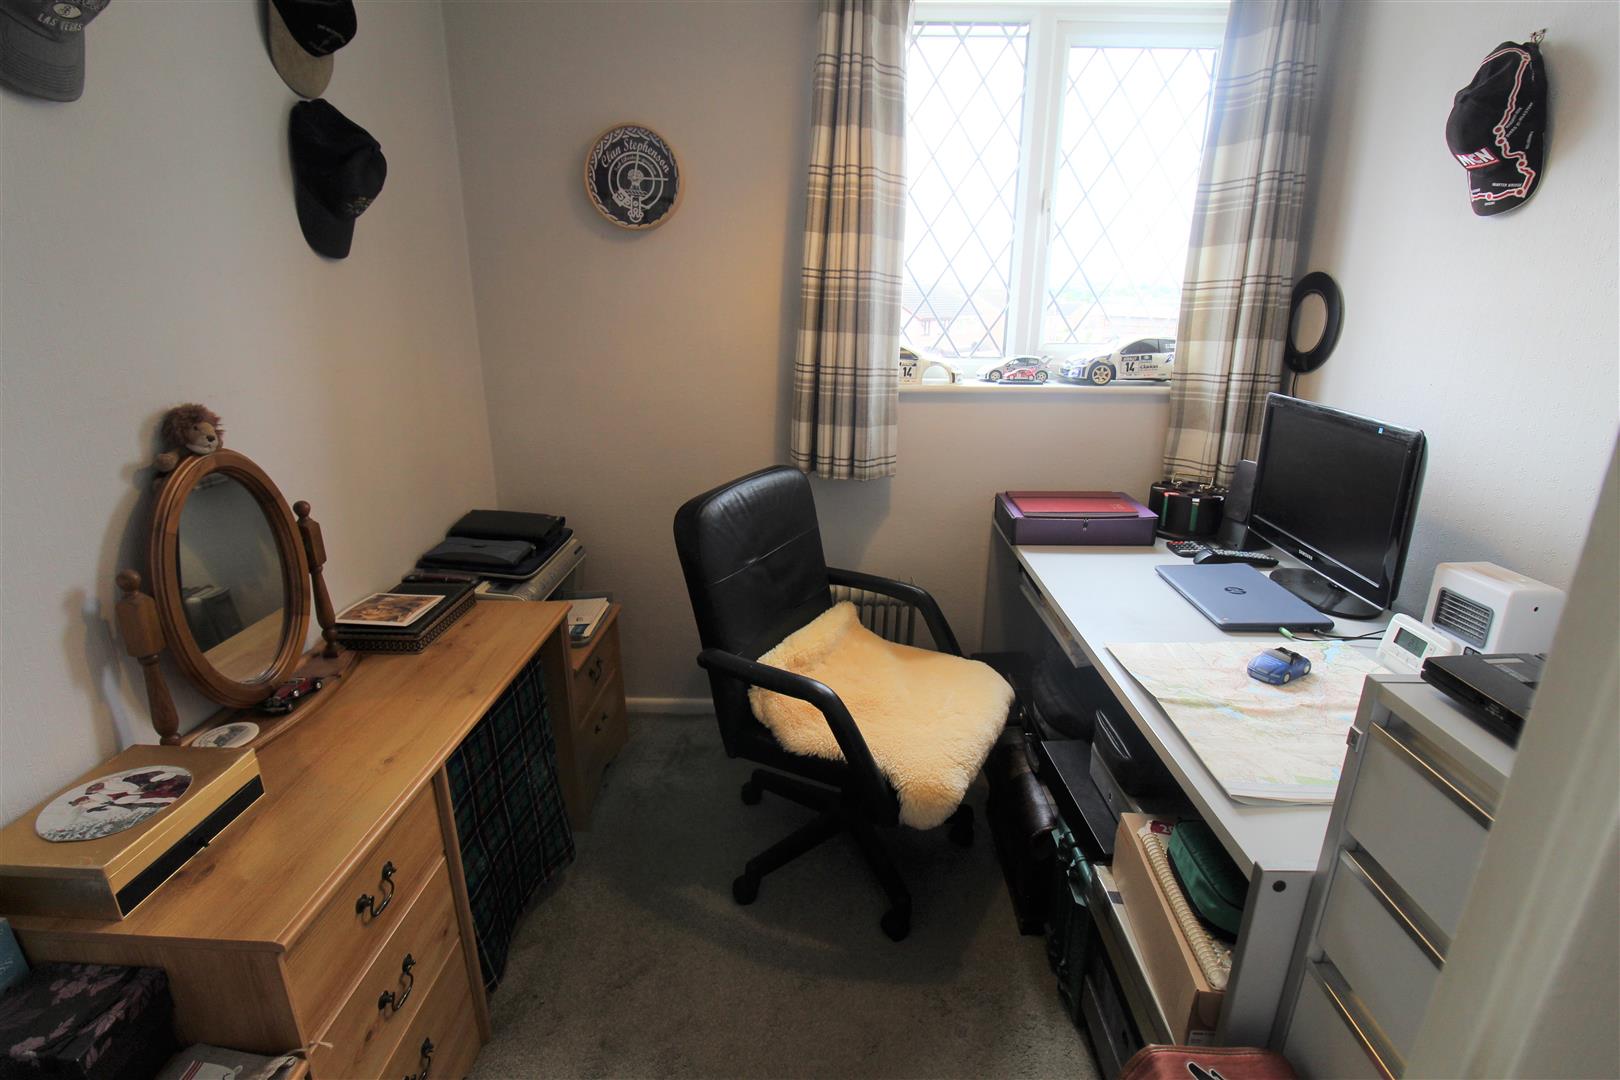
Bedroom Two2.83 x 2.24 (9'3" x 7'4")A UPVC window to the front aspect. Radiator.
Bedroom Three2.93 x 2.26 (9'7" x 7'4")A UPVC window to the front aspect.
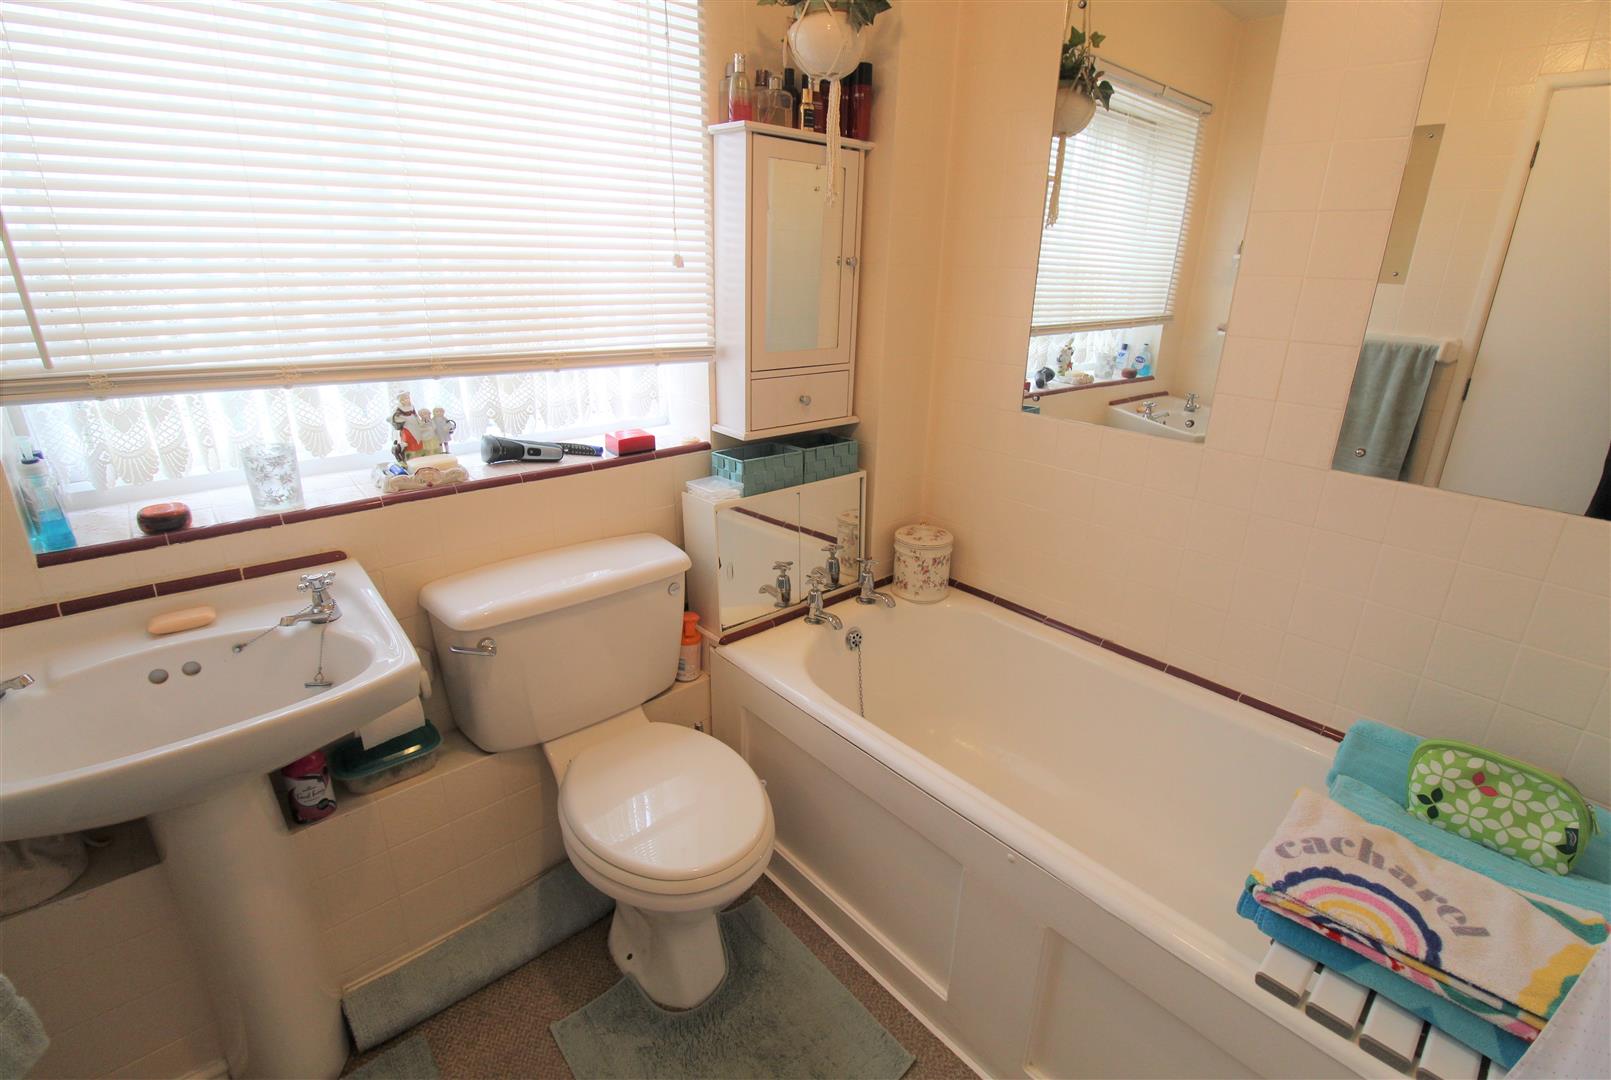
Bathroom1.95 x 1.83 (6'4" x 6'0")A UPVC window to the side aspect. Fitted with a suite comprising bath with shower above. Wash hand basin and low level W.C. Fully tiled walls and radiator.
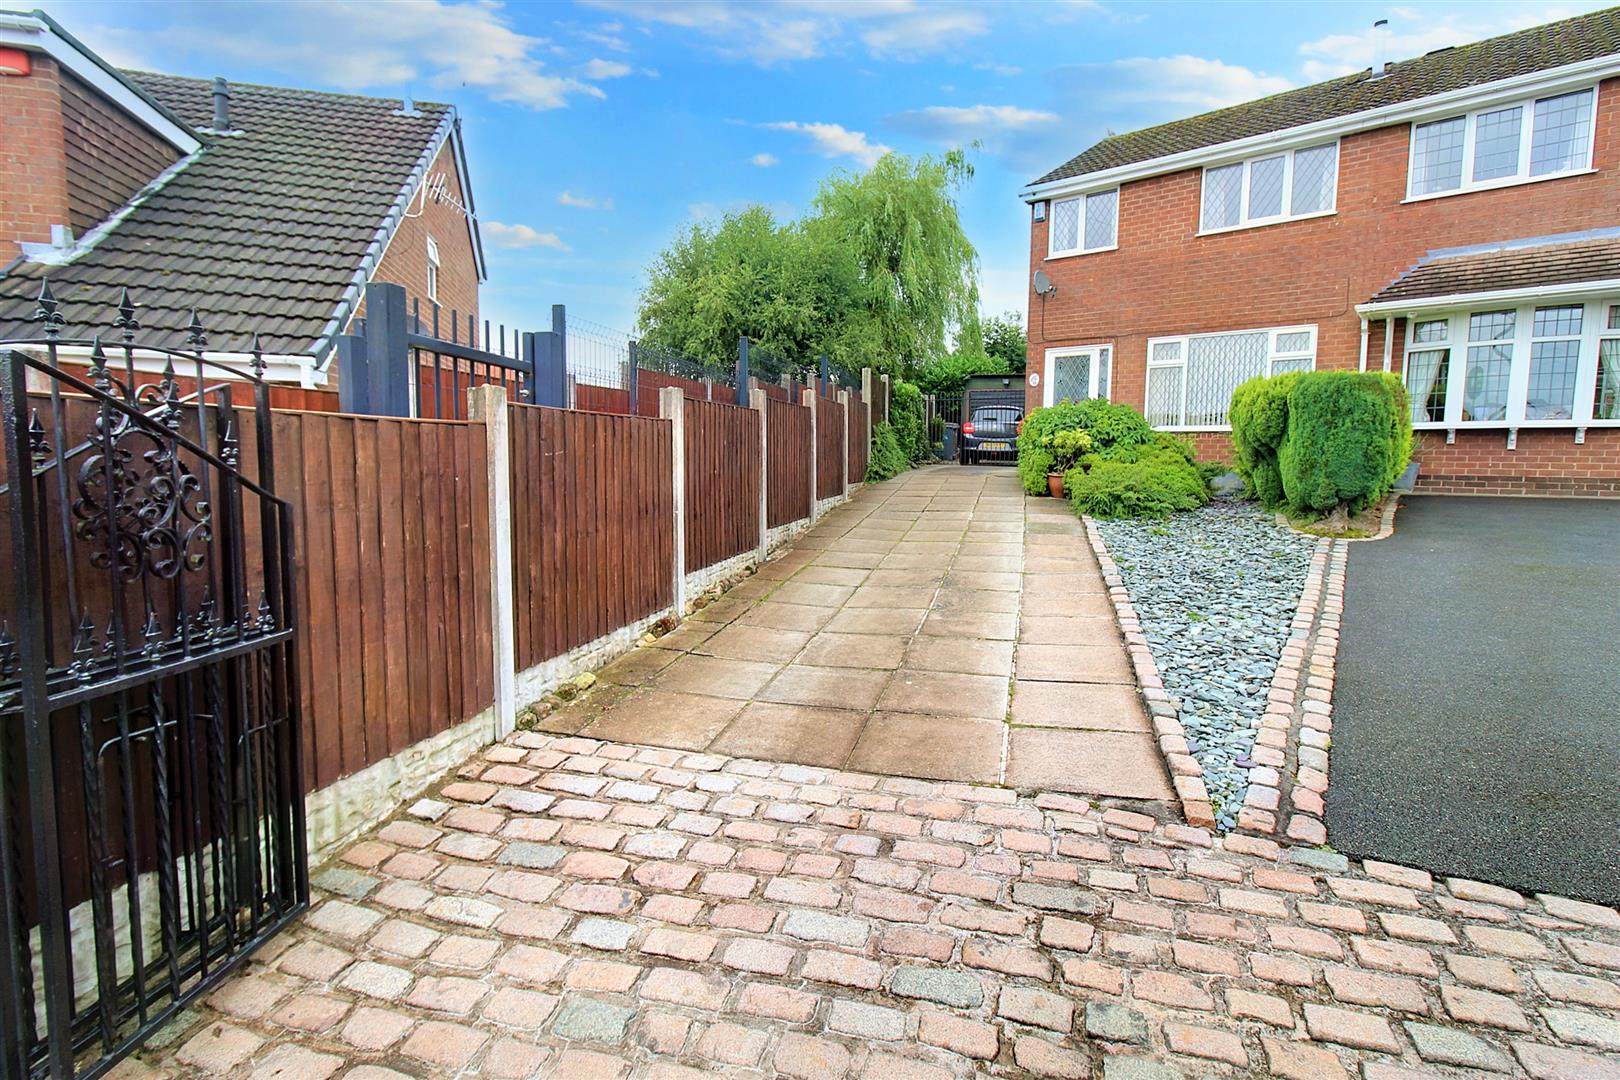
EXTERIORTo the front of the property there is paved driveway and mature borders. To the side there is paving leading to the rear garden. The rear garden is private with mature borders and trees.
Garage5.42 x 2.81 (17'9" x 9'2")An up and over door and light.
Click image to enlarge:
Click image to enlarge:
- CORNER SEMI DETACHED PROPERTY
- LOUNGE/DINER
- FITTED KITCHEN AND UTILITY ROOM
- THREE BEDROOMS
- FAMILY BATHROOM
- AMPLE OFF ROAD PARKING
- ENCLOSED MATURE REAR GARDEN
- DETACHED GARAGE
- POPULAR LOCATION FOR SCHOOLING AND AMENITIES


