
Burtree Drive, Norton Heights, Stoke-On-Trent
£235,000 (Tenant Fees)


-
IMG_1065.JPG
-
IMG_8064.JPG
-
IMG_8065.JPG
-
IMG_8073.JPG
-
IMG_8072.JPG
-
IMG_8081.JPG
-
IMG_8079.JPG
-
IMG_8082.JPG
-
IMG_8085.JPG
-
IMG_8103.JPG
-
IMG_8097.JPG
-
IMG_8094.JPG
-
IMG_8099.JPG
-
IMG_8090.JPG
-
IMG_8093.JPG
-
IMG_8087.JPG
-
IMG_8088.JPG
-
IMG_8101.JPG
-
IMG_8060.JPG
-
IMG_8057.JPG
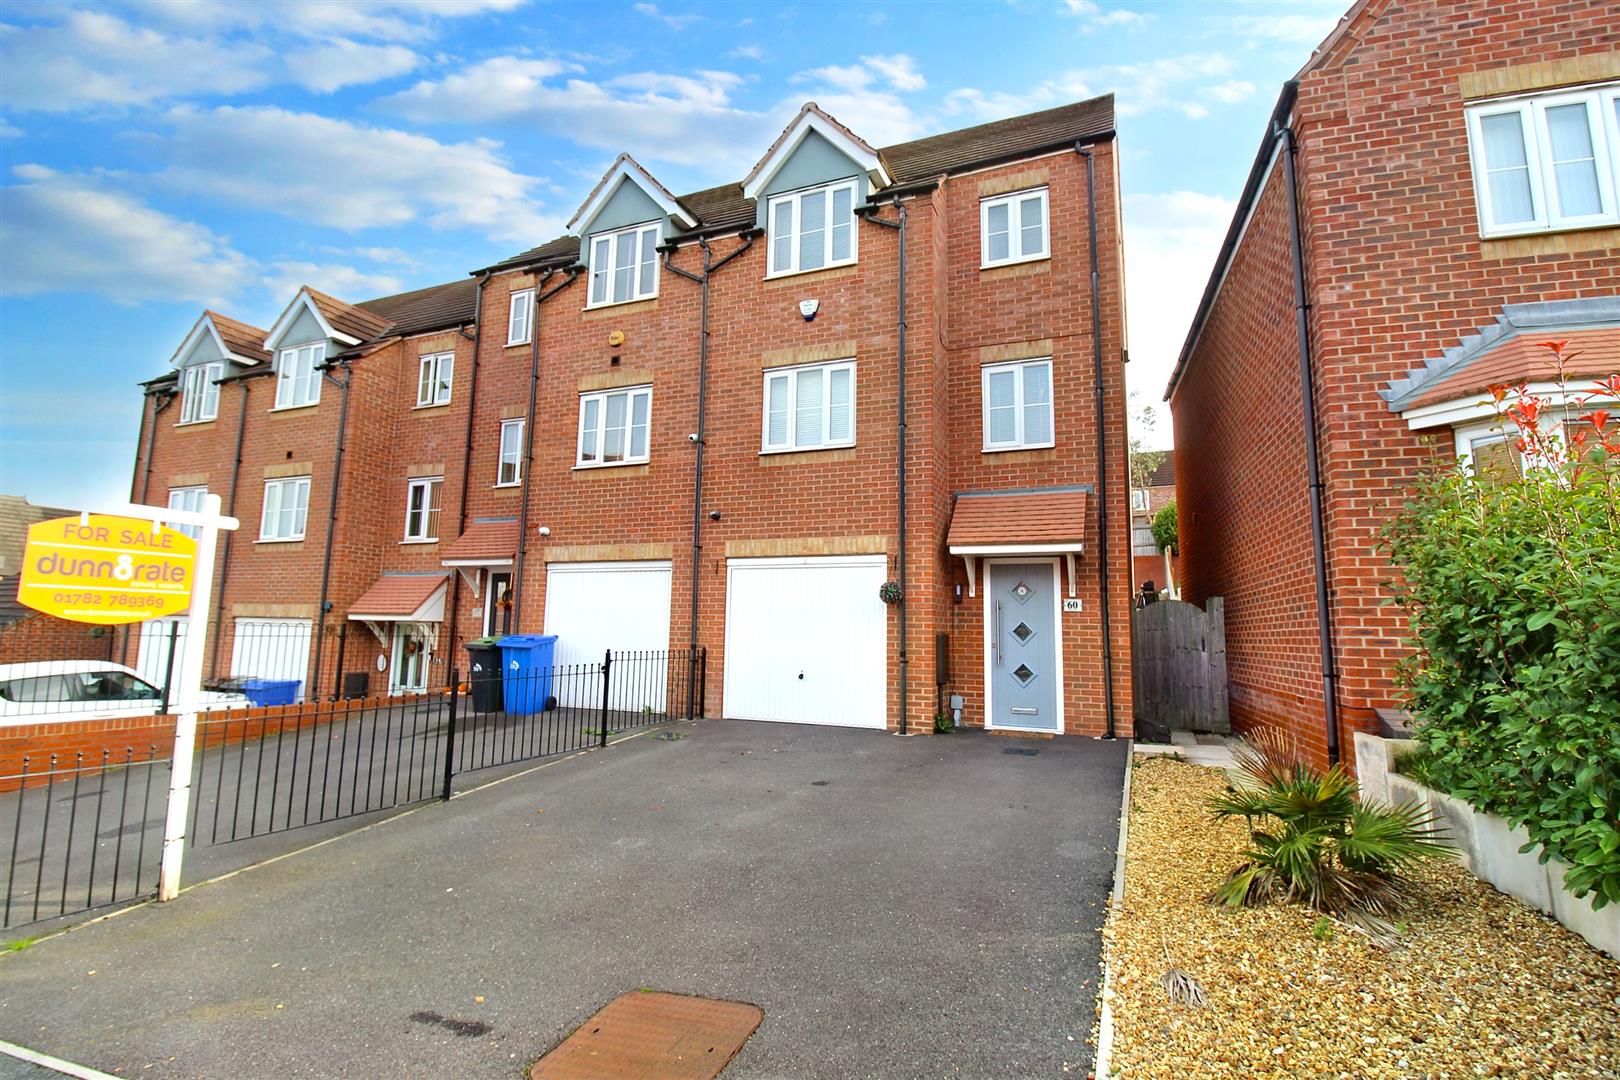
- WELL PRESENTED END TOWN HOUSE
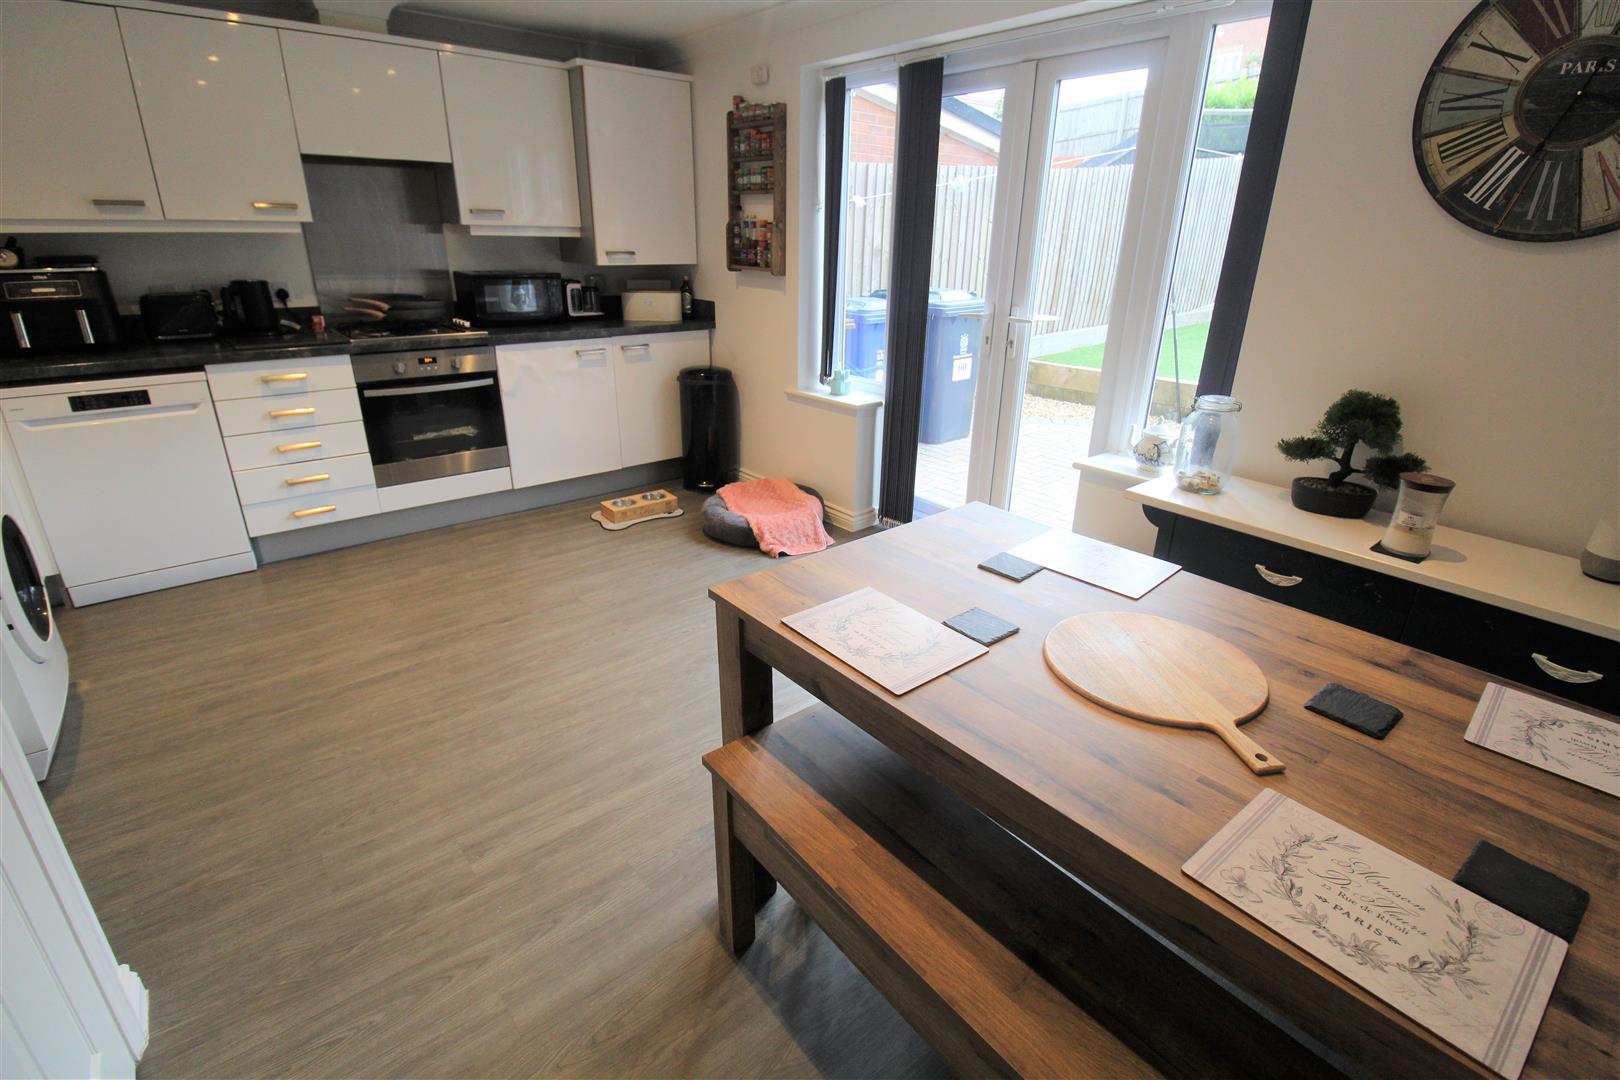
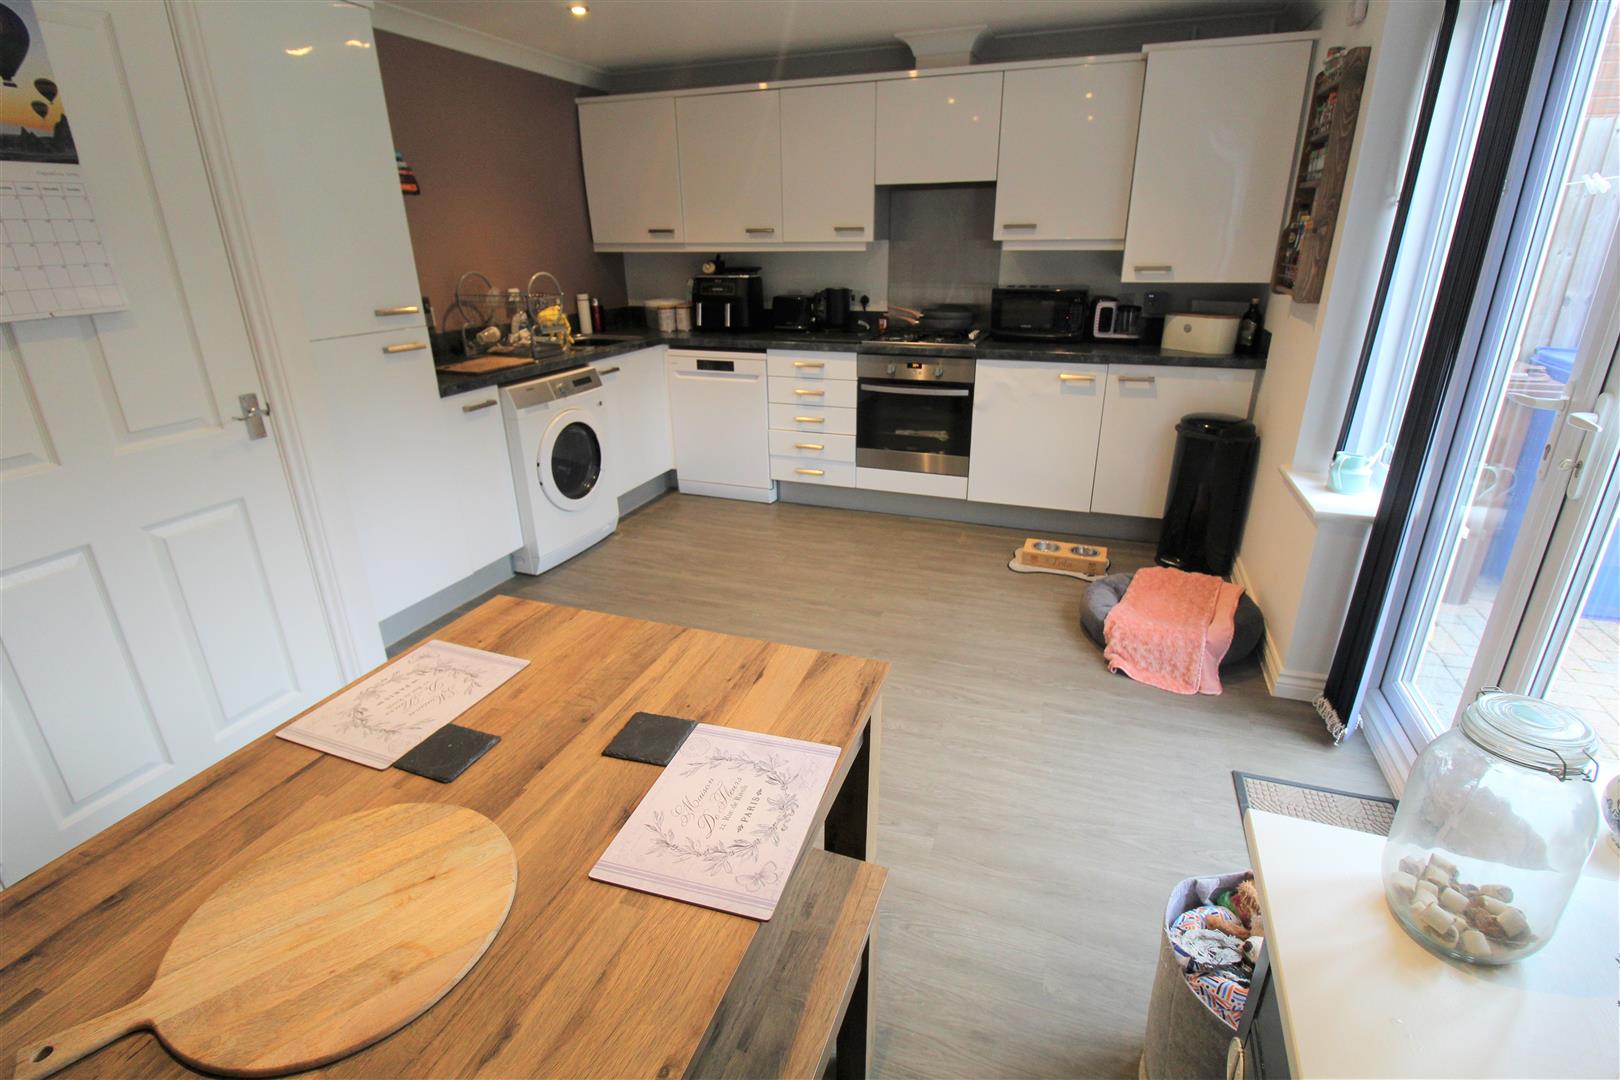
- MODERN FITTED KITCHEN/DINER
- GARAGE PARTLY CONVERTED TO BE USED AS AN EXTRA RECEPTION ROOM
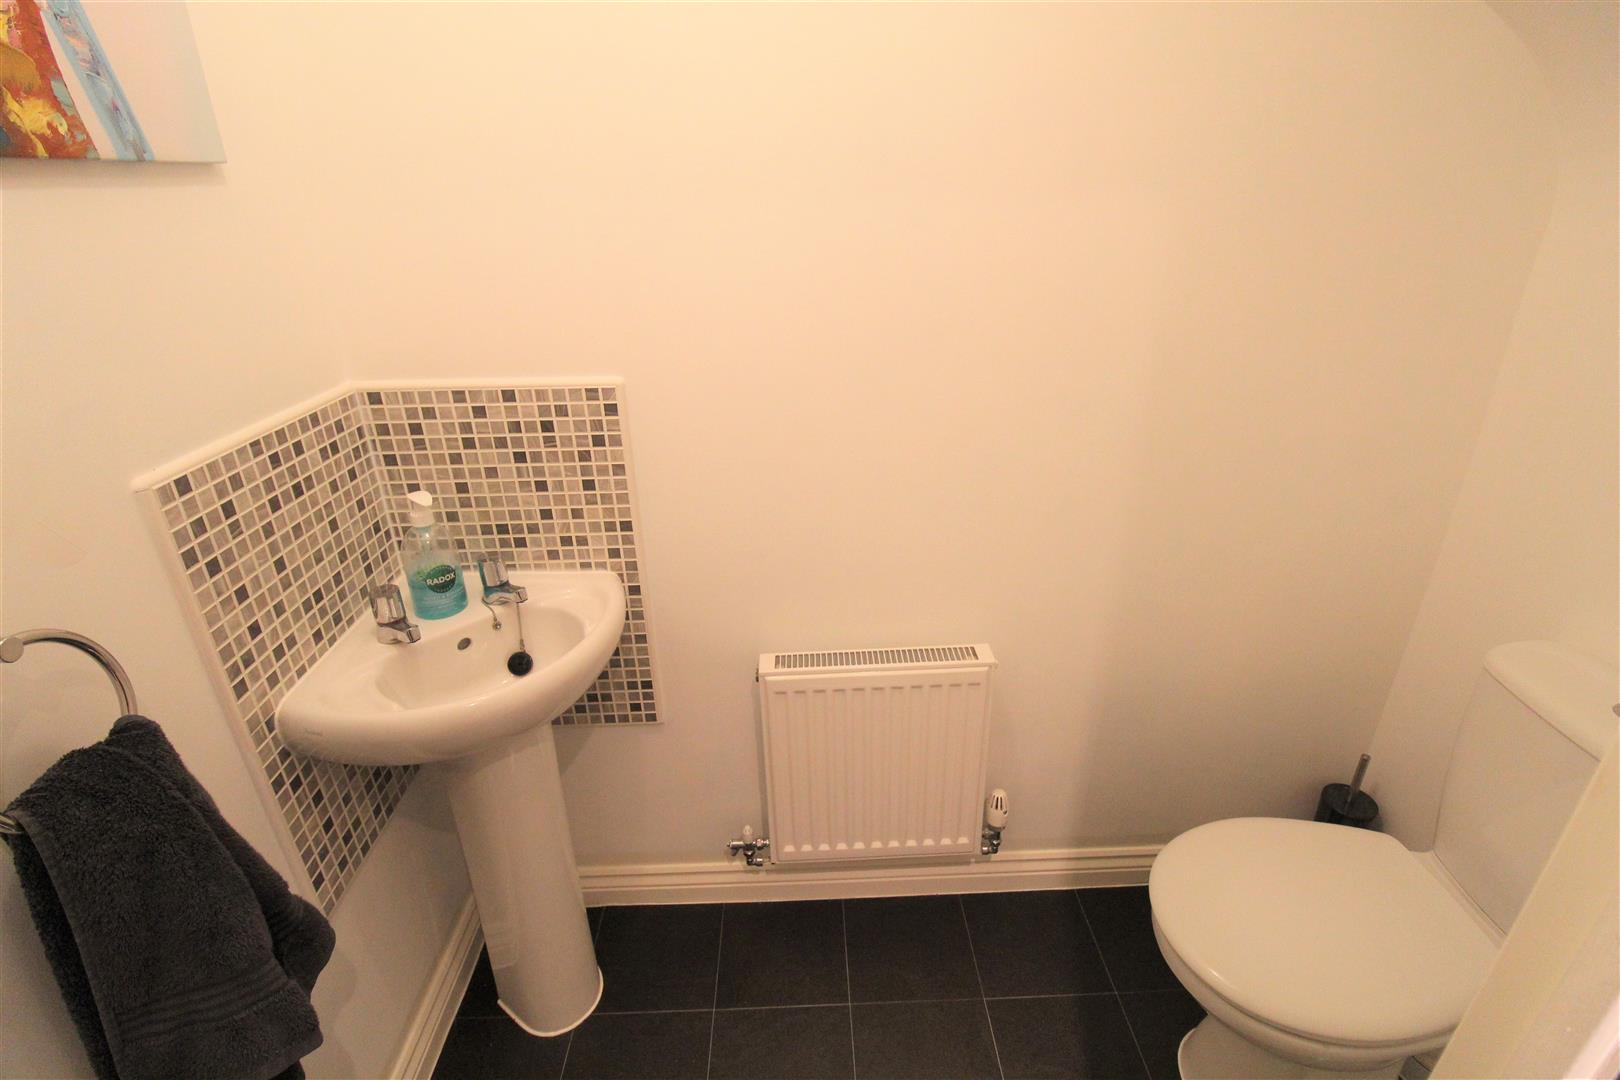
- CLOAKROOM
- LARGE LOUNGE
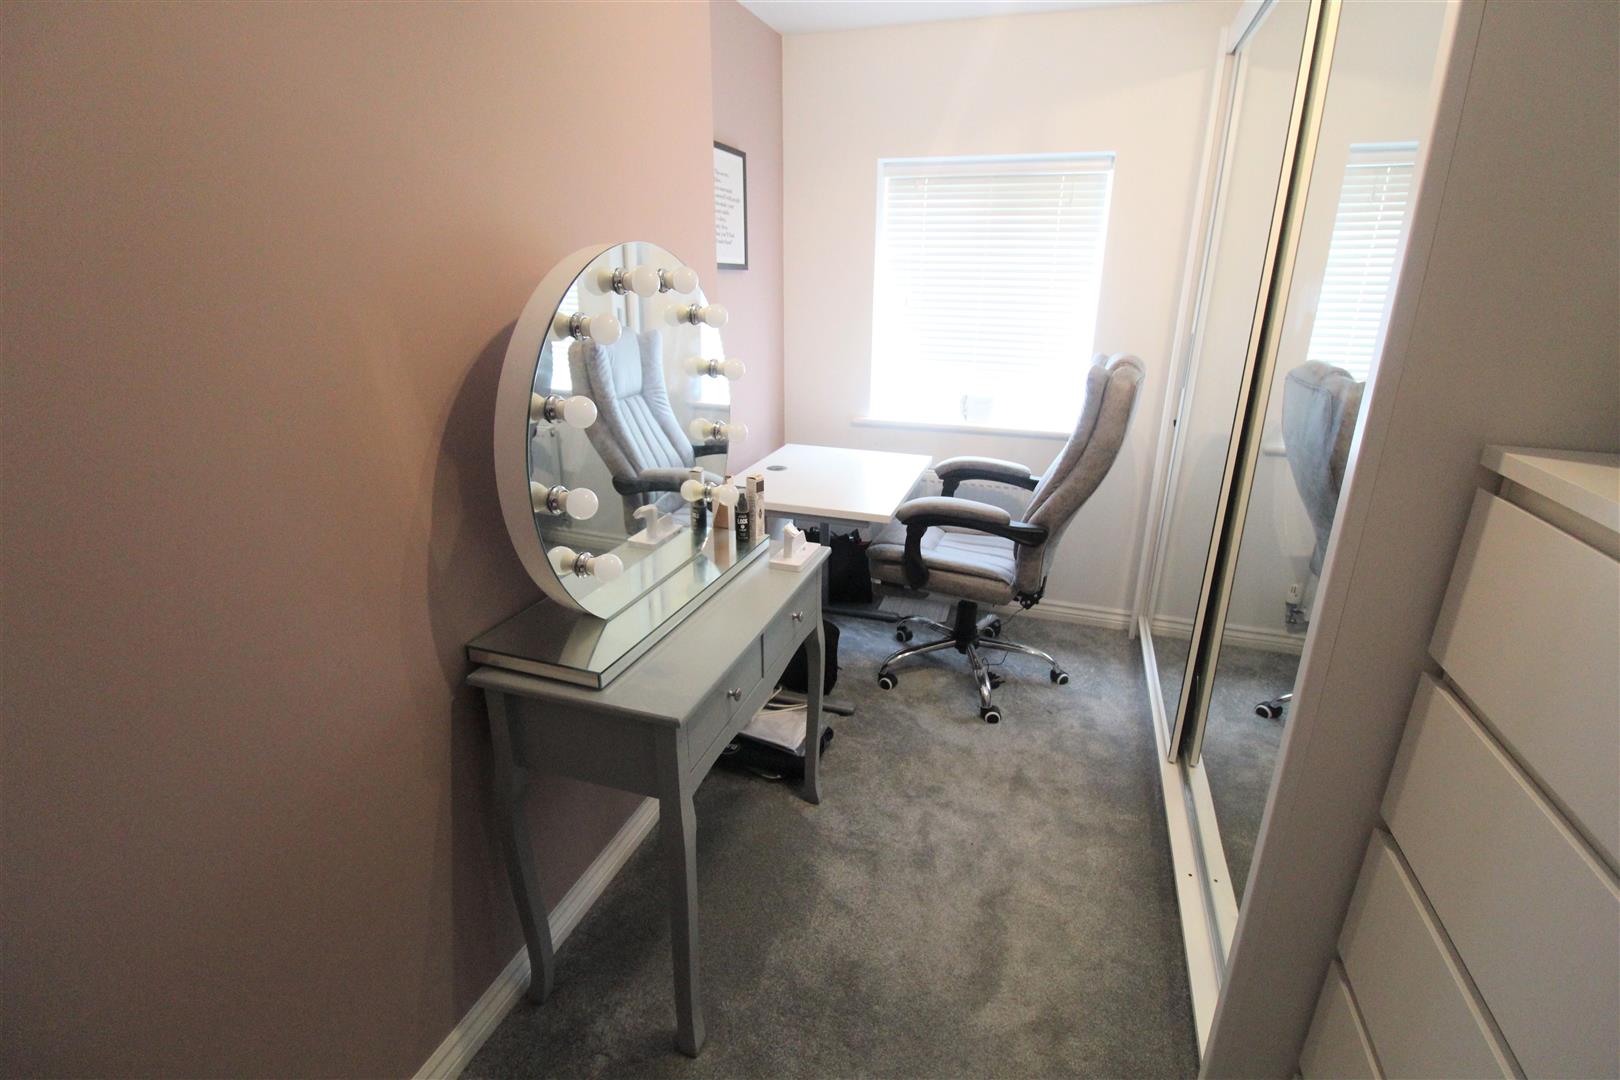
- FOUR GOOD SIZED BEDROOMS
- MASTER BEDROOM WITH ENSUITE
- CONTEMPORARY FAMILY BATHROOM
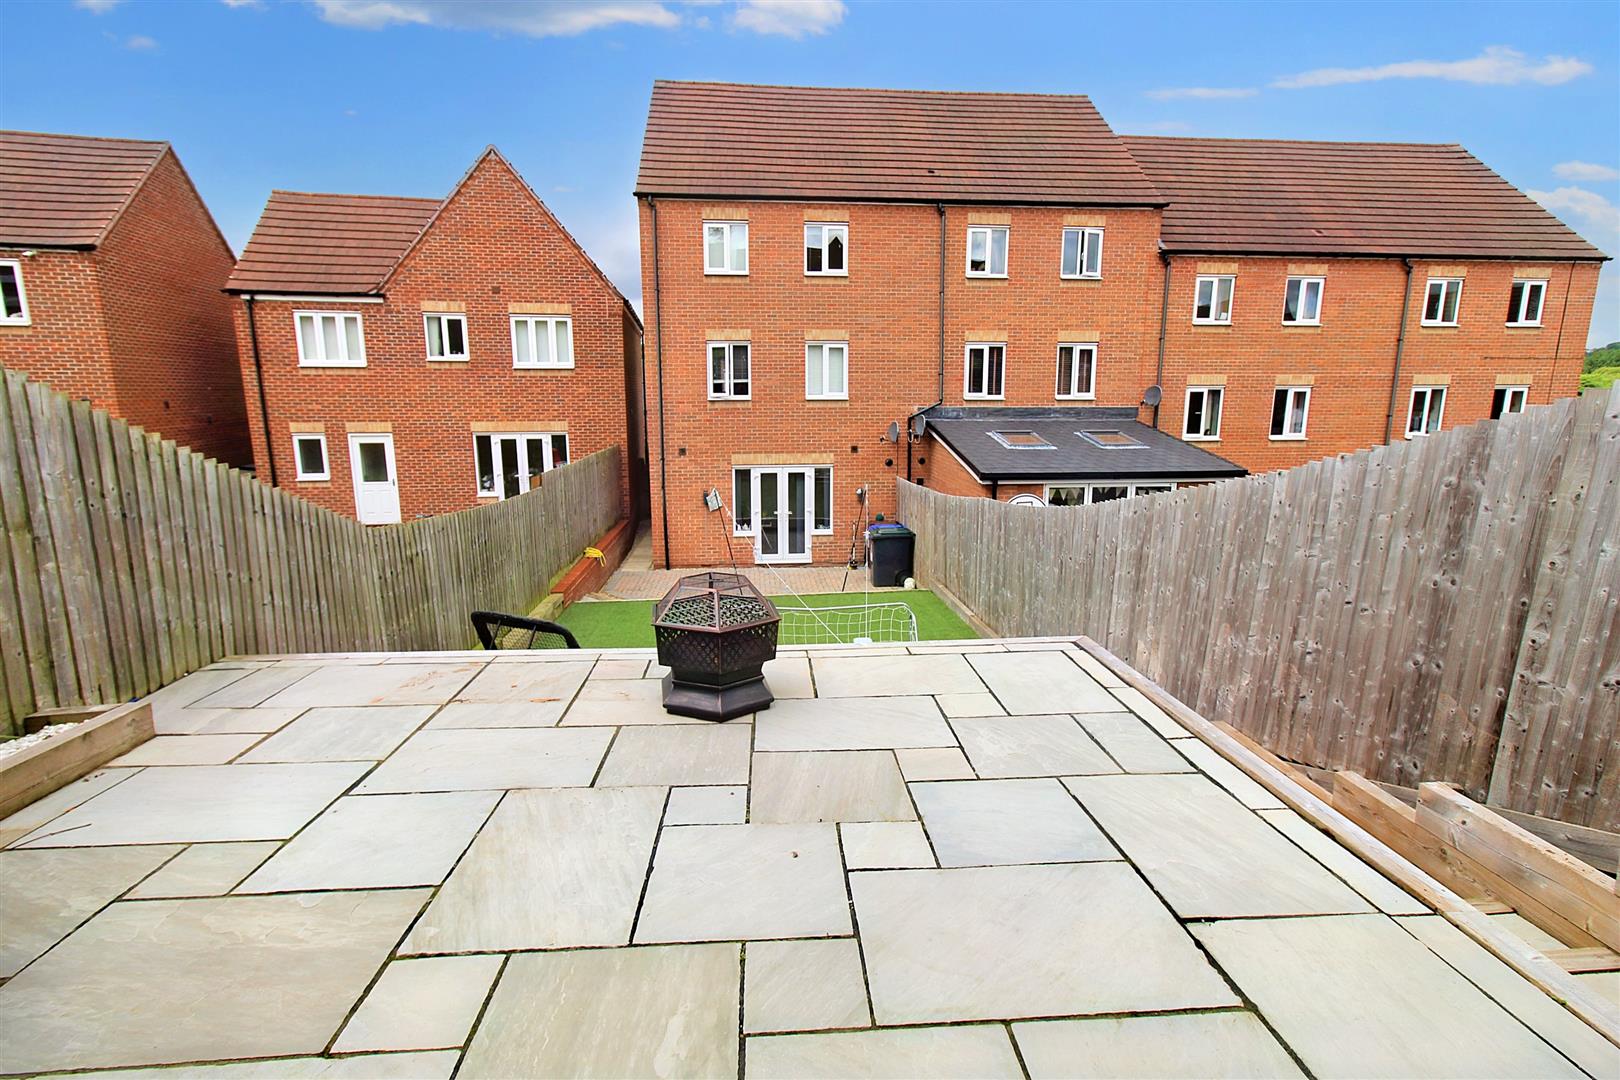
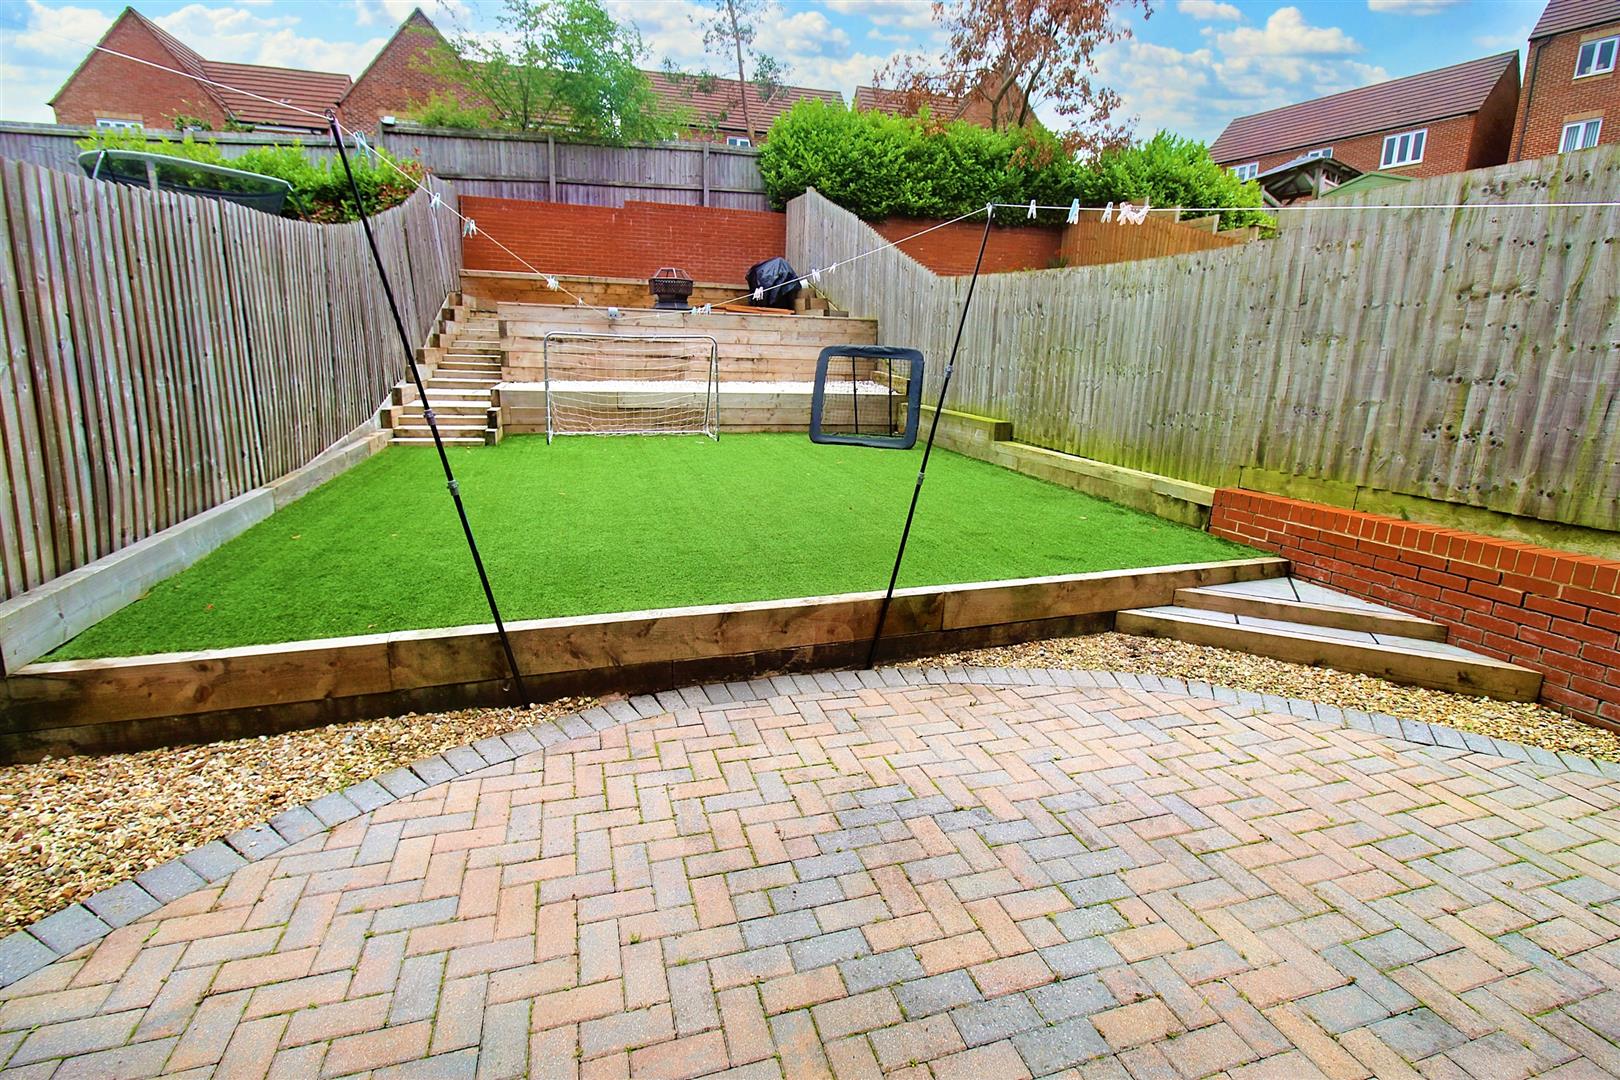
- LANDSCAPRED REAR GARDEN AND OFF ROAD PARKING
- LOCATED ON NORTON HEIGHTS ESTATE
Quench your every desire with this immaculate home on offer. You will be lifted, Higher, Higher and higher...as you fall head over heels with this stunning three storey end town house on the popular Norton heights estate. Beautifully presented throughout, this deceivingly spacious property is the perfect family home. Boasting a modern large kitchen/diner, playroom, large lounge, FOUR bedrooms, contemporary family bathroom and en-suite to the master bedroom. Externally, there is a landscaped rear garden, garage AND OFF ROAD PARKING. You will be so glad that you have finally found, what you are looking for. Book a viewing today before its to late.
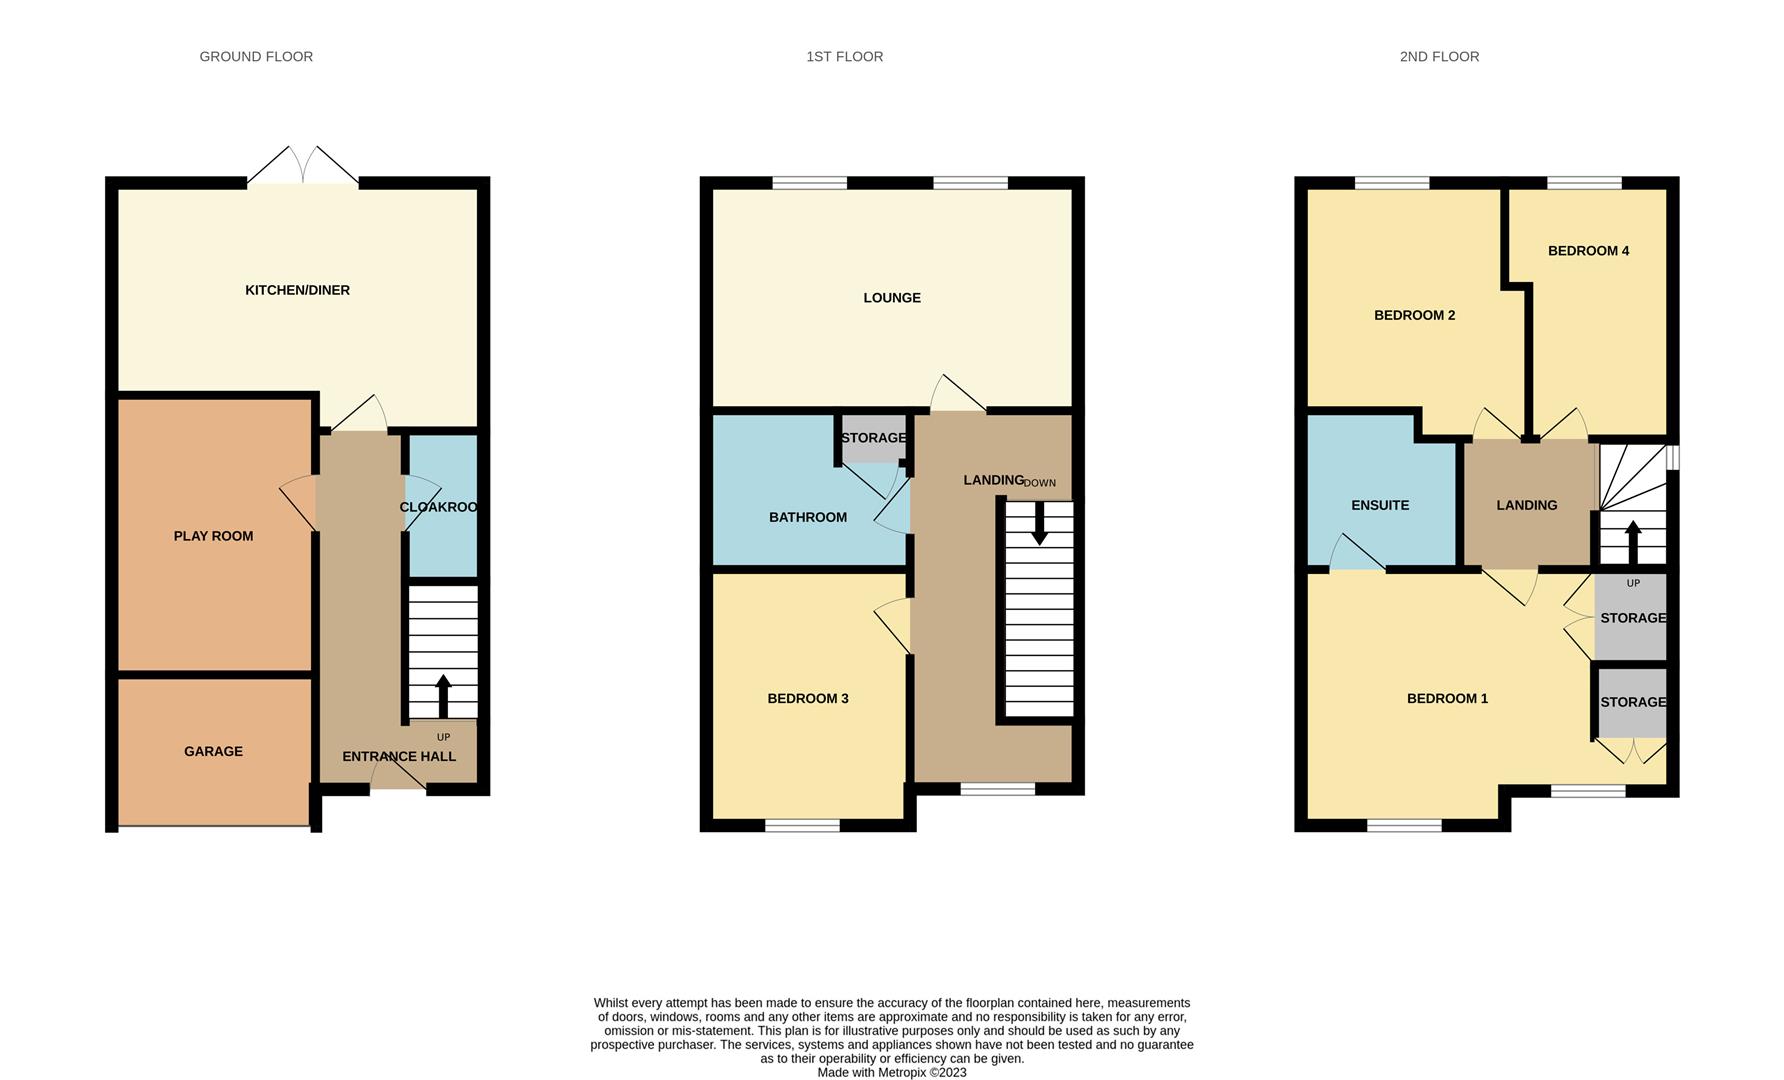
GROUND FLOOR
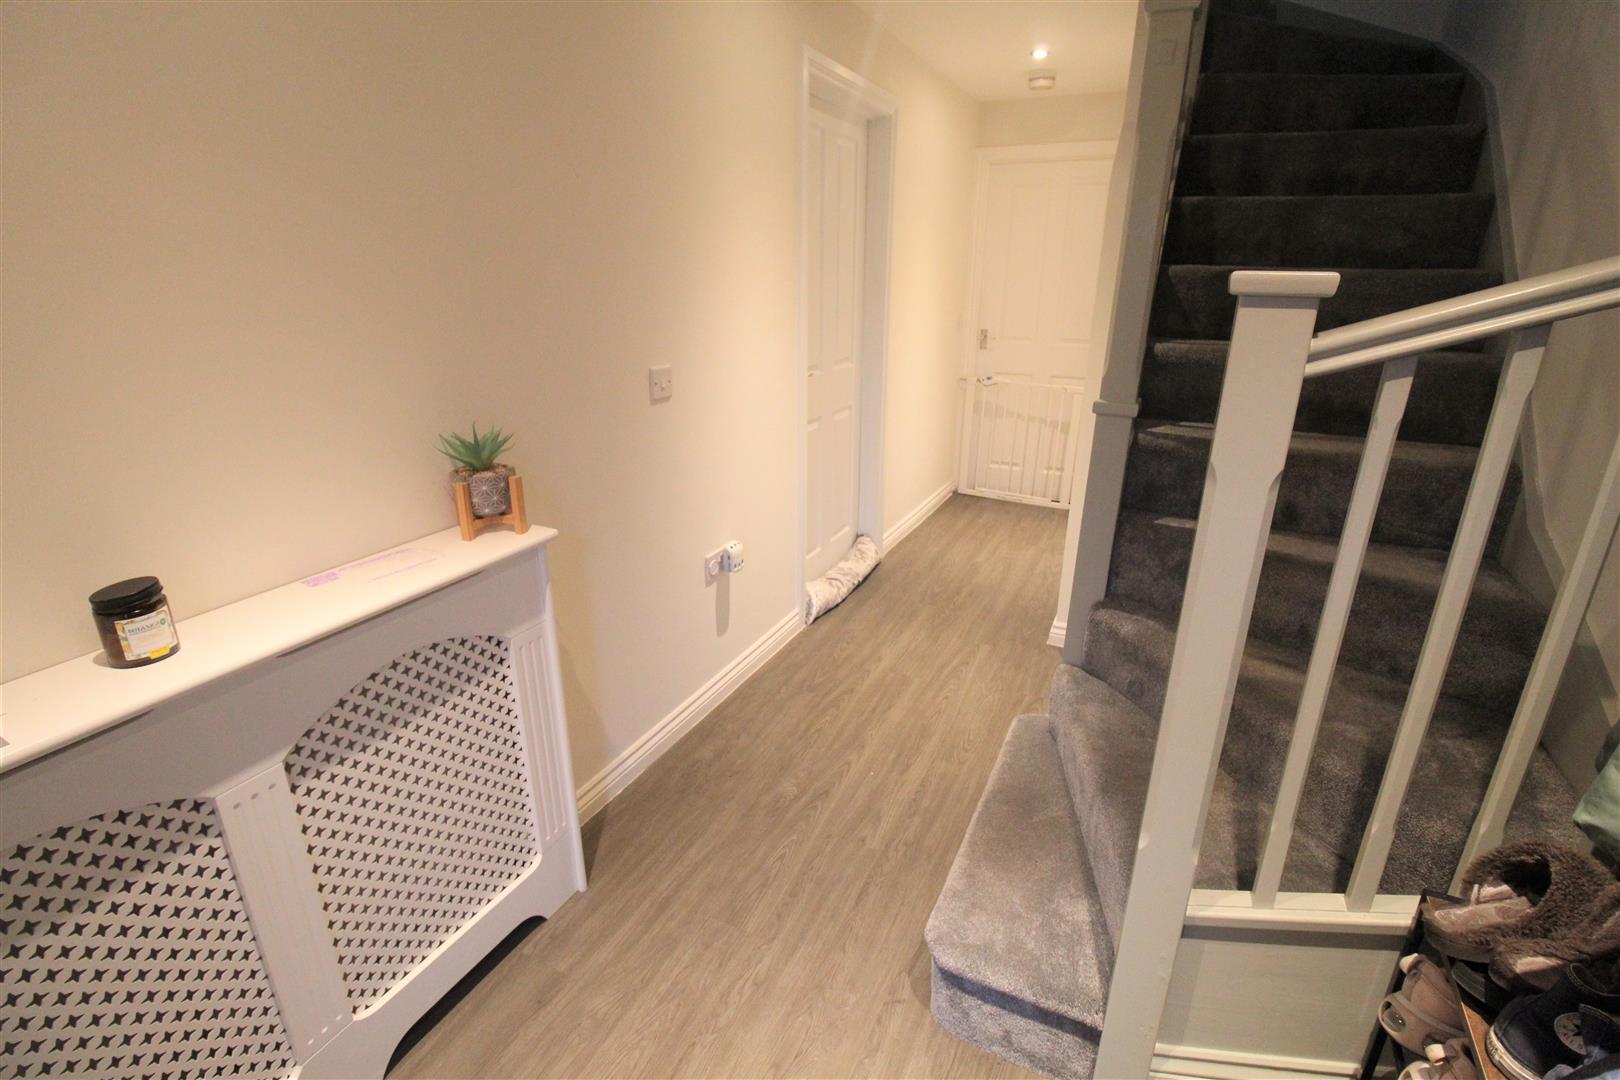
Entrance Hall4.93 x 1.96 (16'2" x 6'5")Composite door to the front entrance. Stairs lead up to the first floor, fitted with ceiling spot lights and radiator.
Cloakroom1.80 x 0.88 (5'10" x 2'10")Fitted with a suite comprising of low level W.C. and wash hand basin. Extractor fan and radiator.
Playroom3.61 x 2.64 (11'10" x 8'7")Partial garage conversion, further details on request.
Kitchen/Diner4.78 x 2.75 (15'8" x 9'0")Double glazed patio doors lead out to the rear aspect. Fitted with a range of wall and base storage units with inset ceramic sink and side drainer. Co ordinating work surface areas and ceiling spot lights.
Integrated appliances include electric oven and gas hob with cooker hood above and fridge/freezer. Space and plumbing for washing machine. Radiator.
GarageUp and over door to the front.
FIRST FLOOR
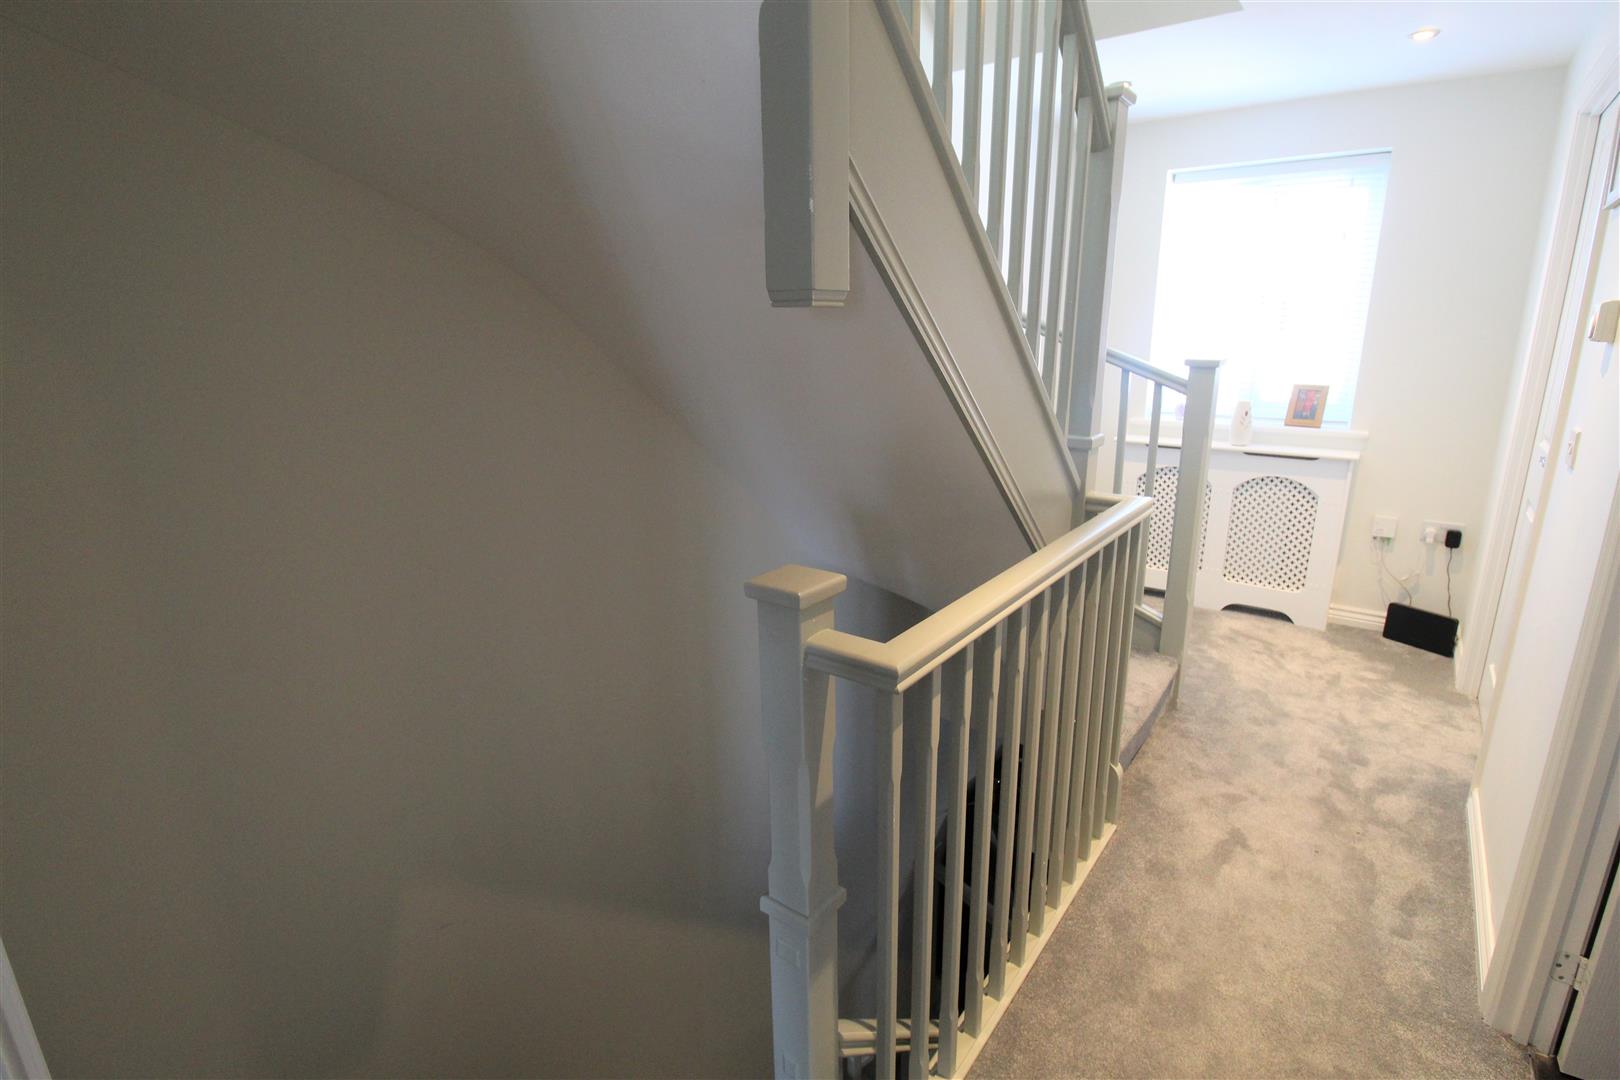
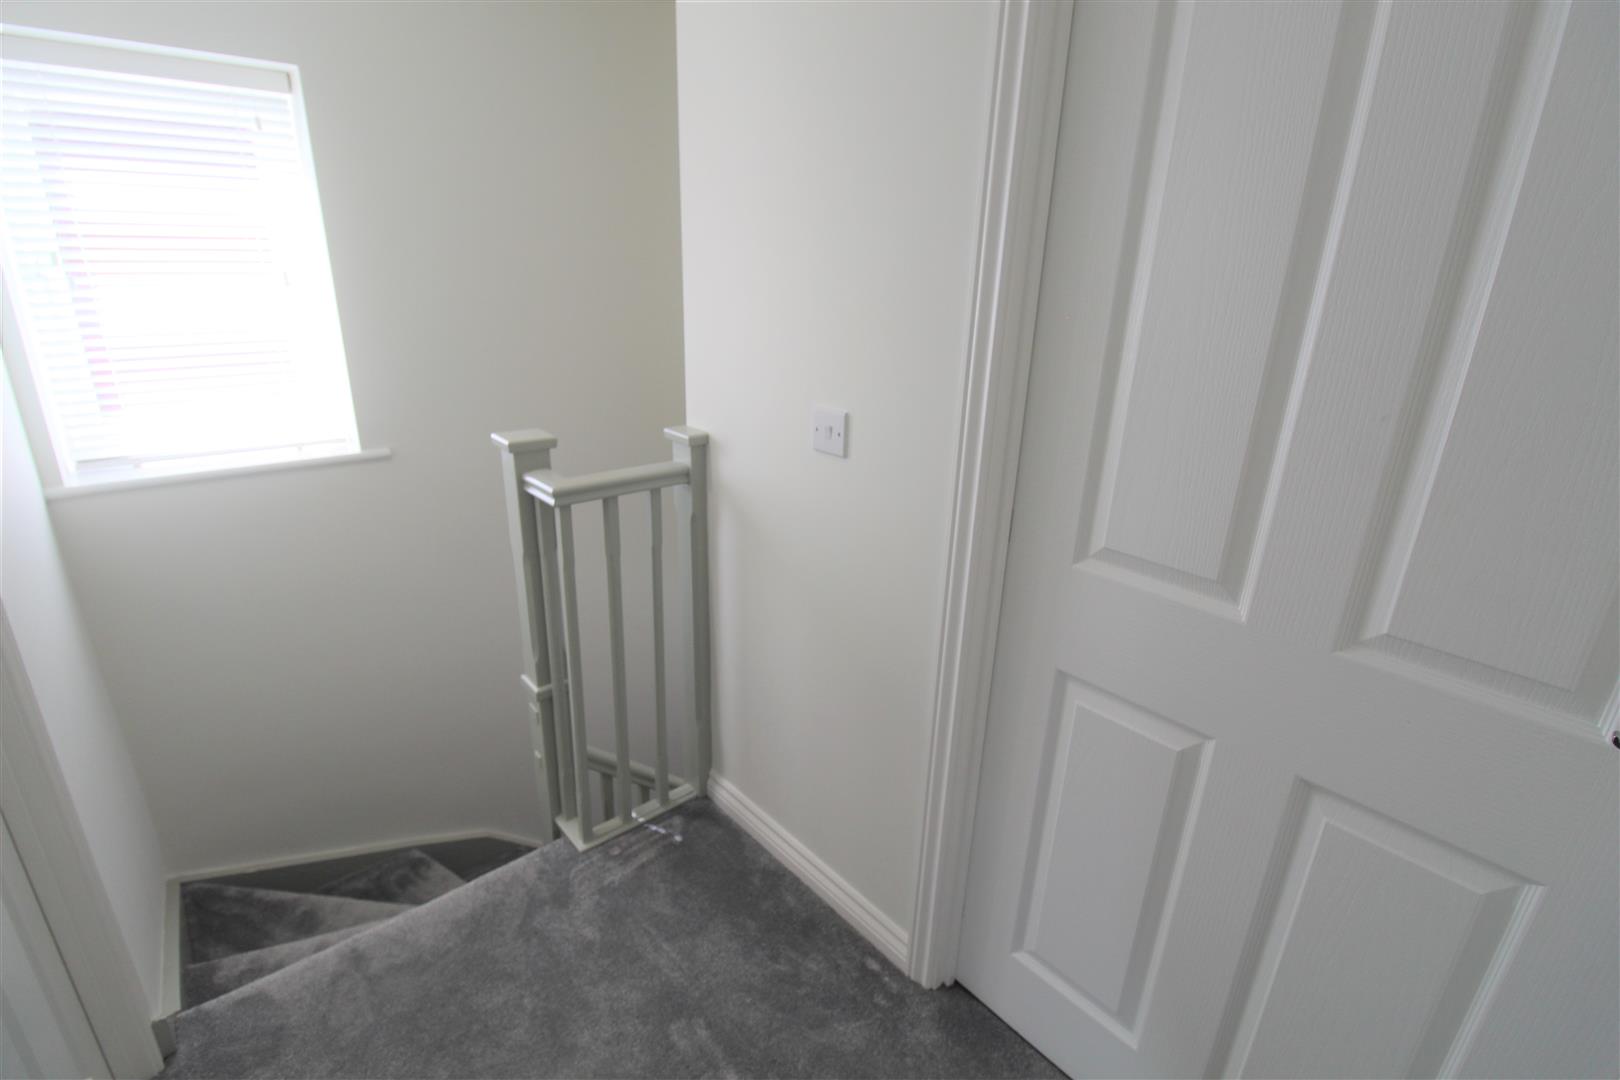
First Floor LandingA double glazed window overlooks the front aspect. Ceiling spot lights.
Bedroom Three2.92 x 2.88 (9'6" x 9'5")A double glazed window overlooks the front aspect. Radiator.
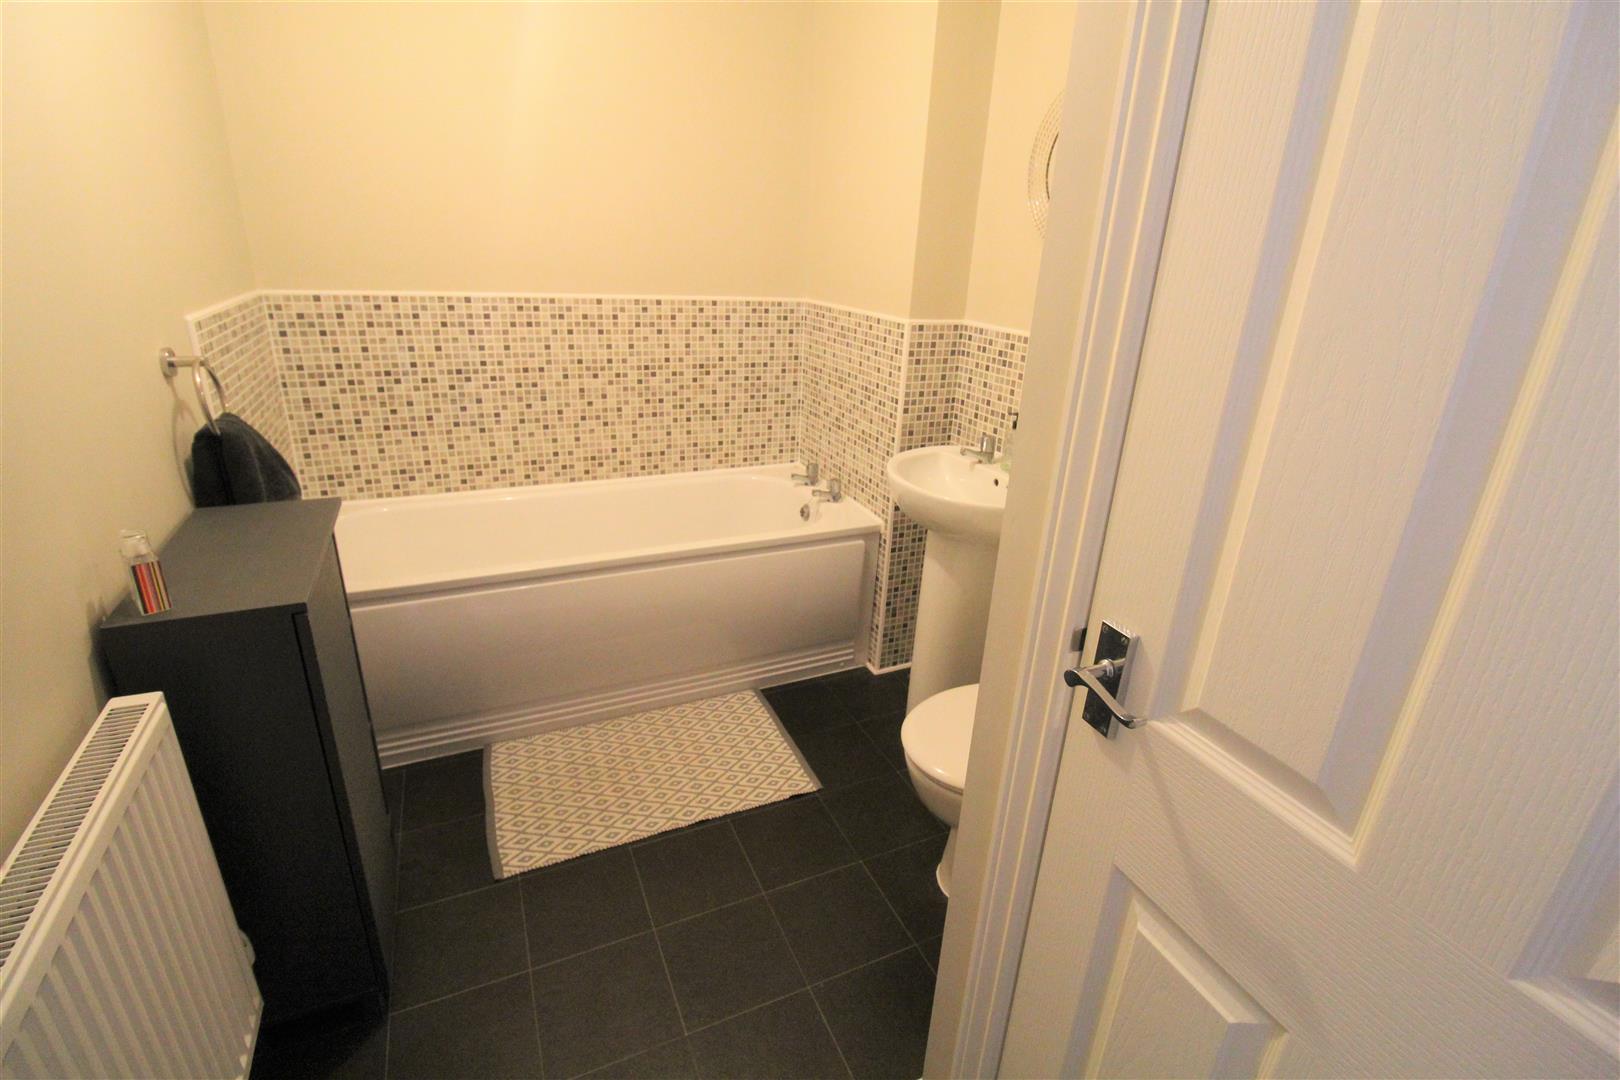
Bathroom2.88 x 1.89 (9'5" x 6'2")Fitted with a suite comprising of a bath, wash hand basin and low level W.C. Partly tiled walls and extractor fan. Radiator. Storage cupboard housing water tank.
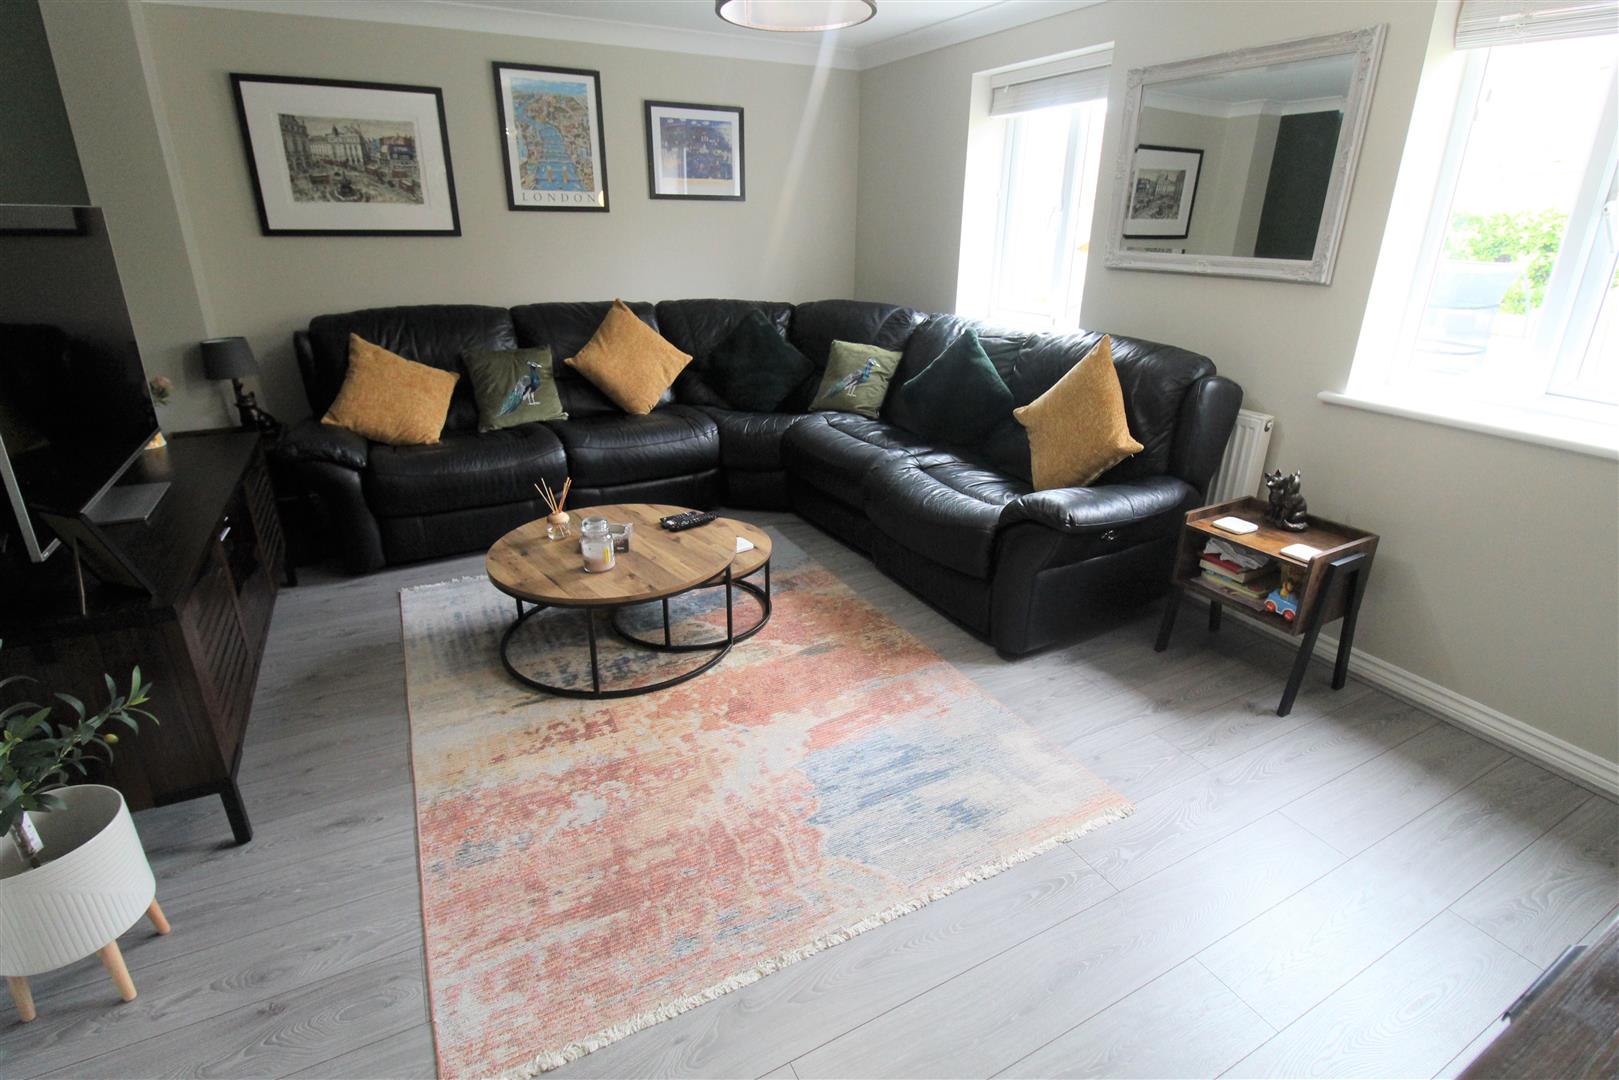
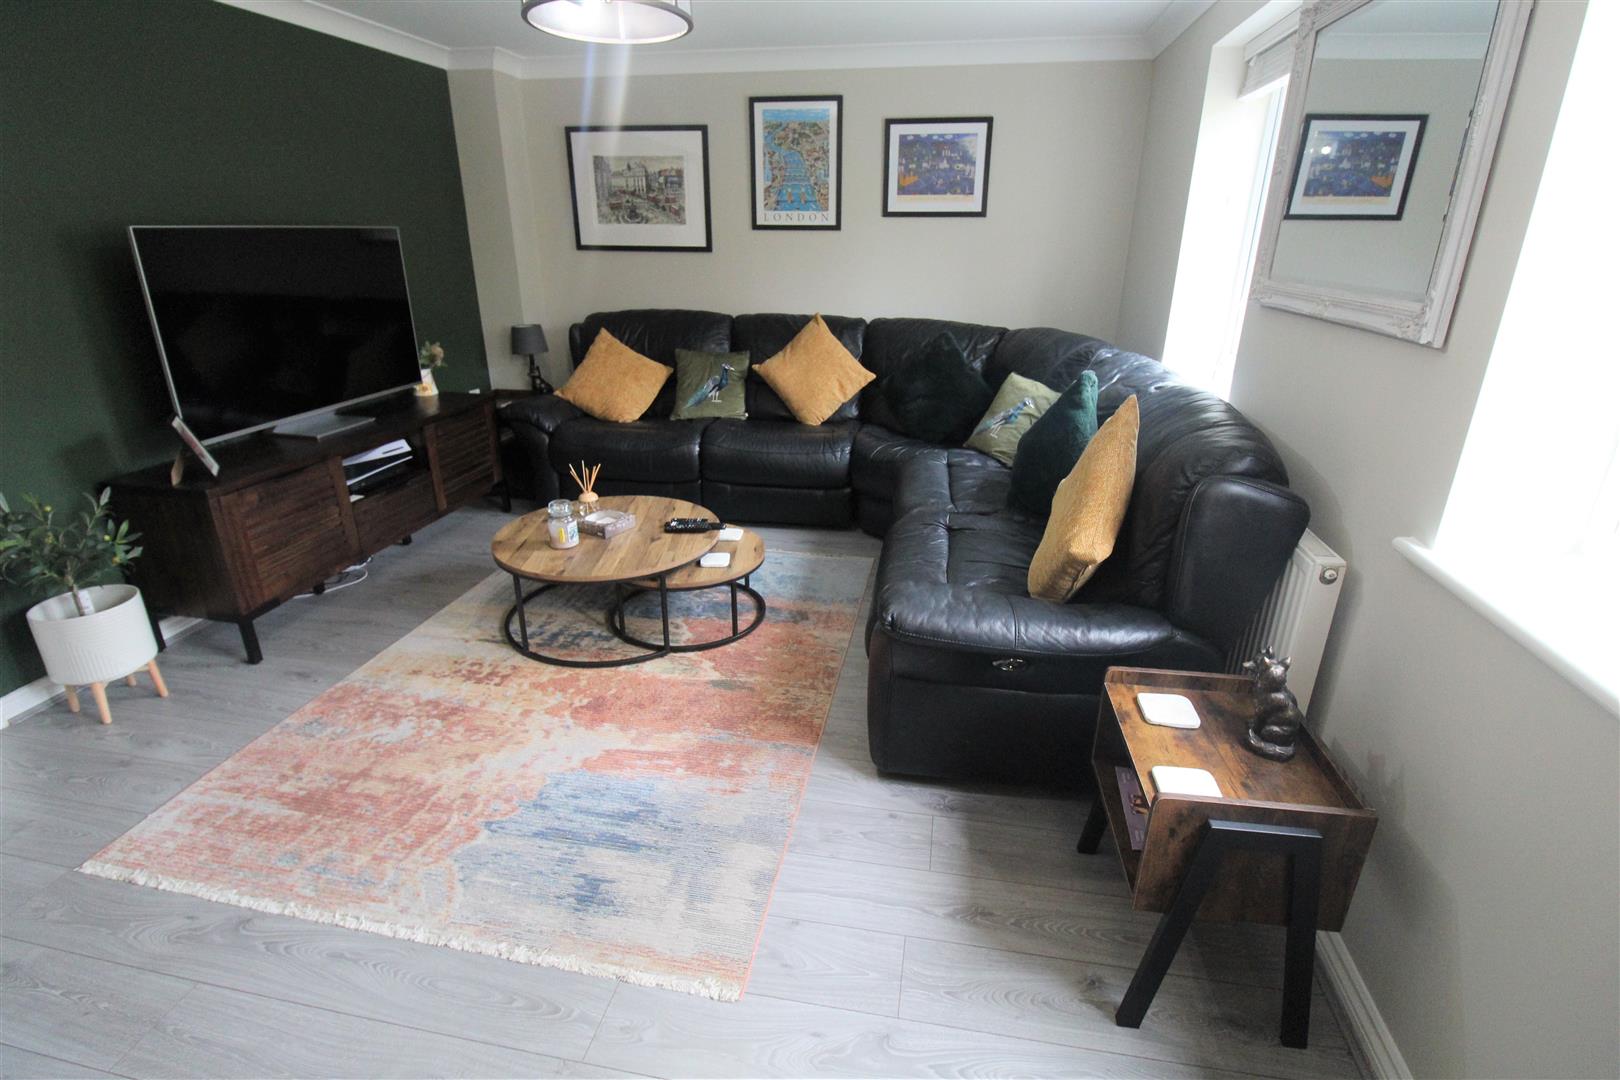
Lounge4.80 x 3.56 (15'8" x 11'8")Two double glazed windows to the rear aspect. Radiator.
SECOND FLOOR
Second Floor LandingA double glazed window overlooks the side aspect. Ceiling spot lights, radiator and loft access hatch.
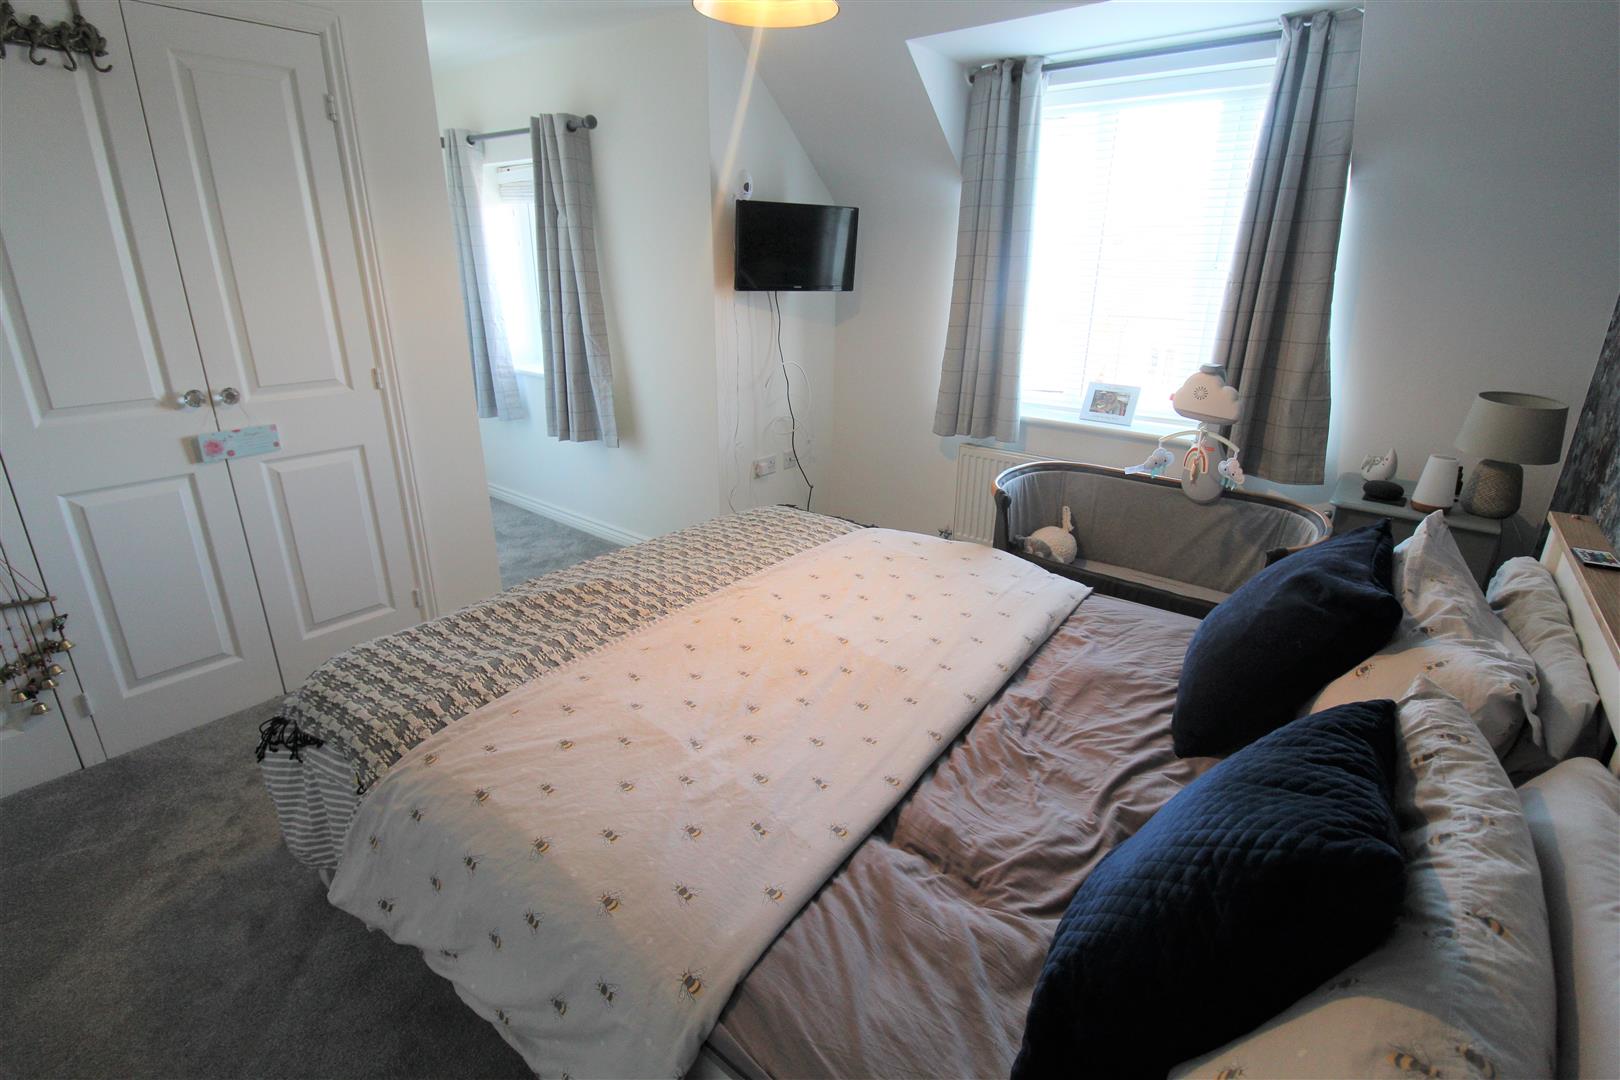
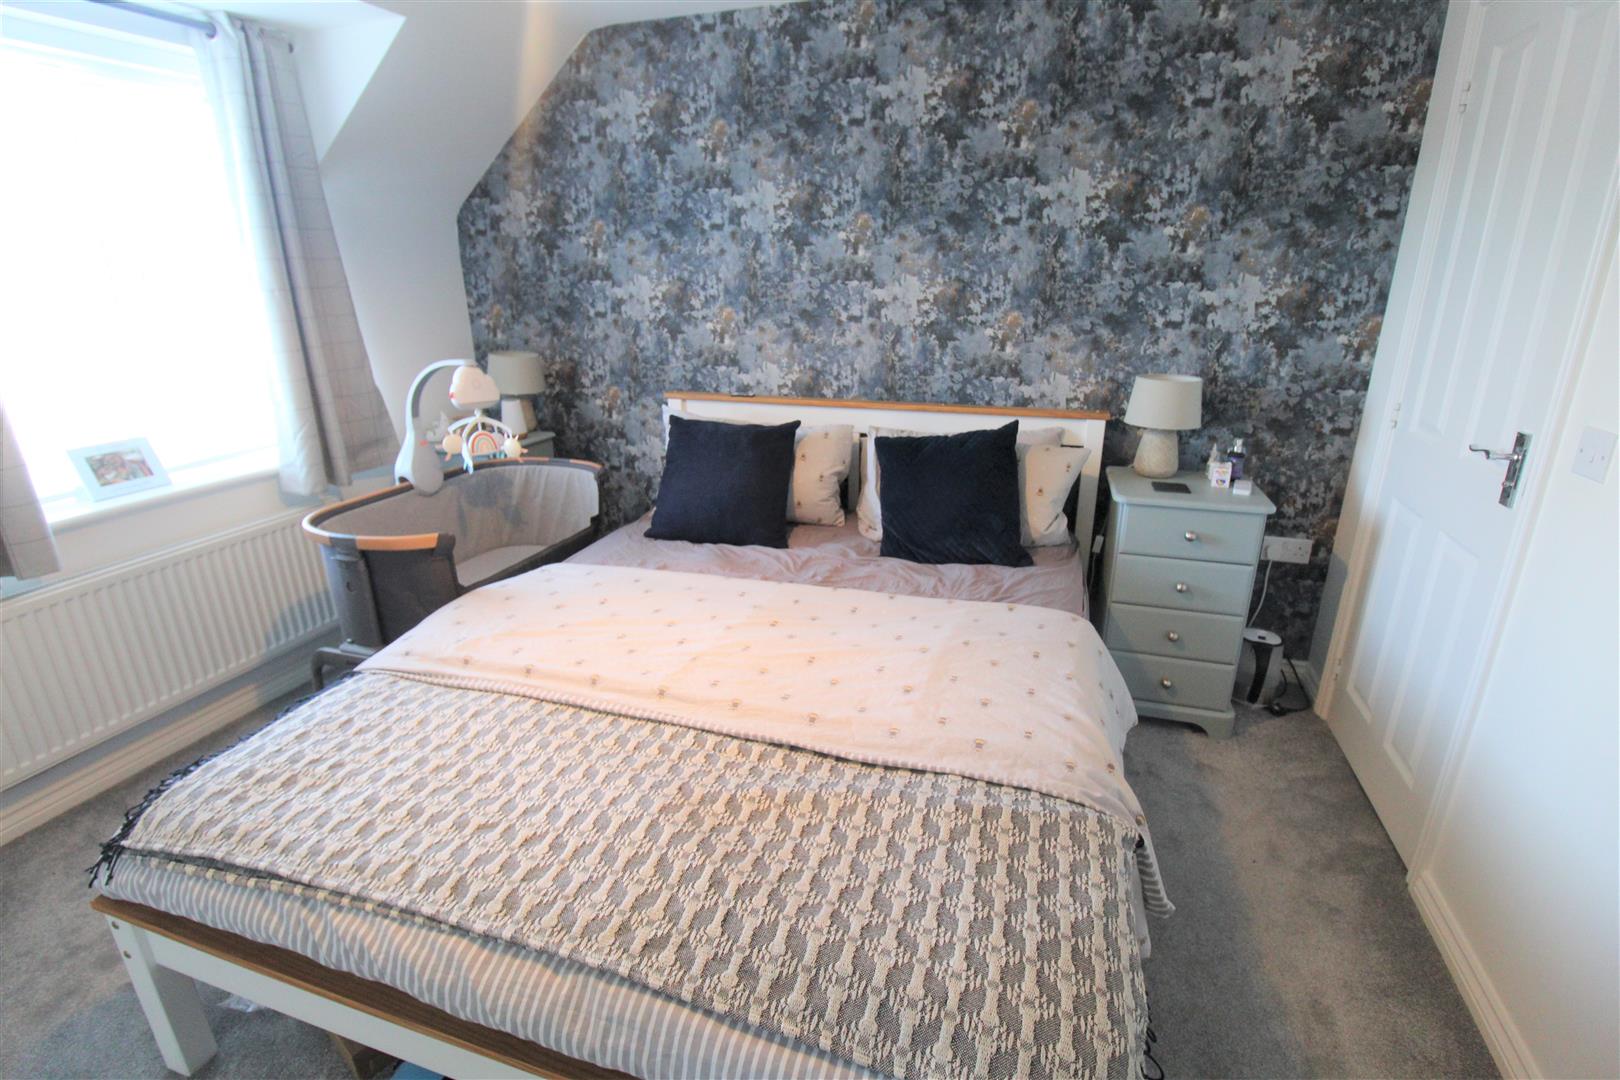
Bedroom One4.81 x 3.36 (15'9" x 11'0")Two double glazed windows overlook the front aspect. Fitted wardrobes and radiator.
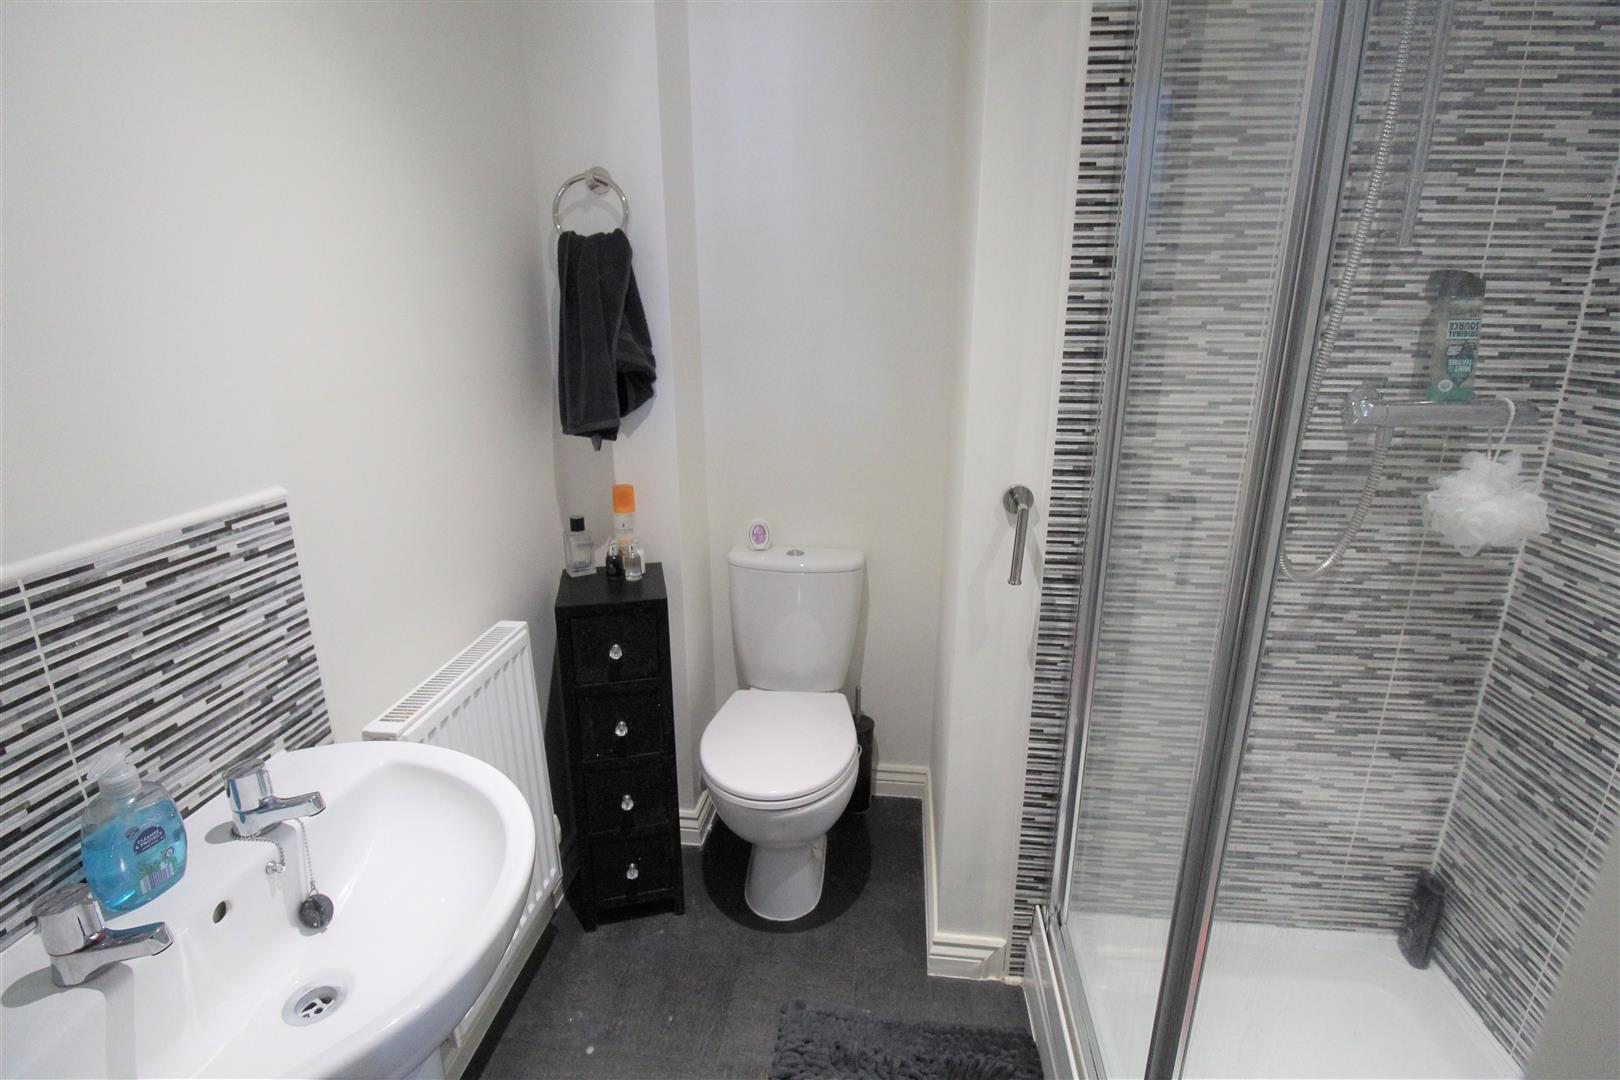
En-suite1.84 x 1.79 (6'0" x 5'10")Fitted with a suite comprising of a double shower cubicle, wash hand basin and low level W.C. Extractor fan and radiator.
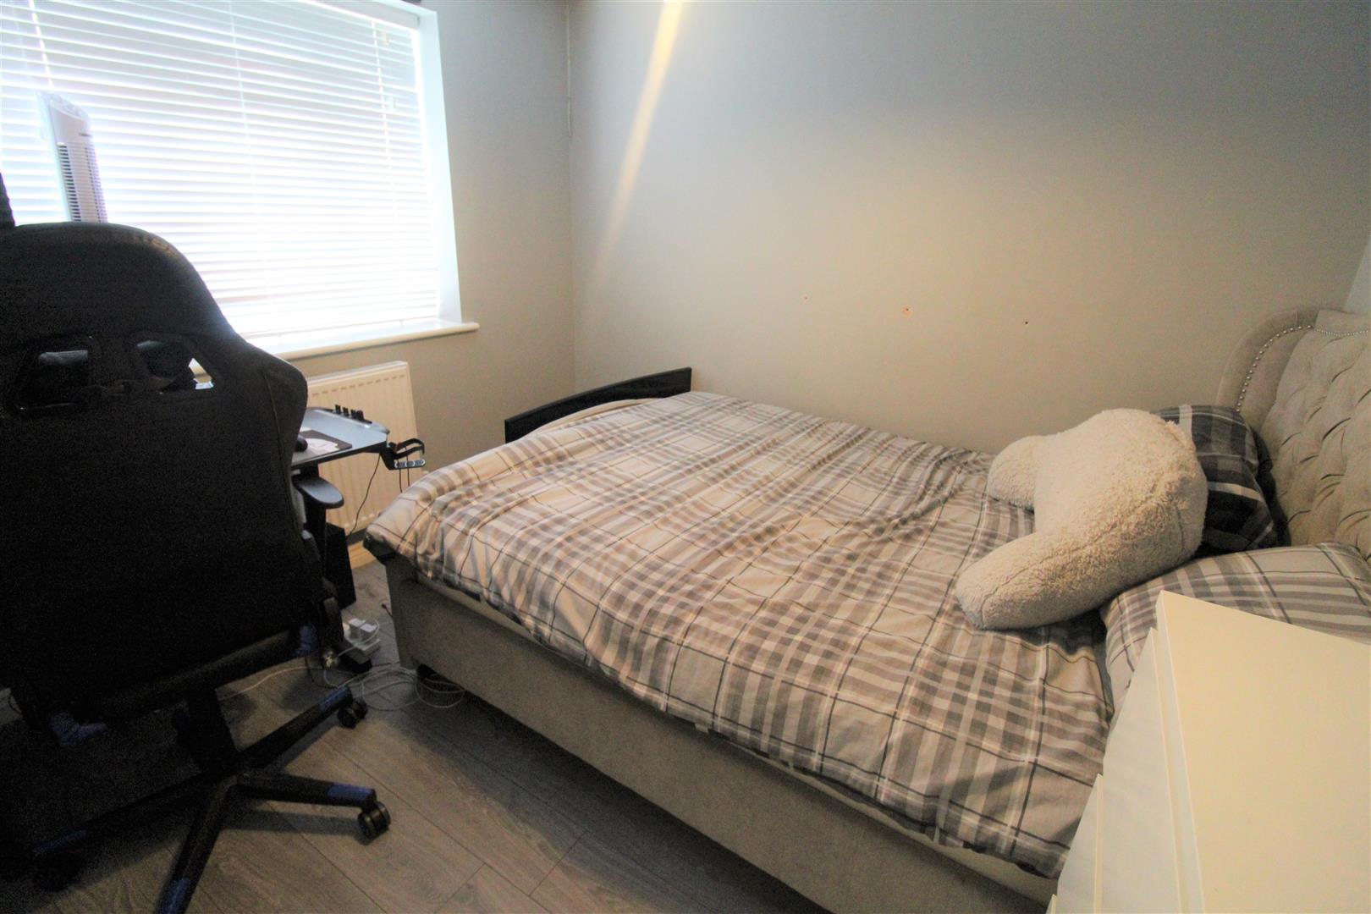
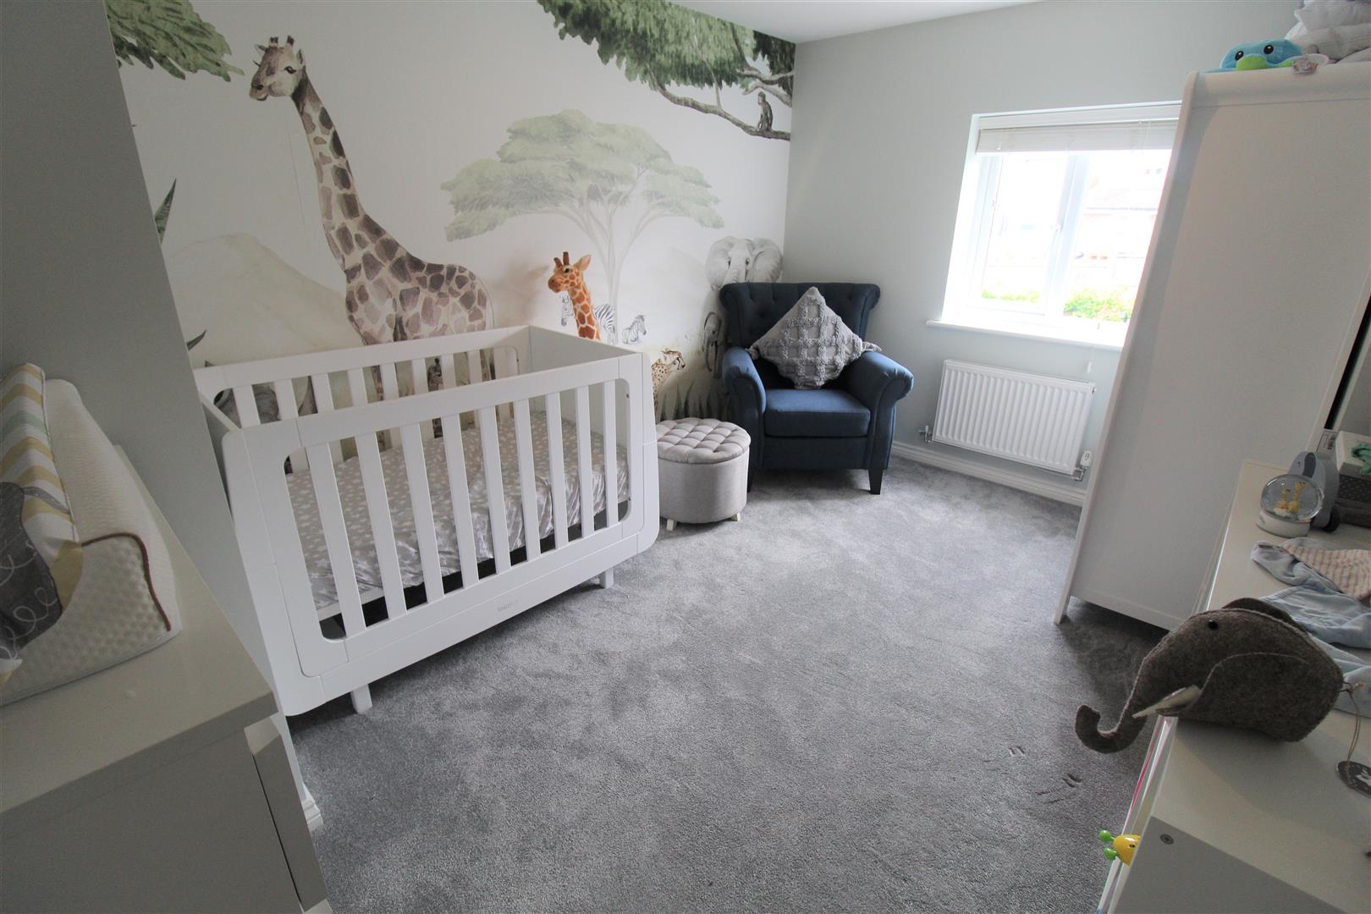
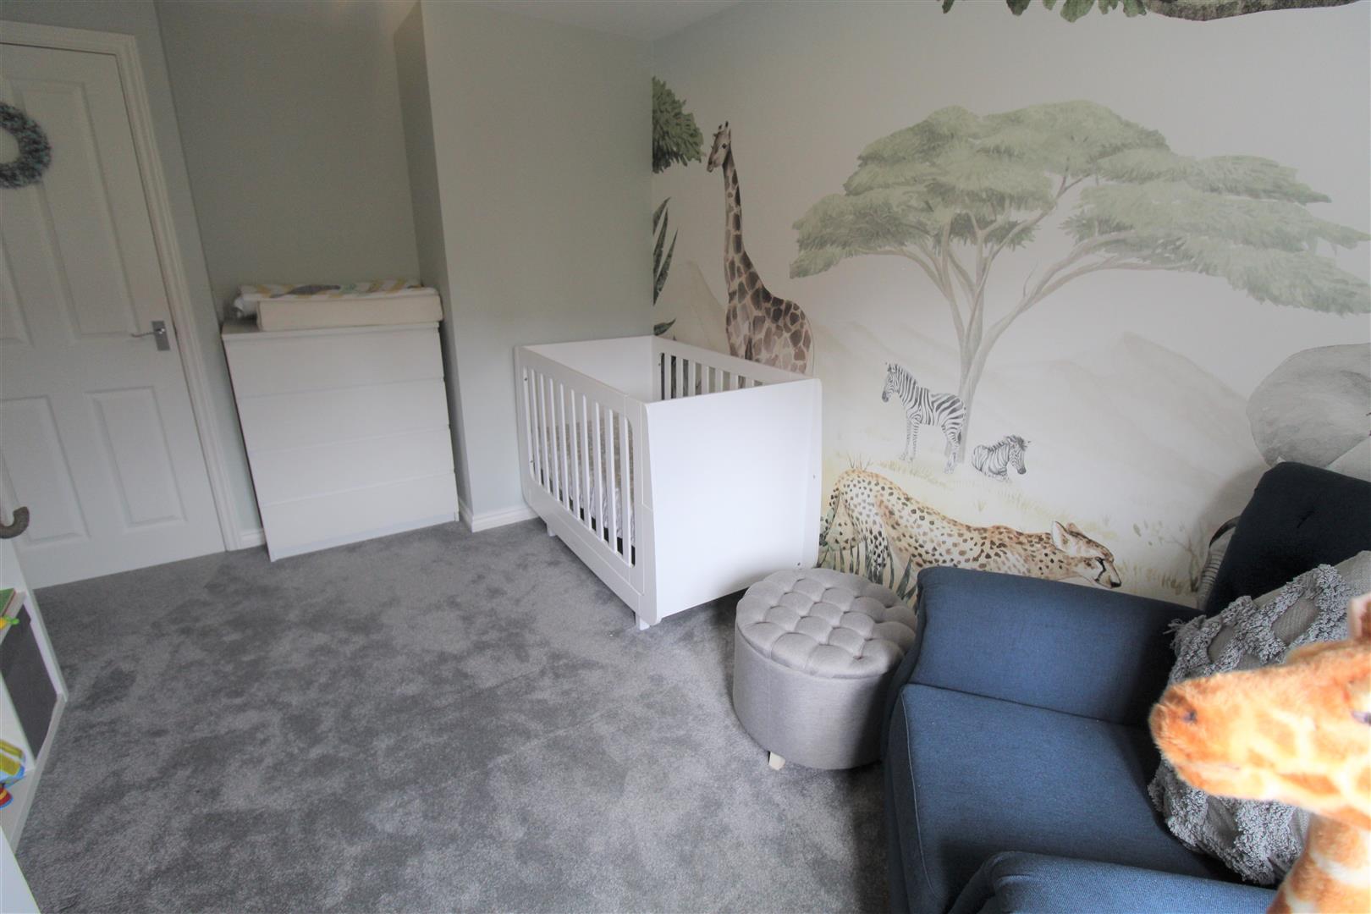
Bedroom Two3.83 x 2.81 (12'6" x 9'2")A double glazed window overlooks the rear aspect. Radiator.
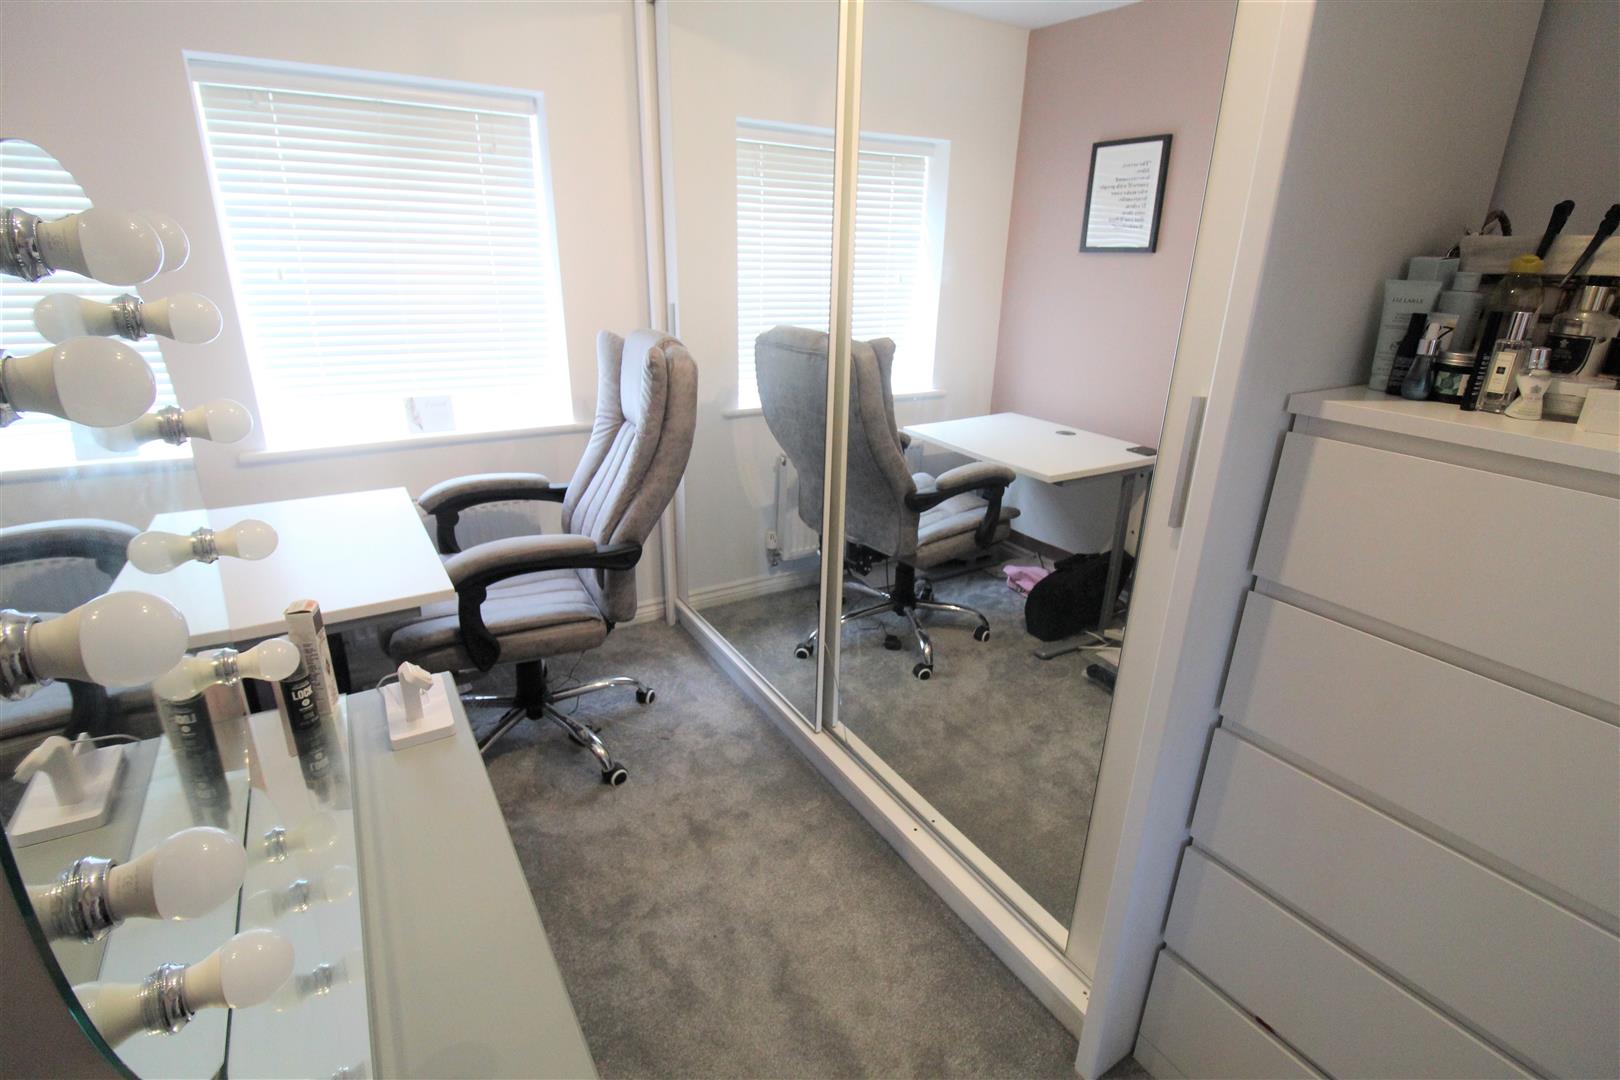
Bedroom Four3.59 x 1.88 (11'9" x 6'2")A double glazed window overlooks the rear aspect. Radiator.
ExteriorPaved driveway for parking to the front. To the rear, the garden is tiered with block paved patio, artificial grass and a further Indian stone laid patio area.
Click image to enlarge:
Click image to enlarge:
- WELL PRESENTED END TOWN HOUSE
- MODERN FITTED KITCHEN/DINER
- GARAGE PARTLY CONVERTED TO BE USED AS AN EXTRA RECEPTION ROOM
- CLOAKROOM
- LARGE LOUNGE
- FOUR GOOD SIZED BEDROOMS
- MASTER BEDROOM WITH ENSUITE
- CONTEMPORARY FAMILY BATHROOM
- LANDSCAPRED REAR GARDEN AND OFF ROAD PARKING
- LOCATED ON NORTON HEIGHTS ESTATE


