
Werrington Road, Bucknall, Stoke-On-Trent
Offers in excess of £200,000 (Tenant Fees)


-
front drone.jpg
-
IMG_8049.JPG
-
IMG_8050.JPG
-
IMG_8018.JPG
-
IMG_8014.JPG
-
IMG_8020.JPG
-
IMG_8023.JPG
-
IMG_8025.JPG
-
IMG_8028.JPG
-
IMG_8033.JPG
-
IMG_8031.JPG
-
IMG_8038.JPG
-
IMG_8037.JPG
-
IMG_8042.JPG
-
IMG_8005.JPG
-
IMG_7997.JPG
-
IMG_8000.JPG
-
IMG_8001.JPG
-
rear drone.jpg
-
IMG_8007.JPG
- SEMI DETACHED PROPERTY WITH A LARGE REAR GARDEN
- LARGE LOUNGE/DINER AND CONSERVATORY
- MODERN FITTED KITCHEN
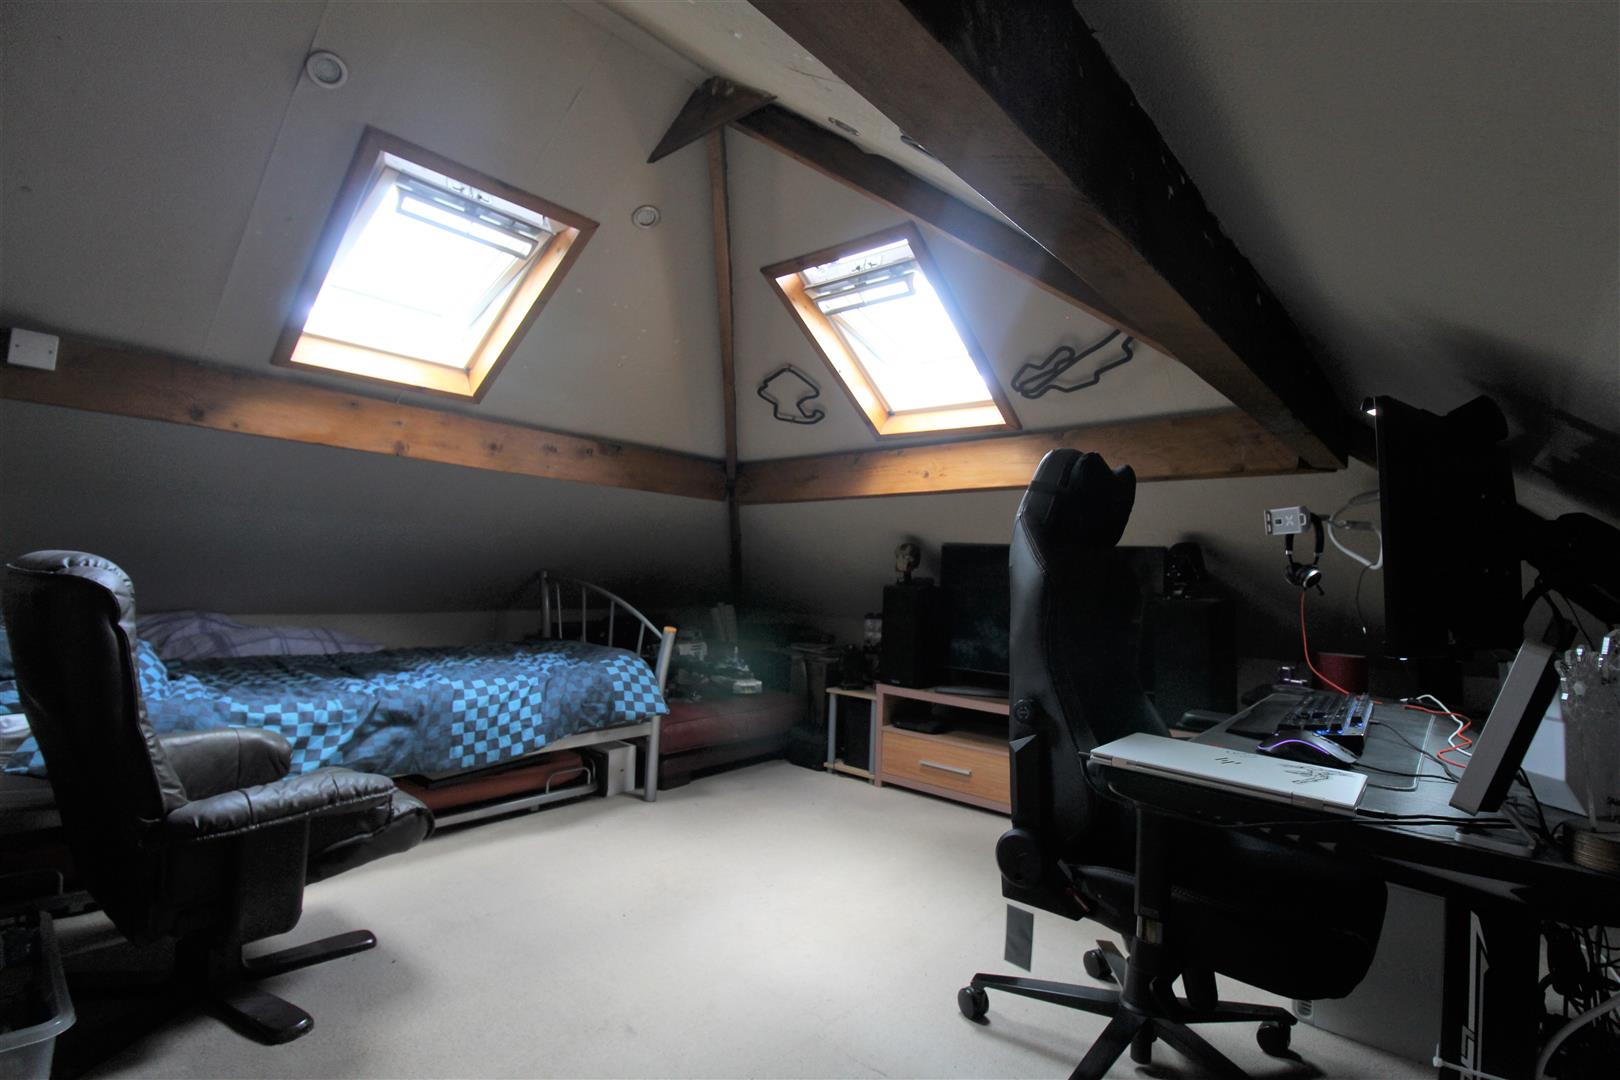
- THREE BEDROOMS AND A LOFT ROOM CURRENTLY USED AS AN OFFICE
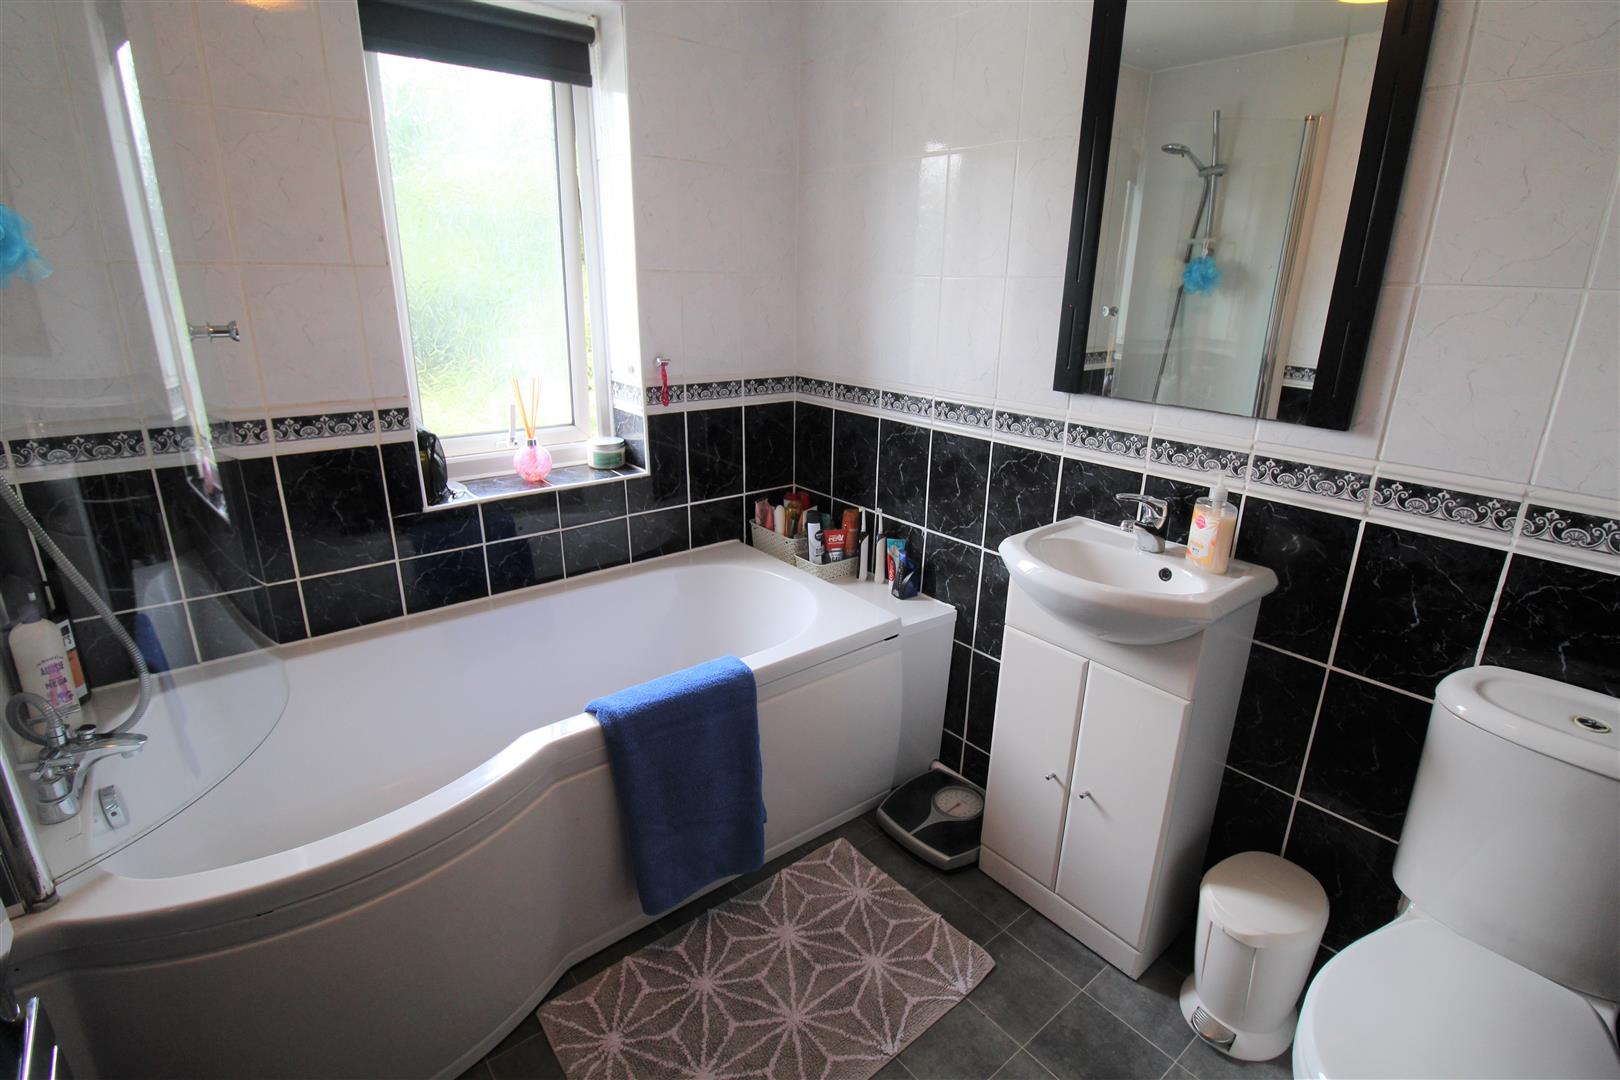
- CONTEMPORARY FAMILY BATHROOM
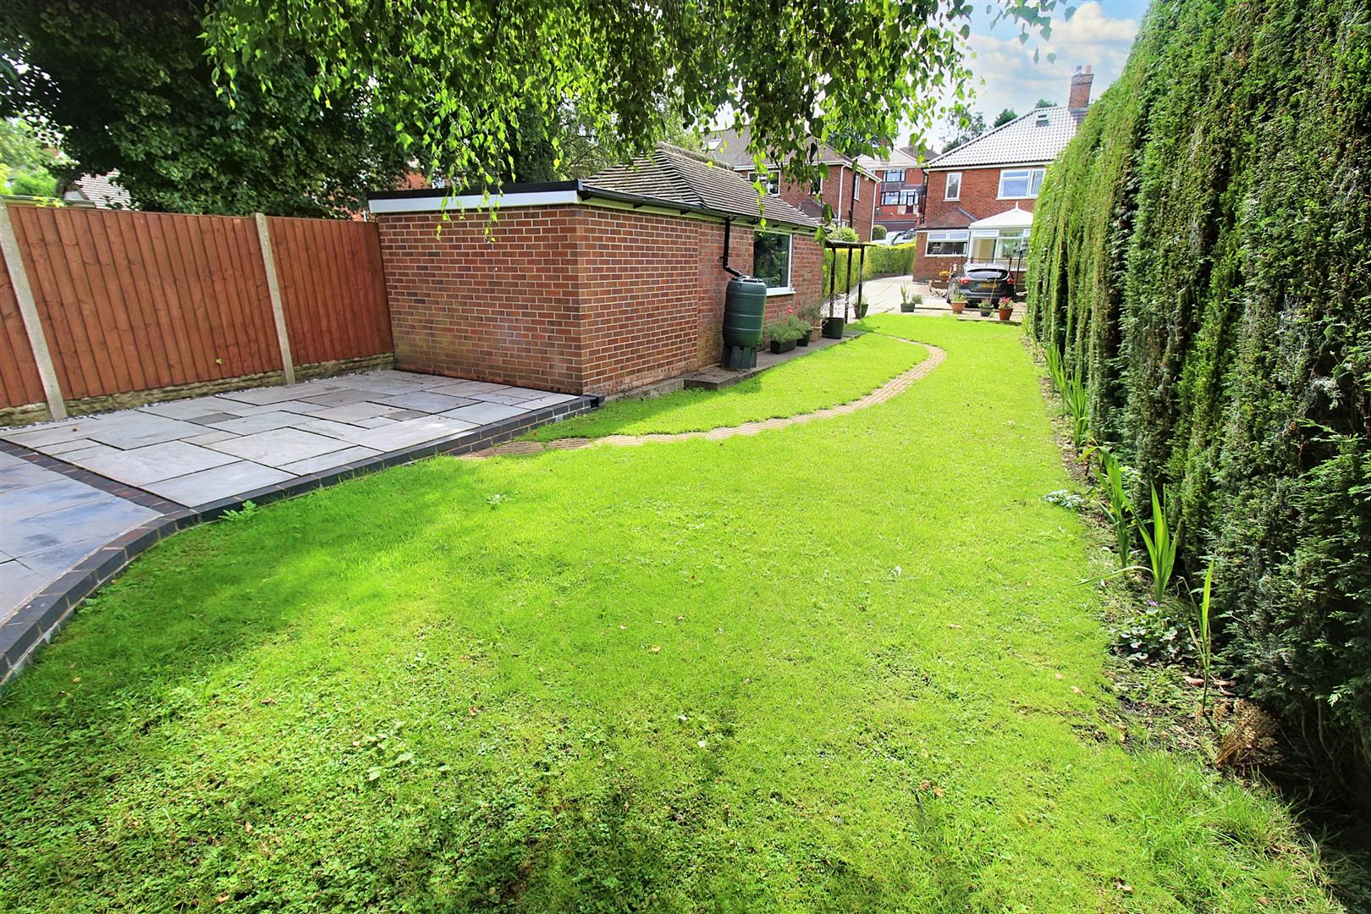
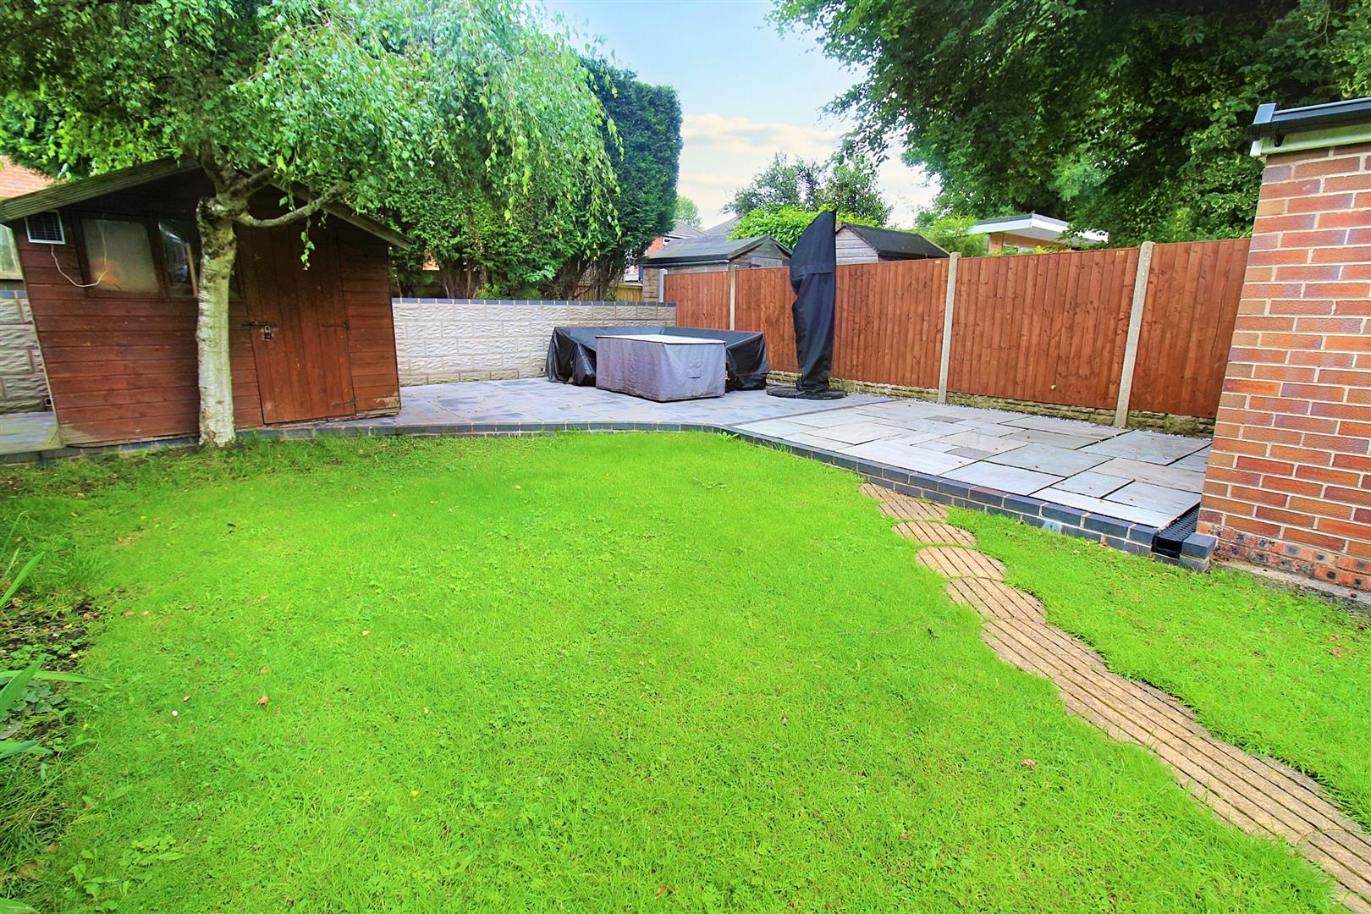
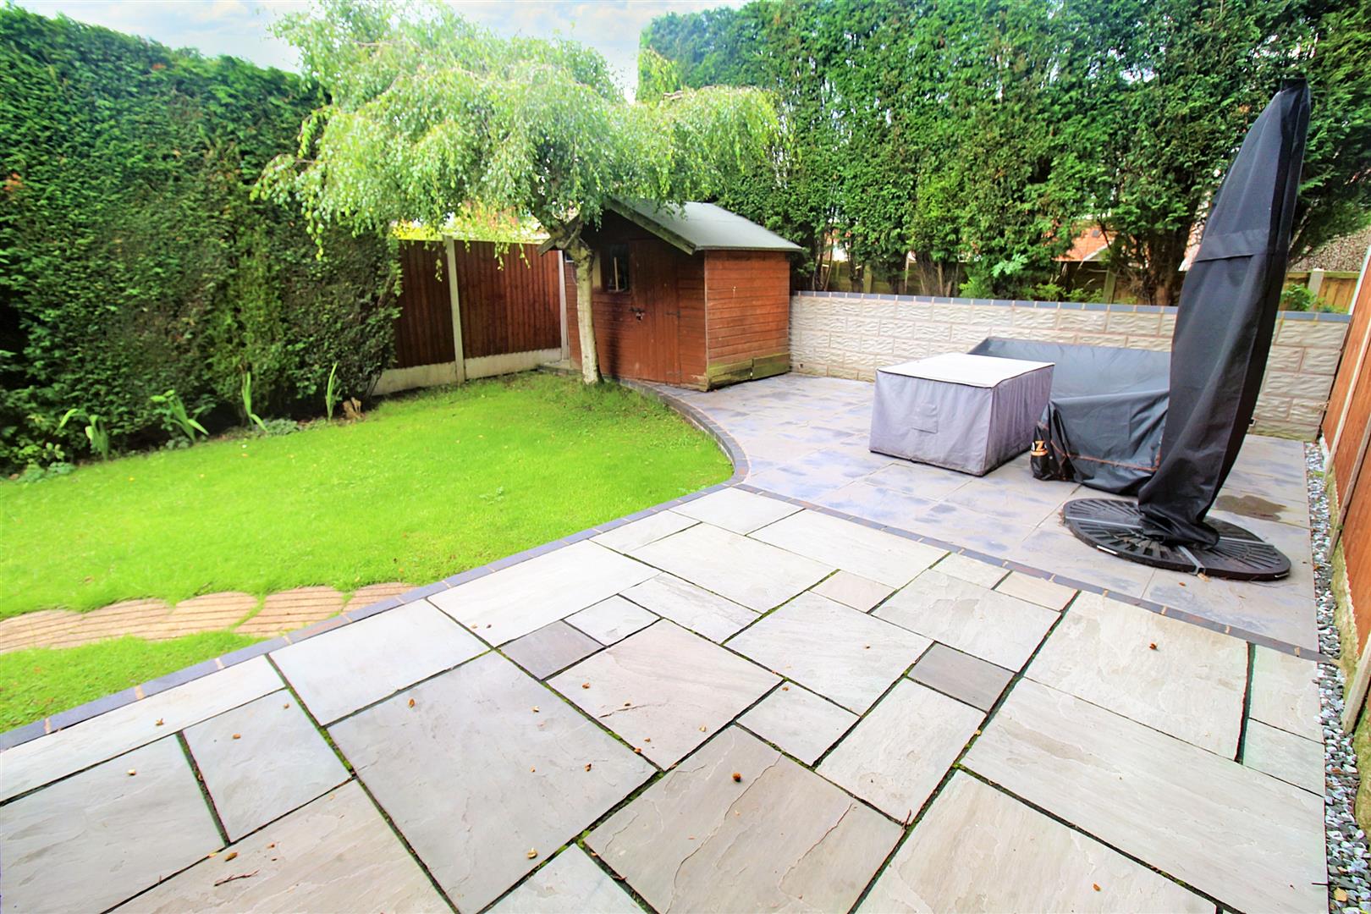
- LARGE REAR GARDEN AND PATIO AREA
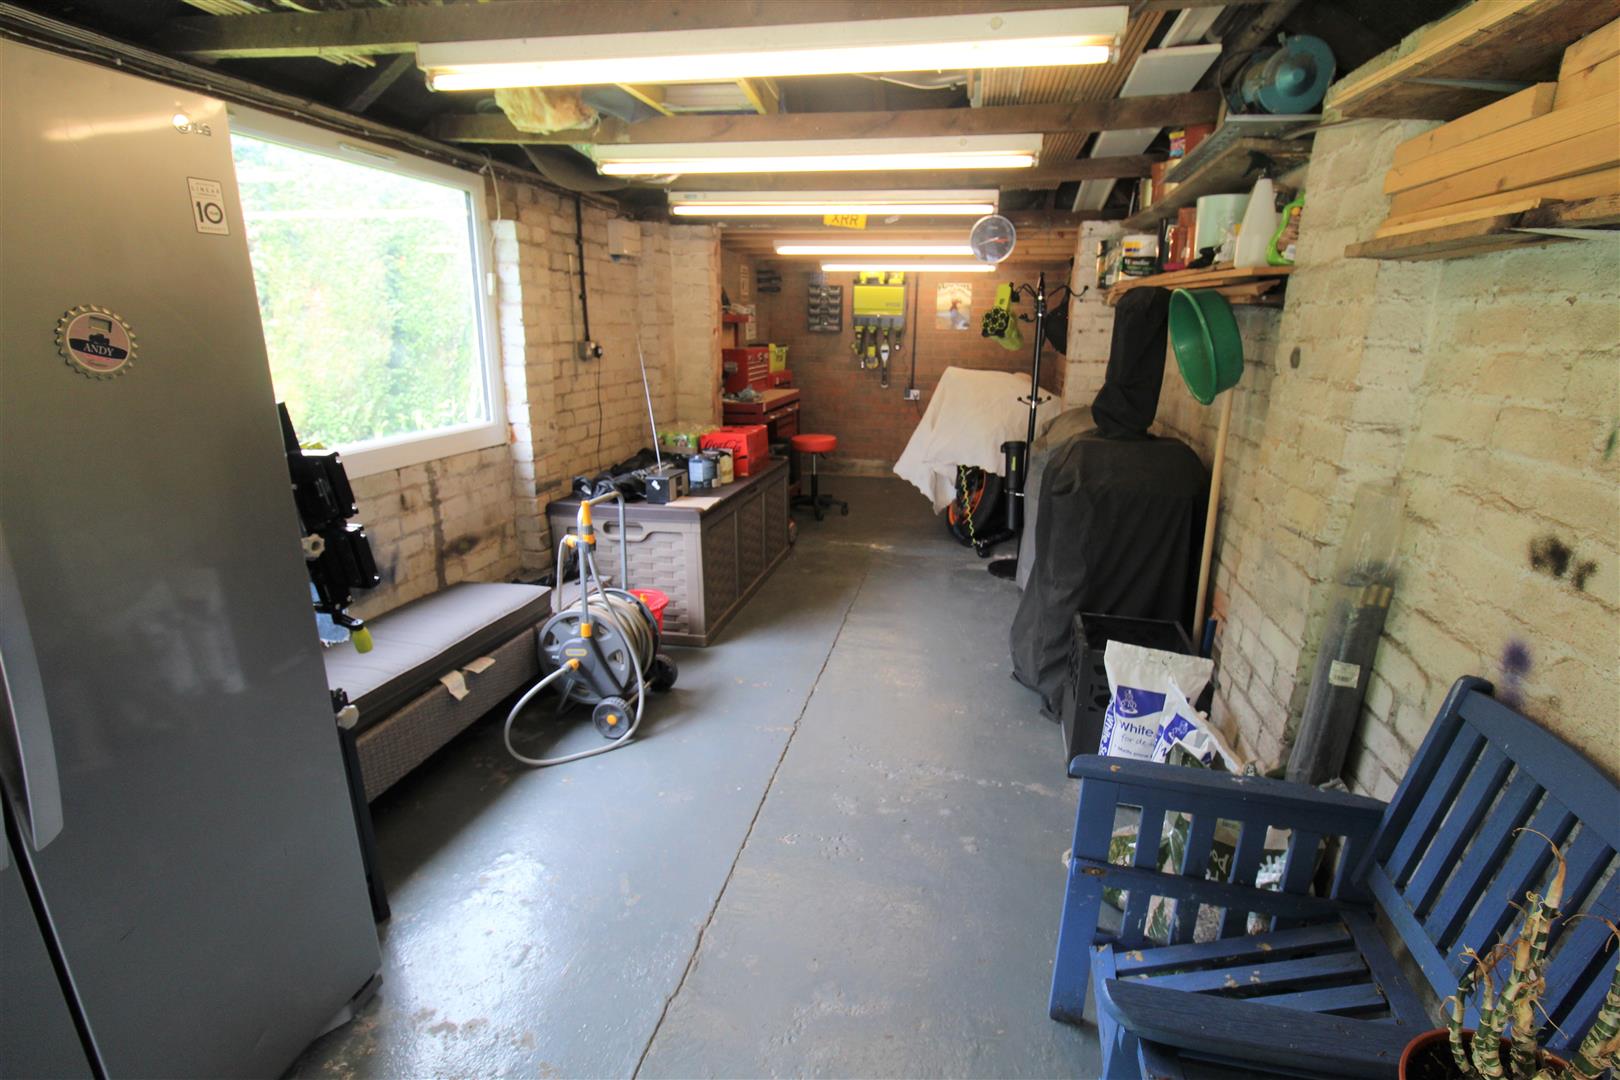
- GOOD SIZED GARAGE/WORKSHOP
- CENTRAL LOCATION
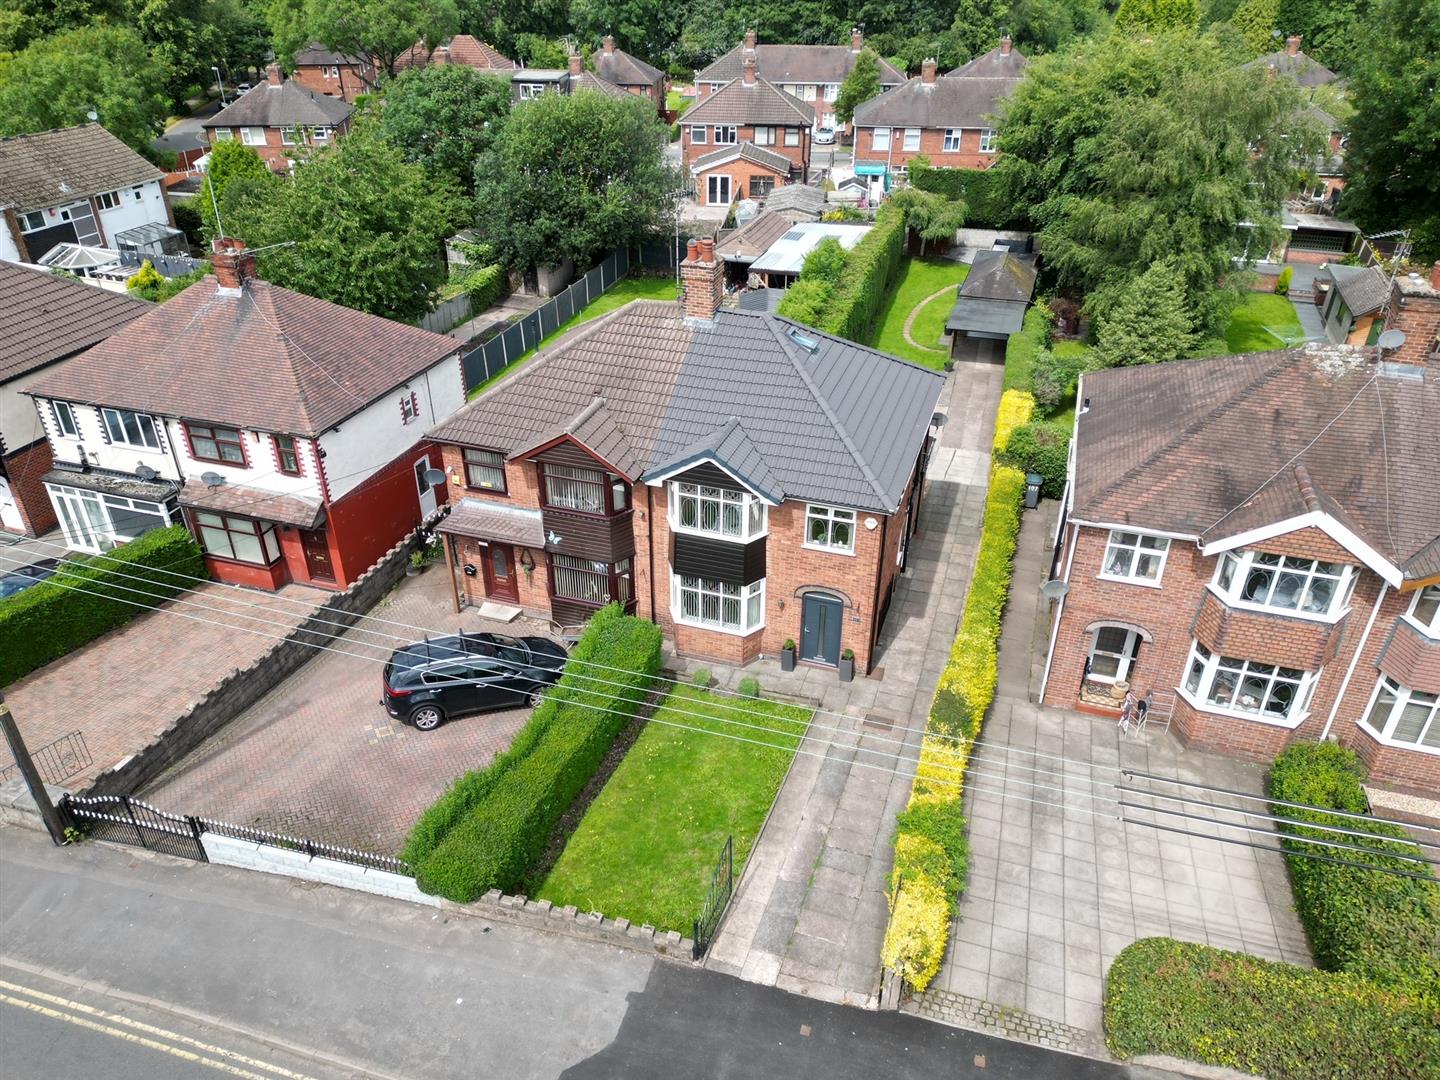
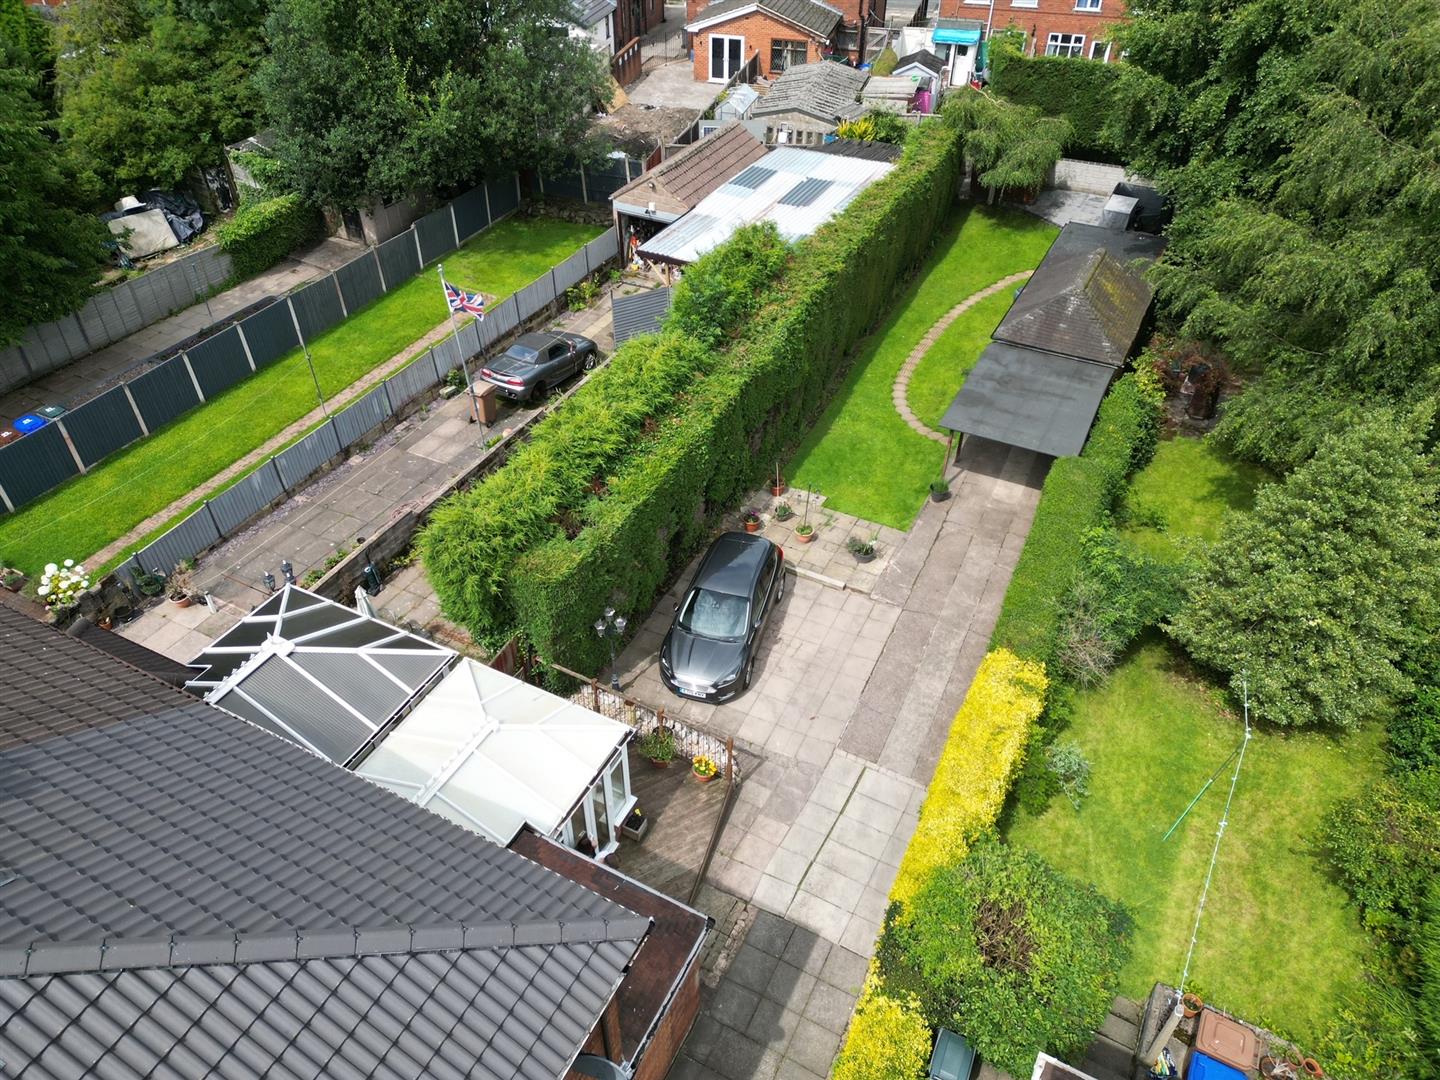
Raindrops on roses and whiskers on kittens, bright copper kettles and warm woollen mittens. Brown paper packages tied up with strings, these are a few of my favourite things!! Well let me add to that favourite list, as I have to offer you this stunning semi detached property on Werrington Road. Beautifully maintained throughout the accommodation on offer comprises a large lounge/diner, conservatory and fitted kitchen to the ground floor. The first floor has three bedrooms and family bathroom. There is an accessible loft room. Externally the property sits on a substantial plot. the rear garden boasts laid to lawn, patio area and turning point for cars. Good sized garage/workshop. Located in the popular area of Bucknall, close to local amenities, schooling and excellent commuter links to the main town centre. This property is surely going to be one of your favourite things, so all thats left to do it book a viewing!
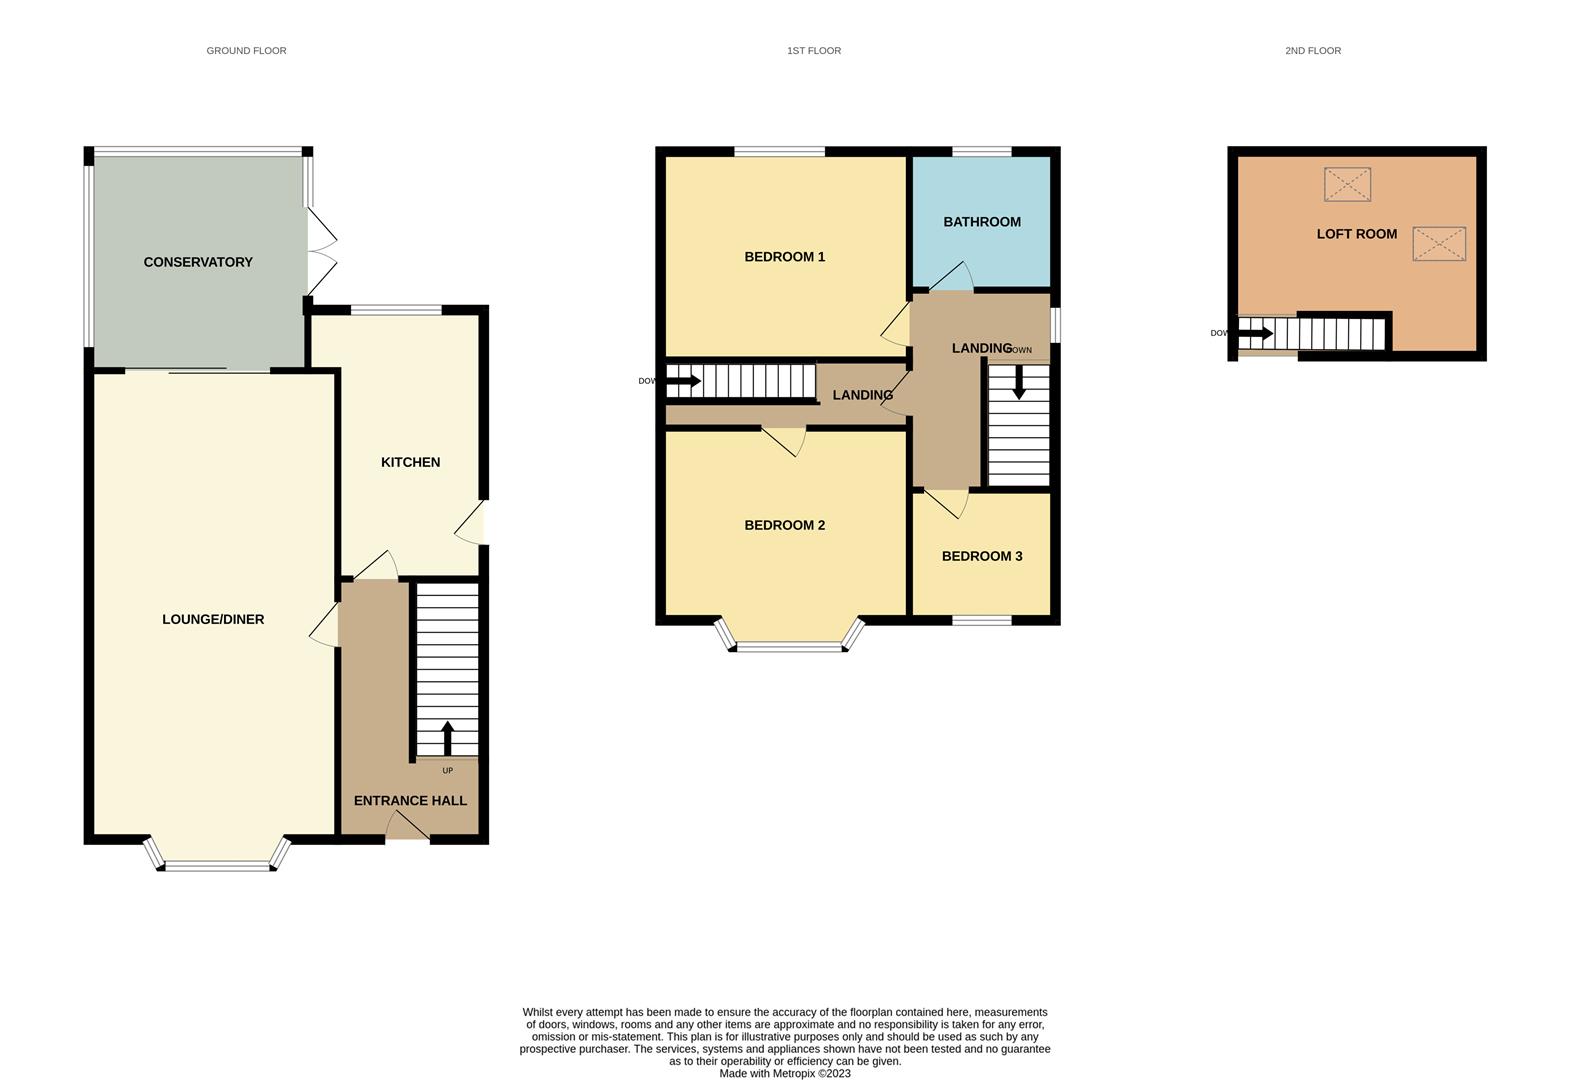
GROUND FLOOR
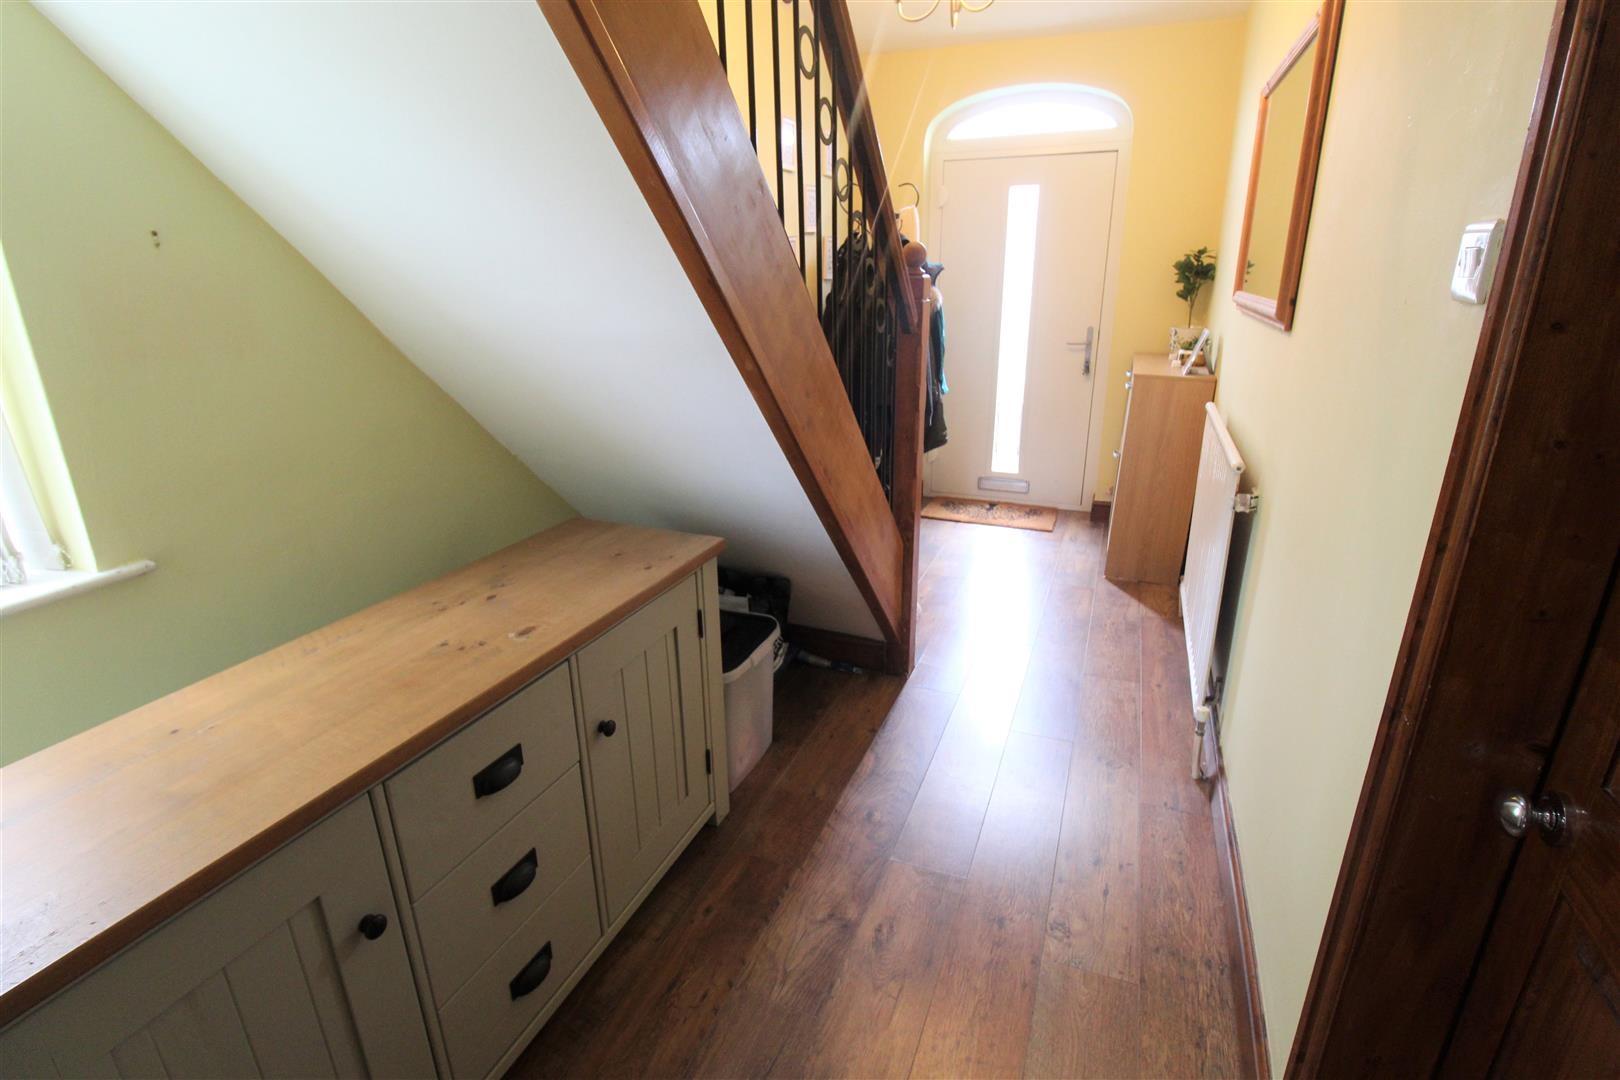
Entrance HallTo the front aspect there is a bespoke composite from door and UPVC window to the side aspect. Radiator and stairs to the first floor.
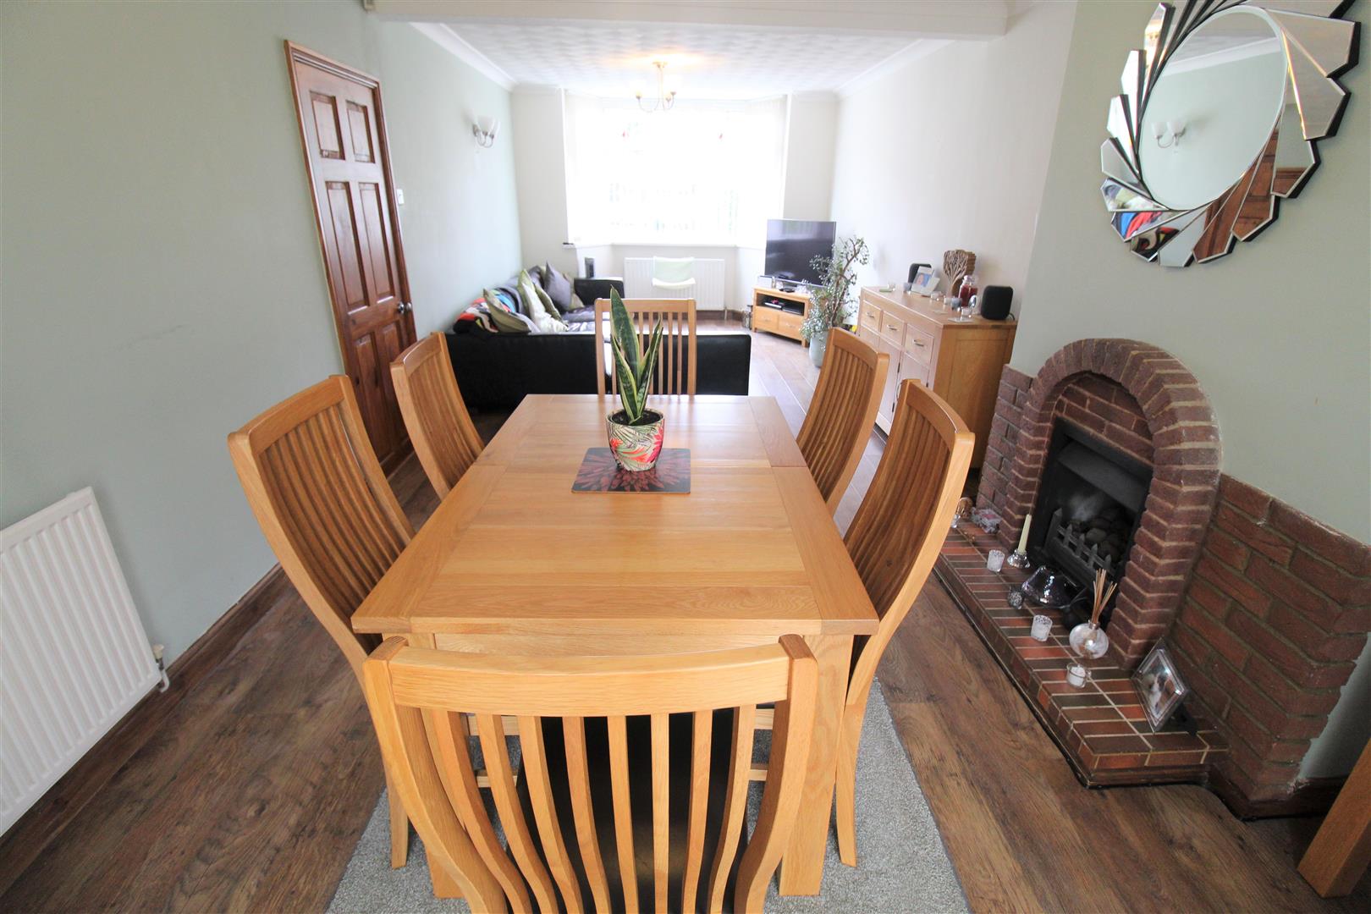
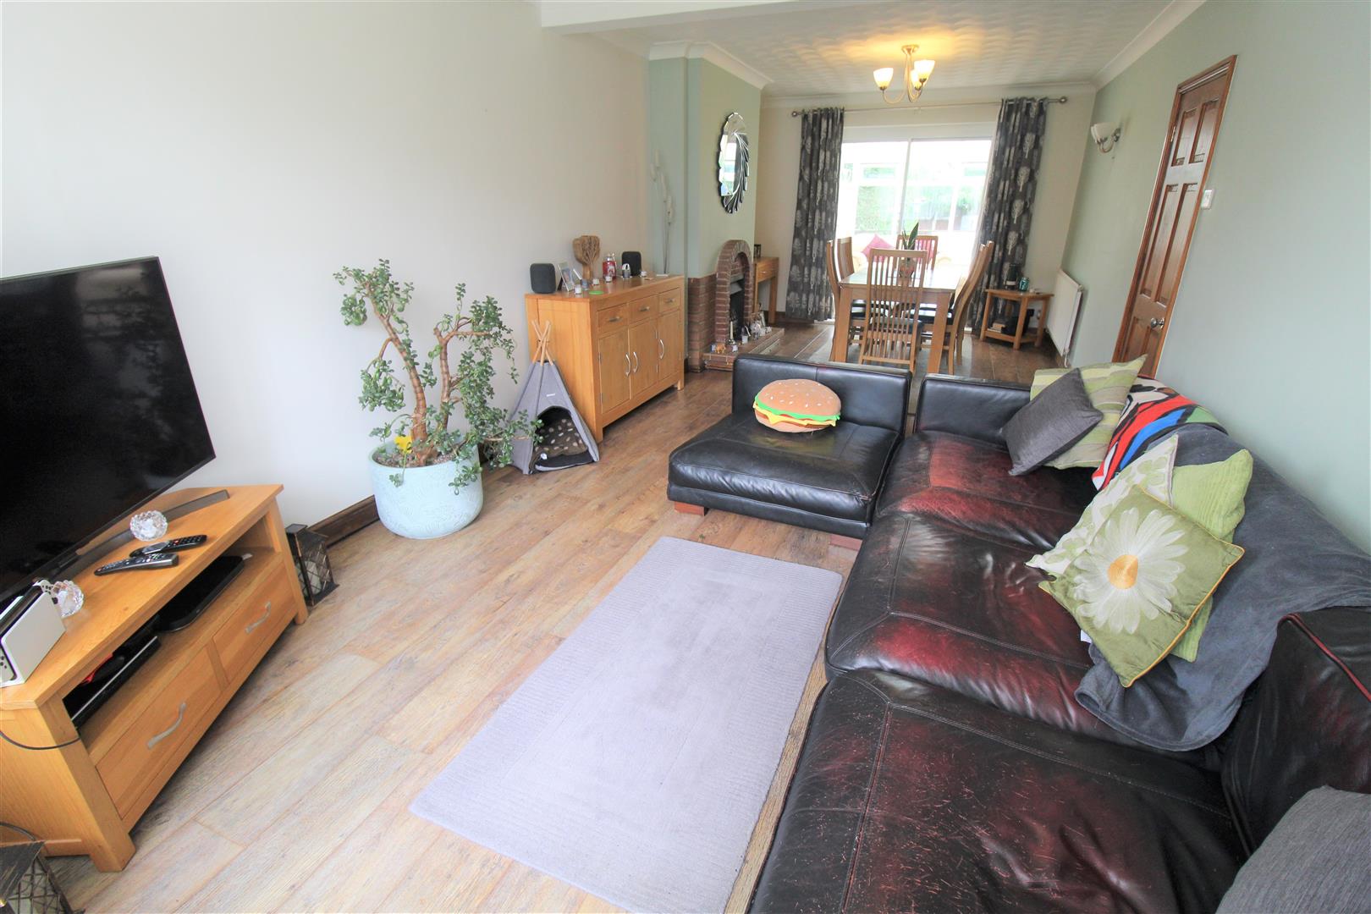
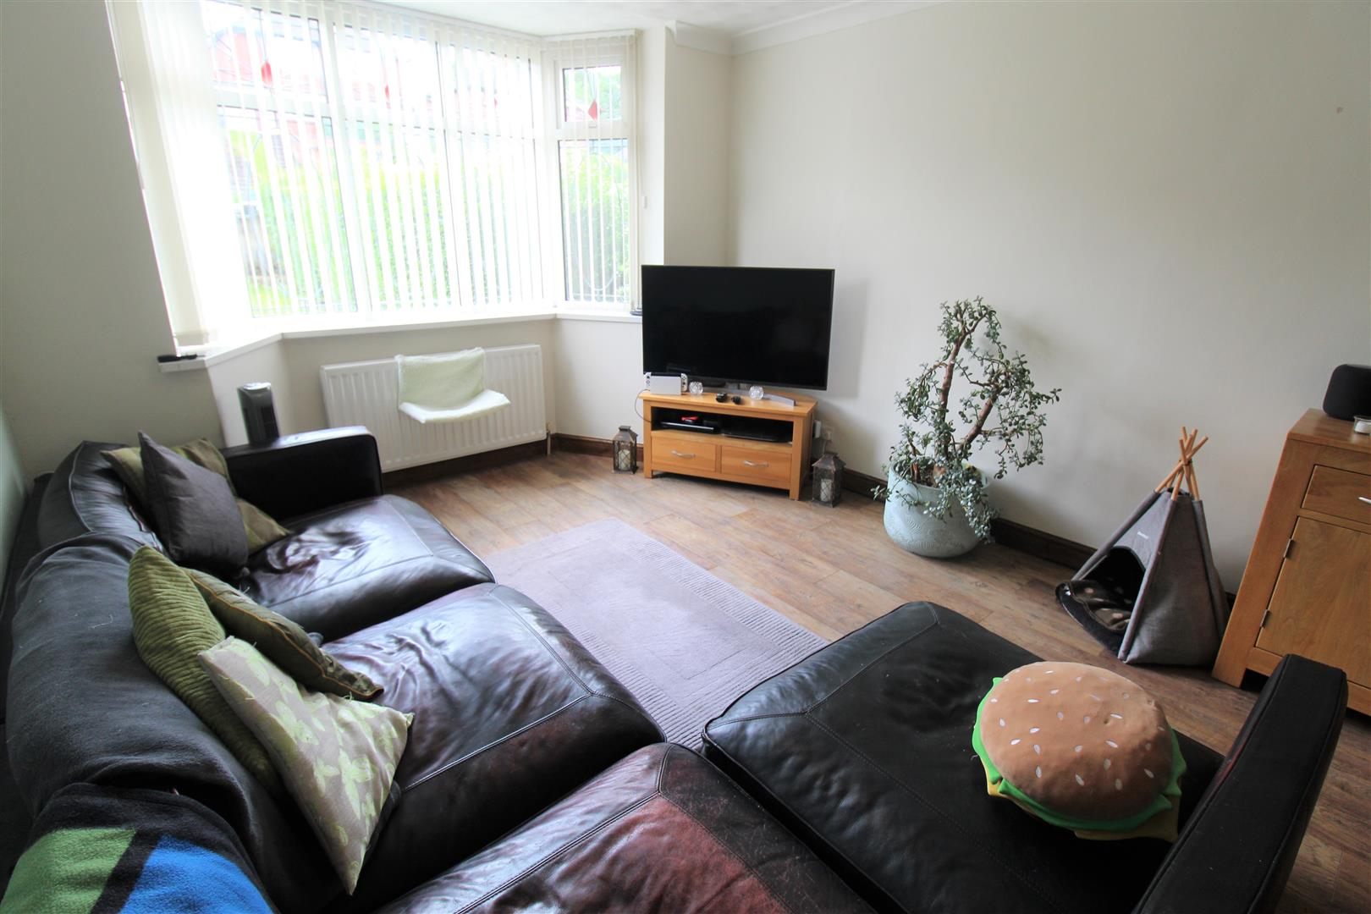
Lounge/Diner7.26 x 3.32 (23'9" x 10'10")UPVC bay window to the front aspect and UPVC sliding doors to the rear aspect.
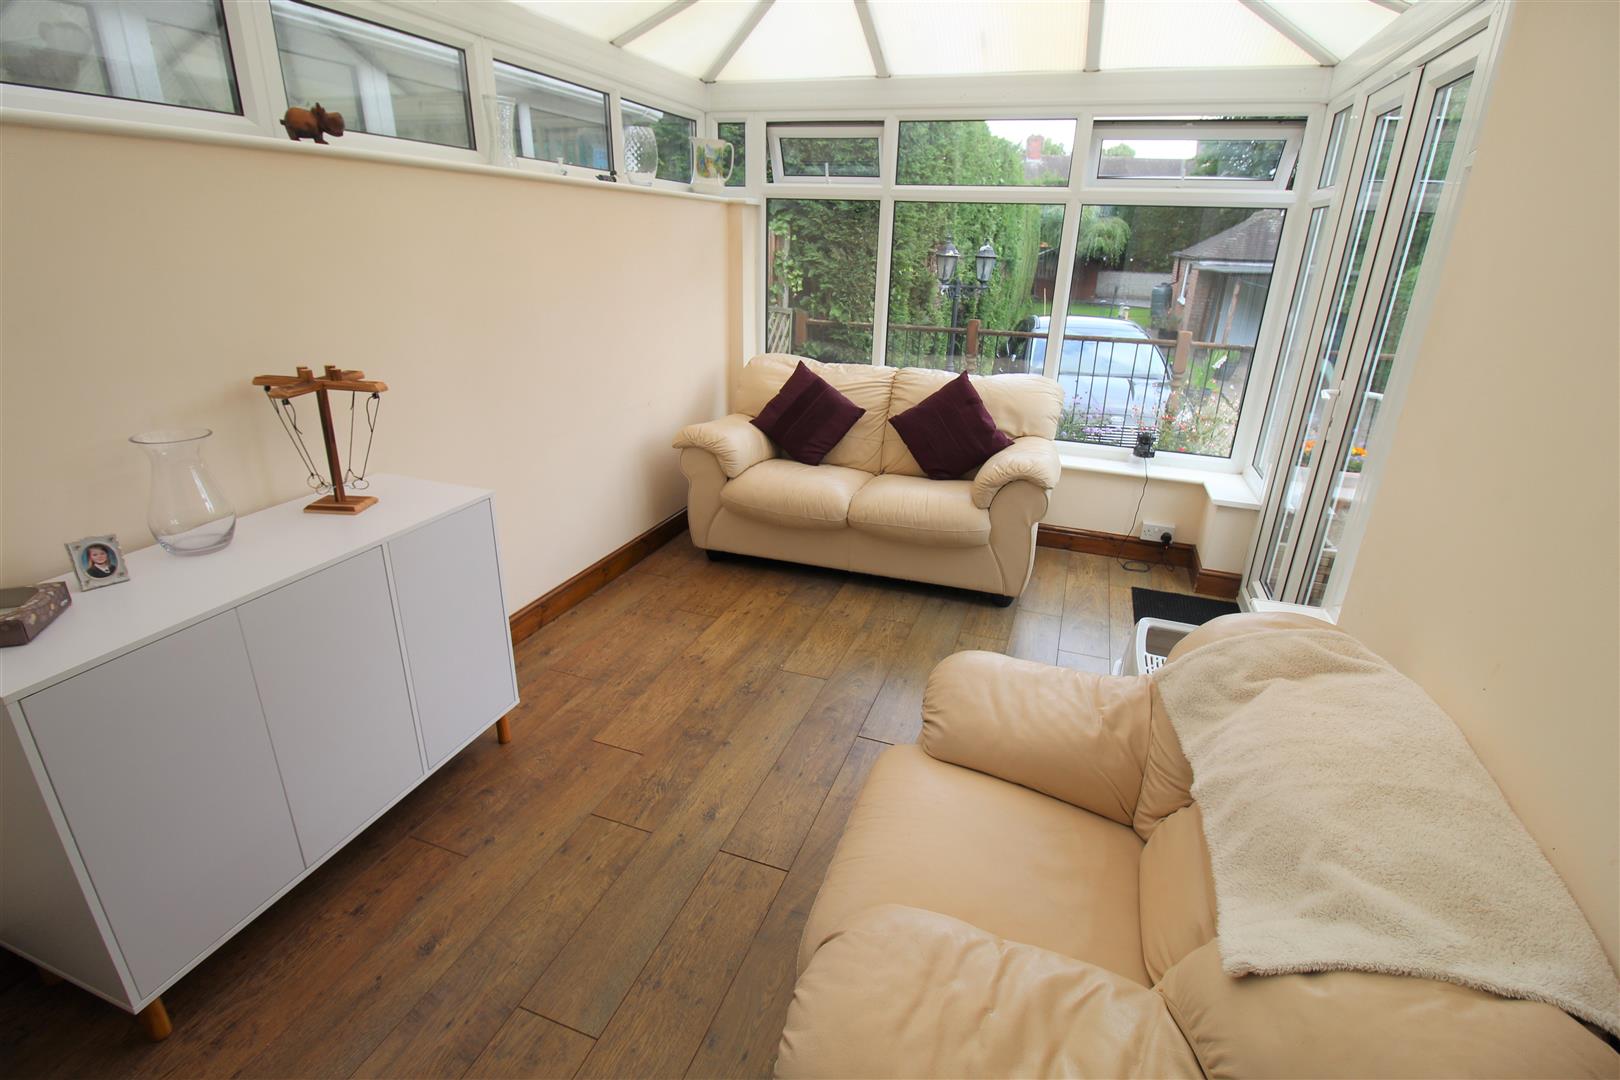
Conservatory4.00 x 2.50 (13'1" x 8'2")UPVC patio doors to the side aspect and UPVC windows to the side and rear aspect. Telephone point.
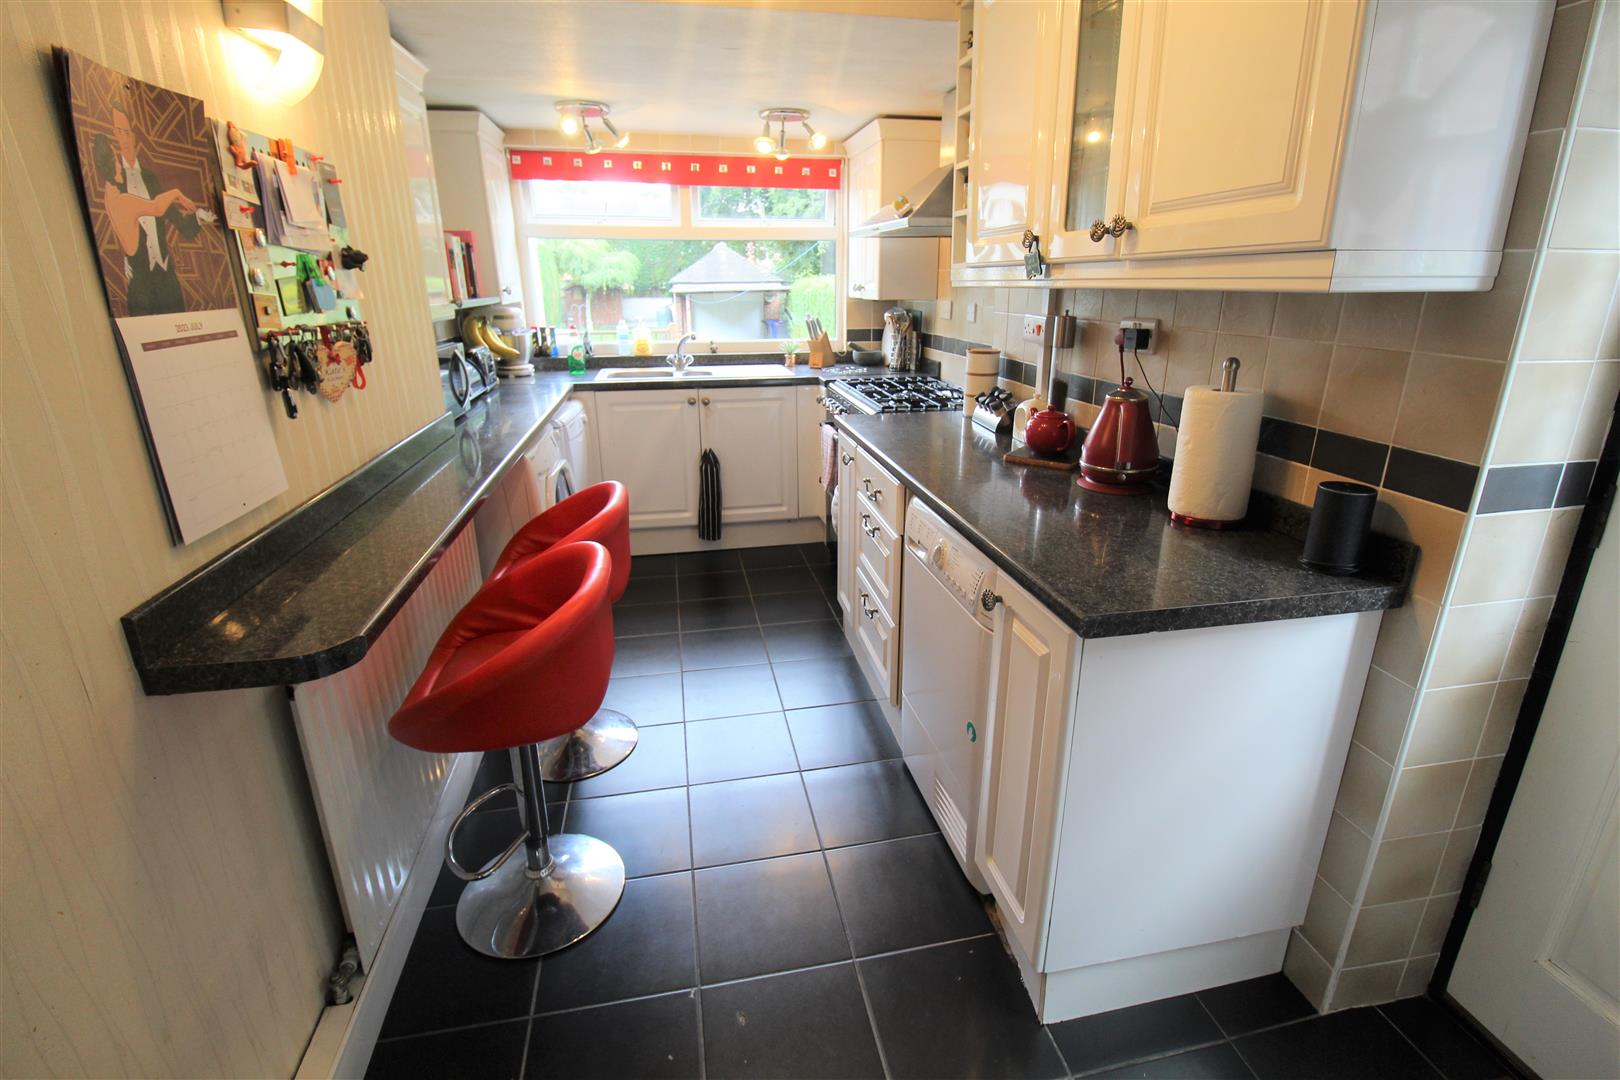
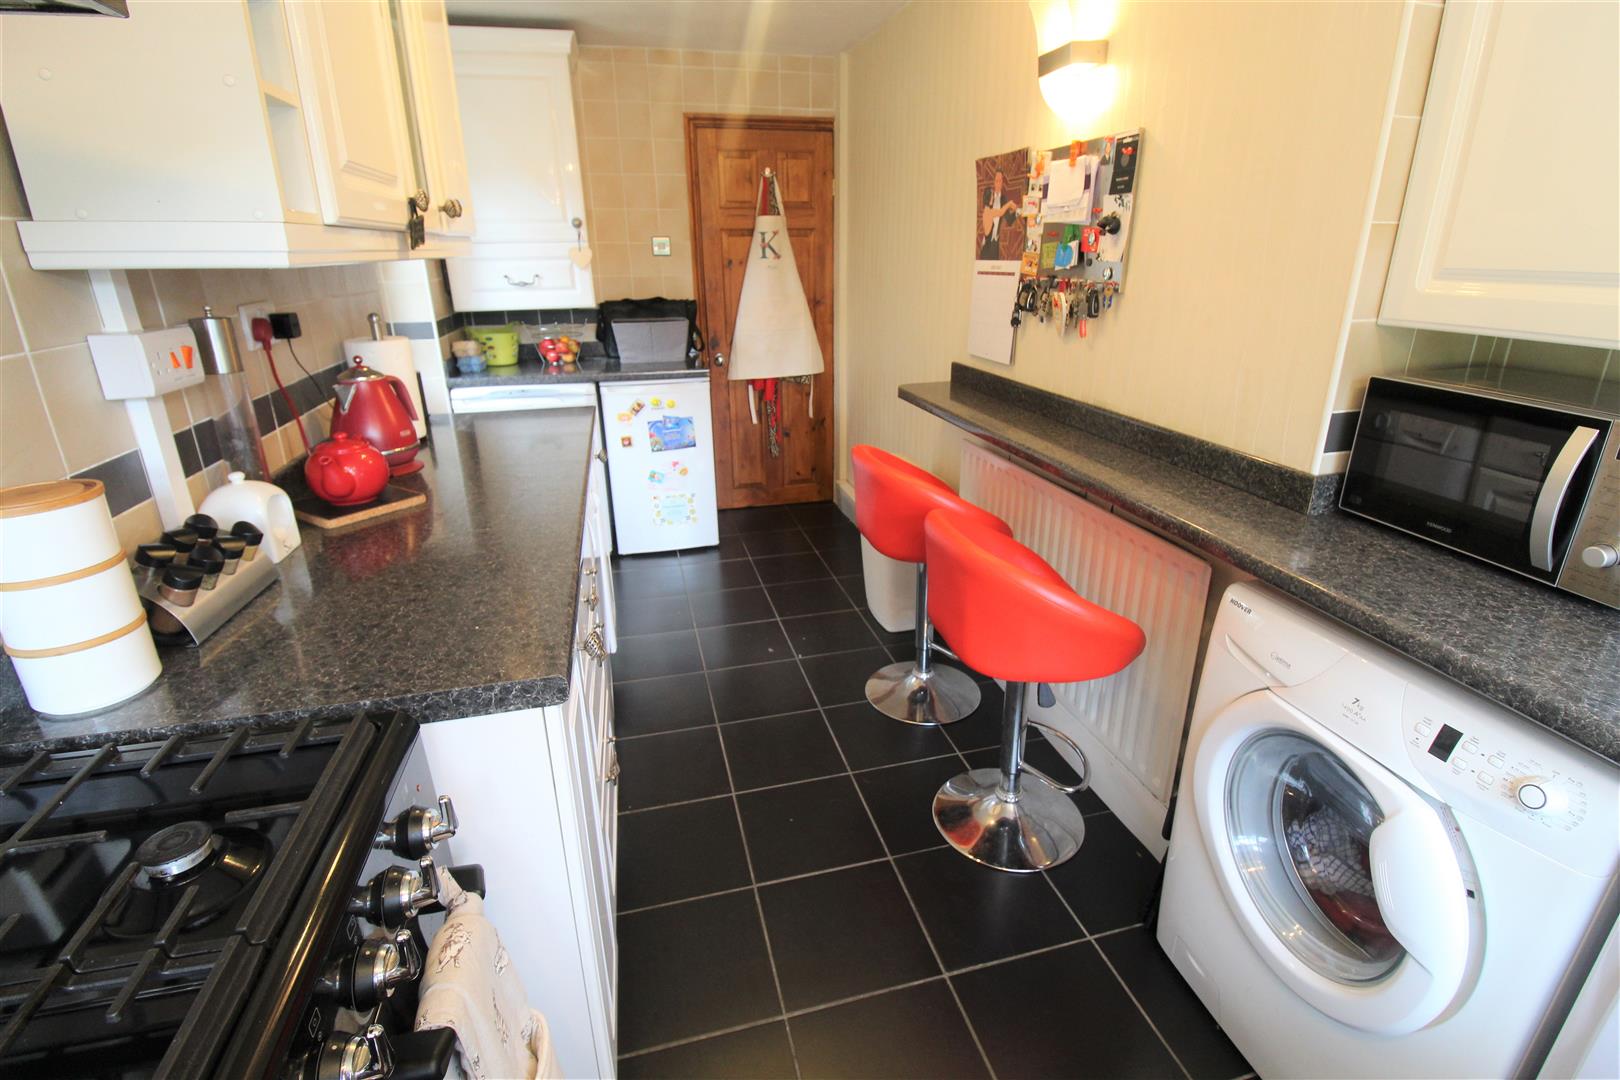
Kitchen4.98 x 2.39 (16'4" x 7'10")A door to the side aspect and UPVC window to the rear aspect. Fitted with a range of wall and base storage units with inset stainless steel sink and side drainer. Co ordinating work surface areas and partly tiled walls. Smeg gas hob and electric oven. Plumbing for a washing machine and space for fridge/freezer. Combi boiler in cupboard and radiator.
FIRST FLOOR
First floor landinga UPVC window to the side aspect. Stairs to the ground floor.
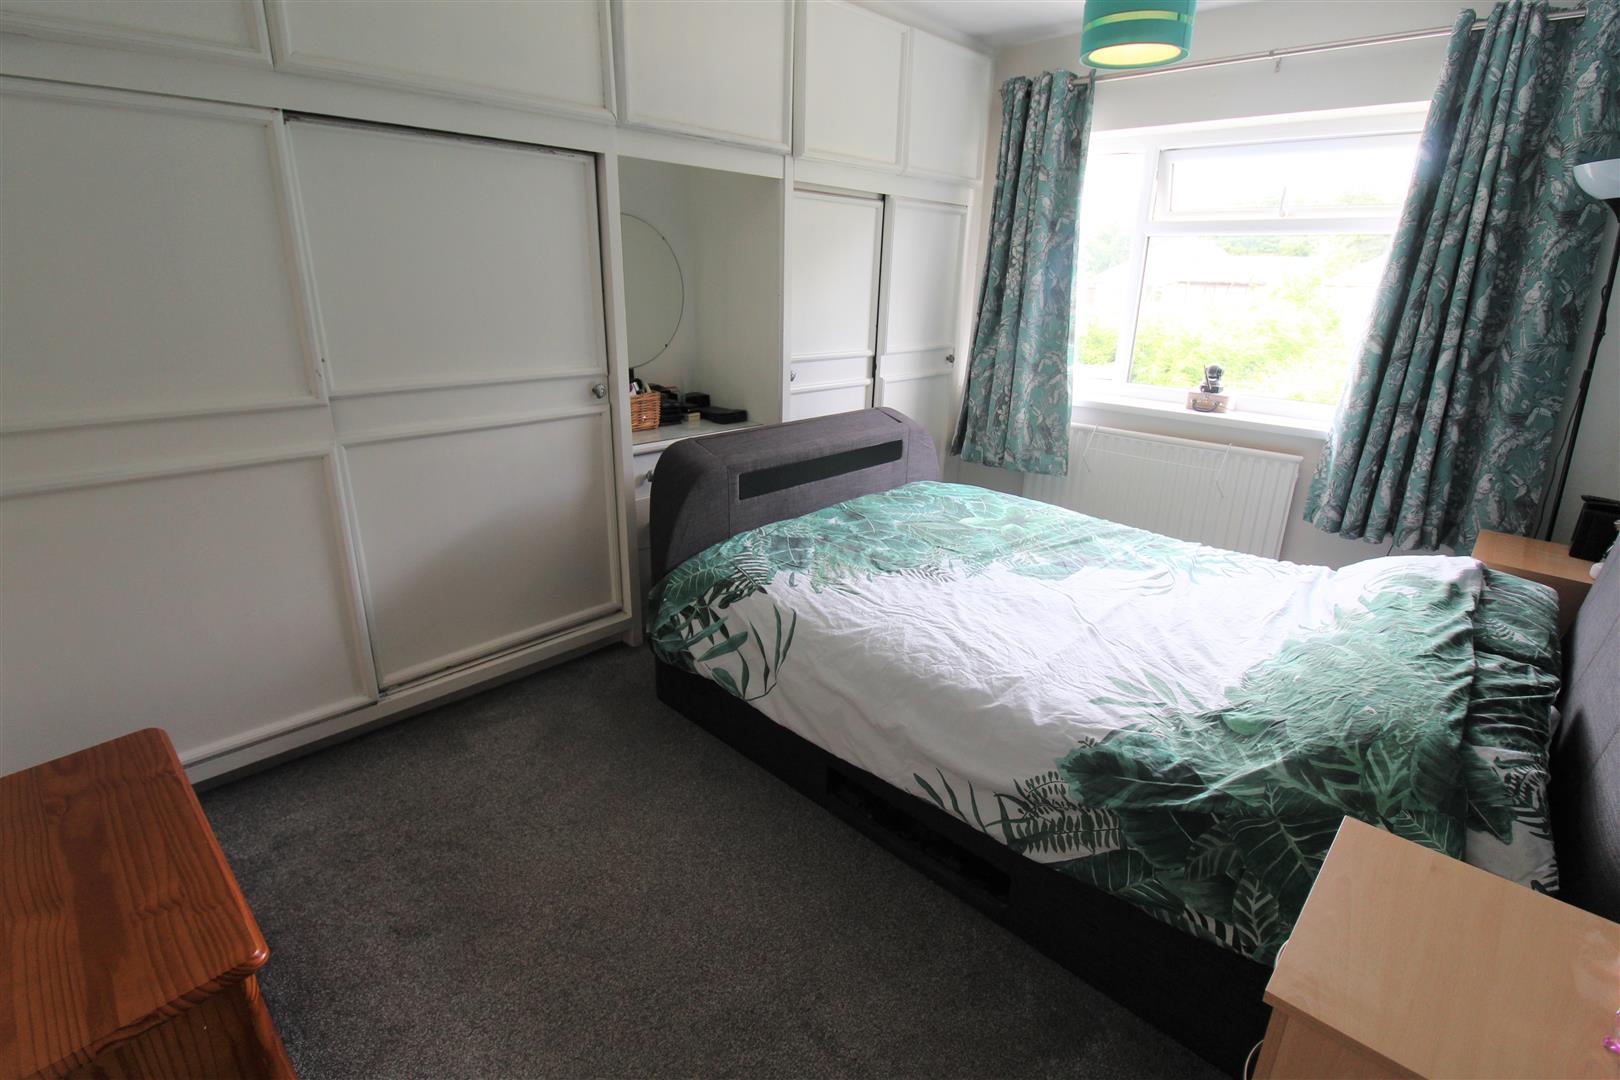
Bedroom One3.82 x 3.24 (12'6" x 10'7")A UPVC window to the rear aspect. Fitted wardrobes and radiator.
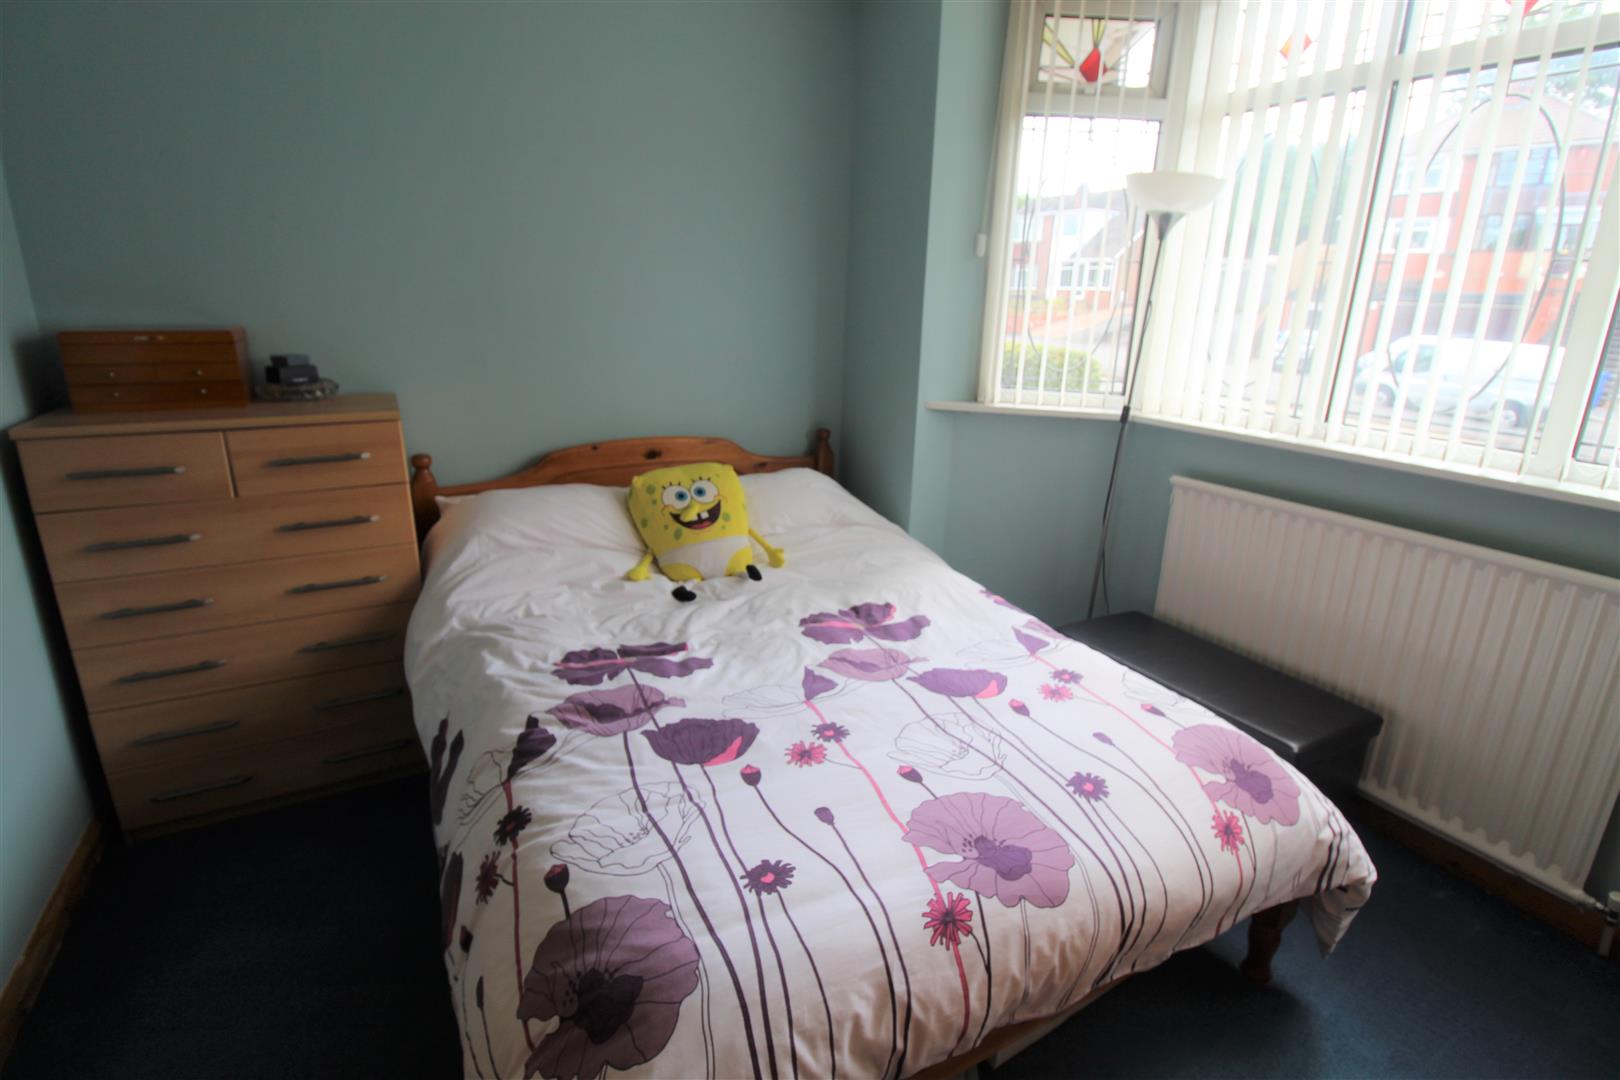
Bedroom Two3.34 x 2.34 (10'11" x 7'8")A UPVC window to the front aspect. Radiator.
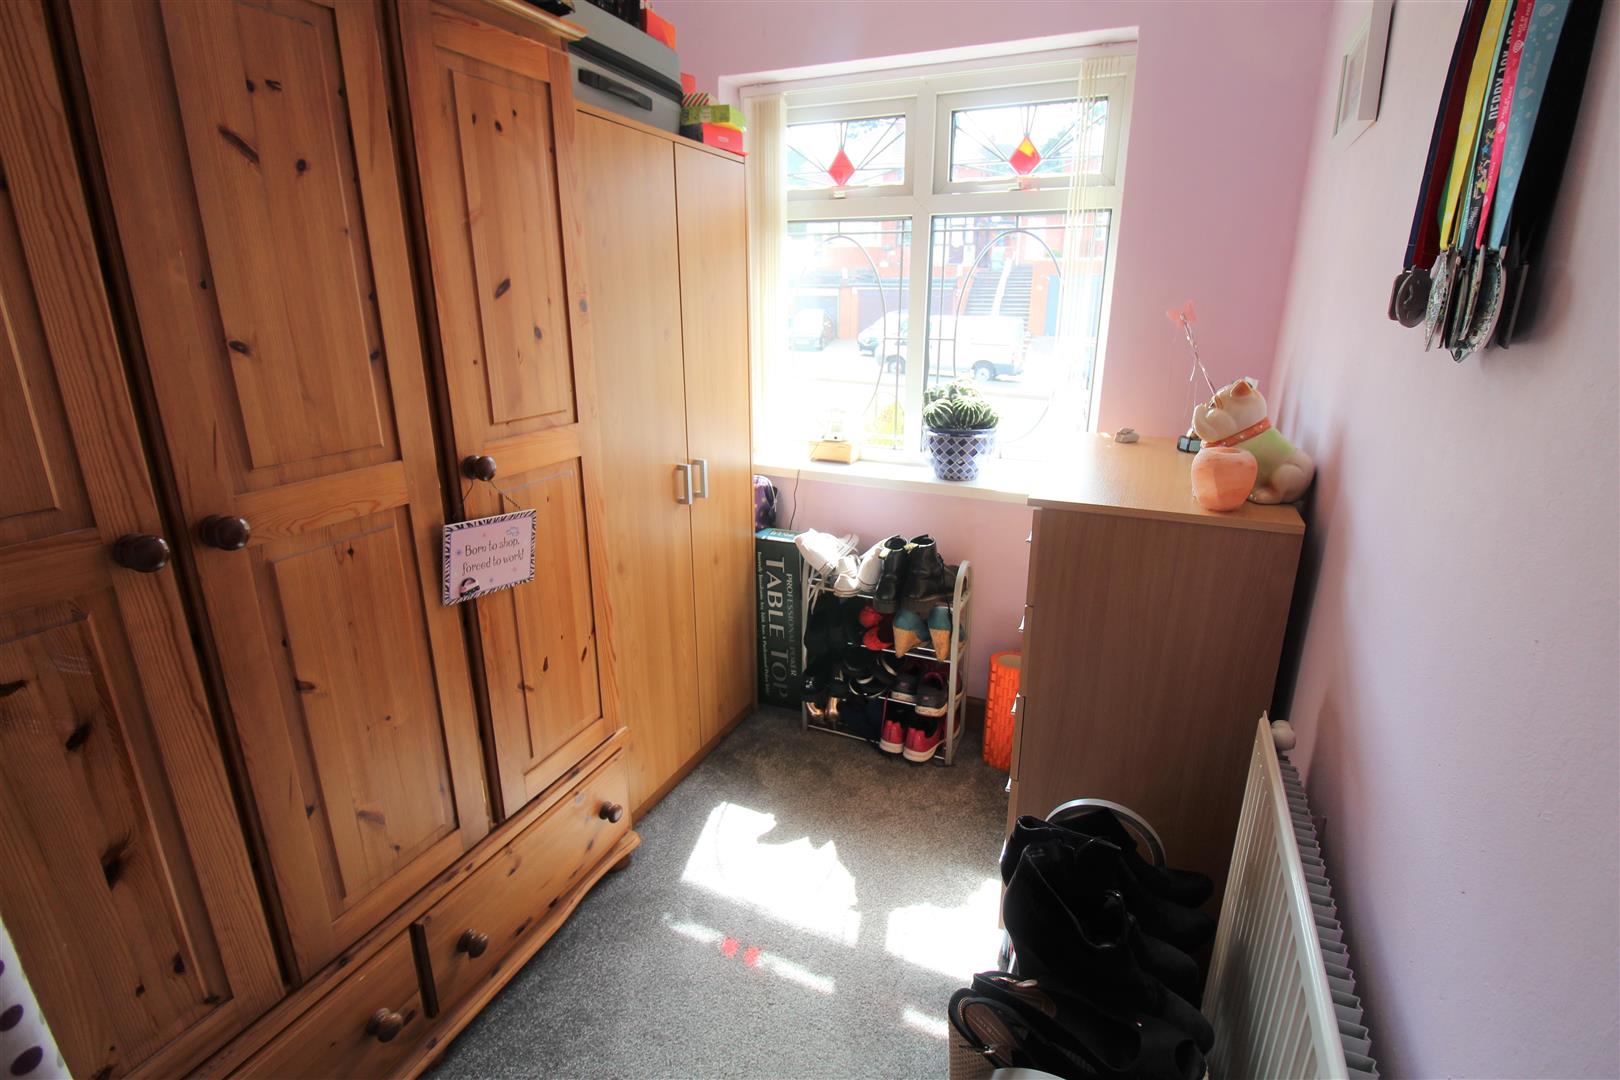
Bedroom Three2.18 x 1.89 (7'1" x 6'2")A UPVC window to the front aspect. Radiator.
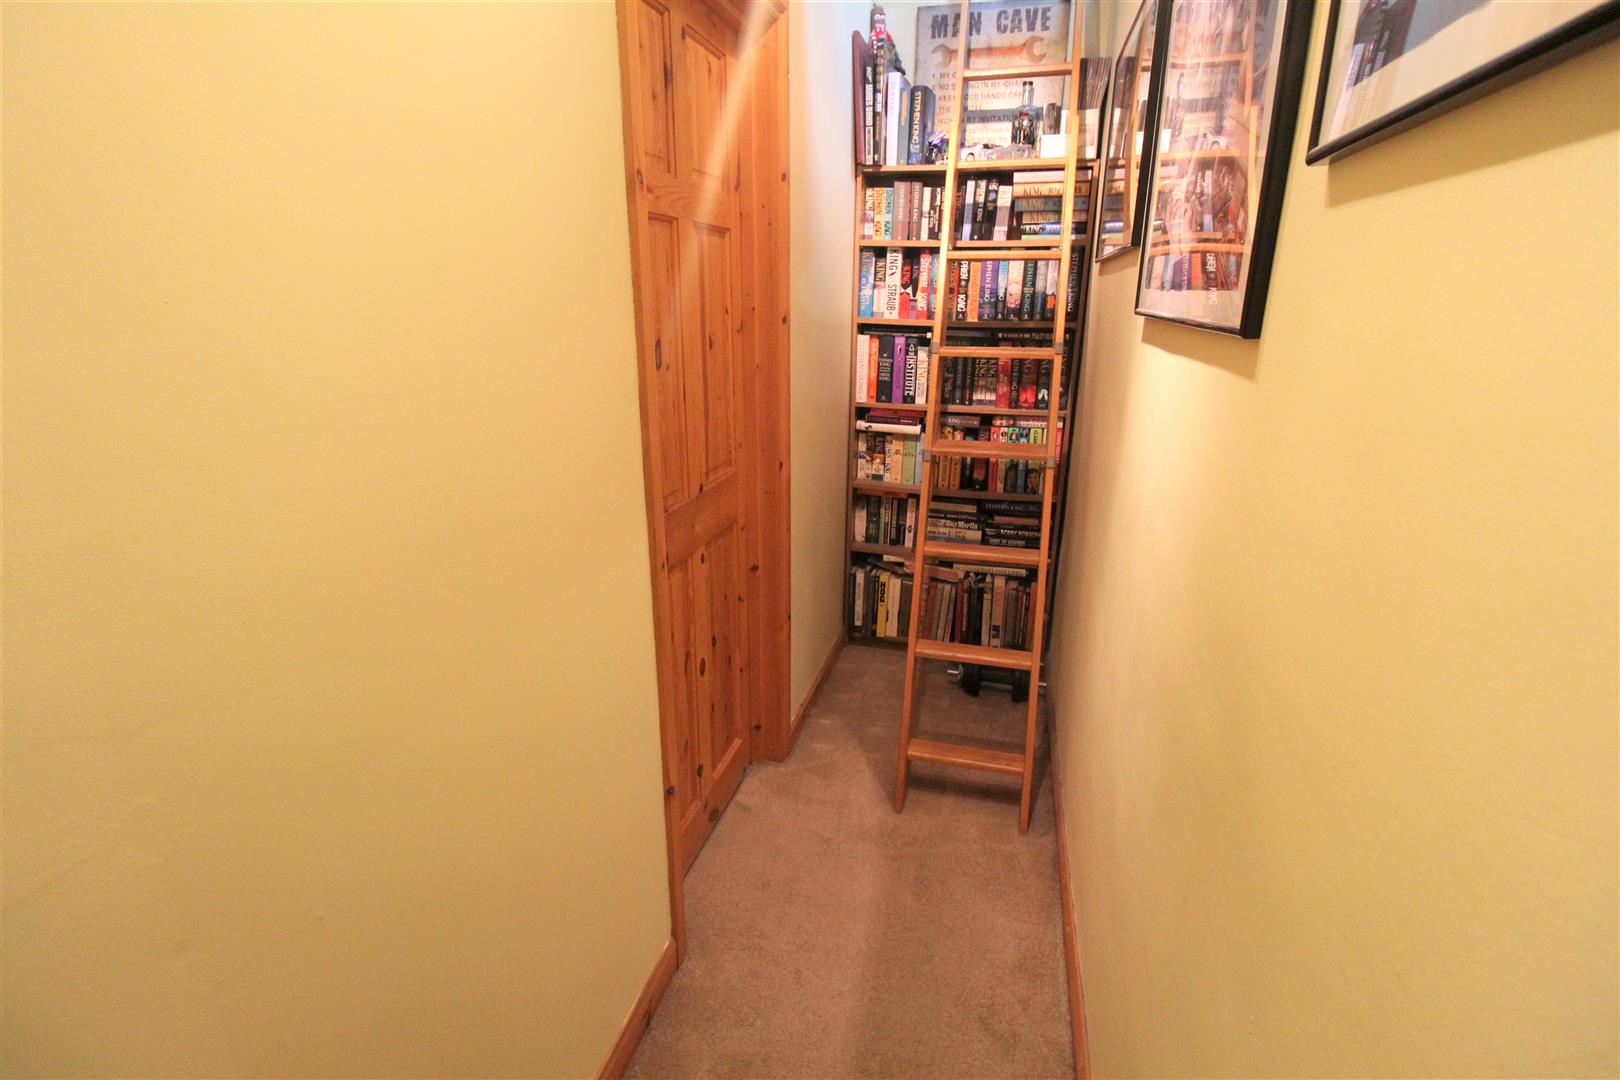
LandingSteps to loft room and door accessing second bedroom.
Loft Room4.49 x 3.72 (14'8" x 12'2")Two skylights to the side and rear aspects. Eaves storage.
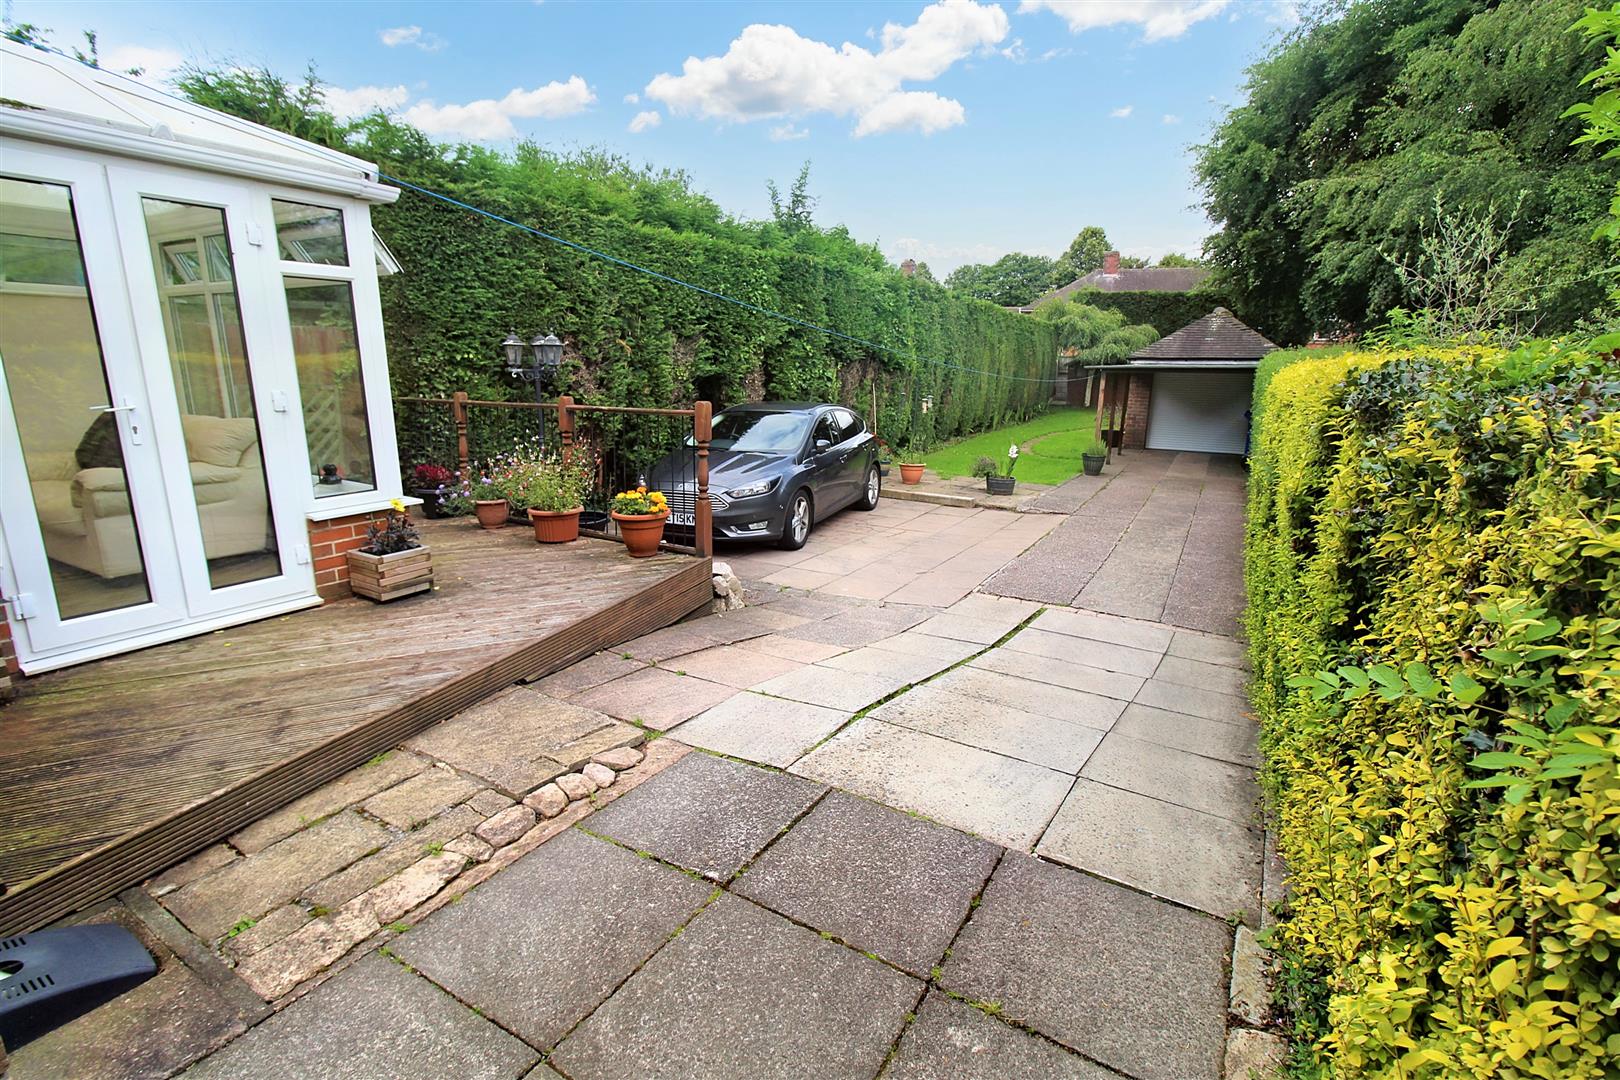
EXTERIORTo the front of the property there is a laid to lawn garden and paved driveway leading down to the rear of the property. To the rear there is a paved patio and laid to lawn garden. An Indian stone patio to the rear for entertaining. Mature hedge borders.
Garage/Workshop4.49 x 3.72 (14'8" x 12'2")An up and over electric door to the front aspect and UPVC window to the side aspect. Light and power.
Click image to enlarge:
Click image to enlarge:
- SEMI DETACHED PROPERTY WITH A LARGE REAR GARDEN
- LARGE LOUNGE/DINER AND CONSERVATORY
- MODERN FITTED KITCHEN
- THREE BEDROOMS AND A LOFT ROOM CURRENTLY USED AS AN OFFICE
- CONTEMPORARY FAMILY BATHROOM
- LARGE REAR GARDEN AND PATIO AREA
- GOOD SIZED GARAGE/WORKSHOP
- CENTRAL LOCATION


