
Haven Avenue, Sneyd Green, Stoke-On-Trent
Offers in excess of £199,950 (Tenant Fees)


-
IMG_8986.JPG
-
IMG_7925.JPG
-
IMG_7936.JPG
-
IMG_7928.JPG
-
IMG_7910.JPG
-
IMG_7923.JPG
-
IMG_7921.JPG
-
IMG_7907.JPG
-
IMG_7879.JPG
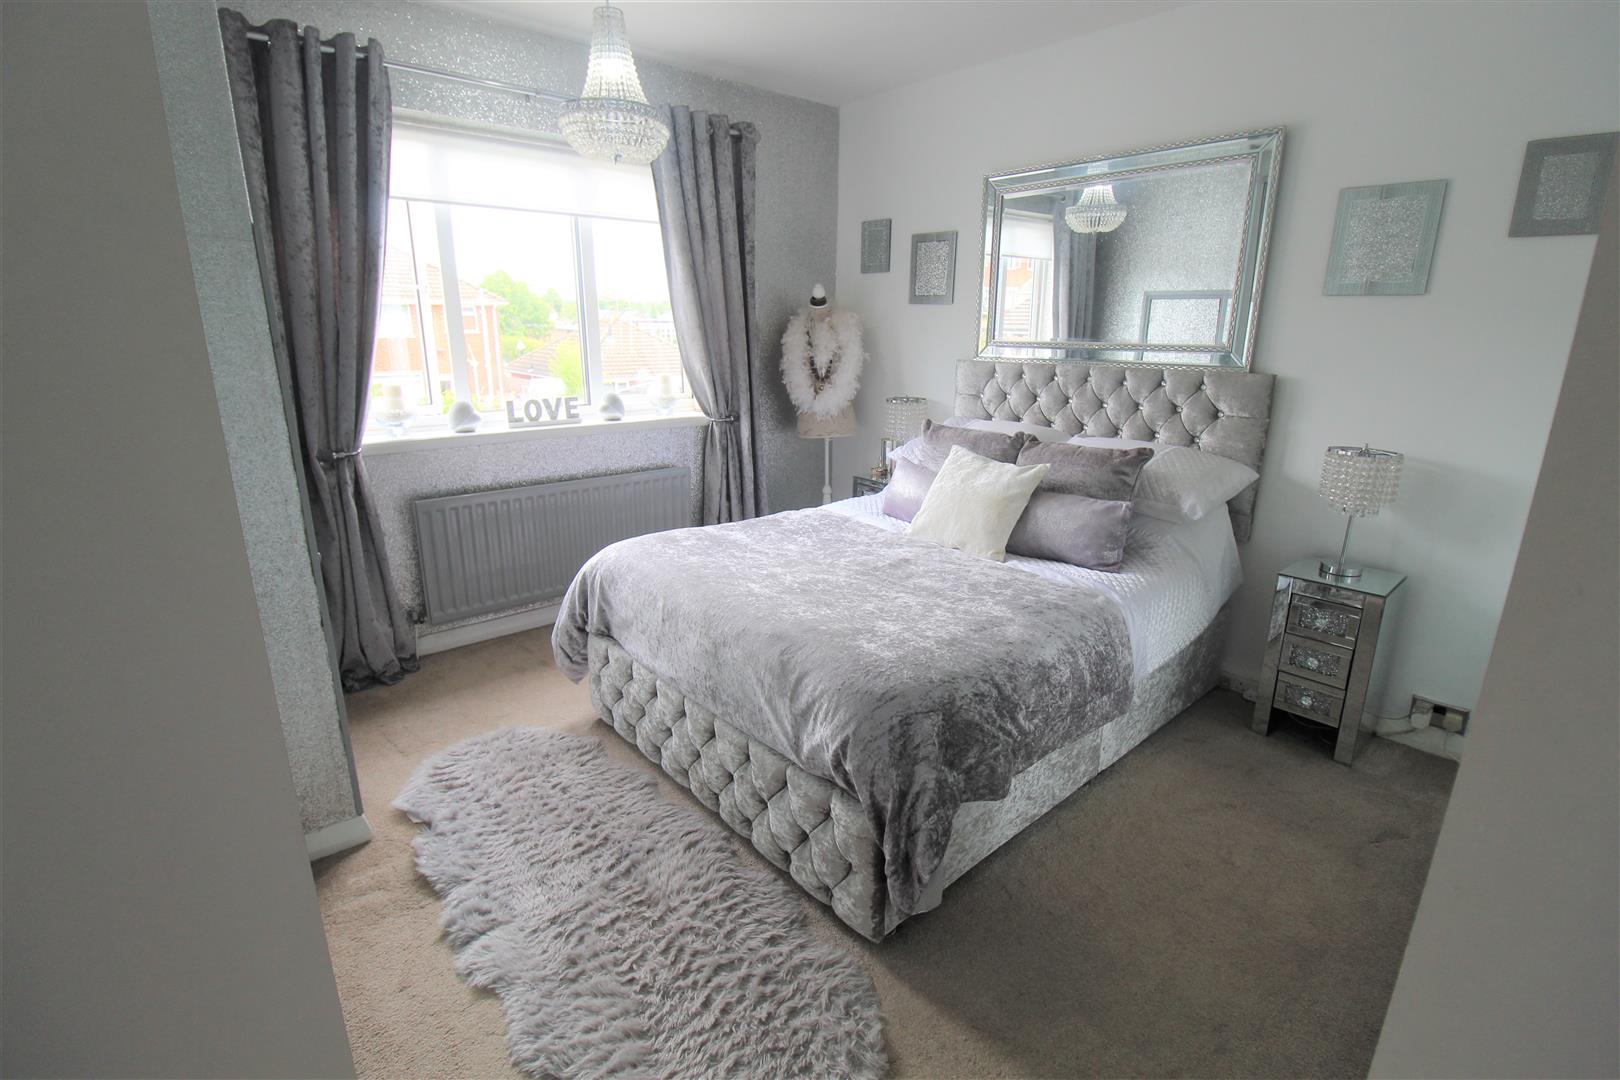
-
IMG_7882.JPG
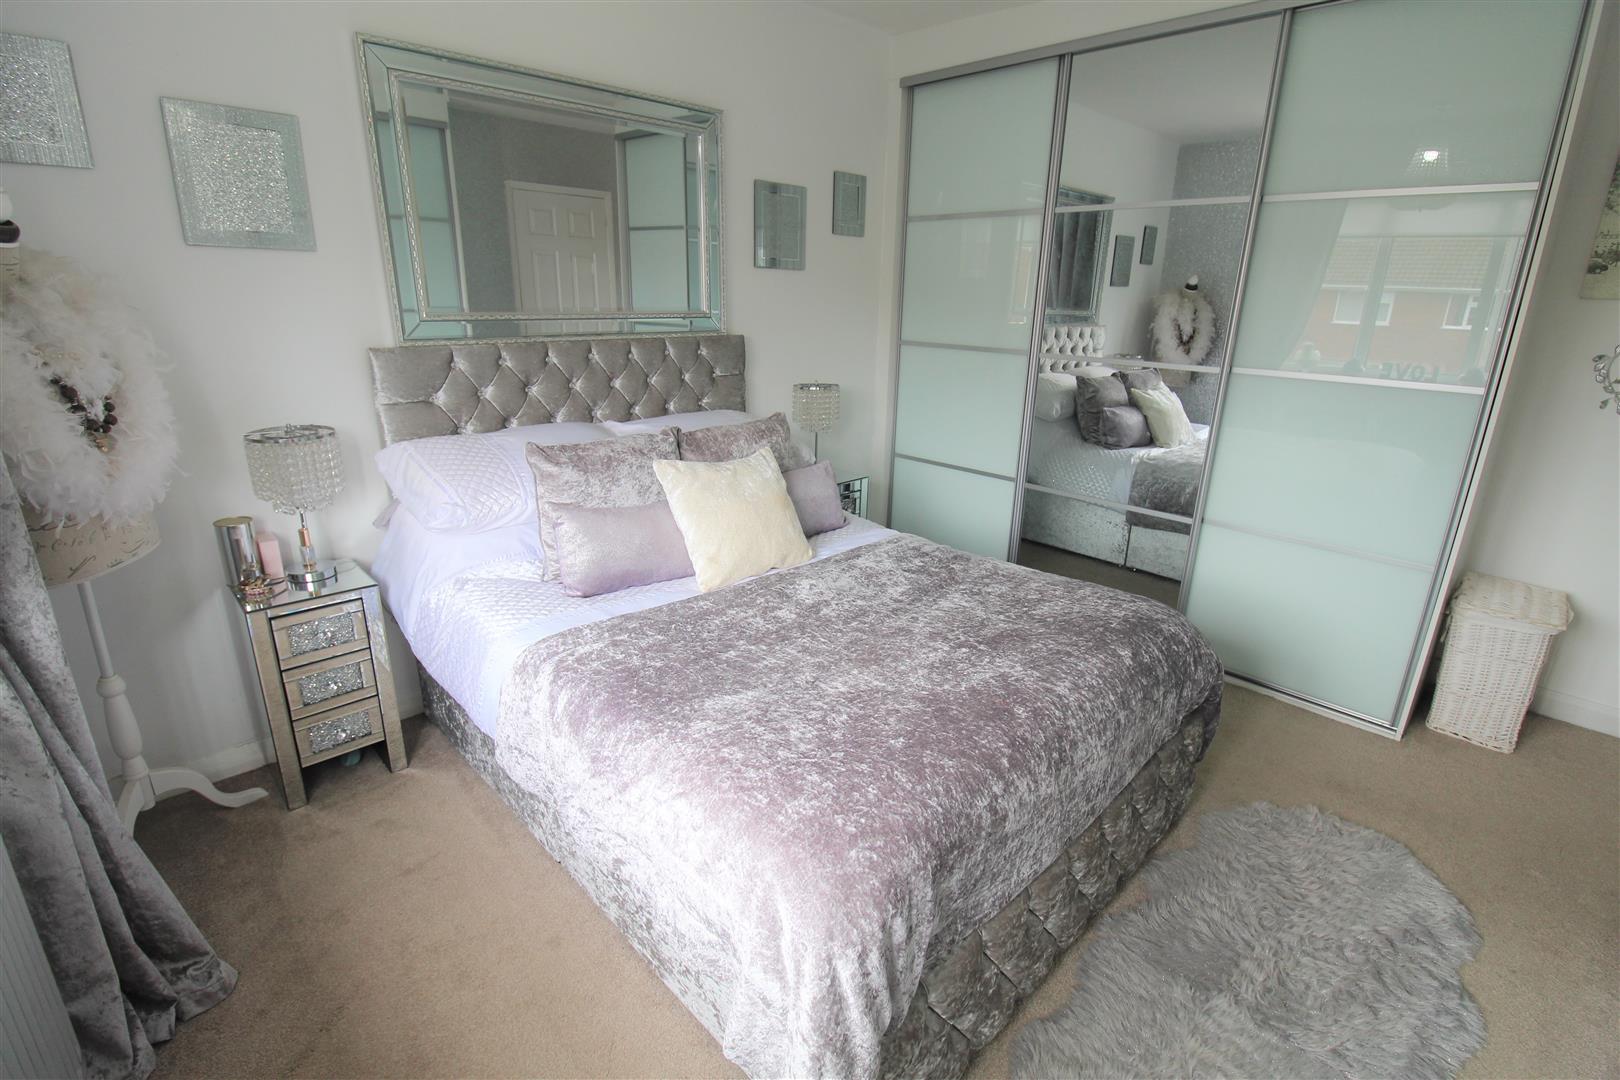
-
IMG_7885.JPG
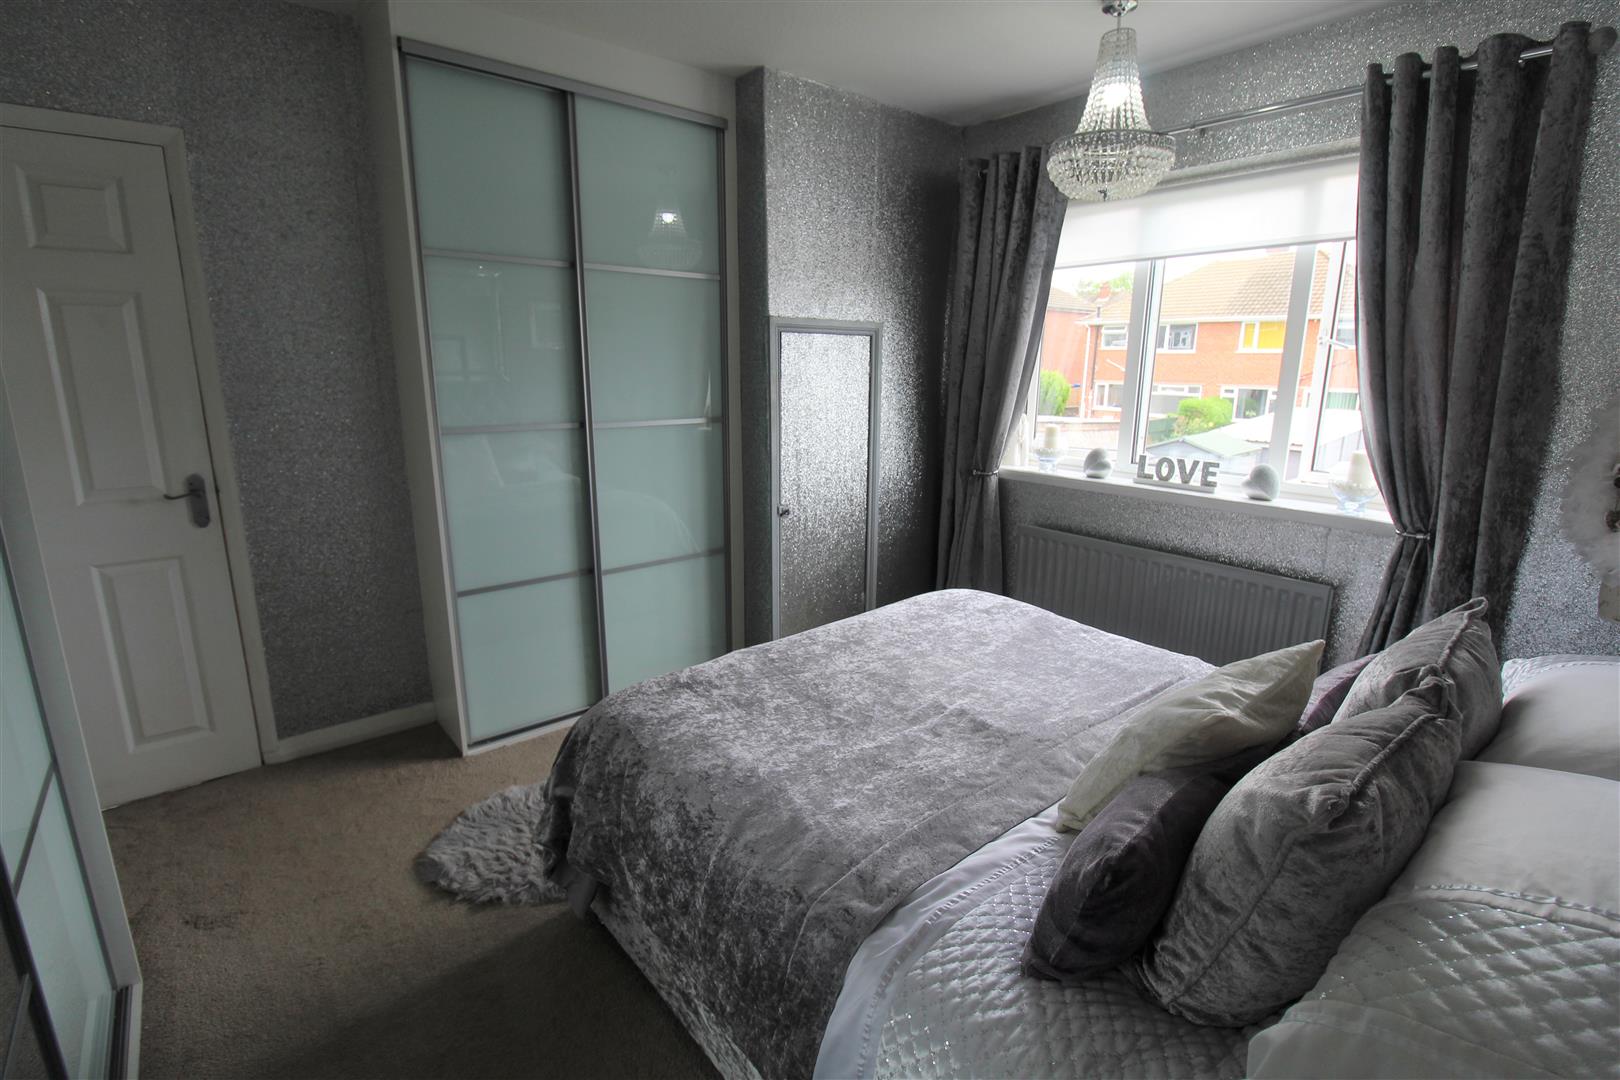
-
IMG_8975.JPG
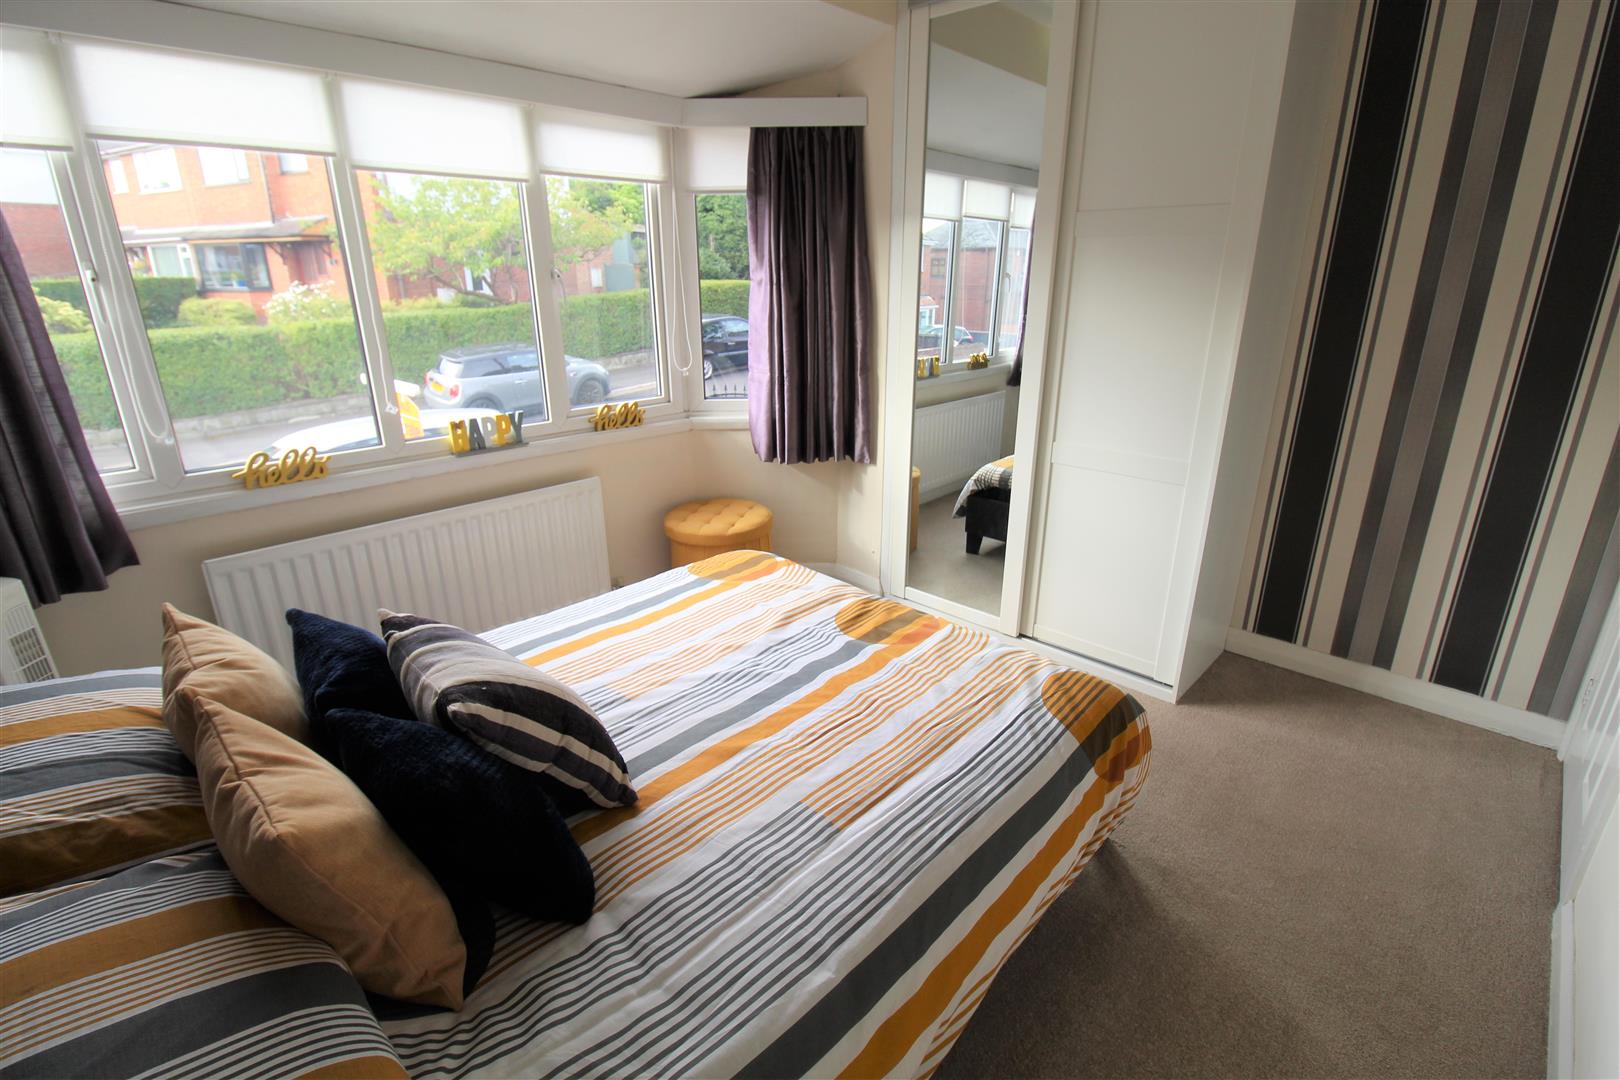
-
IMG_8976.JPG
-
IMG_7887.JPG
-
IMG_7875.JPG
-
IMG_8985.JPG
-
IMG_8983.JPG
-
IMG_8980.JPG
-
IMG_7951.JPG
-
IMG_7956.JPG
-
IMG_7962.JPG
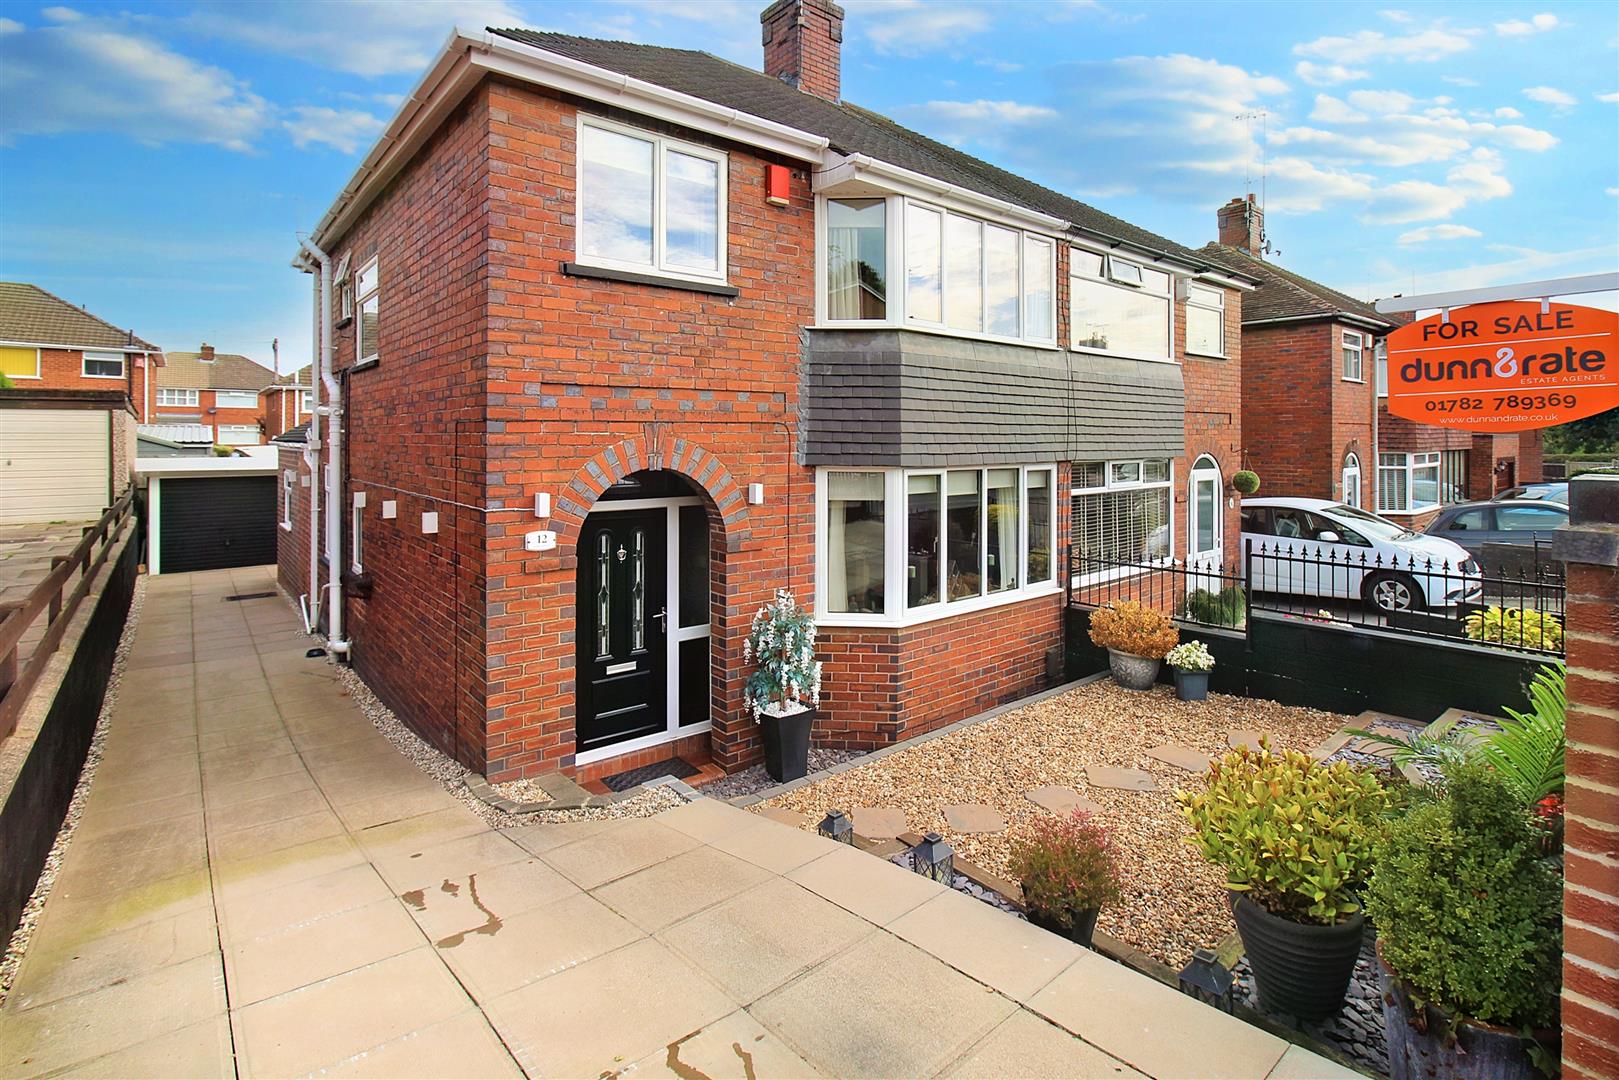
- STUNNING SEMI DETACHED PROPERTY
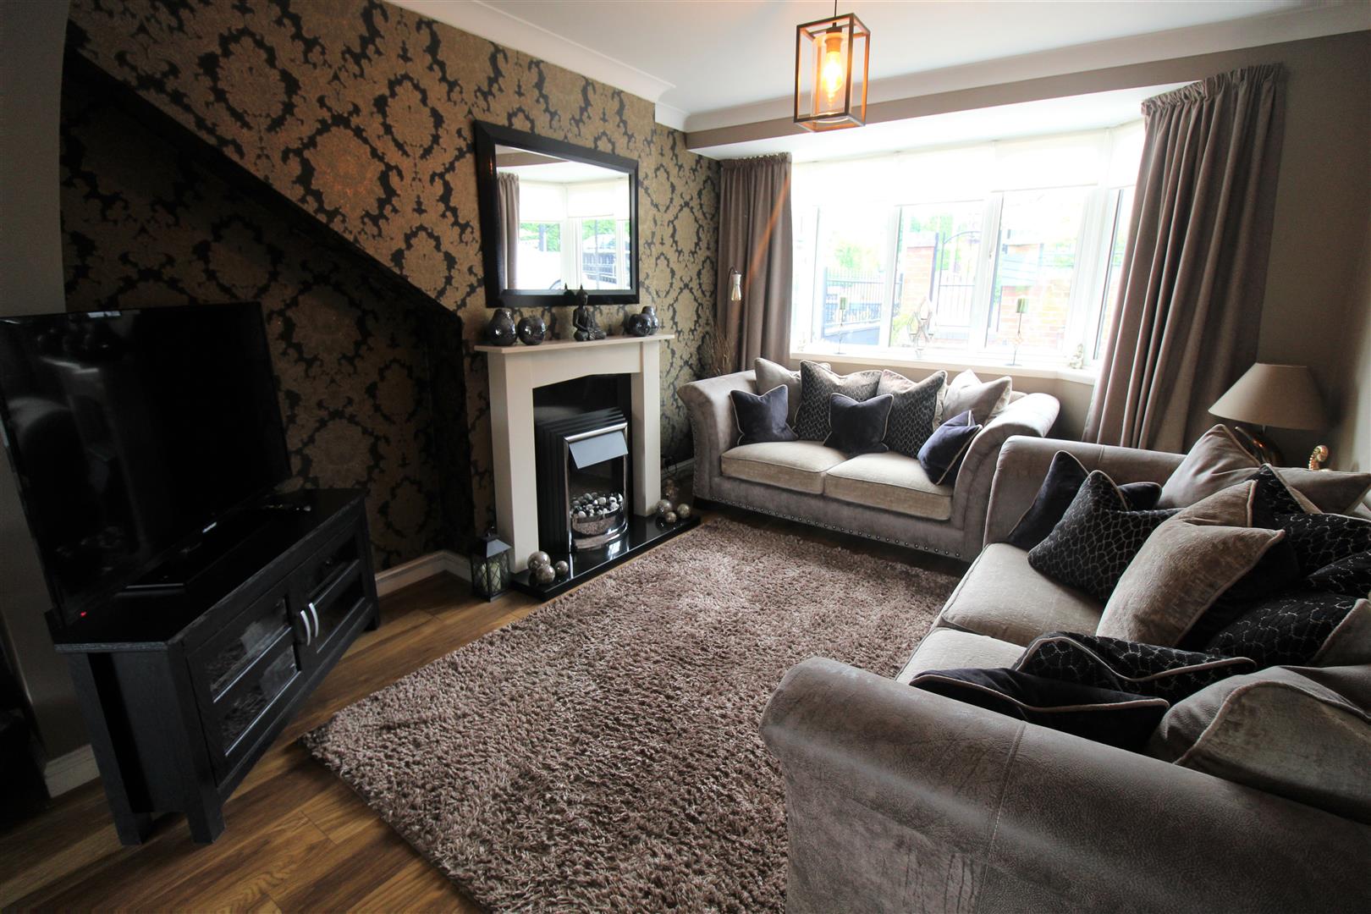
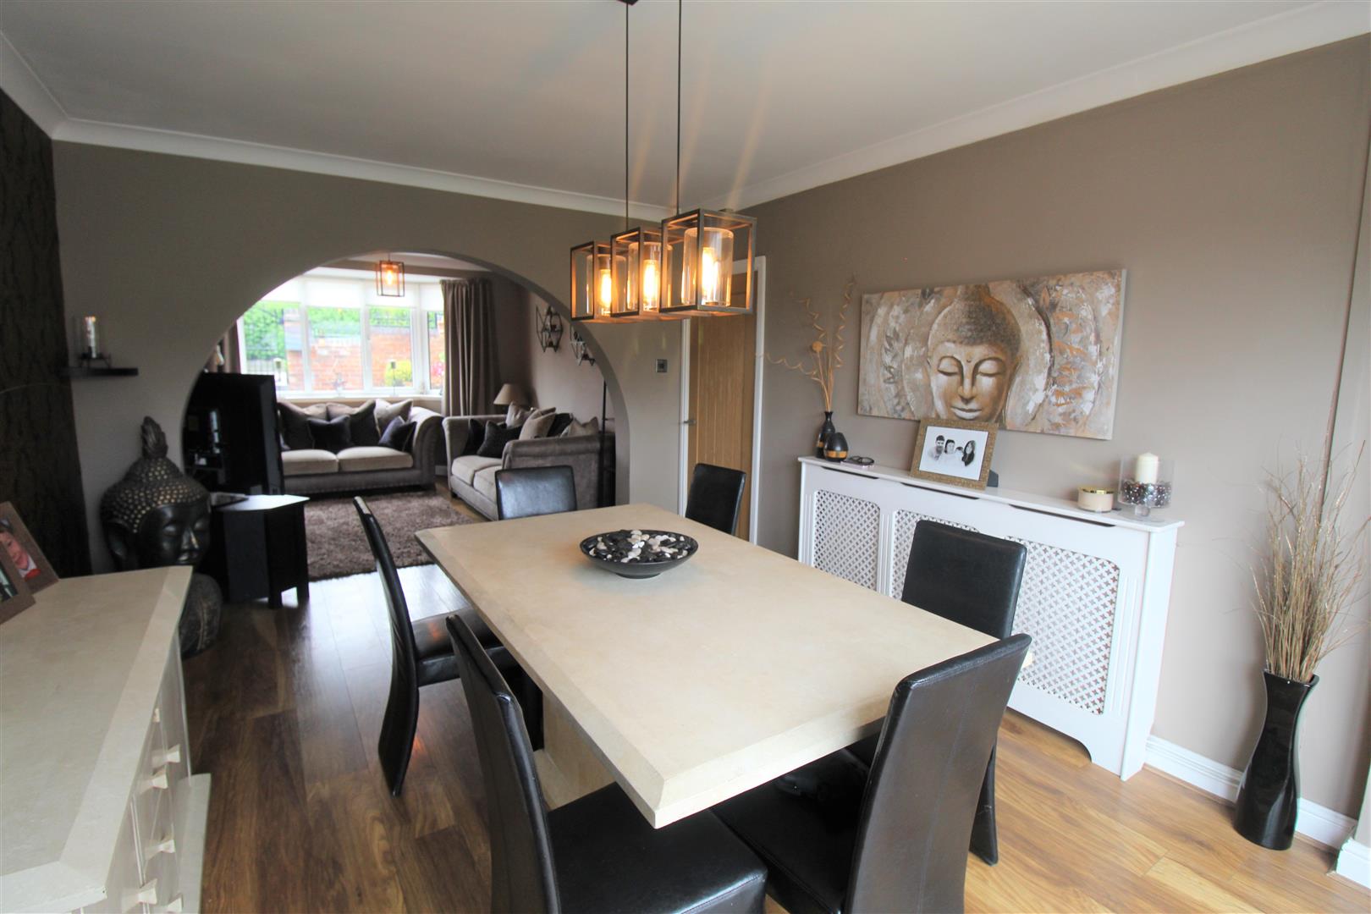
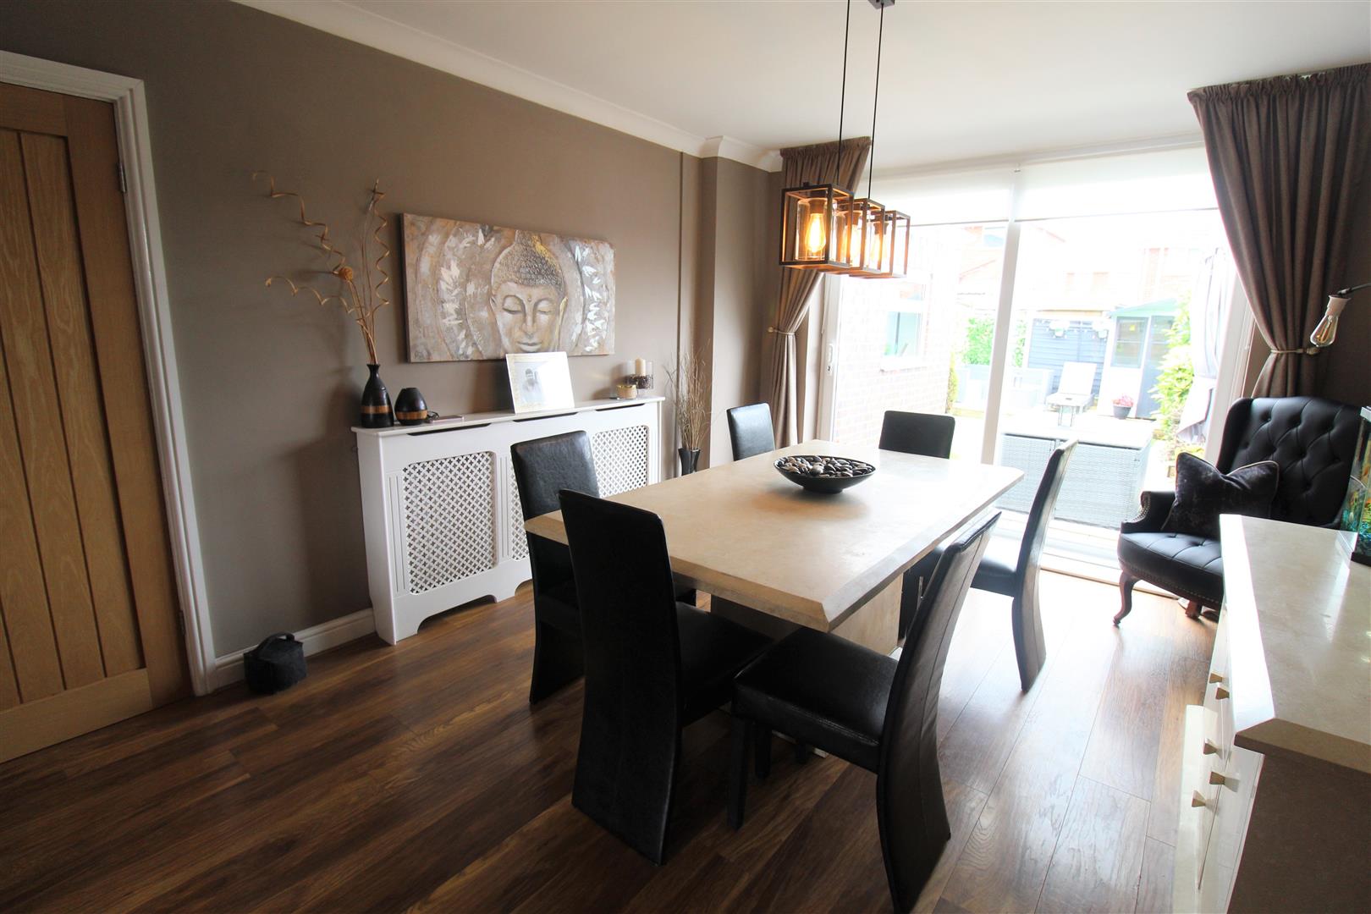
- OPEN PLAN LOUNGE/DINER
- MODERN FITTED BREAKFAST KITCHEN
- CLOAKROOM
- THREE BEDROOMS
- CONTEMPORARY BATHROOM
- CONVERTED ATTIC ROOM
- OFF ROAD PARKING & GARAGE
- FULLY ENCLOSED REAR GARDEN
- POPULAR LOCATION
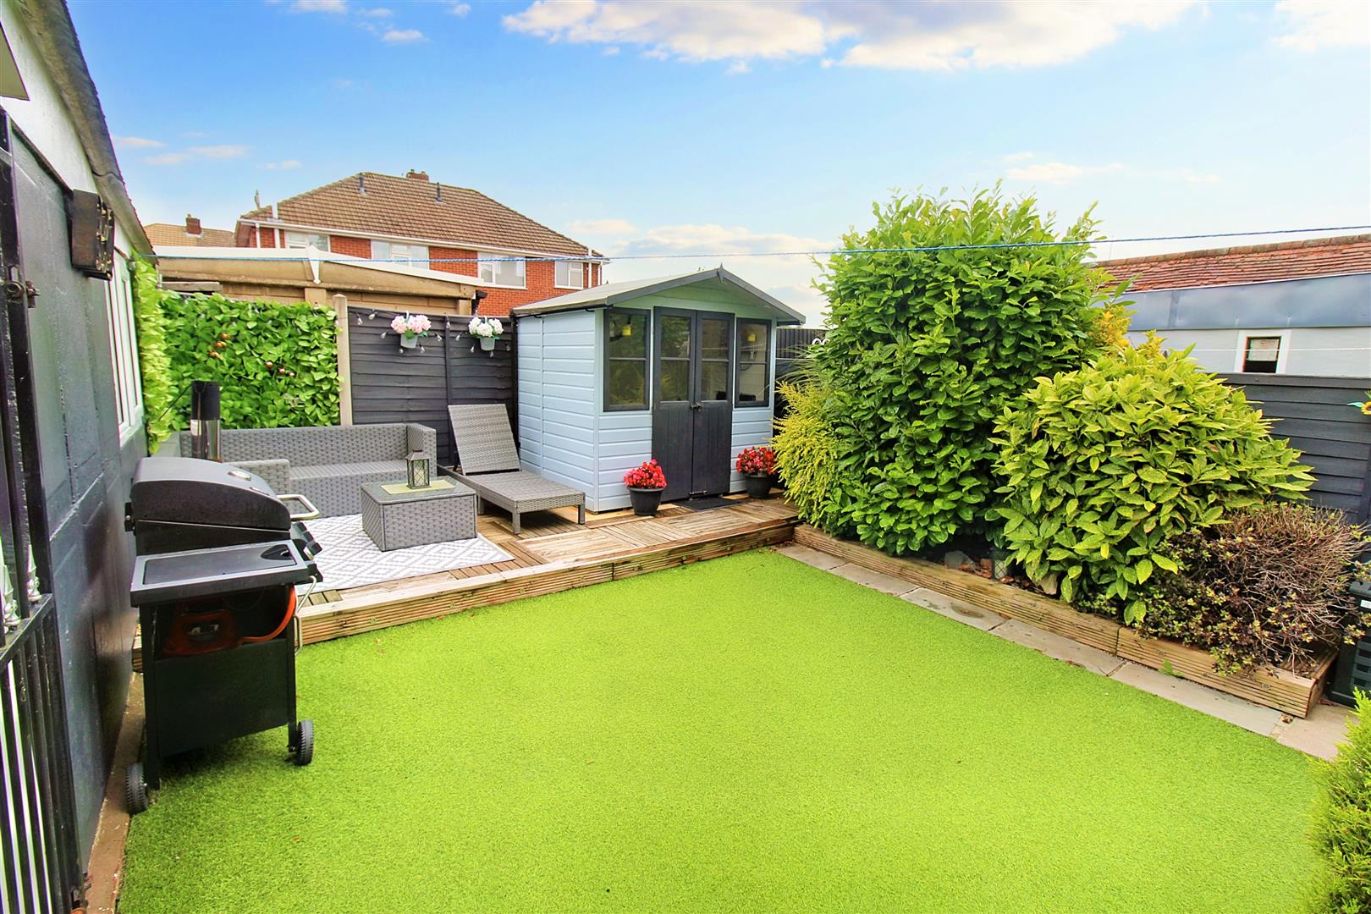
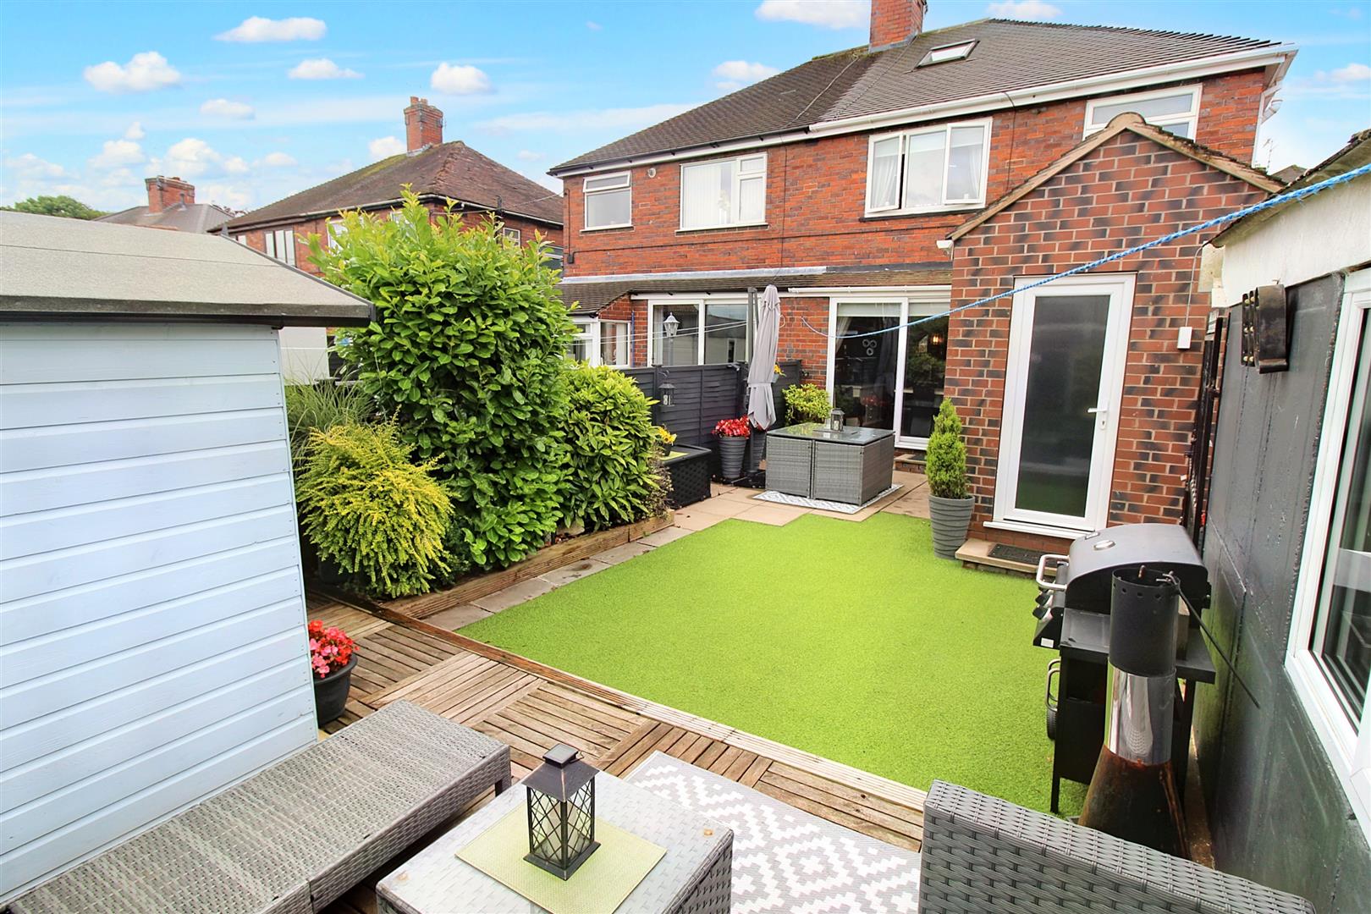
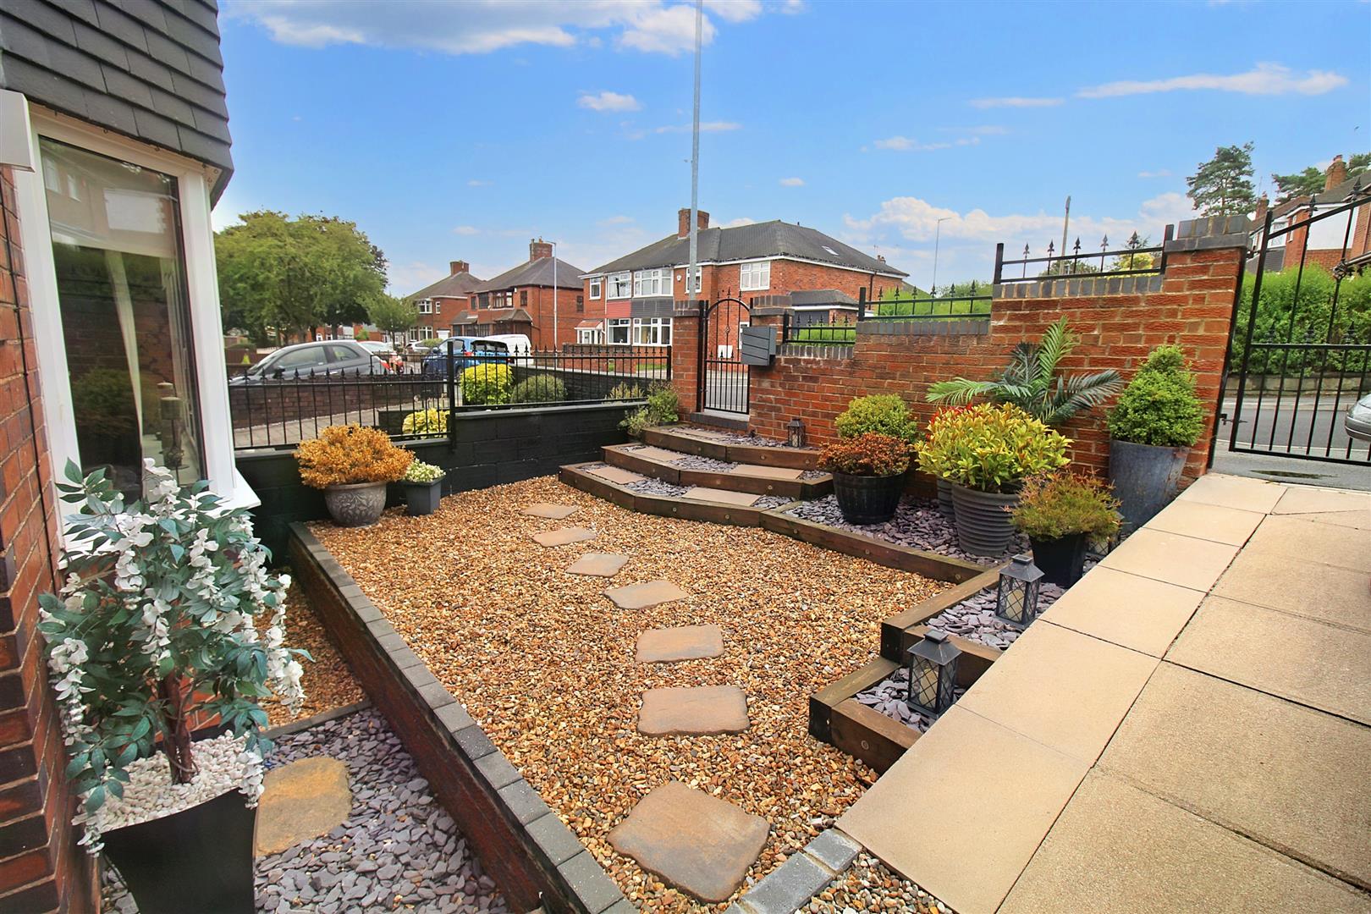
HAVEN is a place or a feeling that makes you feel safe and comfortable, a place to call home an escape from the stresses, a place to unwind. Well I have a perfect safe HAVEN for you in the form of a stunning semi detached property on HAVEN Avenue. Situated in the popular area of Sneyd Green the accommodation on offer comprises a open plan lounge/dining room, modern fitted breakfast kitchen, cloakroom, three bedrooms, plus attic room and a family bathroom. Externally the property benefits from off road parking and a detached garage. The rear garden is low maintenance and fully enclosed, laid with artificial lawn and a raised decked seating area. Located in the popular area of Sneyd Green close to local amenities, excellent schooling and commuter links to the main town centre. All you need to do now is book a viewing and see for yourself! Call today on 01782 789369.
GROUND FLOOR
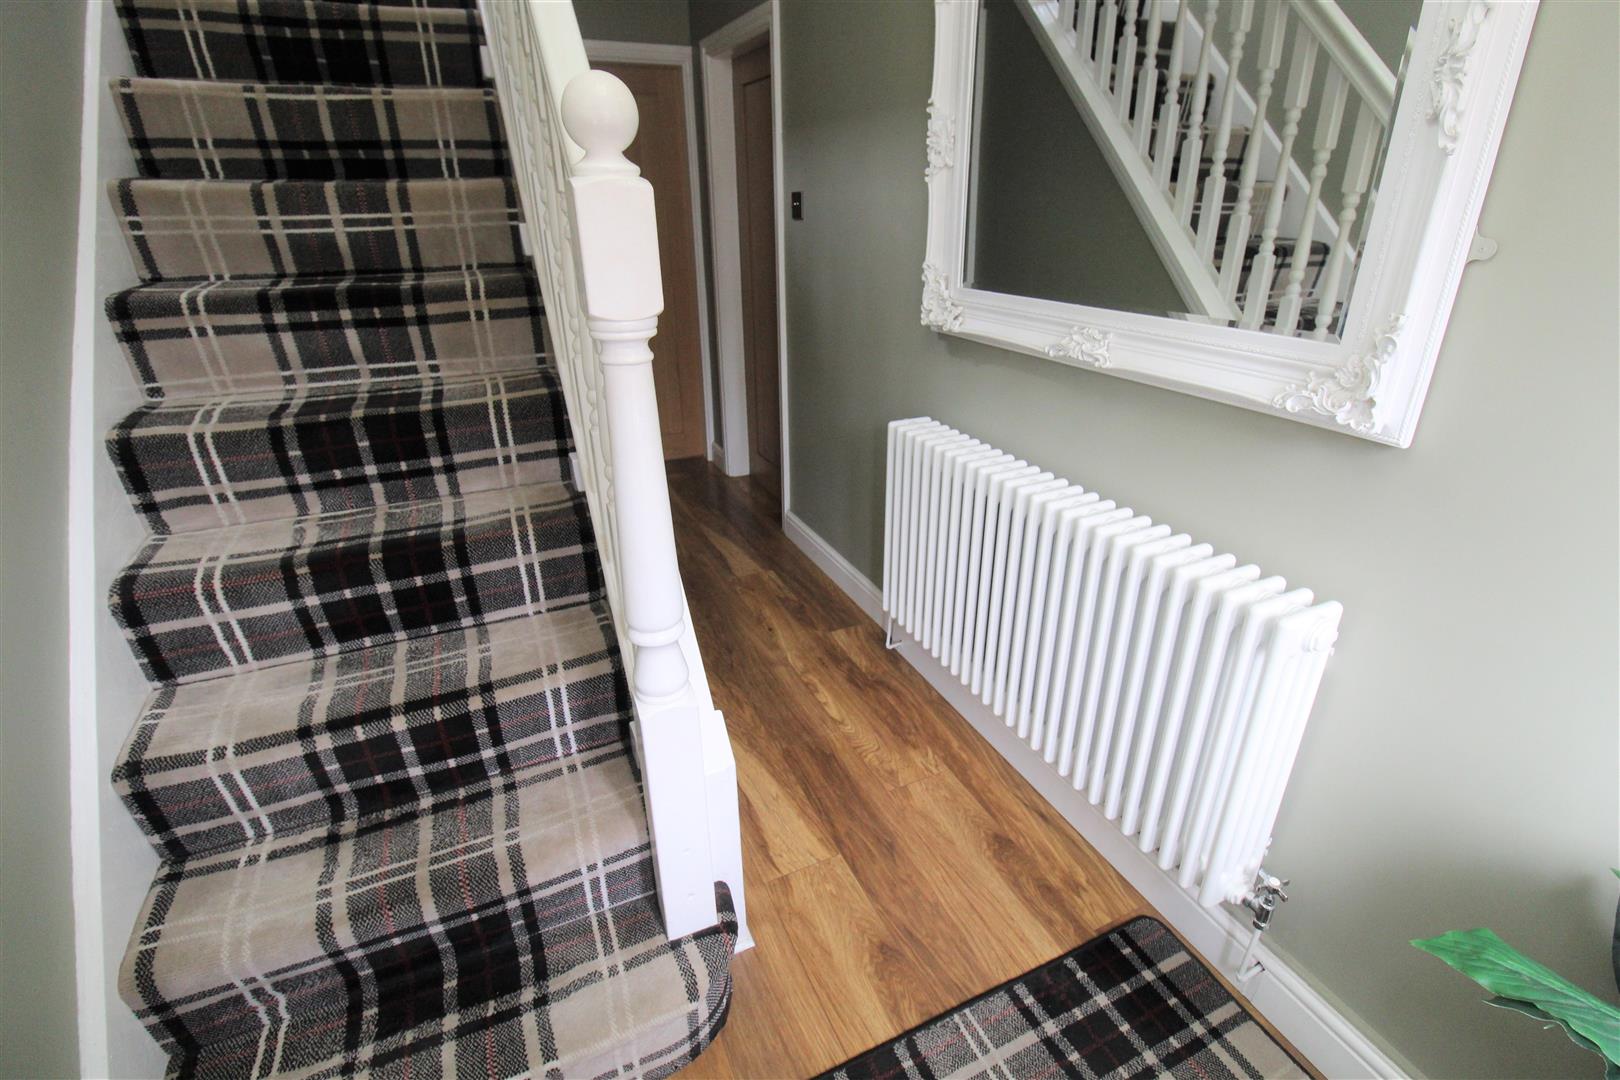
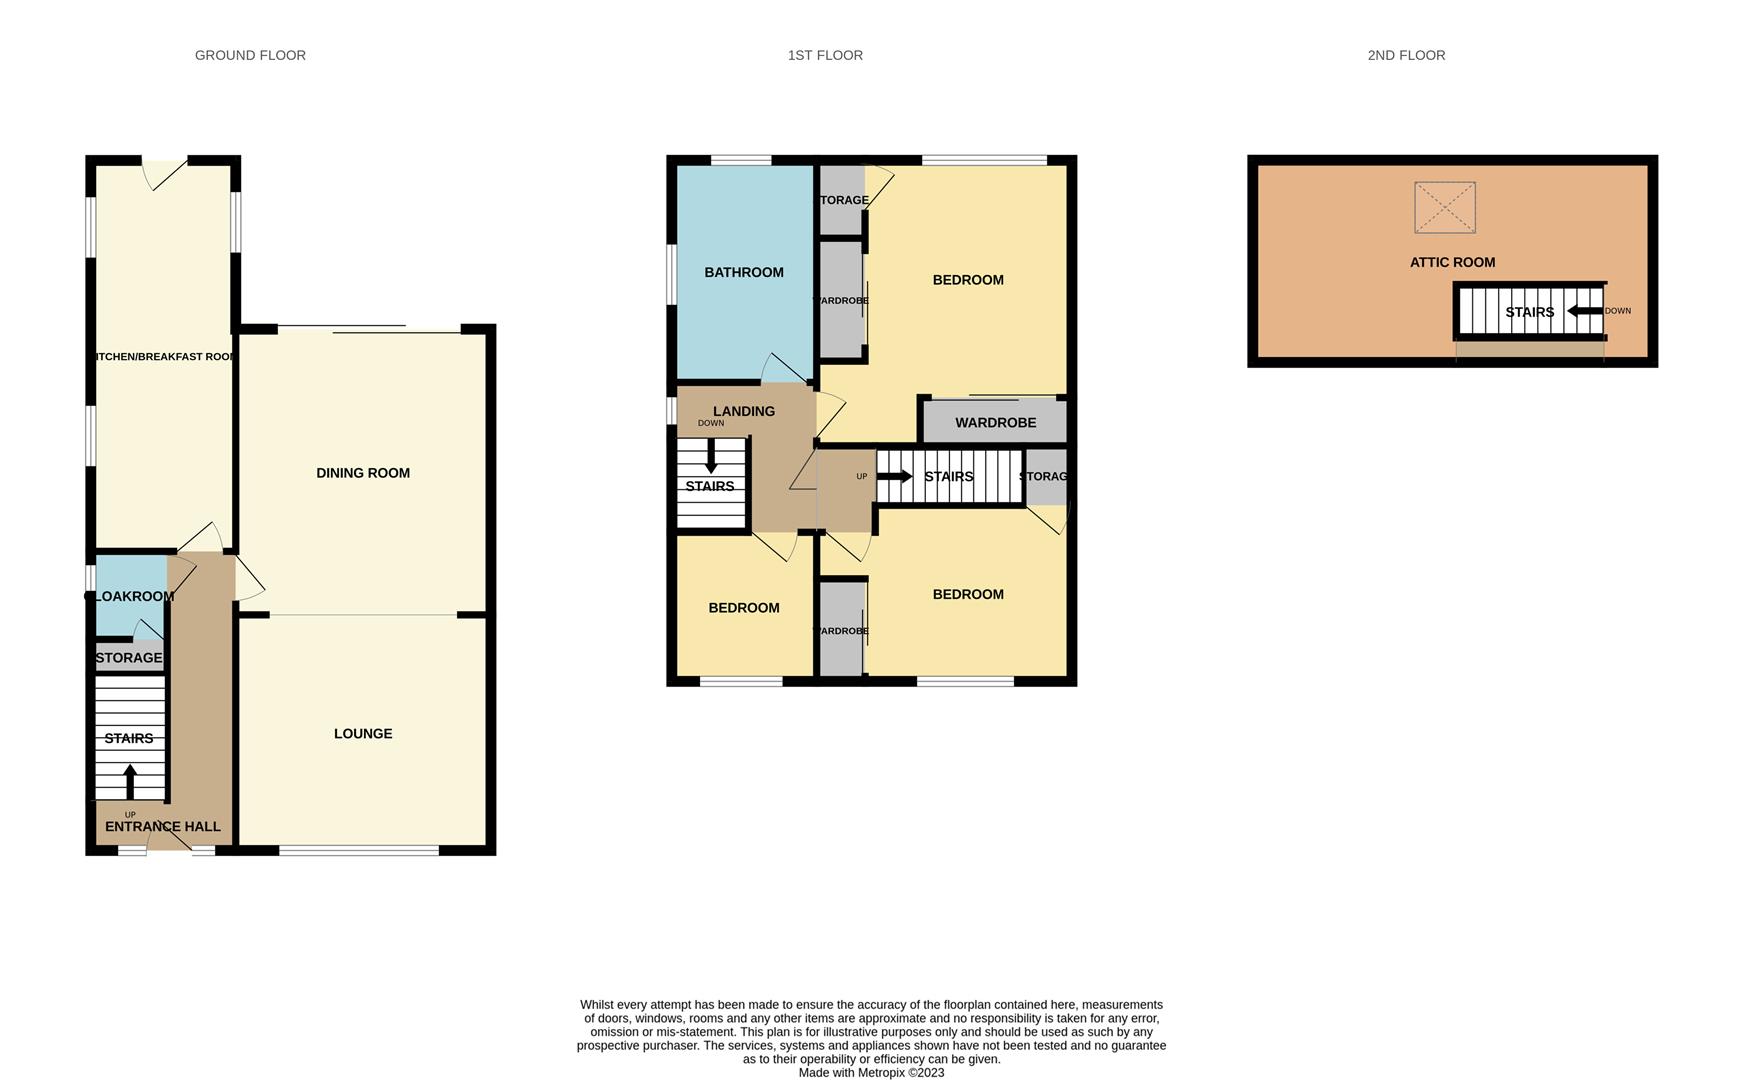
Entrance Hall4.26 x 1.78 (13'11" x 5'10")The property has a double entrance door to the front aspect coupled with glazed insets. Stairs leading to the first floor. Radiator.
Cloakroom1.32 x 0.80 (4'3" x 2'7")A double glazed window overlooks the side aspect. Fitted with a low level W.C and bowl hand wash basin. Wall mounted central heating boiler. Storage cupboard.
Open Plan Lounge/Dining Room
Lounge3.31 x 3.25 (10'10" x 10'7")A double glazed window overlooks the front aspect. Fireplace housing electric fire. Television point and radiator. Open archway leads into the dining room.
Dining Room4.30 x 3.30 (14'1" x 10'9")Double glazed sliding patio doors lead out to the rear garden. Radiator.
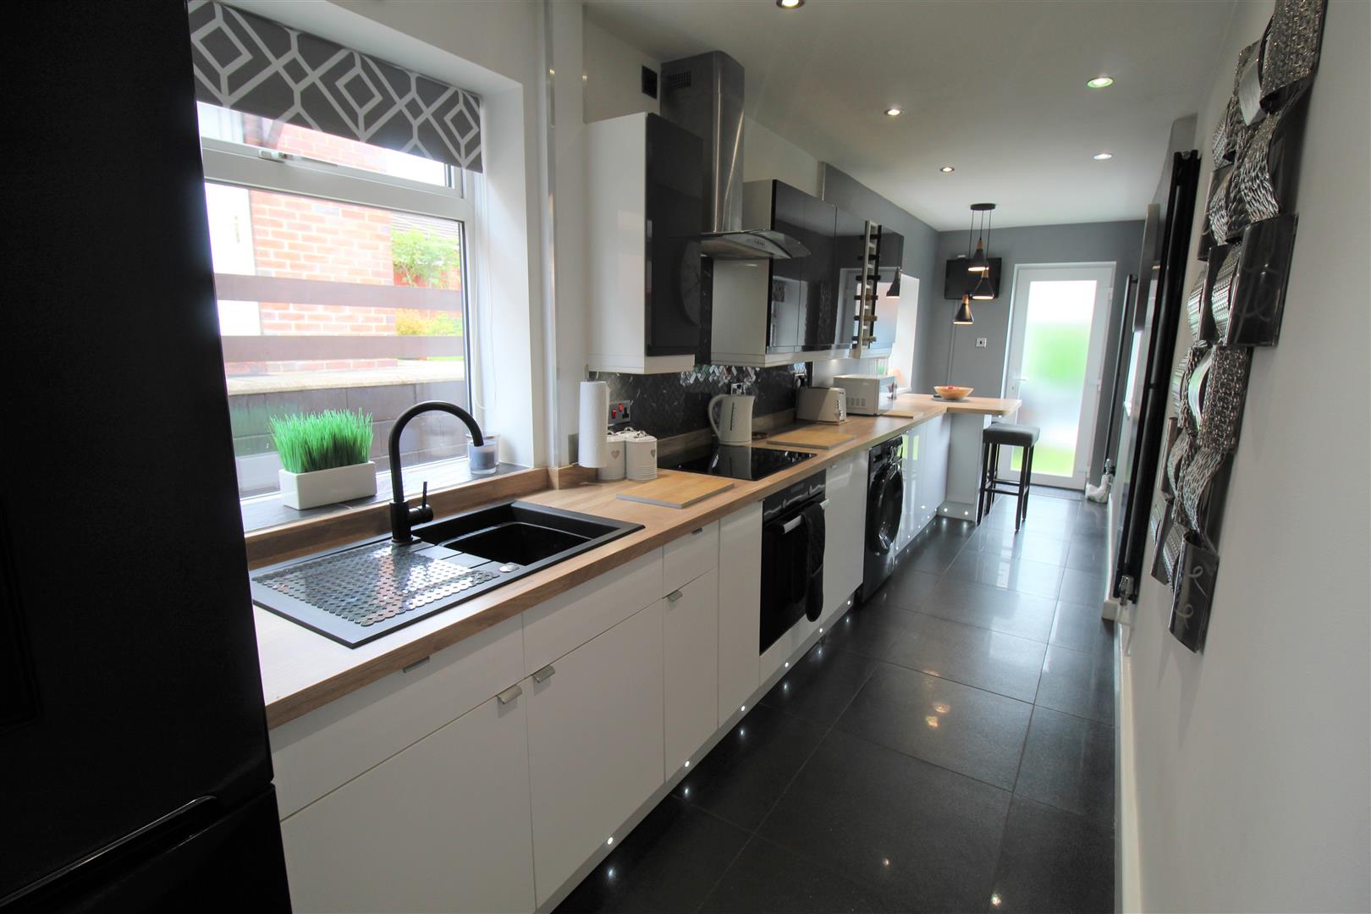
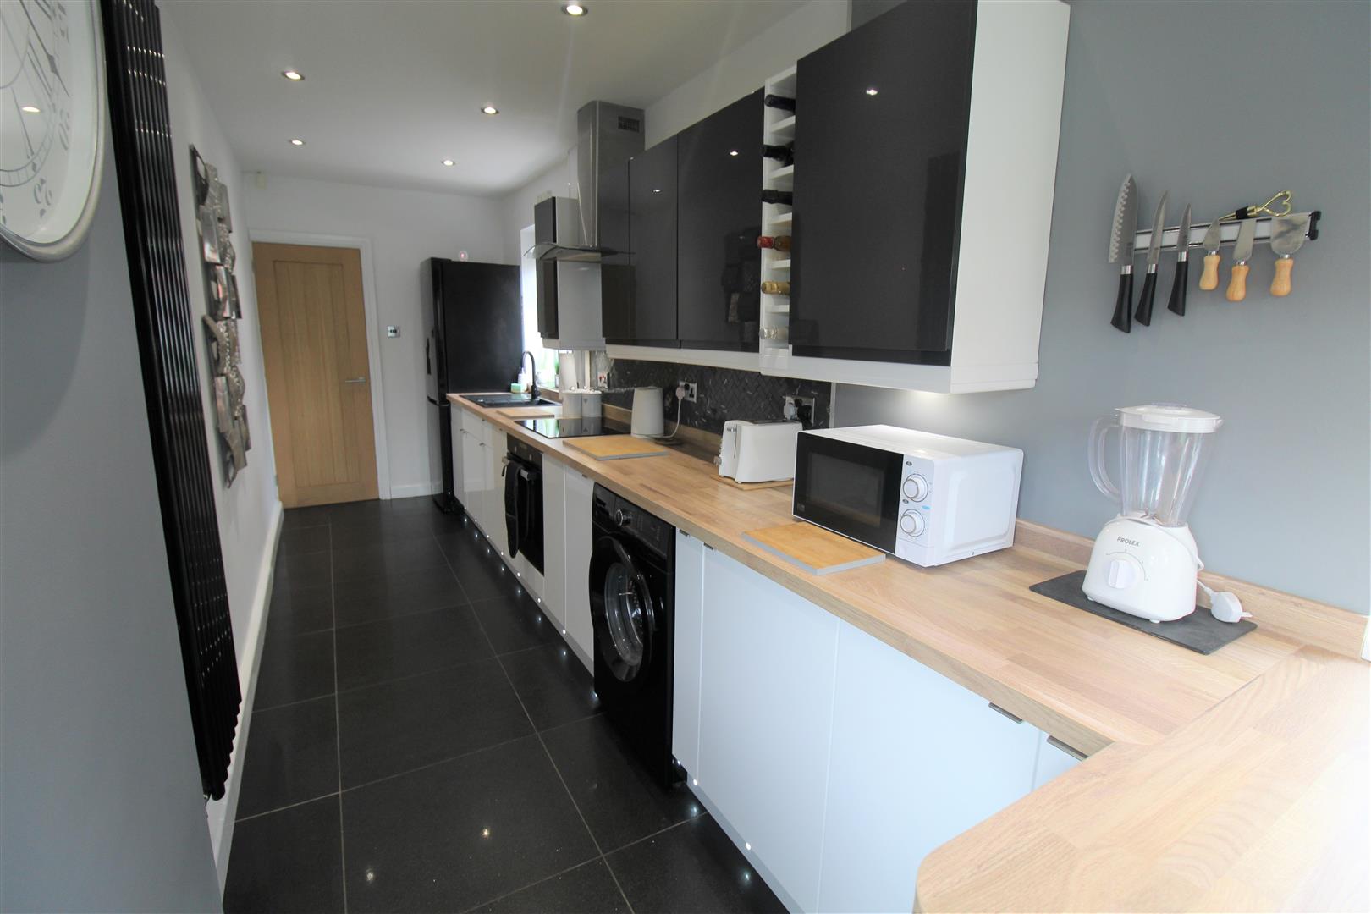
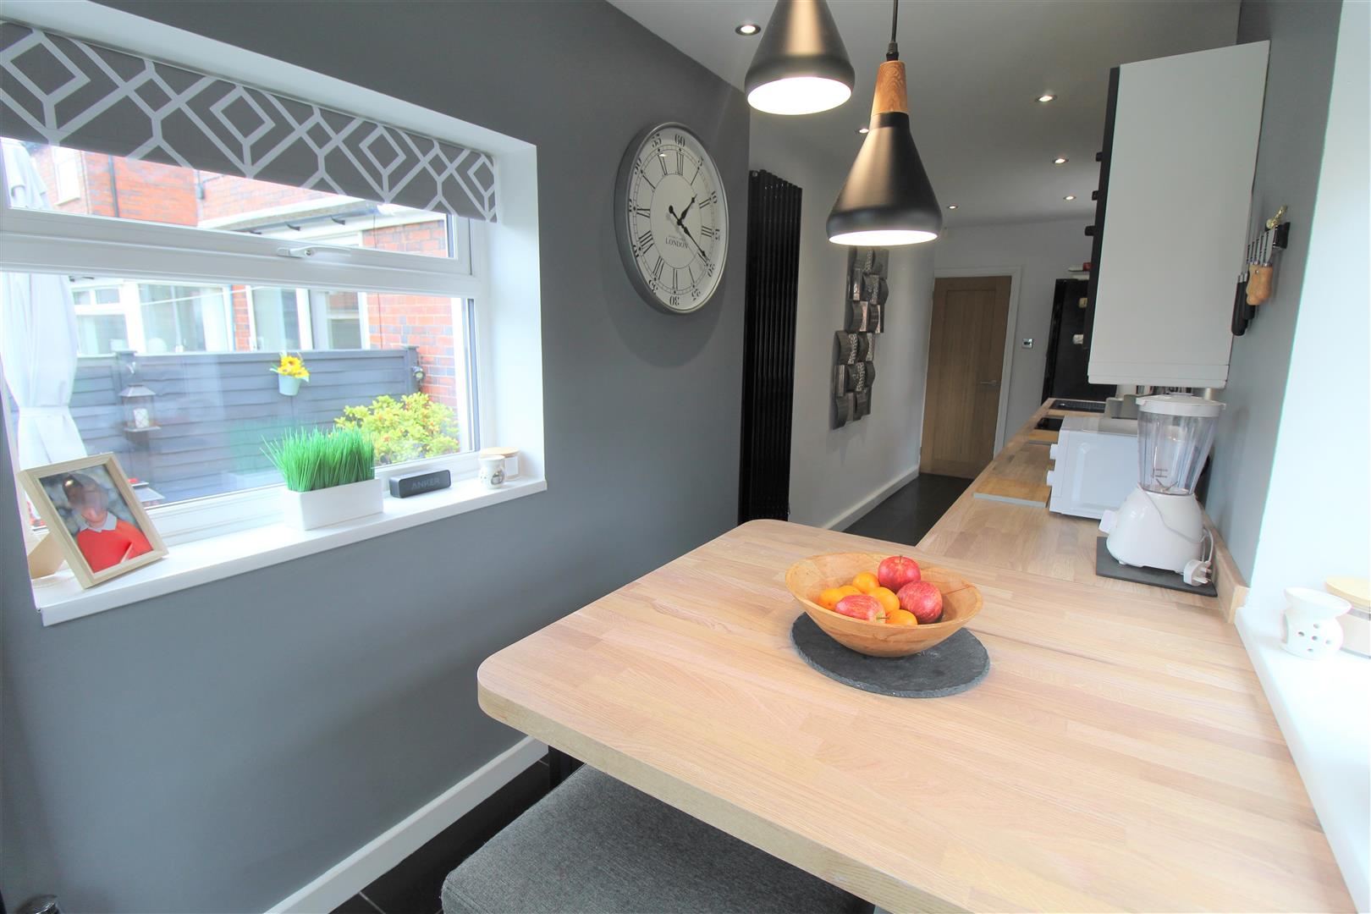
Breakfast Kitchen7.29 x 1.74 (23'11" x 5'8")Three double glazed windows overlook the side aspect coupled with a double glazed access door leading out to the rear garden. Fitted with a range of wall and base storage units with inset asterite sink unit and side drainer. Coordinating work surface areas and partly tiled walls. Integrated electric oven and hob with cooker hood above. Space and plumbing for fridge/freezer and washing machine. Breakfast bar with built in storage and ceiling spotlights. Under pelmet lighting and two vertical height radiators.
FIRST FLOOR
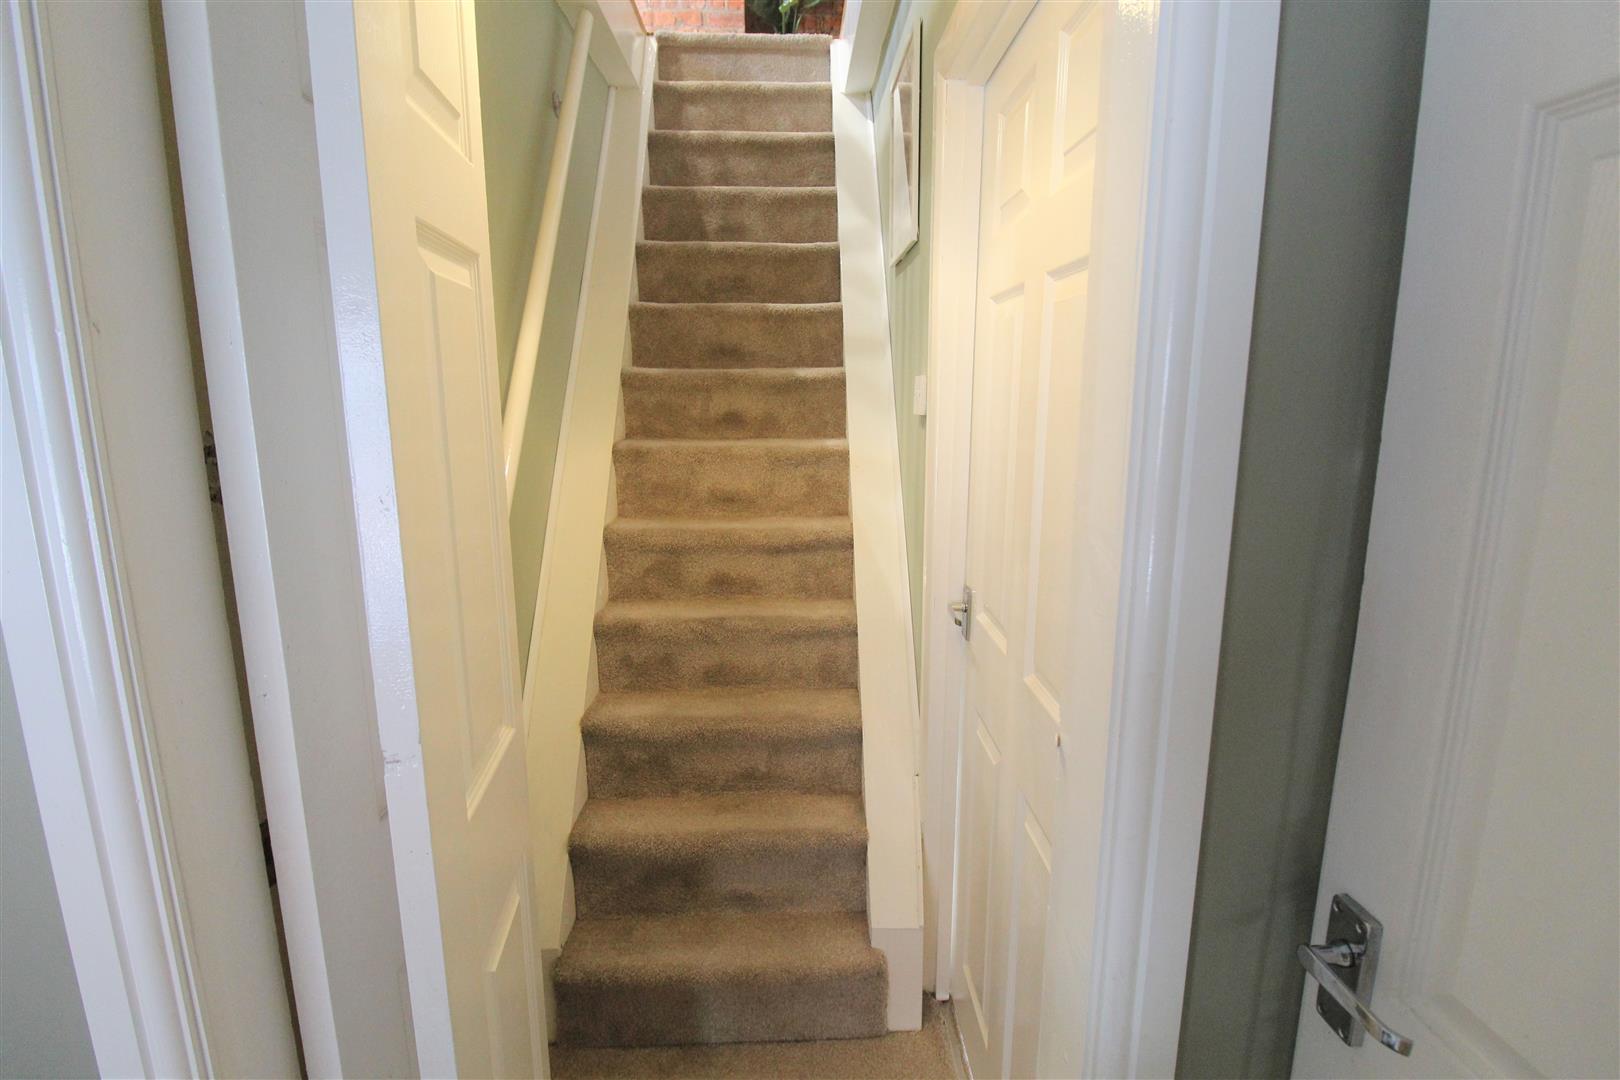
First Floor LandingA double glazed window overlooks the side aspect. Access stairs to attic room.
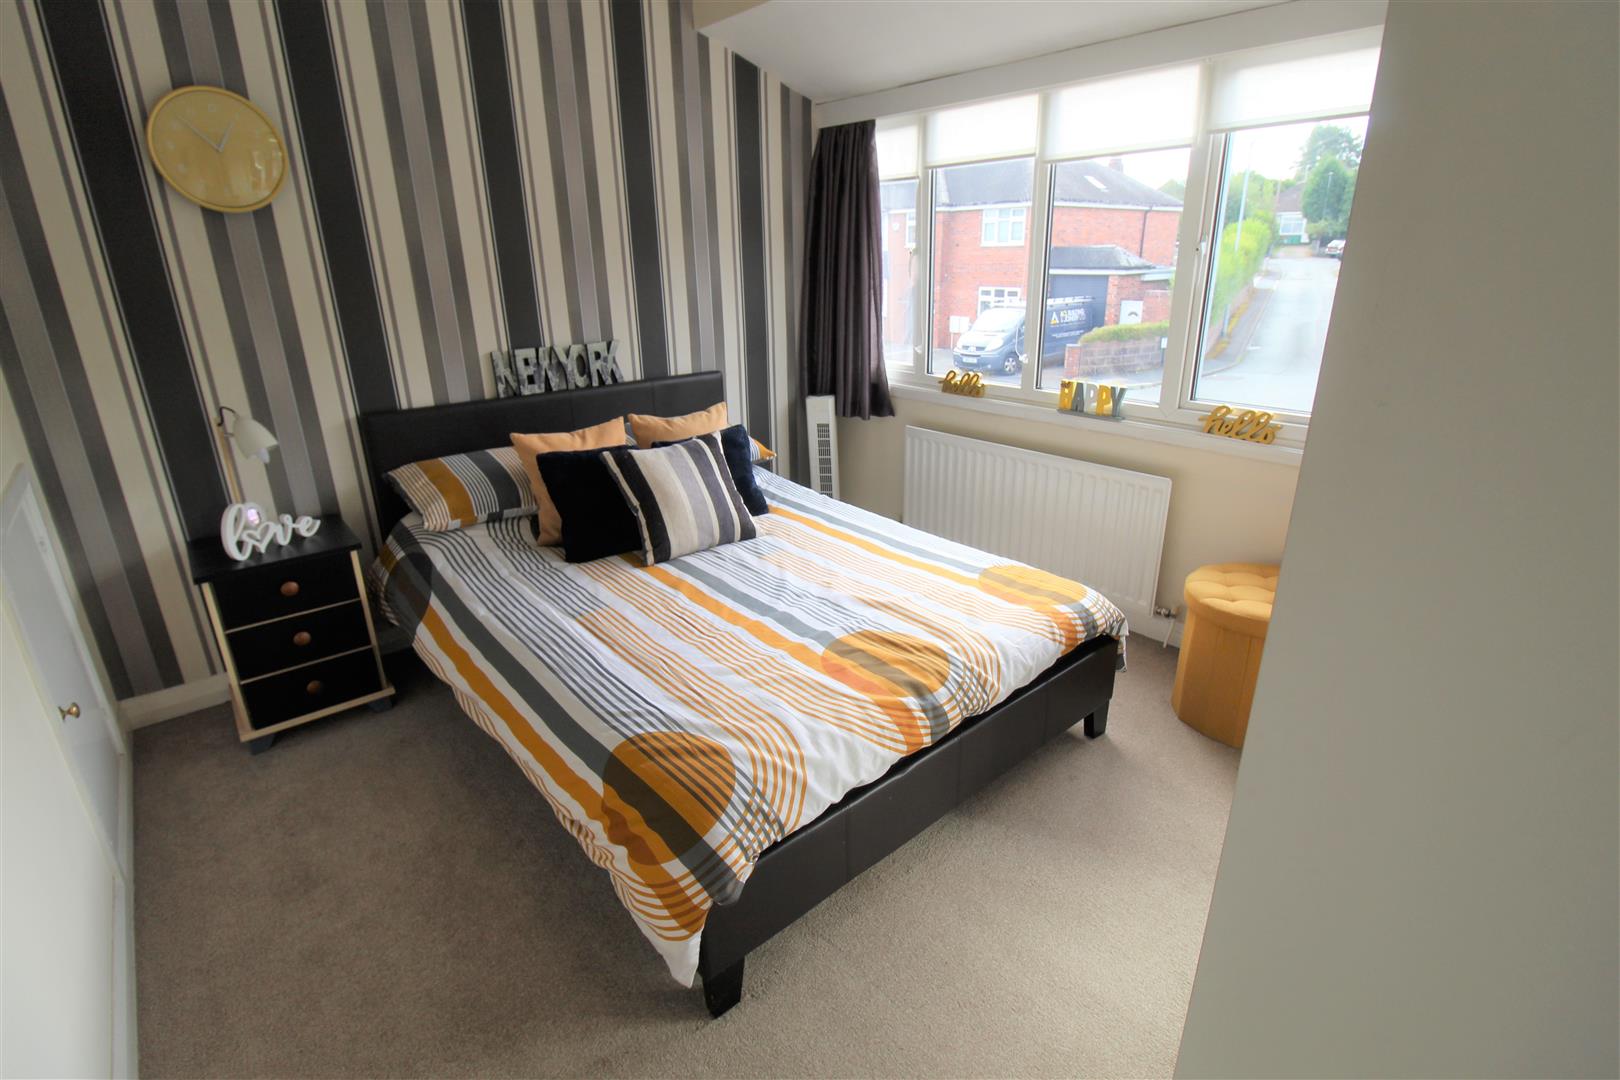
Bedroom One3.77 x 3.30 (12'4" x 10'9")A double glazed window overlooks the rear aspect. Fitted with a range of wardrobes with sliding doors. Storage cupboard housing hot water cylinder. Radiator.
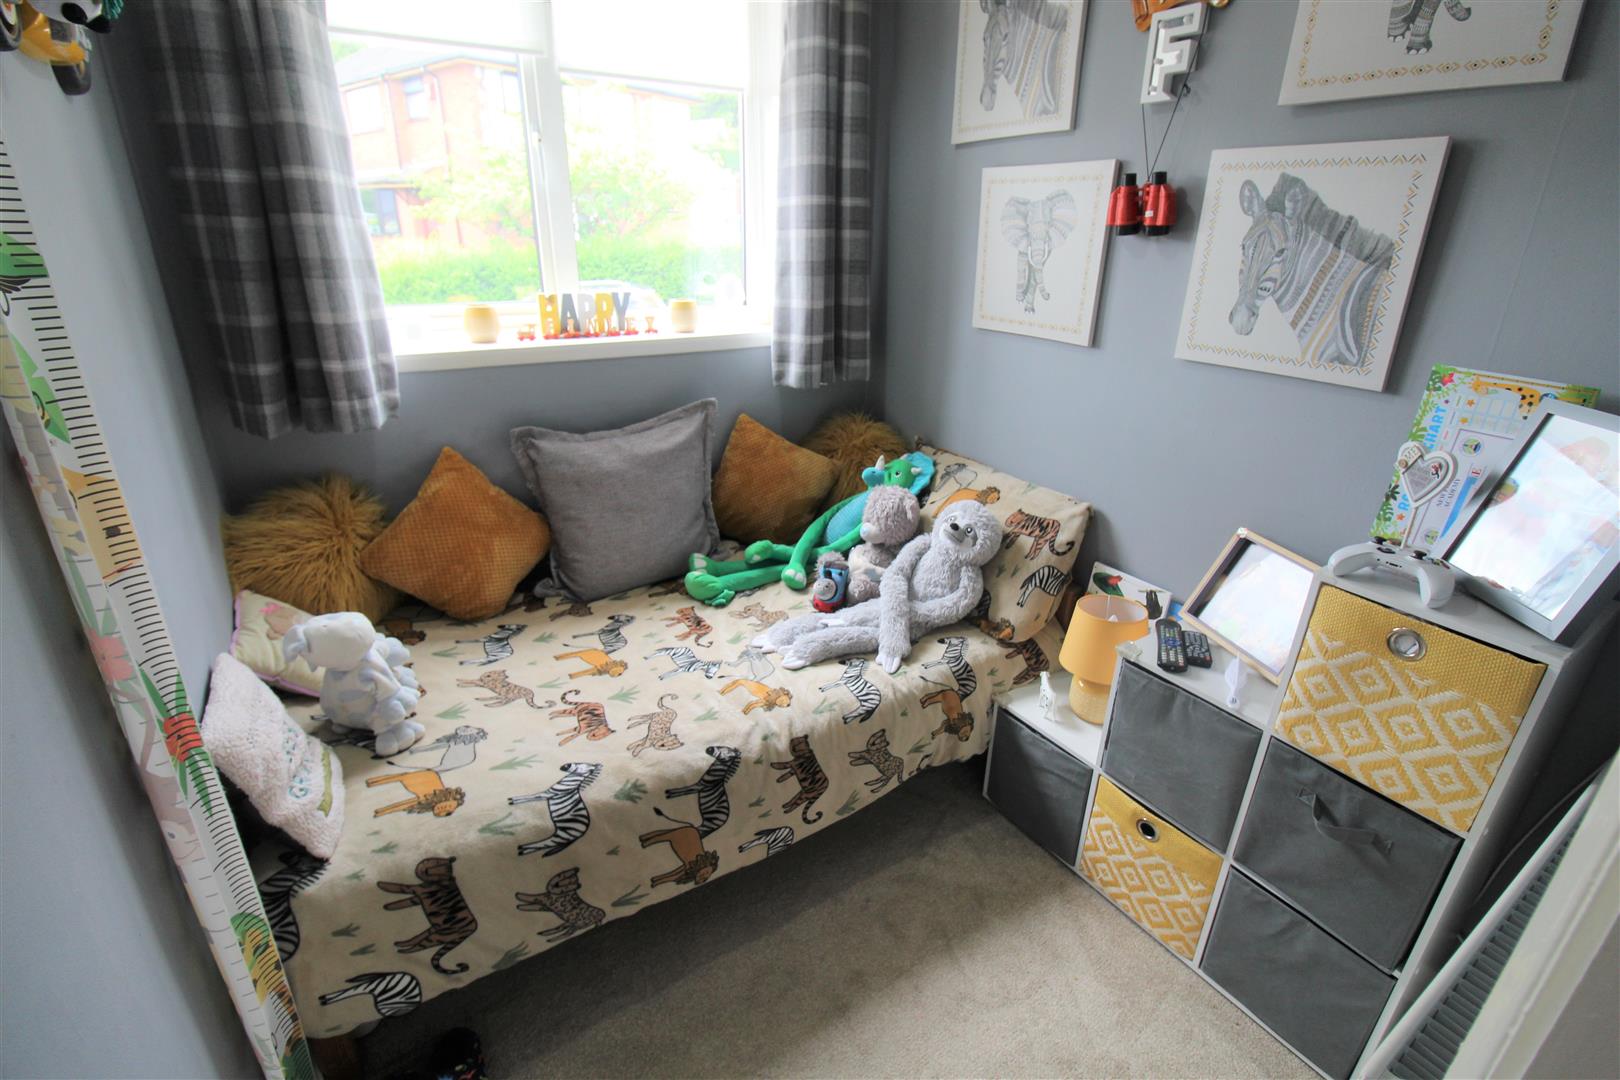
Bedroom Two3.30 x 2.96 (10'9" x 9'8")A double glazed window overlooks the front aspect. Fitted wardrobe and under stairs storage cupboard. Radiator.
Bedroom Three2.07 x 1.79 (6'9" x 5'10")A double glazed window overlooks the front aspect. Television point and radiator.
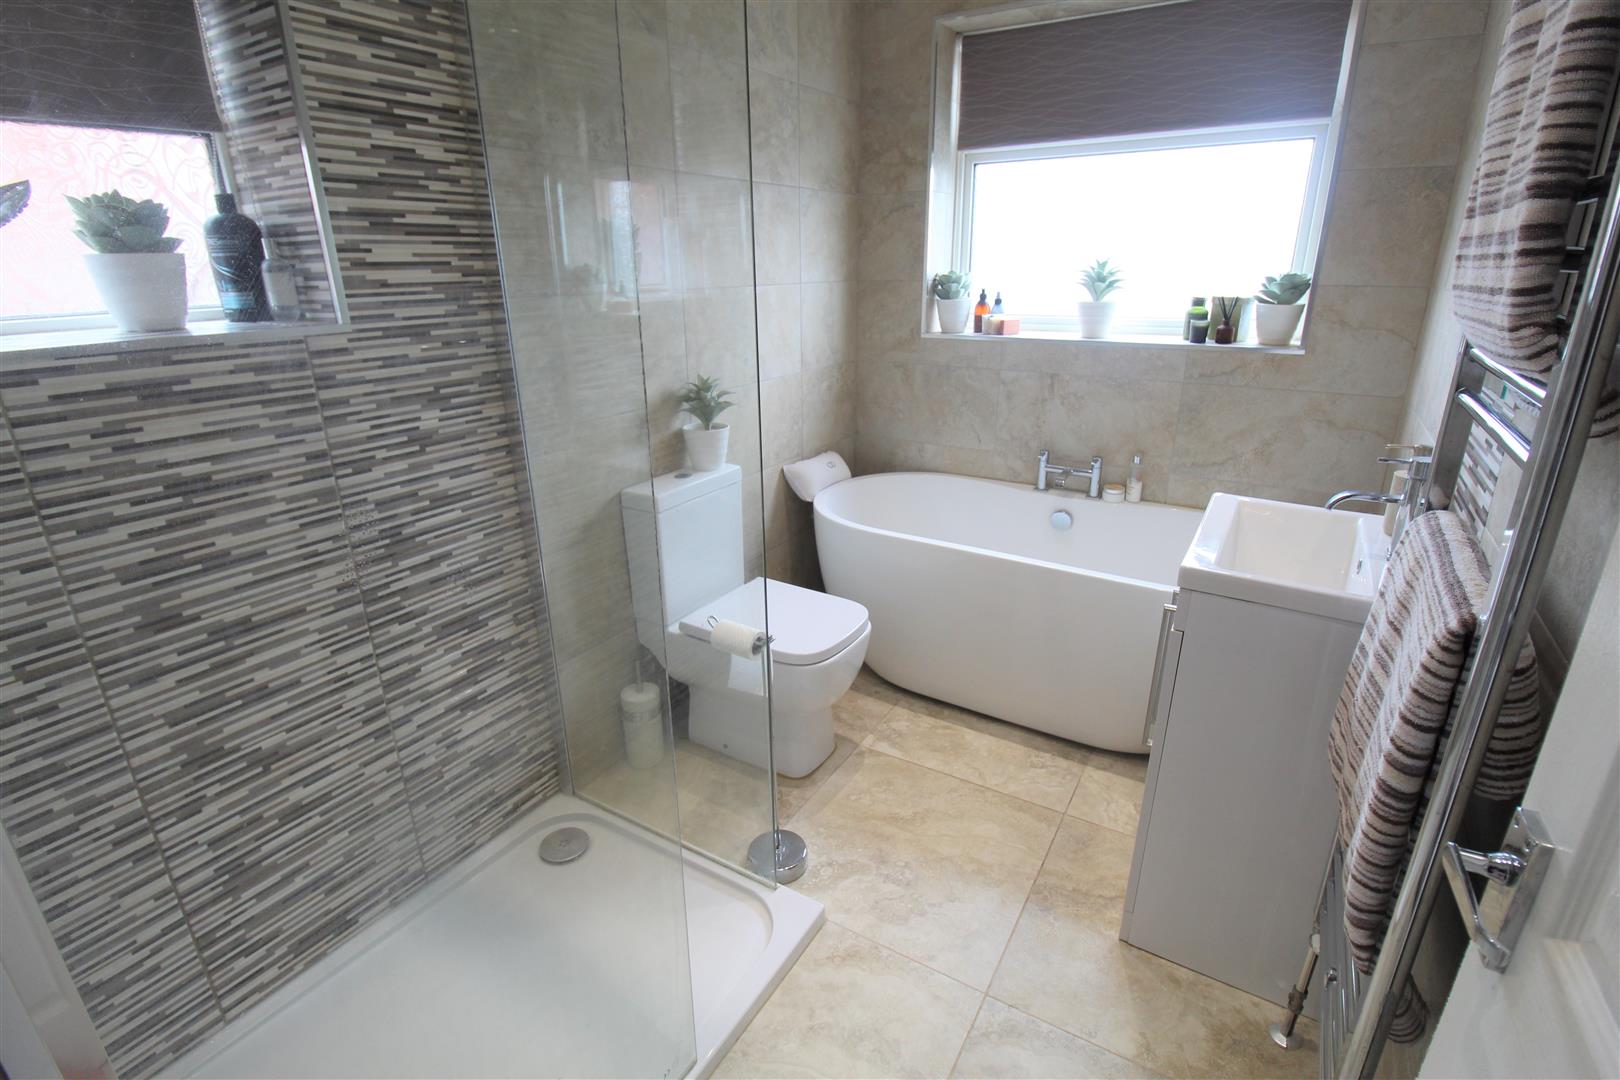
Bathroom2.64 x 1.73 (8'7" x 5'8")A double glazed window overlooks the side and rear aspect. Fitted with a suite comprising a free standing bath, seperate shower unit with waterfall shower, vanity hand wash basin and low level W.C. Fully tiled walls and extractor fan. Ceiling spotlights and ladder style towel radiator.
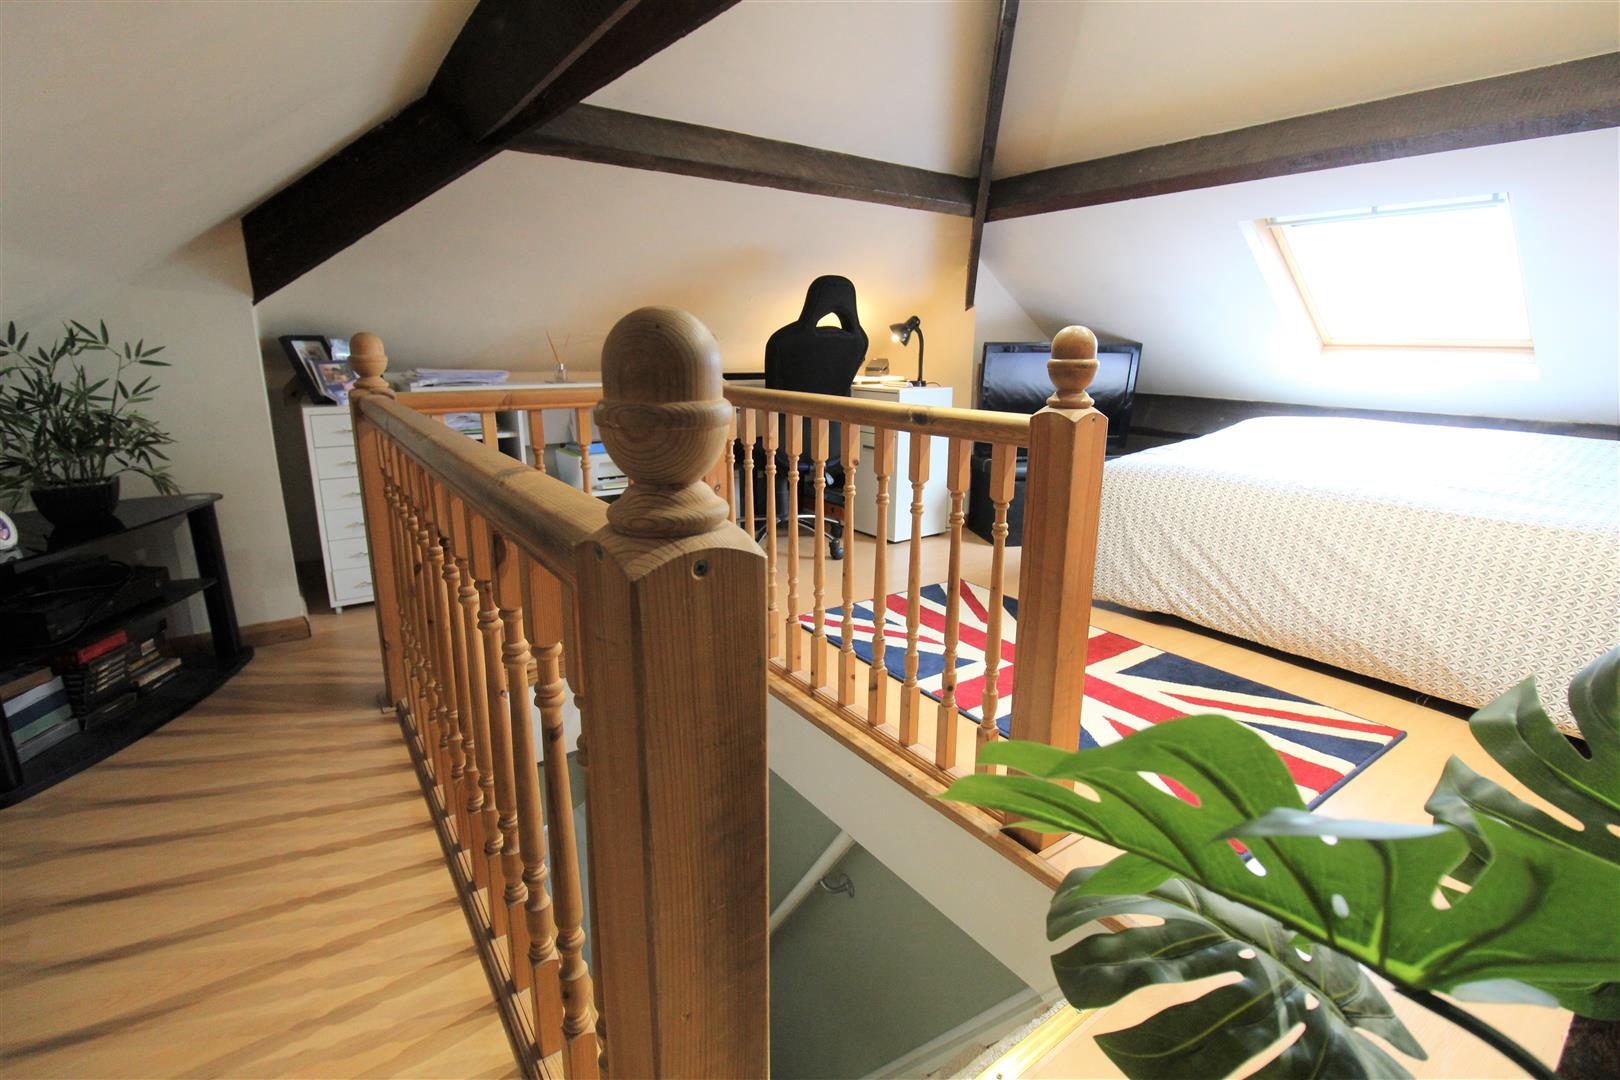
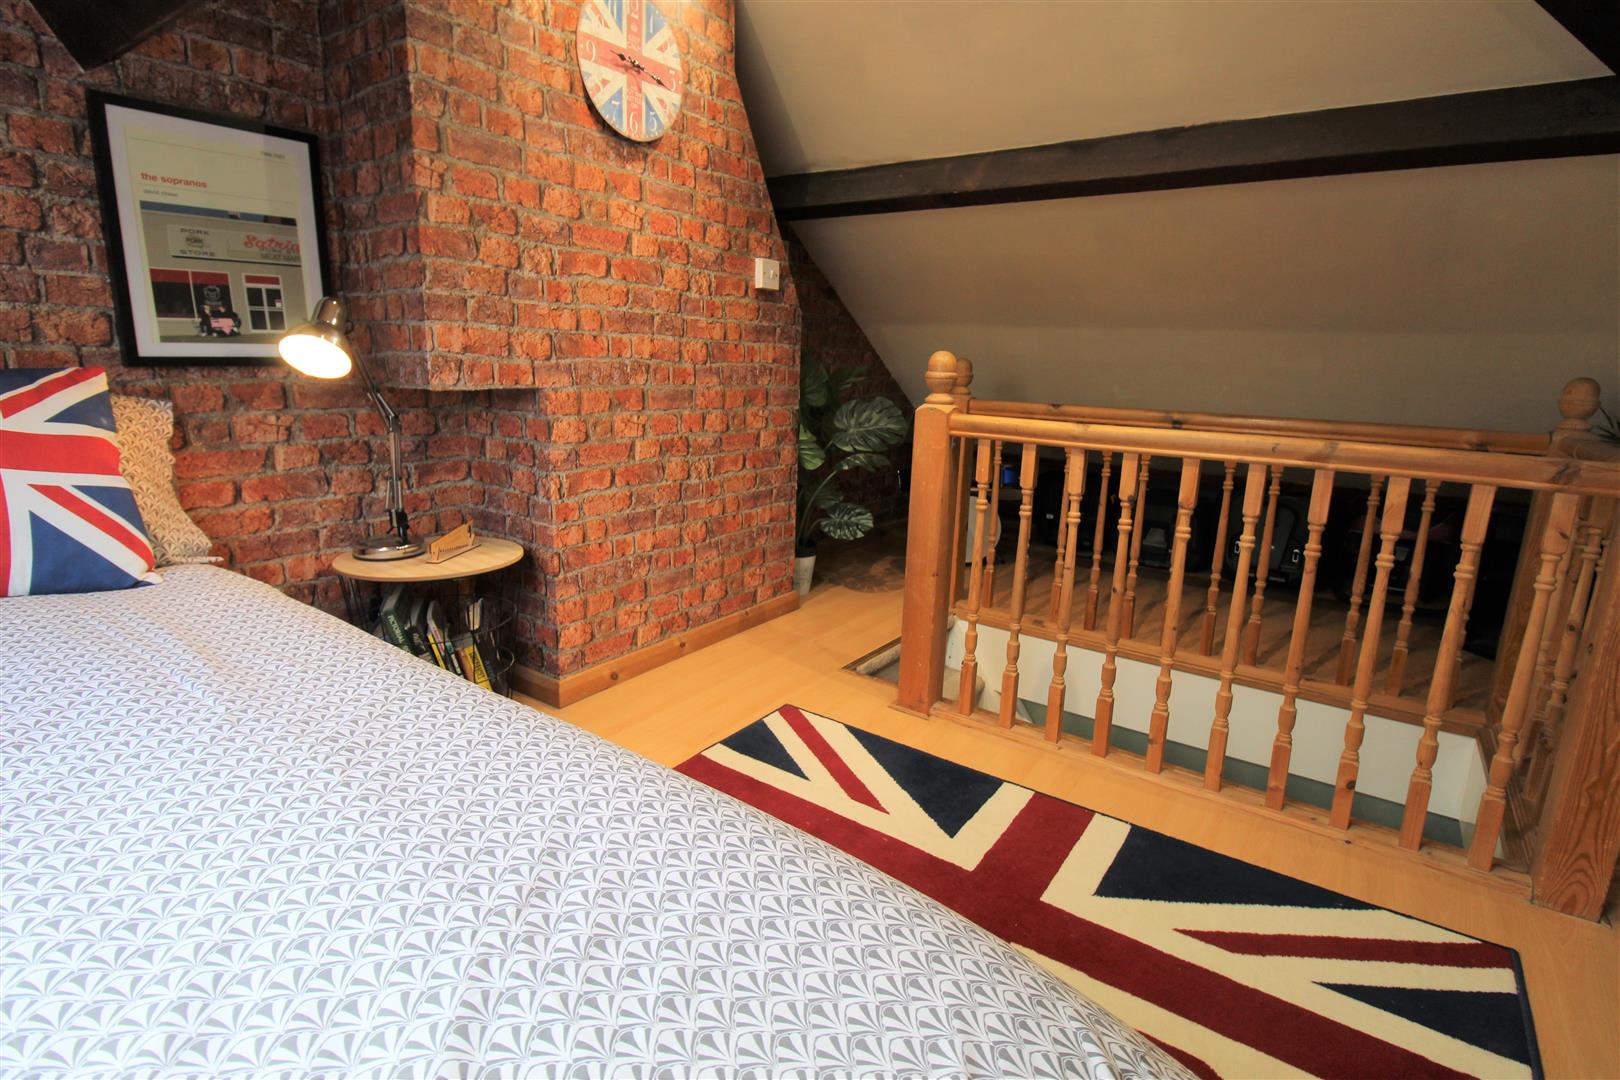
Attic Room3.32 x 1.86 (10'10" x 6'1")A double glazed Velux window overlooks the rear aspect. Eaves storage and ceiling spotlights. Television point.
EXTERIORTo the front the property is gated and has a block paved driveway leading down the side of the property to the detached garage. To the rear the garden is fully enclosed and with a paved patio area, artificial lawn and raised decked seating area. Summer house.
GarageUp and over door. Power and lighting.
Click image to enlarge:
Click image to enlarge:
- STUNNING SEMI DETACHED PROPERTY
- OPEN PLAN LOUNGE/DINER
- MODERN FITTED BREAKFAST KITCHEN
- CLOAKROOM
- THREE BEDROOMS
- CONTEMPORARY BATHROOM
- CONVERTED ATTIC ROOM
- OFF ROAD PARKING & GARAGE
- FULLY ENCLOSED REAR GARDEN
- POPULAR LOCATION


