
Doulton Grove, Baddeley Green, Stoke-On-Trent
£230,000 (Tenant Fees)


-
IMG_7347.JPG
-
IMG_7731.JPG
-
IMG_7733.JPG
-
IMG_7724.JPG
-
IMG_7728.JPG
-
IMG_7734.JPG
-
IMG_7720.JPG
-
IMG_7716.JPG
-
IMG_7714.JPG
-
IMG_7711.JPG
-
IMG_7717.JPG
-
IMG_7718.JPG
-
IMG_7755.JPG
-
IMG_7749.JPG
-
IMG_7744.JPG
-
IMG_7750.JPG
-
IMG_7751.JPG
-
IMG_7739.JPG
-
IMG_7736.JPG
-
IMG_7741.JPG
-
IMG_7743.JPG
-
IMG_7758.JPG
-
IMG_7760.JPG
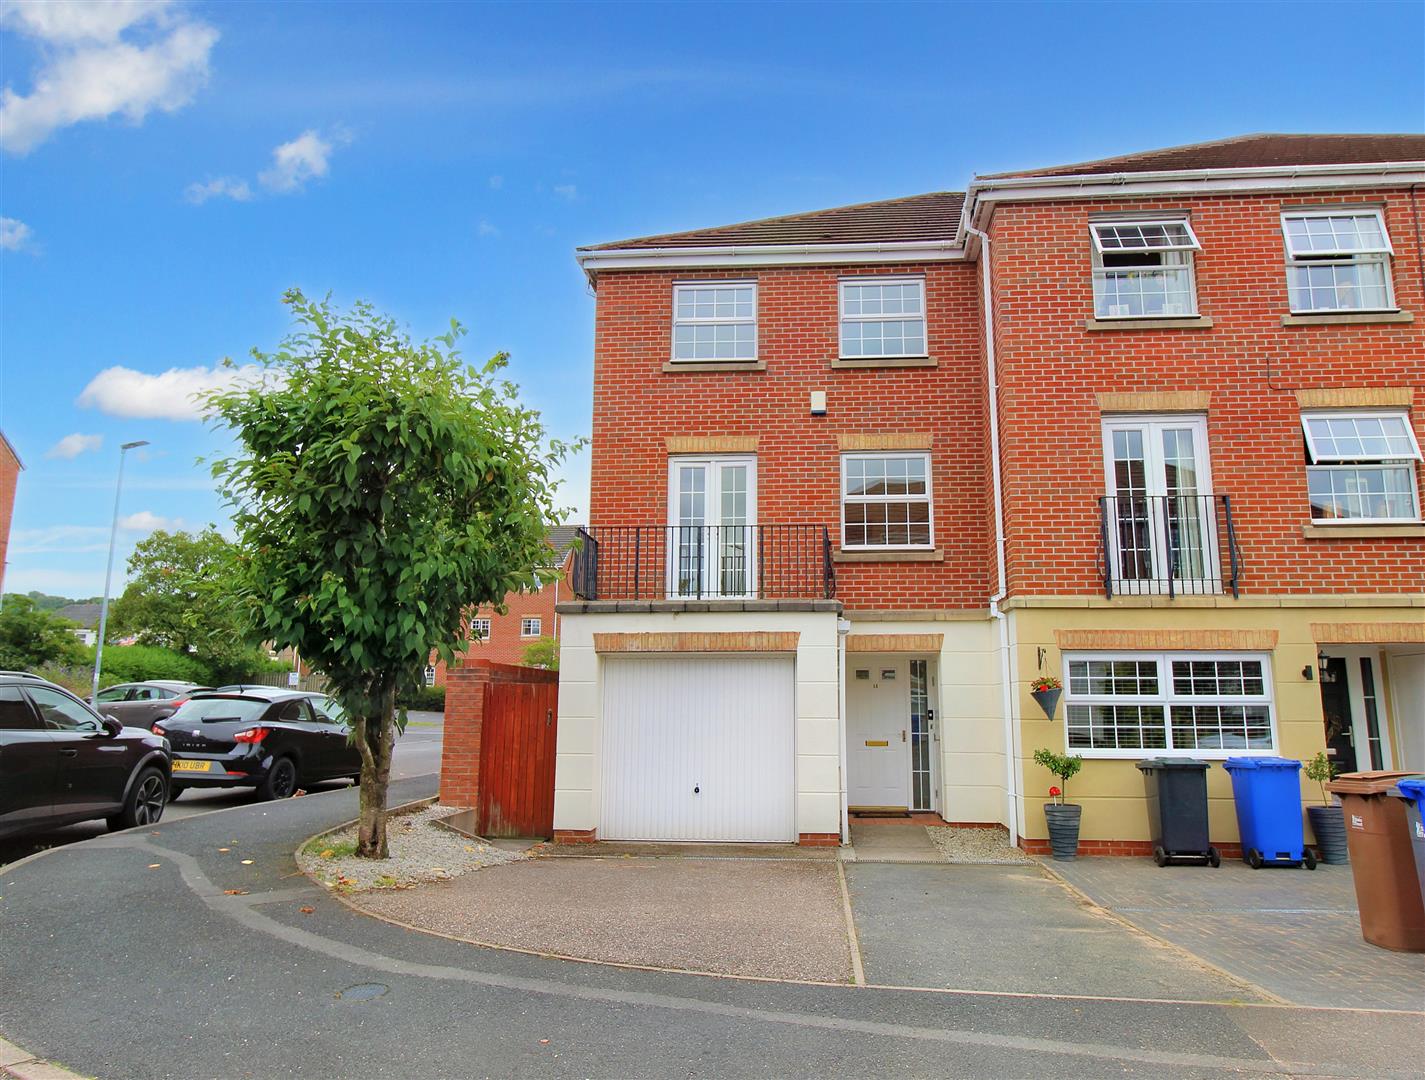
- SPACIOUS END TOWN HOUSE
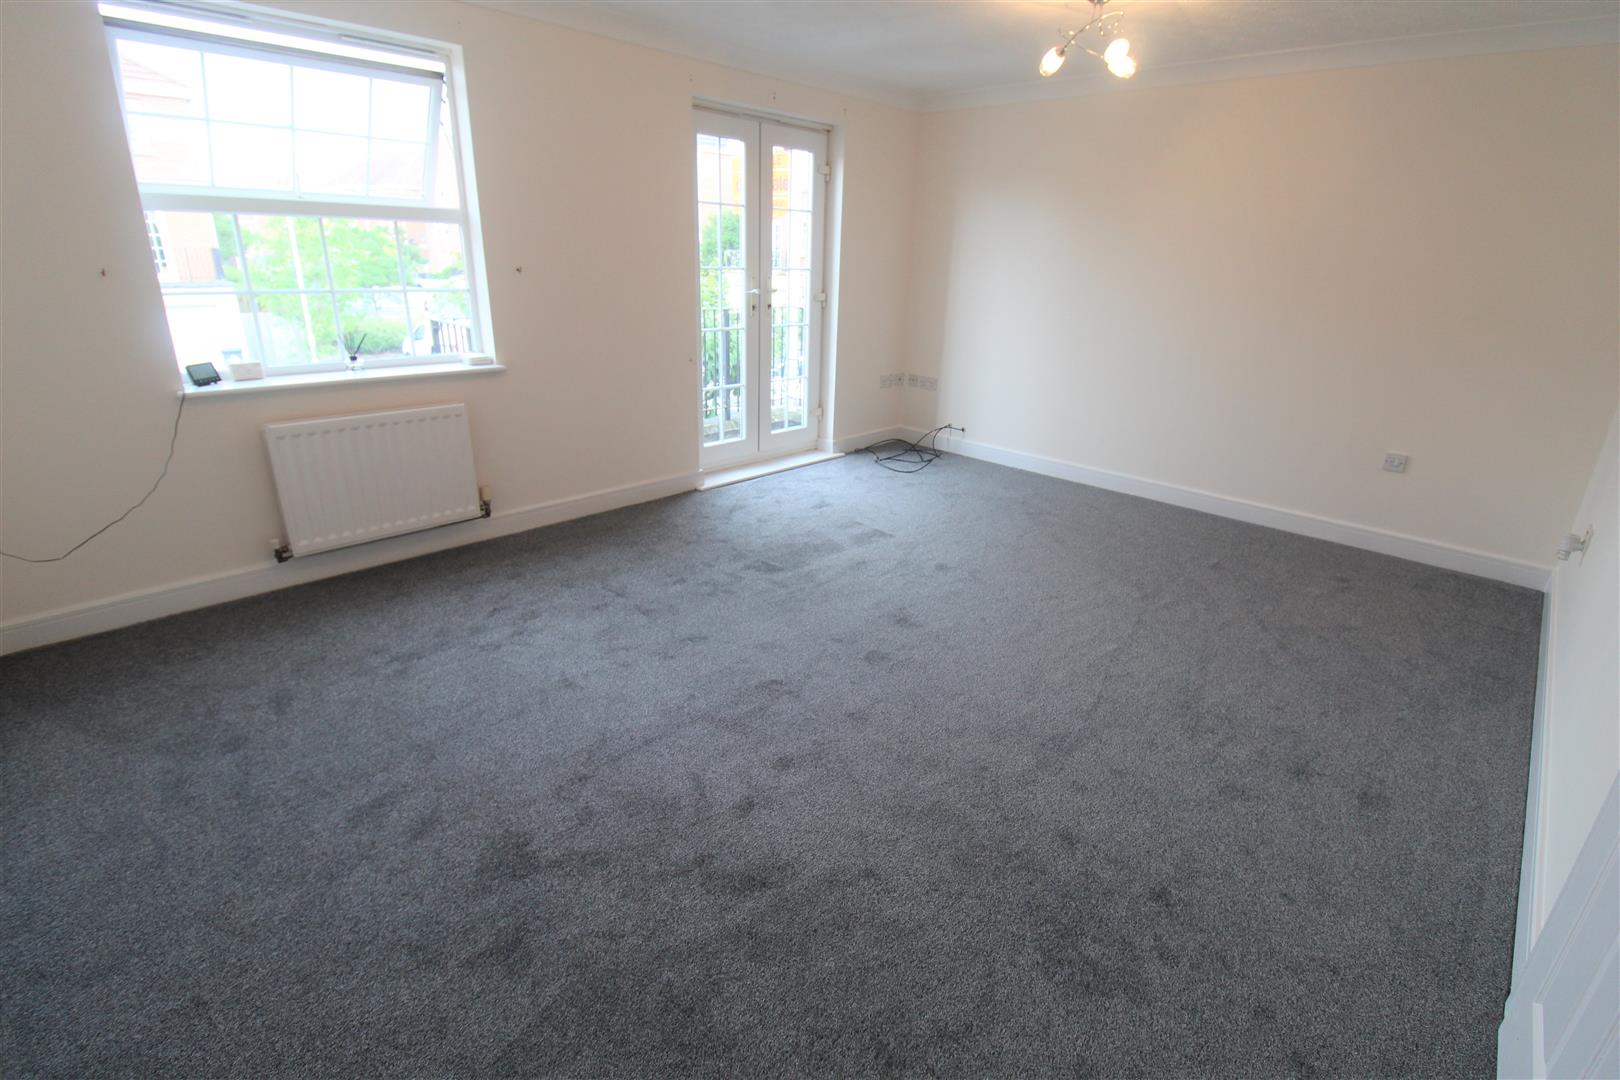
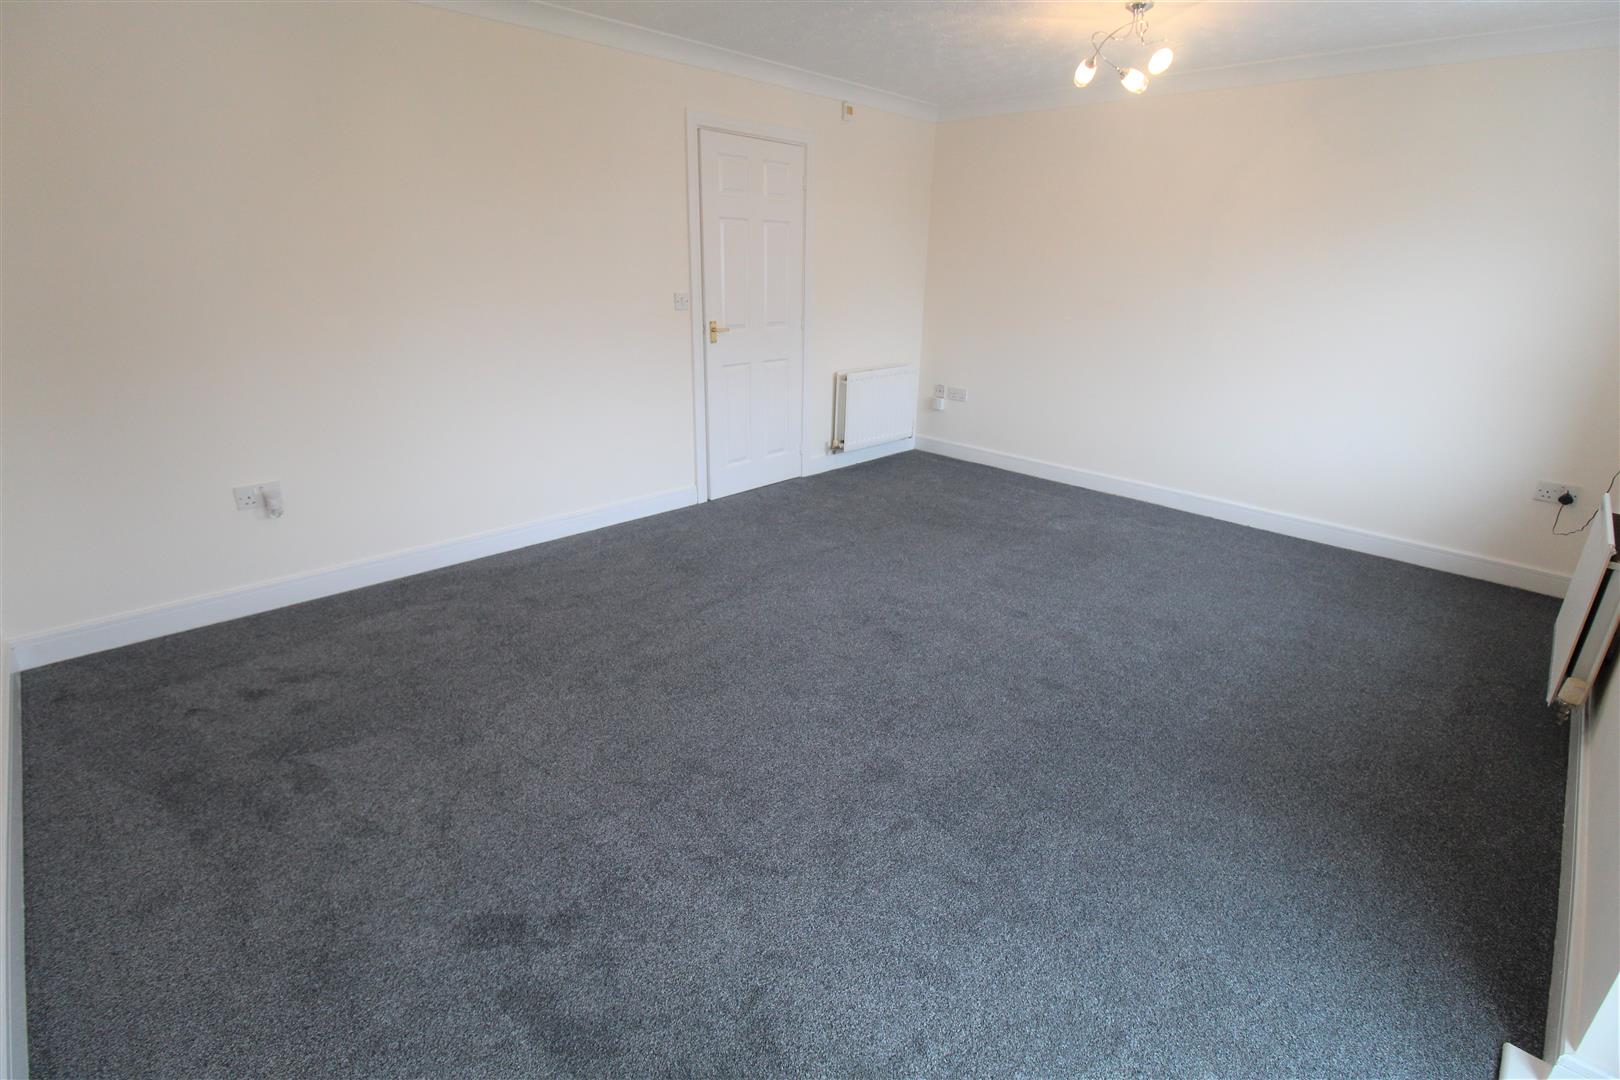
- LARGE LOUNGE WITH BALCONY
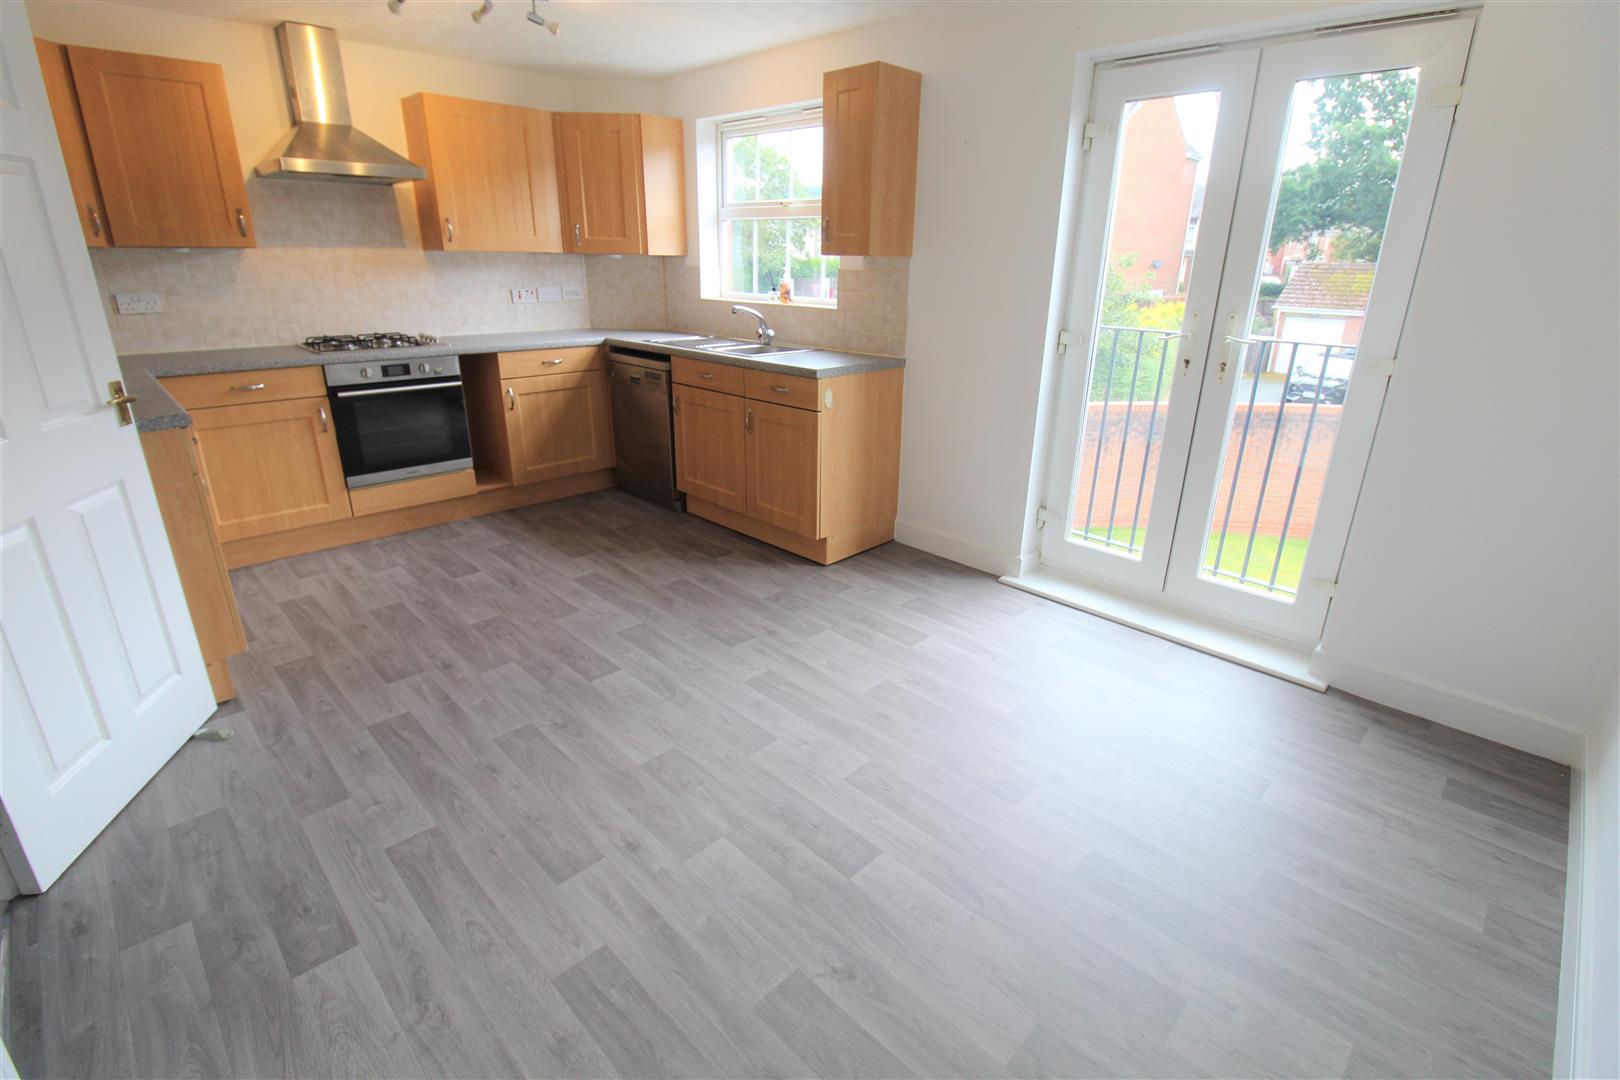
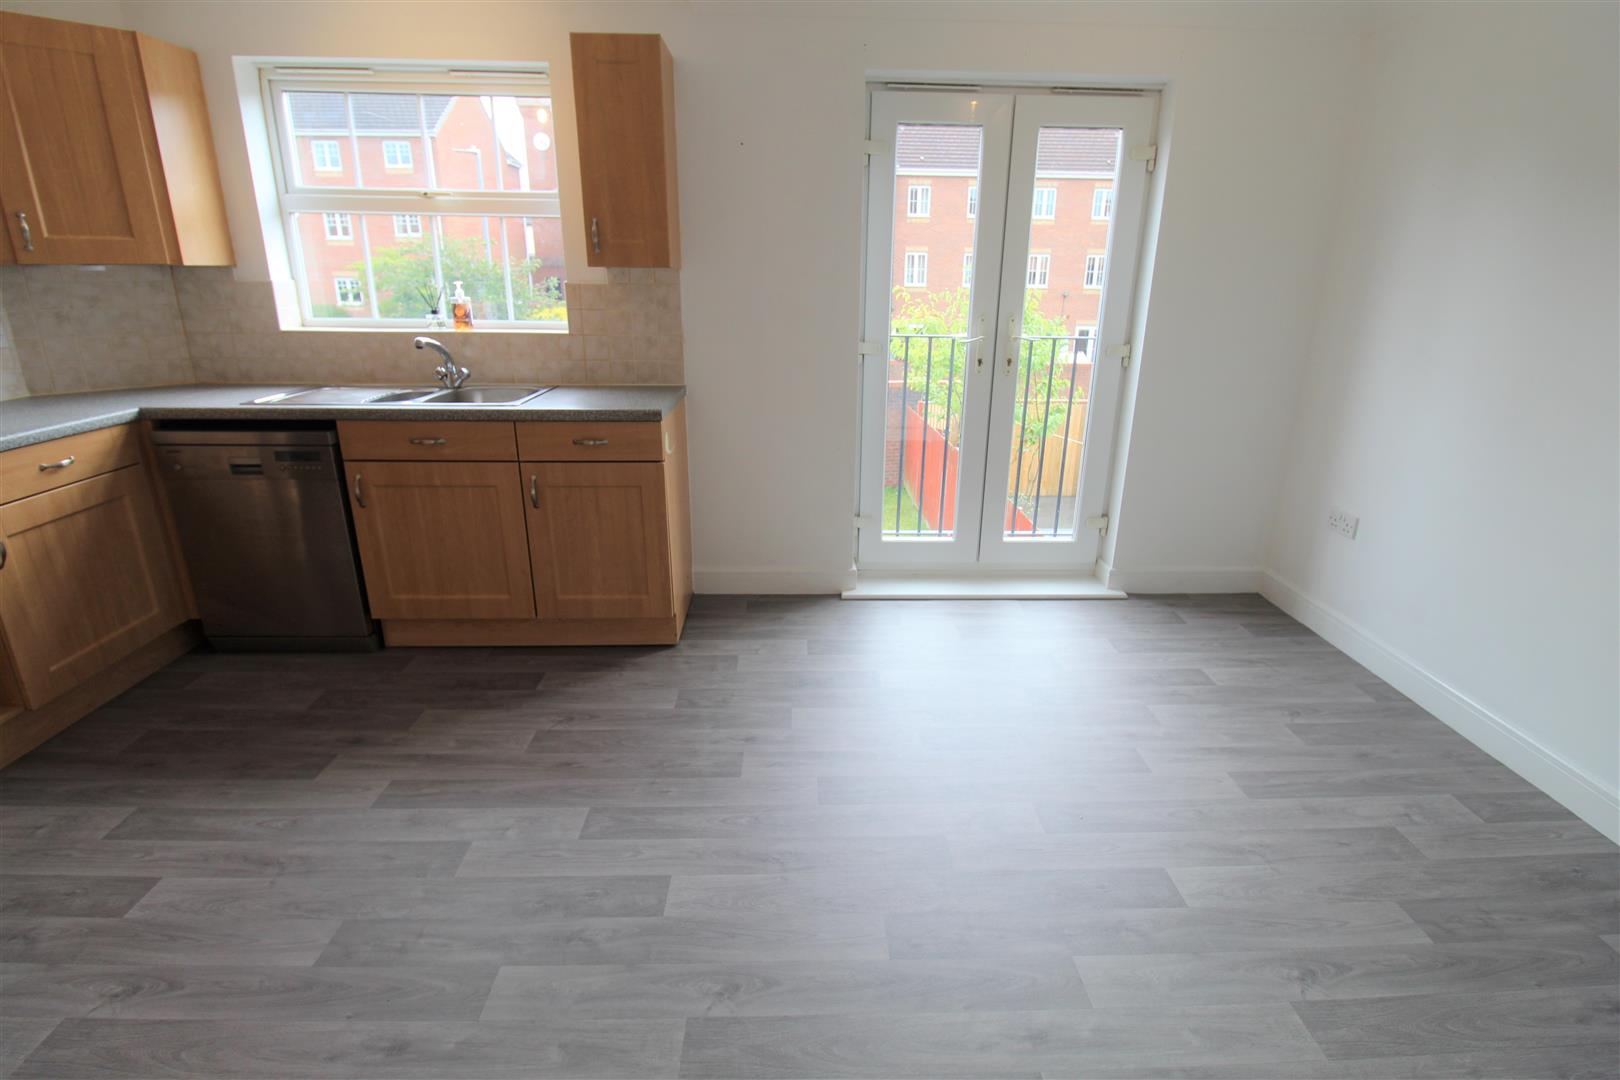
- MODERN FITTED KITCHEN/DINER
- FOUR BEDROOMS
- SHOWER ROOM PLUS EN-SUITE
- FAMILY BATHROOM
- OFF ROAD PARKING & GARAGE
- FULLY ENCLOSED LAWNED GARDEN
- POPULAR LOCATION, FRESHLY DECORATED AND CARPETED
- SOLD WITH NO UPWARD CHAIN
It's time to put the kettle on, get the fine china out and of course only Royal DOULTON will do! Pottery at its finest so why would you settle for anything less when it comes to looking for your perfect family home! DOULTON Grove is a superbly spacious four bedroom end townhouse. Sold with no upward chain the accommodation on offer comprises a large lounge, modern fitted kitchen/diner, utility room, four bedrooms and three bathrooms. Externally the property benefits from off road parking, integral garage and a fully enclosed lawned rear garden. Located in the extremely popular area of Baddeley Green, close to local amenities, excellent schooling, canal towpaths and commuter links to the main town centre. So put kettle on duck! Its time for tea and cake to celebrate!!!!
GROUND FLOOR
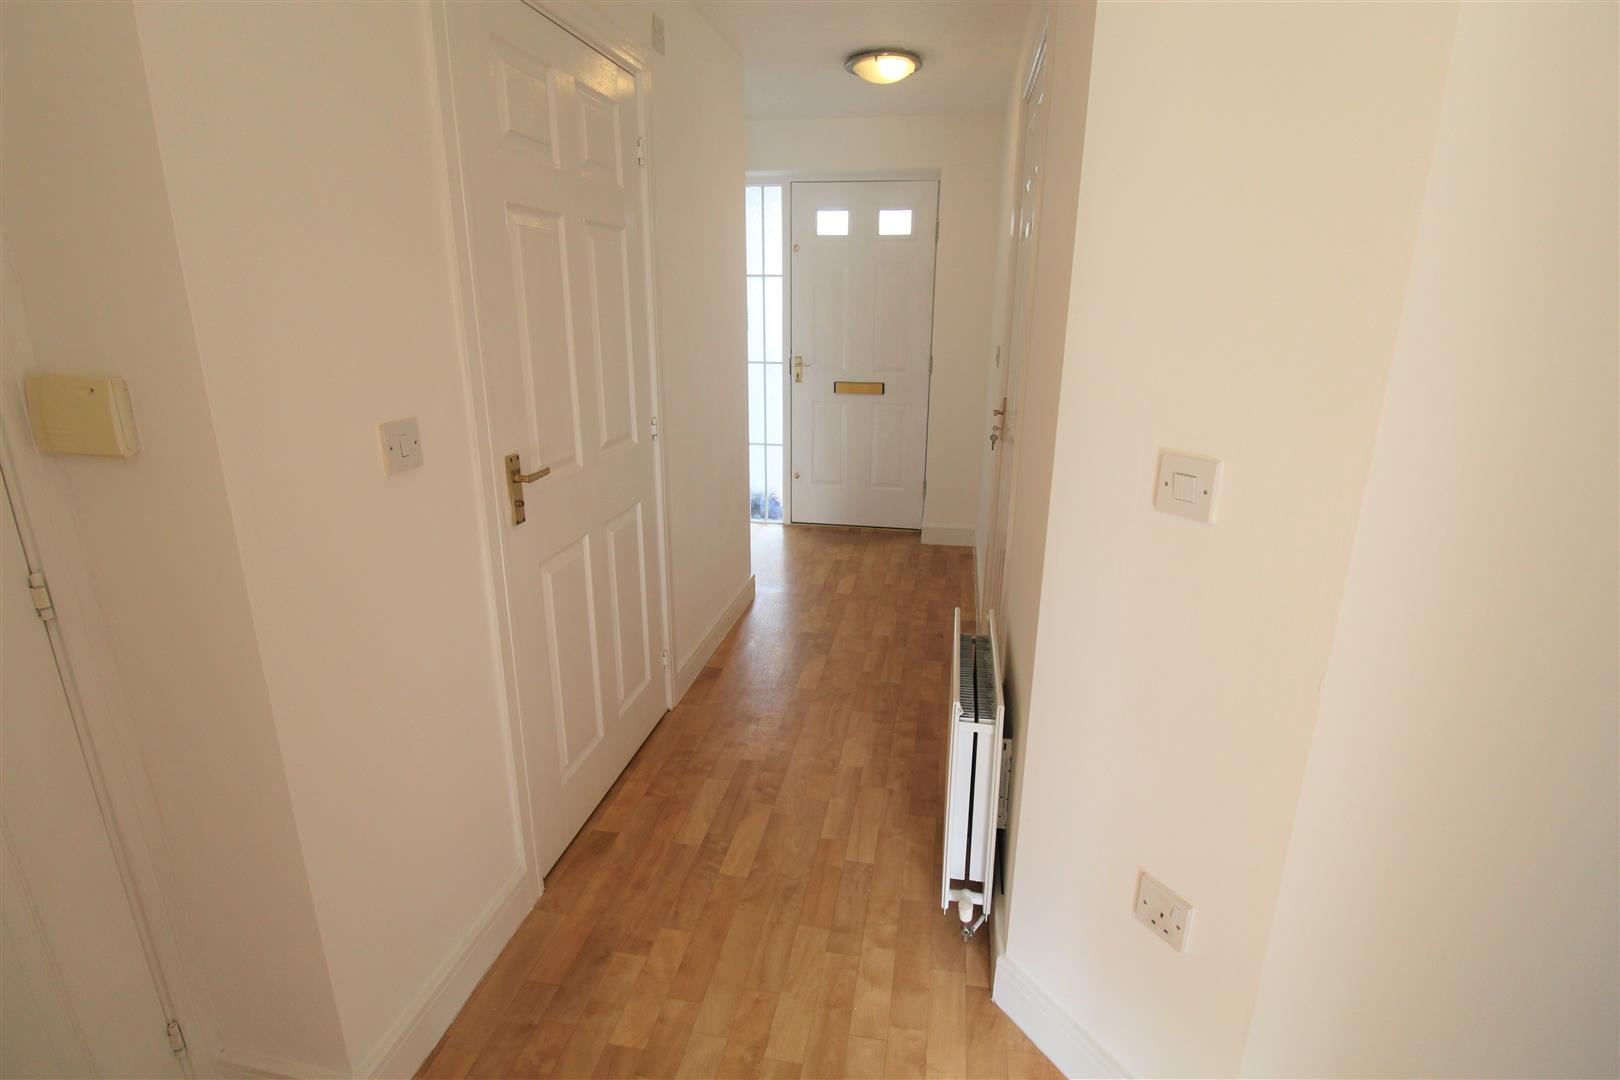
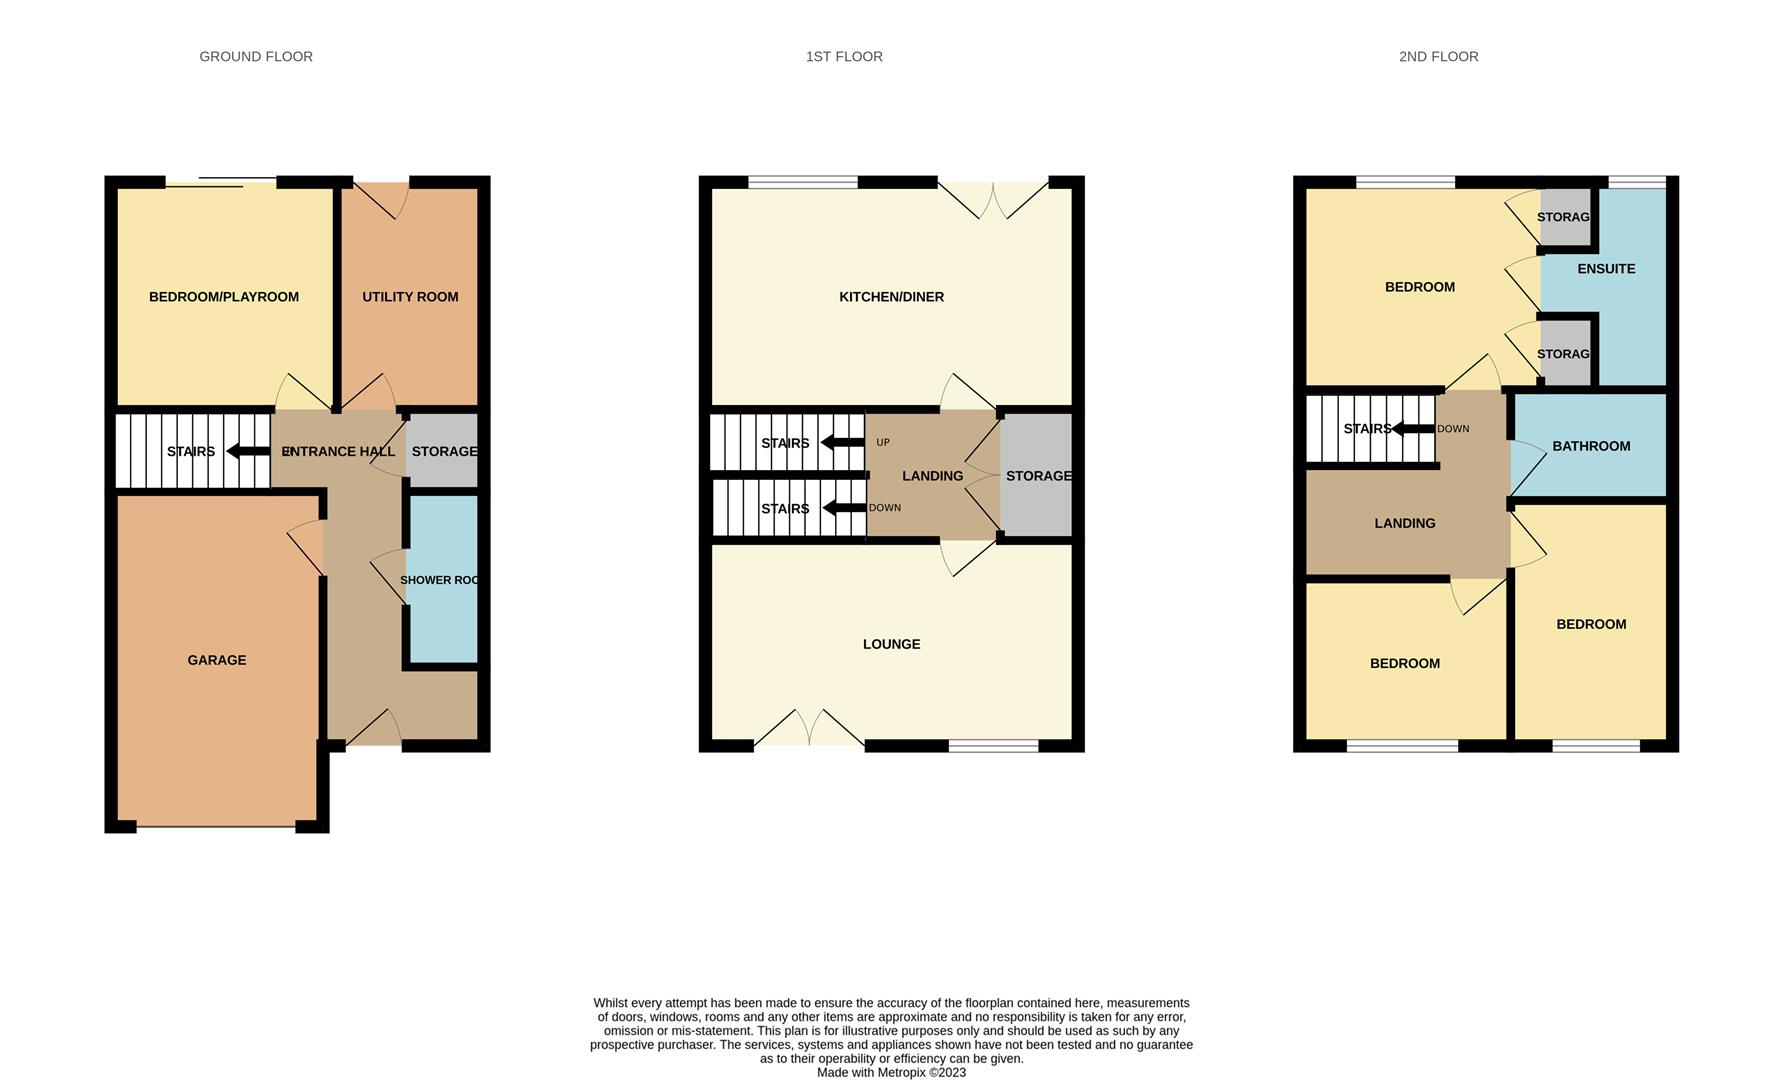
Entrance Hall4.70 x 2.16 (15'5" x 7'1")The property has a double glazed entrance door to the front aspect. Storage cupboard housing hot water cylinder. Access door into the garage. Stairs leading to the first floor. Radiator.
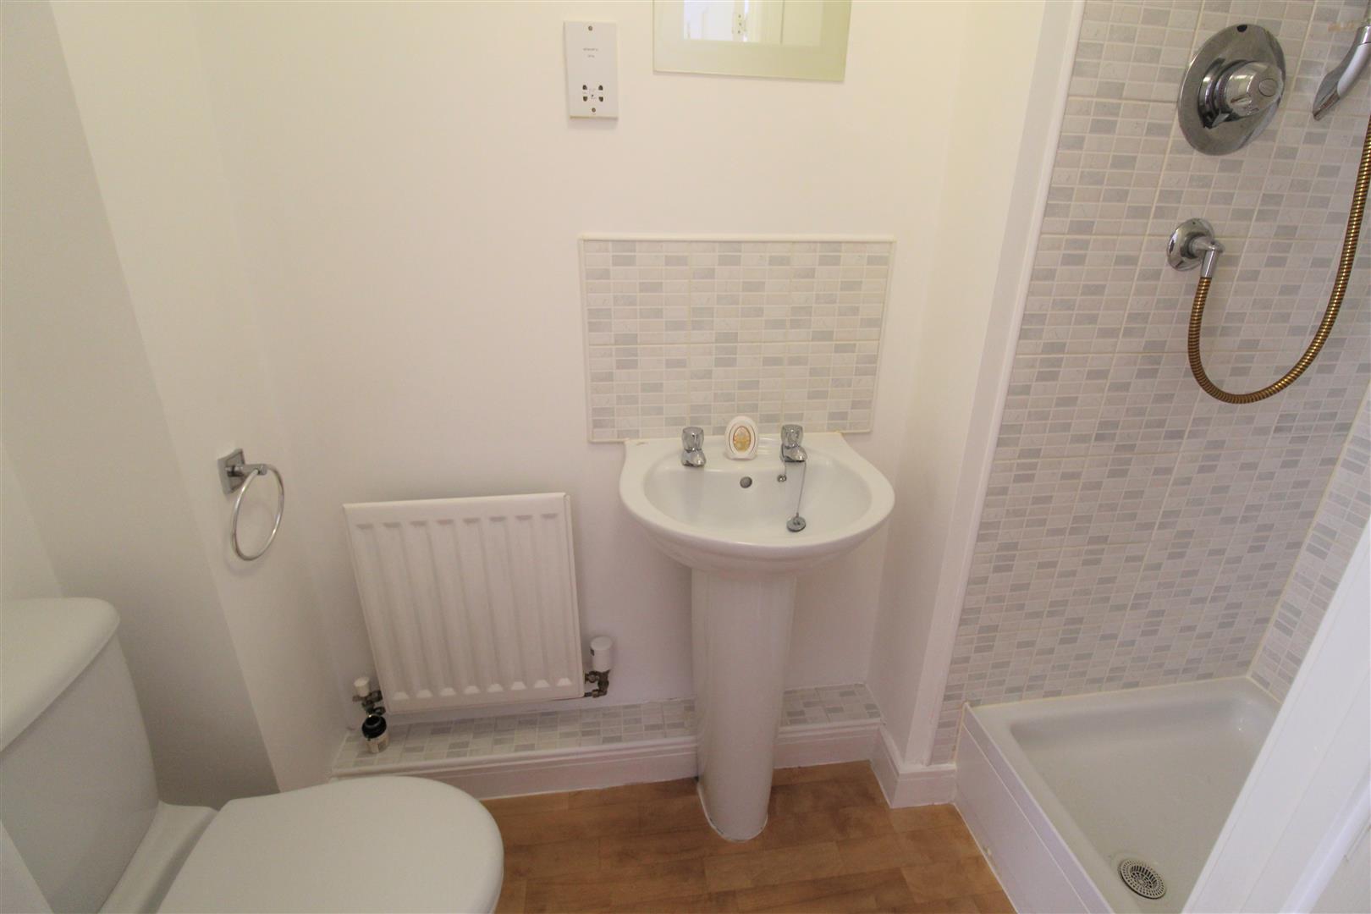
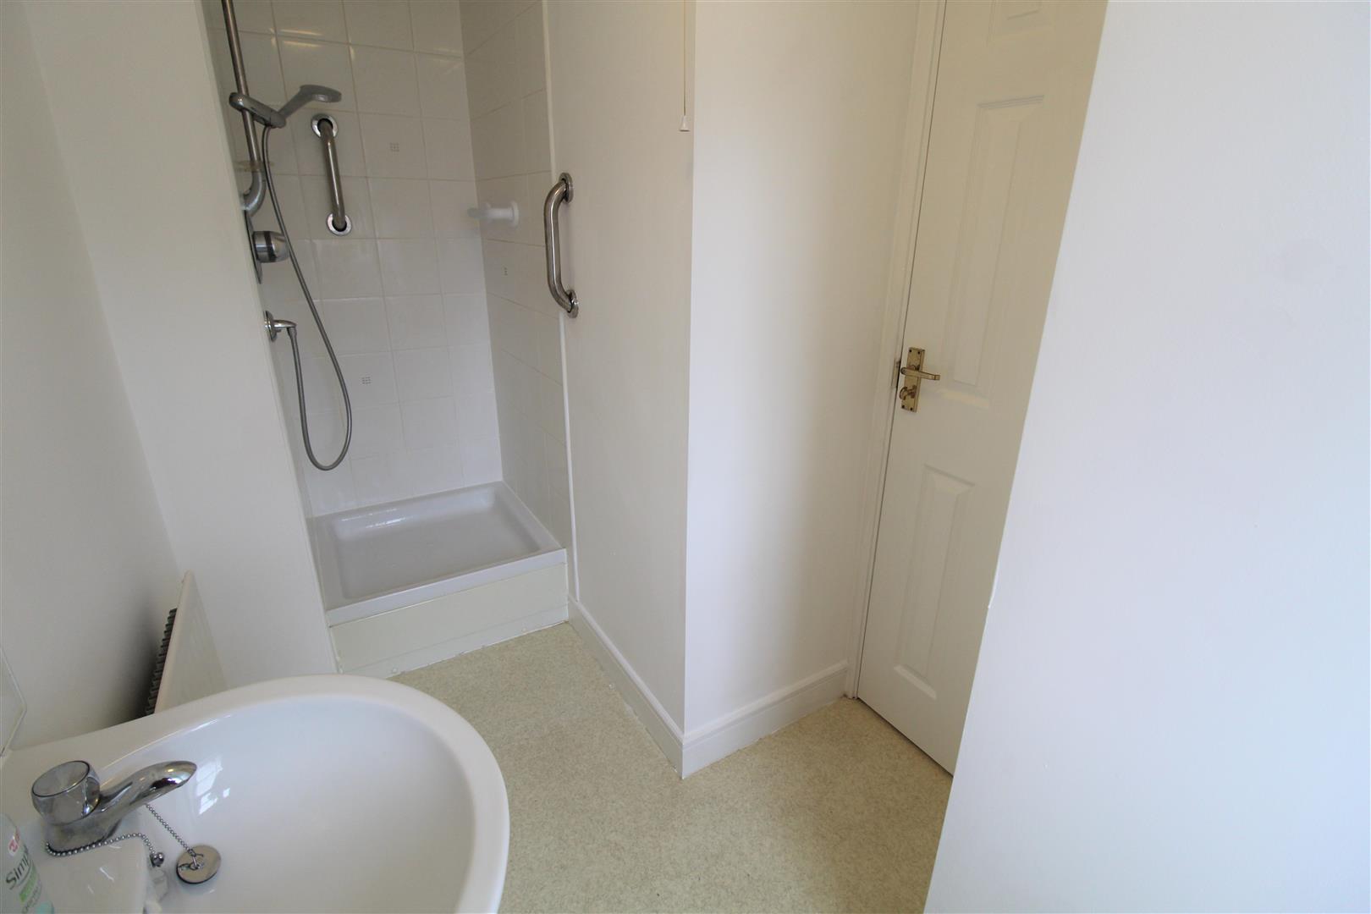
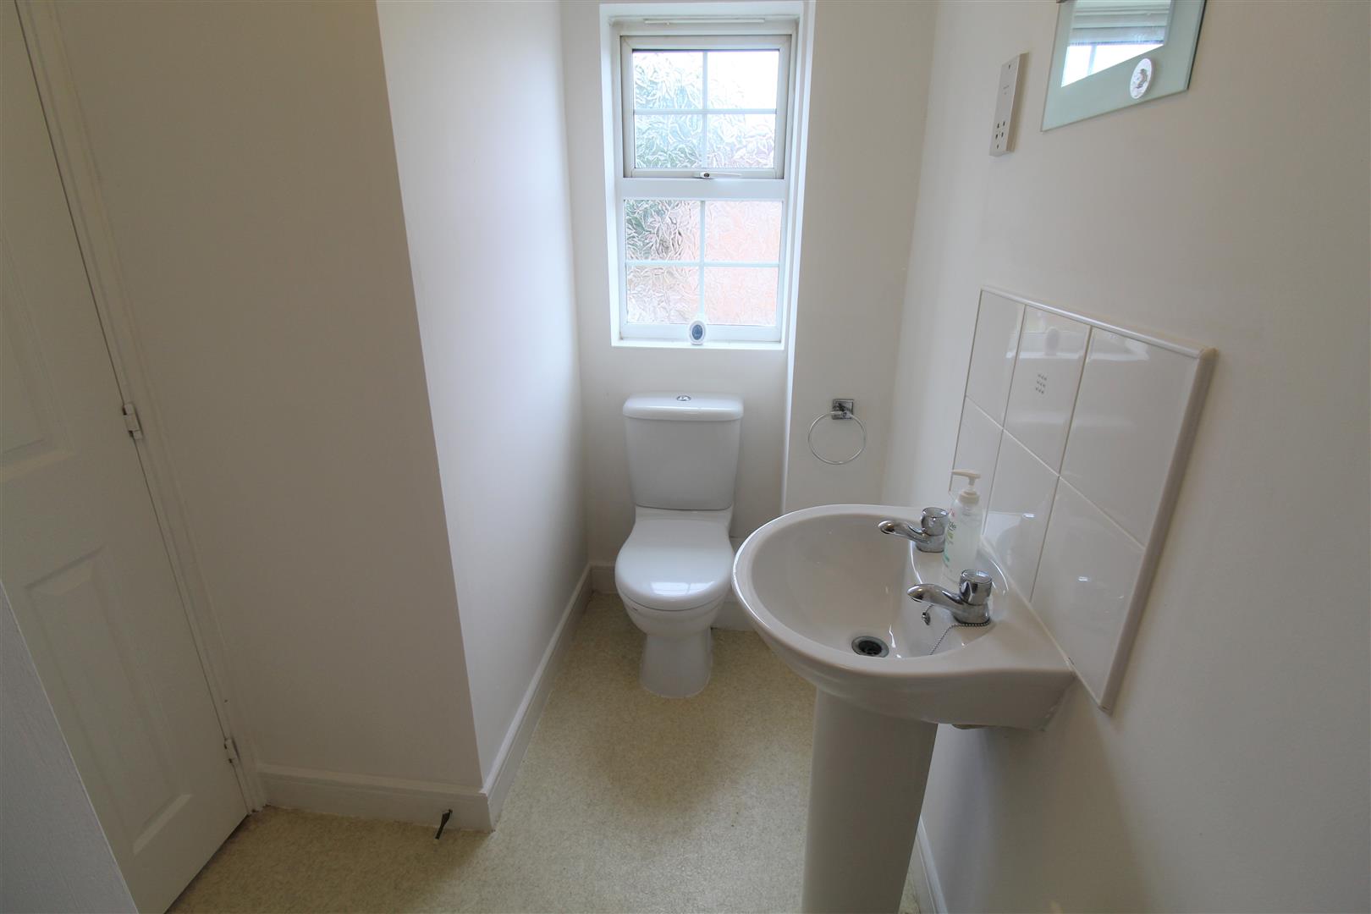
Shower Room2.34 x 0.95 (7'8" x 3'1")Fitted with a suite comprising shower, low level W.C and wash hand basin,. Partly tiled walls, shaver point and extractor fan. Radiator.
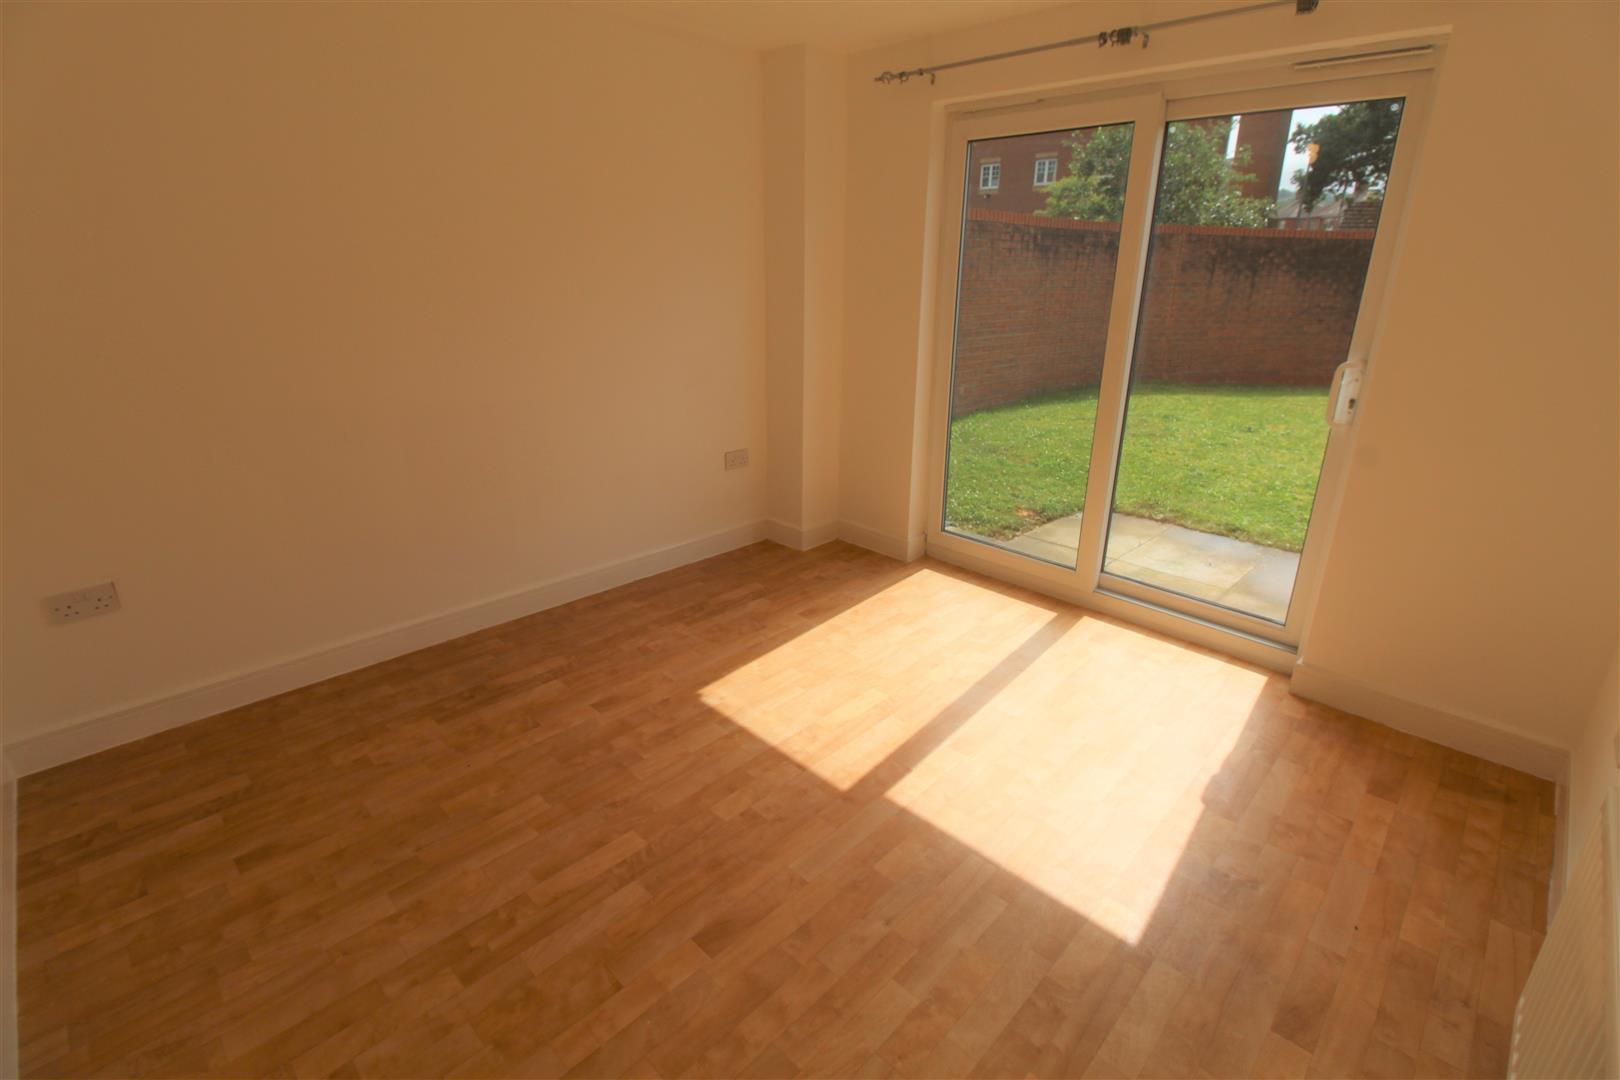
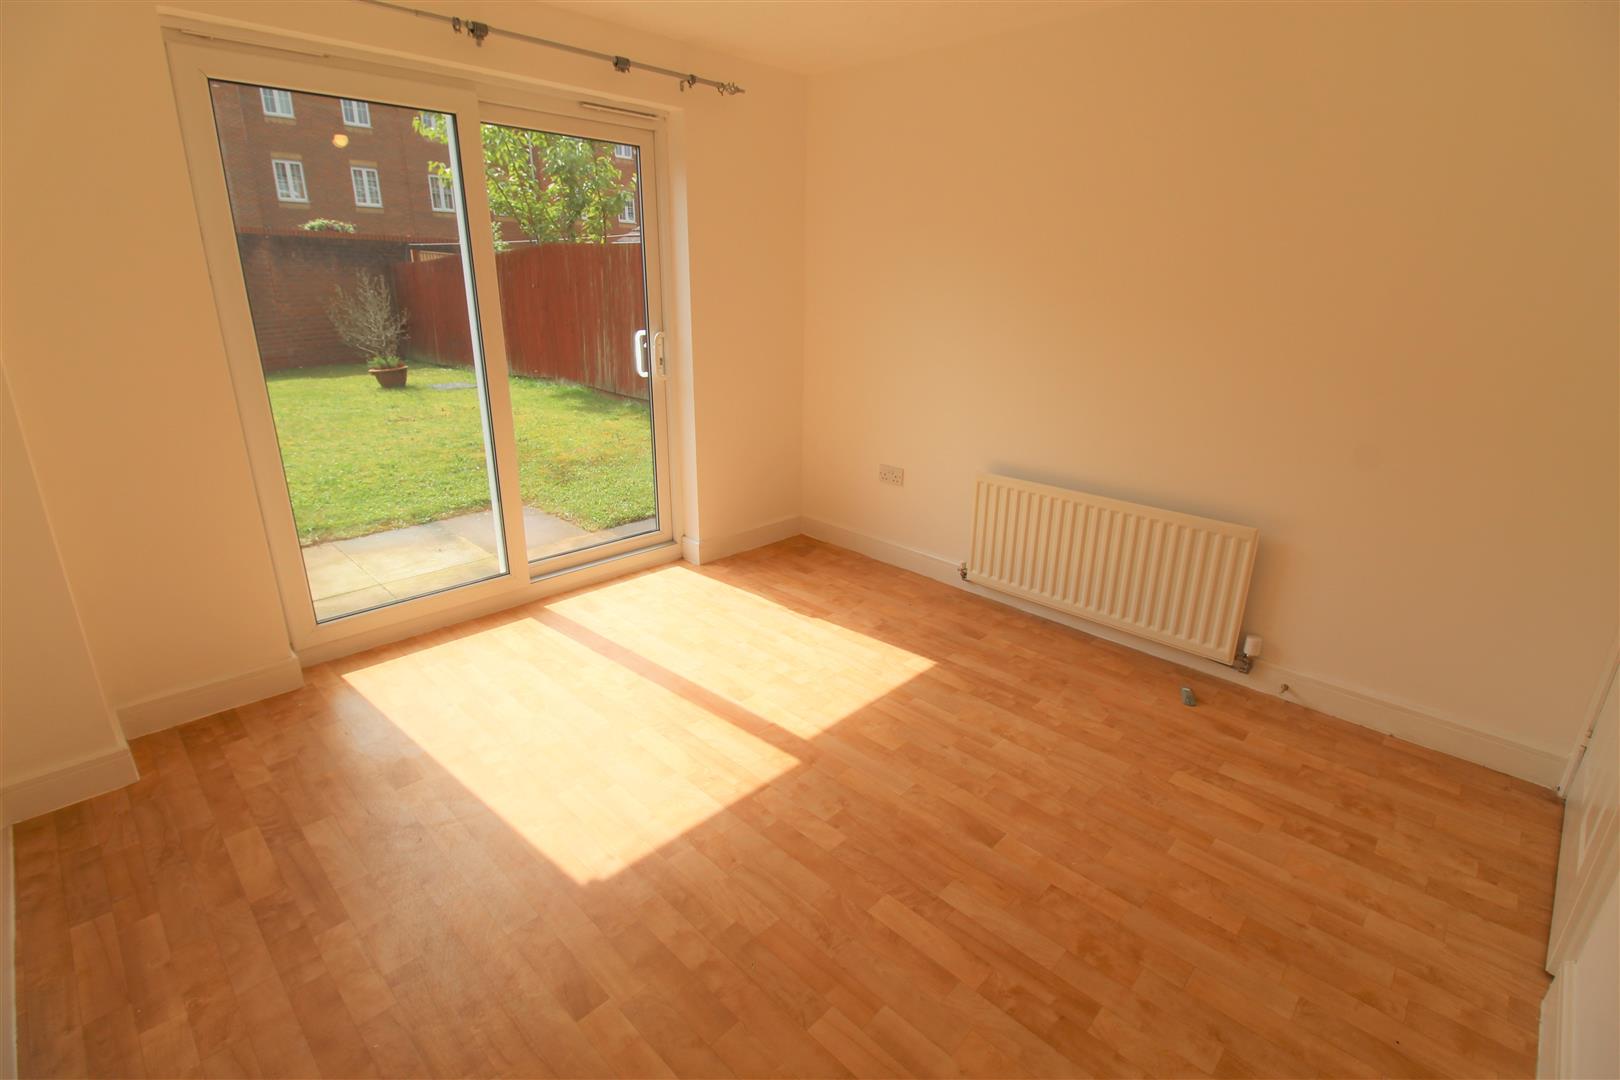
Bedroom Four/Playroom3.34 x 3.22 (10'11" x 10'6")Double glazed sliding patio doors lead out to the rear garden. Radiator.
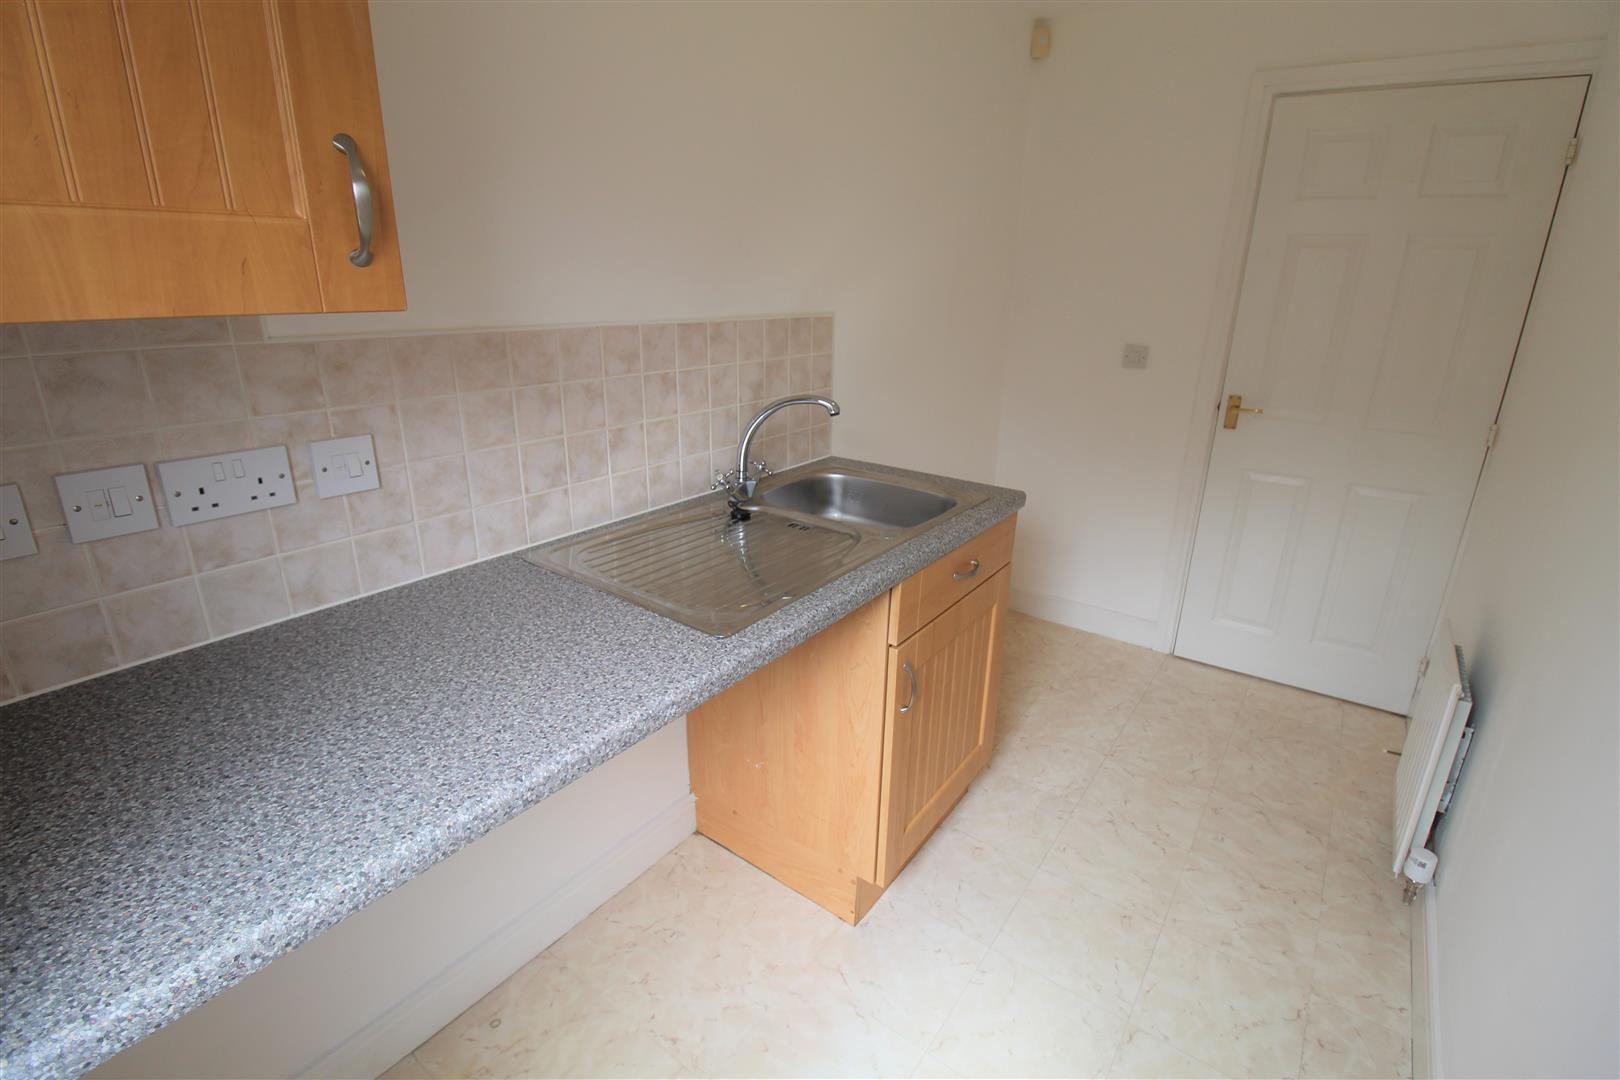
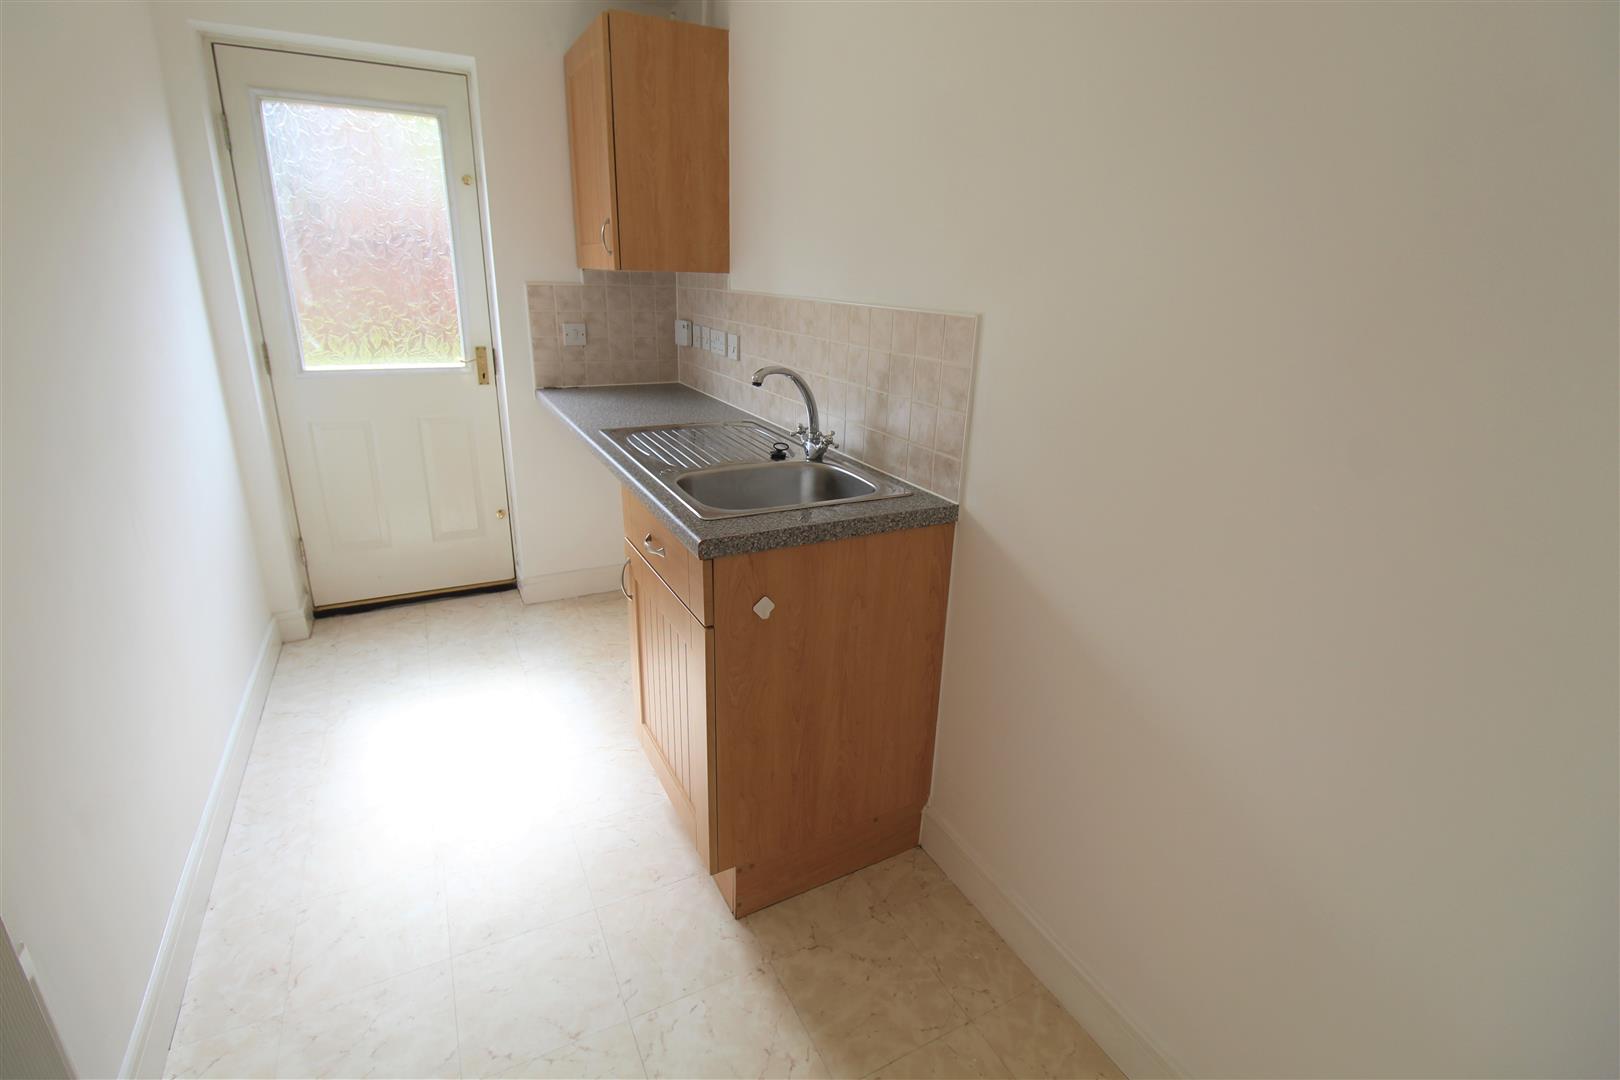
Utility Room3.22 x 1.59 (10'6" x 5'2")A double glazed access door leads out to the rear garden. Fitted with wall and base storage units and inset stainless steel sink unit and side drainer. Coordinating work surface areas and partly tiled walls. Space and plumbing for washing machine and tumble dryer. Wall mounted central heating boiler and extractor fan. Radiator.
FIRST FLOOR
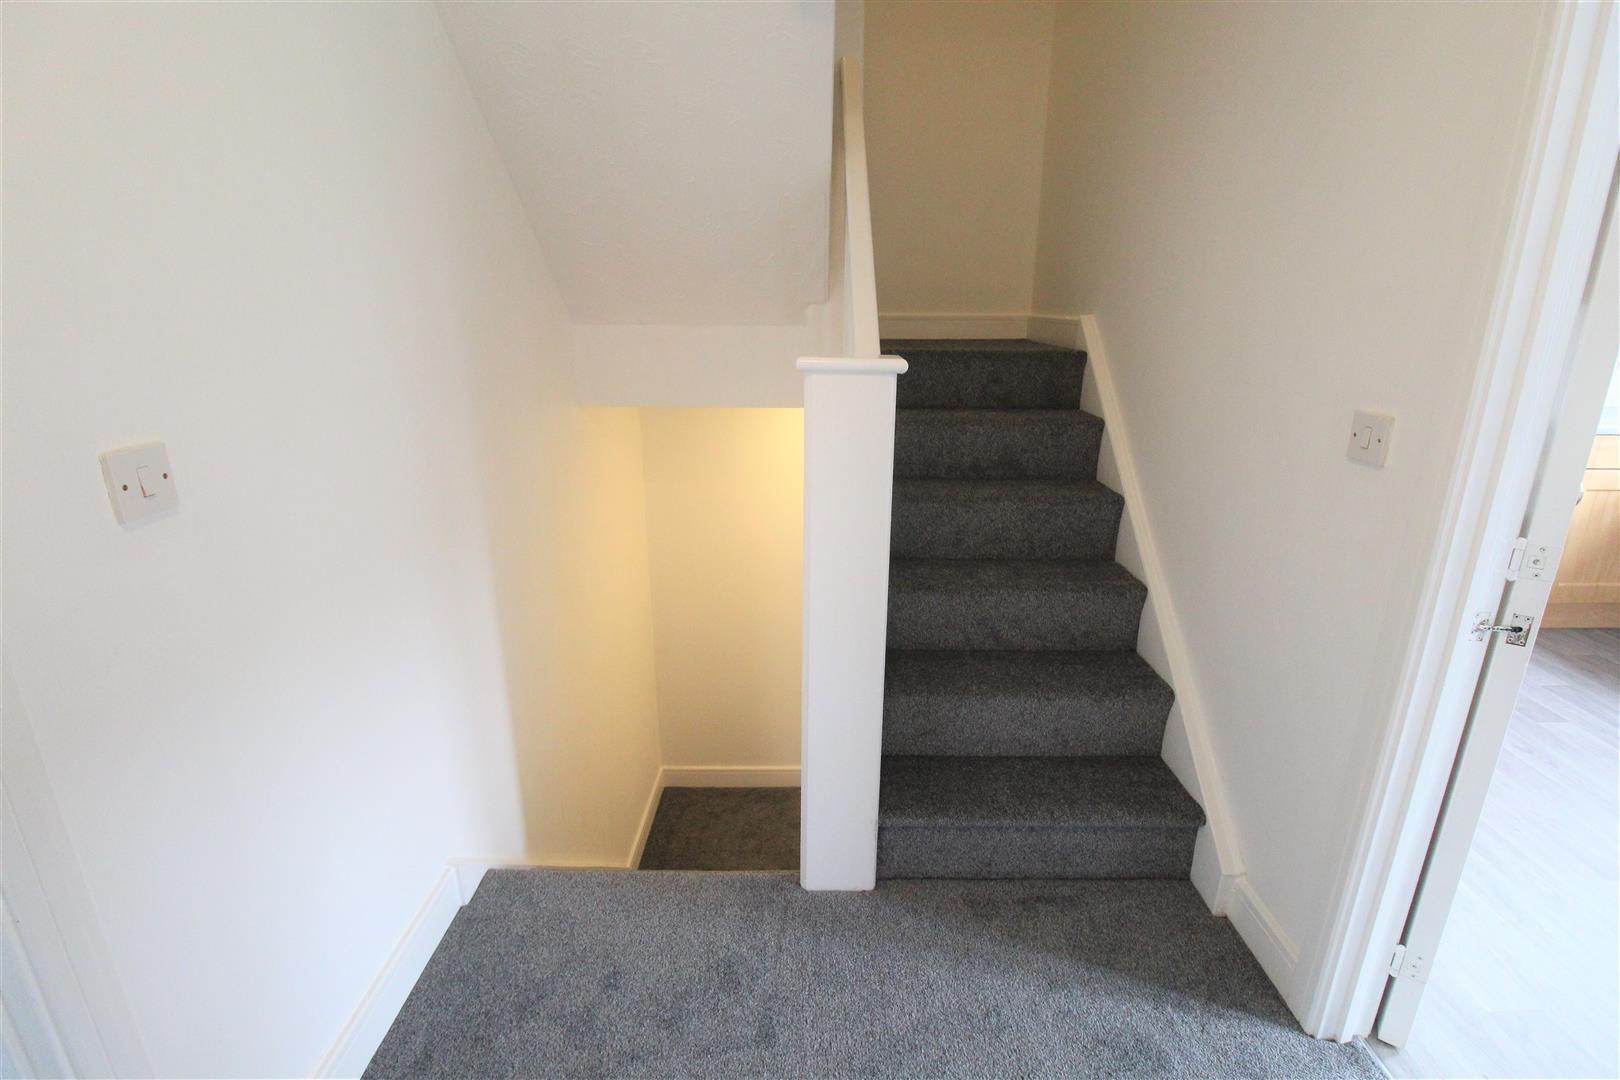
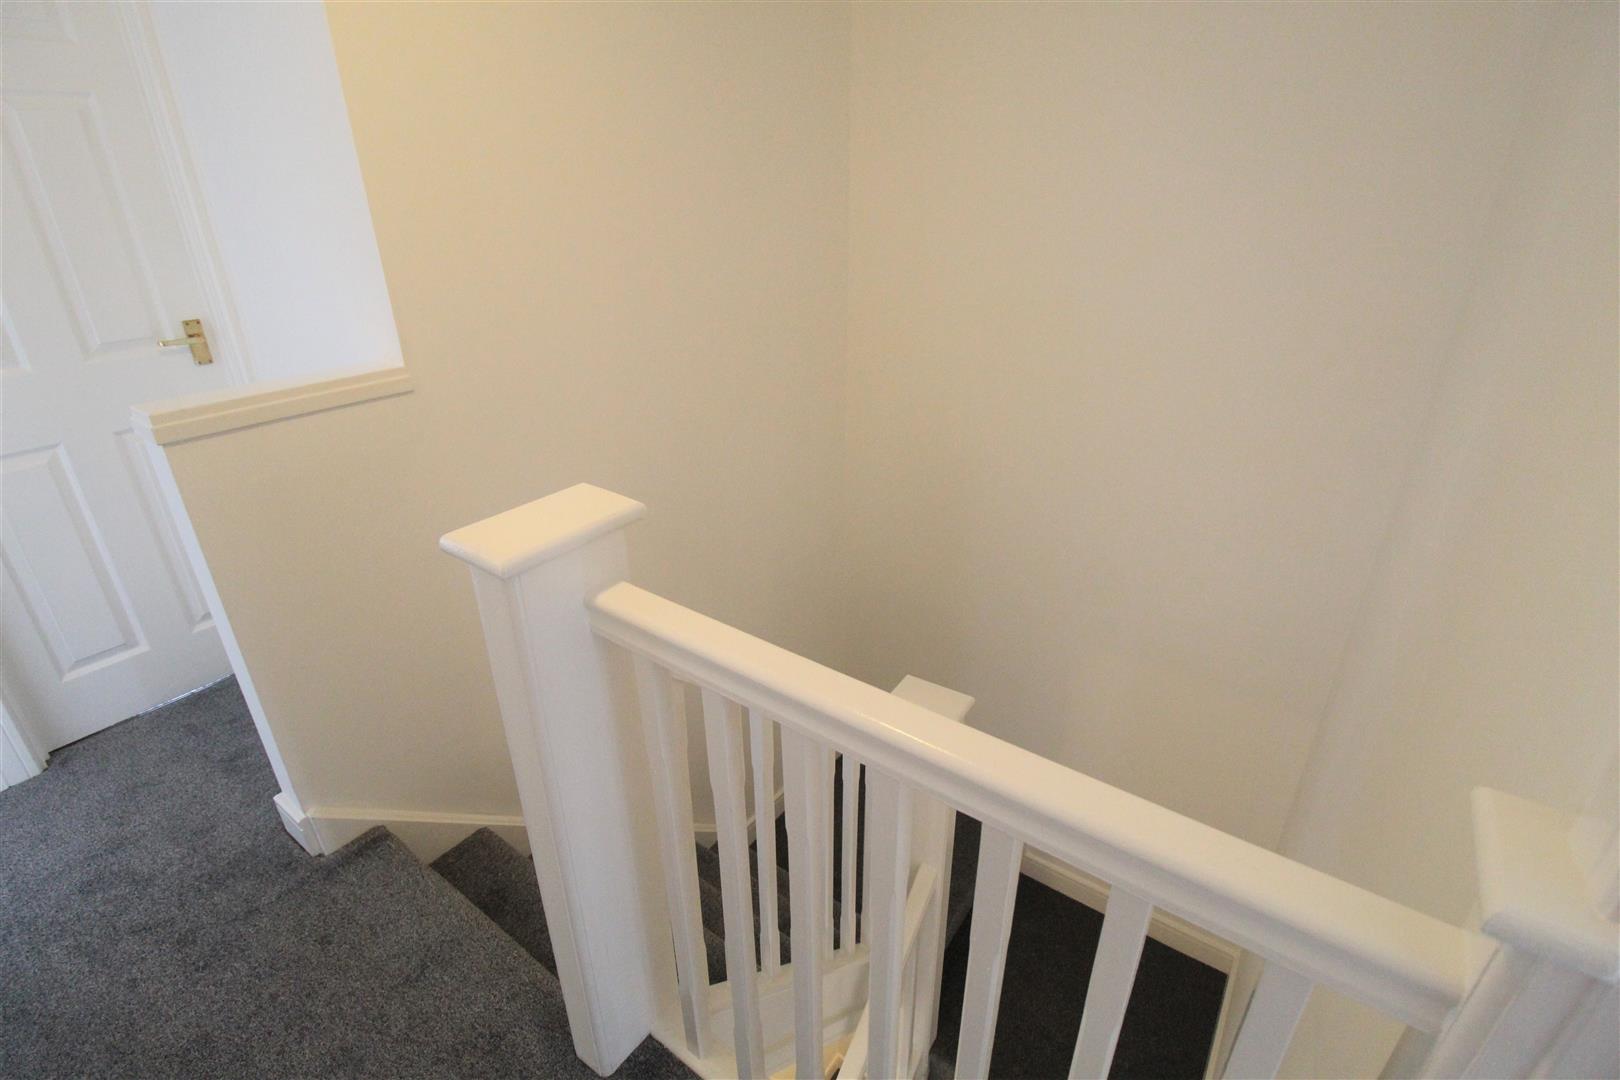
First Floor Landing1.84 x 1.79 (6'0" x 5'10")Large storage cupboard. Radiator. Stairs leading to the second floor.
Lounge4.92 x 3.77 (16'1" x 12'4")A double glazed window overlooks the front aspect coupled with a Juliet balcony. Television point. Two radiators.
Kitchen/Diner4.92 x 3.21 (16'1" x 10'6")A double glazed window overlooks the rear aspect coupled with a Juliet balcony. Fitted with a range of wall and base storage units with inset stainless steel sink unit and side drainer. Coordinating work surface areas and partly tiled walls with integrated electric oven, gas hob and cooker hood above. Space for fridge/freezer and dishwasher. Radiator. Space for table and chairs.
SECOND FLOOR
Second Floor Landing2.78 x 0.84 (9'1" x 2'9")Radiator.
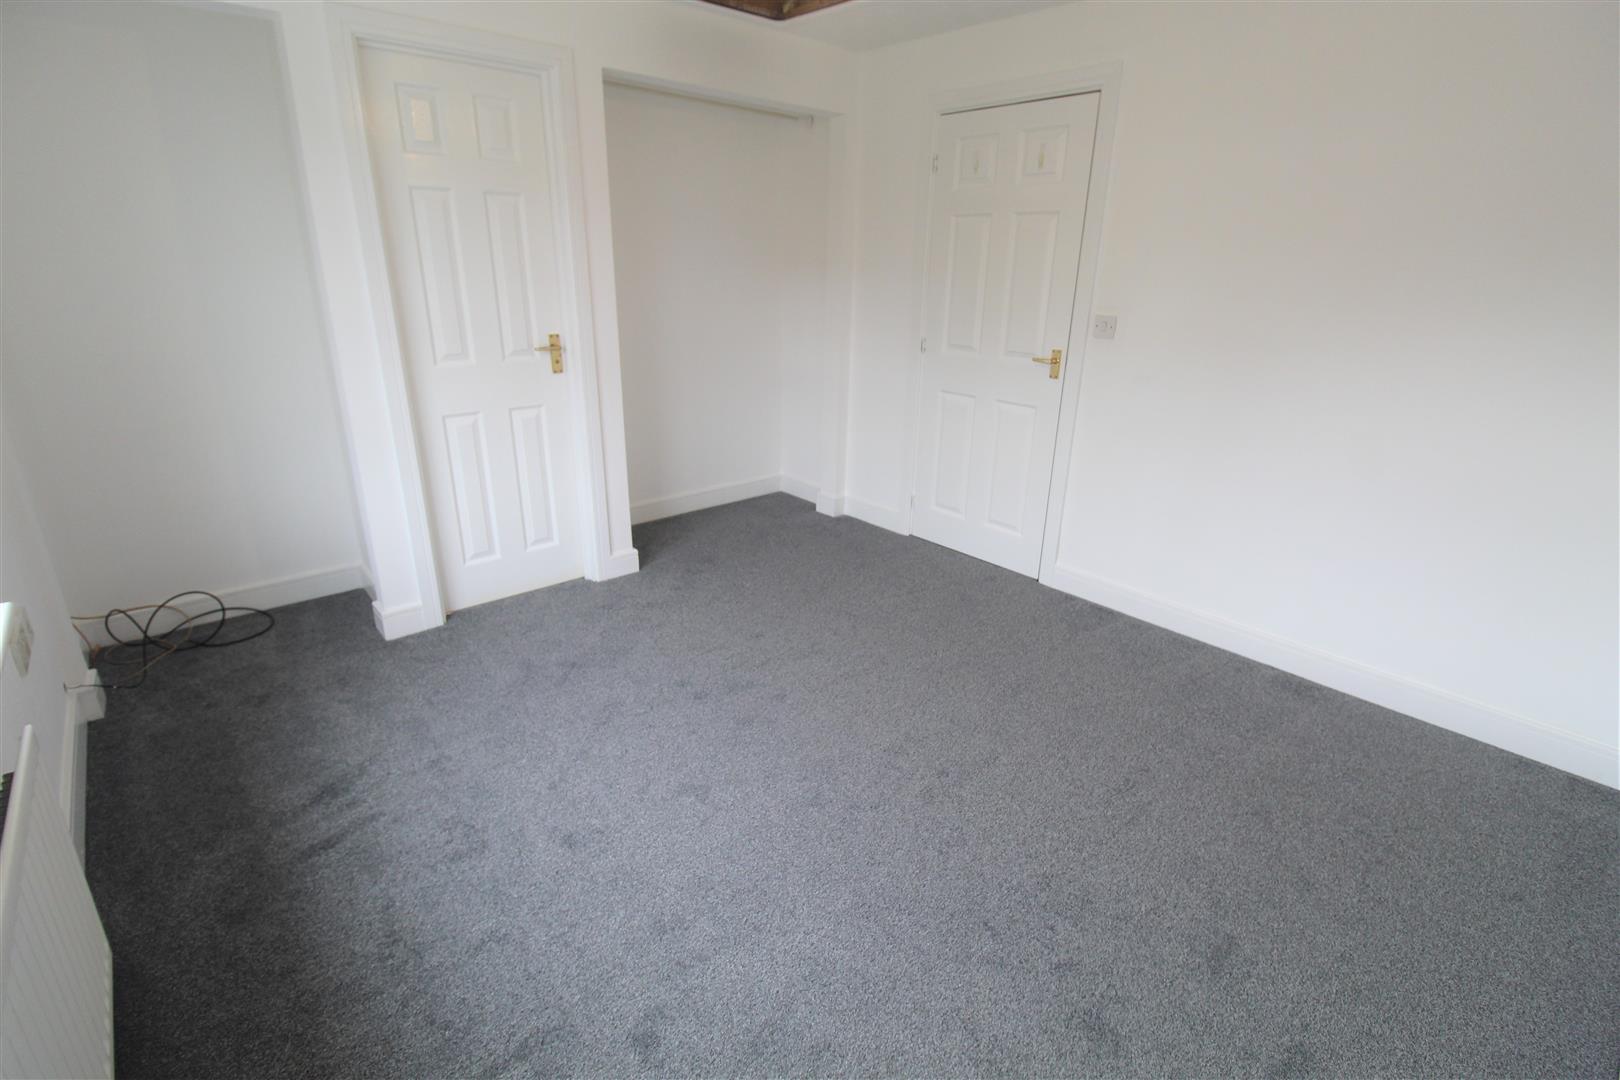
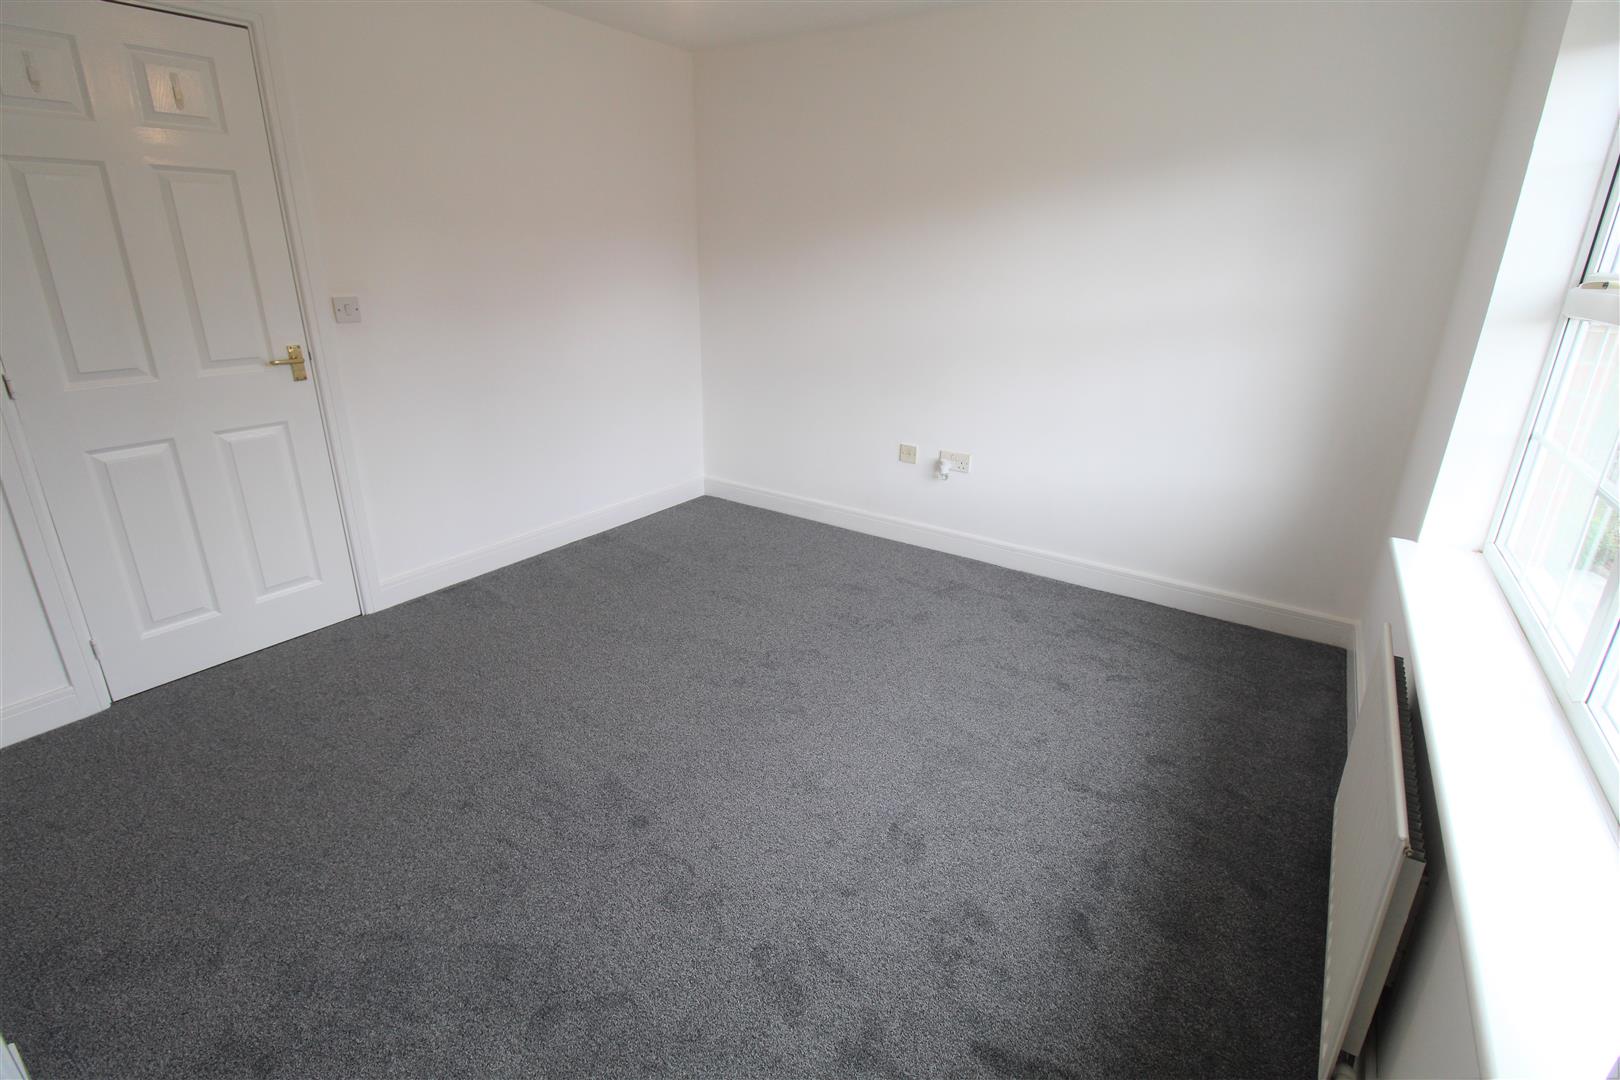
Bedroom One3.82 x 3.22 (12'6" x 10'6")A double glazed window overlooks the rear aspect. Loft access hatch. Radiator.
En-Suite3.21 x 0.99 (10'6" x 3'2")A double glazed window overlooks the rear aspect. Fitted with a suite comprising shower unit, low level W.C and wash hand basin. Partly tiled walls, extractor fan and shaver point. Radiator.
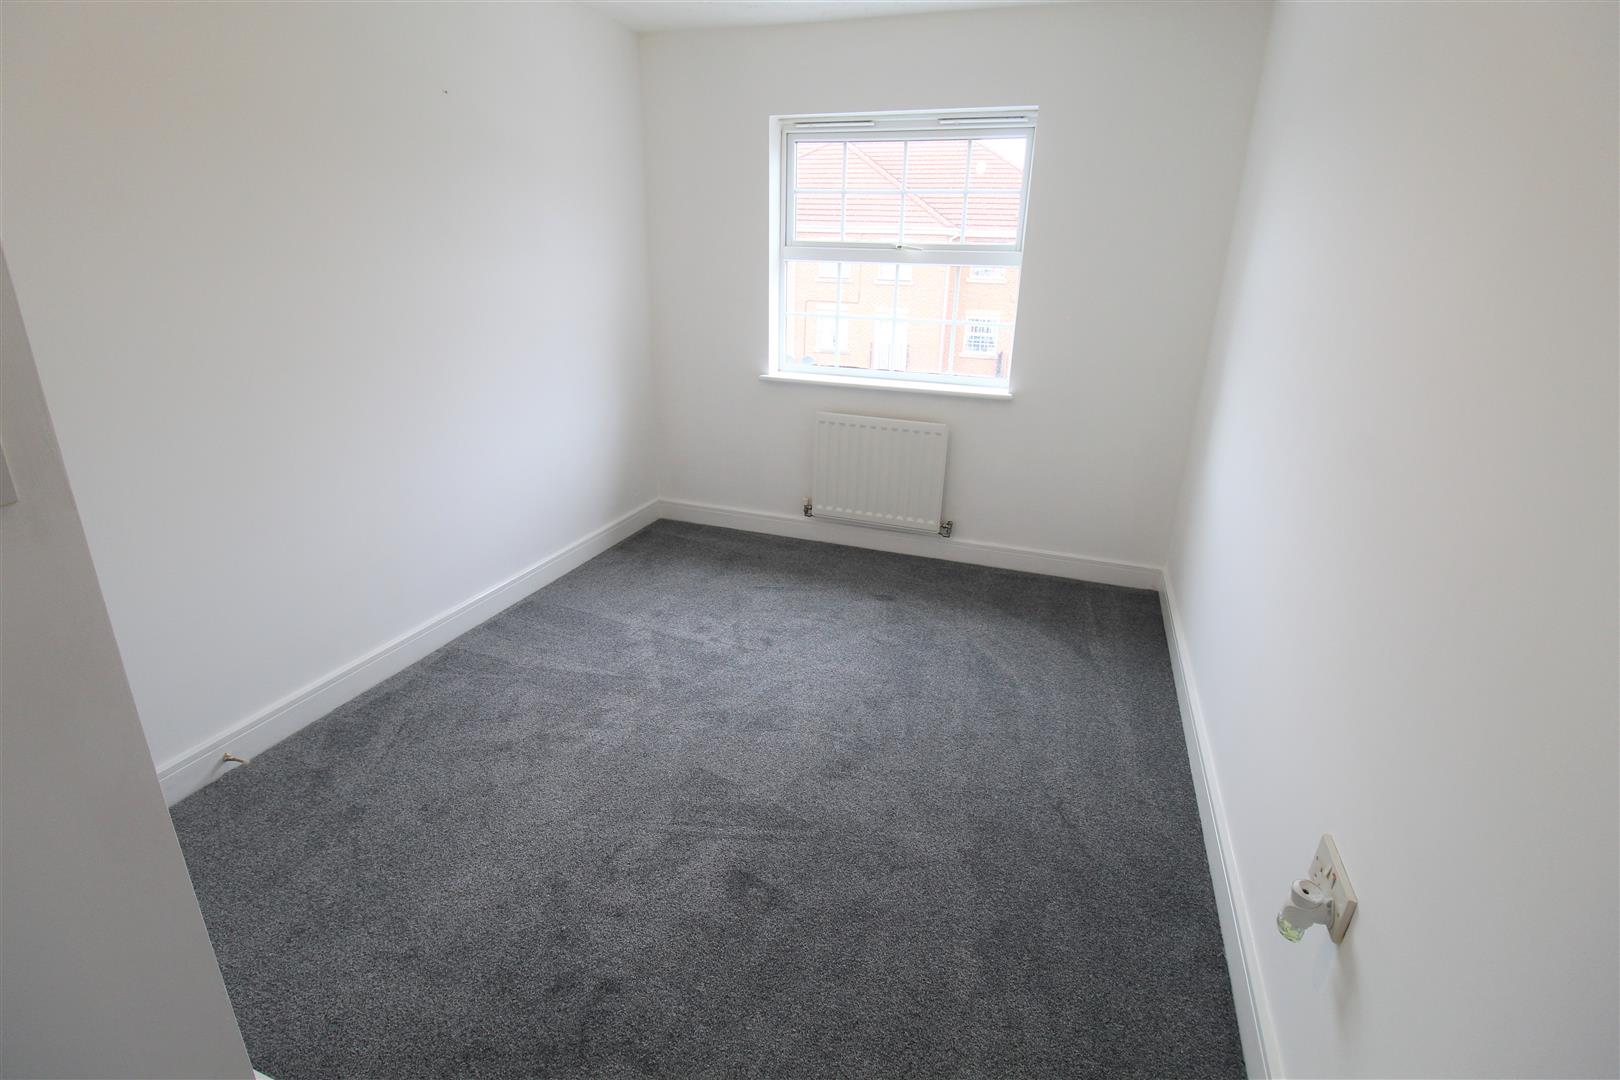
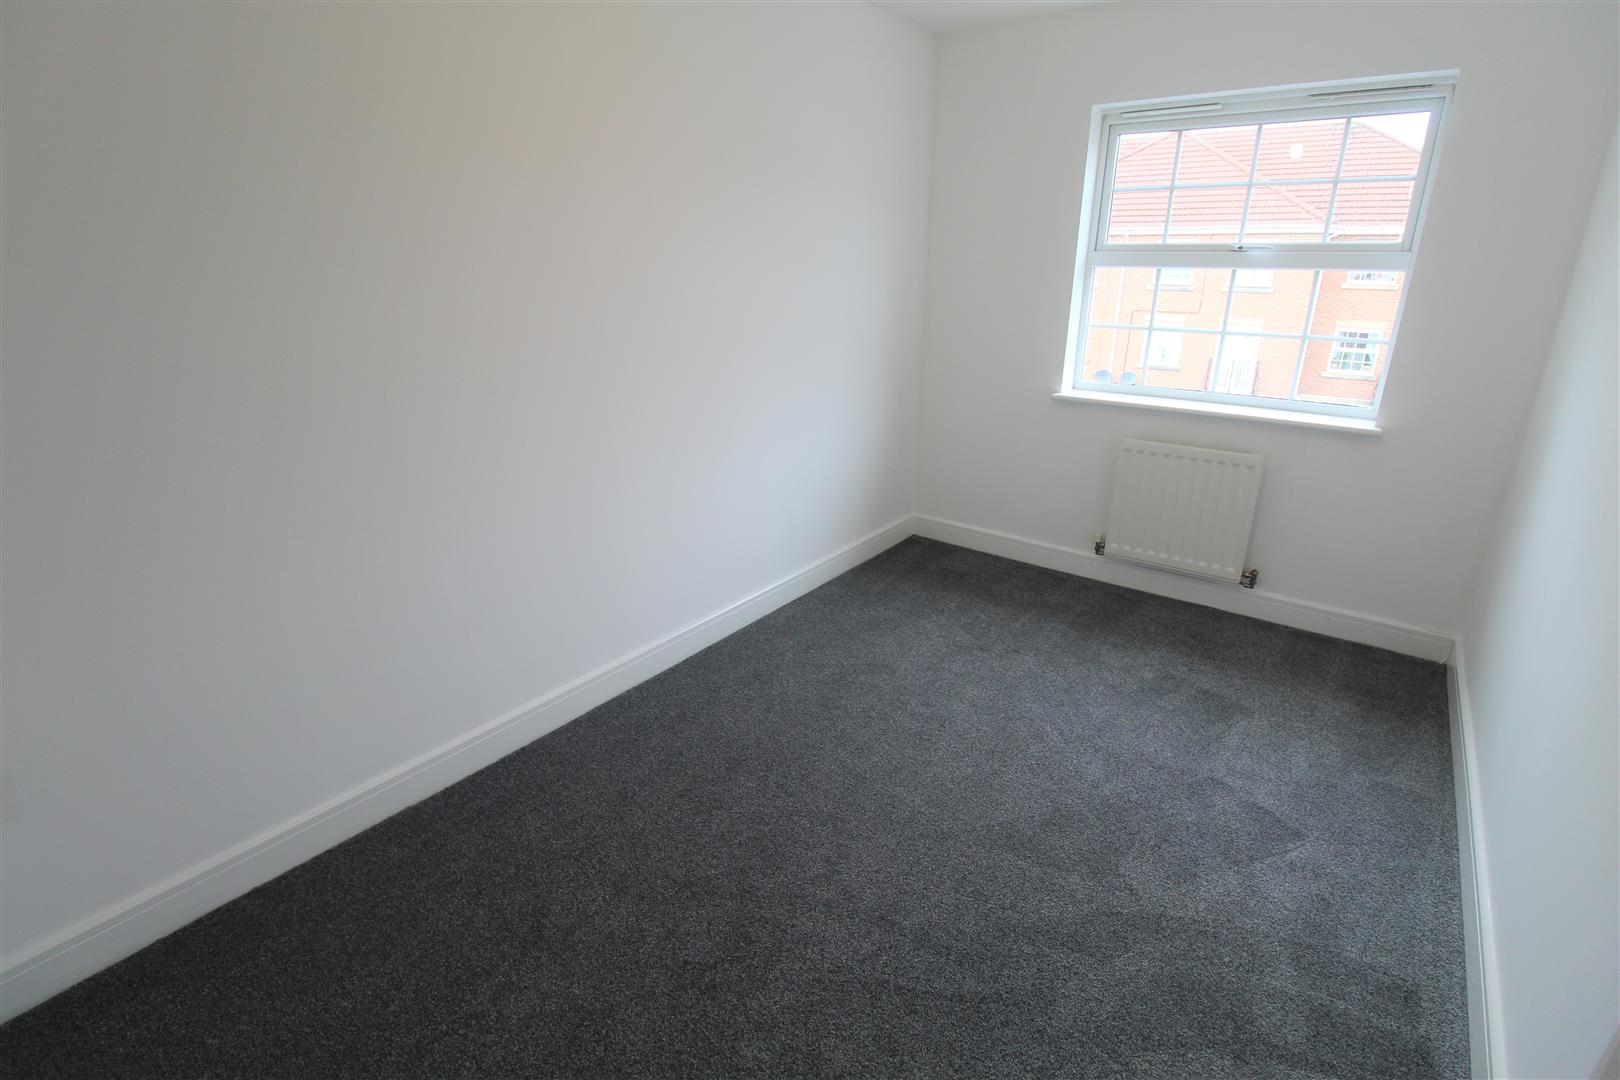
Bedroom Two3.77 x 2.56 (12'4" x 8'4")A double glazed window overlooks the front aspect. Television point and radiator.
Bedroom Three3.76 x 2.26 (12'4" x 7'4")A double glazed window overlooks the front aspect. Radiator.
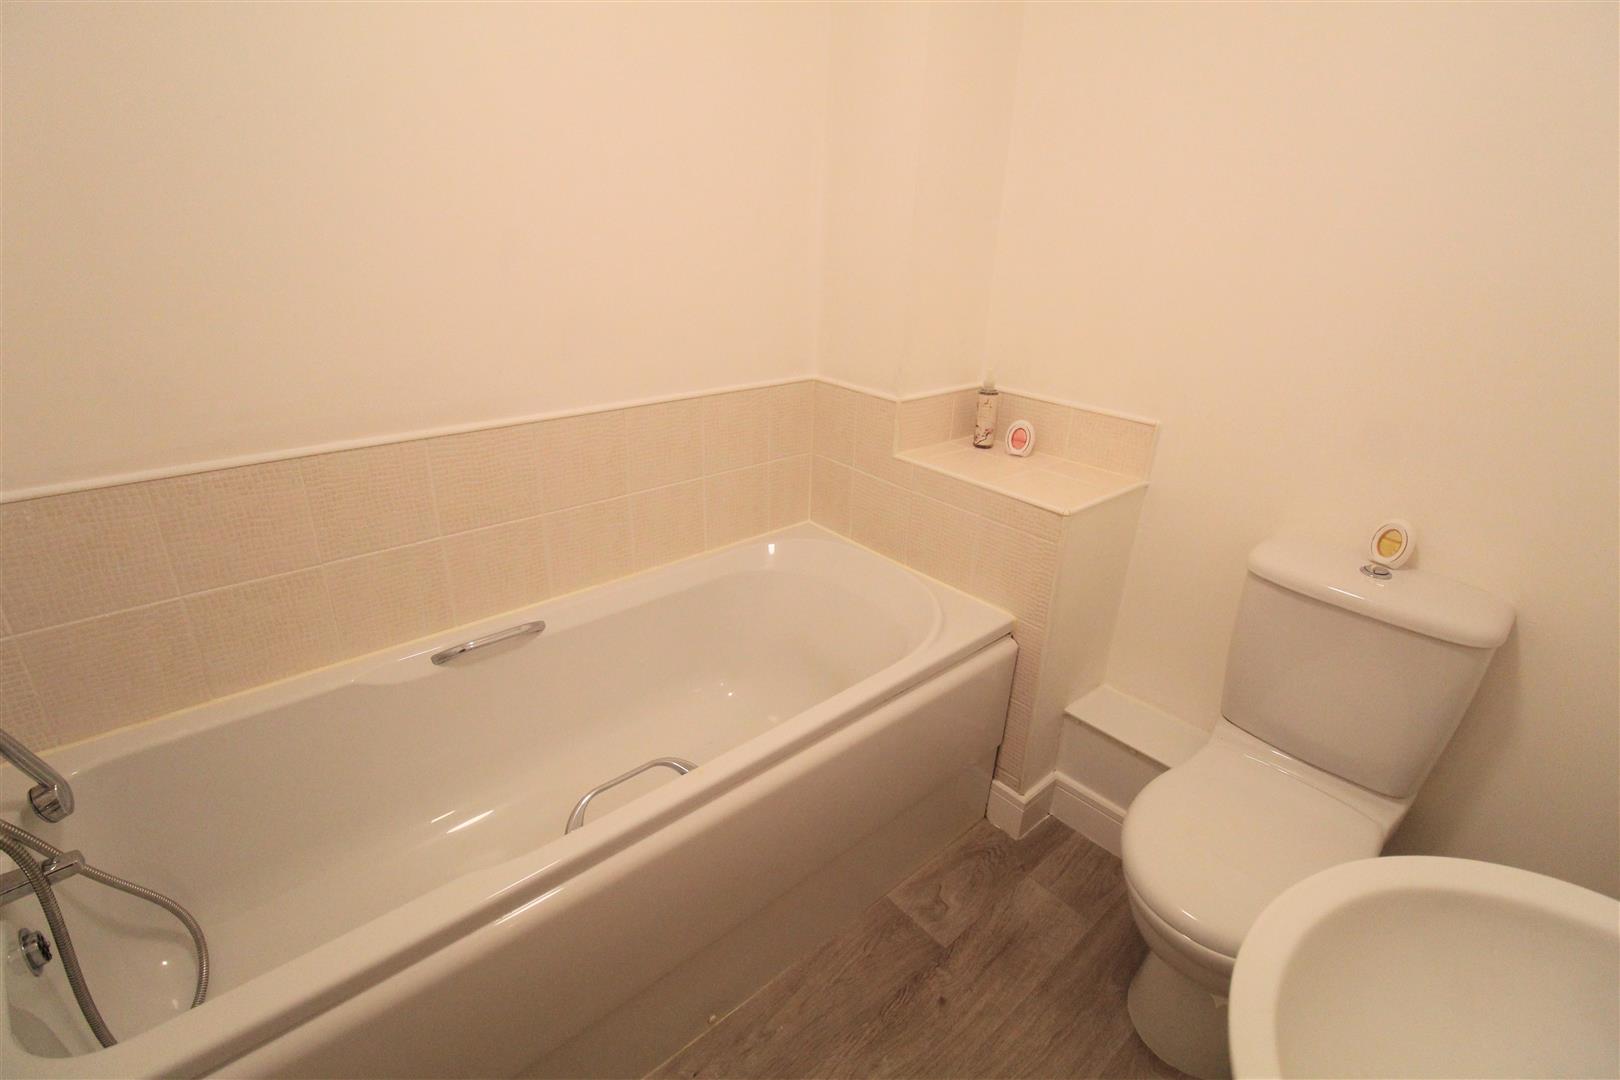
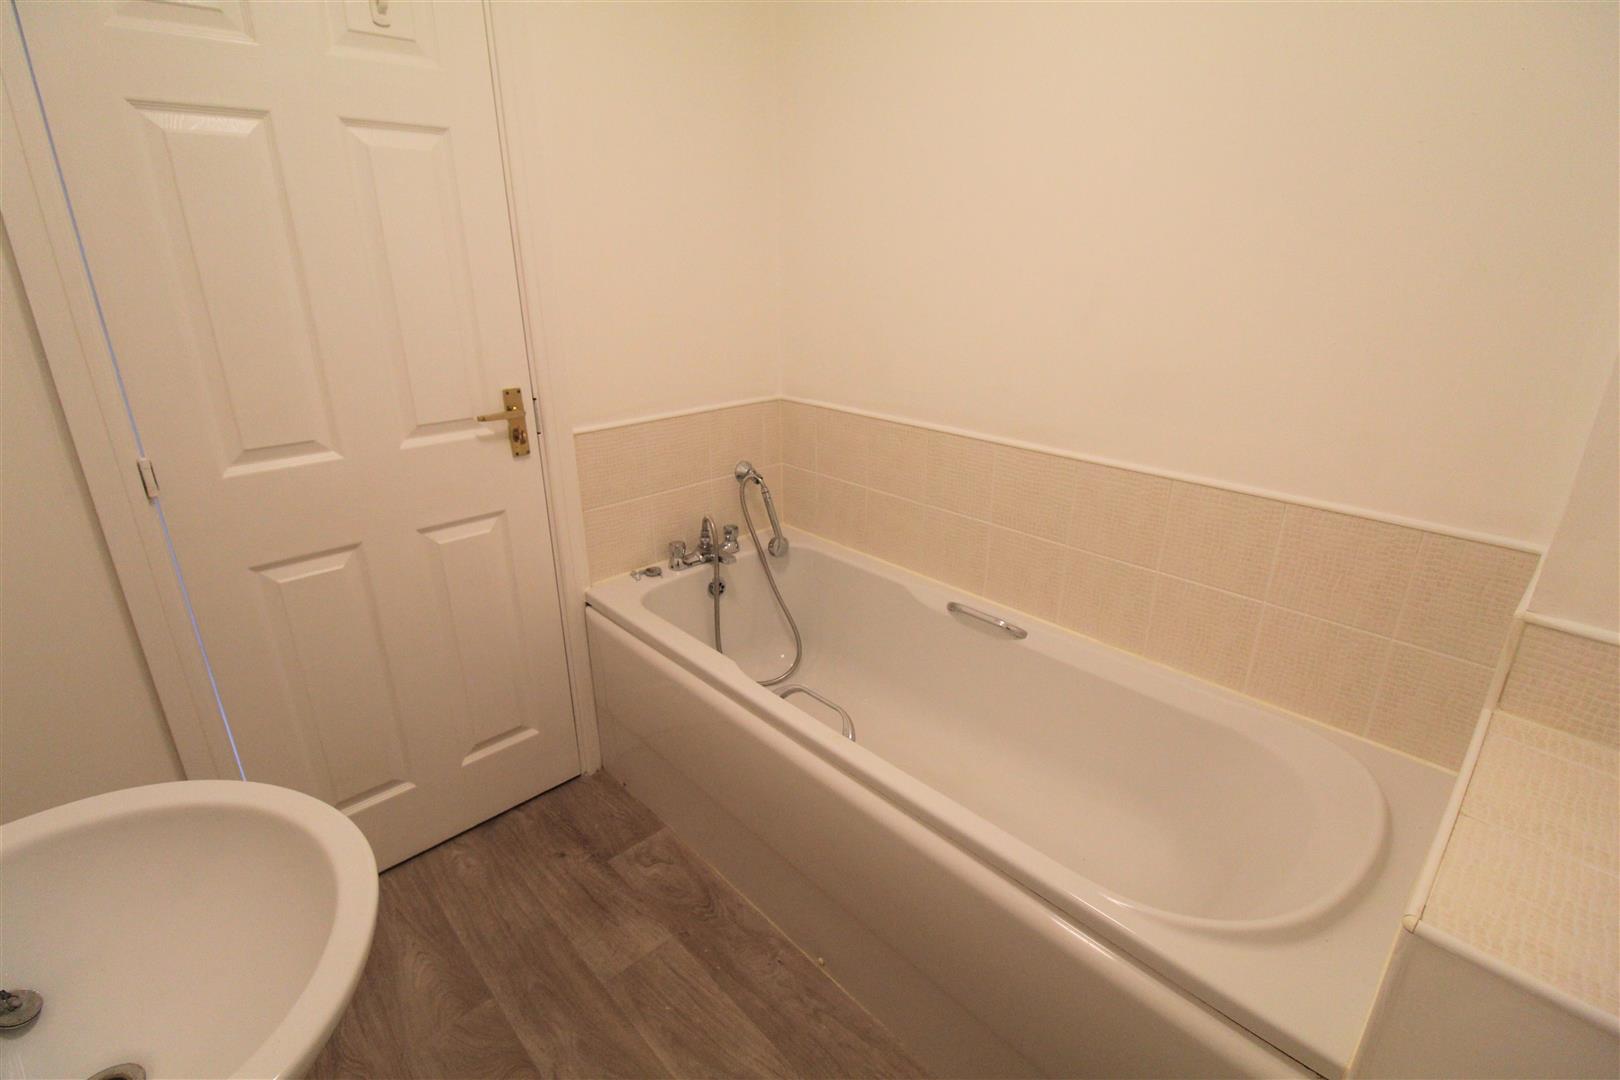
Bathroom1.99 x 1.73 (6'6" x 5'8")Fitted with a suite comprising bath, low level W.C and wash hand basin. Extractor fan and partly tiled walls. Radiator.
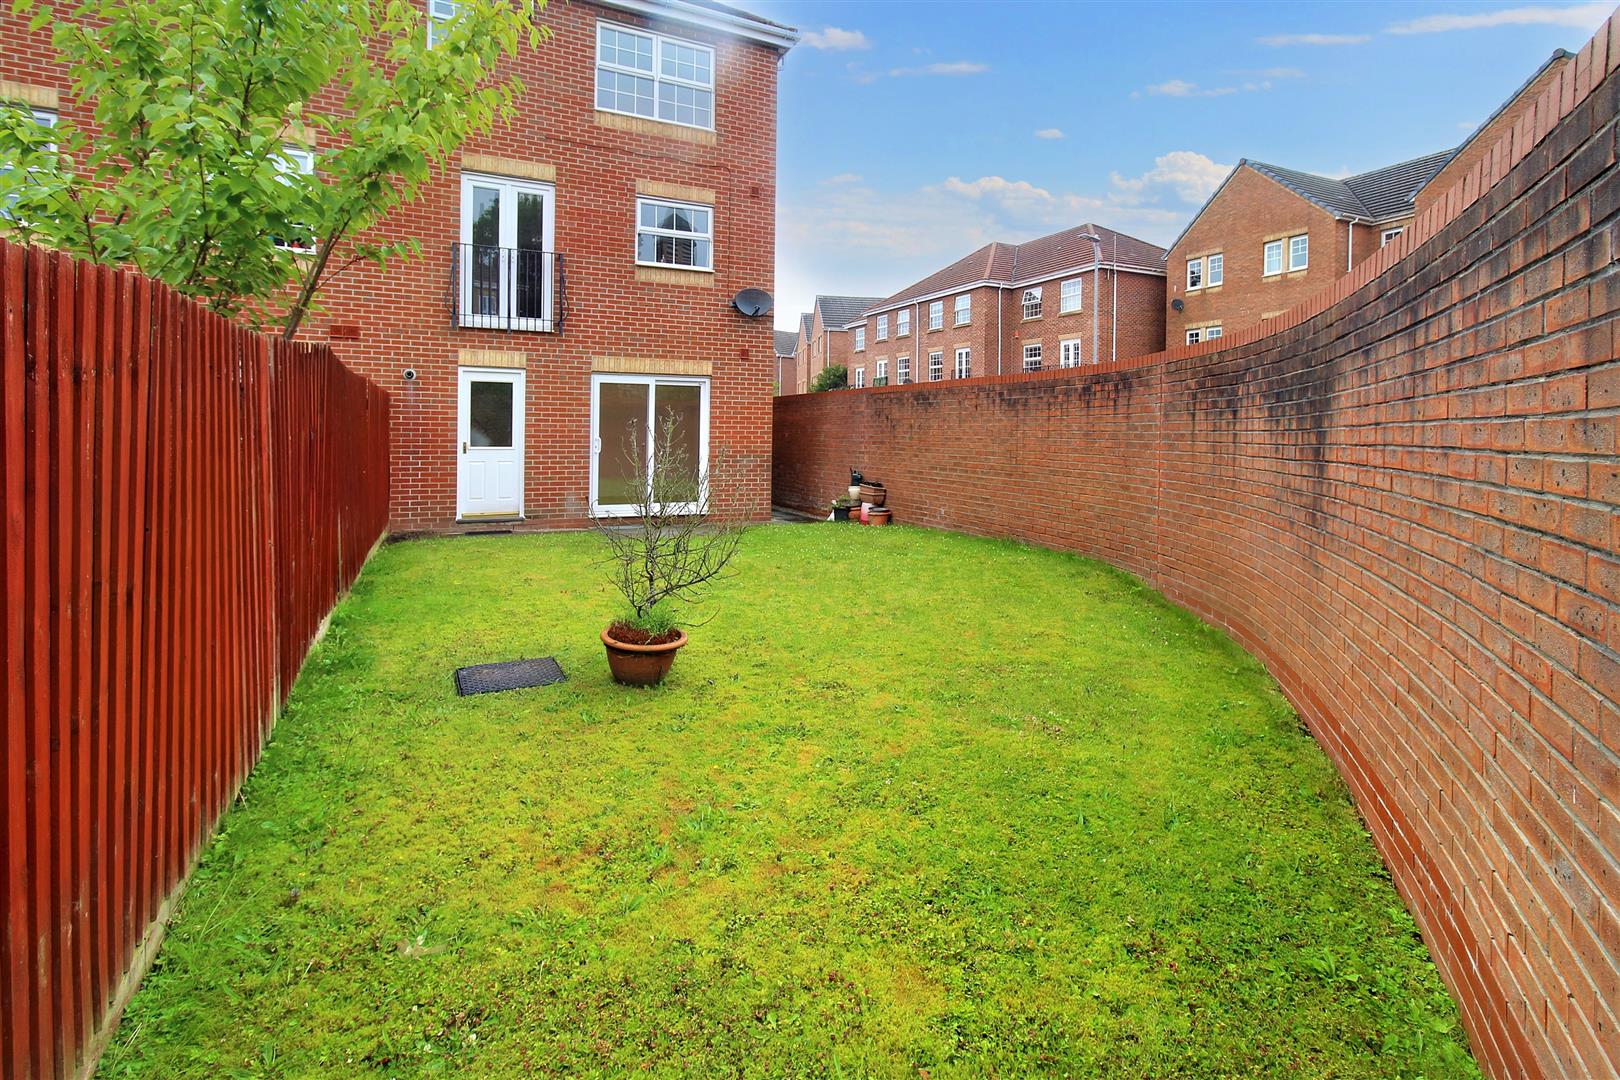
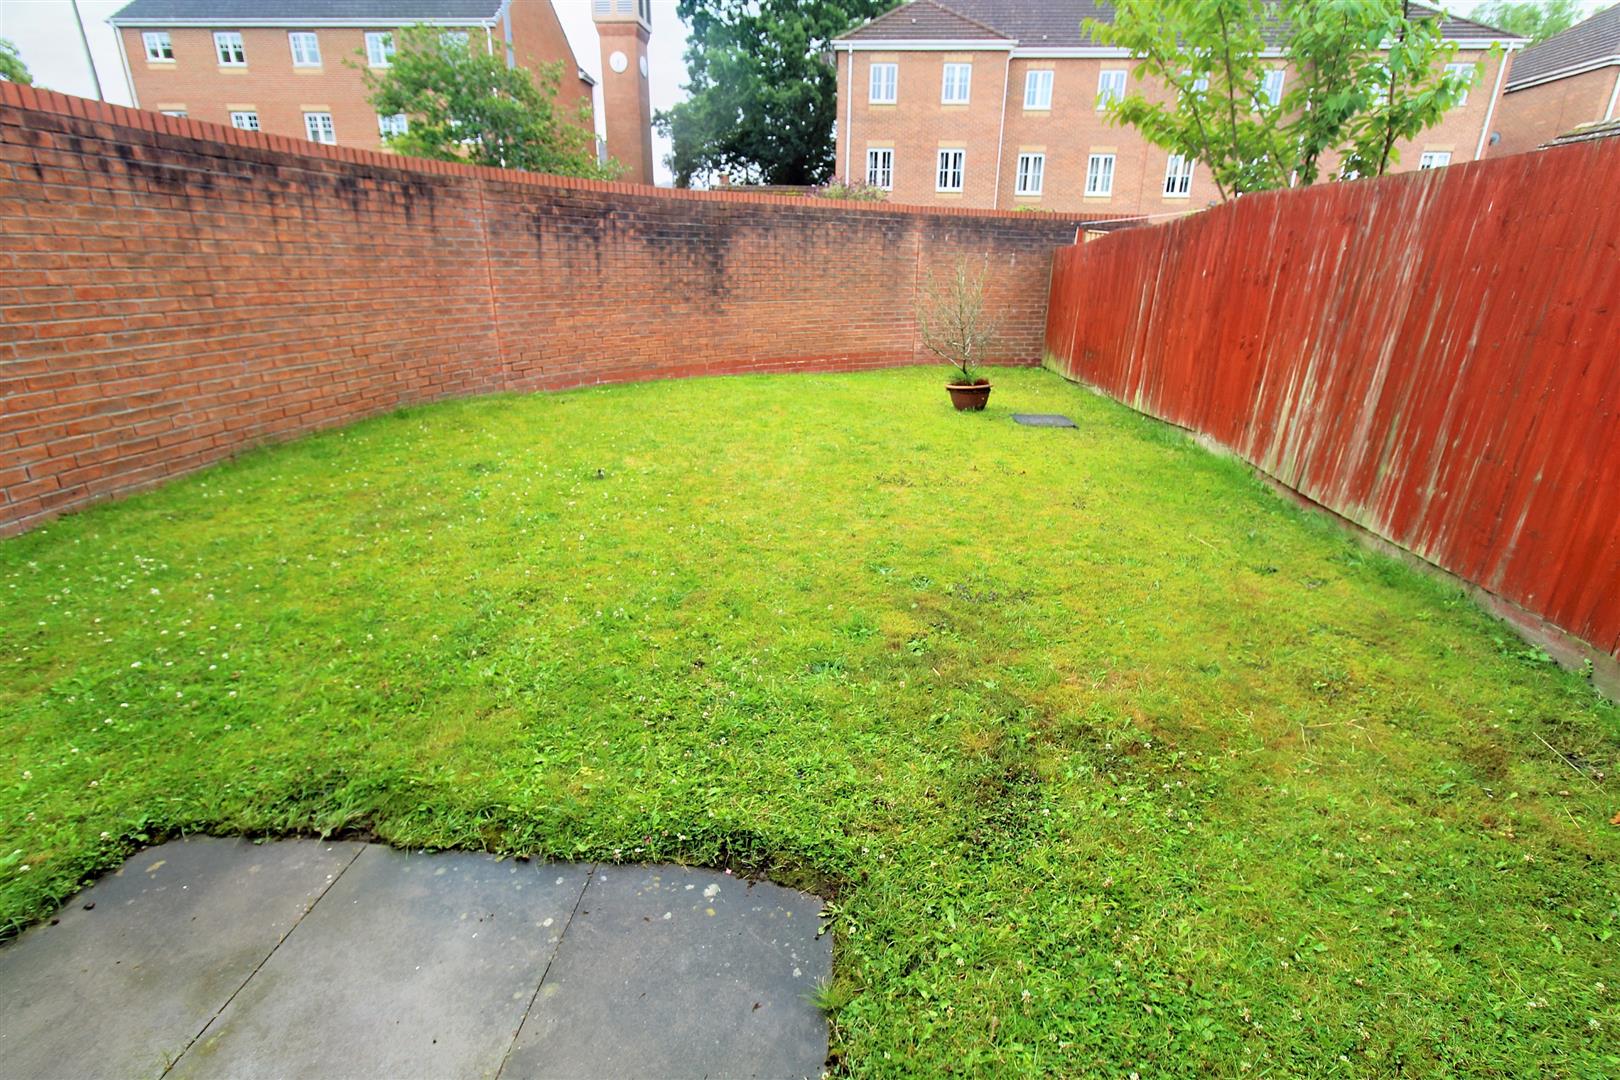
EXTERIORTo the front the property has a tarmacadam driveway with a side access gate leading to the rear garden. To the rear the garden is fully enclosed and laid to lawn.
Integral Garage5.75 x 2.53 (18'10" x 8'3")Up and over door. Power and lighting and access door into the property.
Click image to enlarge:
Click image to enlarge:
- SPACIOUS END TOWN HOUSE
- LARGE LOUNGE WITH BALCONY
- MODERN FITTED KITCHEN/DINER
- FOUR BEDROOMS
- SHOWER ROOM PLUS EN-SUITE
- FAMILY BATHROOM
- OFF ROAD PARKING & GARAGE
- FULLY ENCLOSED LAWNED GARDEN
- POPULAR LOCATION, FRESHLY DECORATED AND CARPETED
- SOLD WITH NO UPWARD CHAIN


