
Birchdown Avenue, Acreswood, Stoke-On-Trent
£285,000 (Tenant Fees)


-
IMG_5875.JPG
-
IMG_5913.JPG
-
IMG_5914.JPG
-
IMG_5918.JPG
-
IMG_5919.JPG
-
IMG_5923.JPG
-
IMG_5893.JPG
-
IMG_5890.JPG
-
IMG_5899.JPG
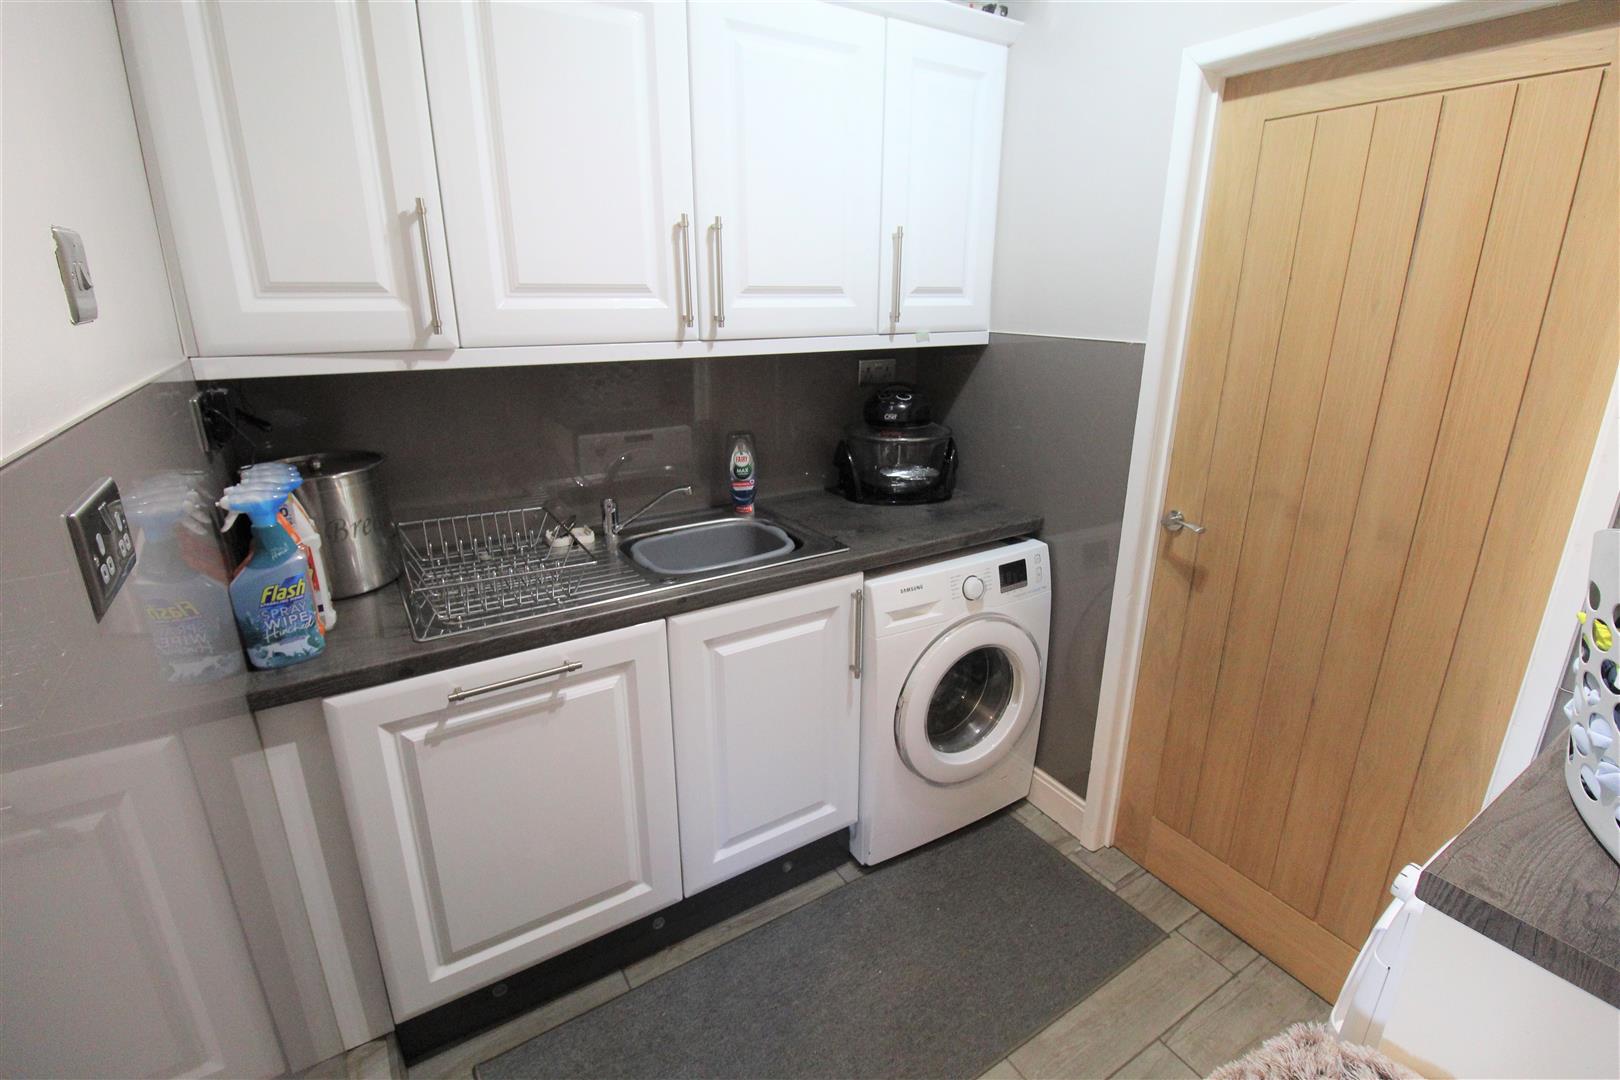
-
IMG_5900.JPG
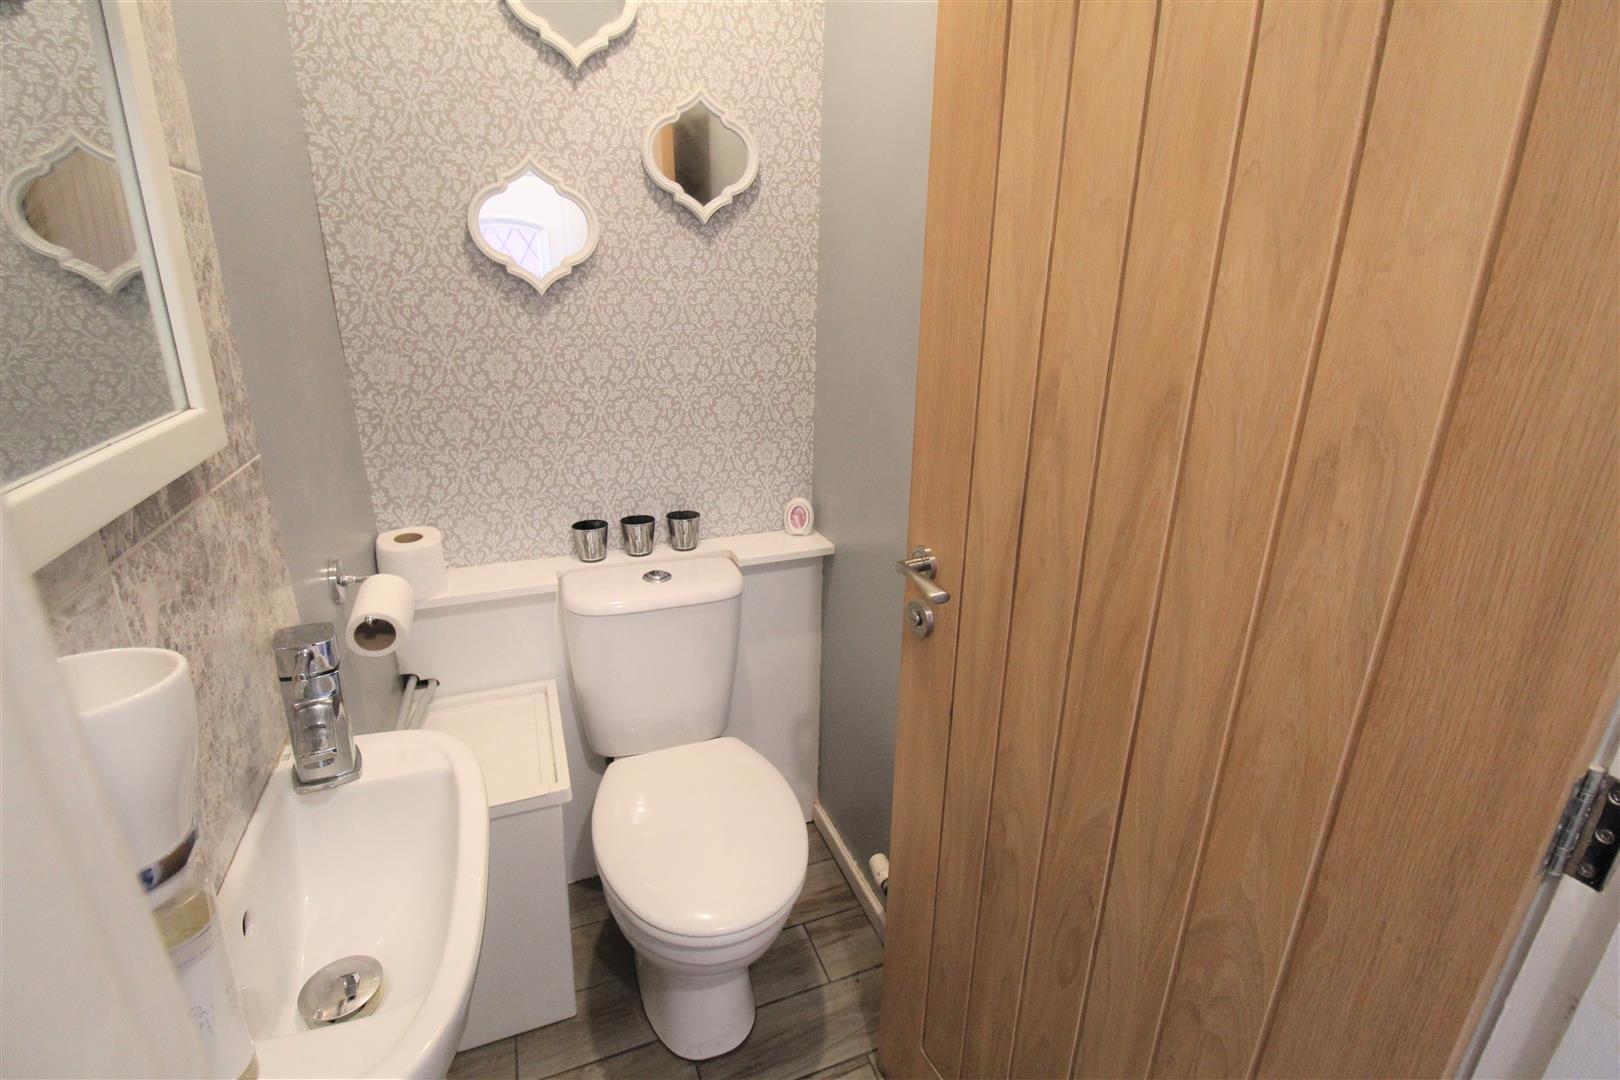
-
IMG_5904.JPG
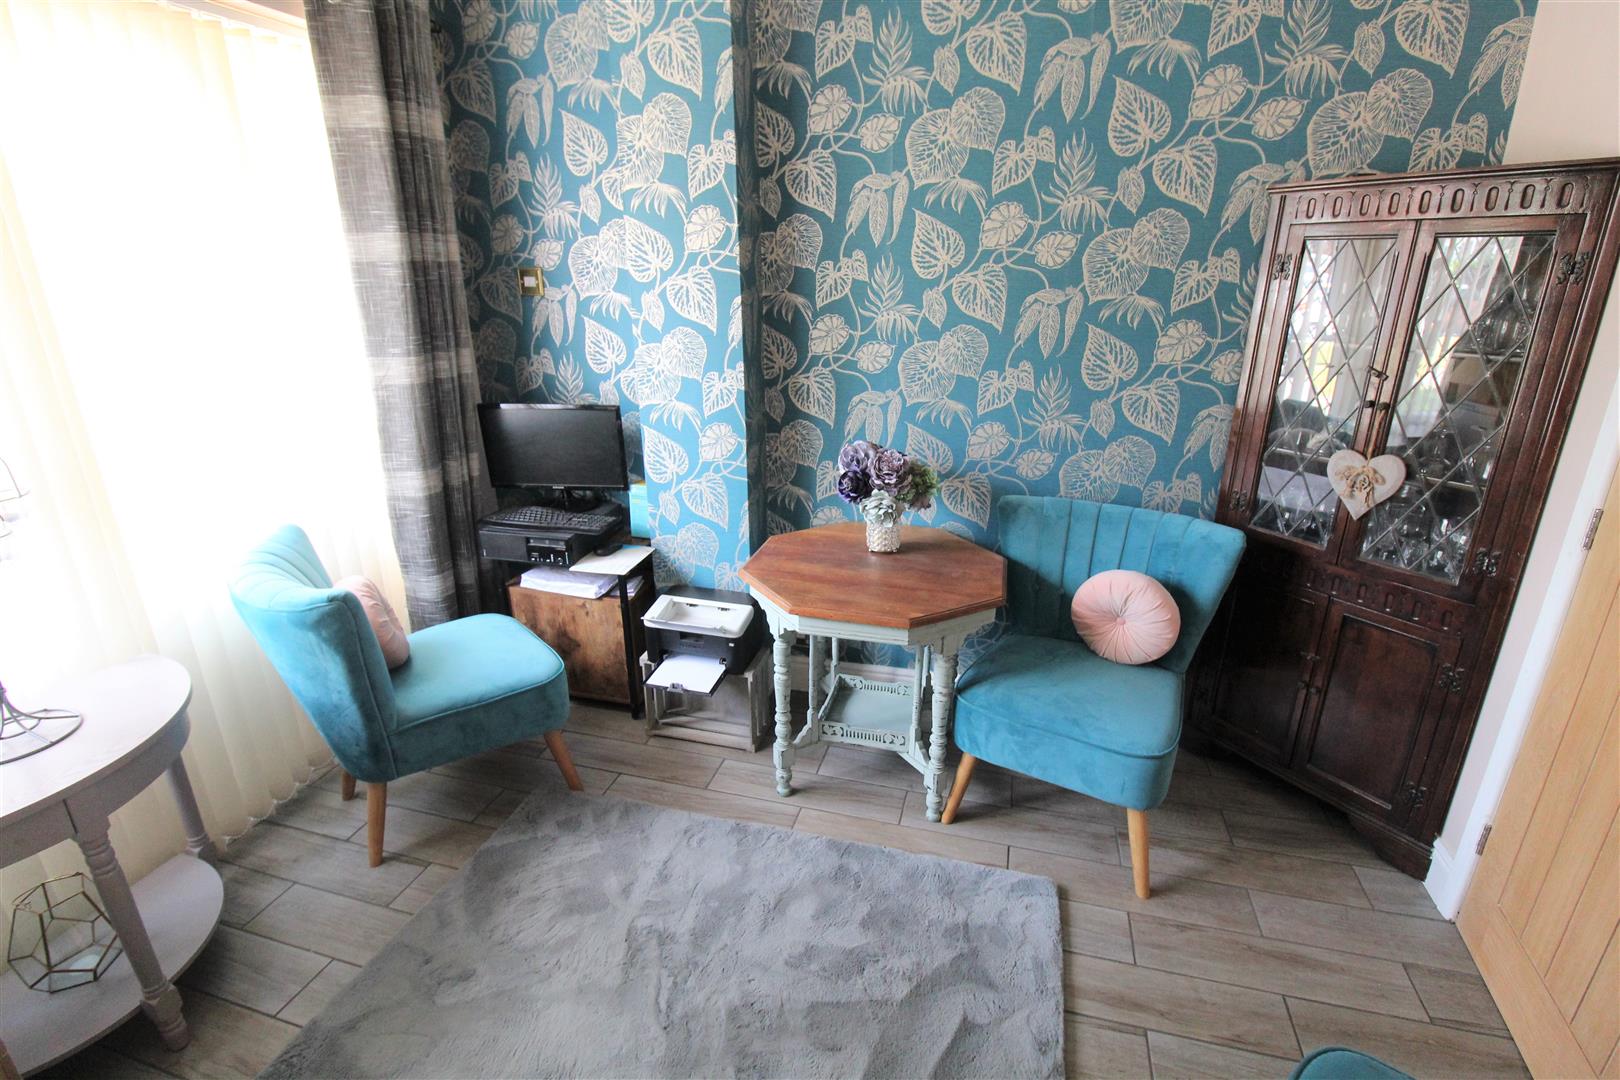
-
IMG_5907.JPG
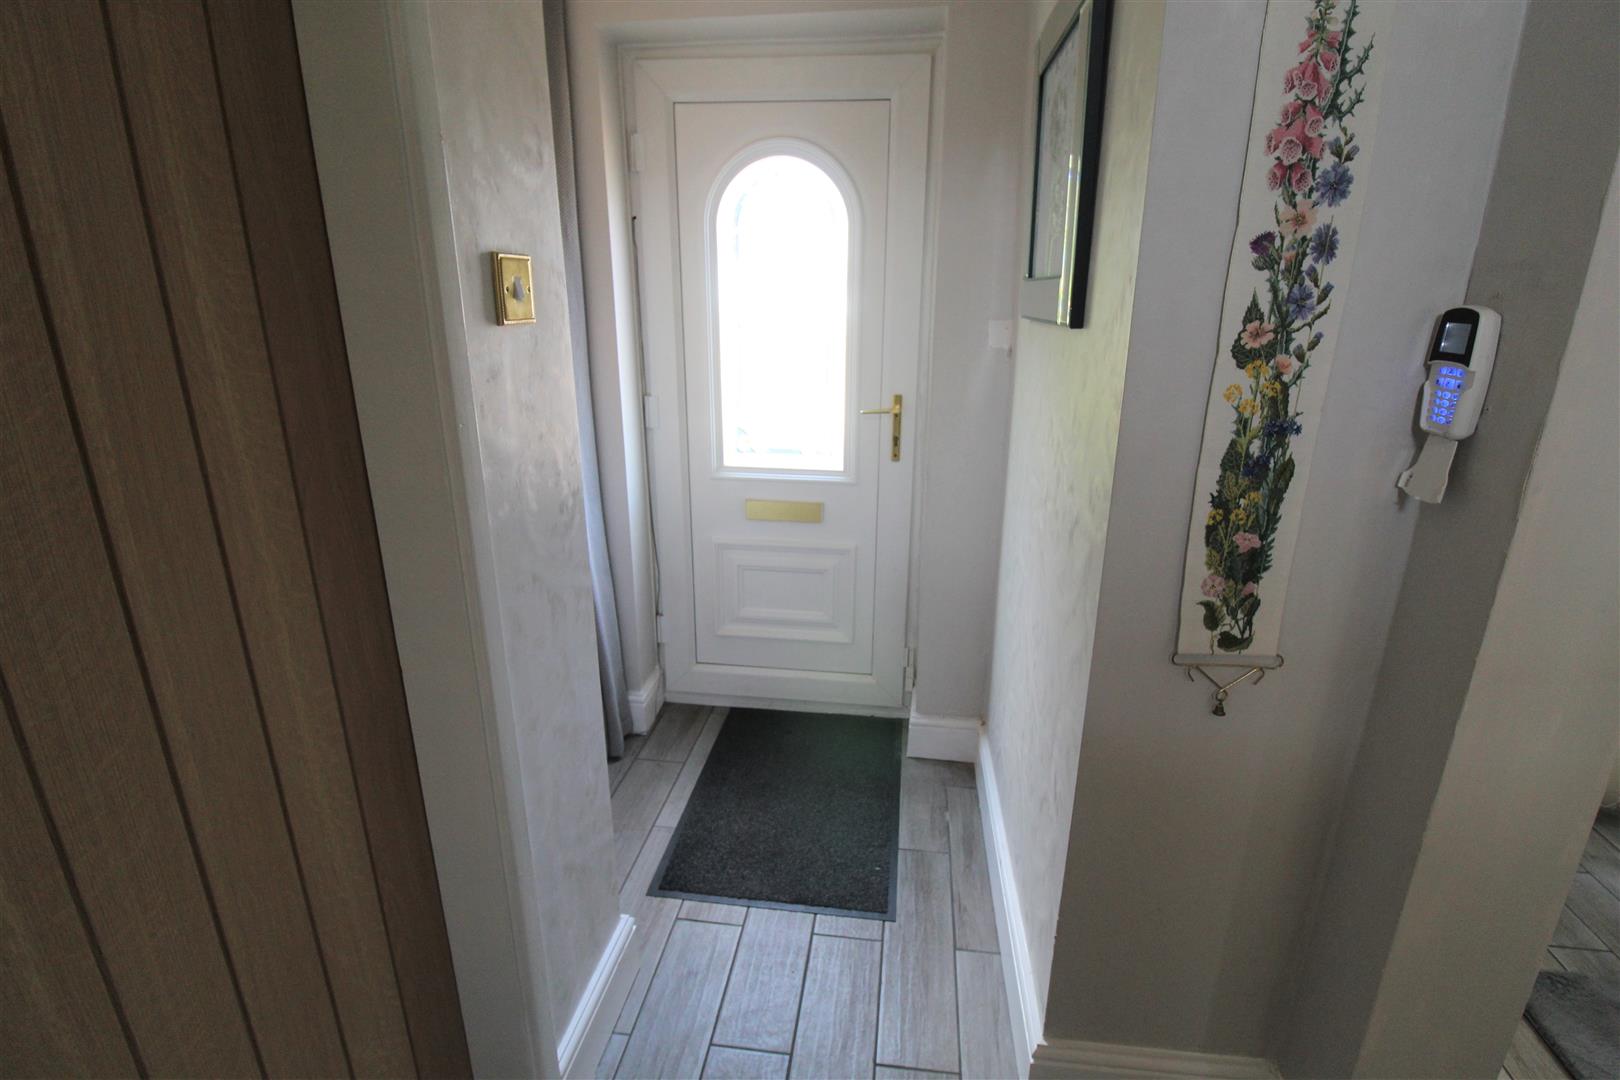
-
IMG_5928.JPG
-
IMG_5932.JPG
-
IMG_5931.JPG
-
IMG_5933.JPG
-
IMG_5935.JPG
-
IMG_5936.JPG
-
IMG_5924.JPG
-
IMG_5880.JPG
-
IMG_5879.JPG
-
IMG_5884.JPG
- STUNNING DETACHED PROPERTY
- LOUNGE/ DINING ROOM/ CONSERVATORY AND STUDY
- MODERN FITTED KITCHEN
- UTILITY ROOM AND CLOAKROOM
- FOUR DOUBLE BEDROOMS
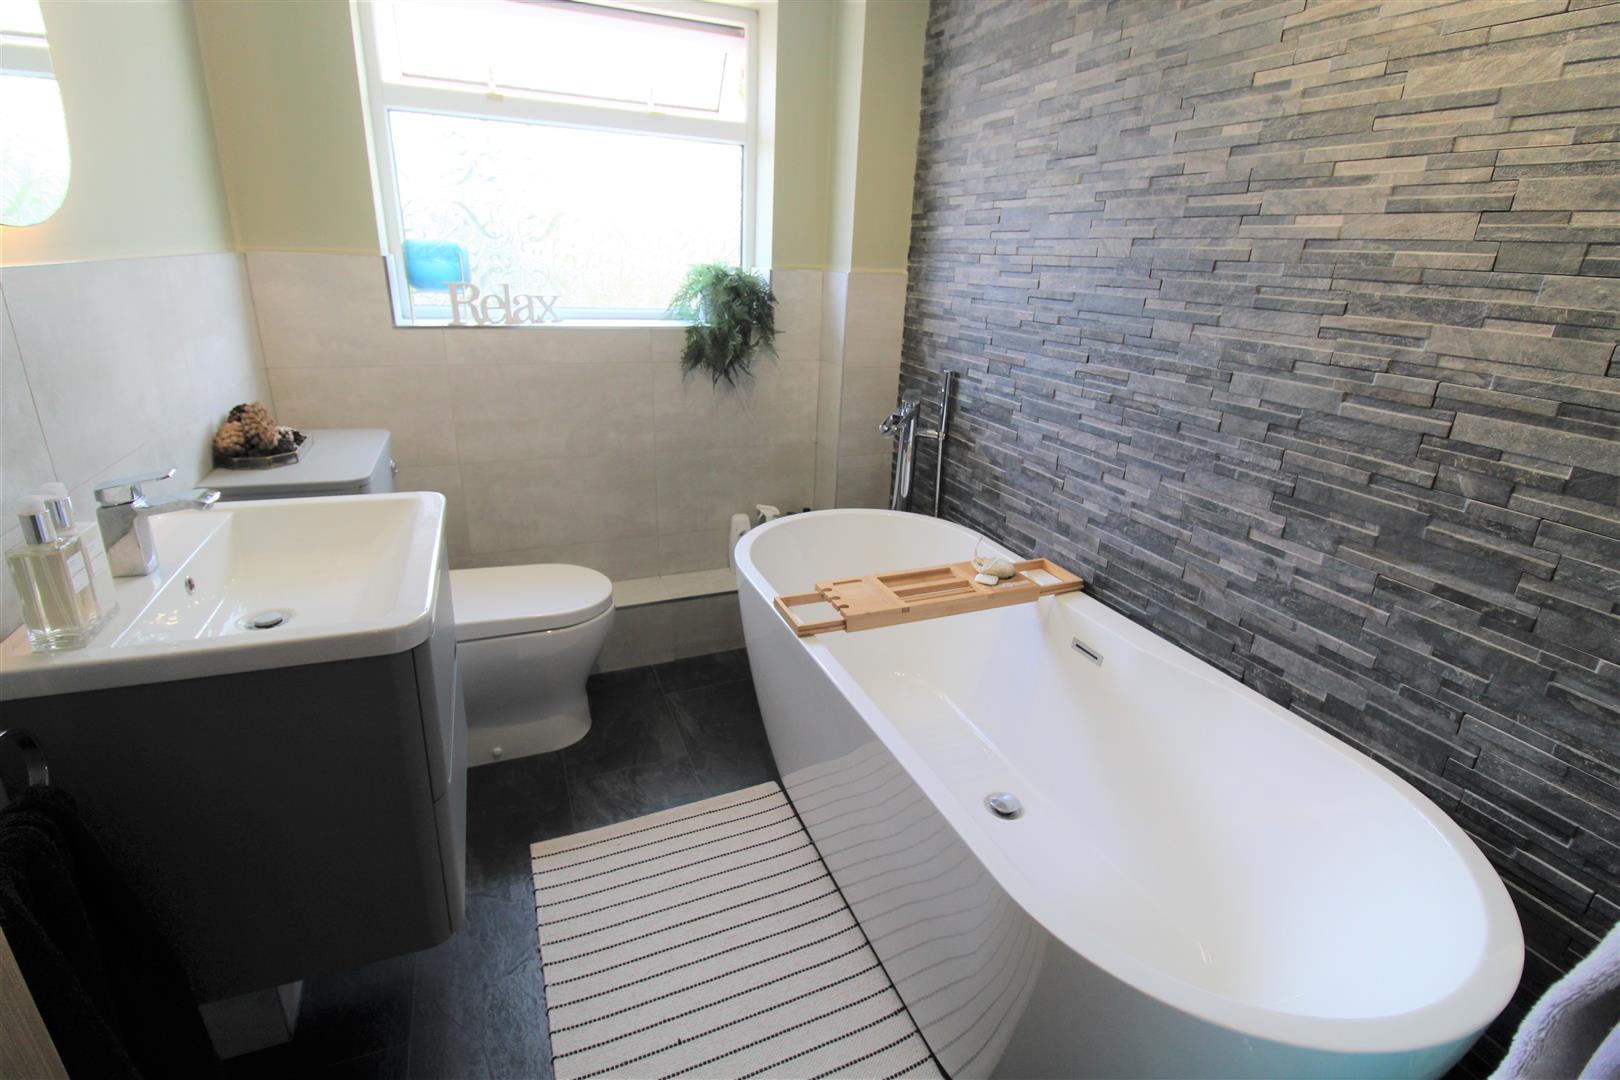
- CONTEMPORARY BATHROOM SUITE
- OFF ROAD PARKING TO THE FRONT
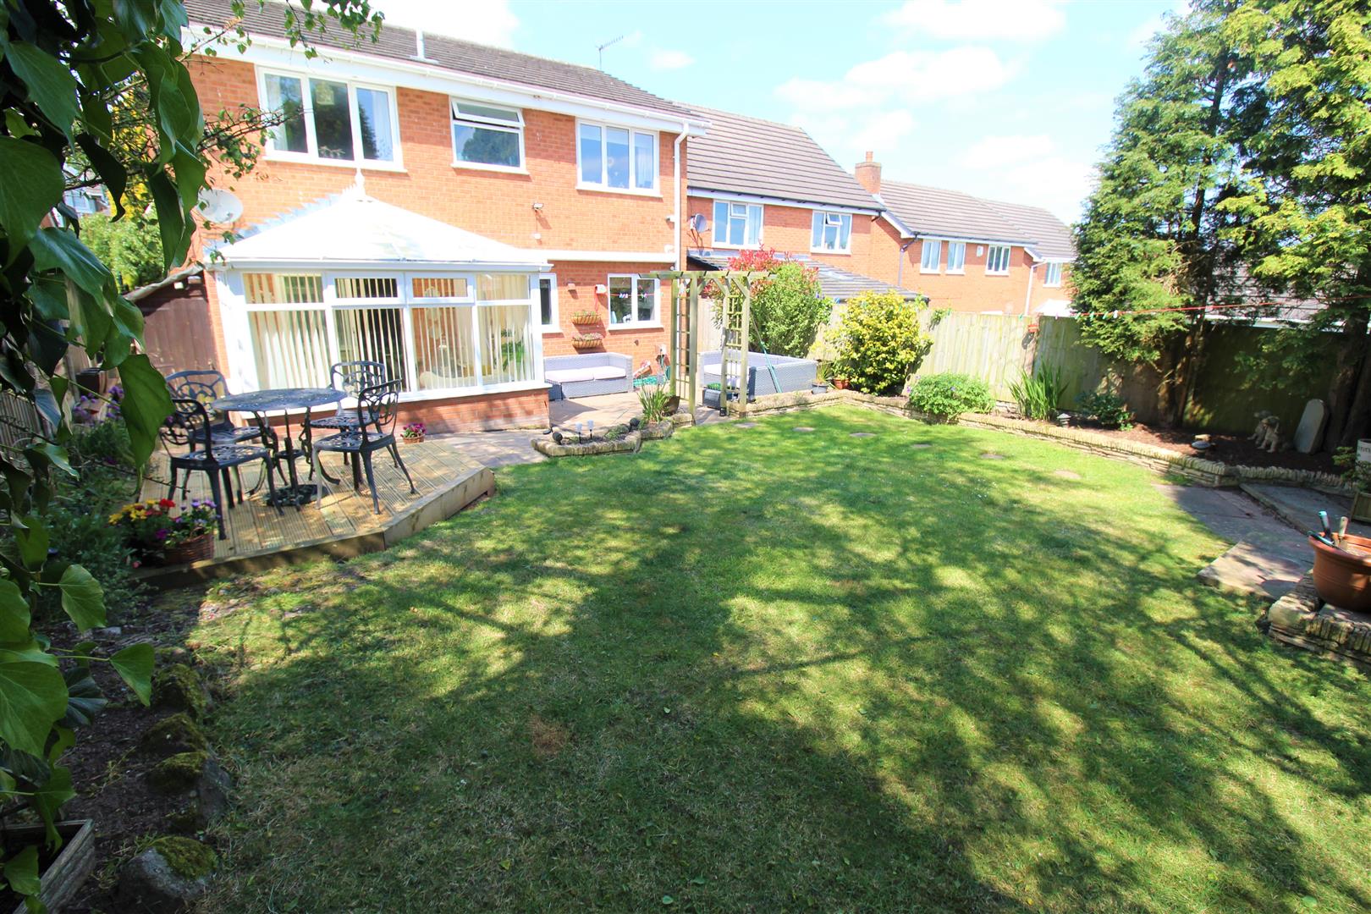
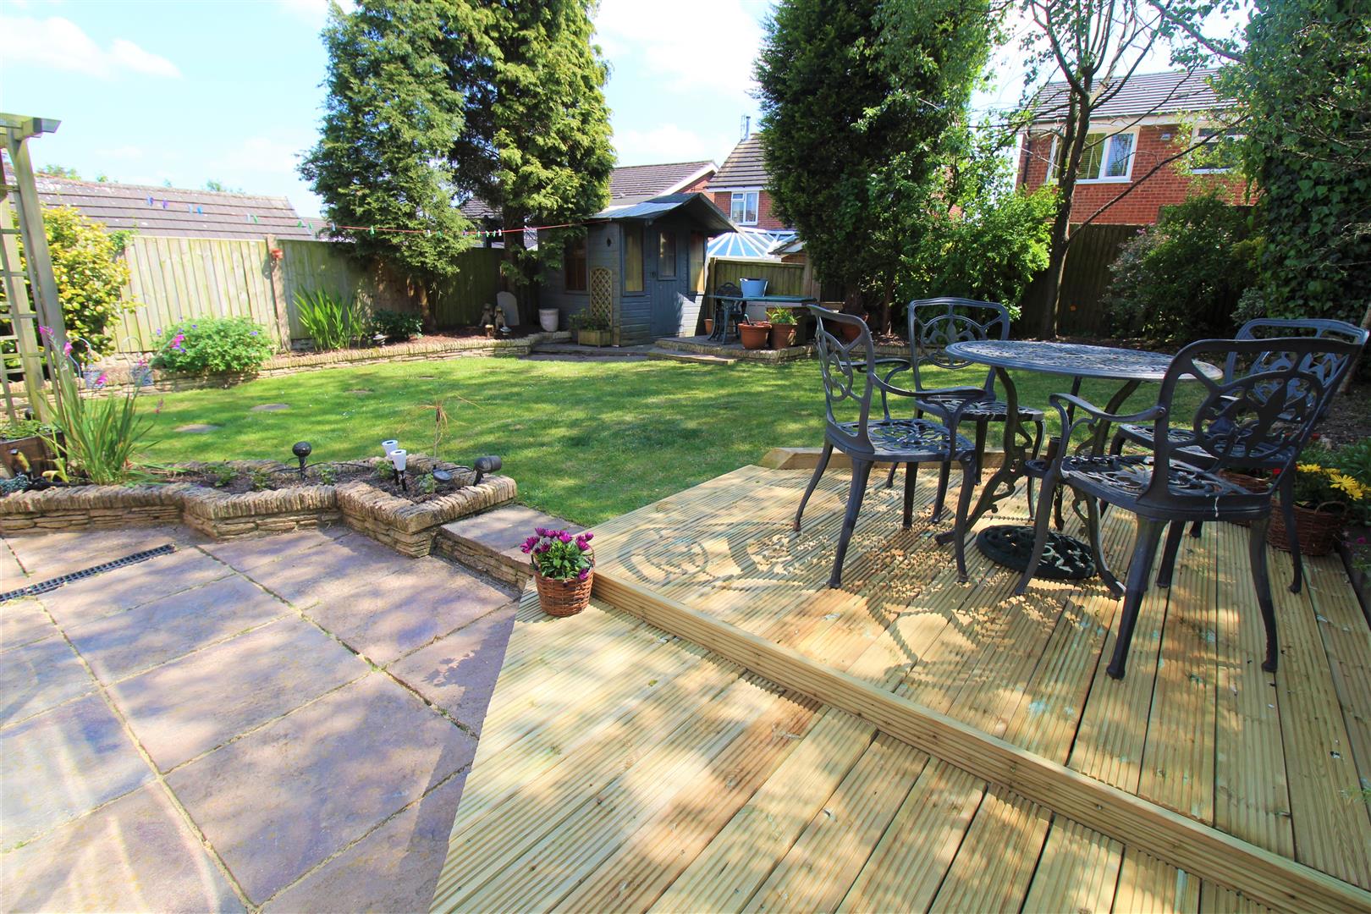
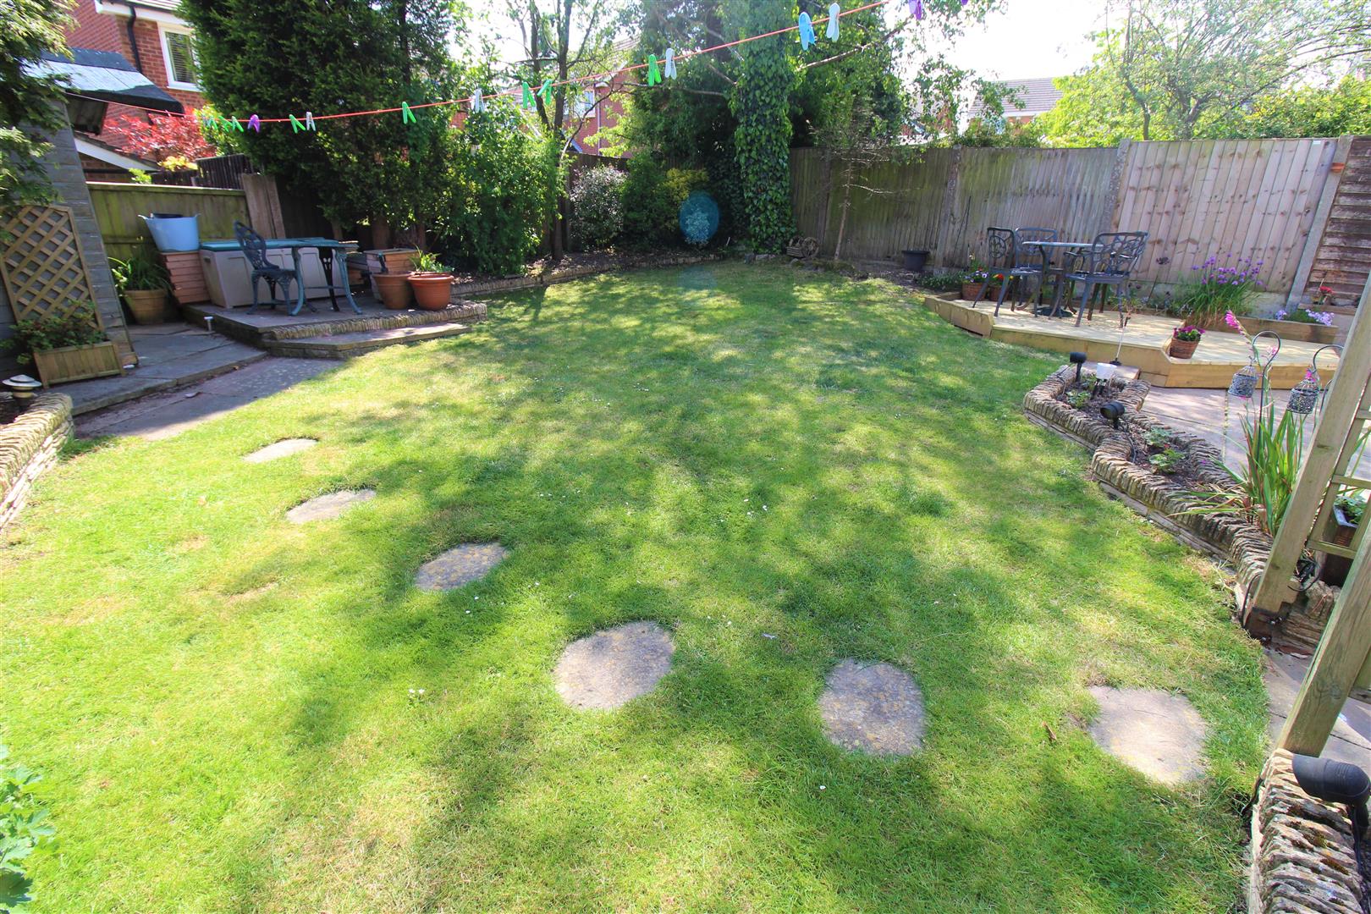
- WELL MAINTAINED REAR GARDEN
- PERFECT FAMILY HOME, CLOSE TO SCHOOLING AND AMENITIES
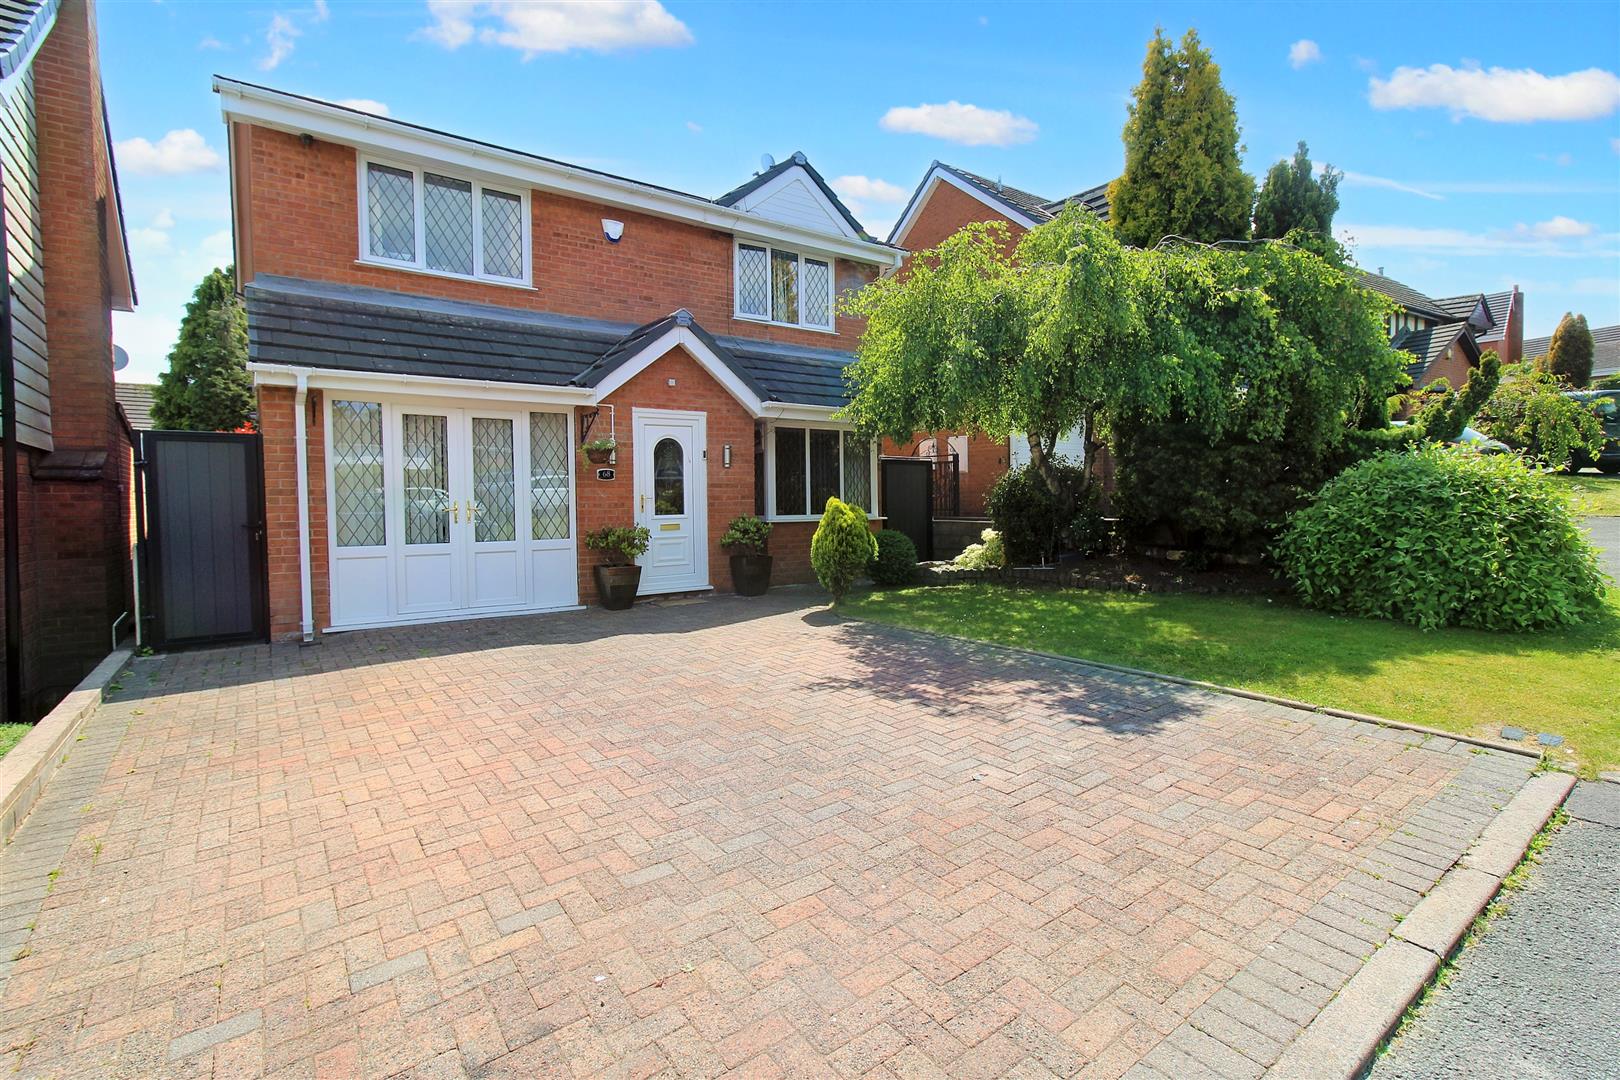
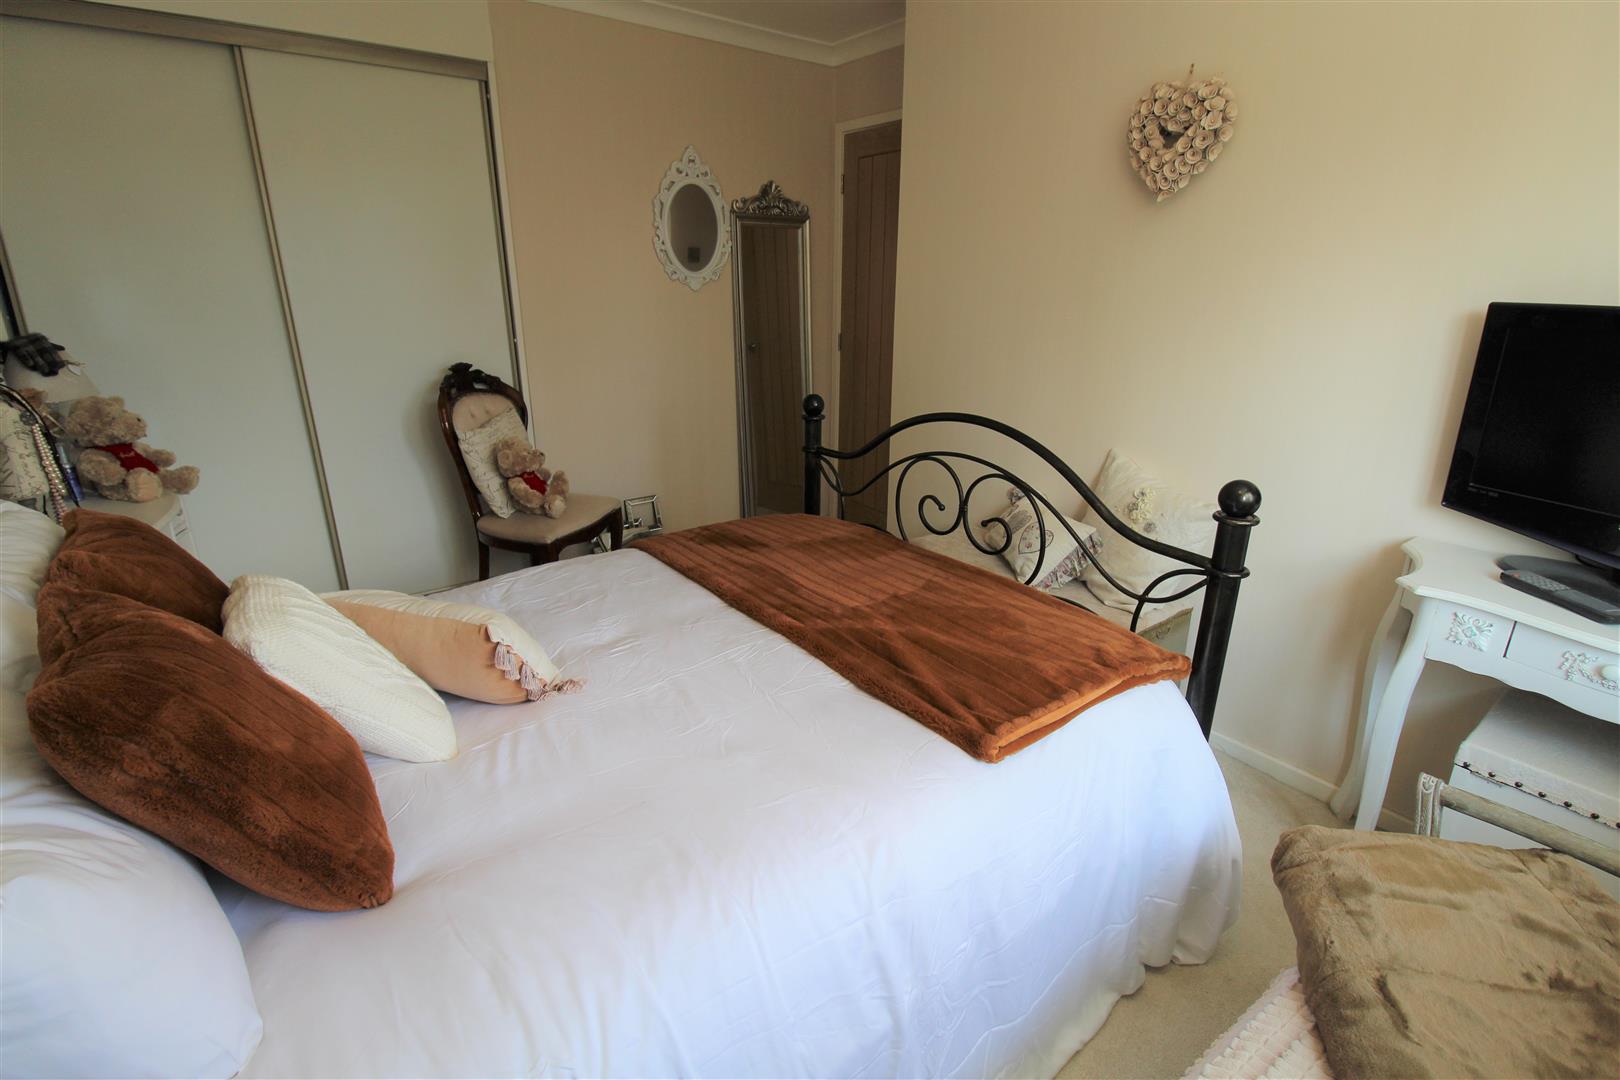
In Celtic Mythology the BIRCH tree is sacred and symbolises new beginnings and protection! Well its time for a new beginning and a new home! Start your next chapter at BIRCHdown Avenue a delightful, spacious detached property in the popular area of Acreswood. This perfect family home comprises a lounge, dining room, conservatory, study/playroom, modern fitted kitchen and utility room. To the first floor you will find four fantastic sized bedrooms, and en-suite to the master and a family bathroom. Externally the property benefits from ample off road parking to the front and an enclosed landscaped rear garden. Located in the popular area of Acreswood, close to local amenities, schooling and Haywood hospital. Its time for new beginnings and protect them pennies, put them into BIRCHdown Avenue, call today to book a viewing.
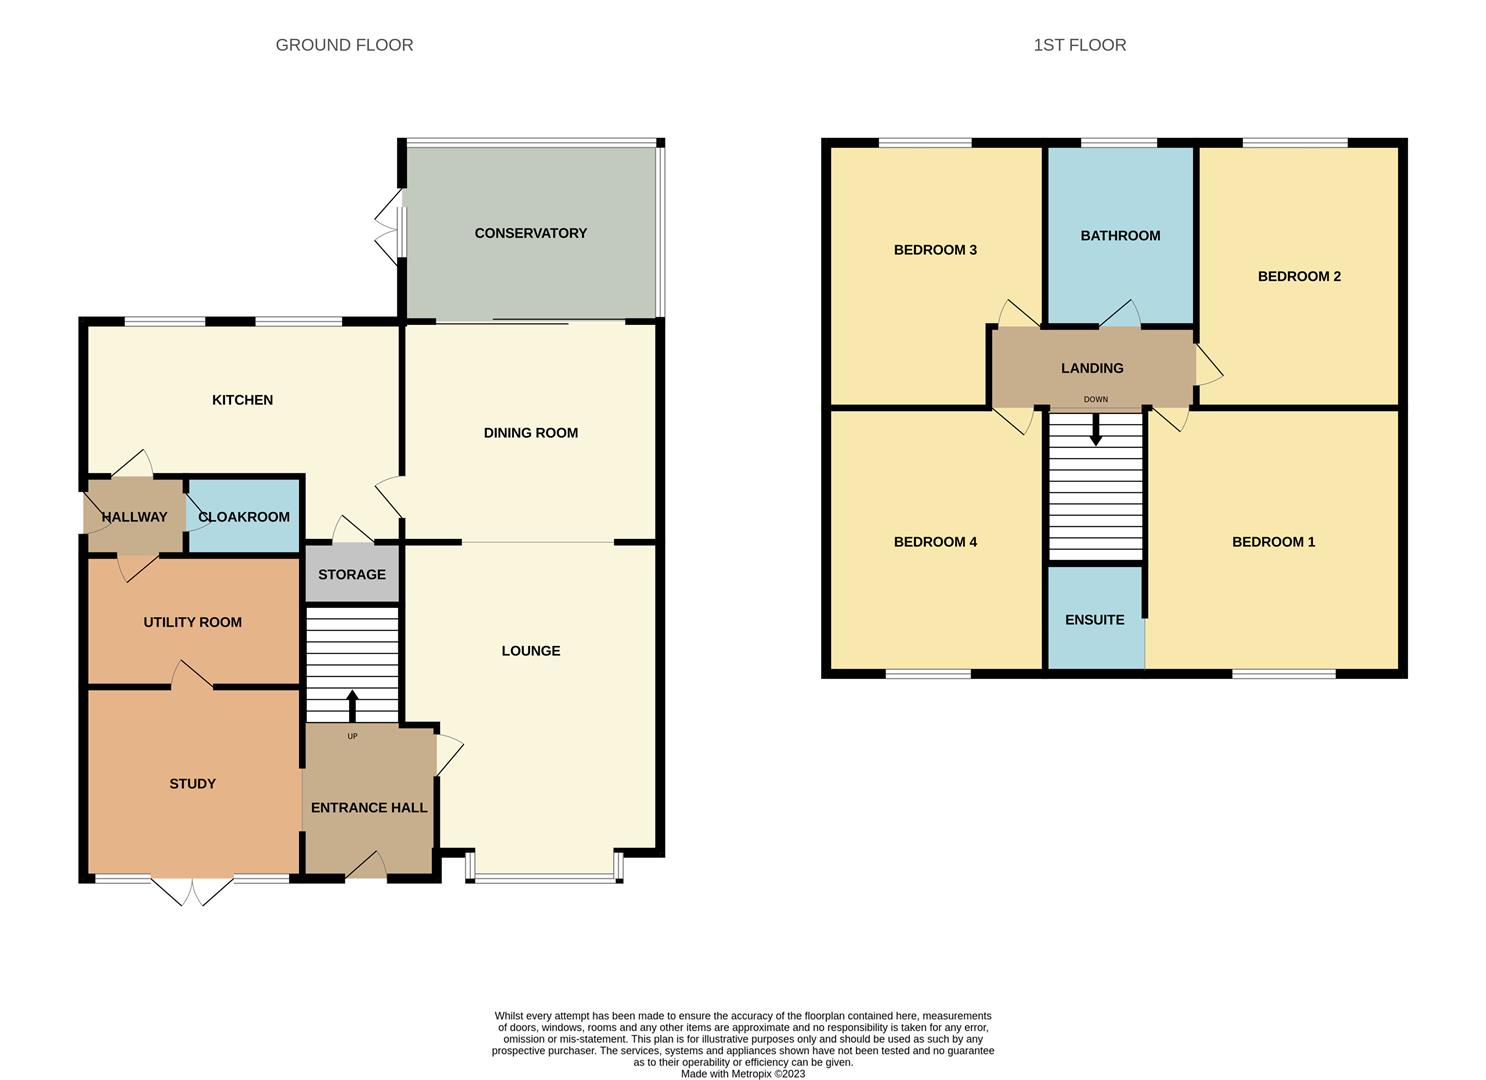
GROUND FLOOR
Entrance Hall2.37 x 1.49 (7'9" x 4'10")The property has a double glazed entrance door to the front aspect. Tiled flooring and stairs leading to the first floor. Telephone point.
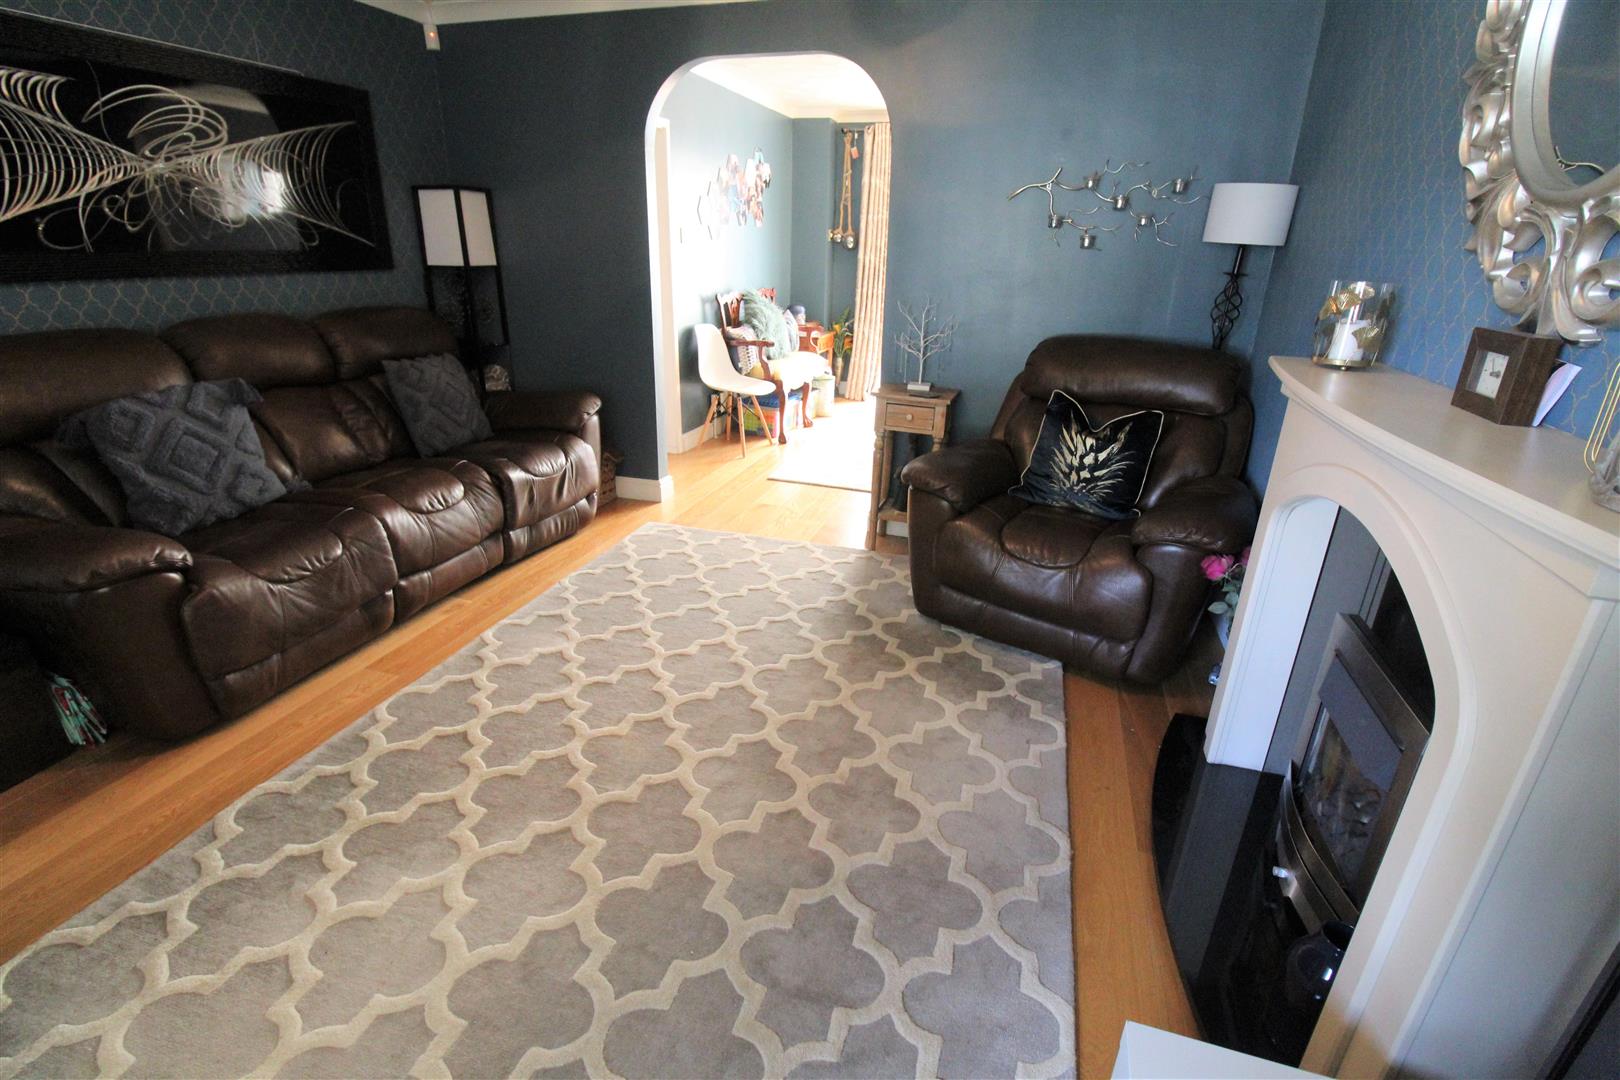
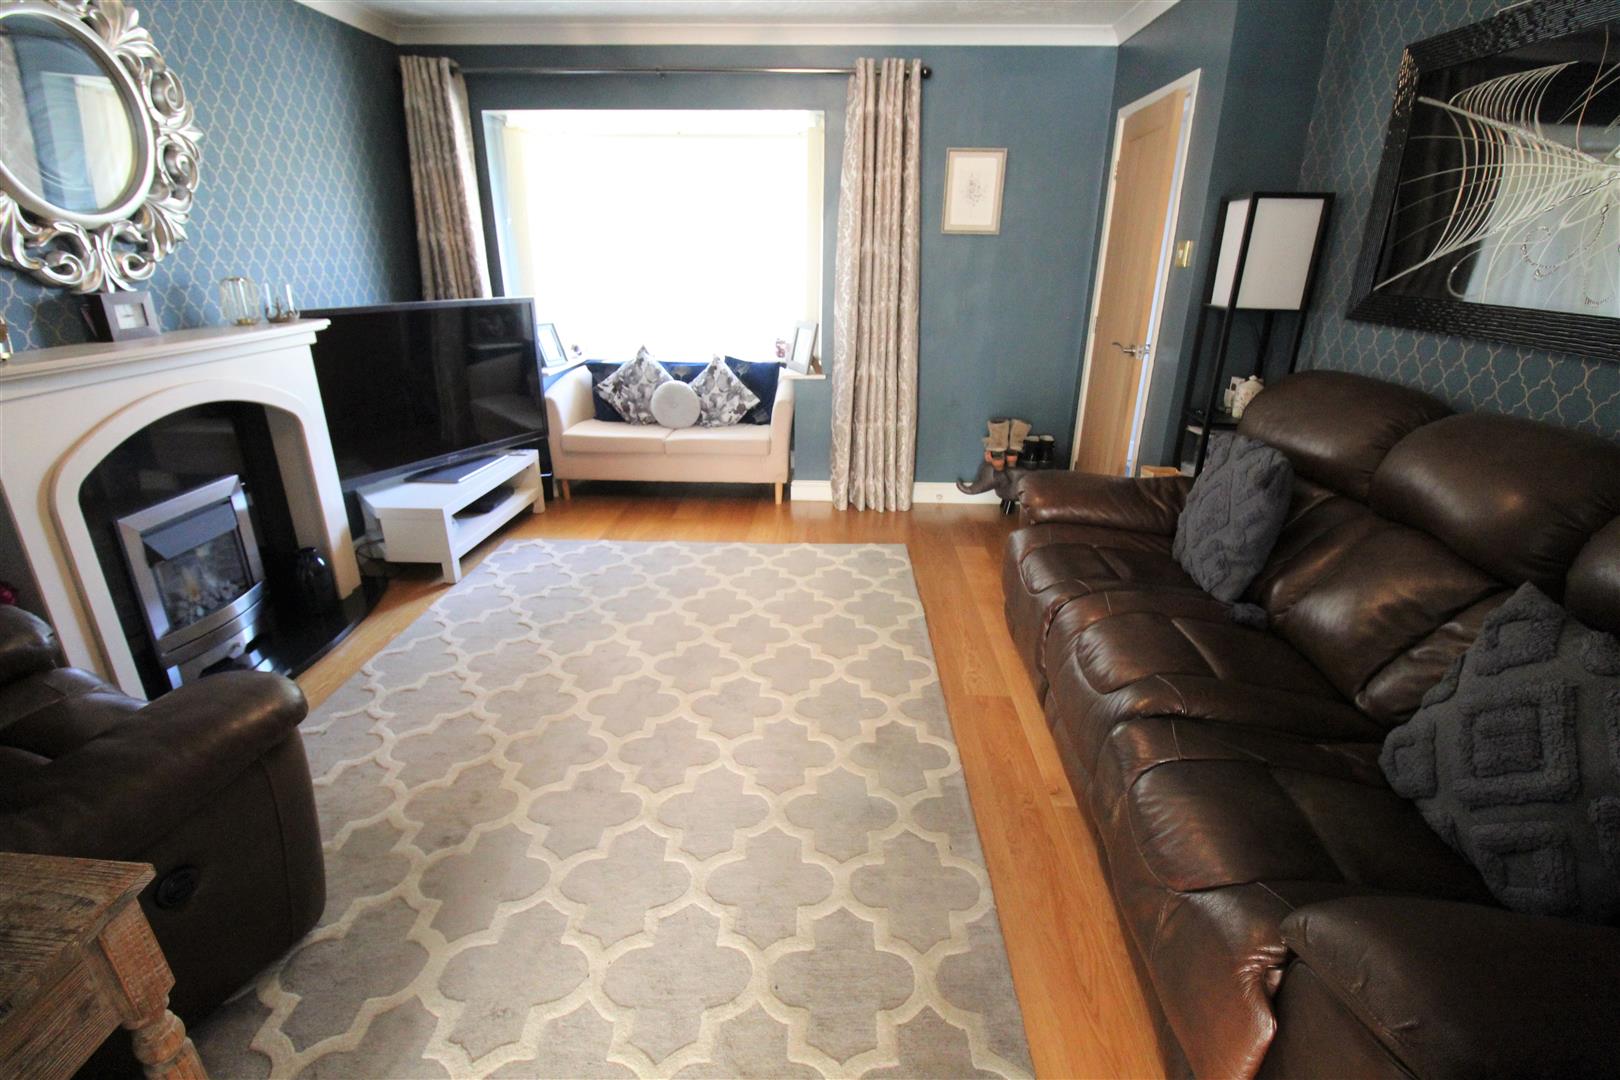
Lounge4.68 x 3.87 (15'4" x 12'8")A double glazed bay window overlooks the front aspect. Fireplace housing gas fire. Television point and radiator. Wooden flooring.
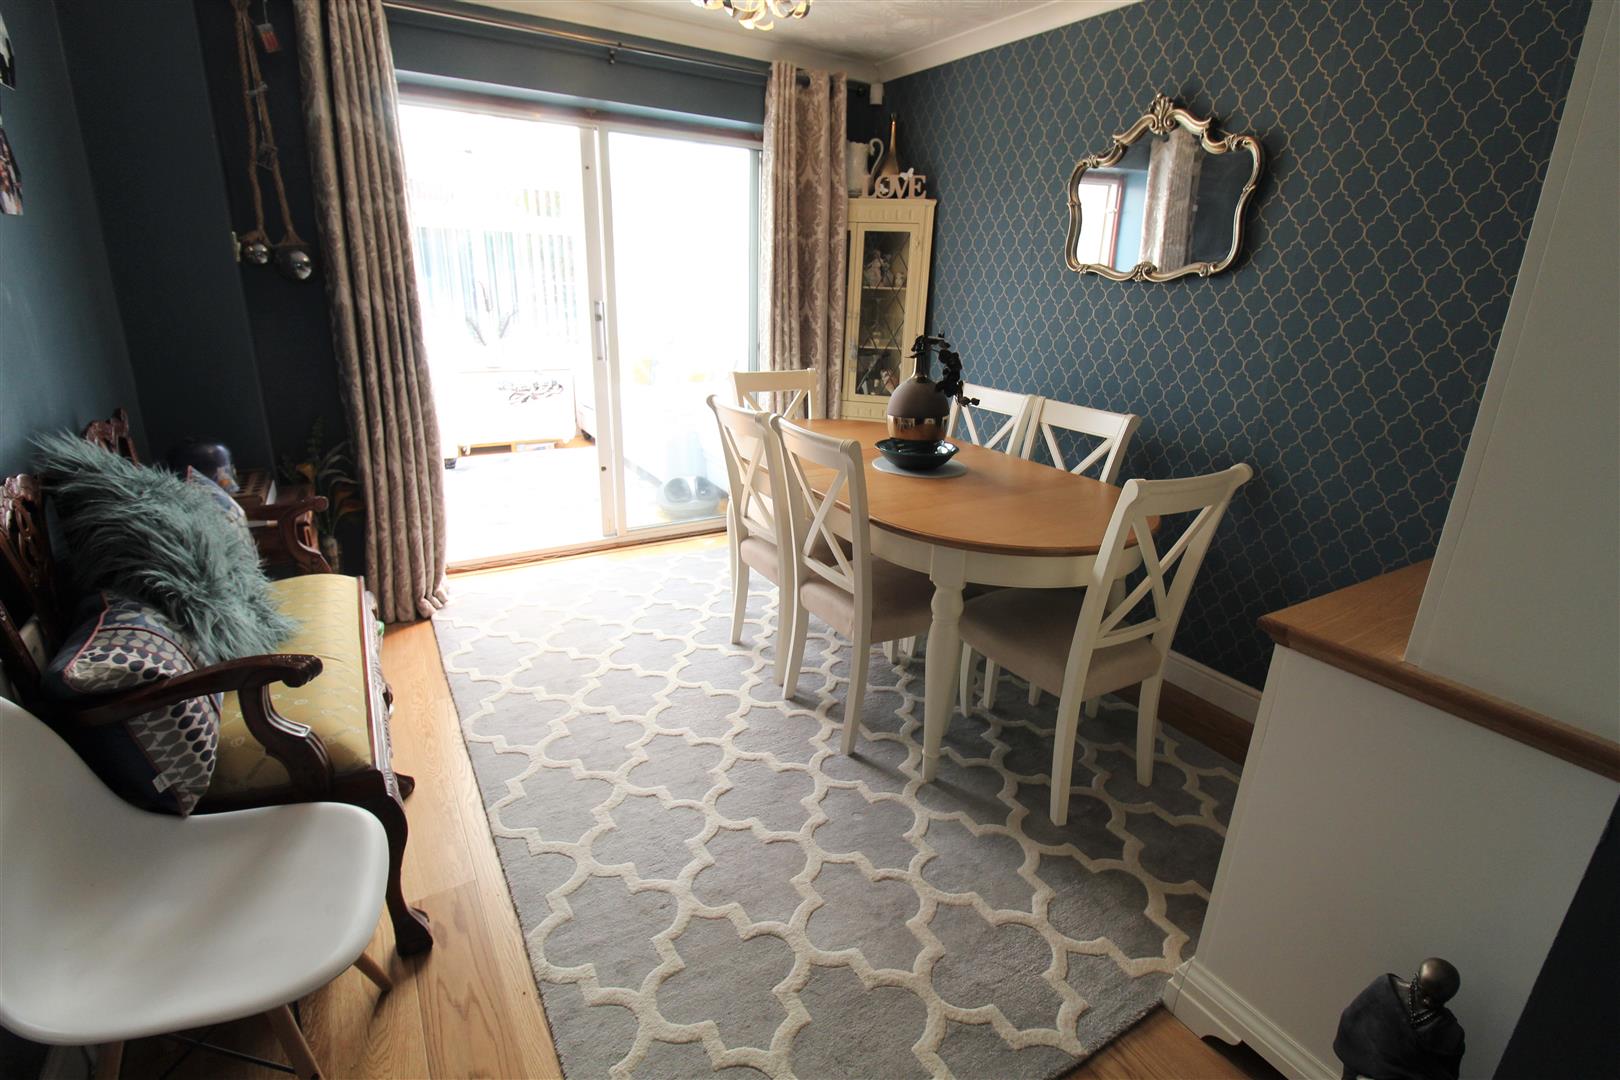
Dining Room3.60 x 3.08 (11'9" x 10'1")Double glazed sliding patio doors lead out to the rear aspect. Wooden flooring and radiator.
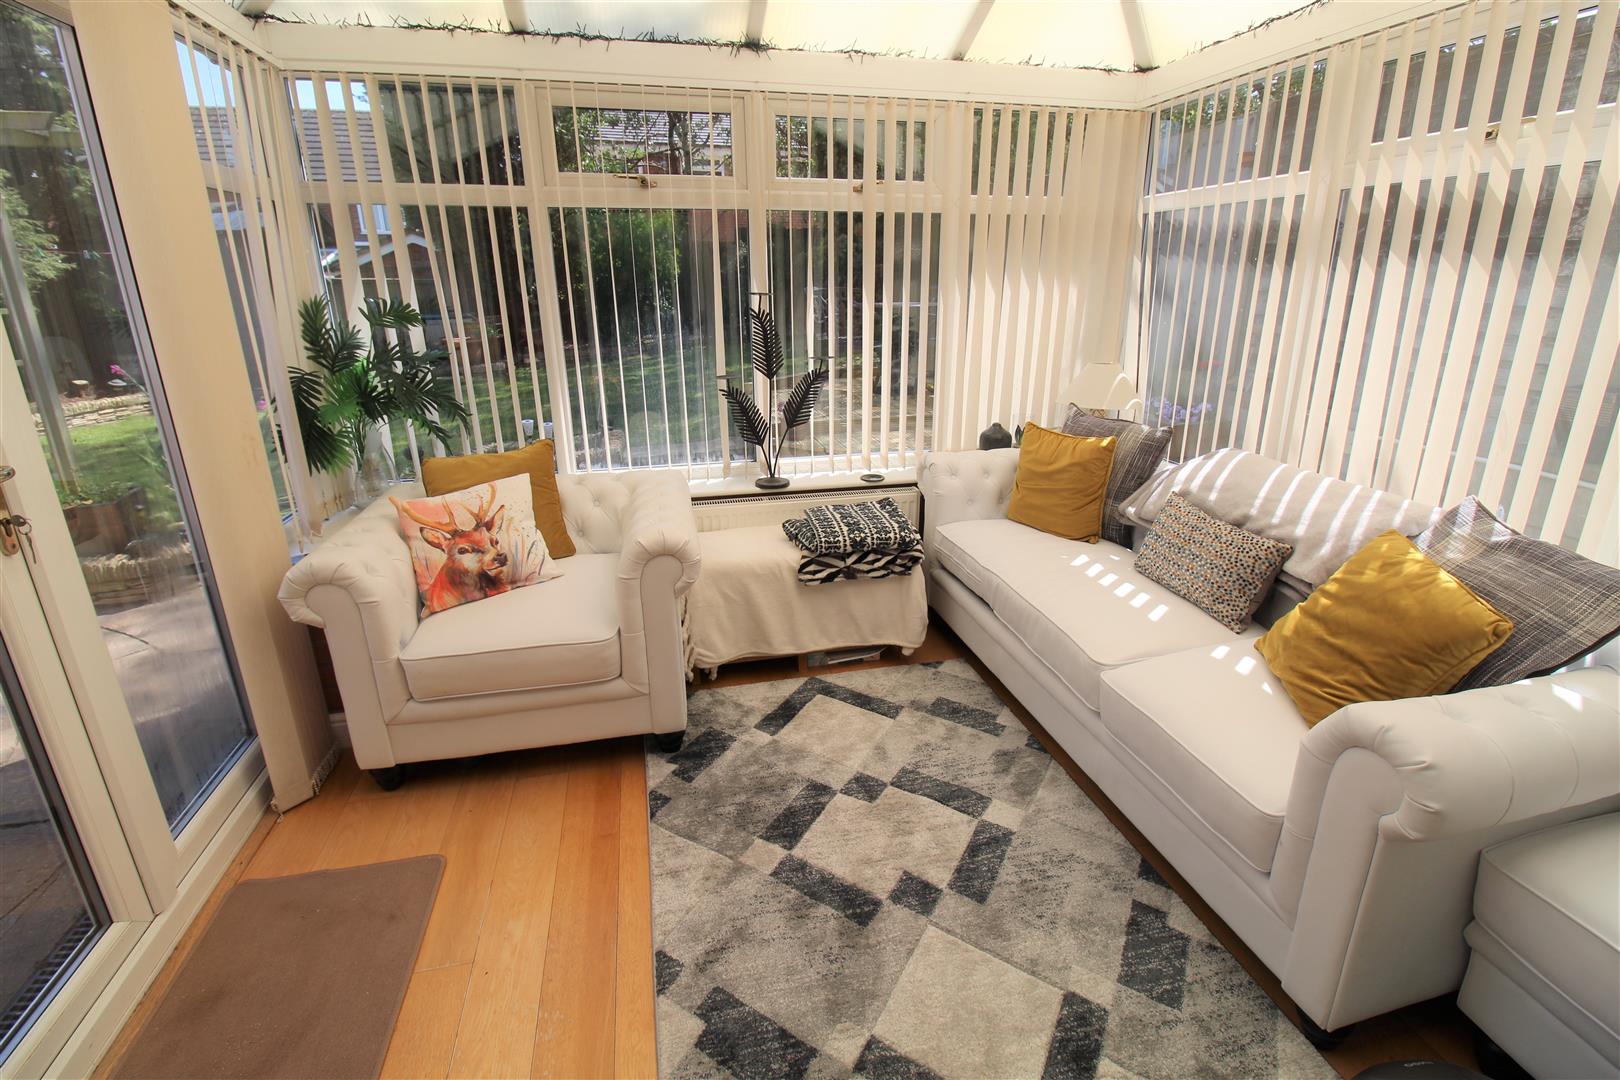
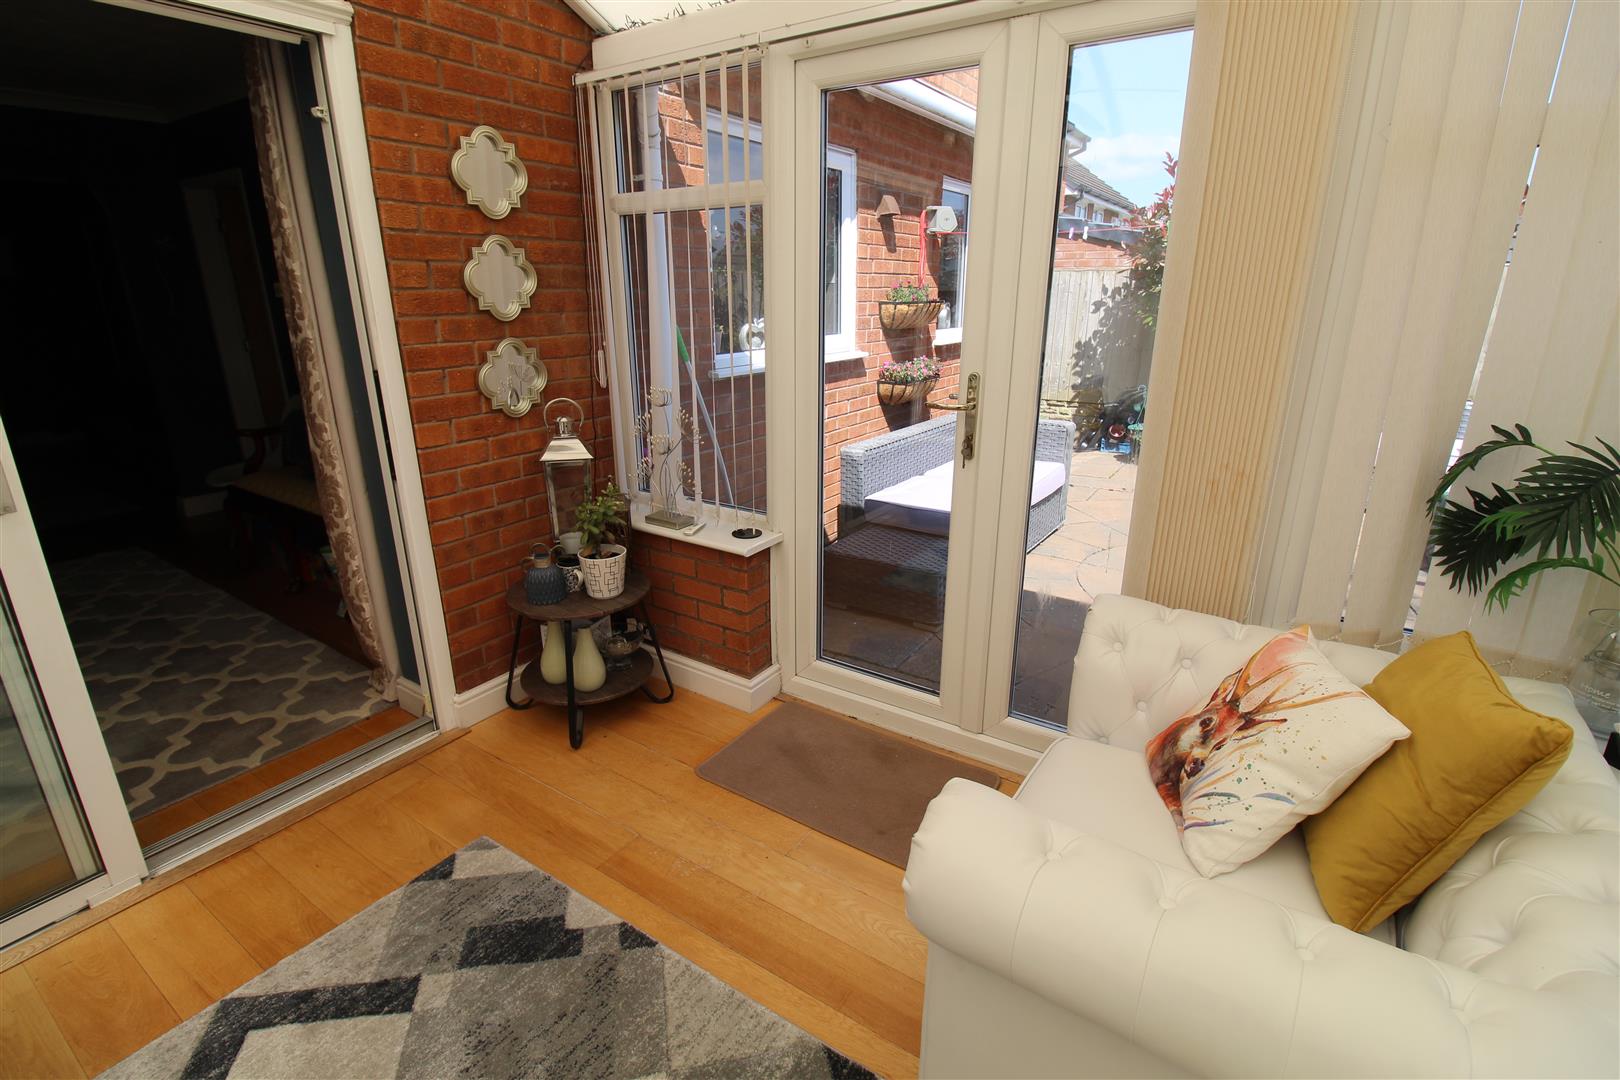
Conservatory3.10 x 2.65 (10'2" x 8'8")A UPVC double glazed conservatory with windows to the side and rear aspect and patio doors to the side. Radiator. Wooden flooring.
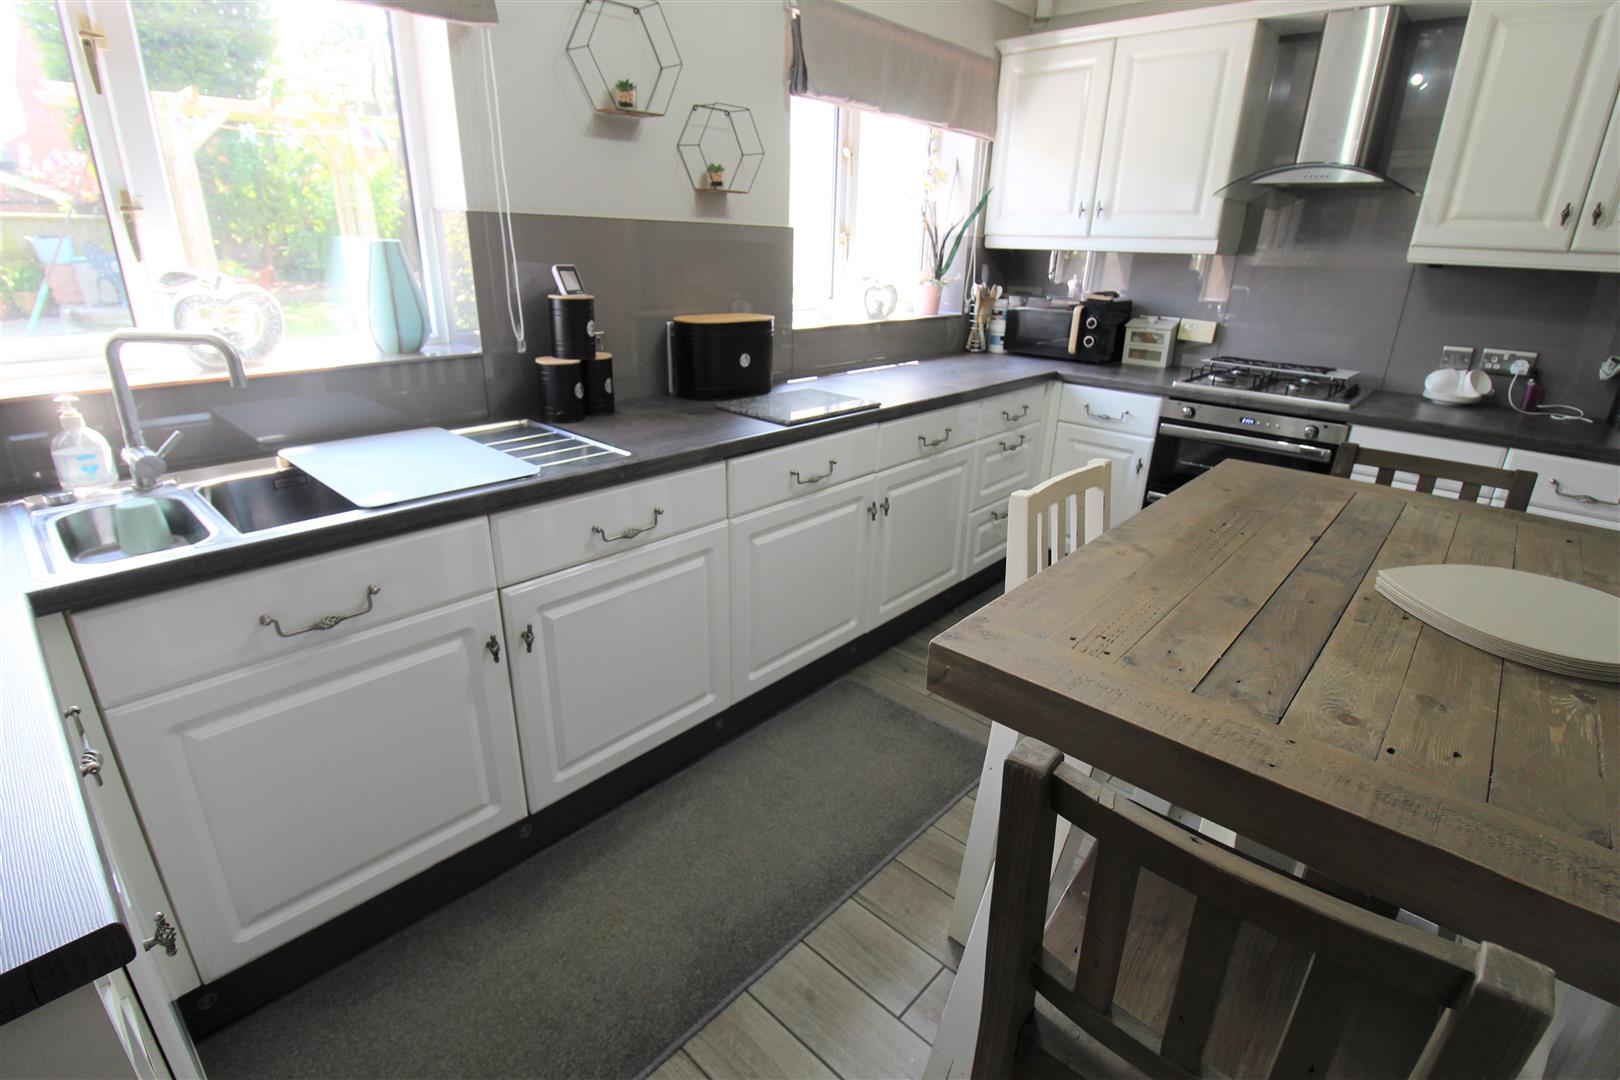
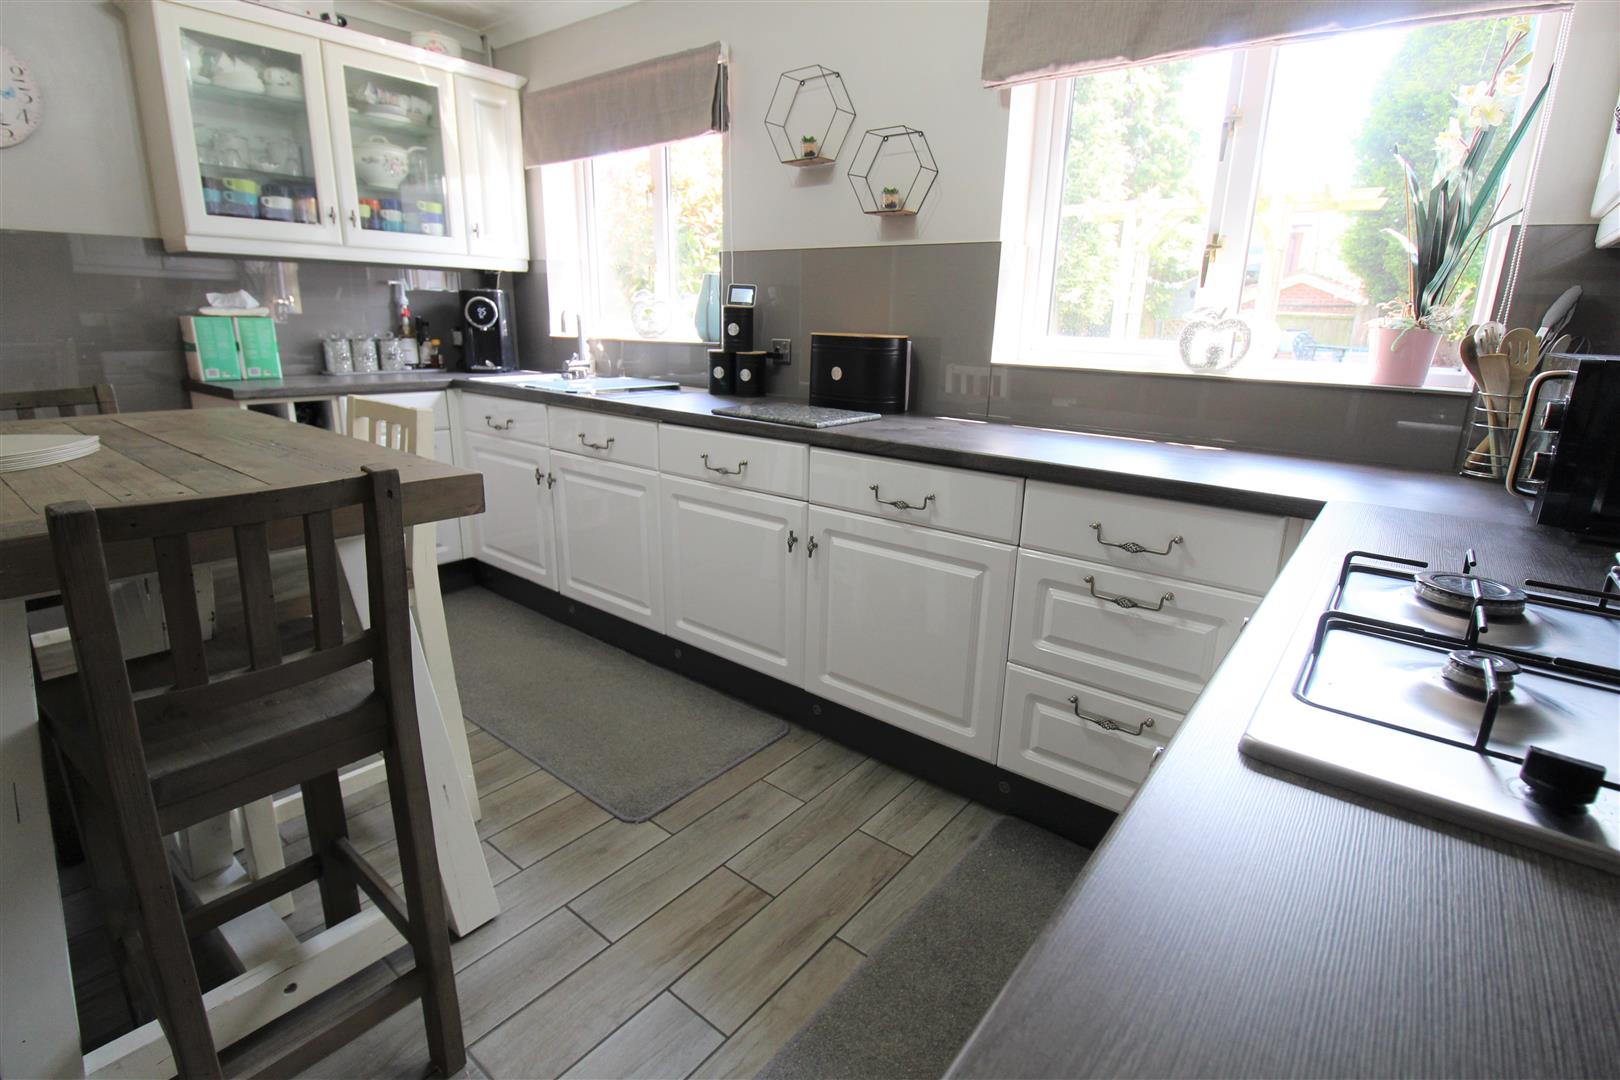
Kitchen4.18 x 3.28 (13'8" x 10'9")Two double glazed windows overlook the rear aspect. Fitted with a range of wall and base storage units with inset stainless steel sink unit and side drainer with coordinating work surface areas. Integrated electric oven and gas hob with cooker hood above and fridge/freezer. Tiled flooring and radiator. Under stairs storage cupboard.
Side Entrance1.15 x 0.87 (3'9" x 2'10")UPVC door to the side aspect. Tiled flooring.
Utility Room2.31 x 1.82 (7'6" x 5'11")Fitted with wall and base storage units and inset stainless steel sink unit and side drainer. Coordinating work surface areas and partly tiled walls. Space and plumbing for washing machine and tumble dryer.
Cloakroom1.44 x 0.89 (4'8" x 2'11")Low level W.C and wash hand basin. Tiled flooring.
Study/Playroom3.20 x 2.31 (10'5" x 7'6")Double glazed patio doors lead out to the front aspect. Tiled flooring and vertical height radiator.
FIRST FLOOR
First Floor Landing2.65 x 0.91 (8'8" x 2'11")Loft access.
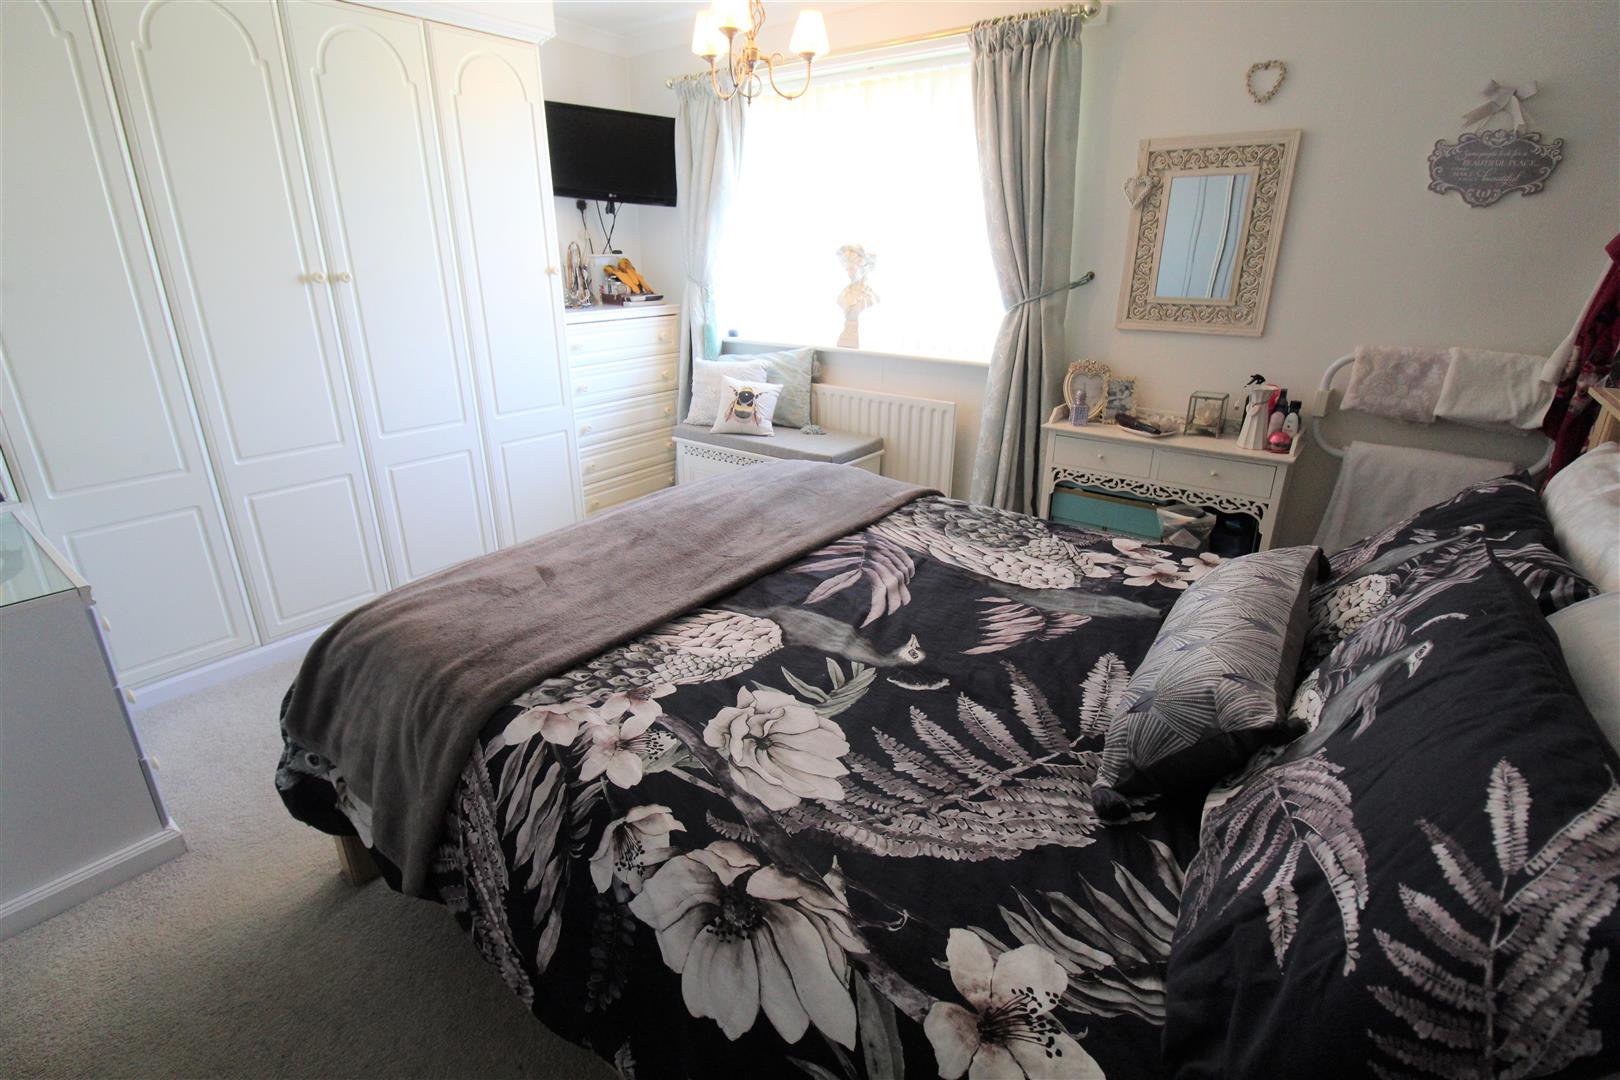
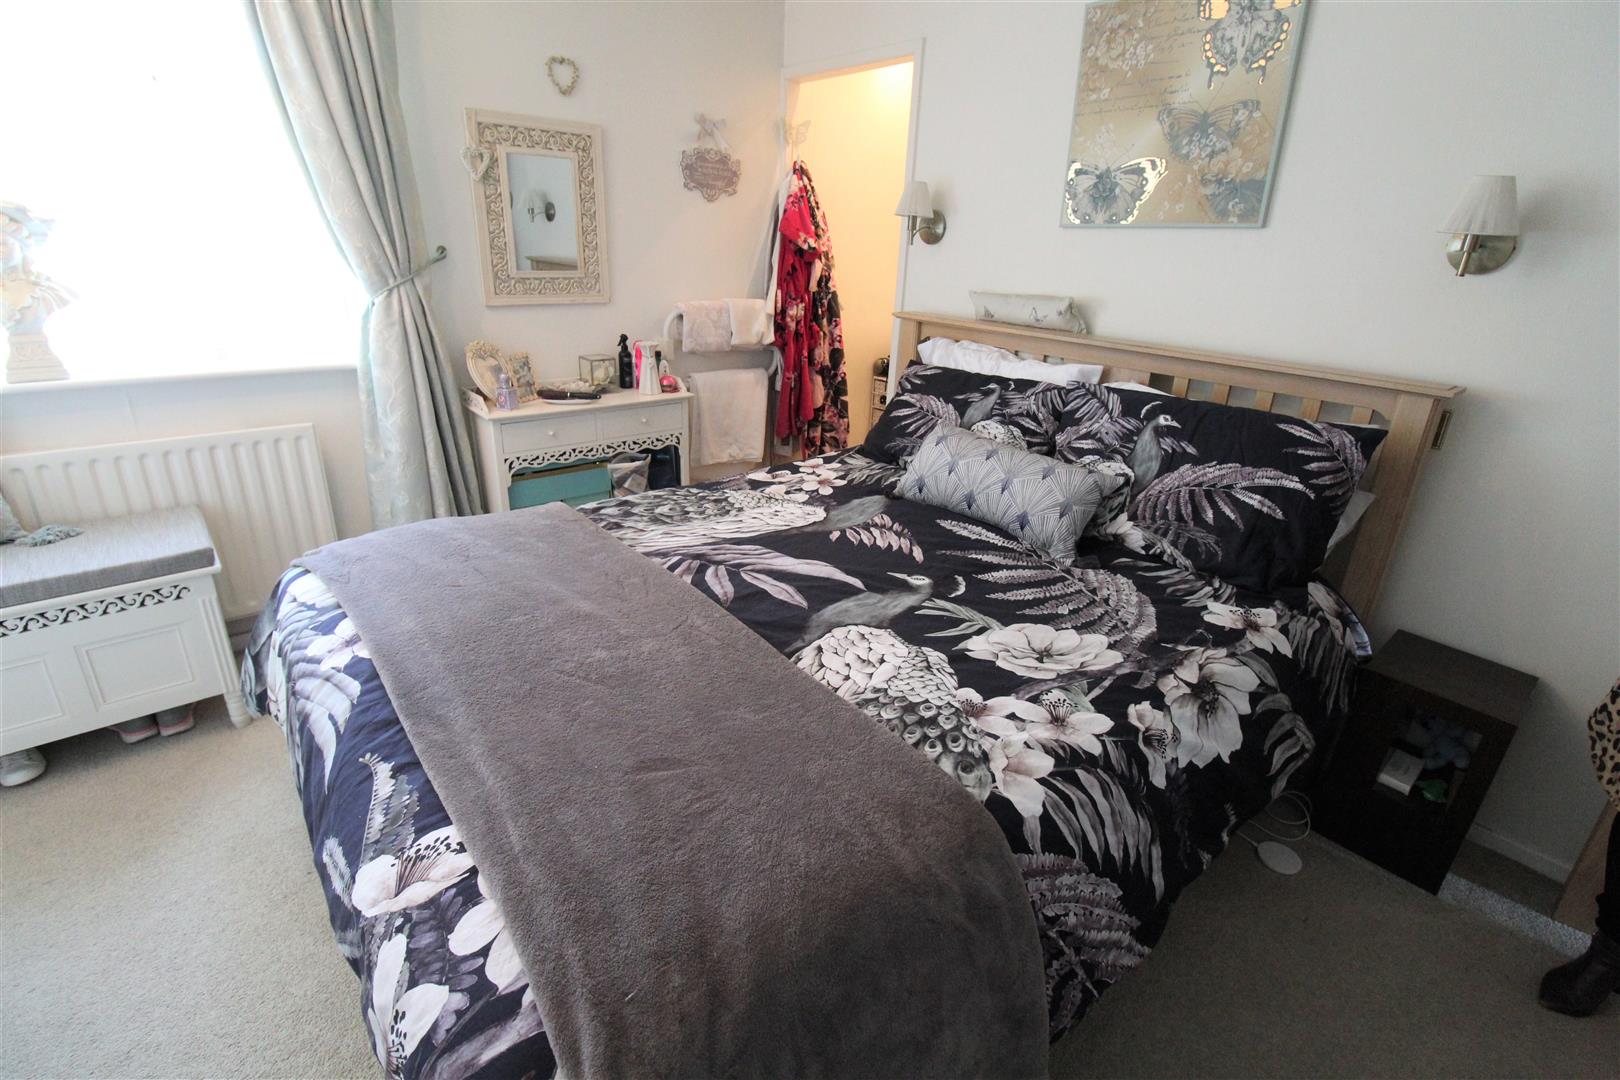
Bedroom One3.96 x 3.78 (12'11" x 12'4")A double glazed window overlooks the front aspect. Fitted wardrobes. Radiator and heated towel radiator.
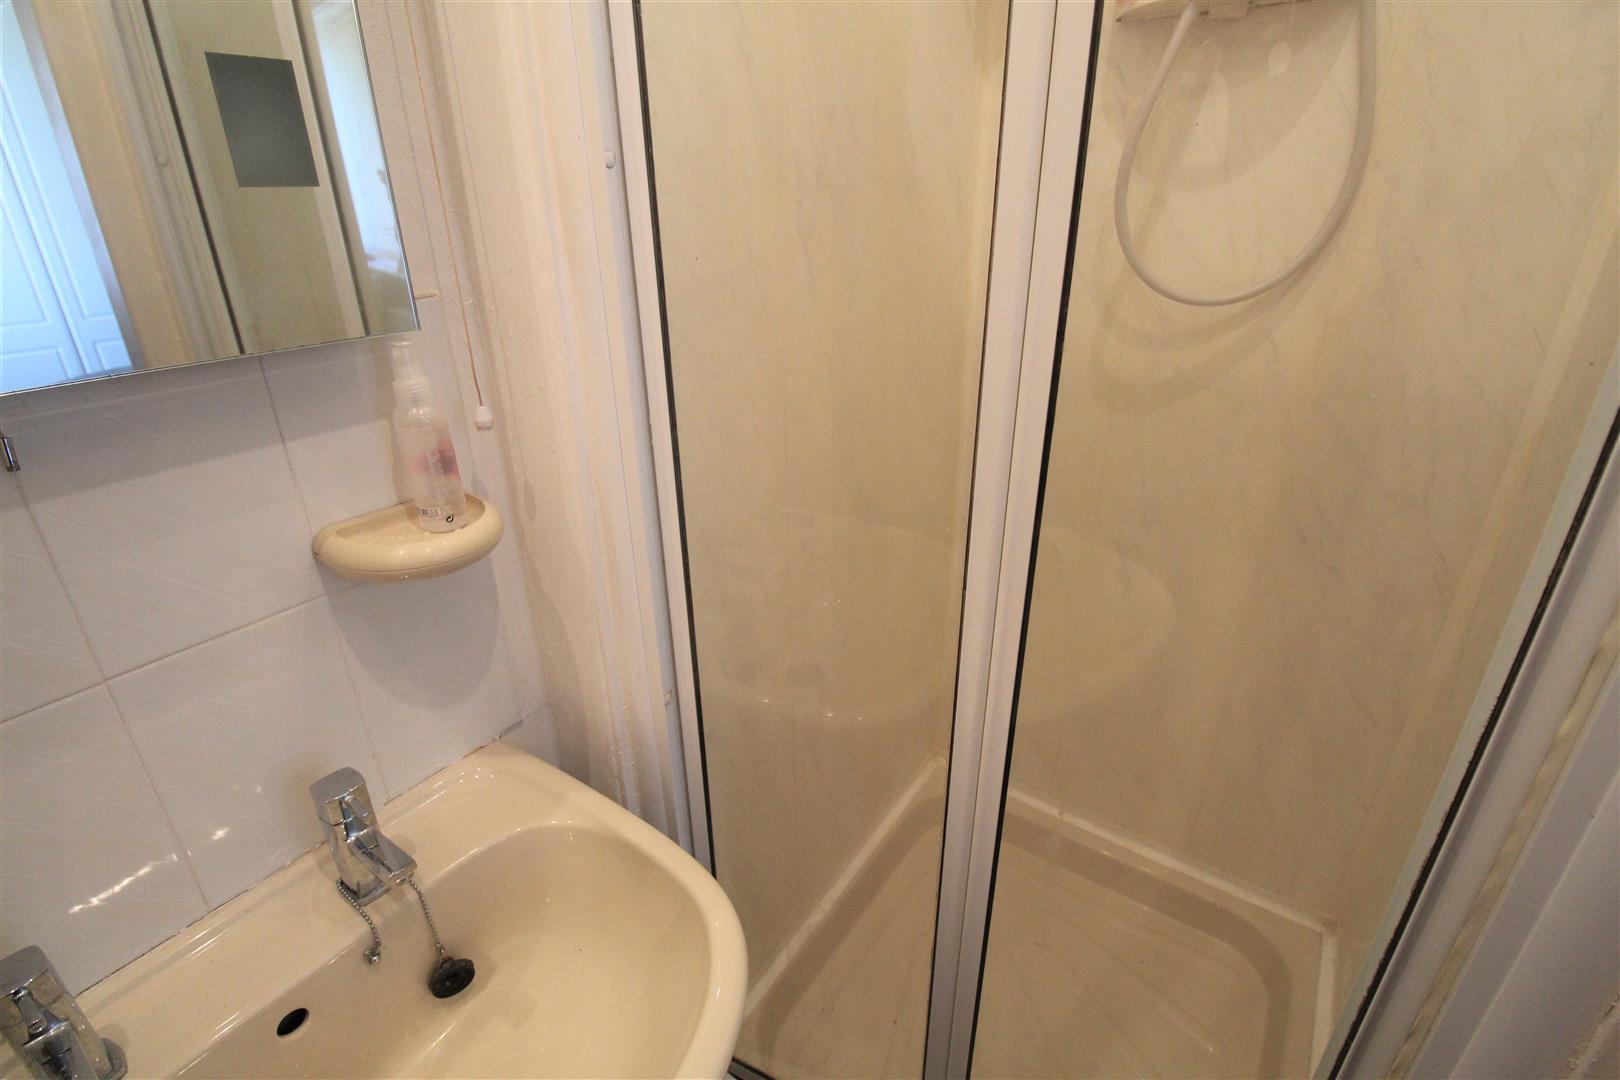
En-Suite1.55 x 0.86 (5'1" x 2'9")Fitted with a suite comprising shower unit, wash hand basin. Partly tiled walls and ceiling spotlights. Extractor fan.
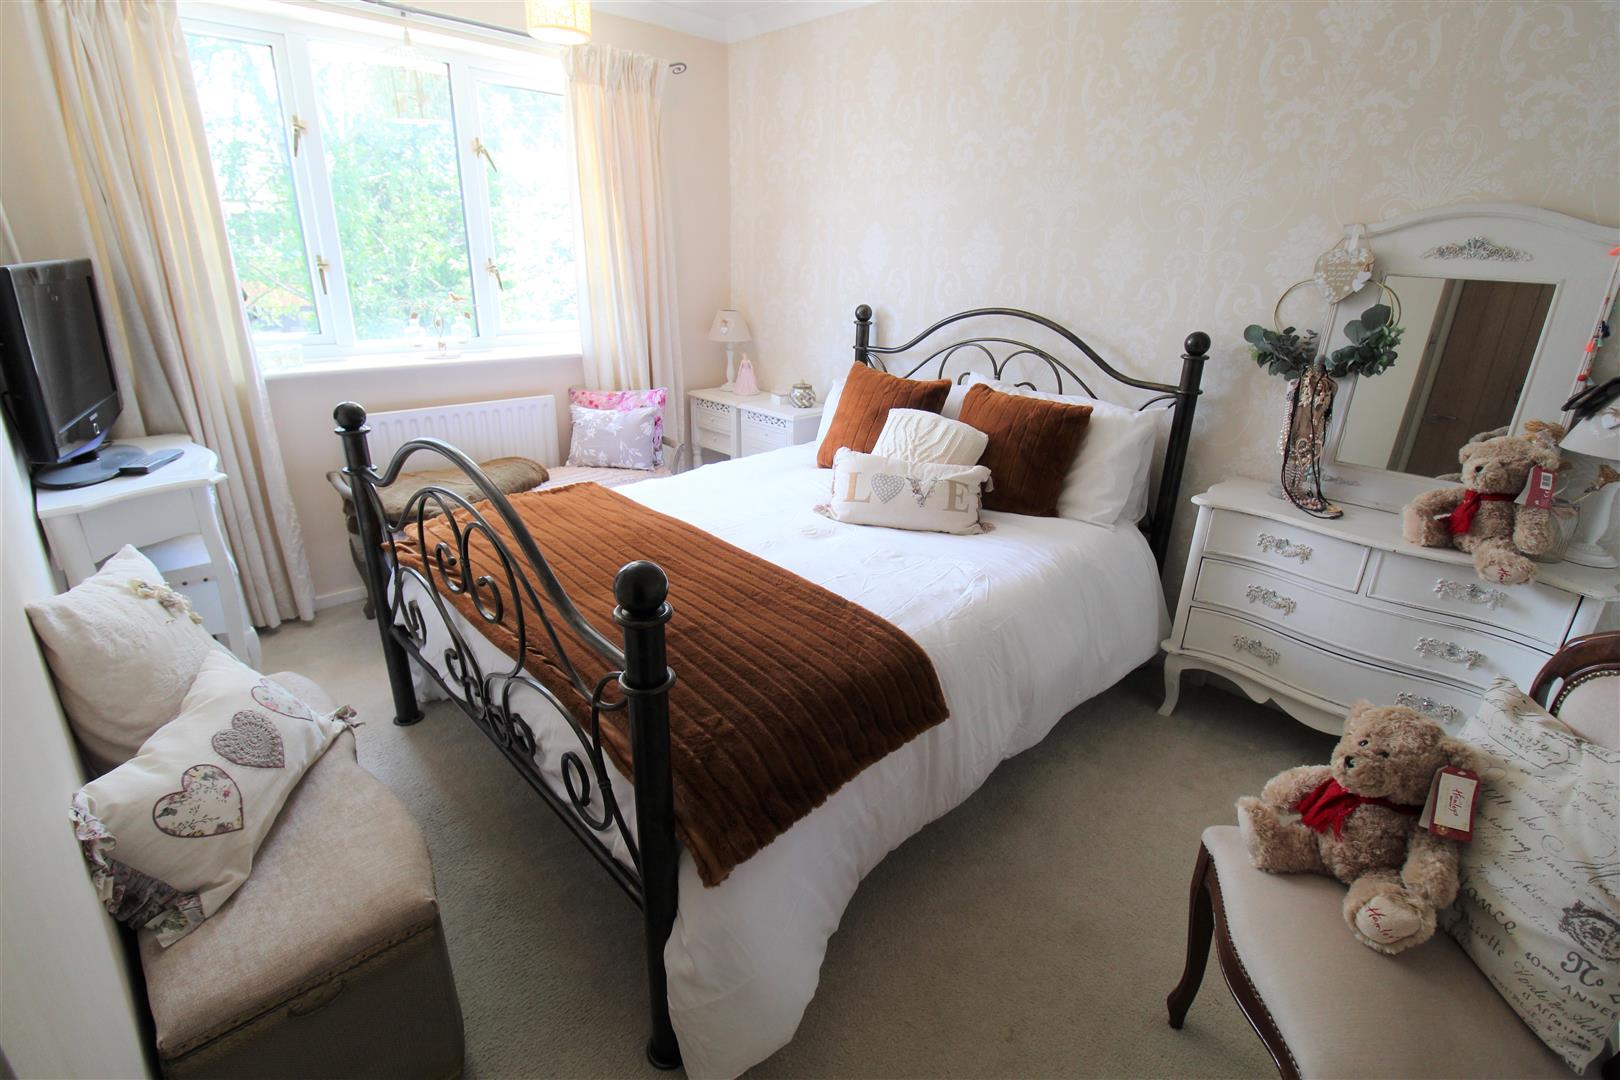
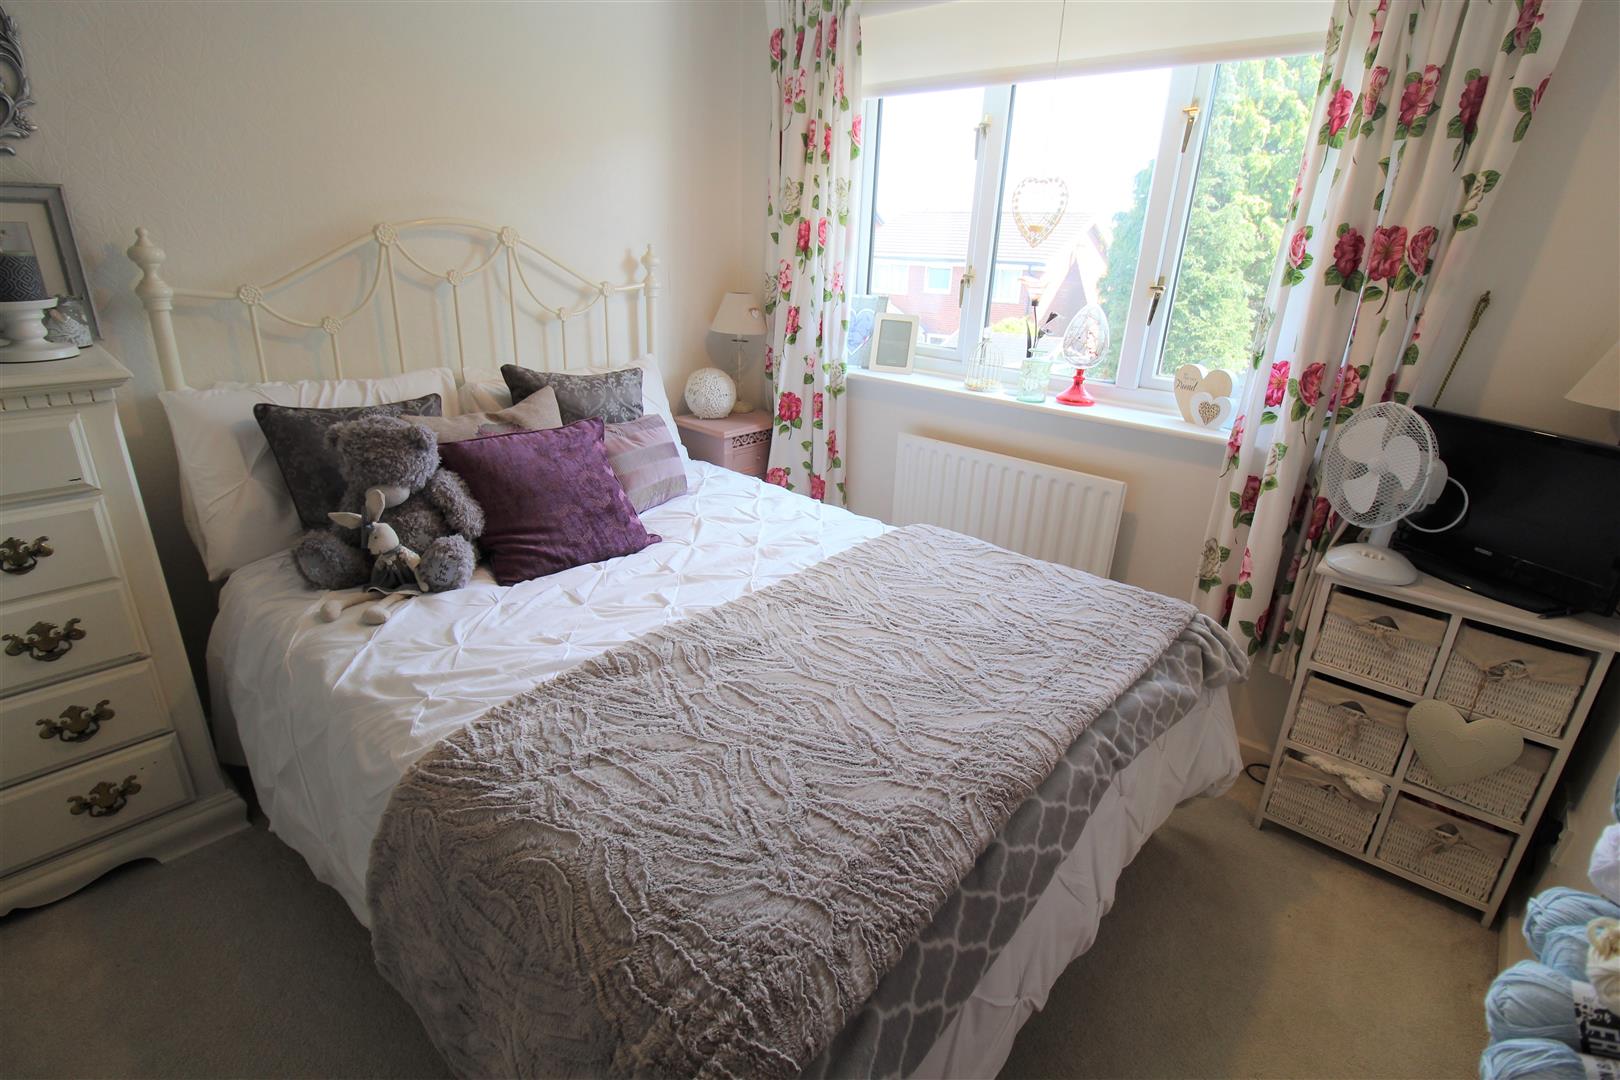
Bedroom Two3.62 x 3.06 (11'10" x 10'0")A double glazed window overlooks the rear aspect. Fitted wardrobes. Radiator.
Bedroom Three3.04 x 2.72 (9'11" x 8'11")A double glazed window overlooks the rear aspect. Fitted wardrobes and radiator.
Bedroom Four3.76 x 2.47 (12'4" x 8'1")A double glazed window overlooks the front aspect. Storage cupboard housing hot water tank. Radiator.
Bathroom2.56 x 1.85 (8'4" x 6'0")A double glazed window overlooks the rear aspect. Fitted with a suite comprising freestanding bath, vanity hand wash basin and low level W.C. Fully tiled walls and extractor fan. Integrated sound system and censored mirrors. Vertical height radiator.
EXTERIORTo the front of the property there is a block paved driveway and lawned garden with mature borders. To the rear there is a well maintained garden with lawn, decked area and paved patio with remote control cnopy over.
Click image to enlarge:
Click image to enlarge:
- STUNNING DETACHED PROPERTY
- LOUNGE/ DINING ROOM/ CONSERVATORY AND STUDY
- MODERN FITTED KITCHEN
- UTILITY ROOM AND CLOAKROOM
- FOUR DOUBLE BEDROOMS
- CONTEMPORARY BATHROOM SUITE
- OFF ROAD PARKING TO THE FRONT
- WELL MAINTAINED REAR GARDEN
- PERFECT FAMILY HOME, CLOSE TO SCHOOLING AND AMENITIES


