
Campbell Terrace, Birches Head, Stoke-On-Trent
Offers in excess of £110,000 (Tenant Fees)


-
IMG_6873.JPG
-
IMG_6859.JPG
-
IMG_6858.JPG
-
IMG_6876.JPG
-
IMG_6861.JPG
-
IMG_6867.JPG
-
IMG_6869.JPG
-
IMG_6878.JPG
-
IMG_6887.JPG
-
IMG_6888.JPG
-
IMG_6890.JPG
-
IMG_6893.JPG
-
IMG_6894.JPG
-
IMG_6896.JPG
-
IMG_6883.JPG
-
IMG_6880.JPG
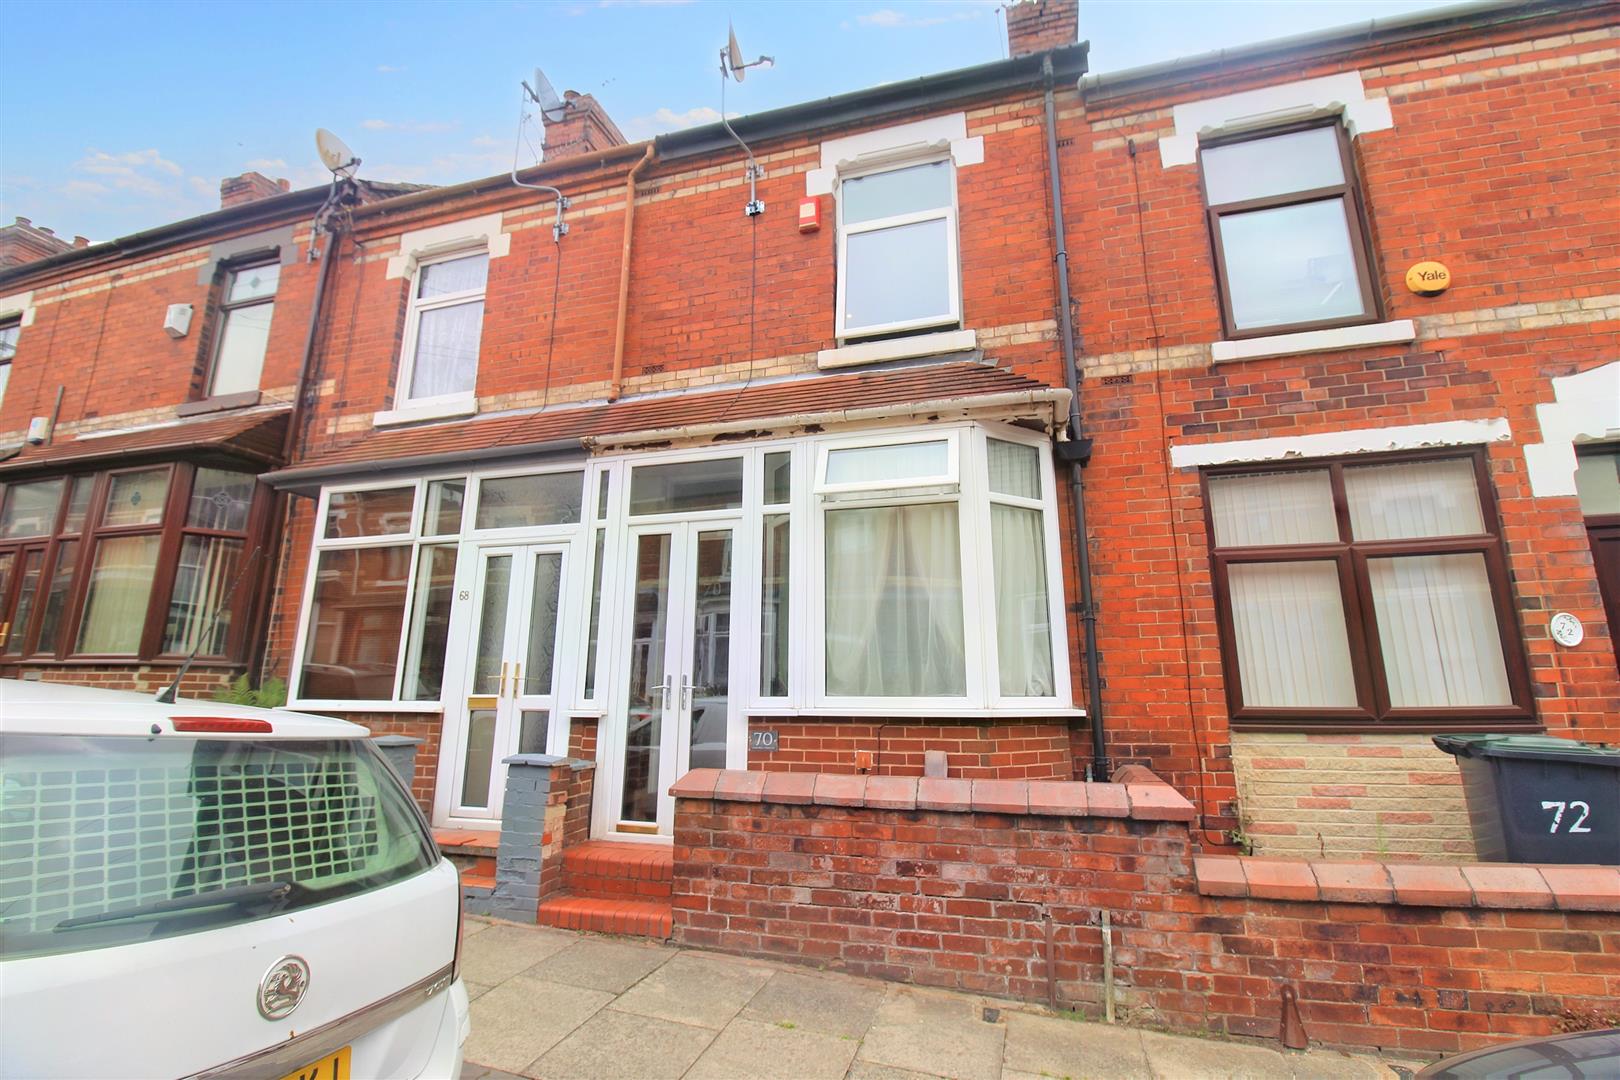
- WELL MAINTAINED TERRACED PROPERTY
- TWO GOOD SIZED RECEPTION ROOMS
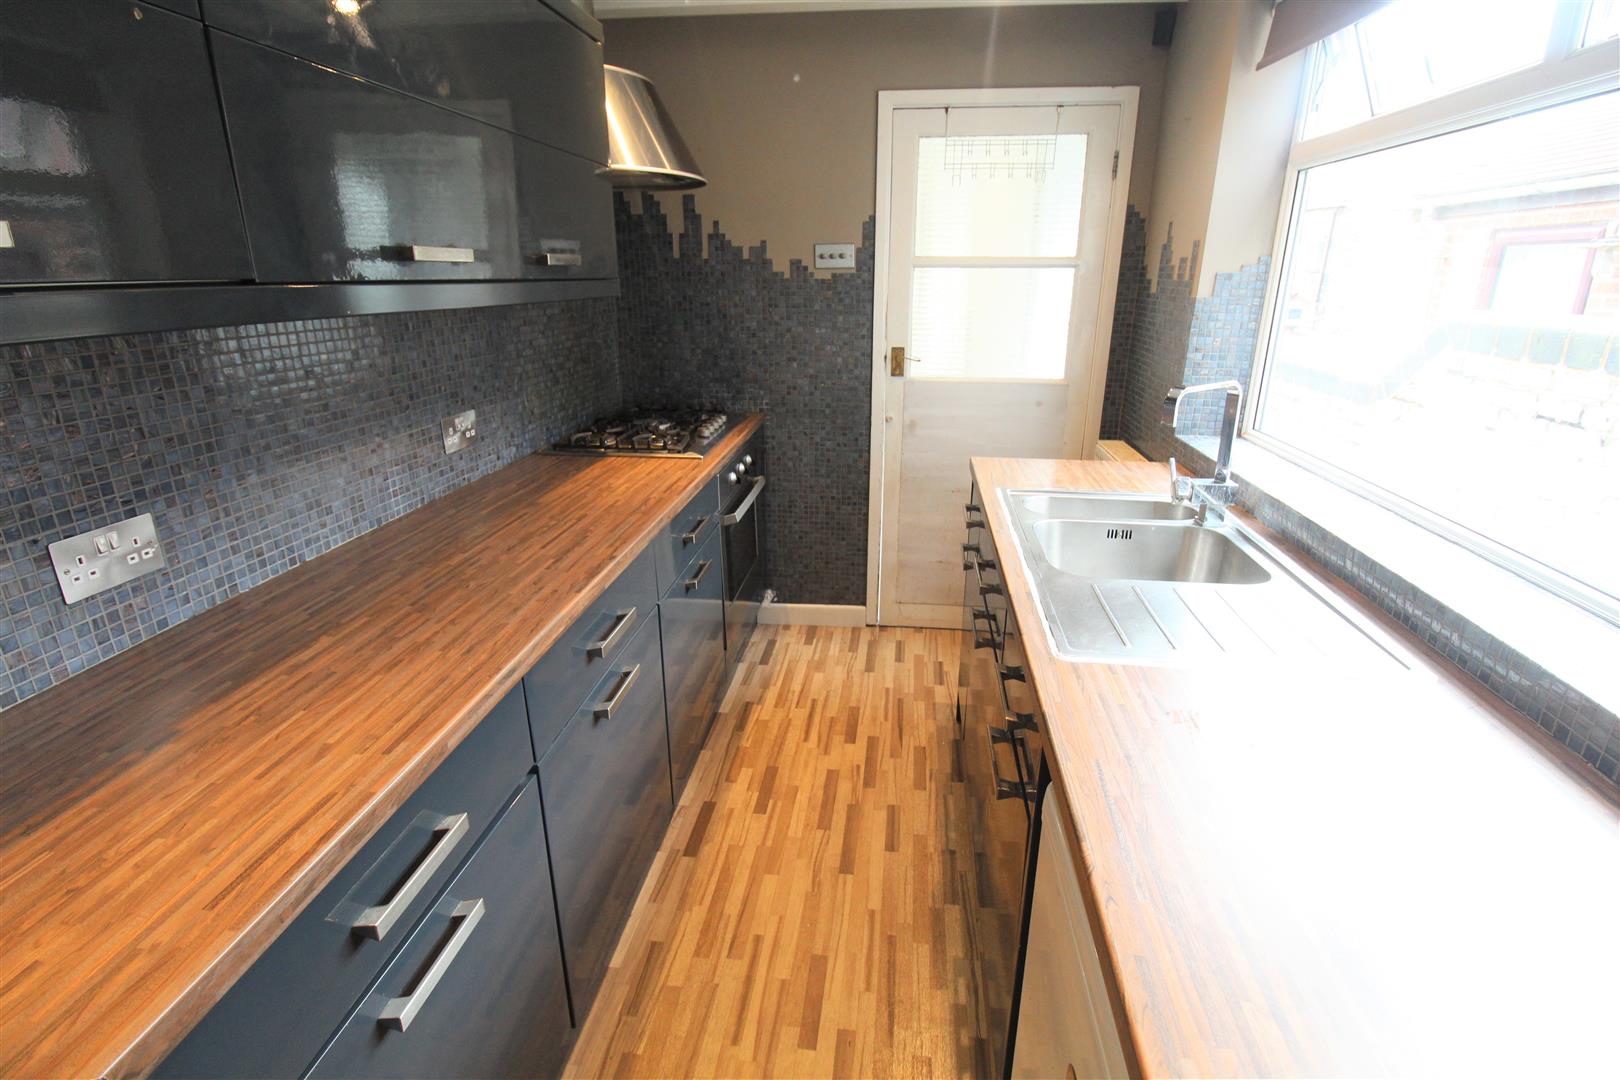
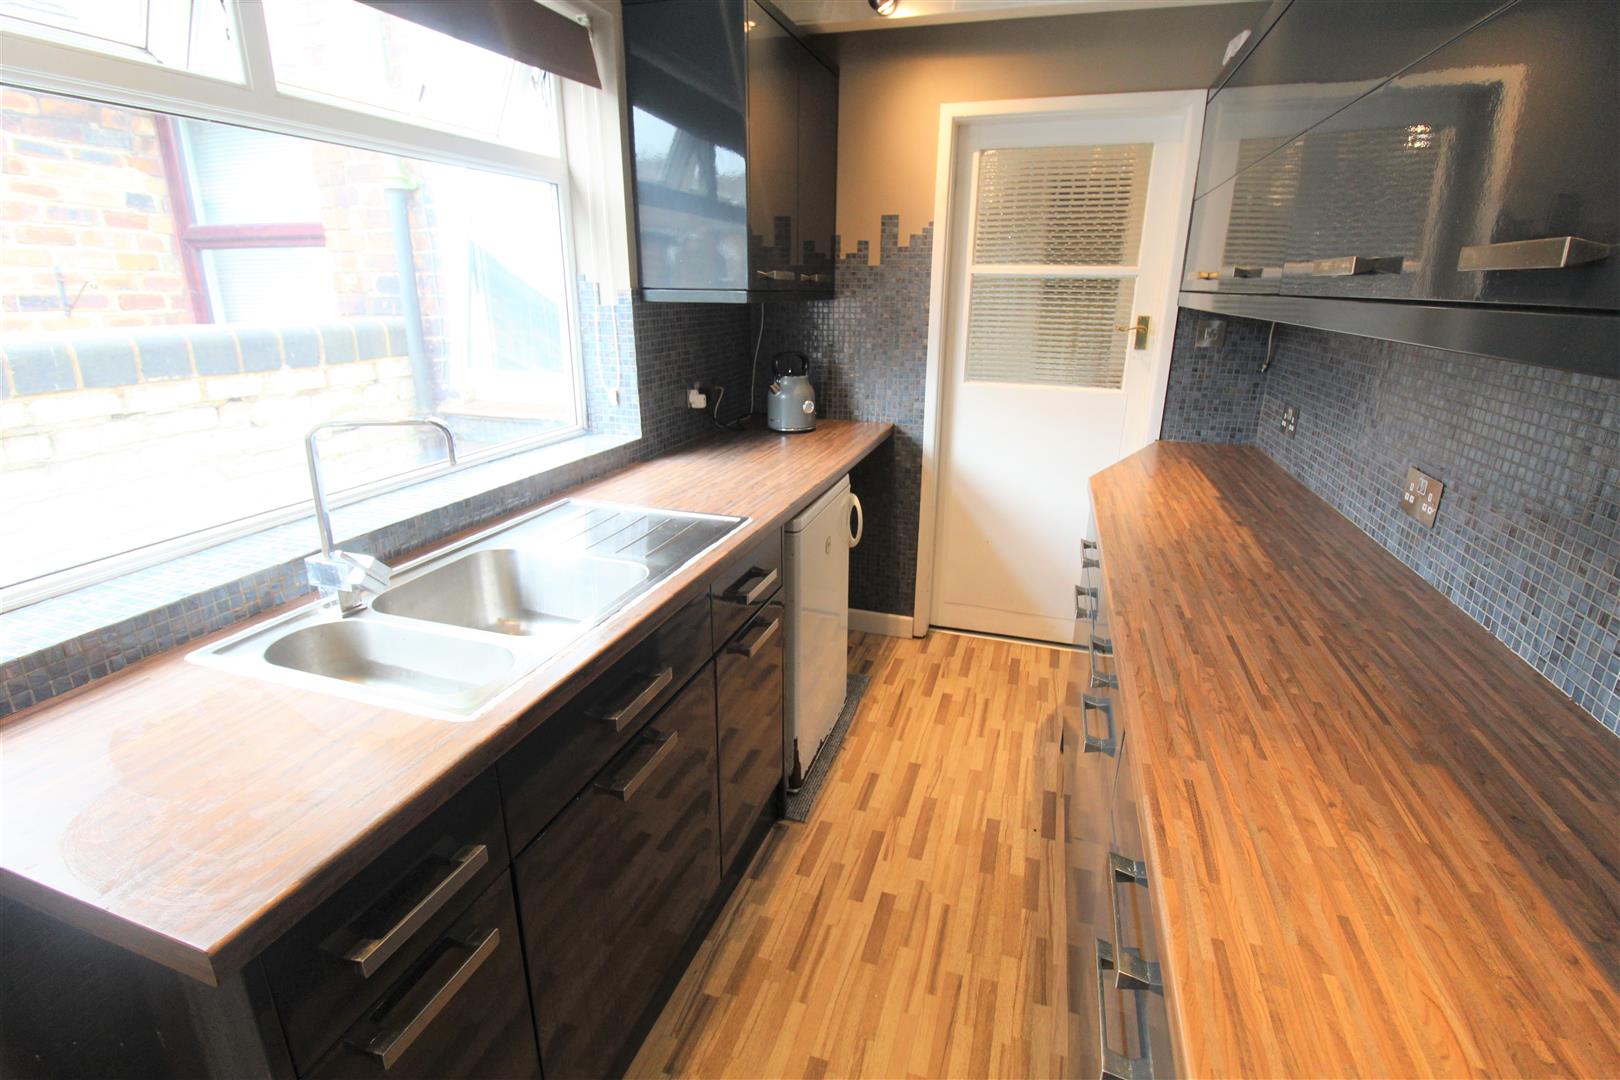
- MODERN FITTED KITCHEN
- GROUND FLOOR BATHROOM
- TWO DOUBLE BEDROOMS
- ENSUITE BATHROOM
- ENCLOSED REAR COURTYARD
- SOLD WITH NO UPWARD CHAIN
- POPULAR LOCATION, CENTRAL TO TOWN CENTRE AND AMENITIES
In the words of Forrest Gump, 'Stupid is as stupid does!' Well you would be feeling pretty silly if you let this spacious mid terraced property pass you by! Campbell Terrace is sold with no upward chain and located in the popular area of Birches Head, it is the perfect first time buyer or investor purchase! The accommodation on offer comprises two reception rooms, modern fitted kitchen, ground floor bathroom, two double bedrooms and en-suite to the master. Externally there is paved courtyard and rear access gate. Located in the sought after area of Birches Head, close to local amenities, walking distance to the main town centre and schooling. So 'RUN FORREST!' all the way down to our office to book a viewing before it's too late.
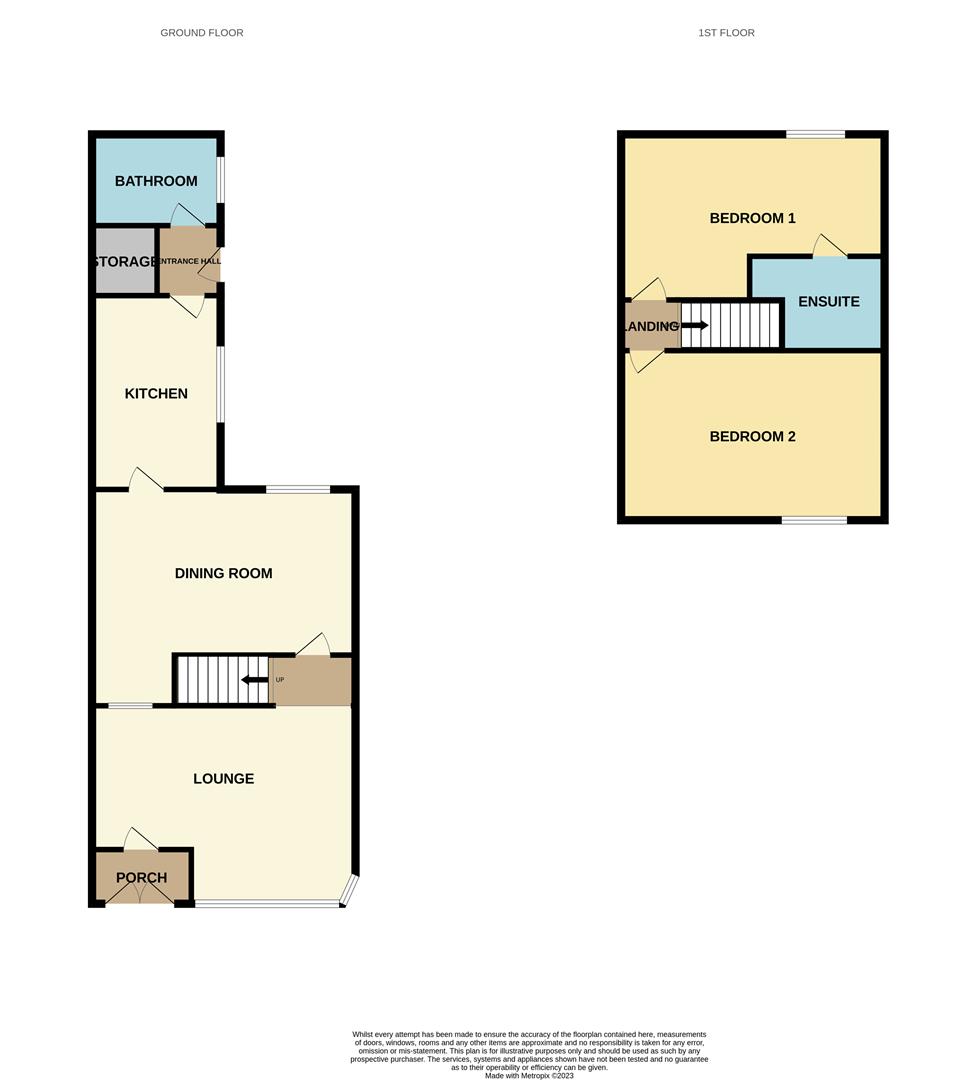
GROUND FLOOR
Entrance Porch1.22 x 0.60 (4'0" x 1'11")The property has double glazed patio doors to the front aspect.
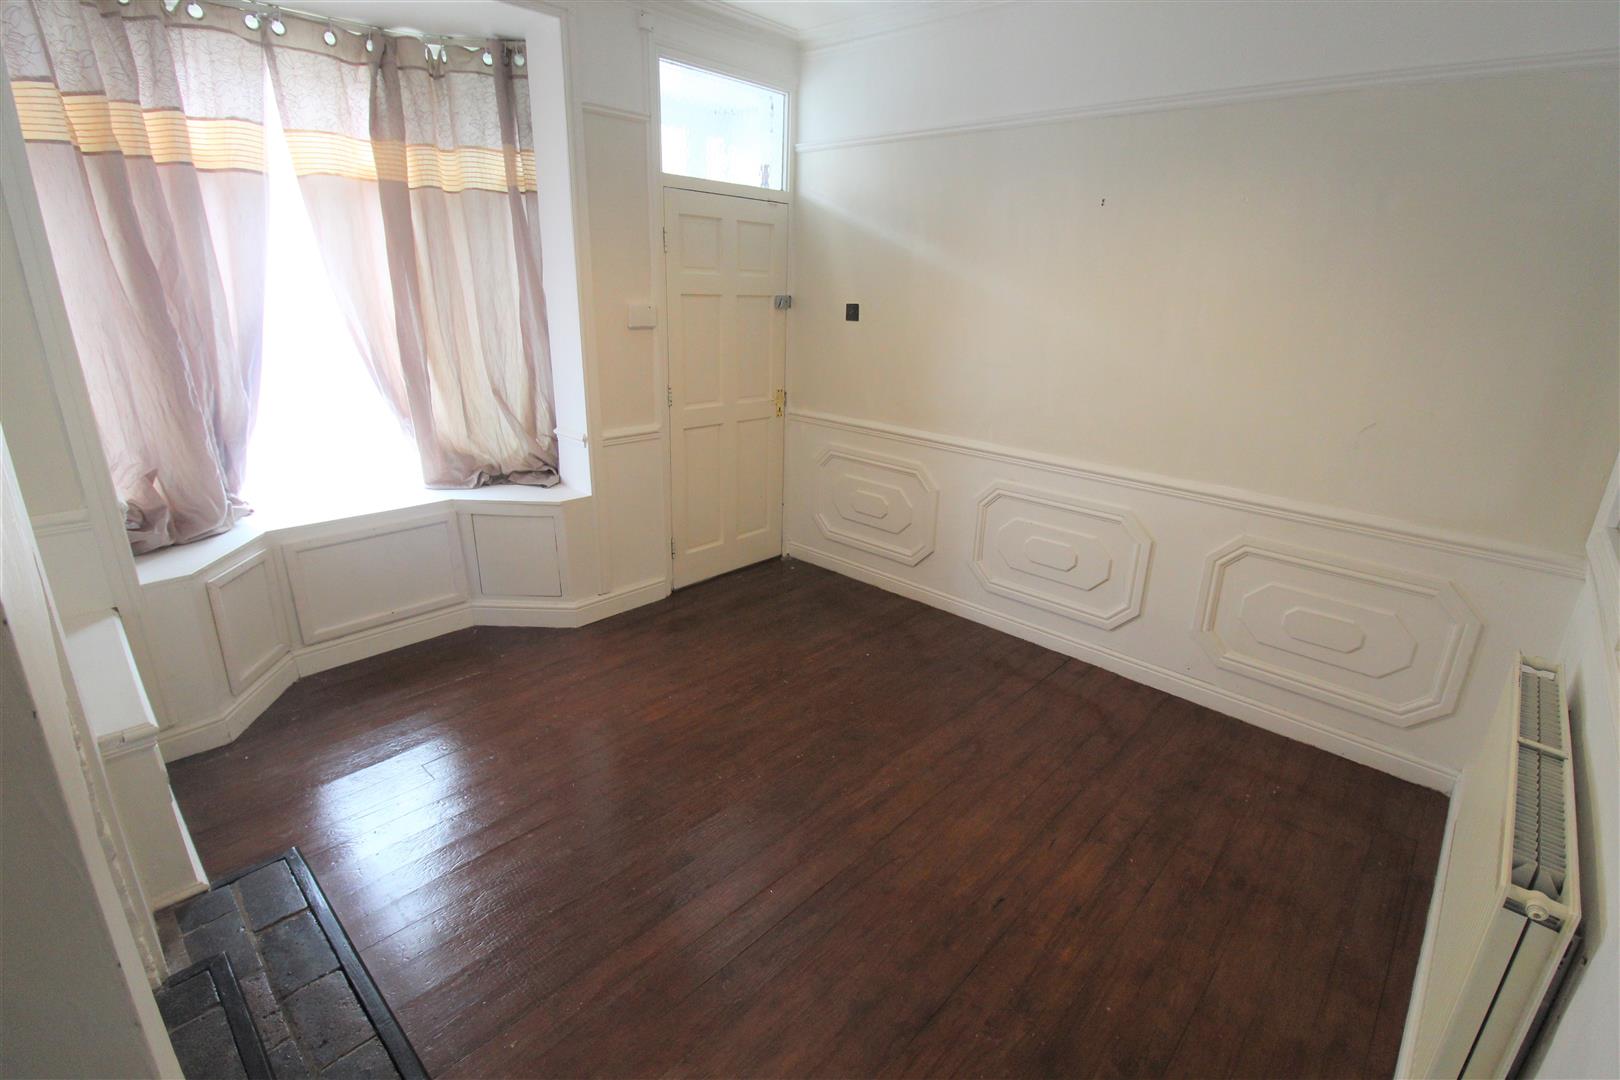
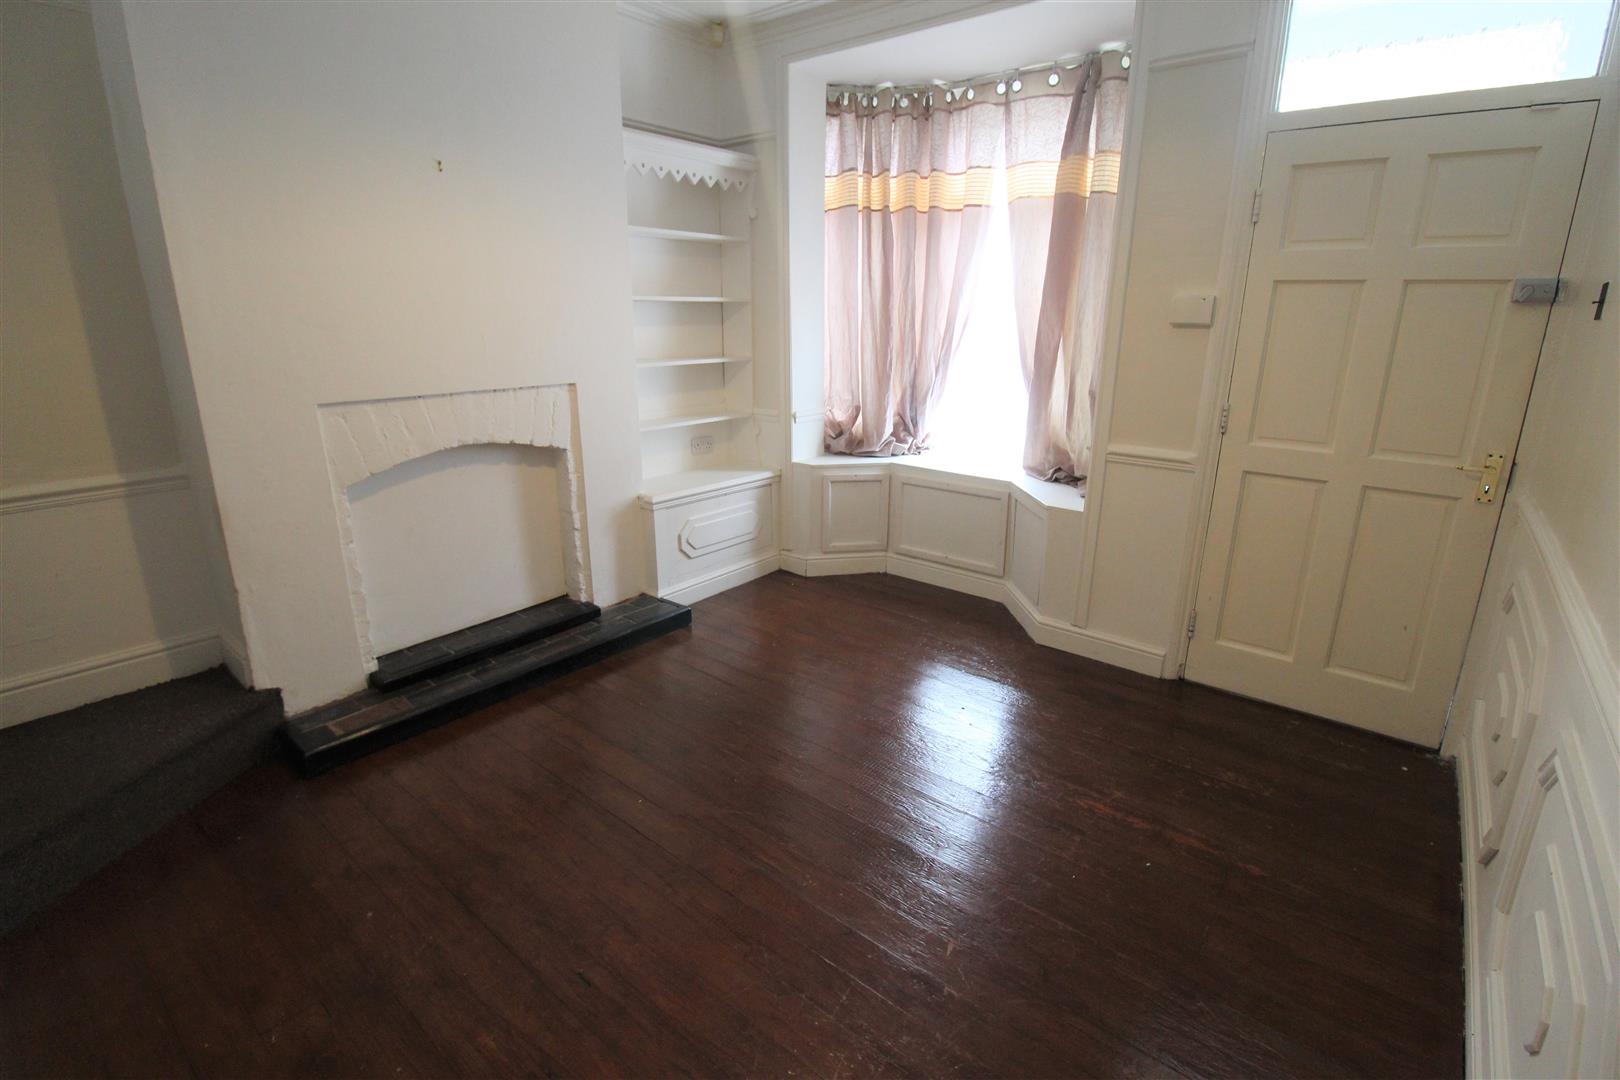
Lounge3.81 x 3.44 (12'5" x 11'3")An access door leads from the entrance porch coupled with a double glazed bay window to the front aspect. Wooden flooring. Radiator.
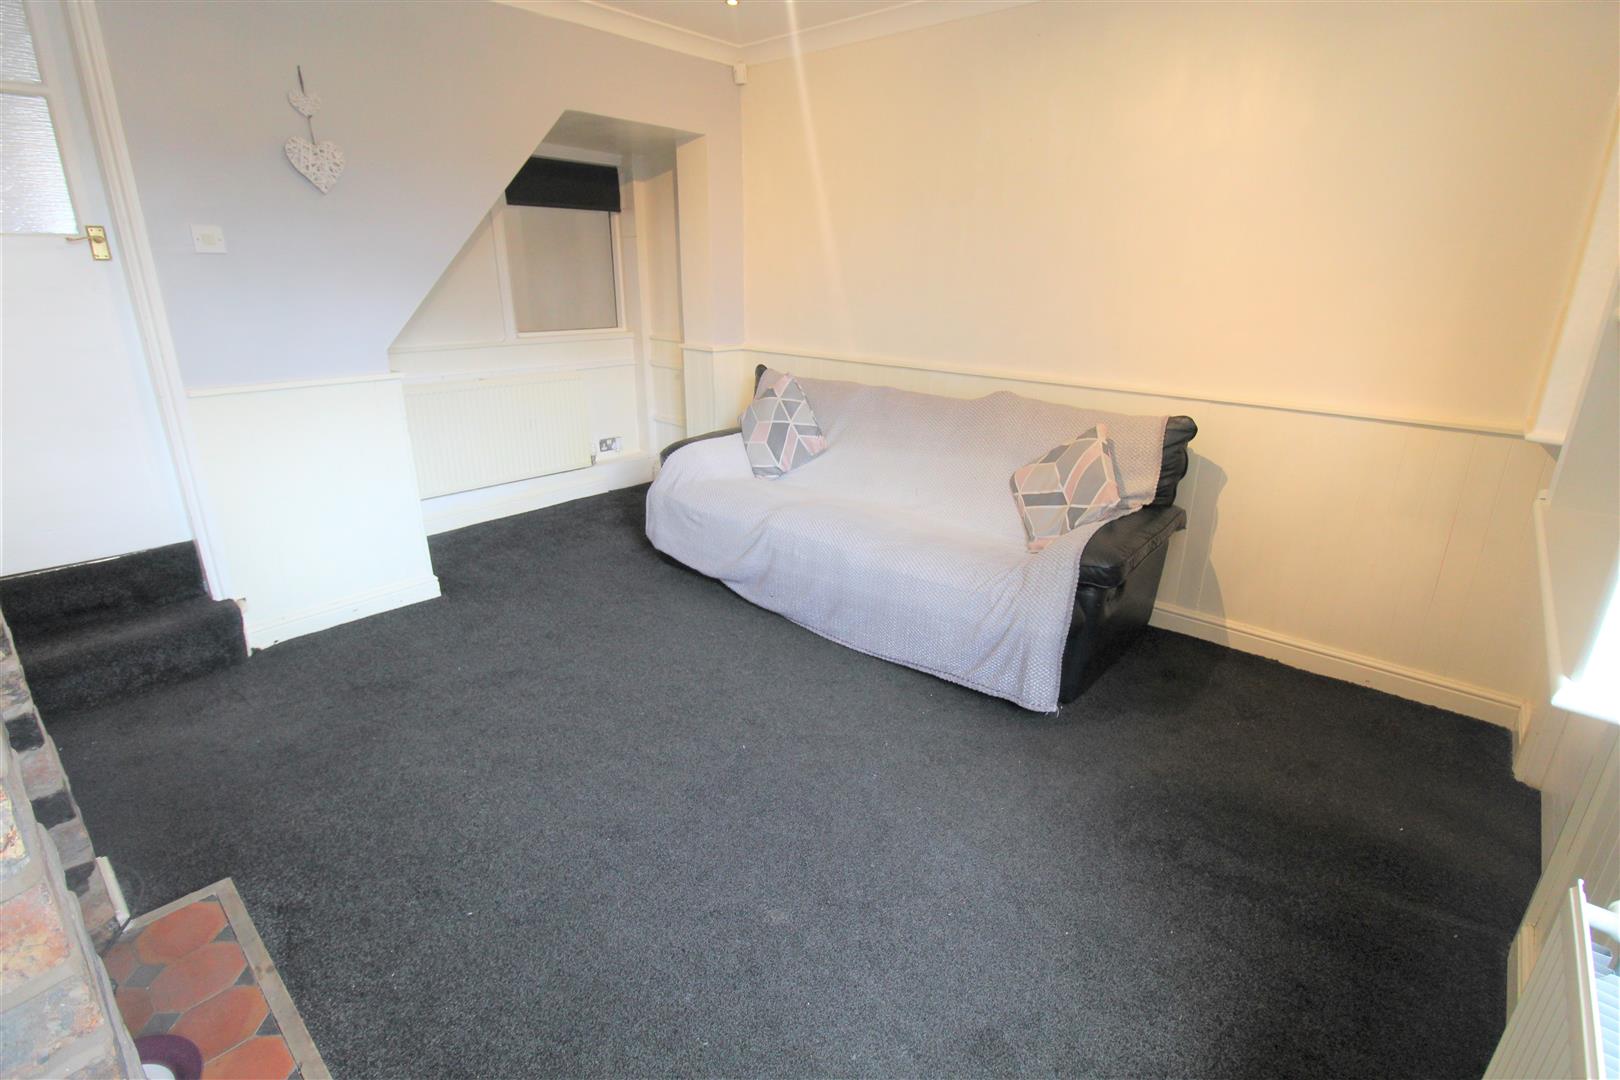
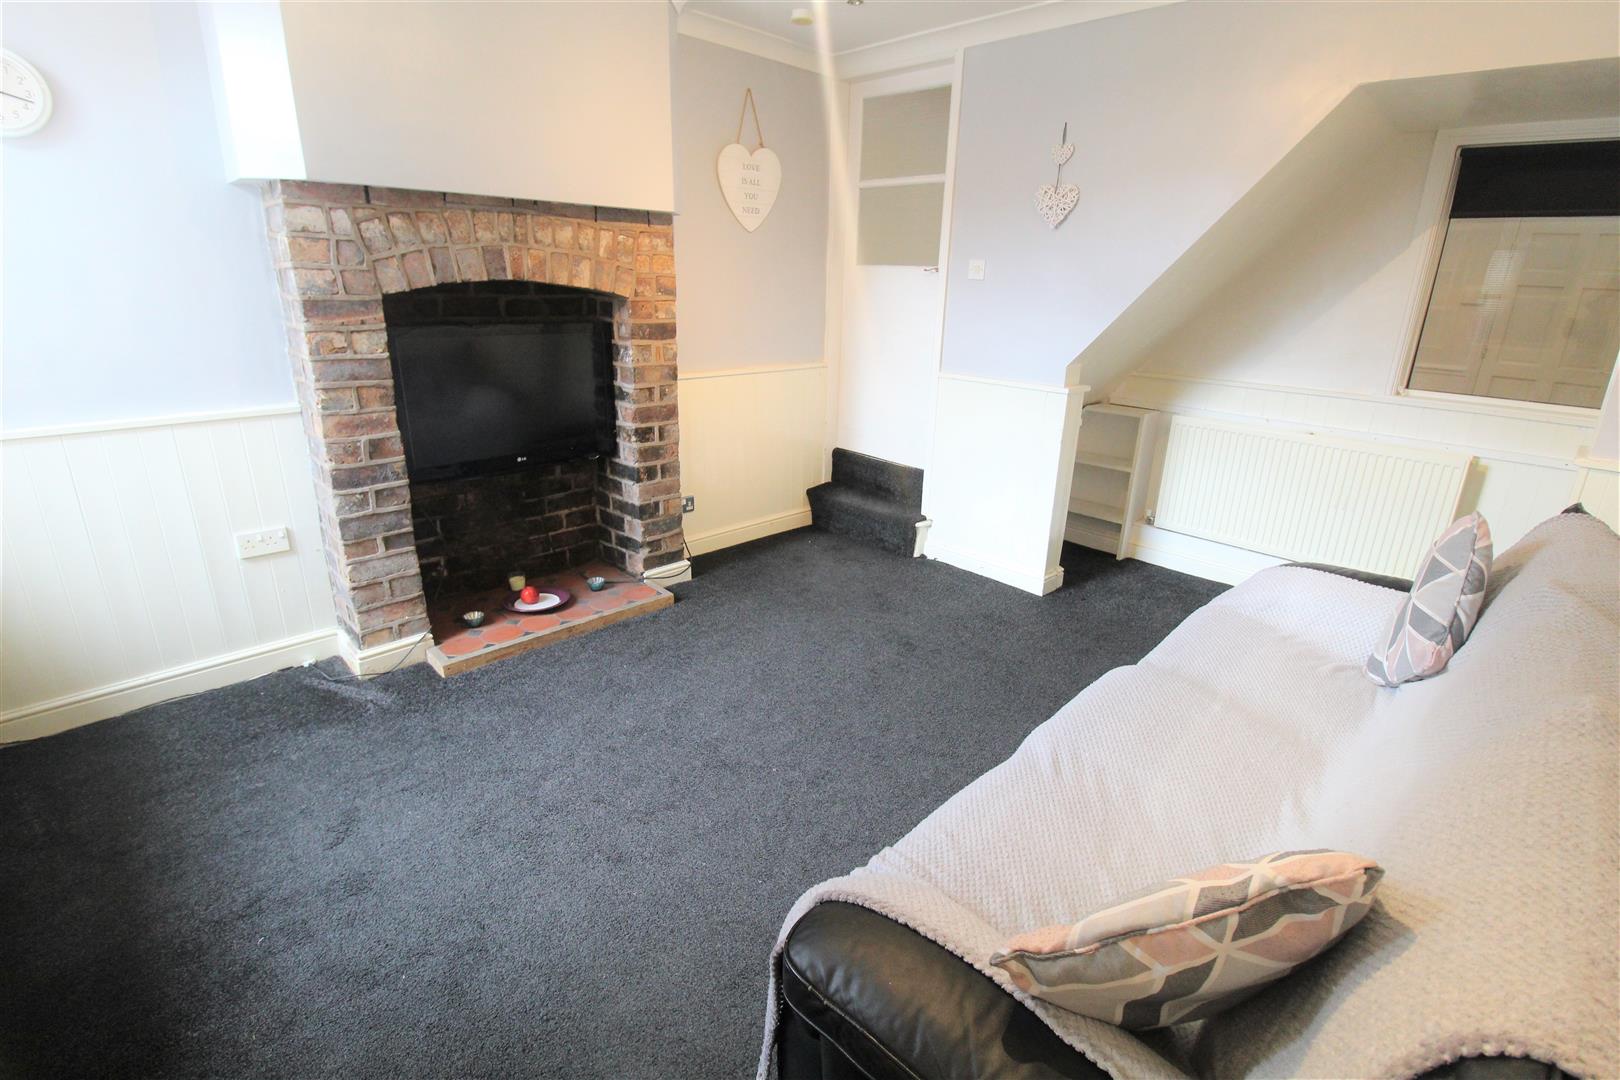
Dining Room4.64 x 3.45 (15'2" x 11'3")A double glazed window overlooks the rear aspect. Ceiling spotlights and radiator.
Kitchen3.25 x 1.86 (10'7" x 6'1")A double glazed window overlooks the side aspect. Fitted with a range of wall and base storage units with inset stainless steel sink unit and side drainer. Coordinating work surface areas and partly tiled walls. Integrated electric oven and gas hob with cooker hood above. Space for fridge/freezer. Radiator.
Rear Hall1.08 x 0.80 (3'6" x 2'7")A double glazed access door leads out to the side aspect. Storage cupboard housing central heating boiler. Space and plumbing for washing machine. Ceiling spotlights.
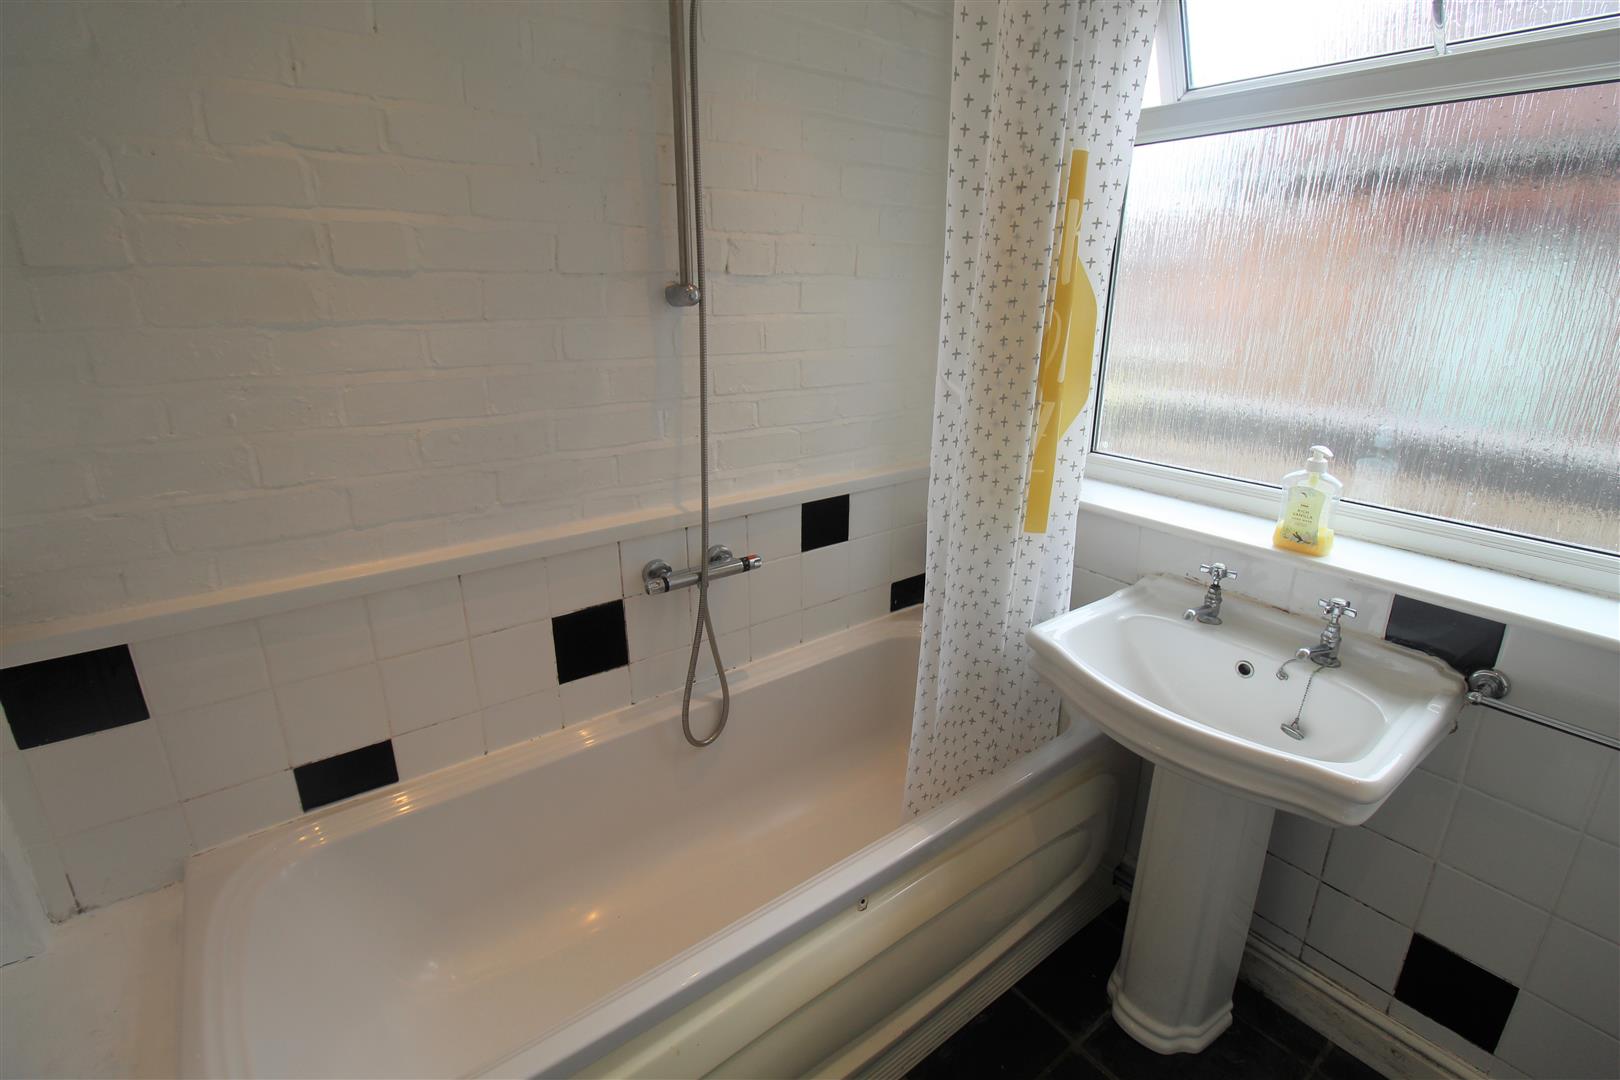
Bathroom1.97 x 1.79 (6'5" x 5'10")A double glazed window overlooks the side aspect. Fitted with a suite comprising bath with shower over, low level W.C and wash hand basin. Partly tiled walls and slated tiled flooring. Ceiling spotlights and vertical height radiator.
FIRST FLOOR
First Floor LandingCeiling spotlights.
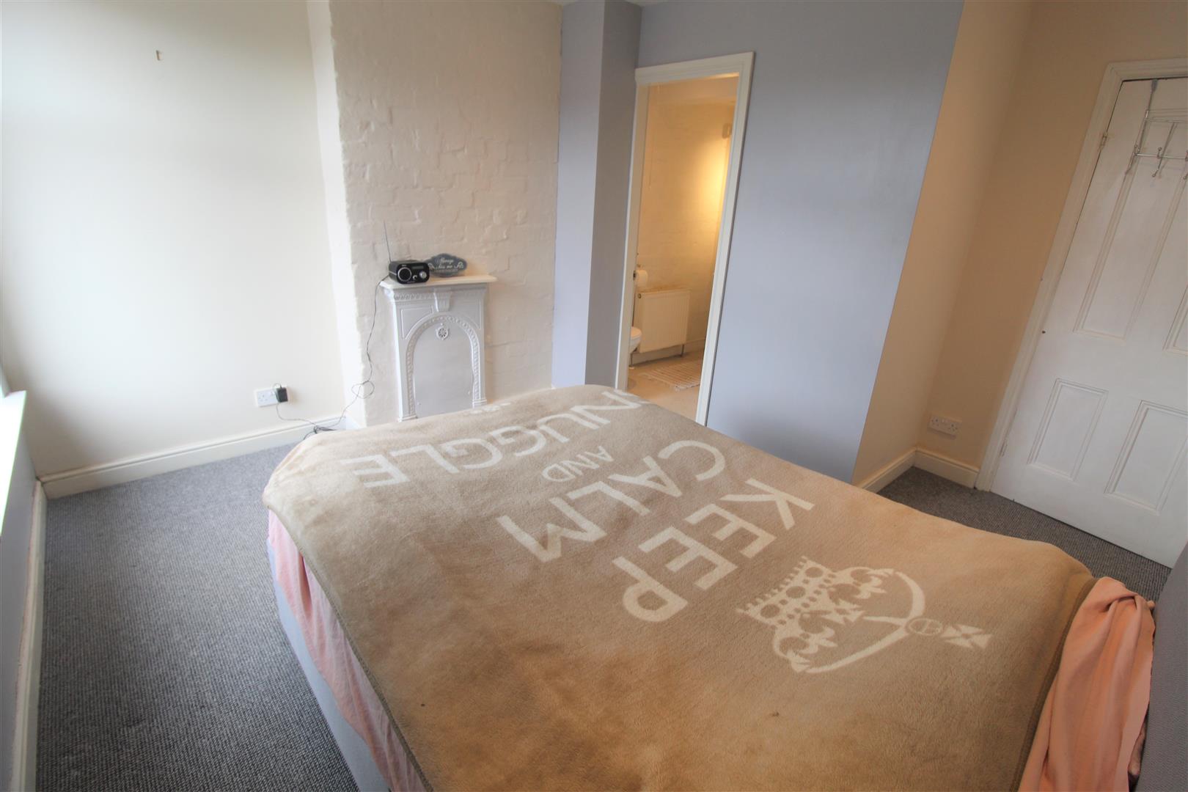
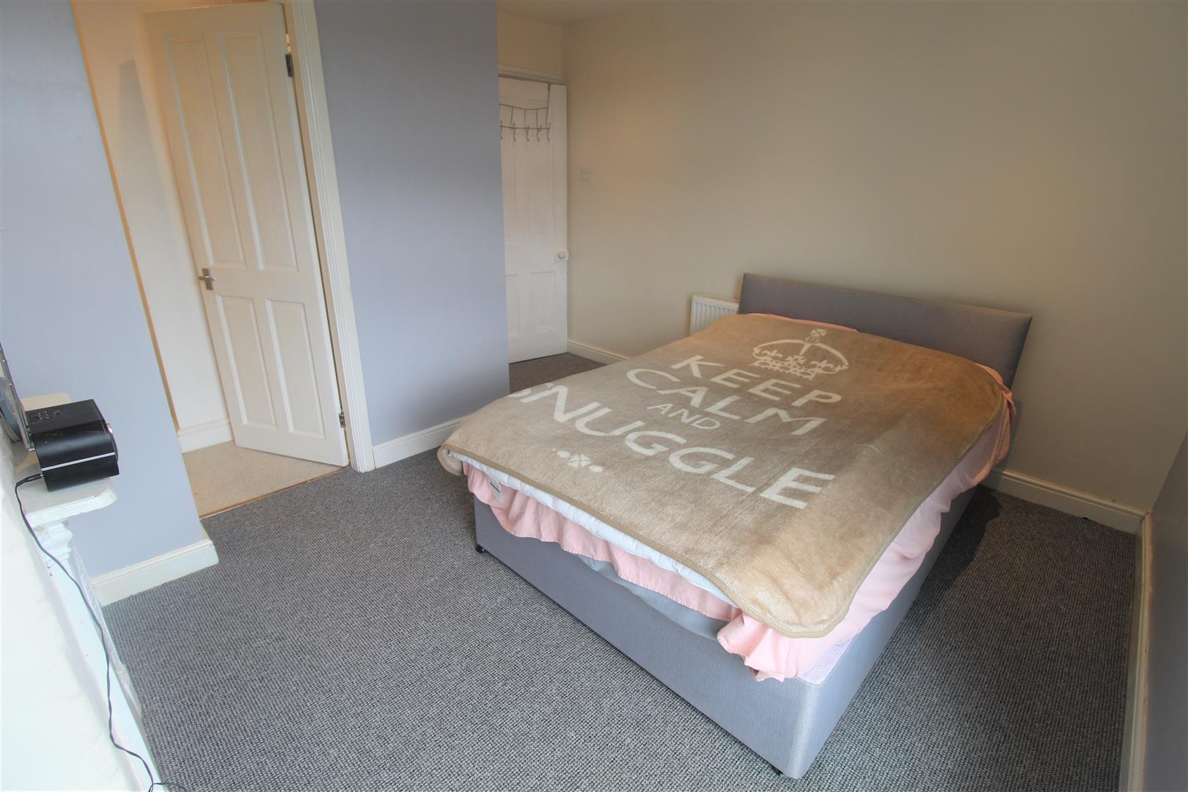
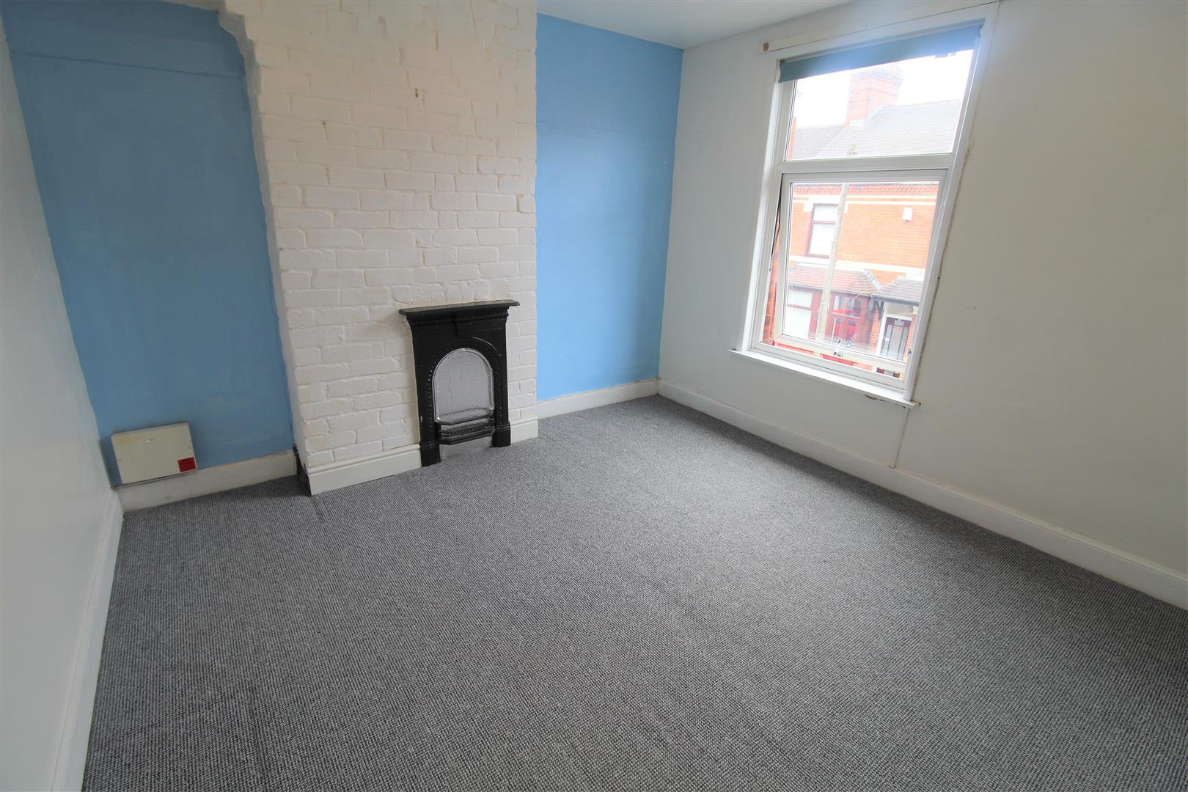
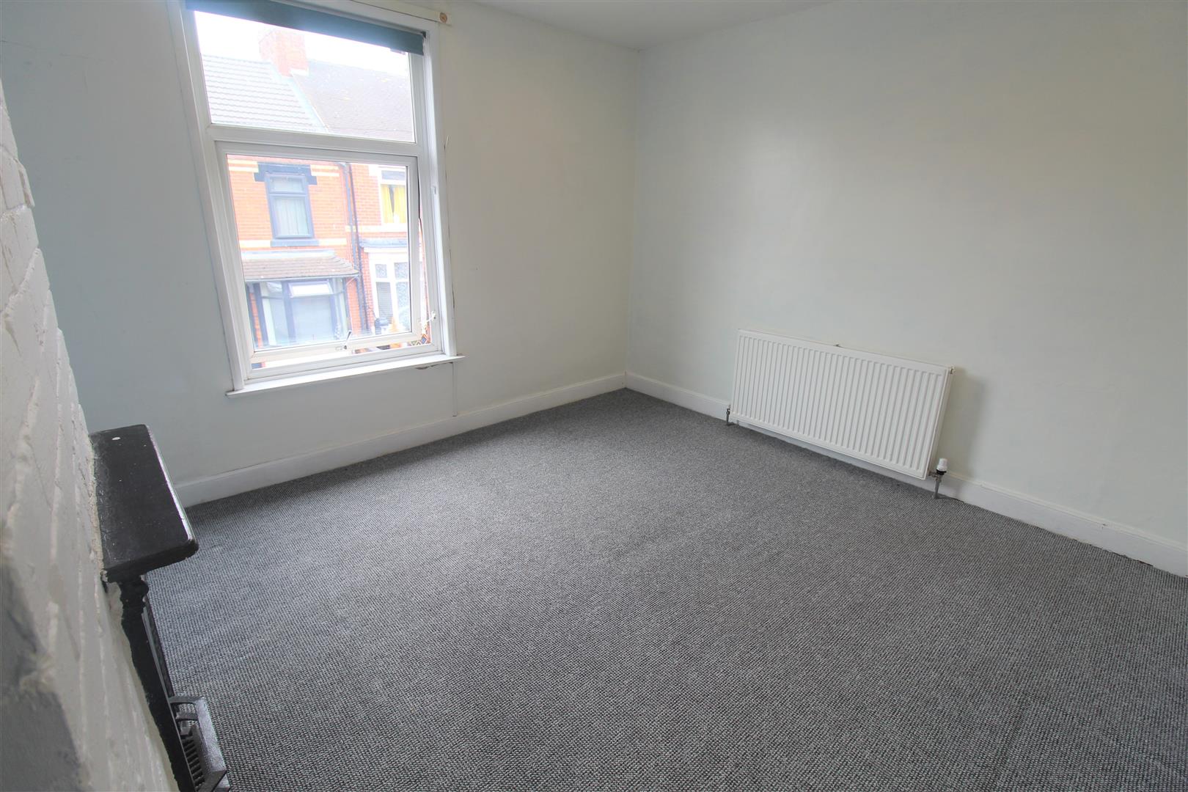
Bedroom One3.68 x 3.44 (12'0" x 11'3")A double glazed window overlooks the rear aspect. Ceiling spotlights and radiator.
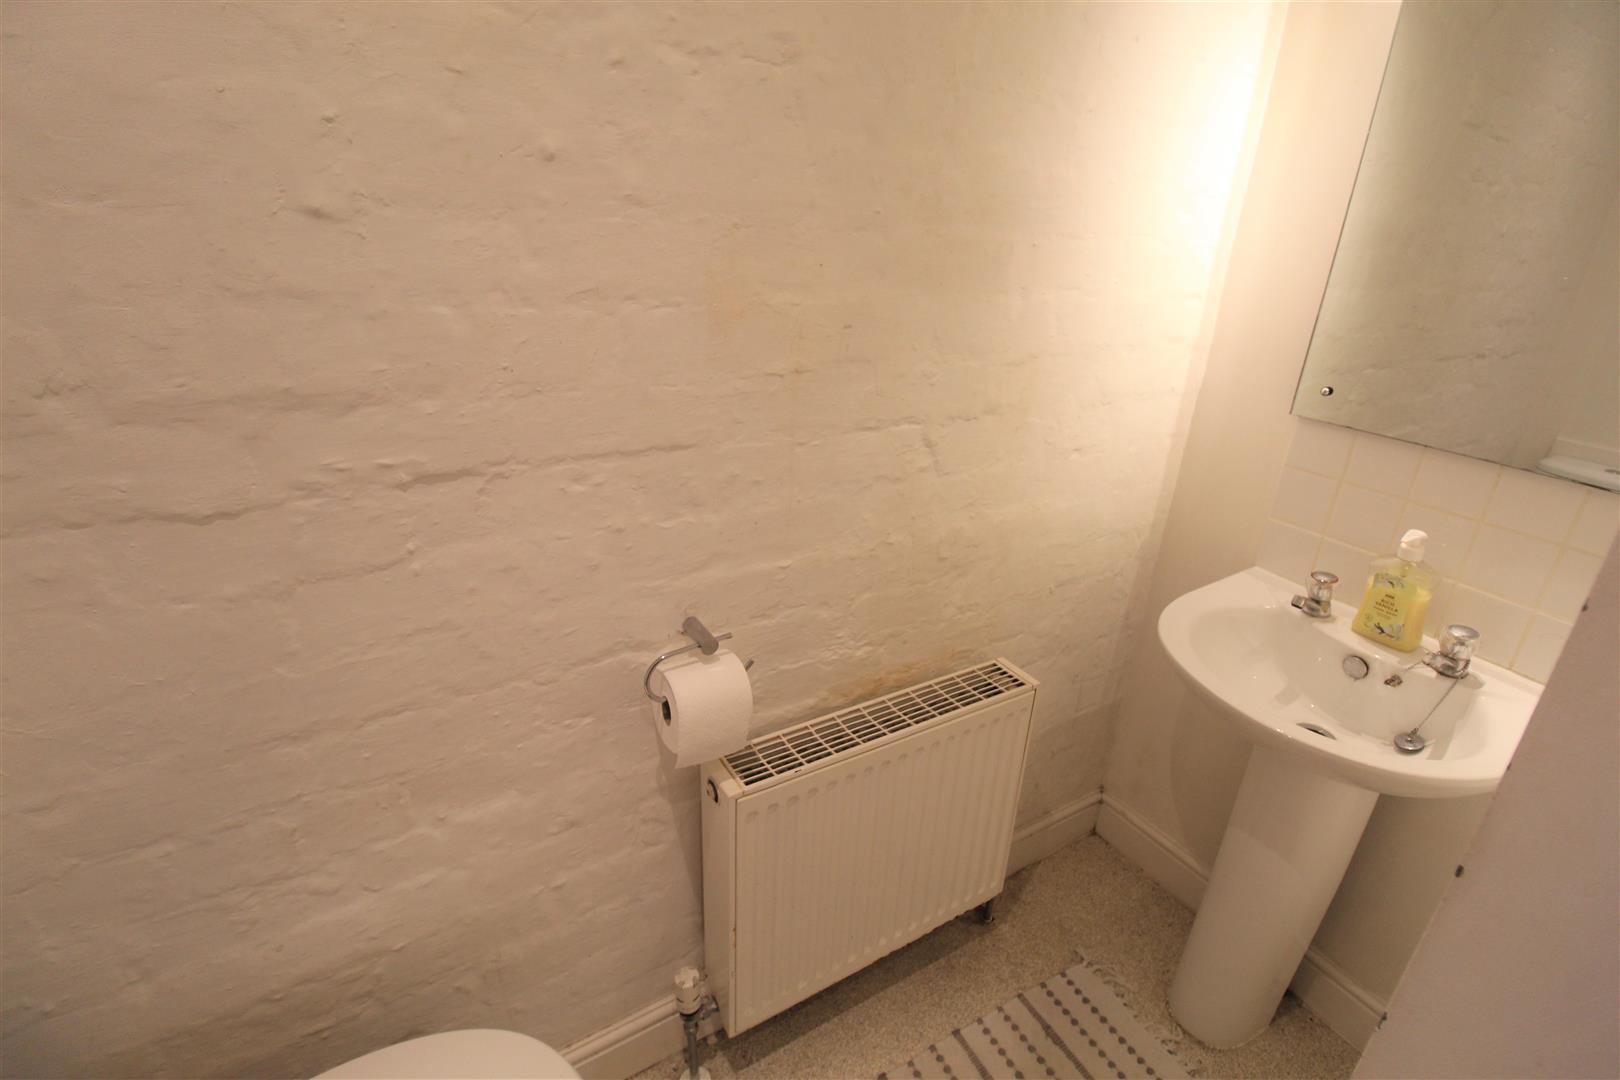
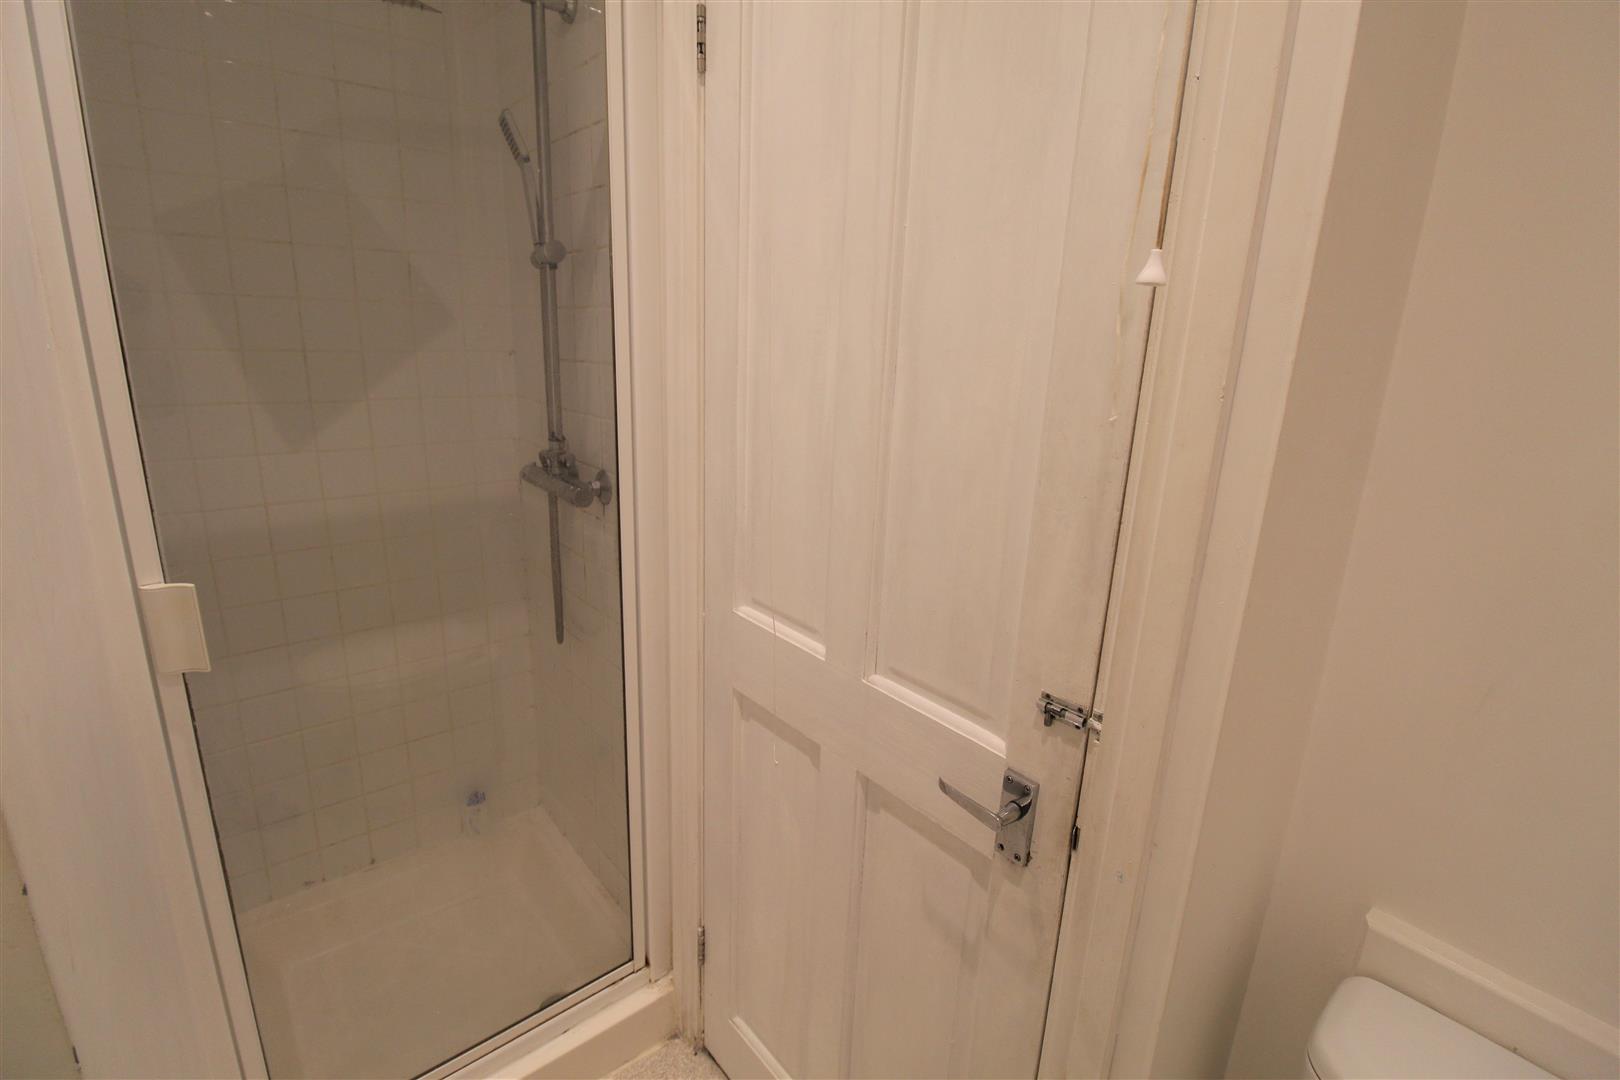
En-Suite2.17 x 1.99 (7'1" x 6'6")Fitted with a suite comprising shower unit with waterfall shower head, low level W.C and wash hand basin. Extractor fan and ceiling spotlights. Loft access hatch and radiator.
Bedroom Two3.44 x 3.41 (11'3" x 11'2")A double glazed window overlooks the front aspect. Ceiling spotlights and radiator.
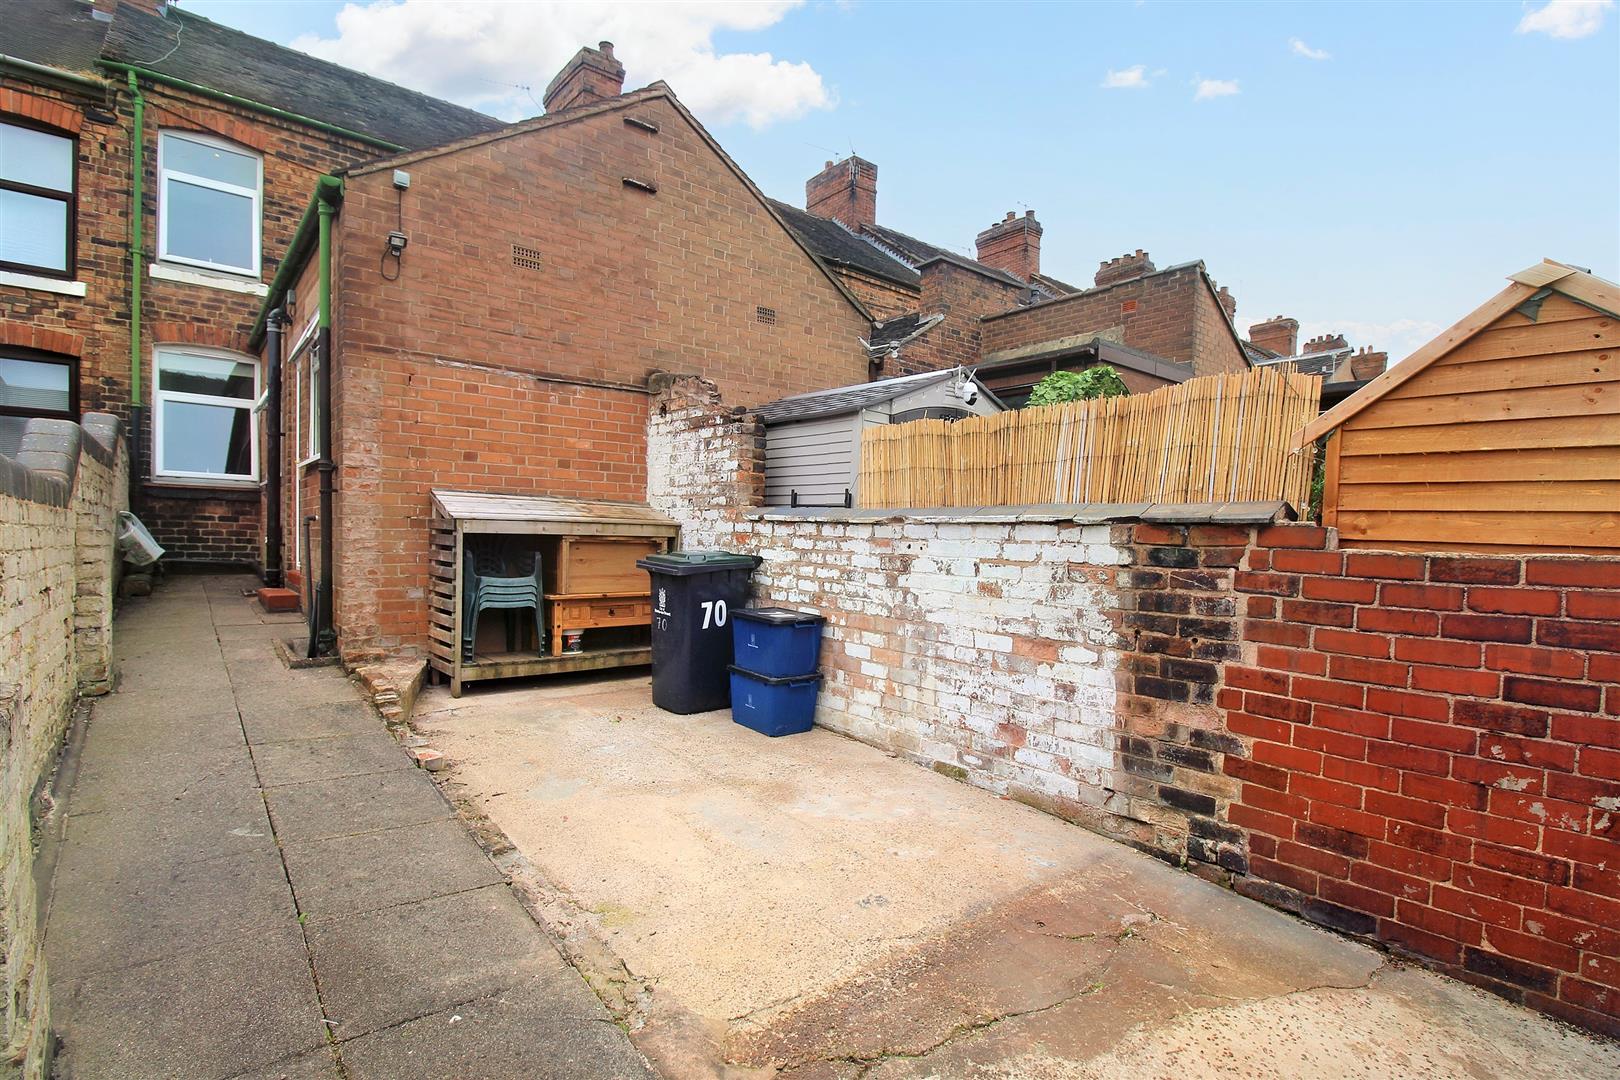
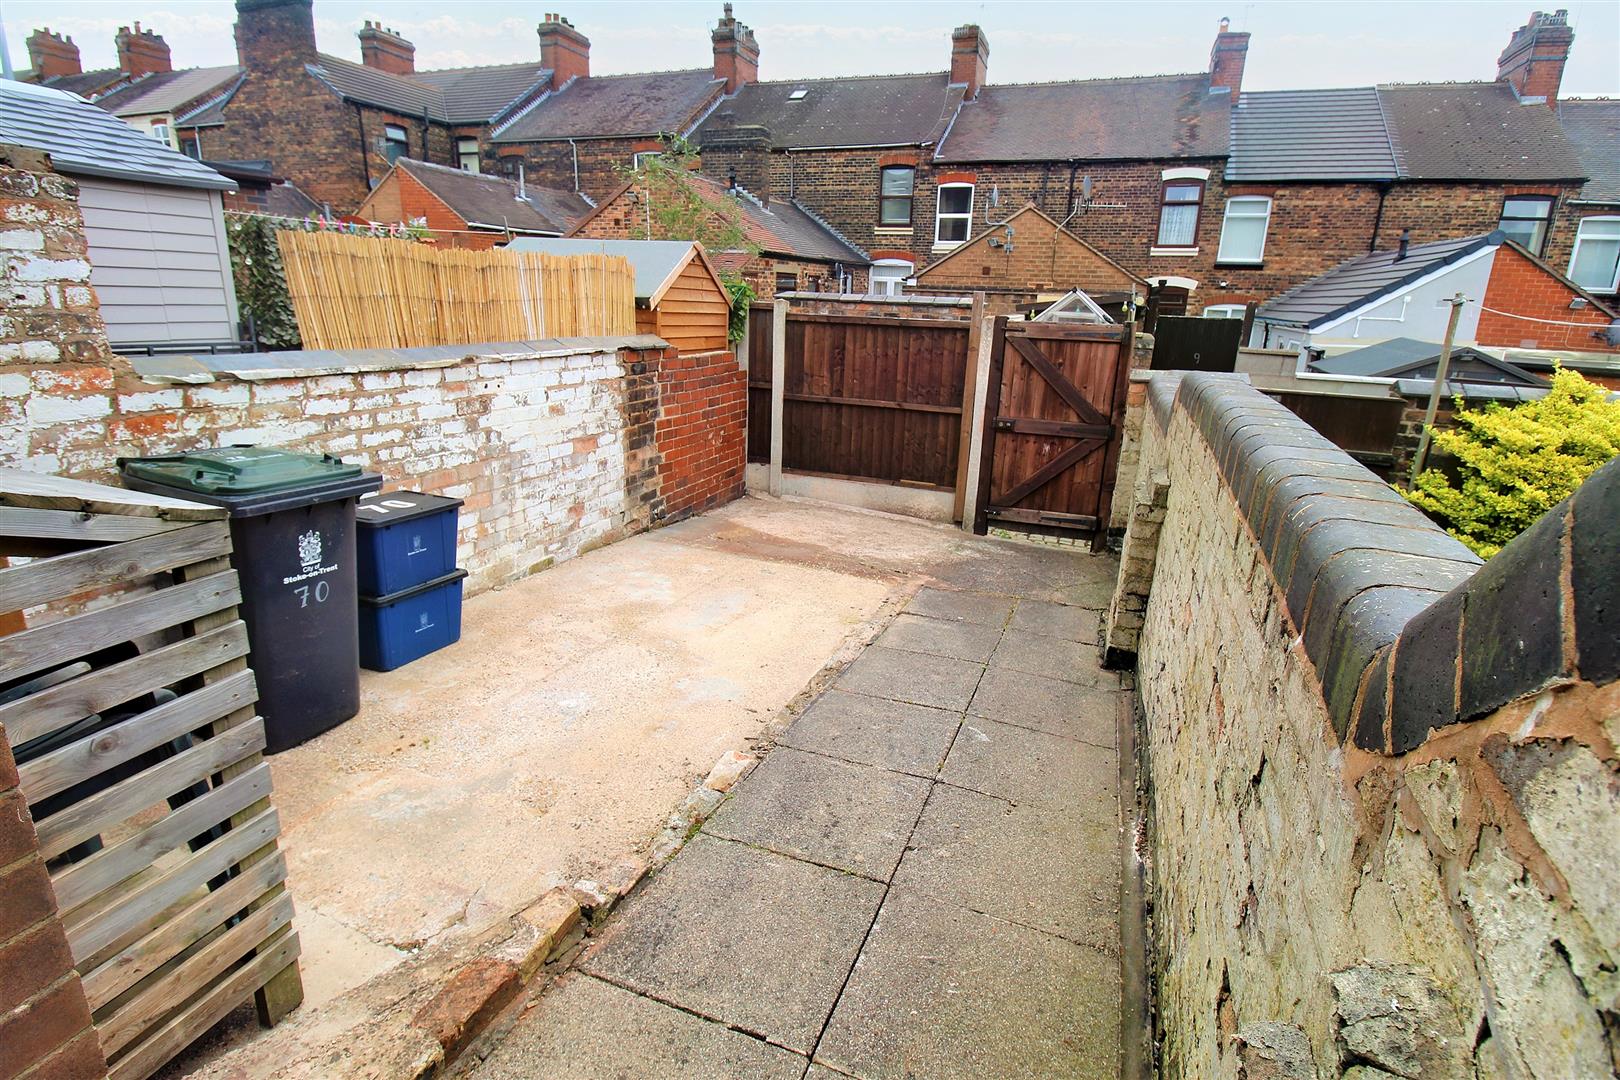
EXTERIORTo the rear there is a paved rear courtyard with an access gate.
Click image to enlarge:
Click image to enlarge:
- WELL MAINTAINED TERRACED PROPERTY
- TWO GOOD SIZED RECEPTION ROOMS
- MODERN FITTED KITCHEN
- GROUND FLOOR BATHROOM
- TWO DOUBLE BEDROOMS
- ENSUITE BATHROOM
- ENCLOSED REAR COURTYARD
- SOLD WITH NO UPWARD CHAIN
- POPULAR LOCATION, CENTRAL TO TOWN CENTRE AND AMENITIES


