
Fletcher Crescent, Baddeley Green, Stoke-On-Trent
£350,000 (Tenant Fees)


-
IMG_6698.JPG
-
IMG_6646.JPG
-
IMG_6656.JPG
-
IMG_6638.JPG
-
IMG_6642.JPG
-
IMG_6660.JPG
-
IMG_6662.JPG
-
IMG_6670.JPG
-
IMG_6672.JPG
-
IMG_6675.JPG
-
IMG_6707.JPG
-
IMG_6680.JPG
-
IMG_6633.JPG
-
IMG_6599.JPG
-
IMG_6605.JPG
-
IMG_6581.JPG
-
IMG_6583.JPG
-
IMG_6587.JPG
-
IMG_6595.JPG
-
IMG_6608.JPG
-
IMG_6615.JPG
-
IMG_6627.JPG
-
IMG_6618.JPG
-
IMG_6623.JPG
-
IMG_6694.JPG
-
IMG_6692.JPG
-
IMG_6689.JPG
- STUNNING DETACHED PROPERTY
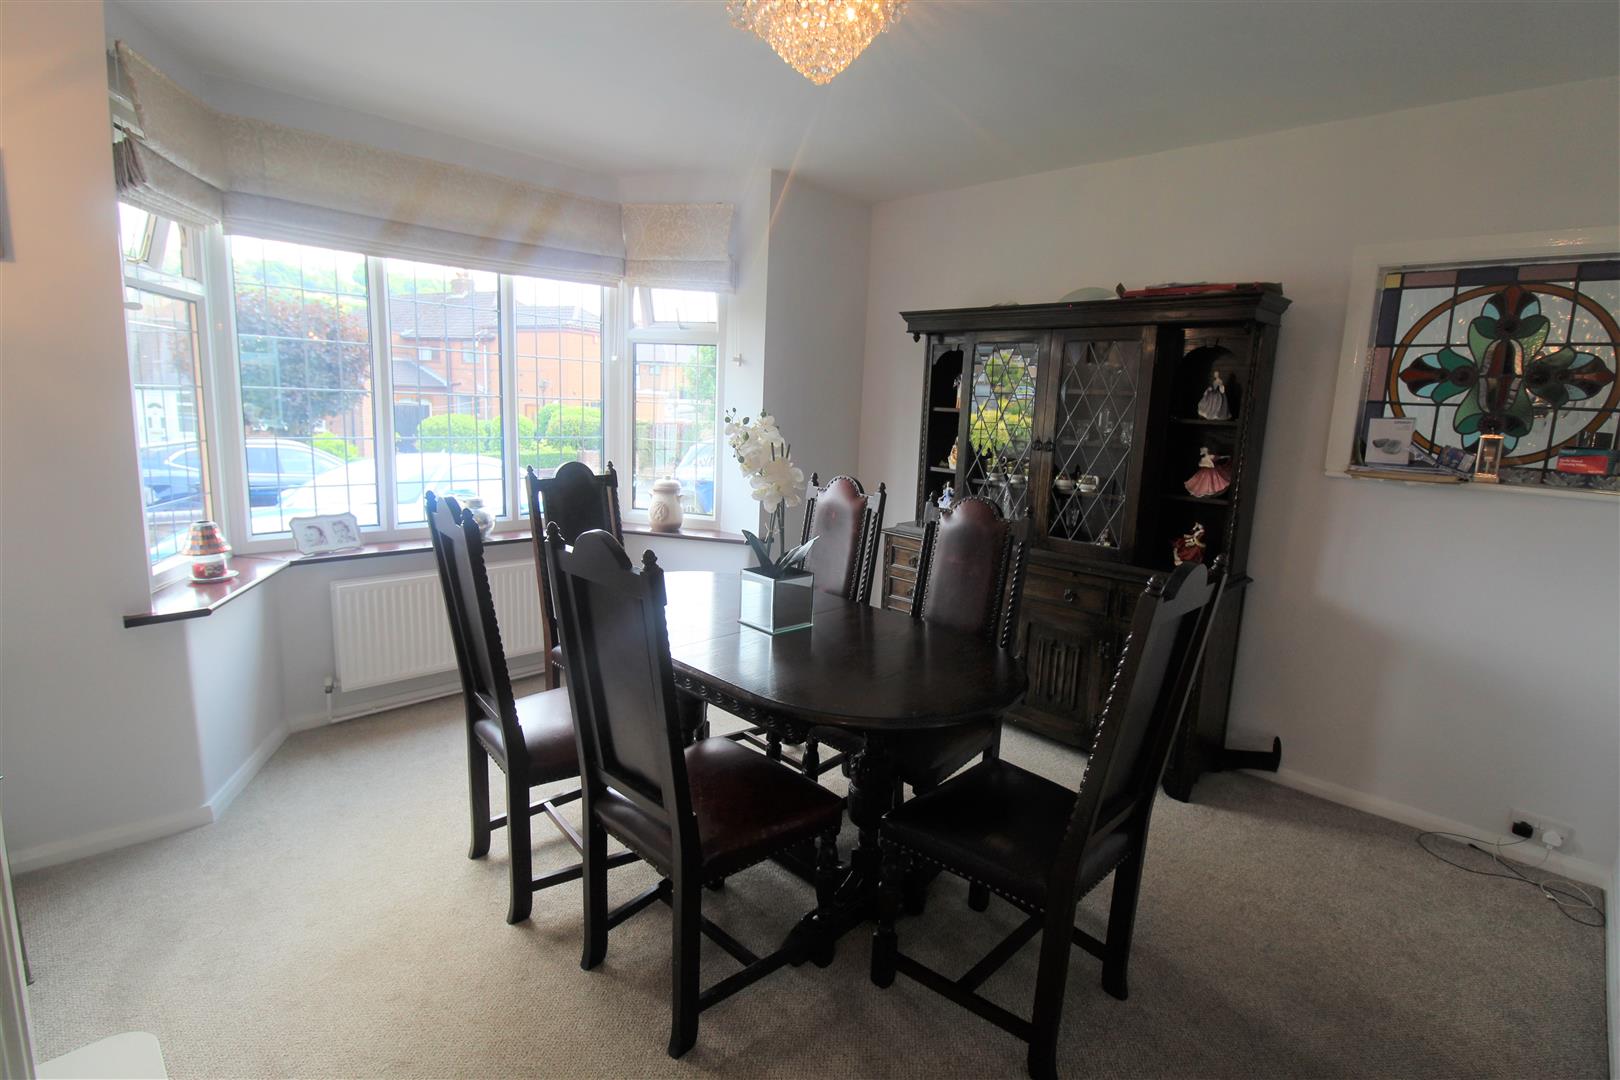
- LARGE LOUNGE/DINING ROOM
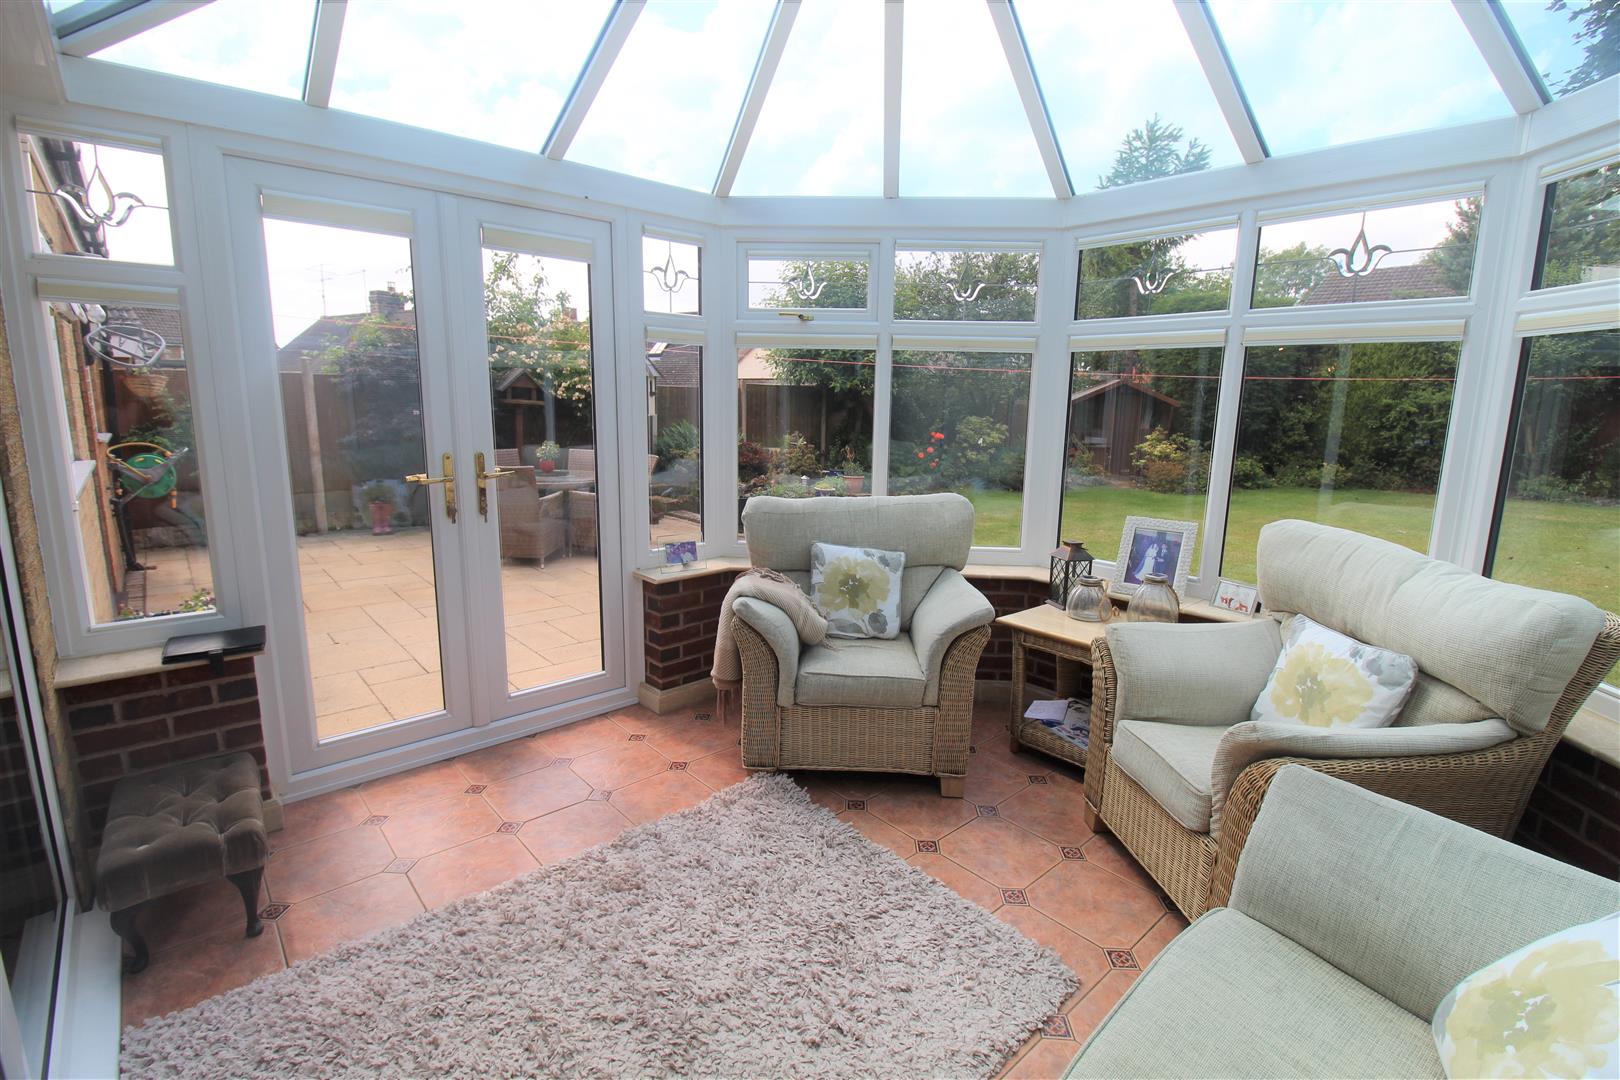
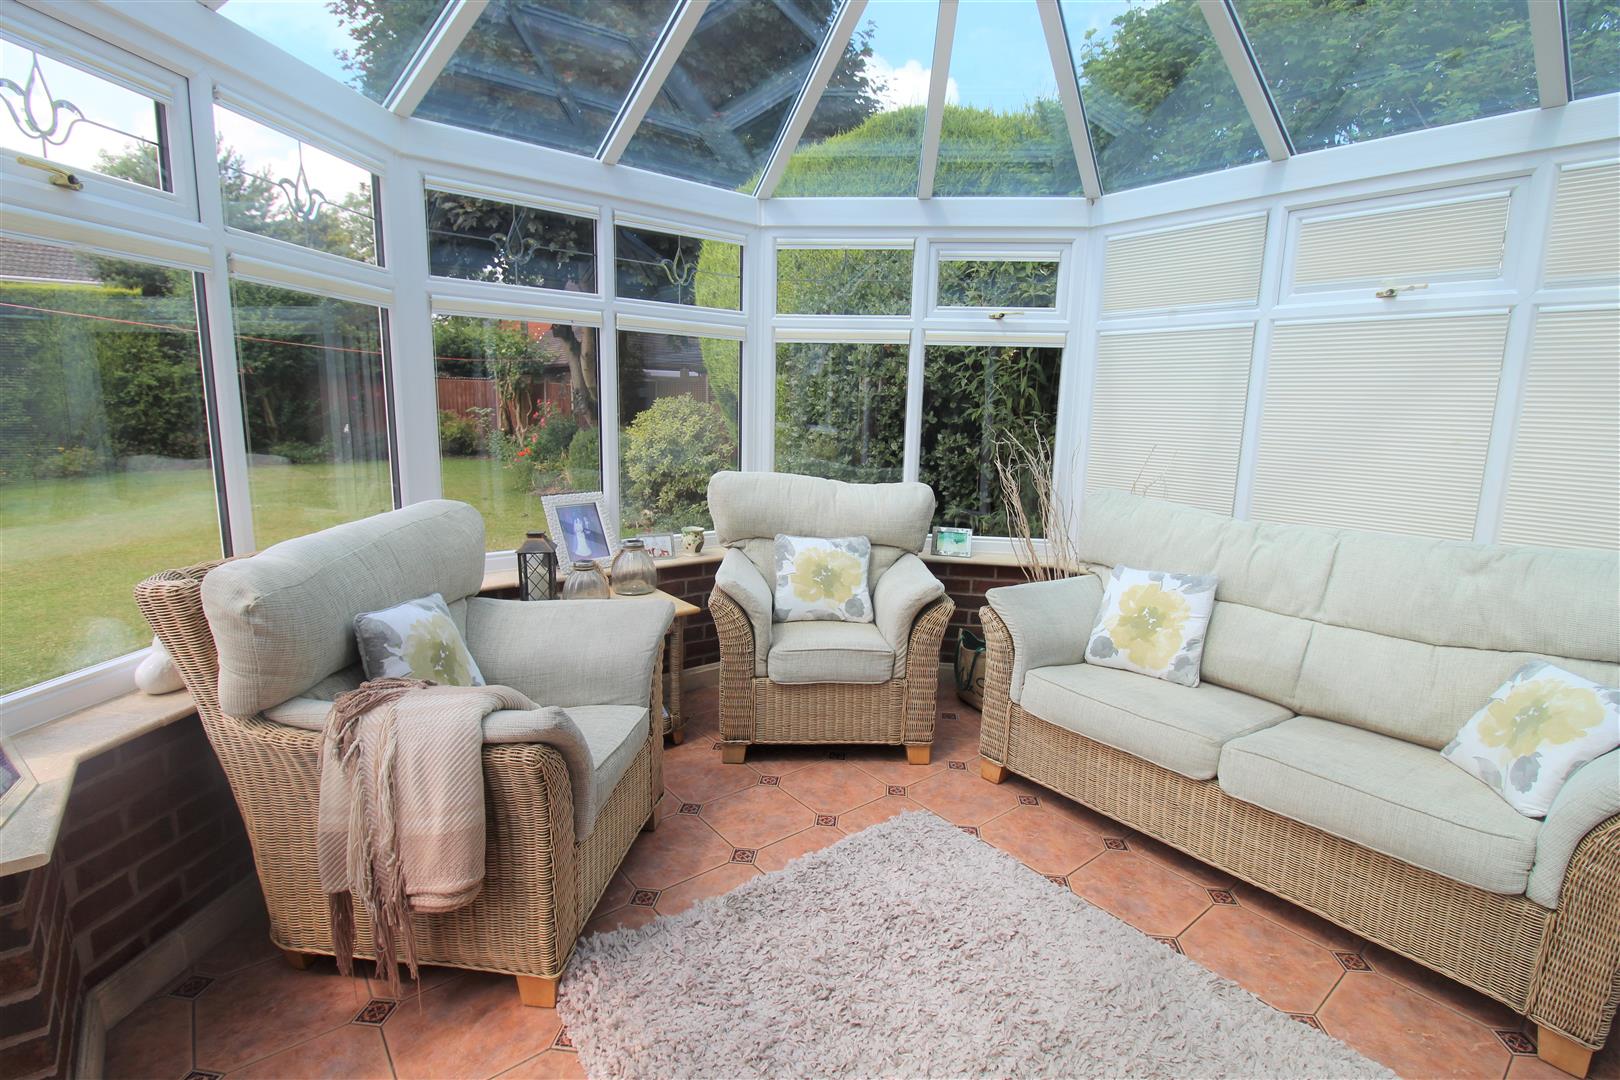
- CONSERVATORY
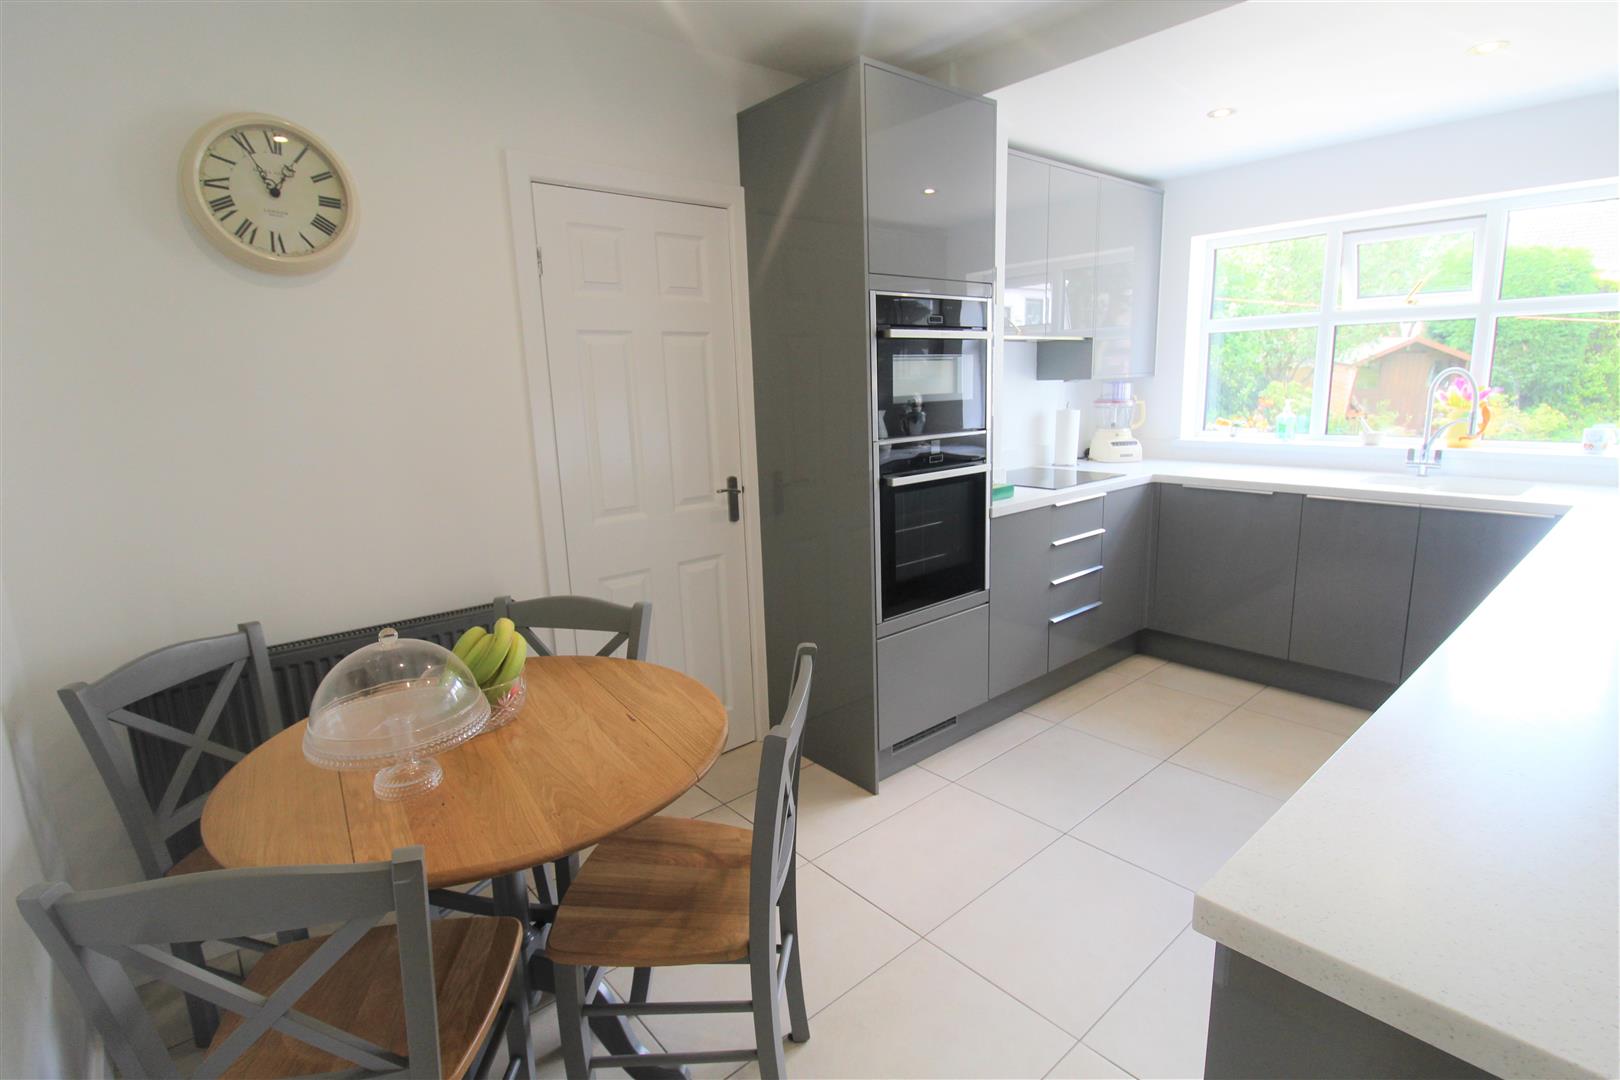
- MODERN FITTED BREAKFAST KITCHEN
- UTILITY ROOM
- SHOWER ROOM
- FOUR BEDROOMS
- FAMILY BATHROOM PLUS EN-SUITE
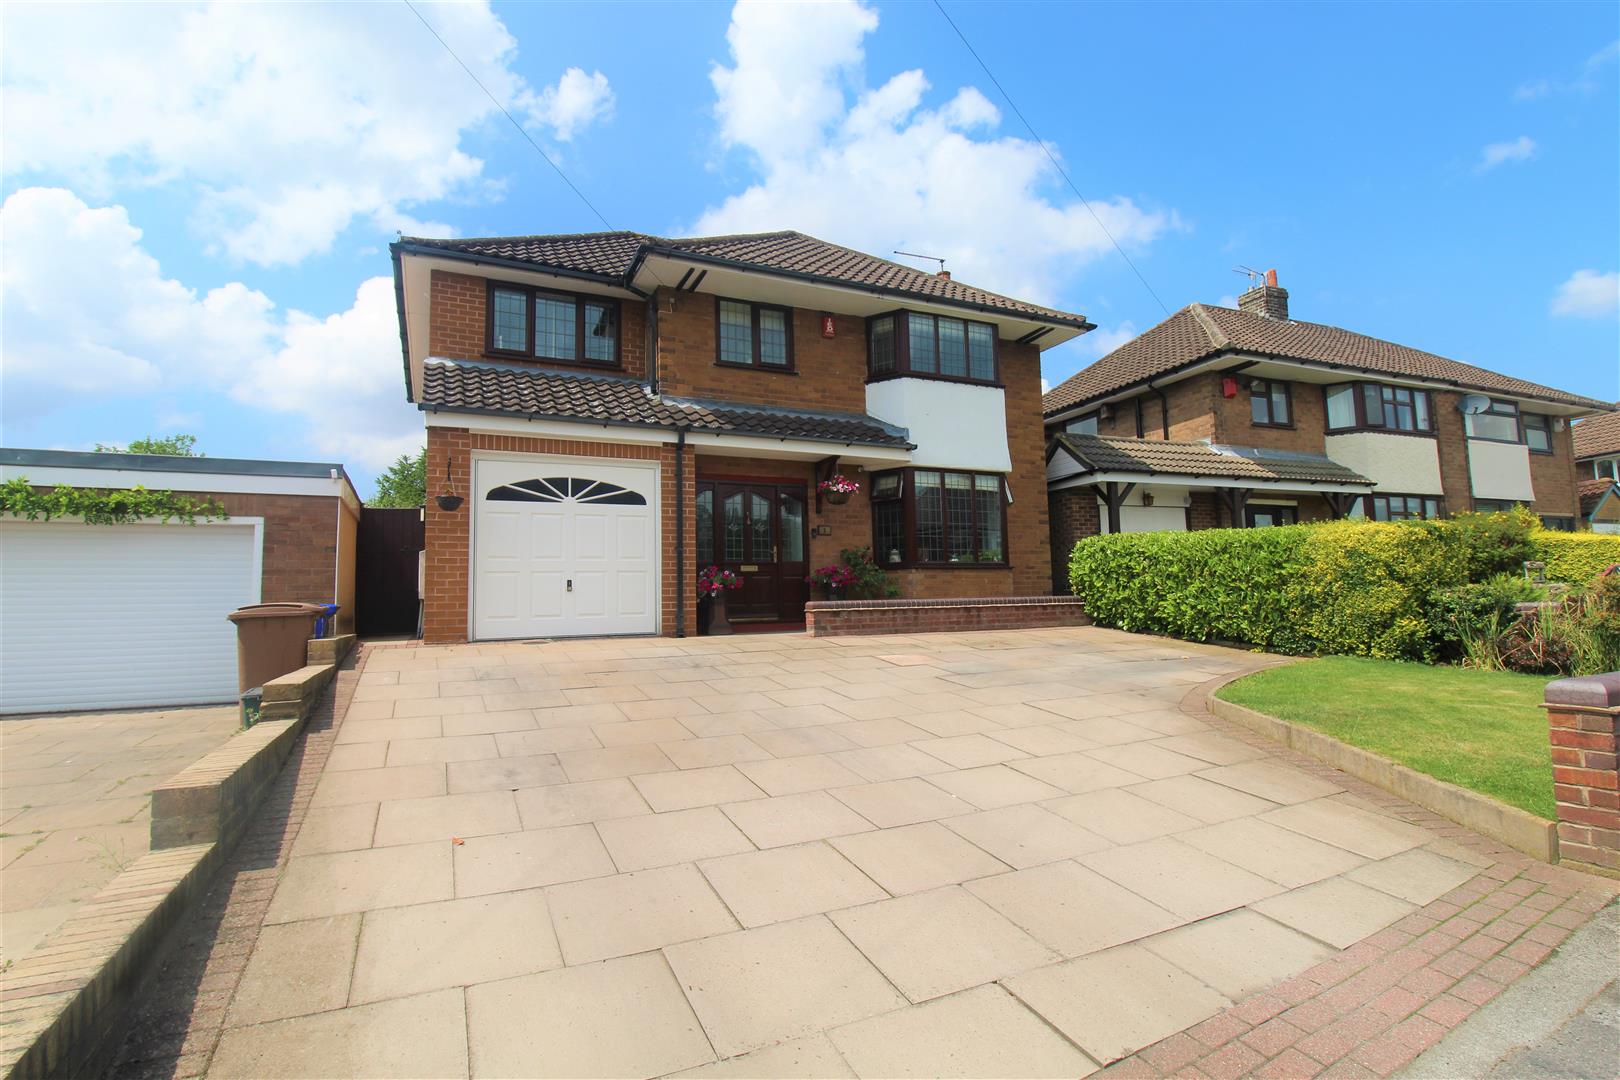
- OFF ROAD PARKING & INTEGRAL GARAGE
- LARGE REAR GARDEN
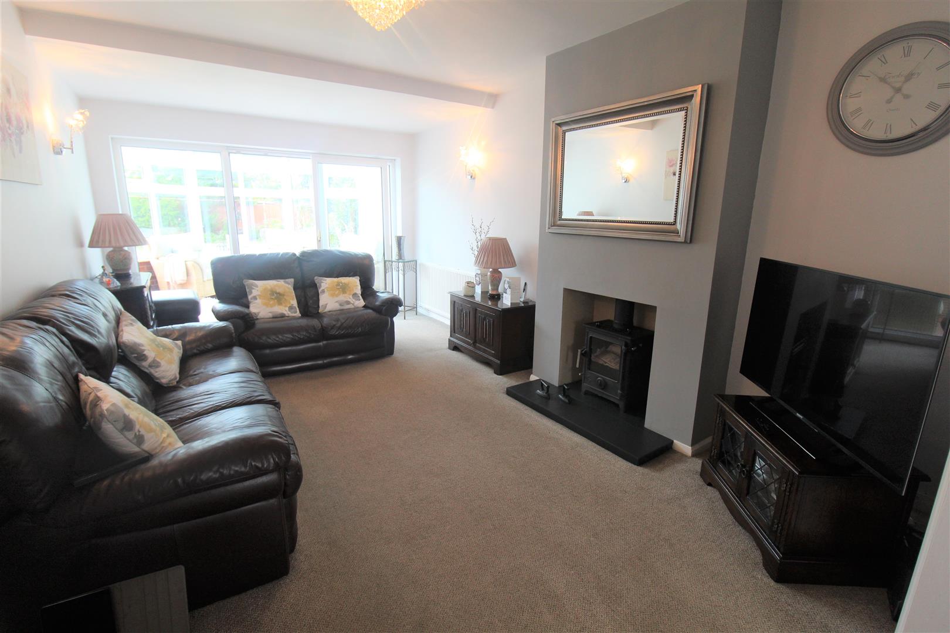
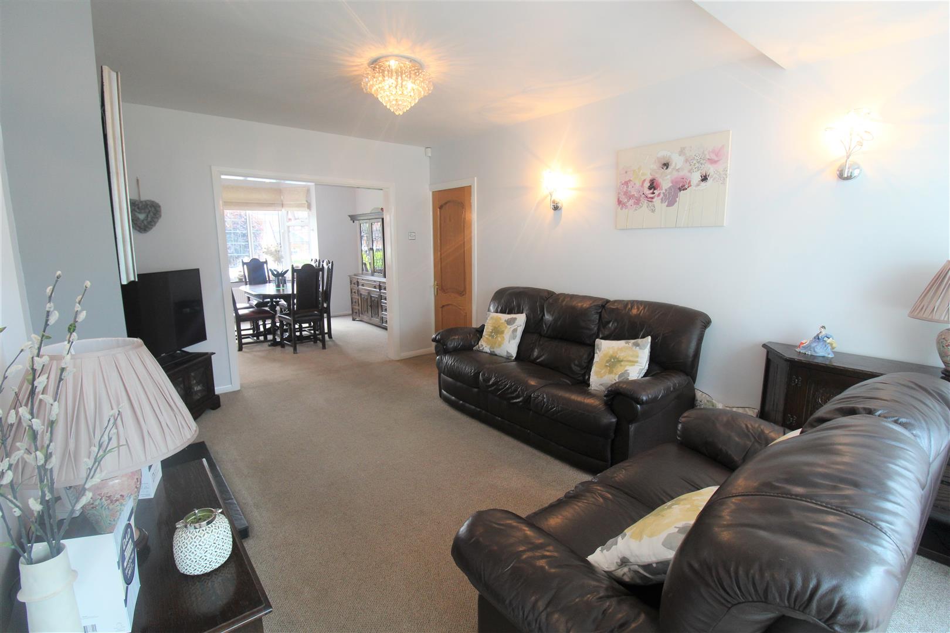
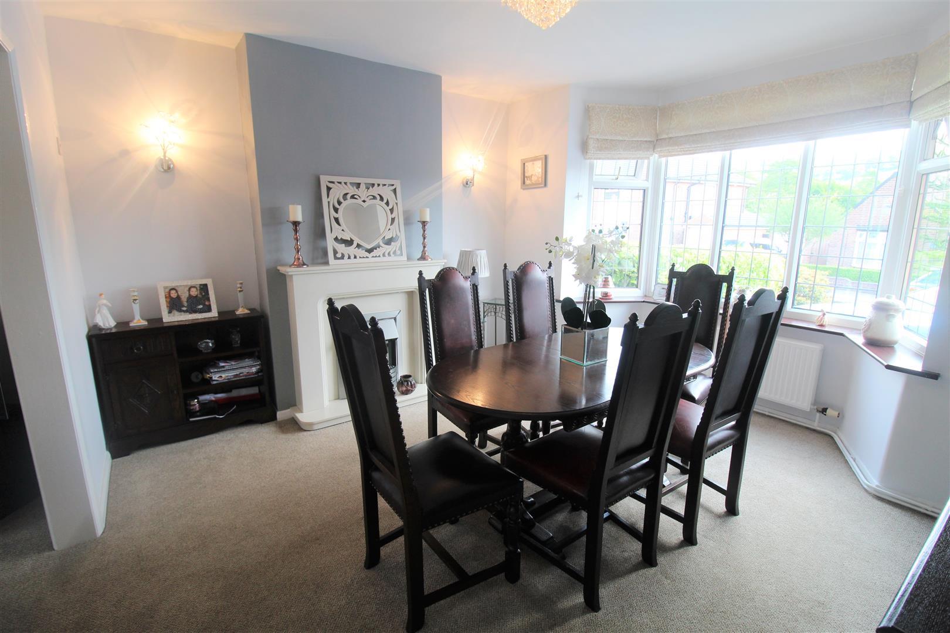
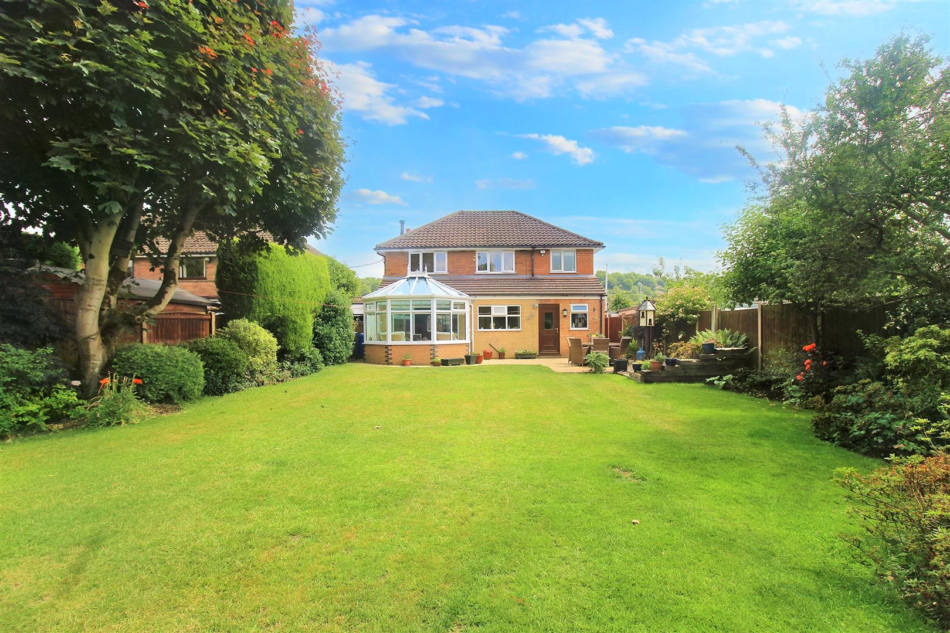
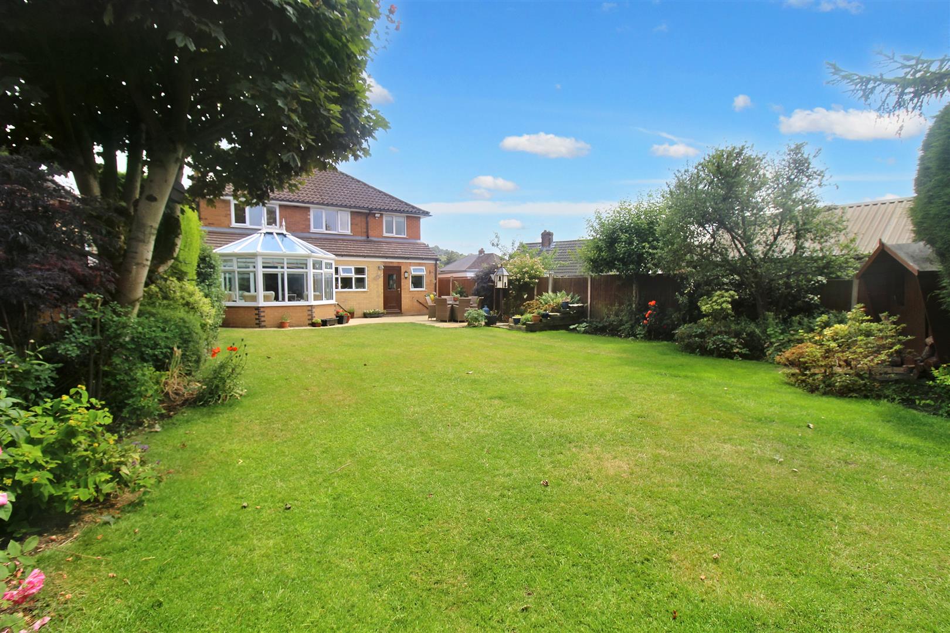
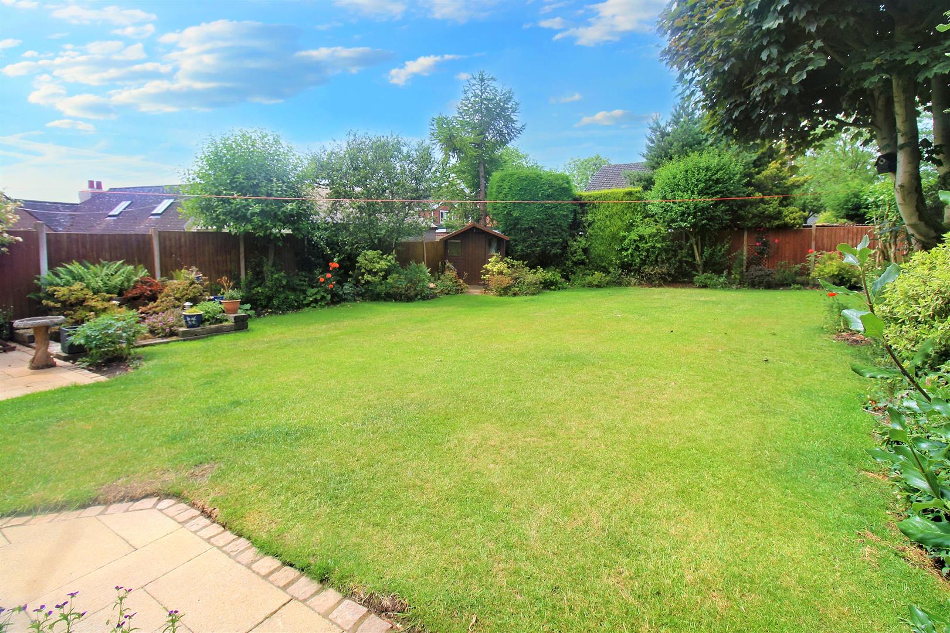
Its time to live the high life at Fletcher Crescent! It’s all about the three ‘S’s… Sought after. Sizeable. Stunning! This beautiful detached family home sits comfortably on a sizeable plot in the extremely sought after location of Baddeley Green! The property has been maintained to a high standard and the accommodation on offer comprises a large lounge complete with multi fuel log burning opening into a dining room with bay window and a sunny conservatory admires the rear garden. The breakfast kitchen is fitted out with NEFF integrated appliances, Corian work surface areas and touch sensitive wall and base units and is continued into the utility room. The ground floor is completed with a shower room and access into the integral garage. The first floor accommodation boasts four fantastic sized bedrooms, a en-suite shower room and family bathroom. Externally the property benefits from ample off road parking to the front and a fully enclosed south facing rear garden, laid mainly to lush lawns and a paved patio sitting area. Located in the popular area of Baddeley Green, close to excellent schooling, canal towpaths and local amenities. All it needs now is a new owner, then it will be SOLD! Call today to book a viewing to avoid disappointment.
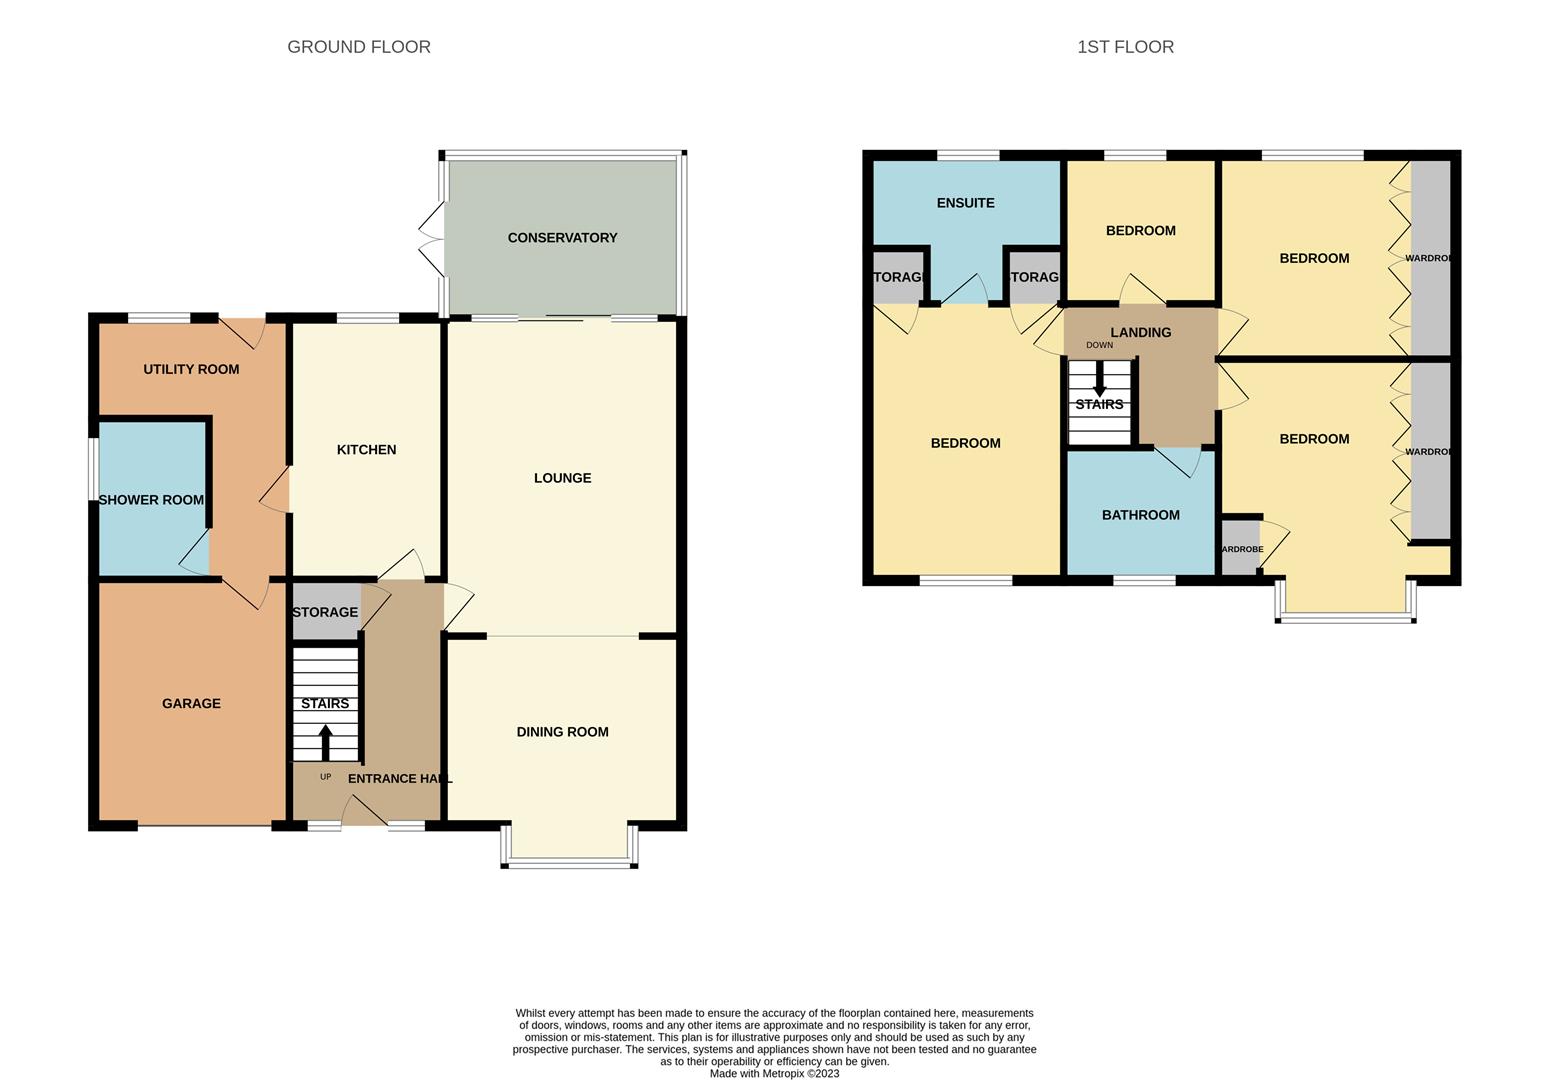
GROUND FLOOR
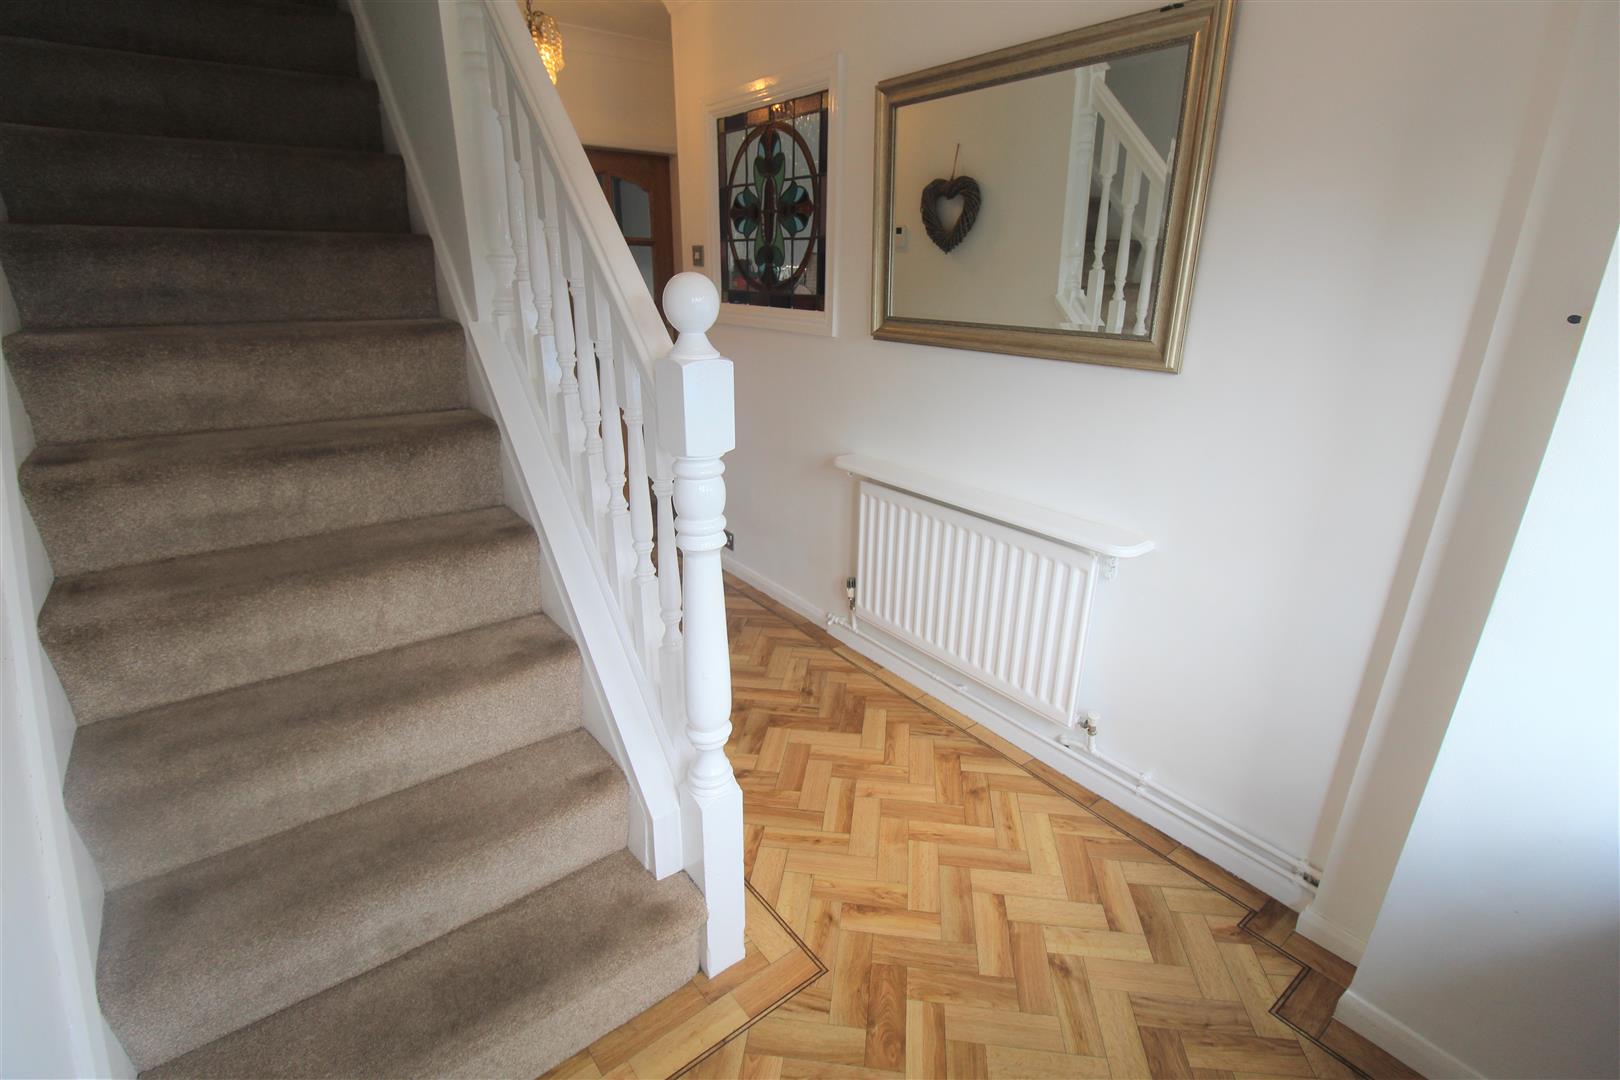
Entrance Hall4.37 x 2.09 (14'4" x 6'10")The property has a wooden glazed entrance door to the front aspect coupled with glazed inset. Under stairs storage cupboard. Amtico flooring and radiator.
Lounge5.49 x 3.30 (18'0" x 10'9")Double glazed sliding patio doors lead into the conservatory and an open archway leads into the dining area. Fireplace housing multi fuel log burner. Television point and radiator.
Dining Room3.89 x 3.83 (12'9" x 12'6")A double glazed bay window overlooks the front aspect. Fireplace housing electric fire. Radiator.
Conservatory3.69 x 3.41 (12'1" x 11'2")A UPVC double glazed conservatory with double glazed windows to the side and rear aspect, coupled with double glazed patio doors leading out to the rear aspect.
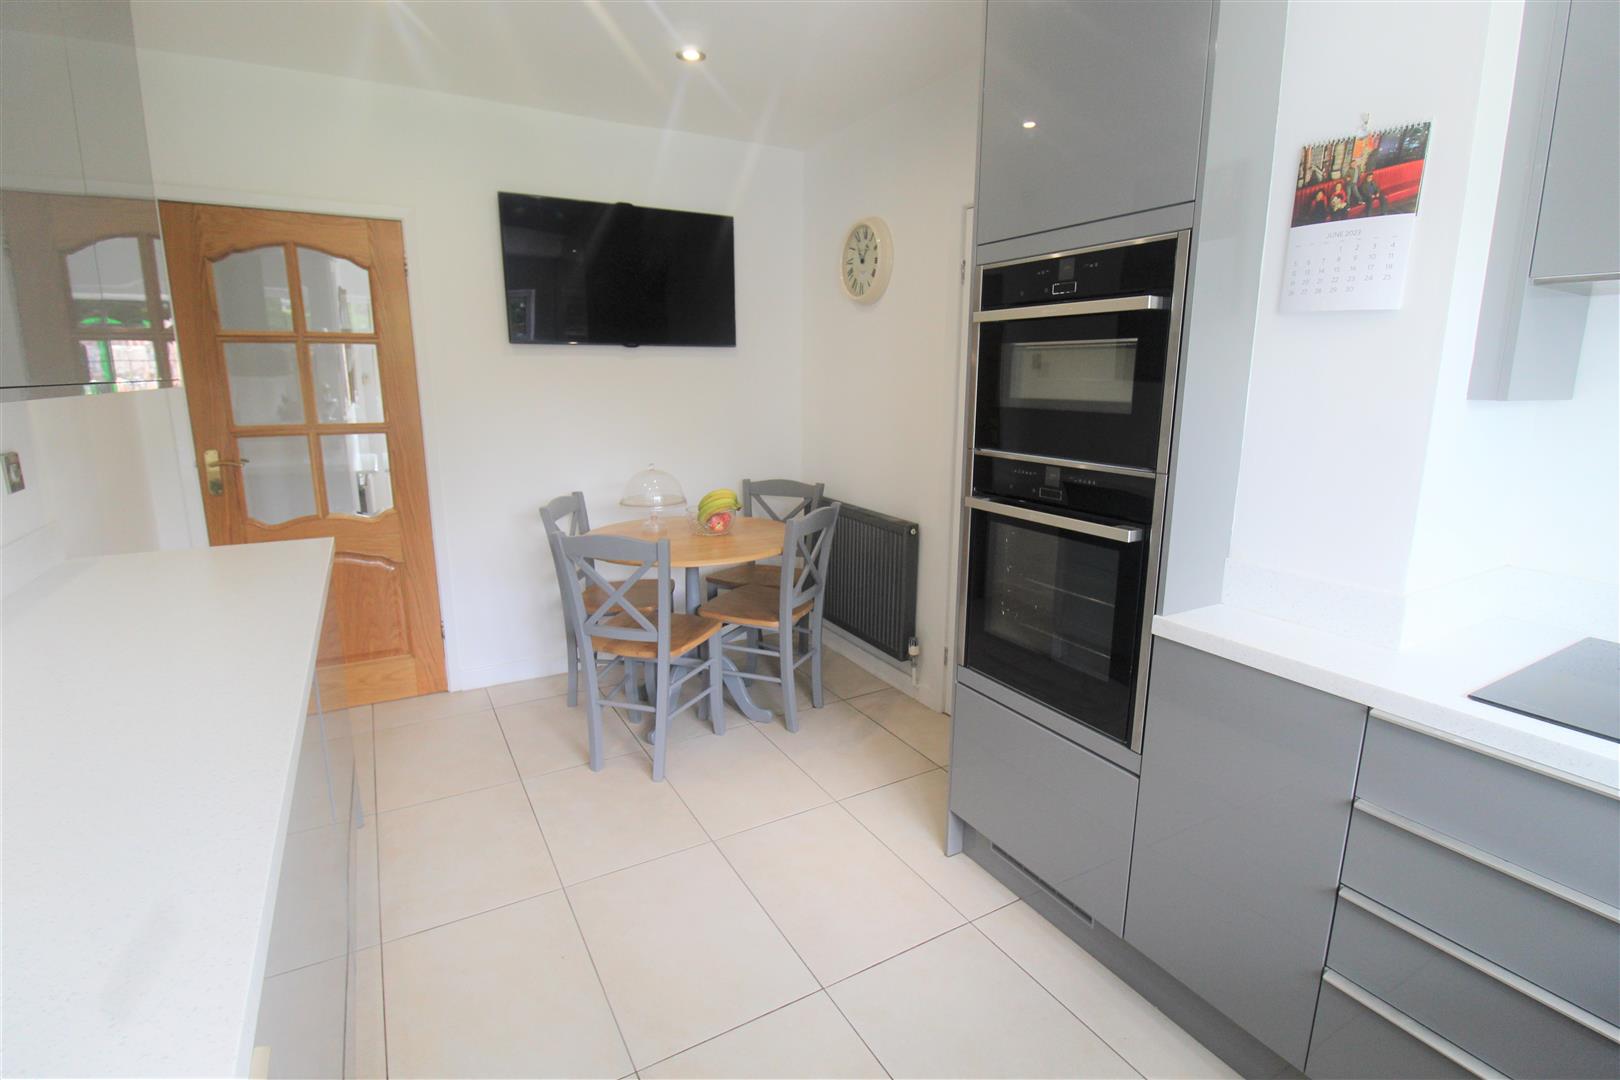
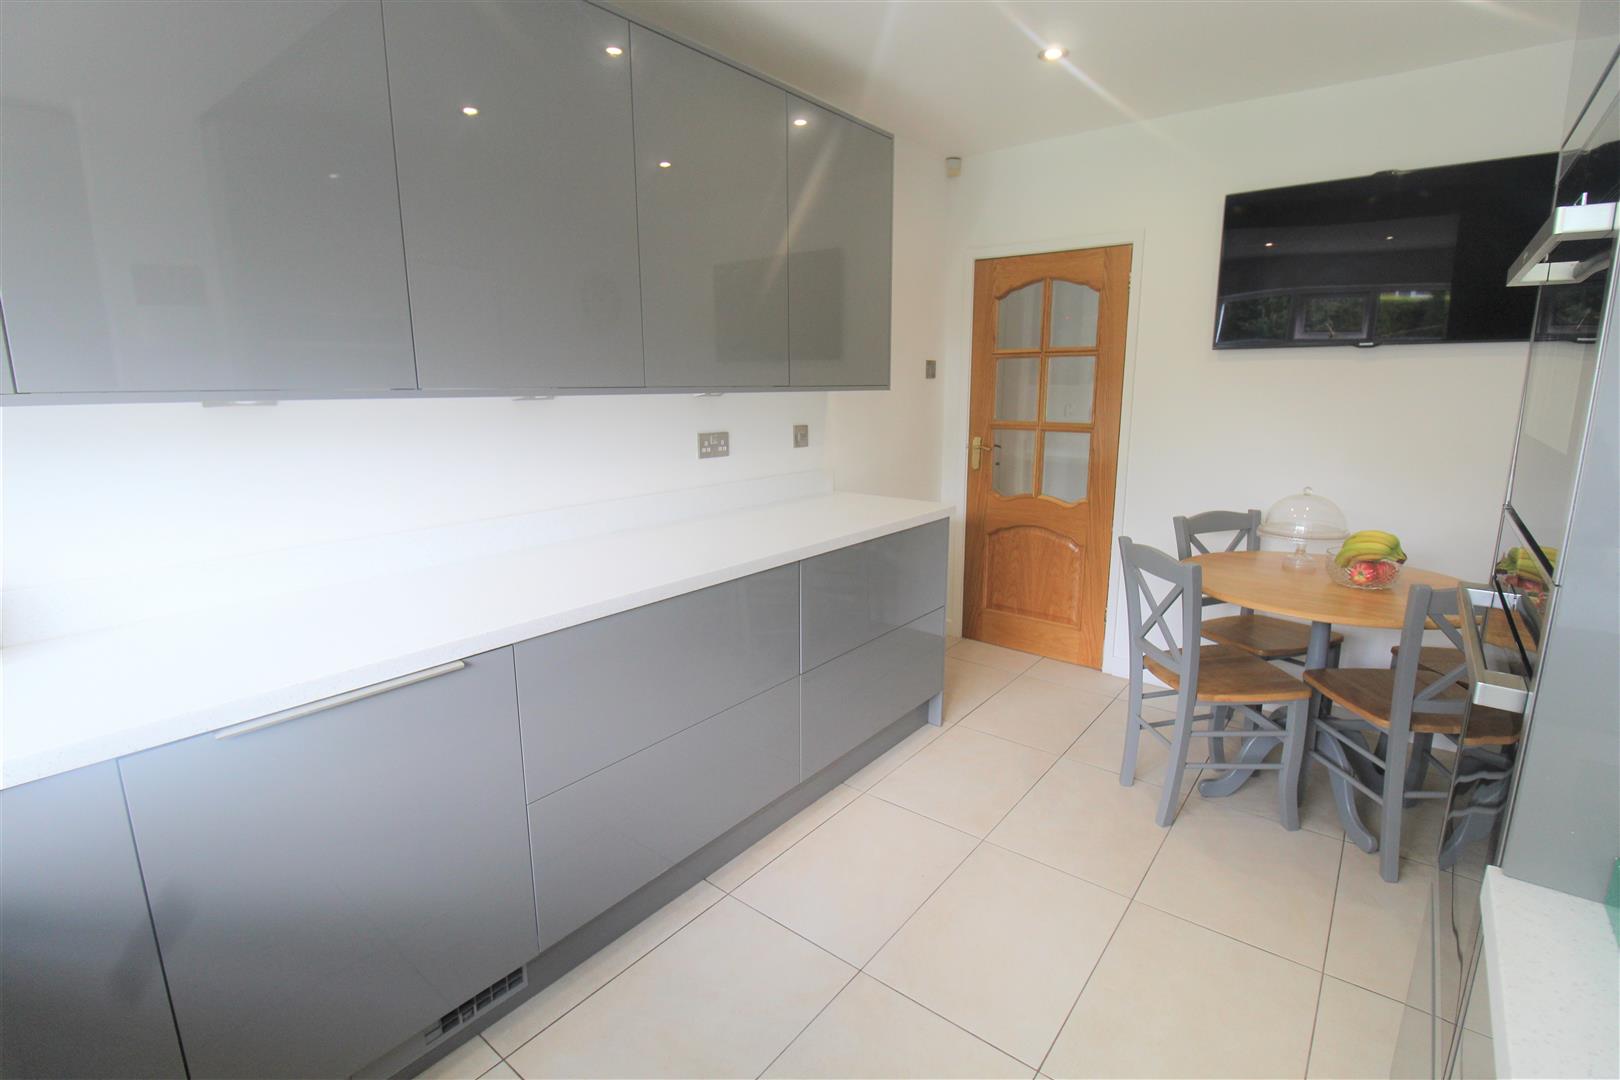
Breakfast Kitchen4.42 x 2.68 (14'6" x 8'9")A double glazed window overlooks the rear aspect. Fitted with a range of wall and base storage units with inset sink unit and side drainer with coordinating Corian work surface areas. Integrated appliances include a NEFF double oven. microwave and induction hob with cooker hood above, fridge and dishwasher. Ceiling spotlights, television point and radiator. Tiled flooring. Space for table and chairs.
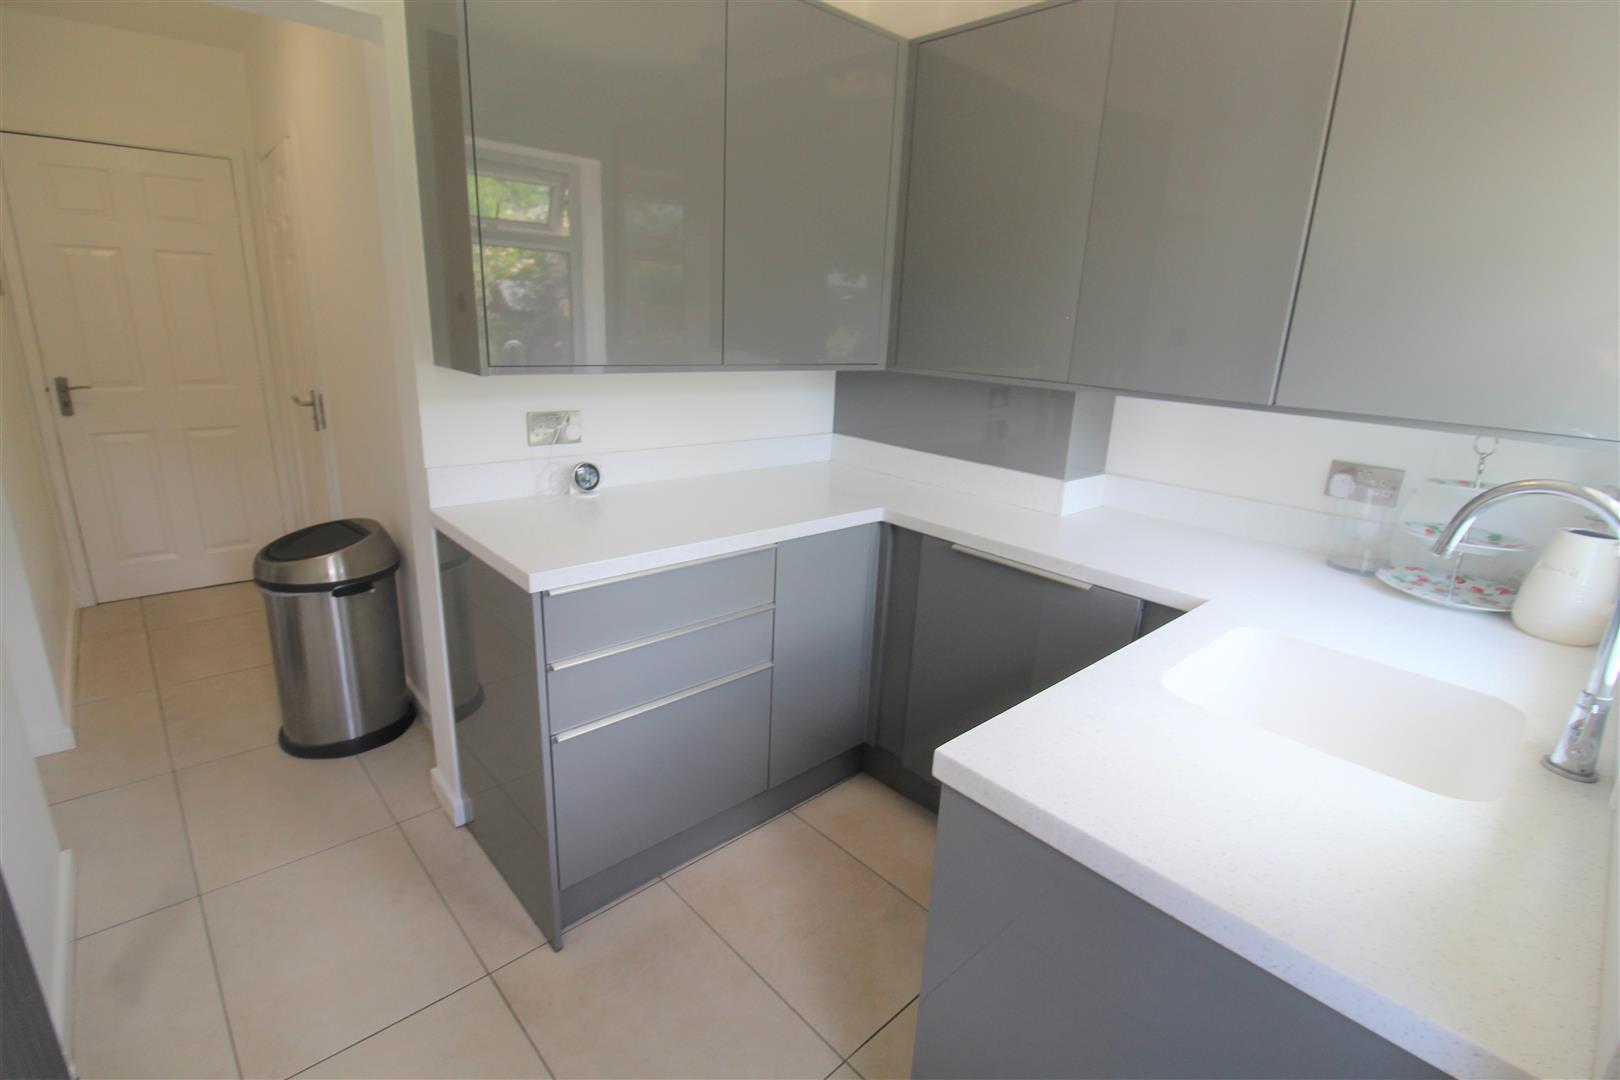
Utility Room4.82 x 2.11 (15'9" x 6'11")A double glazed window overlooks the rear aspect coupled with double glazed access door leading out to the rear garden. Fitted with wall and base storage units with coordinating Corian work surface areas. Integrated Hotpoint dishwasher. Wall mounted central heating boiler. Tiled flooring. Radiator. Access door leads into the integral garage.
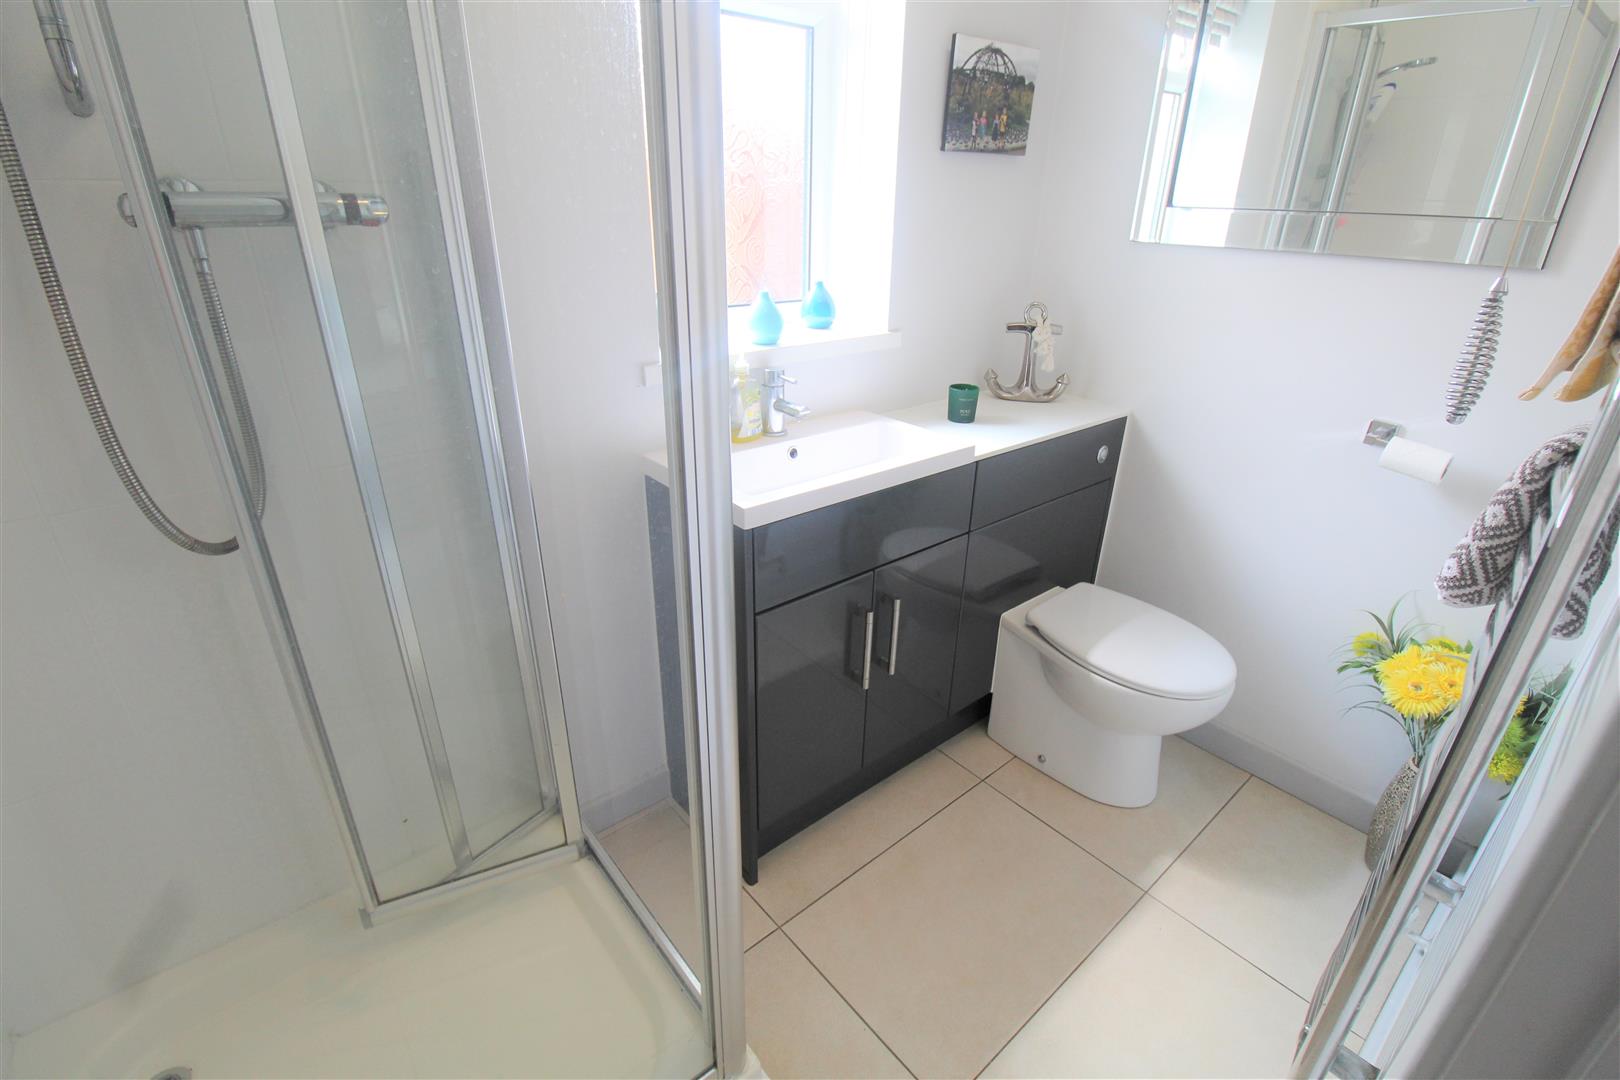
Shower Room2.37 x 1.33 (7'9" x 4'4")A double glazed window overlooks the side aspect. Fitted with a suite comprising a shower unit, low level W.C and vanity hand wash basin. Tiled flooring and ladder style towel radiator.
FIRST FLOOR
First Floor Landing
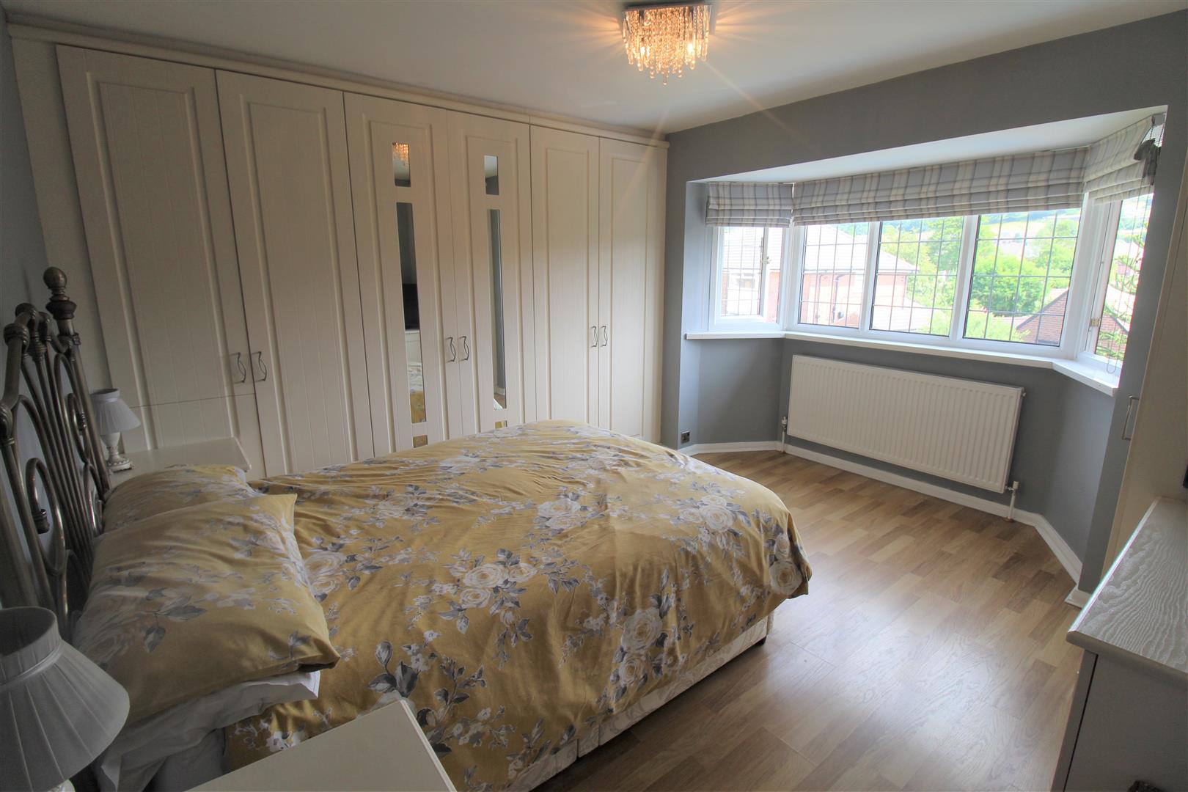
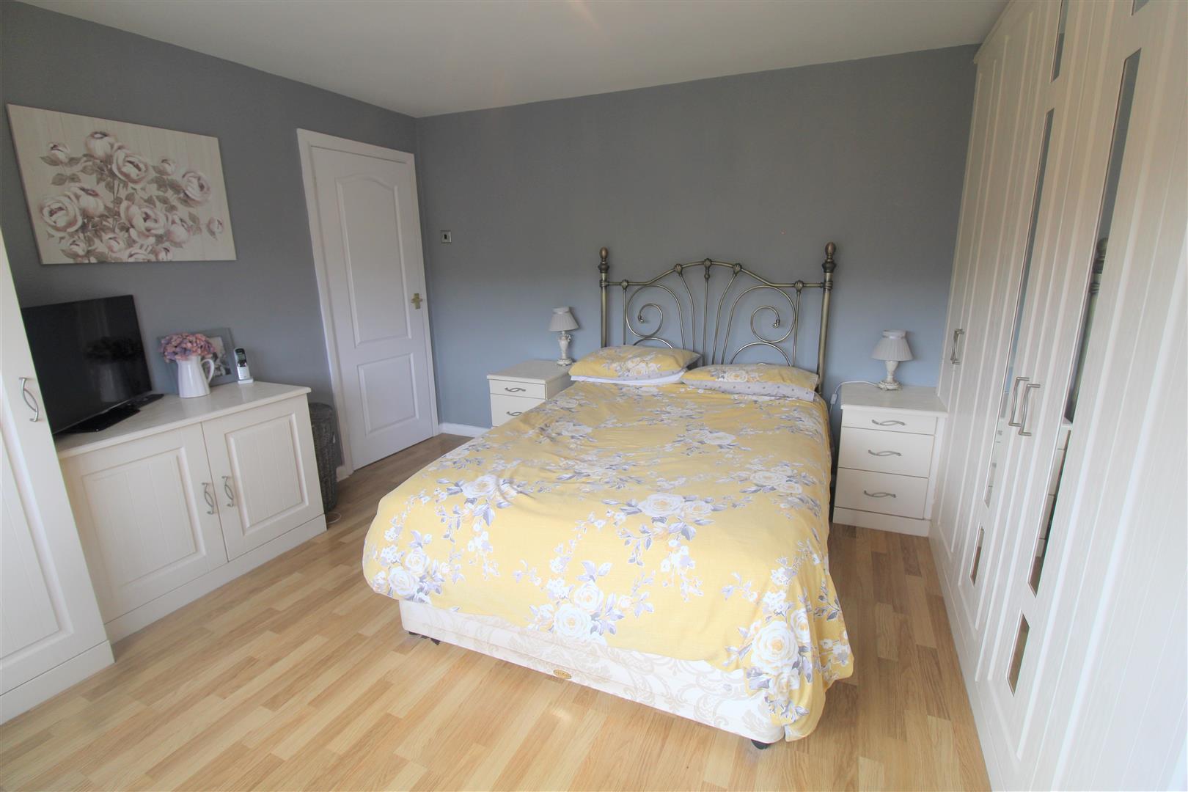
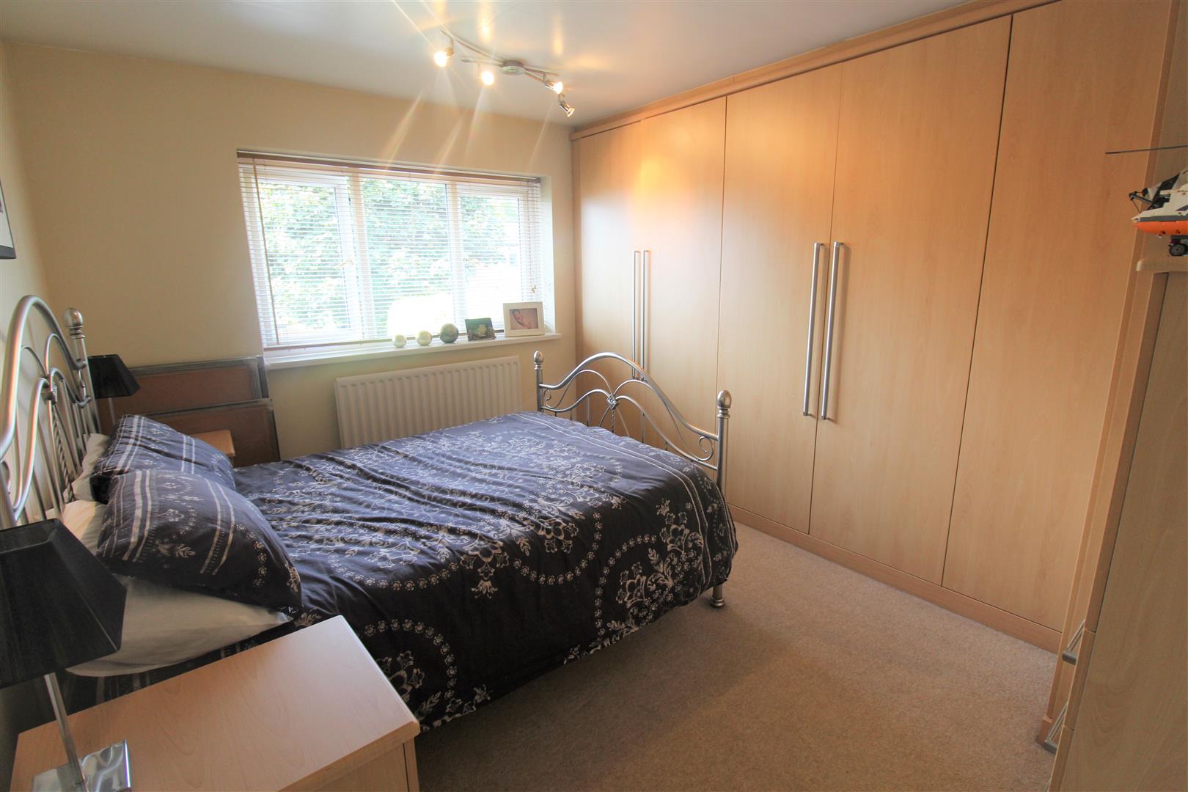
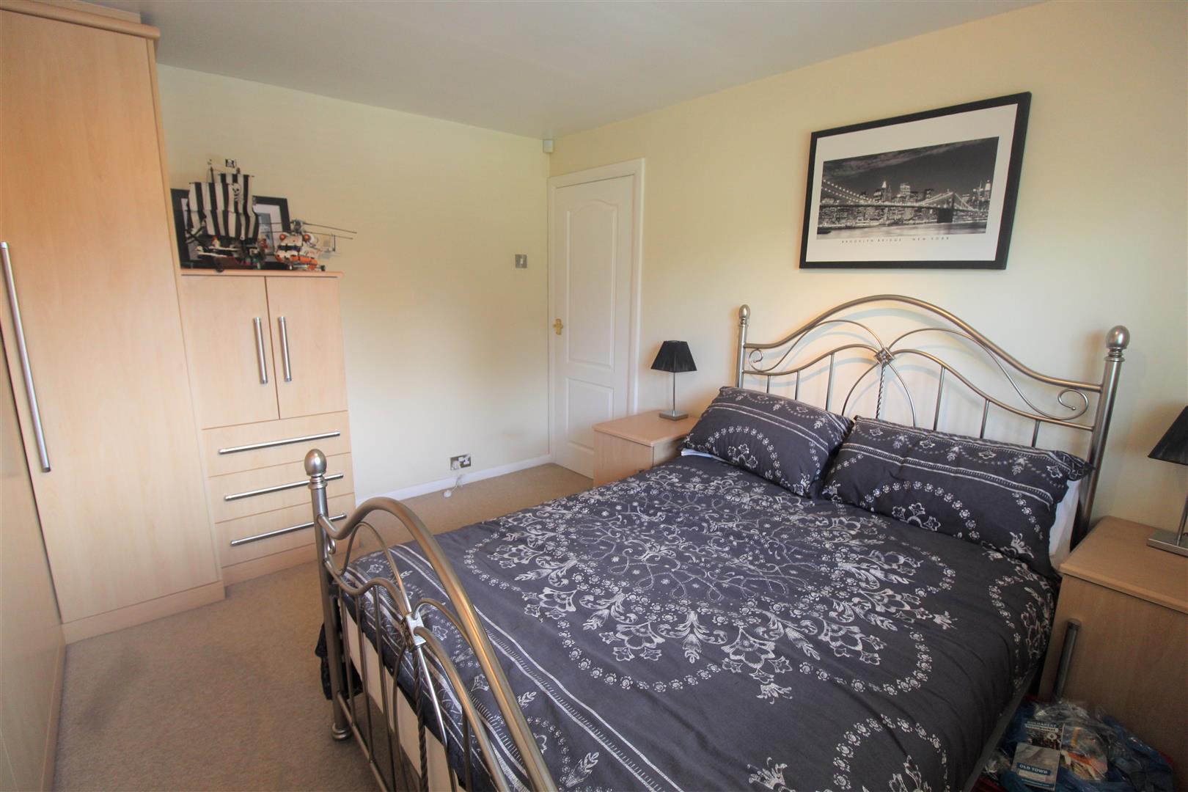
Bedroom One4.00 x 3.28 (13'1" x 10'9")A double glazed bay window overlooks the front aspect. Fitted with a range of wardrobes and drawers. Radiator.
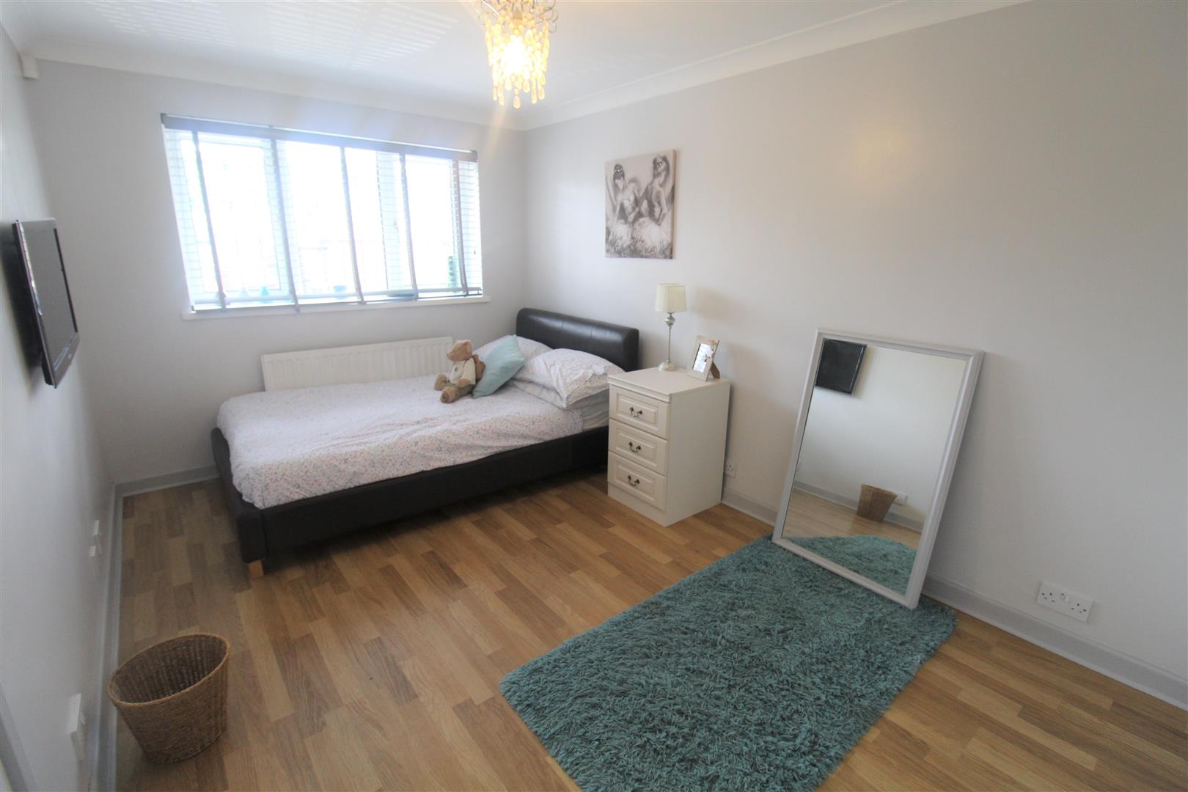
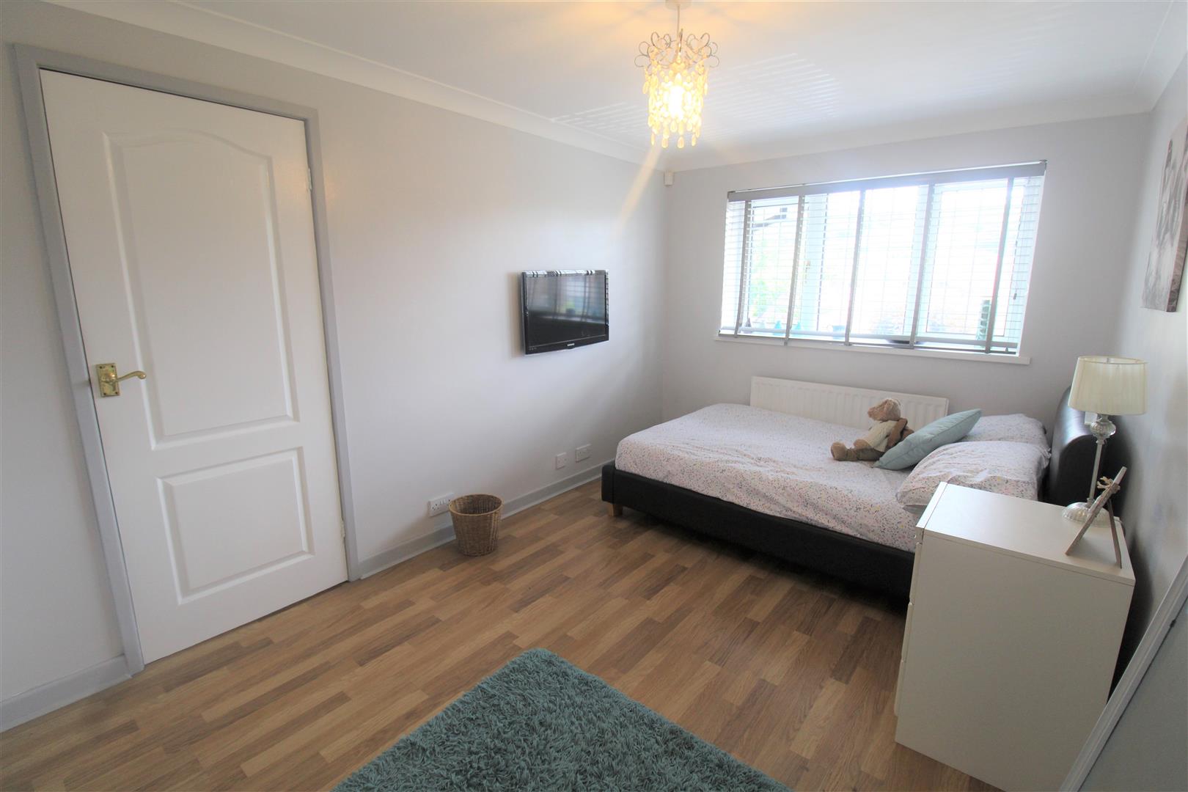
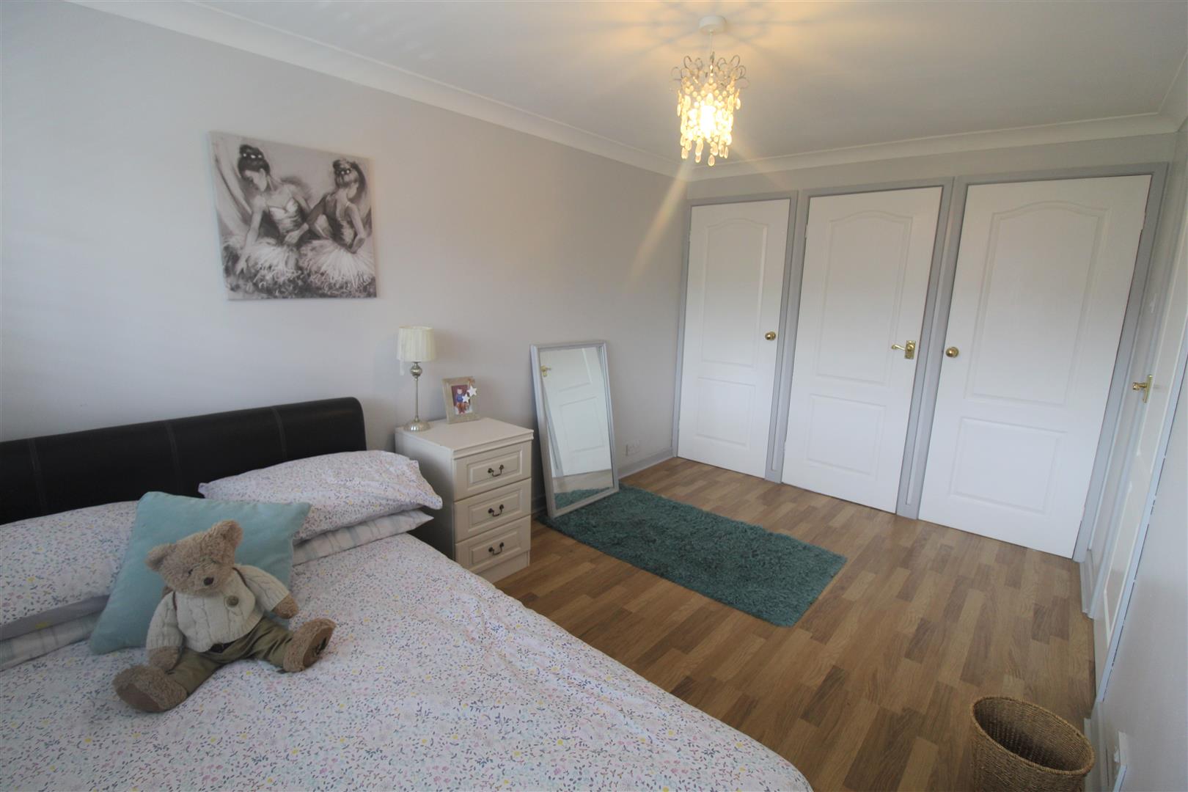
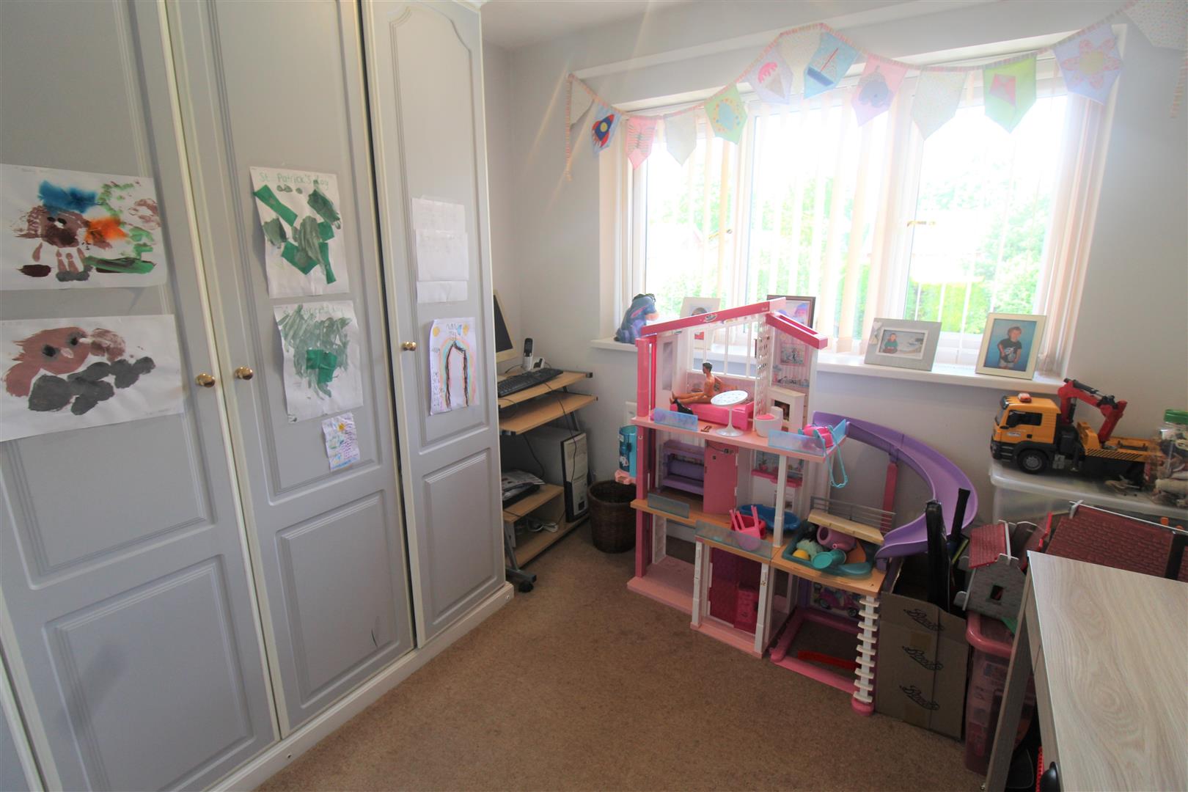
Bedroom Two4.06 x 2.63 (13'3" x 8'7")A double glazed window overlooks the front aspect. Fitted storage cupboards. Television point. Radiator.
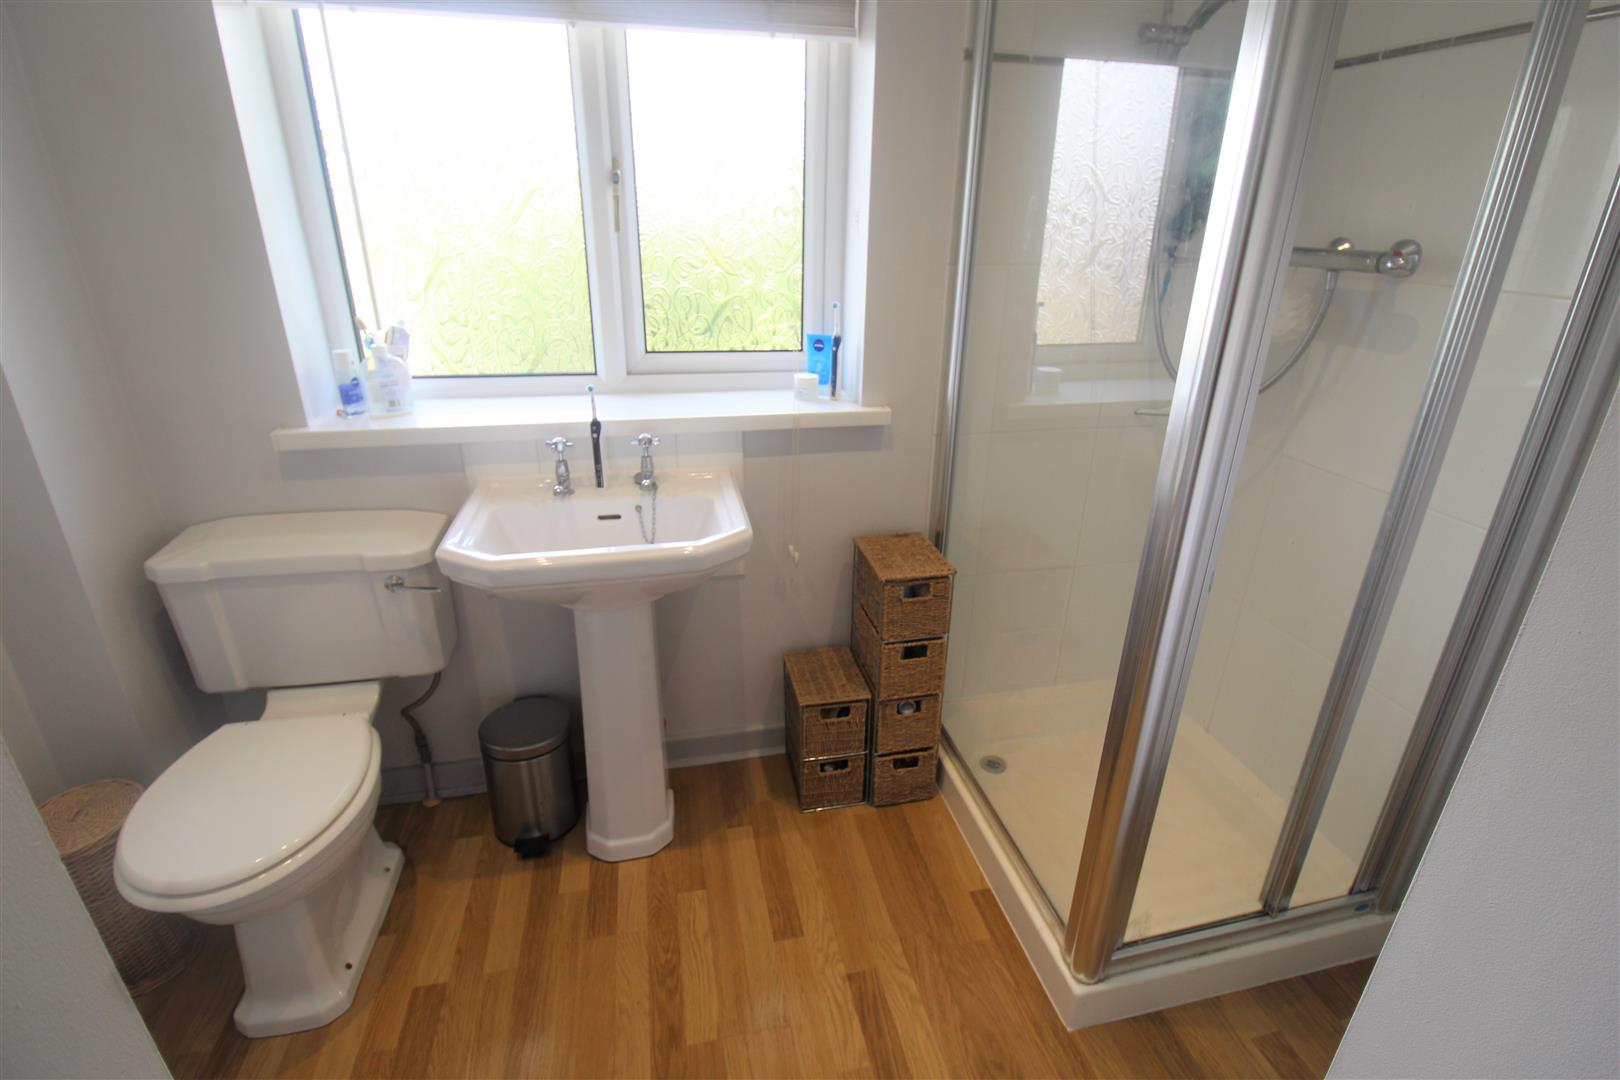
En-Suite2.61 x 1.99 (8'6" x 6'6")A double glazed window overlooks the rear aspect. Fitted with a suite comprising a shower unit, low level W.C and wash hand basin. Ceiling spotlights, partly tiled walls and extractor fan. Ladder style radiator.
Bedroom Three3.61 x 2.69 (11'10" x 8'9")A double glazed window overlooks the rear aspect. Fitted wardrobes and drawers. Radiator.
Bedroom Four2.69 x 2.63 (8'9" x 8'7")A double glazed window overlooks the rear aspect. Loft access hatch. Radiator.
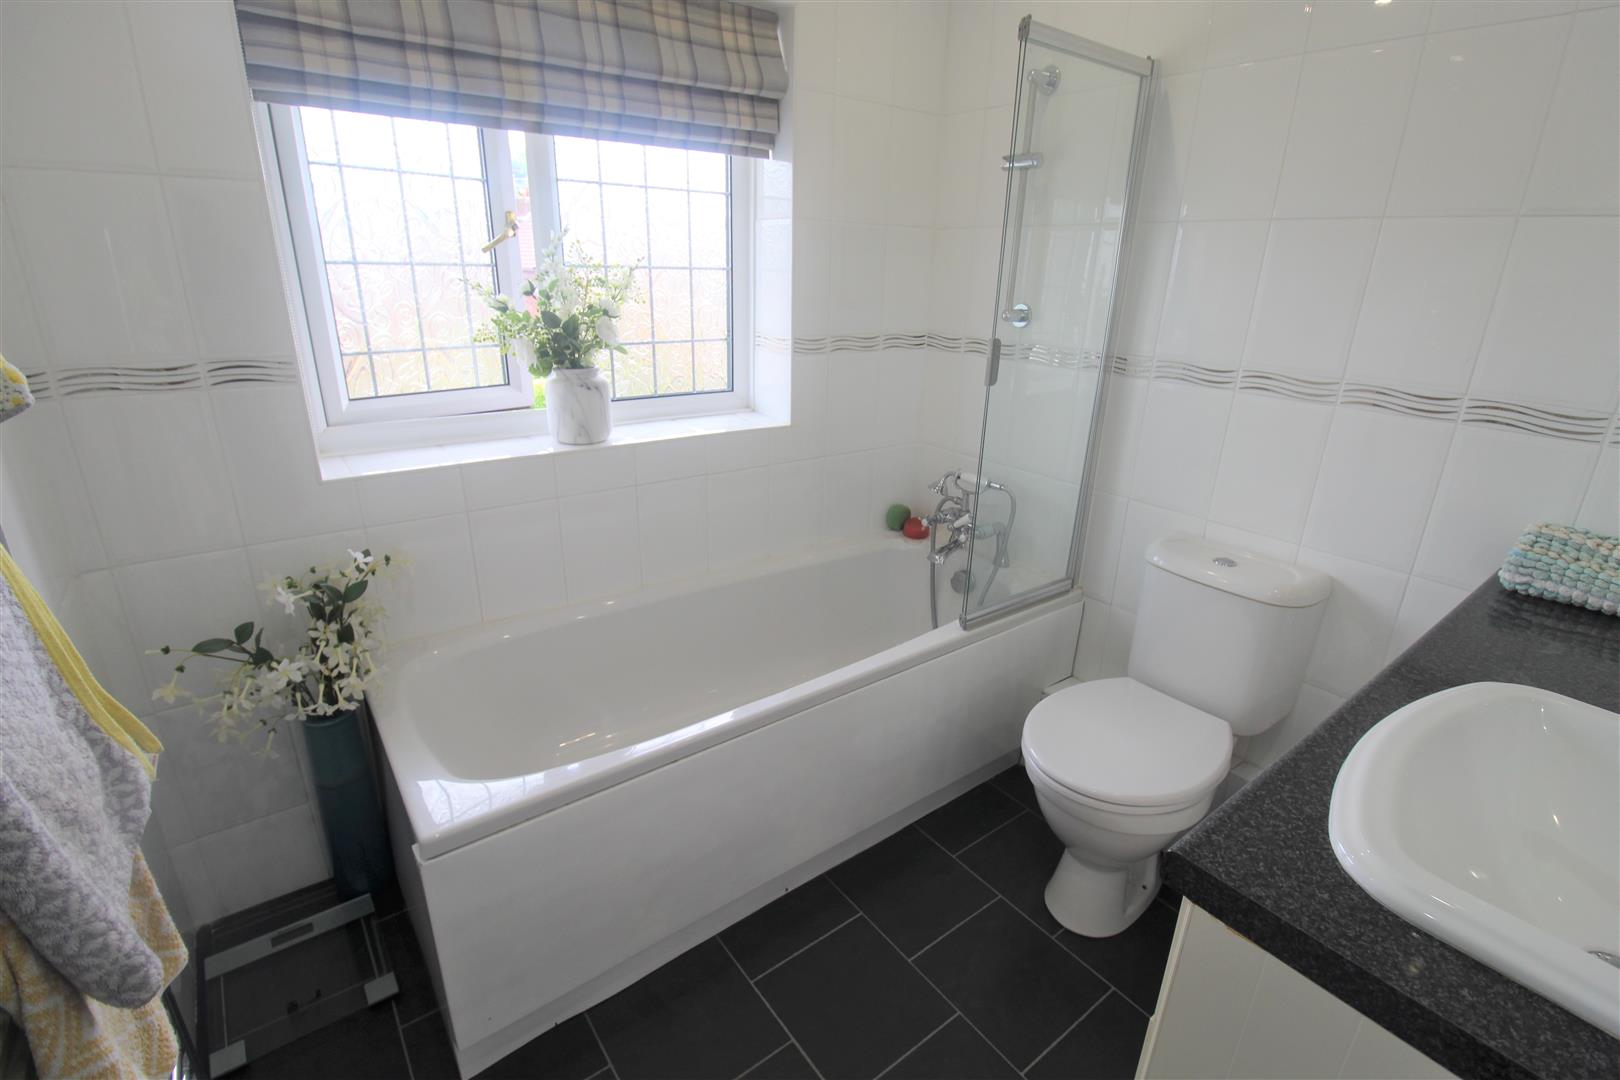
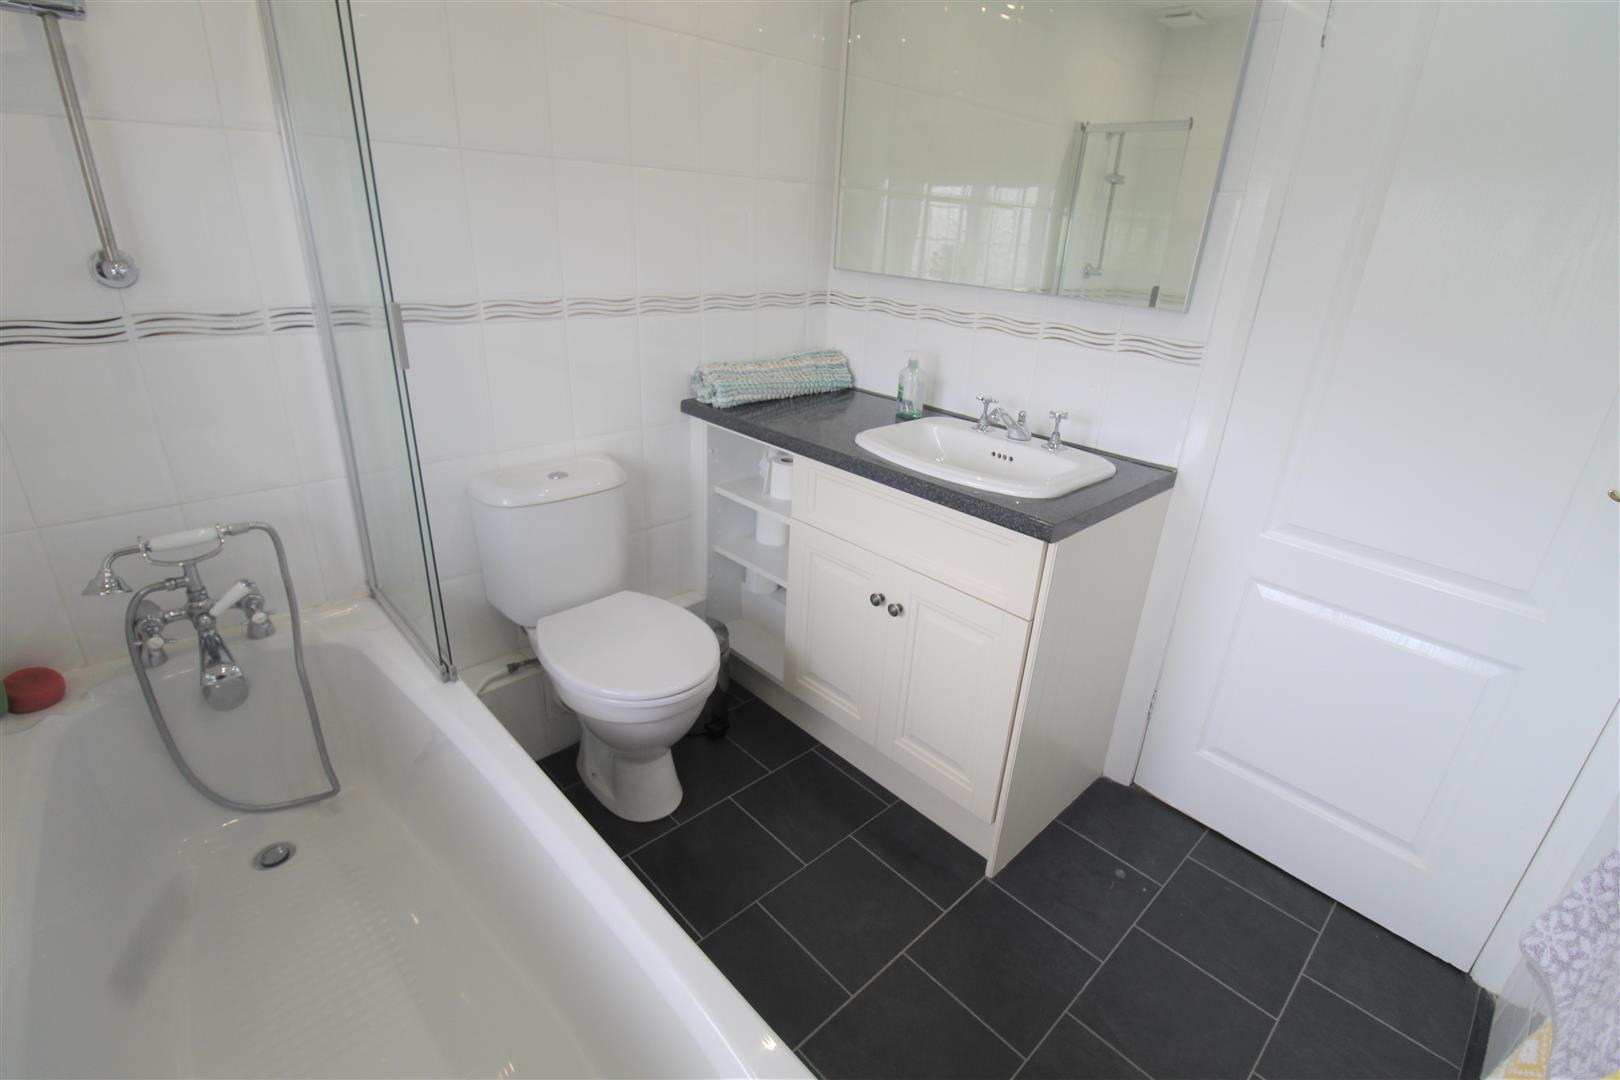
Bathroom2.07 x 2.05 (6'9" x 6'8")A double glazed window overlooks the front aspect. Fitted with a suite comprising panelled bath with shower over, low level W.C and vanity hand wash basin. Fully tiled walls and ceiling spotlights. Extractor fan and ladder style towel radiator.
EXTERIORTo the front the property has a block paved driveway leading to the integral garage. To the rear the property is fully enclosed with access to both sides and is laid mainly to lawn with a paved patio seating area, mature trees and shrubbery and garden shed. CCTV all around property.
Integral Garage4.74 x 2.74 (15'6" x 8'11")Electric up and over door with access door leading into the utility room. Power and lighting.
Click image to enlarge:
Click image to enlarge:
- STUNNING DETACHED PROPERTY
- LARGE LOUNGE/DINING ROOM
- CONSERVATORY
- MODERN FITTED BREAKFAST KITCHEN
- UTILITY ROOM
- SHOWER ROOM
- FOUR BEDROOMS
- FAMILY BATHROOM PLUS EN-SUITE
- OFF ROAD PARKING & INTEGRAL GARAGE
- LARGE REAR GARDEN


