
Bank End, Brown Edge, Stoke-On-Trent
Offers in the region of £415,000 (Tenant Fees)


-
DJI_0805a.jpg
-
IMG_6149.JPG
-
IMG_6186.JPG
-
IMG_6191.jpg
-
IMG_6184.jpg
-
IMG_6207.JPG
-
IMG_6205.JPG
-
IMG_6199.JPG
-
IMG_6195.JPG
-
IMG_6210.JPG
-
IMG_6217.JPG
-
IMG_6219.JPG
-
IMG_6222.JPG
-
IMG_6225.JPG
-
IMG_6214.JPG
-
IMG_6215.JPG
-
IMG_6228.JPG
-
IMG_6229.JPG
-
DJI_0799.JPG
-
DJI_0800.JPG
-
IMG_6180.JPG
-
IMG_6164.jpg
-
IMG_6169.JPG
-
IMG_6175.JPG
-
IMG_6177.JPG
-
IMG_6162.JPG
-
IMG_6146.jpg
-
IMG_6151.jpg
- EXTREMELY SPACIOUS DETACHED PROPERTY
- THREE RECEPTION ROOMS
- MODERN FITTED KITCHEN/DINER
- THREE DOUBLE BEDROOMS
- FAMILY BATHROOM PLUS ENSUITE
- OFF ROAD PARKING TO THE FRONT AND REAR
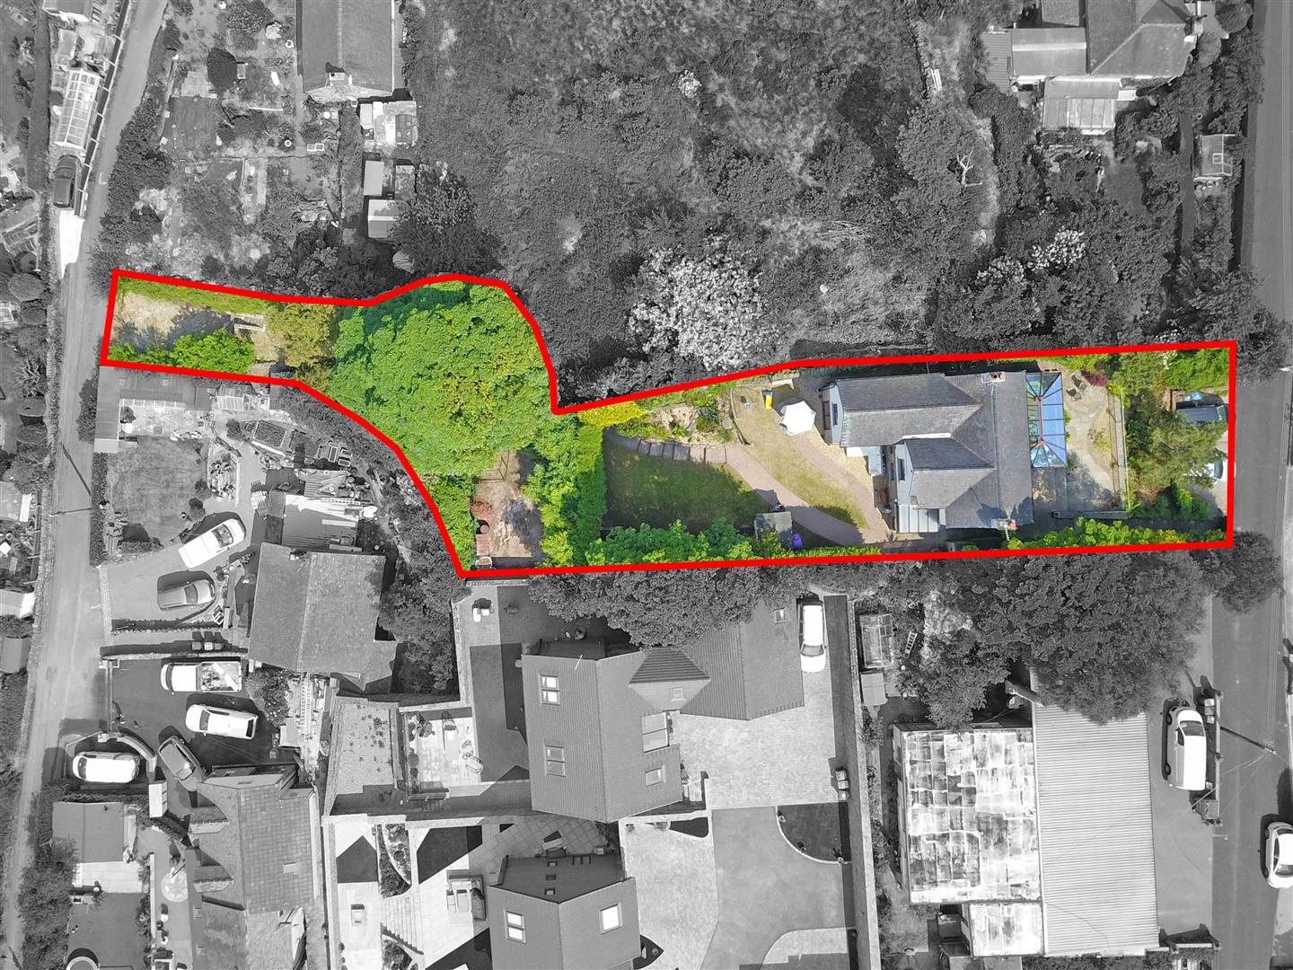
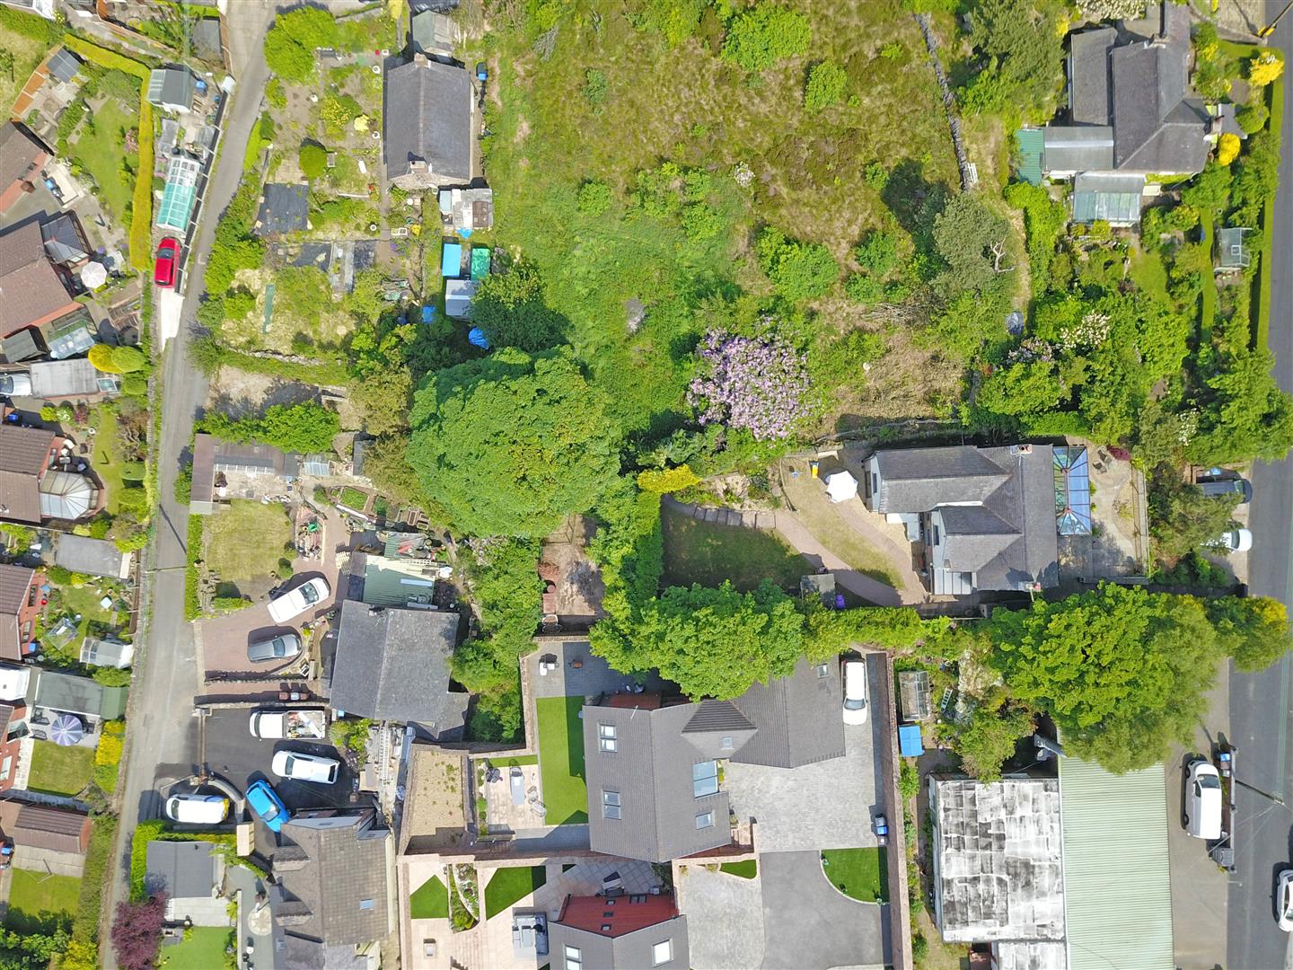
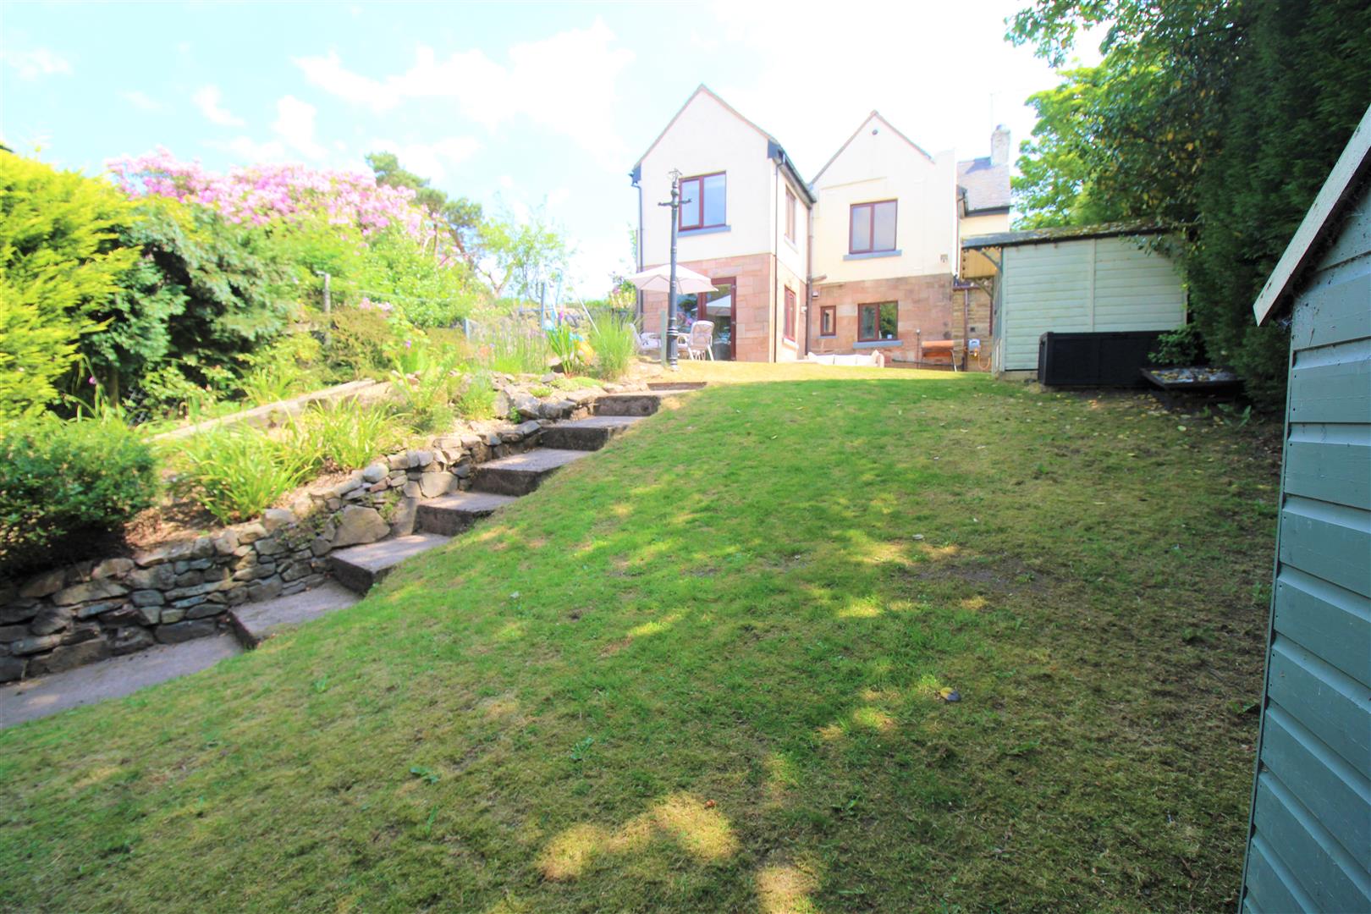
- SIZEABLE TIERED GARDEN PLOT
- SOUGHT AFTER LOCATION
- BEAUTIFUL VIEWS
- EARLY VIEWING A MUST
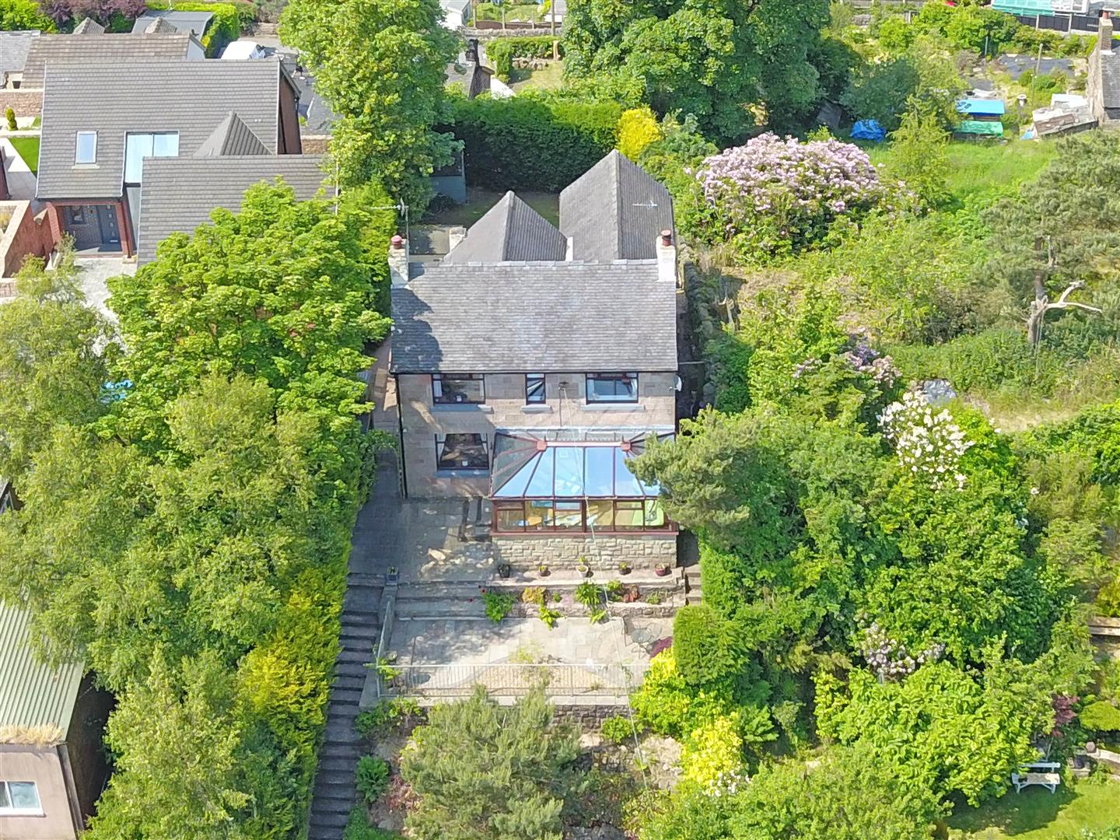
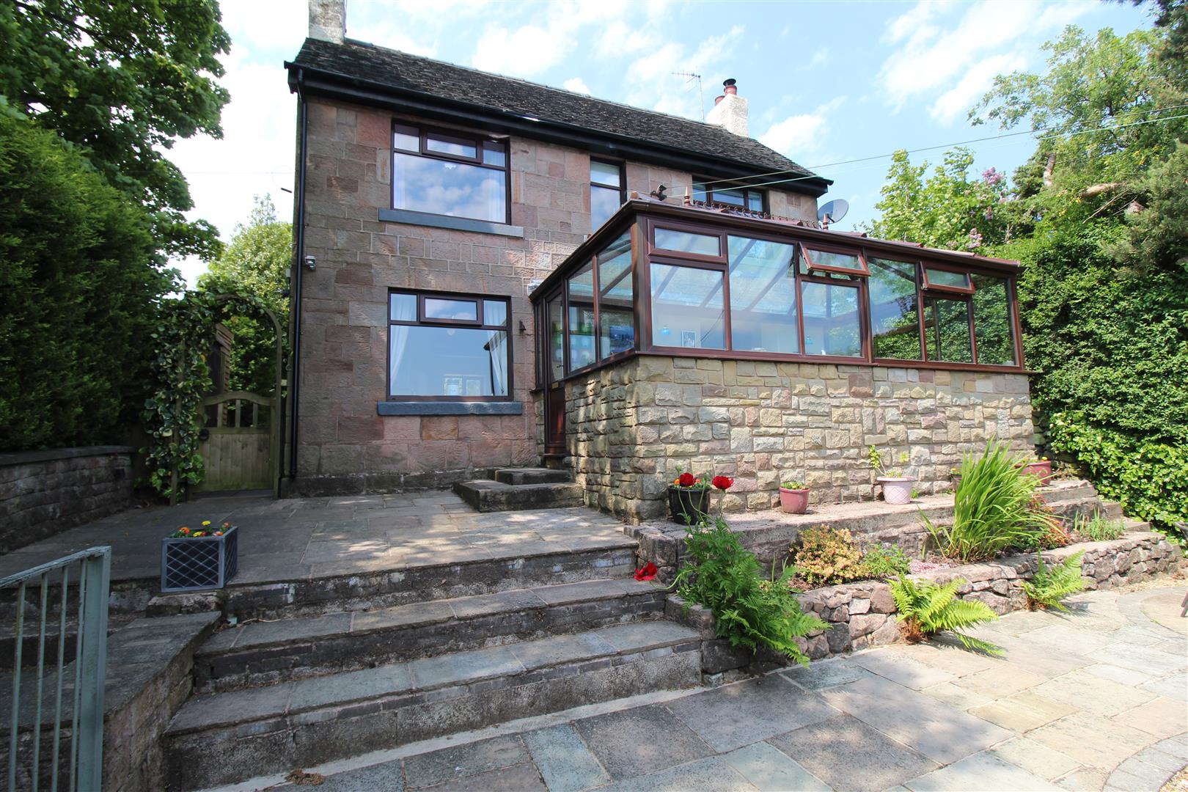
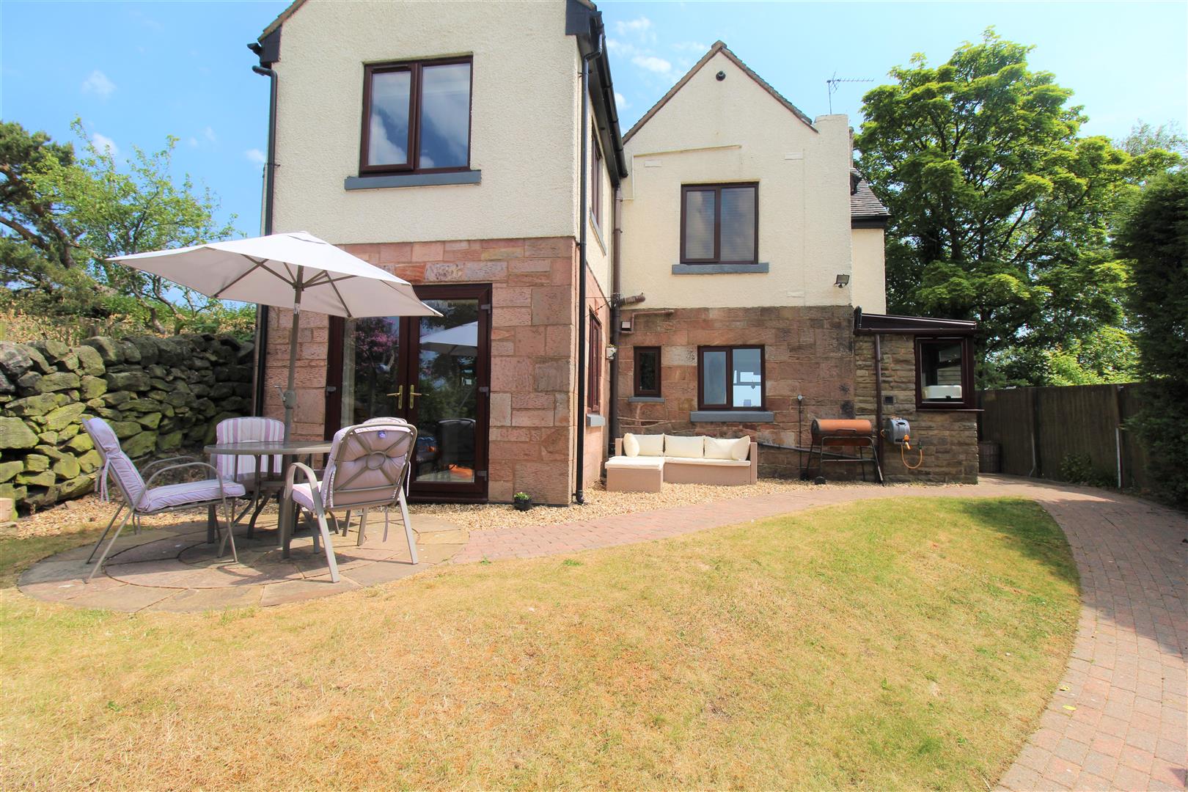
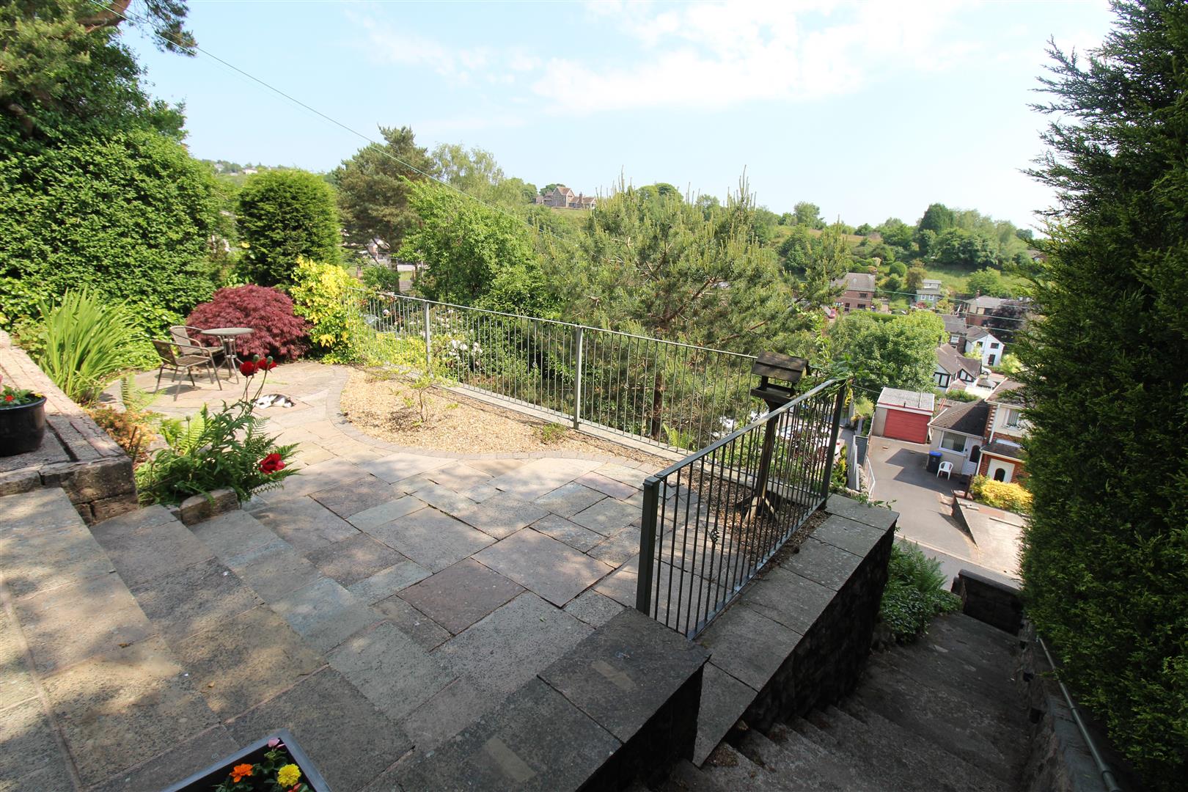
The climb to the CLIFF edge is always hard, but the view from the top is breath-taking! It's time to make your way to the top and admire all that CLIFF House has to offer. This extremely spacious detached property sits on an extensive plot and the accommodation on offer comprises, a lounge, sun room, conservatory, modern fitted kitchen/diner, utility room, three bedrooms, and family bathroom plus en-suite. Externally, the property benefits from off road parking and an extensive tiered rear garden, with Indian stone patio areas and lawn. Located in the picturesque area of Brown Edge, close to local amenities, countryside walks and schooling. Now you have firmly planted your feet at the top, its time to sit back and take in that stunning view. Call now to arrange your viewing!
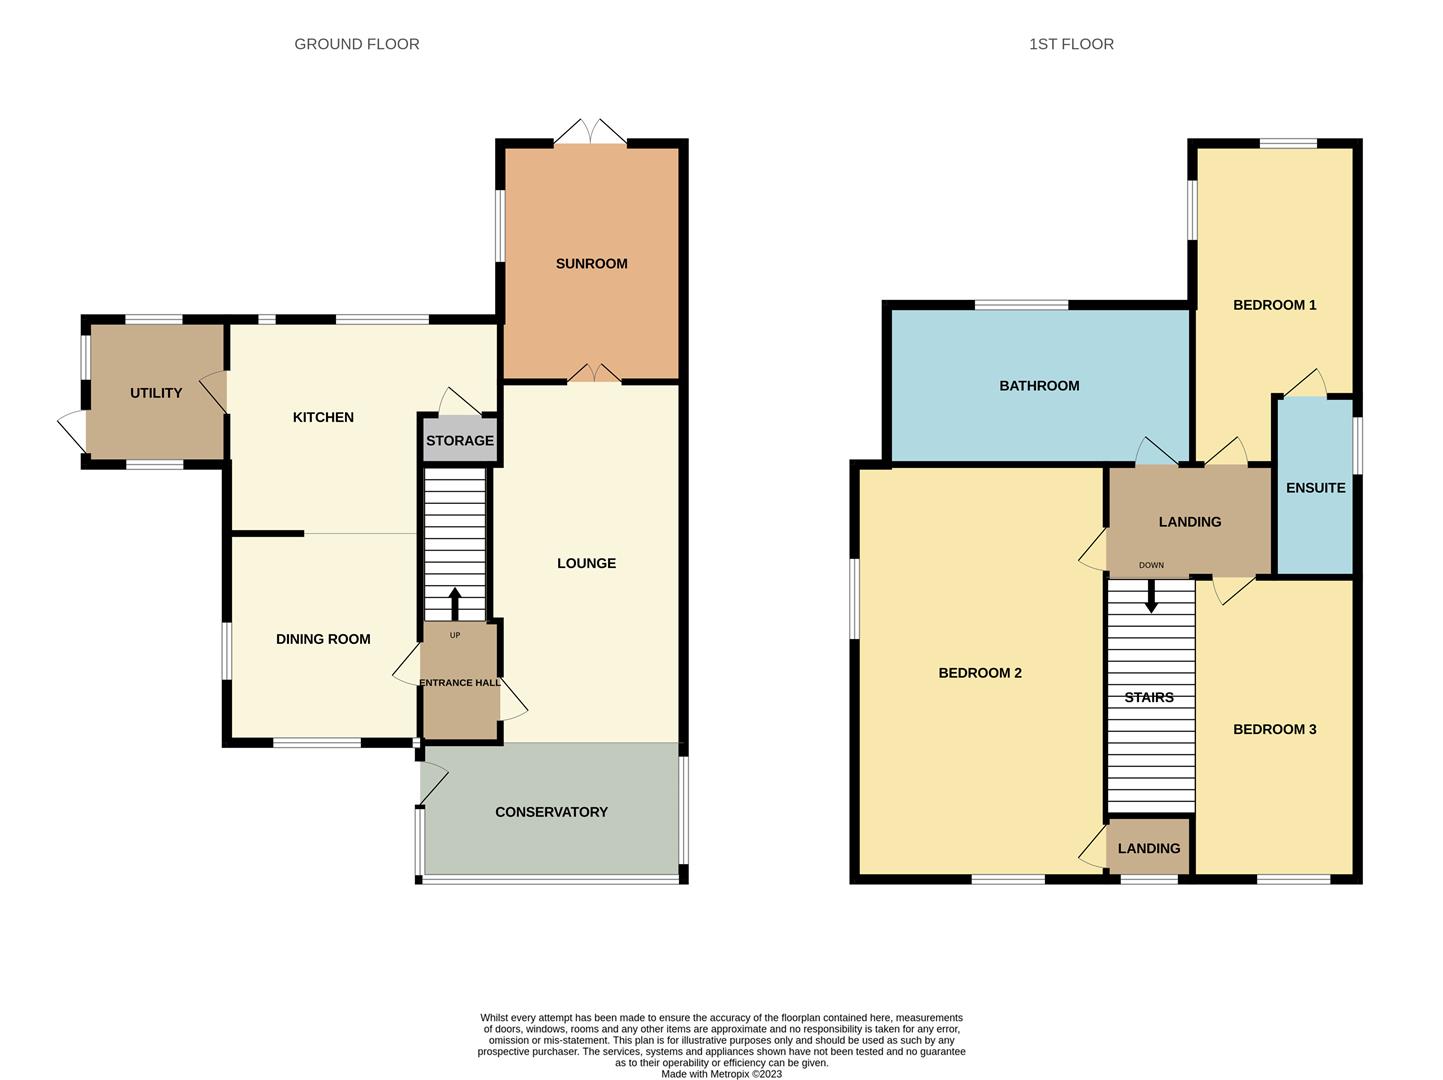
GROUND FLOOR
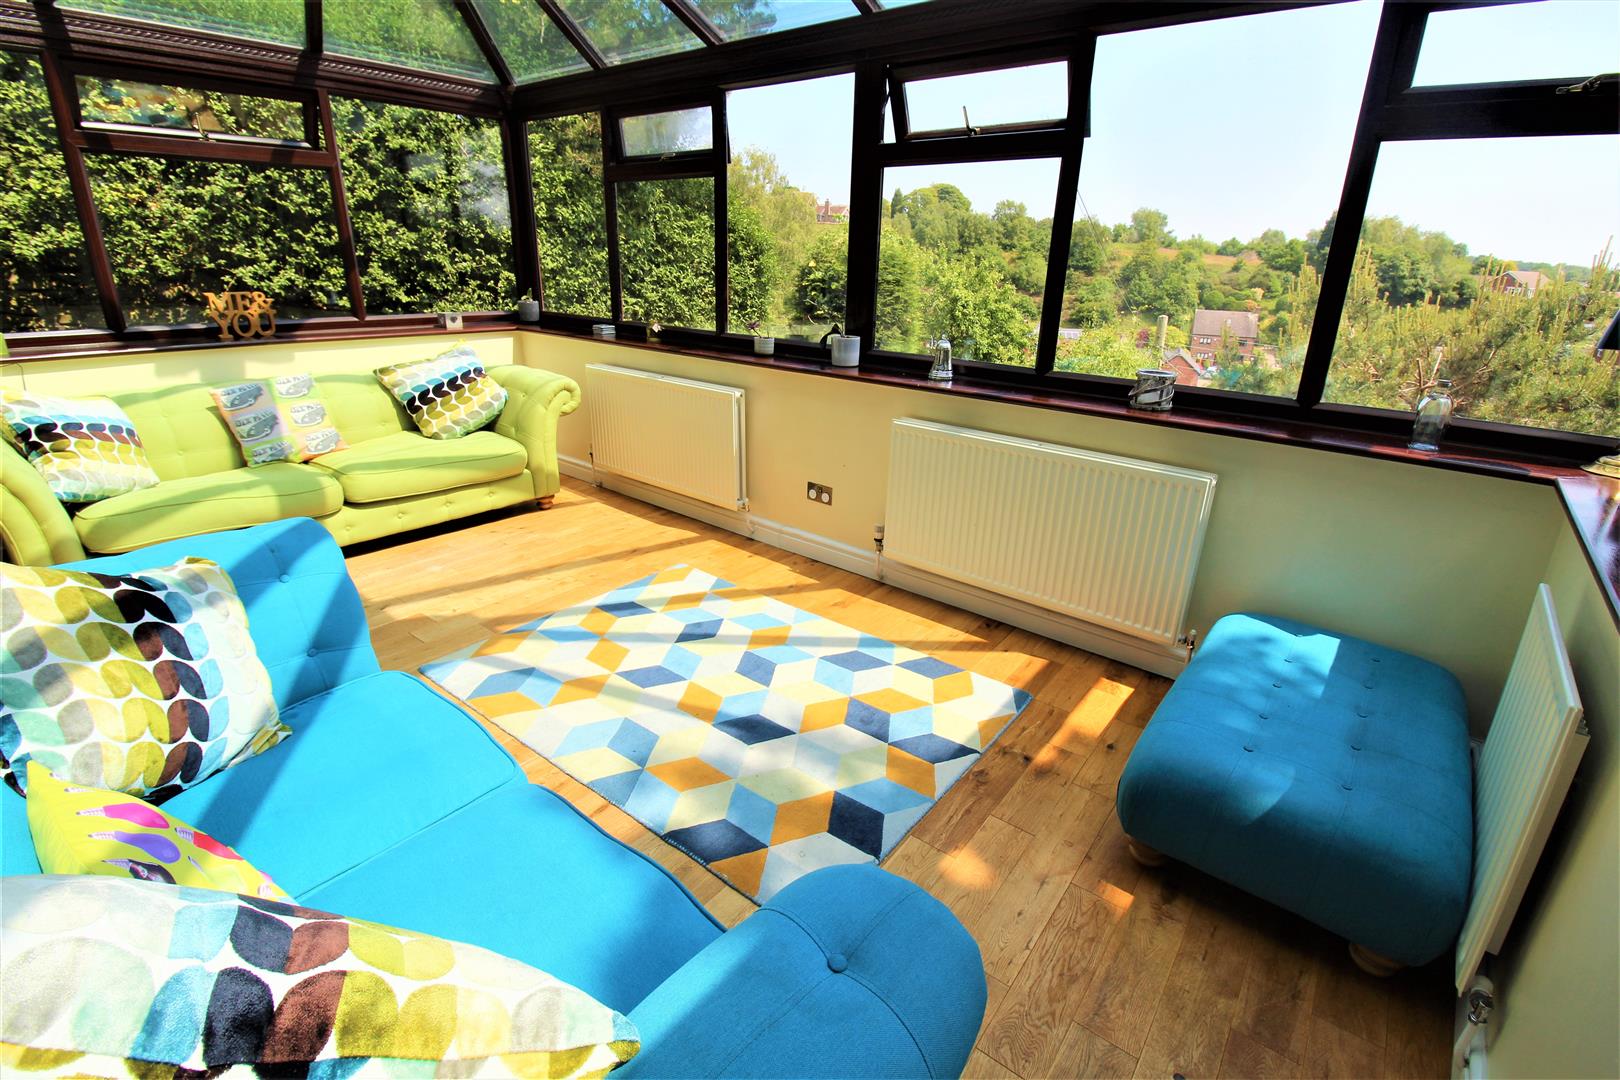
Conservatory4.91 x 2.96 (16'1" x 9'8" )A UPVC conservatory with a double glazed entrance door to the side aspect coupled with windows to the front and side aspect. Engineered wooden flooring and three radiators.
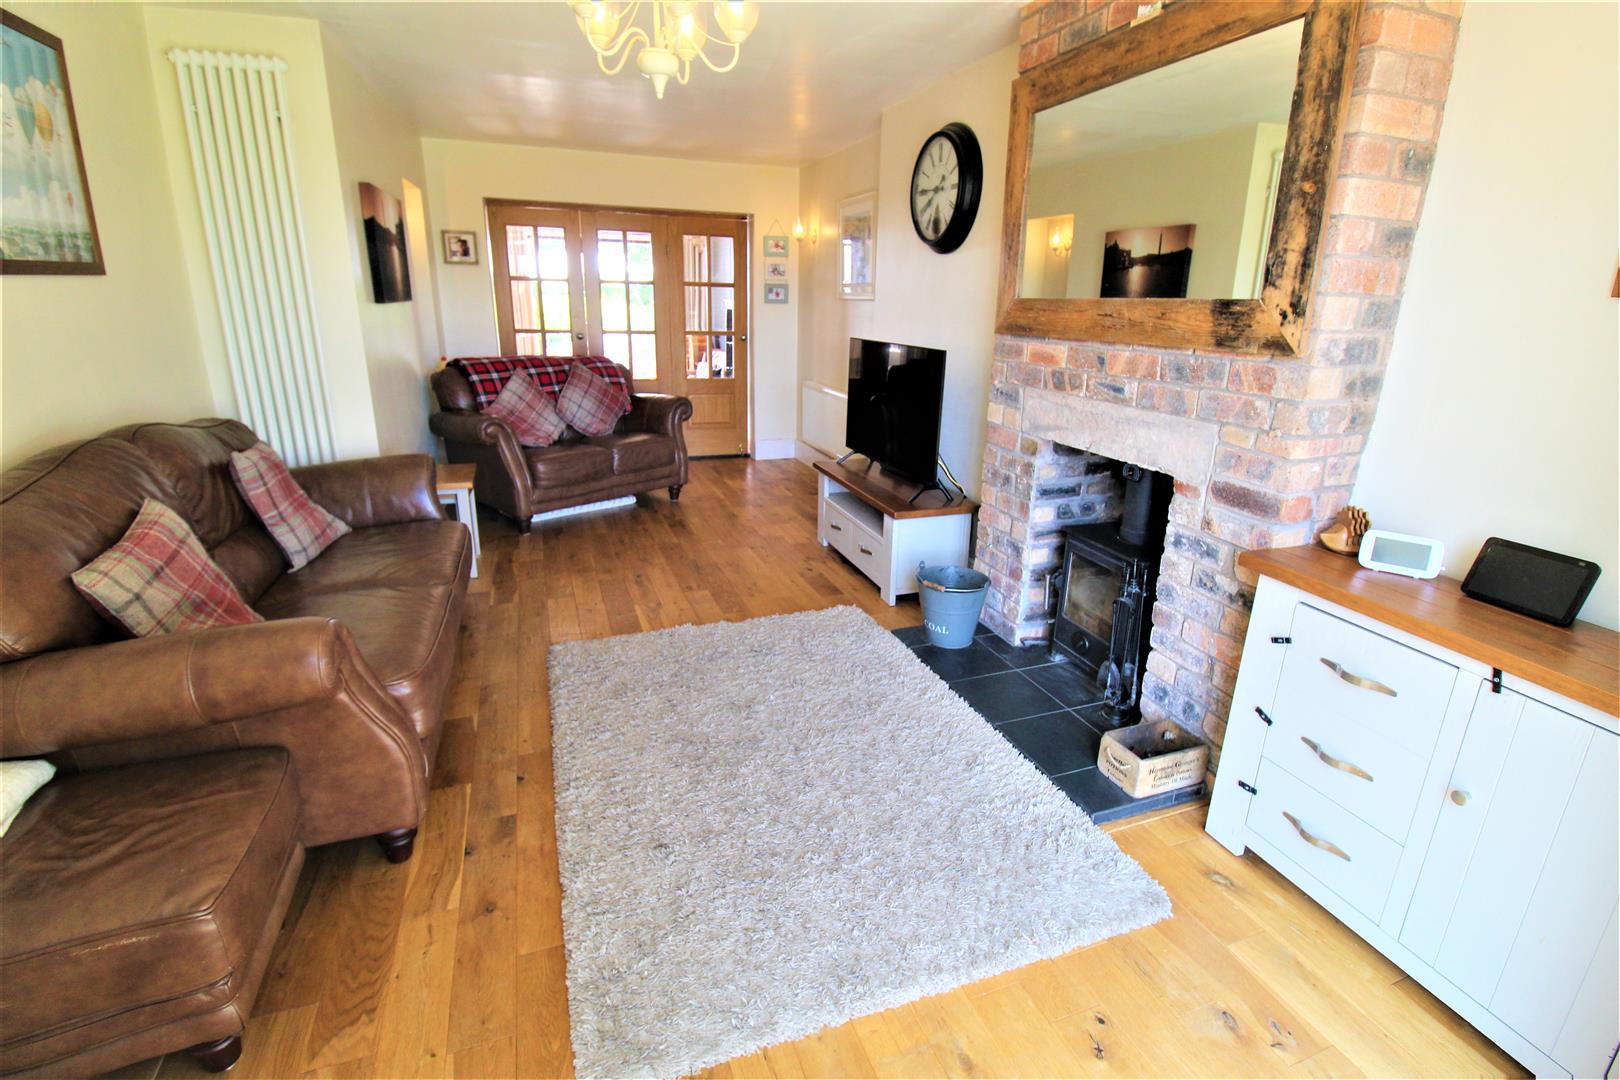
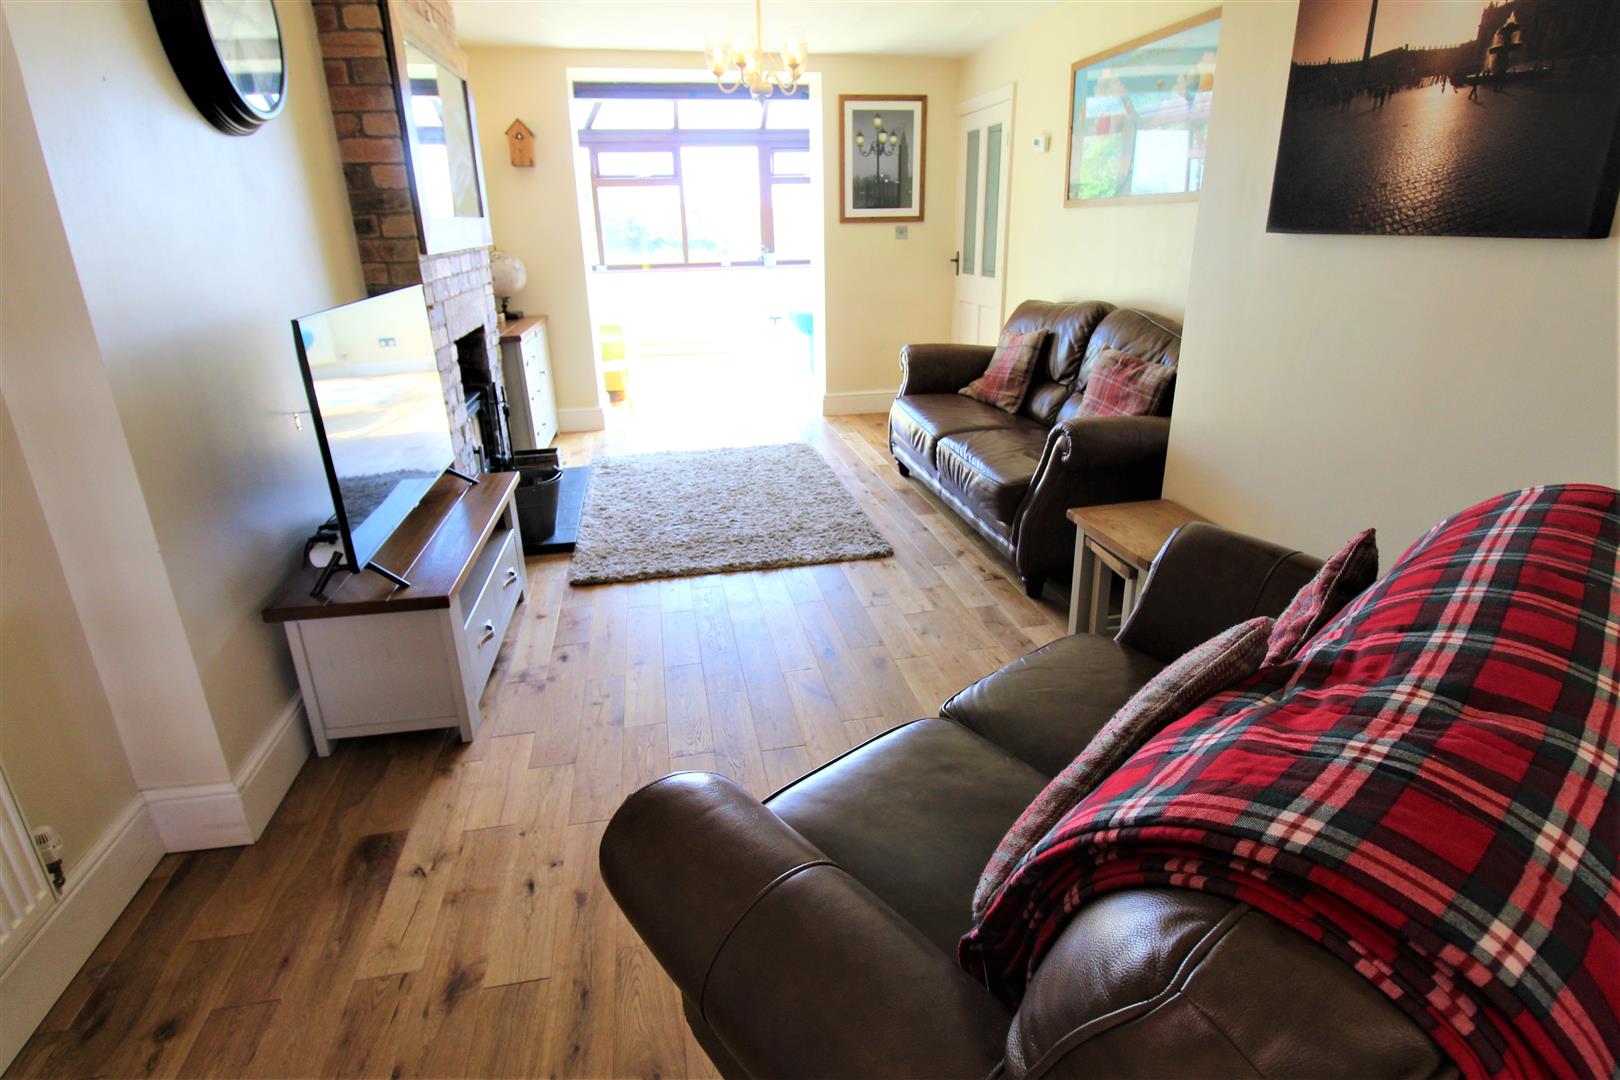
Lounge6.18 x 3.26 (20'3" x 10'8")Double glazed patio doors lead out to the sun room. Fireplace housing multi fuel log burner. Engineered wooden flooring. Radiator and vertical height radiator. Telephone and TV point.
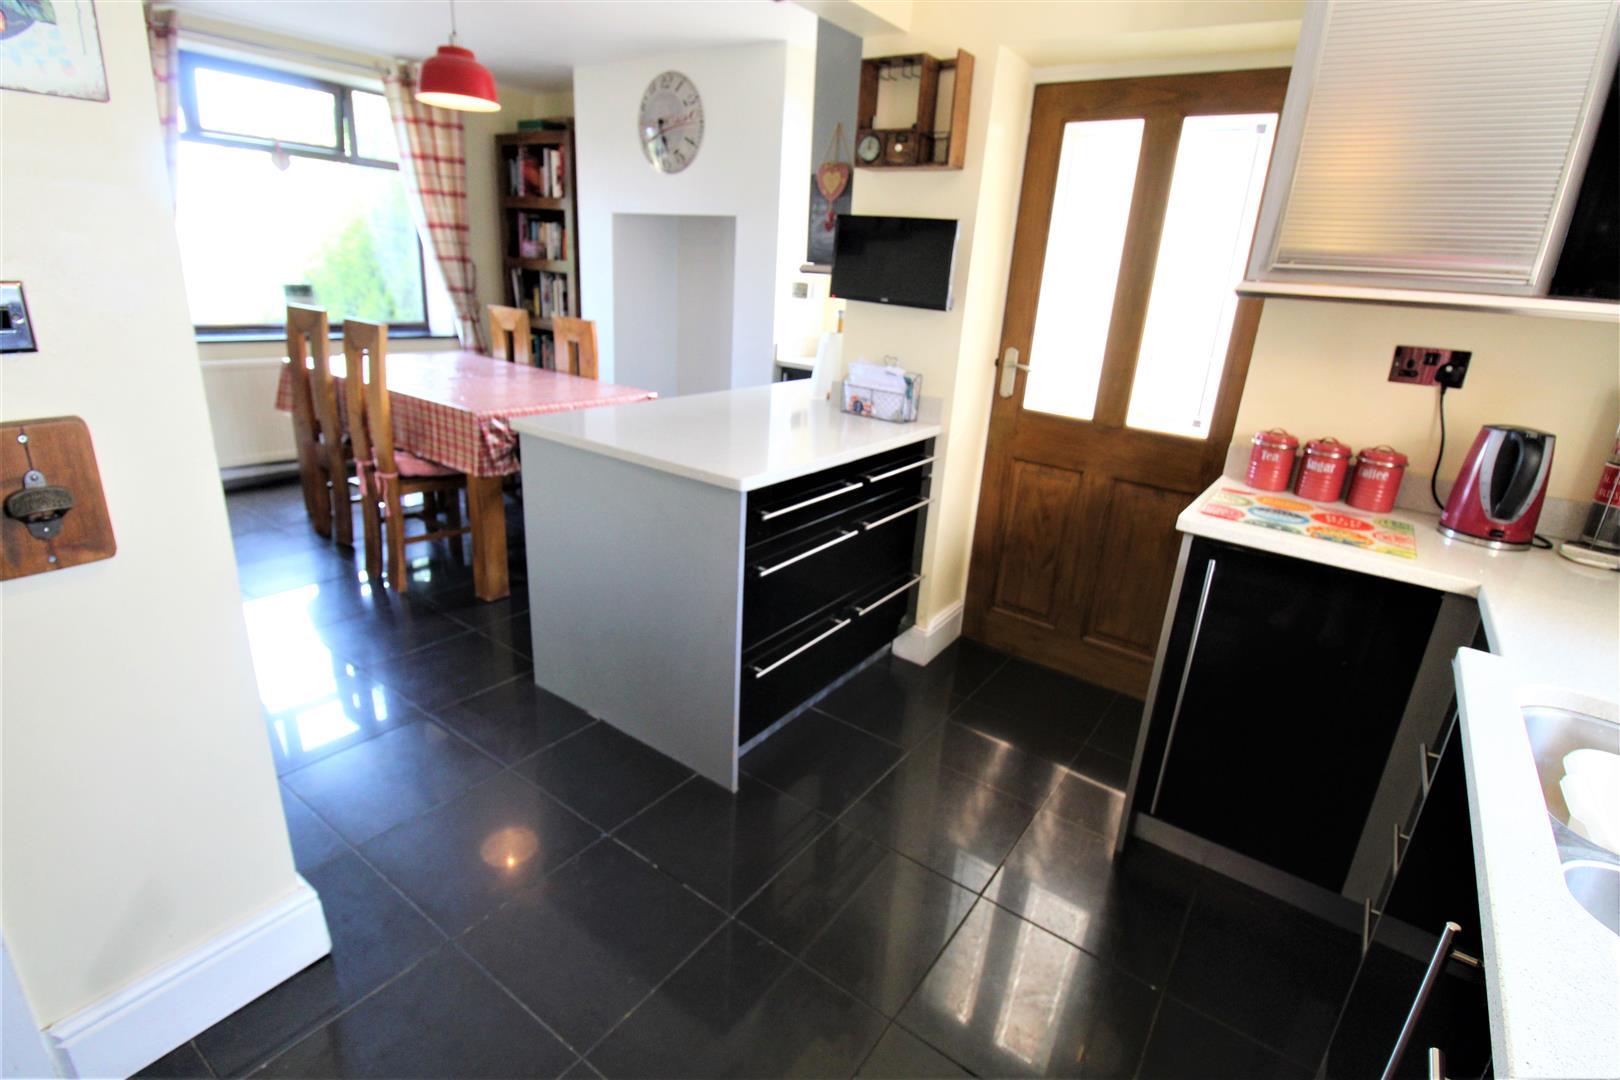
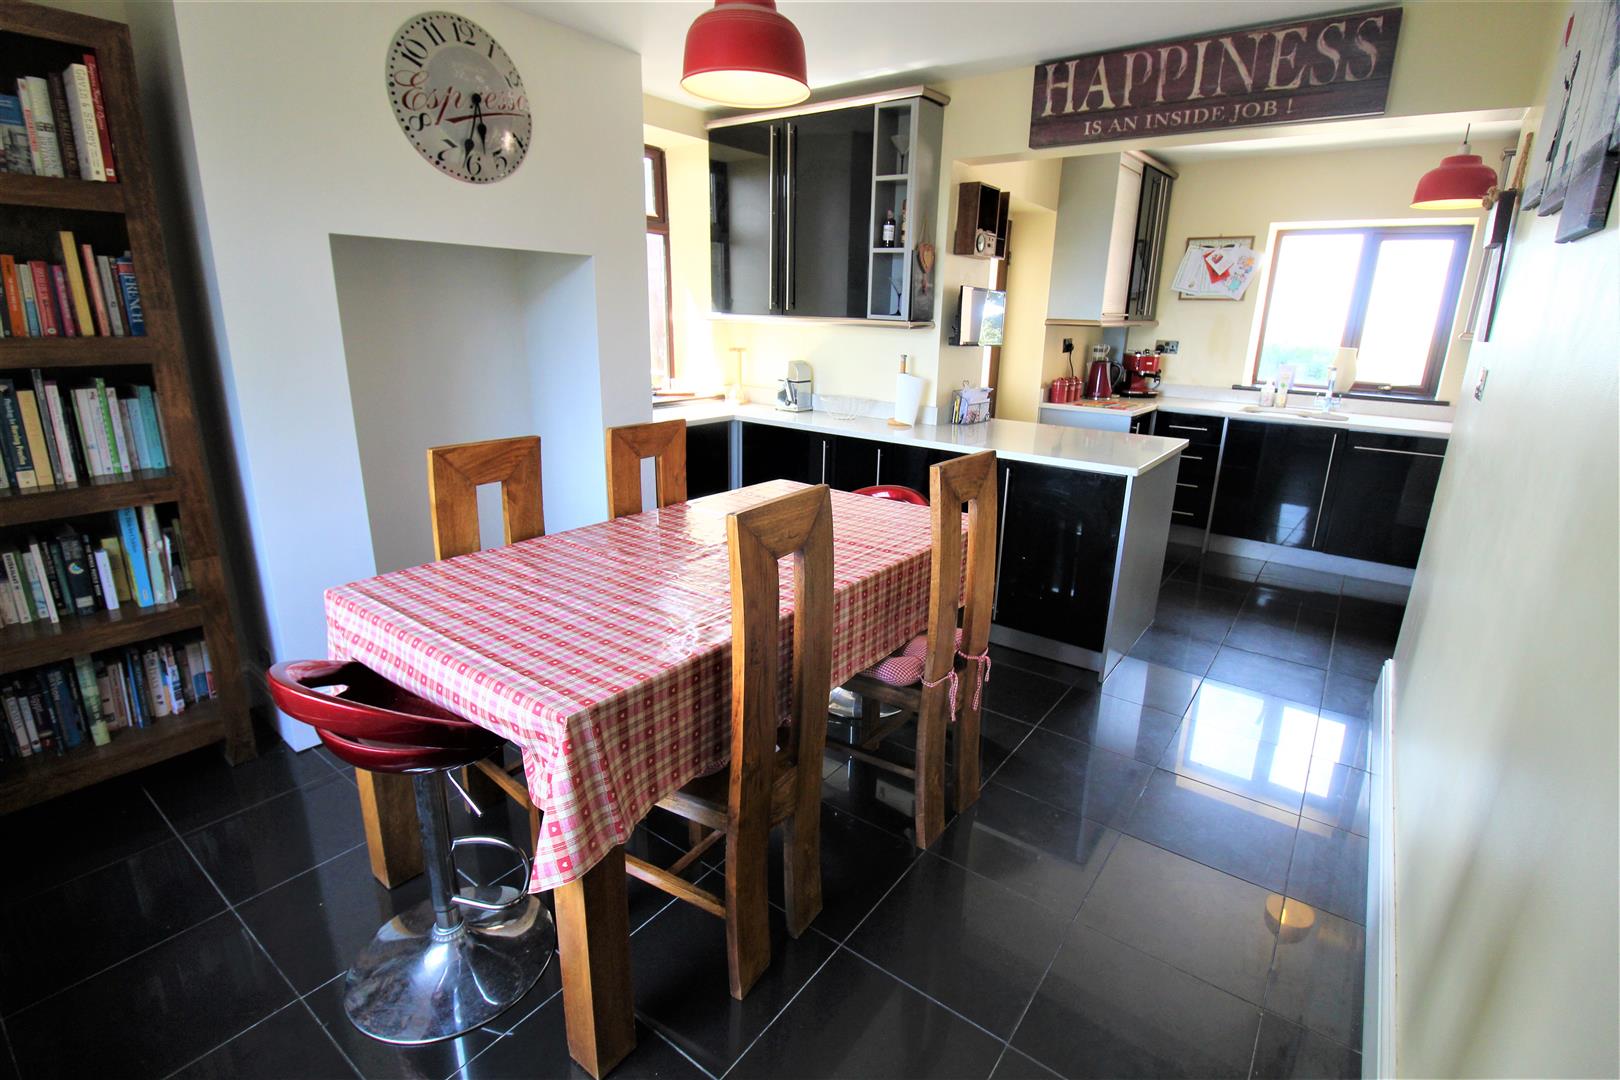
Dining Area3.59 x 3.34 (11'9" x 10'11")A double glazed window overlooks the front and side aspect. Wired and space for Range style cooker in the bay. Tiled flooring and radiator.
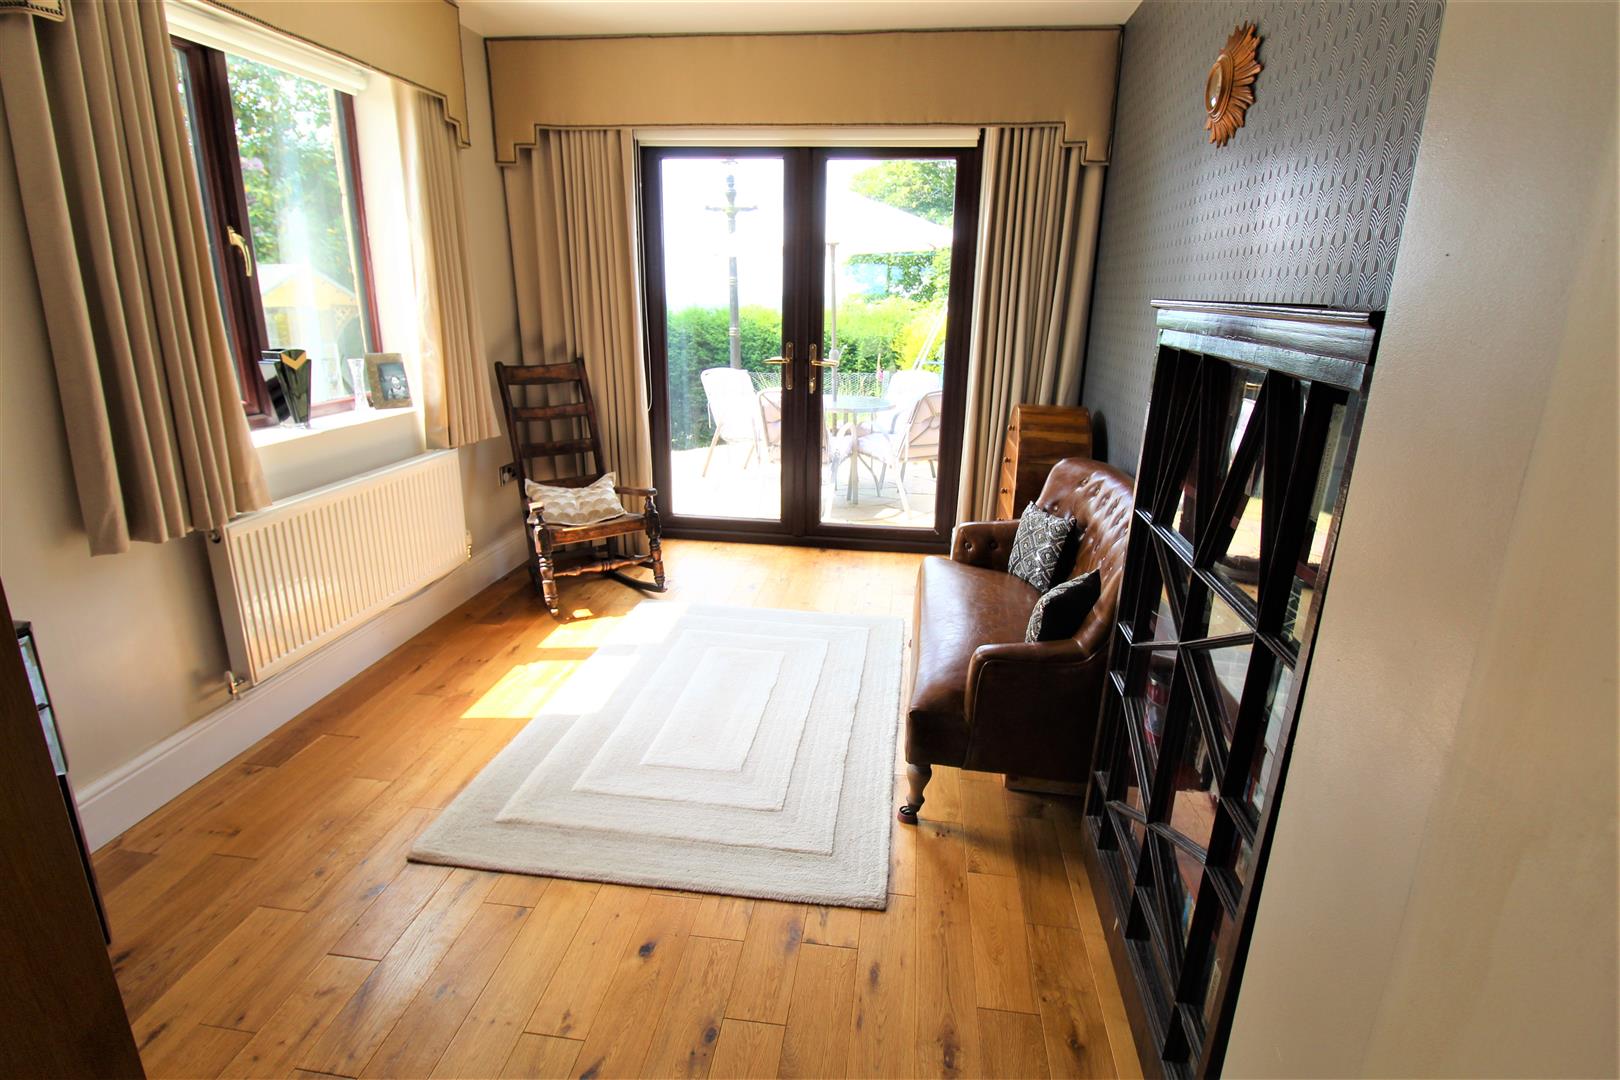
Sun Room3.52 x 2.76 (11'6" x 9'0")A double glazed window overlooks the side aspect coupled with double glazed patio doors to the rear. Engineered wooden flooring. Radiator.
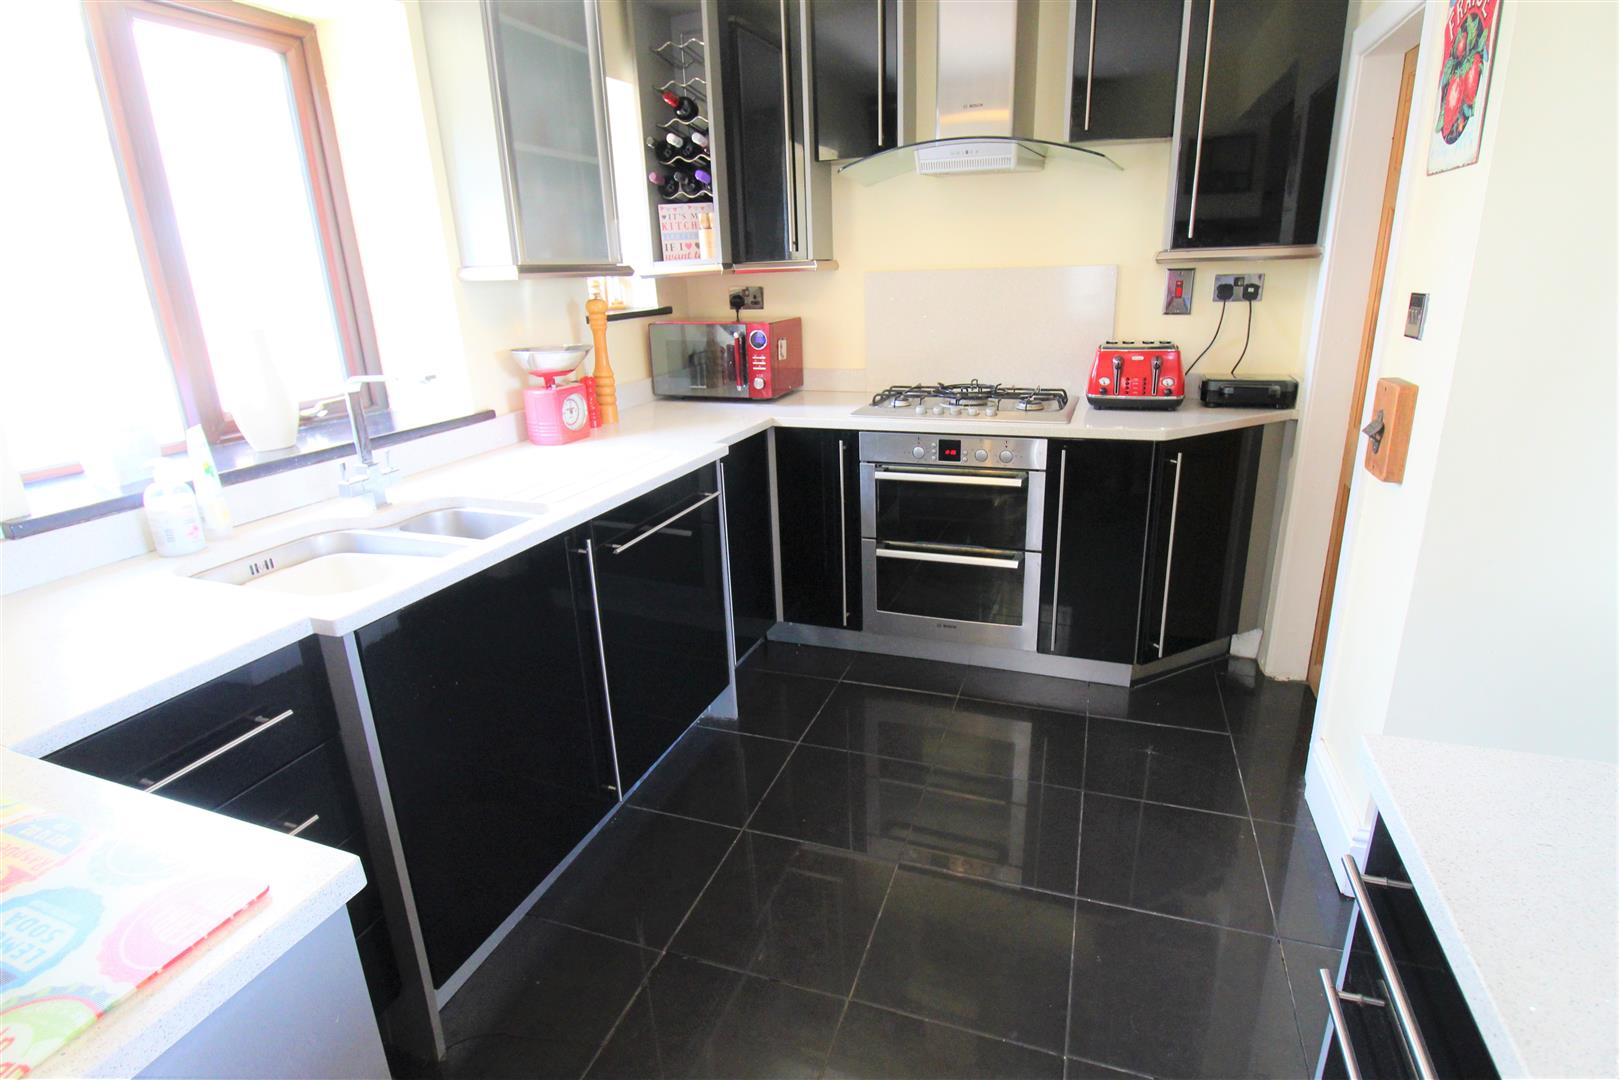
Kitchen3.26 x 2.25 (10'8" x 7'4")Two double glazed windows overlook the rear aspect. Fitted with a range of wall and base storage units and inset stainless steel sink unit and side drainer. Quartz work surface areas and integrated electric oven with gas hob and cooker hood above. Space and plumbing for dishwasher. Under stairs storage cupboard.
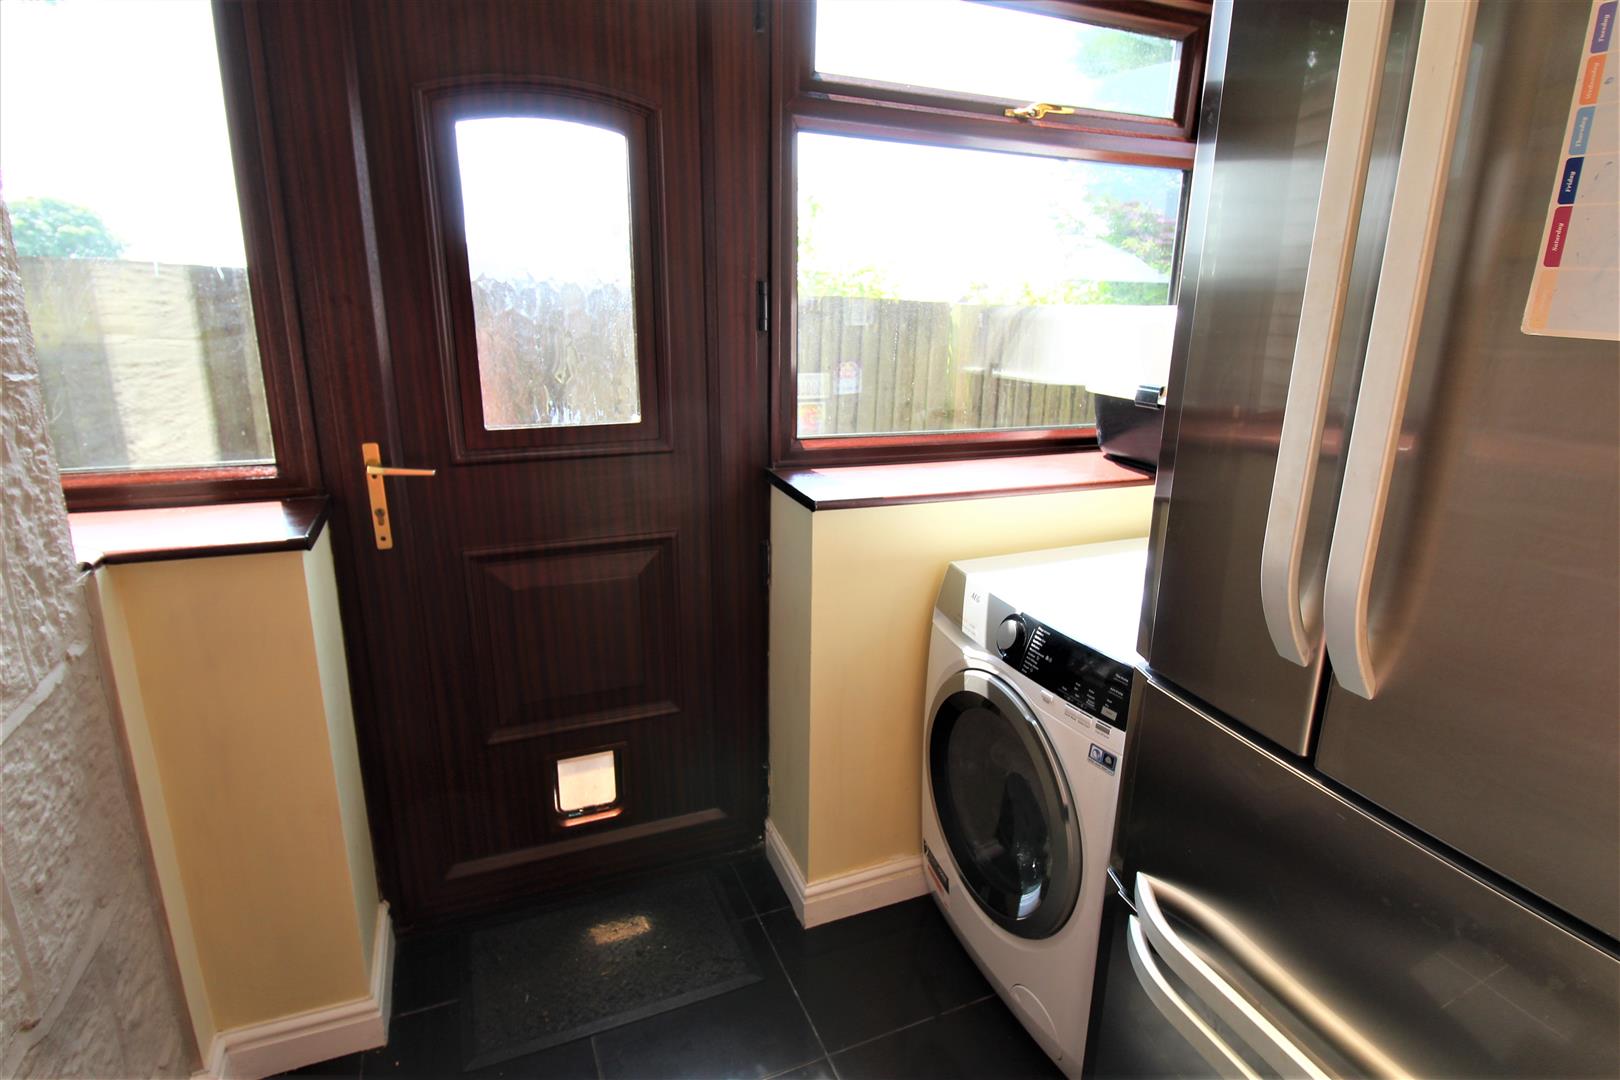
Utility Room2.07 x 1.68 (6'9" x 5'6")A double glazed window overlooks the front, rear and side aspect coupled with an access door to the side aspect. Space and plumbing for fridge/freezer and washing machine. Tiled flooring.
FIRST FLOOR
First Floor Landing2.56 x 1.01 (8'4" x 3'3")
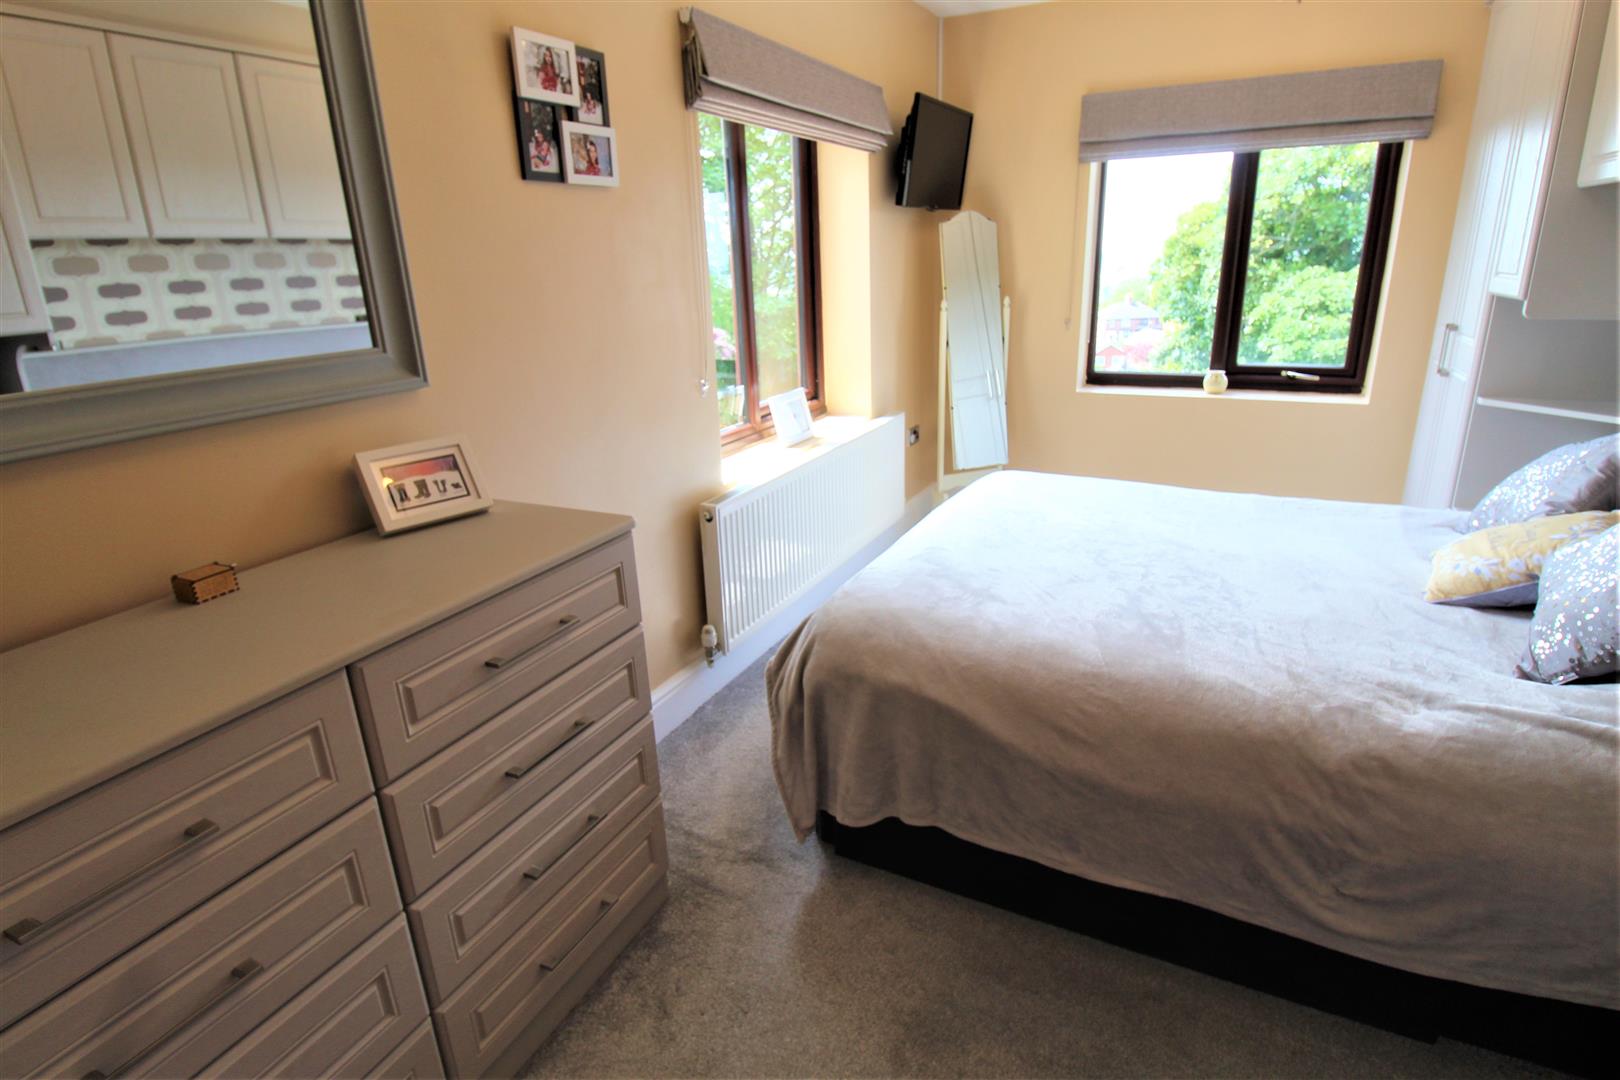
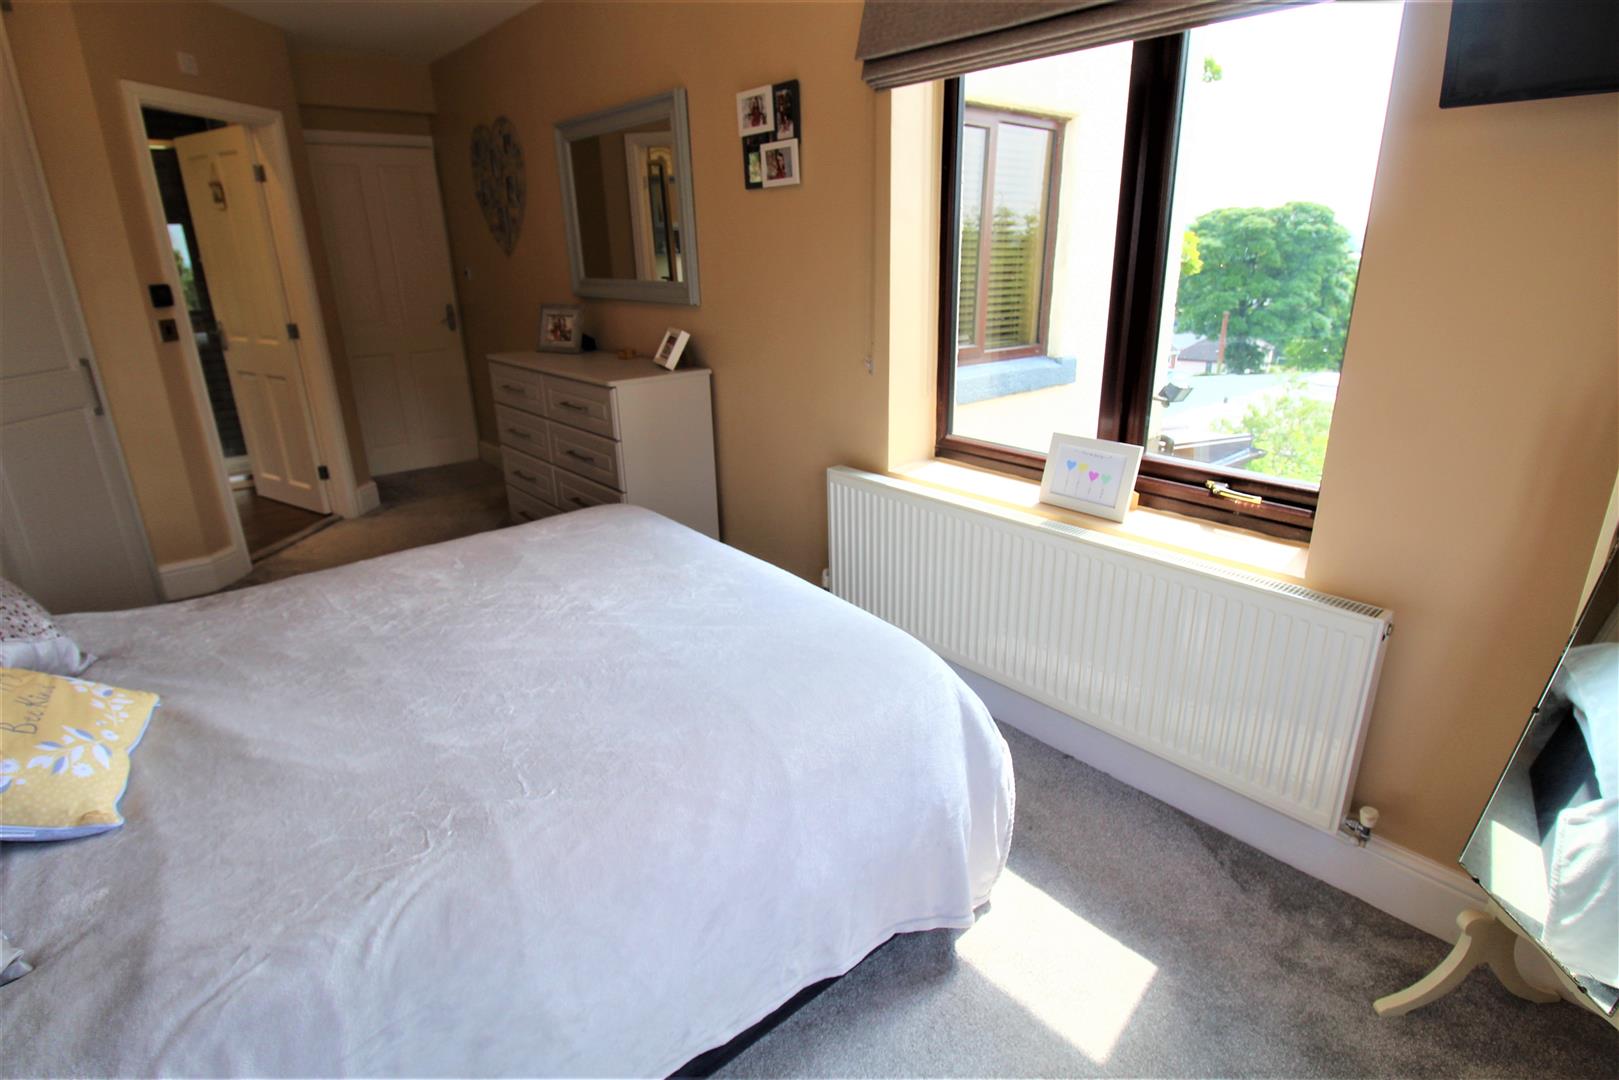
Bedroom One6.06 x 2.76 (19'10" x 9'0")A double glazed window overlooks the rear and side aspect. Fitted wardrobes and radiator. TV point.
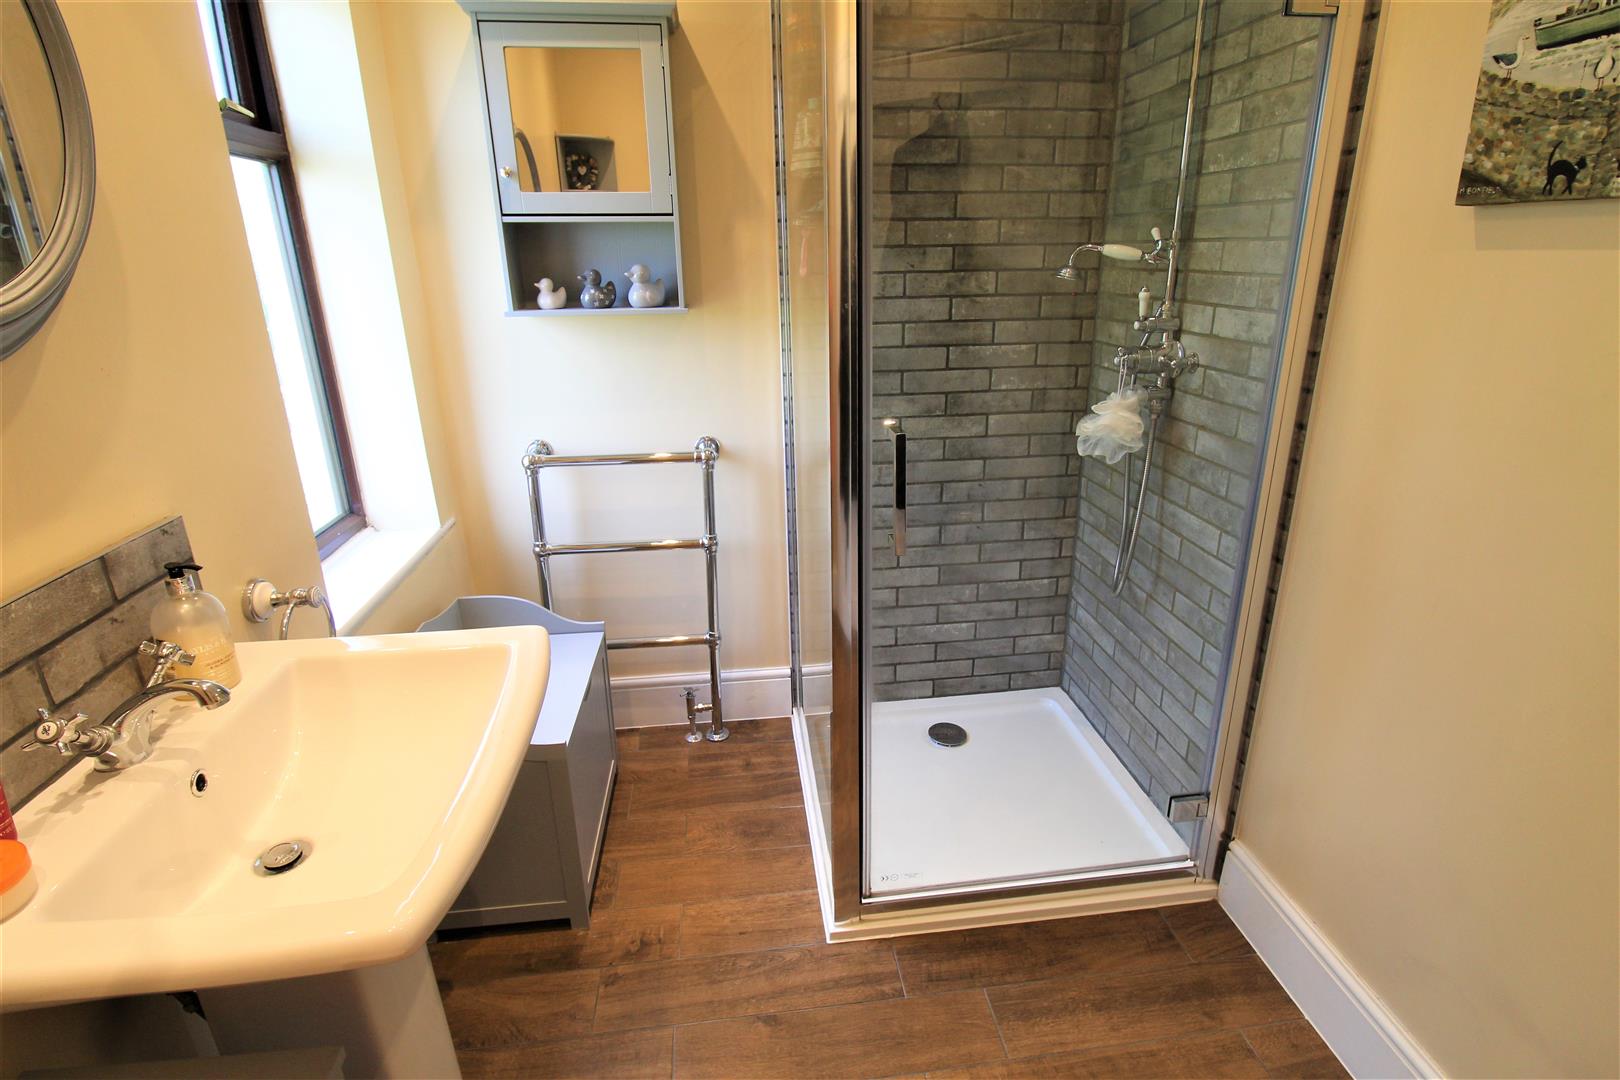
En-Suite1.79 x 1.65 (5'10" x 5'4")A double glazed window overlooks the side aspect. Fitted with a suite comprising shower unit with waterfall shower, wash hand basin and low level W.C. Tiled flooring with underfloor heating and ceiling spotlights. Feature radiator.
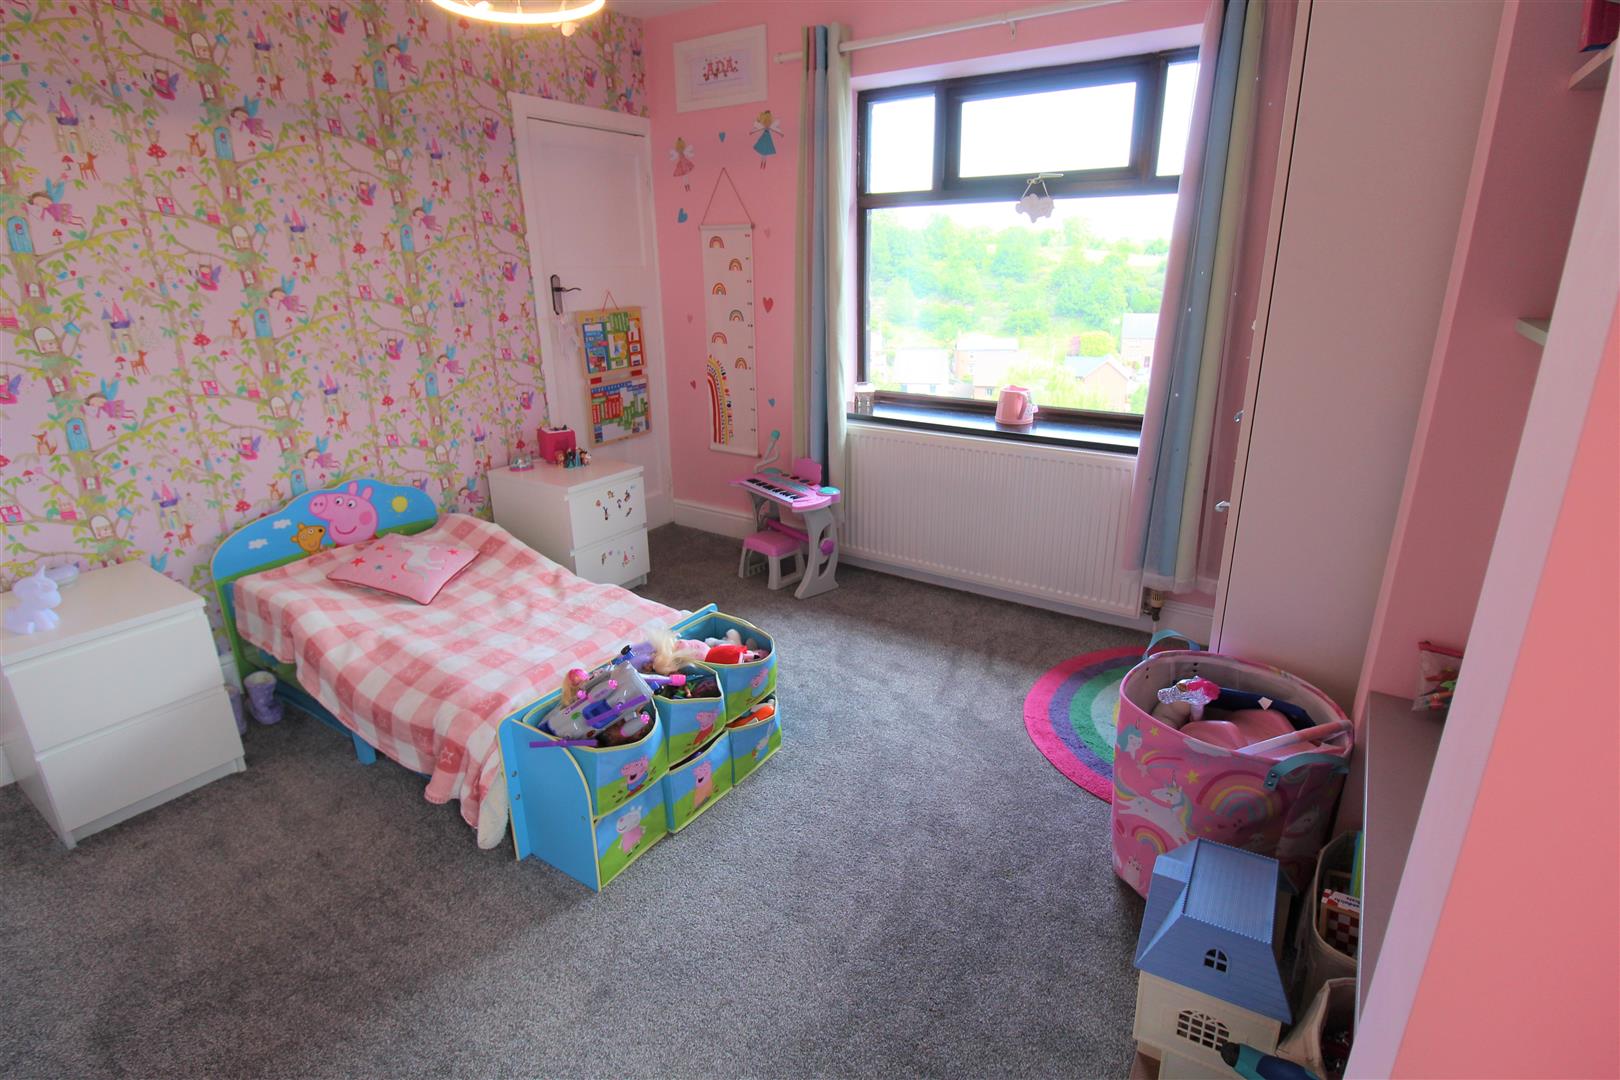
Bedroom Two3.74 x 3.43 (12'3" x 11'3")A double glazed window overlooks the front and side aspect. Radiator.
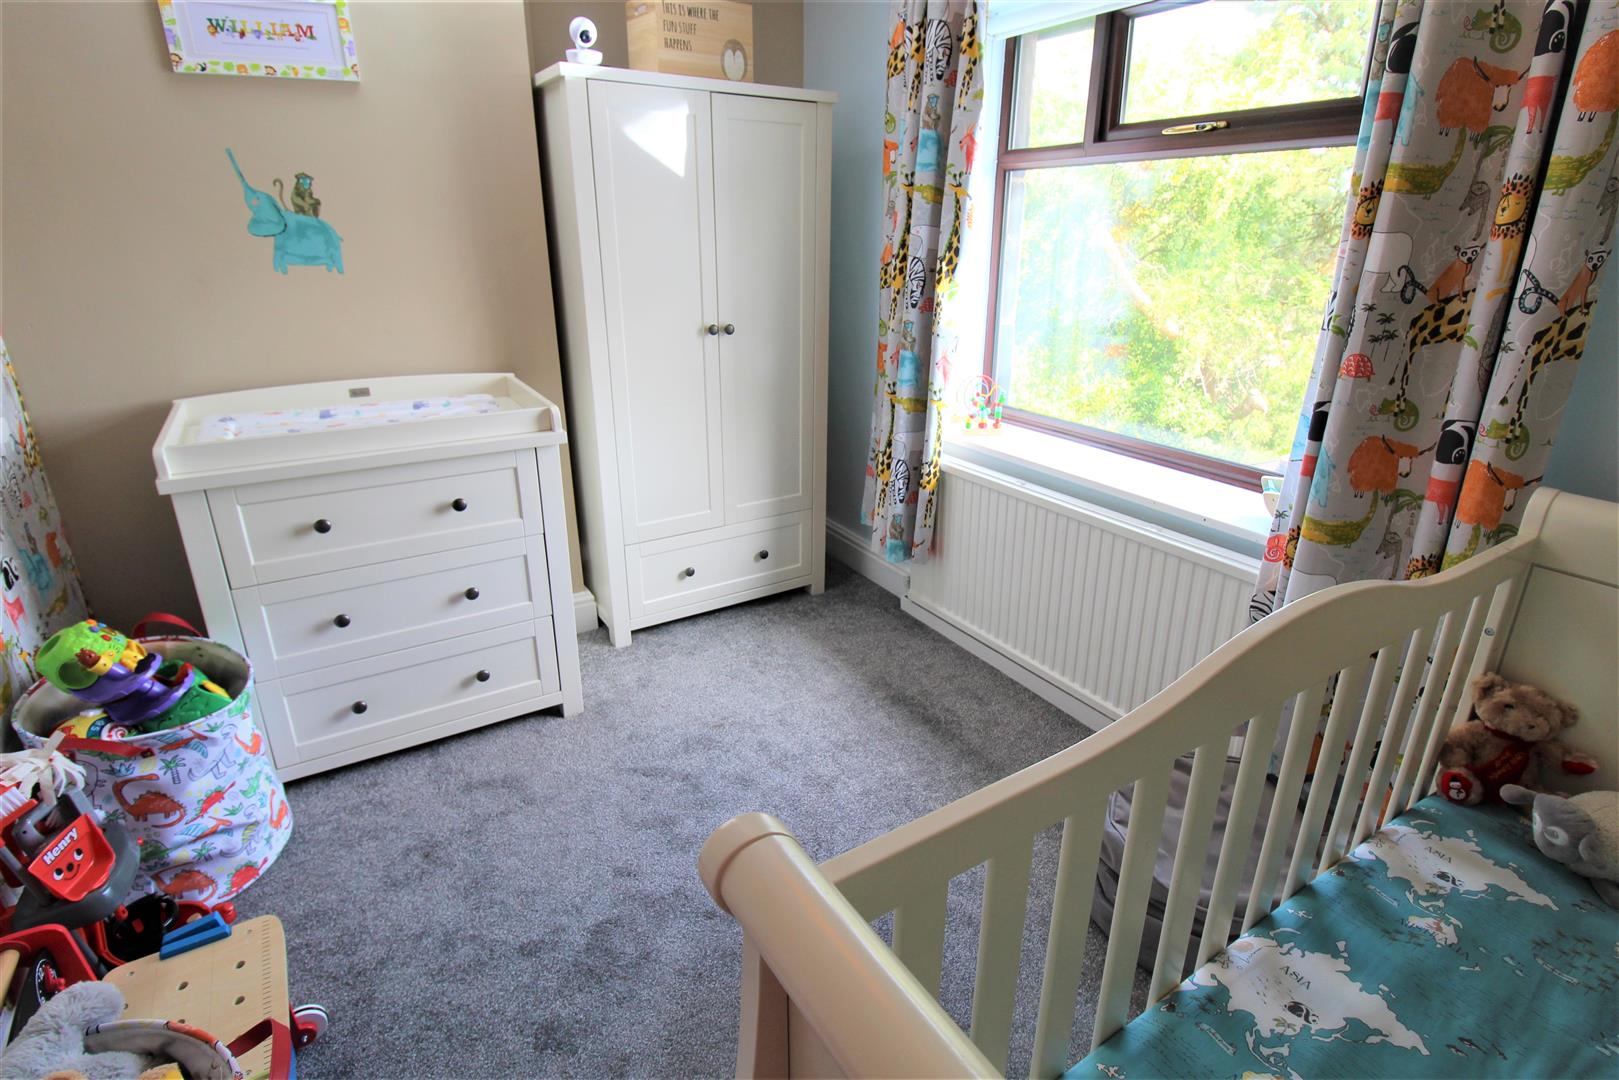
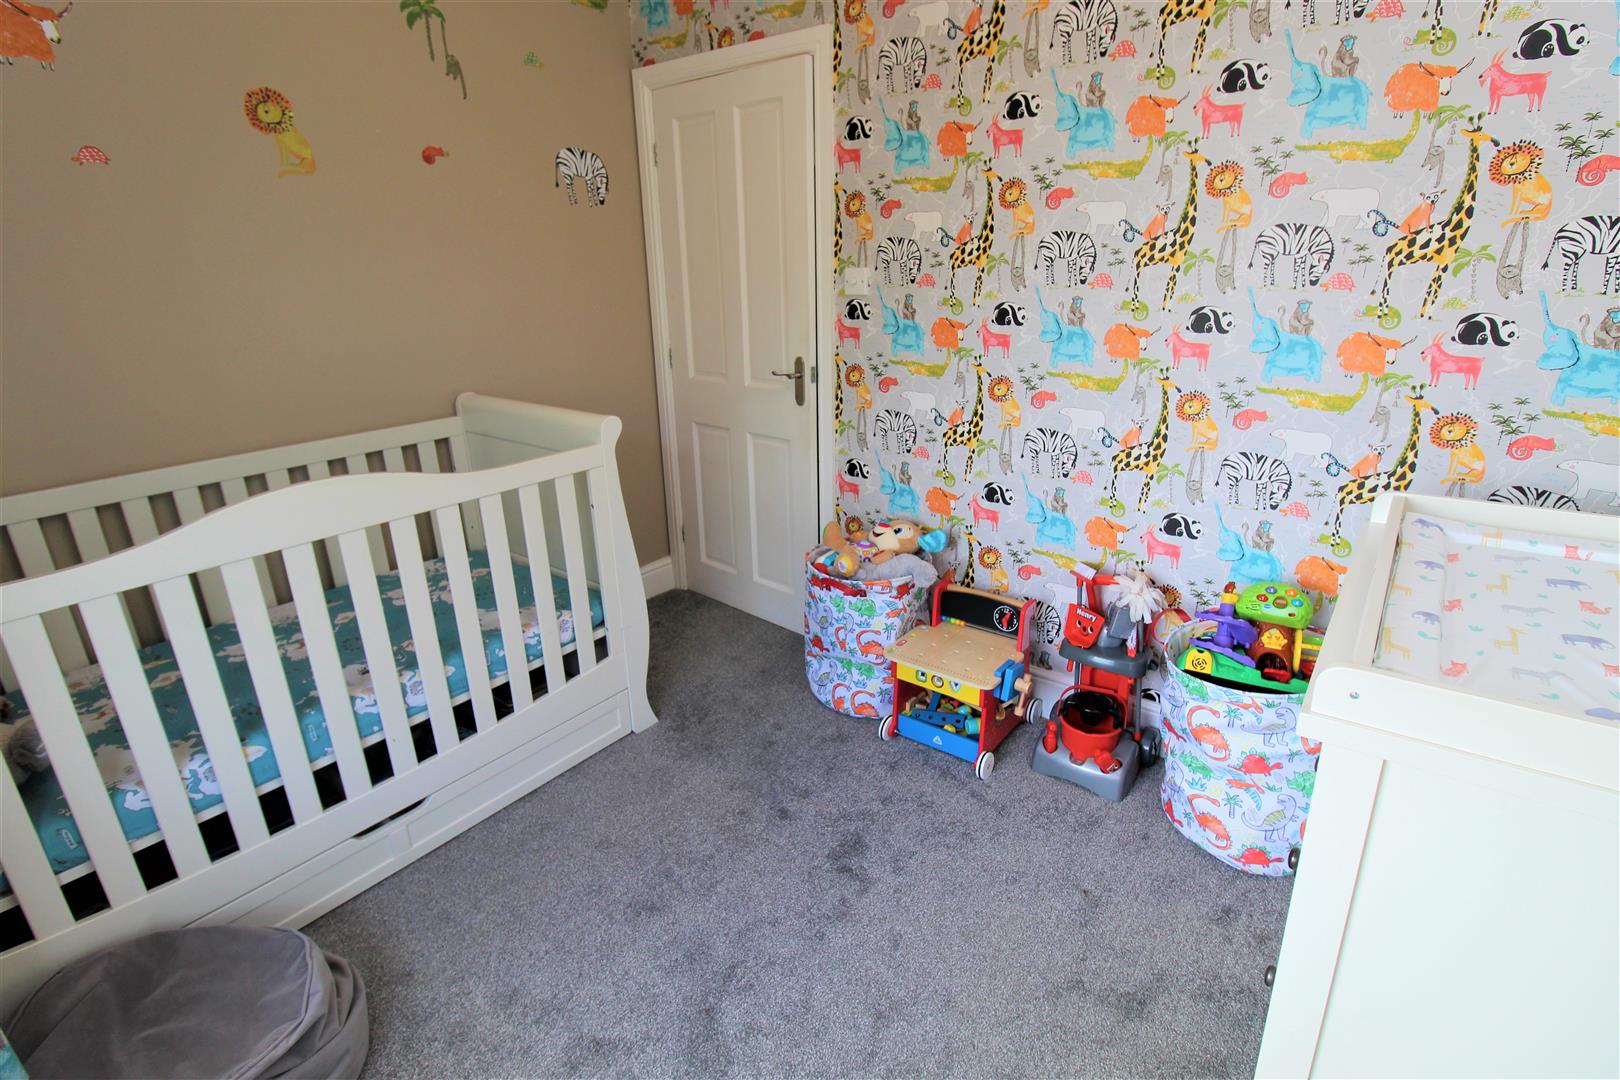
Bedroom Three3.41 x 2.47 (11'2" x 8'1")A double glazed window overlooks the front aspect. Loft access hatch.
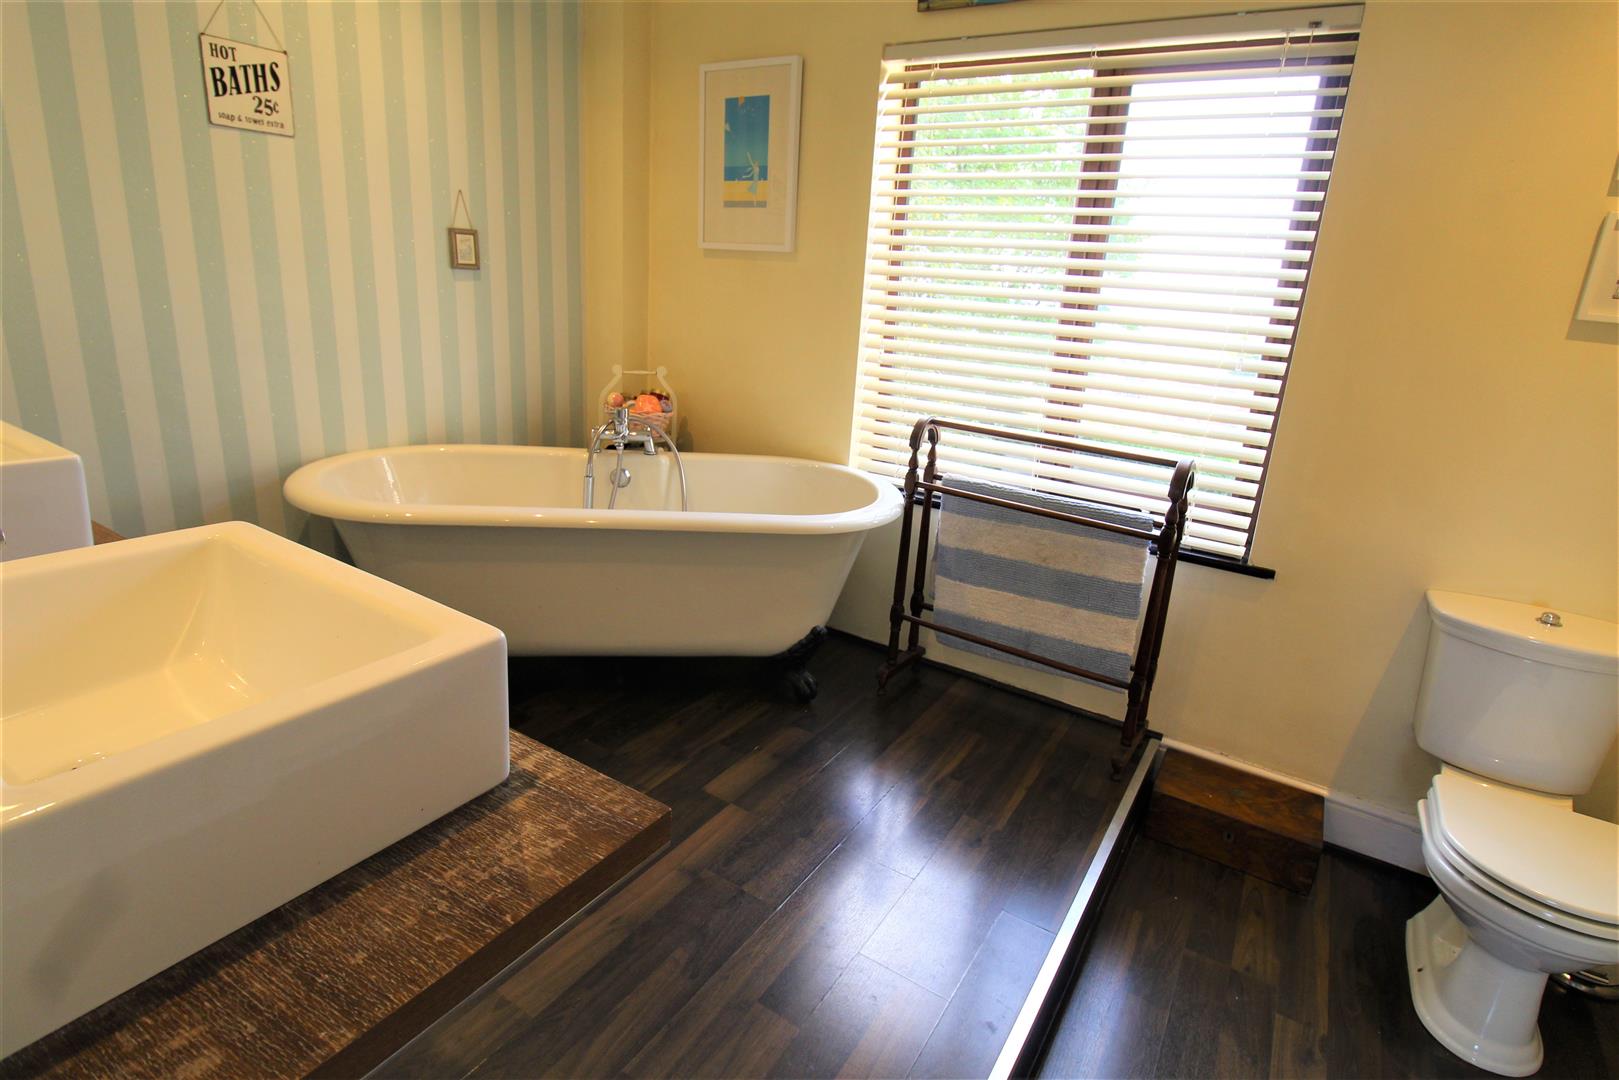
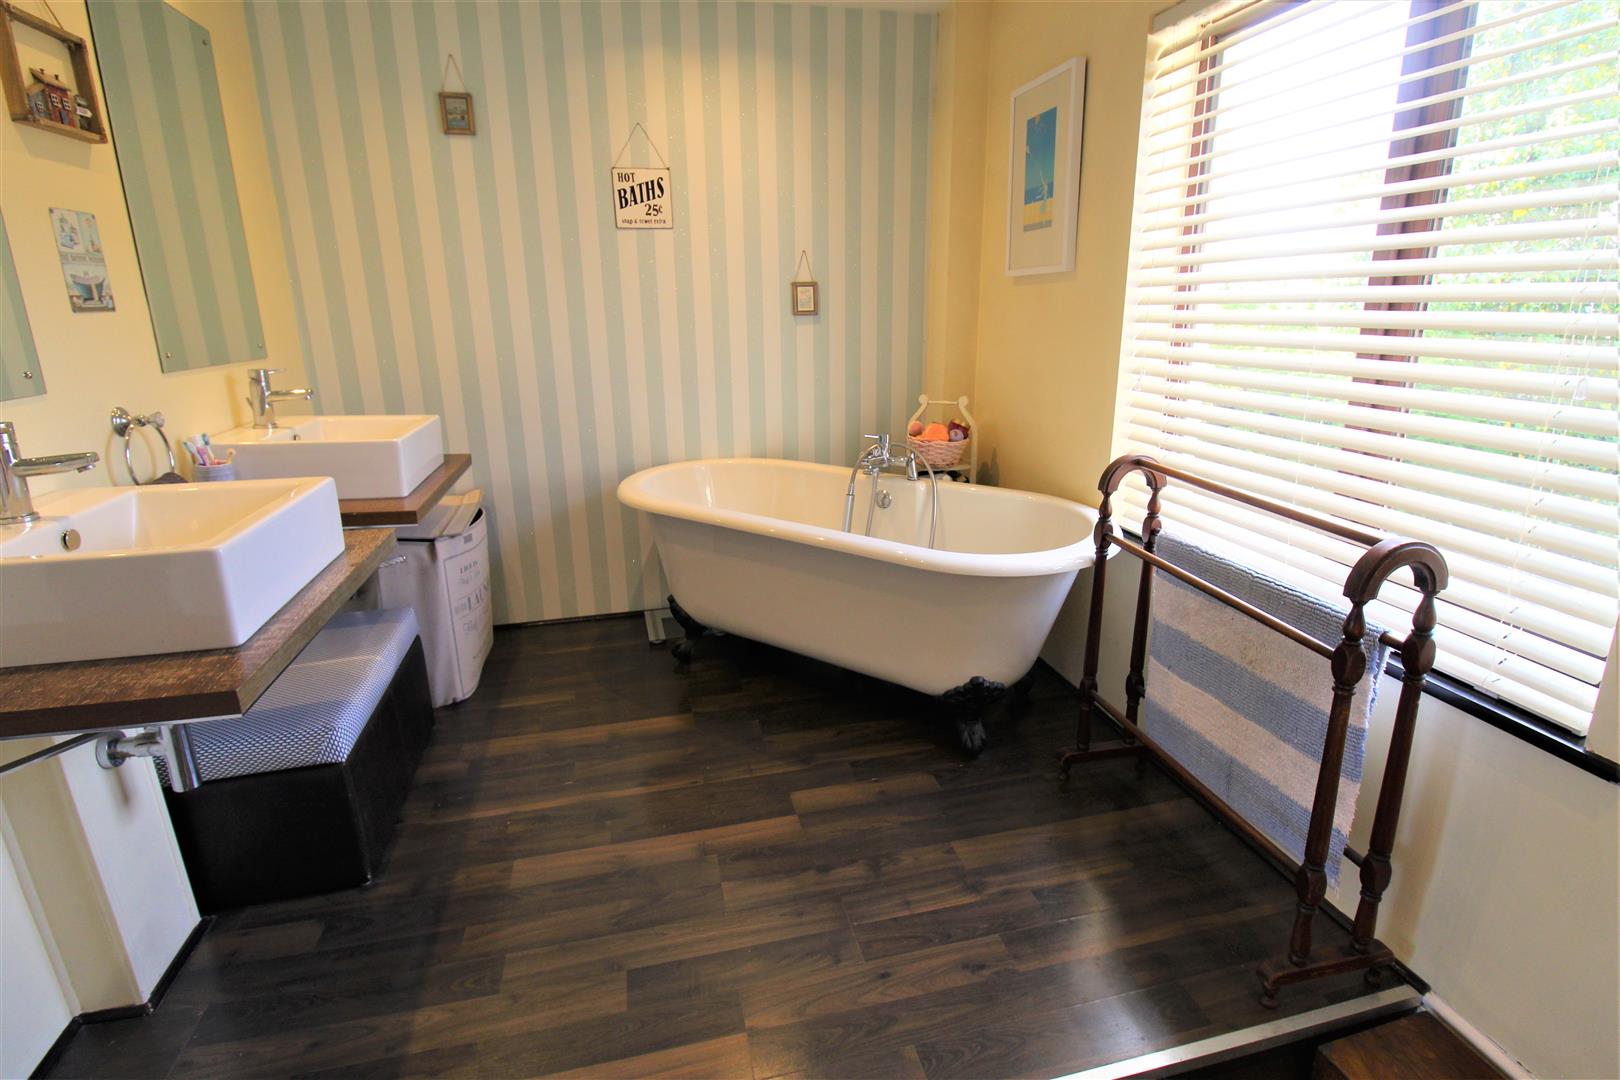
Bathroom3.47 x 2.39 (11'4" x 7'10")A double glazed window overlooks the rear aspect. Fitted with a suite comprising a freestanding bath, his and hers vanity units and low level W.C. Laminate flooring and ceiling spotlights. Radiator.
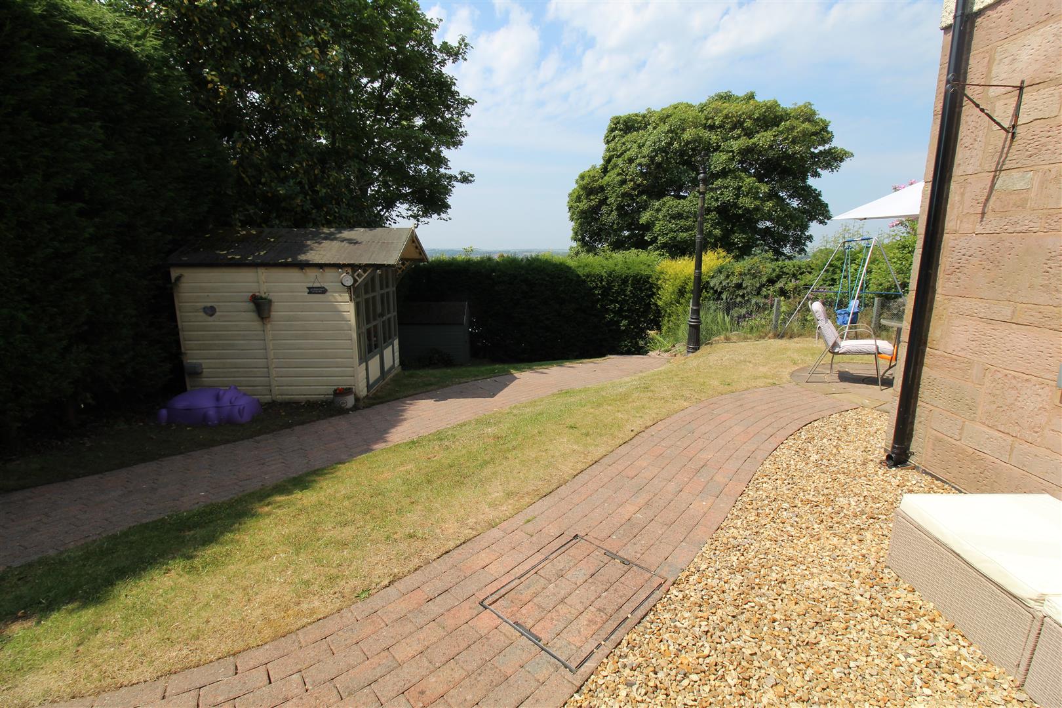
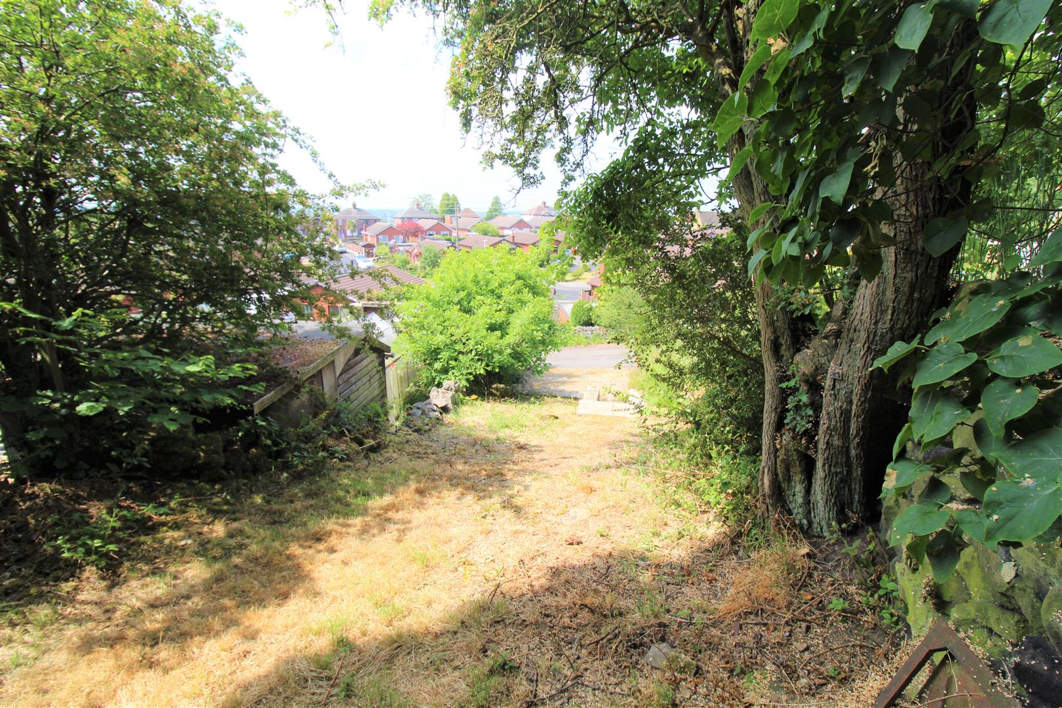
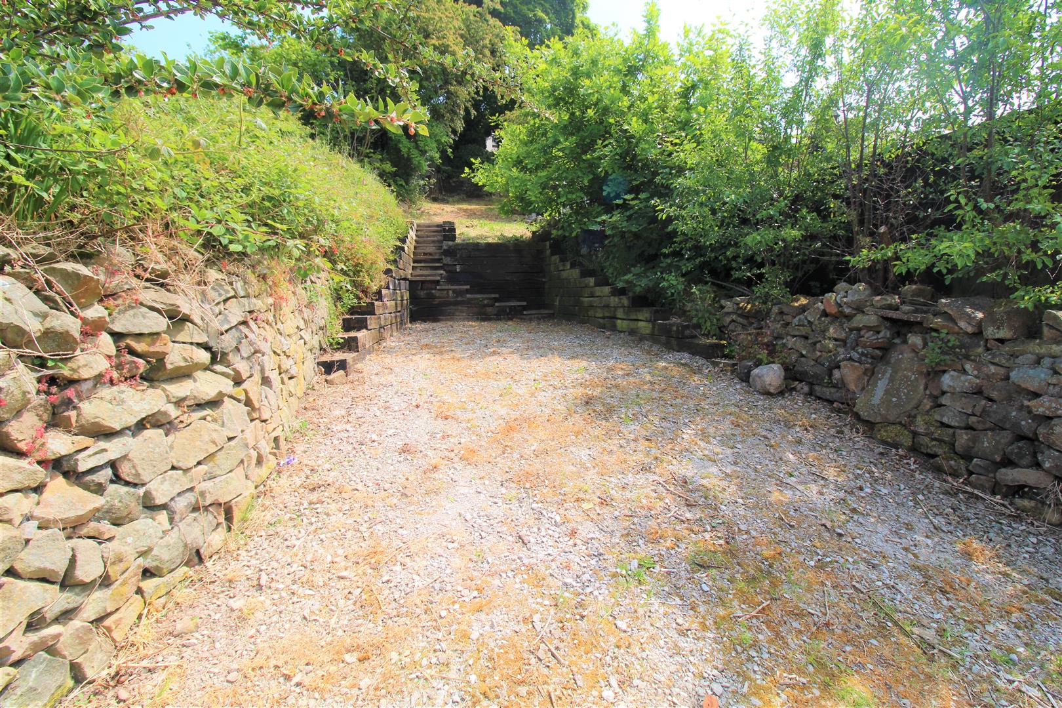
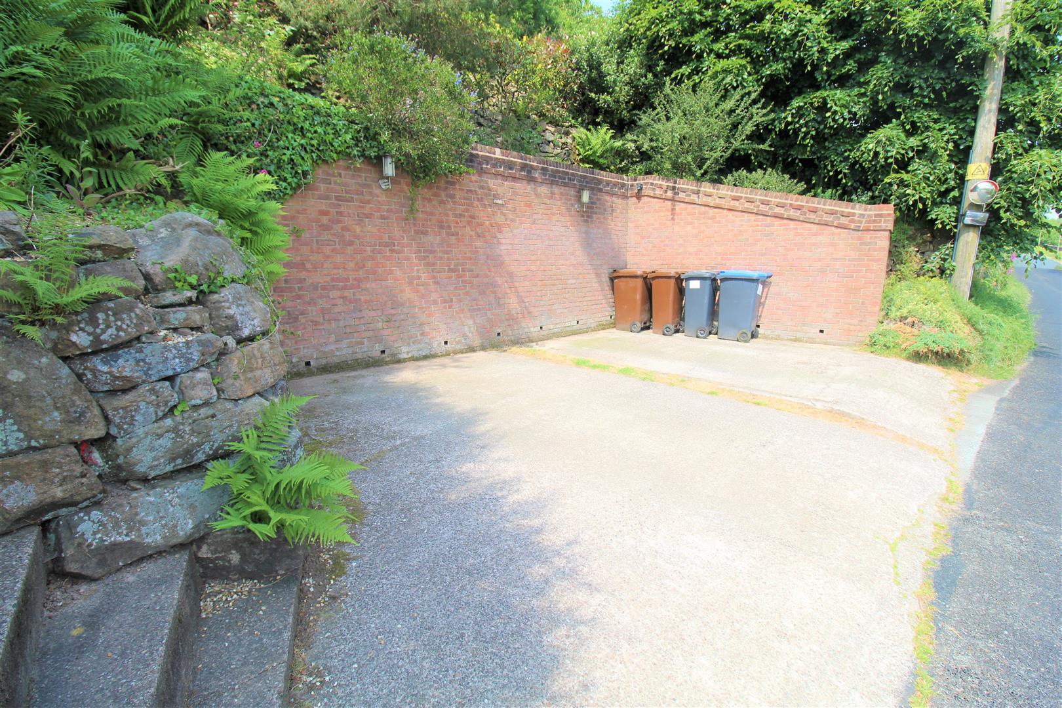
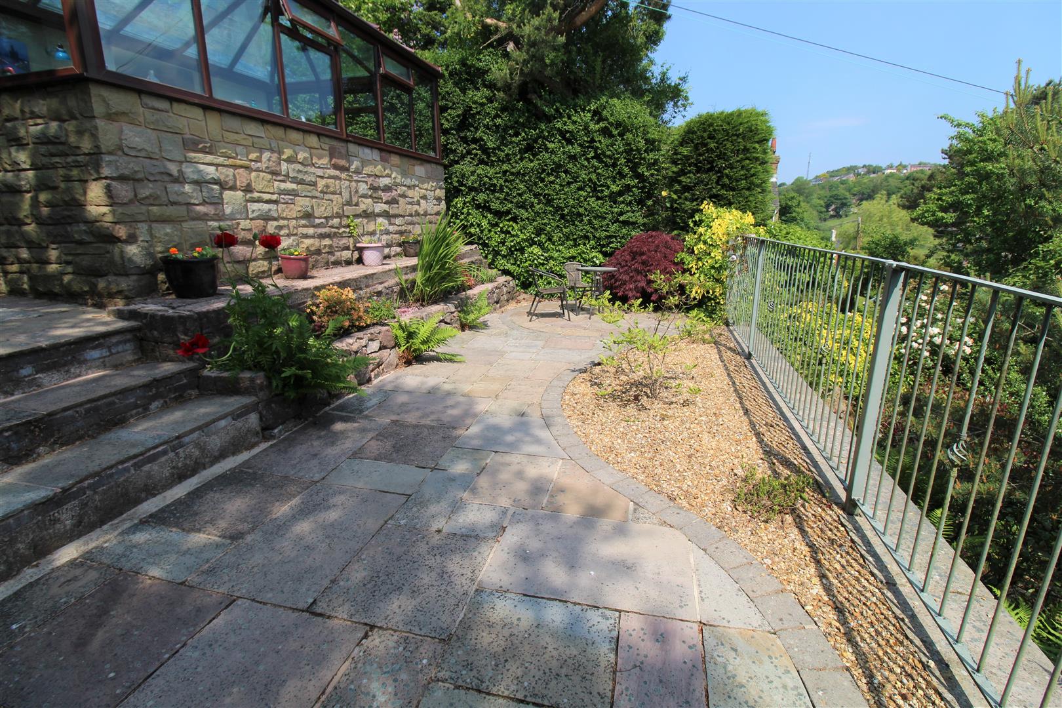
EXTERIORTo the front the property benefits from off road parking with steps leading to the entrance. To the rear the garden is extensive and tiered being laid with Indian stone patio seating areas, a lawned garden with matute shrubbery and hedge borders. Garden shed and summerhouse each with power and lighting. There is also parking at the rear e3nd of the property accessed from Back Lane.
AGENTS NOTESThe property is subject to TPO'S, further information can be provided upon request.
Click image to enlarge:
Click image to enlarge:
- EXTREMELY SPACIOUS DETACHED PROPERTY
- THREE RECEPTION ROOMS
- MODERN FITTED KITCHEN/DINER
- THREE DOUBLE BEDROOMS
- FAMILY BATHROOM PLUS ENSUITE
- OFF ROAD PARKING TO THE FRONT AND REAR
- SIZEABLE TIERED GARDEN PLOT
- SOUGHT AFTER LOCATION
- BEAUTIFUL VIEWS
- EARLY VIEWING A MUST


