
Fernlea Crescent, Endon, Stoke-On-Trent
Offers in excess of £280,000 (Tenant Fees)


-
IMG_5795.JPG
-
IMG_5759.JPG
-
IMG_5736.JPG
-
IMG_5734.JPG
-
IMG_5739.JPG
-
IMG_5744.JPG
-
IMG_5743.JPG
-
IMG_5765.JPG
-
IMG_5729.JPG
-
IMG_5751.JPG
-
IMG_5752.JPG
-
IMG_5754.JPG
-
IMG_5767.JPG
-
IMG_5782.JPG
-
IMG_5780.JPG
-
IMG_5773.JPG
-
IMG_5775.JPG
-
IMG_5772.JPG
-
IMG_5771.JPG
-
IMG_5776.JPG
-
IMG_5785.JPG
-
IMG_5788.JPG
-
IMG_5789.JPG
-
IMG_5760.JPG
-
IMG_5764.JPG
-
IMG_5763.JPG
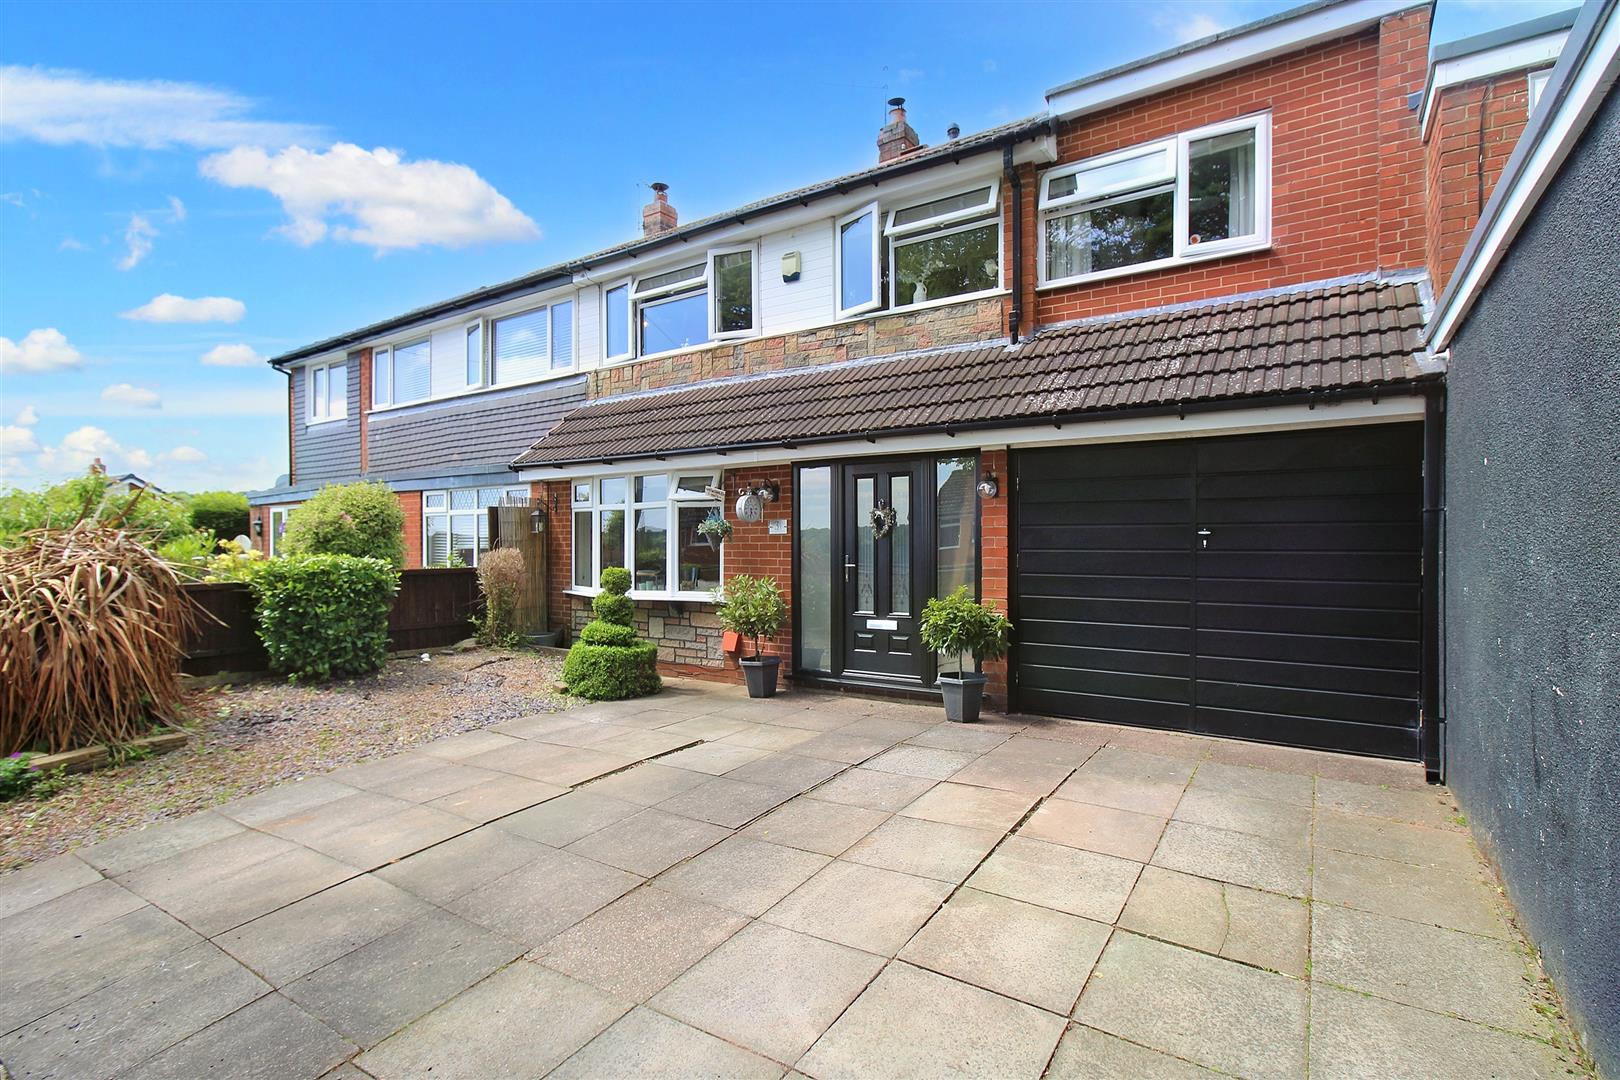
- STUNNING LINKED SEMI DETACHED PROPERTY
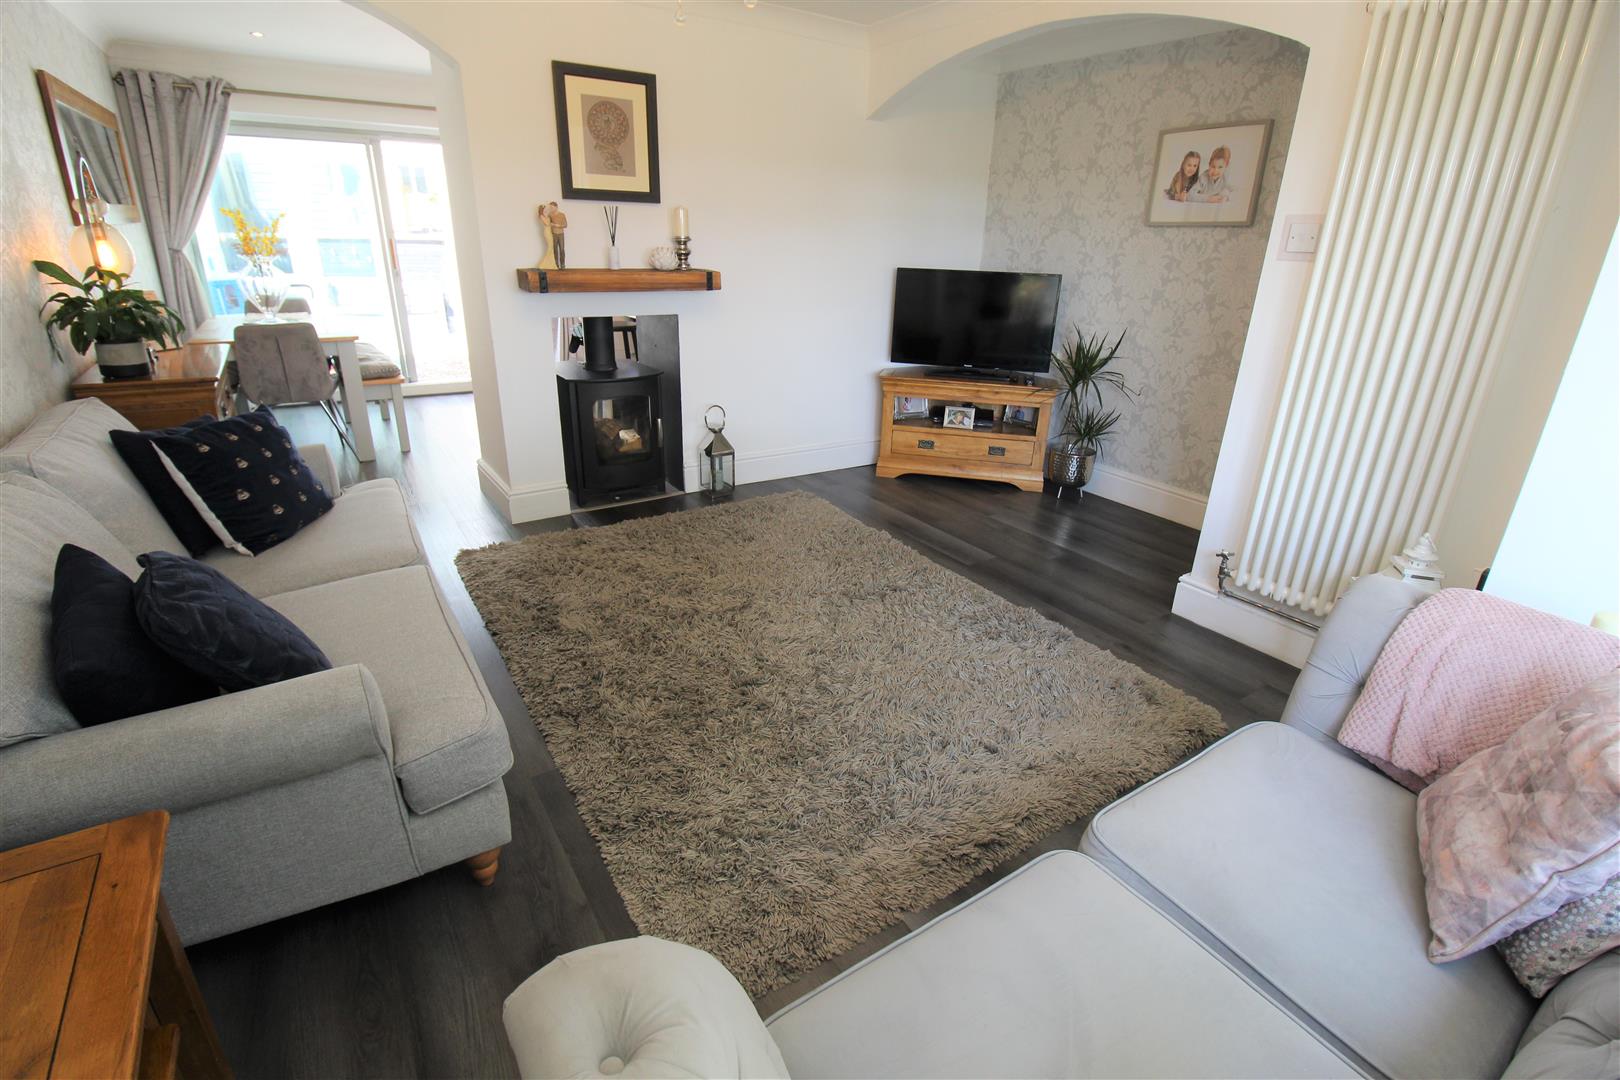
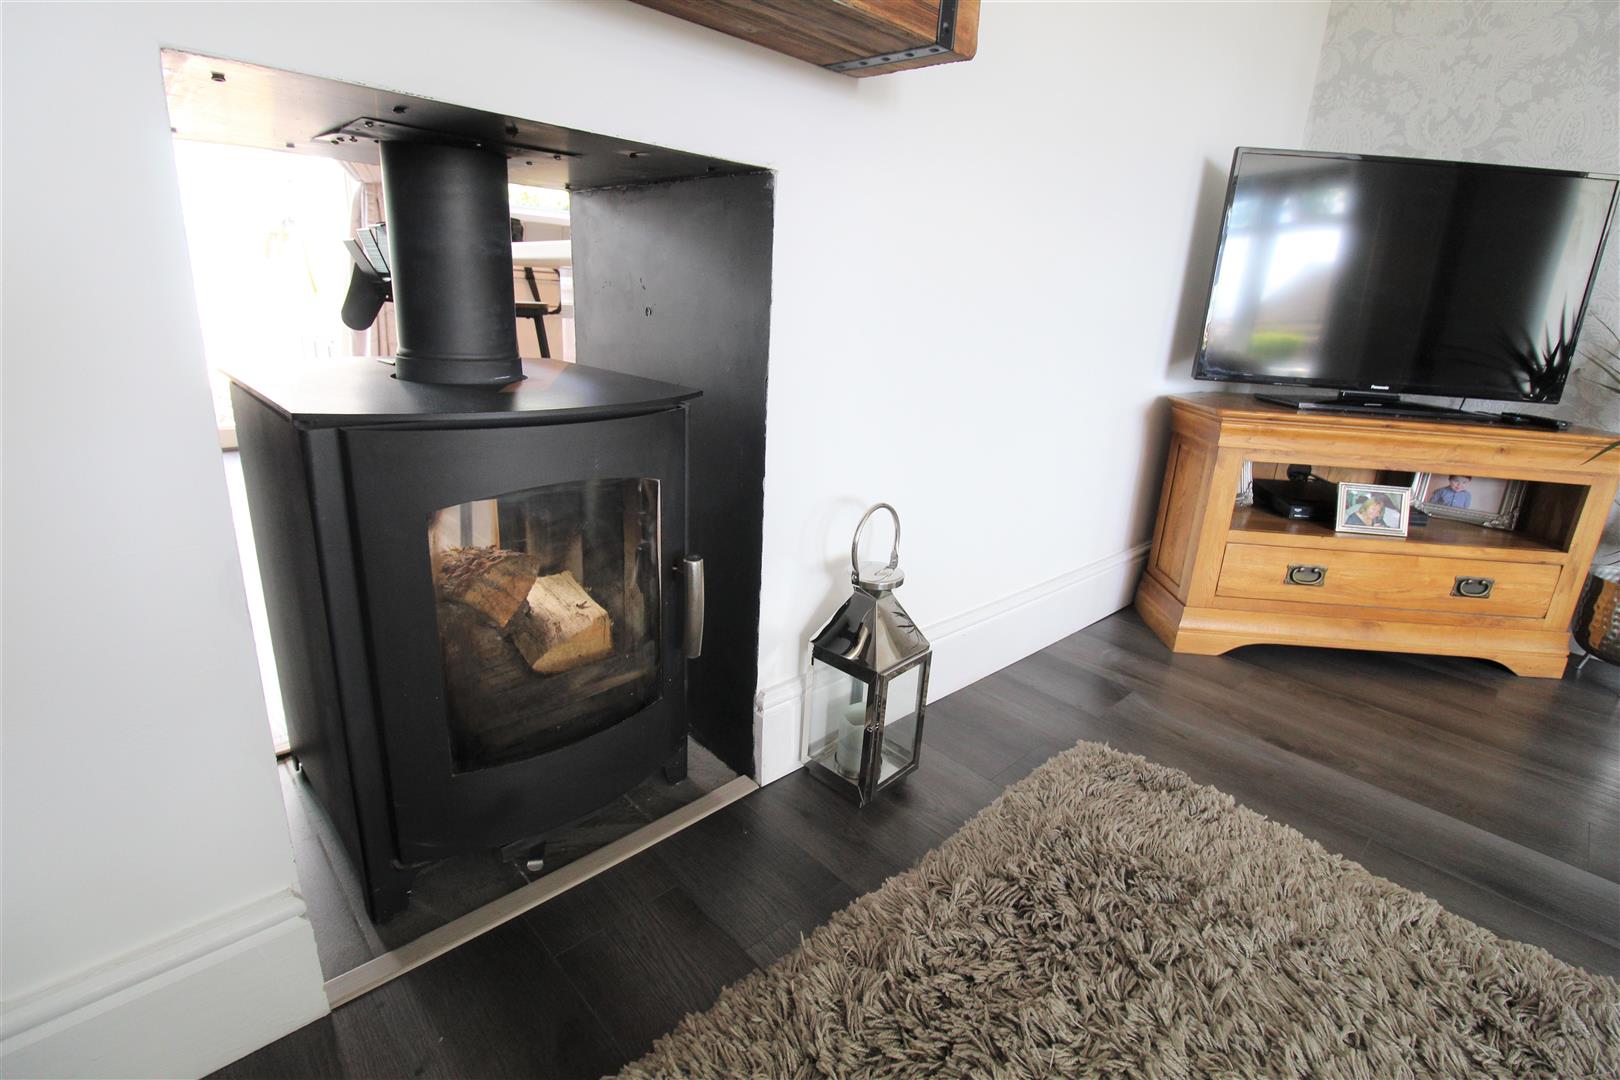
- LOUNGE WITH MULTI FUEL BURNER
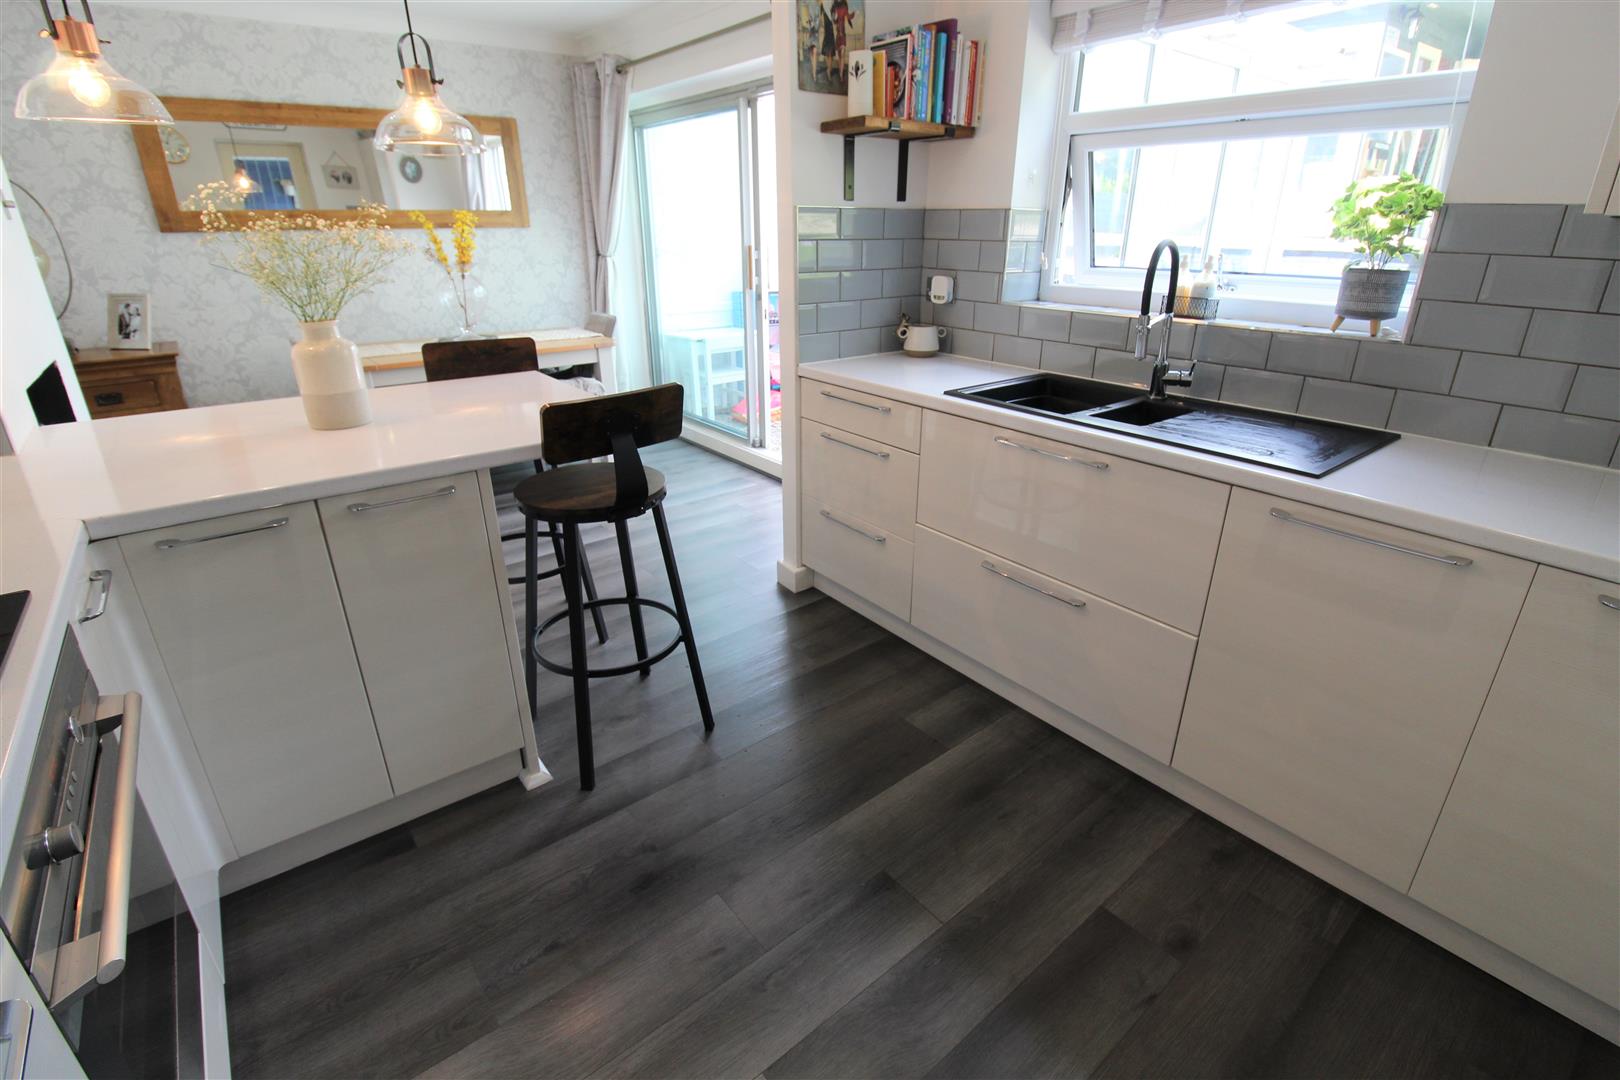
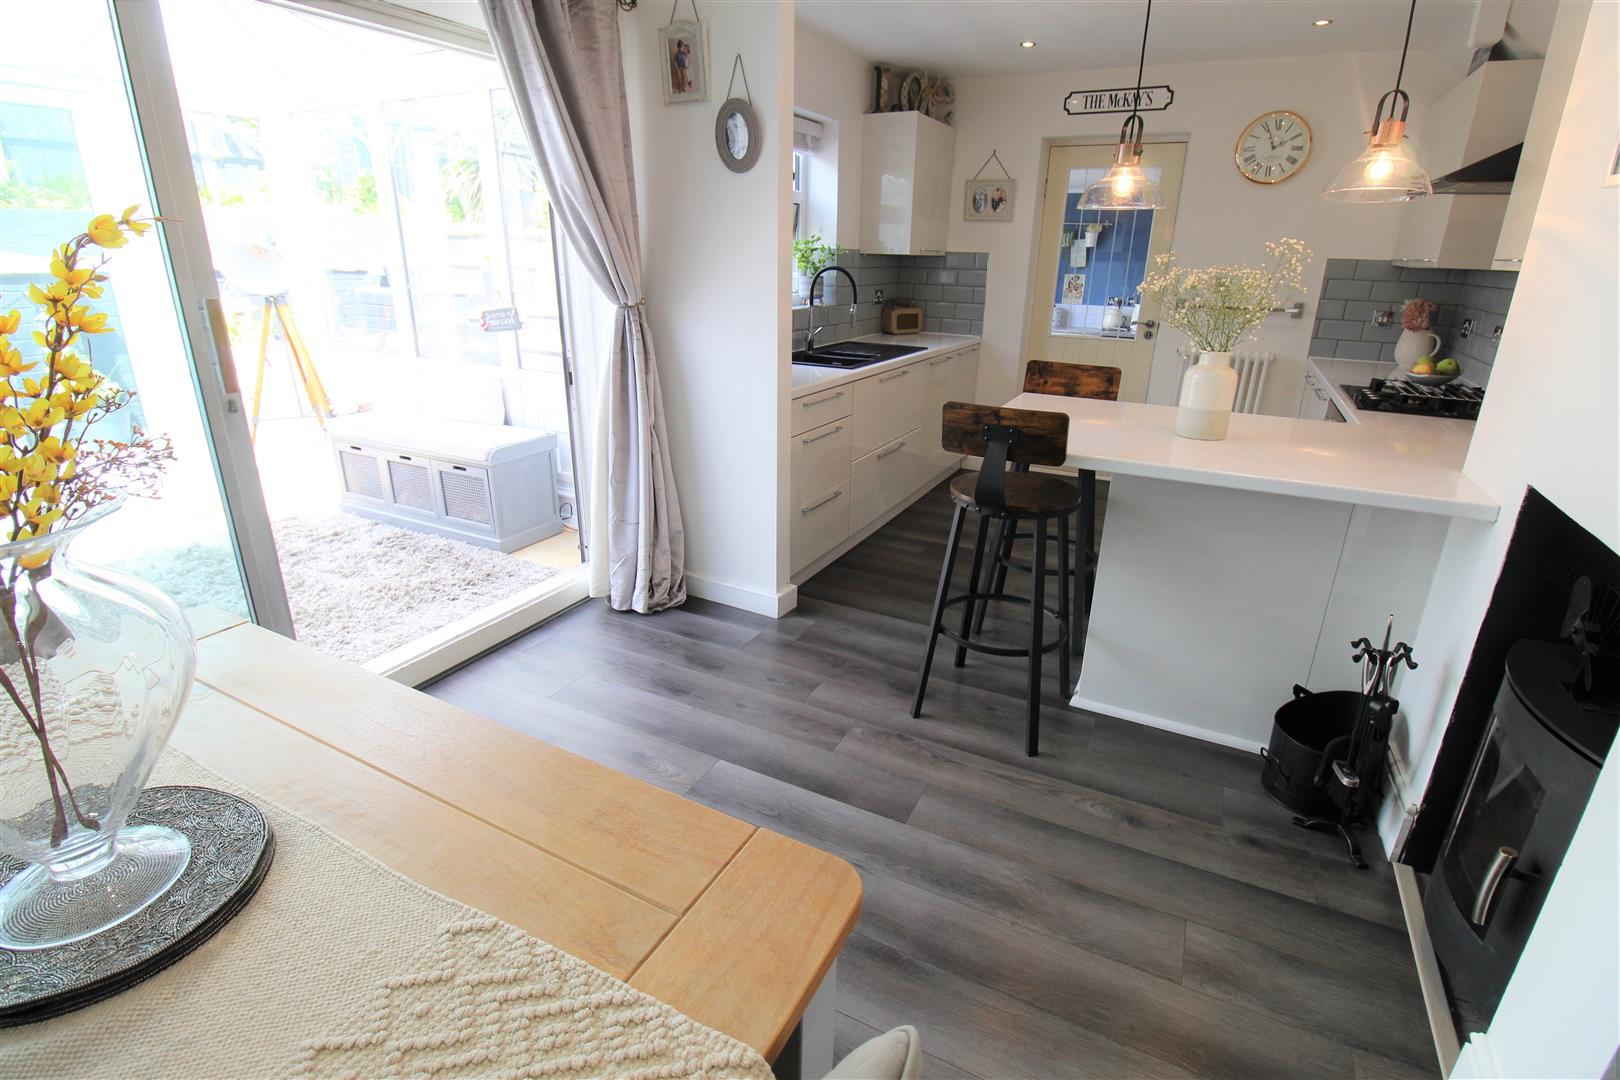
- OPEN PLAN KITCHEN/DINER
- UTLITY ROOM AND CLOAKROOM
- FOUR BEDROOMS
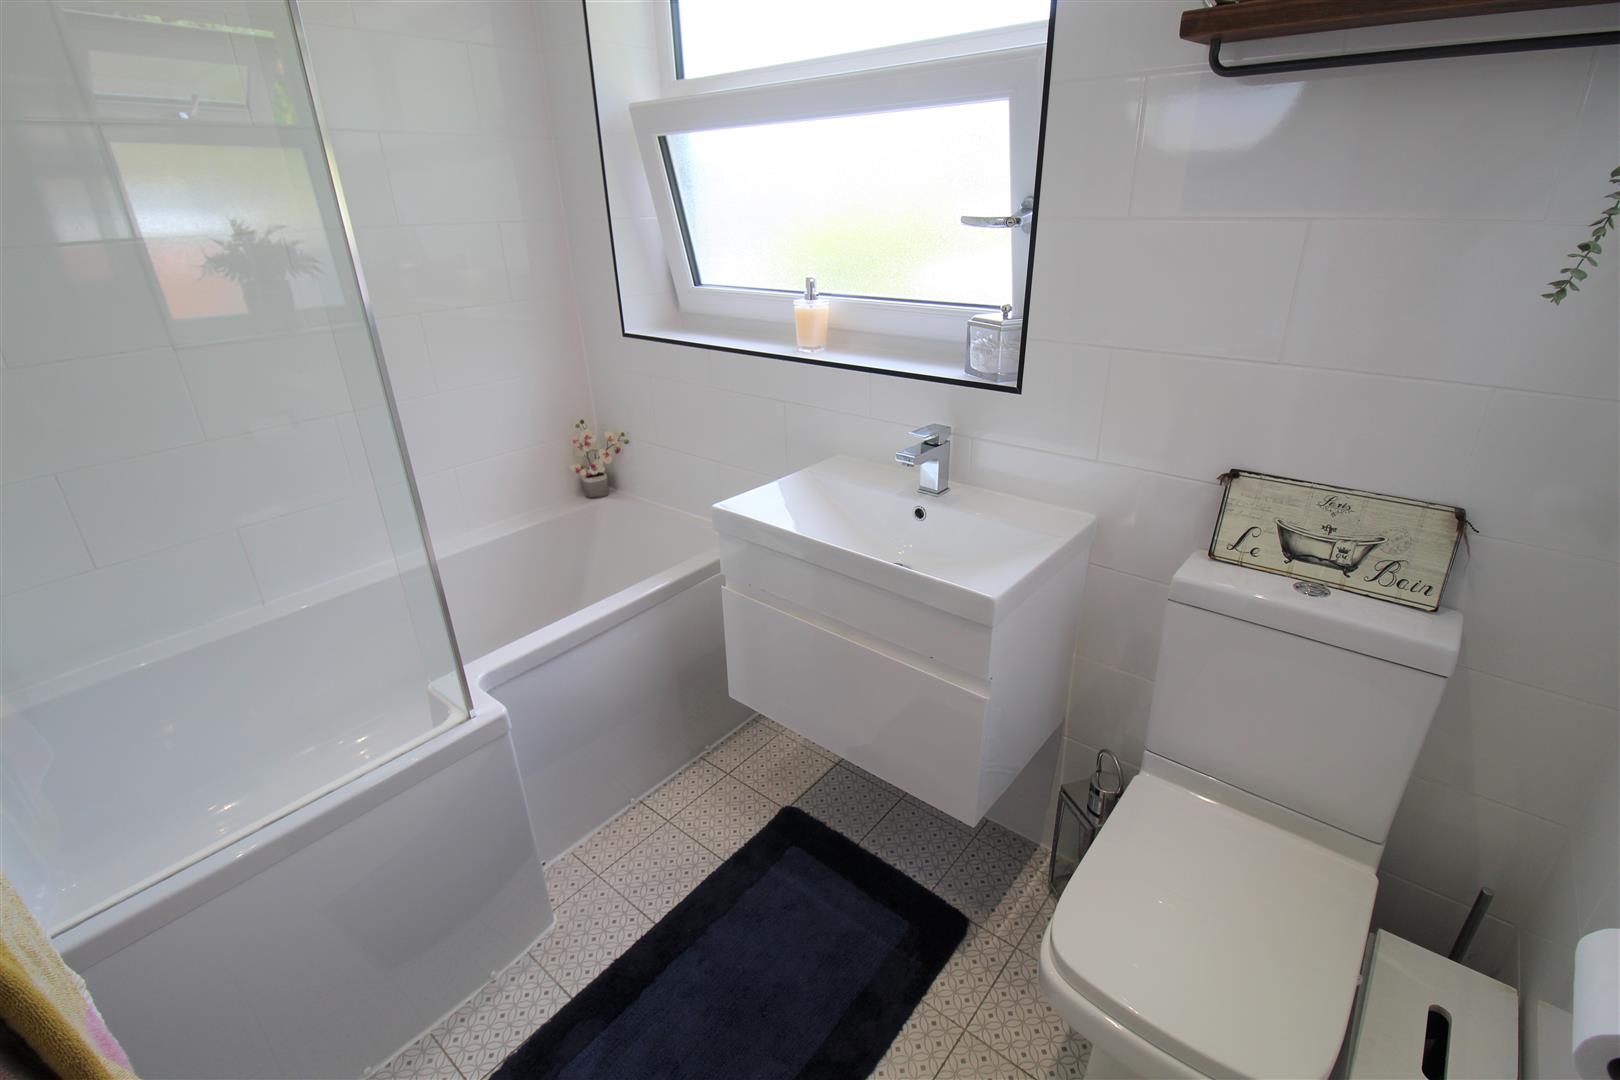
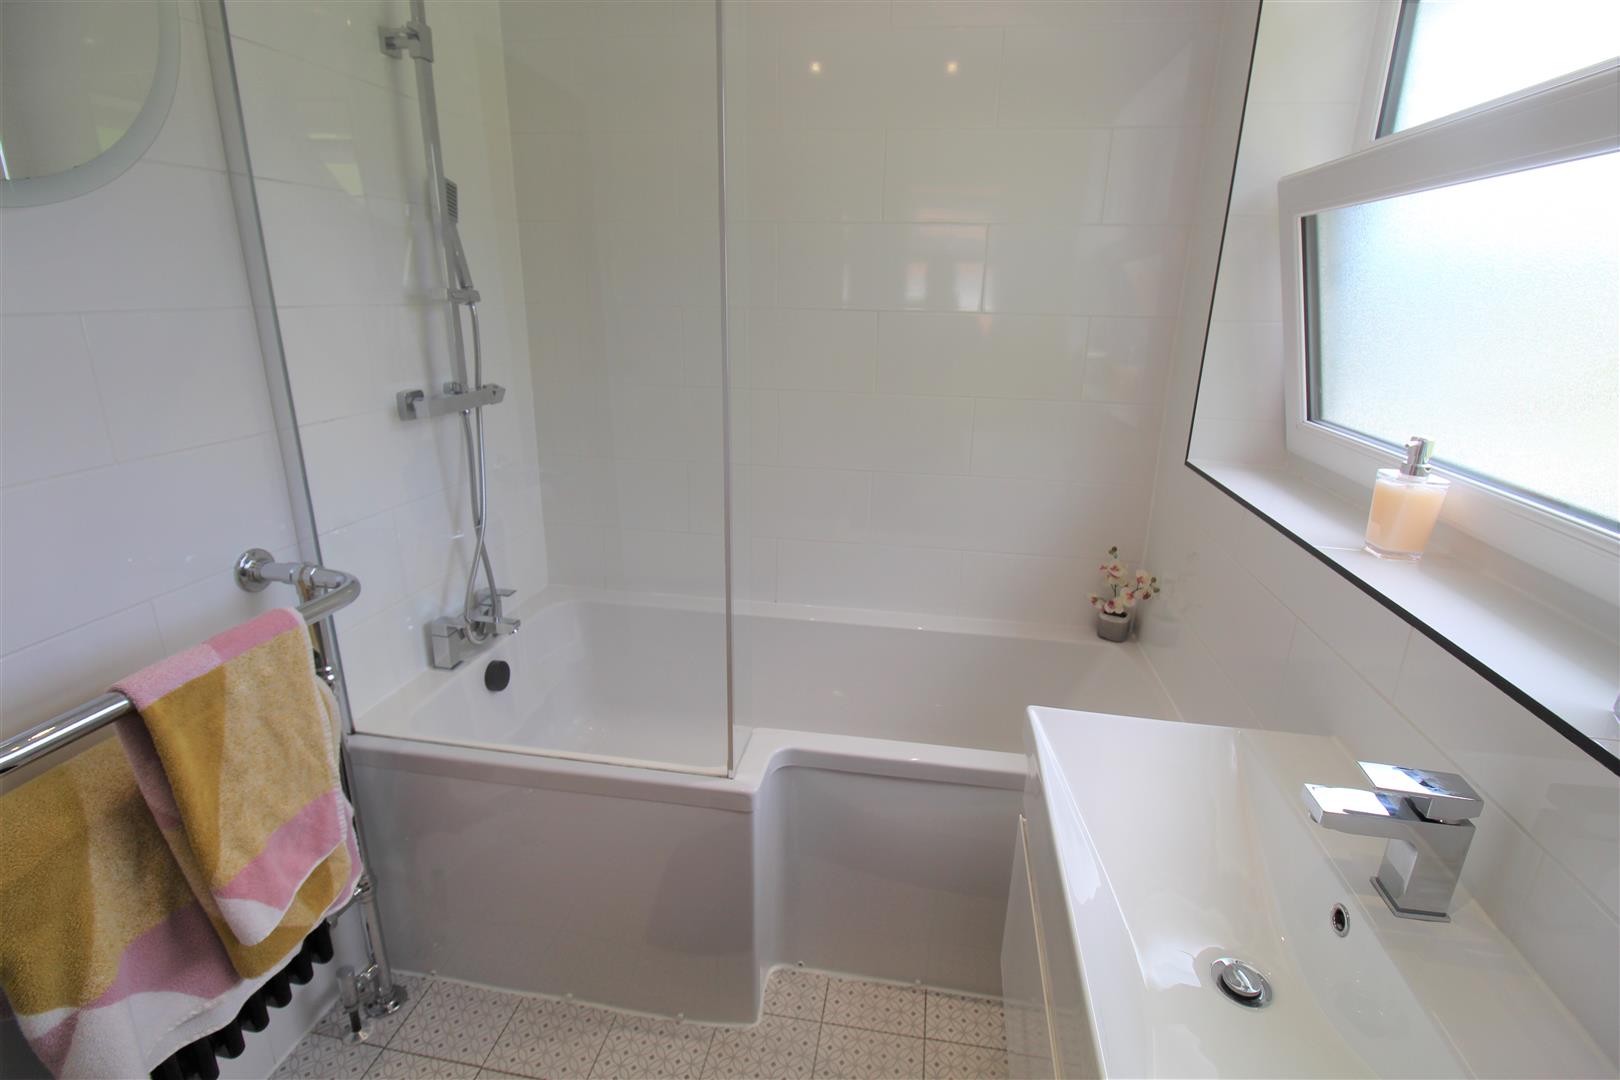
- CONTEMPORARY BATHROOM SUITE
- INTEGRAL GARAGE AND OFF ROAD PARKING
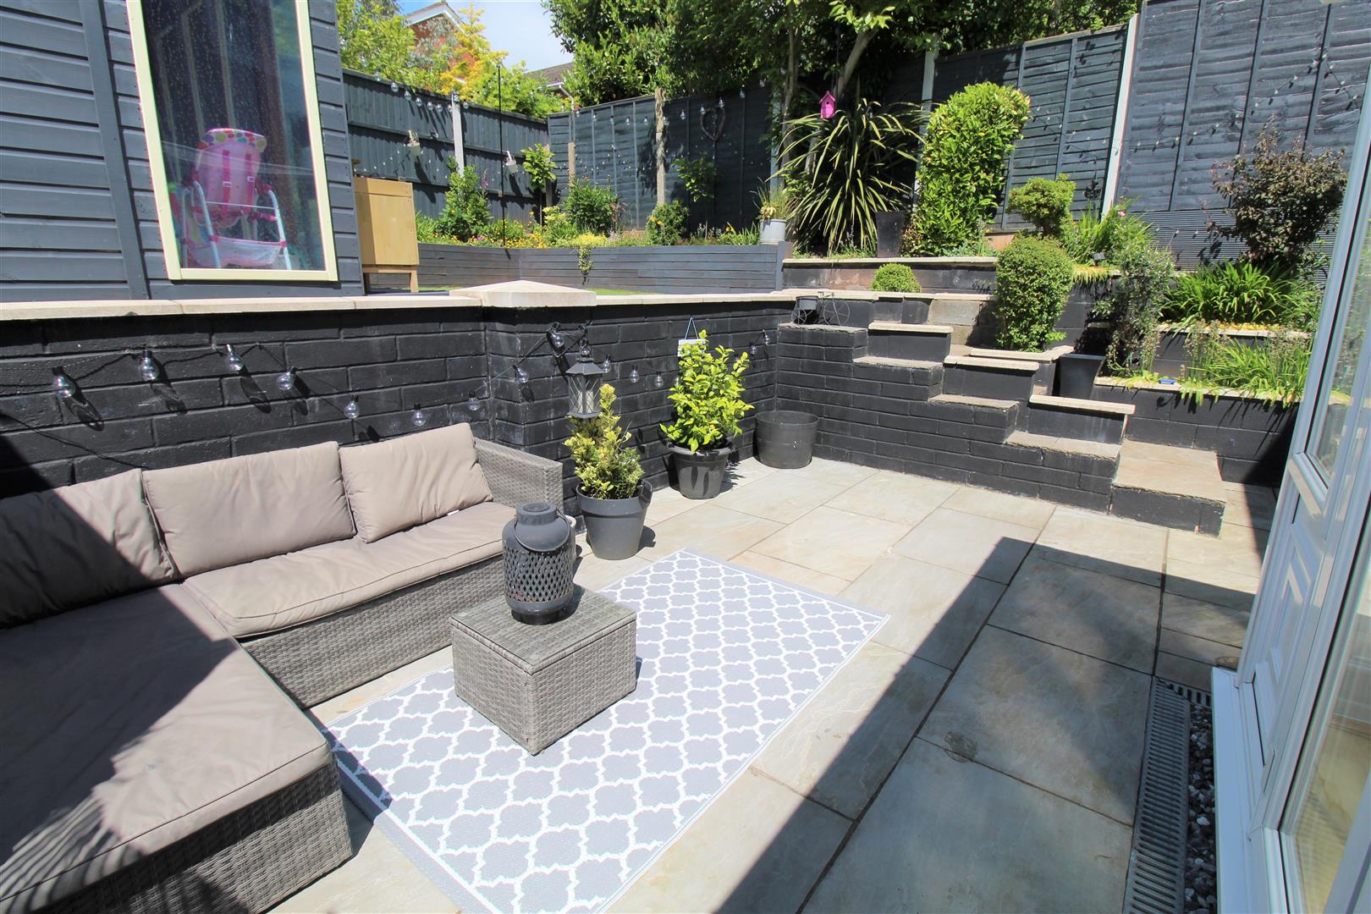
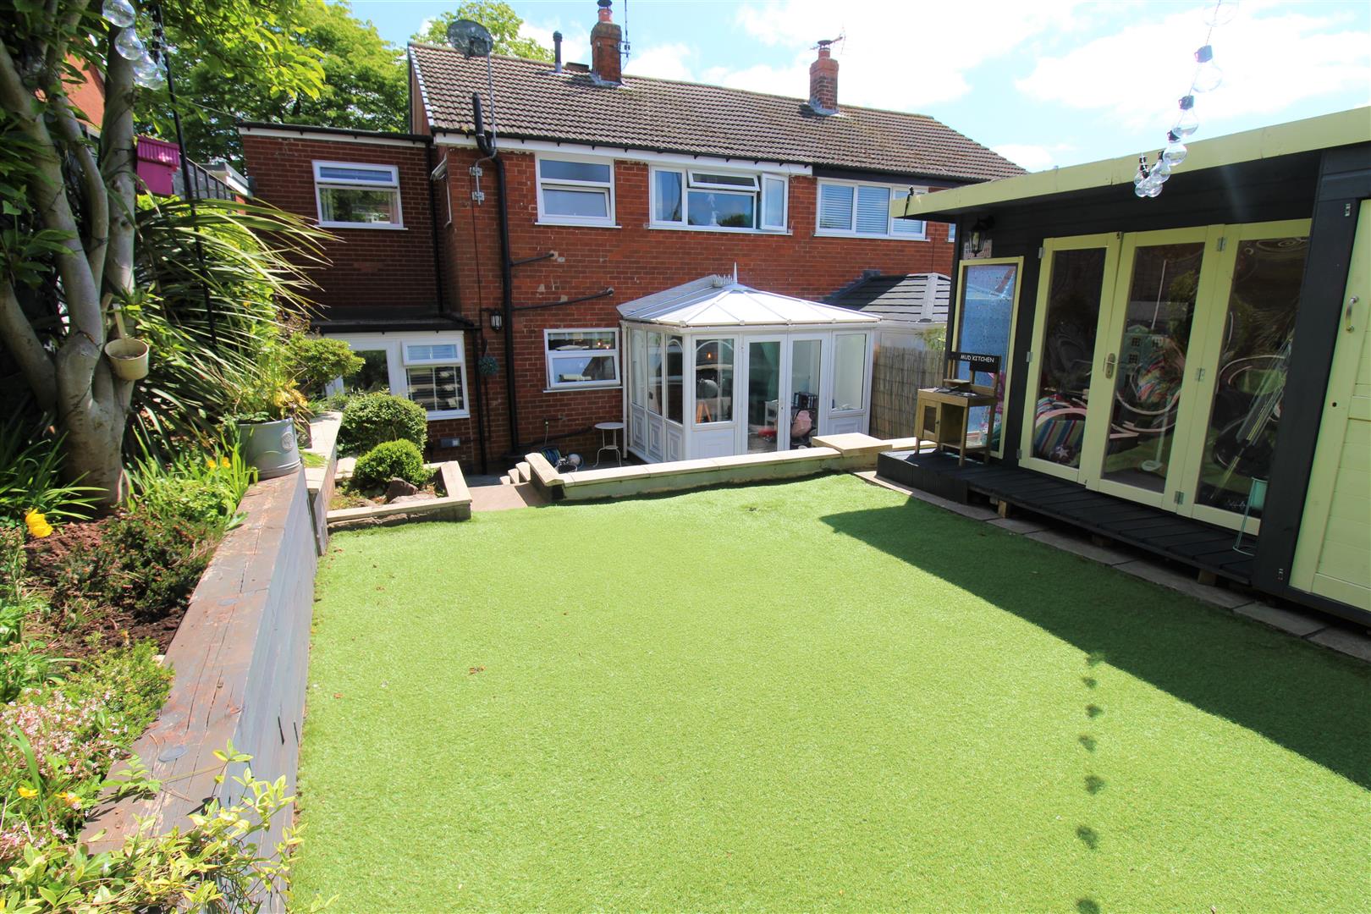
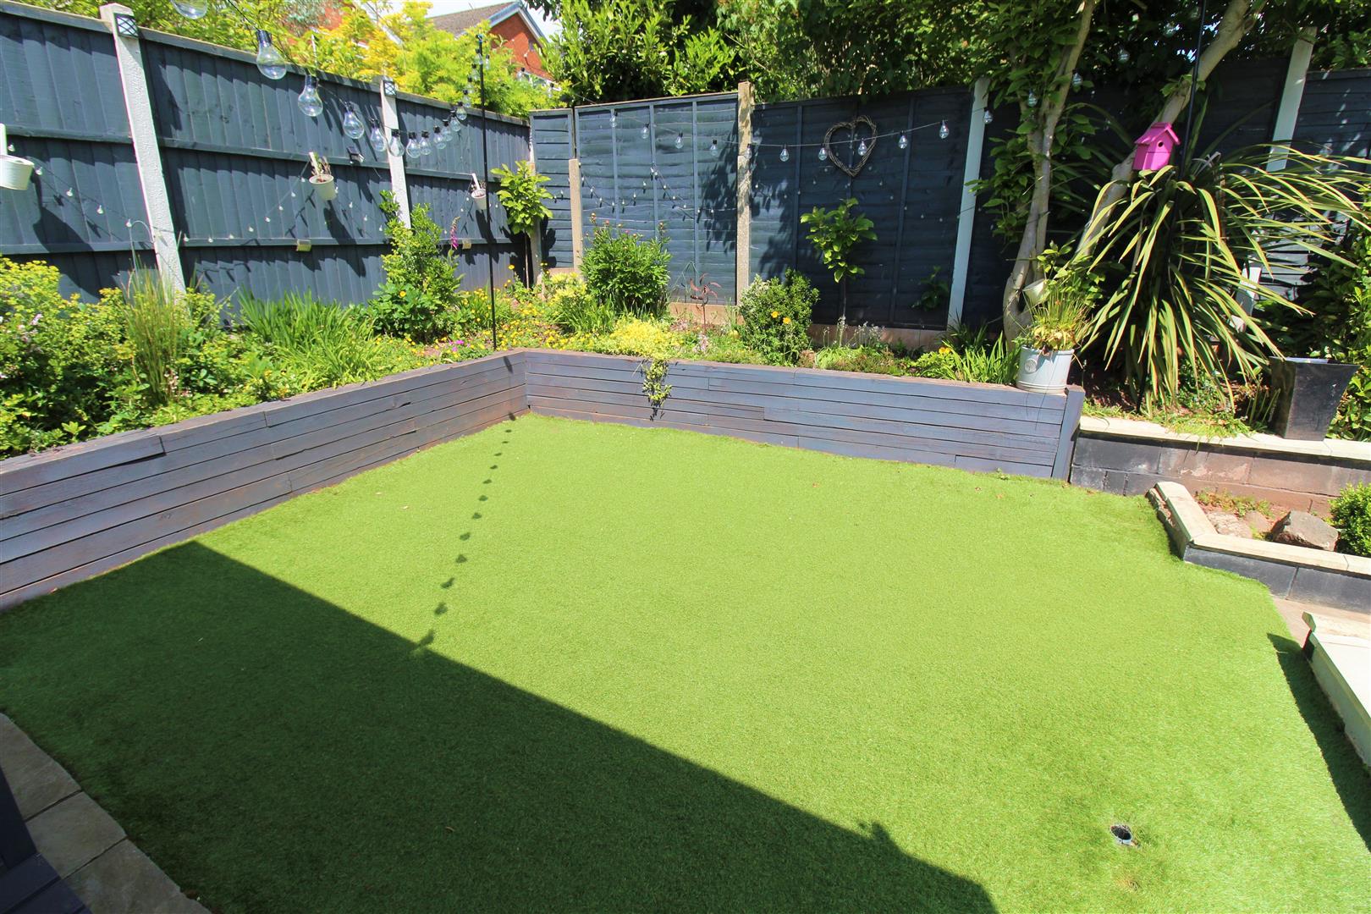
- WELL MIANTAINED ENCLOSED REAR GARDEN
- SOUGHT AFTER LOCATION FOR SCHOOLING
- READY TO MOVE IN!
You've searched HIGH and low and still haven't found what you're looking for? well STOP right there and search no more, we have found your perfect NEW HOME! We are excited to offer you this stunning link semi detached property located in the highly desirable area of ENDON. The property showcases an open plan lounge and kitchen diner with multi fuel burner, conservatory, utility room and cloakroom. the first floor comprises four bedrooms and contemporary bathroom suite. Externally the property has off road parking, an enclosed well maintained rear garden and integral garage. Close to local amenities, excellent schooling and semi rural living. What are you waiting for, call off the search and book your viewing with us today!
GROUND FLOOR
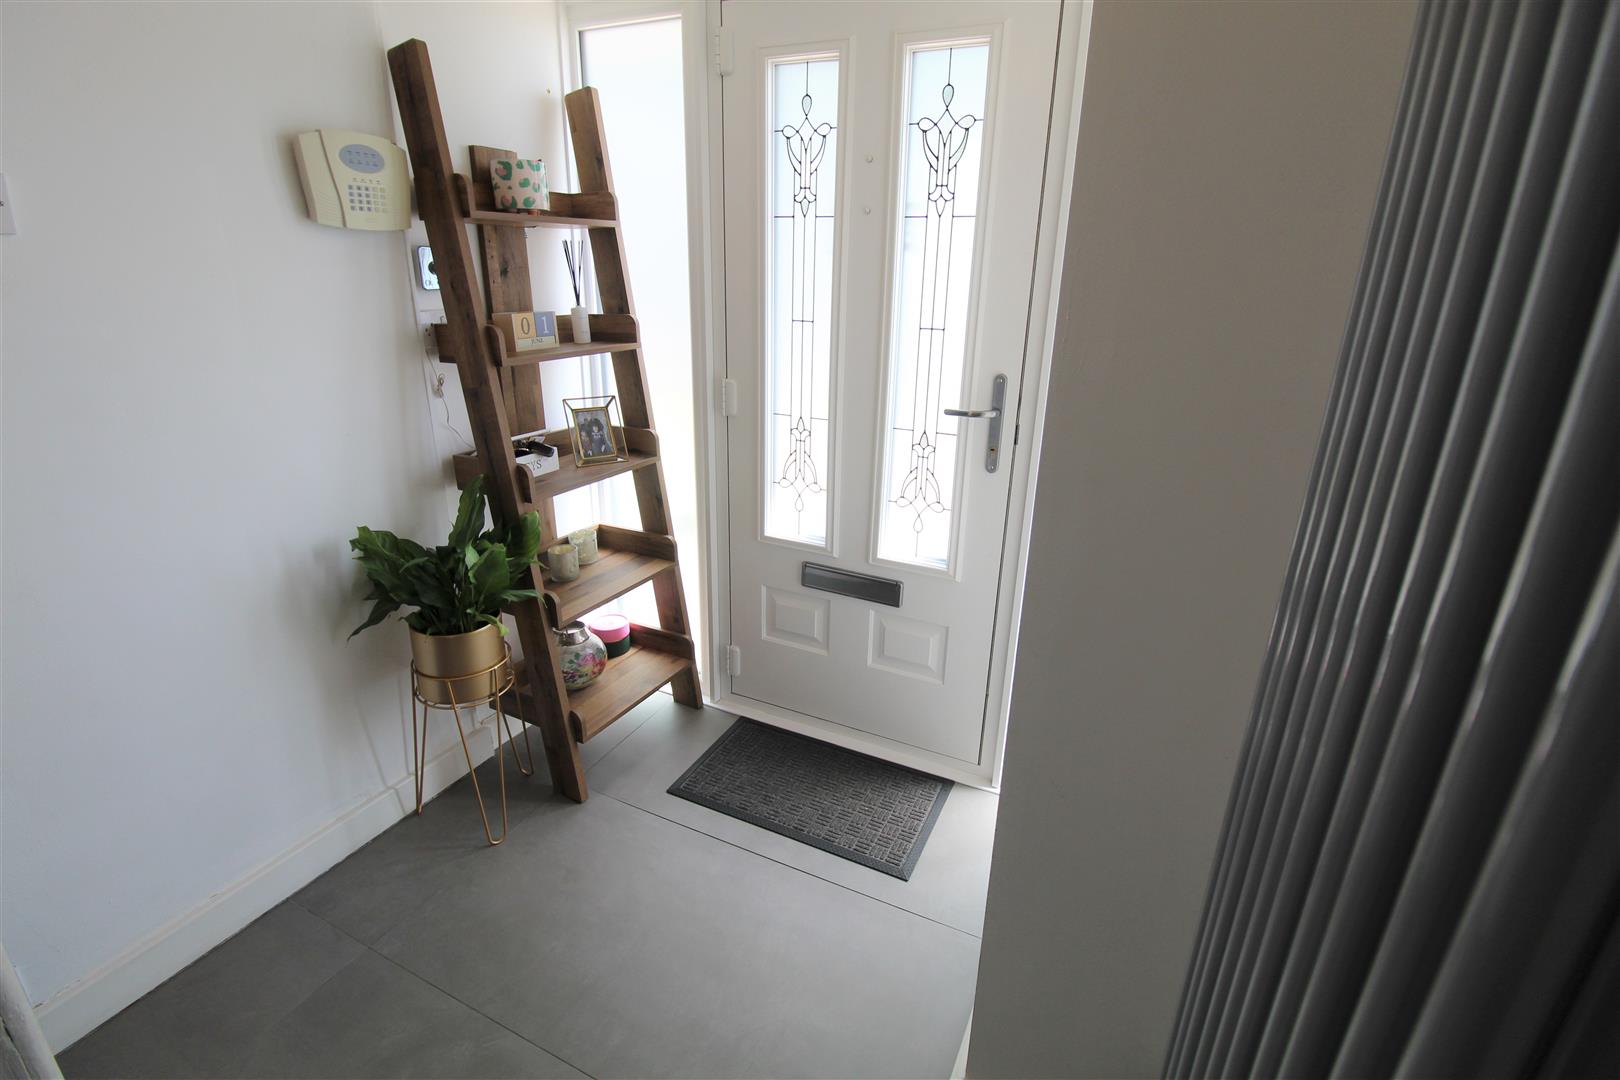
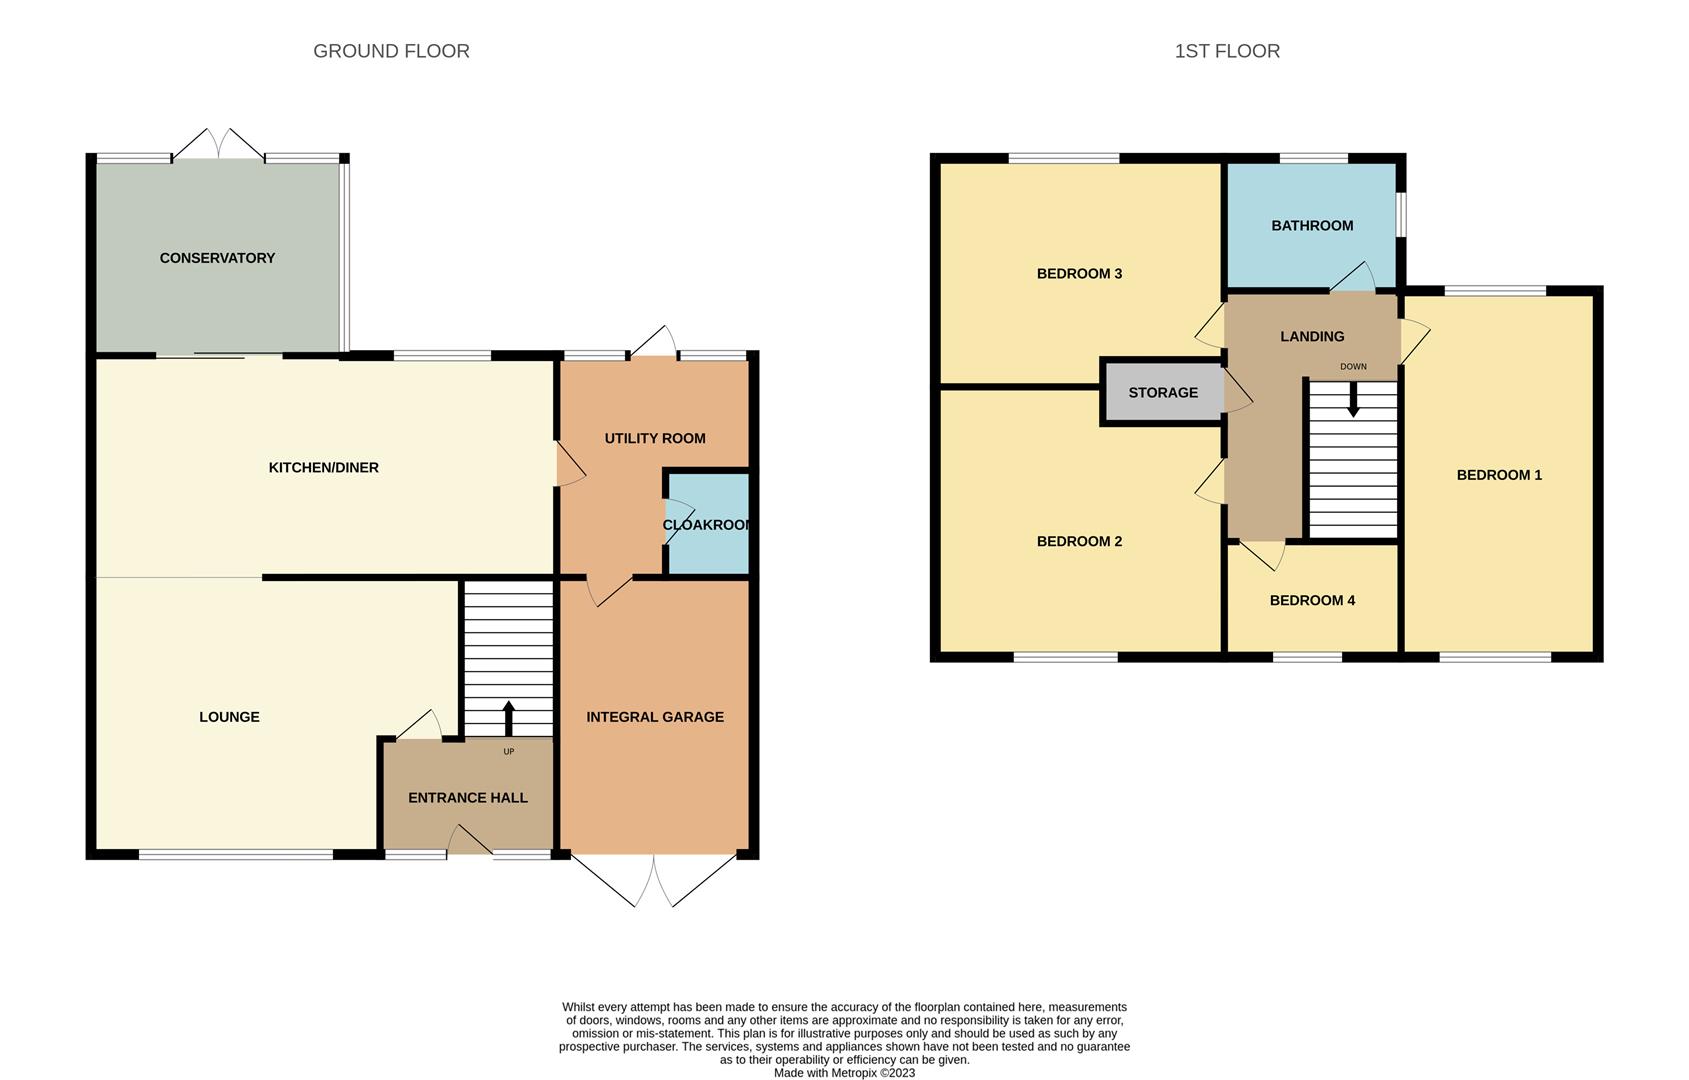
Entrance Hall1.81 x 1.73 (5'11" x 5'8")A Composite door to the front aspect and UPVC windows. Radiator and tiled flooring. Stairs to the first floor.
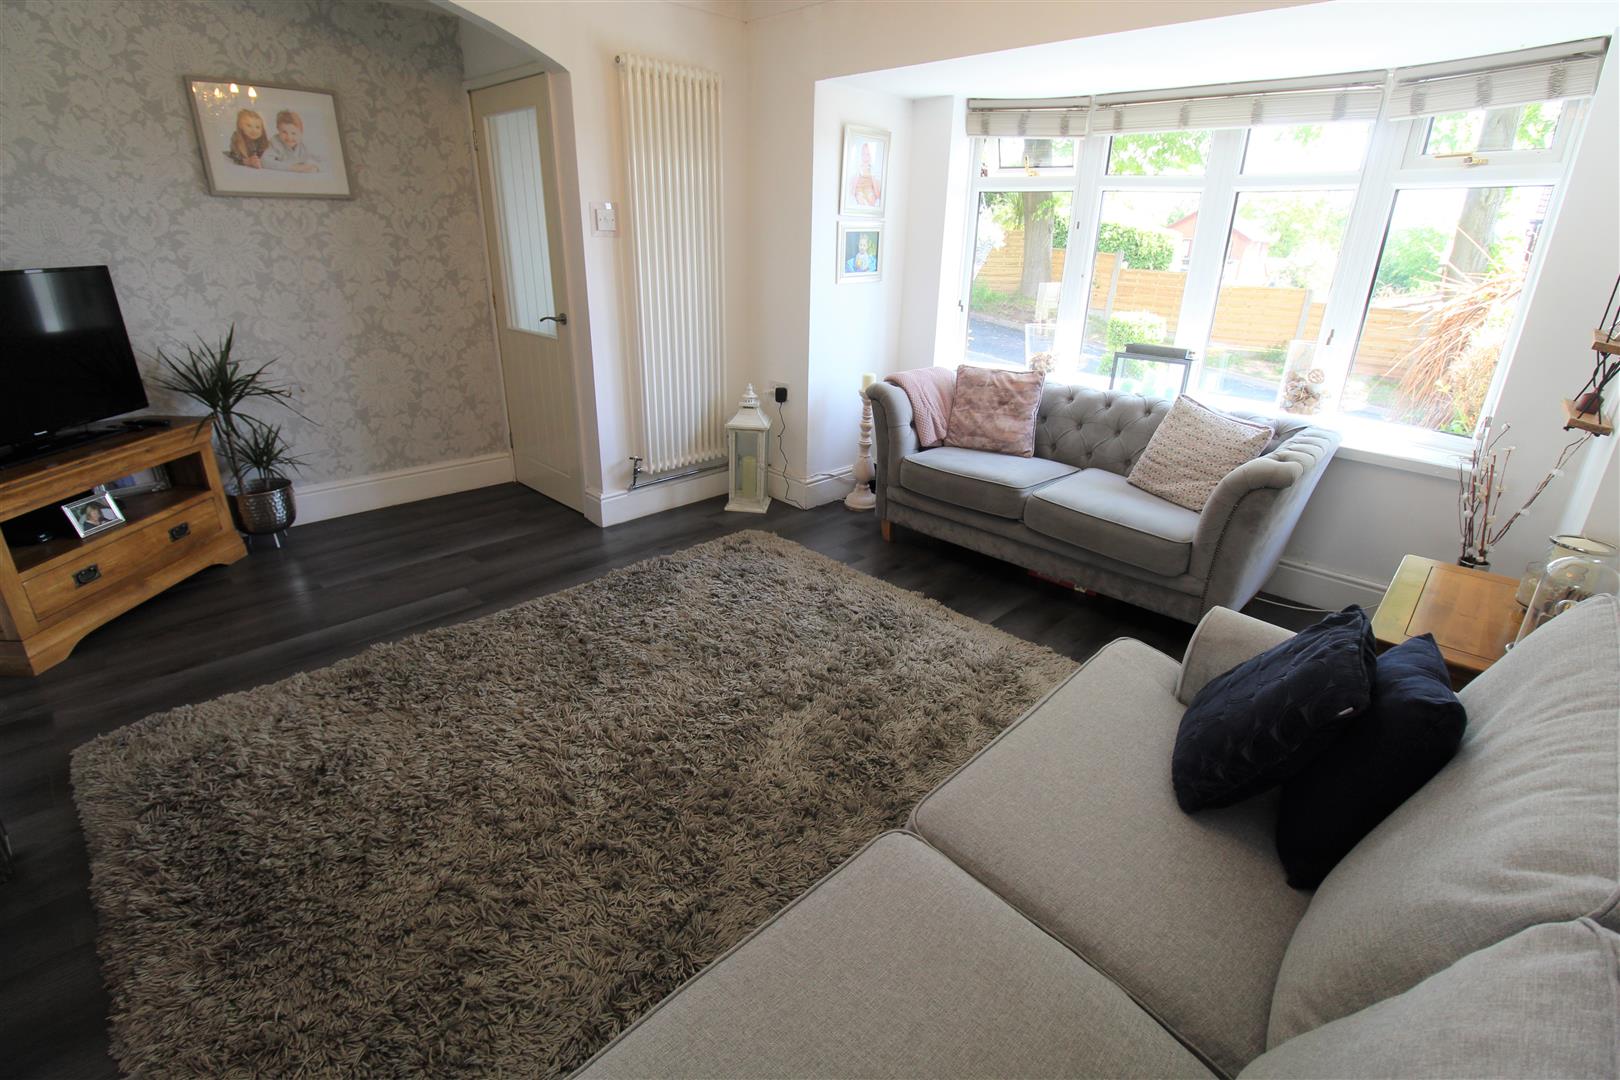
Lounge4.42 x 3.91 (14'6" x 12'9")A UPVC window to the front aspect. Multi fuel burner and radiator. Television and telephone point. LVT flooring,
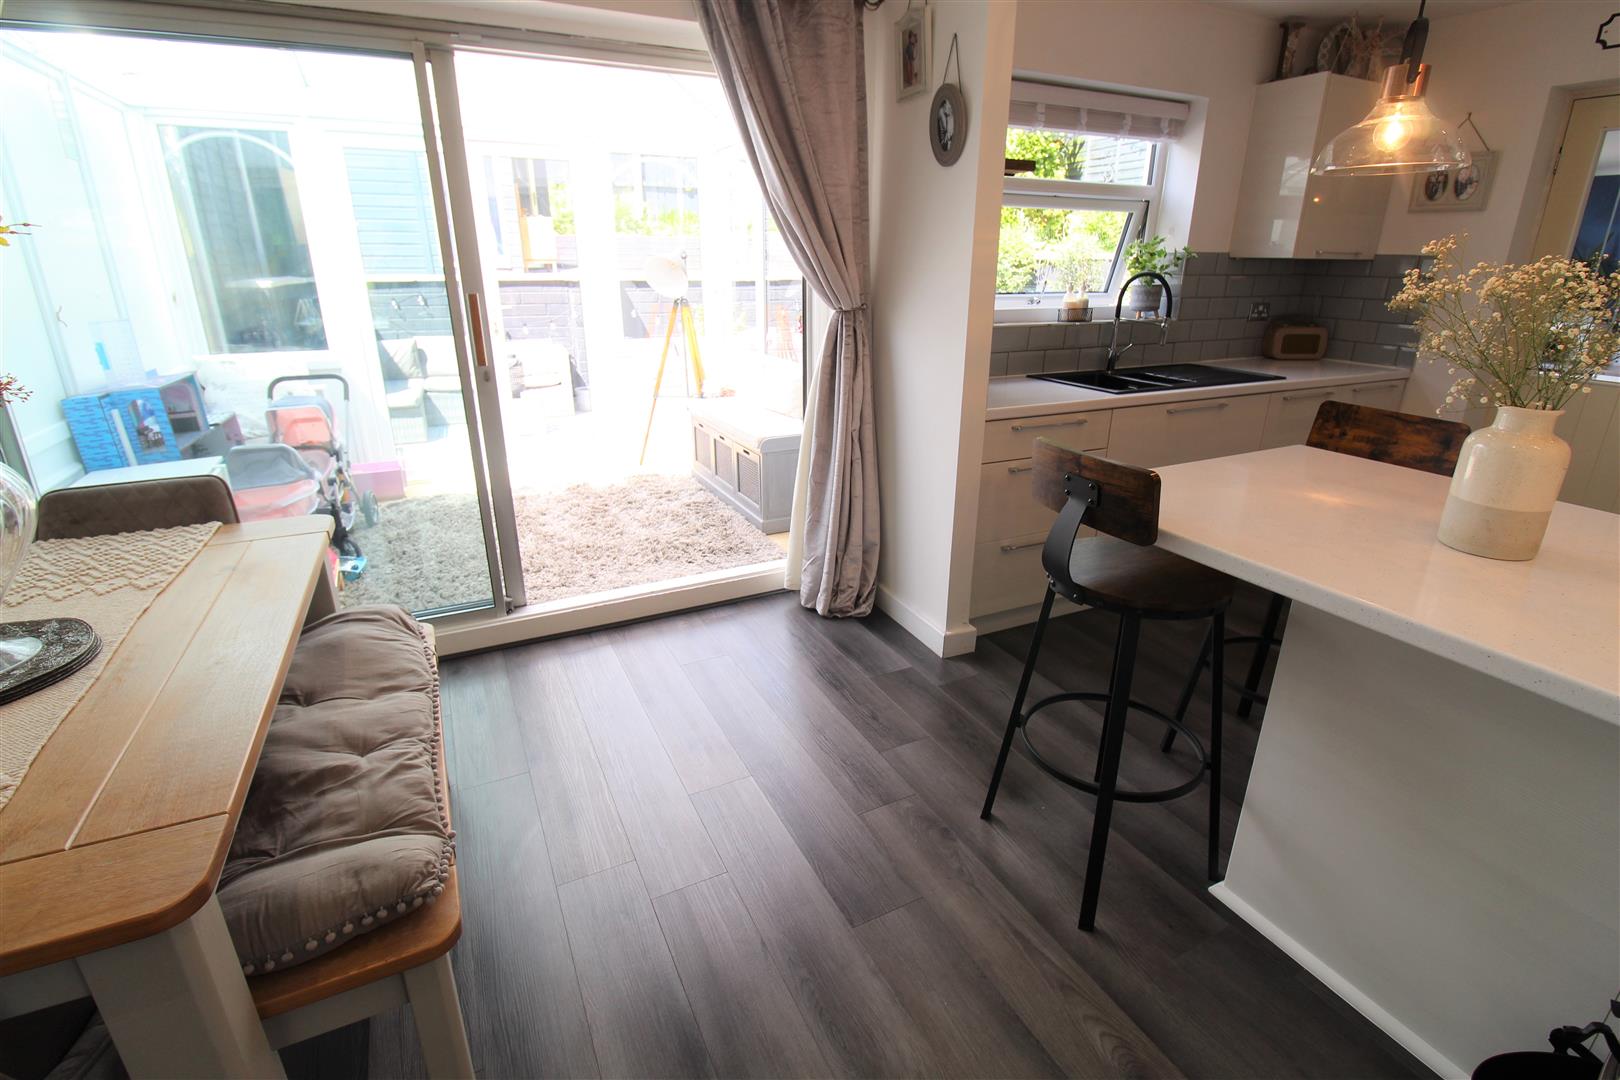
Kitchen/ Diner5.41 x 3.01 (17'8" x 9'10")UPVC sliding doors to the rear aspect and UPVC window to the rear aspect. Fitted with a range of wall and base storage units with inset Asterite sink and side drainer with mixer tap. Co ordinating work surface areas and partly tiled walls. Integrated appliances include electric oven and gas hob with cooker hood above. Radiator and ceiling spot lights. LVT flooring.
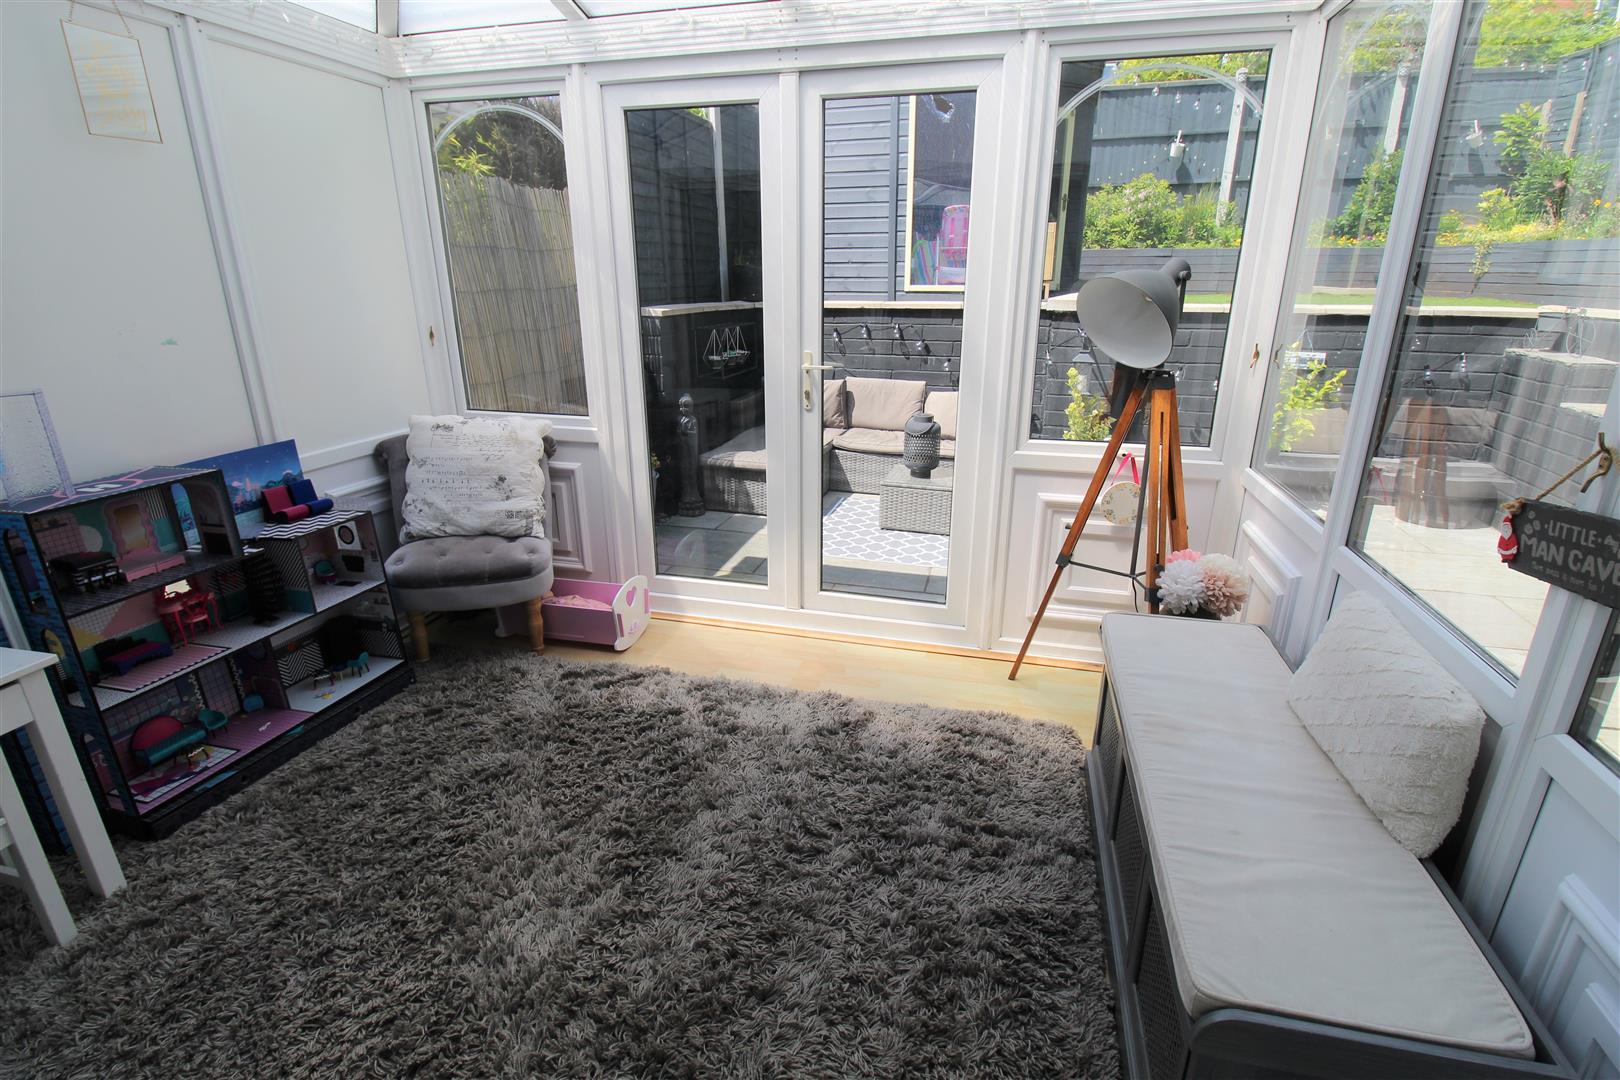
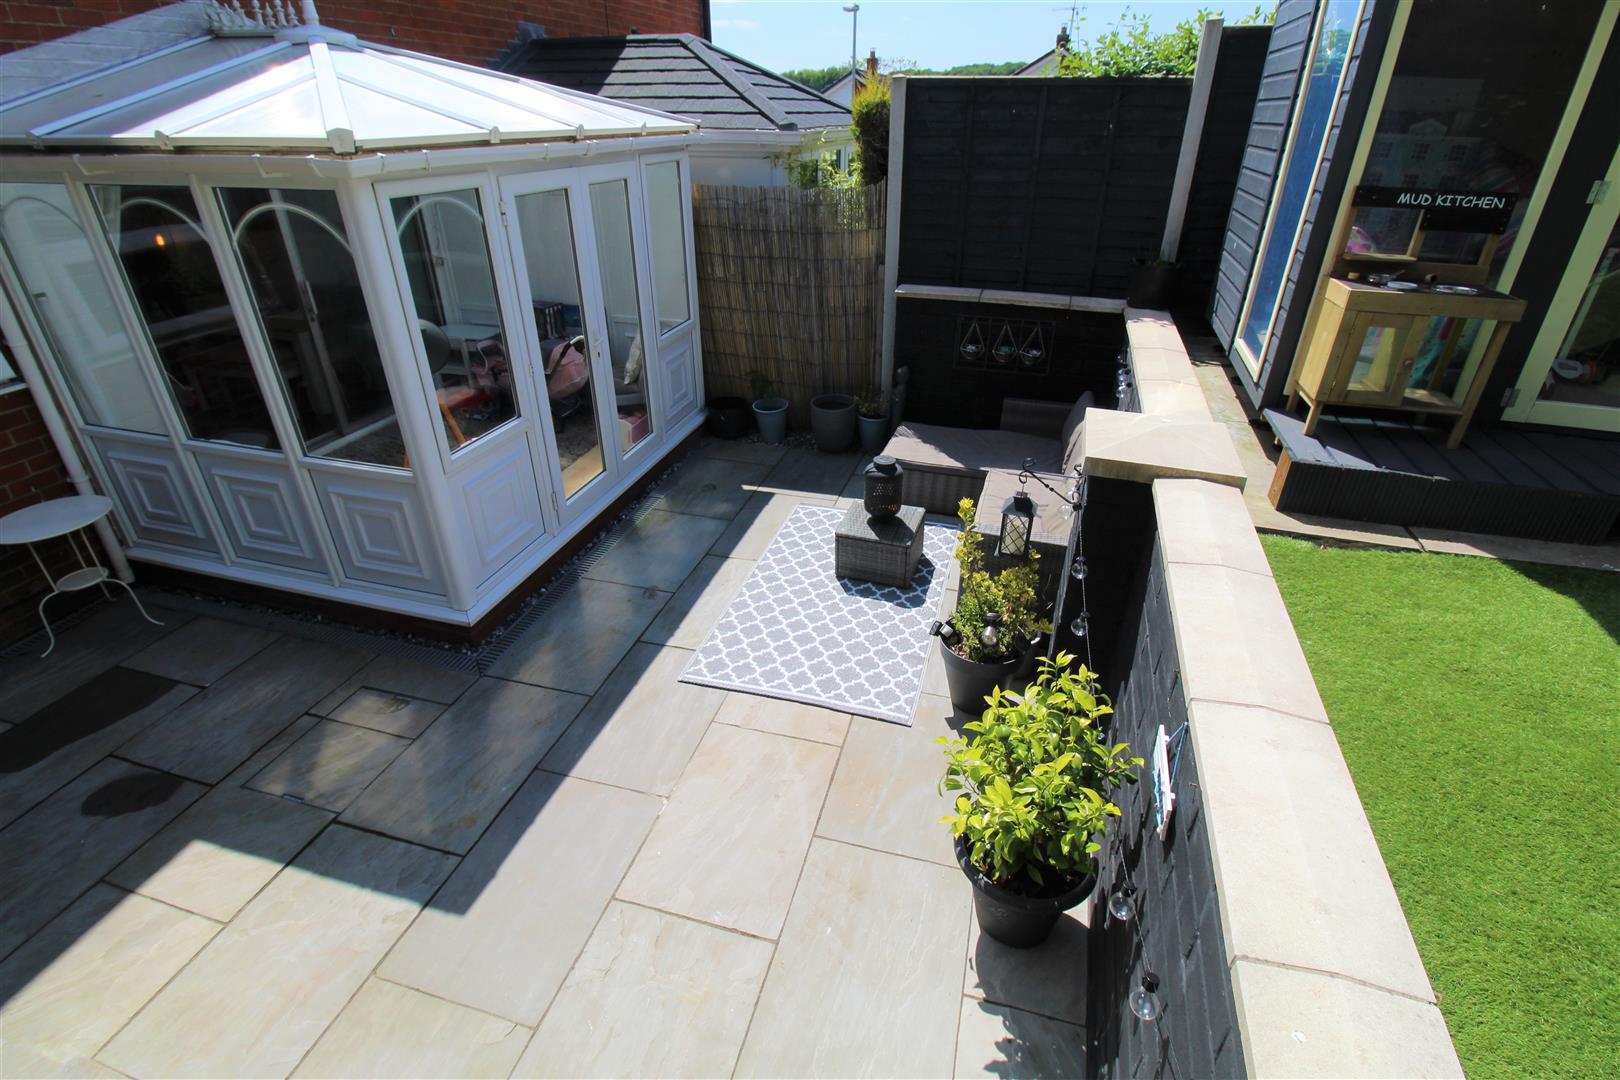
Conservatory3.00 x 2.23 (9'10" x 7'3")A UPVC construction with UPVC windows to the rear and side aspect, UPVC patio doors to the rear aspect.
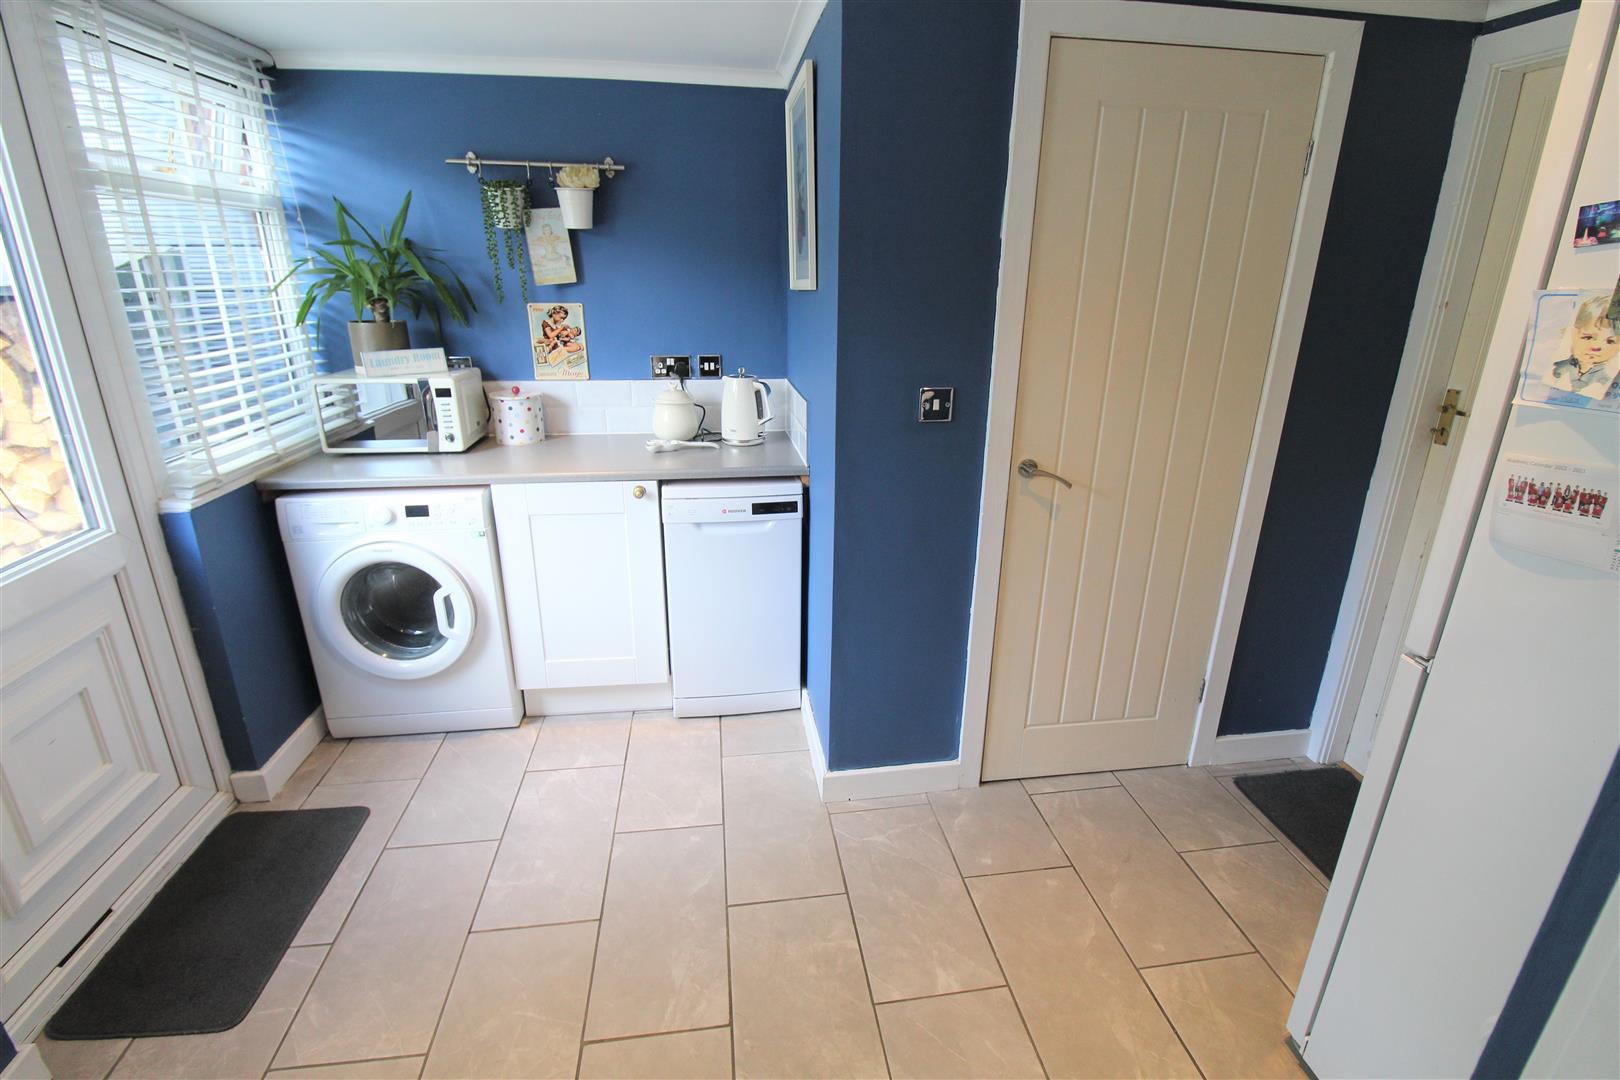
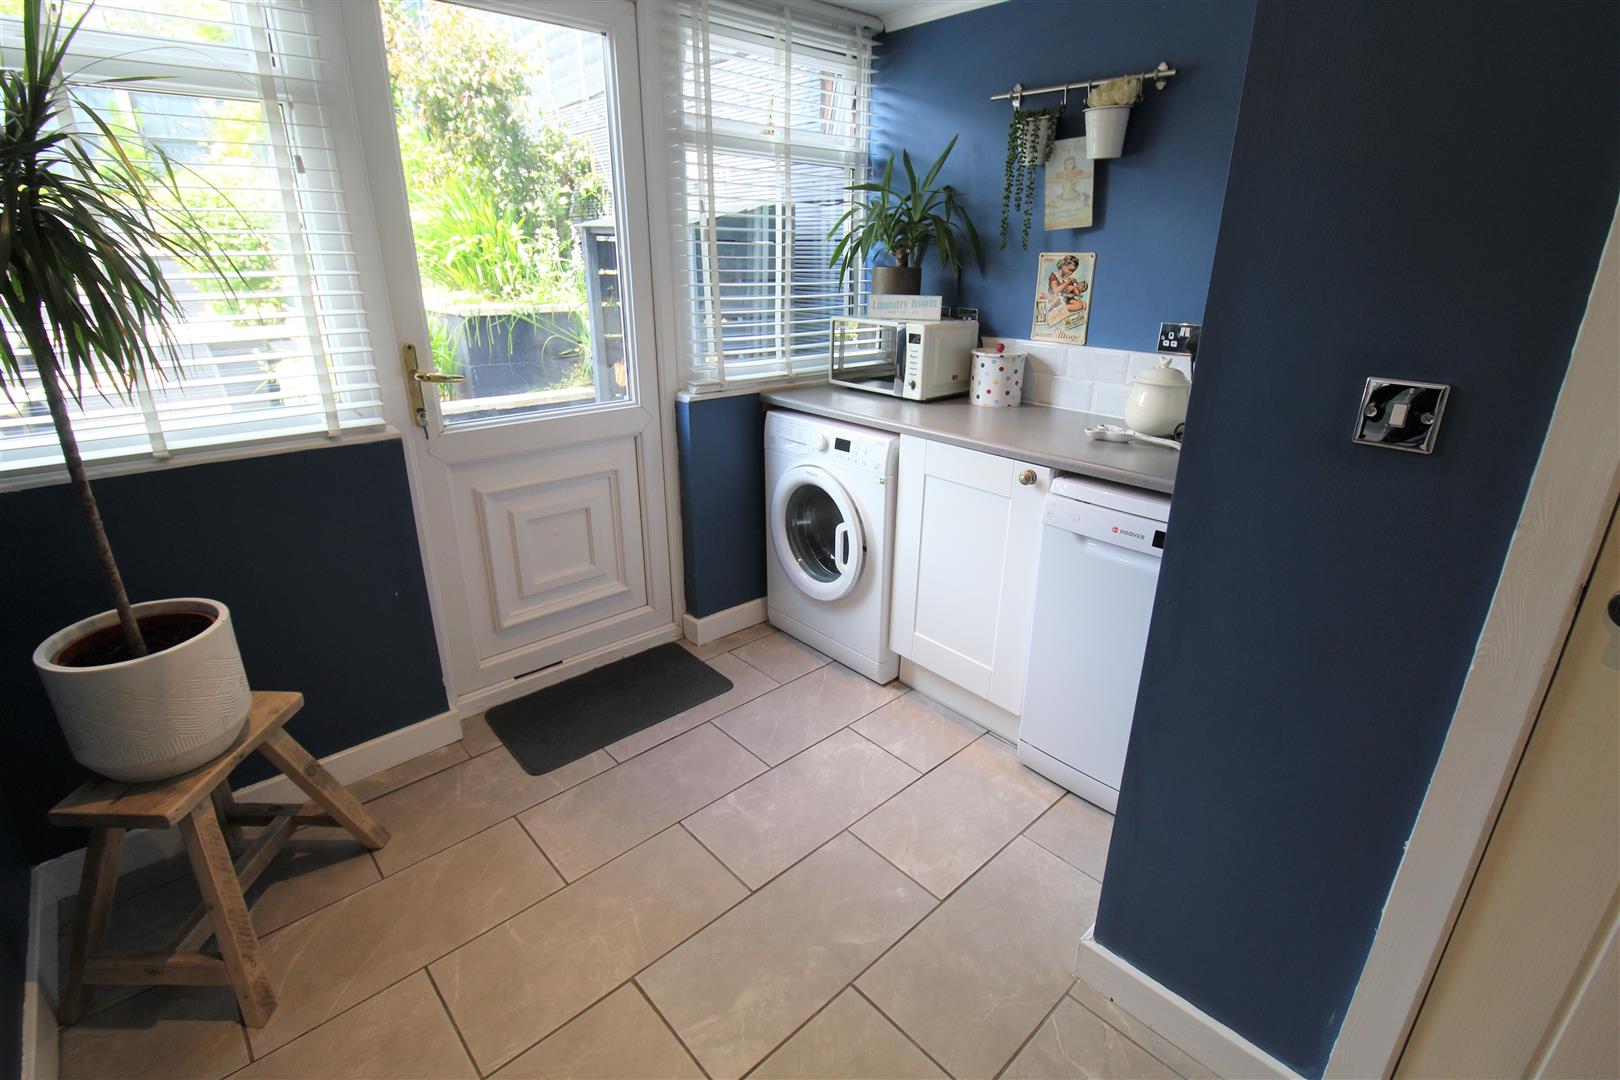
Utility Room3.30 x 2.64 (10'9" x 8'7" )A UPVC door to the rear aspect and UPVC windows to the rear aspect. Work surface areas and partly tiled walls. Plumbing for a washing machine and dishwasher. Space for a fridge/freezer. Radiator and ceiling spotlights. Tiled flooring.
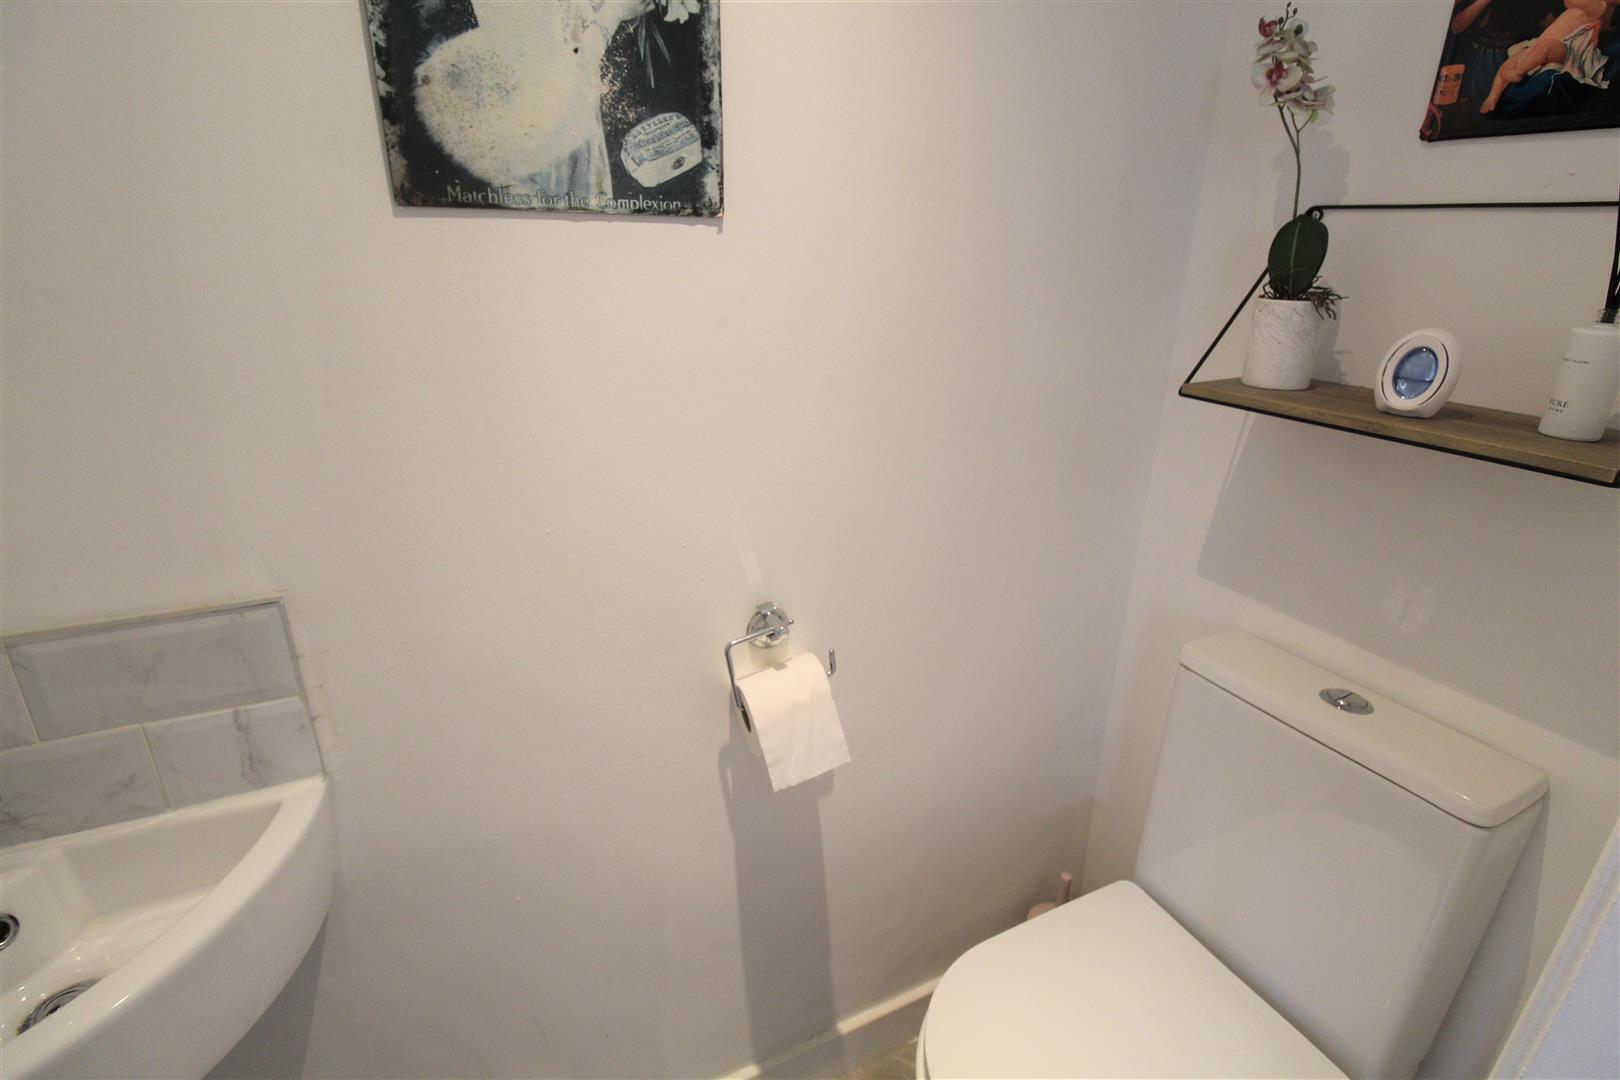
Cloakroom1.48 x 0.69 (4'10" x 2'3")Fitted with a low level W.C. and wash hand basin. Tiled flooring.
FIRST FLOOR
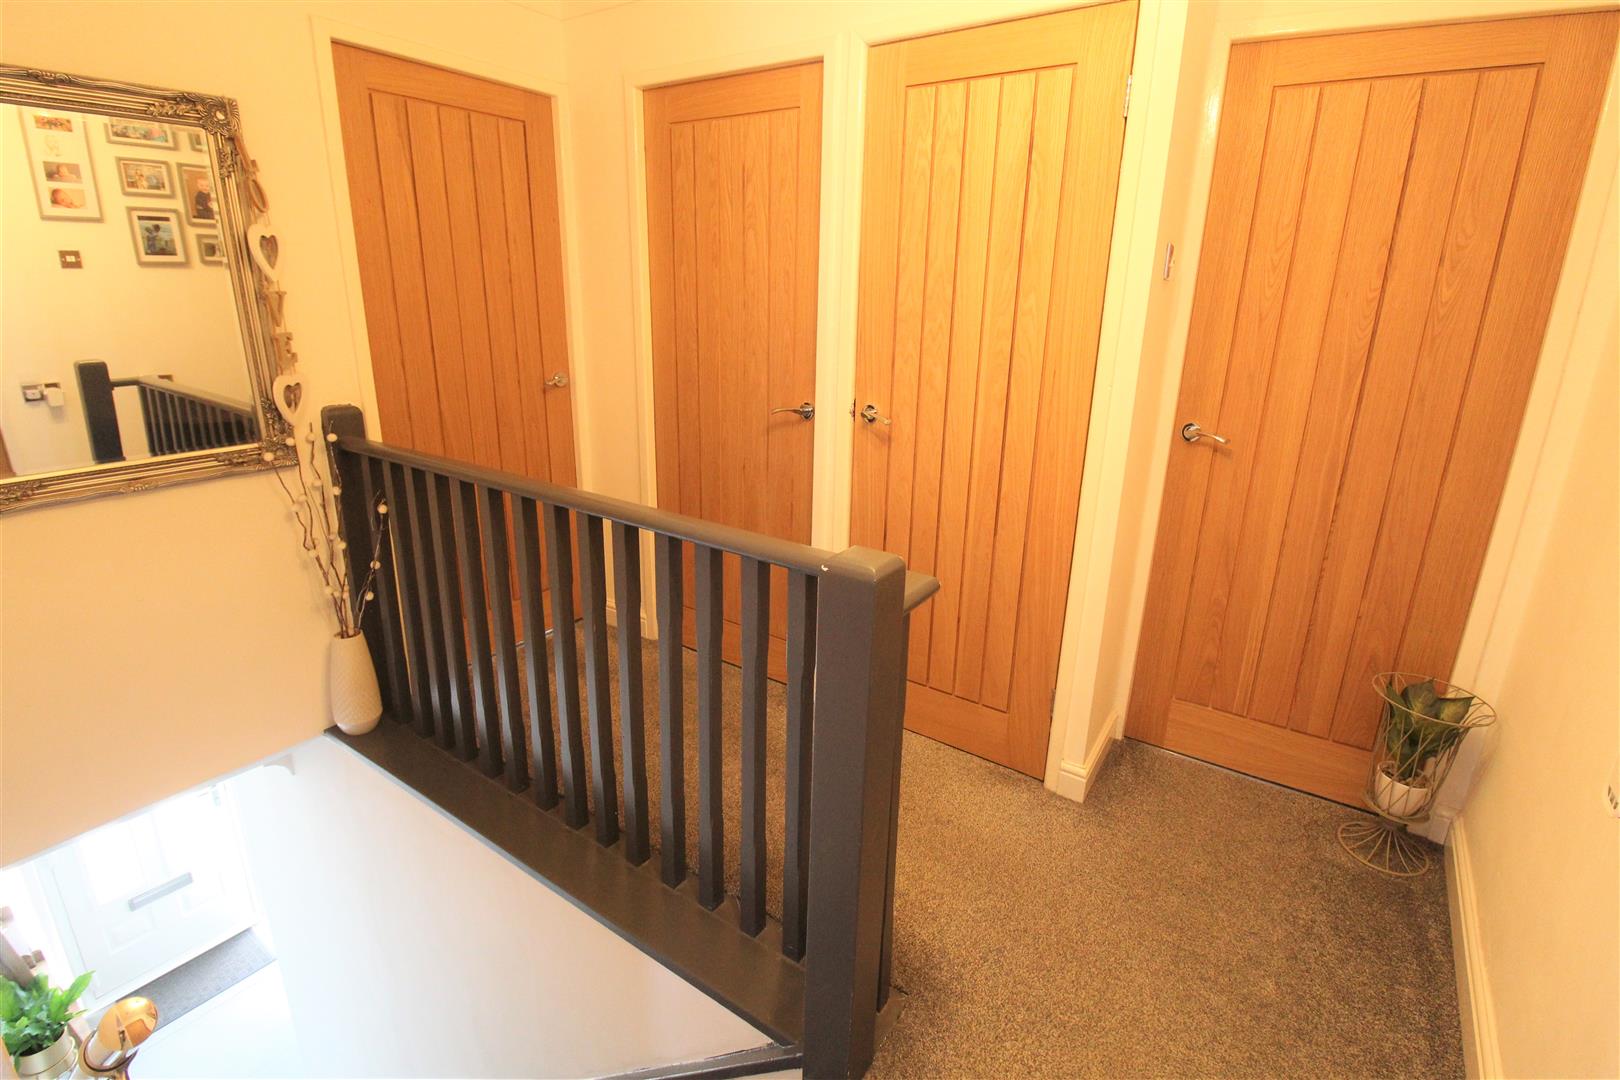
Landing2.86 x 1.93 (9'4" x 6'3")Stairs from the ground floor. Loft hatch access. Door to storage cupboard housing combi boiler.
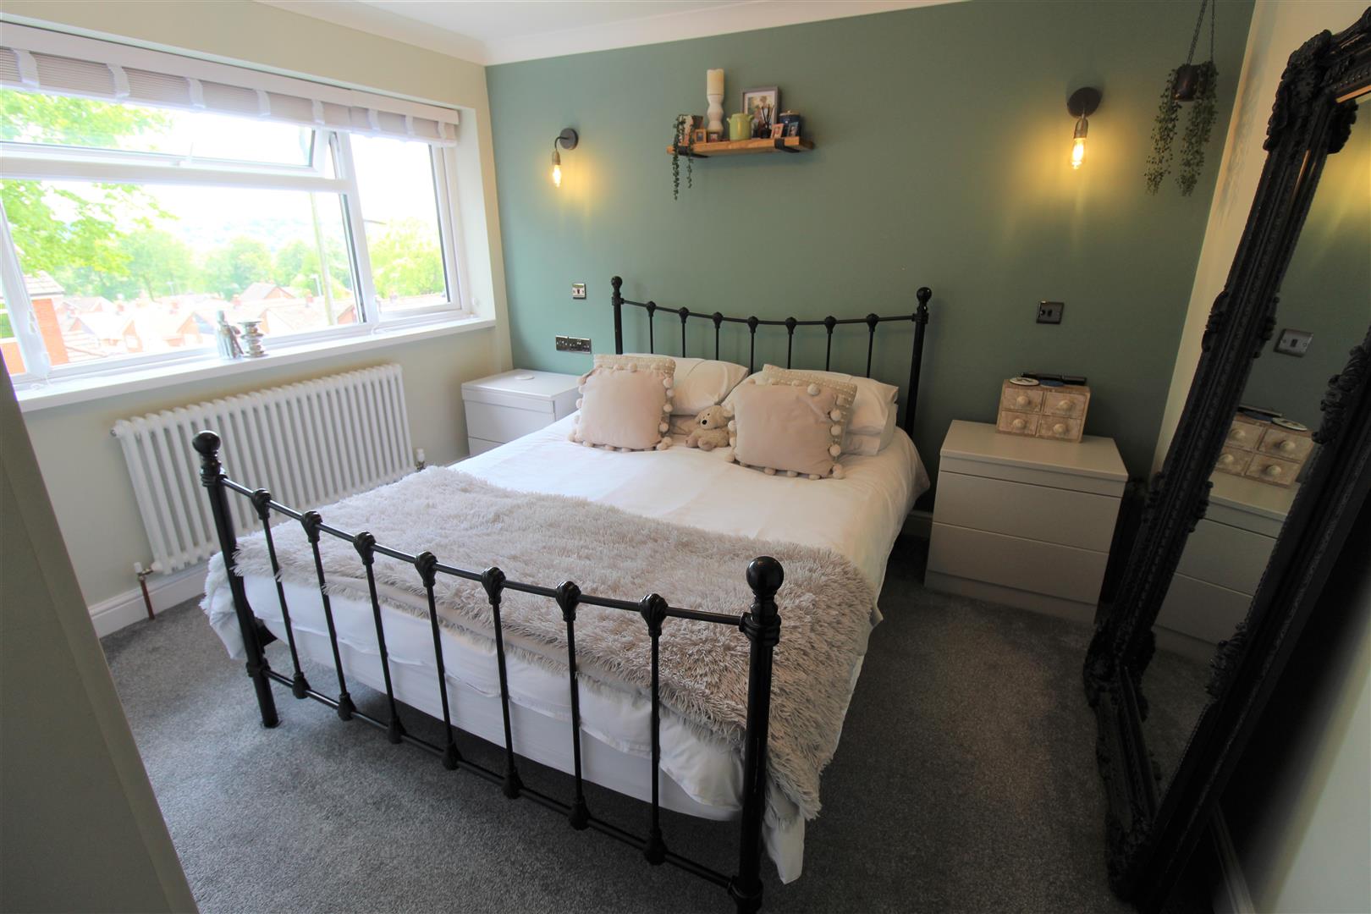
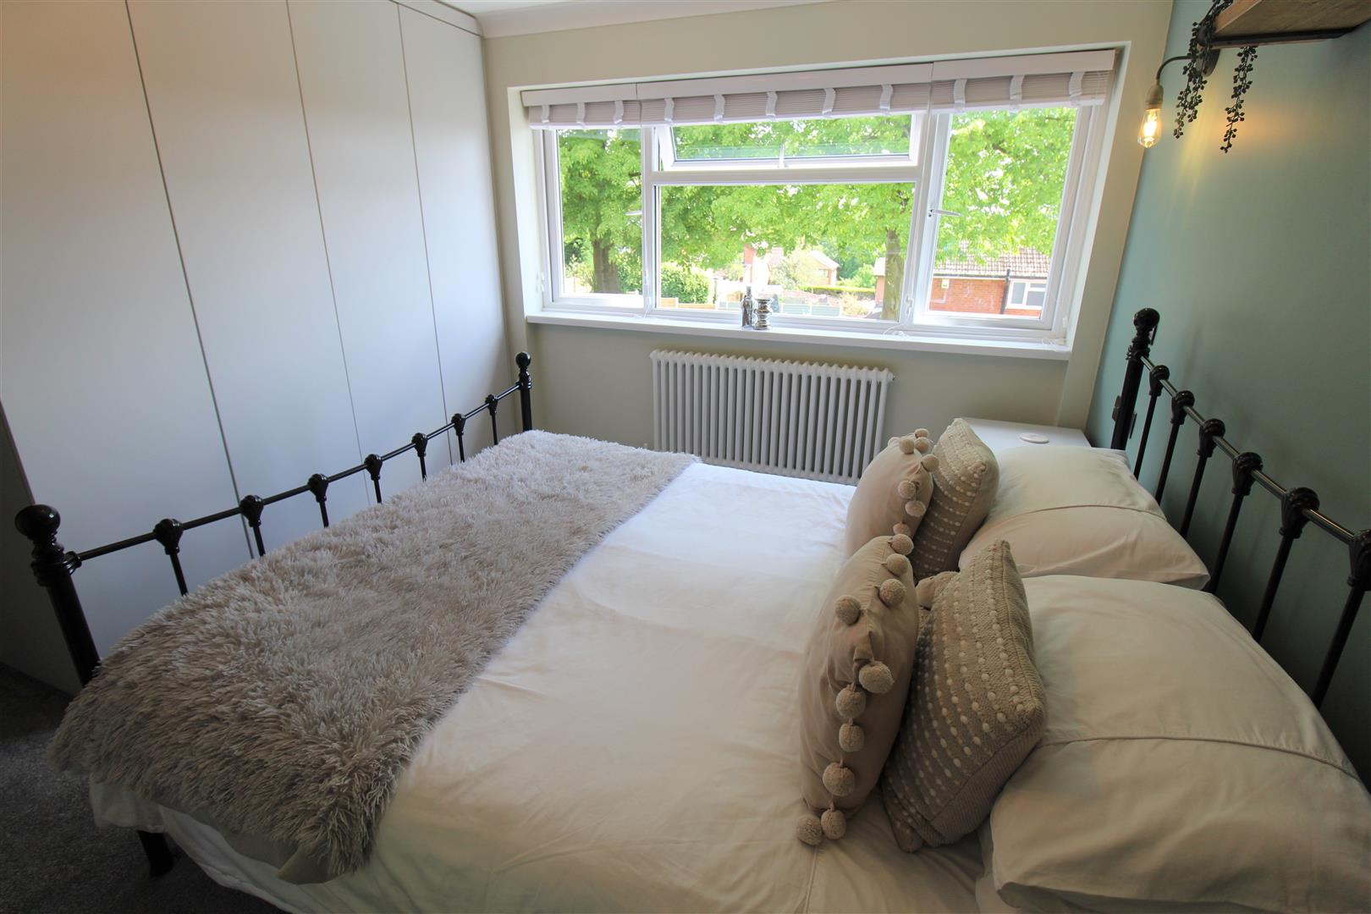
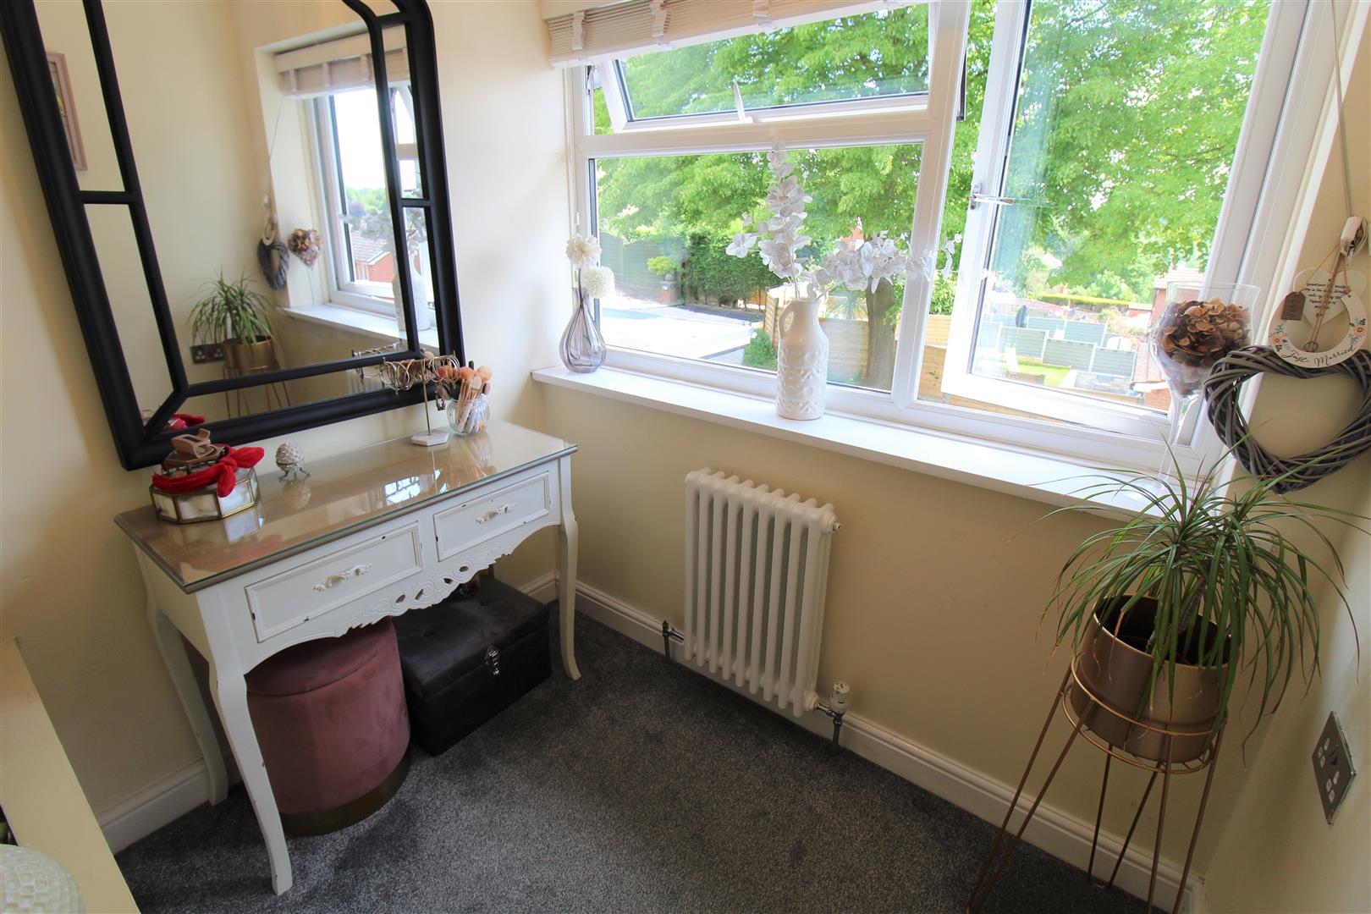
Bedroom One4.40 x 2.41 (14'5" x 7'10")UPVC windows to the front and rear aspect. Two radiators.
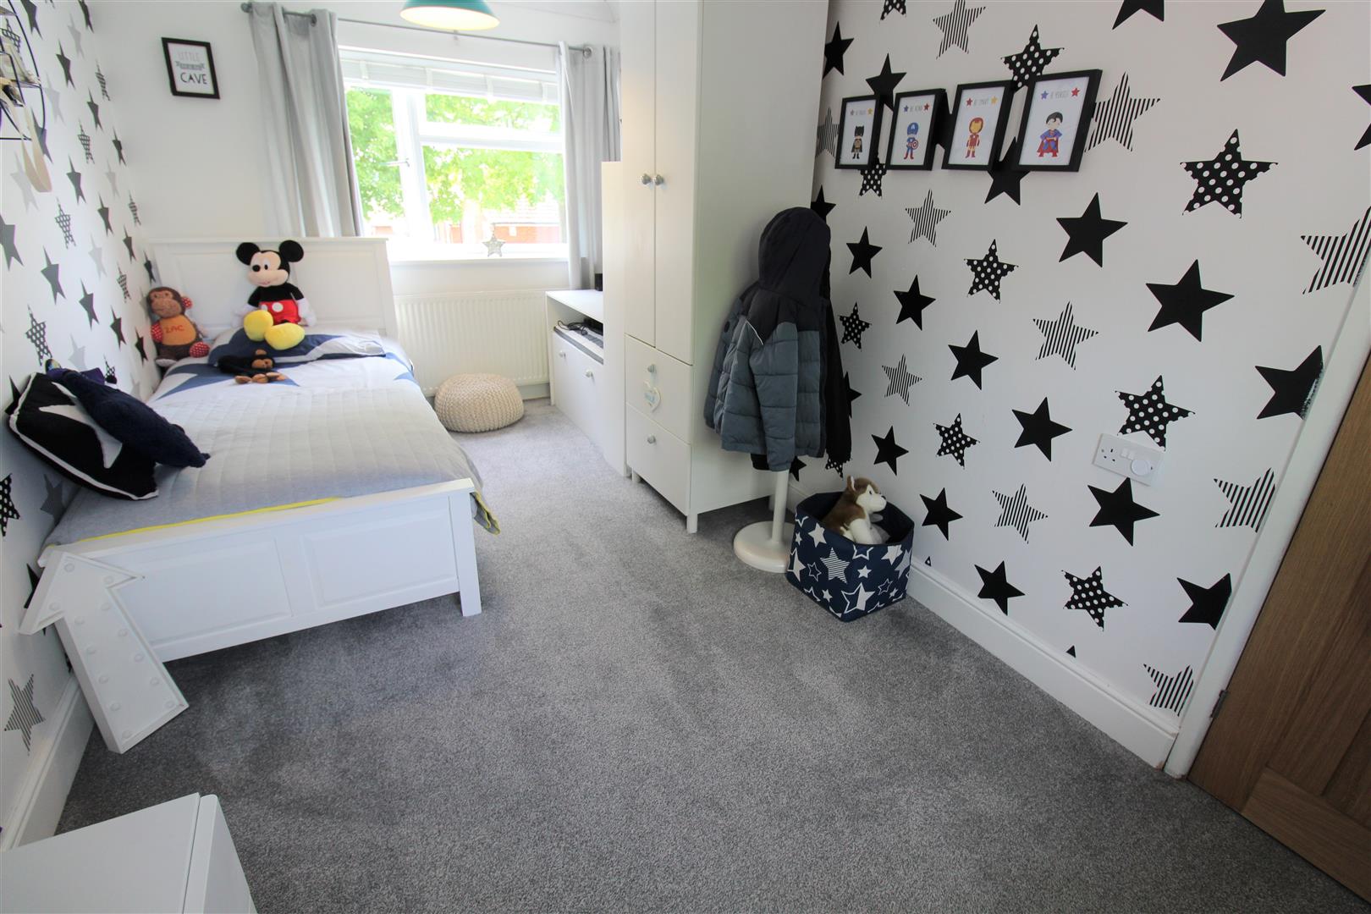
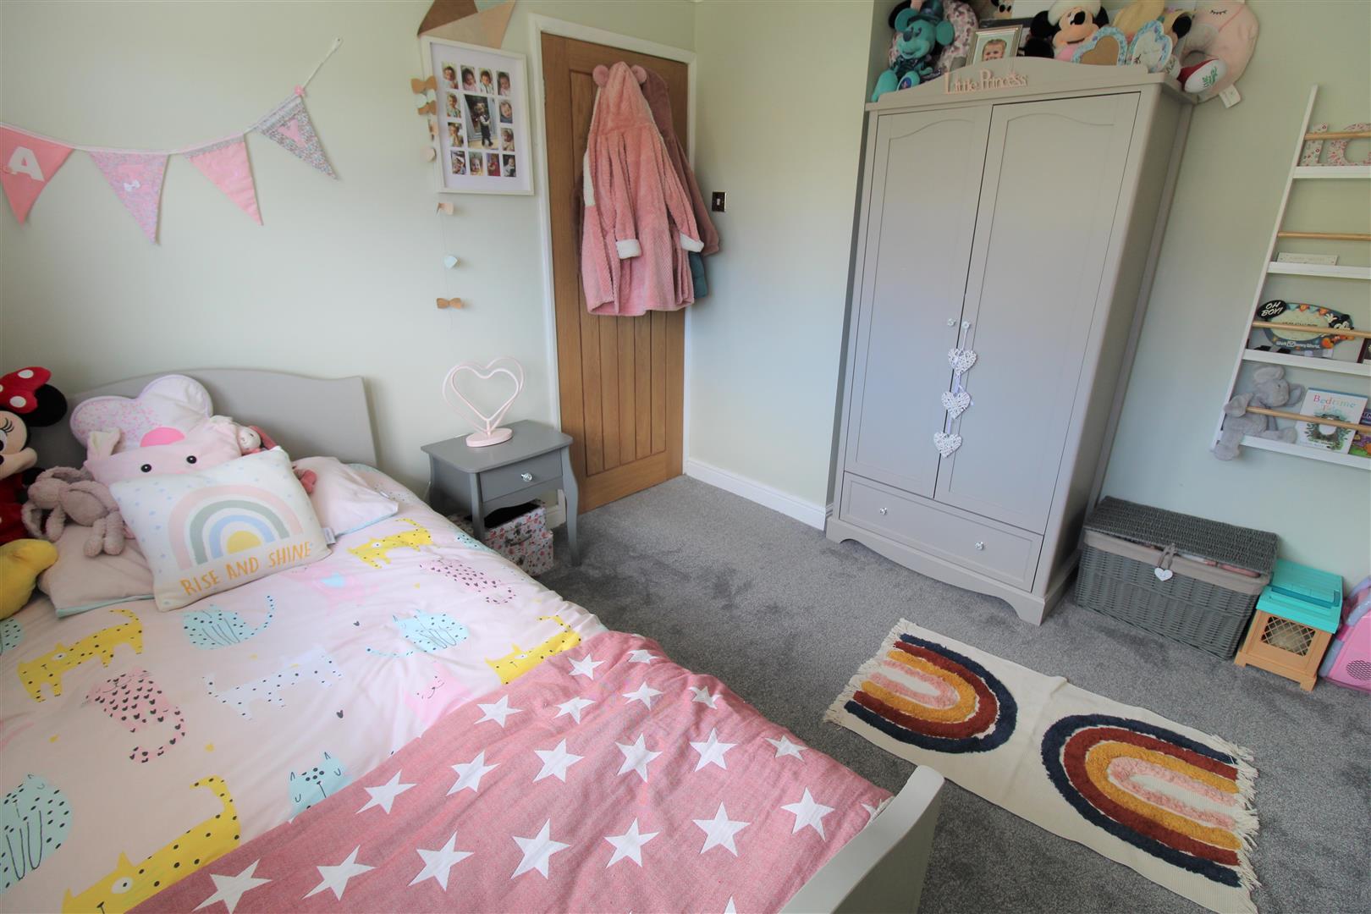
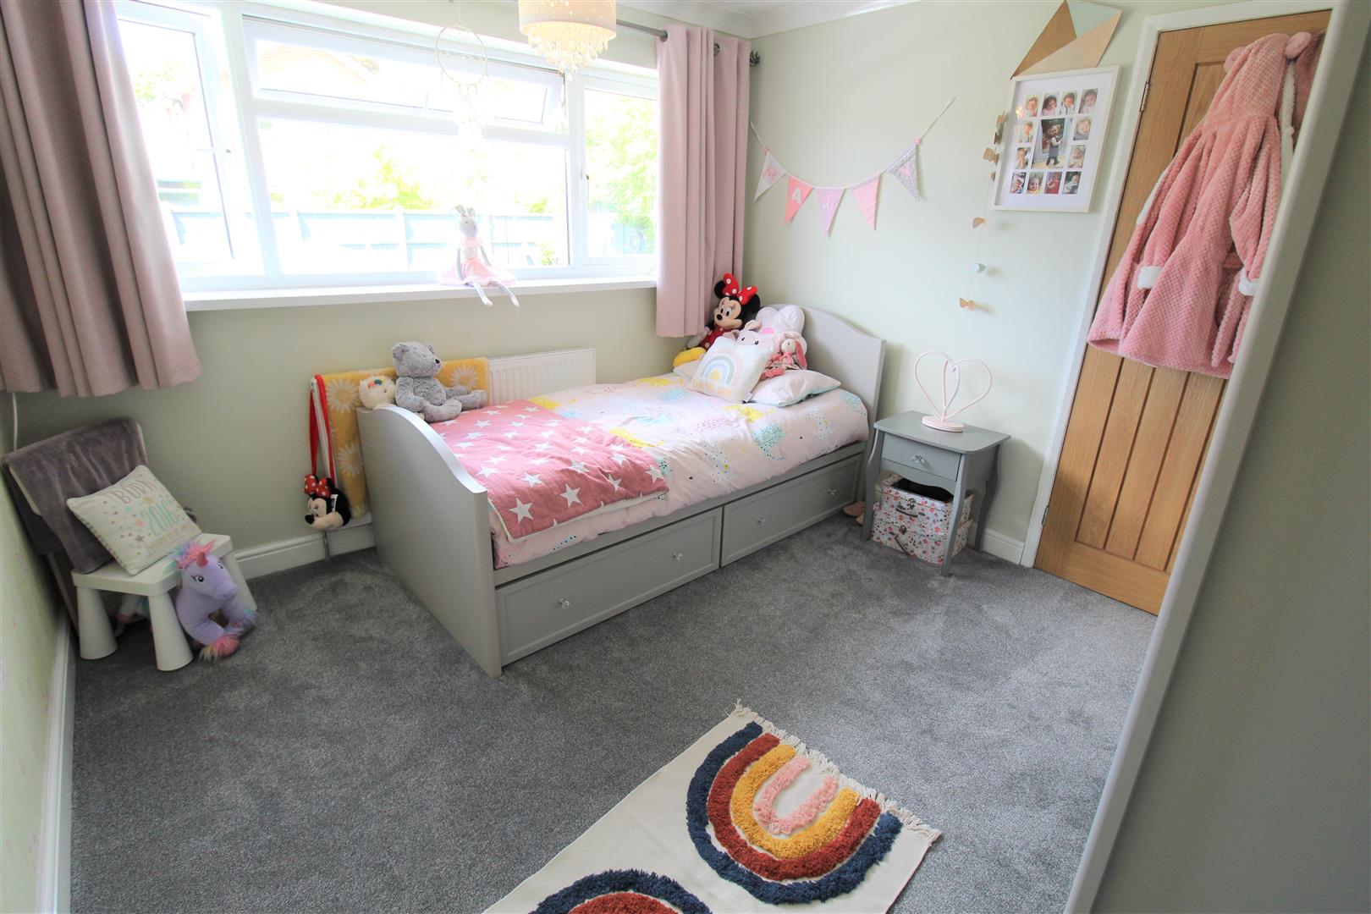
Bedroom Two3.41 x 3.31 (11'2" x 10'10")A UPVC window to the front aspect. Fitted wardrobes and radiator.
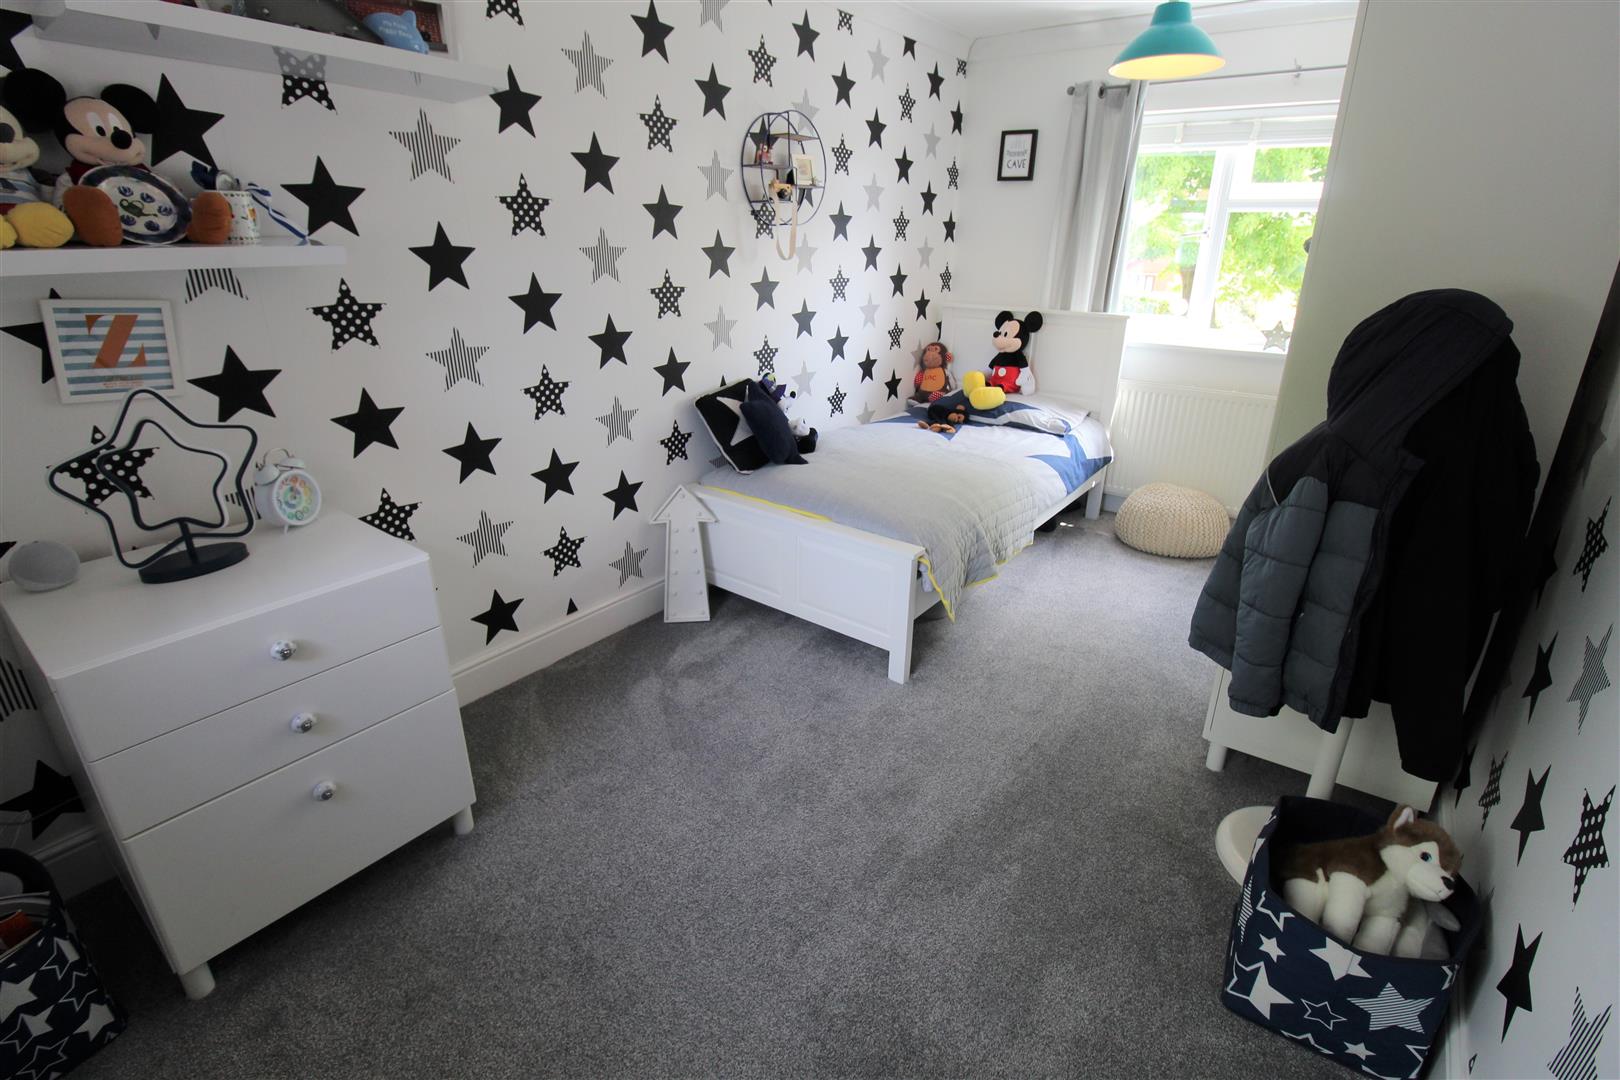
Bedroom Three3.15 x 3.04 (10'4" x 9'11")A UPVC window to the rear aspect. Radiator and television point.
Bedroom Four1.95 x 1.73 (6'4" x 5'8")A UPVC window to the front aspect. Radiator.
Bathroom2.28 x 1.65 (7'5" x 5'4")UPVC windows to the rear and side aspects. Fitted with a suite comprising p shaped bath with waterfall shower above, vanity wash hand basin and low level W.C. Fully tiled walls and extractor fan. Radiator and ceiling spotlights. Tiled flooring.
EXTERIORTo the front there is a paved driveway, The rear has an enclosed garden with Indian stone patio and artificial lawned garden. Mature borders.
Integral Garage4.08 x 2.45 (13'4" x 8'0")Double doors to the front aspect. Light and power. Door leading into the utility room.
Click image to enlarge:
Click image to enlarge:
- STUNNING LINKED SEMI DETACHED PROPERTY
- LOUNGE WITH MULTI FUEL BURNER
- OPEN PLAN KITCHEN/DINER
- UTLITY ROOM AND CLOAKROOM
- FOUR BEDROOMS
- CONTEMPORARY BATHROOM SUITE
- INTEGRAL GARAGE AND OFF ROAD PARKING
- WELL MIANTAINED ENCLOSED REAR GARDEN
- SOUGHT AFTER LOCATION FOR SCHOOLING
- READY TO MOVE IN!


