
Campbell Terrace, Birches Head, Stoke-On-Trent
Asking price £105,000 (Tenant Fees)


-
IMG_5361.JPG
-
IMG_5346.JPG
-
IMG_5352.JPG
-
IMG_5353.JPG
-
IMG_5332.JPG
-
IMG_5335.JPG
-
IMG_5341.JPG
-
IMG_5309.JPG
-
IMG_5314.JPG
-
IMG_5312.JPG
-
IMG_5316.JPG
-
IMG_5322.JPG
-
IMG_5355.JPG
-
IMG_5329.JPG
-
IMG_5323.JPG
-
IMG_5325.JPG
- SPACIOUS TERRACED
- LARGE LOUNGE/DINER
- MODERN FITTED KITCHEN
- TWO DOUBLE BEDROOMS
- GROUND FLOOR BATHROOM
- ENCLOSED REAR COURTYARD
- POPULAR LOCATION
- NO UPWARD CHAIN
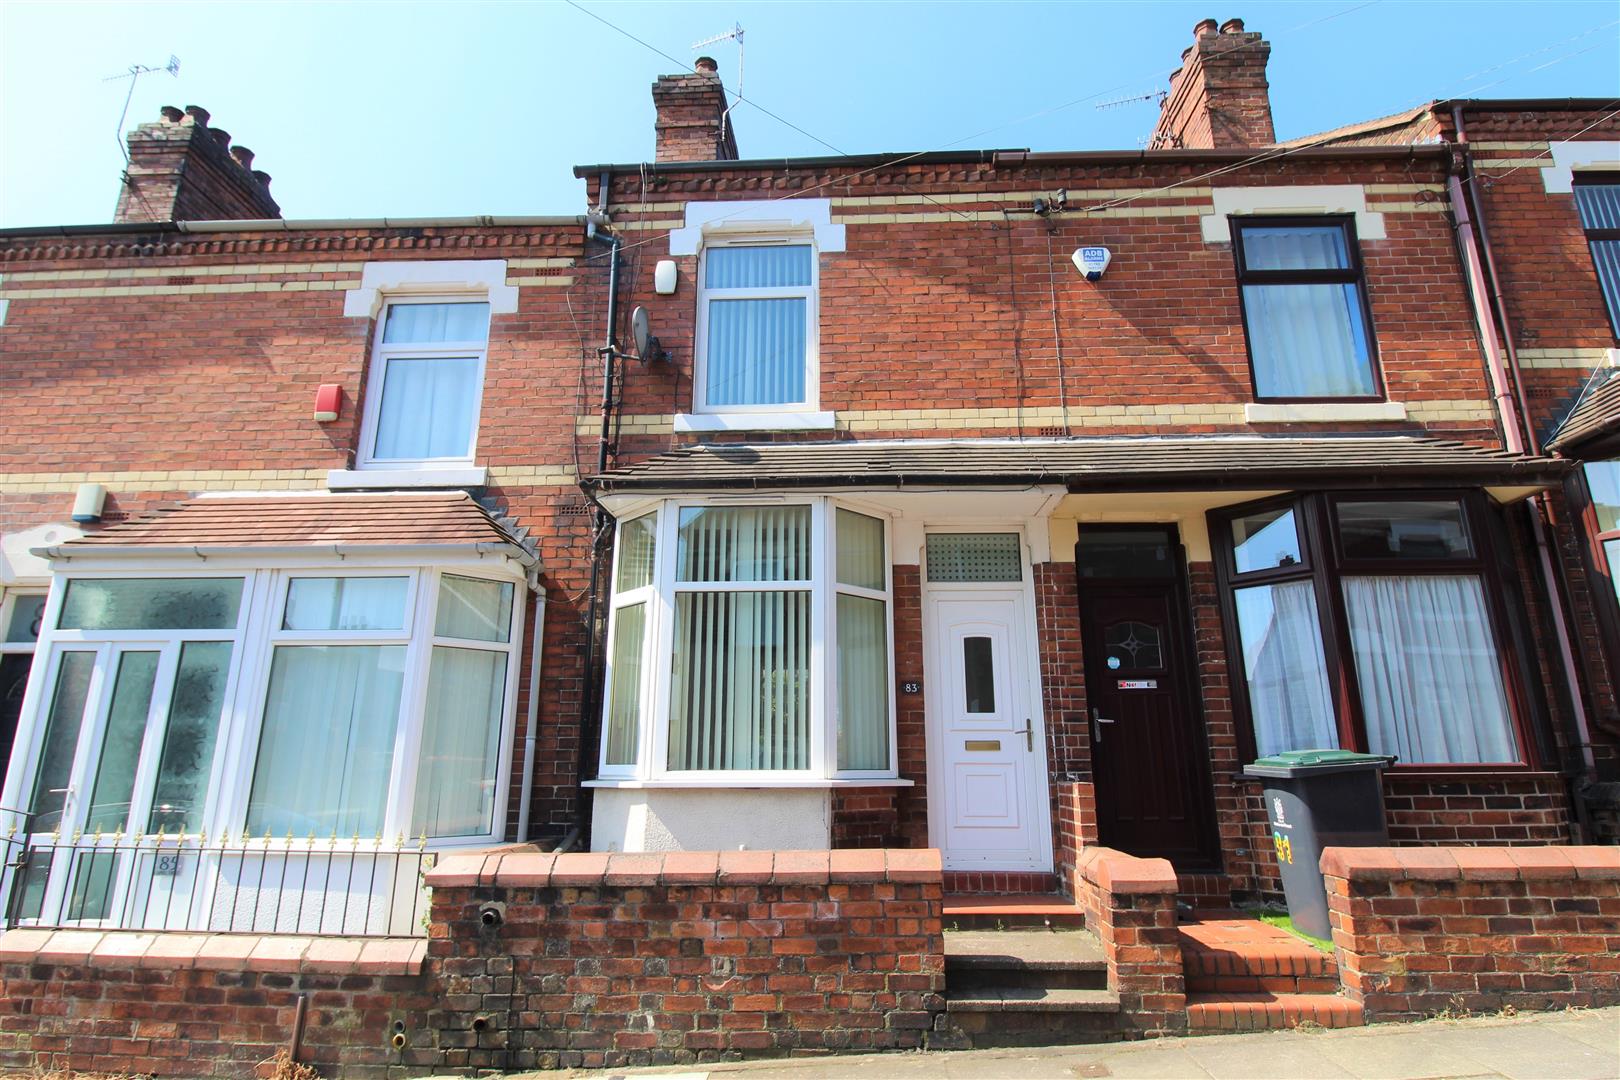
You've climbed every Mountain, searched high and low, well search no more...Calling all FIRST TIME BUYERS, do you want to get your foot on the property ladder? I offer you this spacious end-terraced property on Campbell Terrace, ready and waiting with NO UPWARD CHAIN. Or INVESTORS do you want to extend your property portfolio? The accommodation comprises of a large lounge/diner, fitted kitchen, modern fitted bathroom and two double bedrooms. Externally, the property benefits from a enclosed rear courtyard. Located in the popular area of Birches Head; close to local amenities and schools. What are you waiting for, pick up the phone and dial our number to book your viewing.
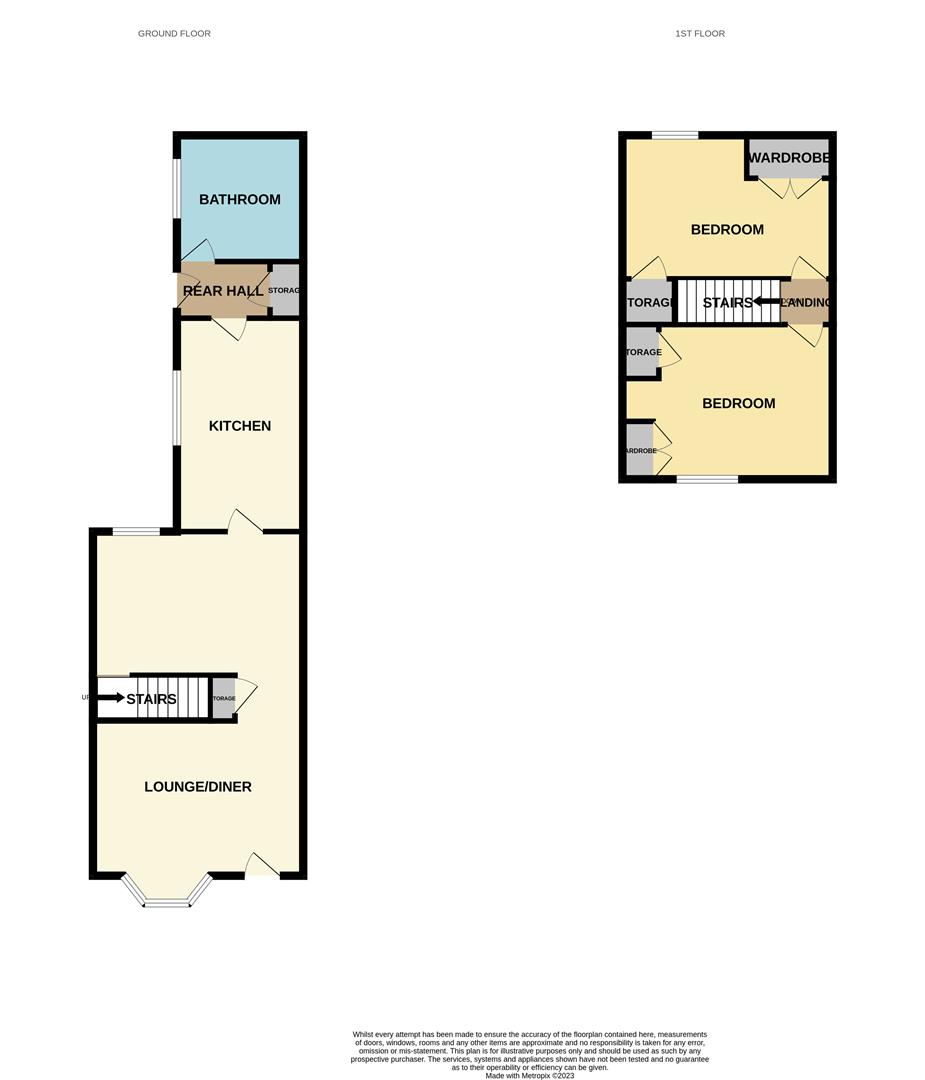
GROUND FLOOR
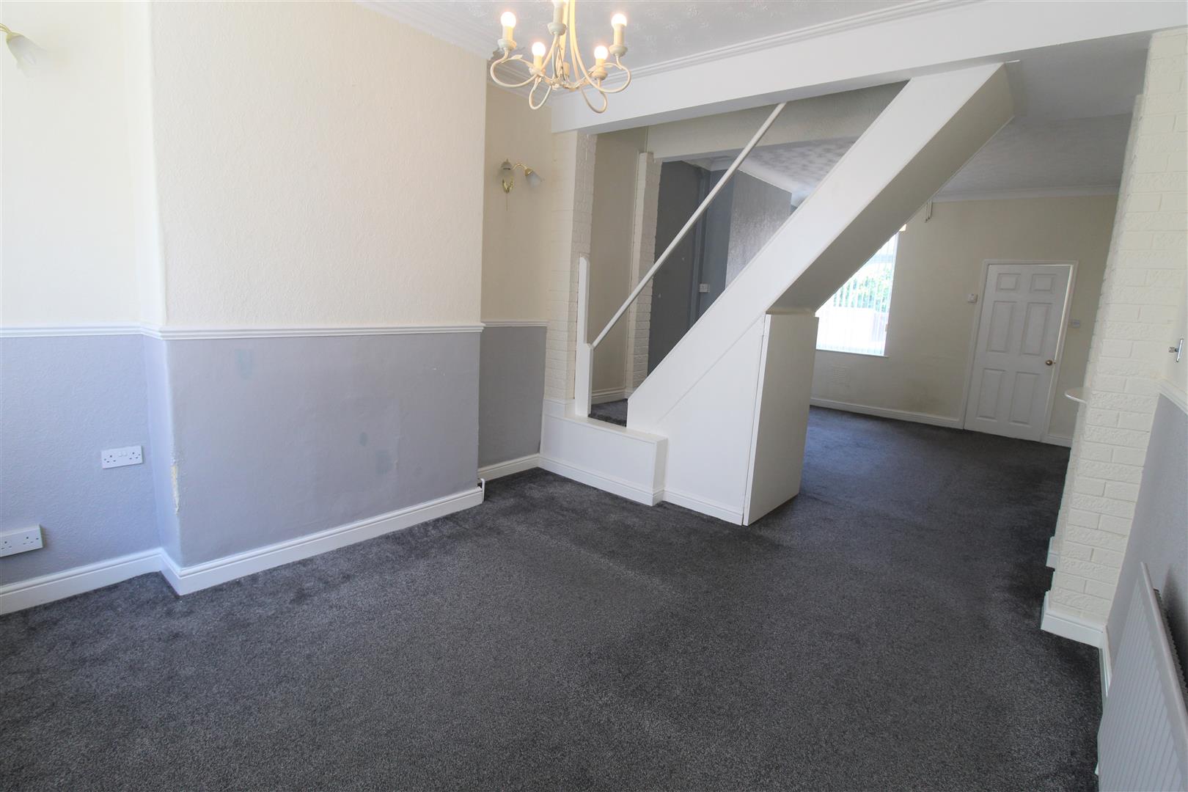
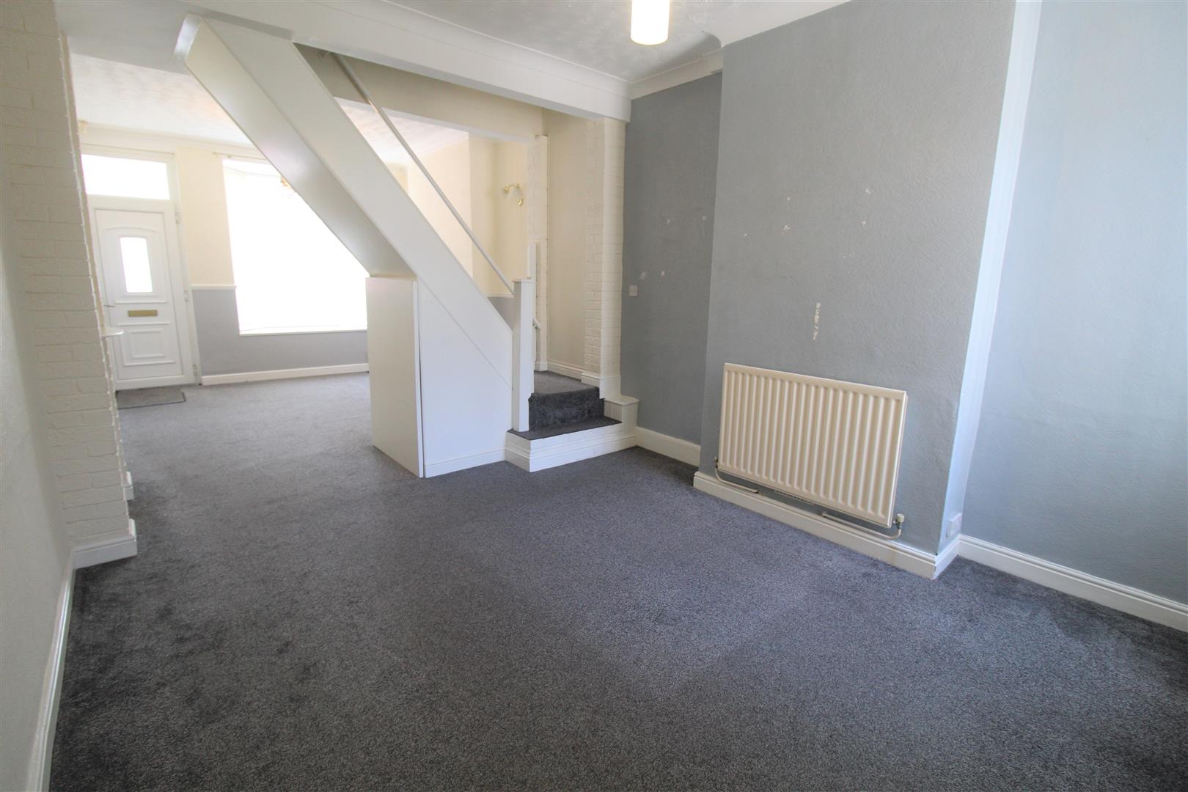
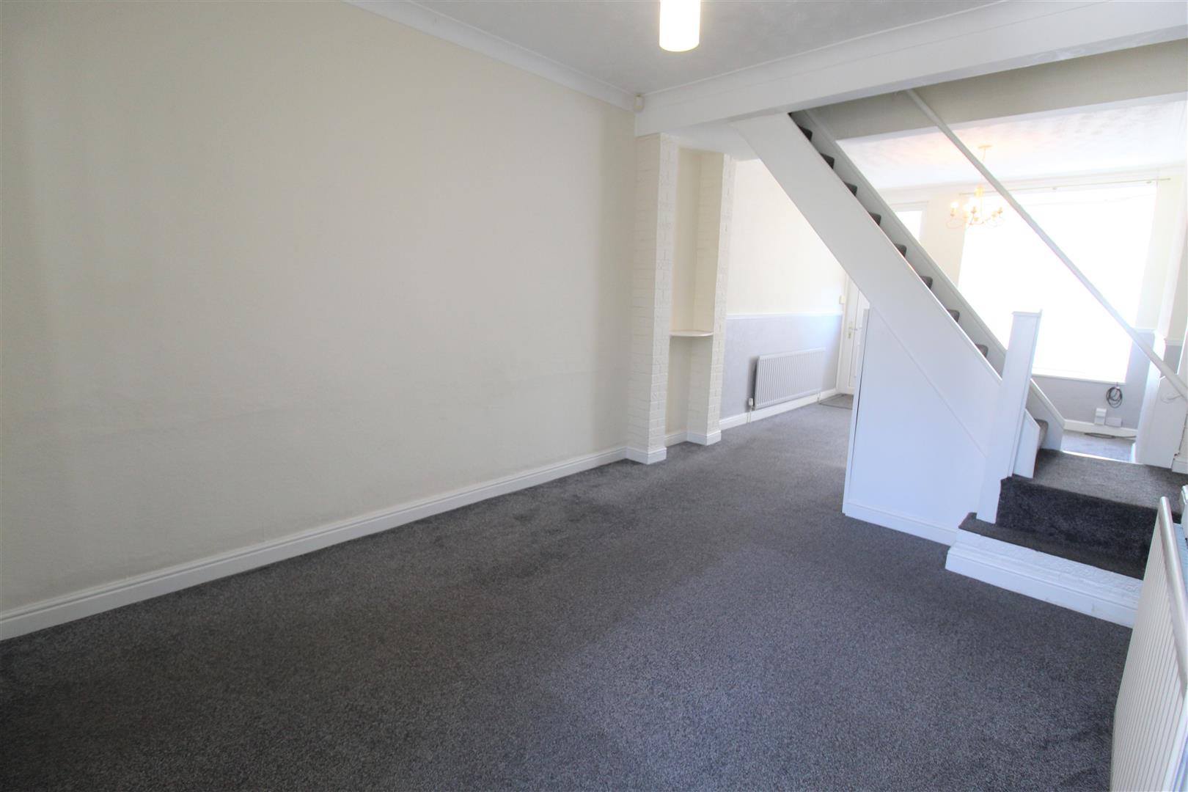
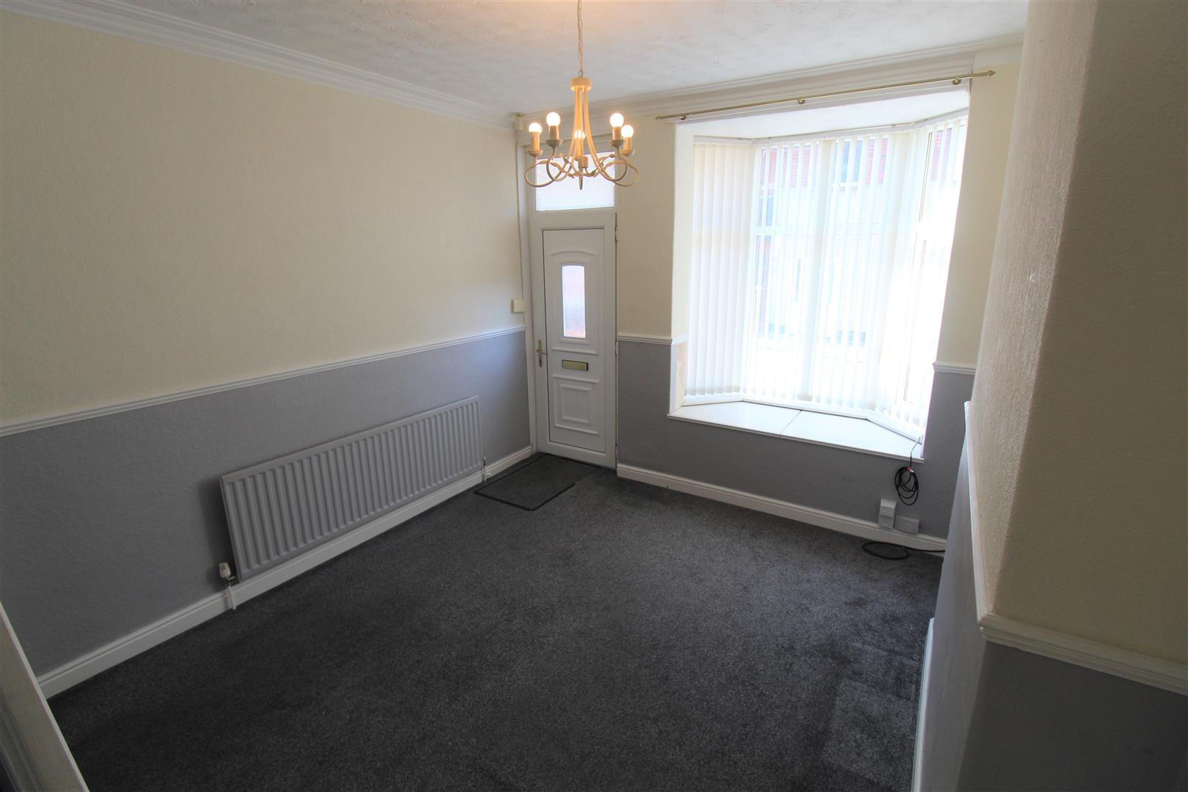
Lounge/Diner8.33 x 3.46 (27'3" x 11'4")The property has a double glazed entrance door to the front aspect coupled with a double glazed bay window, there is a further double glazed window to the rear aspect. Stairs lead to the first floor with an under stairs storage cupboard. Television and telephone points. Two radiators.
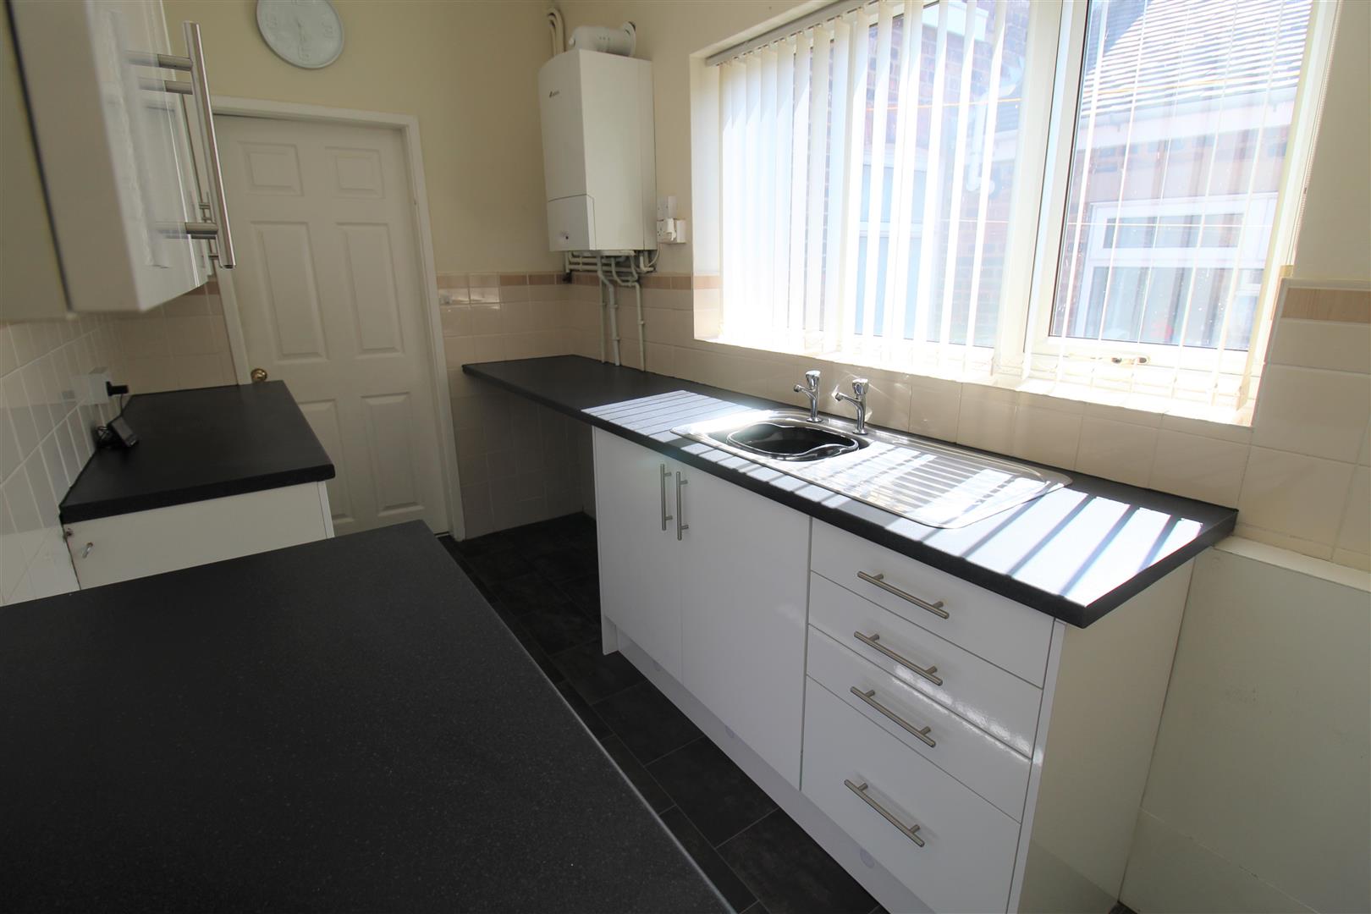
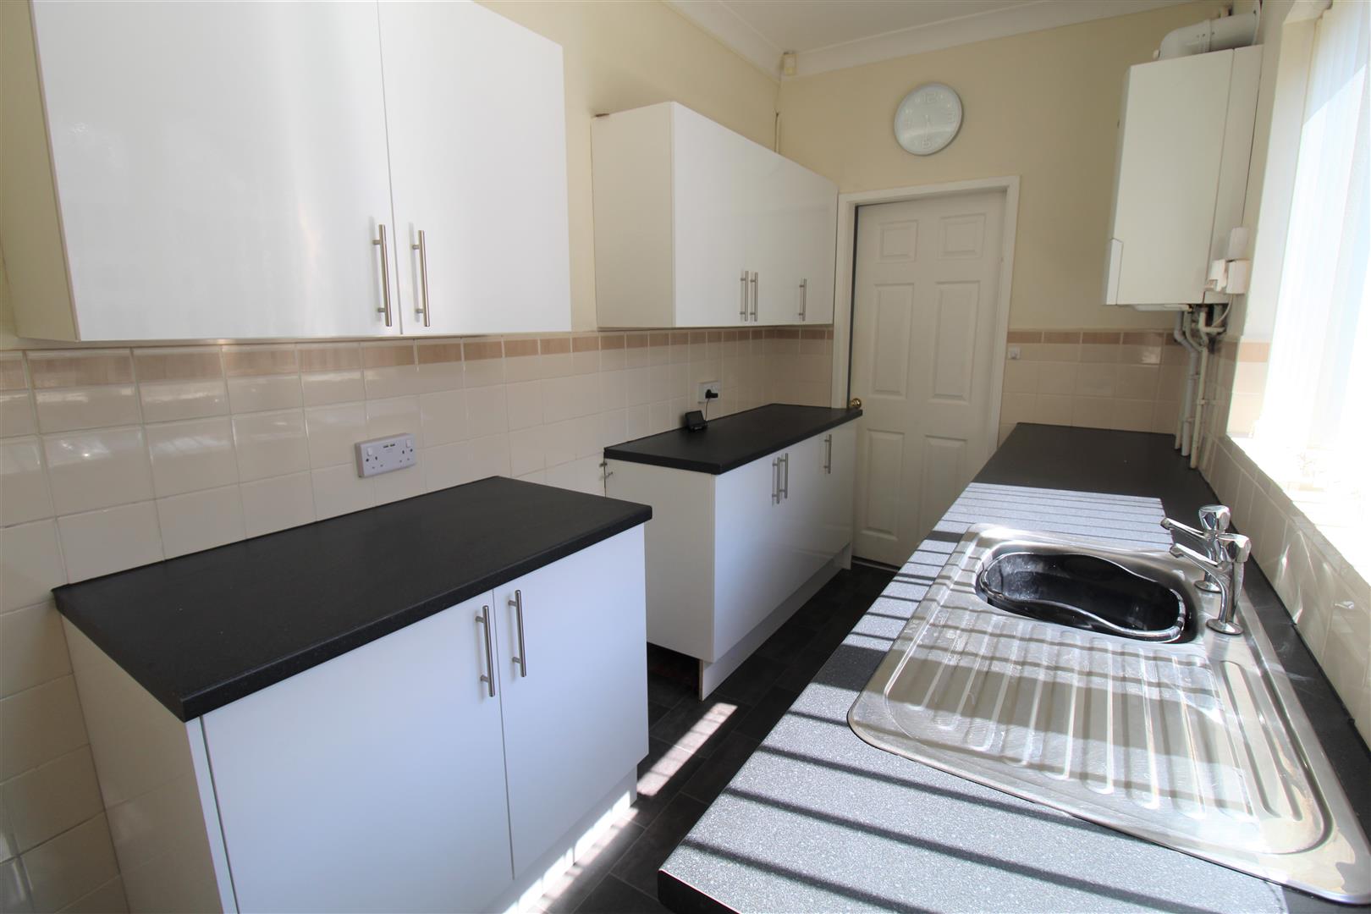
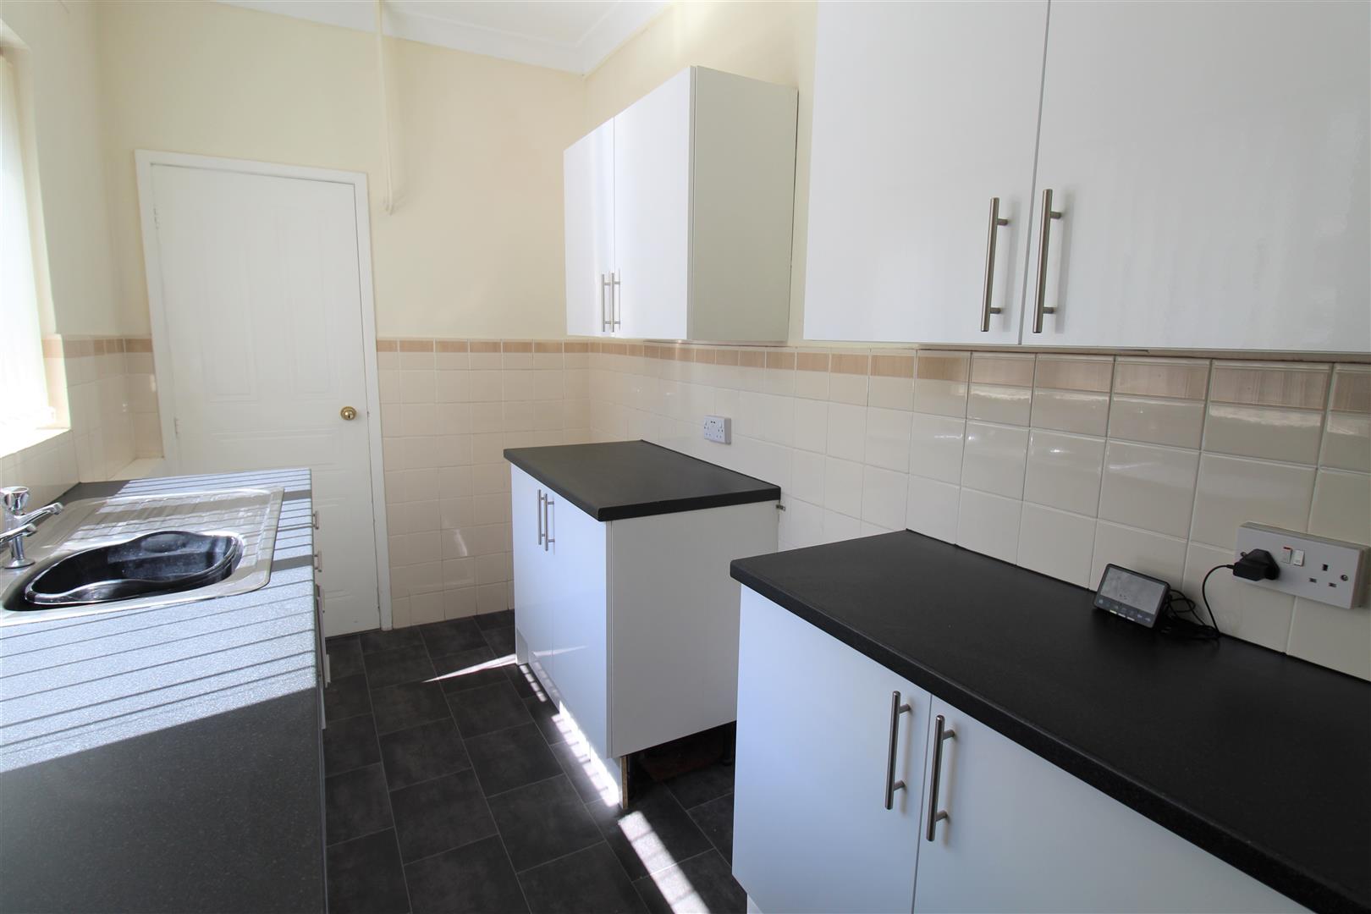
Kitchen3.63 x 1.84 (11'10" x 6'0")A double glazed window overlooks the side aspect. Fitted with a range of wall and base storage units with inset stainless steel sink unit and side drainer. Coordinating work surface areas and partly tiled walls. Space for freestanding cooker with gas cooker point and fridge/freezer. Plumbing for washing machine. Wall mounted central heating boiler.
Rear Hall1.01 x 0.79 (3'3" x 2'7")A double glazed access door leads out to the rear. Storage cupboard with space for tumble dryer.
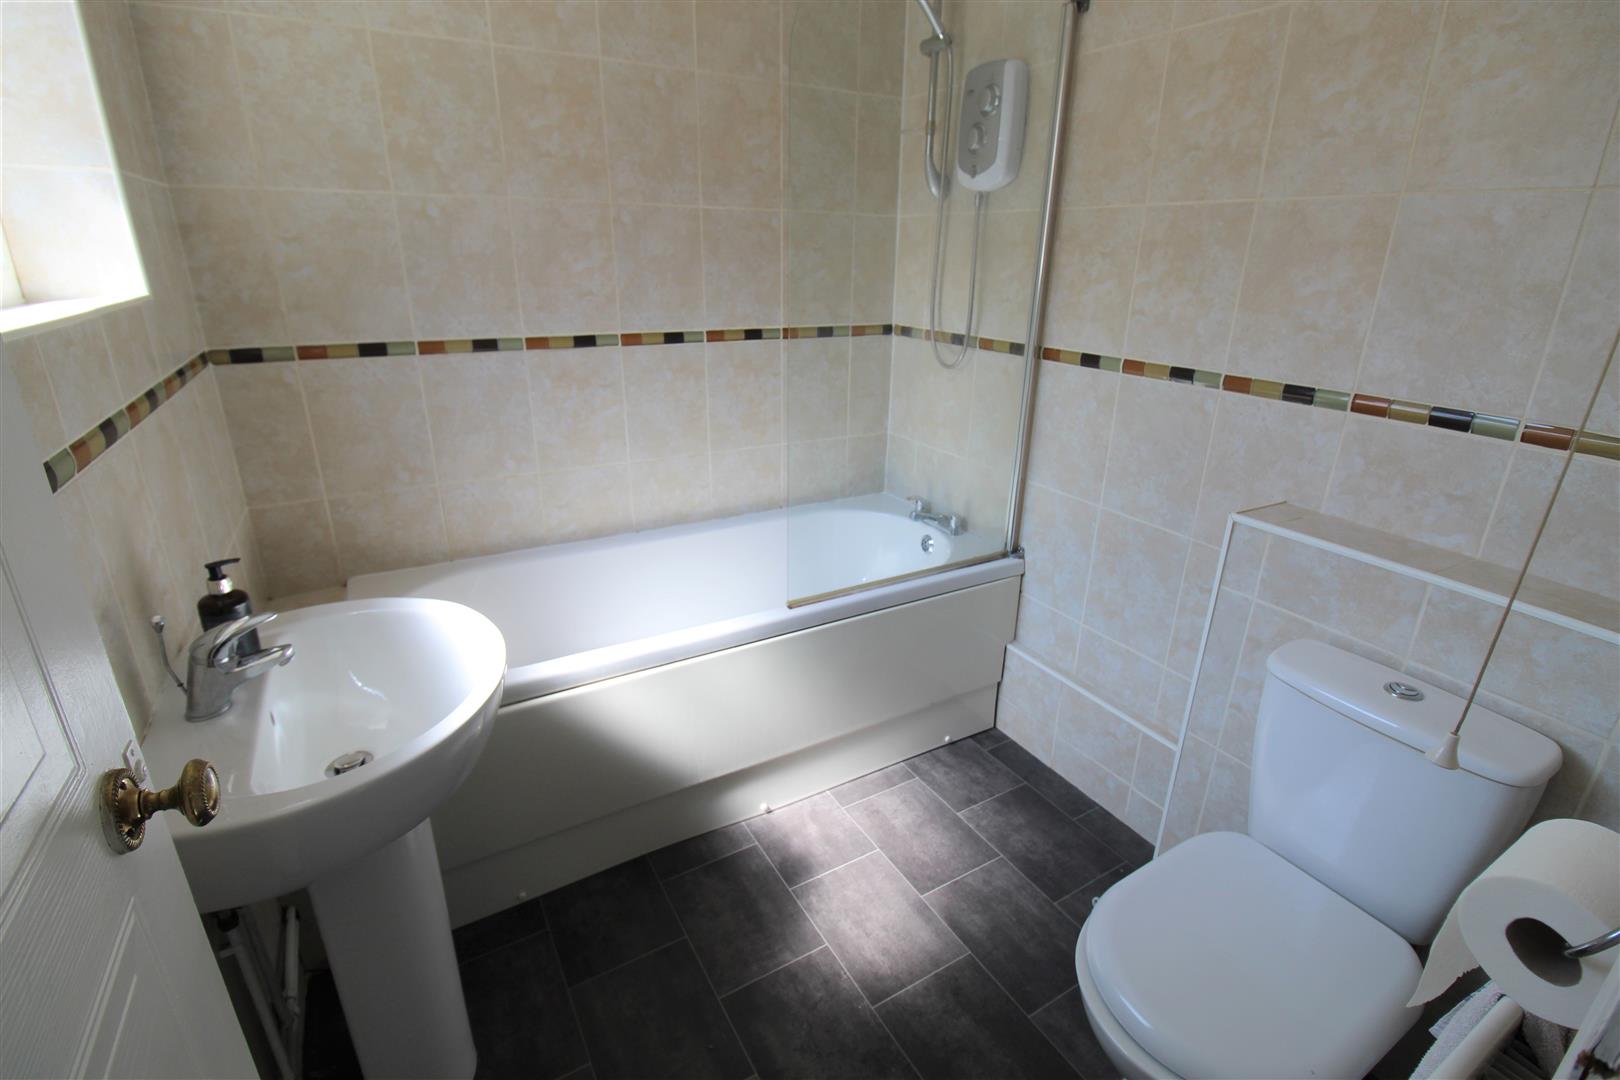
Bathroom2.08 x 1.84 (6'9" x 6'0")A double glazed window overlooks the side aspect. Fitted with a suite comprising bath with shower over, low level W.C and wash hand basin. Fully tiled walls and radiator.
FIRST FLOOR
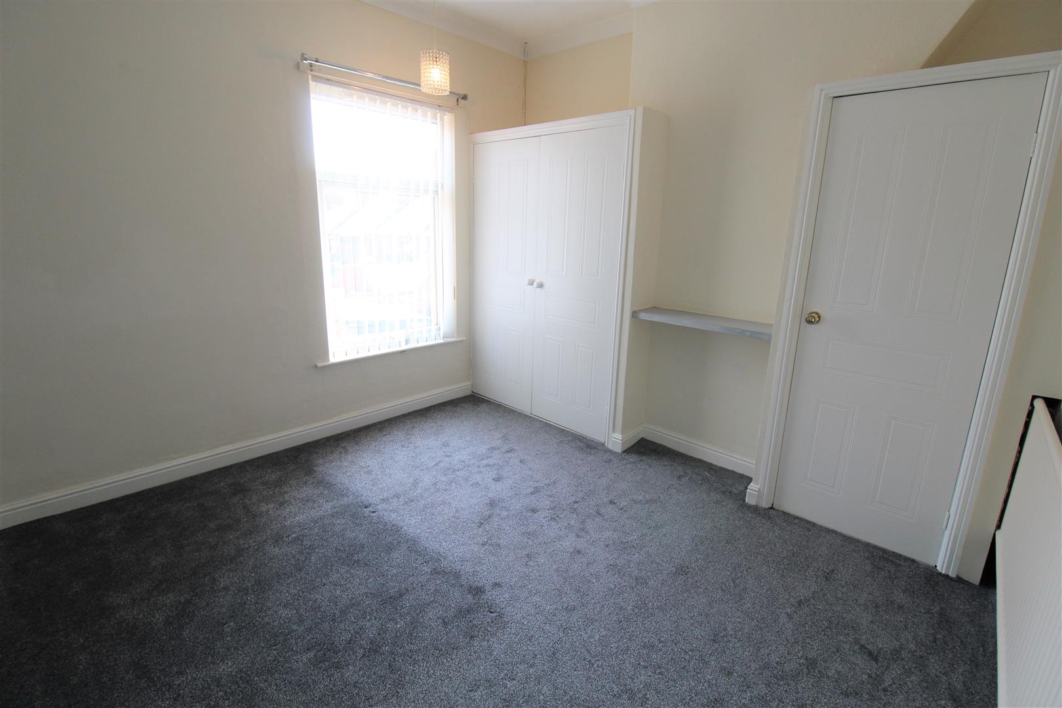
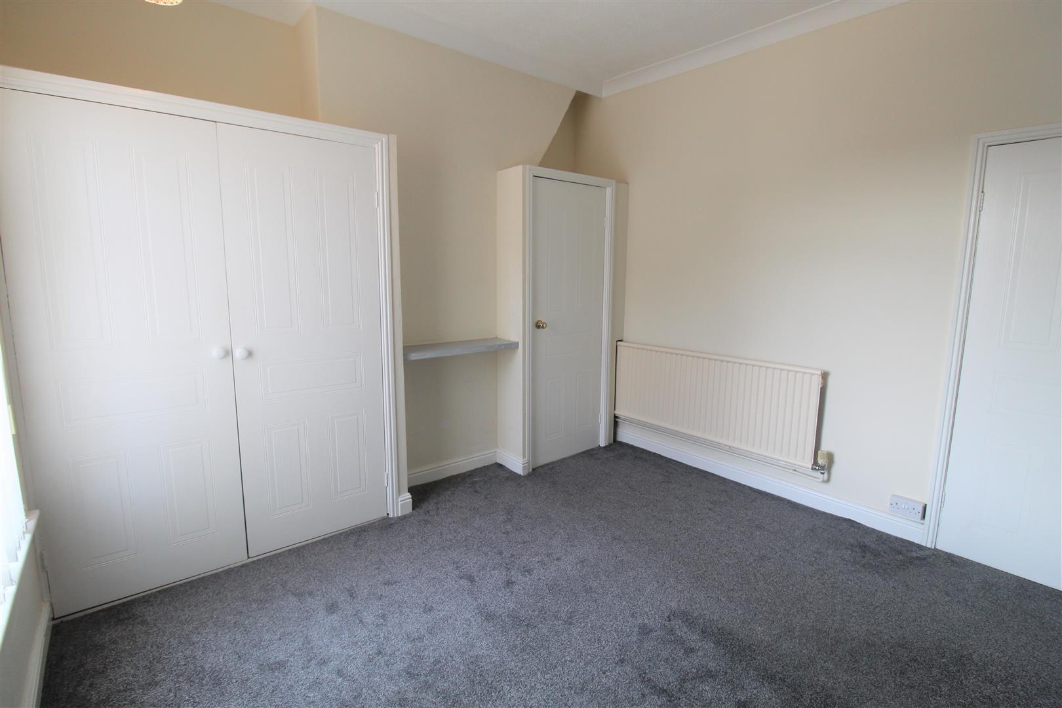
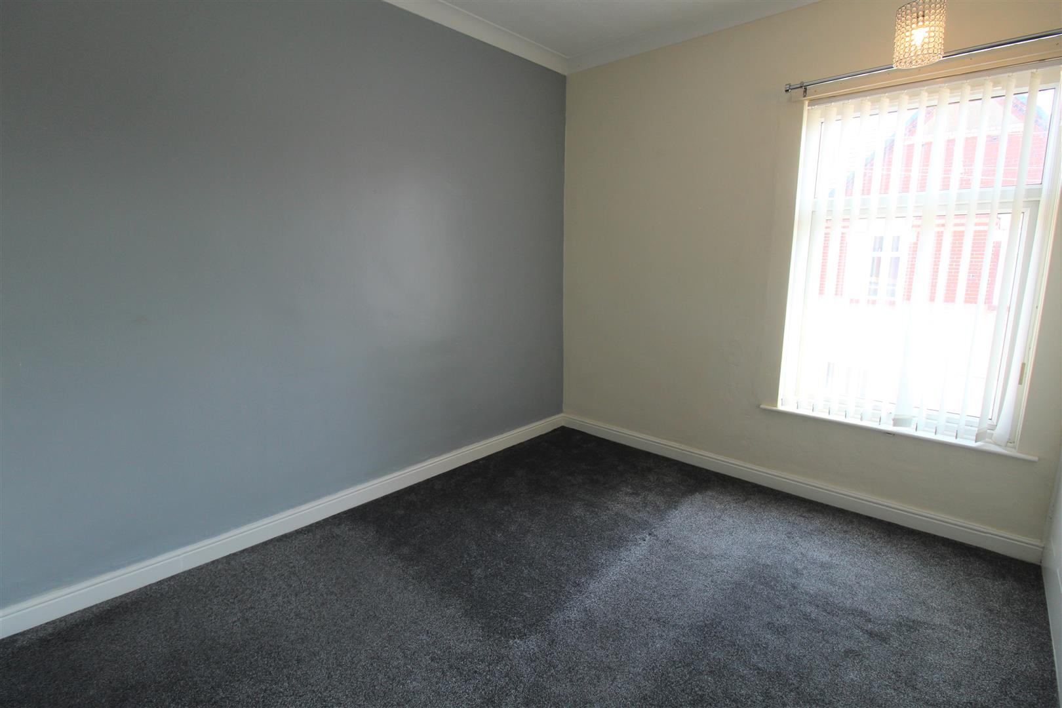
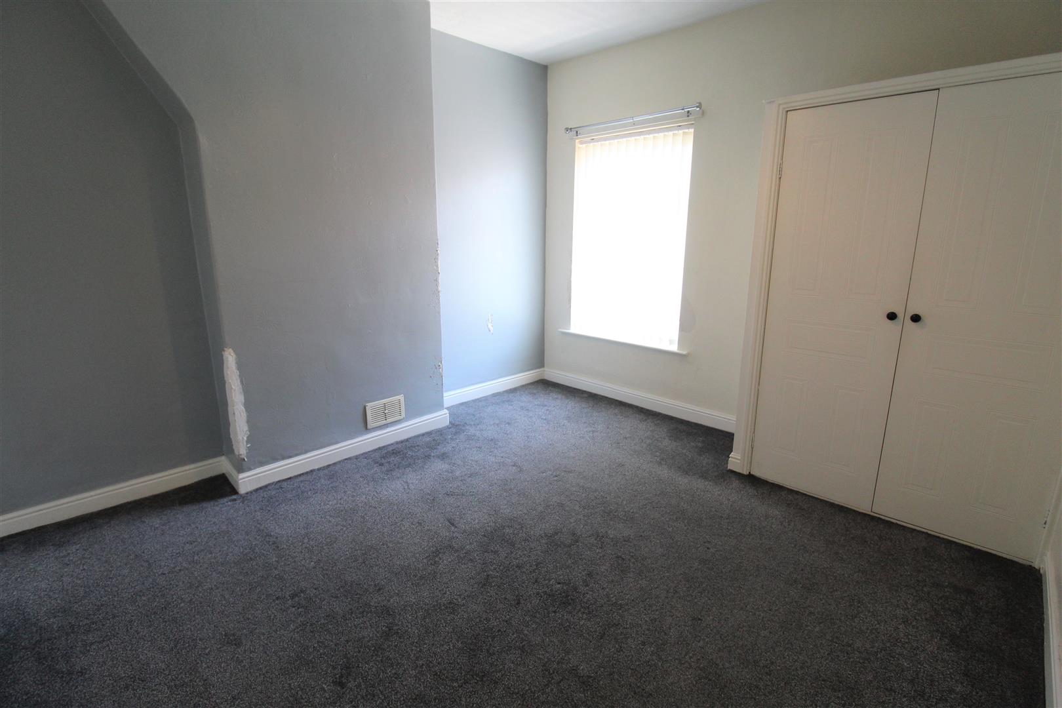
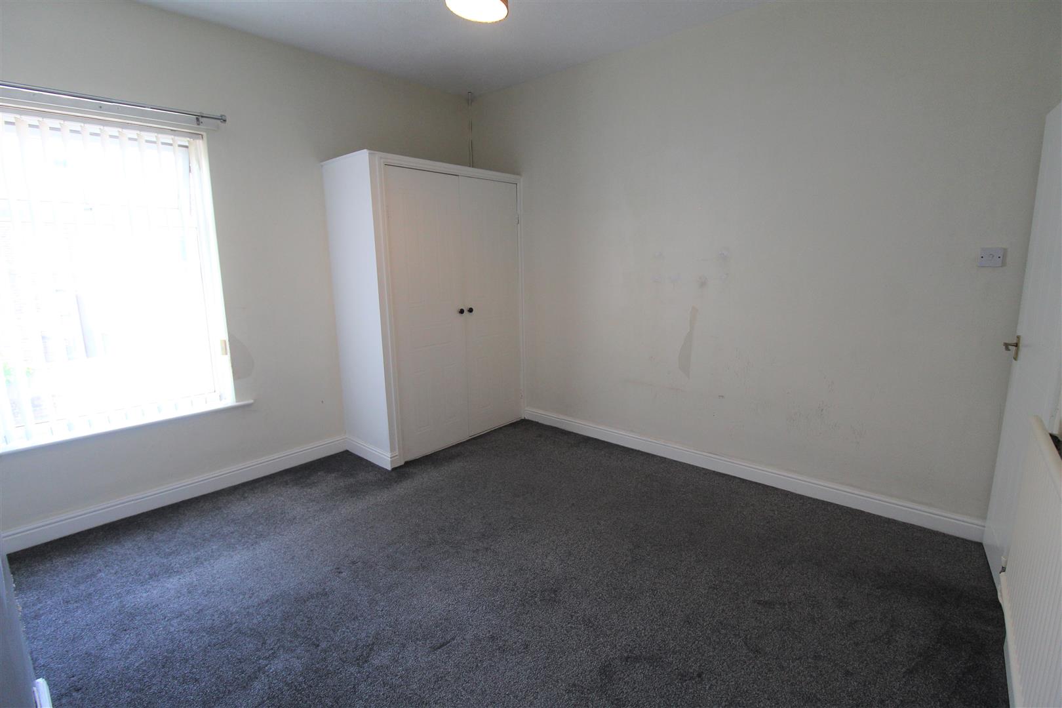
Bedroom One3.71 x 3.49 (12'2" x 11'5")A double glazed window overlooks the rear aspect. Storage cupboard with loft access hatch. Fitted wardrobe. Radiator.
Bedroom Two3.38 x 2.86 (11'1" x 9'4")A double glazed window overlooks the front aspect. Fitted with a wardrobe and seperate storage cupboard. Radiator.
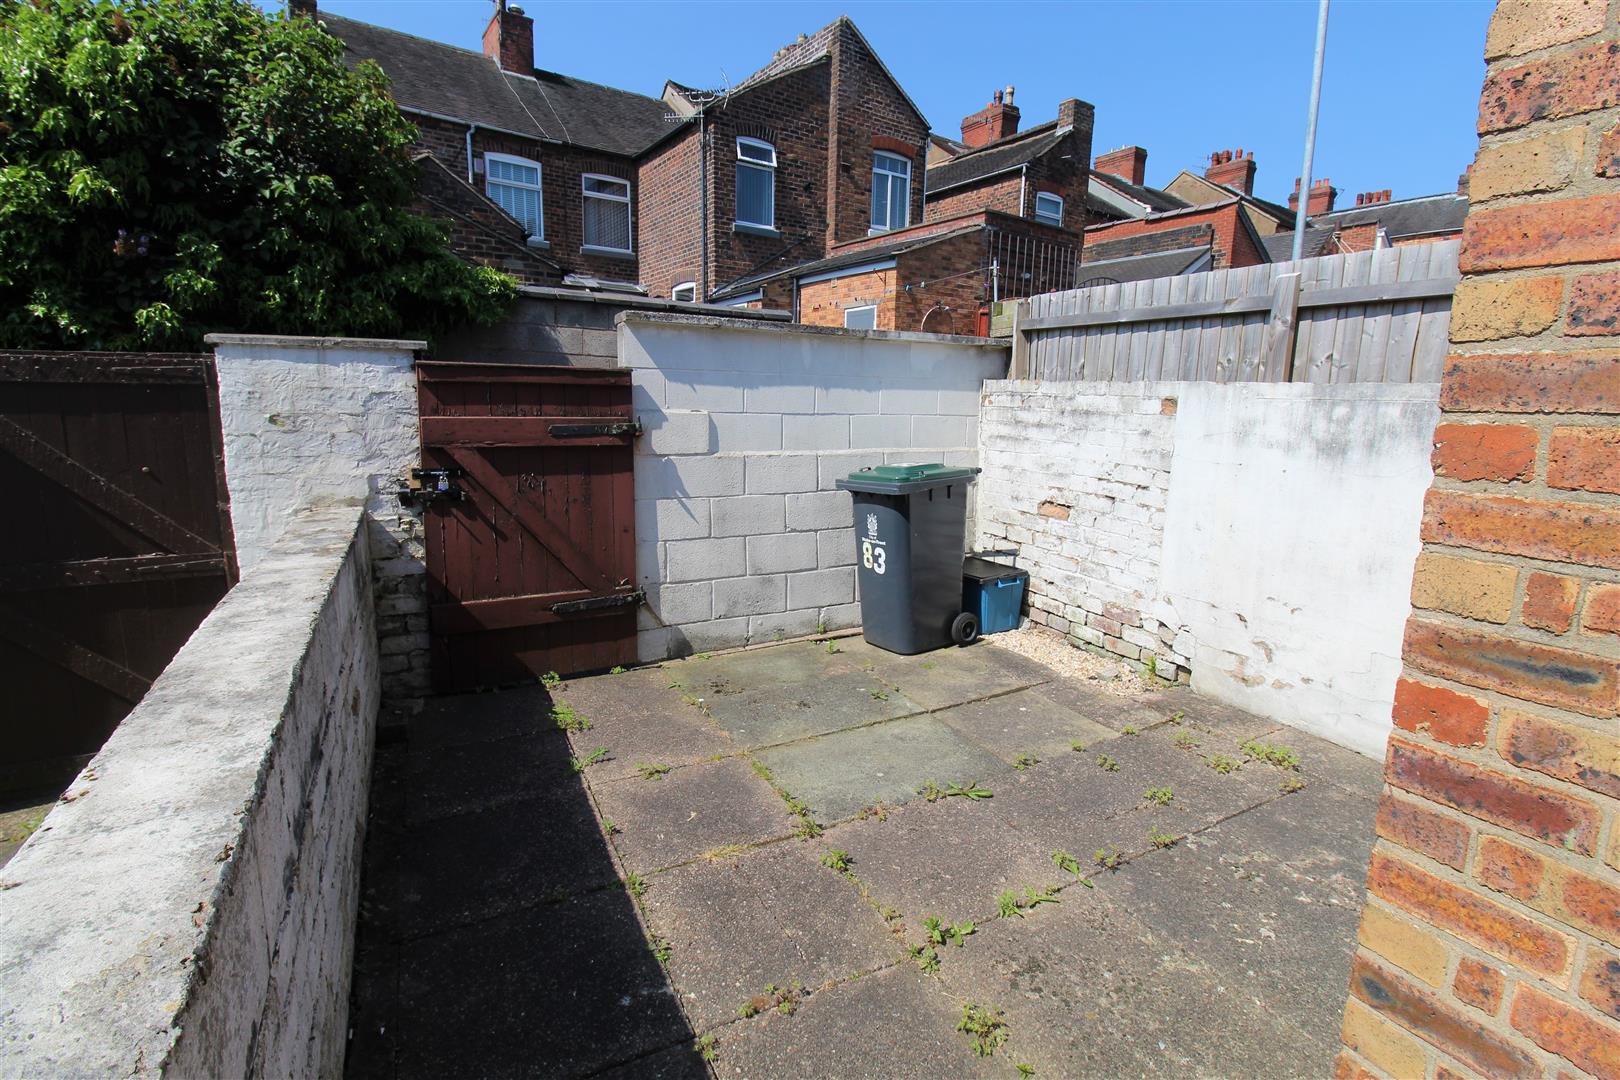
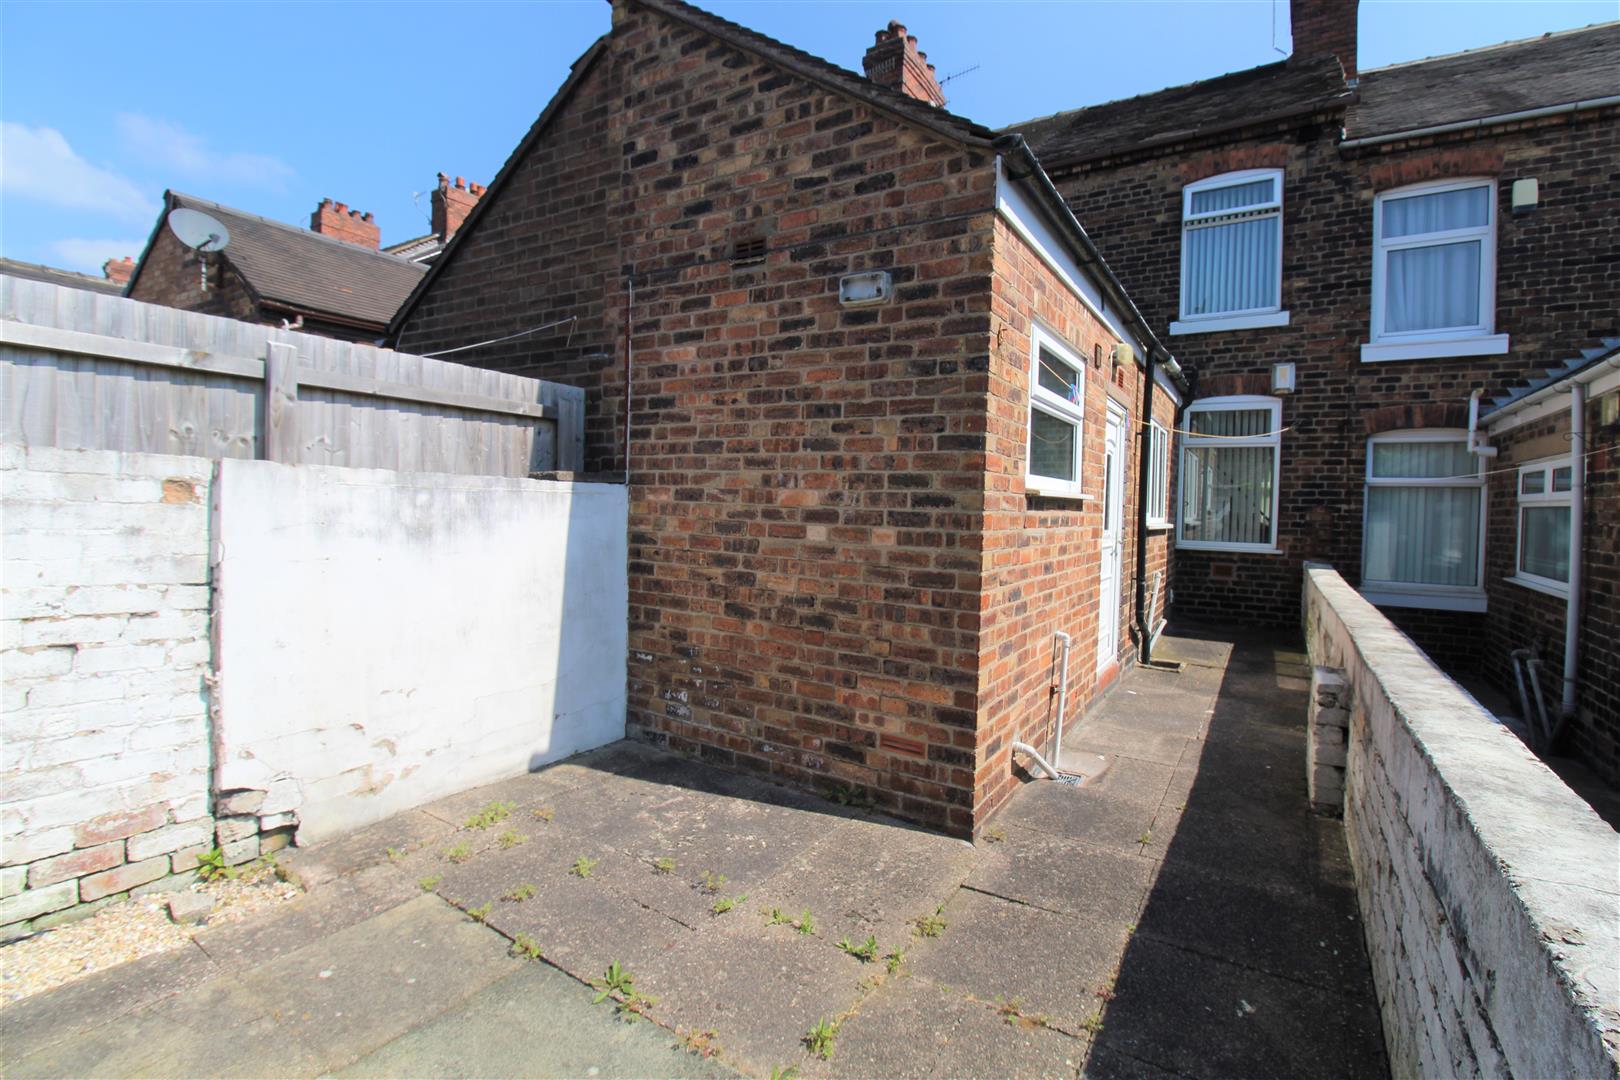
EXTERIORTo the front the property is fore courted and to the rear the yard is fully enclosed and laid to paving with a rear access gate.
Click image to enlarge:
Click image to enlarge:
- SPACIOUS TERRACED
- LARGE LOUNGE/DINER
- MODERN FITTED KITCHEN
- TWO DOUBLE BEDROOMS
- GROUND FLOOR BATHROOM
- ENCLOSED REAR COURTYARD
- POPULAR LOCATION
- NO UPWARD CHAIN


