
Kimberley Street, Longton, Stoke-On-Trent
£104,950 (Tenant Fees)


-
IMG_5136.JPG
-
IMG_5111.JPG
-
IMG_5114.JPG
-
IMG_5121.JPG
-
IMG_5125.JPG
-
IMG_5109.JPG
-
IMG_5107.JPG
-
IMG_5100.JPG
-
IMG_5098.JPG
-
IMG_5105.JPG
-
IMG_5128.JPG
-
IMG_5131.JPG
- SPACIOUS SEMI DETACHED PROPERTY
- LARGE LOUNGE
- BREAKFAST KITCHEN
- DOWNSTAIRS CLOAKROOM
- TWO DOUBLE BEDROOMS
- SHOWER ROOM
- LOW MAINTENANCE REAR GARDEN
- POPULAR LOCATION
- NO UPWARD CHAIN
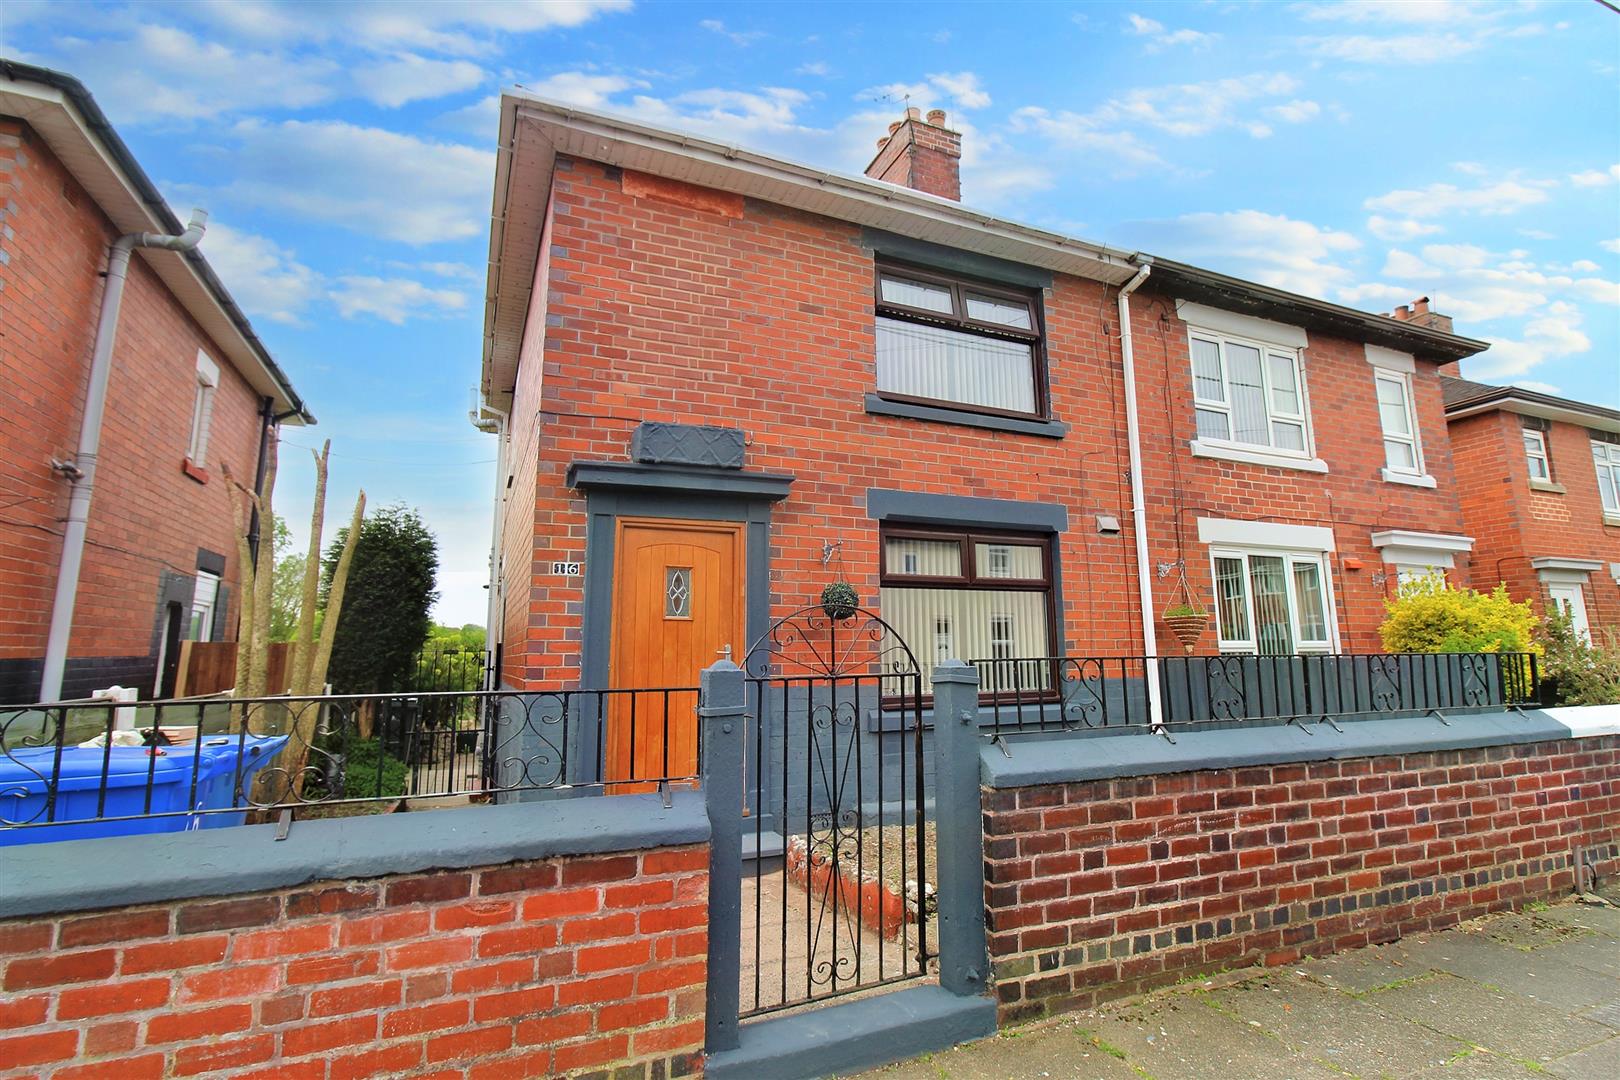
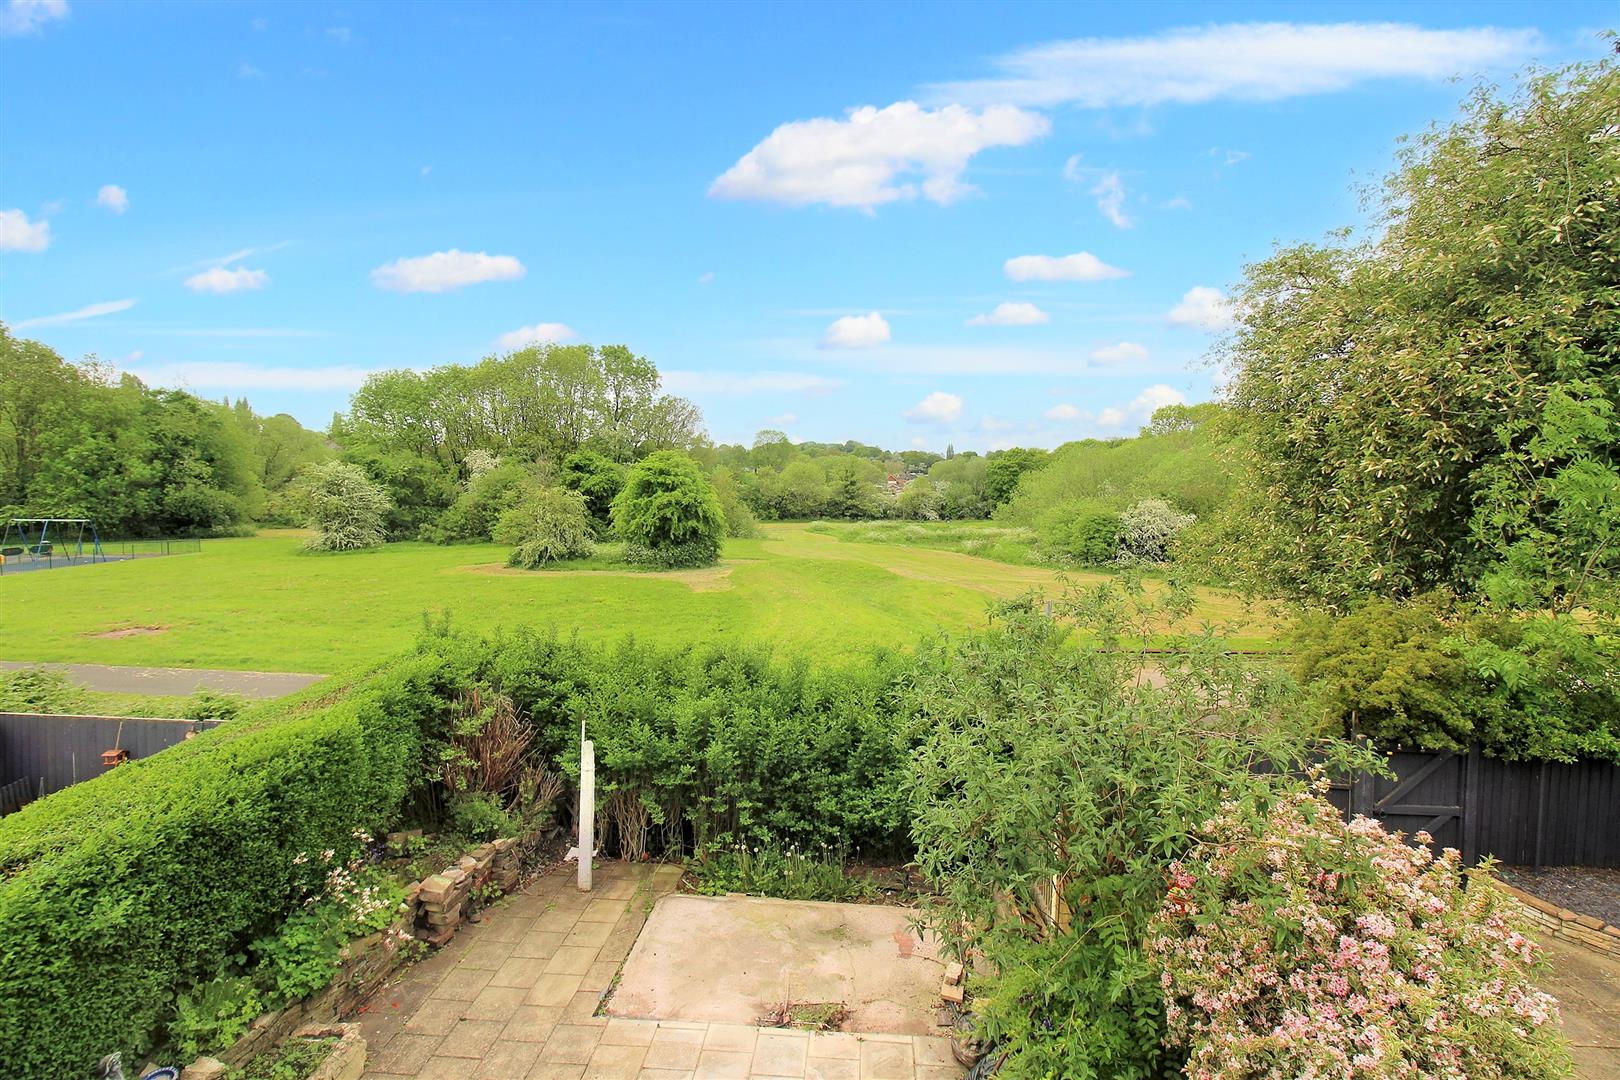
Everything starts with a first! First kiss, first holiday, first day at work and one of the most major firsts, is a property purchase! So whether that is a first time buyer or purchasing your first investment property! I have the perfect first purchase for you. Kimberley Street is a semi detached house located in the popular area of Longton with open views to the rear.. Boasting, a spacious lounge, fitted breakfast kitchen, cloakroom, two double bedrooms and a shower room. Externally, the property benefits from a low maintenance paved rear garden with open views to the rear. Sold with no upward chain and located in Longton, the property is close to local amenities, schooling and commuter links to the main town centre. This property needs to be first on your list to see. So take the plunge and give us a call to book a viewing today.
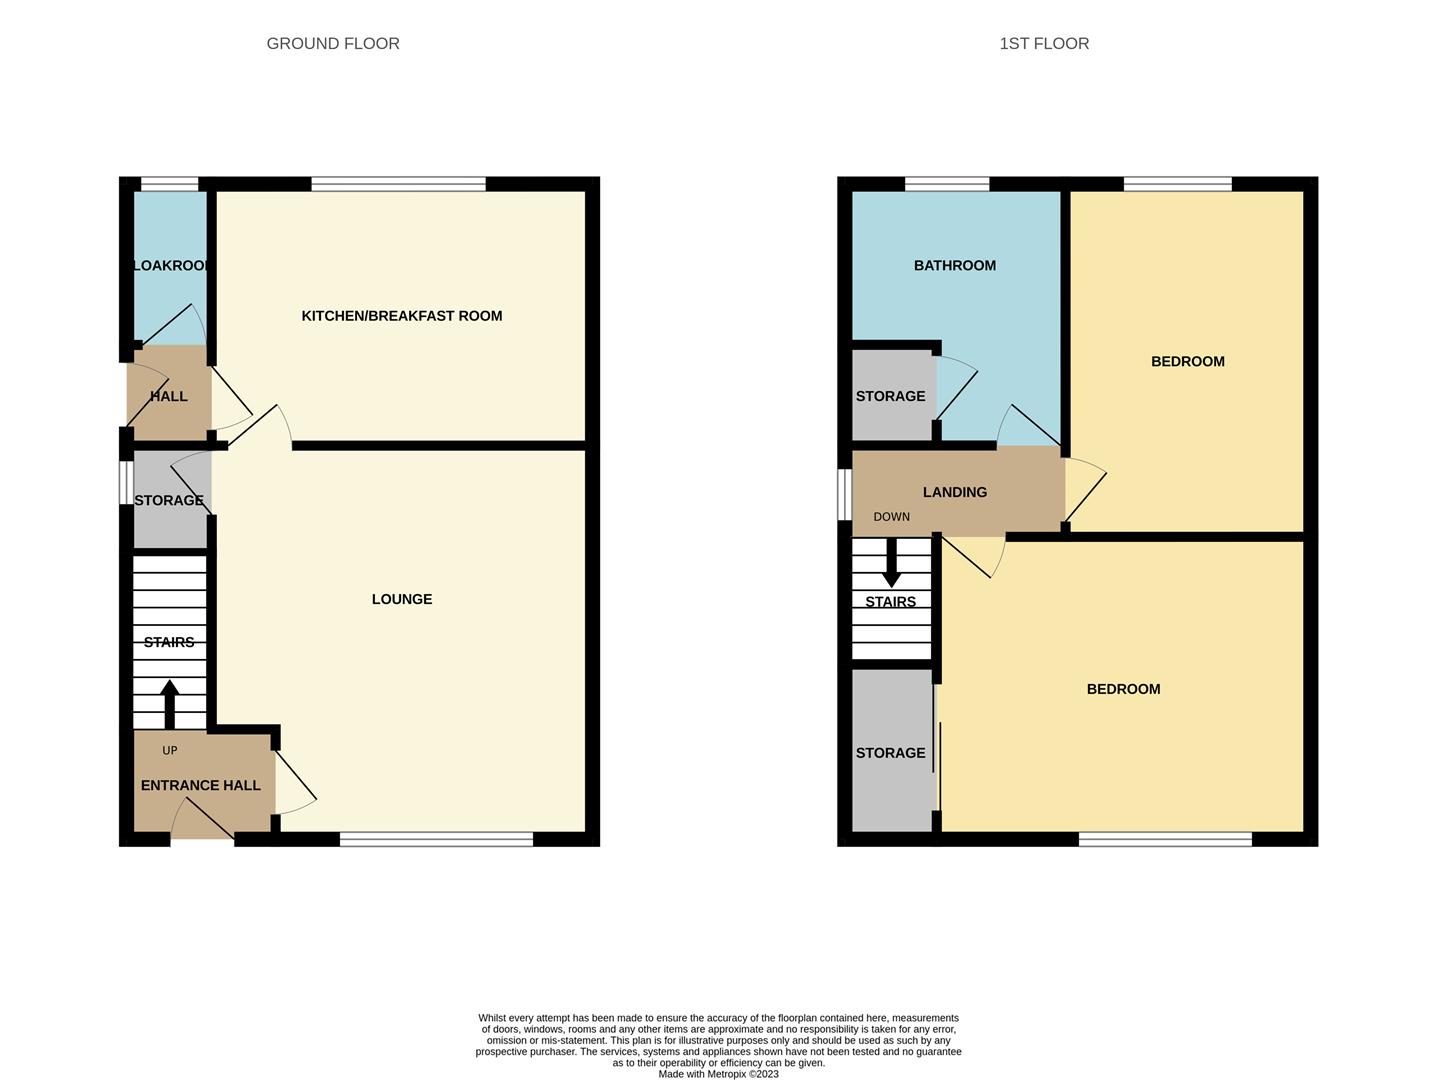
GROUND FLOOR
Entrance Hall1.37 x 1.30 (4'5" x 4'3")The property has an entrance door leading from the front aspect. Stairs leading to the first floor. Radiator.
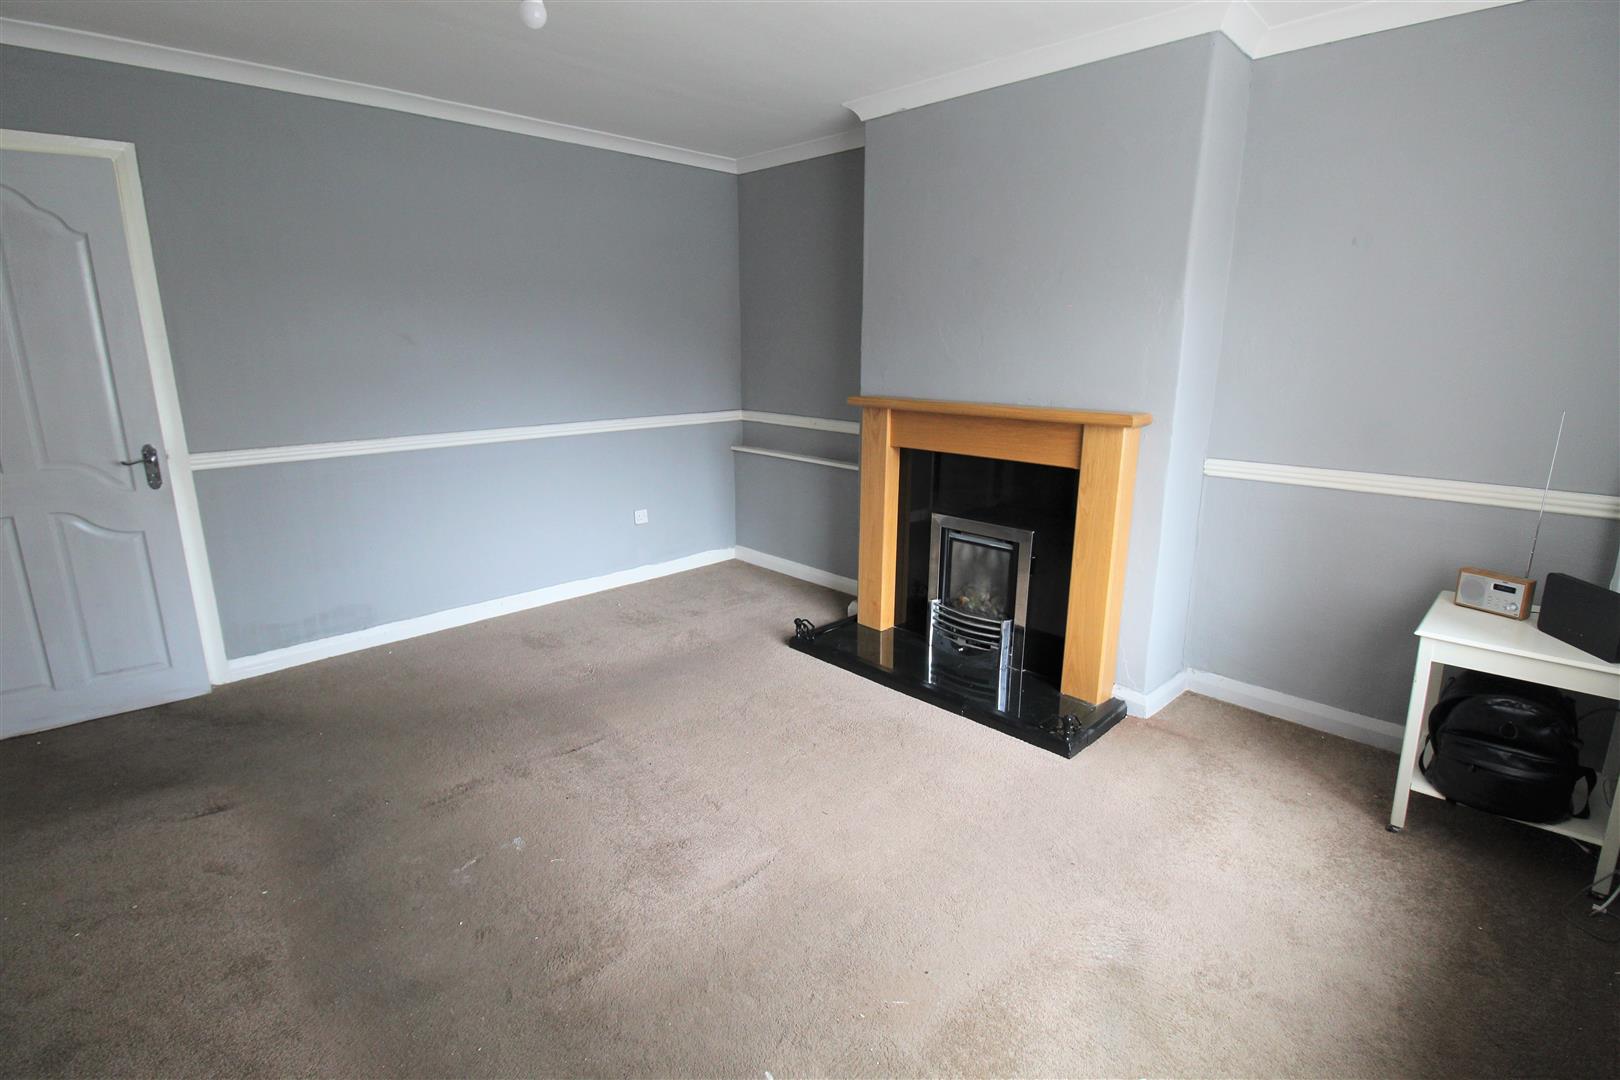
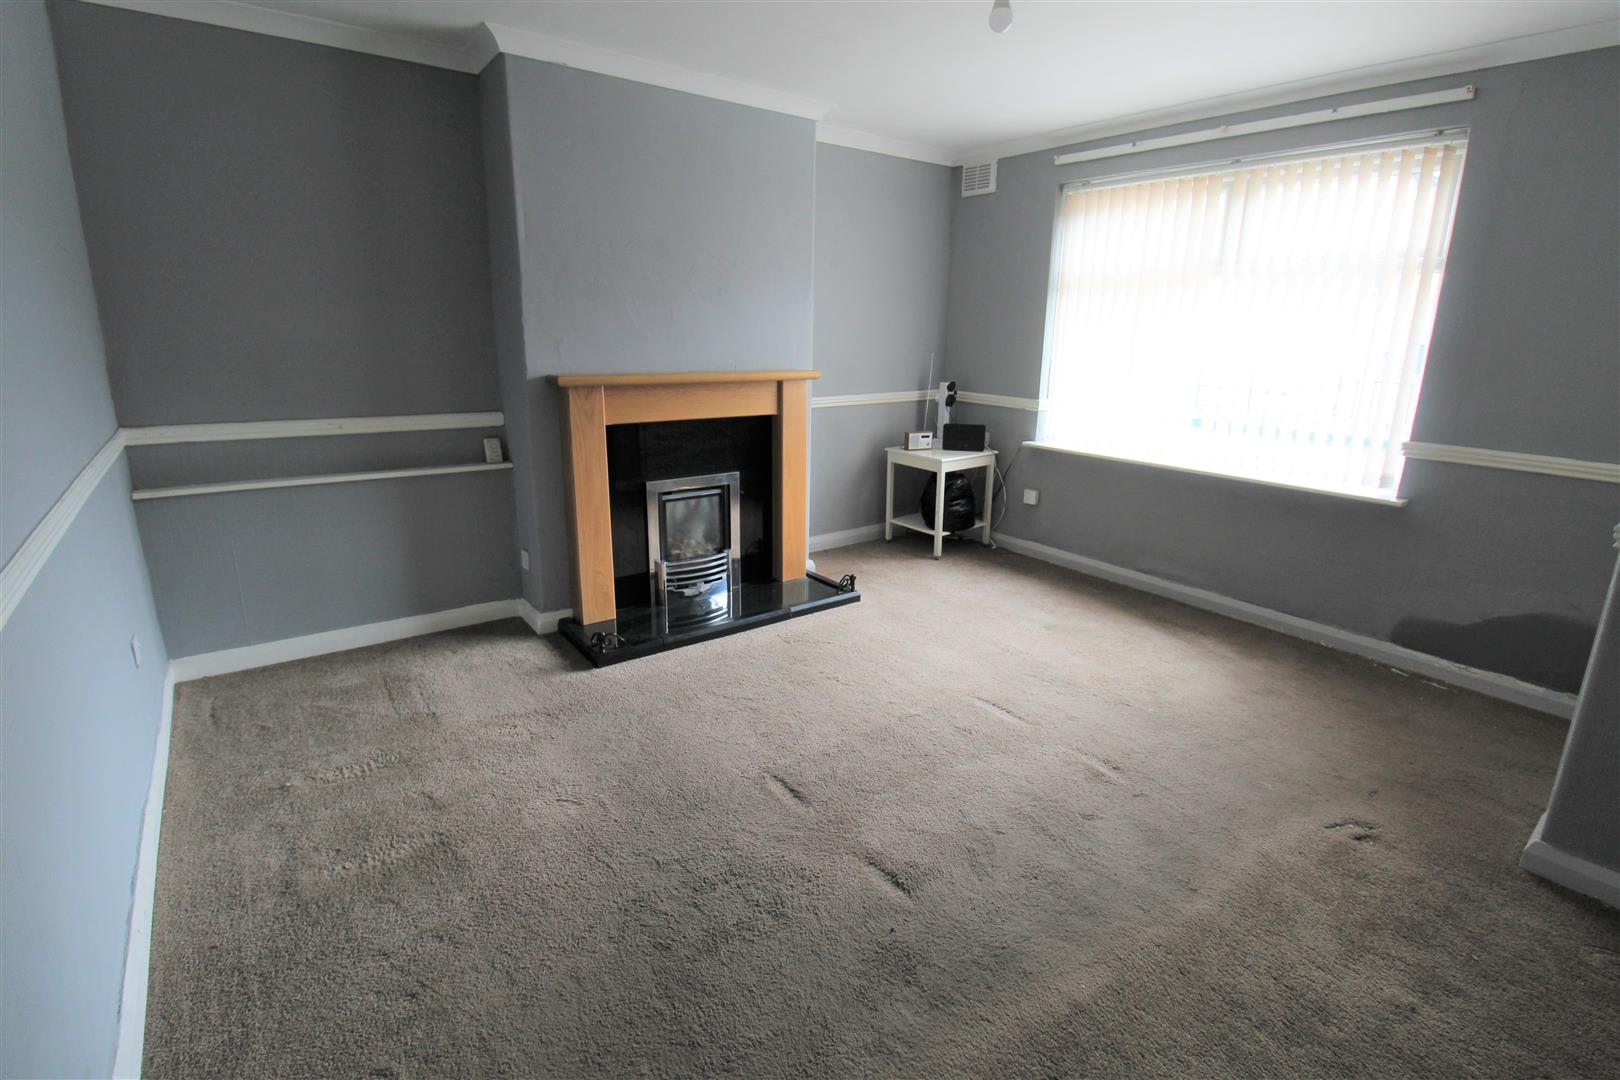
Lounge4.13 x 3.91 (13'6" x 12'9")A double glazed window overlooks the front aspect. Fireplace housing gas fire. Under stairs storage cupboard with double glazed window to the side aspect. Television point.
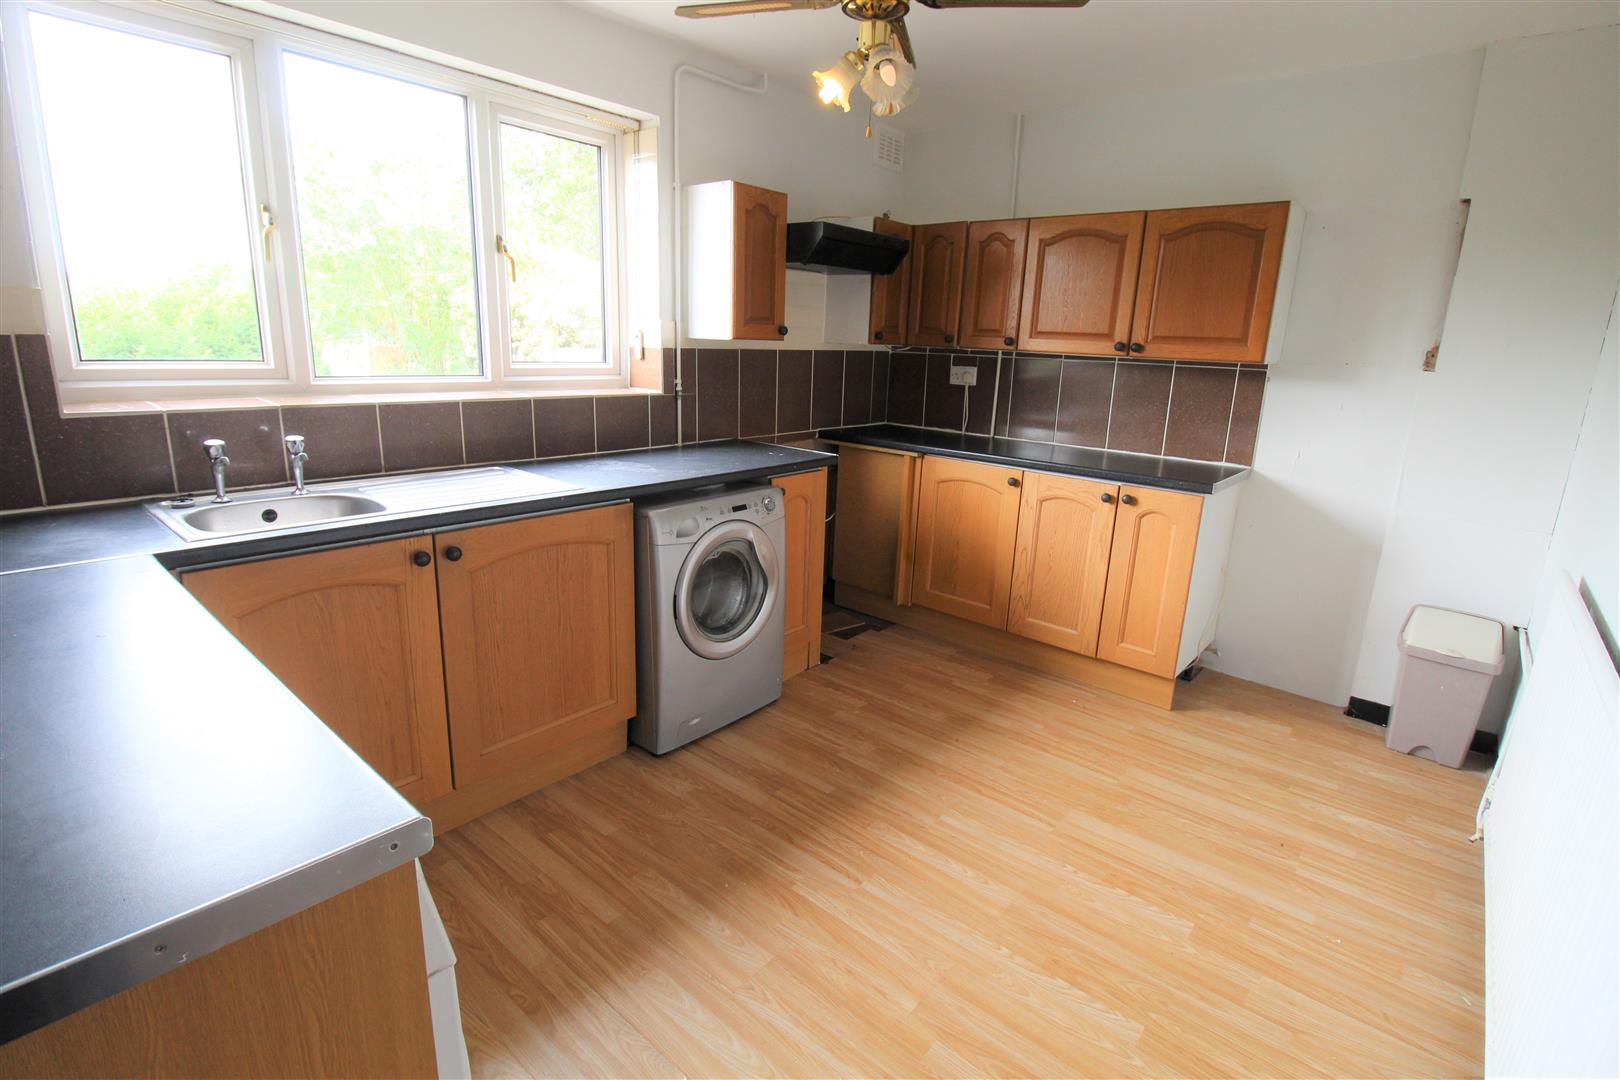
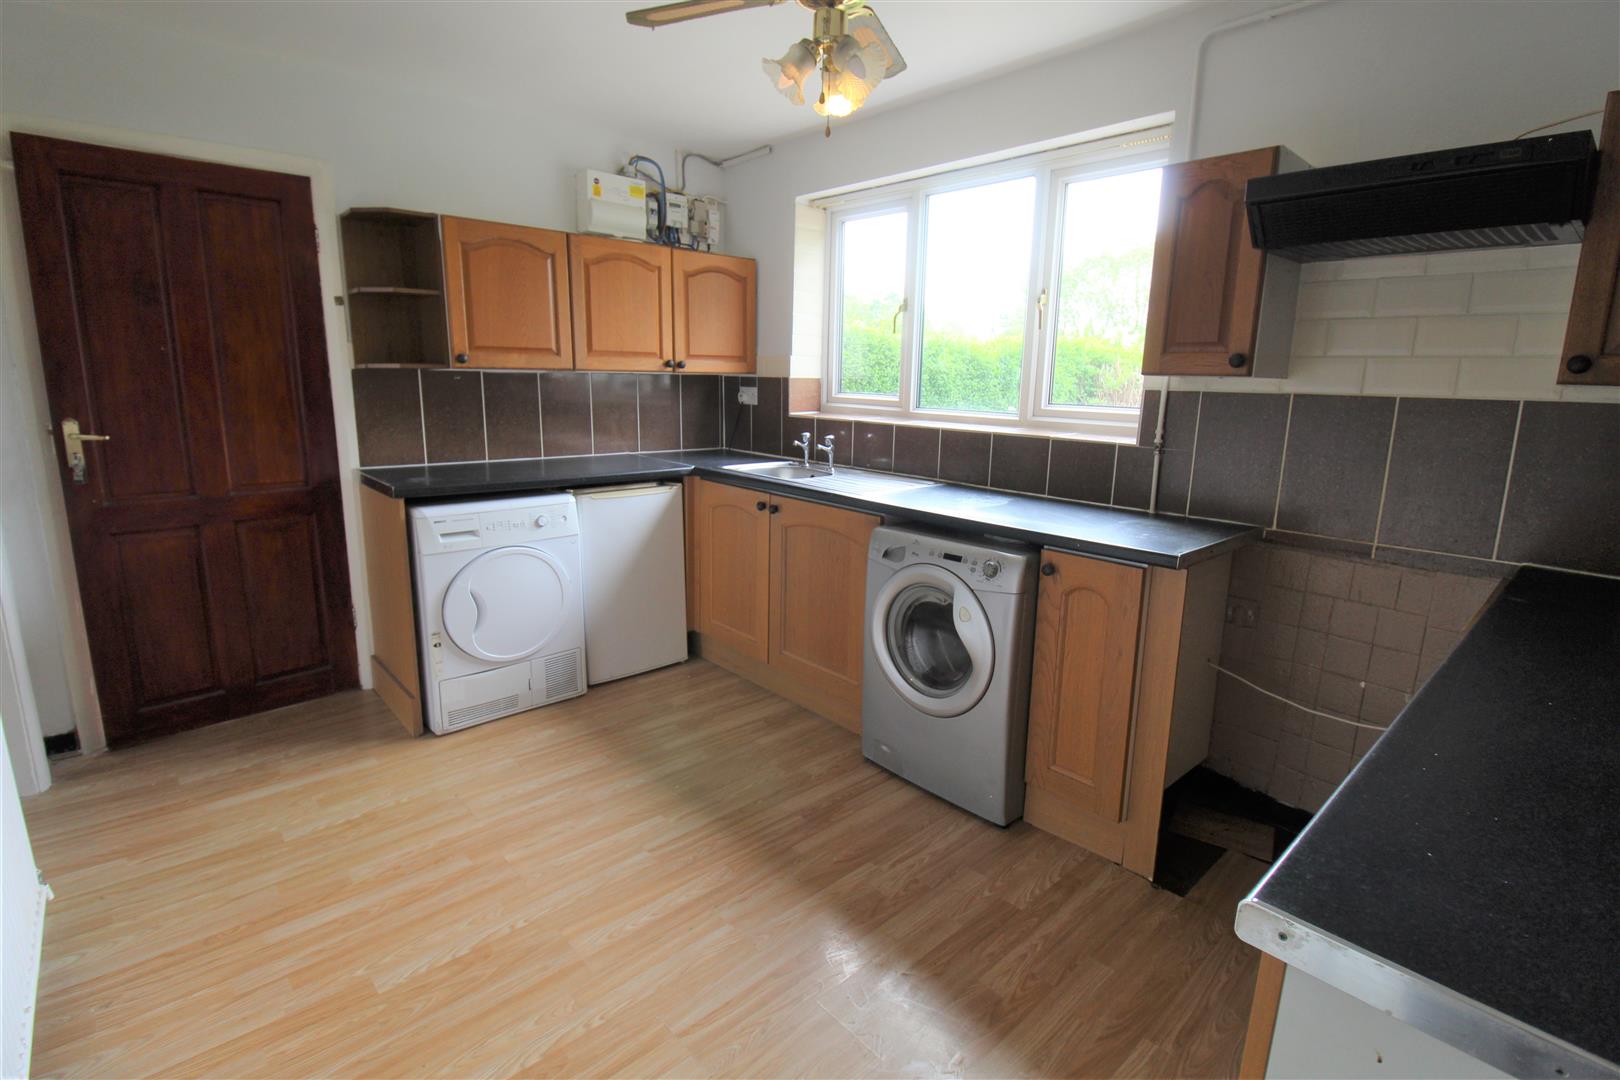
Breakfast Kitchen3.95 x 2.82 (12'11" x 9'3")A double glazed window overlooks the rear aspect. Fitted with a range of wall and base storage units with inset stainless steel sink unit and side drainer. Coordinating work surface areas and partly tiled walls. Space for freestanding cooker with cooker hood above, fridge/freezer and plumbing for washing machine and tumble dryer. Radiator.
Rear Hall0.96 x 0.90 (3'1" x 2'11")A wooden door leads to the side aspect.
Cloakroom1.66 x 0.89 (5'5" x 2'11")A double glazed window overlooks the rear aspect. Low level W.C and tiled walls. Wall mounted central heating boiler.
FIRST FLOOR
First Floor LandingA double glazed window overlooks the side aspect. Loft access hatch.
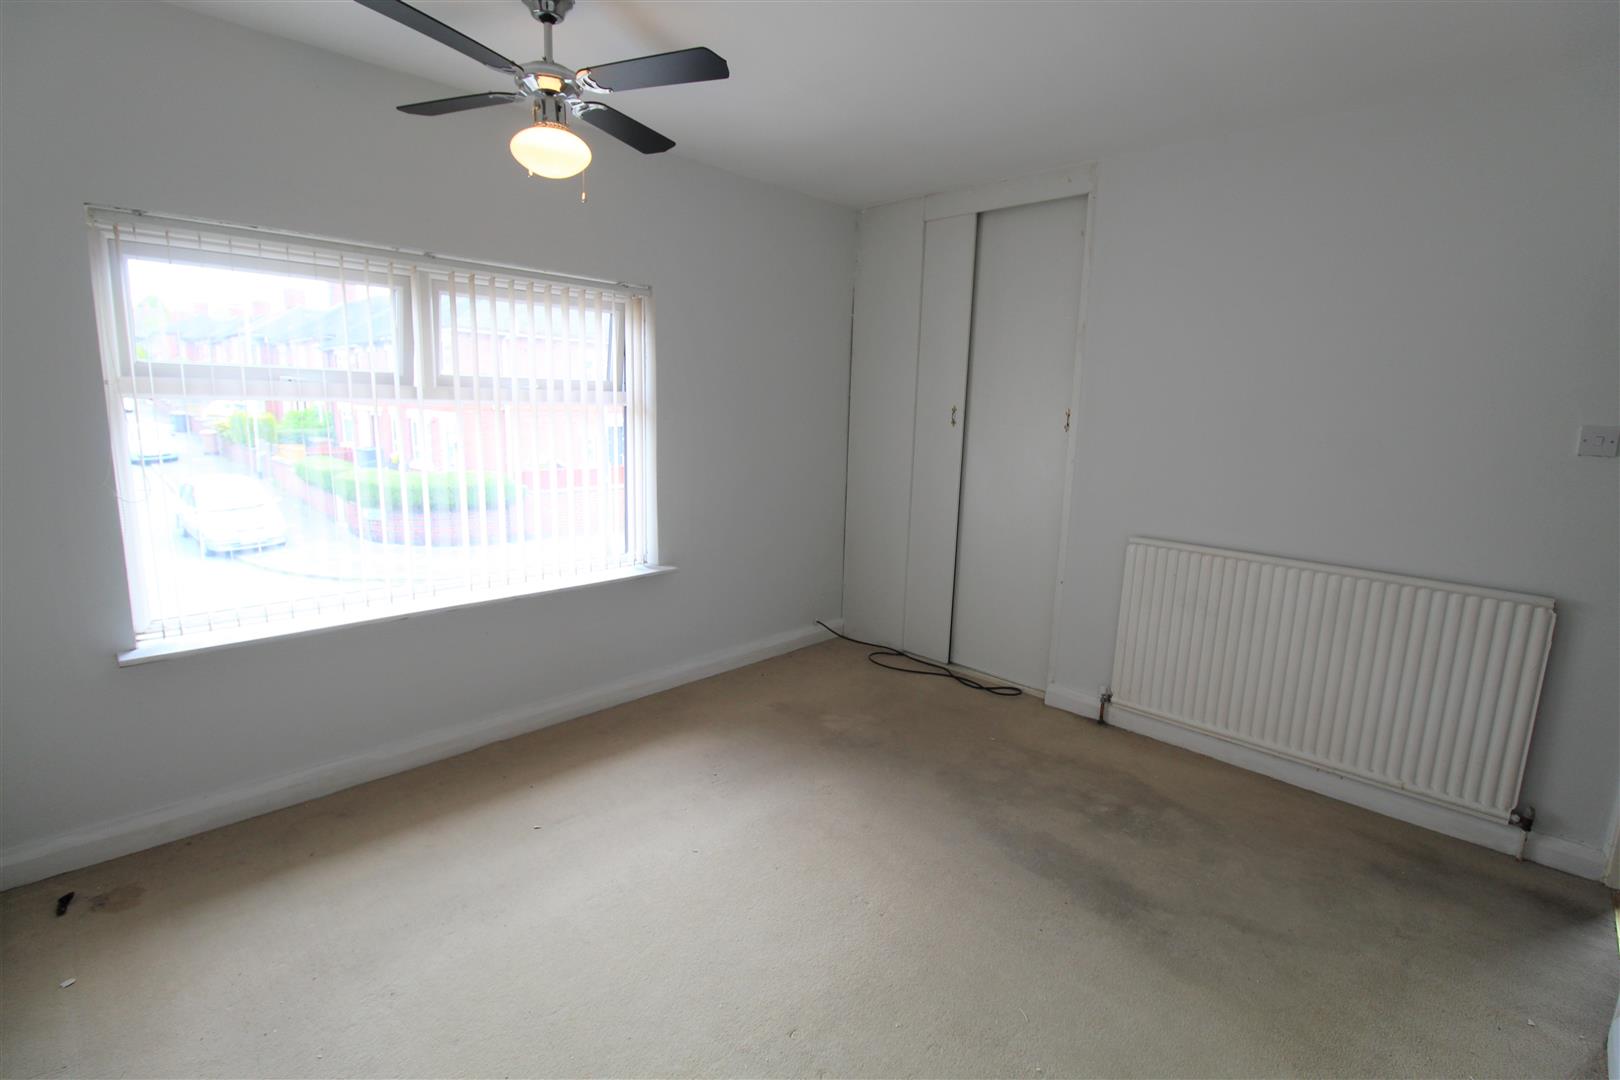
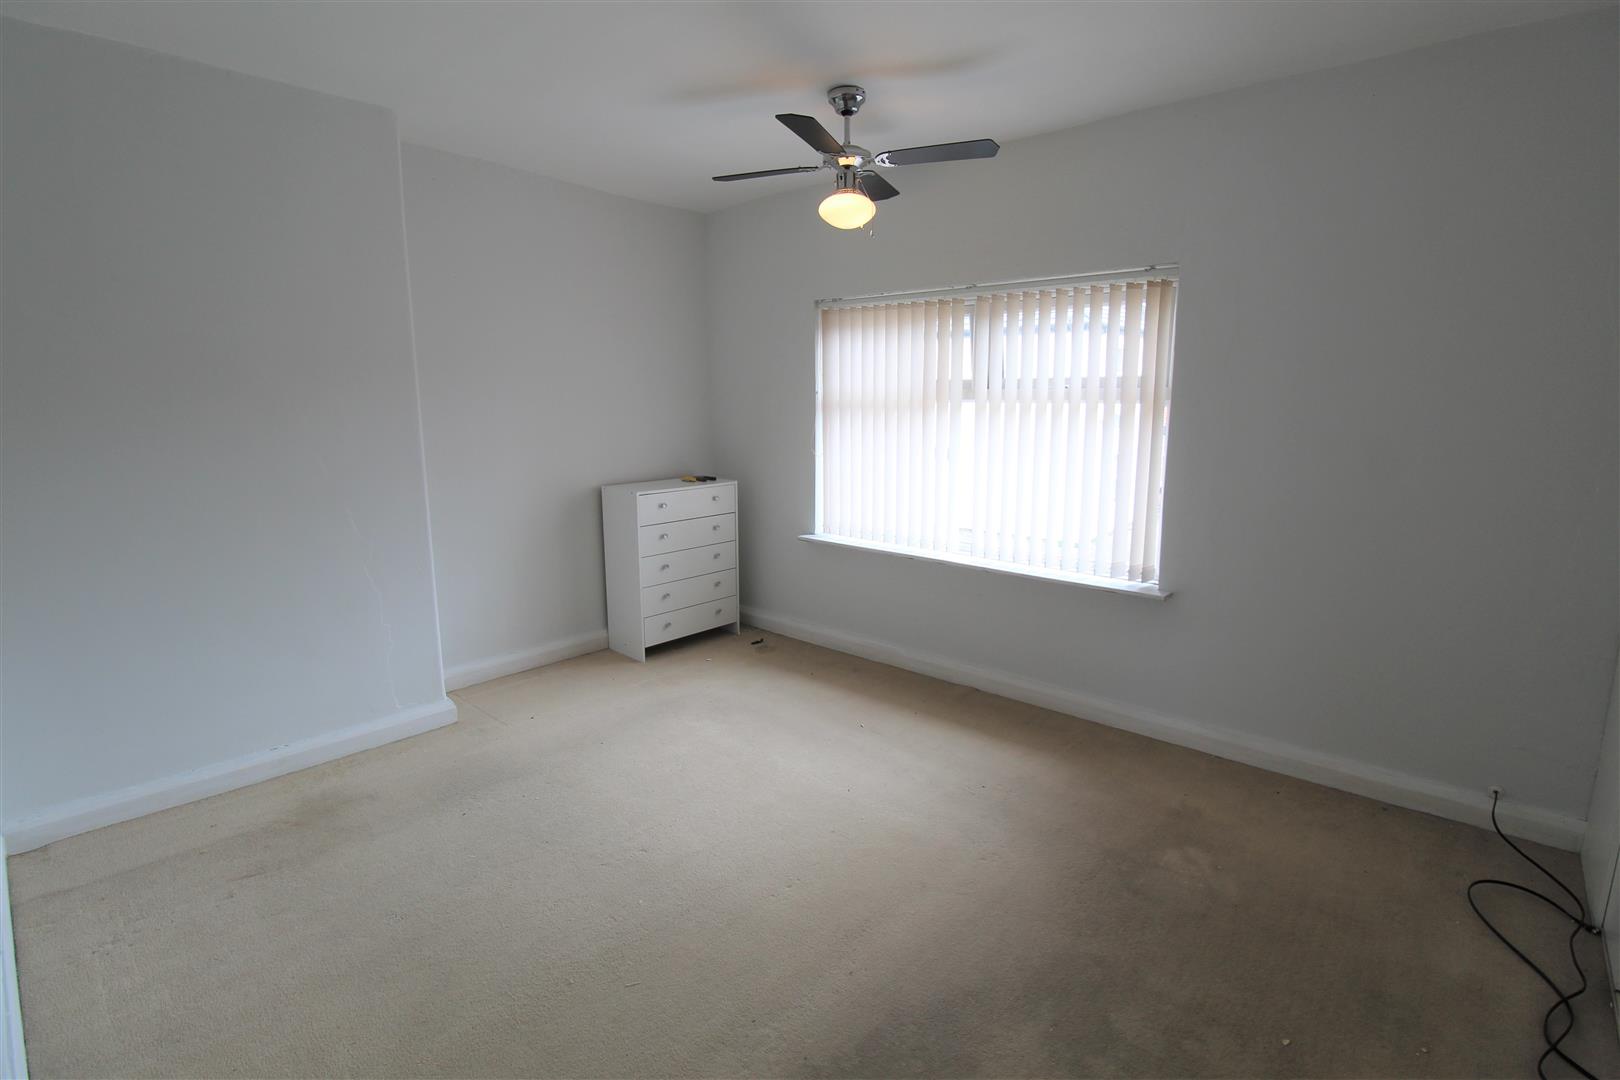
Bedroom One3.89 x 3.18 (12'9" x 10'5")A double glazed window overlooks the front aspect. Fitted wardrobe with sliding doors. Radiator.
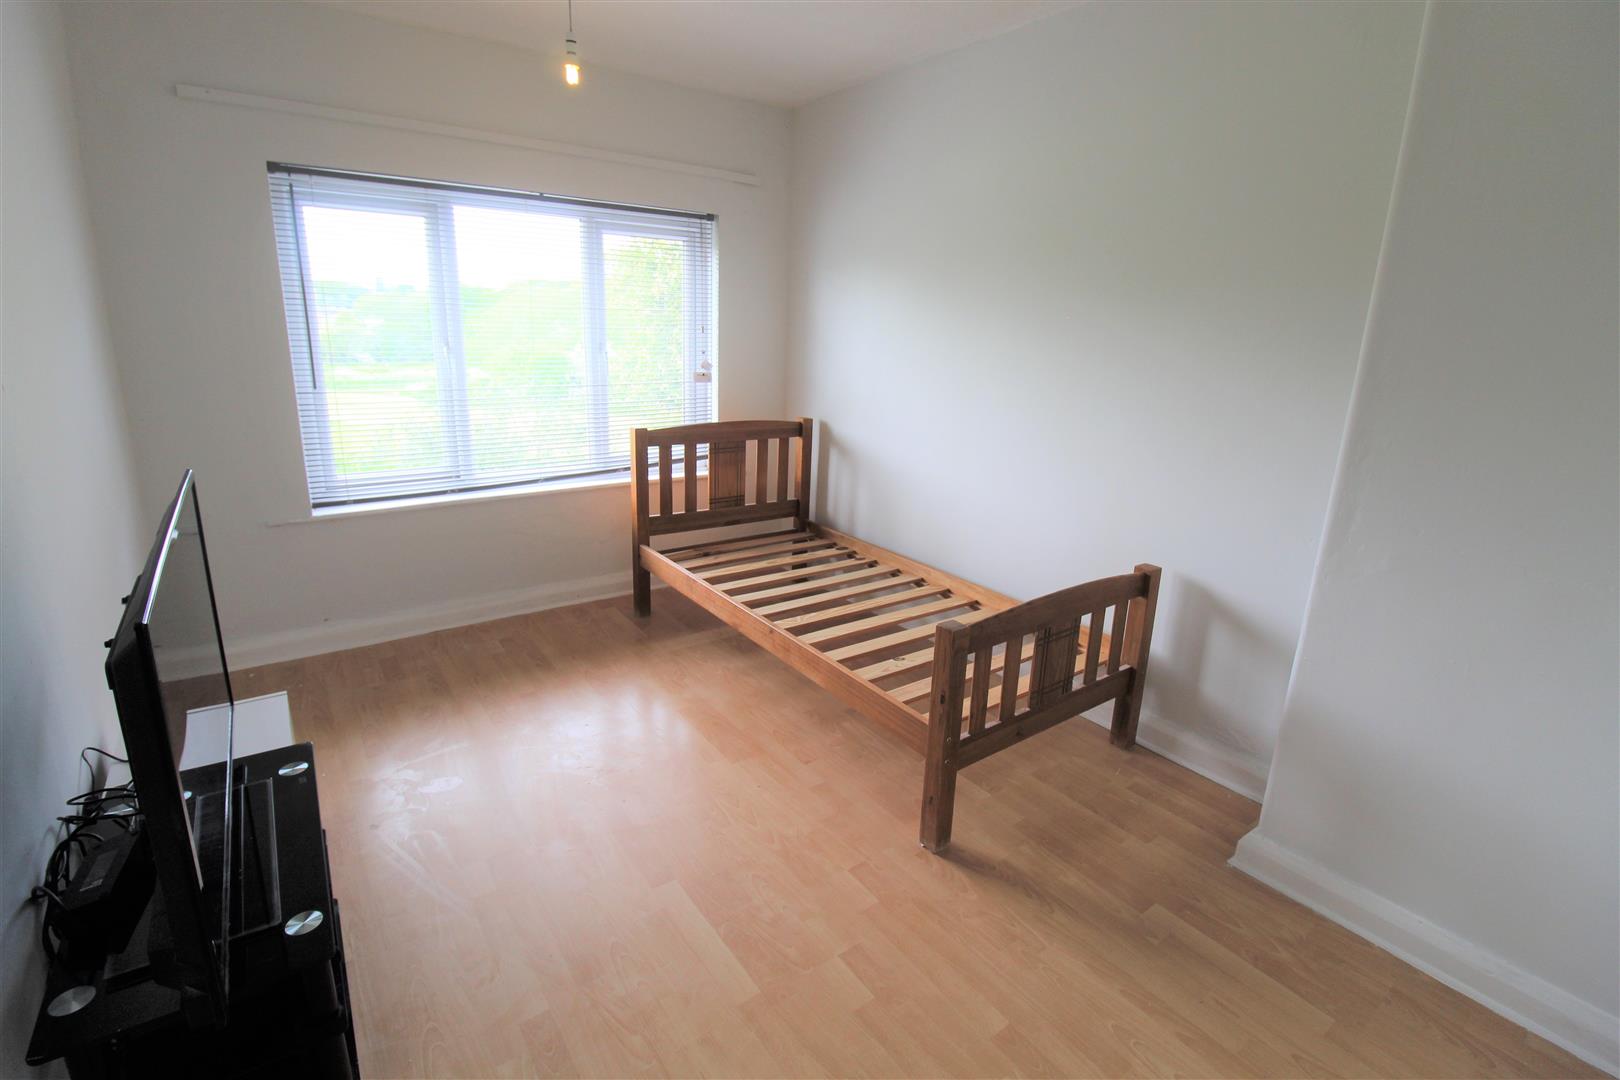
Bedroom Two3.83 x 2.74 (12'6" x 8'11")A double glazed window overlooks the rear aspect. Radiator.
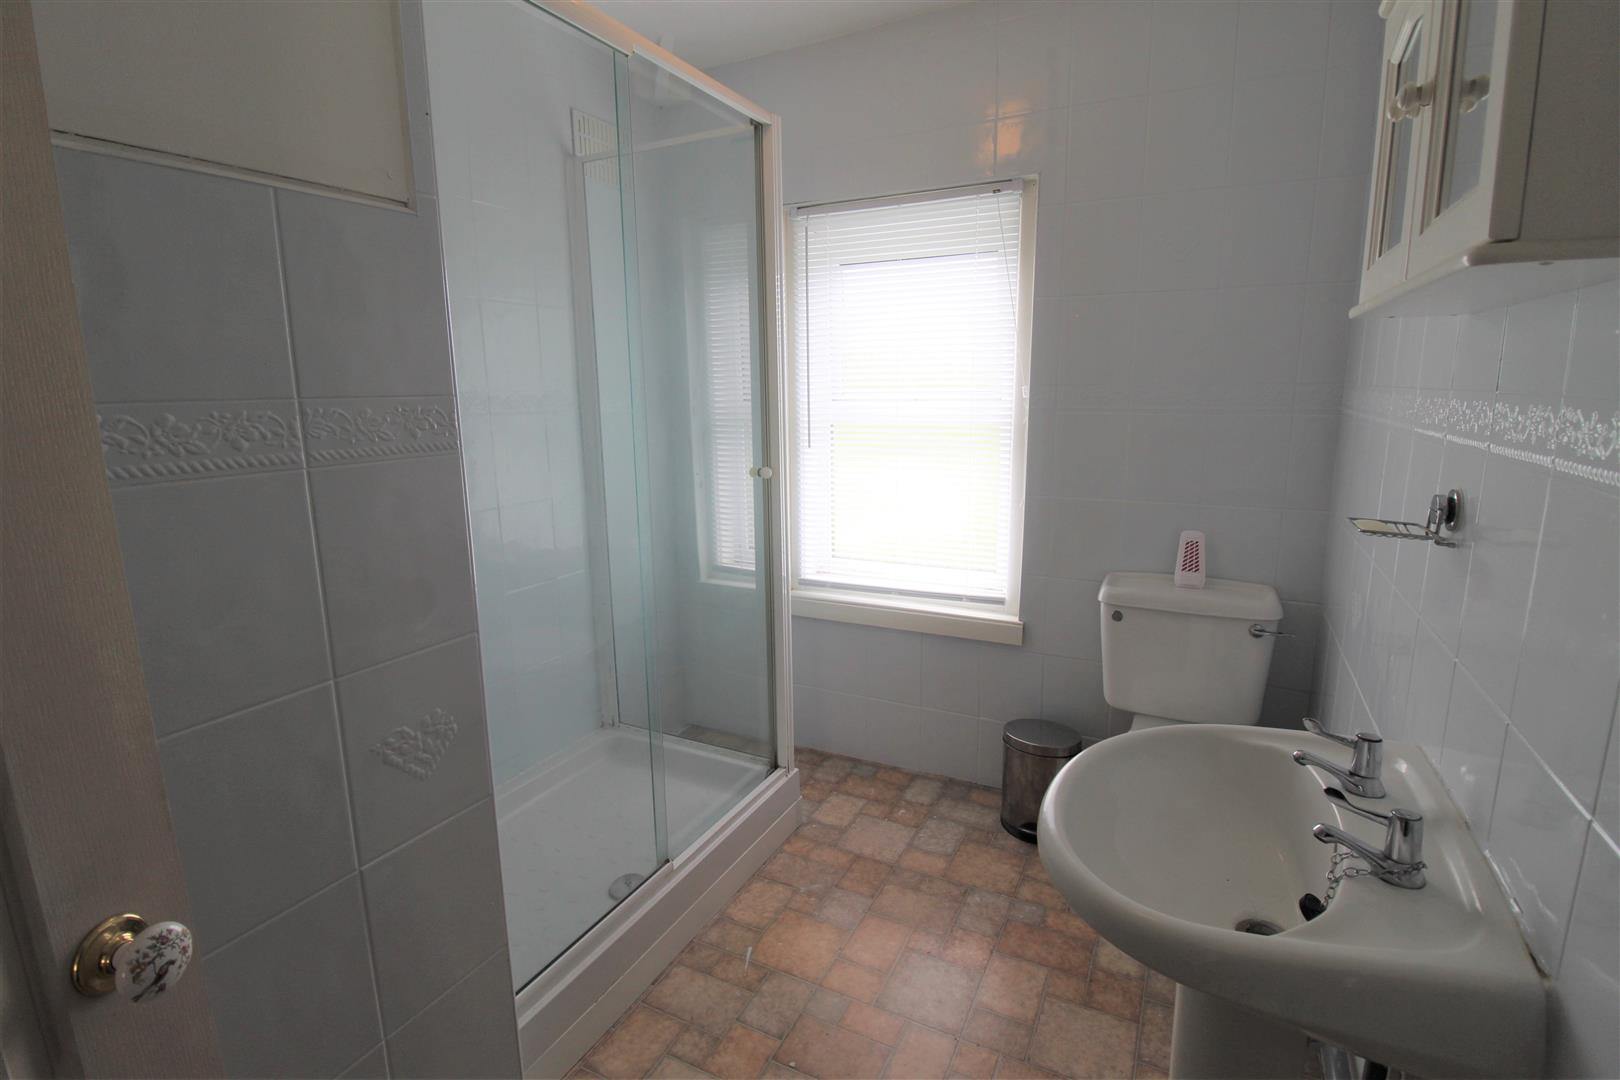
Shower Room2.78 x 2.09 (9'1" x 6'10")A double glazed window overlooks the rear aspect. Fitted with a suite comprising double shower unit, low level W.C and wash hand basin. Airing cupboard housing hot water cylinder. Fully tiled walls and ladder style towel radiator.
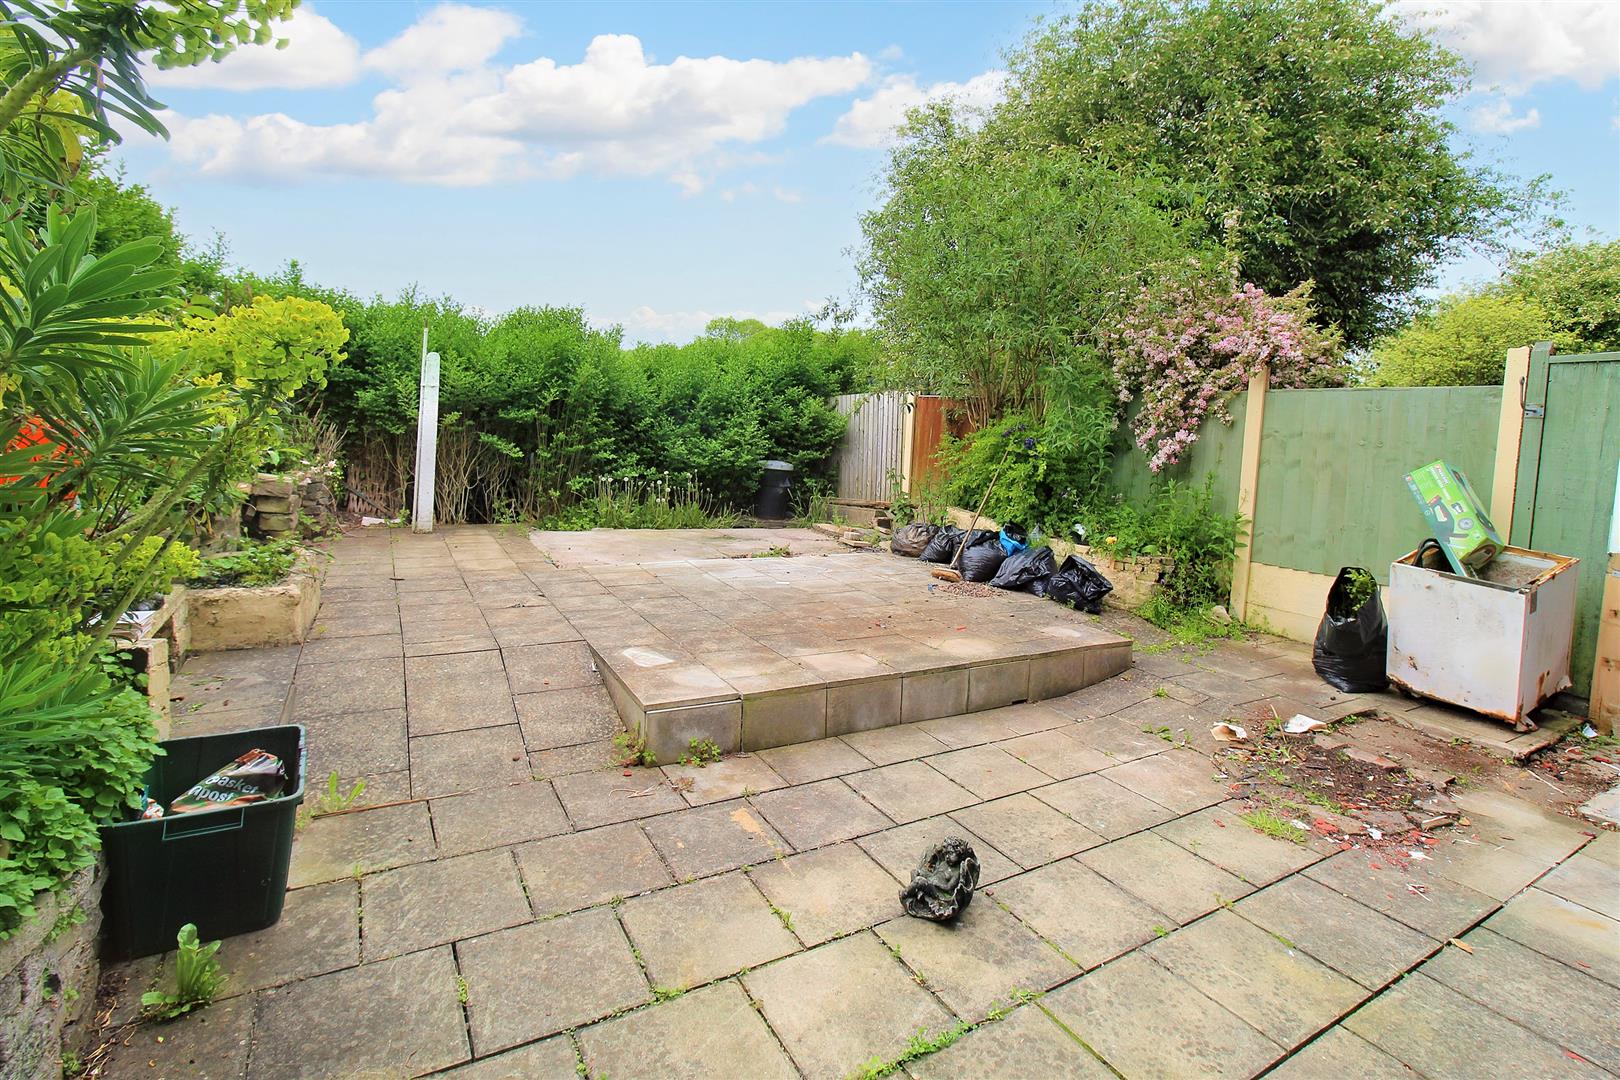
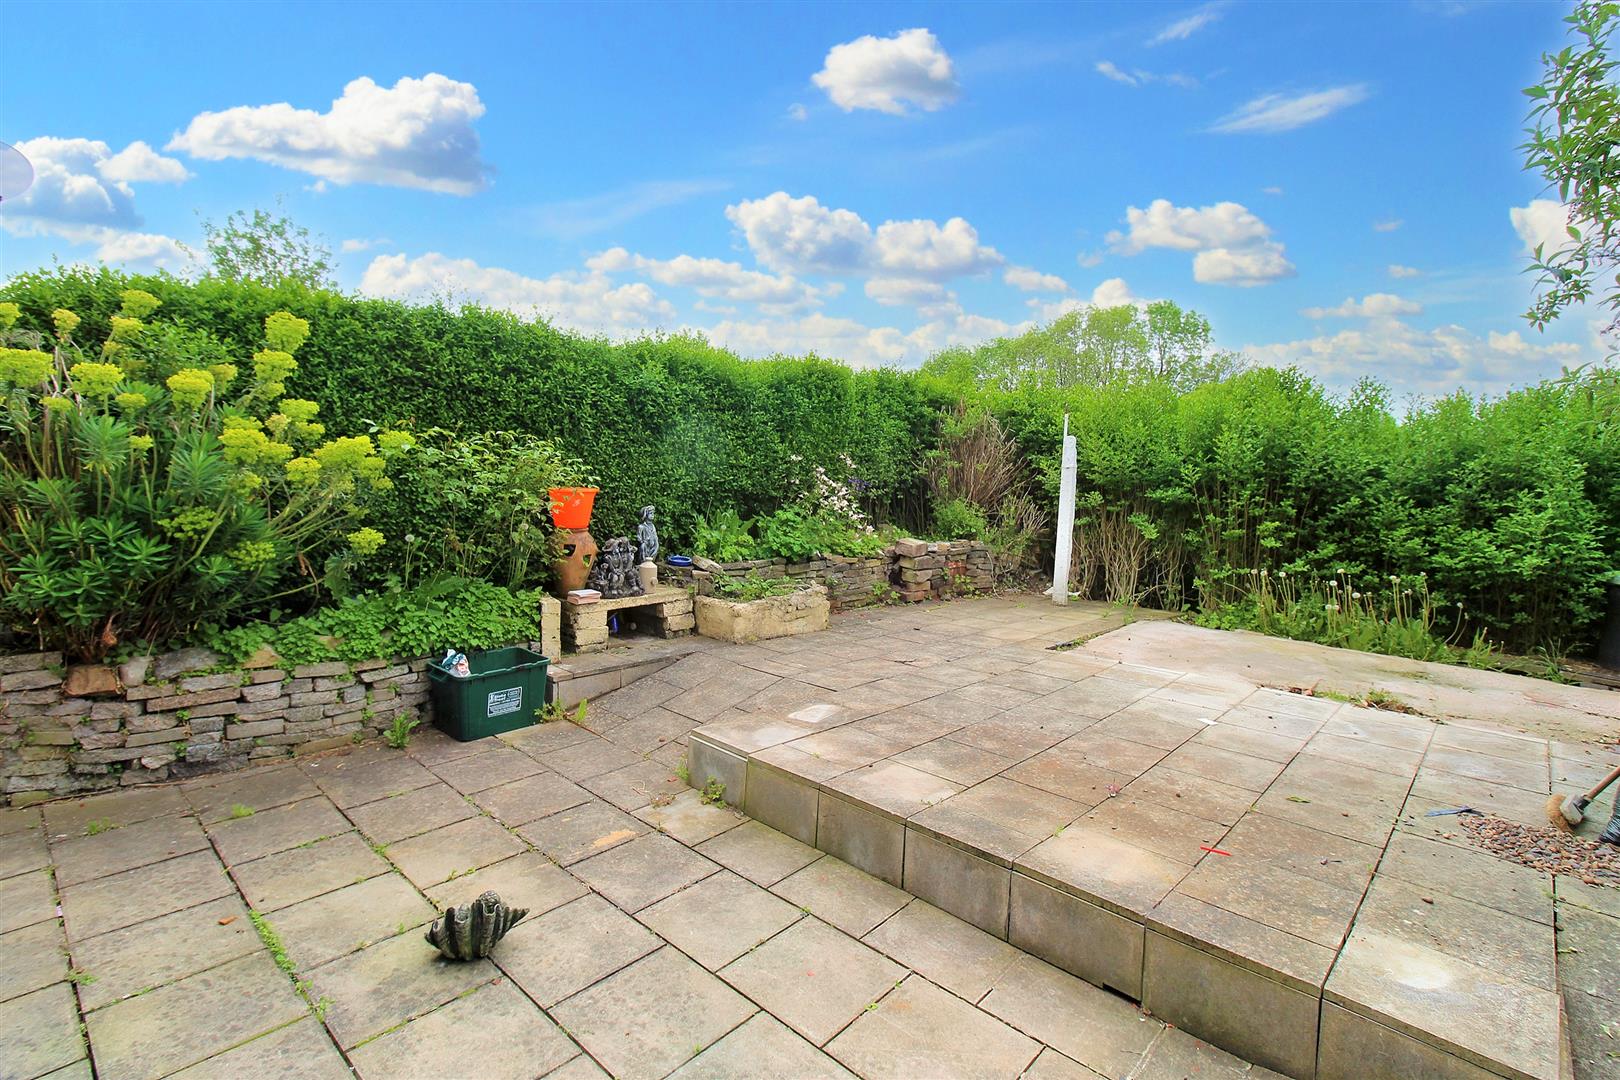
EXTERIORTo the front the property has a paved pathway leading down the side of the property to the rear. To the rear the garden is low maintenance and laid to paving with flower bed borders and open views to the rear.
Click image to enlarge:
Click image to enlarge:
- SPACIOUS SEMI DETACHED PROPERTY
- LARGE LOUNGE
- BREAKFAST KITCHEN
- DOWNSTAIRS CLOAKROOM
- TWO DOUBLE BEDROOMS
- SHOWER ROOM
- LOW MAINTENANCE REAR GARDEN
- POPULAR LOCATION
- NO UPWARD CHAIN


