
Whitehouse Road, Abbey Hulton, Stoke-On-Trent
Offers in excess of £145,000 (Tenant Fees)


-
IMG_4757.JPG
-
IMG_4710.JPG
-
IMG_4715.JPG
-
IMG_4721.JPG
-
IMG_4723.JPG
-
IMG_4731.JPG
-
IMG_4727.JPG
-
IMG_4736.JPG
-
IMG_4699.JPG
-
IMG_4703.JPG
-
IMG_4696.JPG
-
IMG_4692.JPG
-
IMG_4707.JPG
-
IMG_4739new.JPG
-
IMG_4746.JPG
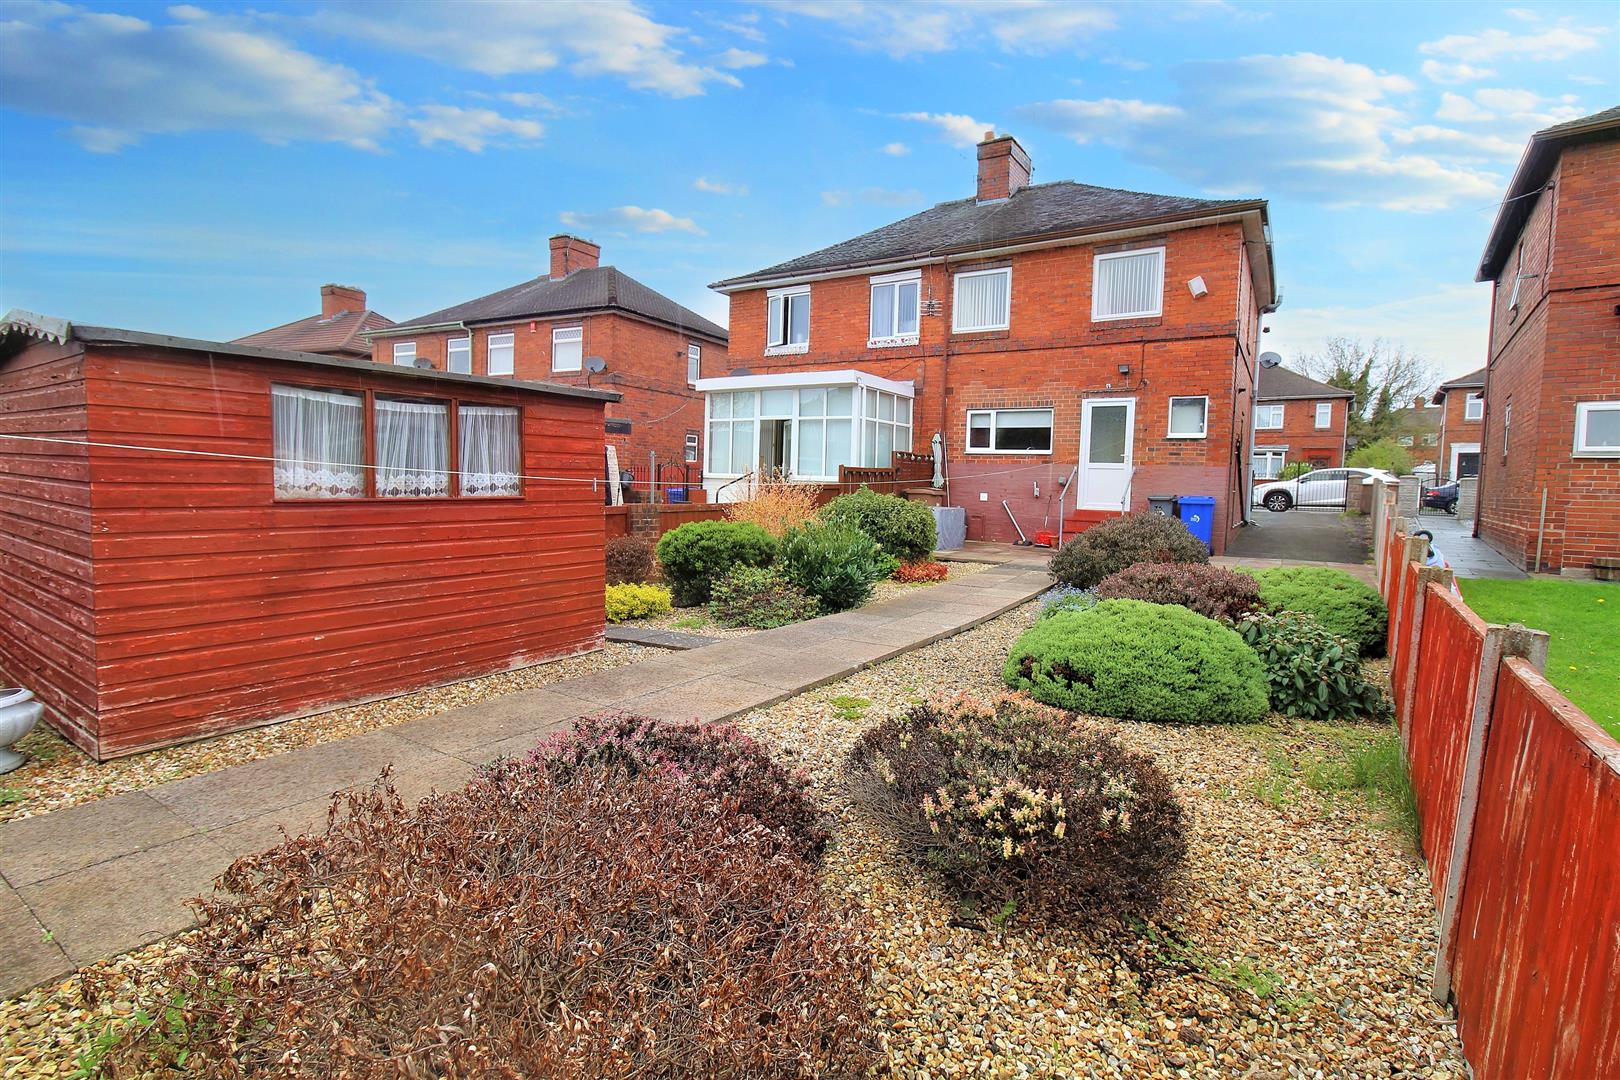
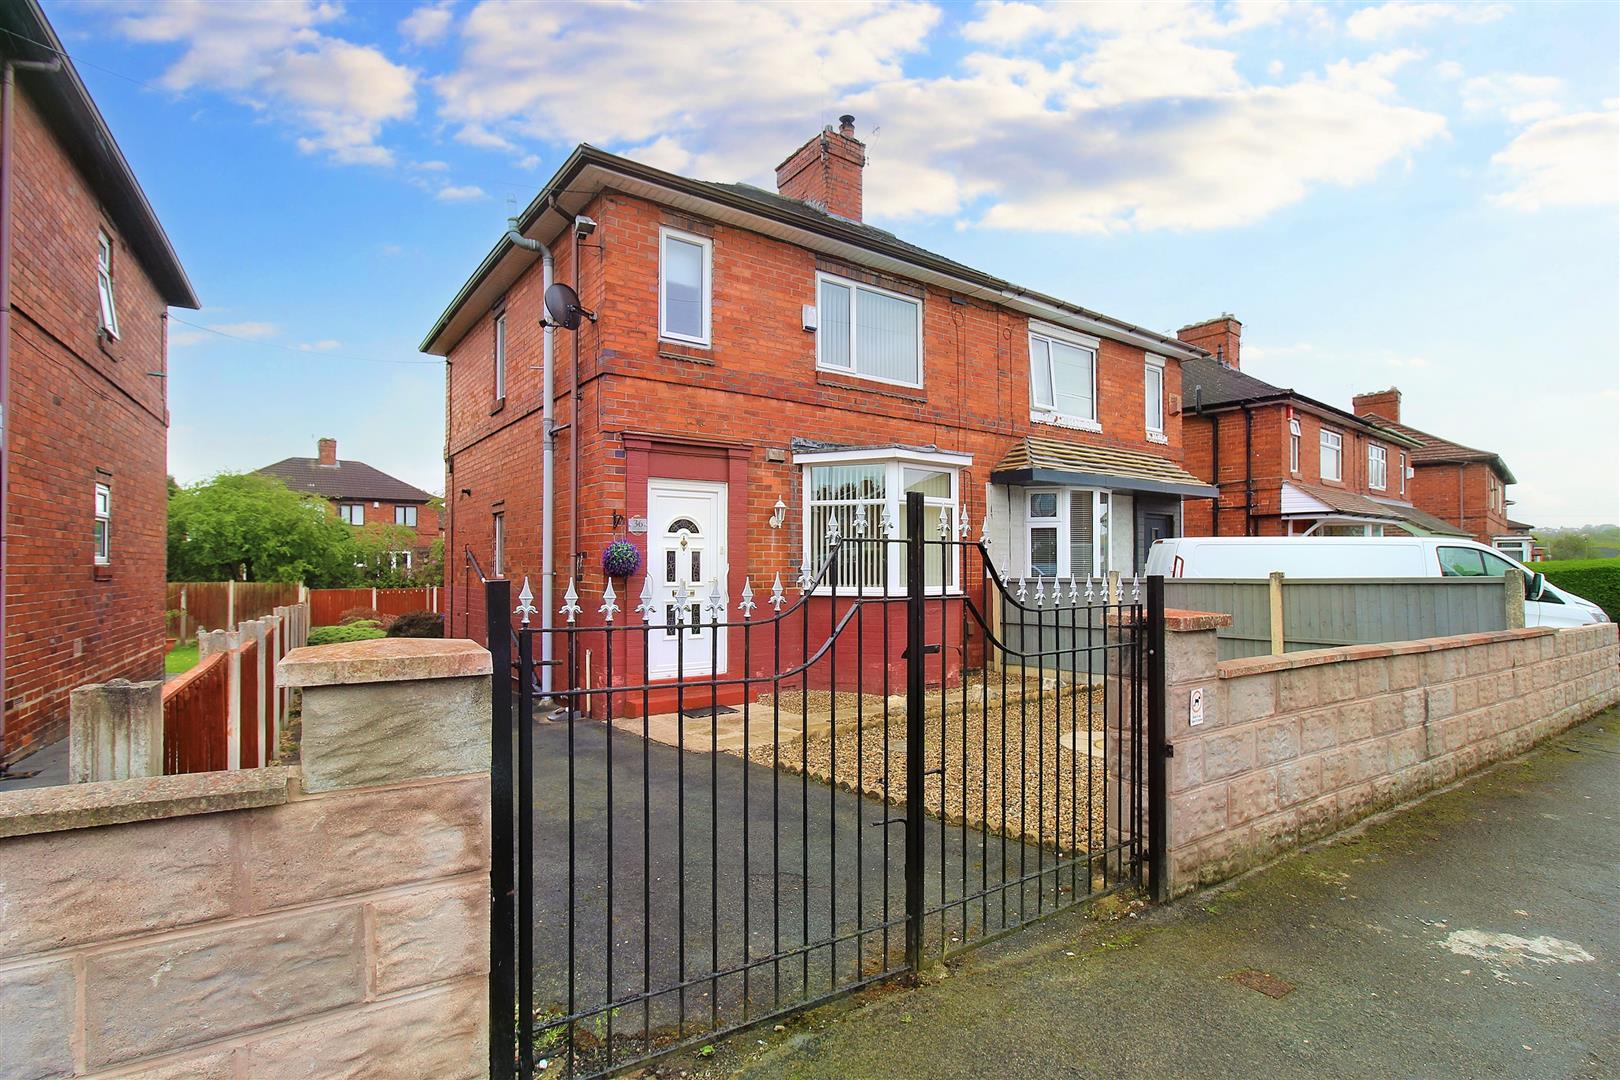
- WELL MAINTAINED SEMI DETACHED
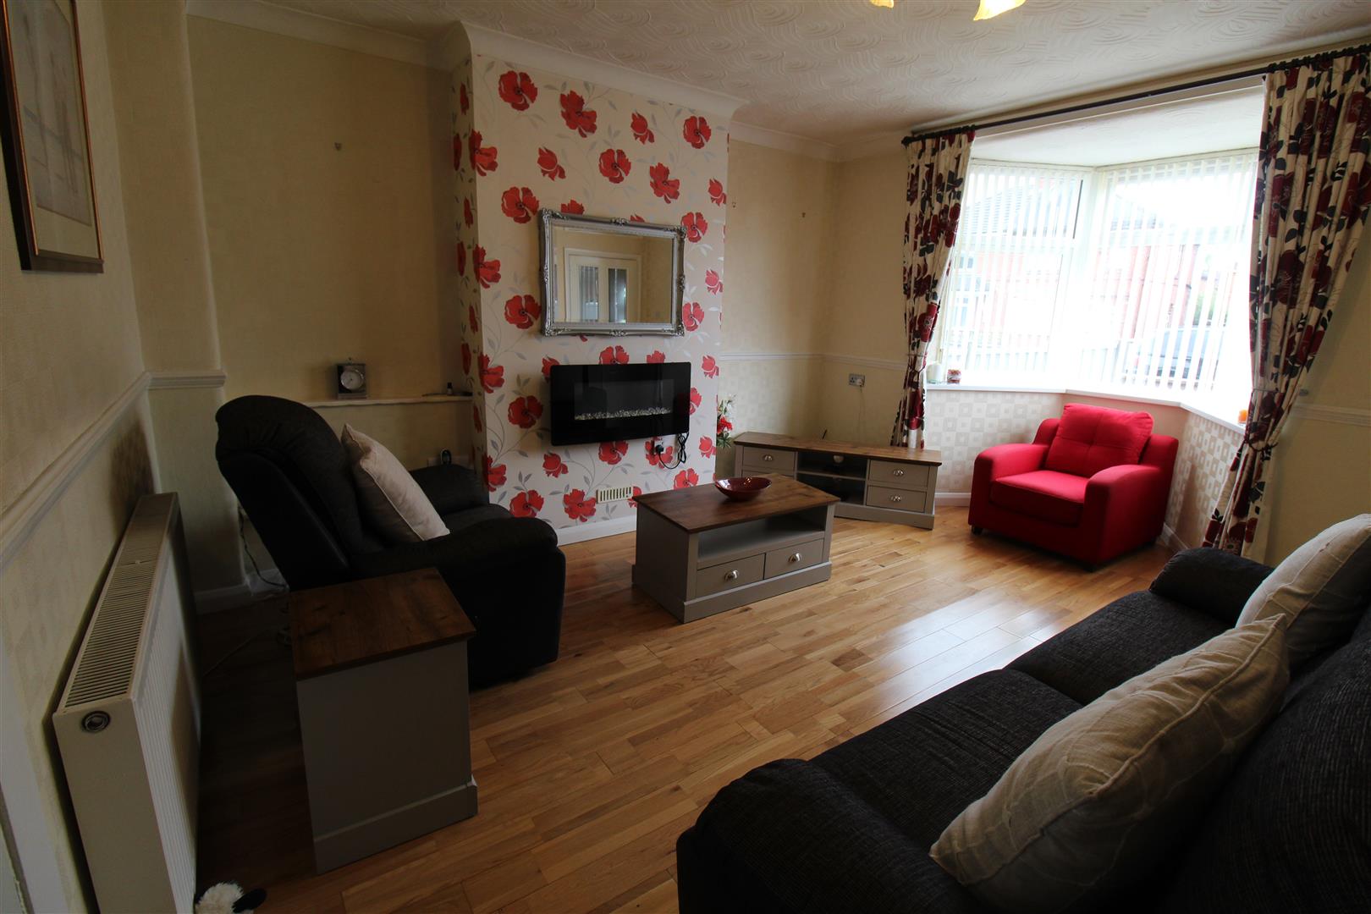
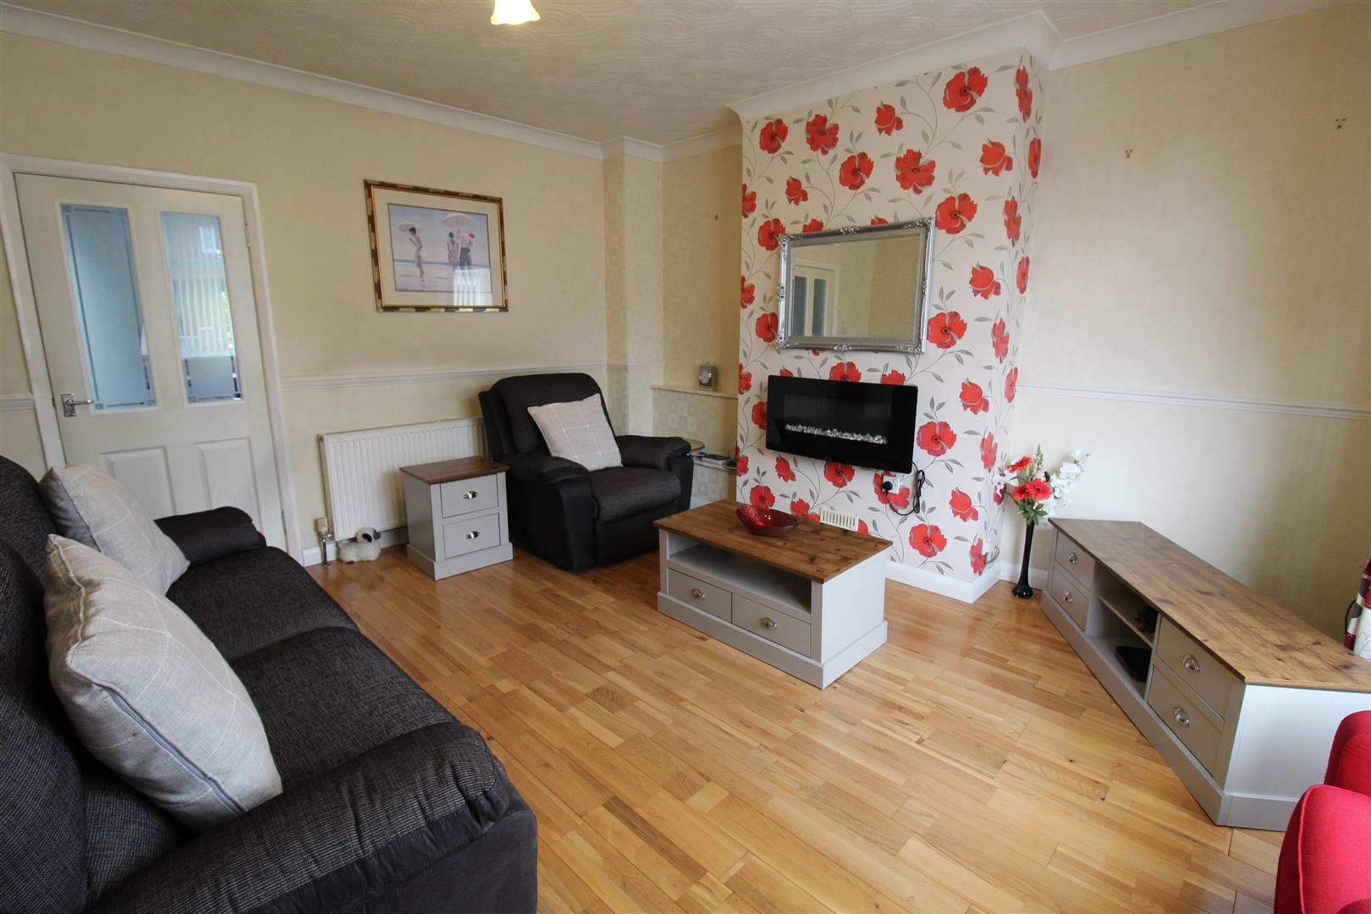
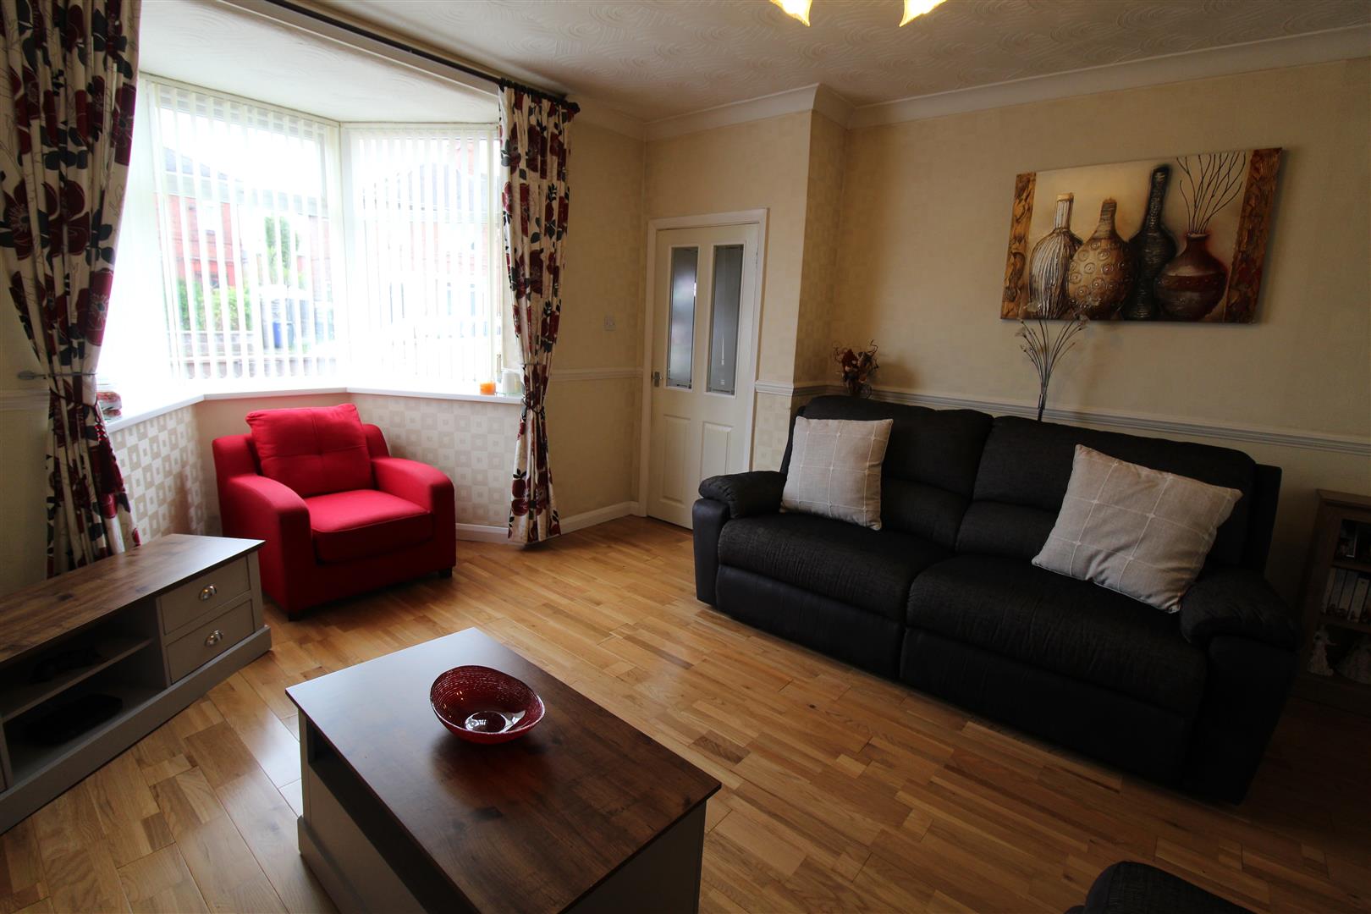
- LOUNGE WITH BAY WINDOW
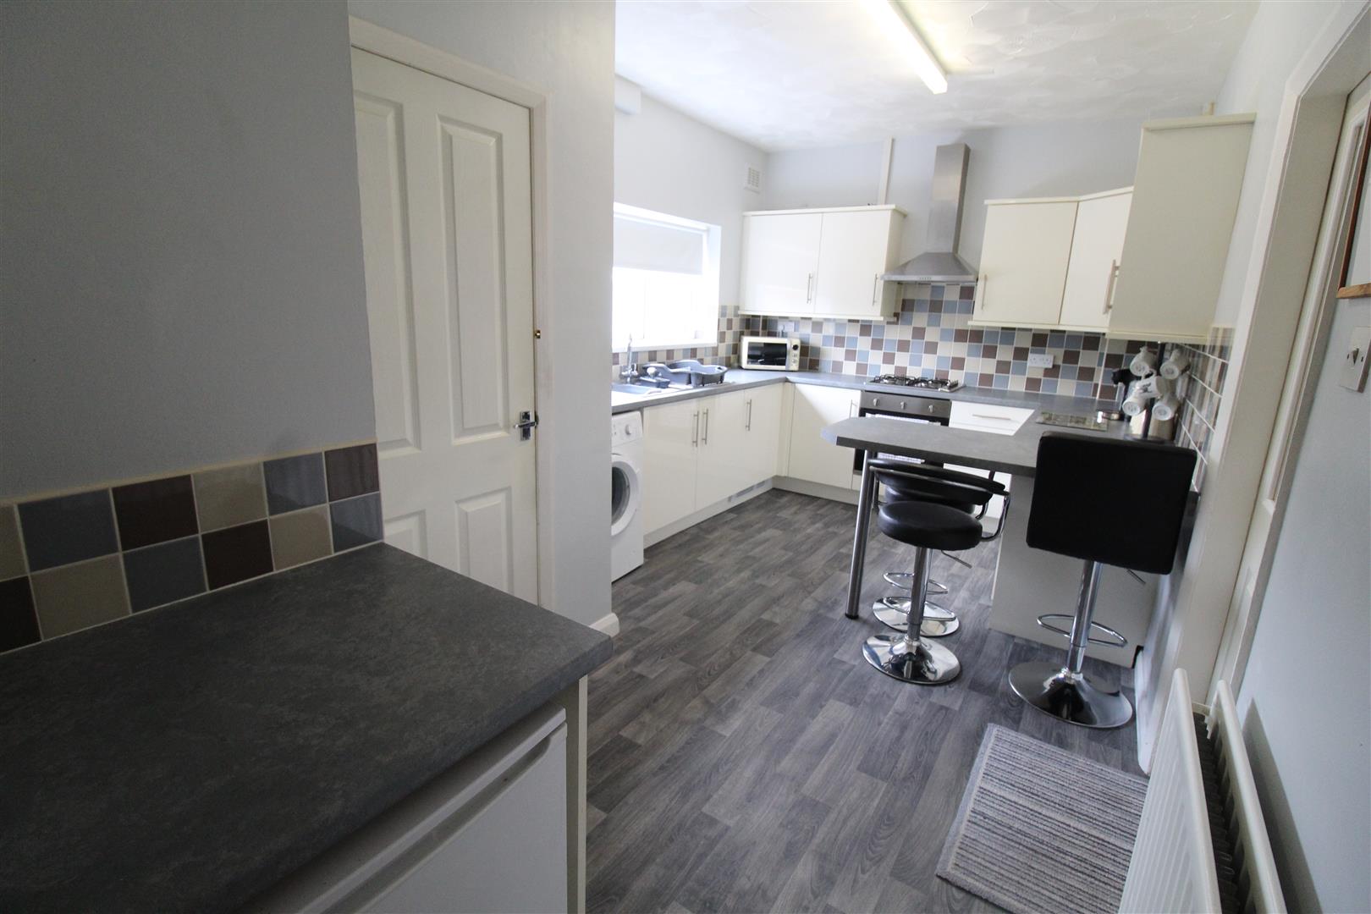
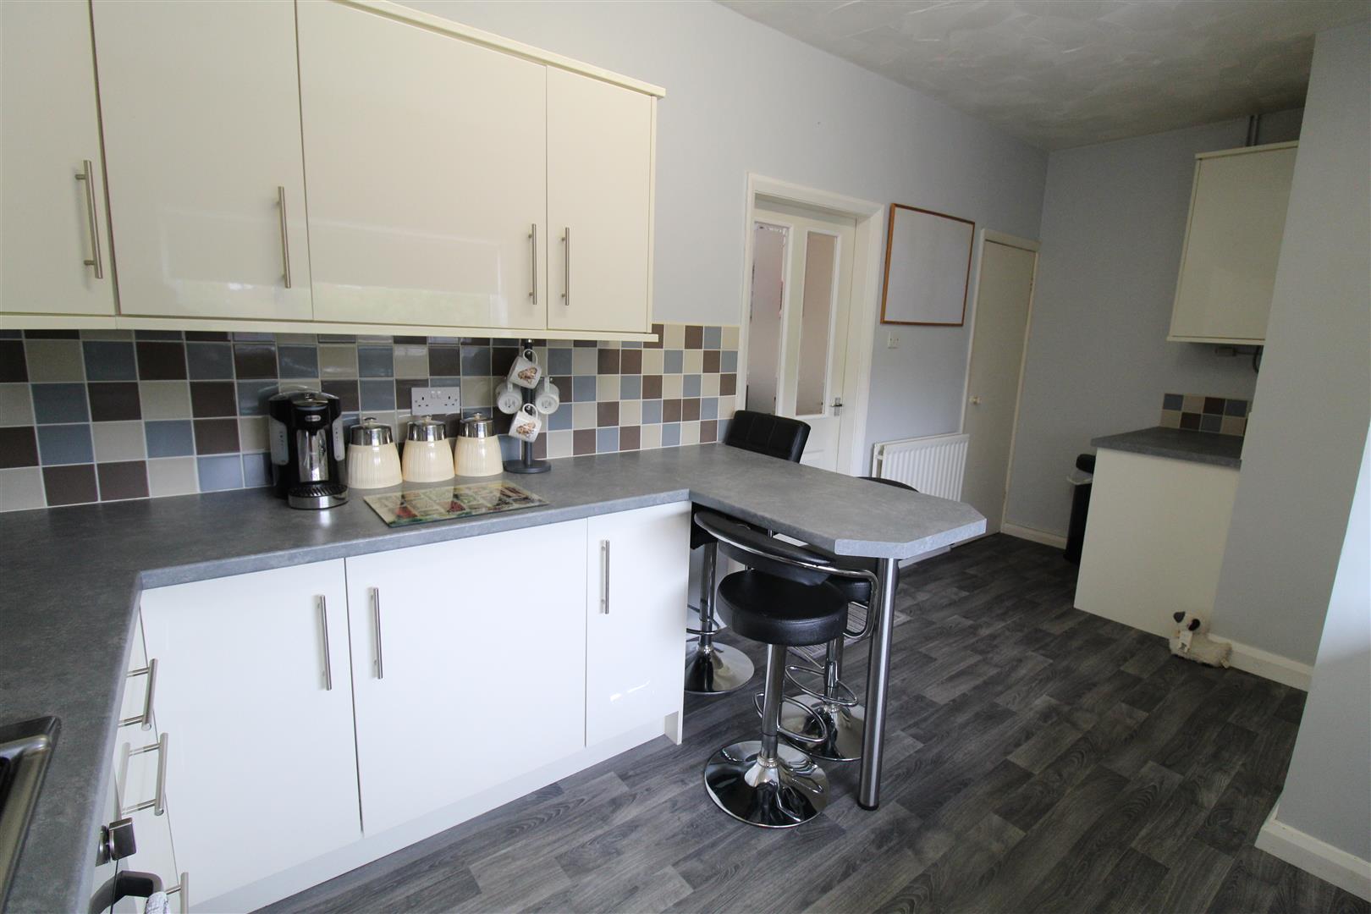
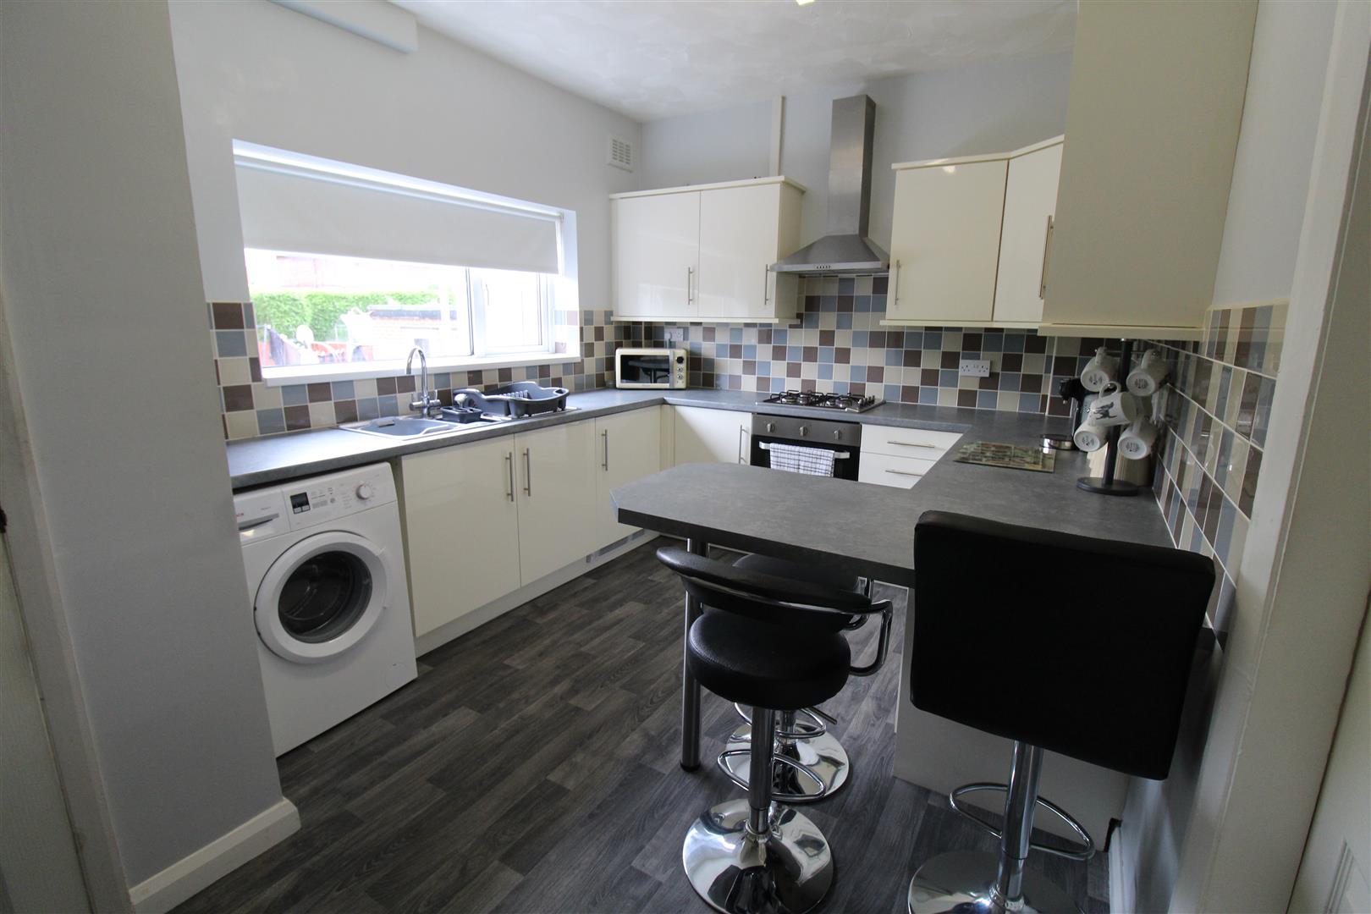
- MODERN FITTED BREAKFAST KITCHEN
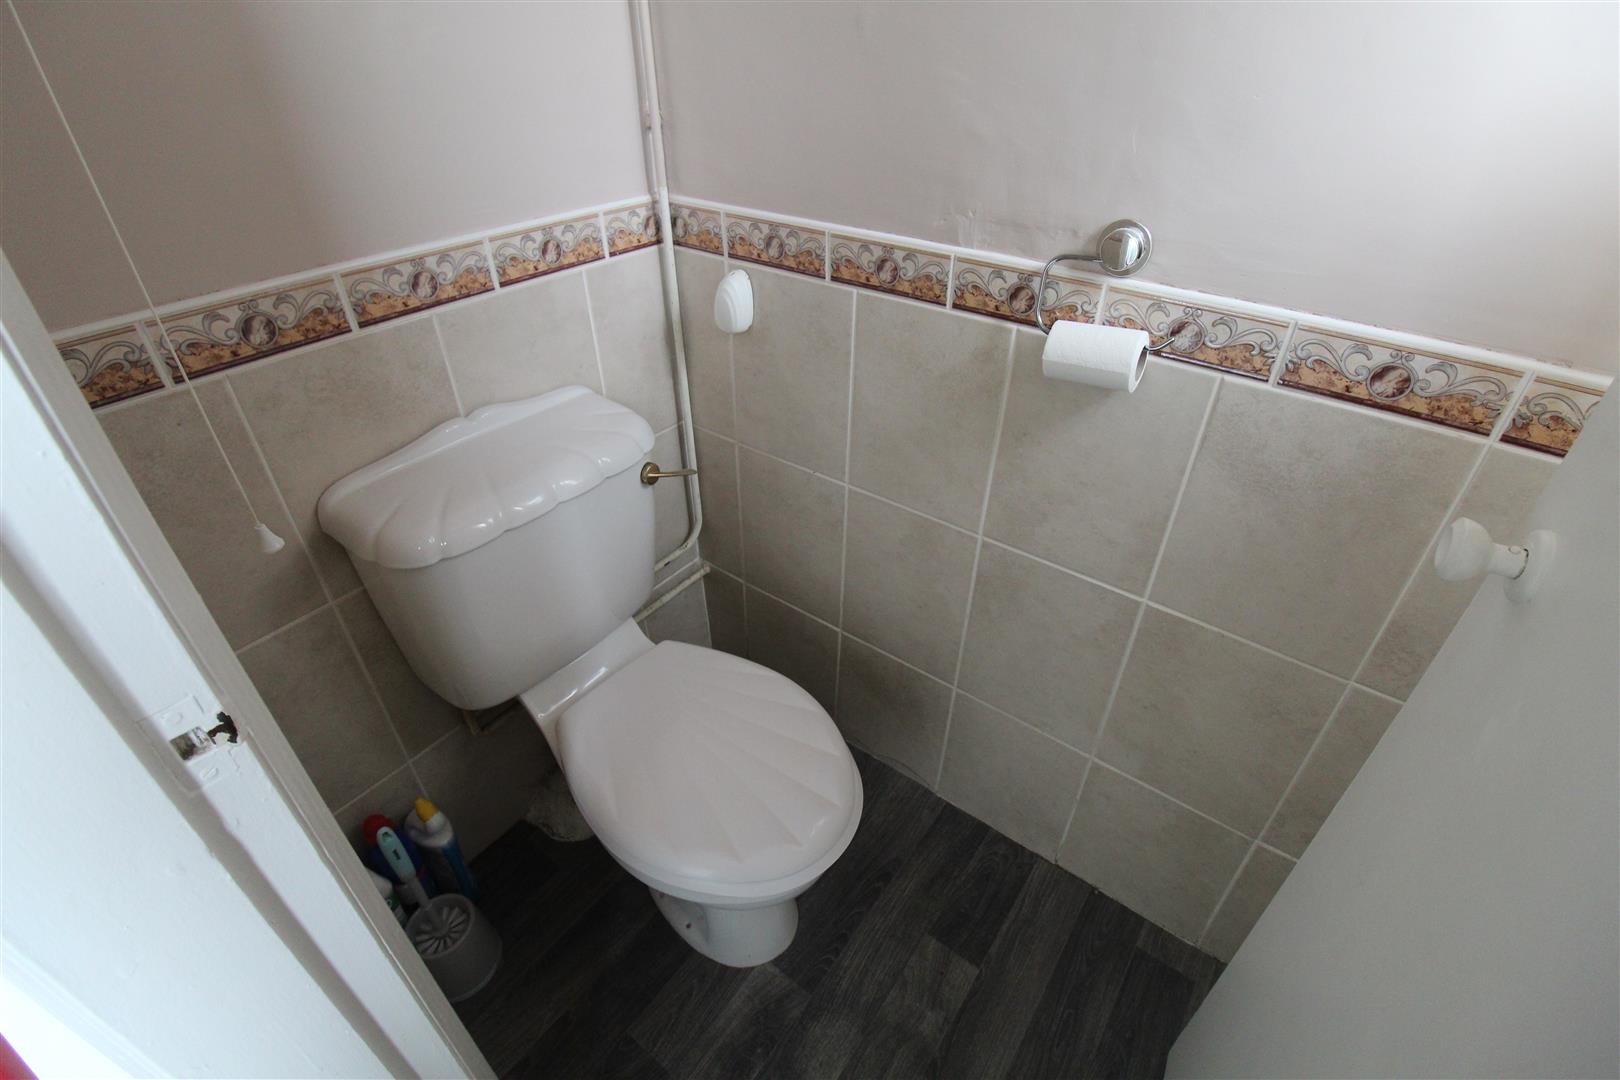
- DOWNSTAIRS CLOAKROOM
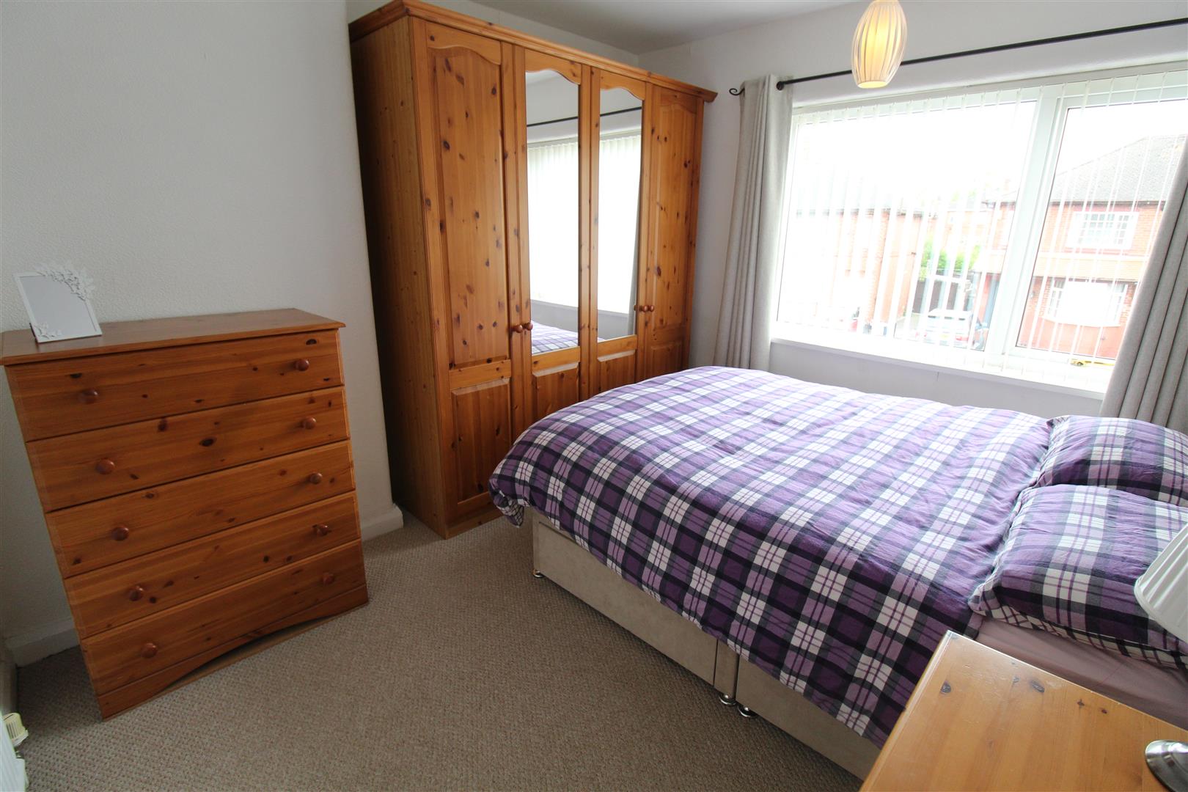
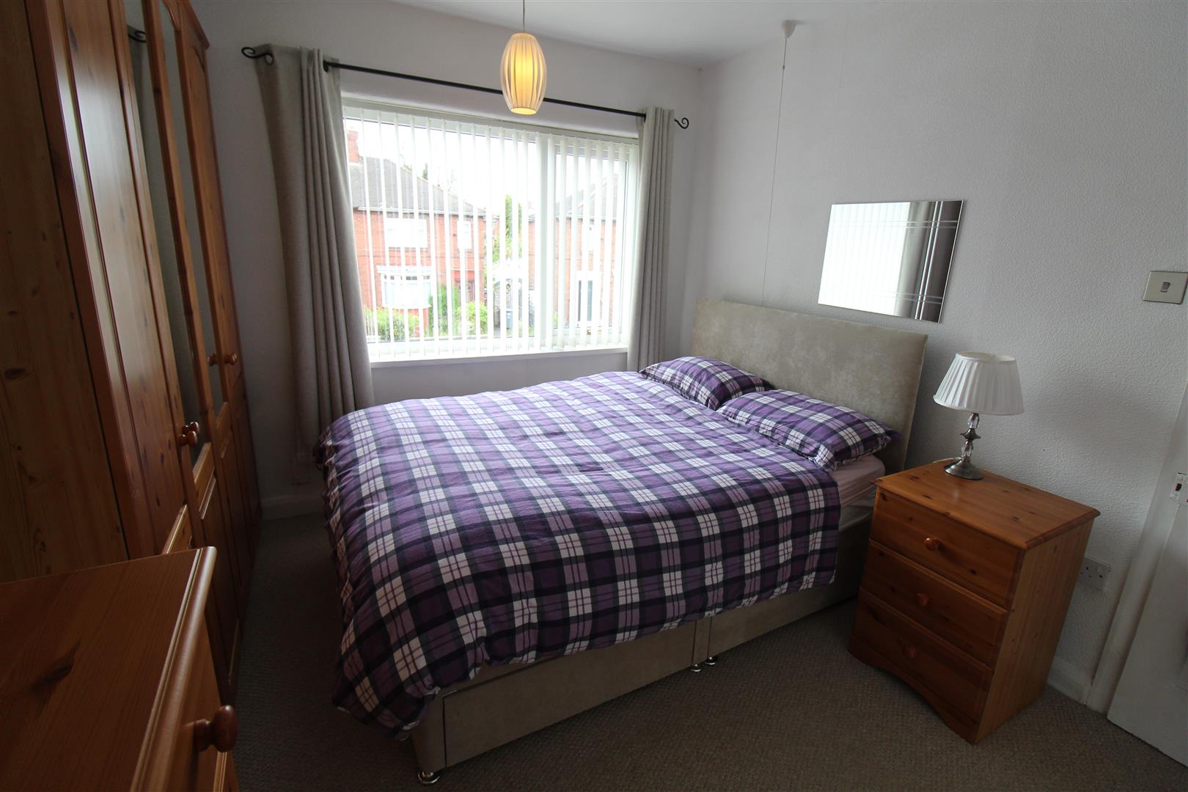
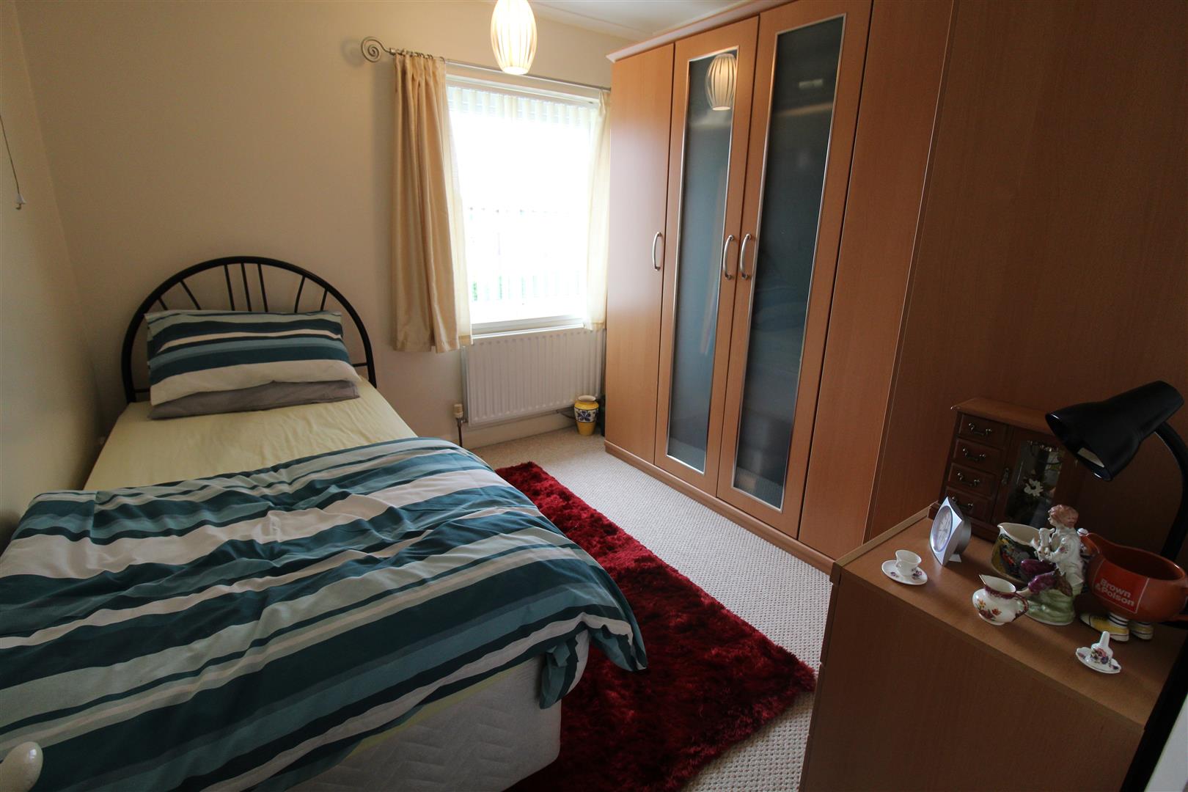
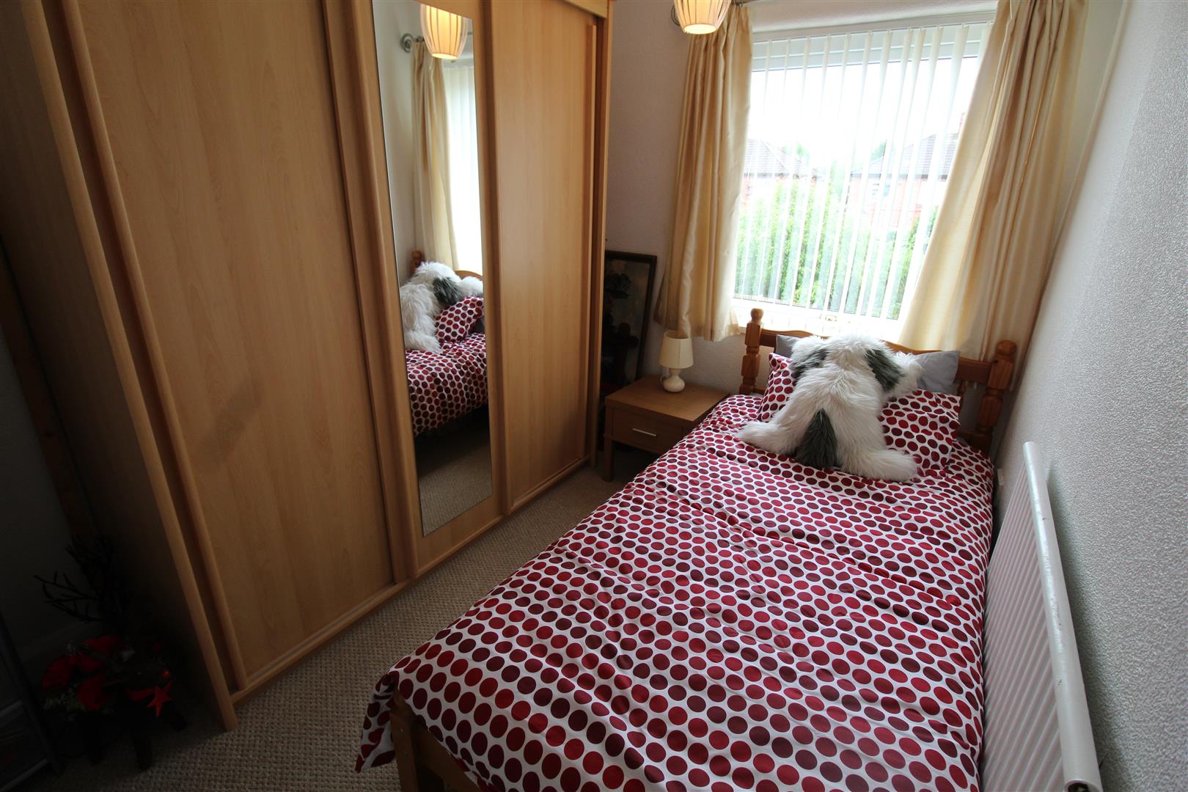
- THREE BEDROOMS
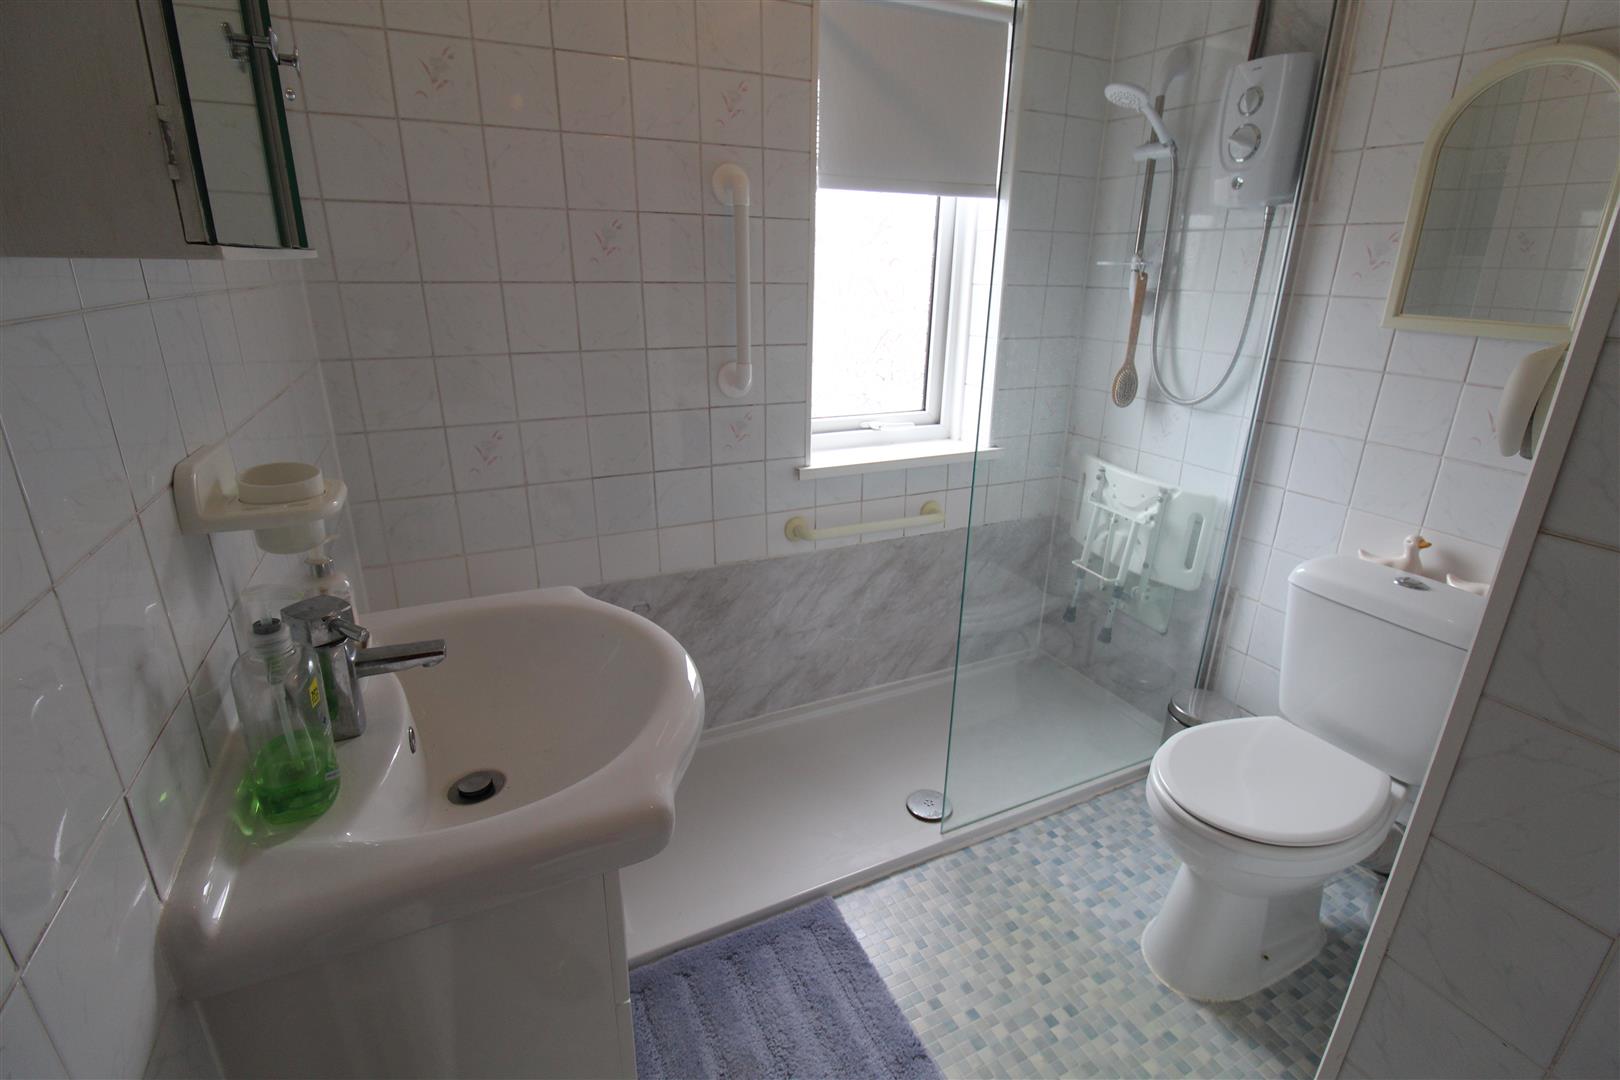
- SHOWER ROOM
- OFF ROAD PARKING
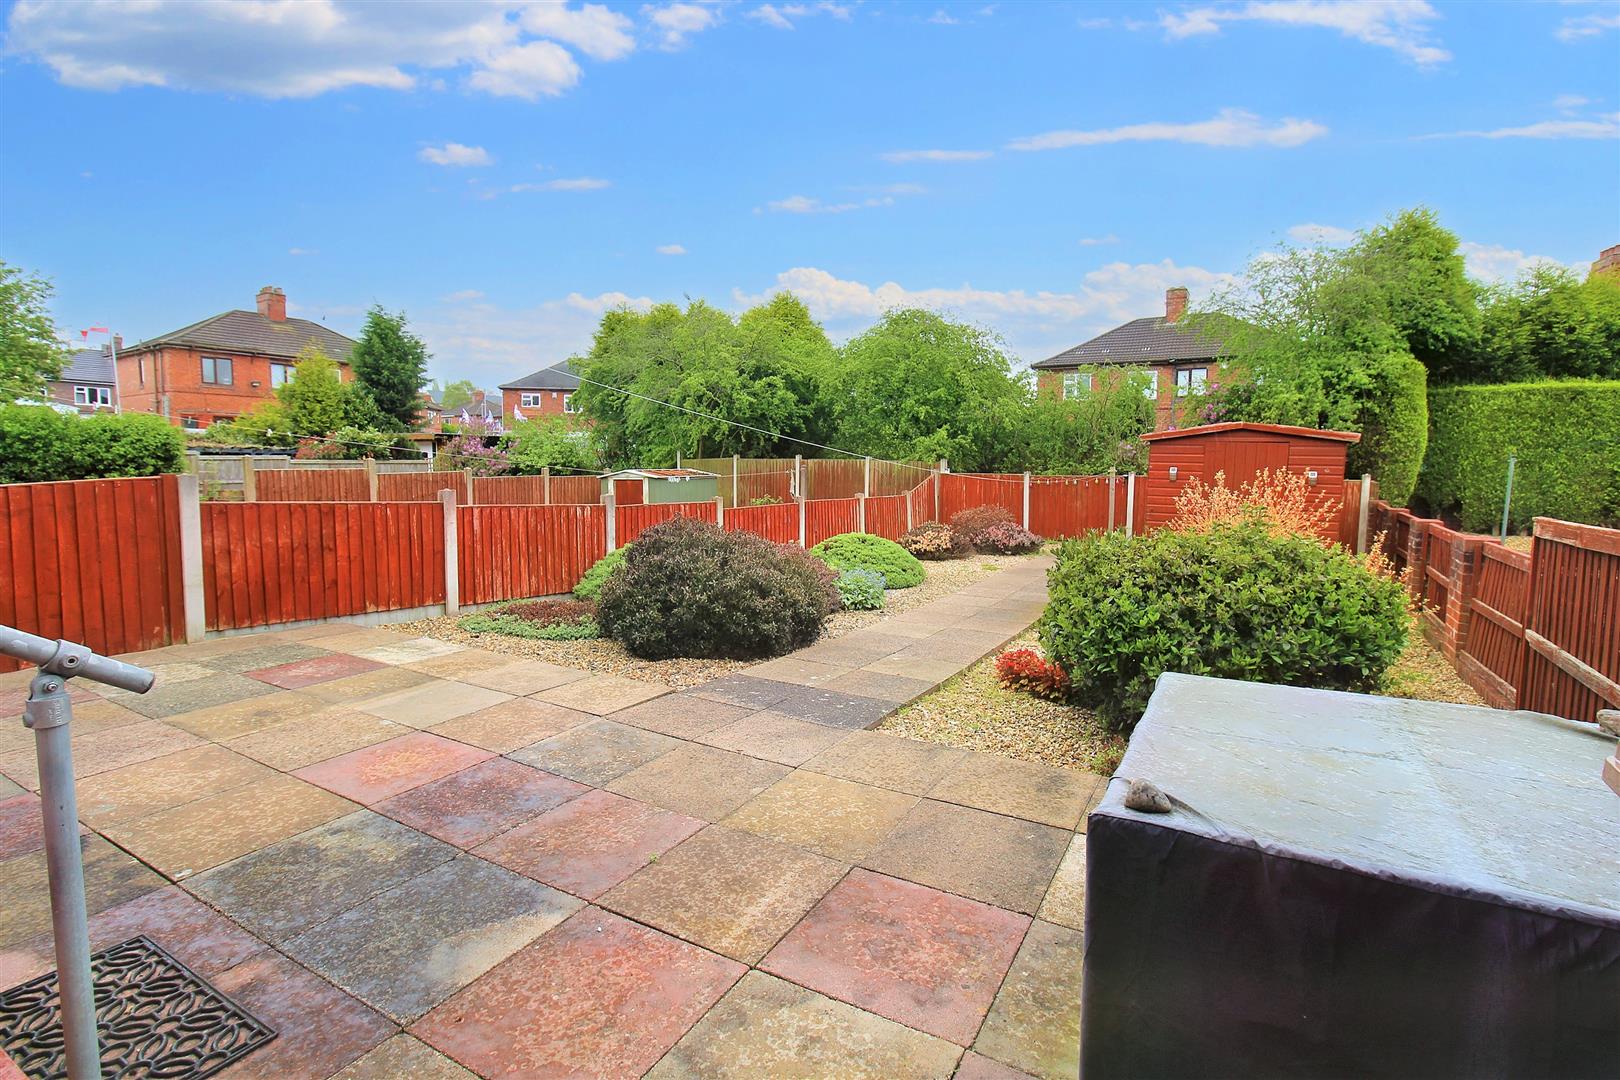
- LOW MAINTENANCE REAR GARDEN, SOUTH FACING
- POPULAR LOCATION
- NO UPWARD CHAIN
Life isn't always plain and simple, or black and WHITE! Especially when looking to purchase a property, but what I could make it plain and simple! I offer you WHITEhouse Road an extremely well maintained semi detached property, sold with no upward chain and move in ready. The accommodation on offer comprises a lounge with bay window, modern fitted breakfast kitchen. cloakroom, three good sized bedrooms and shower room. Externally the property benefits from off road parking and a fully enclosed low maintenance rear garden. Located in the popular area of Abbey Hulton, close to local amenities and schooling. See it is as simple as black and WHITE!! All you need to do now is call to book a viewing.
GROUND FLOOR
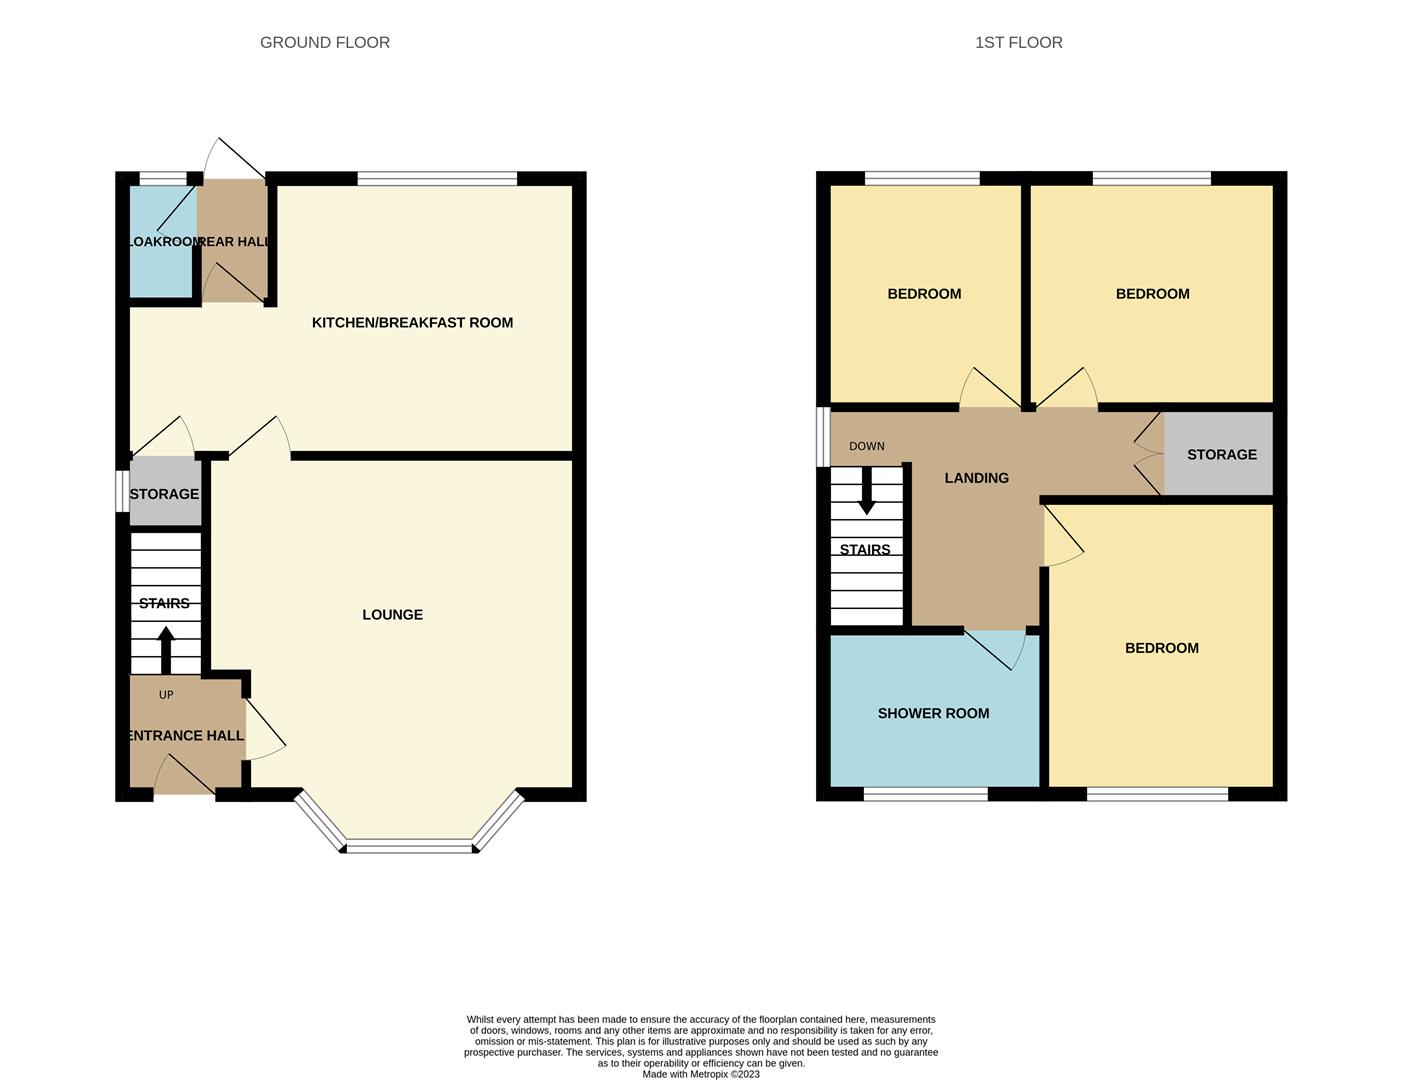
Entrance Hall1.26 x 1.24 (4'1" x 4'0")The property has a double glazed entrance door to the front aspect. Stairs leading to the first floor. Radiator.
Lounge5.12 x 4.18 (16'9" x 13'8")A double glazed bay window overlooks the front aspect. Television point and radiator.
Breakfast Kitchen5.22 x 2.85 (17'1" x 9'4")A double glazed window overlooks the rear aspect. Fitted with a range of wall and base storage units with inset stainless steel sink unit and side drainer. Coordinating work surface areas with partly tiled walls. Integrated electric oven and gas hob with cooker hood above. Space and plumbing for washing machine and fridge/freezer. Under stairs storage cupboard with double glazed window to the side aspect. Wall mounted central heating boiler. Radiator and breakfast bar.
Rear Hall1.15 x 1.06 (3'9" x 3'5")A double glazed access door leads out to the rear aspect.
Cloakroom1.29 x 0.87 (4'2" x 2'10")A double glazed window overlooks the rear aspect. Low level W.C and partly tiled walls.
FIRST FLOOR
First Floor Landing2.67 x 1.80 (8'9" x 5'10")A double glazed window overlooks the side aspect. Storage cupboard and loft access hatch.
Bedroom One3.27 x 3.05 (10'8" x 10'0")A double glazed window overlooks the front aspect. Radiator.
Bedroom Two2.93 x 2.87 (9'7" x 9'4")A double glazed window overlooks the rear aspect. Radiator.
Bedroom Three2.86 x 2.26 (9'4" x 7'4")A double glazed window overlooks the rear aspect. Radiator.
Shower Room2.32 x 2.03 (7'7" x 6'7")A double glazed window overlooks the front aspect. Fitted with a walk in double shower unit, vanity hand wash basin and low level W.C. Fully tiled walls and radiator. Built in shelving storage.
EXTERIORTo the front the property has double gates that lead to a tarmacadam driveway stretching down the side of the property with a gravelled frontage. To the rear the garden is low maintenance with a paved patio seating area and pathway leading to a garden shed. Gravelled borders with inset flowers and shrubbery.
Click image to enlarge:
Click image to enlarge:
- WELL MAINTAINED SEMI DETACHED
- LOUNGE WITH BAY WINDOW
- MODERN FITTED BREAKFAST KITCHEN
- DOWNSTAIRS CLOAKROOM
- THREE BEDROOMS
- SHOWER ROOM
- OFF ROAD PARKING
- LOW MAINTENANCE REAR GARDEN, SOUTH FACING
- POPULAR LOCATION
- NO UPWARD CHAIN


