
The Avenue, Stockton Brook, Stoke-On-Trent
£320,000 (Tenant Fees)


-
IMG_0101.JPG
-
IMG_0028.JPG
-
IMG_0030.JPG
-
IMG_0036.JPG
-
IMG_0039.JPG
-
IMG_0042.JPG
-
IMG_0051.JPG
-
IMG_0050.JPG
-
IMG_0046.JPG
-
IMG_0021.JPG
-
IMG_0024.JPG
-
IMG_0069.JPG
-
IMG_0071.JPG
-
IMG_0061.JPG
-
IMG_0066.JPG
-
IMG_0081.JPG
-
IMG_0085.JPG
-
IMG_0057.JPG
-
IMG_4876.JPG
-
IMG_4871.JPG
-
IMG_4875.JPG
-
IMG_4874.JPG
- STUNNING SEMI DETACHED
- EXTREMELY DESIRABLE LOCATION
- LOUNGE WITH LOG BURNER
- DINING ROOM/FAMILY ROOM
- MODERN FITTED KITCHEN
- CLOAKROOM
- THREE BEDROOMS
- LARGE FAMILY BATHROOM
- OFF ROAD PARKING & GARAGE
- LARGE TIERED REAR GARDEN
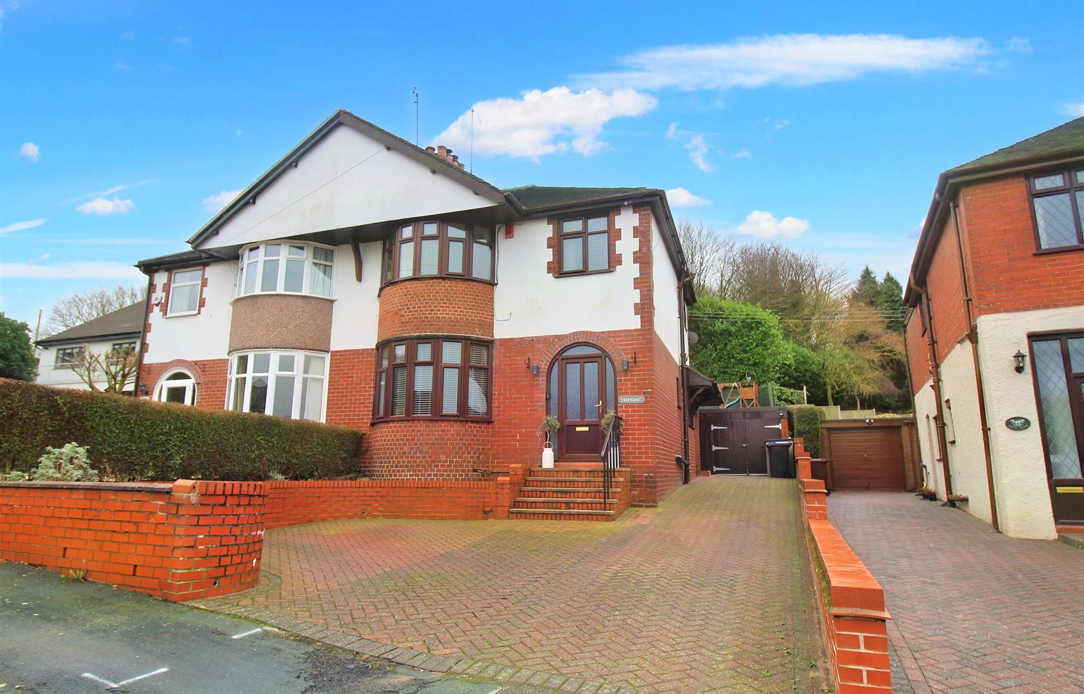
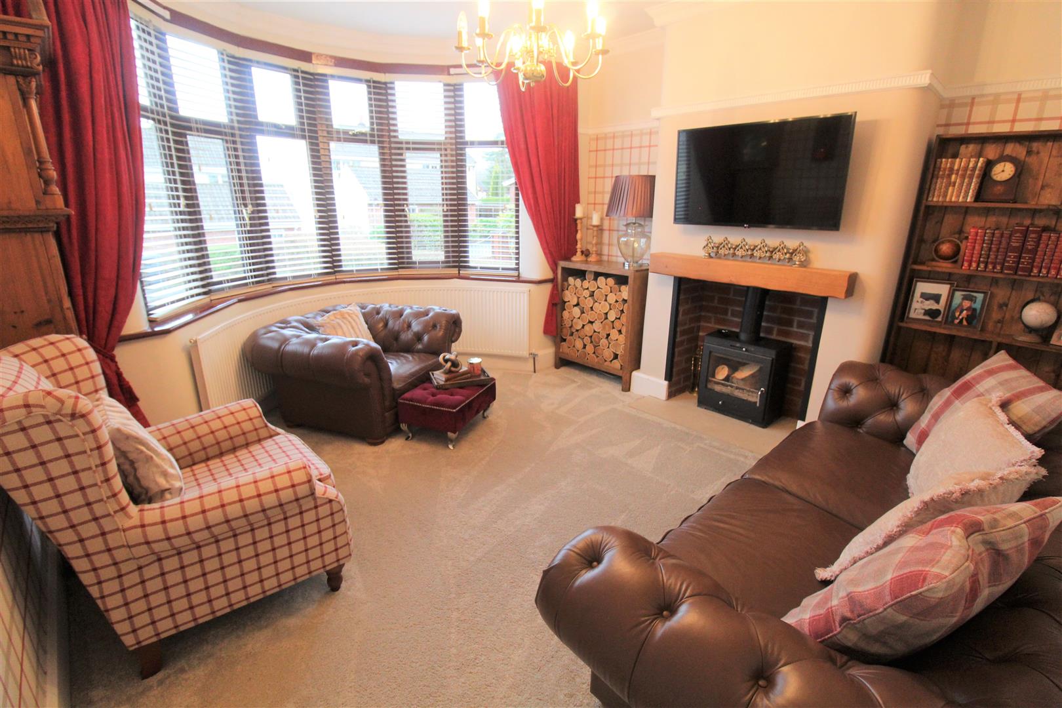
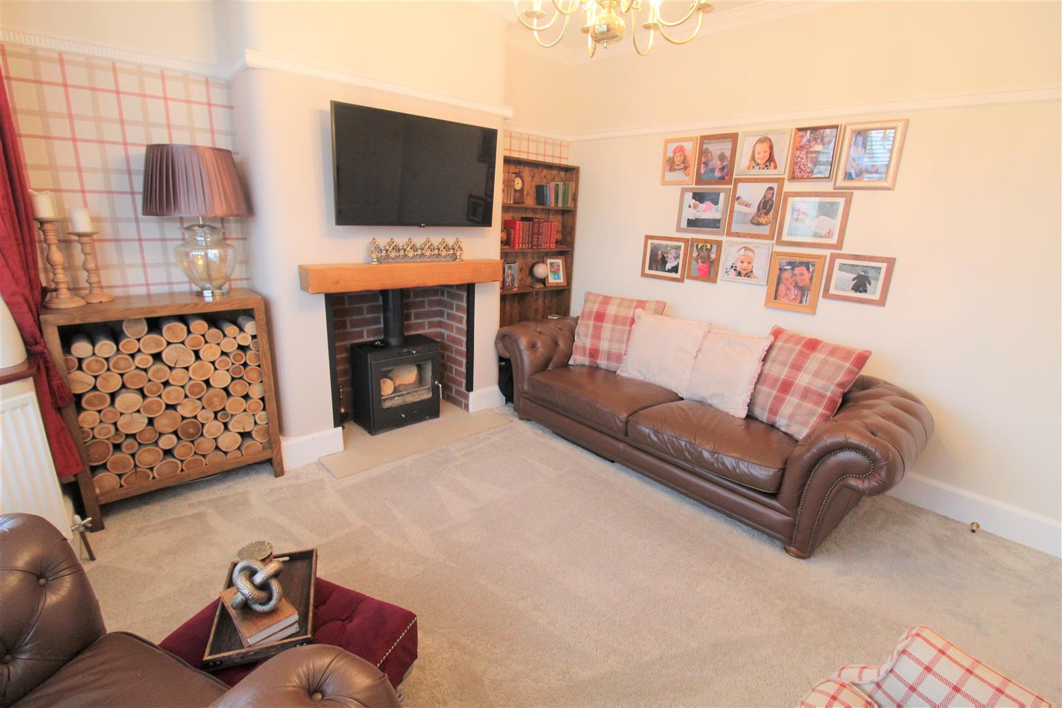
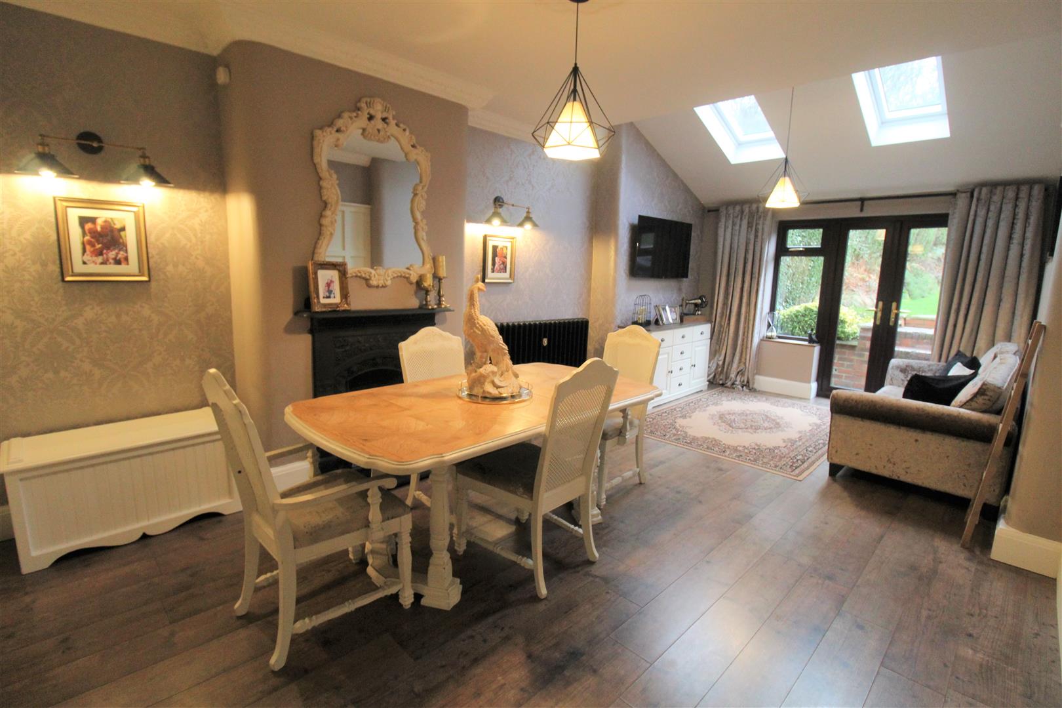
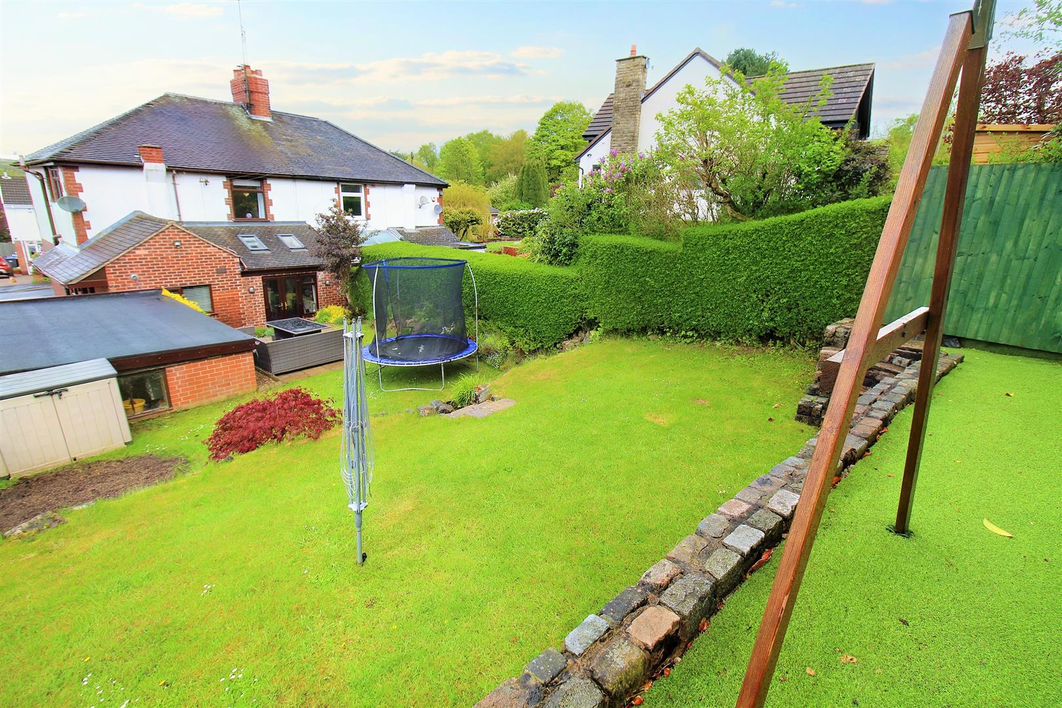
Like reading a good book, wrapped up in a warm blanket, in front of a roaring fire, comfort and cosy is what a lot of us look for. So why should it be any different when looking for your perfect home? Your safe haven, a place of warmth and calm. A place to call your solace. Well look no further as this immaculate and warming semi detached property on The Avenue defines the meaning of comfort. Beautifully maintained by it current owners the accommodation on offer comprises a snug lounge with large bow window and log burner, a huge dining/family room with feature fireplace and wood panelling, modern fitted kitchen with integrated appliances, cloakroom, three bedrooms and contemporary family bathroom. Externally the property benefits from ample off road parking and a detached garage. To the rear the garden is tiered and laid to lawn with paved patio area. Located in the popular area of Stockton Brook close to local amenities and the beautiful Stanley Pool and reservoir. Look for calm, comfort and cosiness and call to book a viewing today you won't be disappointed.
GROUND FLOOR
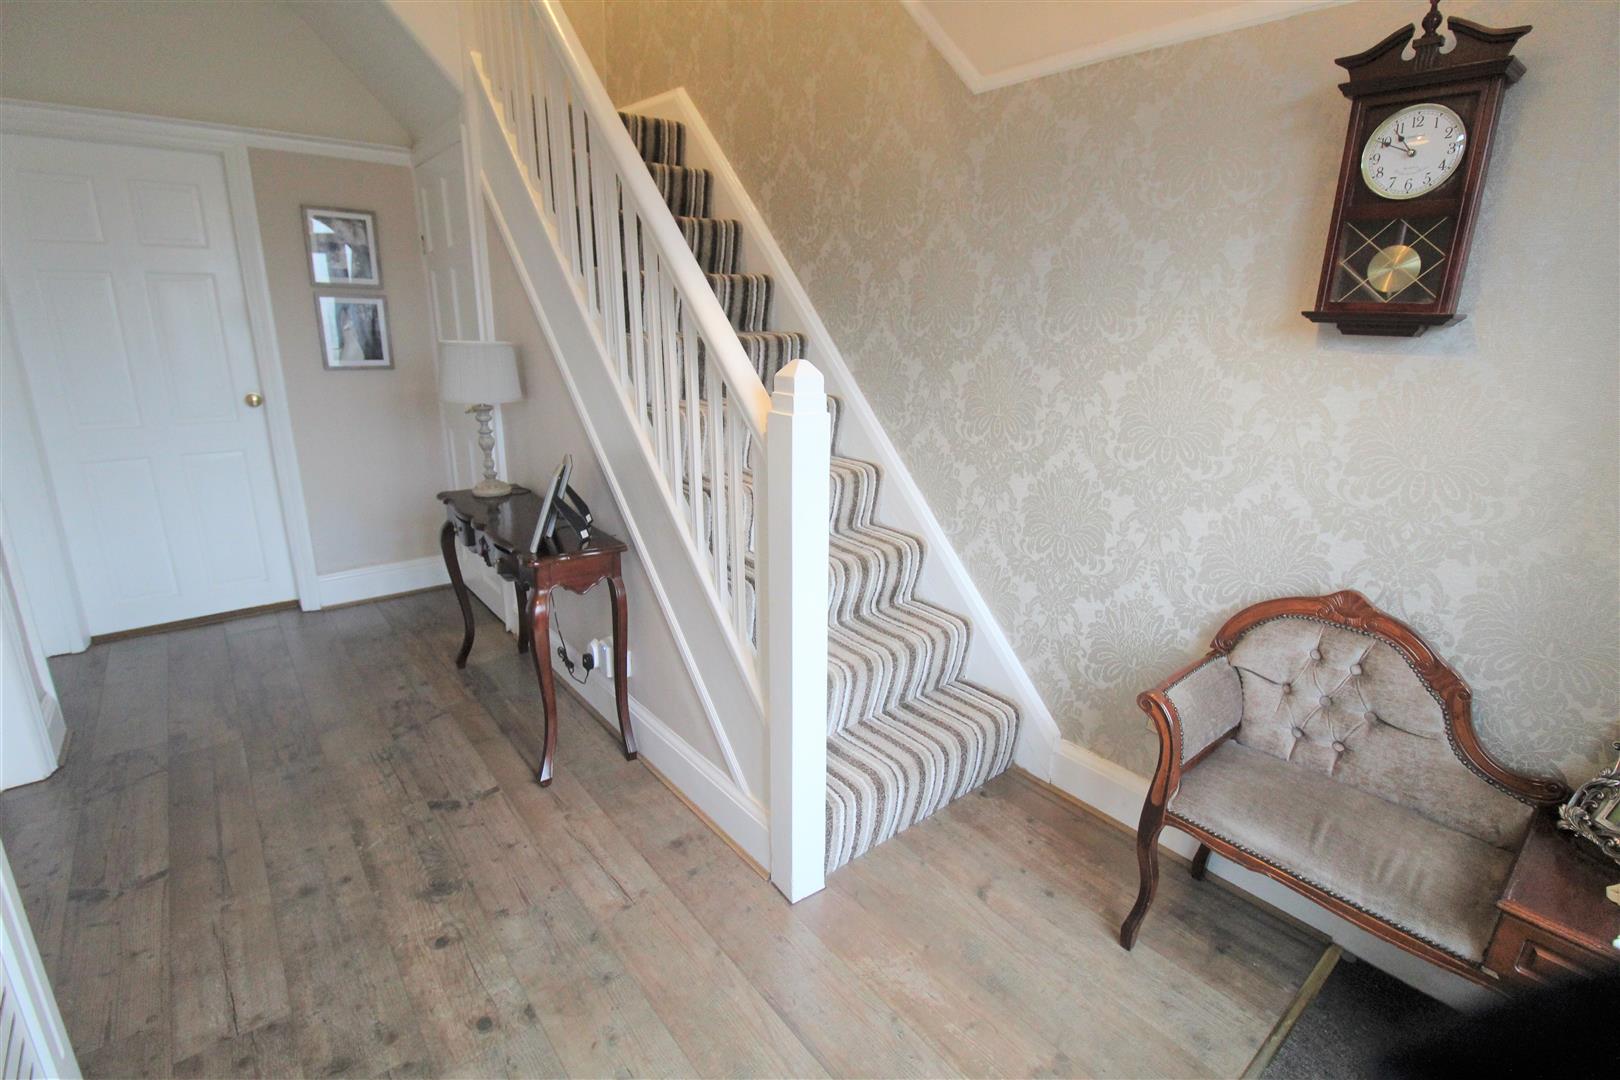
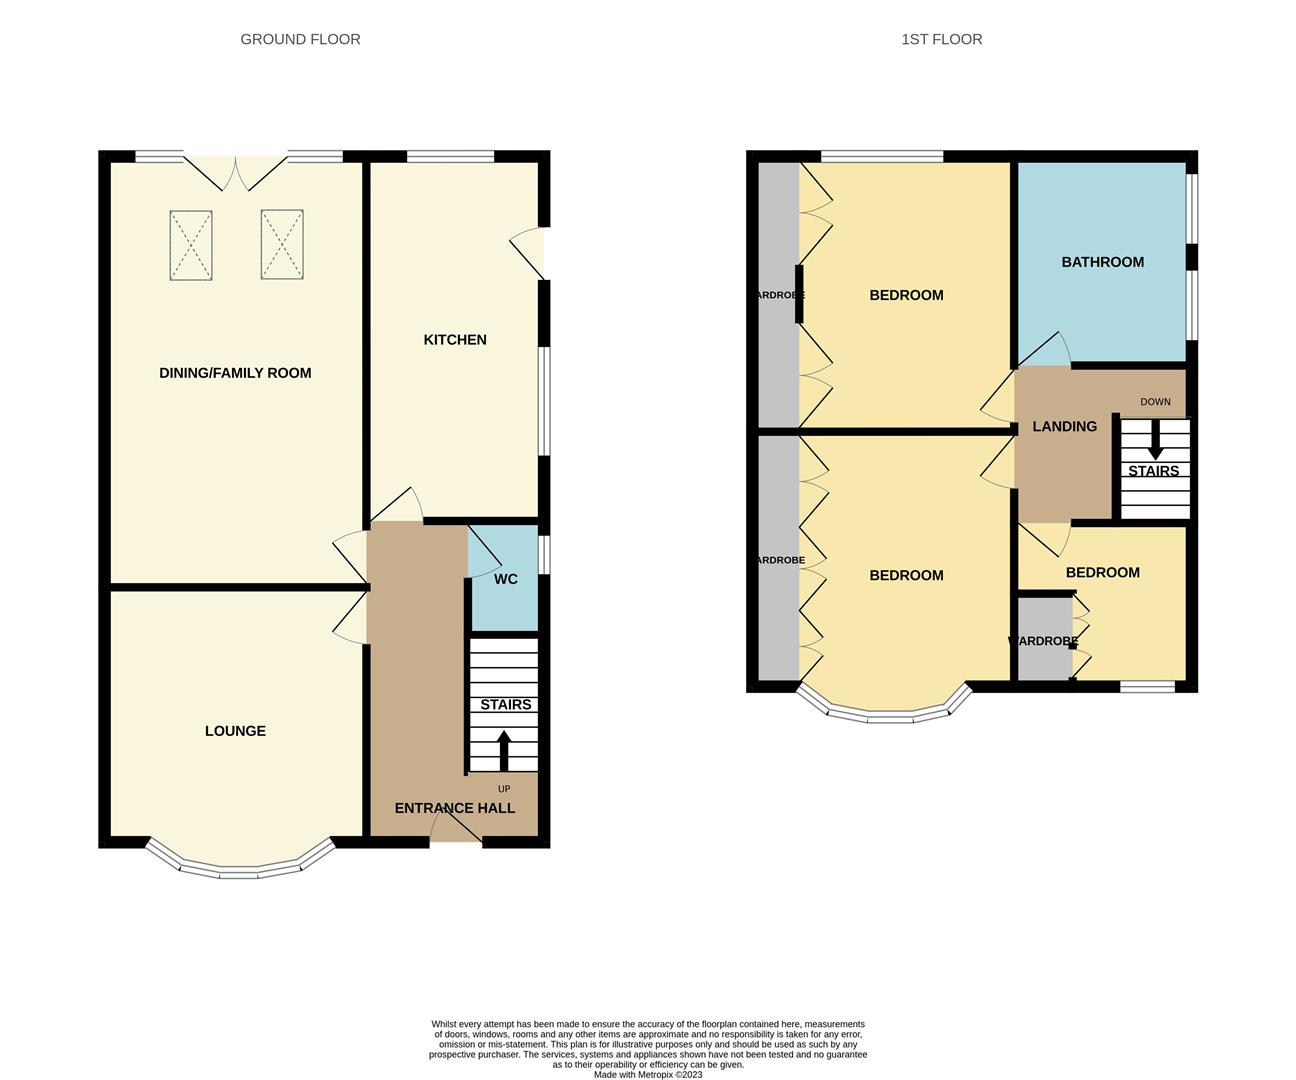
Entrance Hall4.44 x 2.40 (14'6" x 7'10")The property has a double glazed entrance door to the front aspect. Stairs leading to the first floor and radiator.
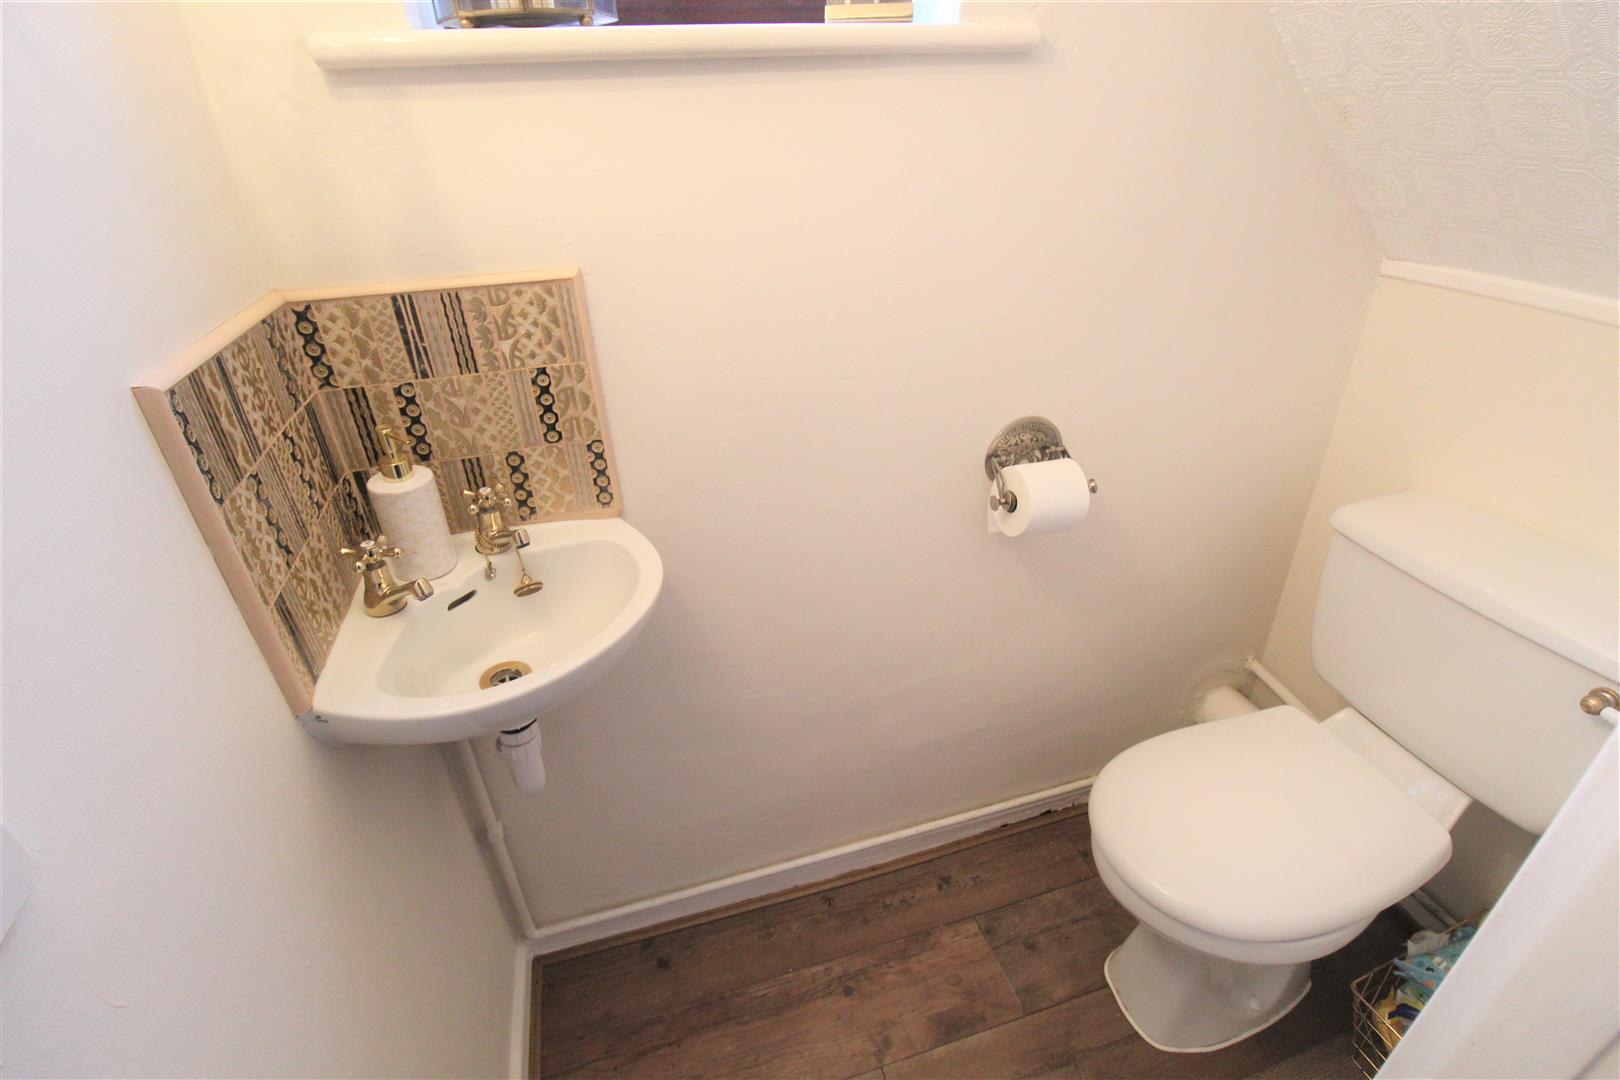
Cloakroom1.59 x 0.81 (5'2" x 2'7")A double glazed window overlooks the side aspect. Low level W.C and wash hand basin with tiled splashback.
Lounge4.44 x 3.71 (14'6" x 12'2")A large double glazed bow window overlooks the front aspect. Fireplace housing log burner. Television point and radiator.
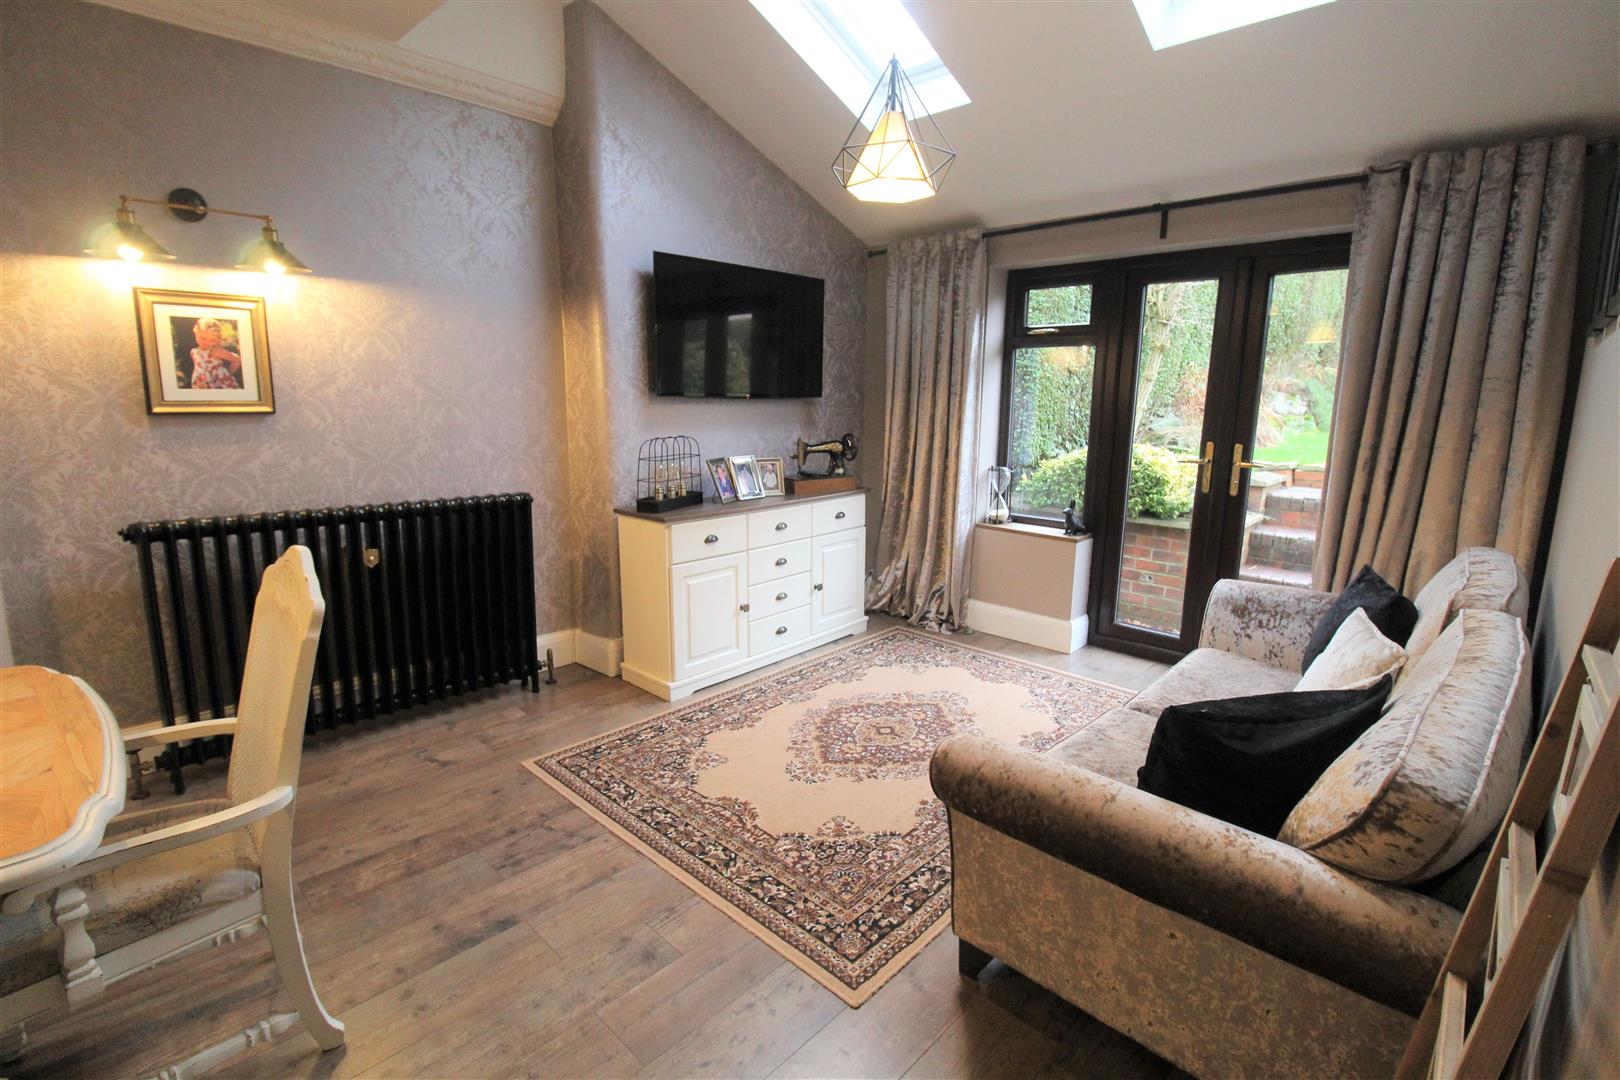
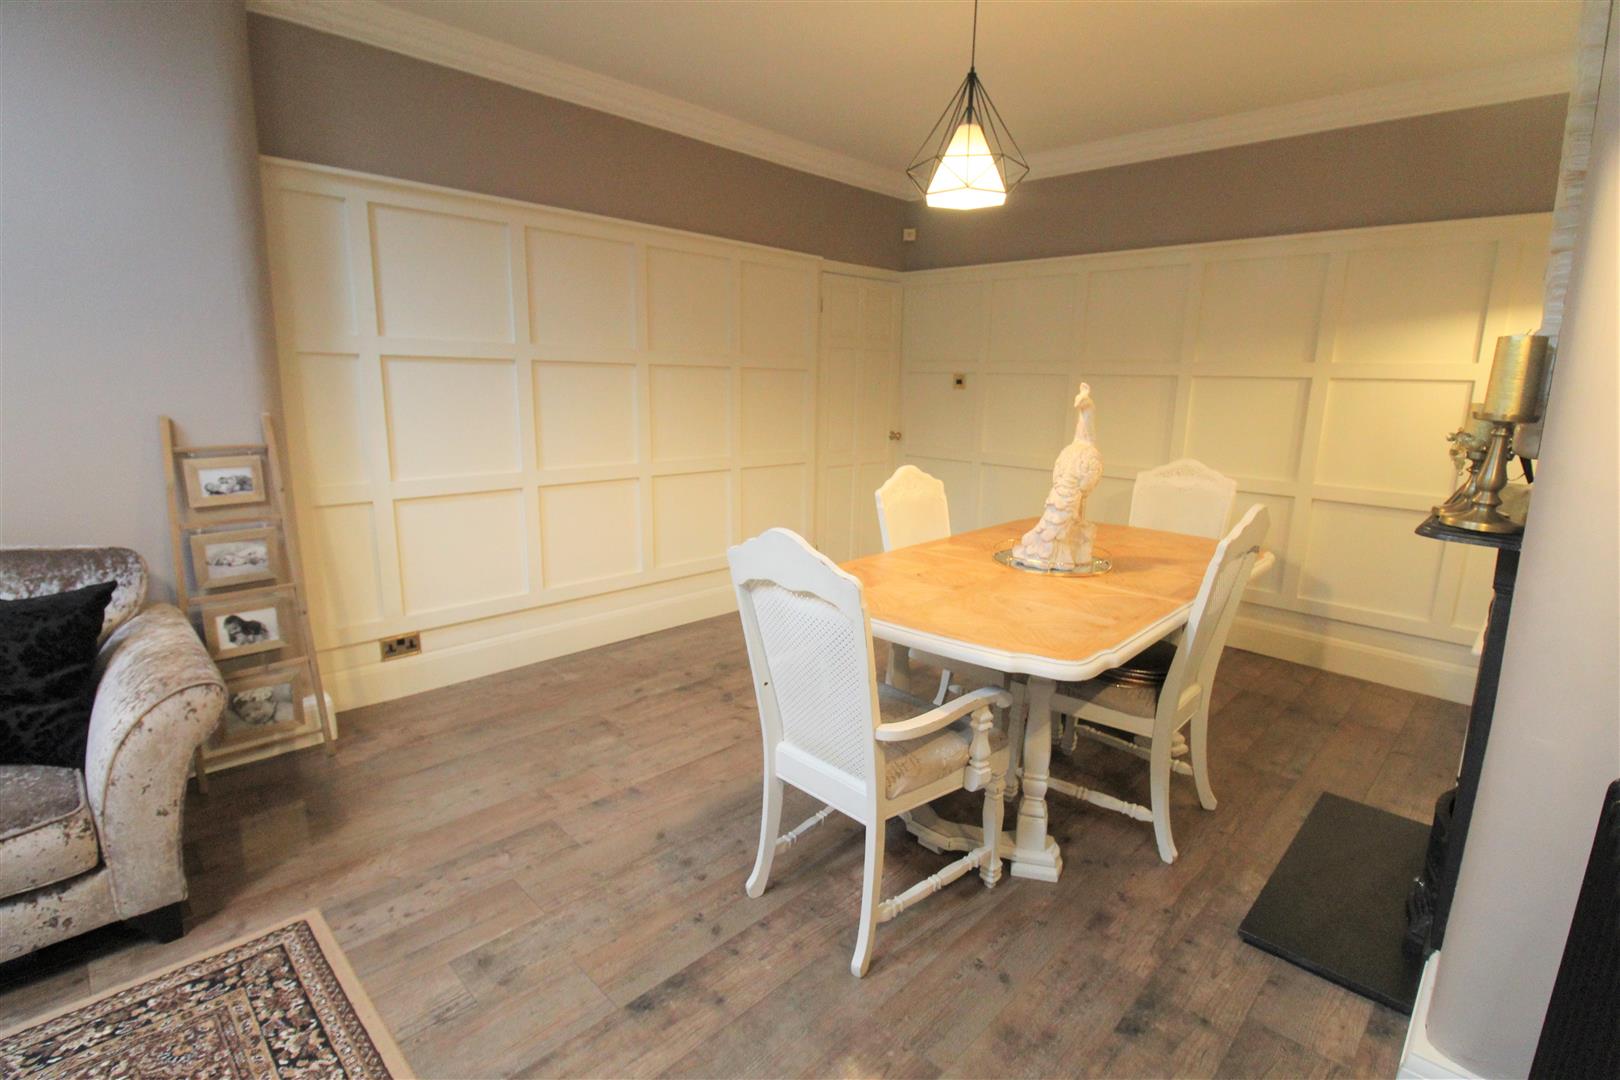
Dining Room/Family Room6.65 x 3.68 (21'9" x 12'0")Double glazed patio doors lead out to the rear garden. Two Velux windows to the rear aspect. Wrought Iron feature fireplace. Television point and radiator. Space for table and chairs.
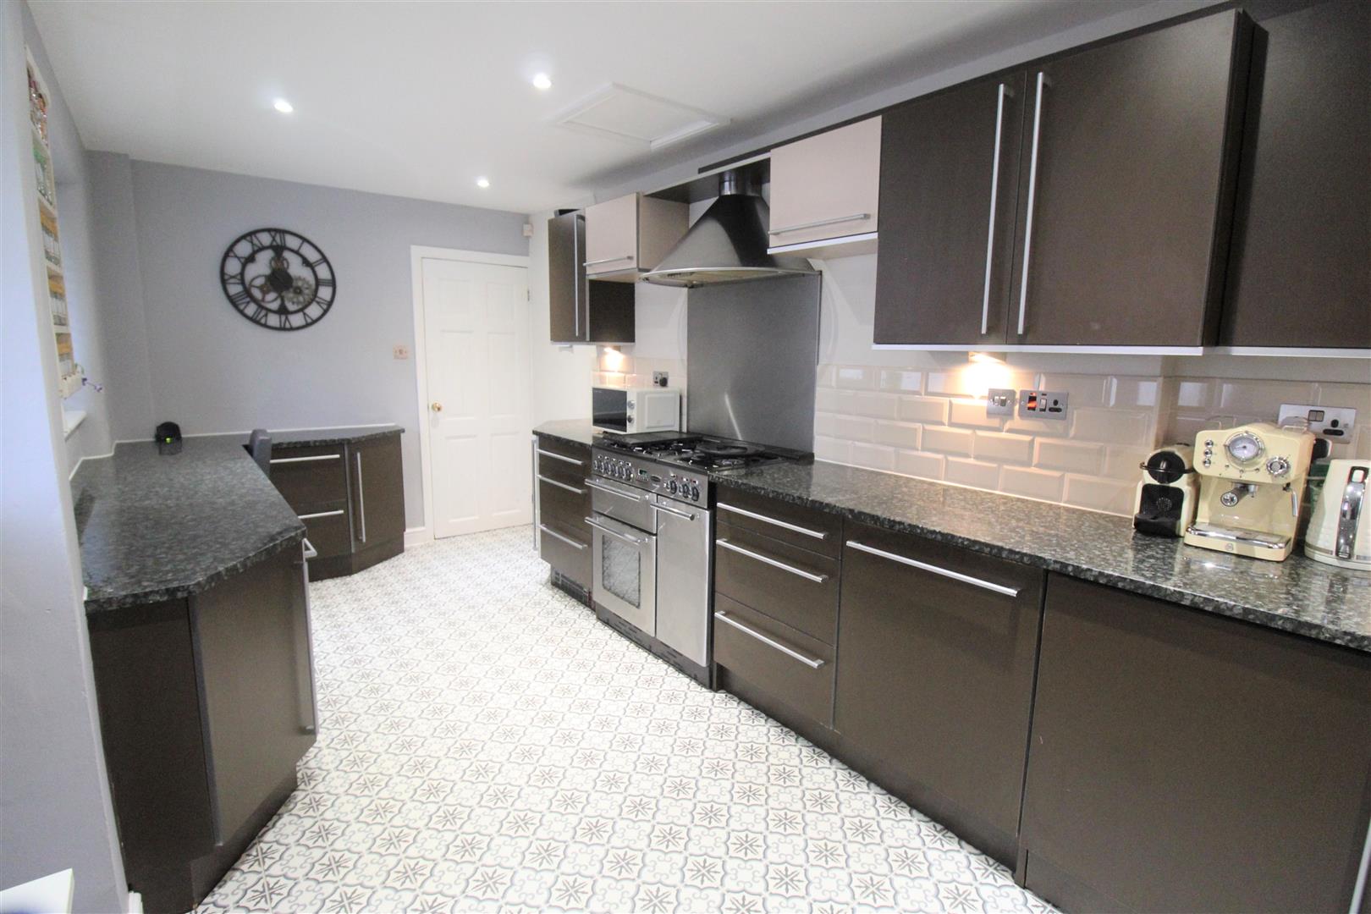
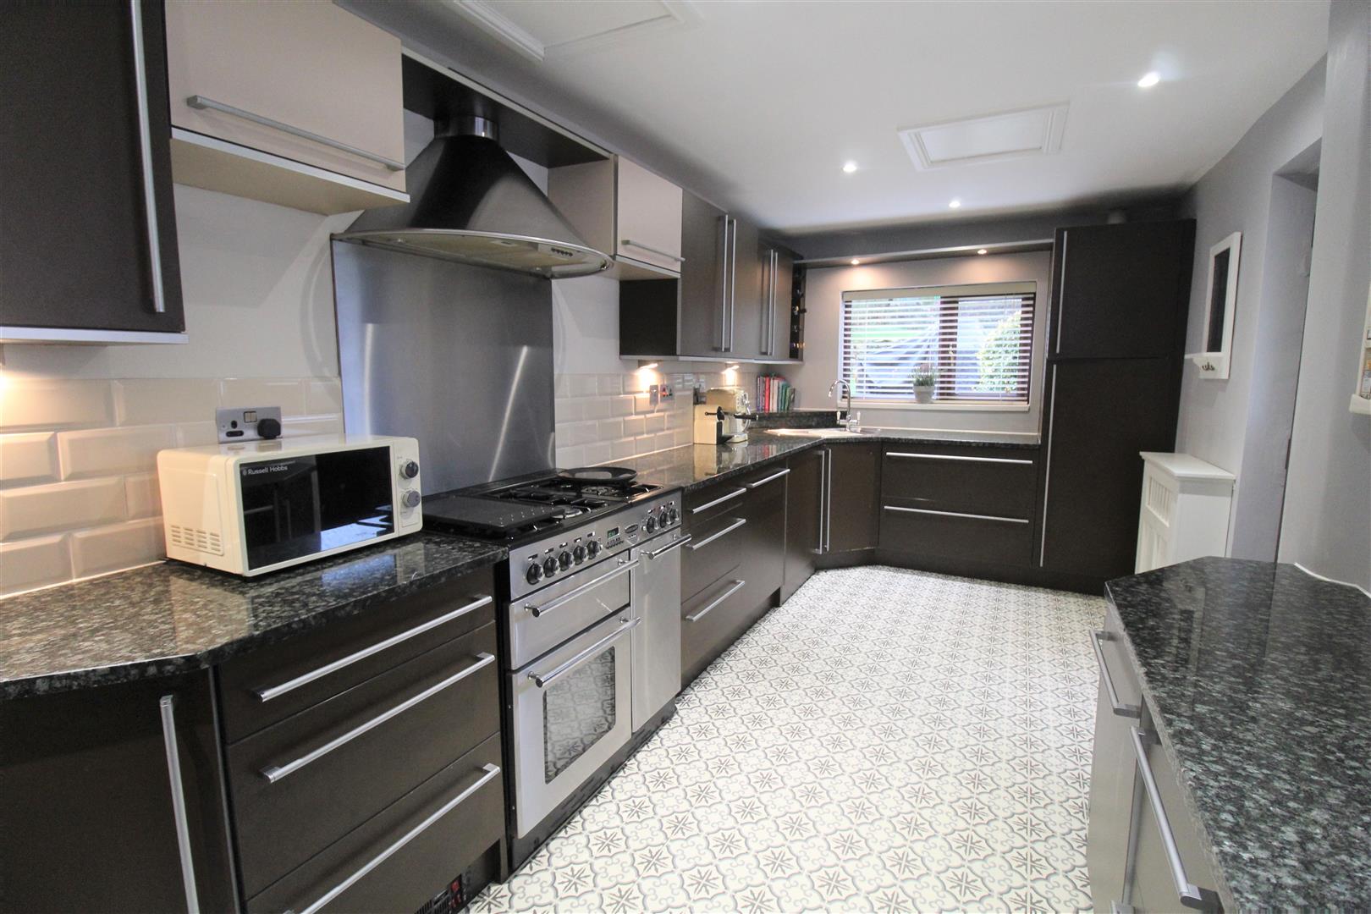
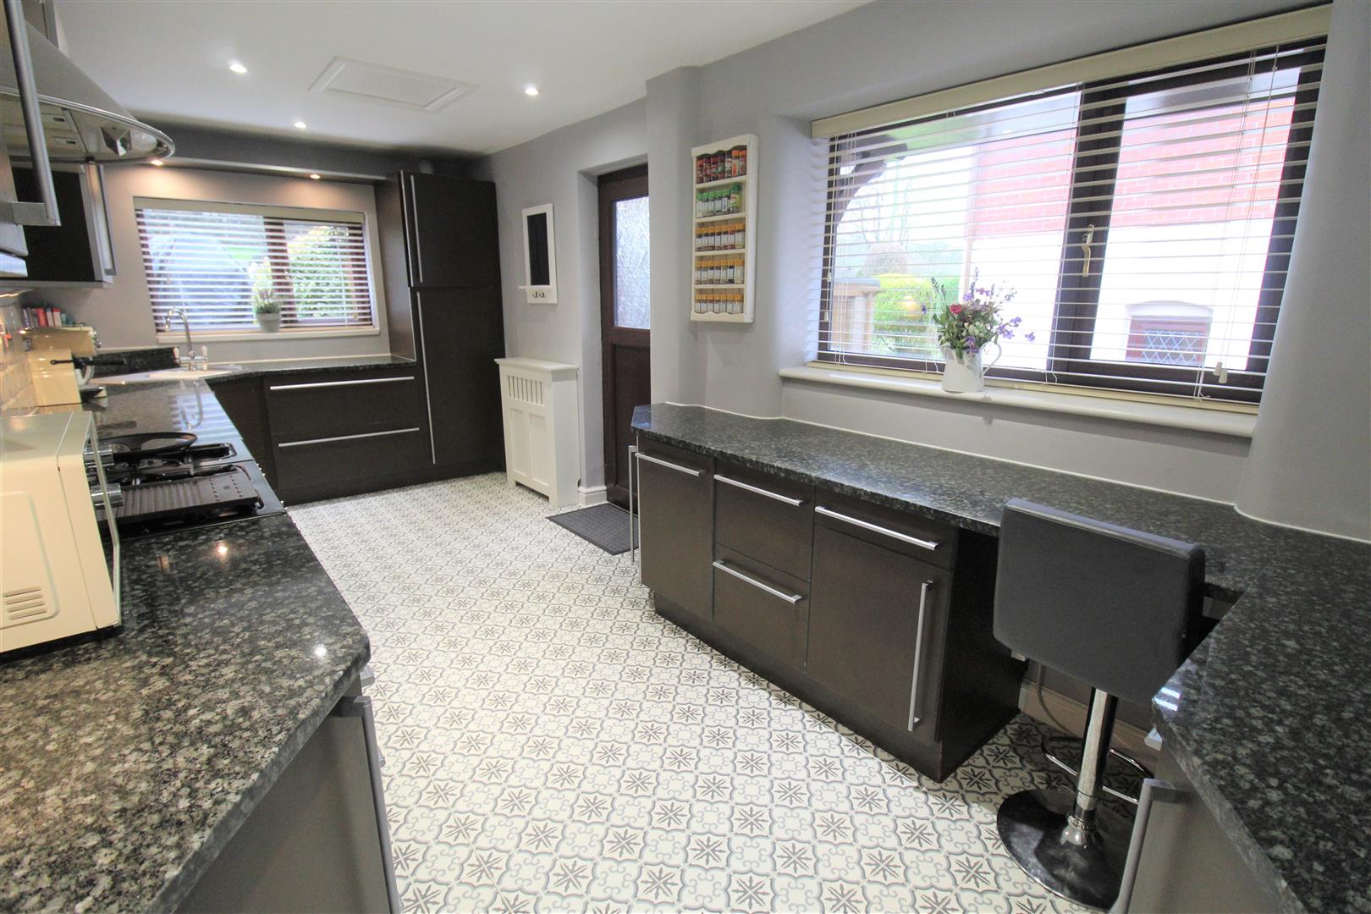
Kitchen5.58 x 2.43 (18'3" x 7'11")Two double glazed windows overlook the side and rear aspect coupled with a double glazed door to the side aspect. Fitted with a range of wall and base storage units with inset stainless steel sink unit and side drainer. Coordinating work surface areas and partly tiled walls. Integrated appliances include fridge/freezer, washing machine and dishwasher. Freestanding range style cooker with cooker hood above. Wall mounted central heating boiler. Two loft access hatches. Ceiling spotlights and radiator.
FIRST FLOOR
First Floor Landing
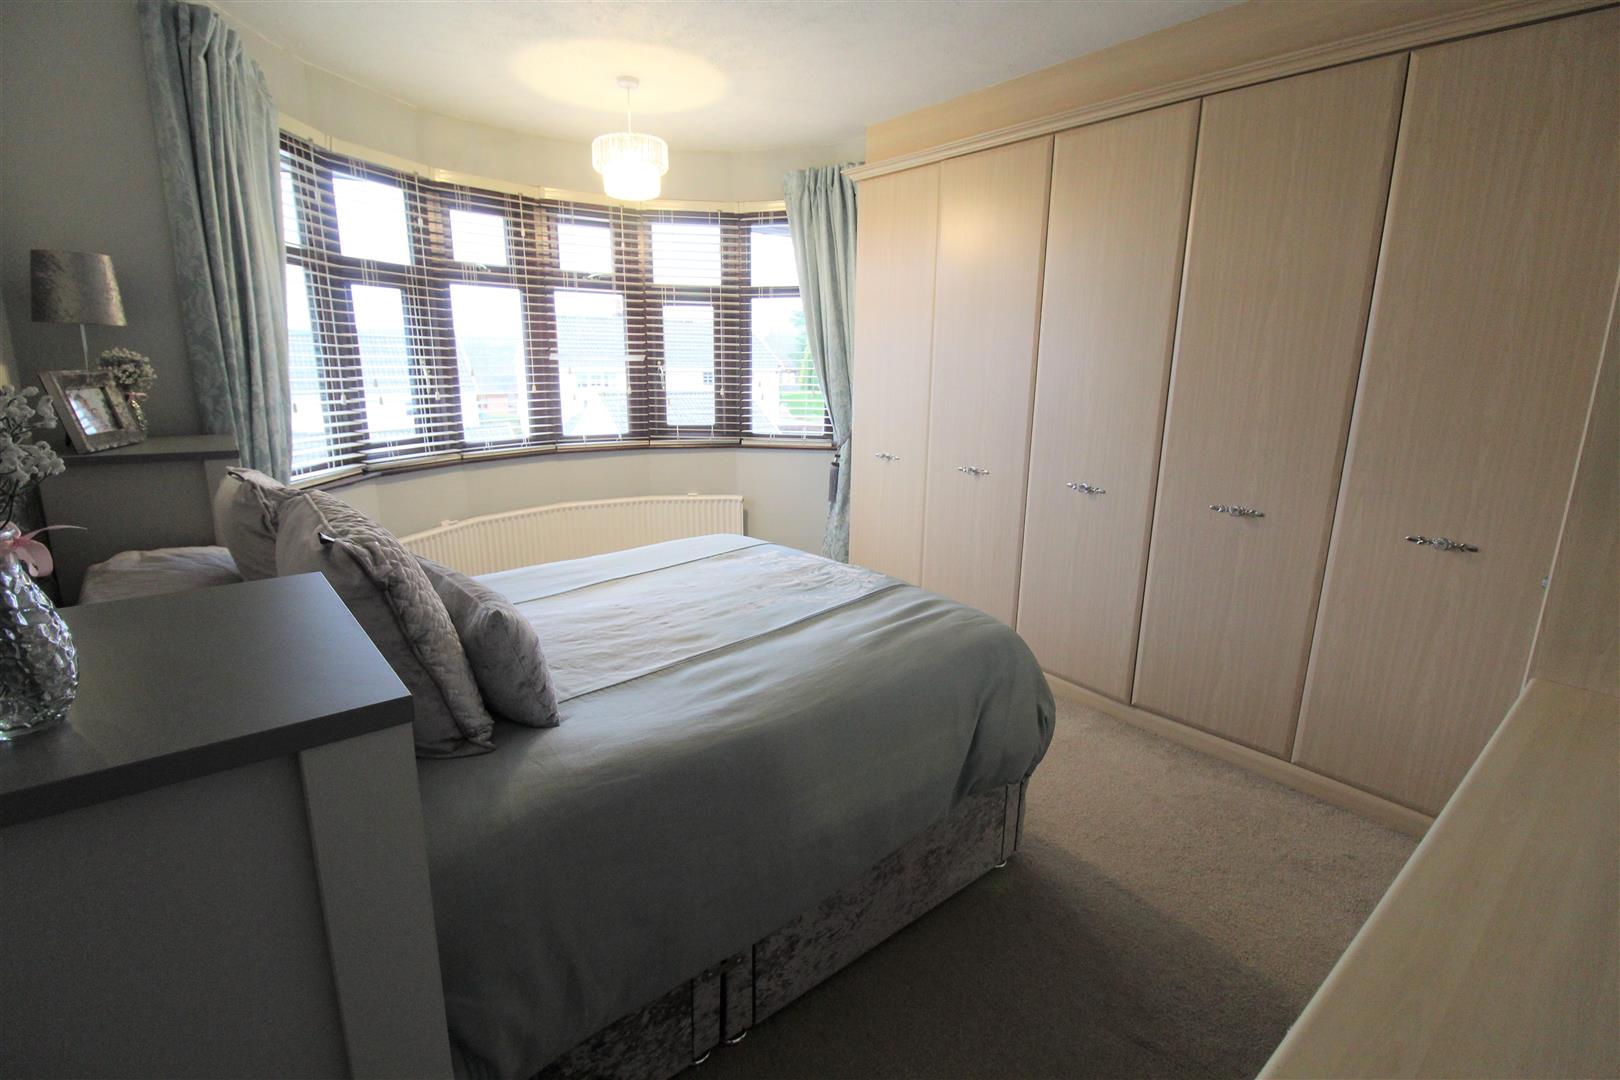
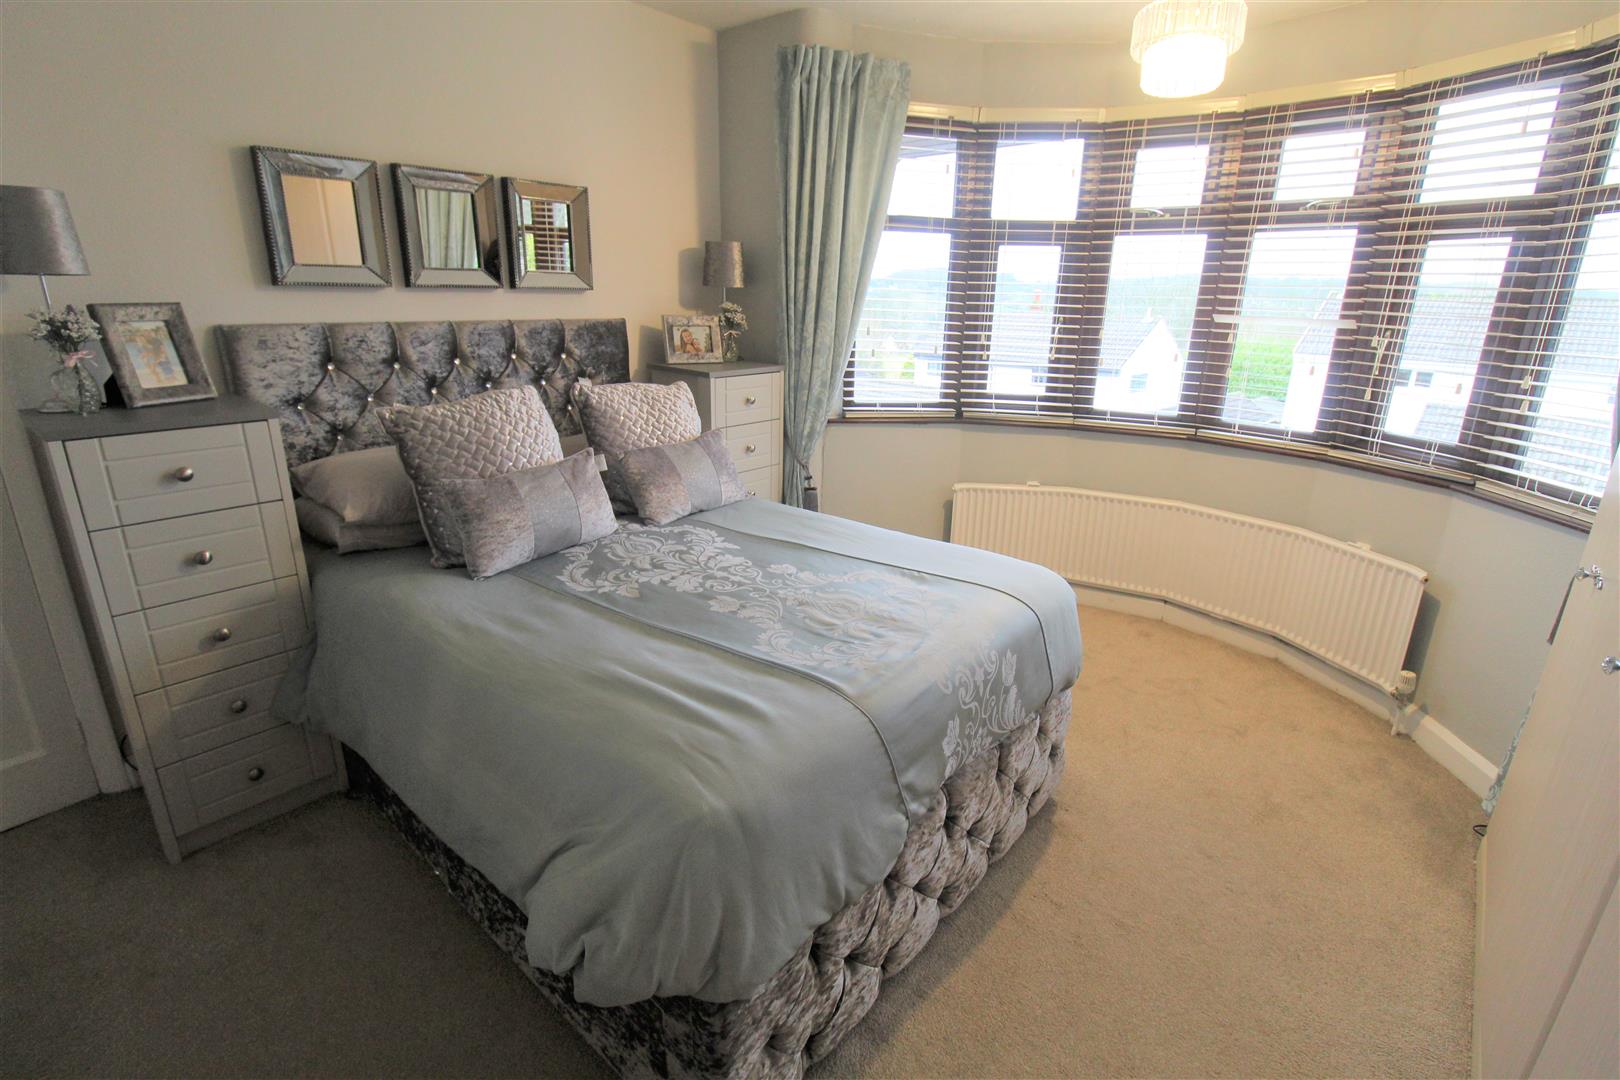
Bedroom One4.42 x 2.99 (14'6" x 9'9")A large double glazed bow window overlooks the front aspect. Fitted with a range of wardrobes and dressing table. Radiator.
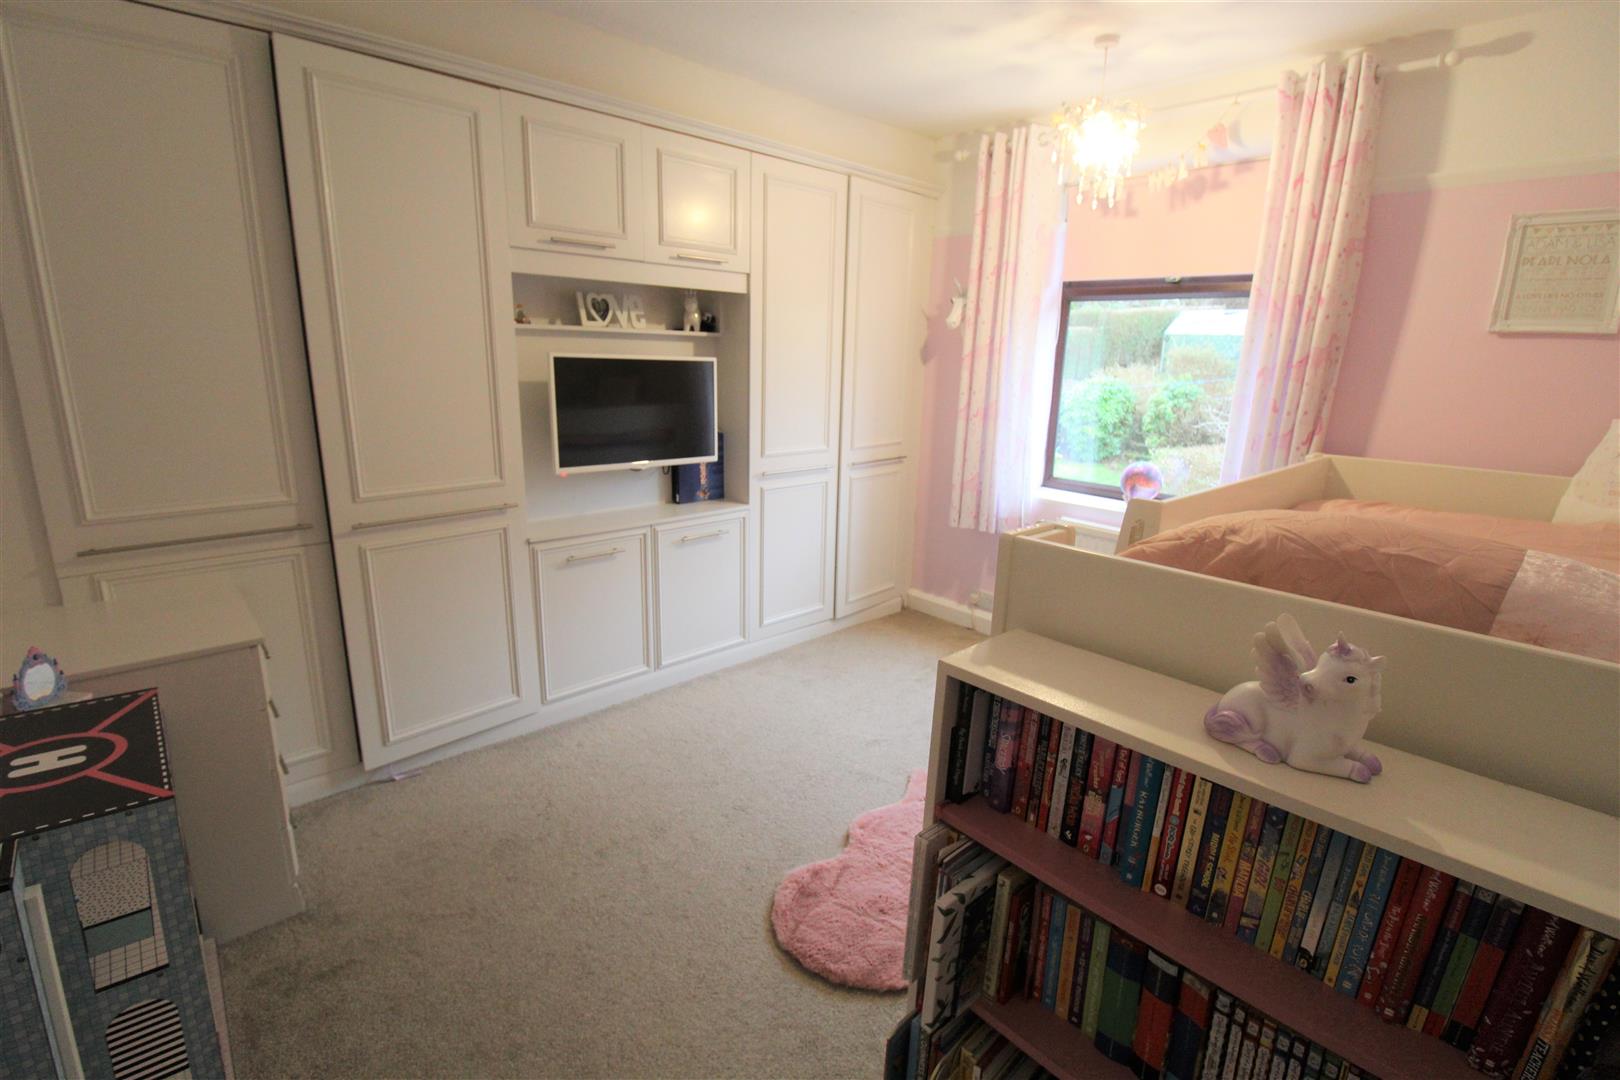
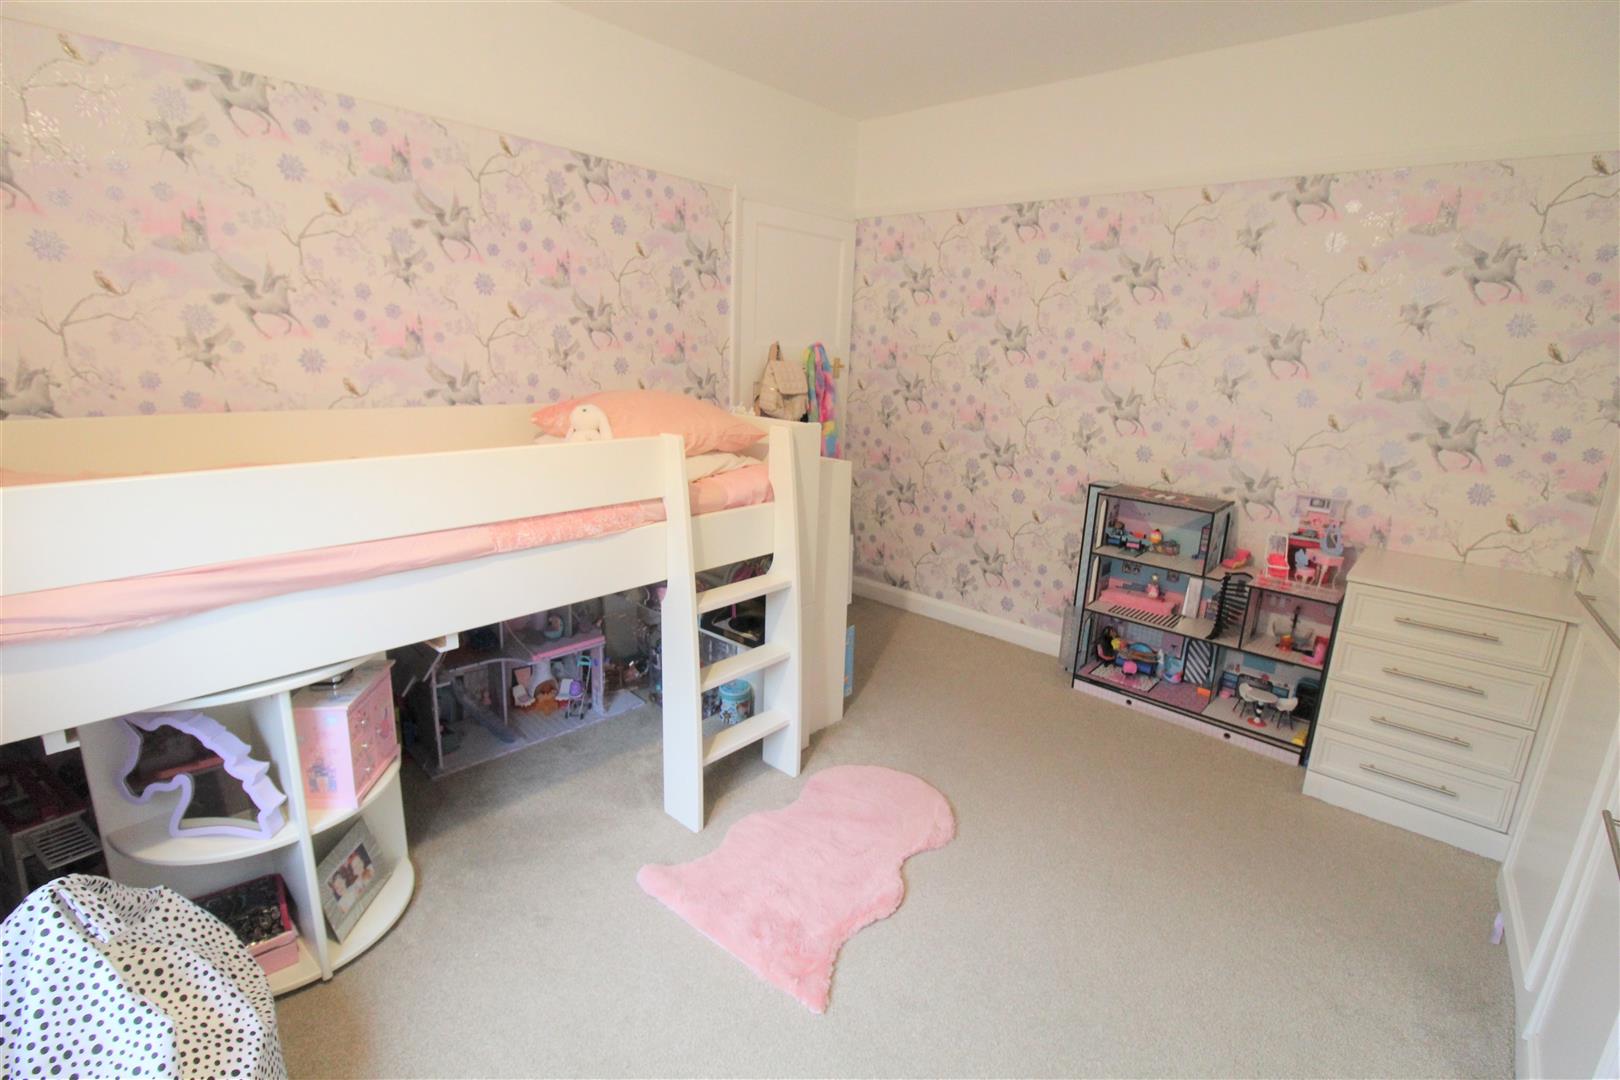
Bedroom Two3.56 x 2.95 (11'8" x 9'8")A double glazed window overlooks the rear aspect. Fitted with a range of wardrobes and storage cupboards. Television point and radiator.
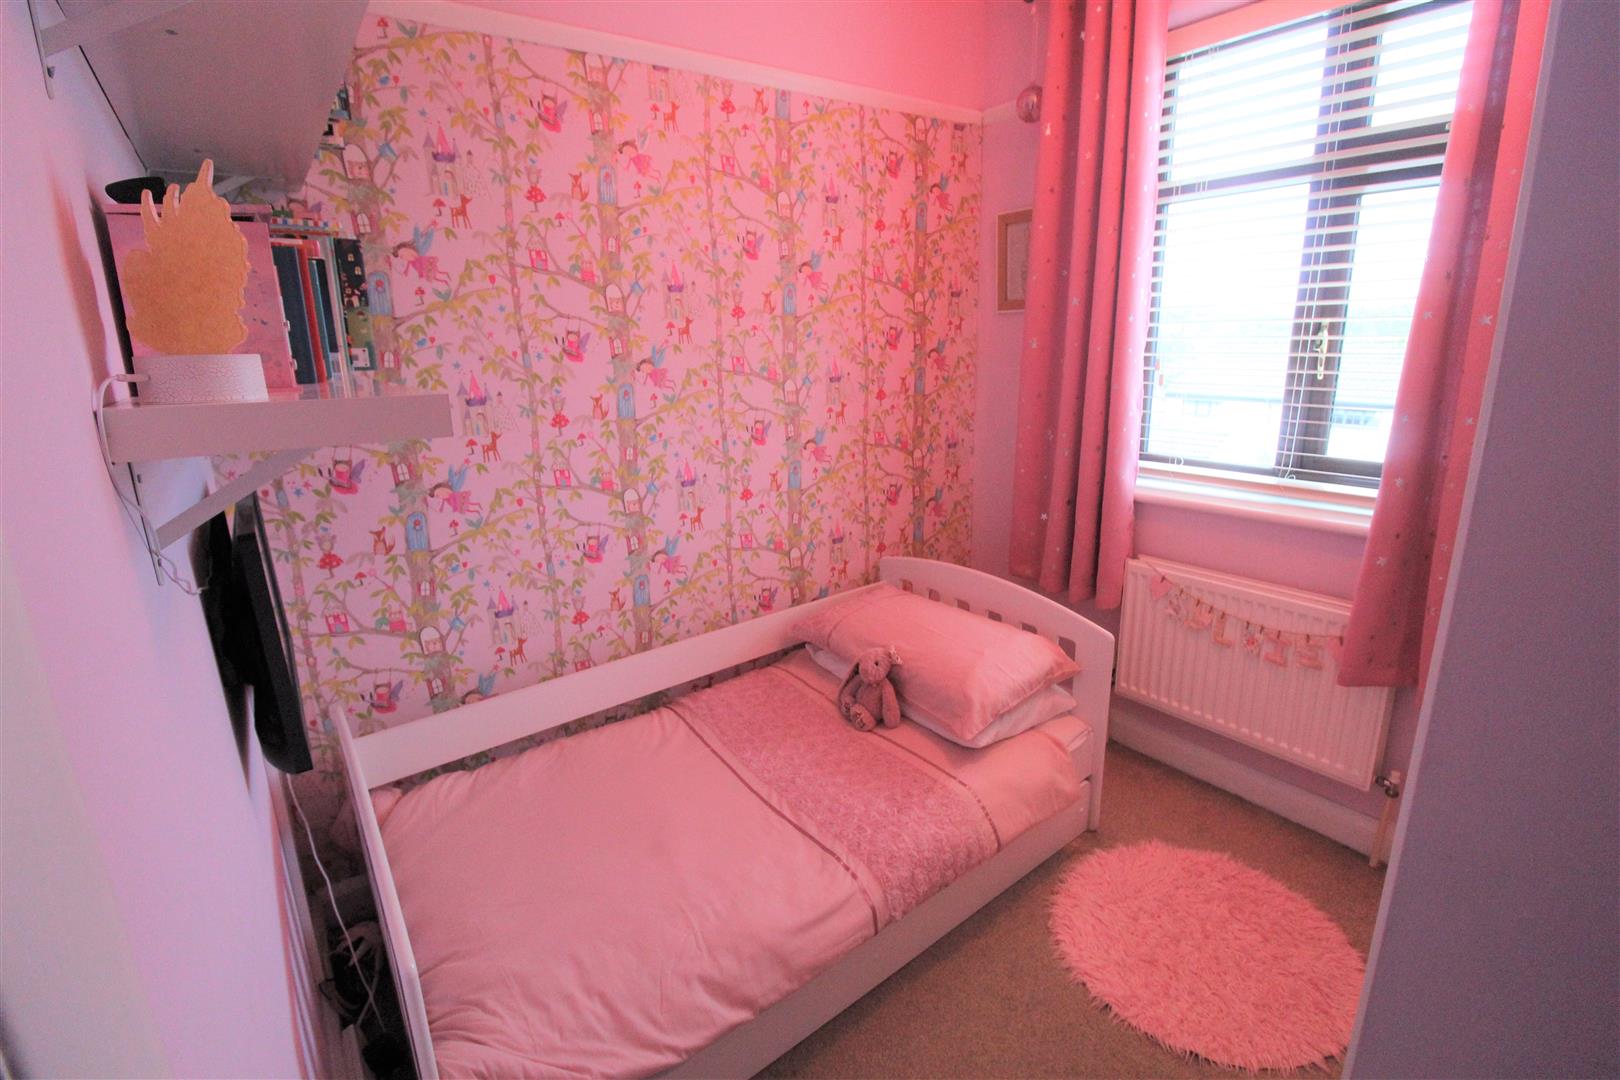
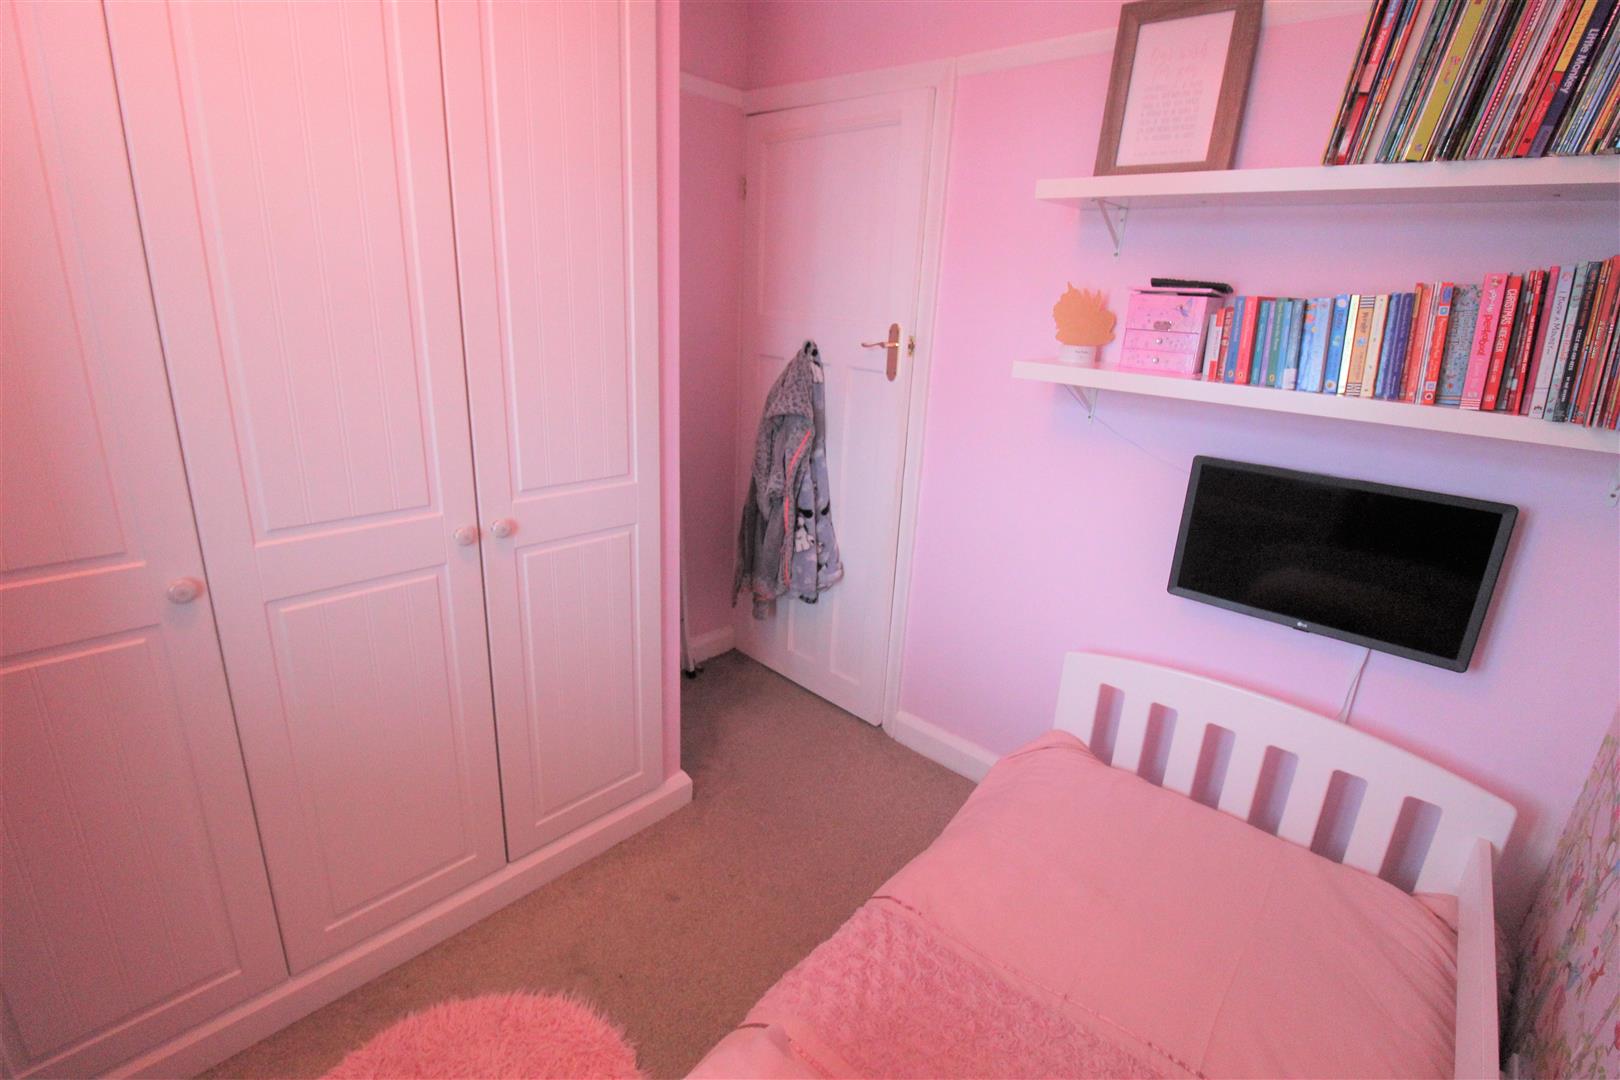
Bedroom Three2.40 x 2.22 (7'10" x 7'3")A double glazed window overlooks the front aspect. Fitted wardrobe. Television point and radiator.
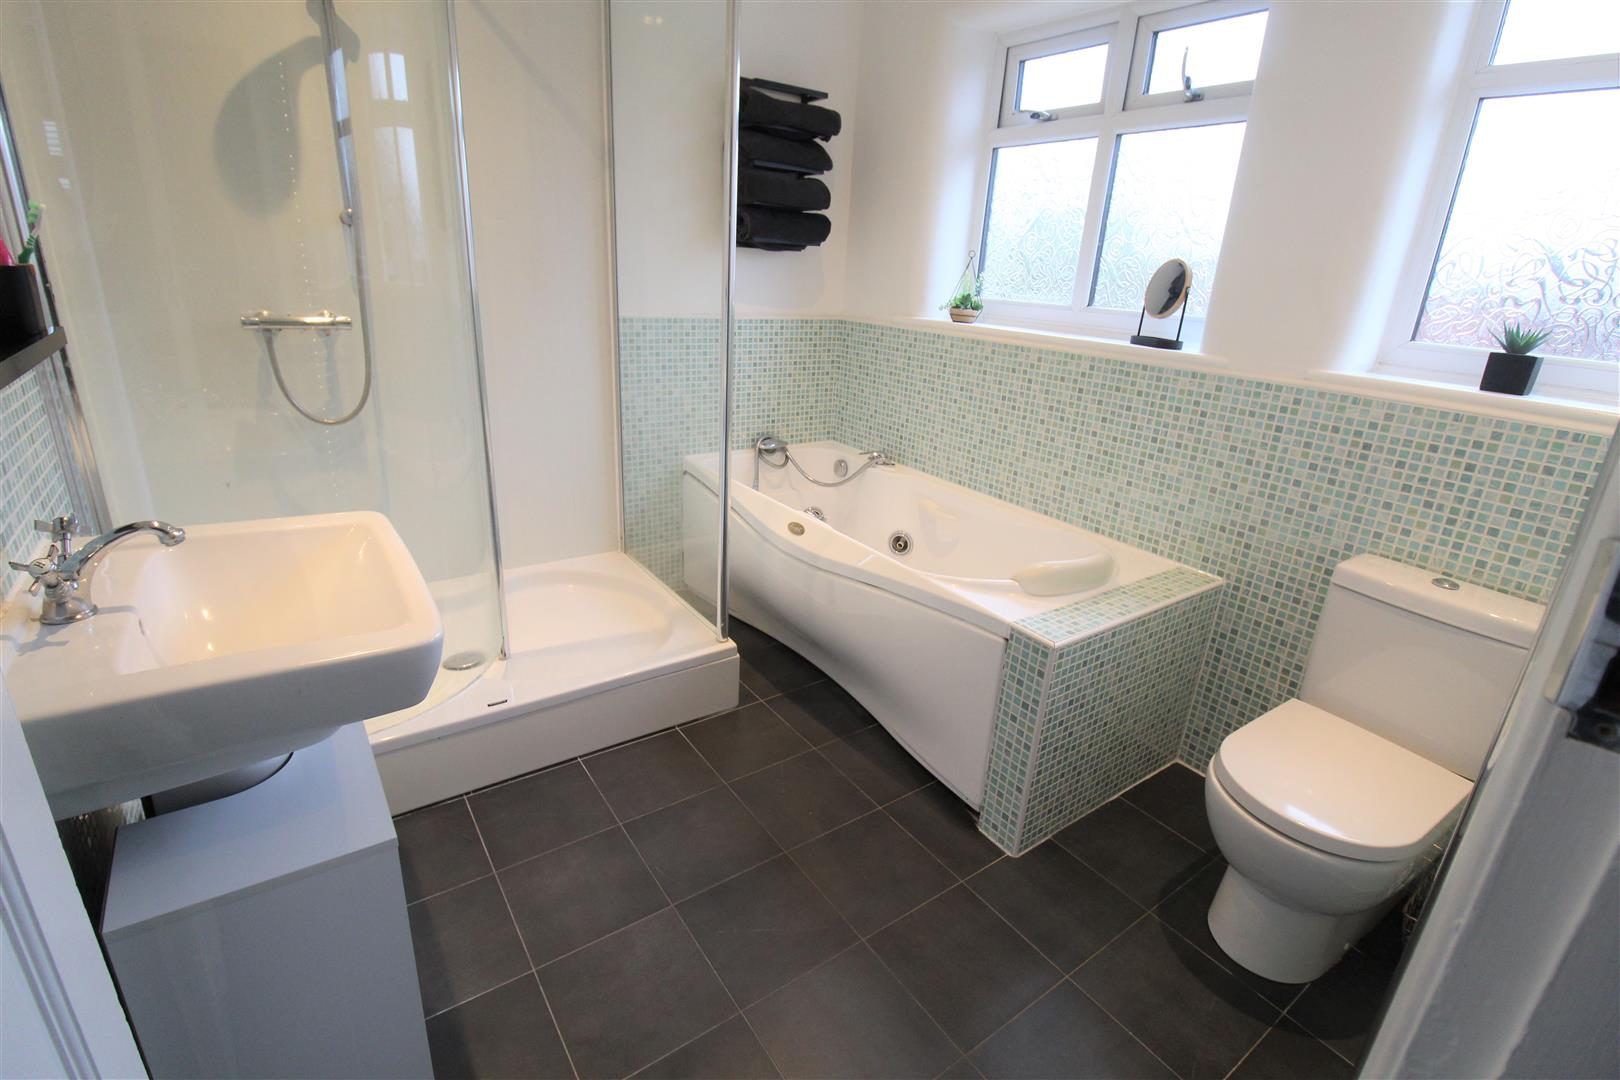
Bathroom2.69 x 2.41 (8'9" x 7'10")Two double glazed windows overlook the side aspect. Fitted with a suite comprising Jacuzzi bath, walk in double shower unit, low level W.C and wash hand basin. Partly tiled walls, ceiling spotlights and extractor fan. Ladder style towel radiator. Loft access hatch.
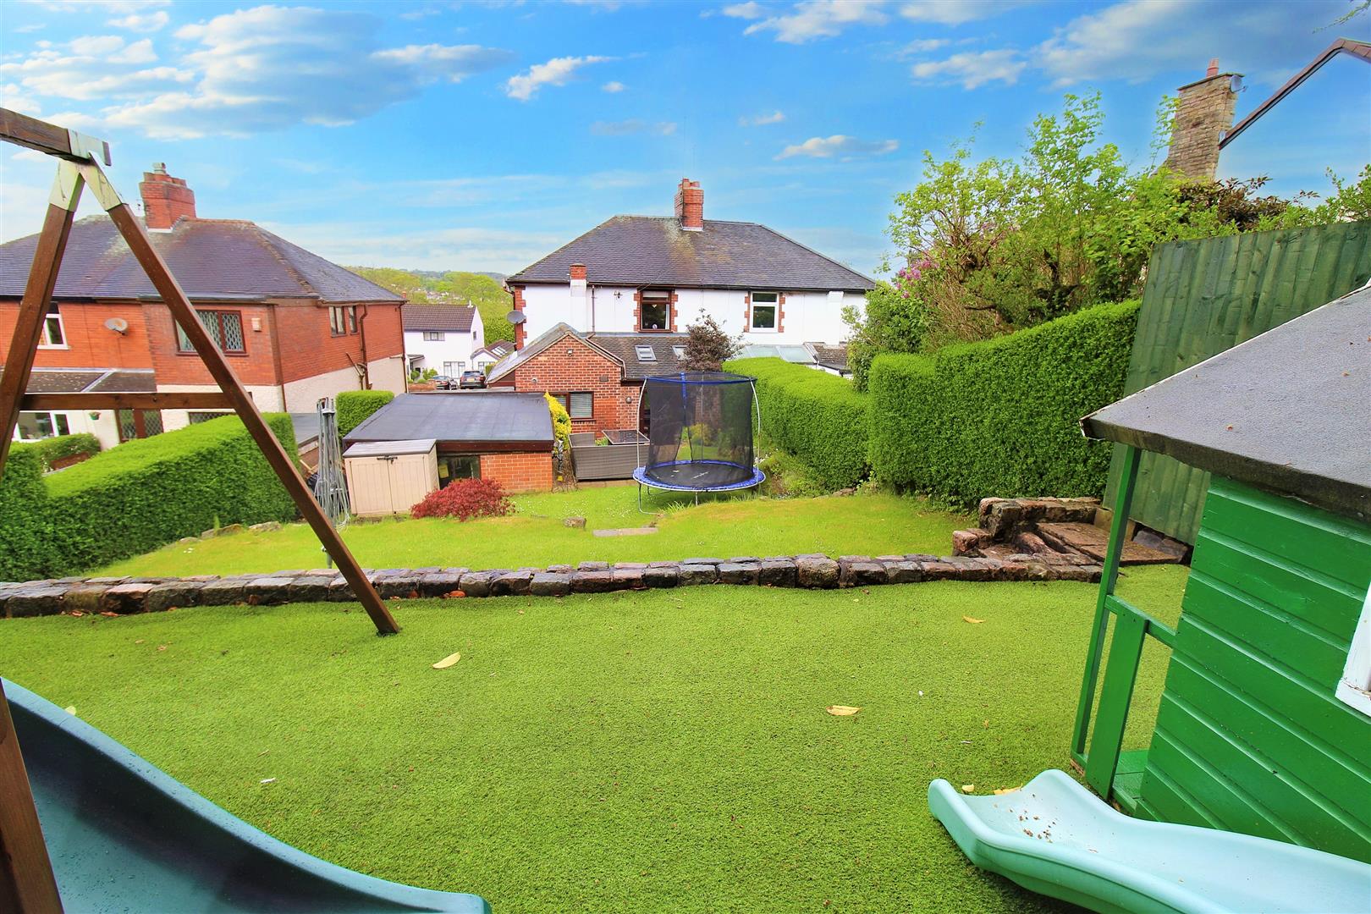
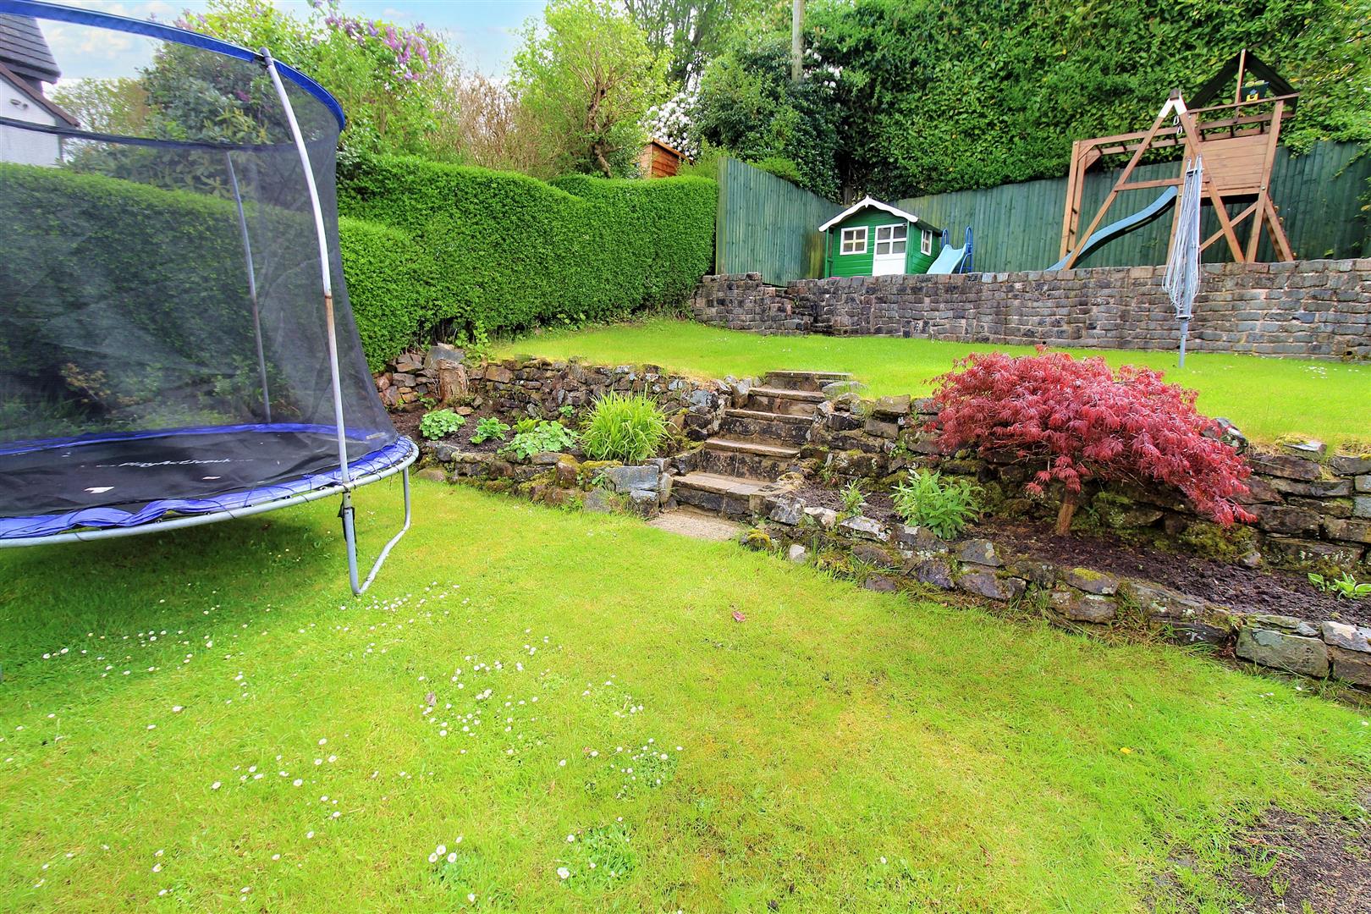
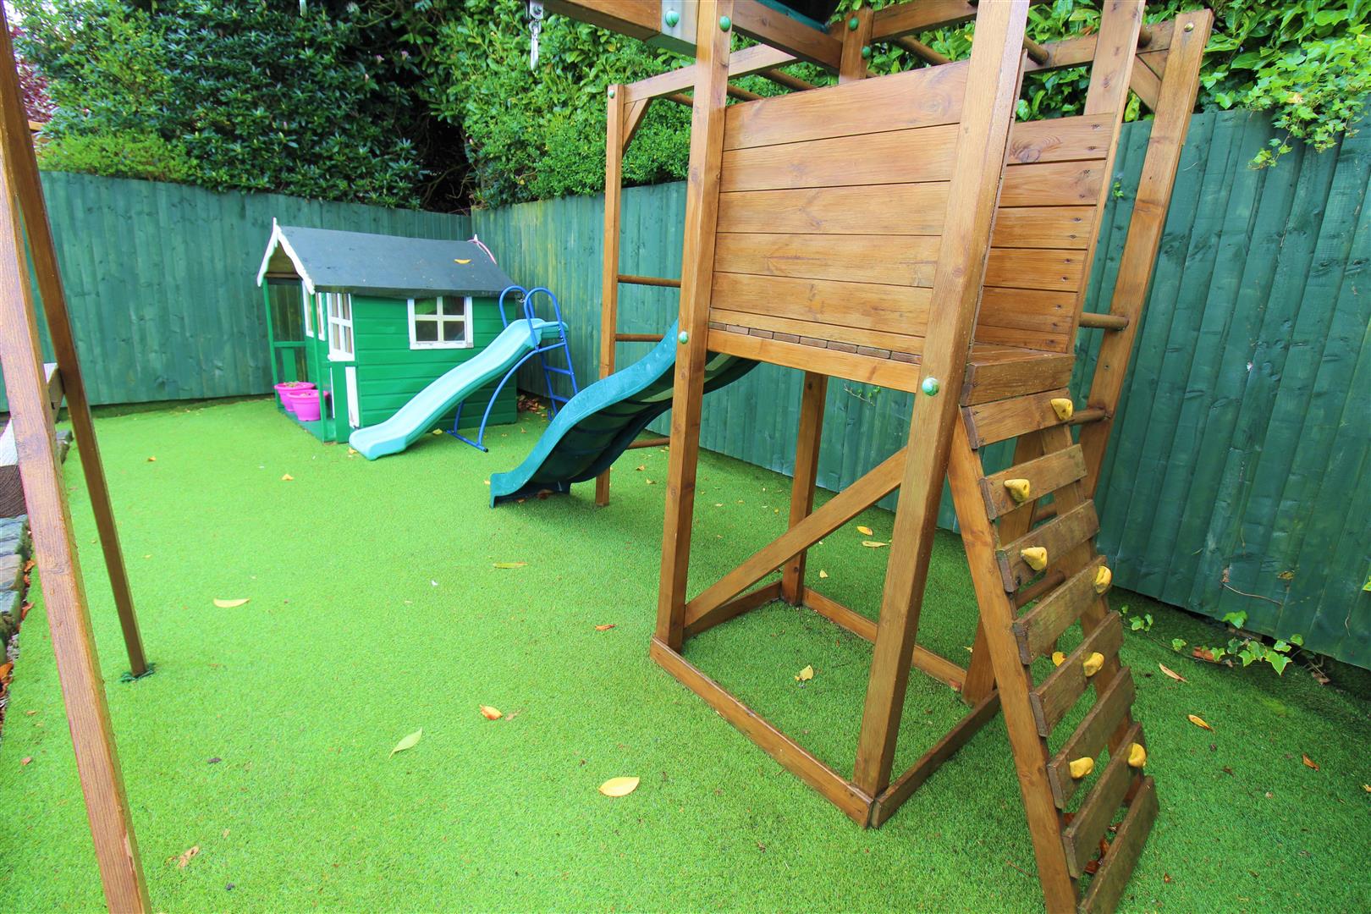
EXTERIORTo the front the property has a blocked paved driveway with raised flower bed borders. The drive leads down the side of the property to the detached garage. To the rear the garden is tiered with lawned areas and a paved patio seating area. The third tier is laid with artificial lawn and a children's play set.
Detached GarageDouble doors to the front with window to the side. Power and lighting.
Council Tax BandCouncil Tax Band C.
Purchaser should seek confirmation prior to completion
Click image to enlarge:
Click image to enlarge:
- STUNNING SEMI DETACHED
- EXTREMELY DESIRABLE LOCATION
- LOUNGE WITH LOG BURNER
- DINING ROOM/FAMILY ROOM
- MODERN FITTED KITCHEN
- CLOAKROOM
- THREE BEDROOMS
- LARGE FAMILY BATHROOM
- OFF ROAD PARKING & GARAGE
- LARGE TIERED REAR GARDEN


