
Langham Road, Milton, Stoke-On-Trent
Offers in excess of £220,000 (Tenant Fees)


-
IMG_4685.JPG
-
IMG_4622.JPG
-
IMG_4626.JPG
-
IMG_4631.JPG
-
IMG_4610.JPG
-
IMG_4616.JPG
-
IMG_4640.JPG
-
IMG_4659.JPG
-
IMG_4658.JPG
-
IMG_4665.JPG
-
IMG_4661.JPG
-
IMG_4669.JPG
-
IMG_4672.JPG
-
IMG_4678.JPG
- SPACIOUS DETACHED PROPERTY
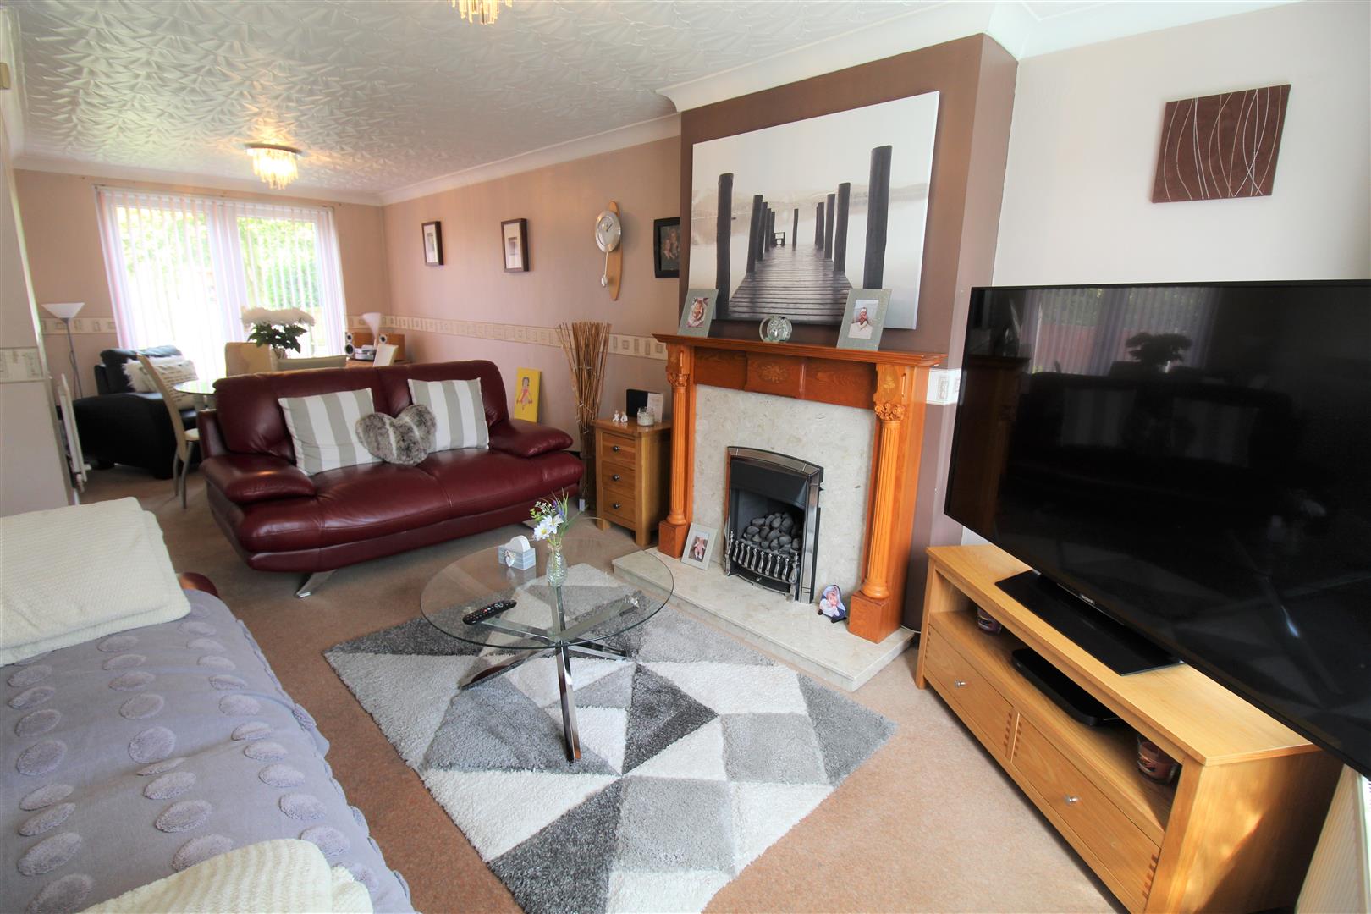
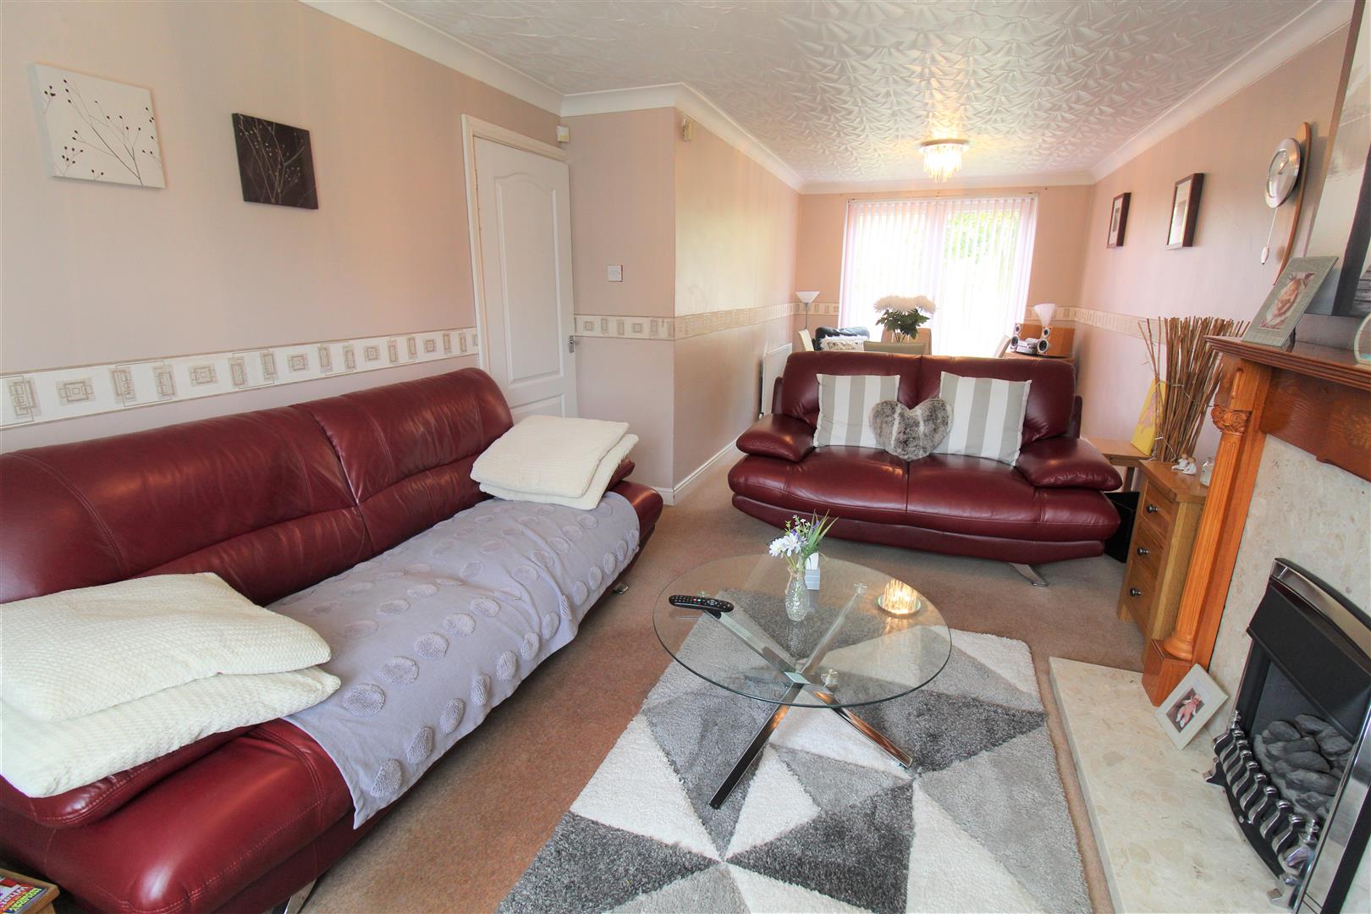
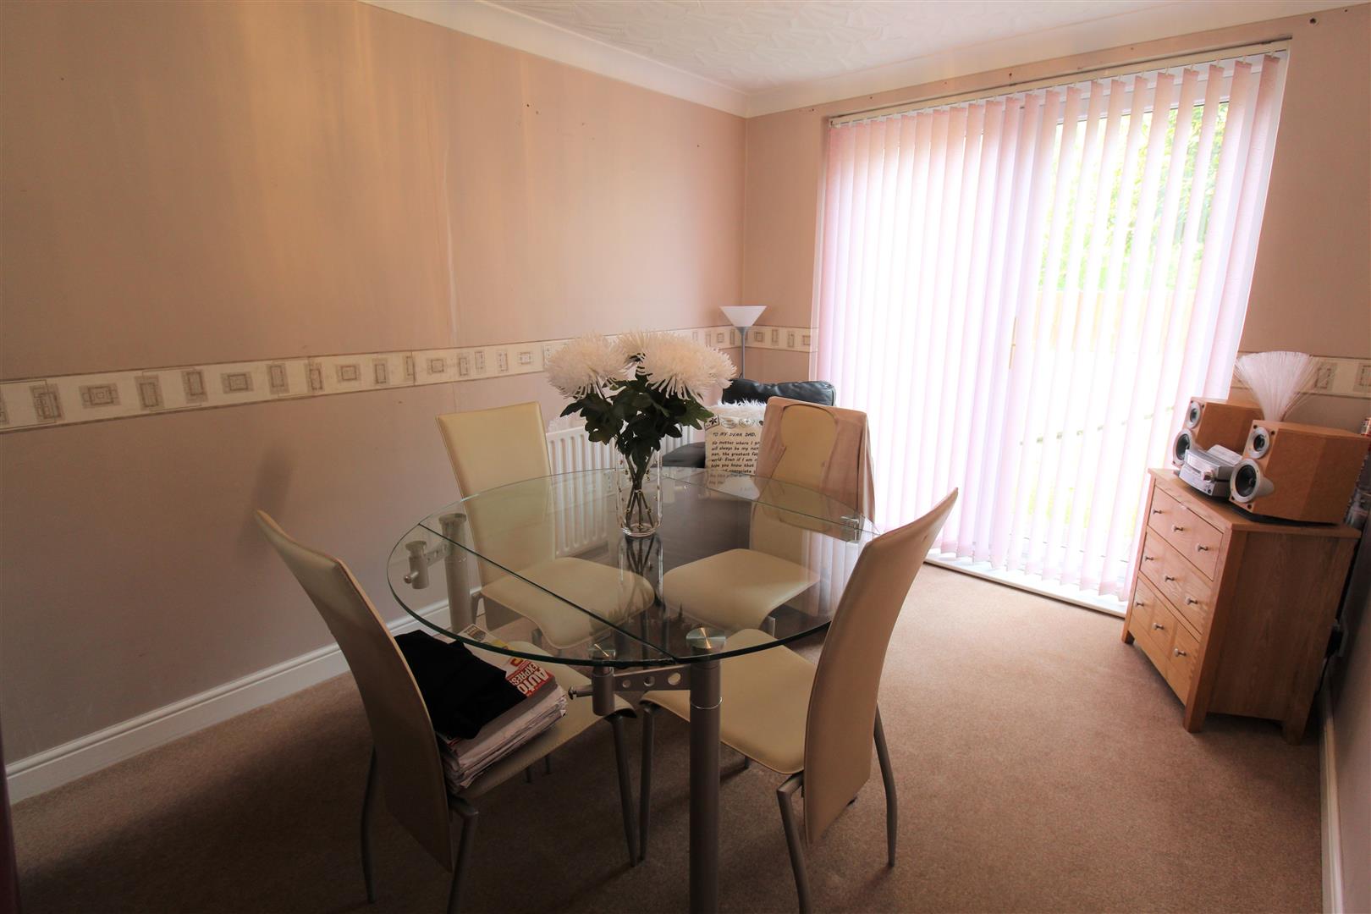
- LARGE LOUNGE/DINER
- FITTED BREAKFAST/KITCHEN
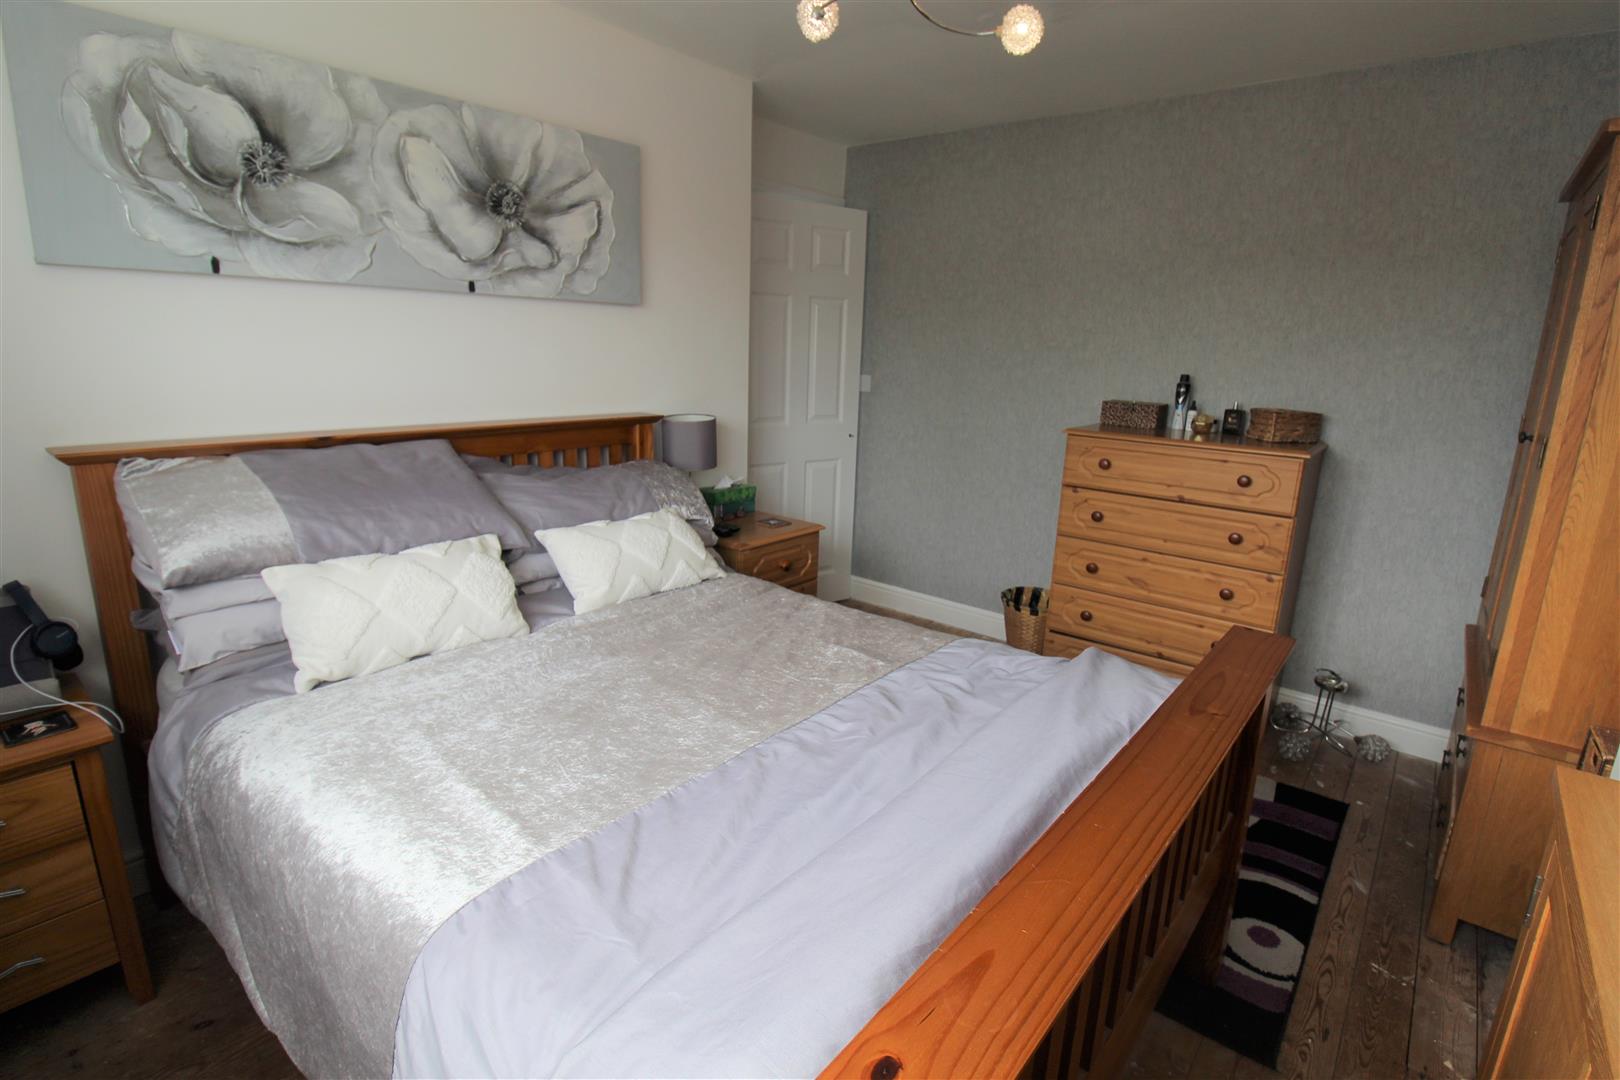
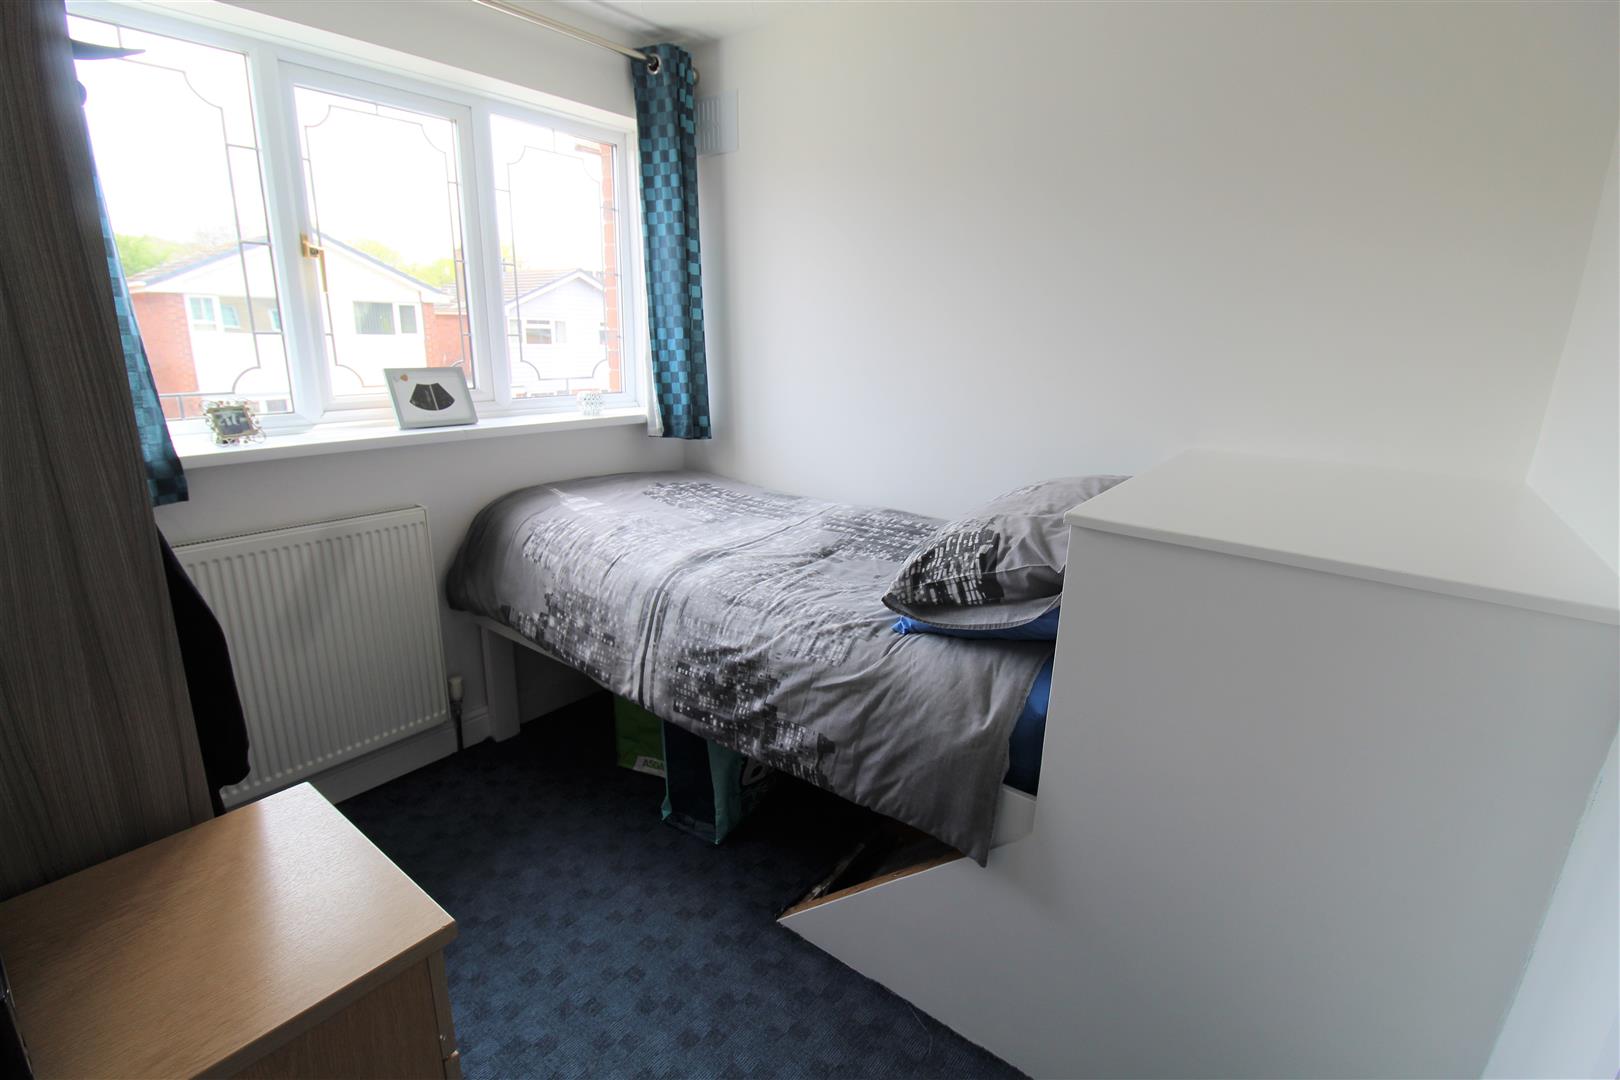
- THREE BEDROOMS
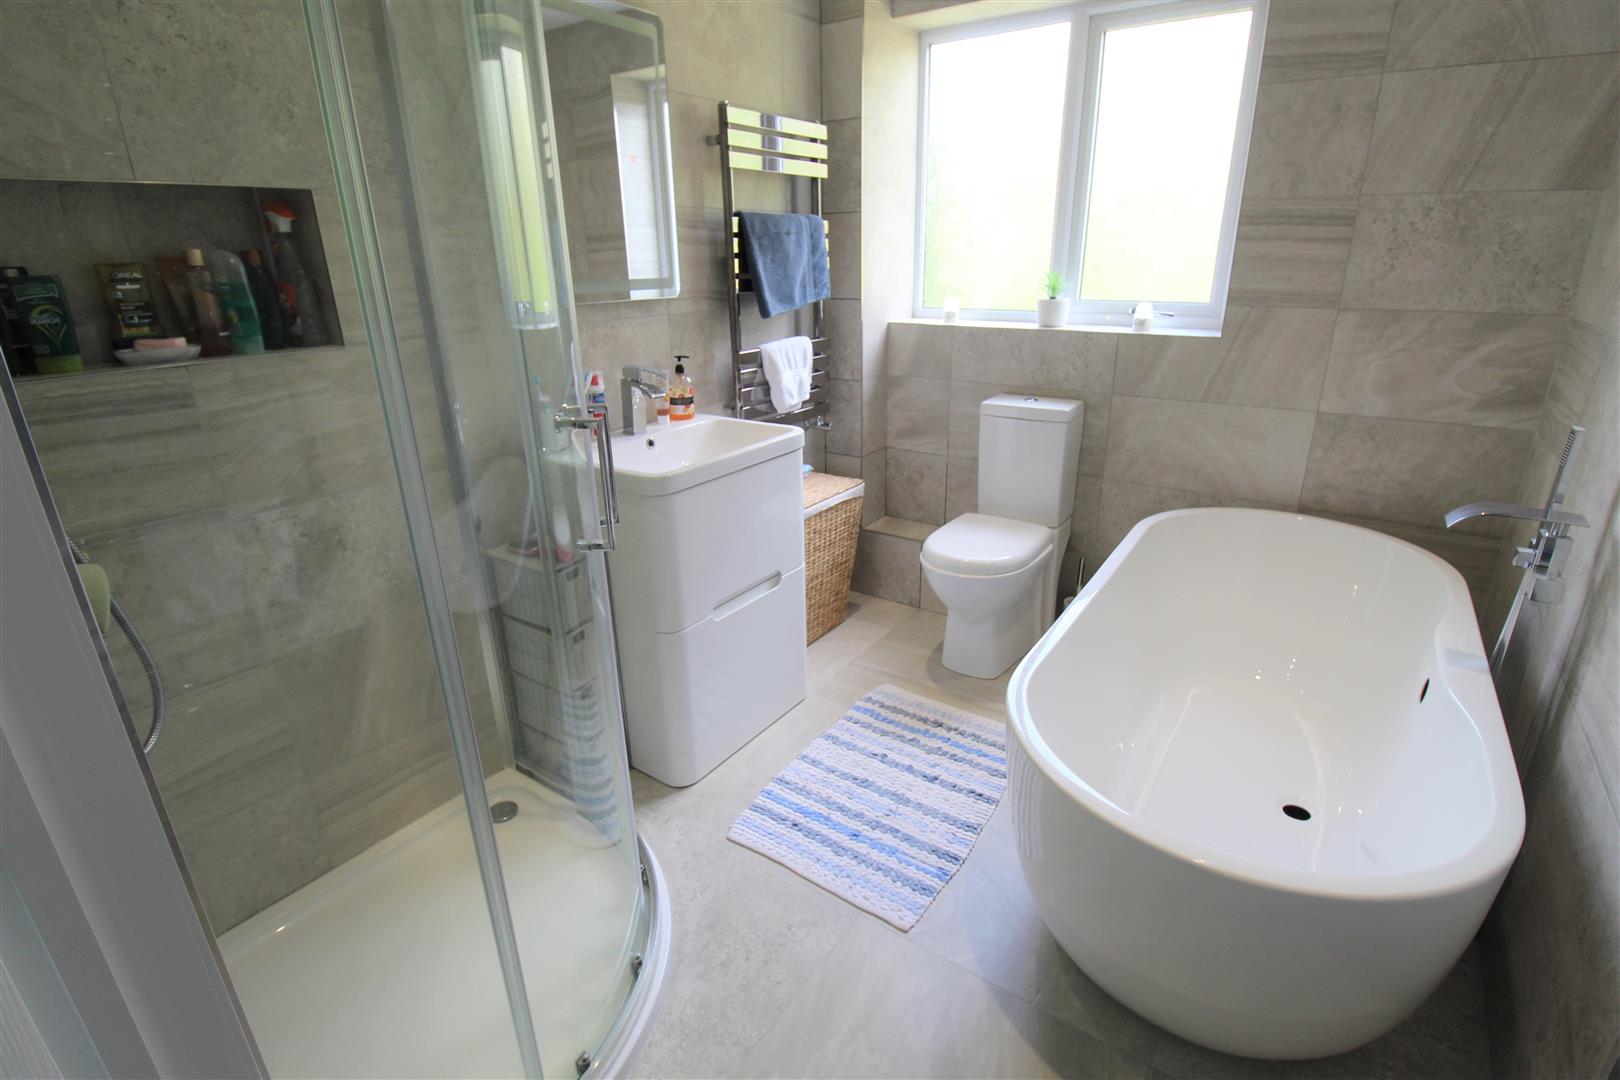
- STUNNING FAMILY BATHROOM
- INTEGRAL GARAGE & OFF ROAD PARKING
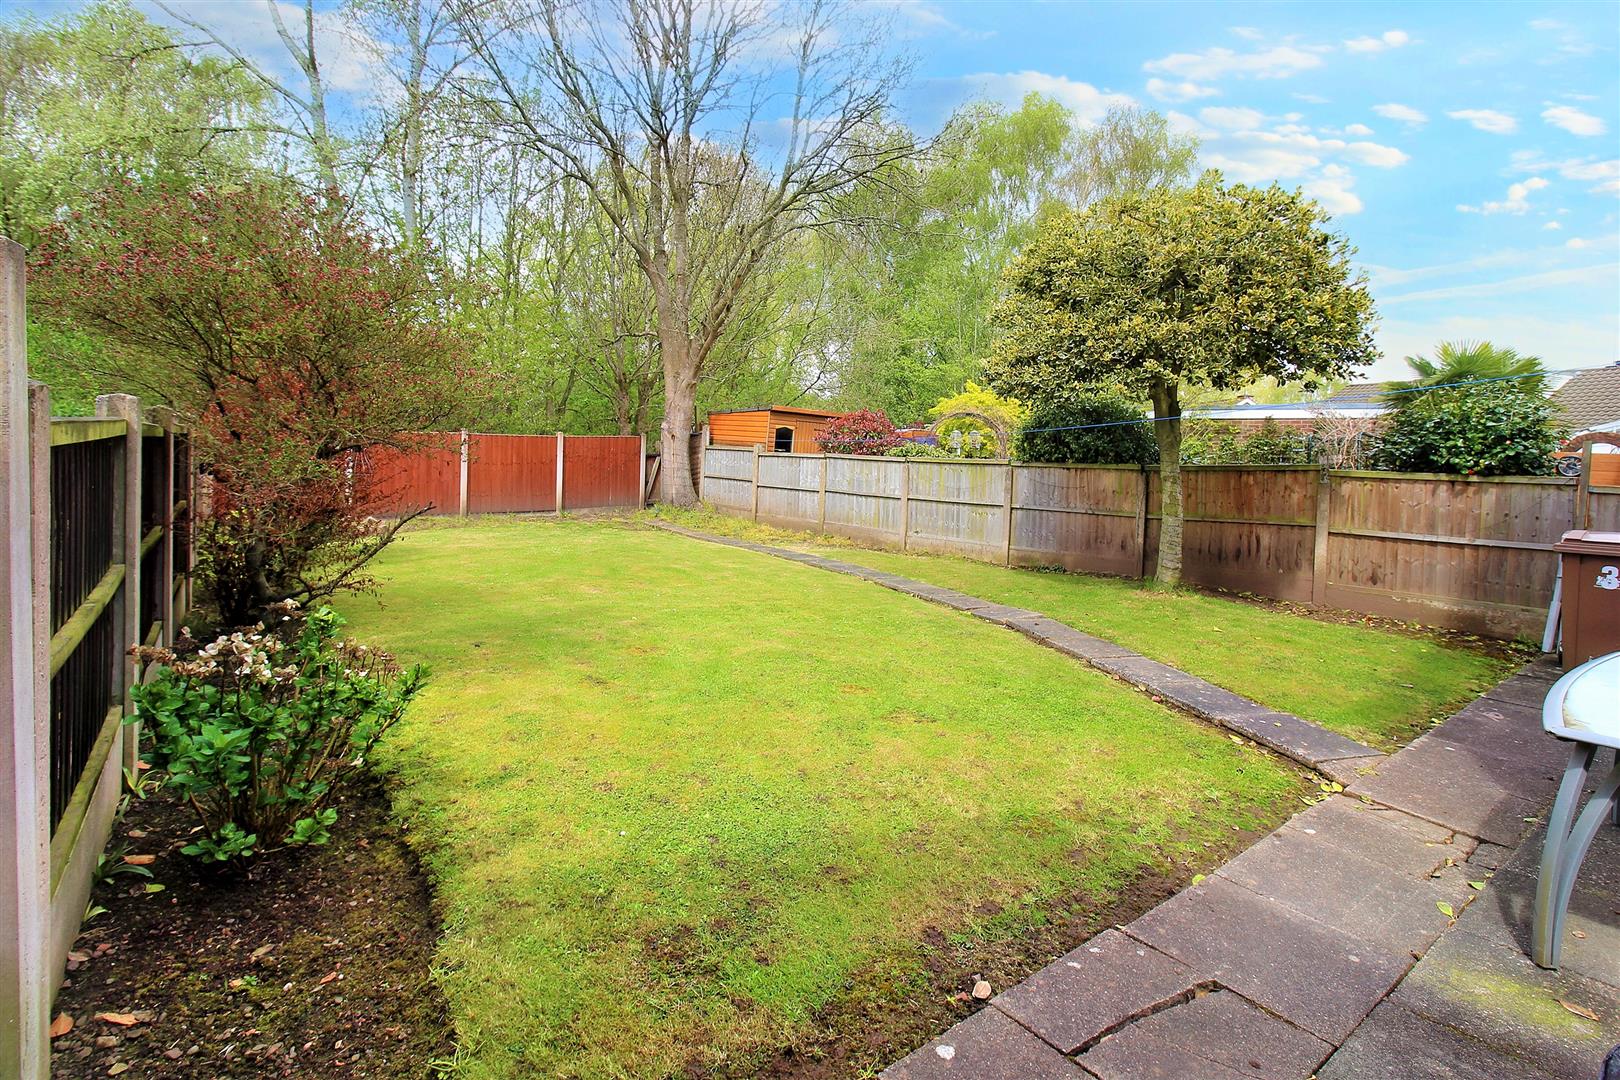
- LARGE LAWNED REAR GARDEN
- OPEN OUTLOOK TO REAR
- EXTREMELY POPULAR LOCATION
- NO UPWARD CHAIN
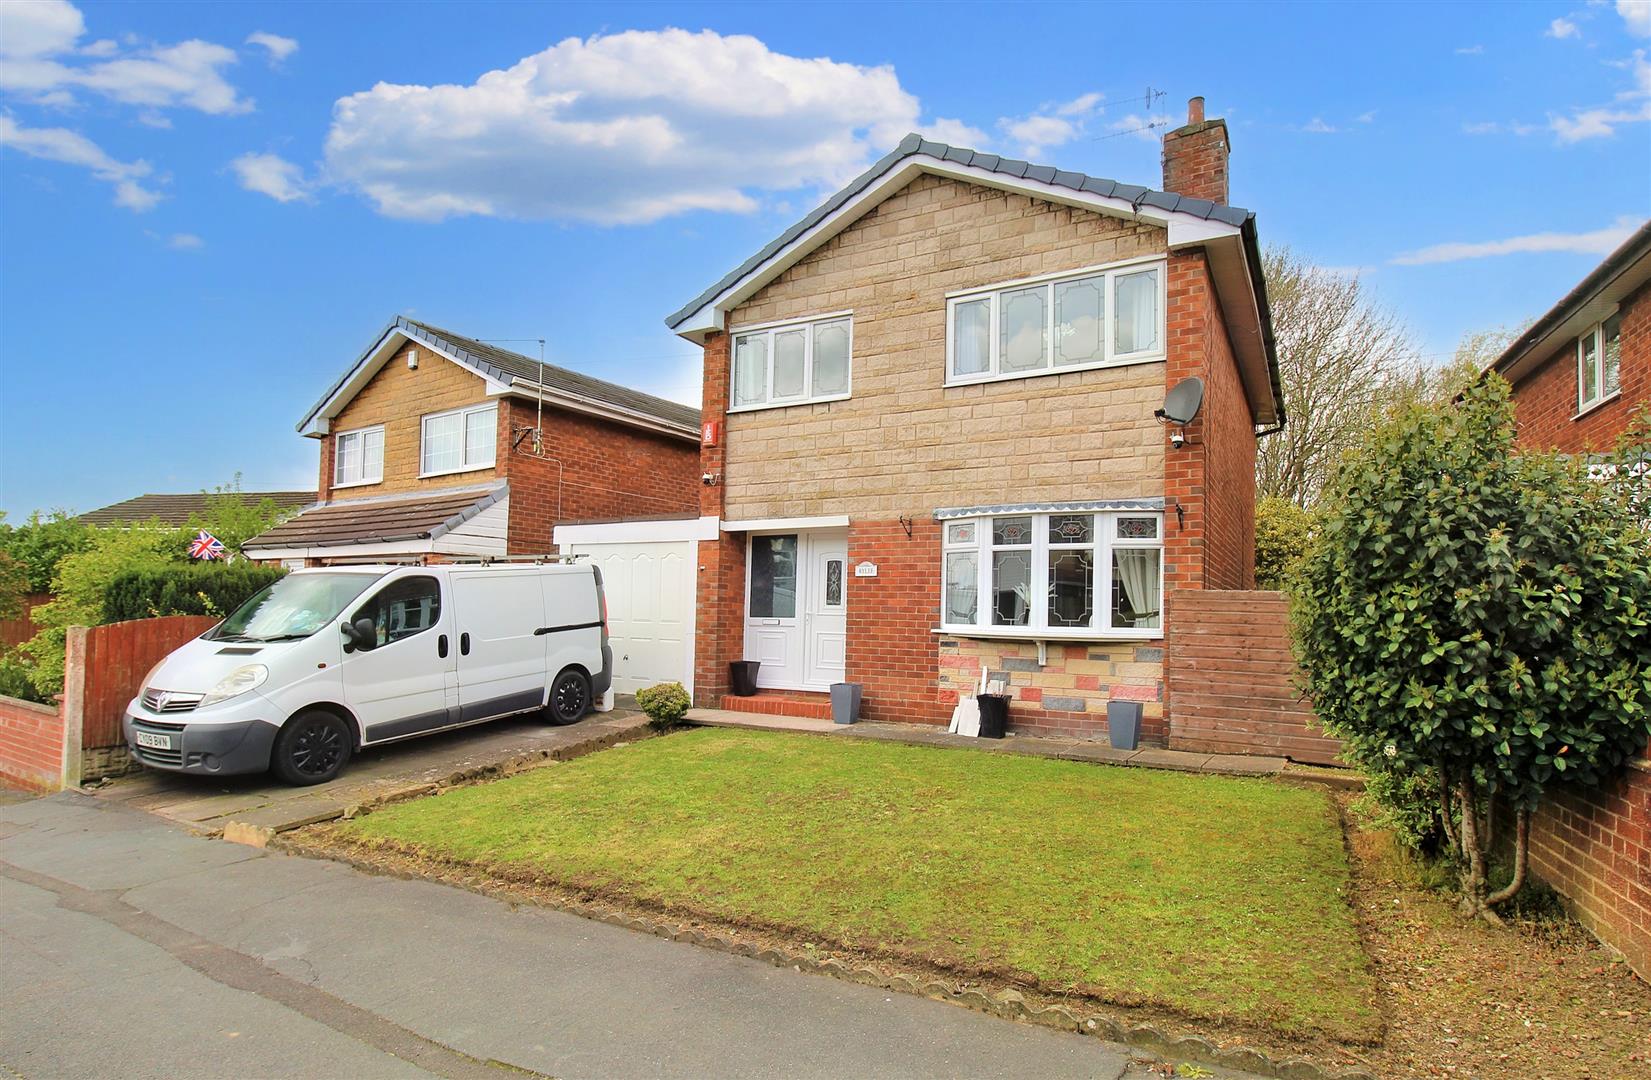
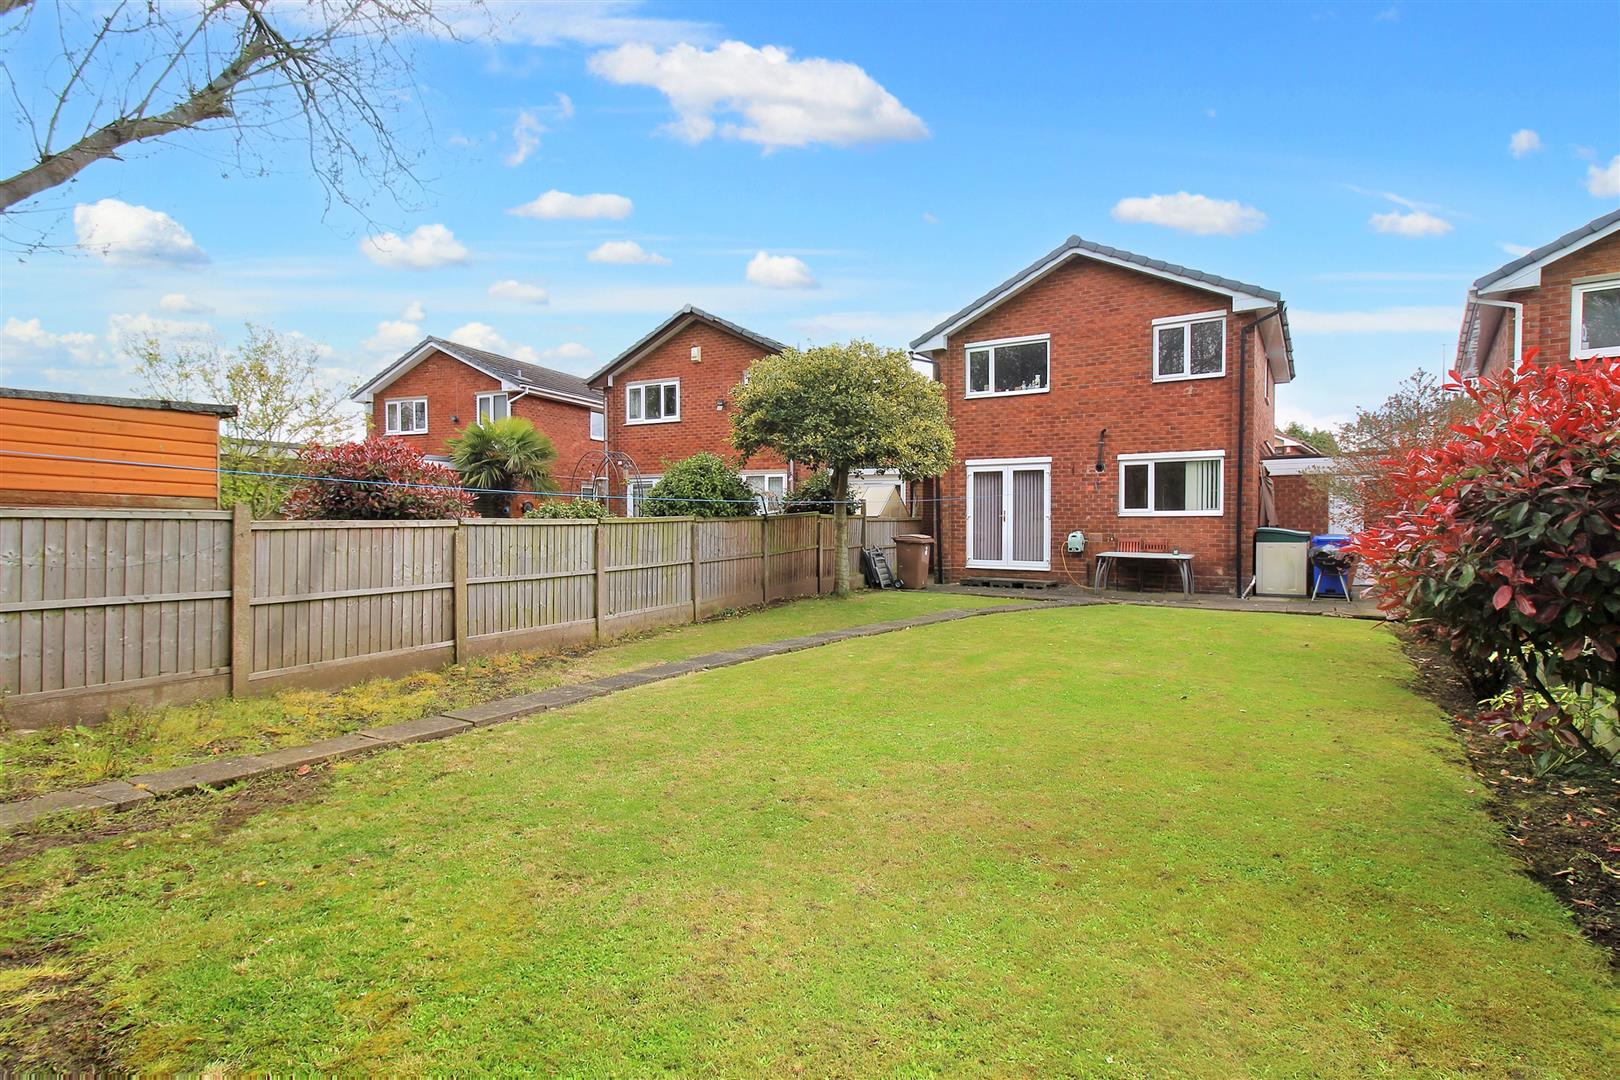
They say everyone wants what they can't have! But what if for once you could, could have everything you always wanted! Would you jump at the chance? Lets see...... I want a detached property, you got it! I want spacious living accommodation, you got it! I want good sized bedrooms, you got it! I want a sizeable rear garden, you got it! But most of all I want it in a popular location, got it, got it, got it! This spacious detached property on Langham Road in the sought after area of Milton is sold with no upward chain! The accommodation on offer comprises a lounge/diner, fitted kitchen, three bedrooms, stunning family bathroom and integral garage with utility area. Externally the property benefits from off road parking to the front and an integral garage. To the rear the property has a large garden laid to lawn with an open outlook. Located in the sought after area of Milton Village, close to local amenities, excellent schooling, canal towpaths and commuter links to the main town centre. Do you want to have it all, have everything you ever wanted??? Call today to book a viewing.
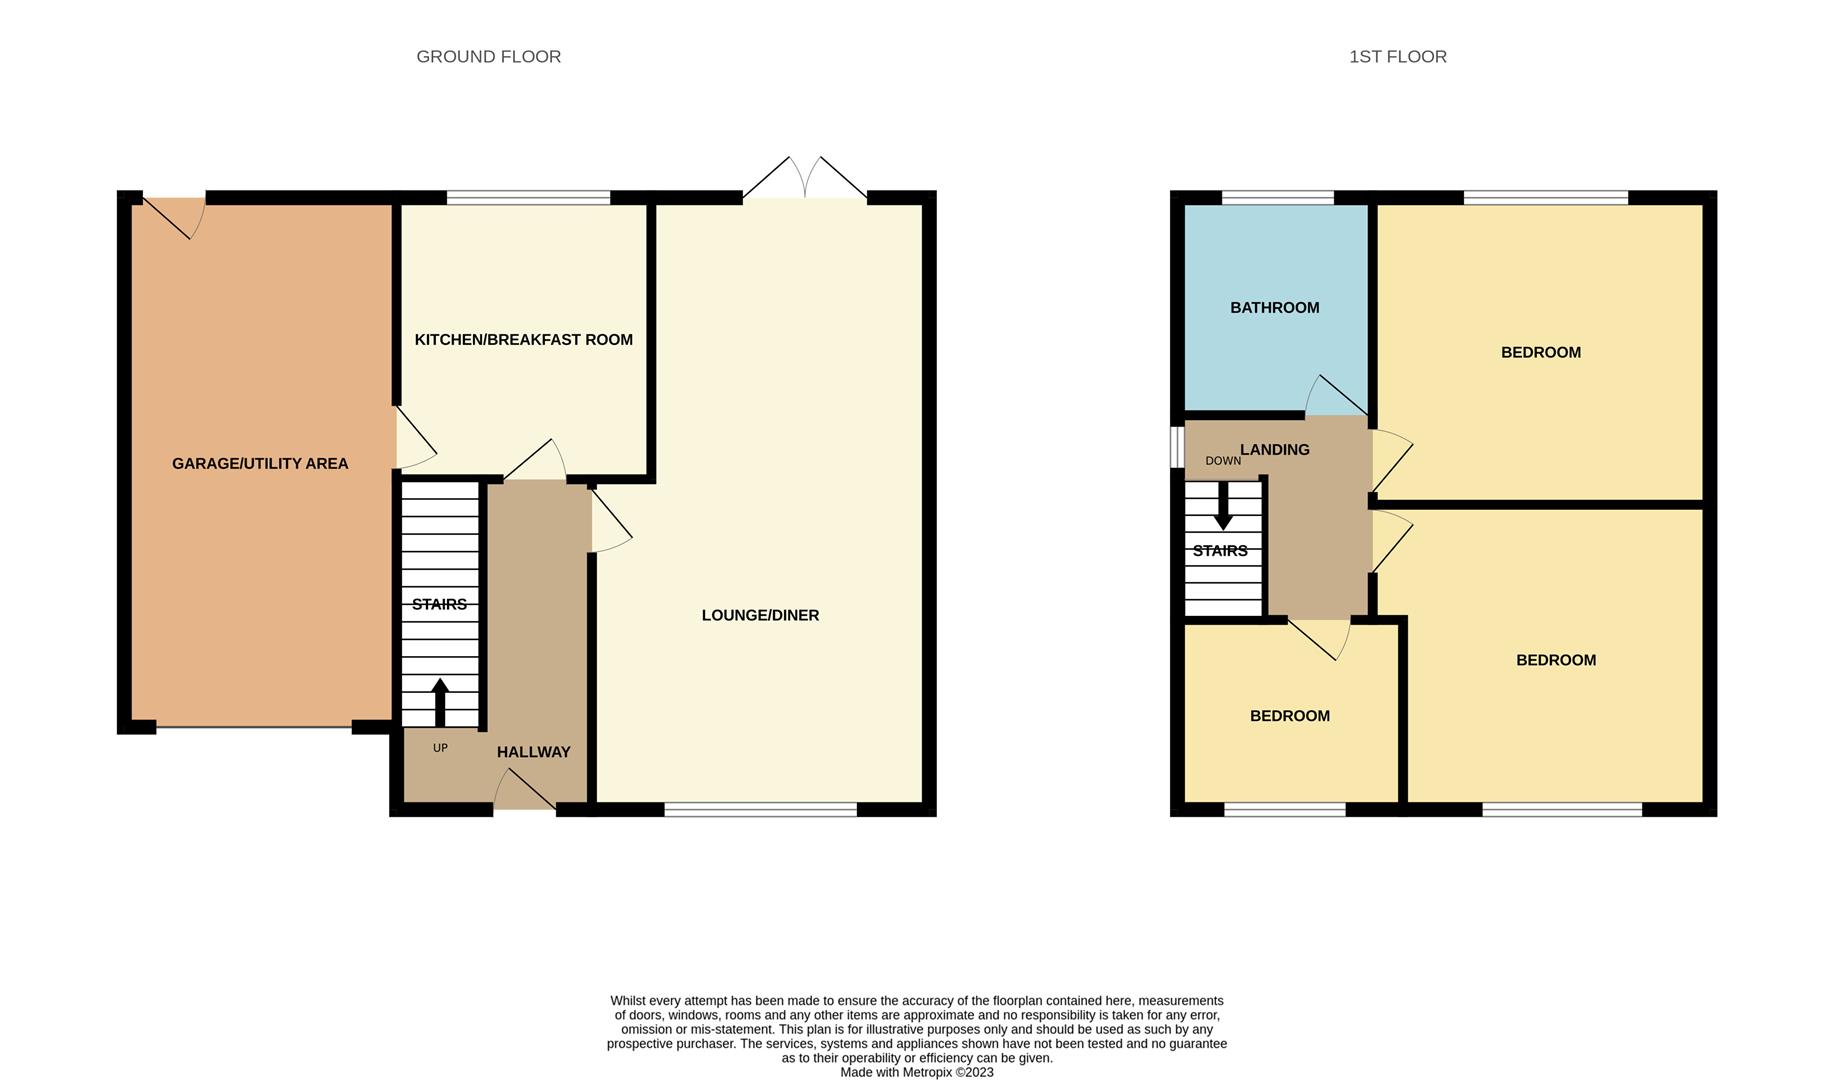
GROUND FLOOR
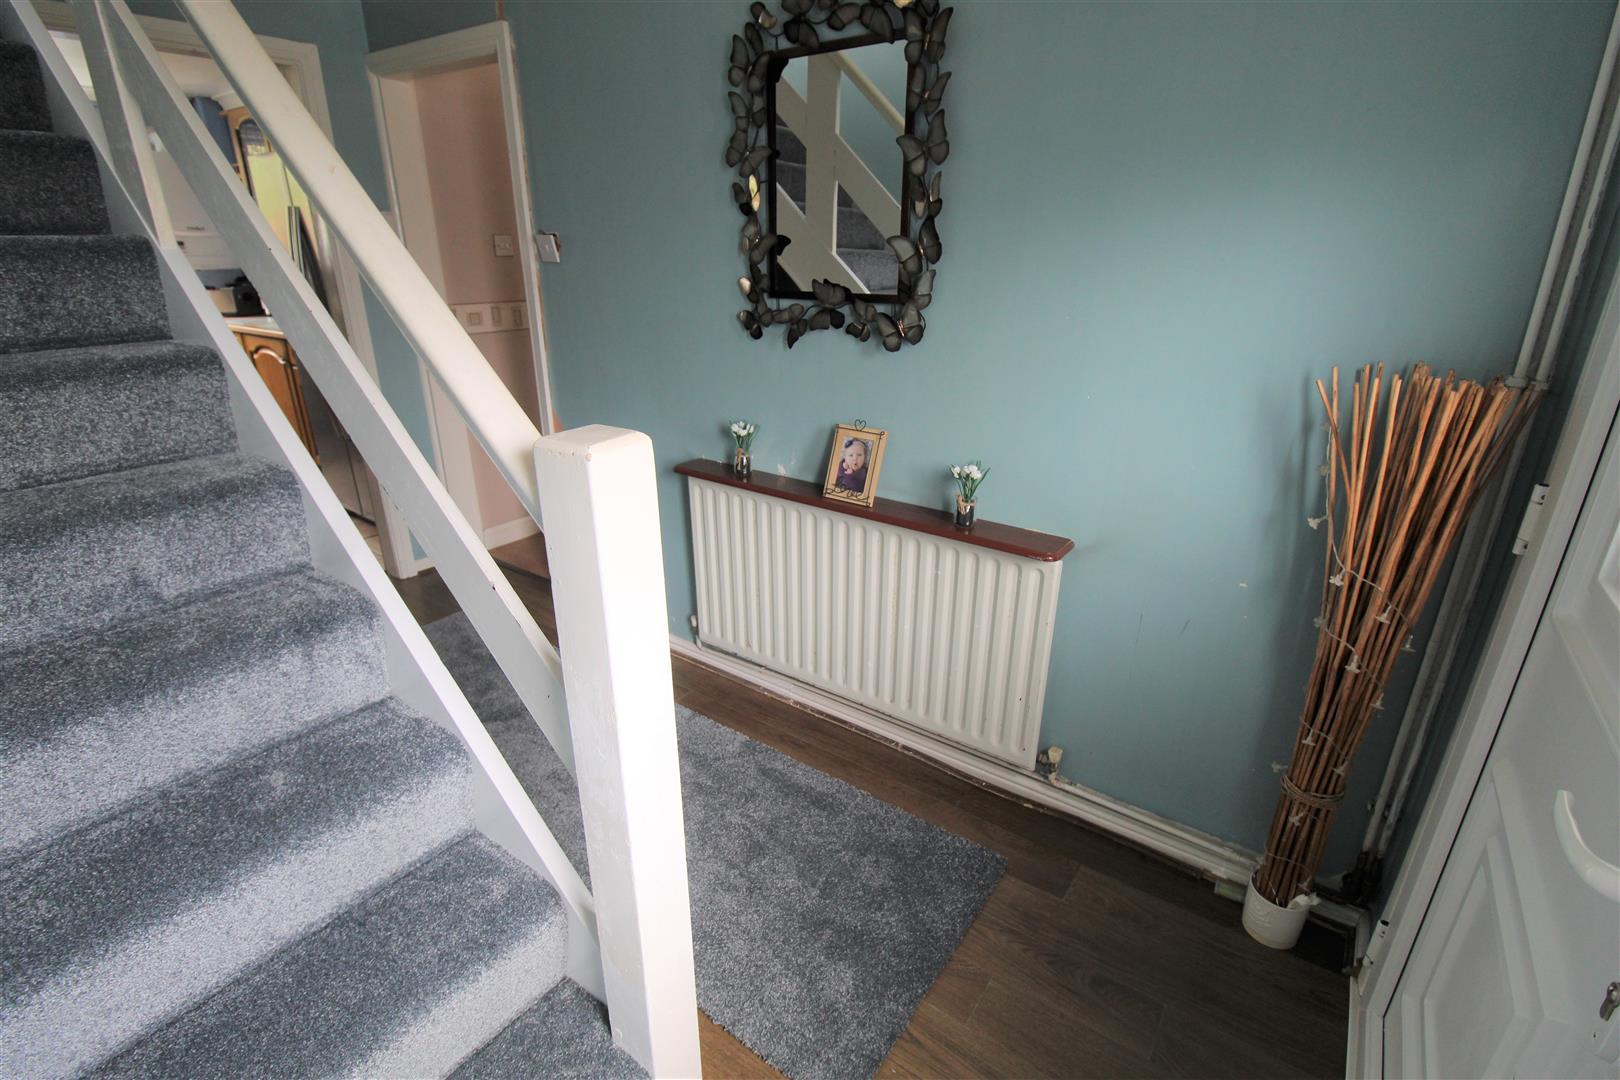
Entrance Hall3.48 x 2.04 (11'5" x 6'8")The property has a double glazed entrance door to the front aspect. Stairs leading to the first floor. Radiator.
Lounge/Diner7.36 x 3.30 (24'1" x 10'9")A double glazed window overlooks the front aspect with double glazed patio doors leading out to the rear aspect. Fireplace housing gas fire. Television point and two radiators.
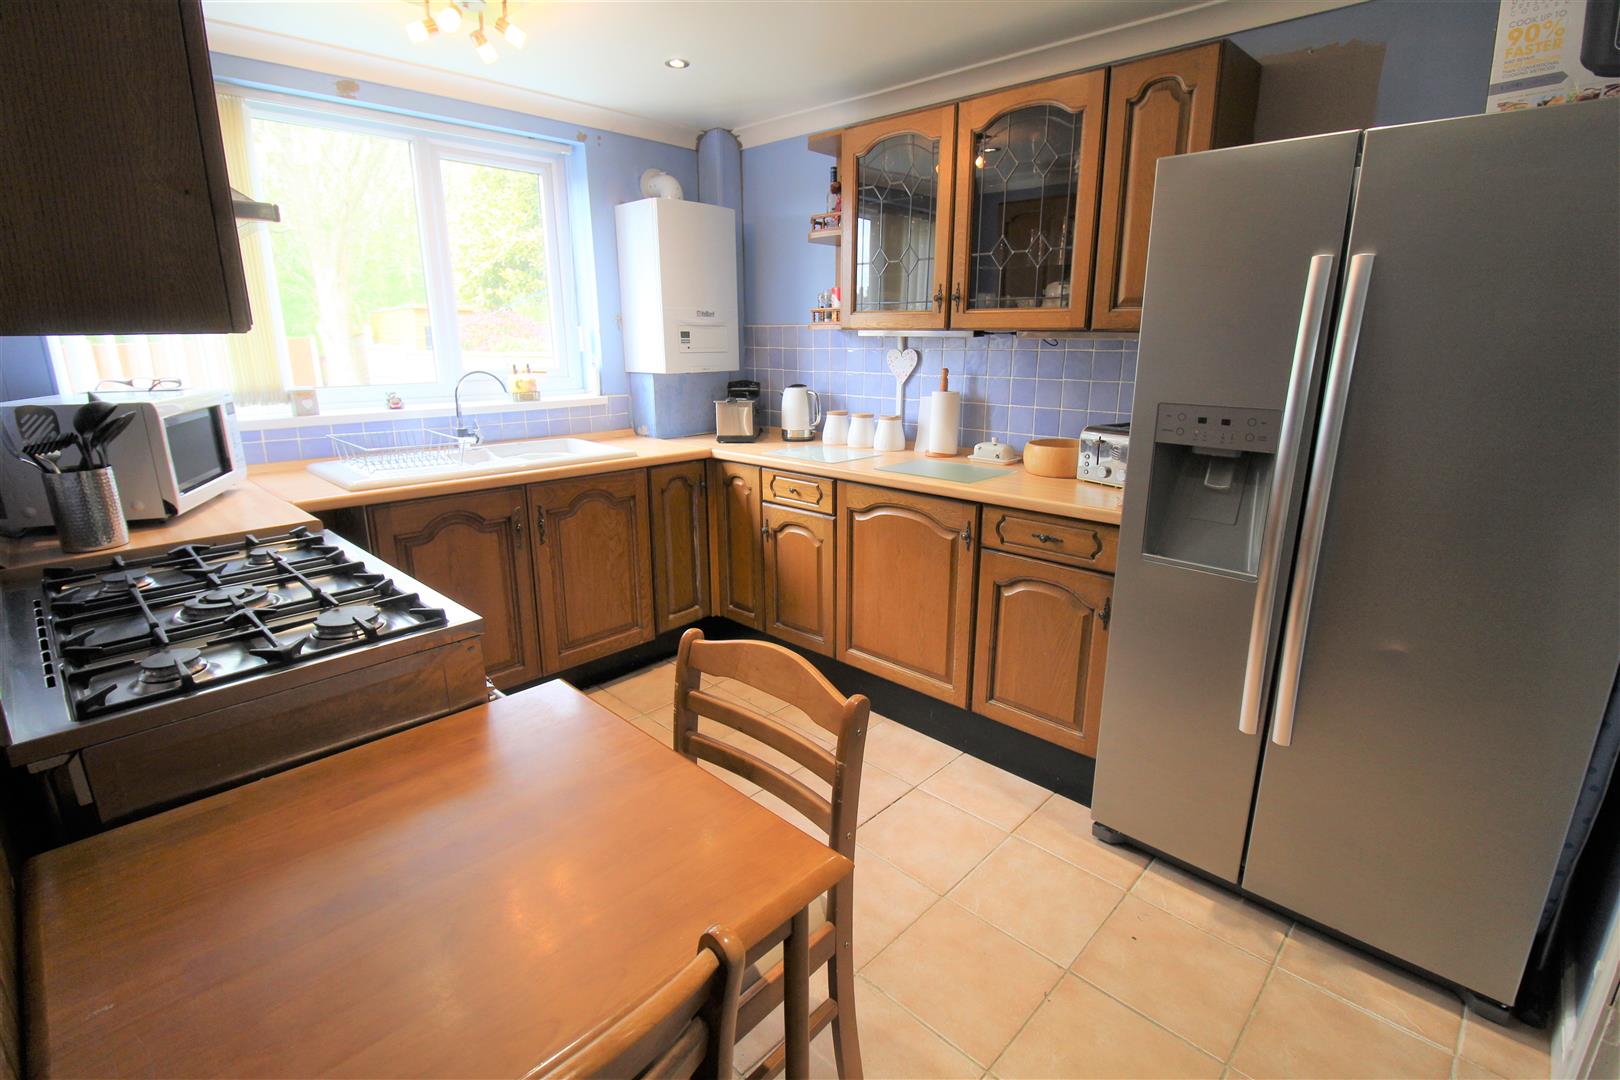
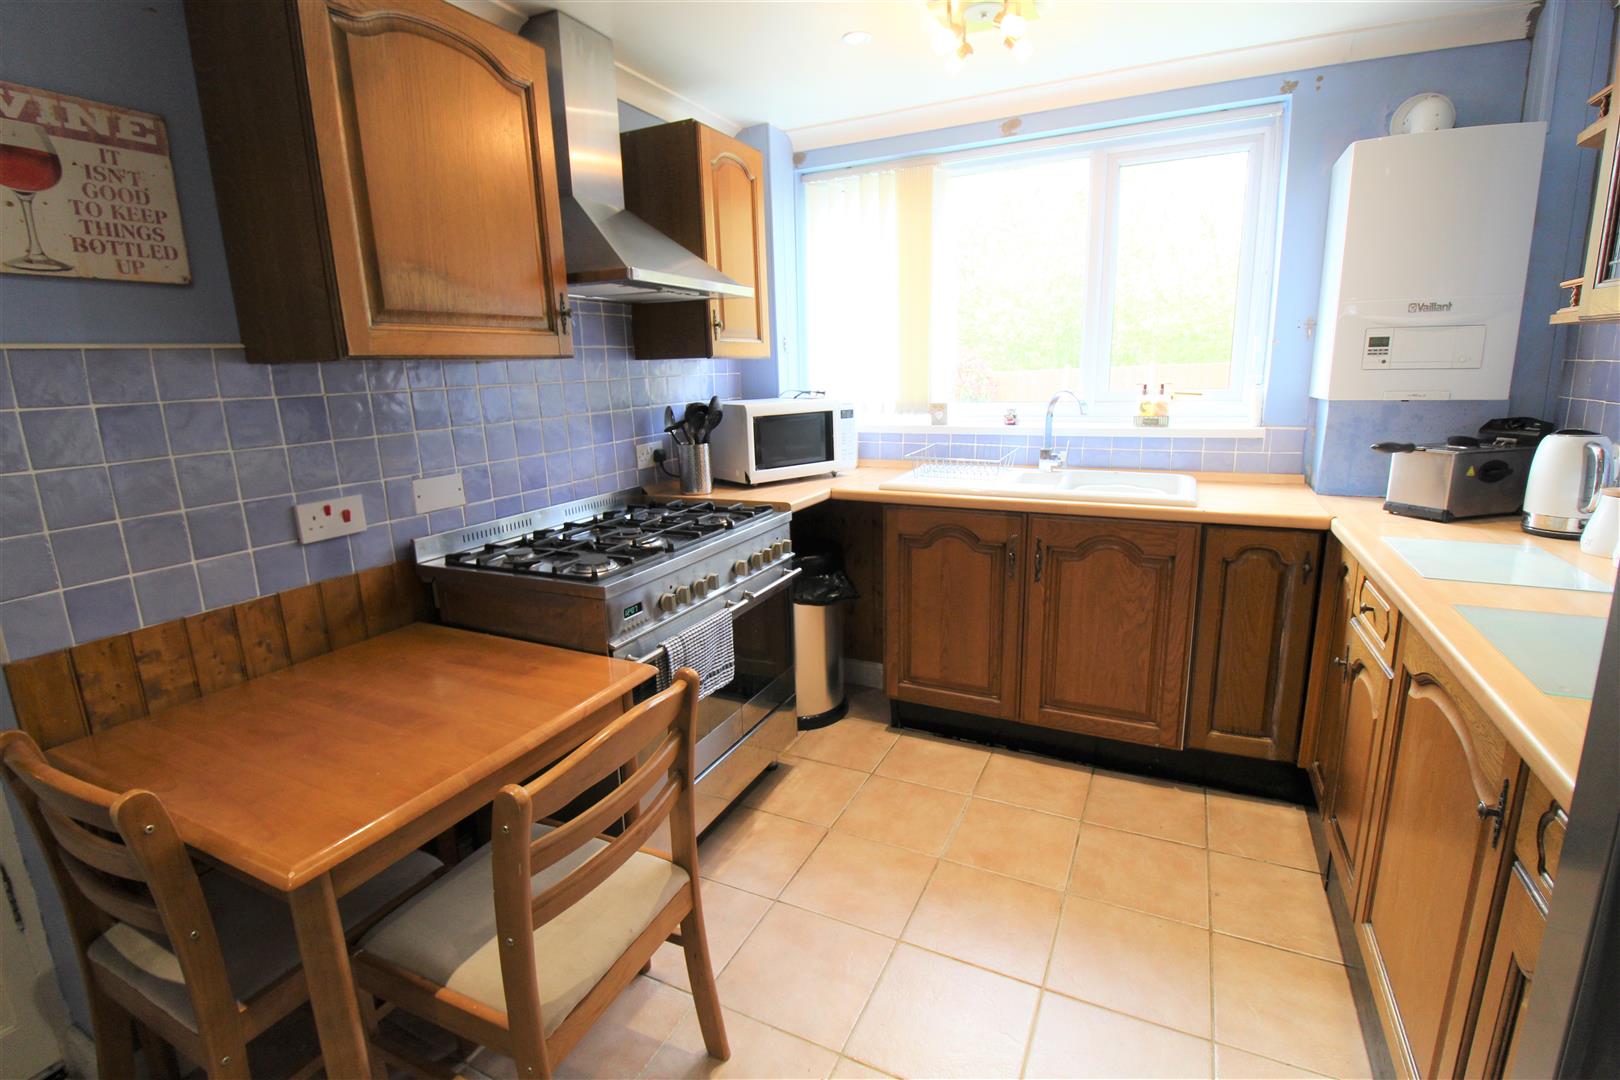
Breakfast Kitchen3.36 x 2.68 (11'0" x 8'9")A double glazed window overlooks the rear aspect. Fitted with a range of wall and base storage units with inset ceramic sink unit and side drainer. Coordinating work surface areas and partly tiled walls. Freestanding Range style gas cooker with five ring hob and cooker hood above. Space for fridge/freezer. Wall mounted central heating boiler. Ceiling spotlights and radiator.
FIRST FLOOR
First Floor Landing2.13 x 2.01 (6'11" x 6'7")A double glazed window to the side aspect.
Bedroom One3.63m x 3.25m (11'11" x 10'8")A double glazed window overlooks the rear aspect. Radiator.
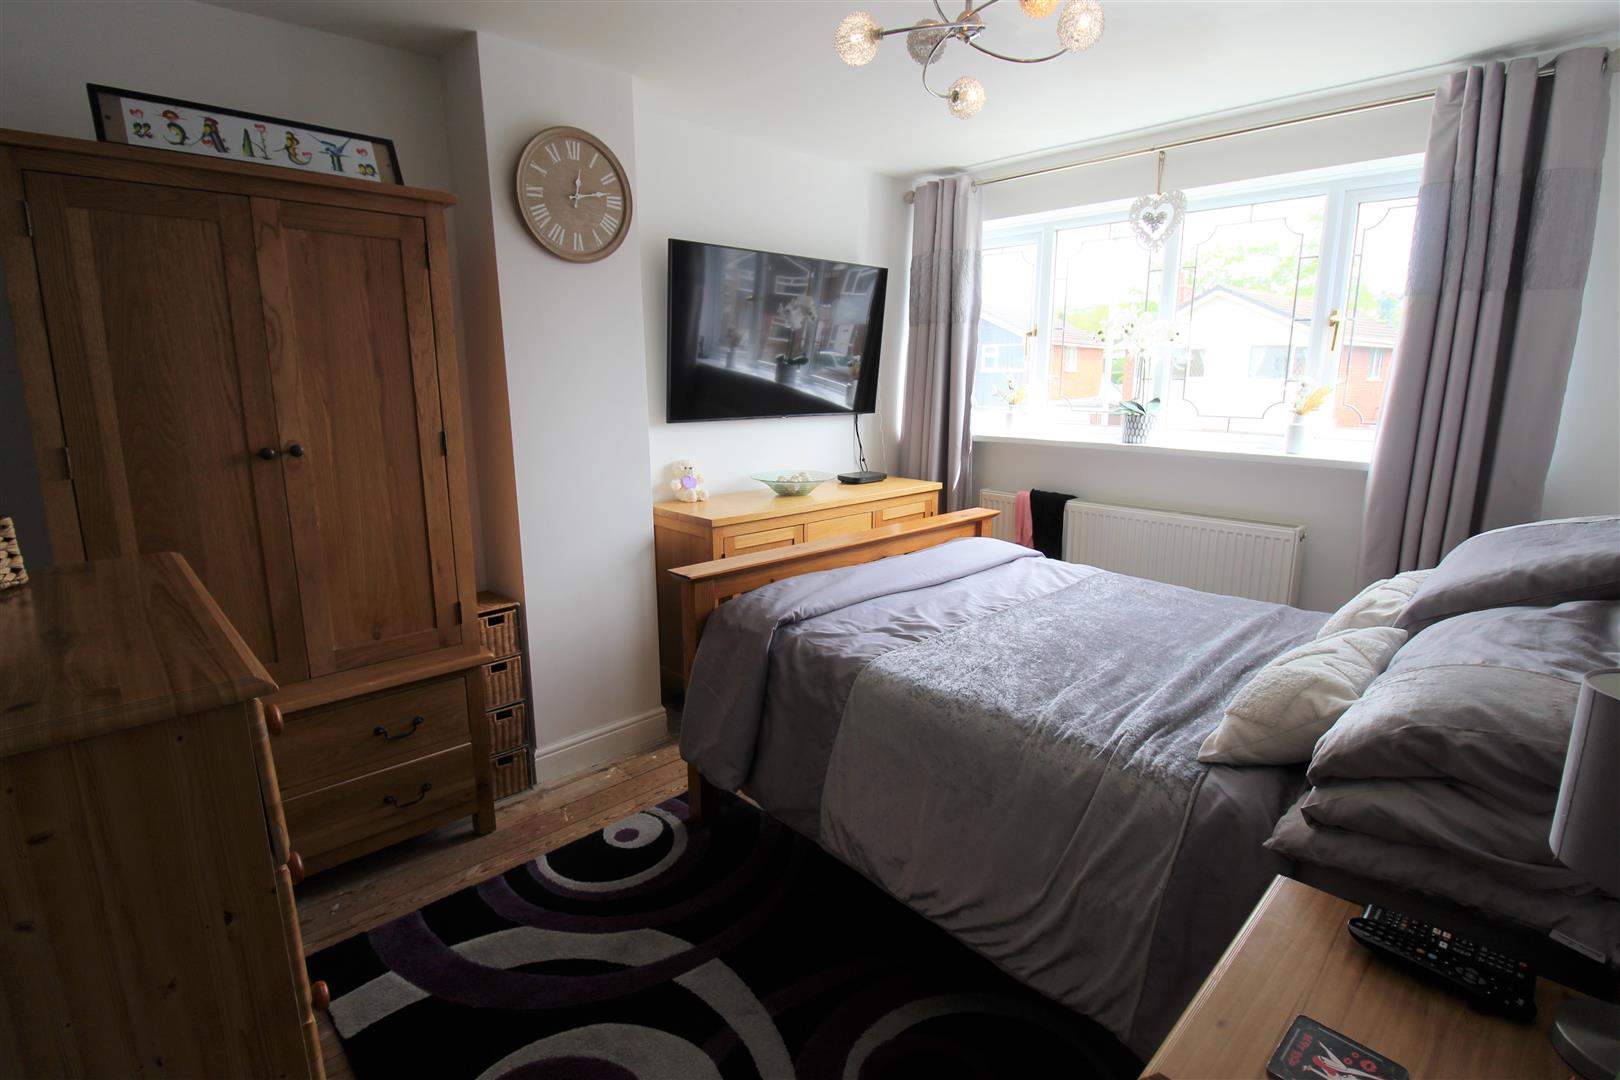
Bedroom Two3.68m x 2.95m (12'1" x 9'8")A double glazed window overlooks the front aspect. Television point and radiator.
Bedroom Three2.59m x 2.49m (8'6" x 8'2")A double glazed window overlooks the front aspect. Radiator.
Bathroom2.59m x 2.13m (8'6" x 7'00")A double glazed window overlooks the rear aspect. Fitted with a suite comprising free standing bath, seperate shower unit with waterfall shower head, vanity hand wash basin and low level W.C. Fully tiled walls and extractor fan. Two ladder style towel radiators.
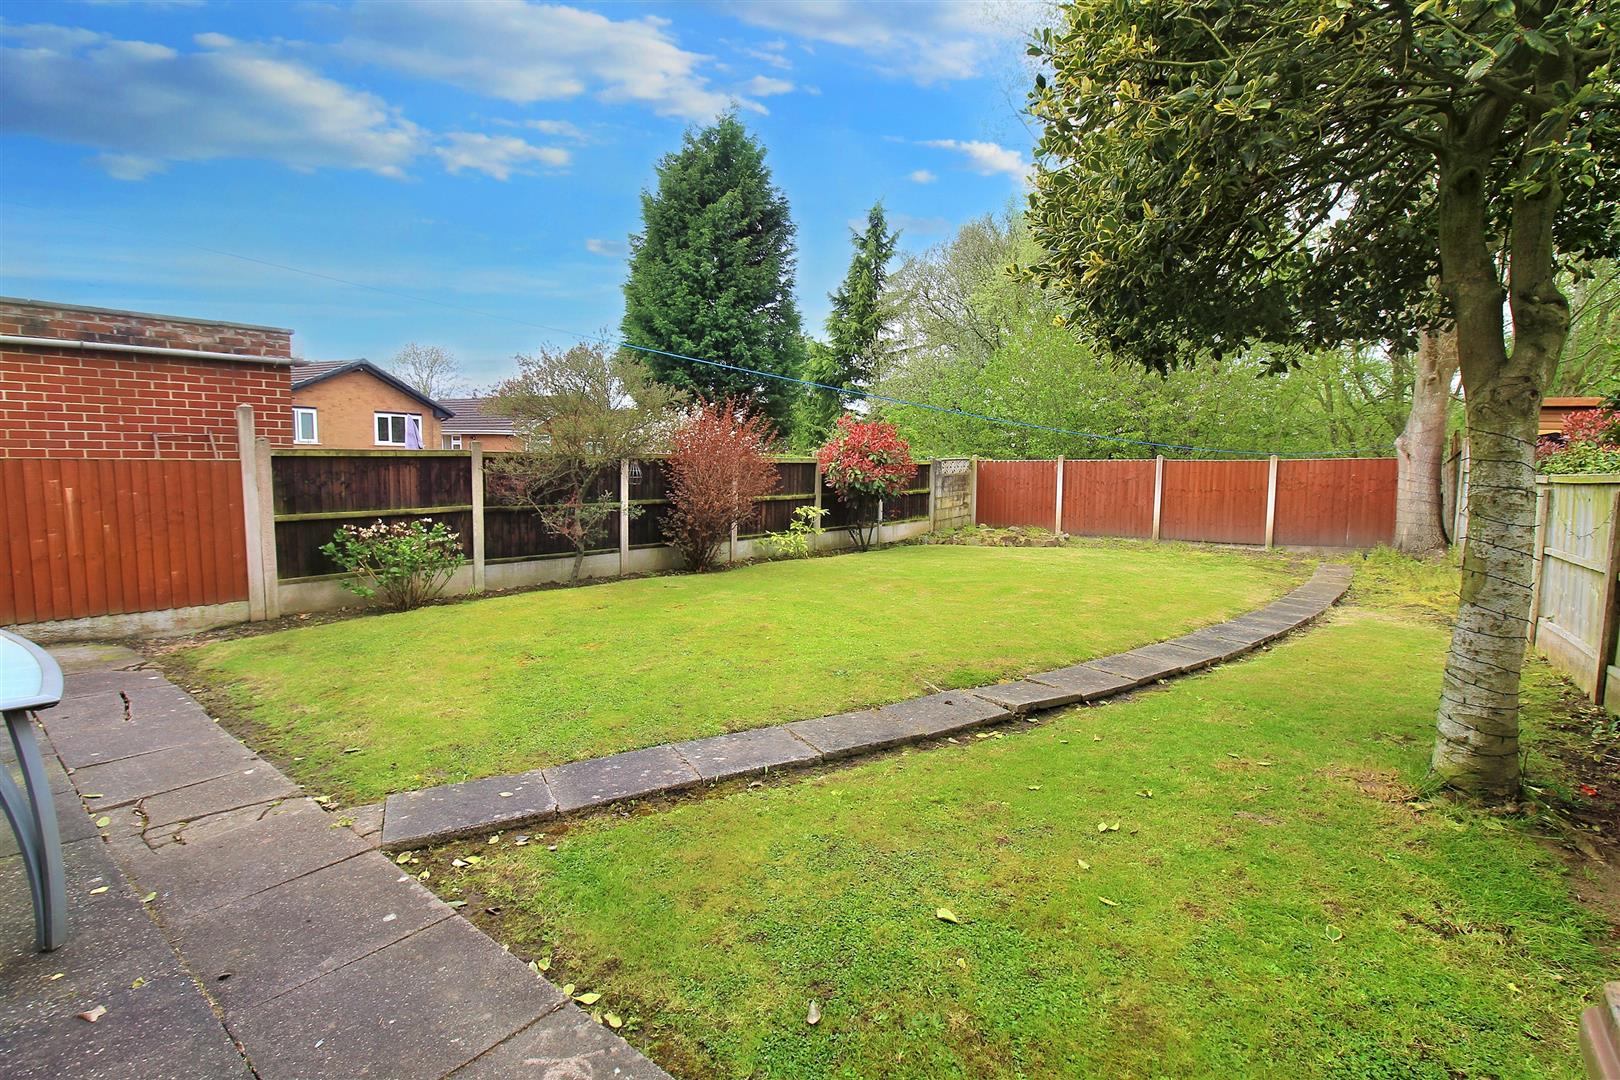
EXTERIORTo the front the property is laid to lawn with a paved driveway leading to the garage. To the rear the property has a large garden plot, laid to lawn with a paved patio seating area and pathway. Mature trees and flower bed borders. Fully enclosed by panelled fencing and open outlook to the rear.
Integral Garage6.02 x 2.45 (19'9" x 8'0")Up and over door and access door to the rear garden. Power and lighting with space and plumbing for a washing machine and tumble dryer.
Click image to enlarge:
Click image to enlarge:
- SPACIOUS DETACHED PROPERTY
- LARGE LOUNGE/DINER
- FITTED BREAKFAST/KITCHEN
- THREE BEDROOMS
- STUNNING FAMILY BATHROOM
- INTEGRAL GARAGE & OFF ROAD PARKING
- LARGE LAWNED REAR GARDEN
- OPEN OUTLOOK TO REAR
- EXTREMELY POPULAR LOCATION
- NO UPWARD CHAIN


