
Cotehill Road, Werrington, Stoke-On-Trent
£185,000 (Tenant Fees)


-
IMG_3865.JPG
-
IMG_3838.JPG
-
IMG_3841.JPG
-
IMG_3824.JPG
-
IMG_3830.JPG
-
IMG_3846.JPG
-
IMG_3849.JPG
-
IMG_3852.JPG
-
IMG_3822.JPG
-
IMG_3805.JPG
-
IMG_3809.JPG
-
IMG_3812.JPG
-
IMG_3815.JPG
-
IMG_3804.JPG
-
IMG_3819.JPG
-
IMG_3856.JPG
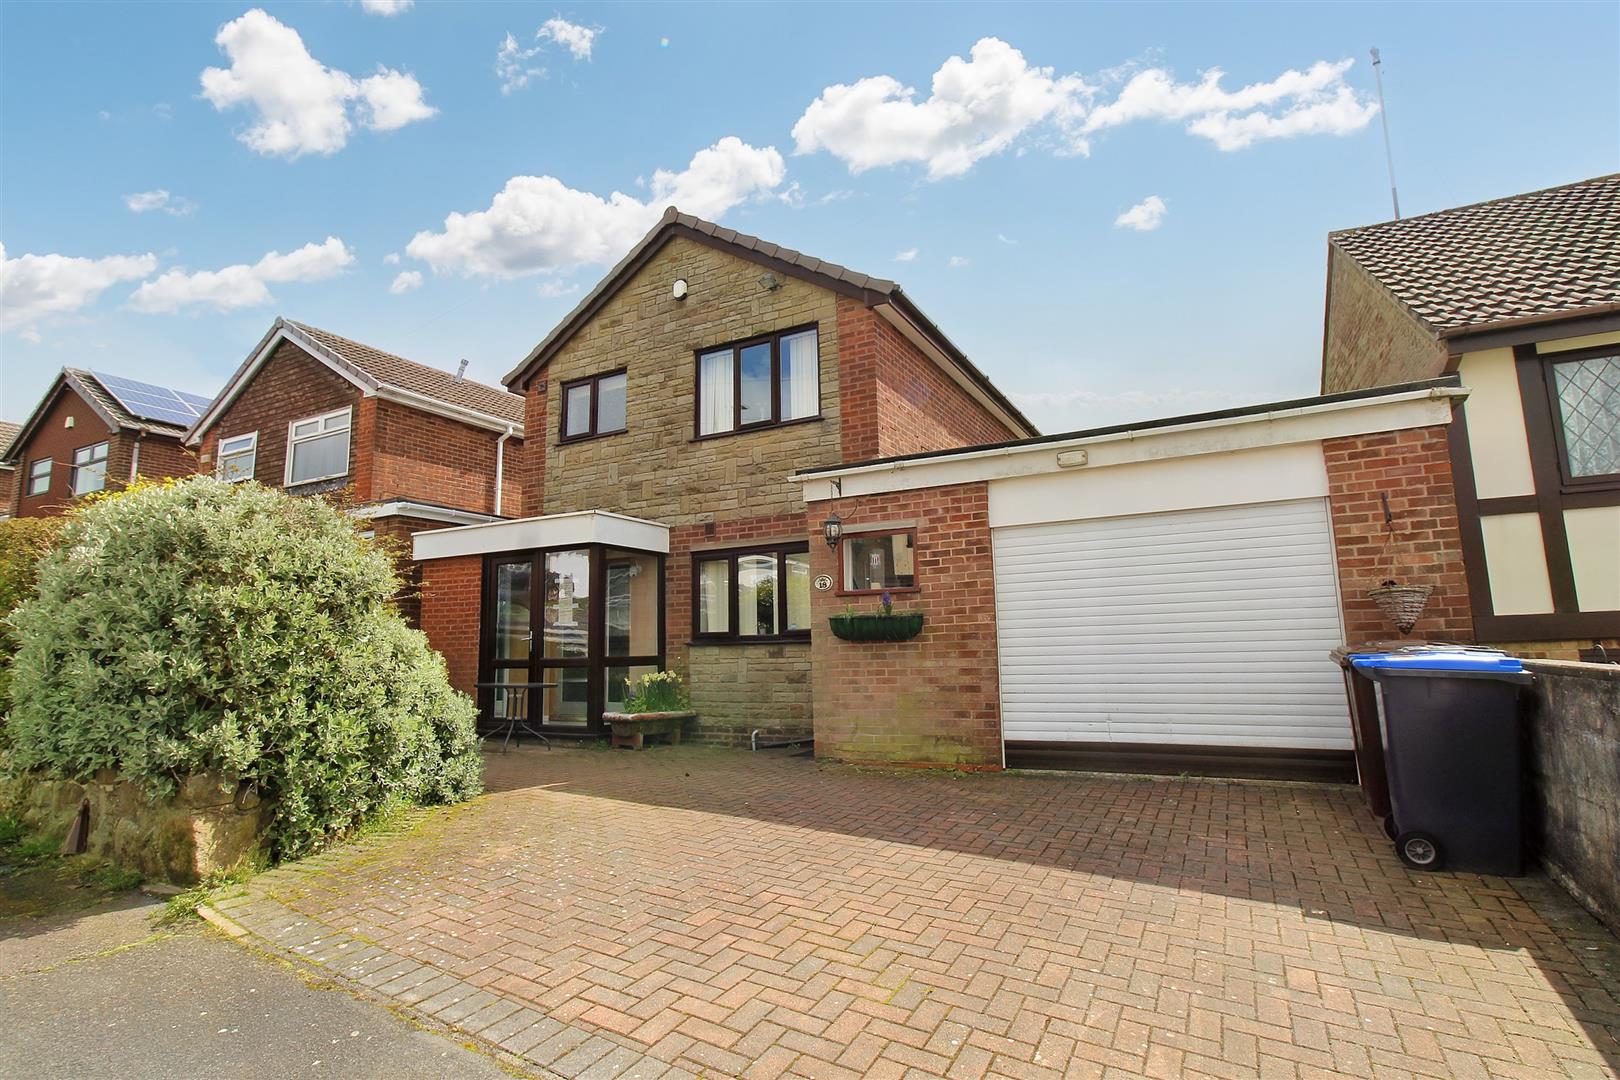
- EXTREMELY SPACIOUS DETACHED PROPERTY
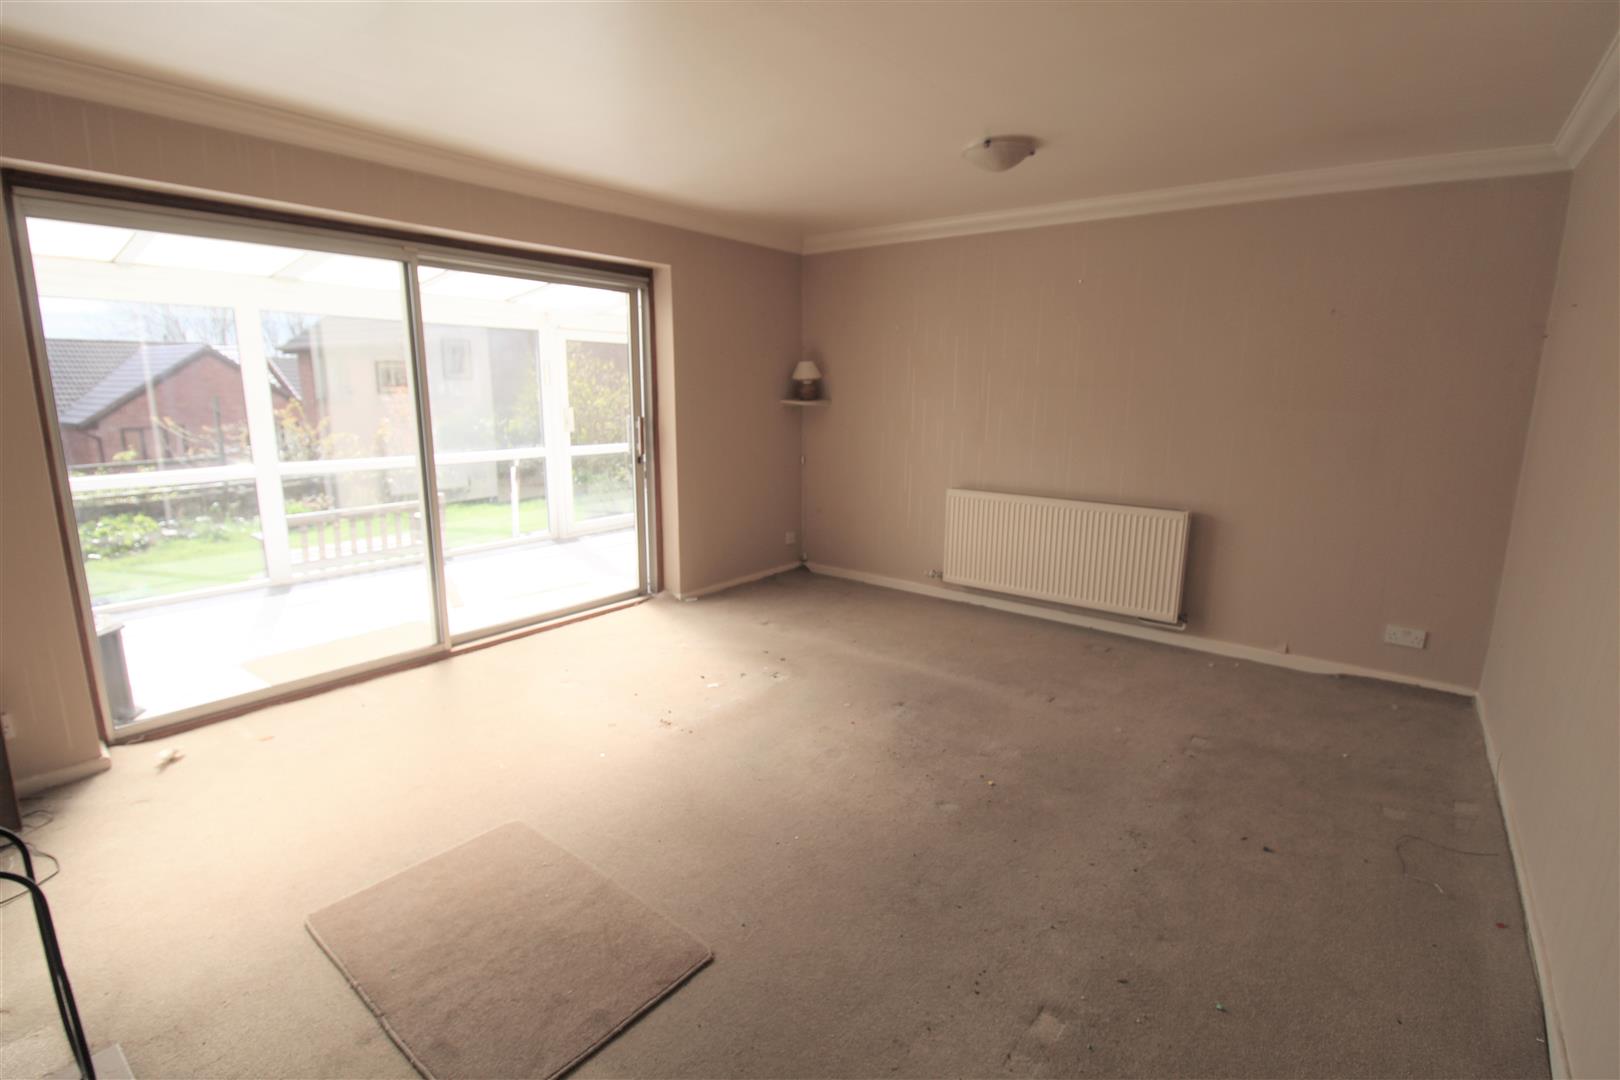
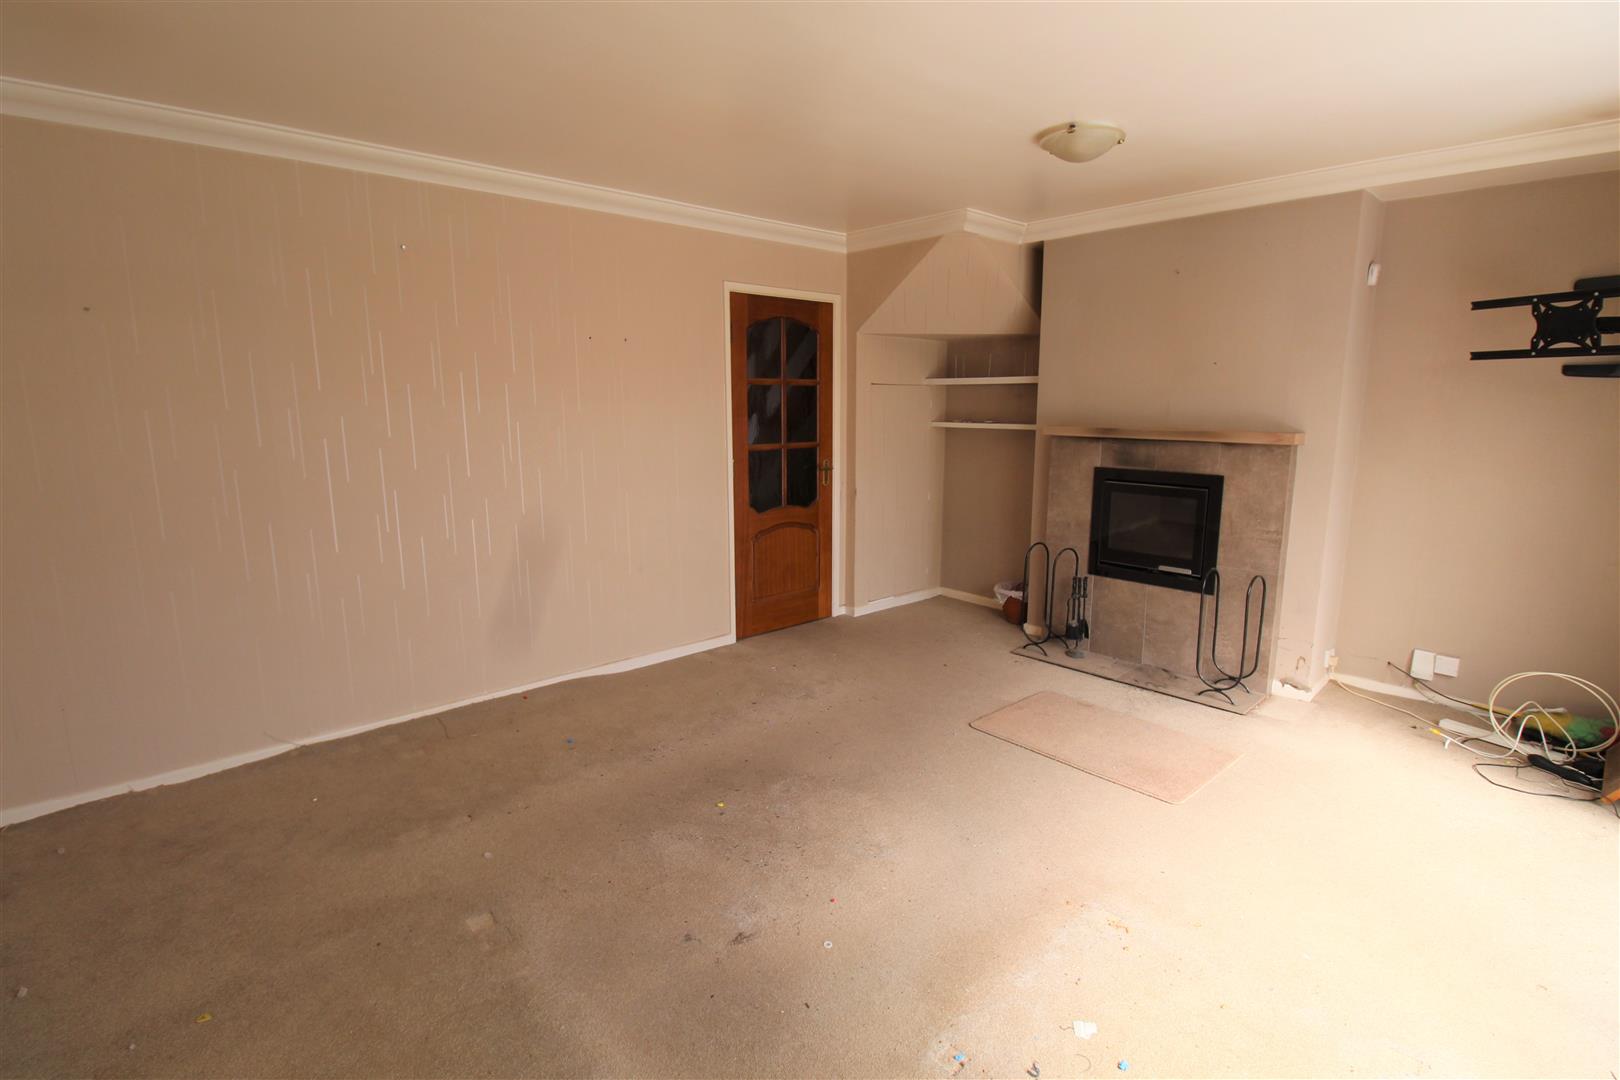
- LARGE LOUNGE
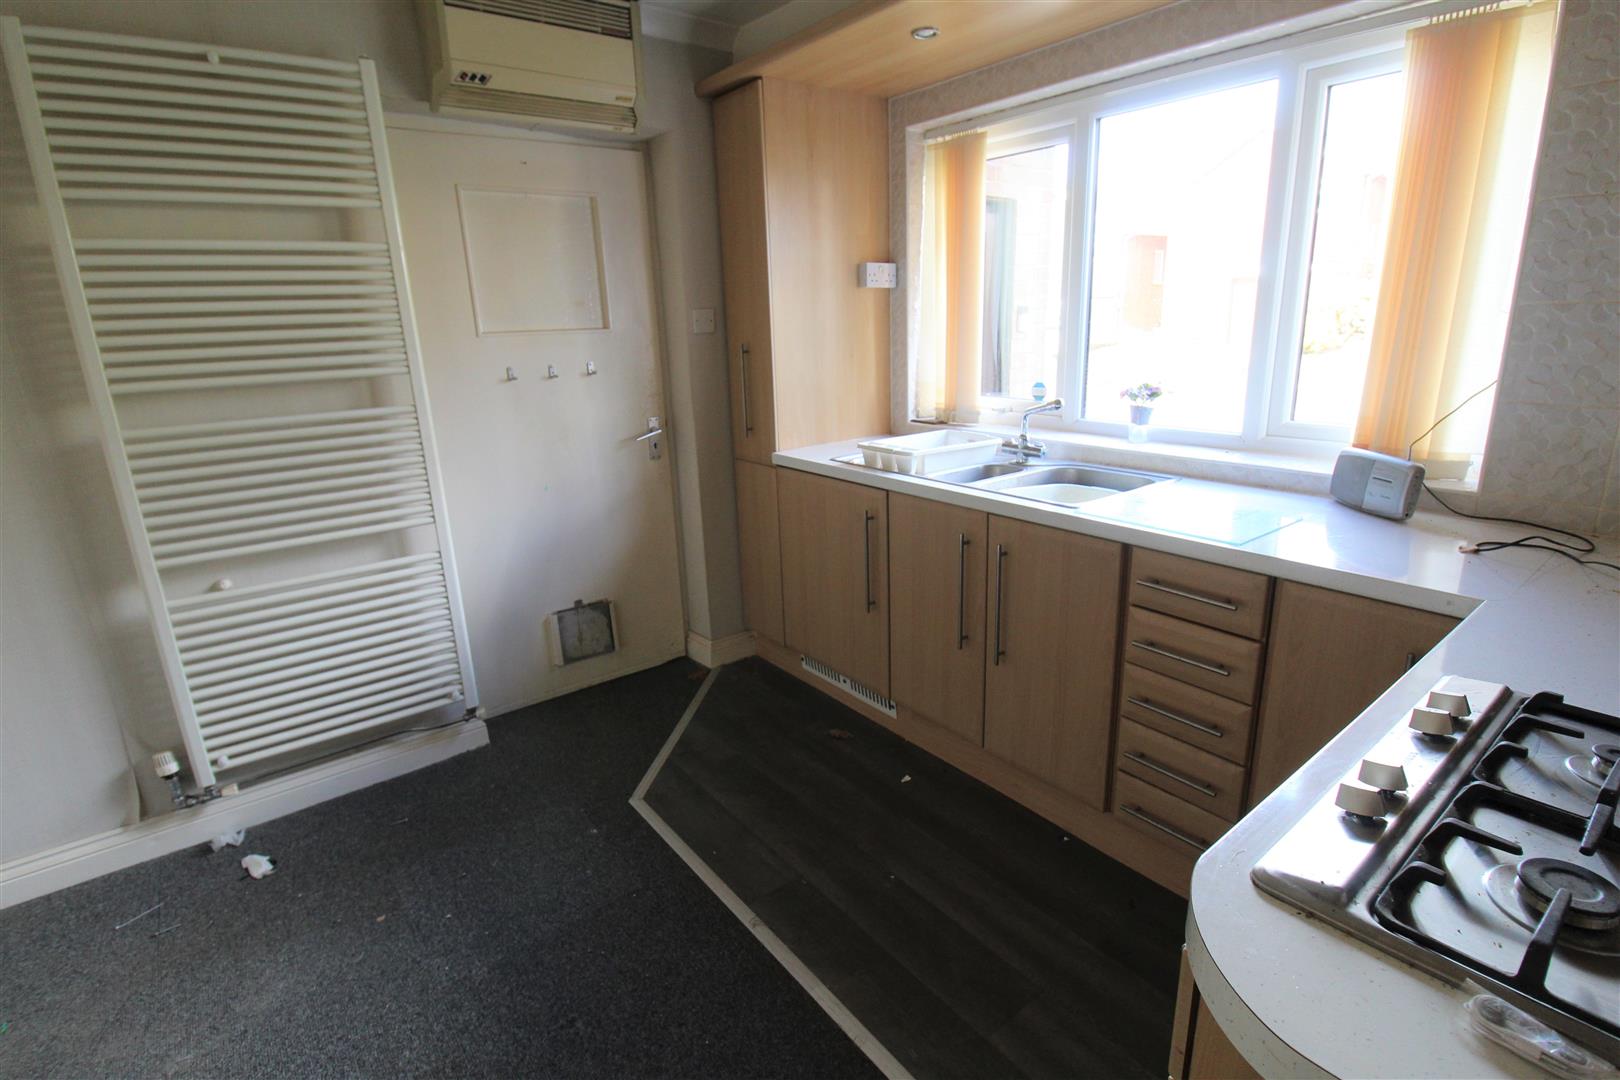
- FITTED KITCHEN
- HUGE CONSERVATORY INTO DINING AREA
- UTILITY ROOM
- THREE BEDROOMS
- FAMILY BATHROOM
- OFF ROAD PARKING, GARAGE & GARDEN STORE
- POPULAR LOCATION
- NO UPWARD CHAIN
The five key things to project management is to firstly initiate, then plan, next onto monitor and control, then it's time to execute and then finally your completed. Well I have the perfect property in need of some project management. A spacious detached property on Cotehill Road in the popular area of Werrington. Sold with no upward chain this family home has great potential. The accommodation on offer comprises a large lounge, fitted kitchen, huge conservatory, dining area/study utility room, three bedrooms and bathroom. Externally the property benefits from off road to the front leading to a garage with garden store. To the rear the property is laid to lawn with a flower bed border. Located in the popular area of Werrington, close to local amenities, schooling and commuter links to the main town centre. Is it time for a project? Pick up the phone and start your journey here and call to book a viewing.
GROUND FLOOR
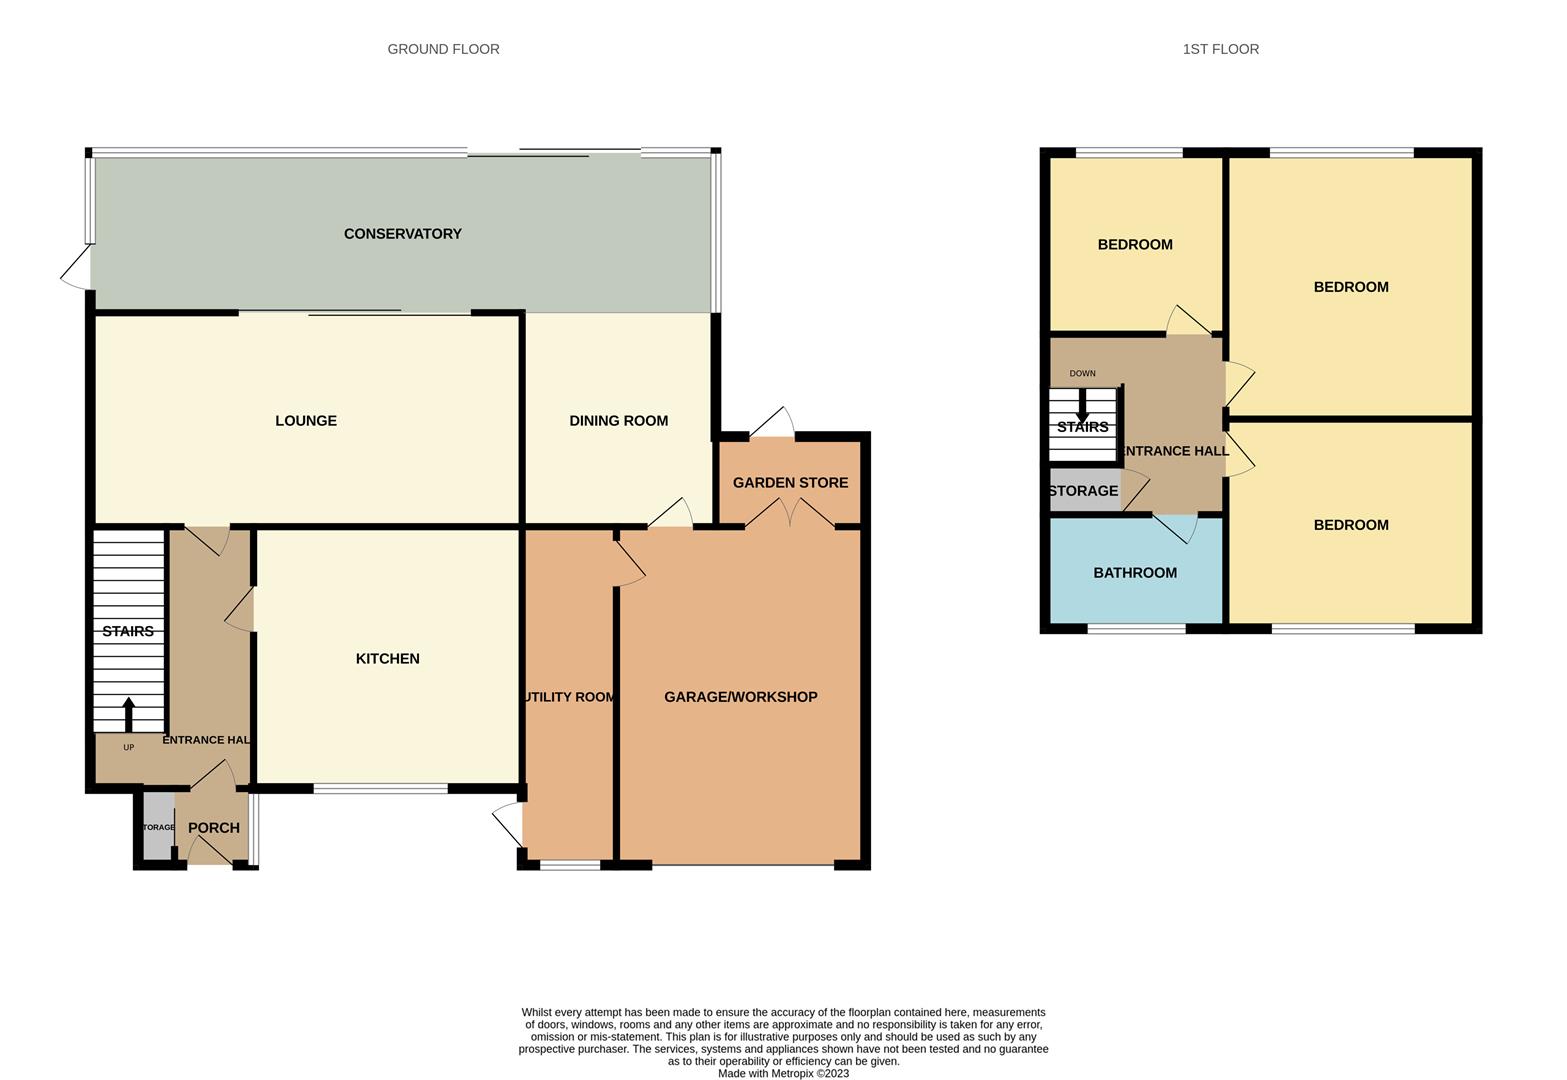
Entrance Porch1.95 x 1.11 (6'4" x 3'7")The property has a double glazed entrance door to the front aspect coupled with a double glazed window to the side aspect. Storage cupboard. Tiled flooring.
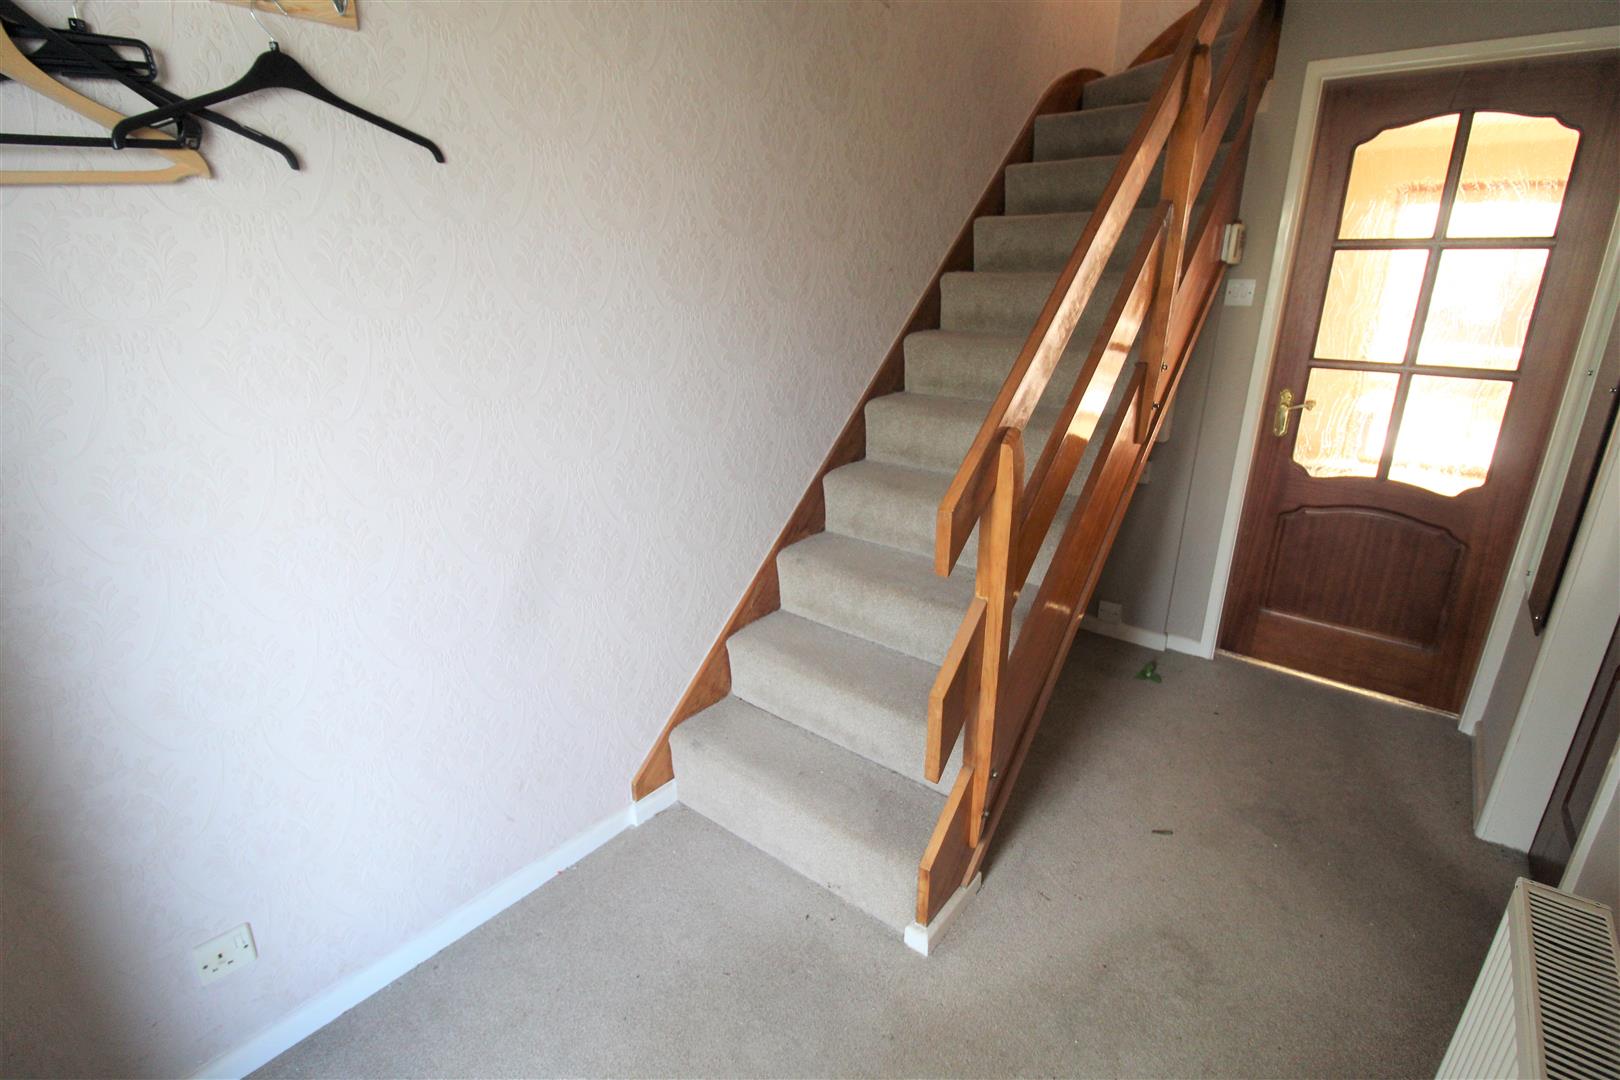
Entrance Hall3.31 x 1.79 (10'10" x 5'10")A glazed door leads from the entrance porch. Stairs to the first floor. Radiator.
Lounge4.93 x 3.93 (16'2" x 12'10")Double glazed sliding doors lead into the conservatory. Built in log burner. Television and telephone points. Radiator.
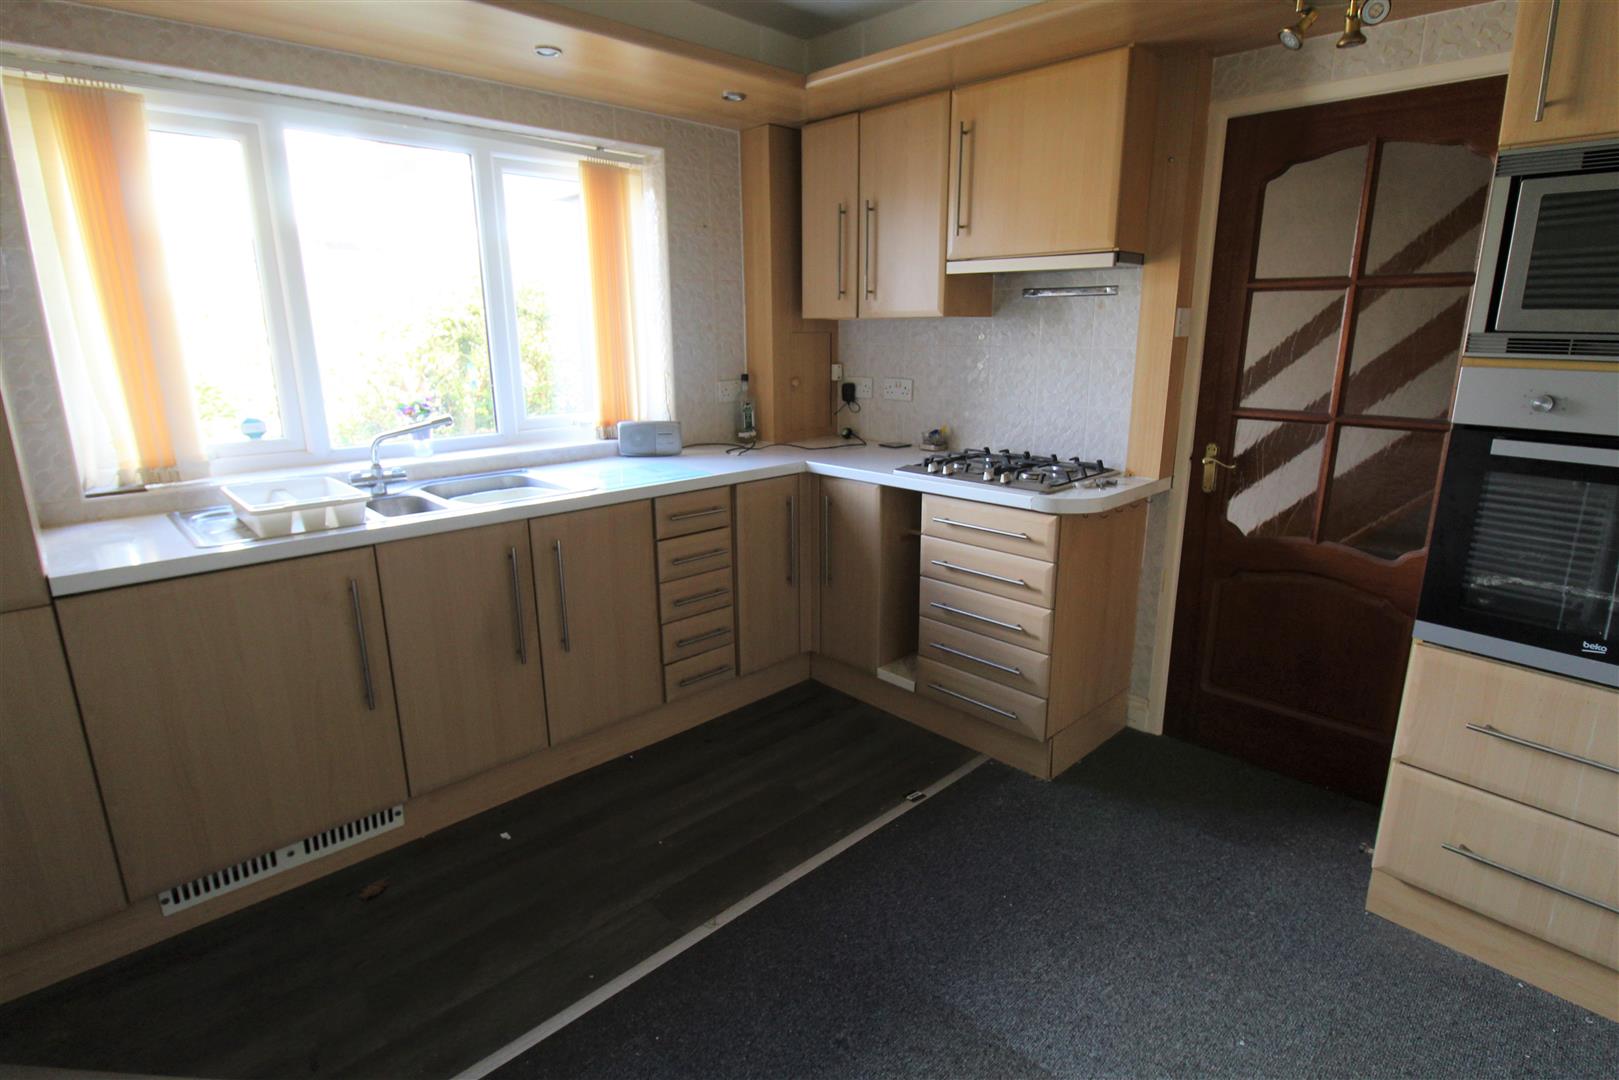
Kitchen3.06 x 3.00 (10'0" x 9'10")A double glazed window overlooks the front aspect. Fitted with a range of wall and base storage units with inset stainless steel sink unit and side drainer. Integrated electric oven, gas hob, microwave and fridge. Coordinating work surface areas and partly tiled walls. Ladder style radiator and wall mounted electric heater. Ceiling spotlights.
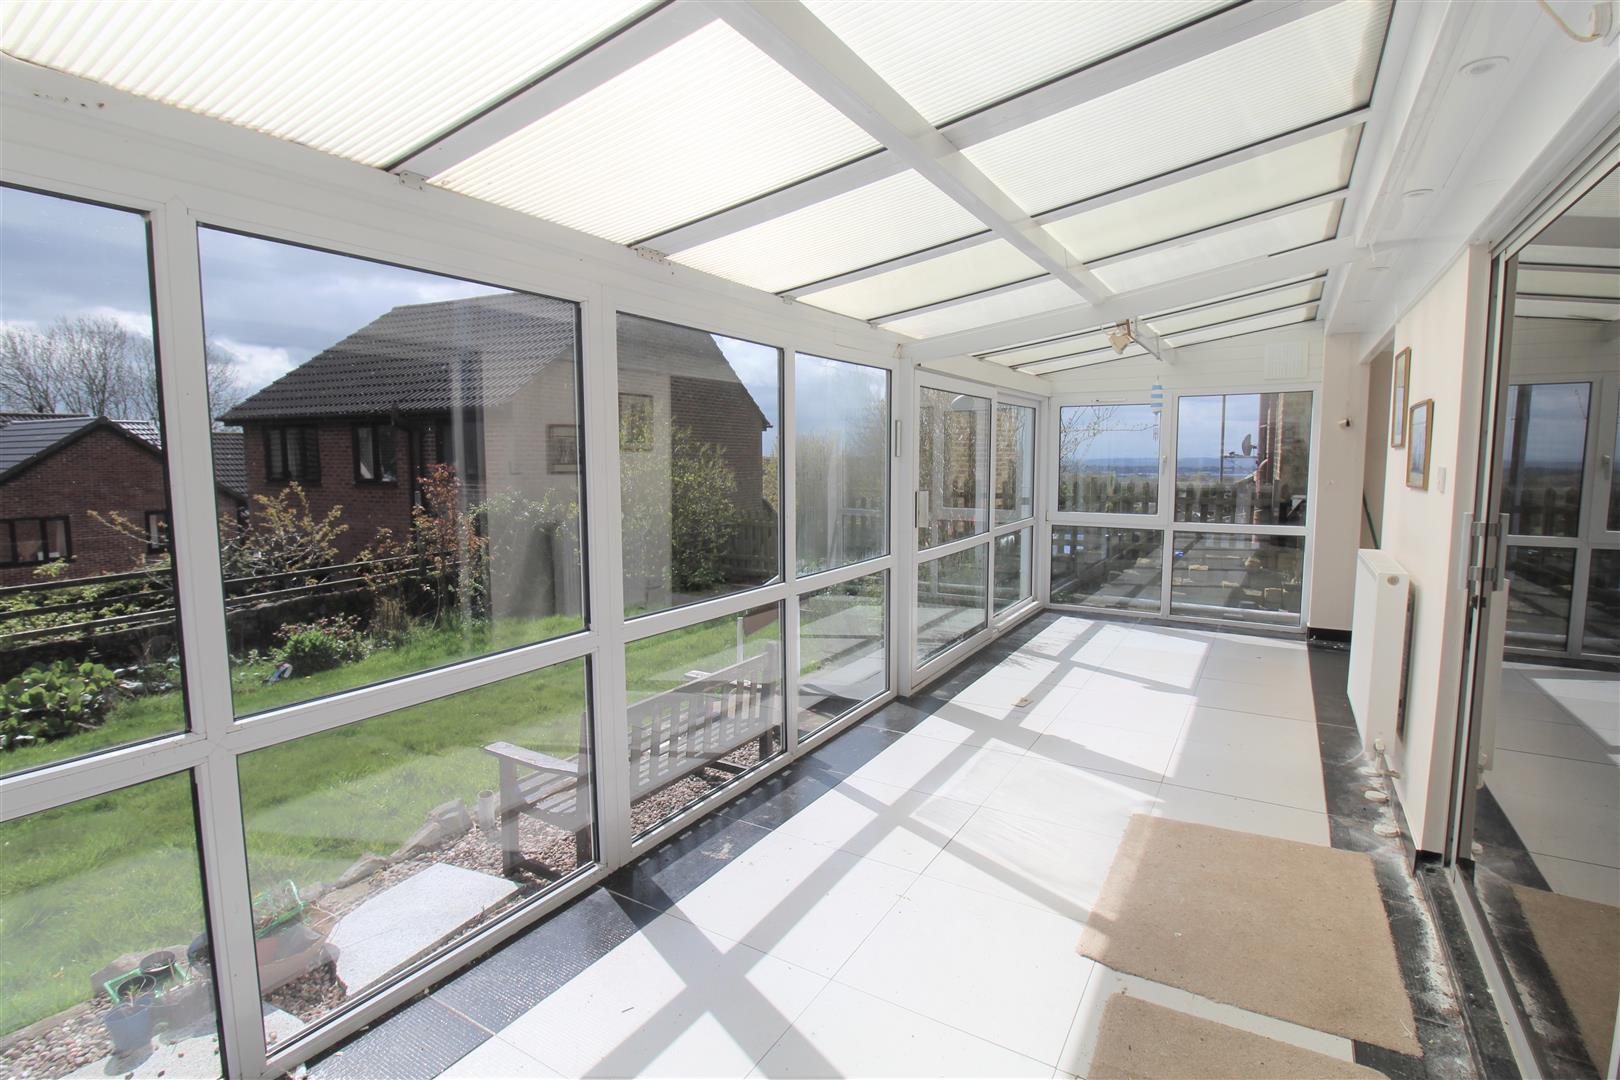
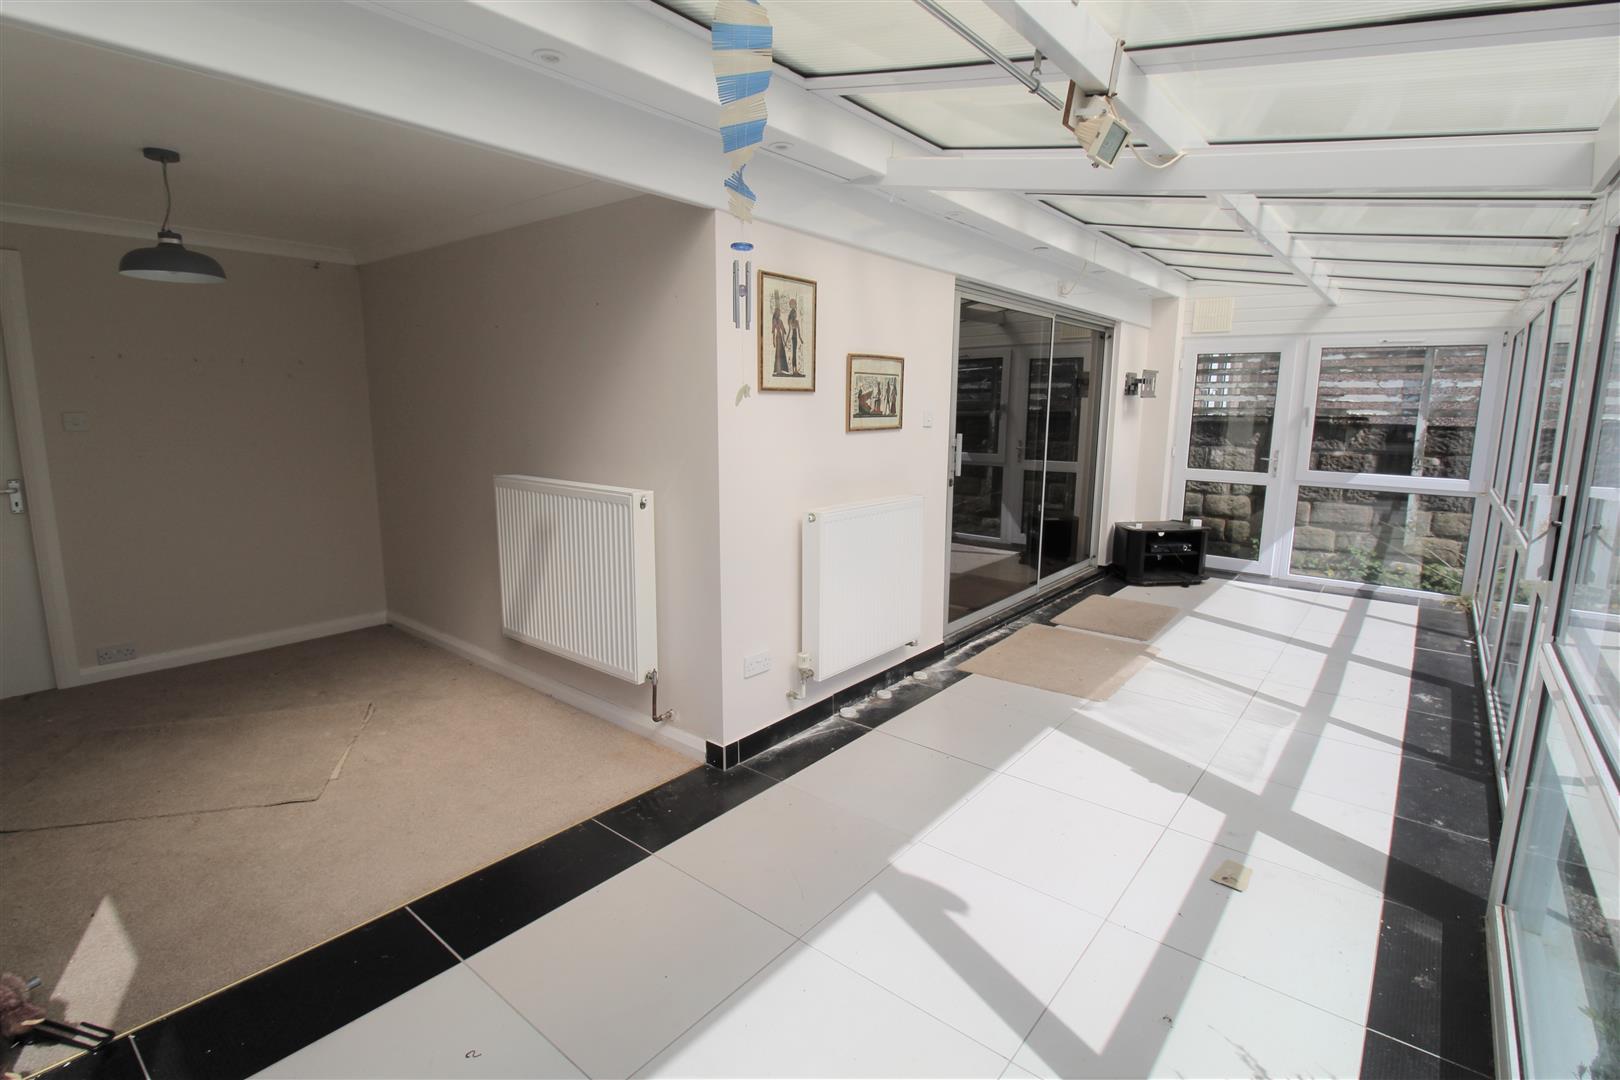
Conservatory7.41 x 2.27 (24'3" x 7'5")A UPVC conservatory with double glazed windows to the side and rear aspect coupled with sliding patio doors to the rear and a access door to the side. Tiled flooring, television point and radiator. Open archway leads into dining area.
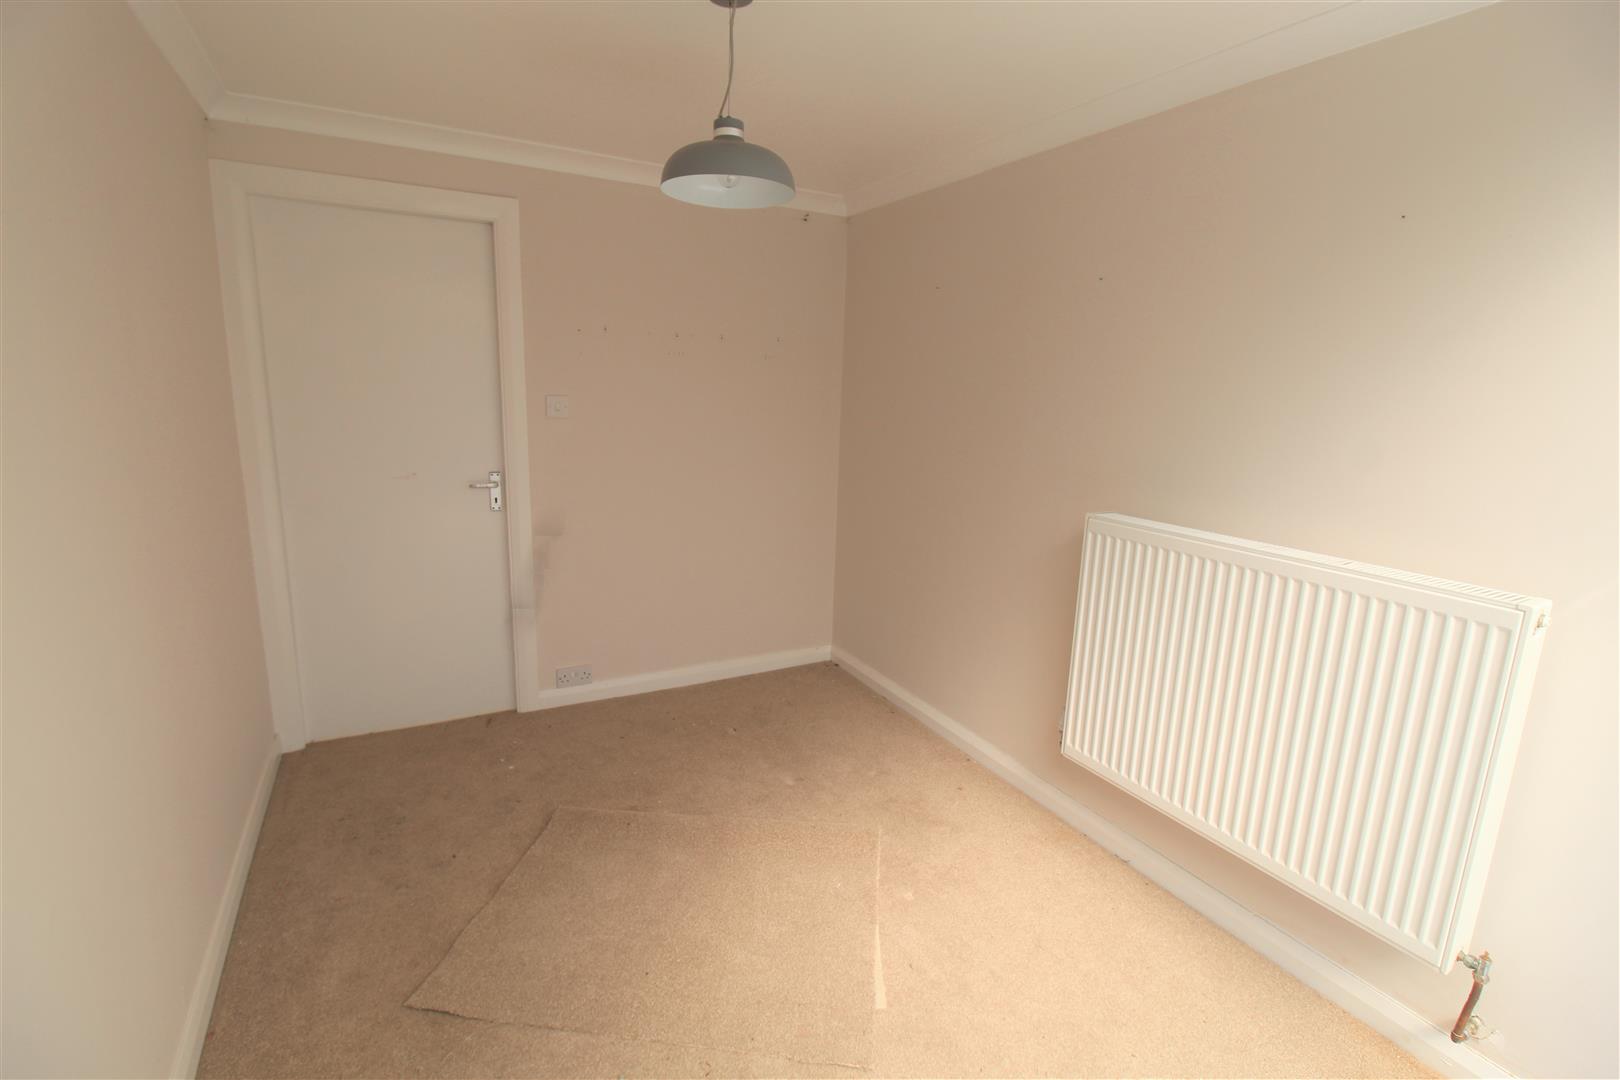
Dining Area/Study2.96 x 2.31 (9'8" x 7'6")Radiator and door leading into the garage.
Utility Room5.65 x 1.34 (18'6" x 4'4")A double glazed window overlooks the front aspect coupled with a double glazed door to the side. Wall mounted central heating boiler. Space and plumbing for washing machine and tumble dryer. Access door leads into the garage.
FIRST FLOOR
First Floor LandingStorage cupboard.
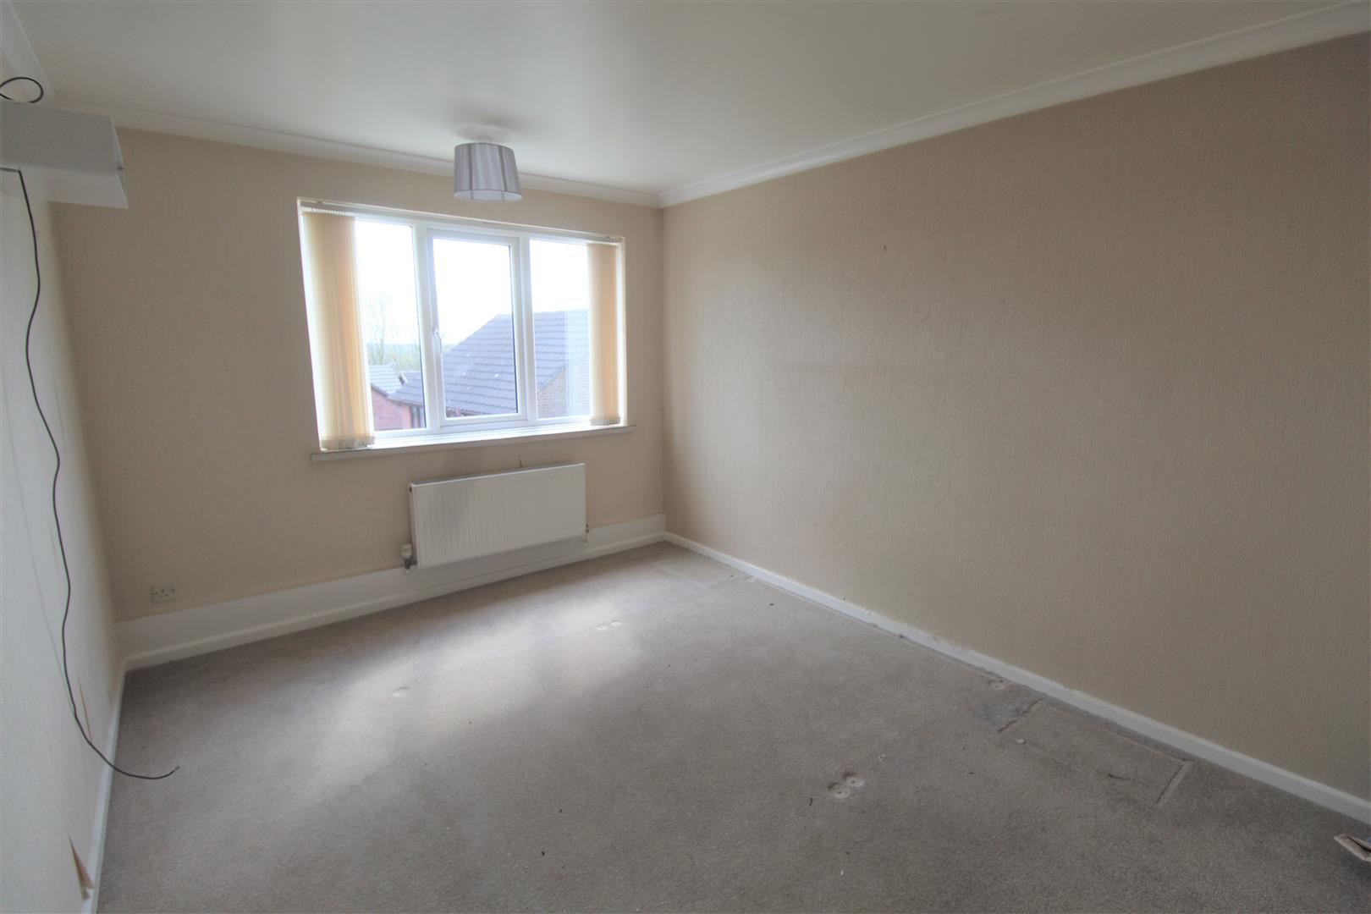
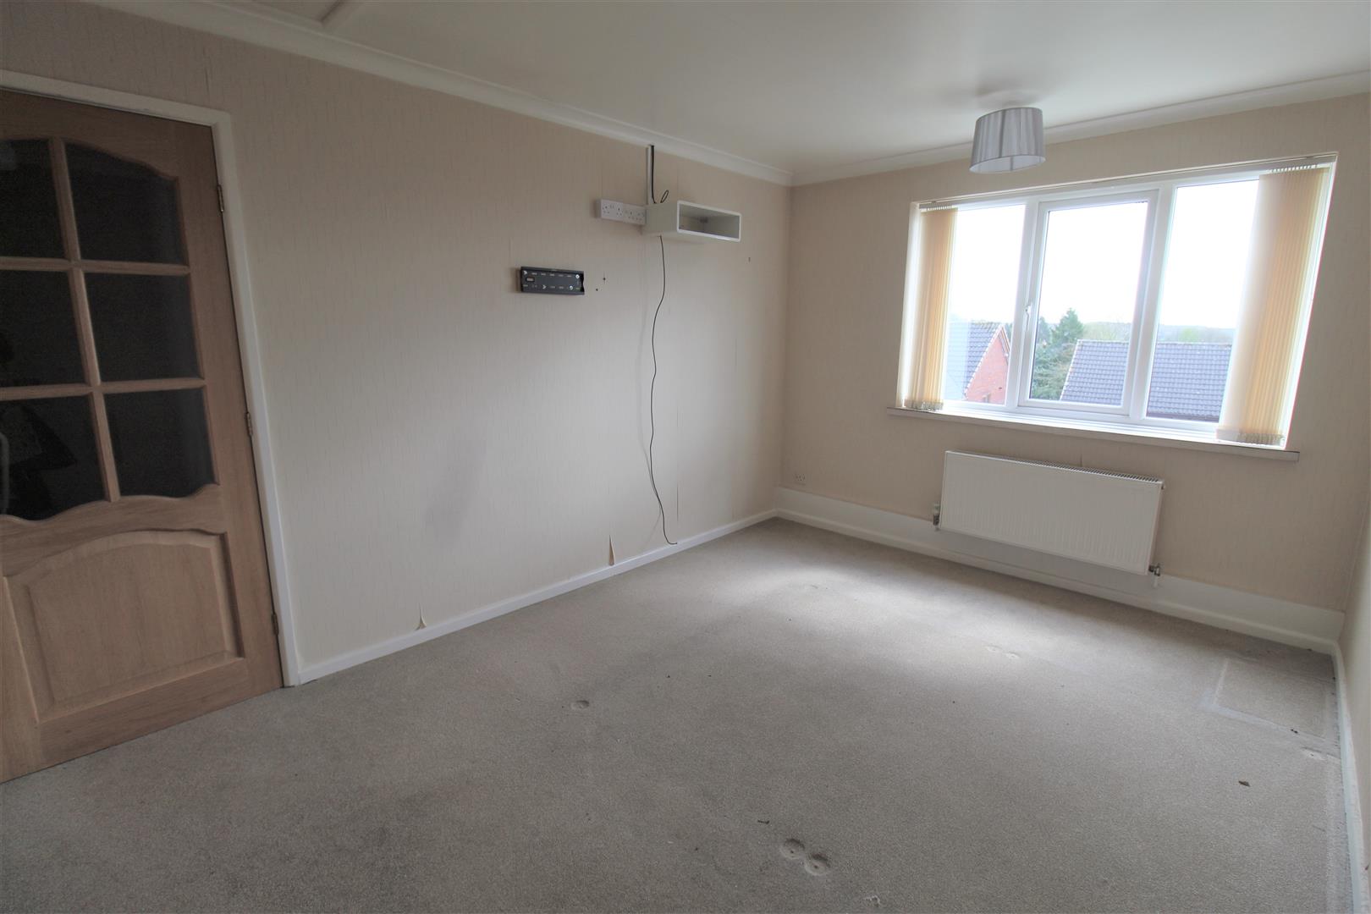
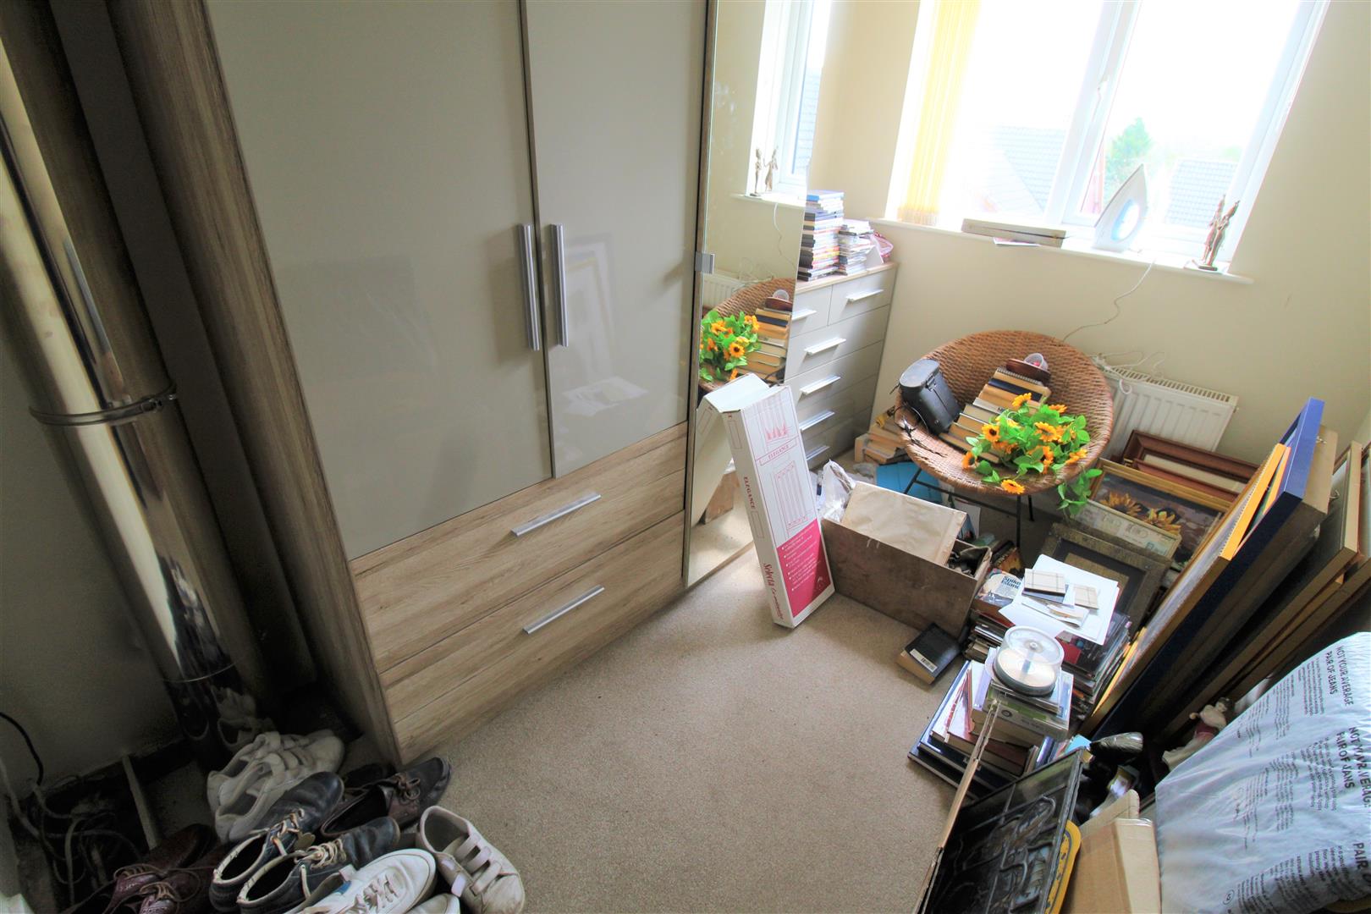
Bedroom One3.95 x 2.91 (12'11" x 9'6")A double glazed window overlooks the rear aspect. Television point. Loft access hatch. Radiator.
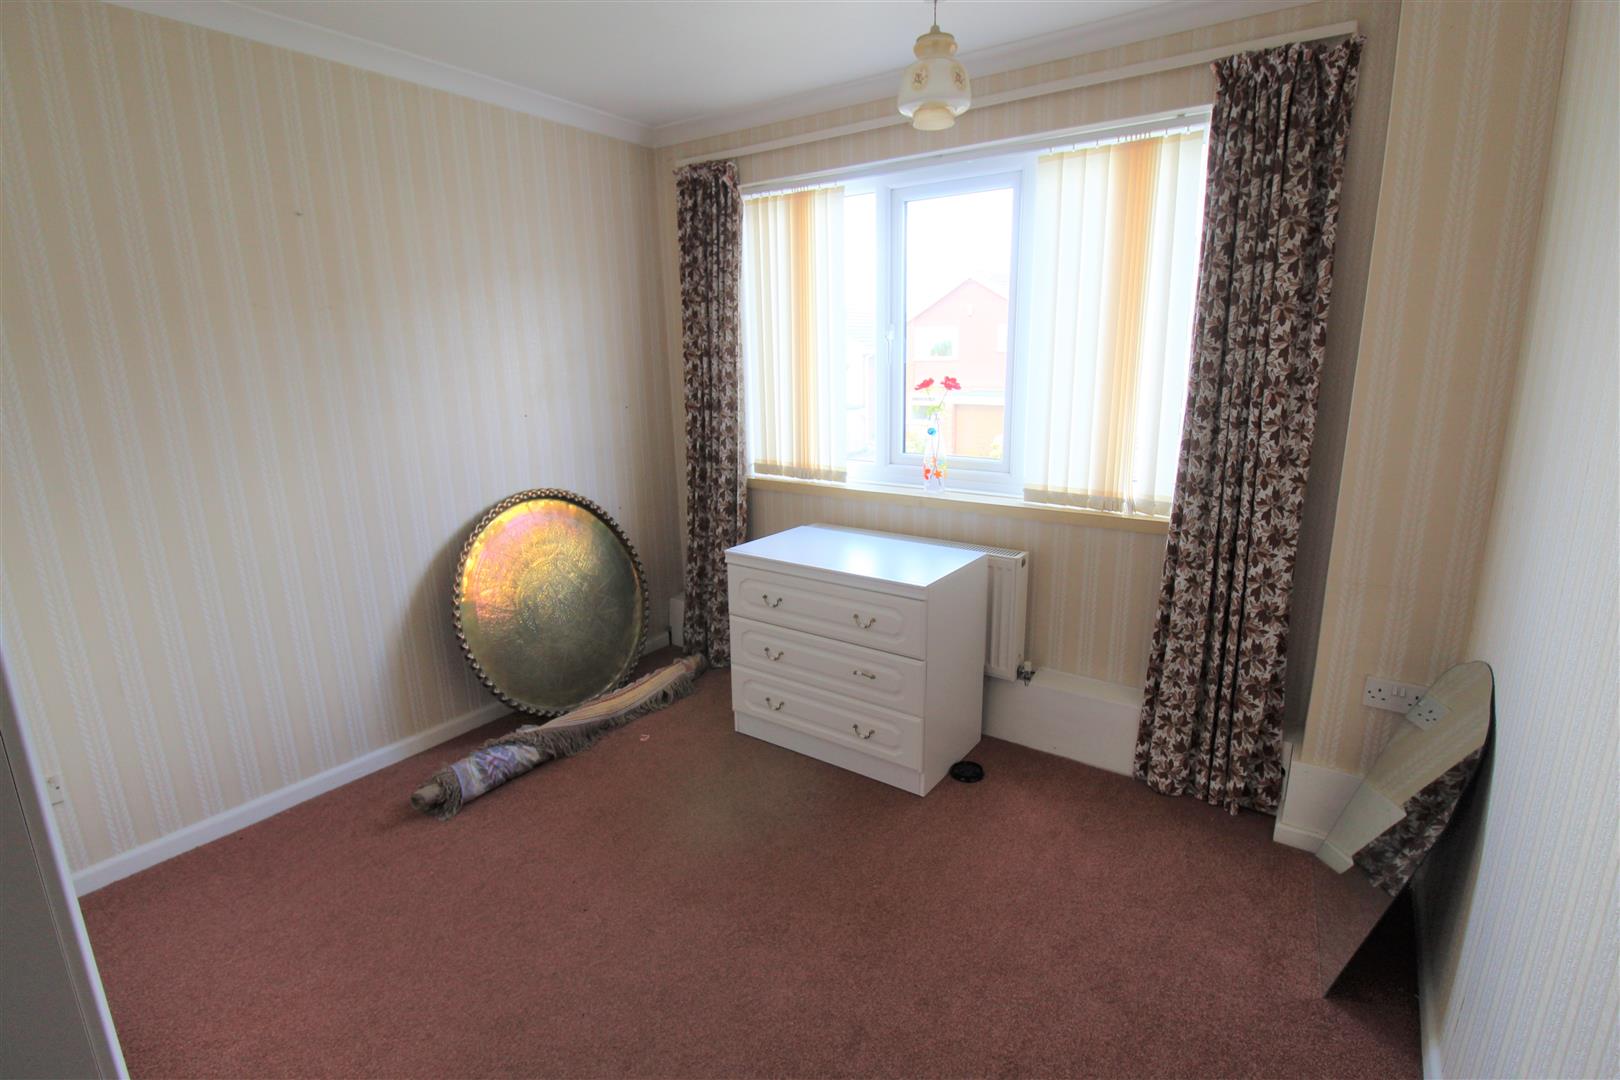
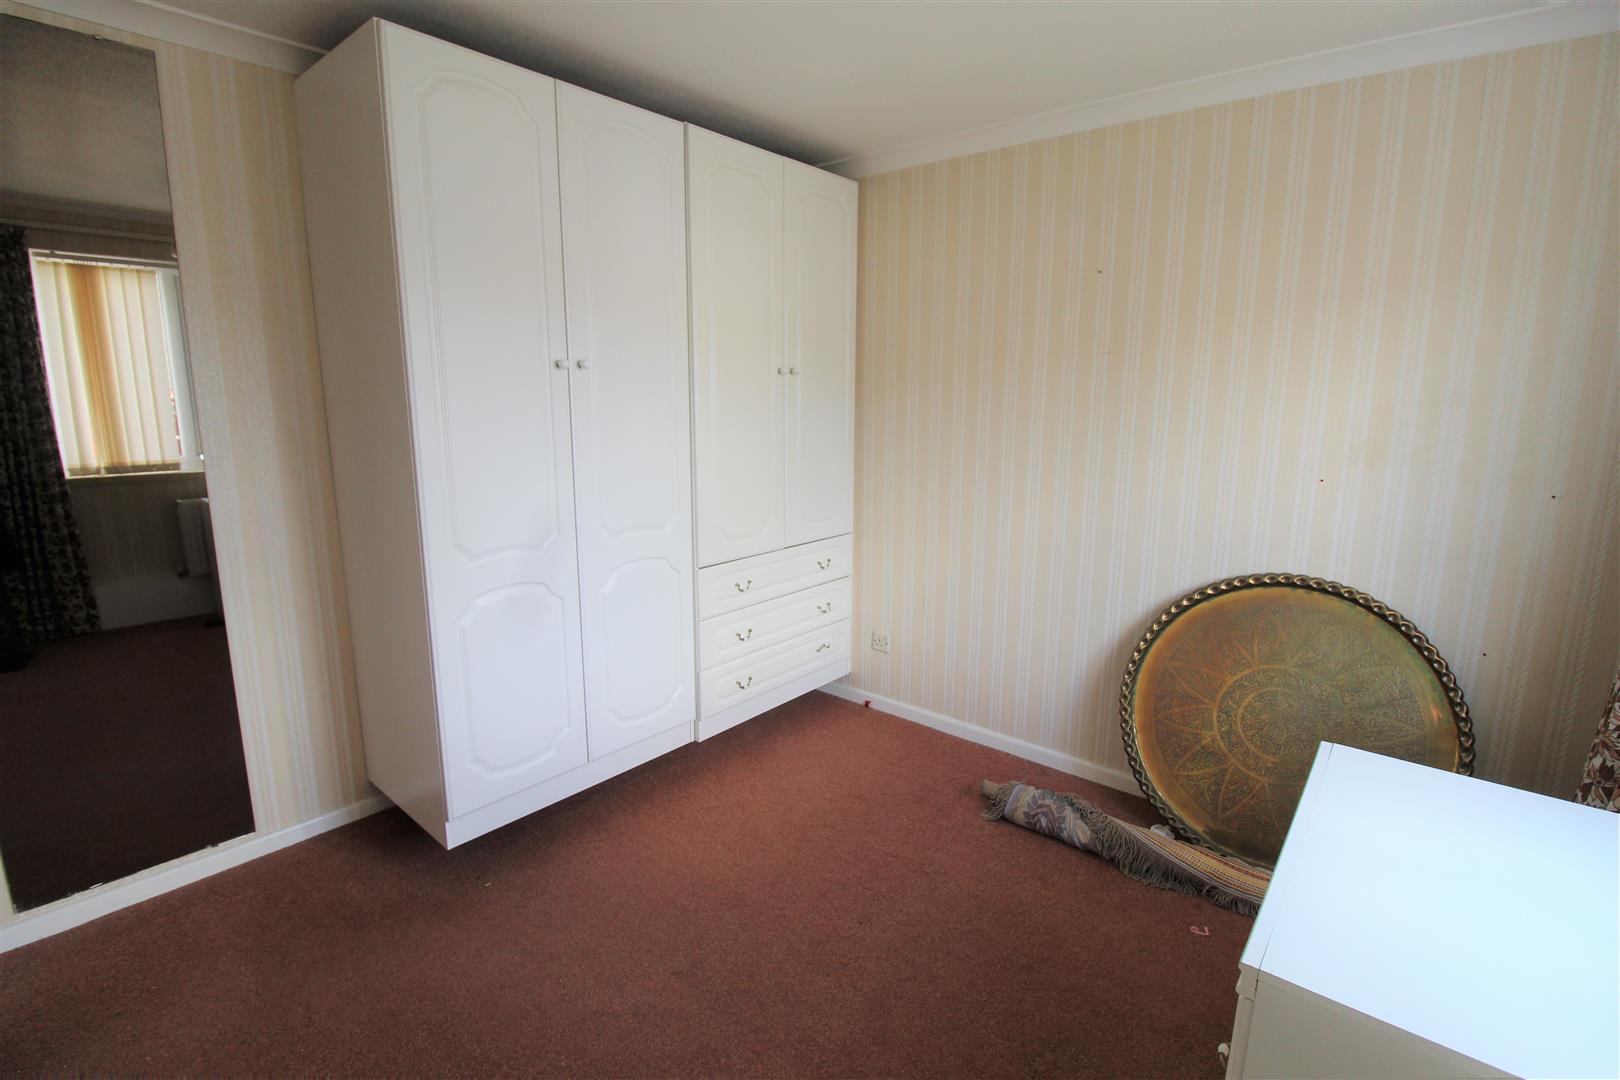
Bedroom Two3.08 x 2.93 (10'1" x 9'7")A double glazed window overlooks the front aspect. Fitted wardrobes and radiator.
Bedroom Three2.99 x 1.94 (9'9" x 6'4")A double glazed window overlooks the rear aspect. Radiator.
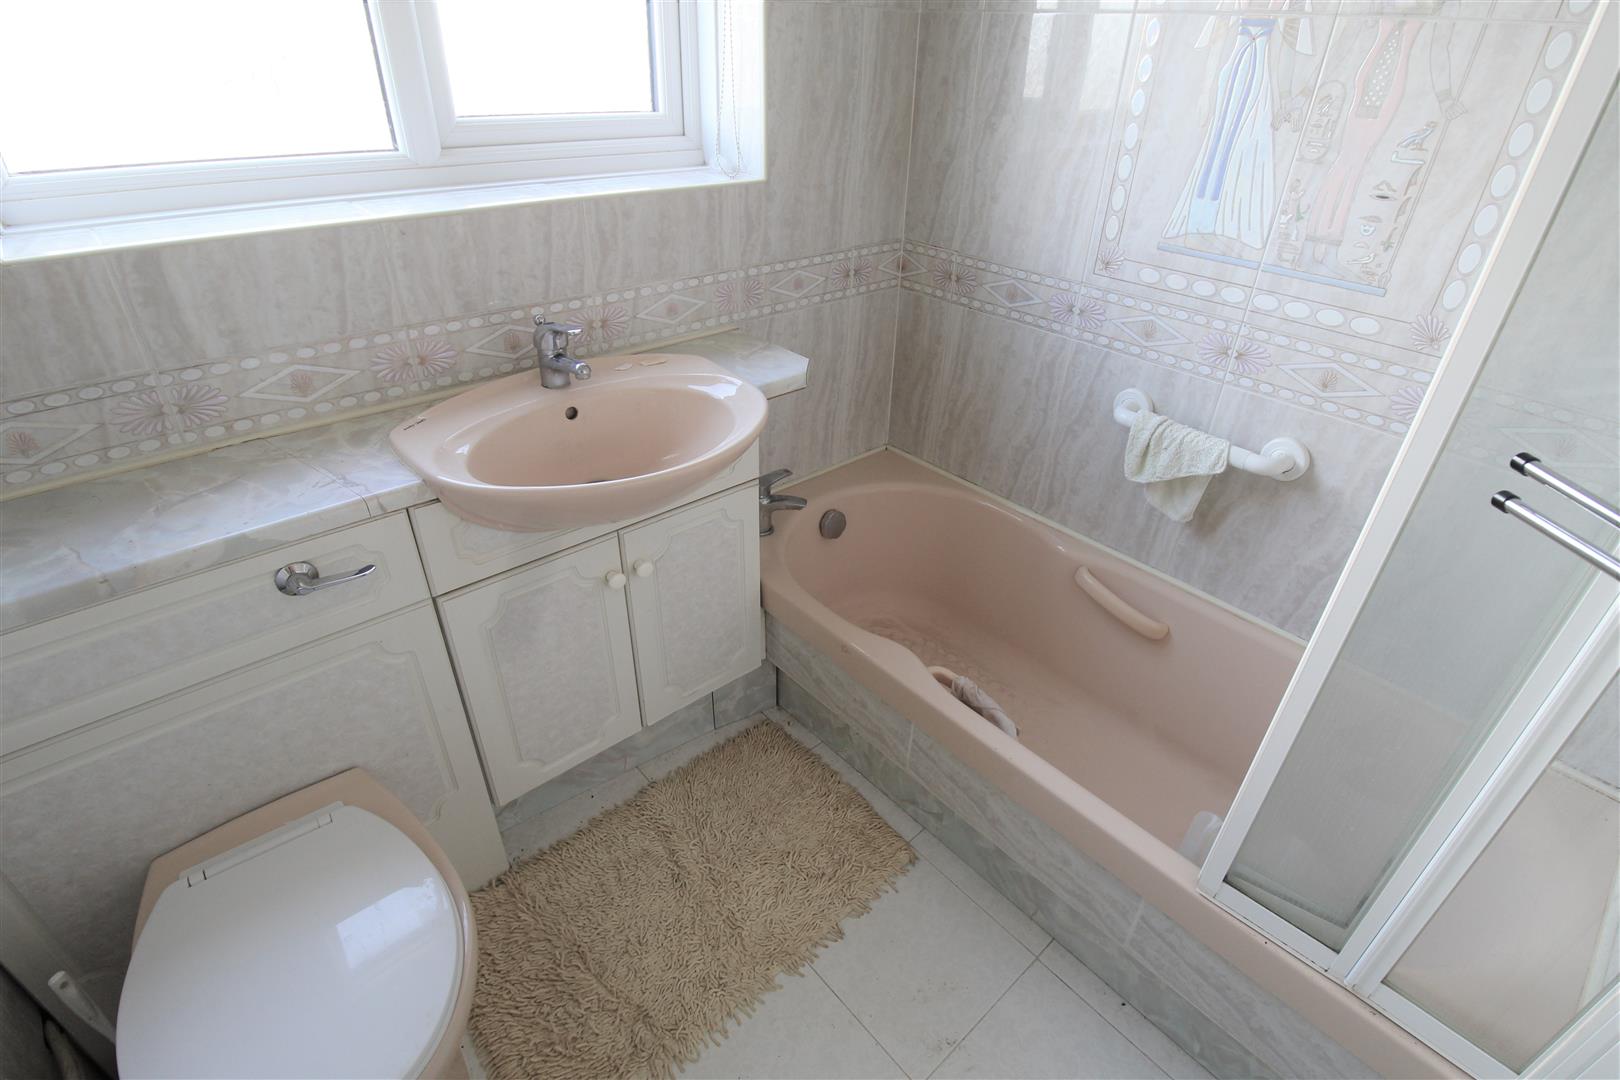
Bathroom1.91 x 1.64 (6'3" x 5'4")A double glazed window overlooks the front aspect. Fitted with a suite comprising bath with shower over, vanity hand wash basin and low level W.C. Fully tiled walls and extractor fan. Ladder style towel radiator.
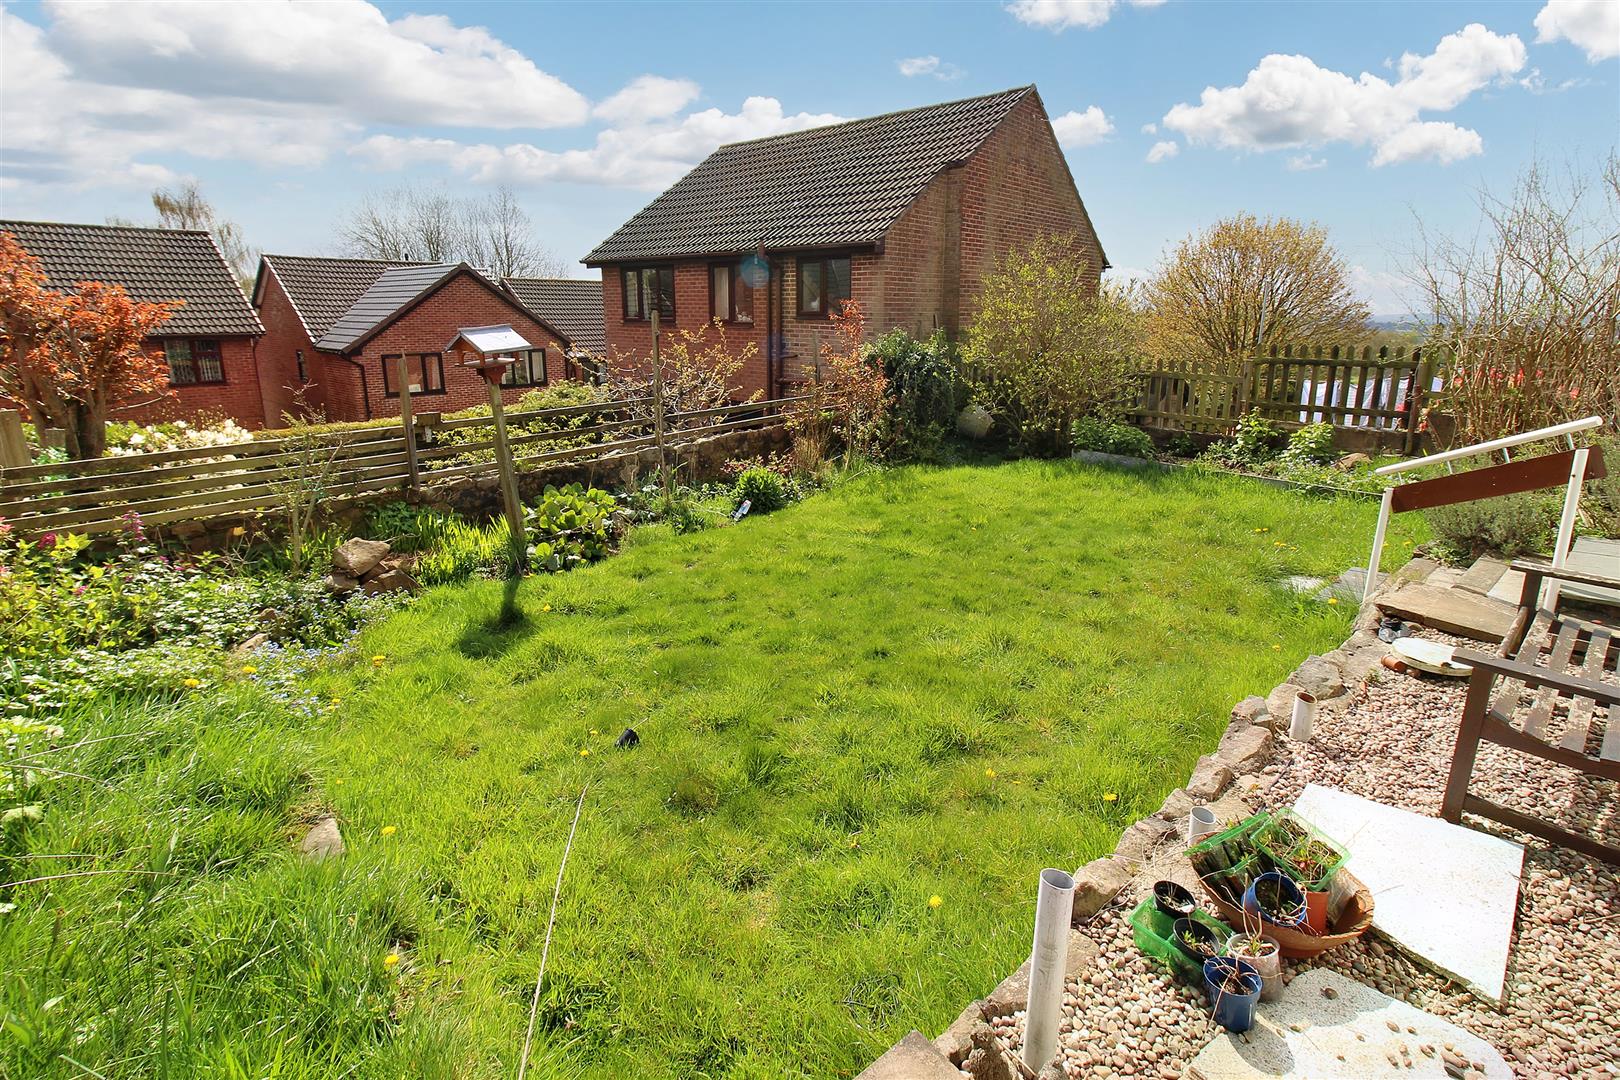
EXTERIORTo the front the property has a block paved driveway leading to the garage. To the rear the garden is laid to lawn with flower bed borders.
Garage/Workshop6.22 x 3.03 (20'4" x 9'11")Roller door with power and lighting. Access door into utility and dining area. Double doors lead into the garden store.
Garden Store2.05 x 1.15 (6'8" x 3'9")An access doors leads out into the rear garden.
Click image to enlarge:
Click image to enlarge:
- EXTREMELY SPACIOUS DETACHED PROPERTY
- LARGE LOUNGE
- FITTED KITCHEN
- HUGE CONSERVATORY INTO DINING AREA
- UTILITY ROOM
- THREE BEDROOMS
- FAMILY BATHROOM
- OFF ROAD PARKING, GARAGE & GARDEN STORE
- POPULAR LOCATION
- NO UPWARD CHAIN


