
Bryant Road, Abbey Hulton, Stoke-On-Trent
£120,000 (Tenant Fees)


-
IMG_3615.jpg
-
IMG_3632.jpg
-
IMG_3636.jpg
-
IMG_3701.jpg
-
IMG_3700.jpg
-
IMG_3694.jpg
-
IMG_3642.jpg
-
IMG_3657.jpg
-
IMG_3664.jpg
-
IMG_3677.jpg
-
IMG_3681.jpg
-
IMG_3622.JPG
-
IMG_3624.JPG
-
IMG_3626.JPG
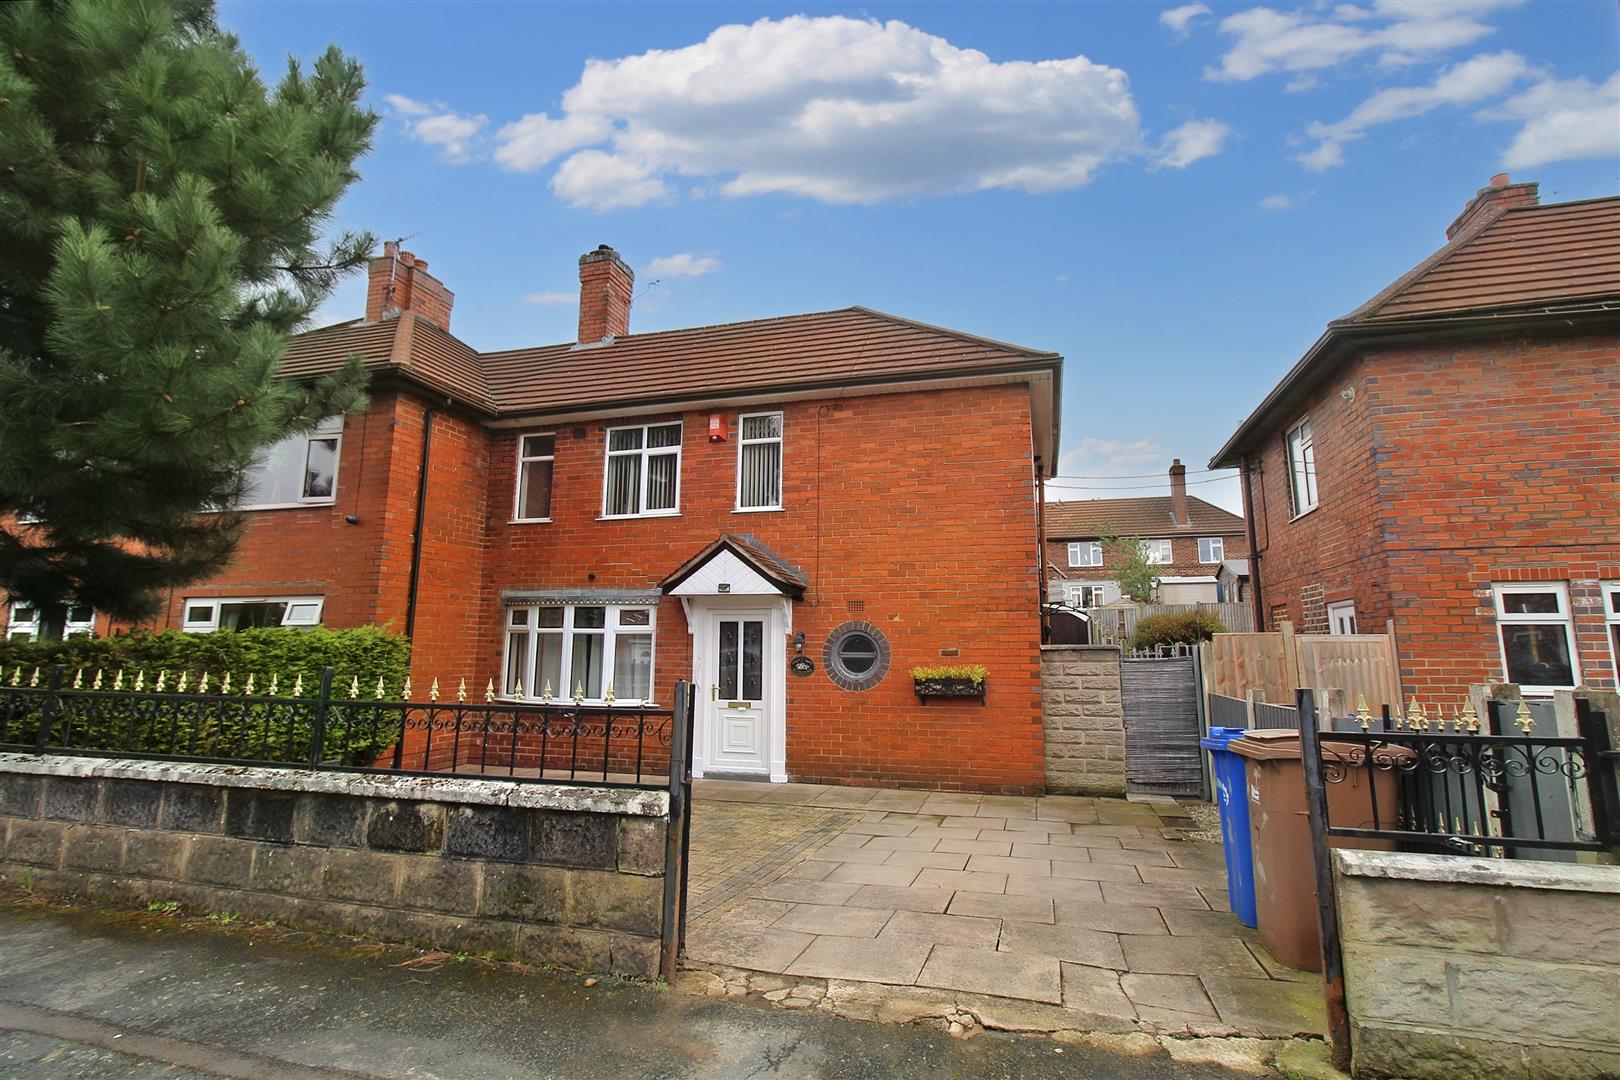
- ATTRACTIVE SEMI-DETACHED PROPERTY
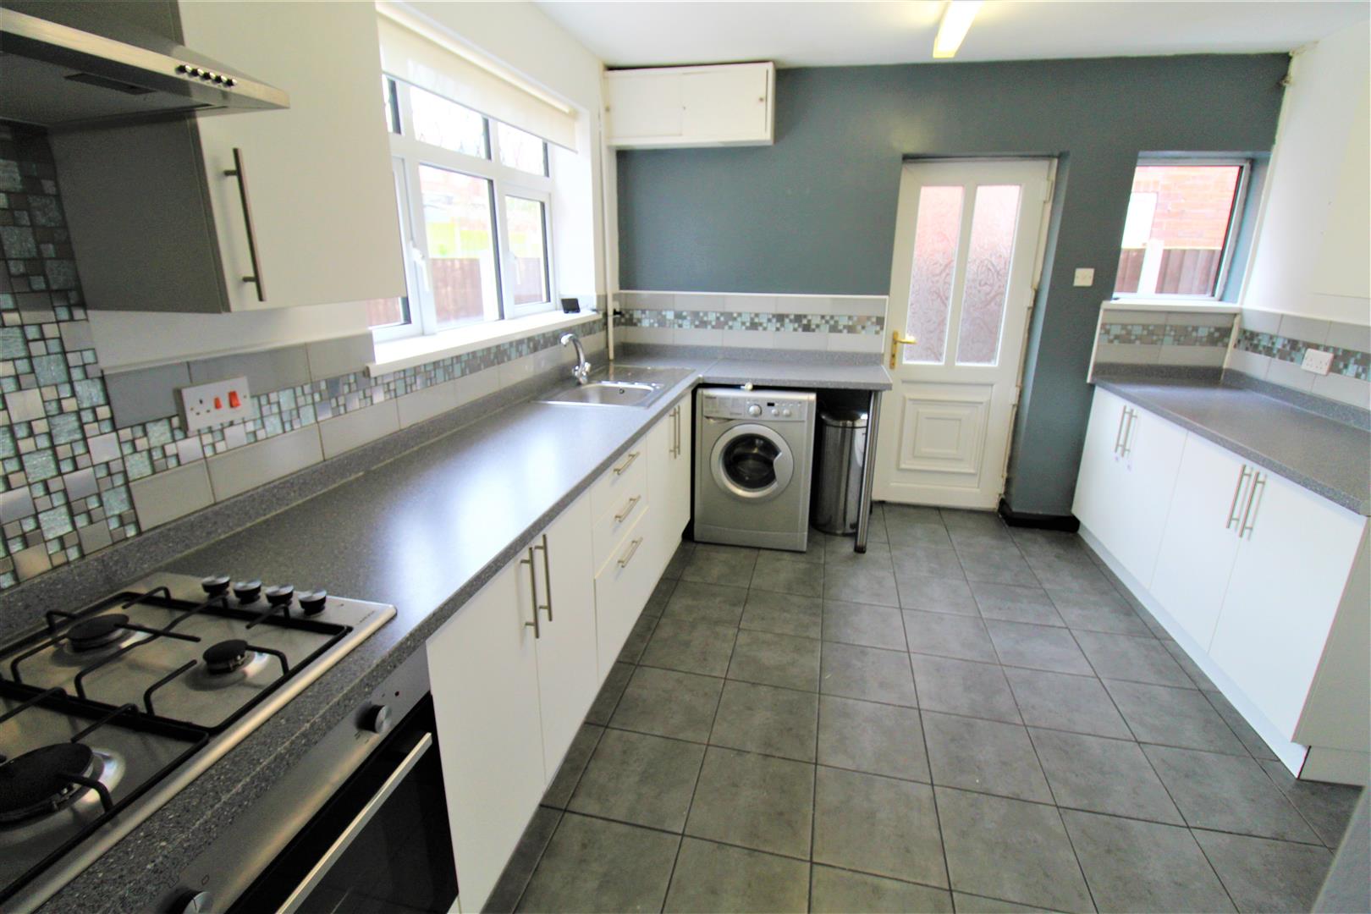
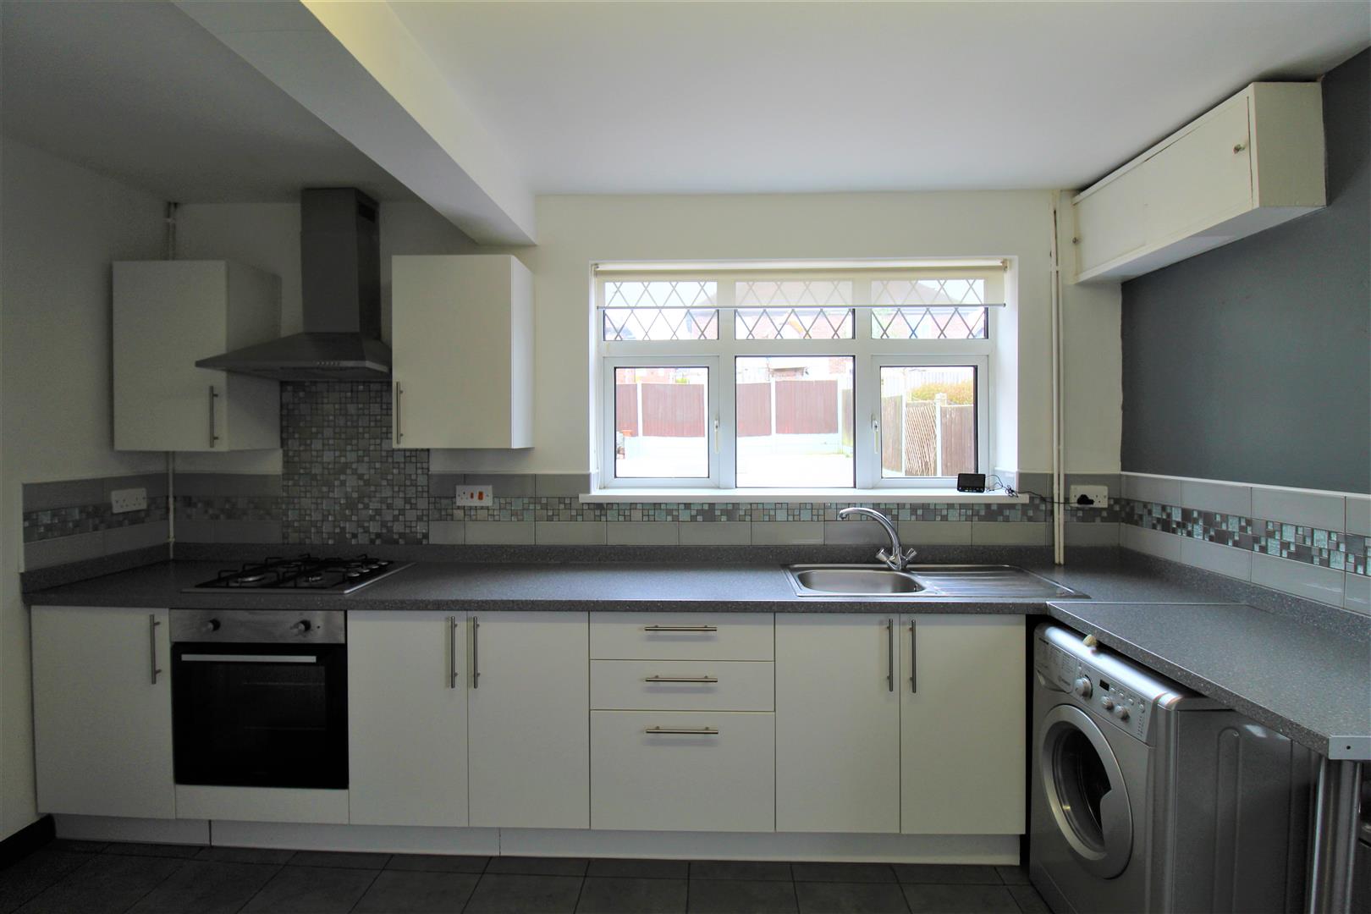
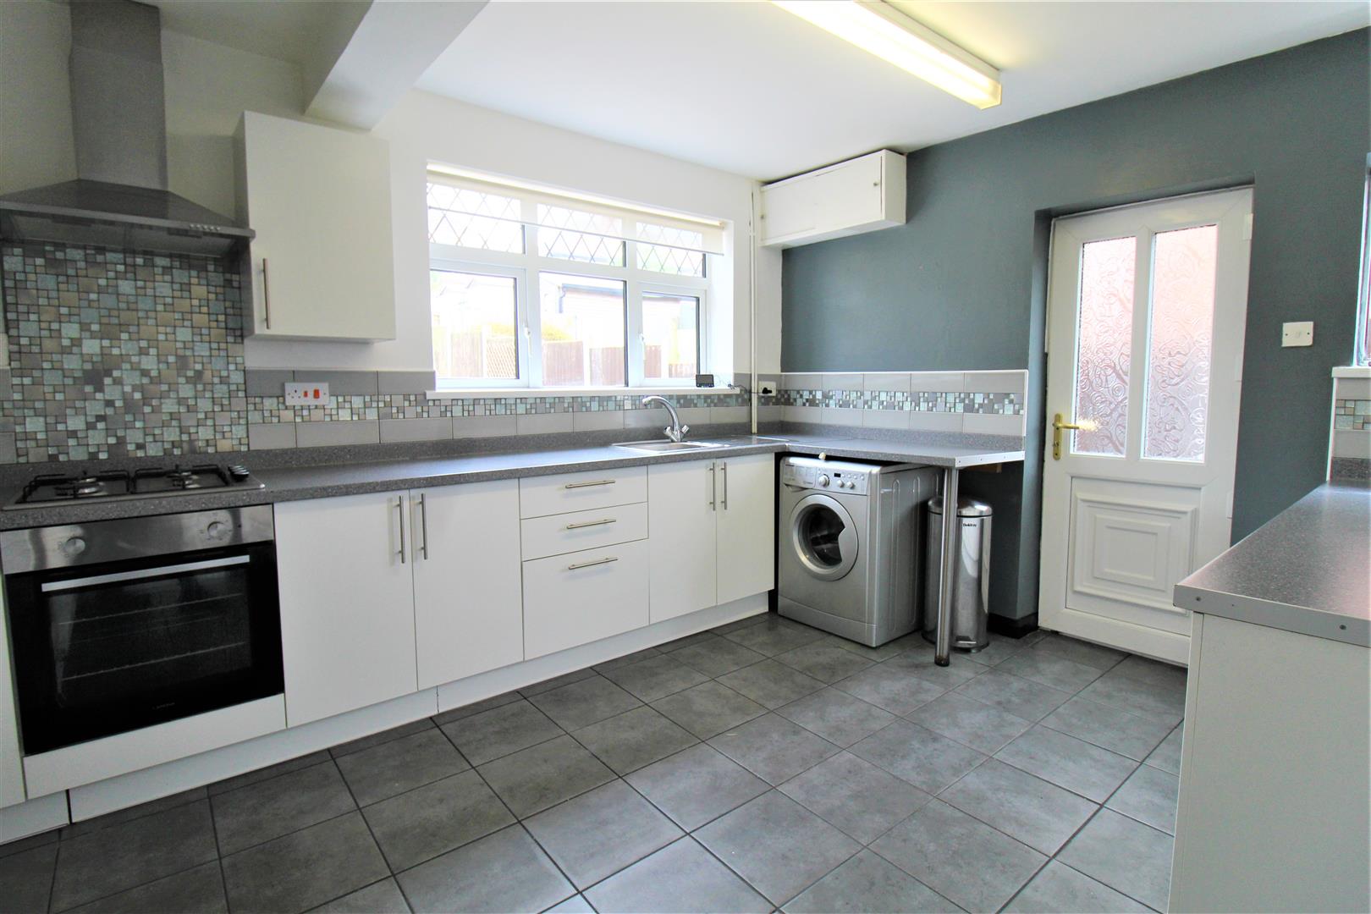
- MODERN LARGE KITCHEN
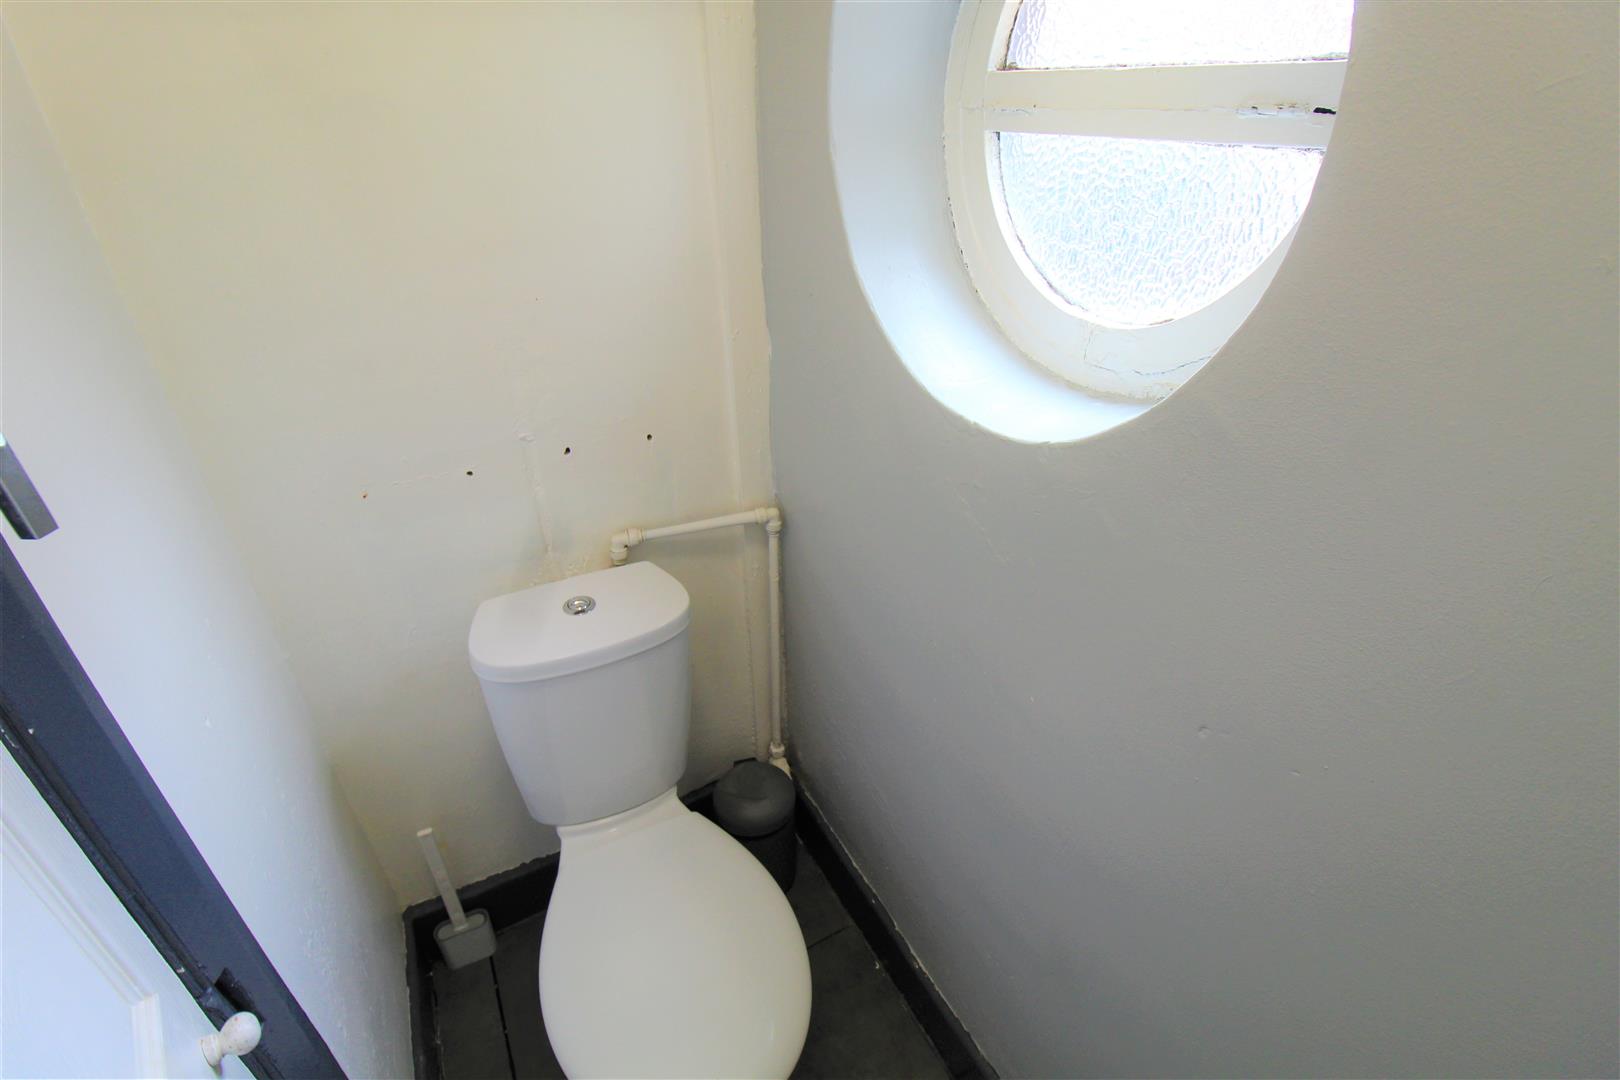
- DOWNSTAIRS TOILET
- TWO GOOD SIZED BEDROOMS
- FAMILY BATHROOM
- PRIVATE DRIVEWAY FOR PARKING
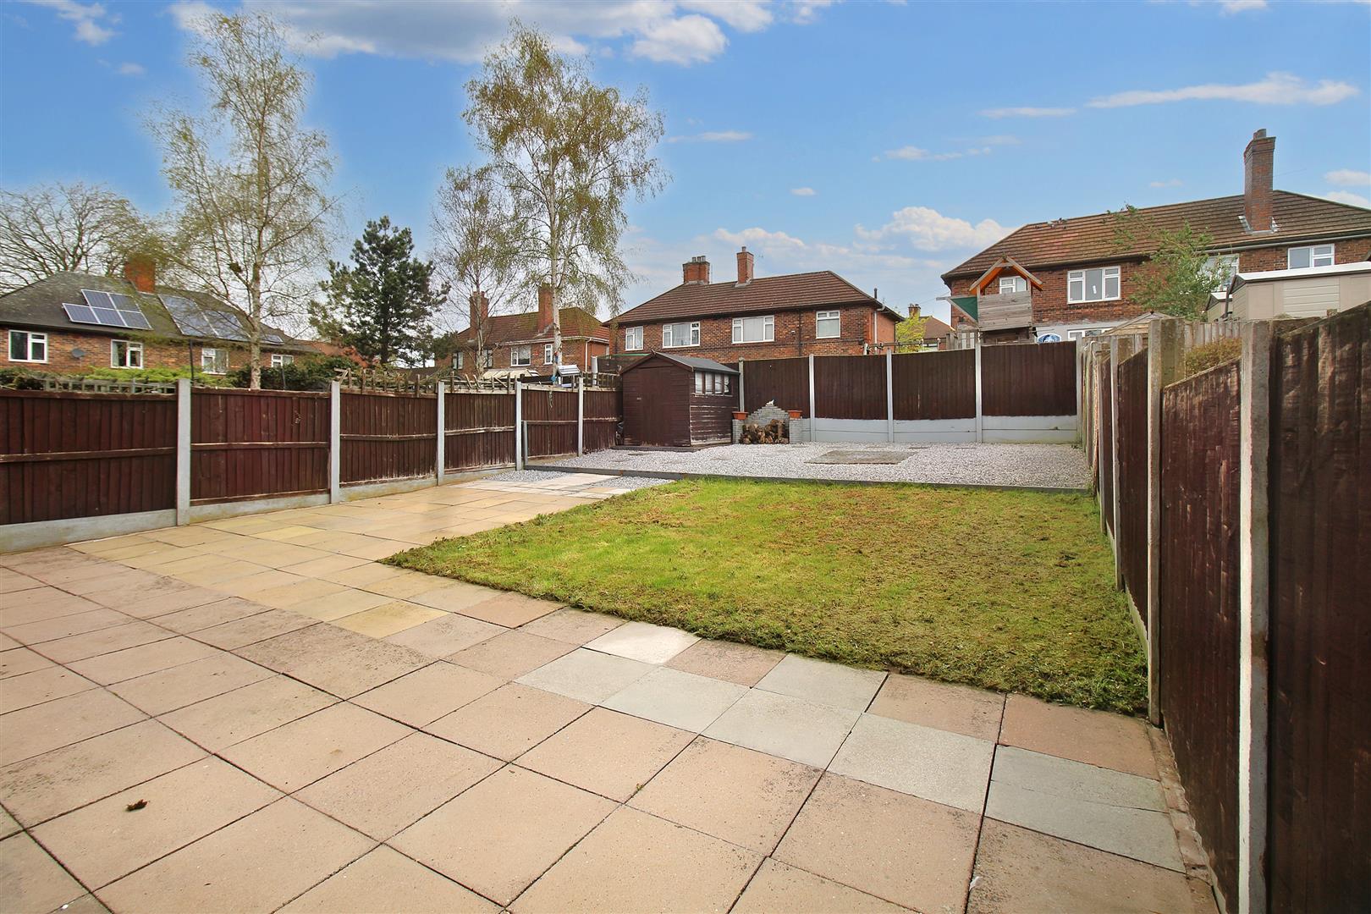
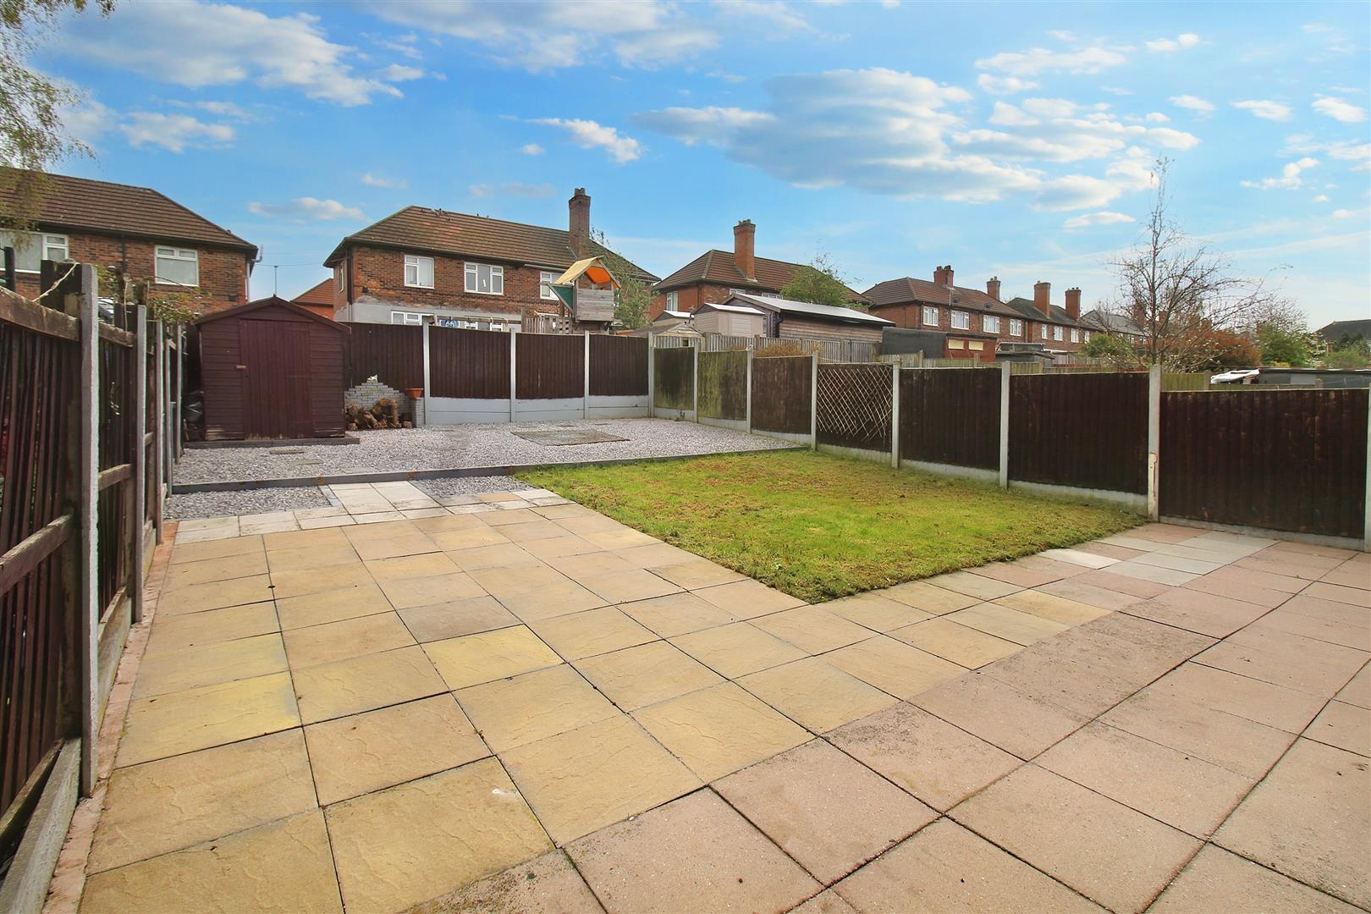
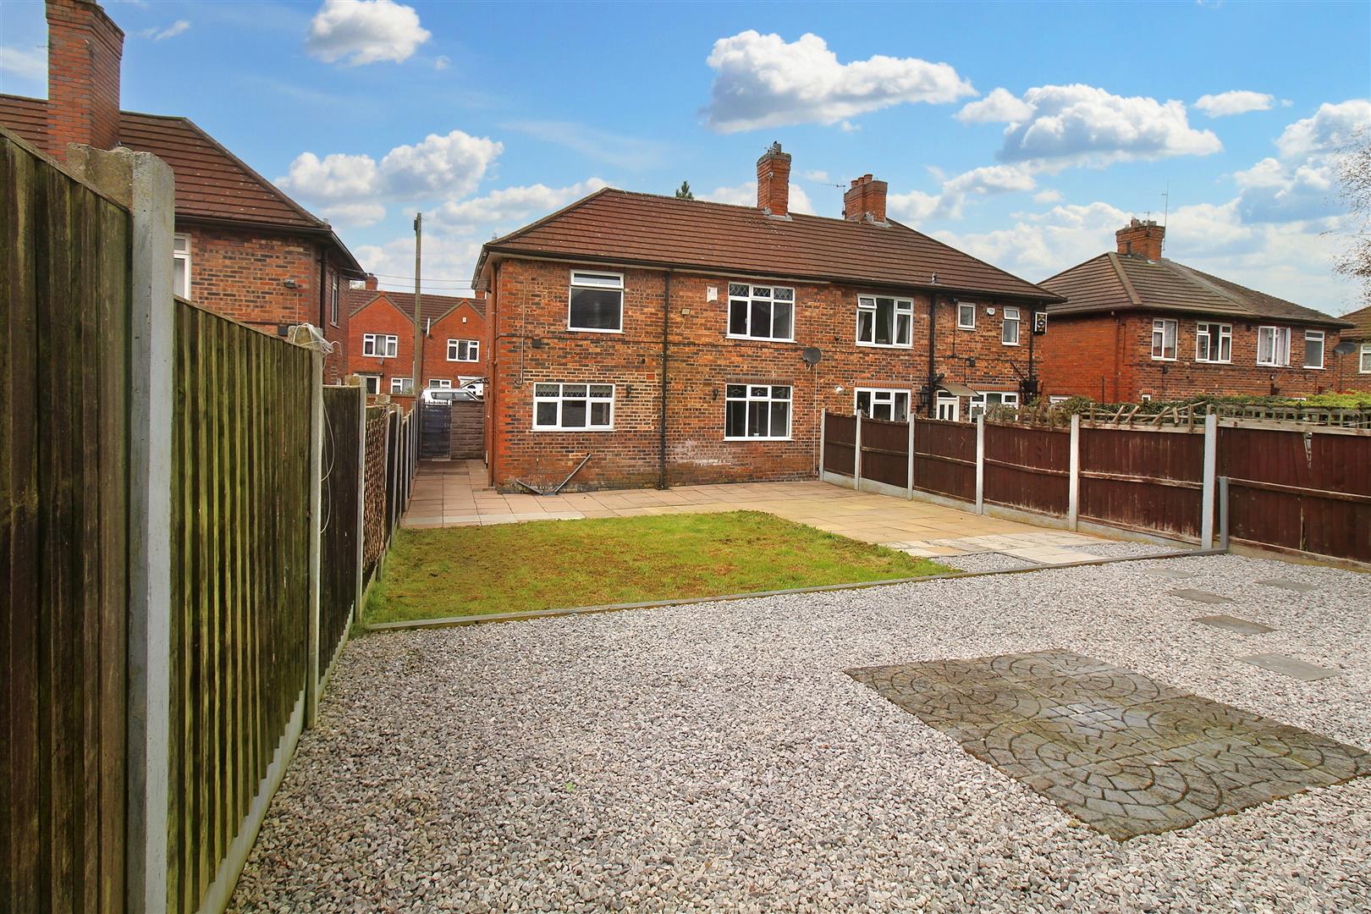
- FULLY ENCLOSED LARGE GARDEN
- CLOSE TO LOCAL AMENITIES & SCHOOLS
- EARLY VIEWING ADVISED
They say "Home" isn't a place its a feeling and a house is built from bricks and stone but it is memories that make a house a home. With that in mind, we have a spacious semi detached property ready and waiting for a new owner to make it a home. The property comprises of a large lounge, modern fitted kitchen with space for dining, W.C, two generous size bedrooms and a family sized bathroom. Externally, the property benefits from off road parking and a low maintenance, fully enclosed, large rear garden. Make this home one to call your own and don't delay call us today.
GROUND FLOOR
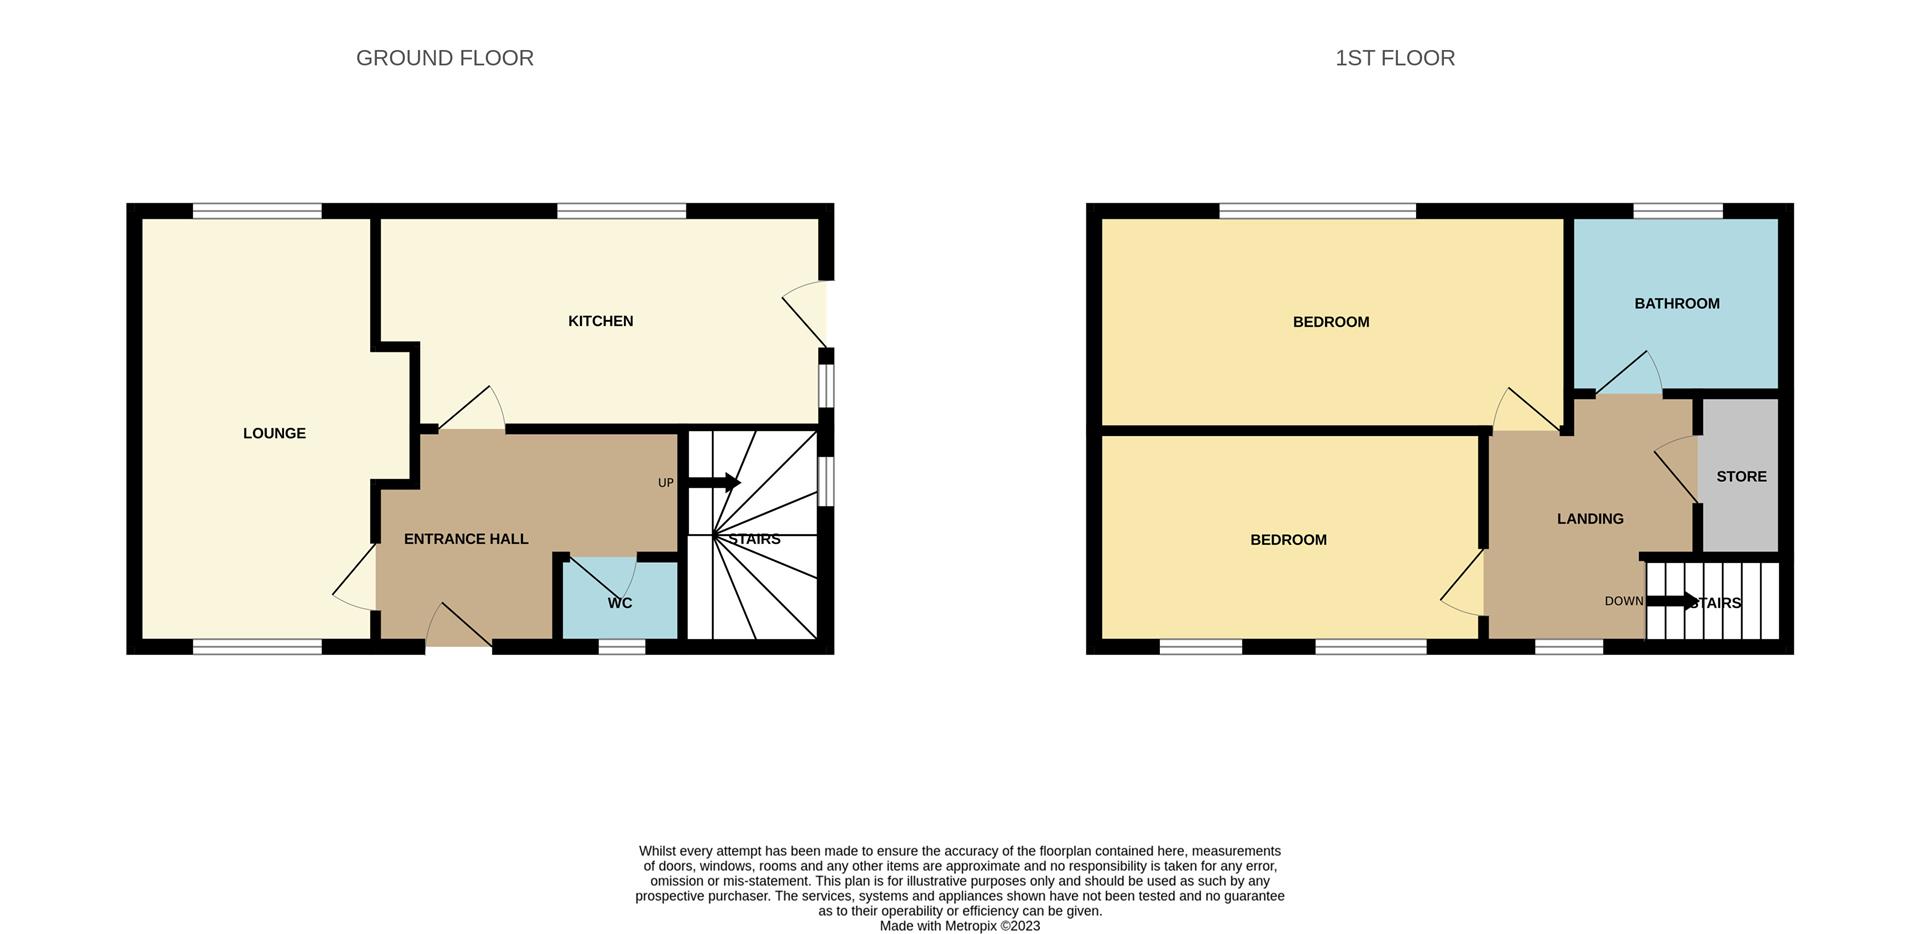
Entrance HallA double glazed UPVC door leads into the entrance hall.
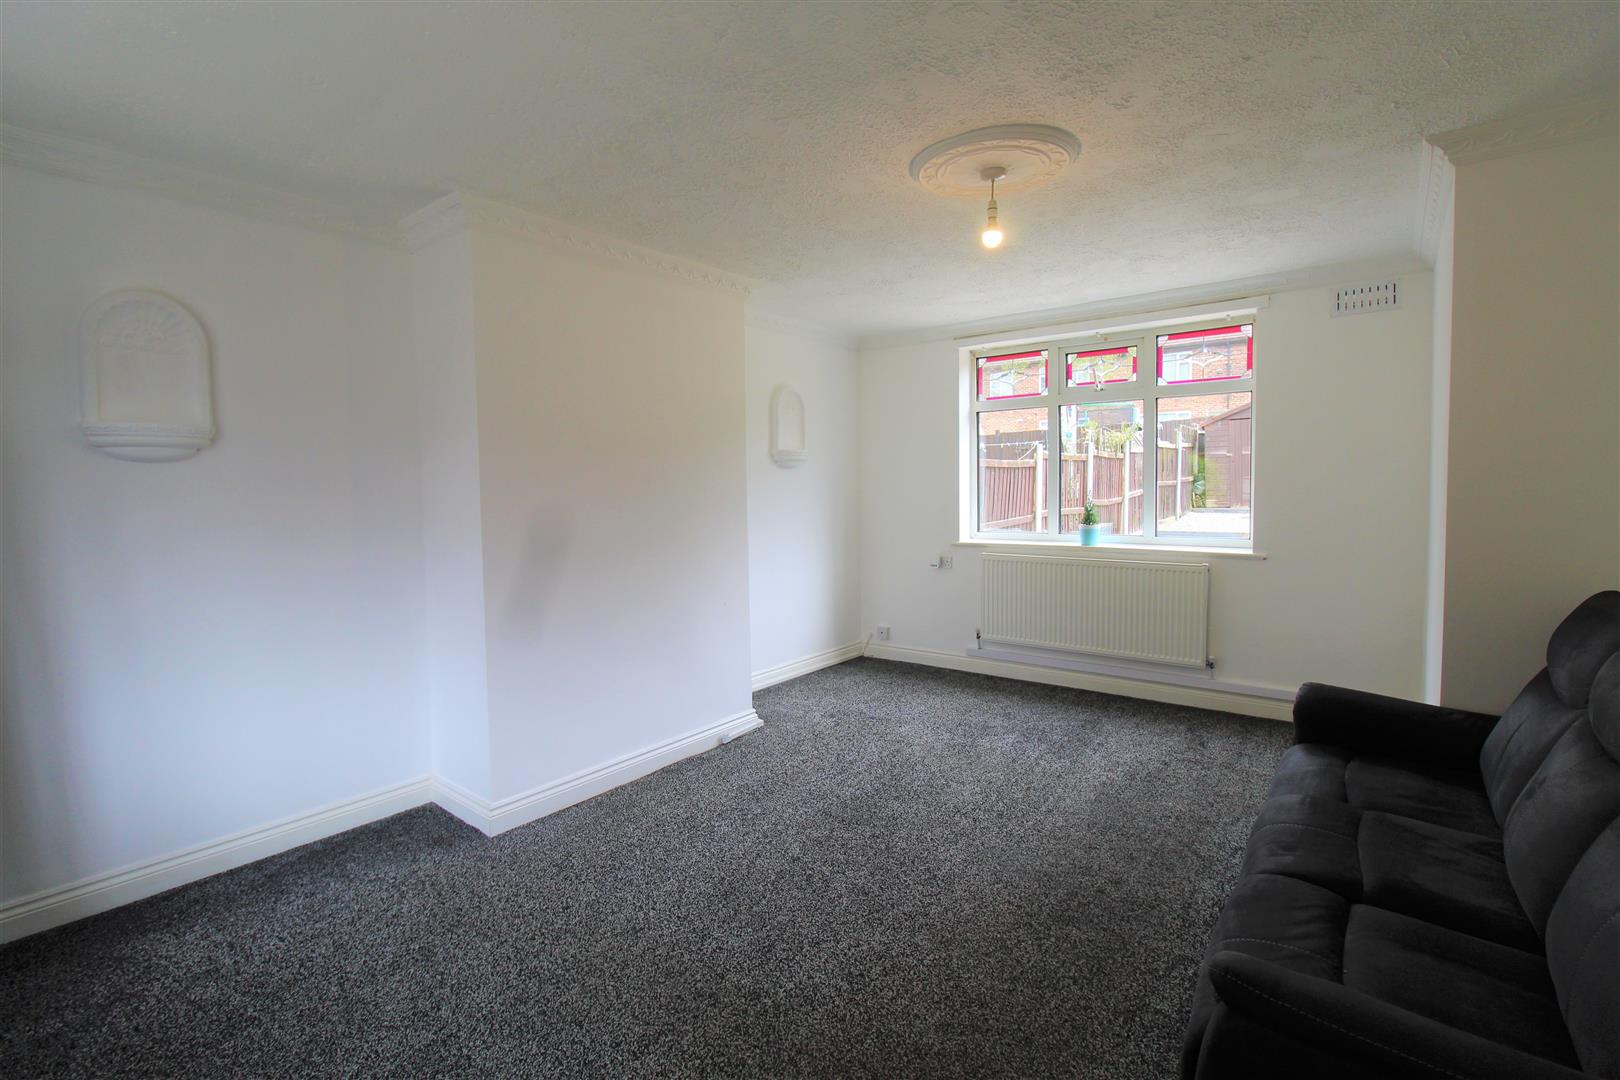
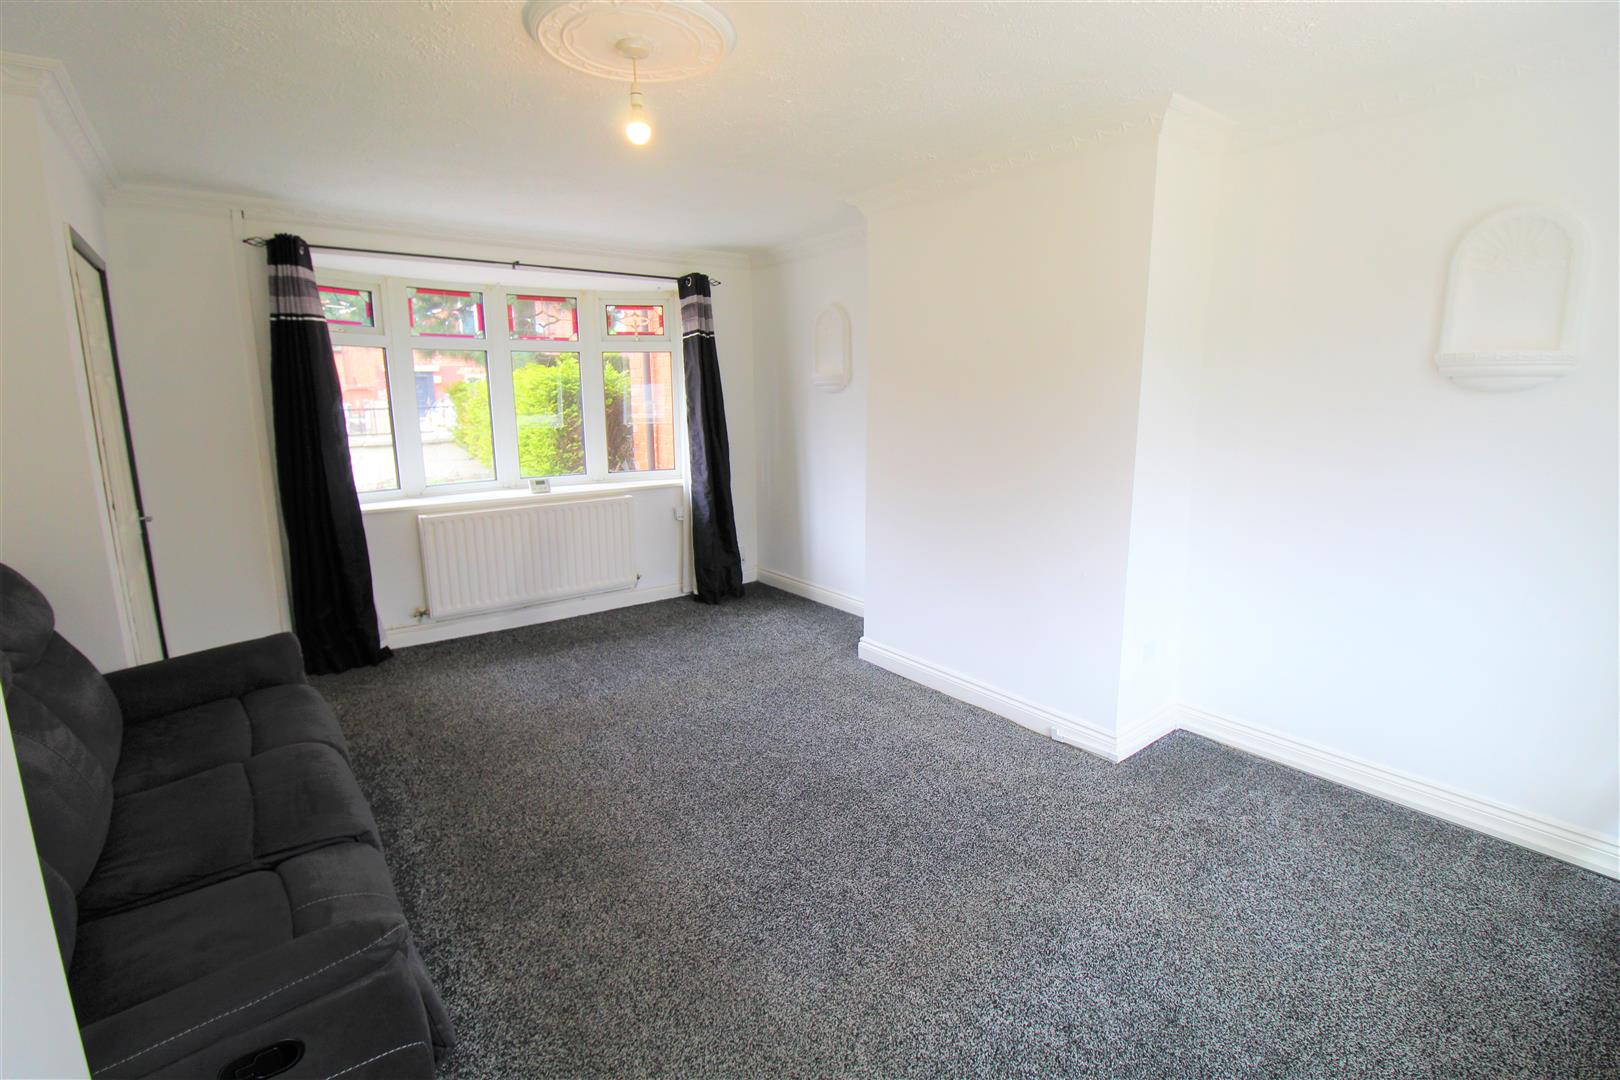
Lounge5.16 x 3.92 (16'11" x 12'10")A double glazed bay window overlooks the front aspect and a double glazed windows overlooks the rear, both with decorative glass. Two radiators and TV point.
W.C1.47 x 0.79 (4'9" x 2'7")A single glazed feature window overlooks the front aspect. Fitted with low level W.C and tiled flooring.
Kitchen3.99 x 3.23 (13'1" x 10'7")A double glazed window overlooks the rear aspect and a UPVC double glazed door leads to the side aspect. Fitted with a range of wall and base storage units, with inset stainless steel sink unit and side drainer. Coordinating work surface areas and partly tiled walls. Electric oven, with gas hob and extractor fan above, space and plumbing for a washing machine. Space for a fridge/freezer. Radiator.
FIRST FLOOR
First Floor LandingOn the stair case a double glazed window overlooks the side aspect, on the landing, a double glazed window overlooks the front aspect. Loft access hatch.
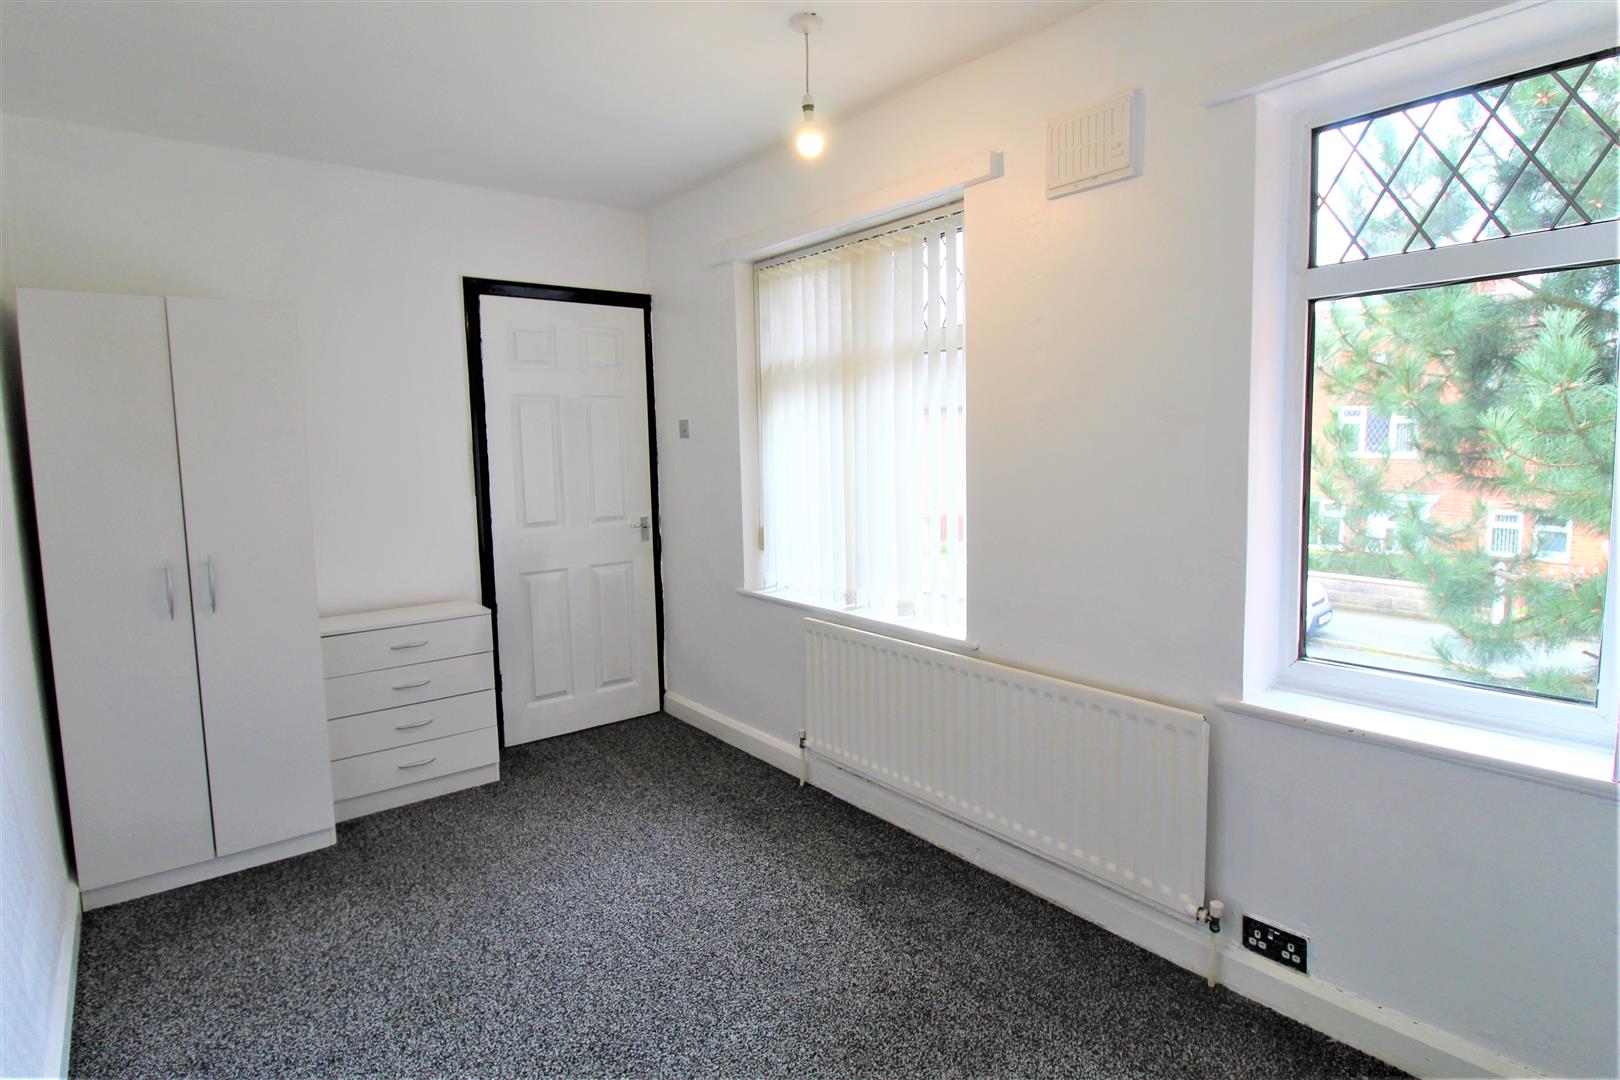
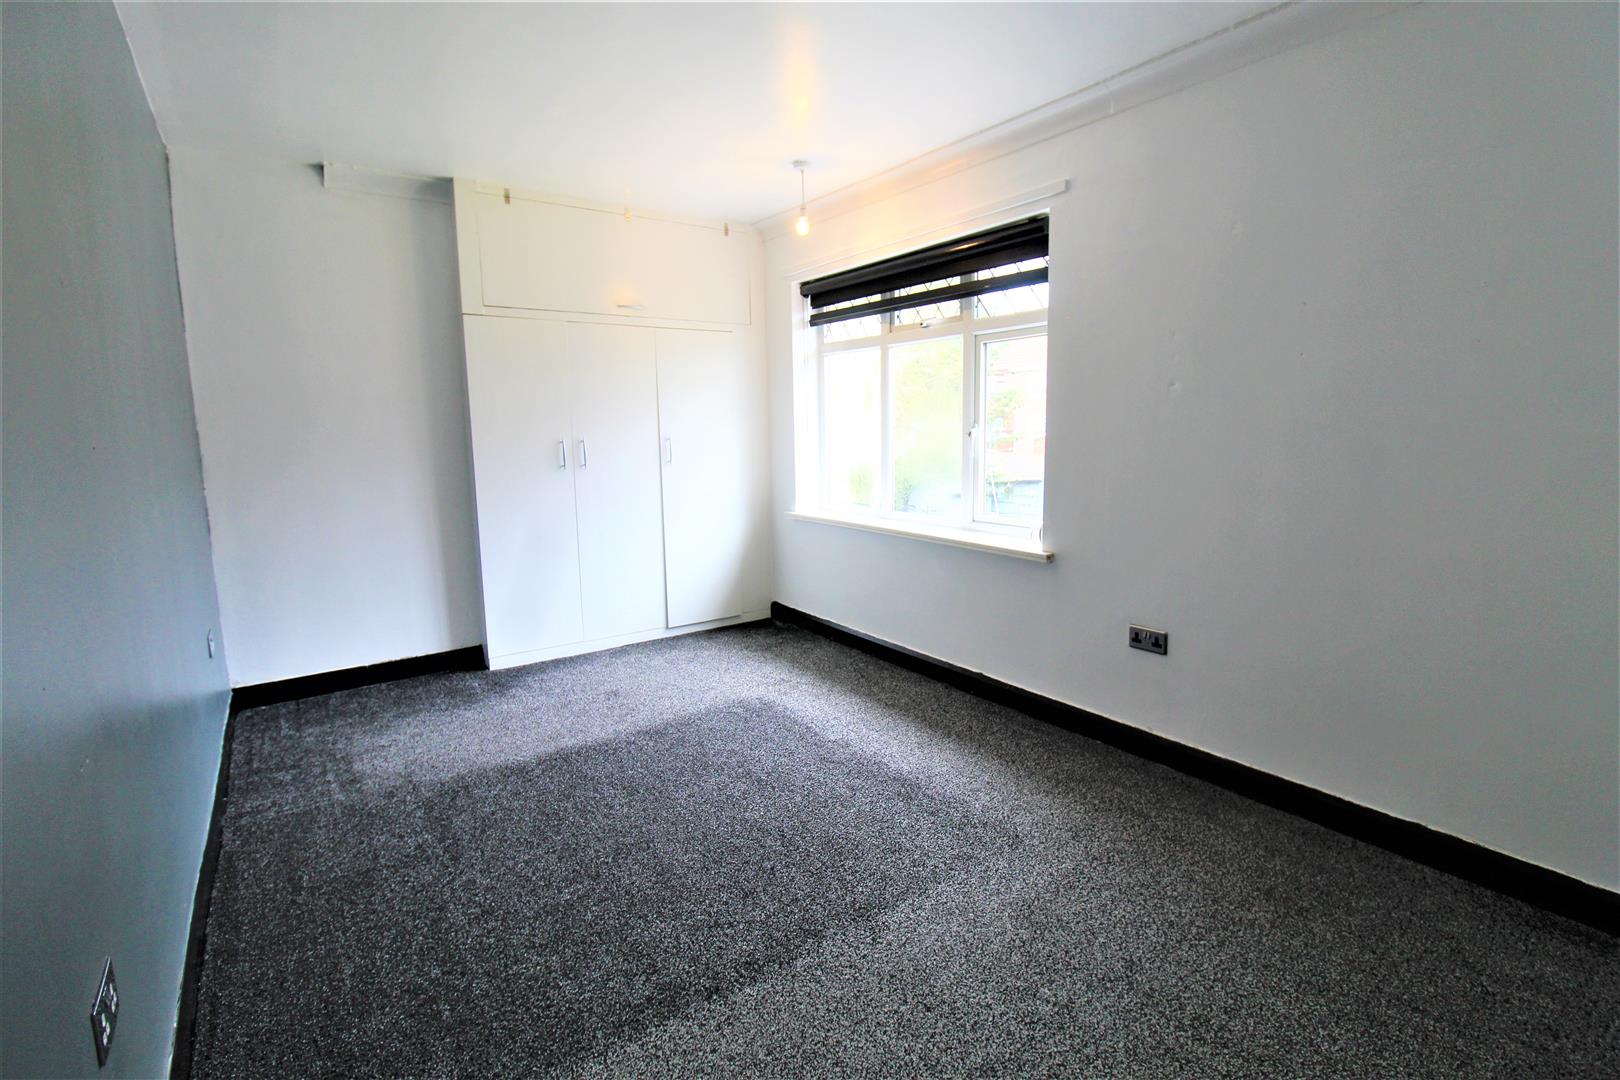
Bedroom One3.95 x 2.22 (12'11" x 7'3")Two double glazed windows overlook the front aspect.
Bedroom Two4.59 x 4.58 (15'0" x 15'0")A double glazed window overlooks the rear aspect. Radiator.
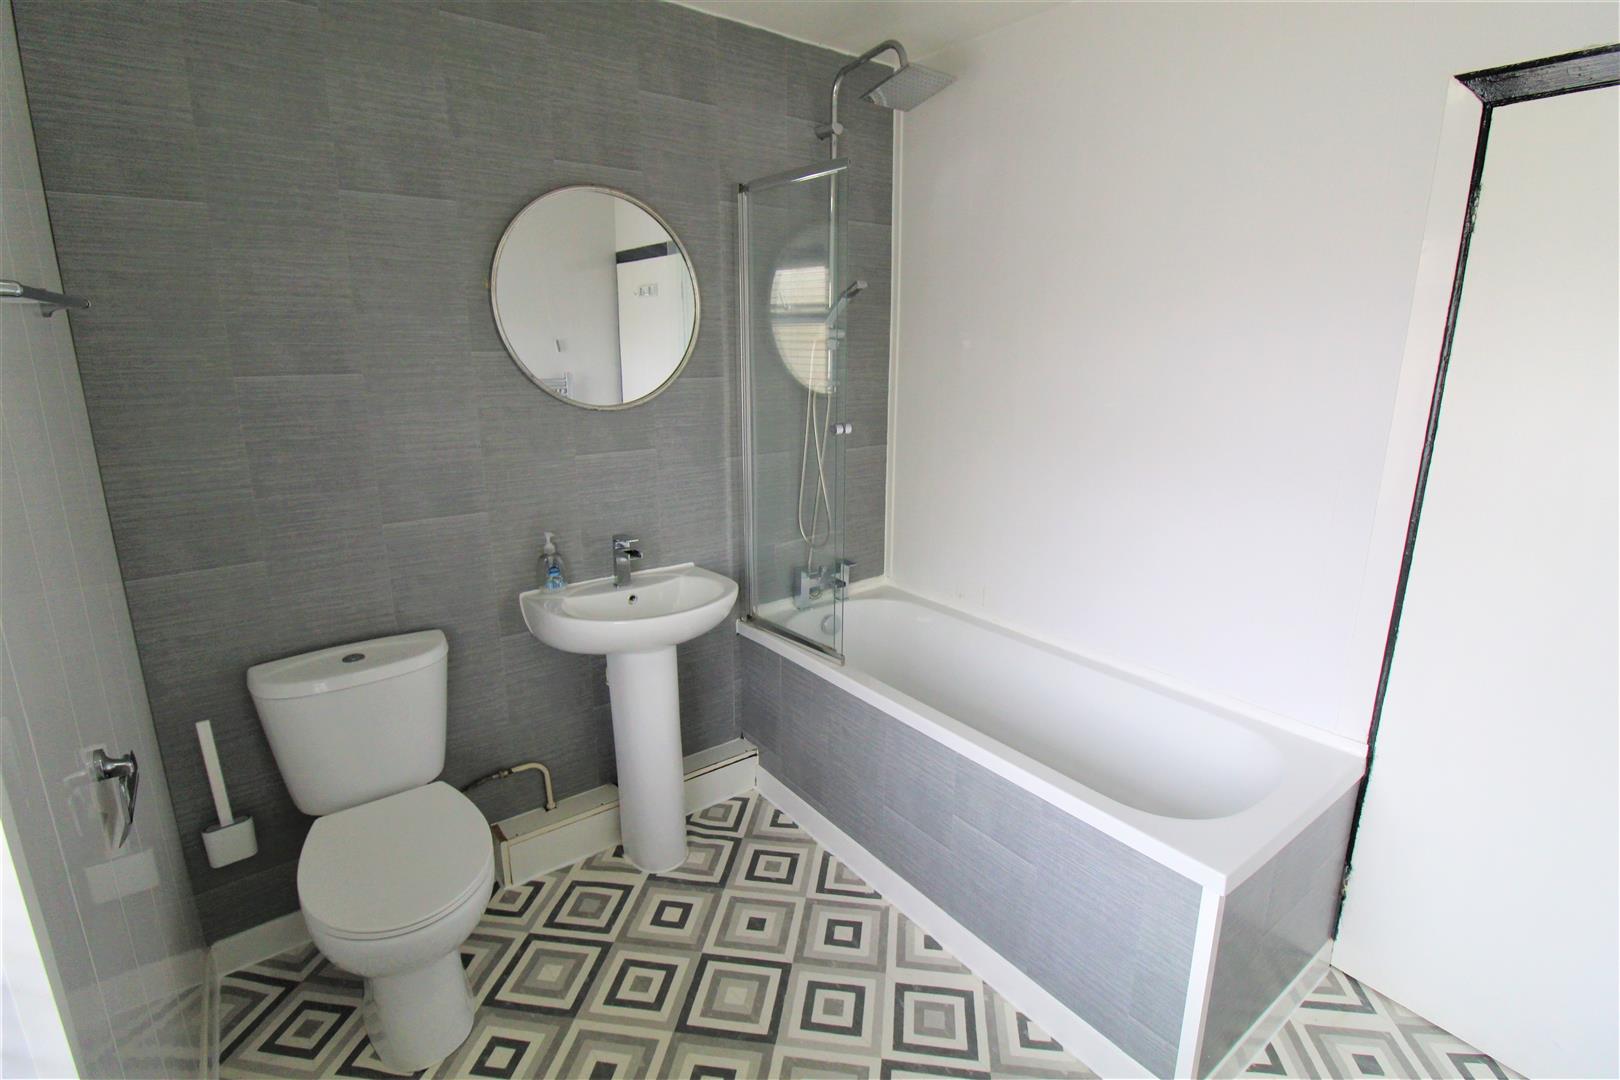
Bathroom2.46 x 2.22 (8'0" x 7'3")A double glazed window overlooks the rear aspect. Fitted with a suite comprising of a bath with shower over-head, low level W.C and wash hand basin. Ladder style towel radiator.
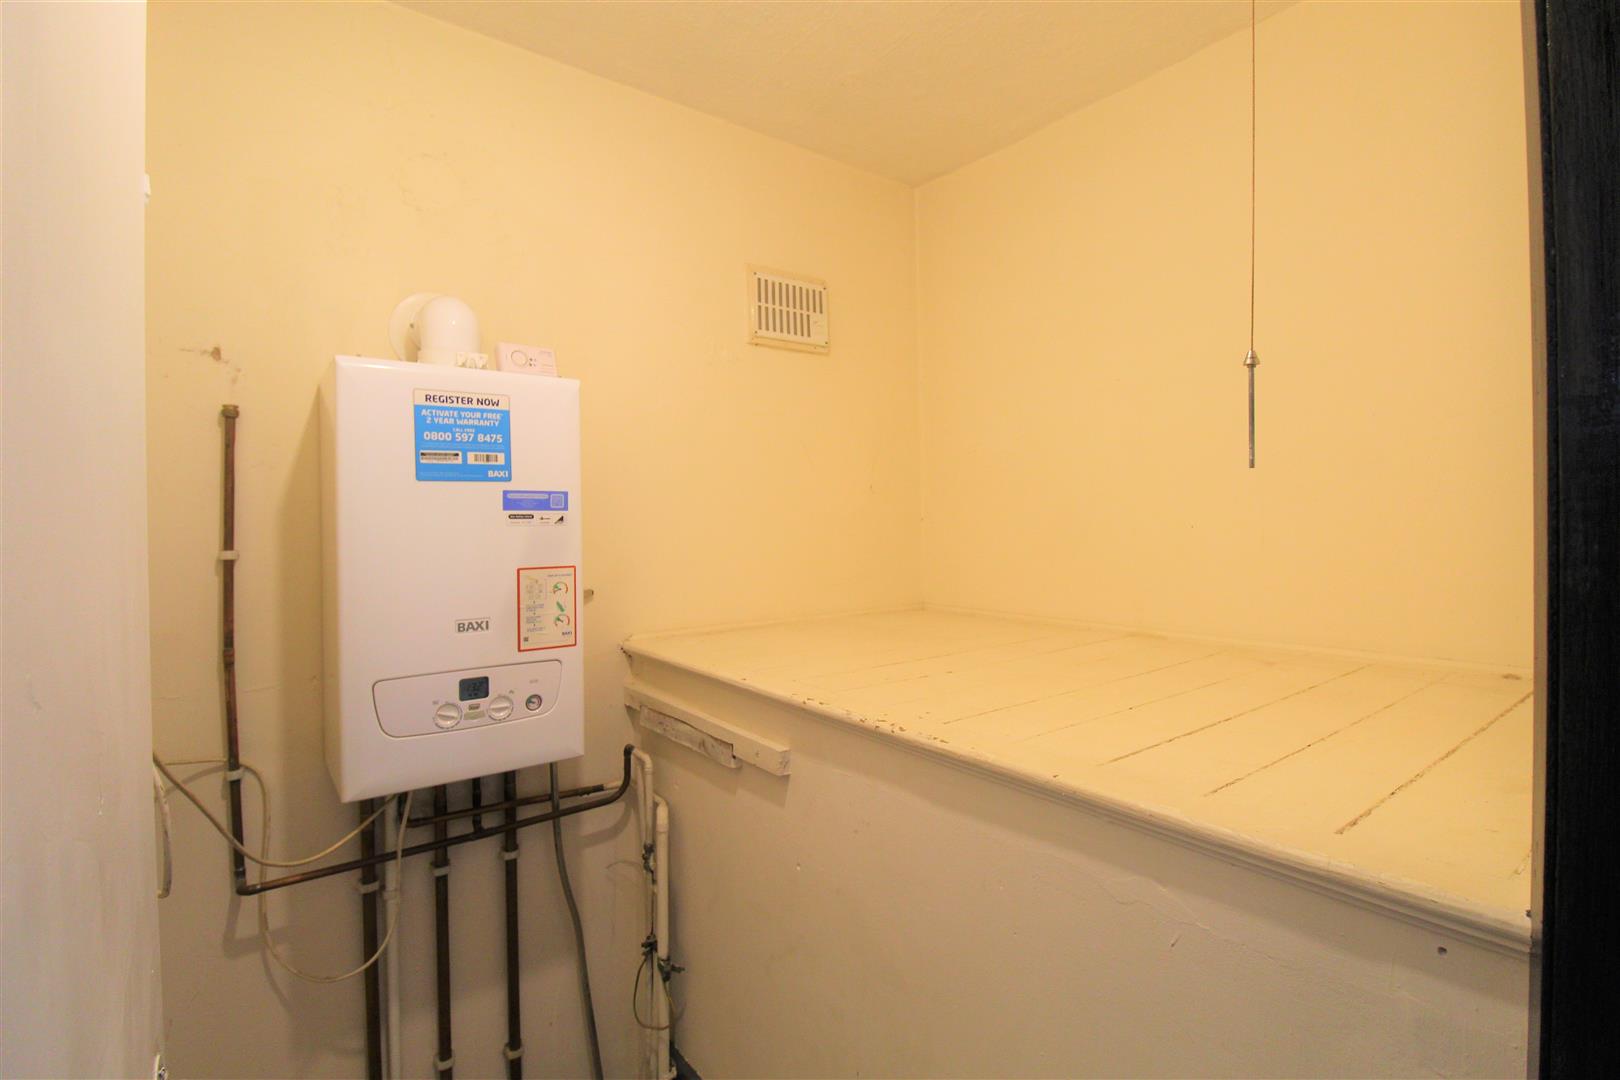
Store Room1.83 x 1.56 (6'0" x 5'1")Store room housing boiler.
EXTERIORTo the front, the property is paved with a mature hedge and a driveway for parking. To the rear the garden is low maintenance and fully enclosed with block paving, lawn and gravel. Garden shed.
Click image to enlarge:
Click image to enlarge:
- ATTRACTIVE SEMI-DETACHED PROPERTY
- MODERN LARGE KITCHEN
- DOWNSTAIRS TOILET
- TWO GOOD SIZED BEDROOMS
- FAMILY BATHROOM
- PRIVATE DRIVEWAY FOR PARKING
- FULLY ENCLOSED LARGE GARDEN
- CLOSE TO LOCAL AMENITIES & SCHOOLS
- EARLY VIEWING ADVISED


