
Jack Haye Lane, Light Oaks, Stoke-On-Trent
£190,000 (Tenant Fees)


-
IMG_9160.JPG
-
IMG_9140.JPG
-
IMG_9141.JPG
-
IMG_9144.JPG
-
IMG_9145.JPG
-
IMG_9146.JPG
-
IMG_9148.JPG
-
IMG_9151.JPG
-
IMG_9152.JPG
-
IMG_9164.JPG
-
IMG_9168.JPG
-
IMG_9169.JPG
-
IMG_9172.JPG
-
IMG_9129.JPG
-
IMG_9162.JPG
-
IMG_9157.JPG
- SEMI DETACHED PROPERTY IN A SOUGHT AFTER AREA
- TWO RECEPTION ROOMS
- FITTED KITCHEN, UTILITY ROOM & CLOAKROOM
- TWO DOUBLE BEDROOMS
- BATHROOM
- OFF ROAD PARKING & GARAGE
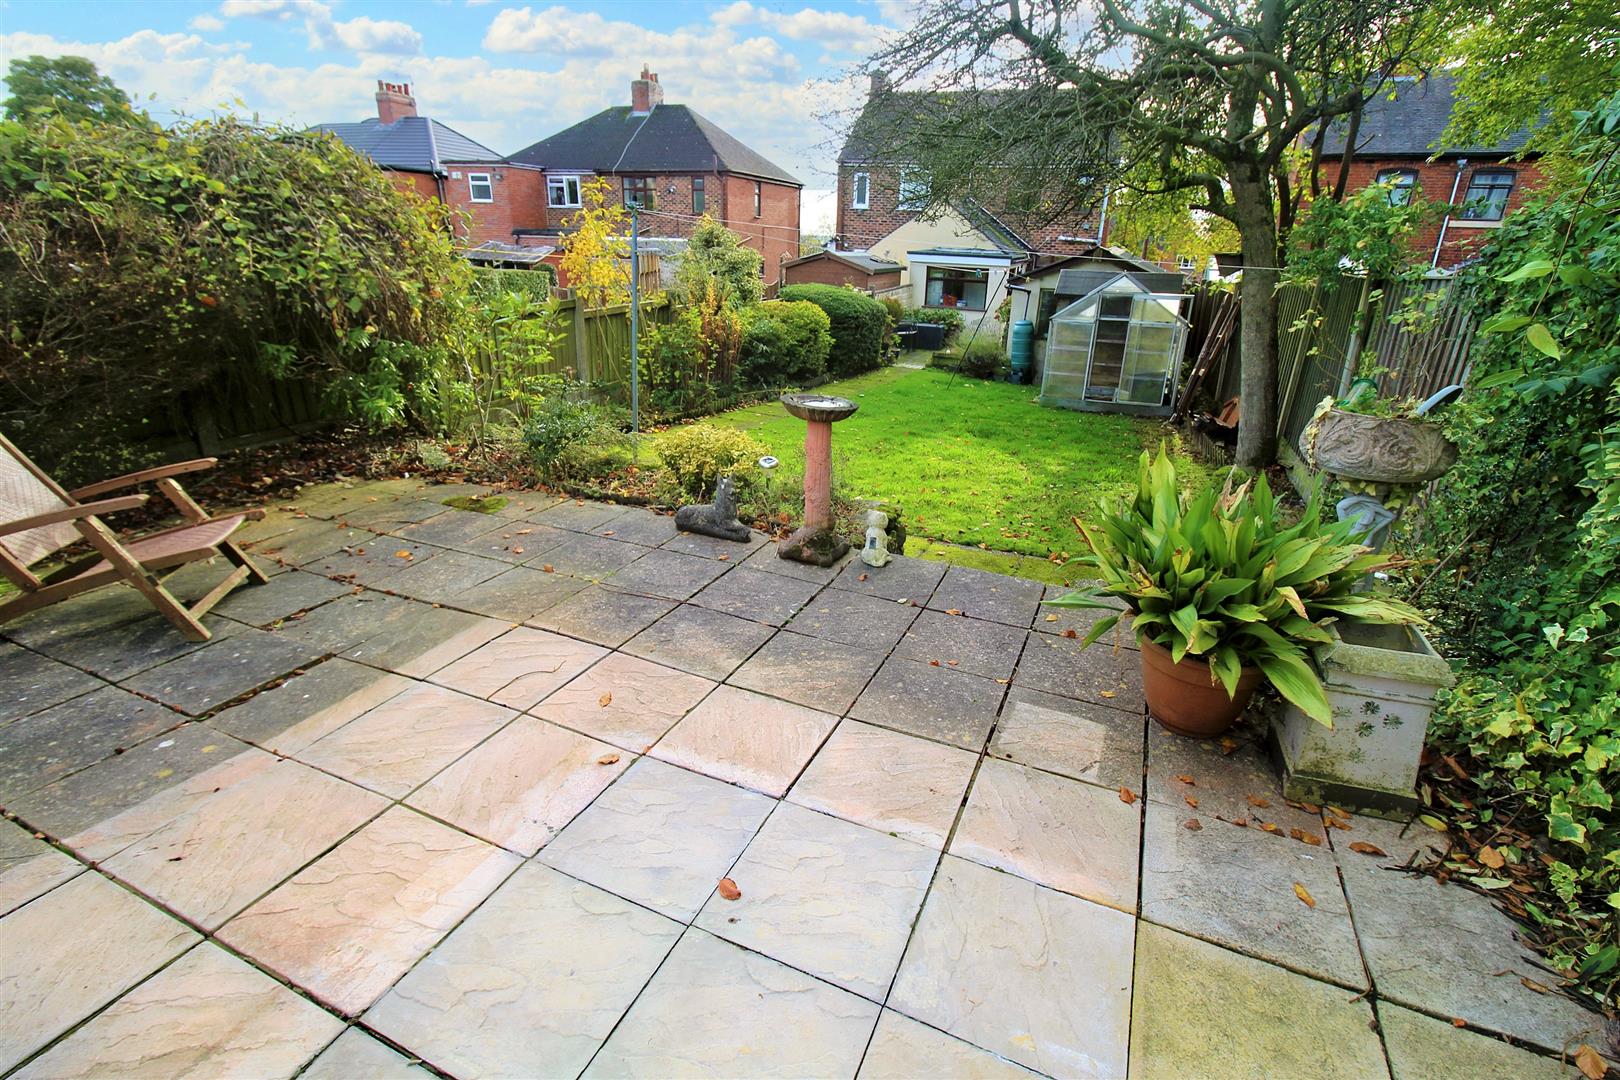
- GOOD SIZED REAR GARDEN
- SOLD WITH NO UPWARD CHAIN
- LOCATED IN LIGHT OAKS
In the words of Captain Jack Sparrow, 'Not all treasure is silver and gold, mate' Well I have a piece of treasure for you and there is no need for you to set foot on pirate ship. The delightful JACK Haye Lane is a spacious semi detached property located in the desirable area of Light Oaks and is sold with no upward chain. The accommodation on offer lounge, dining room, fitted kitchen, utility room, cloakroom, two double bedrooms and bathroom. Externally the property benefits from off road parking with a garage and a fully enclosed lawned rear garden. Situated in the popular area of Light Oaks close to local amenities within in the village of Milton and countryside walks. Grab this piece of treasure and make it your own, call today to book a viewing.
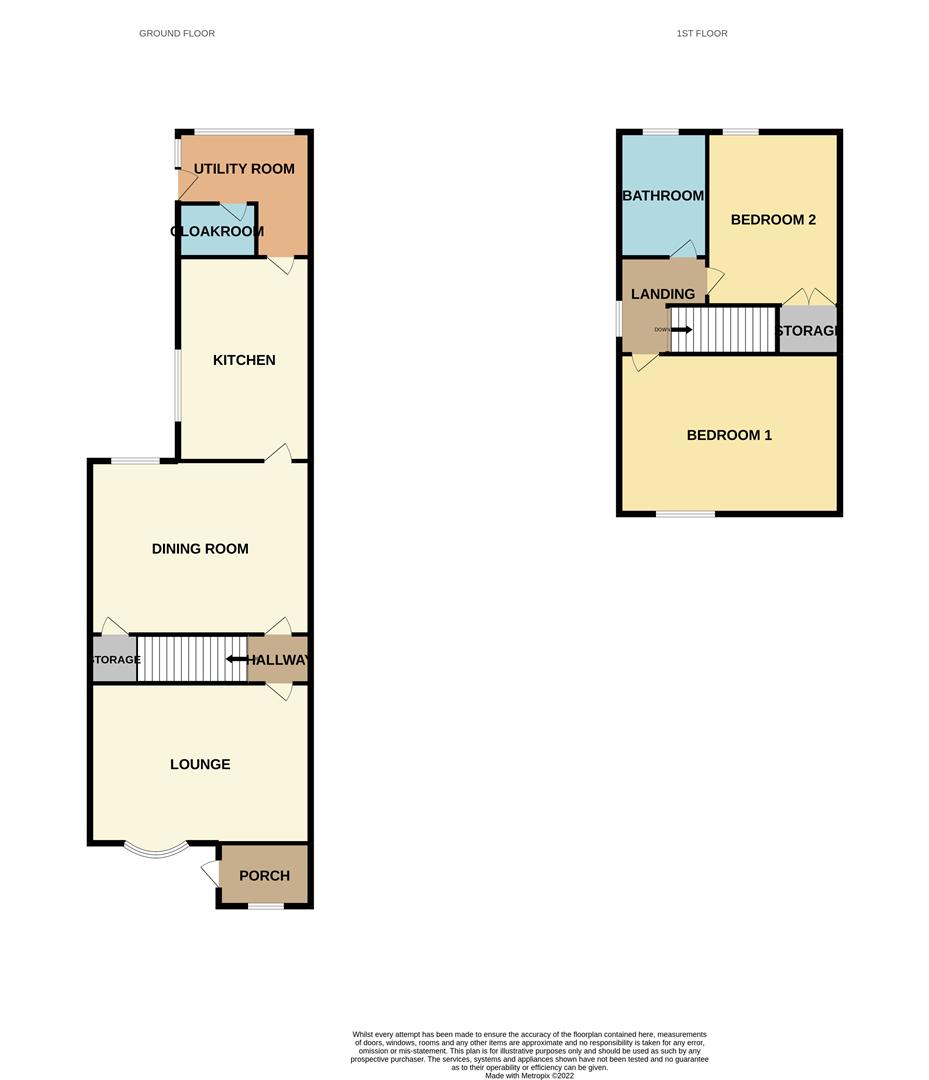
GROUND FLOOR
Entrance Porch1.22 0.99 (4'0" 3'2")A door to the side aspect and window to the front aspect. Tiled flooring.
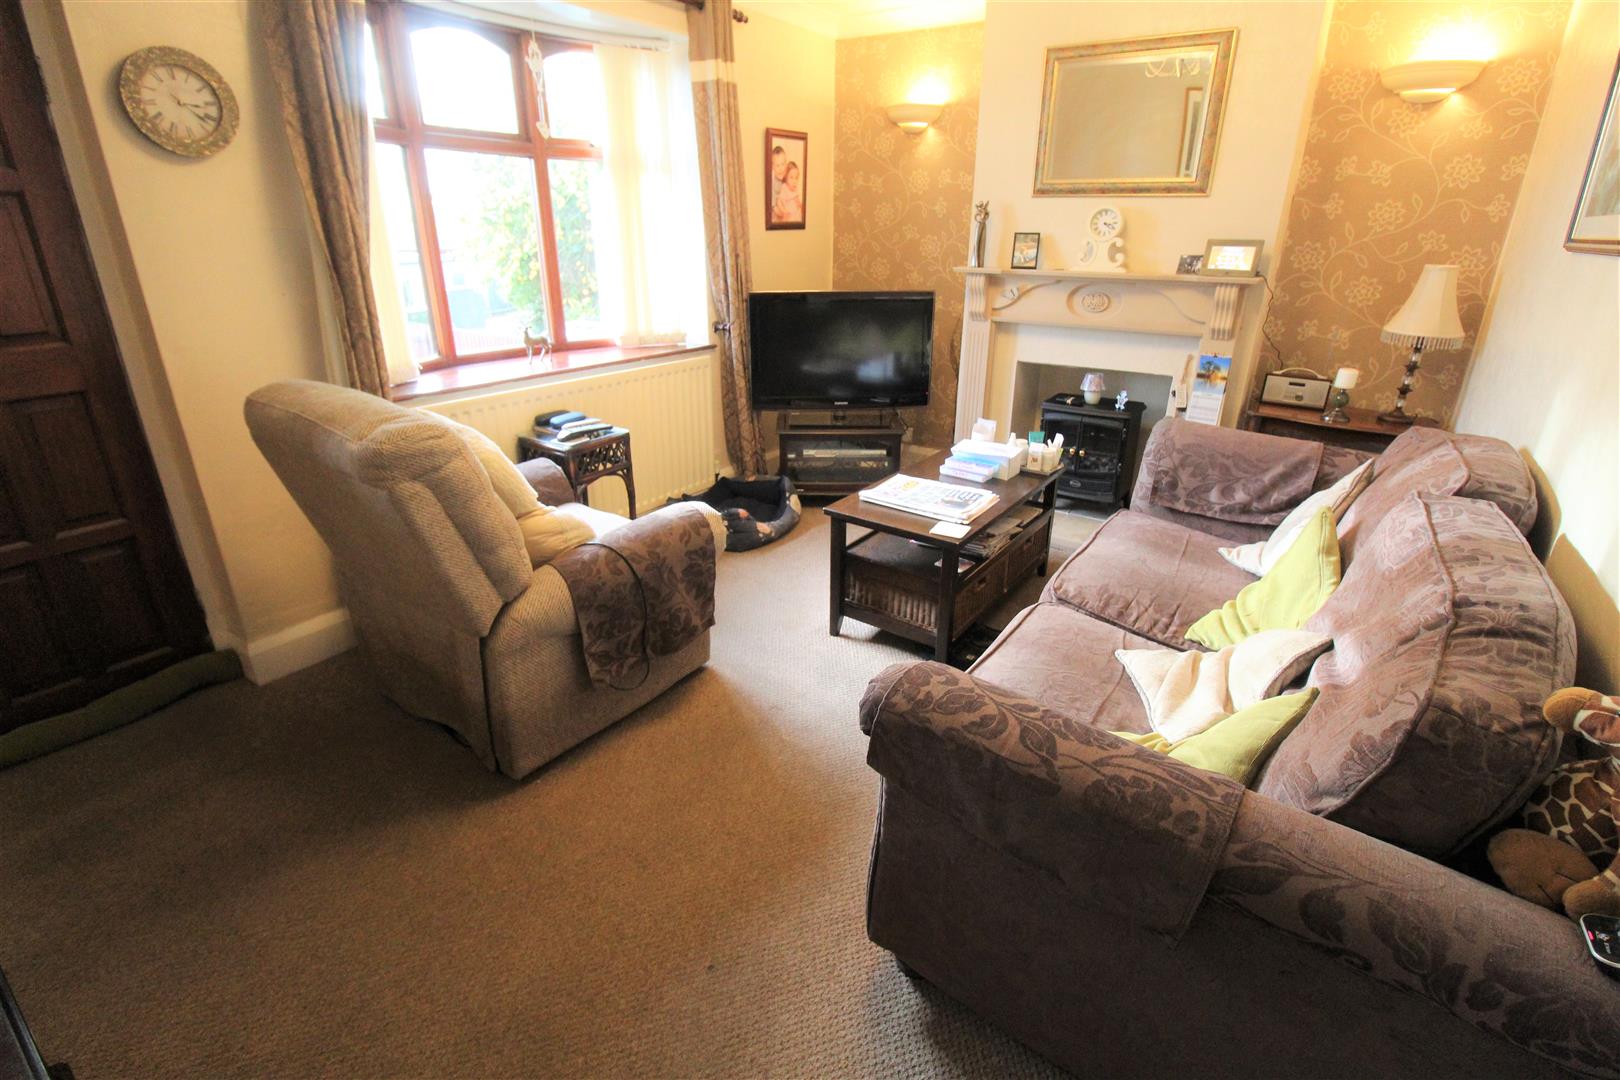
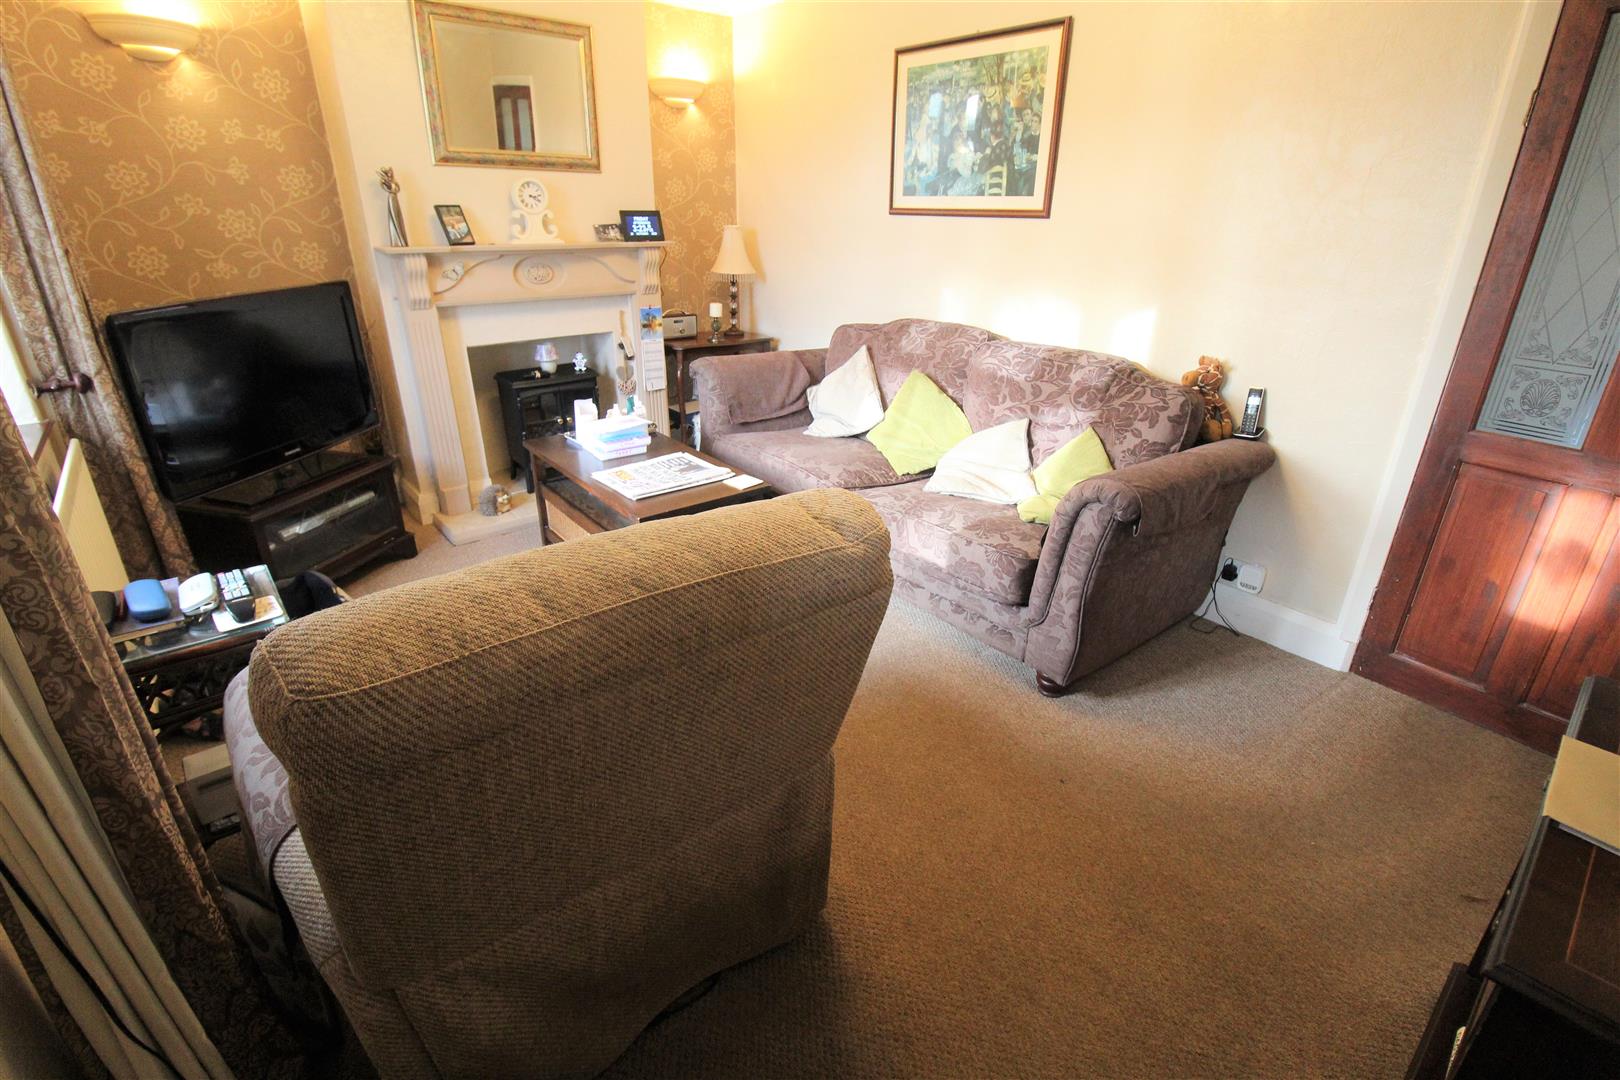
Lounge4.30 x 3.06 (14'1" x 10'0")A door and window to the front aspect. Fire place and radiator. Wall lights. Television and telephone point.
Dining Room4.37 x 3.23 (14'4" x 10'7")A window to the rear aspect. Fire place, and radiator. Door to under stair storage cupboard housing combi boiler.
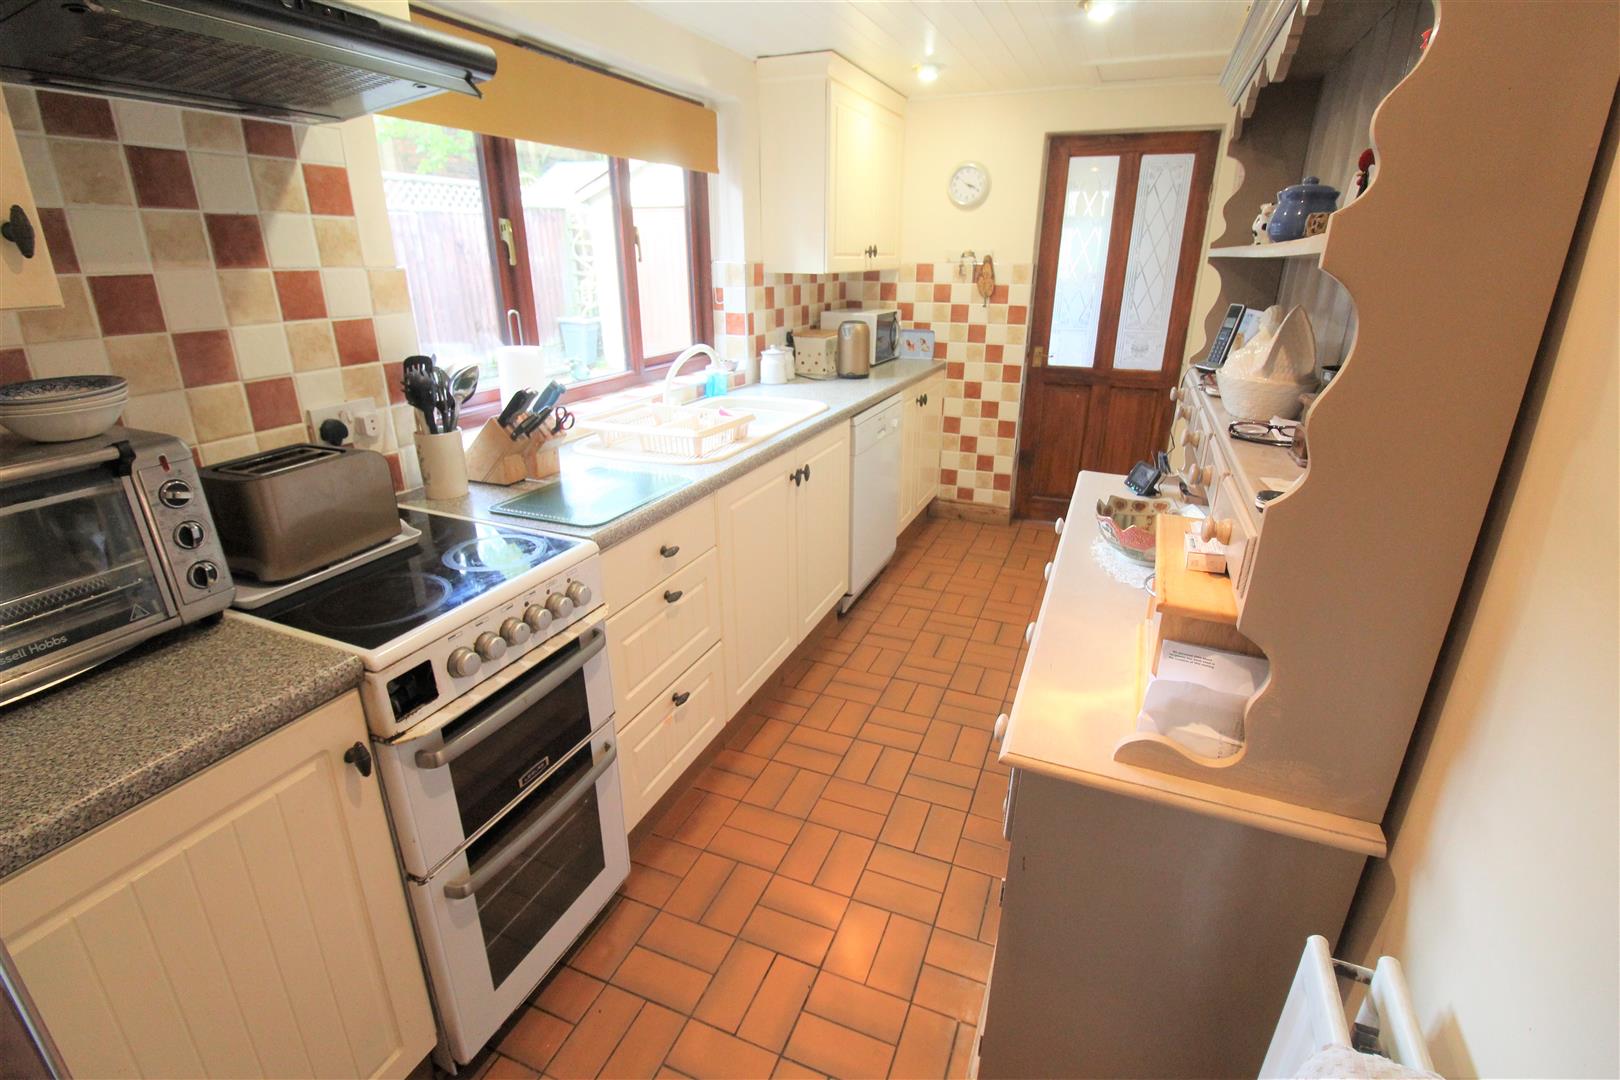
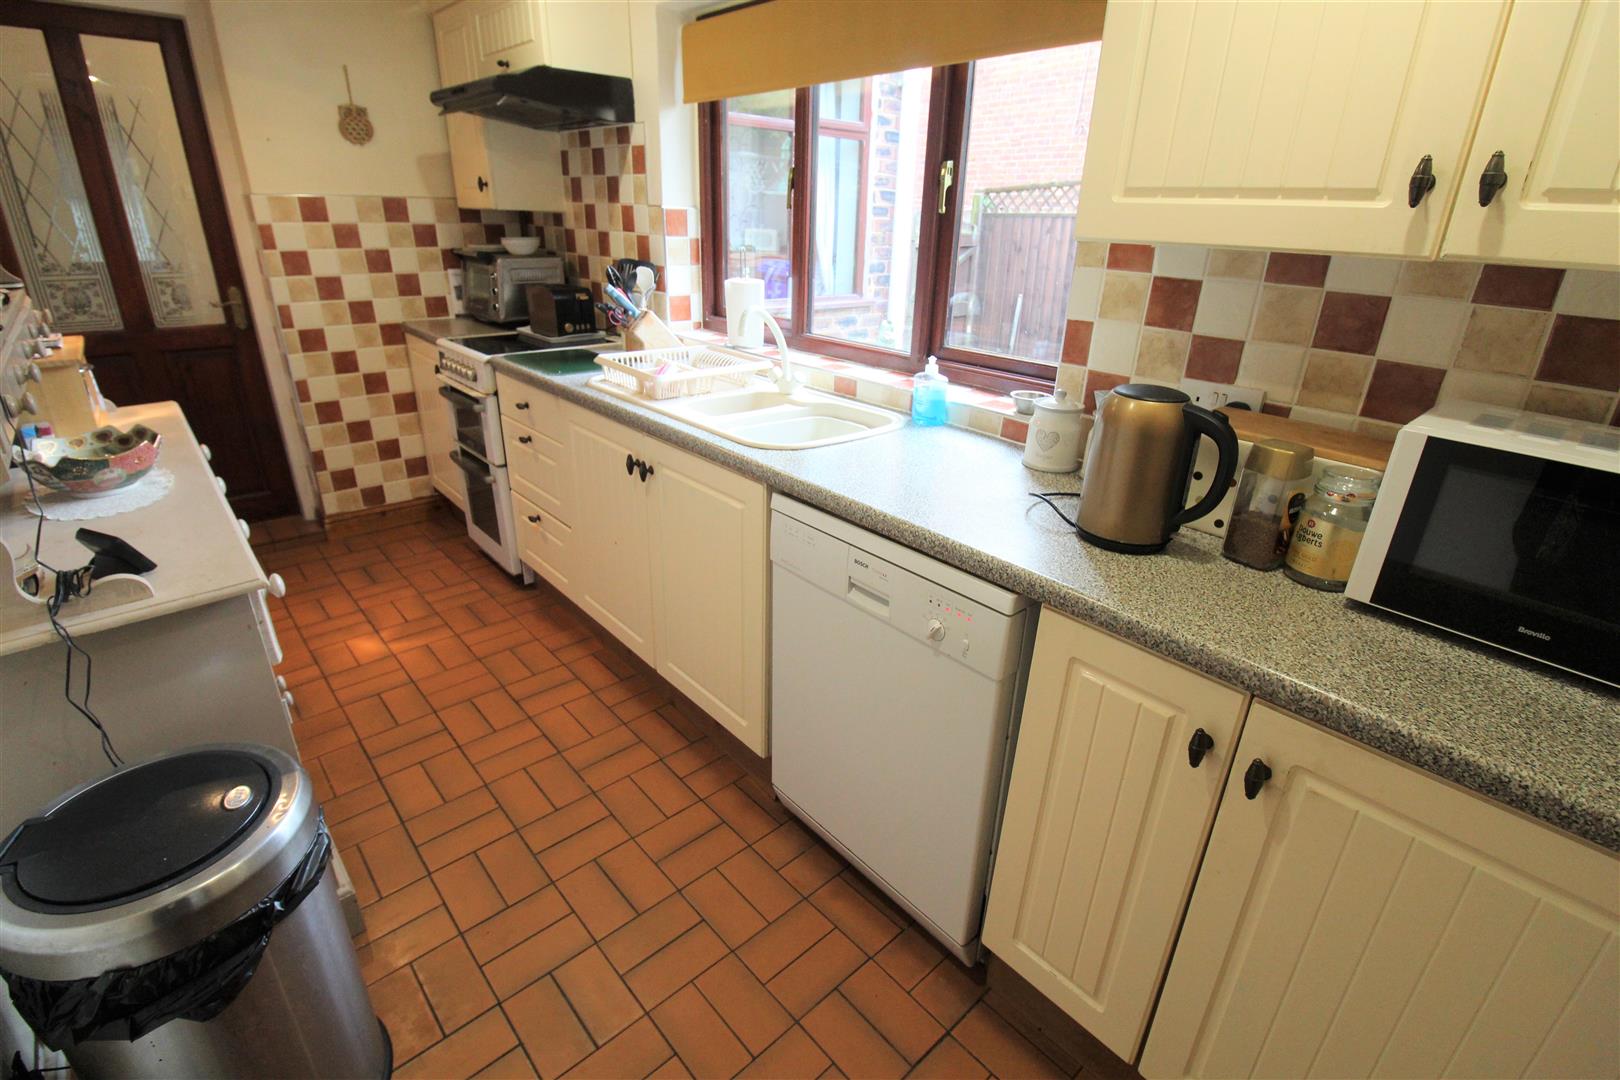
Kitchen3.99 x 1.89 (13'1" x 6'2")A window to the side aspect. Fitted with a range of wall and base storage units with inset a sterite sink and side drainer. Co- ordinating work surface areas and partly tiled walls. Space for an electric cooker and cooker hood above. Radiator and tiled flooring.
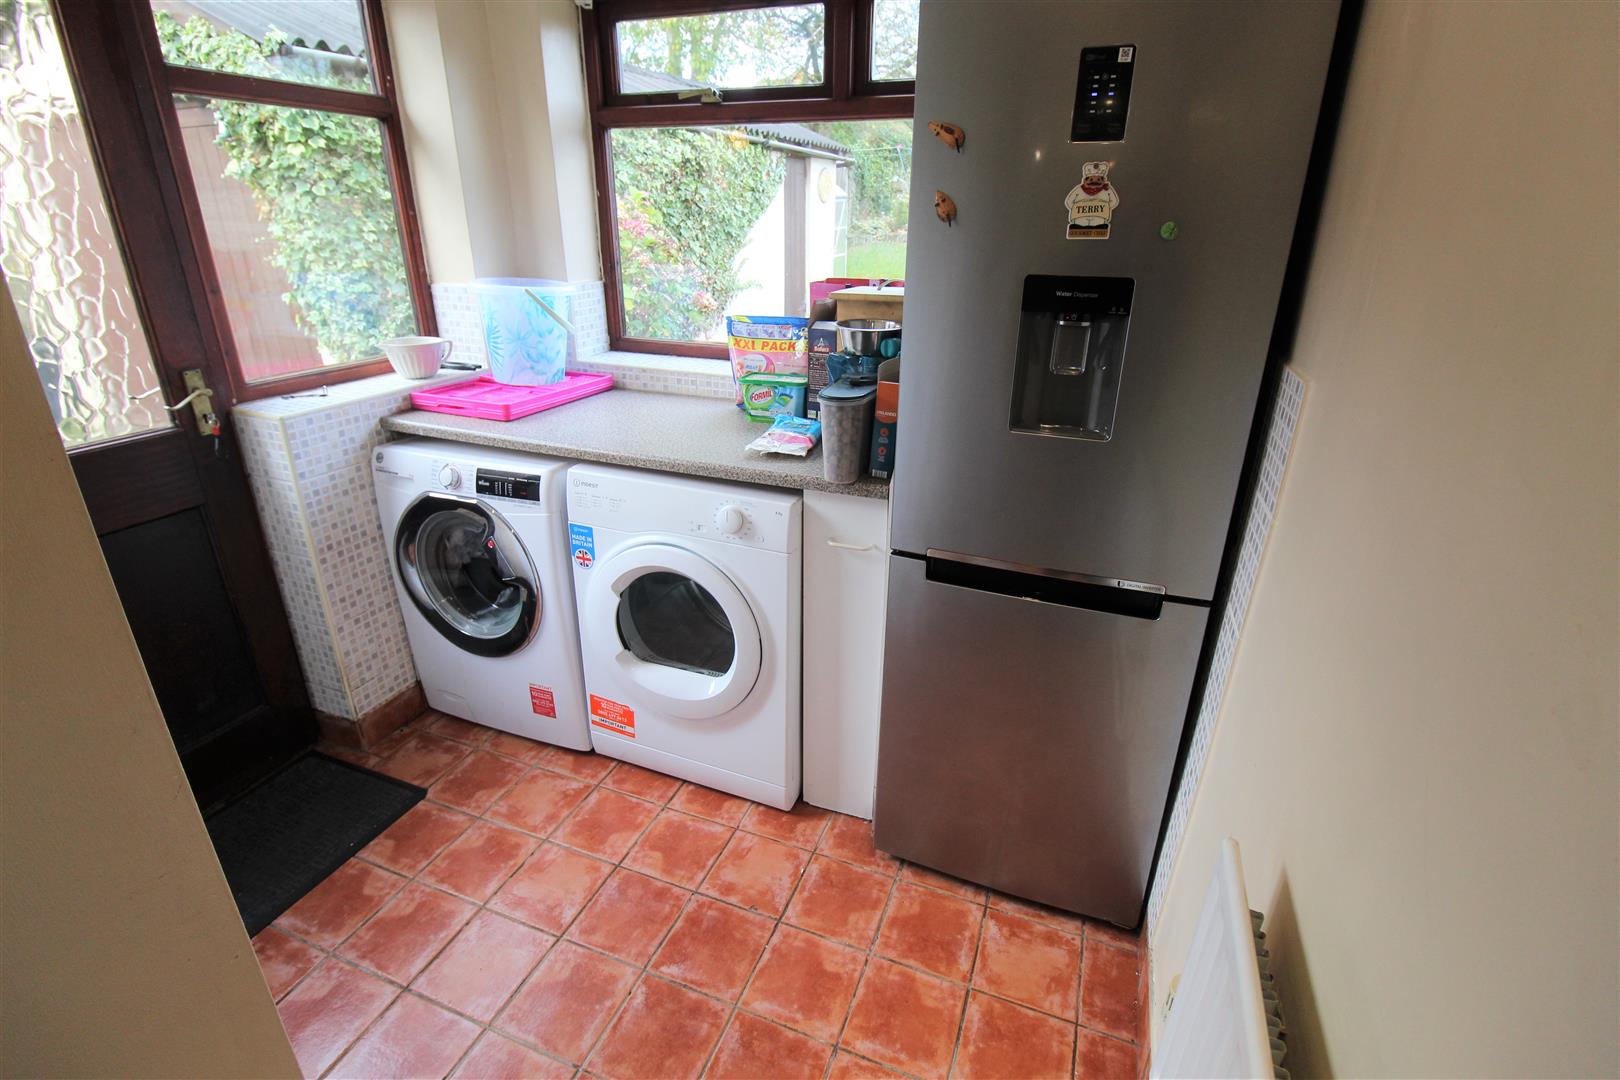
Utility Room2.69 x 2.22 (8'9" x 7'3")A door to the side aspect and windows to the side and rear aspect. Work surface areas and partly tiled walls. Plumbing for a washing machine and space for a tumble dryer, Space for a fridge/freezer. Radiator and tiled flooring.
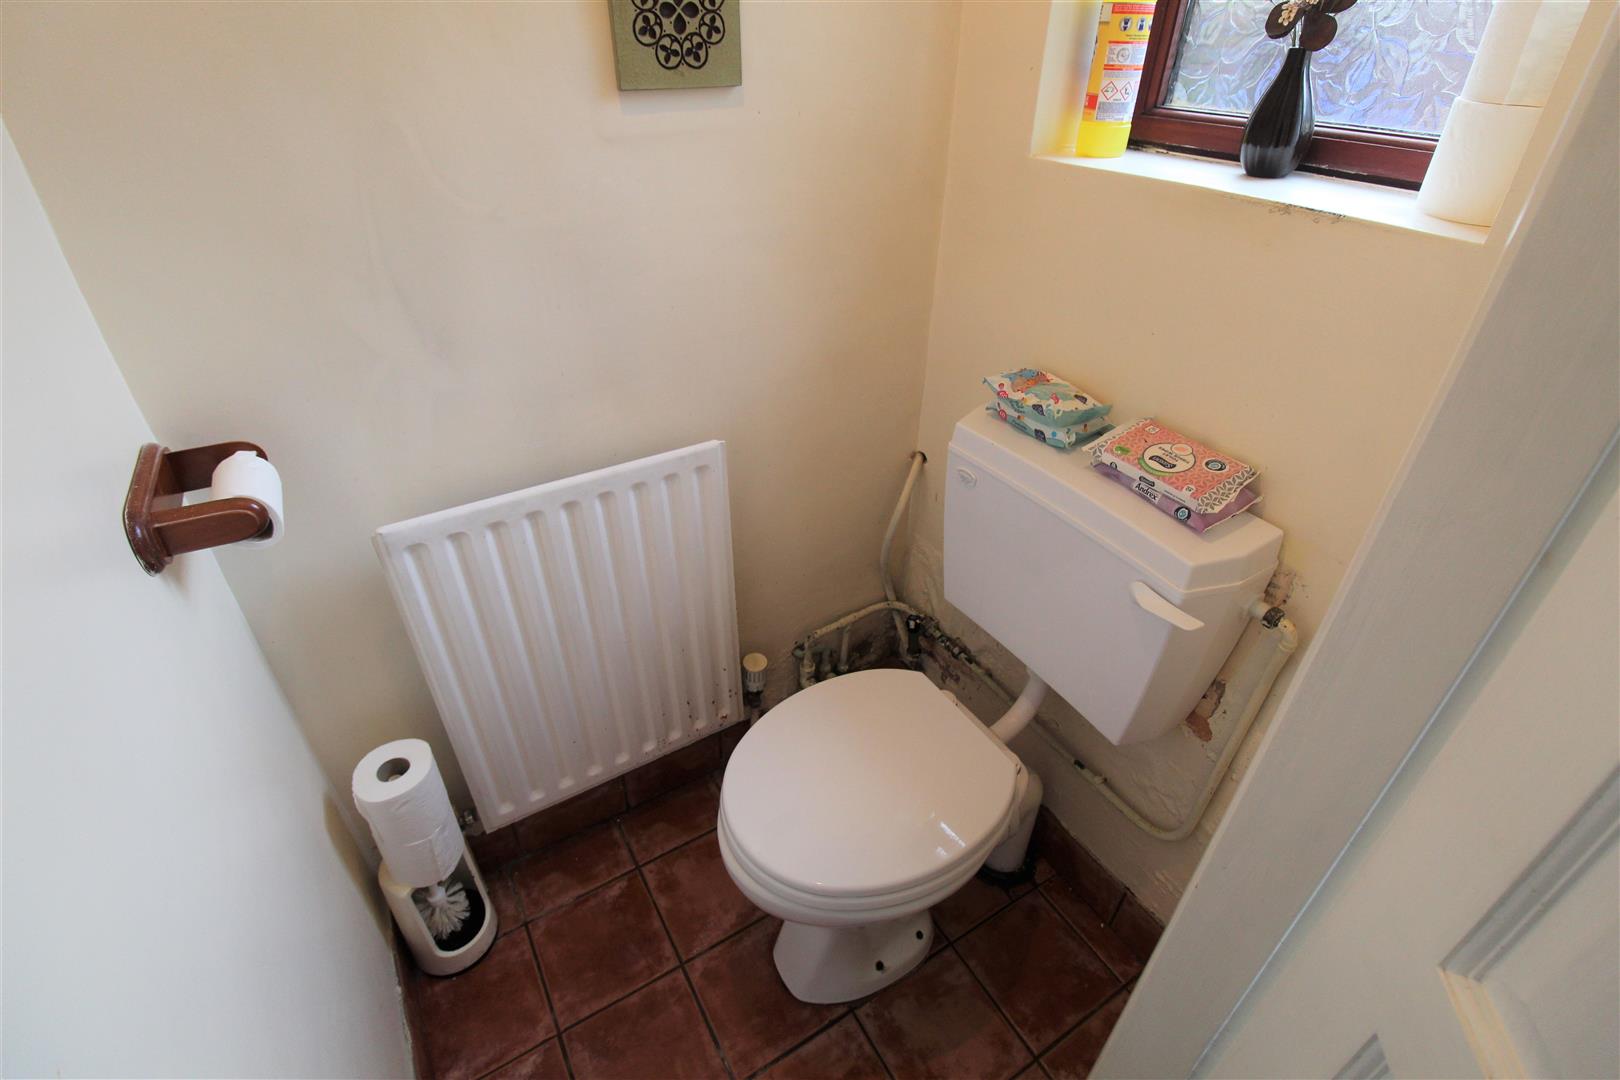
Cloakroom1.07 x 0.87 (3'6" x 2'10")A window to the side aspect. Low level W.C. and radiator and tiled flooring.
HallwayStairs to the first floor. Radiator.
FIRST FLOOR
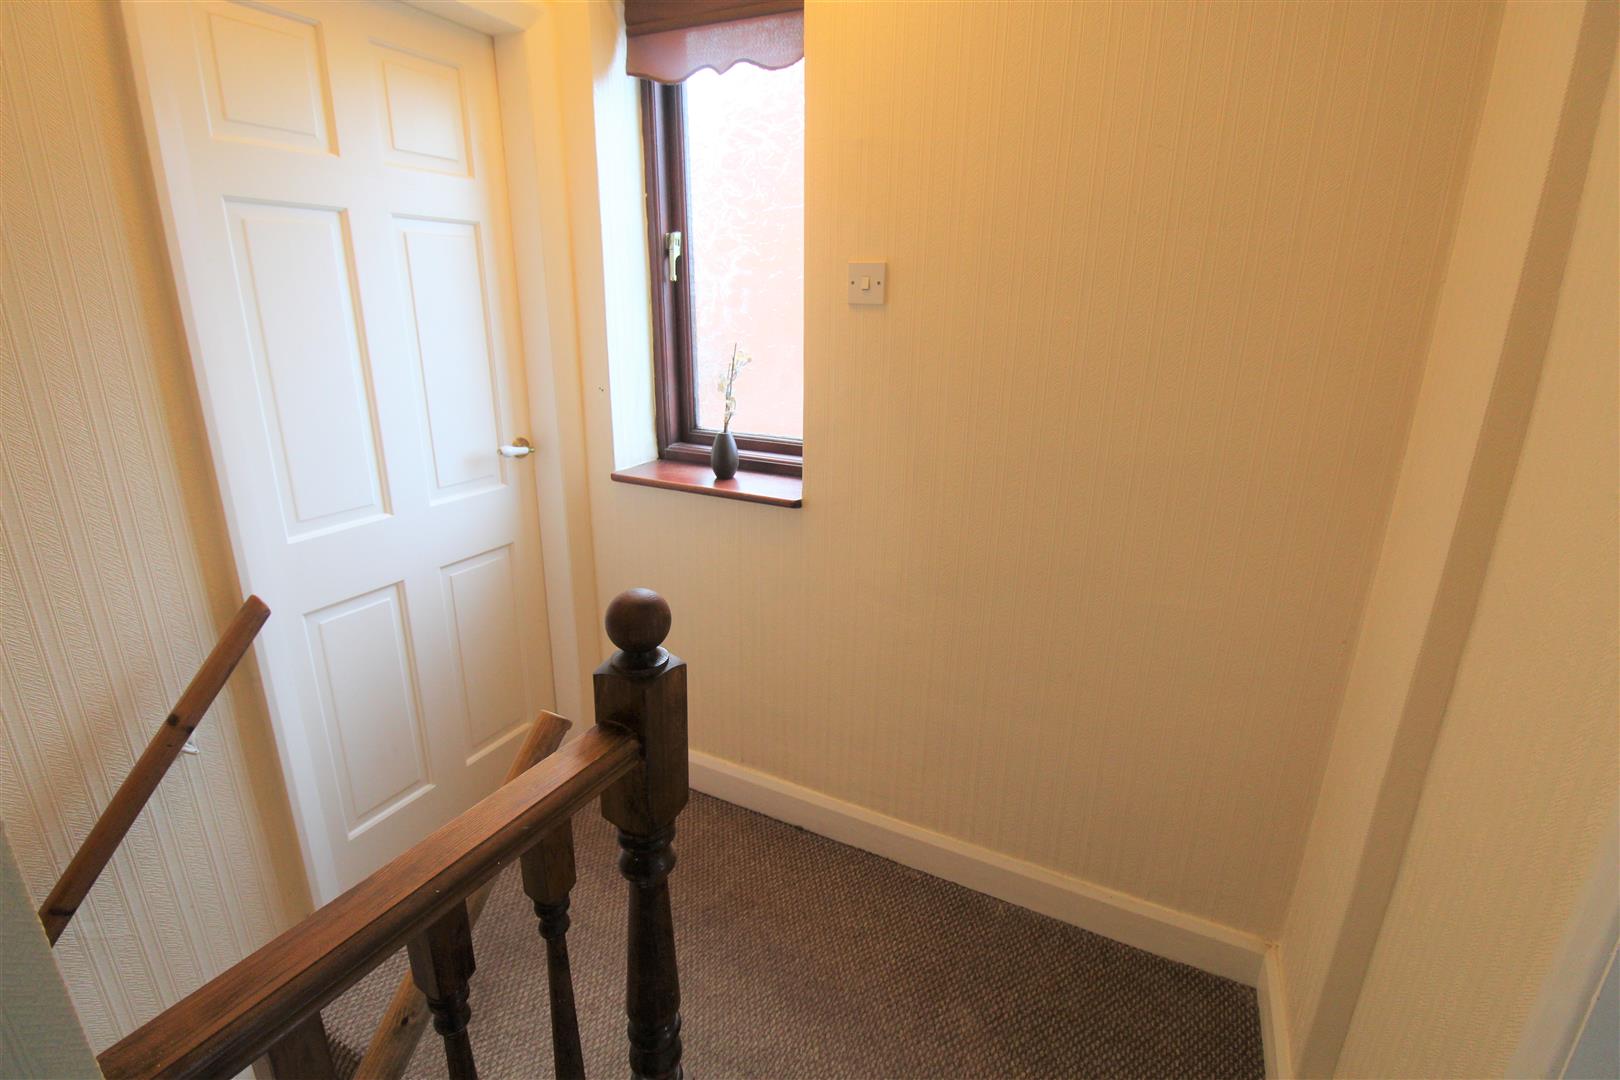
Landing1.87 x 1.60 (6'1" x 5'2")A window to the side aspect. Stairs from the ground floor and loft hatch access.
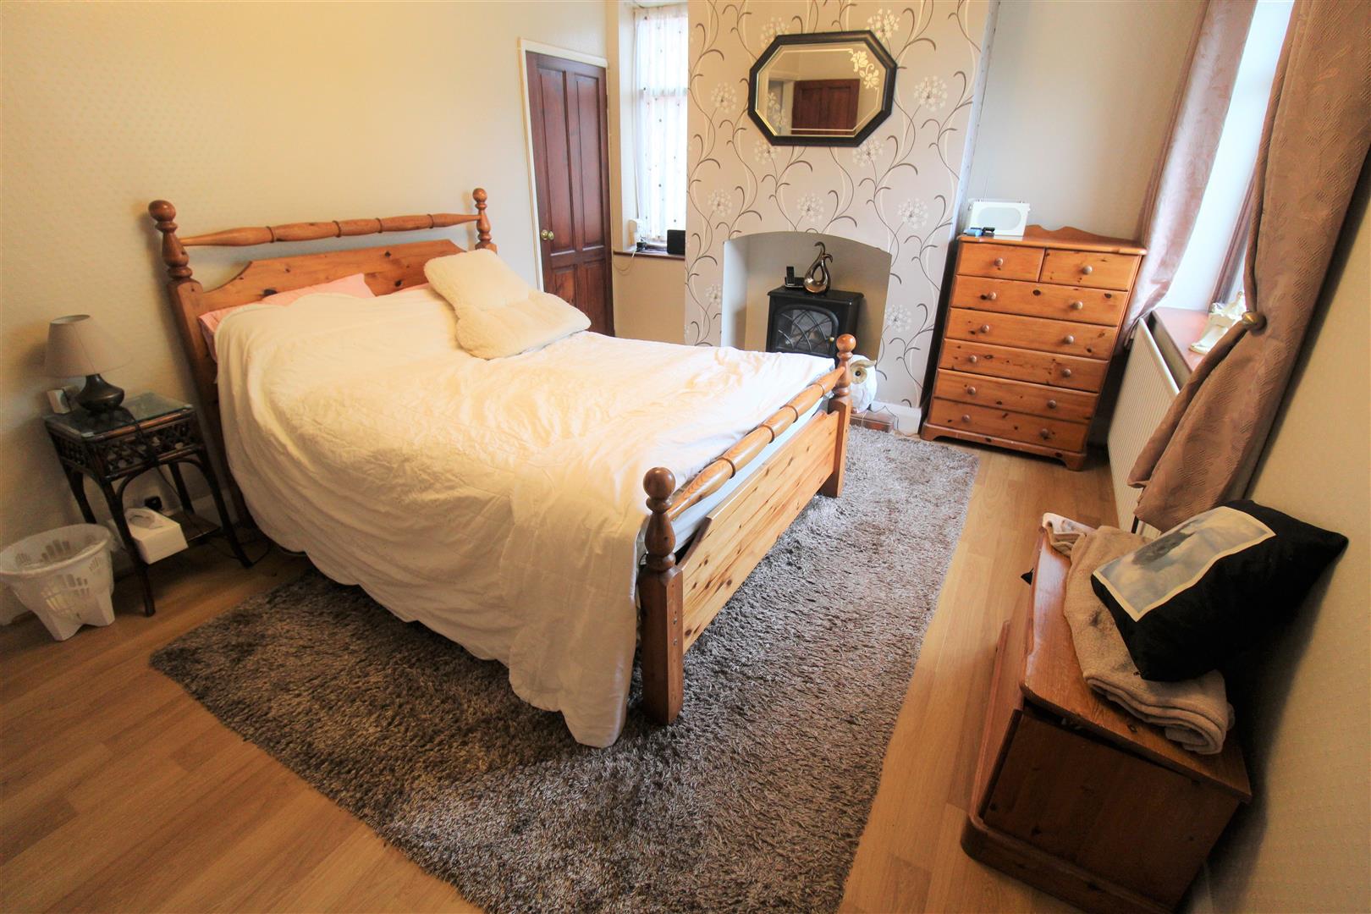
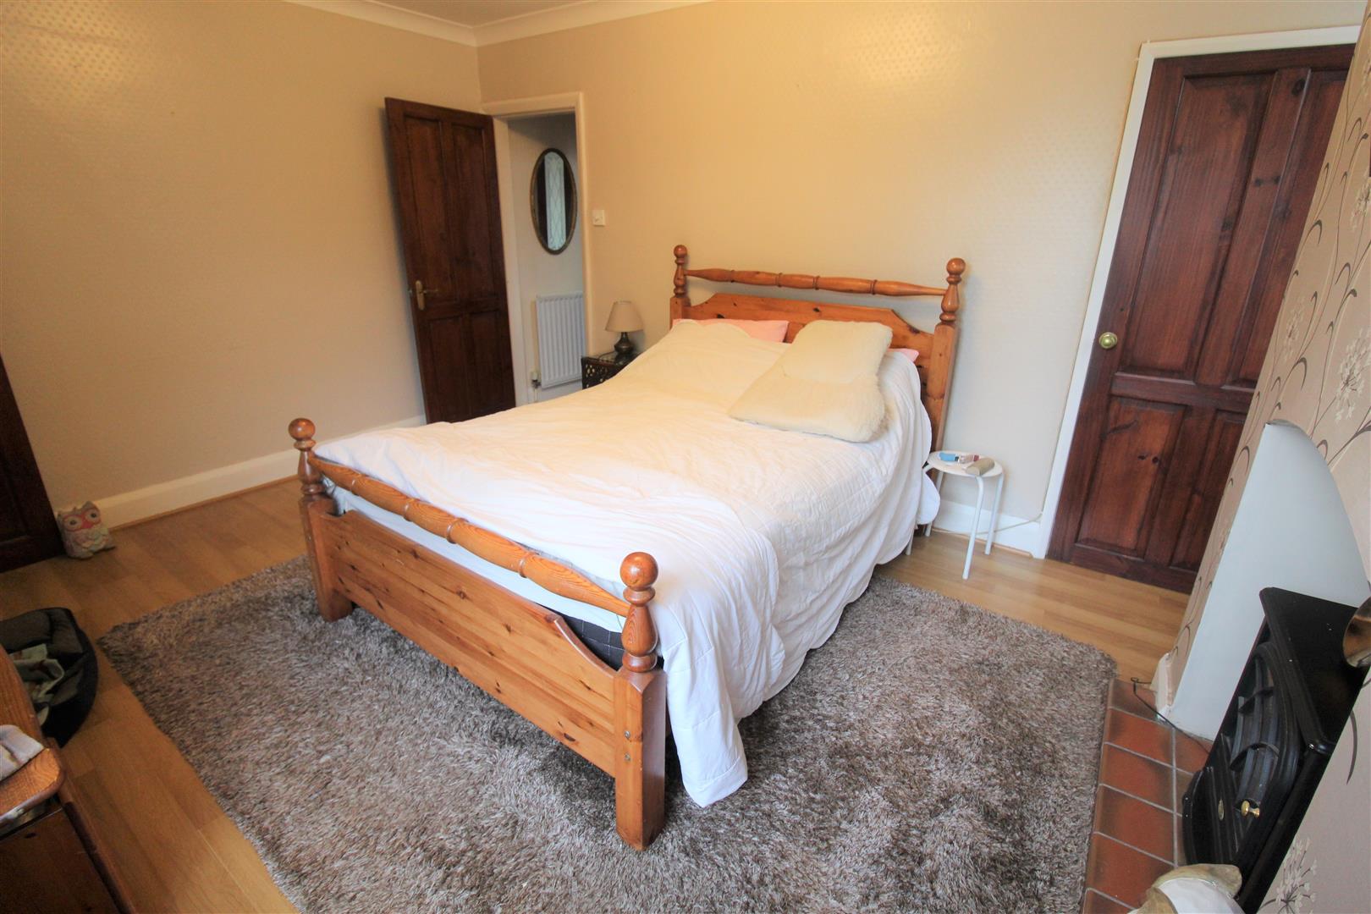
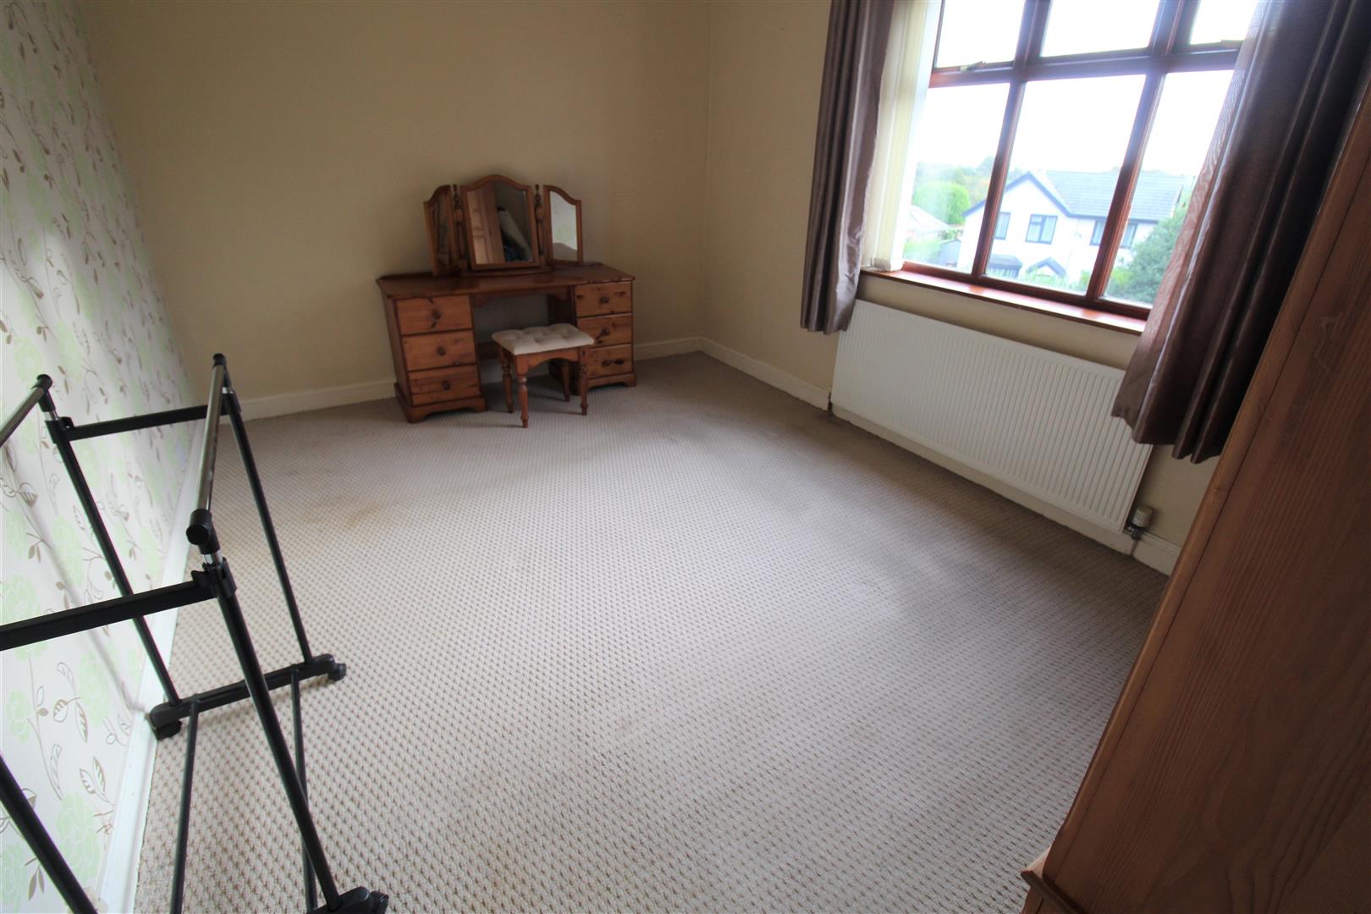
Bedroom One4.31 x 3.09 (14'1" x 10'1")A window to the front aspect. Radiator.
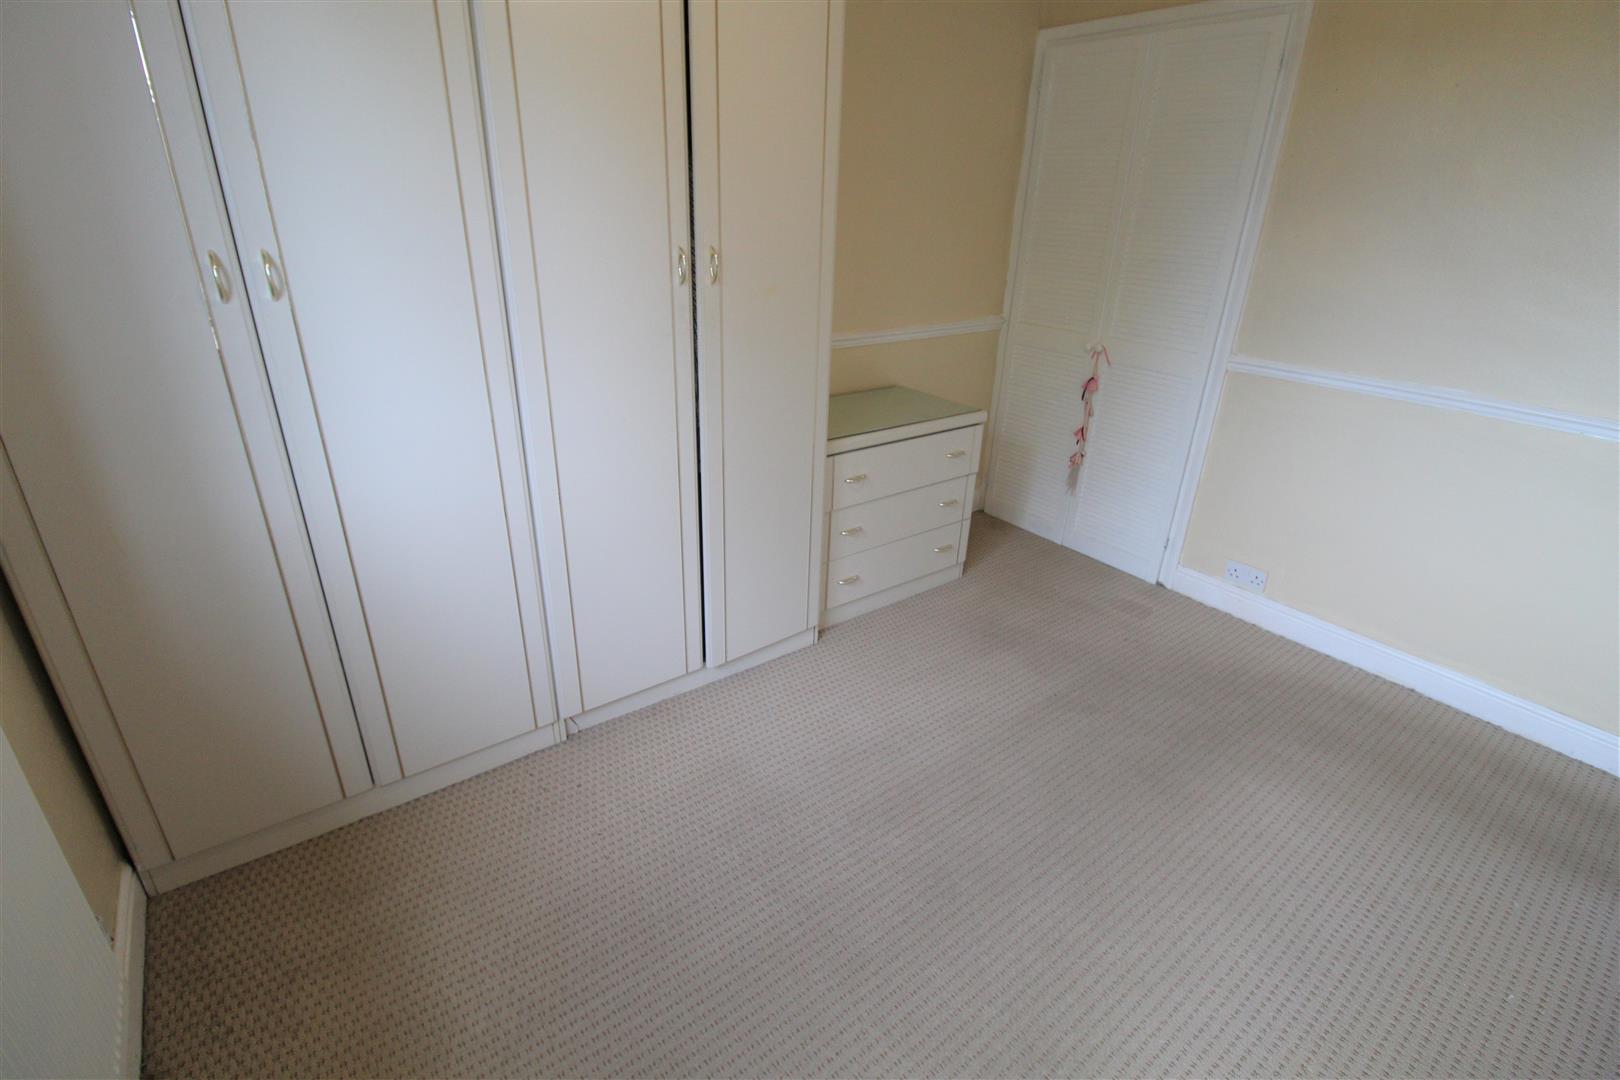
Bedroom Two3.32 x 2.63 (10'10" x 8'7")A window to the rear aspect. Radiator and doors to storage cupboard.
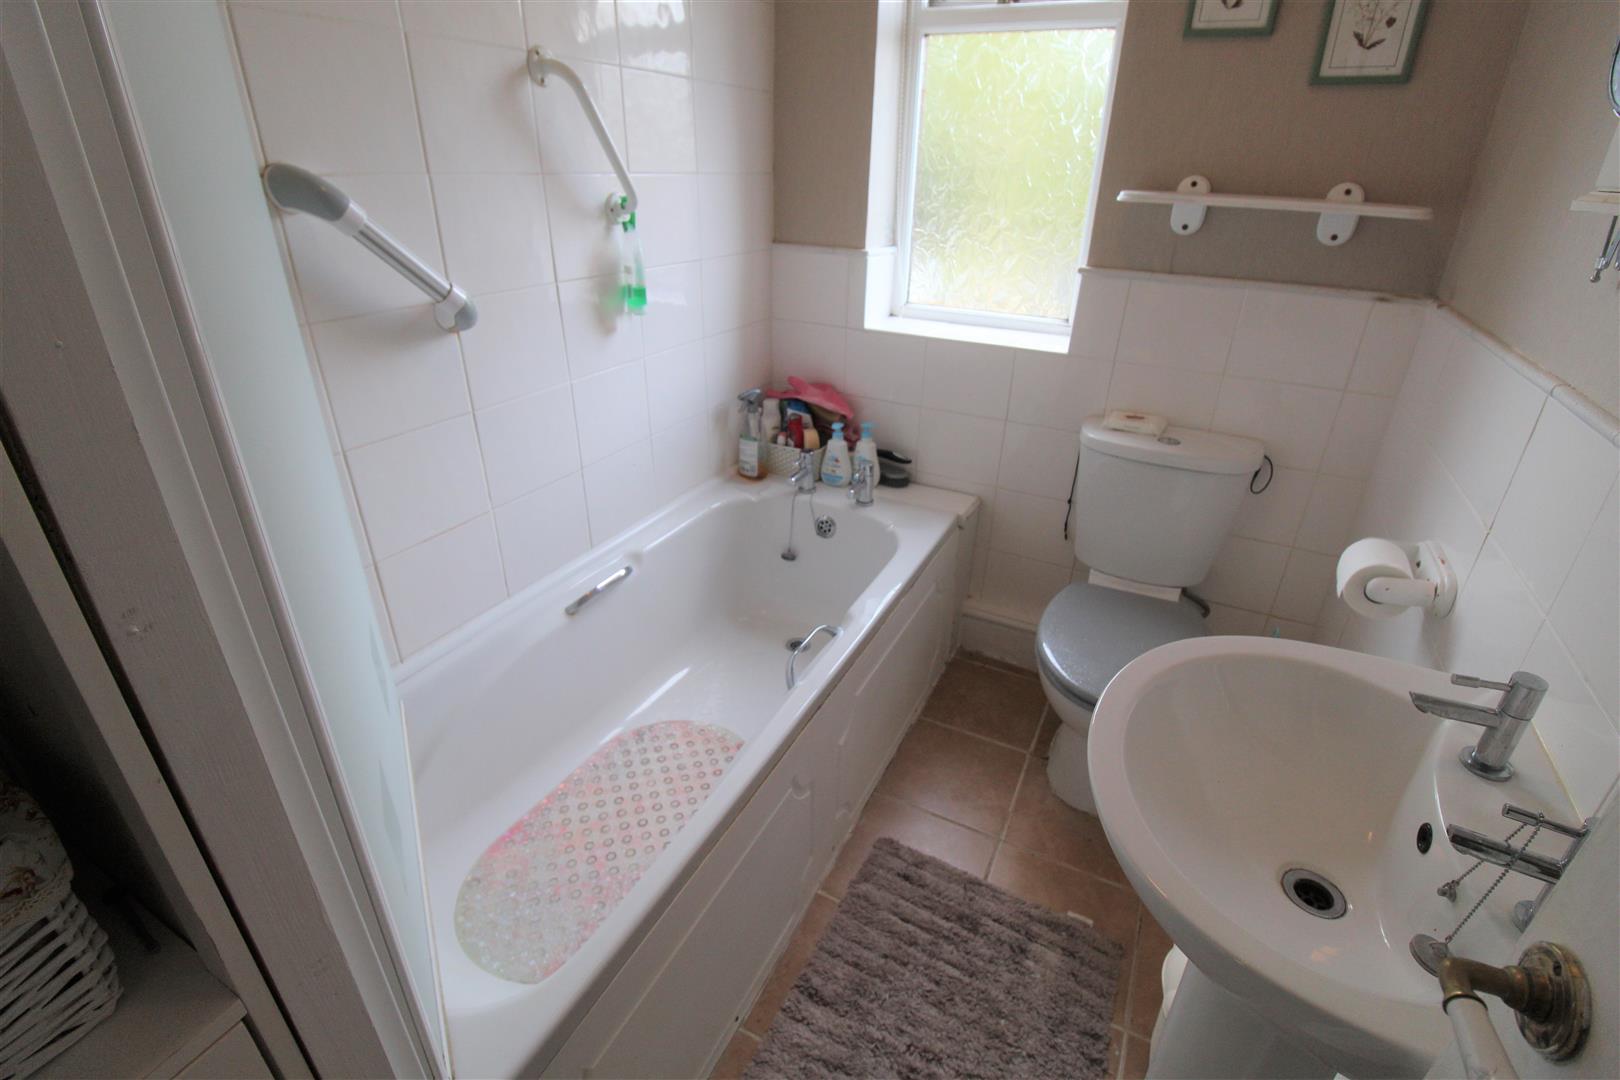
Bathroom2.25 x 1.59 (7'4" x 5'2")A window to the rear aspect. Fitted with a suite comprising bath and shower above, wash hand basin and low level W.C. Partly tiled walls and vertical towel rail.
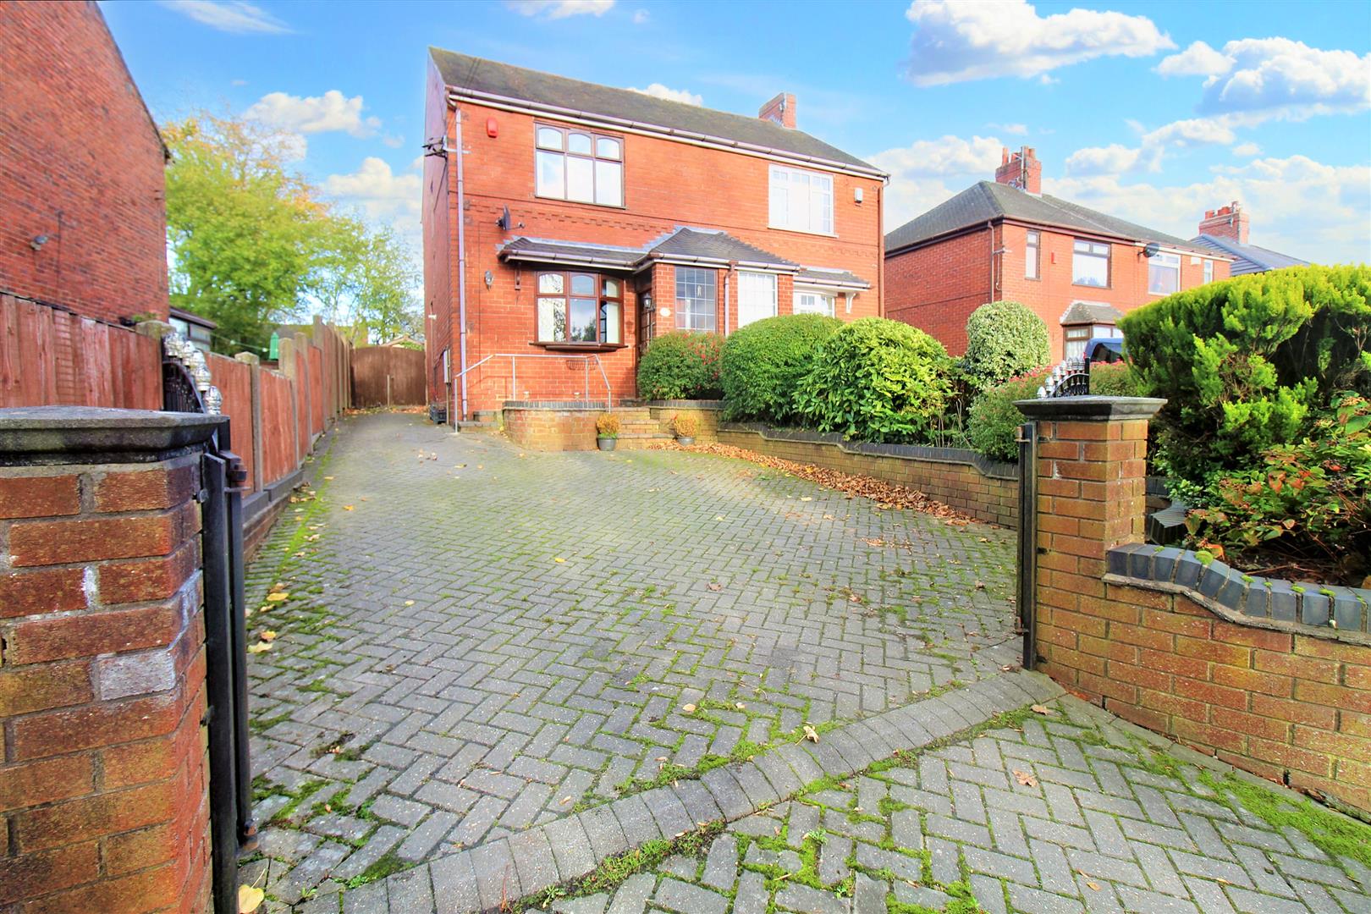
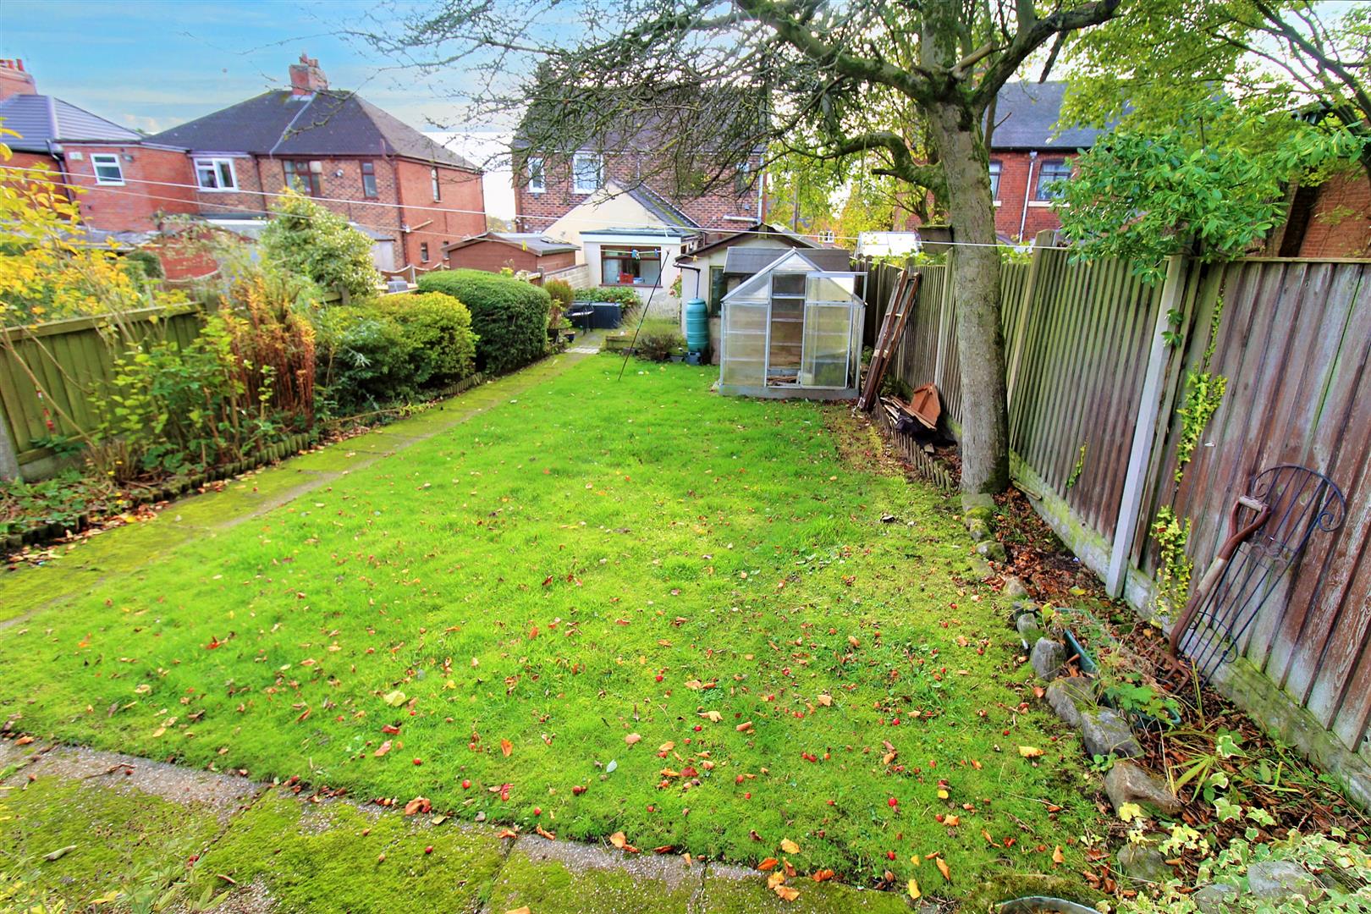
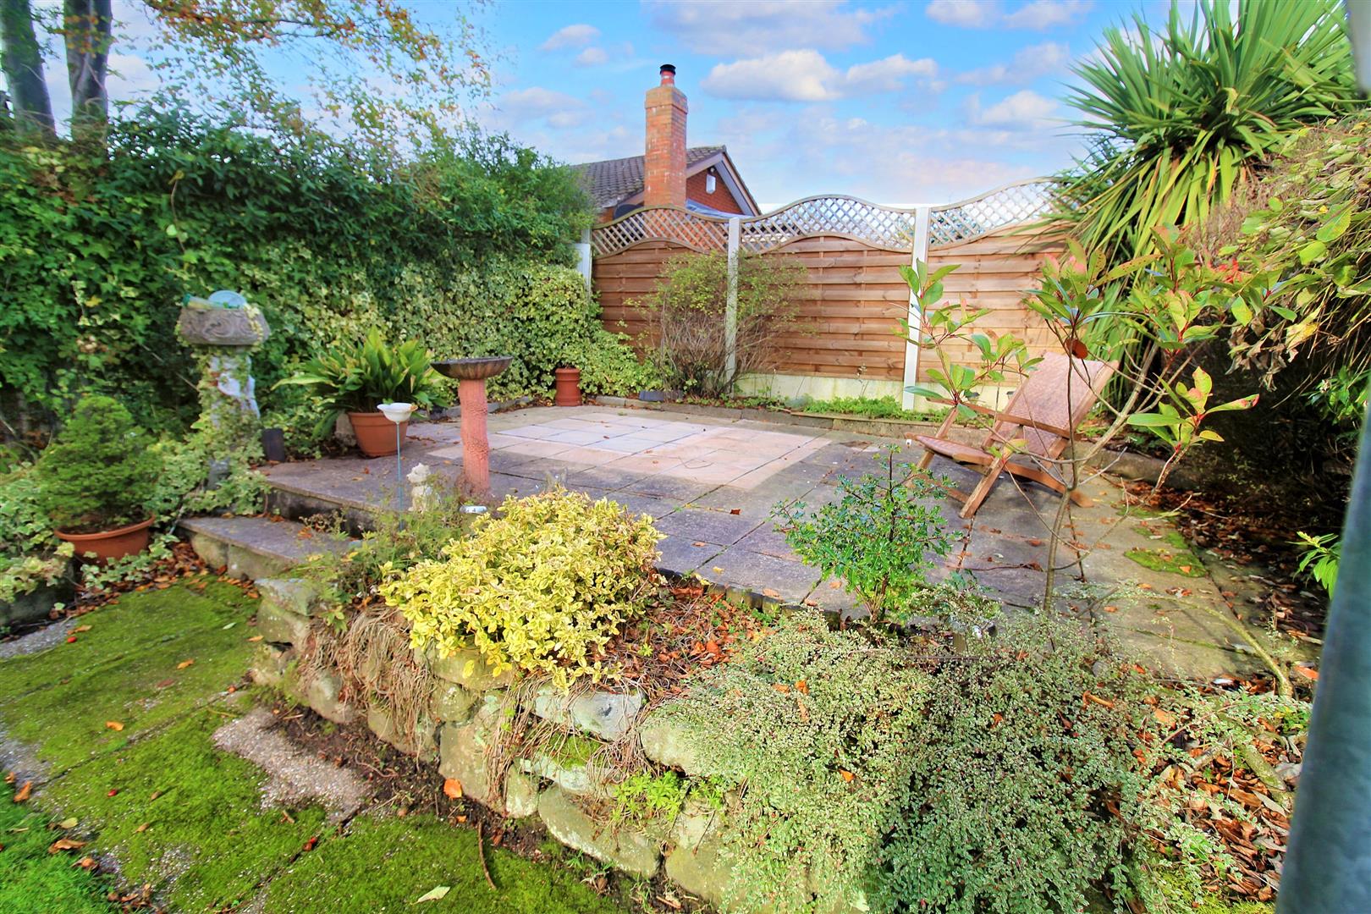
EXTERIORTo the front of the property there is a block paved driveway and mature head borders. To the rear there is a block paved patio and a lawned garden with mature borders.
Garage5.42 x2.53 (17'9" x8'3")Double doors to the front aspect and a door to the side aspect. Windows to the side and rear aspect. Light.
Council Tax BandCouncil tax band- C.
Purchaser should seek guidance upon completion.
Click image to enlarge:
Click image to enlarge:
- SEMI DETACHED PROPERTY IN A SOUGHT AFTER AREA
- TWO RECEPTION ROOMS
- FITTED KITCHEN, UTILITY ROOM & CLOAKROOM
- TWO DOUBLE BEDROOMS
- BATHROOM
- OFF ROAD PARKING & GARAGE
- GOOD SIZED REAR GARDEN
- SOLD WITH NO UPWARD CHAIN
- LOCATED IN LIGHT OAKS


