
Ashenhurst Way, Leek
£280,000 (Tenant Fees)


-
IMG_2918.JPG
-
IMG_2935.JPG
-
IMG_2944.JPG
-
IMG_2949.jpg
-
IMG_2953.jpg
-
IMG_2979.jpg
-
IMG_2994.jpg
-
IMG_2996.jpg
-
IMG_2998.jpg
-
IMG_3000.jpg
-
IMG_3010.jpg
-
IMG_3011.jpg
-
IMG_3015.jpg
-
IMG_3018.jpg
-
IMG_3025.jpg
-
IMG_3031.jpg
-
IMG_2960.jpg
-
IMG_2969.jpg
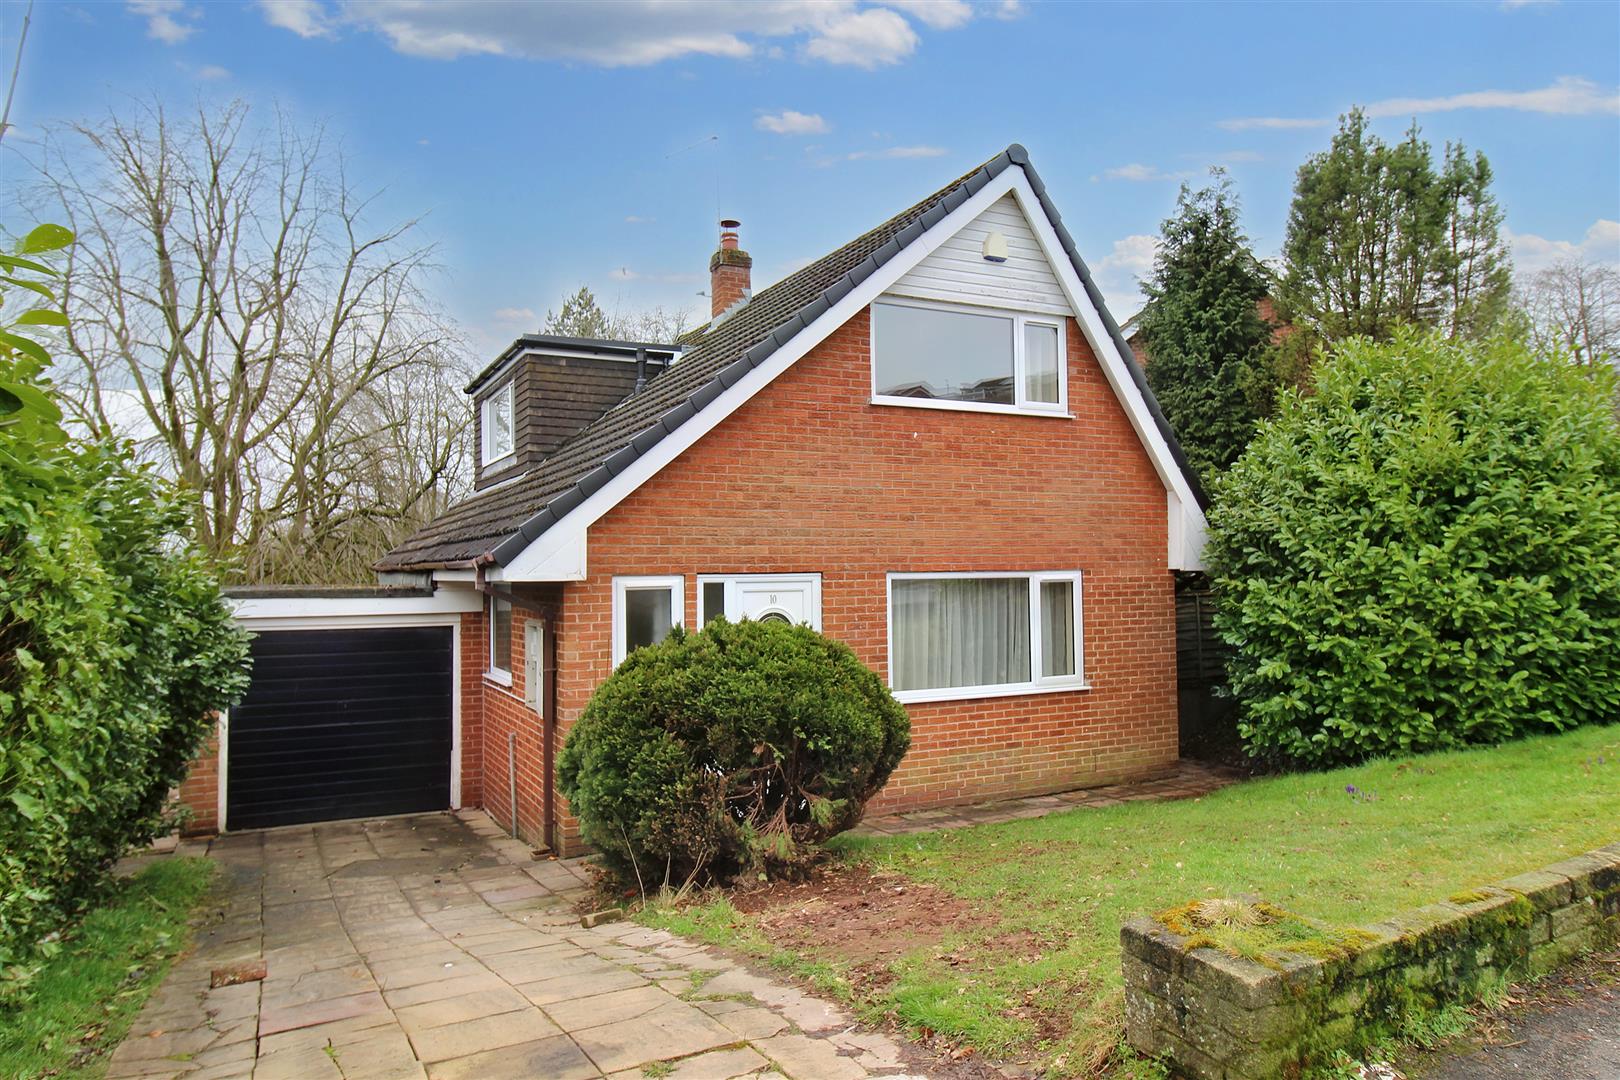
- LARGE DETACHED BUNGALOW
- PRIVATE DRIVEWAY
- GARAGE
- TWO RECEPTION ROOMS
- DOWNSTAIRS TOILET
- LARGE LOUNGE/DINER
- FITTED KITCHEN
- THREE GOOD SIZED BEDROOMS
- FAMILY BATHROOM
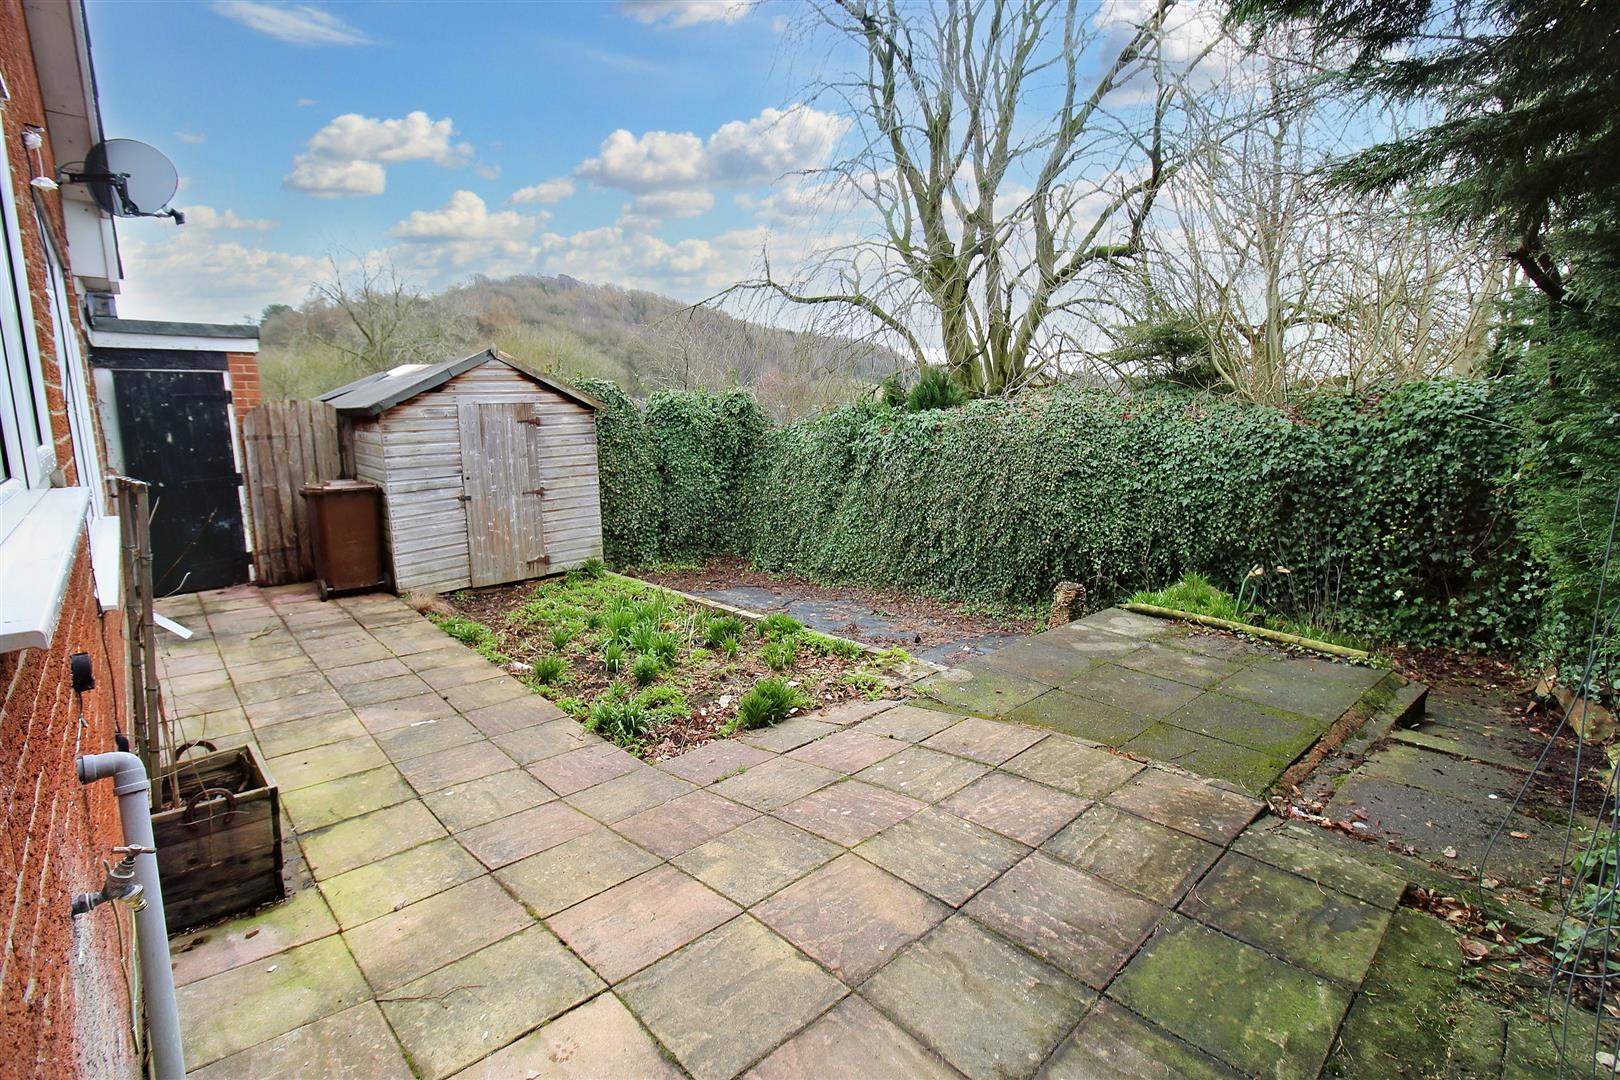
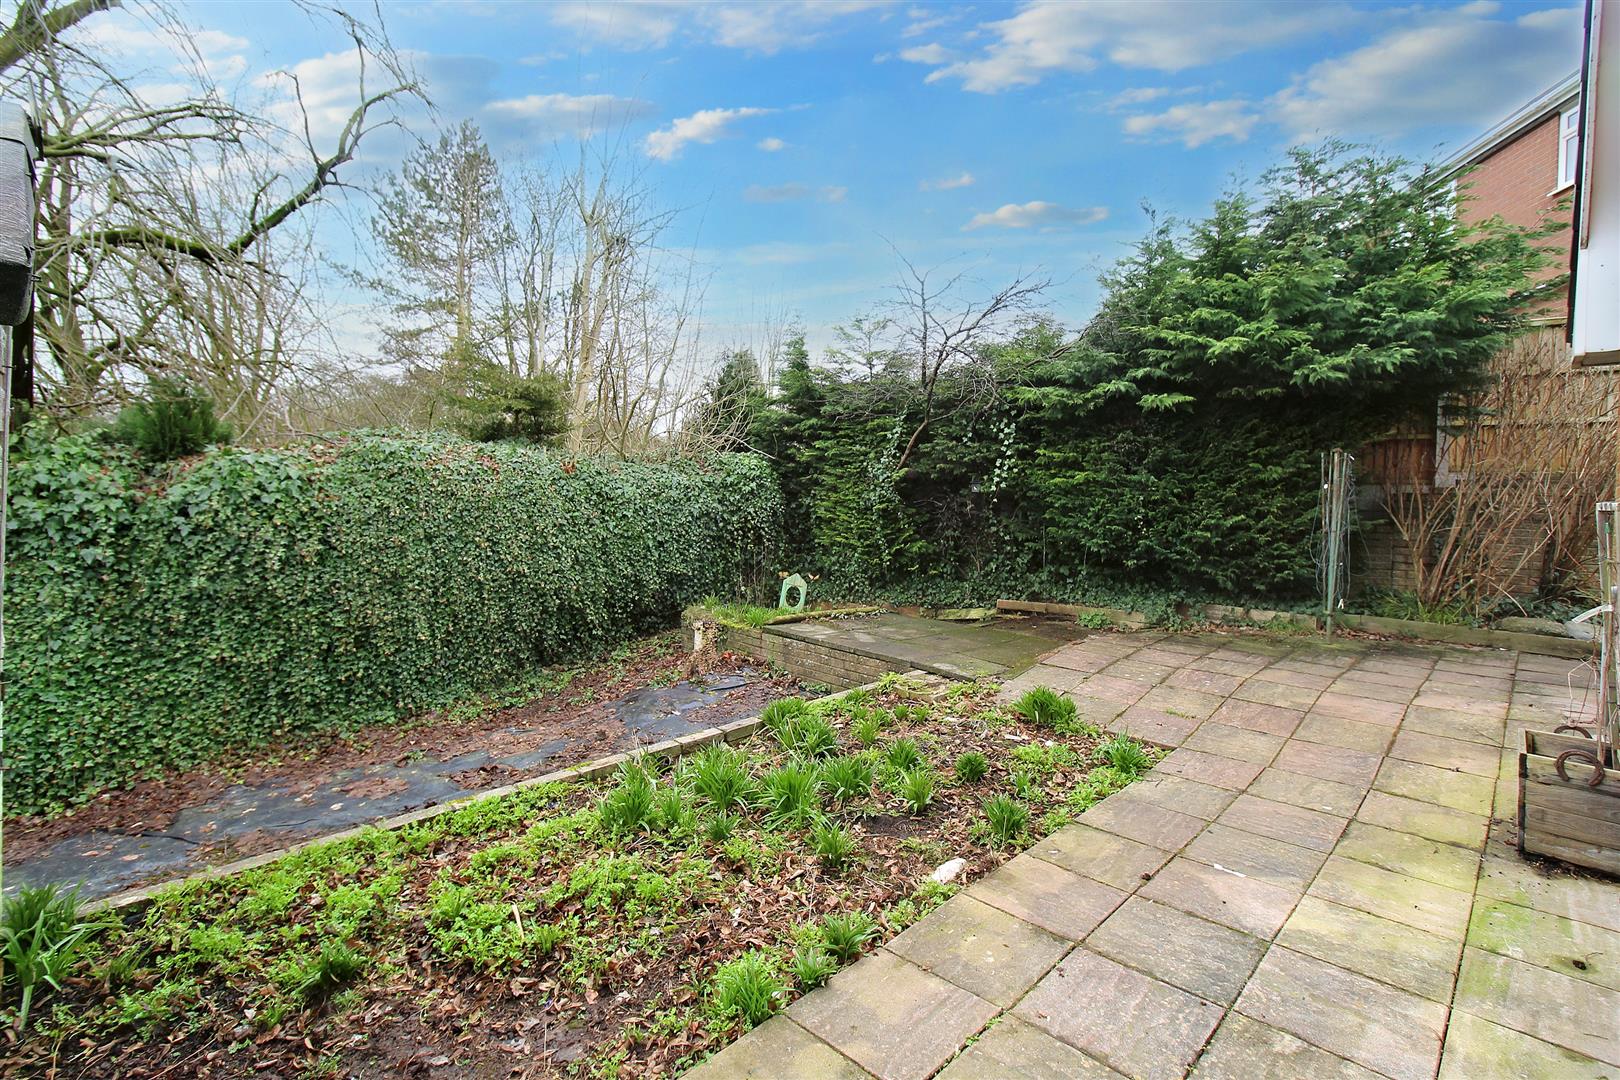
- ENCLOSED REAR GARDEN
It’s time to rise from the ASHES, to greet the dawning of a new era or maybe even a new home to put your stamp on and call your own! I offer you ASHenhurst Way a spacious detached family home sold with no upward chain. Nestled away on the outskirts of the popular market town of Leek, close to local amenities and schooling. The ground floor accommodation on offer comprises a large lounge, sitting room, dining area, kitchen and cloakroom. To the first floor you will find three double bedrooms and a family bathroom. Externally the property sits on a generous plot with off road parking, garage and a fully enclosed rear garden. Make sure you don’t get burnt and call today to book a viewing.
GROUND FLOOR
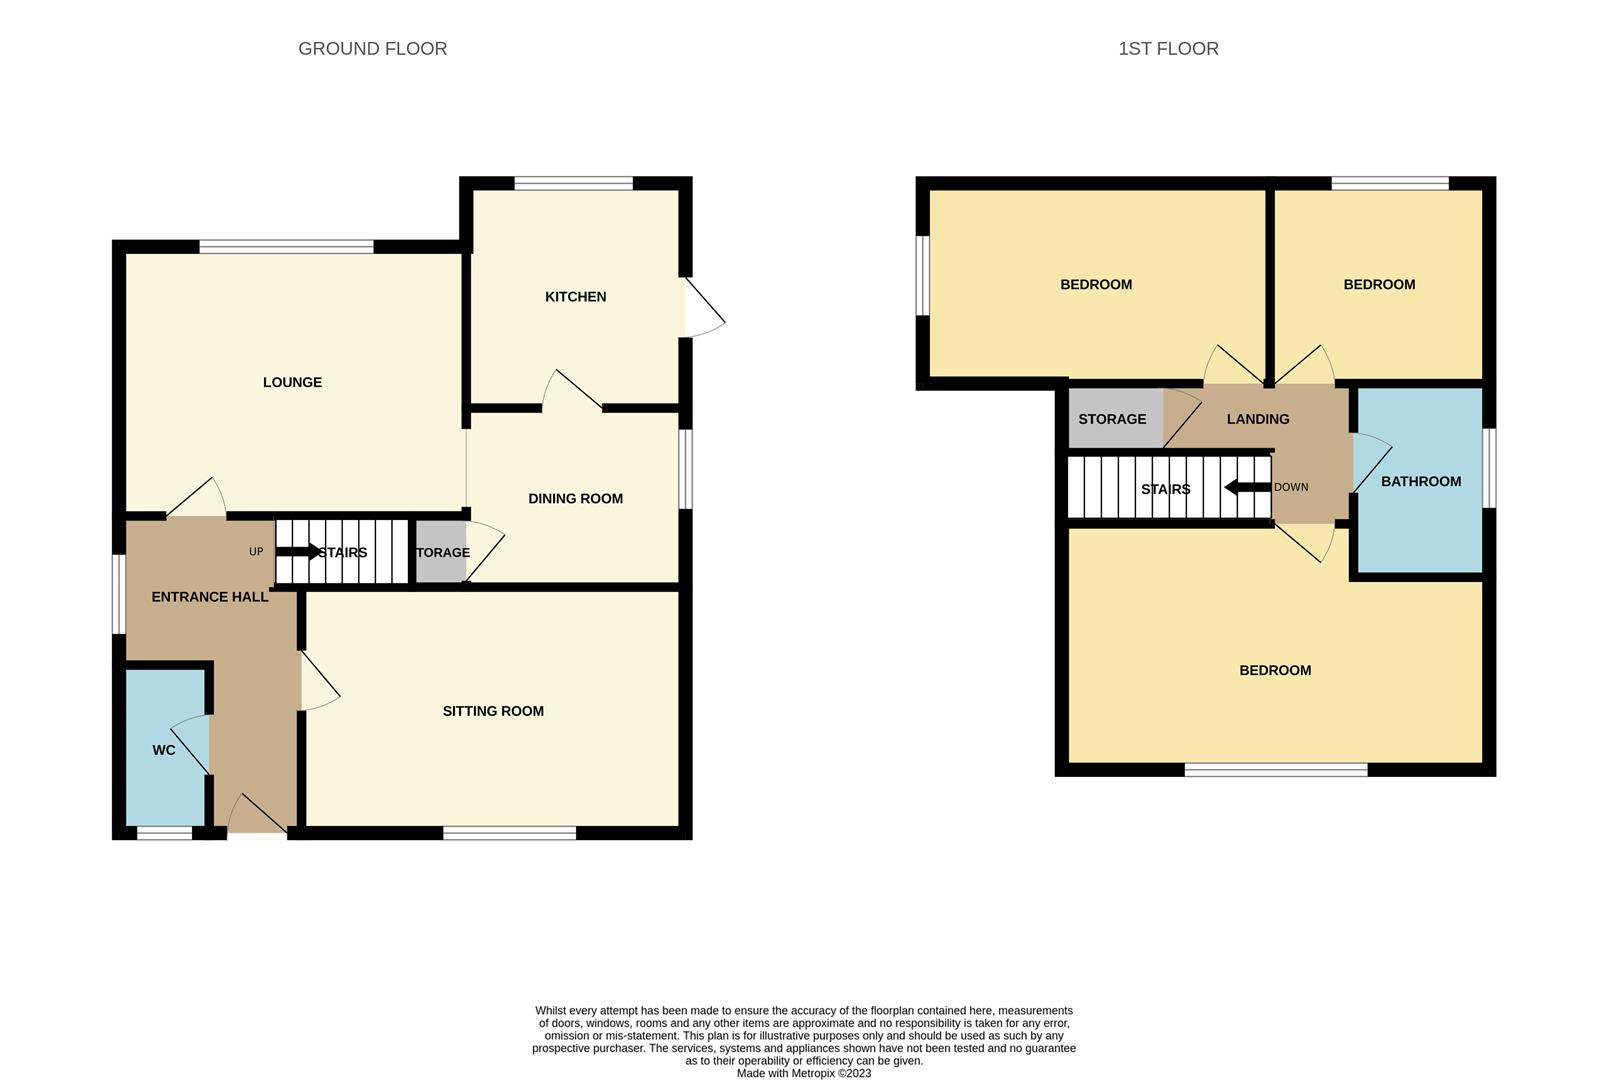
Entrance Hall3.93 x 2.29 (12'10" x 7'6")UPVC double glazed door to the front aspect and double glazed window to the side aspect. Radiator. Stairs leading to the first floor,
Cloakroom1.66 x 0.76 (5'5" x 2'5")A double glazed window overlooks the front aspect. Fitted with low level W.C and wash hand basin. Tiled flooring.
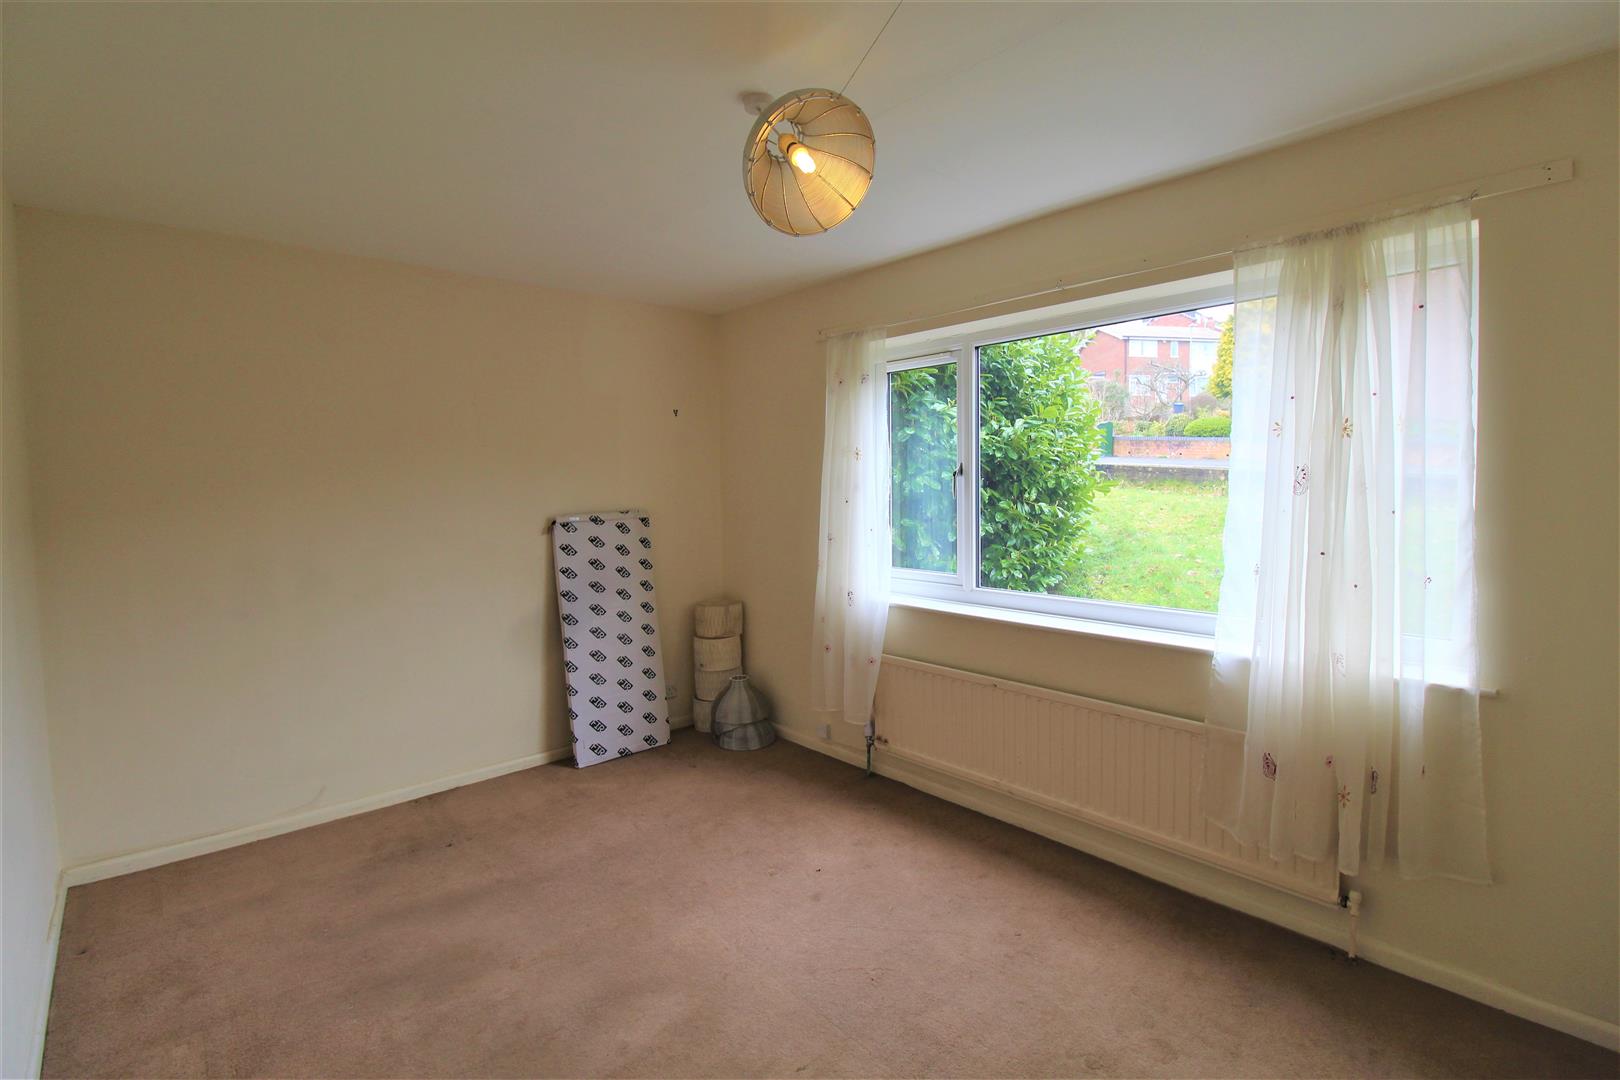
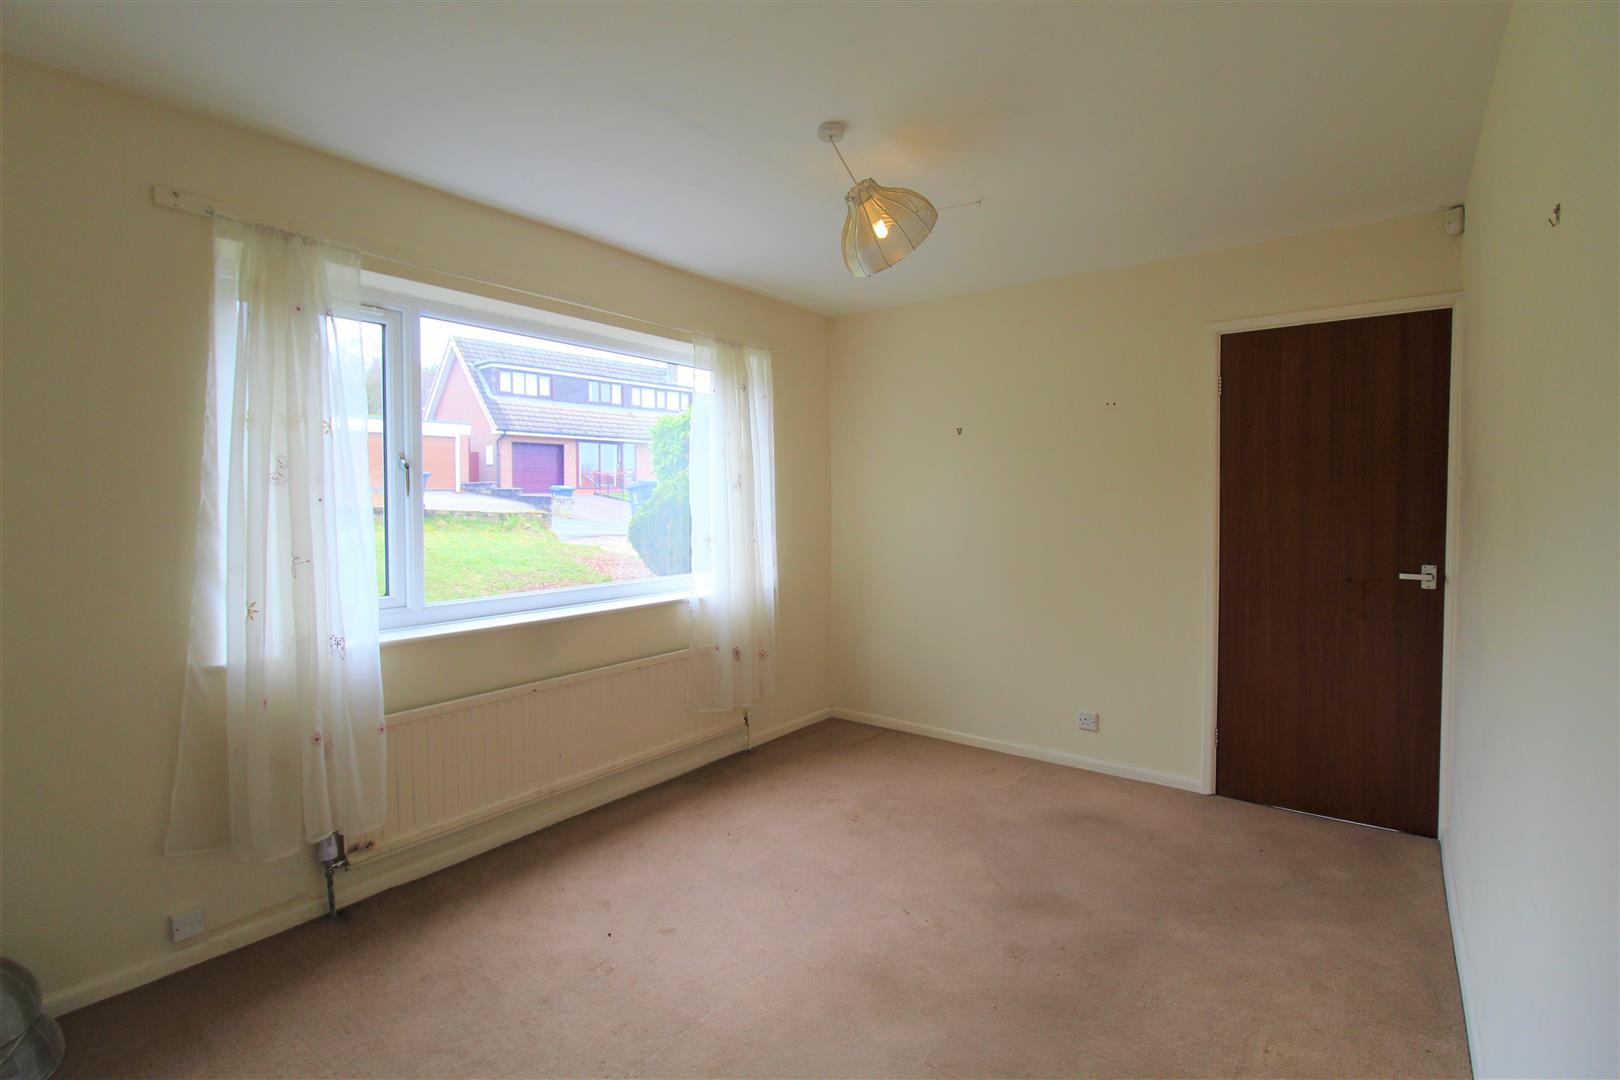
Sitting Room3.93 x 2.82 (12'10" x 9'3")A large double glazed window overlooks the front aspect. Radiator.
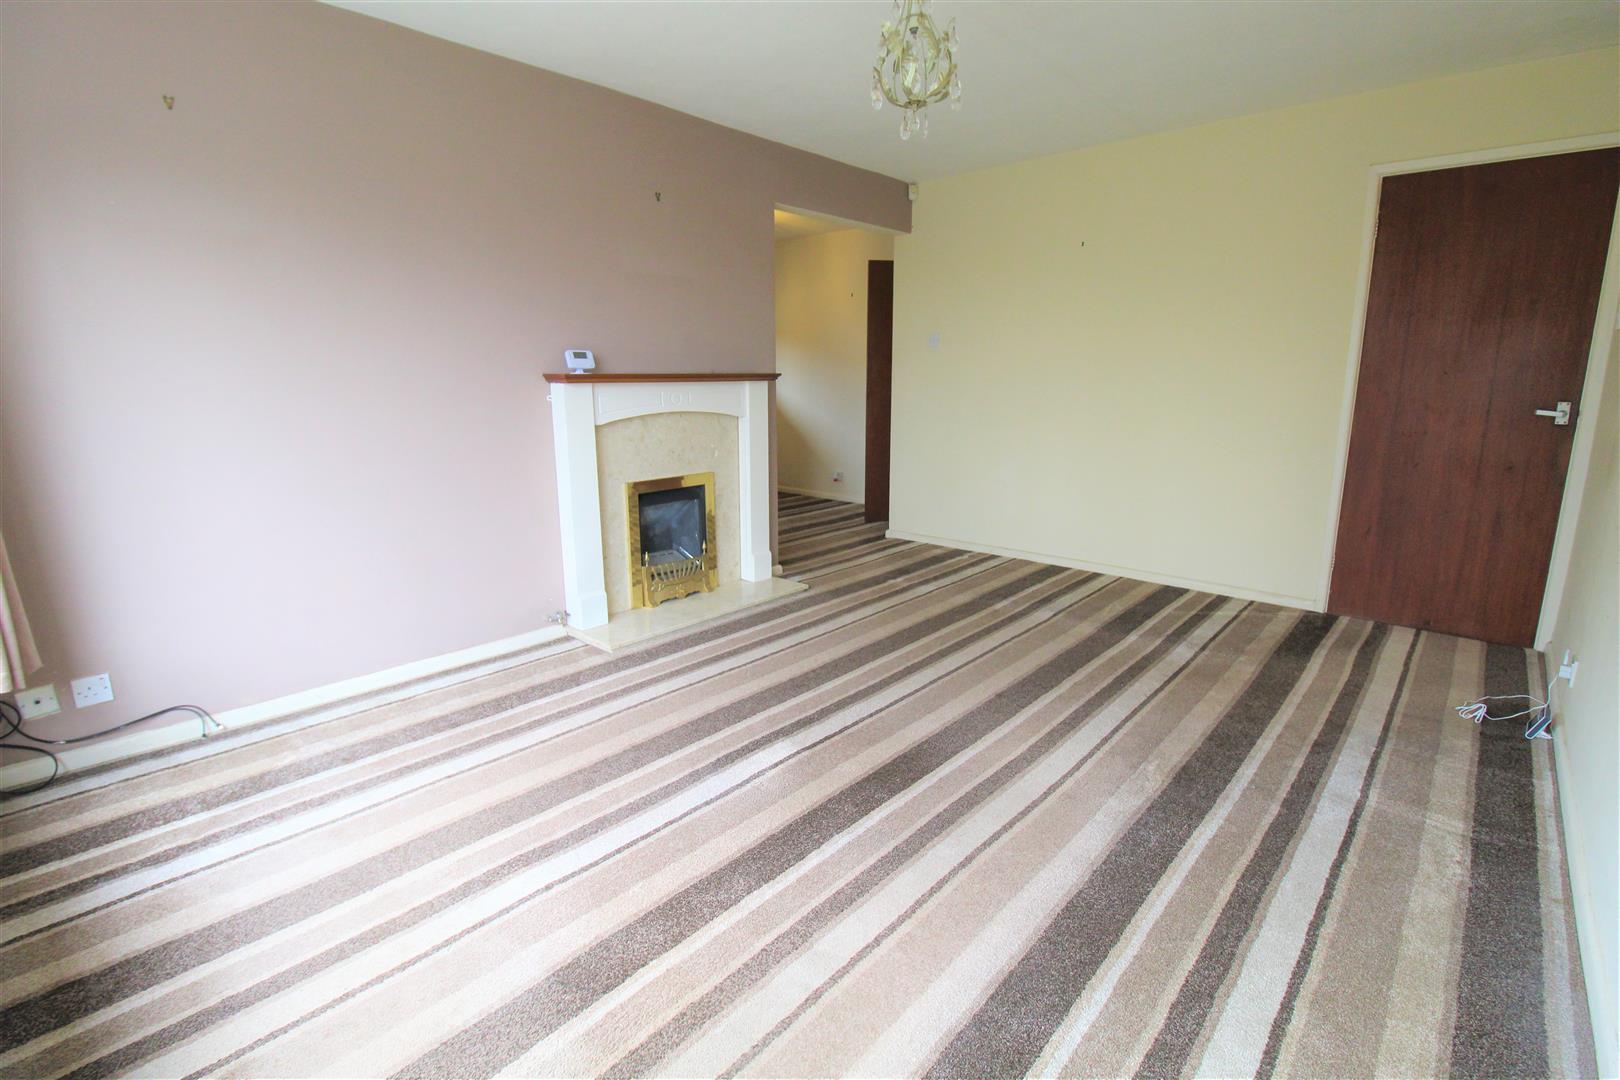
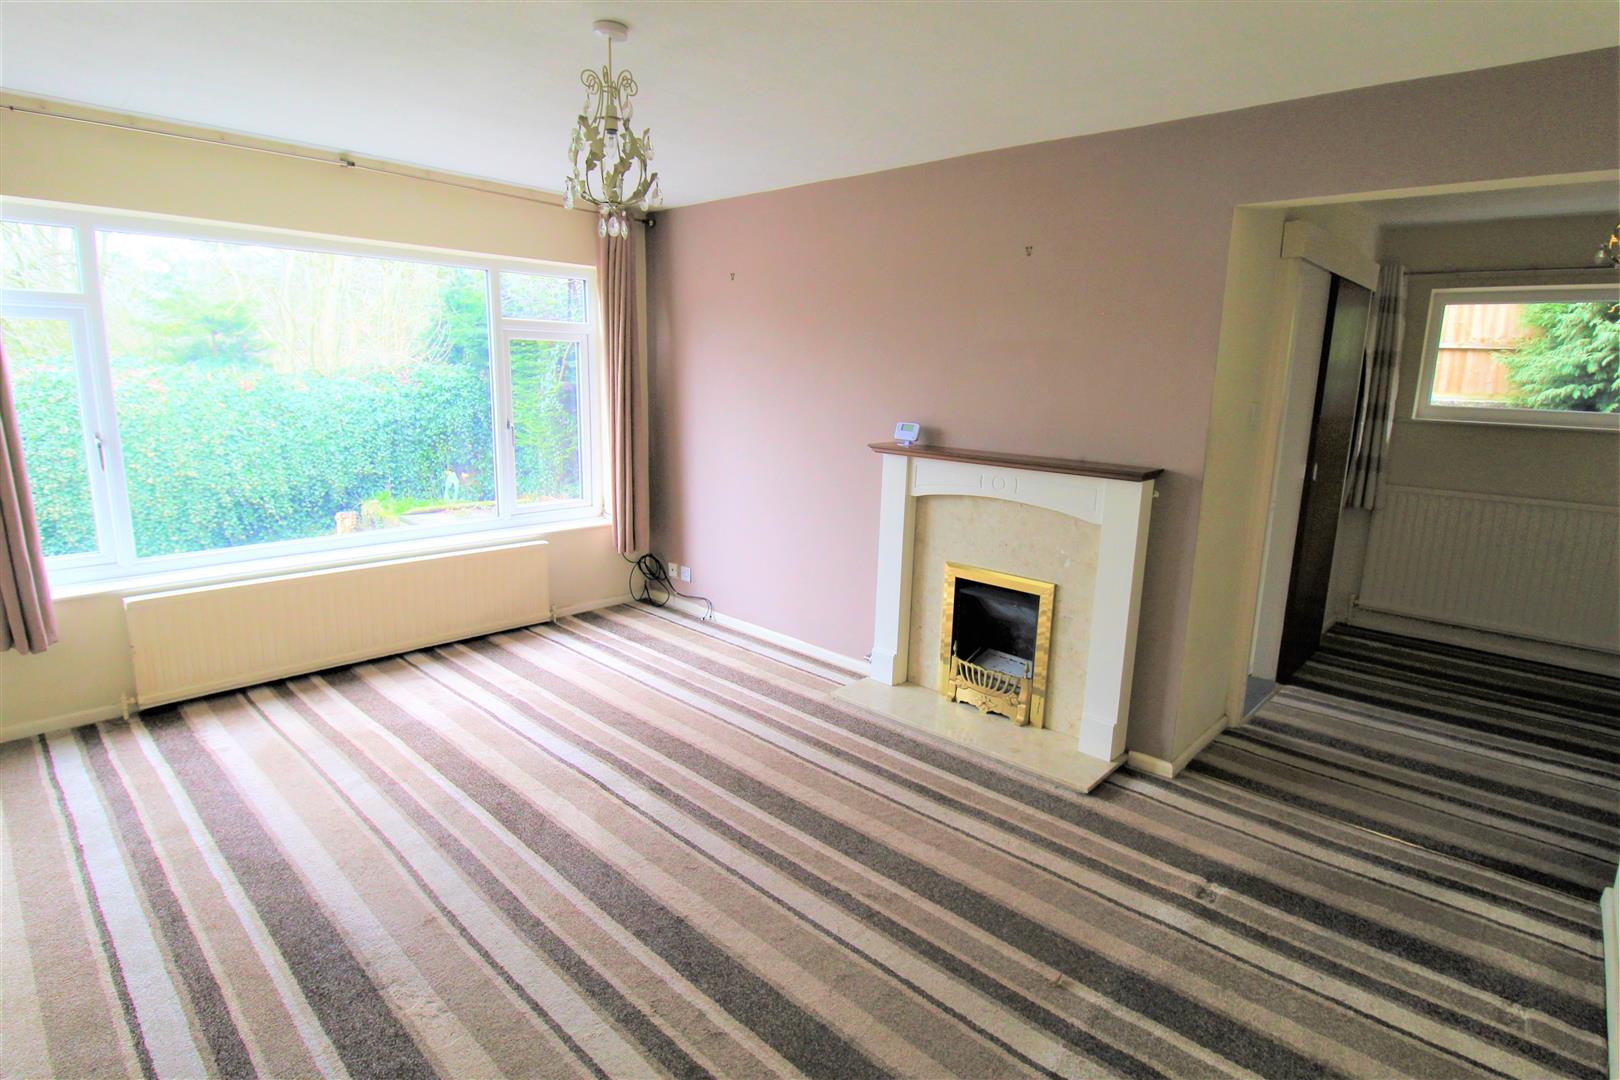
Lounge/Diner6.29 (max) x 4.51 (20'7" (max) x 14'9")A large double glazed window overlooks the rear aspect, and a further double glazed window overlooks the side aspect. Fireplace housing gas fire, TV Point and two radiators. Cupboard to under stair storage, Space for table and chairs.
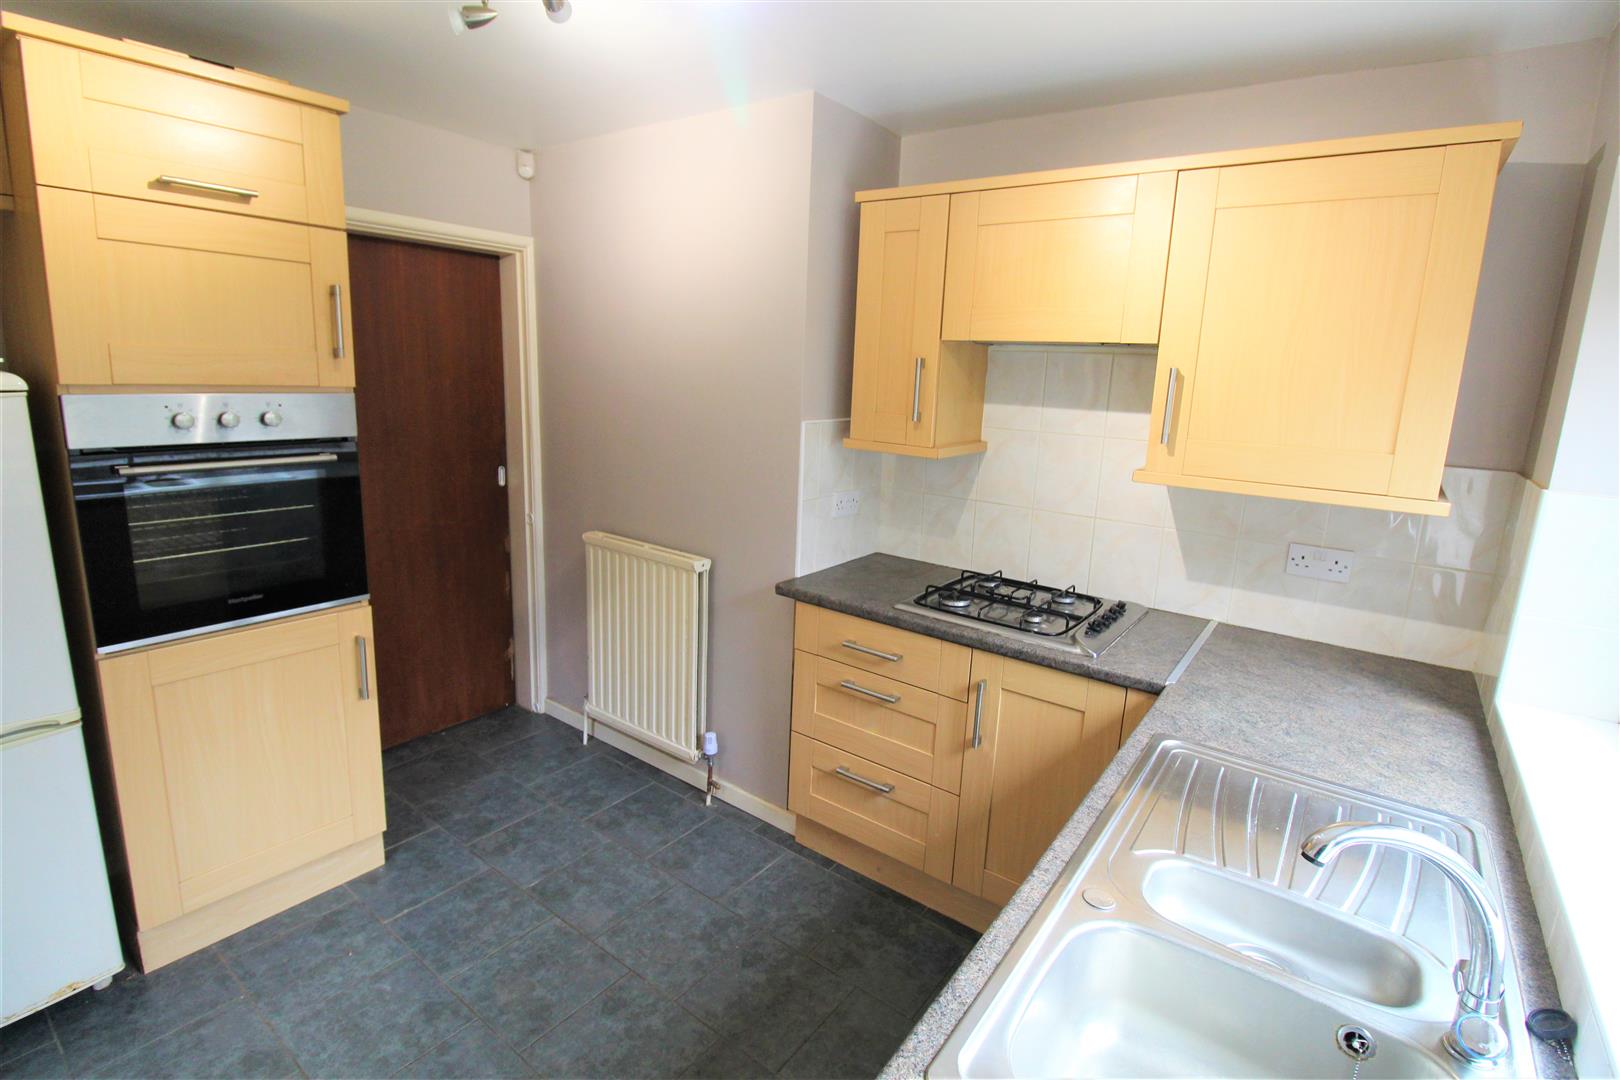
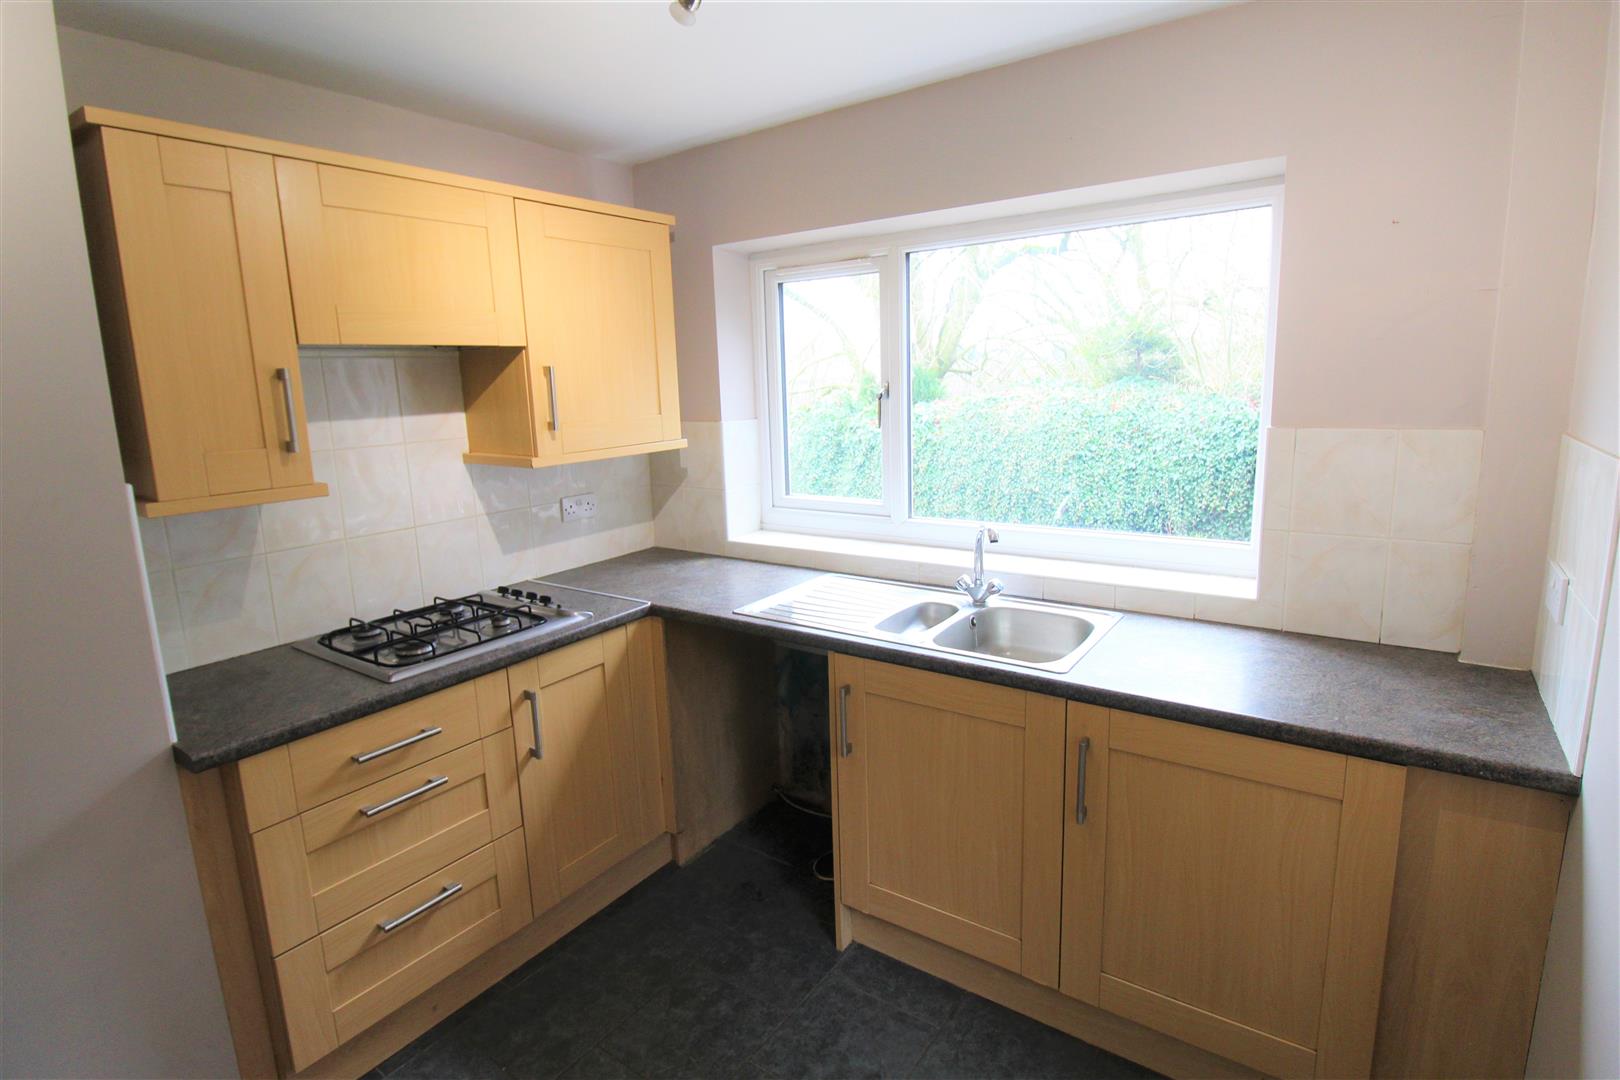
Kitchen3.14 x 2.65 (10'3" x 8'8")A double glazed window overlooks the rear aspect coupled with a double glazed access door to the side. Fitted with a range of wall and base storage units with inset stainless steel sink unit and side drainer. Coordinating work surface areas and partly tiled walls. Integrated gas hob and electric oven. Space and plumbing for washing machine and fridge/freezer. Radiator.
FIRST FLOOR
First Floor LandingStorage cupboard, housing combi boiler. Loft access hatch.
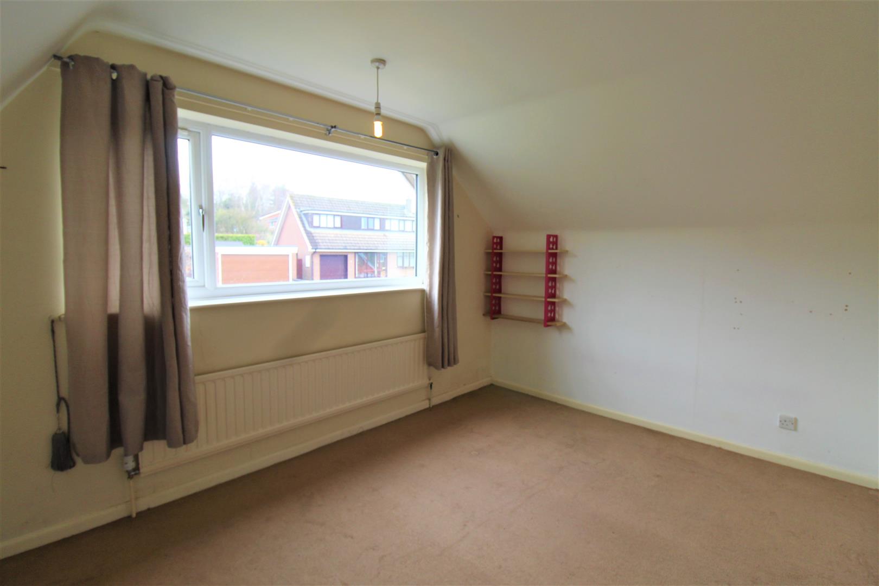
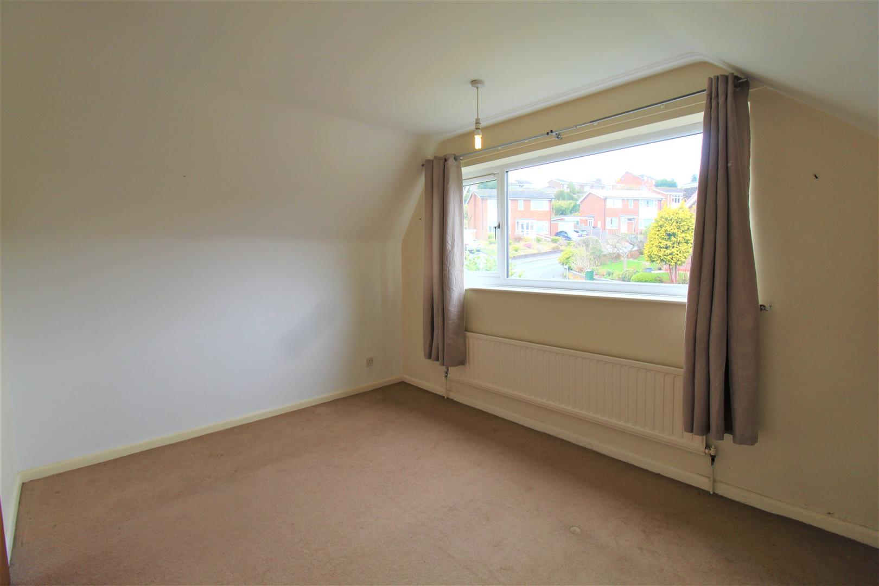
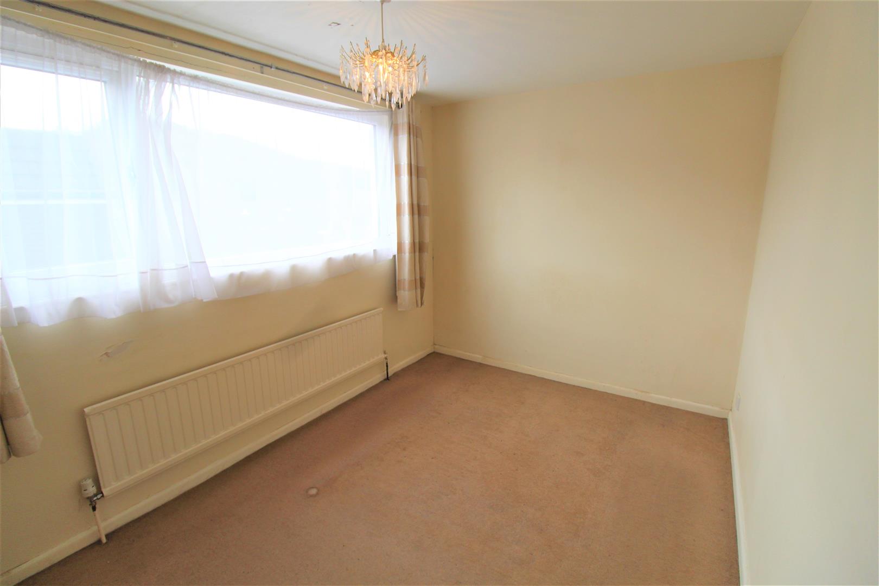
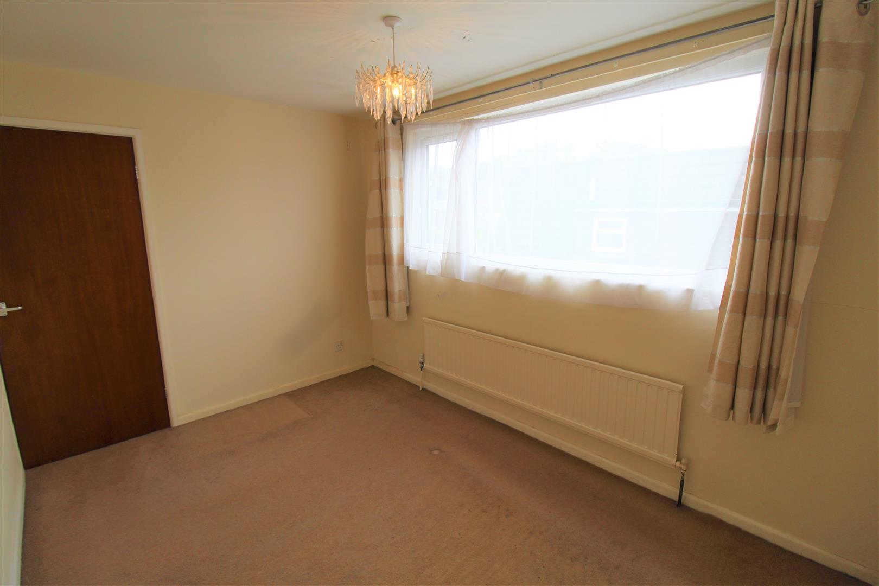
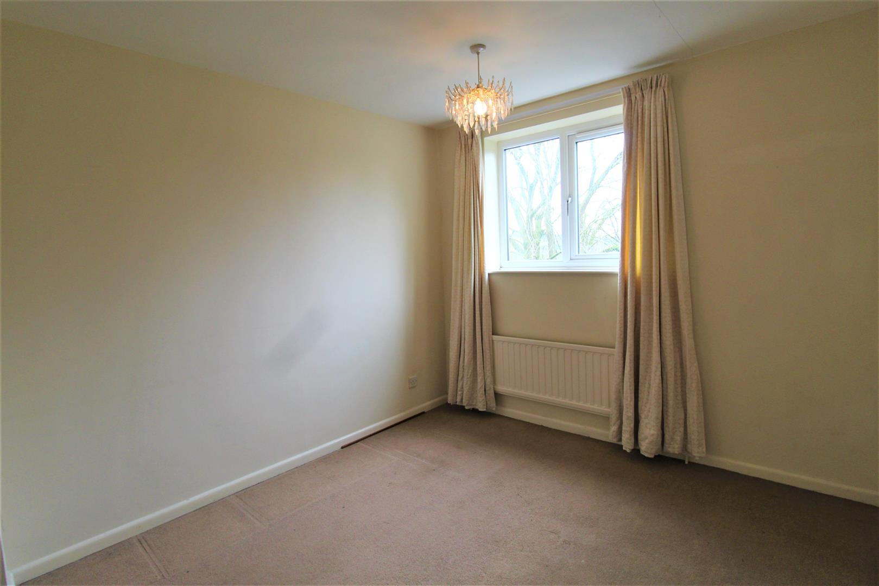
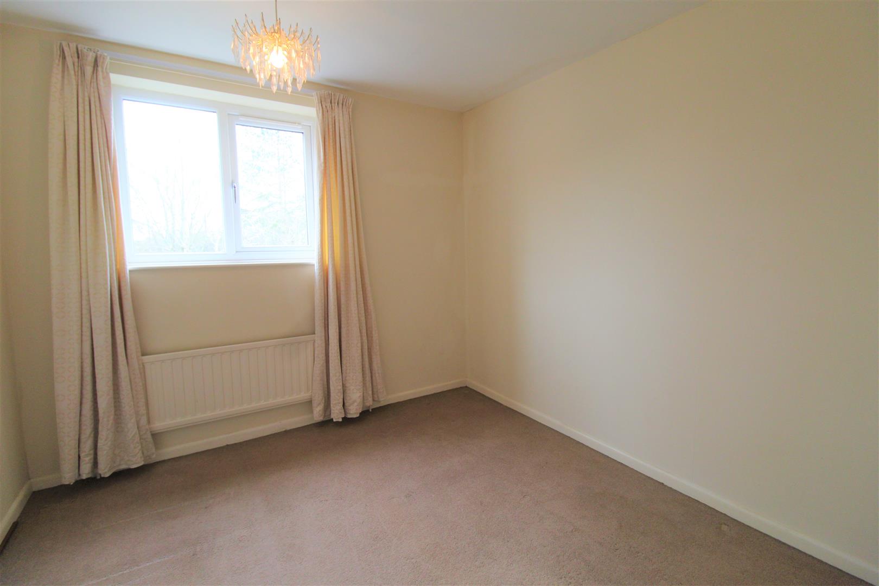
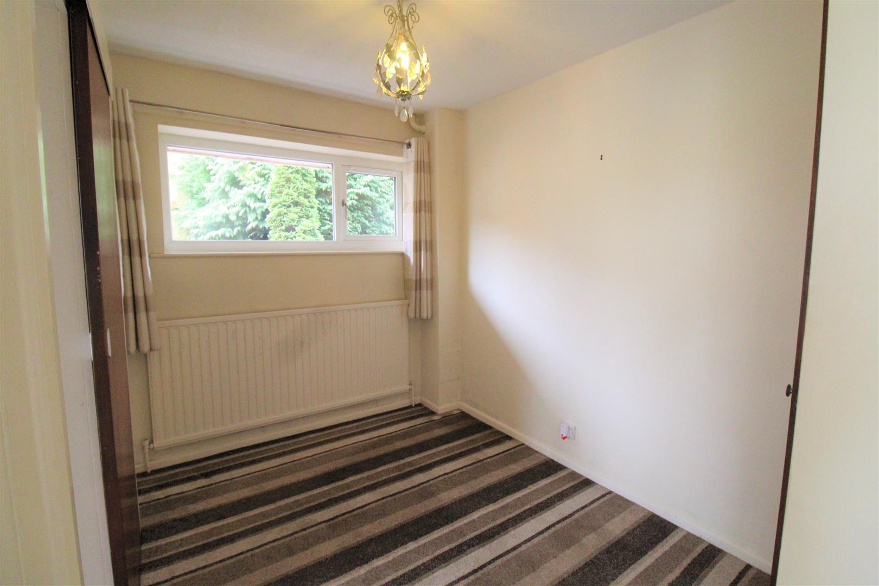
Bedroom One3.68 x 2.85 (12'0" x 9'4")A double glazed window overlooks the front aspect. Radiator.
Bedroom Two3.55 x 2.5 (11'7" x 8'2")A double glazed window overlooks the side aspect. Radiator.
Bedroom Three3.12 x 2.81 (10'2" x 9'2")A double glazed window overlooks the rear aspect. Radiator.
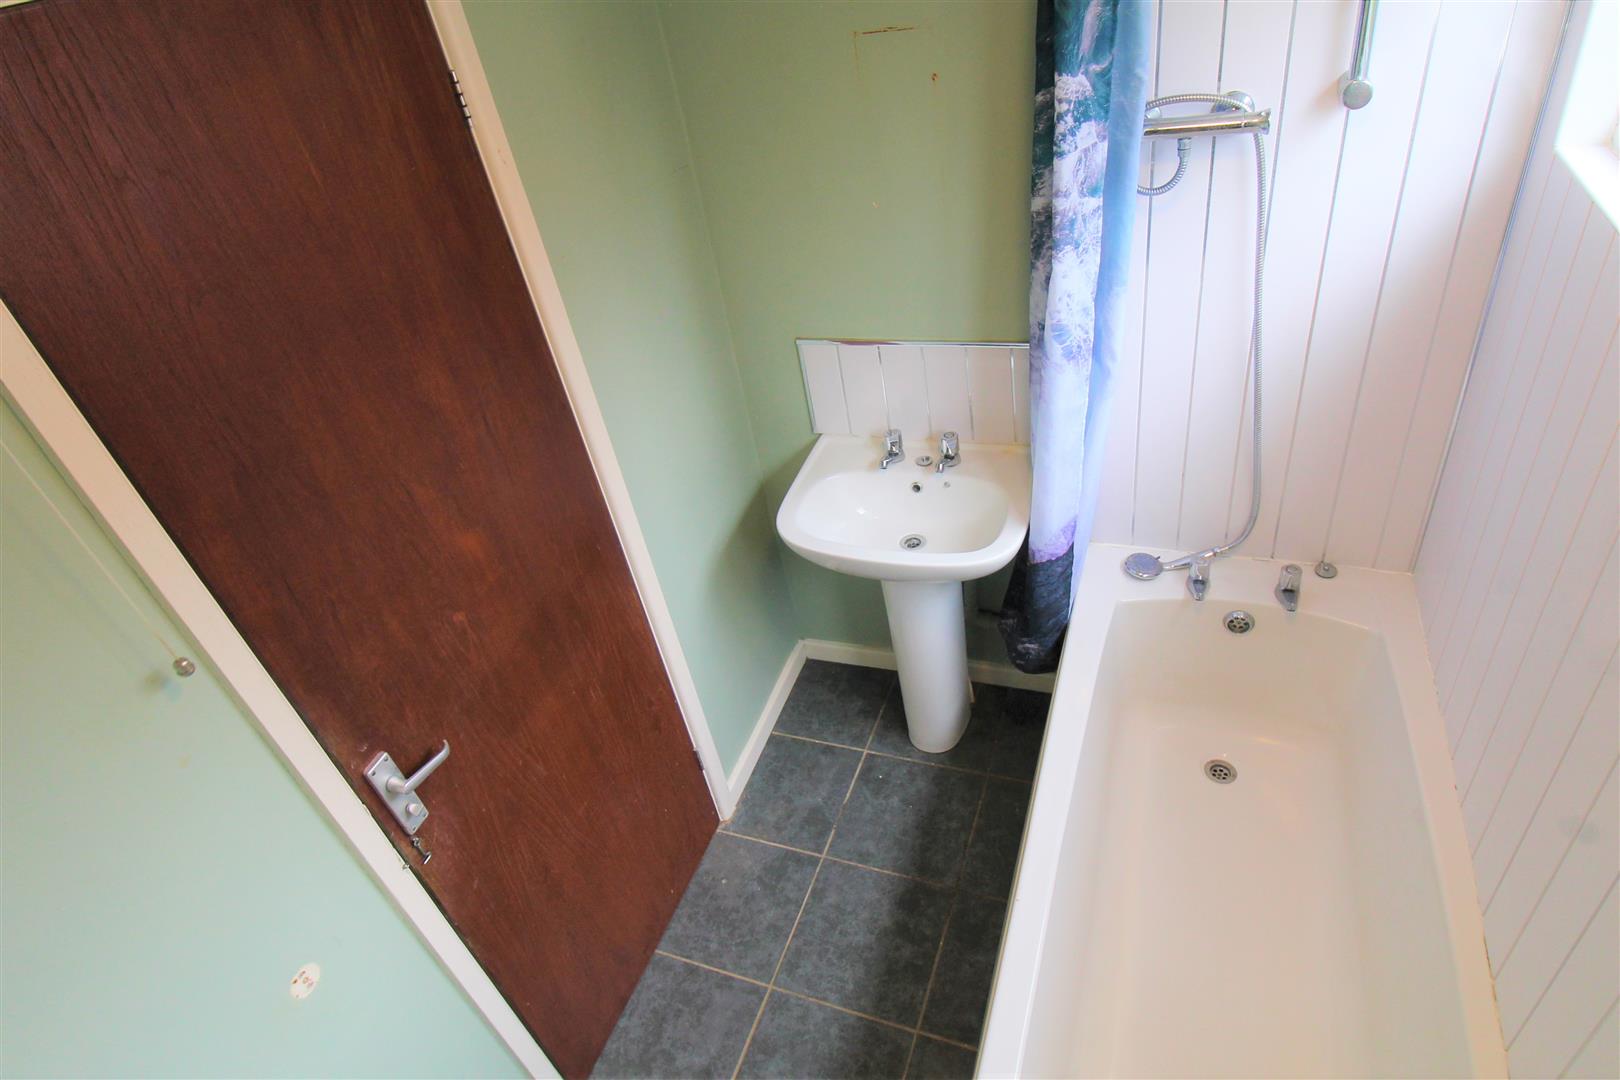
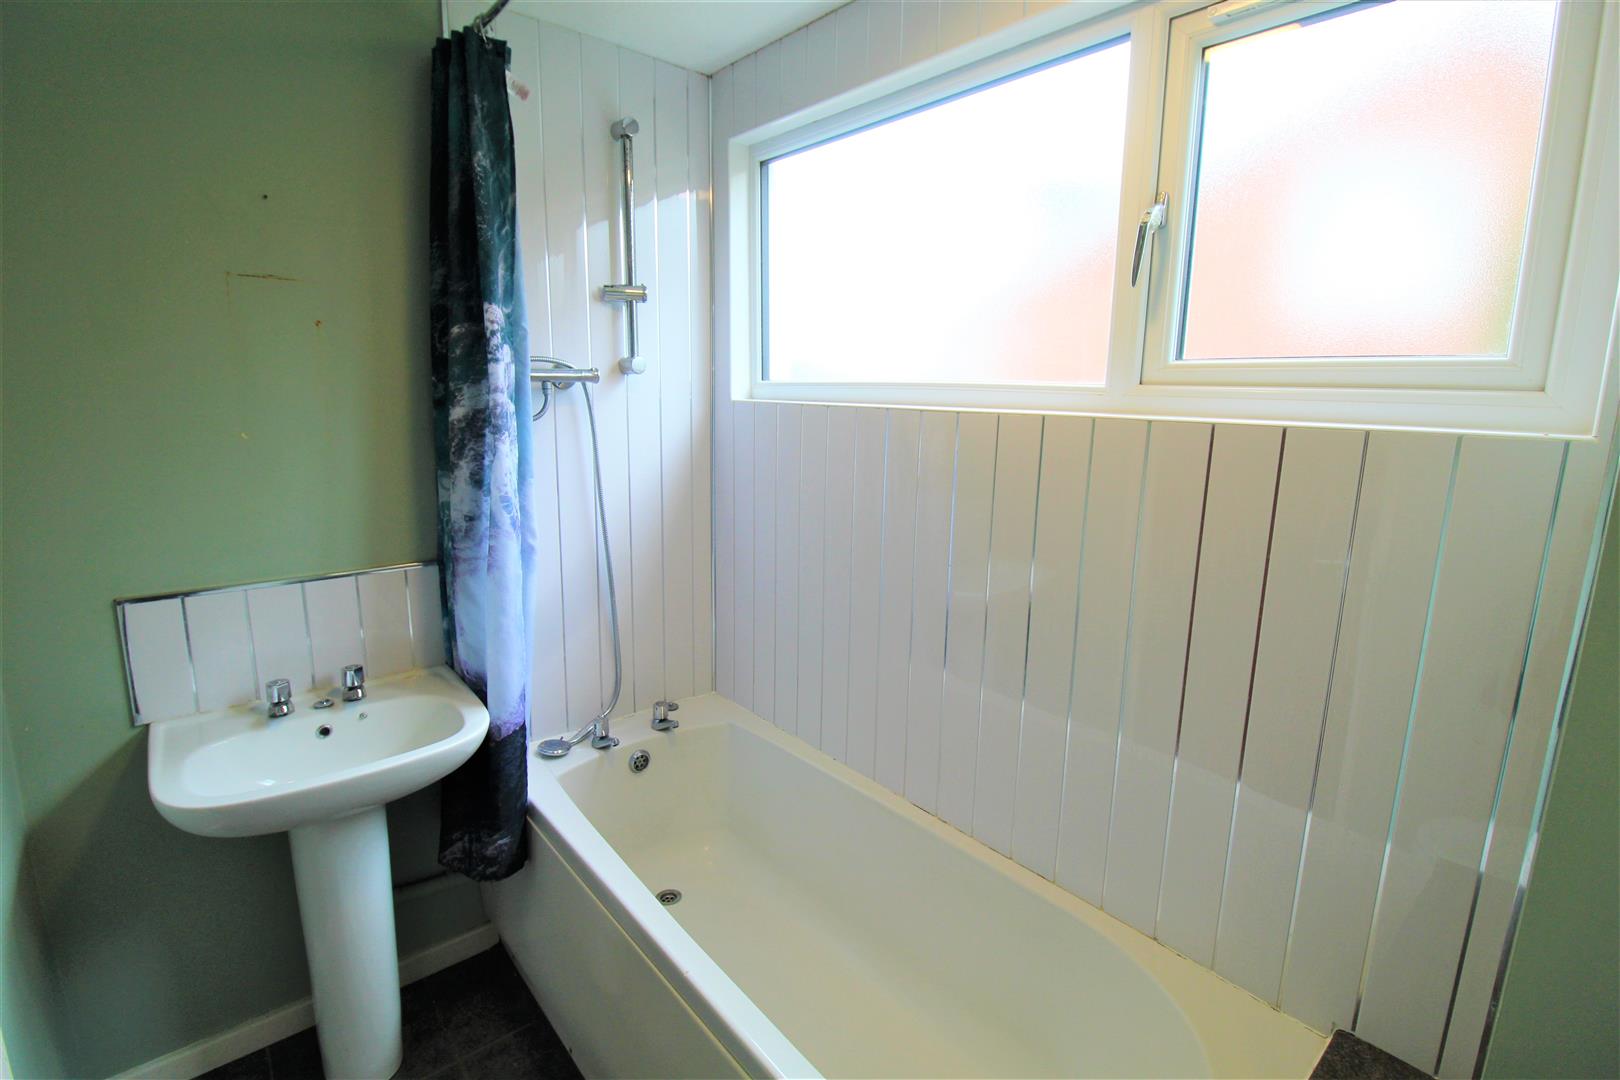
Bathroom2.12 x 1.50 (6'11" x 4'11")A double glazed window to the side aspect. Fitted suite comprising of a bath with a shower overhead, vanity wash hand basin and low level W.C. Ladder style radiator.
EXTERIORTo the front, the property has a lawned area and paved driveway leading down to the garage. To the rear, the garden is fully enclosed with low maintenance paving and a mature hedge border. Garden shed and storage outbuilding..
GarageTo the front there is an up and over door, and door to the rear aspect. Lighting,
Council Tax BandCouncil Tax Band D,
Click image to enlarge:
Click image to enlarge:
- LARGE DETACHED BUNGALOW
- PRIVATE DRIVEWAY
- GARAGE
- TWO RECEPTION ROOMS
- DOWNSTAIRS TOILET
- LARGE LOUNGE/DINER
- FITTED KITCHEN
- THREE GOOD SIZED BEDROOMS
- FAMILY BATHROOM
- ENCLOSED REAR GARDEN


