
Blencarn Grove, Stockton Brook, Stoke-On-Trent
Offers in excess of £270,000 (Tenant Fees)


-
IMG_2702.JPG
-
IMG_2714.JPG
-
IMG_2711.JPG
-
IMG_2754.JPG
-
IMG_2739.JPG
-
IMG_2748.JPG
-
IMG_2741.JPG
-
IMG_2729.JPG
-
IMG_2727.JPG
-
IMG_2731.JPG
-
IMG_2735.JPG
-
IMG_2736.JPG
-
IMG_2719.JPG
-
IMG_2723.JPG
-
IMG_2710.JPG
-
IMG_2706.JPG
-
IMG_2708.JPG
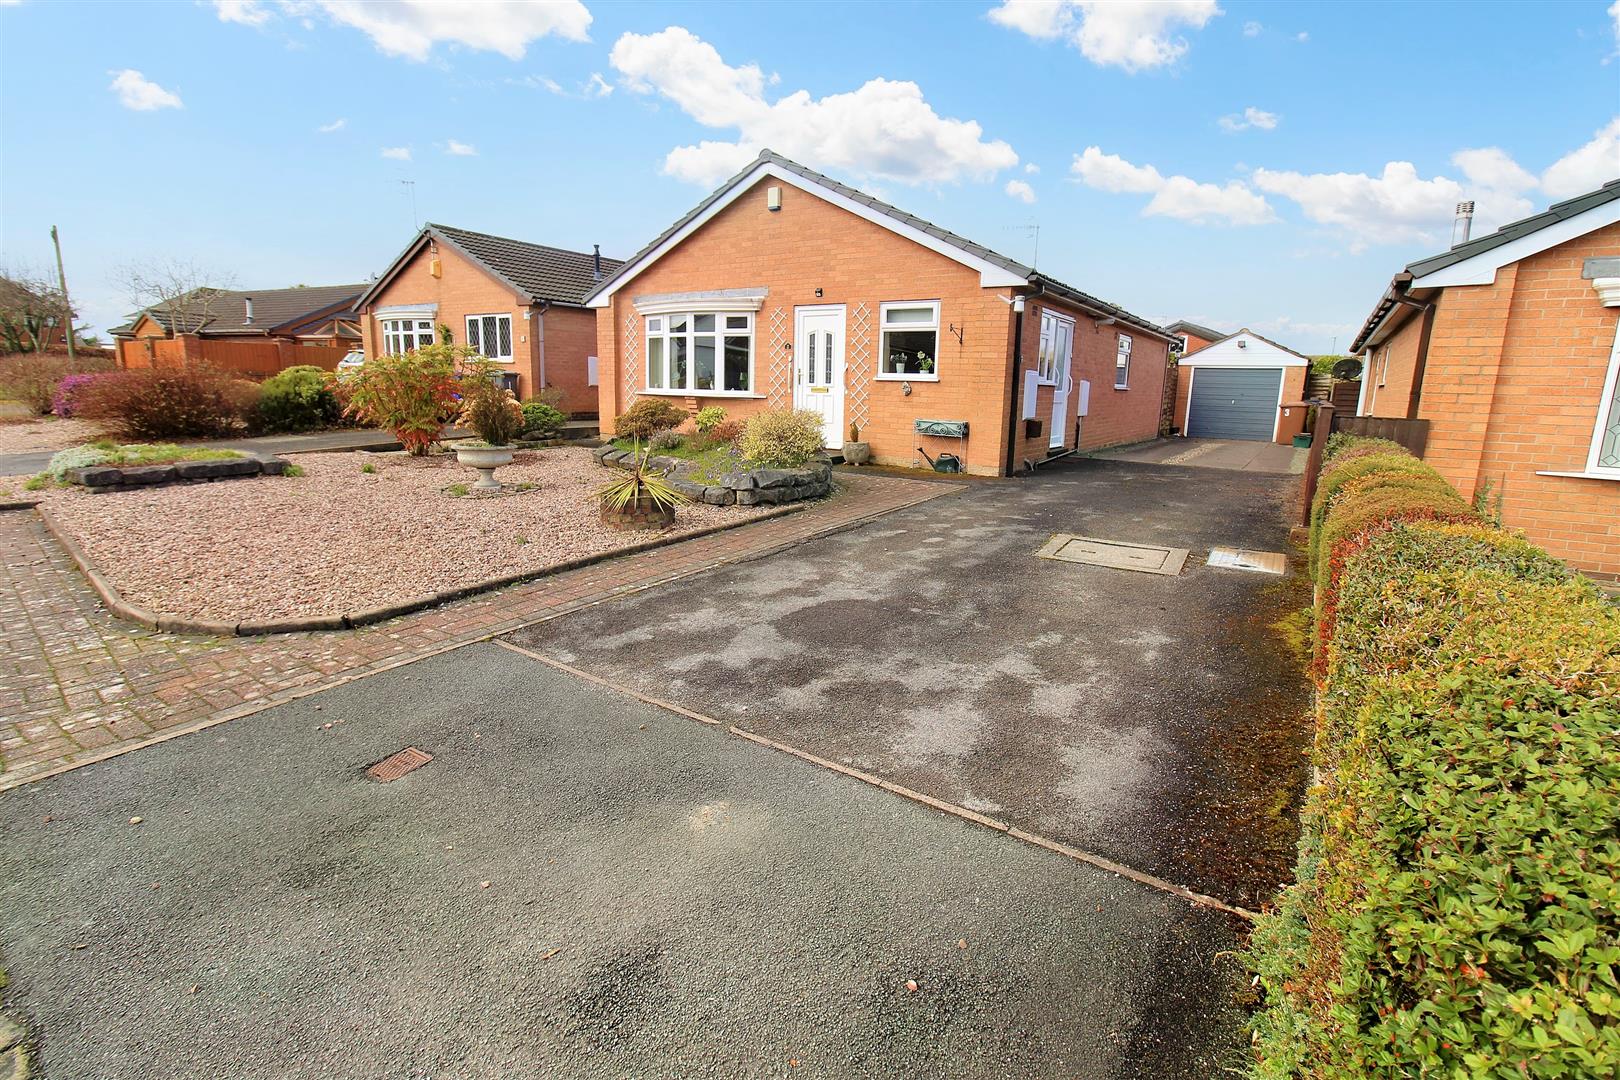
- WELL MAINTAINED DETACHED BUNGALOW
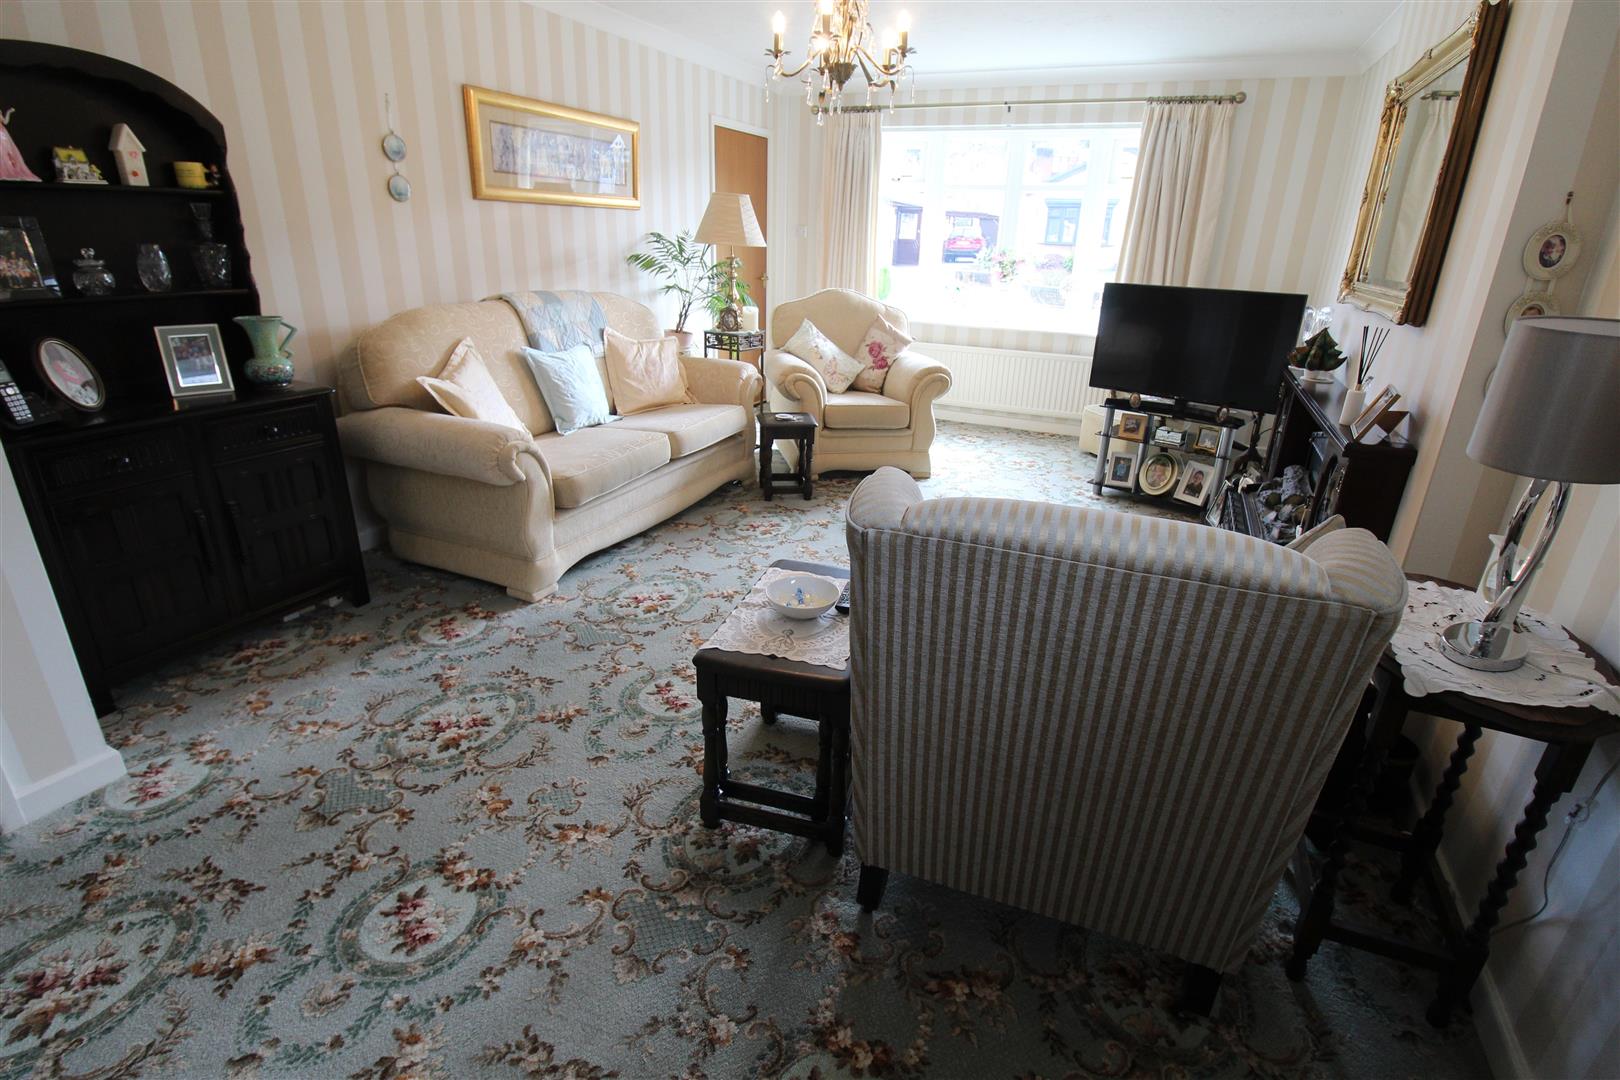
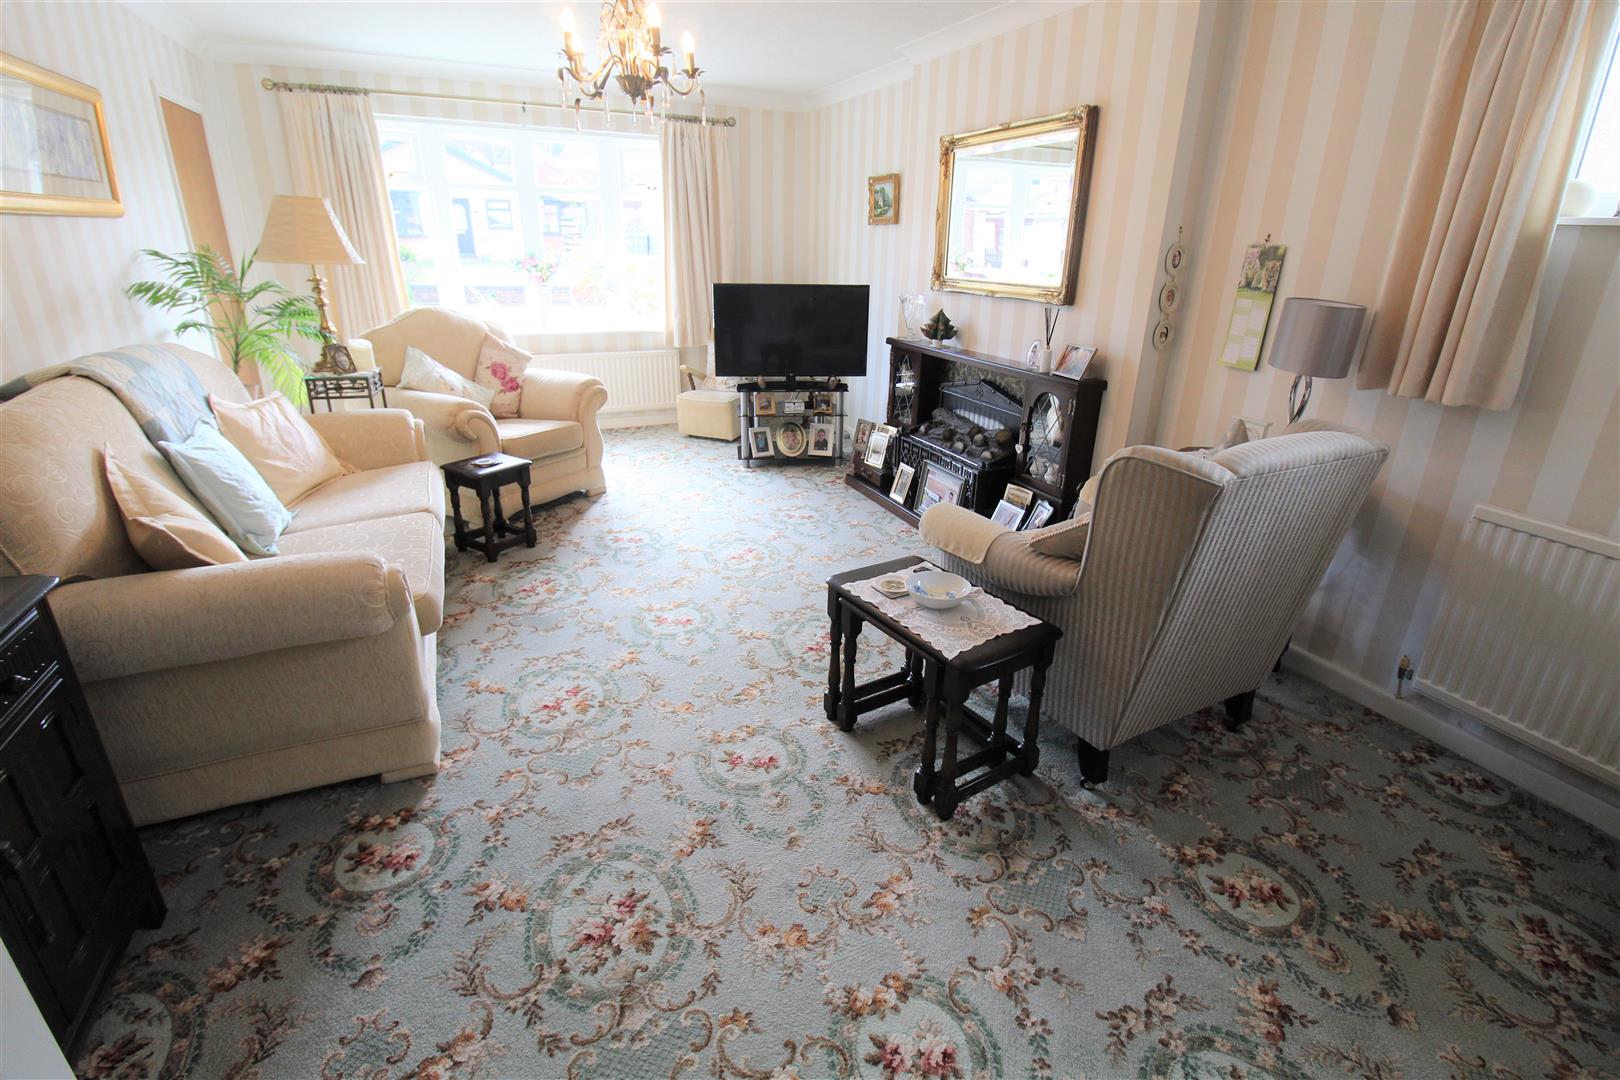
- LARGE LOUNGE
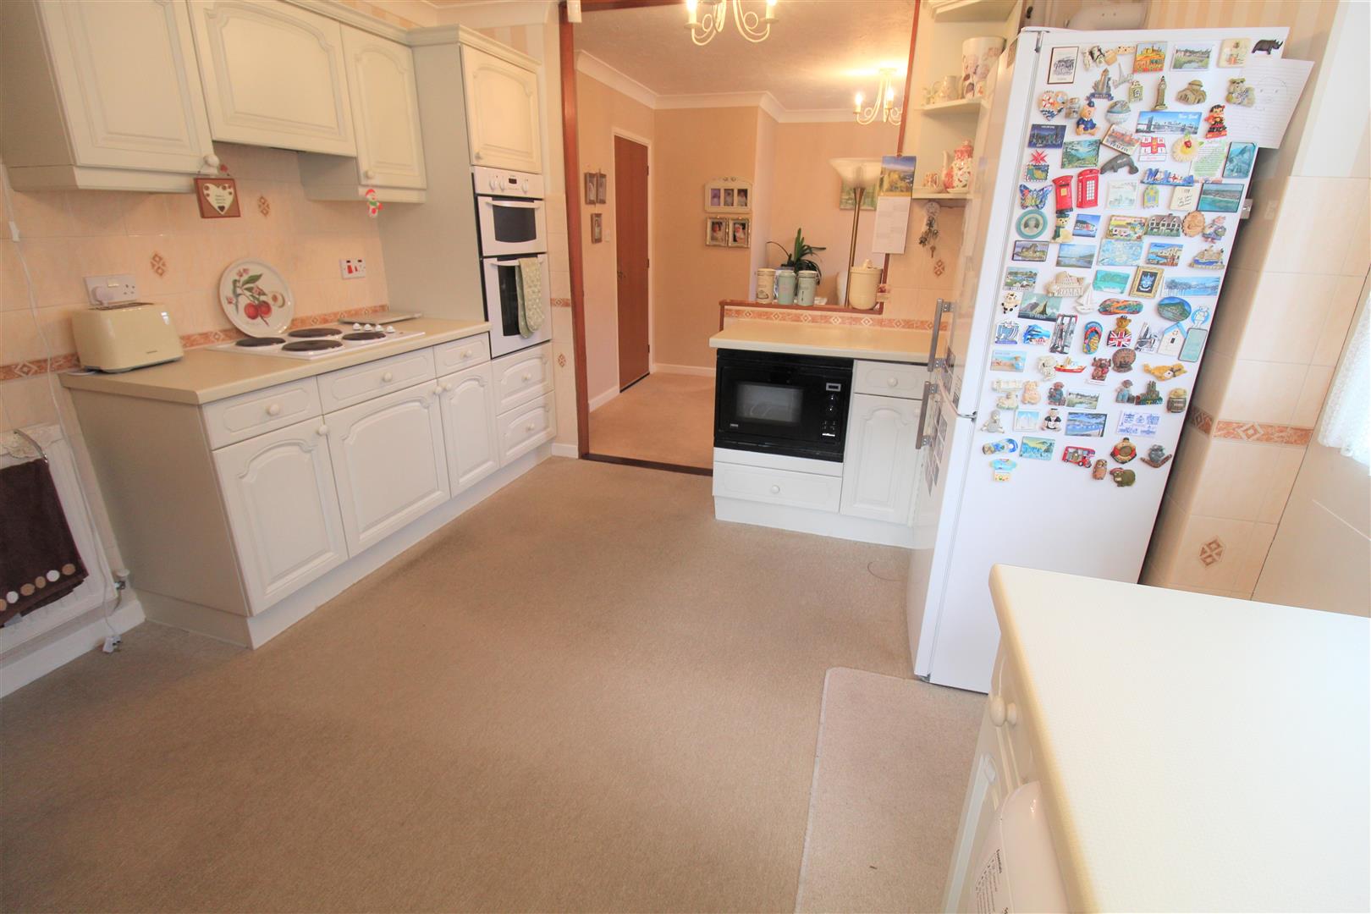
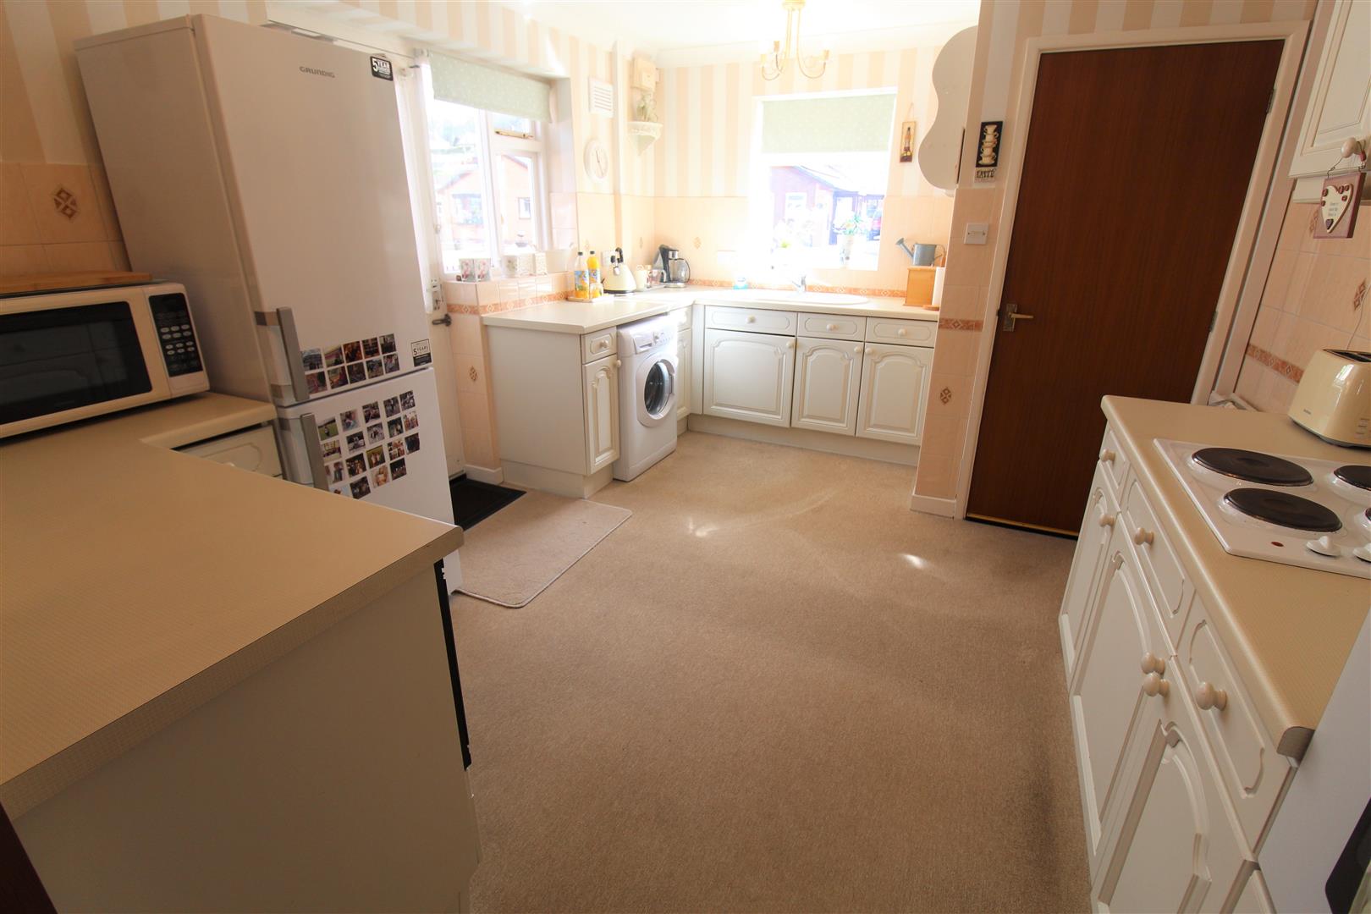
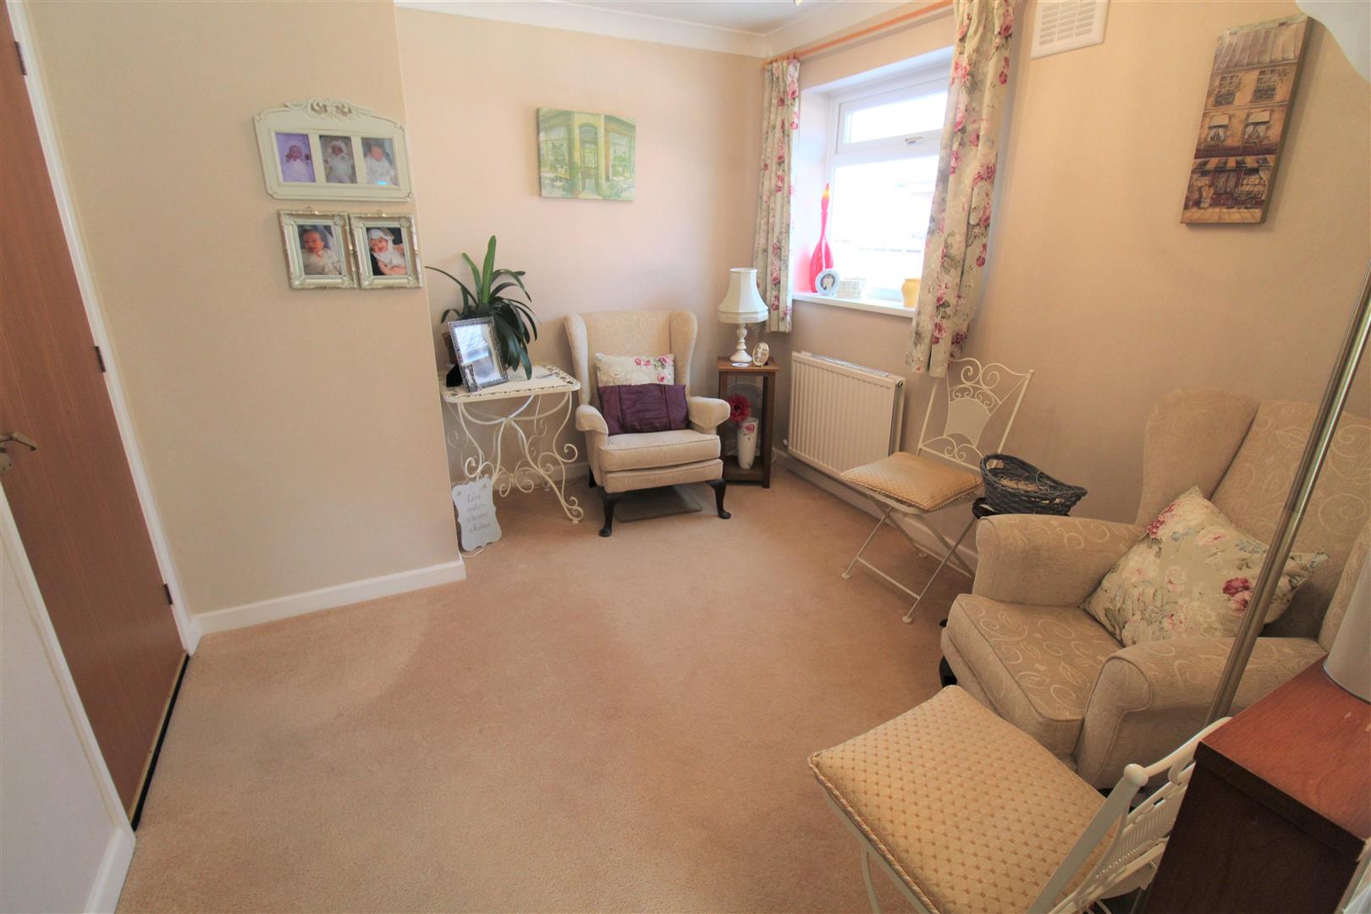
- FITTED KITCHEN AND DINING ROOM
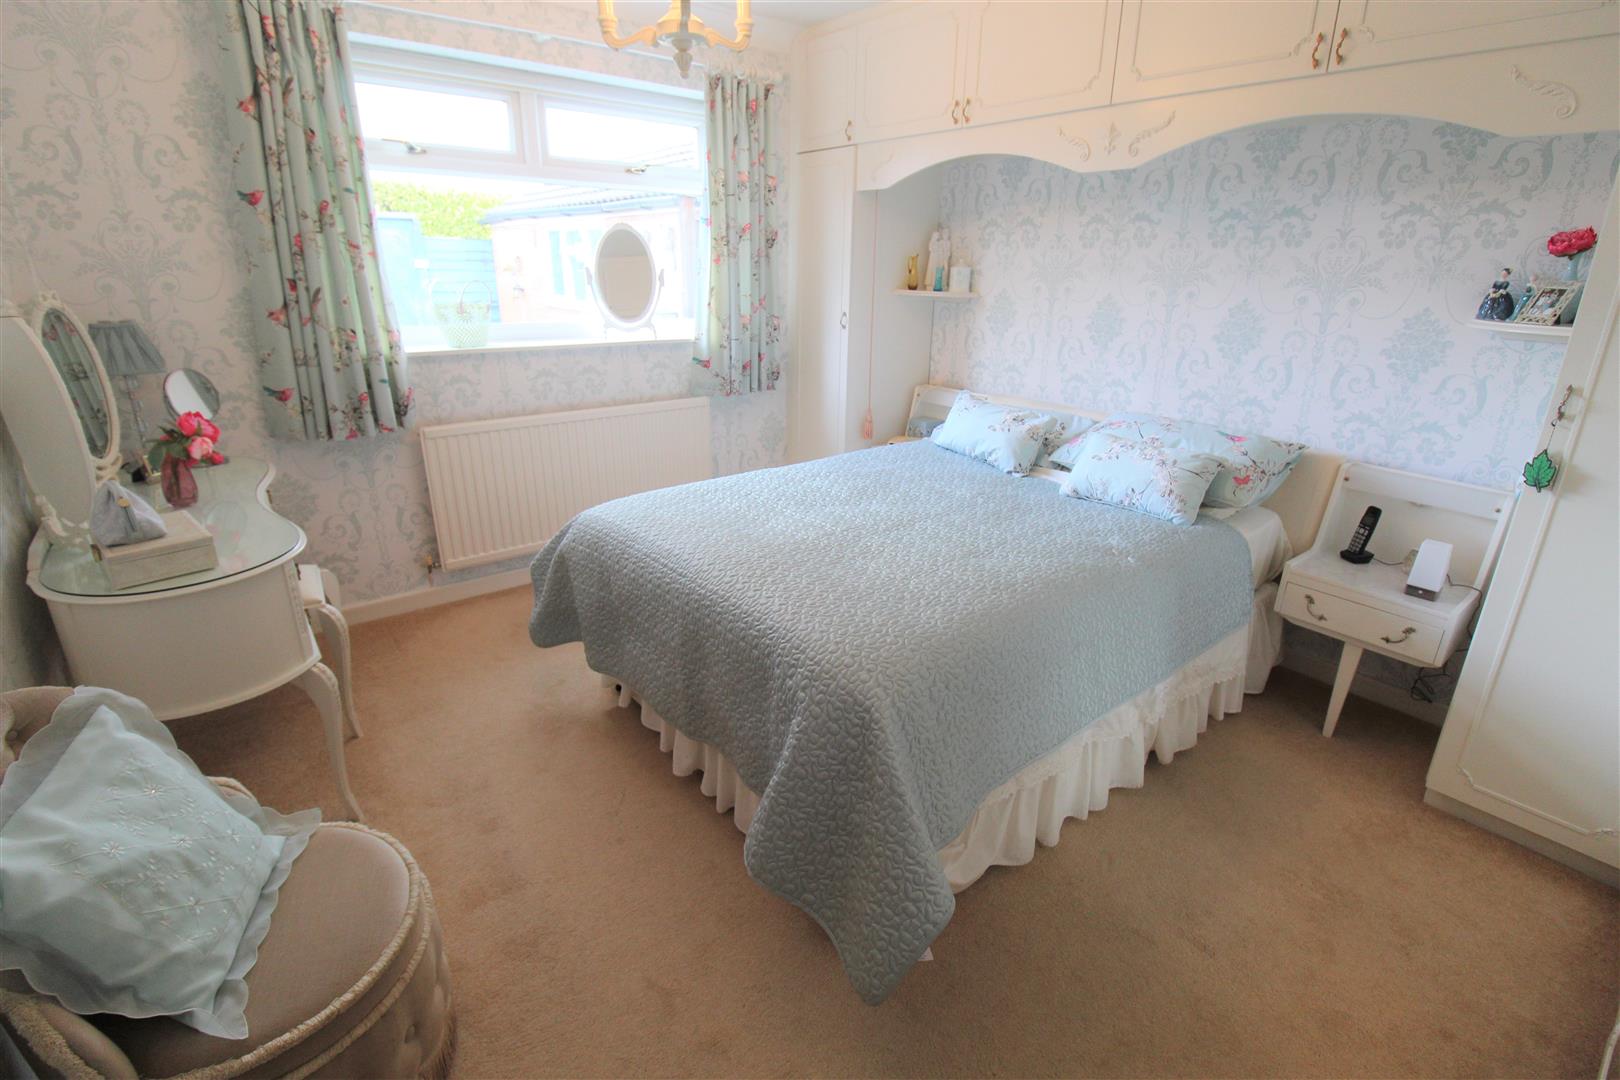
- TWO GOOD SIZED BEDROOMS
- BATHROOM SUITE
- OFF ROAD PARKING AND GARAGE
- ENCLOSED REAR GARDEN
- SOLD WITH NO UPWARD CHAIN
- SOUGHT AFTER LOCATION!!
Birds flying high, You know how I feel, Sun in the sky, You know how I feel...FEEL GOOD in this well maintained DETACHED BUNGALOW, located in the desirable area of Stockton Brook. The property comprises of a fitted kitchen, dining room, large lounge, two good sized bedrooms, and shower room. This property will have you feeling good all day long. Externally, the property benefits from off road parking, garage and an enclosed rear garden. Sold with NO UPWARD CHAIN in your way, don't delay and book your viewing today.
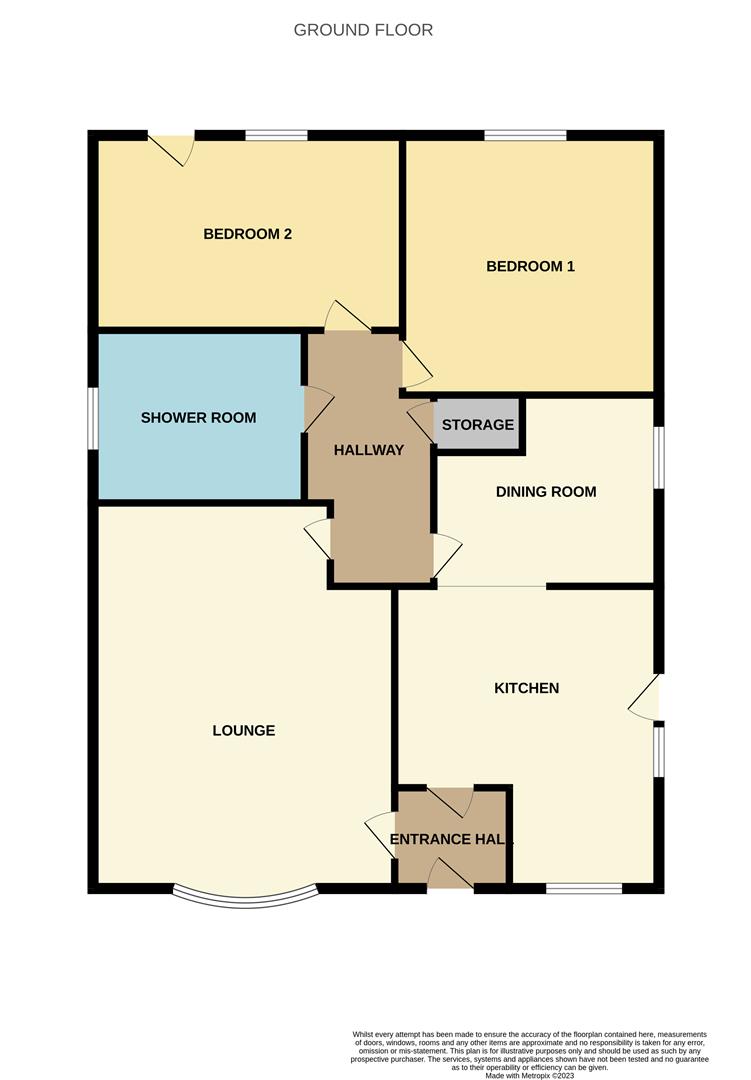
GROUND FLOOR
Entrance Hall1.03 x 1.03 (3'4" x 3'4")A UPVC door to the front aspect.
Lounge6.25 x 3.76 (20'6" x 12'4")Double glazed windows to the front and side aspect. Gas fireplace, TV point and two radiators.
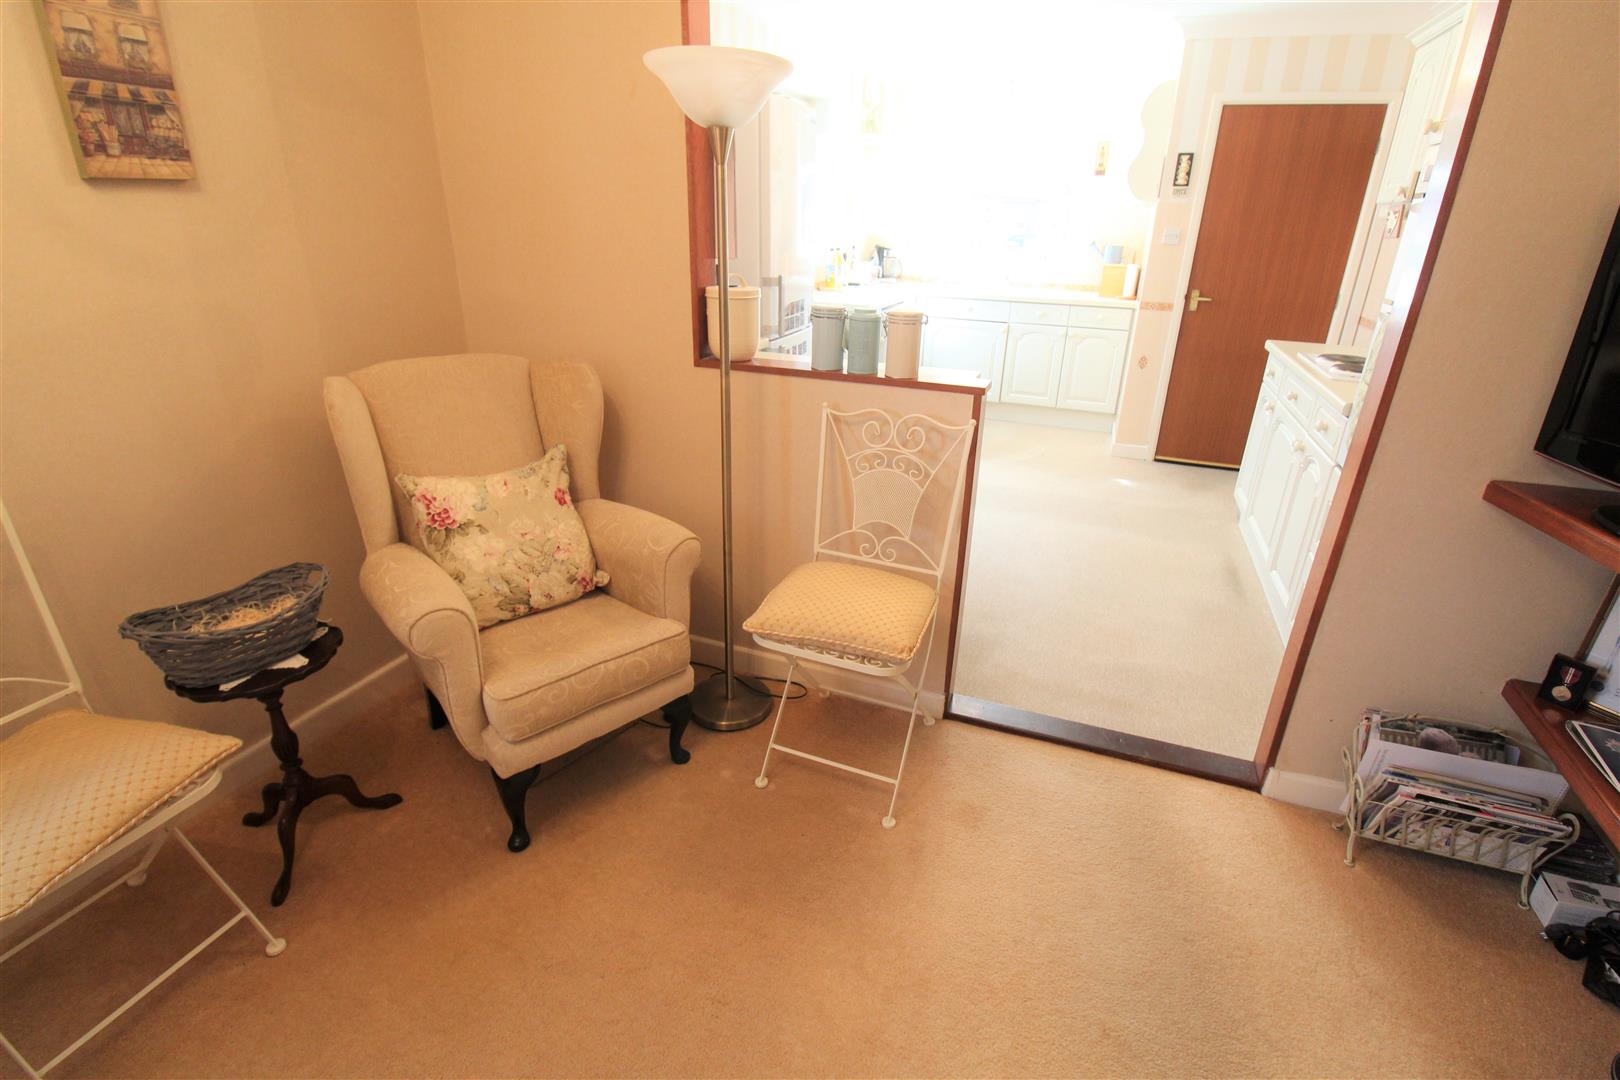
Dining Room3.22 x 3.19 (10'6" x 10'5")A double glazed window to the side aspect. Radiator and TV point.
Kitchen4.14 x 3.19 (13'6" x 10'5")A double glazed window to the front aspect and single glazed window to the side aspect with a single glazed door. Fitted with a range of wall and base storage units and inset Asterite sink unit and side drainer. Integrated electric double oven and electric hob with cooker hood above. Coordinating work surface areas and partly tiled walls. Plumbing and space for washing machine and space for fridge/freezer. Radiator and cupboard housing boiler.
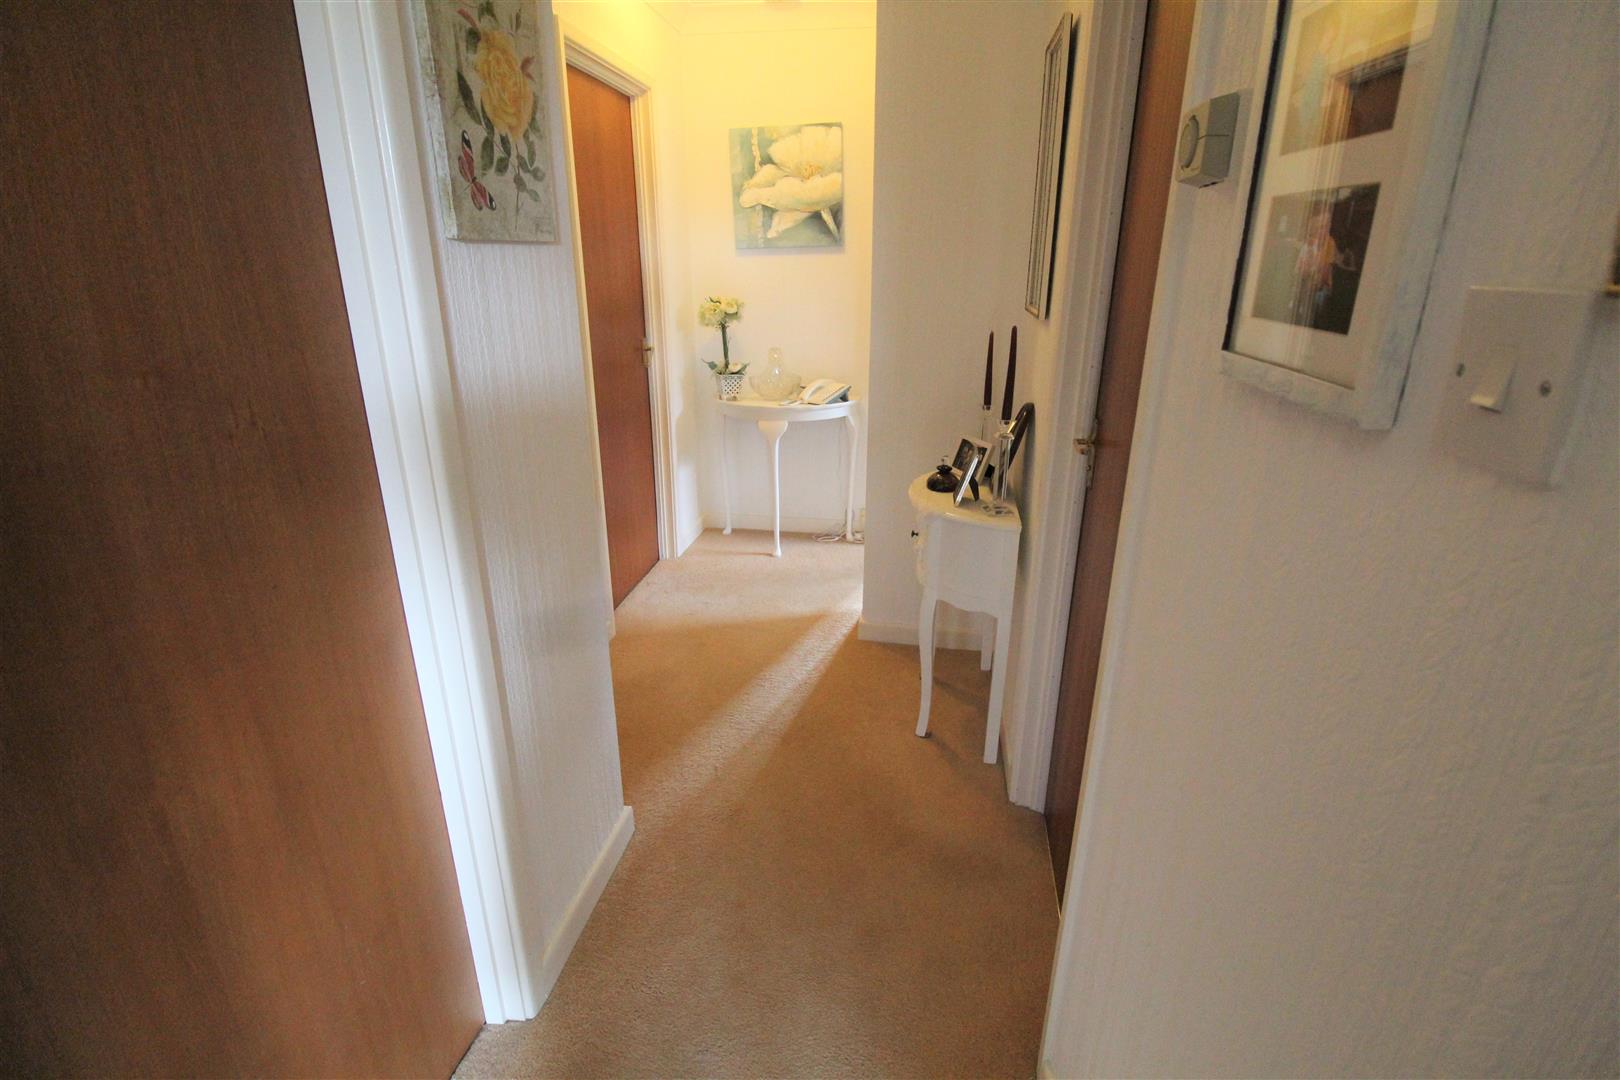
Hallway3.62 x 1.42 (11'10" x 4'7")Loft access and door to storage cupboard.
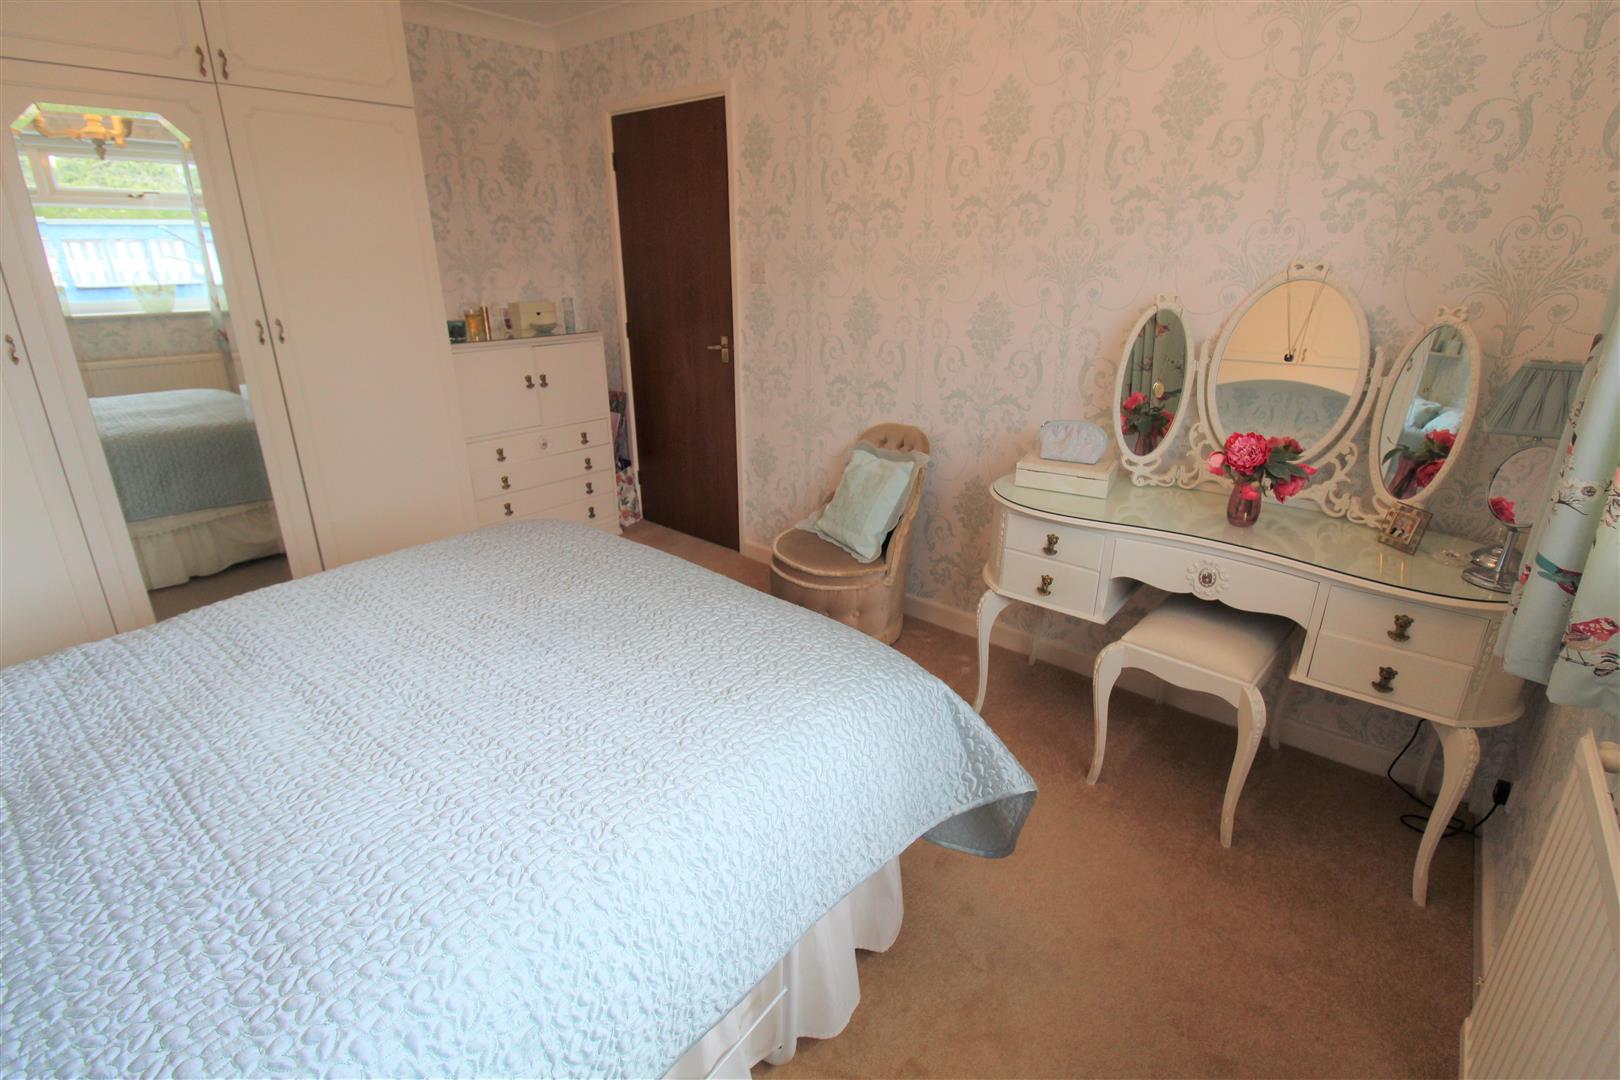
Bedroom One3.99 x 3.36 (13'1" x 11'0")A double glazed window to the rear aspect. Fitted wardrobes and telephone point. Radiator.
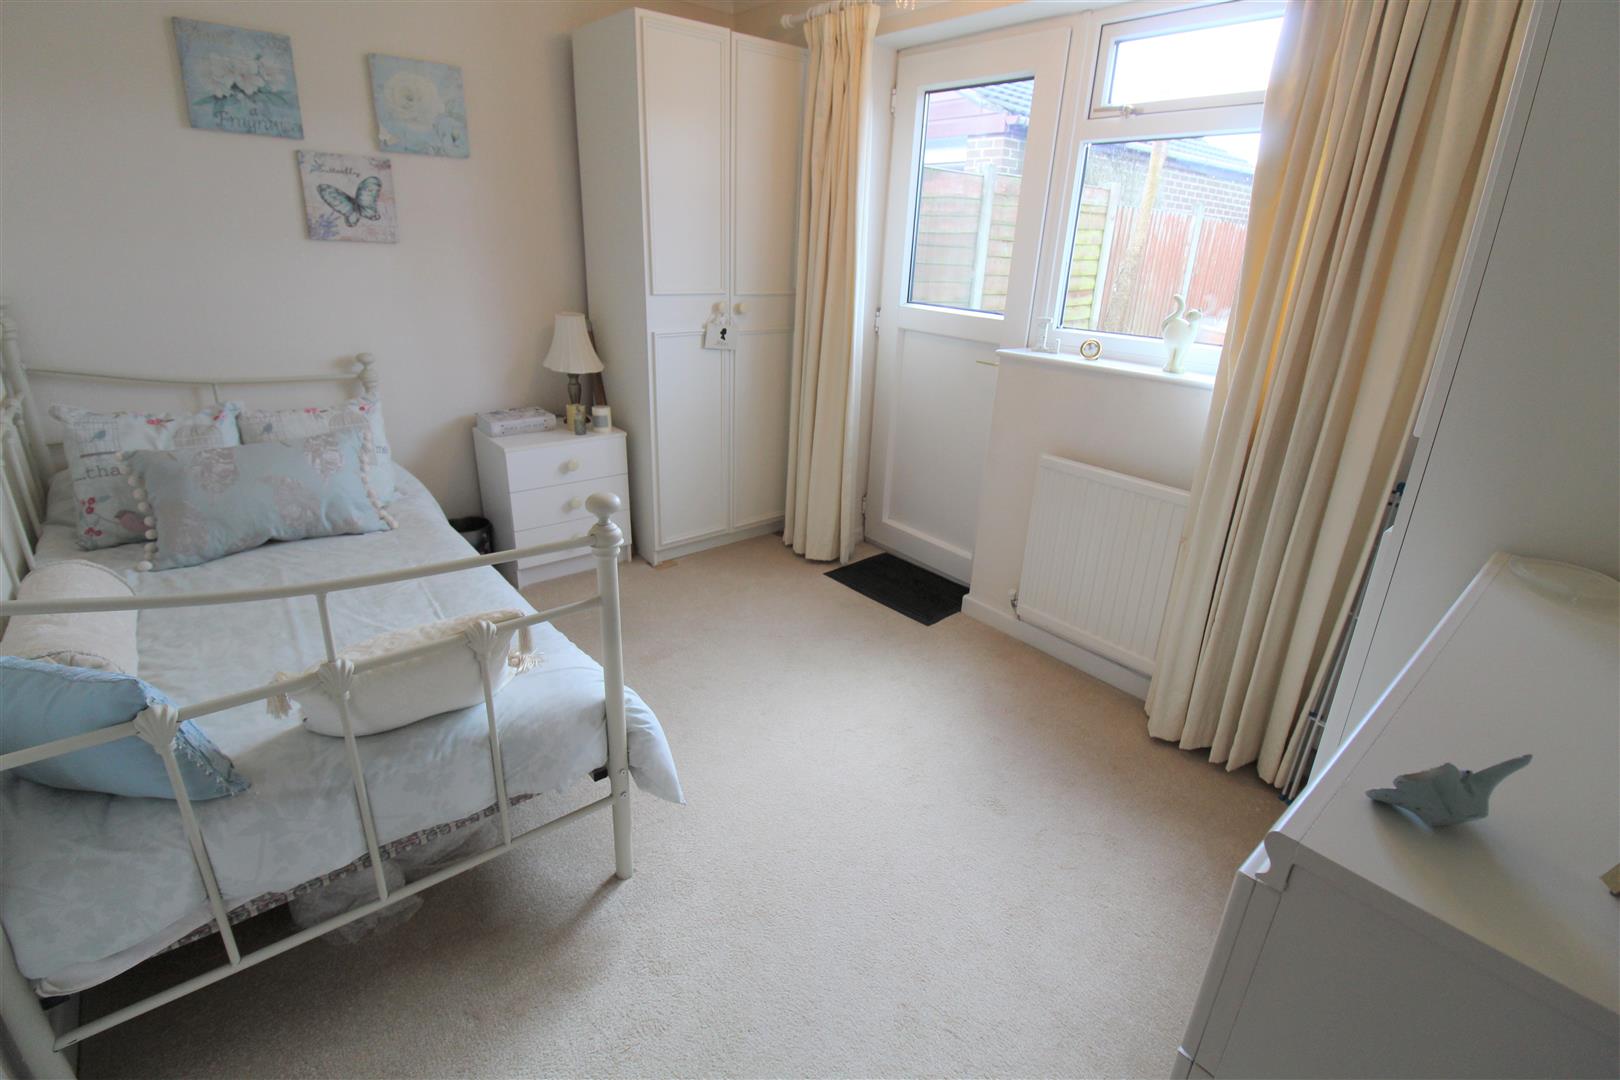
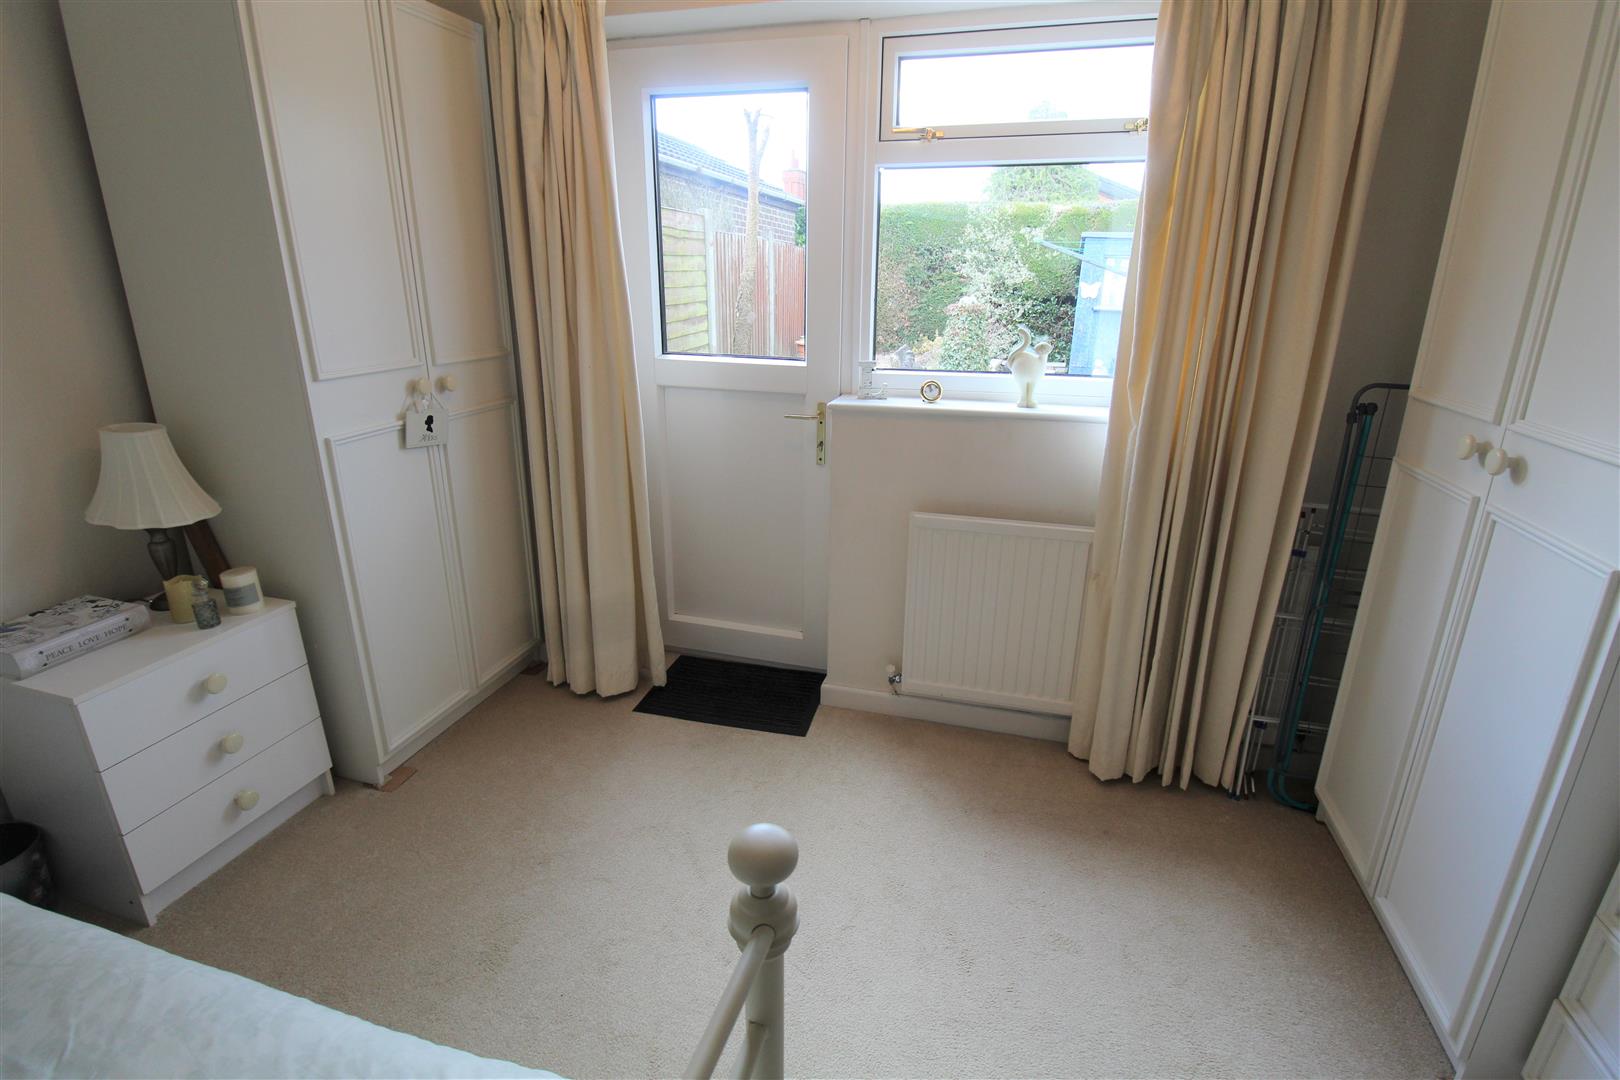
Bedroom Two3.58 x 2.64 (11'8" x 8'7")A double glazed window to the rear aspect. Radiator.
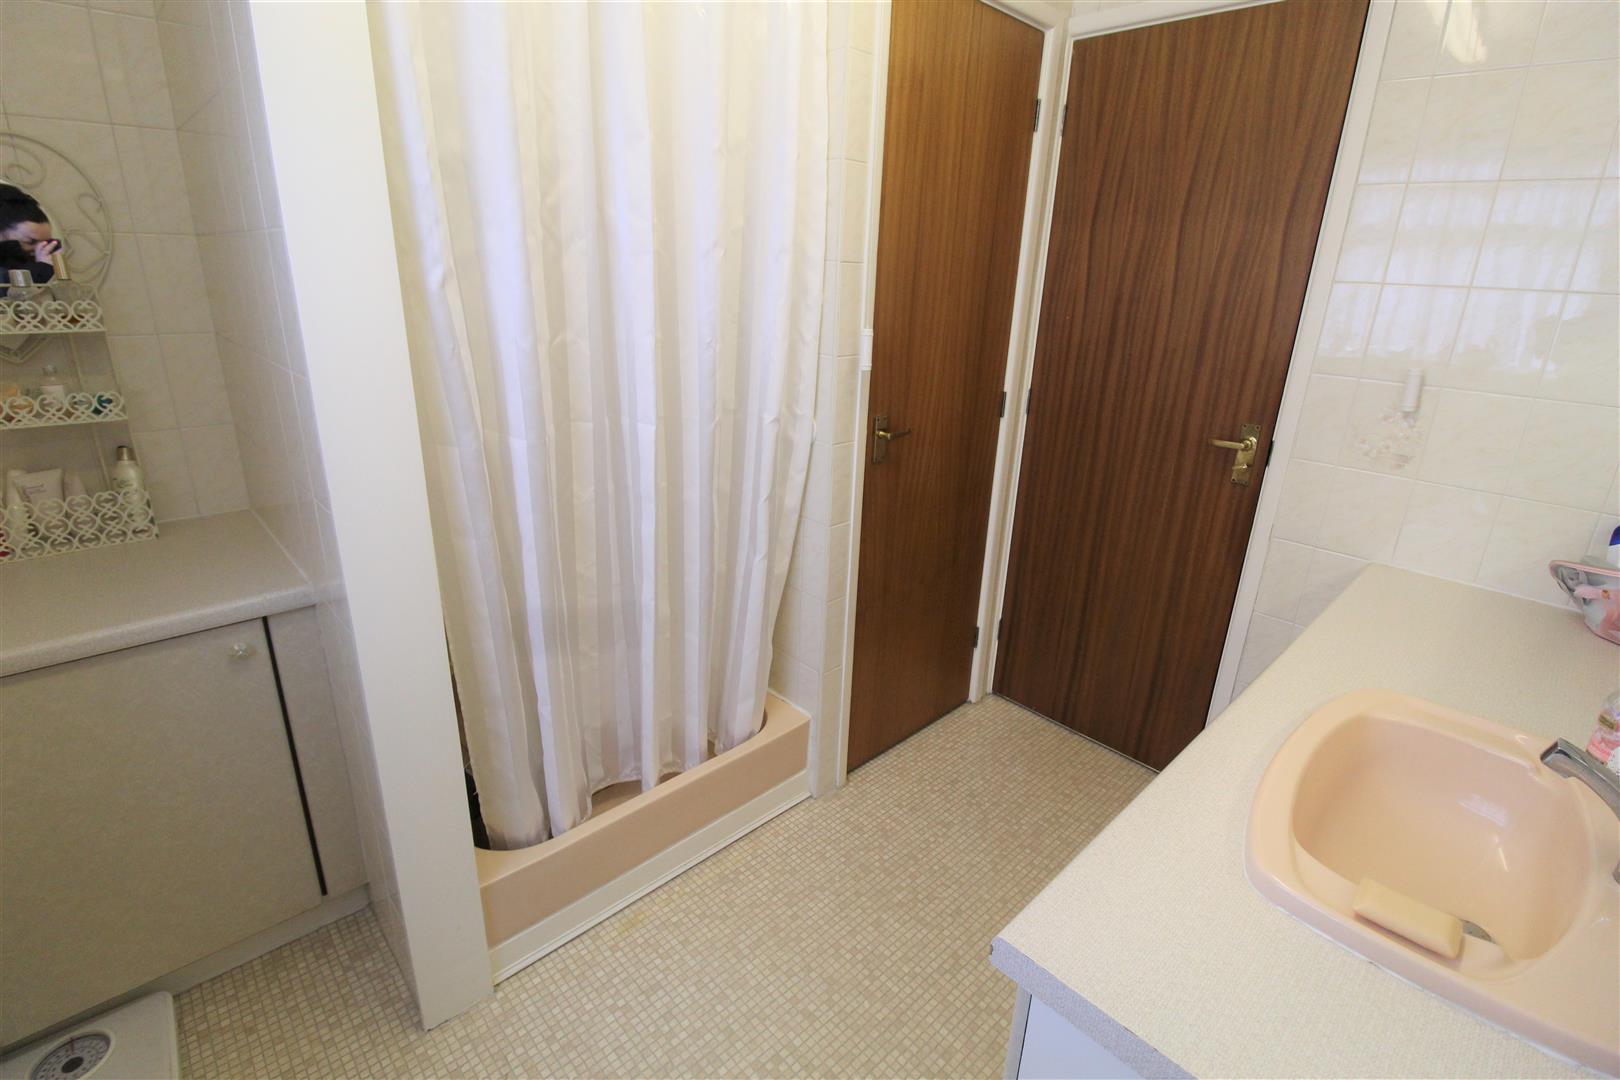
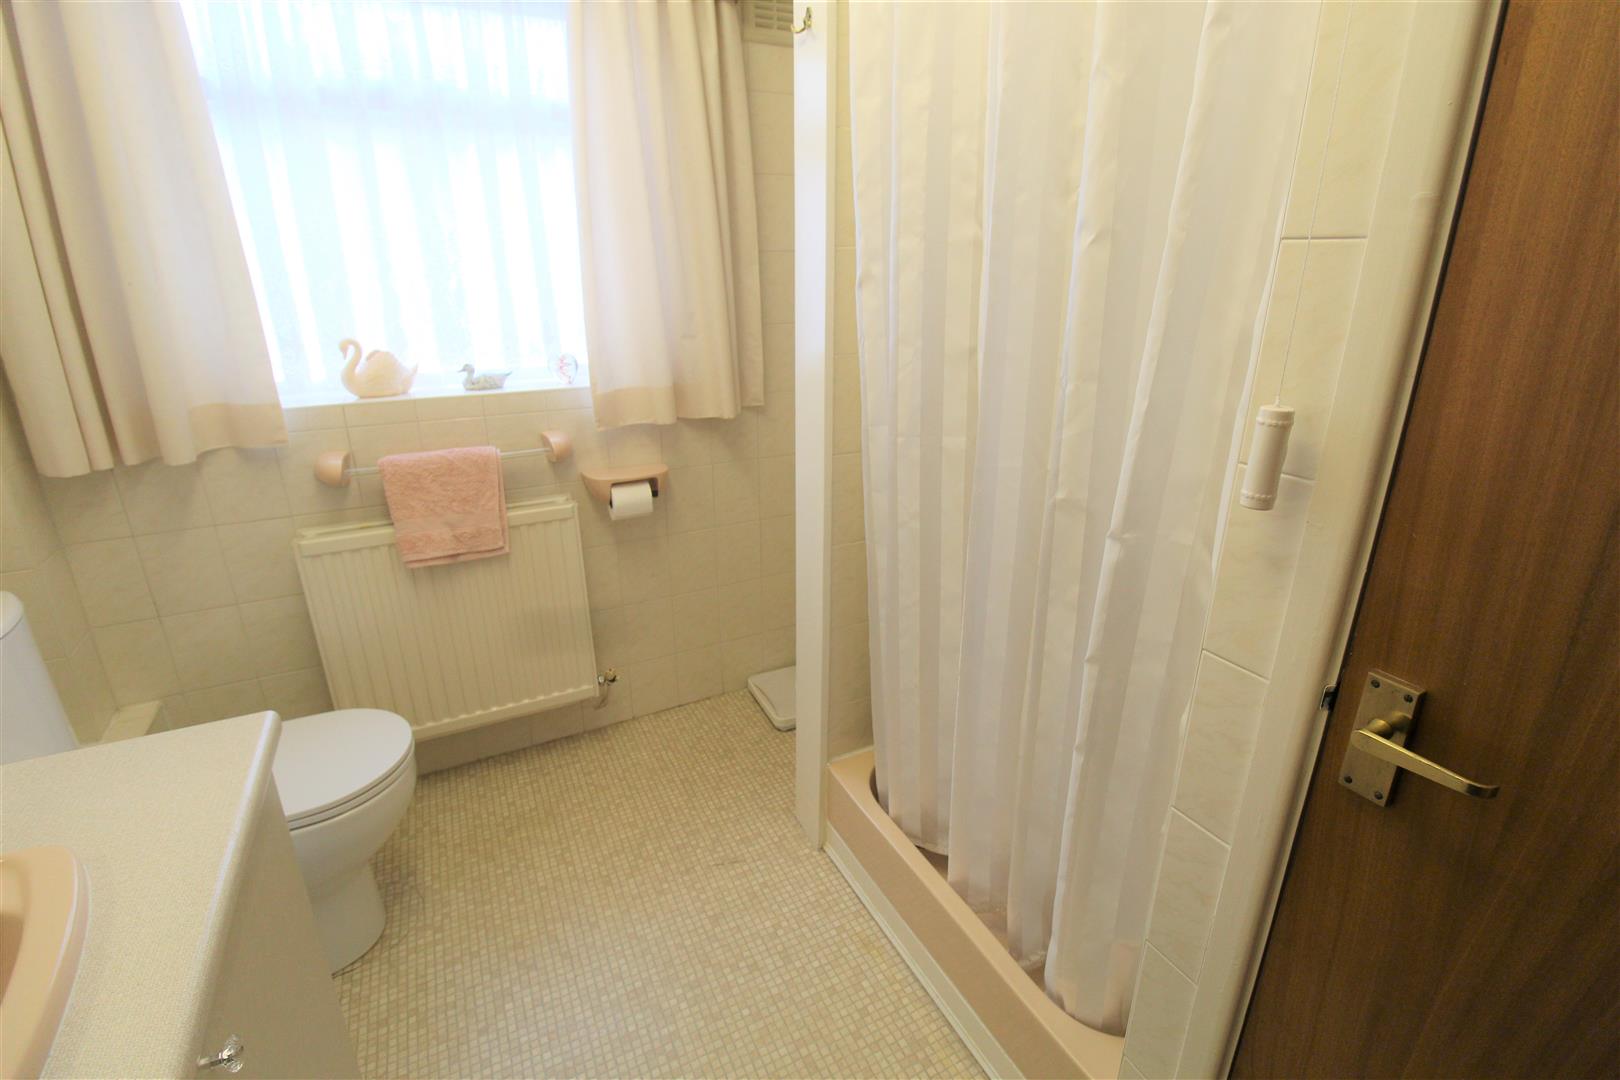
Shower Room2.48 x 2.45 (8'1" x 8'0")A double glazed window to the side aspect. Fitted with a suite comprising a shower cubicle, vanity wash hand basin and low level W.C. Fully tiled walls, radiator and door to cupboard housing hot water tank.
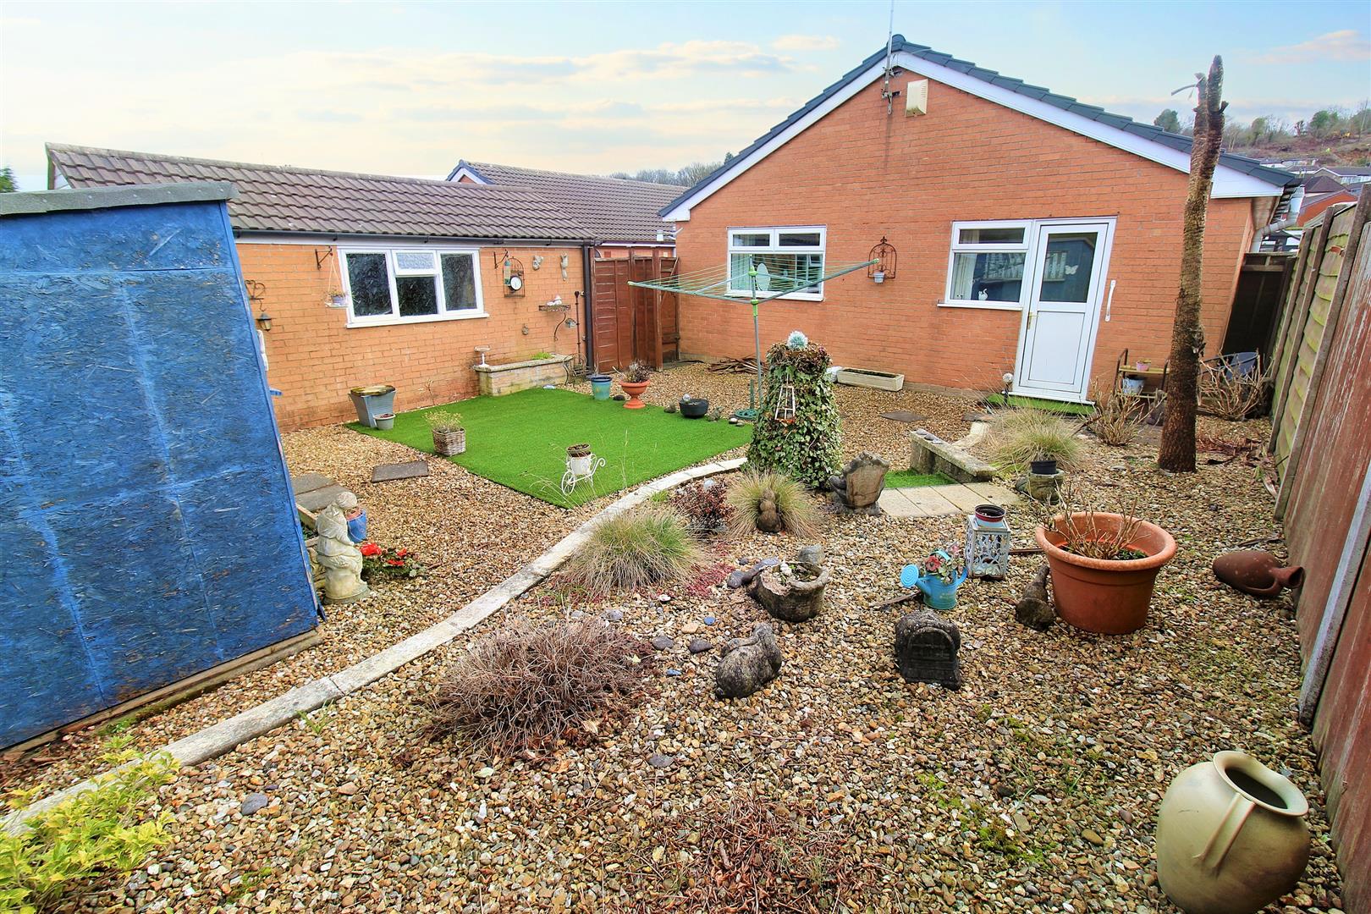
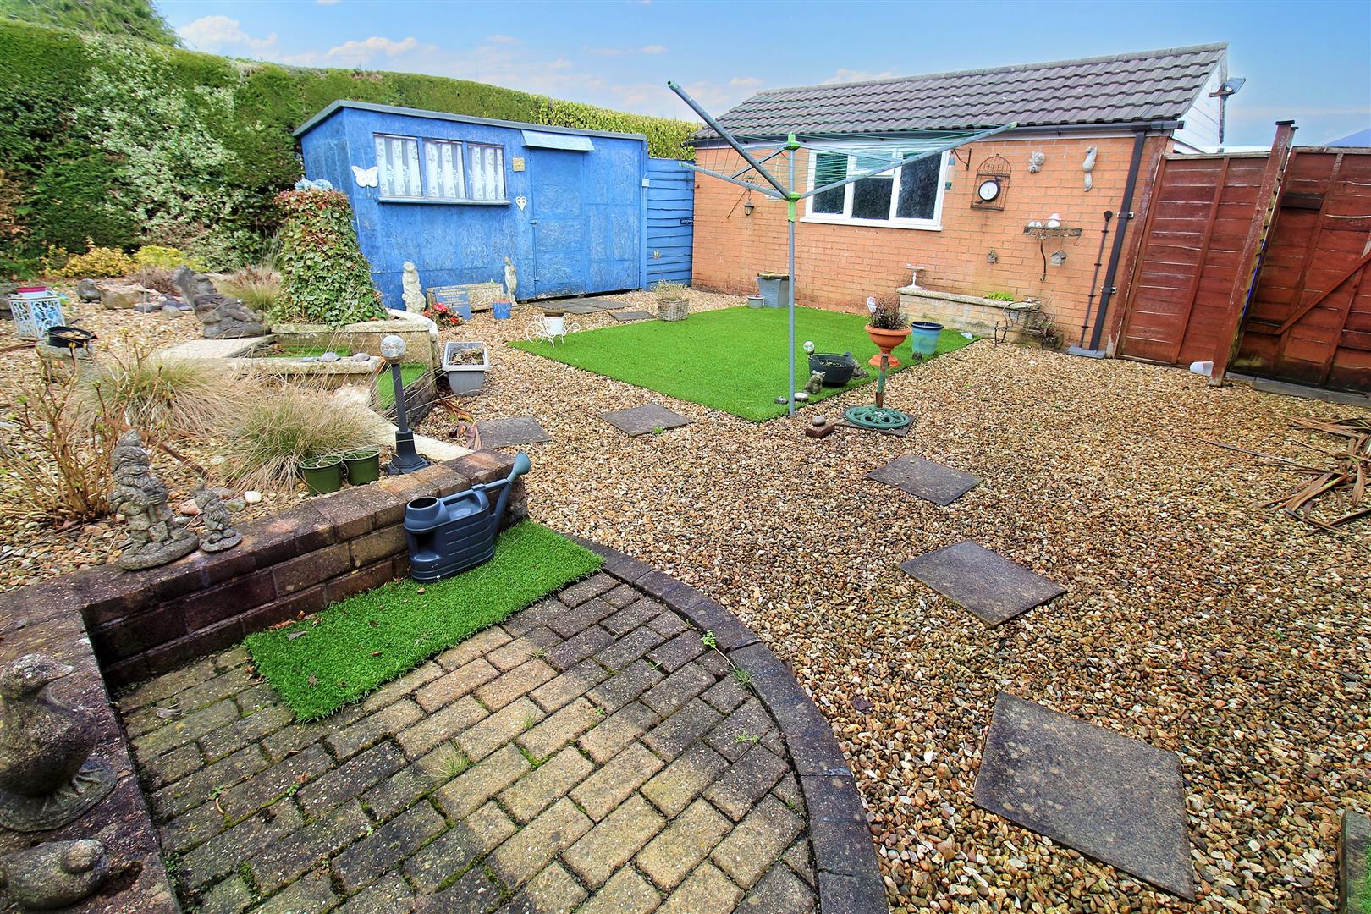
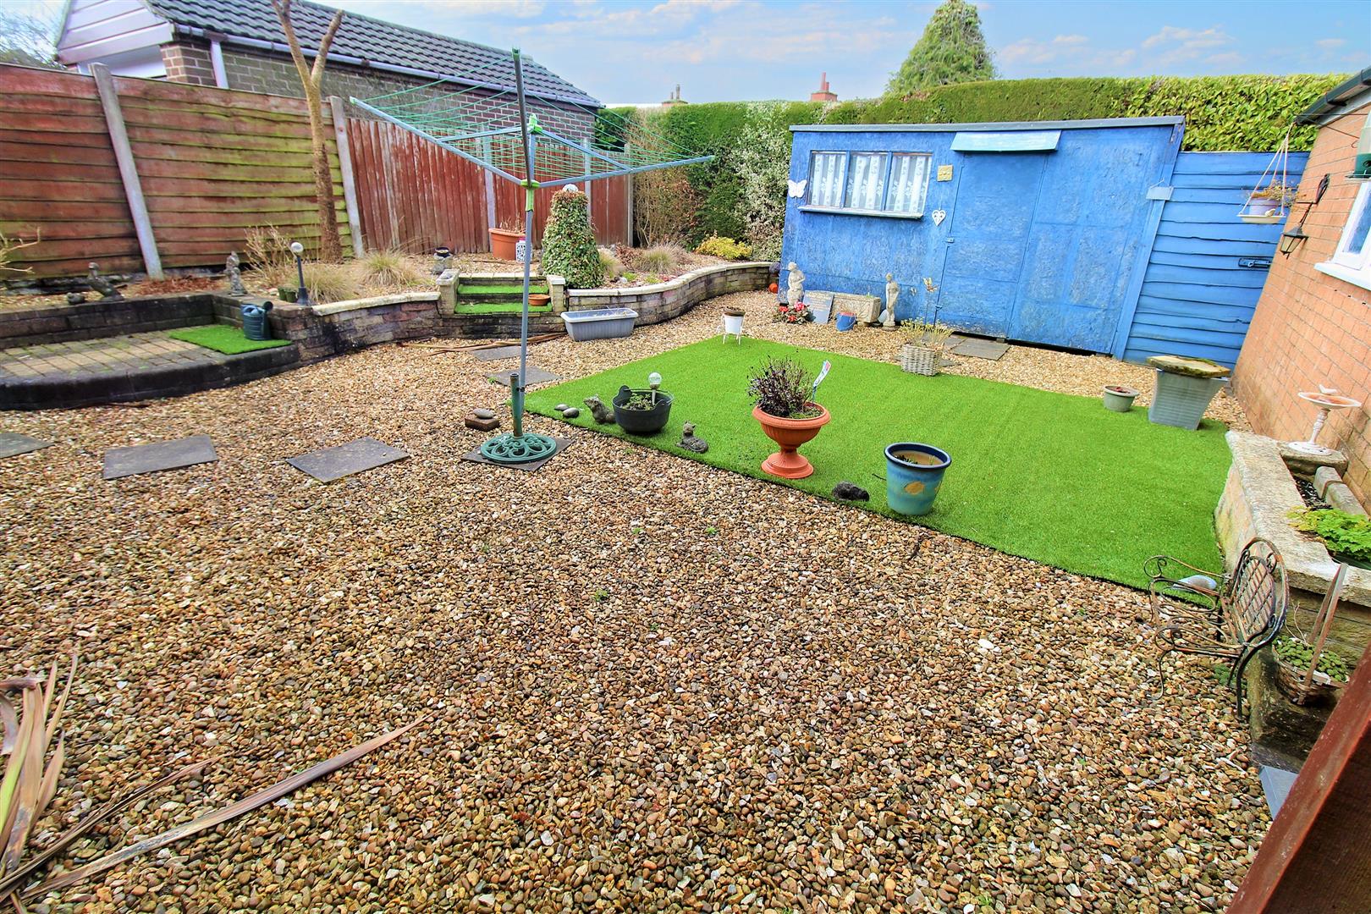
EXTERIORTo the front there is a gravelled area and tarmacadam driveway leading down the side of the property to the garage. To the rear the garden is gravelled, with mature hedge borders and shed.
Garage5.46 x 2.80 (17'10" x 9'2")Up and over door and single glazed window to the side. Power and lighting.
Click image to enlarge:
Click image to enlarge:
- WELL MAINTAINED DETACHED BUNGALOW
- LARGE LOUNGE
- FITTED KITCHEN AND DINING ROOM
- TWO GOOD SIZED BEDROOMS
- BATHROOM SUITE
- OFF ROAD PARKING AND GARAGE
- ENCLOSED REAR GARDEN
- SOLD WITH NO UPWARD CHAIN
- SOUGHT AFTER LOCATION!!


