
Endon Road, Norton Green, Stoke-On-Trent
Offers in the region of £125,000 (Tenant Fees)


-
IMG_2696.JPG
-
IMG_2693.JPG
-
IMG_2689.JPG
-
IMG_2680.JPG
-
IMG_2686.JPG
-
IMG_2682.JPG
-
IMG_2668.JPG
-
IMG_2644.JPG
-
IMG_2646.JPG
-
IMG_2654.JPG
-
IMG_2658.JPG
-
IMG_2671.JPG
-
IMG_2674.JPG
-
IMG_2676.JPG
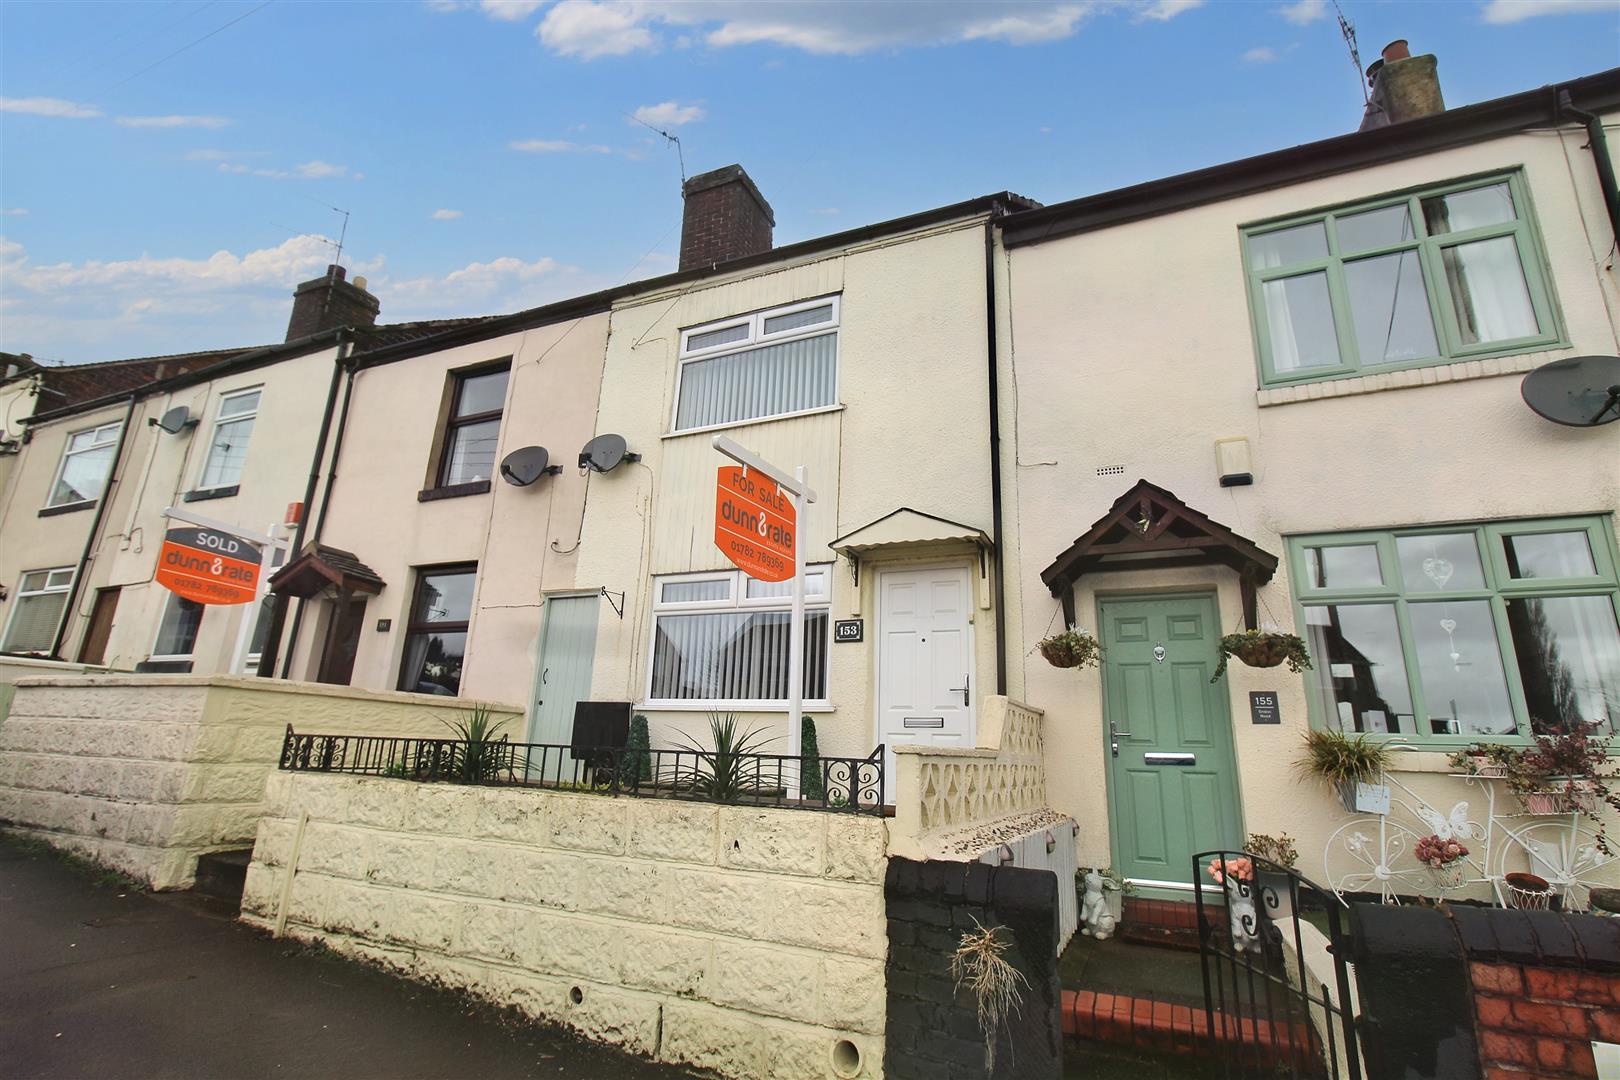
- IMMACULATE MID TERRACED
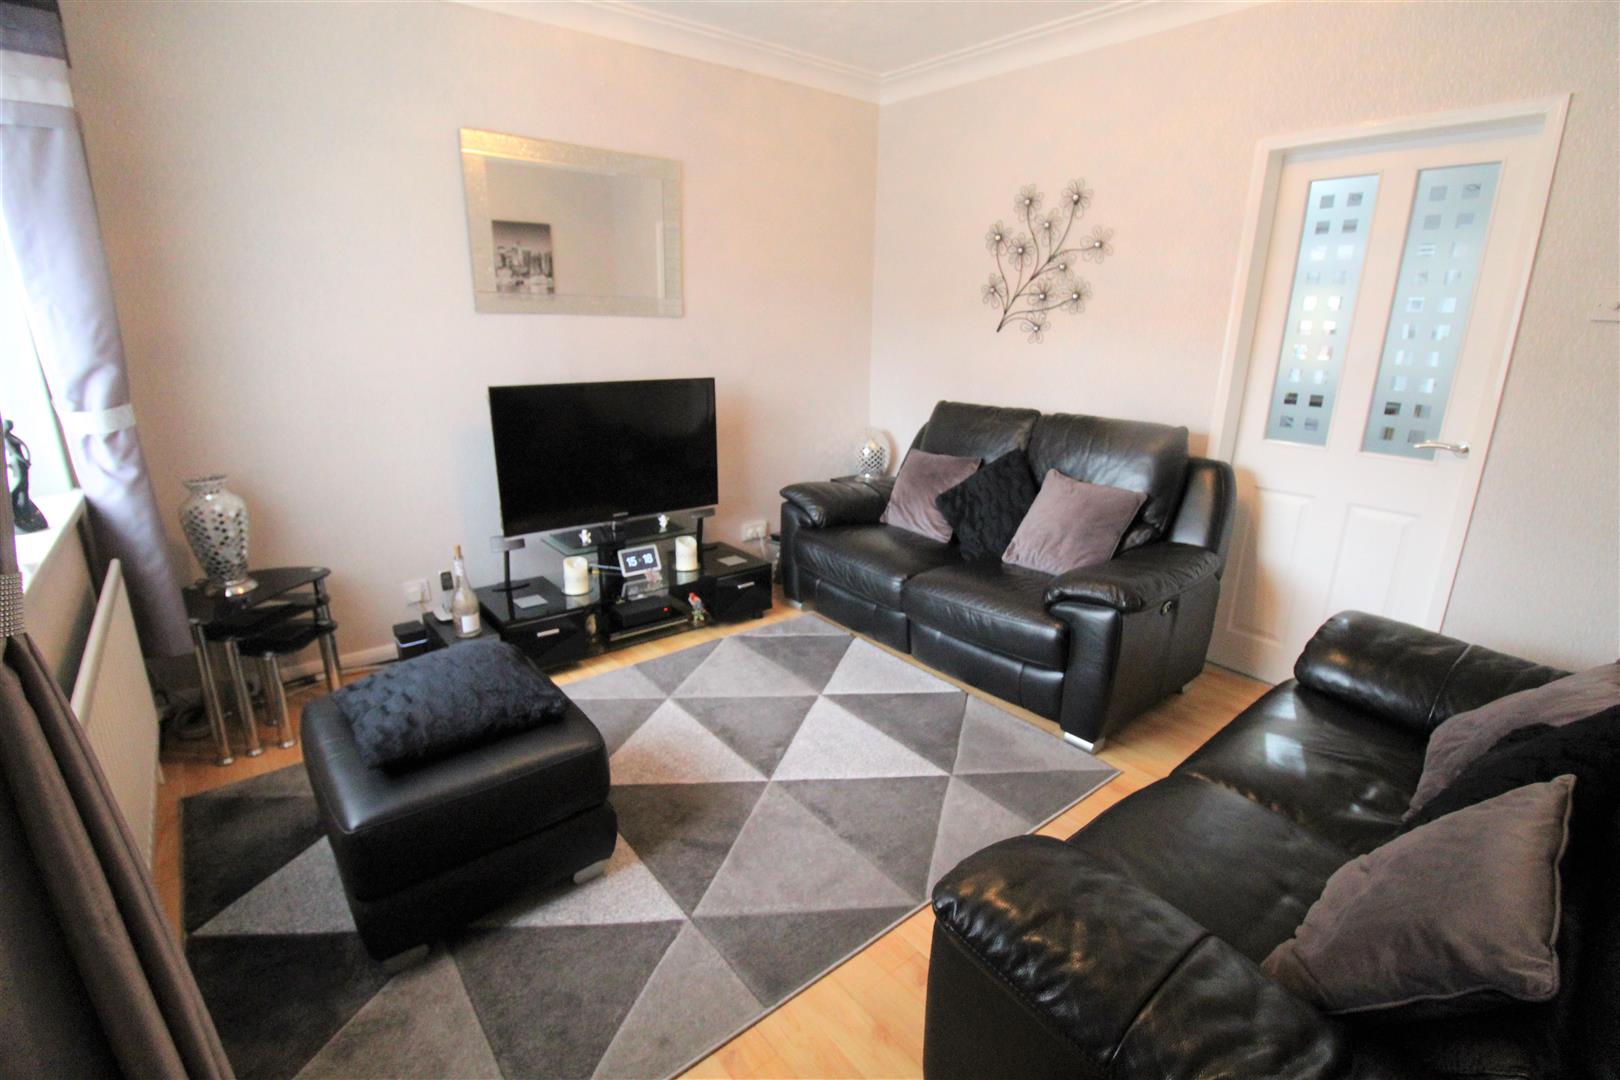
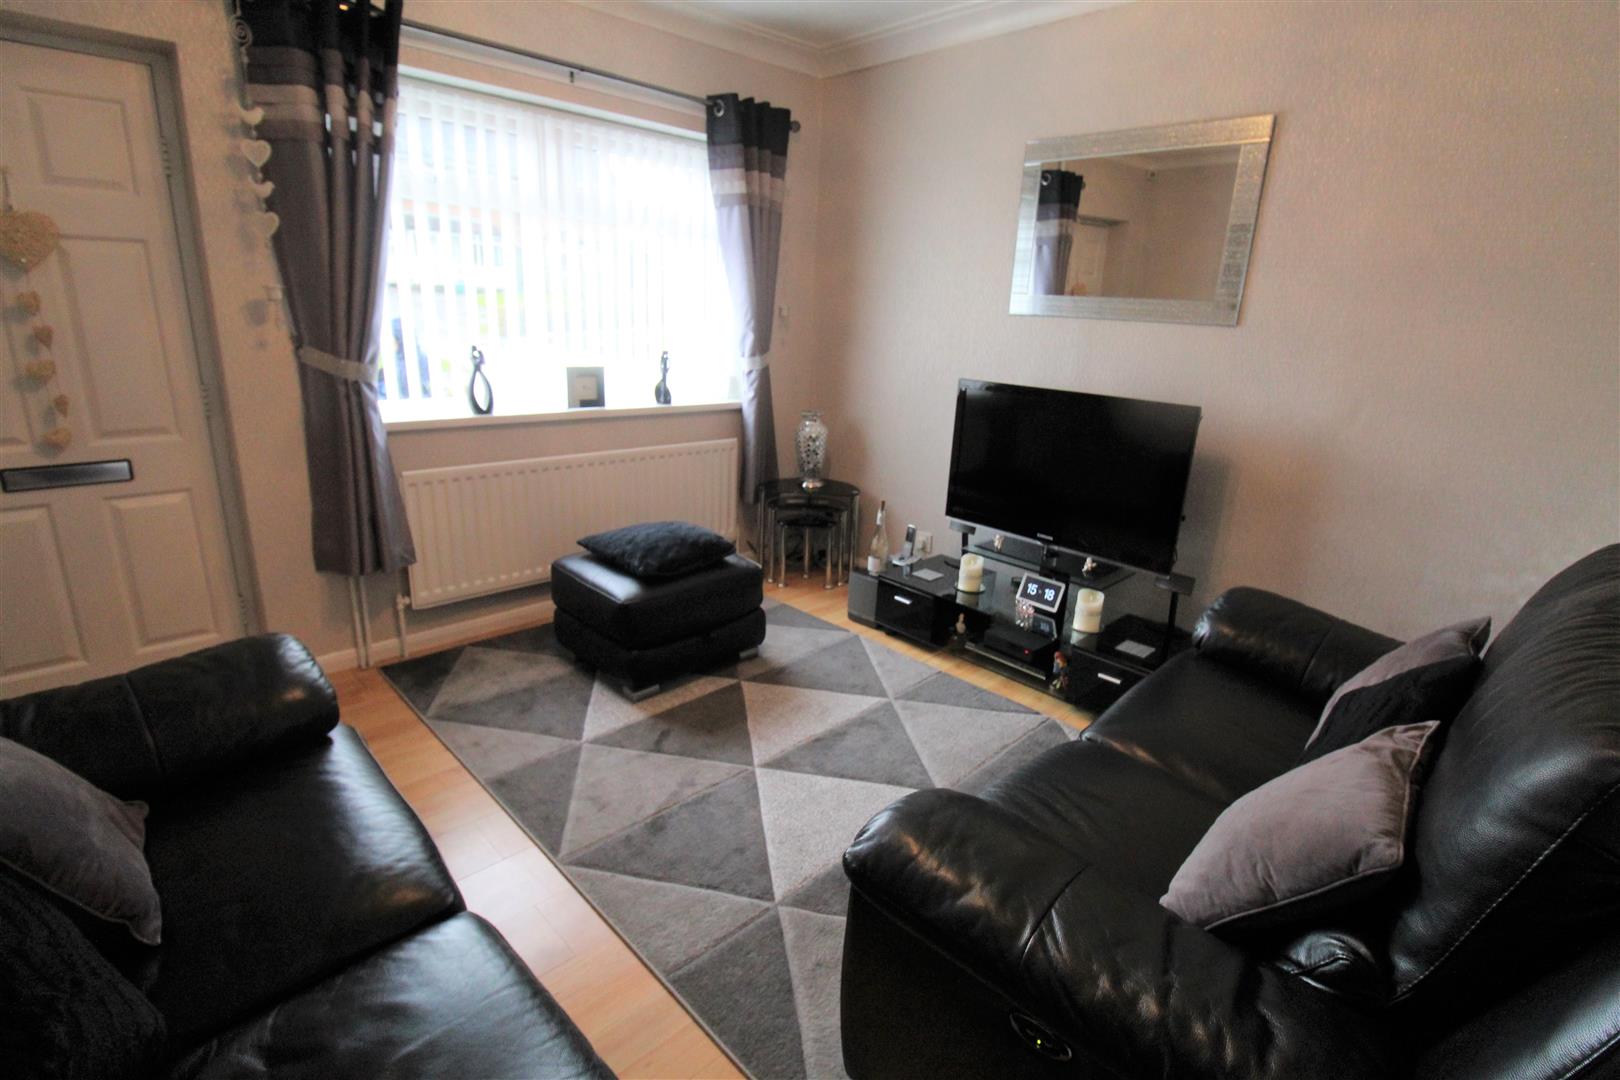
- LOUNGE
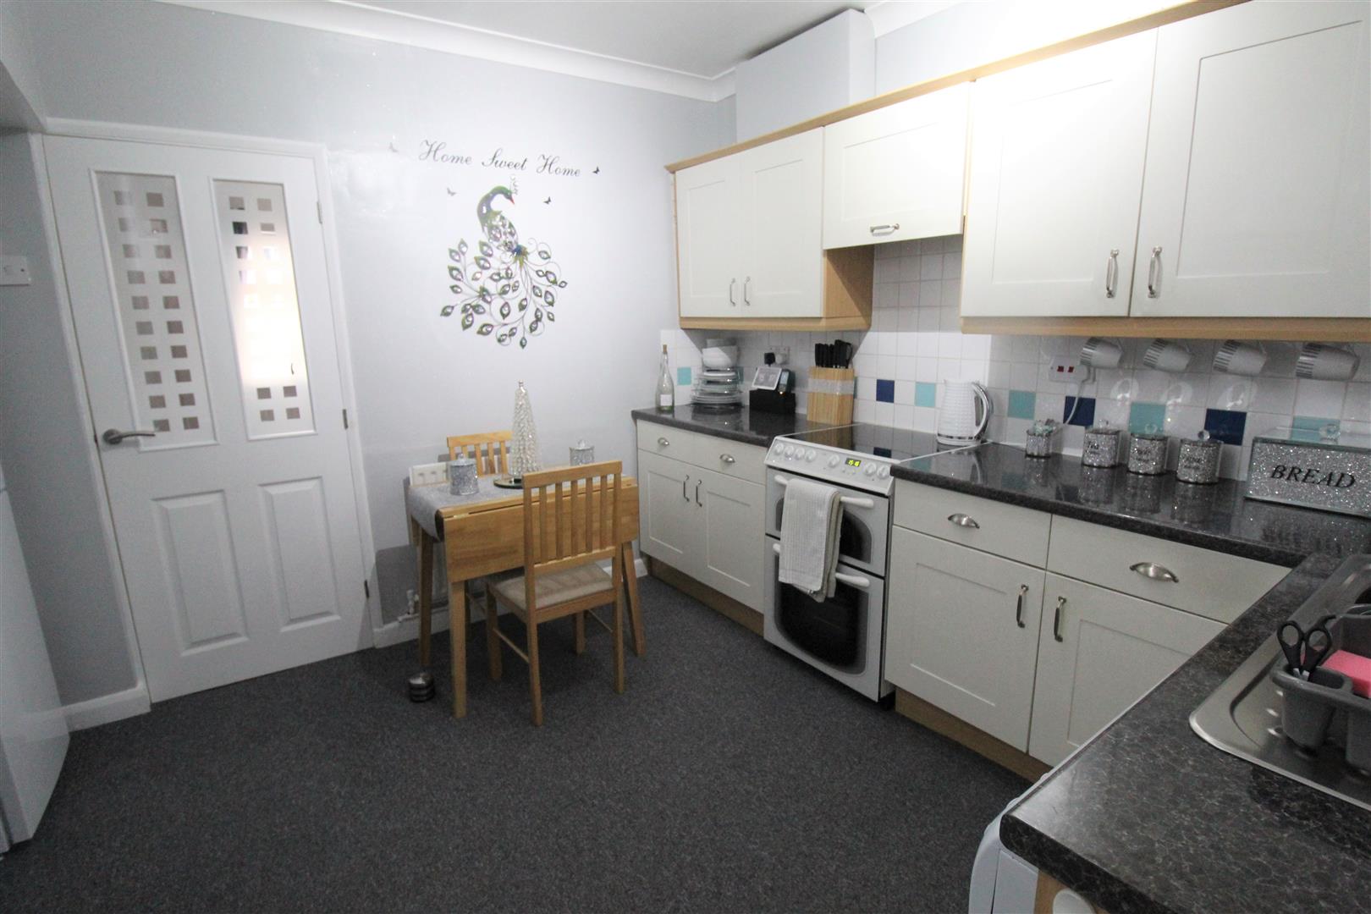
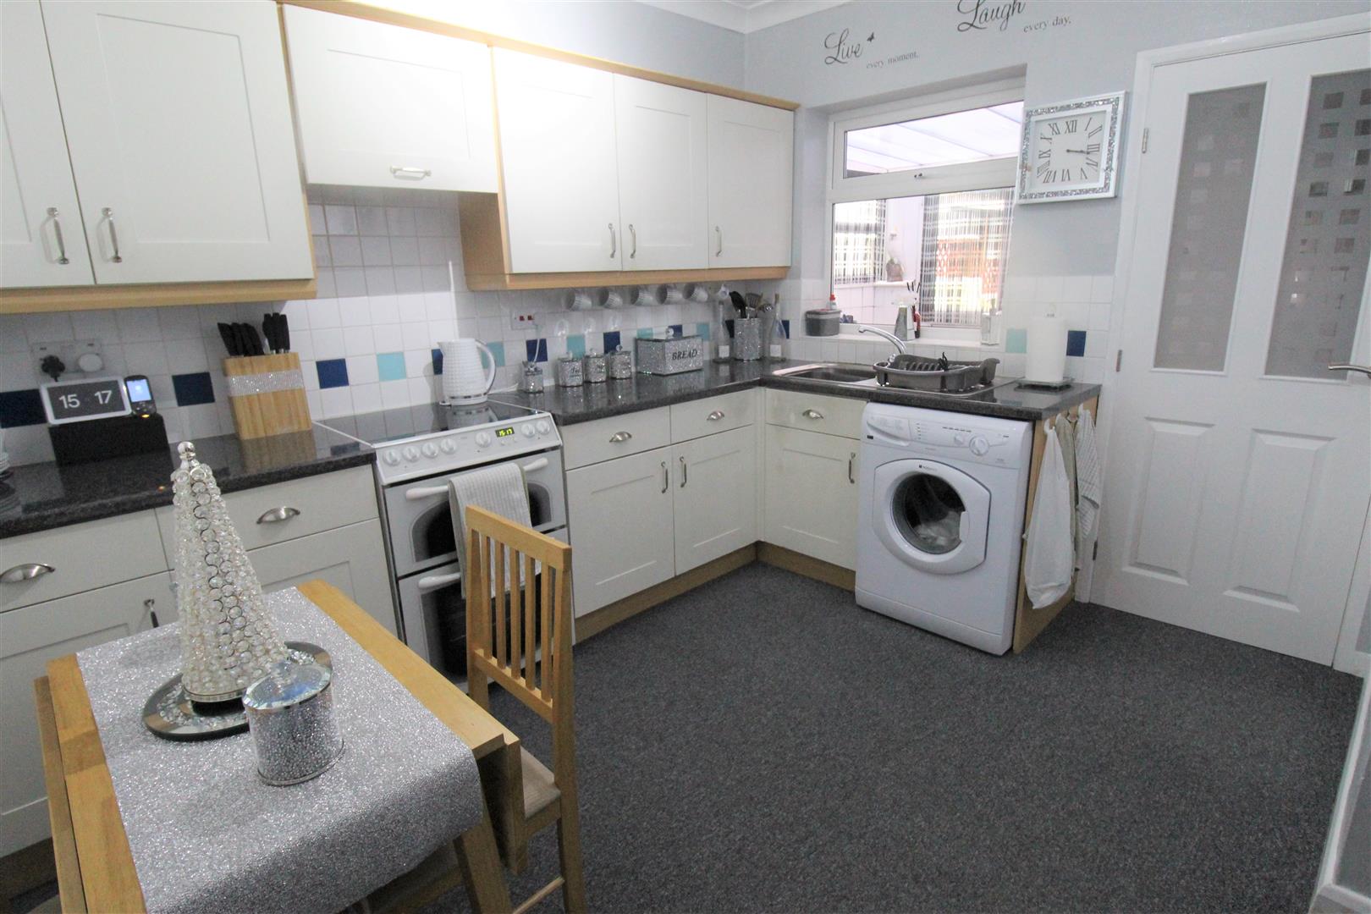
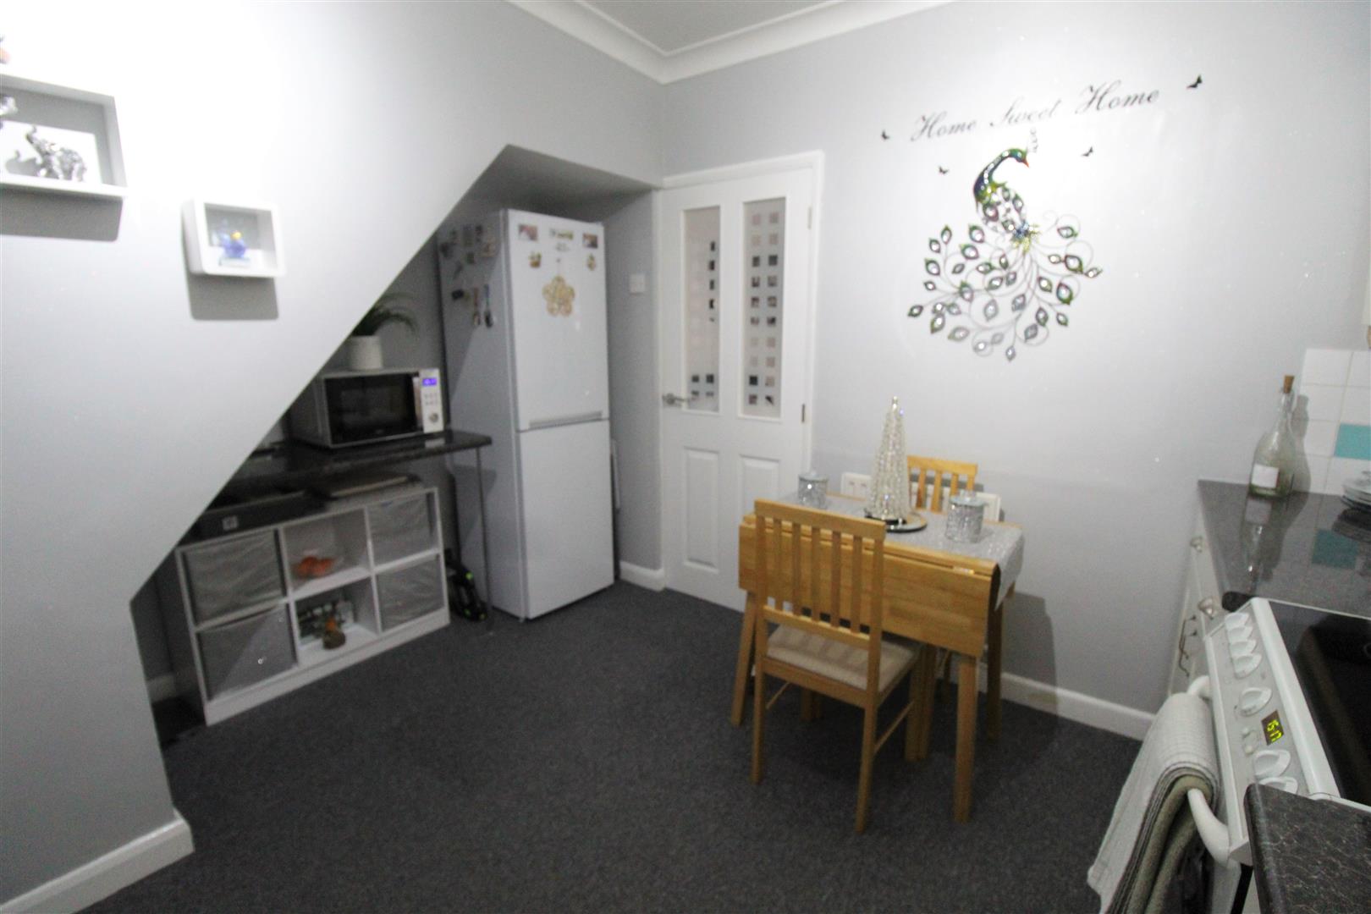
- BREAKFAST KITCHEN
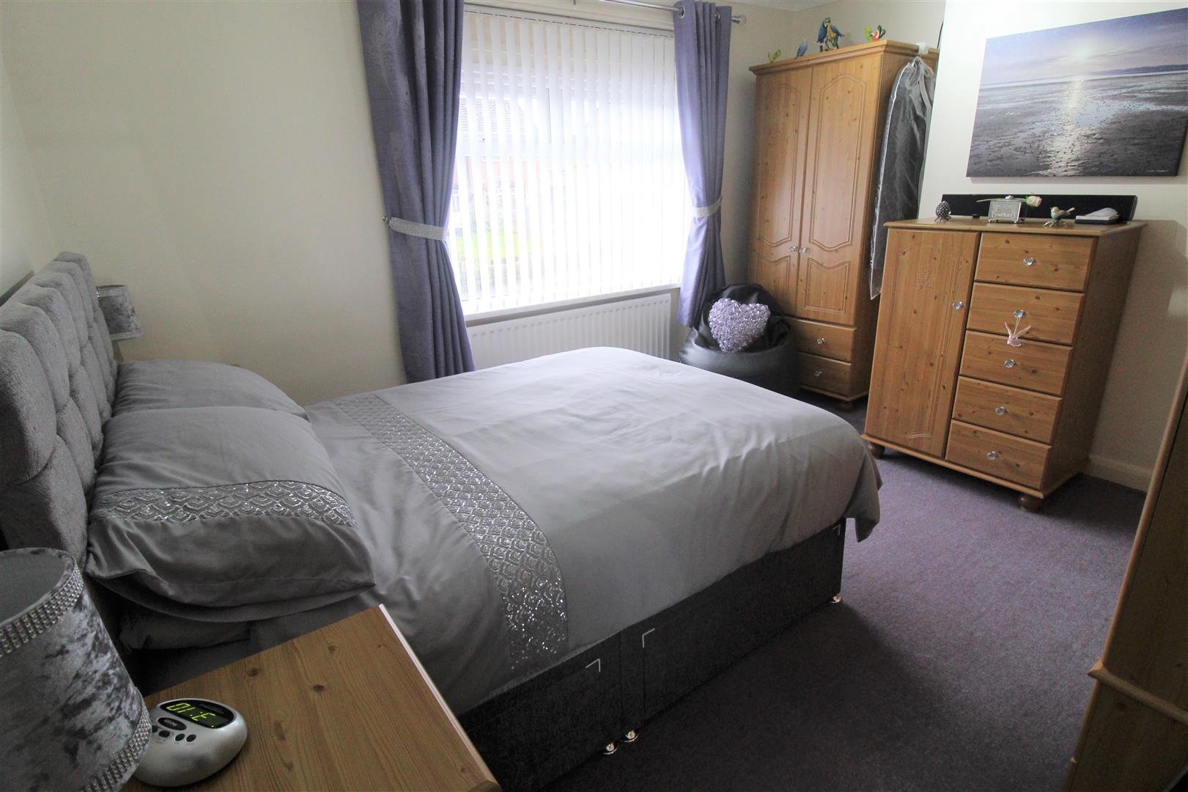
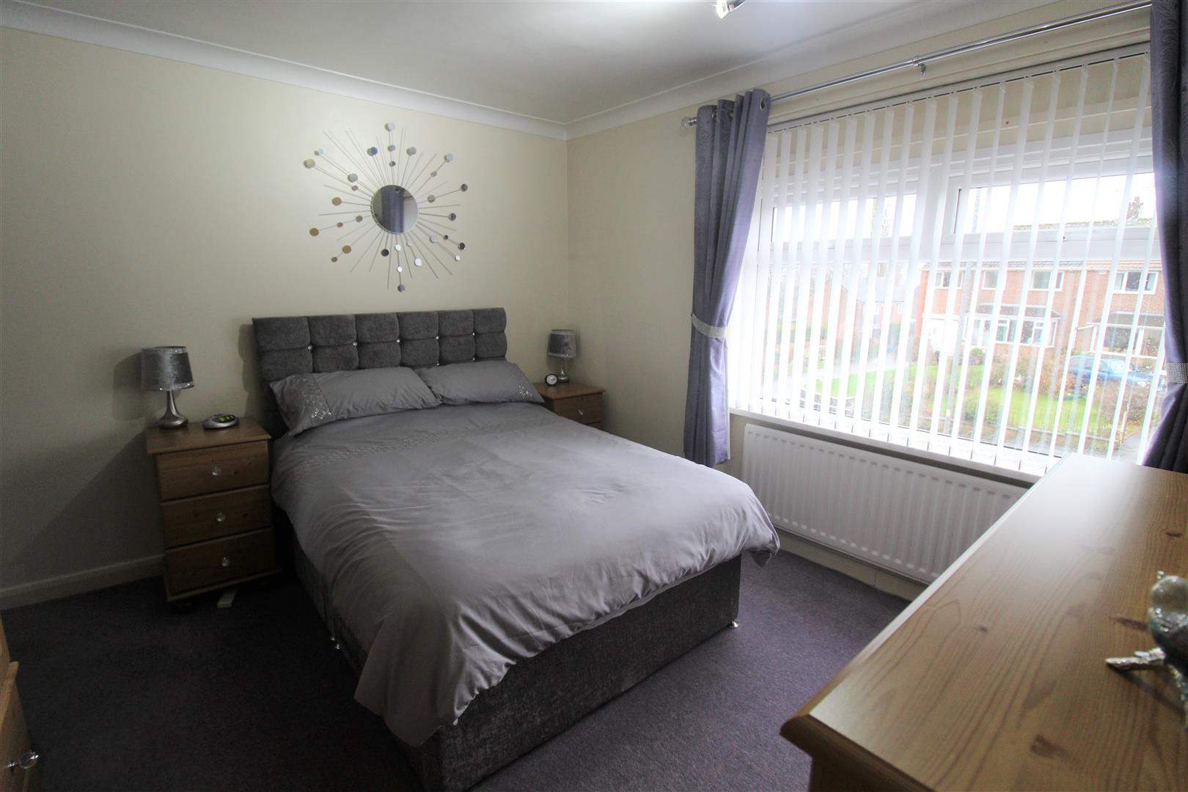
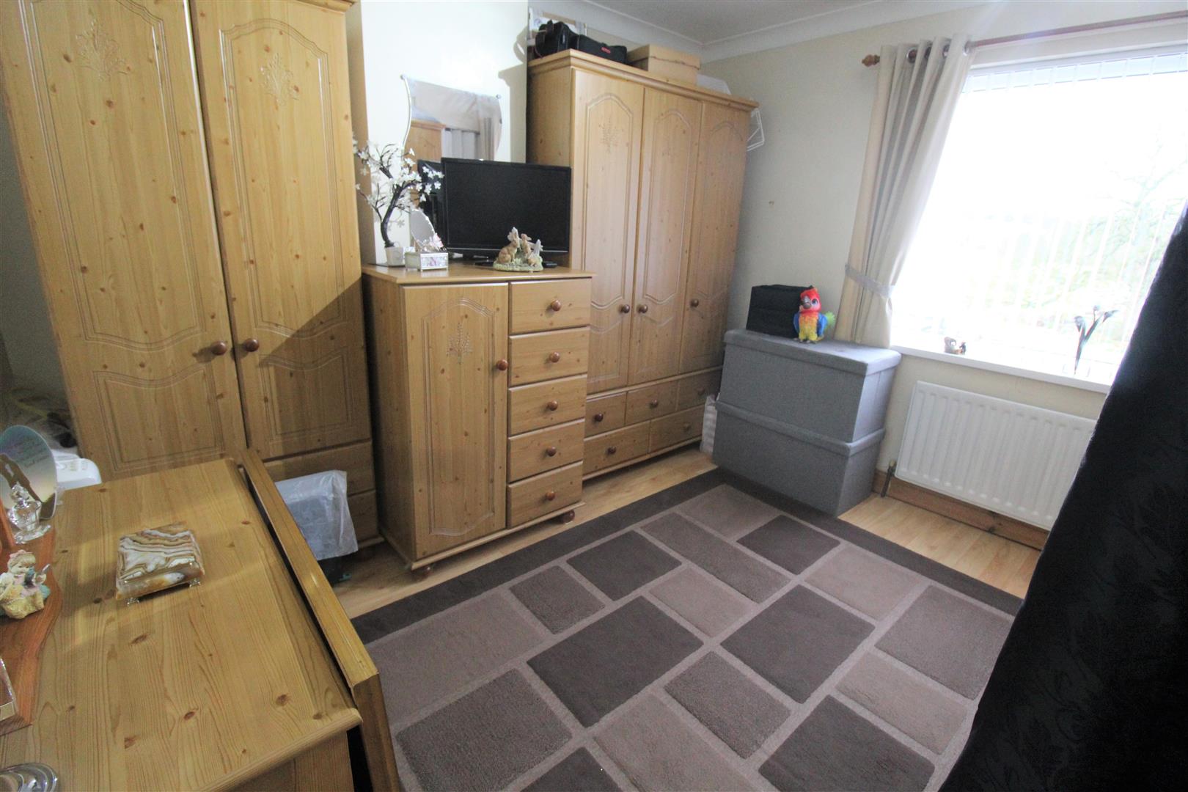
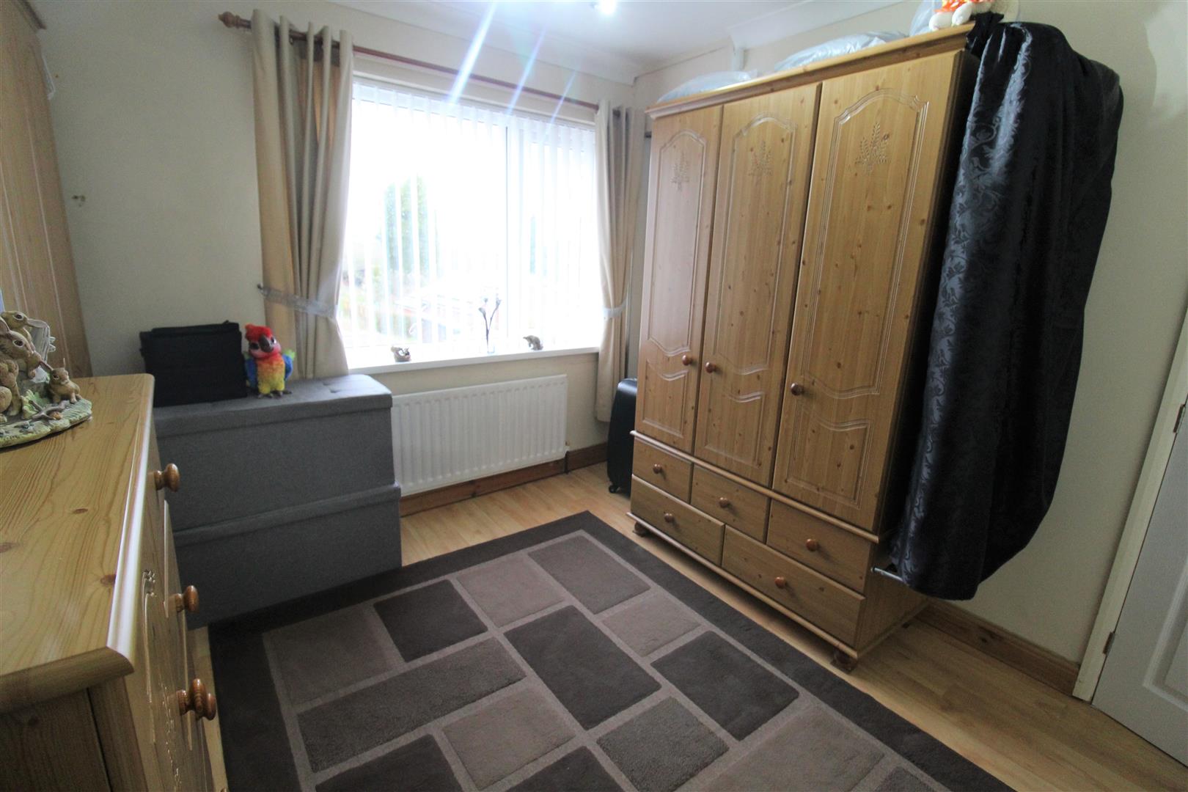
- TWO DOUBLE BEDROOMS
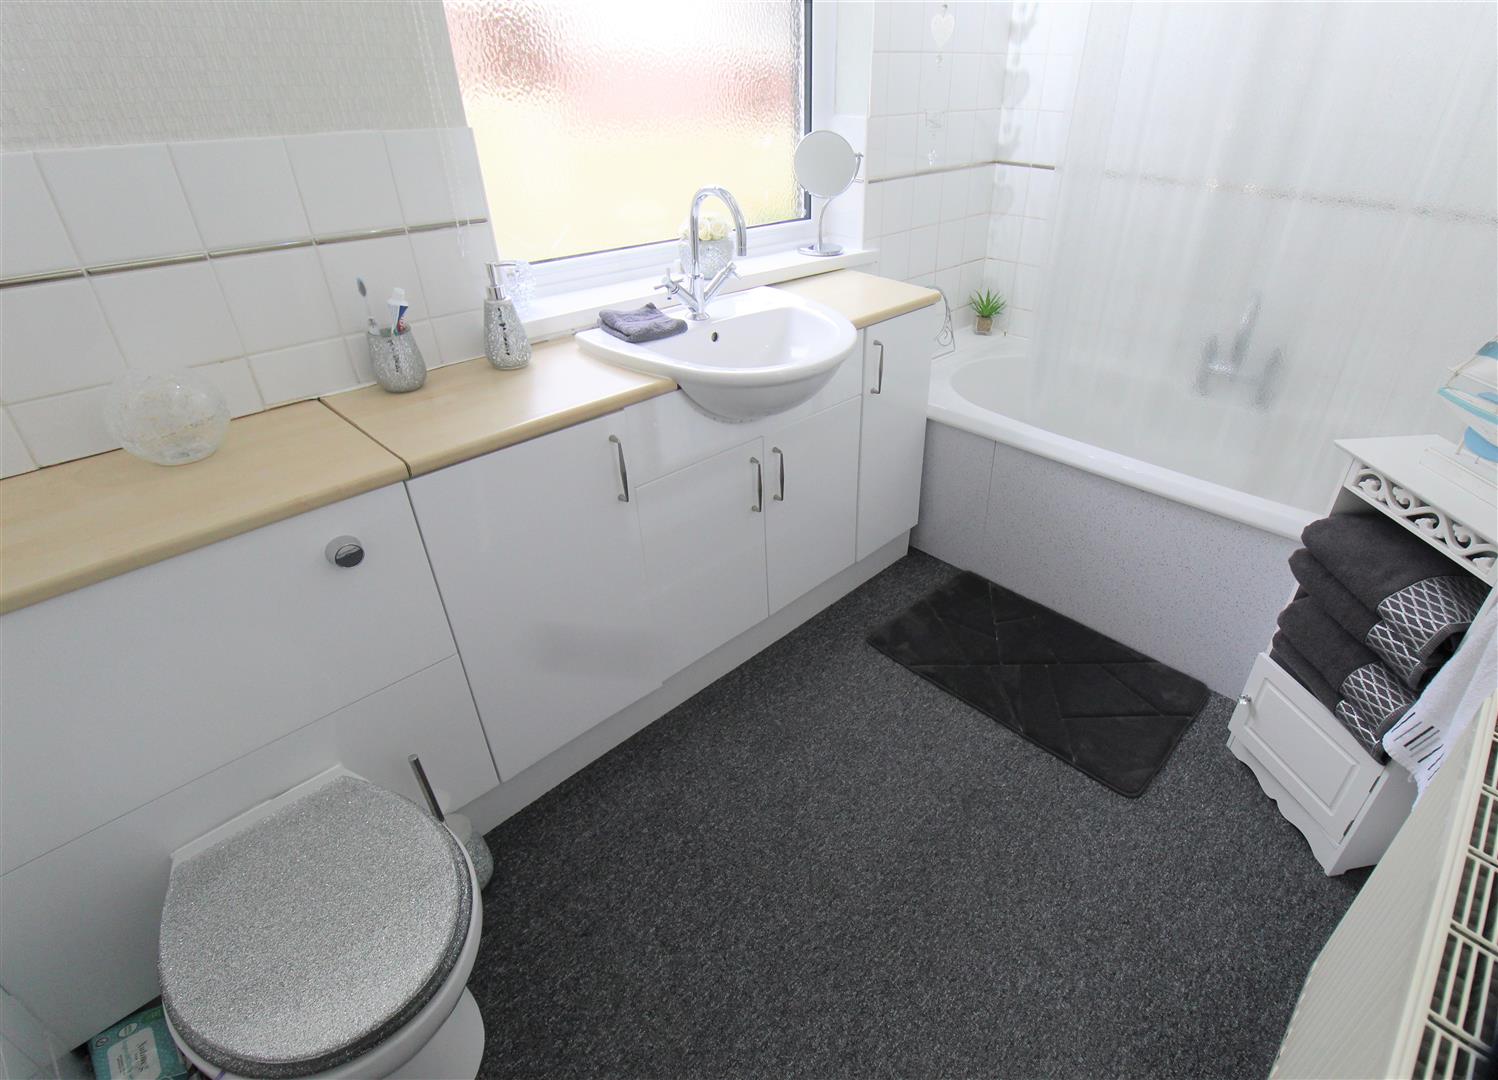
- FAMILY BATHROOM
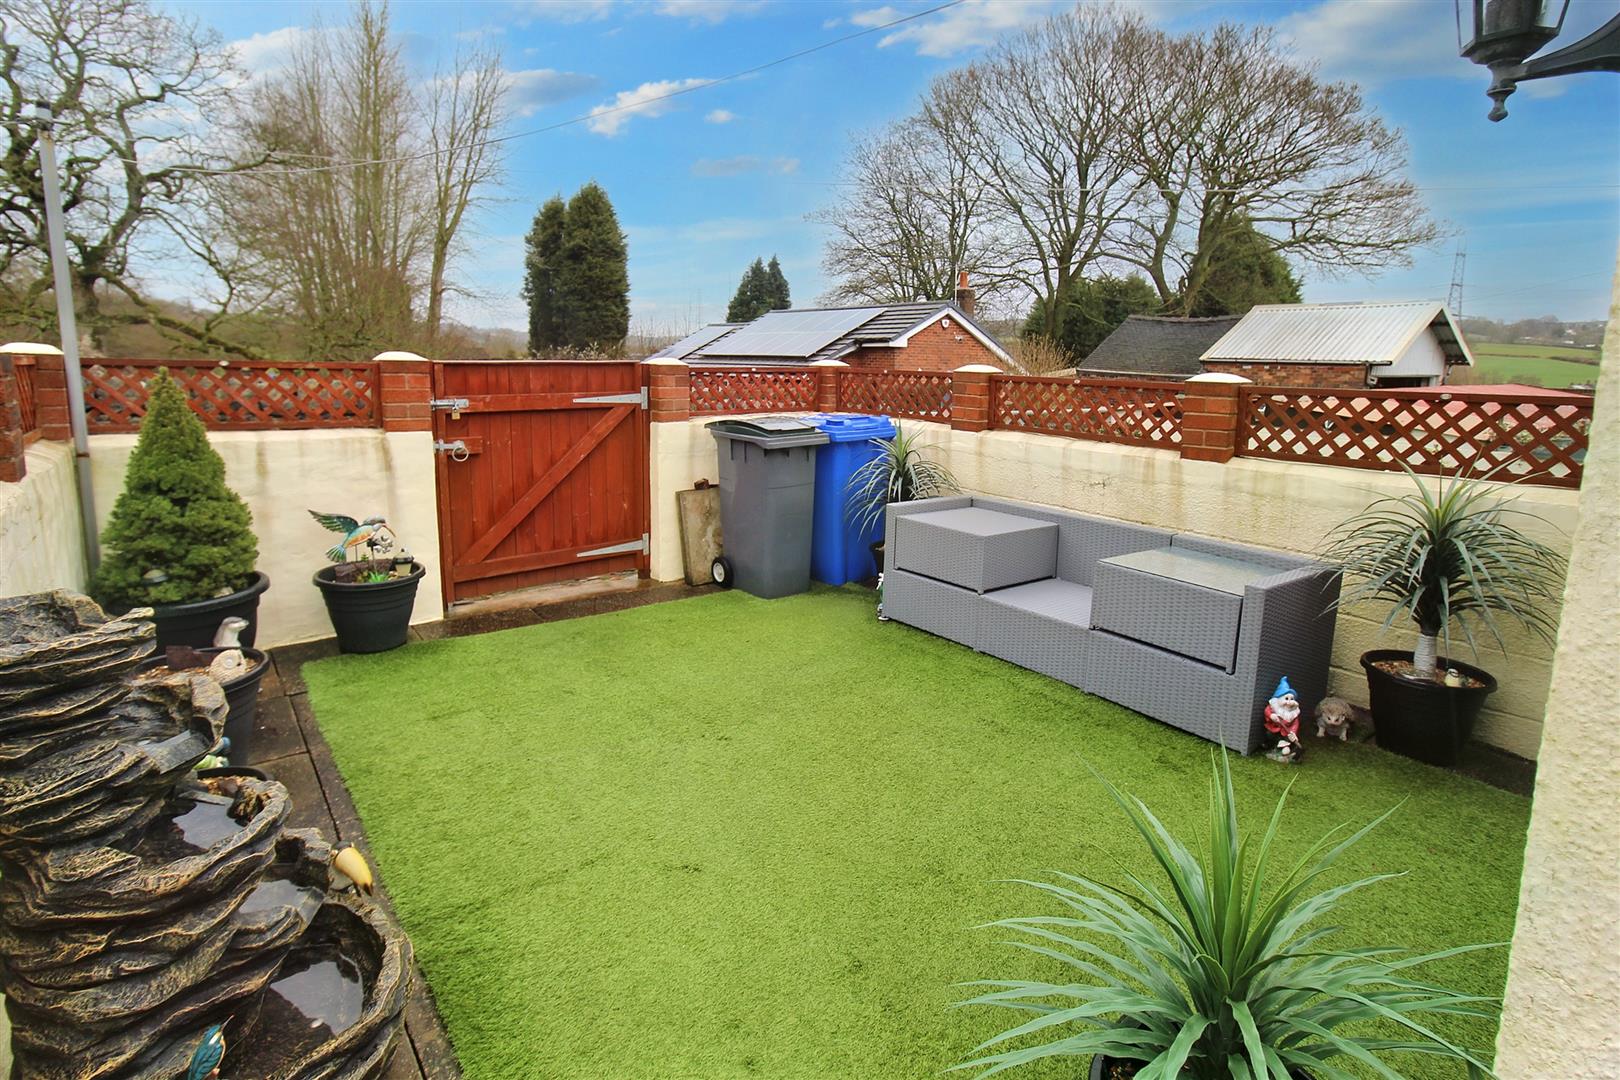
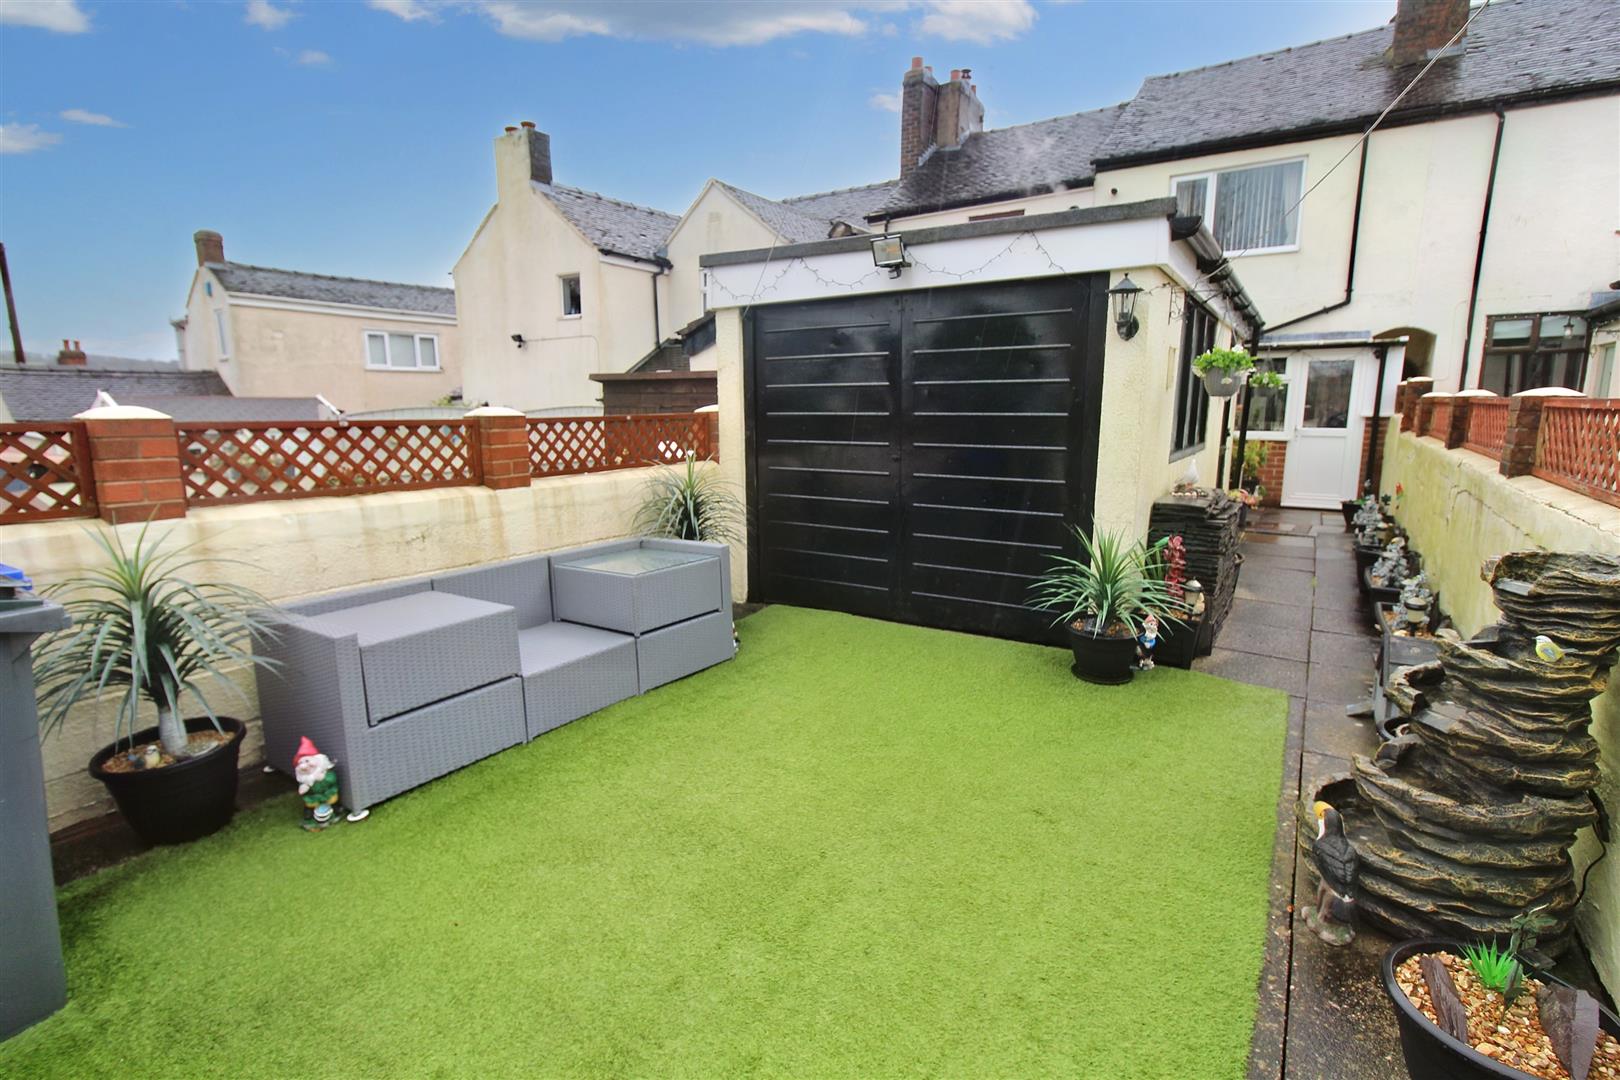
- REAR GARDEN WITH ARTIFICIAL LAWN
- GARAGE
- POPULAR LOCATION
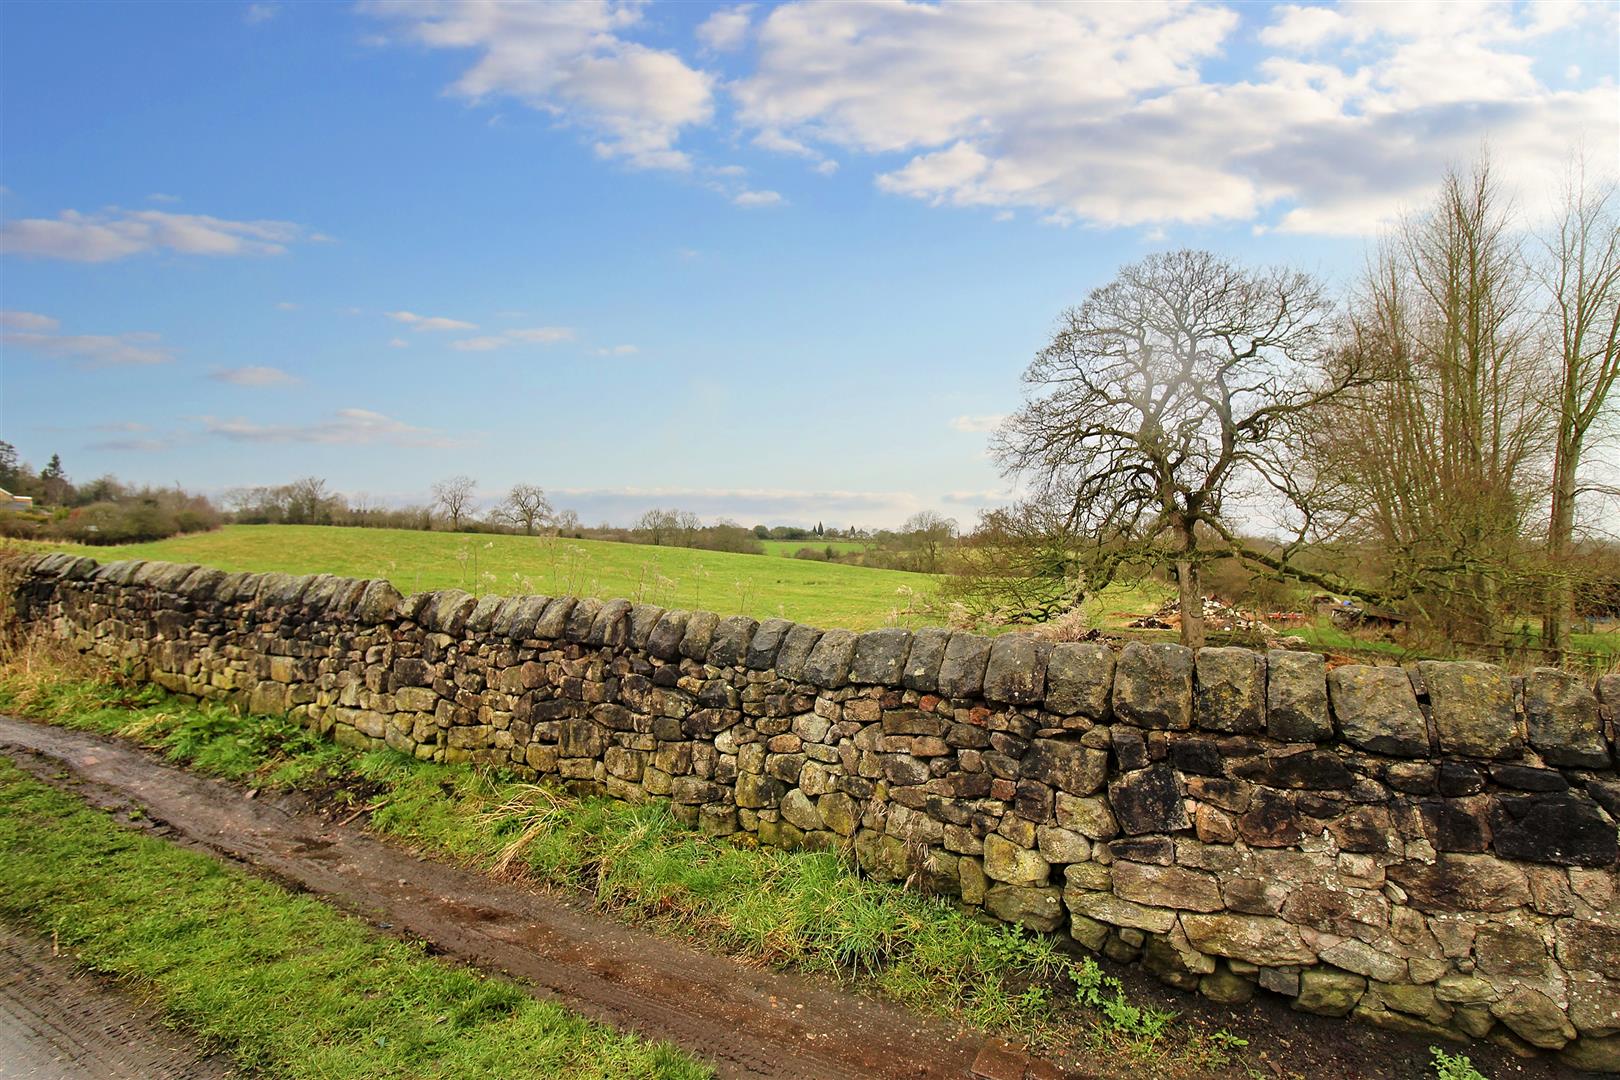
SSSSHHHH! LISTEN!!! Class is now in session, please take notes as I am only going to say this once! I have a delightful mid terraced property in the popular area of Norton Green for the taking. Lovingly maintained throughout the accommodation on offer comprises a lounge, modern fitted breakfast kitchen, ground floor bathroom and two double bedrooms. Externally the property is forecourted to the front with access to the rear garden which is fully enclosed and laid to artificial lawn and access to the garage with beautiful open views over the countryside. Located in the sought after area of Norton Green, close to local amenities, schooling, canal towpaths and commuter links to the main town centre. Right class I expect you to go and view it and have a full report on my desk in the morning. Class dismissed!!!! Don't miss out, call and book your viewing today.
GROUND FLOOR
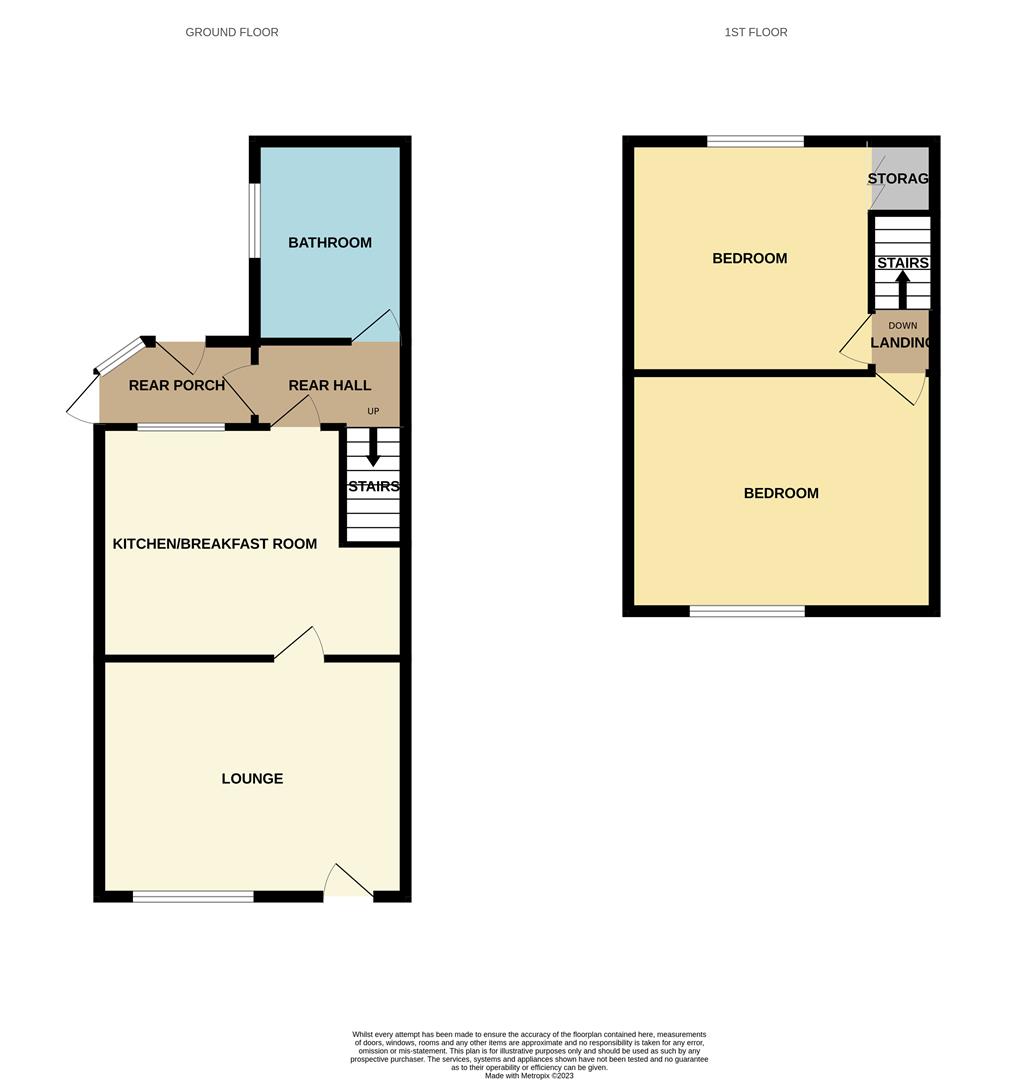
Lounge3.55 x 3.29 (11'7" x 10'9")The property has a double glazed entrance door to the front aspect coupled with a double glazed window to the front aspect. Television point and radiator.
Breakfast Kitchen3.54 x 3.26 (11'7" x 10'8")A double glazed window overlooks the rear aspect coupled with an access door into the rear hall. Fitted with a range of wall and base storage units with inset stainless steel sink unit and side drainer. Coordinating work surface areas and partly tiled walls. Space for freestanding electric cooker, fridge/freezer and washing machine. Radiator. Space for table and chairs.
Rear Hall1.96 x 0.74 (6'5" x 2'5")Stairs leading to the first floor. Partly tiled walls and radiator.
Bathroom2.89 x 1.83 (9'5" x 6'0")A double glazed window overlooks the side aspect. Fitted with a suite comprising bath with shower over, low level W.C and vanity hand wash basin. Partly tiled walls and radiator.
Rear Porch1.80 x 1.59 (5'10" x 5'2")Two double glazed access doors lead to the side and rear aspect coupled with a double glazed window to the rear. Partly tiled walls.
FIRST FLOOR
Bedroom One3.99 x 3.30 (13'1" x 10'9")A double glazed window overlooks the front aspect. Radiator.
Bedroom Two3.29 x 3.16 (10'9" x 10'4")A double glazed window overlooks the rear aspect. Storage cupboard housing central heating boiler. Radiator.
EXTERIORTo the front the property has a gravelled forecourt with a paved pathway to the entrance door and a side access gate. To the rear the property is fully enclosed and has a paved pathway leading to an artificial lawn and rear access gate.
GarageUp and over door with a window to the side and access door. Power and lighting.
Click image to enlarge:
Click image to enlarge:
- IMMACULATE MID TERRACED
- LOUNGE
- BREAKFAST KITCHEN
- TWO DOUBLE BEDROOMS
- FAMILY BATHROOM
- REAR GARDEN WITH ARTIFICIAL LAWN
- GARAGE
- POPULAR LOCATION


