
Doulton Grove, Baddeley Green, Stoke-On-Trent
£240,000 (Tenant Fees)


-
IMG_1930.JPG
-
IMG_1883.JPG
-
IMG_1884.JPG
-
IMG_1891.JPG
-
IMG_1876.JPG
-
IMG_1875.JPG
-
IMG_1879.JPG
-
IMG_1878.JPG
-
IMG_1895.JPG
-
IMG_1857.JPG
-
IMG_1856.JPG
-
IMG_1864.JPG
-
IMG_1863.JPG
-
IMG_1858.JPG
-
IMG_1900.JPG
-
IMG_1904.JPG
-
IMG_1906.JPG
-
IMG_1907.JPG
-
IMG_1918.JPG
-
IMG_1917.JPG
-
IMG_1913.JPG
-
IMG_1910.JPG
-
IMG_1909.JPG
-
IMG_1920.JPG
-
IMG_1925.JPG
-
IMG_1927.JPG
- IMMACULATE TOWN HOUSE
- SPACIOUS FAMILY HOME
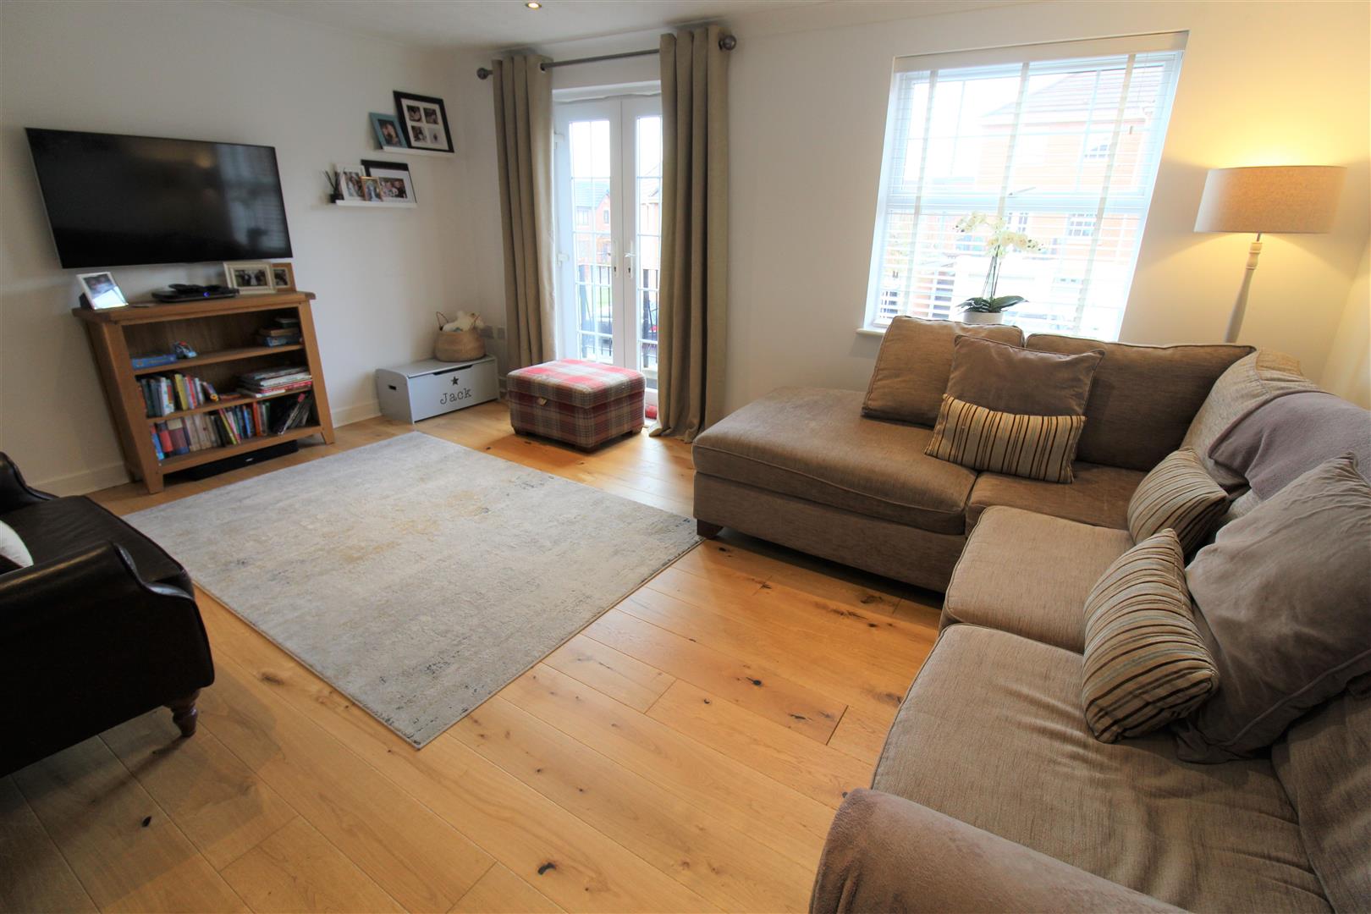
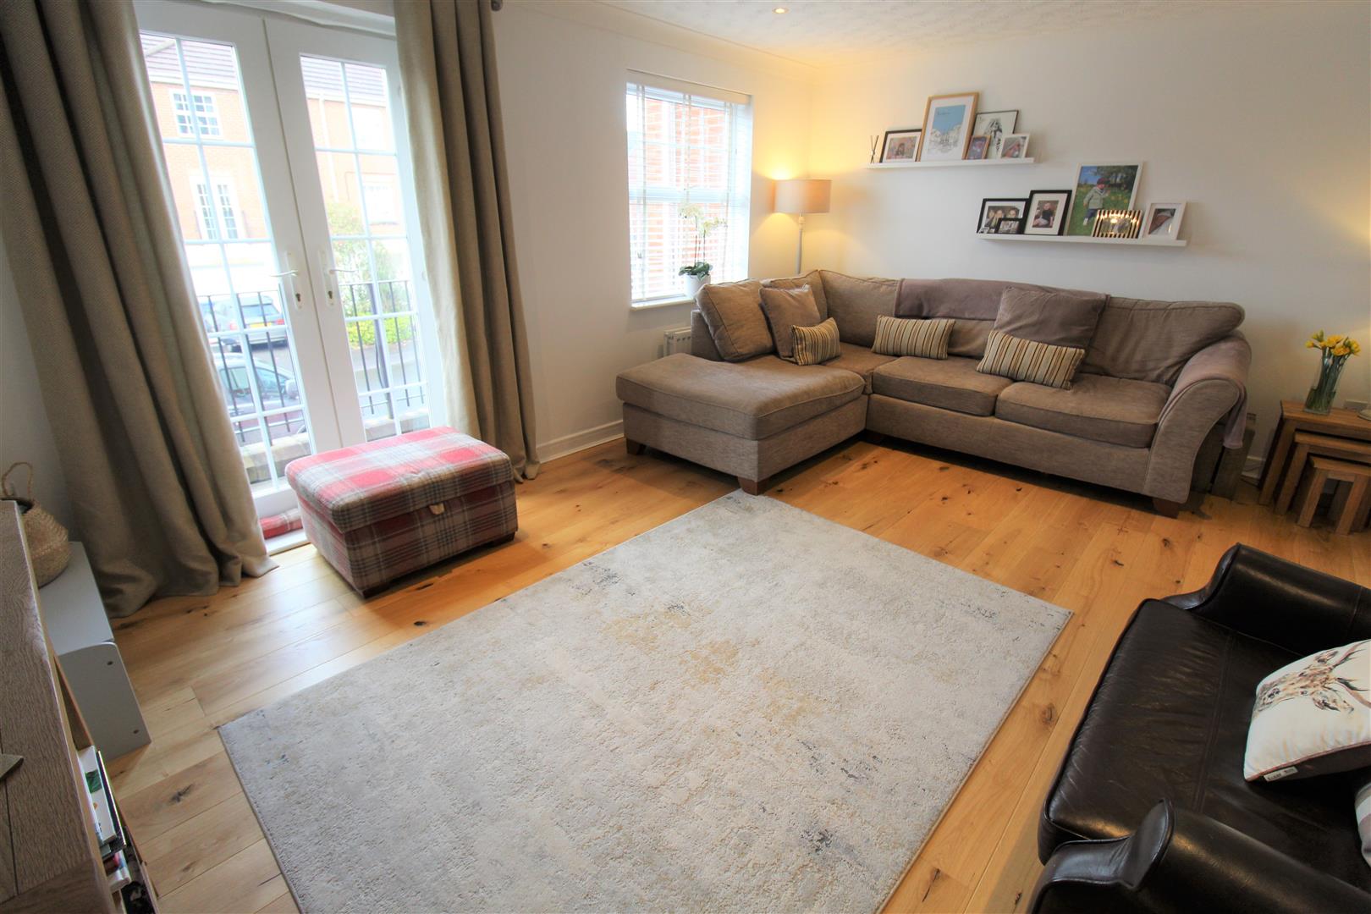
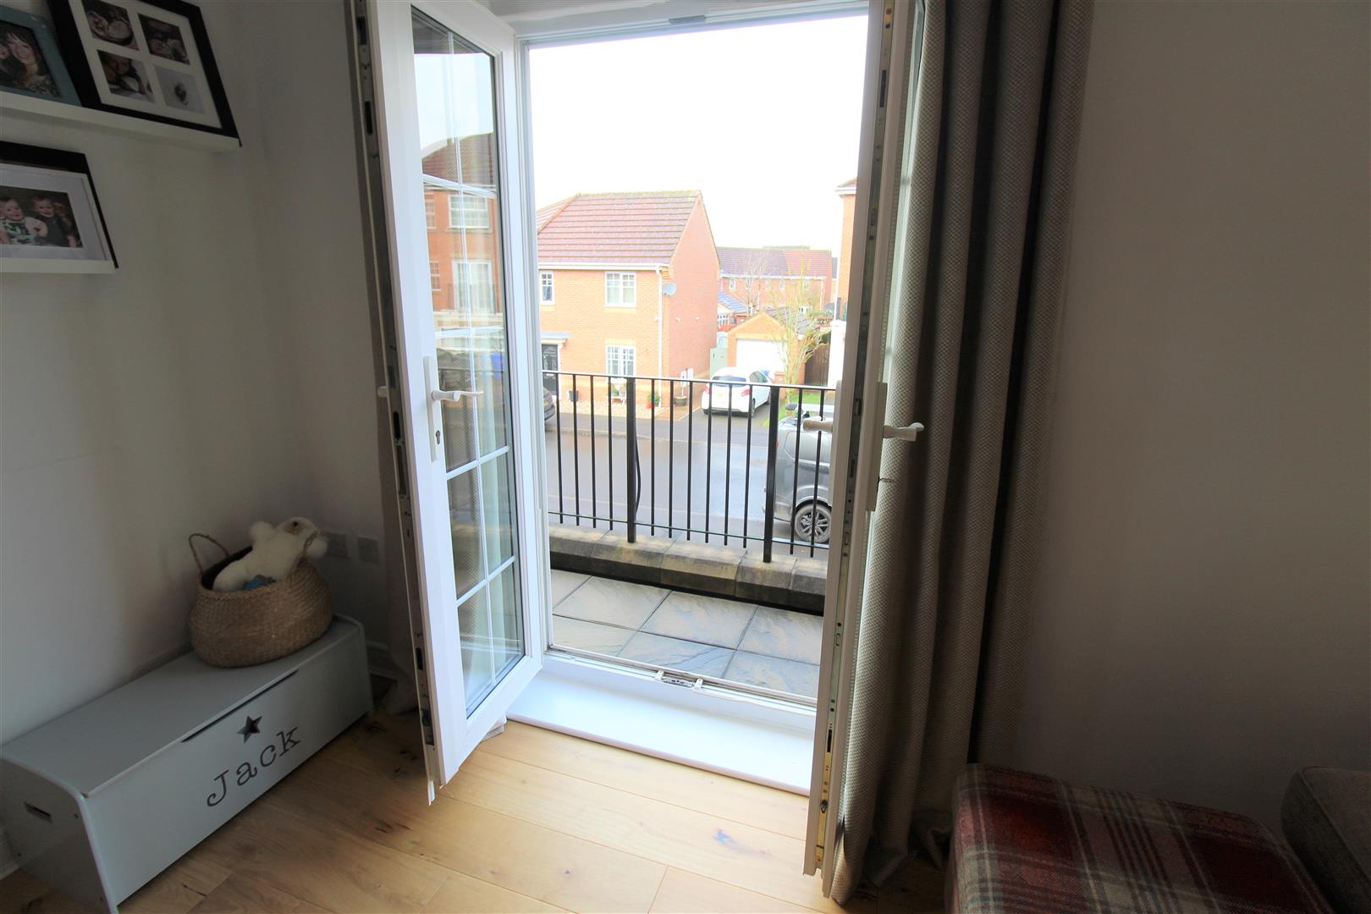
- LARGE LOUNGE WITH BALCONY
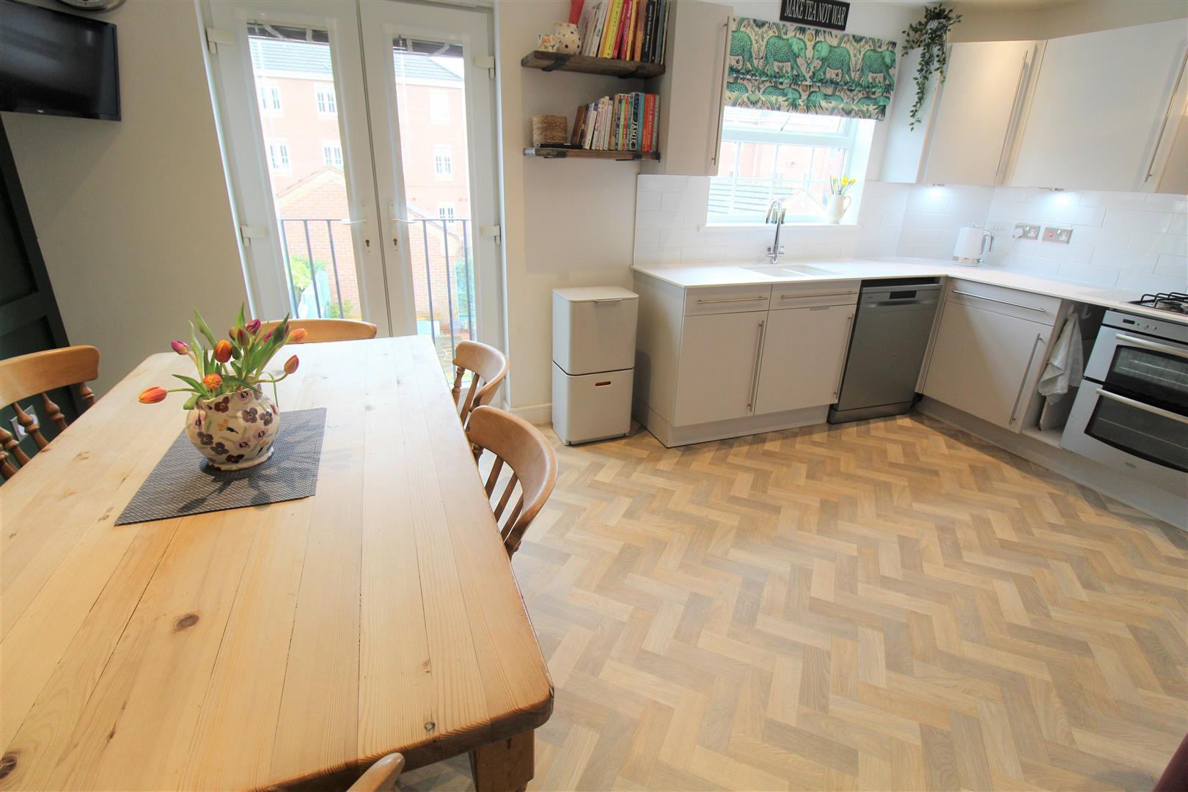
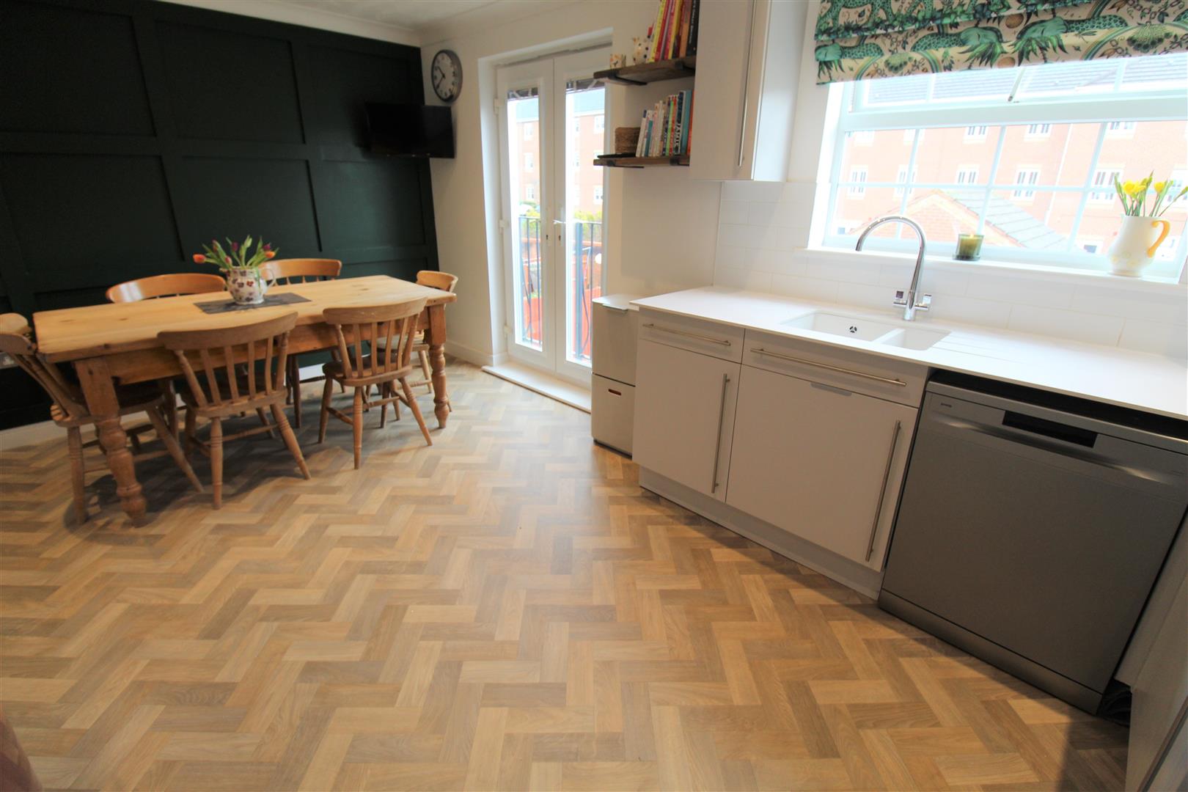
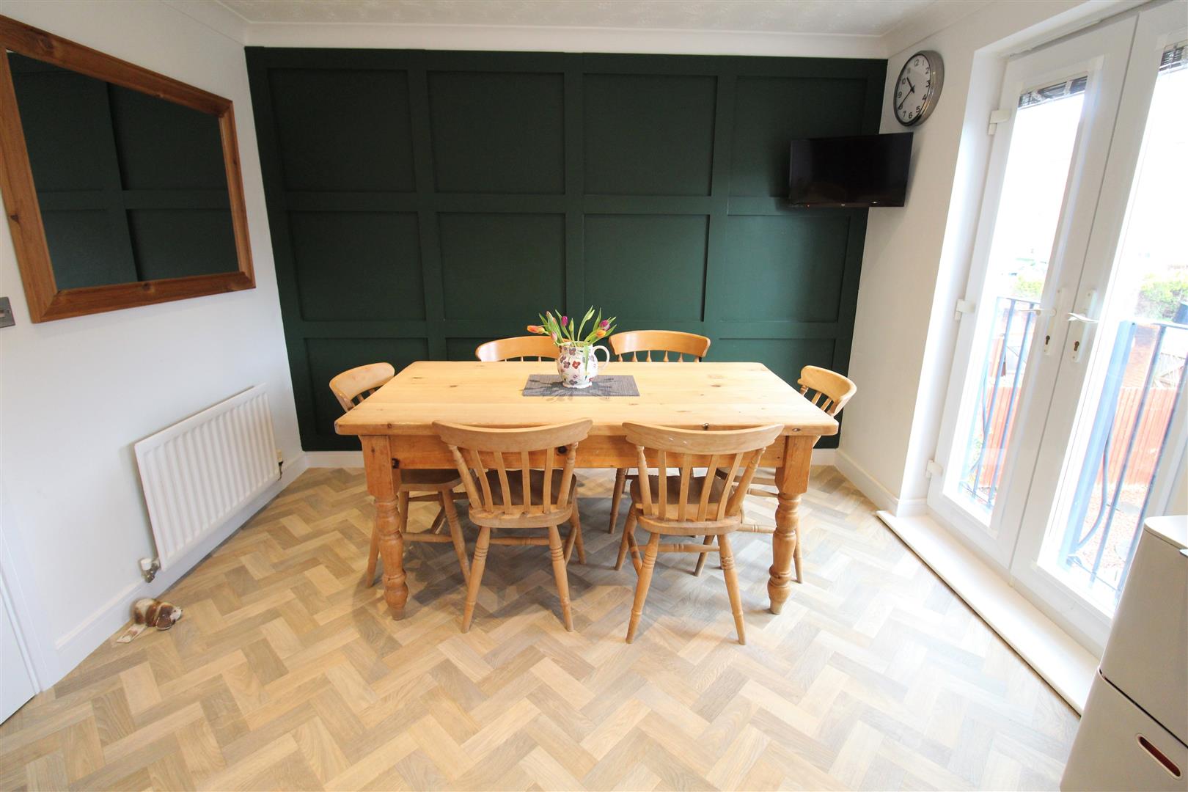
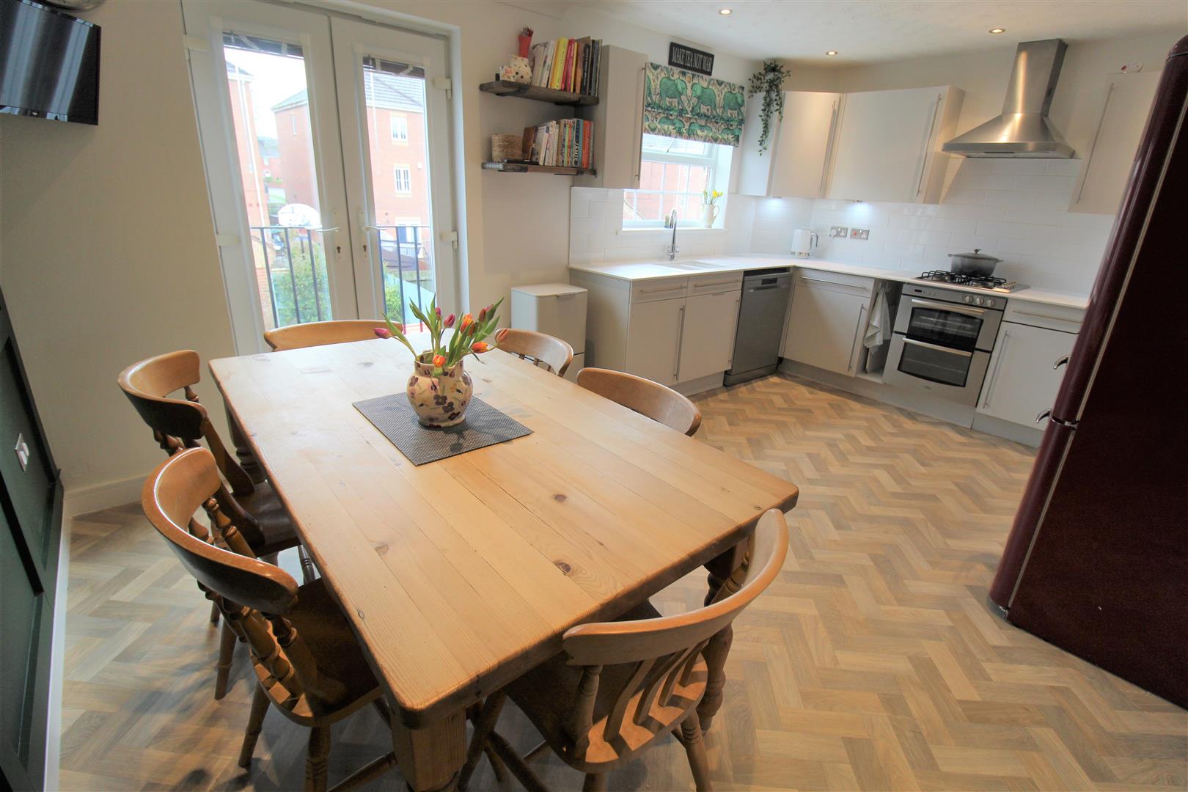
- MODERN FITTED KITCHEN/DINER
- BEDROOM/PLAYROOM
- THREE/ FOUR BEDROOMS
- CONTEMPORARY FAMILY BATHROOM
- EN-SUITE PLUS SHOWER ROOM
- OFF ROAD PARKING & GARAGE
- FULLY ENCLOSED REAR GARDEN
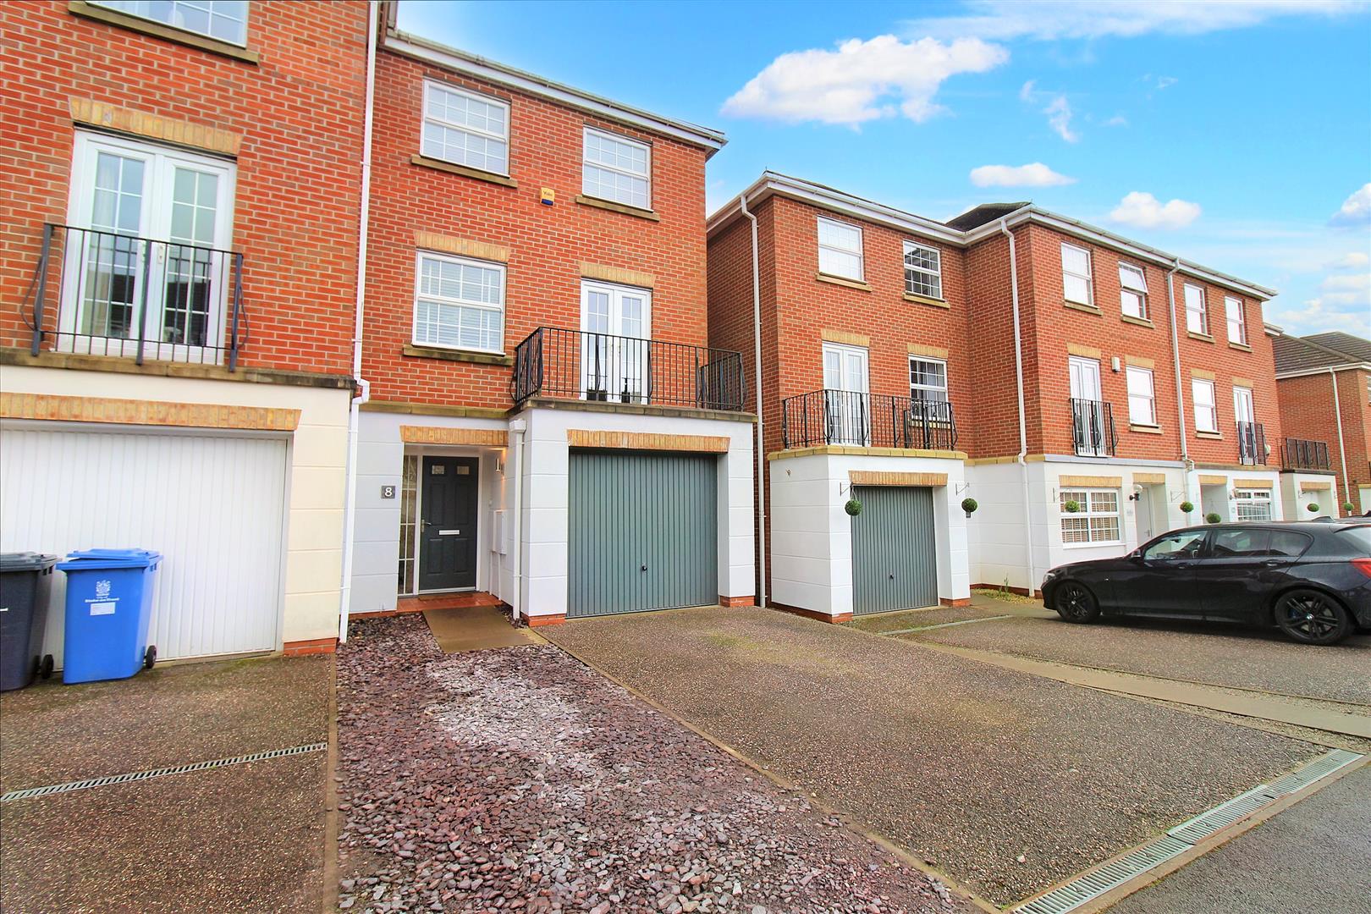
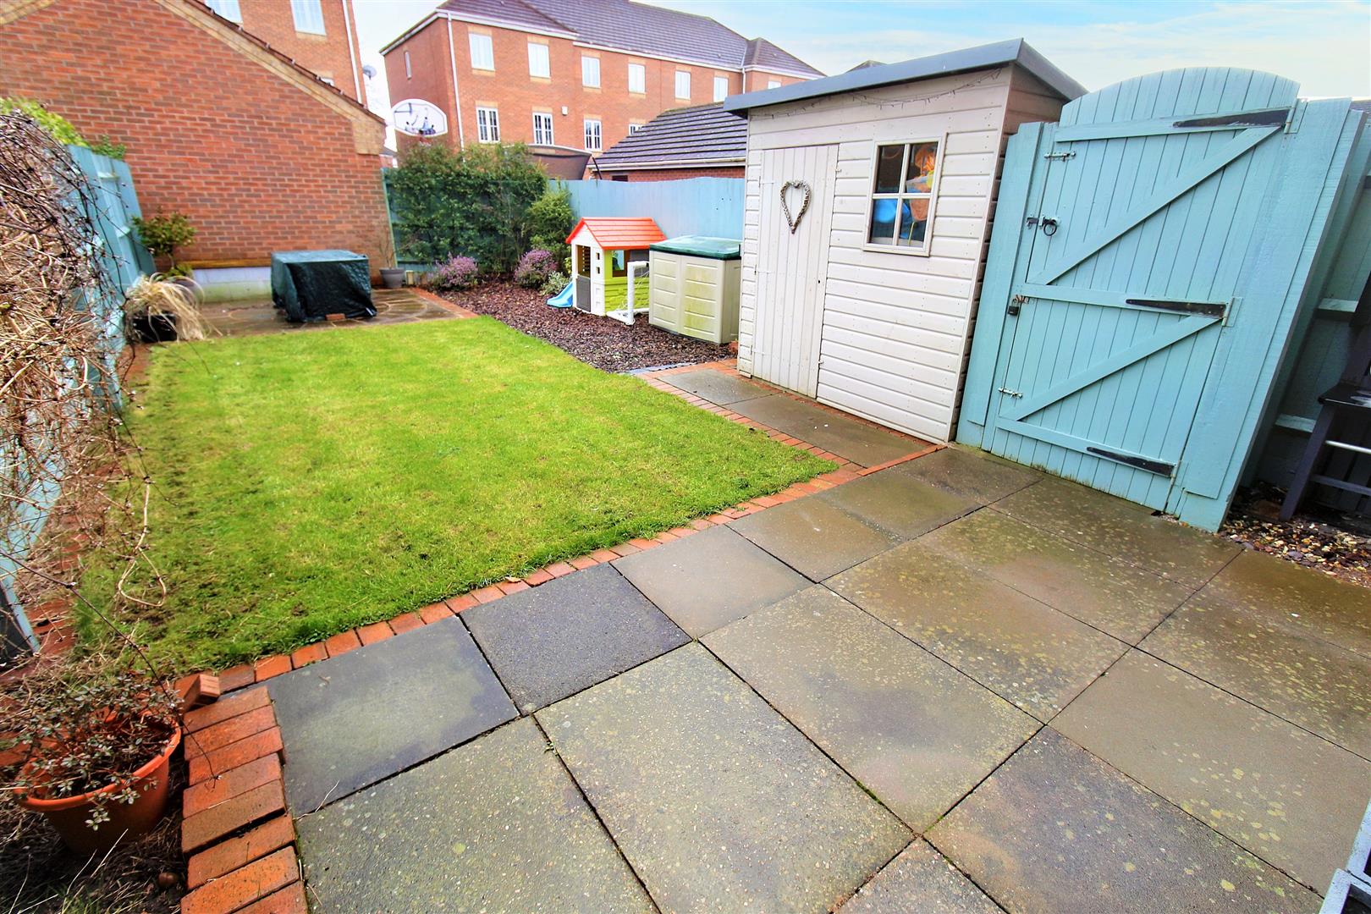
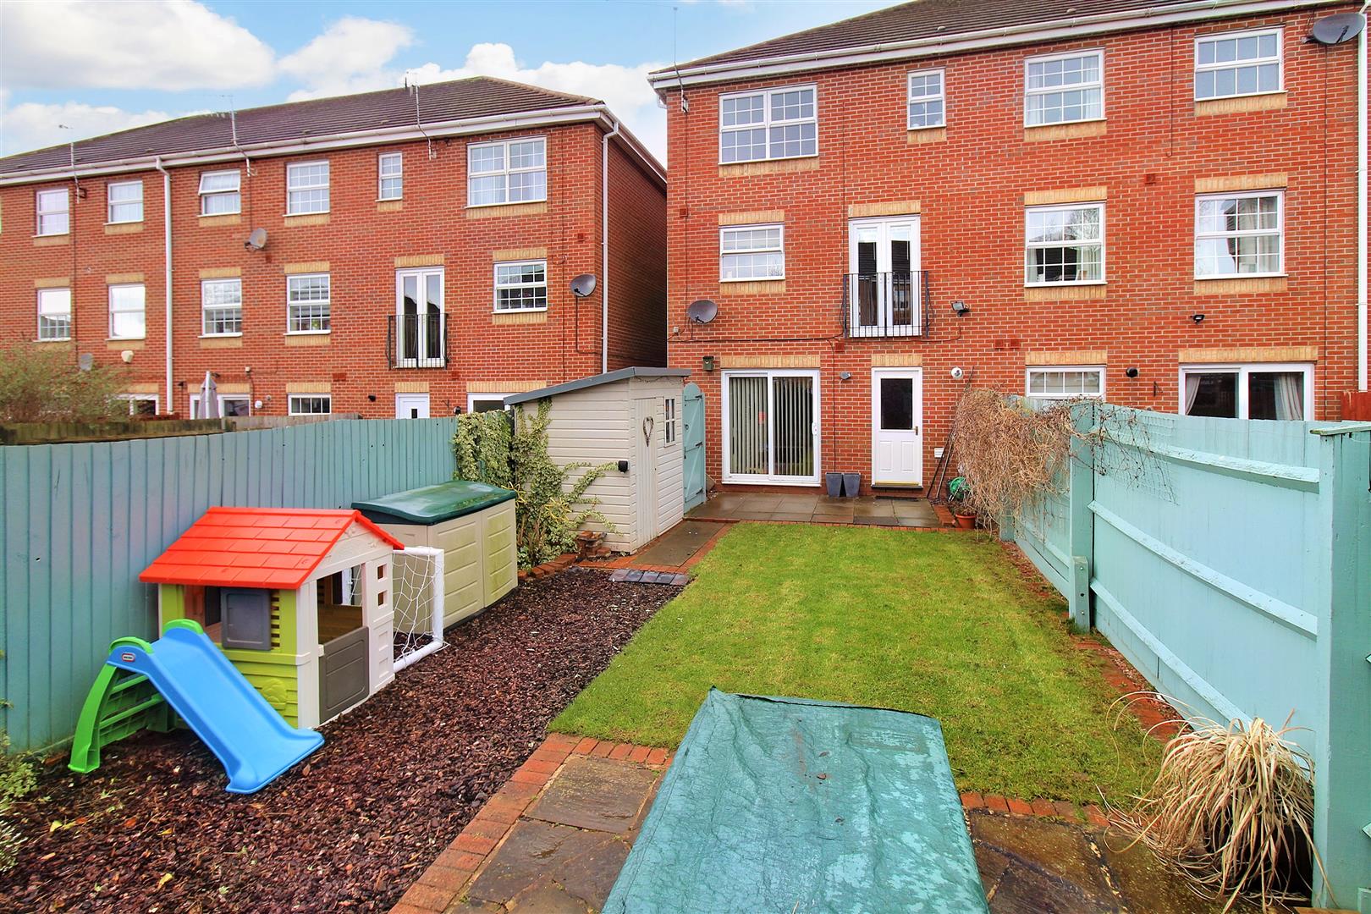
Like any fine china Royal DOULTON will always be renowned as the best! Therefore, why would you settle for anything less in your property search. This spacious three storey town house on DOULTON Grove, is the perfect home for any family. Well maintained throughout and offering versatile living accommodation over three floors. The sizeable accommodation on offer comprises a bedroom/playroom, utility room and shower room to the ground floor, to the first floor there is a sizeable lounge and modern fitted kitchen/diner and to the second floor you will find three bedrooms, a family bathroom plus en-suite to the master. Externally the property benefits from off road parking and a garage to the frontage. To the rear the garden is fully enclosed and laid to lawn with an Indian stone patio area. Located in the popular area of Baddeley Green close to local amenities, excellent schooling and canal towpaths. It's time to put the kettle on, get the fine china out, only Royal DOULTON will do as make this your new home!
GROUND FLOOR
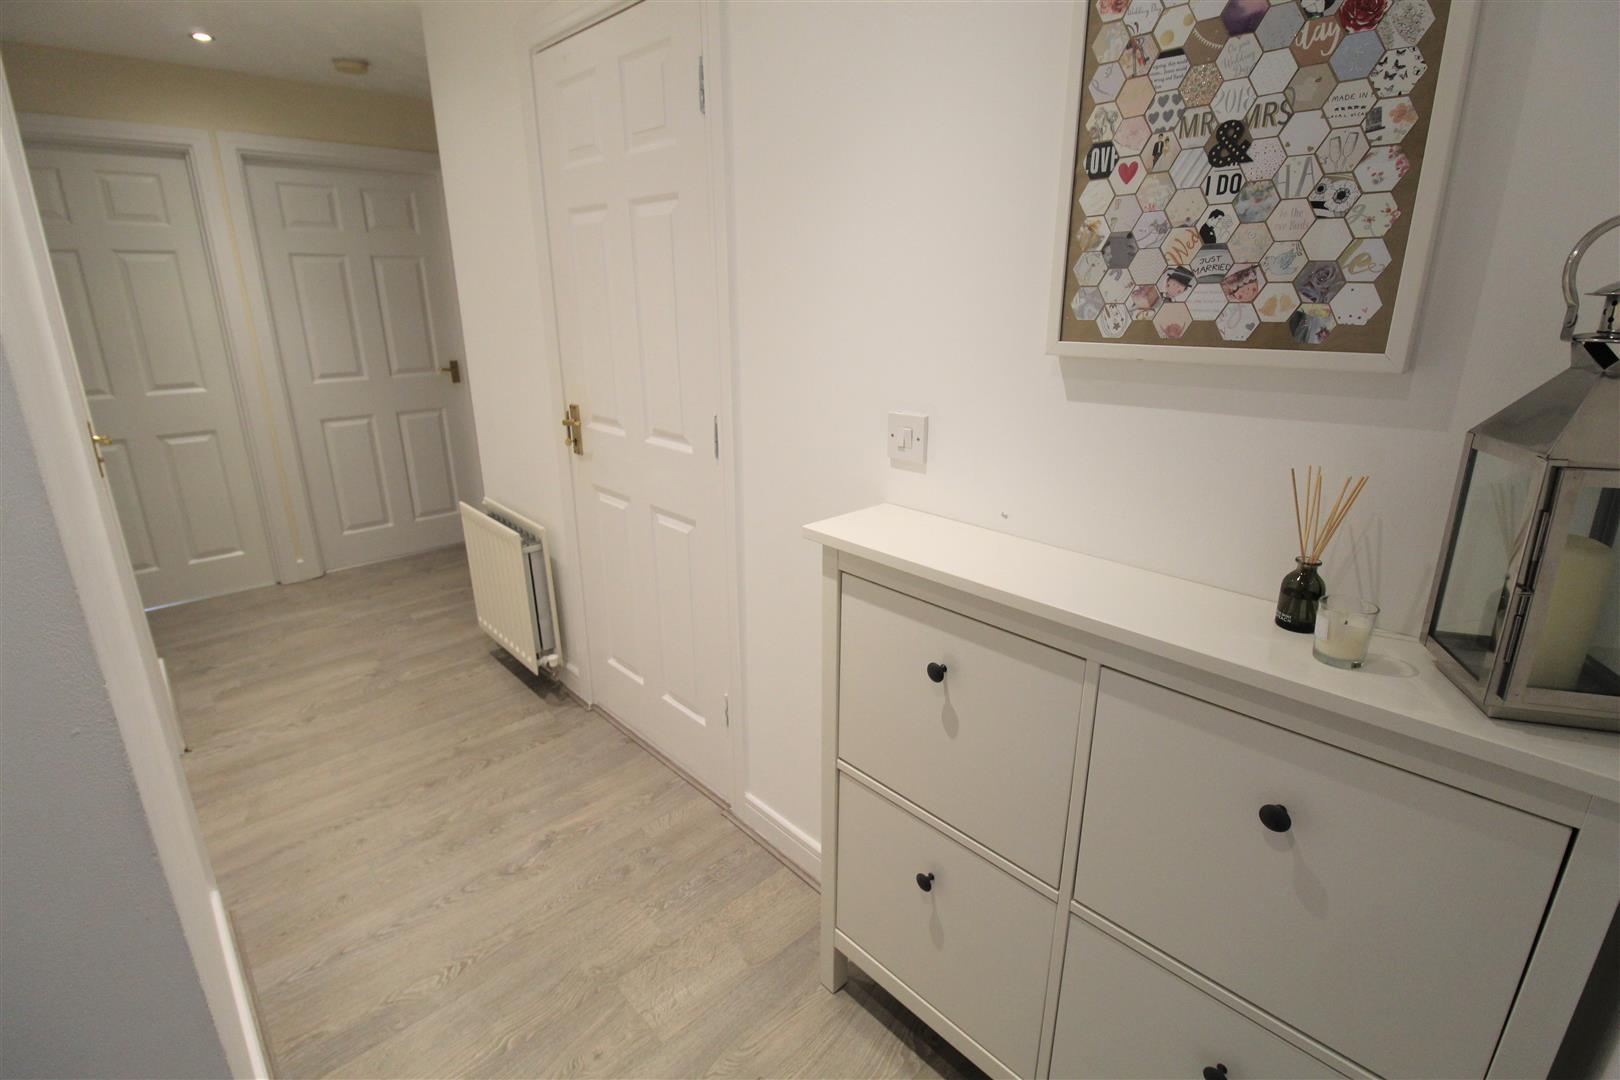
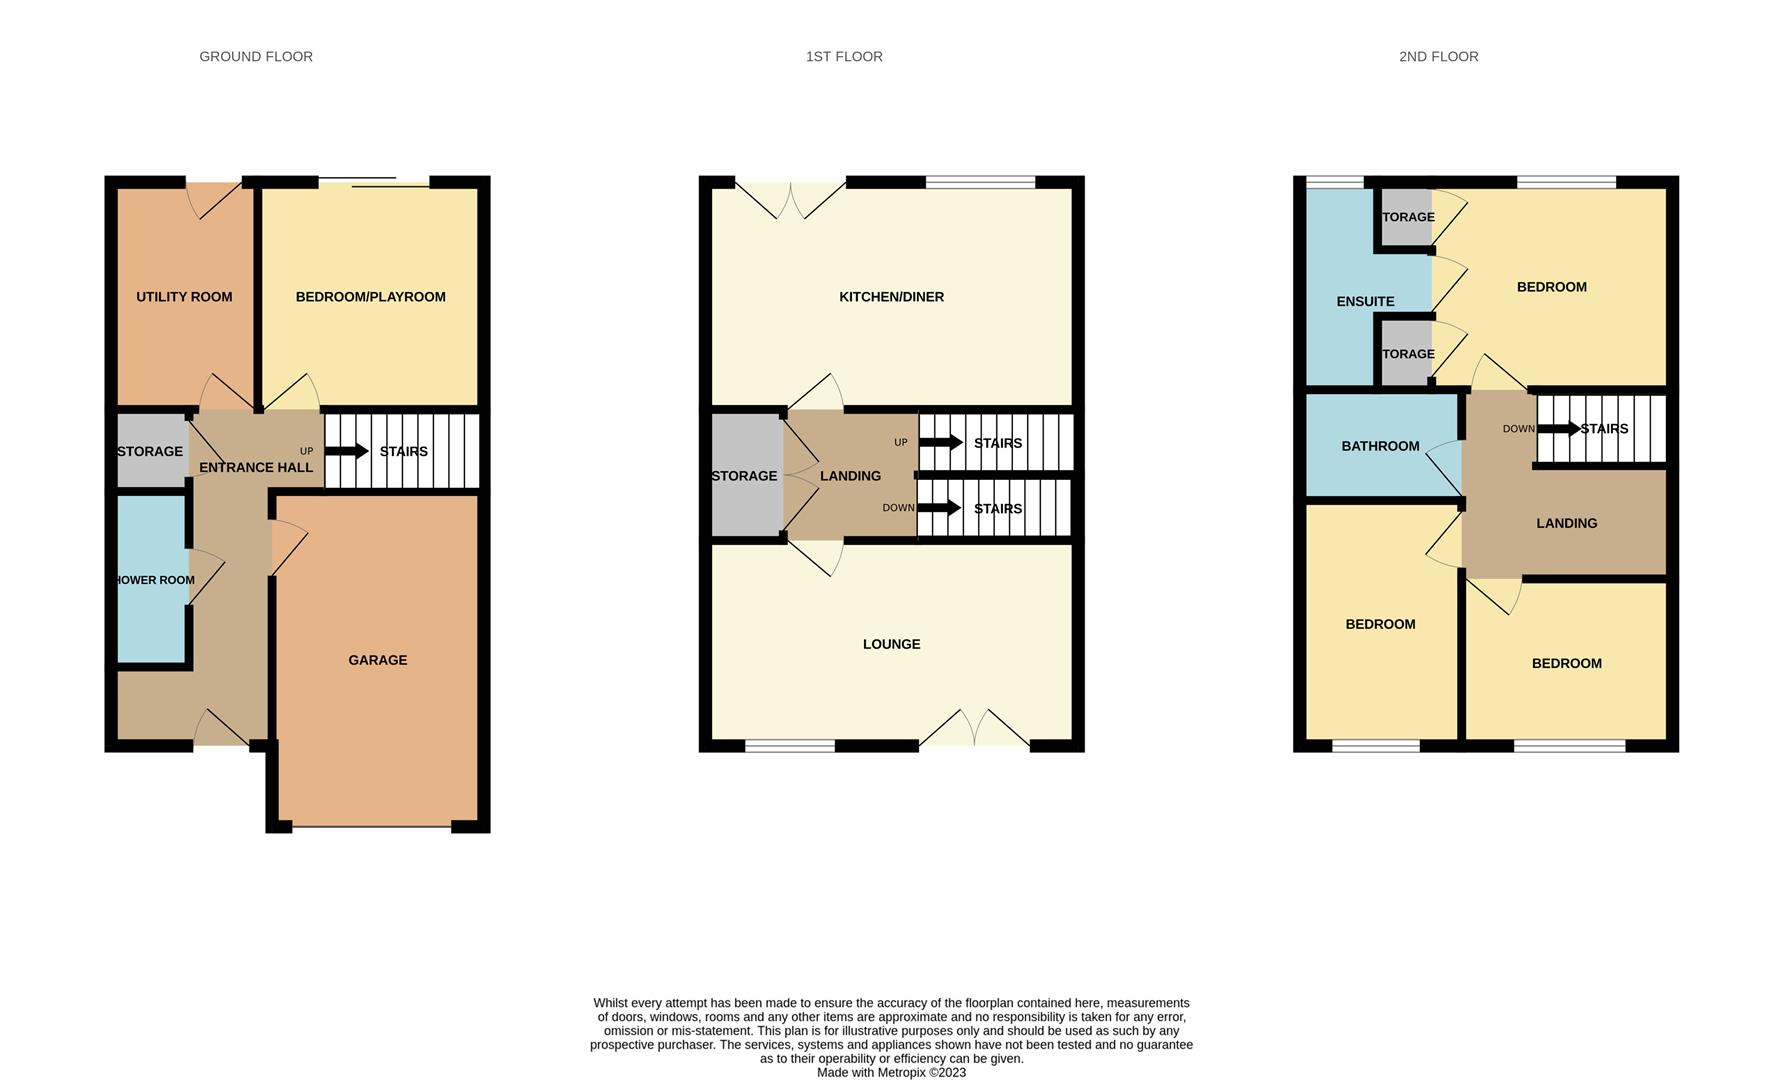
Entrance Hall4.50 x 2.16 (14'9" x 7'1")The property has a double glazed entrance door to the front aspect. Ceiling spotlights and laminate flooring. Stairs leading to the first floor. Radiator.
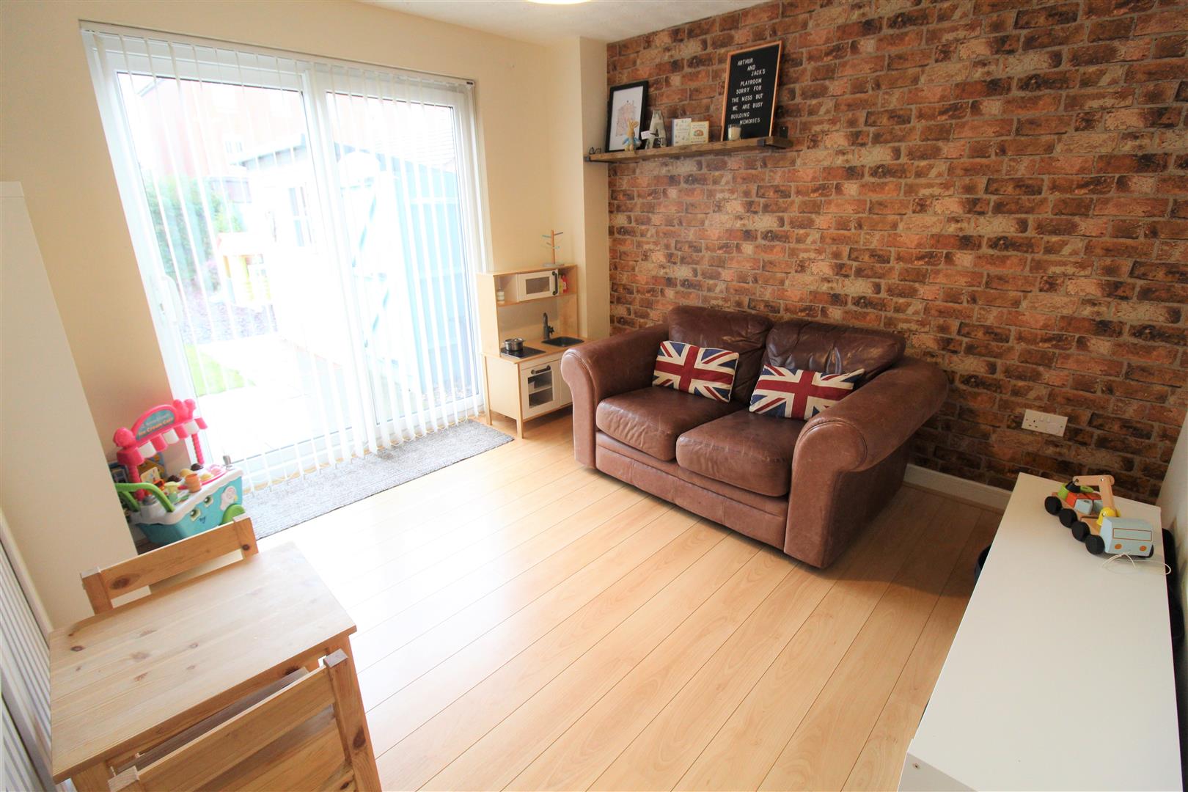
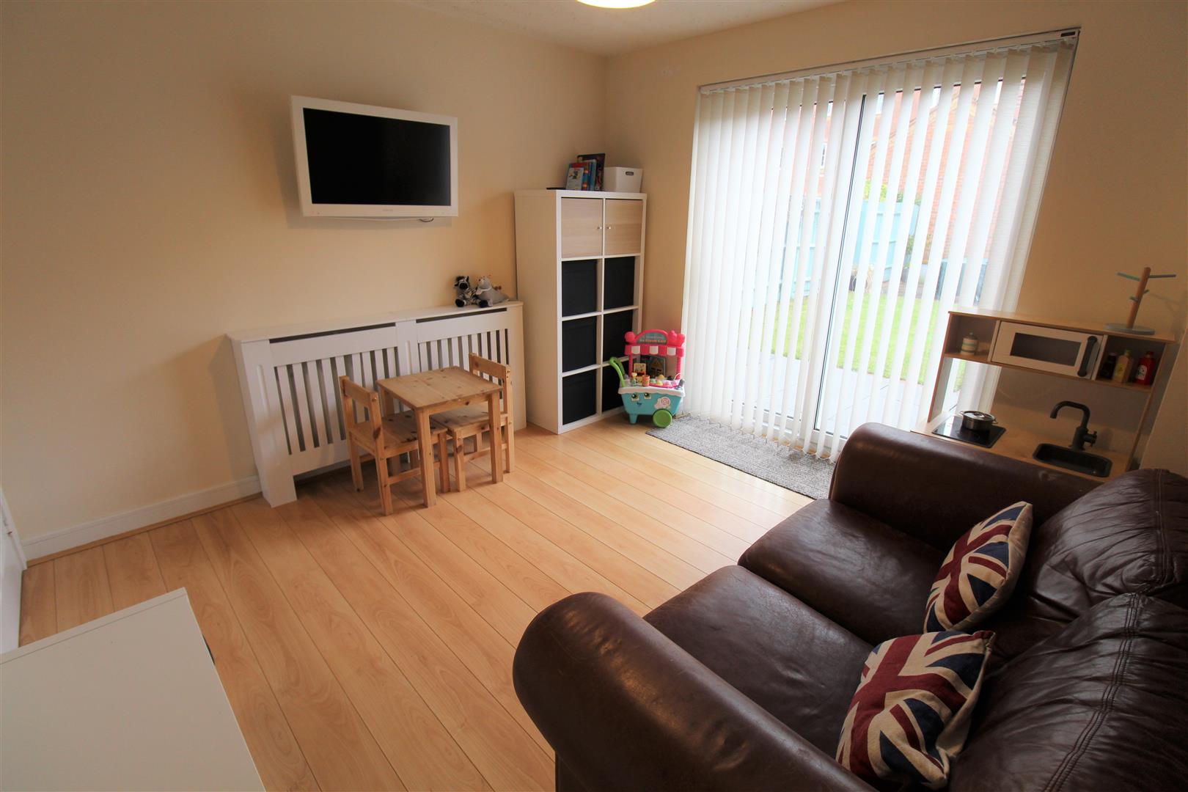
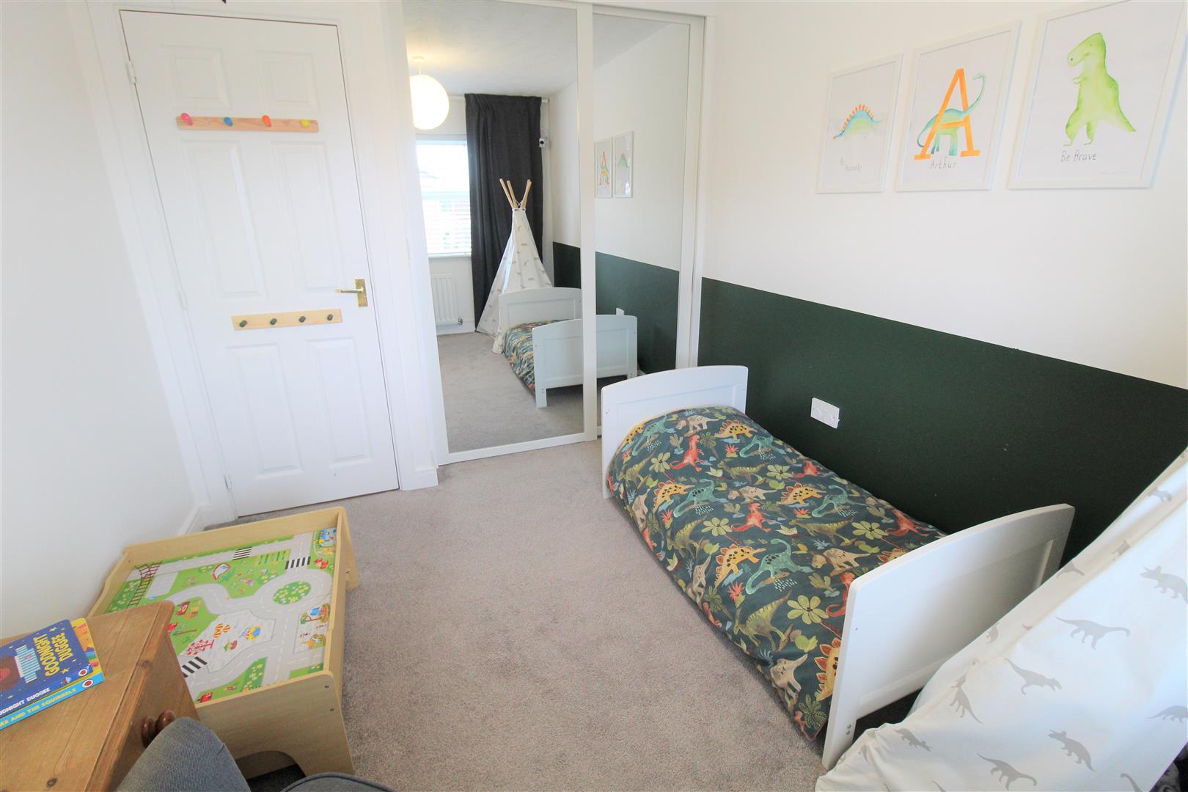
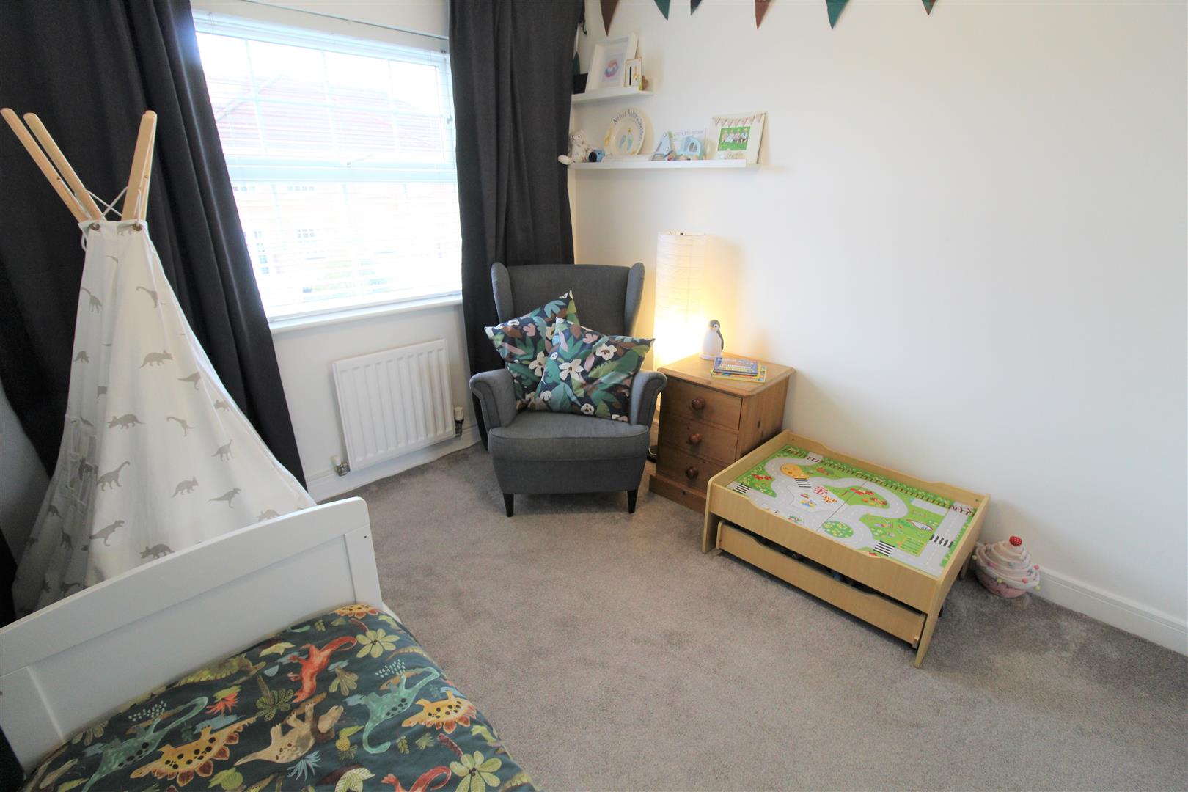
Bedroom Four/Playroom3.23 x 3.22 (10'7" x 10'6")Double glazed sliding patio doors lead out to the rear aspect. Laminate flooring, television point and radiator.
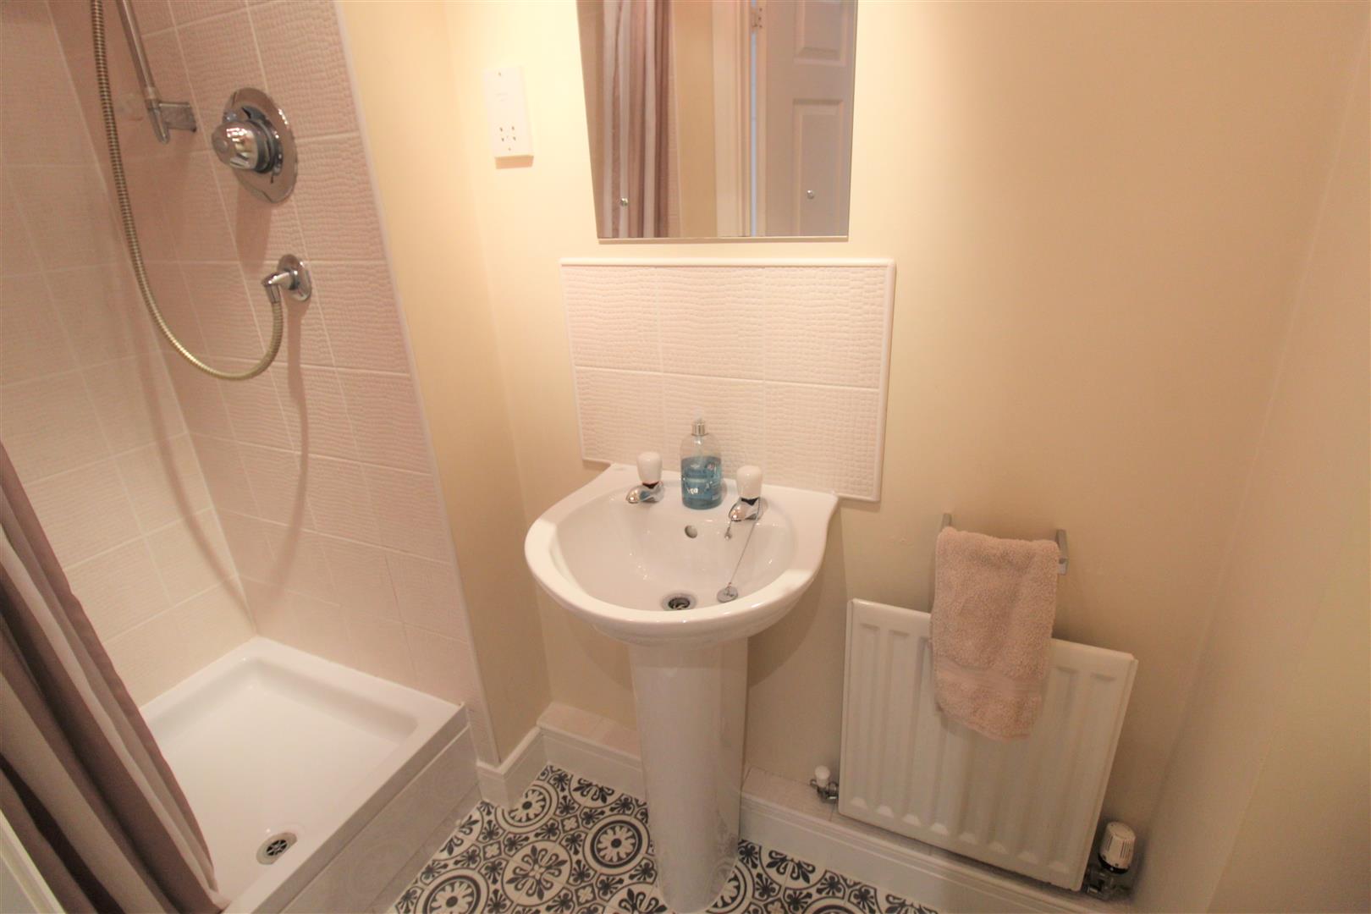
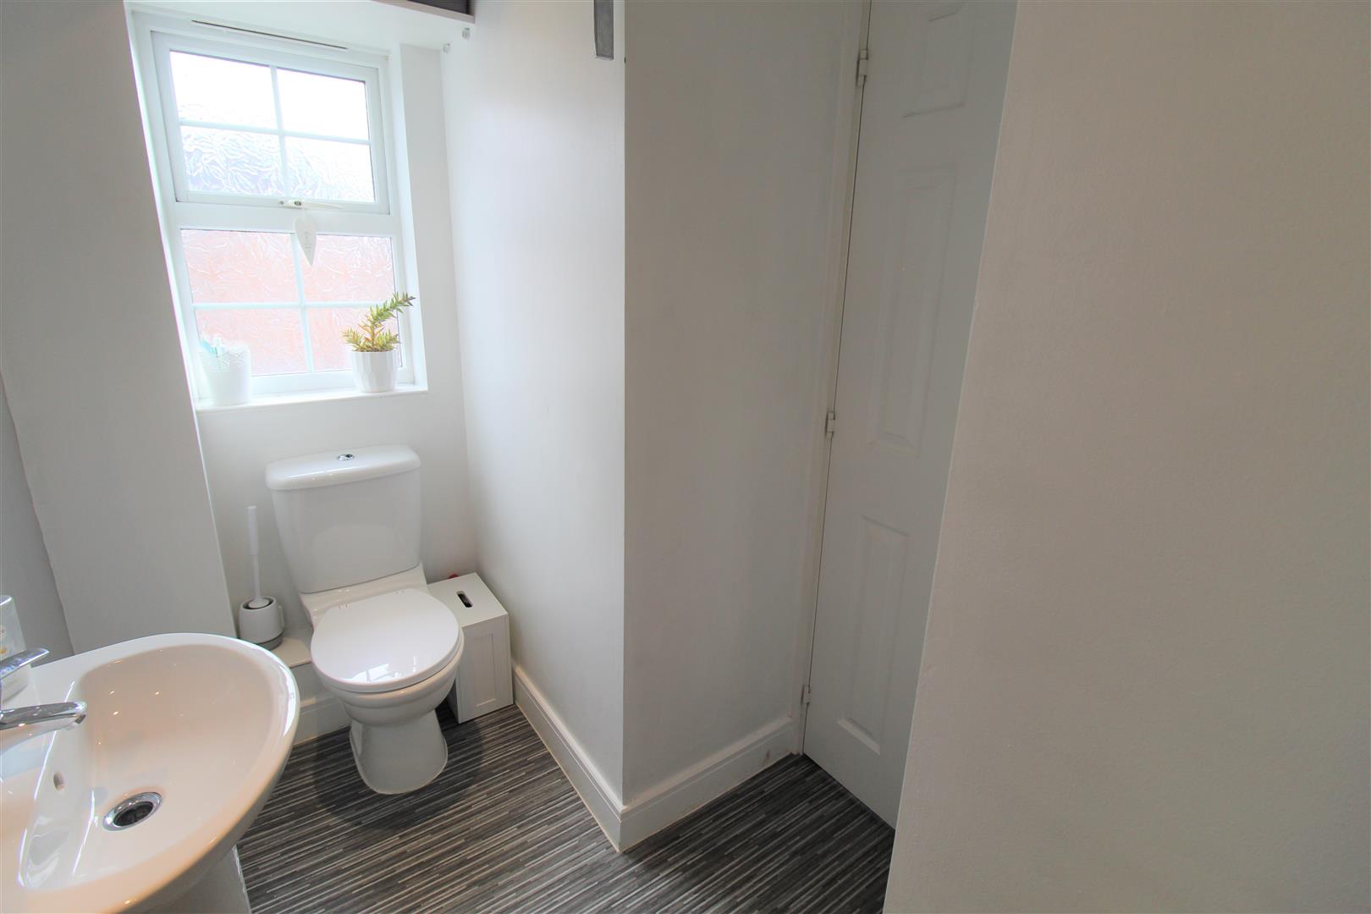
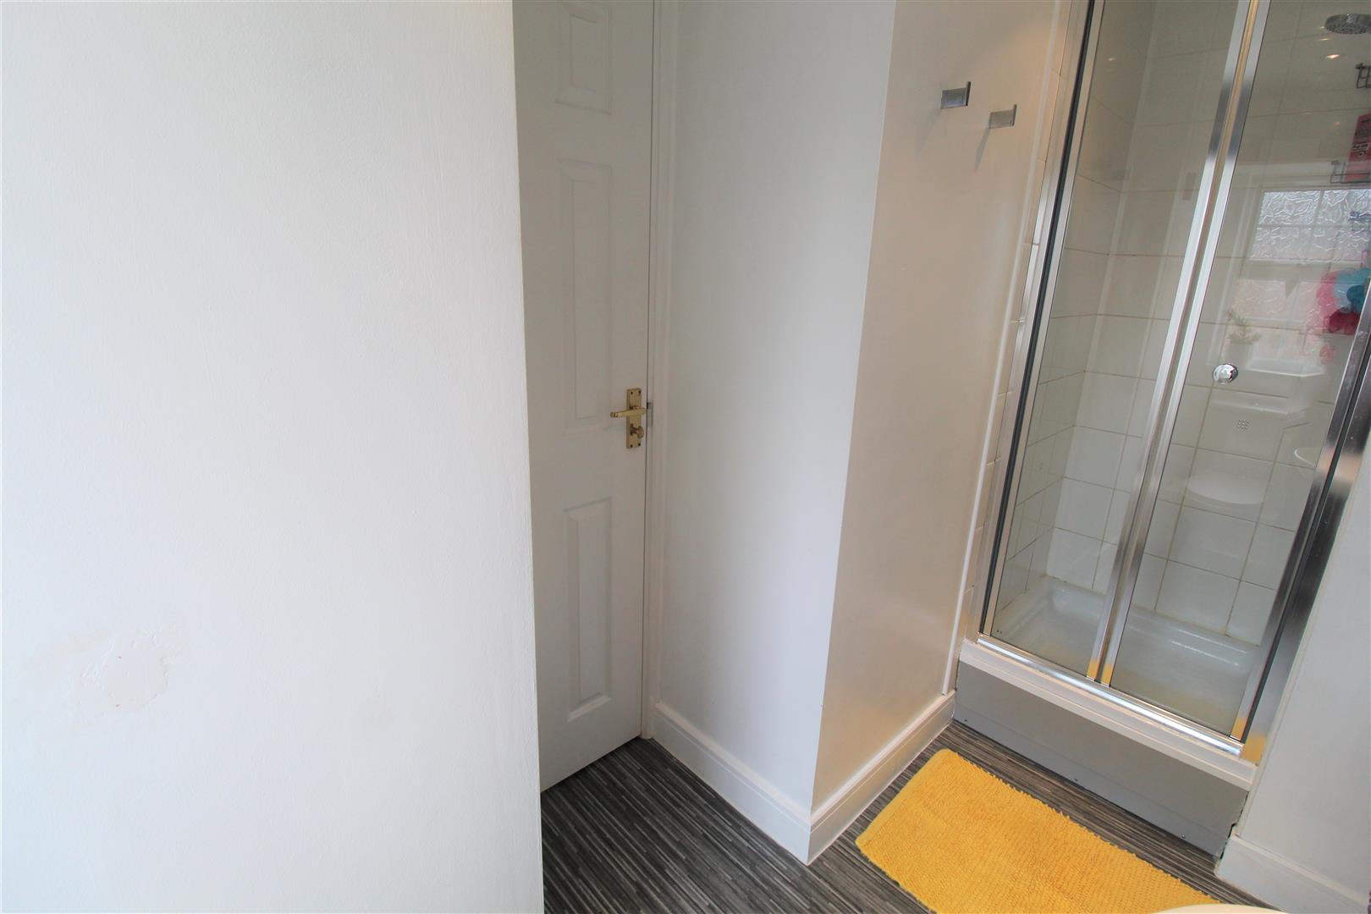
Shower Room2.34 x 0.94 (7'8" x 3'1")Fitted with a suite comprising shower unit, low level W.C and wash hand basin. Partly tiled walls and extractor fan. Shaver point and radiator.
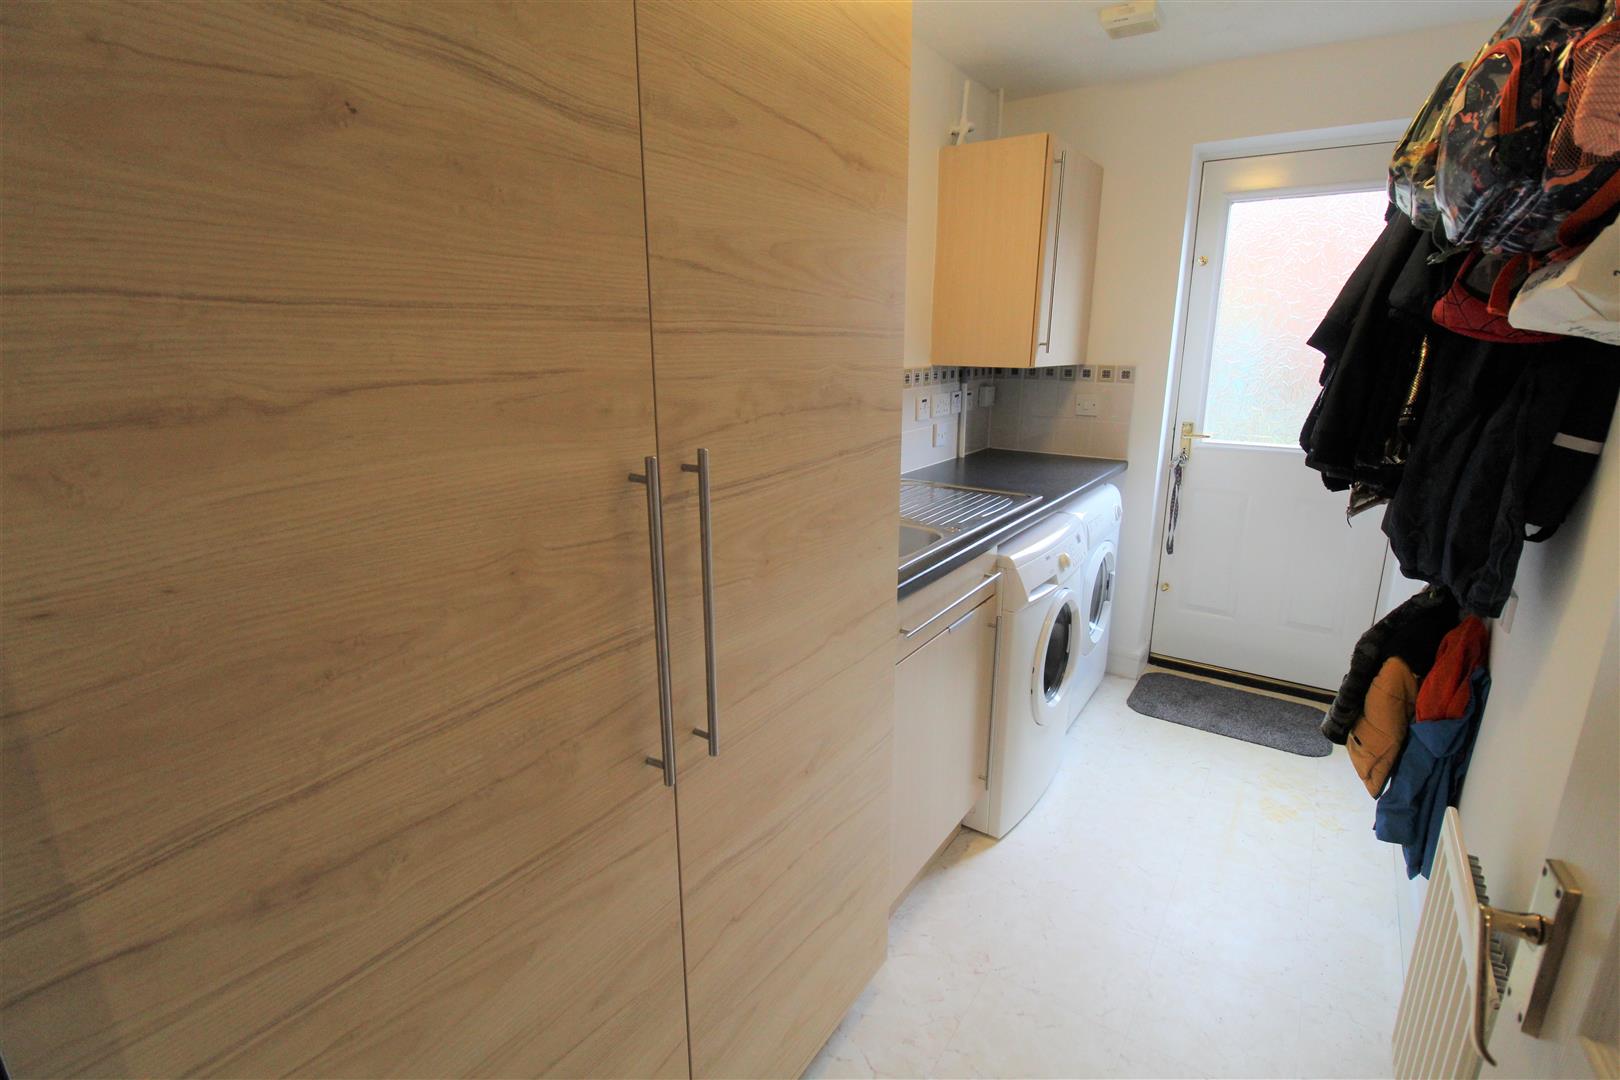
Utility Room3.23 x 3.22 (10'7" x 10'6")A double glazed access door leads to the rear garden. Fitted with base storage units and an inset stainless steel sink unit and side drainer. Coordinating work surface areas and partly tiled walls. Cupboard housing central heating boiler. Space for tumble dryer and plumbing for washing machine.
FIRST FLOOR
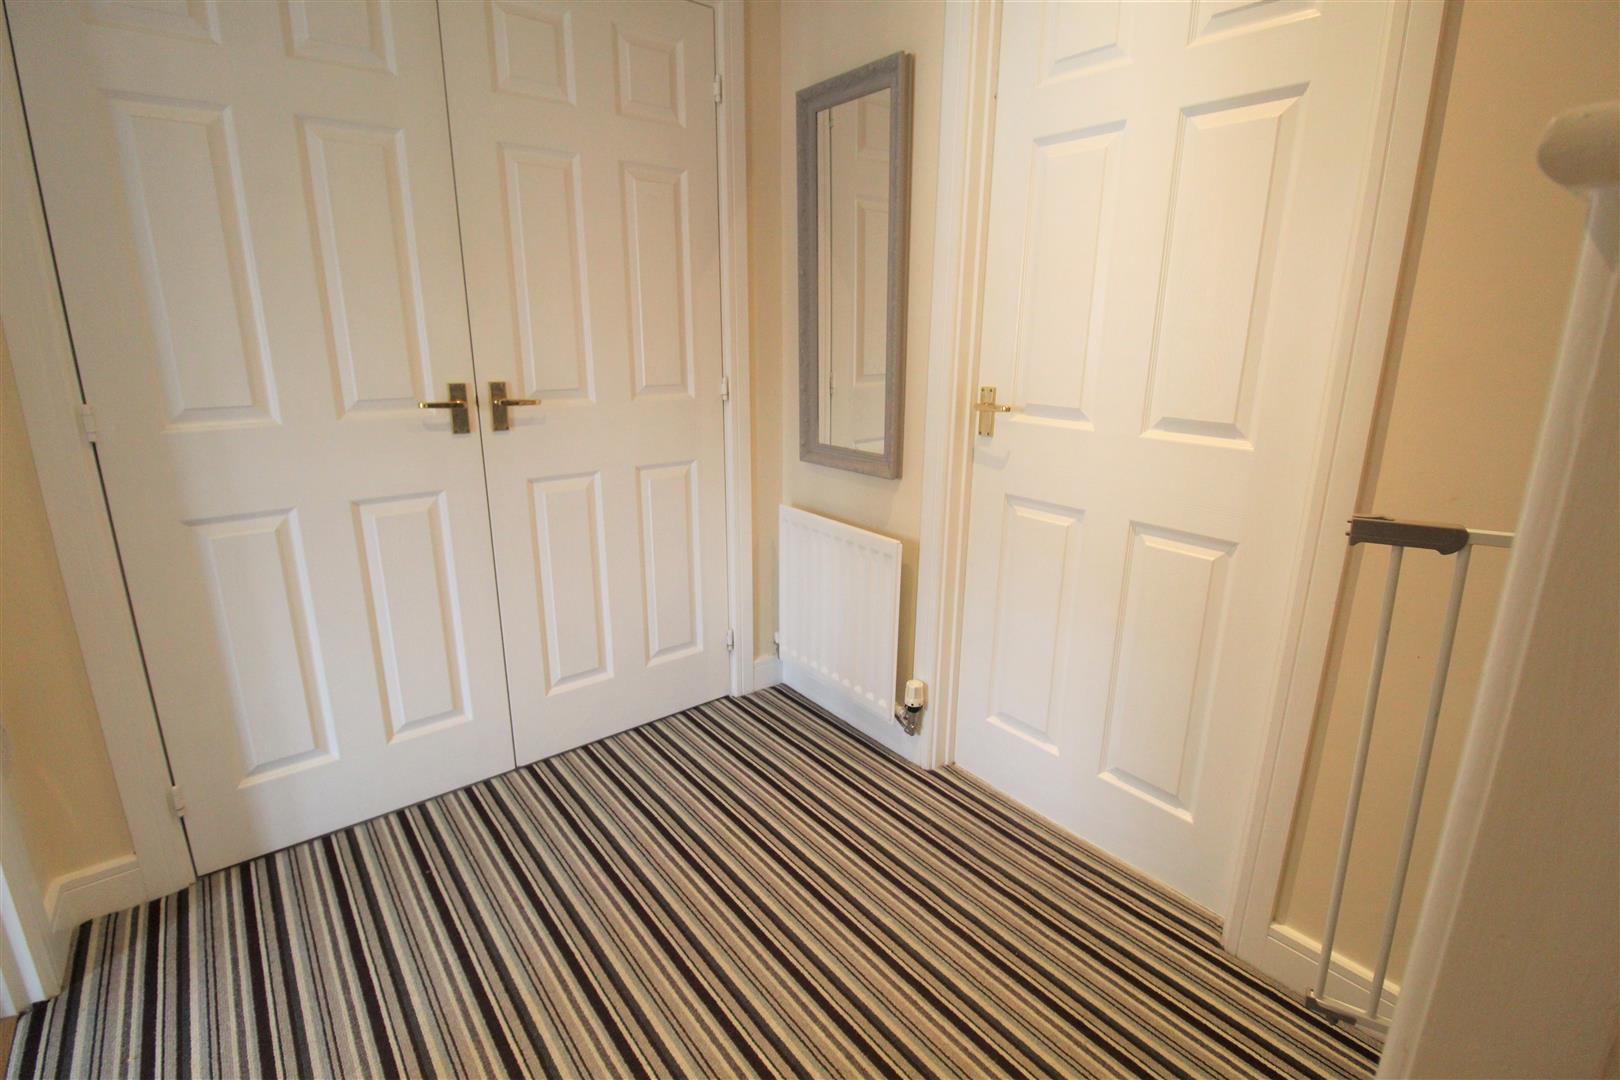
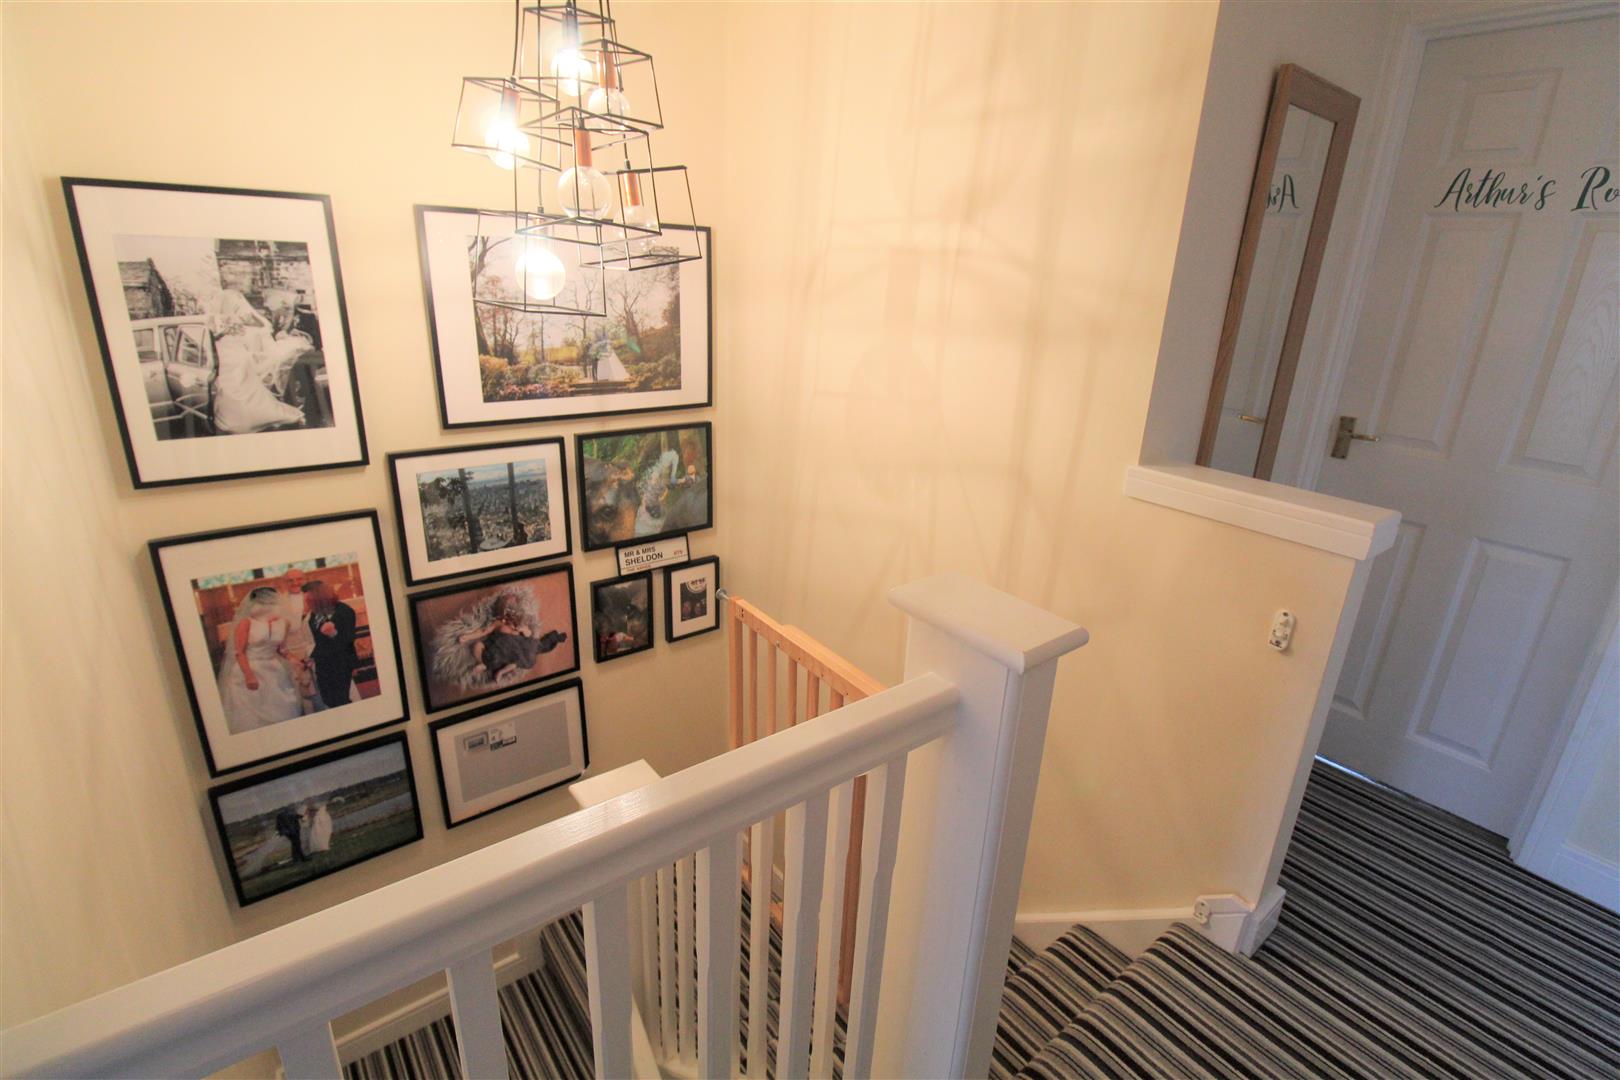
First Floor Landing2.84 x 2.70 (9'3" x 8'10")Large storage cupboard and radiator. Stairs from the ground floor and to the second floor.
Lounge4.94 x 3.79 (16'2" x 12'5")A double glazed window overlooks the front aspect coupled with a Juilet balcony to the front. Television and telephone points. Ceiling spotlights and engineered wooden flooring. Two radiators.
Kitchen/Diner4.93 x 3.22 (16'2" x 10'6")A double glazed window overlooks the rear aspect coupled with a Juliet balcony to the rear. Fitted with a range of wall and base storage units with inset Asterite sink unit and side drainer. Coordinating work surface areas and partly tiled walls. Integrated electric oven with gas hob over and cookerhood above. Space for fridge/freezer and radiator. Ceiling spotlights.
SECOND FLOOR
Second Floor Landing2.64 x 1.81 (8'7" x 5'11")Radiator. Stairs from the first floor.
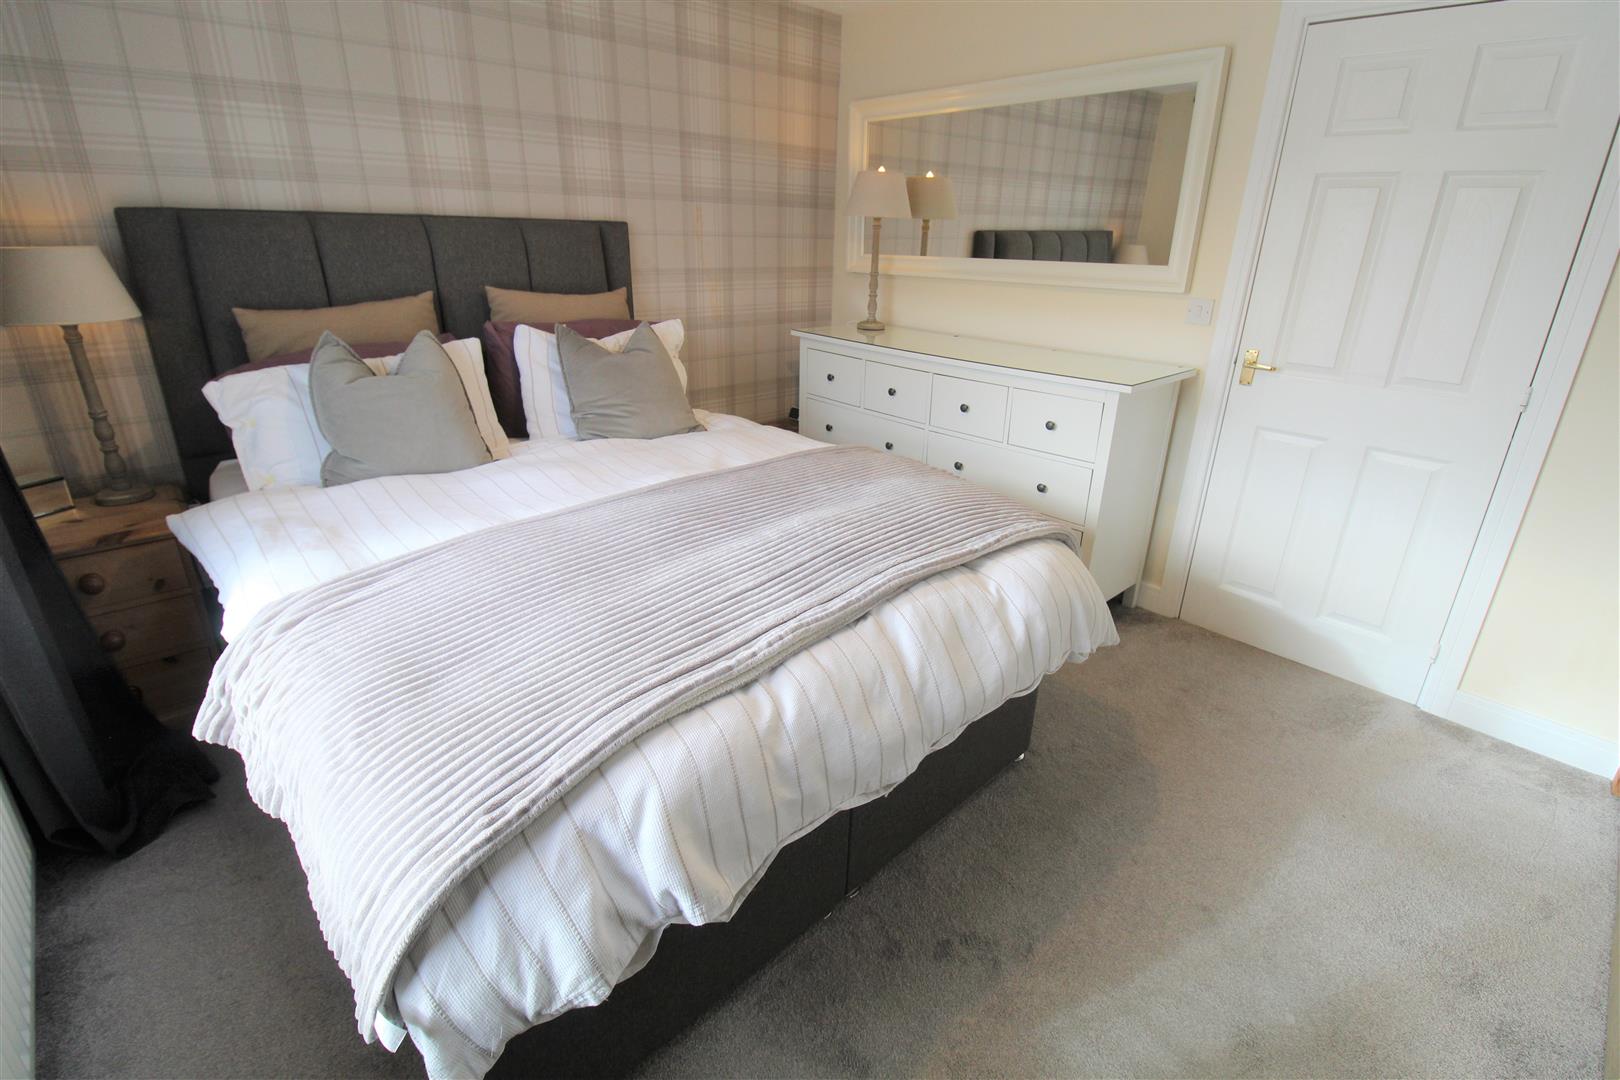
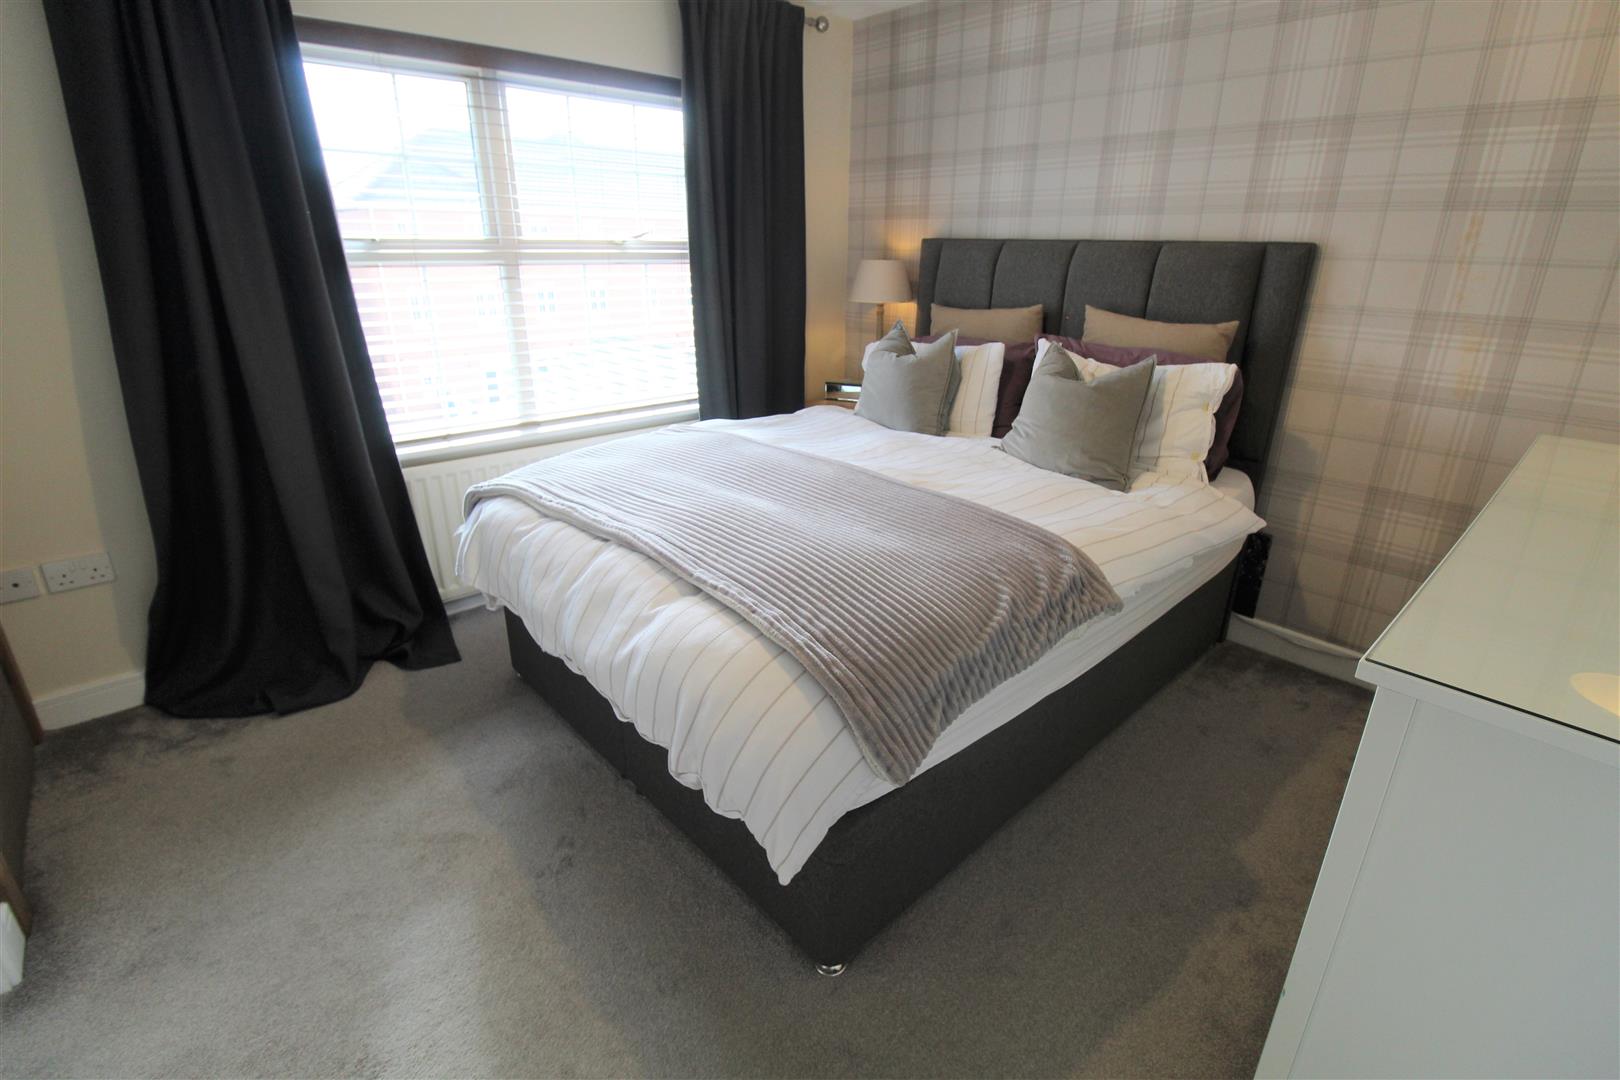
Bedroom One3.28 x 3.22 (10'9" x 10'6")A double glazed window overlooks the rear aspect. Fitted wardrobes and radiator. Loft access hatch.
En-Suite3.25 x 1.55 (10'7" x 5'1")A double glazed window overlooks the rear aspect. Fitted with a suite comprising shower unit, low level W.C and wash hand basin. Extractor fan, shaver point and ceiling spotlights. Vertical towel radiator.
Bedroom Two3.77 x 2.56 (12'4" x 8'4")A double glazed window overlooks the front aspect. Fitted wardrobes. Radiator.
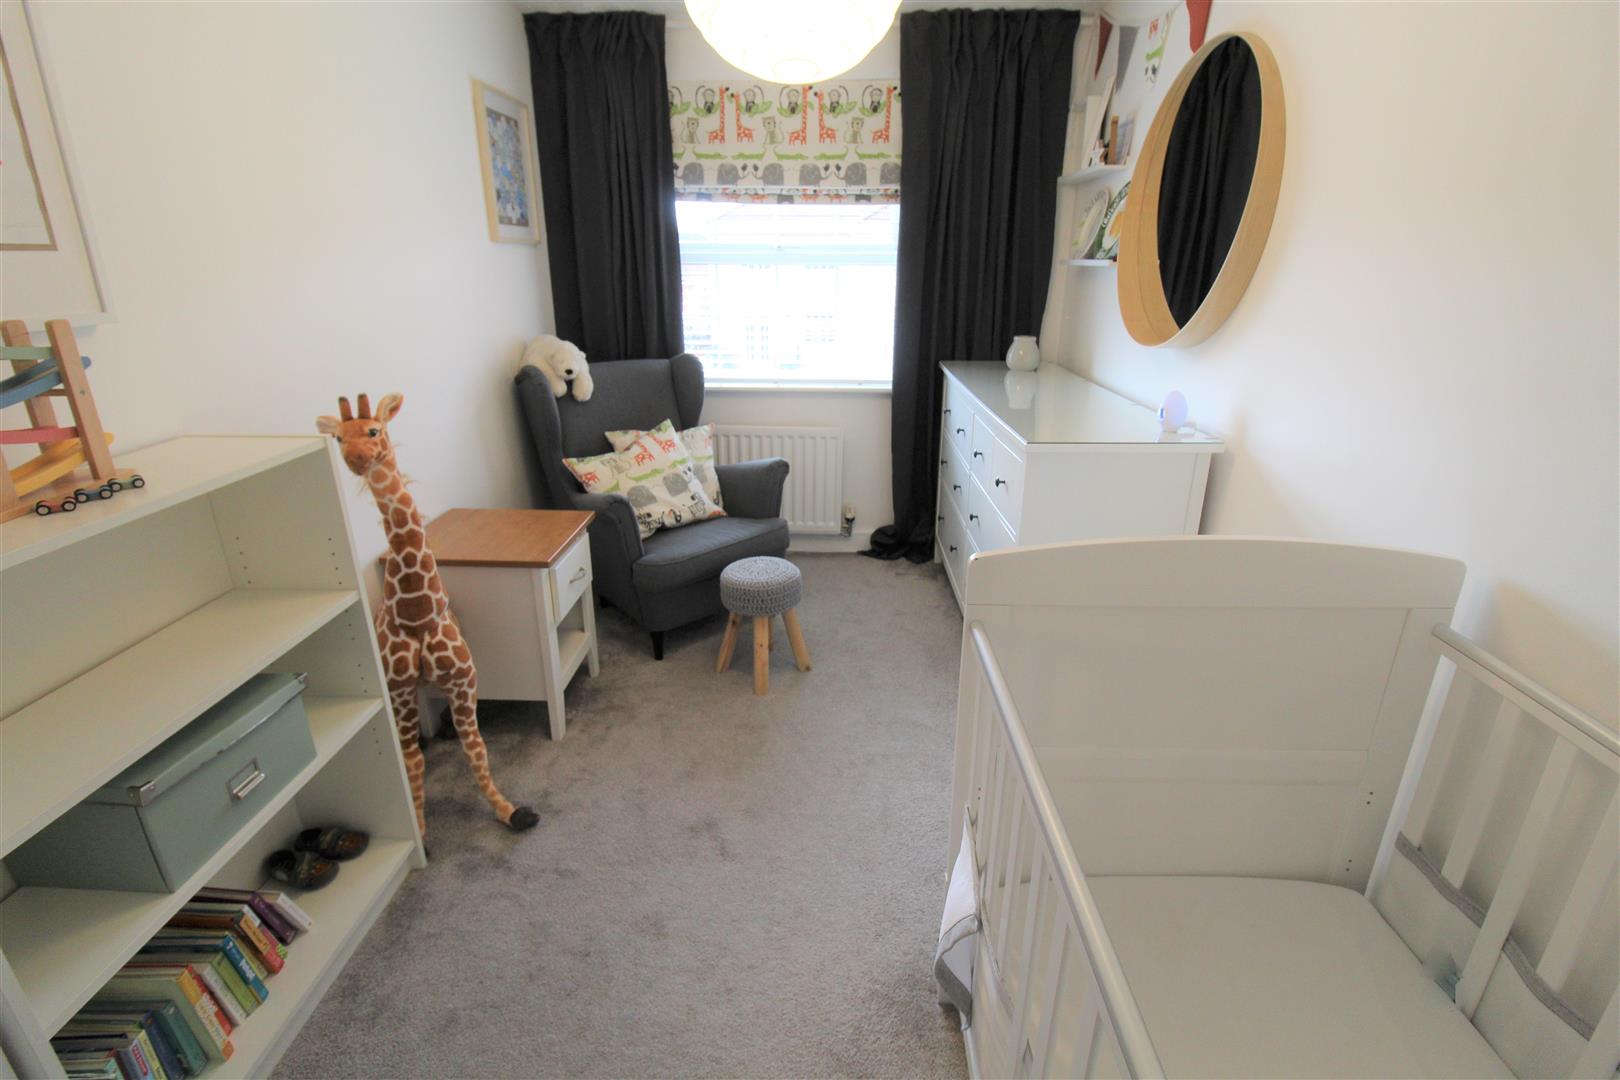
Bedroom Three3.87 x 2.26 (12'8" x 7'4")A double glazed window overlooks the front aspect. Radiator.
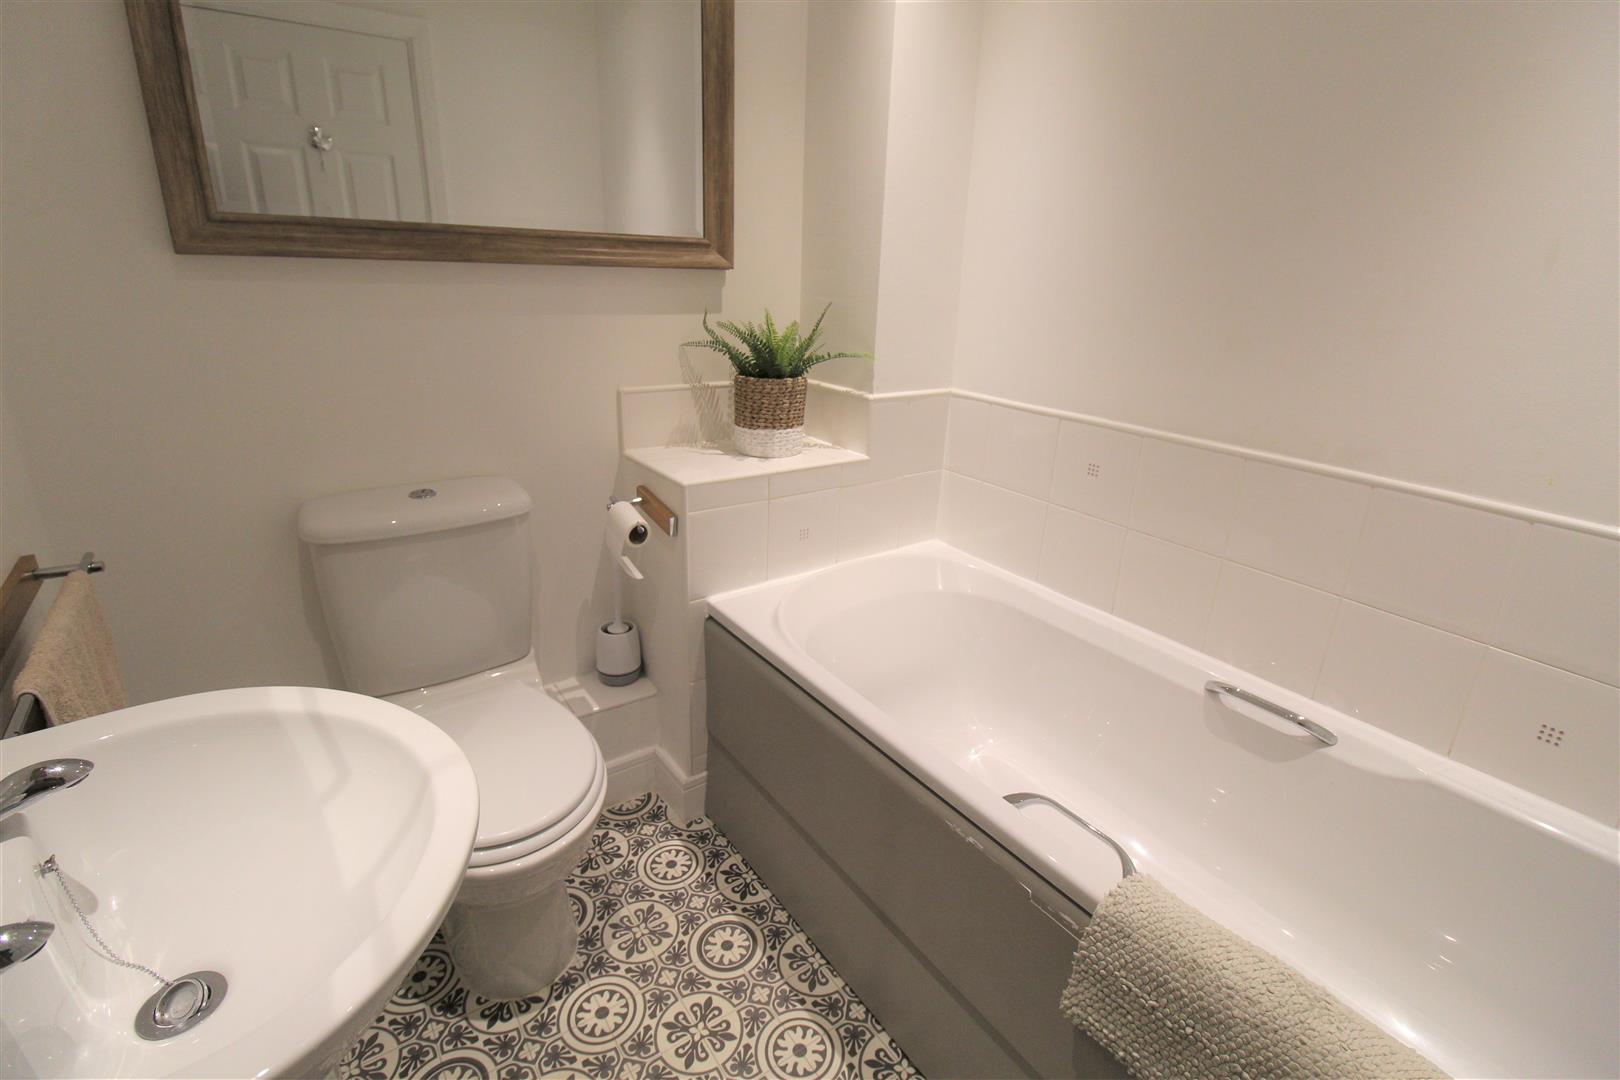
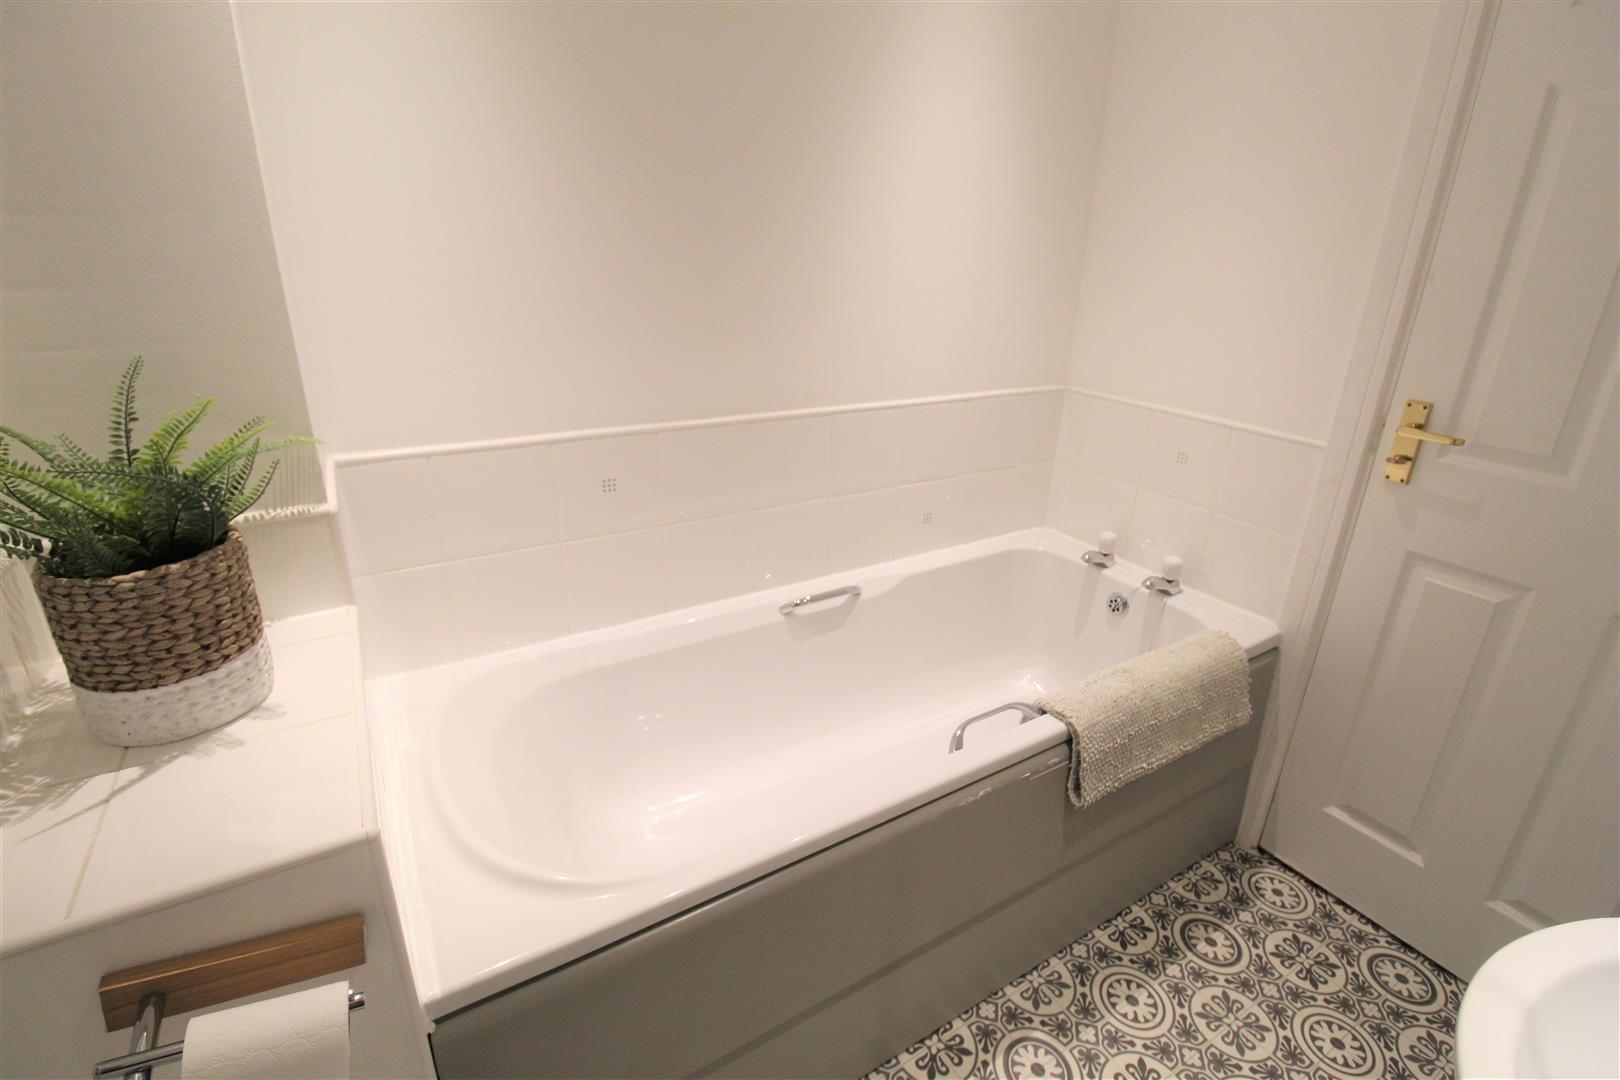
Bathroom1.99 x 1.73 (6'6" x 5'8")Fitted with a suite comprising bath, low level W.C and wash hand basin. Partly tiled walls and extractor fan. Radiator.
EXTERIORTo the front the property benefits from an driveway, storage cupboard and access to a garage. To the rear the garden is fully enclosed and laid to lawn with an Indian stone patio seating area, a further paved patio area and a barked area. Enclosed by panelled fencing and rear access gate for side access.
Click image to enlarge:
Click image to enlarge:
- IMMACULATE TOWN HOUSE
- SPACIOUS FAMILY HOME
- LARGE LOUNGE WITH BALCONY
- MODERN FITTED KITCHEN/DINER
- BEDROOM/PLAYROOM
- THREE/ FOUR BEDROOMS
- CONTEMPORARY FAMILY BATHROOM
- EN-SUITE PLUS SHOWER ROOM
- OFF ROAD PARKING & GARAGE
- FULLY ENCLOSED REAR GARDEN


