
Stoneyfields Avenue, Baddeley Green, Stoke-On-Trent
£275,000 (Tenant Fees)


-
IMG_1436.JPG
-
IMG_1465.JPG
-
IMG_1458.JPG
-
IMG_1462.JPG
-
IMG_1474.JPG
-
IMG_1473.JPG
-
IMG_1483.JPG
-
IMG_1469.JPG
-
IMG_1493.JPG
-
IMG_1487.JPG
-
IMG_1496.JPG
-
IMG_1502.JPG
-
IMG_1500.JPG
-
IMG_1505.JPG
-
IMG_1511.JPG
-
IMG_1513.JPG
-
IMG_1518.JPG
-
IMG_1520.JPG
-
IMG_1516.JPG
-
IMG_1514.JPG
-
IMG_1524.JPG
-
IMG_1443.JPG
-
IMG_1446.JPG
- EXTENDED SEMI DETACHED PROPERTY
- OPEN PLAN KITCHEN/DINING & LOUNGE
- UTILITY ROOM & CLOAKROOM
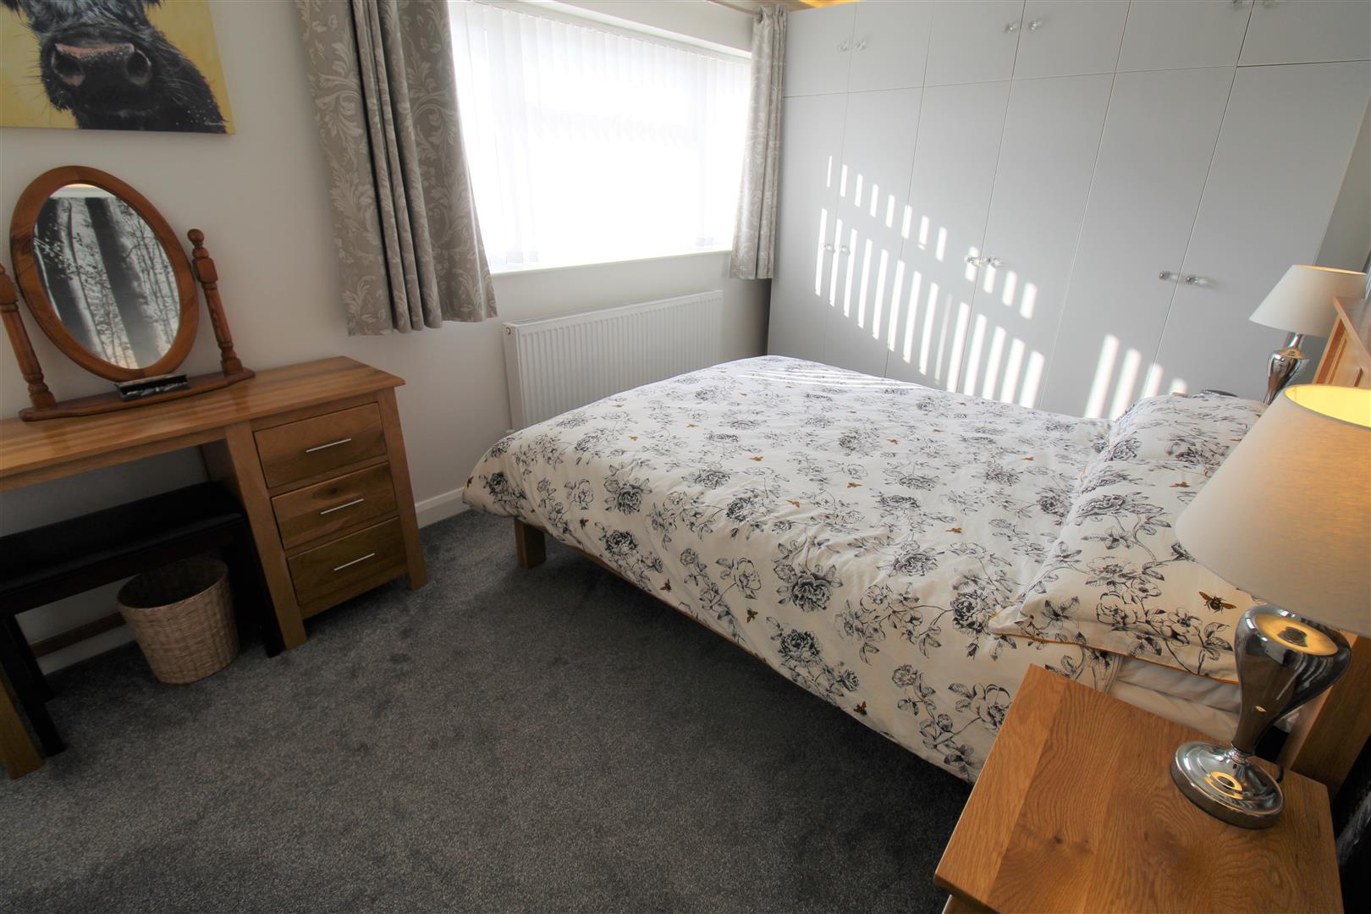
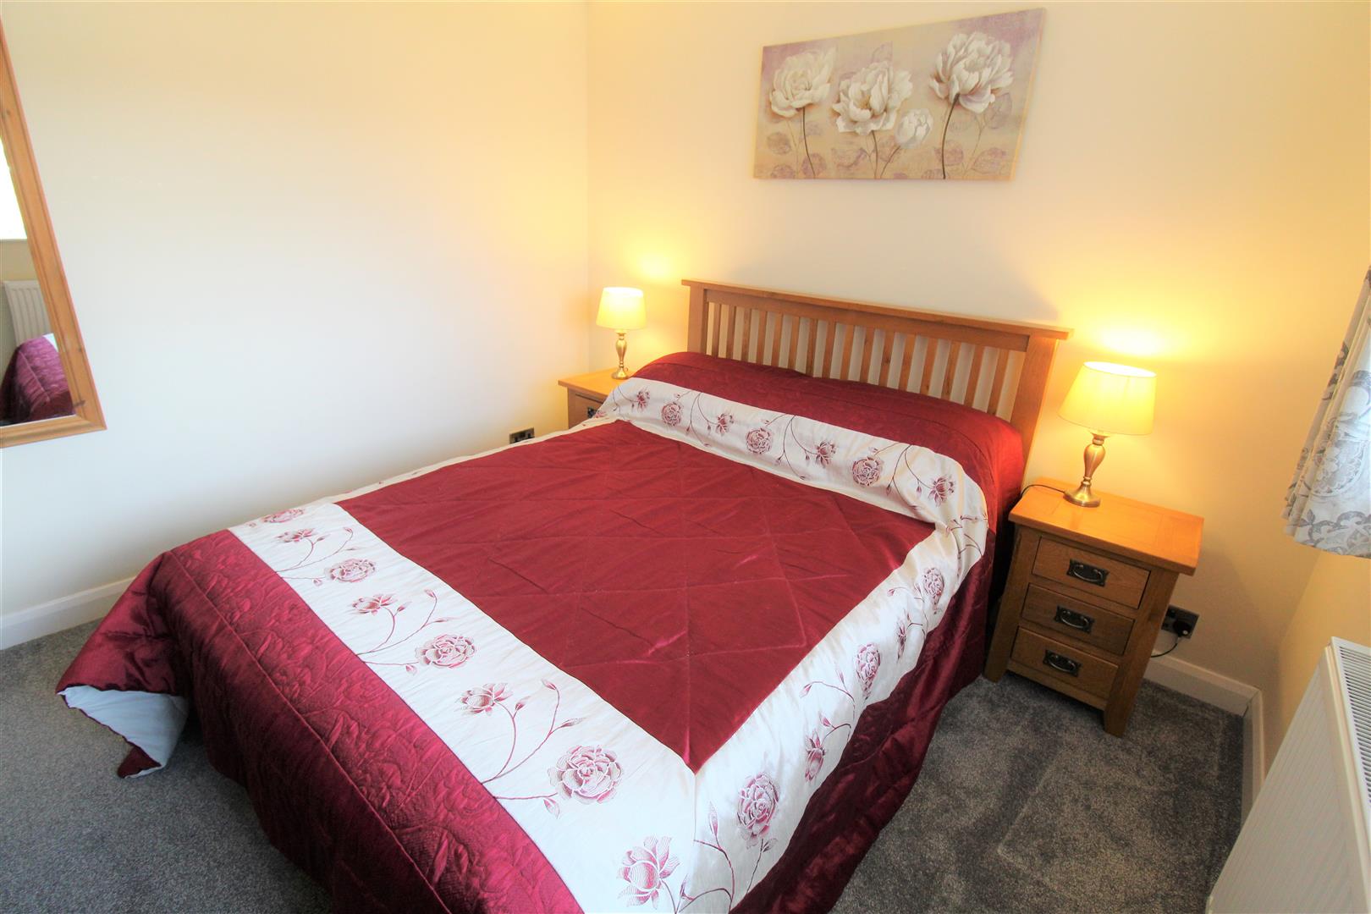
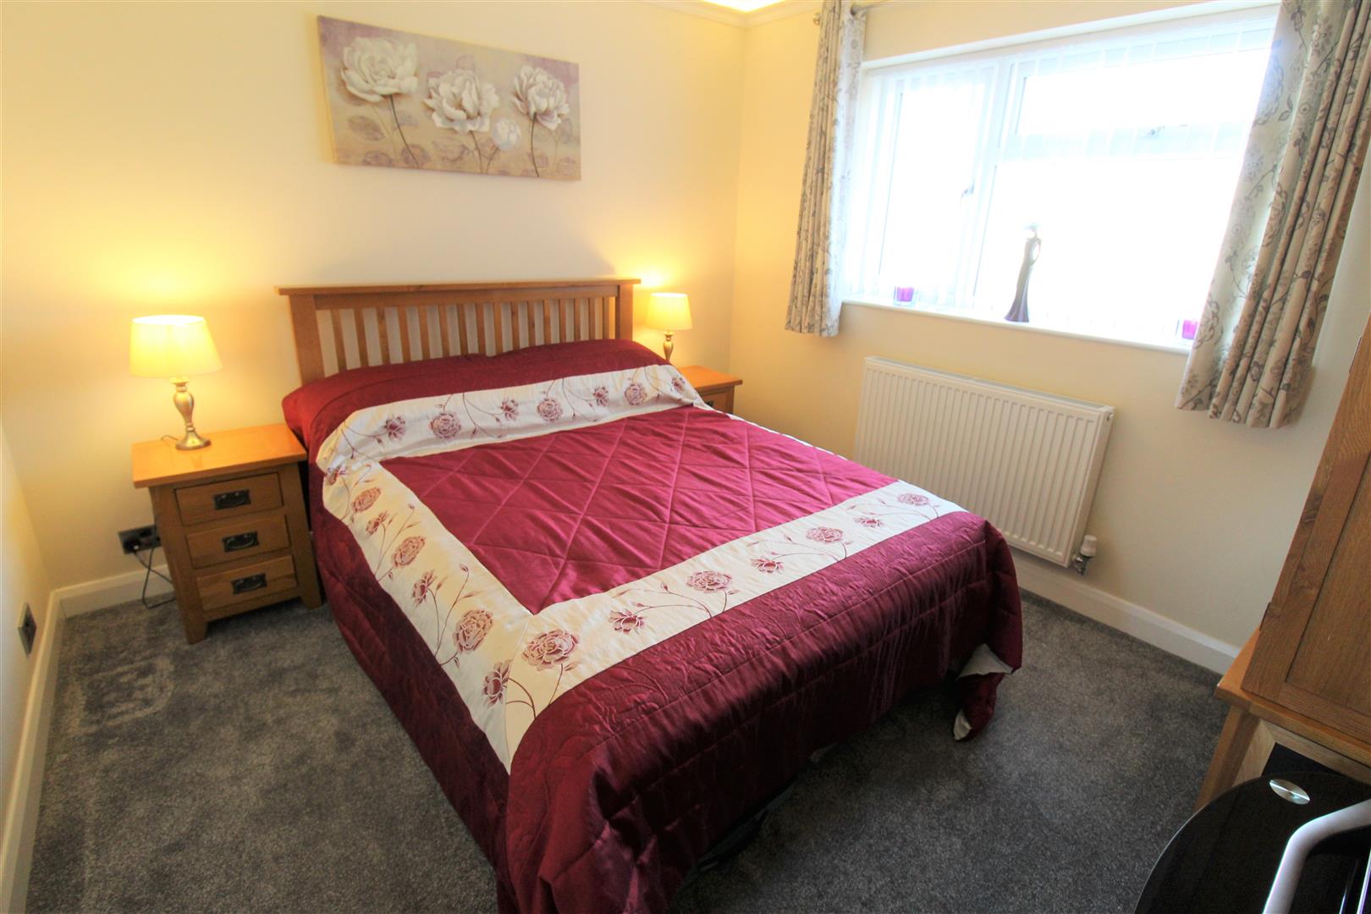
- THREE FANTASTIC SIZED BEDROOMS
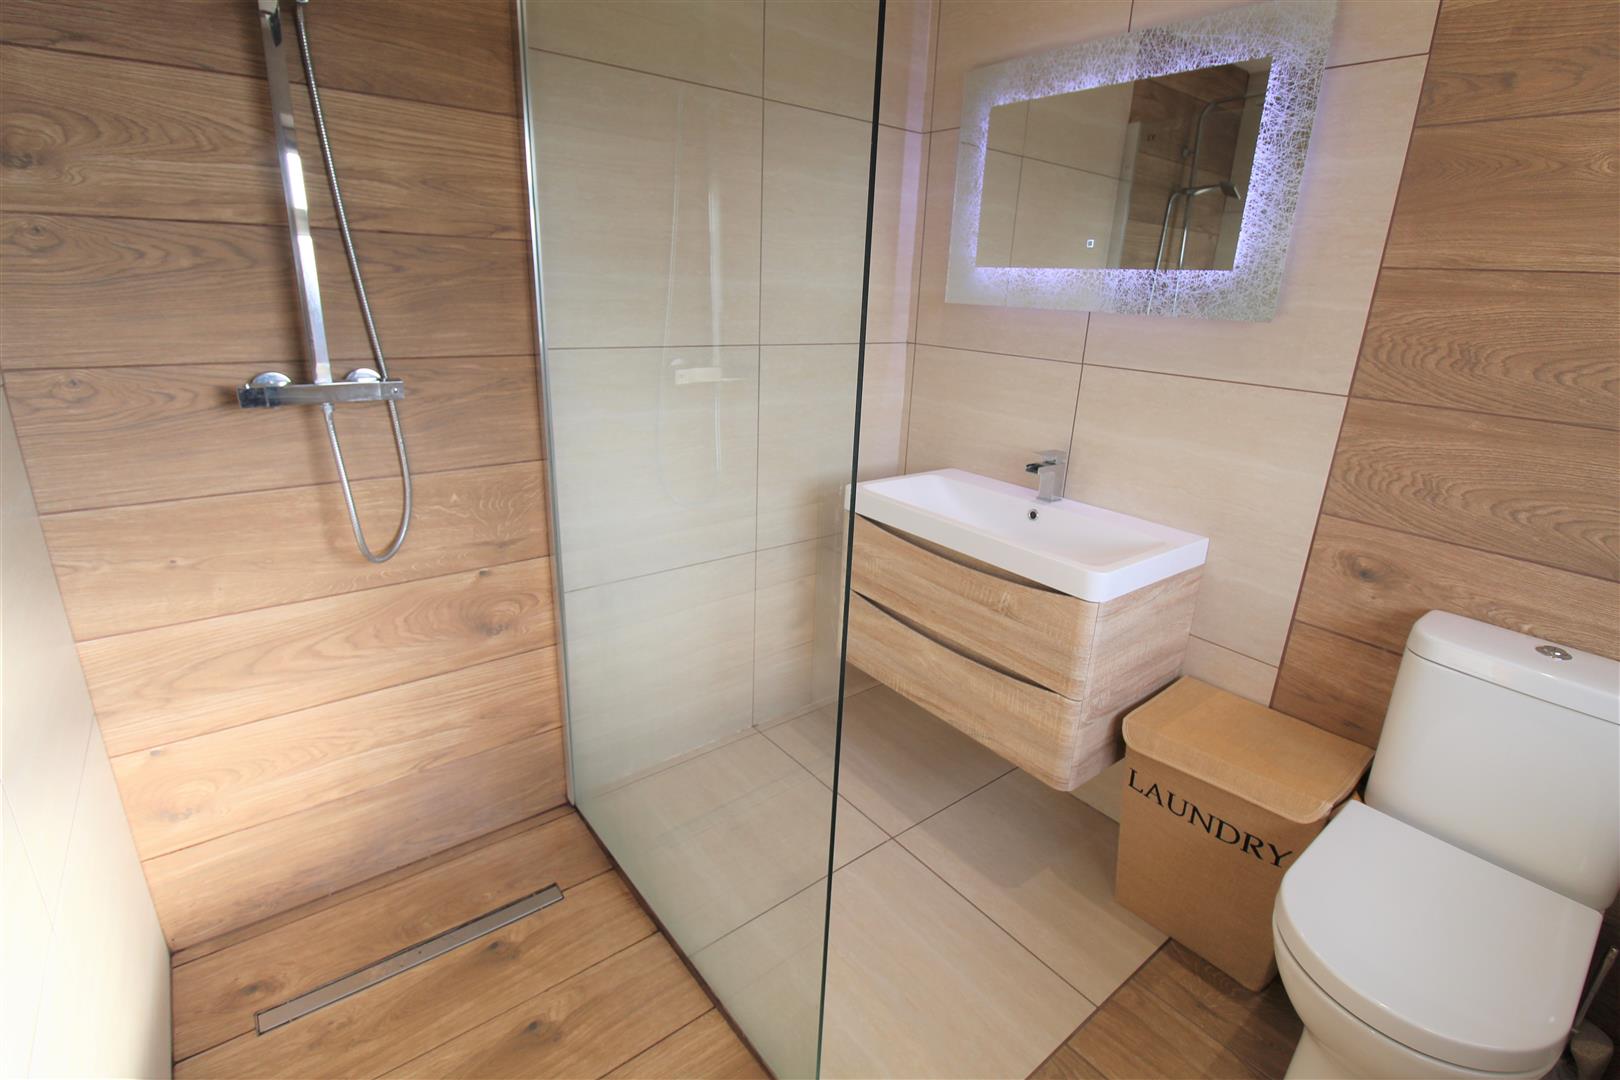
- LARGE EN-SUITE PLUS FAMILY BATHROOM
- AMPLE OFF ROAD PARKING AND ELECTRIC CHARGING POINT
- INTEGRAL GARAGE PARTLY CONVERTED
- FULLY ENCLOSED REAR GARDEN
- DESIRABLE AREA, BOOK YOUR VIEWING NOW
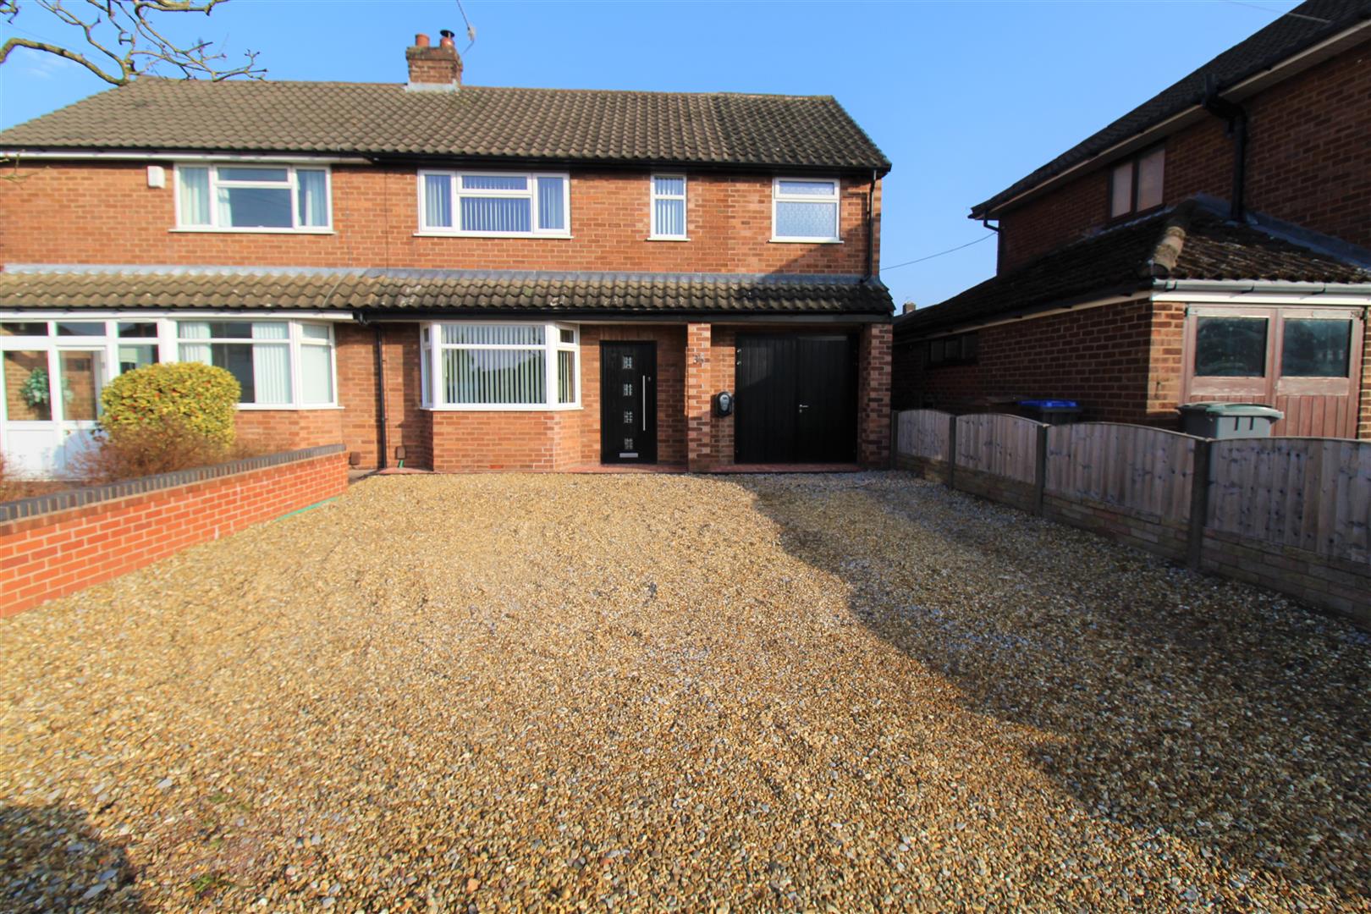
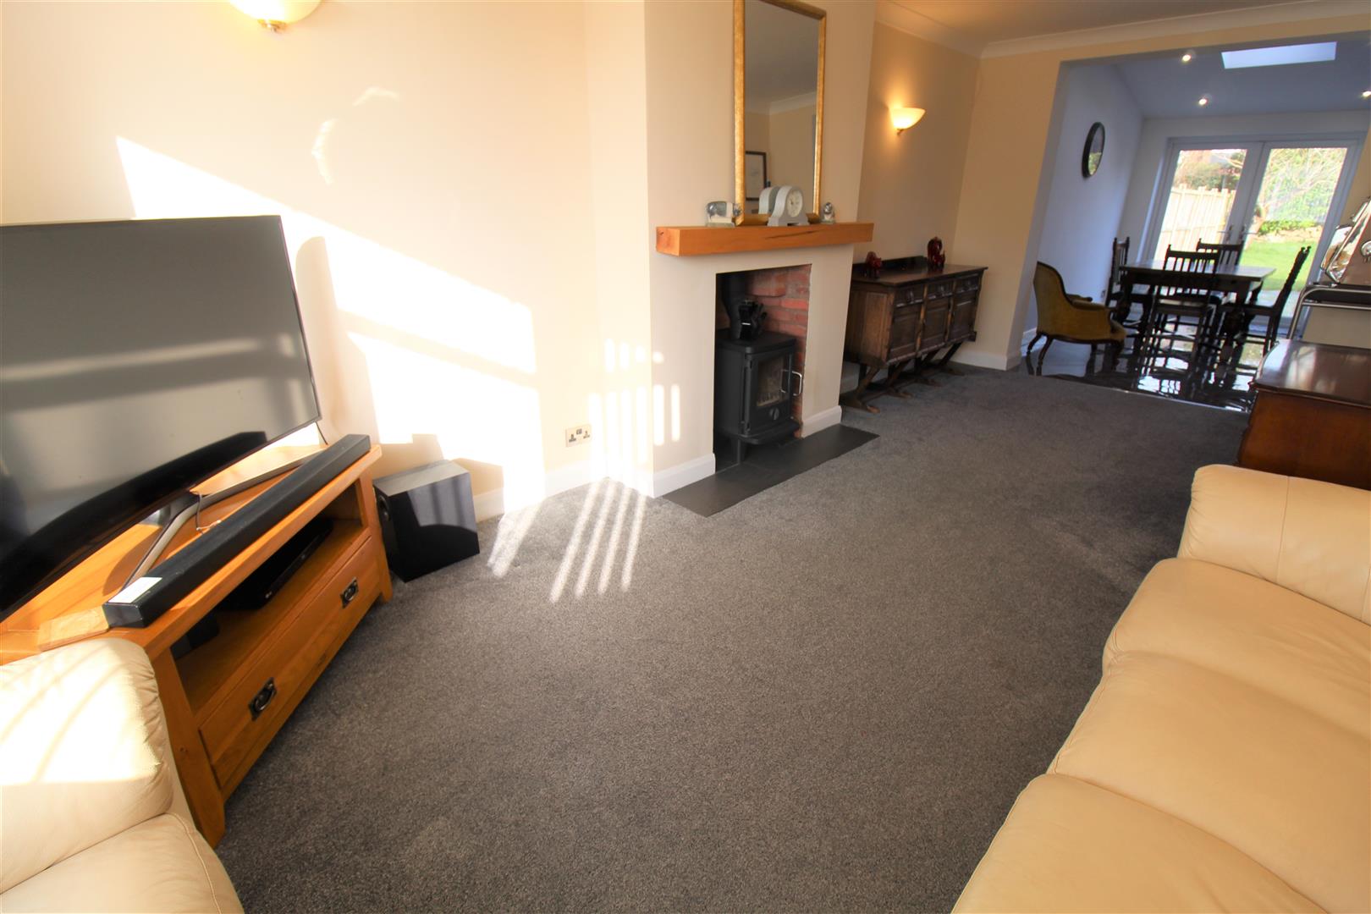
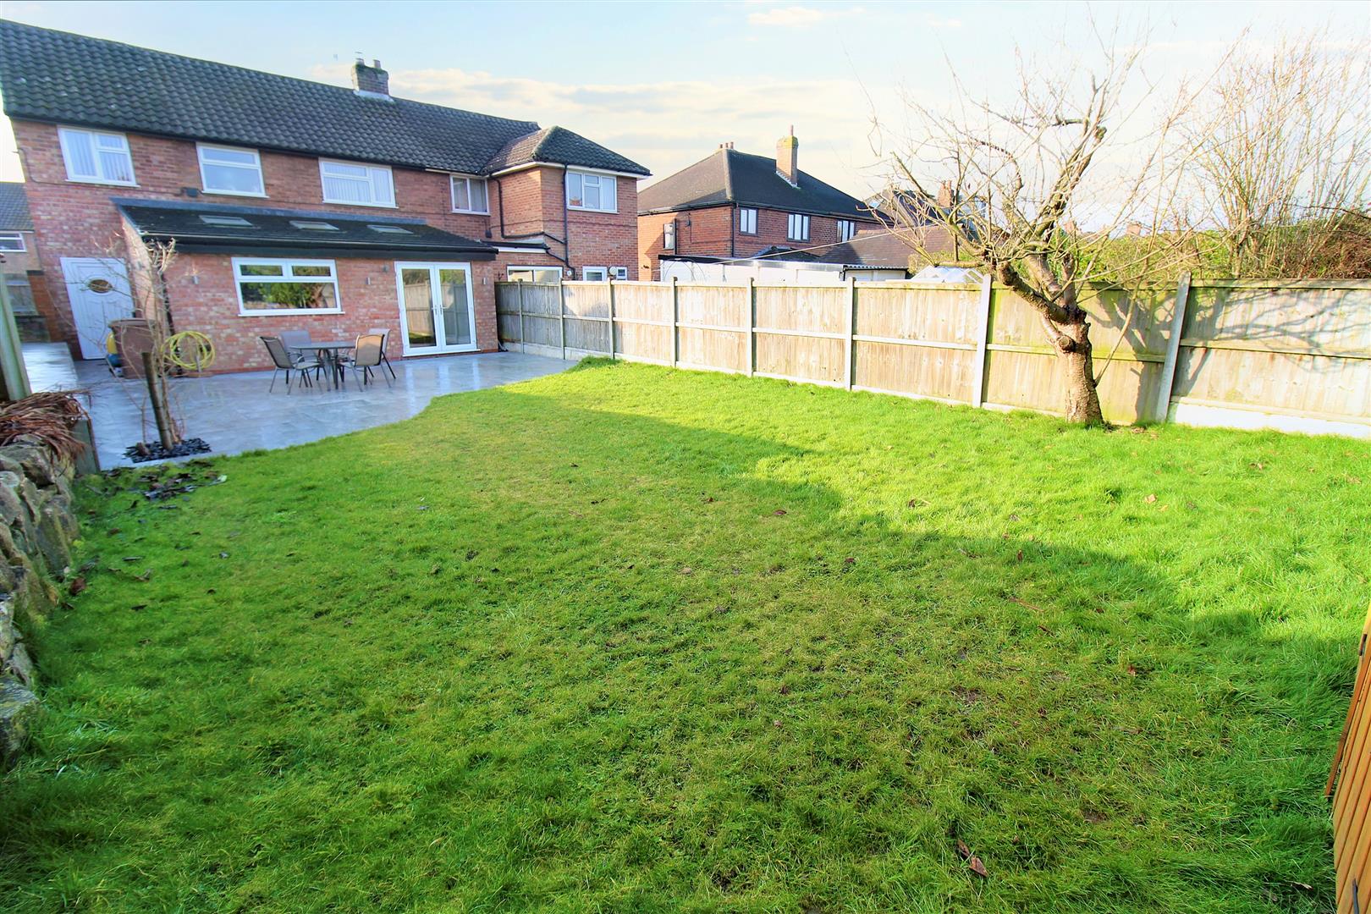
It's time to level the playing FIELD and promote you to the higher leagues! Because this stunningly, spacious semi detached property on StoneyFIELDS Avenue is definitely a contender for the win. Beautifully extended and offering modern open plan living, this family home is ready for a new owner. The accommodation on offer comprises a large open plan kitchen/dining area sweeping around to a lounge, utility room and downstairs cloakroom. To the first floor there are three fantastic sized bedrooms, the master is complete with a large en-suite and a family bathroom. Externally there is ample off road parking to the front and an integral garage, already partly converted with ceiling spotlights and underfloor heating. To the rear the garden is full enclosed and laid mainly to lawn with a large paved patio seating area. Located in the extremely sought after area of Baddeley Green, close to local amenities, excellent schooling and canal towpaths. Playing the FIELD has never been this easy, call today to book a viewing to avoid disappointment.
GROUND FLOOR
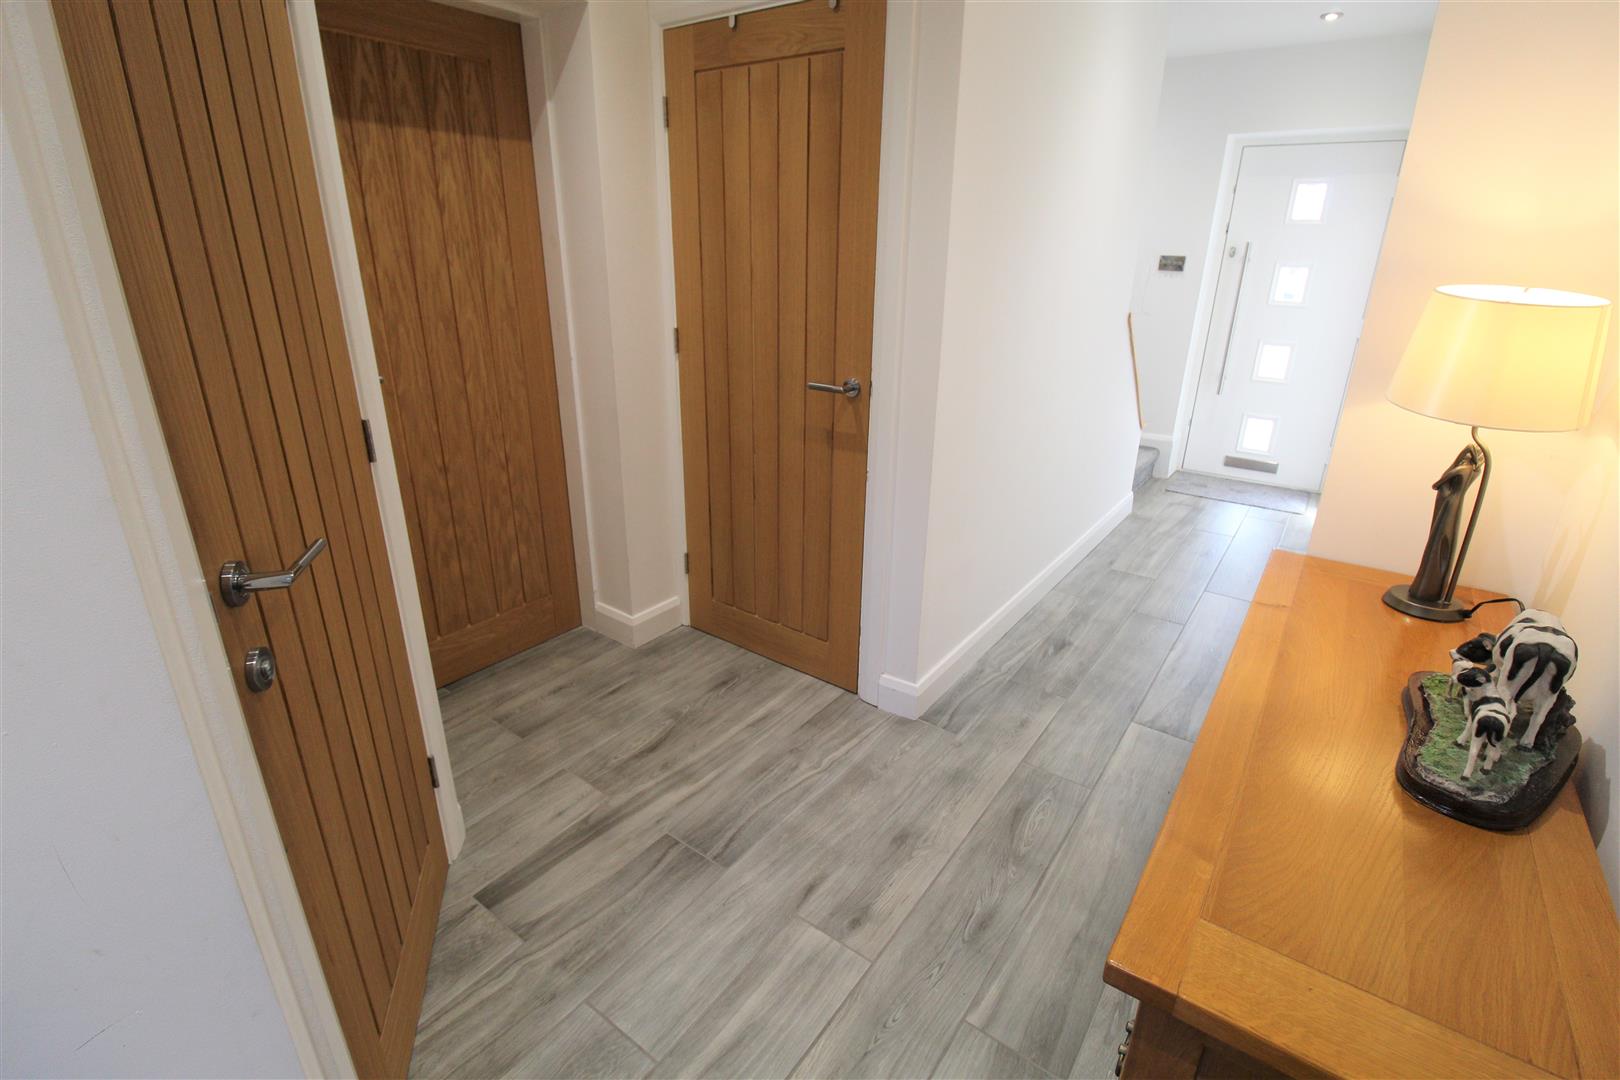
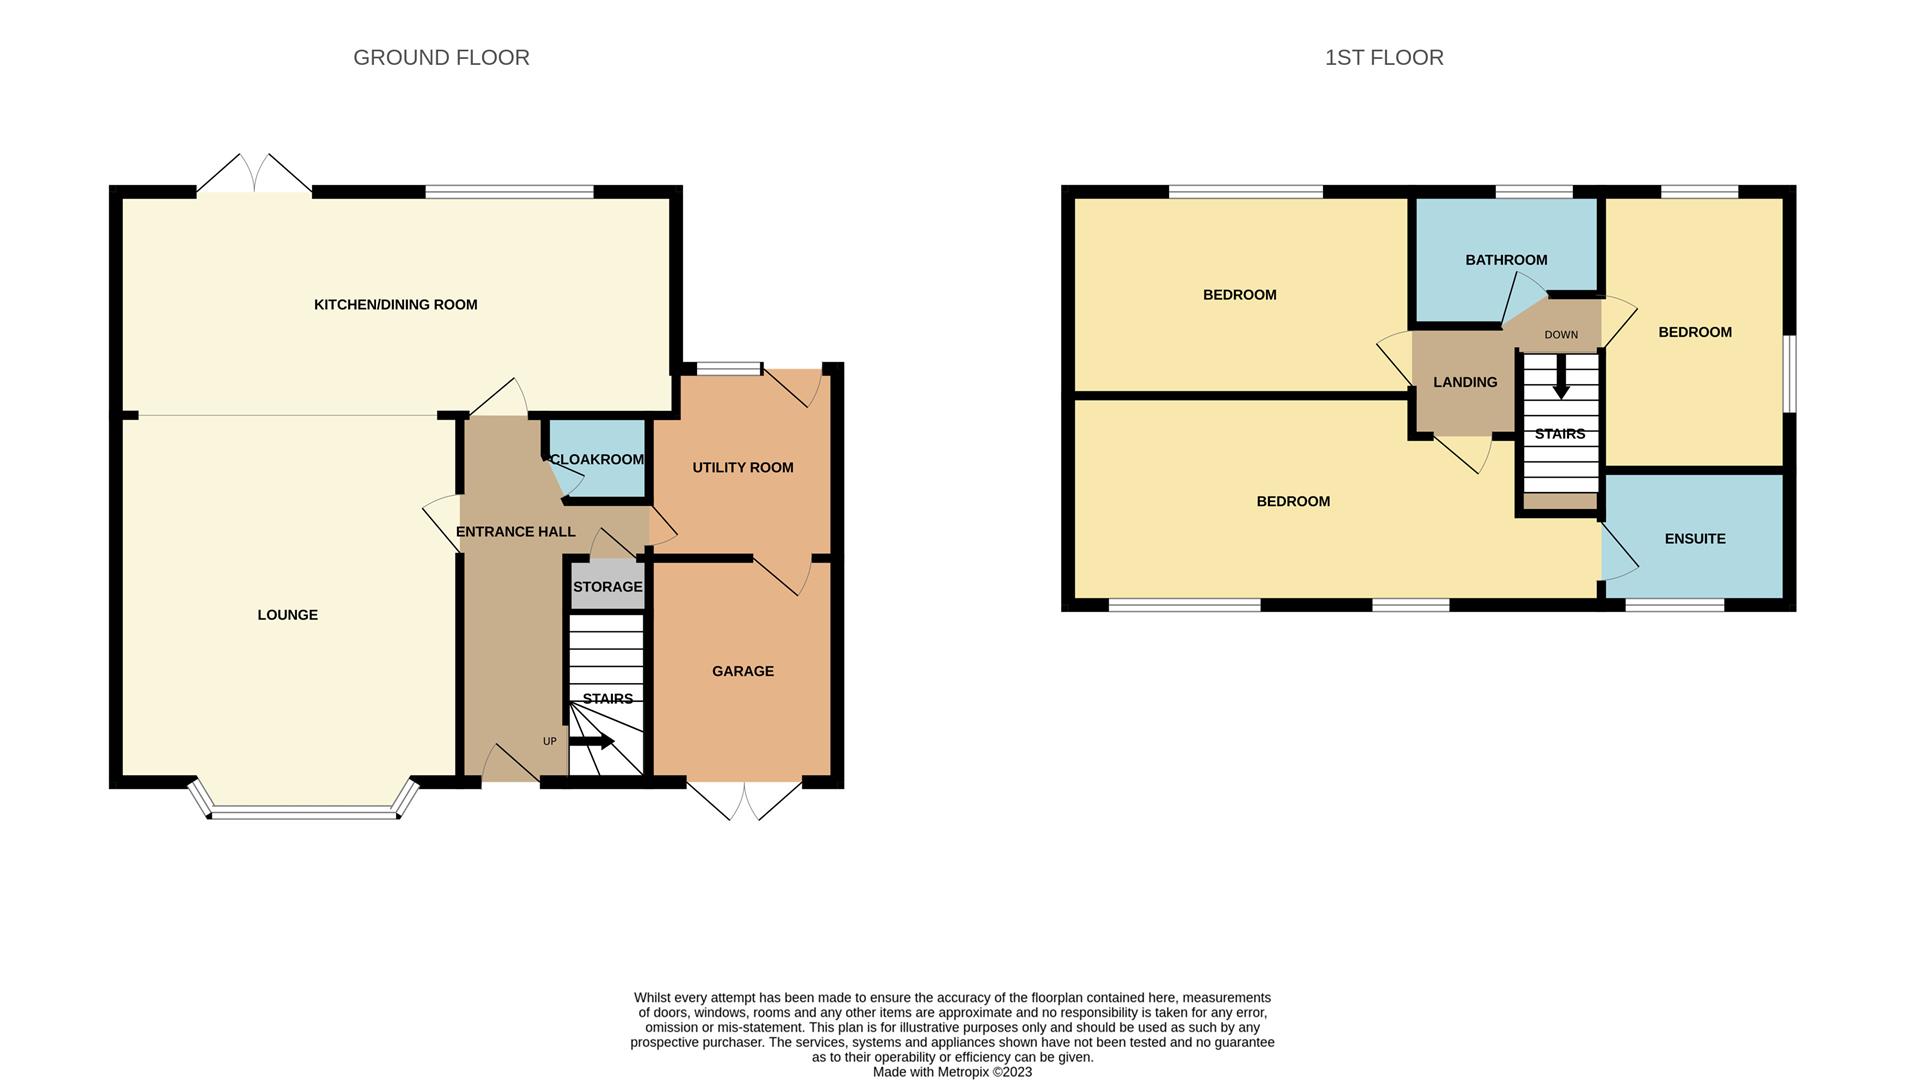
Entrance Hall6.11 x 2.24 (20'0" x 7'4")A composite door to the front aspect. Tiled under floor heating, Door to under stair storage cupboard and ceiling spot lights. Stairs to the first floor.
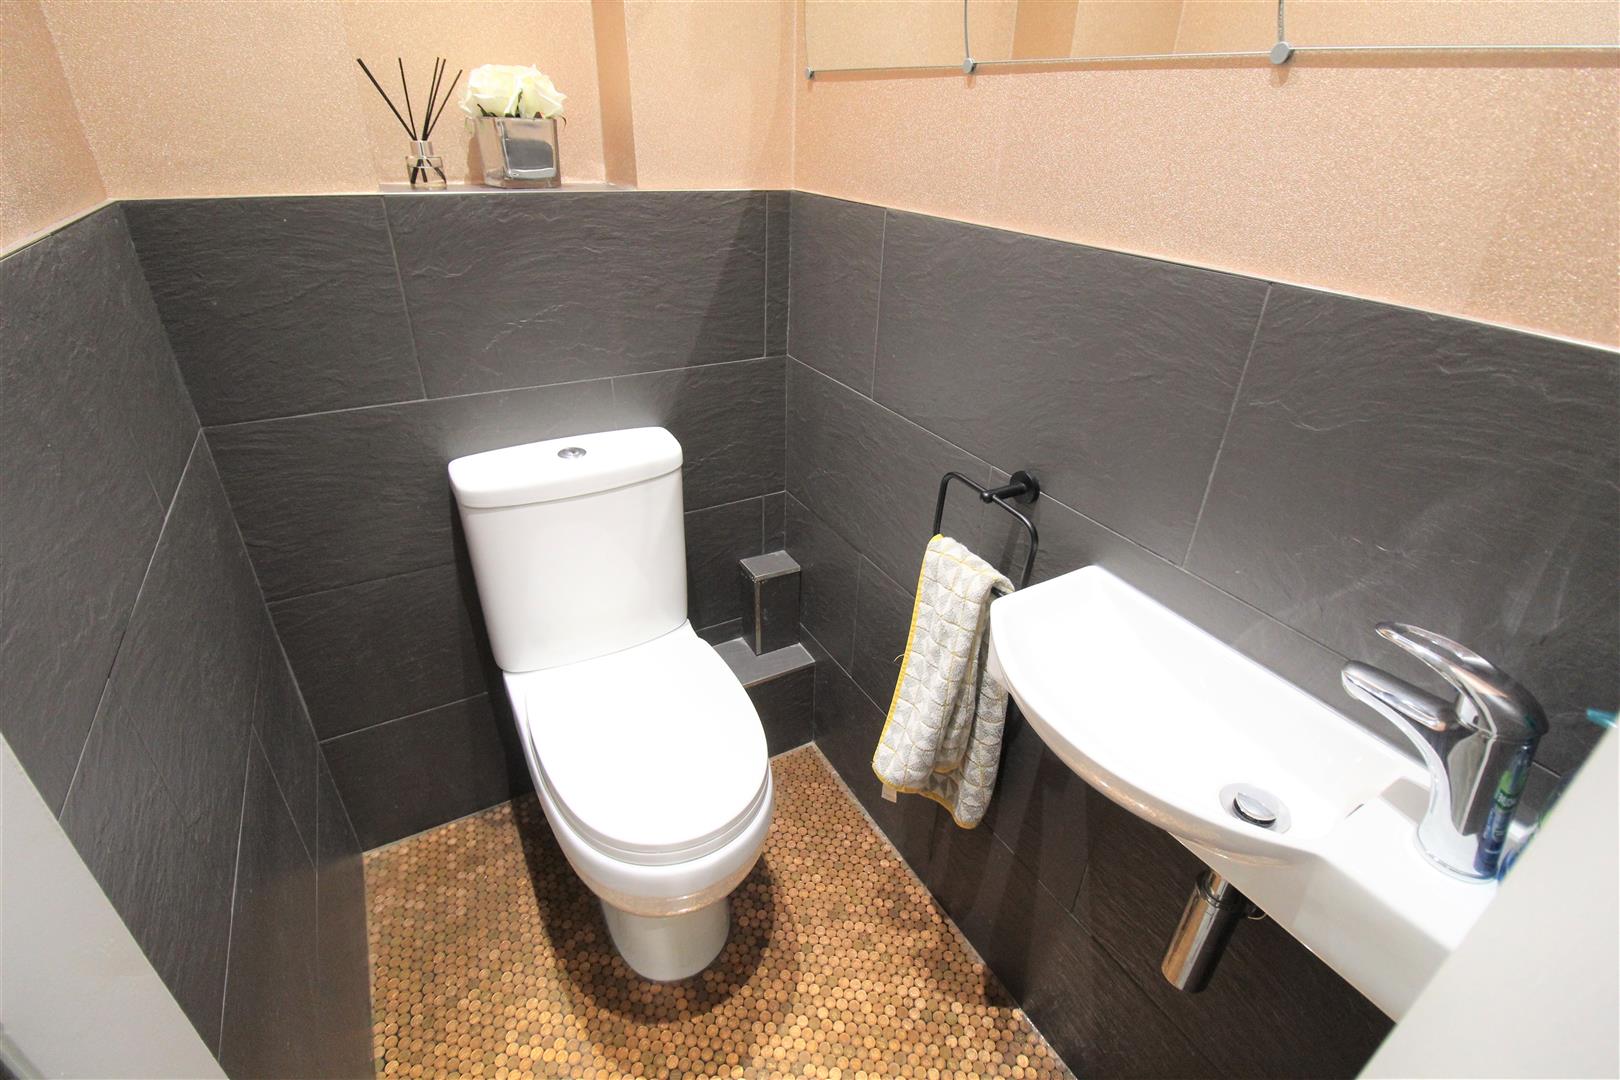
Cloakroom1.49 x 0.96 (4'10" x 3'1")Fitted with a suite comprising low level W.C and wash hand basin. Resin under floor heating. Partly tiled walls.
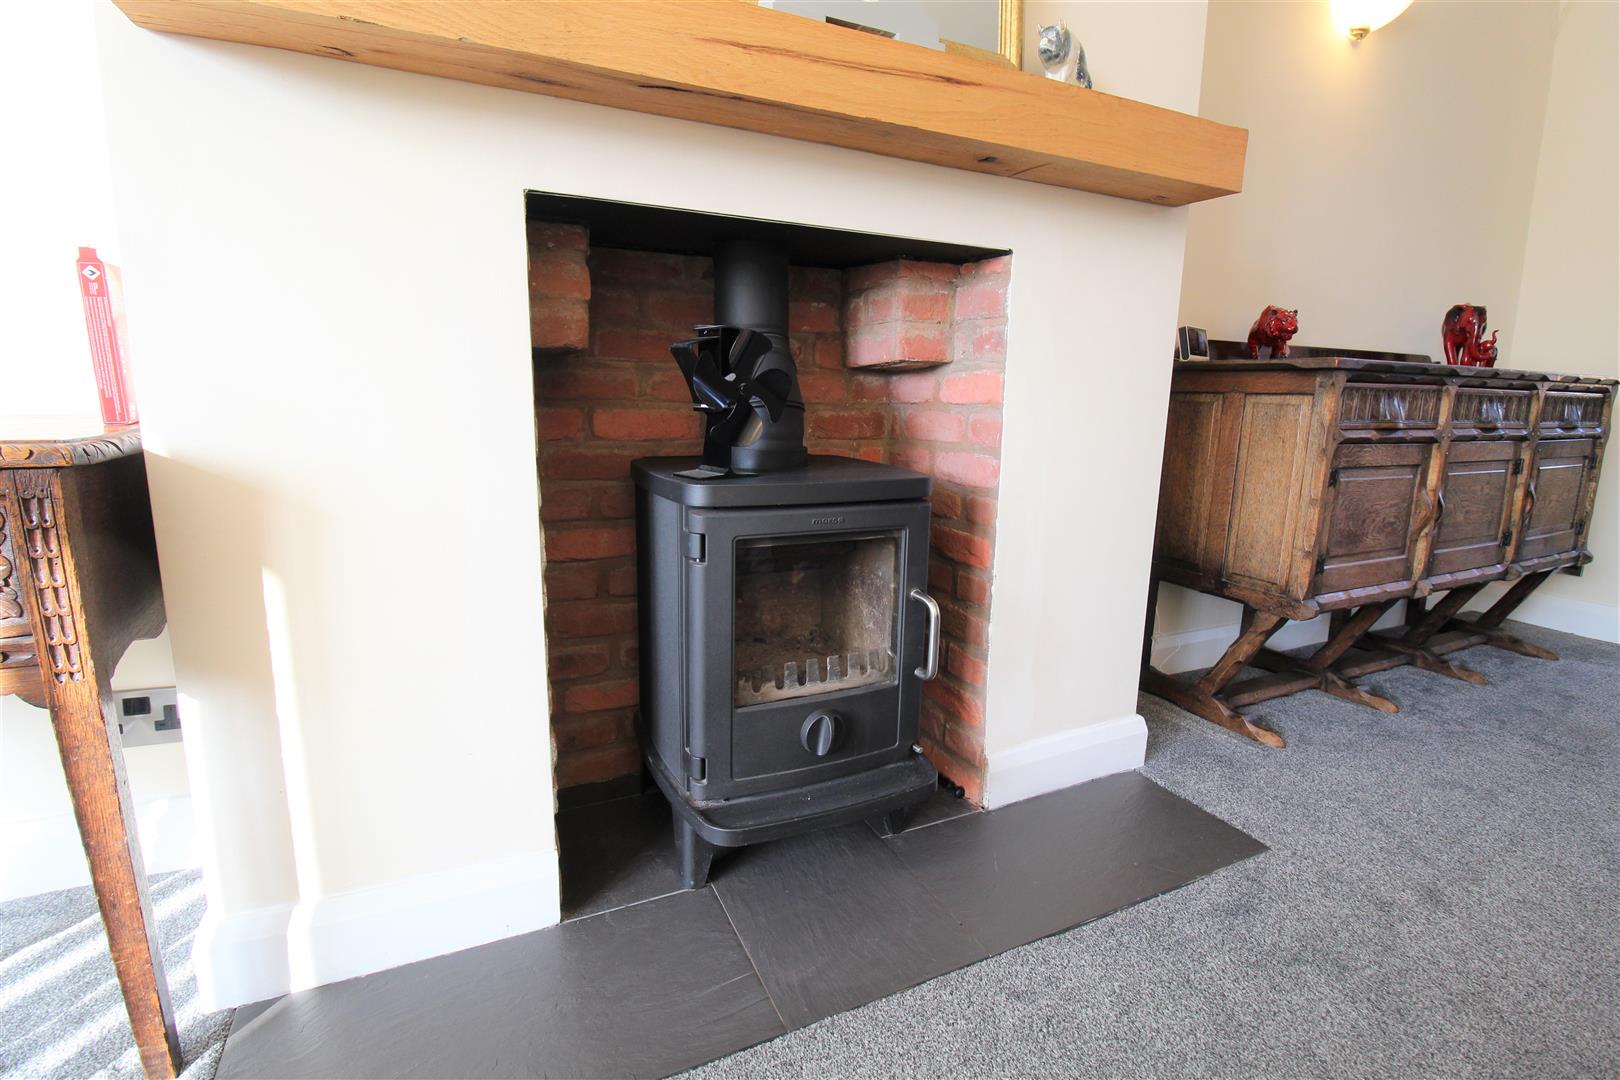
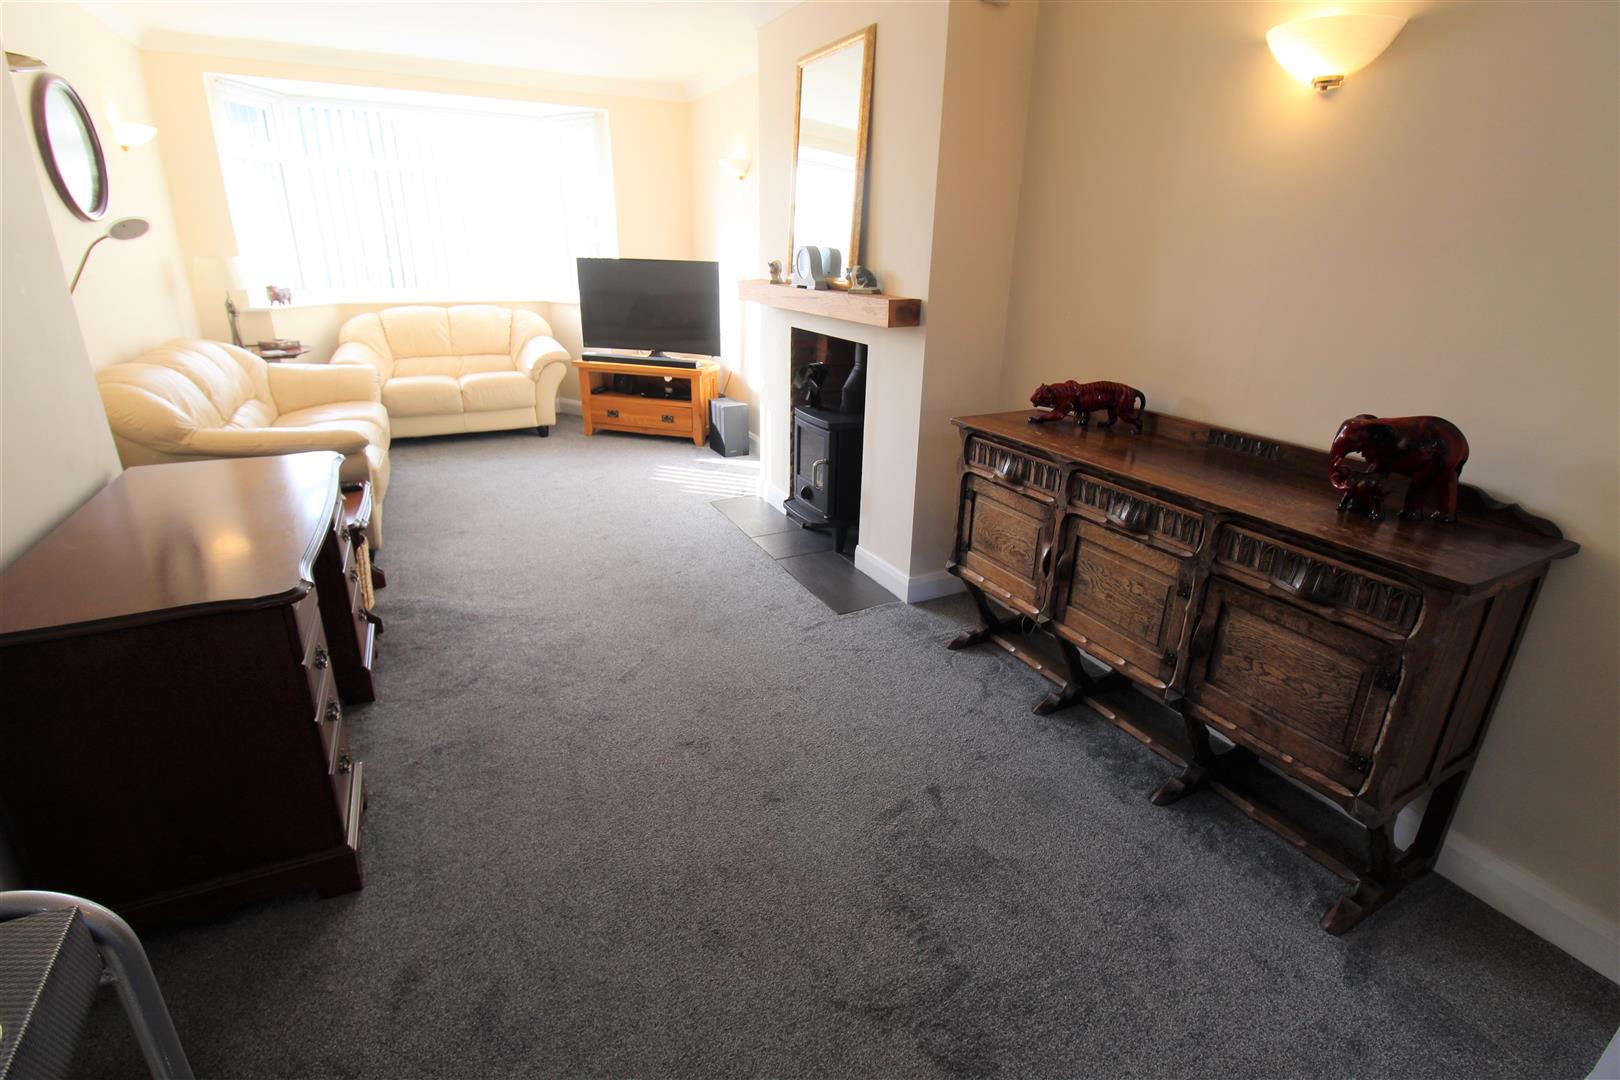
Lounge6.48 x 3.19 (21'3" x 10'5")A UPVC window to the front aspect. Multi fuel burner and under floor heating. Wall lights, television point and telephone point.
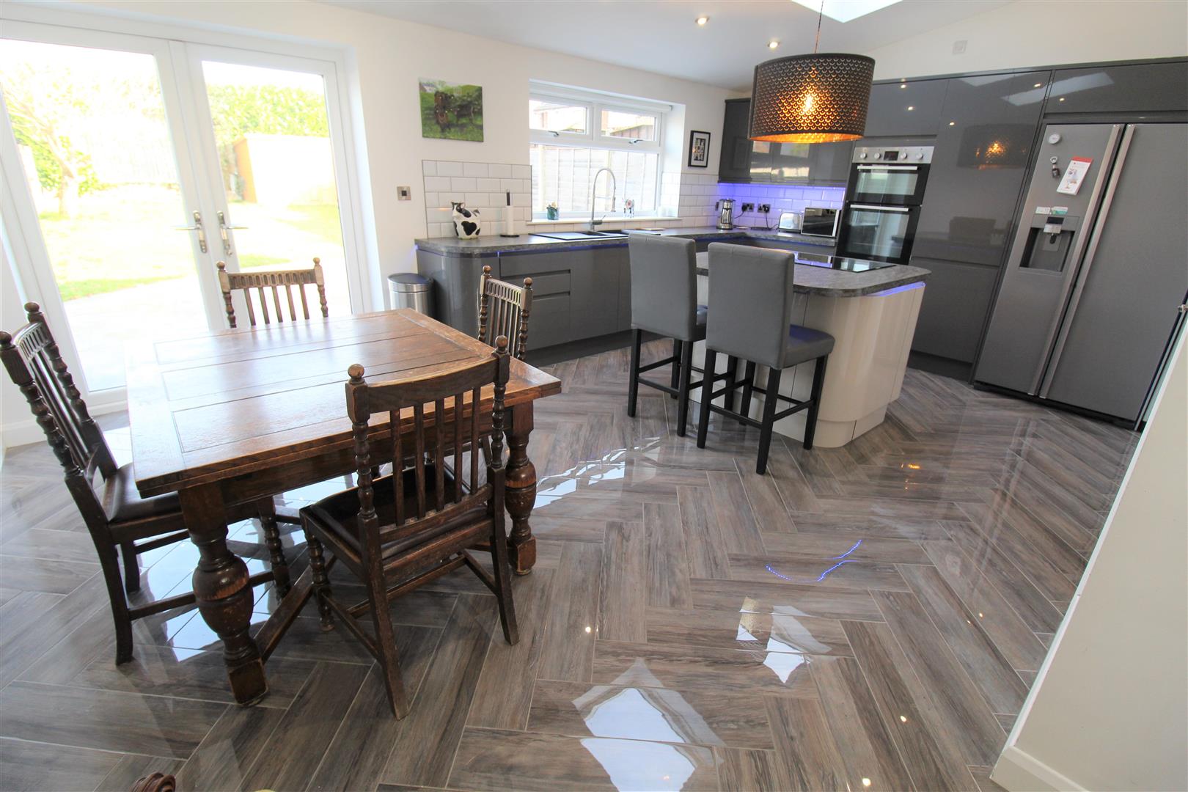
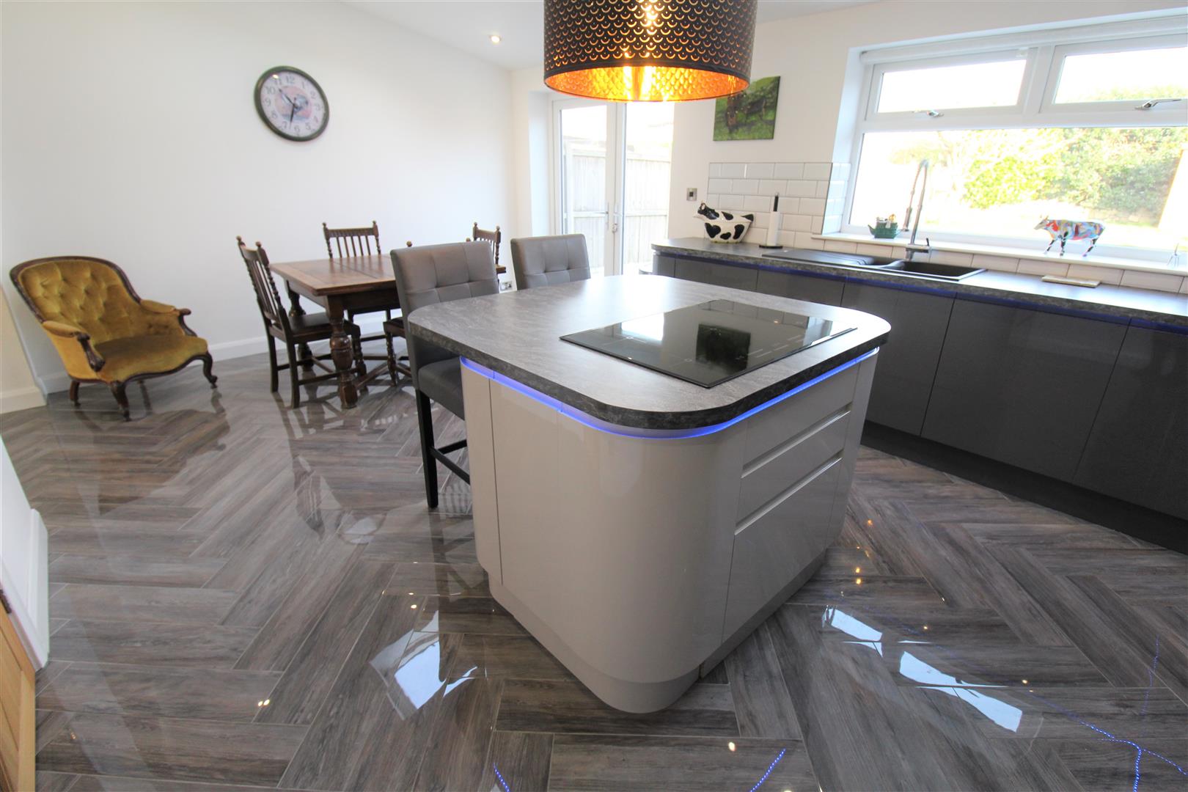
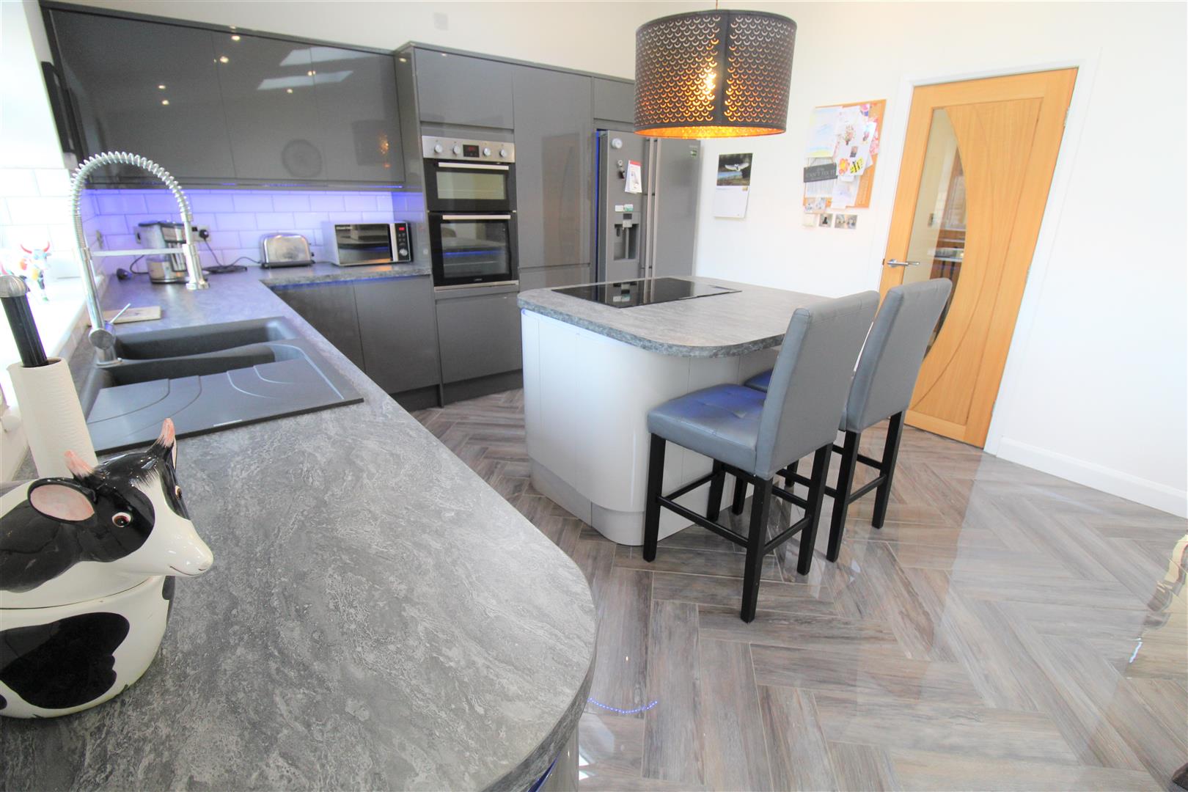
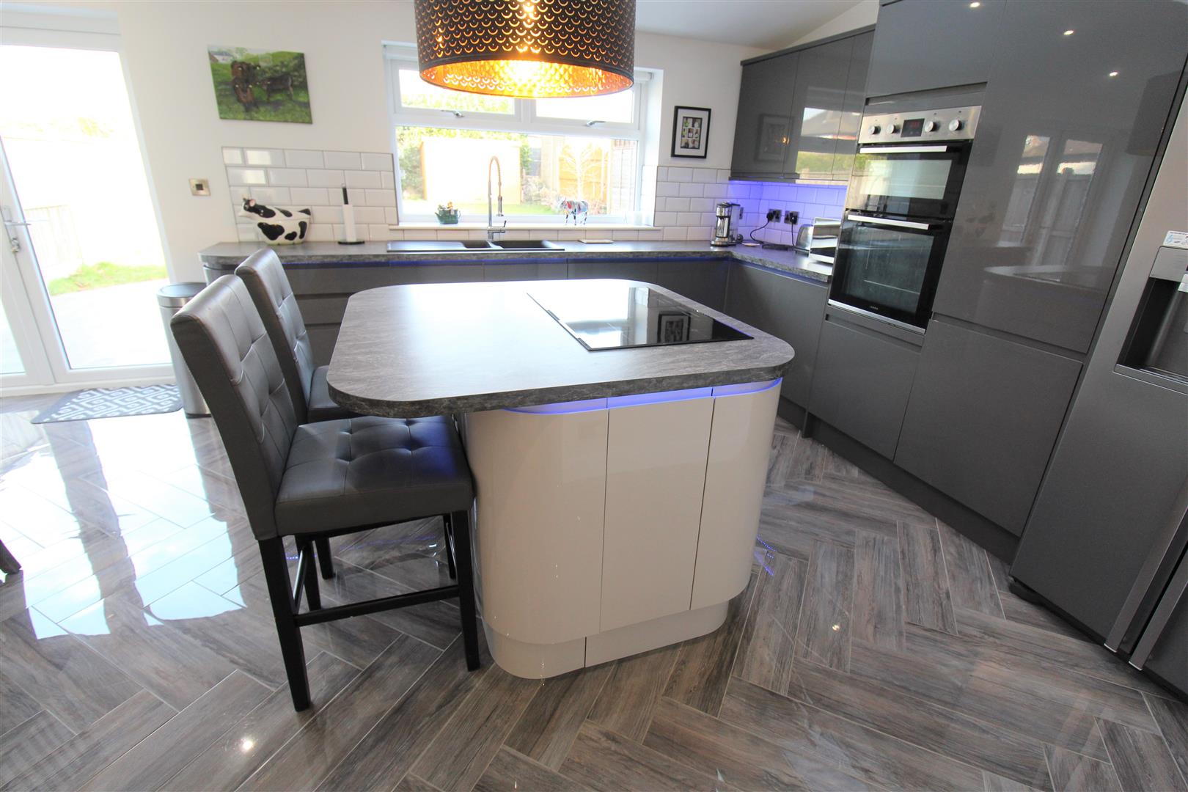
Kitchen/ Diner5.89 x 3.78 (19'3" x 12'4")Upvc patio doors to the rear aspect and a UPVC window to the rear aspect, three sky lights. Fitted with a range of wall and base storage units with an inset a sterite sink, side drainer and mixer tap. Co ordinating work surface areas and partly tiled walls. Double electric oven and induction hob. Integrated dishwasher and space for a fridge/freezer. Television point. Tiled under floor heating and ceiling spot lights. Bluetooth speaker.
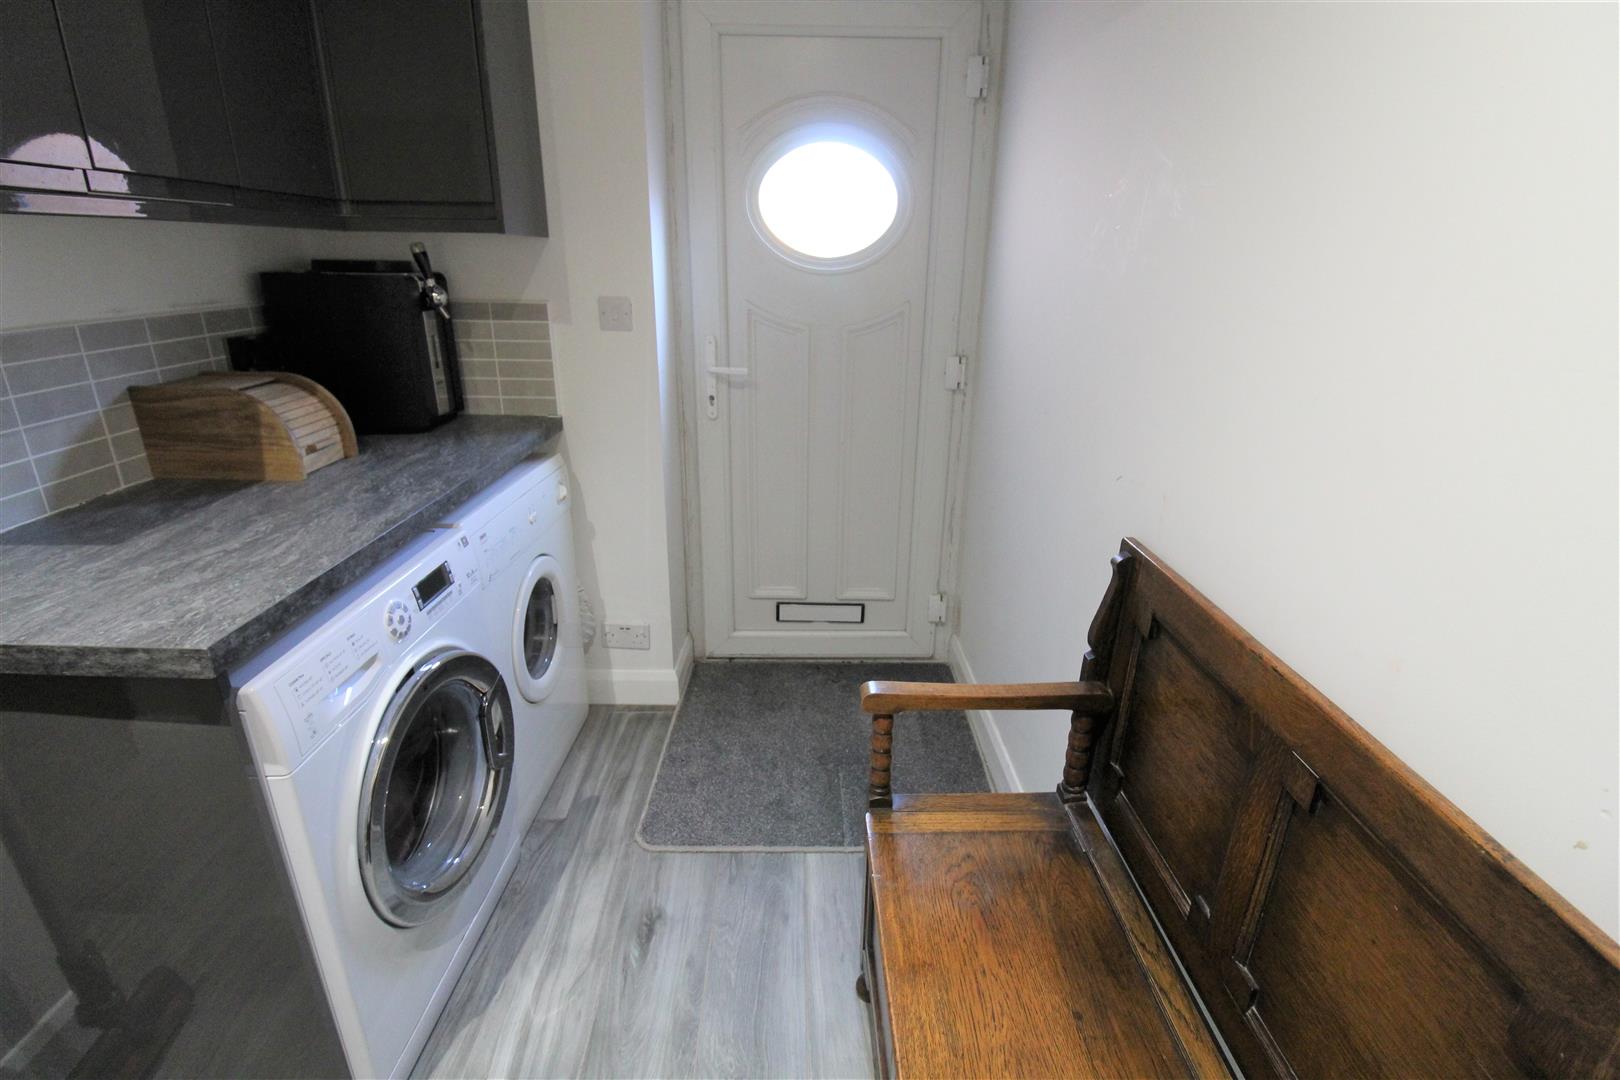
Utility Room2.72 x 1.83 (8'11" x 6'0")A UPVC door to the rear aspect. Fitted with wall units. Co ordinating work surface areas and plumbing for a washing machine, space for a tumble dryer. Tiled under floor heating and partly tiled walls. Ceiling spotlights.
FIRST FLOOR
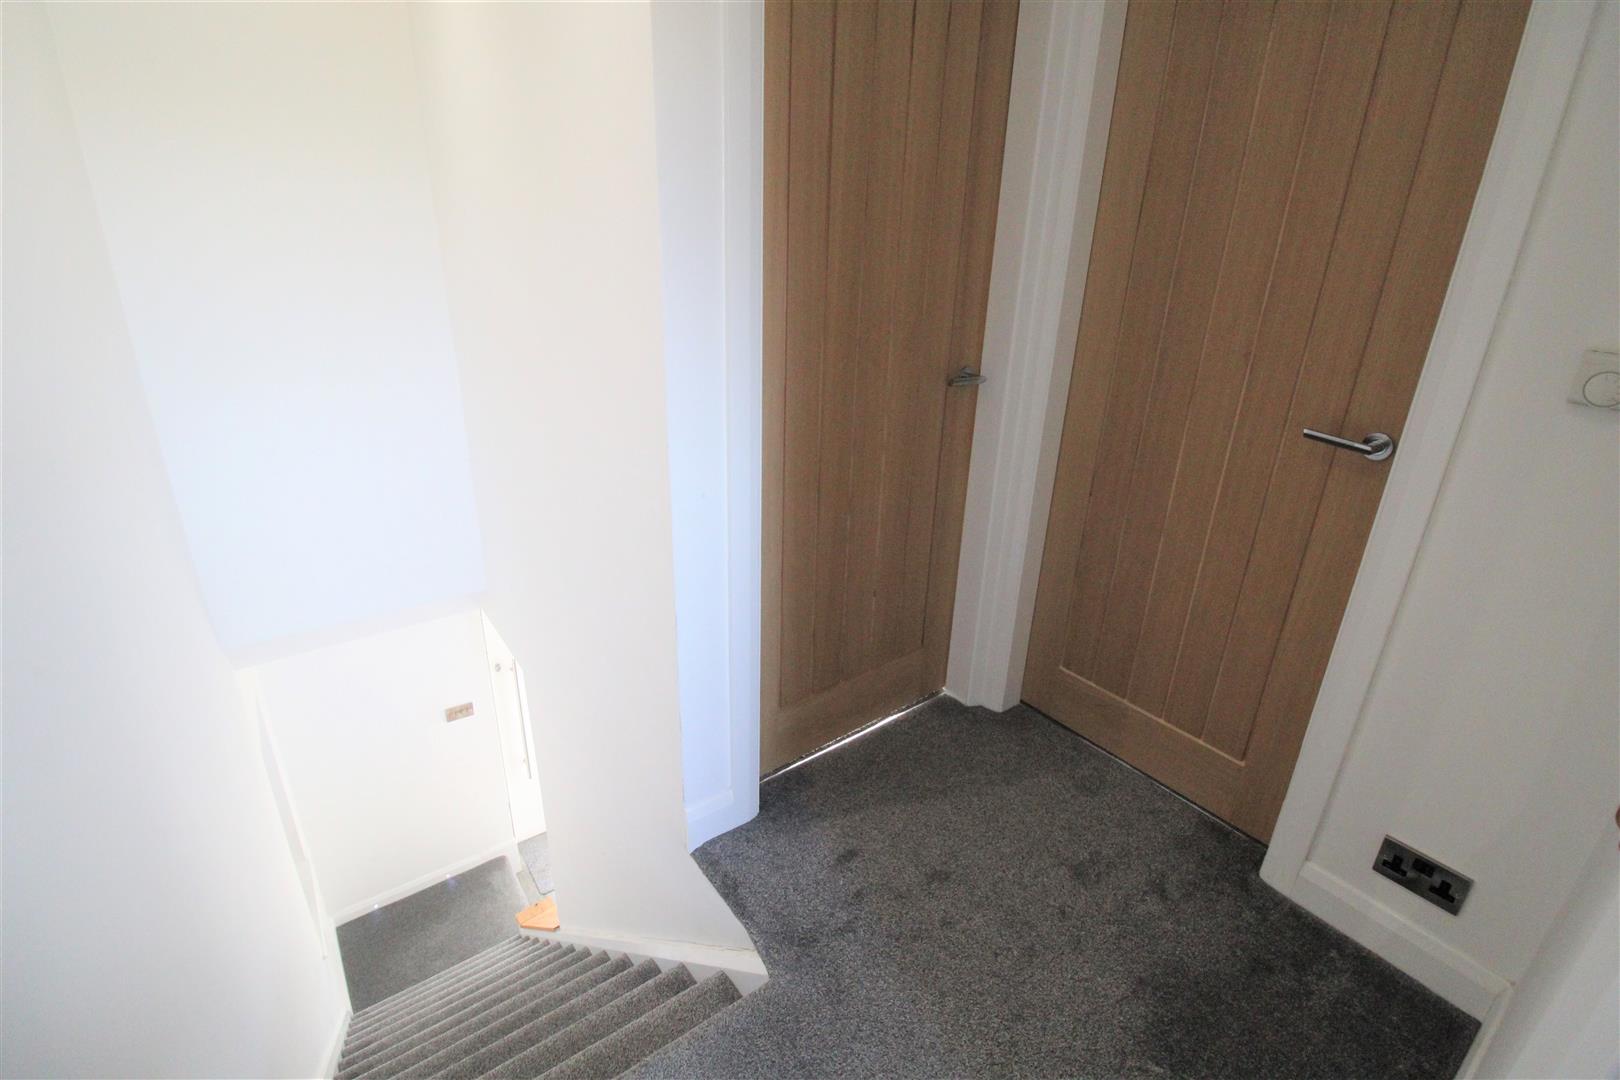
Landing1.88 x 1.25 (6'2" x 4'1")Stairs from the ground floor. Loft hatch access and ceiling spotlights.
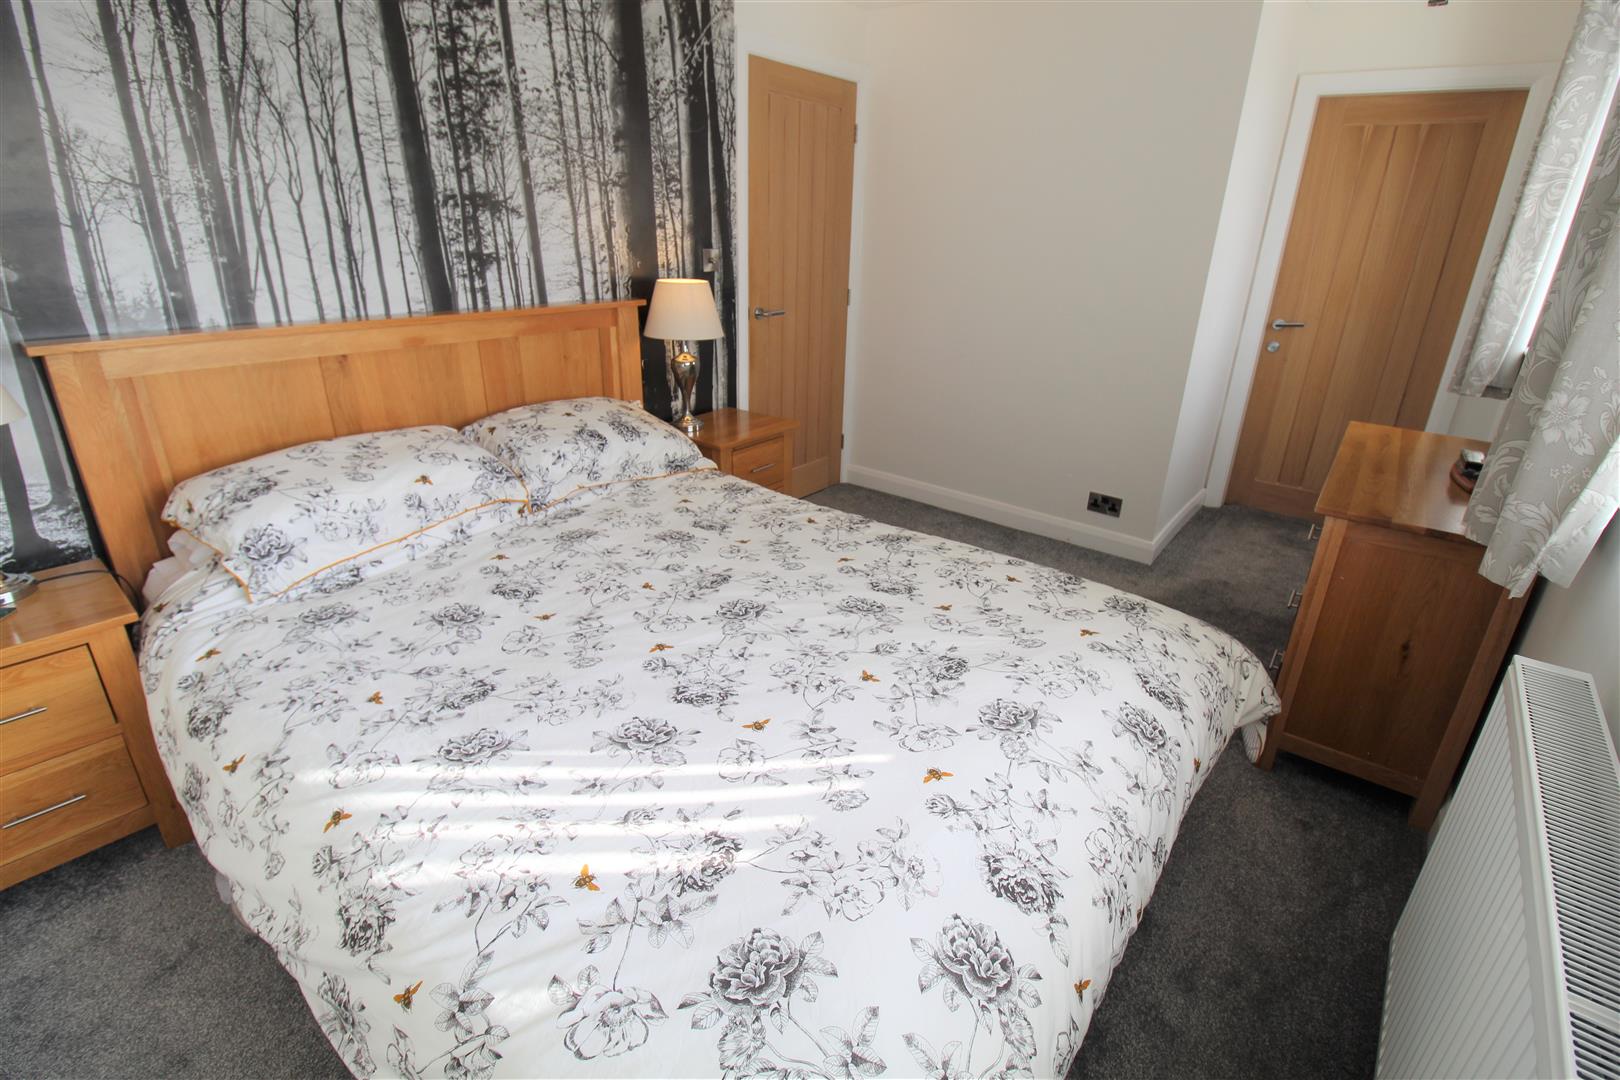
Bedroom One5.27 x 2.73 (17'3" x 8'11")Two UPVC windows to the front aspect. Radiator and television point.
En Suite2.24 x 2.18 (7'4" x 7'1")A UPVC window to the front aspect. Fitted with a suite comprising a walk in shower with waterfall above, vanity wash hand basin and low level W.C. Fully tiled walls and flooring. Extractor fan and vertical towel rail, ceiling spot lights.
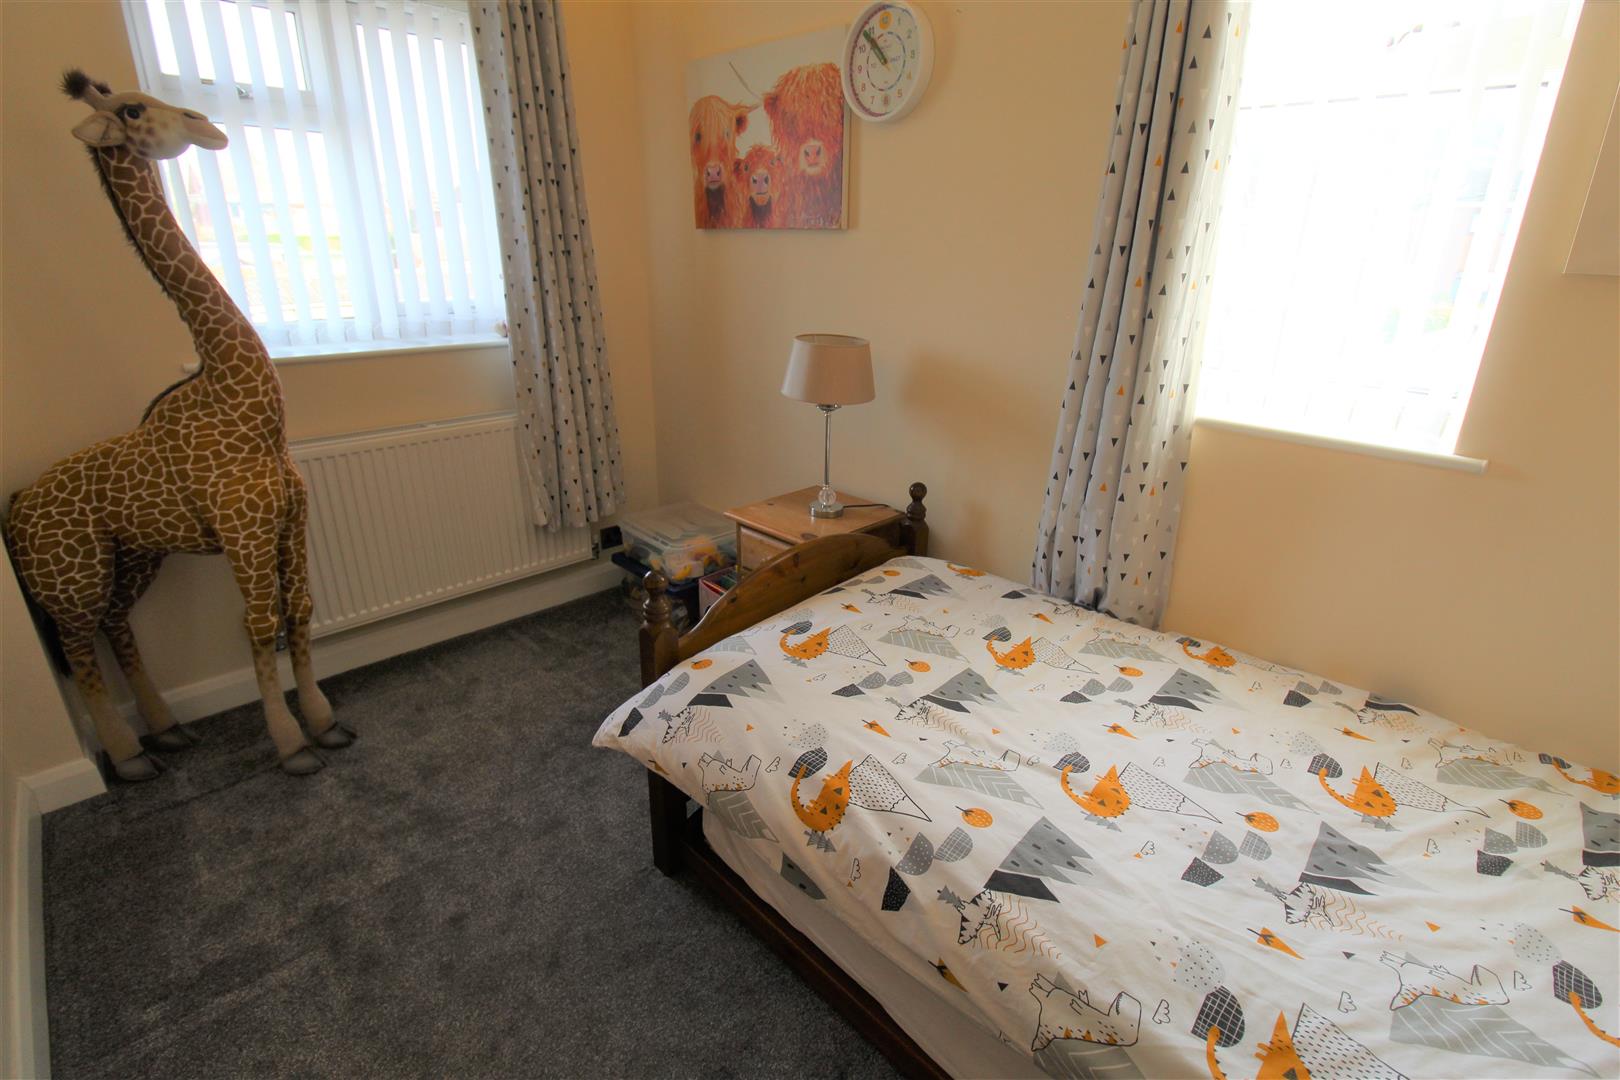
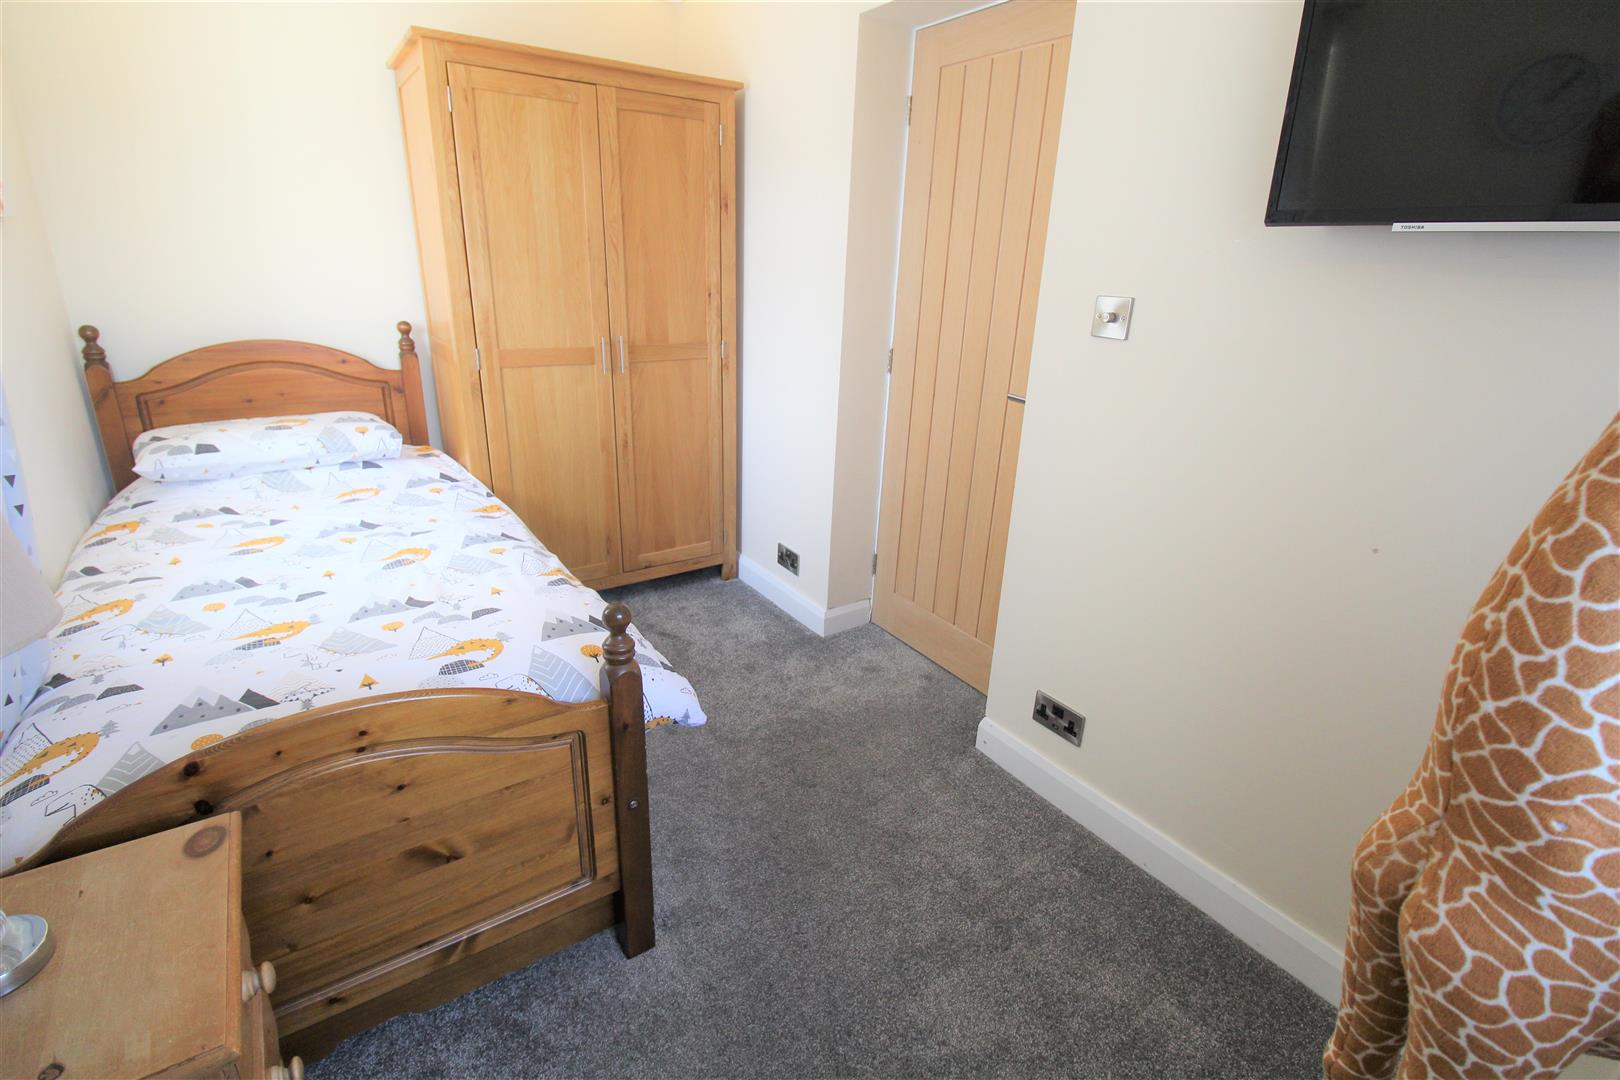
Bedroom Two3.24 x 3.00 (10'7" x 9'10")A UPVC window to the rear aspect. Radiator.
Bedroom Three3.52 x 2.04 (11'6" x 6'8")Two UPVC windows to the rear and side aspect. Radiator and television point. Loft hatch access, houses boiler and water cylinder.
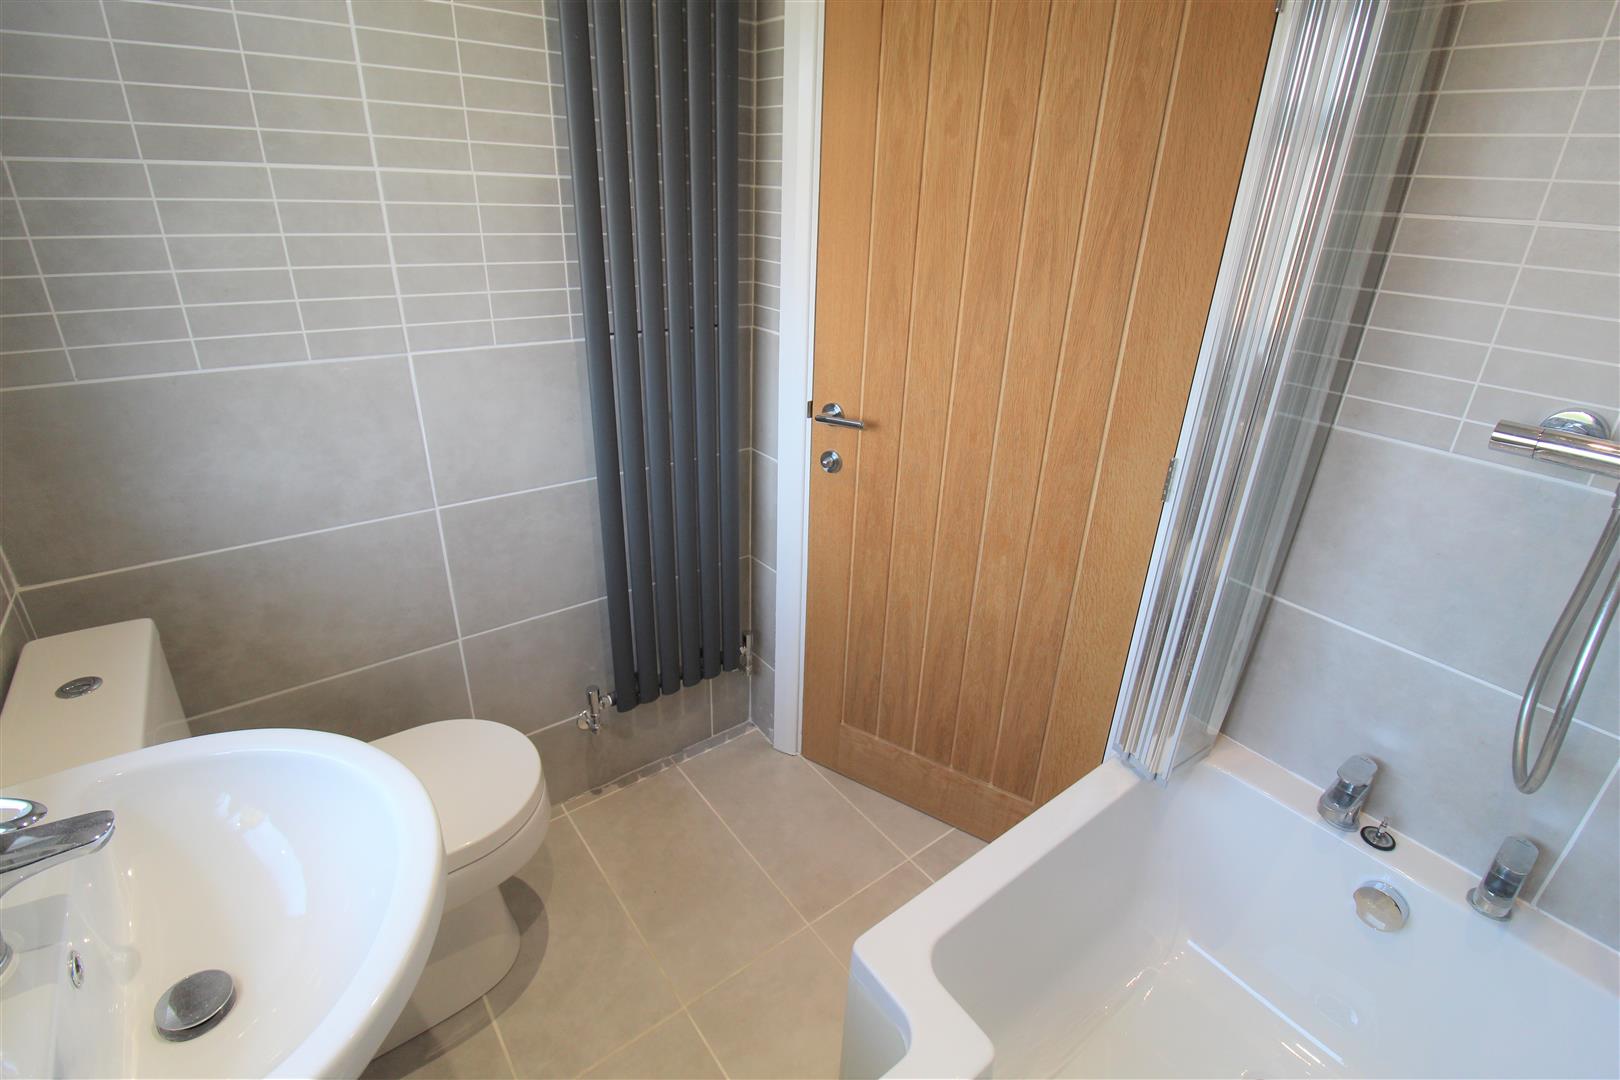
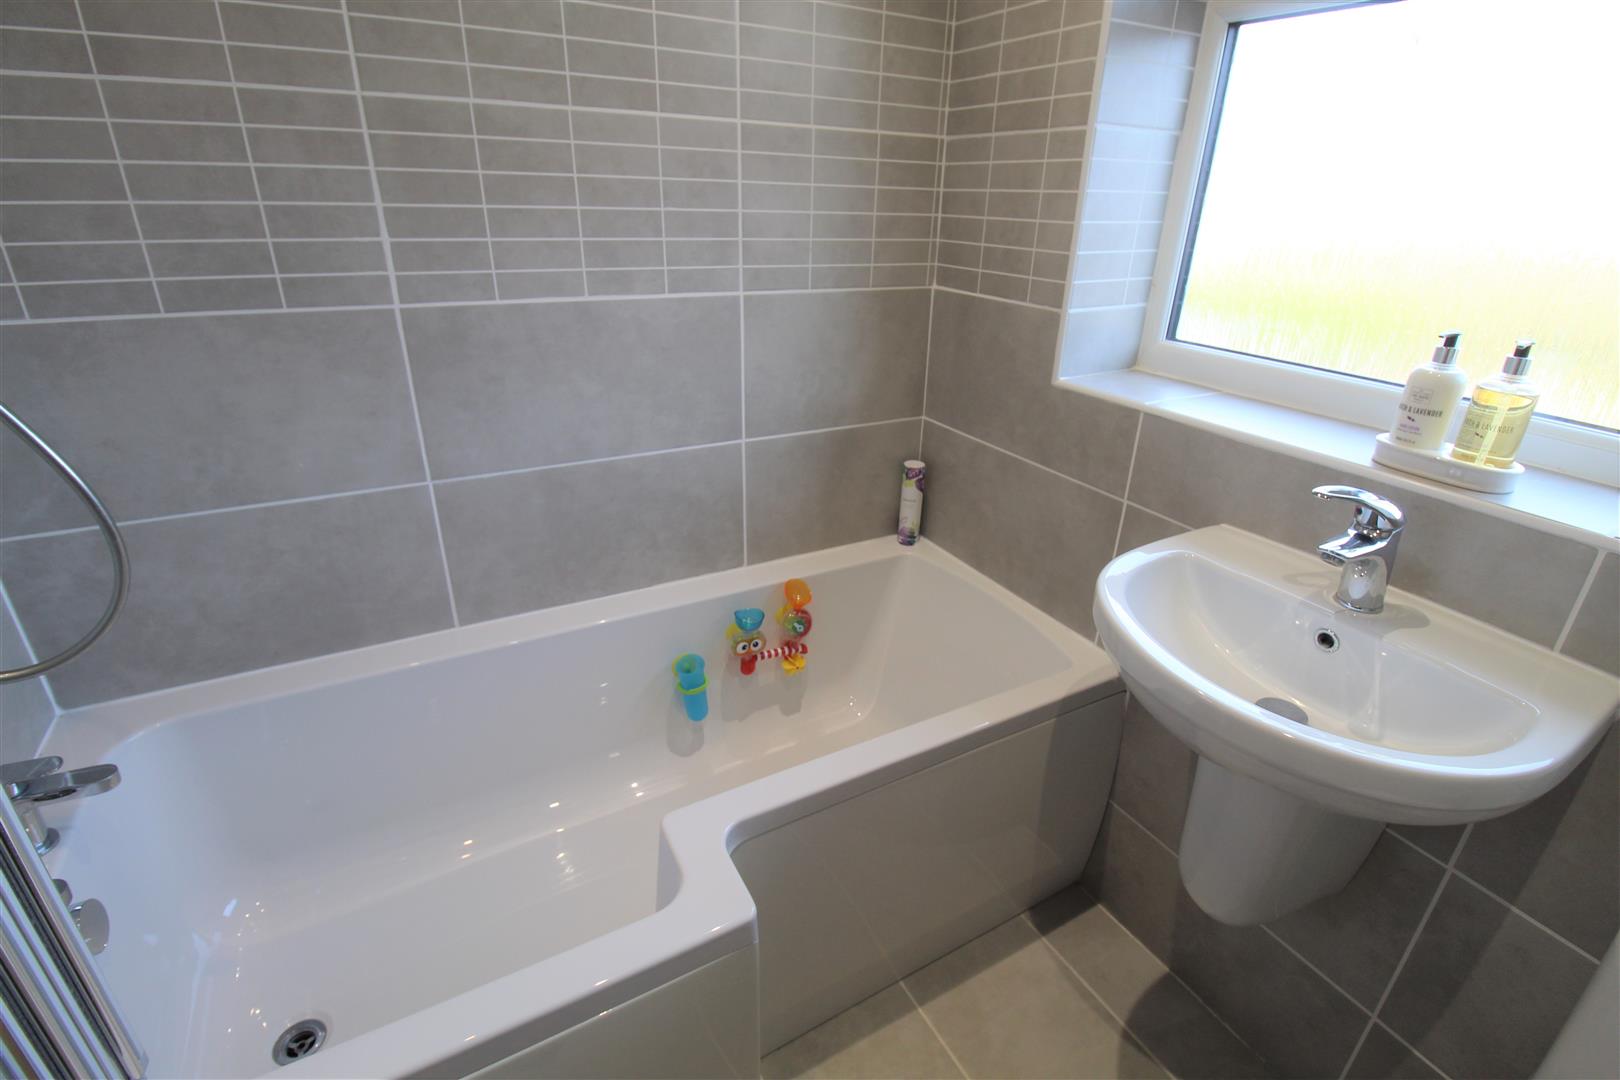
Bathroom1.84 x 1.65 (6'0" x 5'4")A UPVC window to the rear aspect. Fitted with a suite comprising p shaped bath with shower above, wash hand basin and low level W.C. Fully tiled walls and flooring. Extractor fan and vertical towel rail.
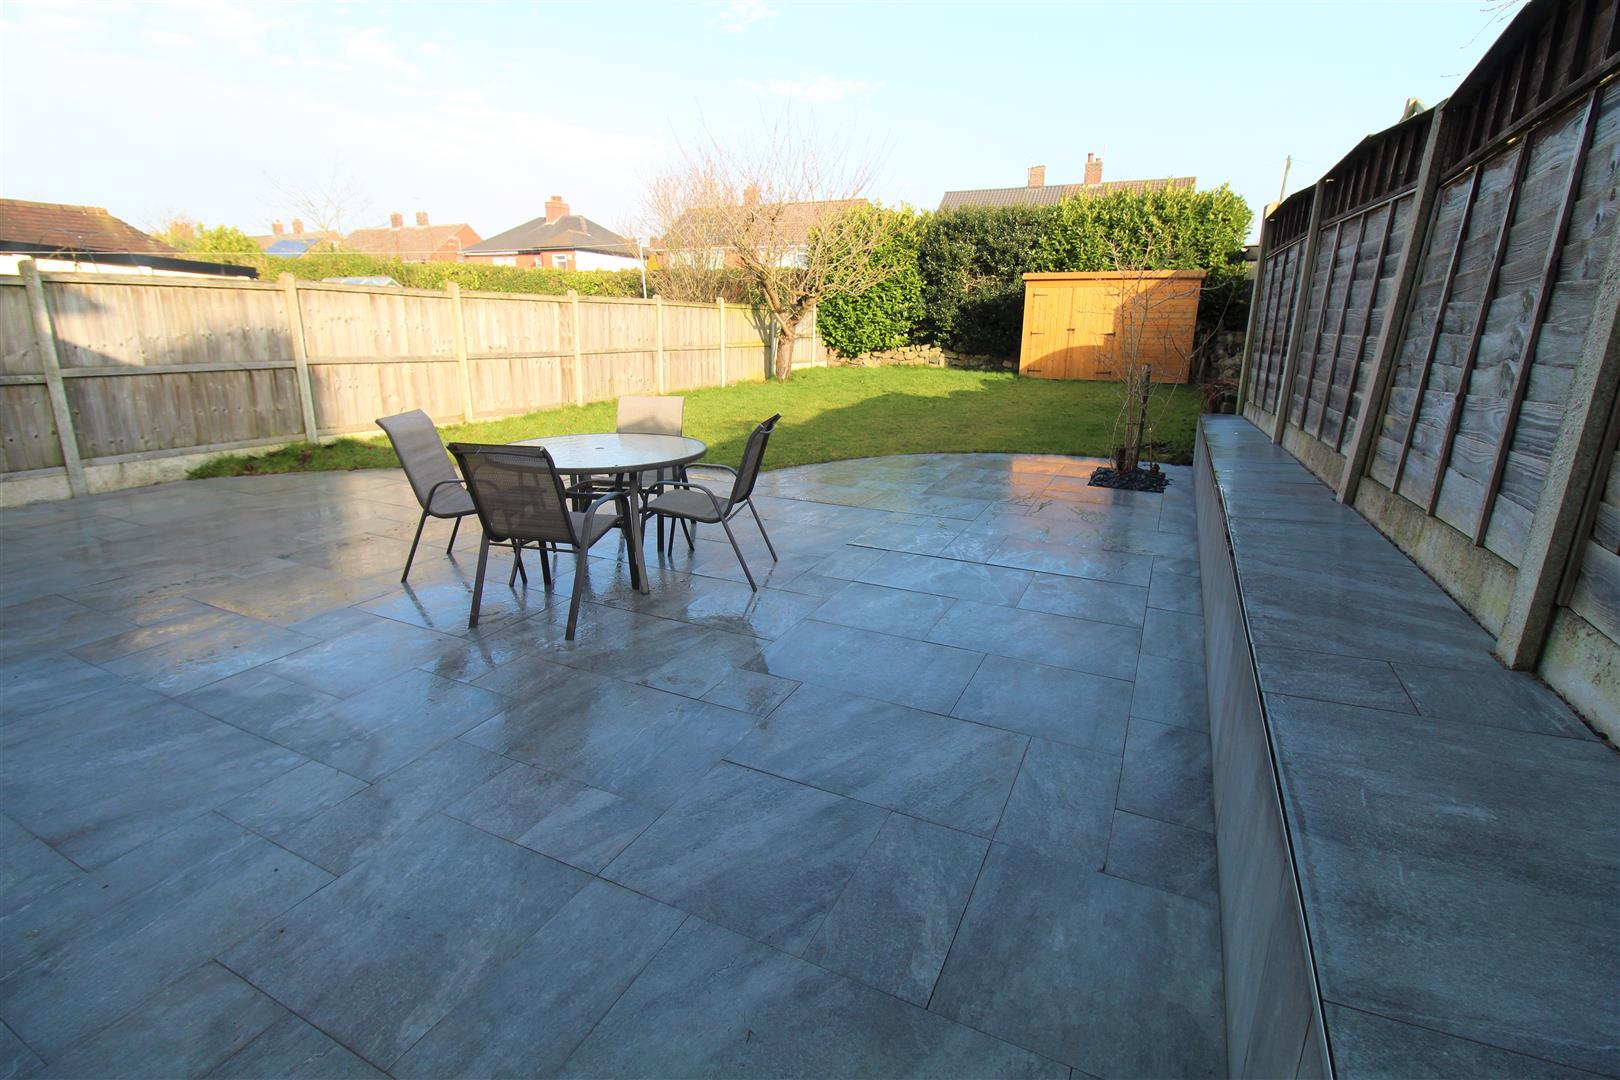
EXTERIORTo the front of the property there is a large gravelled driveway and electric charging point. To the rear there is an enclosed rear garden with a paved patio and lawned garden. Shed.
Integral Garage3.55 x 2.04 (11'7" x 6'8")Composite double doors to the front aspect. Power and light. Under floor heating.
Click image to enlarge:
Click image to enlarge:
- EXTENDED SEMI DETACHED PROPERTY
- OPEN PLAN KITCHEN/DINING & LOUNGE
- UTILITY ROOM & CLOAKROOM
- THREE FANTASTIC SIZED BEDROOMS
- LARGE EN-SUITE PLUS FAMILY BATHROOM
- AMPLE OFF ROAD PARKING AND ELECTRIC CHARGING POINT
- INTEGRAL GARAGE PARTLY CONVERTED
- FULLY ENCLOSED REAR GARDEN
- DESIRABLE AREA, BOOK YOUR VIEWING NOW


