
Endon Road, Norton Green, Stoke-On-Trent
£130,000 (Tenant Fees)


-
IMG_1294.JPG
-
IMG_1274.jpg
-
IMG_1281.JPG
-
IMG_1263.JPG
-
IMG_1267.jpg
-
IMG_1270.JPG
-
IMG_1242.JPG
-
IMG_1244.JPG
-
IMG_1247.JPG
-
IMG_1249.JPG
-
IMG_1254.JPG
-
IMG_1260.JPG
-
IMG_1287.JPG
-
IMG_1290.JPG
- STUNNING MID-TERRACED PROPERTY
- SEPARATE LOUNGE
- MODERN KITCHEN/DINER
- TWO DOUBLE BEDROOMS
- FAMILY BATHROOM
- GARAGE
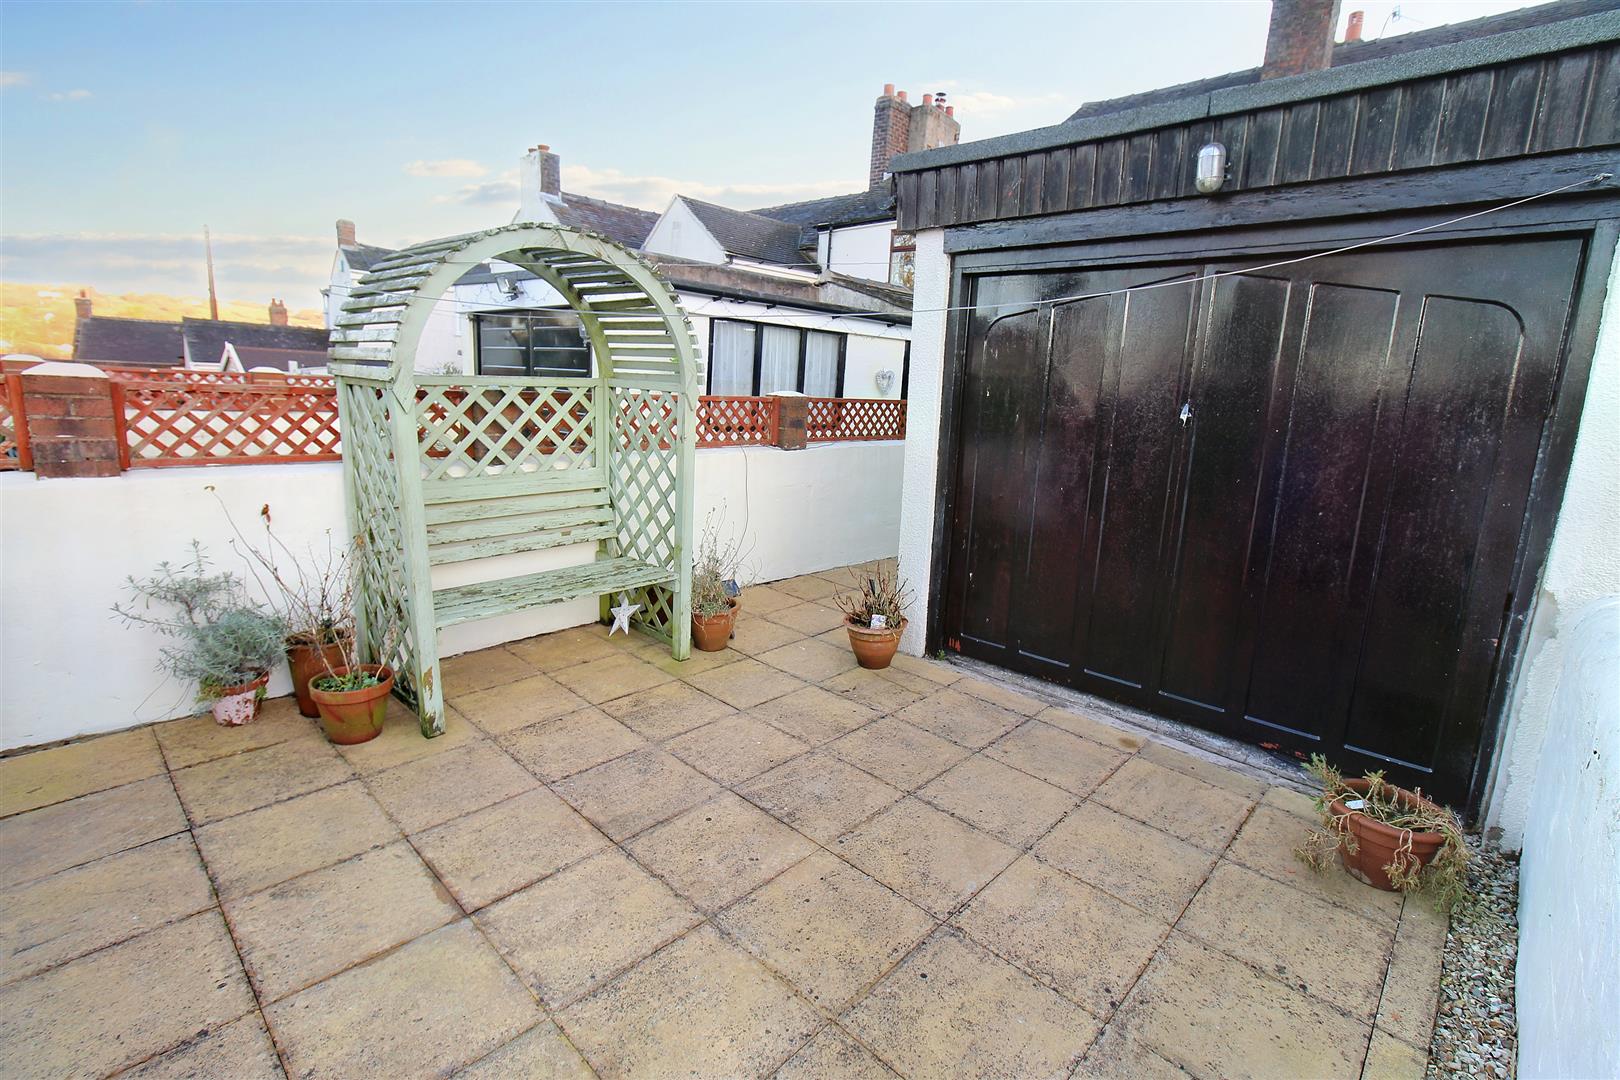
- ENCLOSED REAR COURTYARD
- POPULAR LOCATION
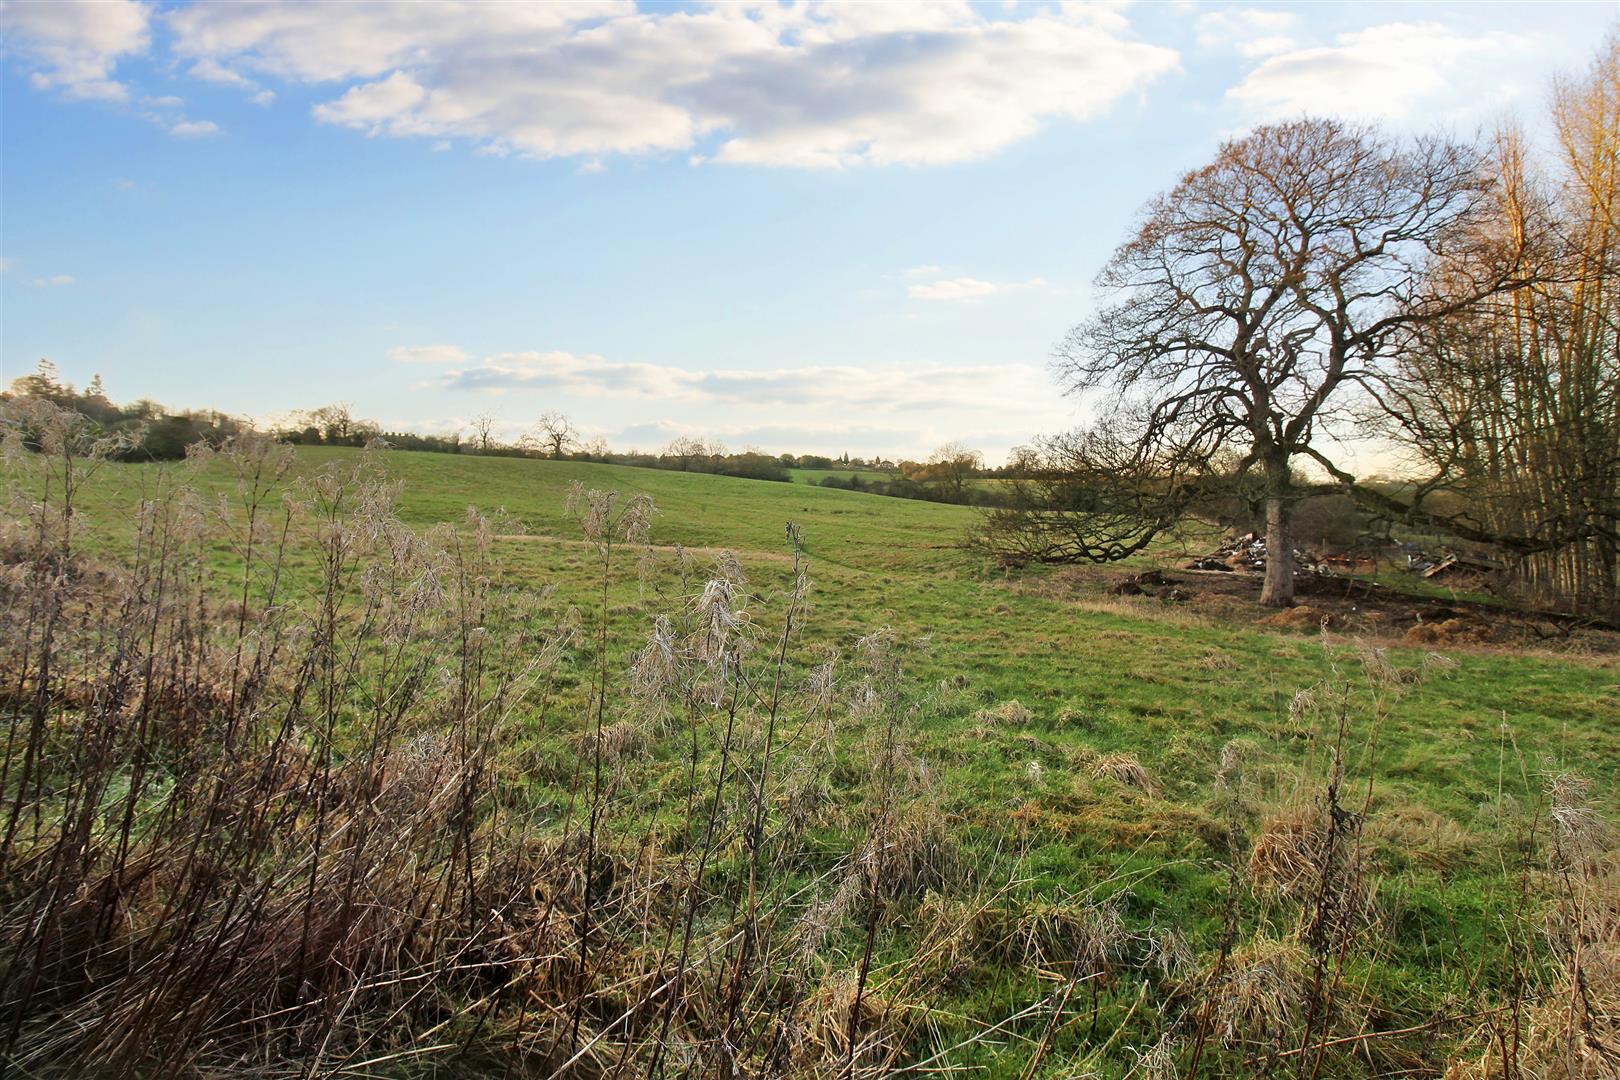
- OPEN VIEWS TO THE REAR
- EARLY VIEWING RECOMMENDED
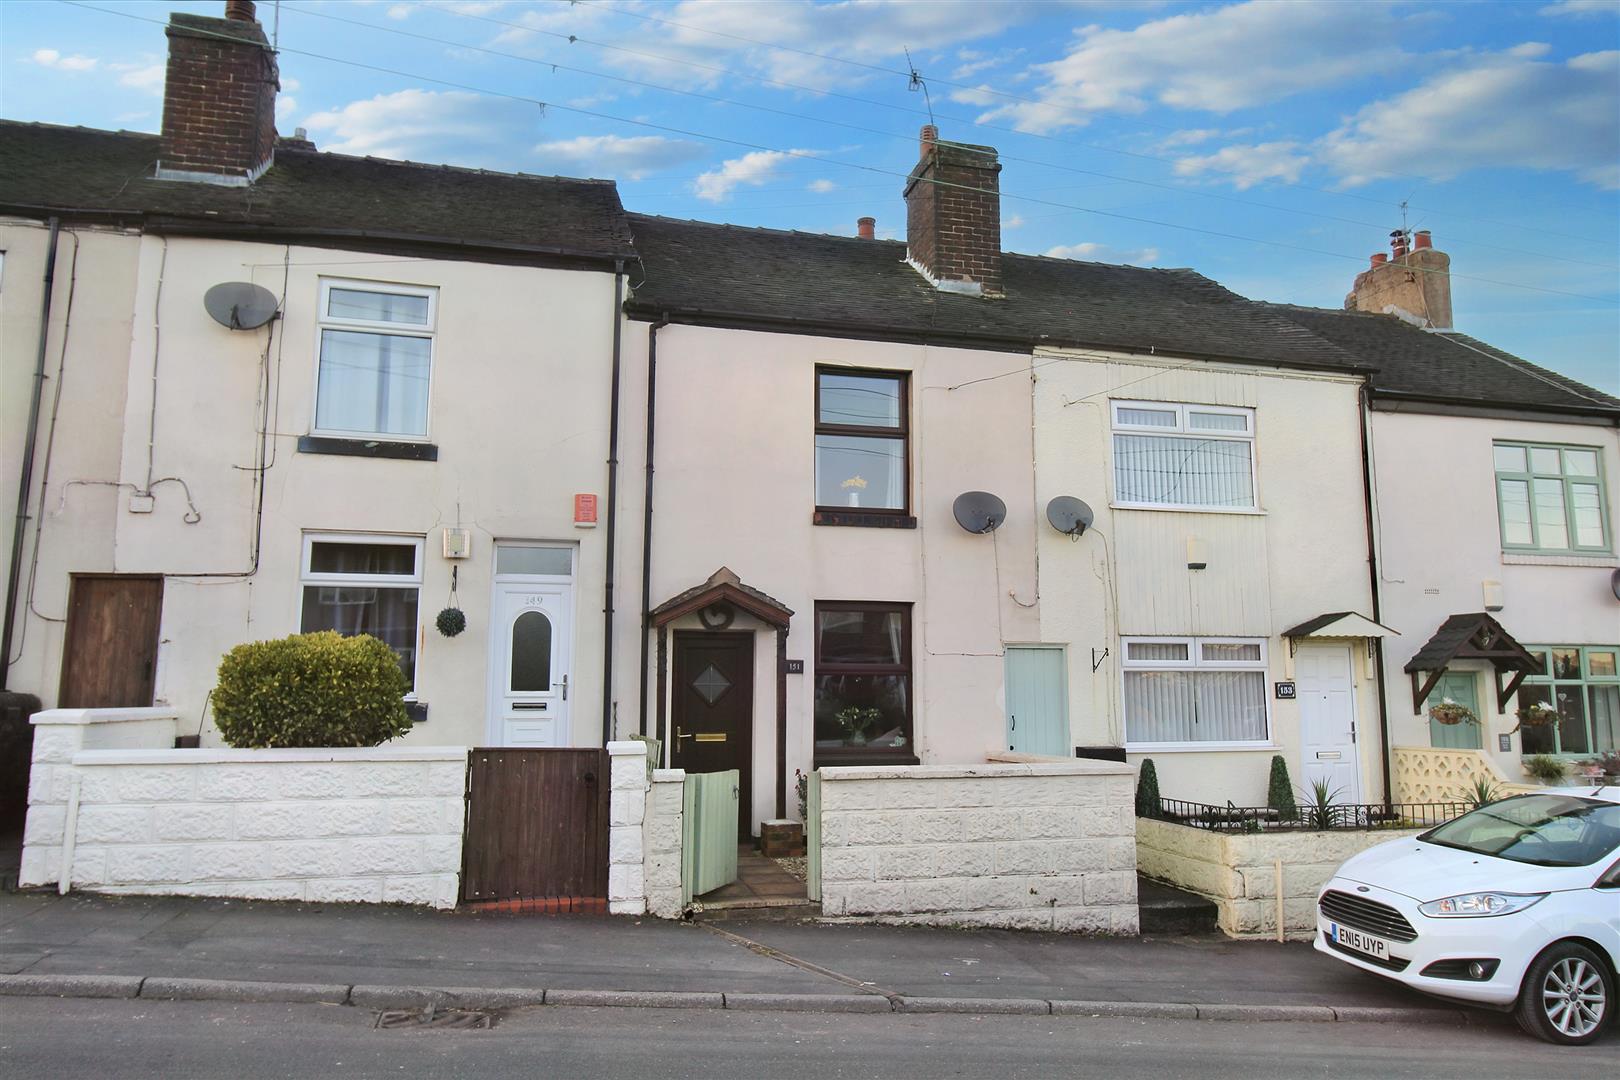
Practically perfect in every way!! An immaculate, spacious, mid terraced property with open views to the rear, in the popular area of Norton Green! This property on Endon Road has been maintained to a high standard throughout and the accommodation on offer comprises a snug lounge, modern fitted kitchen, contemporary ground floor bathroom and two double bedrooms. Externally, the property benefits from a paved rear courtyard with access to a garage and beautiful open views over the countryside. Close to local amenities, schooling and commuter links to the main town centre. No need for a spoonful of sugar to help the medicine go down, this beautiful property is sweet enough! Call today to book your viewing.
GROUND FLOOR
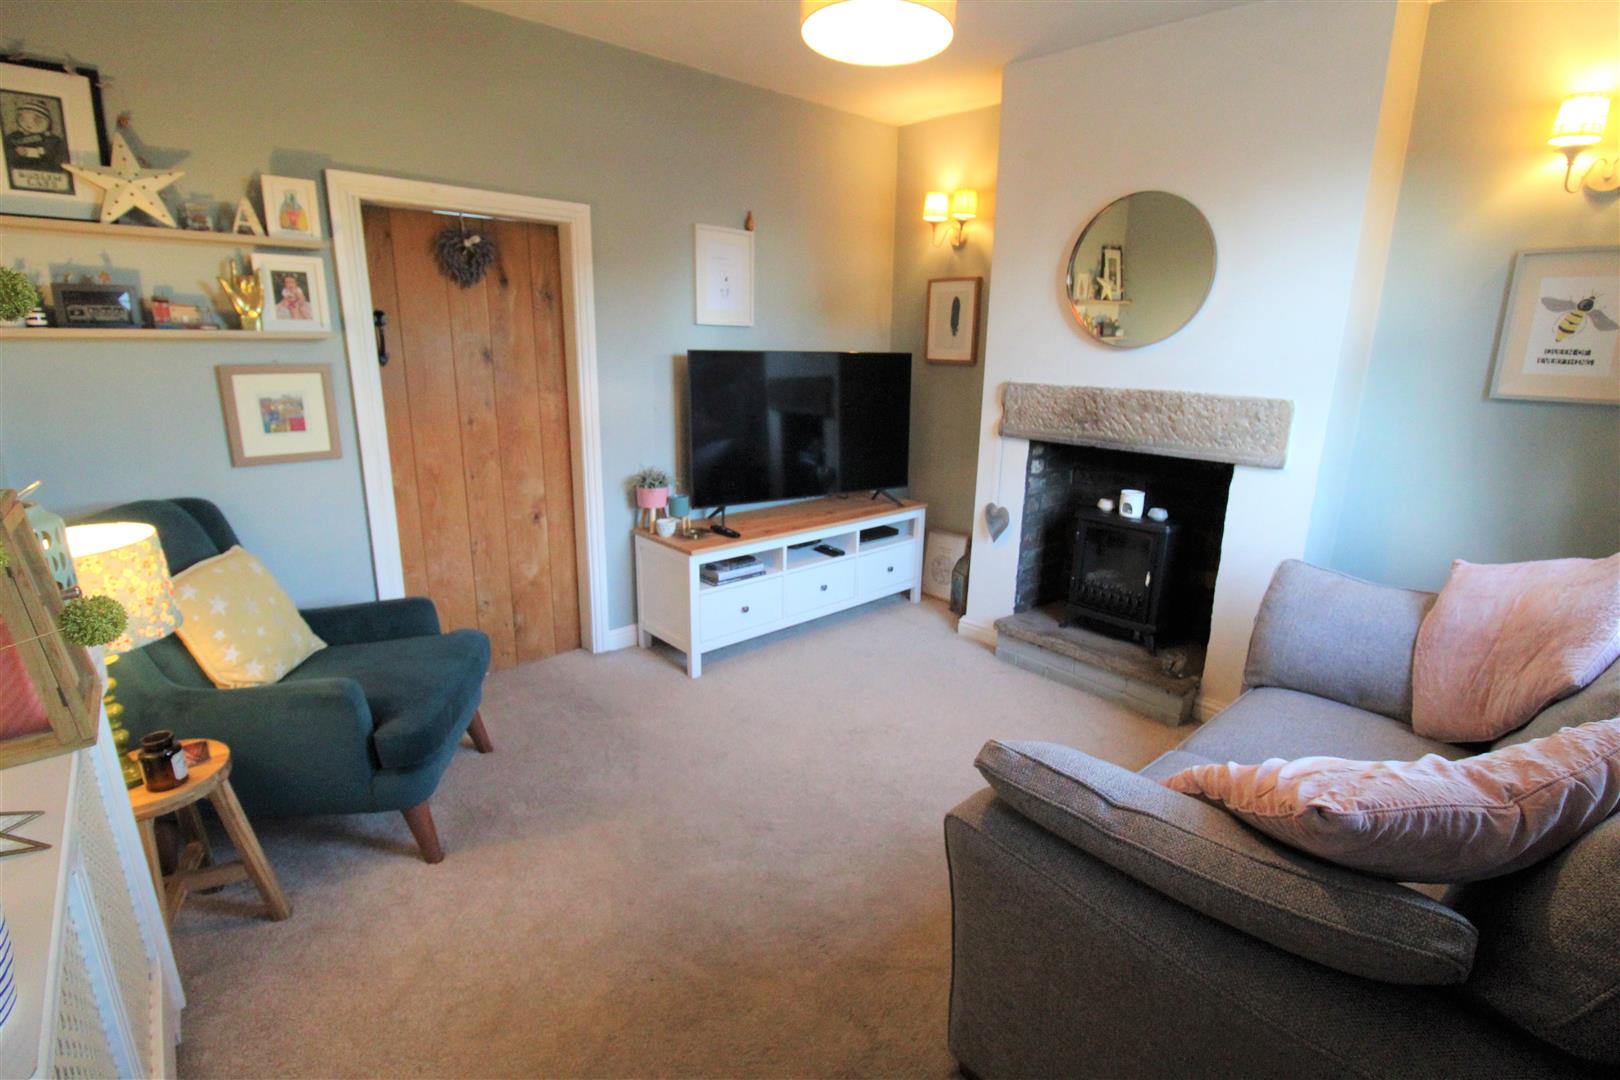
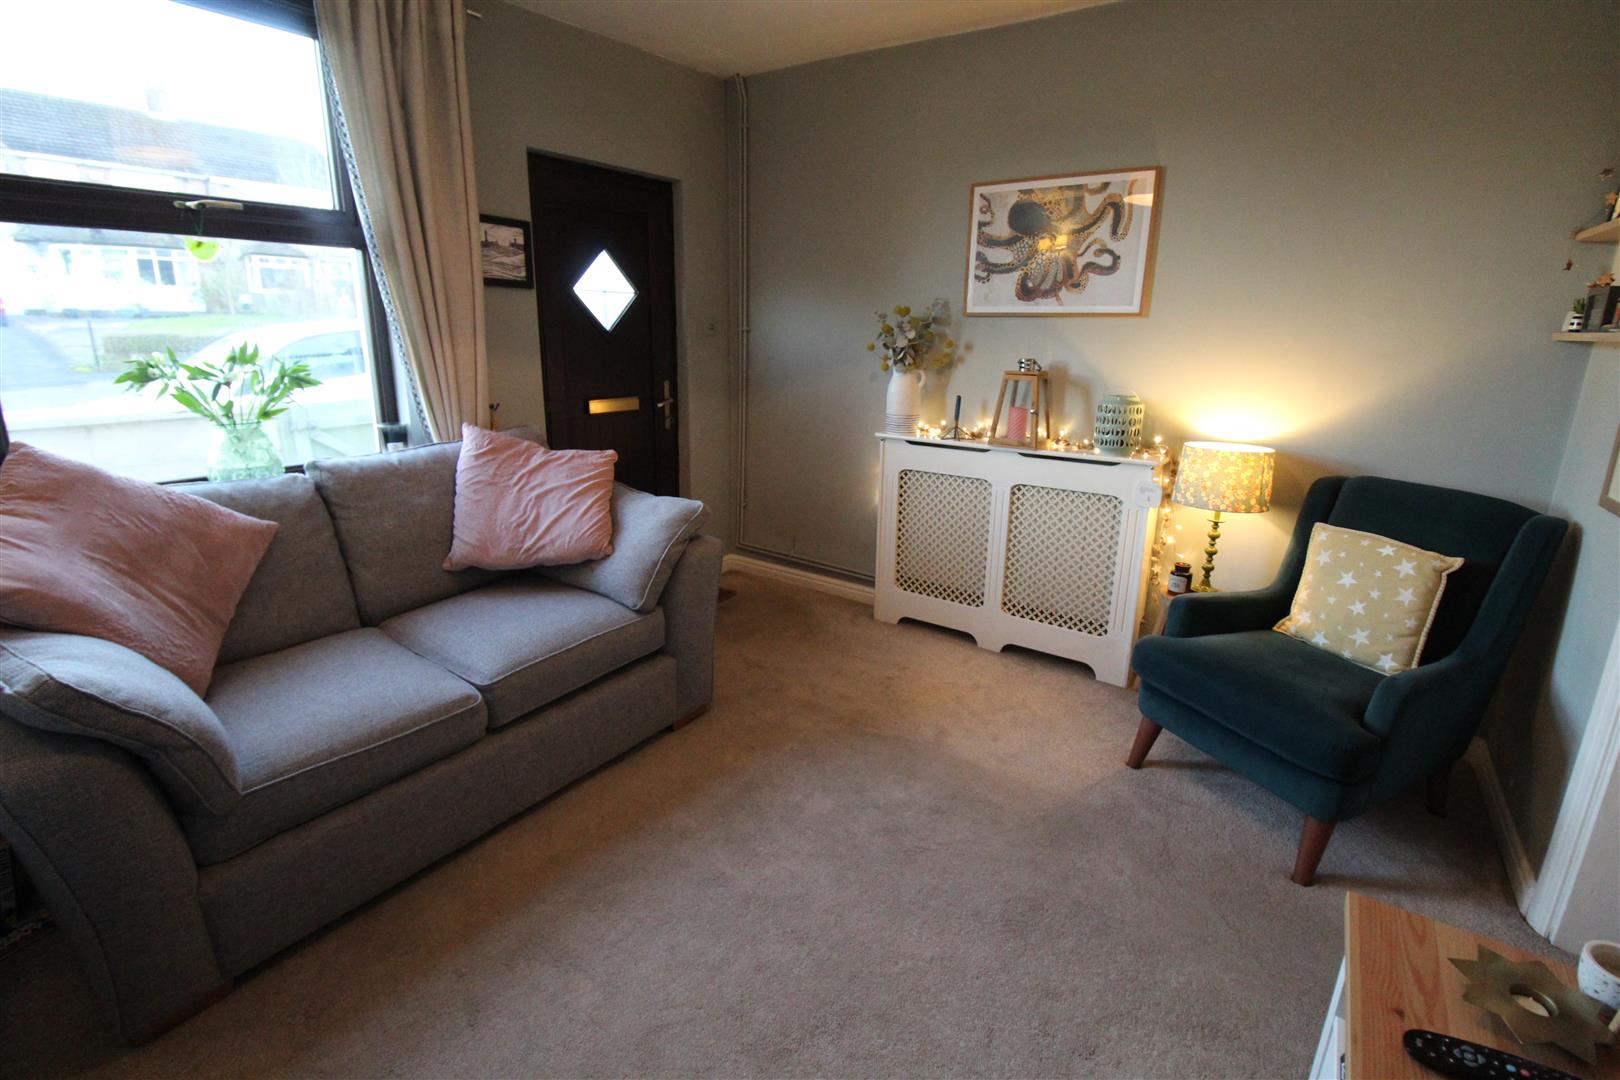
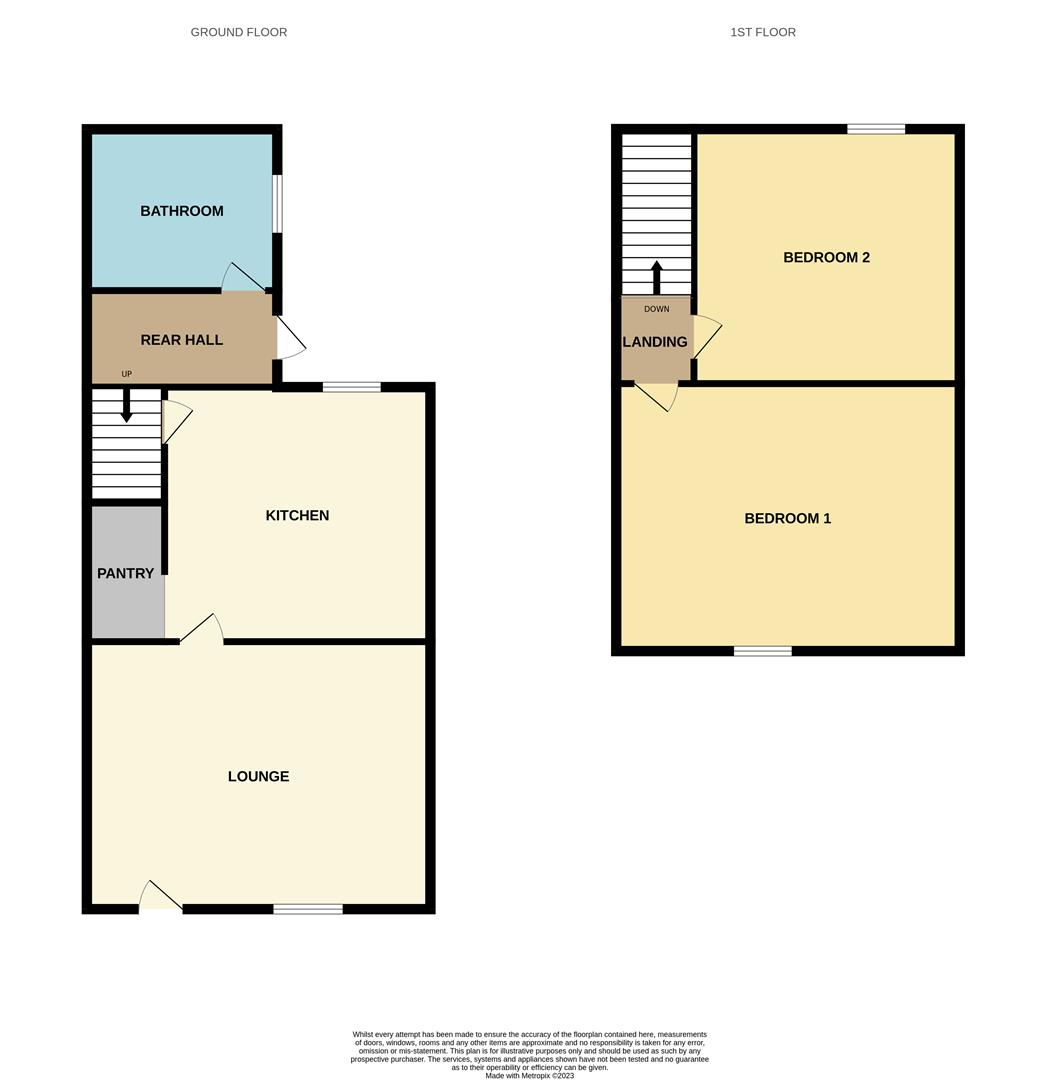
Lounge3.54 x 3.35 (11'7" x 10'11")The property has a double glazed entrance door to the front aspect coupled with a double glazed window. Open fireplace, television point and radiator.
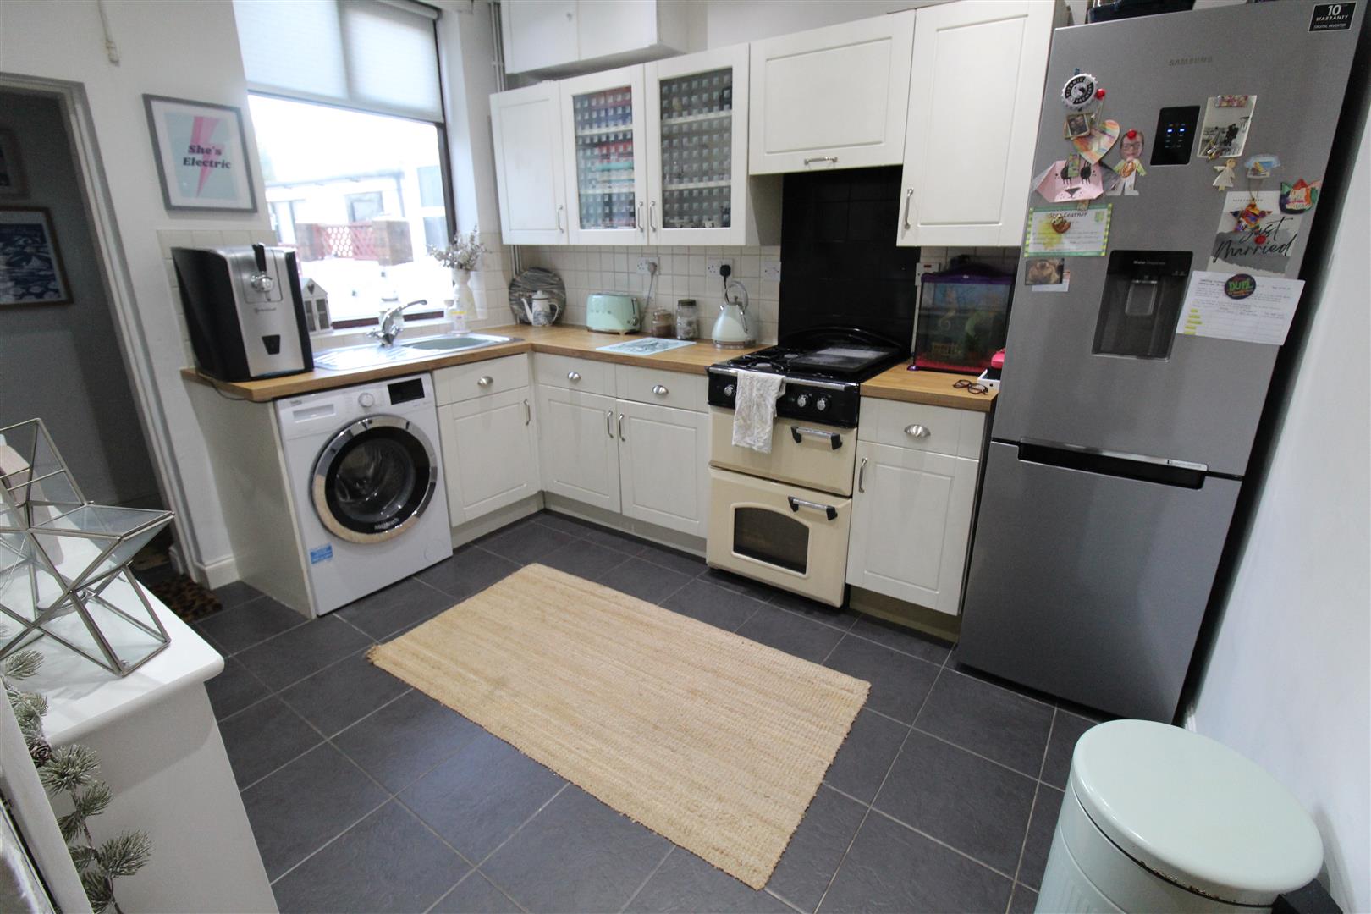
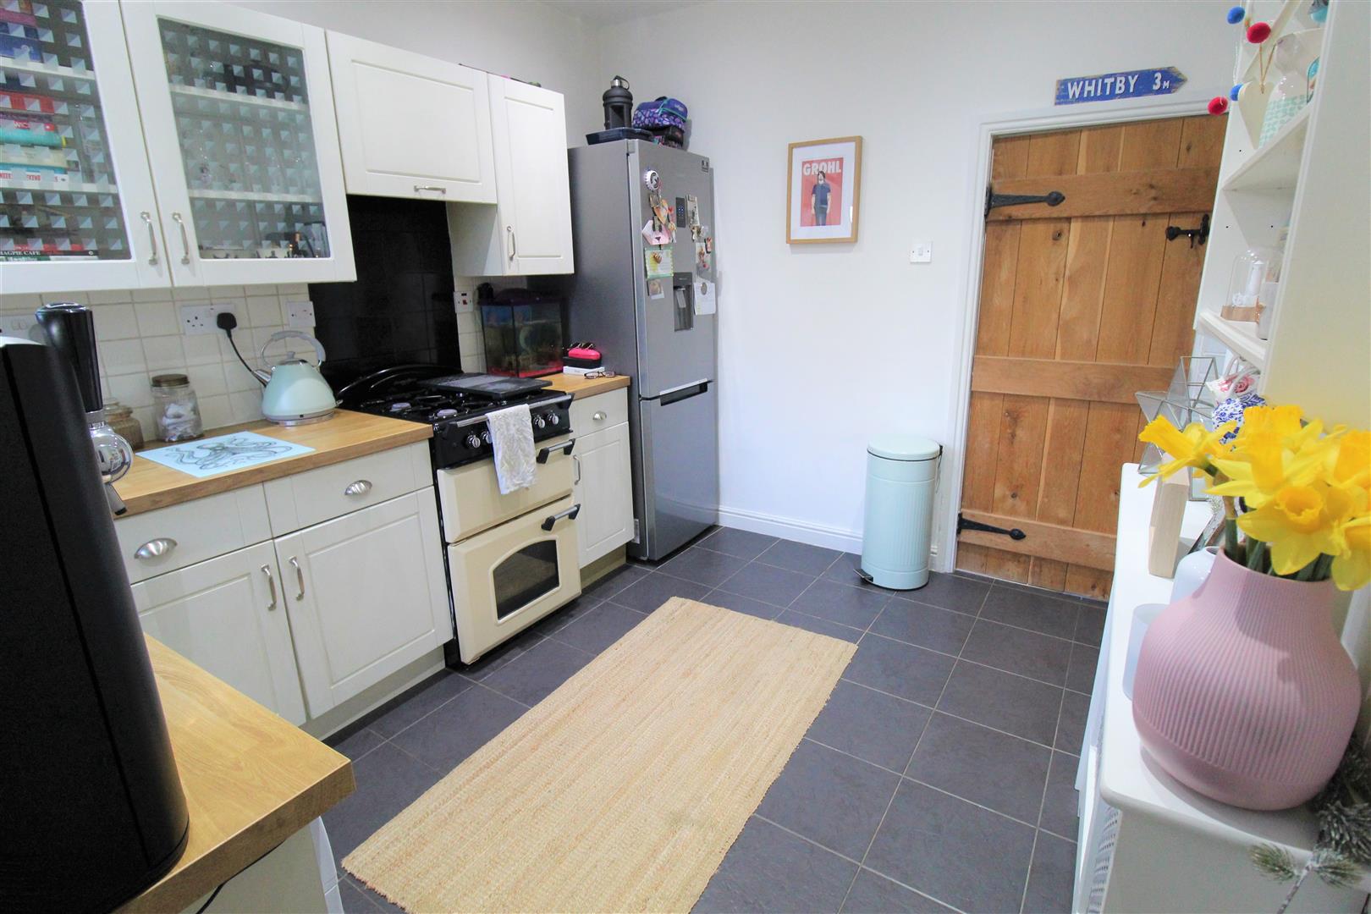
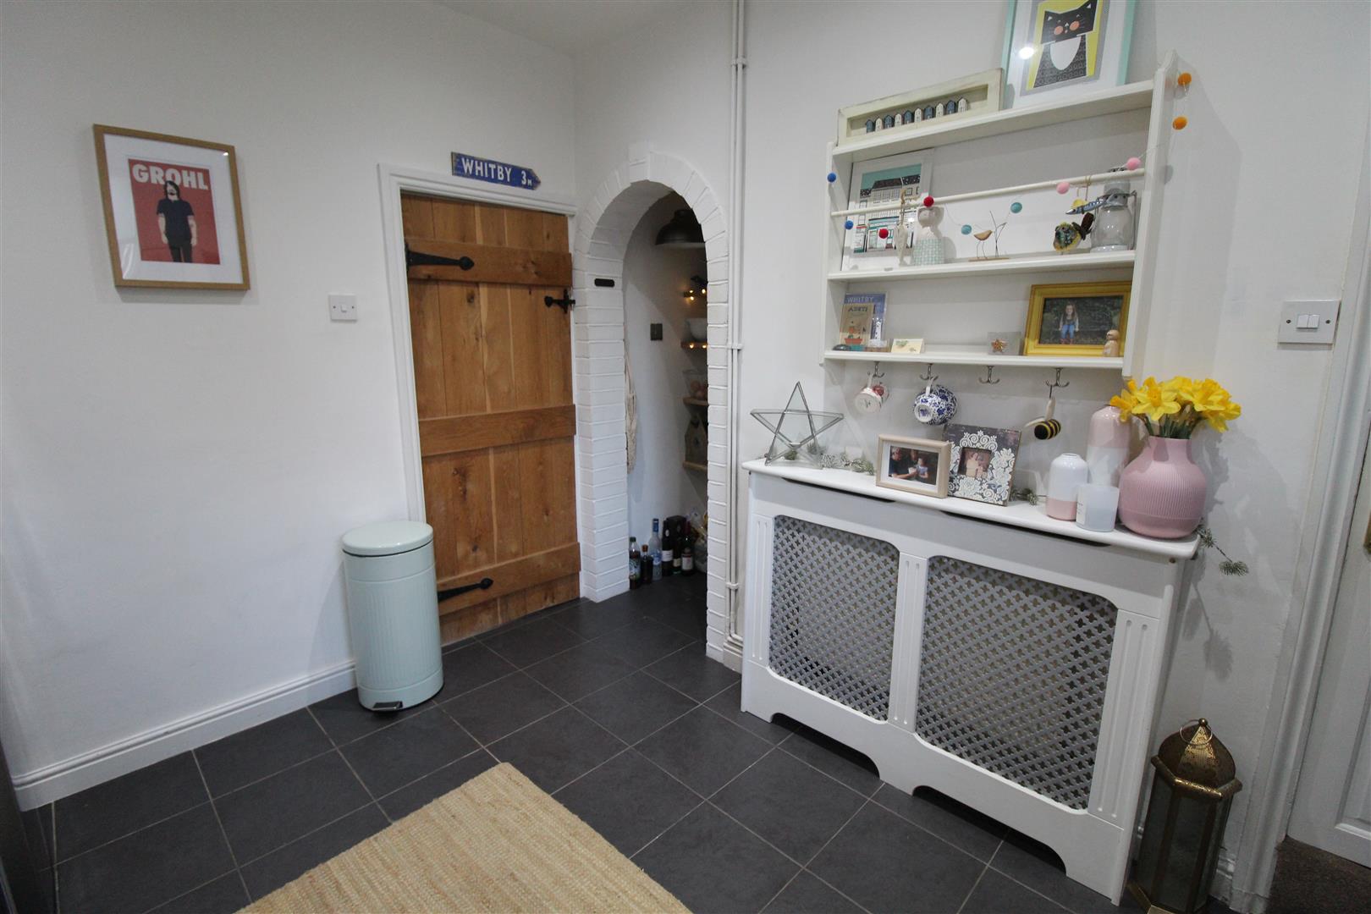
Kitchen3.54 x 2.59 (11'7" x 8'5")A double glazed window overlooks the rear aspect. Fitted with a range of wall and base storage units with inset stainless steel sink unit and side drainer. Coordinating work surface areas, partly tiled walls and tiled flooring. Freestanding gas cooker with space and plumbing for fridge/freezer and washing machine. Under stairs pantry style storage and ceiling spotlights. Stairs leading to the first floor.
Rear Hall1.94 x 0.85 (6'4" x 2'9")A wooden stable door leads out to the rear aspect. Radiator.
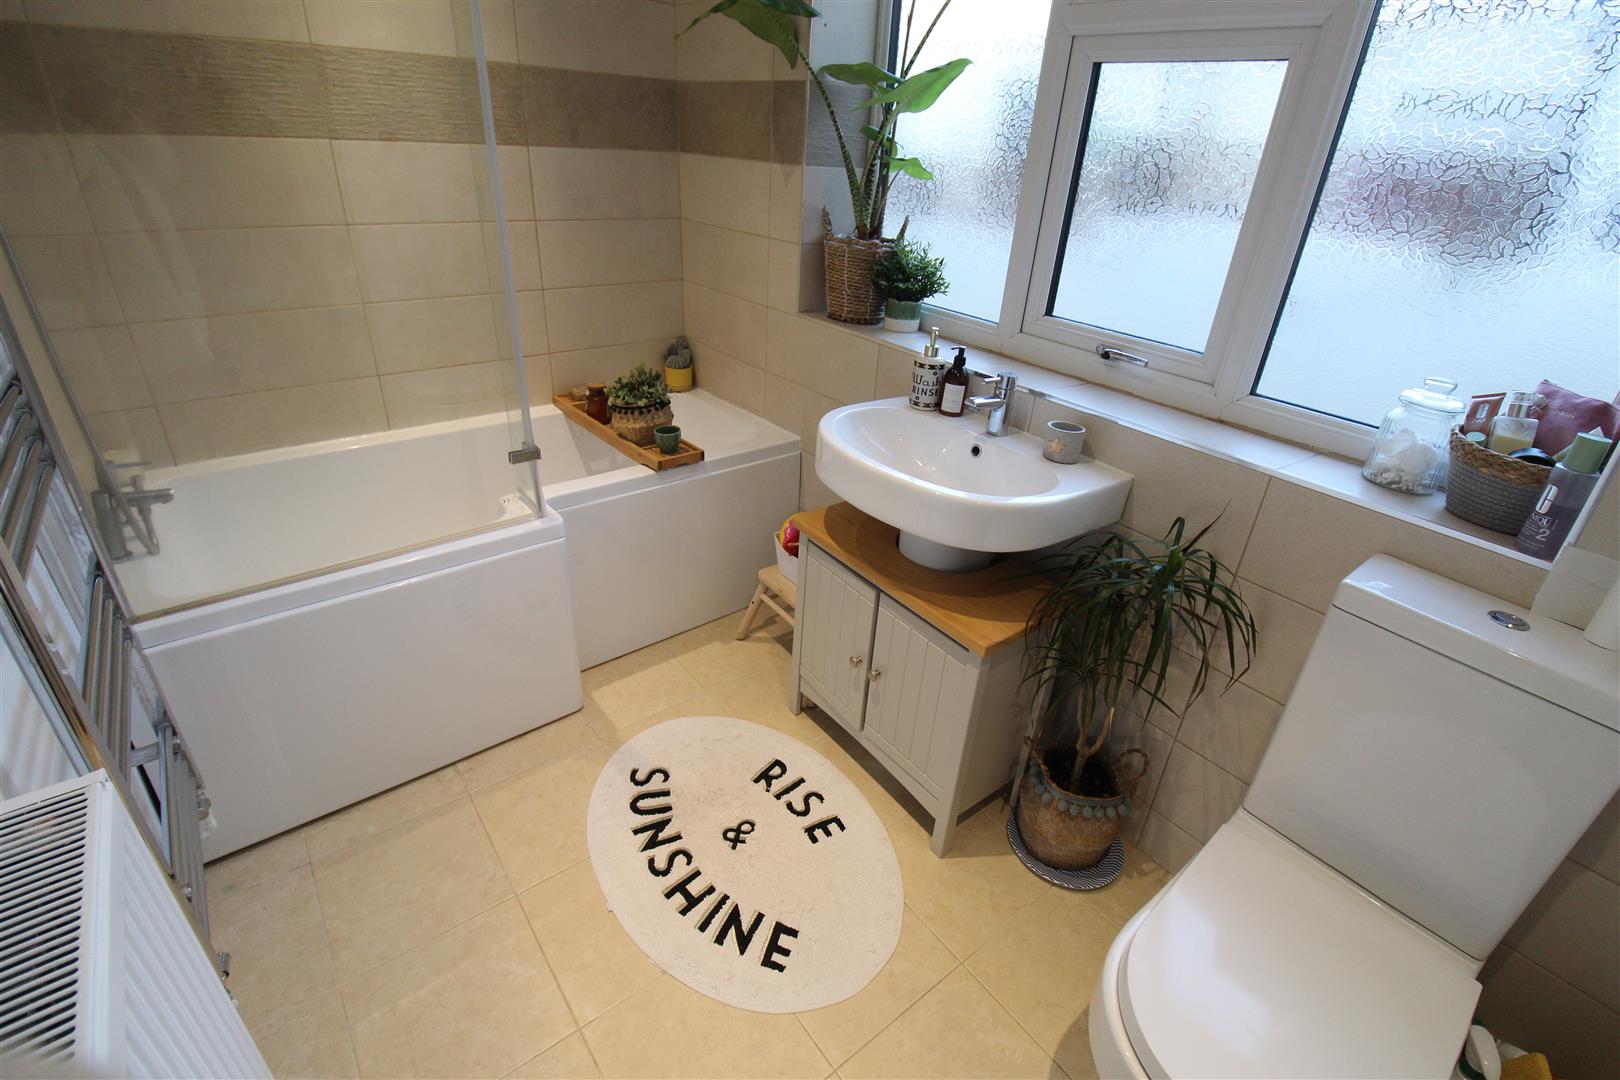
Bathroom2.77 x 1.67 (9'1" x 5'5")A double glazed window overlooks the side aspect. Fitted with suite comprising P-shaped bath with shower over, low level W.C and wash hand basin. Fully tiled walls and flooring. Ceiling spotlights, heated towel rail and radiator.
FIRST FLOOR
First Floor LandingLoft access hatch.
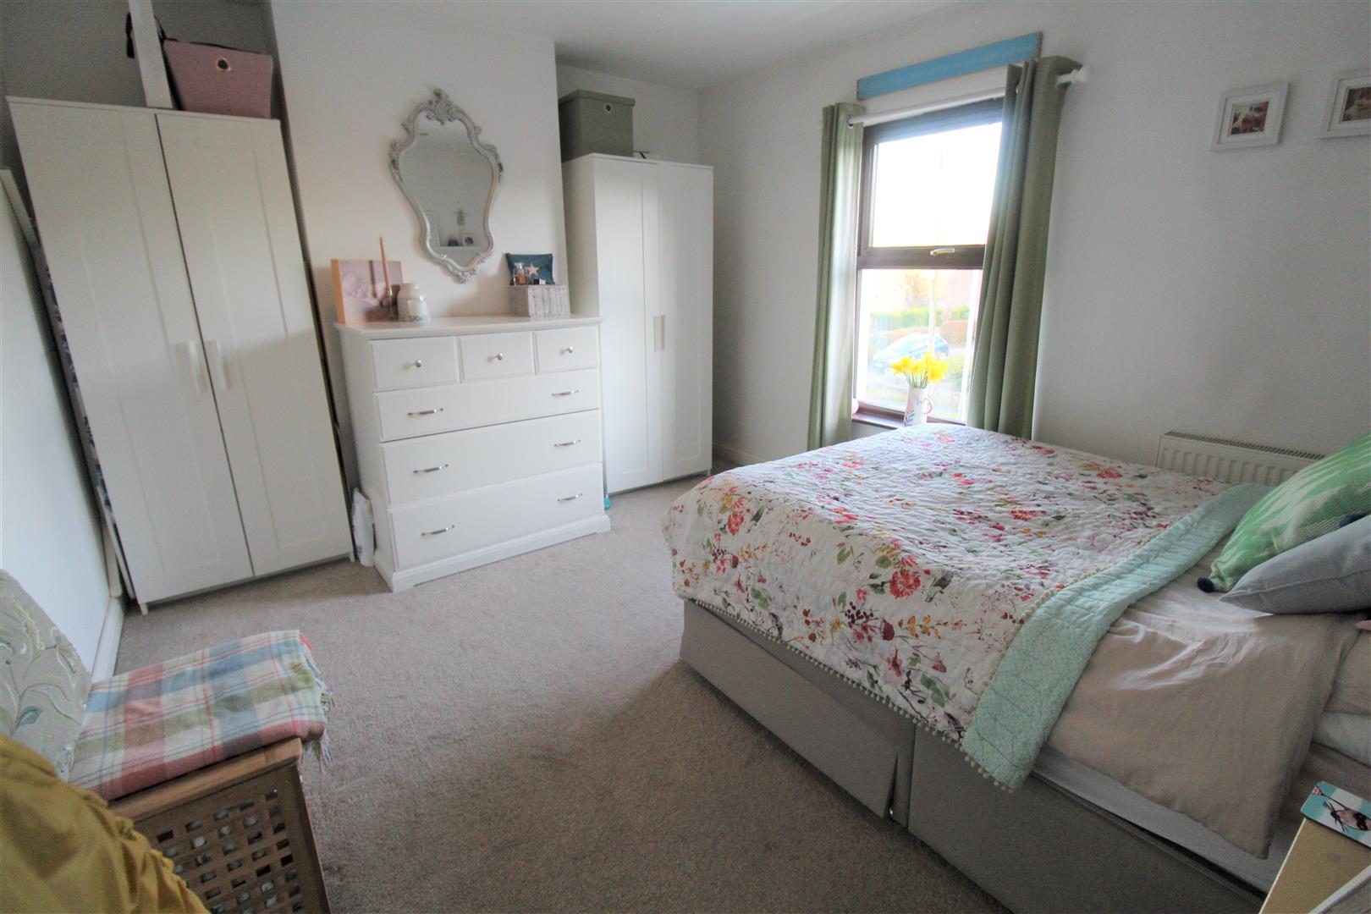
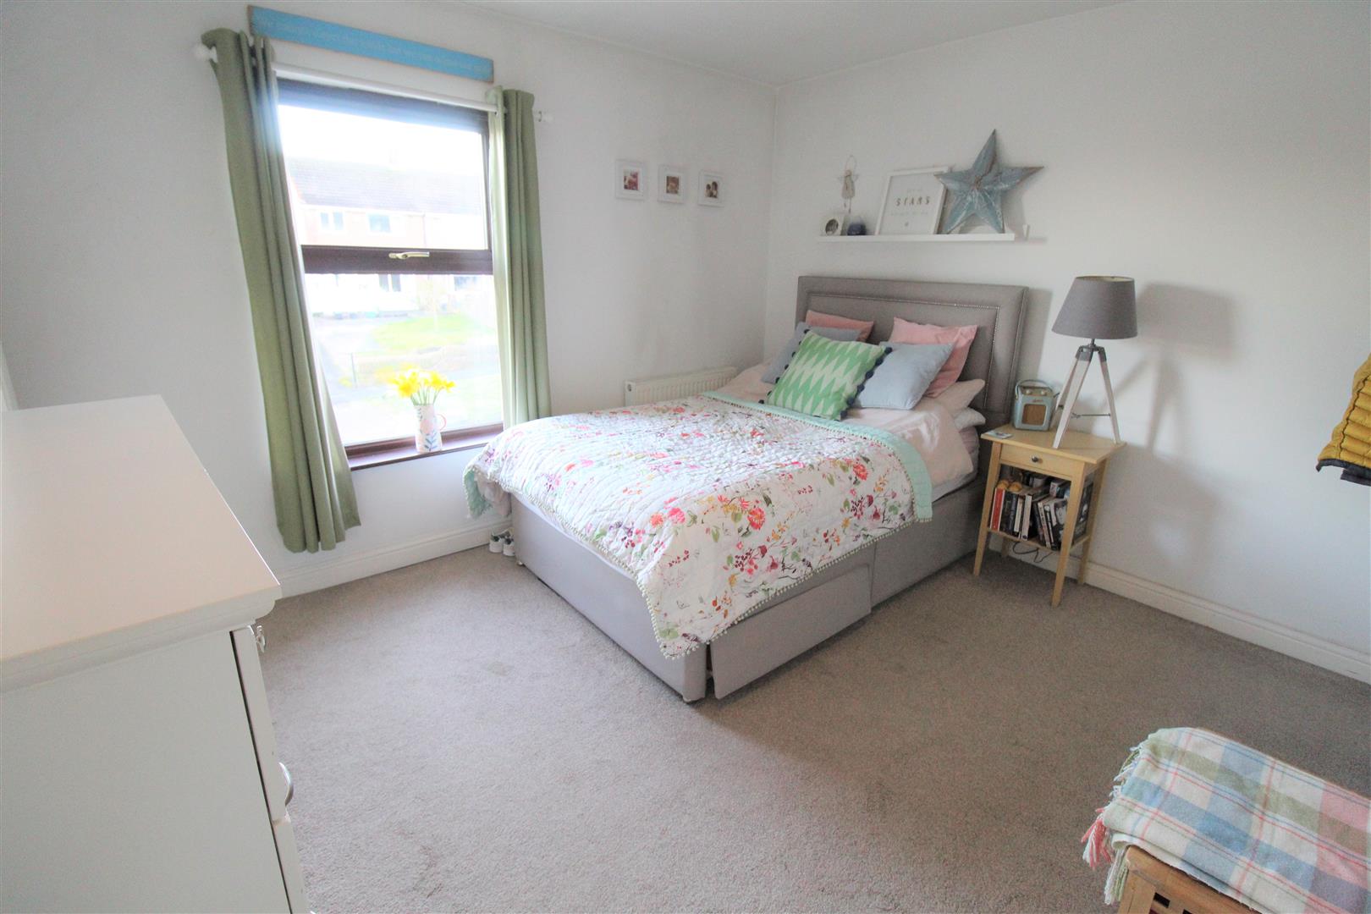
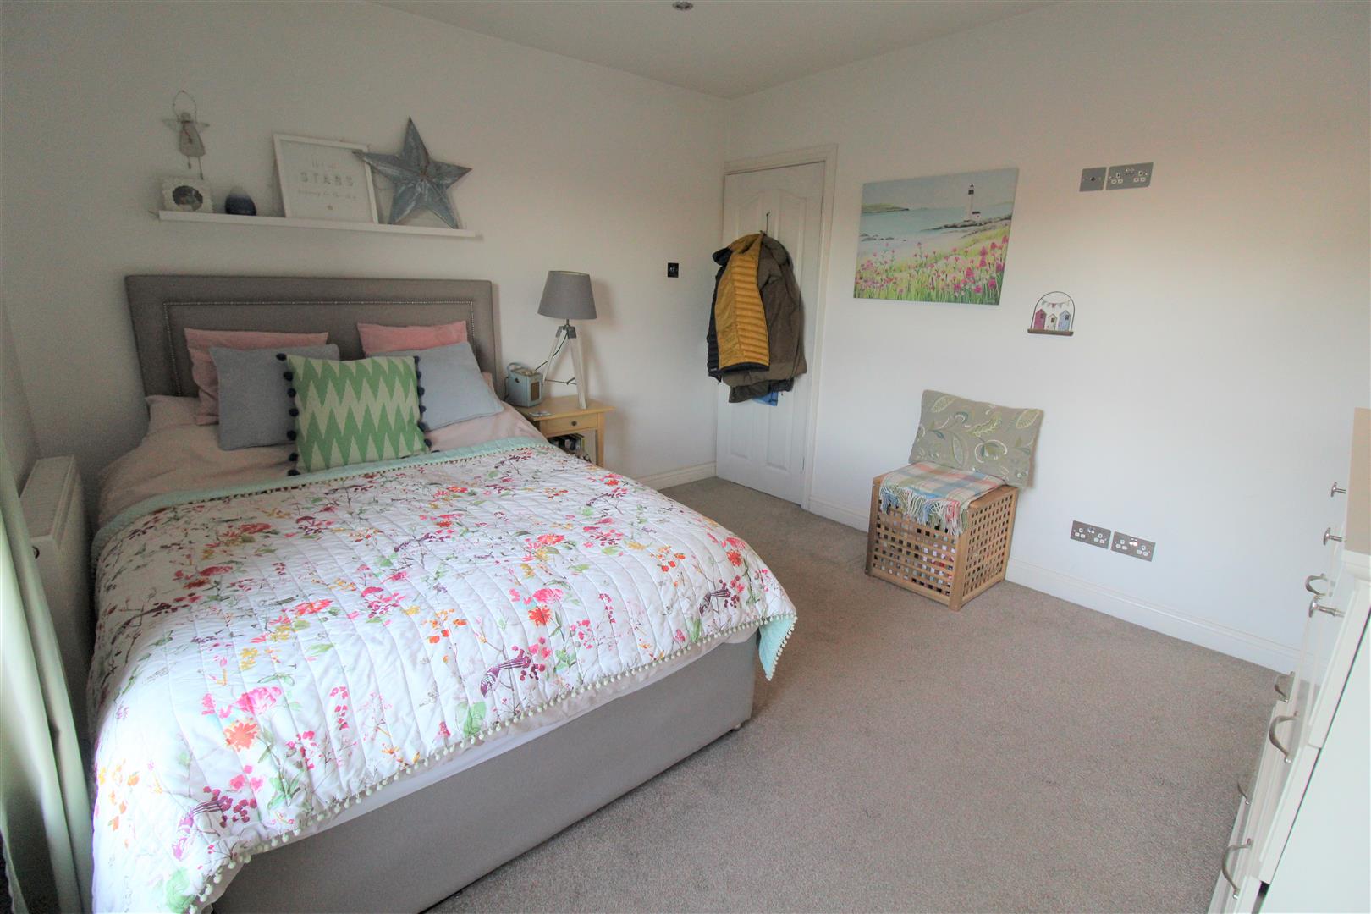
Bedroom One4.03 x 3.30 (13'2" x 10'9")A double glazed window overlooks the front aspect. Television point and radiator.
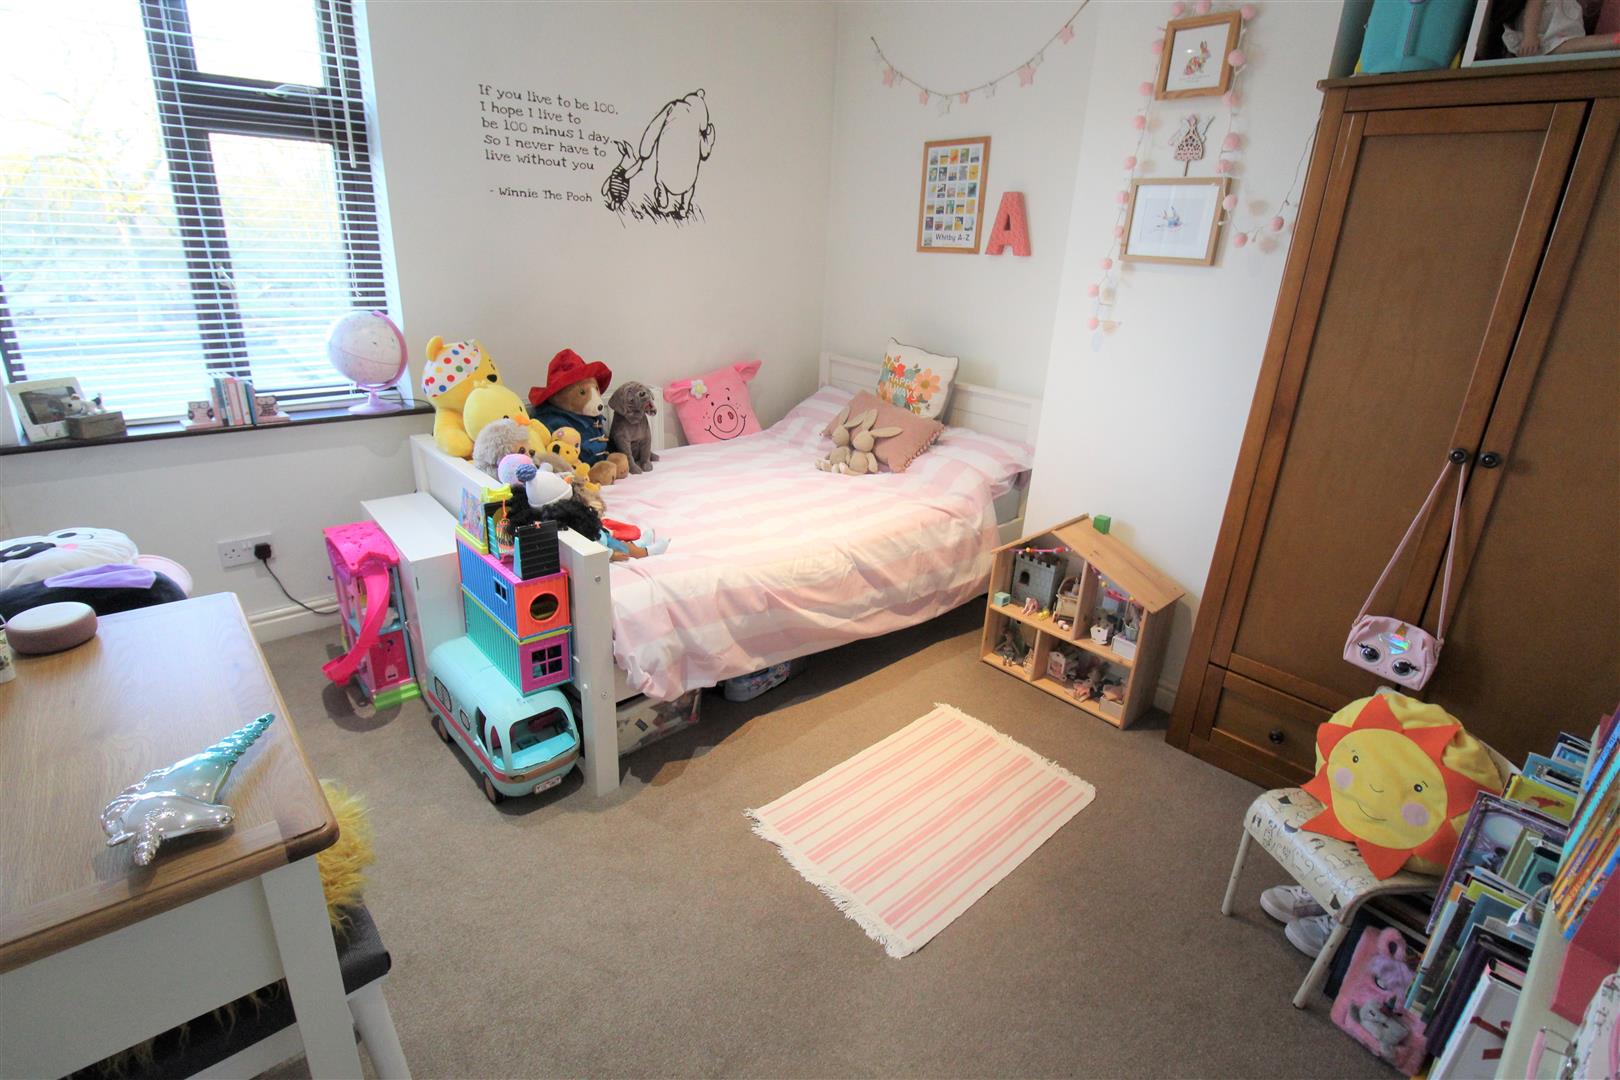
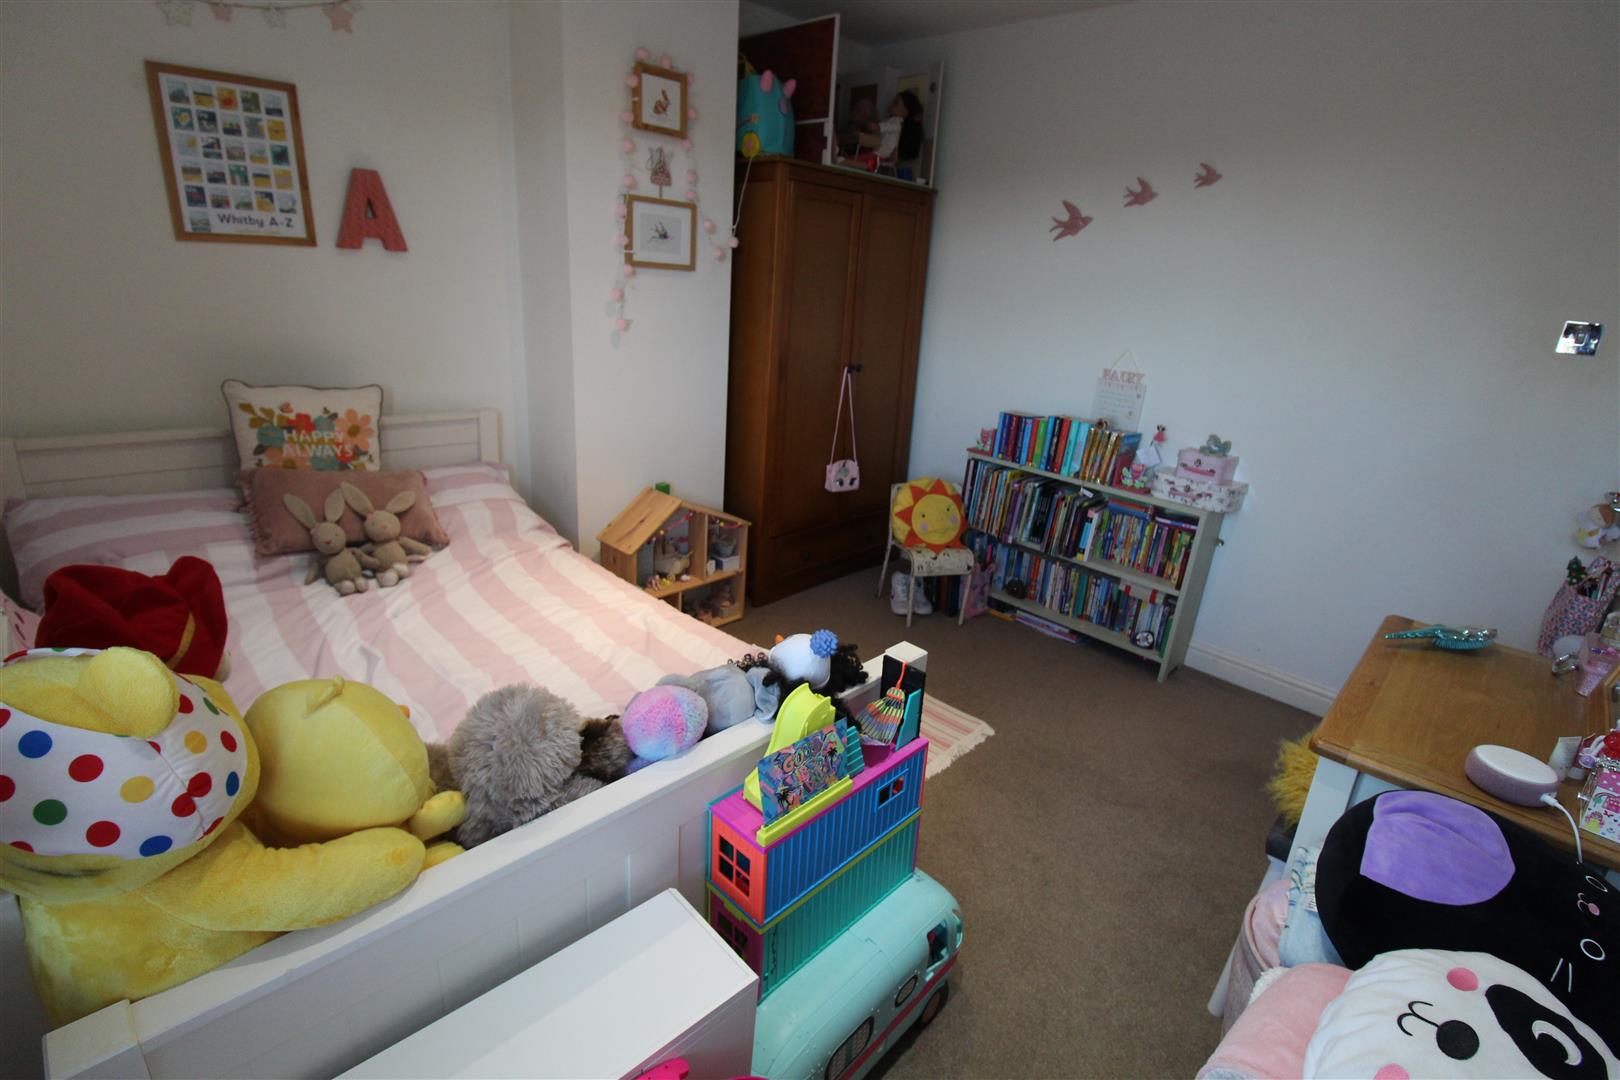
Bedroom Two3.30 x 3.07 (10'9" x 10'0")A double glazed window overlooks the rear aspect. Ceiling spotlights and storage cupboard housing central heating boiler. Radiator.
EXTERIORTo the front the property has a paved forecourt and to the rear the property is paved with a gated access to the rear, to the side there is a rear access gate leading to the frontage.
GarageUp and over door with power and lighting.
Council Tax BandCouncil Tax Band- A.
Purchaser should seek guidance upon completion.
Click image to enlarge:
Click image to enlarge:
- STUNNING MID-TERRACED PROPERTY
- SEPARATE LOUNGE
- MODERN KITCHEN/DINER
- TWO DOUBLE BEDROOMS
- FAMILY BATHROOM
- GARAGE
- ENCLOSED REAR COURTYARD
- POPULAR LOCATION
- OPEN VIEWS TO THE REAR
- EARLY VIEWING RECOMMENDED


