
Park Road, Werrington, Stoke-On-Trent
Offers in the region of £185,000 (Tenant Fees)


-
IMG_1136.JPG
-
IMG_1111.jpg
-
IMG_1119.jpg
-
IMG_1097.jpg
-
IMG_1100.jpg
-
IMG_1106.jpg
-
IMG_1108.jpg
-
IMG_1103.jpg
-
IMG_1122.JPG
-
IMG_1129.JPG
- SPACIOUS SEMI-DETACHED BUNGALOW
- THREE BEDROOMS
- LARGE LOUNGE
- MODERN FITTED BREAKFAST KITCHEN
- WET ROOM
- AMPLE OFF ROAD PARKING
- HUGE REAR GARDEN
- DETACHED GARAGE
- POPULAR LOCATION
- NO UPWARD CHAIN
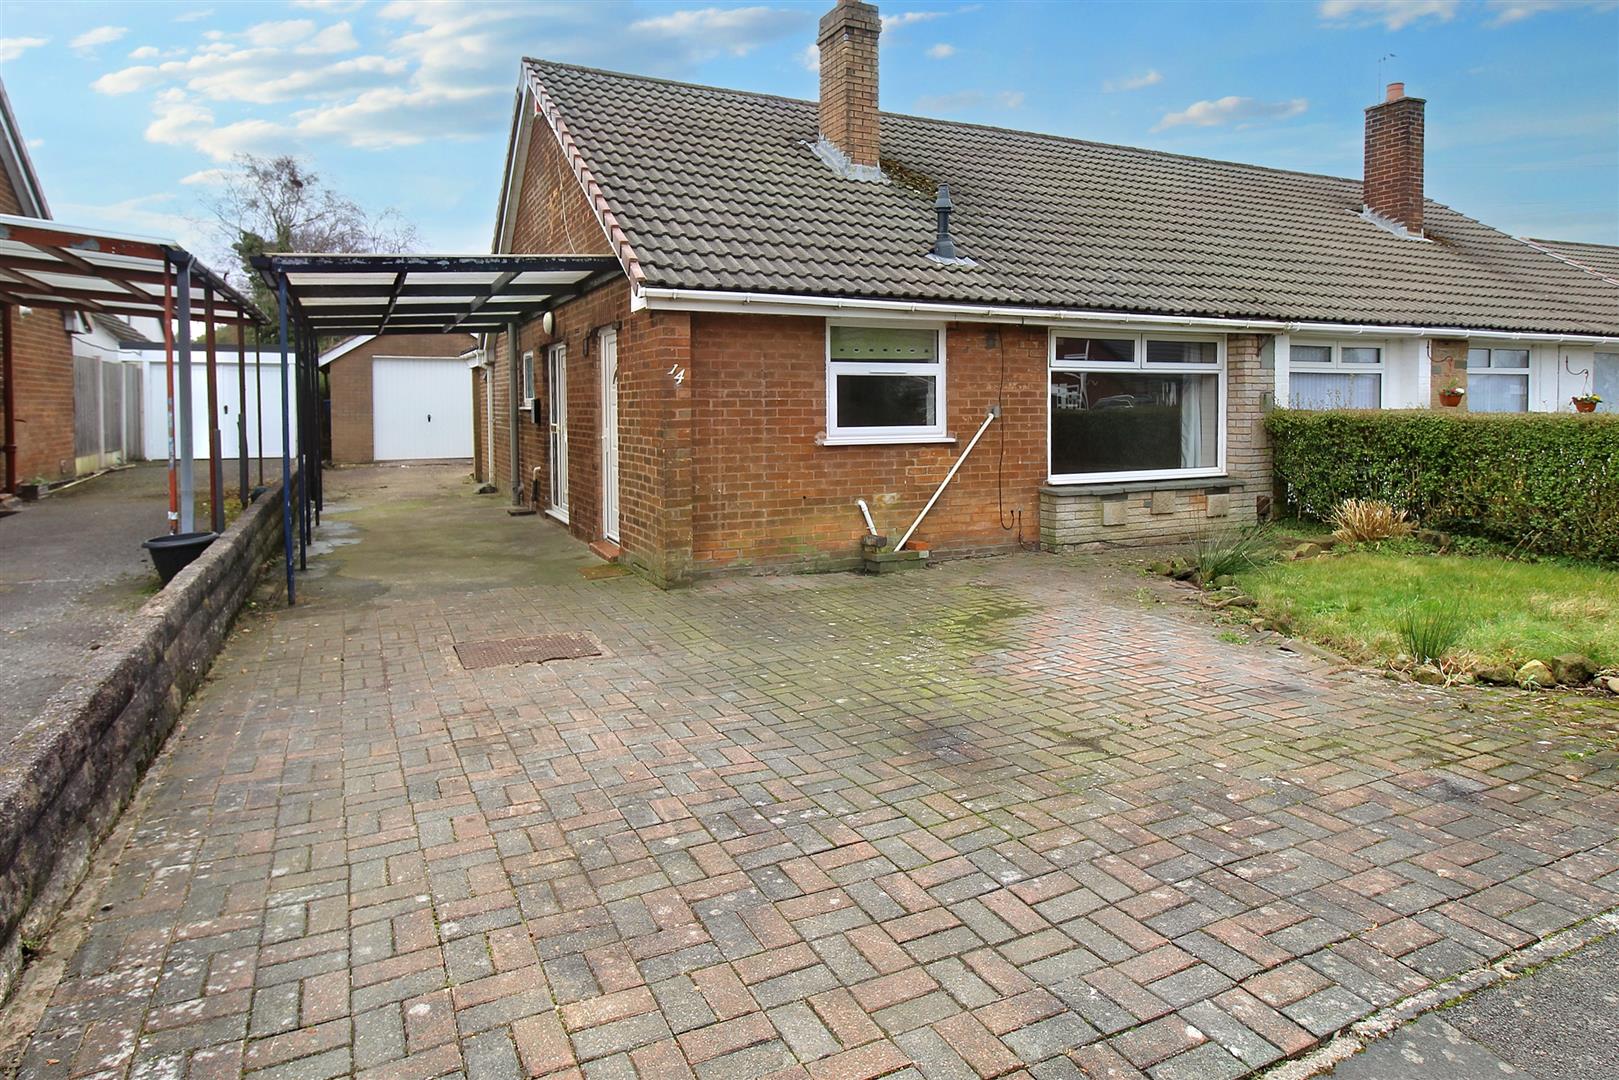
Tomorrow is the first blank page of your 365 page book! Write a good one and start your next chapter with something new to make your very own! I offer you Park Road, a spacious, semi detached bungalow in the popular and sought after area of Werrington. The accommodation comprises of a large lounge, breakfast kitchen, three bedrooms and wet room. Externally, the property benefits from ample off road parking and to the side of the property there is a carport, leading down to the rear, where you will find a detached garage. The rear garden is lawned with gravelled areas and a greenhouse. Sold with no upward chain, could this be your best seller, write your next chapter here and book a viewing.
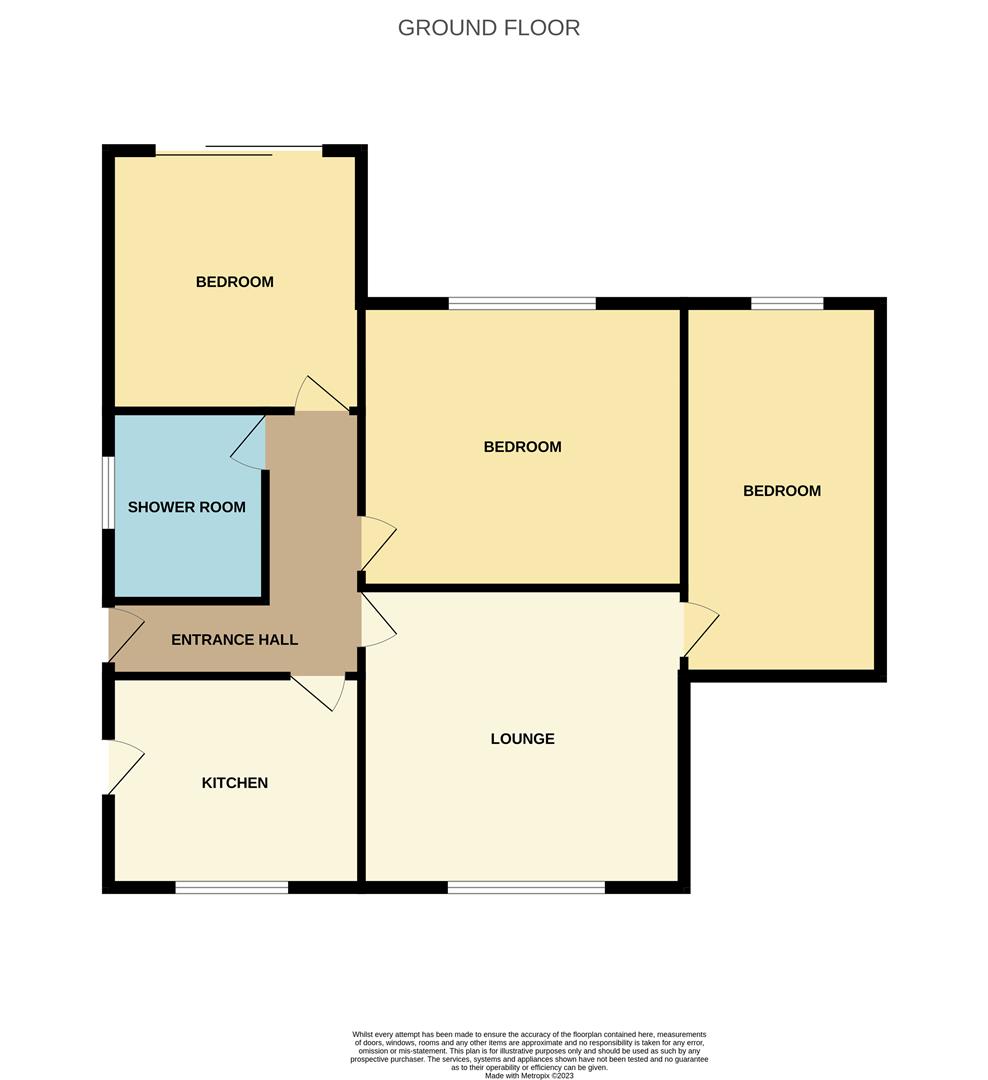
Entrance Hall3.58 x 3.09 (11'8" x 10'1")The property has a double glazed entrance door to the side aspect. Loft access hatch and radiator.
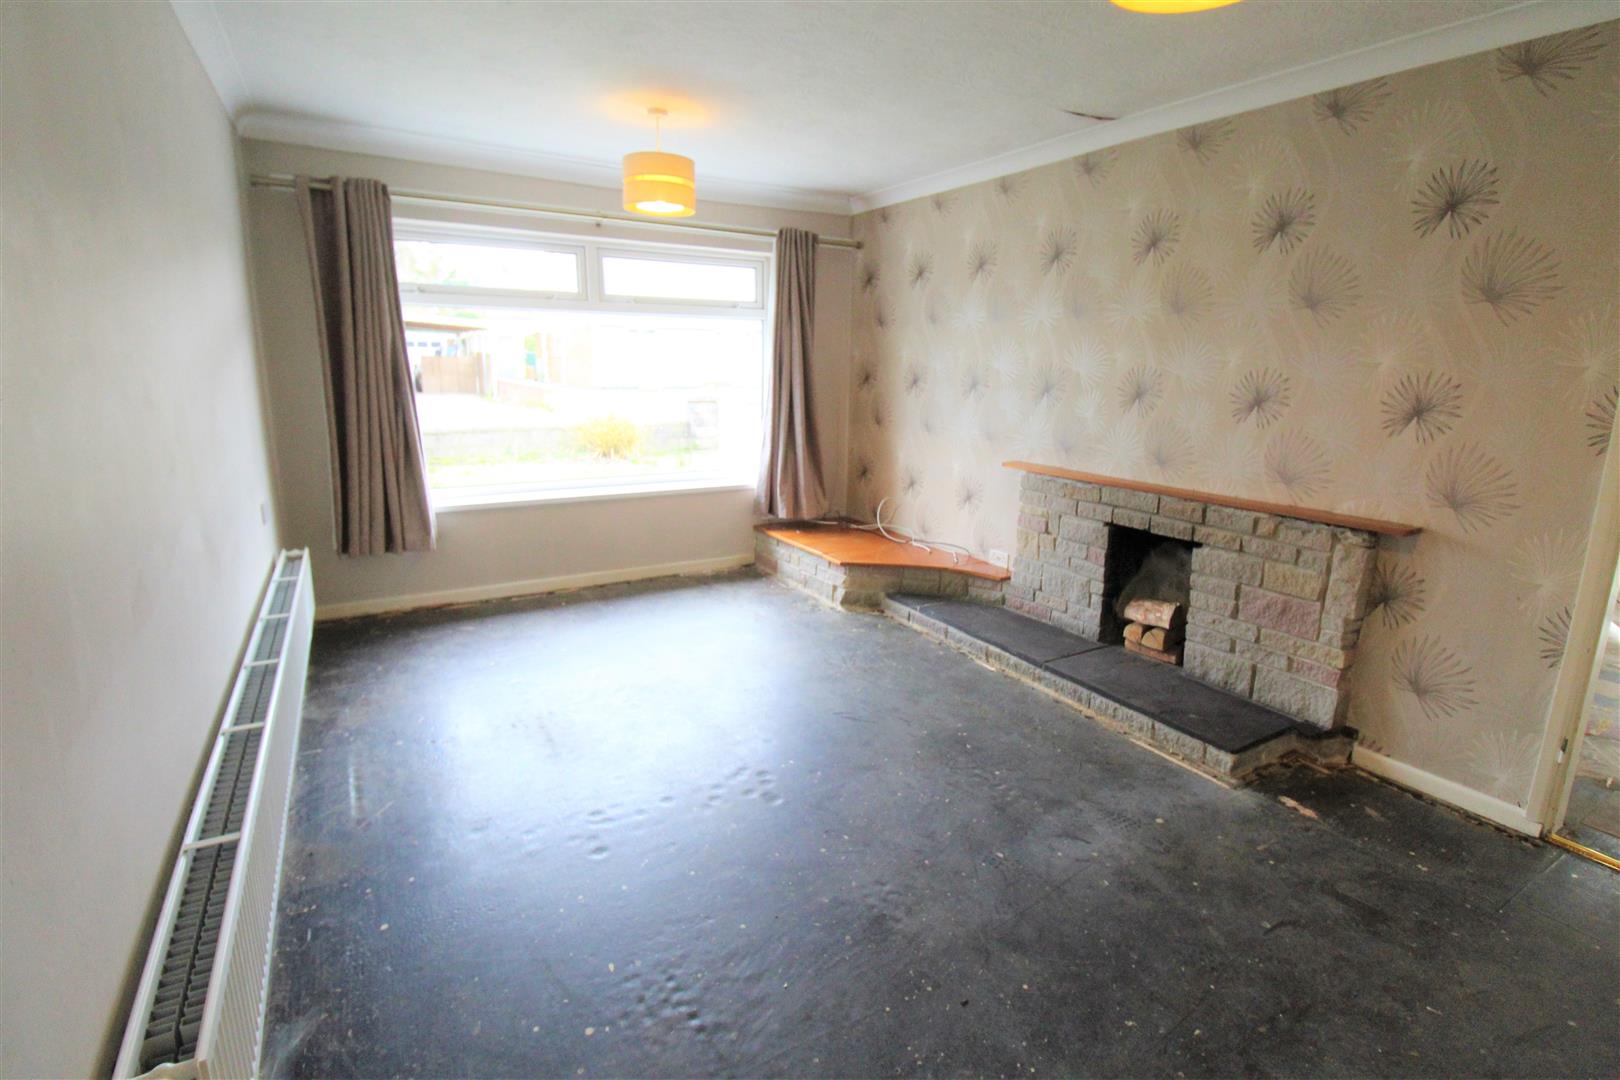
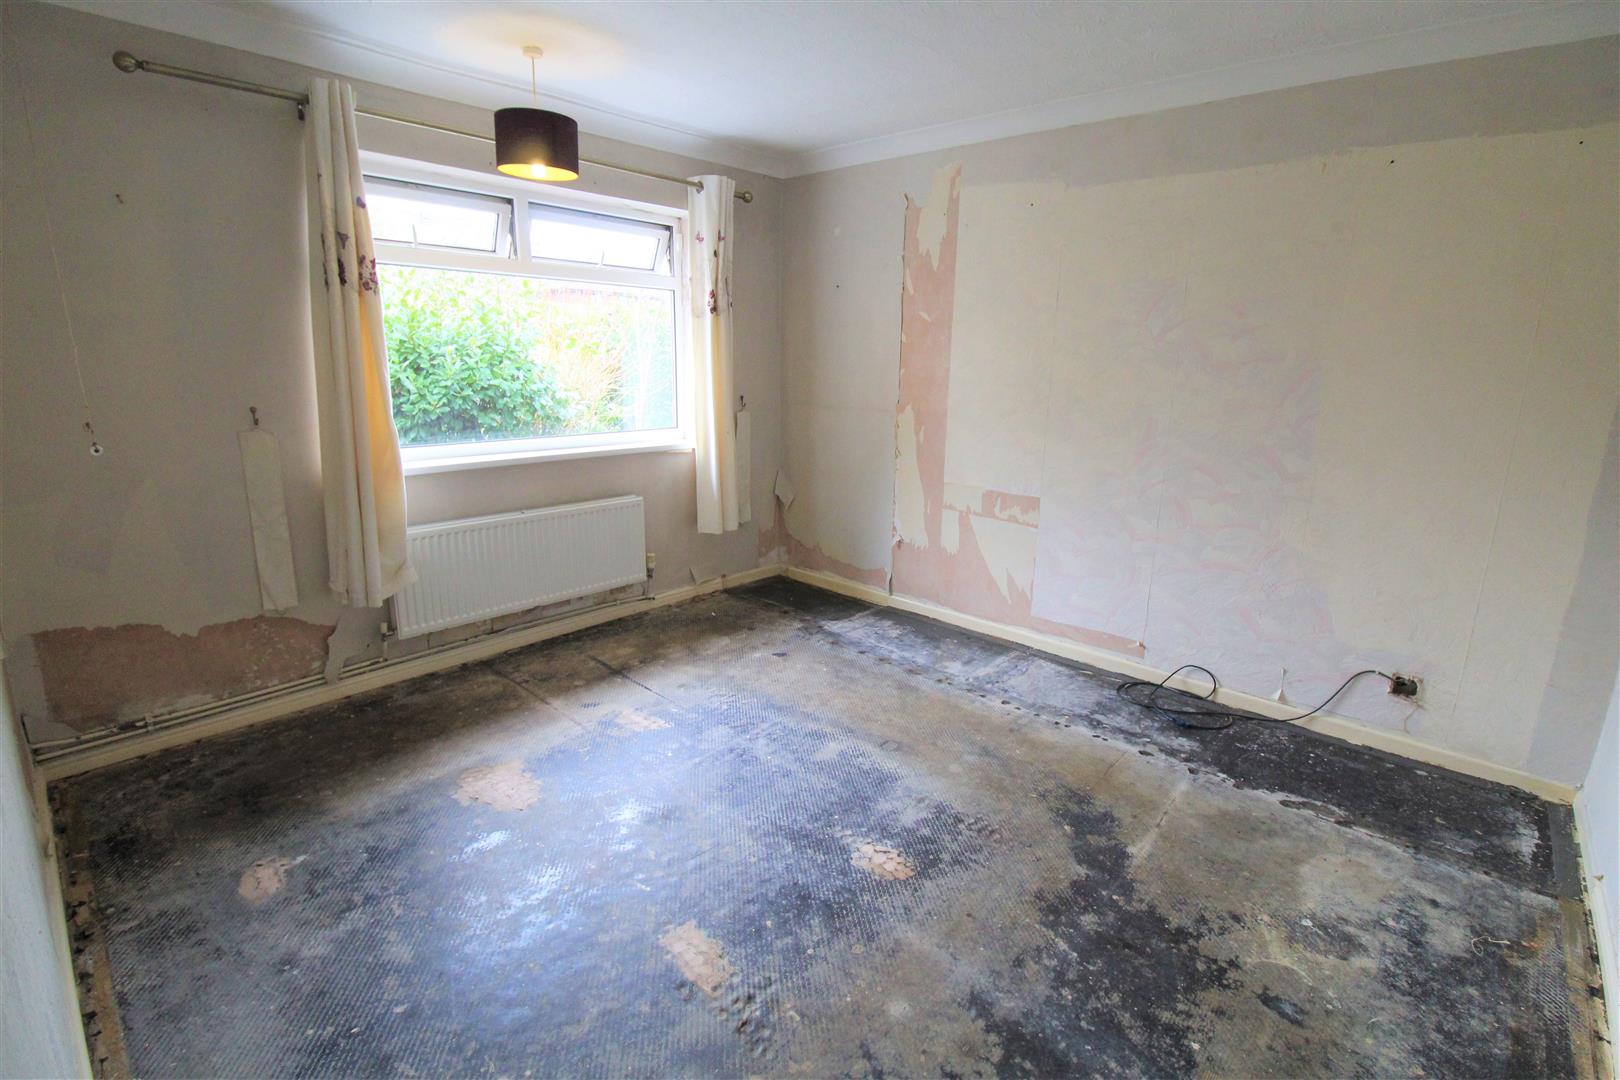
Lounge4.97 x 3.33 (16'3" x 10'11")A double glazed window overlooks the front aspect. Brick built fire place housing open fire. Radiator.
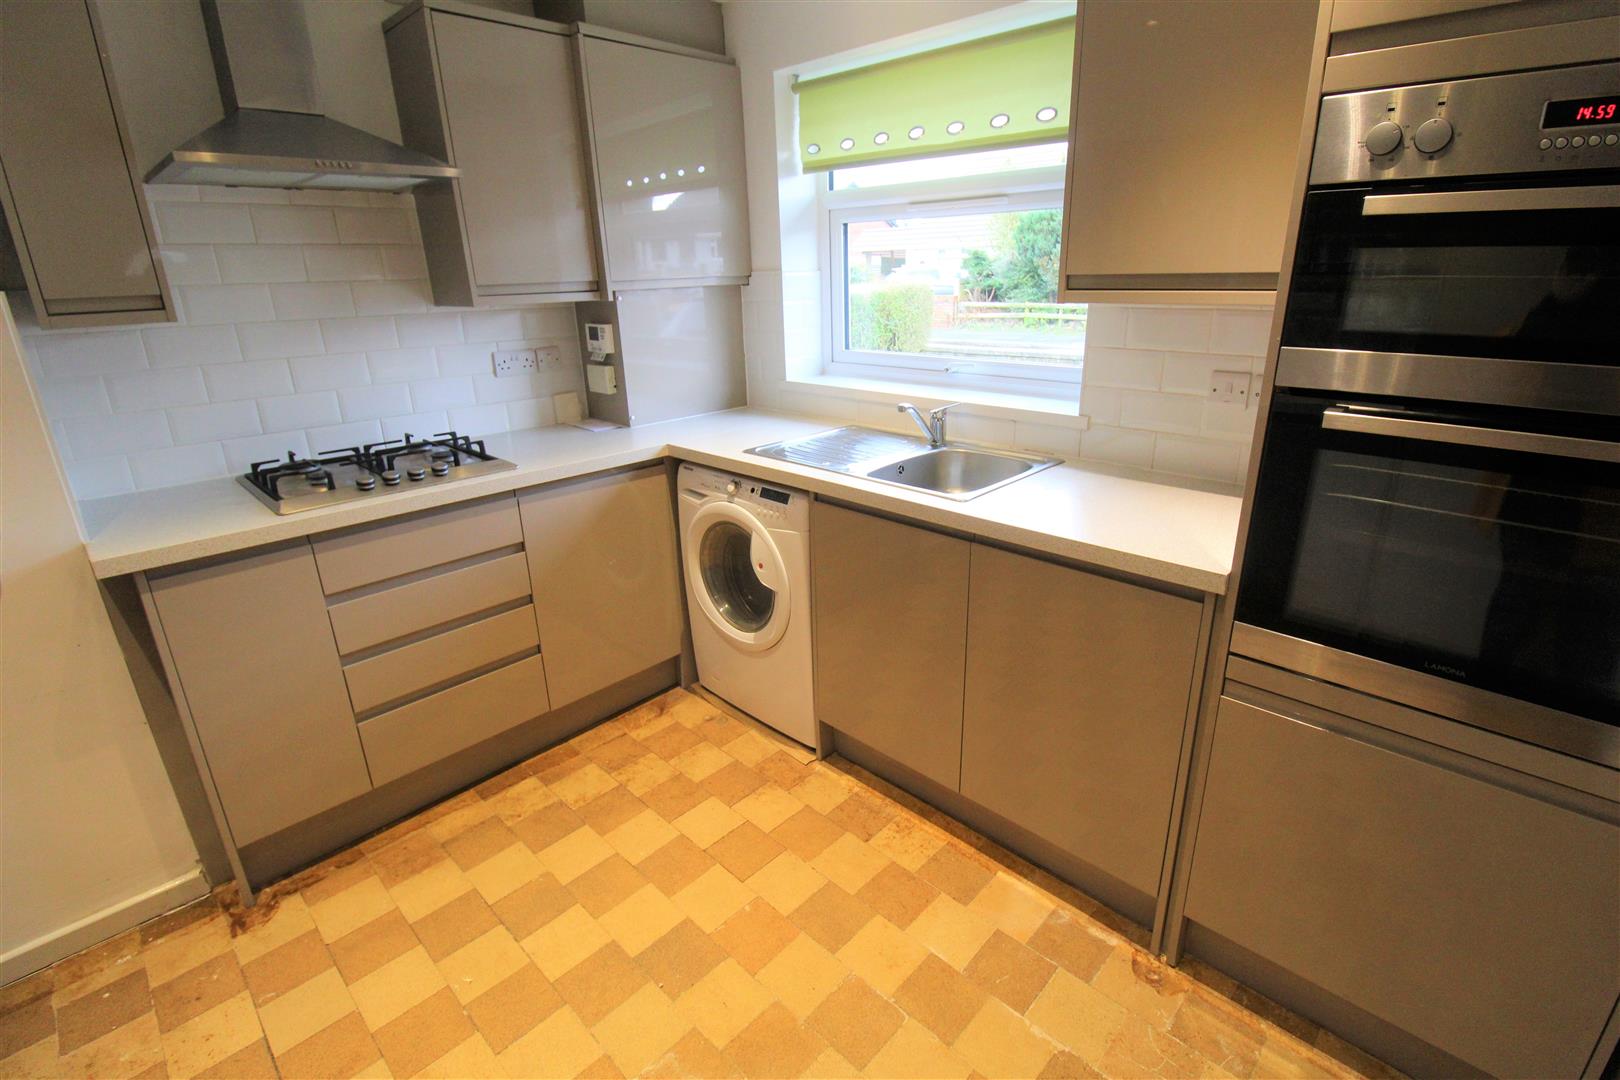
Kitchen3.06 x 2.87 (10'0" x 9'4")A double glazed window overlooks the front aspect coupled with a side access door. Fitted with a range of wall and base storage units with inset stainless steel sink unit and drainer. Coordinating work surface areas and partly tiled walls. Integrated appliances include a electric double oven, gas hob with cooker hood and fridge/freezer. Space and plumbing for washing machine. Wall mounted central heating boiler.
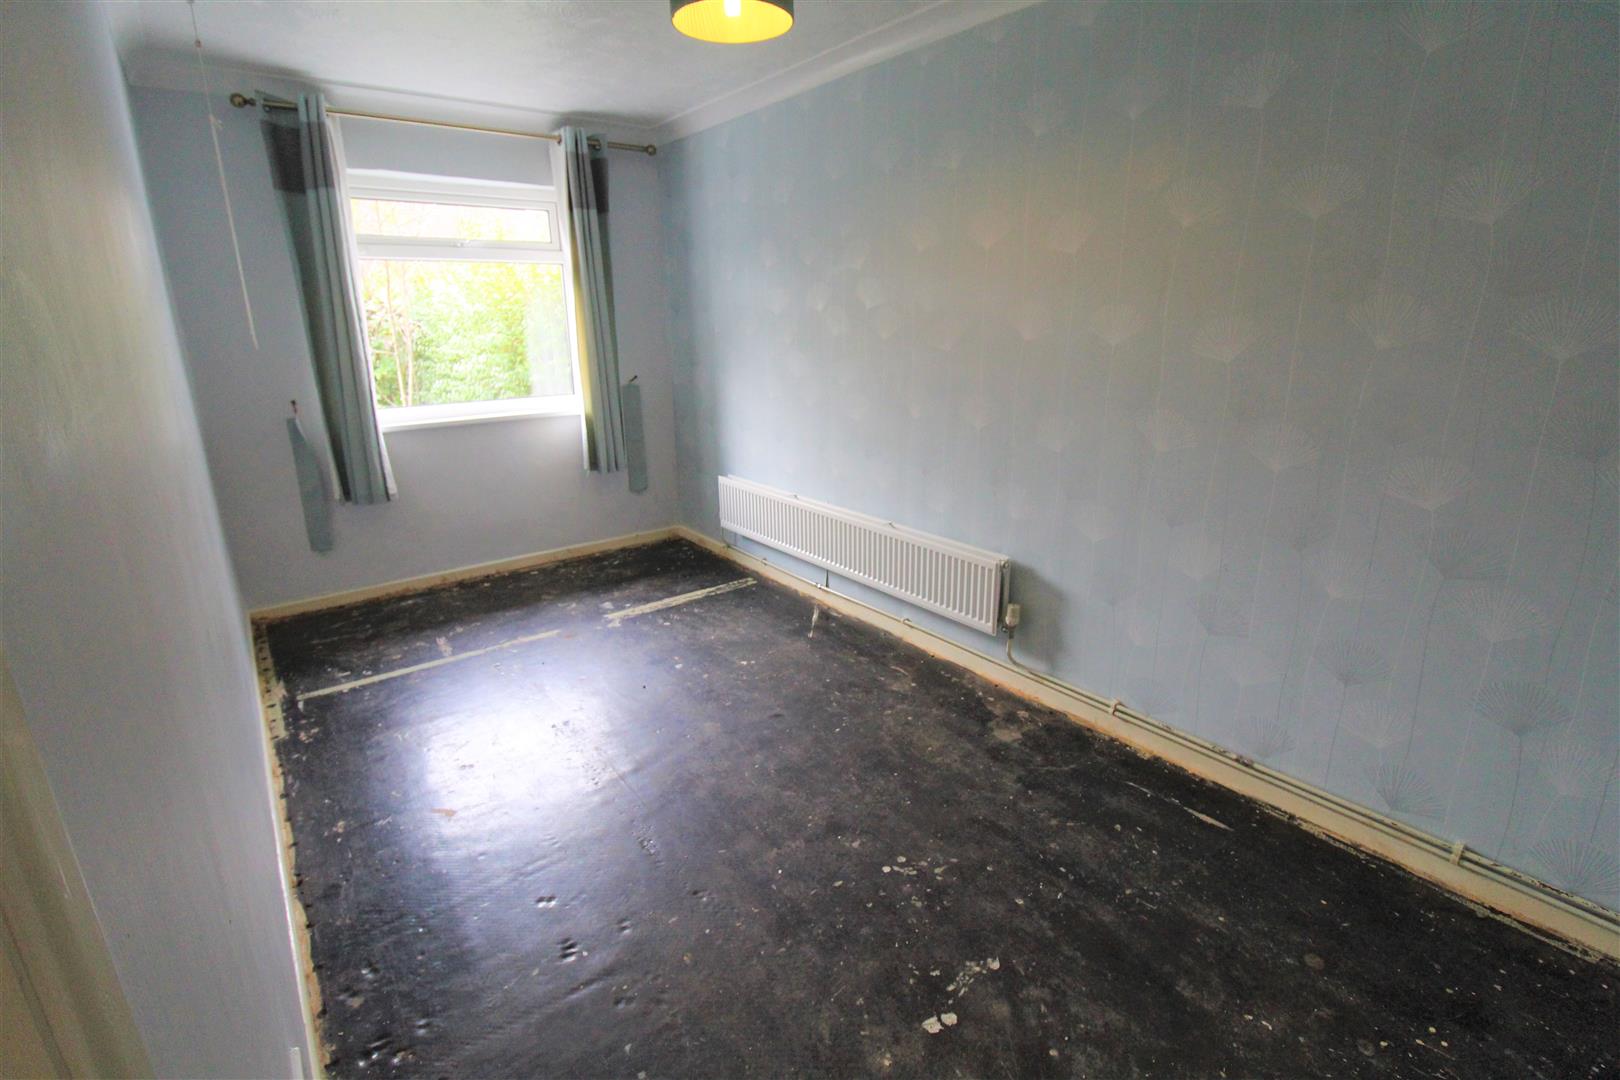
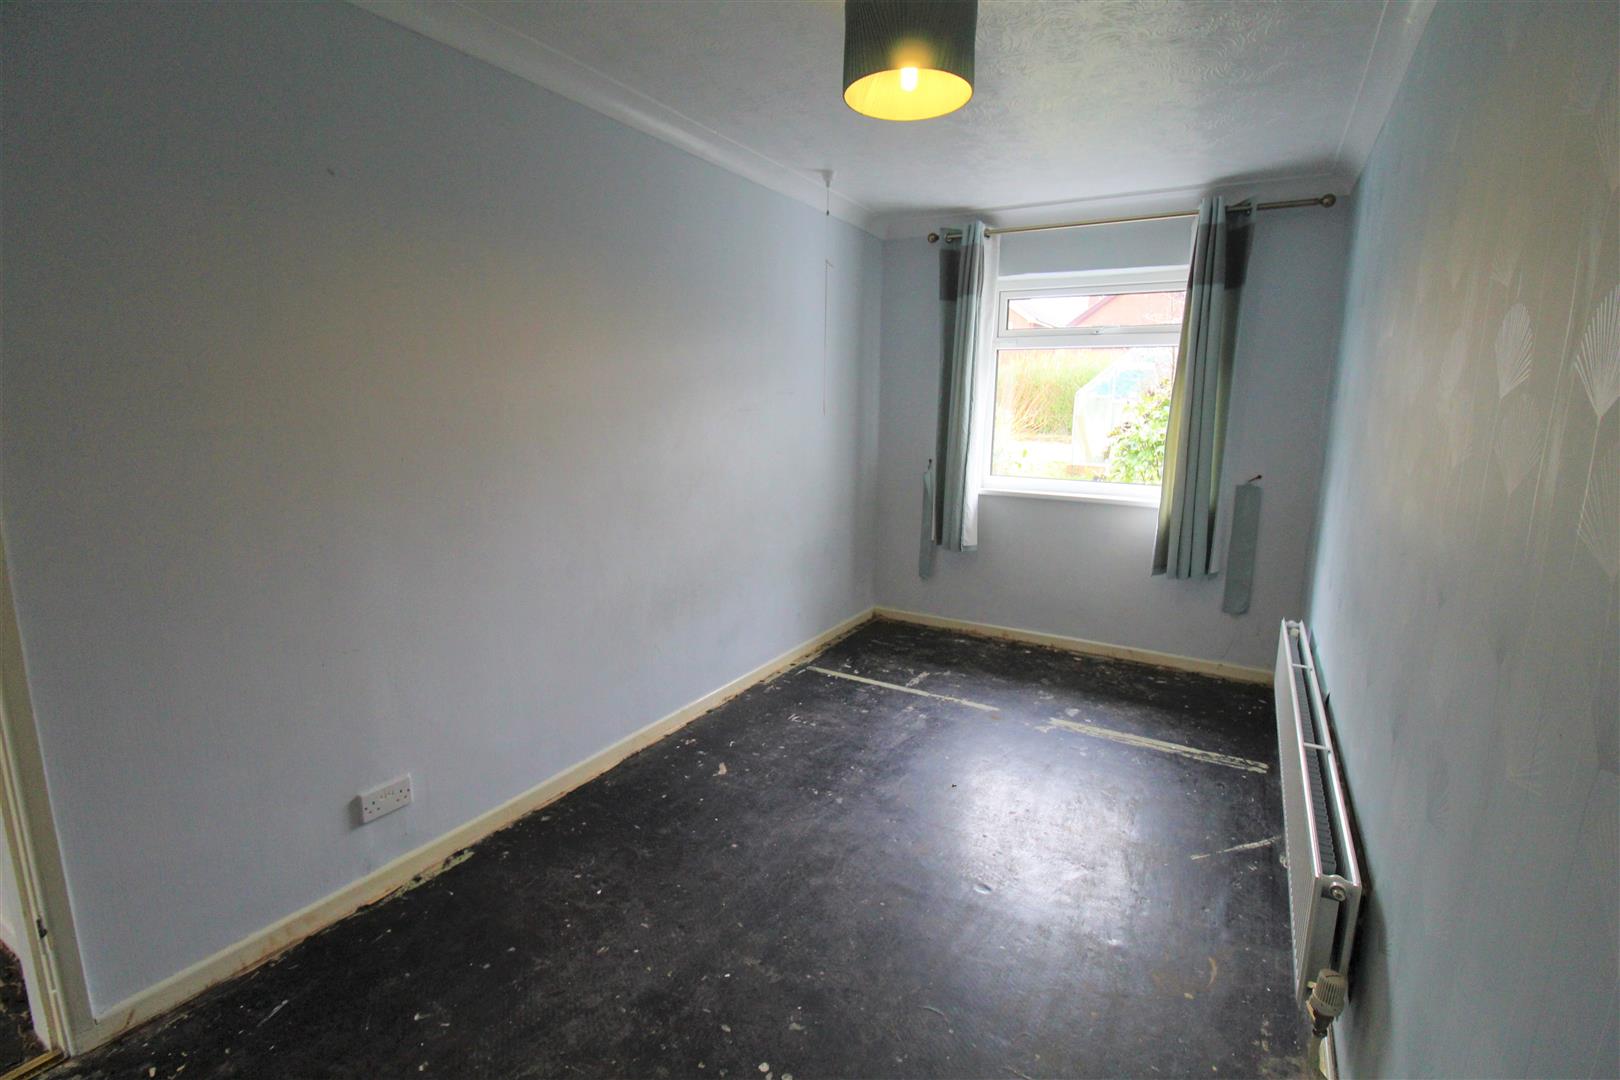
Bedroom One3.69 x 3.33 (12'1" x 10'11")A double glazed window overlooks the rear aspect. Radiator.
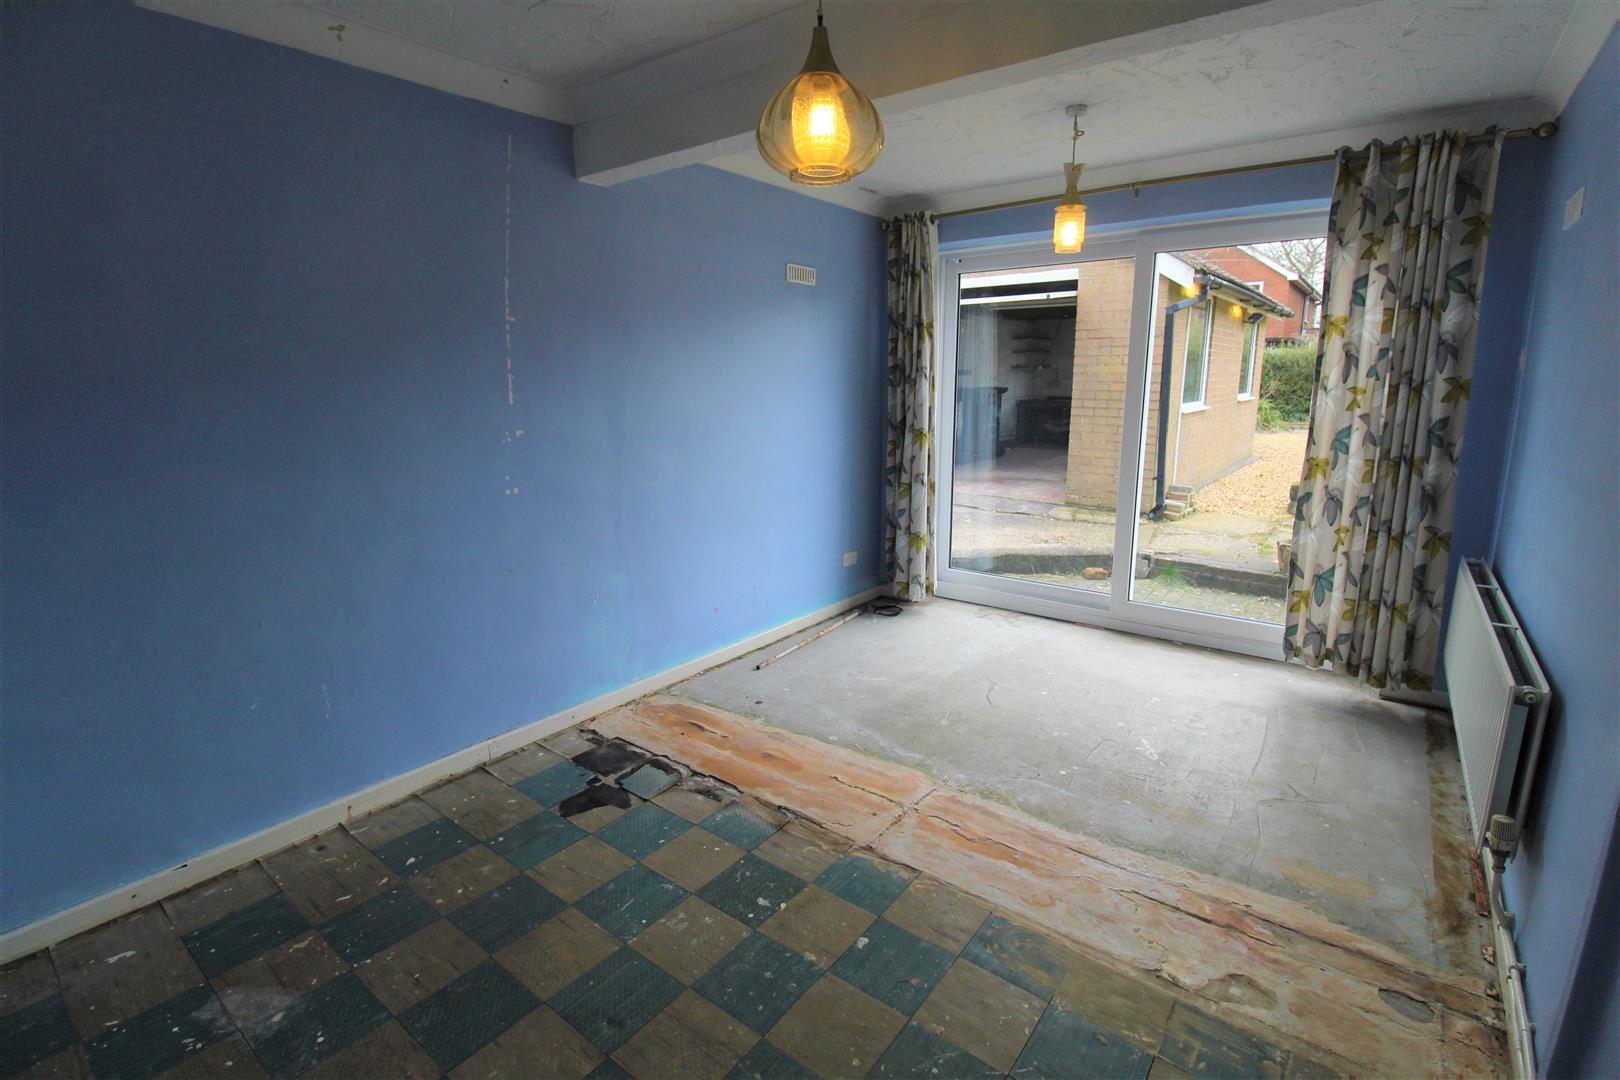
Bedroom Two4.31 x 2.96 (14'1" x 9'8")Double glazed sliding patio doors lead out to the rear aspect. Radiator.
Bedroom Three4.72 x 2.31 (15'5" x 7'6")A double glazed window overlooks the rear aspect. Radiator.
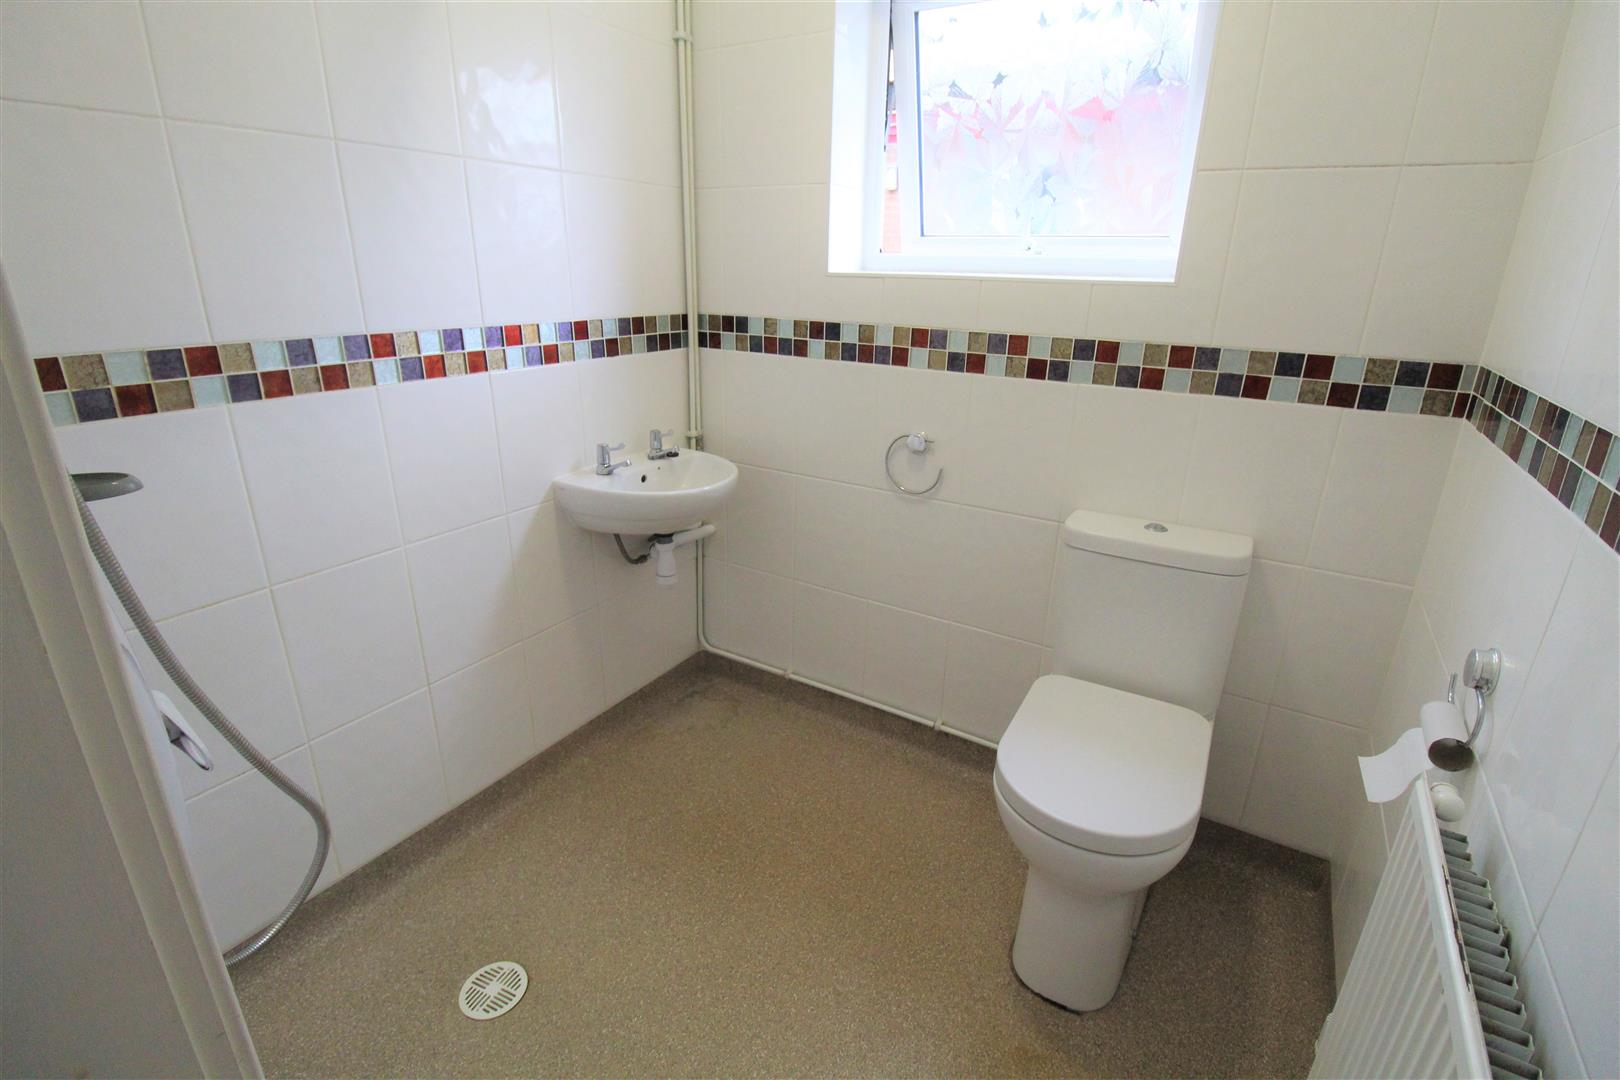
Wet Room1.79 x 1.63 (5'10" x 5'4")A double glazed window overlooks the side aspect. Walk in shower, low level W.C and wash hand basin. Fully tiled walls and radiator. Extractor fan.
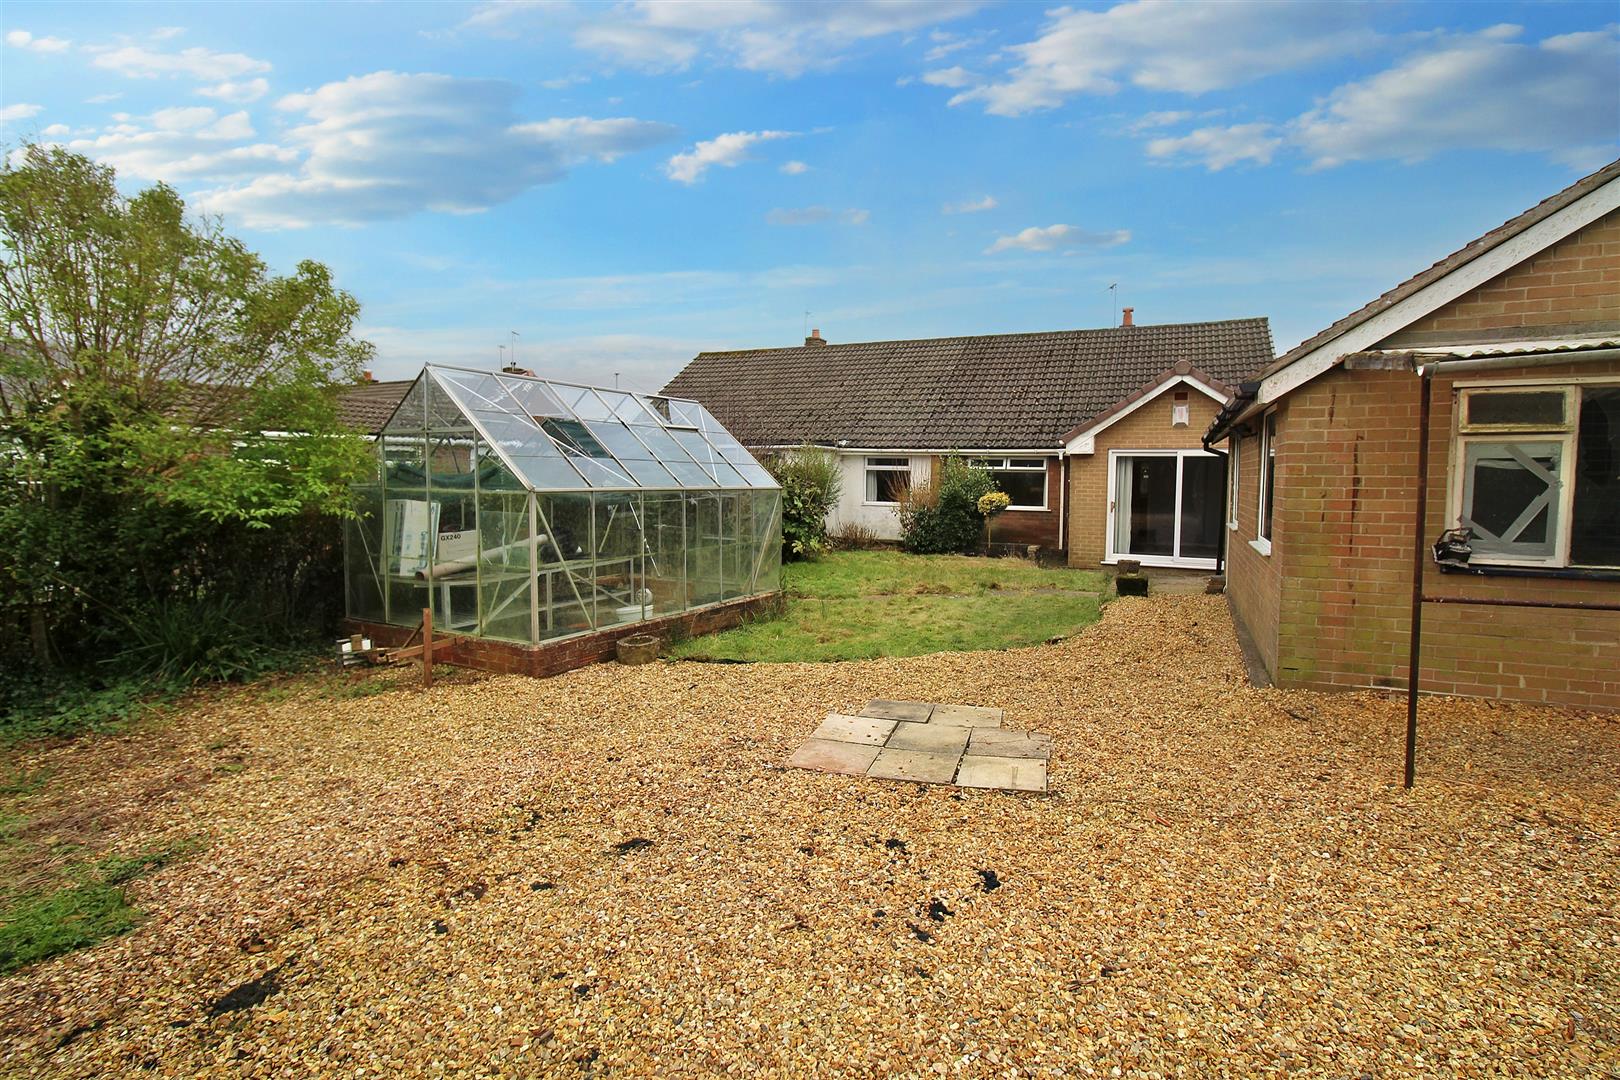
EXTERIORTo the front the property has a block paved driveway with lawned area. To the side of the property there is a carport leading down to the rear where you will find a detached garage. The rear garden is of a good size, with lawned and gravelled areas and greenhouse.
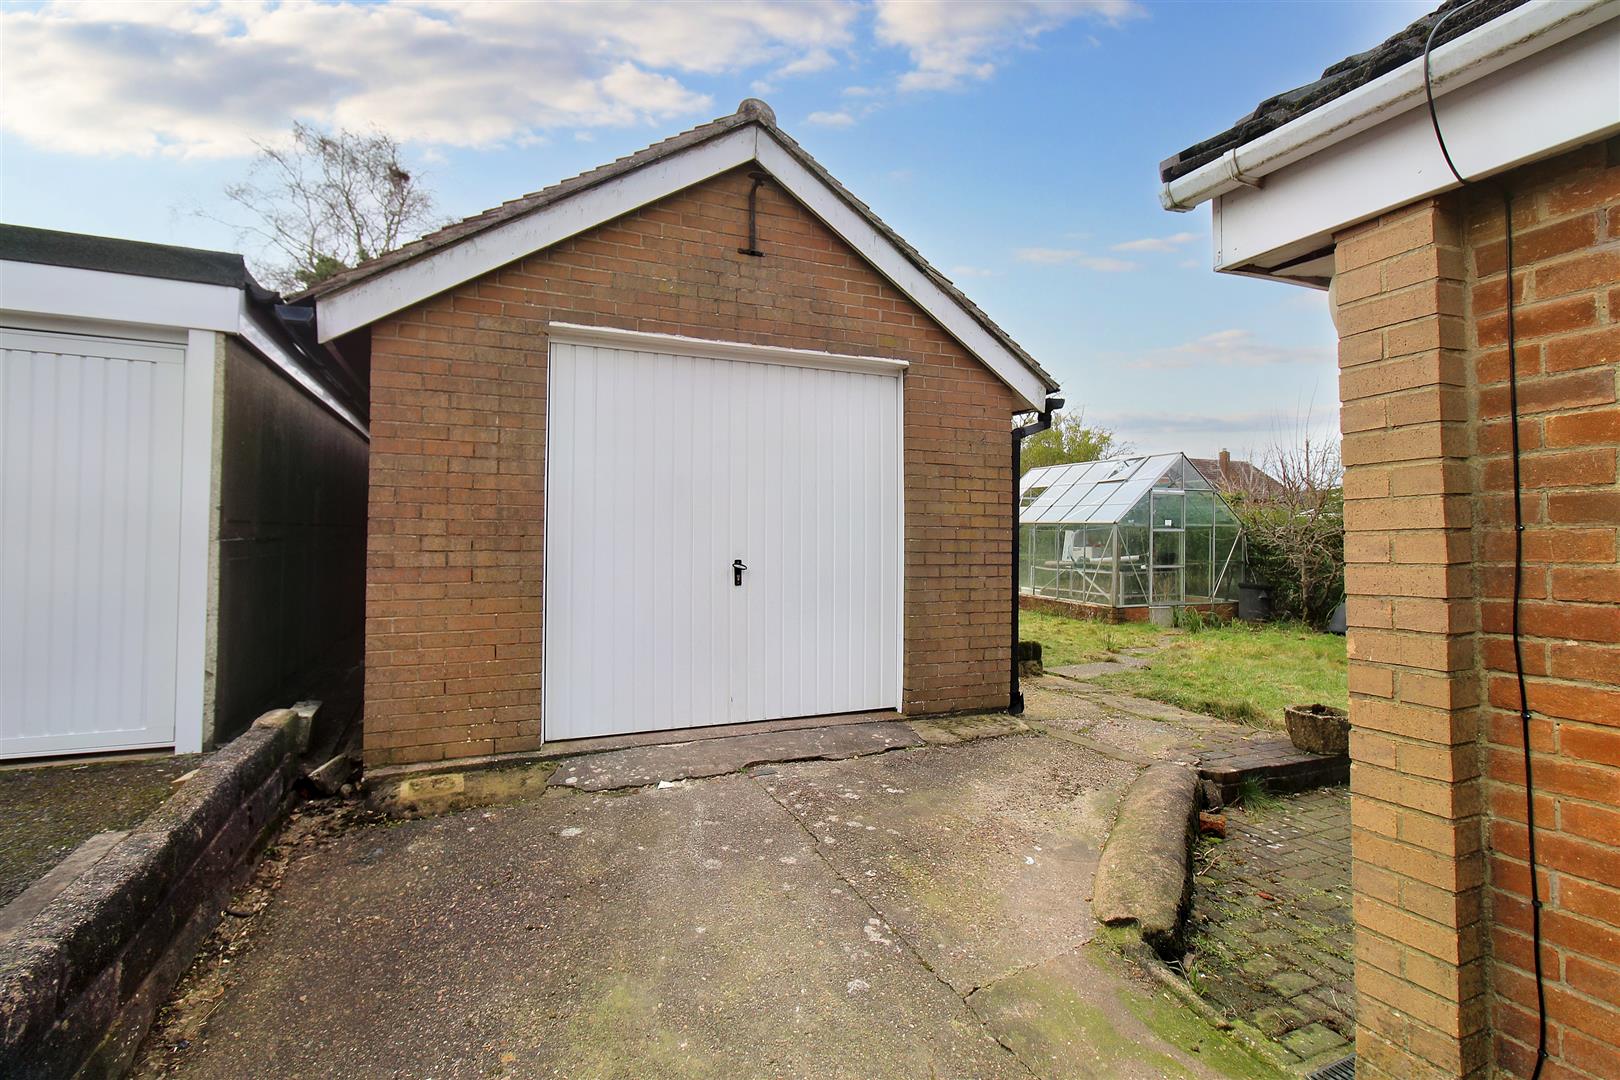
Large Detached Garage5.90 x 3.49 (19'4" x 11'5")Up and over door with a window to the rear and two to the side aspect.
Council Tax BandCouncil tax band- B.
Seek guidance upon completion.
Click image to enlarge:
Click image to enlarge:
- SPACIOUS SEMI-DETACHED BUNGALOW
- THREE BEDROOMS
- LARGE LOUNGE
- MODERN FITTED BREAKFAST KITCHEN
- WET ROOM
- AMPLE OFF ROAD PARKING
- HUGE REAR GARDEN
- DETACHED GARAGE
- POPULAR LOCATION
- NO UPWARD CHAIN


