
Turner Street, Birches Head, Stoke-On-Trent
Offers in excess of £110,000 (Tenant Fees)


-
IMG_1197.JPG
-
IMG_1214.JPG
-
IMG_1213.JPG
-
IMG_1211.JPG
-
IMG_1203.JPG
-
IMG_1198.JPG
-
IMG_1208.JPG
-
IMG_1207.JPG
-
IMG_1218.JPG
-
IMG_1219.JPG
-
IMG_1224.JPG
-
IMG_1225.JPG
-
IMG_1230.JPG
-
IMG_1234.JPG
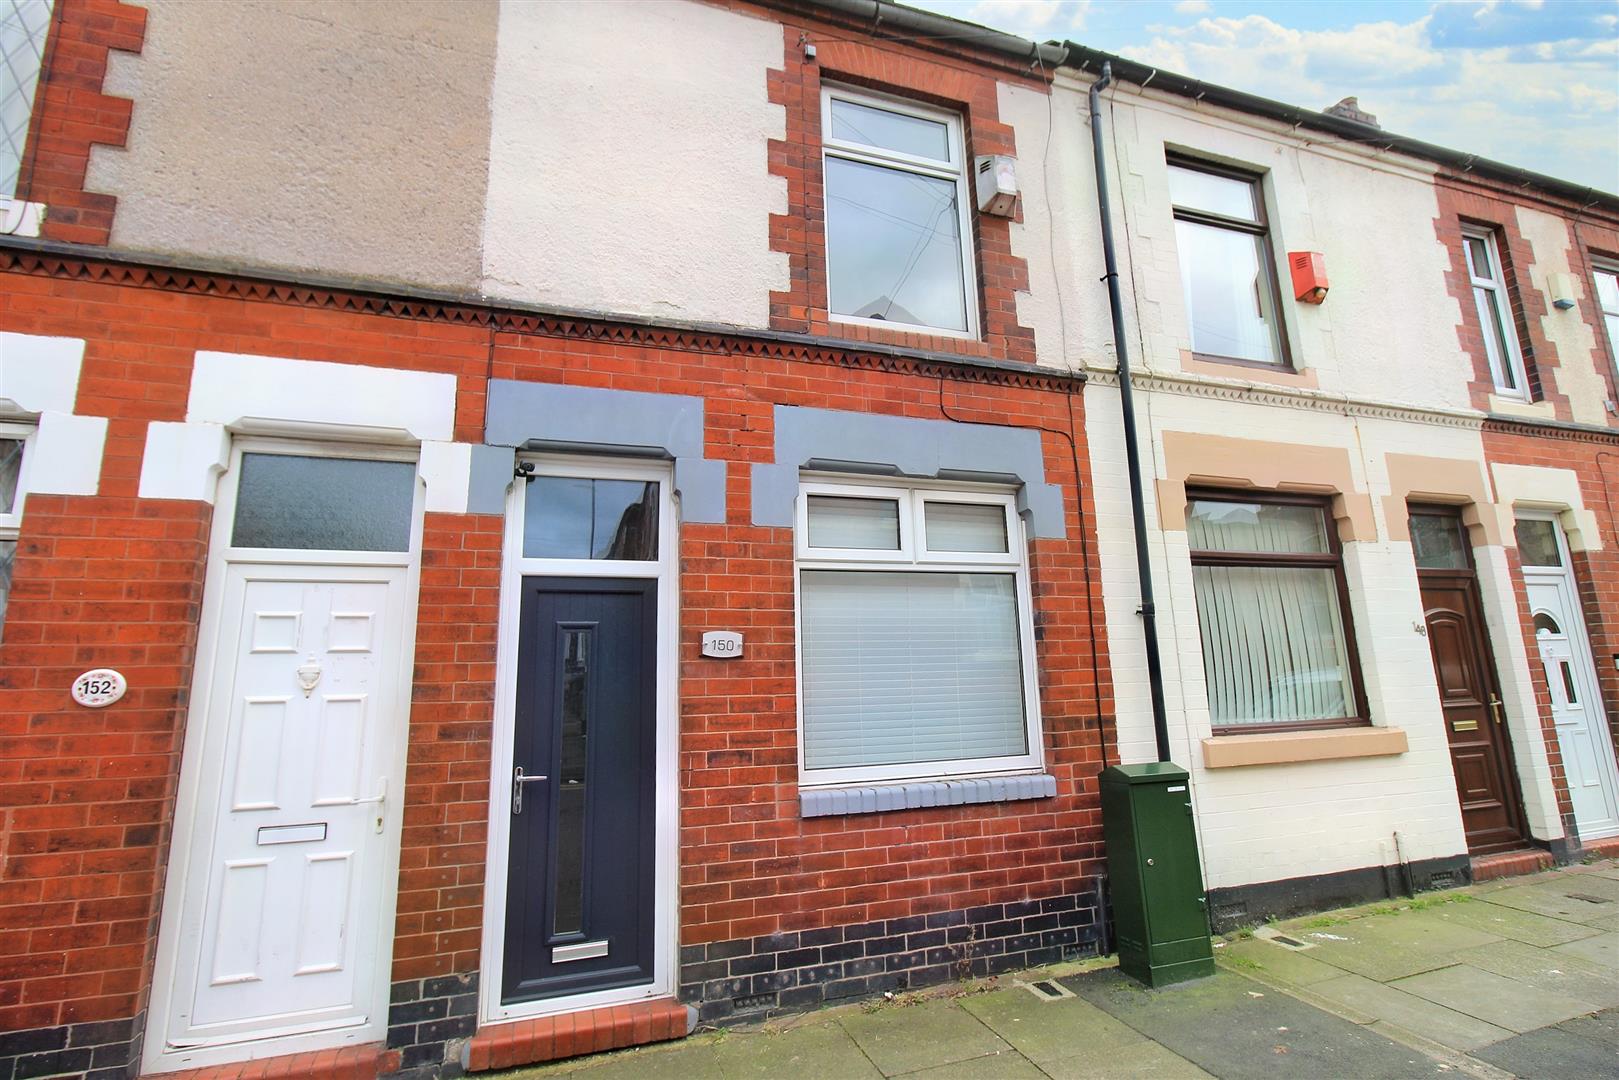
- STUNNING TERRACED PROPERTY
- DINING ROOM
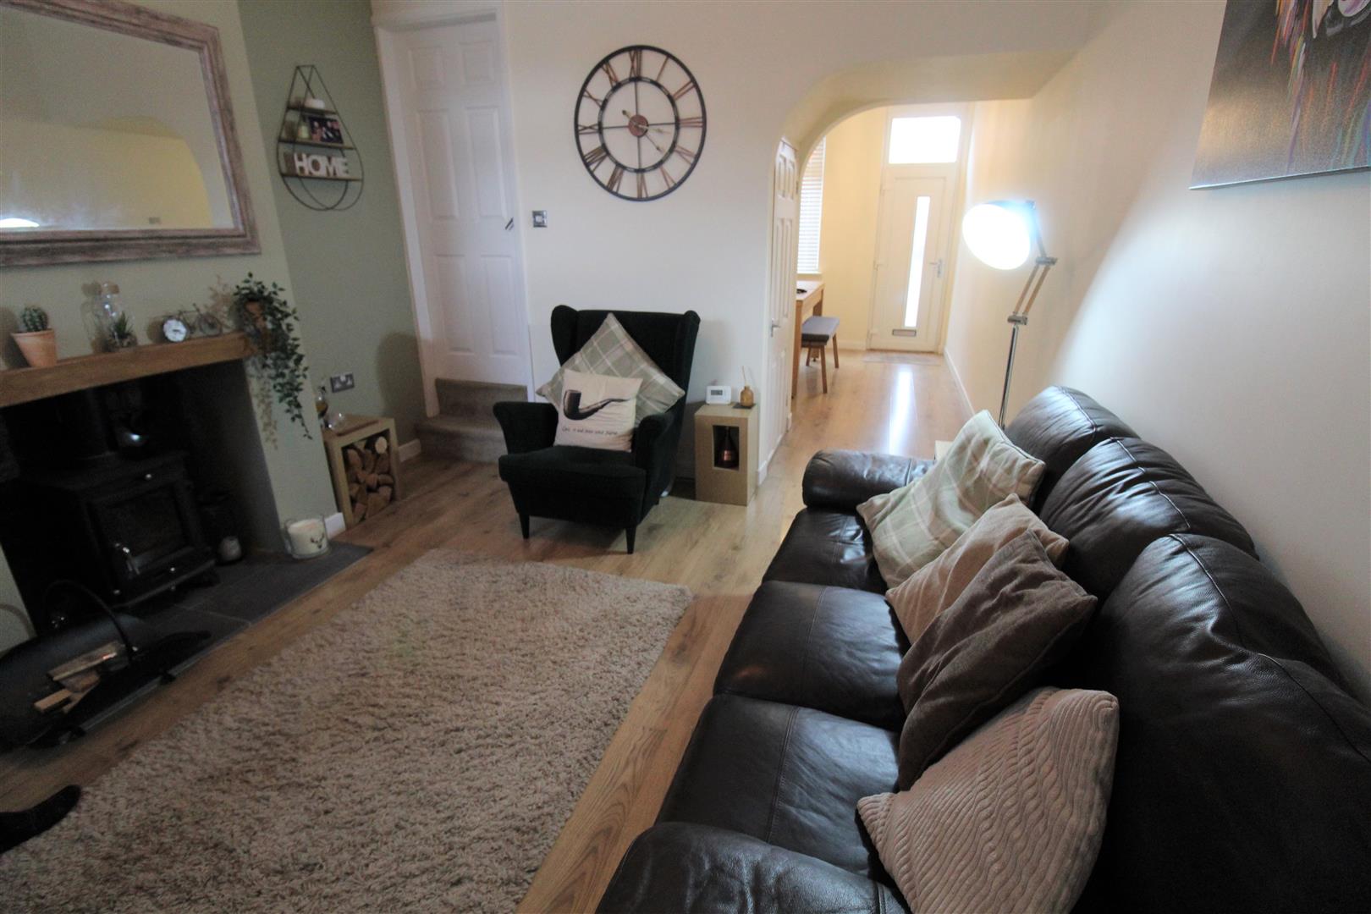
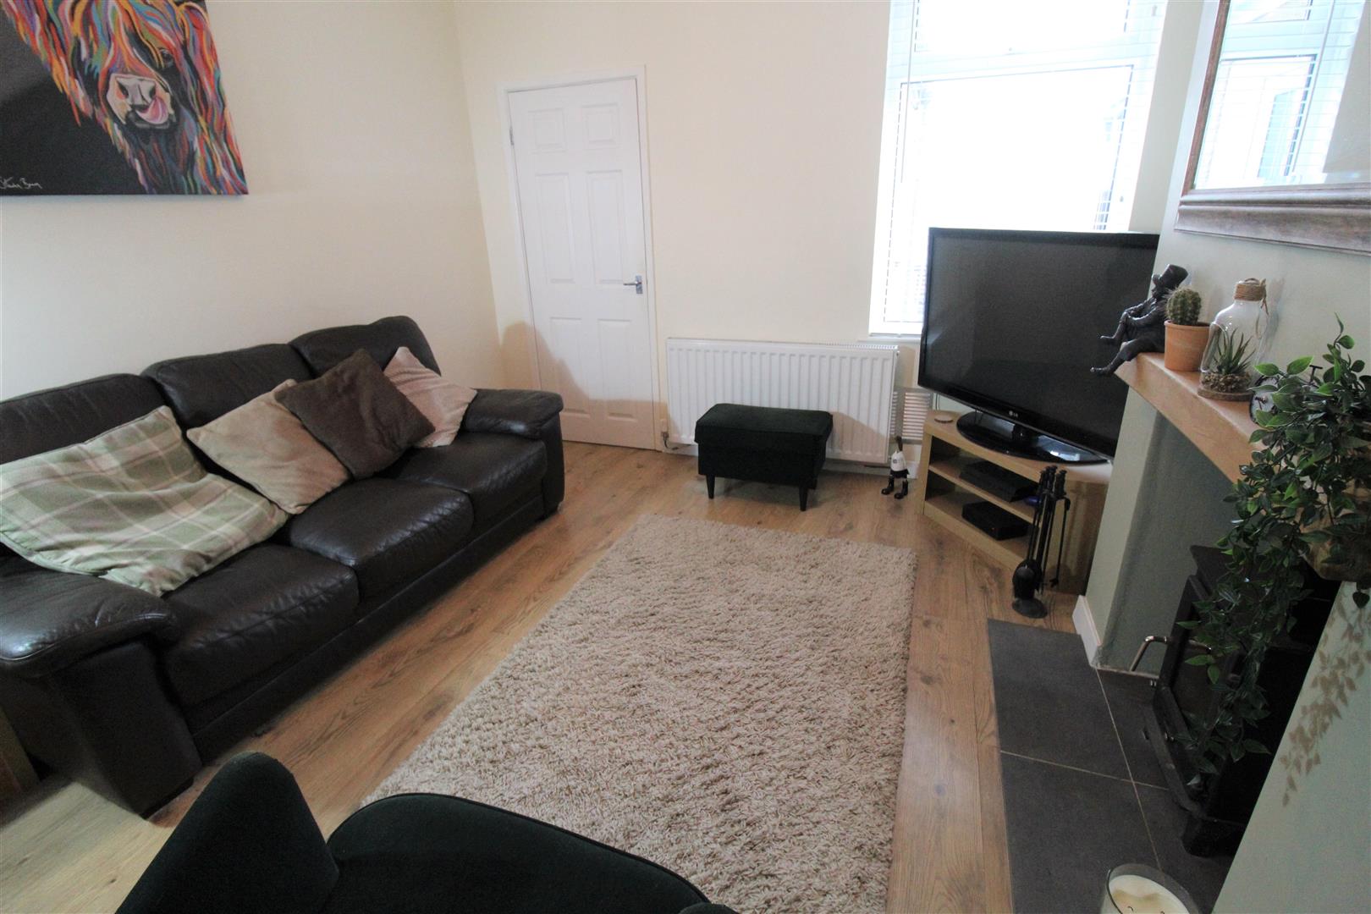
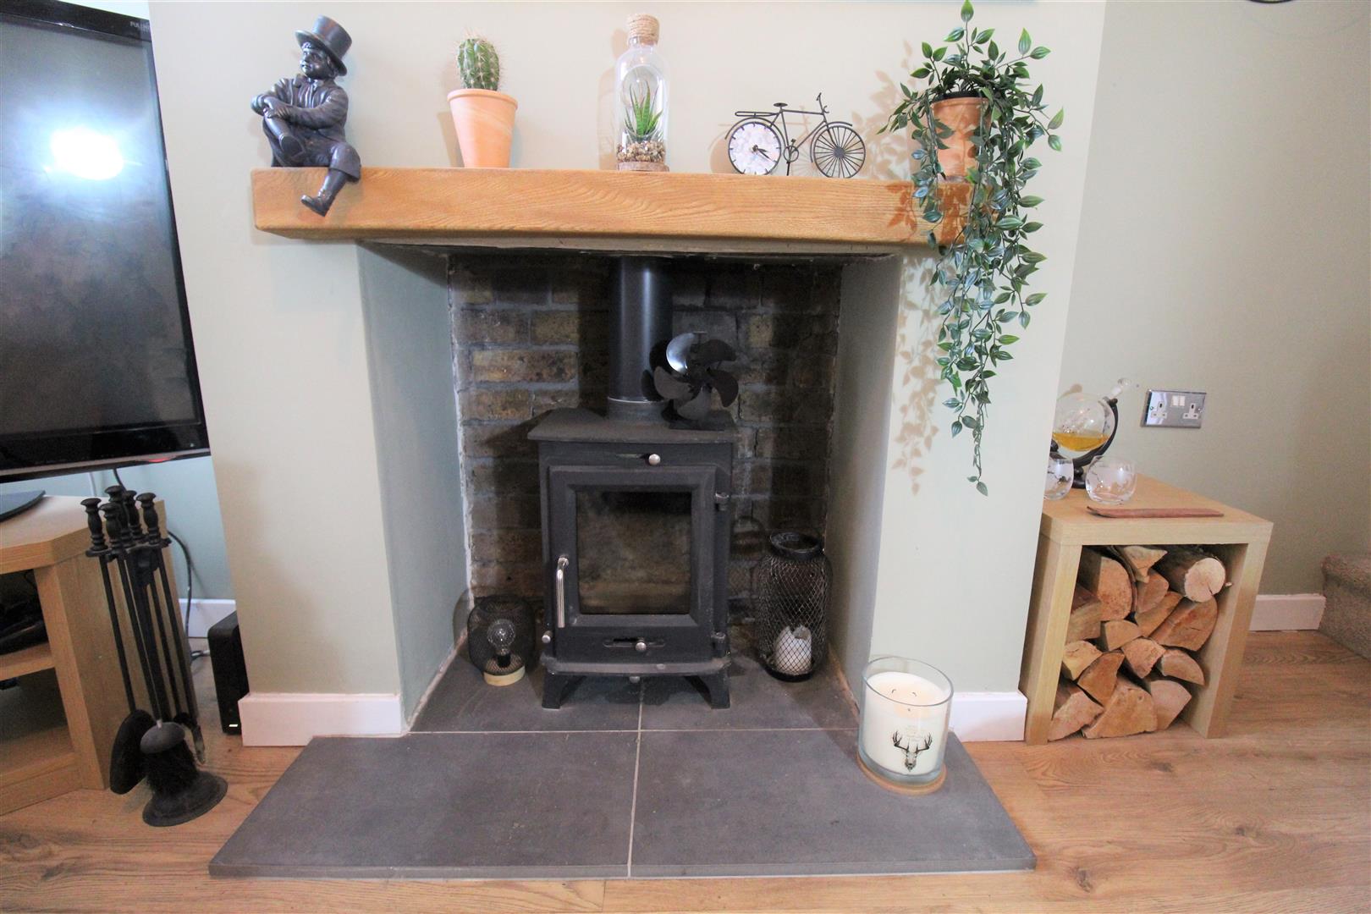
- LOUNGE WITH MULTI FUEL LOG BURNER
- MODERN FITTED KITCHEN
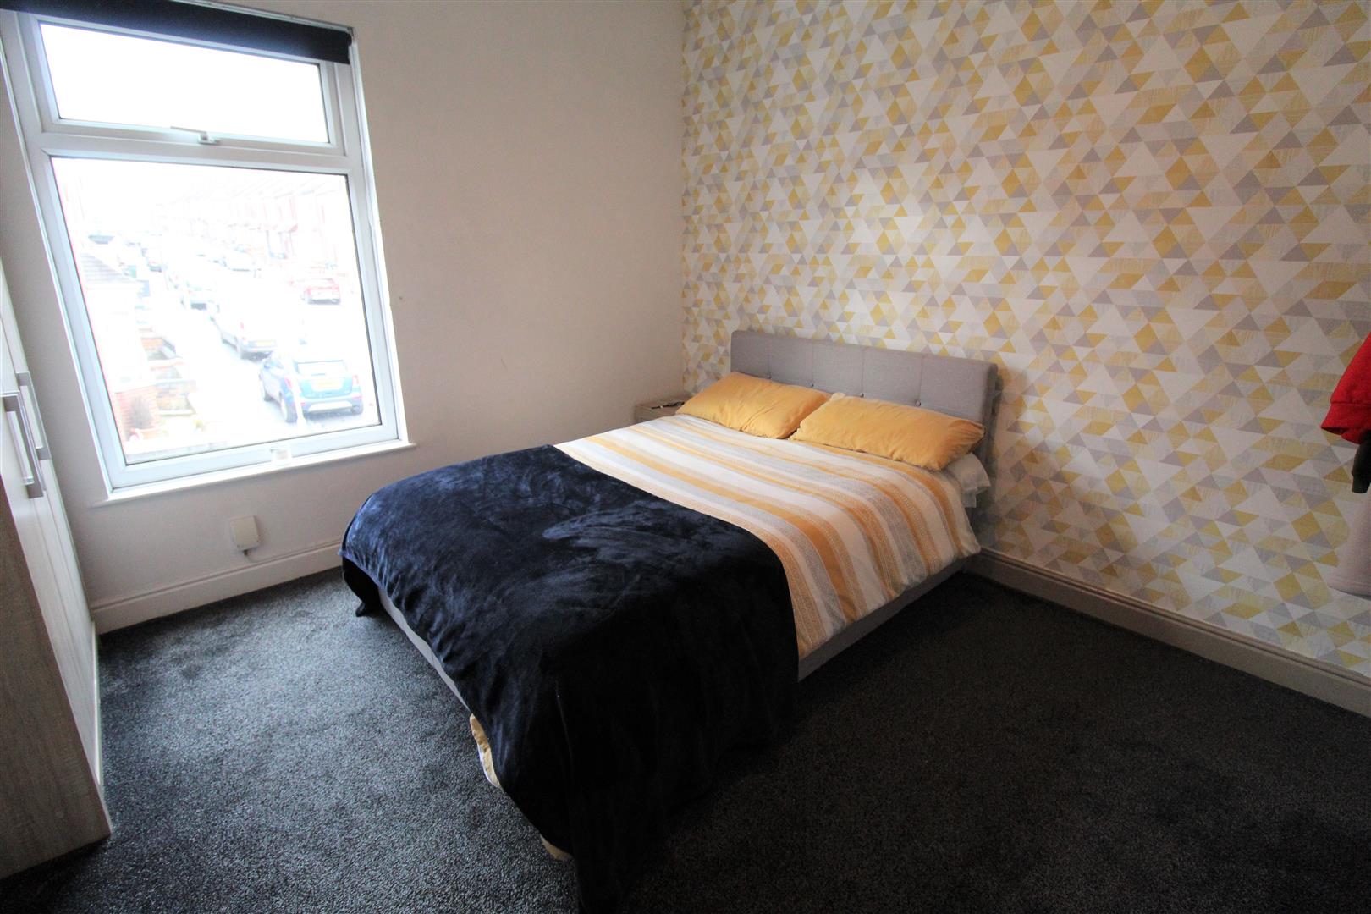
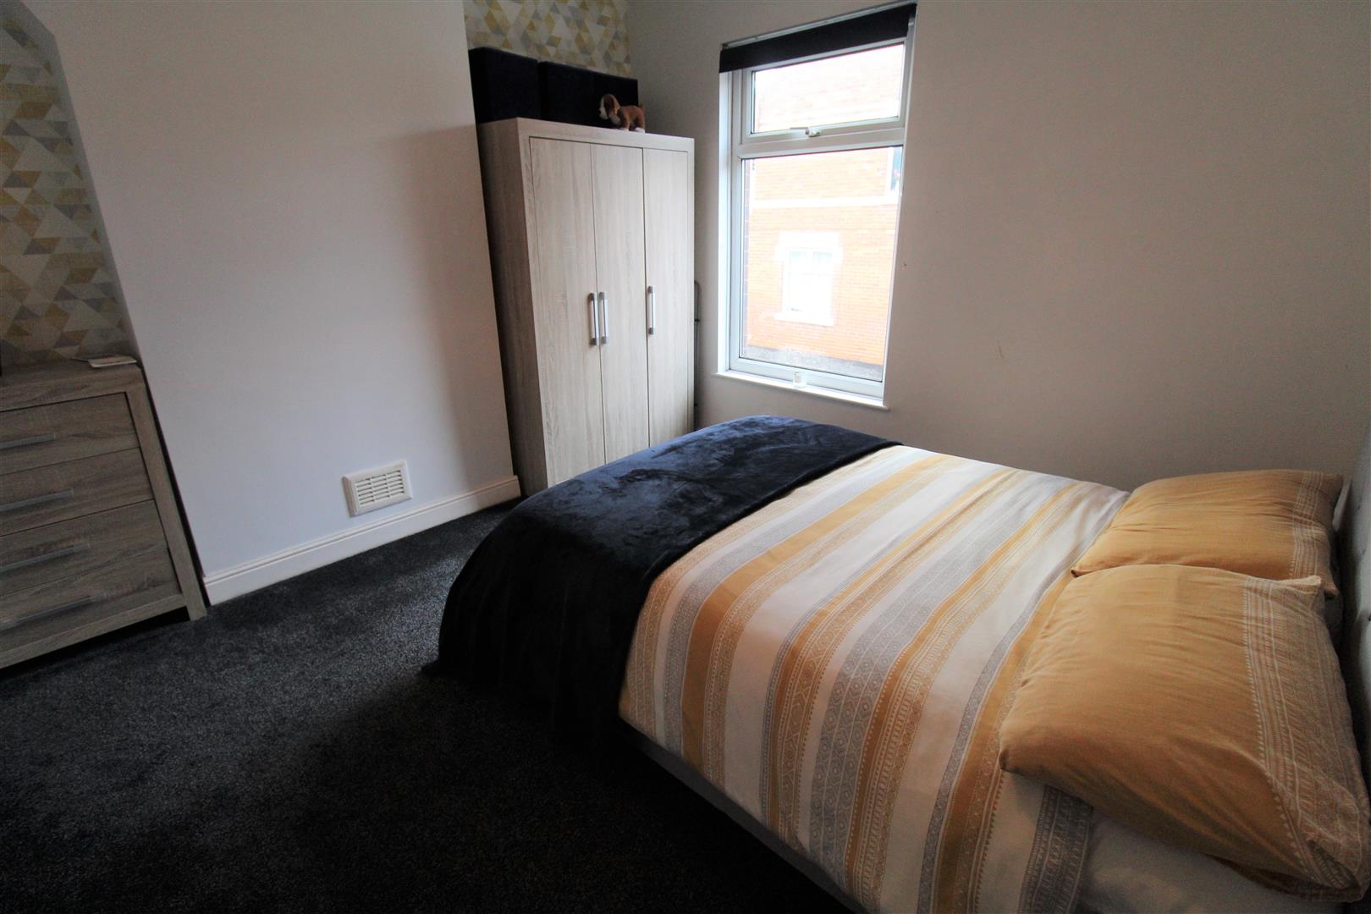
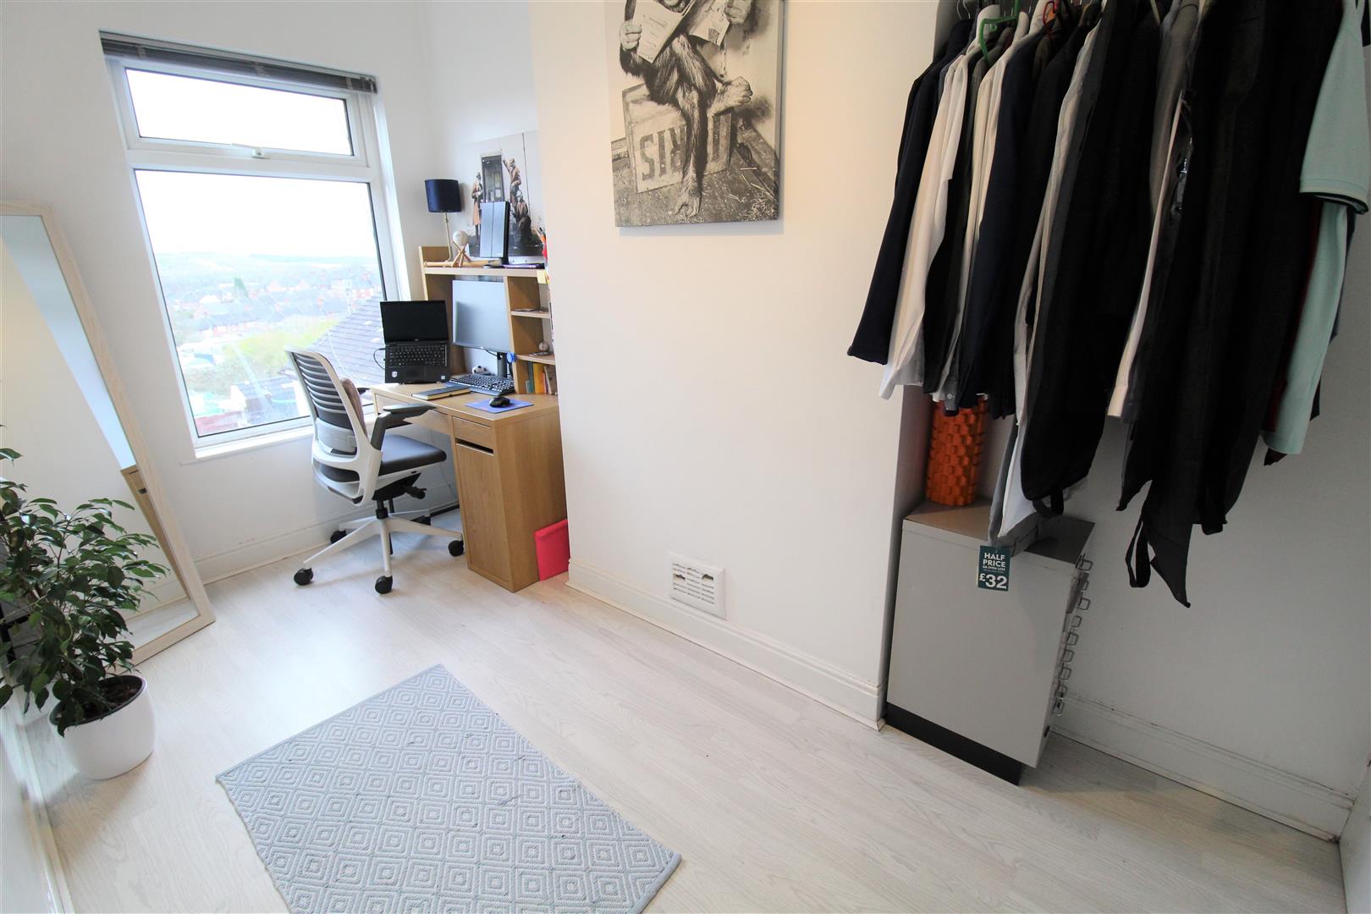
- TWO BEDROOMS
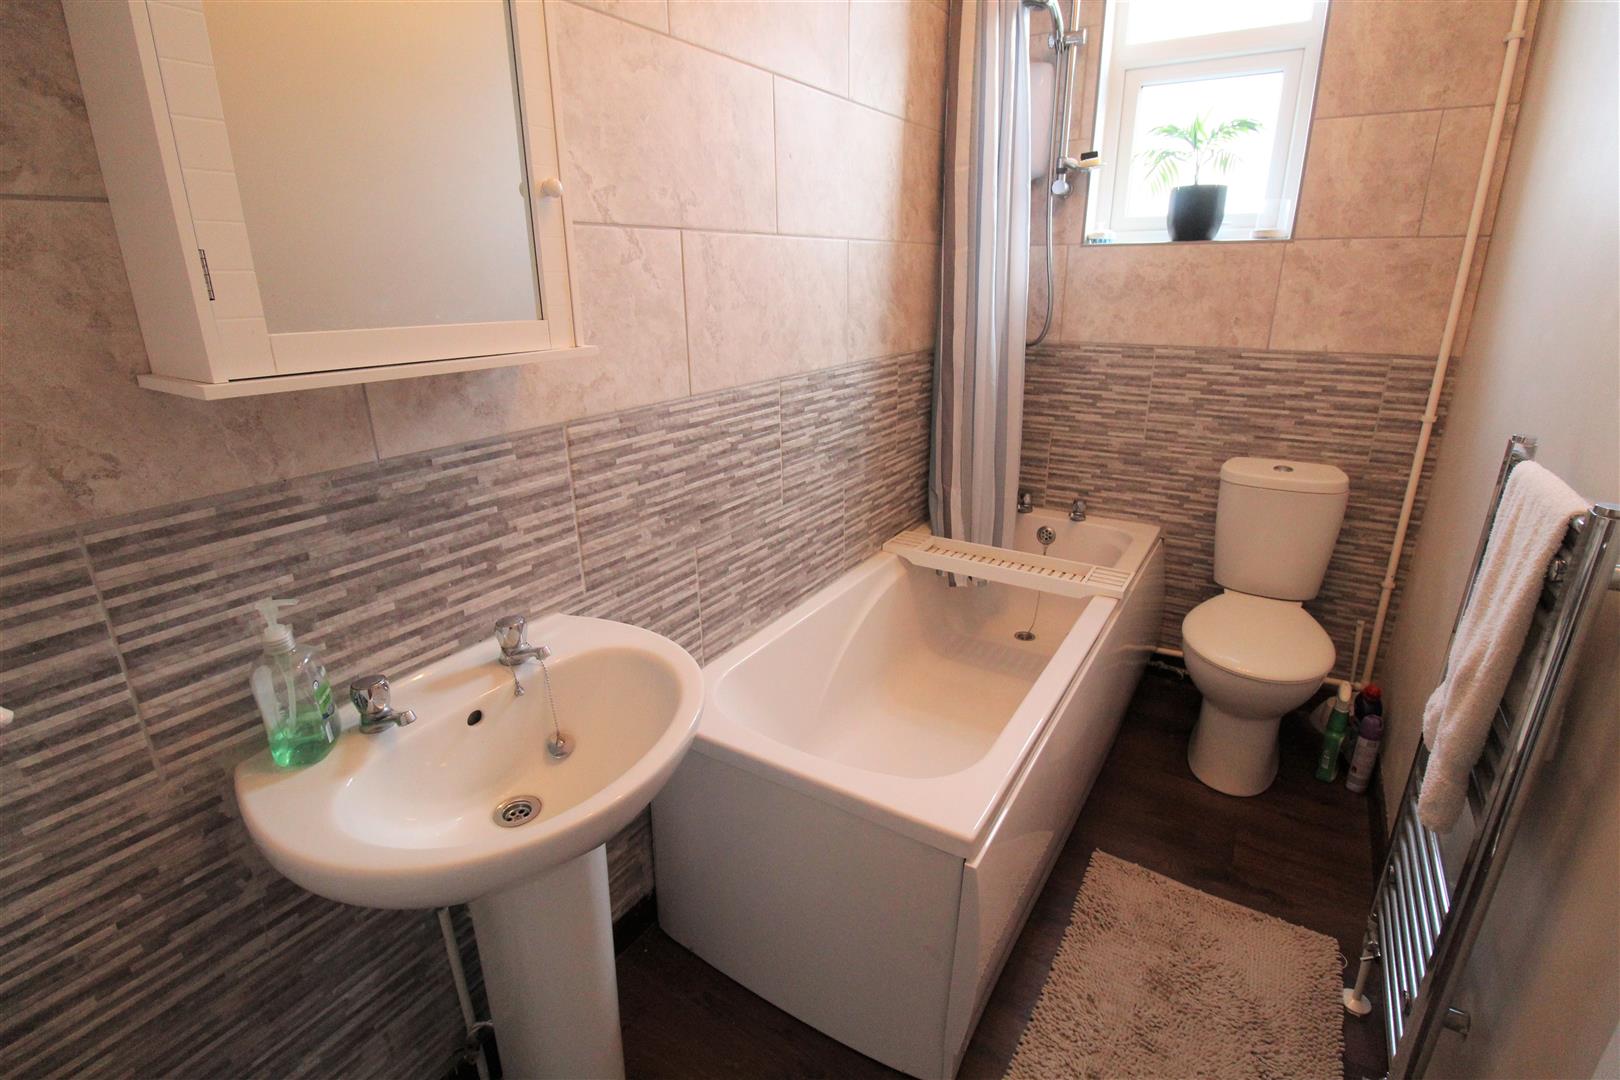
- CONTEMPORARY BATHROOM TO THE FIRST FLOOR
- ENCLOSED REAR GARDEN
- PERFECT FIRST TIME BUY OR INVESTMENT PROPERTY
- POPULAR LOCATION
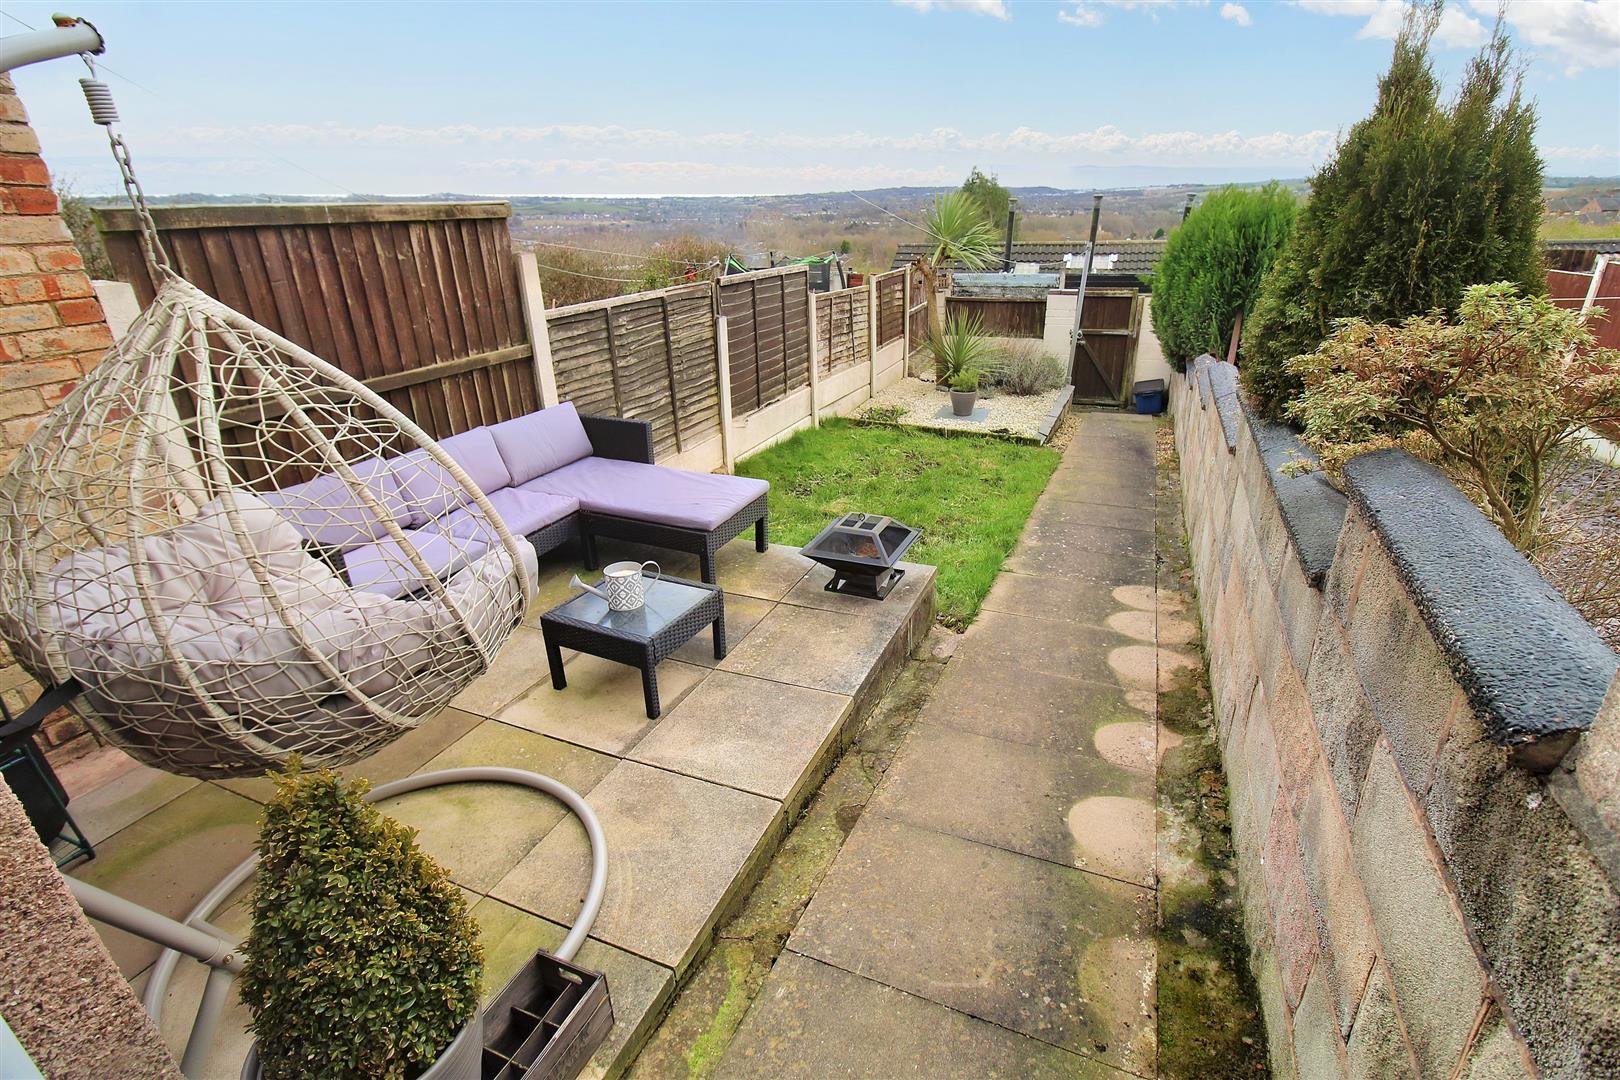
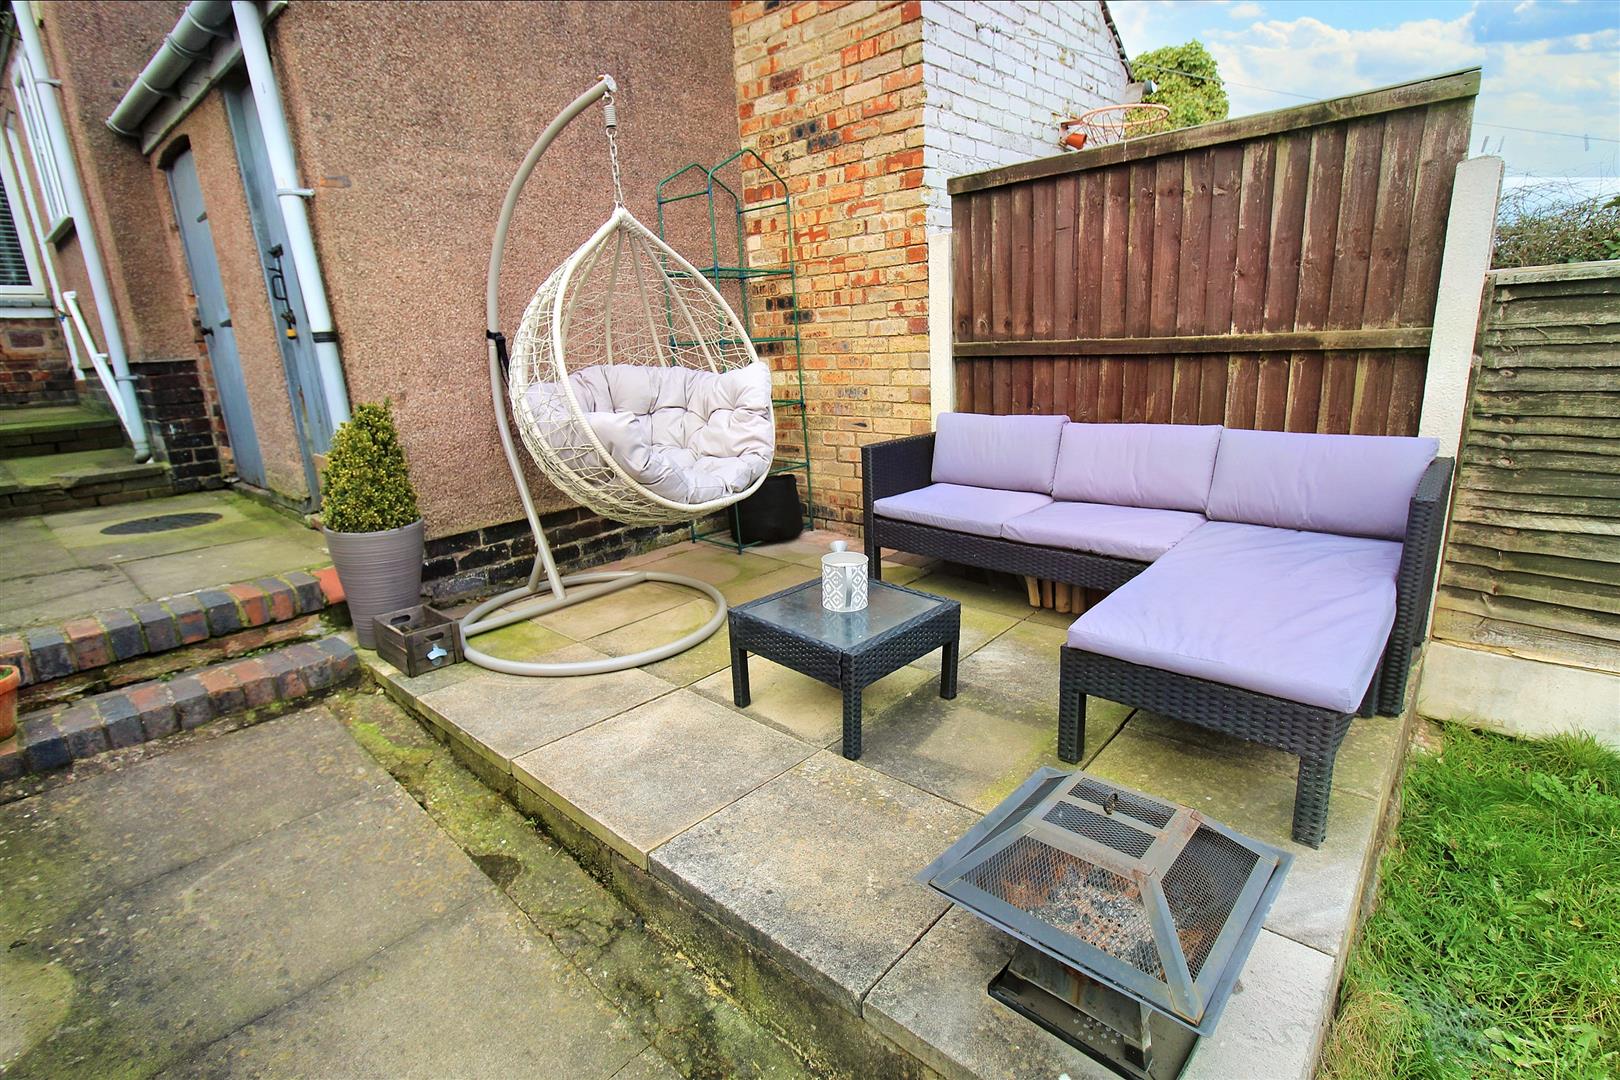
No matter how long you have travelled in the wrong direction, you can always TURN around! And head in the direction of this stunning traditional mid terraced property on TURNer Street. The perfect first time buyer purchaser or are you an investor looking to extend your rental portfolio this property is the ideal addition. The property has been maintained beautifully throughout and the accommodation on offer comprises dining room, lounge, with multi fuel burner, modern fitted kitchen. To the first floor there are two bedrooms and a modern bathroom suite. Externally the property has an enclosed rear garden with a paved patio and small lawned garden. Located in the popular area of Birches Head close to local amenities, schooling and commuter links to the main town centre. Now I have pointed you in the right direction all thats left for you to do is view!
GROUND FLOOR
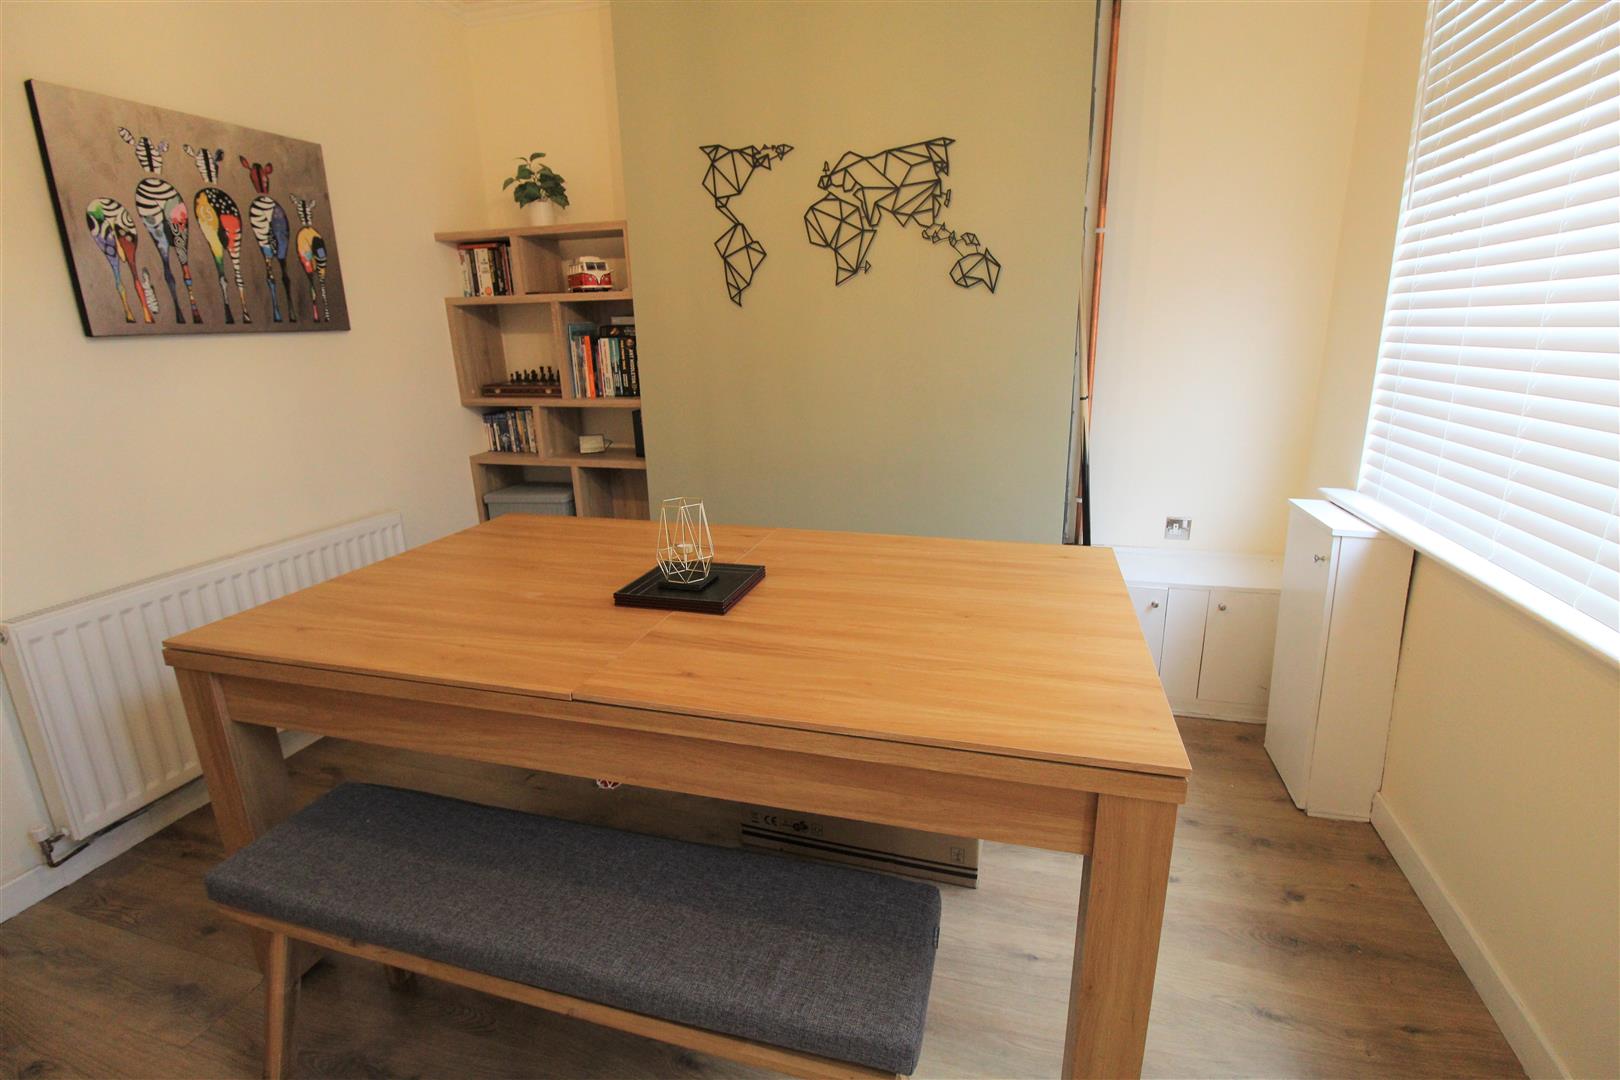
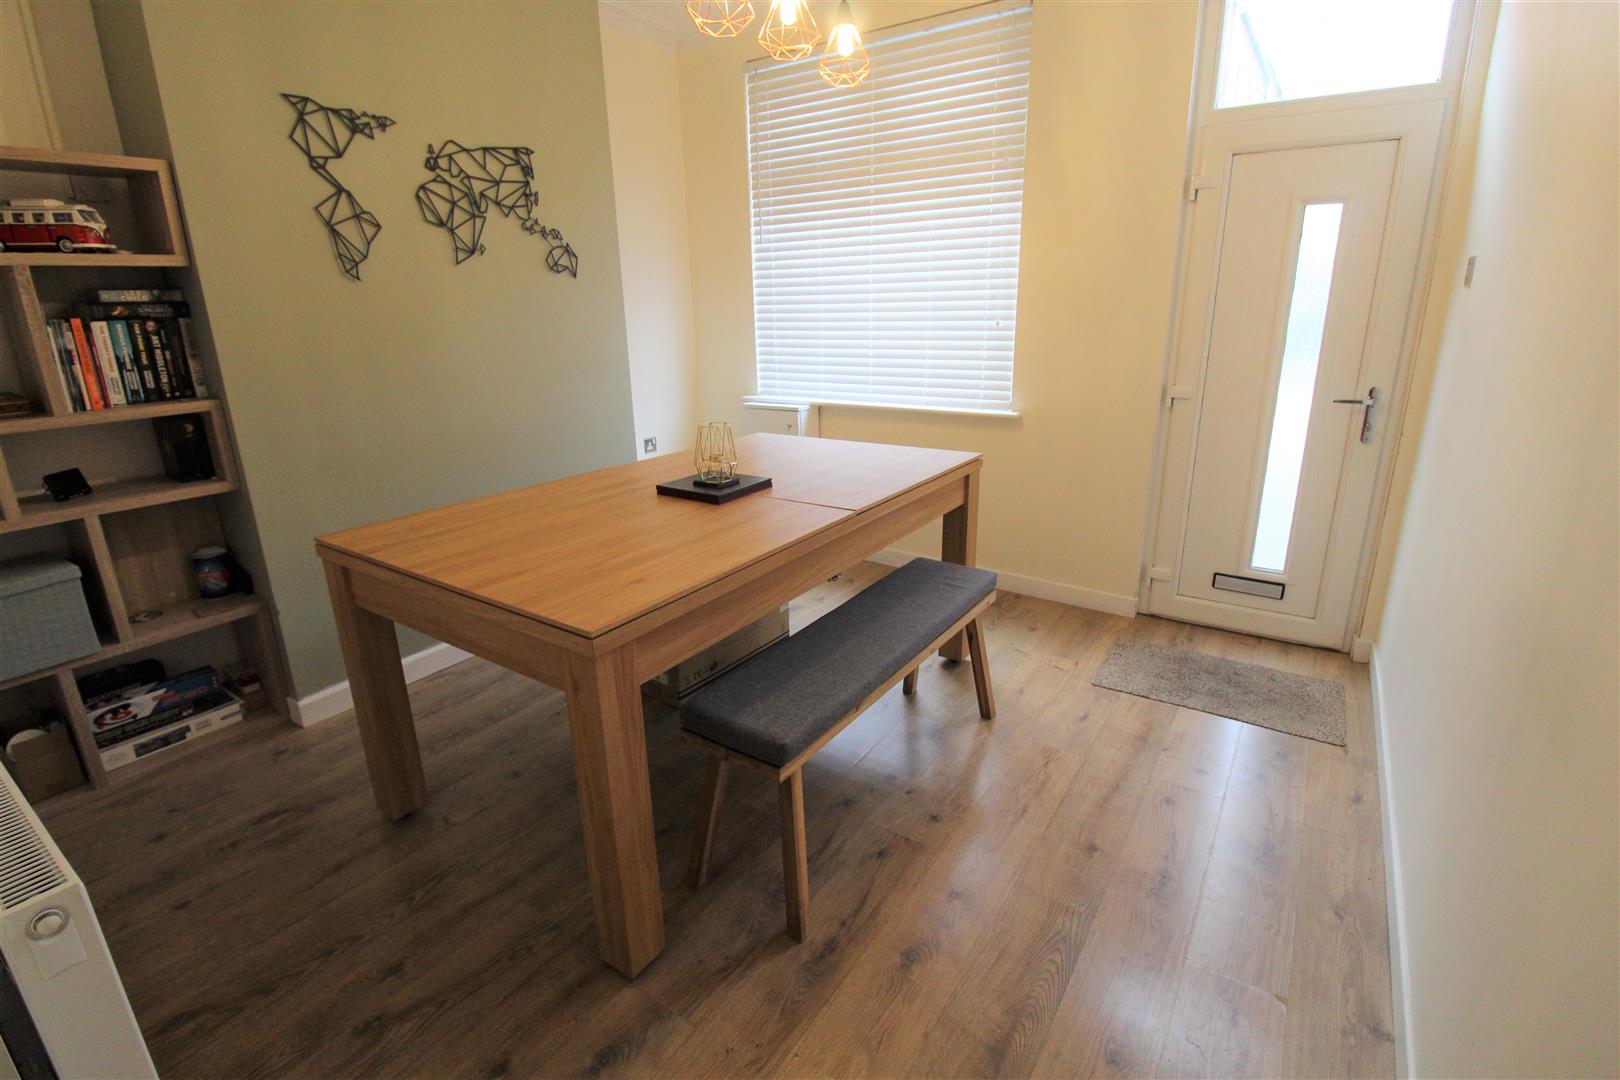
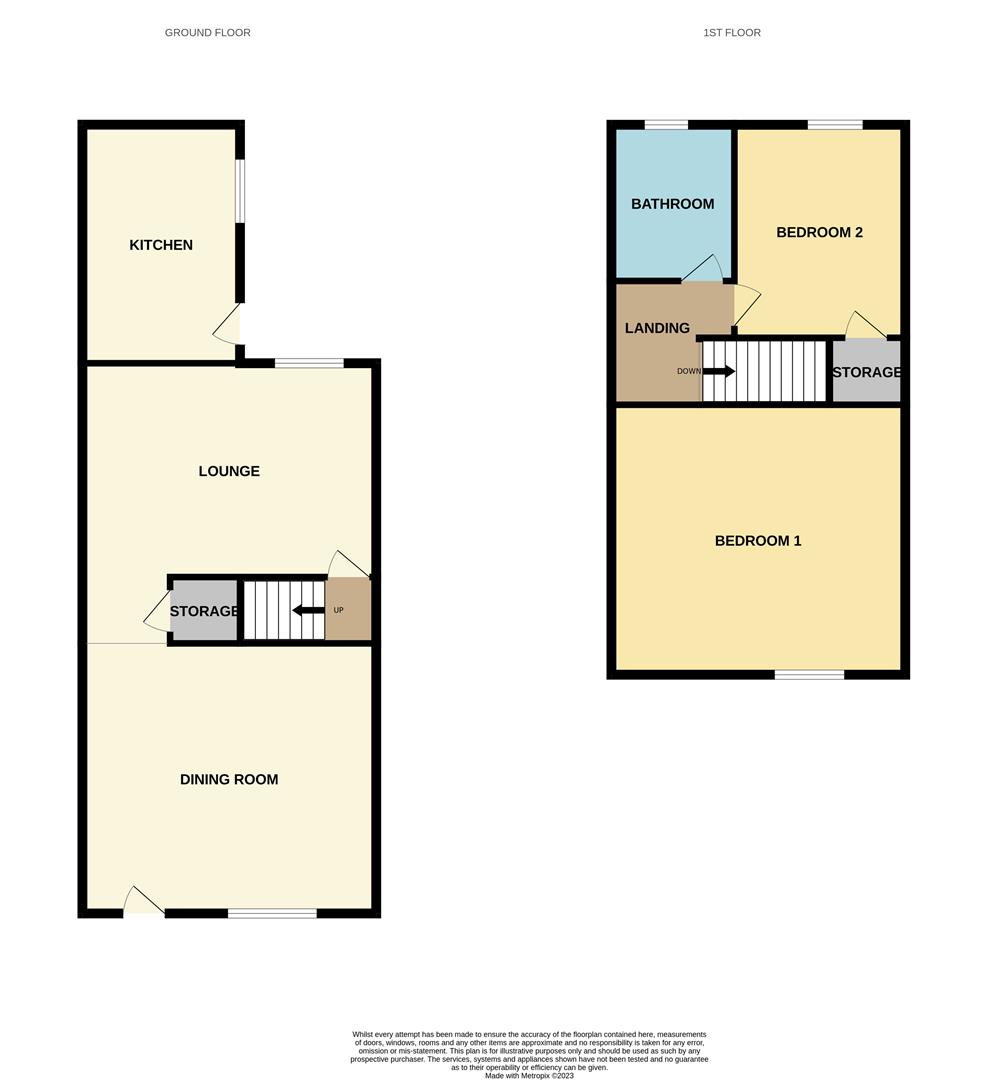
Dining Room3.47 x 3.37 (11'4" x 11'0")A composite door to the front aspect and double glazed window overlooks the front aspect. Radiator. Laminate flooring.
Lounge3.67 x 3.47 (12'0" x 11'4")A double glazed window to the rear aspect. TV point. Radiator. Multi fuel burner and door to under stairs storage.
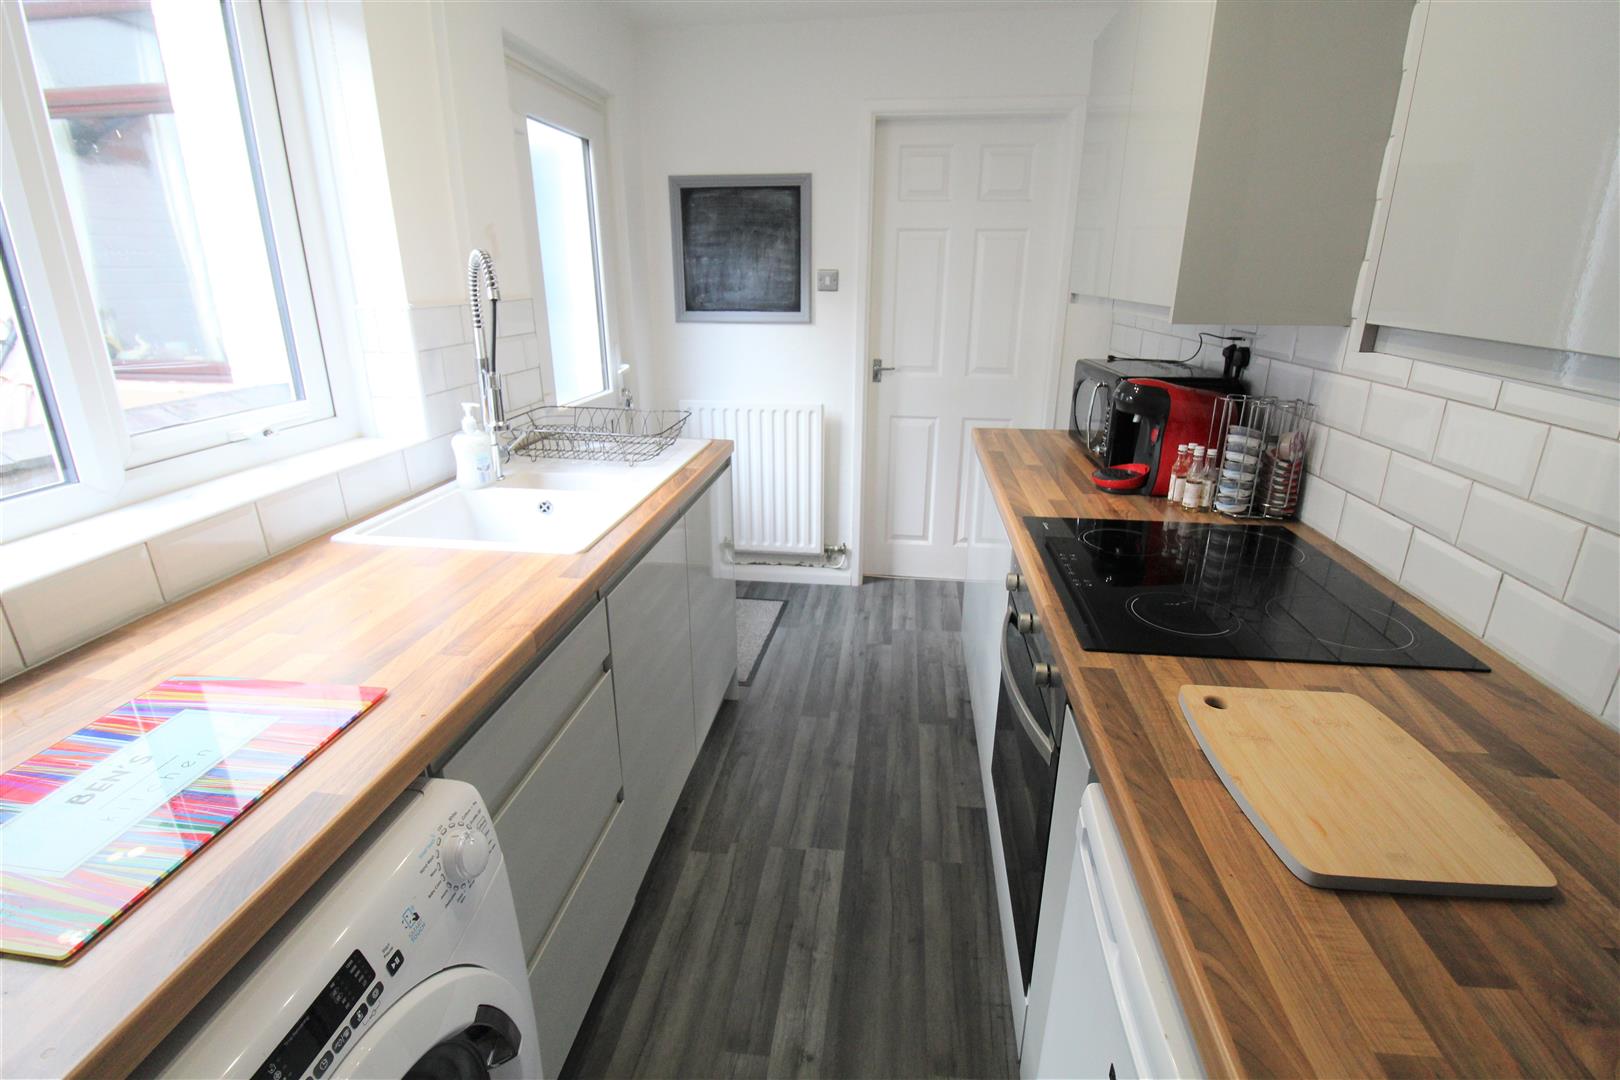
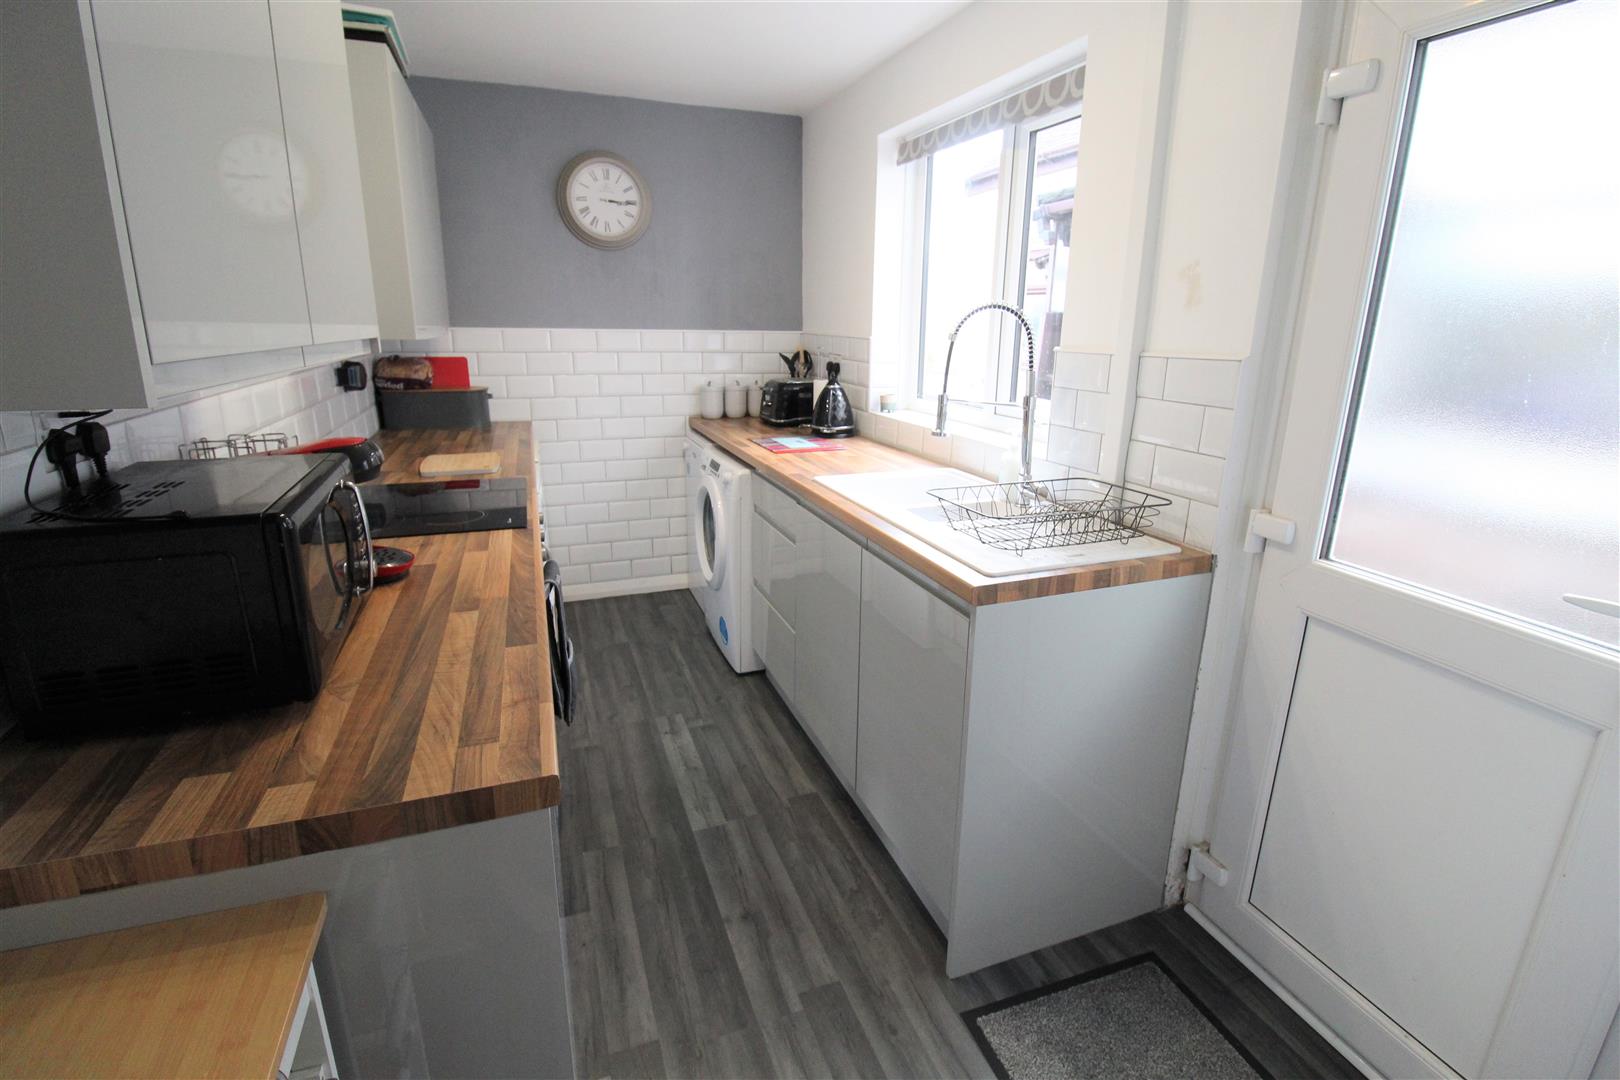
Kitchen3.64 x 1.93 (11'11" x 6'3")A UPVC door to the side aspect and double glazed window to the side aspect. Fitted with a range of wall and base storage units and inset composite sink and side drainer with mixer tap. Co ordinating work surface areas and partly tiled walls. Electric oven and induction hob. Space for fridge/freezer. Radiator. Ceiling spotlights. Laminate flooring.
FIRST FLOOR
LandingStairs from the ground floor.
Bedroom One3.45 x 3.45 (11'3" x 11'3")A double glazed window to the front aspect. Radiator.
Bedroom Two3.81 x 1.98 (12'5" x 6'5")A double glazed window to the rear aspect. Radiator and door to storage cupboard housing access to loft hatch access, the loft houses combi boiler.
Bathroom2.61 x 1.34 (8'6" x 4'4")A double glazed window to the rear aspect. Fitted with a suite comprising bath with shower above, low level W.C. and wash hand basin. Vertical towel rail and partly tiled walls.
EXTERIORThe rear of the property has two outhouses, a paved patio and small lawned garden. Gate for rear access.
Council Tax BandCouncil Tax Band- A
Purchaser should seek guidance upon completion.
Click image to enlarge:
Click image to enlarge:
- STUNNING TERRACED PROPERTY
- DINING ROOM
- LOUNGE WITH MULTI FUEL LOG BURNER
- MODERN FITTED KITCHEN
- TWO BEDROOMS
- CONTEMPORARY BATHROOM TO THE FIRST FLOOR
- ENCLOSED REAR GARDEN
- PERFECT FIRST TIME BUY OR INVESTMENT PROPERTY
- POPULAR LOCATION


