
Gleneagles Crescent, Birches Head, Stoke-On-Trent
£170,000 (Tenant Fees)


-
IMG_1024.JPG
-
IMG_0895.jpg
-
IMG_0899.jpg
-
IMG_0911.JPG
-
IMG_0907.JPG
-
IMG_0916.JPG
-
IMG_0918.JPG
-
IMG_0923.JPG
-
IMG_0945.JPG
-
IMG_0967.JPG
-
IMG_0966.JPG
-
IMG_0977.JPG
-
IMG_0979.JPG
-
IMG_0958.JPG
-
IMG_1003.JPG
-
IMG_0989.JPG
-
IMG_1004.JPG
-
IMG_1008.JPG
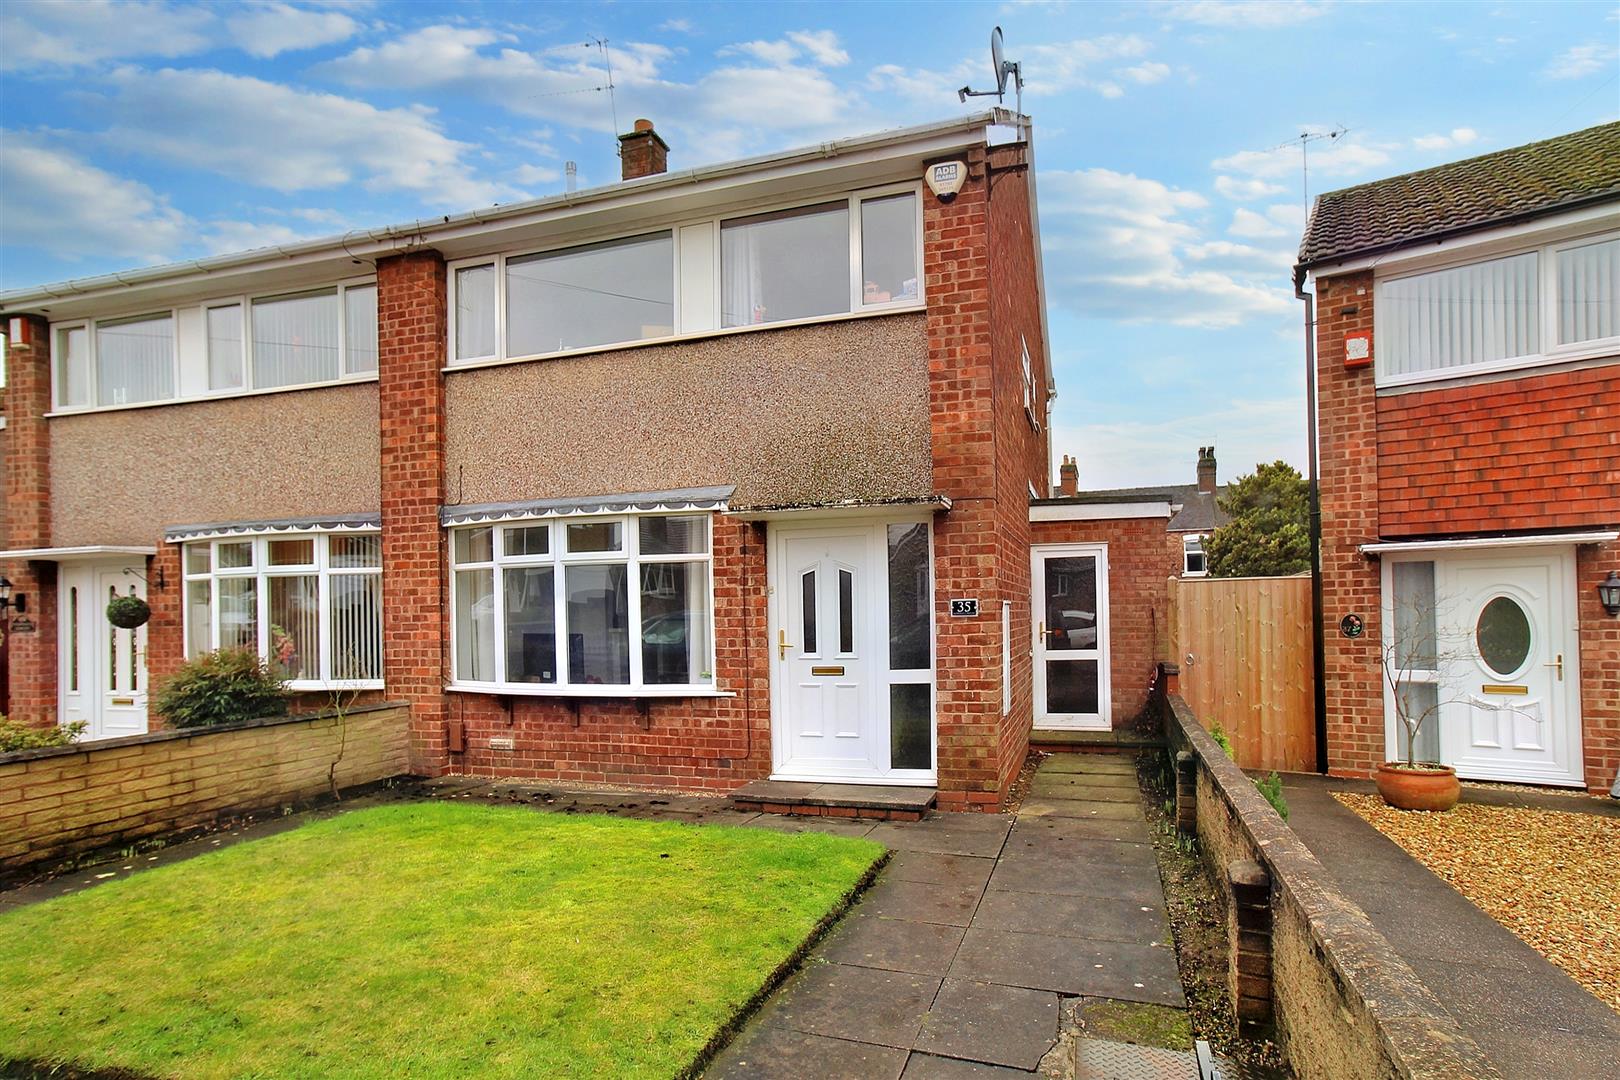
- IMMACULATE SEMI DETACHED
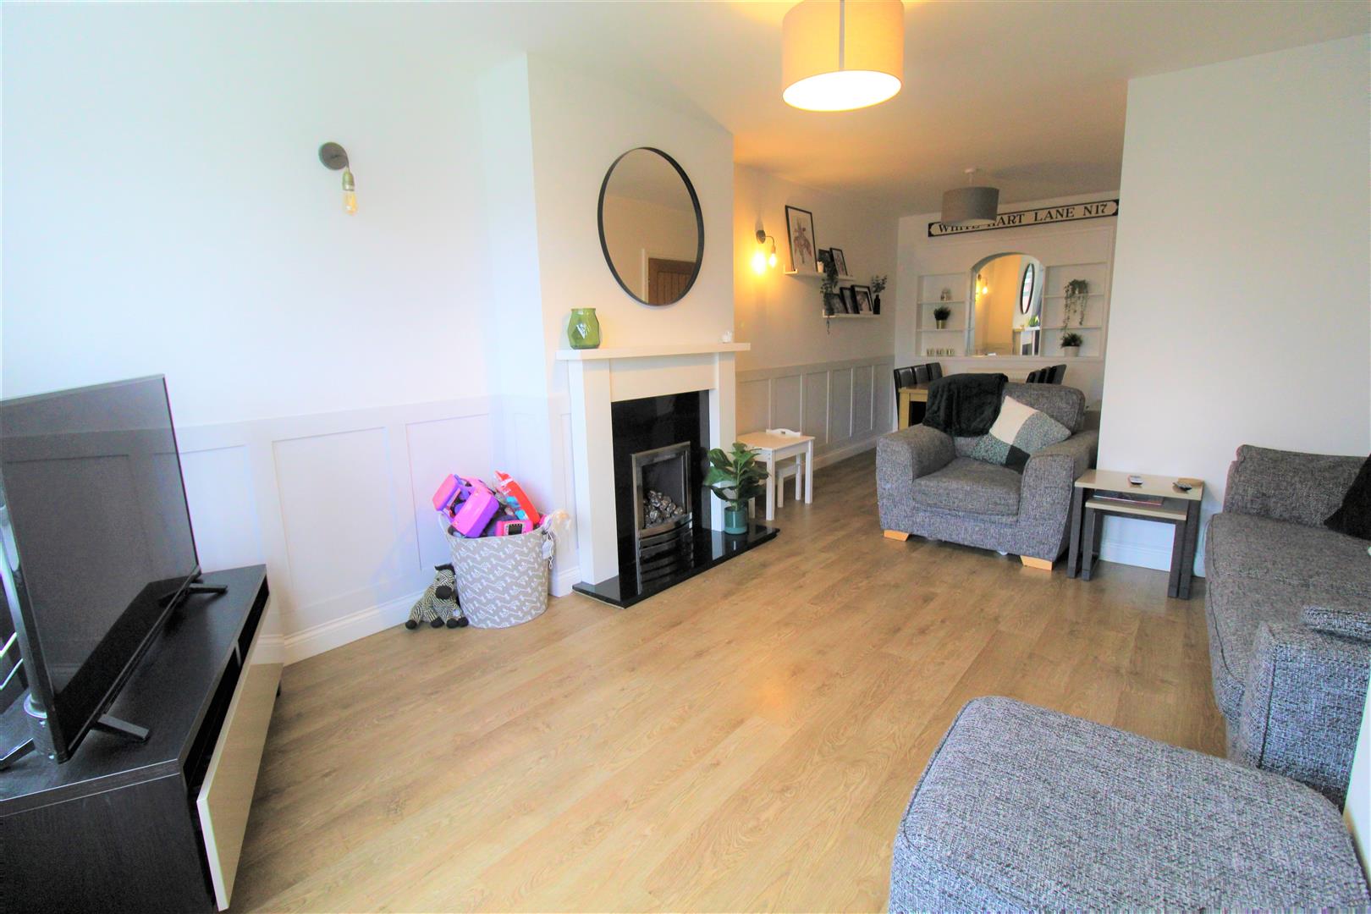
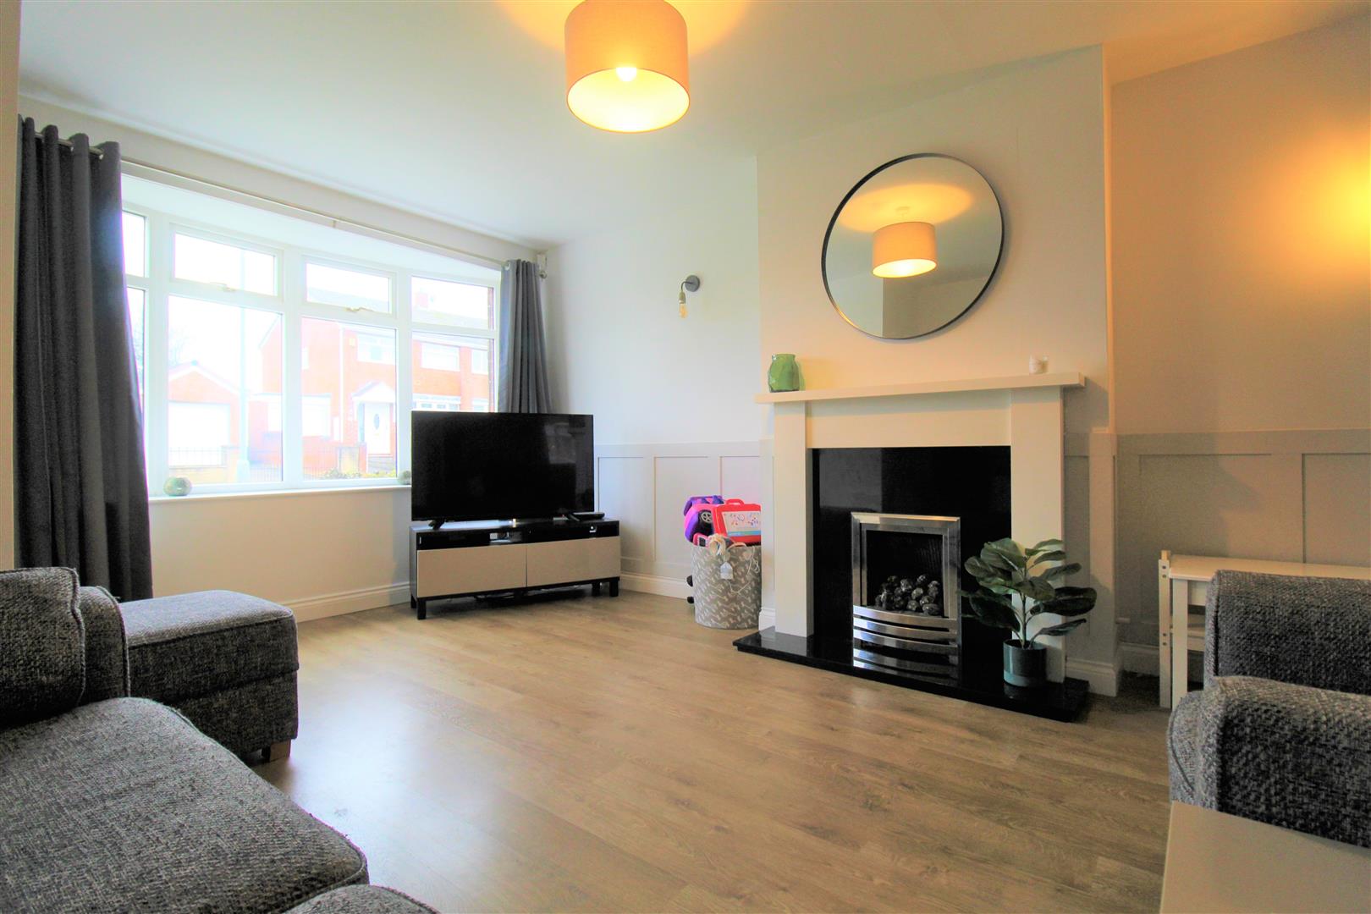
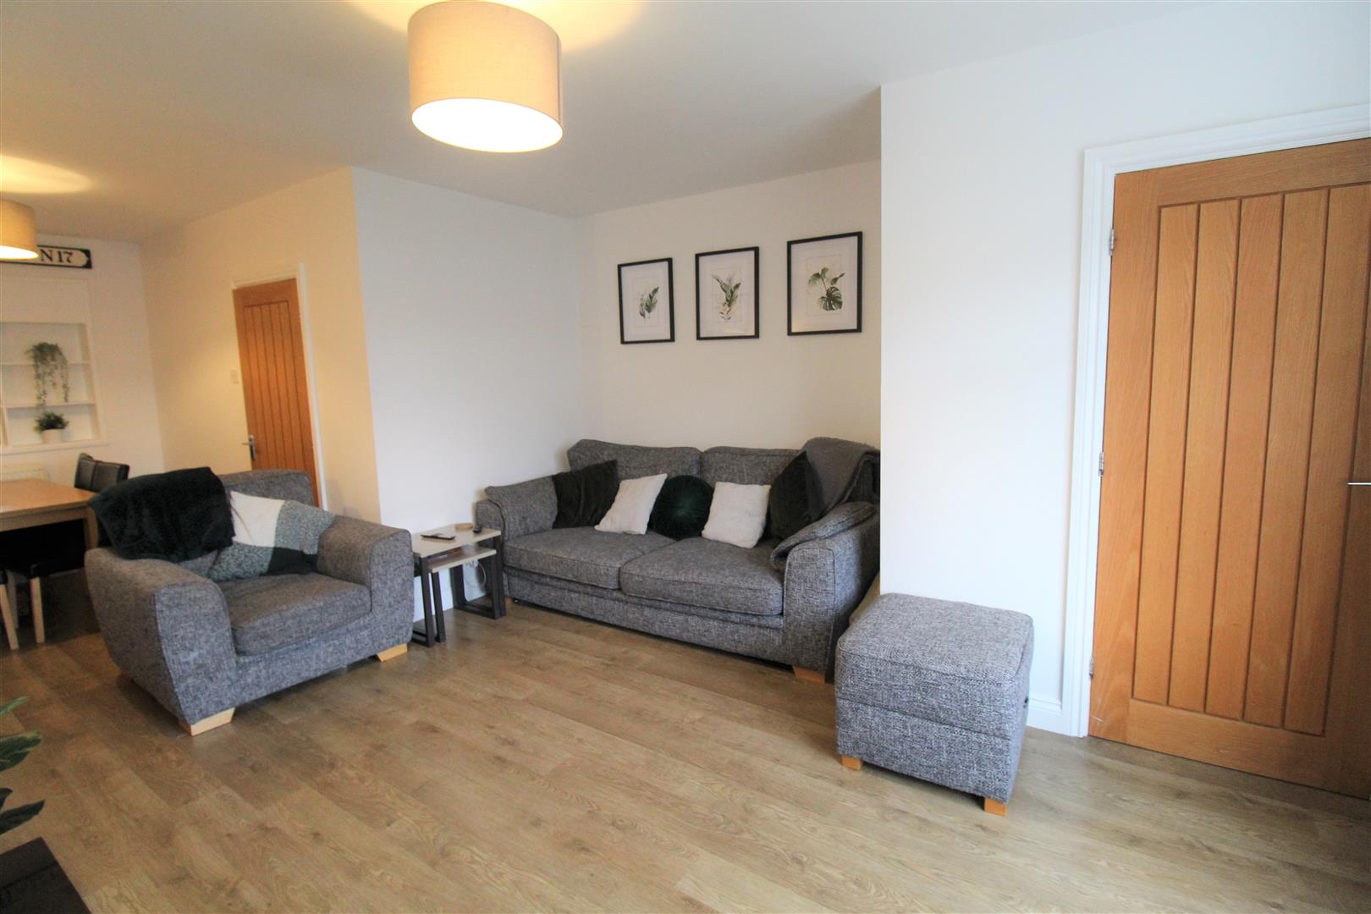
- LARGE LOUNGE/DINER
- MODERN FITTED KITCHEN
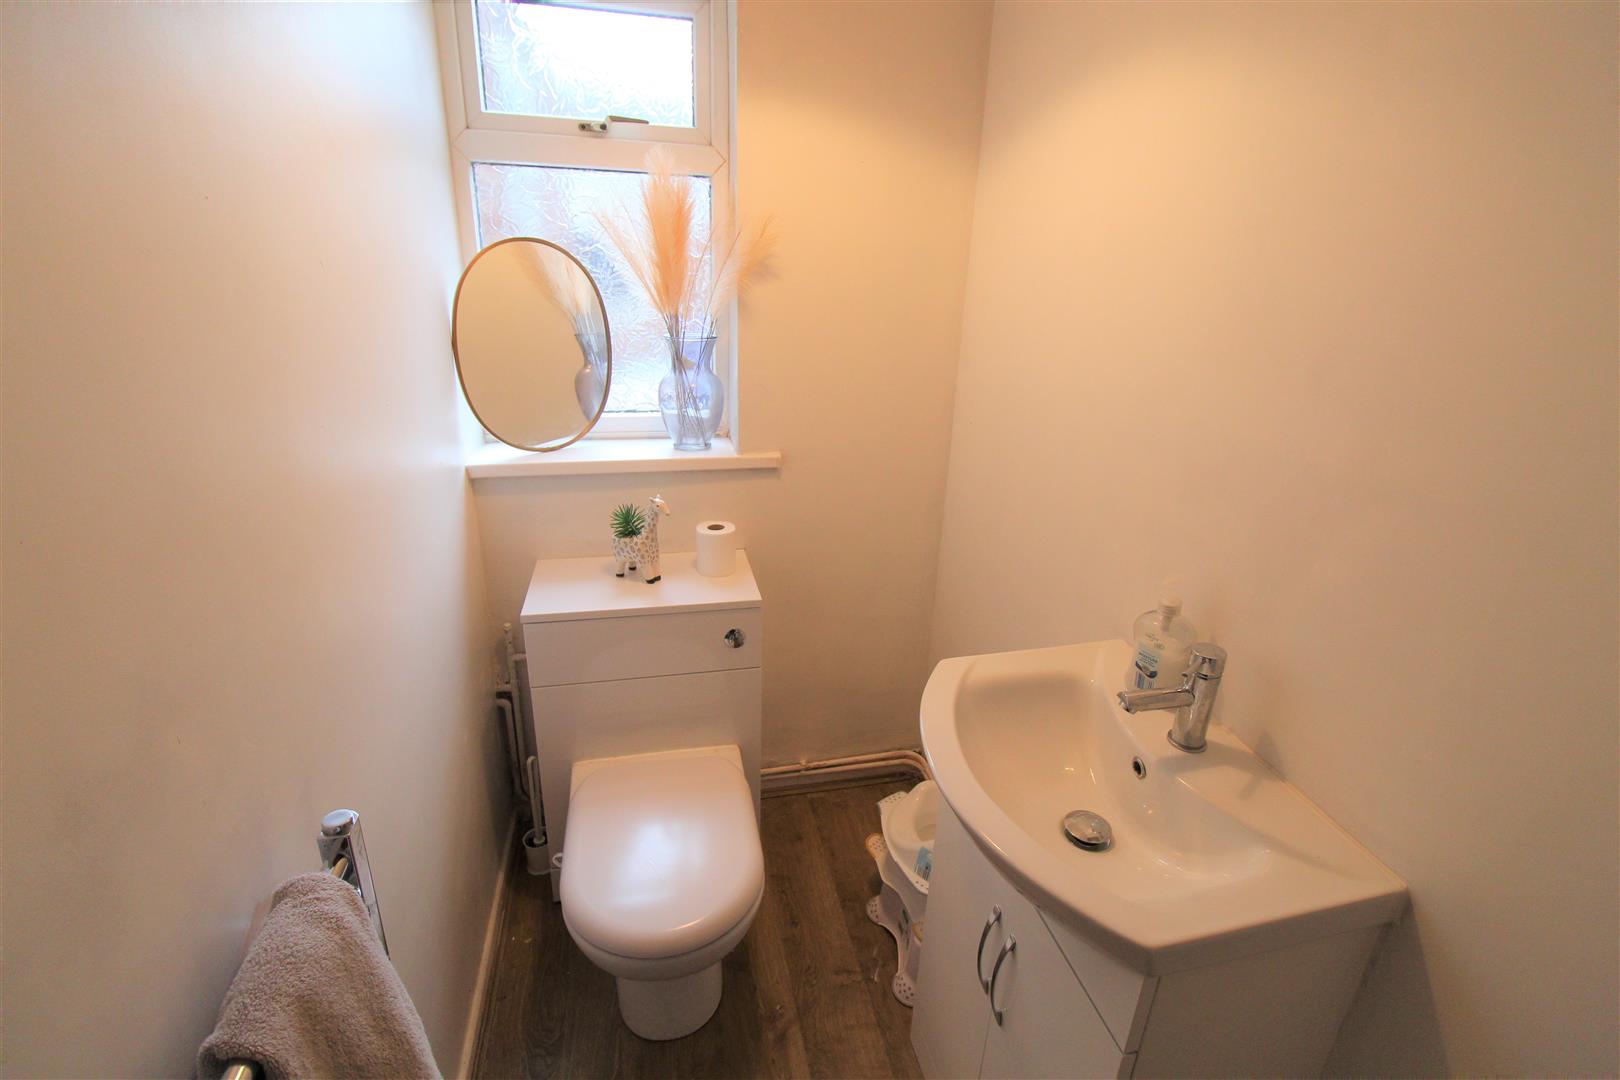
- CLOAKROOM
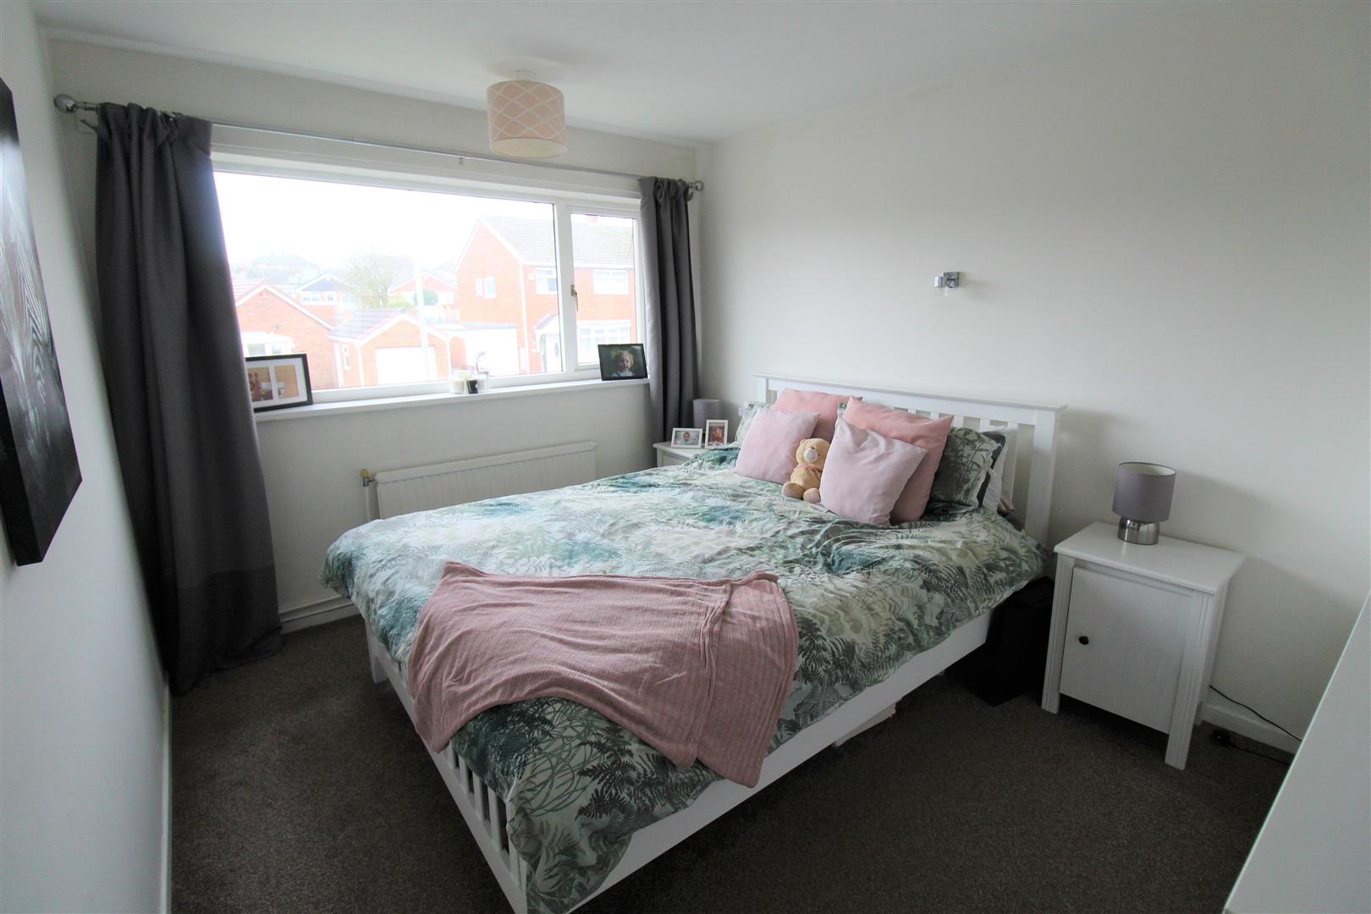
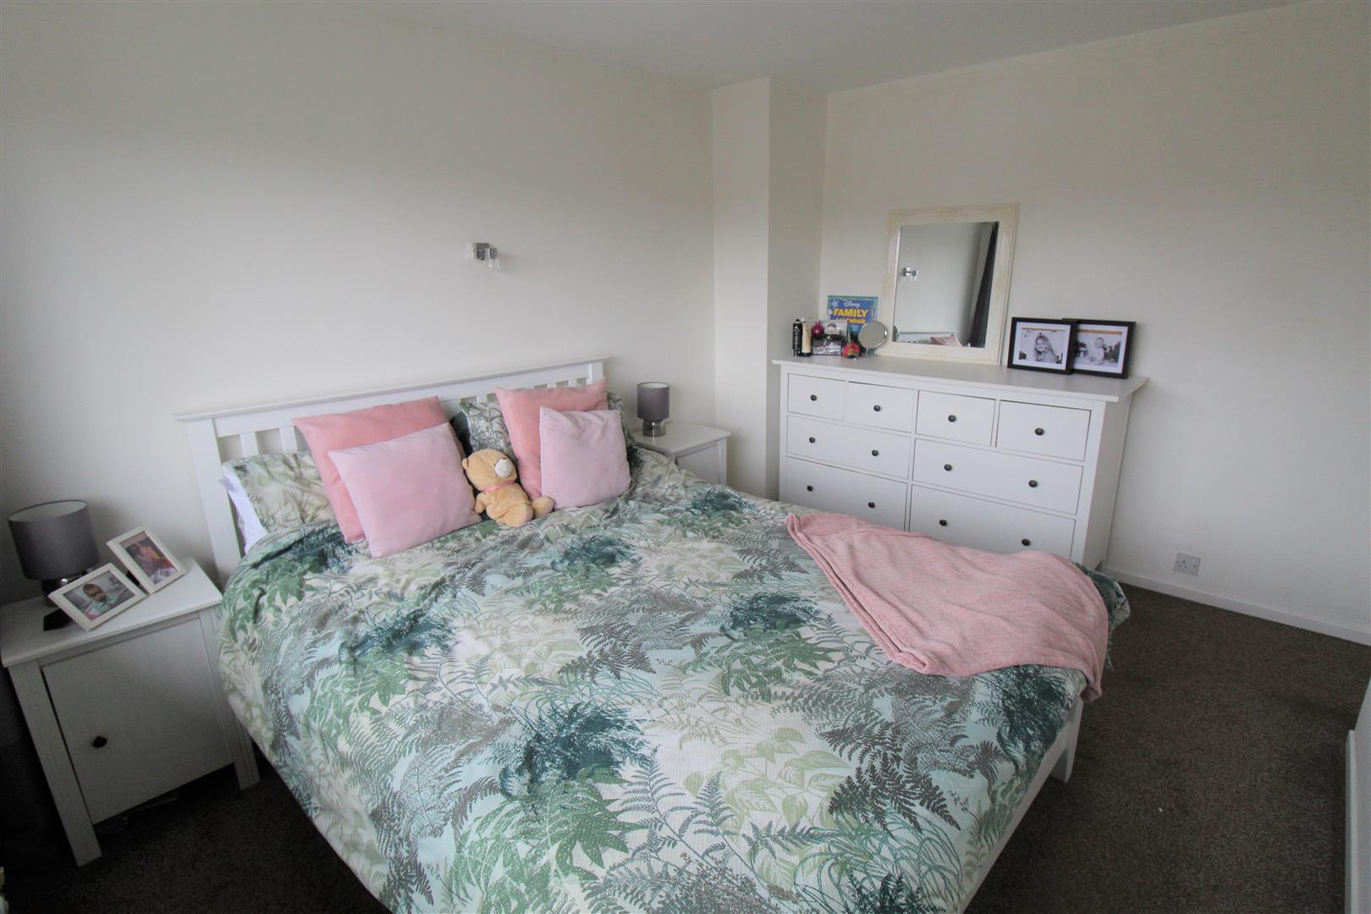
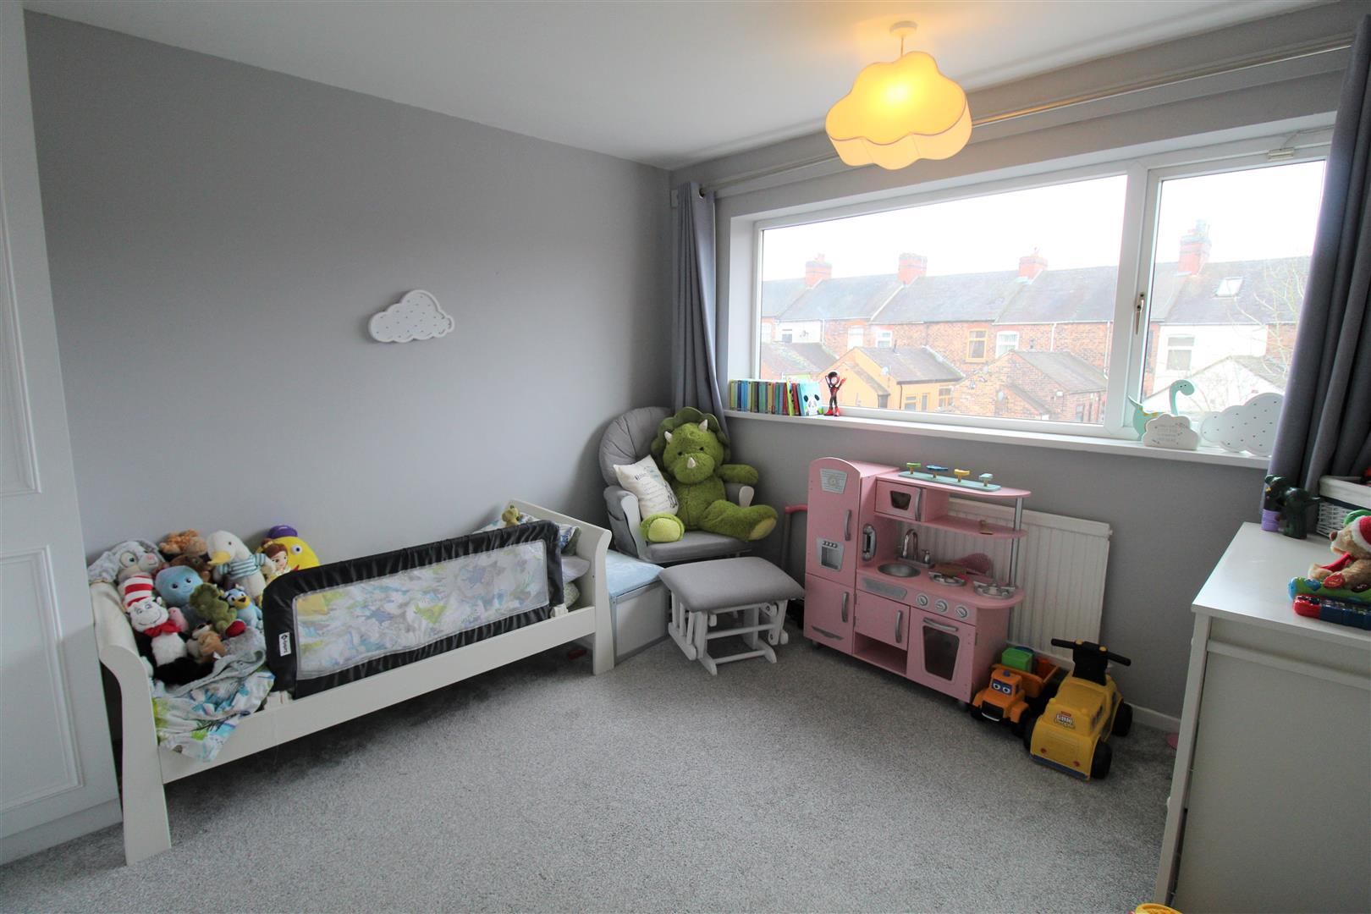
- THREE BEDROOMS
- FAMILY BATHROOM PLUS SEPERATE W.C
- FULLY ENCLOSED REAR GARDEN
- GARAGE
- POPULAR LOCATION
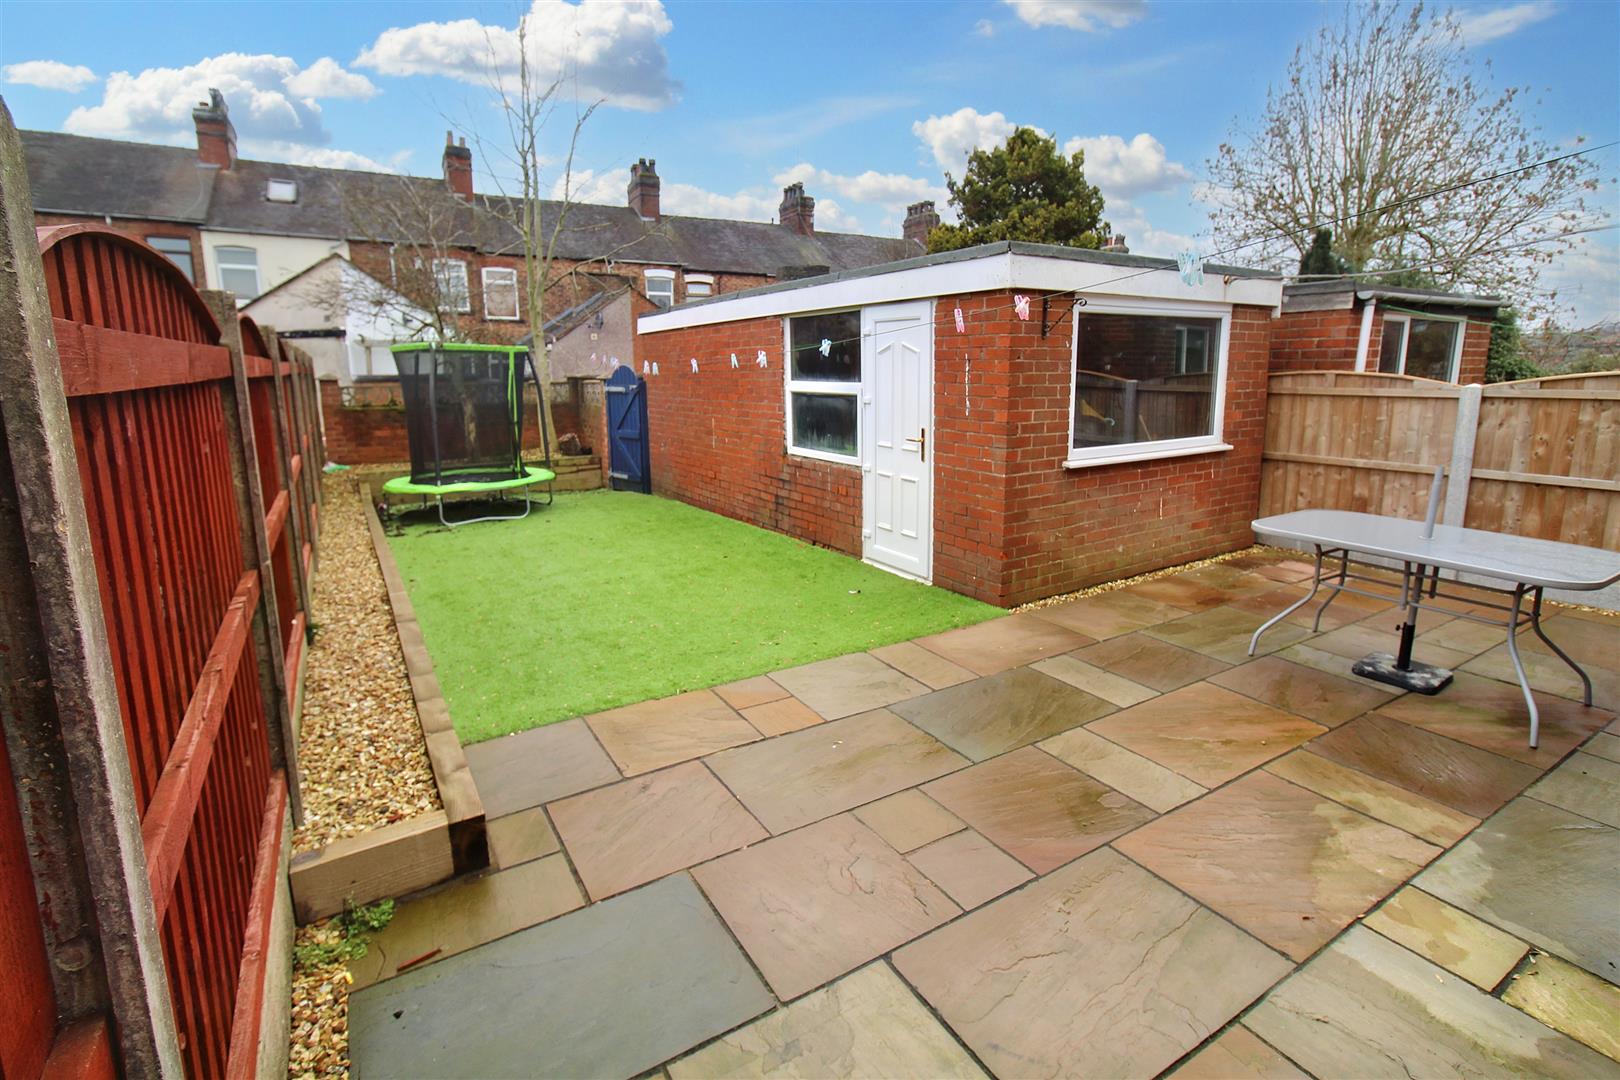
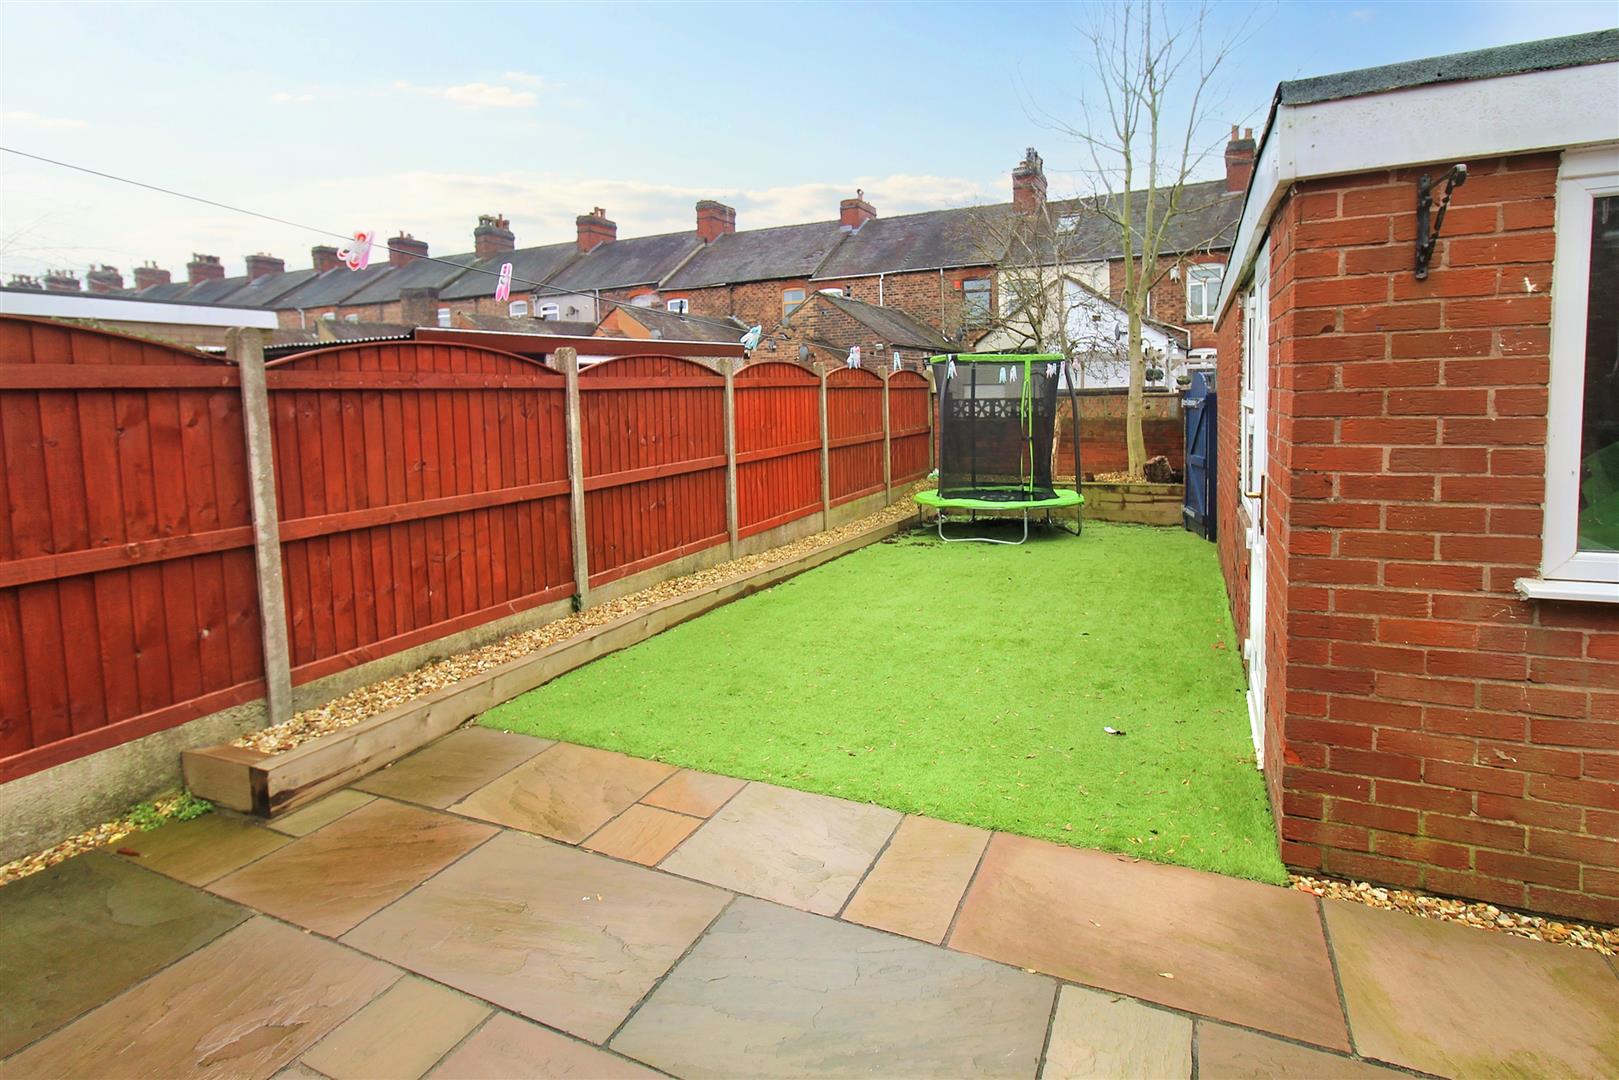
Don't quack like a duck, soar like an EAGLE! Fly high and head on over to GlenEAGLES Crescent and land on this delightful semi detached property. Beautifully maintained throughout the accommodation comprises a lounge/diner, fitted kitchen, three bedrooms, contemporary bathroom and seperate W.C. Externally the property benefits from a fully enclosed rear garden laid to artificial lawn and a paved patio seating area with a detached garage. Located in the popular area of Birches Head, close to local amenities, schooling and a short distance to the town centre. They say the EAGLE is full of wisdom, so don't be a fool and let this one pass you by. Call to book your viewing today!
GROUND FLOOR
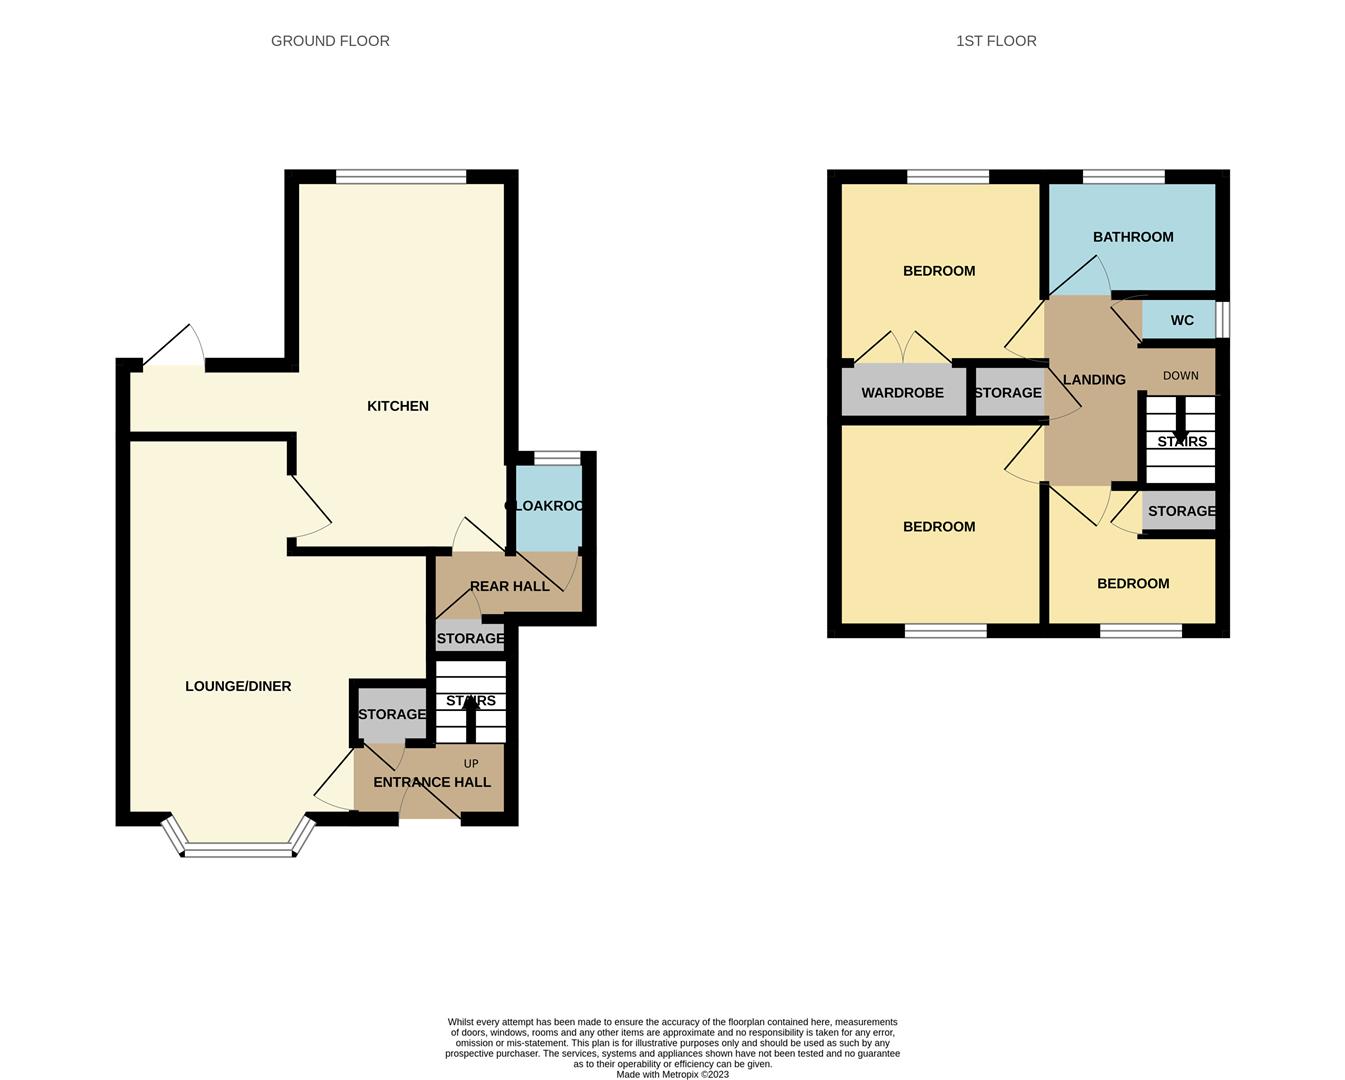
Entrance Hall1.72 x 1.03 (5'7" x 3'4")The property has a double glazed entrance door to the front aspect. Under stairs storage cupboard and radiator. Stairs lead to the first floor.
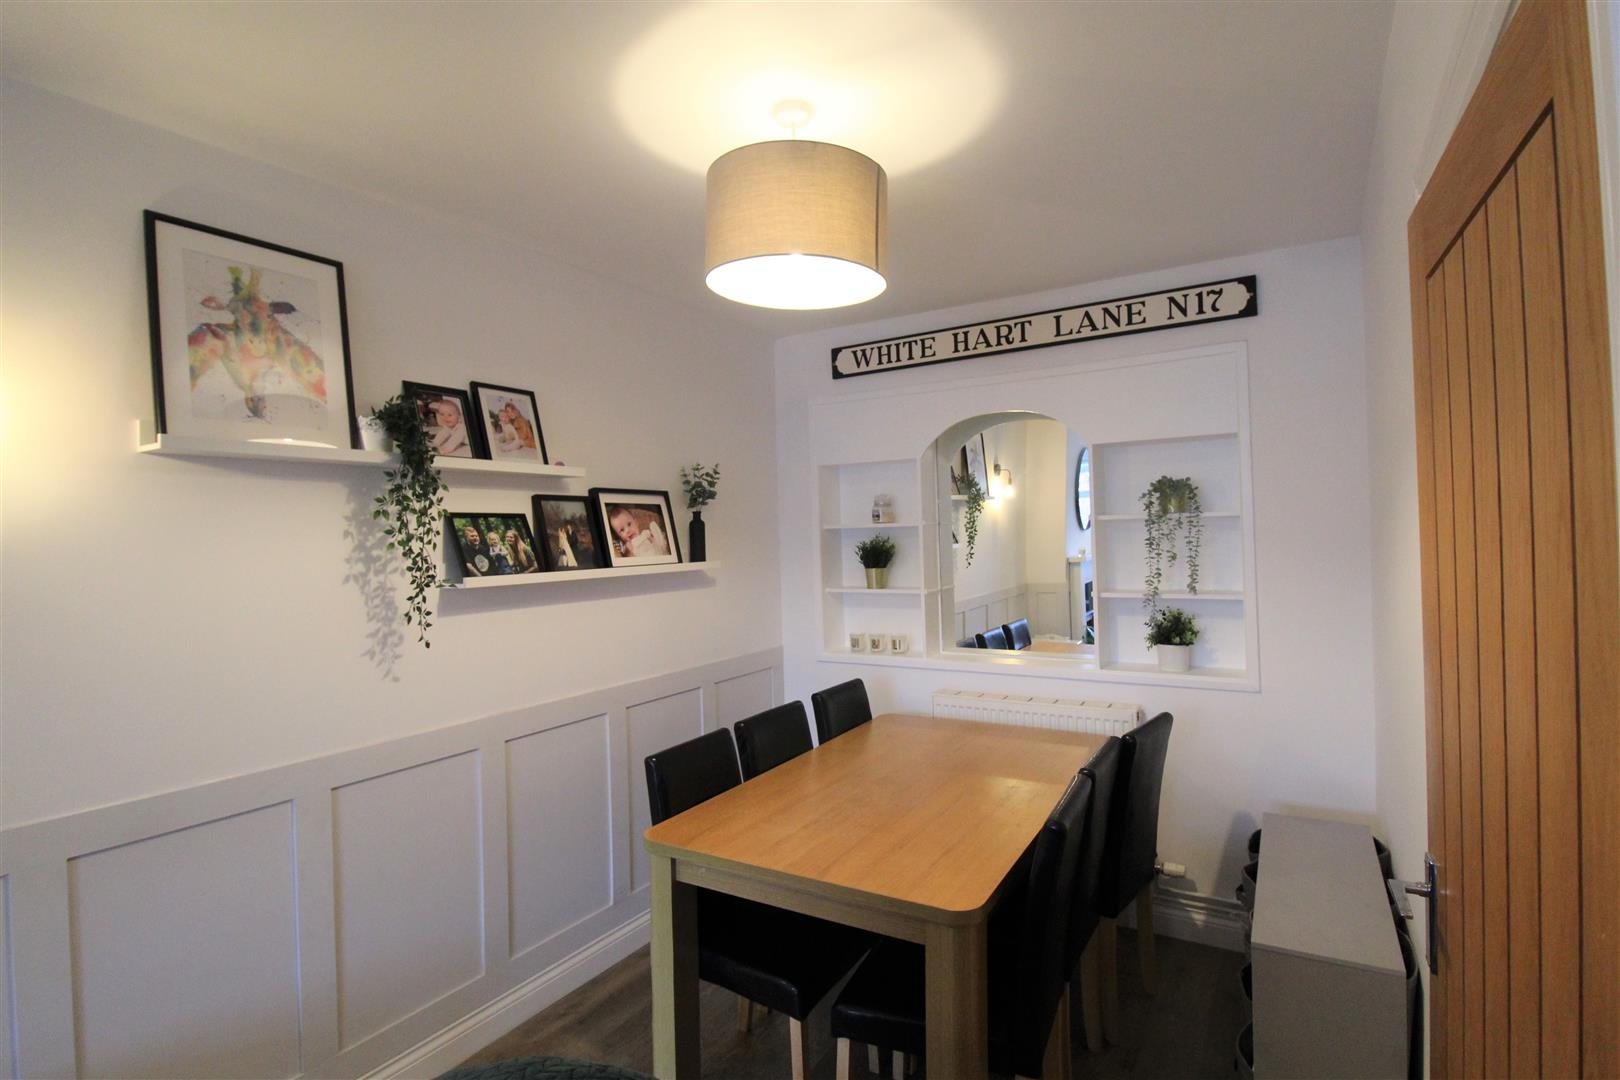
Lounge/Diner7.88 x 3.94 (25'10" x 12'11")A double glazed window bay window overlooks the front aspect. Fireplace housing gas fire, television and telephone points. Space for table and chairs and radiator.
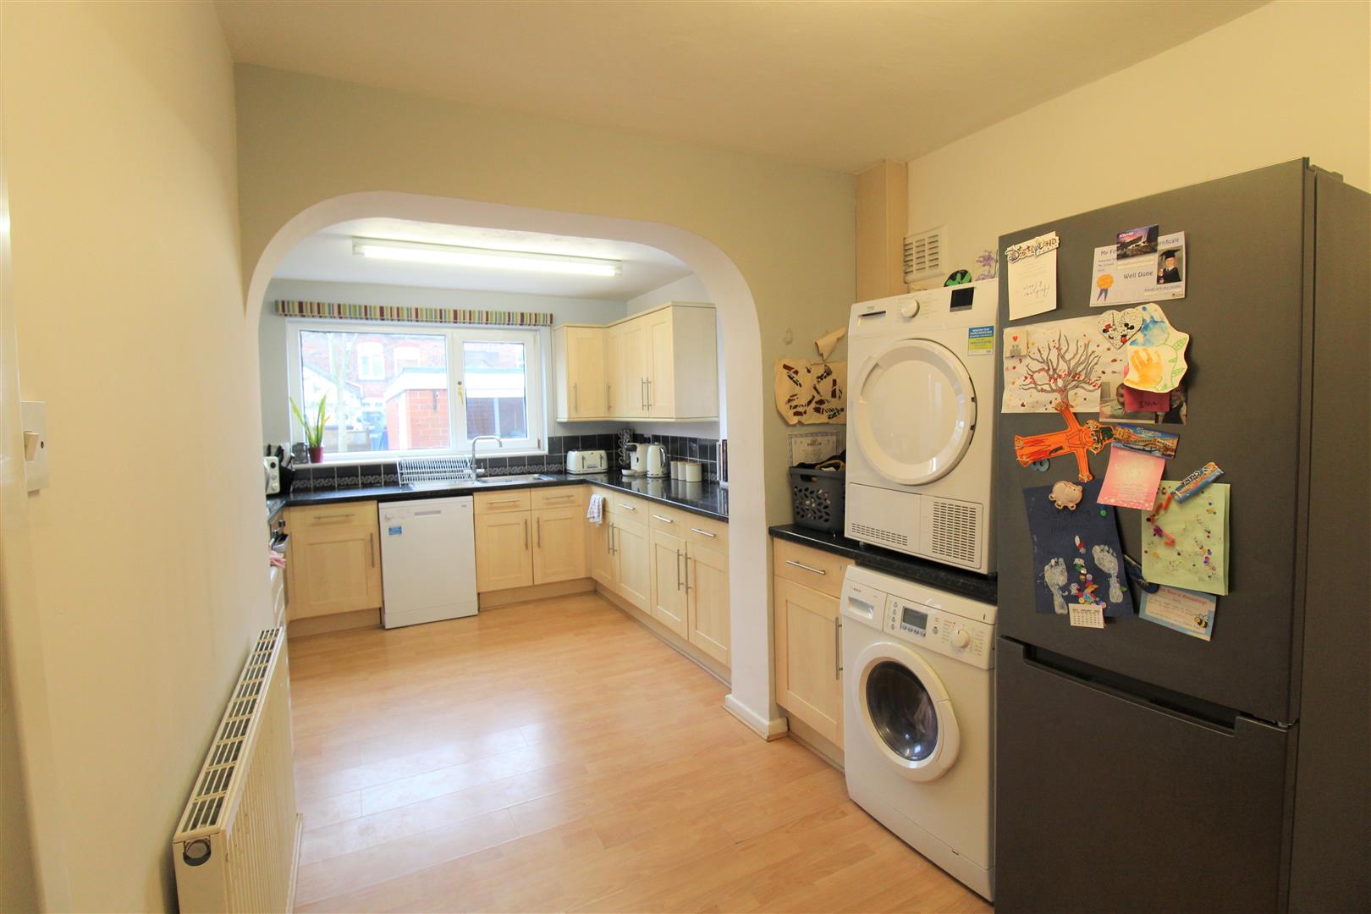
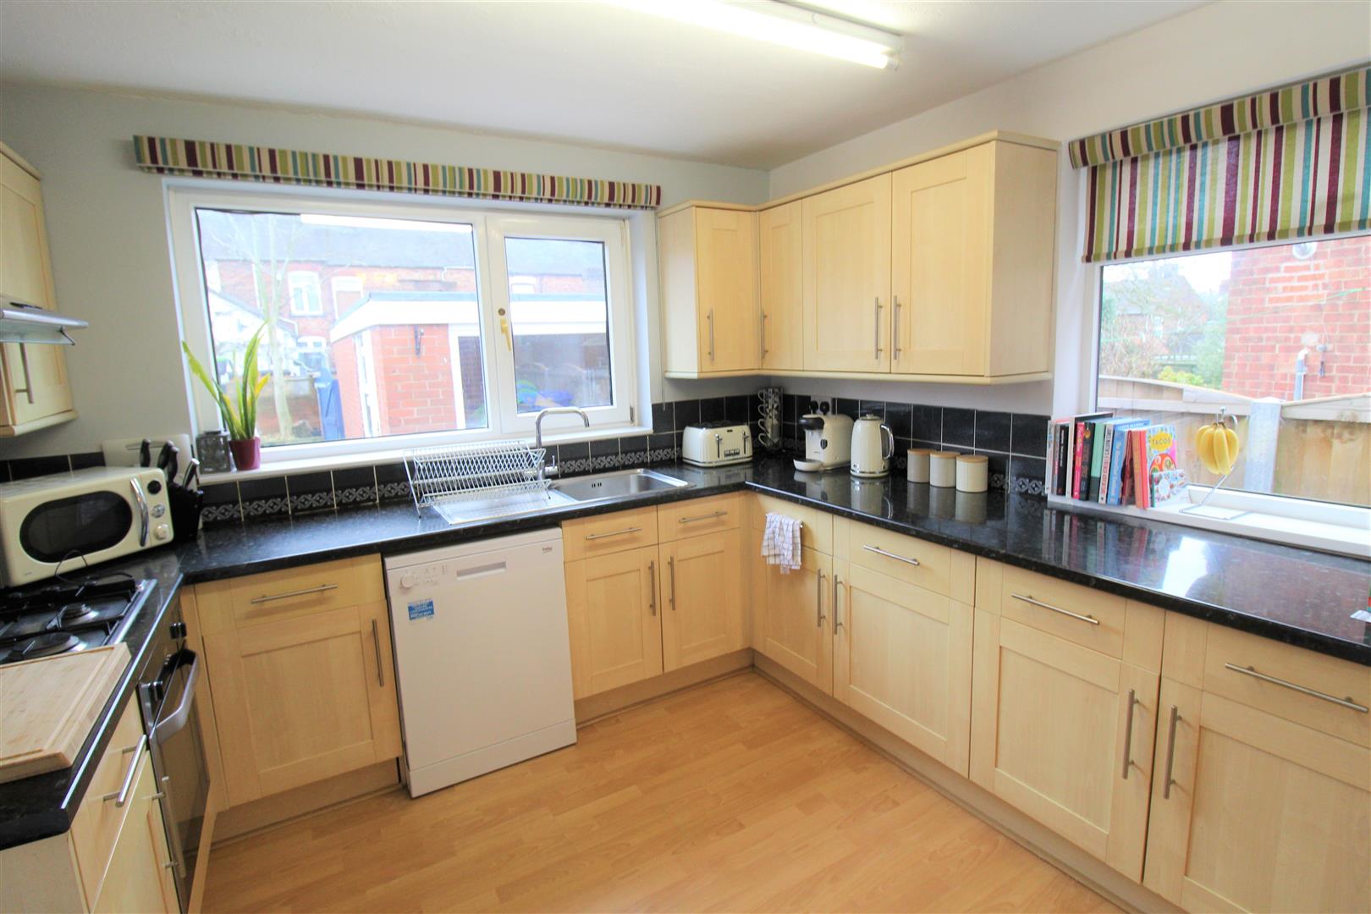
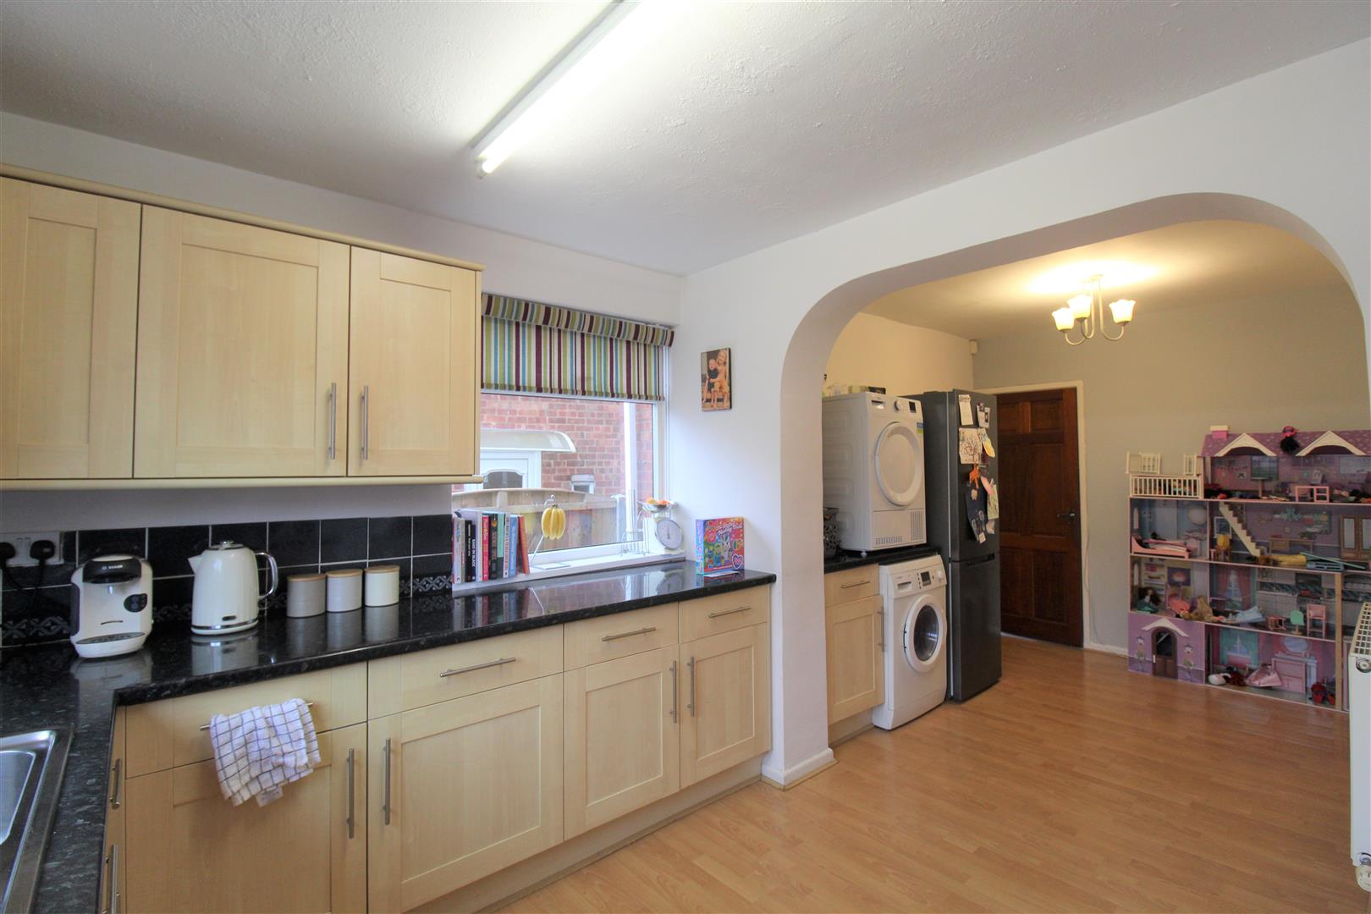
Kitchen9.57 x 6.18 (31'4" x 20'3")A double glazed window overlooks the rear aspect coupled with a double glazed access door leading out to the rear garden. Fitted with a range of wall and base storage units with inset stainless steel sink unit and side drainer. Coordinating work surface areas and partly tiled walls. Integrated appliances include electric oven and gas hob. Space and plumbing for fridge/freezer, washing machine and dishwasher. Two radiators.
Rear Porch2.13 x 0.80 (6'11" x 2'7")A double glazed access door leads to the front. Door leading into the cloakroom.
Cloakroom2.10 x 1.15 (6'10" x 3'9")A double glazed window overlooks the rear aspect. Fitted with a low level W.C, vanity hand wash basin and heated towel radiator.
FIRST FLOOR
First Floor LandingA double glazed window overlooks the side aspect. Airing cupboard housing central heating boiler.
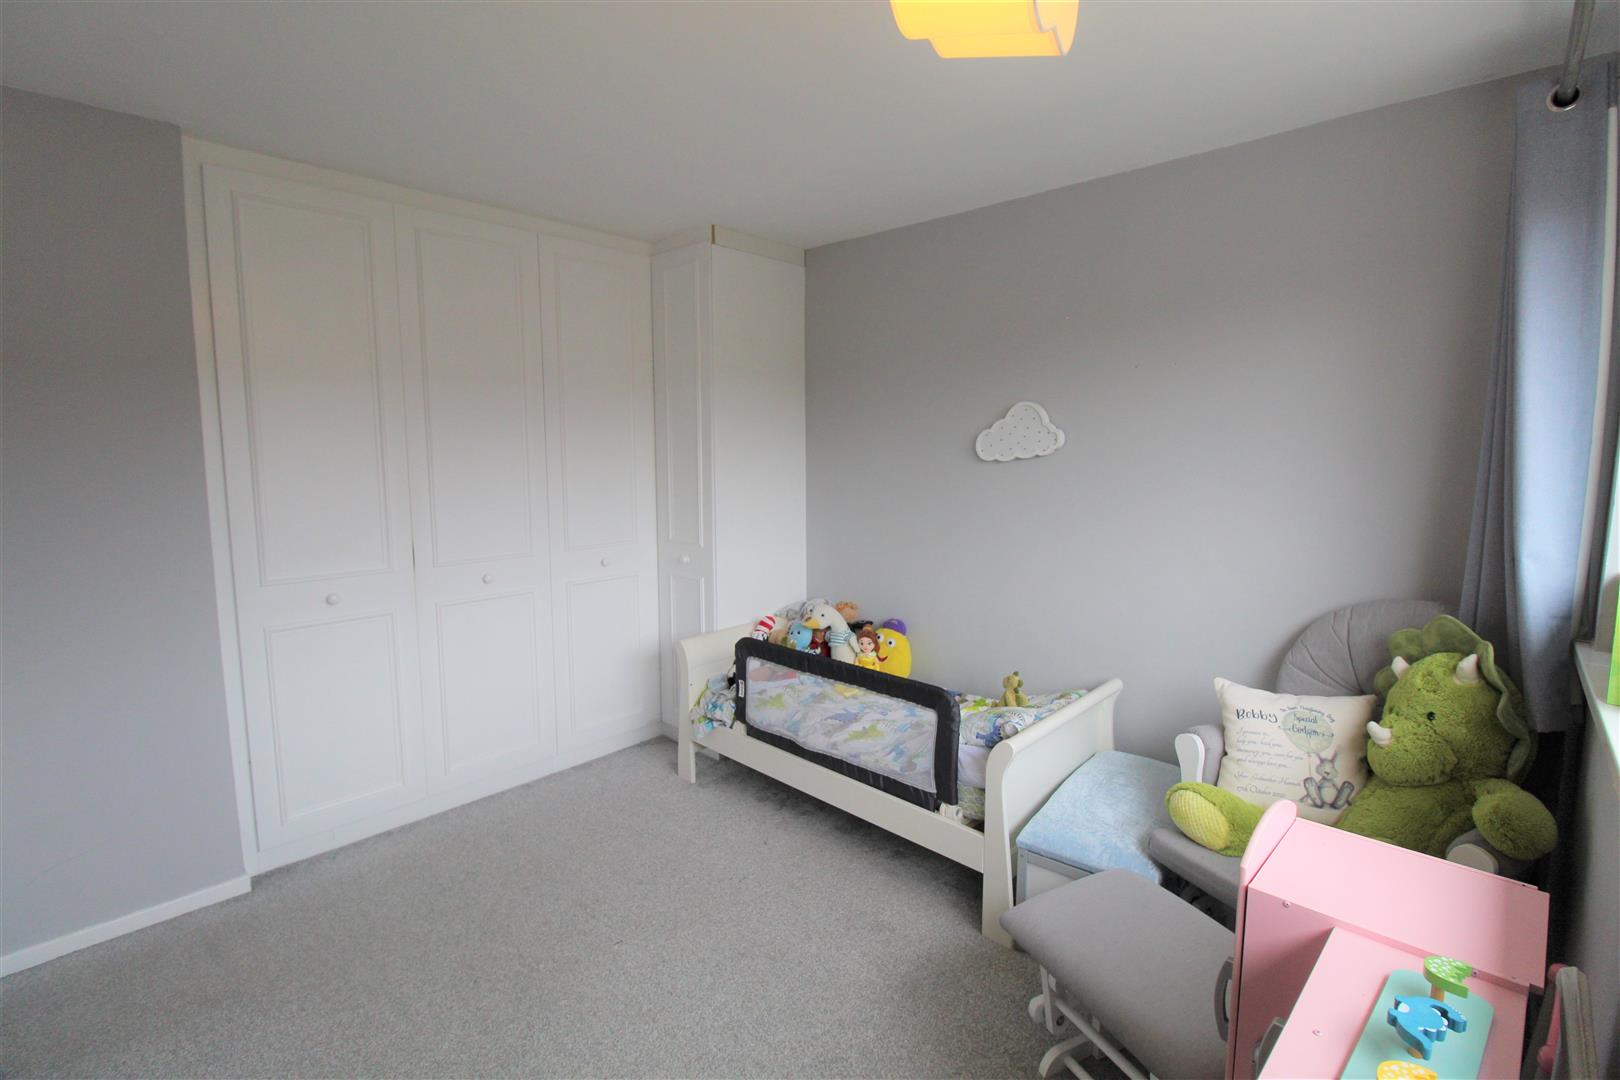
Bedroom One3.84 x 2.78 (12'7" x 9'1")A double glazed window overlooks the side aspect. Radiator.
Bedroom Two3.25 x 3.17 (10'7" x 10'4")A double glazed window overlooks the rear aspect. Built in wardrobe and radiator.
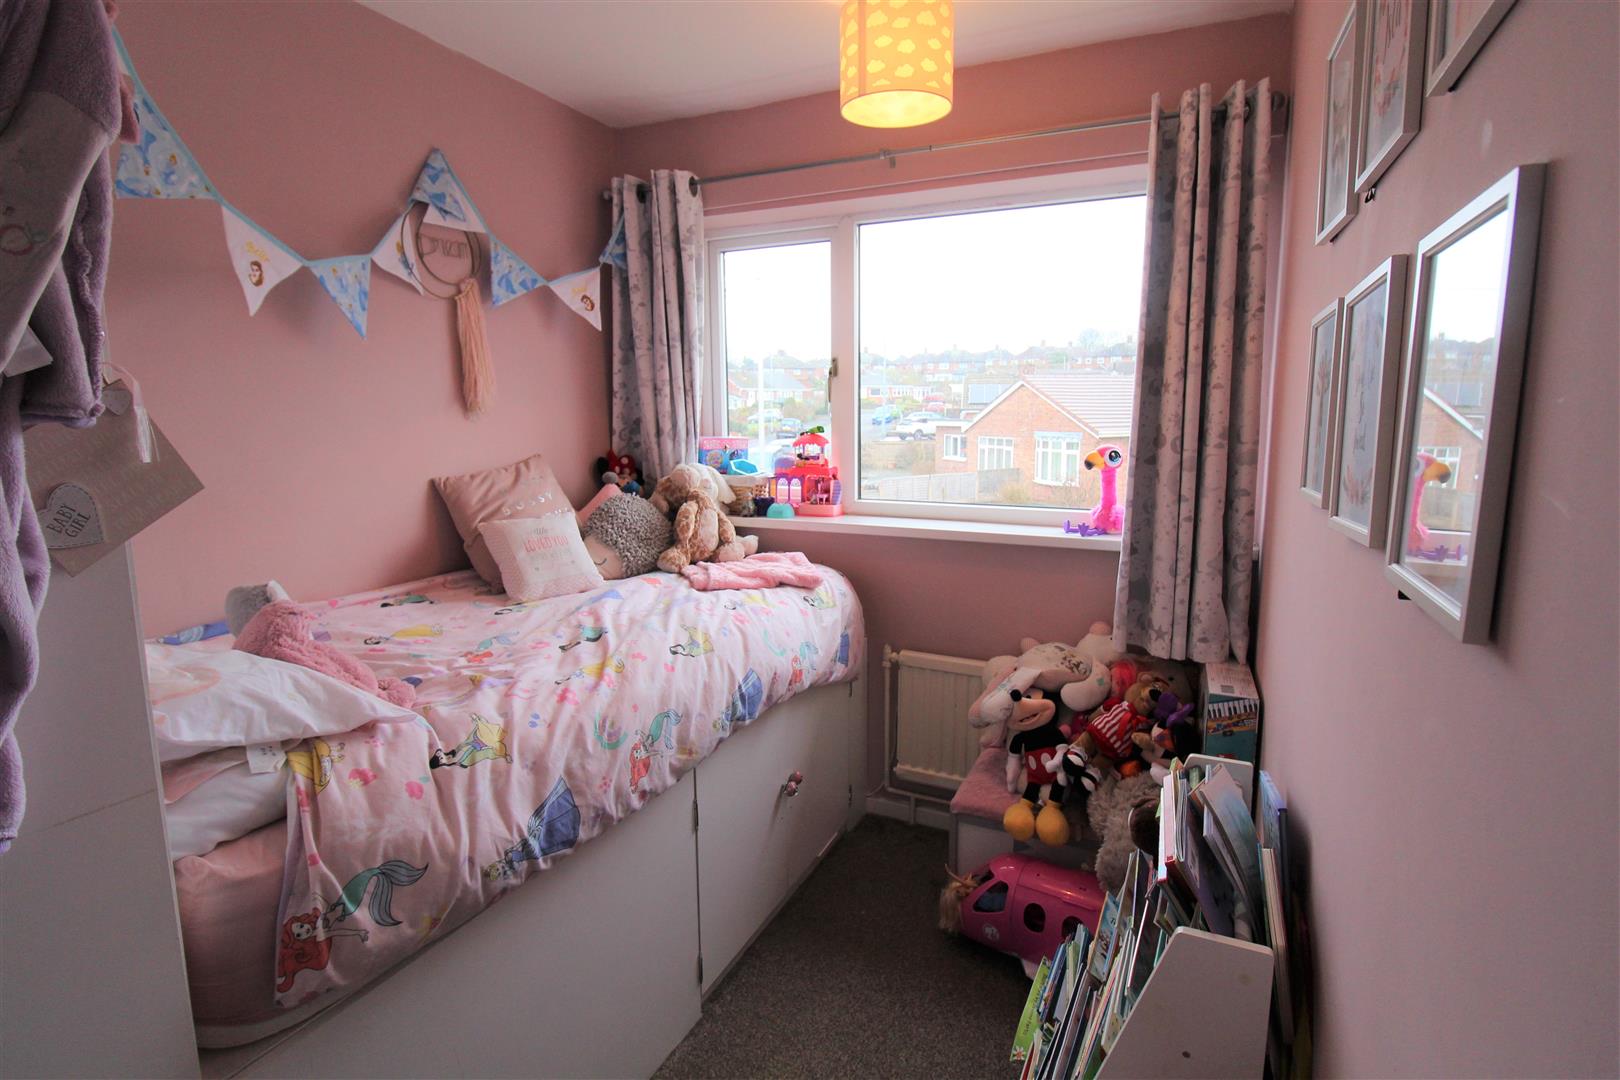
Bedroom Three2.99 x 2.03 (9'9" x 6'7")A double glazed window overlooks the front aspect. Storage cupboard and loft access hatch. Radiator.
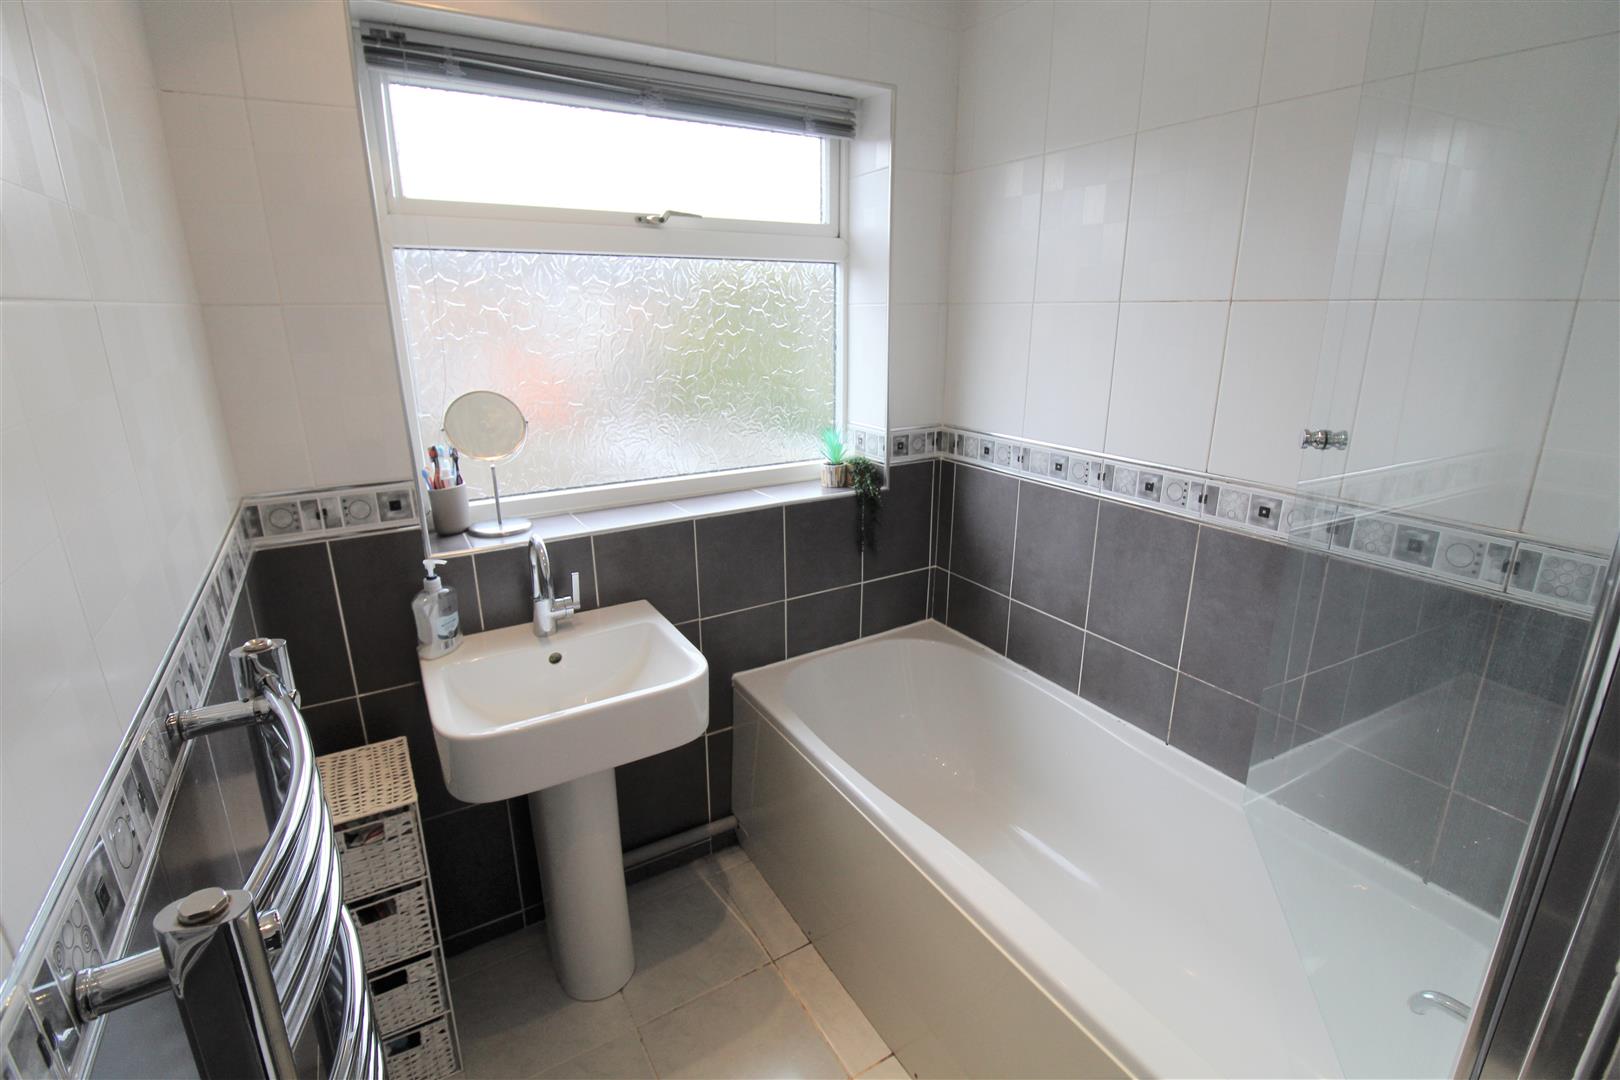
Bathroom2.02 x 1.64 (6'7" x 5'4")A double glazed window overlooks the rear aspect. Fitted with a suite comprising bath with shower over and wash hand basin, Fully tiled walls and ceiling spotlights. Heated towel radiator.
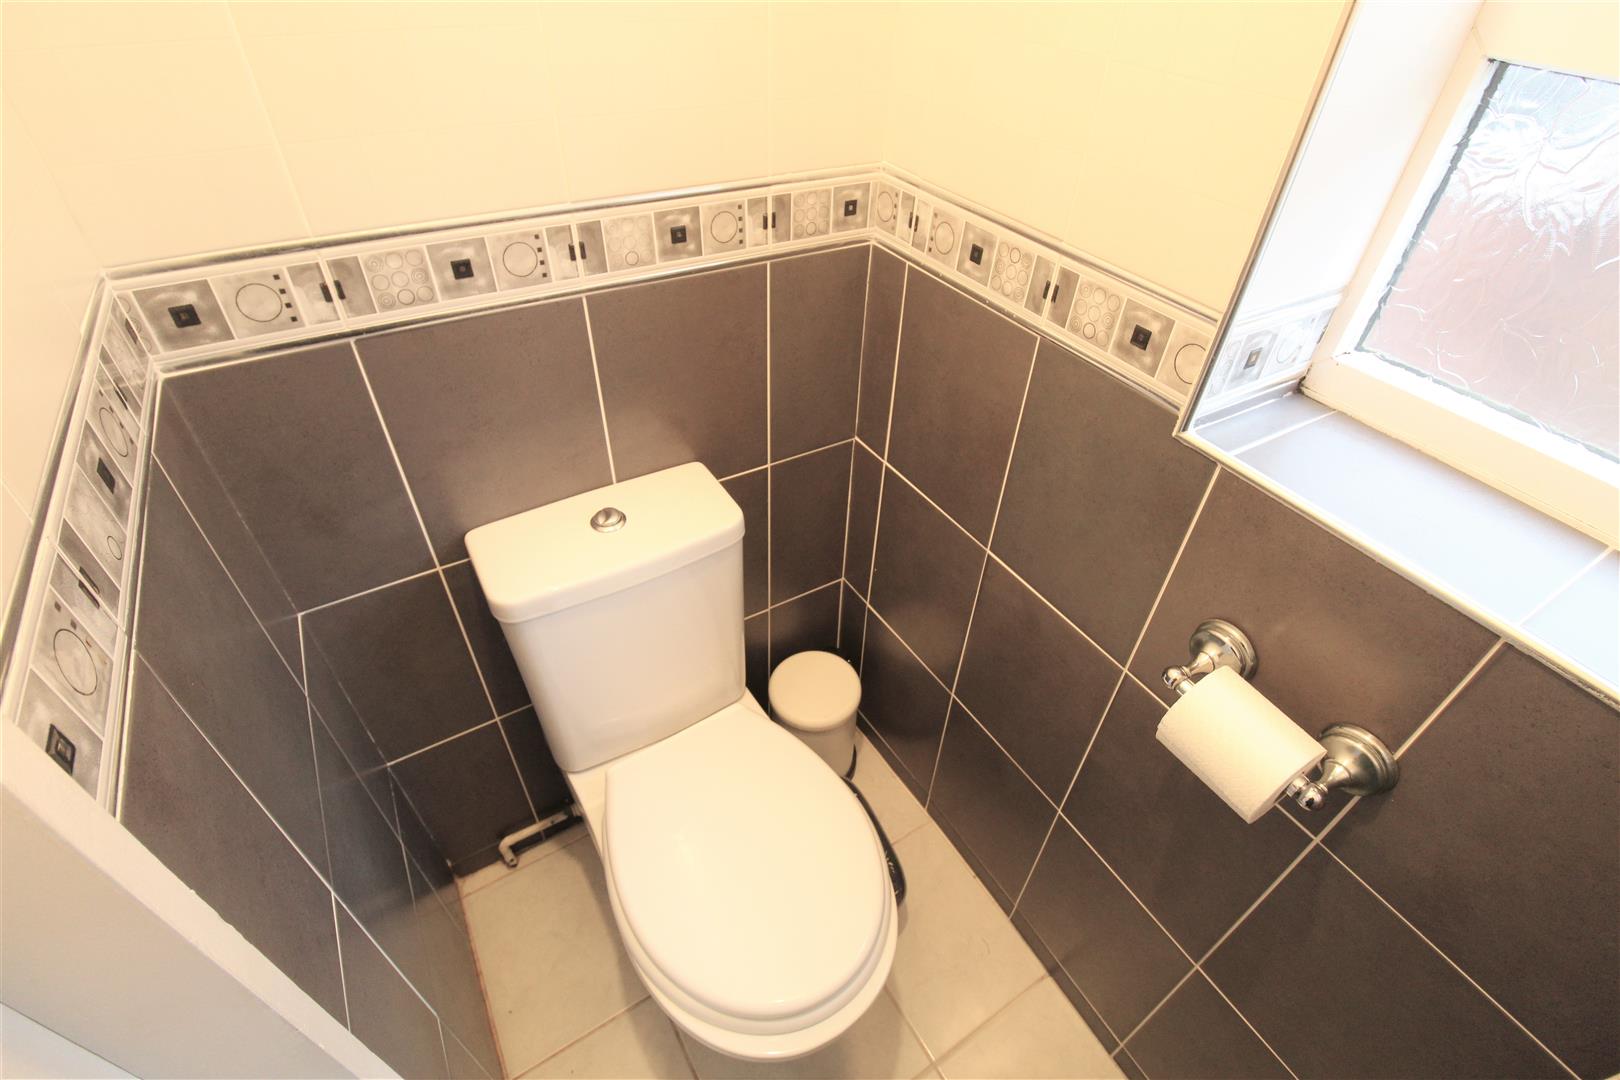
Seperate W.C1.18 x 0.82 (3'10" x 2'8")A double glazed window overlooks the side aspect. Fitted with a low level W.C and fully tiled walls.
EXTERIORTo the front there is a gated paved pathway leading to the entrance door and it is laid to lawn. To the rear the garden is fully enclosed with rear access gate, laid with artificial lawn and a paved patio seating area.
GarageUp and over and door coupled with two double glazed windows to the side and rear aspect and an access door leading into the garden. Power and lighting.
Council Tax BandCouncil Tax Band C
Purchaser should seek confirmation prior to completion
Click image to enlarge:
Click image to enlarge:
- IMMACULATE SEMI DETACHED
- LARGE LOUNGE/DINER
- MODERN FITTED KITCHEN
- CLOAKROOM
- THREE BEDROOMS
- FAMILY BATHROOM PLUS SEPERATE W.C
- FULLY ENCLOSED REAR GARDEN
- GARAGE
- POPULAR LOCATION


