
Light Oaks Avenue, Light Oaks, Stoke-On-Trent
£299,999 (Tenant Fees)


-
IMG_0684.JPG
-
IMG_0671.JPG
-
IMG_0679.JPG
-
IMG_0665.JPG
-
IMG_0667.JPG
-
IMG_0623.JPG
-
IMG_0655.JPG
-
IMG_0652.JPG
-
IMG_0658.JPG
-
IMG_0661.JPG
-
IMG_0634.JPG
-
IMG_0637.JPG
-
IMG_0648.JPG
-
IMG_0645.JPG
-
IMG_0631.JPG
-
IMG_0633.JPG
-
IMG_0628.JPG
-
IMG_0693.JPG
-
IMG_0697.JPG
-
IMG_0704.JPG
-
IMG_0690.JPG
- SPACIOUS DETACHED BUNGALOW
- SITTING ON A SIZEABLE PLOT
- LOUNGE & DINING ROOM
- FITTED KITCHEN/DINER
- CONSERVATORY
- THREE BEDROOMS
- FAMILY BATHROOM
- AMPLE OFF ROAD PARKING & GARAGE
- LARGE REAR GARDEN
- DESIRABLE LOCATION
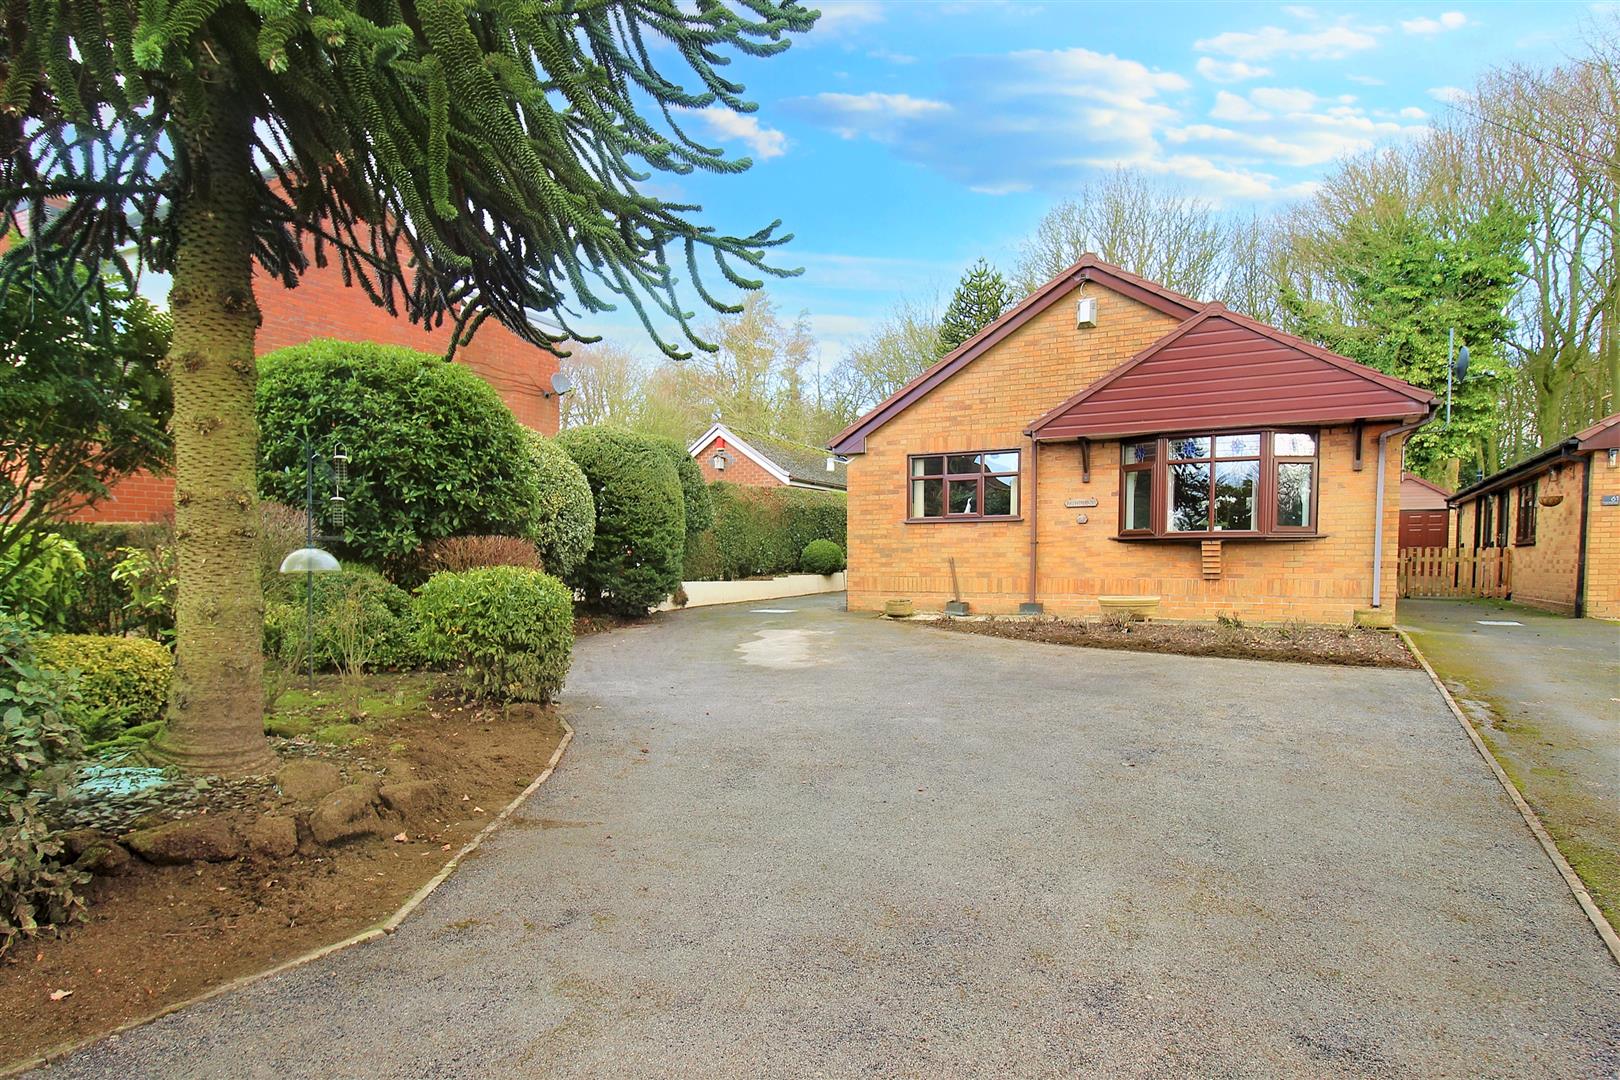
Plant an acorn and watch it make roots and develop into the beautiful OAK tree! Well come and plant your roots firmly at this stunning detached bungalow on Light OAKS Avenue! Nestled away down a private lane surrounded by mature trees and open views to the rear this spacious bungalow sits on a sizeable plot and offers modern and contemporary living. Boasting a lounge, modern fitted kitchen/diner, dining room, three double bedrooms and contemporary bathroom. Externally the property benefits from ample off road parking to the front with a large sweeping driveway leading down the side of the property and detached garage. To the rear the garden is laid to lawn and framed with mature trees and shrubbery with an open aspect to the rear. Located in the extremely popular area of Light Oaks, in close proximity to local amenities. Is it time to plant your seed? Your new home is ready to grow! Call today and book a viewing!
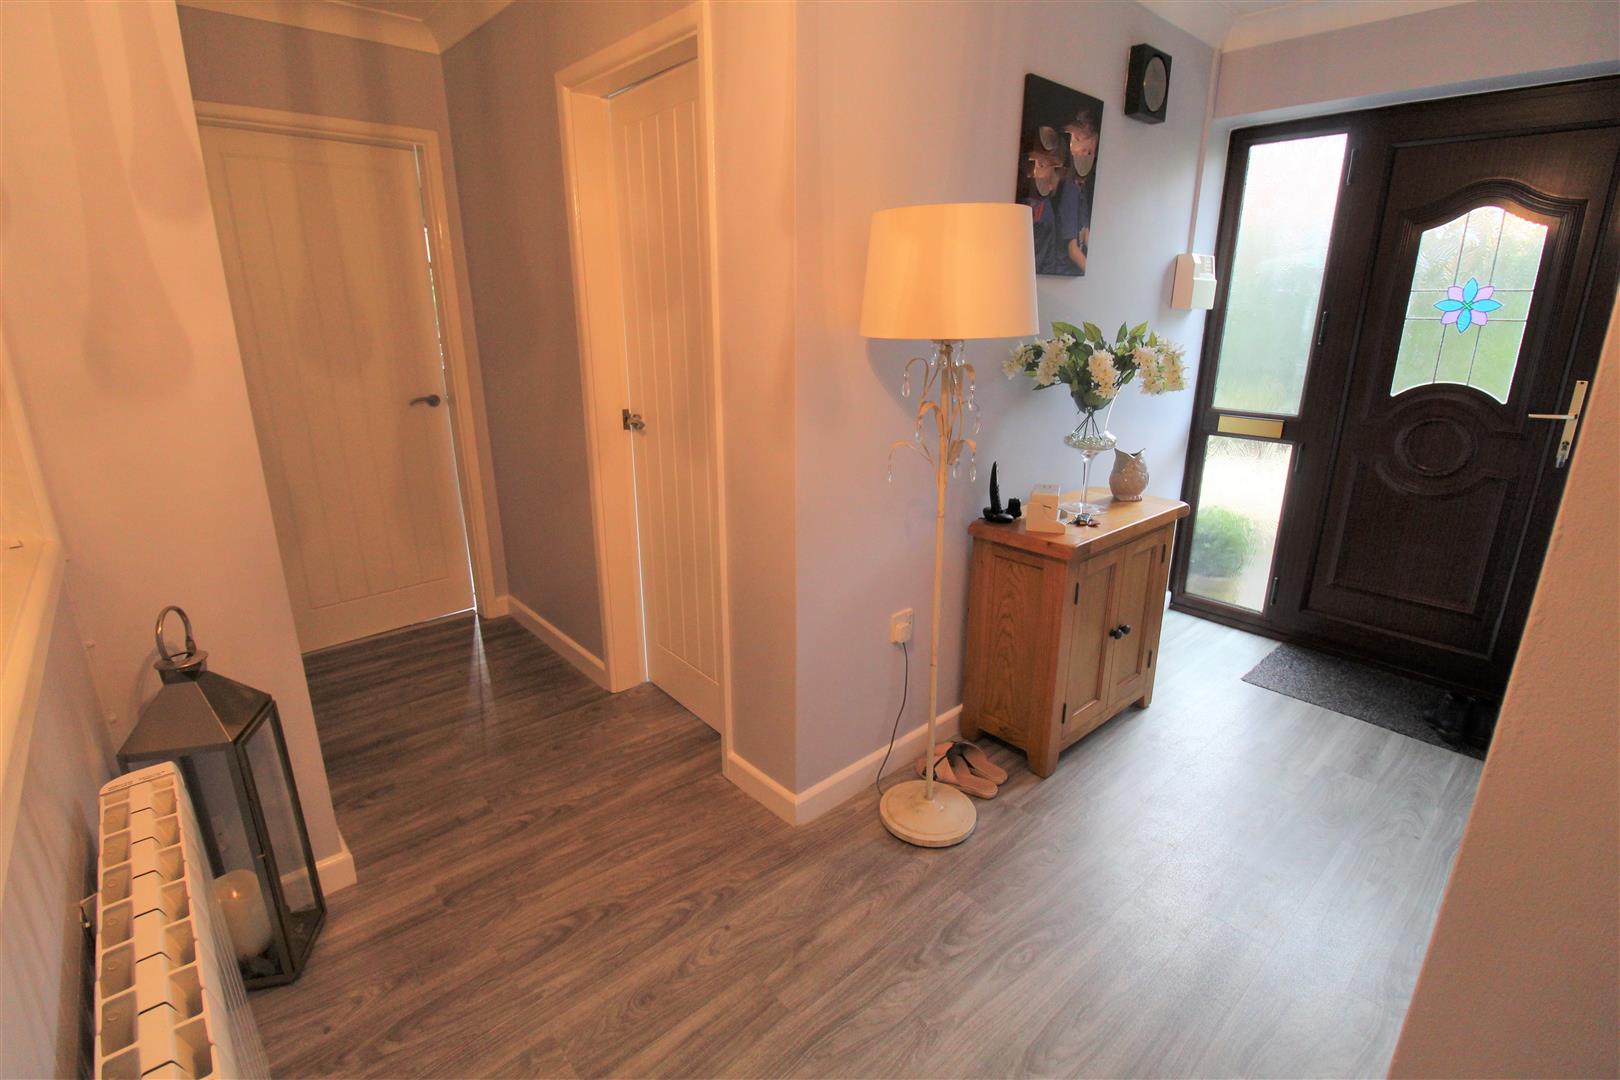
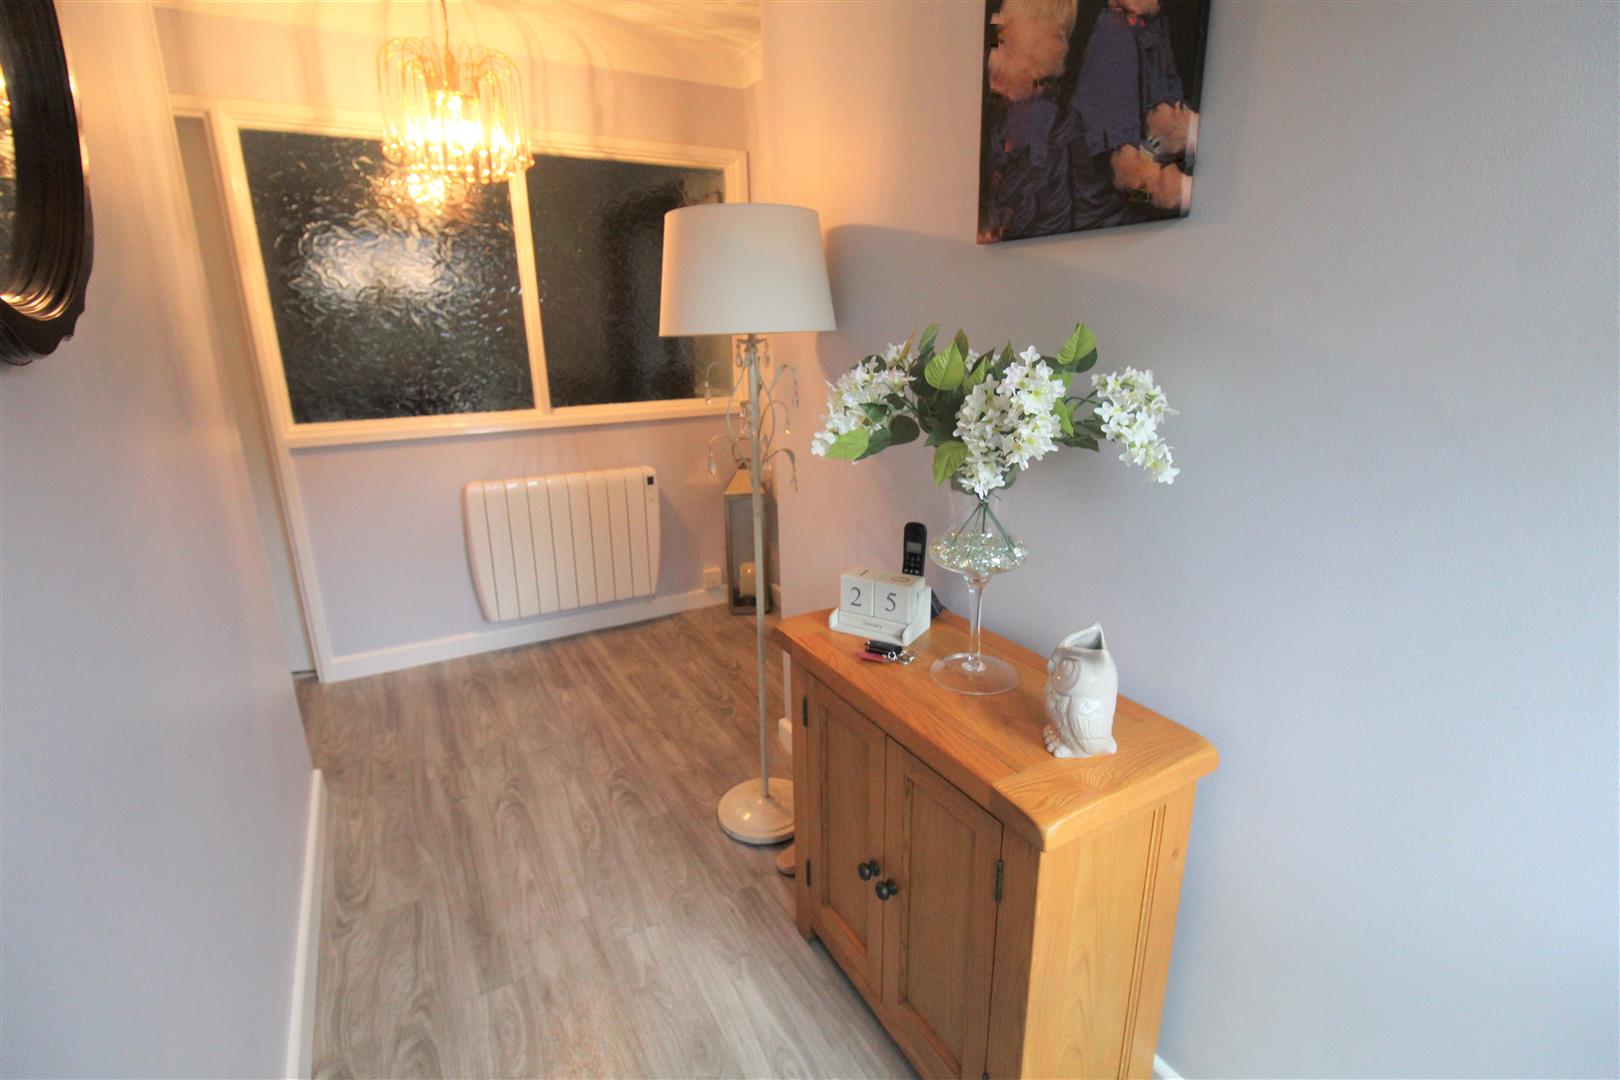
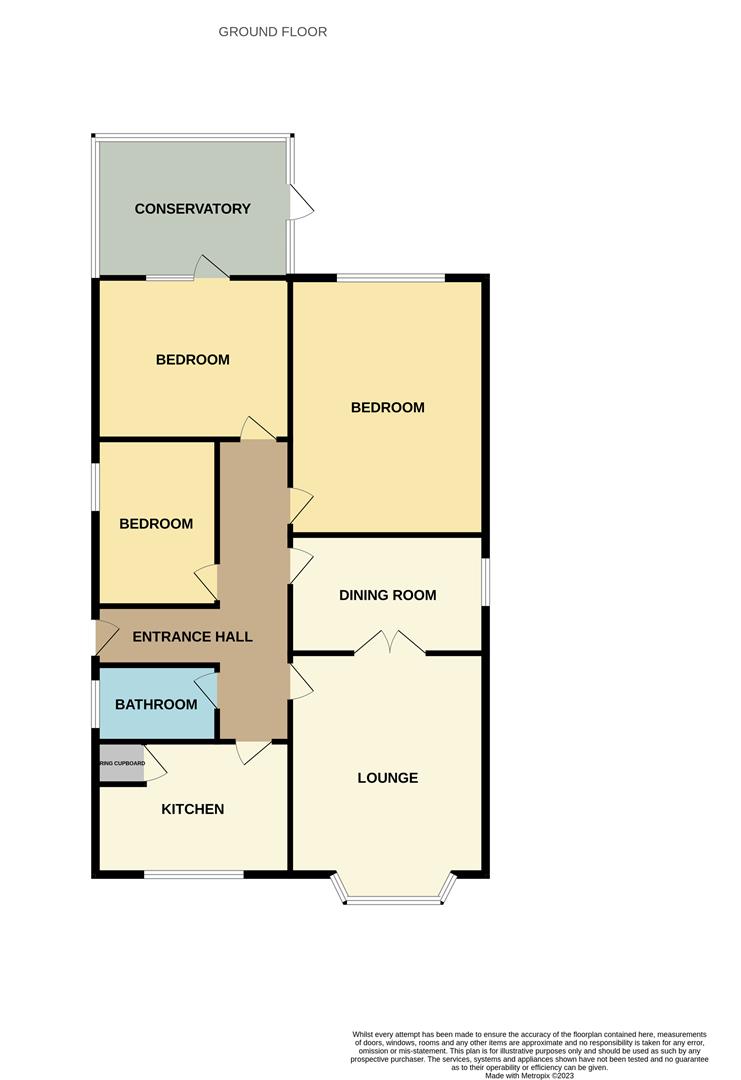
Entrance Hall6.14 x 3.61 (20'1" x 11'10")The property has a double glazed entrance door to the side aspect. Loft access hatch. Wall mounted electric wall heater.
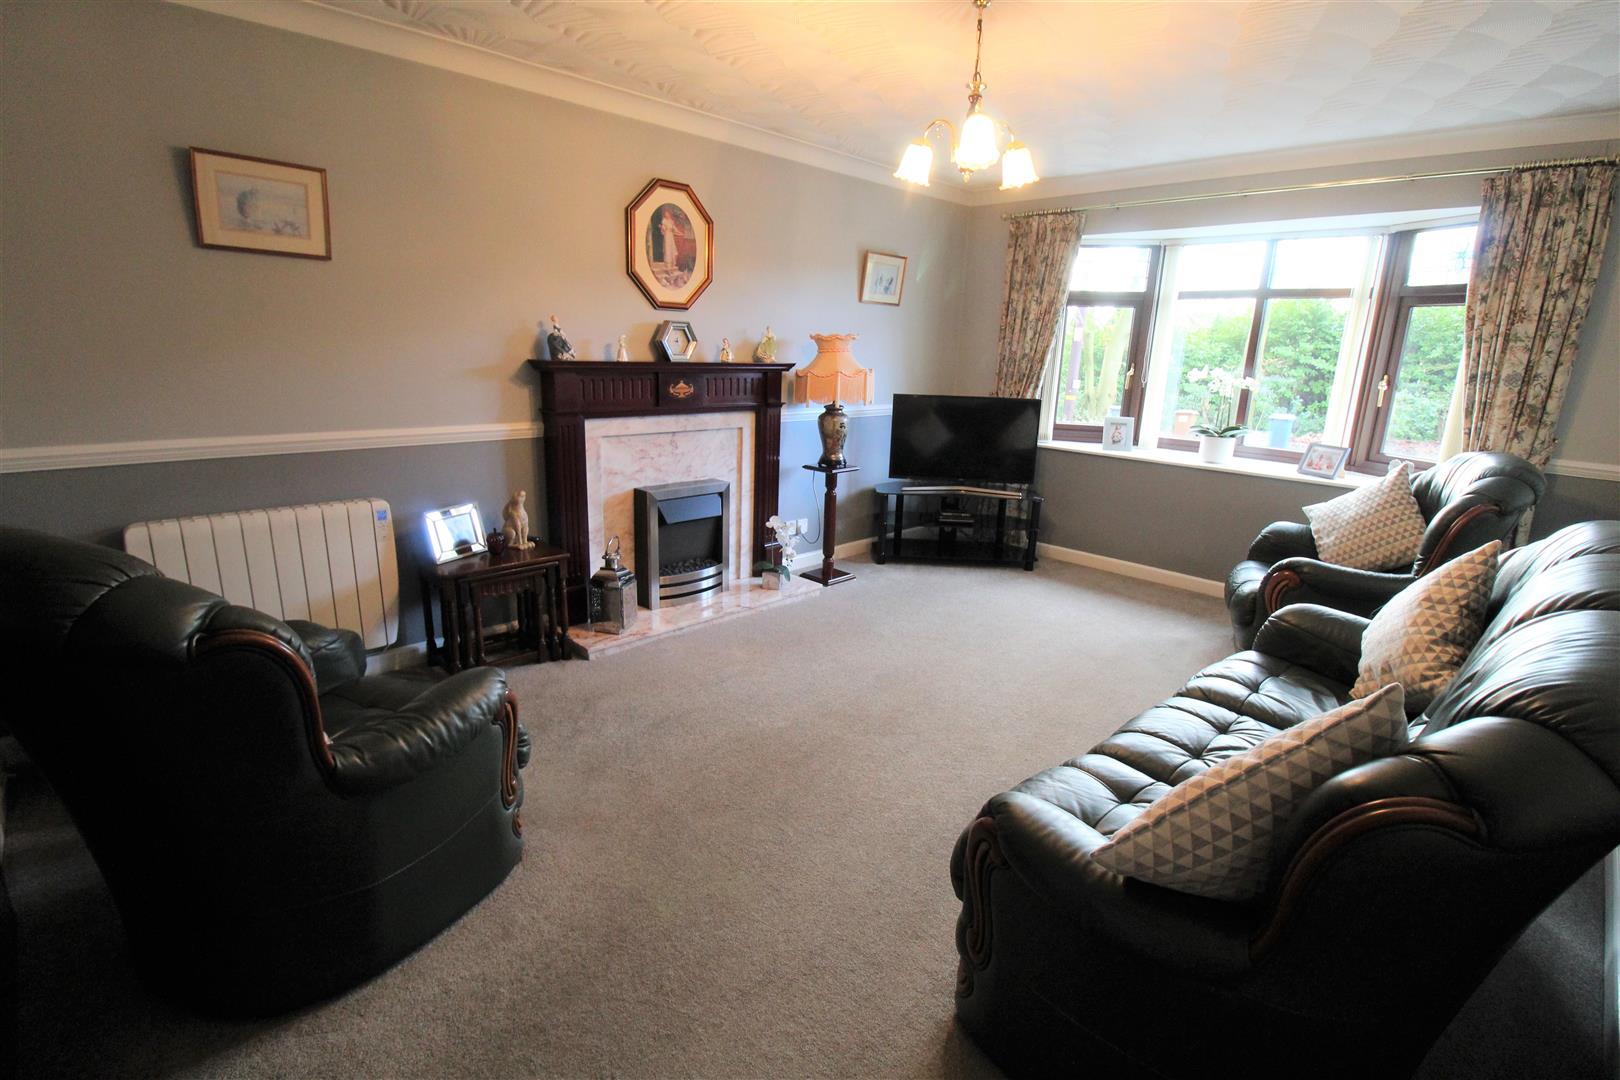
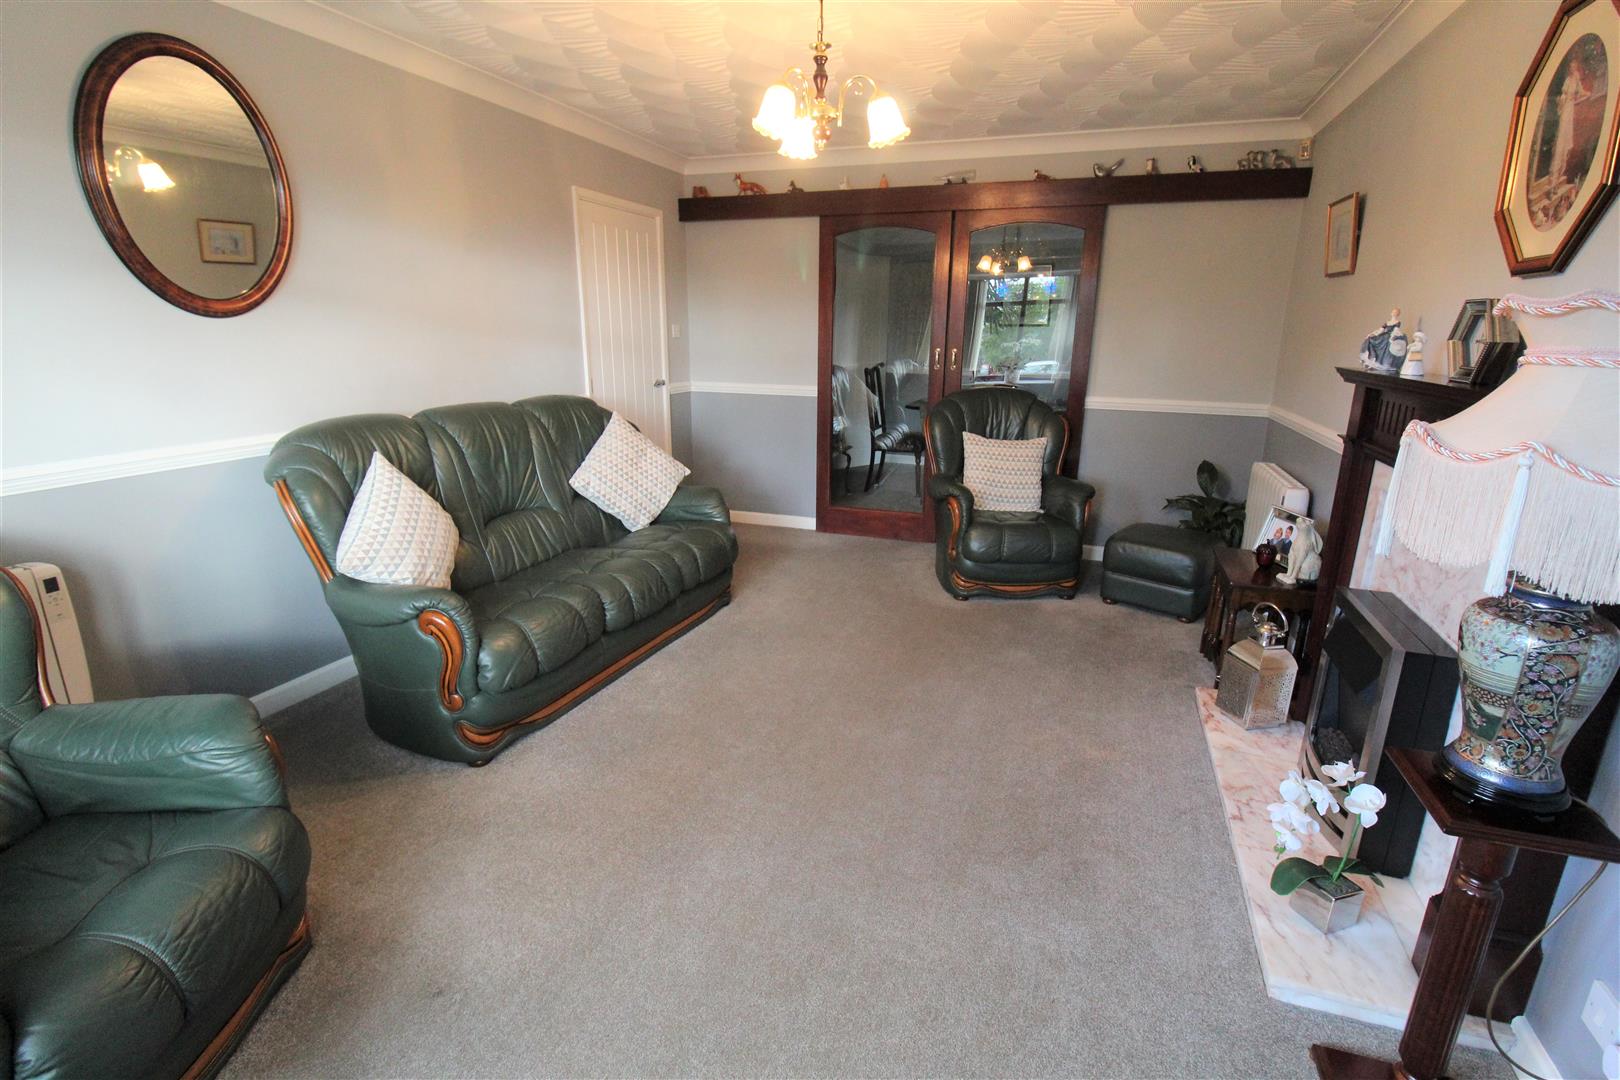
Lounge4.92 x 3.54 (16'1" x 11'7")A double glazed bay window overlooks the front aspect. Fireplace housing electric fire. Television point. Two wall mounted electric heaters.
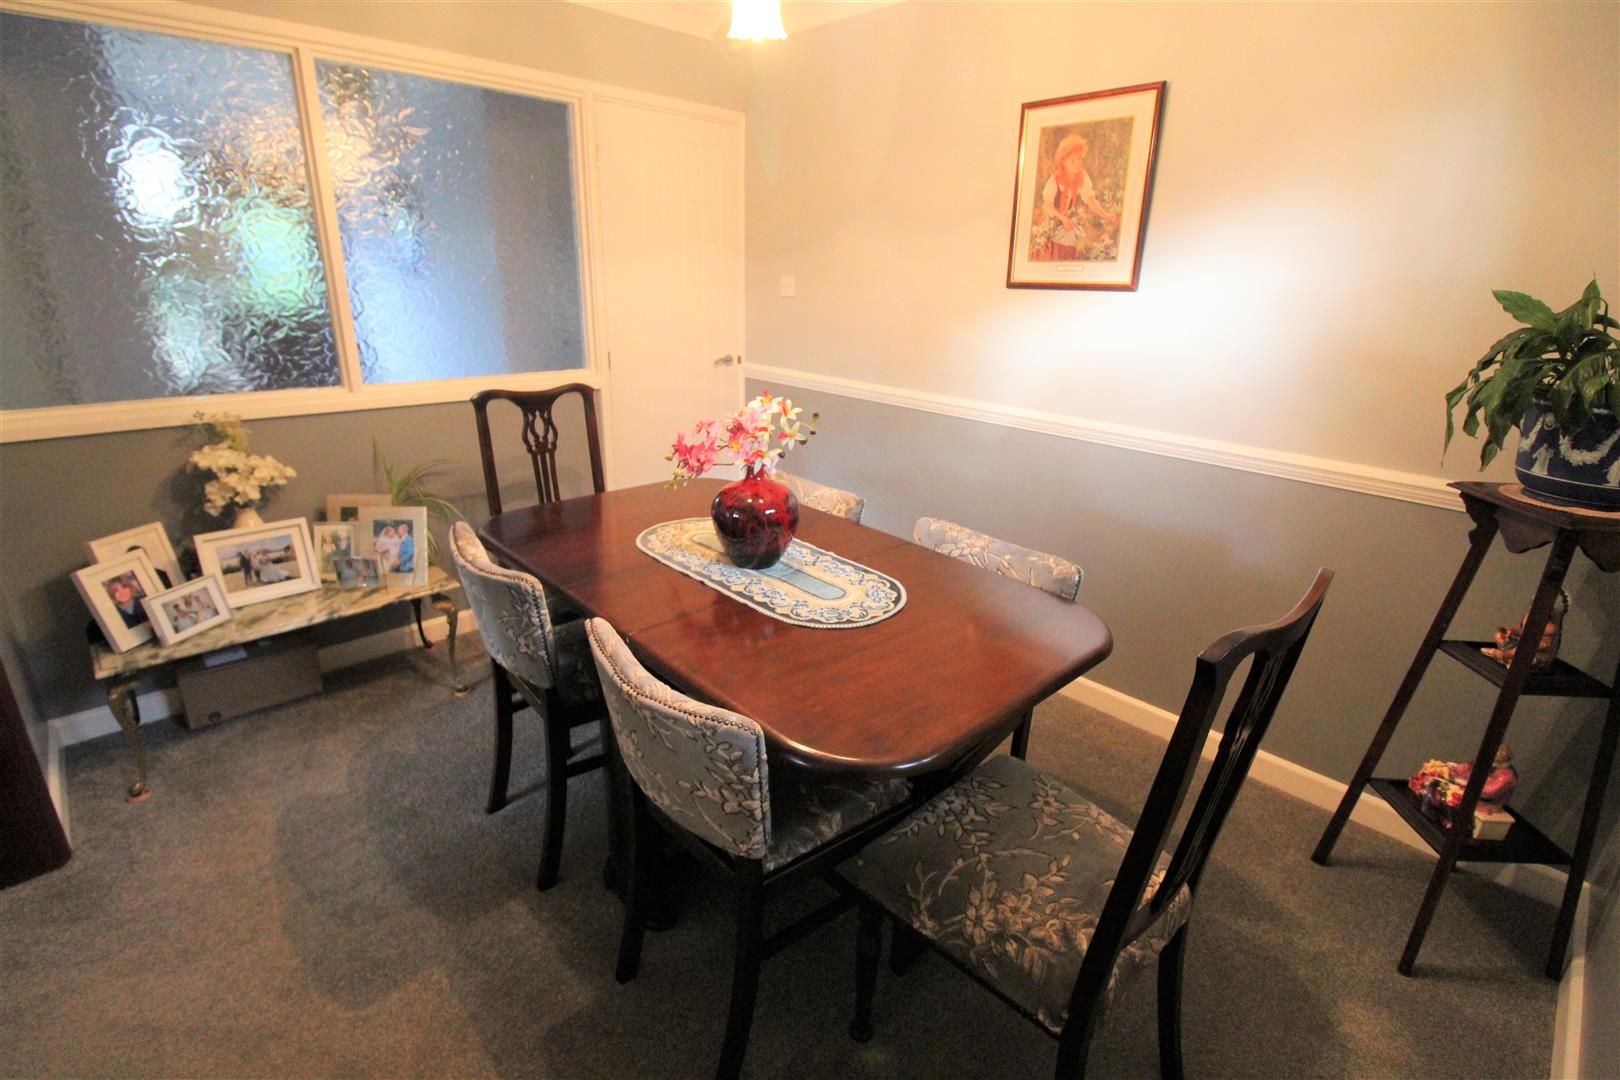
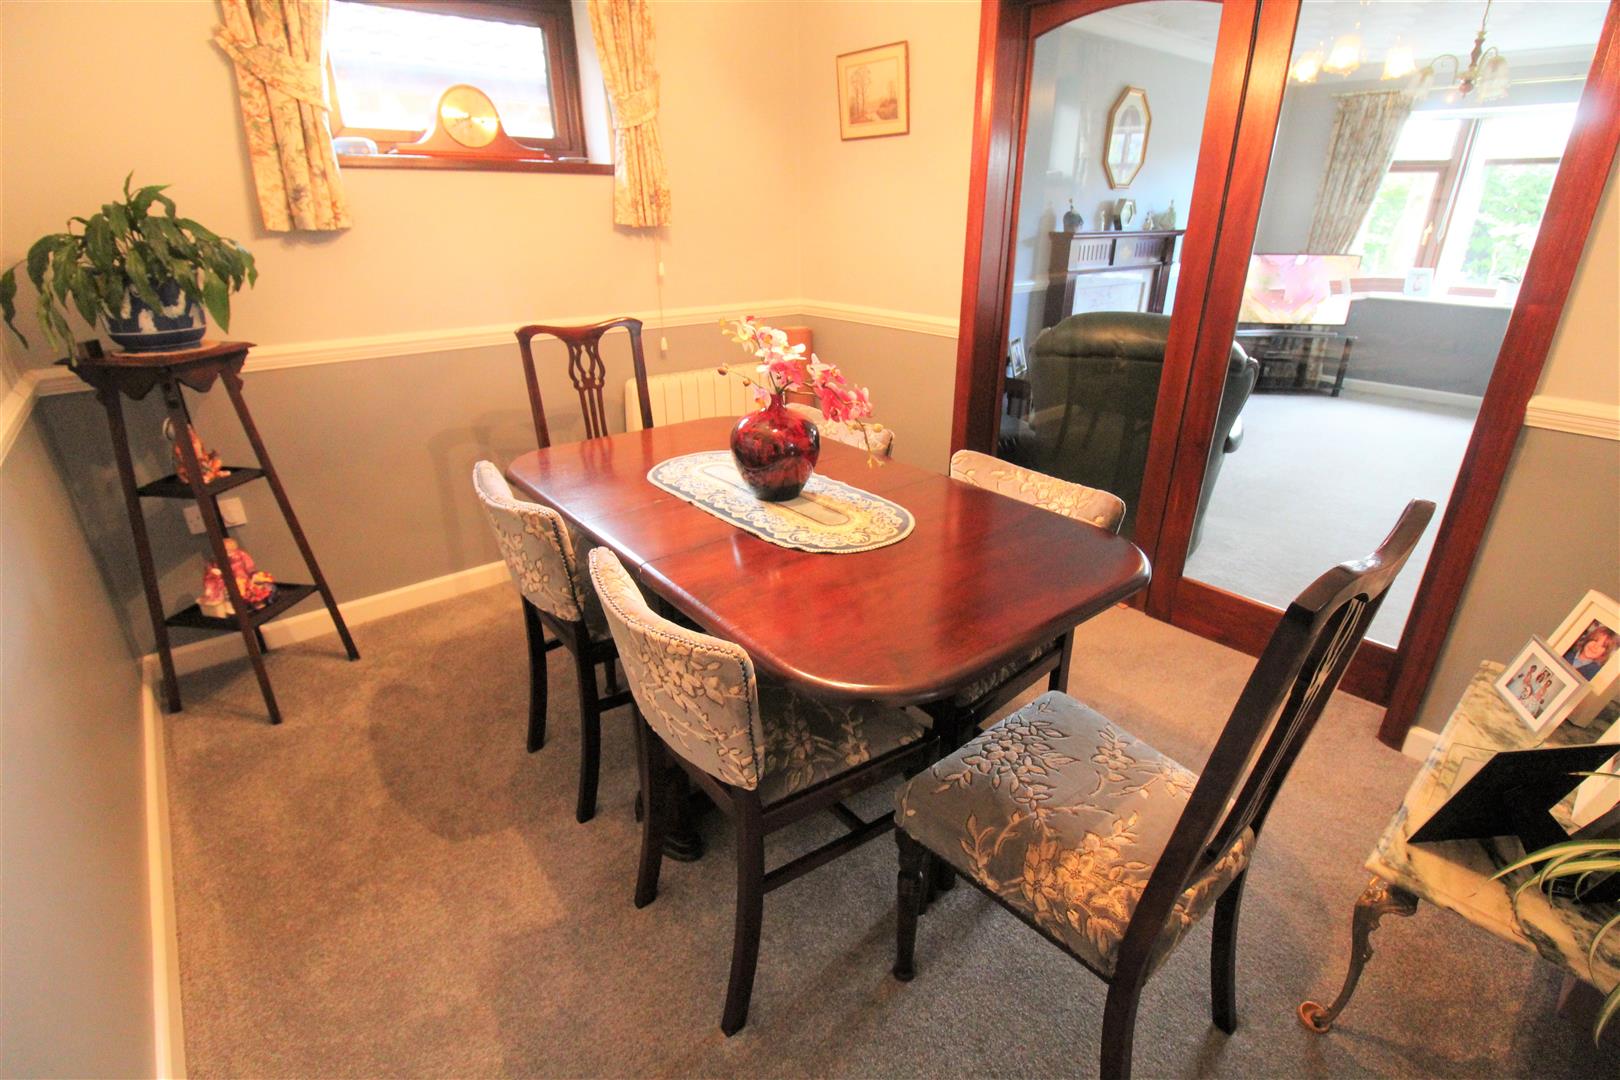
Dining Room3.27 x 2.77 (10'8" x 9'1")Double doors with glazed insets lead into the lounge with a double glazed window to the side aspect. Wall mounted electric heater.
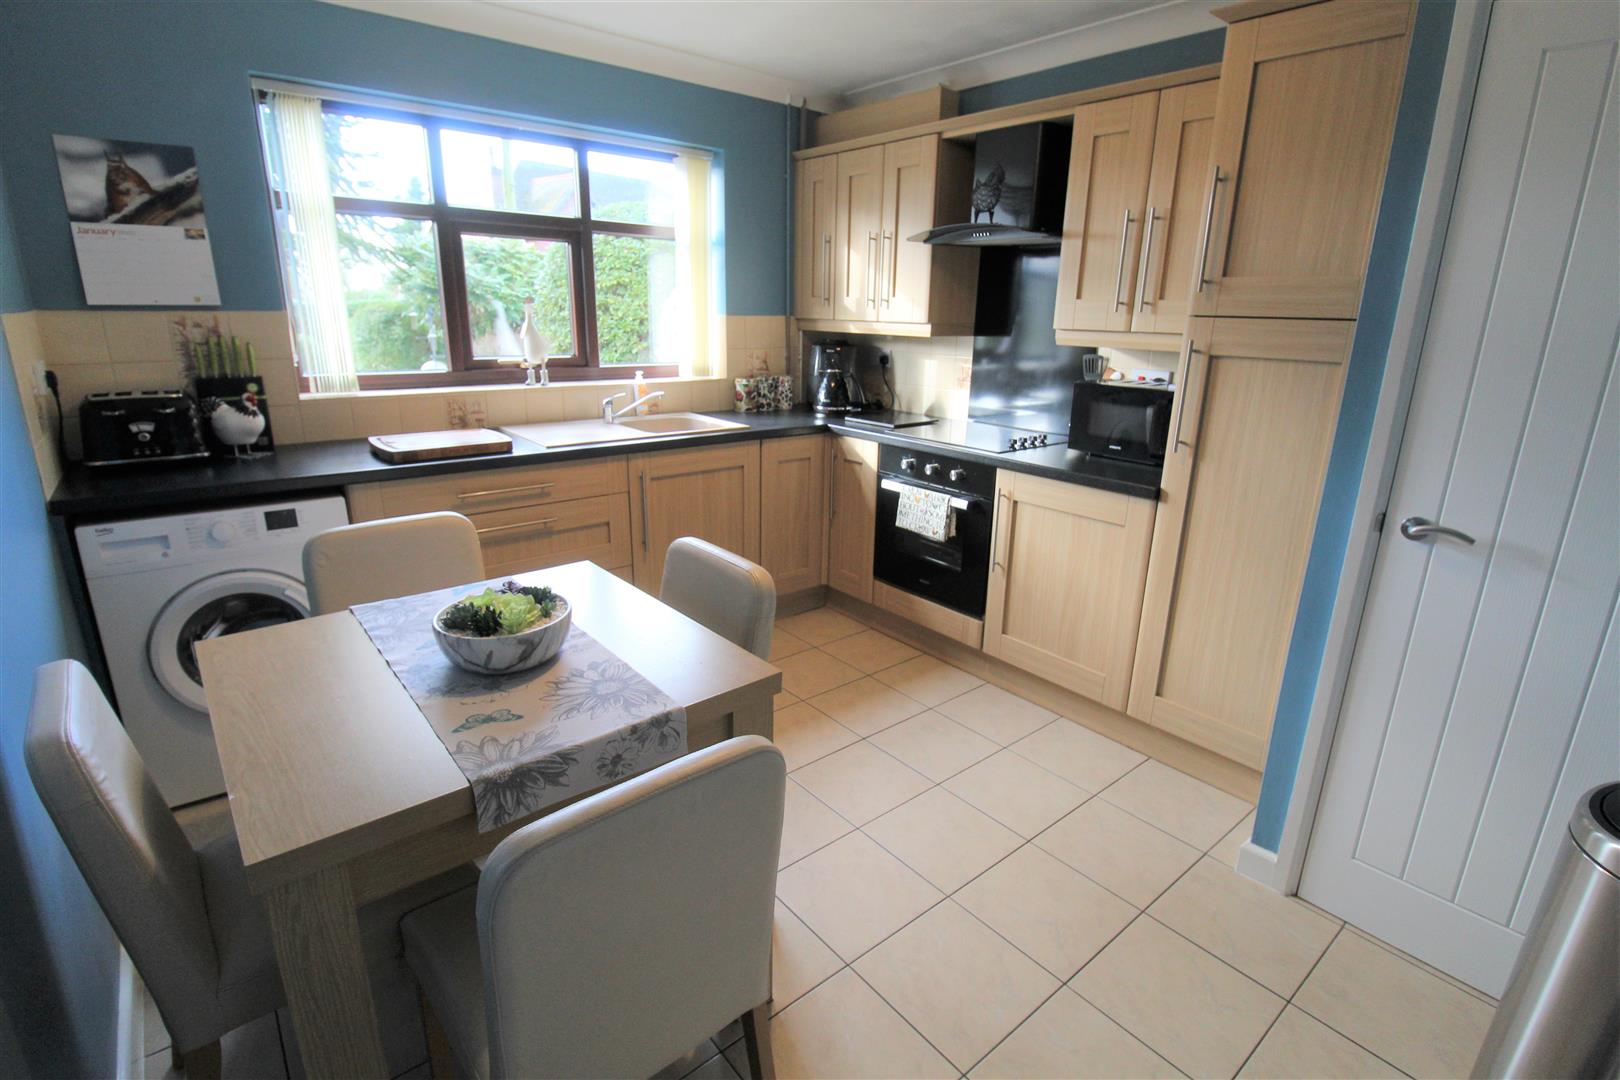
Kitchen3.47 x 3.06 (11'4" x 10'0")A double glazed window overlooks the front aspect. Fitted with a range of wall and base storage units with inset Asterite sink unit and side drainer. Coordinating work surface areas with partly tiled walls and tiled flooring. Integrated electric oven and hob with cooker hood above. Integrated fridge and space and plumbing for washing machine. Storage cupboard housing hot water cylinder and space for table and chairs.
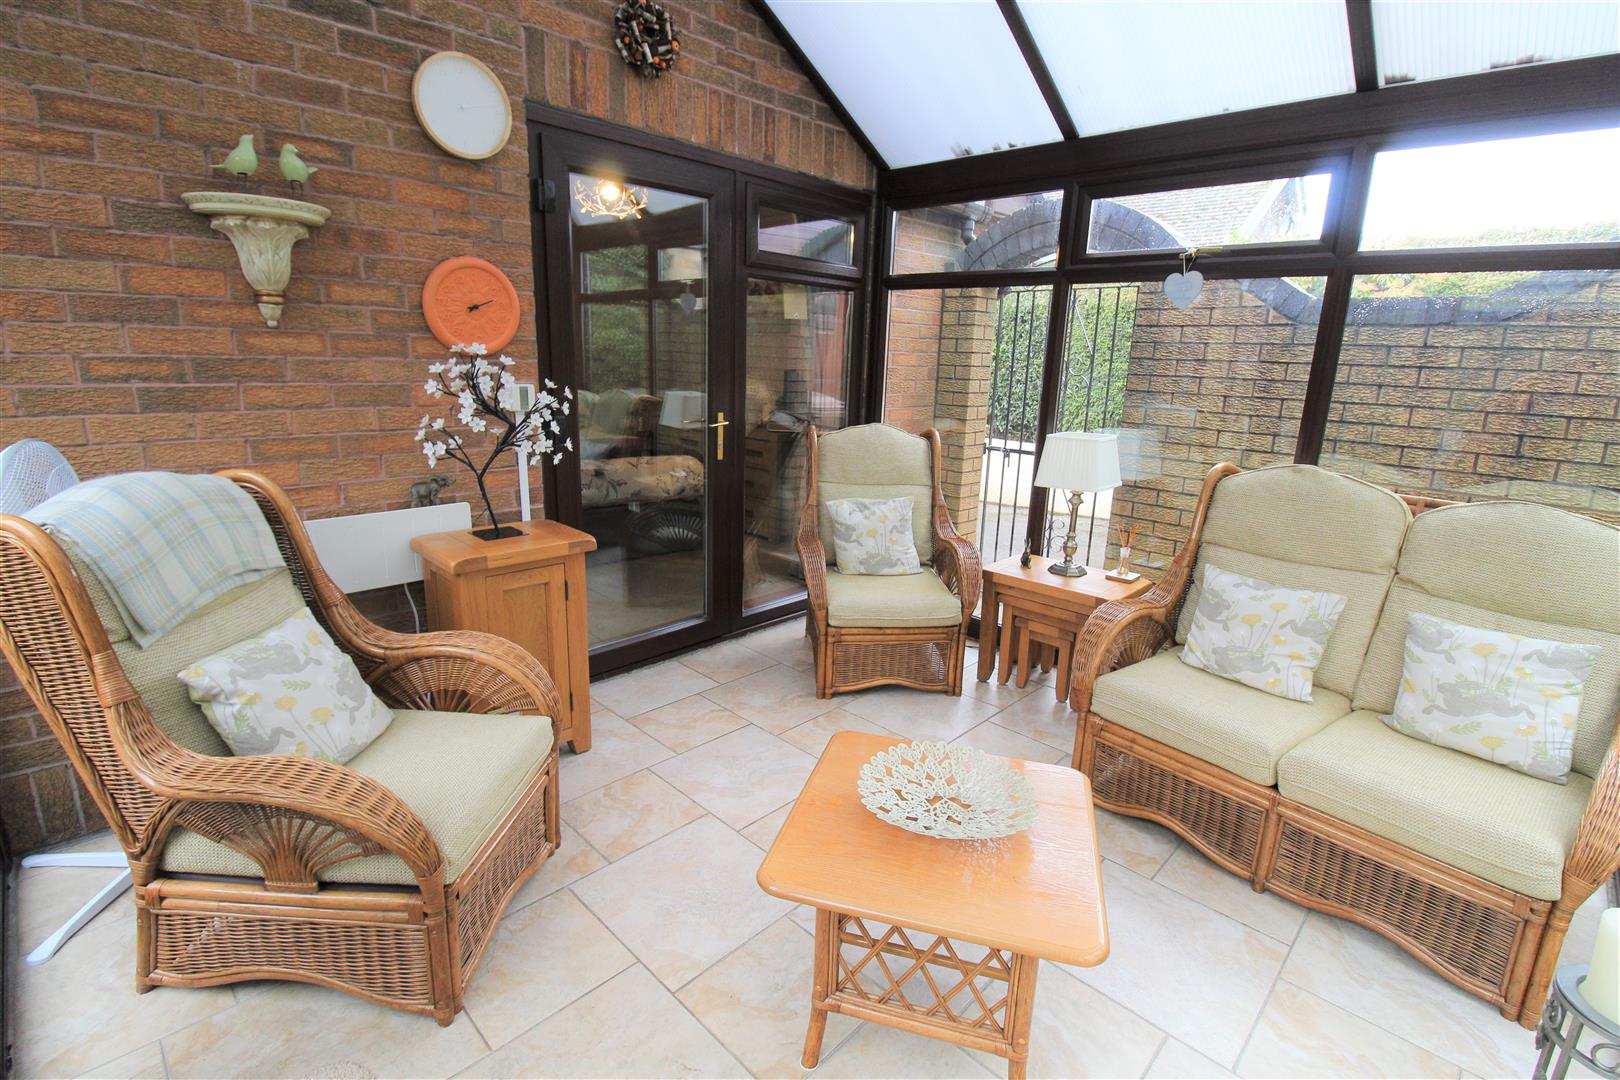
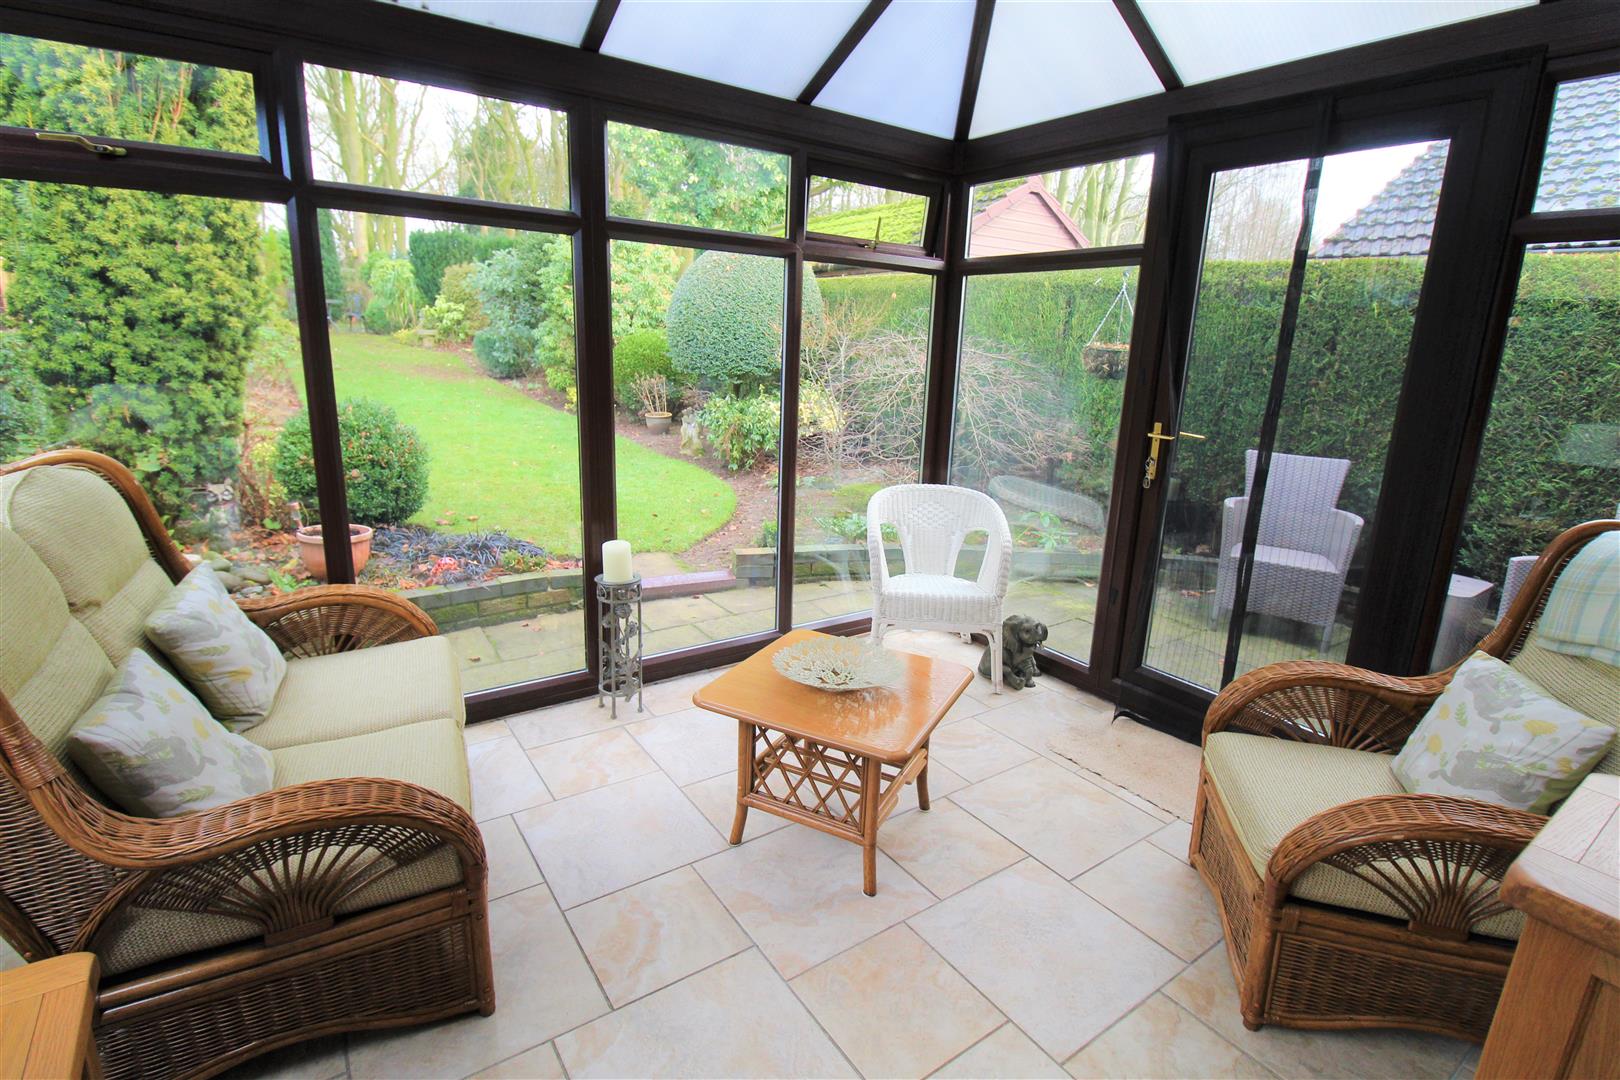
Conservatory3.31 x 3.00 (10'10" x 9'10")A UPVC conservatory with double glazed windows overlooks the side and rear aspect coupled with a double glazed access door to the garden. Tiled flooring and wall mounted electric heater.
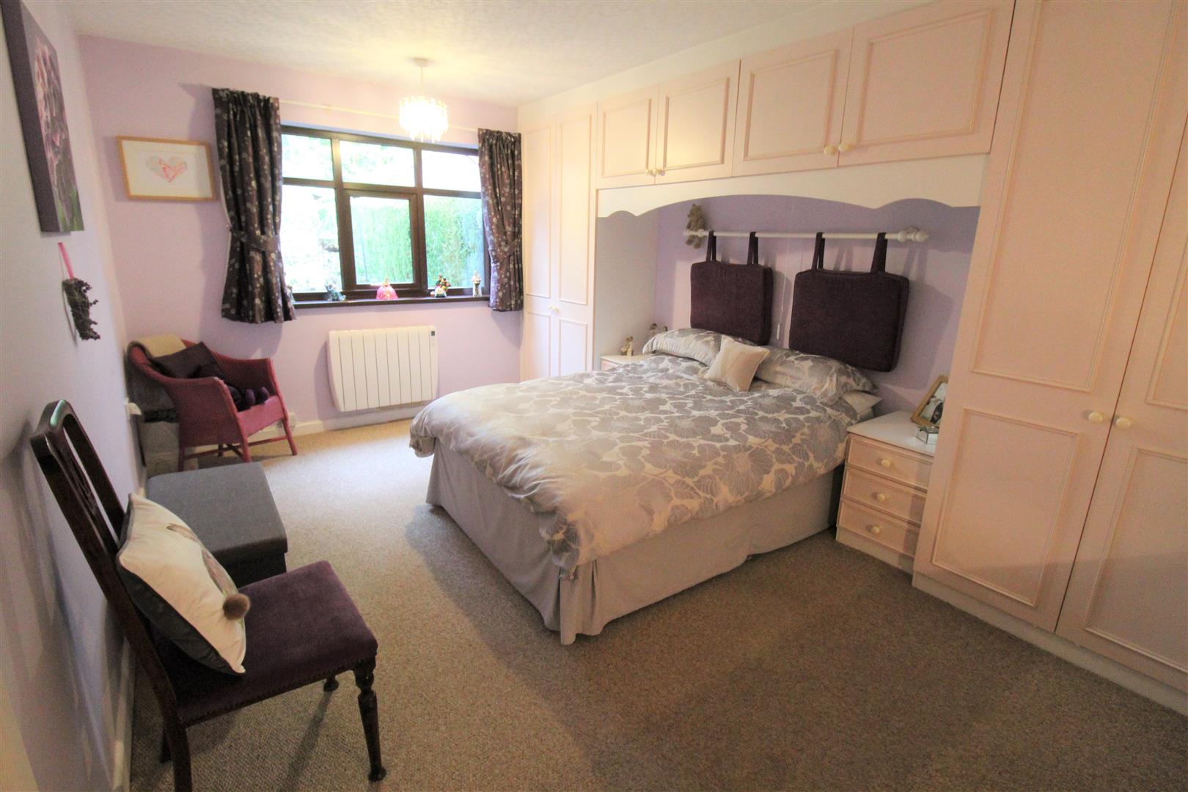
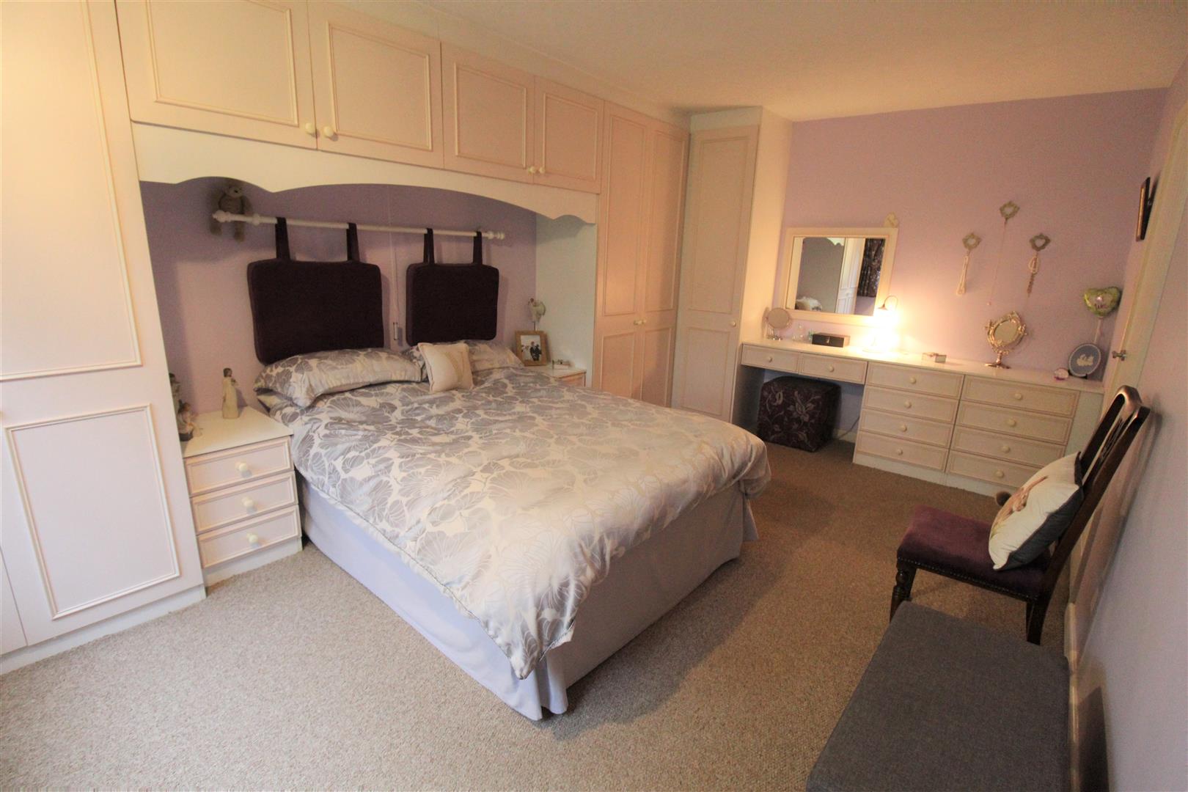
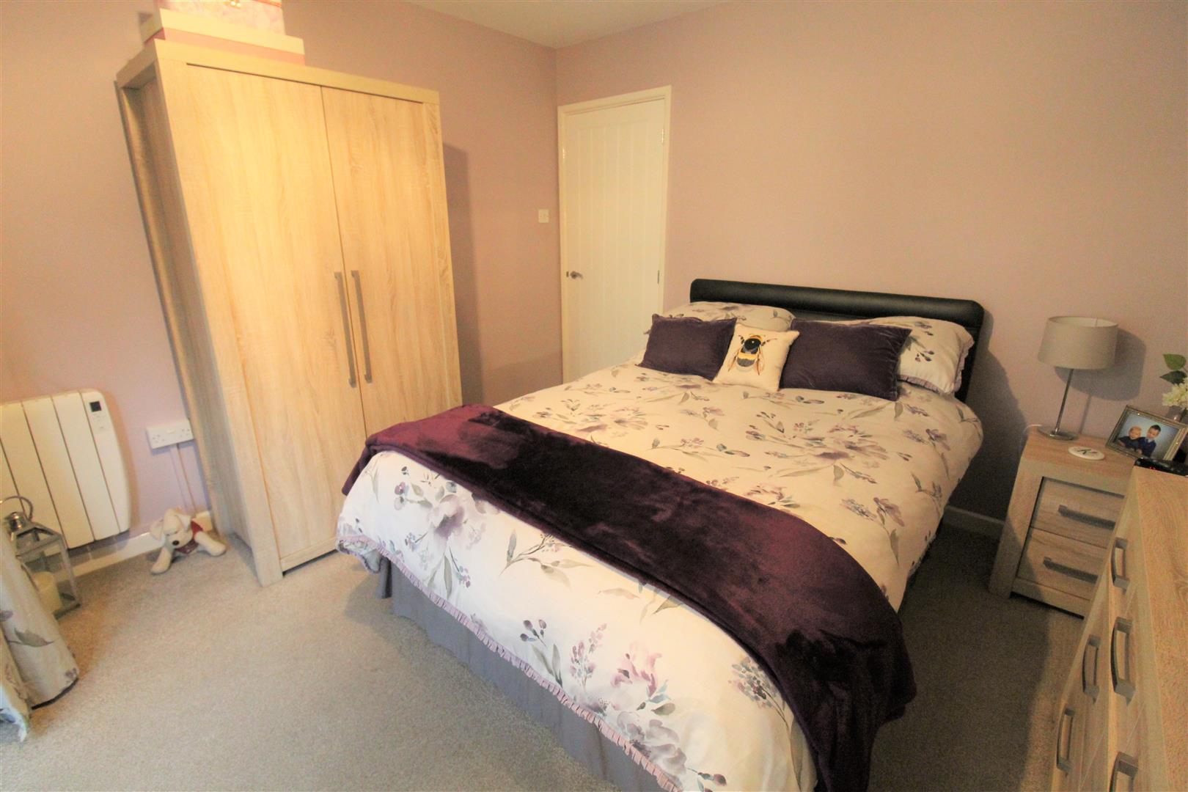
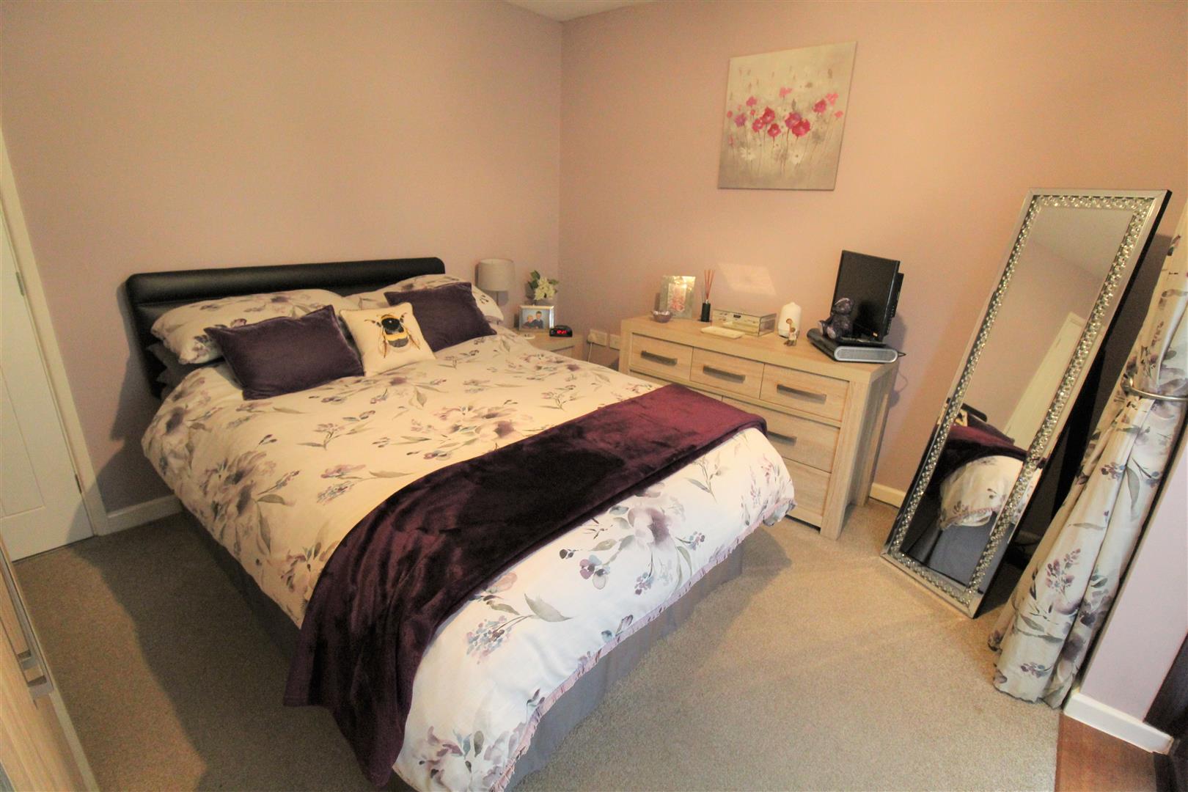
Bedroom One5.02 x 3.19 (16'5" x 10'5")A double glazed window overlooks the rear aspect. Fitted with a range of wardrobes and storage cupboards up and over the bed space. Wall mounted electric wall heater.
Bedroom Two3.46 x 3.25 (11'4" x 10'7")A double glazed patio door leads into the conservatory. Wall mounted electric heater.
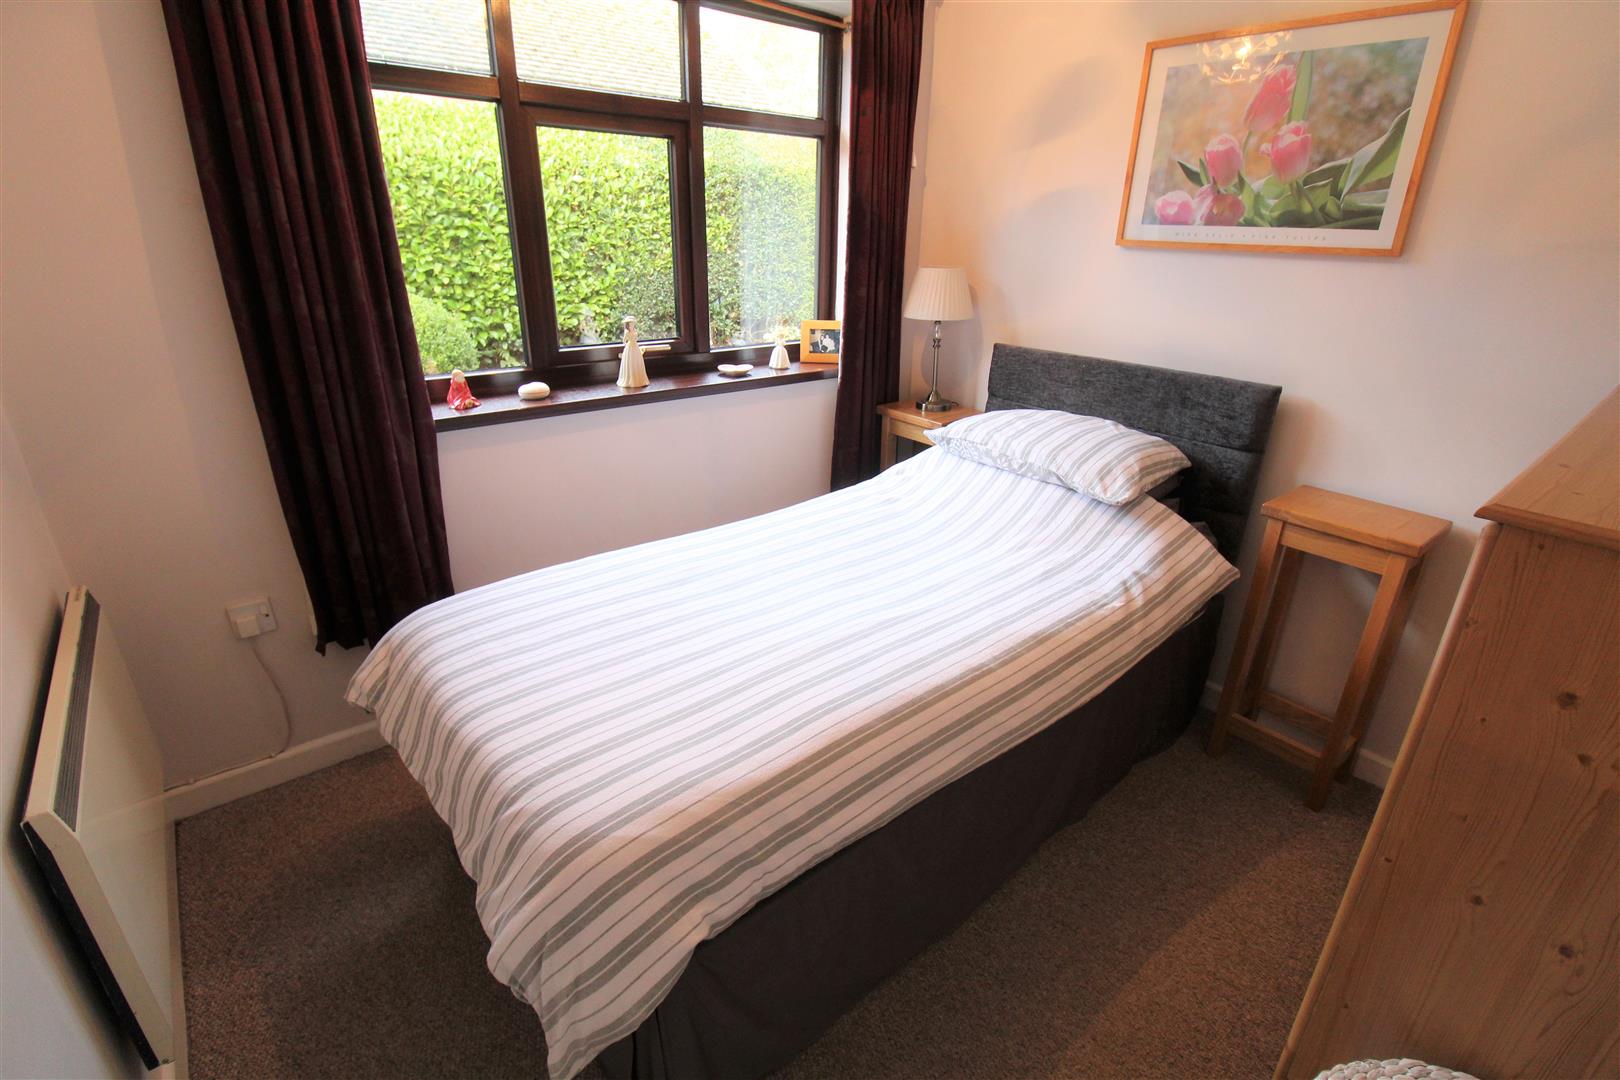
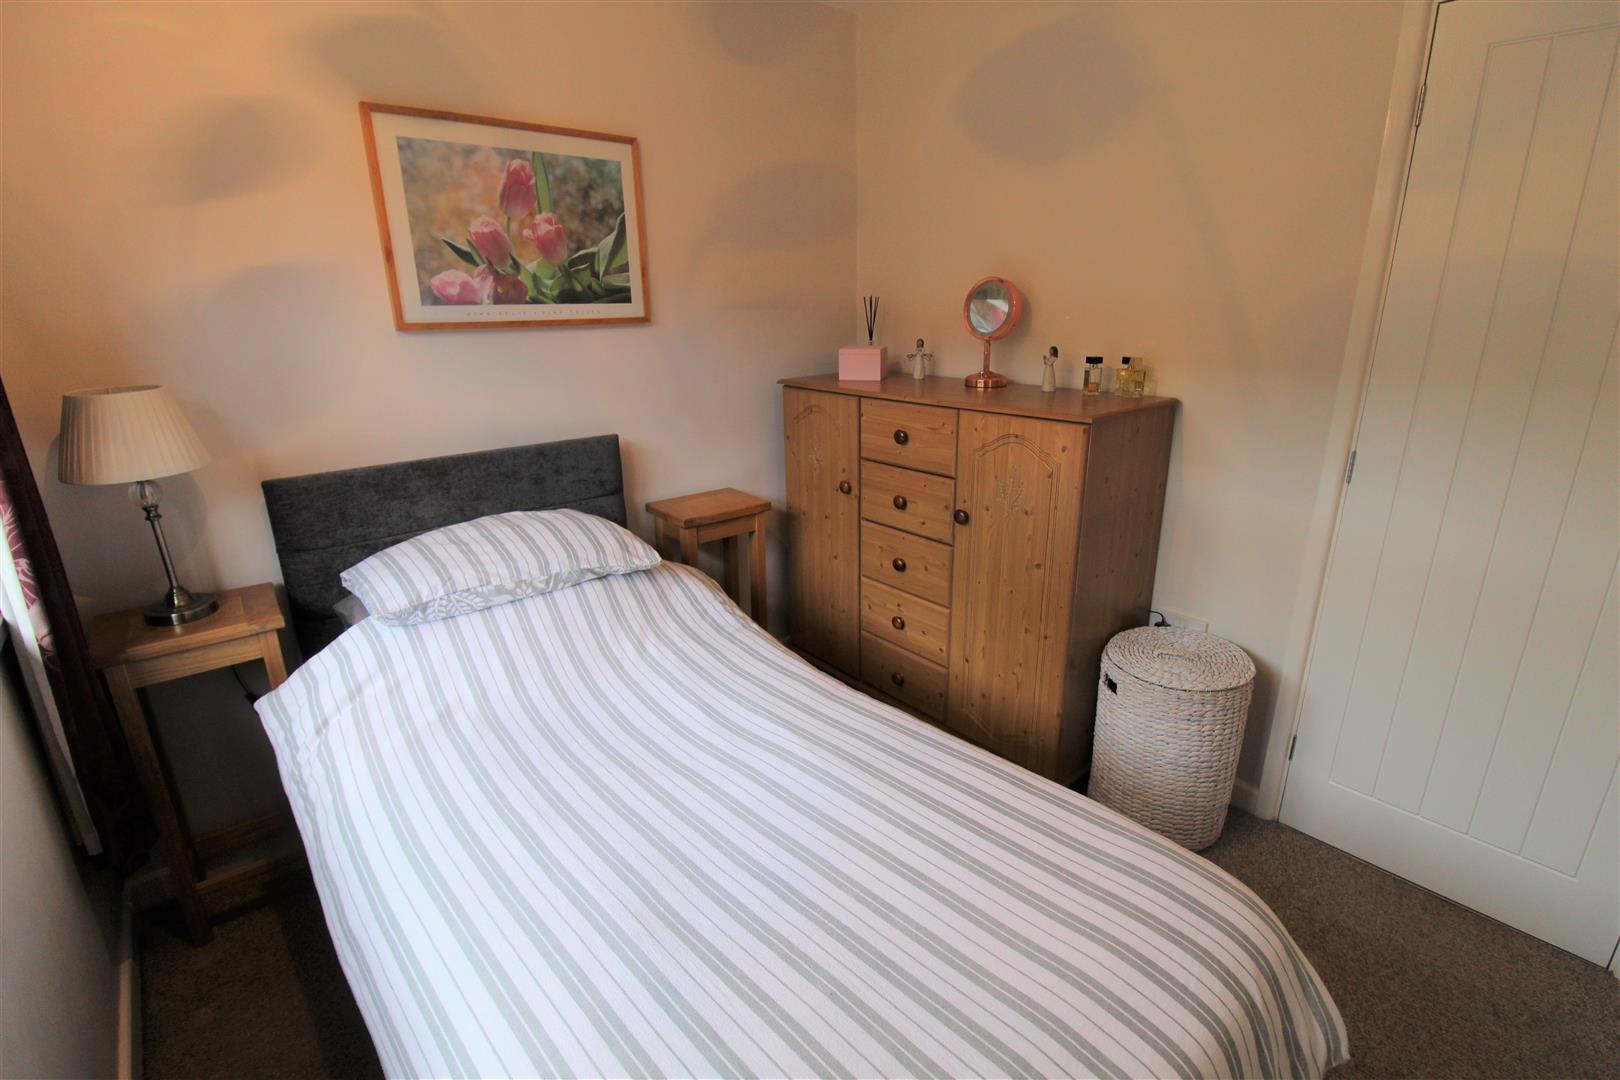
Bedroom Three2.55 x 2.44 (8'4" x 8'0")A double glazed window overlooks the side aspect. Wall mounted electric heater.
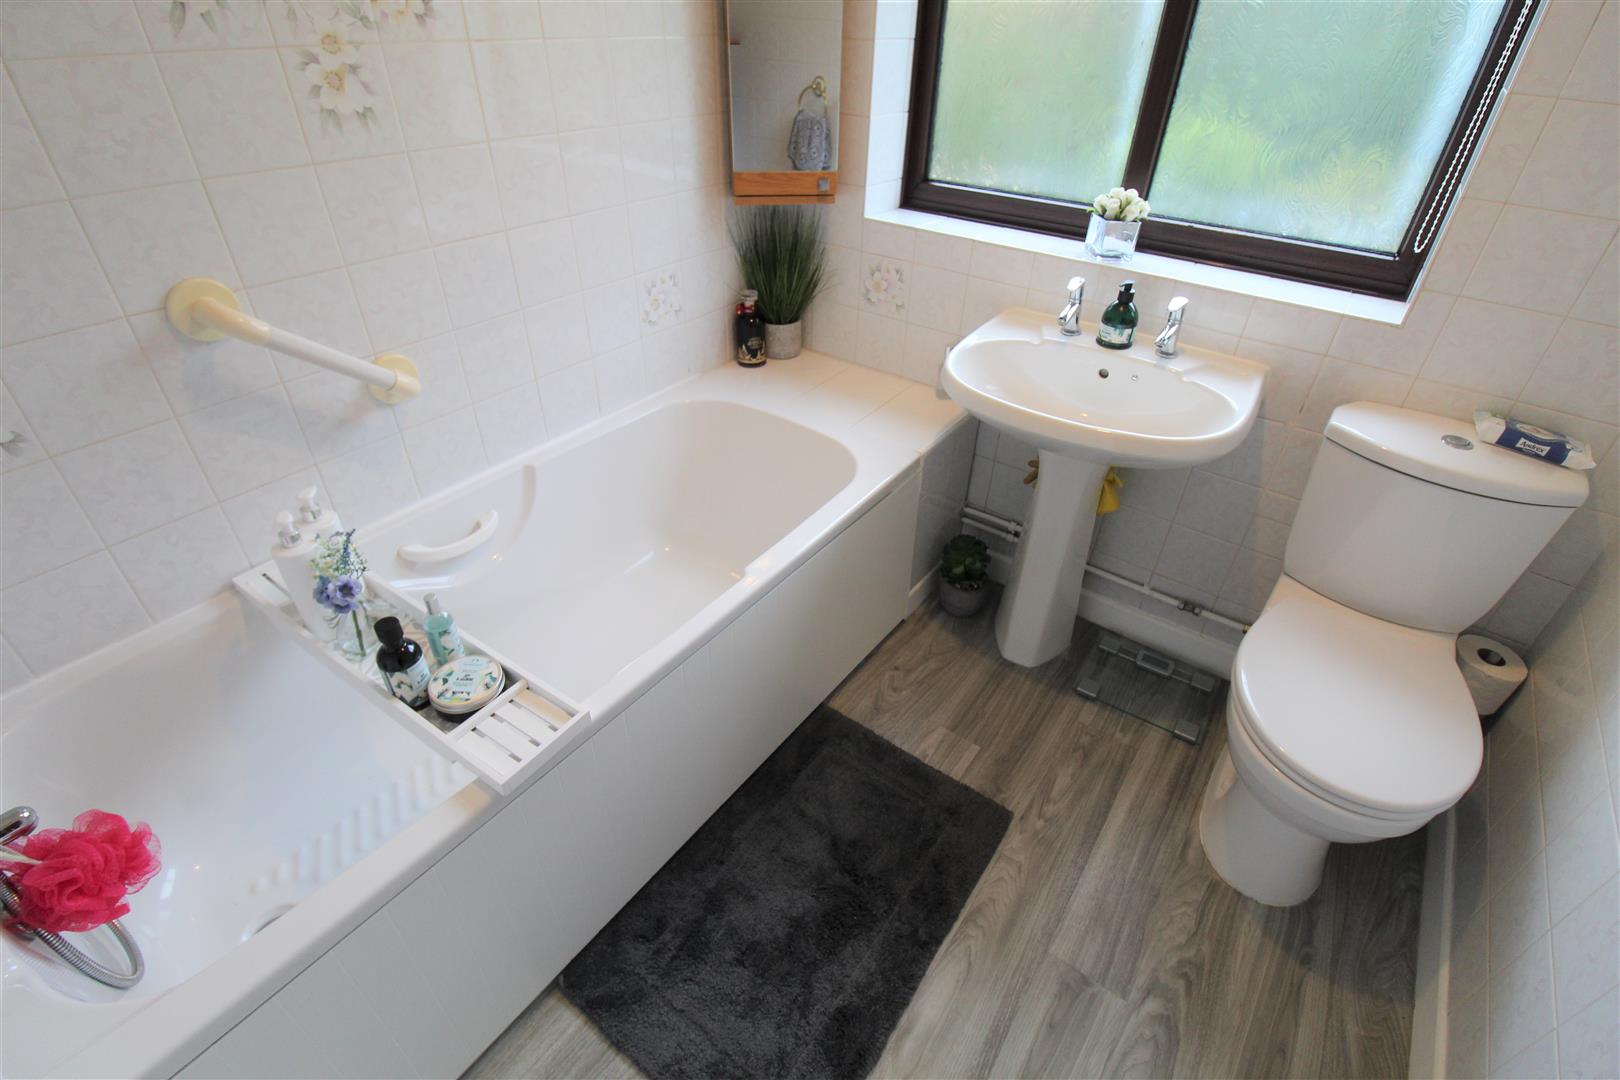
Bathroom1.99 x 1.89 (6'6" x 6'2")A double glazed window overlooks the side aspect. Fitted with a suite comprising bath with shower over, low level W.C and wash hand basin. Fully tiled walls and shaver point. Wall mounted electric heater.
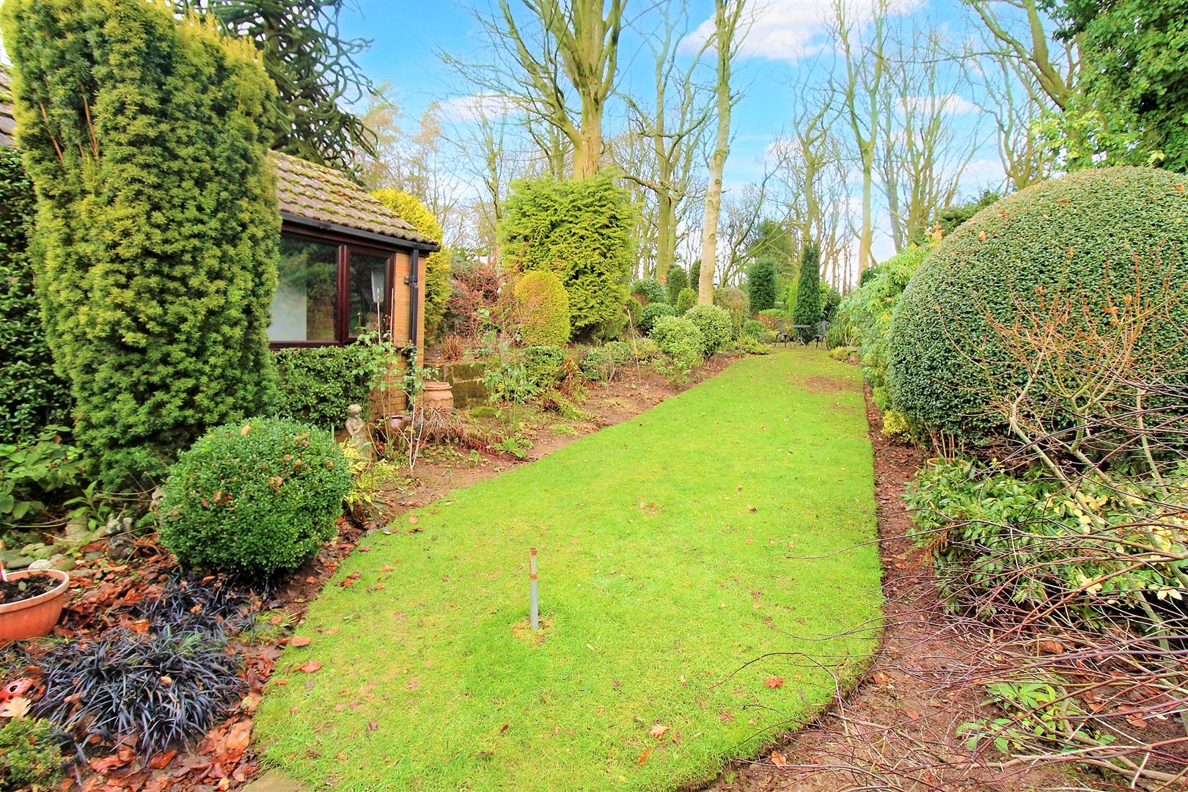
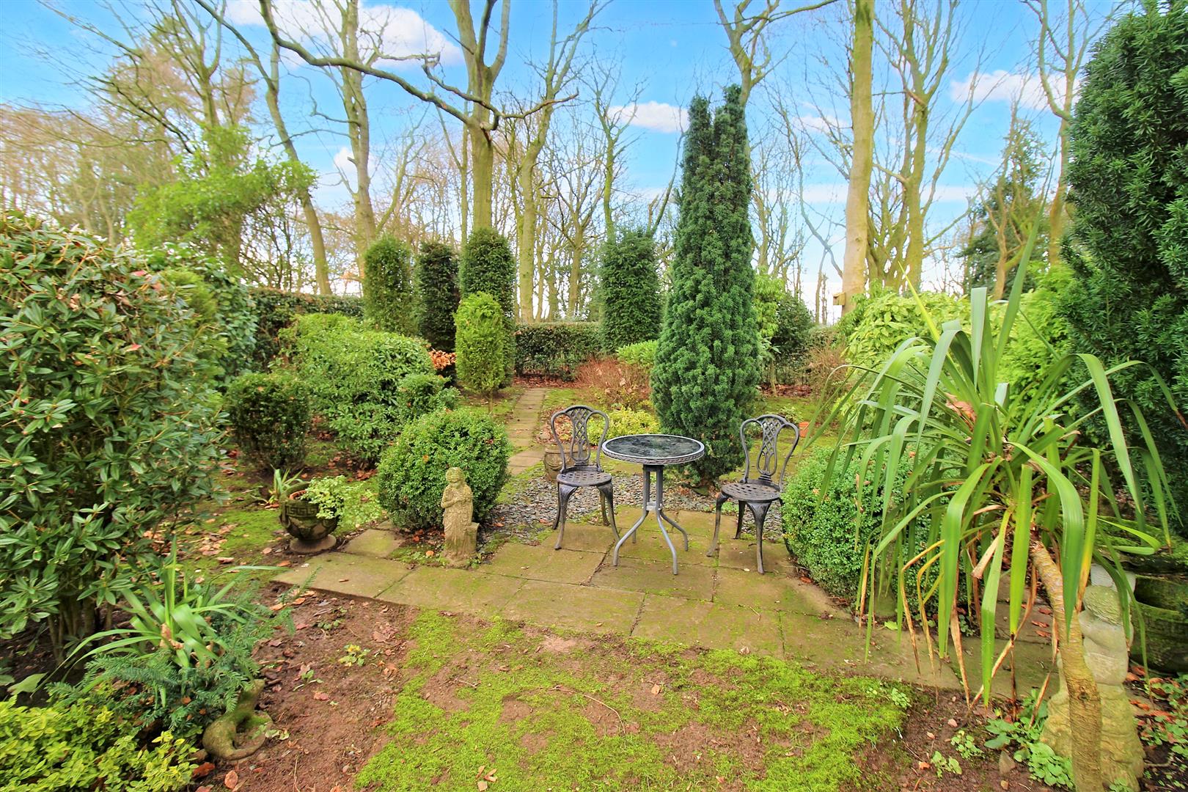
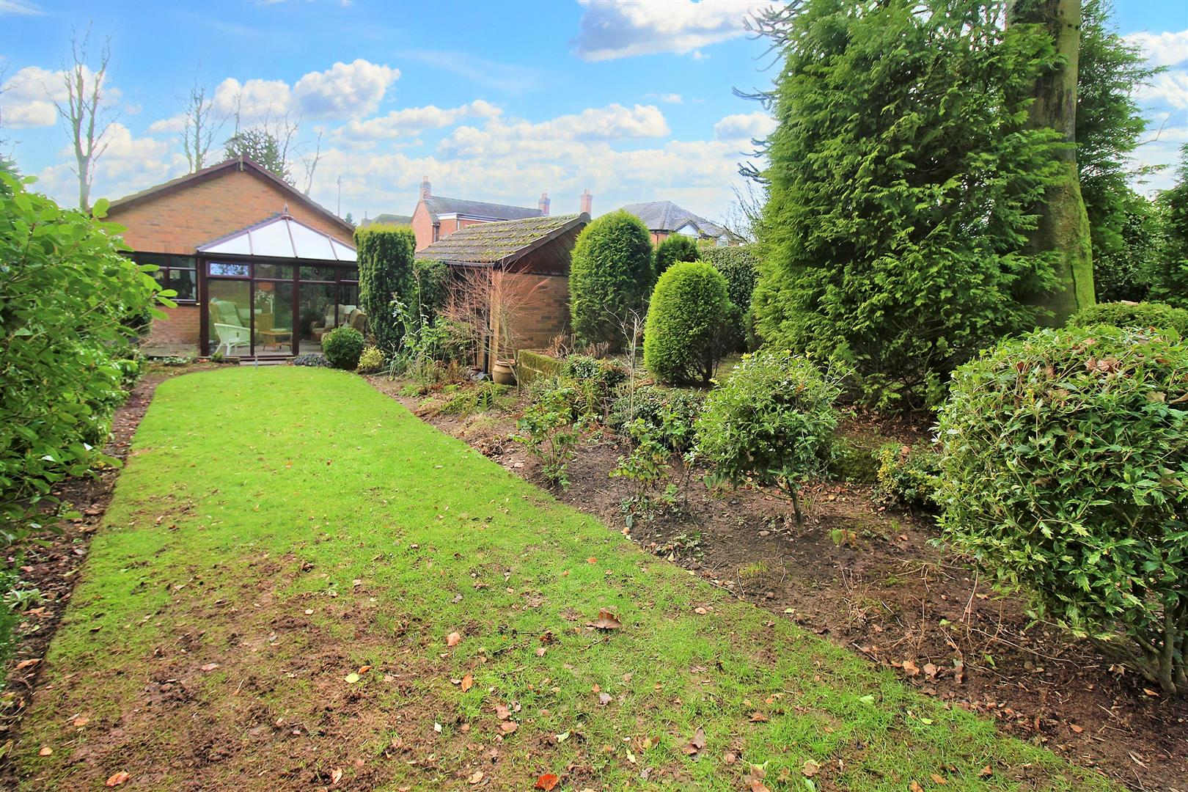
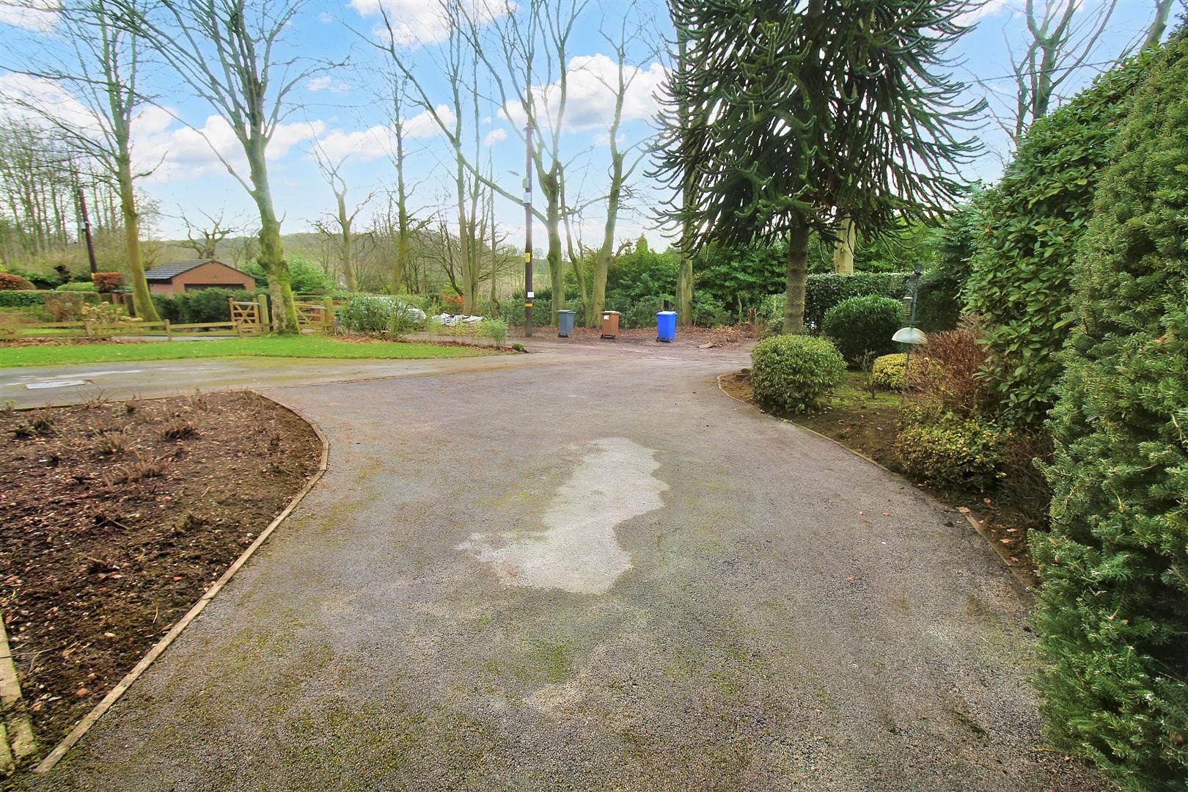
EXTERIORTo the front the property has a sweeping tarmacadam driveway leading down the side of the property to the detached garage, with mature shrubbery and trees. There is also extra off road parking opposite the main driveway. To the rear the property sits on a sizeable plot laid to lawn with paved patio areas, mature trees and shrubbery. The property has a side access gate and a hedge border to the rear with an open aspect.
Detached GarageUp and over door with a double glazed window to the side aspect. Power and lighting.
Council Tax BandCouncil Tax Band- D.
Purchaser should seek guidance upon completion.
Click image to enlarge:
Click image to enlarge:
- SPACIOUS DETACHED BUNGALOW
- SITTING ON A SIZEABLE PLOT
- LOUNGE & DINING ROOM
- FITTED KITCHEN/DINER
- CONSERVATORY
- THREE BEDROOMS
- FAMILY BATHROOM
- AMPLE OFF ROAD PARKING & GARAGE
- LARGE REAR GARDEN
- DESIRABLE LOCATION


