
Gilman Avenue, Baddeley Green, Stoke-On-Trent
Offers in the region of £210,000 (Tenant Fees)


-
IMG_0521.JPG
-
IMG_0551.JPG
-
IMG_0552.JPG
-
IMG_0526.JPG
-
IMG_0524.JPG
-
IMG_0529.JPG
-
IMG_0530.JPG
-
IMG_0504.JPG
-
IMG_0506.JPG
-
IMG_0507.JPG
-
IMG_0533.JPG
-
IMG_0531.JPG
-
IMG_0540.JPG
-
IMG_0539.JPG
-
IMG_0541.JPG
-
IMG_0543.JPG
-
IMG_0545.JPG
-
IMG_0547.JPG
-
IMG_0536.JPG
-
IMG_0513.JPG
-
IMG_0510.JPG
-
IMG_0511.JPG
-
IMG_0518.JPG
-
IMG_0519.JPG
-
IMG_0557.JPG
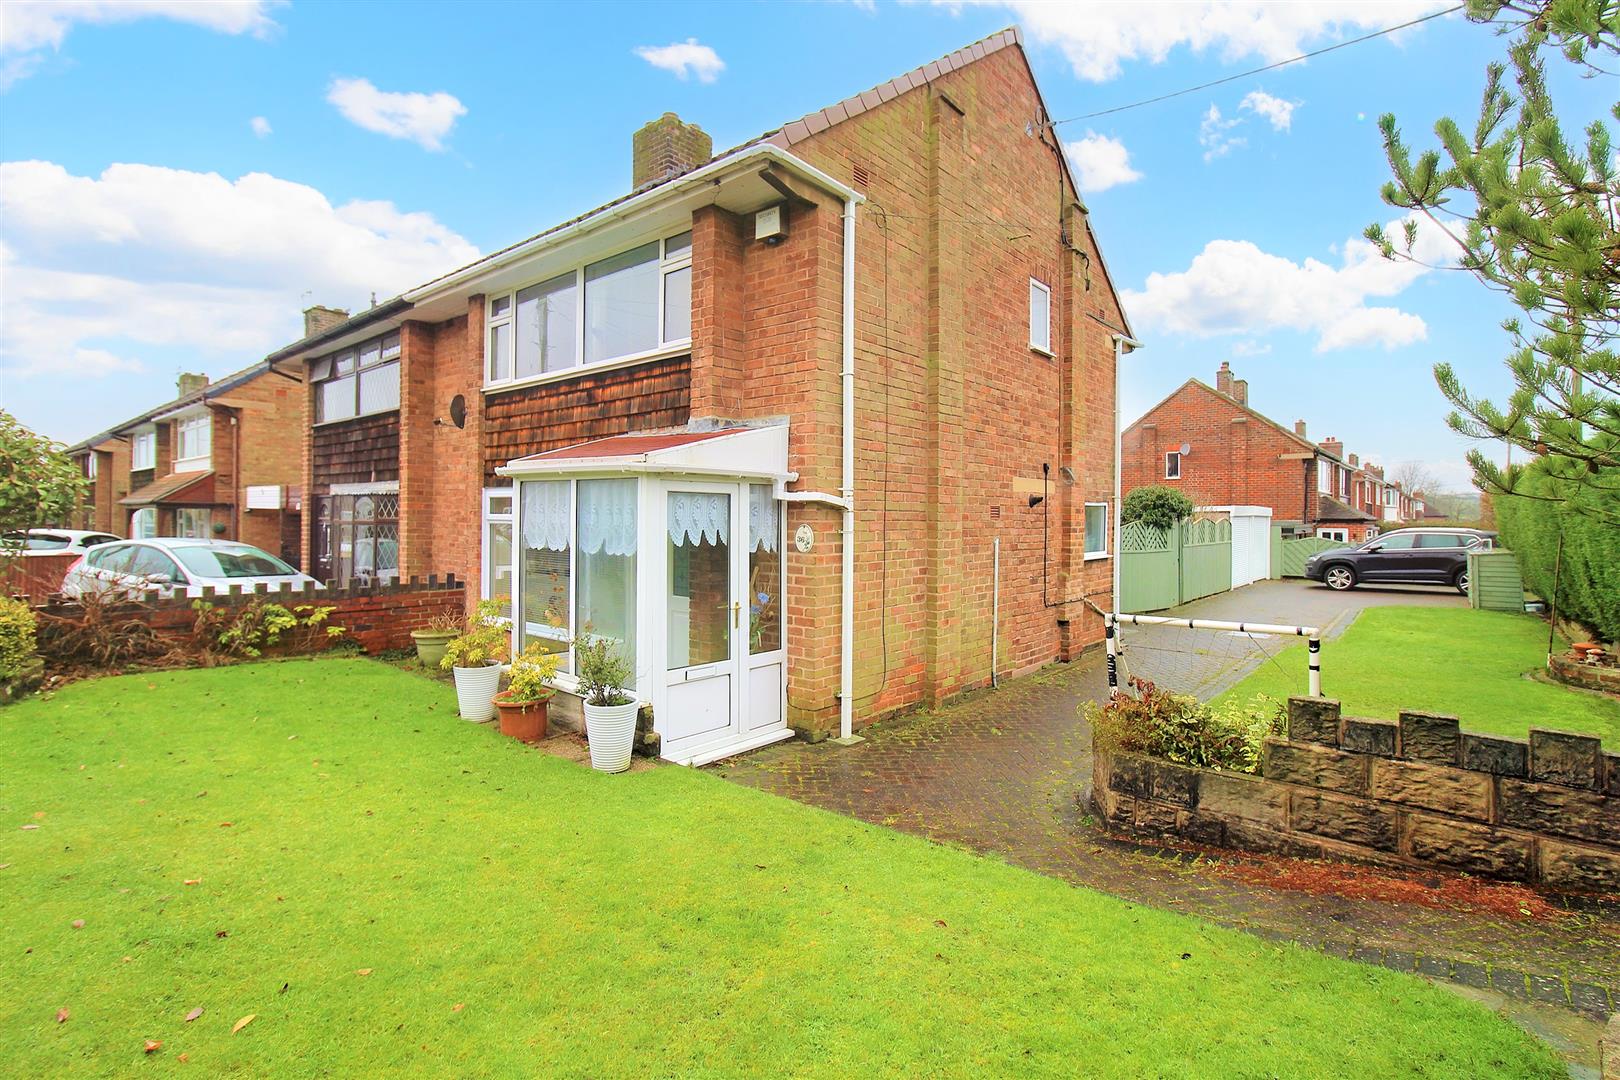
- SPACIOUS SEMI DETACHED ON A SIZEABLE PLOT
- LARGE CORNER PLOT
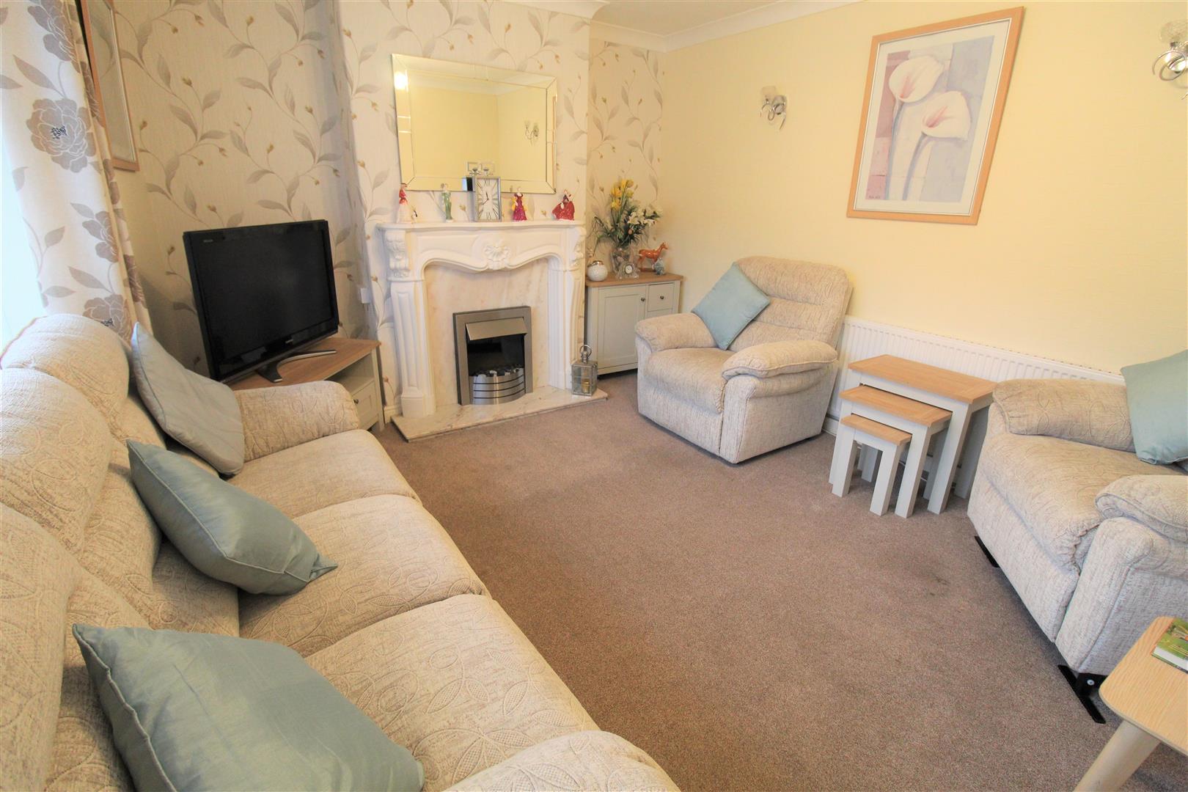
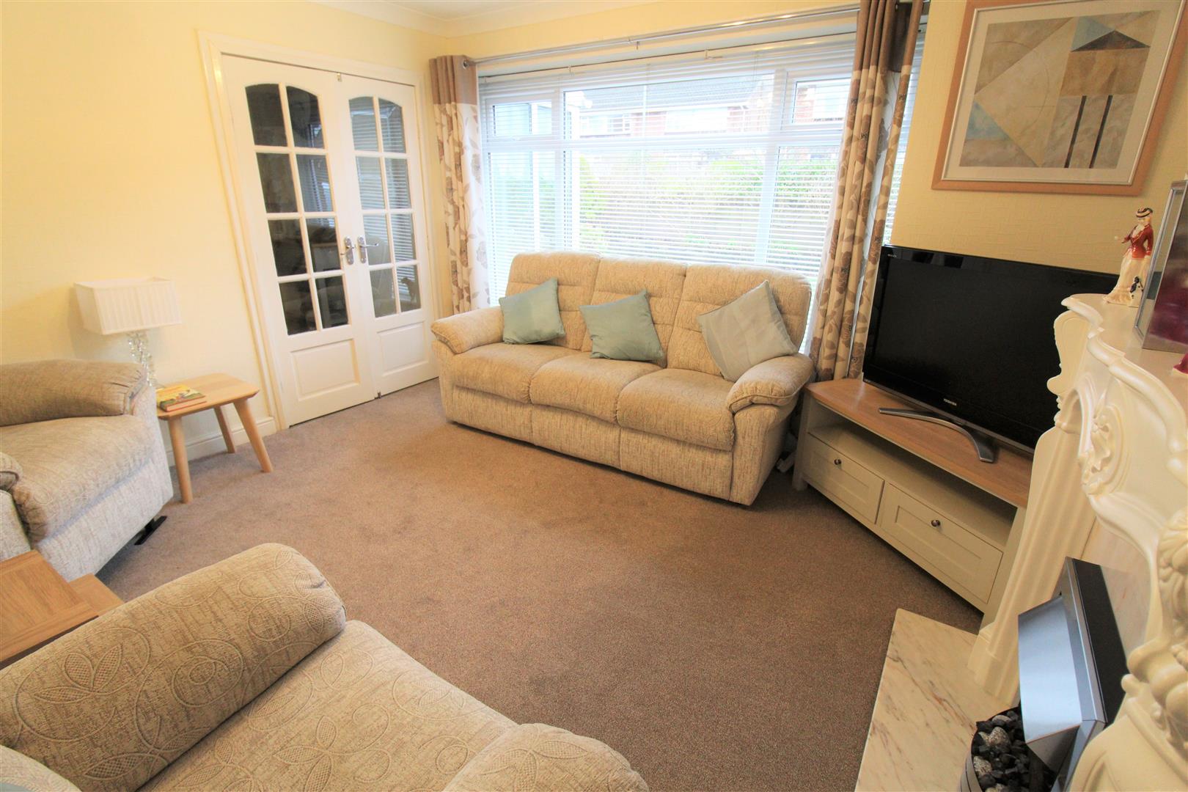
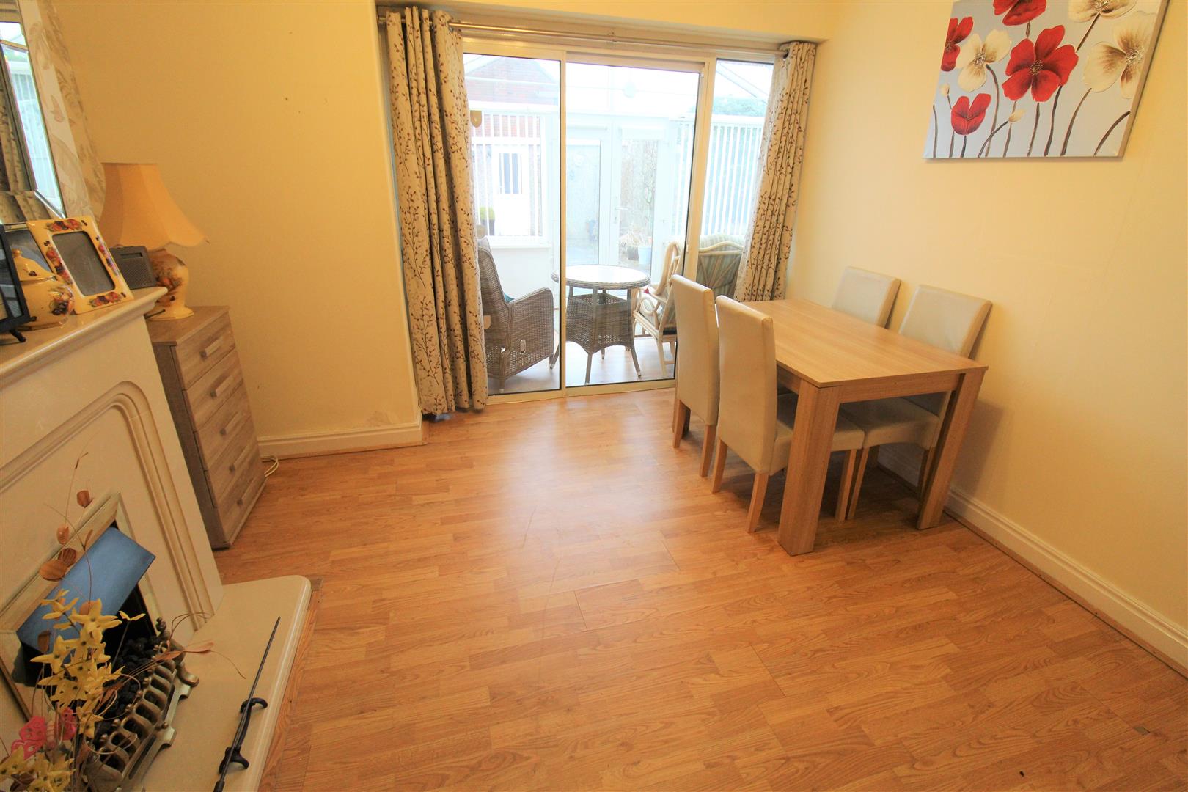
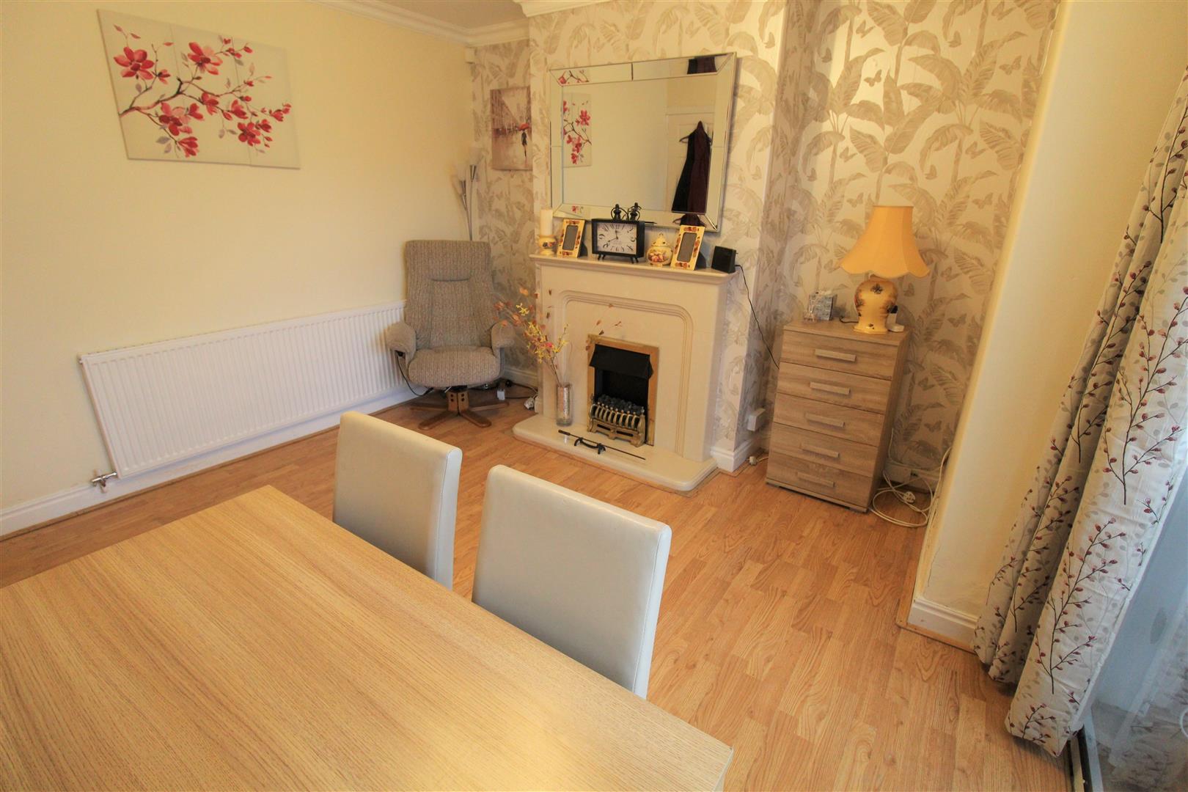
- LOUNGE & DINING ROOM
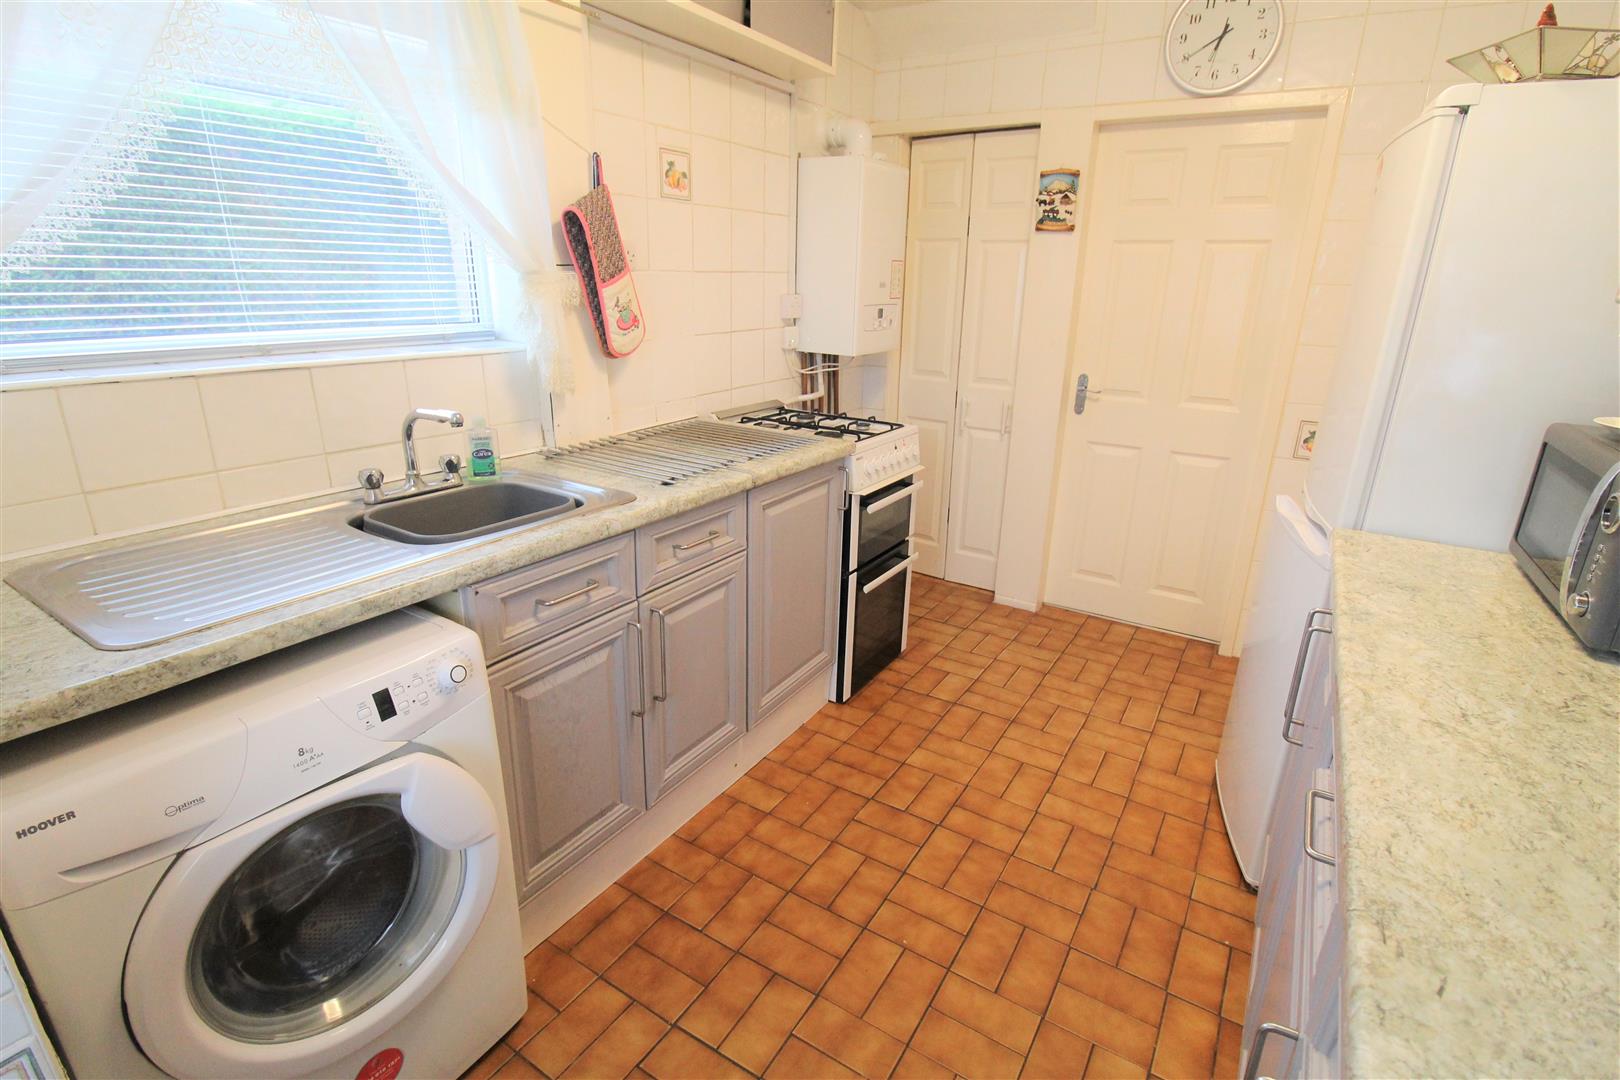
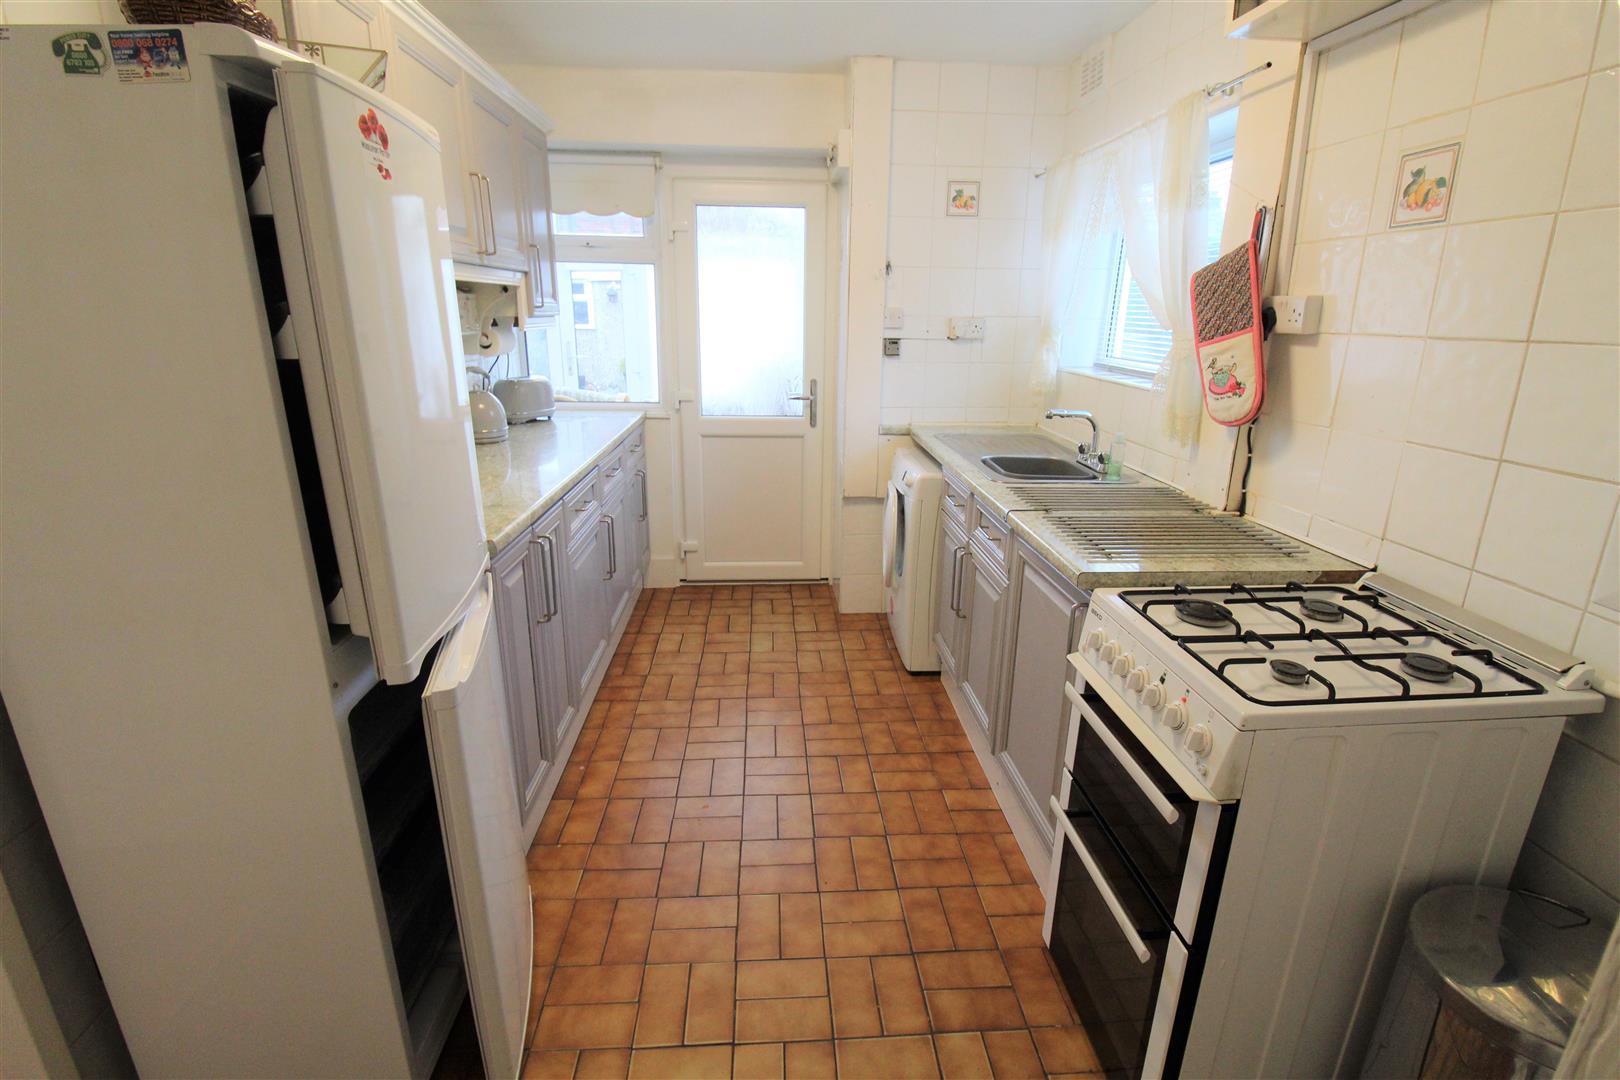
- FITTED KITCHEN
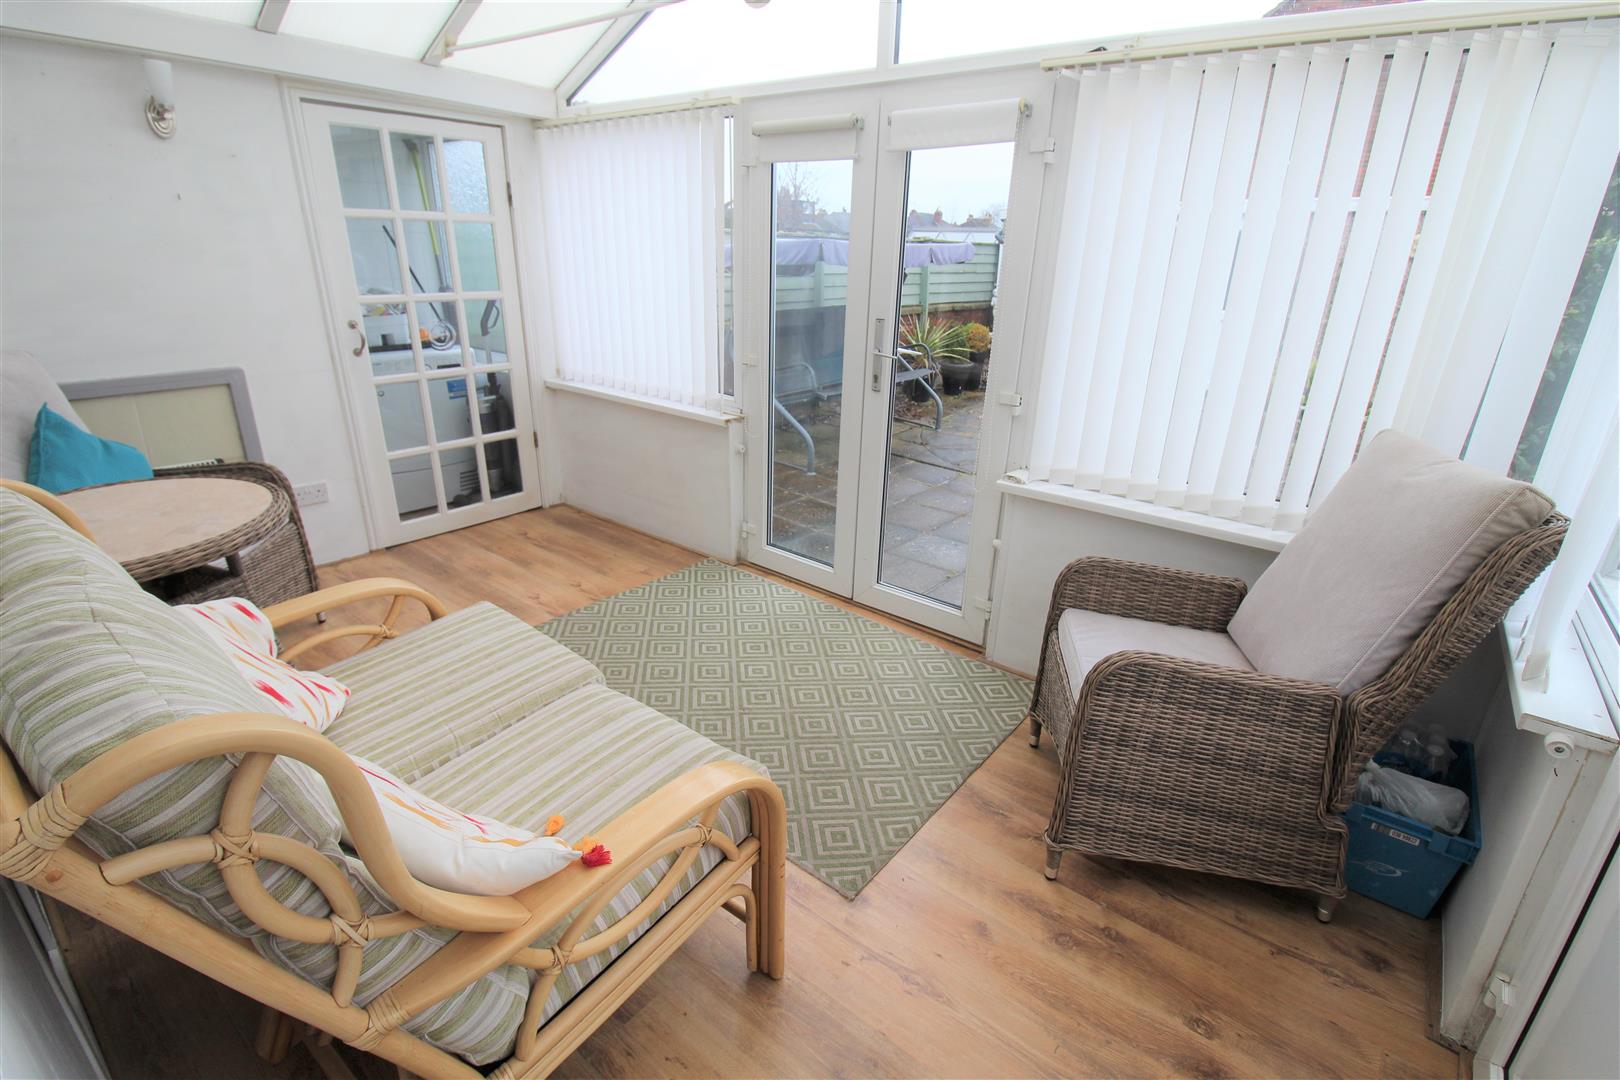
- CONSERVATORY
- THREE GOOD SIZED BEDROOMS
- BATHROOM & W.C
- DOUBLE GARAGE & WORKSHOP
- POPULAR LOCATION
- NO UPWARD CHAIN
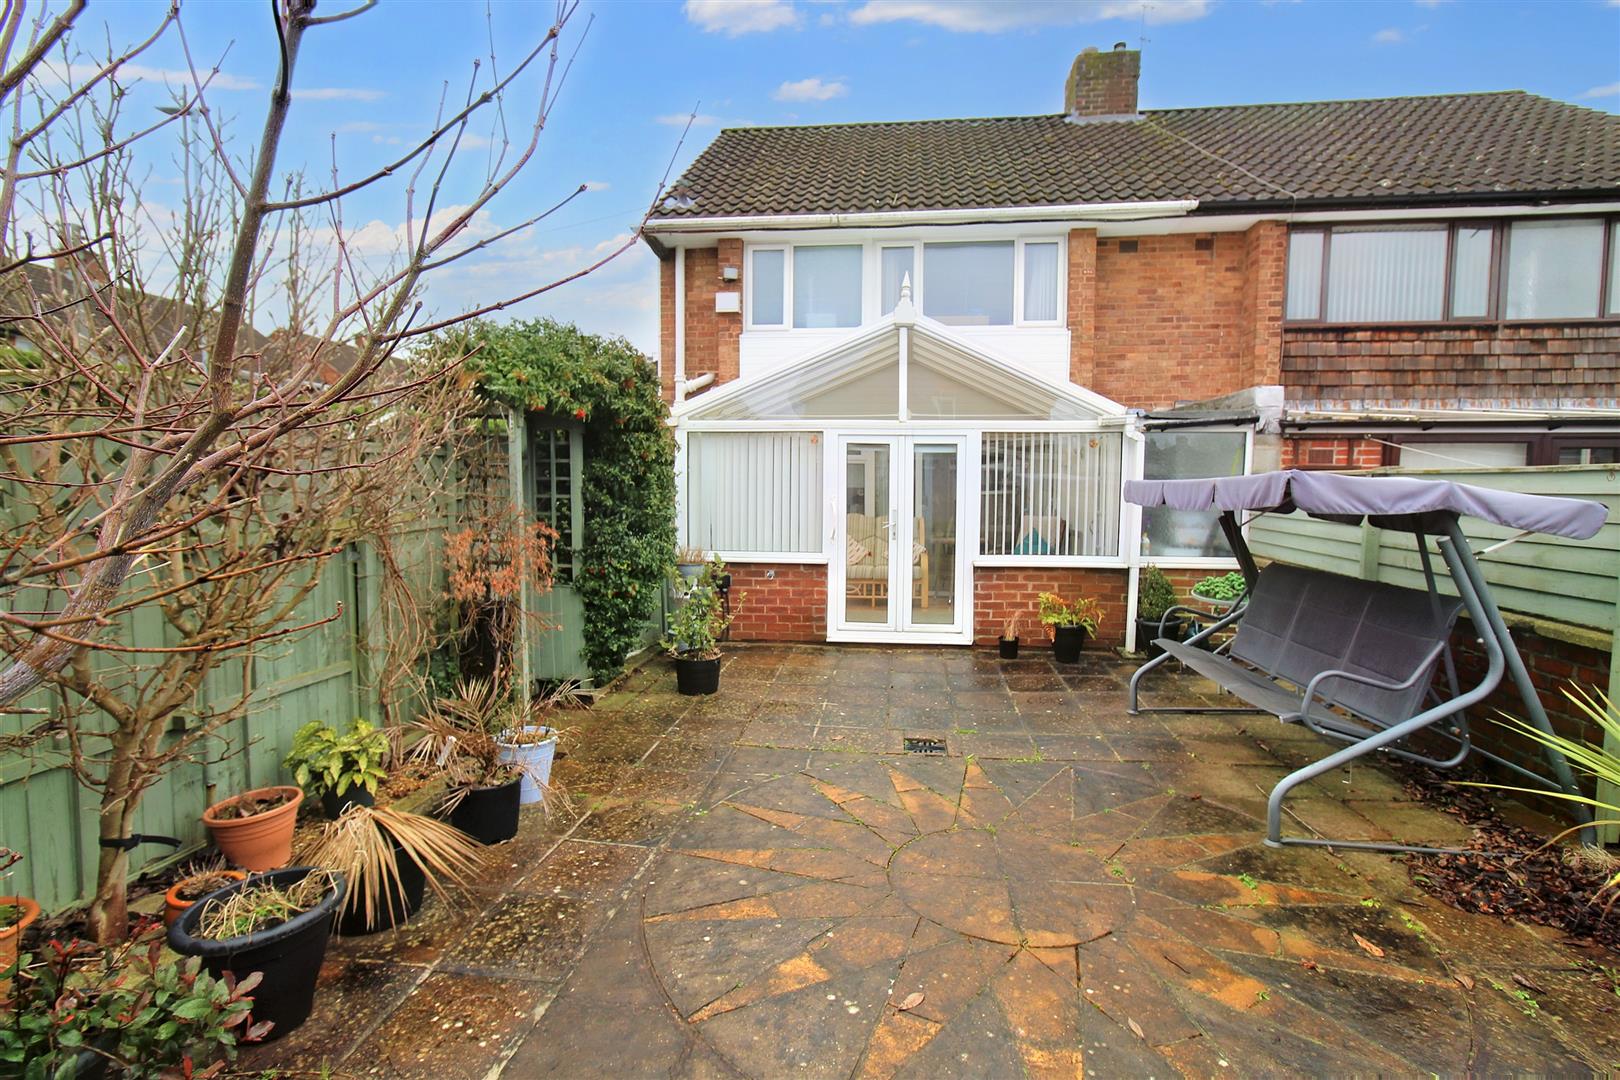
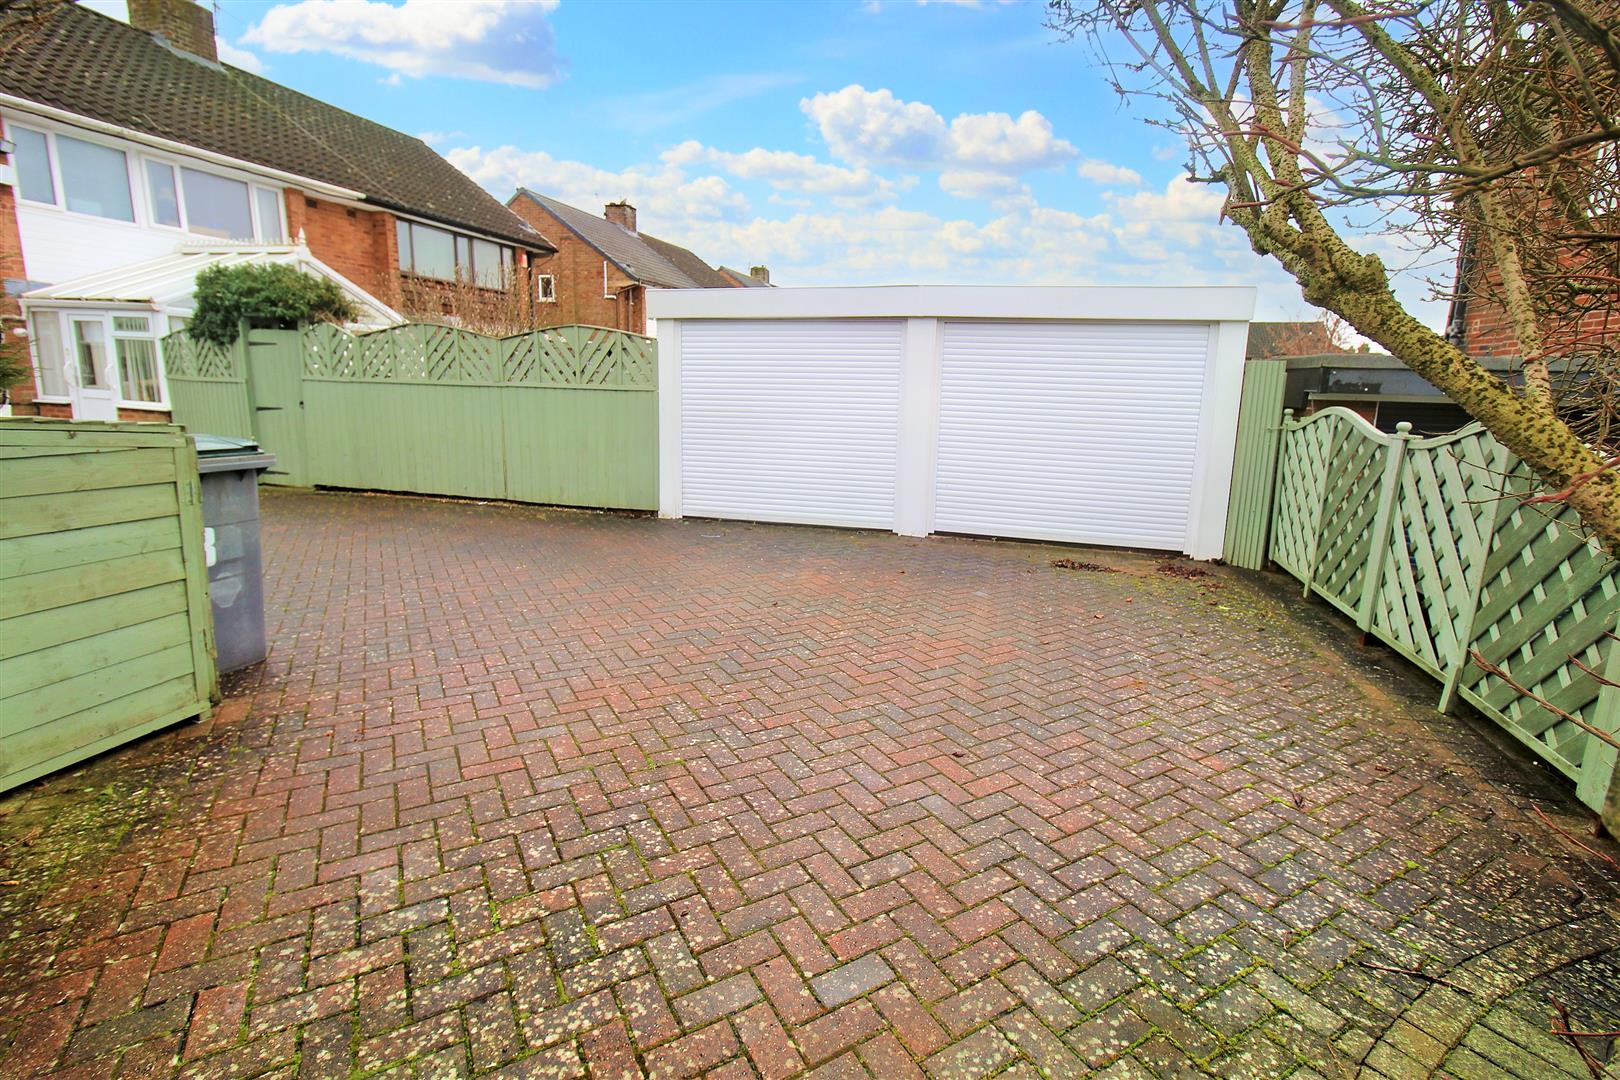
Its time to get green fingered as this beautiful sizeable garden plot on Gilman Avenue is going to have you green with envy. Sitting on a superb corner plot this spacious semi detached property is framed with manicured and landscaped gardens to the side and rear for you to enjoy those hazey summer days and evenings. The property itself is well maintained and the accommodation comprises a lounge, dining room, fitted kitchen and conservatory, downstairs cloakroom and bathroom. Externally the property benefits from gardens to the front, side and rear. A double garage and workshop with driveway is accessed to the rear of the property. Located in the popular are of Baddeley Green, close to local amenities, excellent schooling and canal towpaths. Sold with no upward chain and move in ready! Don't be green with envy call today to book a viewing today!
GROUND FLOOR
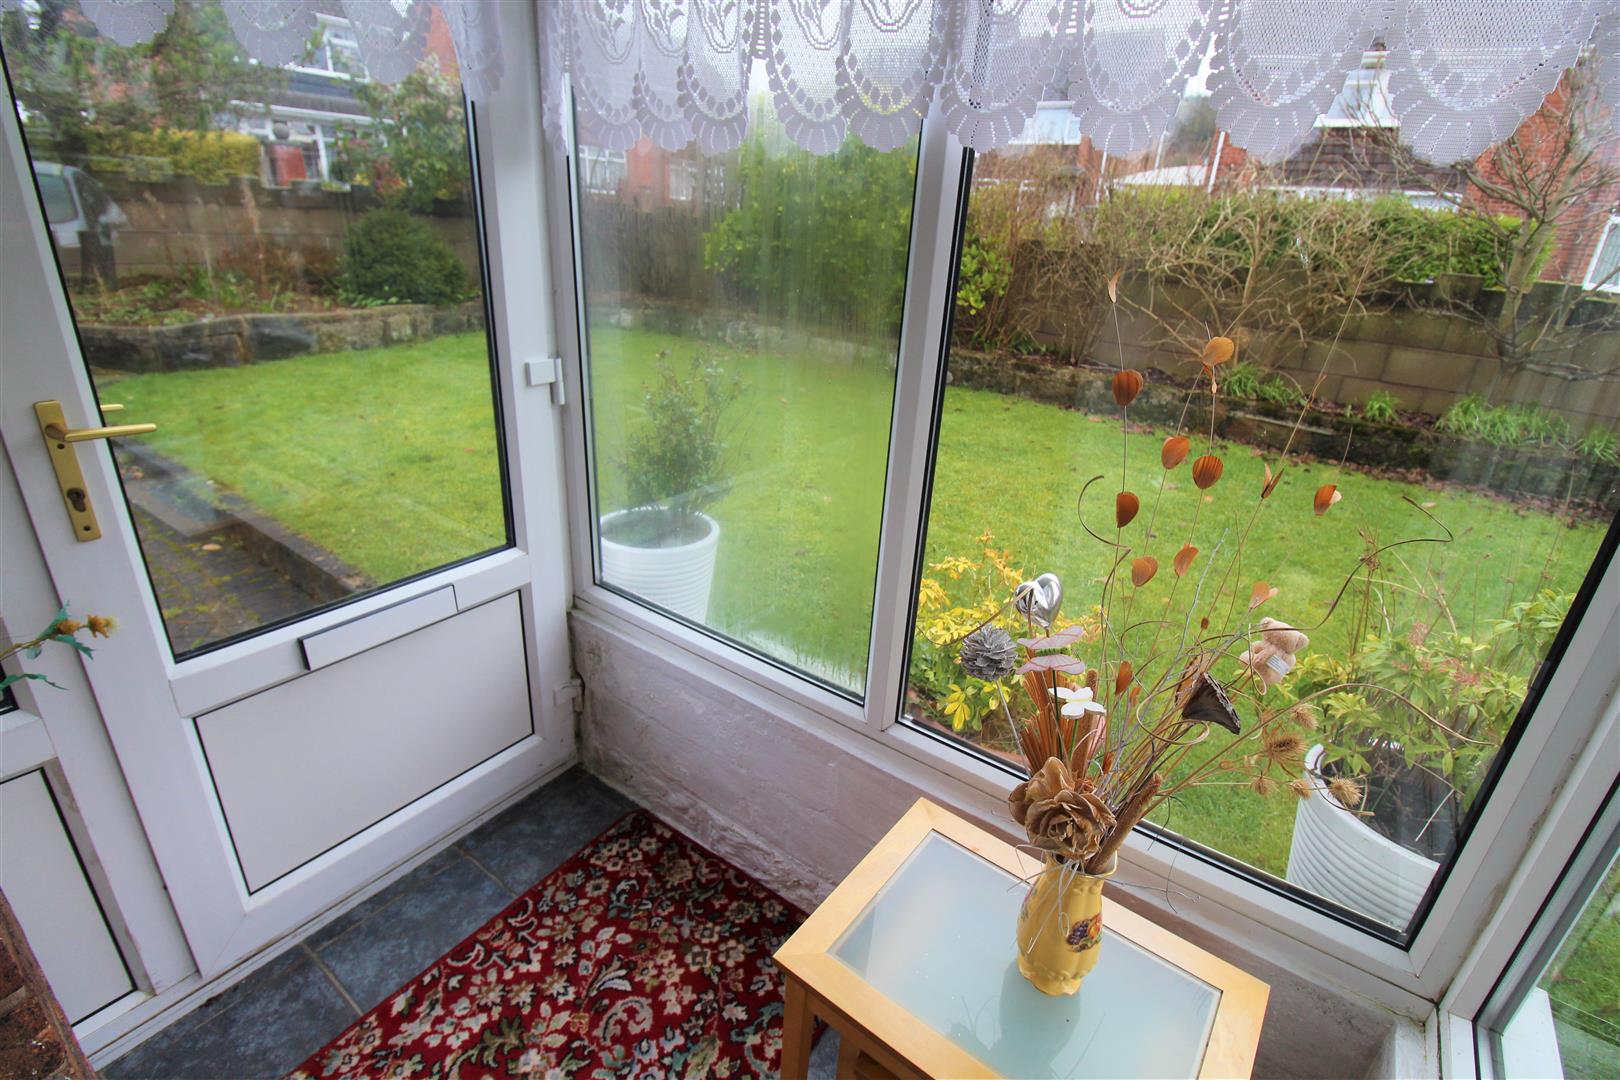
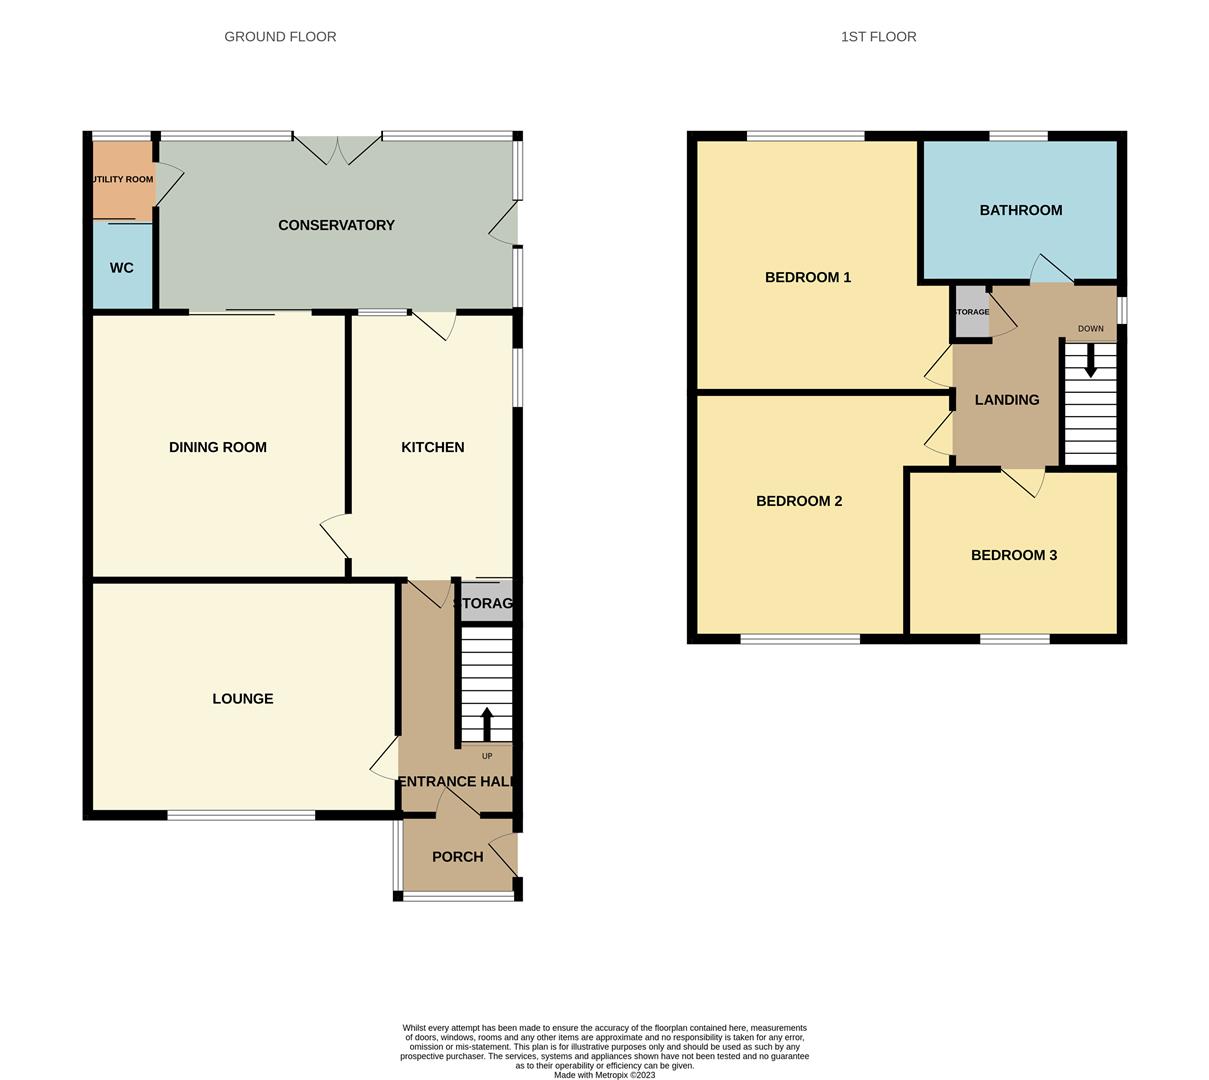
Entrance Porch1.74 x 1.43 (5'8" x 4'8")The property has a double glazed door to the front and side aspect coupled with a double glazed window to the side aspect. Tiled flooring.
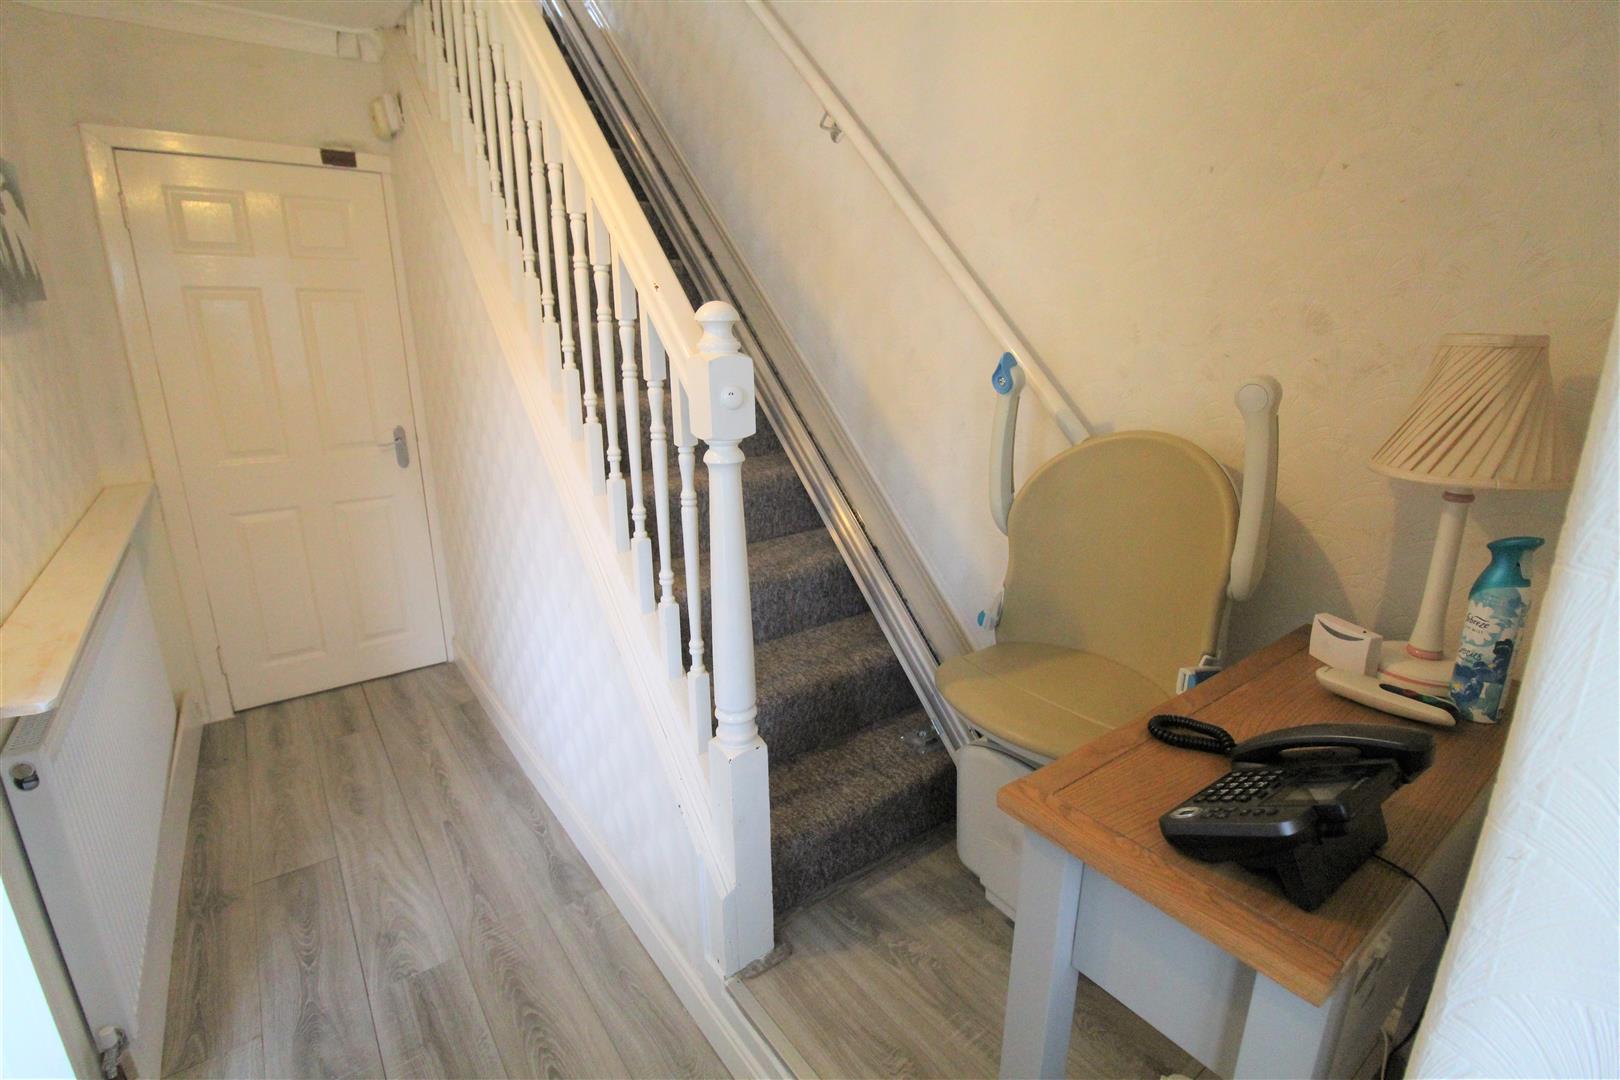
Entrance Hall3.52 x 1.91 (11'6" x 6'3")A single glazed door leads from the entrance porch. Stairs leading to the first floor. Laminate flooring, telephone point and radiator.
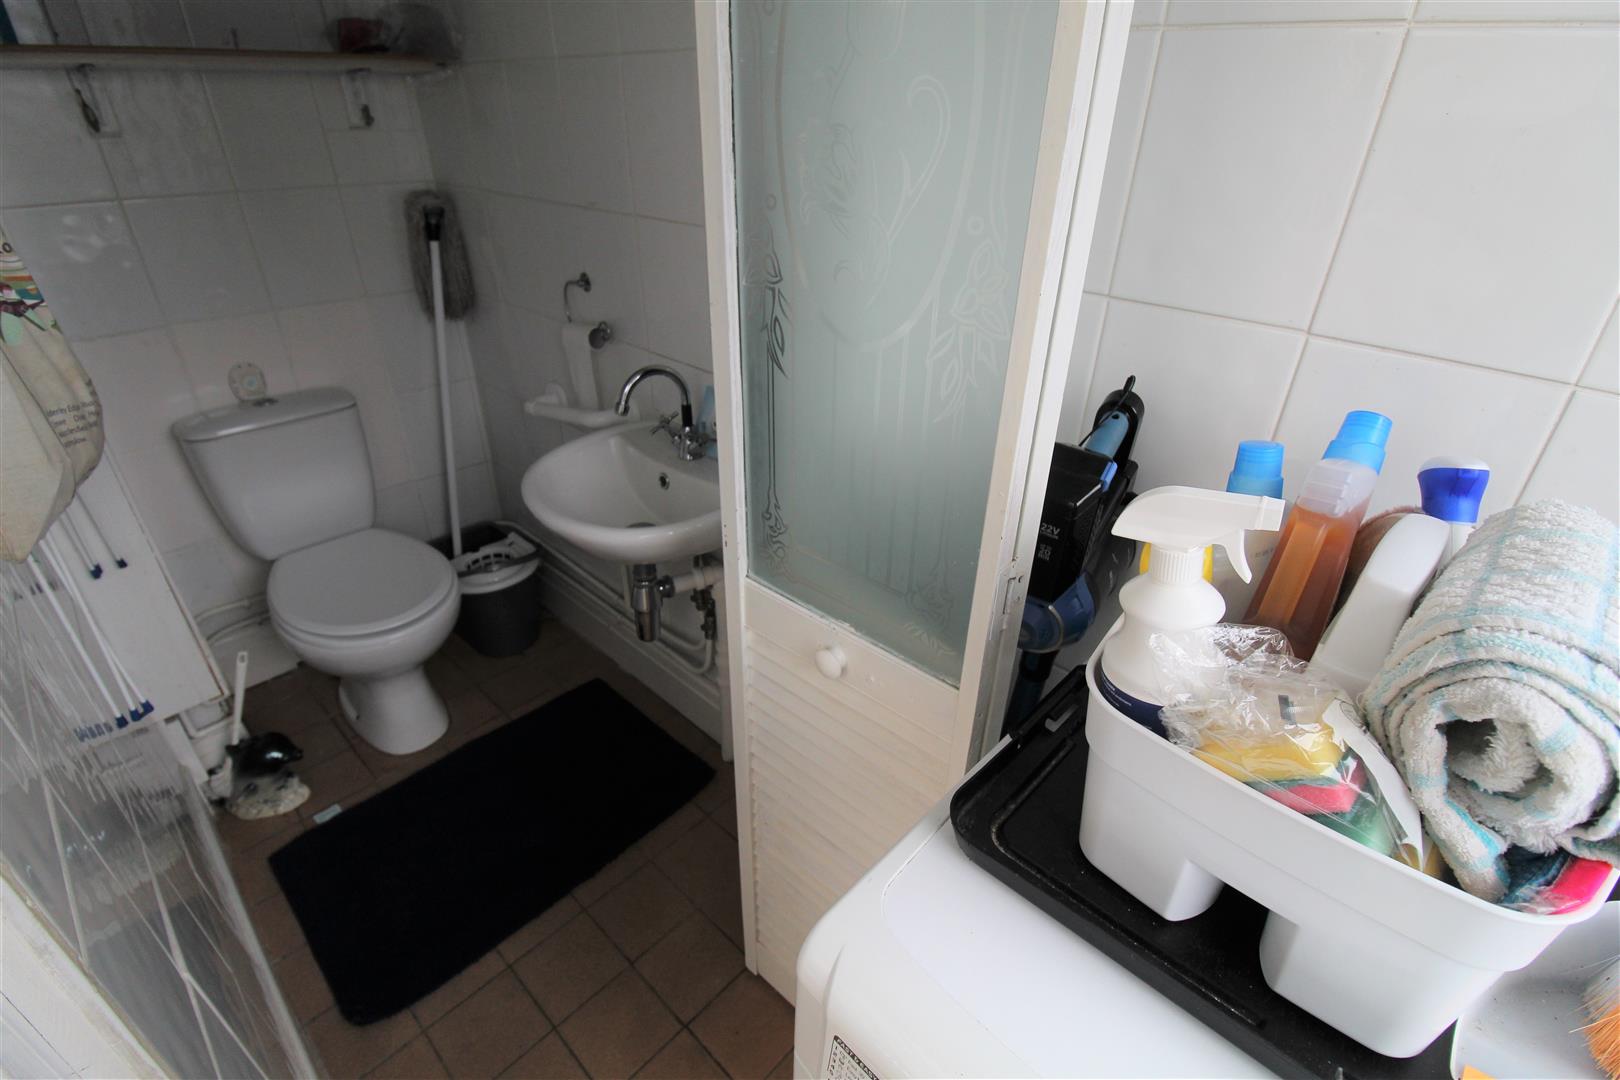
Cloakroom2.67 x 0.99 (8'9" x 3'2")A double glazed window overlooks the rear aspect. Fitted with a low level W.C and wash hand basin. Tiled flooring and walls. Space for tumble dryer.
Lounge4.03 x 3.47 (13'2" x 11'4")A double glazed window overlooks the front aspect. Electric fire. Television point and radiator.
Dining Room3.47 x 3.66 (11'4" x 12'0")Double glazed sliding patio doors lead out to the rear. Electric fire. Laminate flooring and radiator. Television point.
Kitchen3.62 x (11'10" x )A double glazed window overlooks the side and rear aspect coupled with a UPVC access door to the rear. Fitted with a range of wall and base storage units with inset stainless steel sink unit and side drainer. Coordinating work surface areas with fully tiled walls and flooring. Space for gas cooker and fridge/freezer and plumbing for washing machine. Under stairs storage cupboard and wall mounted combi boiler.
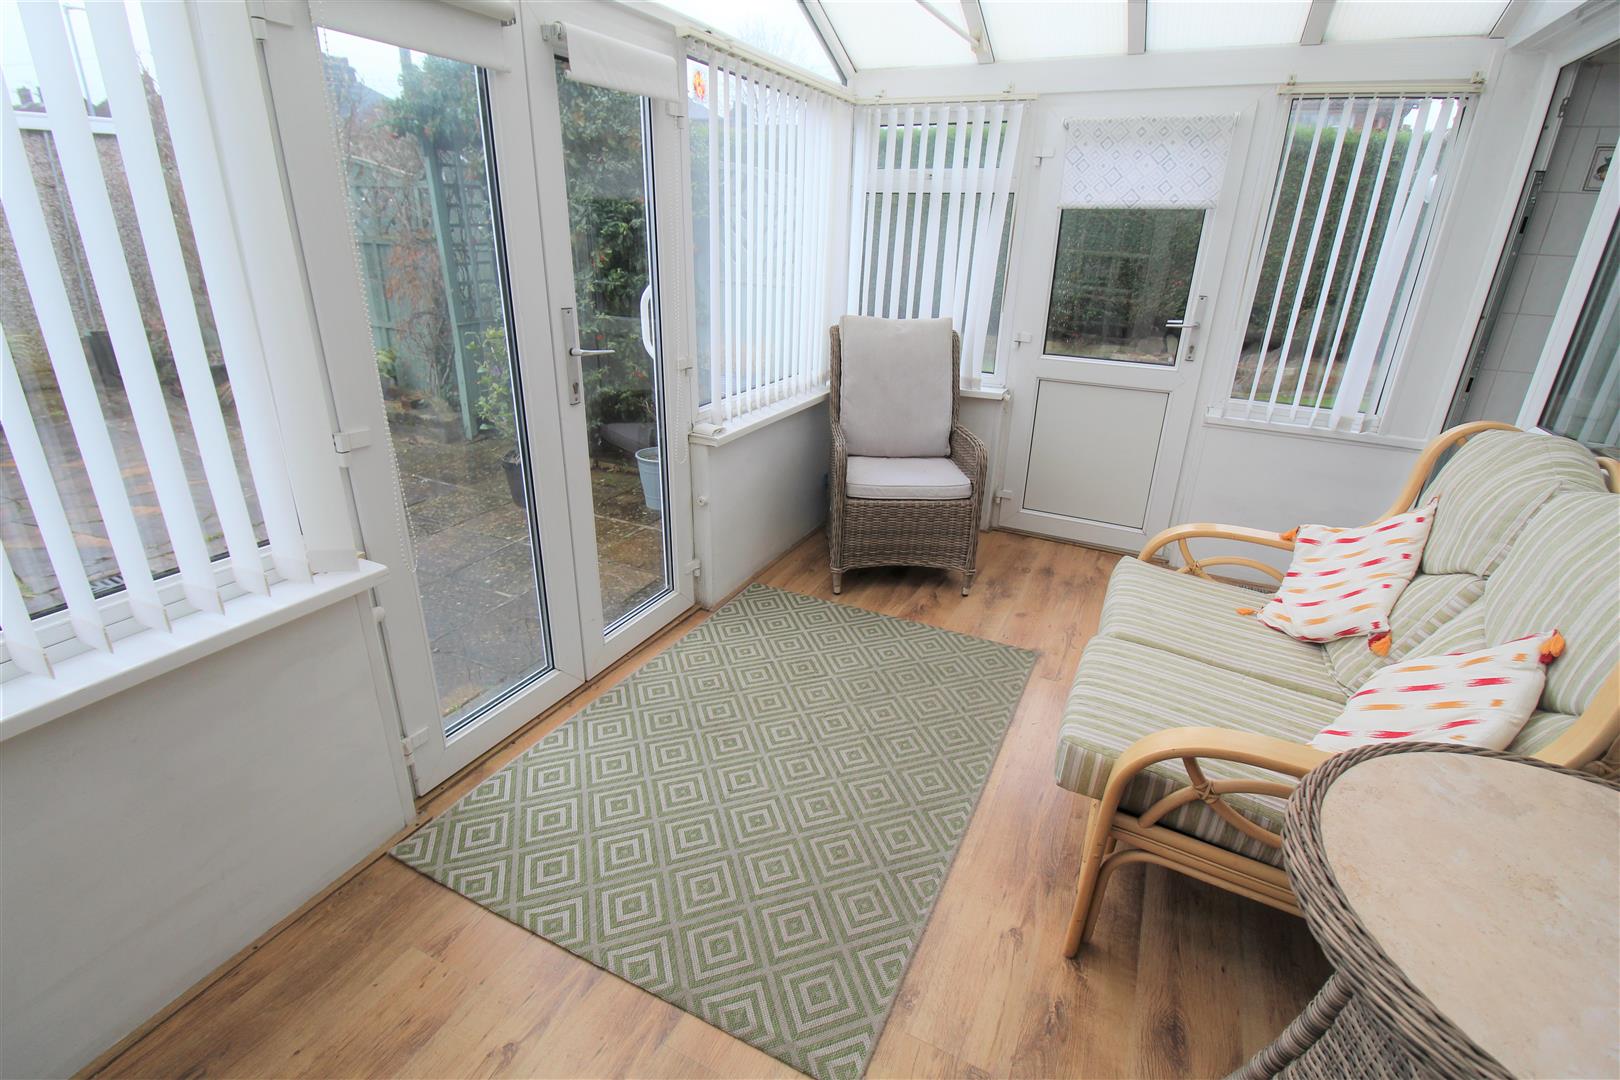
Conservatory4.02 x 2.48 (13'2" x 8'1")A UPVC conservatory with double glazed windows to the rear and side aspect, coupled with two access doors to the rear and one to the side aspect. Laminate flooring and electric floor heater.
FIRST FLOOR
First Floor Landing2.52 x 1.85 (8'3" x 6'0")A double glazed window overlooks the side aspect. Laminate flooring and loft access hatch. Radiator.
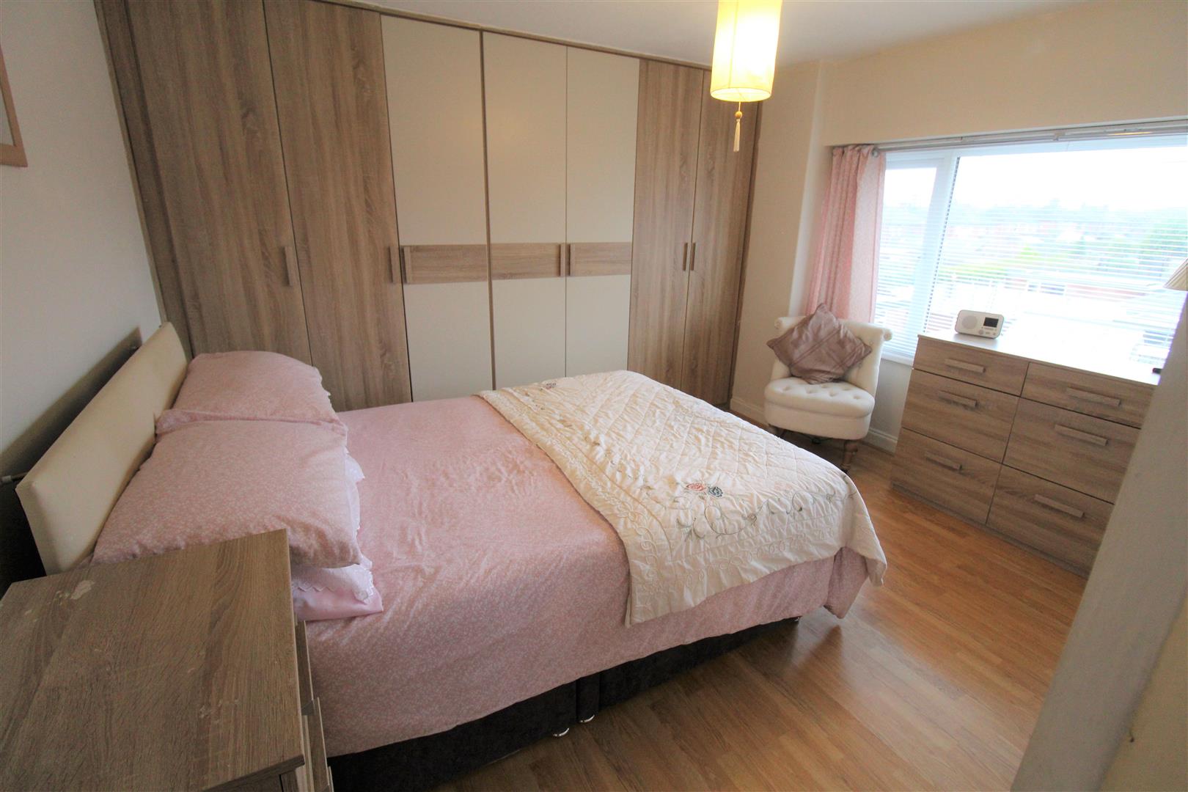
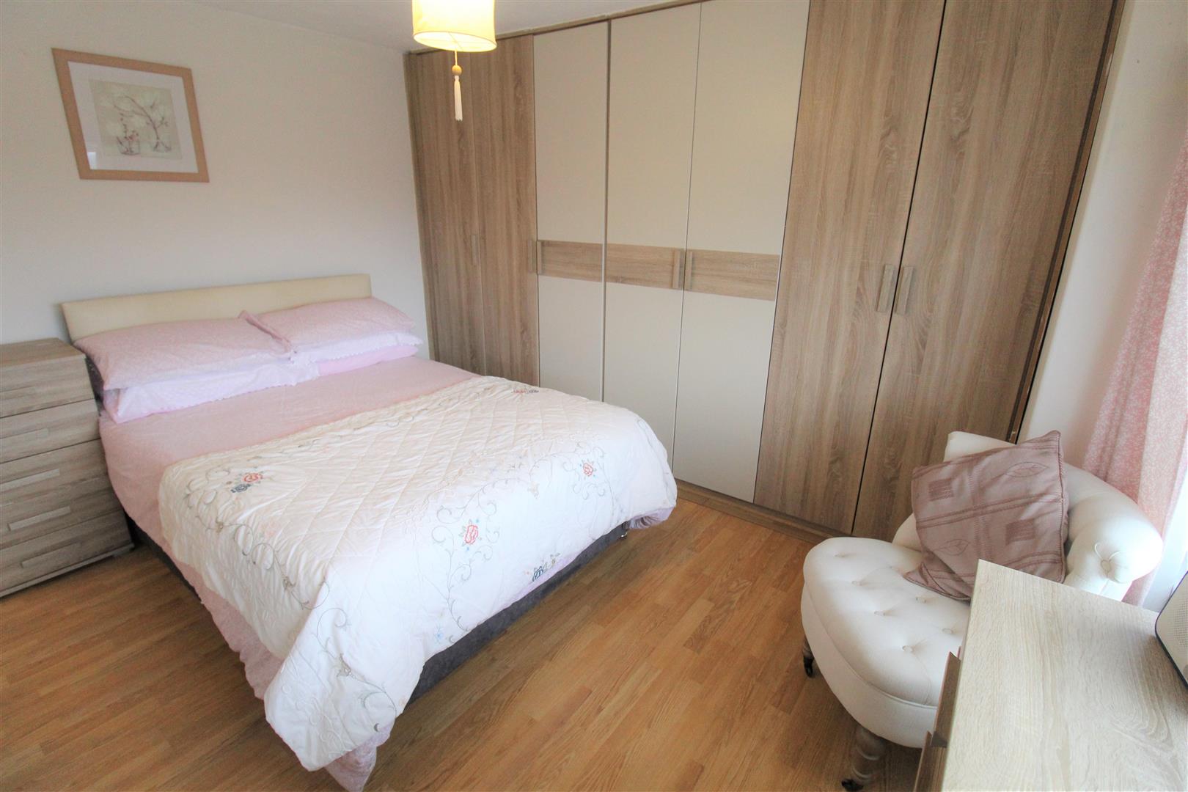
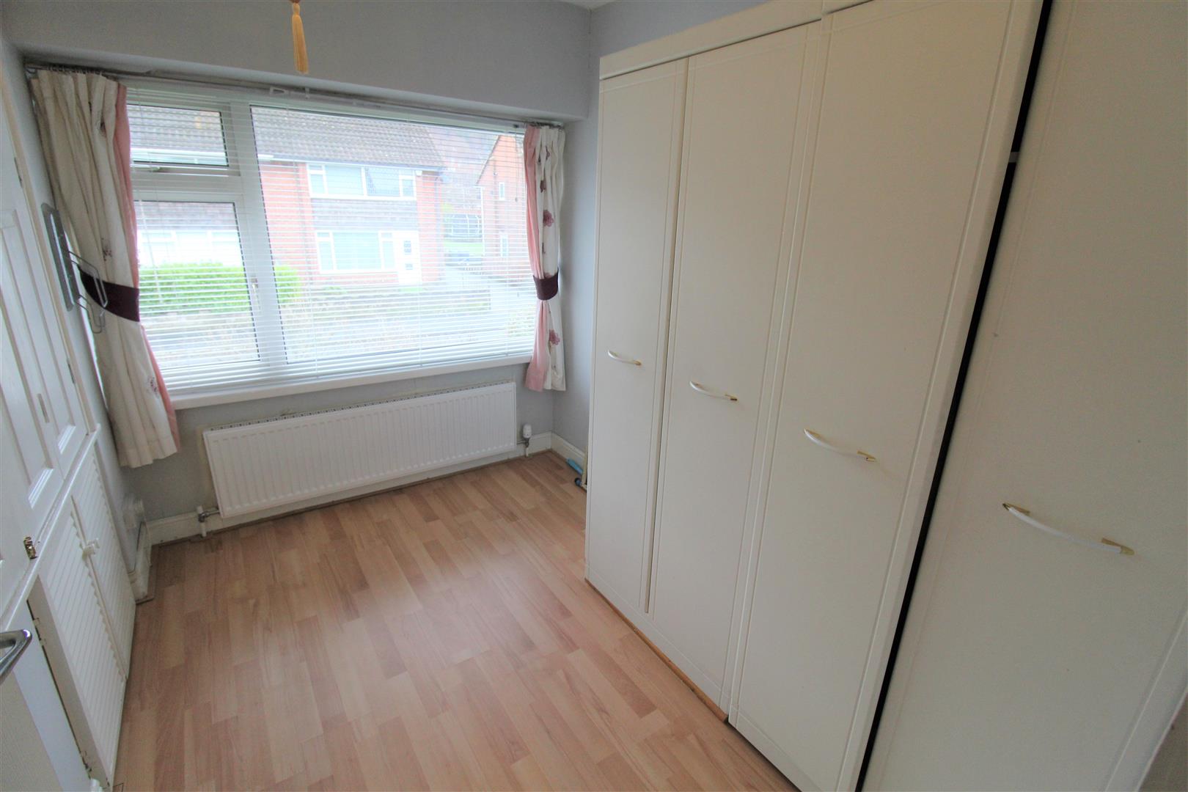
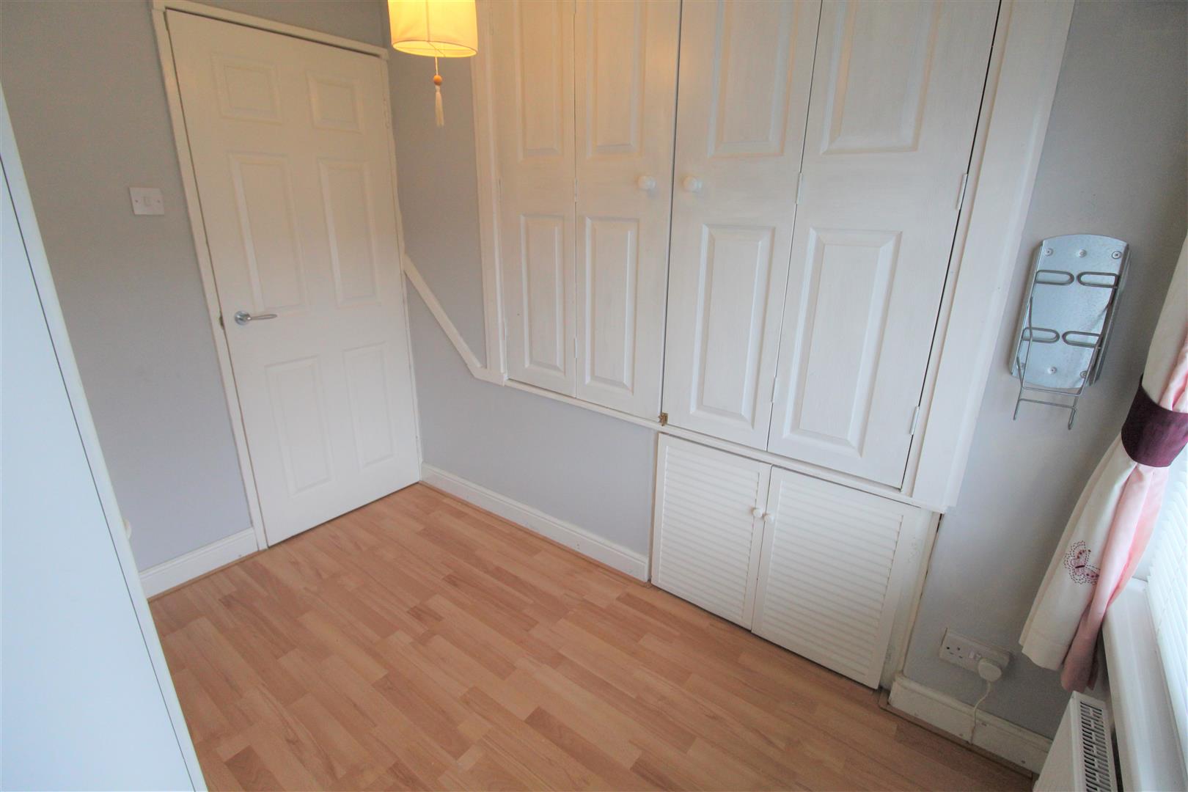
Bedroom One3.40 x 3.39 (11'1" x 11'1")A double glazed window overlooks the rear aspect. Fitted wardrobes and laminate flooring. Radiator.
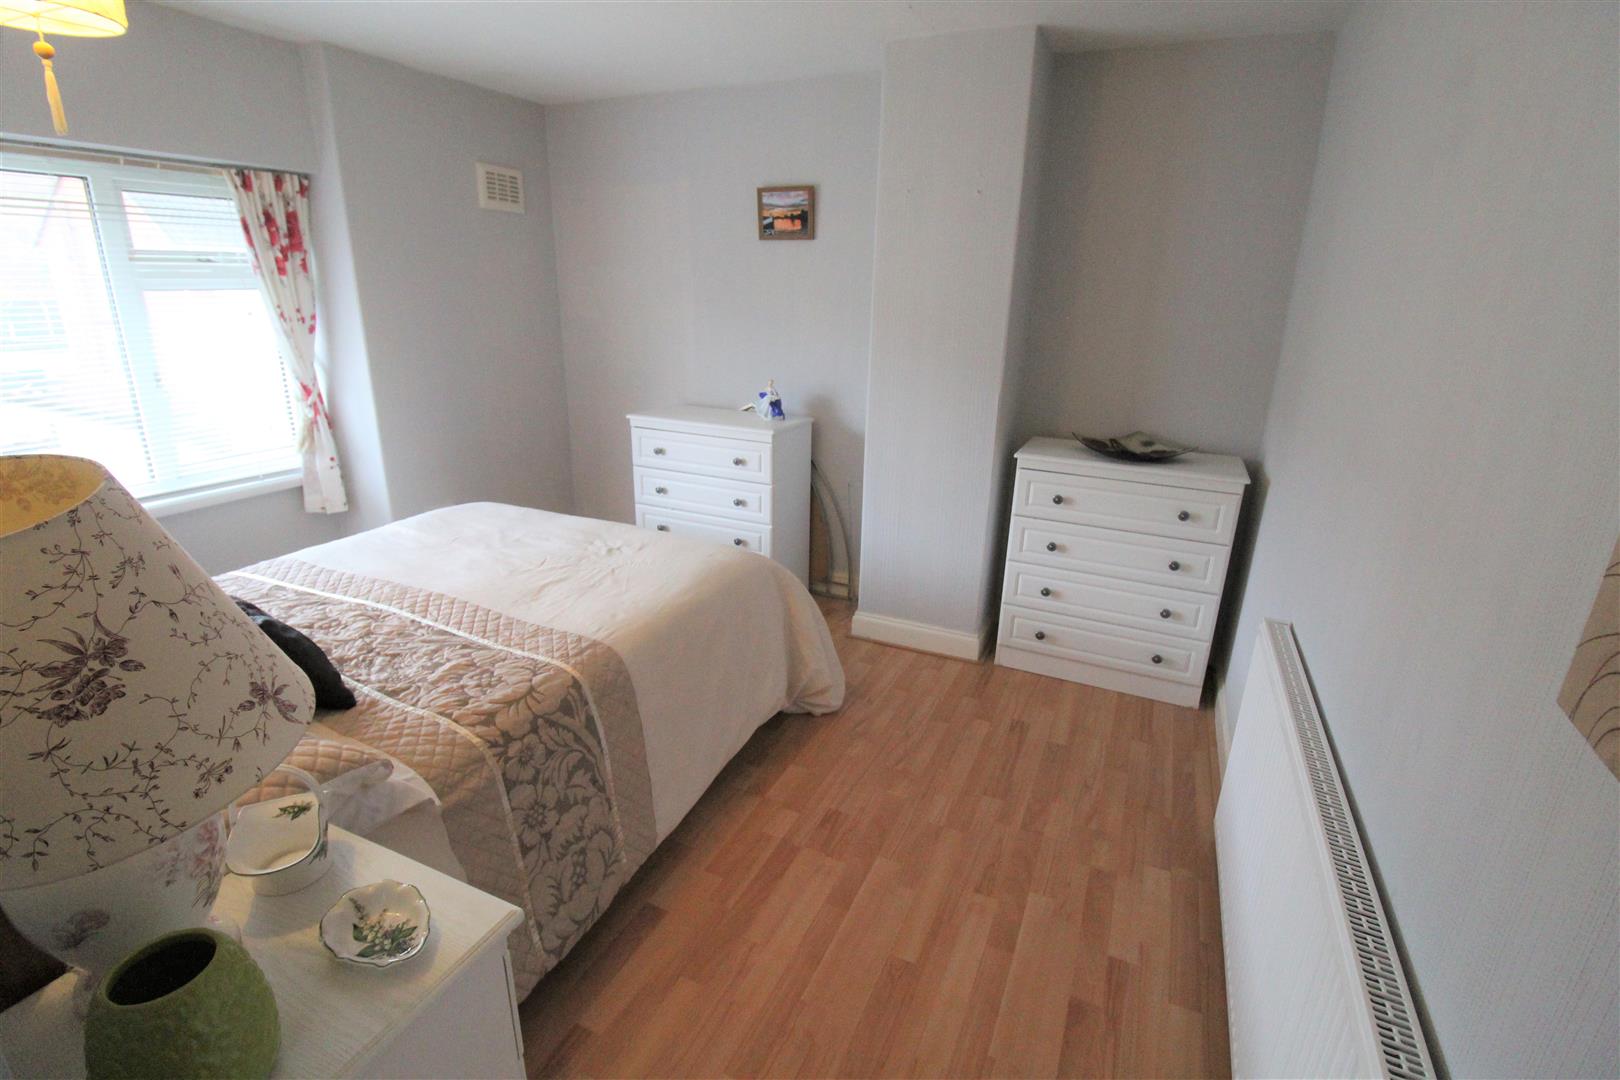
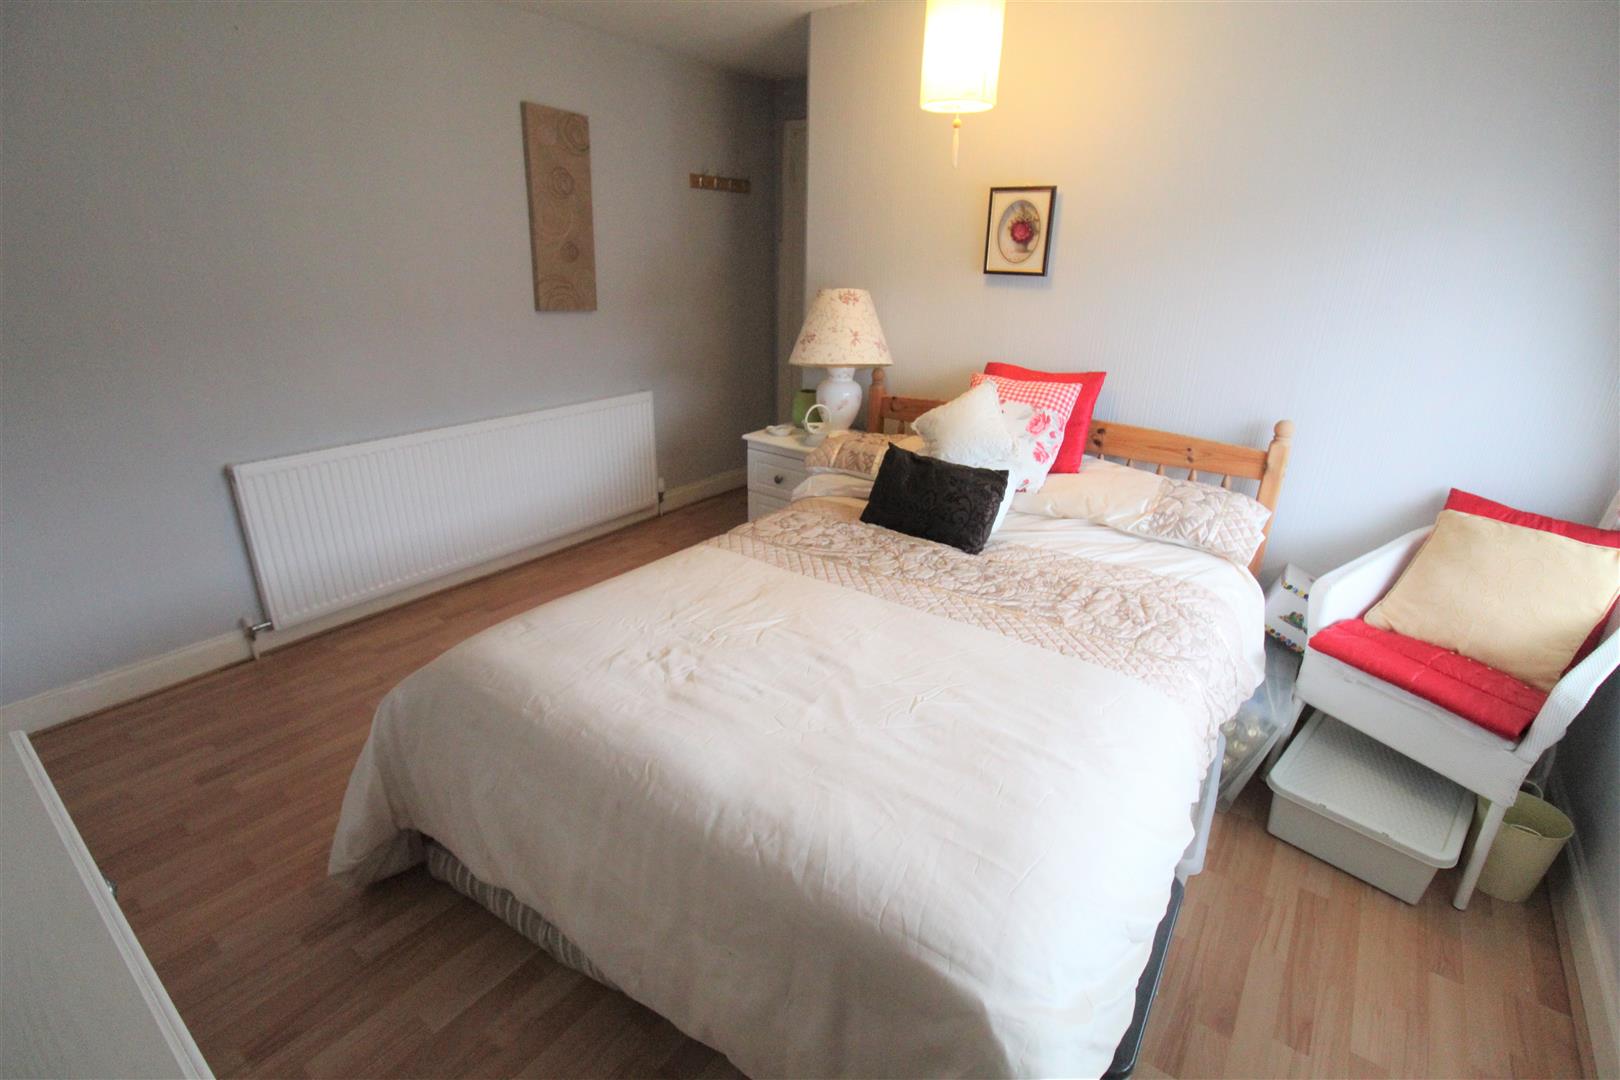
Bedroom Two4.03 x 3.38 (13'2" x 11'1")A double glazed window overlooks the front aspect. Laminate flooring and radiator.
Bedroom Three2.87 x 2.68 (9'4" x 8'9")A double glazed window overlooks the front aspect. Laminate flooring and radiator.
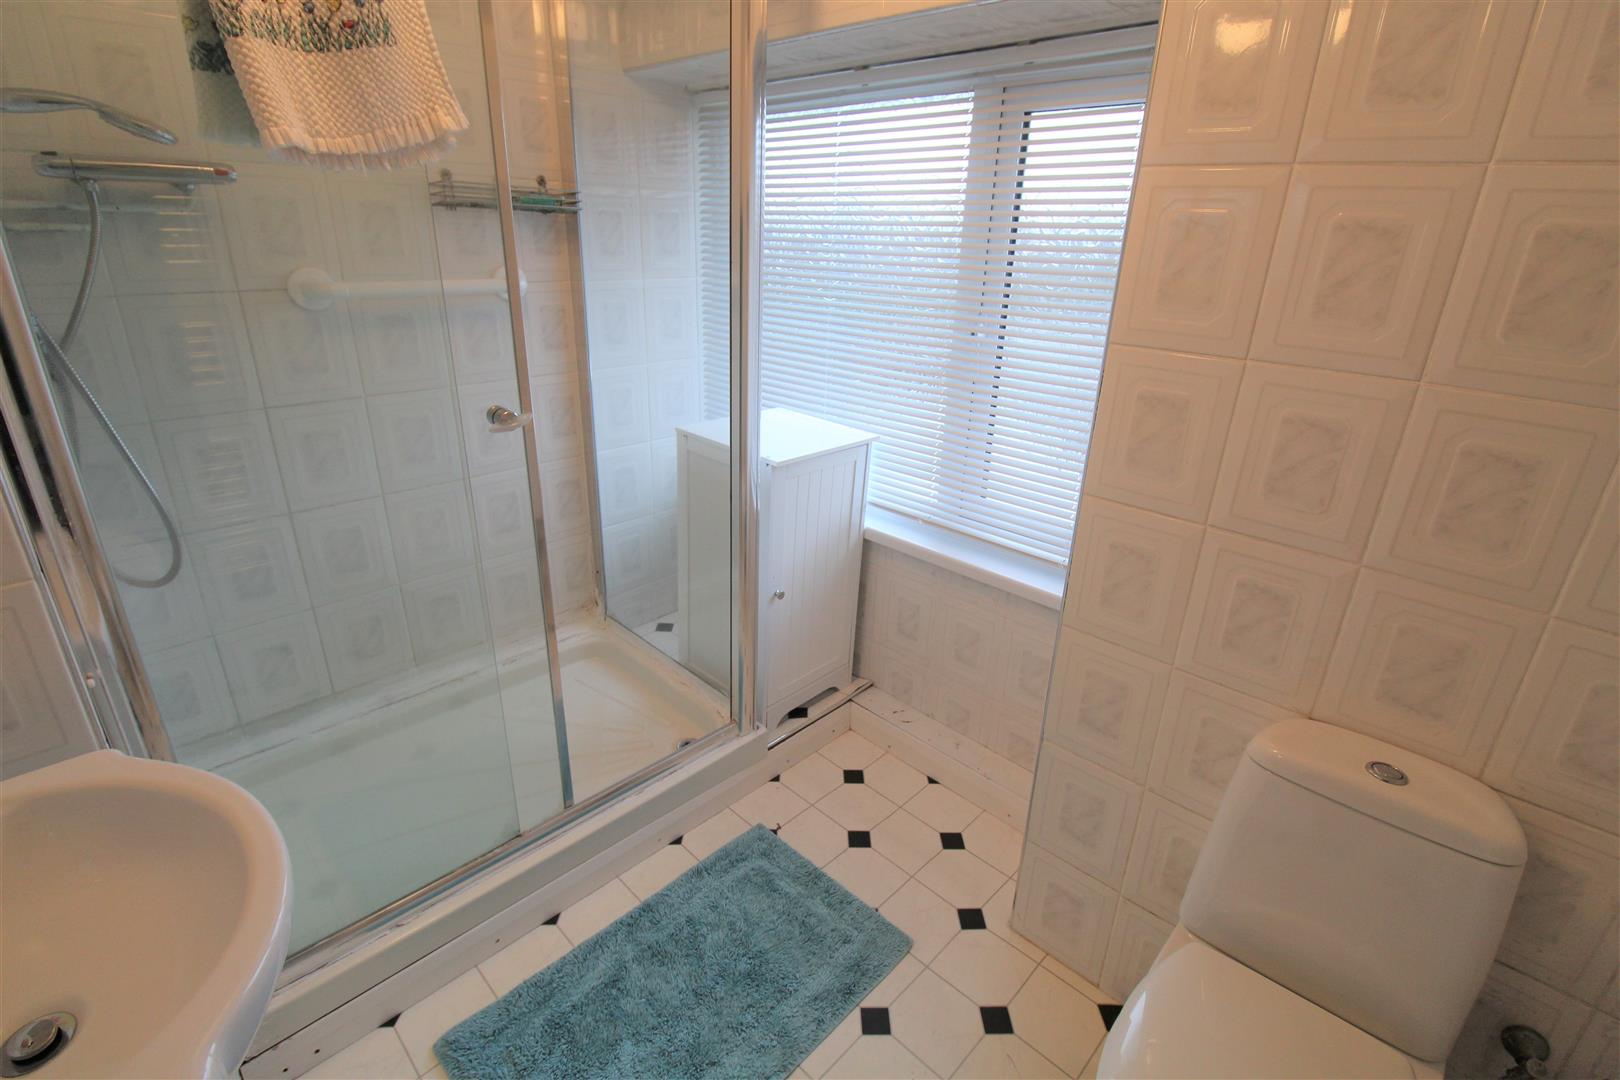
Bathroom2.43 x 1.55 (7'11" x 5'1")A double glazed window overlooks the rear aspect. Fitted with a suite comprising double shower unit with waterfall shower, low level W. C and wash hand basin. Fully tiled walls and vertical towel radiator.
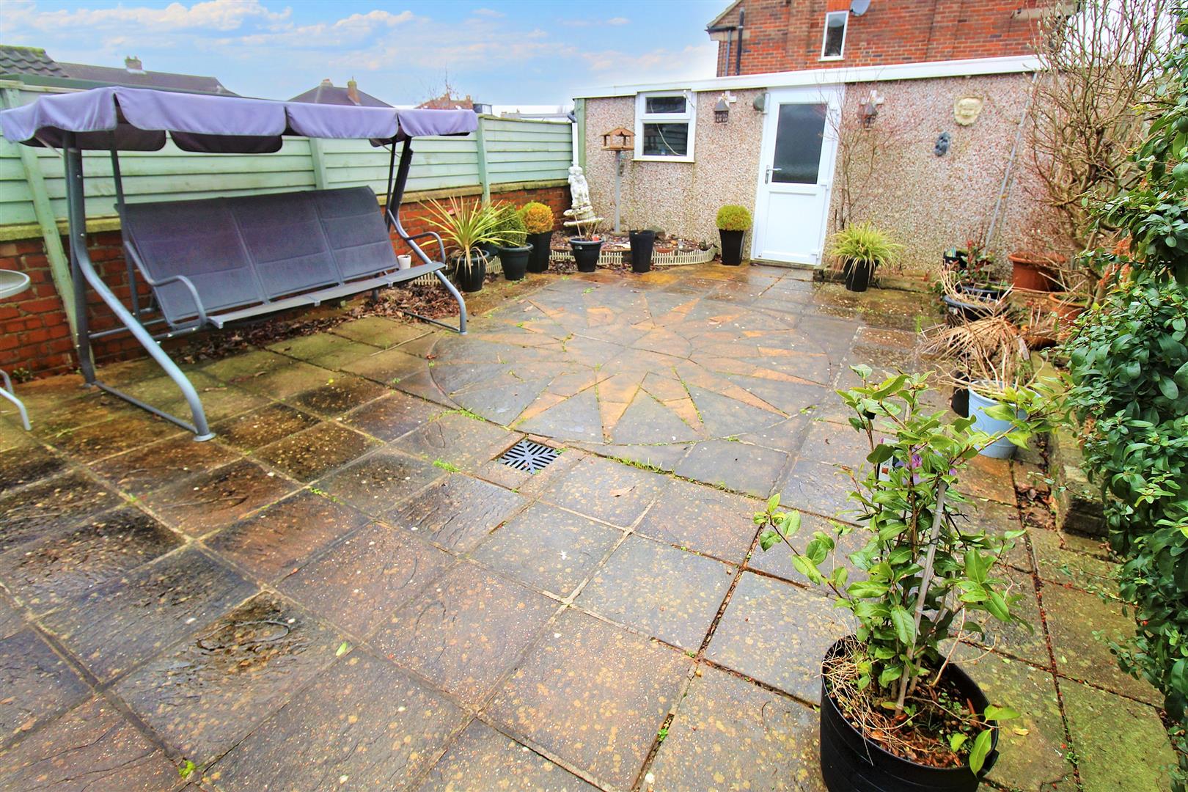
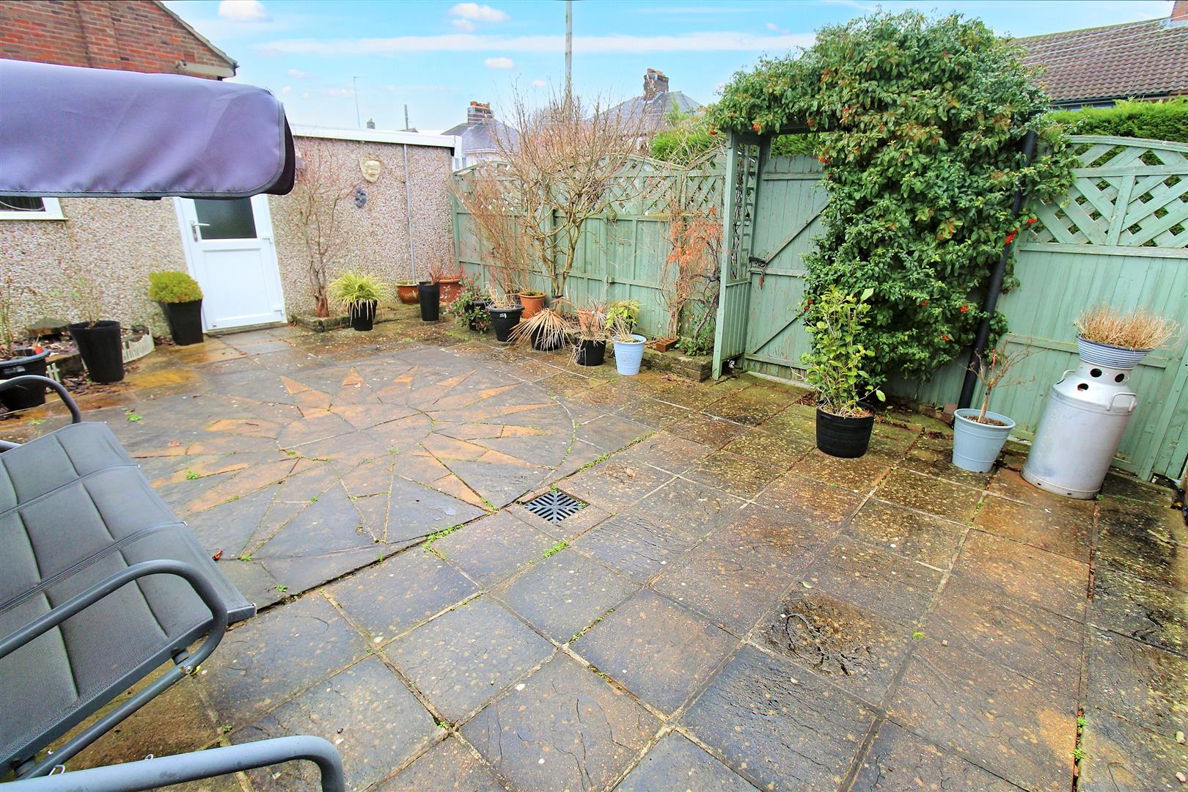
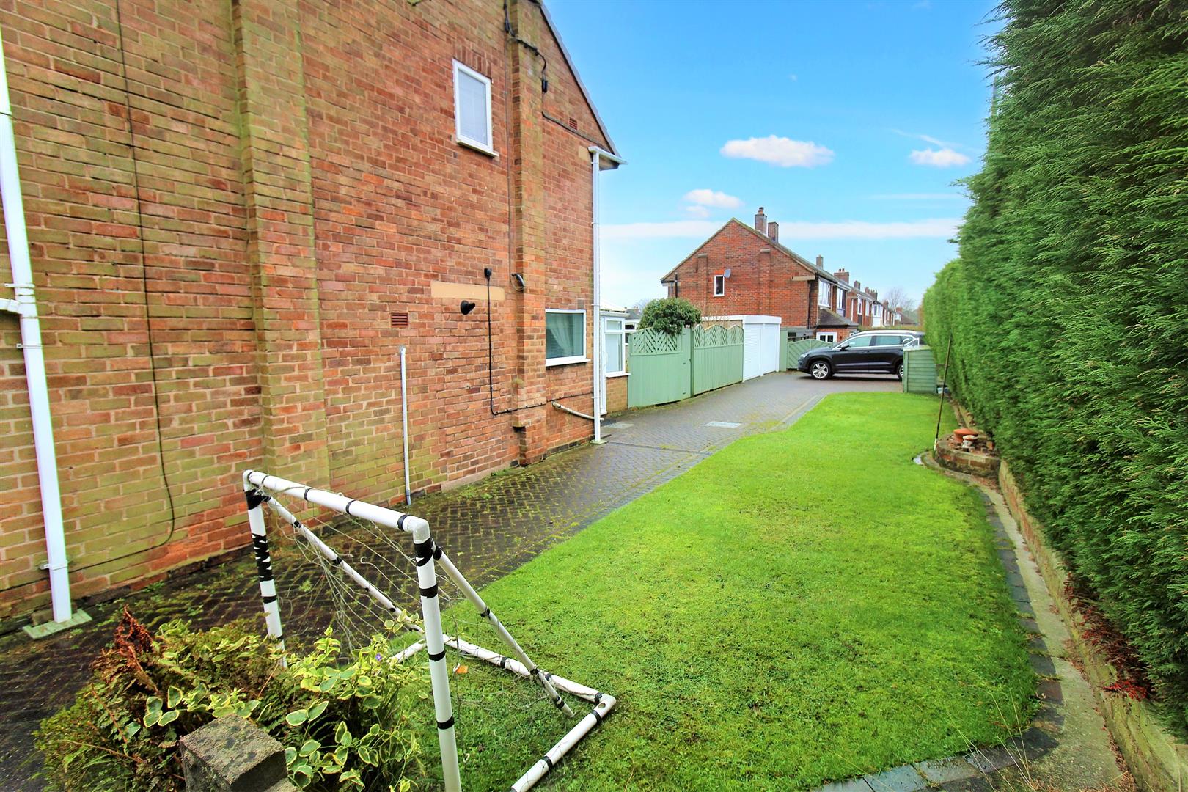
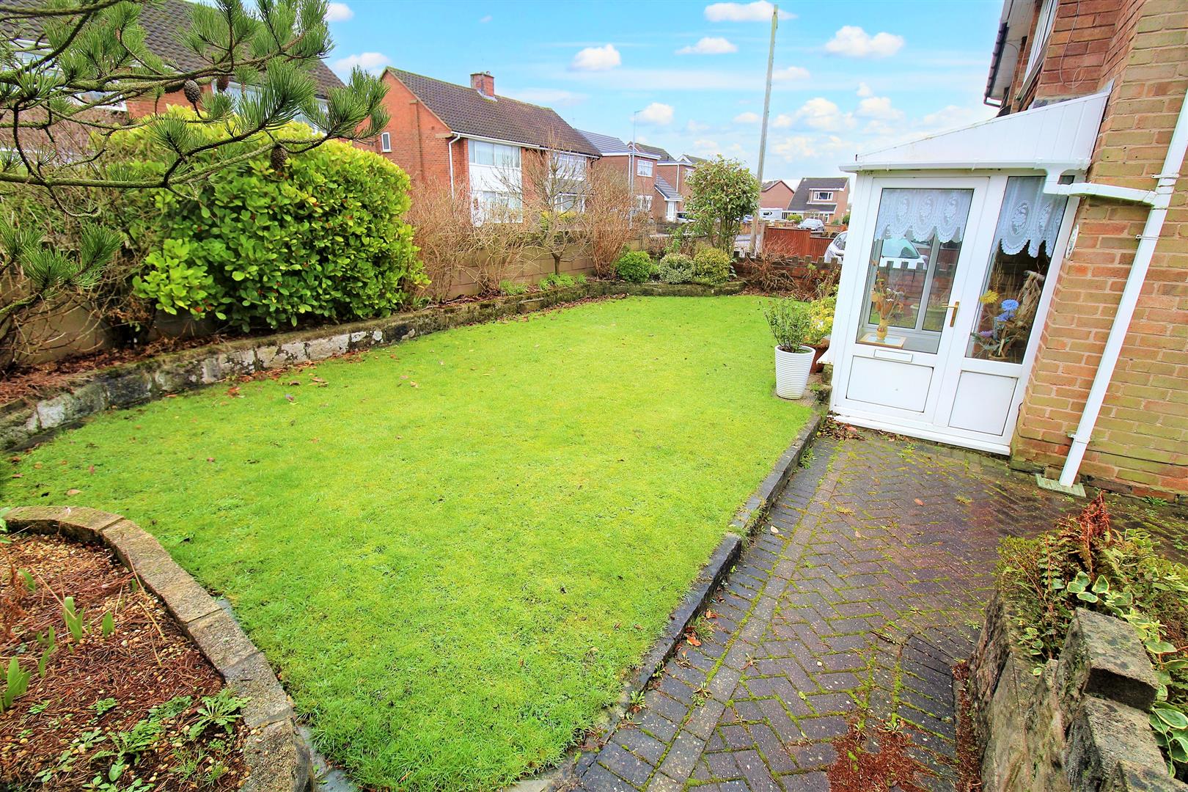
EXTERIORThe front of the property has a lawned garden and hedge borders, to the side there is a lawned garden and mature hedge borders with a gate for access. The rear has a block paved driveway and an enclosed paved patio.
Garage5.48 x 2.46 (17'11" x 8'0")Up and over electric door. Power and lighting.
Workshop5.48 x 2.42 (17'11" x 7'11")A double glazed window overlooks the side aspect. Power and lighting.
Council Tax BandCouncil Tax Band- B.
Purchaser should seek guidance upon completion.
Click image to enlarge:
Click image to enlarge:
- SPACIOUS SEMI DETACHED ON A SIZEABLE PLOT
- LARGE CORNER PLOT
- LOUNGE & DINING ROOM
- FITTED KITCHEN
- CONSERVATORY
- THREE GOOD SIZED BEDROOMS
- BATHROOM & W.C
- DOUBLE GARAGE & WORKSHOP
- POPULAR LOCATION
- NO UPWARD CHAIN


