
Shaftesbury Avenue, Burslem, Stoke-On-Trent
£220,000 (Tenant Fees)


-
IMG_0143.JPG
-
IMG_9681.JPG
-
IMG_9675.JPG
-
IMG_9678.JPG
-
IMG_9689.JPG
-
IMG_9691.JPG
-
IMG_9692.JPG
-
IMG_9683.JPG
-
IMG_9695.JPG
-
IMG_9698.JPG
-
IMG_9701.JPG
-
IMG_9703.JPG
-
IMG_9704.JPG
-
IMG_9705.JPG
-
IMG_9711.JPG
-
IMG_9710.JPG
-
IMG_9666.JPG
-
IMG_9668.JPG
-
IMG_9665.JPG
-
IMG_9657.JPG
-
IMG_9660.JPG
-
IMG_0155.JPG
-
IMG_0150.JPG
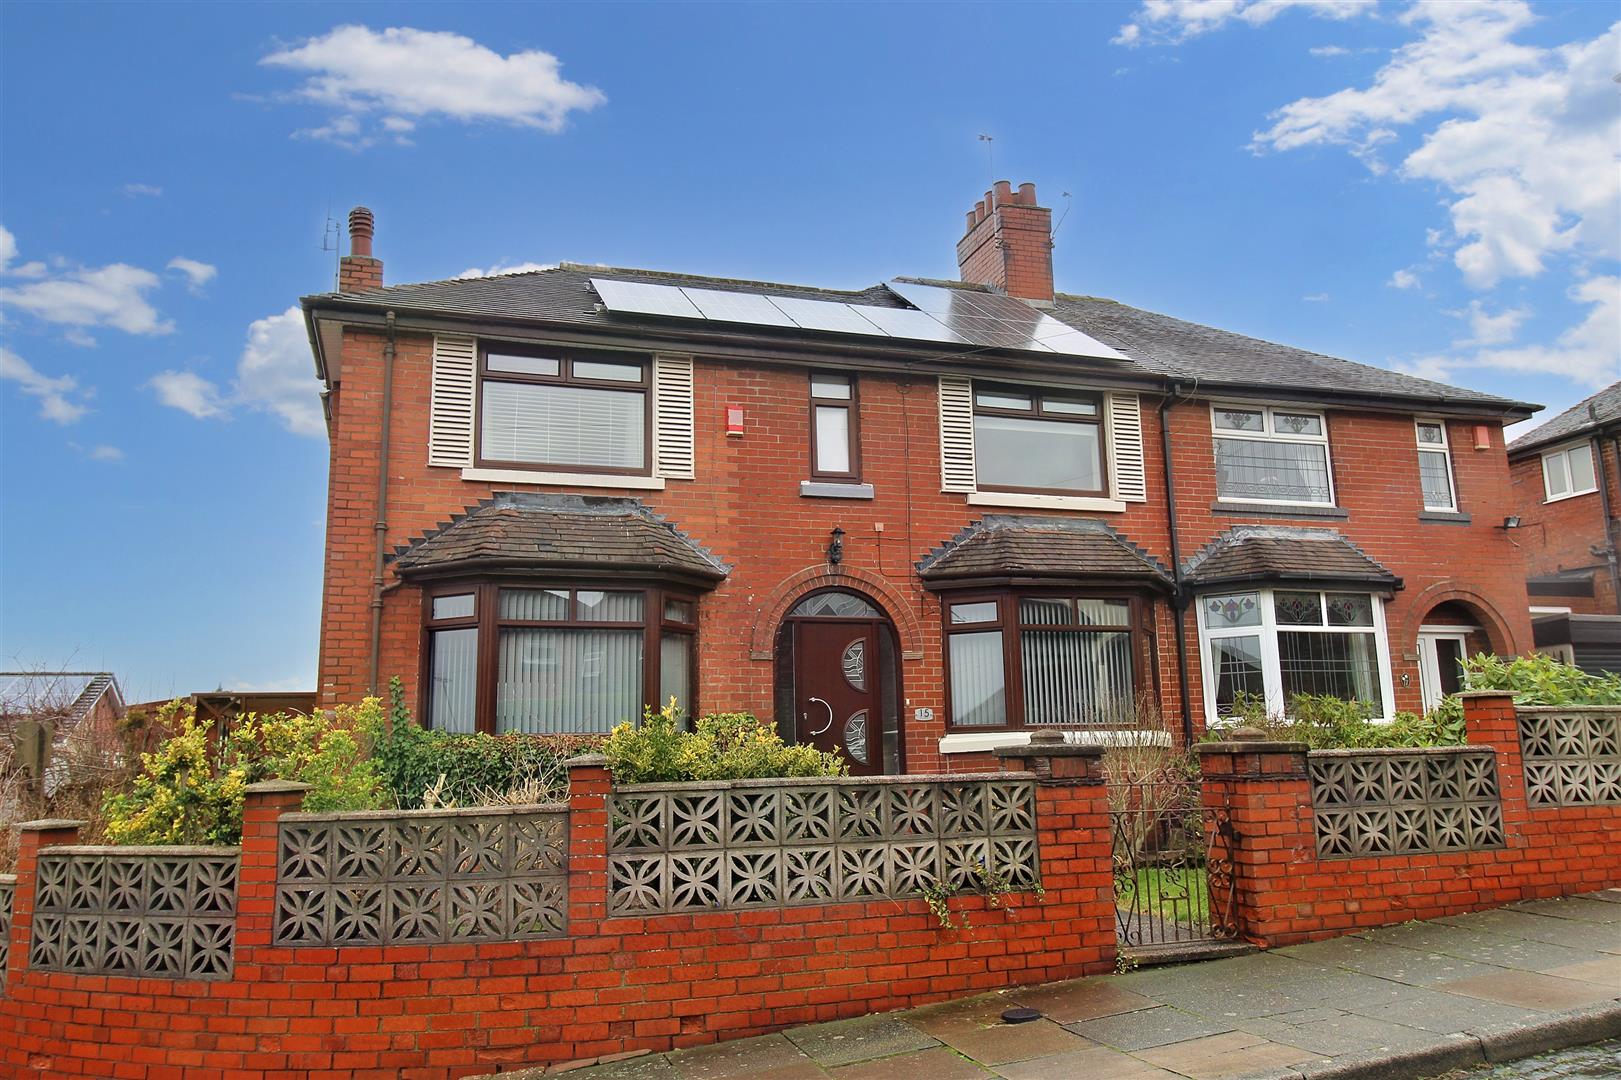
- EXTREMELY SPACIOUS SEMI DETACHED PROPERTY
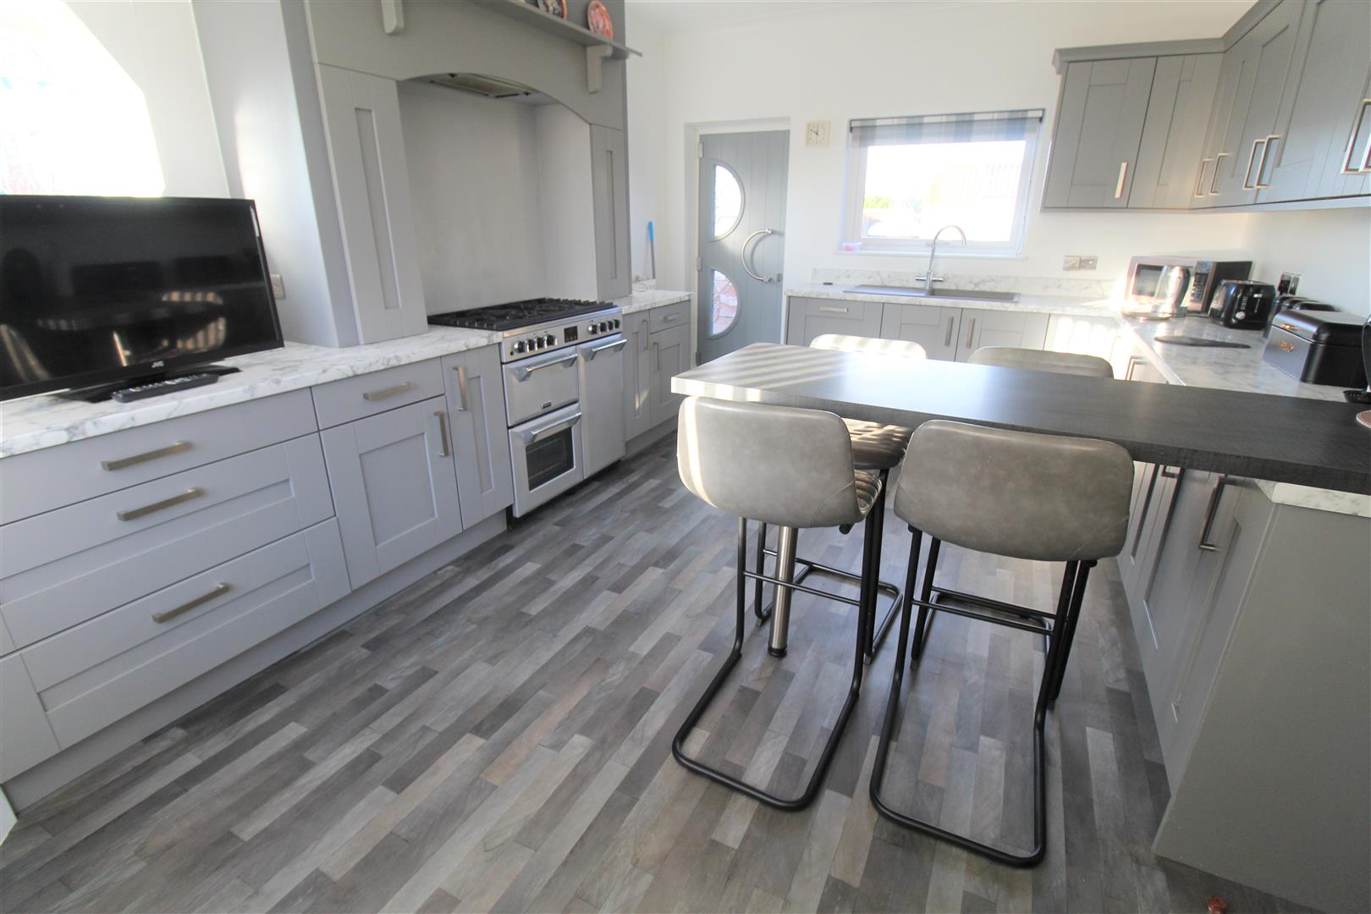
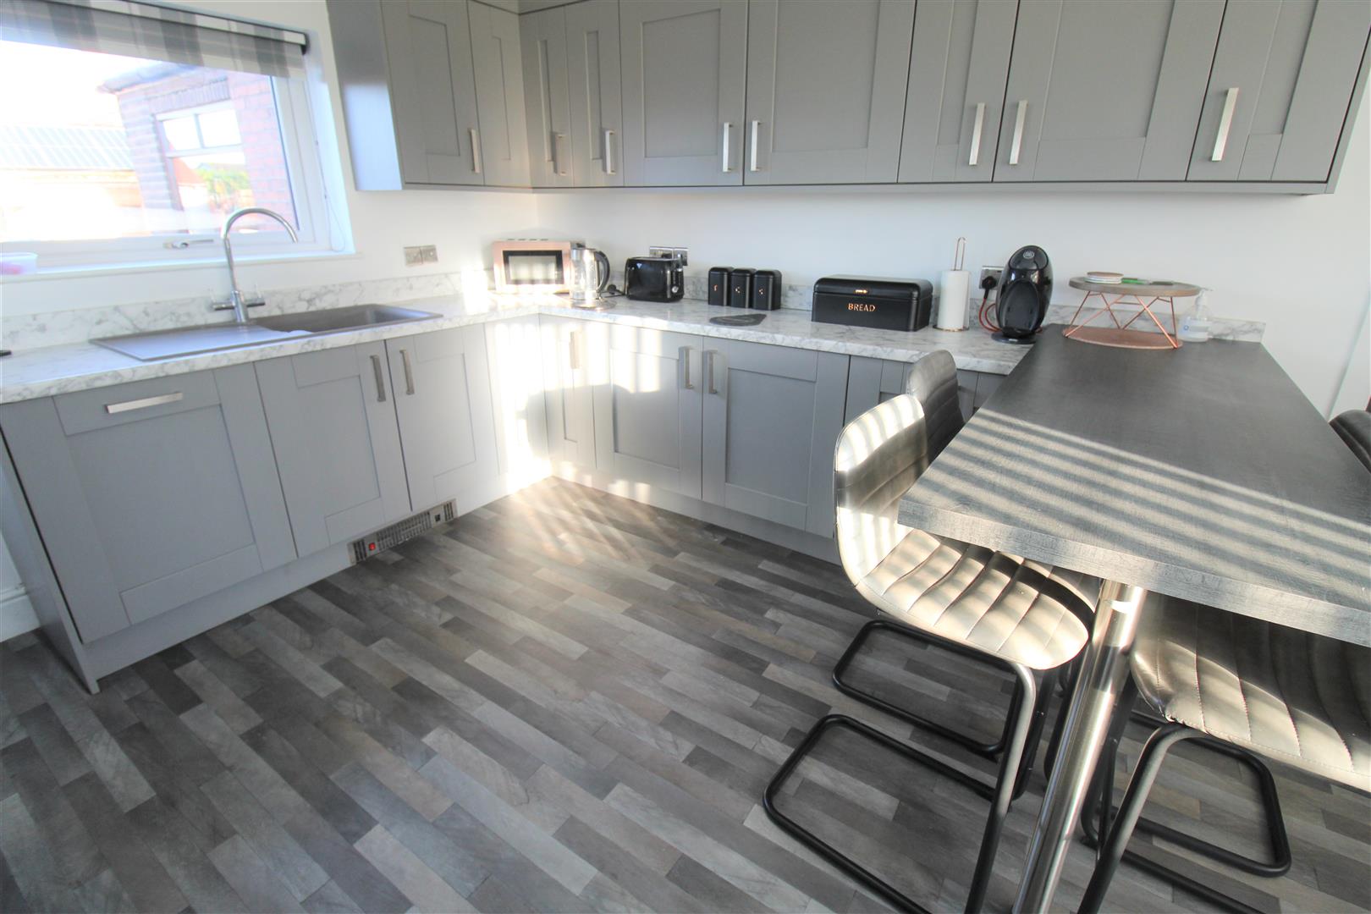
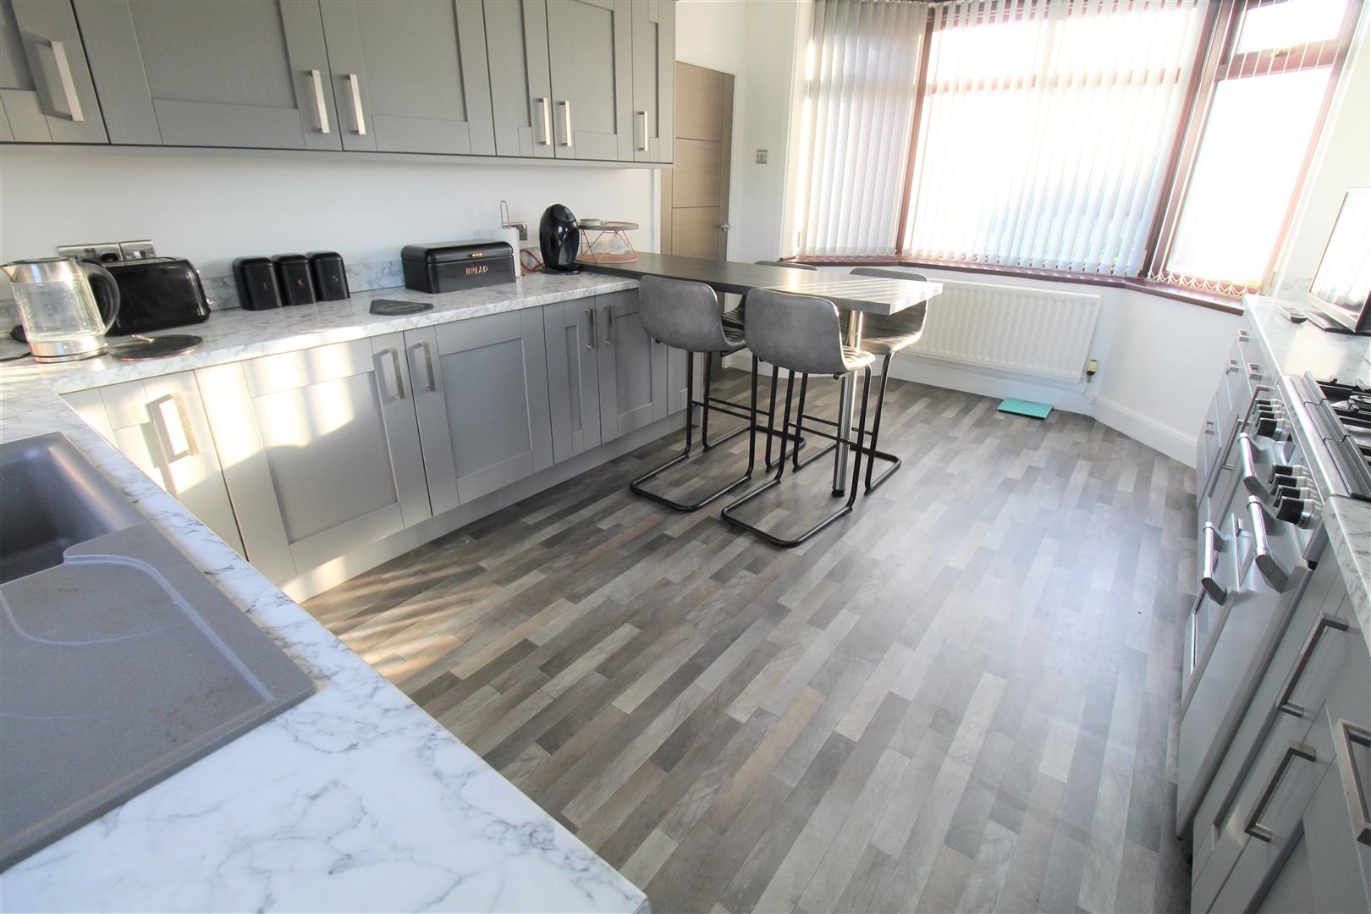
- MODERN FITTED KITCHE/DINER
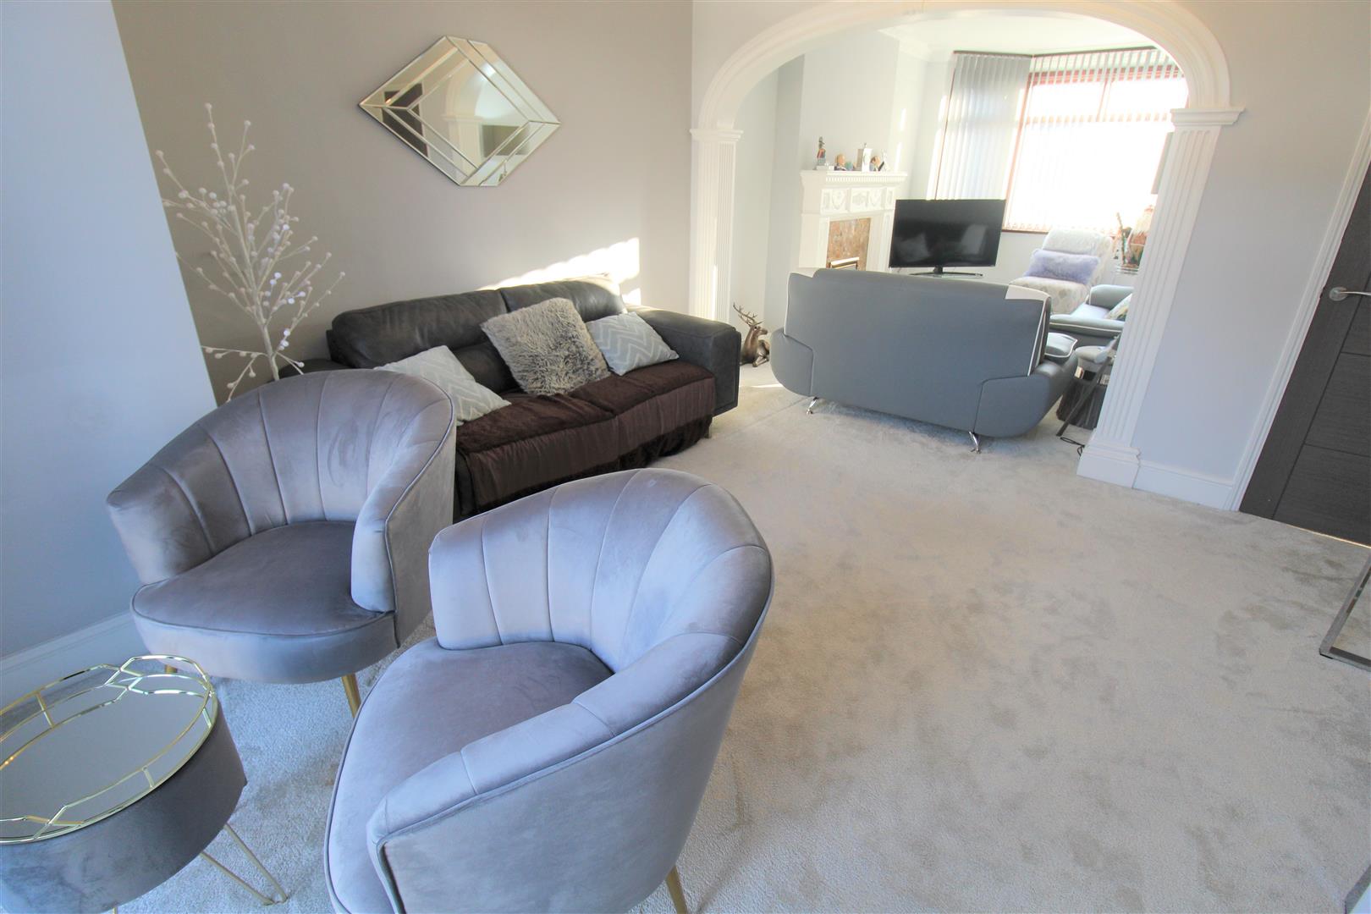
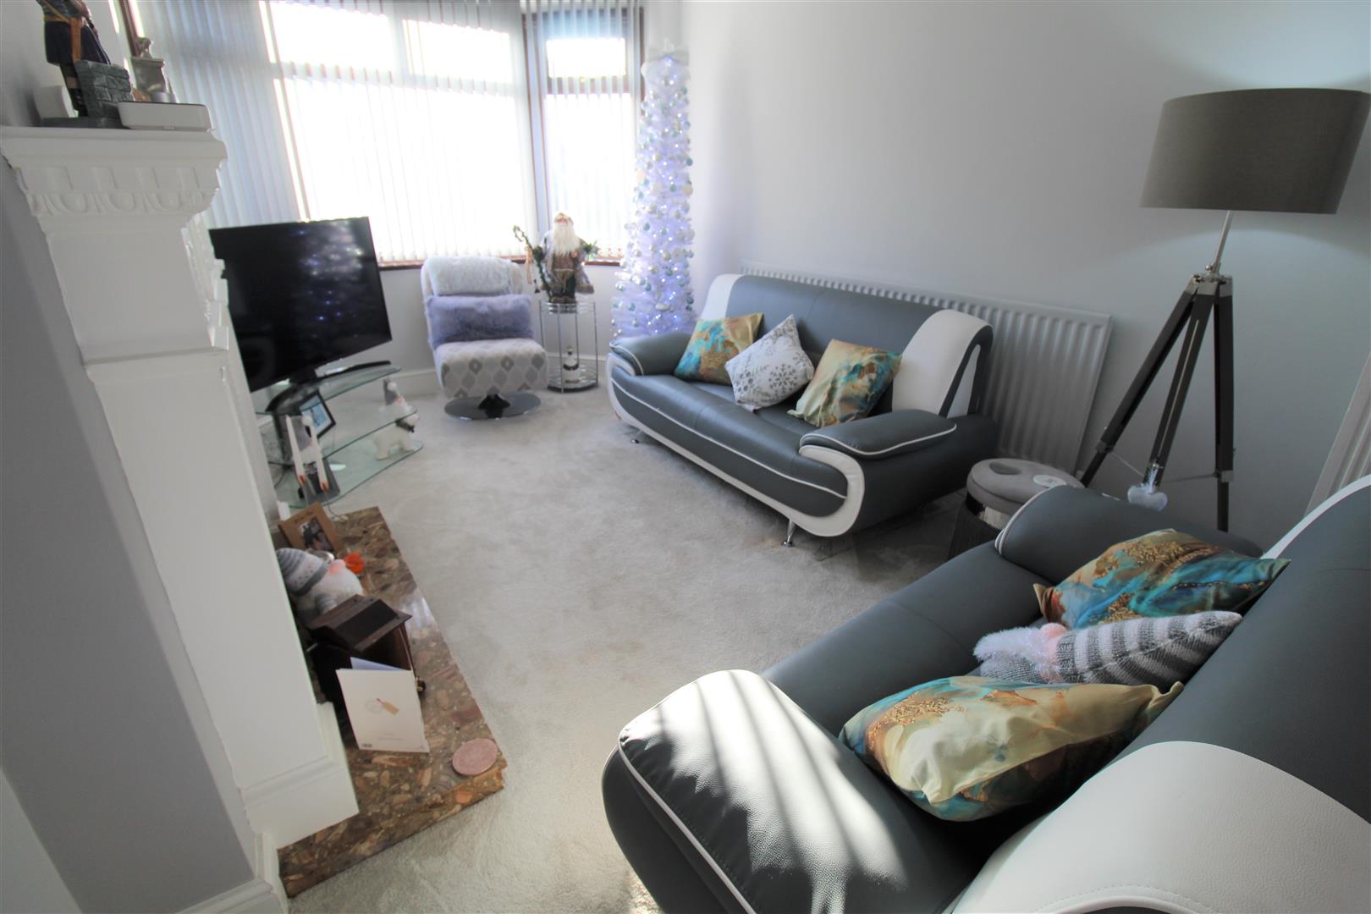
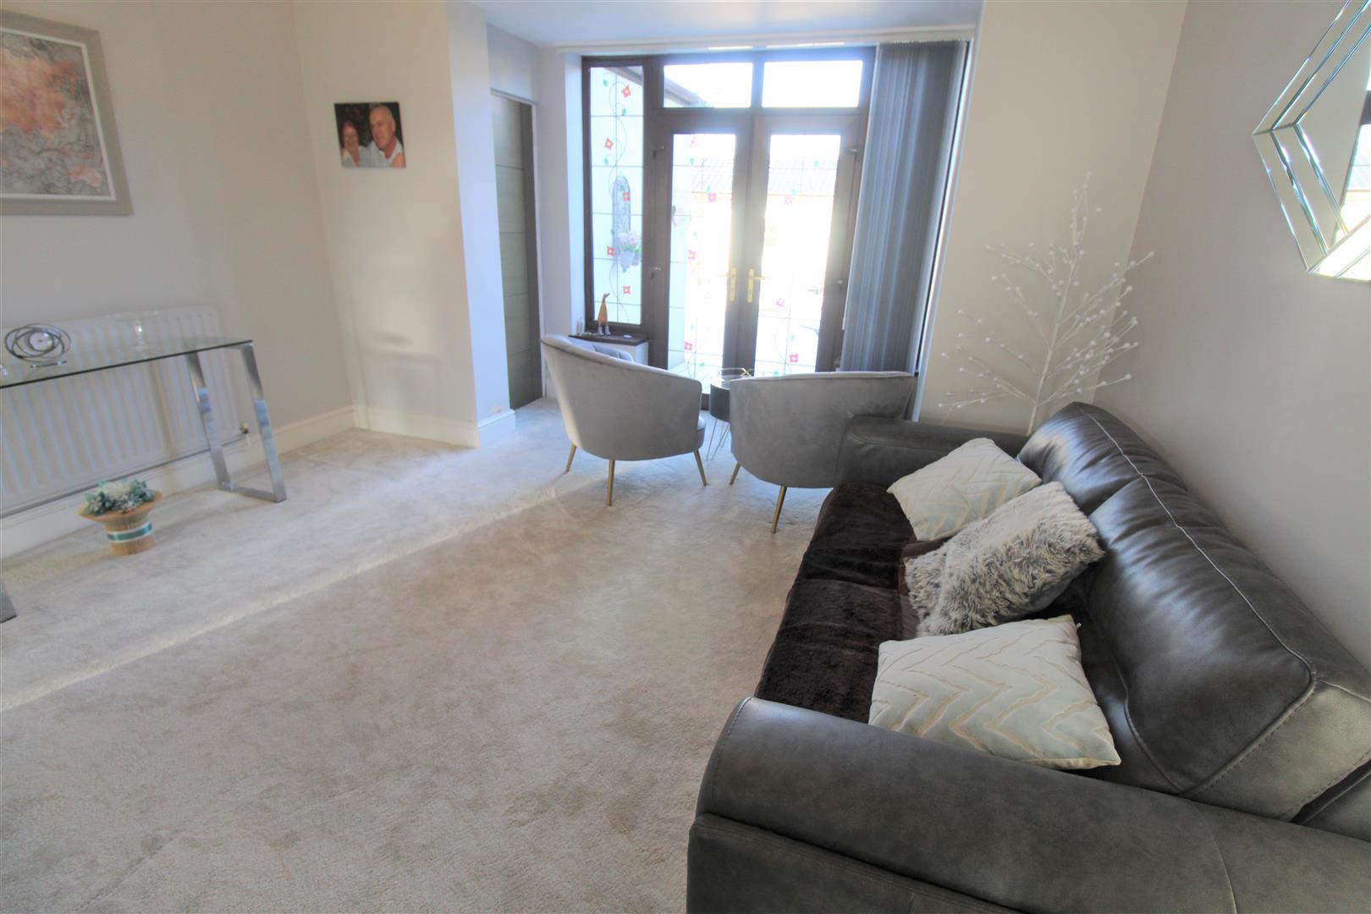
- LARGE LOUNGE/DINER
- UTILITY ROOM AND CLOAKROOM
- THREE DOUBLE BEDROOMS
- CONTEMPORARY BATHROOM SUITE
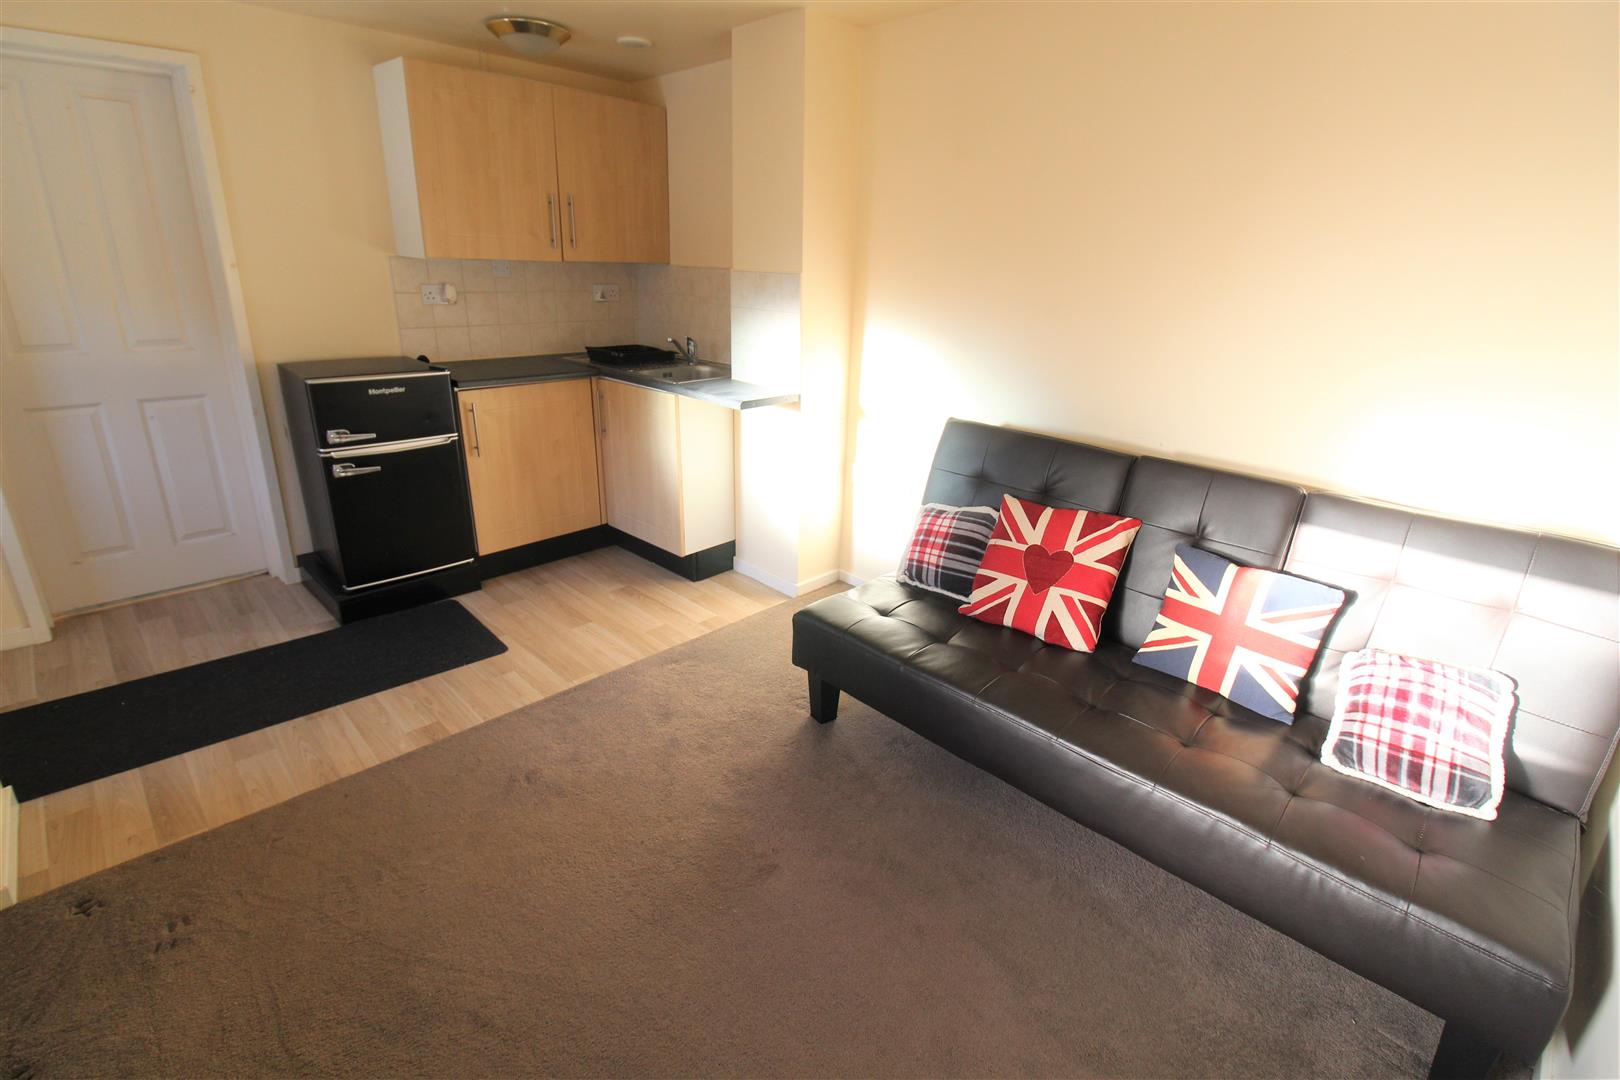
- ANNEX WITH LOUNGE/KITCHEN, BEDROOM & SHOWER ROOM
- GOOD SIZED ENCLOSED REAR GARDEN
- SOLD WITH NO UPWARD CHAIN
Every now and then we come across a property that takes us by surprise. Well this property will not only meet your expectations but exceed them! This superb double fronted semi- detached property will provide all that you desire. With space in abundance and oozing character, this home is surely set to surprise! The accommodation on offer comprises a lounge/ diner , modern fitted kitchen, Utility room and cloakroom . To the first floor, there are three double bedrooms and family bathroom. Externally, there is a rear lawned garden, paved patio area and decking. The Annex comprises lounge/ kitchen, bedroom and bathroom. Located in the popular area of Burslem, within walking distance local amenities and schooling. Sold with no upward chain it is one not to be missed!
GROUND FLOOR
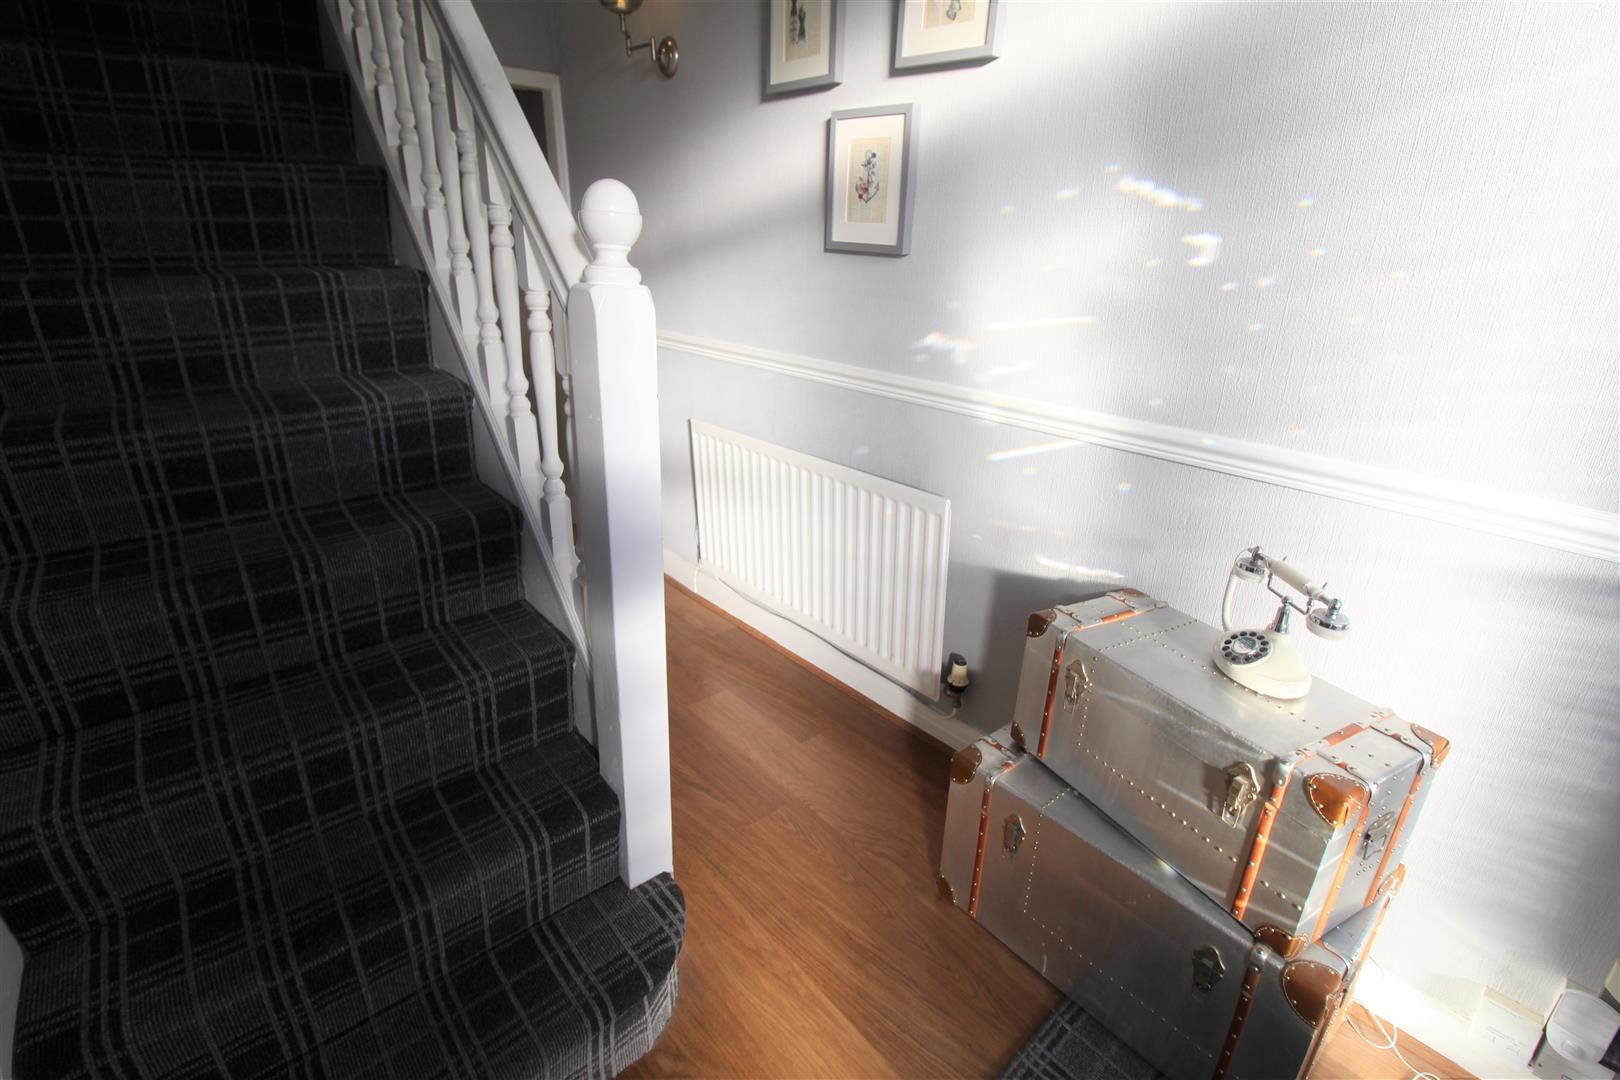
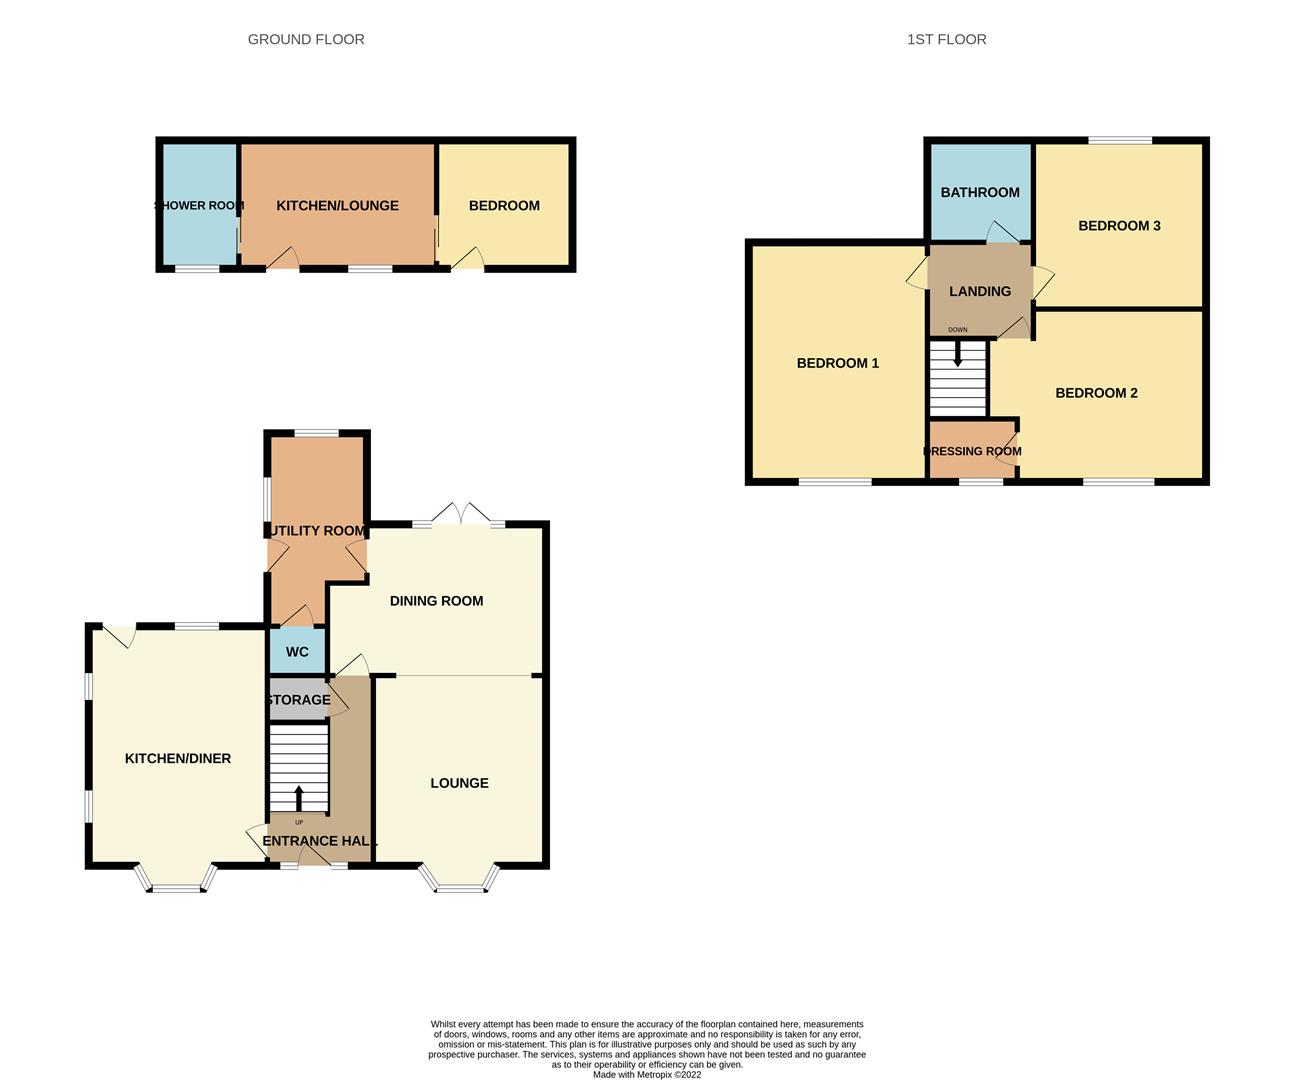
Entrance Hall3.69 x 1.87 (12'1" x 6'1")A composite door to the front. Stairs to the first floor and radiator. Door to under stair storage cupboard.
Lounge/Diner8.74 x 4.00 (28'8" x 13'1")A UPVC bay window to the front aspect and UPVC patio doors to the rear aspect. Gas fireplace and two radiators. Television point and telephone line.
Kitchen/Diner4.98 x 3.64 (16'4" x 11'11")A composite door to the rear aspect, UPVC windows to the front and rear aspect and two single glazed windows to the side aspect. Fitted with a range of wall and base storage units with inset Asterite sink and drainer. Co ordinating work surface areas. Integrated appliances include double electric oven and double gas hob. Plumbing for a dishwasher and fridge/ freezer. Two radiators and laminate flooring.
Utility Room4.43 x 1.65 (14'6" x 5'4")A UPVC door to the side aspect. UPVC windows to the rear and side aspect. Fitted with base storage units and inset stainless steel sink and co ordinating work surface areas. partly tiled walls. Plumbing for a washing machine. Vertical radiator.
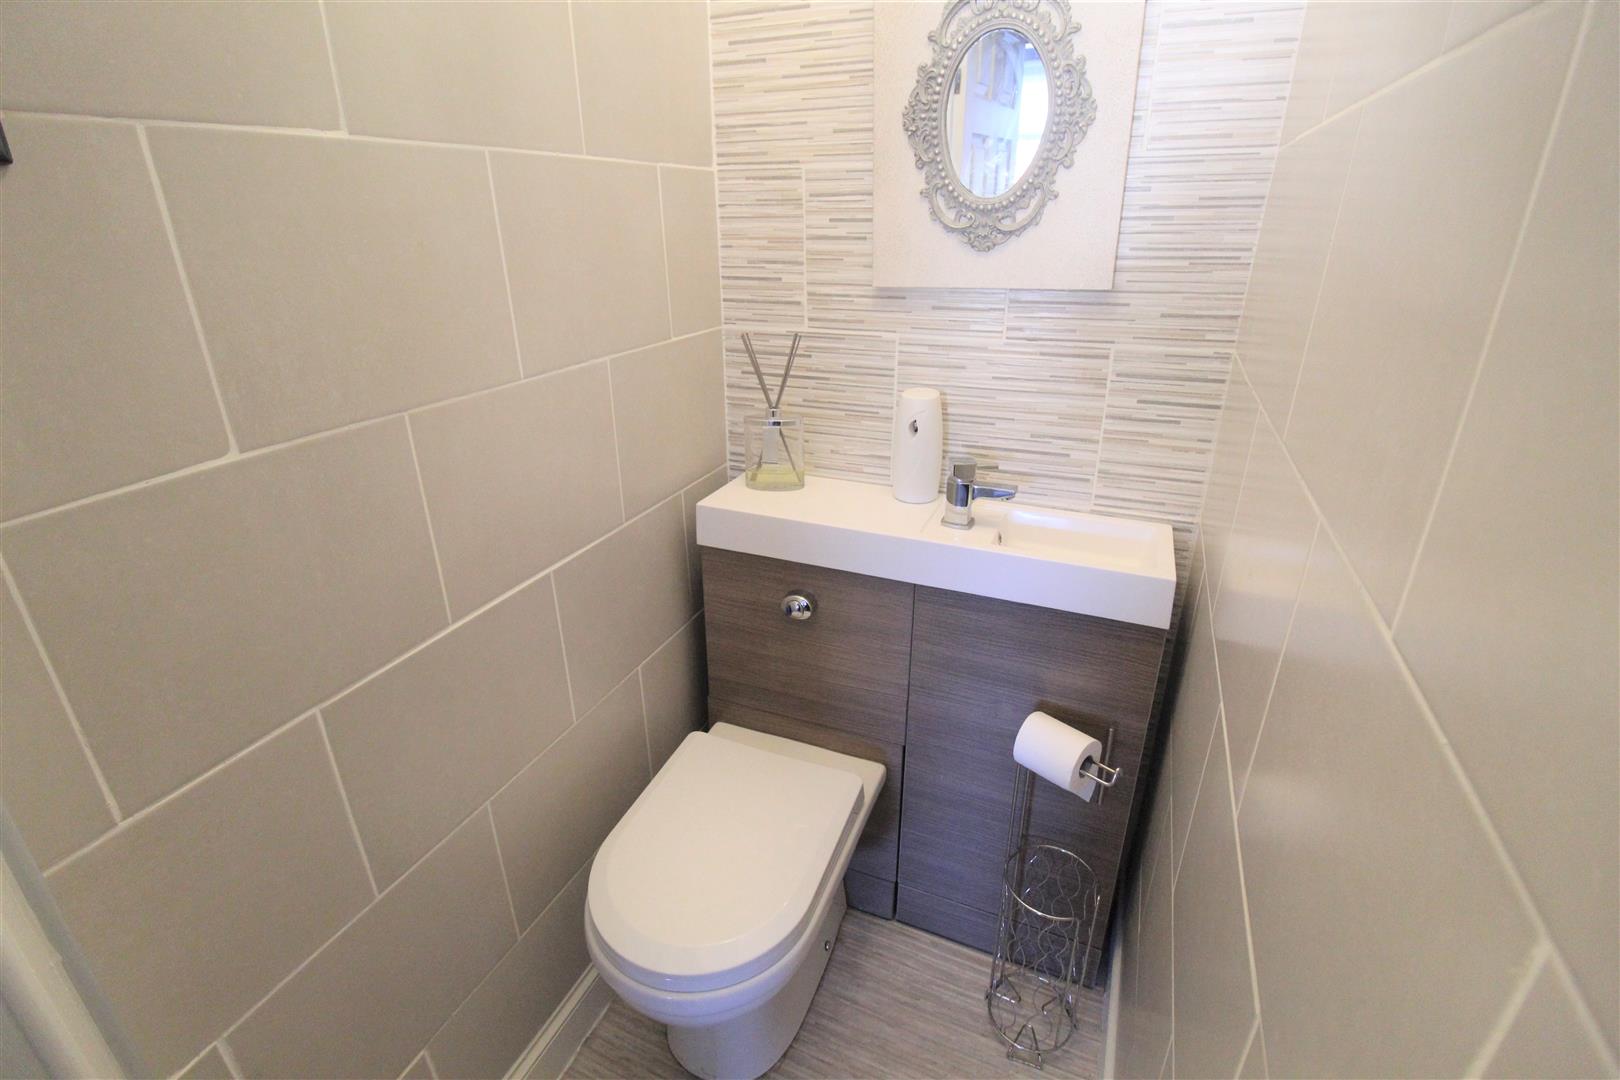
Cloakroom1.20 x 0.87 (3'11" x 2'10")A suite comprising low level W.C., vanity wash hand basin. Tiled walls.
FIRST FLOOR
LandingStairs from the ground floor. Loft hatch access.
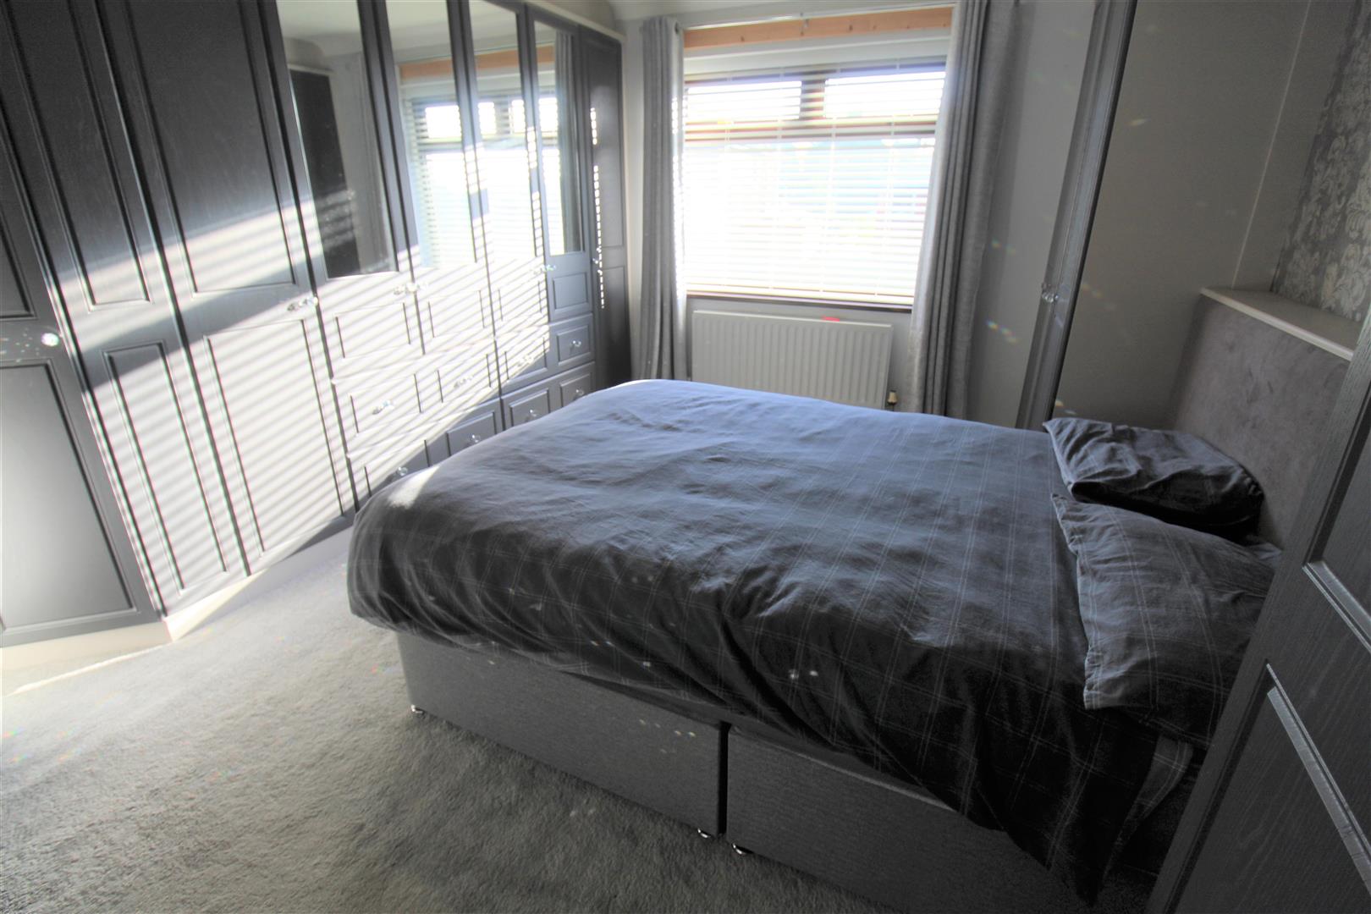
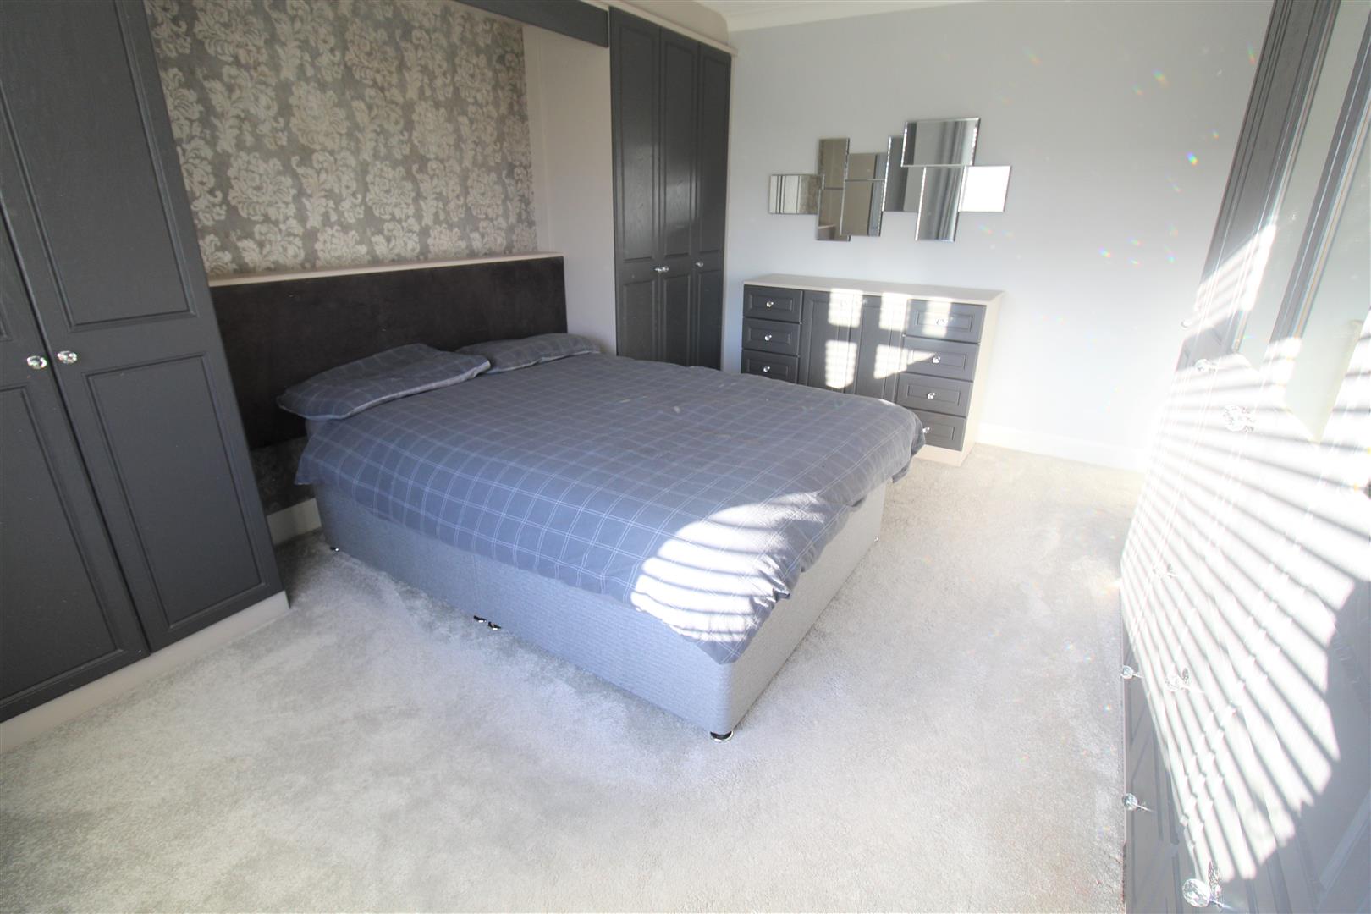
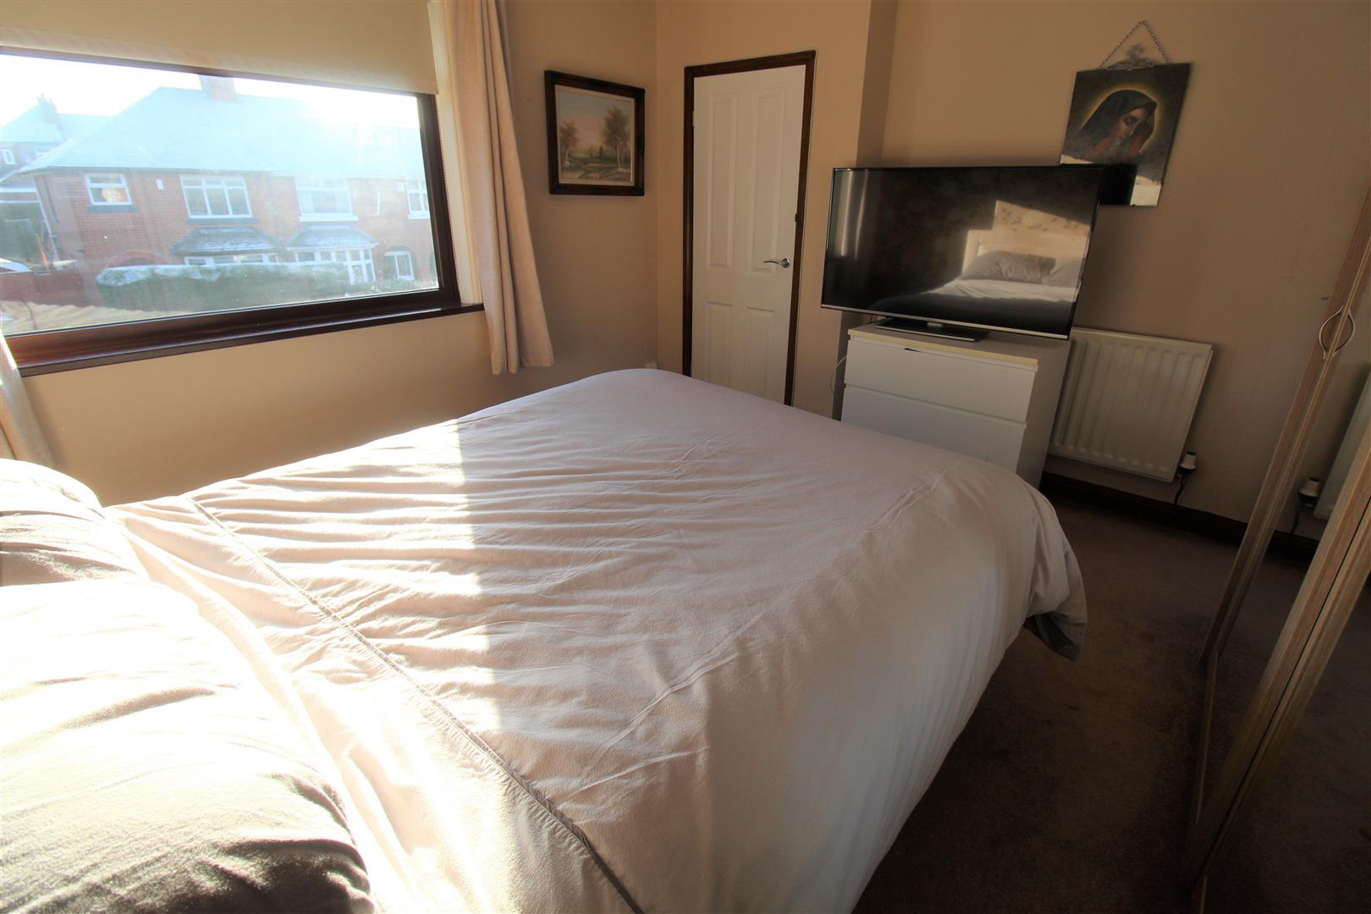
Bedroom One4.41 x 3.61 (14'5" x 11'10")A UPVC window to the front aspect. Fitted wardrobes and radiator.
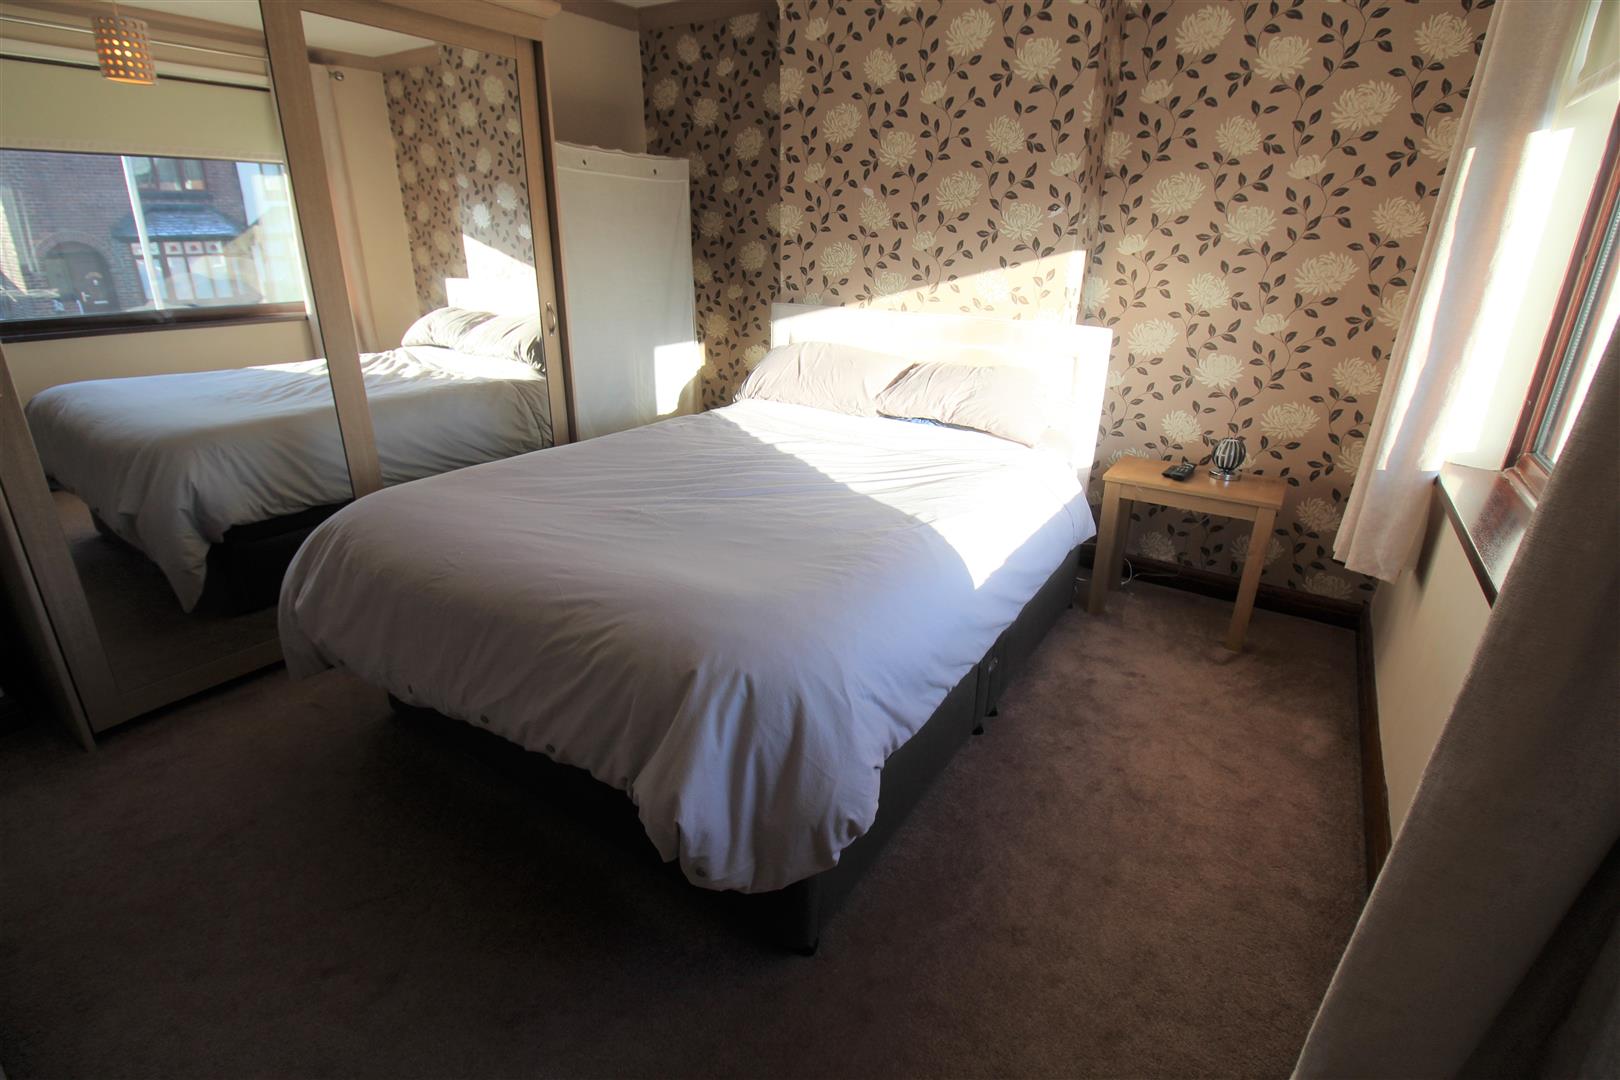
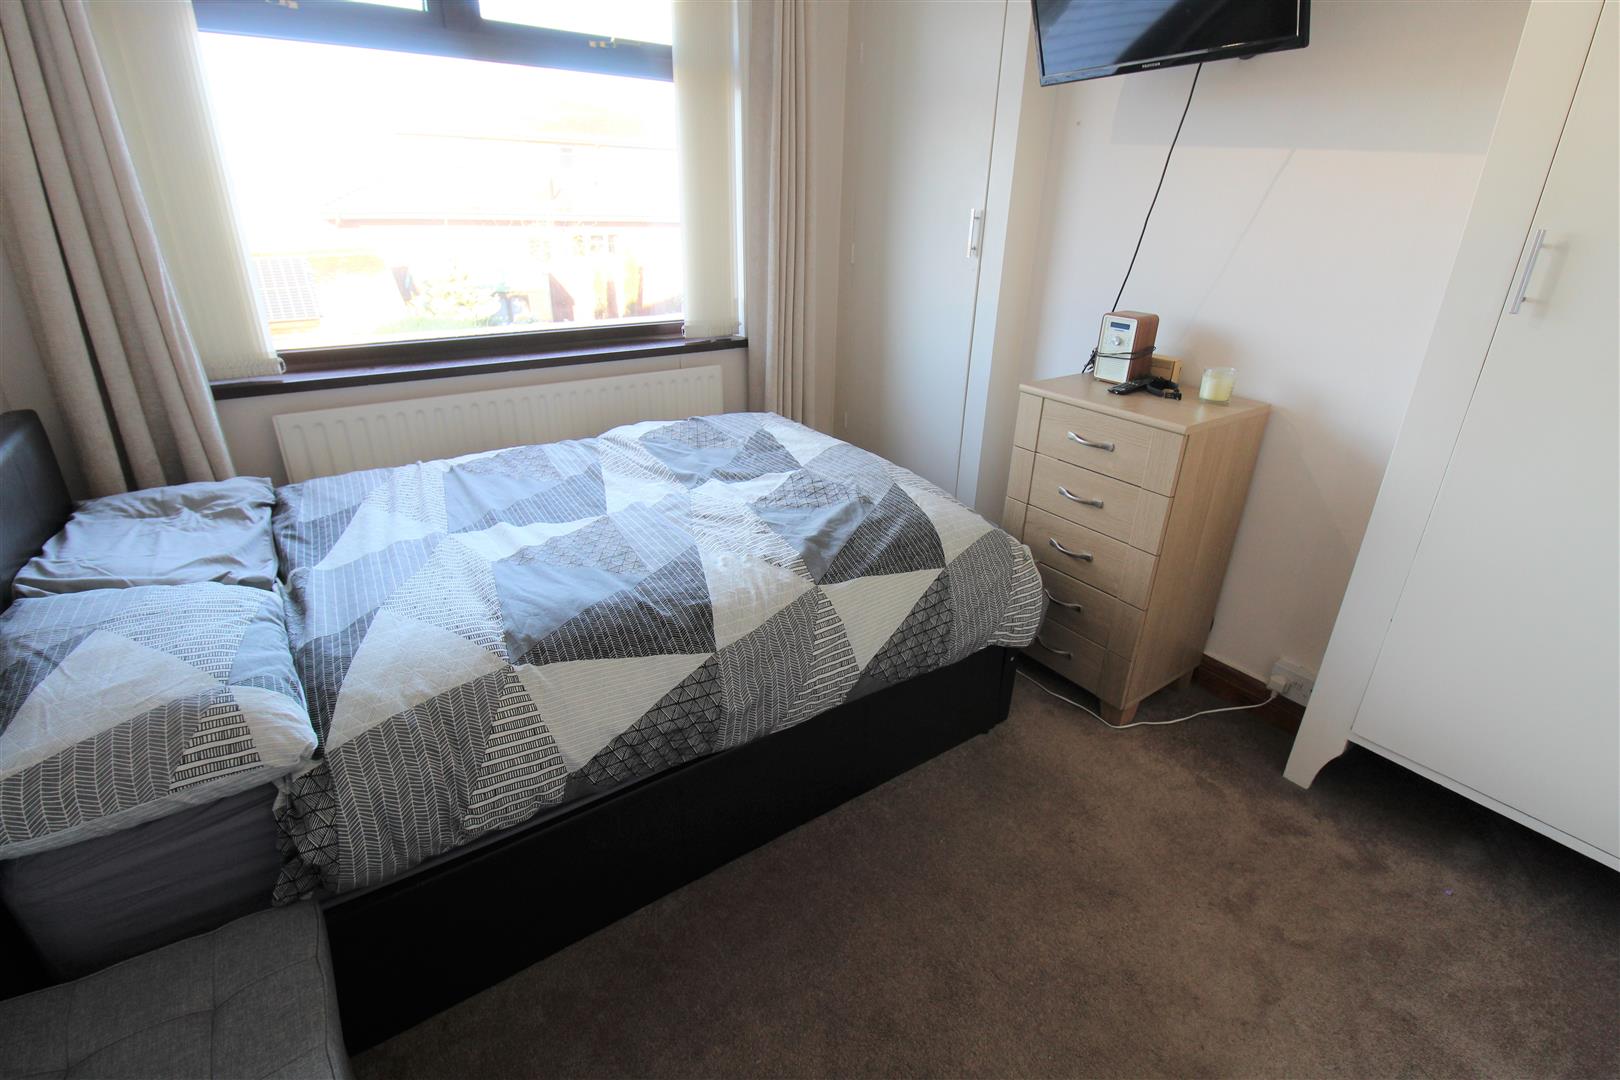
Bedroom Two3.97 x 3.67 (13'0" x 12'0")Two UPVC windows to the front aspect. Radiator and television point. Door to dressing room.
Bedroom Three2.97 x 2.70 (9'8" x 8'10")A UPVC window to the rear aspect. Storage cupboards, radiator and television point.
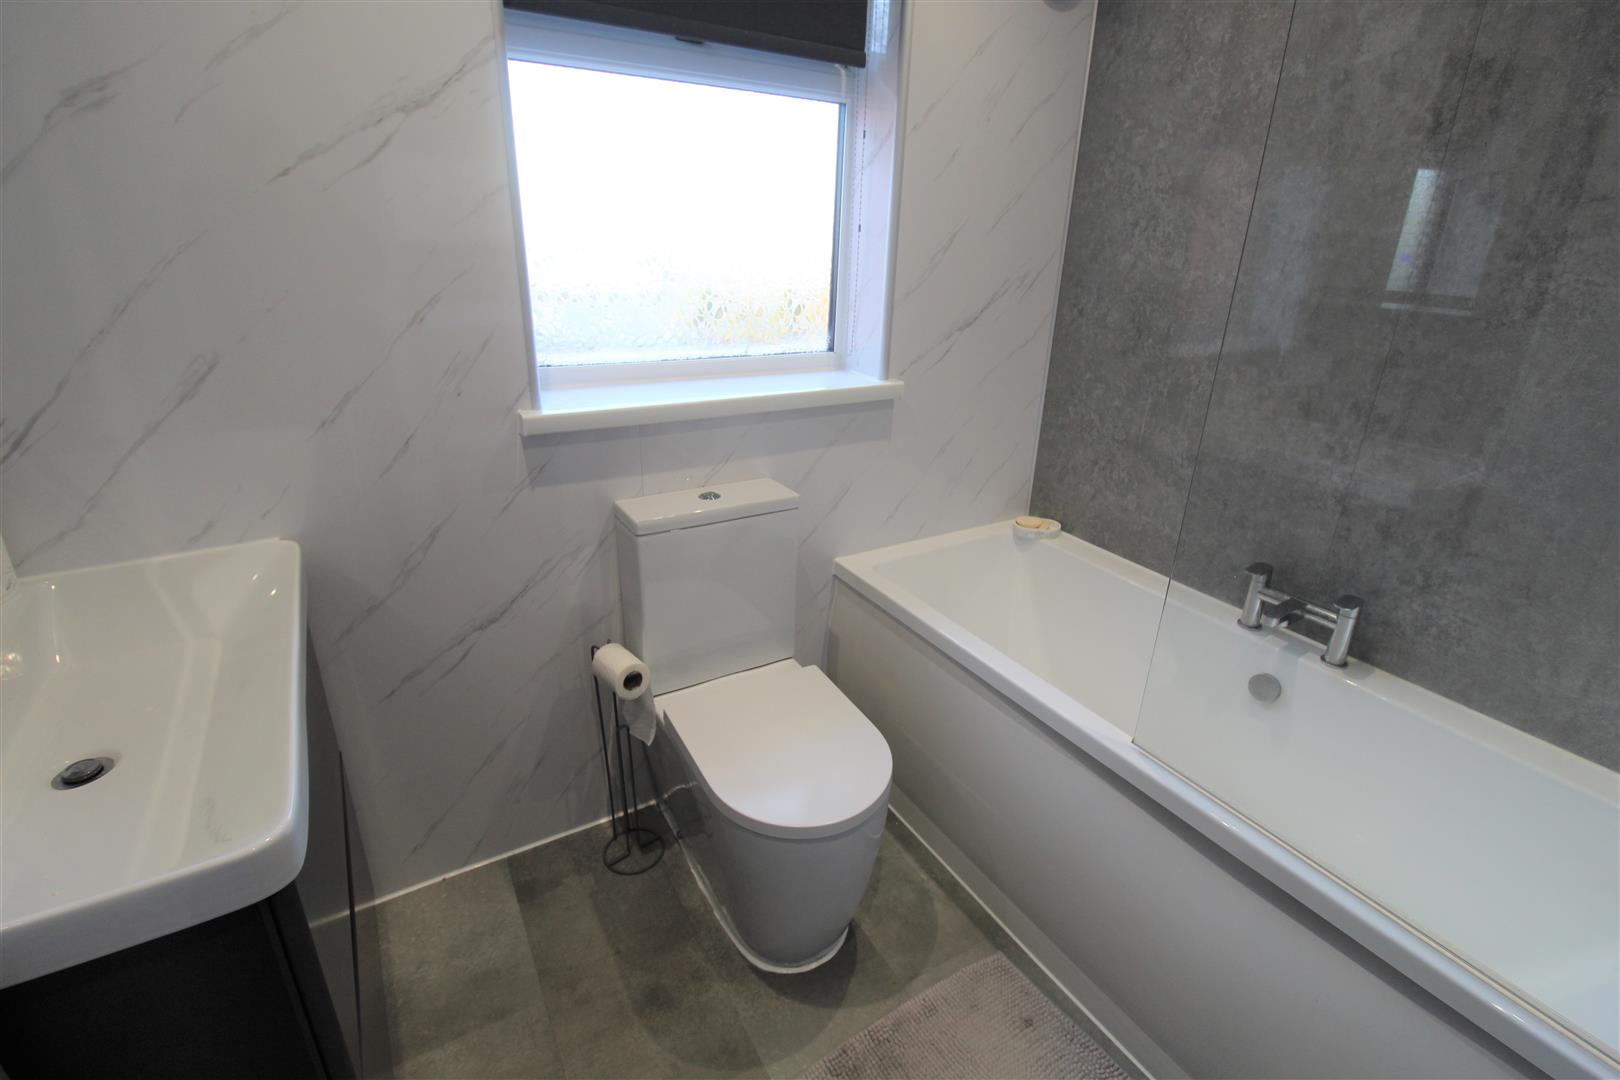
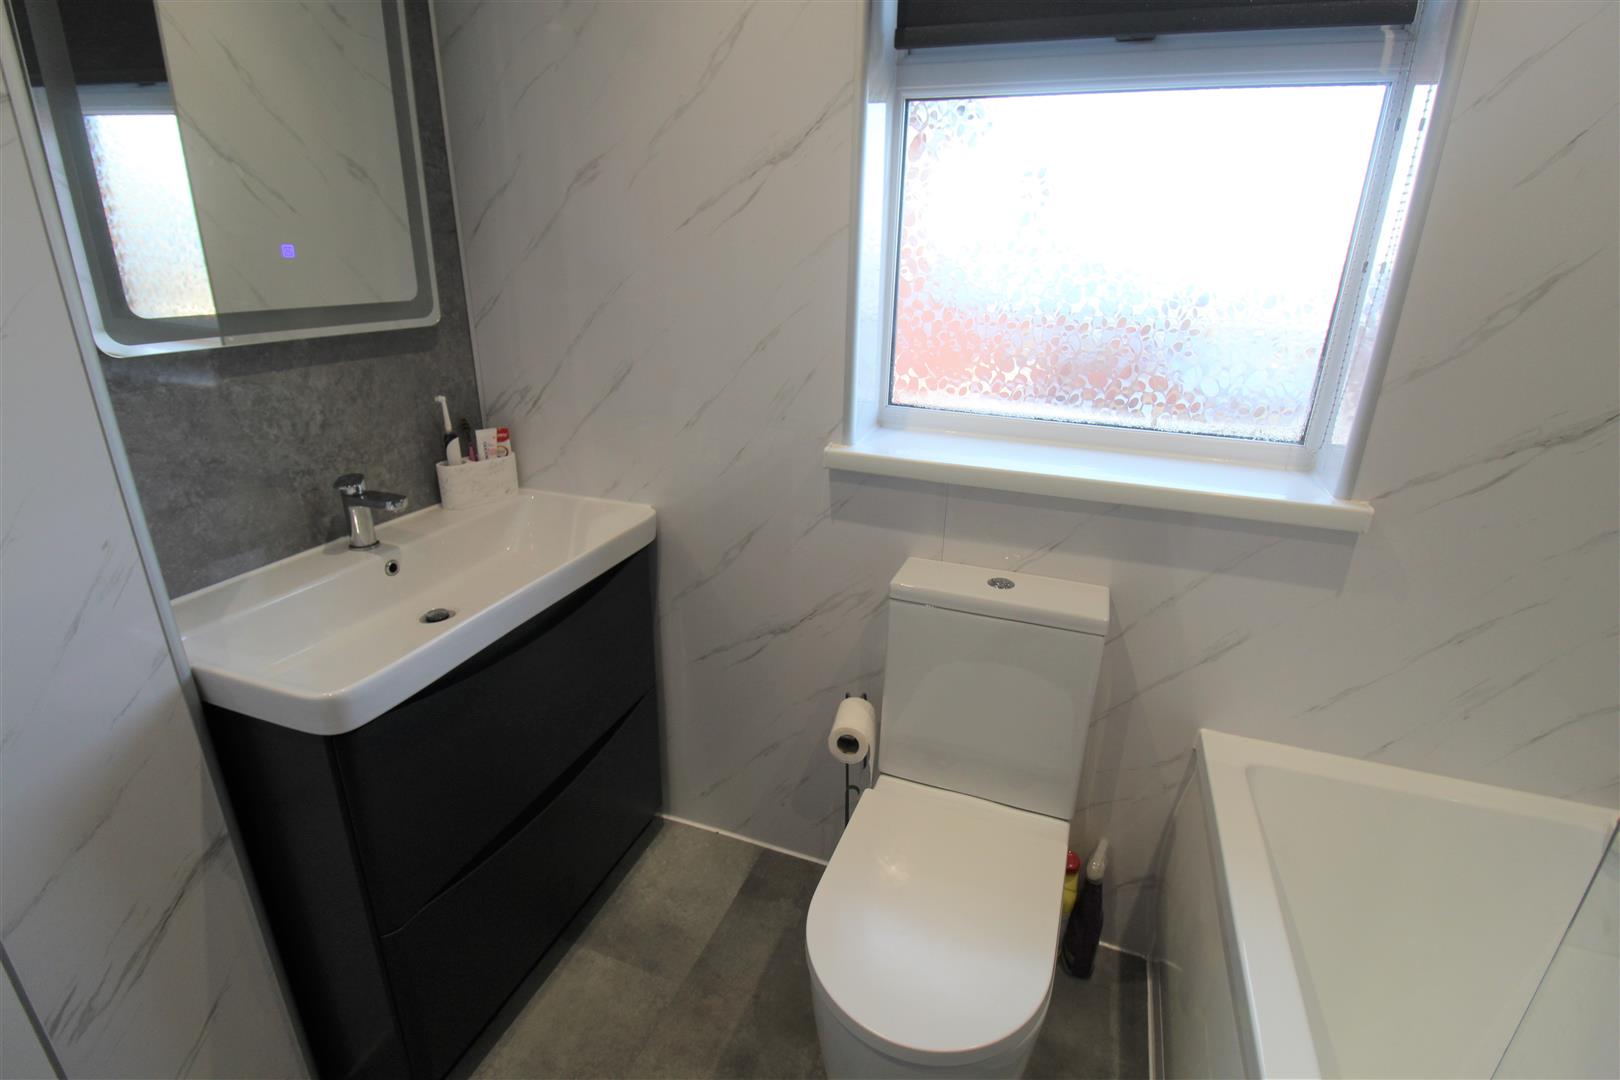
Bathroom2.23 x 1.85 (7'3" x 6'0")A UPVC window to the side aspect. Fitted with a suite comprising bath with waterfall shower above. vanity wash hand basin and low level W.C. Extractor fan and vertical radiator. Ceiling spotlights.
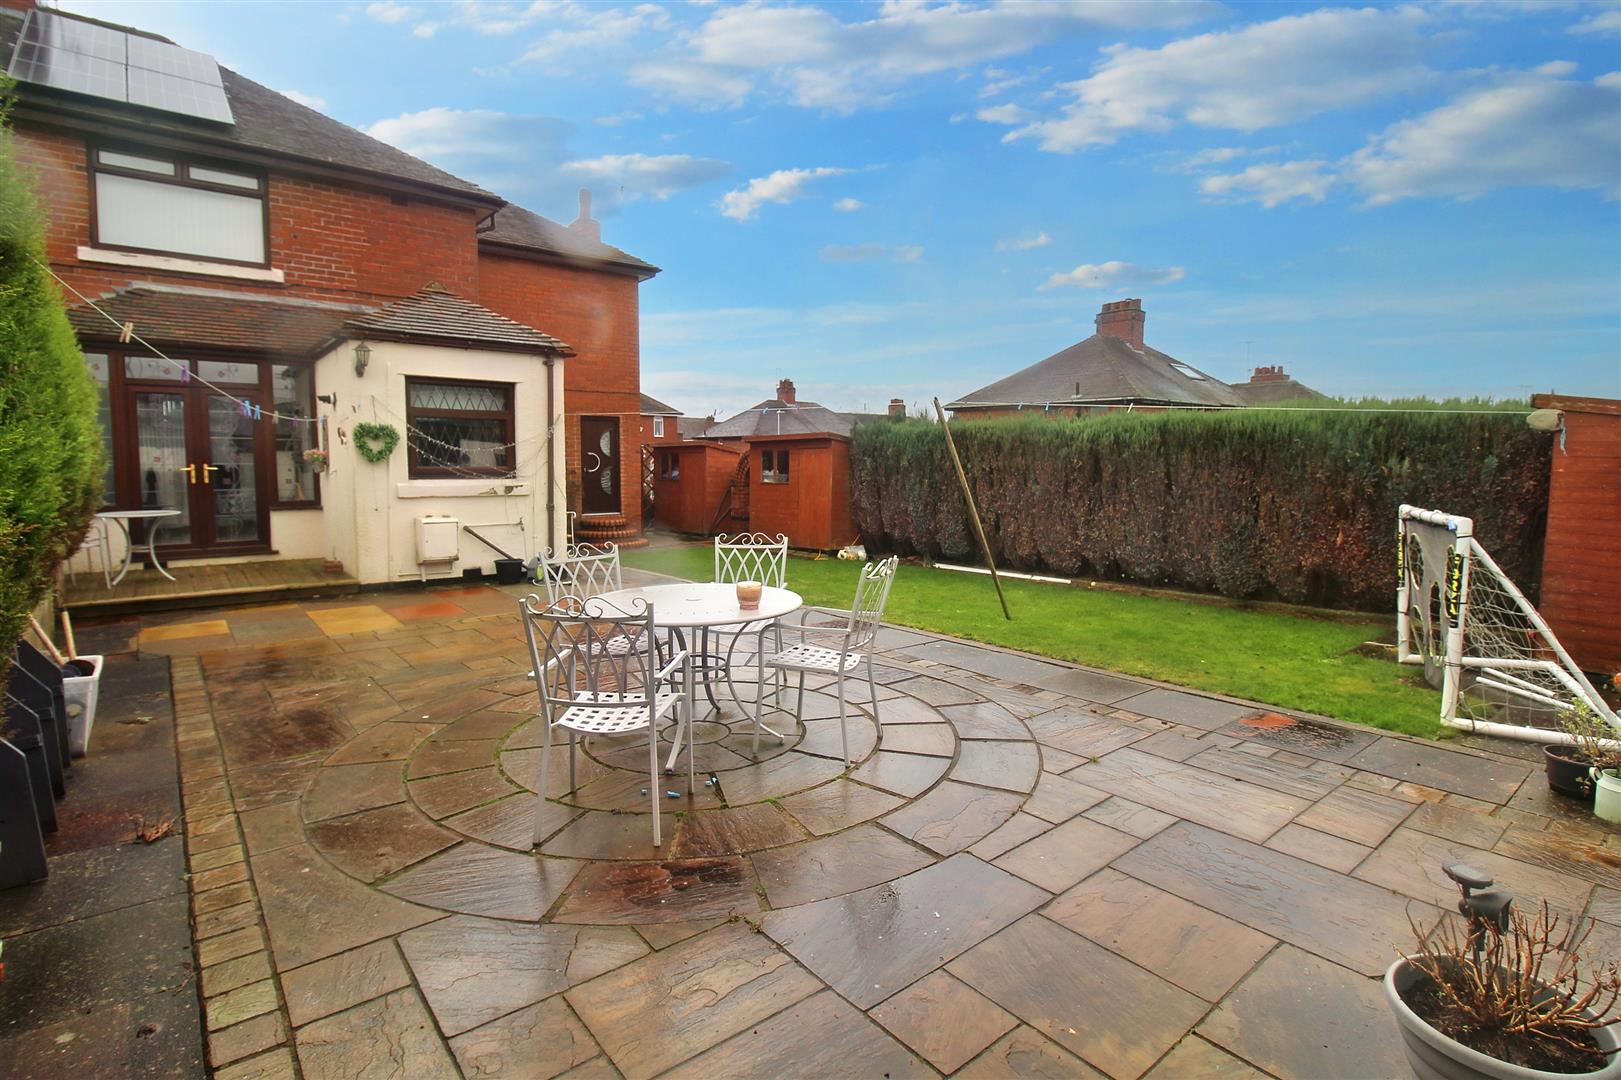
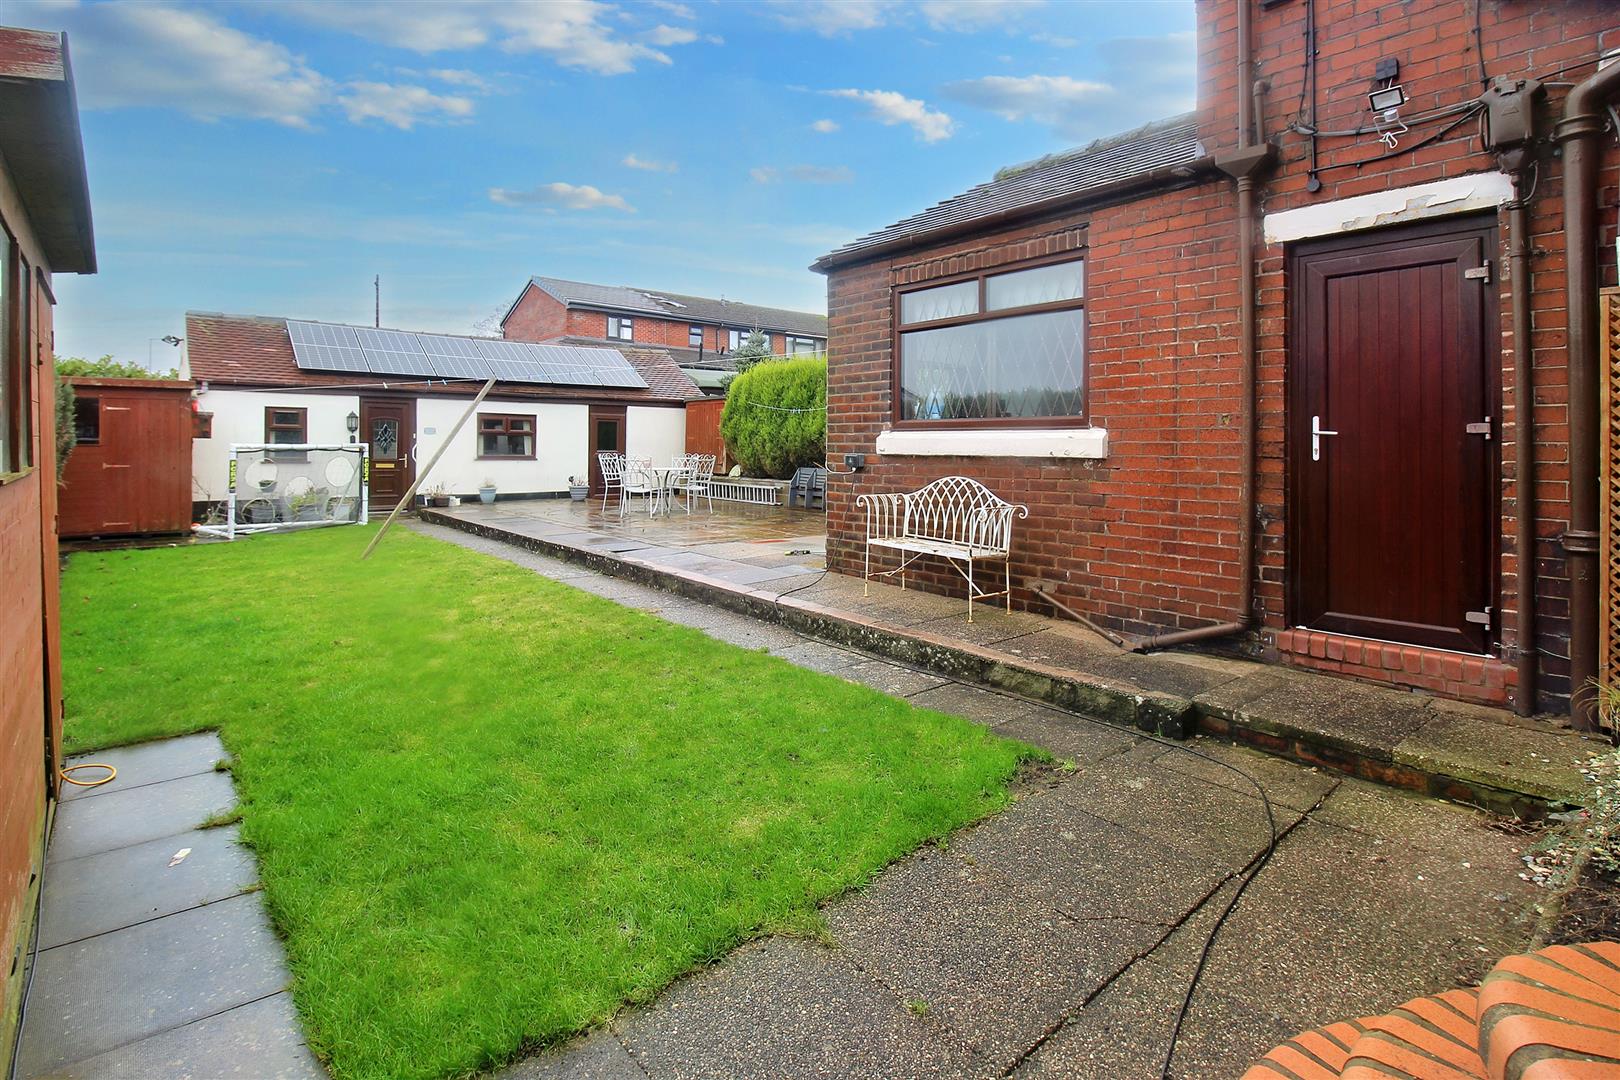
EXTERIORTo the front of the property there are hedge borders and small lawned gardens. A path leading to the front door and to side of the property. The Rear has Indian stone paving, decked area and a lawned garden which is all enclosed.
ANNEX
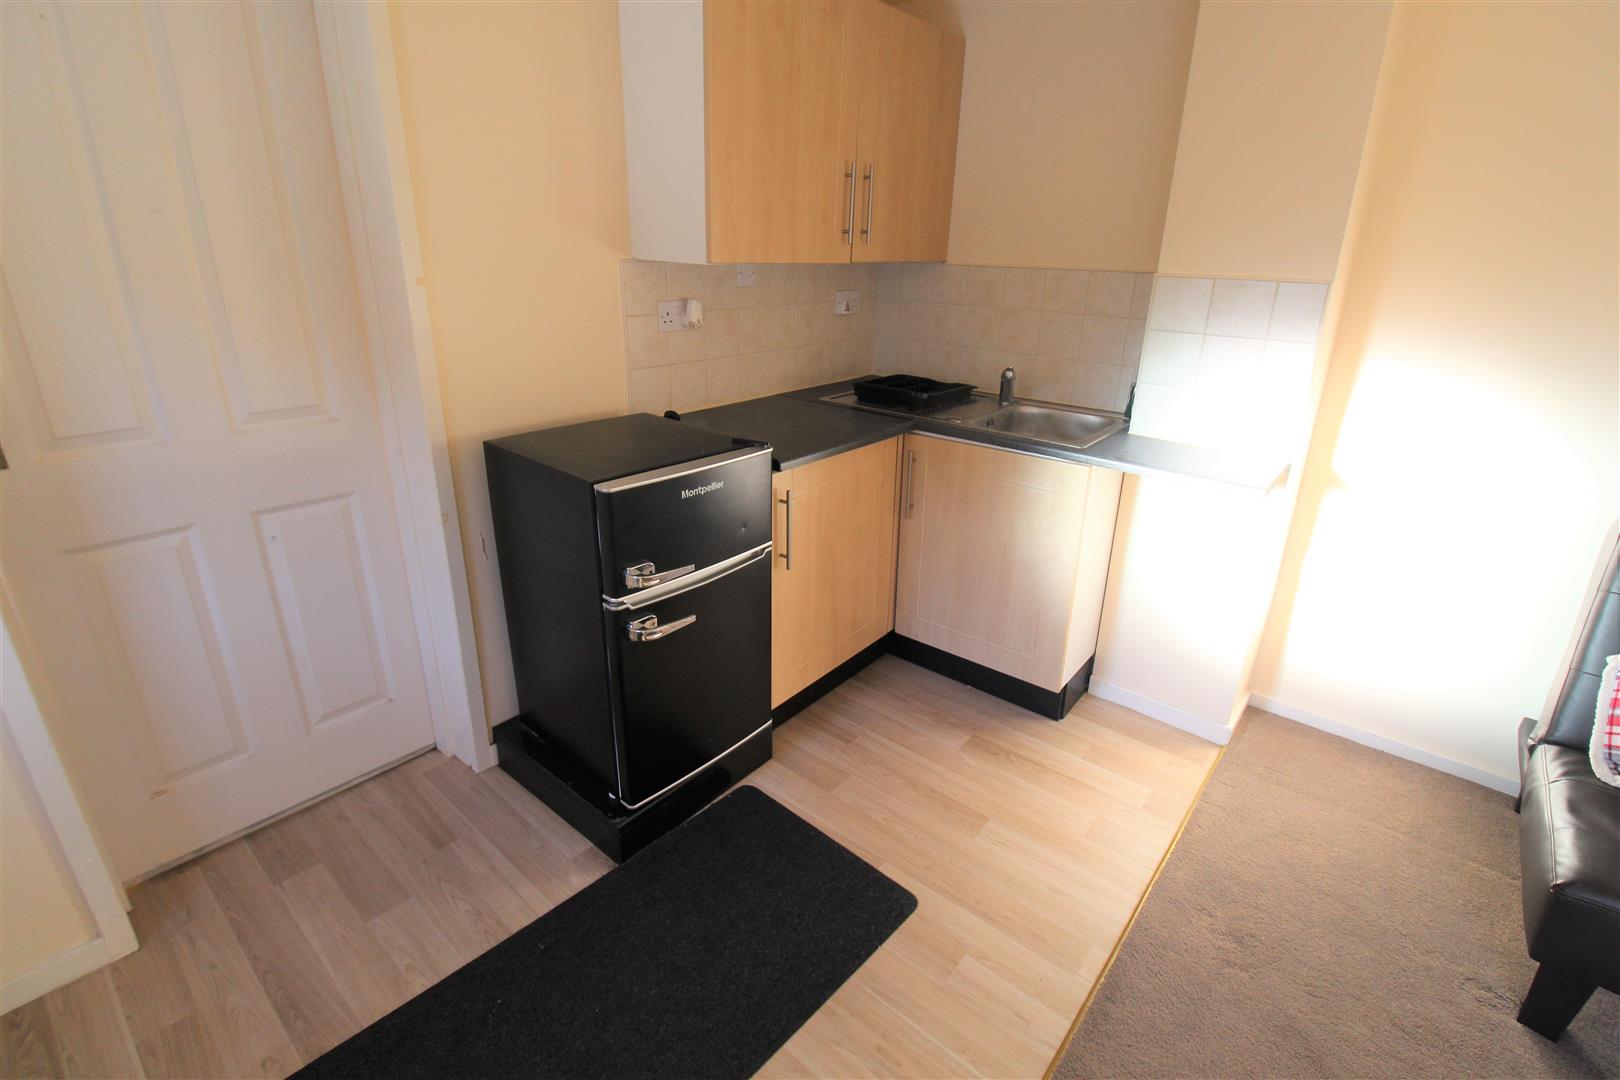
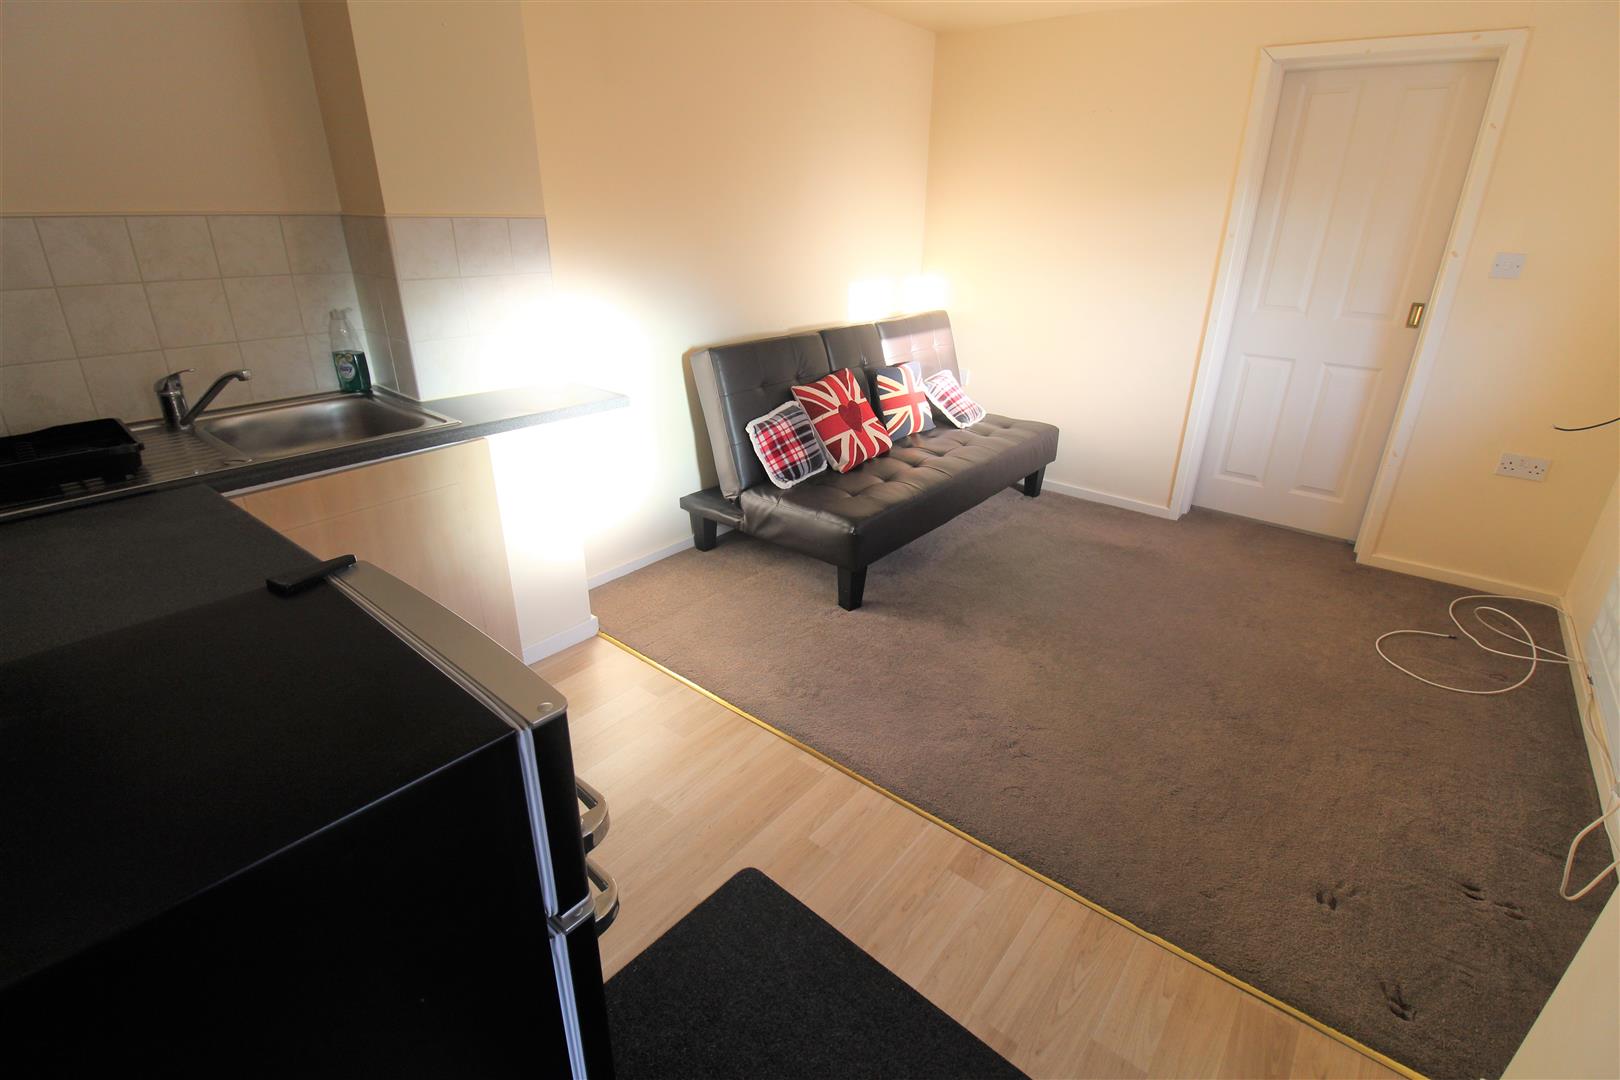
Lounge/Kitchen4.03 x 2.96 (13'2" x 9'8")A UPVC door to the front aspect and UPVC window to the front aspect. Wall and base storage units with an inset stainless steel sink and drainer, co ordinating work surfaces areas. Space for a fridge/freezer. Electric wall heater.
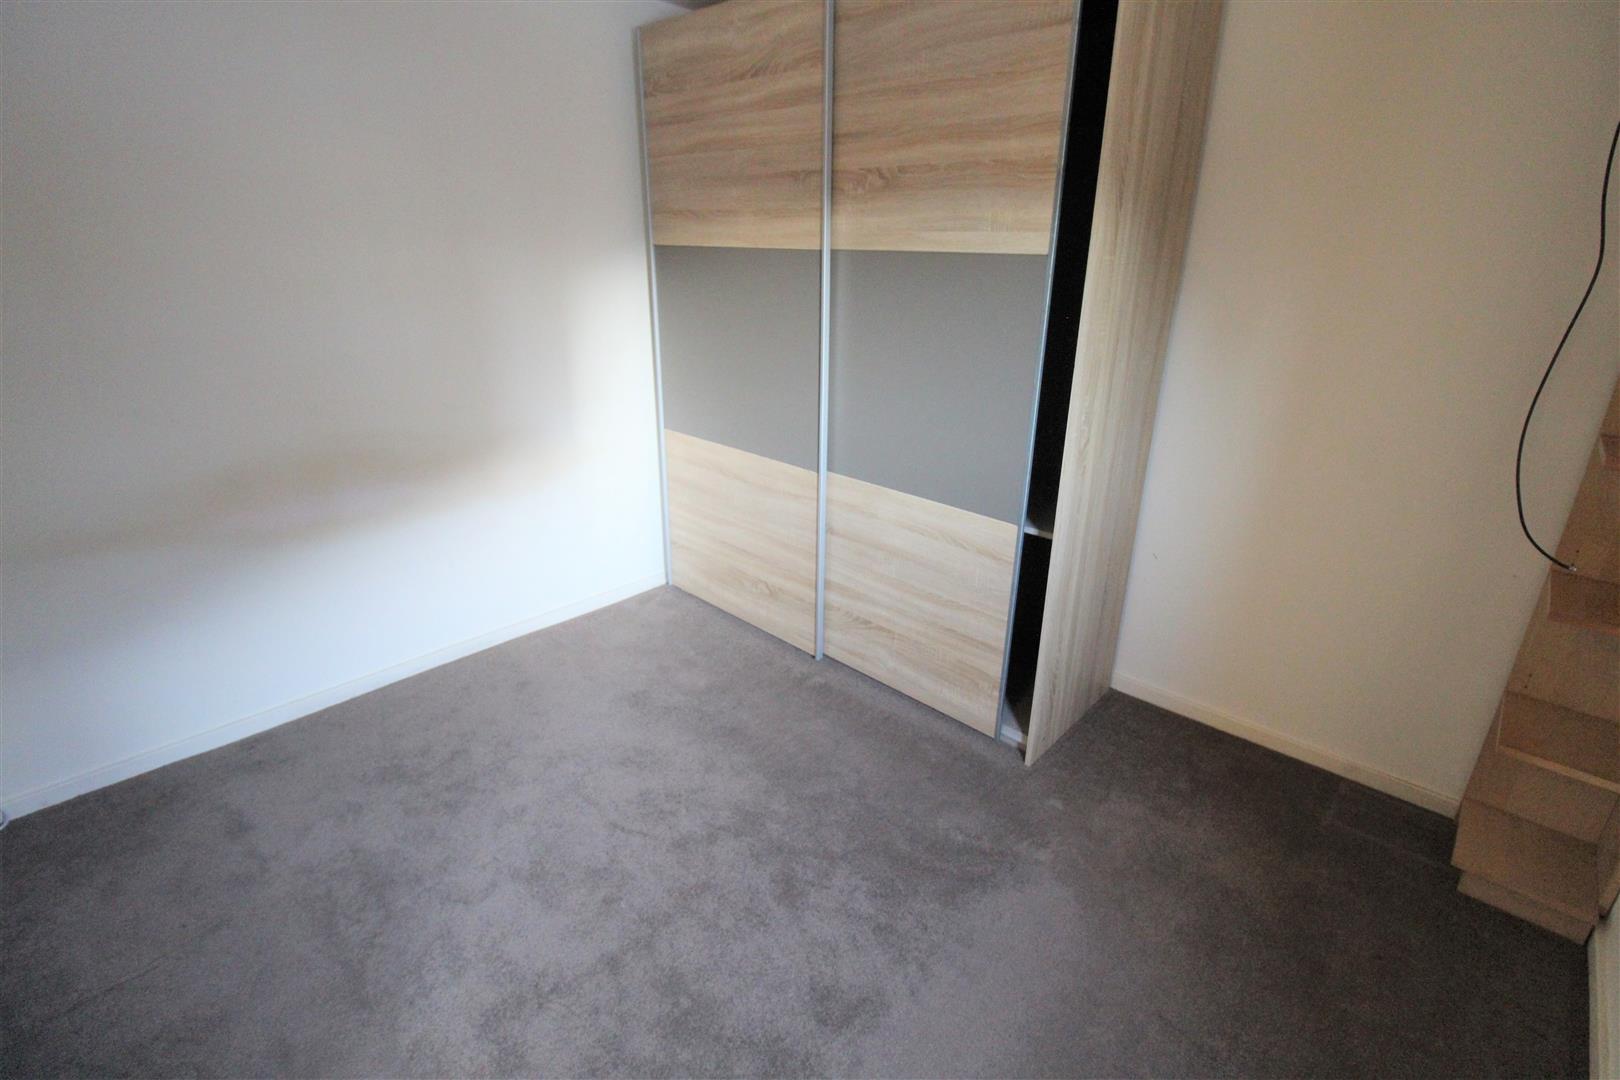
Bedroom3.24 x 2.72 (10'7" x 8'11")A UPVC door to the front aspect. Electric wall heater.
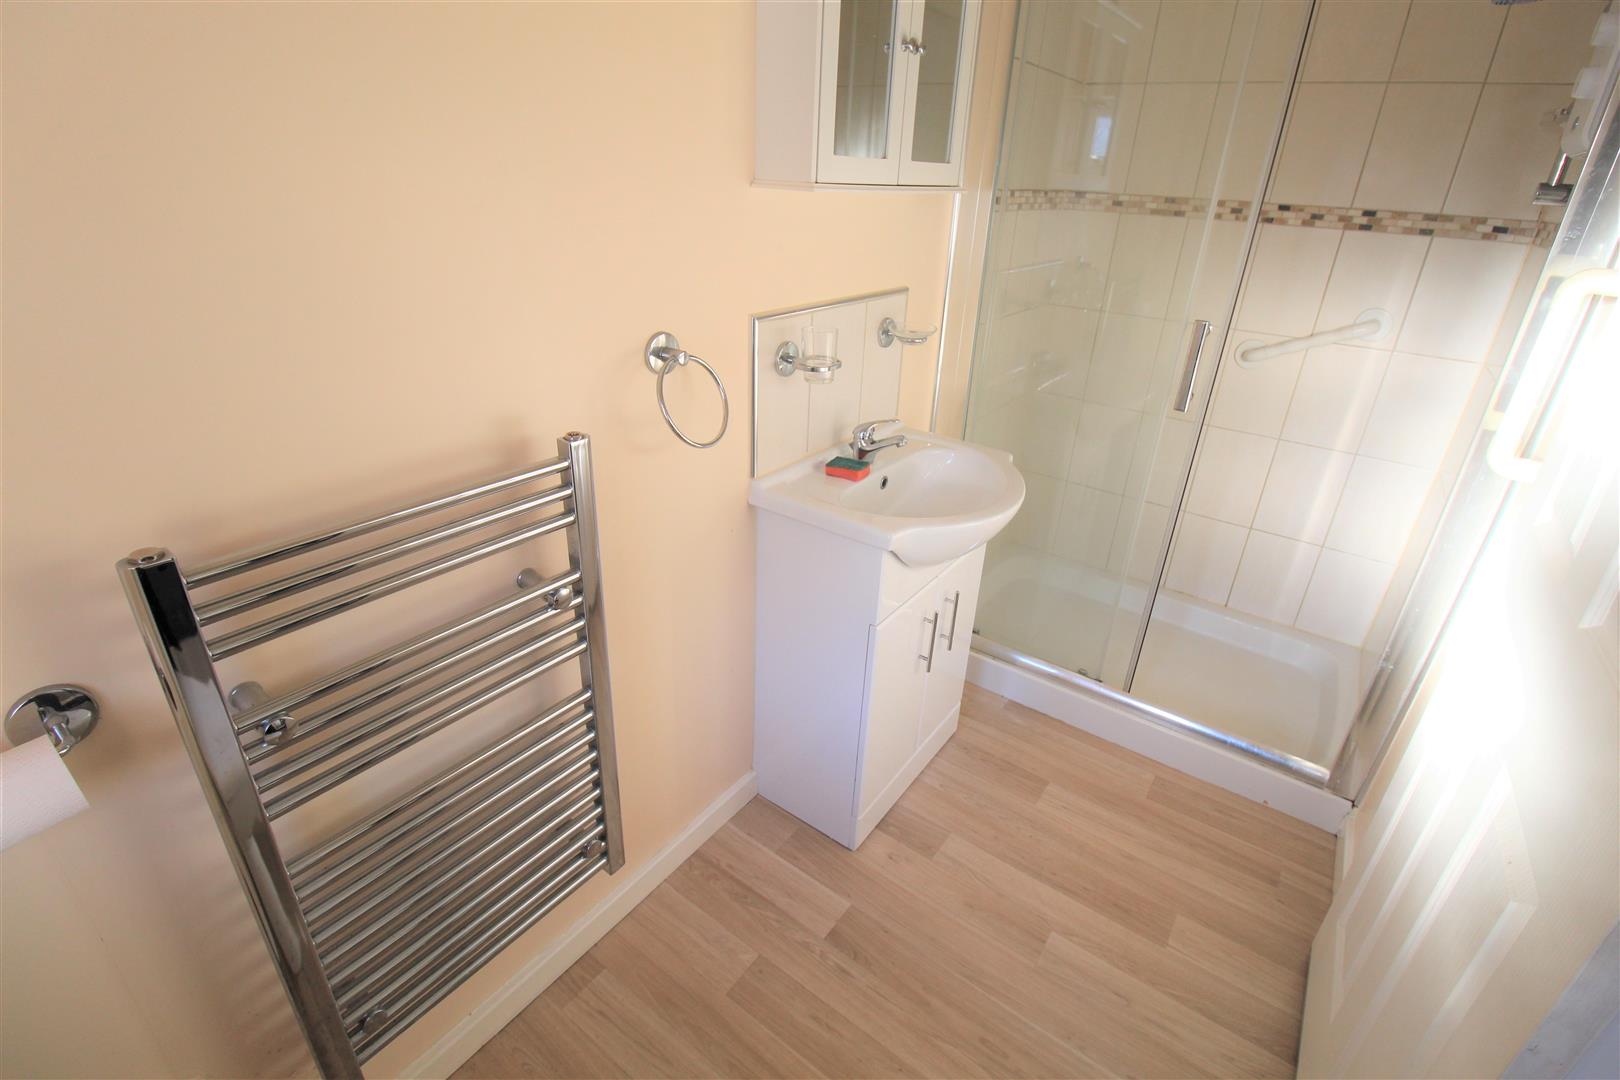
Bathroom3.01 x 1.22 (9'10" x 4'0")A UPVC window to the front aspect. Fitted with a suite comprising double shower cubicle, low level W.C. and wash hand basin. Extractor fan and vertical electric radiator.
Council Tax BandCouncil take band- B.
Seek guidance upon completion.
Click image to enlarge:
Click image to enlarge:
- EXTREMELY SPACIOUS SEMI DETACHED PROPERTY
- MODERN FITTED KITCHE/DINER
- LARGE LOUNGE/DINER
- UTILITY ROOM AND CLOAKROOM
- THREE DOUBLE BEDROOMS
- CONTEMPORARY BATHROOM SUITE
- ANNEX WITH LOUNGE/KITCHEN, BEDROOM & SHOWER ROOM
- GOOD SIZED ENCLOSED REAR GARDEN
- SOLD WITH NO UPWARD CHAIN


