
Chetwynd Street, Smallthorne, Stoke-On-Trent
Offers in the region of £103,000 (Tenant Fees)


-
IMG_9929.JPG
-
IMG_9959.JPG
-
IMG_9962.JPG
-
IMG_9954.JPG
-
IMG_9955.JPG
-
IMG_9941.JPG
-
IMG_9943.JPG
-
IMG_9945.JPG
-
IMG_9948.JPG
-
IMG_9952.JPG
-
IMG_9932.JPG
-
IMG_9930.JPG
- SPACIOUS TOWNHOUSE
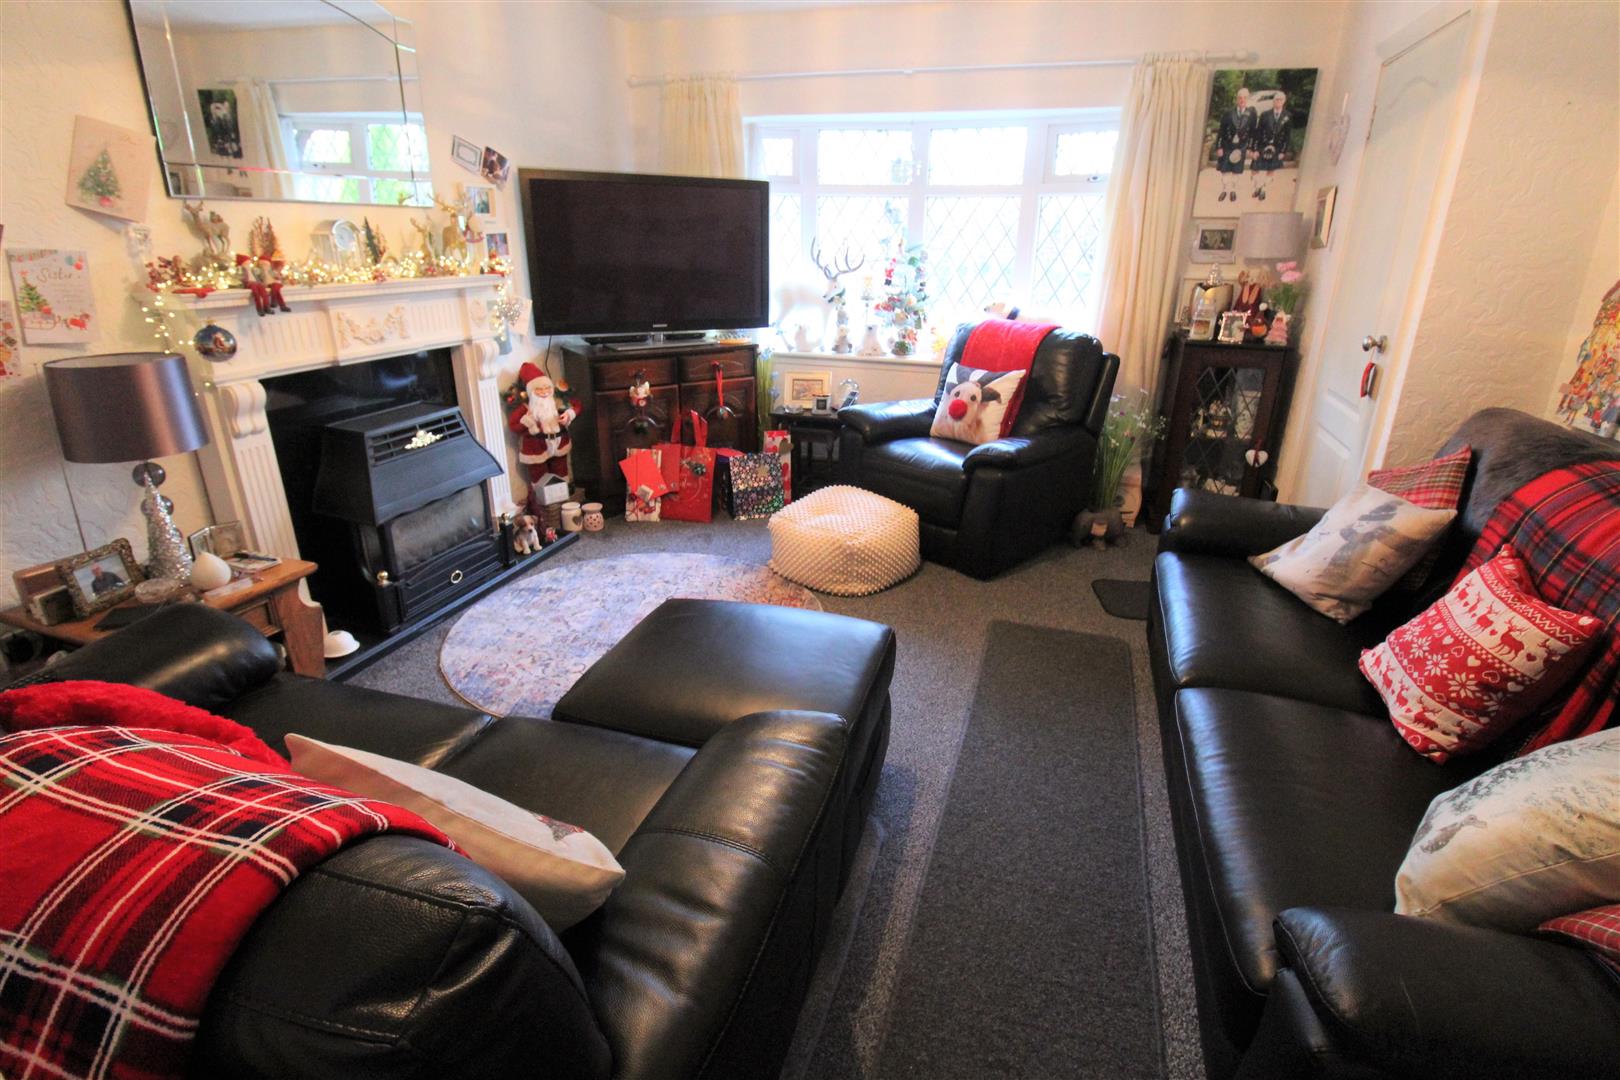
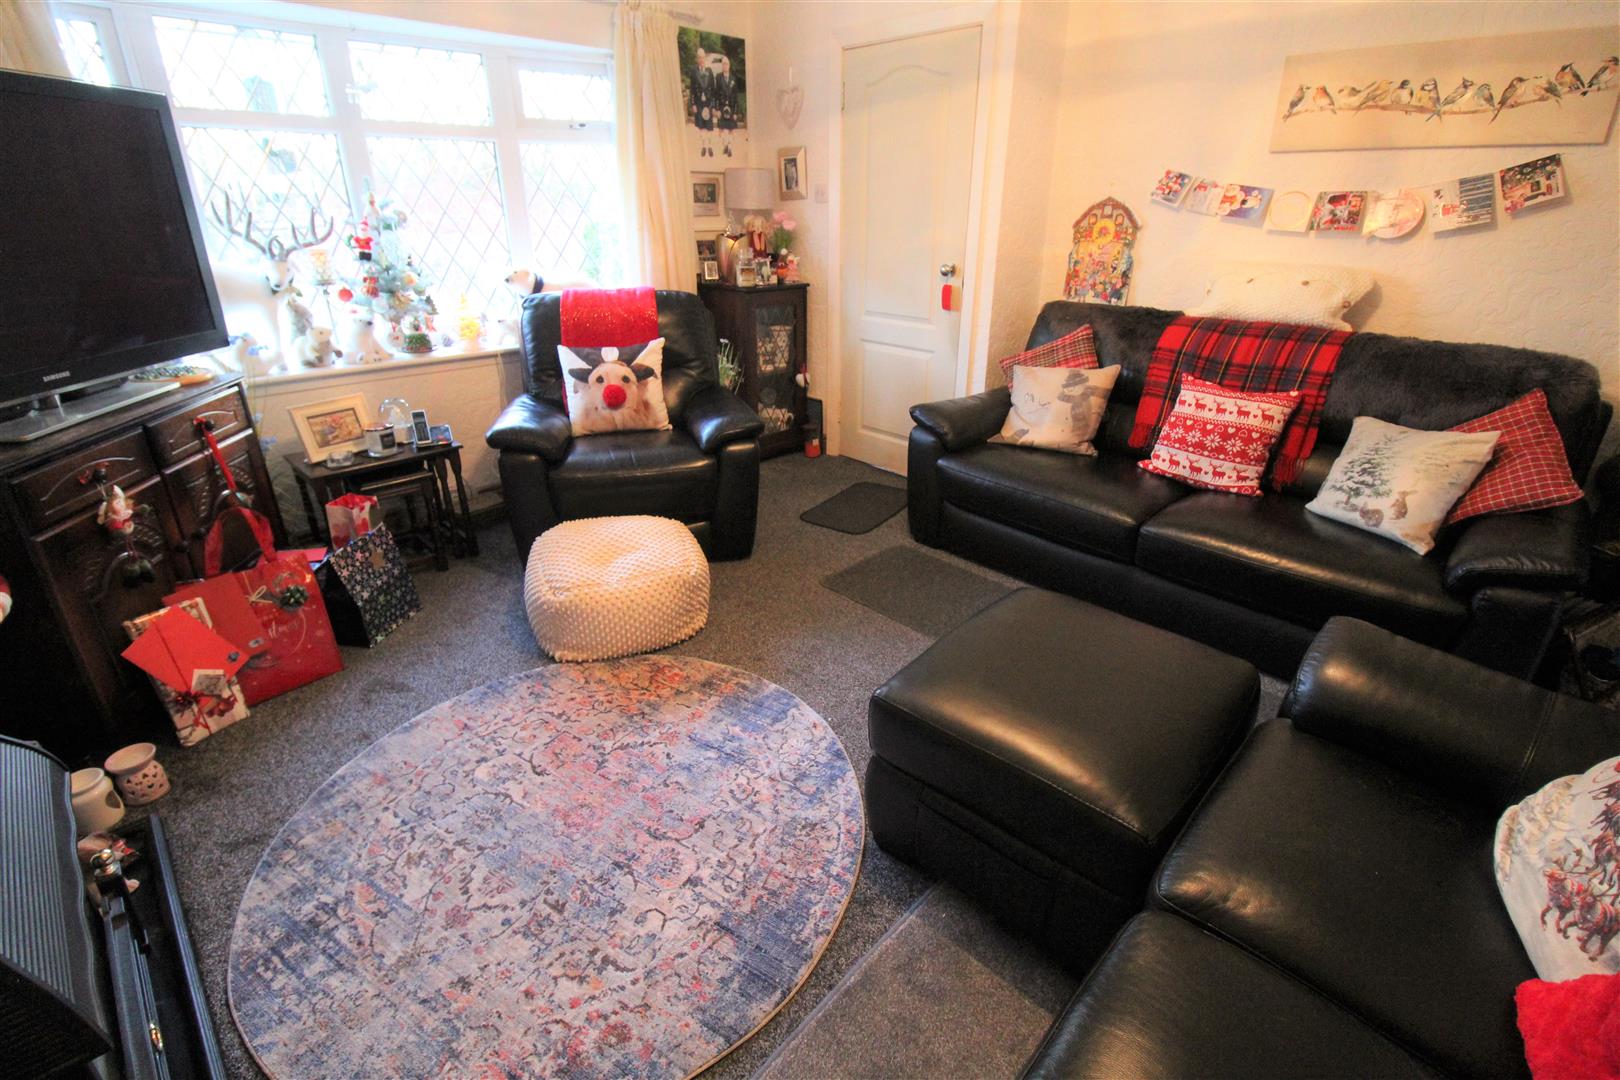
- GOOD SIZED LOUNGE
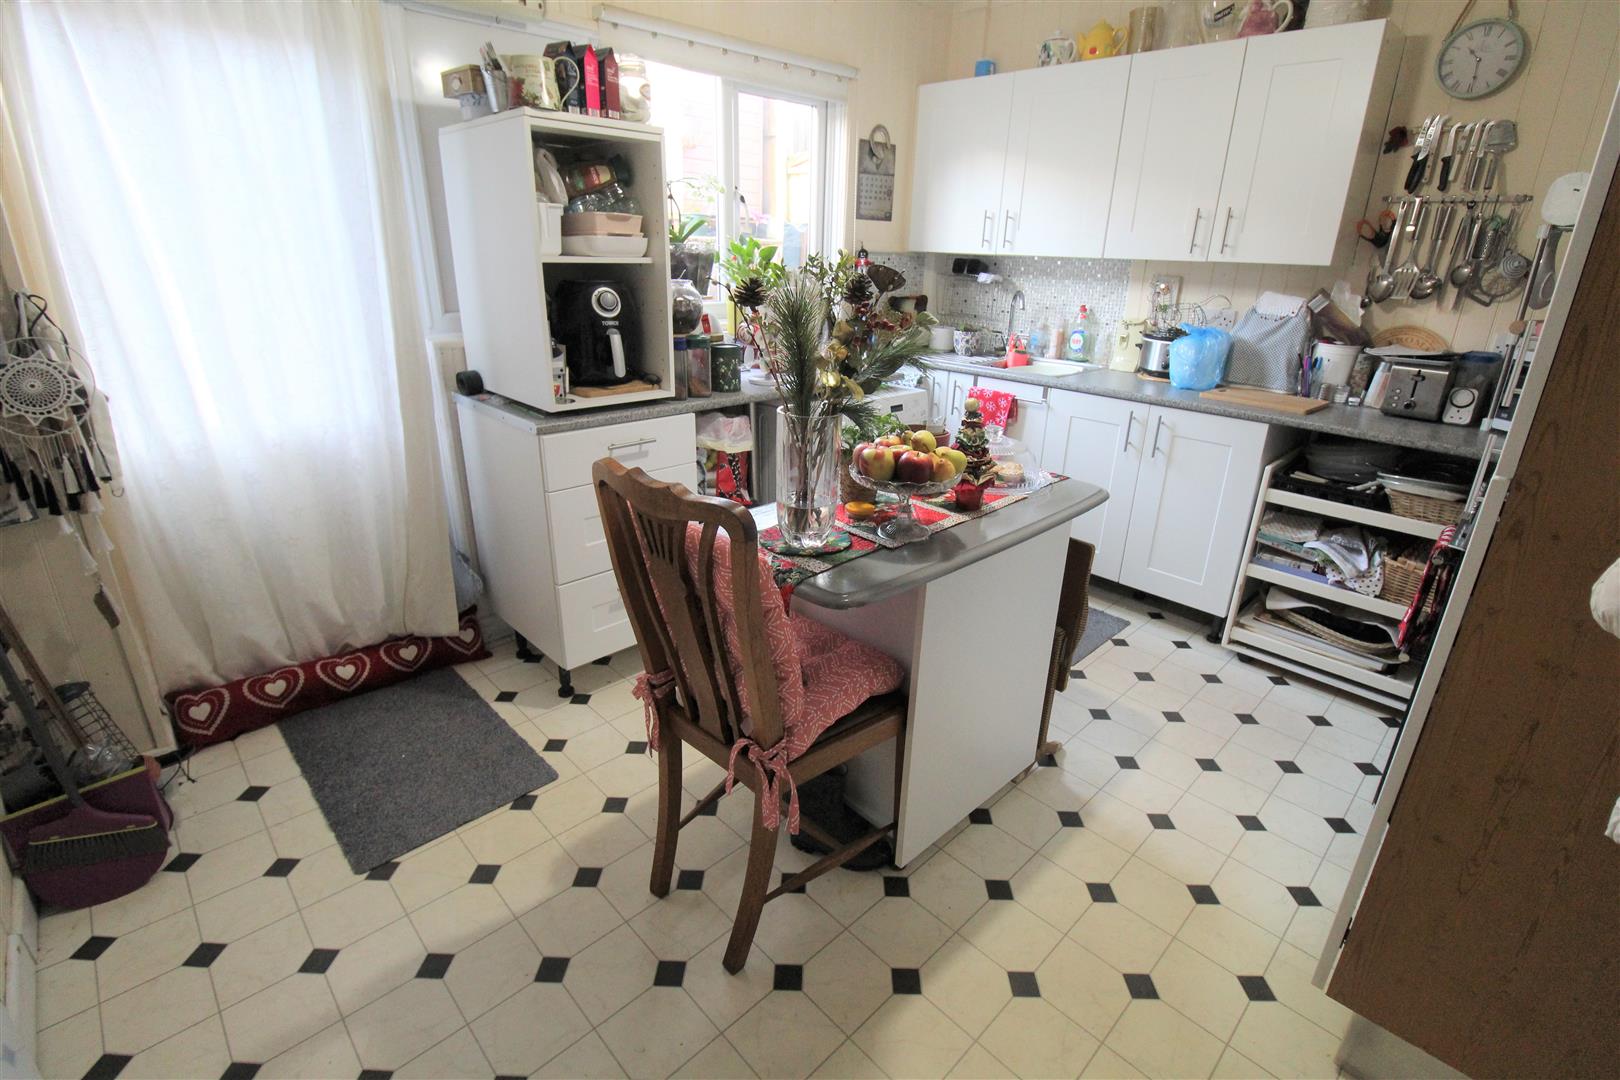
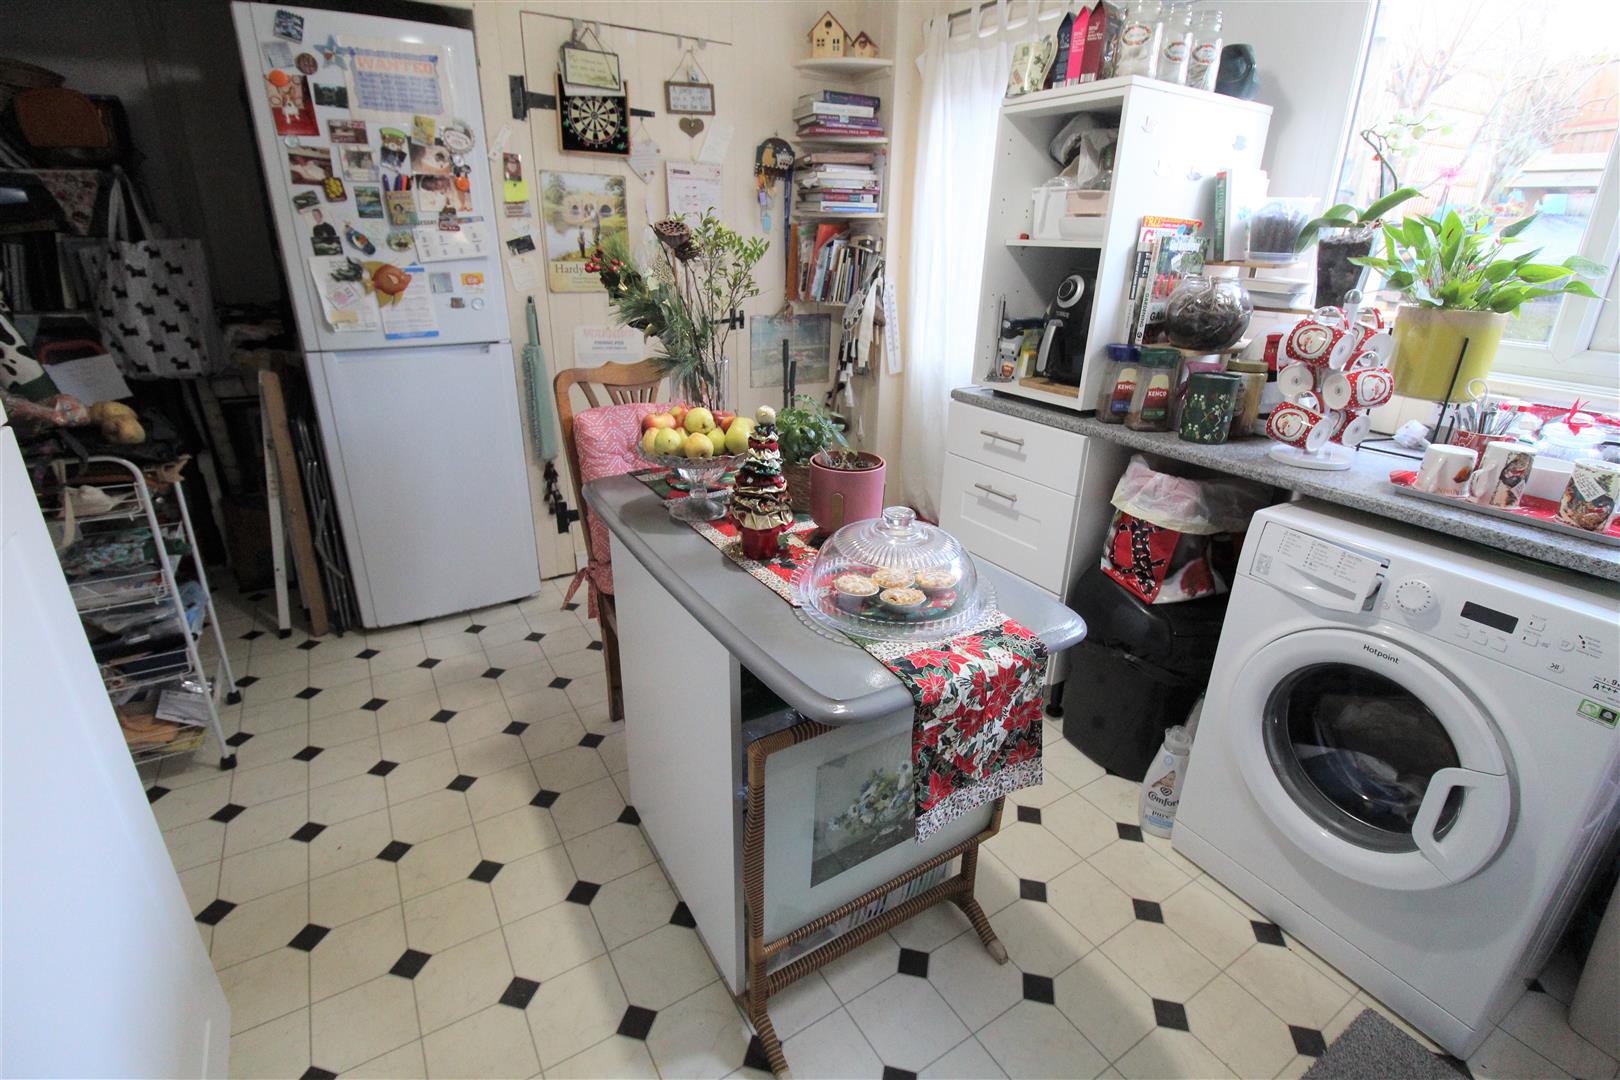
- LARGE KITCHEN/DINER
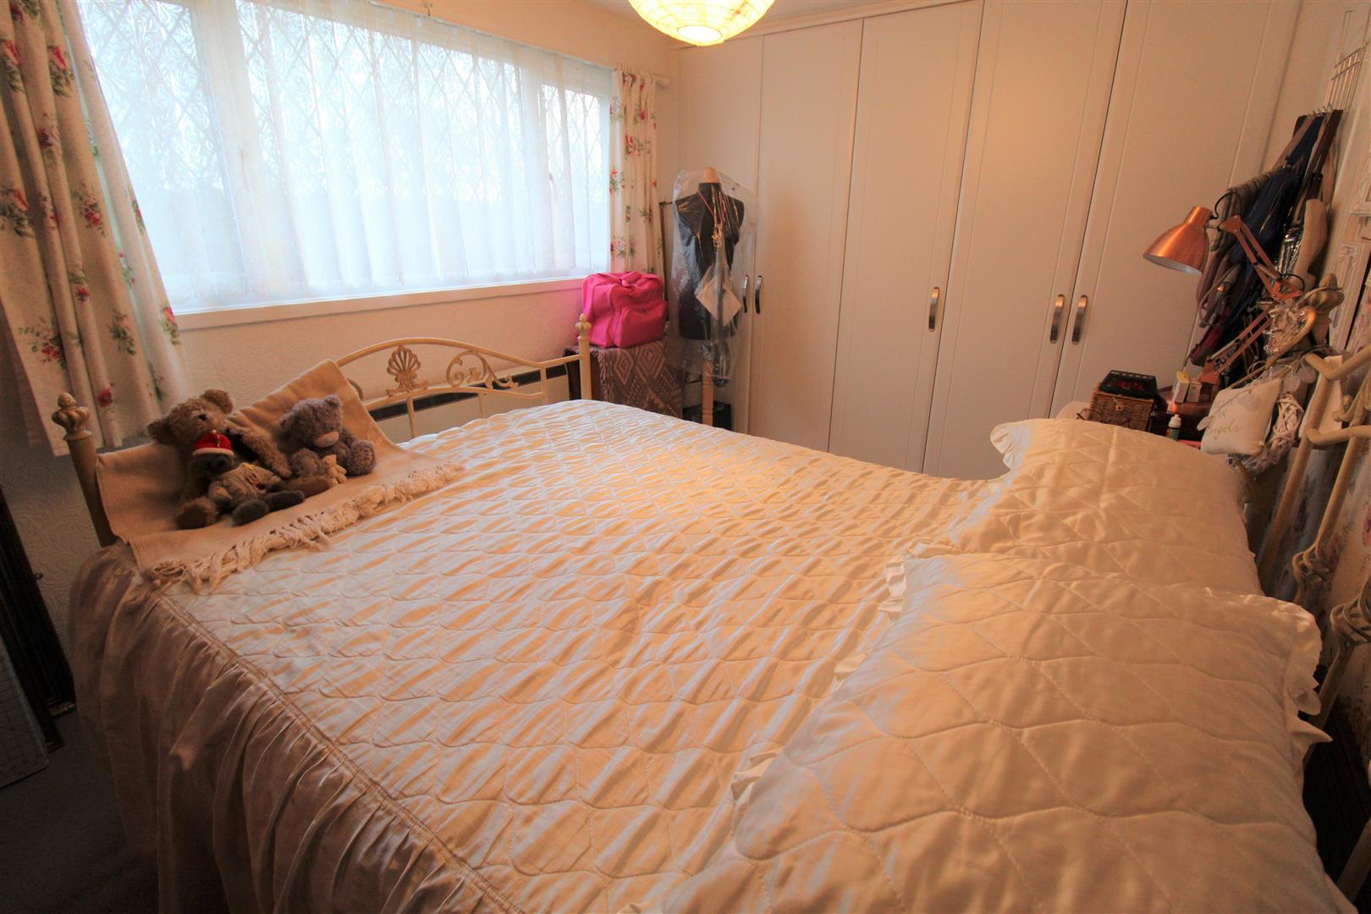
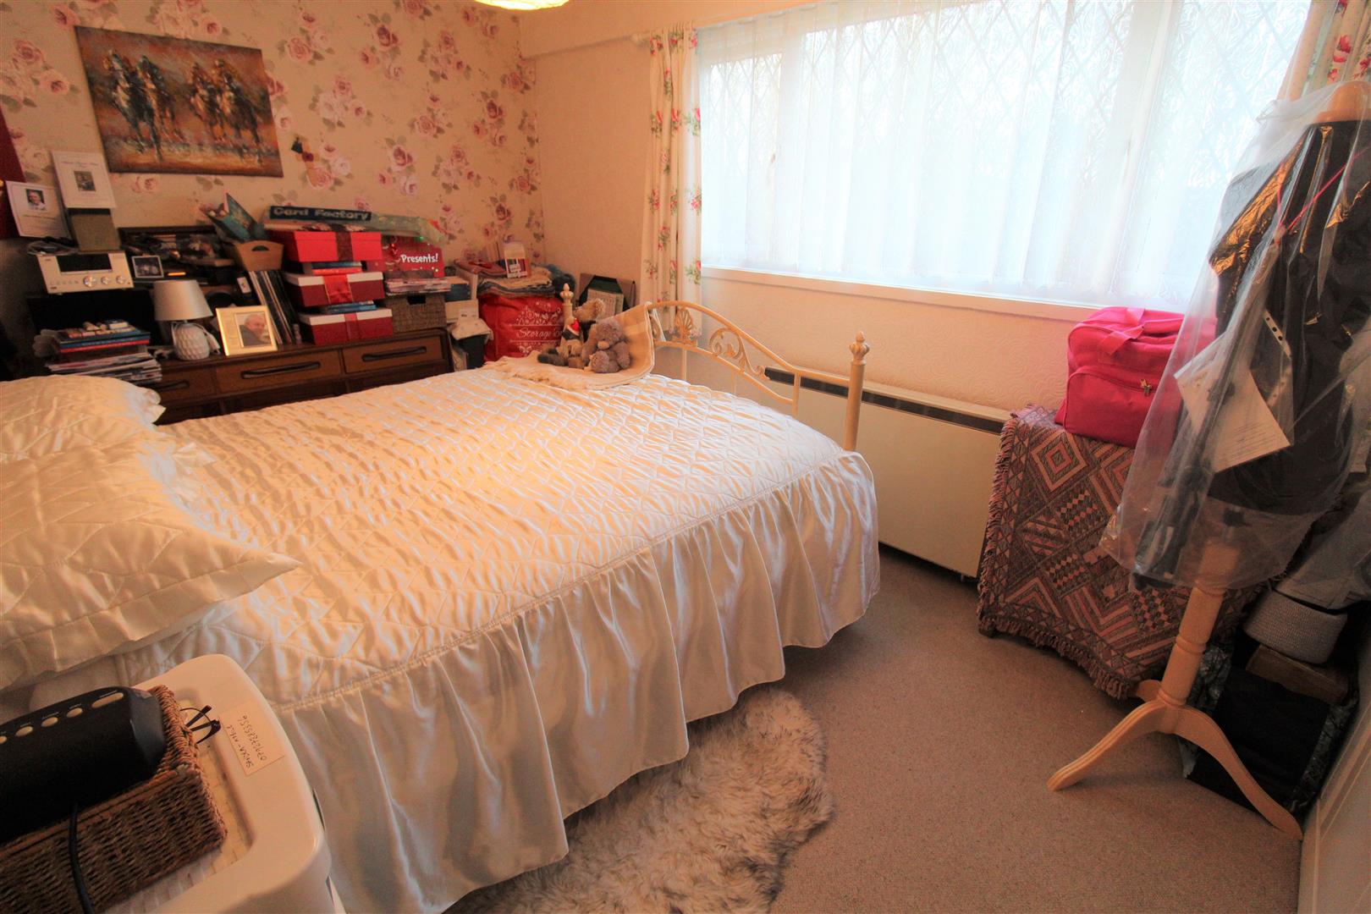
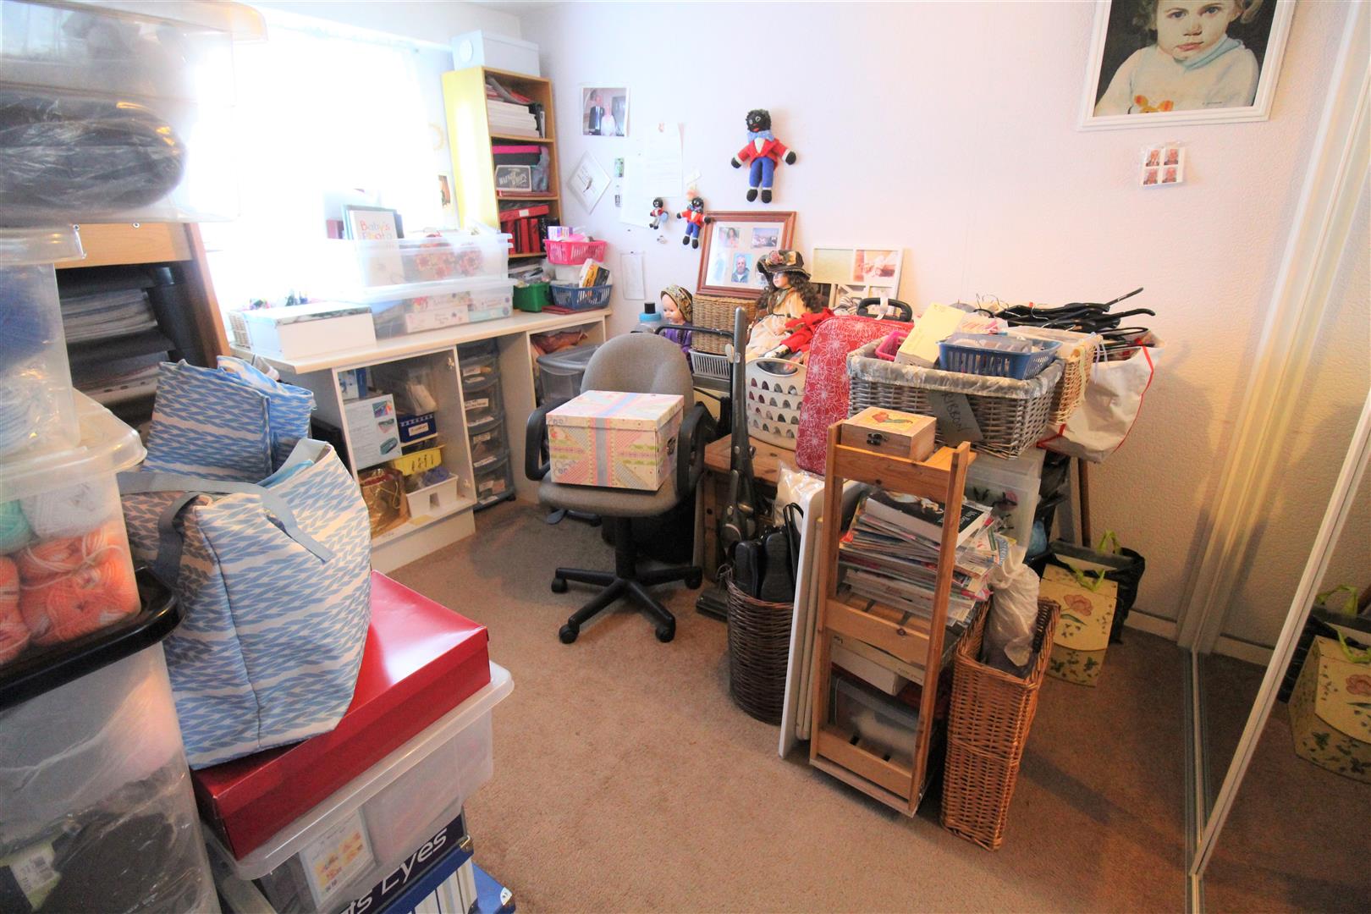
- TWO DOUBLE BEDROOMS WITH FITTED WARDROBES
- CONTEMPORARY BATHROOM
- FULLY ENCLOSED REAR GARDEN
- POPULAR LOCATION CLOSE TO AMENITIES AND SCHOOLING
- SOLD WITH NO UPWARD CHAIN
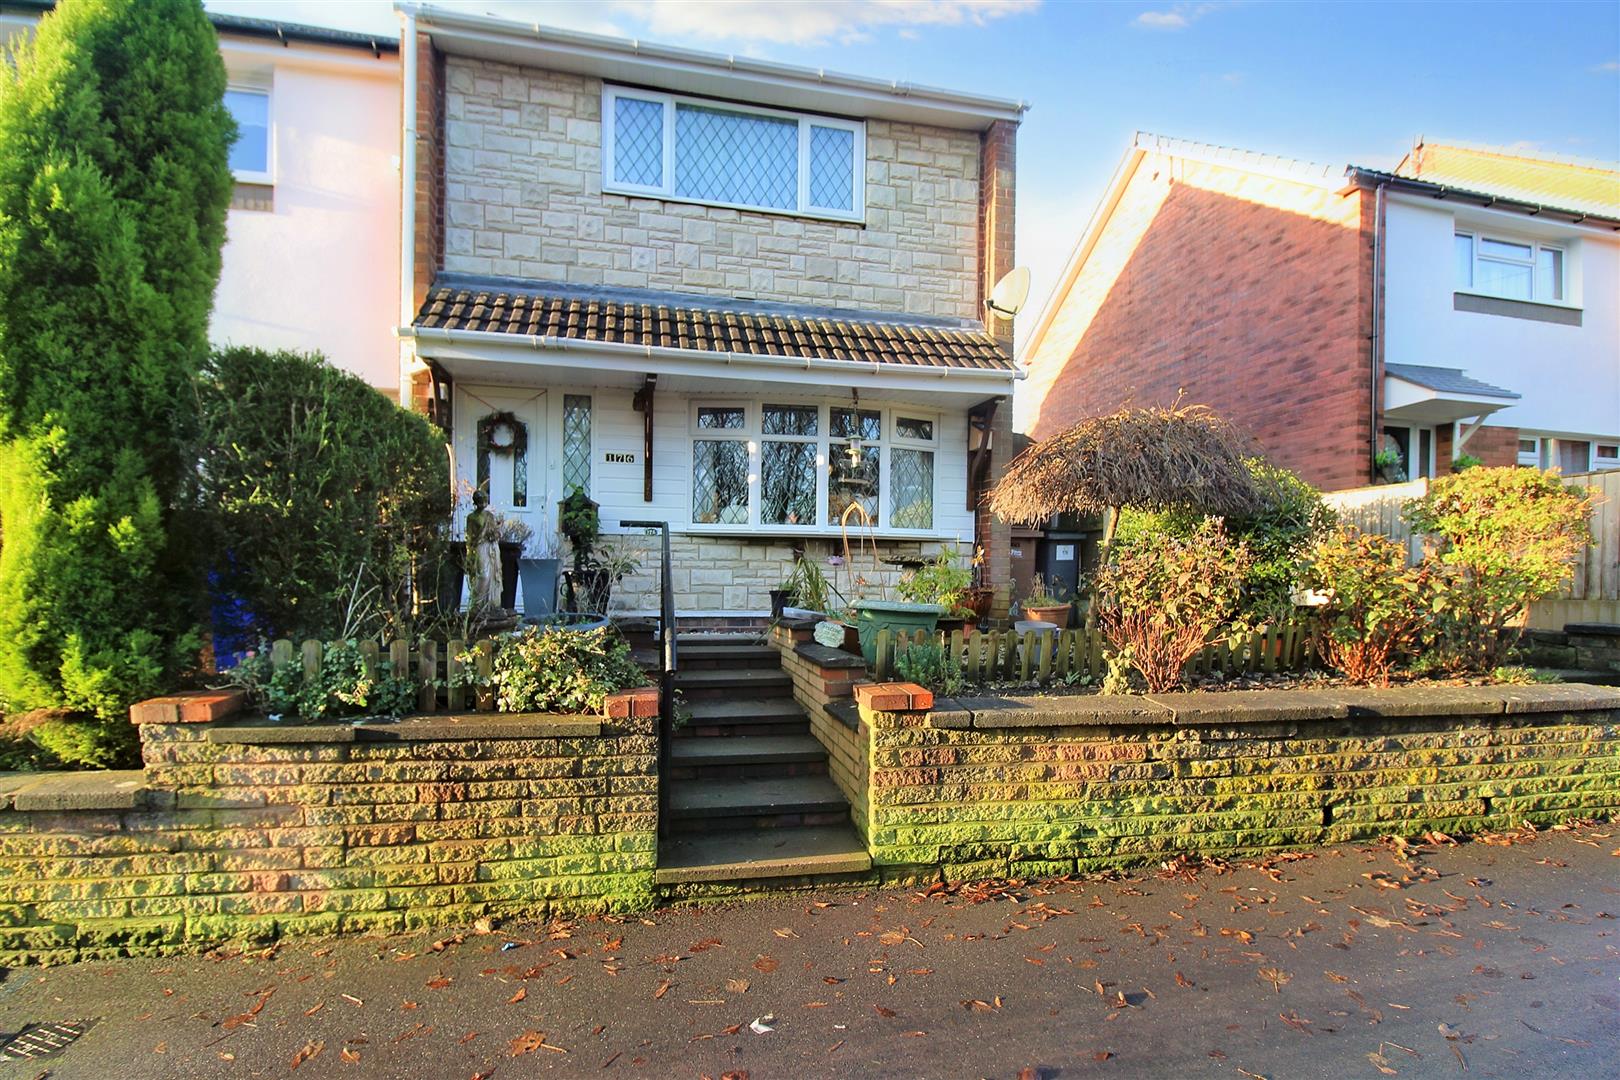
The chase is on and the competition is tight. Who is going to be the front runner and win this pure delight! A spacious two bedroom town house is up for the taking, the guns about to go off and your legs are shaking! Be victorious and claim your trophy, well presented throughout the property comprises a spacious lounge, kitchen/diner, two double bedrooms and a family bathroom. Externally the property benefits from a fully enclosed low maintenance rear garden. Located in the popular area of Smallthorne in close proximity to local amenities and schooling. Do you like the chase? You have got to be in it to win it!!! Sold with no upward chain. Call today to book a viewing.
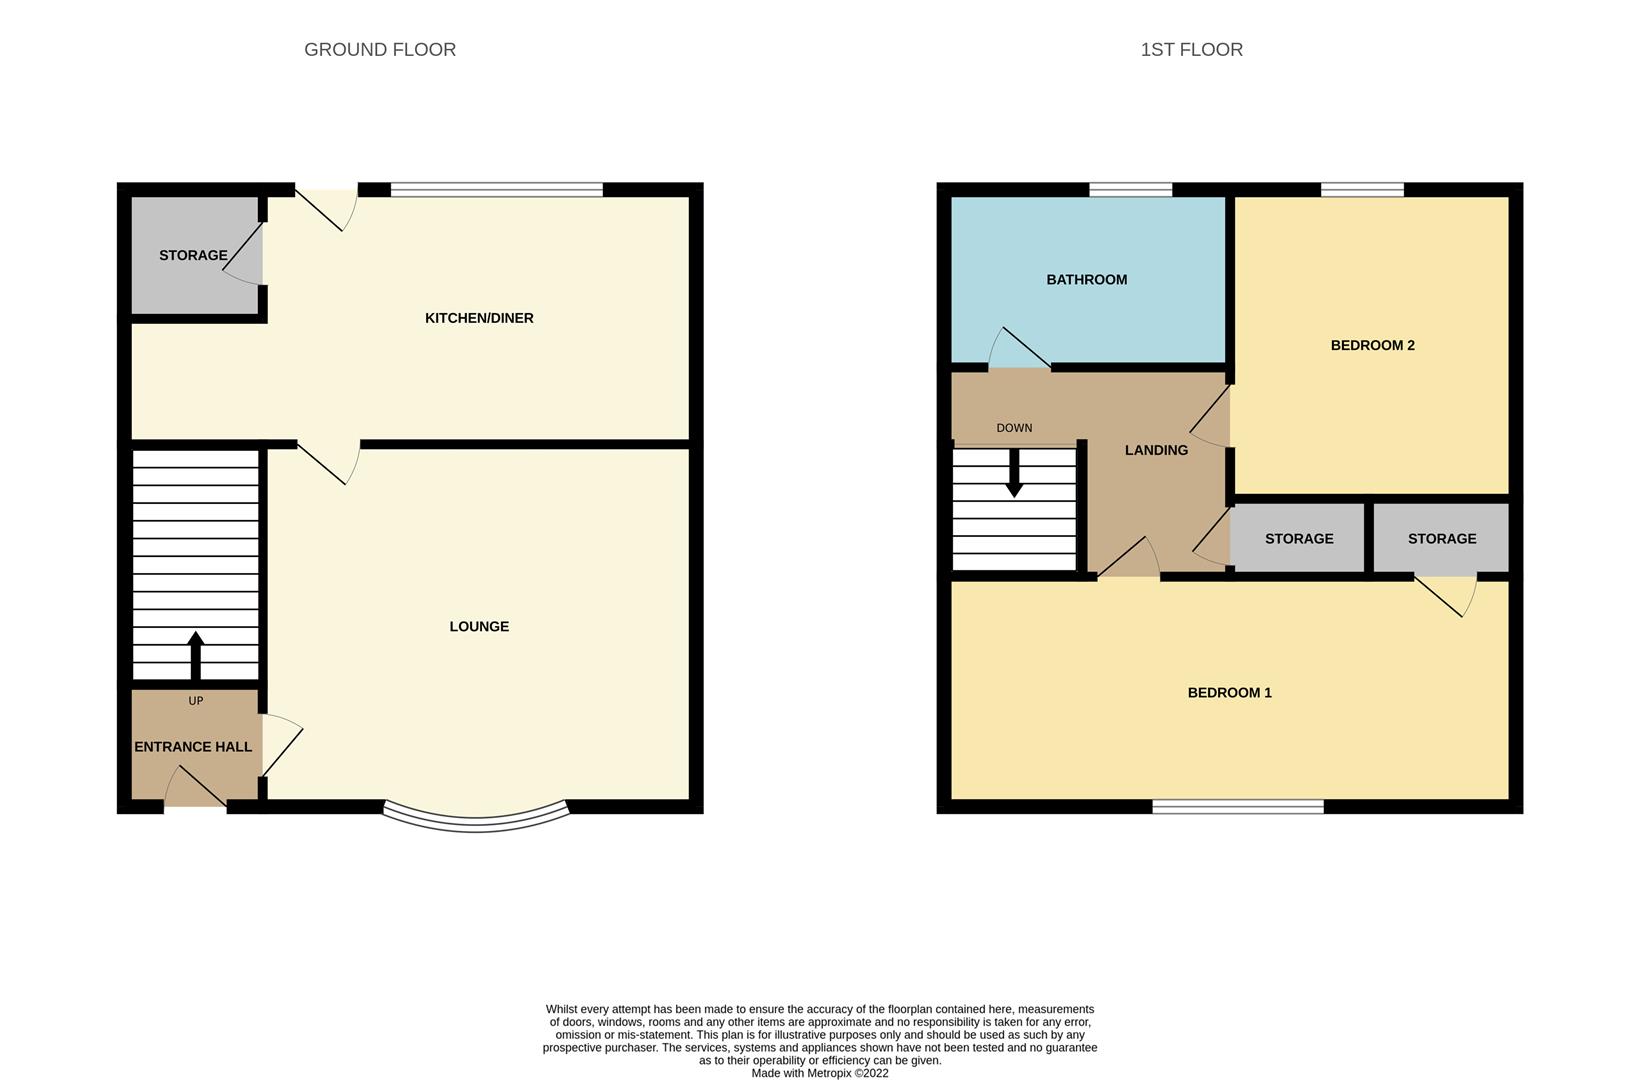
GROUND FLOOR
Entrance Hall1.45 x 1.23 (4'9" x 4'0")The property has a double glazed entrance door to the front aspect.
Lounge4.20 x 3.81 (13'9" x 12'5")A double glazed window overlooks the front aspect. Fireplace housing electric fire. Television and telephone point.
Kitchen/Diner5.46 x 2.86 (17'10" x 9'4")A double glazed window overlooks the rear aspect coupled with a double glazed access door leading out to the rear aspect. Fitted with a range of wall and base storage units with inset stainless steel sink unit and side drainer. Coordinating work surface areas, space for free standing cooker, fridge/freezer and plumbing for washing machine. Electric wall heater. Large storage cupboard housing central heating boiler and space for tumble dryer.
FIRST FLOOR
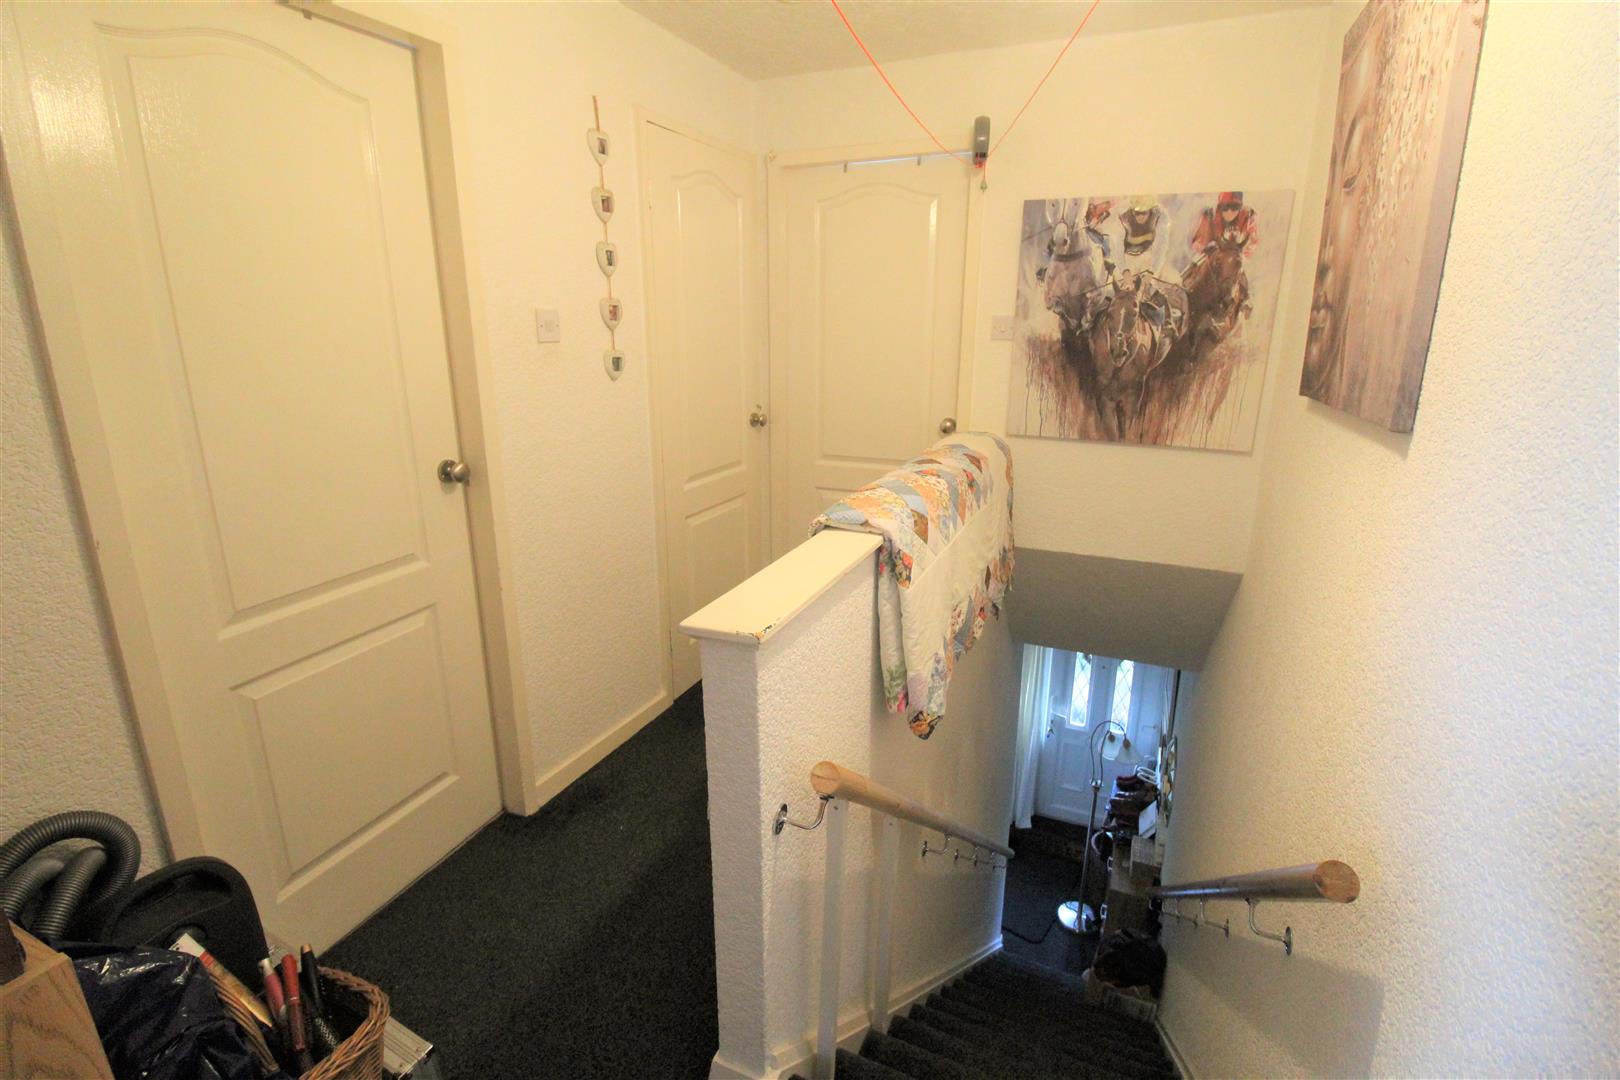
First Floor Landing2.83 x 1.88 (9'3" x 6'2")Loft access hatch. Storage cupboard.
Bedroom One4.40 x 2.76 (14'5" x 9'0")A double glazed window overlooks the front aspect. Fitted wardrobe and storage cupboard. Electric wall heater.
Bedroom Two3.75 x 2.46 (12'3" x 8'0")A double glazed window overlooks the rear aspect. Fitted wardrobes and electric wall heater.
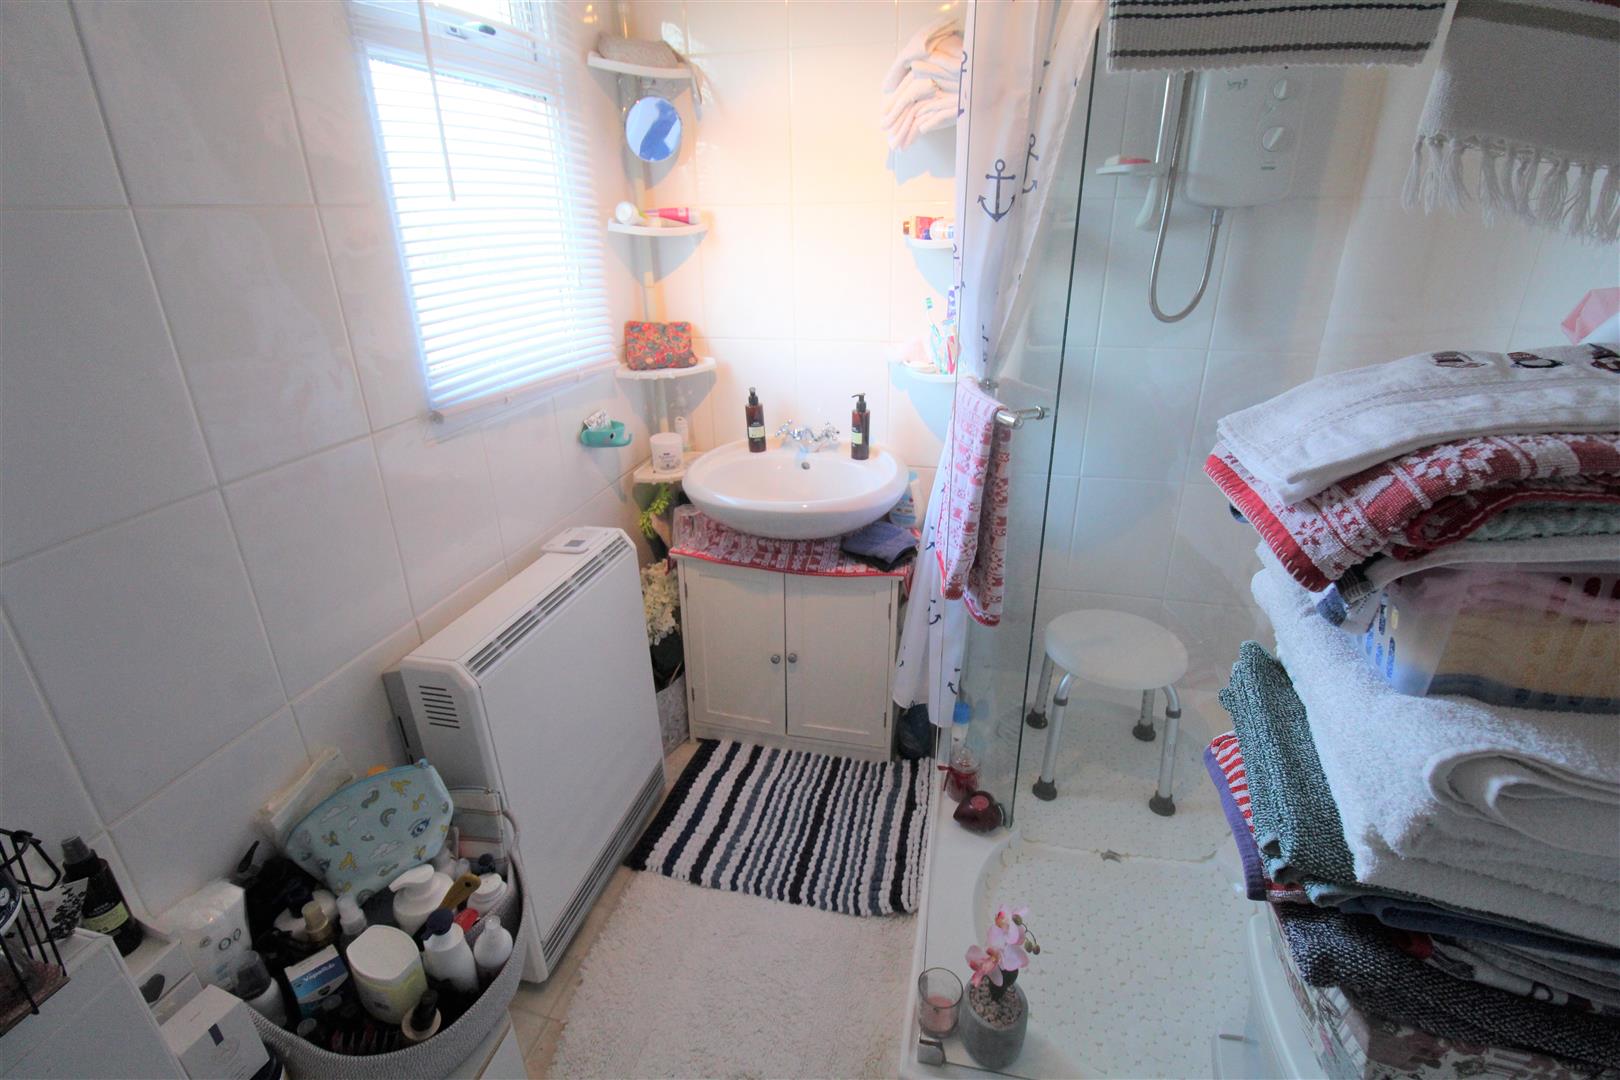
Bathroom2.31 x 1.67 (7'6" x 5'5")A double glazed window overlooks the rear aspect. Fitted with a suite comprising double shower cubicle, wash hand basin and low level W.C. Fully tiled walls and electric wall heater.
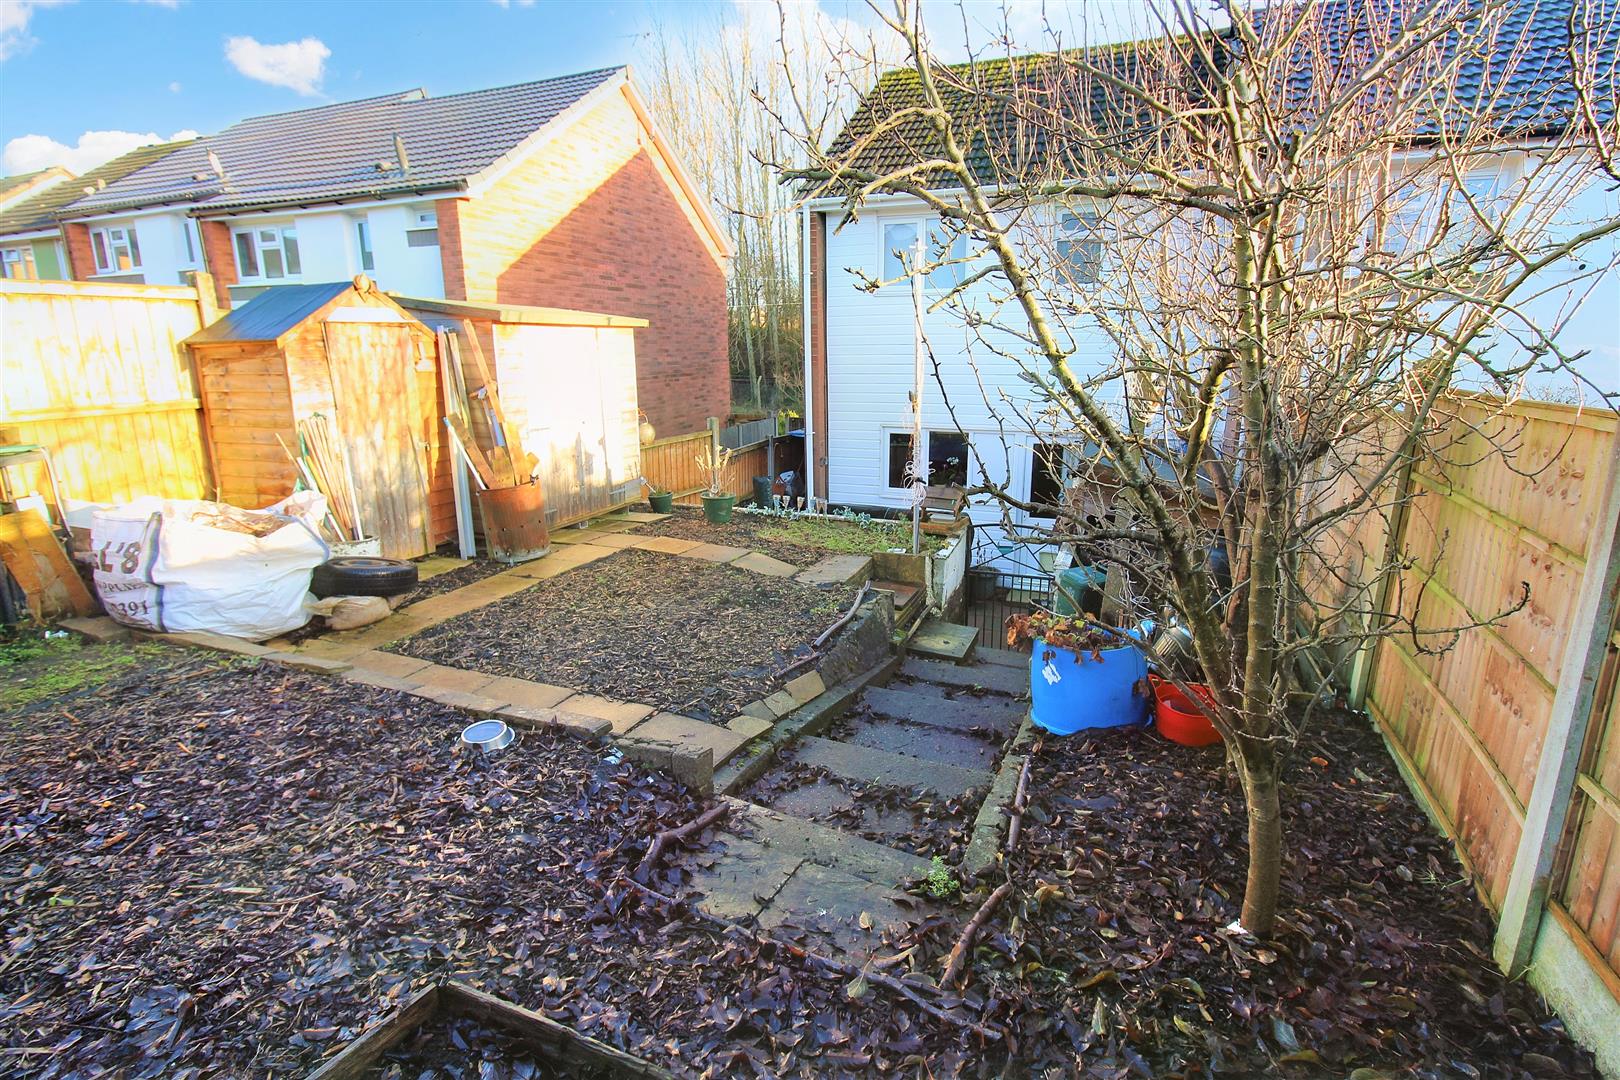
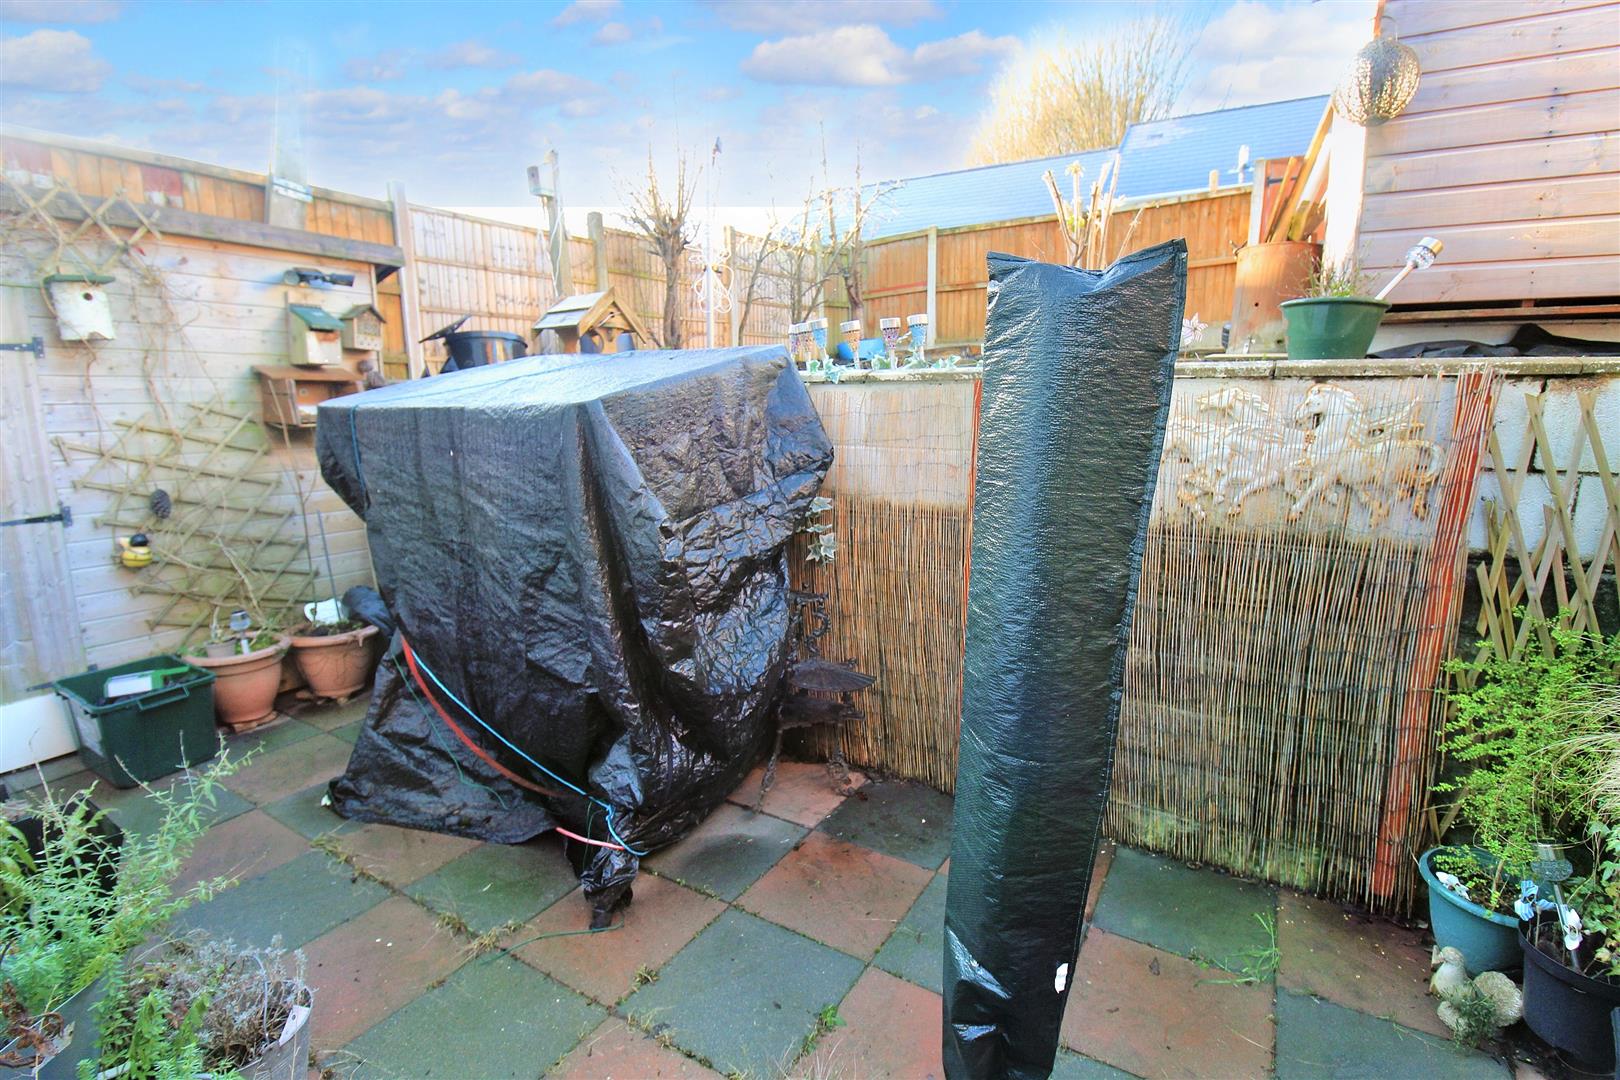
EXTERIORTo the front the property has steps leading to the main entrance with flags and mature shrubbery. To the rear the garden is low maintenance with paved pathways and barked areas. Garden shed and an access gate to the rear.
Council Tax BandCouncil Tax Band A
Purchaser should seek confirmation prior to completion.
Click image to enlarge:
Click image to enlarge:
- SPACIOUS TOWNHOUSE
- GOOD SIZED LOUNGE
- LARGE KITCHEN/DINER
- TWO DOUBLE BEDROOMS WITH FITTED WARDROBES
- CONTEMPORARY BATHROOM
- FULLY ENCLOSED REAR GARDEN
- POPULAR LOCATION CLOSE TO AMENITIES AND SCHOOLING
- SOLD WITH NO UPWARD CHAIN


