
Brook Lane, Endon, Stoke-On-Trent
Offers in excess of £415,000 (Tenant Fees)


-
Back Garden - Claremont.jpg
-
DJI_0866a.jpg
-
IMG_8958.JPG
-
IMG_8990.JPG
-
IMG_8981.JPG
-
IMG_8983.JPG
-
IMG_8993.JPG
-
IMG_9001.JPG
-
IMG_8999.JPG
-
IMG_9002.JPG
-
IMG_9006.JPG
-
IMG_9011.JPG
-
IMG_9012.JPG
-
IMG_9019.JPG
-
IMG_9022.JPG
-
IMG_9031.JPG
-
IMG_9014.JPG
-
IMG_9017.JPG
-
IMG_9034.JPG
-
IMG_9035.JPG
-
IMG_9042.JPG
-
IMG_9039.JPG
-
IMG_8963.JPG
-
IMG_8965.JPG
-
IMG_8967.JPG
-
IMG_8975.JPG
-
IMG_8949.JPG
-
DJI_0862a.jpg
-
DJI_0863.JPG
-
DJI_0866.JPG
-
IMG_8955.JPG
- IMMACULATE SEMI DETACHED PROPERTY
- TWO RECEPTION ROOMS
- MODERN FITTED KITCHEN/DINER
- UTILITY ROOM & SEPARATE CLOAKROOM
- THREE DOUBLE BEDROOMS
- FAMILY BATHROOM
- LARGE REAR GARDEN
- OPEN VIEWS TO REAR
- OFF ROAD PARKING
- DESIRABLE LOCATION
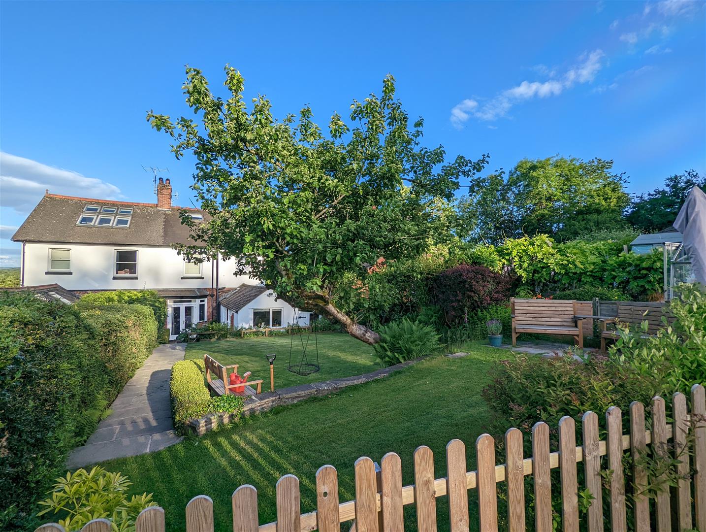
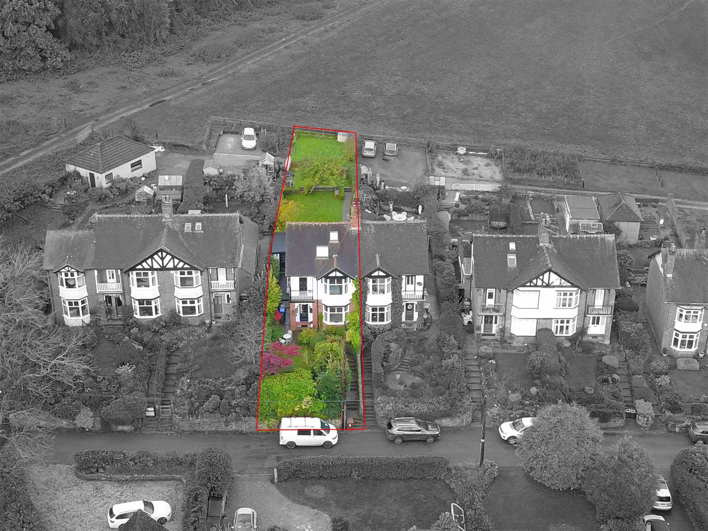
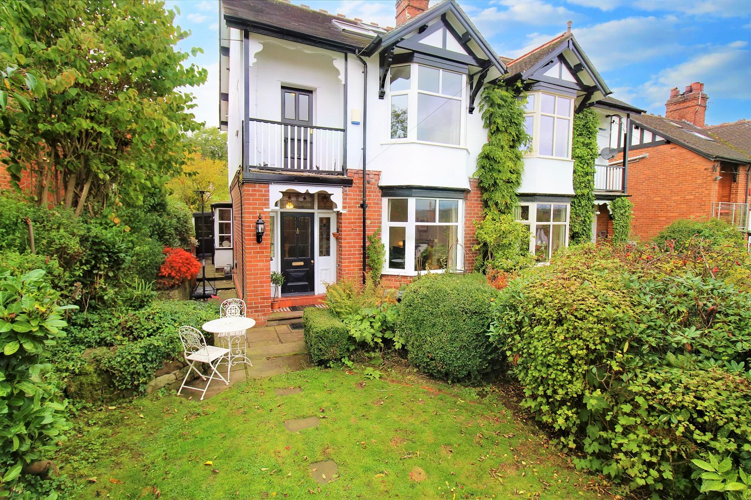
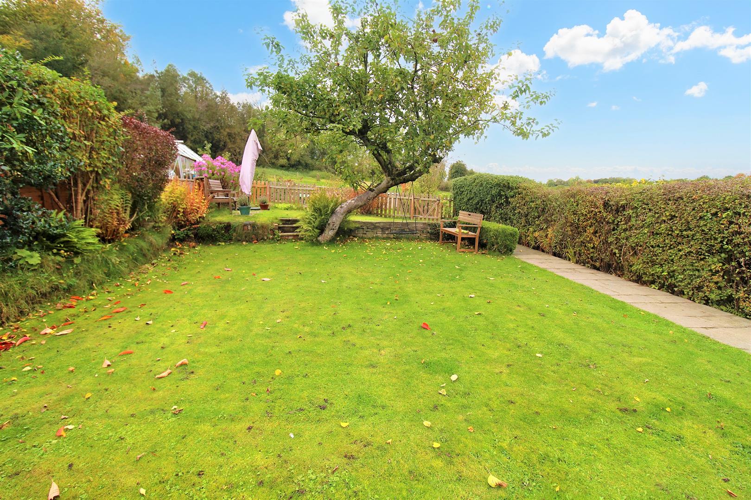
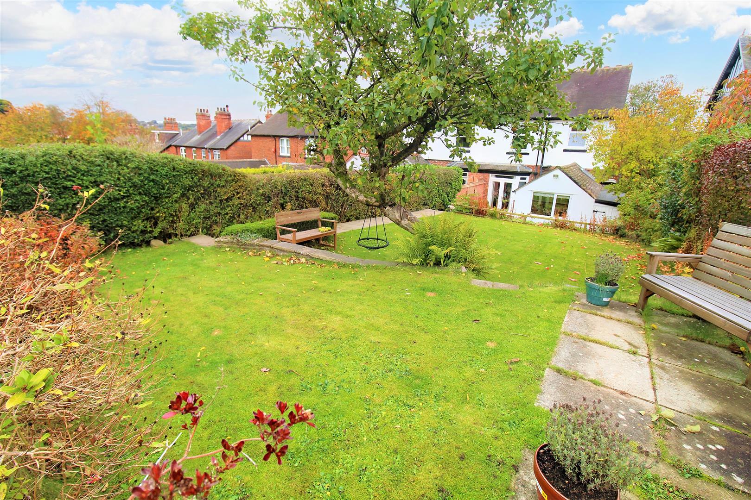
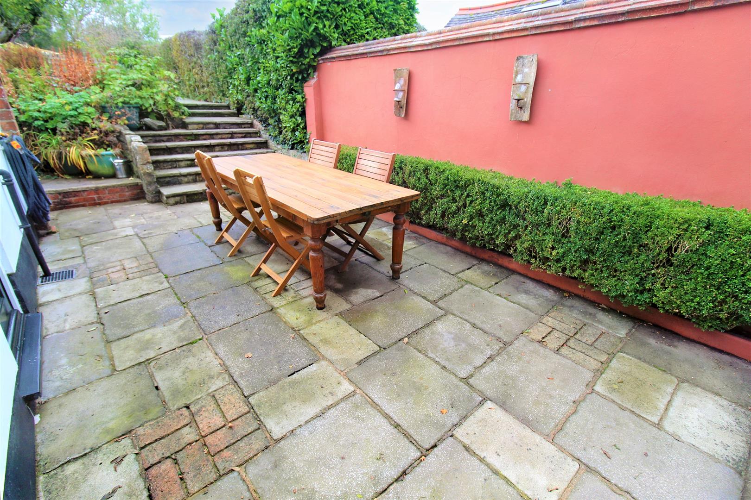
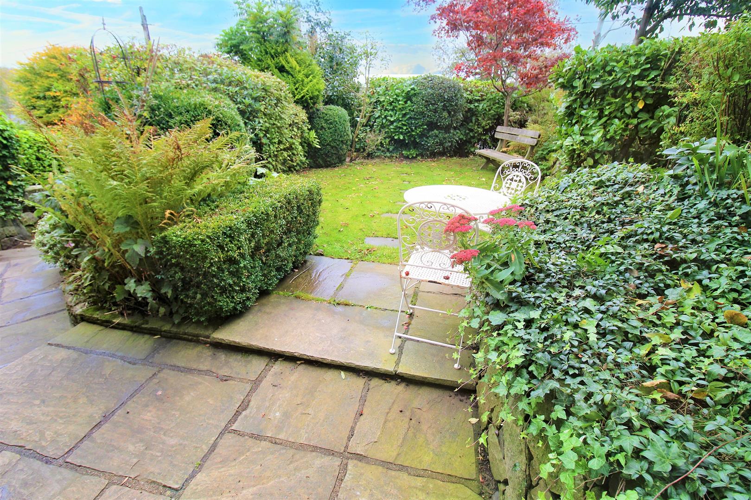
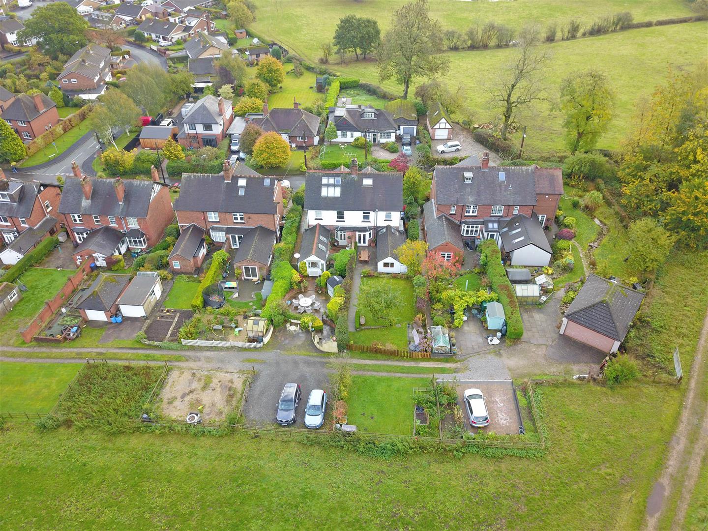
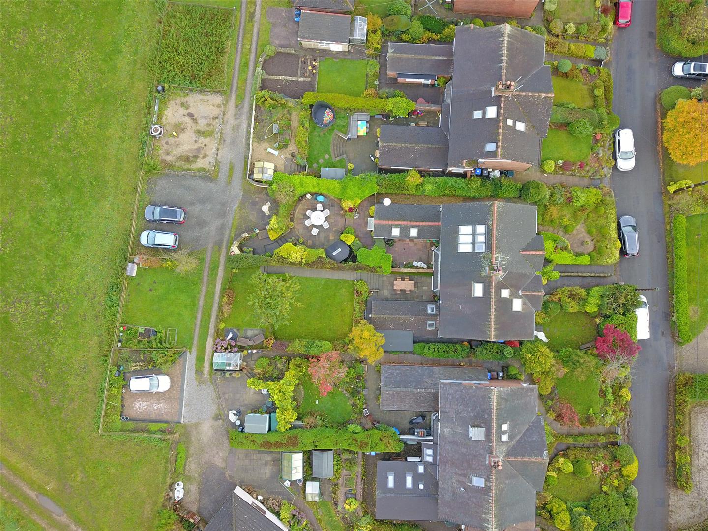
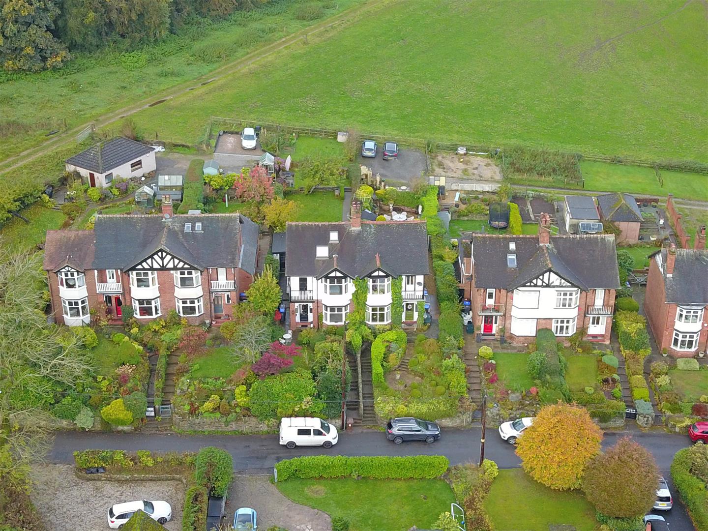
Hold your breath, make a wish count to three. Come with me and you'll be, in a world of pure imagination! Make your imagination a reality, with this characterful semi detached property in the pretty village of Endon. The spacious accommodation on offer spans over three floors and the ground floor comprises of two reception rooms, modern fitted kitchen/diner, utility room and cloakroom. To the first floor, there are two double bedrooms and a contemporary family bathroom. The second floor houses the huge third bedroom. Externally, the property benefits from a large rear garden, laid to lawn with a paved seating area, mature trees and shrubbery. To the rear end of the garden there is space for parking and a picturesque view over open fields. Located in the heart of the Endon village just a short walk from the village well and brook, close to local amenities, schooling and excellent commuter links to the market town of Leek. If you want to see paradise, simply look around and view it, anything you want to, do it. Do you want to change your house? There's nothing to it, give us a call today and book your viewing.
GROUND FLOOR
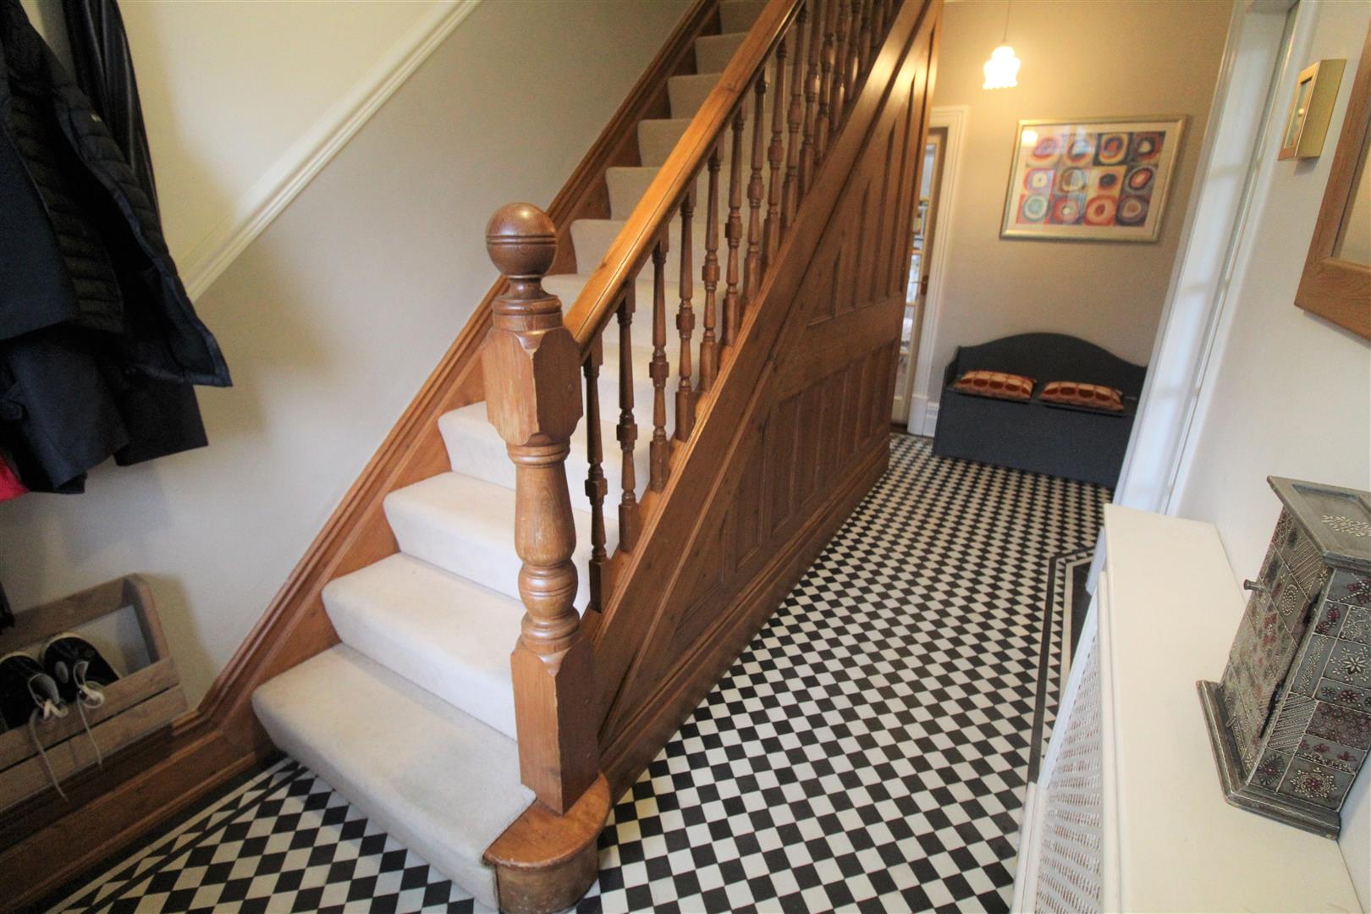
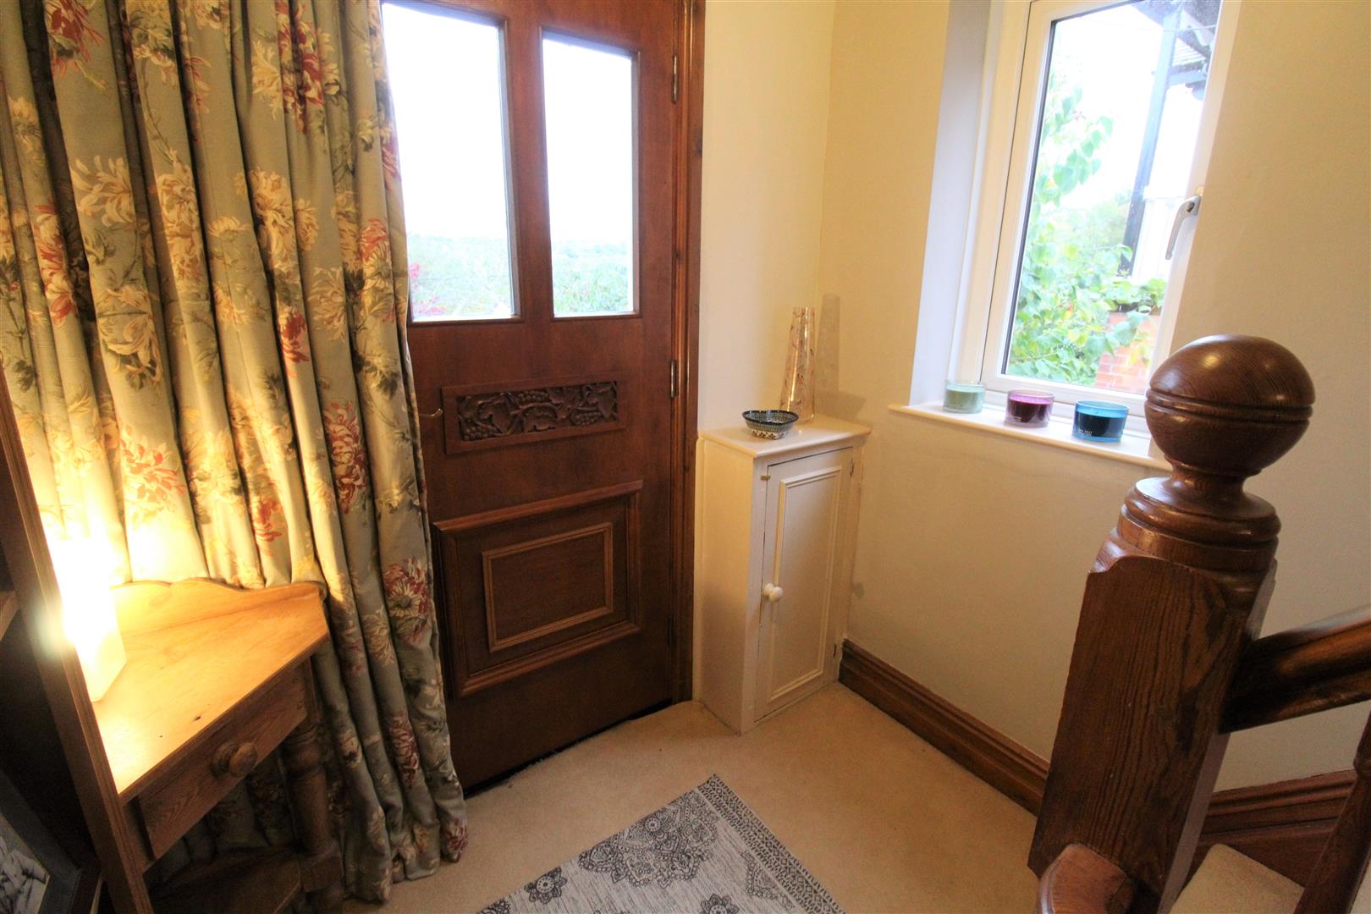
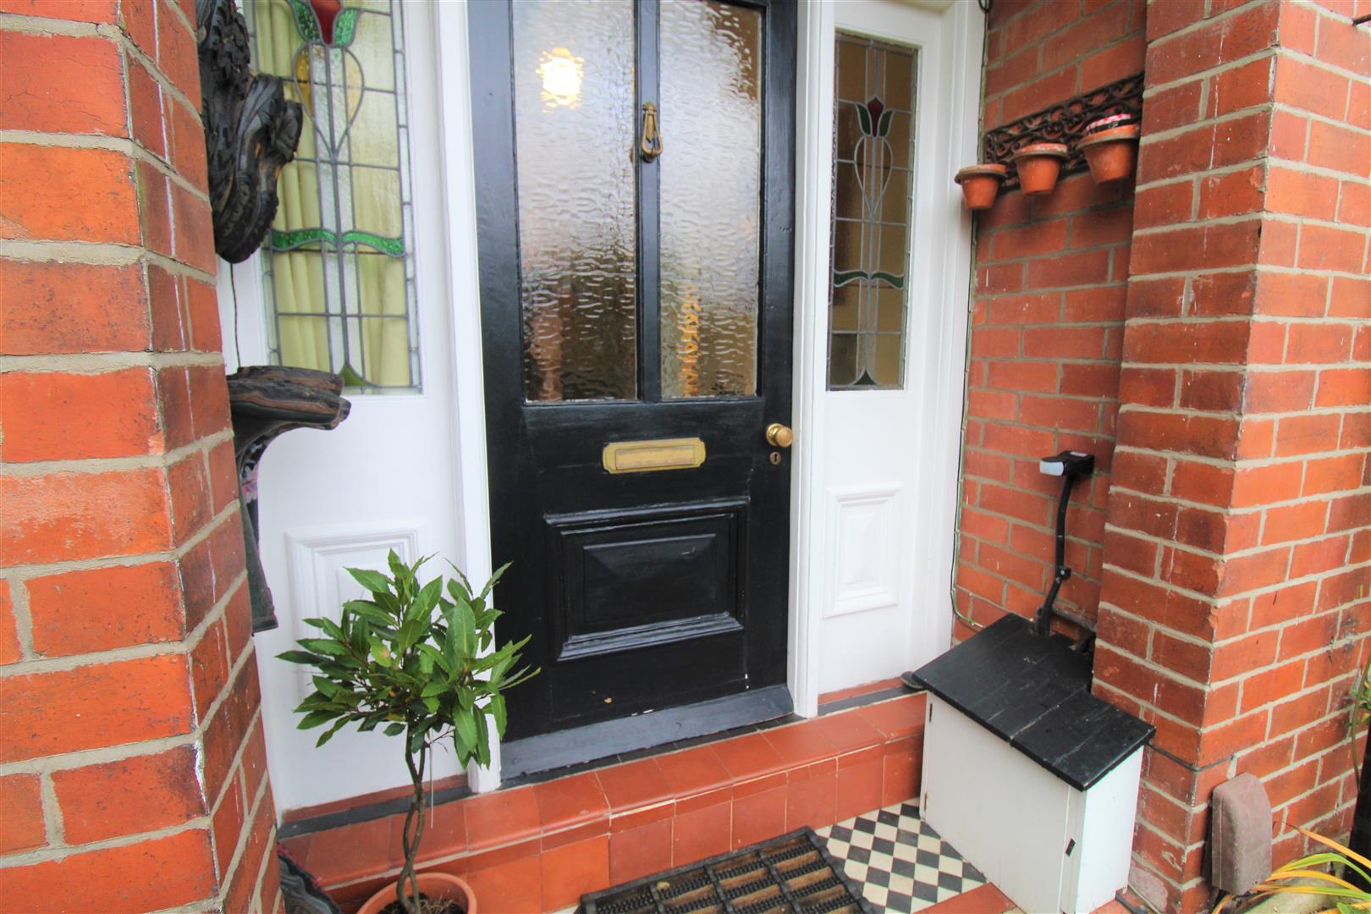
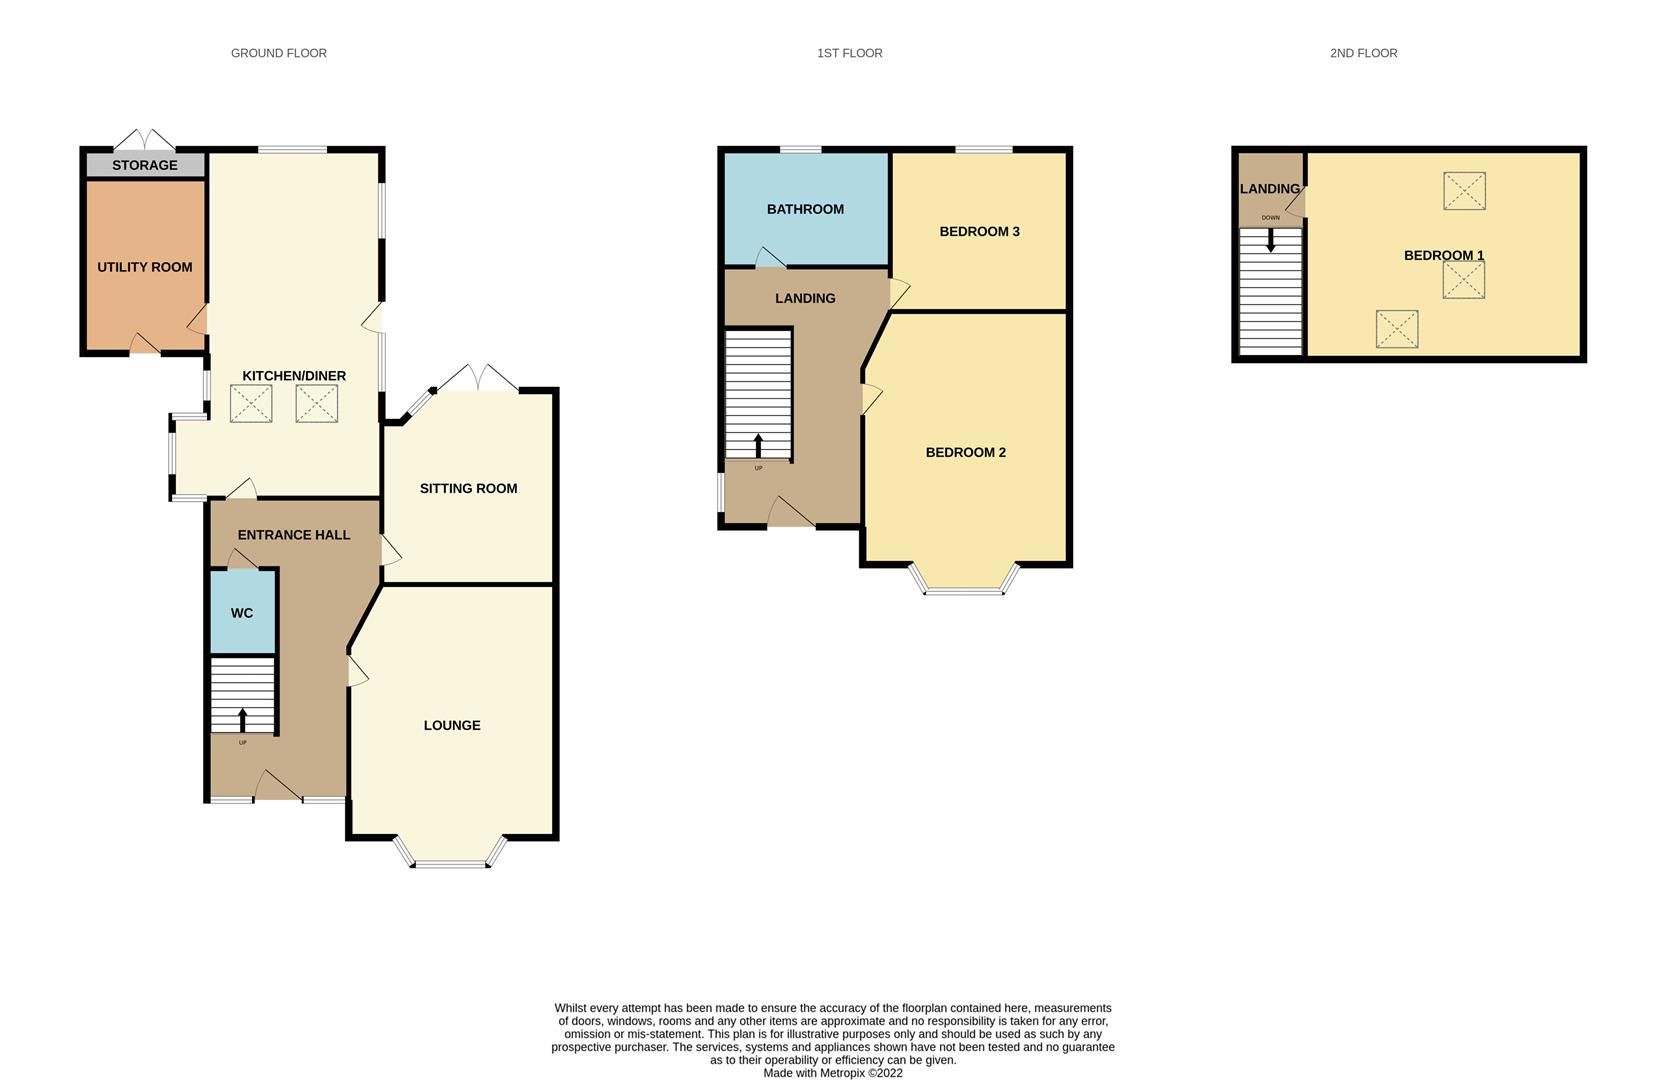
Entrance Hall4.82 x 2.32 (15'9" x 7'7")A wooden feature door with stained glass windows to the front aspect. Minton flooring and radiator. Stairs leading to the first floor and door to the cloakroom.
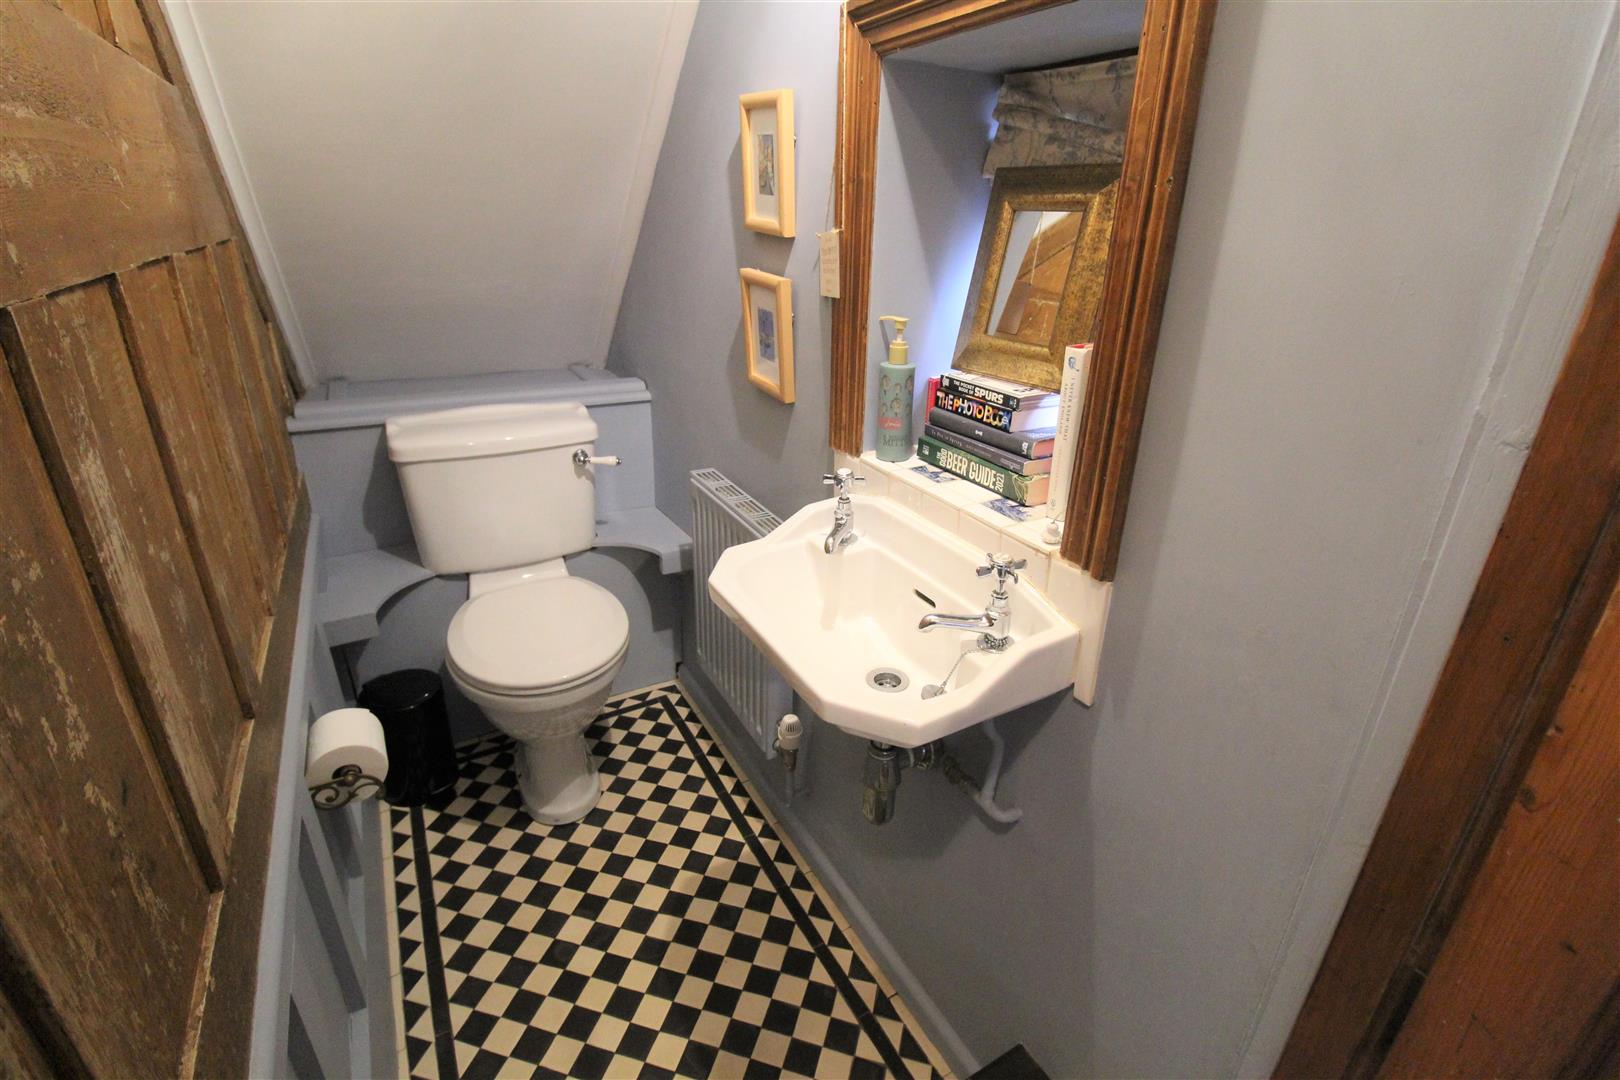
Cloakroom2.29 x 0.82 (7'6" x 2'8")An original feature window overlooks the side aspect. Low level W.C and wash hand basin. Wall light, extractor fan and radiator. Tiled flooring.
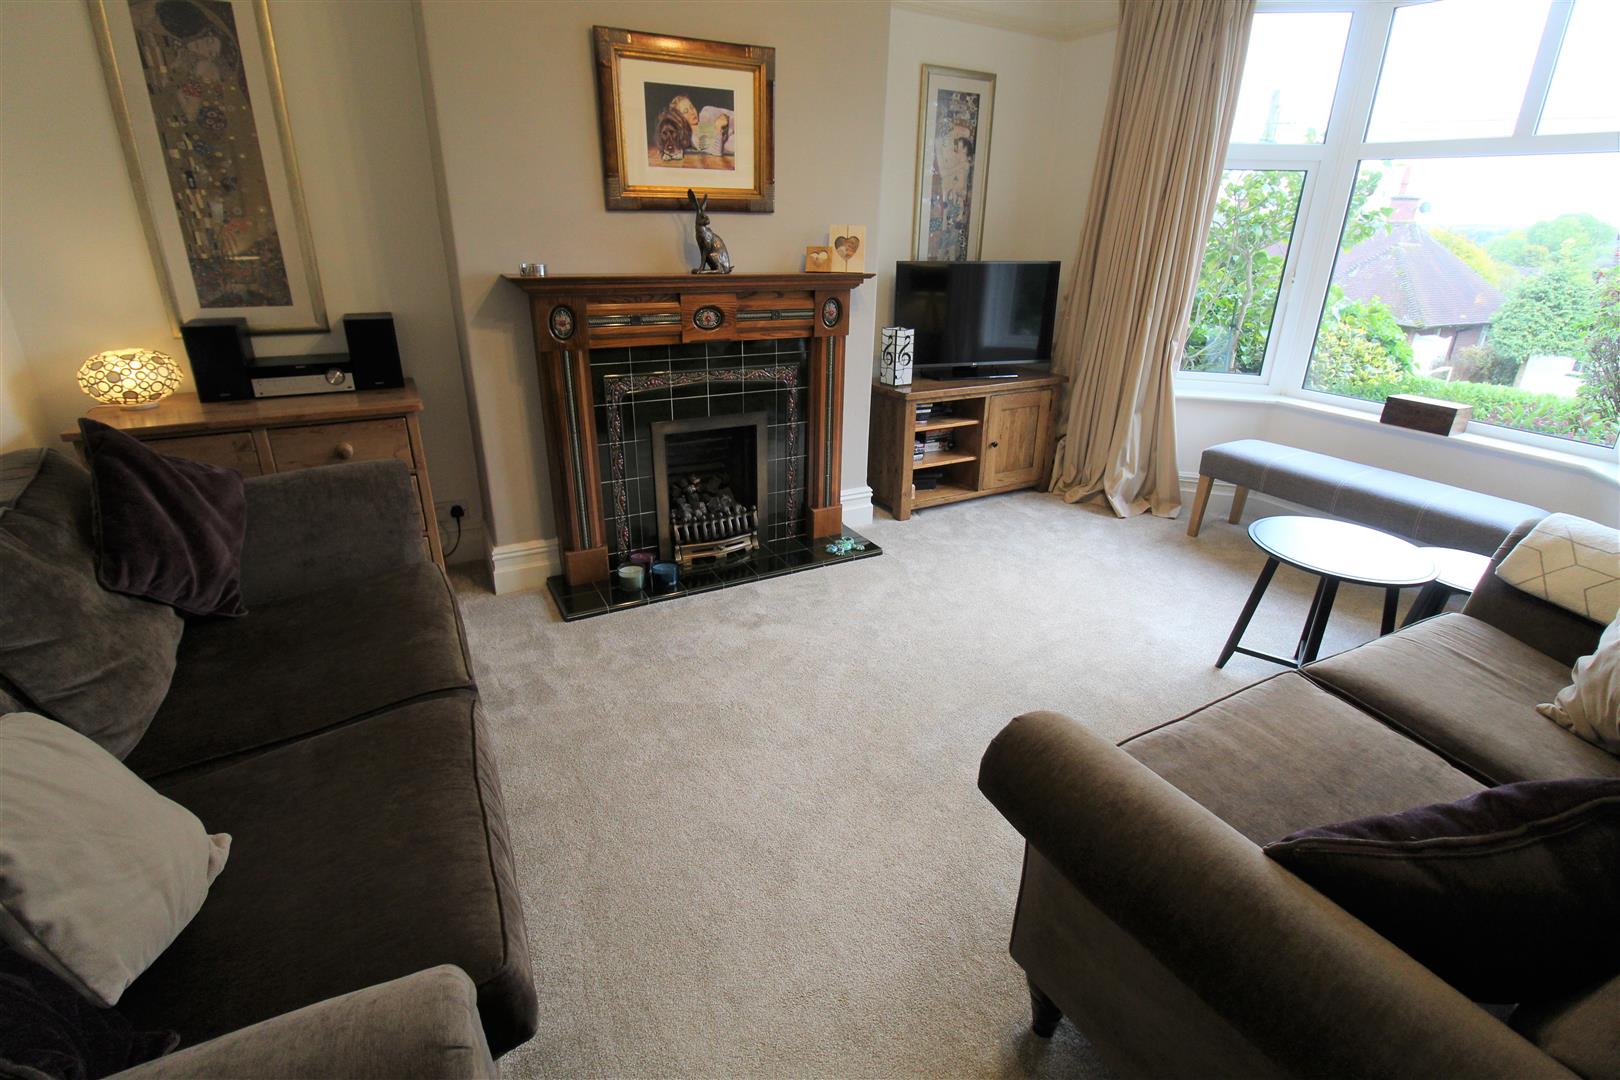
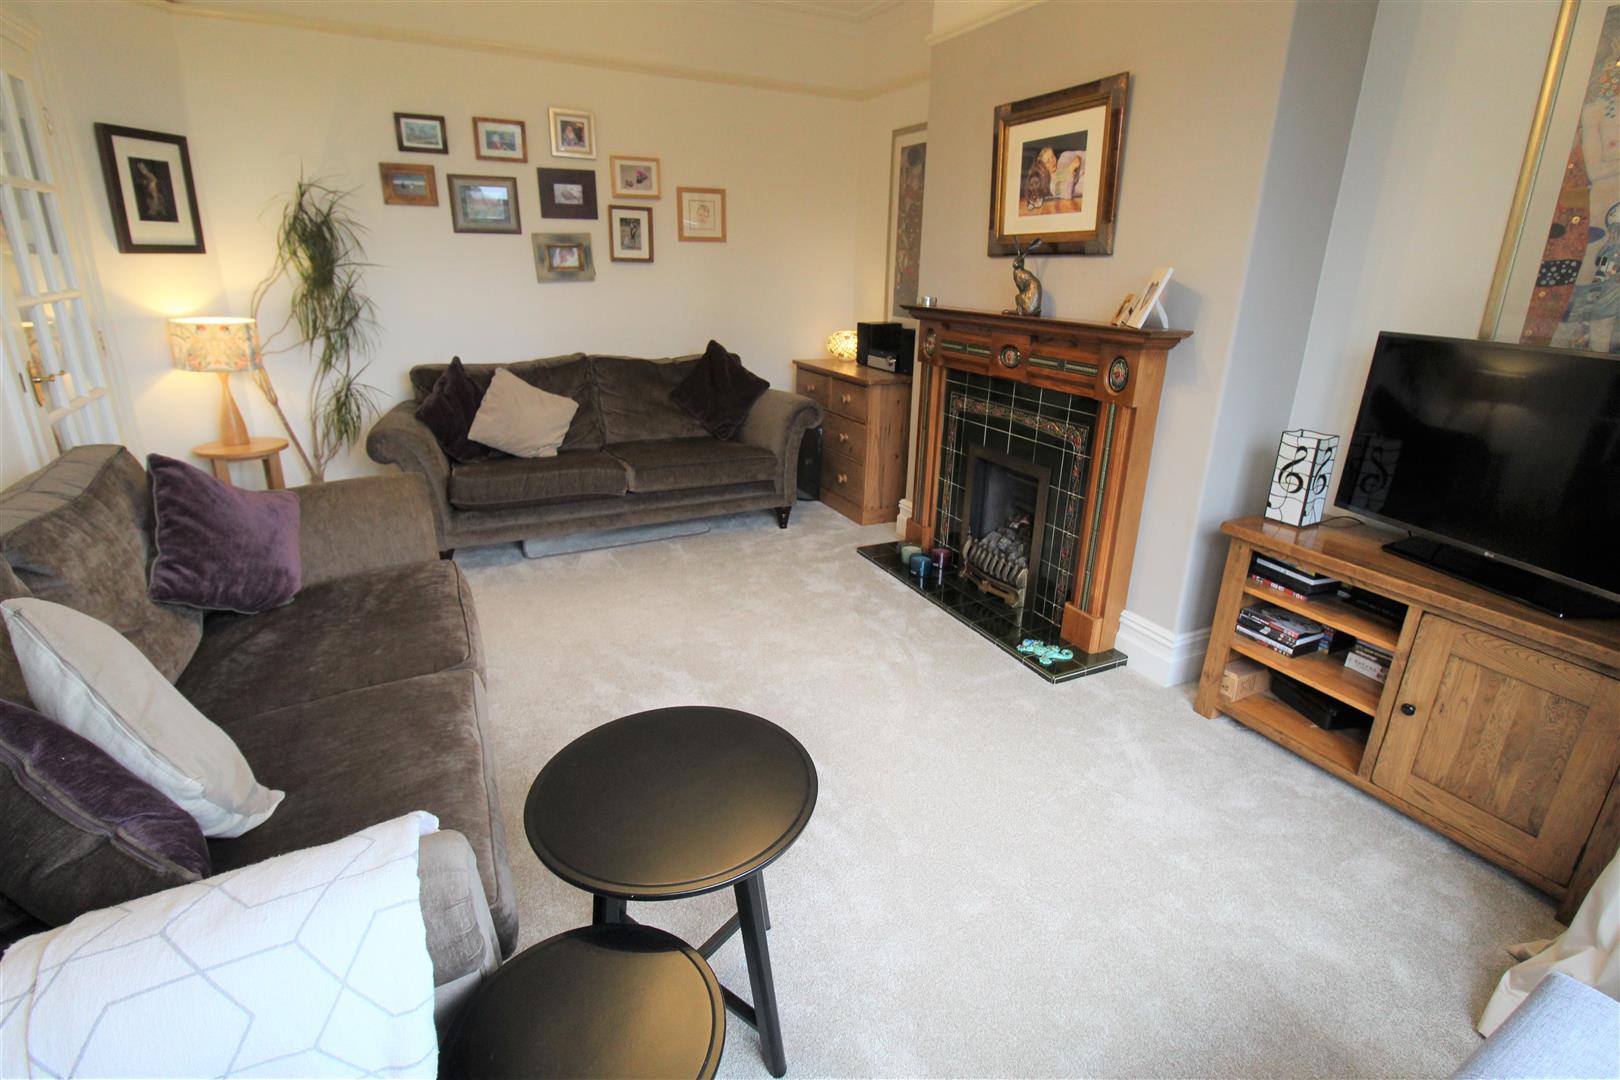
Lounge5.03 x 3.61 (16'6" x 11'10")A double glazed bay window overlooks the front aspect. Gas fireplace, radiator, TV and telephone point.
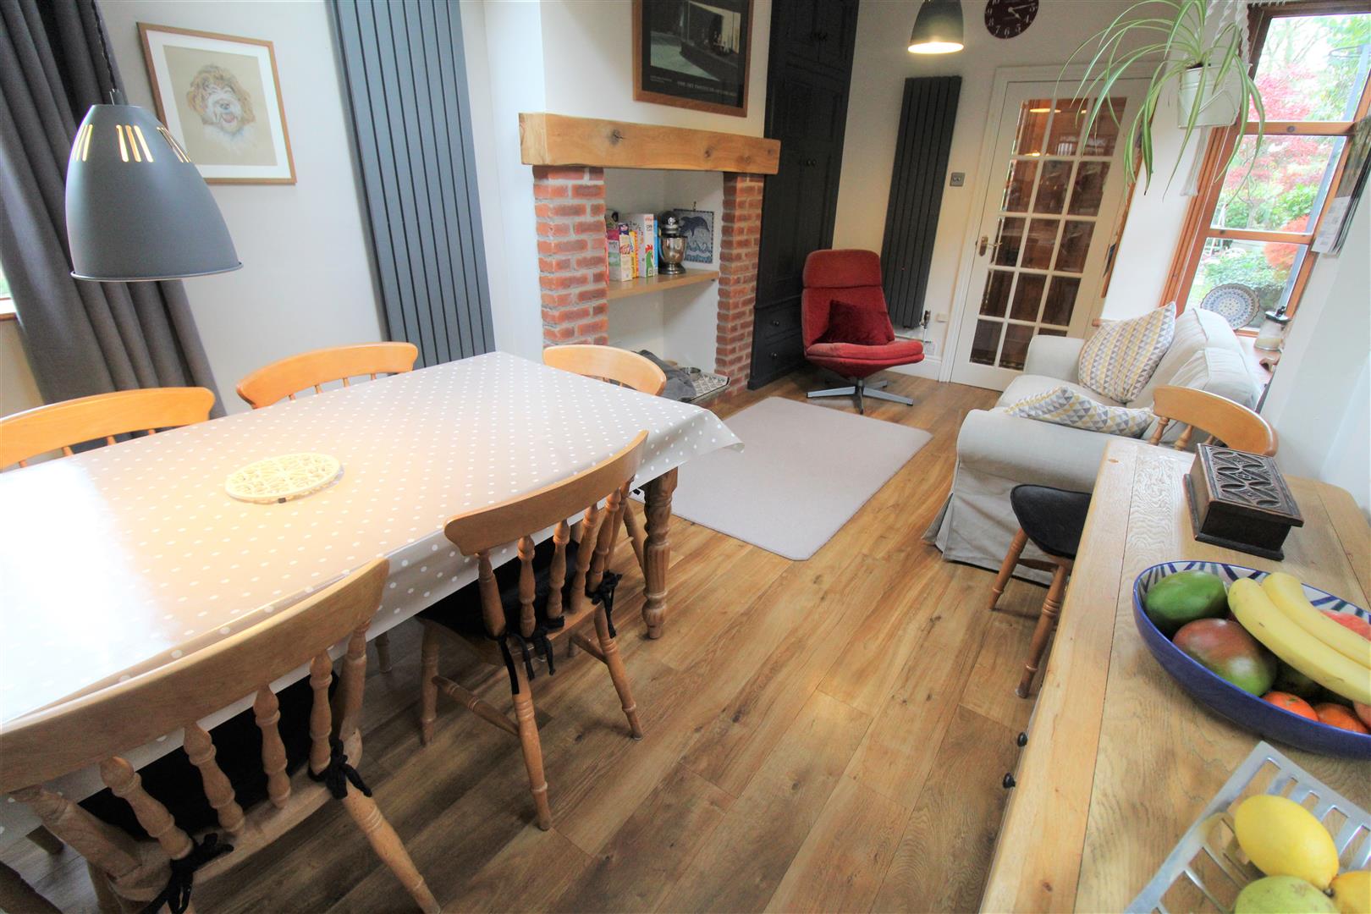
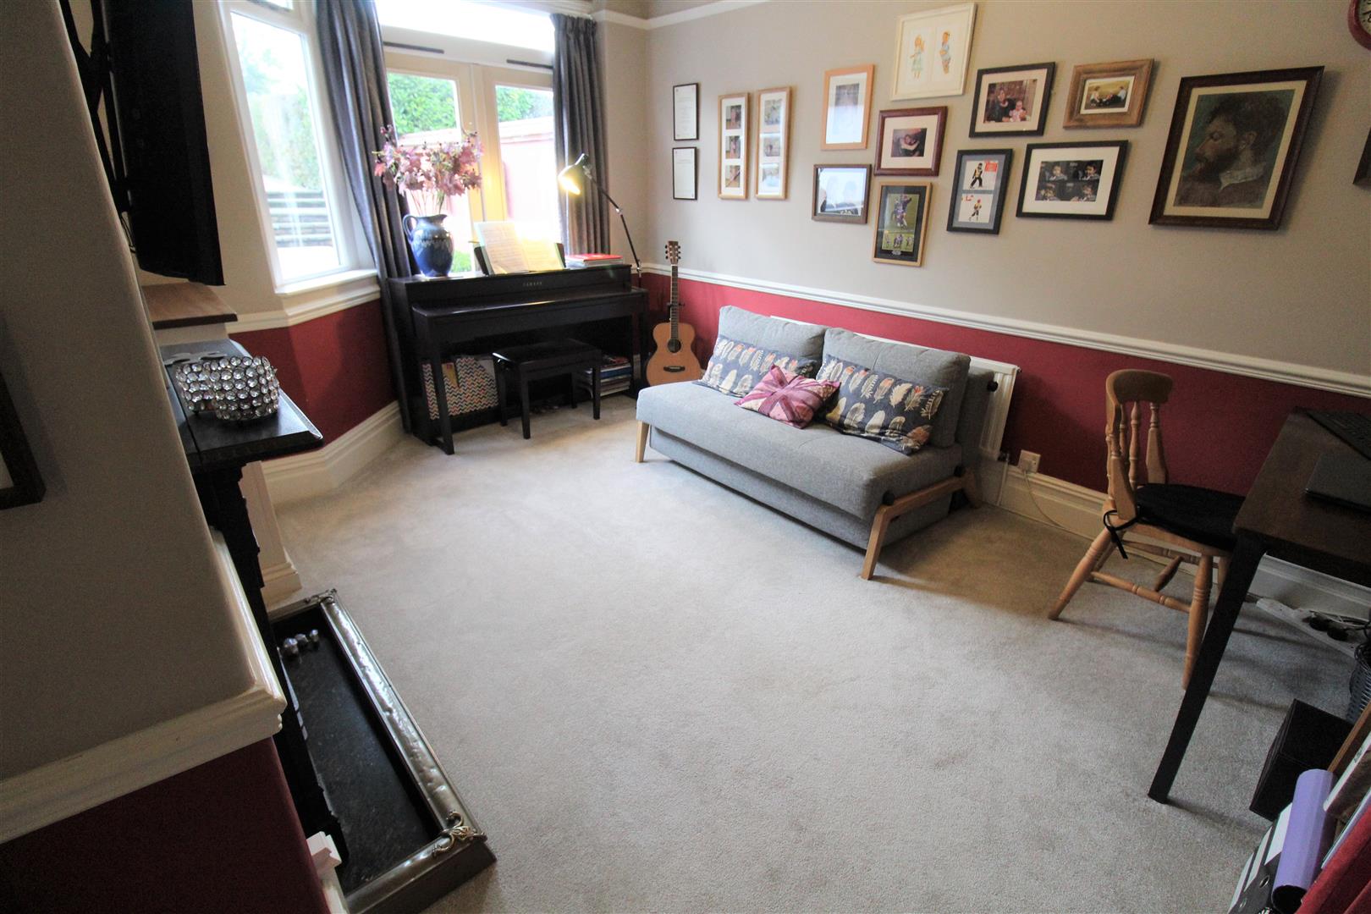
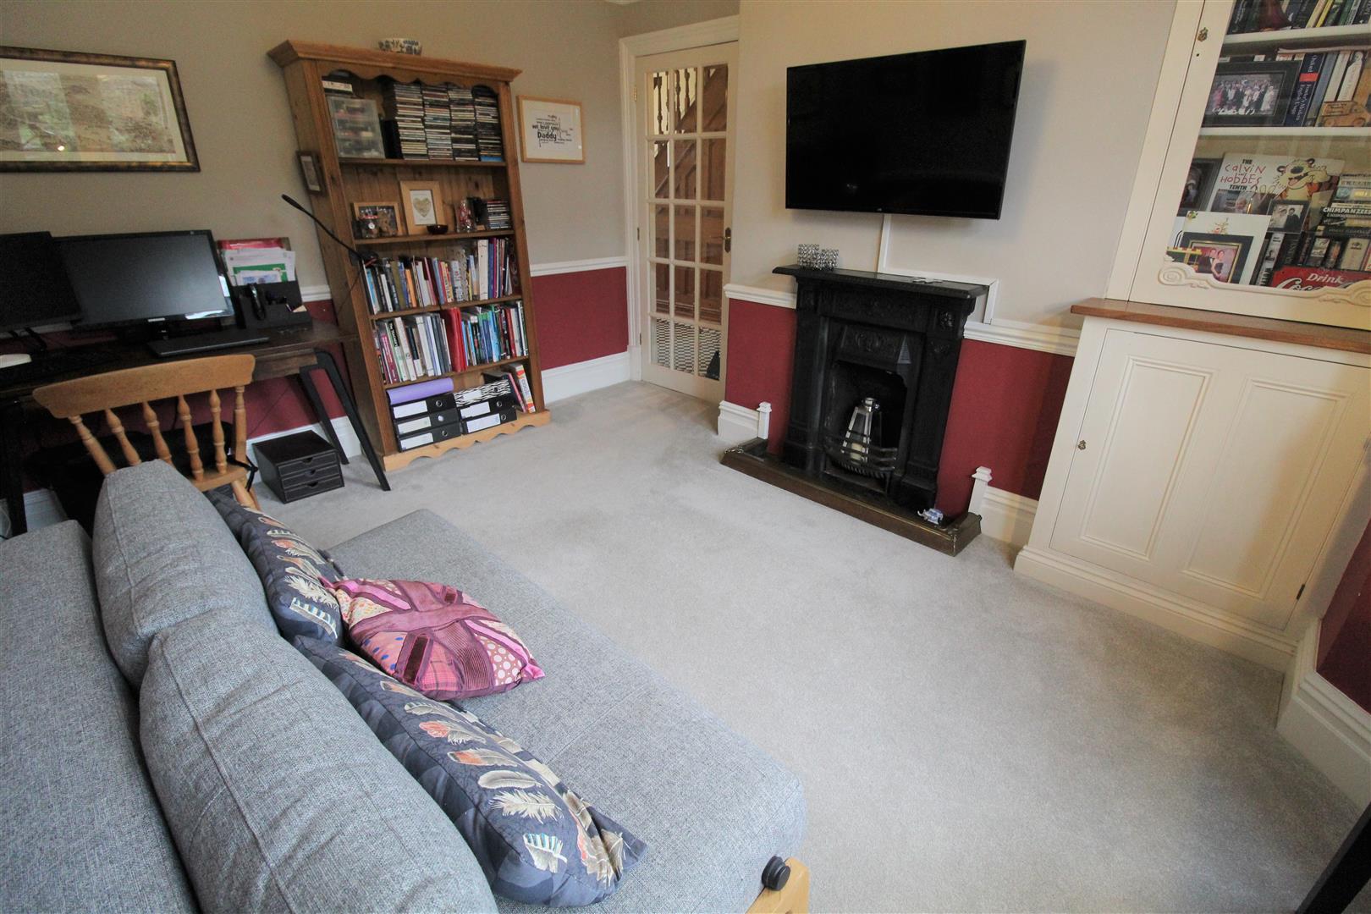
Sitting Room4.23 x 3.28 (13'10" x 10'9")A double glazed window overlooks the rear aspect coupled with double glazed patio doors leading out to the rear. Fireplace and radiator.
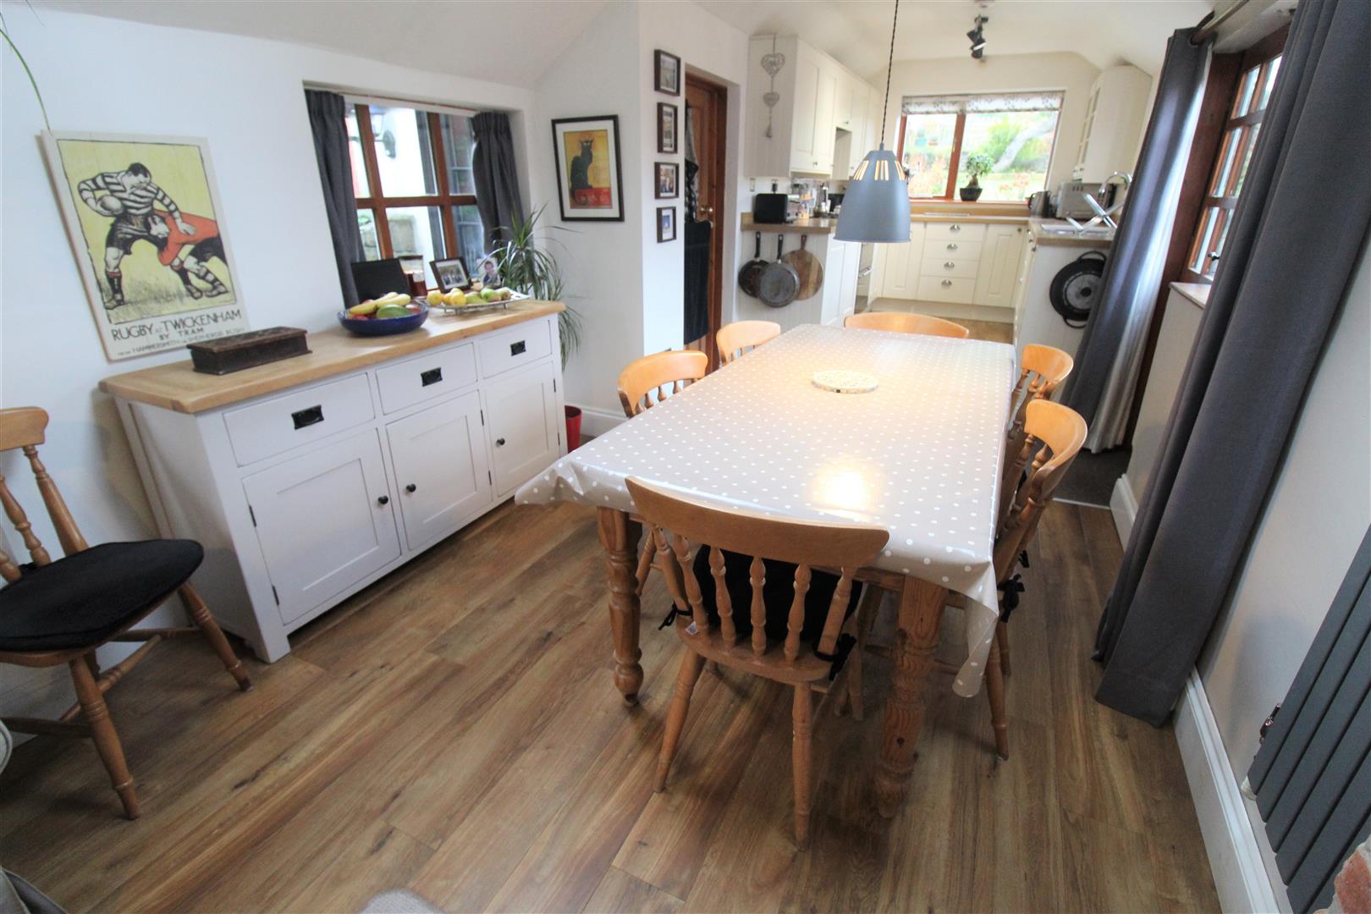
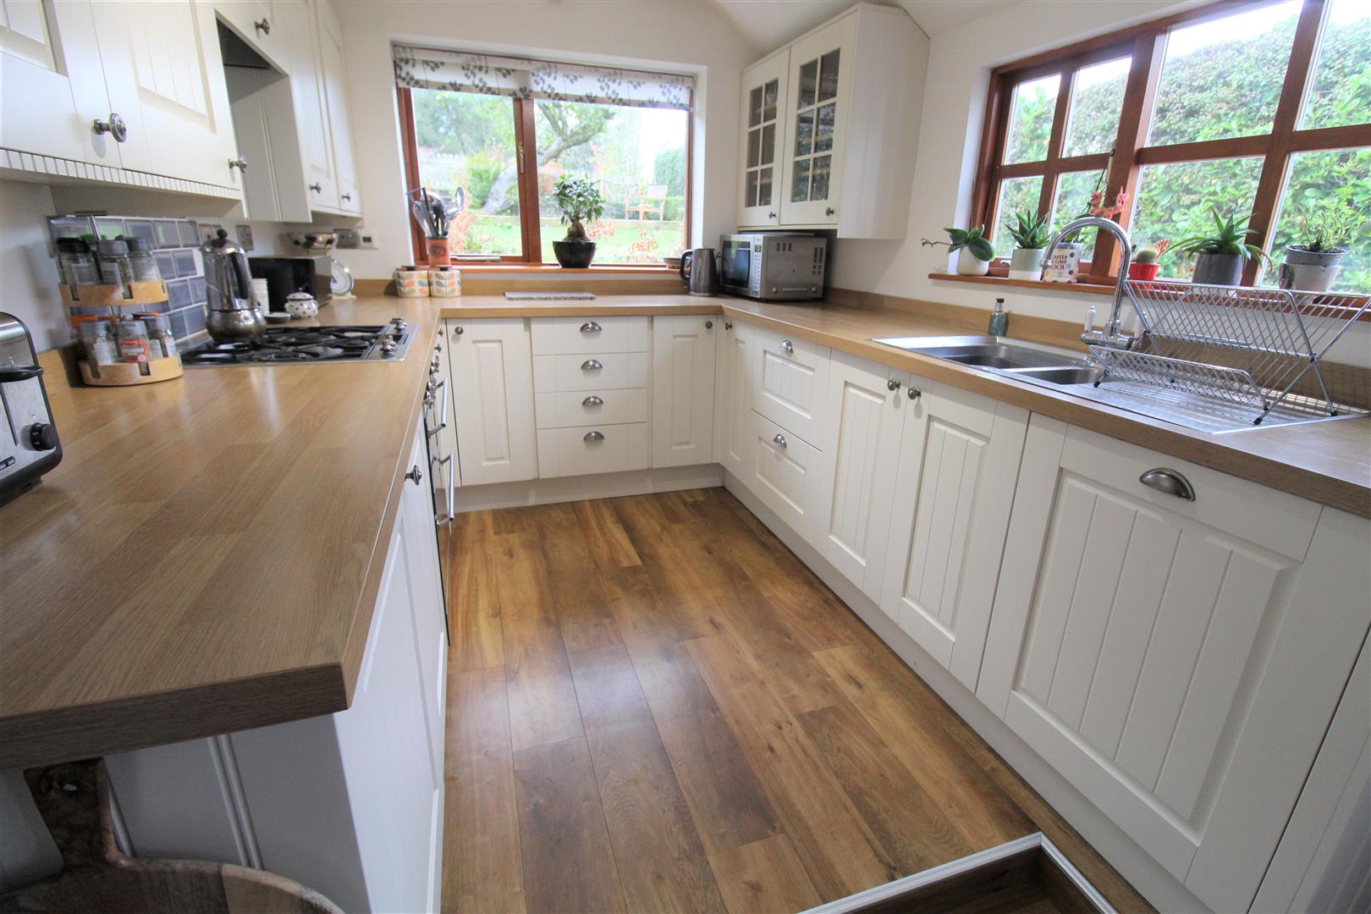
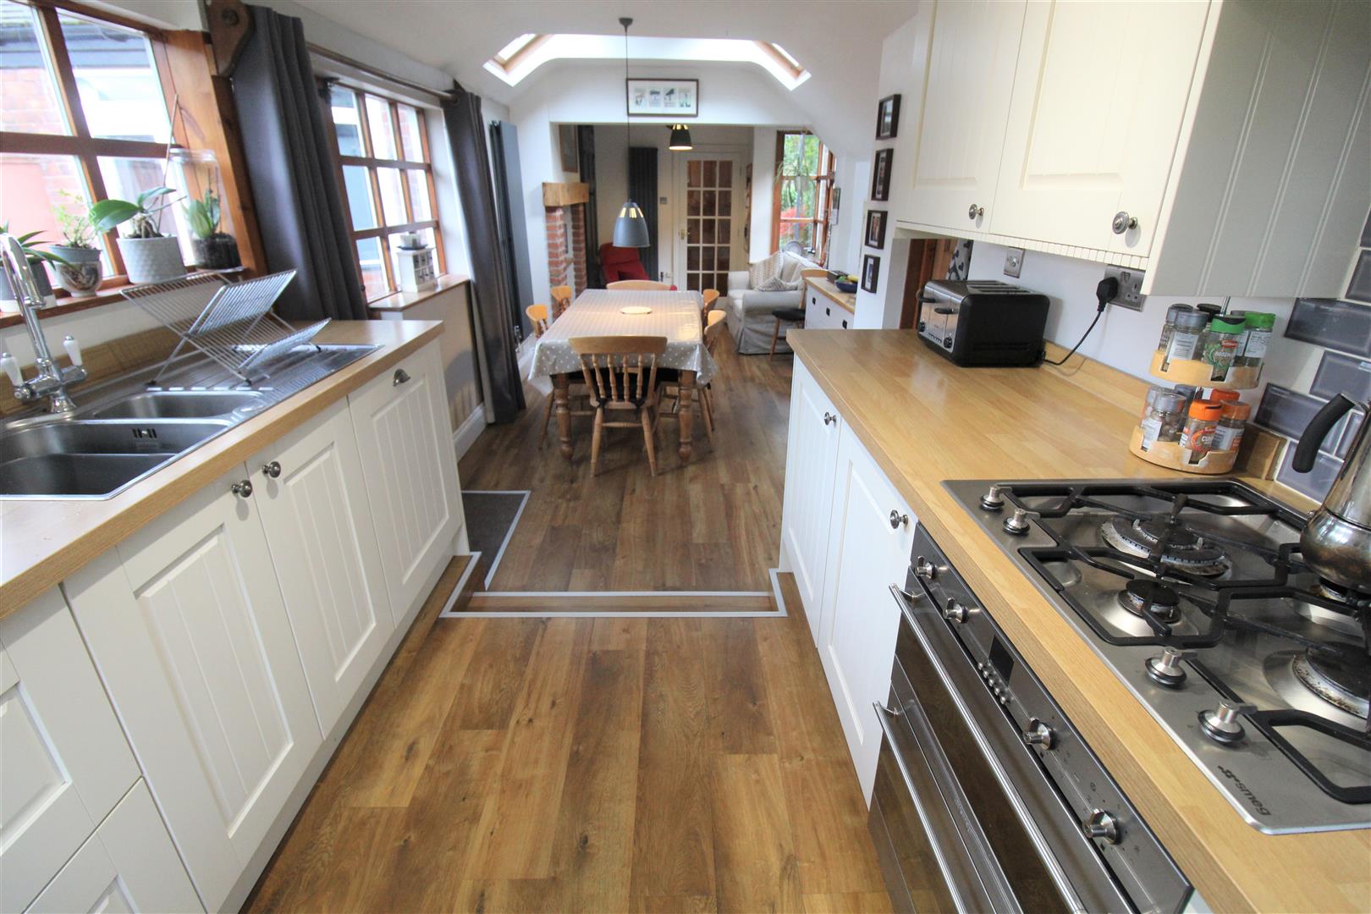
Kitchen/Diner9.41 x 2.91 (30'10" x 9'6")Double glazed windows to the side and rear aspect. A door to the side aspect and two velux windows. Fitted with a range of wall and base units, with inset stainless steel sink and side drainer with mixer tap. Coordinating work surfaces areas. Integrated appliances include electric double oven, gas hob and cooker hood, fridge and dishwasher. Vertical radiator, underfloor heating and karndean flooring. Fitted, floor to ceiling cupboard and space for a sofa, in a bay window to the side aspect.
Utility Room3.37 x 1.83 (11'0" x 6'0")A UPVC door to the front aspect. Base units with coordinating work surface areas. Inset stainless steel sink and drainer. Space and plumbing for washing machine, tumble dryer and fridge/freezer. Tiled flooring.
FIRST FLOOR
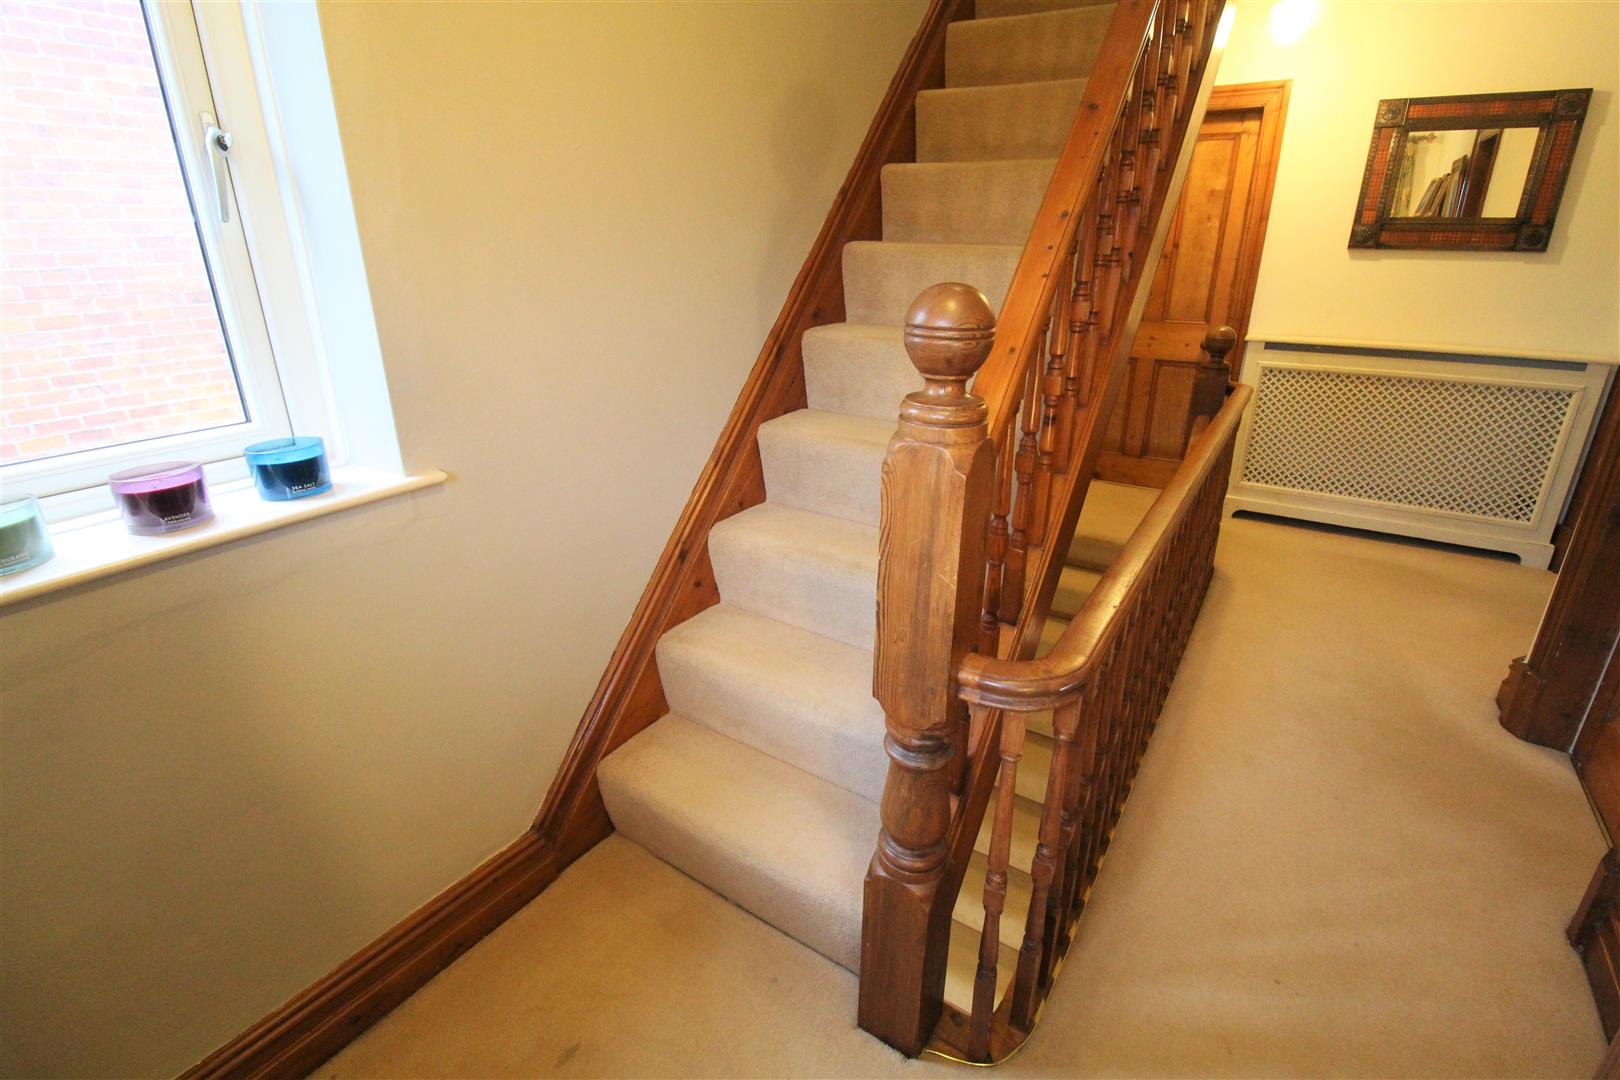
First Floor Landing4.80 x 2.00 (15'8" x 6'6")A double glazed window overlooks the side aspect. Radiator. Stairs leading to second floor and door leading to the balcony.
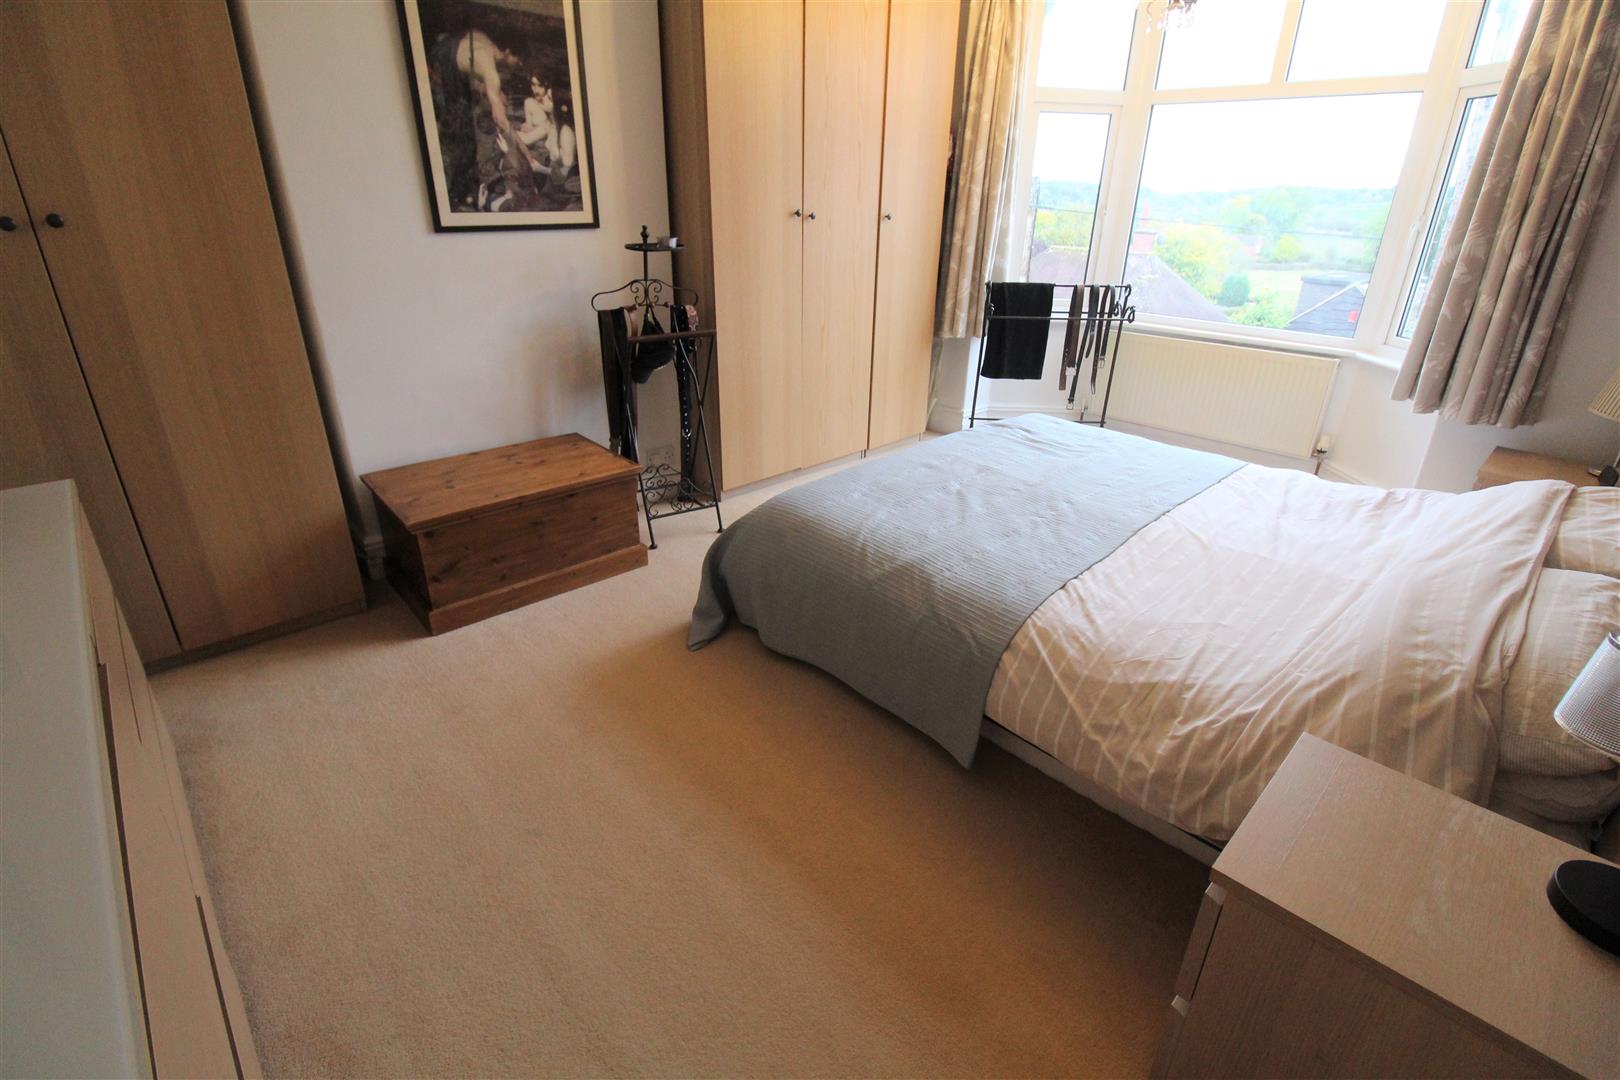
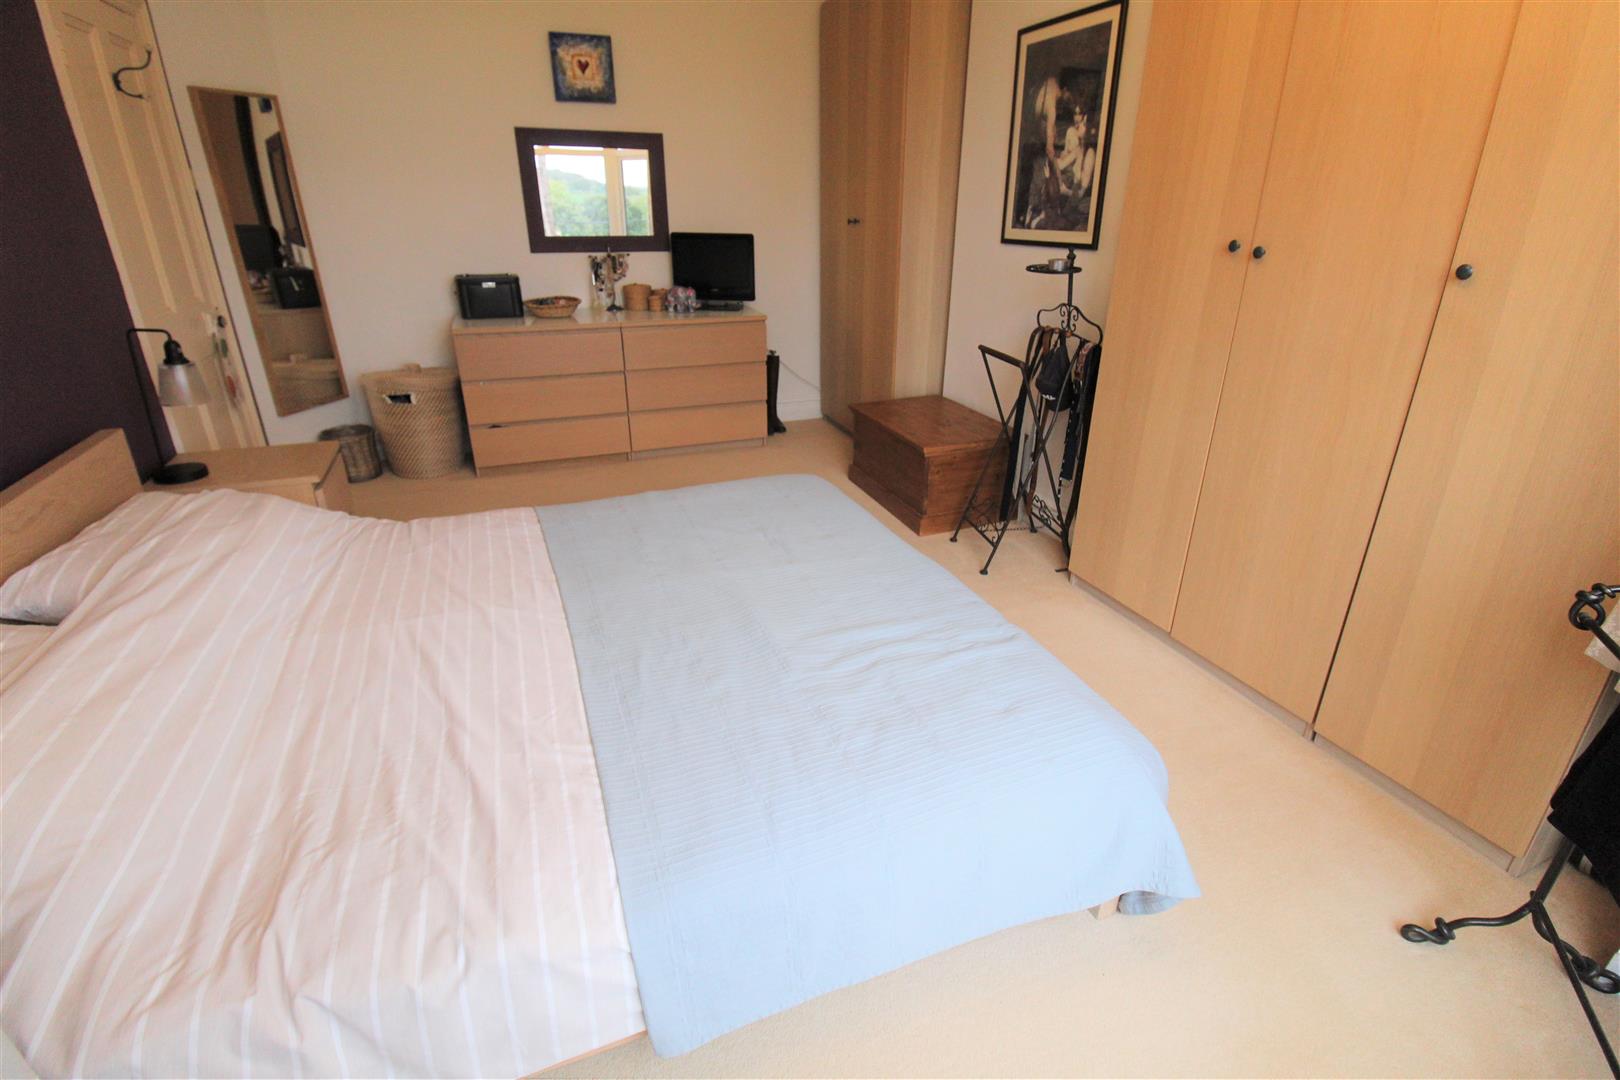
Bedroom Two5.08 x 3.63 (16'7" x 11'10")A double glazed bay window to the front aspect. Radiator.
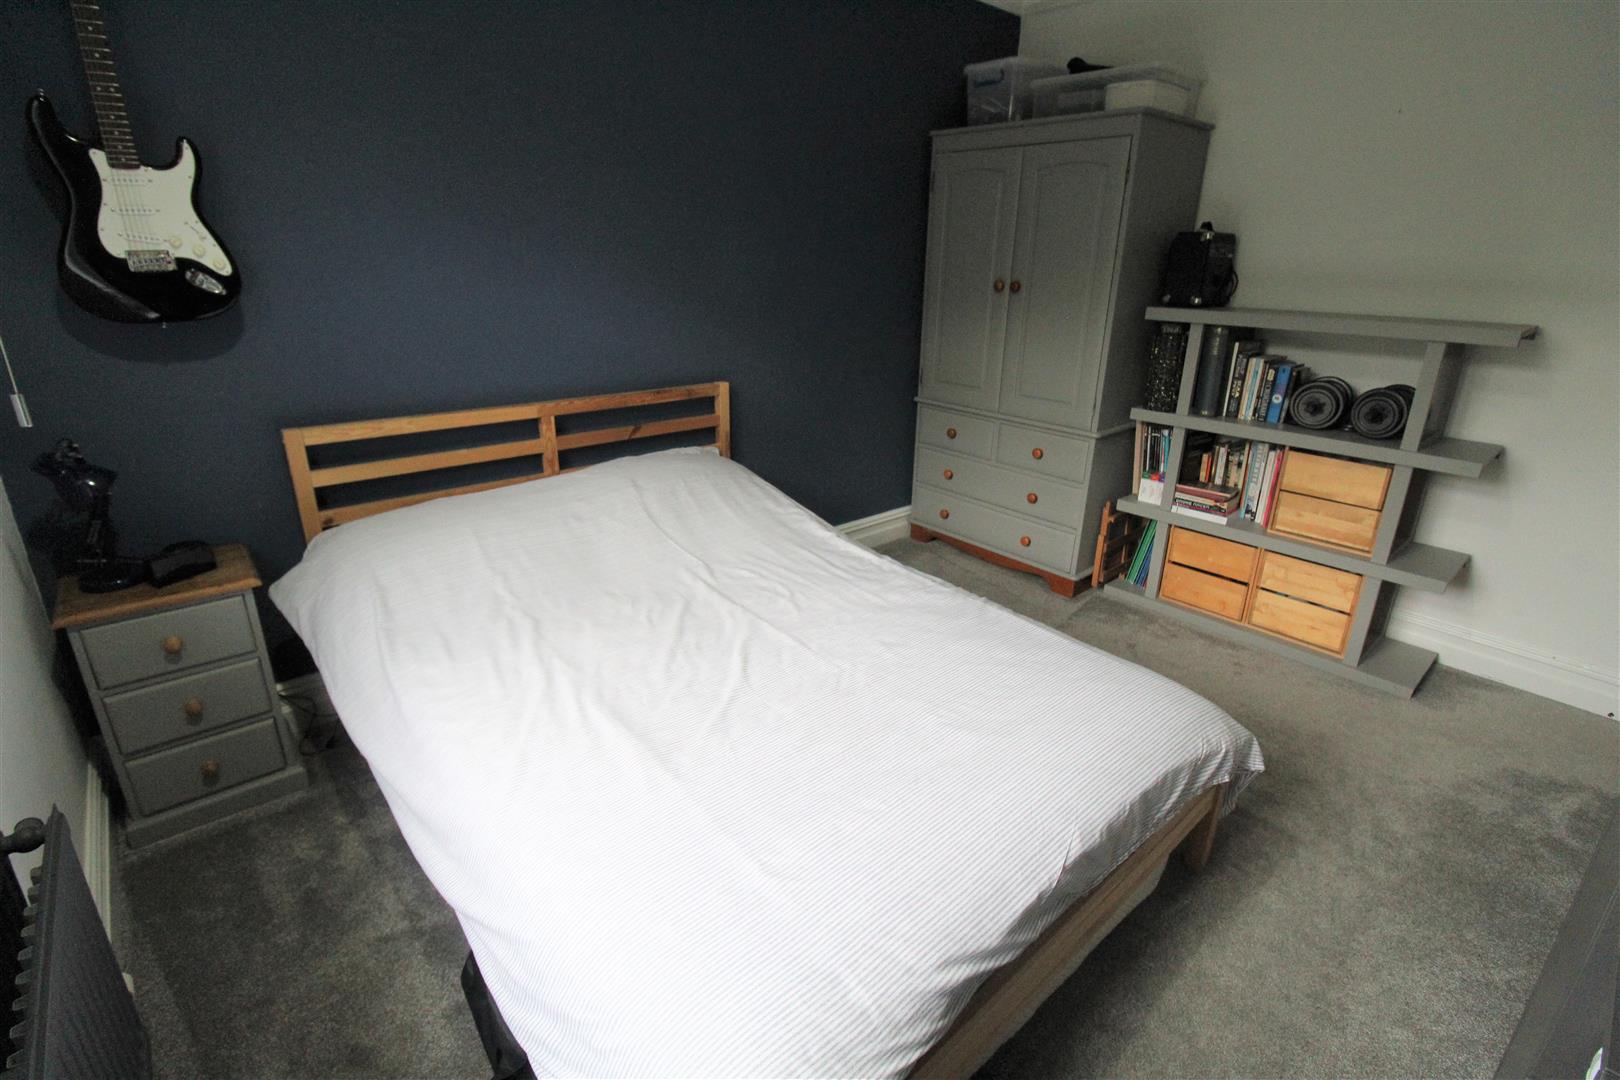
Bedroom Three3.67 x 3.26 (12'0" x 10'8")A double glazed window to the rear aspect. Radiator and a door to a cupboard housing the hot water cylinder.
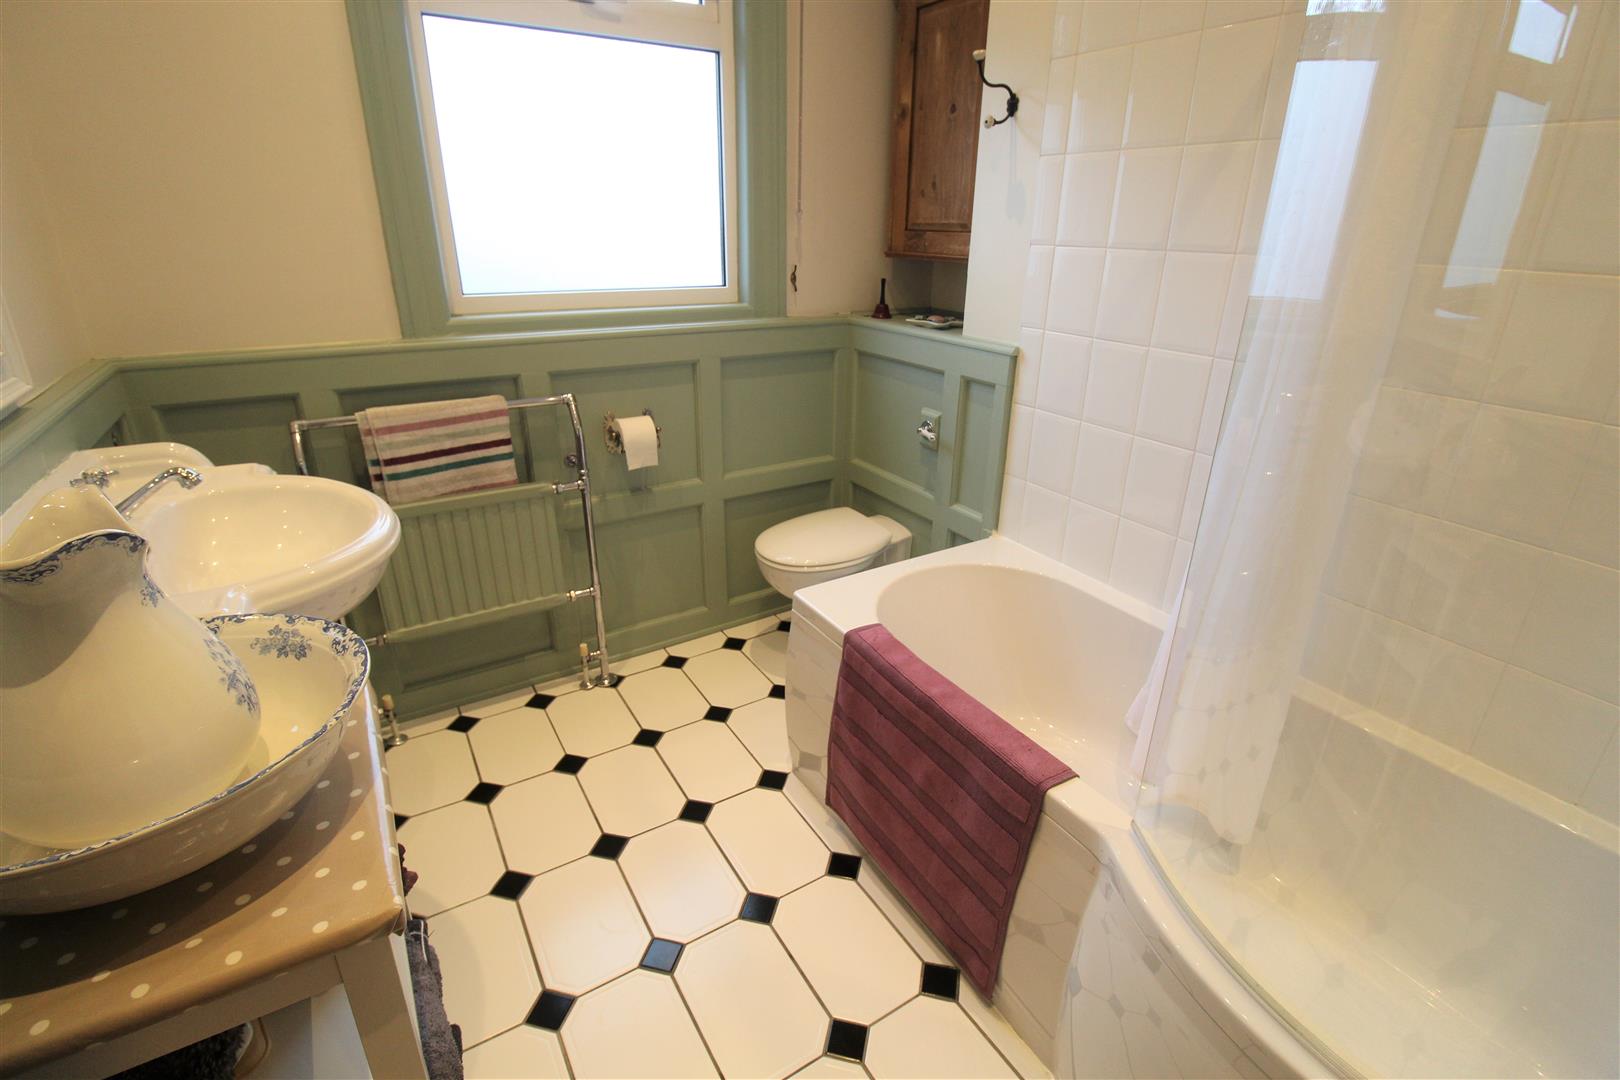
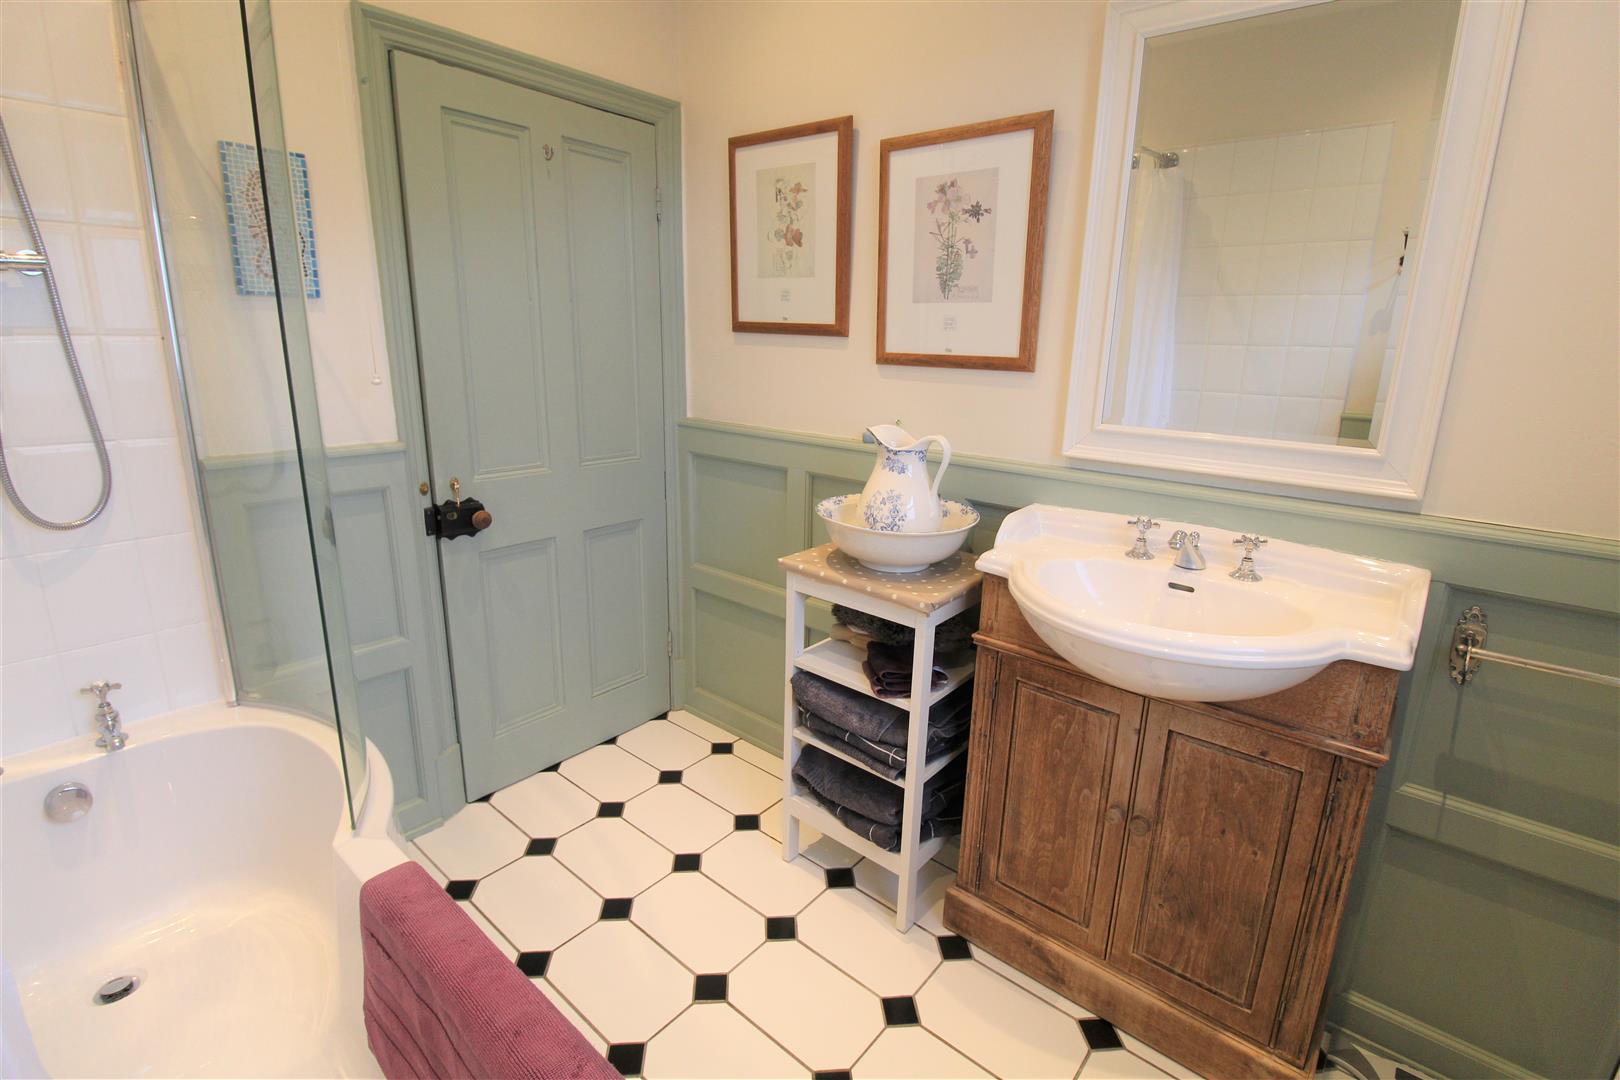
Bathroom2.55 x 2.38 (8'4" x 7'9")A double glazed window overlooks the rear aspect. Fitted with a suite comprising bath with shower over, vanity wash hand basin and low level W.C. Party tiled walls, radiator, ceiling spot lights, extractor fan and tiled flooring.
Second Floor LandingA single glazed window to the side aspect. Boiler and eaves storage.
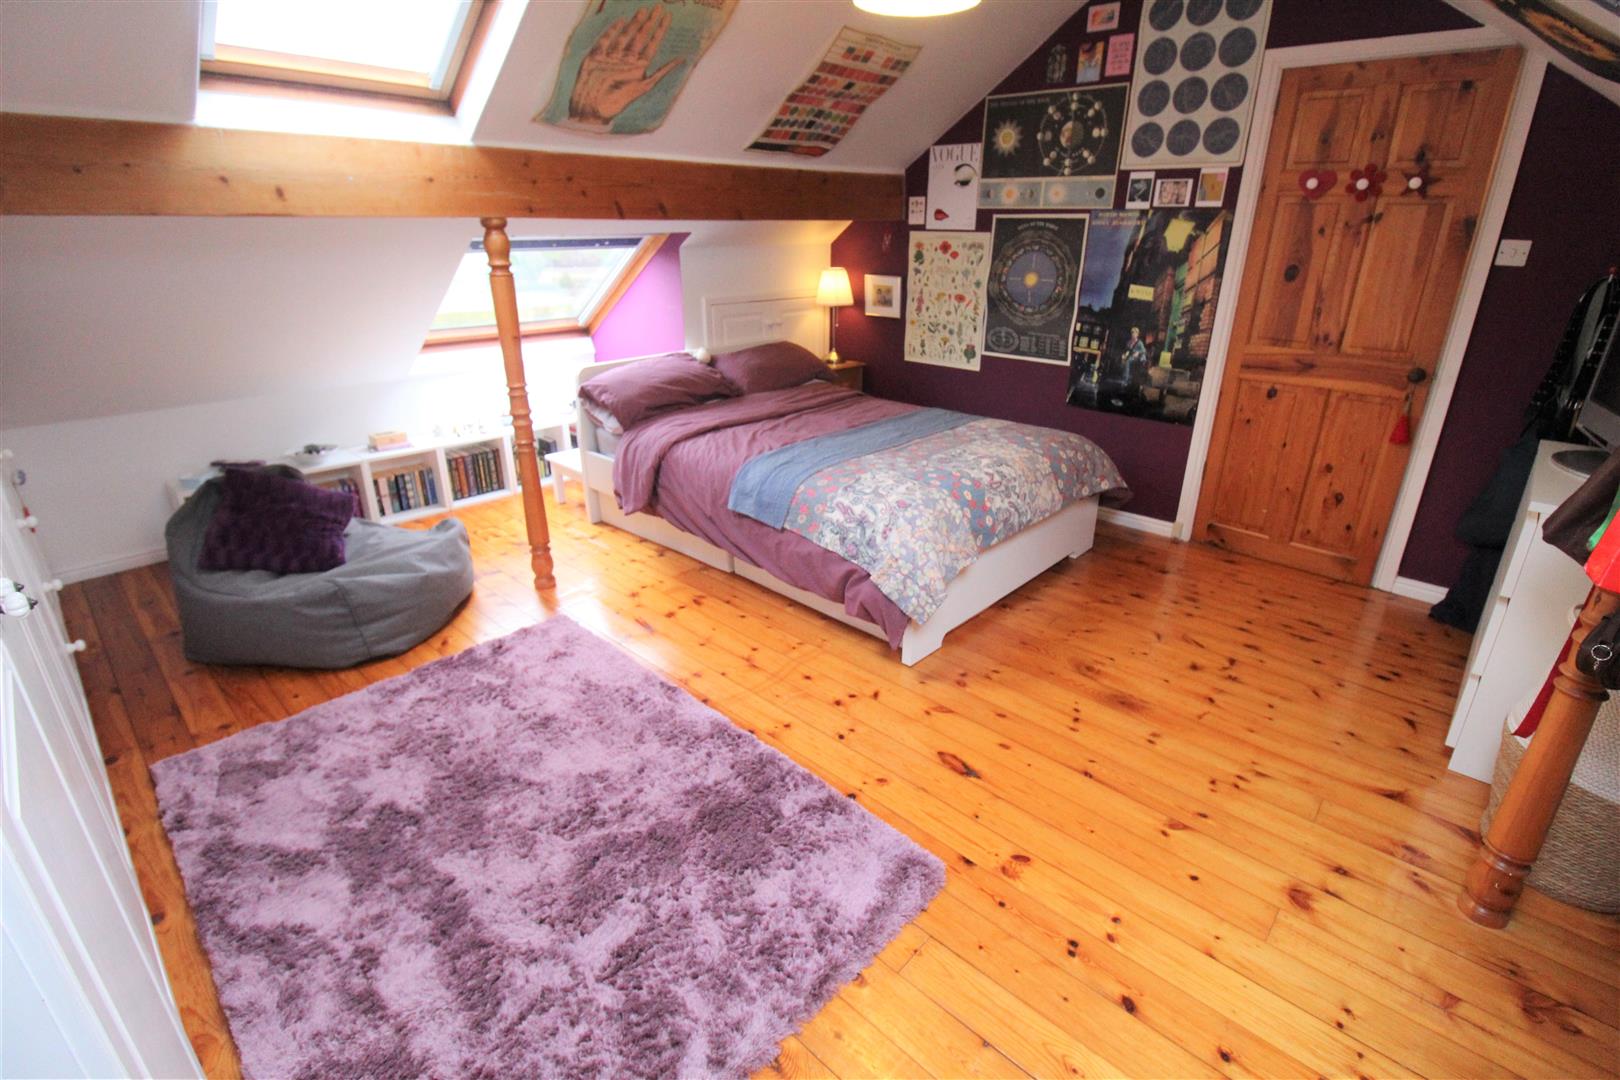
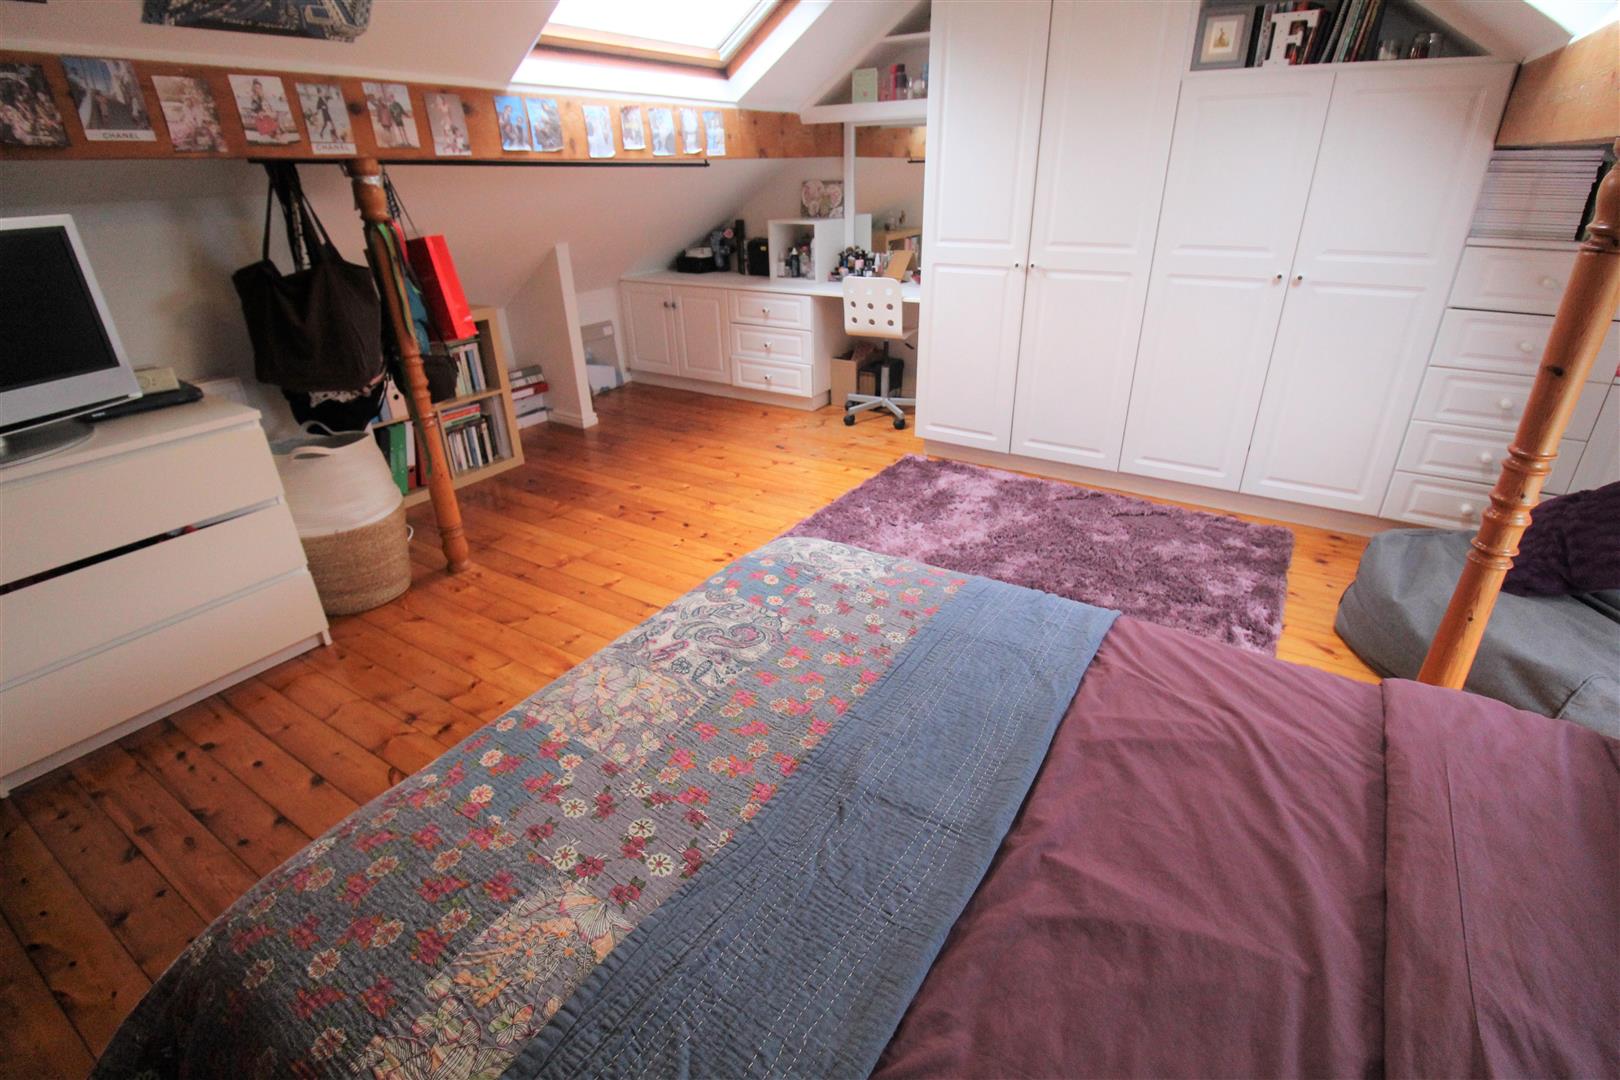
Bedroom One5.88 x 3.63 (19'3" x 11'10")Three velux windows overlook the front and rear aspects. Fitted wardrobes and eaves storage. Radiator and wooden flooring.
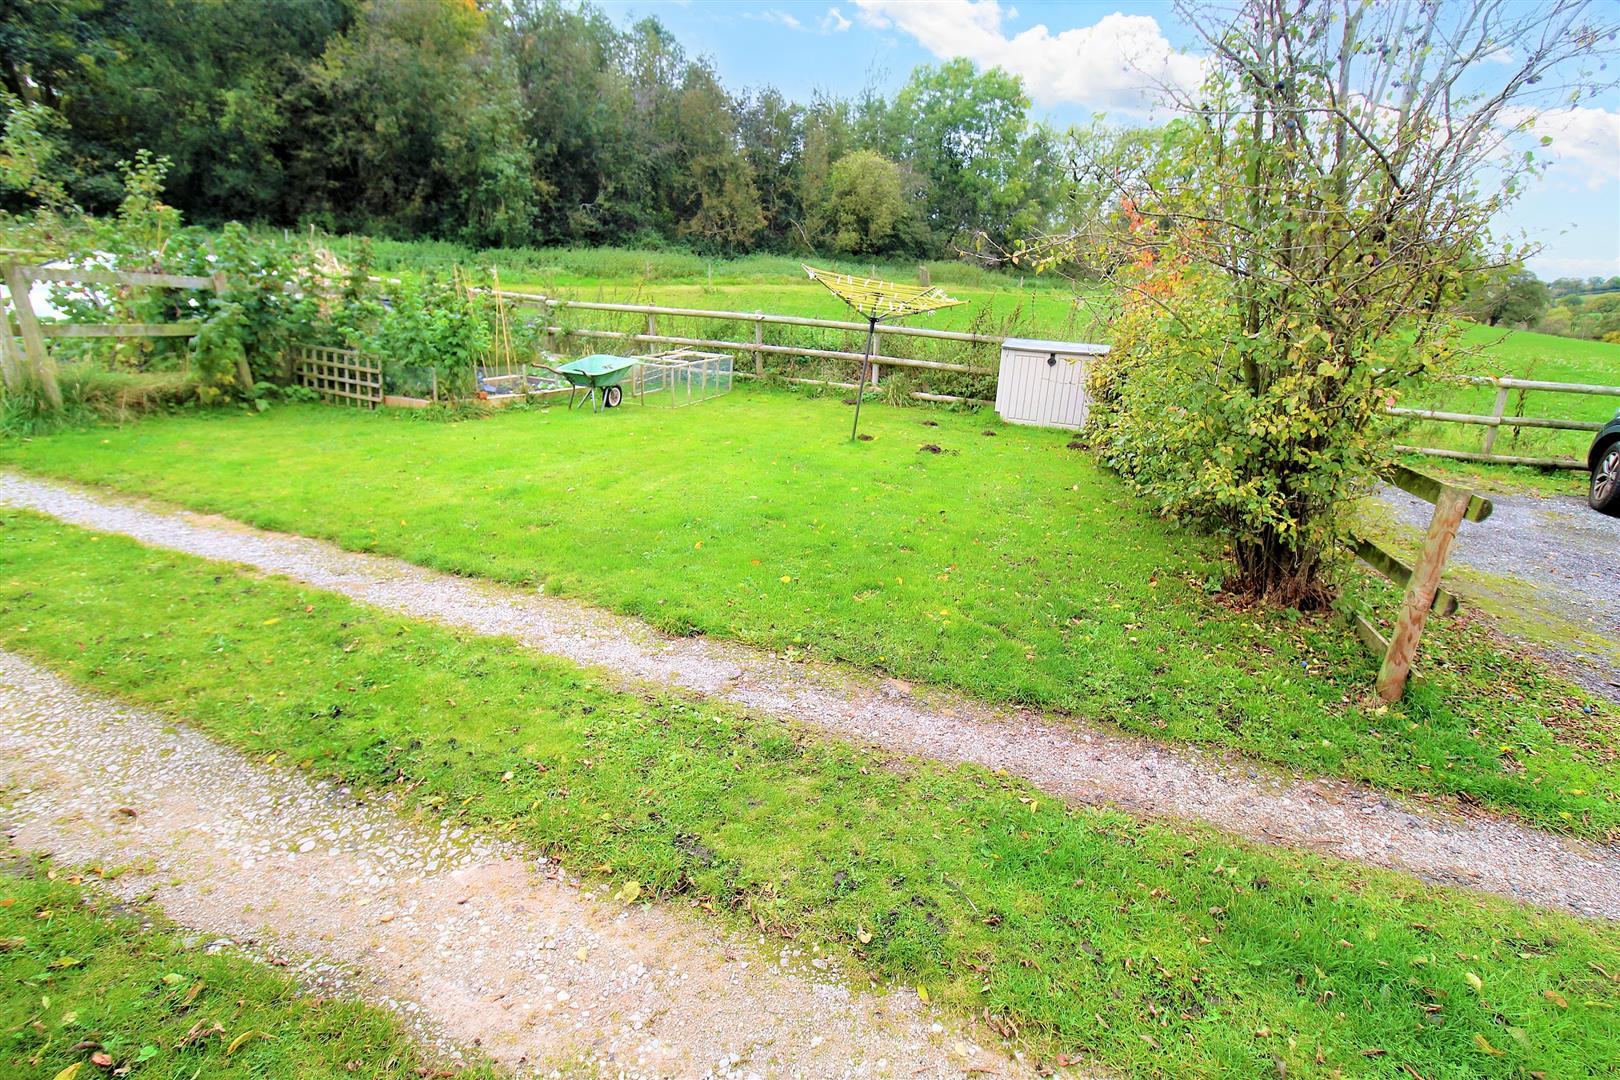
EXTERIORTo the front of the property steps lead up to the entrance doors. There is a lawned garden with mature hedge borders and trees. There is a path leading down the side of the property to access the utility room. To the rear, there is a paved patio area and steps leading up to a perfectly manicured lawned garden and apple tree. There is parking at the rear end of the garden, with views of open fields.
Council Tax BandCouncil Tax Band D
Purchaser should seek confirmation prior to completion.
Click image to enlarge:
Click image to enlarge:
- IMMACULATE SEMI DETACHED PROPERTY
- TWO RECEPTION ROOMS
- MODERN FITTED KITCHEN/DINER
- UTILITY ROOM & SEPARATE CLOAKROOM
- THREE DOUBLE BEDROOMS
- FAMILY BATHROOM
- LARGE REAR GARDEN
- OPEN VIEWS TO REAR
- OFF ROAD PARKING
- DESIRABLE LOCATION


