
Inglewood Drive, Porthill, Newcastle
£175,000 (Tenant Fees)


-
IMG_7993dp1.jpg
-
IMG_7956.JPG
-
IMG_7955.JPG
-
IMG_7963.JPG
-
IMG_7958.JPG
-
IMG_7966.JPG
-
IMG_7950.JPG
-
IMG_7969.JPG
-
IMG_7977.JPG
-
IMG_7976.JPG
-
IMG_7967.JPG
-
IMG_7985.JPG
-
IMG_7982.JPG
- IMMACULATELY PRESENTED SEMI DETACHED
- SOLD WITH NO UPWARD CHAIN
- LOUNGE
- MODERN FITTED KITCHEN
- DOWNSTAIRS CLOAKROOM
- THREE BEDROOMS
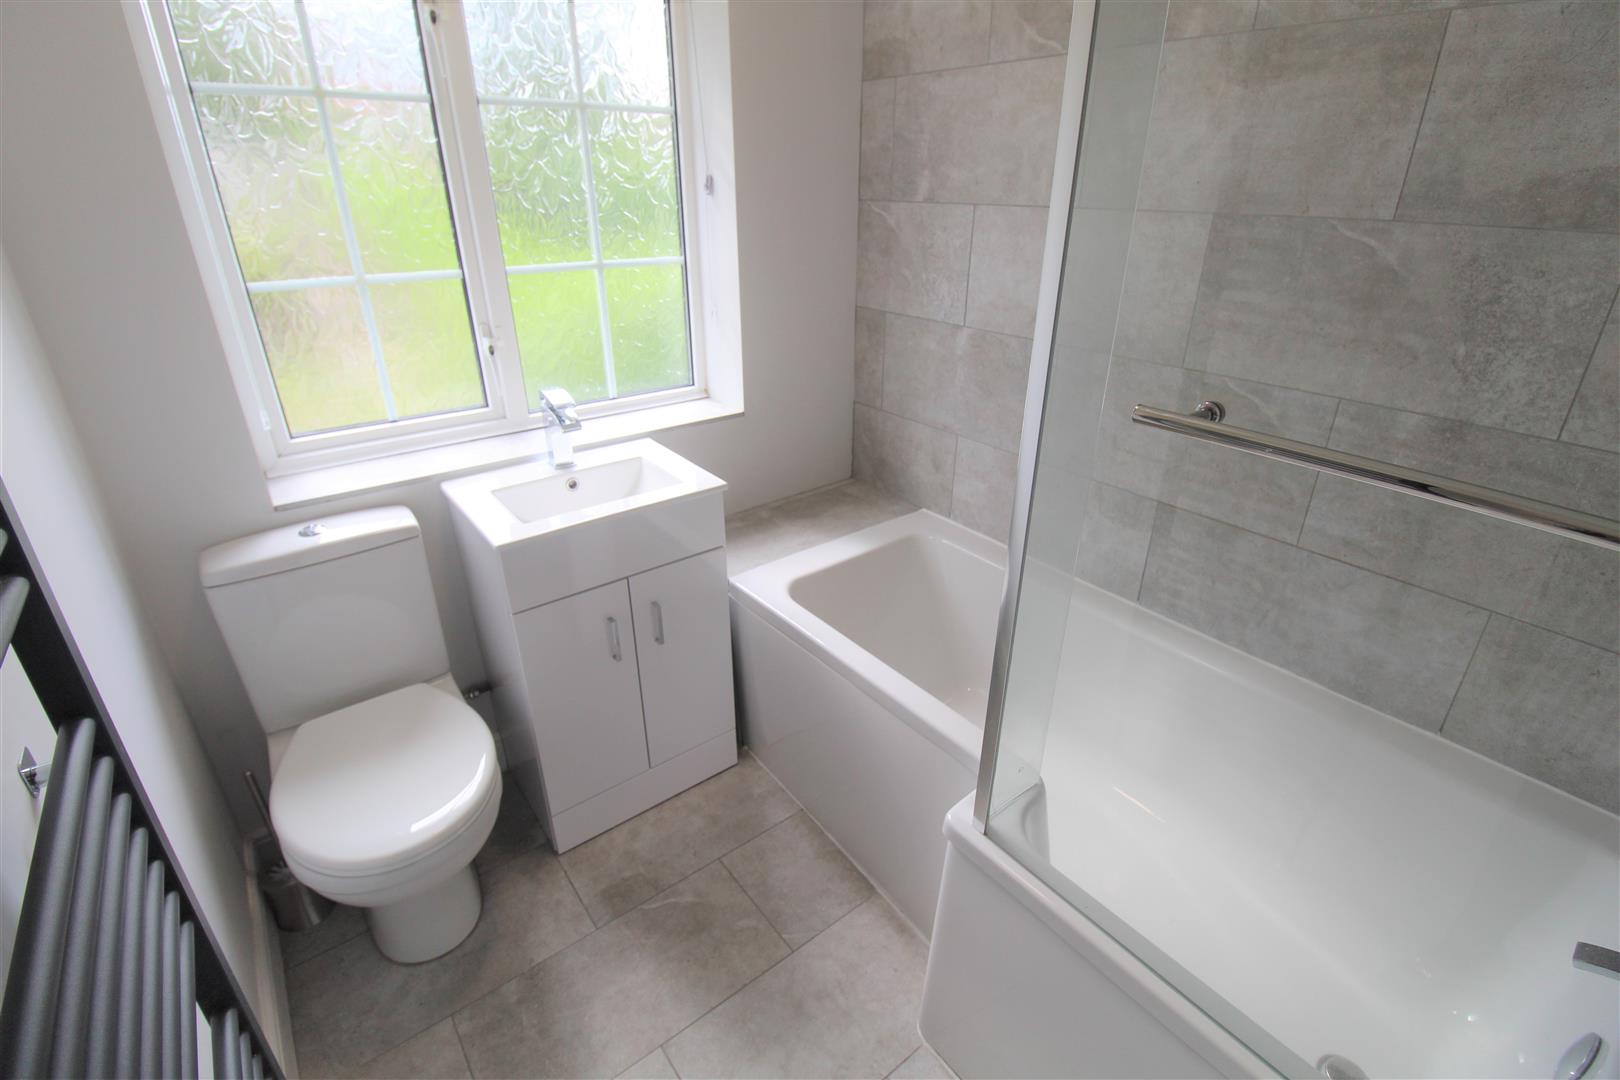
- CONTEMPORARY BATHROOM
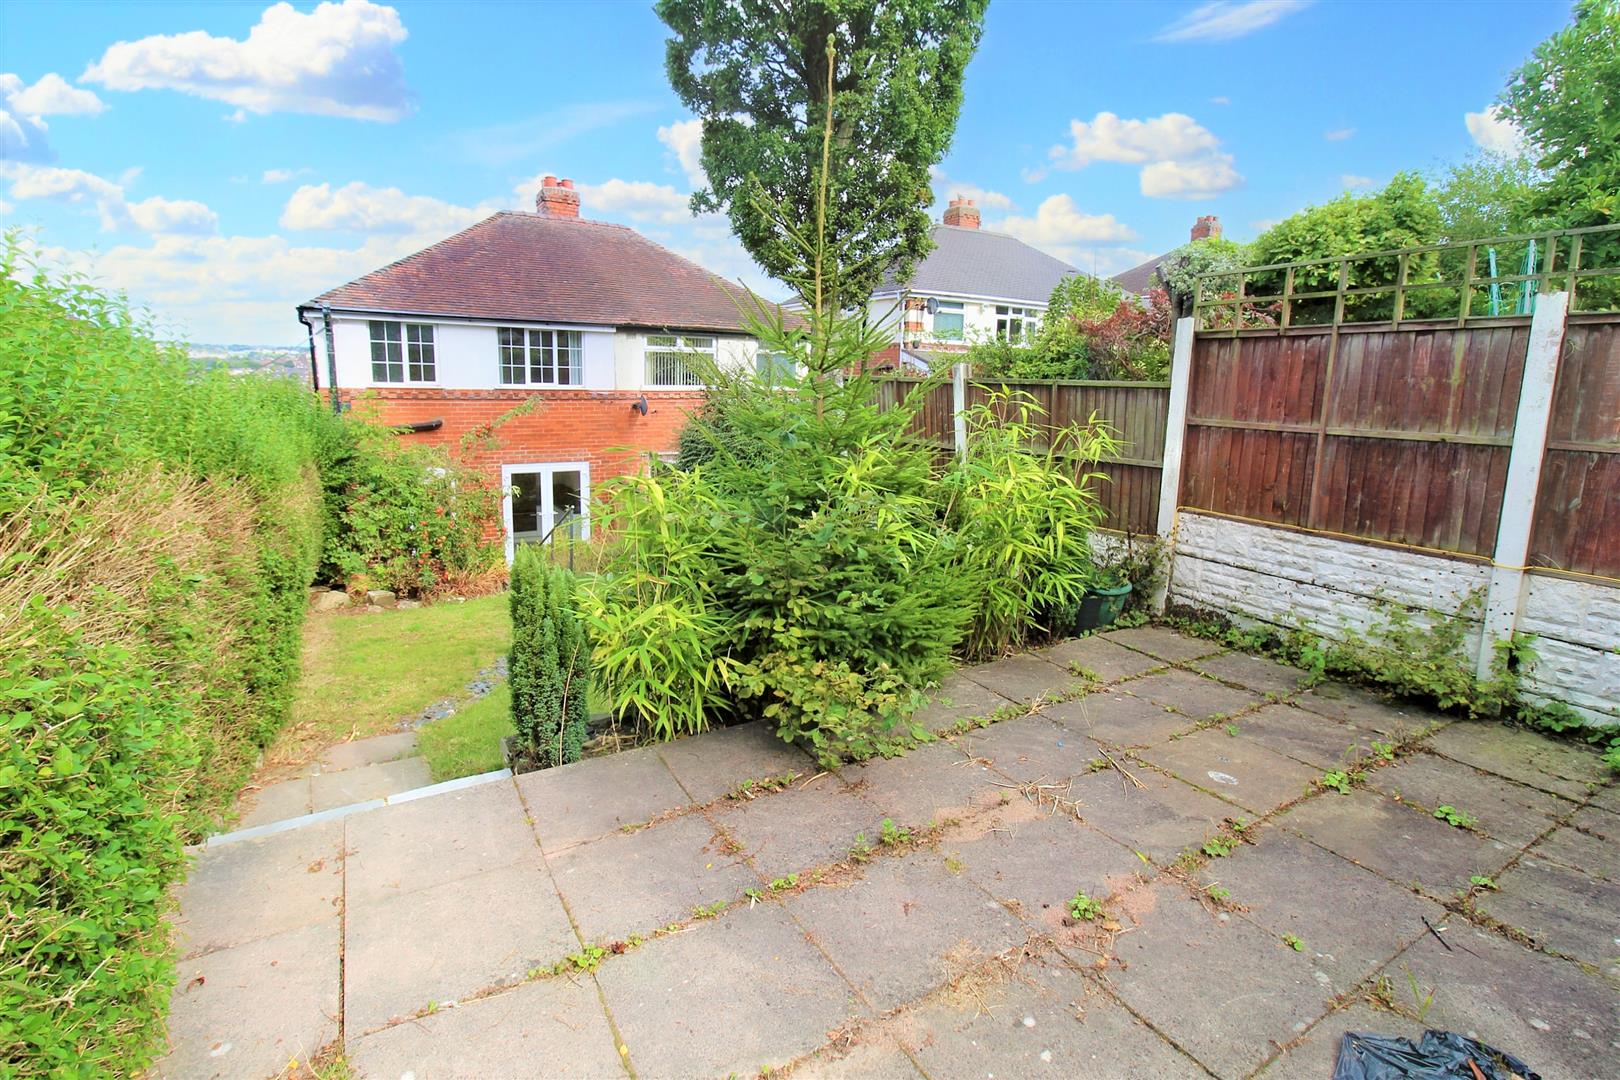
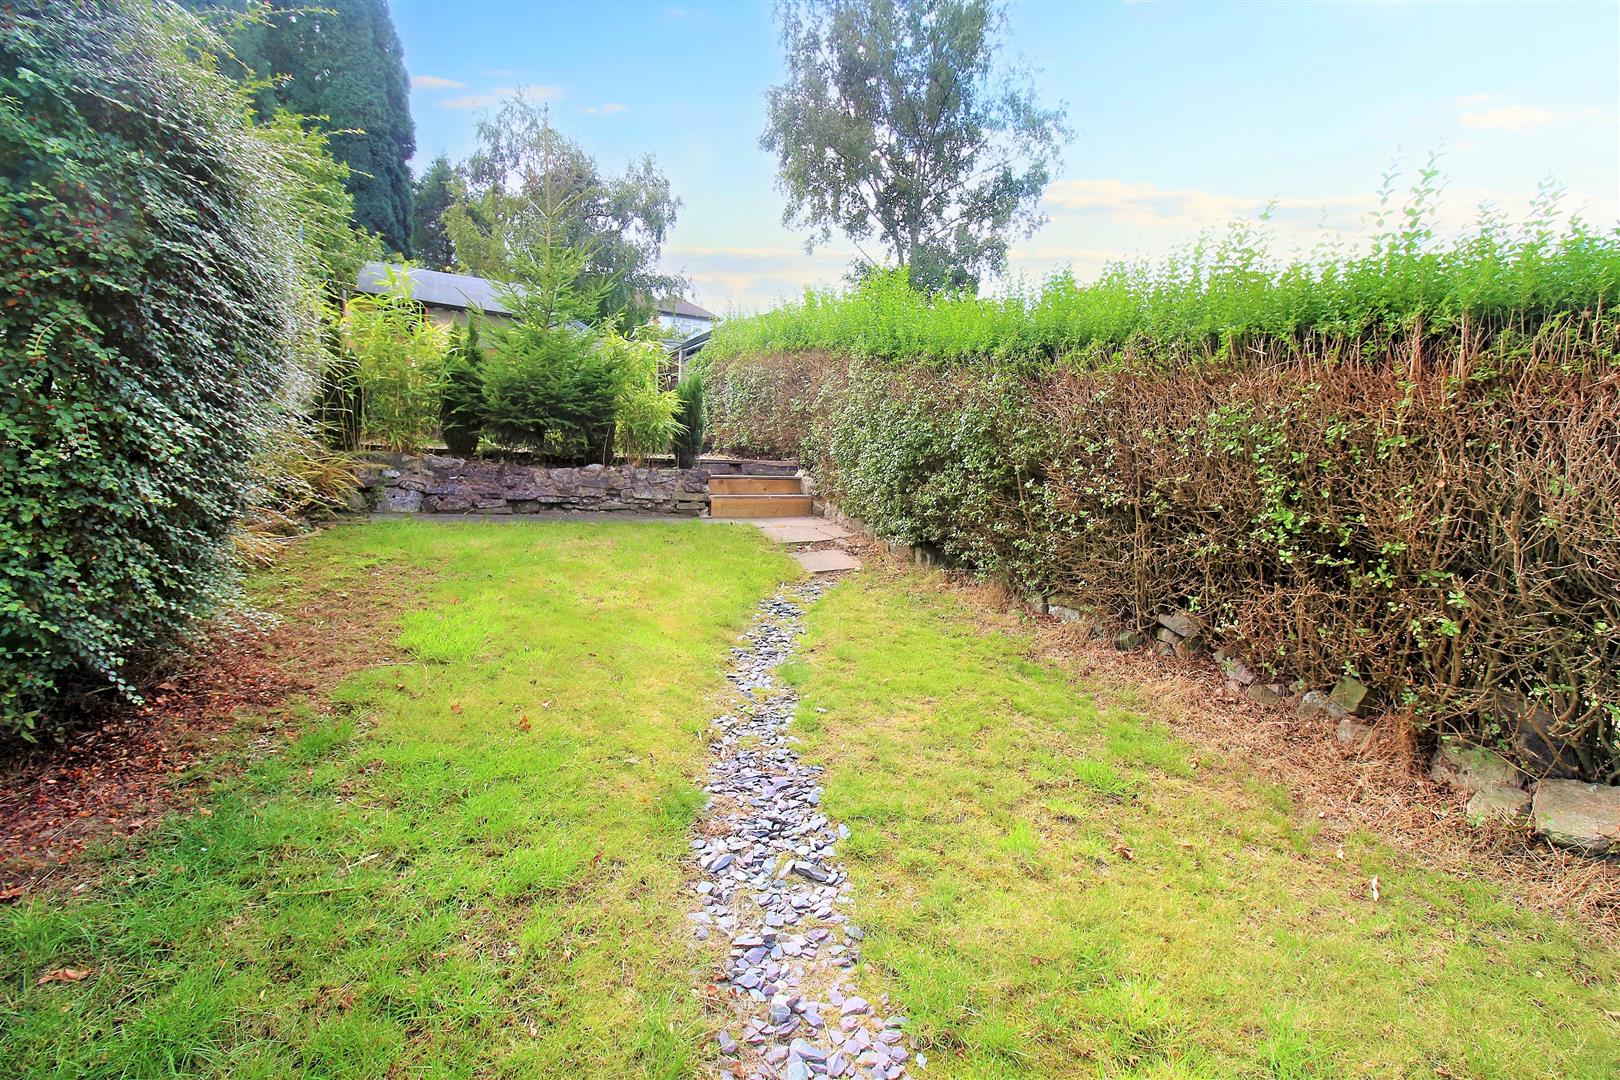
- LARGE REAR GARDEN
- POPULAR LOCATION
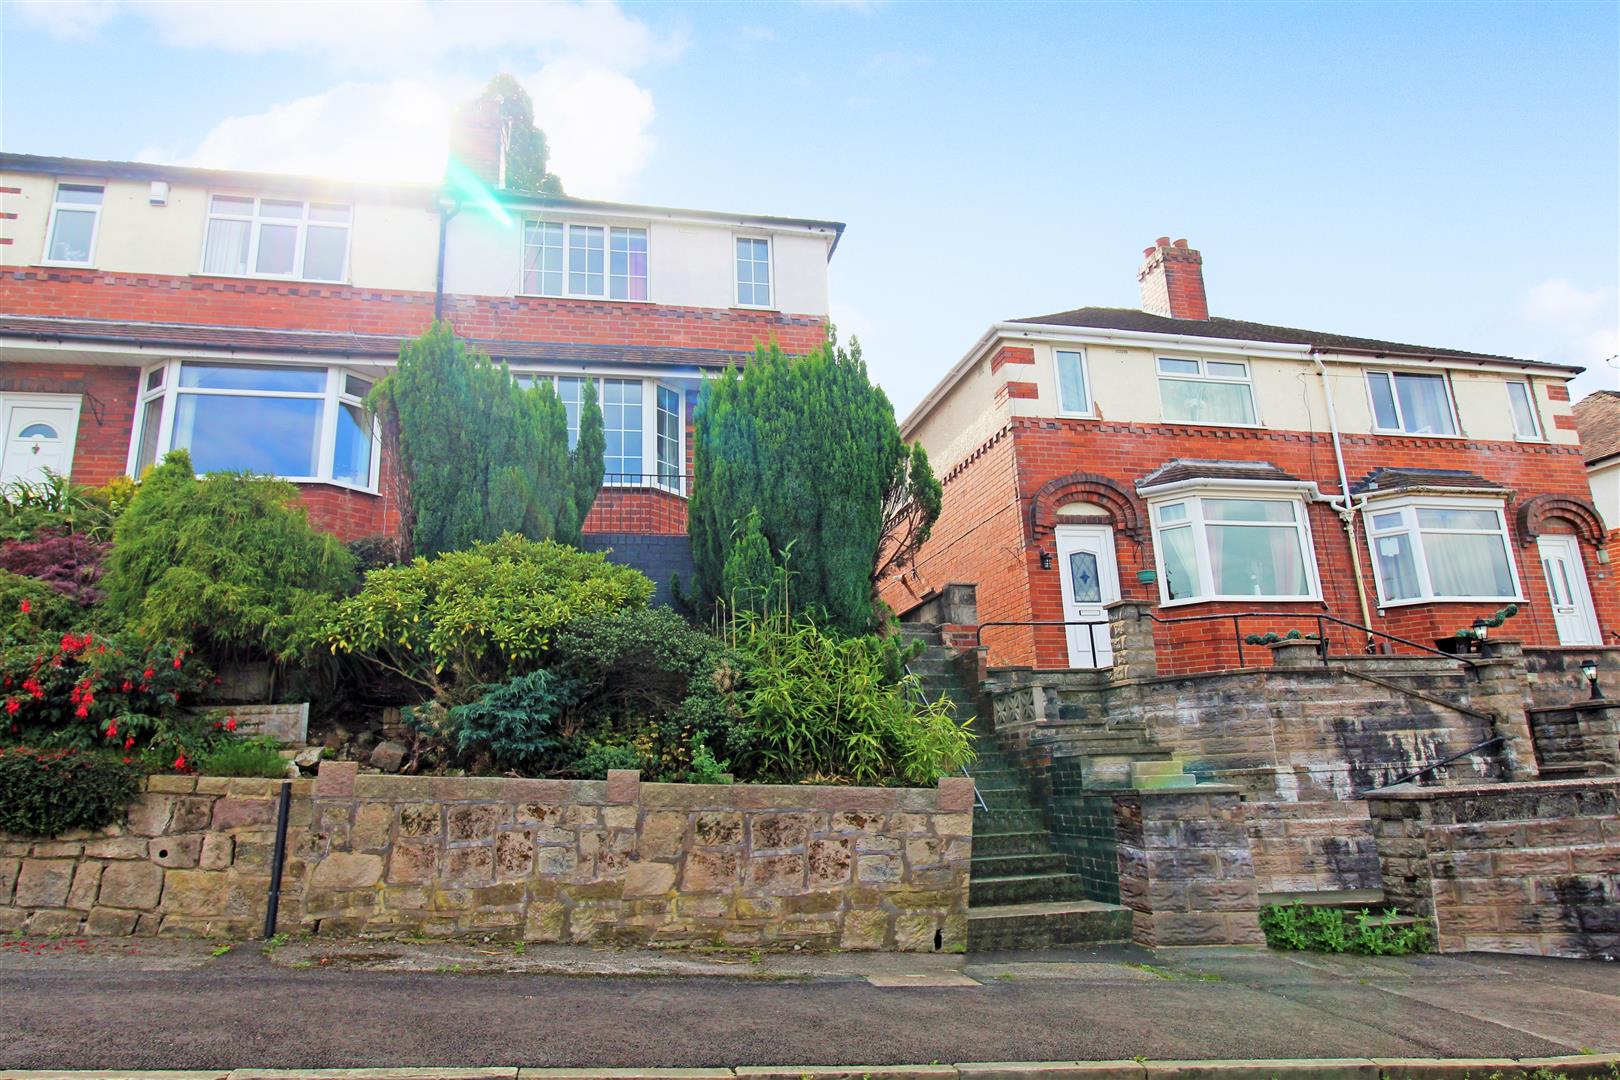
It's like thunder, lightning, the way you will love me will be frightening! Oh you better knock, knock on WOOD!!! Its time for you to get ahead of the game and knock on the door of IngleWOOD Drive as there is no doubt you will fall head of heels in love! This immaculate and spacious semi detached property is move in ready and sold with no upward chain. The accommodation on offer comprises a lounge, modern fitted kitchen. cloakroom, three bedrooms and a family bathroom. Externally the property benefits from fully enclosed large rear garden with lawn and paved patio areas. Sitting in an elevated position in a cul de sac the property benefits from fabulous views over the city. Located in the popular area of Porthill with easy access to the A500, local amenities and a short distance from the Royal Stoke hospital. So its time to knock, knock on WOOD, but make sure its IngleWOOD Drive! Call today to book a viewing.
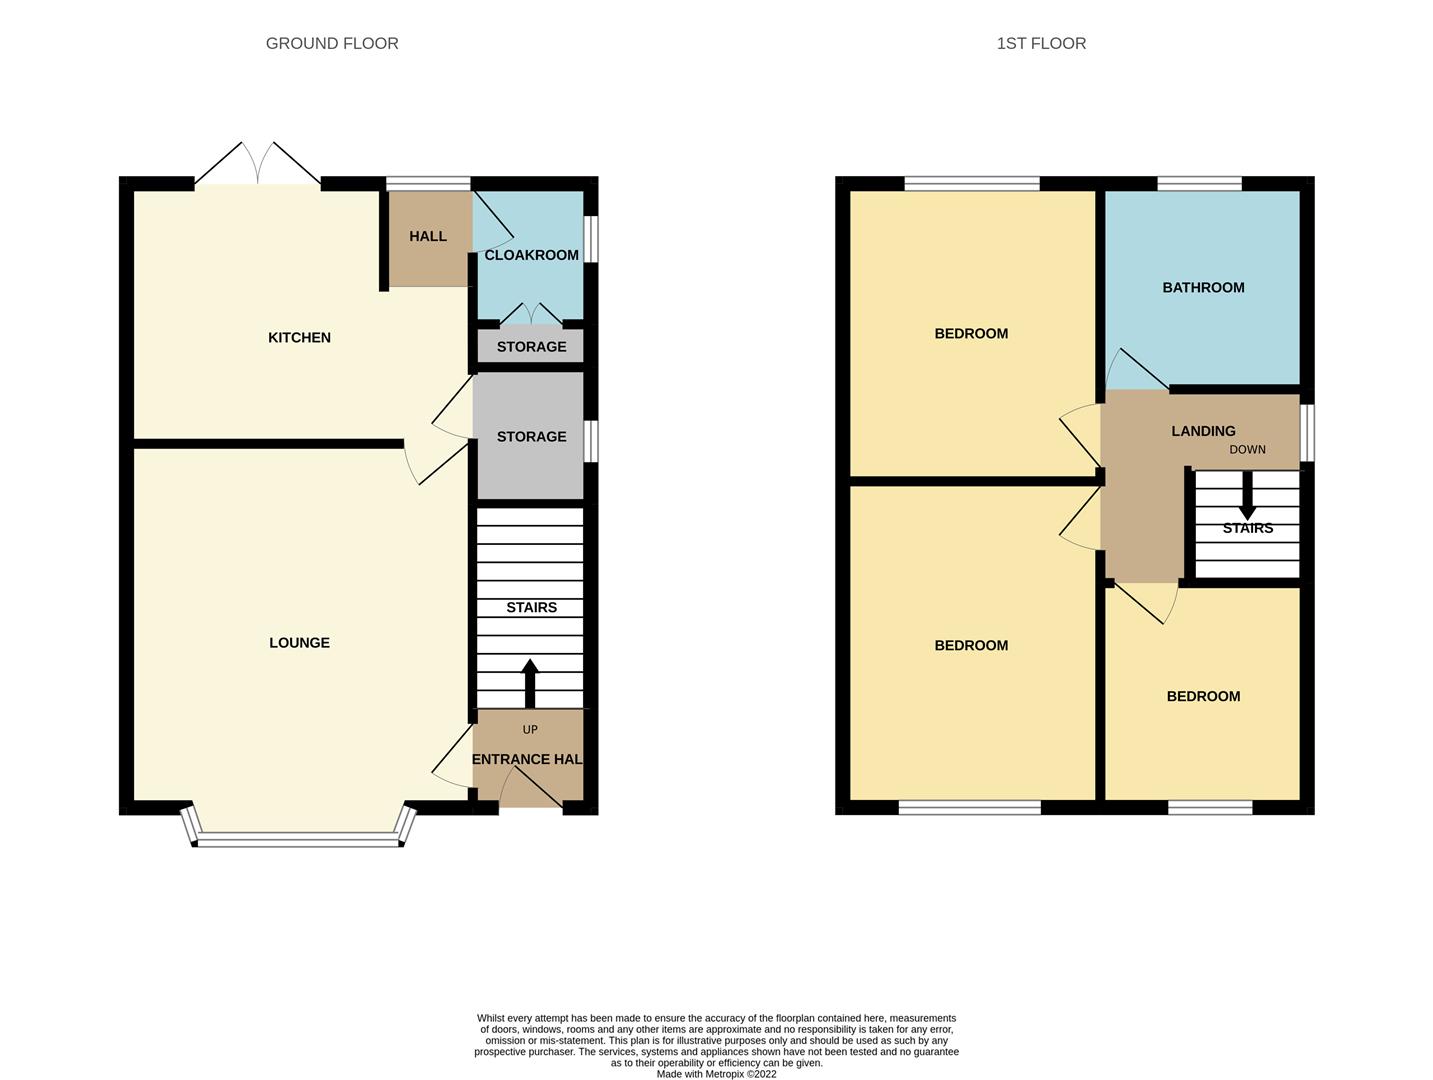
GROUND FLOOR
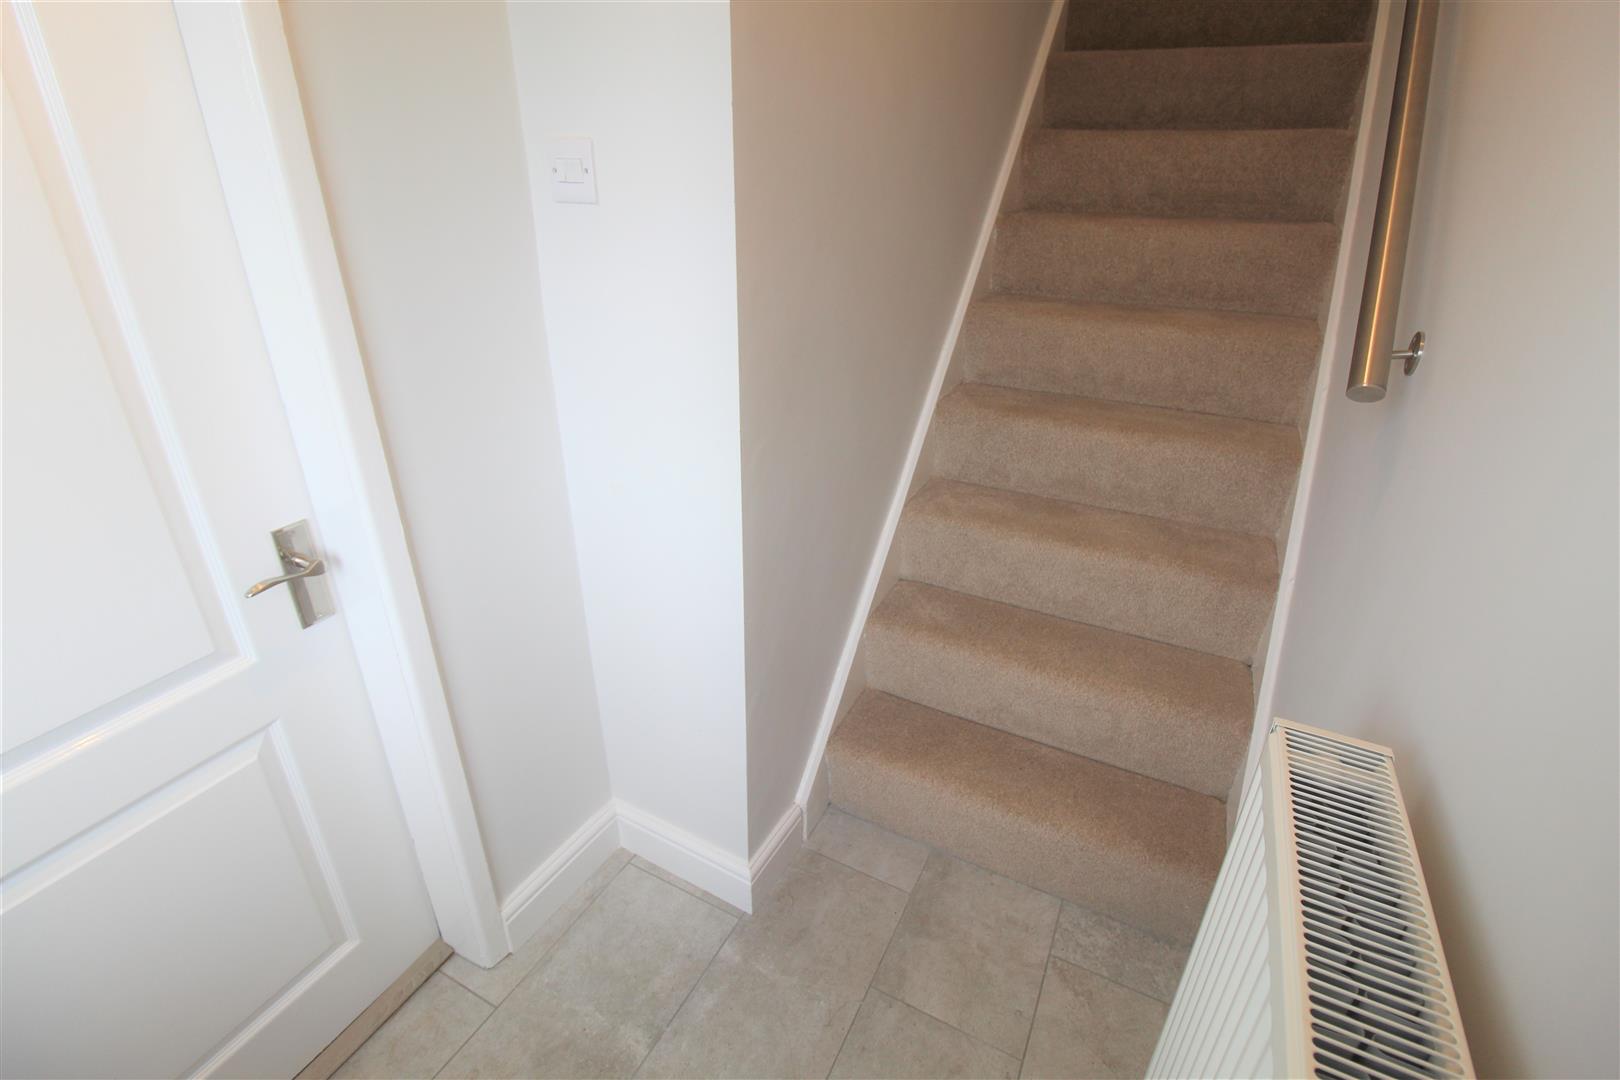
Entrance Hall1.34 x 1.21 (4'4" x 3'11")The property has a double glazed entrance door to the front aspect. Stairs leading to the first floor and tiled flooring. Radiator.
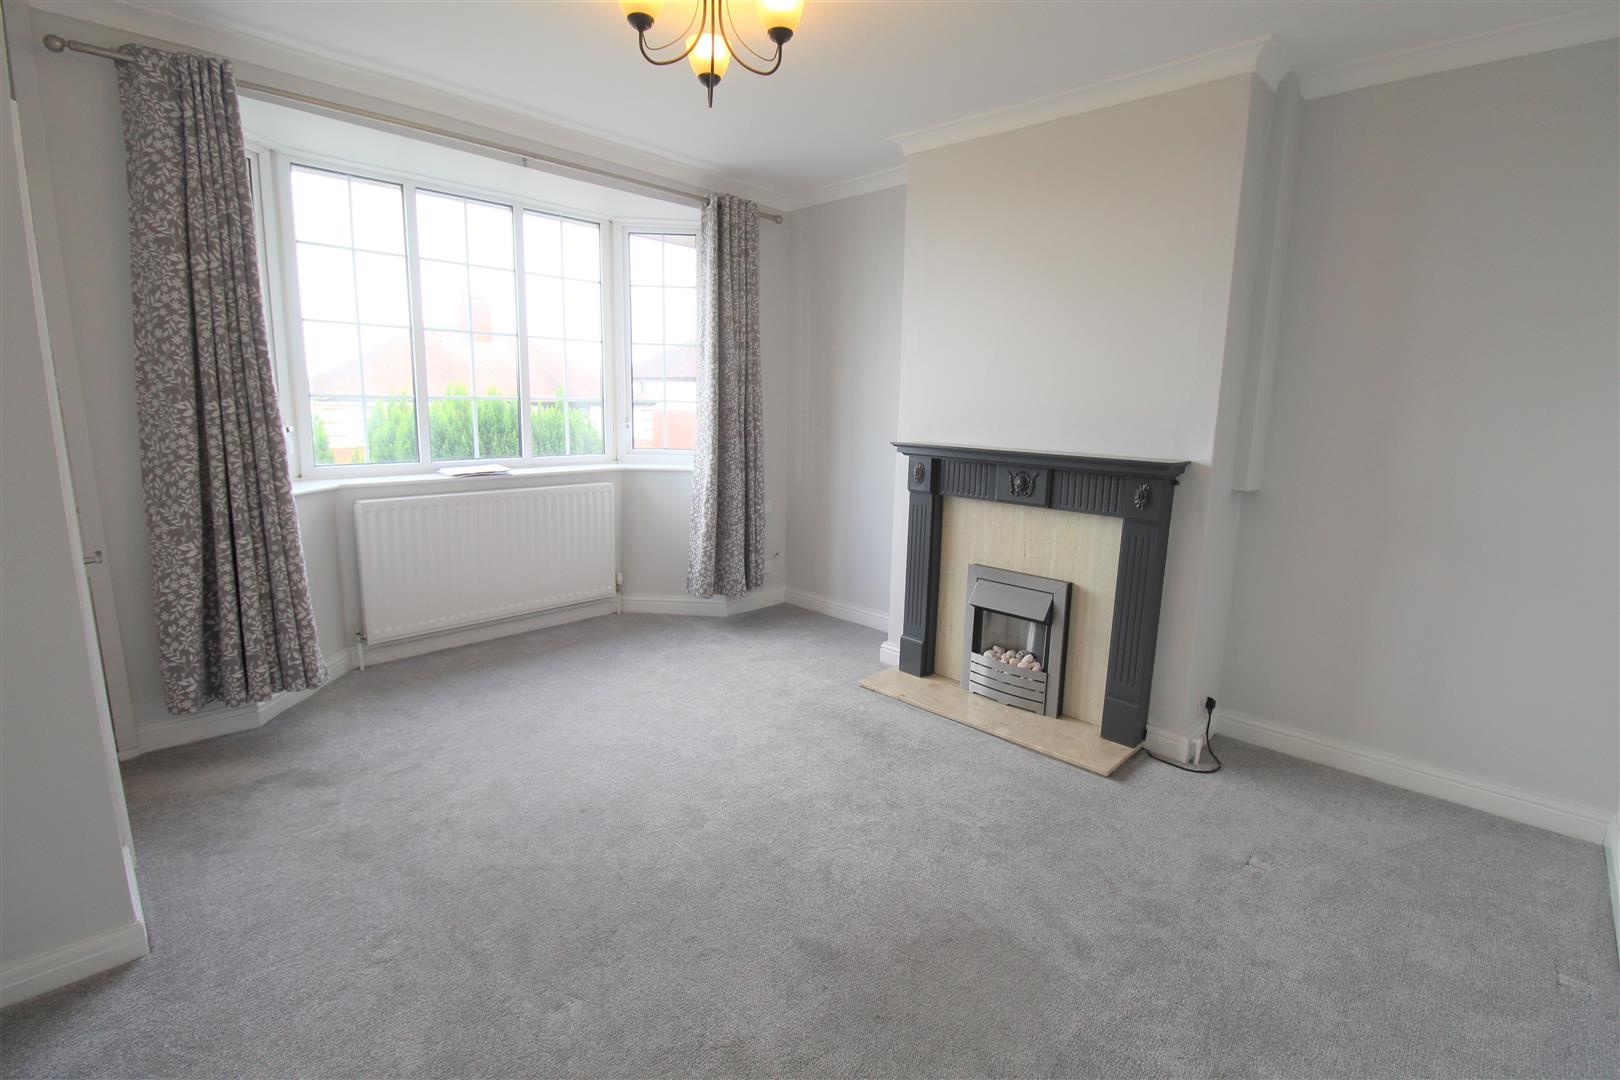
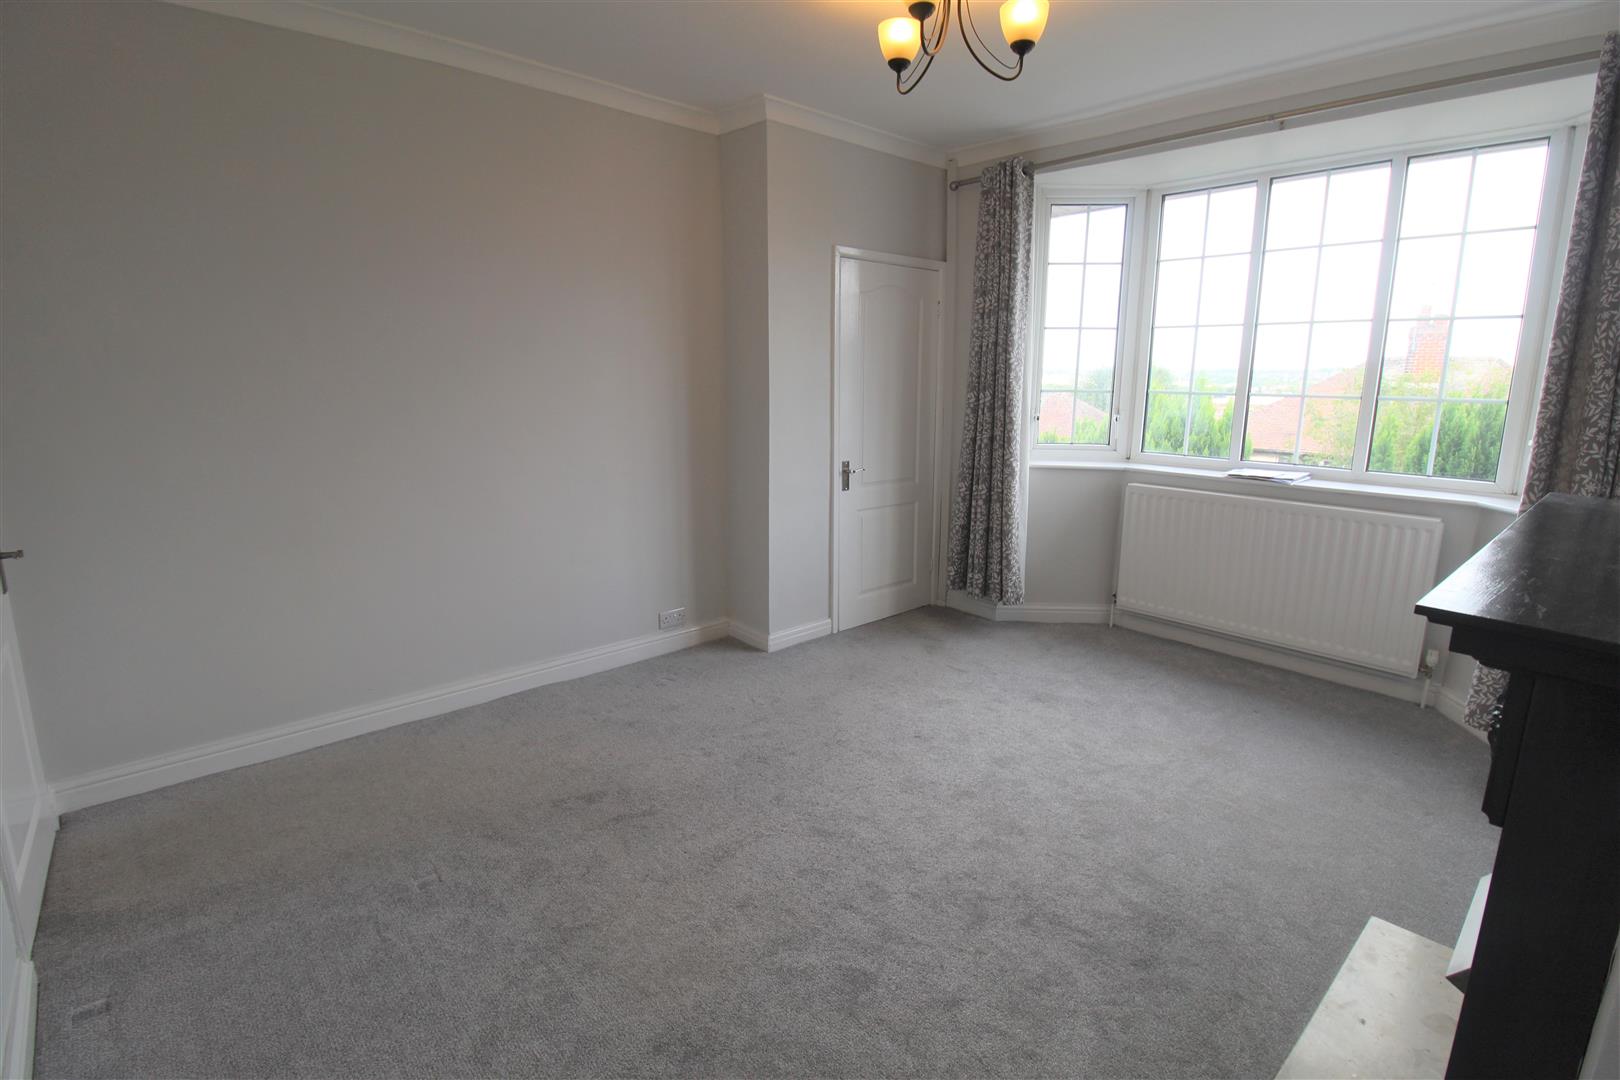
Lounge4.39 x 3.71 (14'4" x 12'2")A double glazed bay window overlooks the front aspect. Fire place housing electric fire. Television point and radiator.
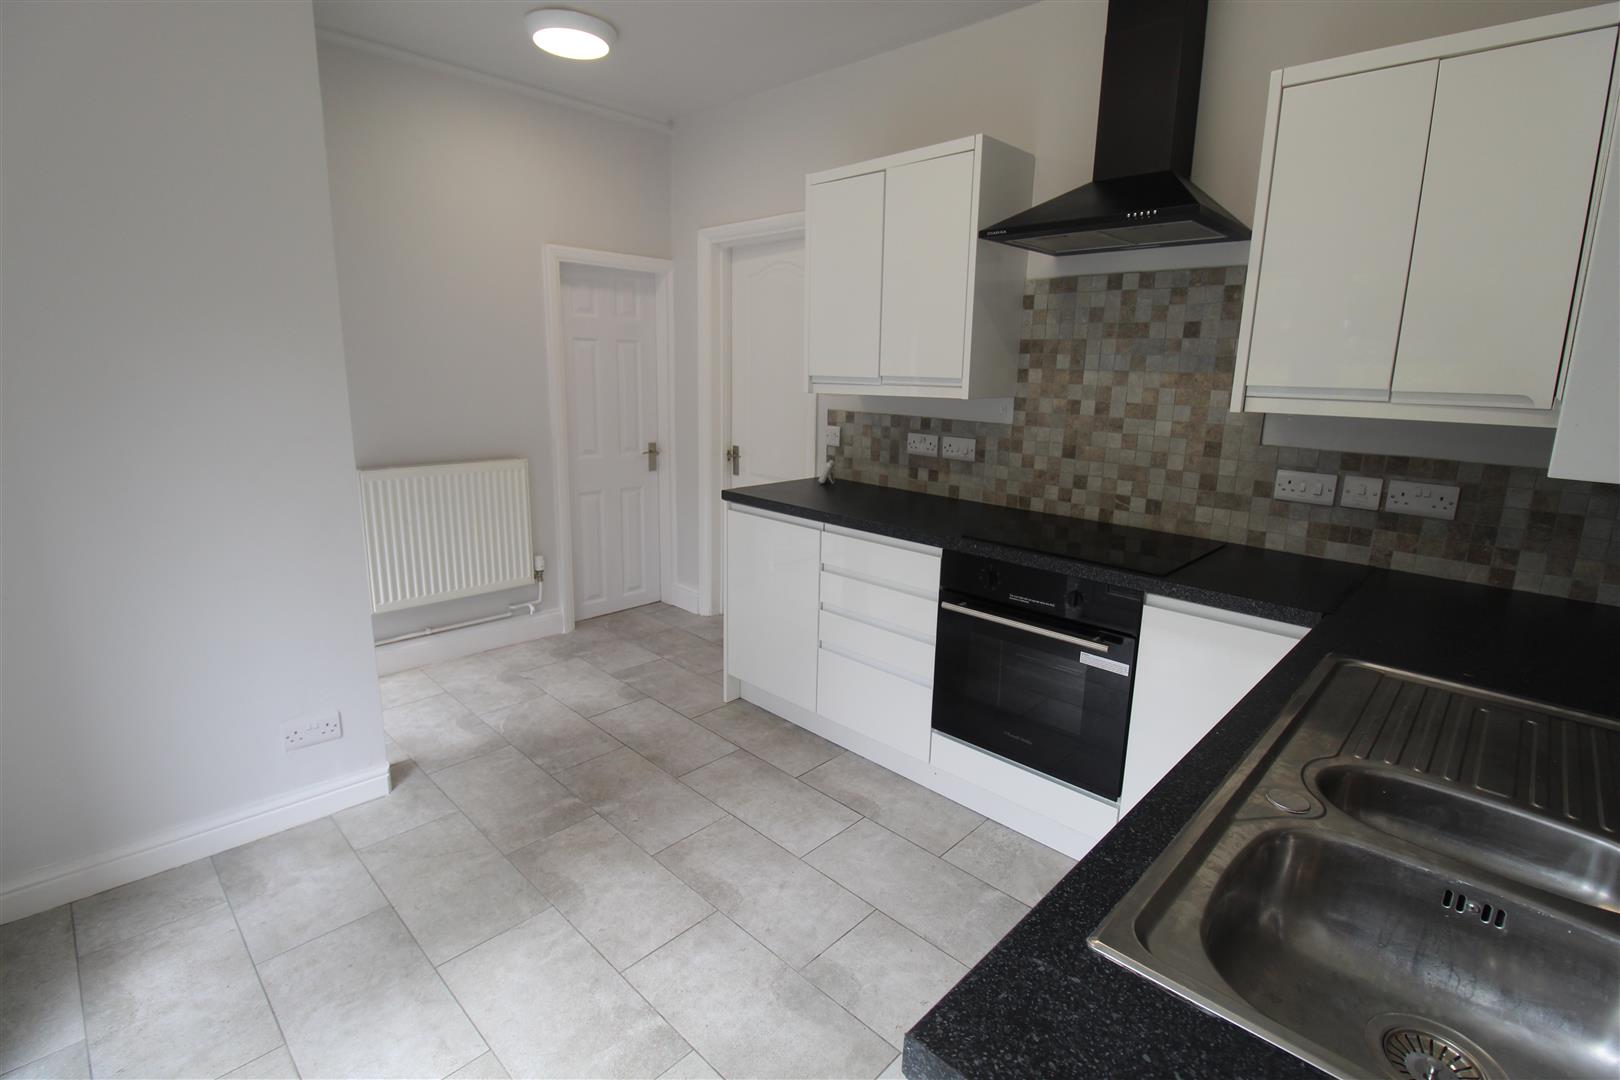
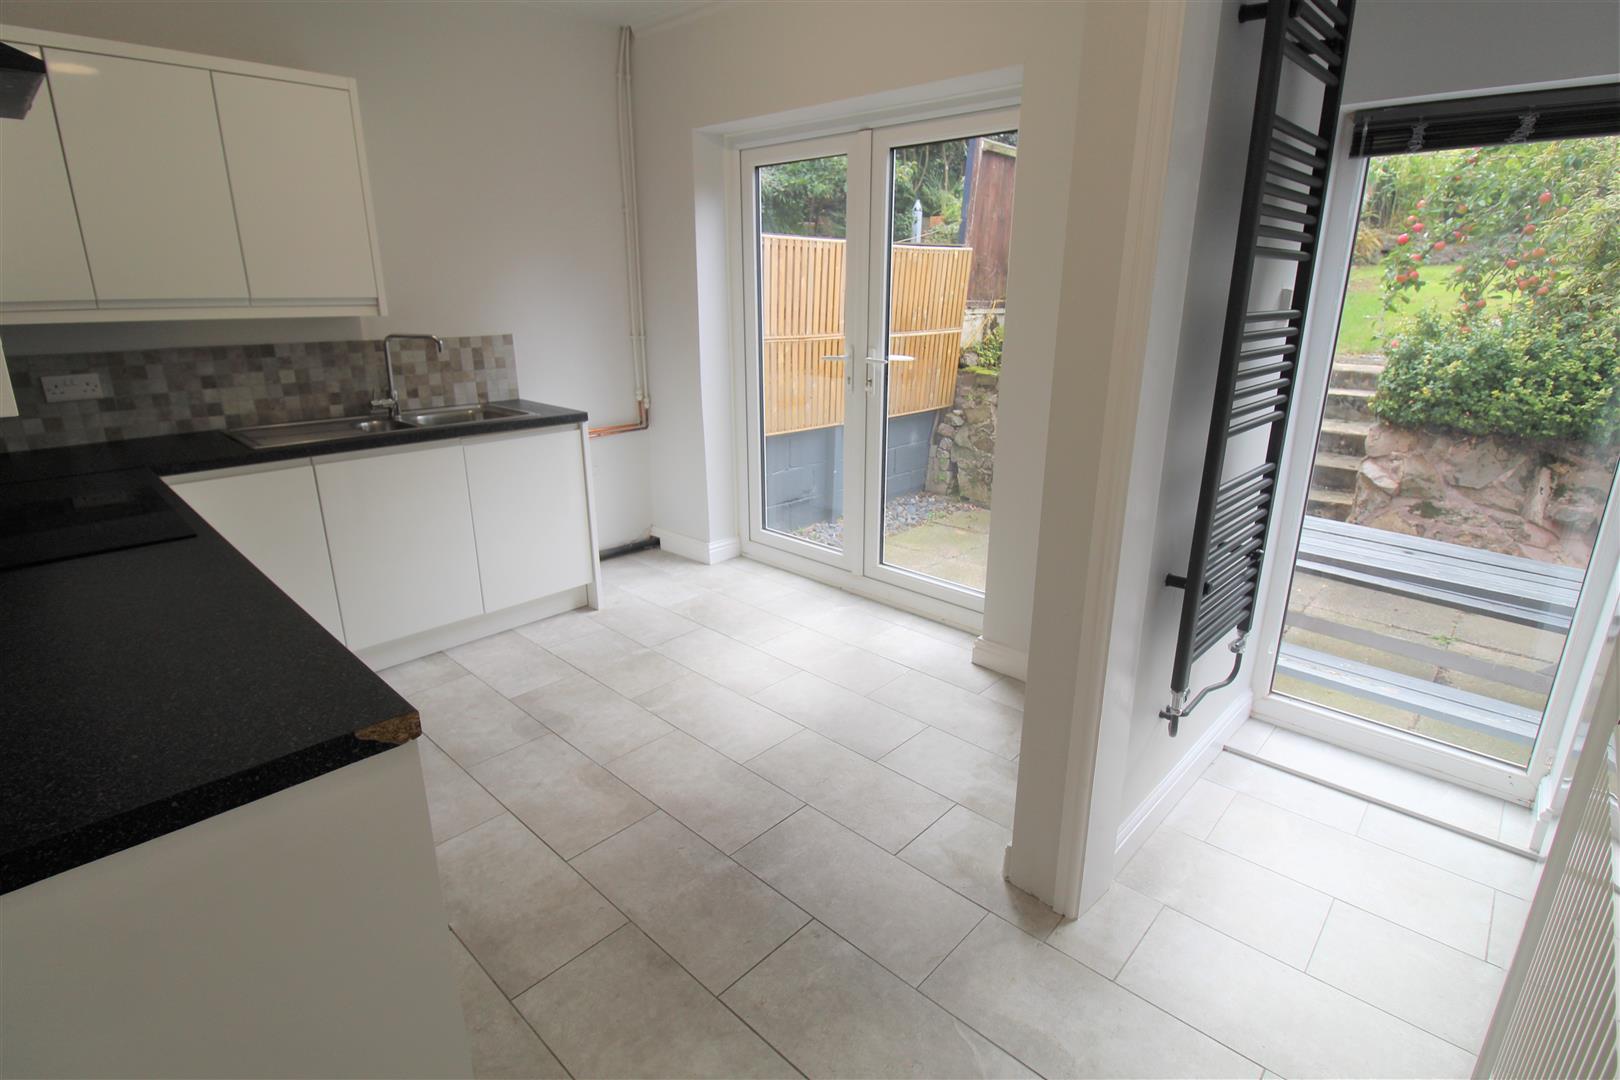
Kitchen3.79 x 2.76 (12'5" x 9'0")Double glazed patio doors lead out to the rear aspect. Fitted with a range of wall and base storage units with inset stainless steel sink unit and side drainer. Coordinating work surface areas and partly tiled walls. Integrated electric oven and hob with cooker hood above. Space for fridge/freezer. Tiled flooring and radiator. Large under stairs storage cupboard with double glazed window to the side aspect, space and plumbing for washing machine.
Rear Hall1.07 x 0.77 (3'6" x 2'6")Full height double glazed window overlooks the rear aspect. Vertical radiator and tiled flooring.
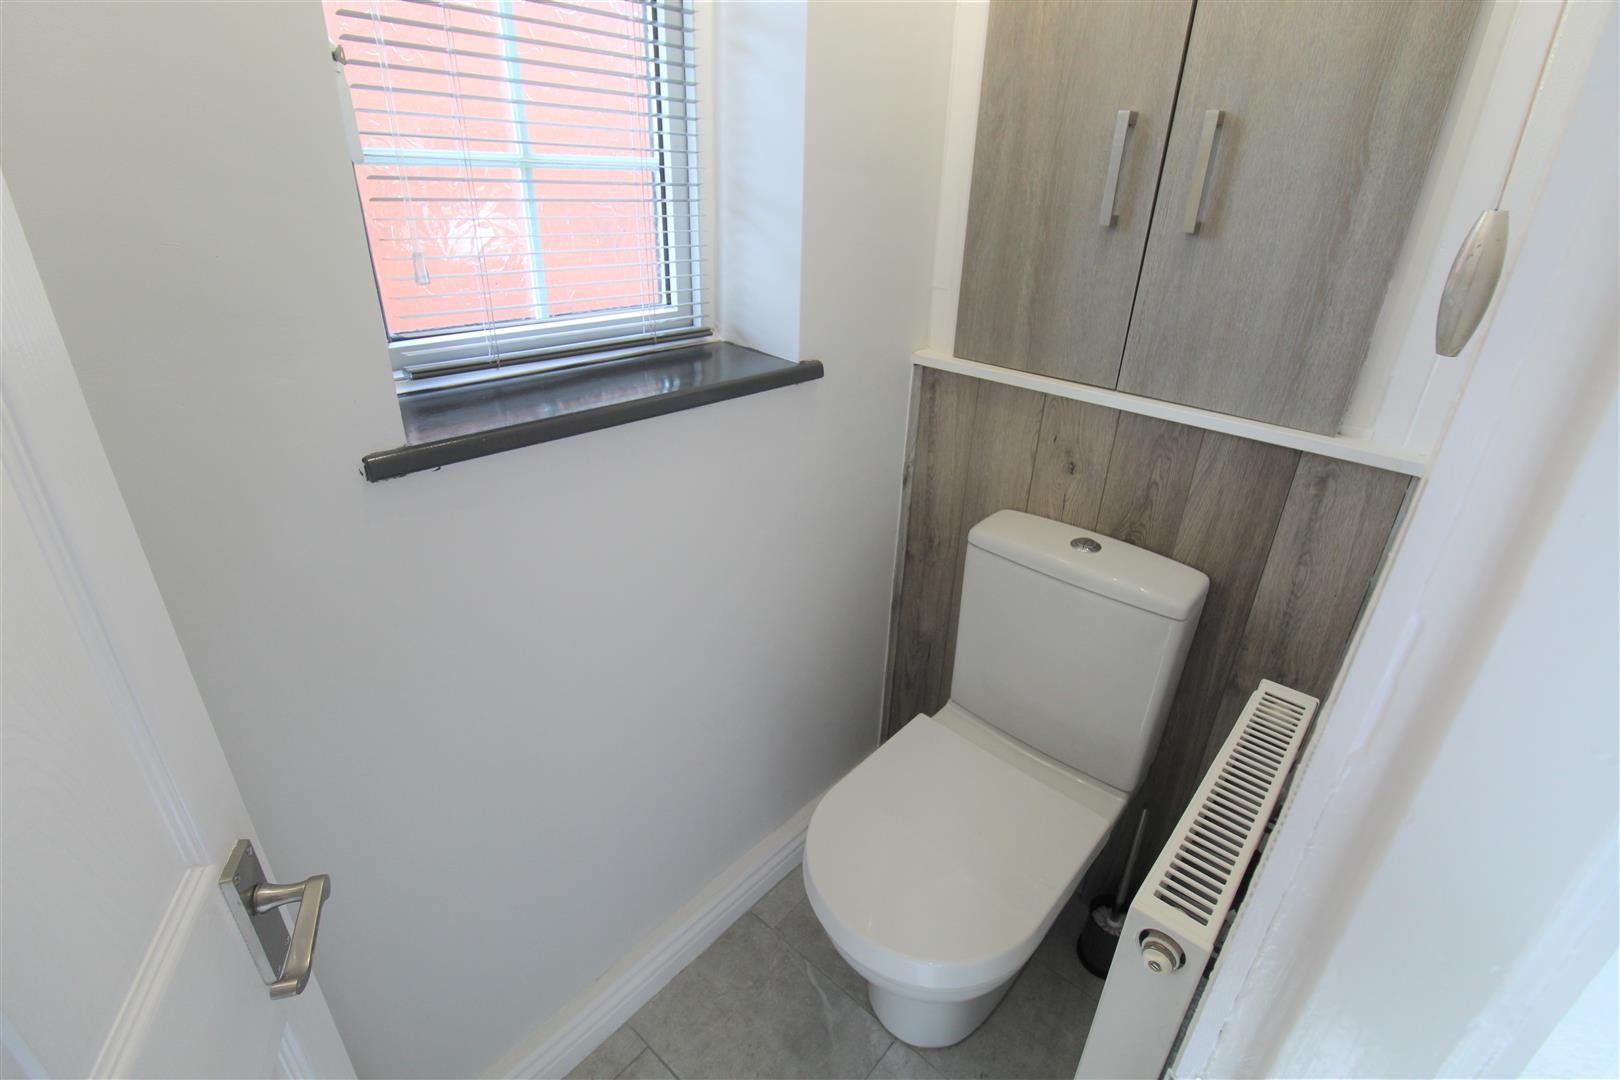
Cloakroom1.59 x 0.78 (5'2" x 2'6")A double glazed window overlooks the side aspect. Low level W.C and vanity hand wash basin. Partly tiled walls and tiled flooring. Storage cupboard housing central heating boiler. Radiator.
FIRST FLOOR
First First LandingA double glazed window overlooks the side aspect. Loft access hatch.
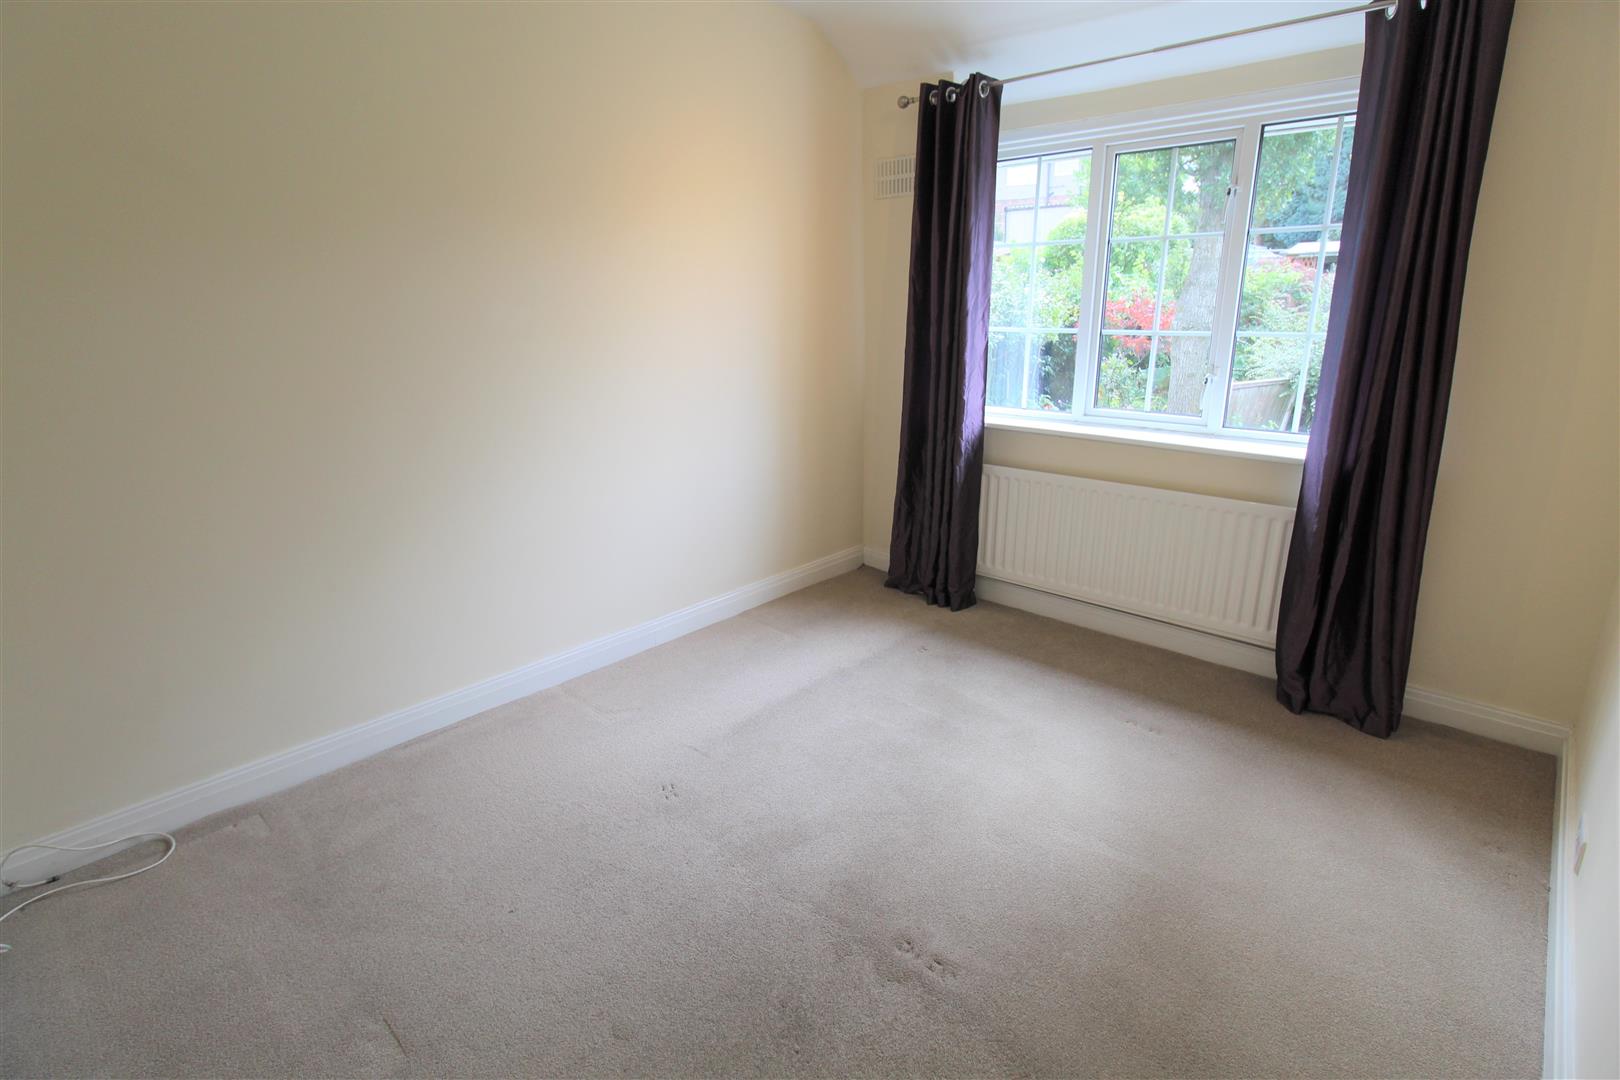
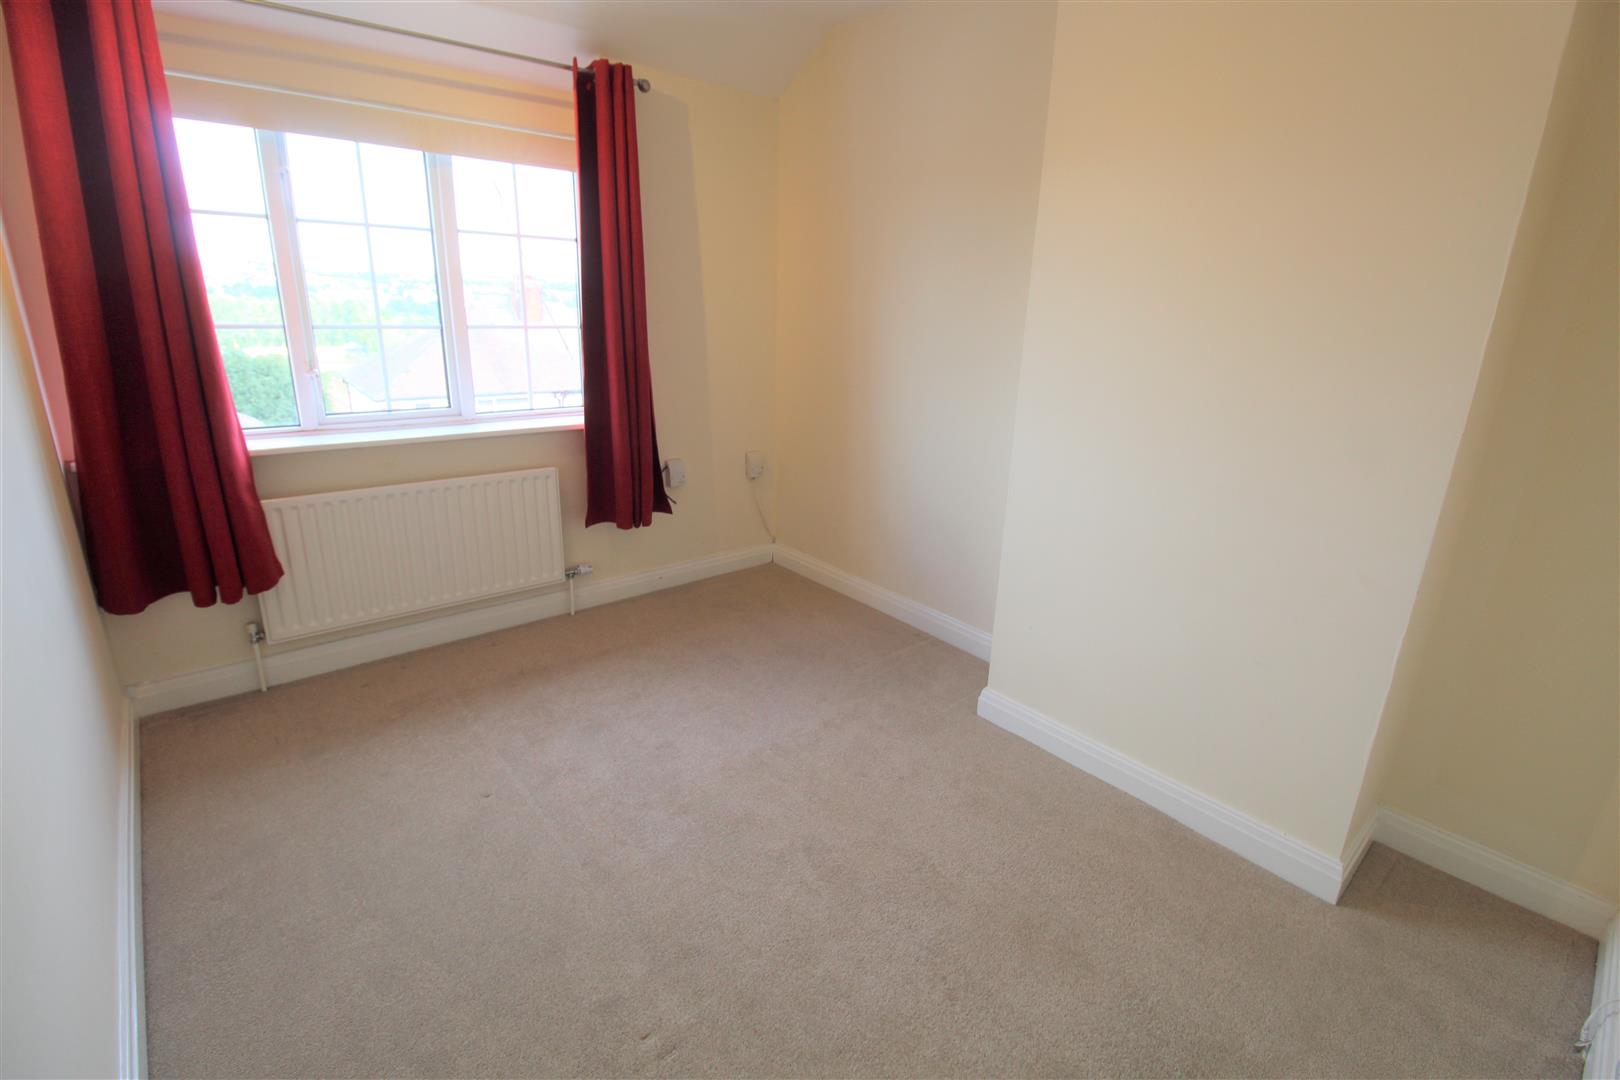
Bedroom One3.36 x 2.82 (11'0" x 9'3")A double glazed window overlooks the rear aspect. Television point and radiator.
Bedroom Two3.38 x 2.69 (11'1" x 8'9")A double glazed window overlooks the front aspect. Television point and radiator.
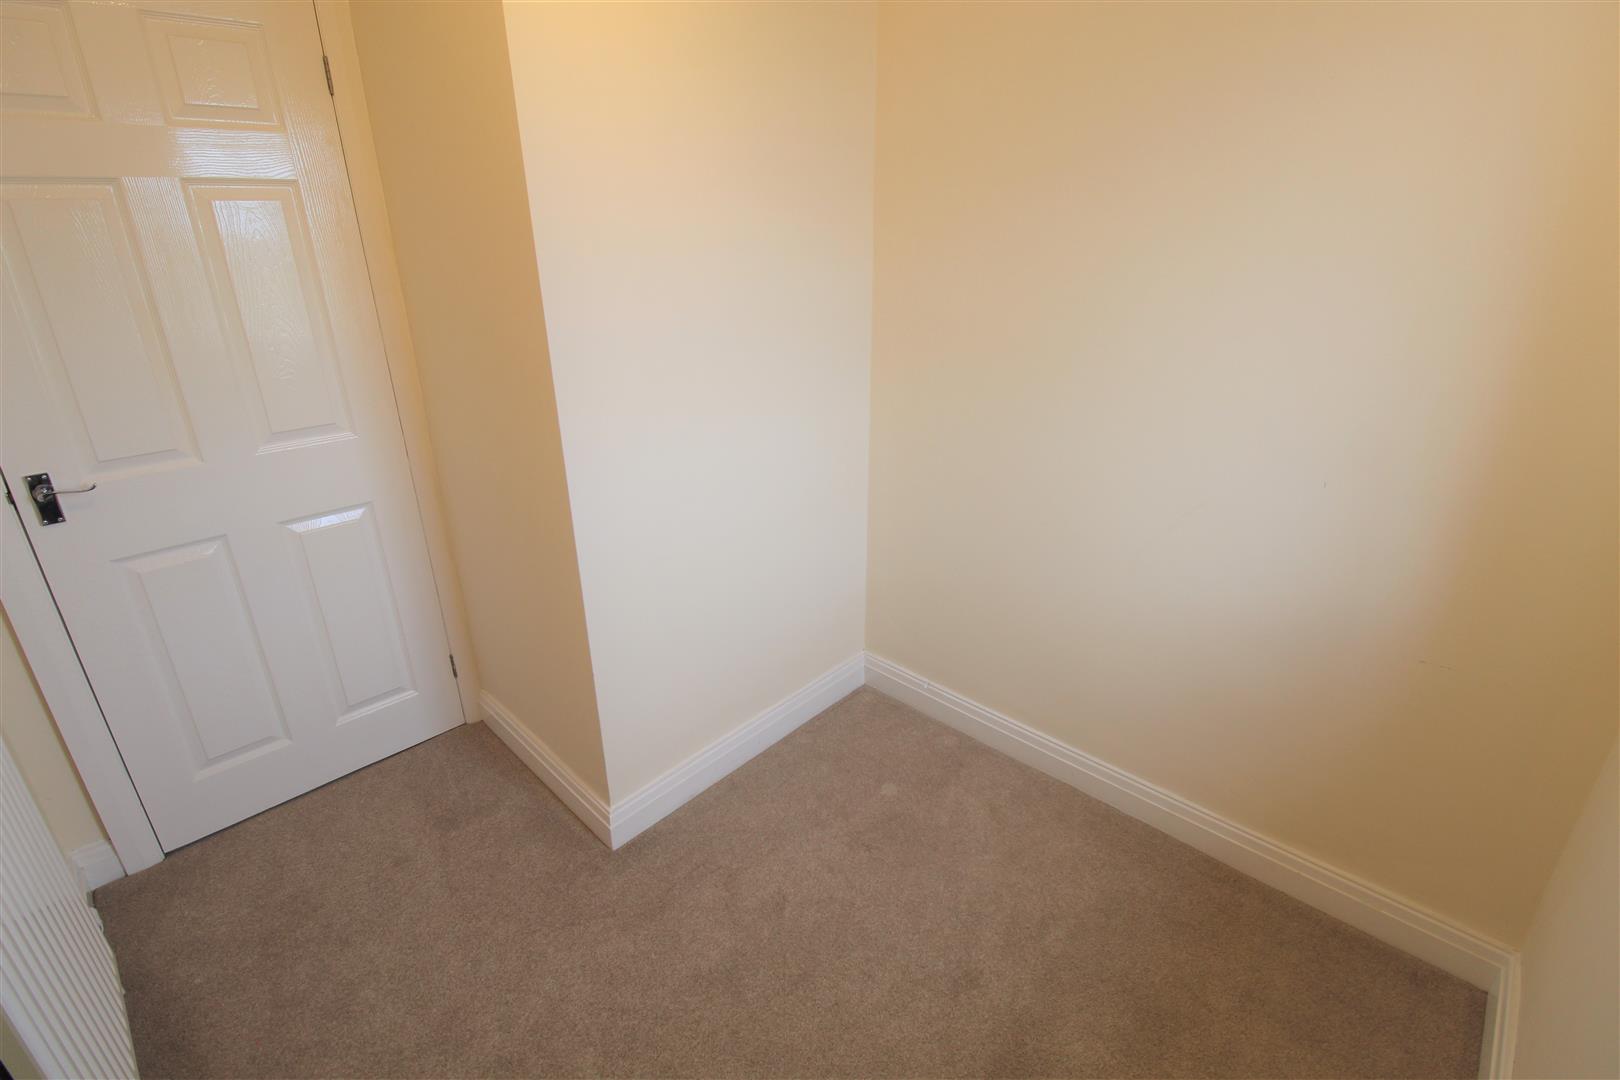
Bedroom Three2.49 x 1.96 (8'2" x 6'5")A double glazed window overlooks the front aspect. Radiator.
Bathroom2.04 x 1.76 (6'8" x 5'9")A double glazed window overlooks the rear aspect. Fitted with a suite comprising p-shaped bath with shower over, vanity hand wash basin and low level W.C. Partly tiled walls and vertical height radiator.
EXTERIORTo the front the property has steps leading up to the entrance door with mature trees and shrubbery. To the rear the property has a paved patio area with steps leading to a lawned area with mature shrubs and trees. To the rear end of the garden there is a second patio area and a garden shed. The garden is fully enclosed with panelled fencing and hedge borders with a side access gate.
Council Tax BandCouncil Tax Band B.
Purchaser should seek confirmation prior to completion
Click image to enlarge:
Click image to enlarge:
- IMMACULATELY PRESENTED SEMI DETACHED
- SOLD WITH NO UPWARD CHAIN
- LOUNGE
- MODERN FITTED KITCHEN
- DOWNSTAIRS CLOAKROOM
- THREE BEDROOMS
- CONTEMPORARY BATHROOM
- LARGE REAR GARDEN
- POPULAR LOCATION


