
Granville Avenue, Sneyd Green, Stoke-On-Trent
Offers in excess of £140,000 (Tenant Fees)


-
IMG_7654.JPG
-
IMG_7665.JPG
-
IMG_7666.JPG
-
IMG_7684.JPG
-
IMG_7687.JPG
-
IMG_7670.JPG
-
IMG_7671.JPG
-
IMG_7673.JPG
-
IMG_7676.JPG
-
IMG_7677.JPG
-
IMG_7679.JPG
-
IMG_7658.JPG
-
IMG_7662.JPG
- IMMACULATE SEMI DETACHED PROPERTY
- GOOD SIZED LOUNGE
- FITTED KITCHEN
- CLOAKROOM
- TWO DOUBLE BEDROOMS
- CONTEMPORARY BATHROOM
- DETACHED GARAGE
- OFF ROAD PARKING AND ENCLOSED REAR GARDEN
- SOLD WITH NO UPWARD CHAIN!
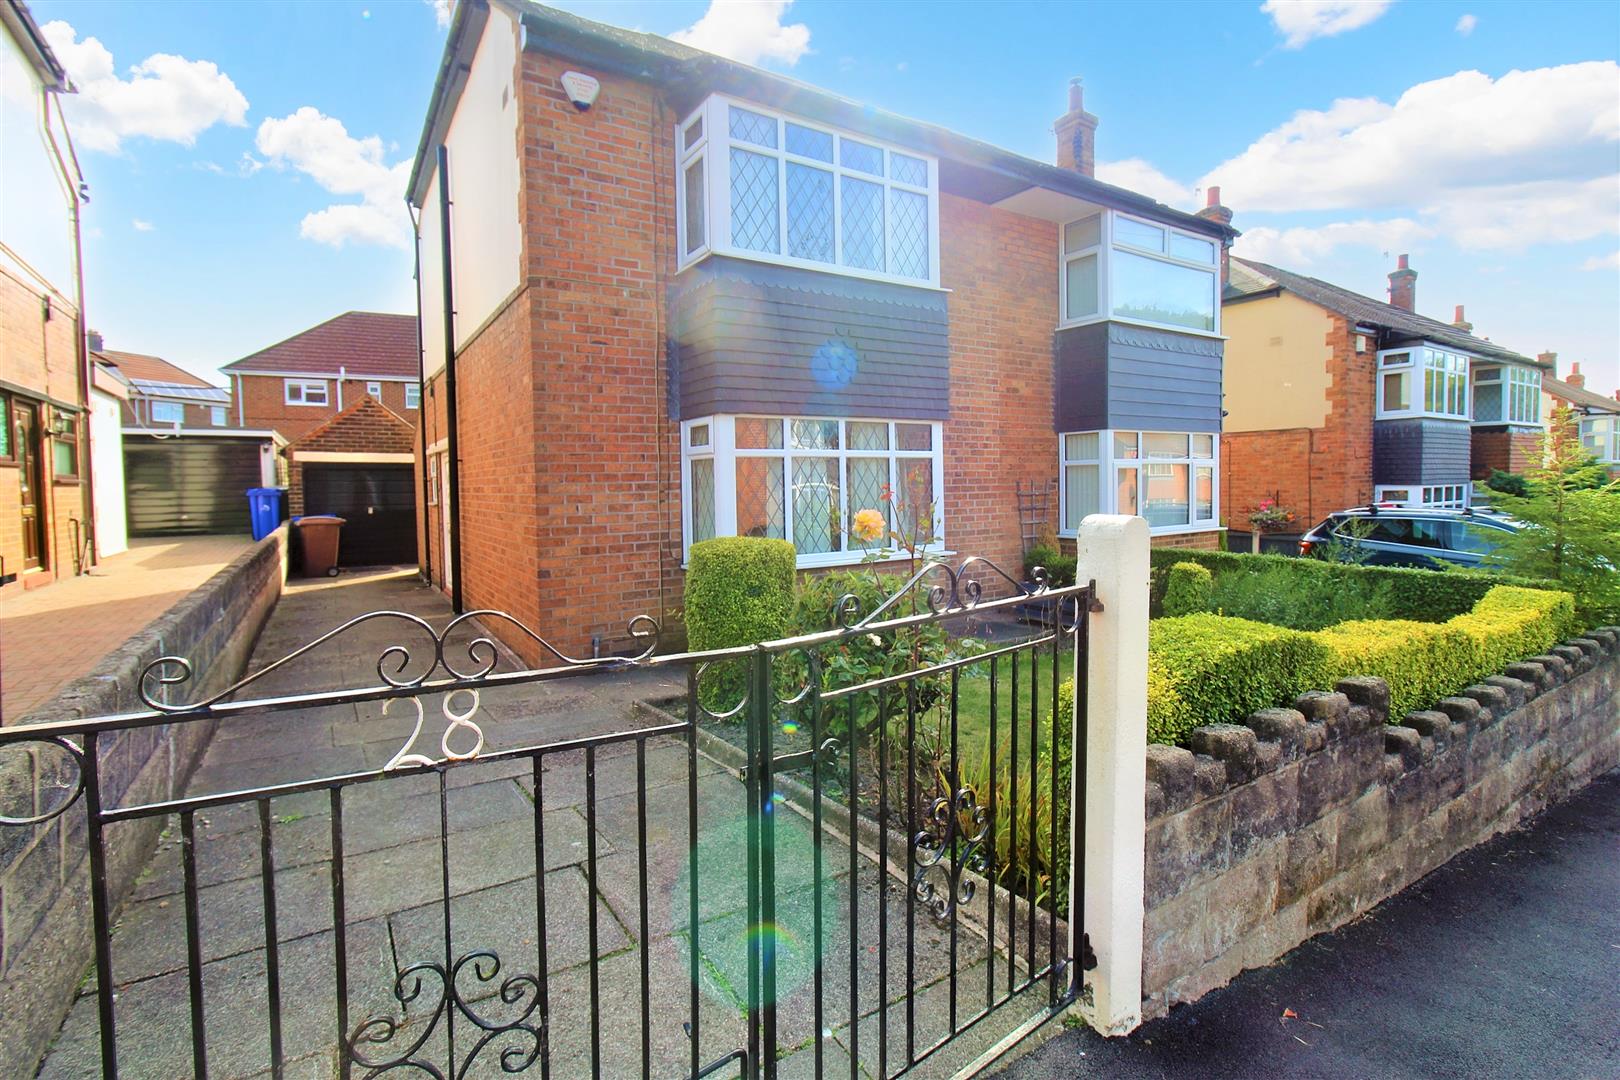
In the words of Forrest Gump, "Stupid is as stupid does" I will tell you now you will be kicking yourself if you don't get the opportunity to view this well presented semi detached property located on Granville Avenue. Located in the popular area of Sneyd Green the accommodation comprises a large lounge, fitted kitchen, entrance hall and cloakroom to the ground floor. The first floor has two double bedrooms and a bathroom. Externally the property has off road parking, an enclosed rear garden and detached garage. Close to local amenities, schooling and the city centre. And if that wasn't enough the property is sold with no upward chain! So all thats left to say is "Run. Forrest run" down to our office to make yourself a booking to view and avoid disappointment.
GROUND FLOOR
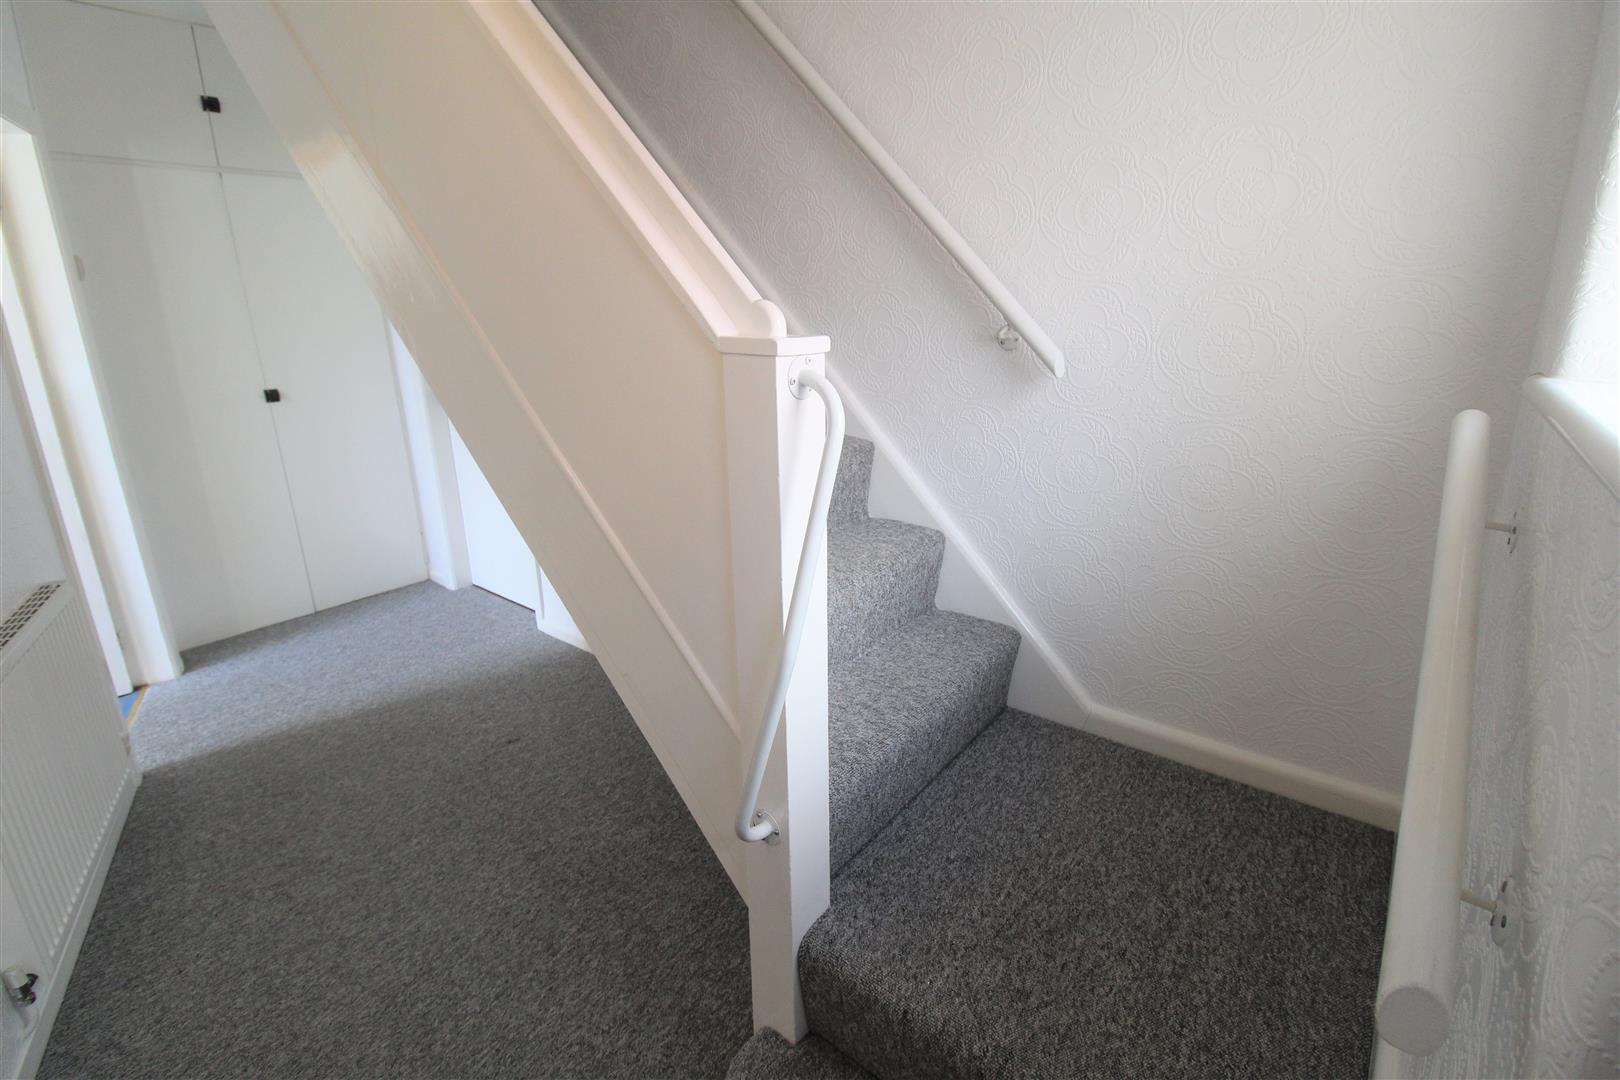
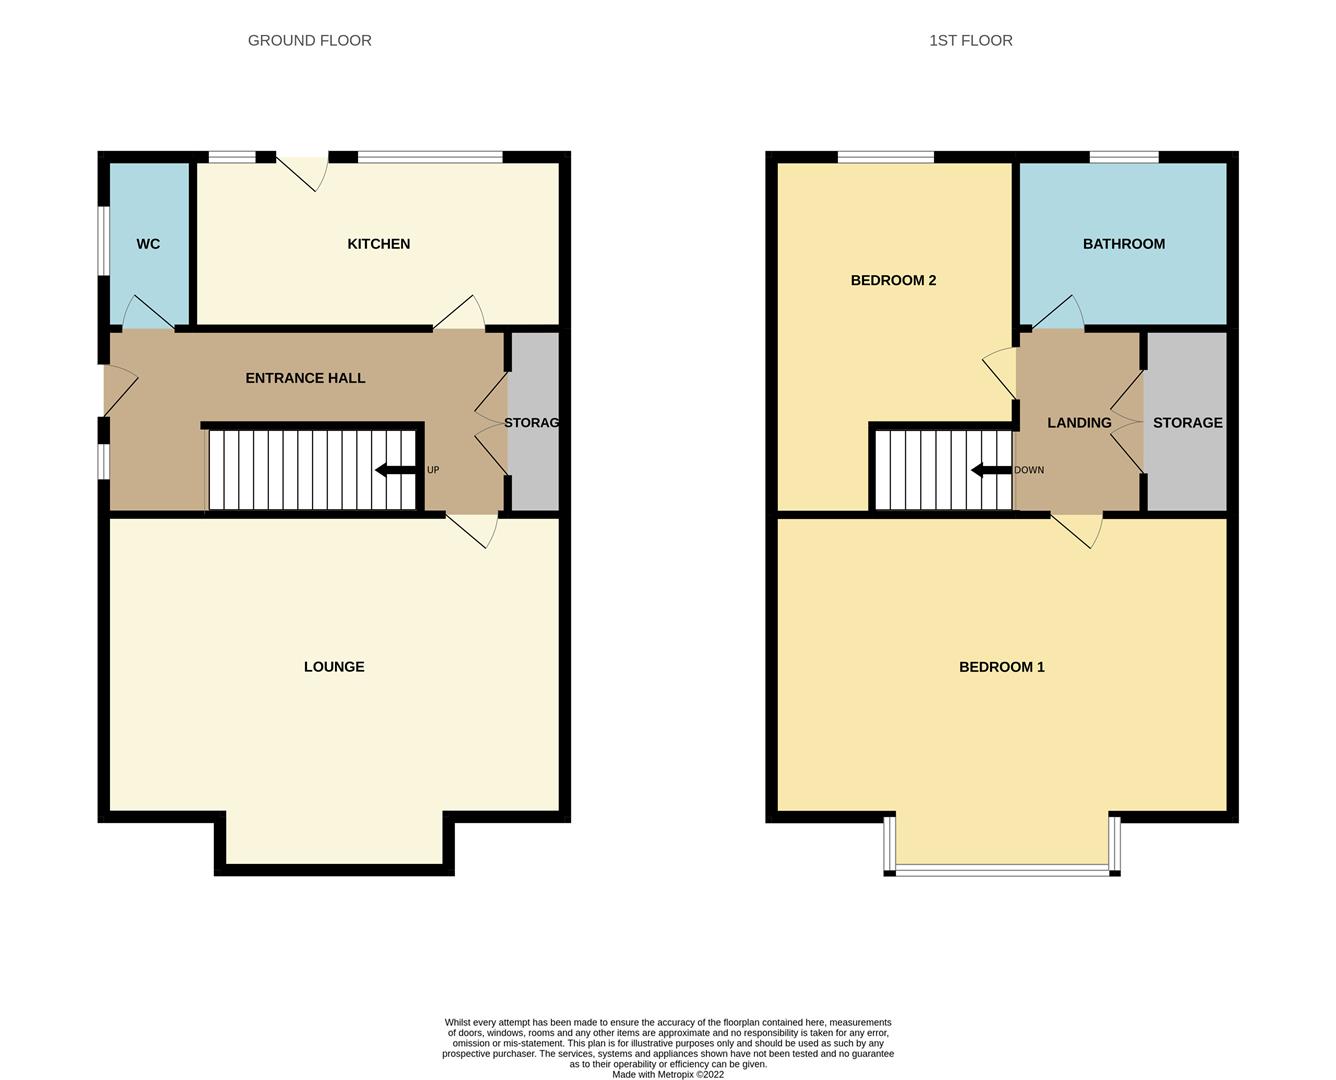
Entrance Hall4.04 x 1.69 (13'3" x 5'6")A UPVC door to the side aspect and double glazed window to the side aspect. Radiator. Doors to storage cupboard and stairs to first floor.
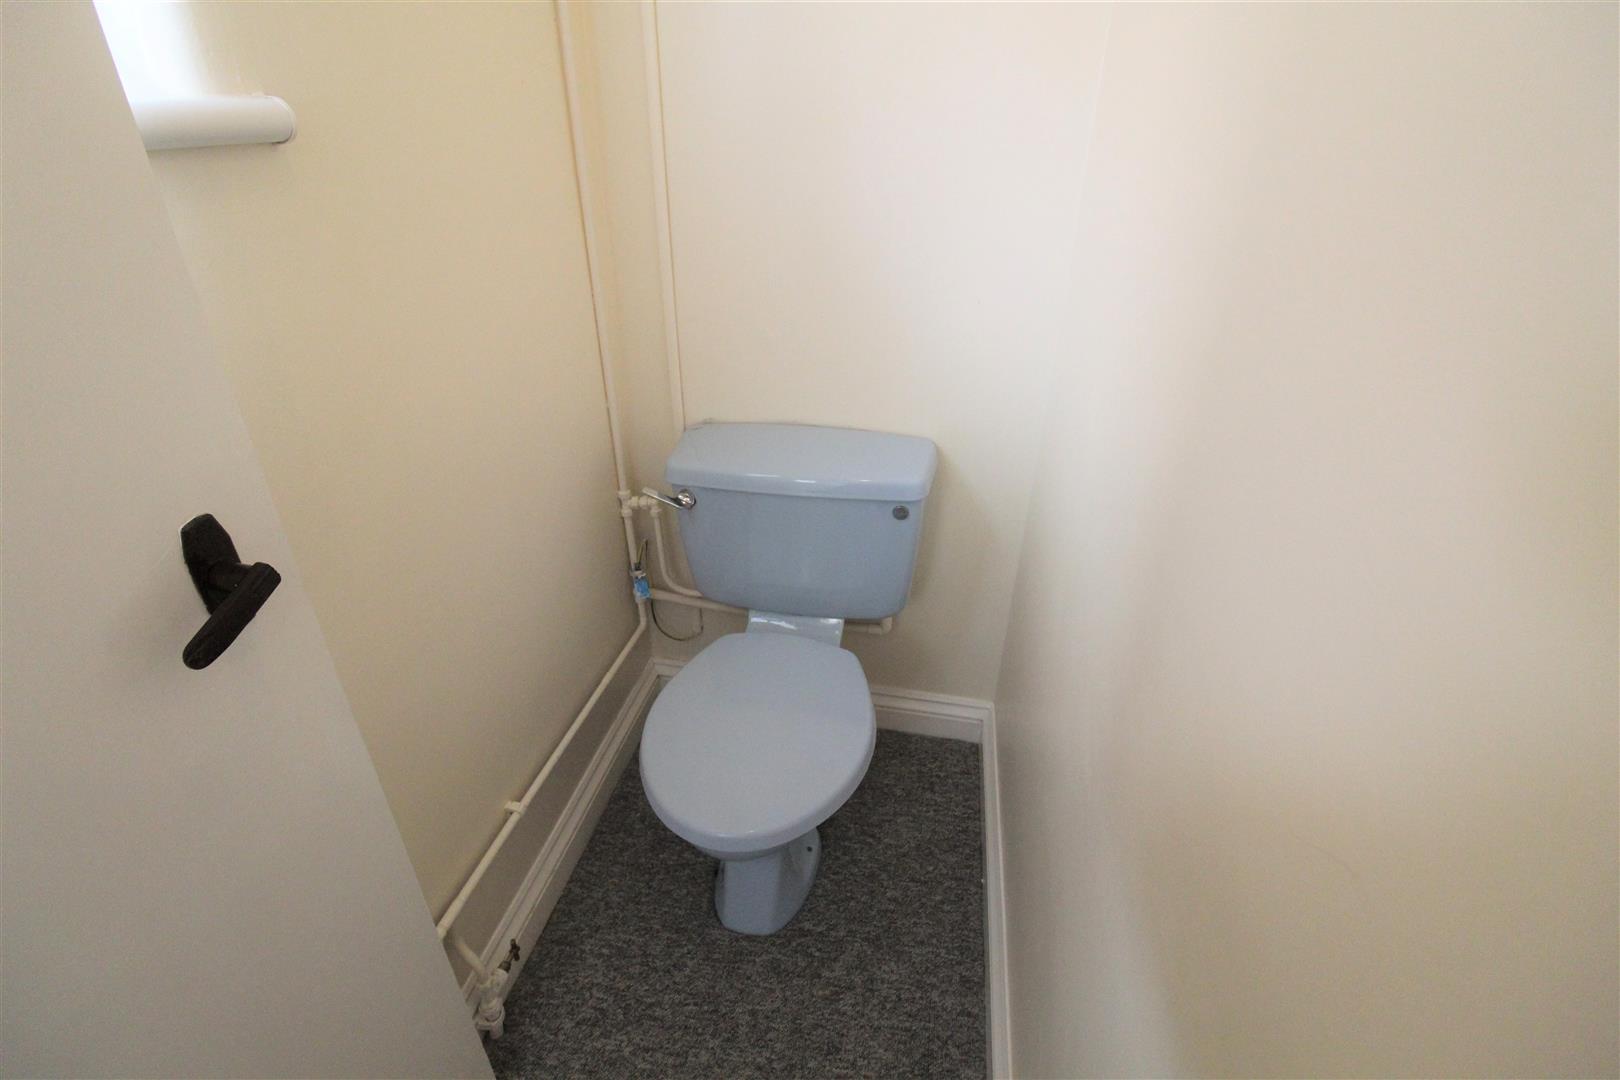
Cloakroom1.64 x 0.83 (5'4" x 2'8")A double glazed window to the side aspect. Low level W/C.
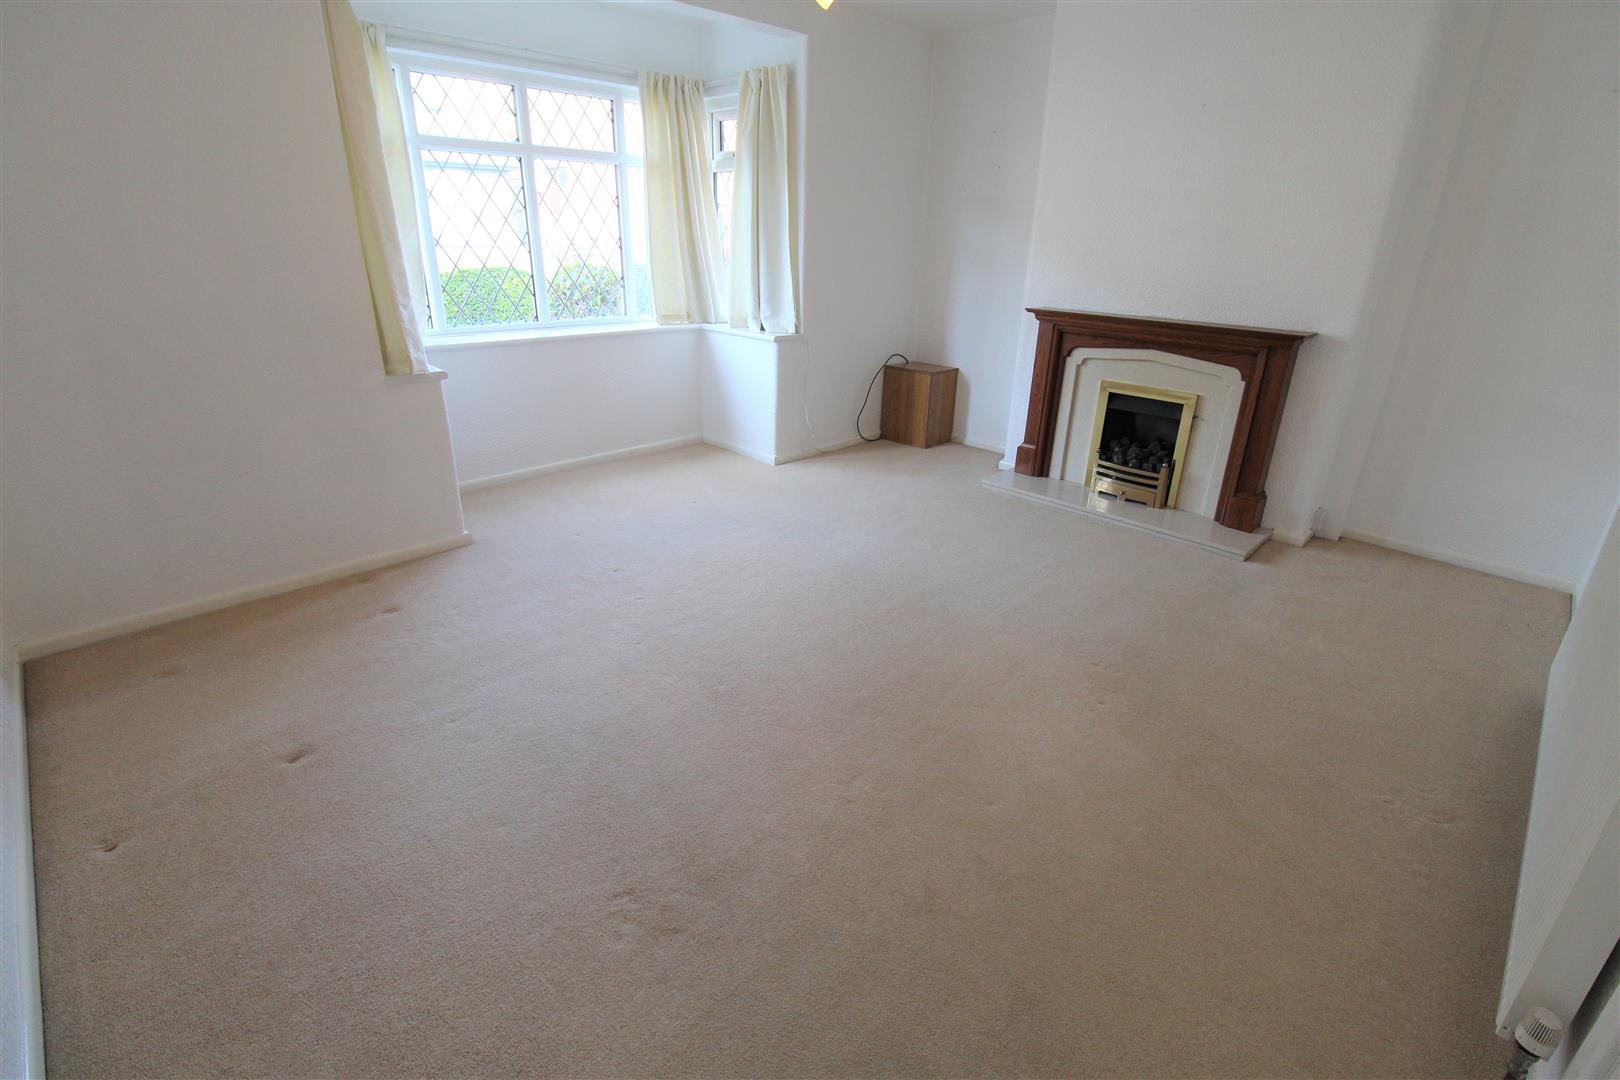
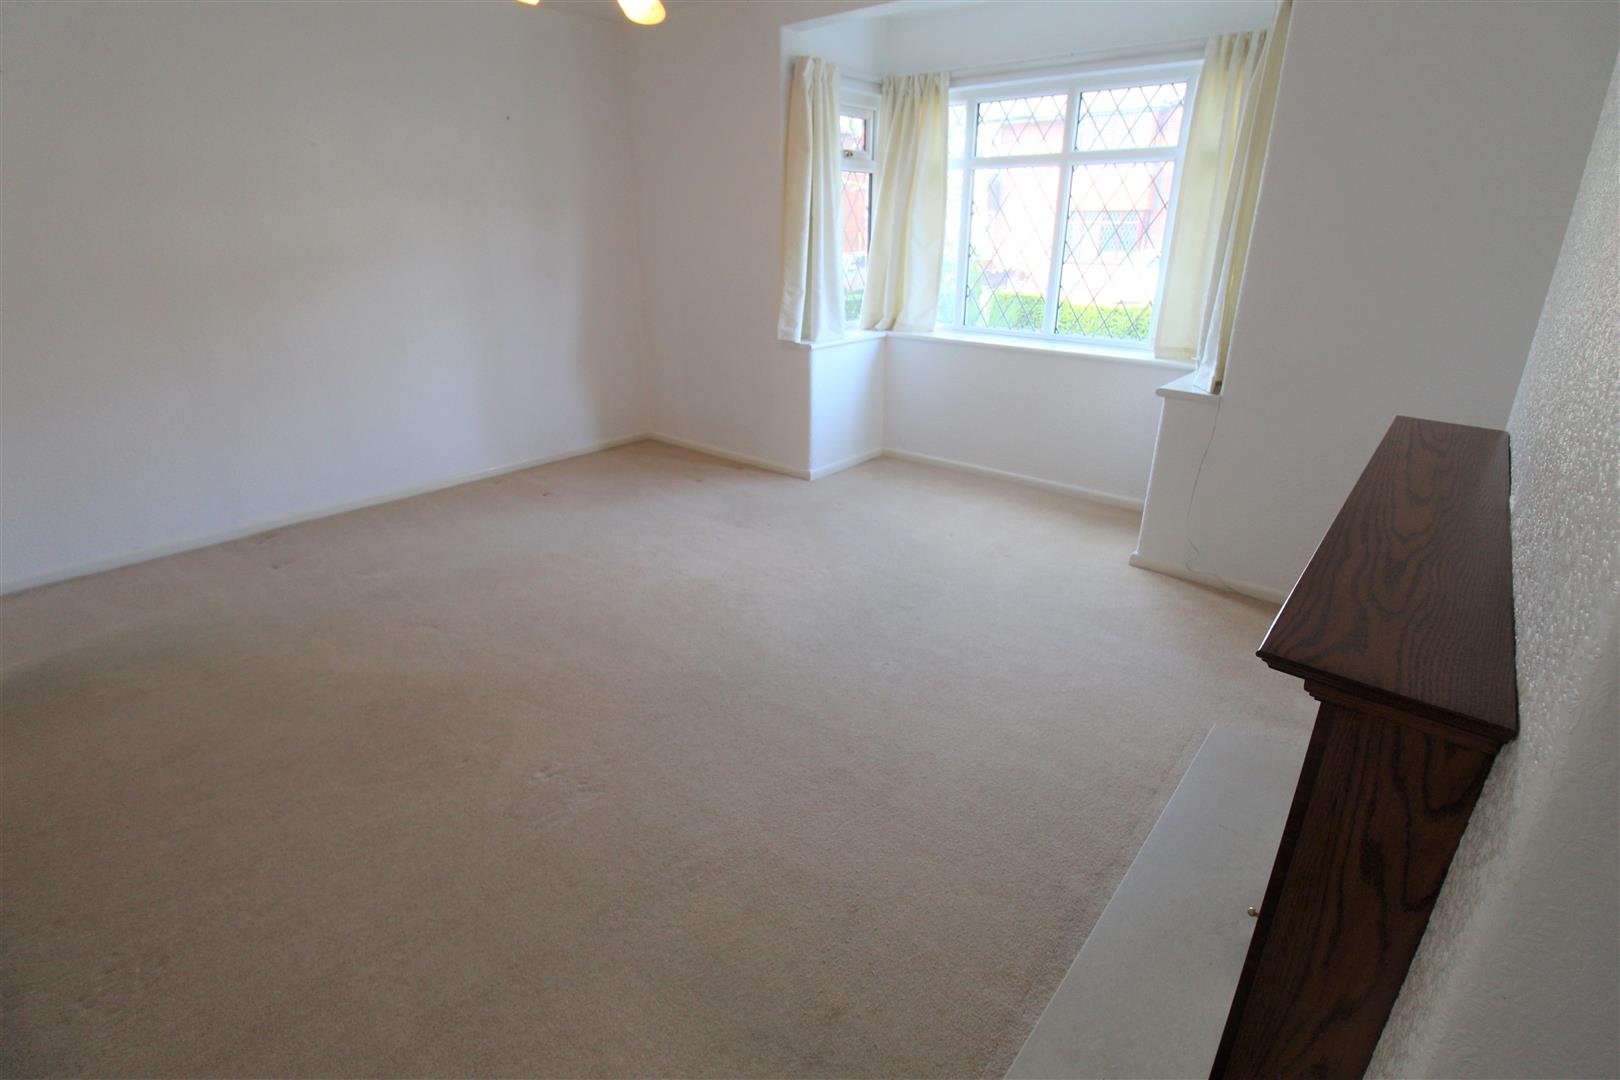
Lounge4.67 x 4.34 (15'3" x 14'2")A double glazed bay window to the front aspect. Gas fire place and radiator. Television point.
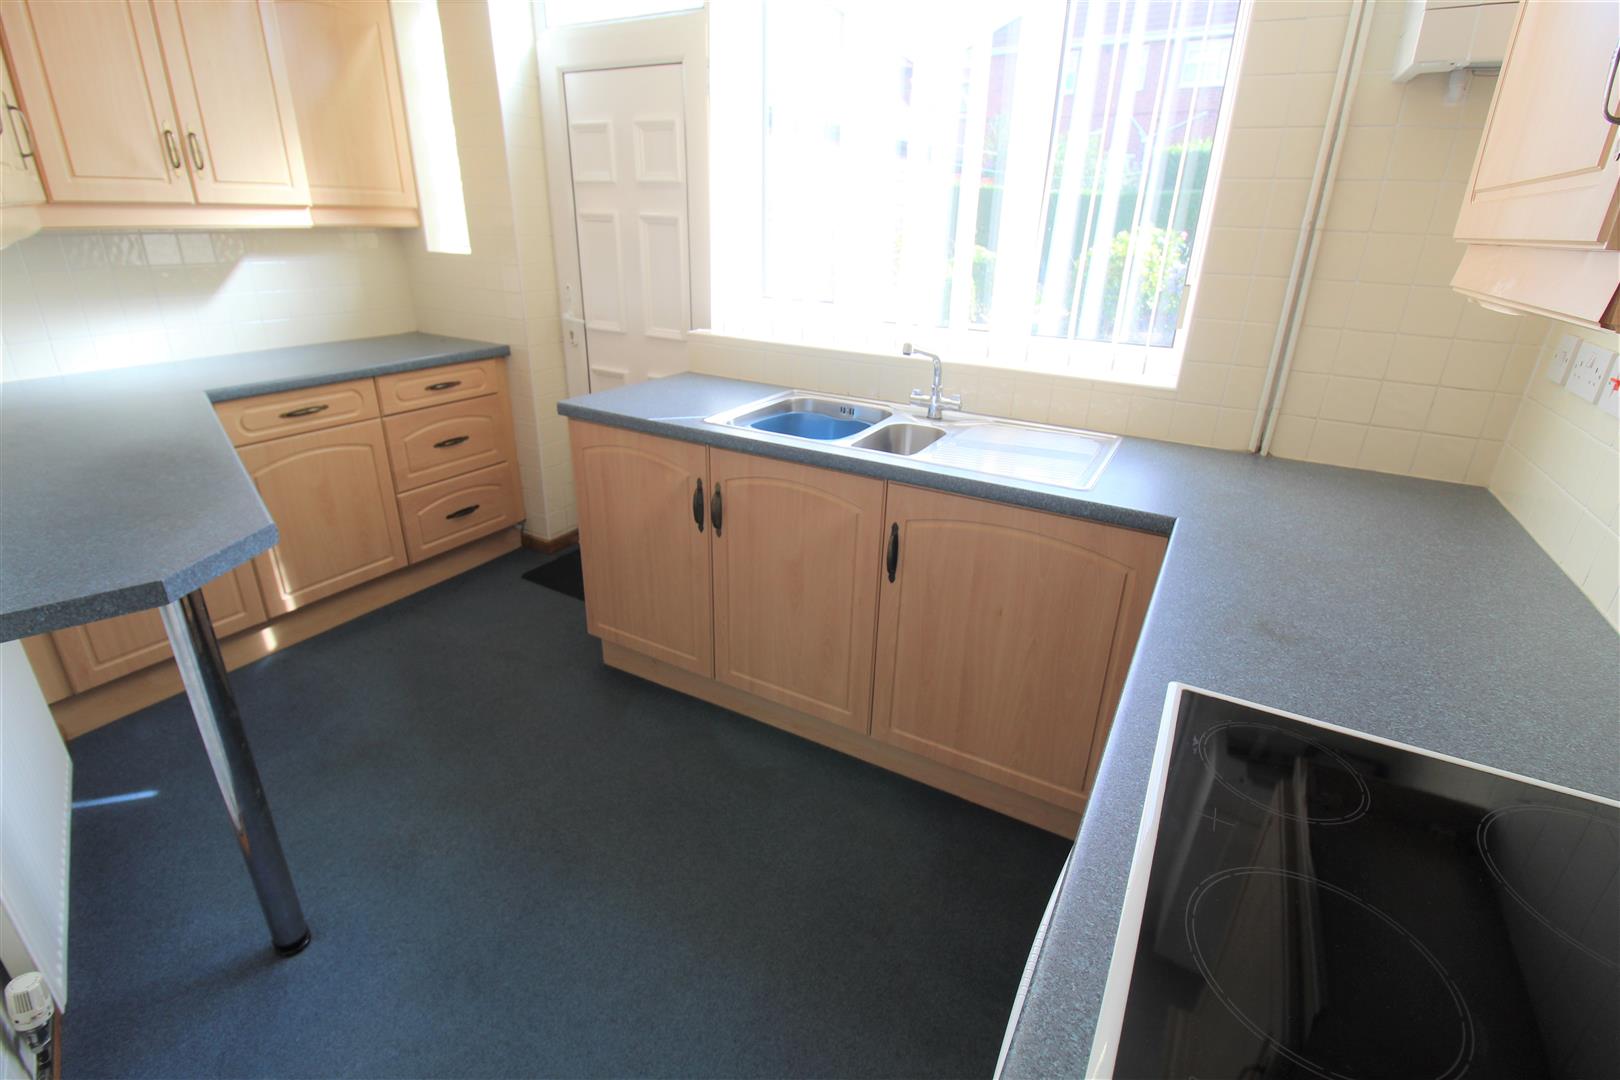
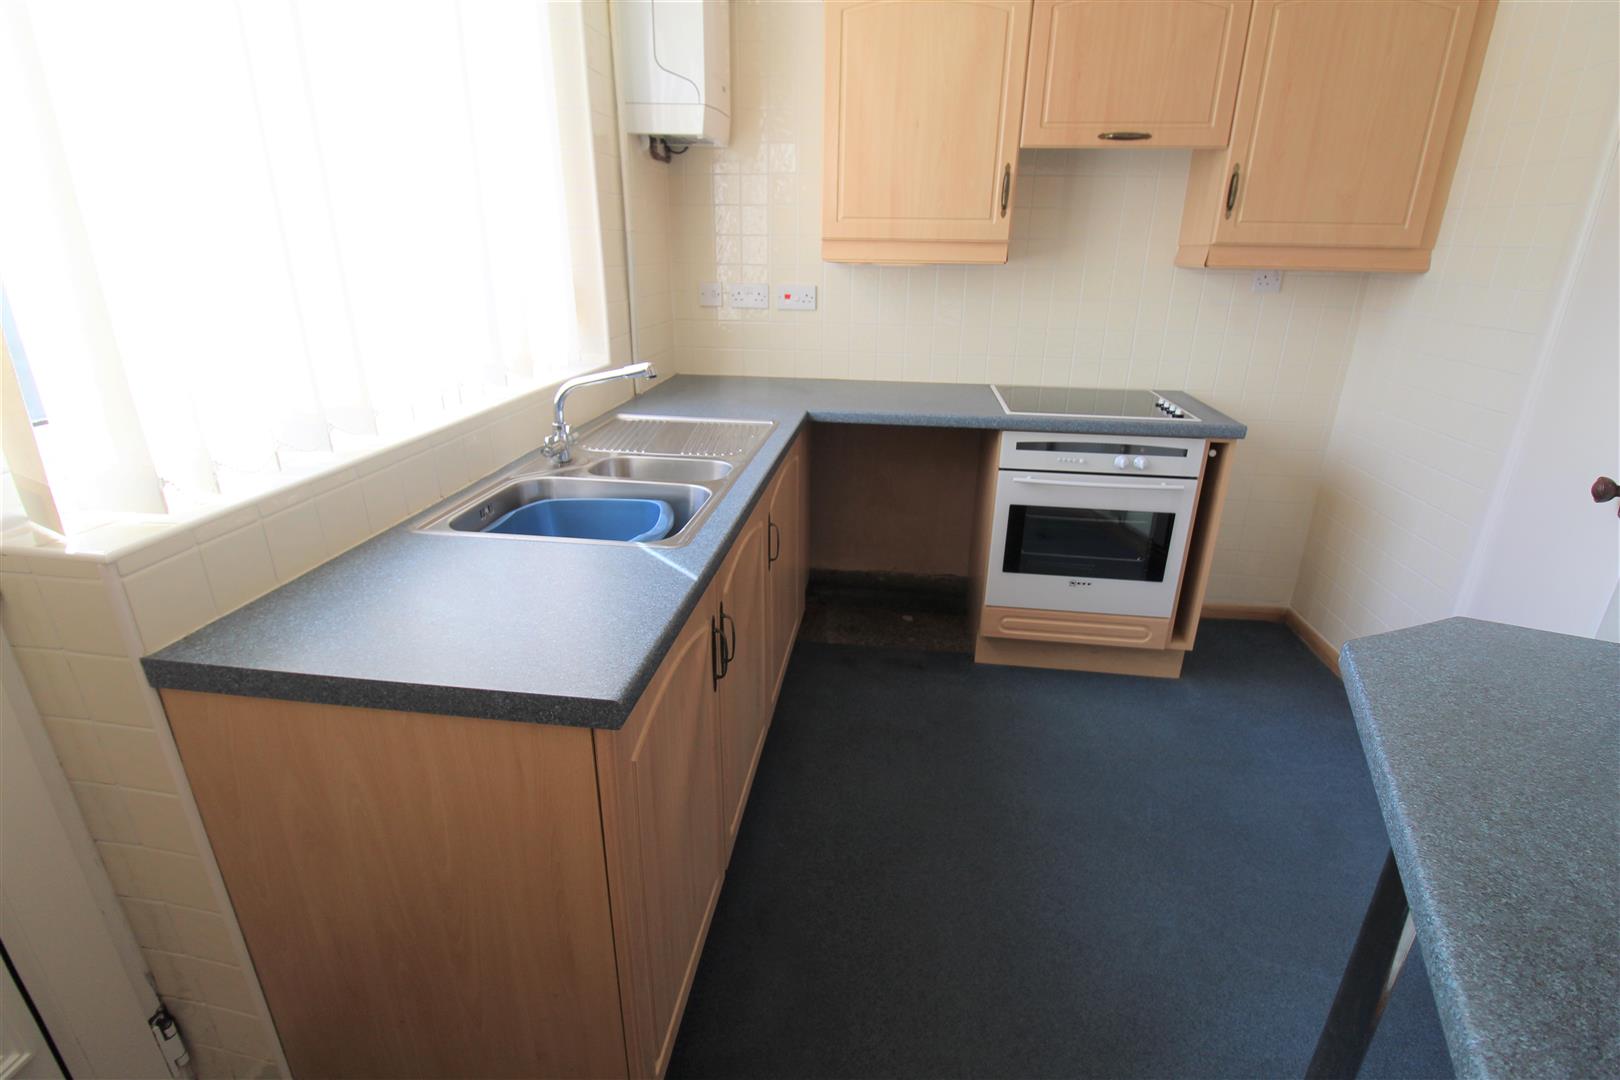
Kitchen3.69 x 2.43 (12'1" x 7'11")A UPVC door to the rear aspect and two double glazed windows to the rear aspect. Fitted with a range of wall and base storage units with stainless steel sink and side drainer. Coordinating work surface areas and fully tiled walls. Integrated appliances include electric oven and electric hob with cooker hood above. Plumbing for a washing machine and space for a fridge/freezer. Combi boiler and radiator.
FIRST FLOOR
Landing1.81 x 1.57 (5'11" x 5'1")Stairs from the ground floor and doors housing storage cupboard.
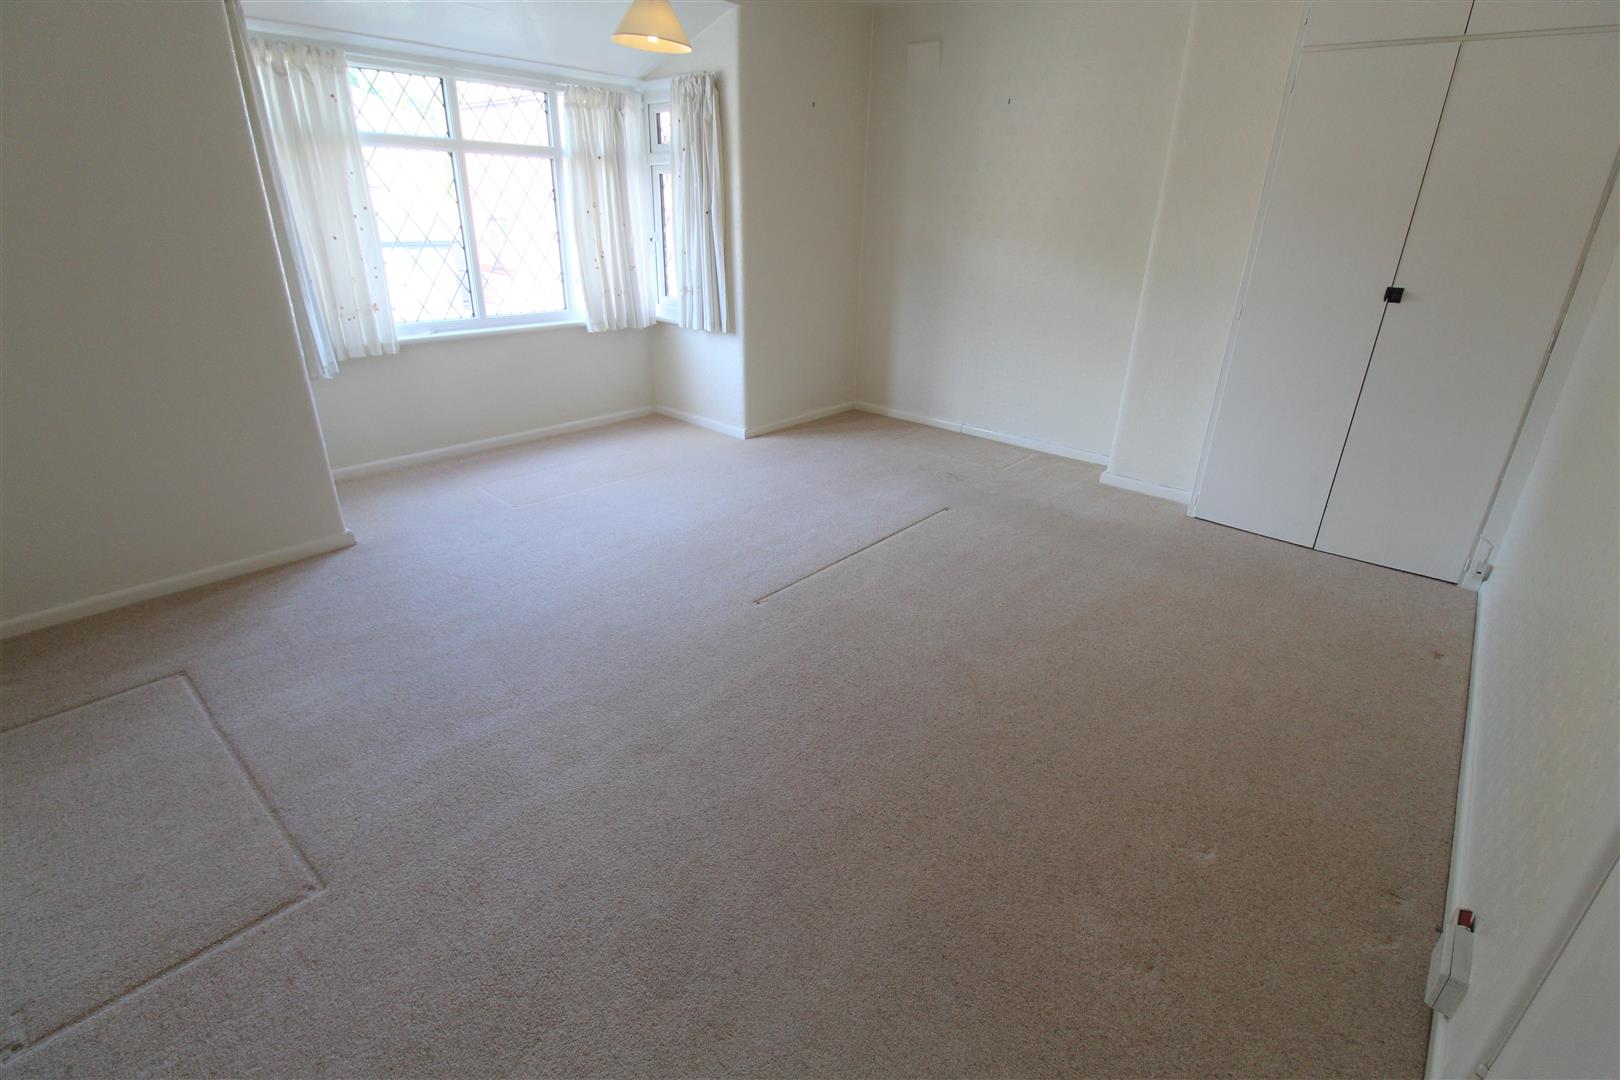
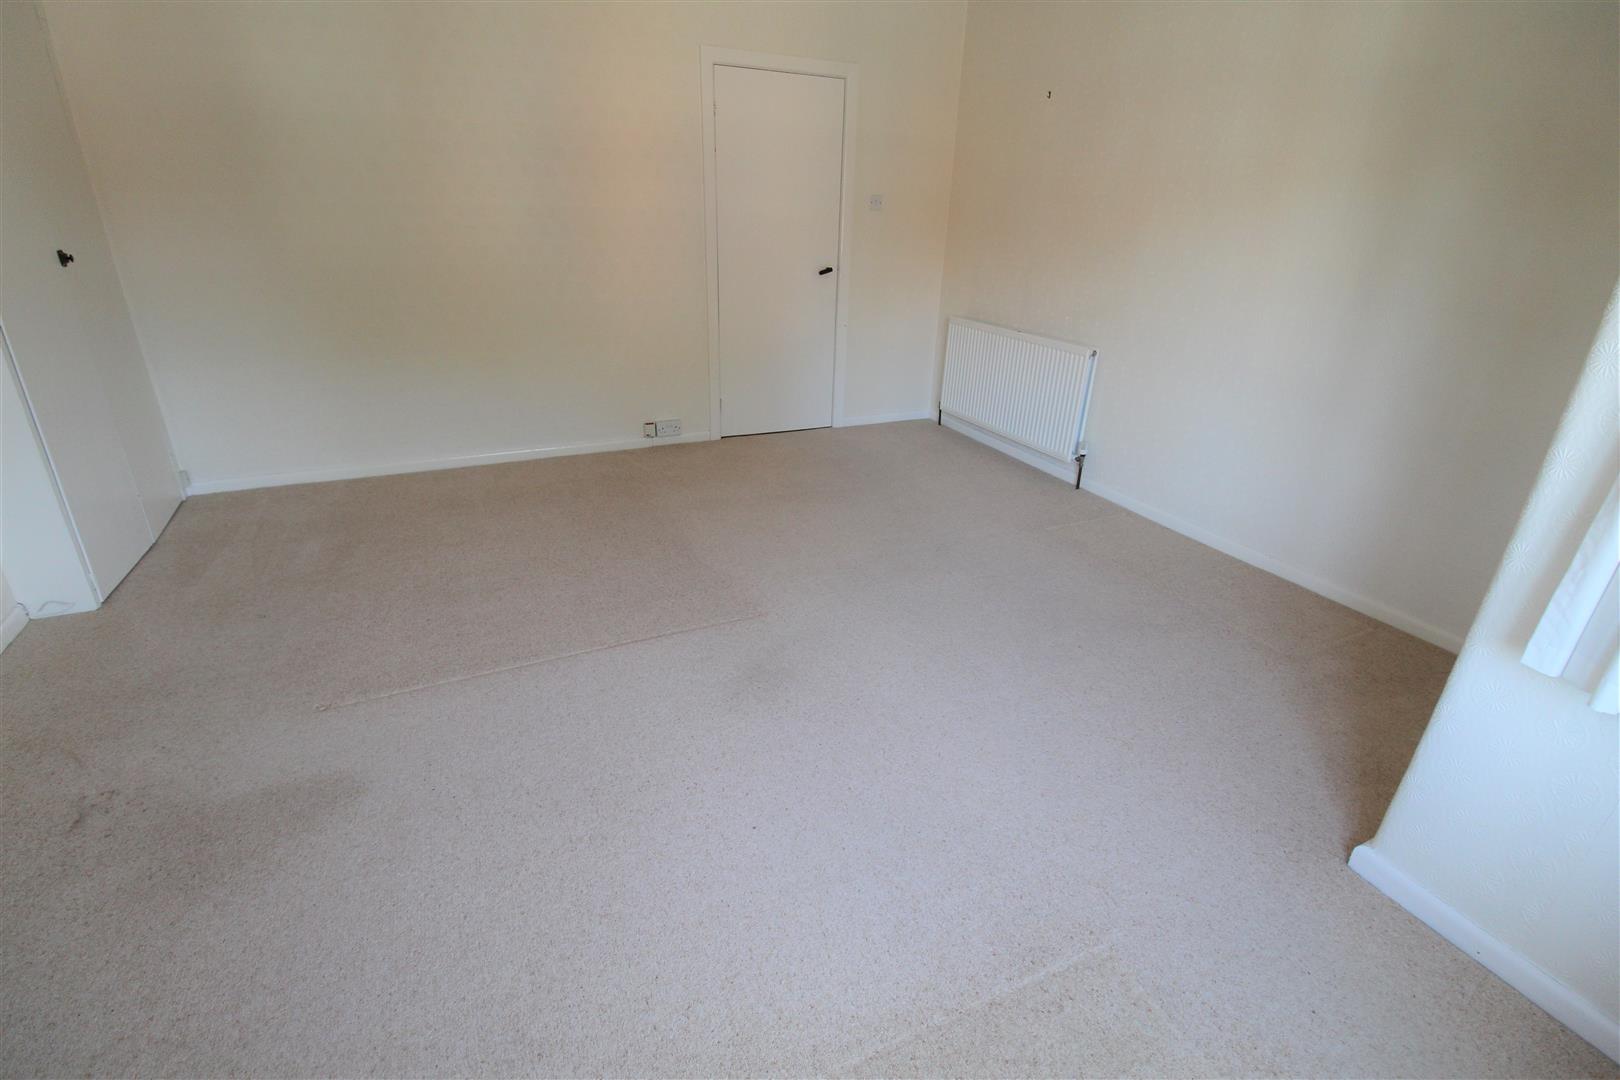
Bedroom One4.68 x 4.54 (15'4" x 14'10")A double glazed bay window to the front aspect. Fitted wardrobes and radiator.
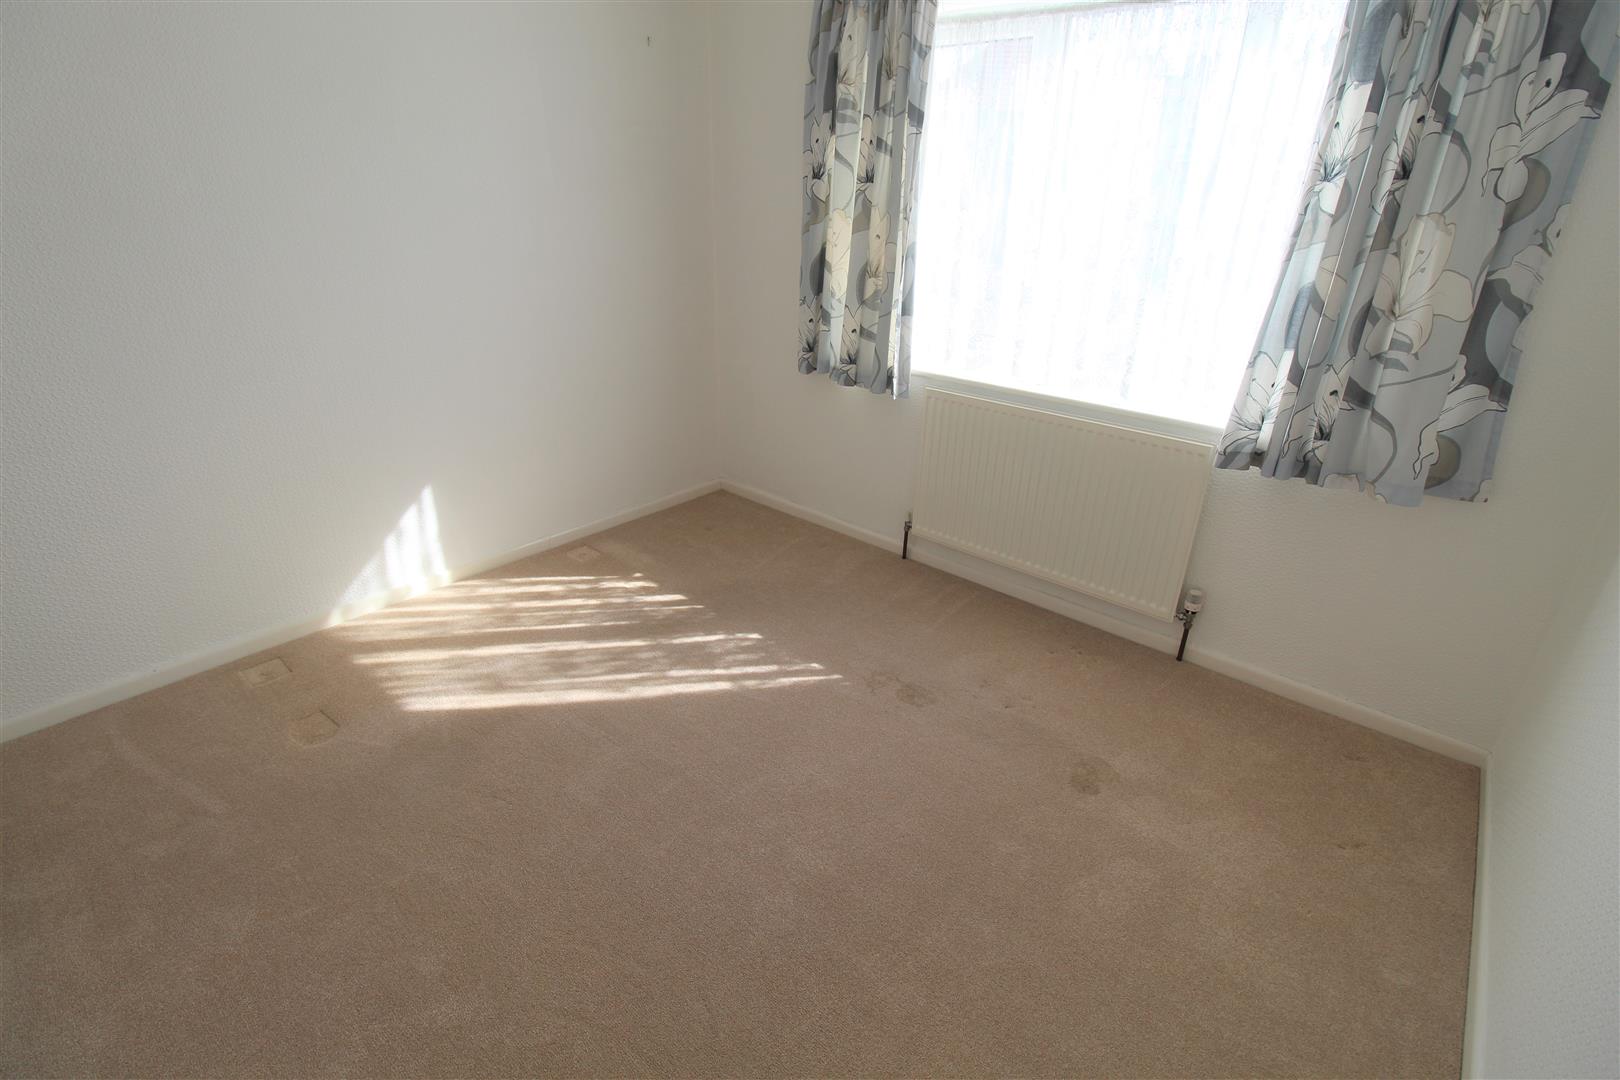
Bedroom Two3.72 x 2.99 (12'2" x 9'9")A double glazed window to the rear aspect. Radiator and loft hatch access.
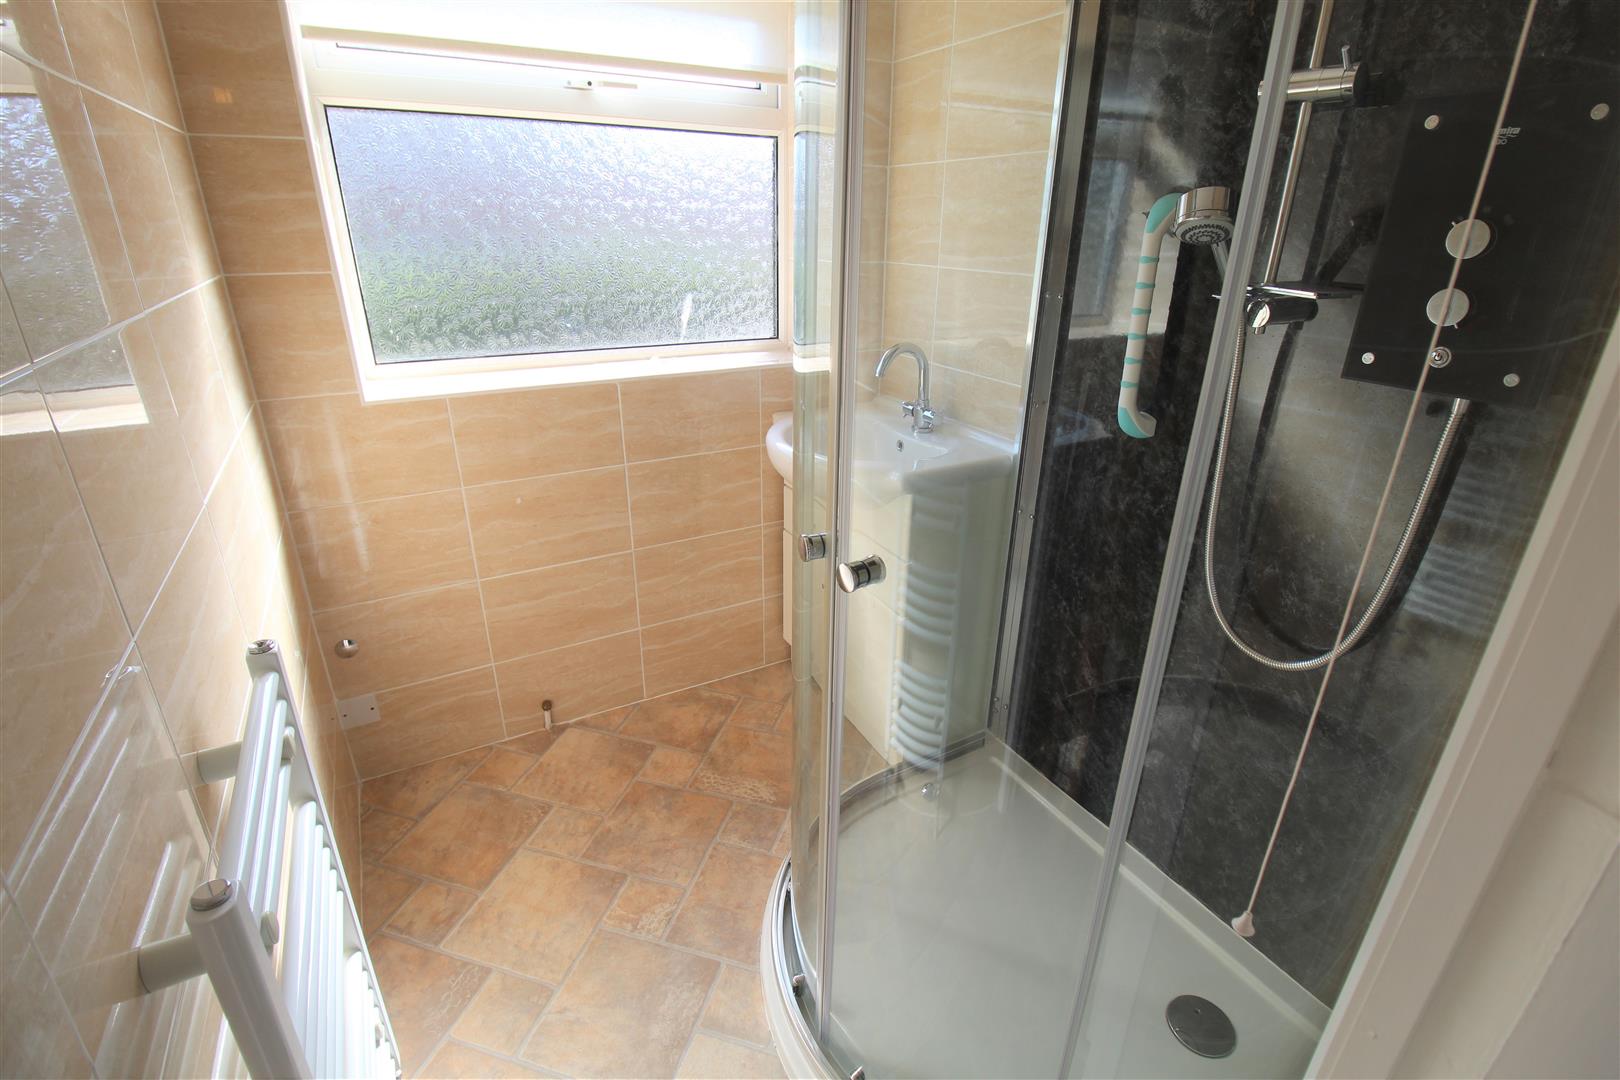
Bathroom1.78 x 1.54 (5'10" x 5'0")A double glazed window to the rear aspect. Fitted with a suite comprising shower cubicle, vanity wash hand basin. Fully tiled walls and extractor fan. Vertical towel rail.
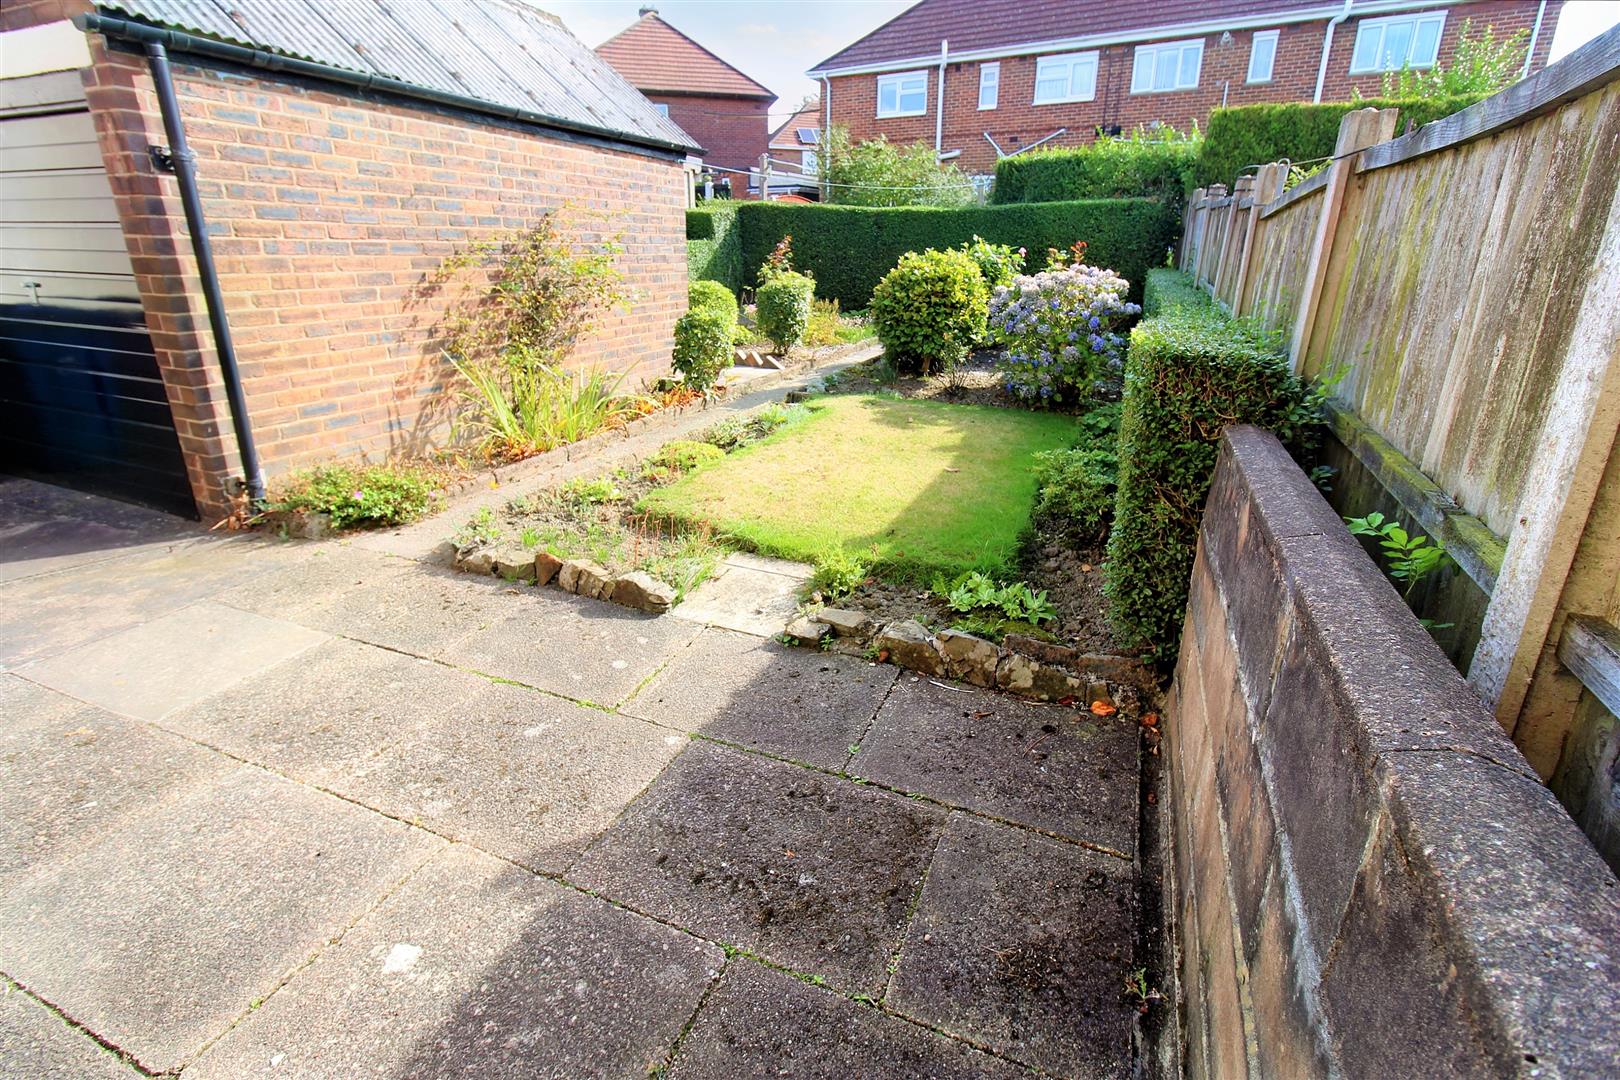
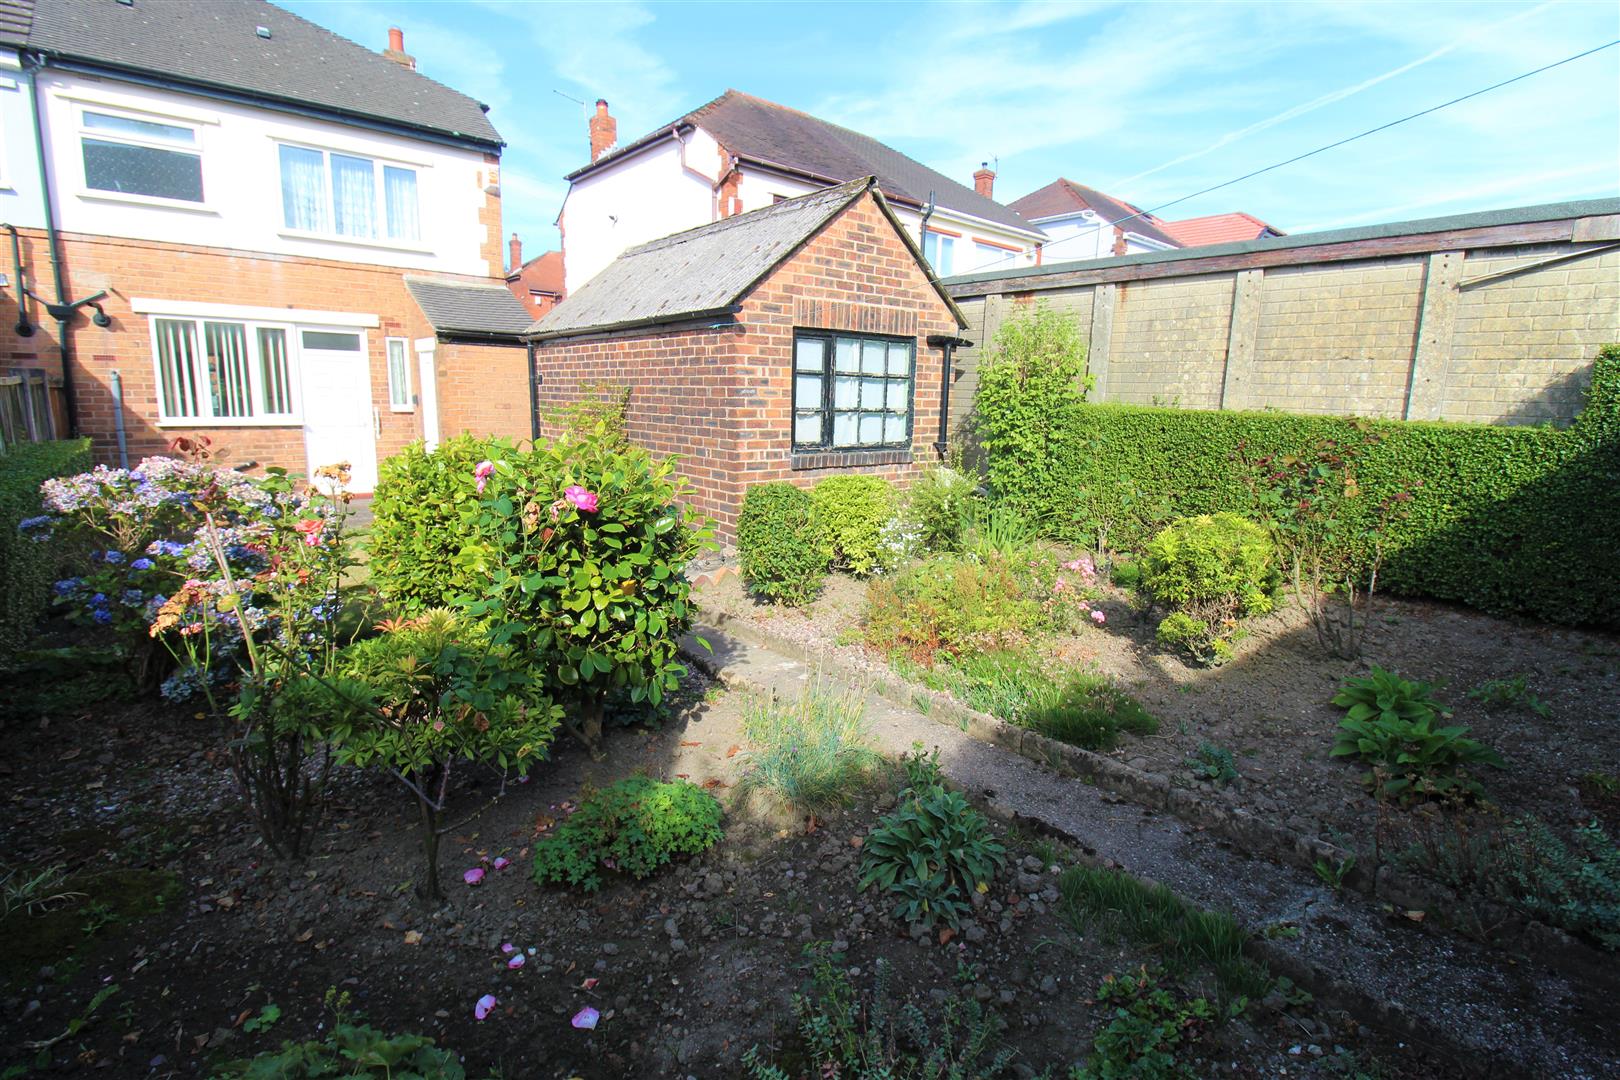
EXTERIORTo the front of the property there is a lawned garden with mature hedge boarders. A paved driveway providing off road parking. To the rear of the property there is a small lawned garden with hedge boarders and planters and a paved patio. And outhouse.
Garage4.22 x 2.46 (13'10" x 8'0")An up and over door to the front aspect and window to the rear.
Council Tax BandCouncil Tax Band B.
Purchaser should seek confirmation prior to completion.
Click image to enlarge:
Click image to enlarge:
- IMMACULATE SEMI DETACHED PROPERTY
- GOOD SIZED LOUNGE
- FITTED KITCHEN
- CLOAKROOM
- TWO DOUBLE BEDROOMS
- CONTEMPORARY BATHROOM
- DETACHED GARAGE
- OFF ROAD PARKING AND ENCLOSED REAR GARDEN
- SOLD WITH NO UPWARD CHAIN!


