
Drayton Green, Eaton Park, Stoke-On-Trent
£164,950 (Tenant Fees)


-
IMG_7431.JPG
-
IMG_7421.JPG
-
IMG_7417.JPG
-
IMG_7449.JPG
-
IMG_7447.JPG
-
IMG_7412.JPG
-
IMG_7409.JPG
-
IMG_7437.JPG
-
IMG_7397.JPG
-
IMG_7403.JPG
-
IMG_7394.JPG
-
IMG_7407.JPG
-
IMG_7445.JPG
-
IMG_7439.JPG
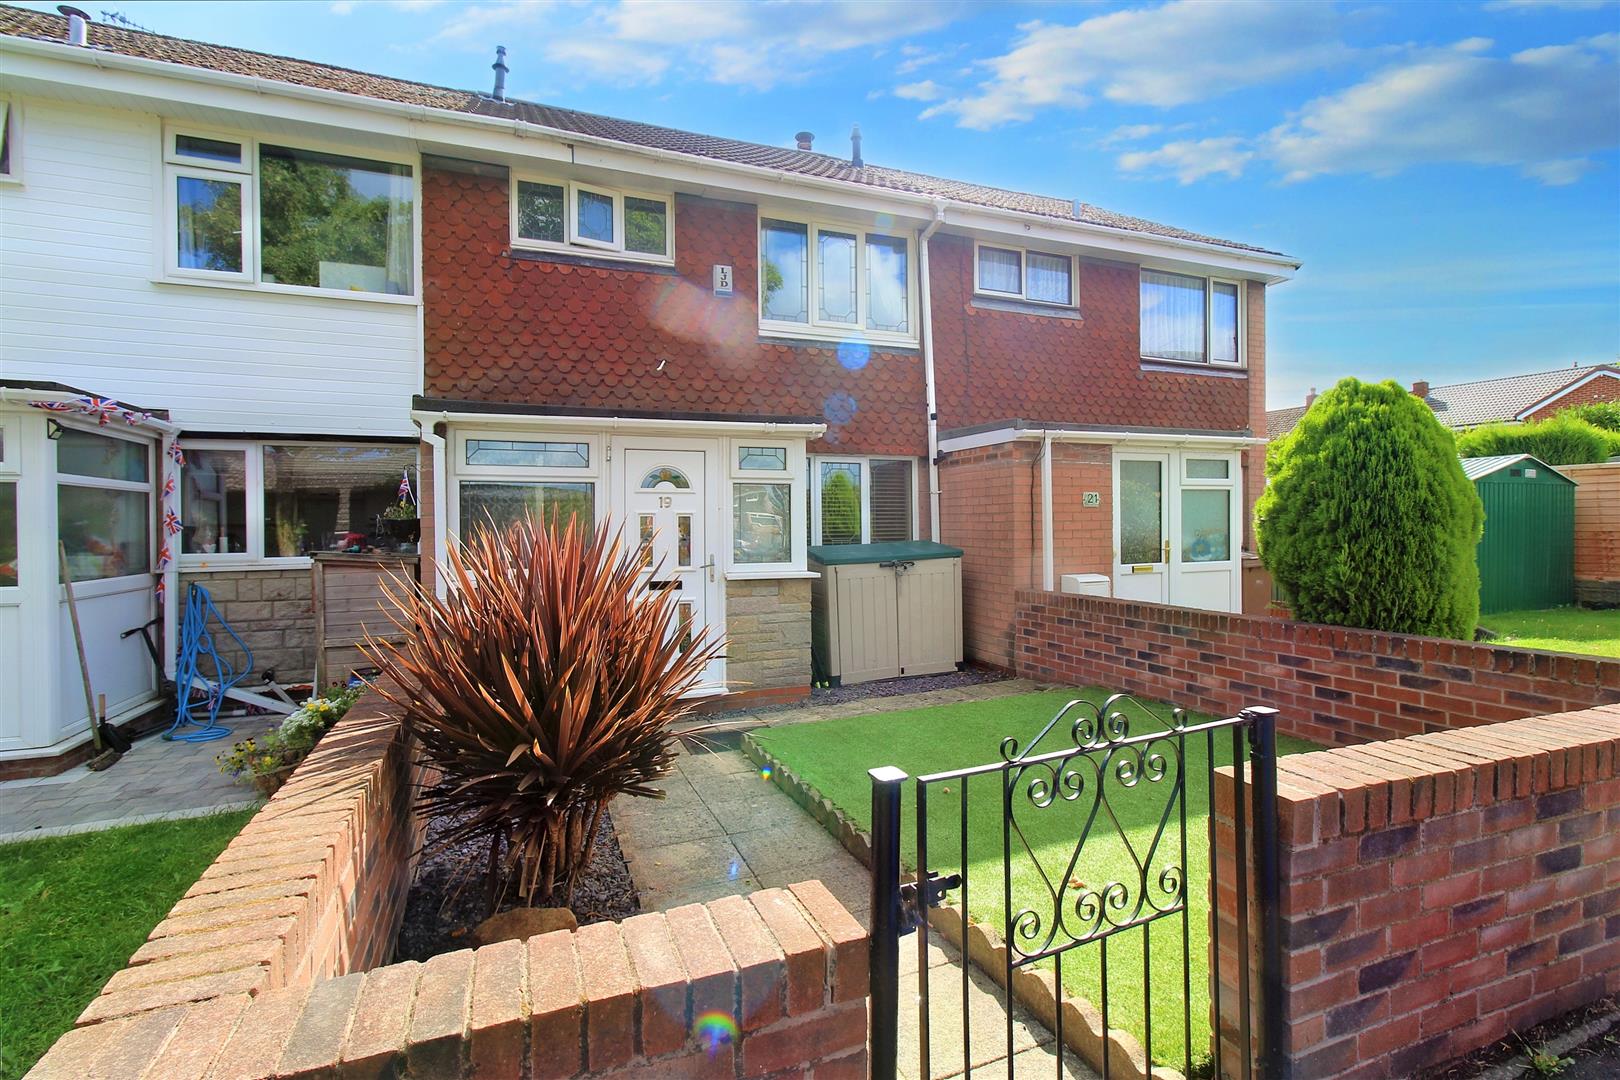
- STUNNING TOWN HOUSE
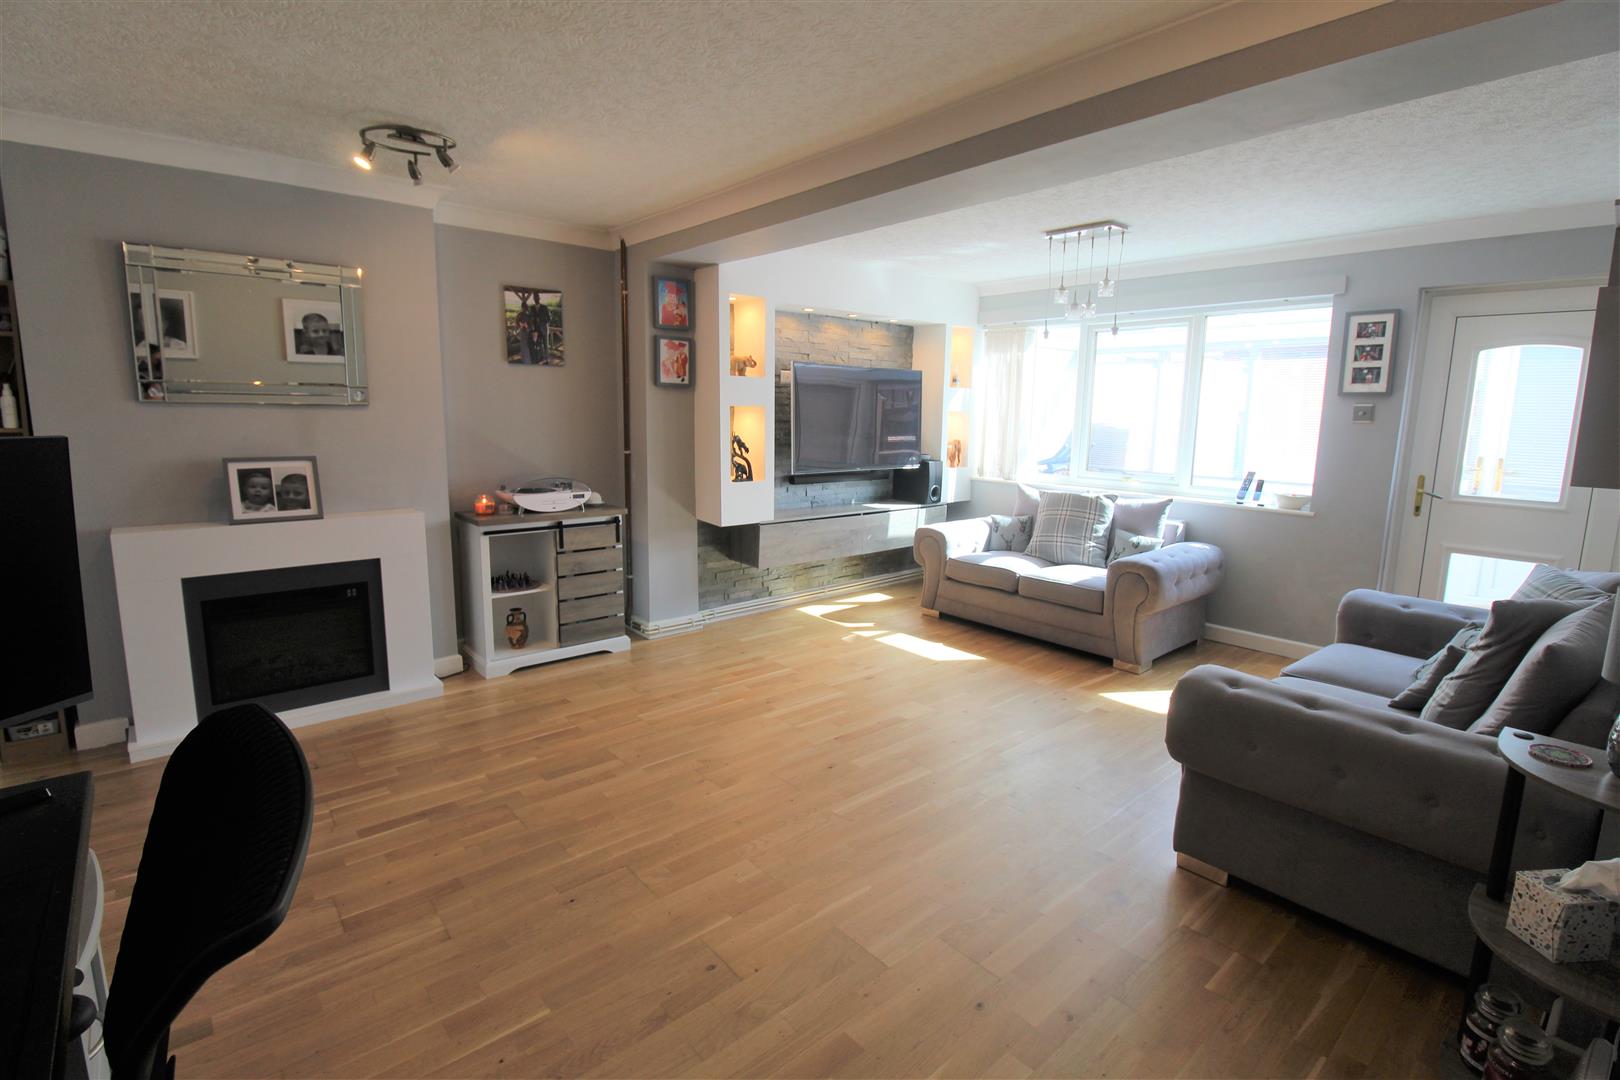
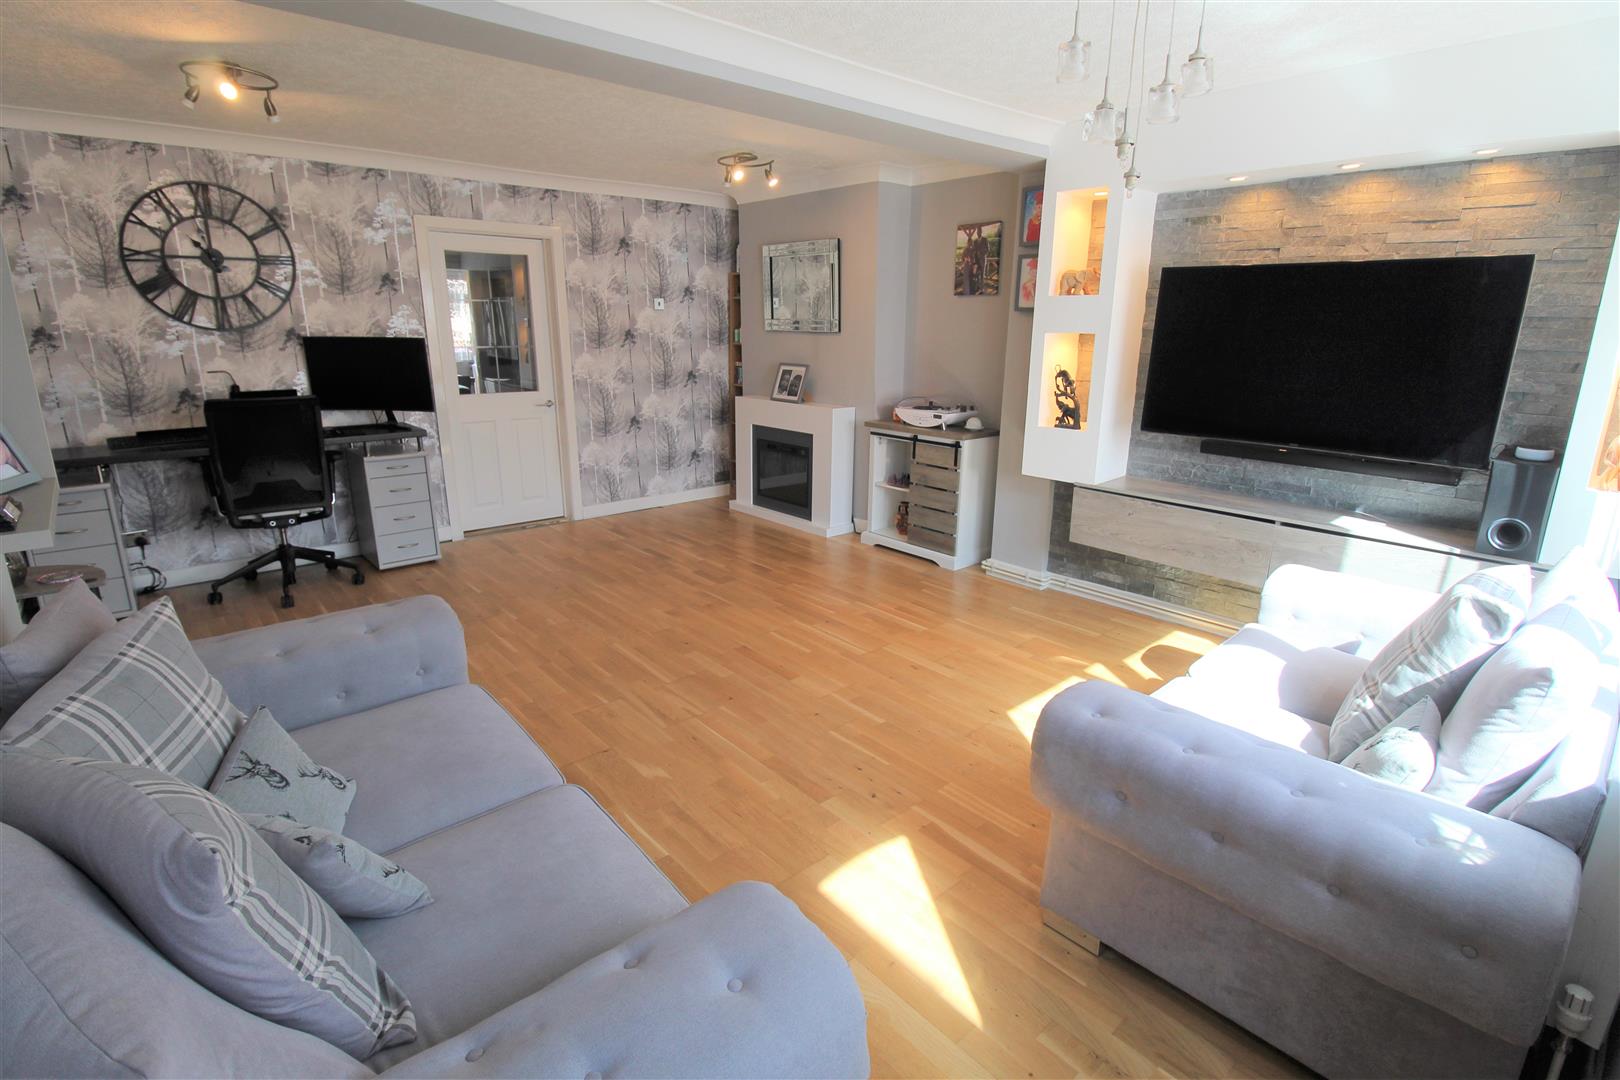
- LARGE LOUNGE/DINER
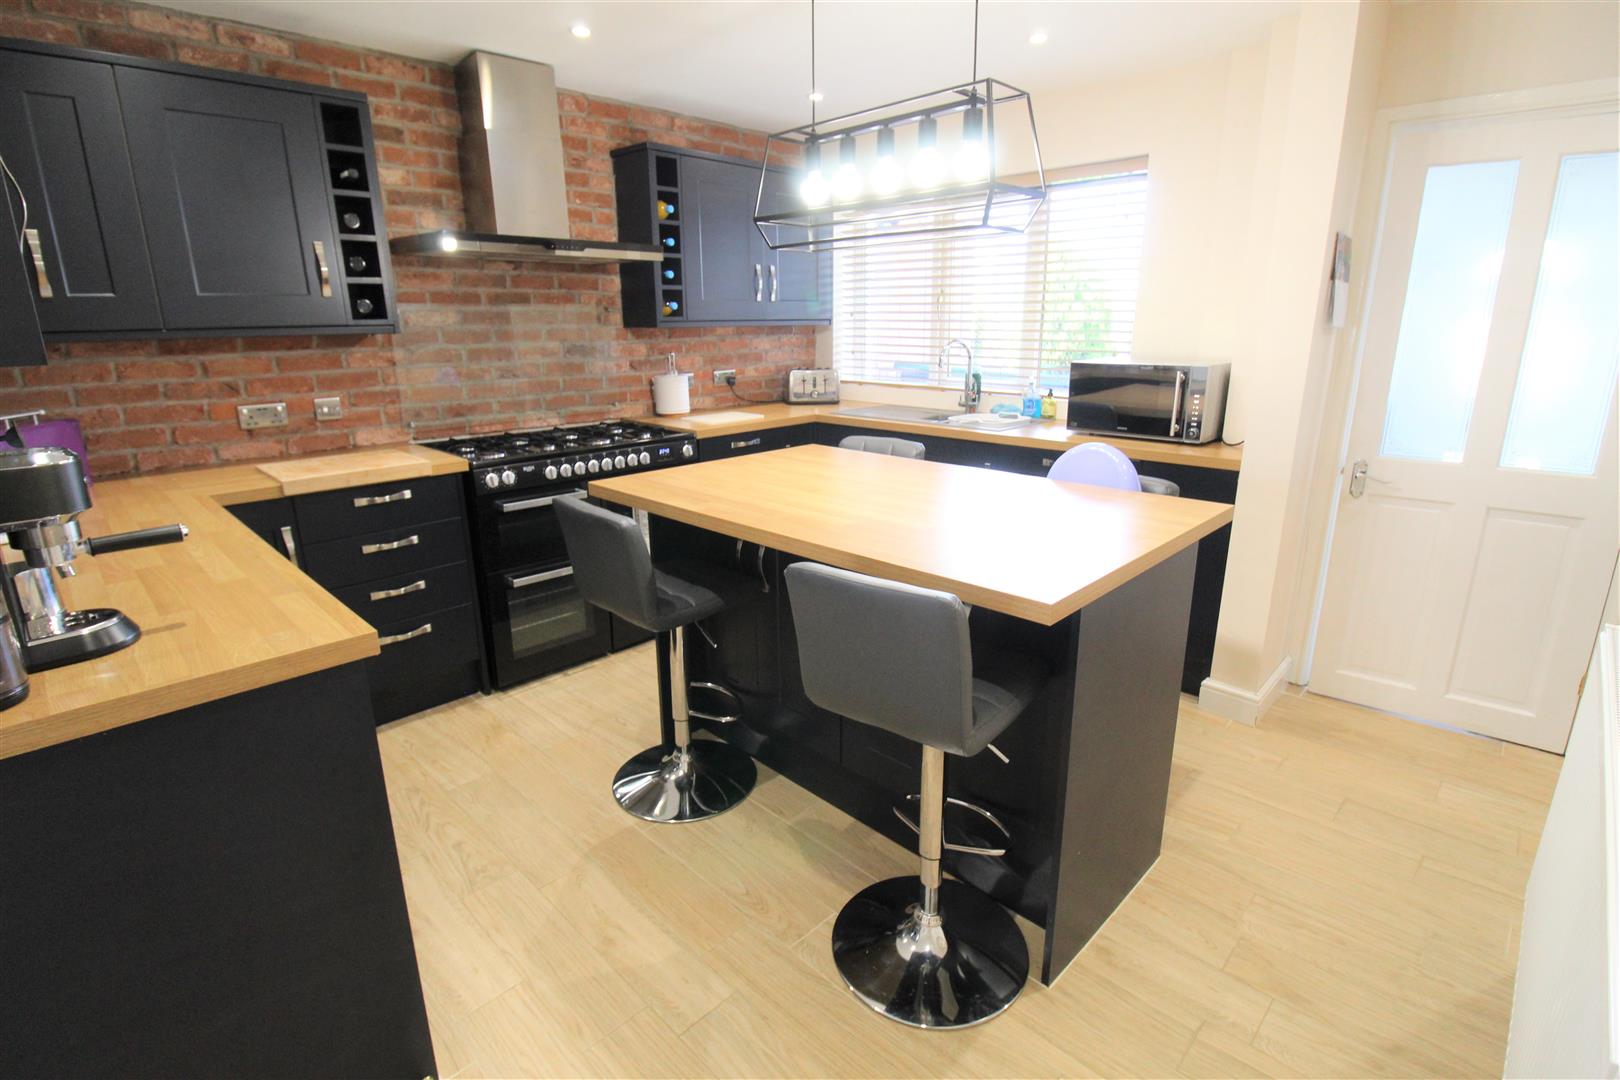
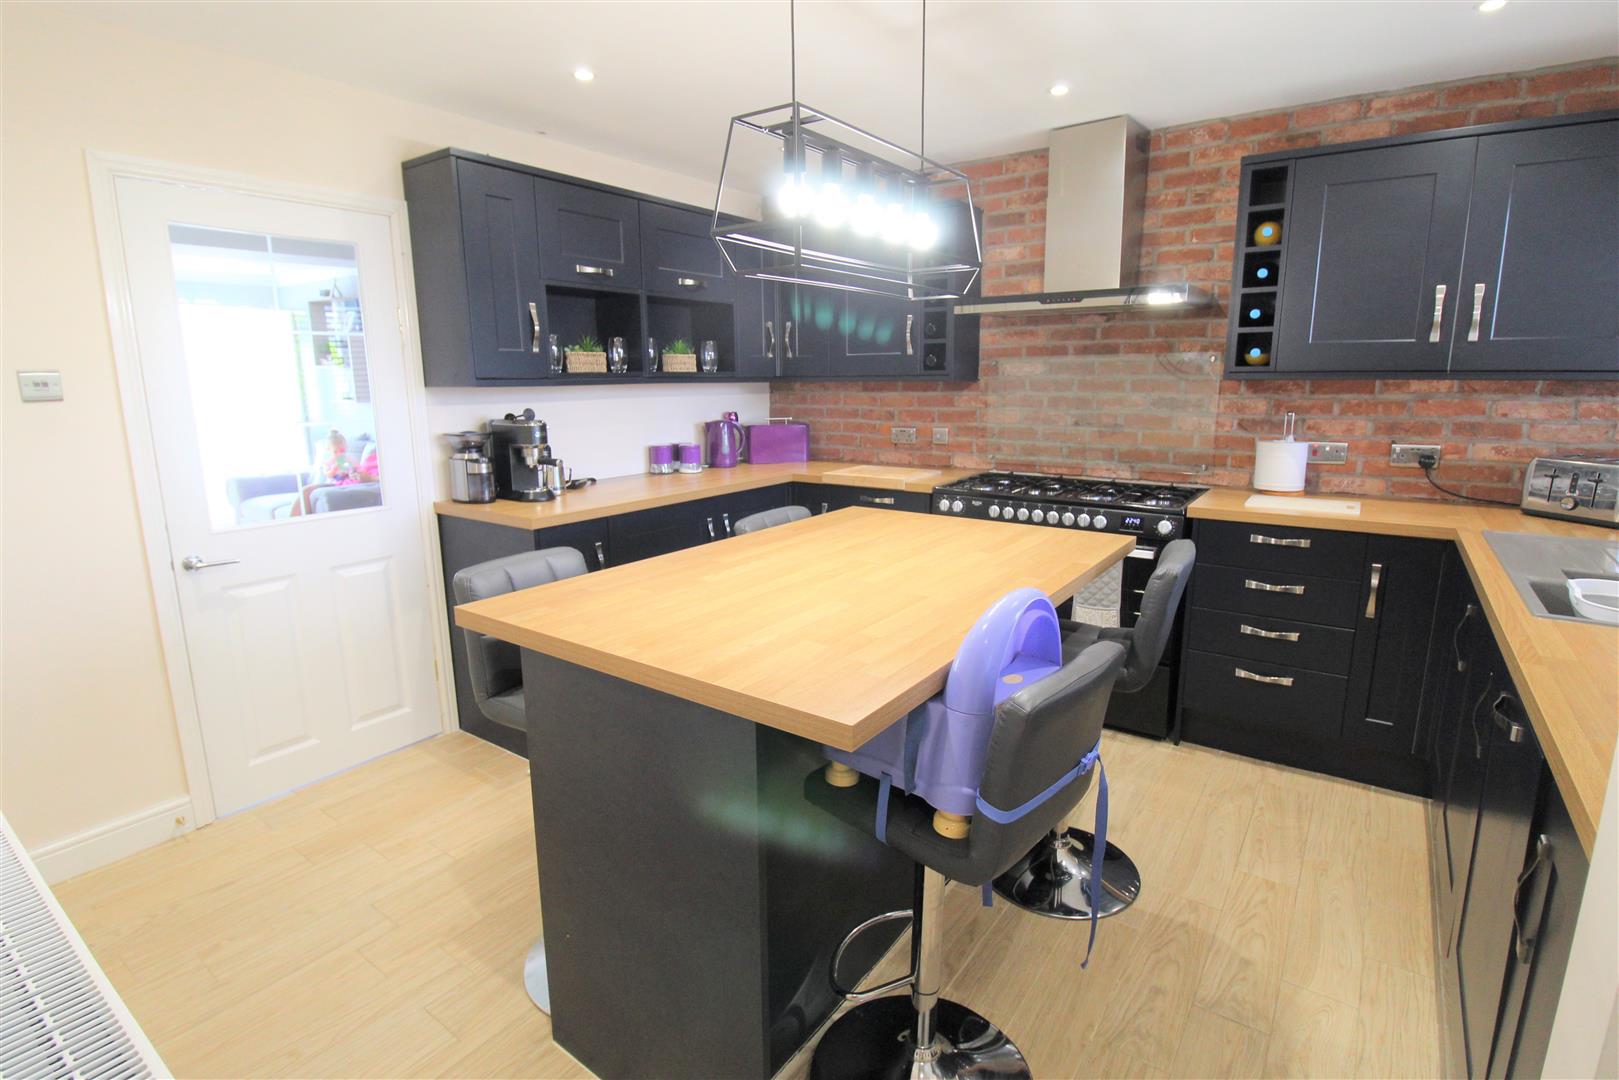
- IMMACULATE BREAKFAST KITCHEN
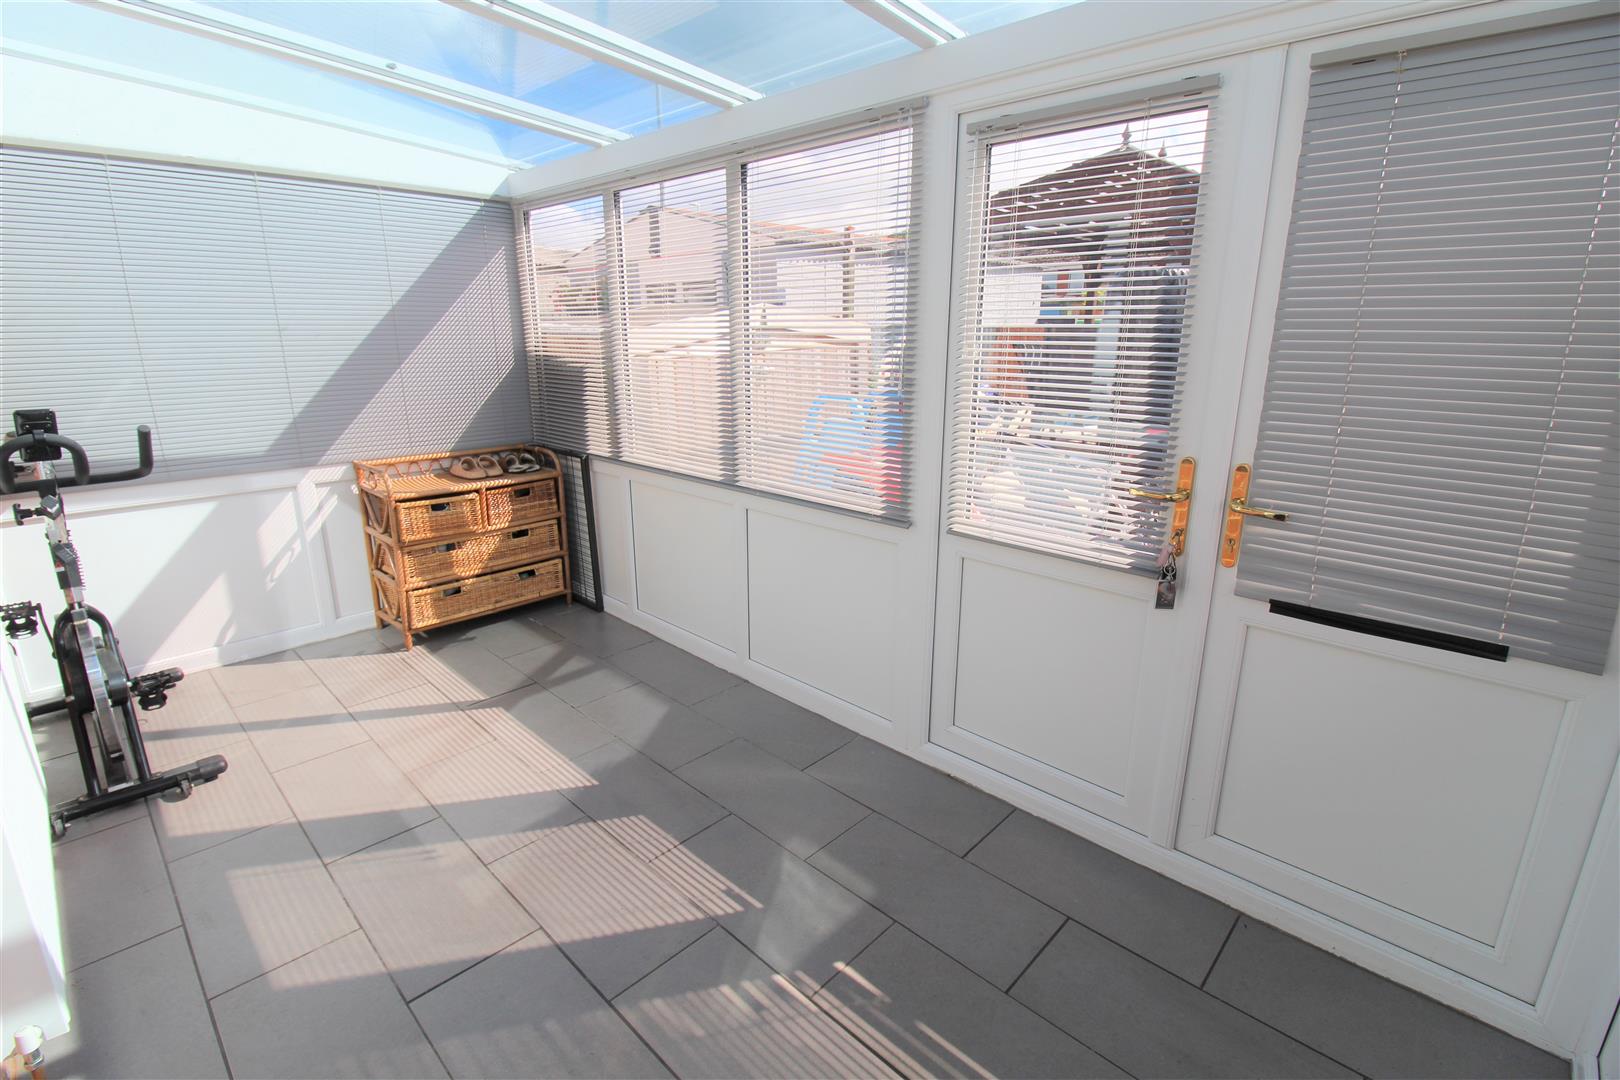
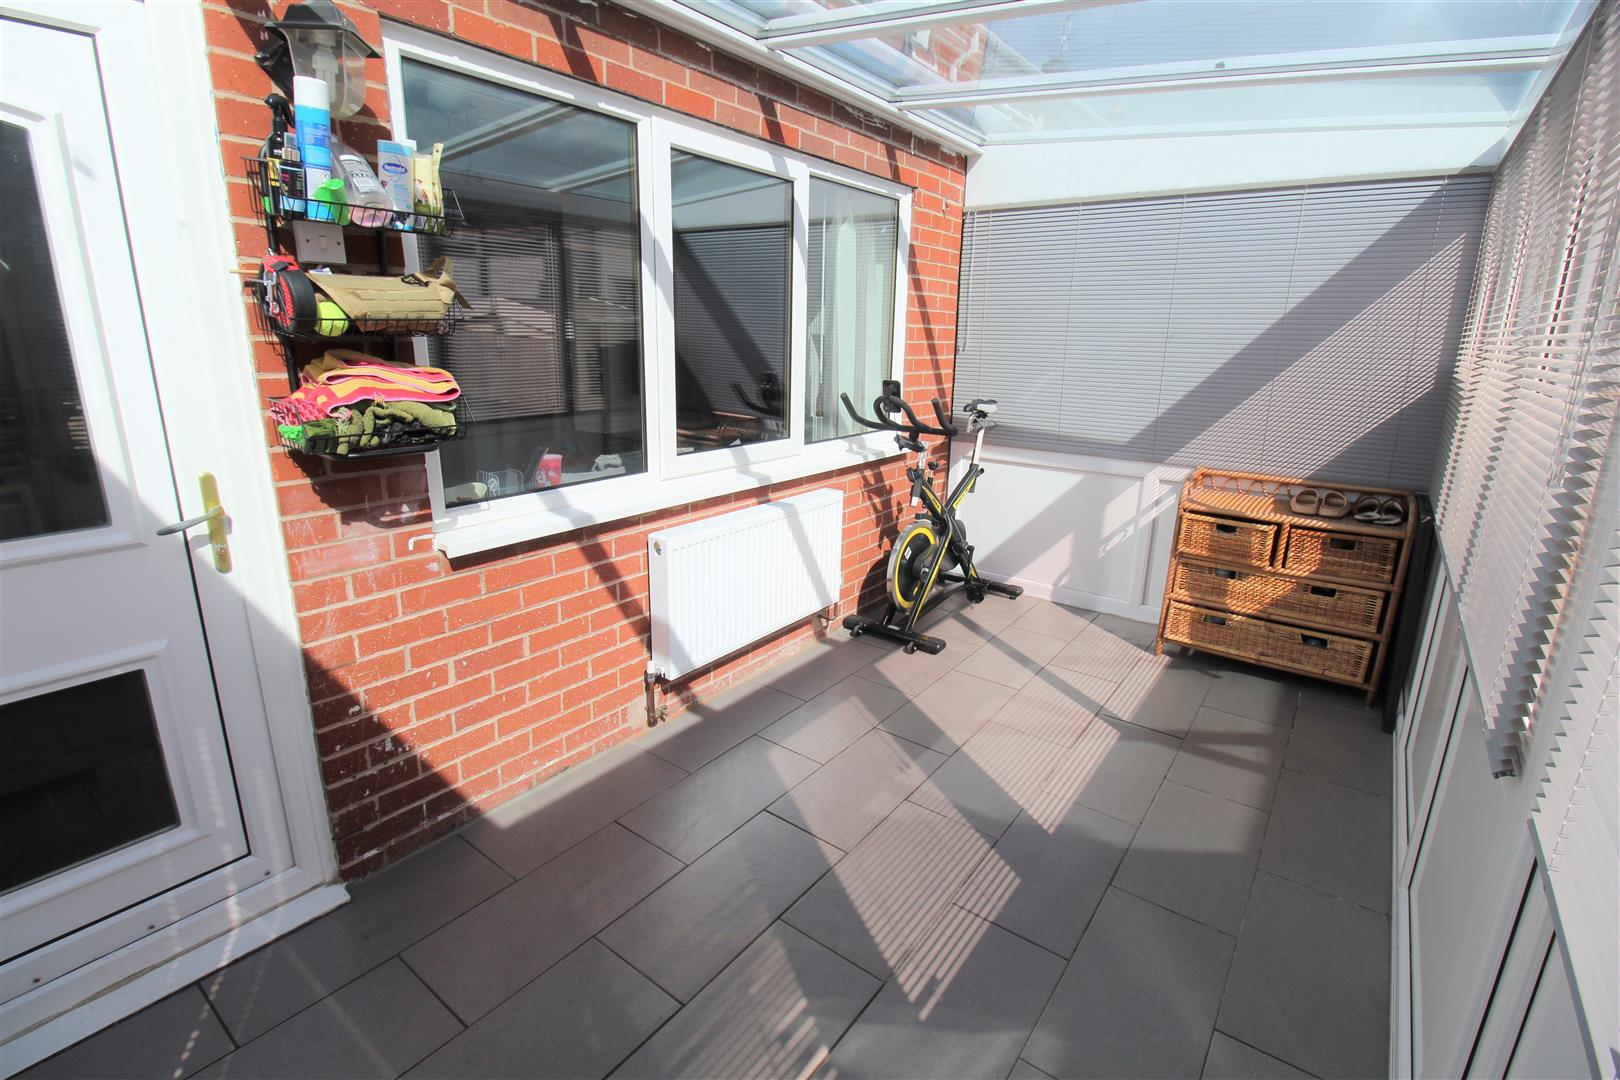
- CONSERVATORY
- THREE BEDROOMS
- FAMILY BATHROOM
- ENCLOSED REAR GARDEN
- POPULAR LOCATION
- CLOSE TO LOCAL AMENITIES
They say grass isn't always GREENer! Well I would have to agree, because if I owned this spacious and immaculate townhouse on Drayton GREEN I wouldn't be leaving! Beautifully presented throughout the accommodation comprises large lounge/diner, stunning breakfast kitchen and conservatory. To the first floor there are three bedrooms and a family bathroom. Externally the property benefits from a fully enclosed rear garden laid with block paving and a raised decked seating area. Located in the popular area of Eaton Park, close to local amenities, schooling and access to walks over open fields. Make your friends GREEN with envy and secure this delightful home as yours! Call today to book a viewing.
GROUND FLOOR
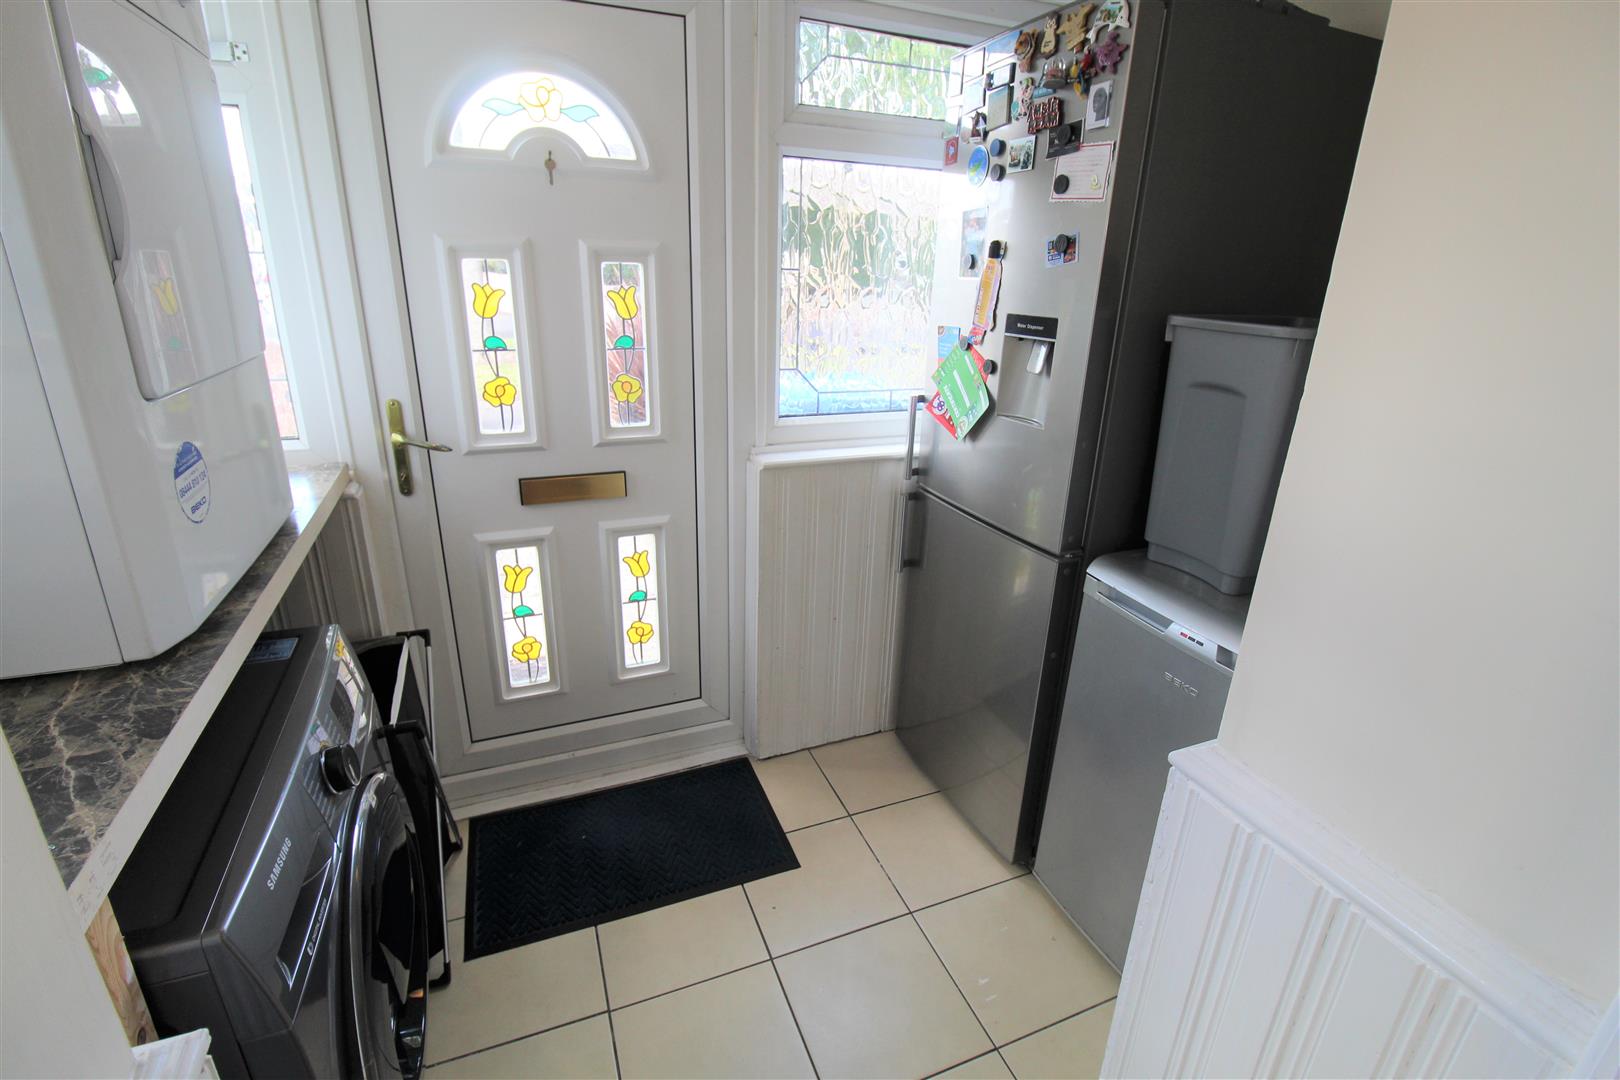
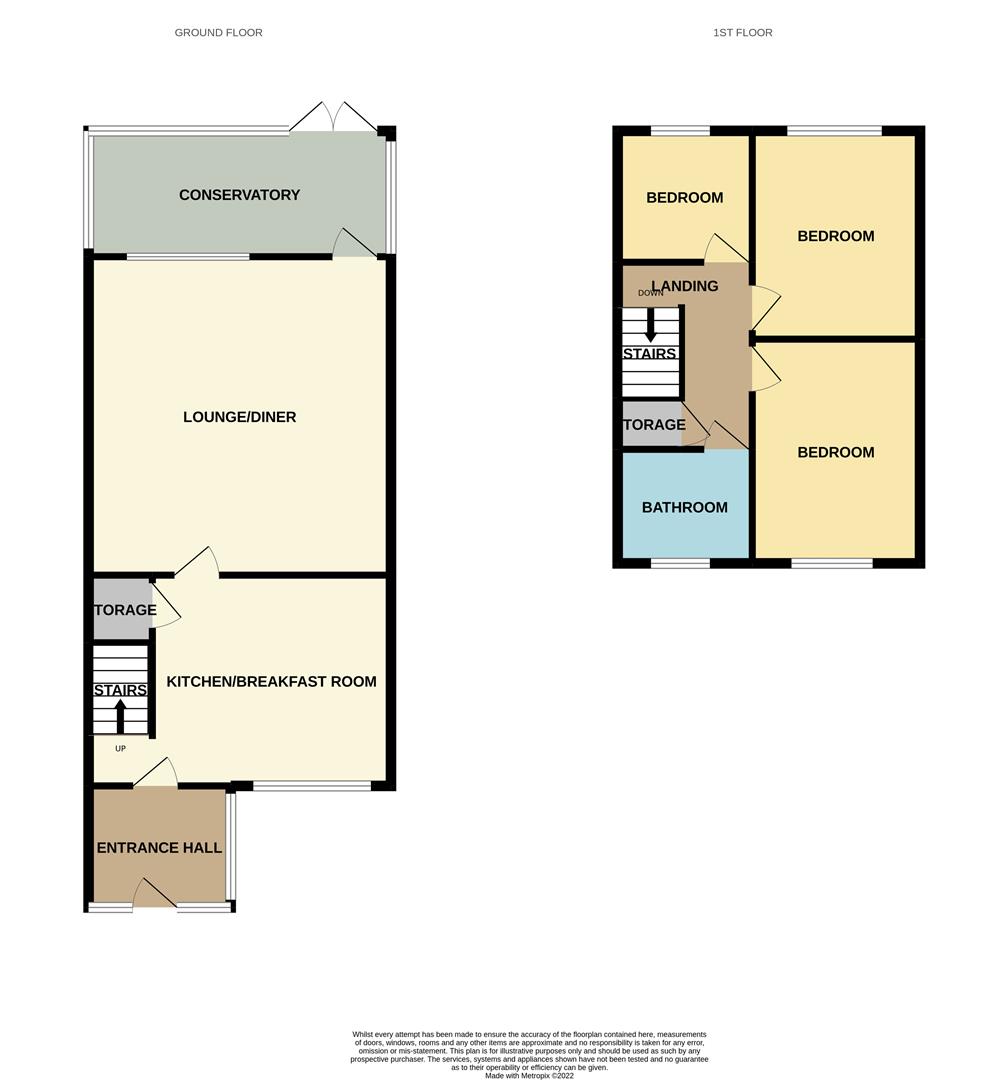
Entrance Hall2.68 x 1.74 (8'9" x 5'8")The property has a double glazed entrance door to the front aspect coupled with double glazed windows to the front and side. Tiled flooring. Space and plumbing for fridge/freezer, washing machine and tumble dryer.
Lounge/Diner5.45 x 4.57 (17'10" x 14'11")A double glazed window overlooks the rear aspect coupled with a double glazed door into the conservatory. Fitted entertainment unit housing television. Electric fire. Telephone point and radiator.
Breakfast Kitchen4.54 x 3.73 (14'10" x 12'2")A double glazed window overlooks the front aspect. Fitted with a range of wall and base storage units with inset asterite sink unit and side drainer. Coordinating work surface areas accompanied with exposed brick feature wall. Space for eight ring gas cooker and cooker hood above. Integrated dishwasher. Island breakfast bar with base unit storage. Stairs leading to the first floor with under stairs storage cupboard. Radiator. Ceiling spotlights.
Conservatory4.20 x 2.17 (13'9" x 7'1")A upvc conservatory with double glazed doors leading out to the rear aspect and windows to the rear and side aspect. Tiled flooring and radiator.
FIRST FLOOR
First Floor LandingLoft access hatch. The loft has a pull down ladder and is fully plaster boarded with power and lighting and a velux window. Broadband and telephone point. Combi boiler. Radiator.
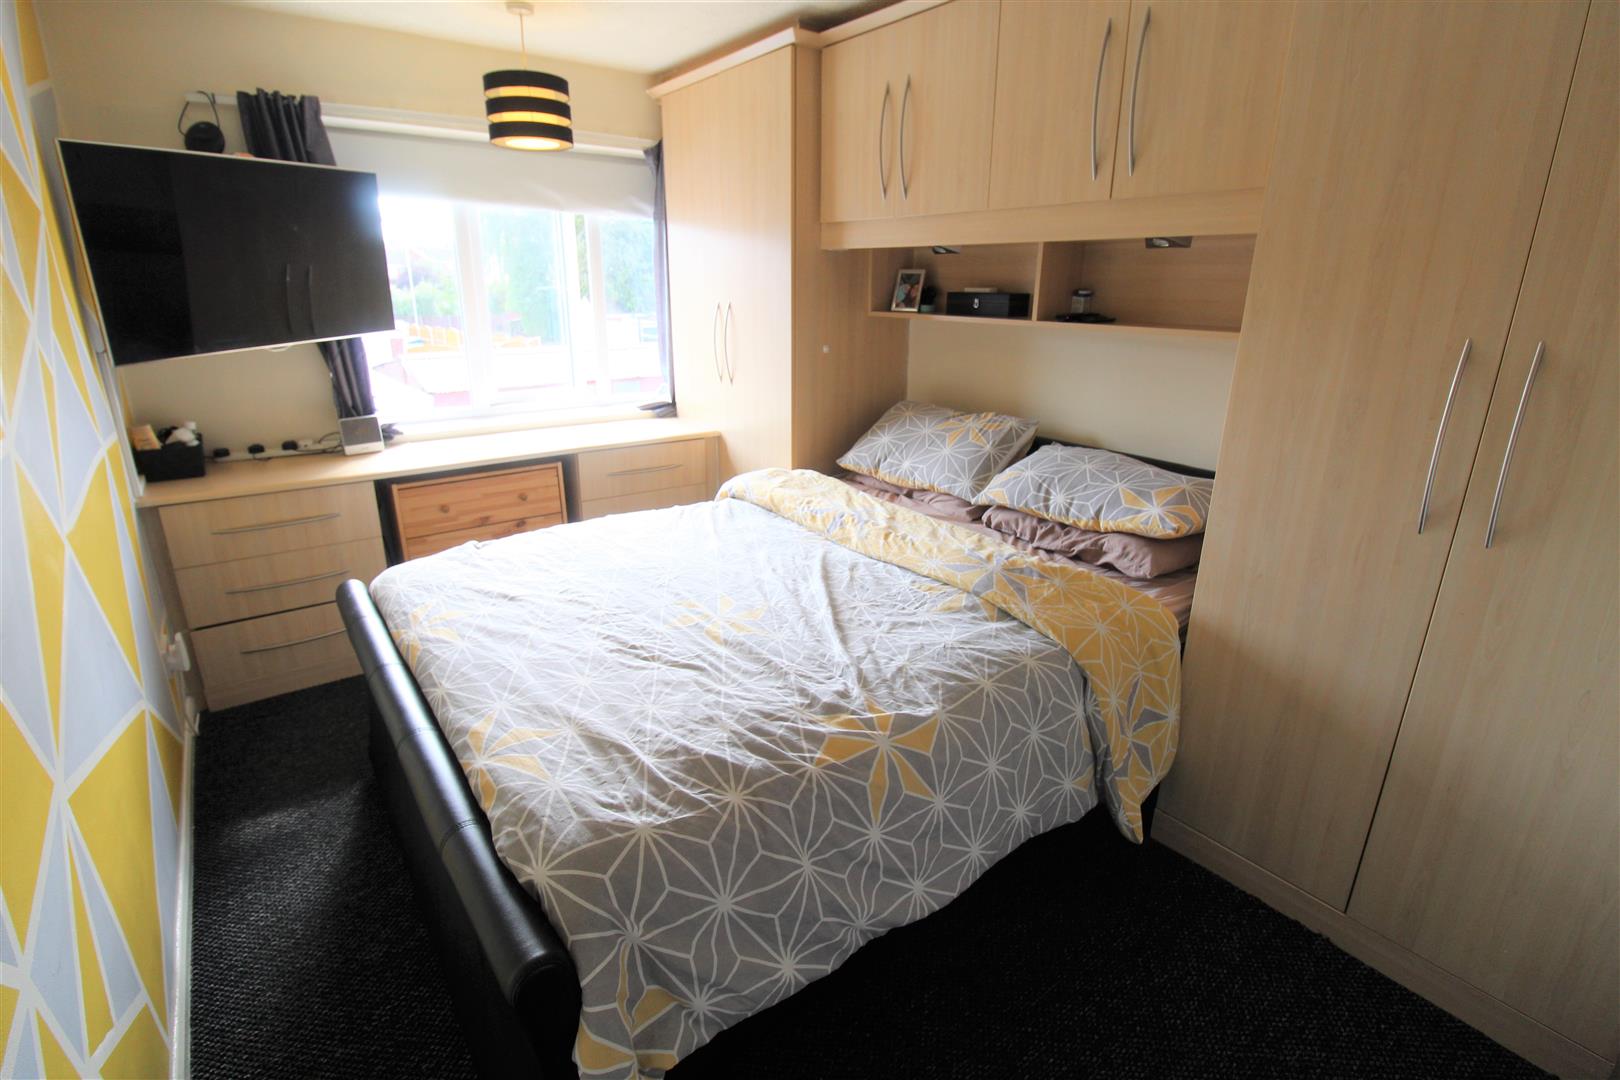
Bedroom One3.75 x 2.67 (12'3" x 8'9")A double glazed window overlooks the rear aspect. Fitted with a range of wardrobes and storage cupboards up and over the bed space, dressing table area and drawers. Television point and radiator.
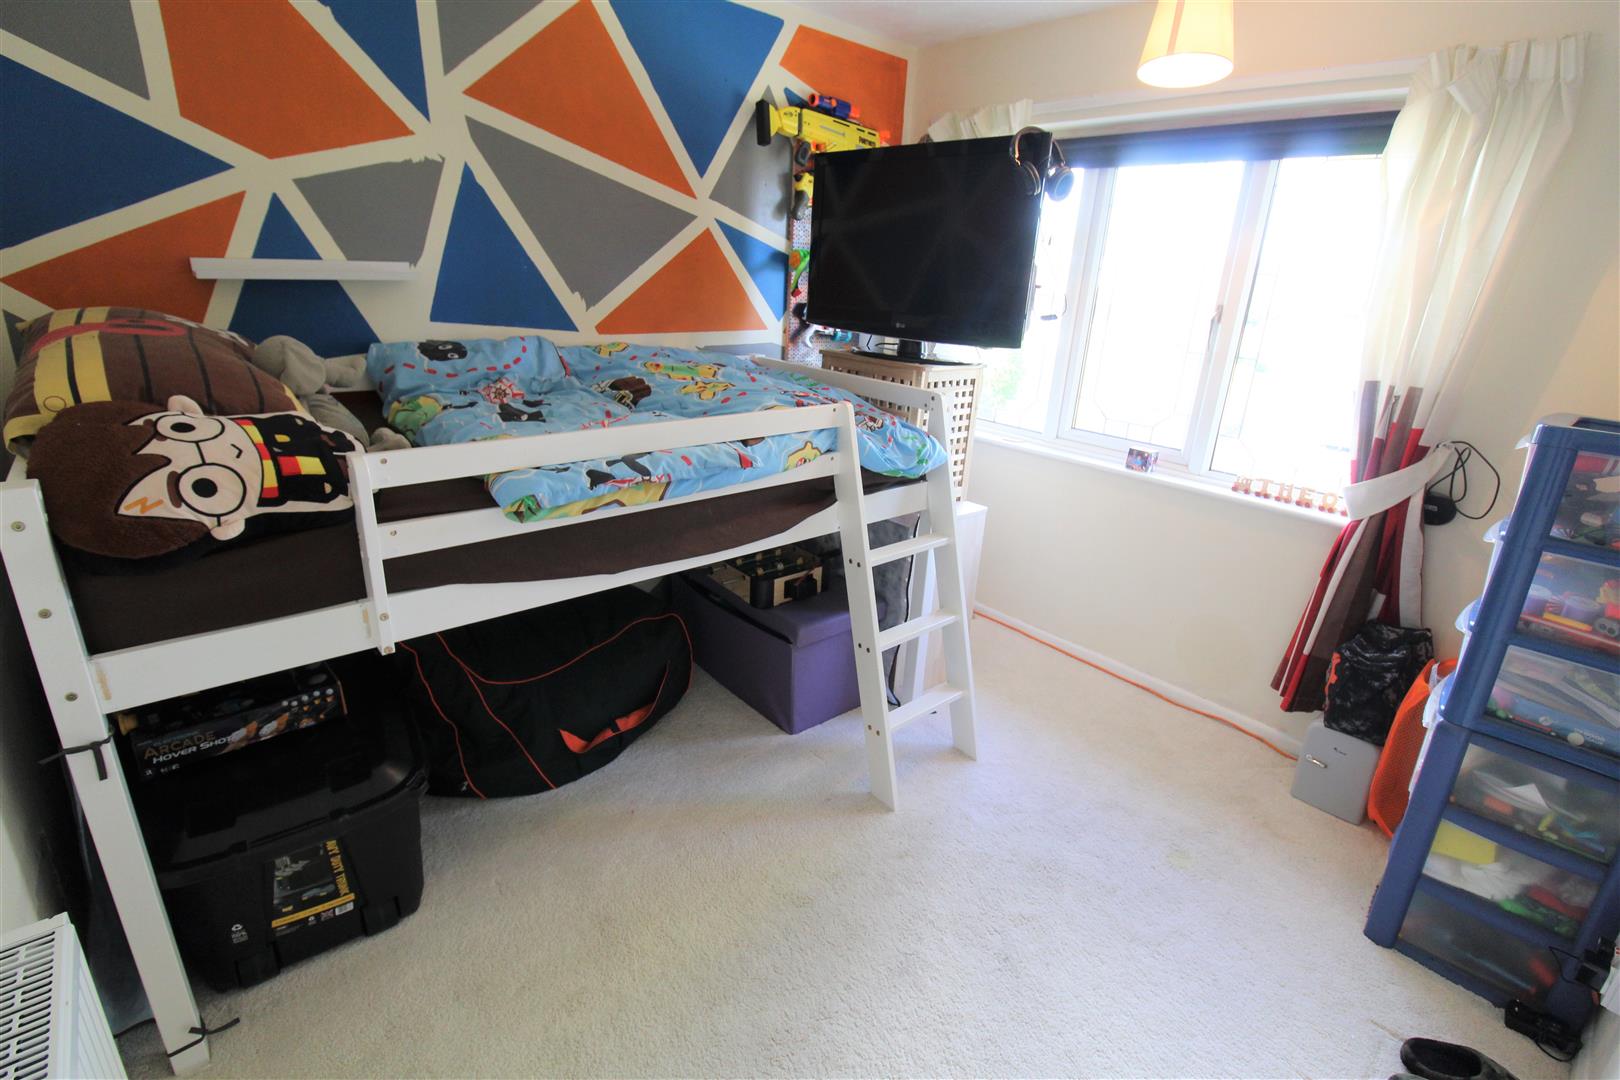
Bedroom Two2.86 x 2.66 (9'4" x 8'8")A double glazed window overlooks the front aspect. Television point and radiator.
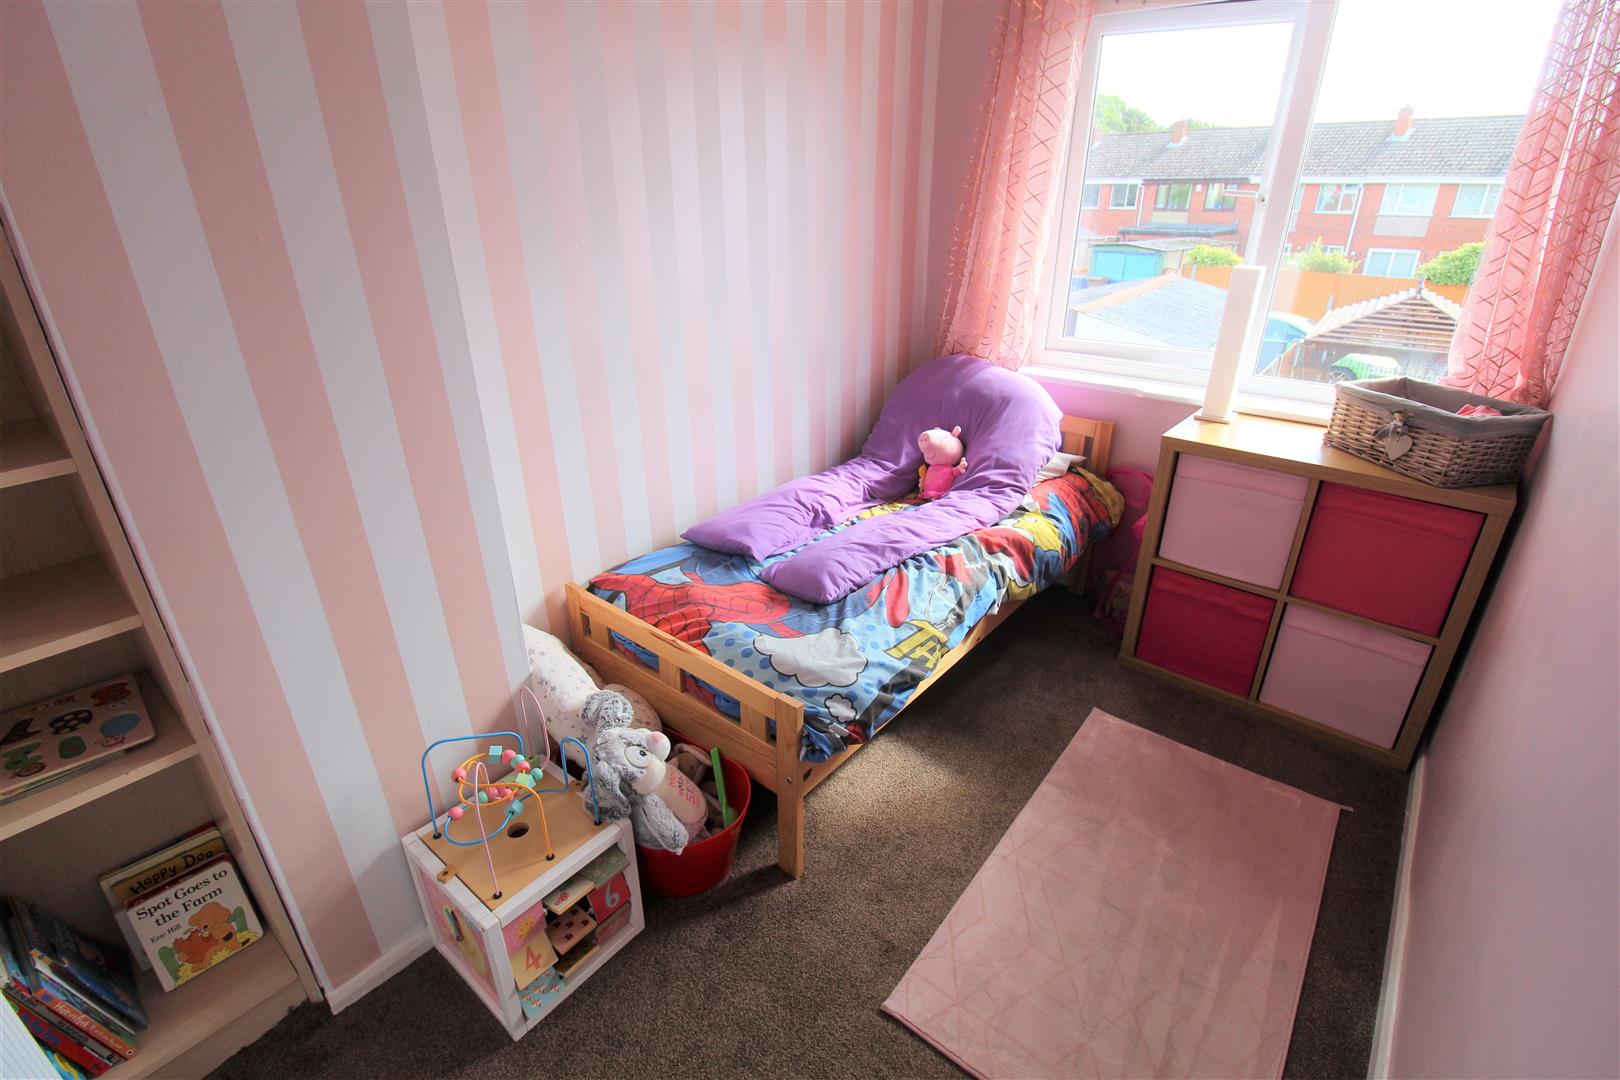
Bedroom Three2.85 x 1.82 (9'4" x 5'11")A double glazed window overlooks the rear aspect. Radiator.
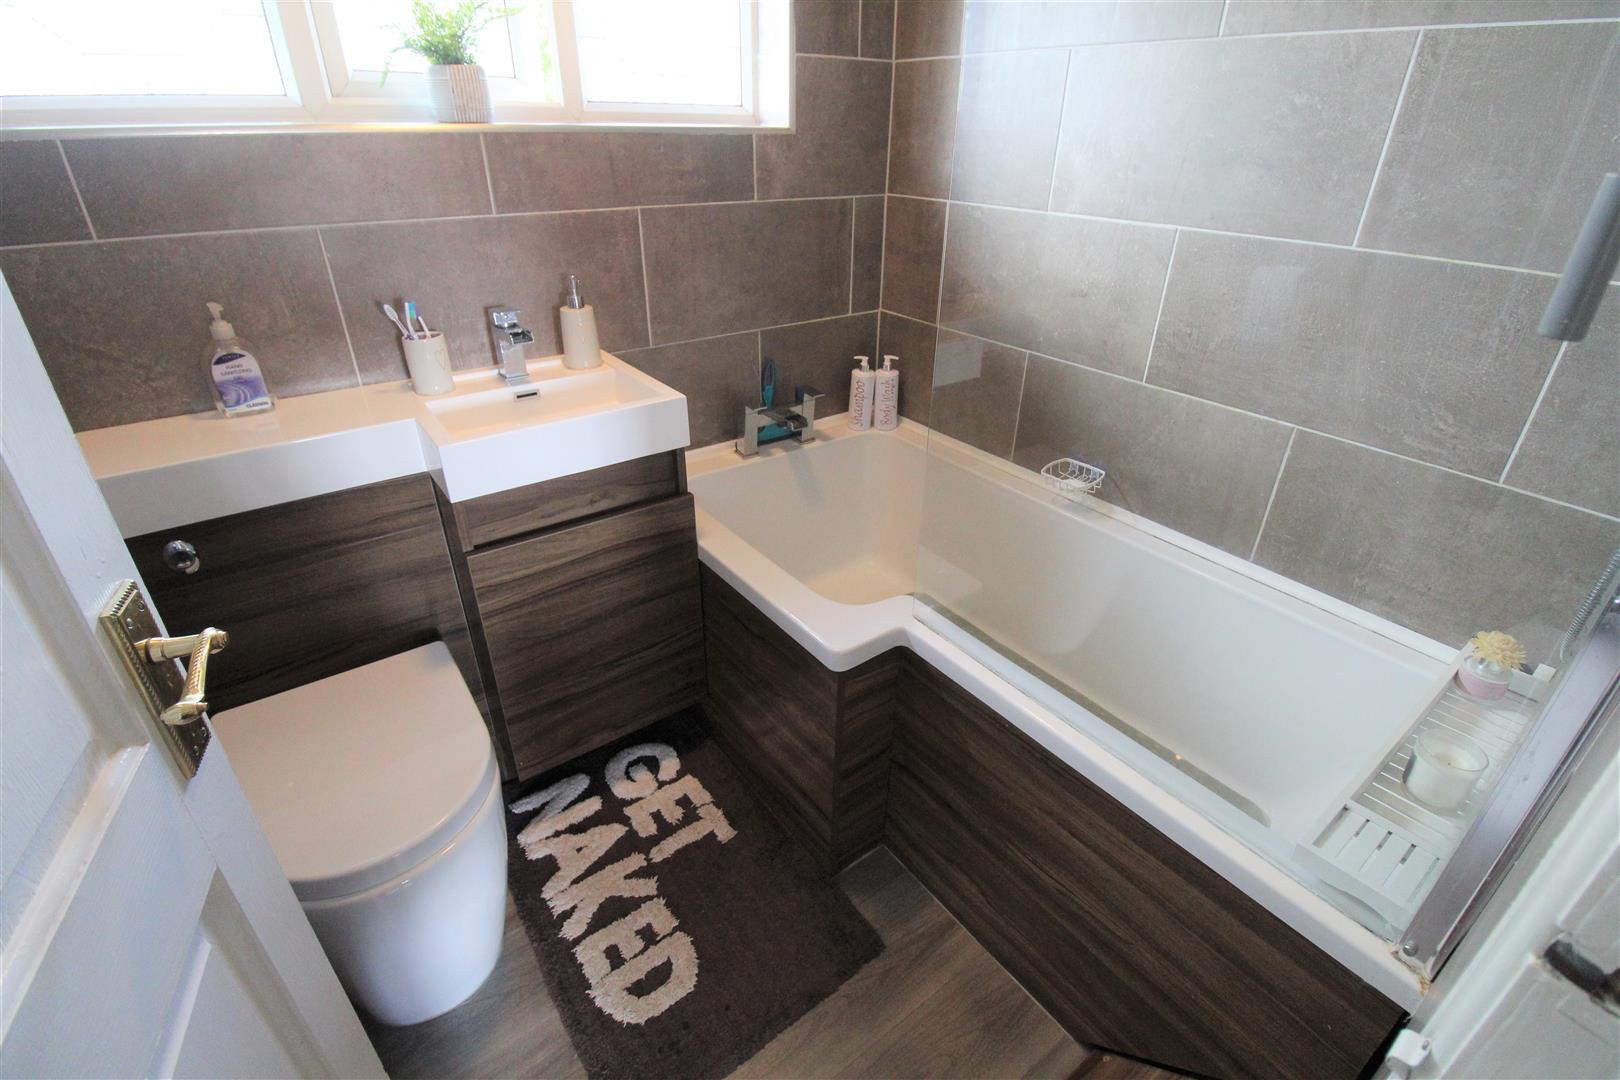
Bathroom1.80 x 1.63 (5'10" x 5'4")A double glazed window overlooks the front aspect. Fitted with a suite comprising P-Shaped bath with waterfall shower head over, vanity hand wash basin and low level W.C. Fully tiled walls and vertical height radiator.
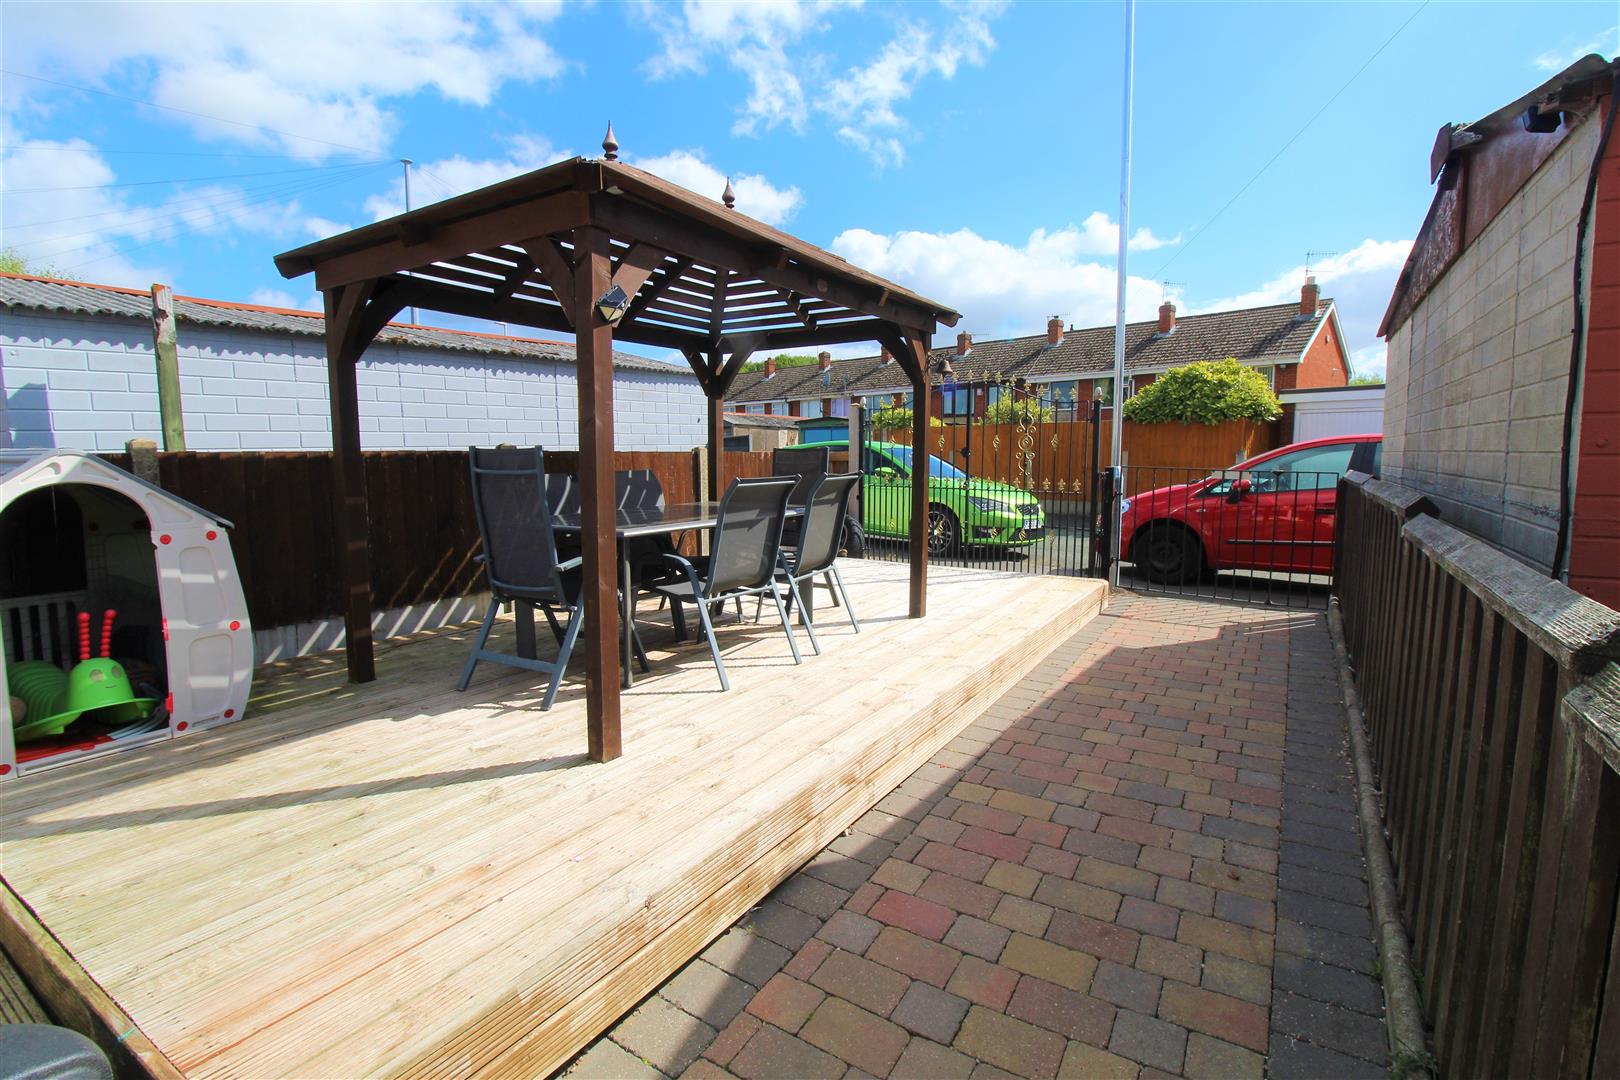
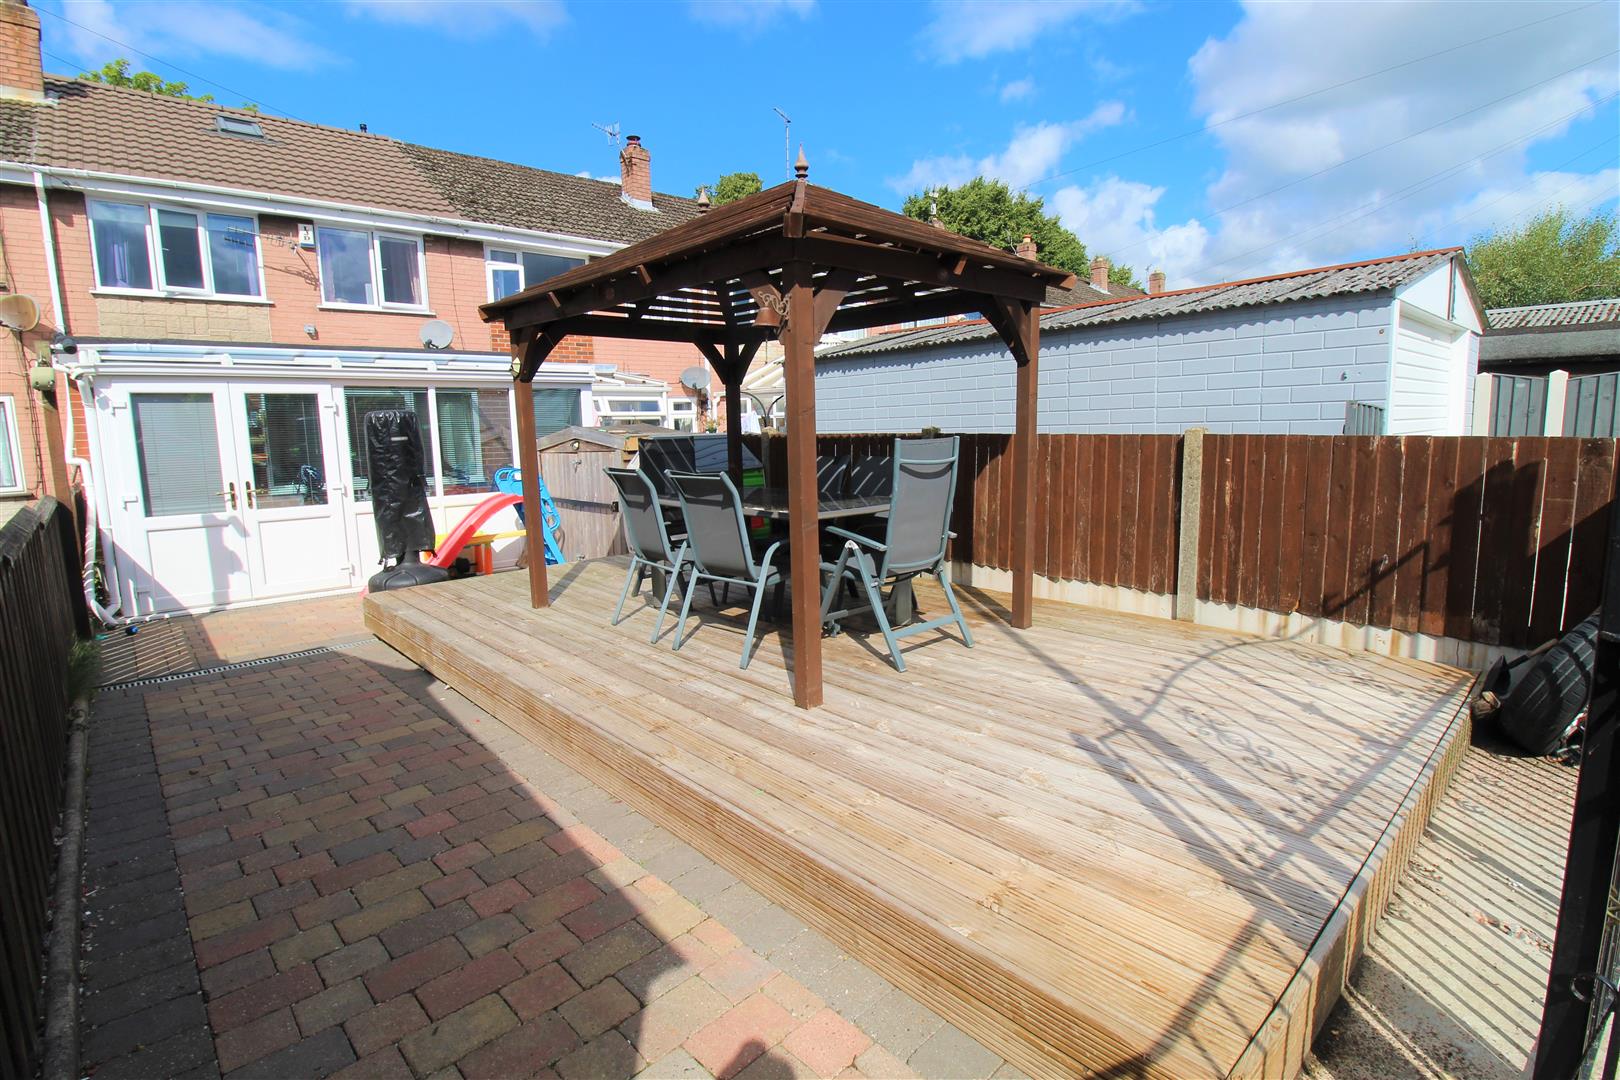
EXTERIORTo the front there is a gated paved pathway leading to the entrance door and an artificial lawn. To the rear the garden is fully enclosed with block paving and a raised decked seating area with wooden pergola.
Council Tax BandCouncil Tax Band B.
Purchaser should seek confirmation prior to completion.
Click image to enlarge:
Click image to enlarge:
- STUNNING TOWN HOUSE
- LARGE LOUNGE/DINER
- IMMACULATE BREAKFAST KITCHEN
- CONSERVATORY
- THREE BEDROOMS
- FAMILY BATHROOM
- ENCLOSED REAR GARDEN
- POPULAR LOCATION
- CLOSE TO LOCAL AMENITIES


