
Crestway Road, Baddeley Green, Stoke-On-Trent
£150,000 (Tenant Fees)


-
IMG_7628.JPG
-
IMG_7311.JPG
-
IMG_7632.JPG
-
IMG_7309.JPG
-
IMG_7313.JPG
-
IMG_7317.JPG
-
IMG_7315.JPG
-
IMG_7320.JPG
-
IMG_7322.JPG
-
IMG_7328.JPG
-
IMG_7327.JPG
-
IMG_7300.JPG
-
IMG_7301.JPG
-
IMG_7294.JPG
-
IMG_7295.JPG
-
IMG_7329.JPG
-
IMG_7331.JPG
-
IMG_7303.JPG
-
IMG_7305.JPG
- SPACIOUS MID TOWN HOUSE
- LARGE LOUNGE
- SNUG & CLOAKROOM
- FITTED KITCHEN
- THREE BEDROOMS
- CONTEMPORARY BATHROOM
- OFF ROAD PARKING
- ENCLOSED REAR GARDEN
- POPULAR LOCATION
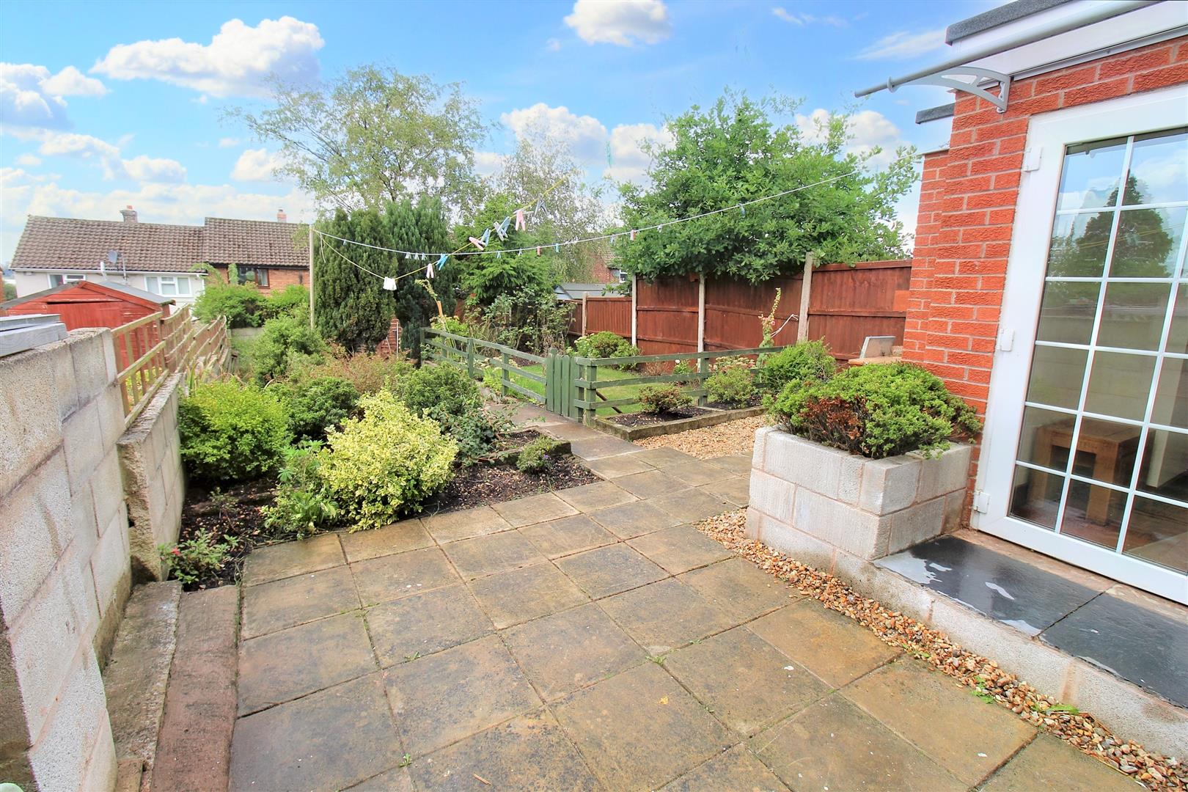
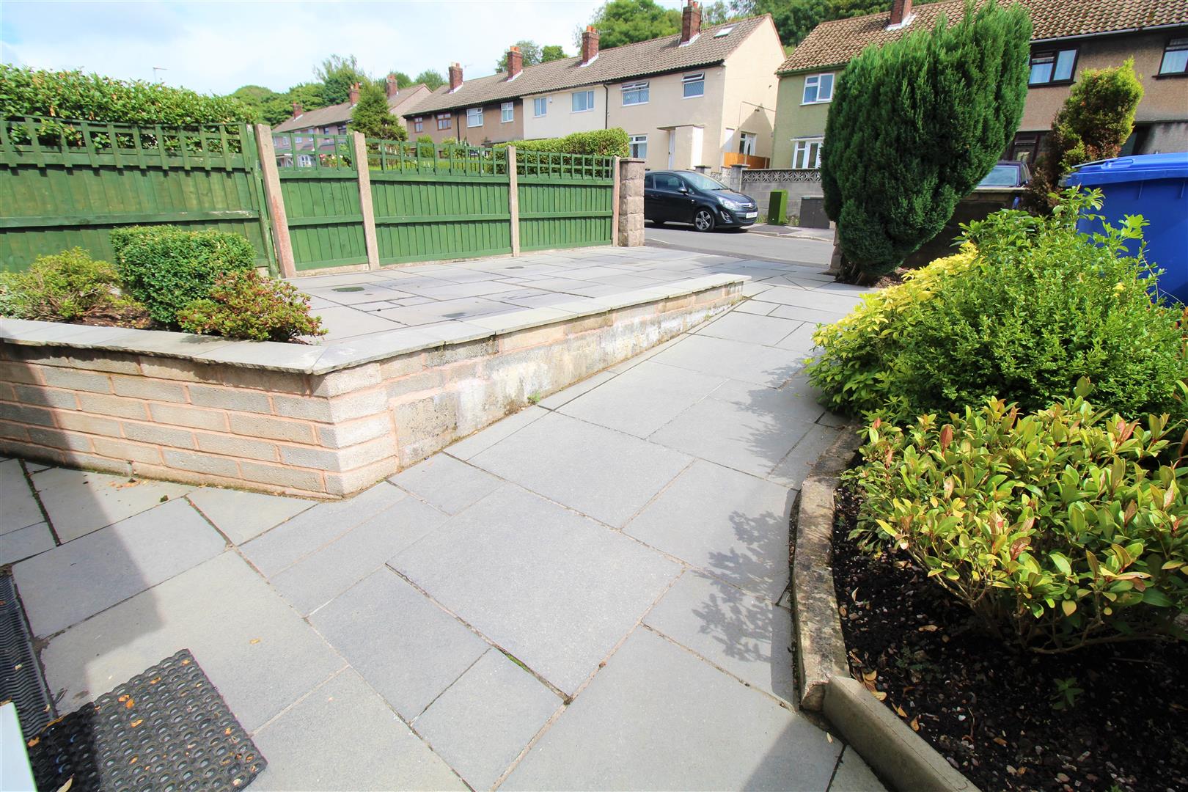
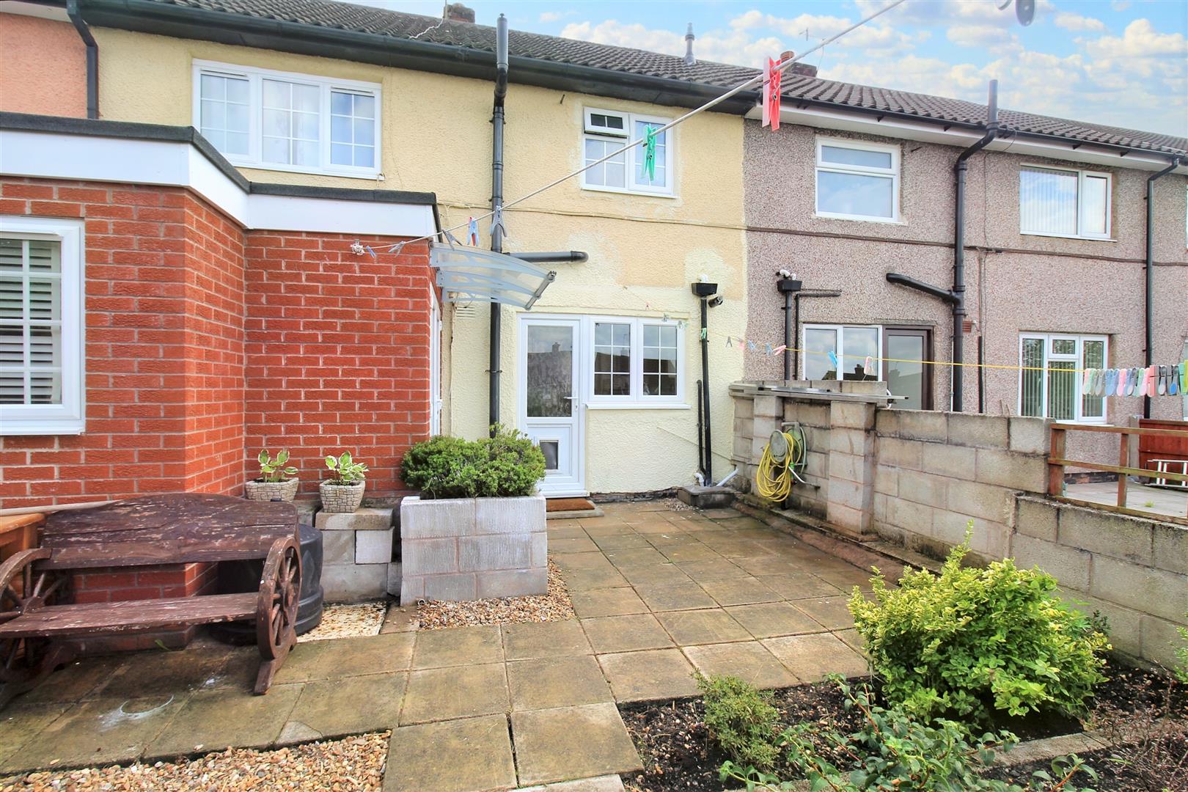
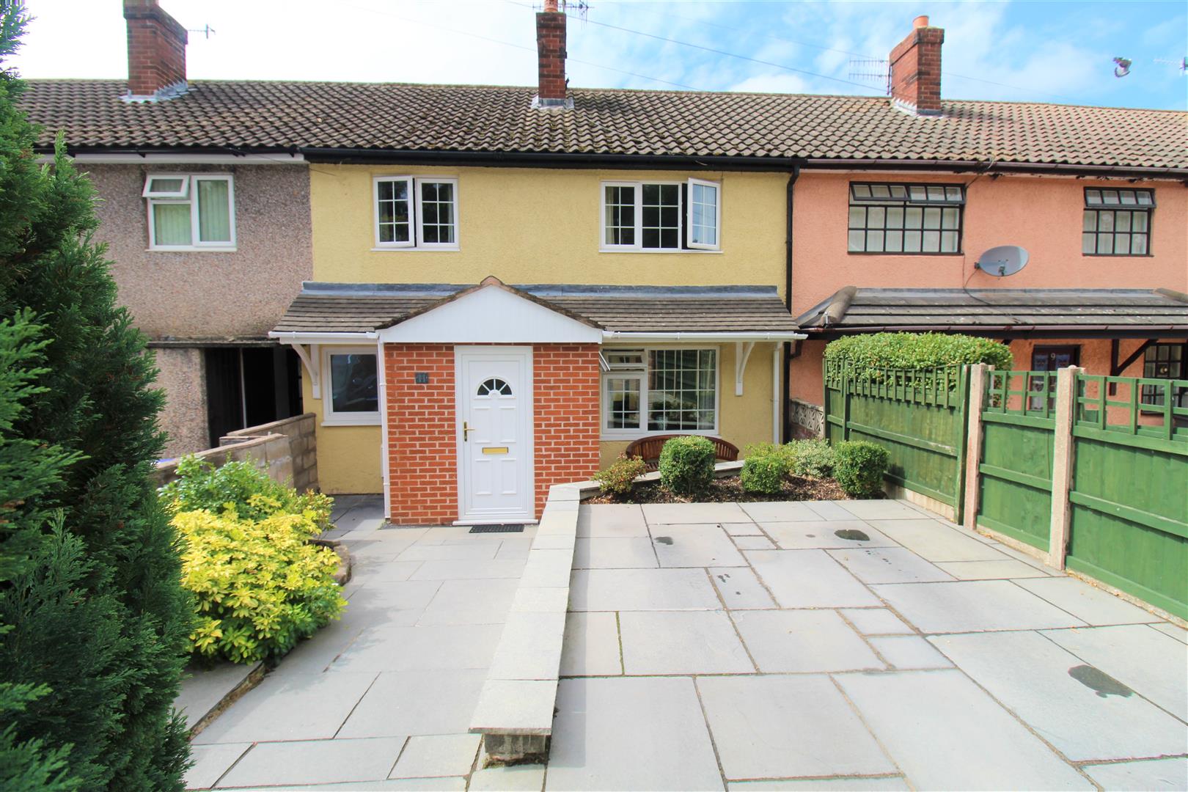
Get your surf on and ride the CREST of the wave, straight on over to CRESTway Road, where you will find this spacious, well presented town house. Located in the extremely popular area of Baddeley Green the accommodation on offer comprises a large lounge, fitted kitchen, snug, cloakroom, three bedrooms and family bathroom. Externally the property benefits from off road parking to the front and a fully enclosed rear garden. Situated in Baddeley Green close to local amenities, excellent schooling and canal towpaths. The high tide is coming in get ready to hit that CREST and call today to book a viewing.
GROUND FLOOR
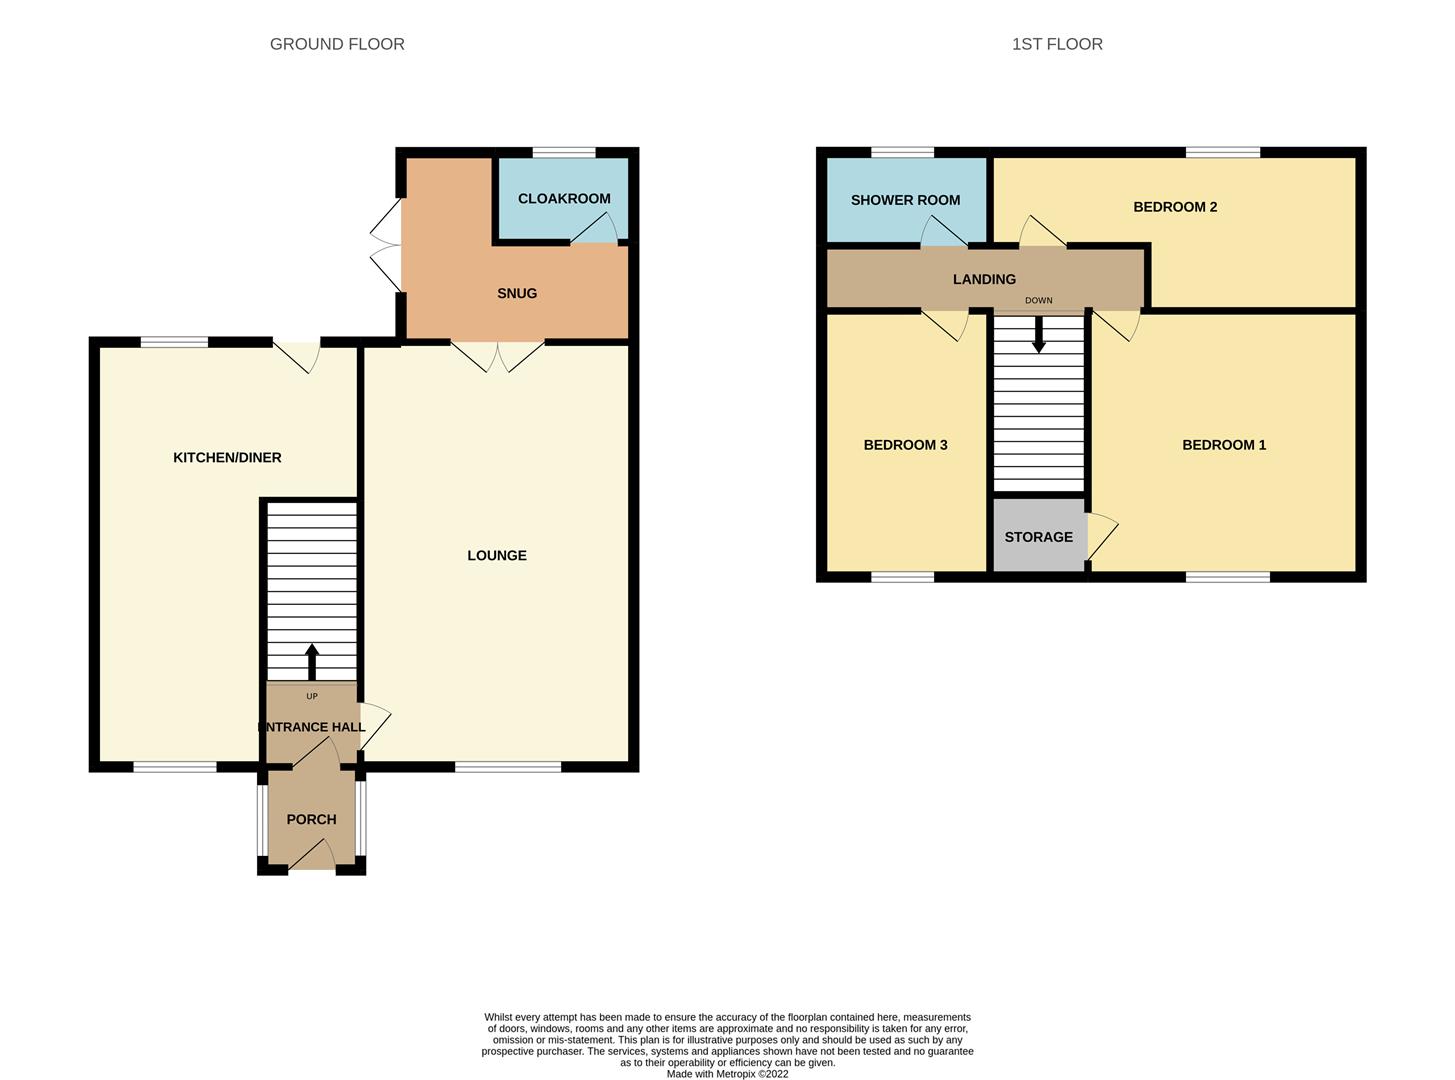
Entrance Porch1.89 x 1.04 (6'2" x 3'4")The property has a double glazed entrance door to the front aspect coupled with two windows to the side. Radiator.
Entrance HallSolid oak flooring and stairs leading to the first floor.
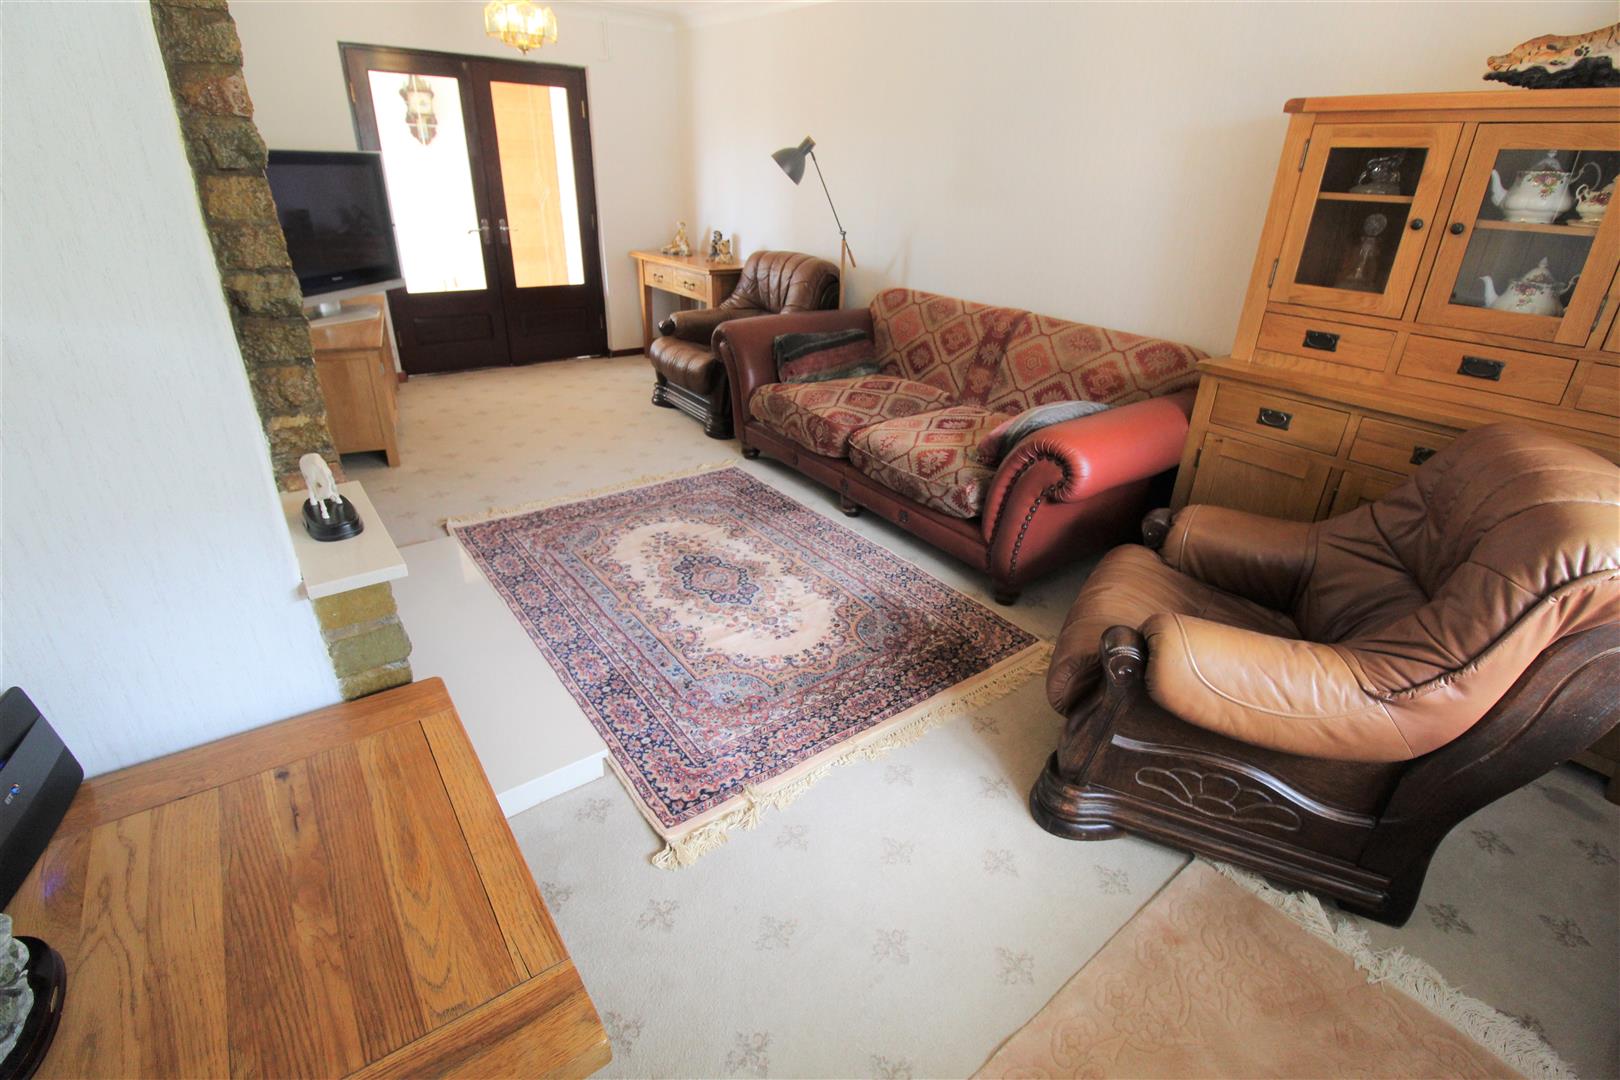
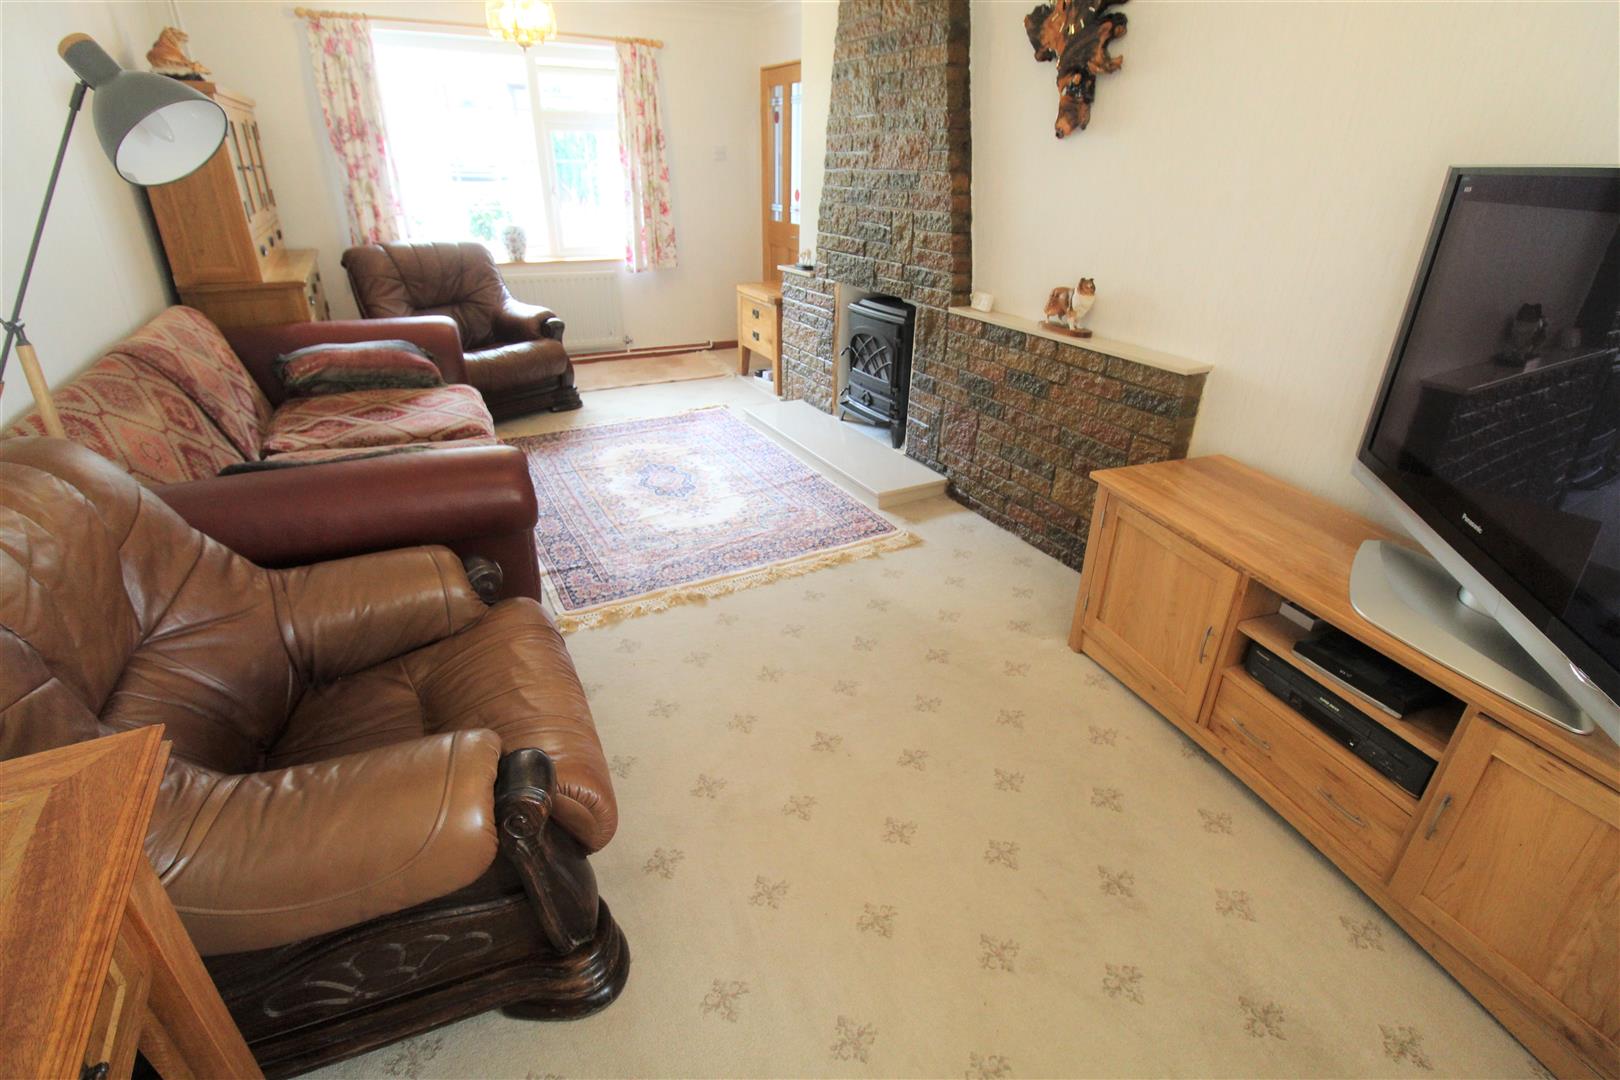
Lounge6.04 x 3.01 (19'9" x 9'10")A double glazed window overlooks the front aspect and double glazed patio doors lead out to the rear aspect. Electric fire. Television and telephone points. Radiator.
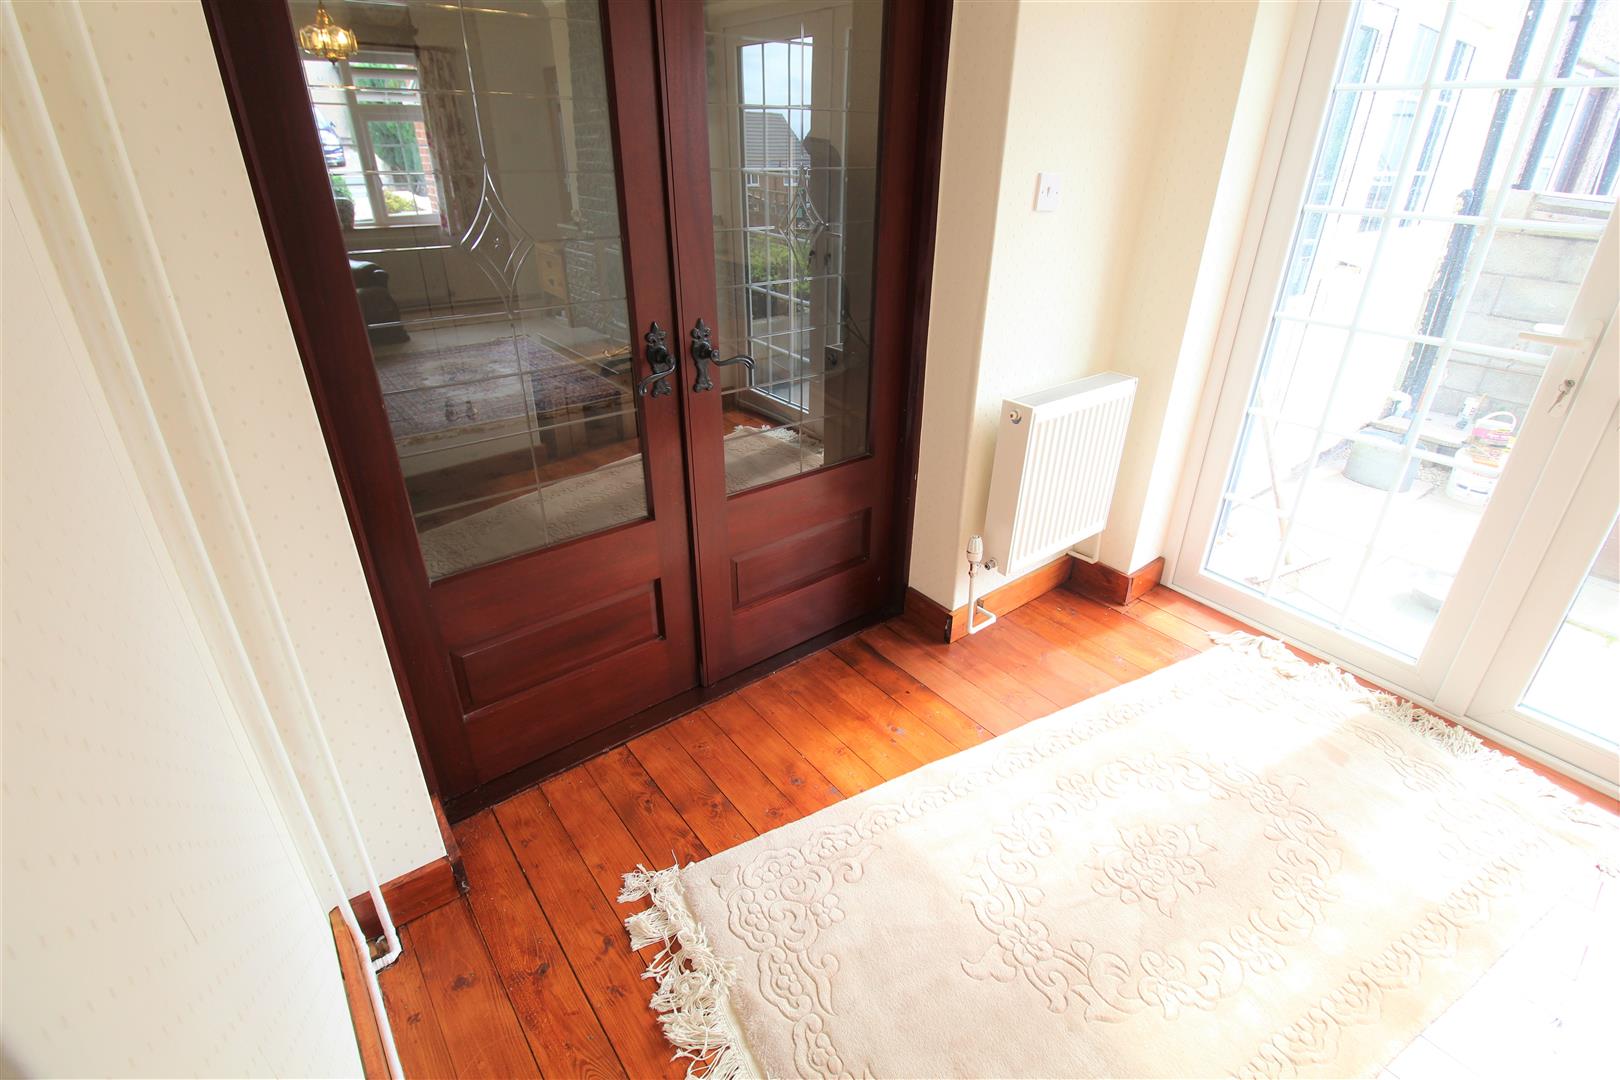
Snug2.73 x 1.99 (8'11" x 6'6")A double glazed door leads out to the side aspect. Solid oak flooring. Radiator.
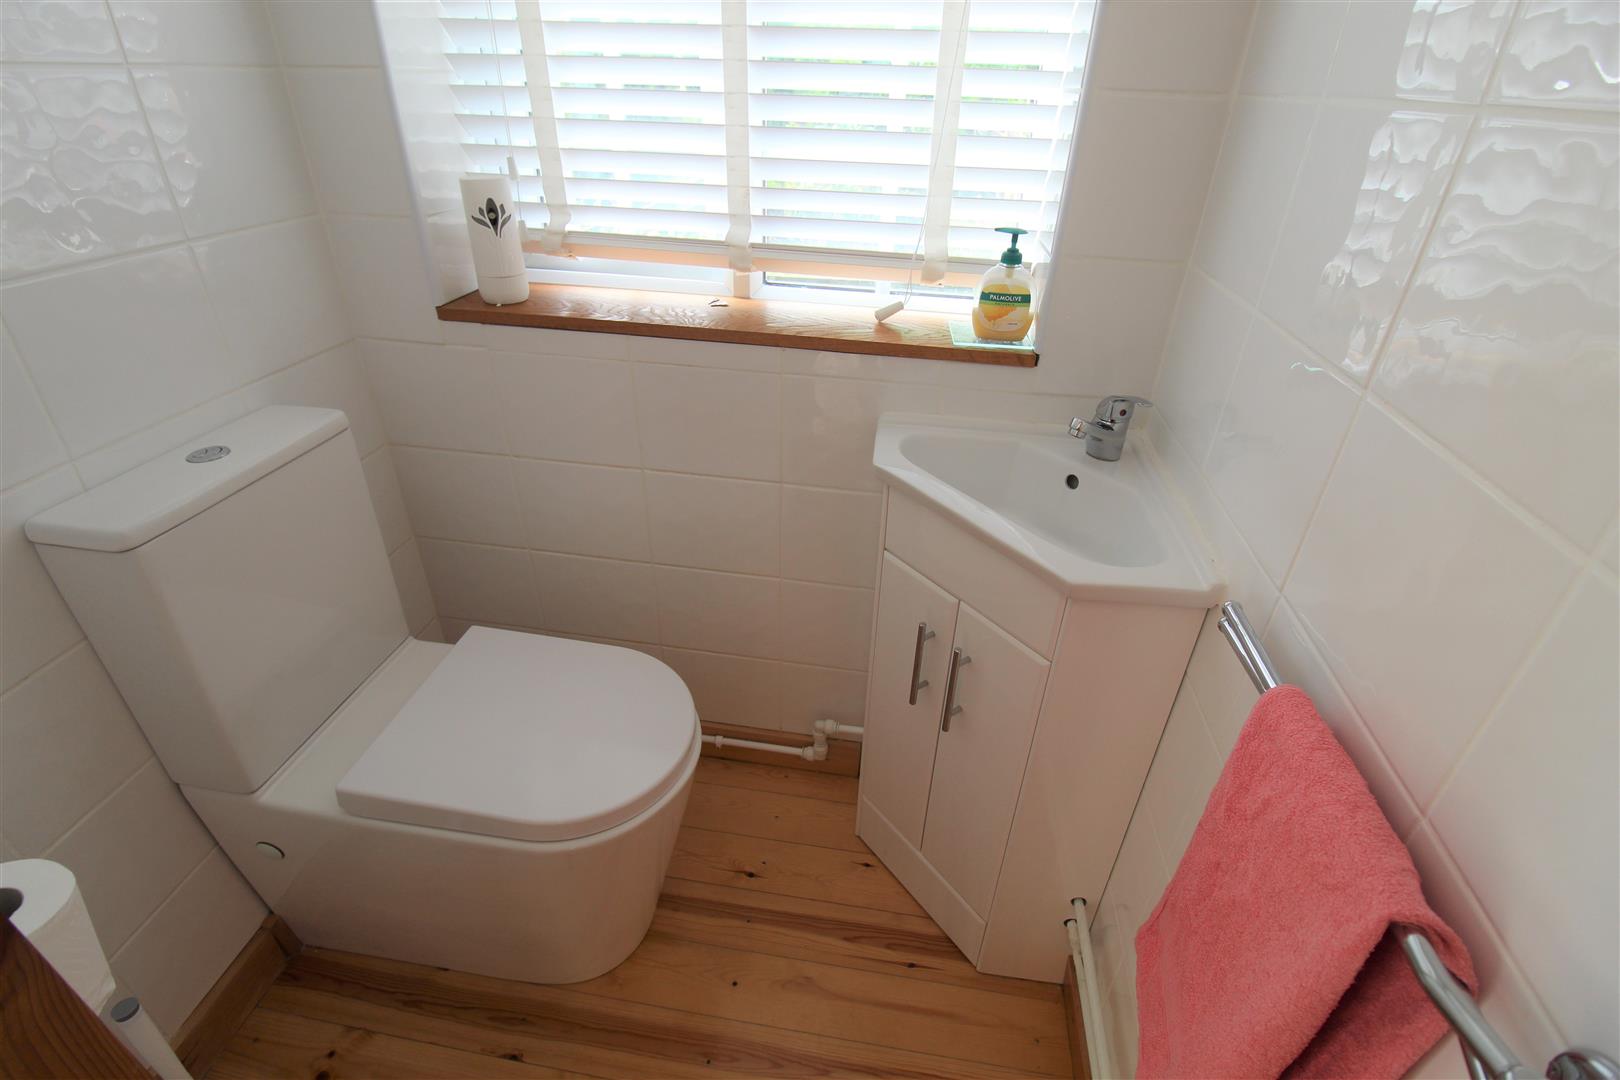
Cloakroom1.32 x 1.03 (4'3" x 3'4")A double glazed window overlooks the rear aspect. Fitted with a low level W.C and vanity hand wash basin. Solid oak flooring. Fully tiled walls.
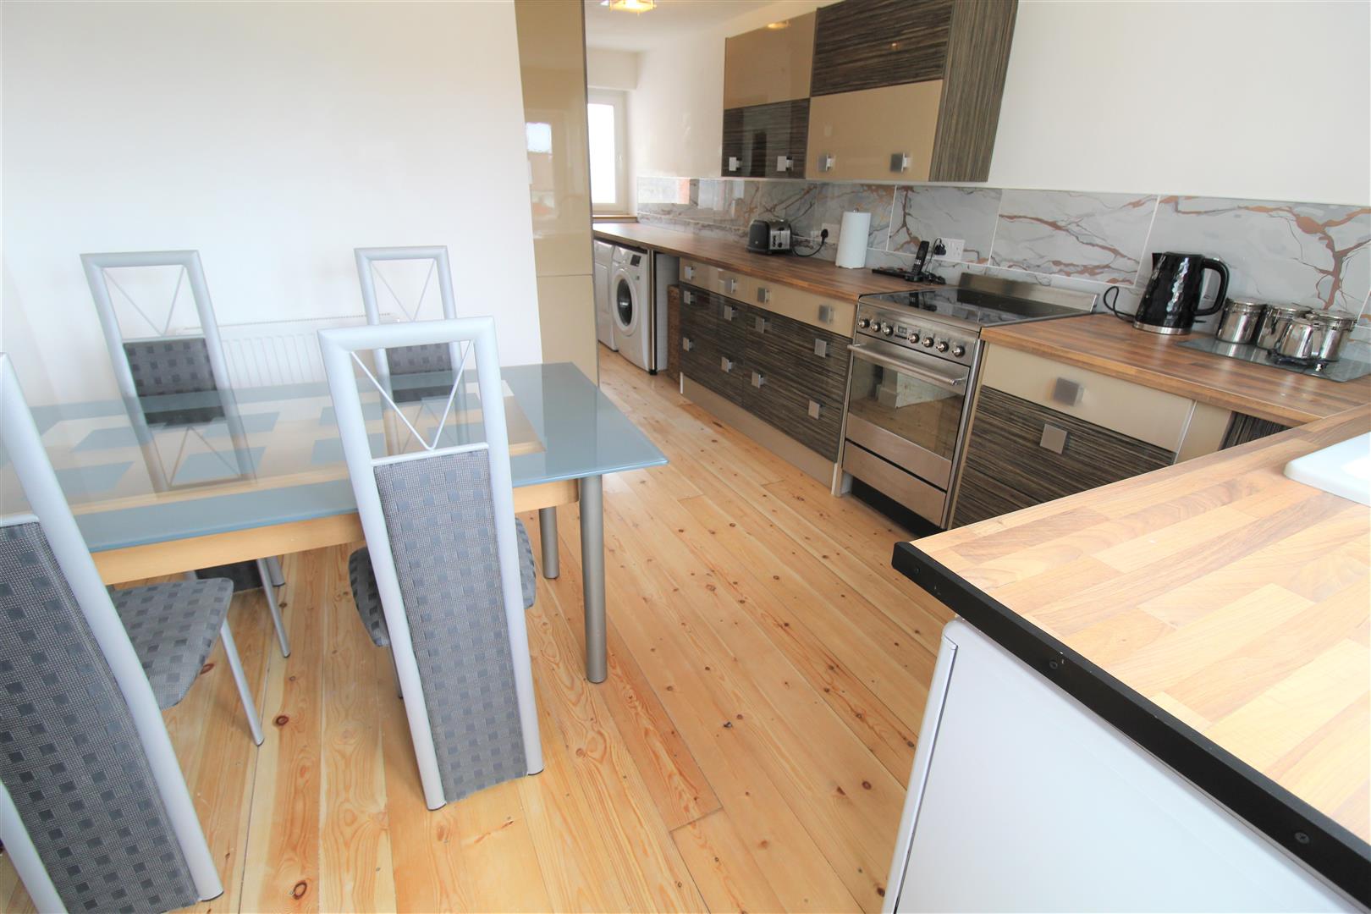
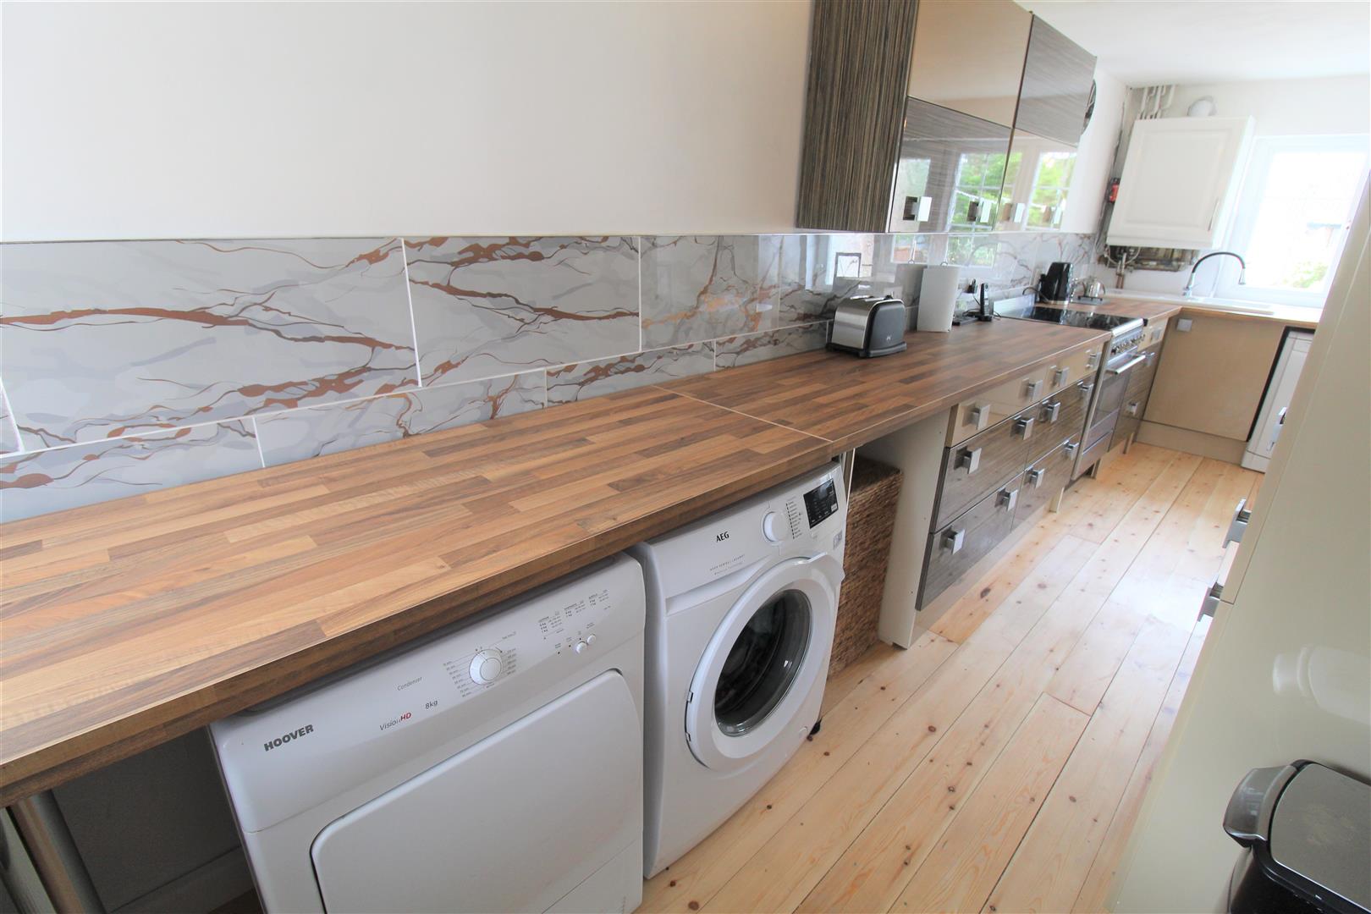
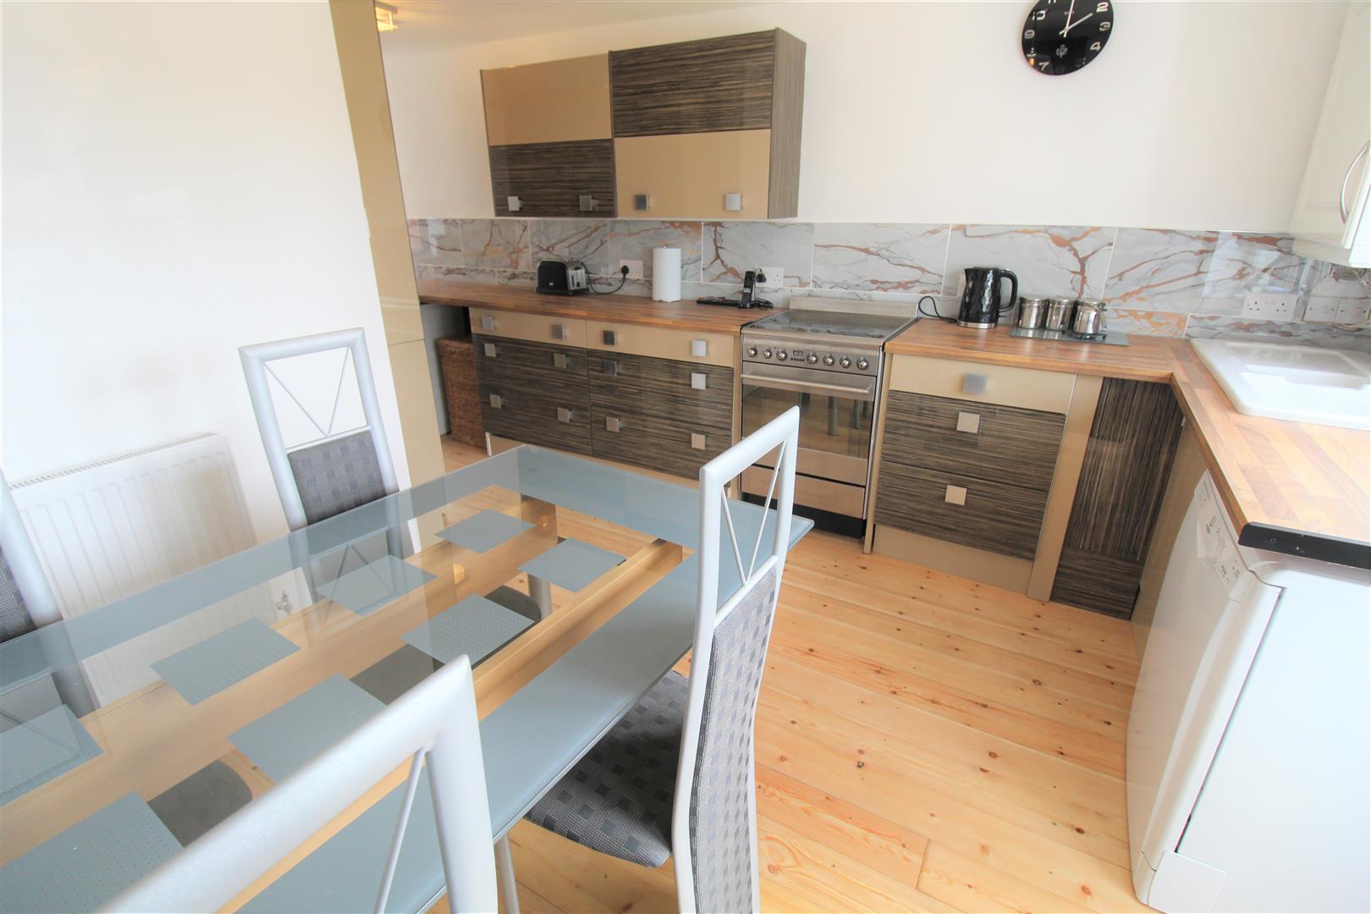
Kitchen6.19 x 3.42 (20'3" x 11'2")A double glazed window overlooks the front and rear aspect, with a double glazed door to the rear. Fitted with range of wall and base storage units with inset ceramic sink unit and side drainer. Coordinating work surface area and partly tiled walls. Freestanding electric cooker and hob. Space and plumbing for fridge/freezer and washing machine. Cupboard housing combi boiler. Solid flooring. Two radiators.
FIRST FLOOR
First Floor Landing2.57 x 0.85 (8'5" x 2'9")Loft access hatch.
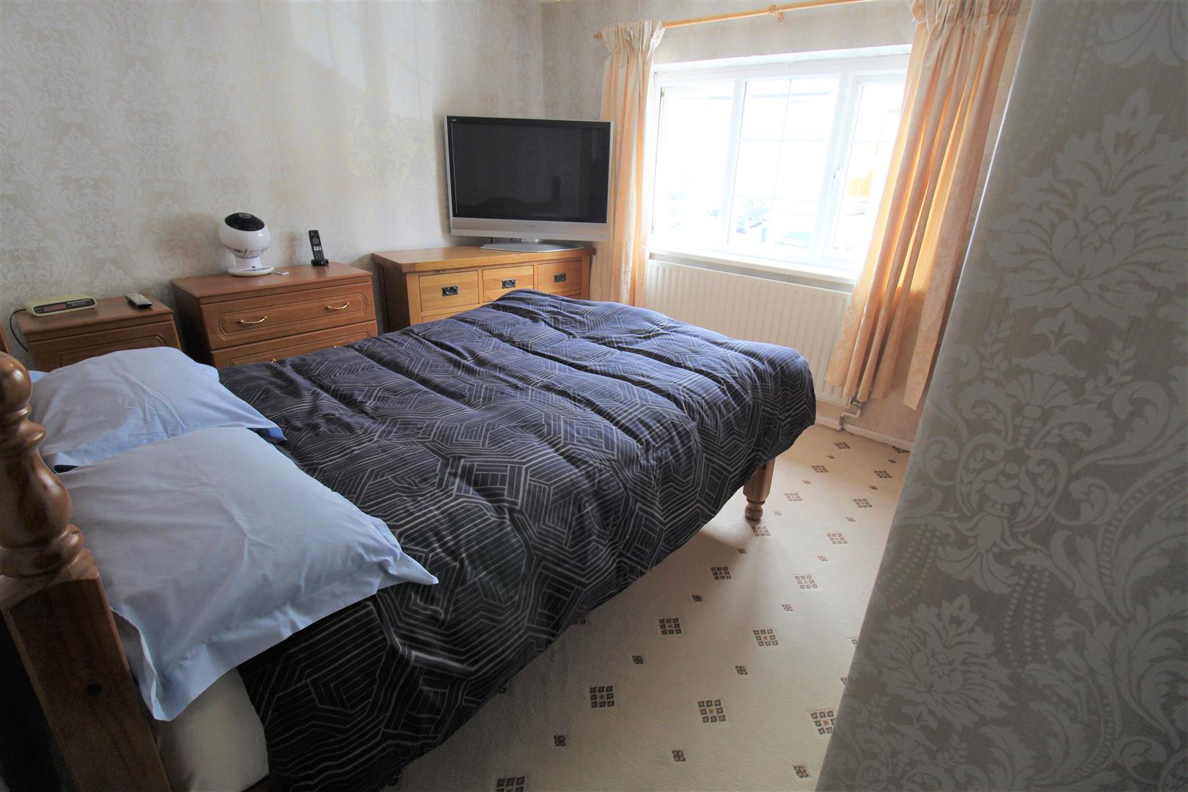
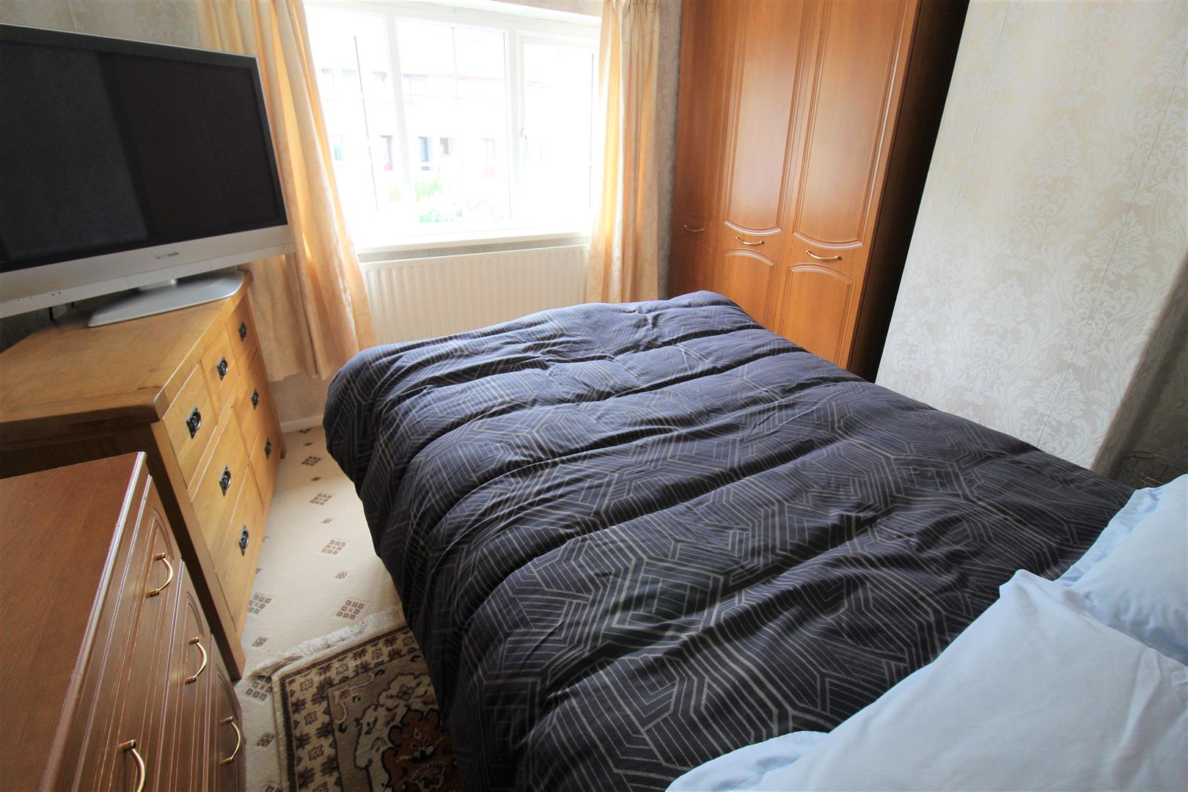
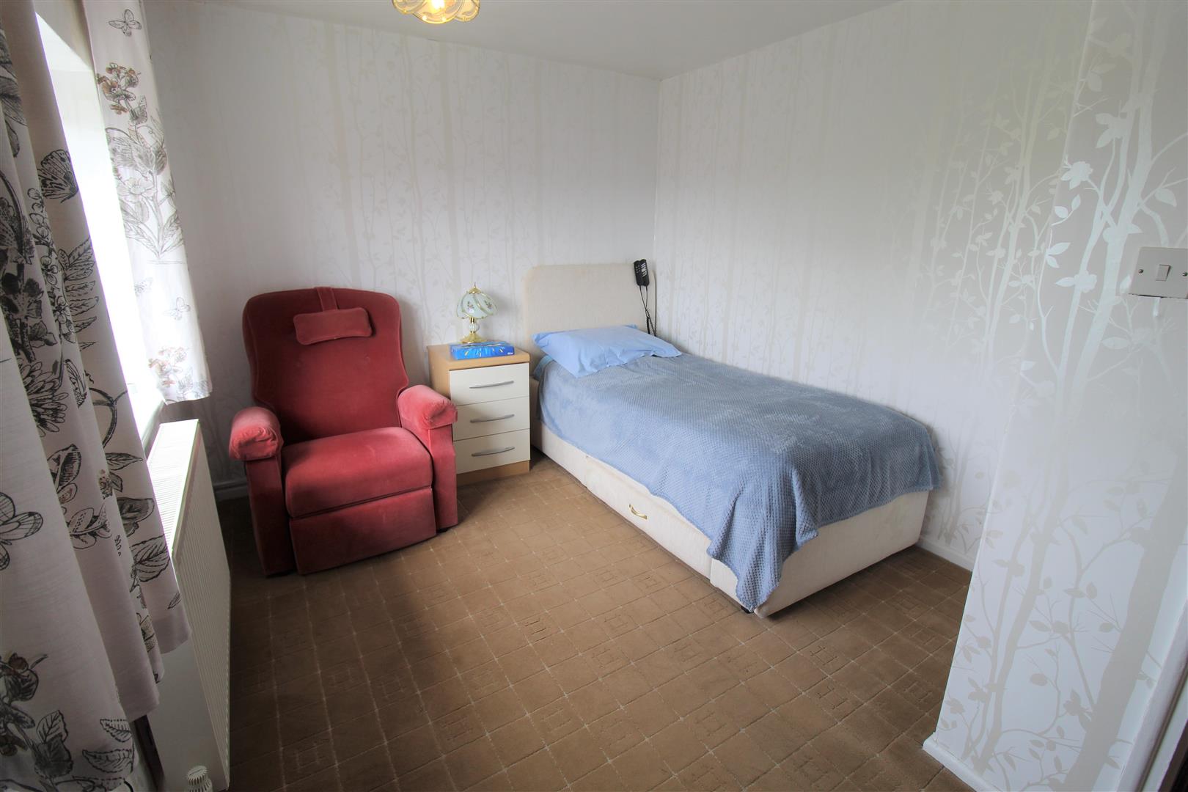
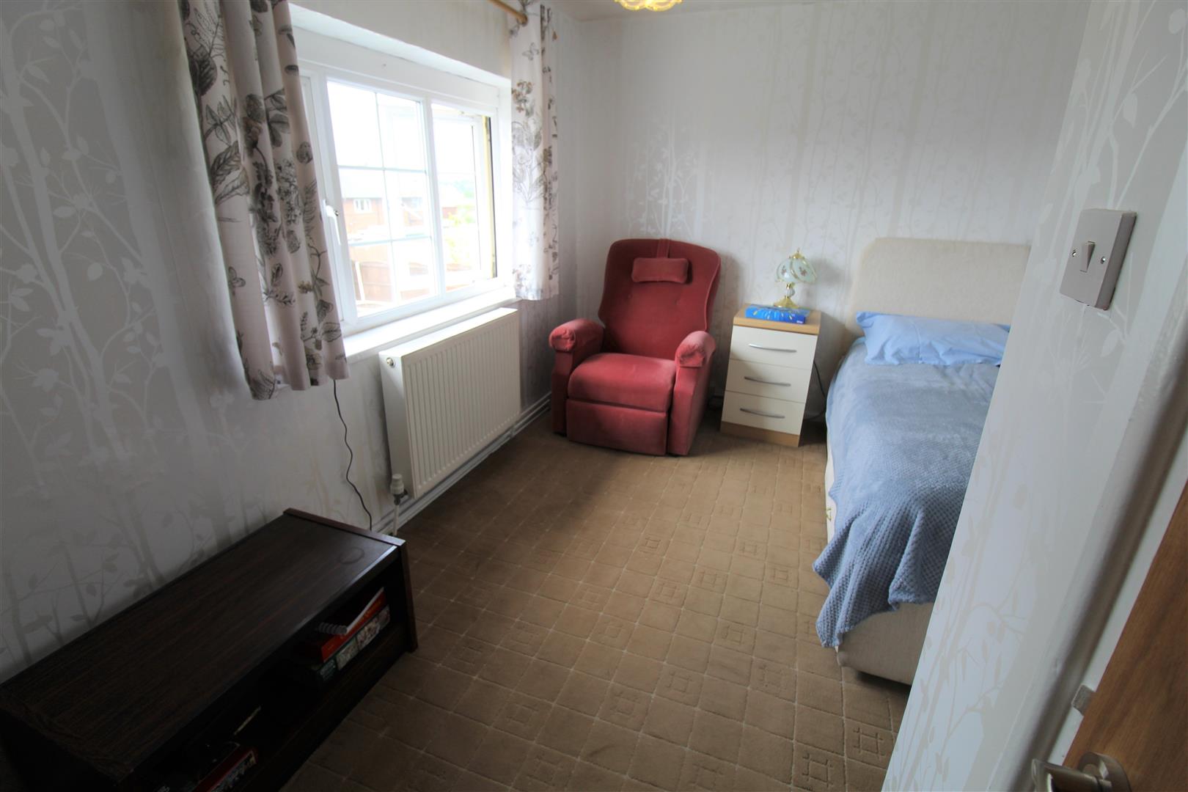
Bedroom One3.52 x 3.07 (11'6" x 10'0")A double glazed window overlooks the front aspect. Radiator.
Bedroom Two4.20 x 2.75 (13'9" x 9'0")A double glazed window overlooks the rear aspect. Radiator.
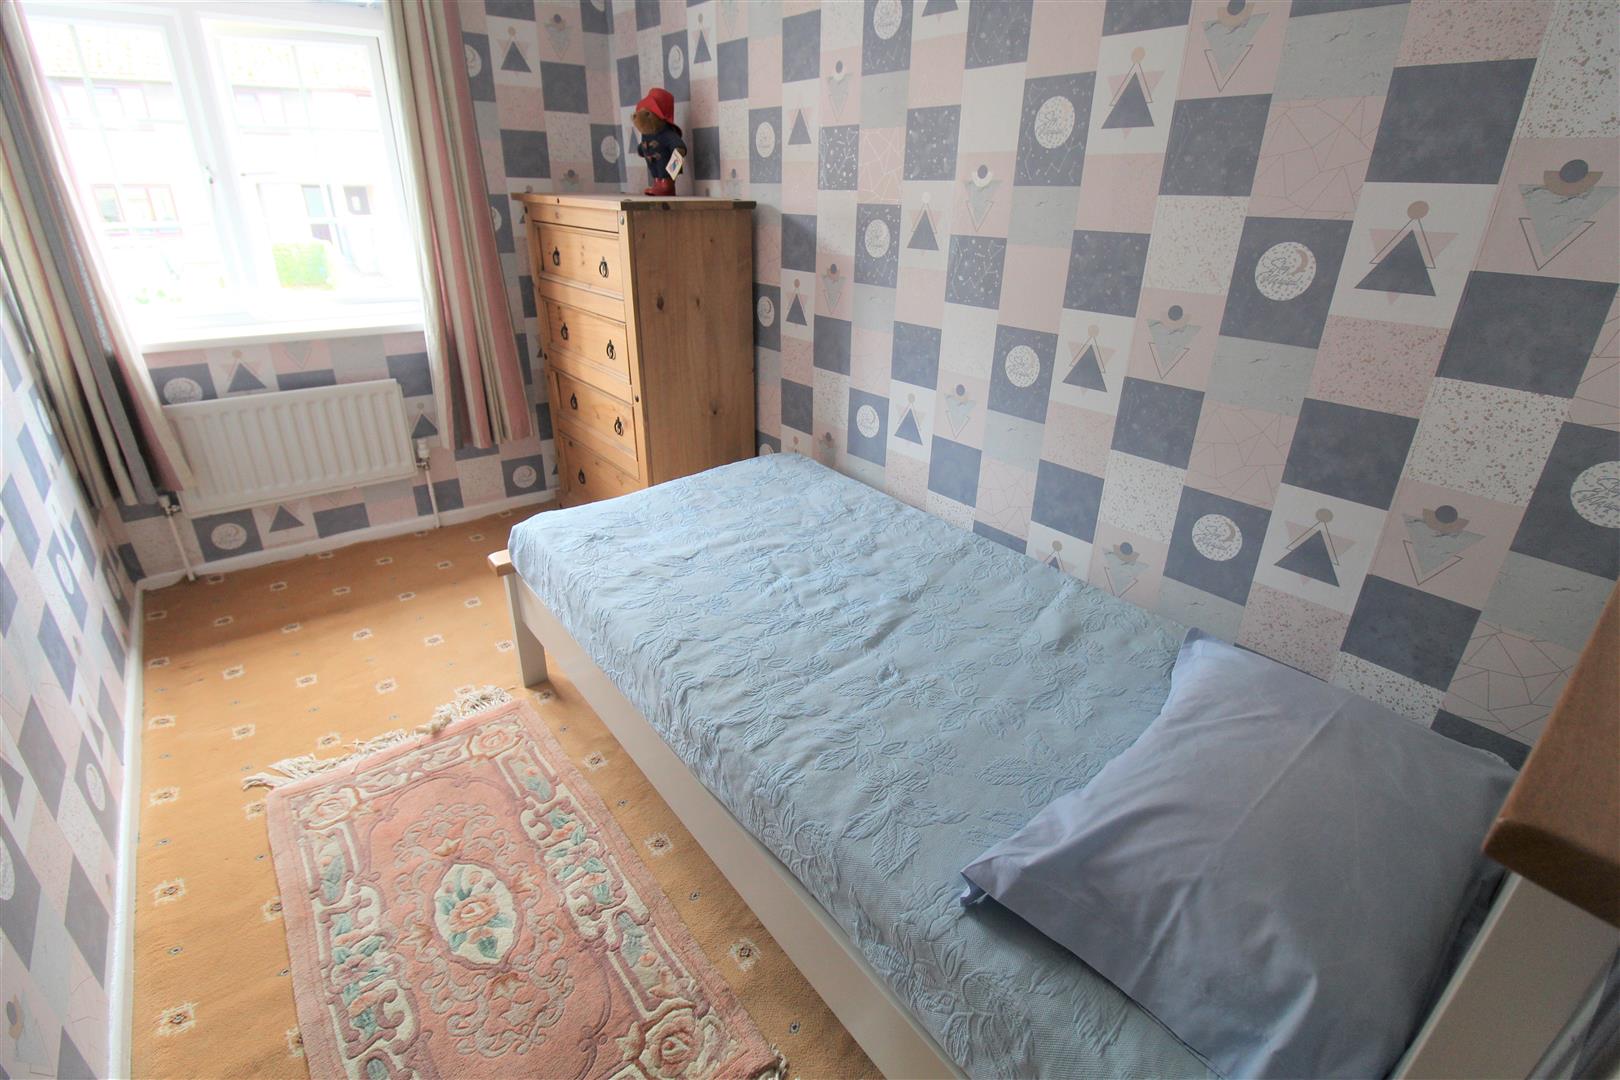
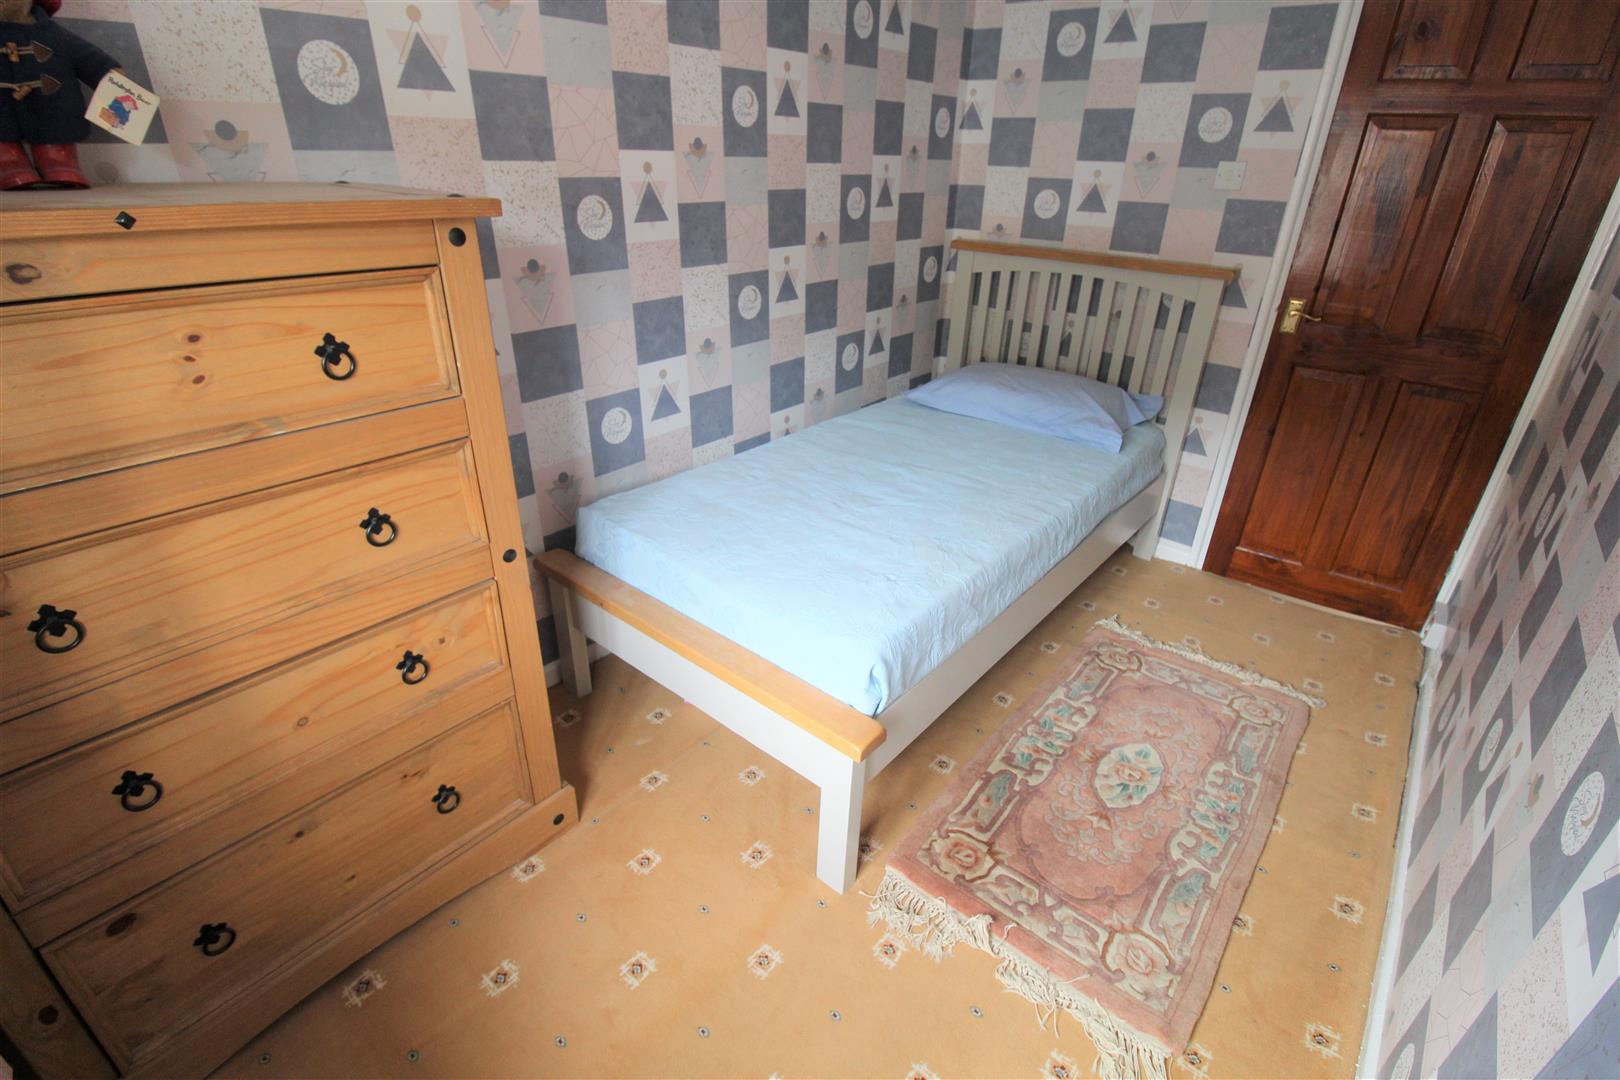
Bedroom Three3.33 x 1.95 (10'11" x 6'4")A double glazed window overlooks the front aspect. Radiator.
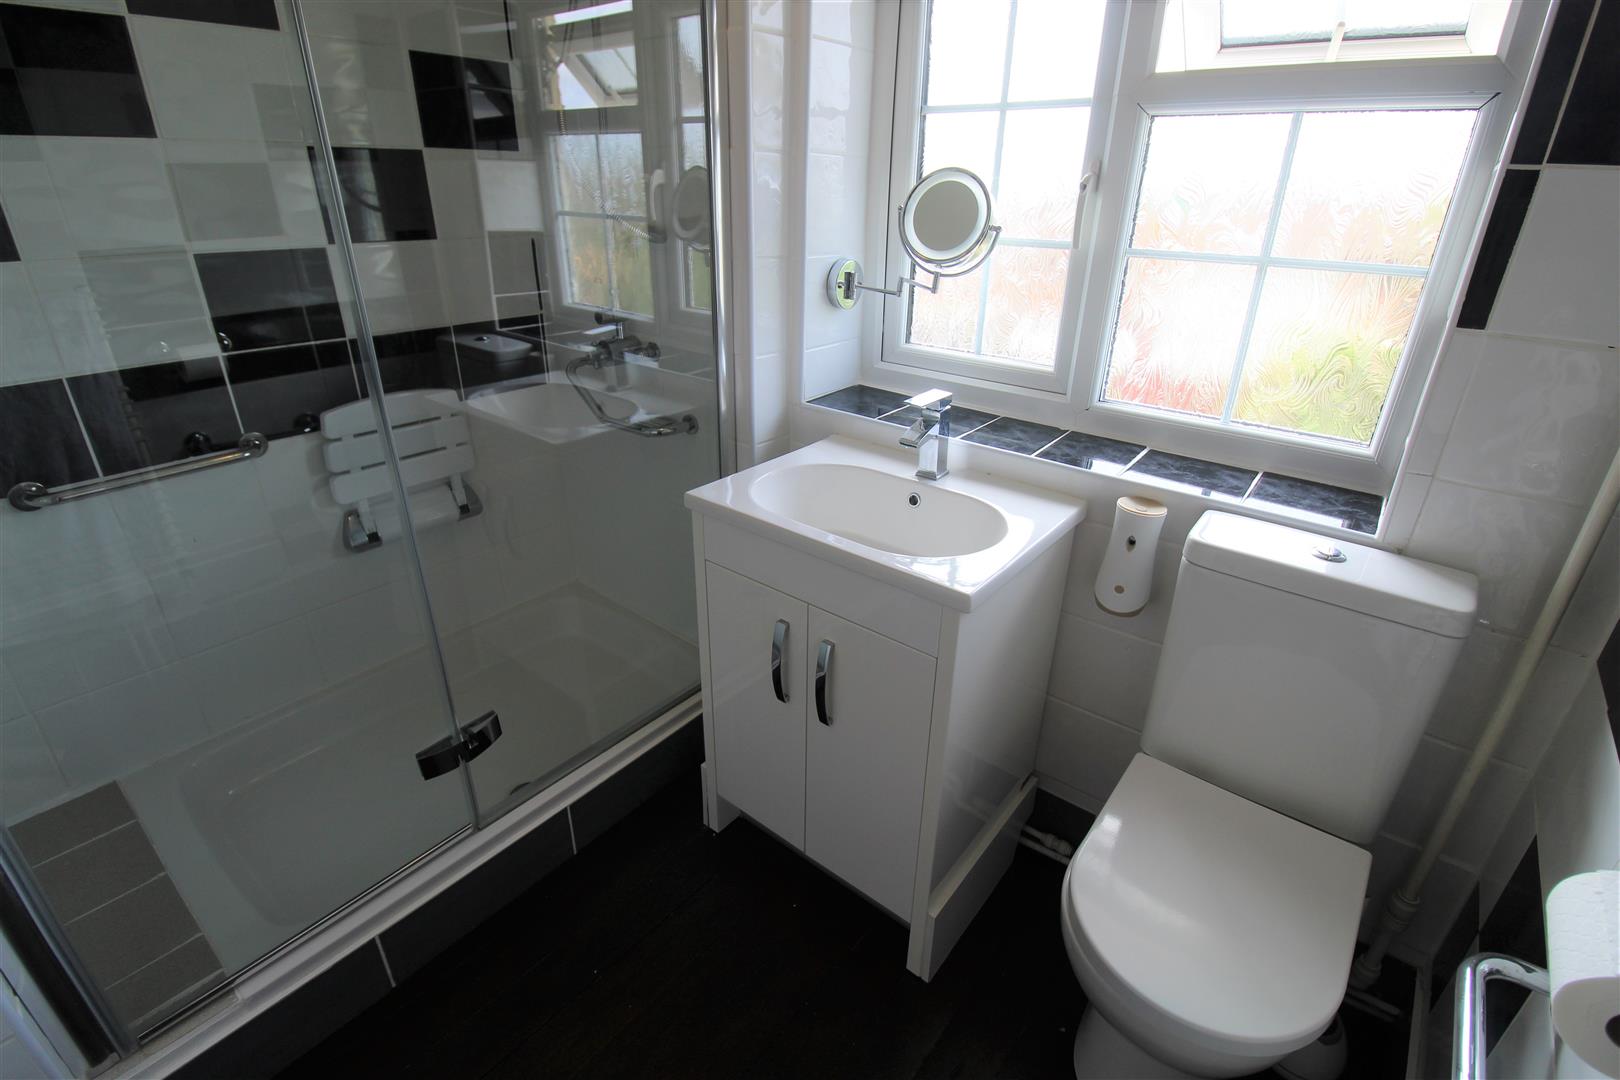
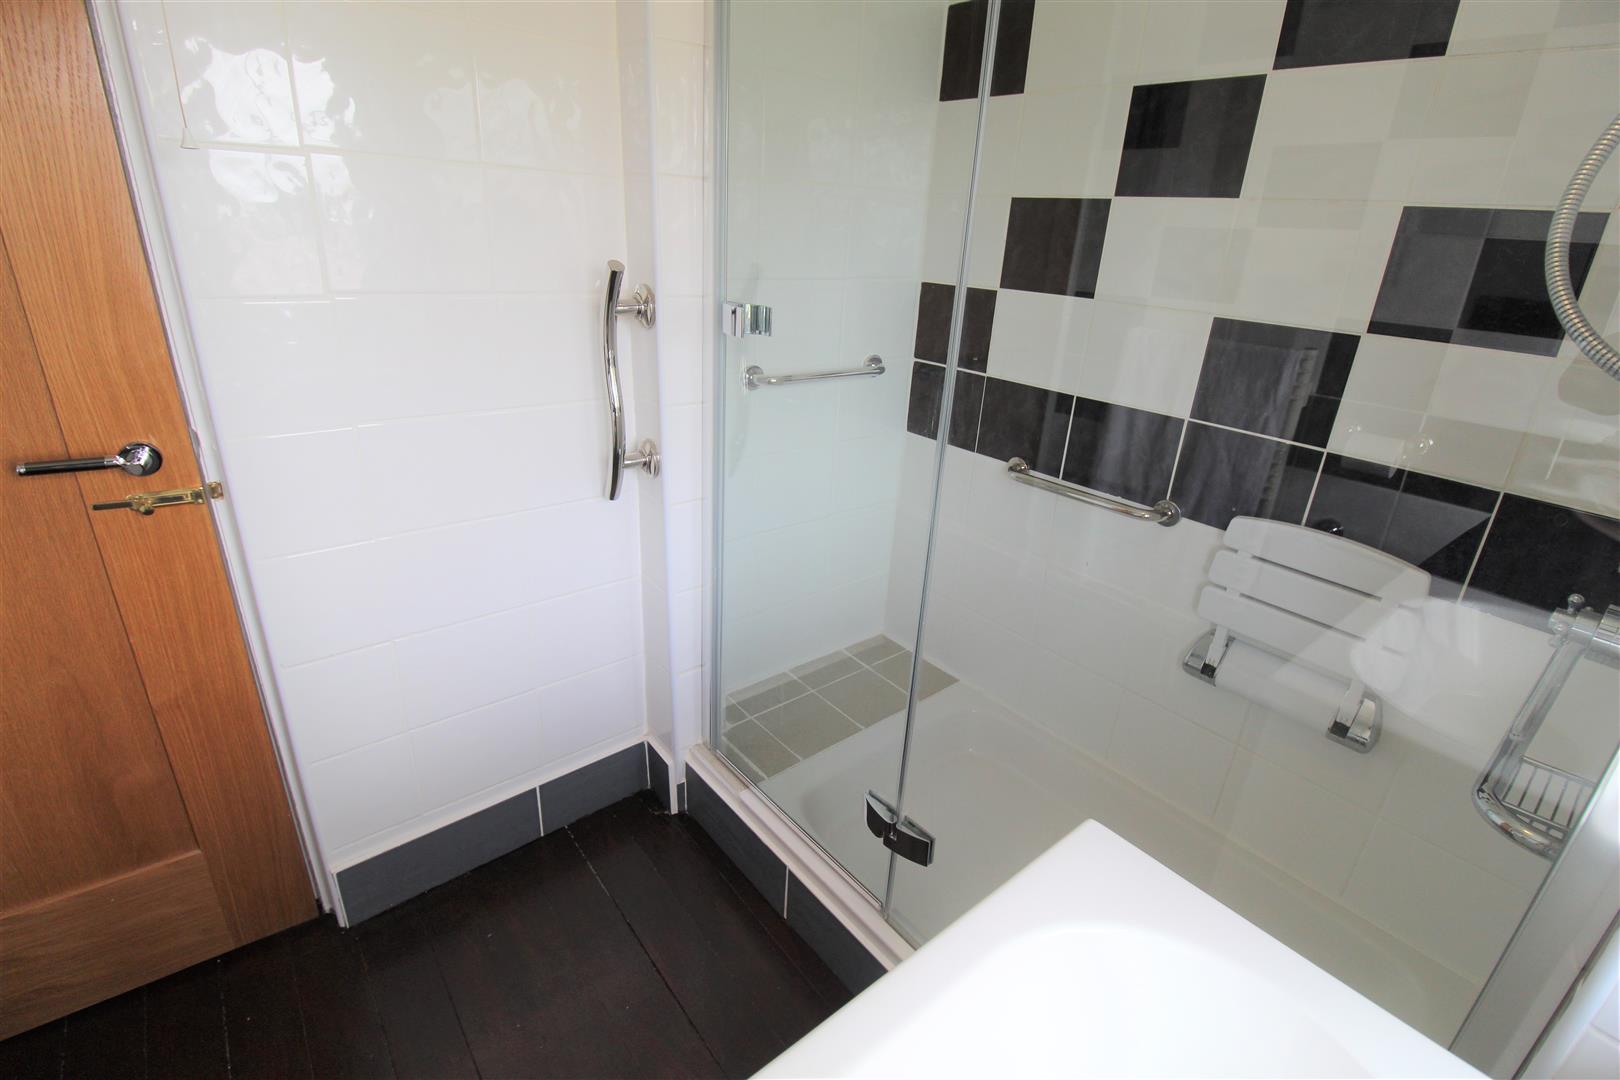
Bathroom2.25 x 1.62 (7'4" x 5'3")A double glazed window overlooks the rear aspect. Fitted with a suite comprising double shower unit, vanity hand wash basin and low level W.C. Fully tiled walls and solid oak flooring. Vertical height radiator.
EXTERIORTo the front the property has a paved driveway with inset flower bed. To the rear the garden is fully enclosed and laid to lawn with flower beds and a paved patio area. Two garden sheds.
Council Tax BandCouncil Tax Band A.
Purchaser should seek confirmation prior to completion
Click image to enlarge:
Click image to enlarge:
- SPACIOUS MID TOWN HOUSE
- LARGE LOUNGE
- SNUG & CLOAKROOM
- FITTED KITCHEN
- THREE BEDROOMS
- CONTEMPORARY BATHROOM
- OFF ROAD PARKING
- ENCLOSED REAR GARDEN
- POPULAR LOCATION


