
Longford Walk, Eaton Park, Stoke-On-Trent
£260,000 (Tenant Fees)


-
IMG_7148.JPG
-
IMG_7129.JPG
-
IMG_7141.JPG
-
IMG_7128.JPG
-
IMG_7132.JPG
-
IMG_7133.JPG
-
IMG_7138.JPG
-
IMG_7137.JPG
-
IMG_7151.JPG
-
IMG_7153.JPG
-
IMG_7162.JPG
-
IMG_7156.JPG
-
IMG_7170.JPG
-
IMG_7166.JPG
-
IMG_7168.JPG
-
IMG_7171.JPG
-
IMG_7176.JPG
-
IMG_7182.JPG
-
IMG_7179.JPG
-
IMG_7183.JPG
-
IMG_7185.JPG
-
IMG_7187.JPG
-
IMG_7189.JPG
-
IMG_7192.JPG
-
IMG_7150.JPG
-
IMG_7144.JPG
-
IMG_7197.JPG
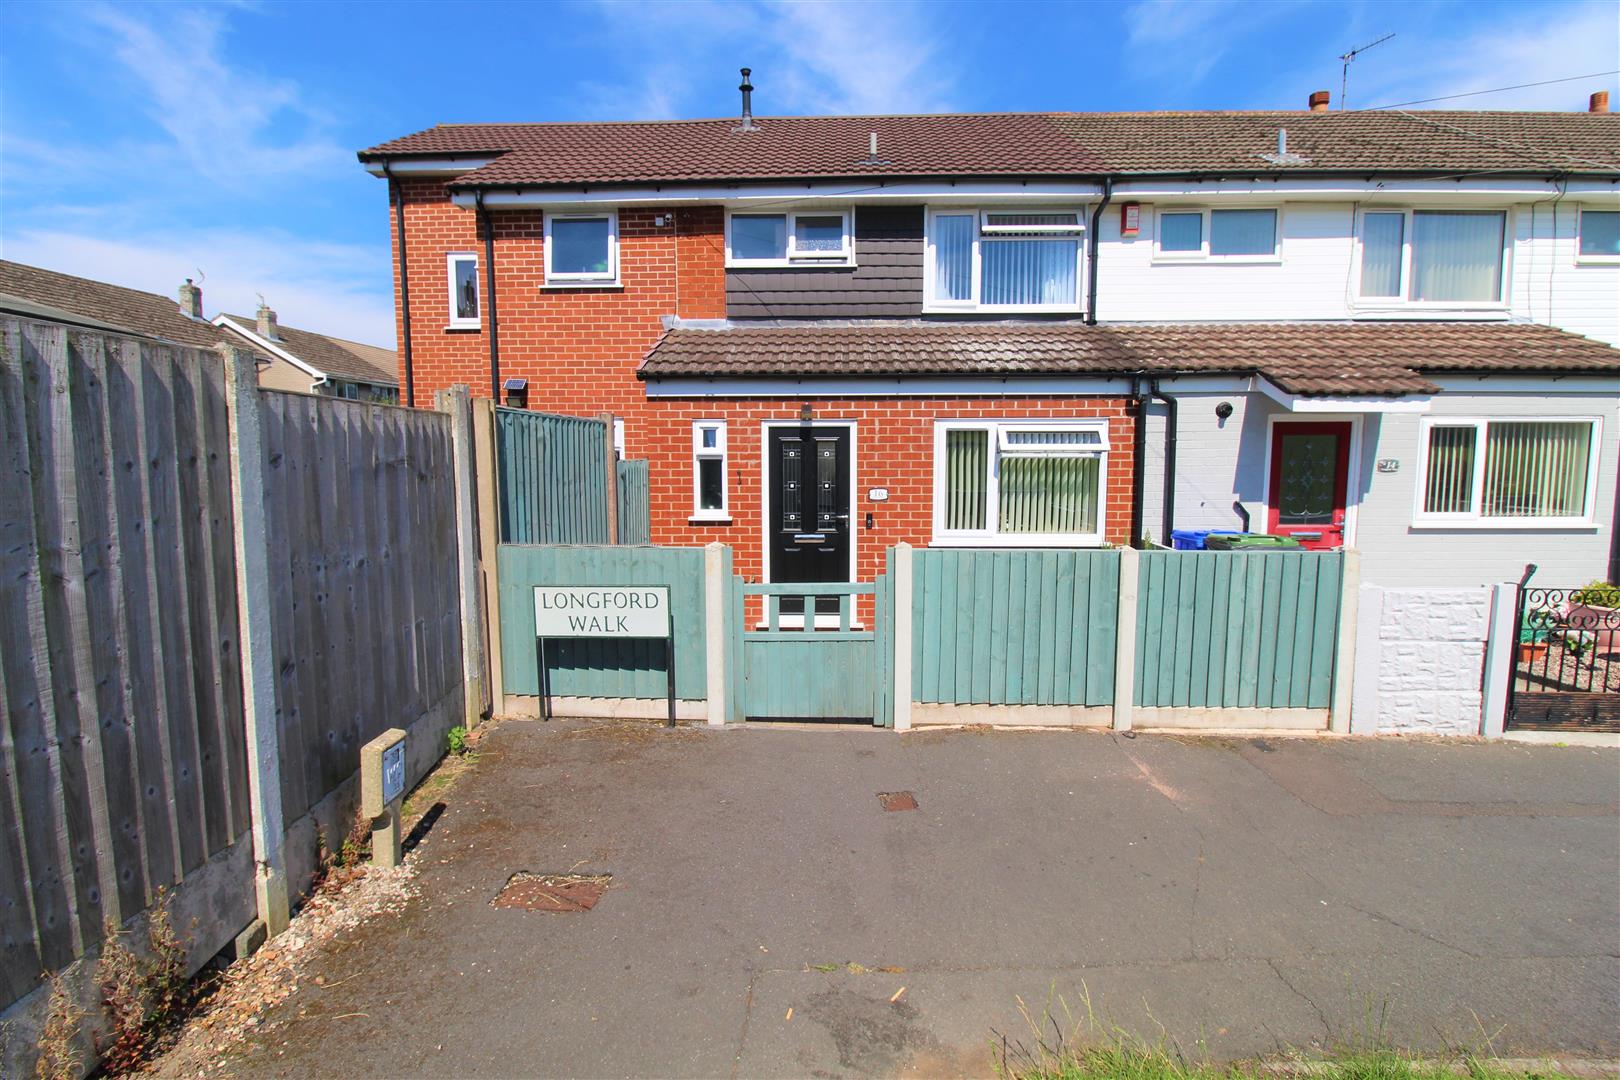
- STUNNING EXTENDED END TOWN HOUSE
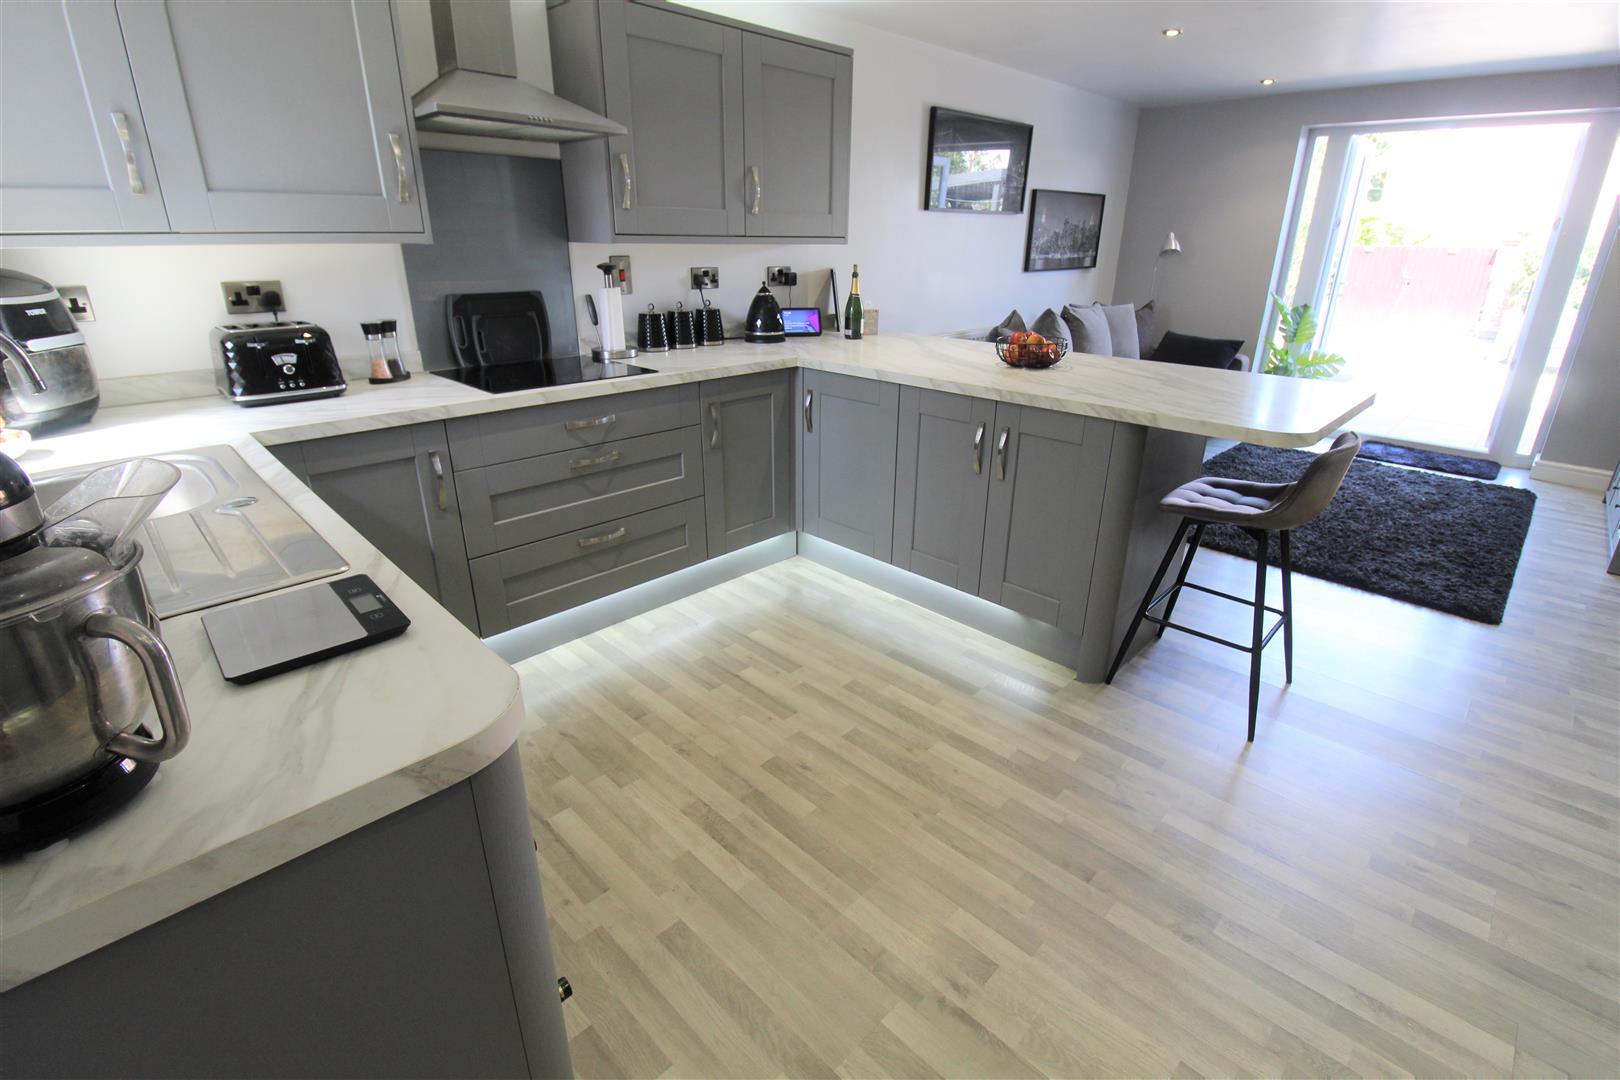
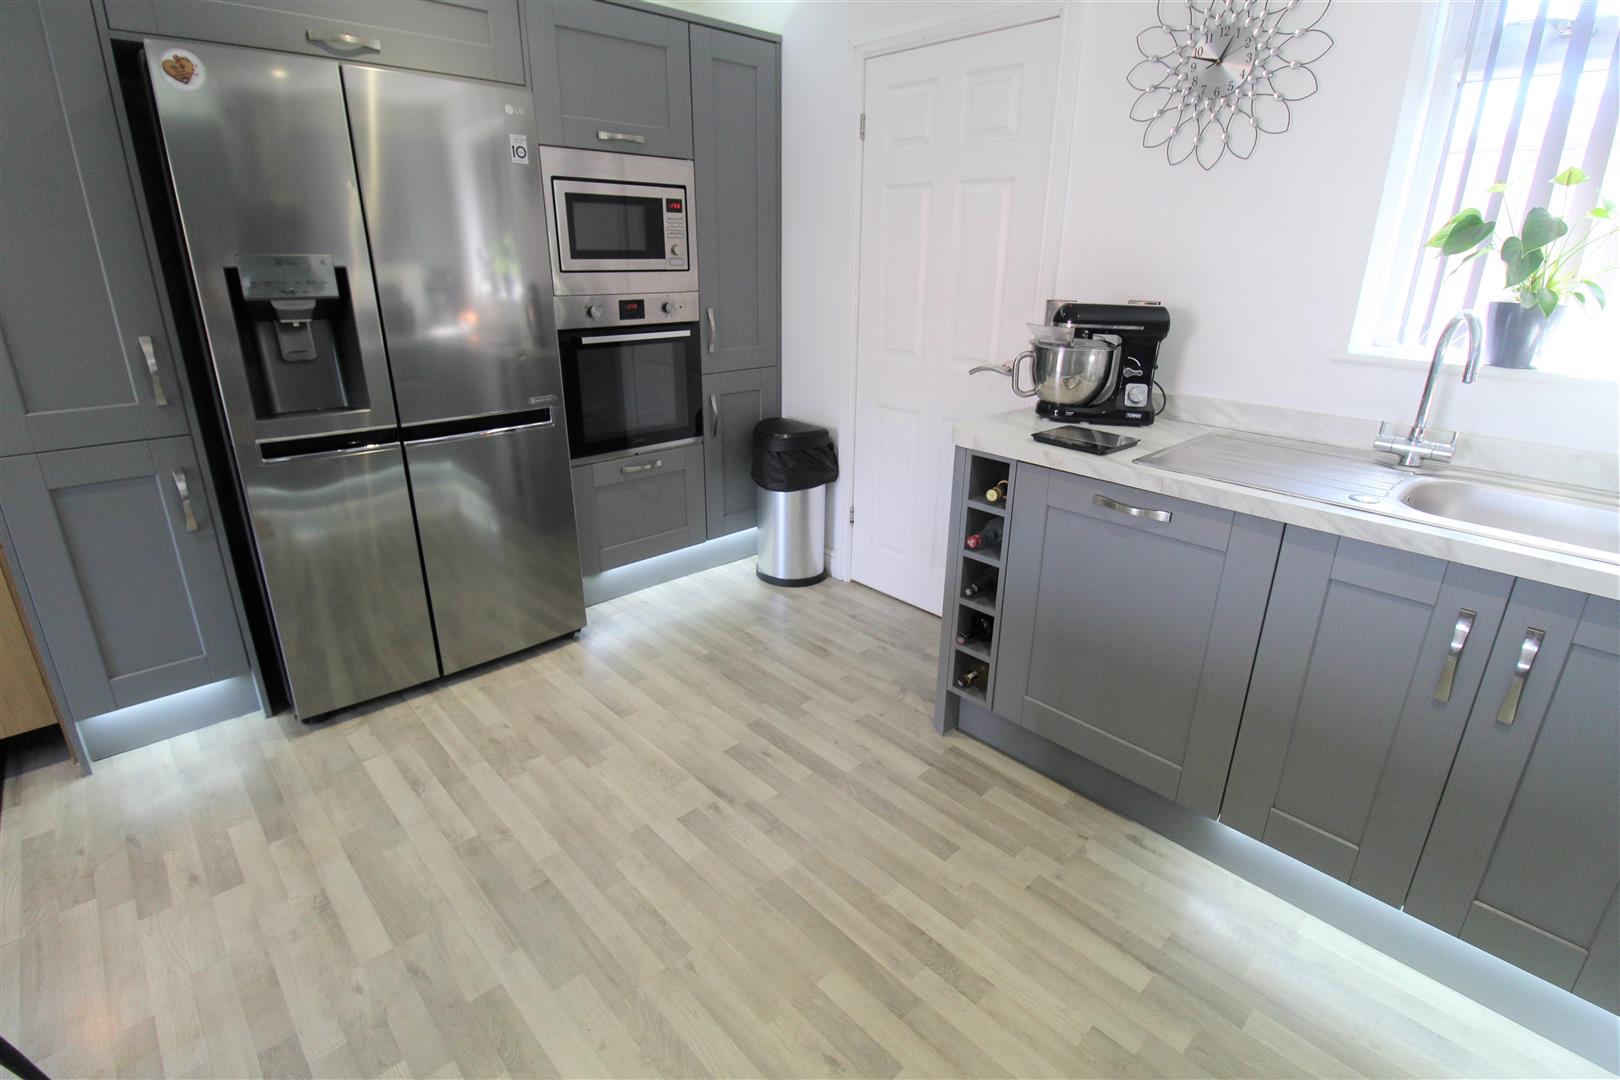
- IMPRESSIVE FITTED KITCHEN/ DINER
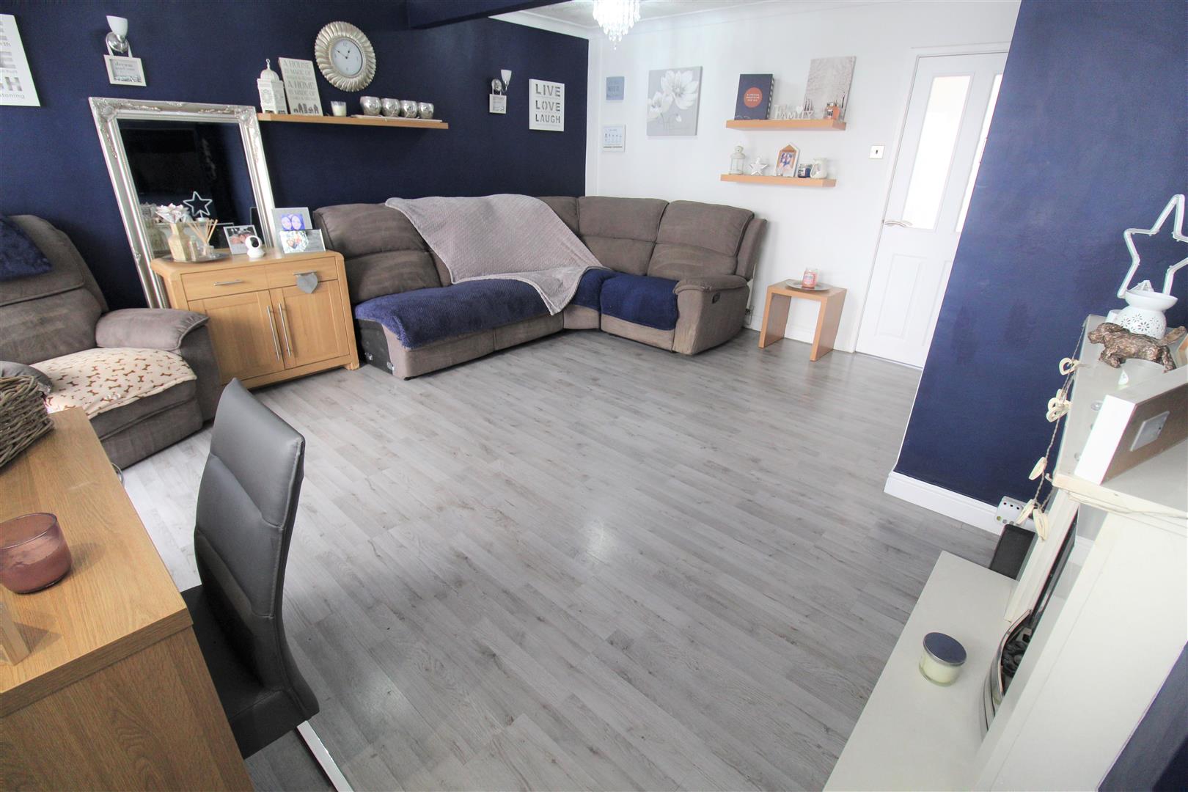
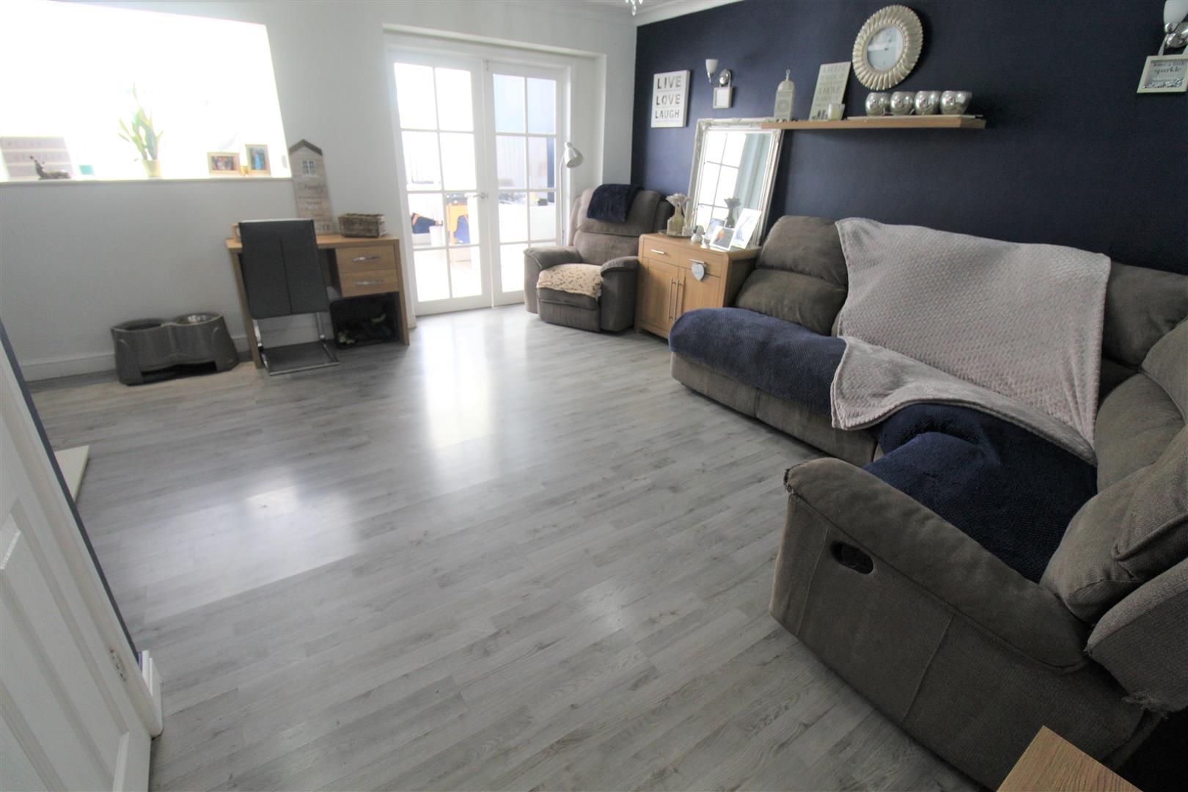
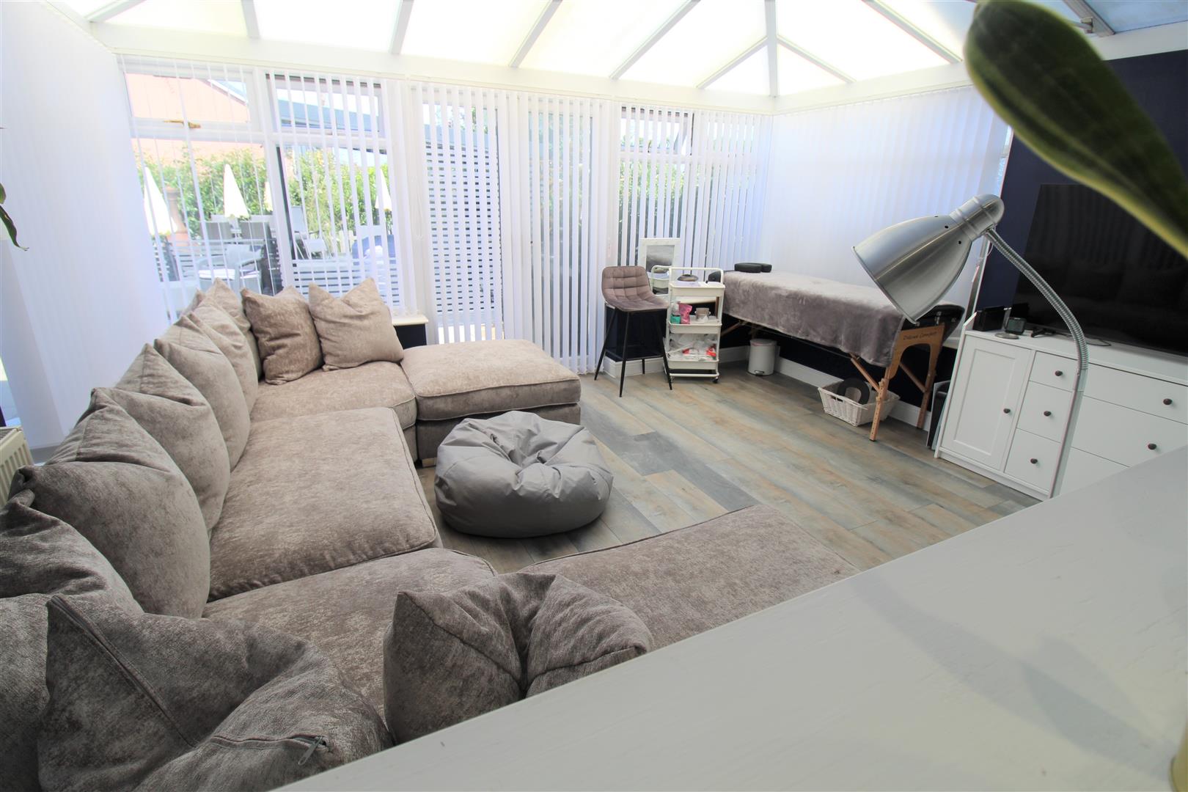
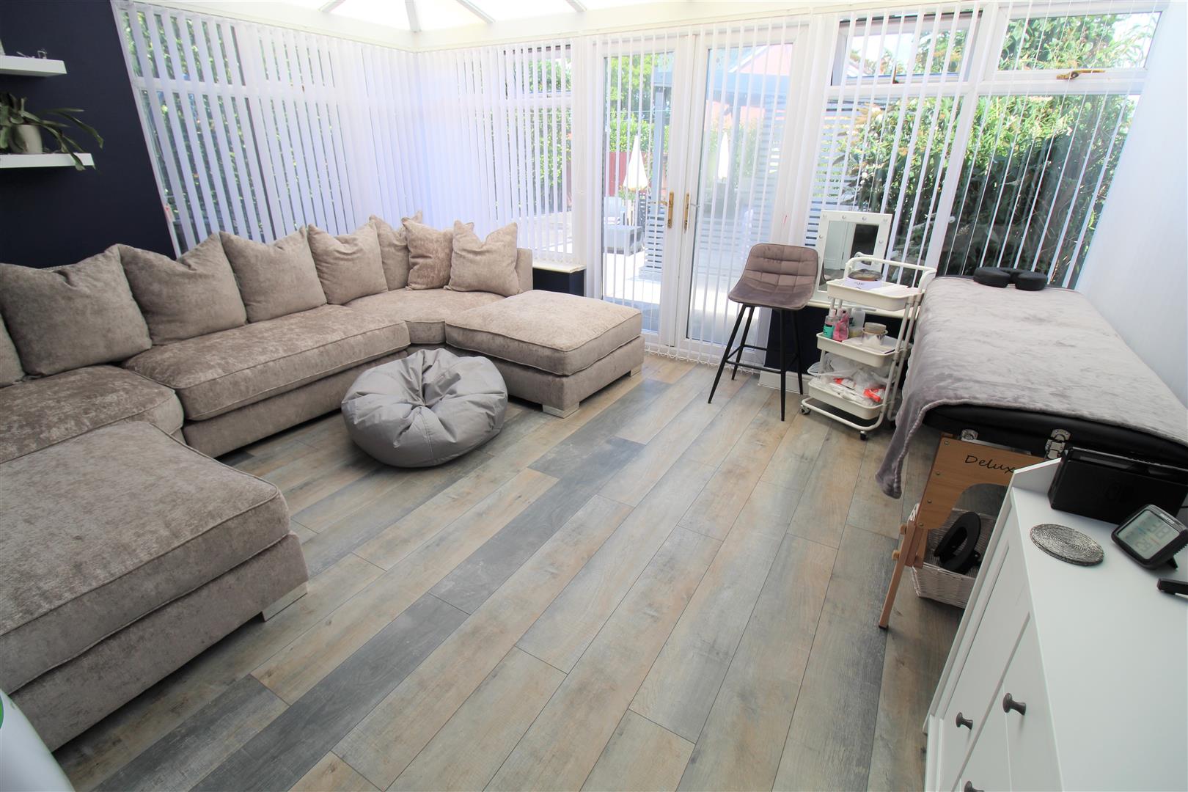
- LOUNGE LEADING TO CONSERVATORY
- UTLITY ROOM AND CLOAKROOM
- FOUR DOUBLE BEDROOMS
- MASTER SUITE WITH EN SUITE
- LARGE LANDING
- FAMILY BATHROOM
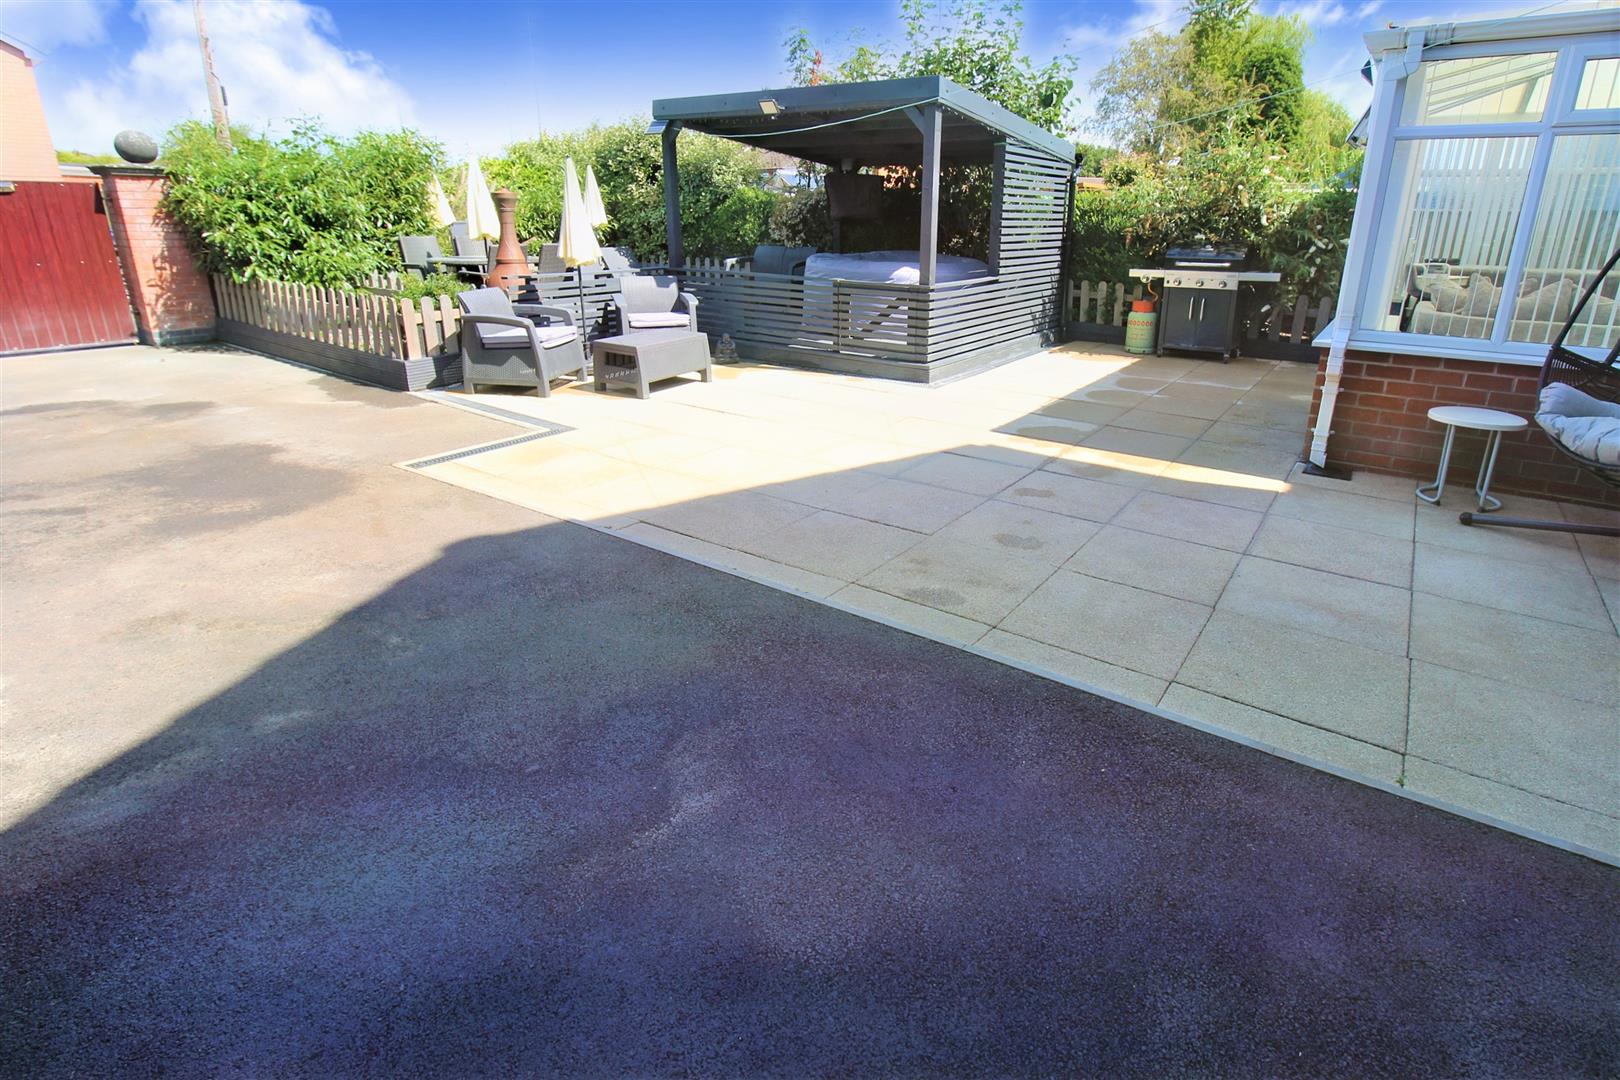
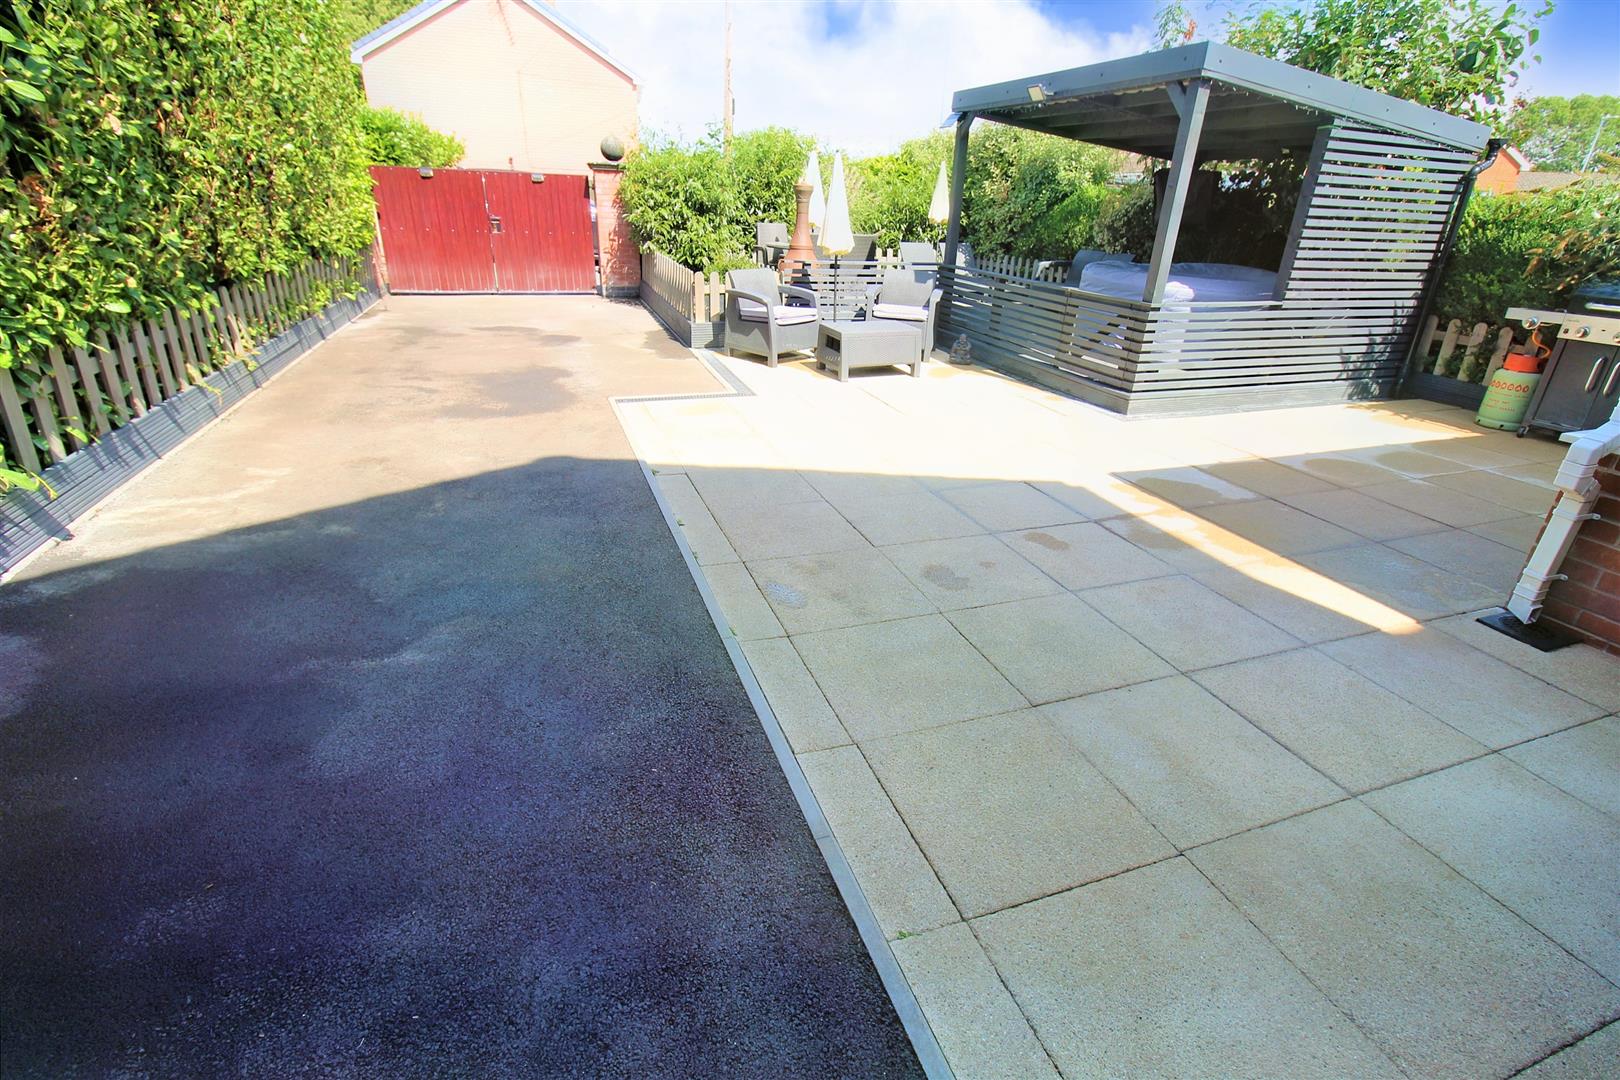
- OFF ROAD PARKING AND ENCLOSED REAR GARDEN
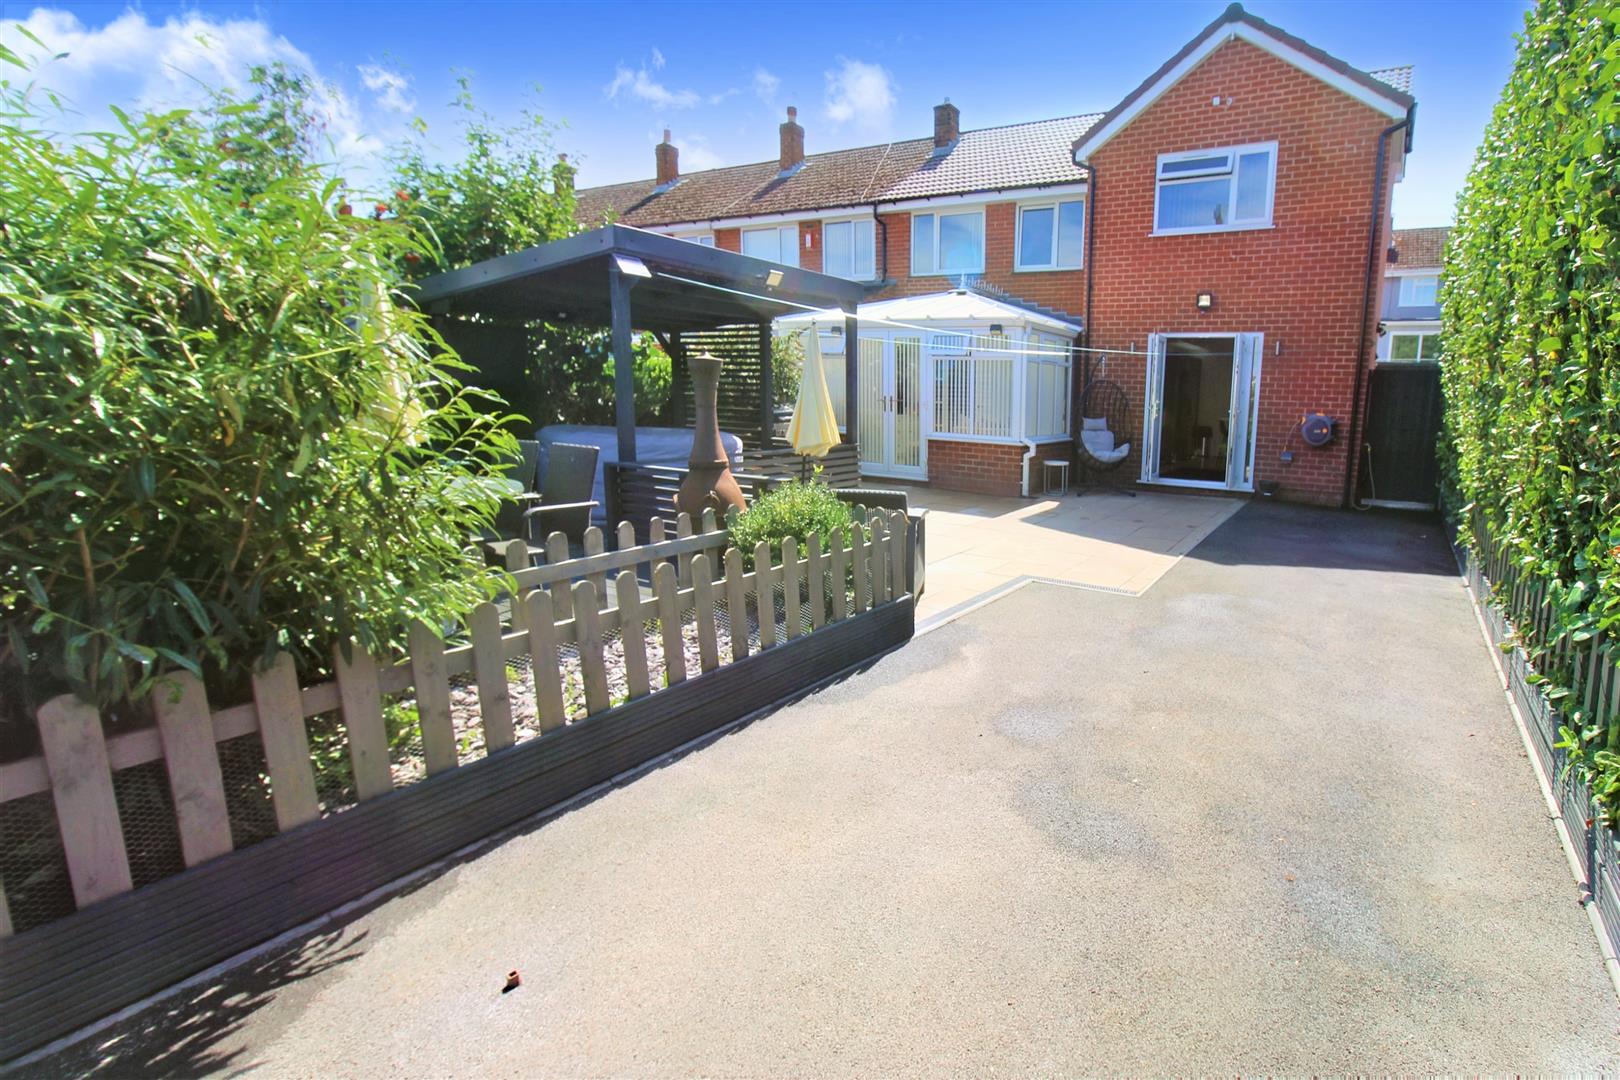
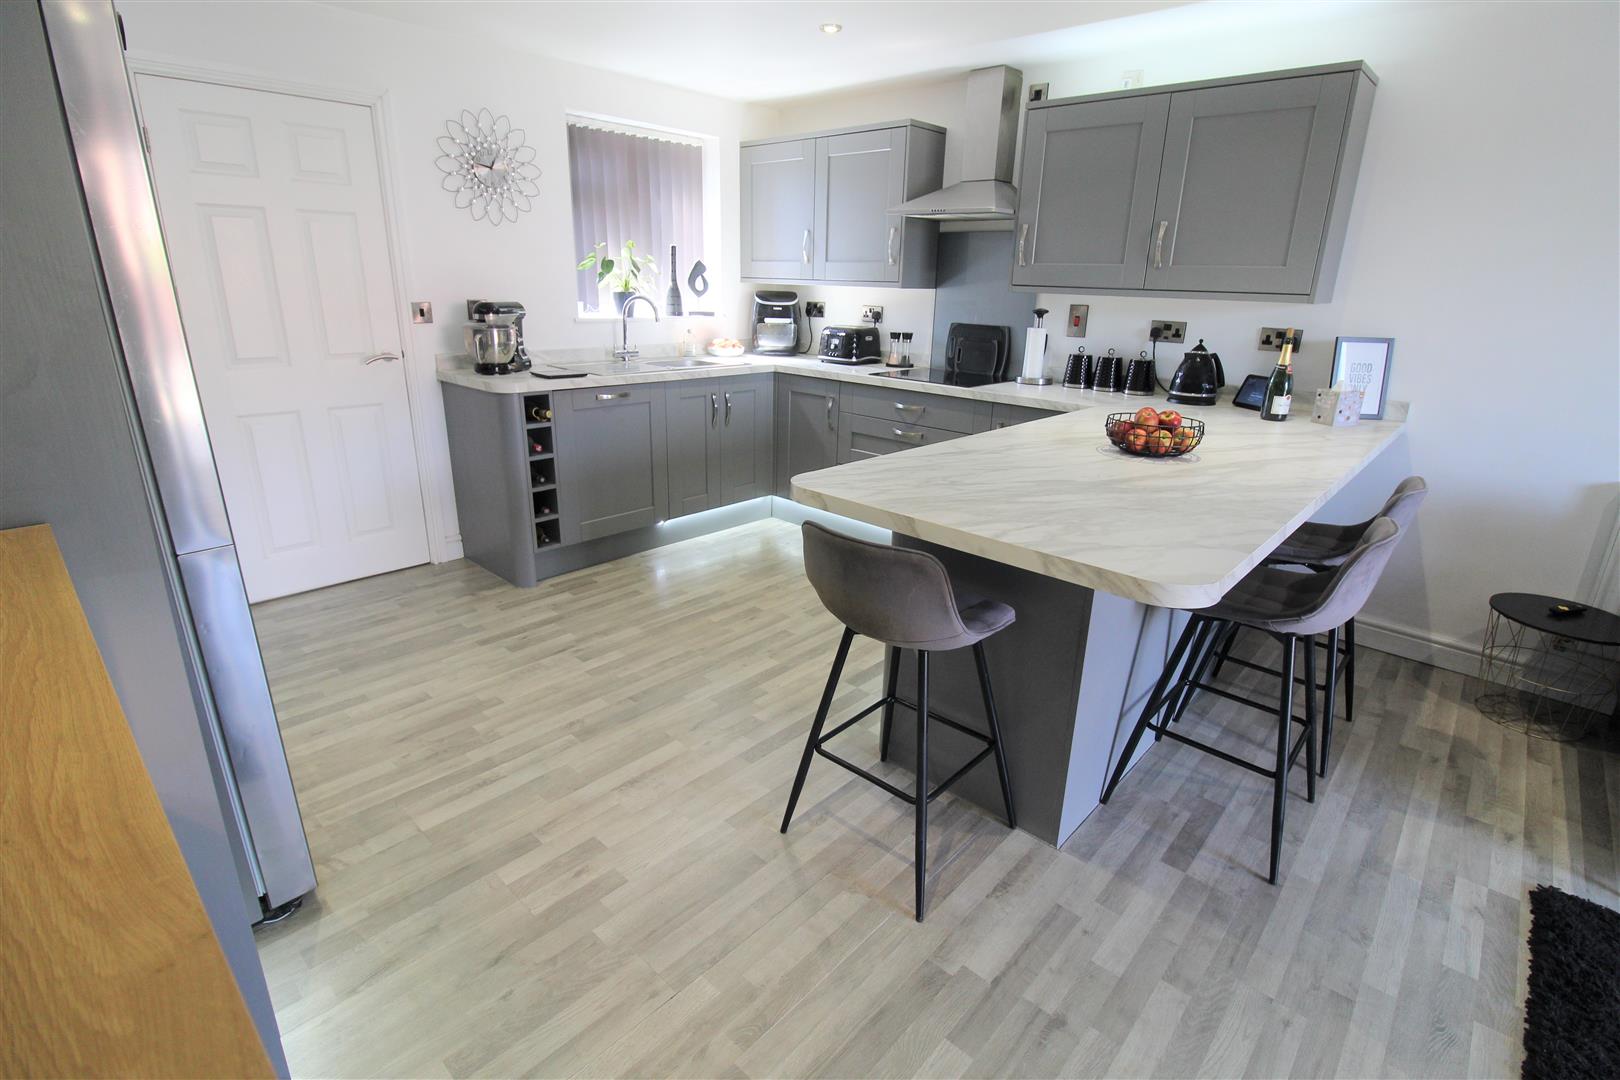
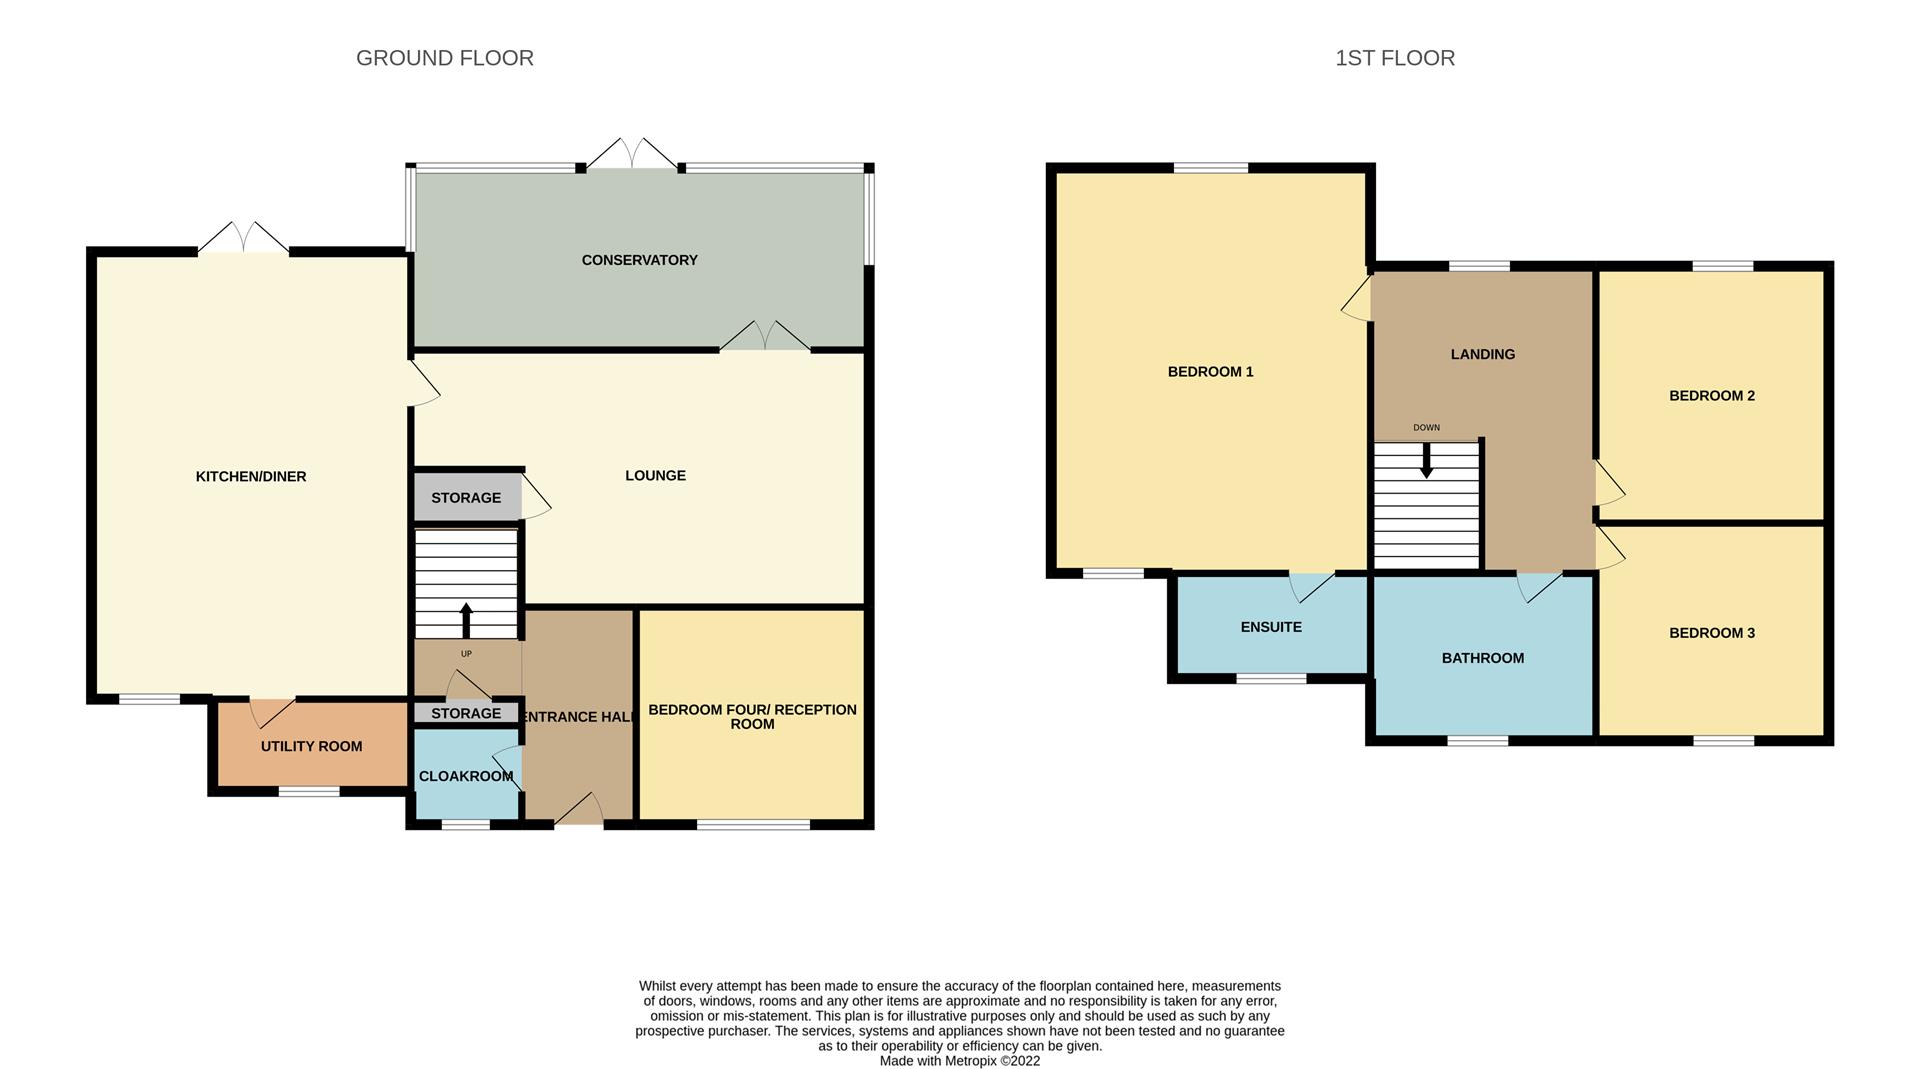
I'm WALKing on sunshine, Whoa! I'm WALKing on sunshine, Whoa! And don't it feel good! You will be WALKing on air after you set your sights on this beautiful end town house located on Eaton Park. You will feel good knowing that the accommodation offers a lounge with opening to conservatory, large modern fitted kitchen/diner, utility room, cloakroom and currently a fourth bedroom to the ground floor. The first floor has a master bedroom suite with en suite bathroom, a further two double bedrooms and a family bathroom. Externally the property has a small slated garden to the front aspect, the rear has a tarmacadam drive, paved patio and a decked area with pergola and electric connection. To the side there is space allowing storage. So ride that cloud and get WALKing on sunshine! Because don't it feel good! Call today to book a viewing, while you can!
GROUND FLOOR
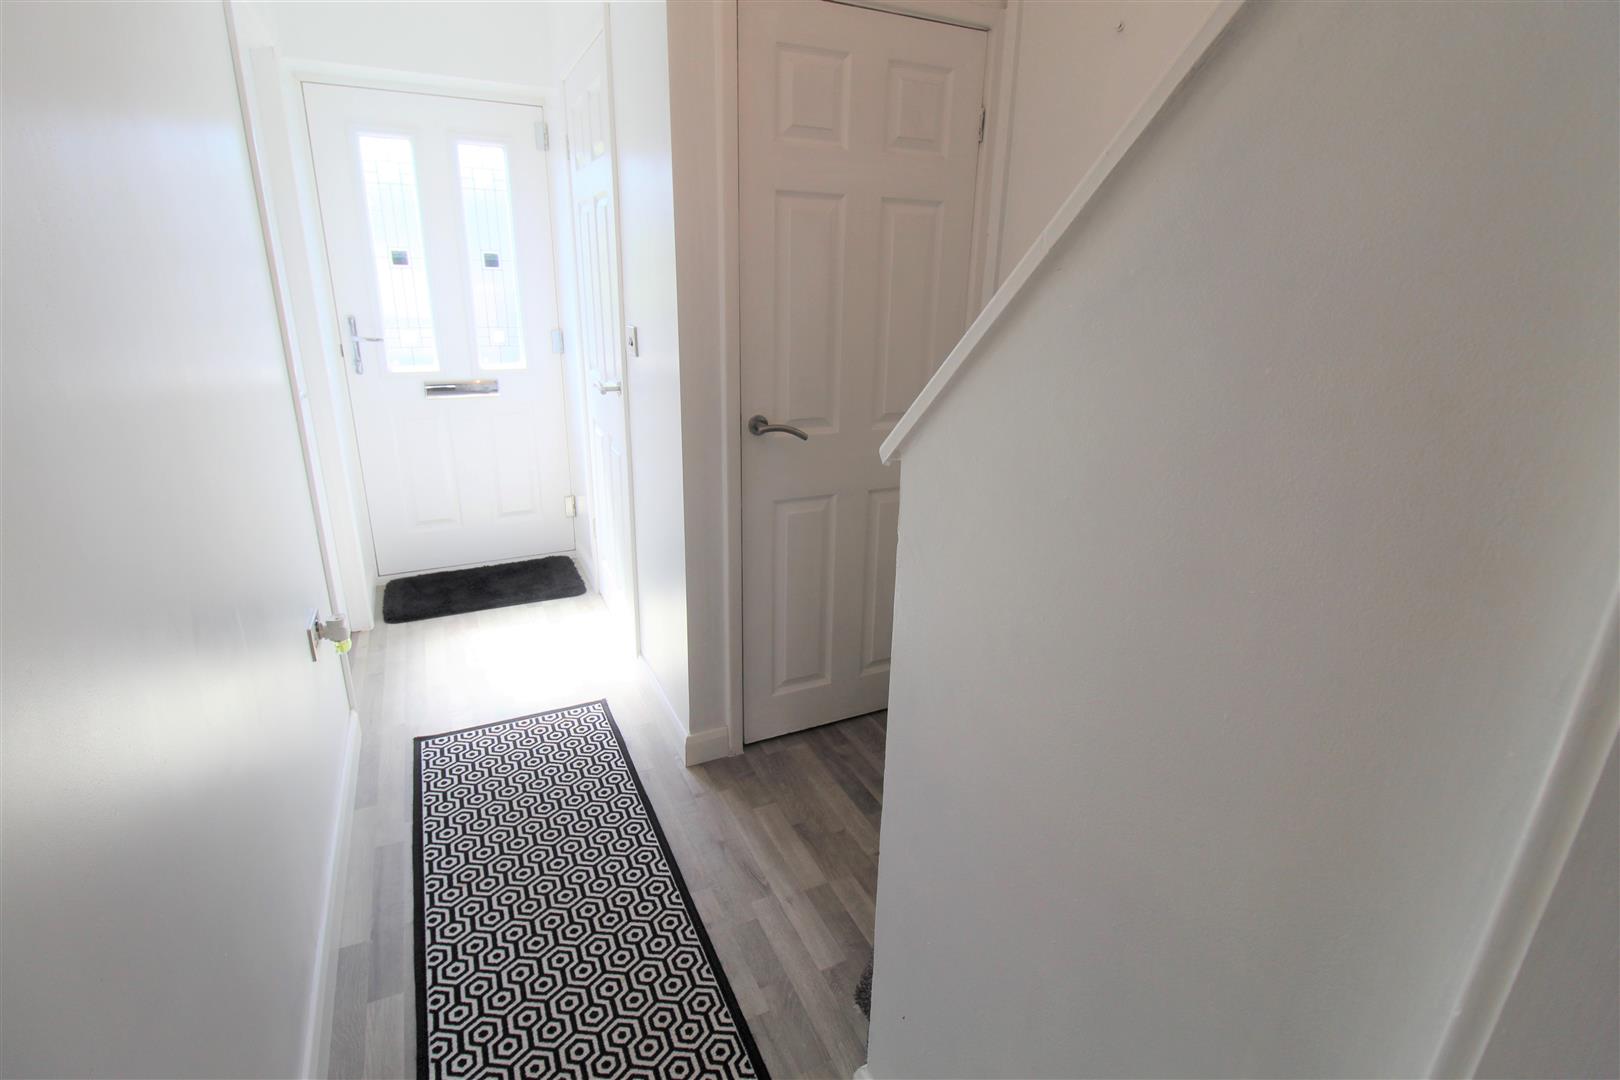
Entrance Hall3.62 x 1.77 (11'10" x 5'9")A double glazed window to the front aspect. Stairs to the first floor. Radiator and door to storage cupboard.
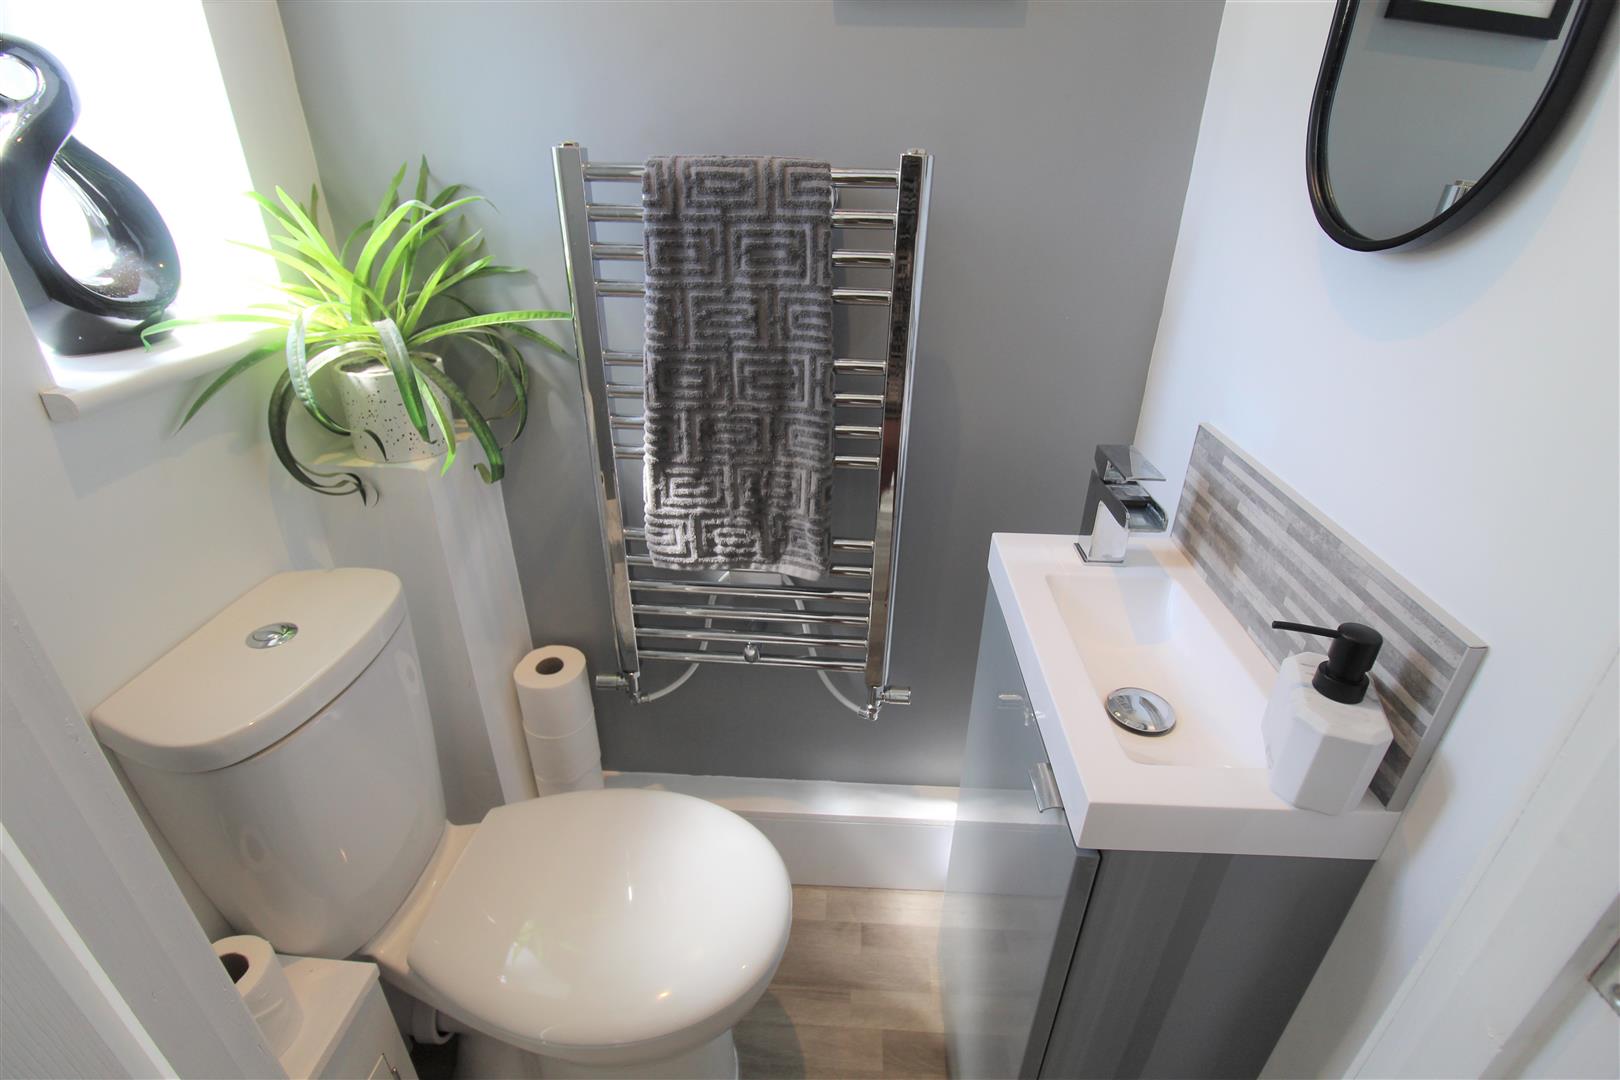
Cloakroom1.12 x 0.75 (3'8" x 2'5")A double glazed window to the front aspect. Fitted with a suite comprising low level W.C, vanity wash hand basin. Extractor fan and ceiling spotlights. Laminate flooring.
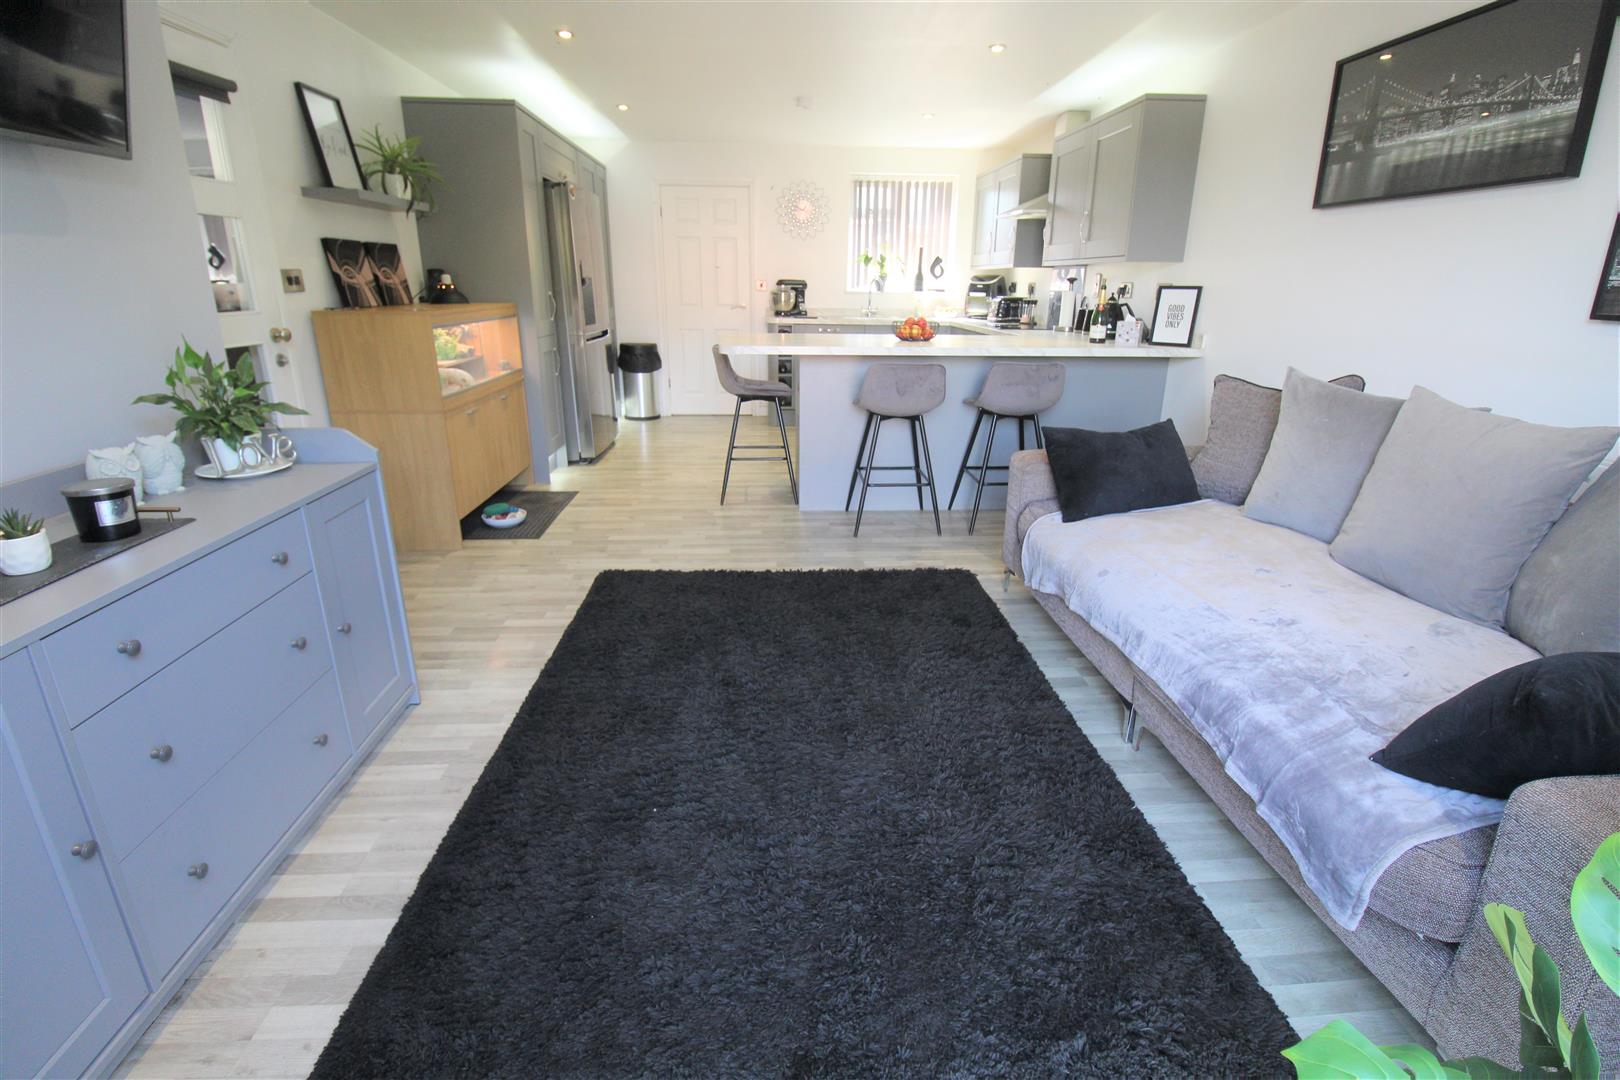
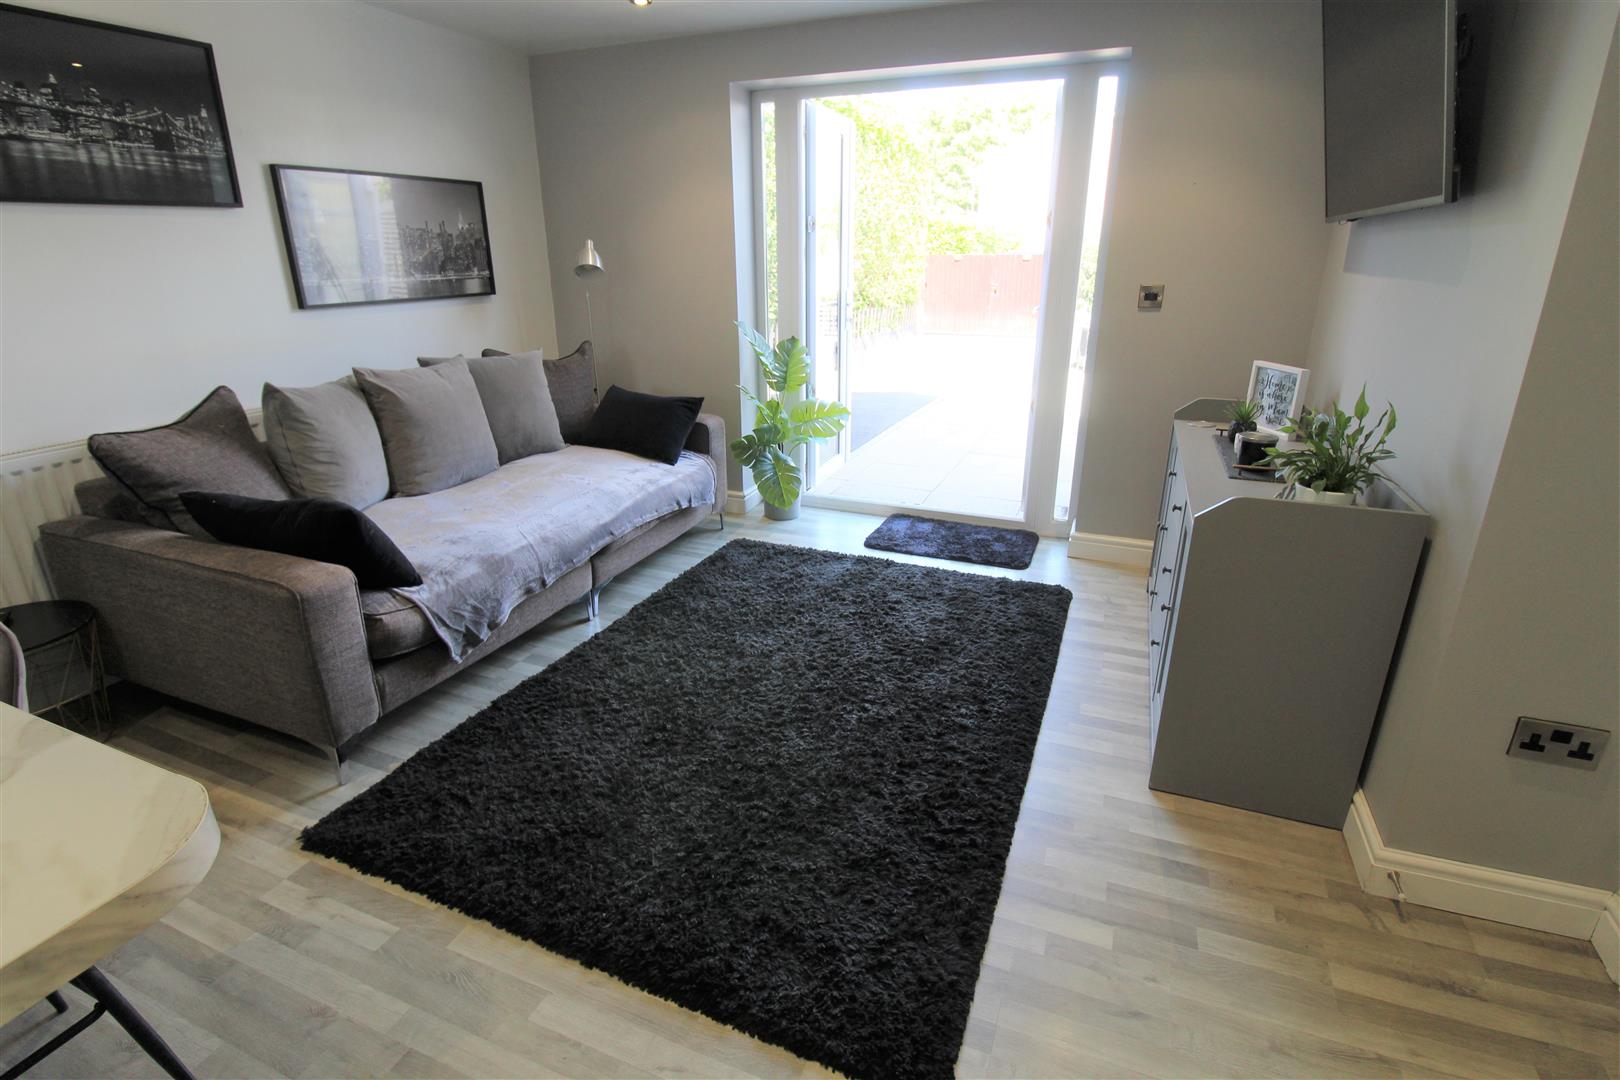
Lounge4.60 x 4.56 (15'1" x 14'11")An opening into the conservatory. Fire place, wall lights and radiator. Television and telephone point. Door to under stair storage cupboard. Waterproof laminate flooring.
Conservatory4.38 x 3.86 (14'4" x 12'7" )A UPVC construction with double glazed windows to the rear and side aspect, double glazed patio doors to the rear aspect. Lighting and radiator. Television point. Laminate flooring.
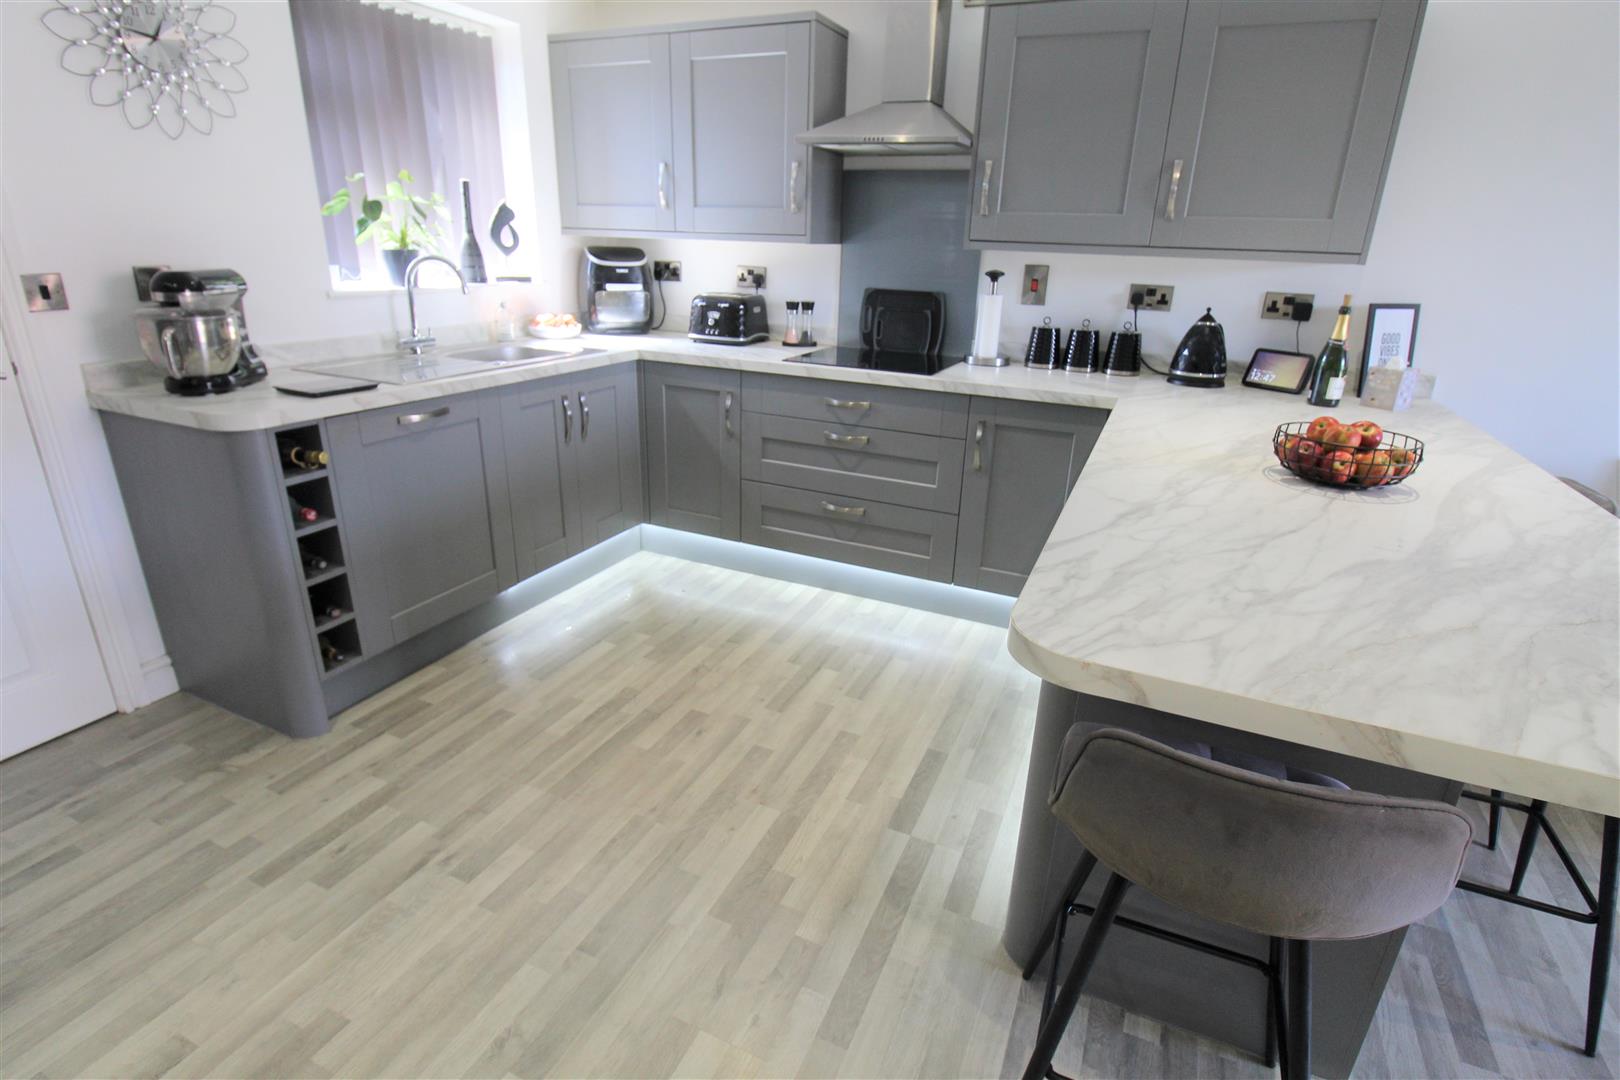
Kitchen/Diner6.73 x 4.11 (22'0" x 13'5")A double glazed window to the front aspect and double glazed patio doors to the rear aspect. Fitted with a range of wall and base storage units with inset stainless steel sink and side drainer. Co ordinating work surface areas. Integrated appliances include electric oven and induction hob with cooker hood above, microwave and dishwasher. Space for a fridge/freezer. Radiator and ceiling spotlights. Waterproof laminate flooring.
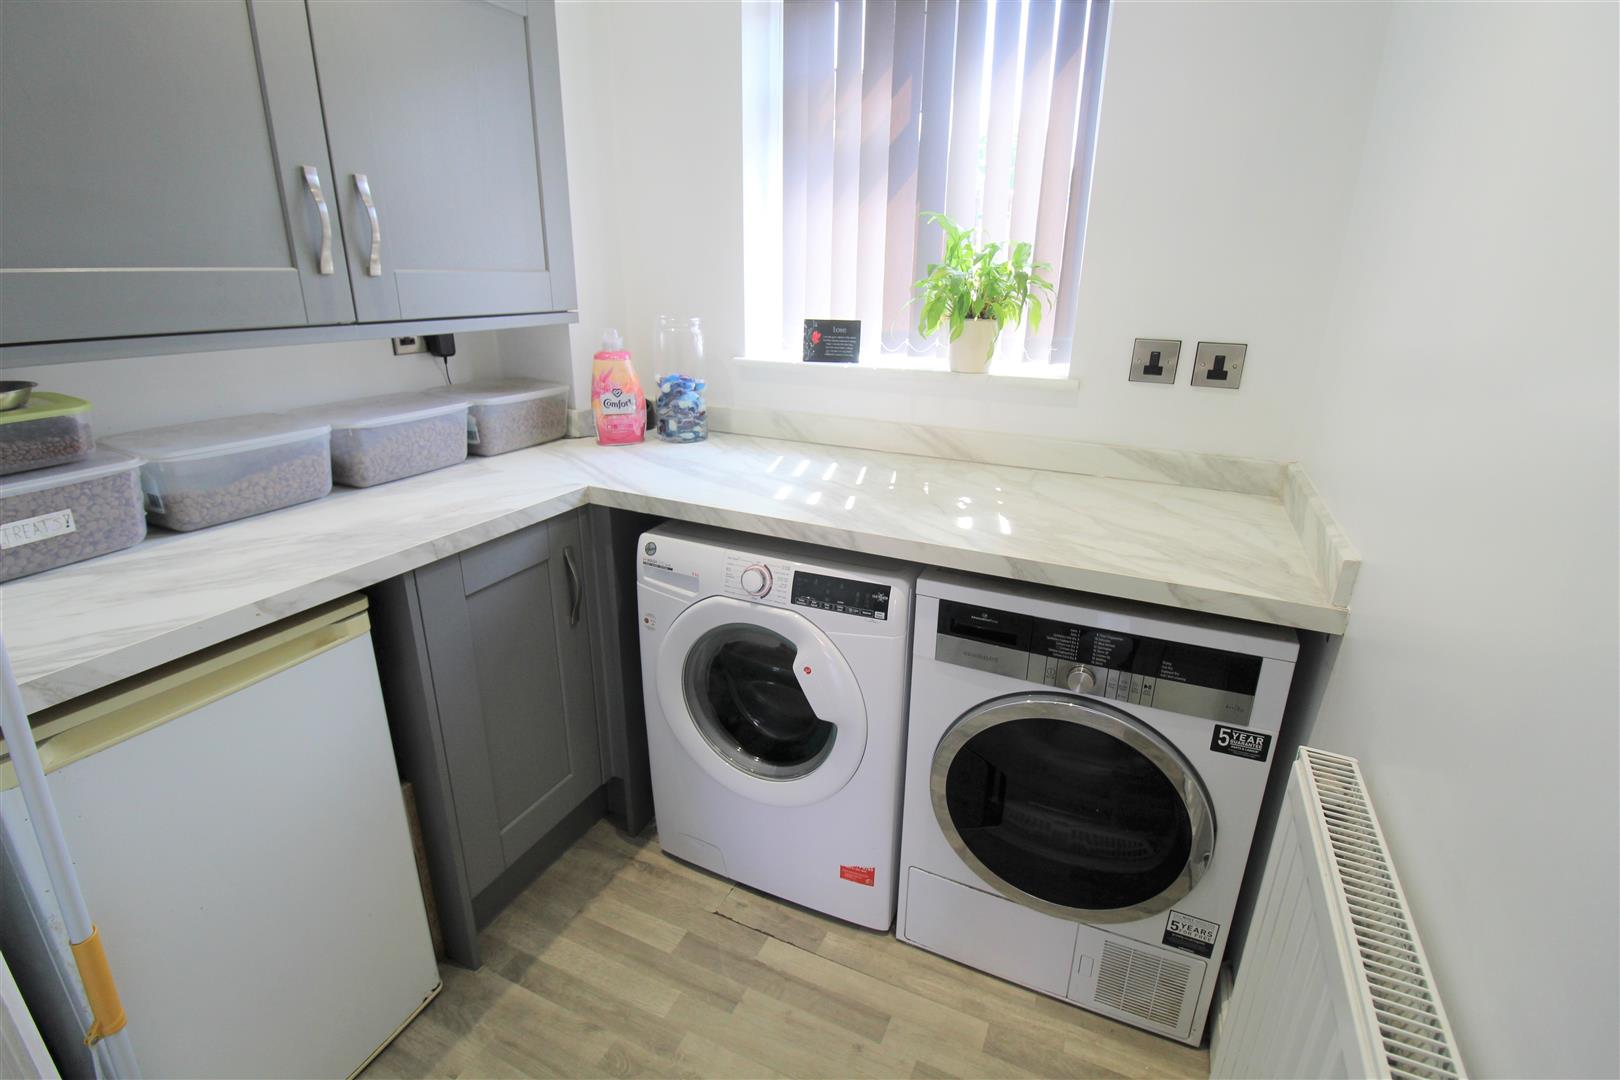
Utility Room1.97 x 1.70 (6'5" x 5'6")A double glazed window to the front aspect. Fitted with a range of wall and base storage units and co ordinating work surface areas. Plumbing for a washing machine, space for a tumble dryer.
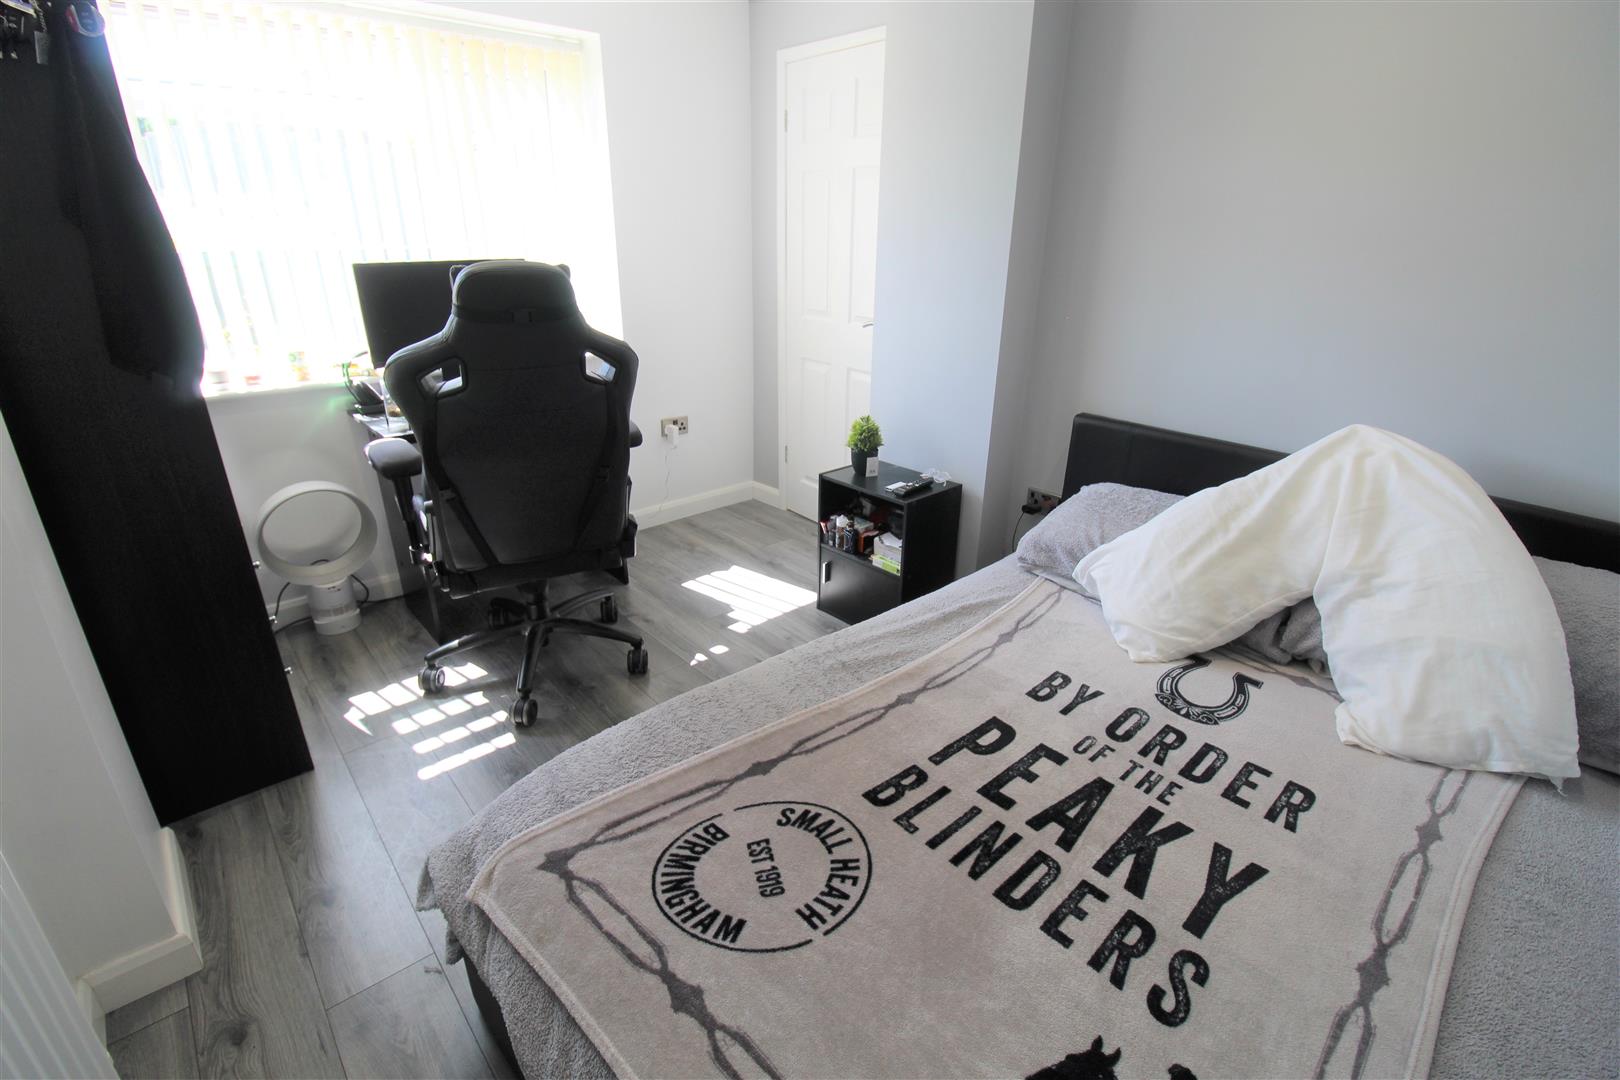
Bedroom Four/ Reception Room3.38 x 2.58 (11'1" x 8'5")A double glazed window to the front aspect. Radiator and ceiling spotlights. Laminate flooring.
FIRST FLOOR
Landing5.04 x 1.79 (16'6" x 5'10")A double glazed window to the rear aspect. Stairs from the ground floor and loft hatch access houses combi boiler. Door to storage cupboard.
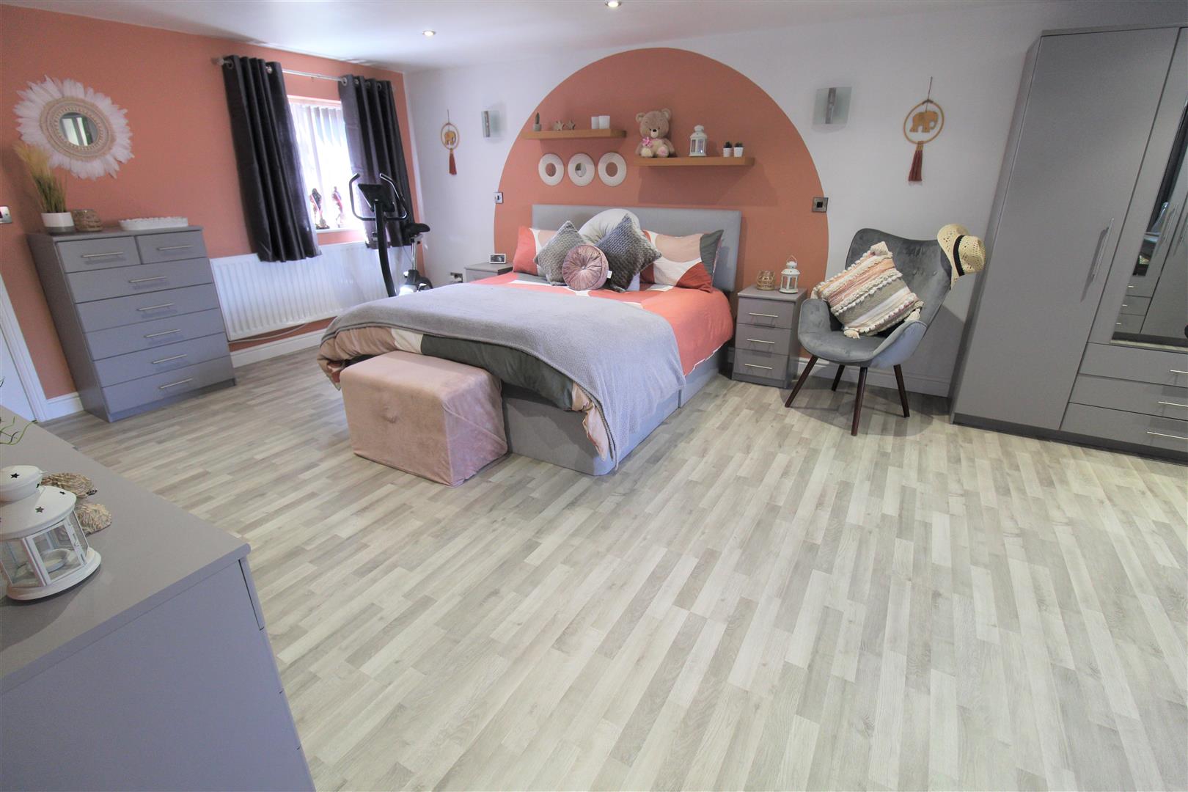
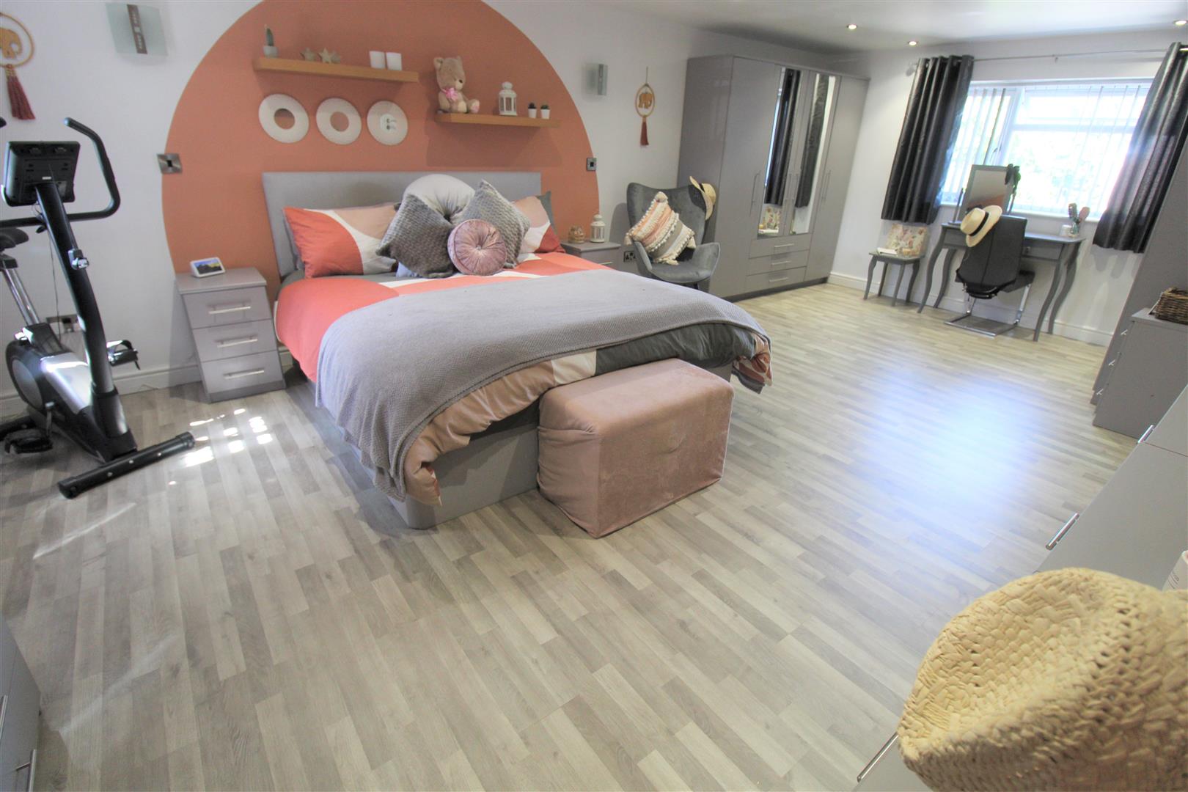
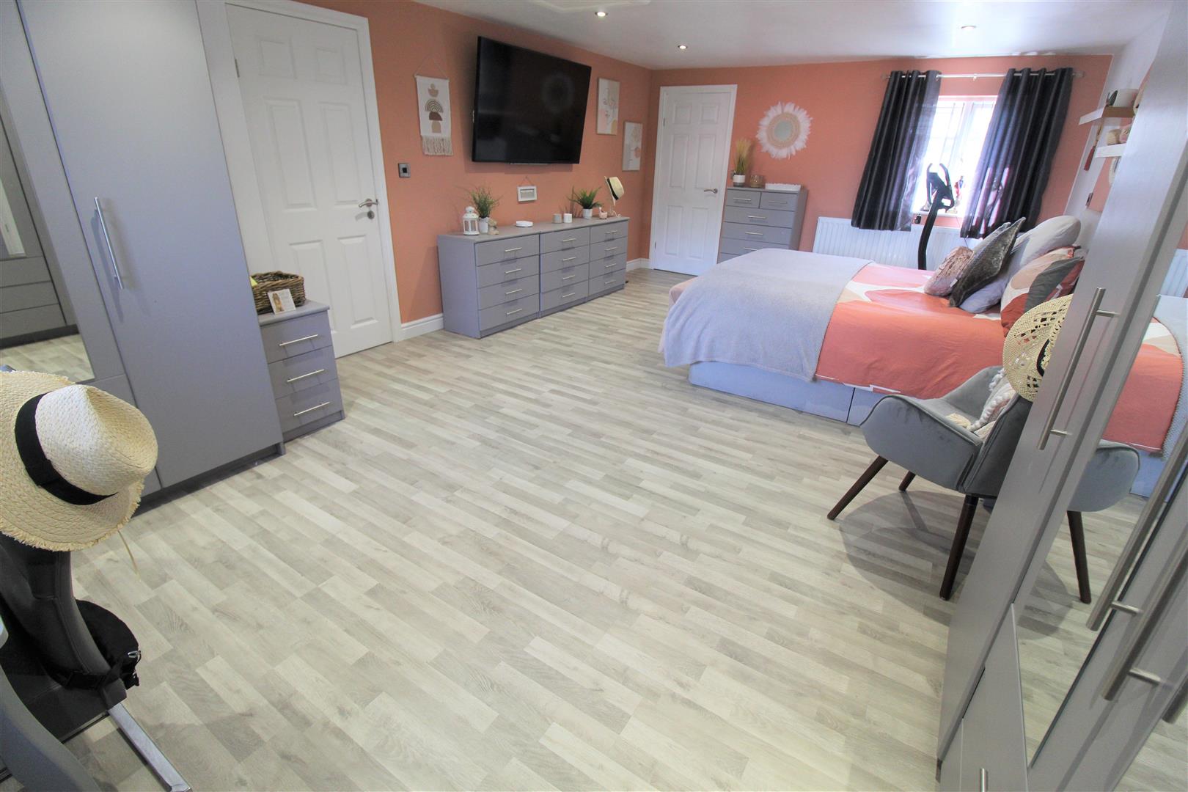
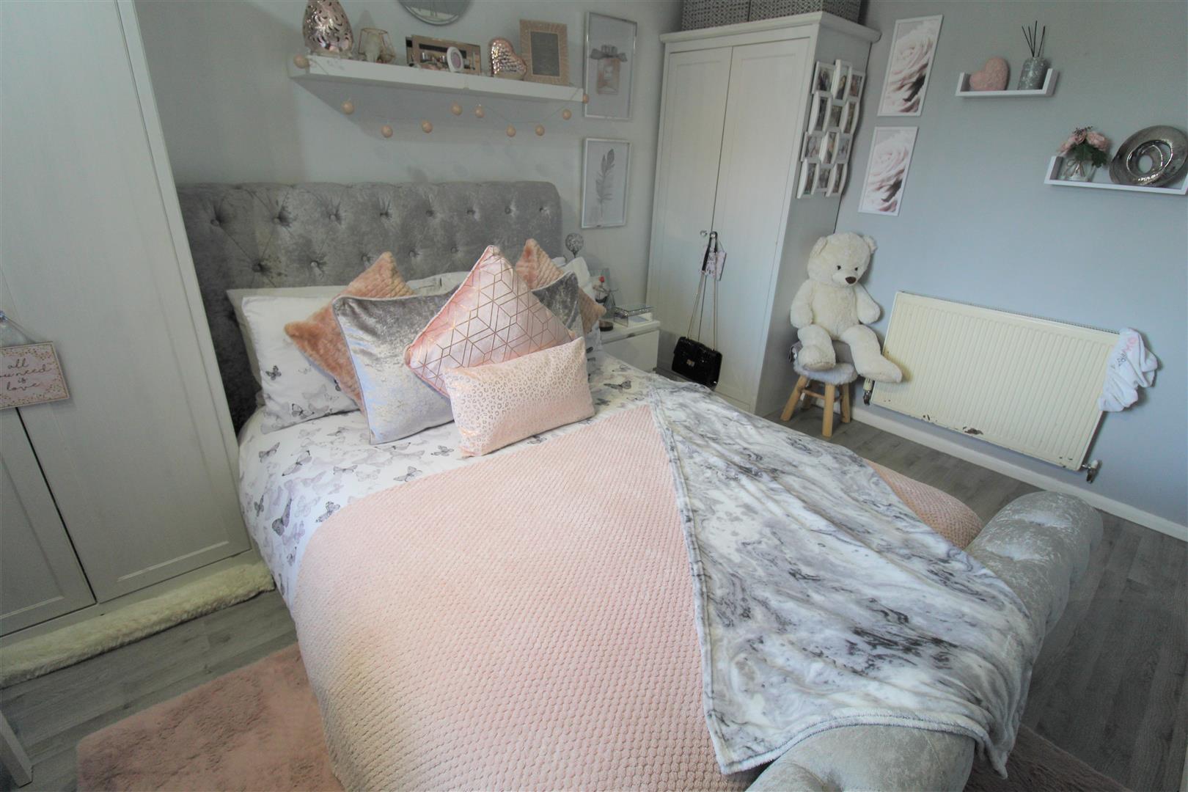
Bedroom One6.72 x 4.10 (22'0" x 13'5")Double glazed windows to the front and rear aspect. Radiator and television point. Ceiling spot lights and laminate flooring.
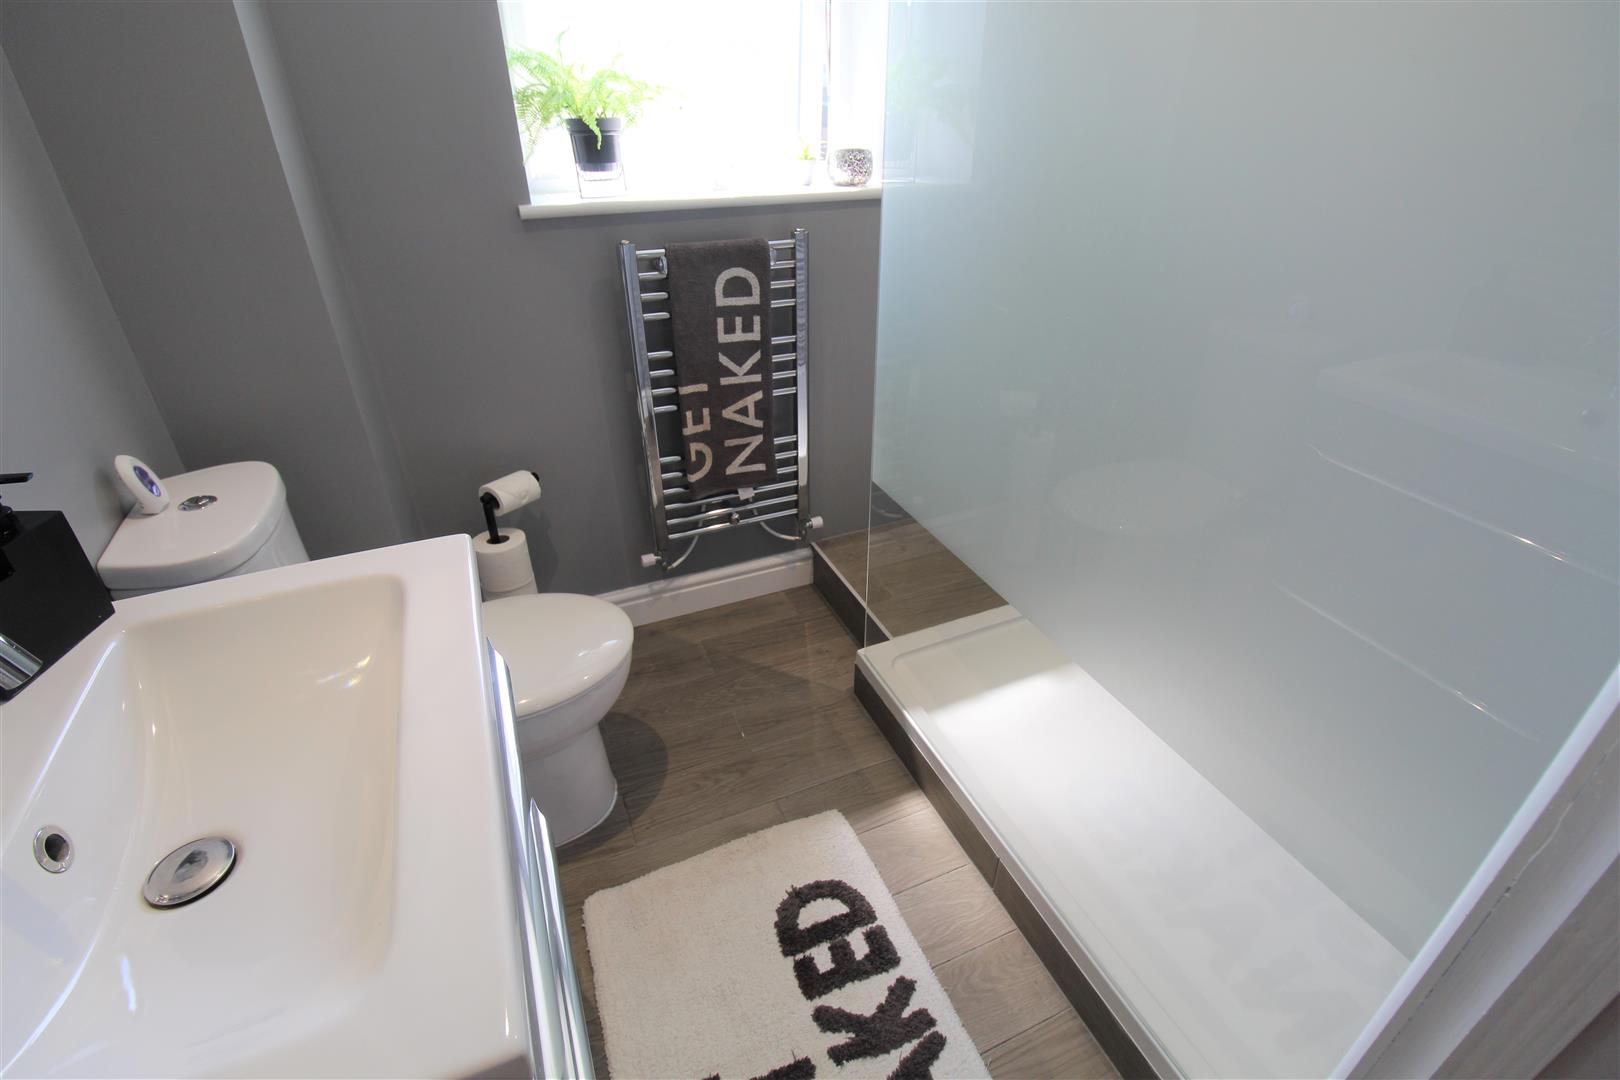
En Suite1.99 x 1.70 (6'6" x 5'6")A double glazed window to the front aspect. Fitted with a suite comprising double shower with waterfall above, vanity wash hand basin and low level W.C. Partly tiled walls and extractor fan, Vertical towel rail. Ceiling spotlights.
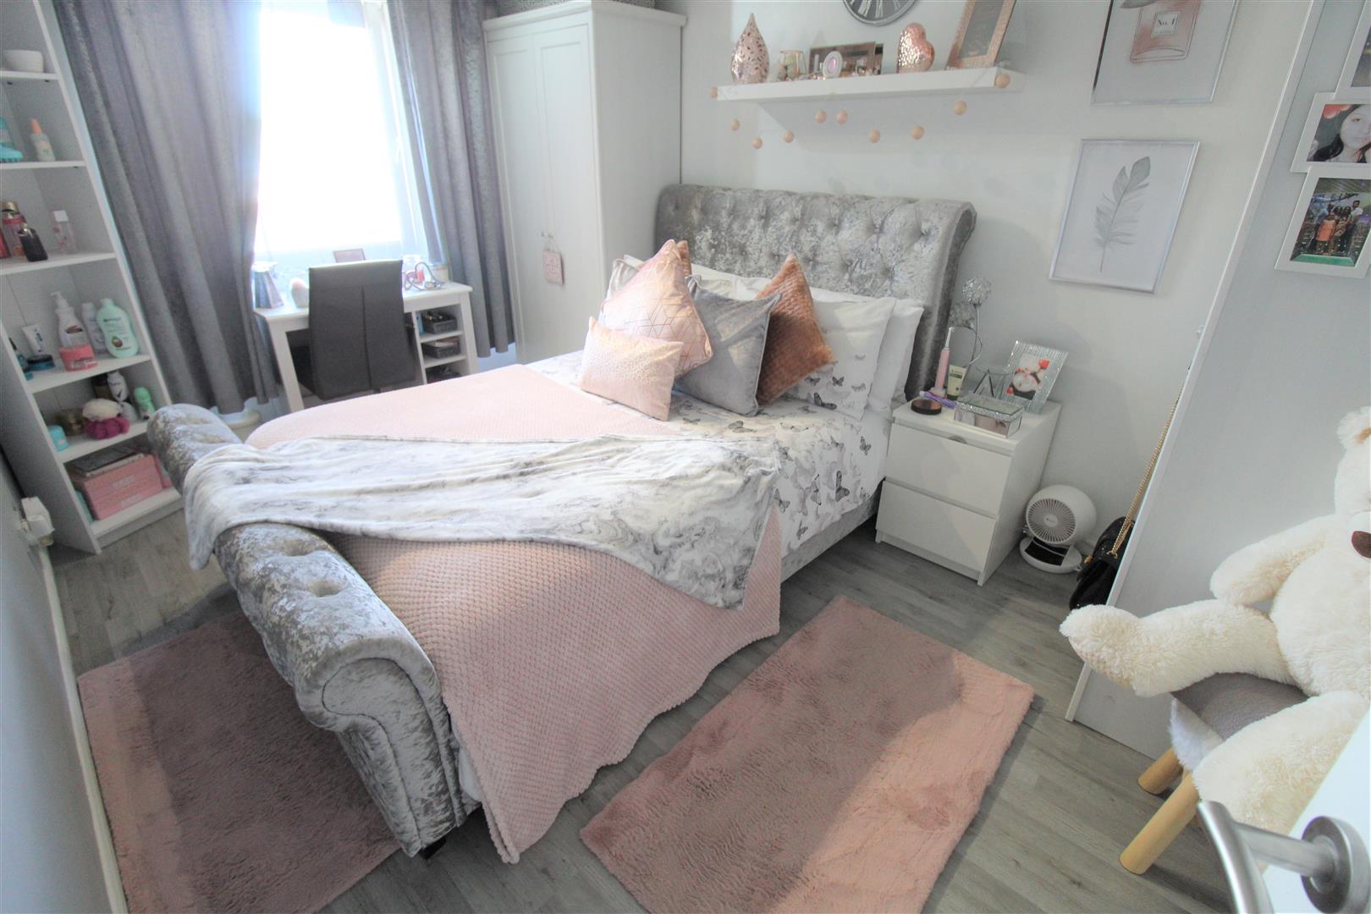
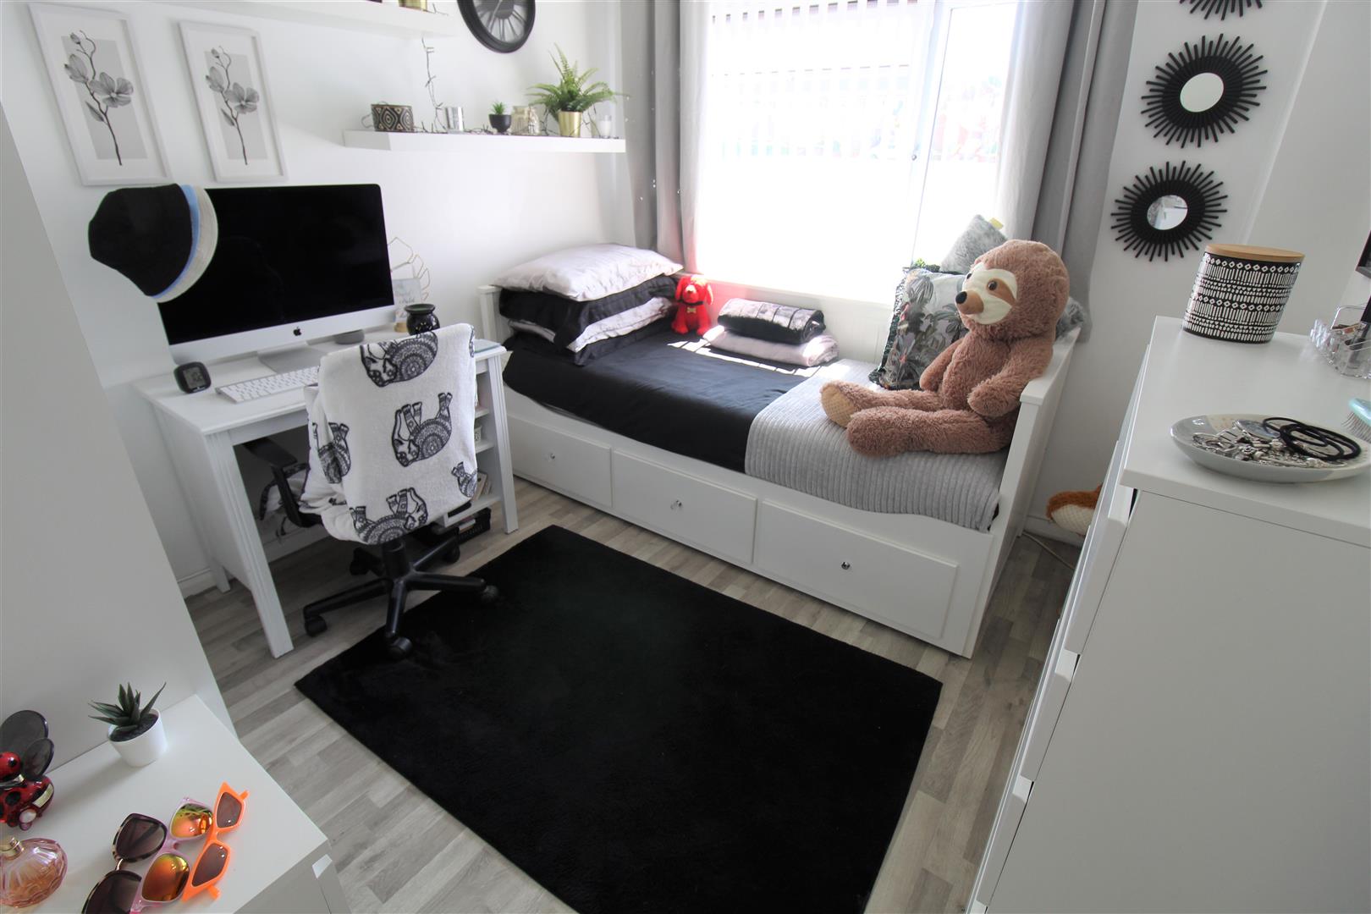
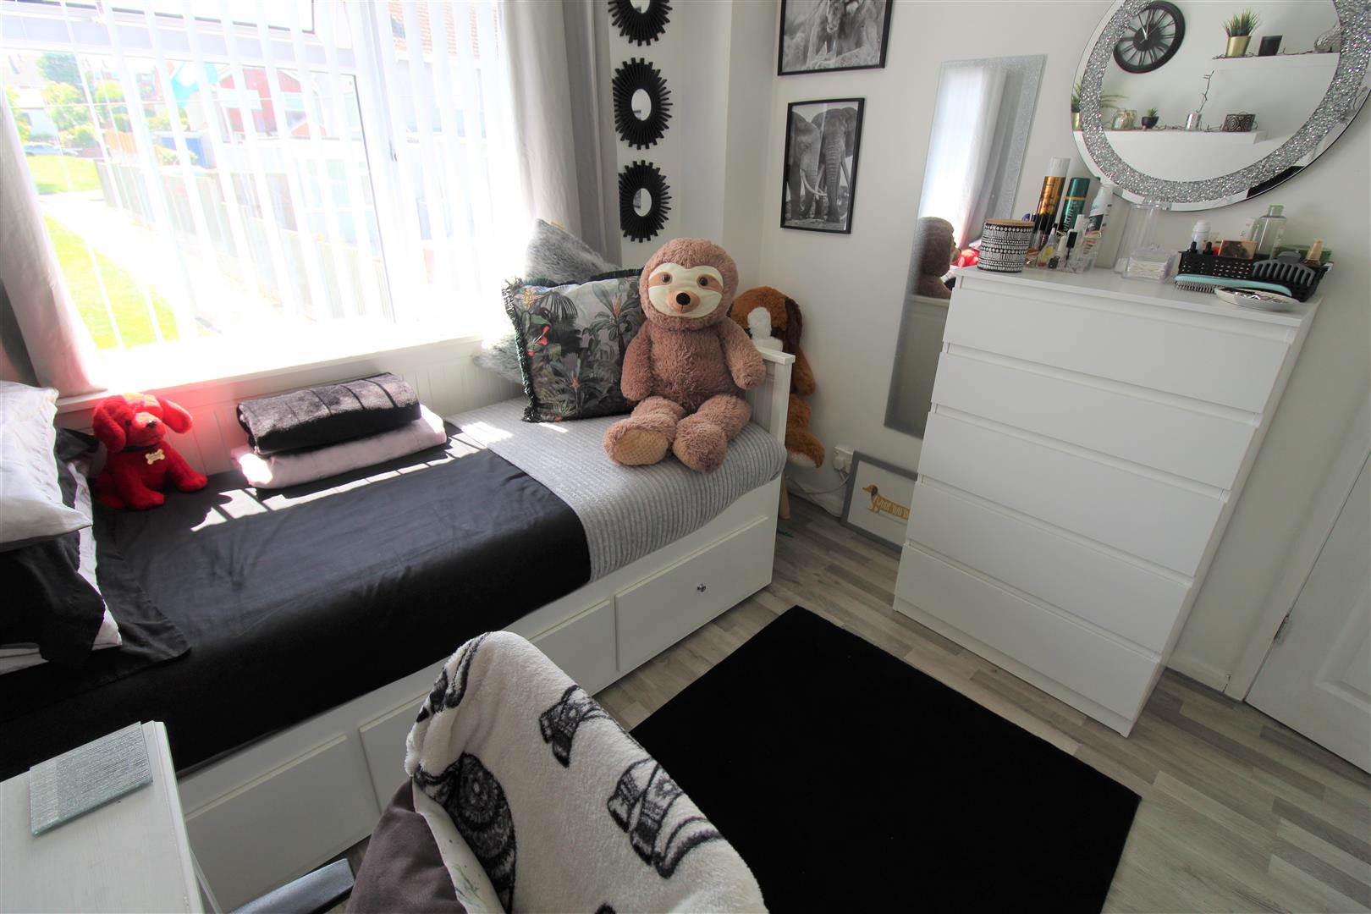
Bedroom Two3.90 x 2.68 (12'9" x 8'9")A double glazed window to the rear aspect. Radiator and television point. Laminate flooring.
Bedroom Three2.86 x 2.69 (9'4" x 8'9" )A double glazed window to the front aspect. Radiator and laminate flooring.
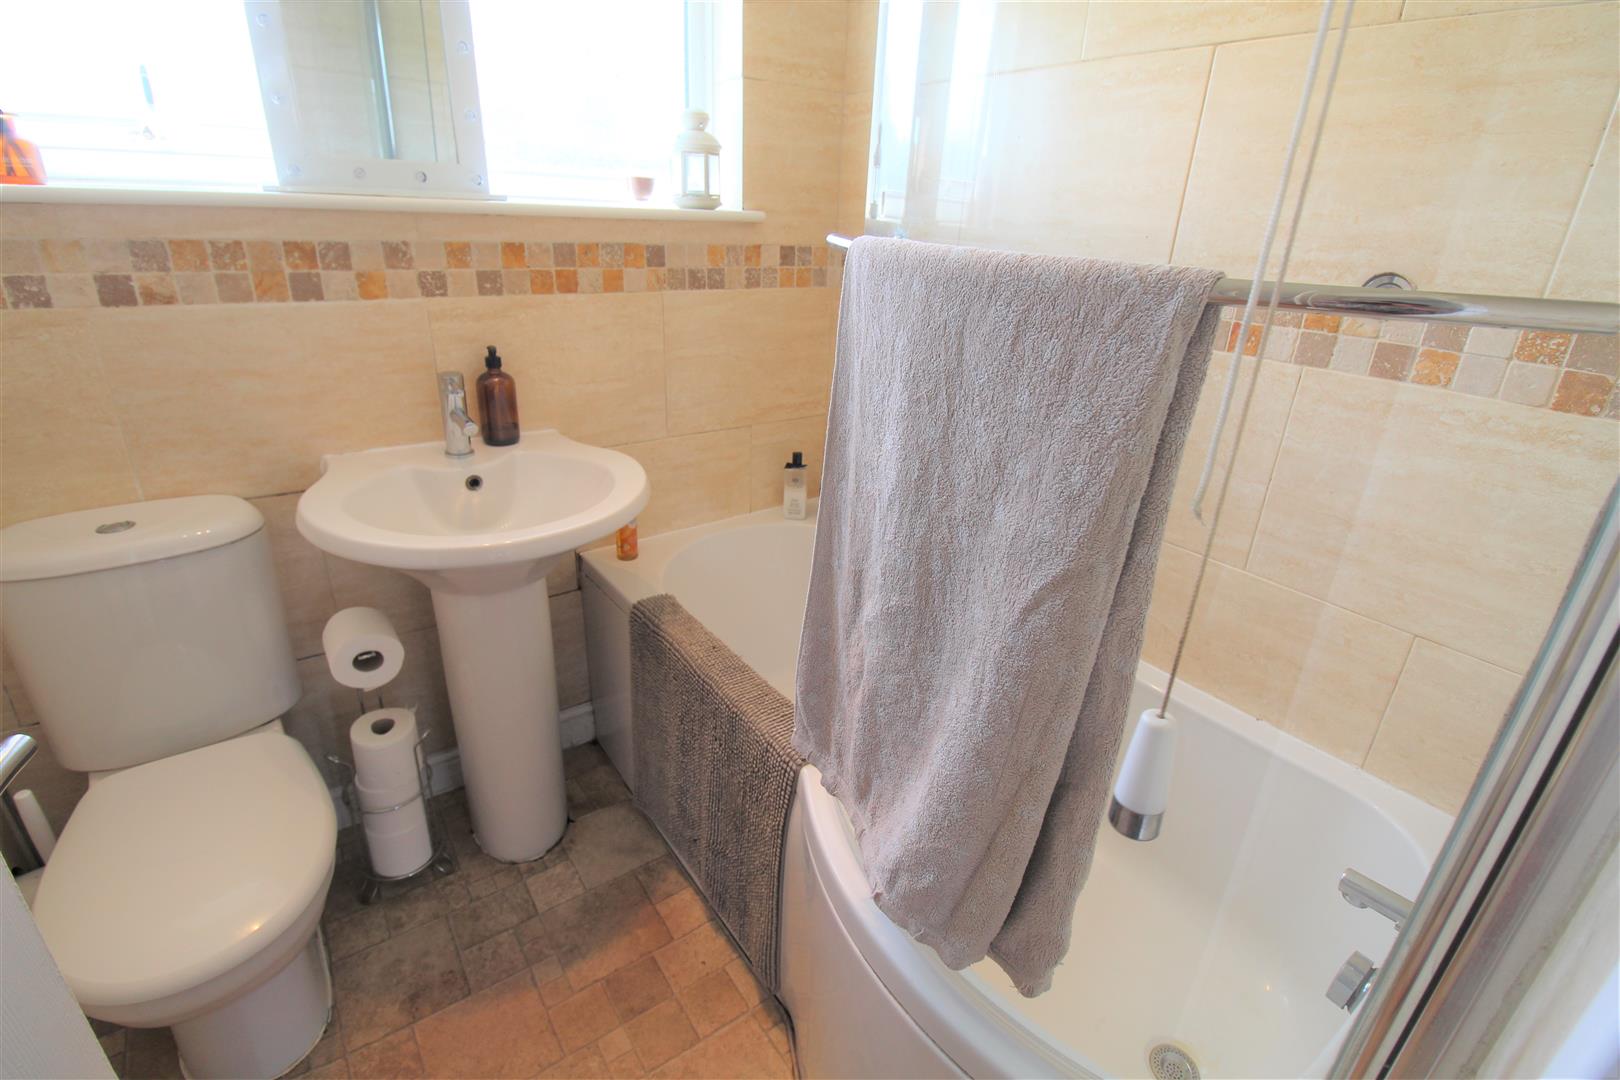
Bathroom1.77 x 1.65 (5'9" x 5'4")A double glazed window to the front aspect. Fitted with a suite comprising bath with mixer tap and shower above, wash hand basin and low level W.C. Fully tiled walls and radiator.
EXTERIORThe front of the property has an enclosed small garden to the front, to the side there is a tarmacadam path allowing storage areas. The rear is fully enclosed with a tarmacadam drive and a paved patio, decked area with pergola above and electric.
Council Tax BandCouncil Tax Band- B.
Click image to enlarge:
Click image to enlarge:
- STUNNING EXTENDED END TOWN HOUSE
- IMPRESSIVE FITTED KITCHEN/ DINER
- LOUNGE LEADING TO CONSERVATORY
- UTLITY ROOM AND CLOAKROOM
- FOUR DOUBLE BEDROOMS
- MASTER SUITE WITH EN SUITE
- LARGE LANDING
- FAMILY BATHROOM
- OFF ROAD PARKING AND ENCLOSED REAR GARDEN


