
Holdcroft Road, Bucknall, Stoke-On-Trent
£130,000 (Tenant Fees)


-
IMG_6951.JPG
-
IMG_6961.JPG
-
IMG_6962.JPG
-
IMG_6963.JPG
-
IMG_6967.JPG
-
IMG_6969.JPG
-
IMG_6972.JPG
-
IMG_6973.JPG
-
IMG_6974.JPG
-
IMG_6976.JPG
-
IMG_6978.JPG
-
IMG_6979.JPG
-
IMG_6981.JPG
-
IMG_6952.JPG
-
IMG_6954.JPG
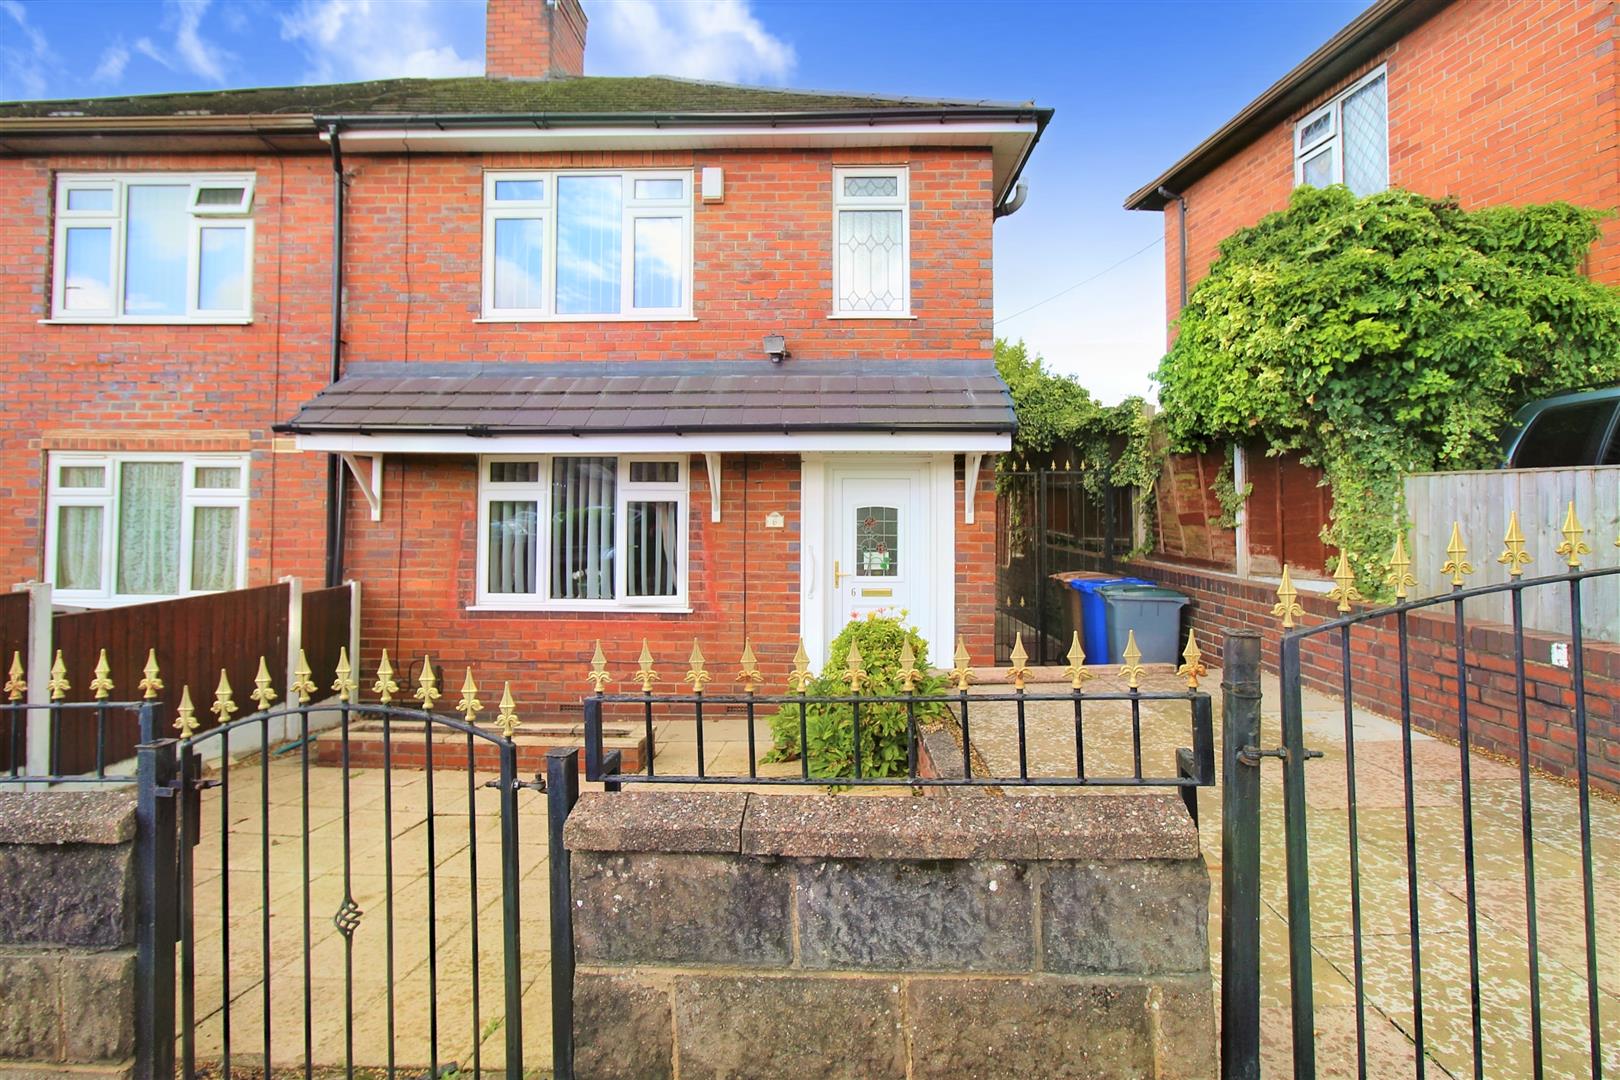
- WELL MAINTAINED SEMI DETACHED PROPERTY
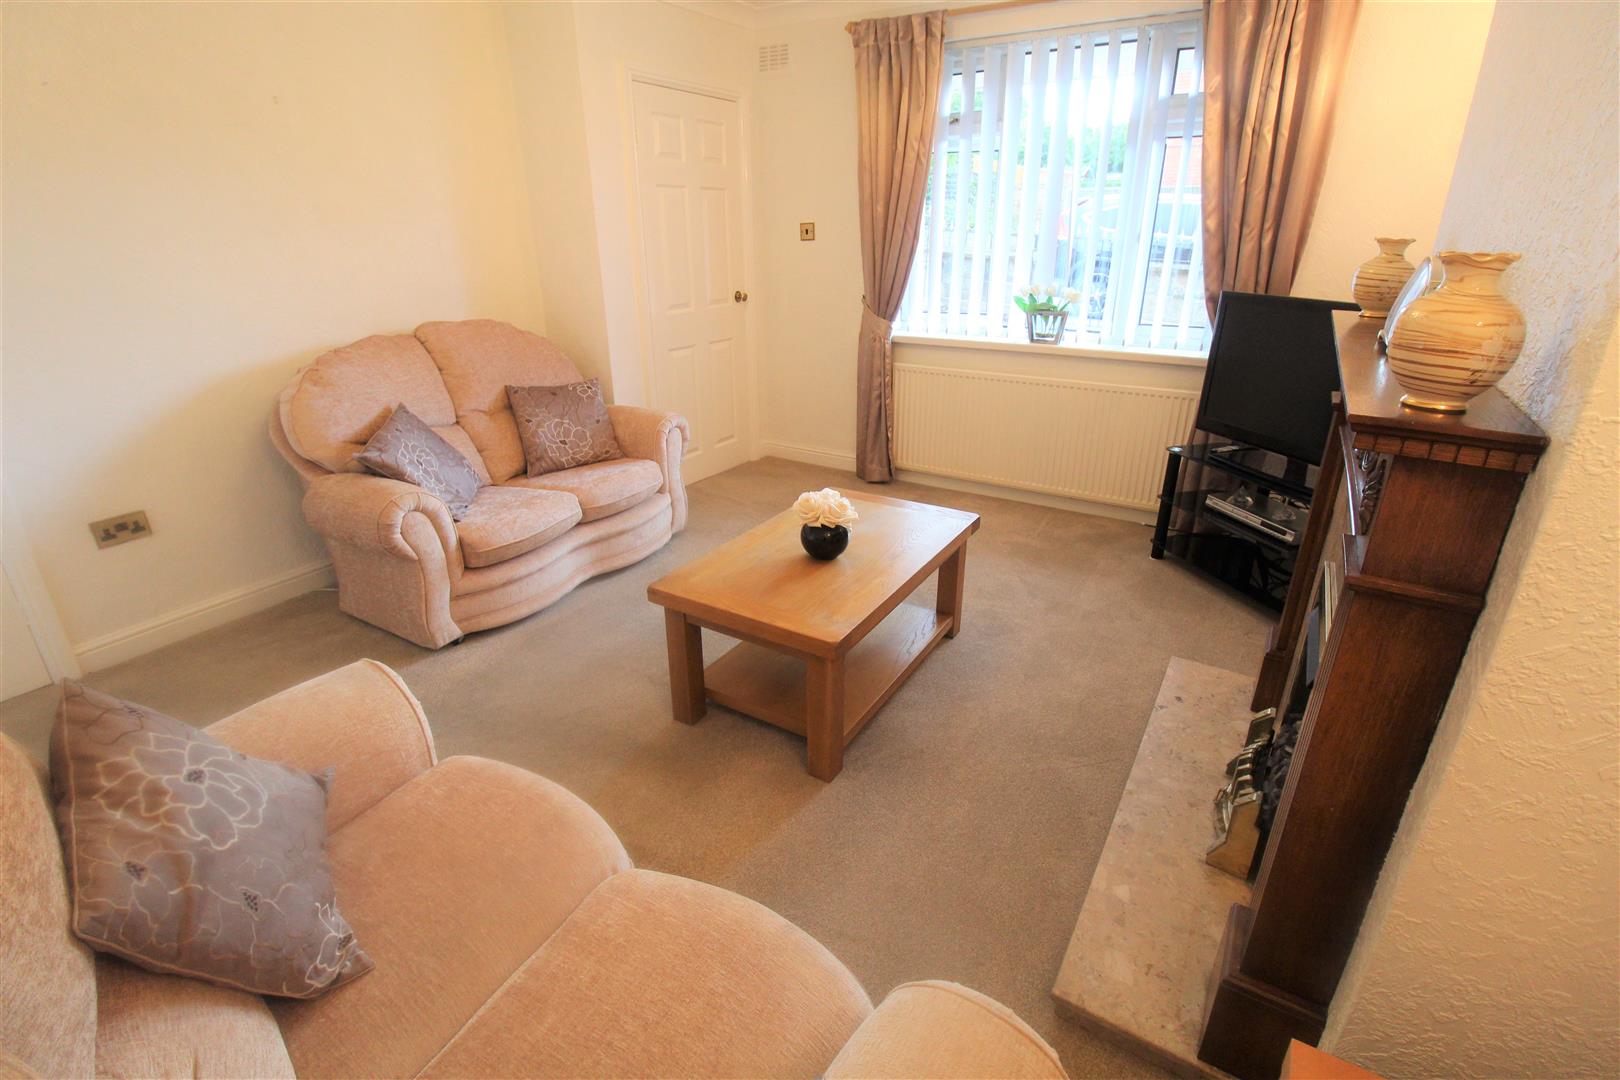
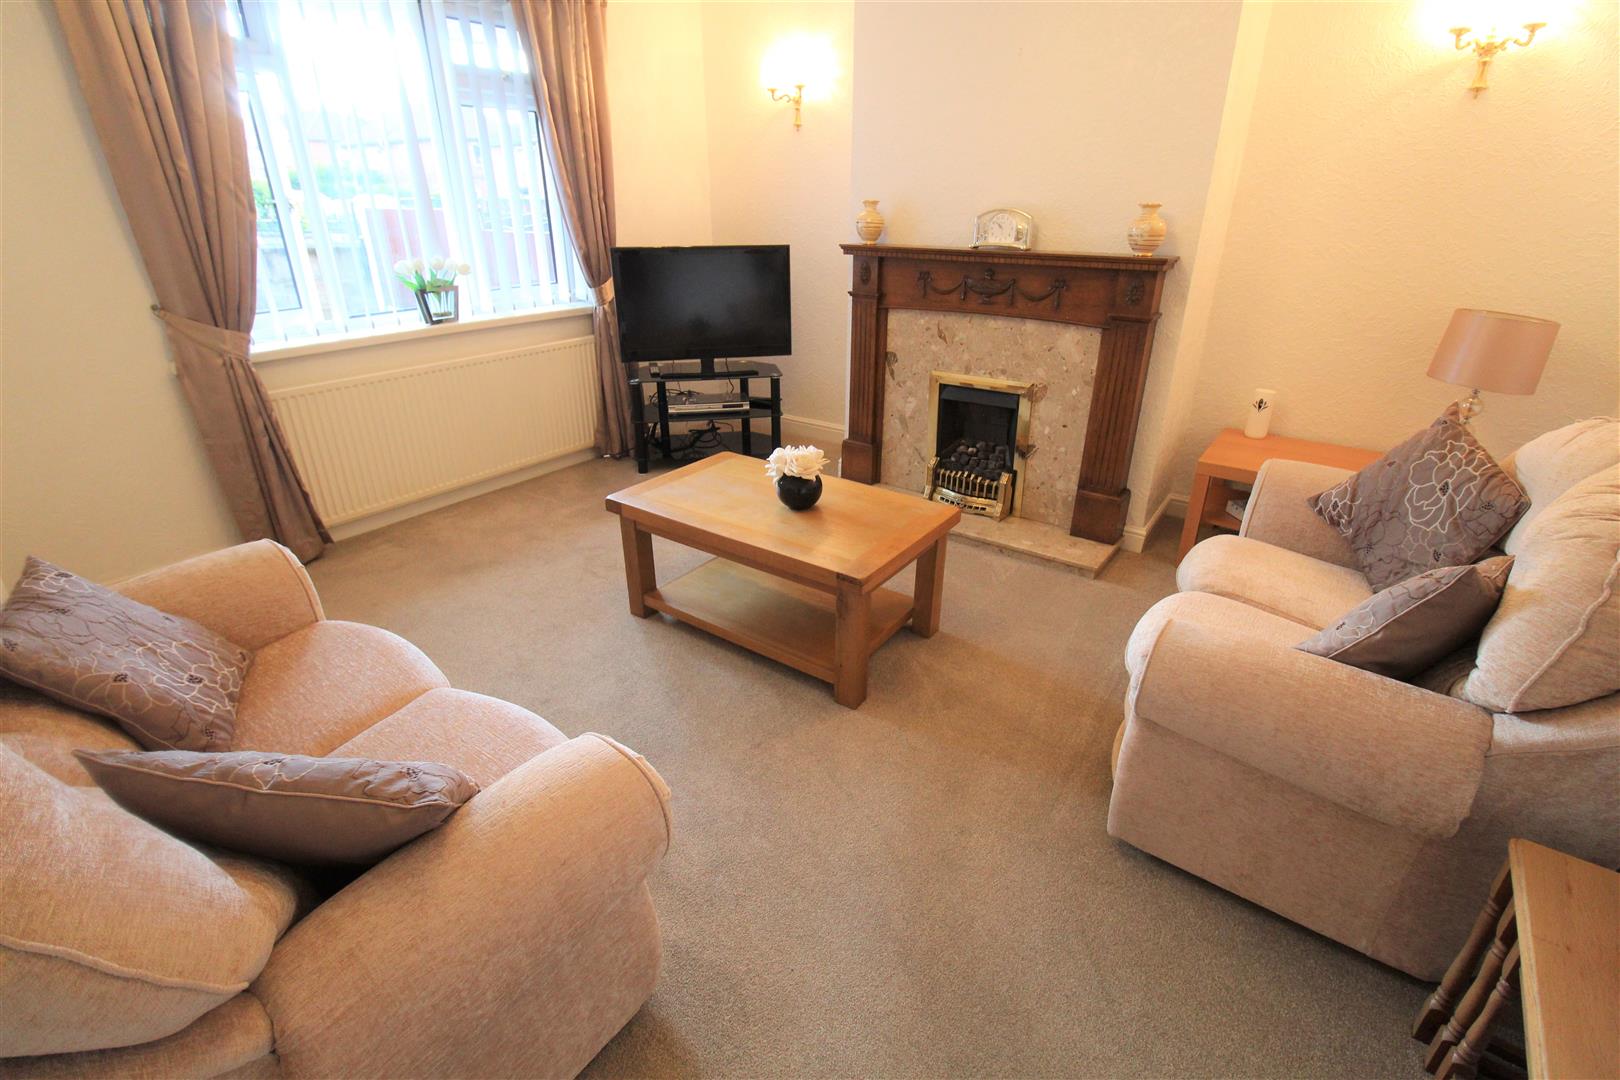
- GOOD SIZED LOUNGE
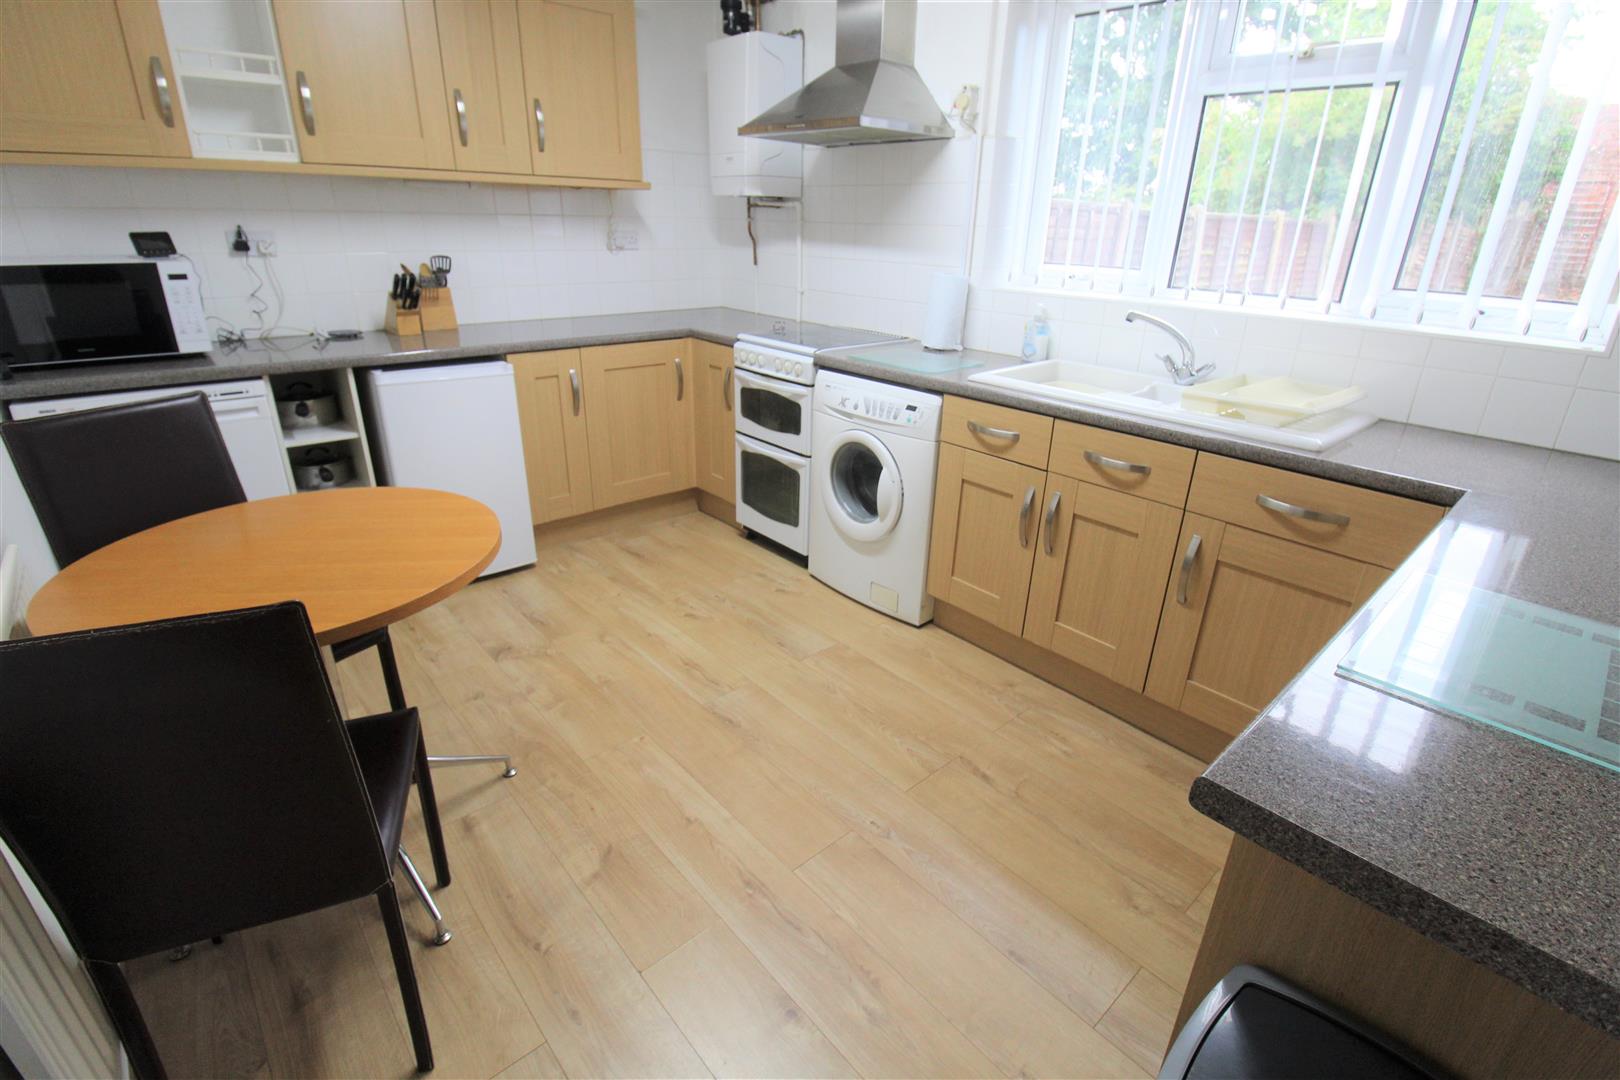
- FITTED KITCHEN/ DINER
- CLOAKROOM
- THREE BEDROOMS
- CONTEMPORARY BATHROOM SUITE
- ENCLOSED REAR GARDEN
- OFF ROAD PARKING
- SOLD WITH NO UPWARD CHAIN!
Wise men say, only fools rush in. But I can't help falling in love with you! Shall I stay? Well be a fool for love and rush straight in, as this well maintained semi detached property on Holdcroft Road is definitely one you should stay in! Well presented the accommodation comprises a lounge, kitchen/diner, cloakroom, three bedrooms and bathroom. Externally the property has off road parking and a good sized rear garden. Located in Bucknall, close to local amenities and transport links. And all sold with no upward chain!!! So shall I stay? Would it be a sin, if I can't help falling in love with you? Call to book a viewing today.
GROUND FLOOR
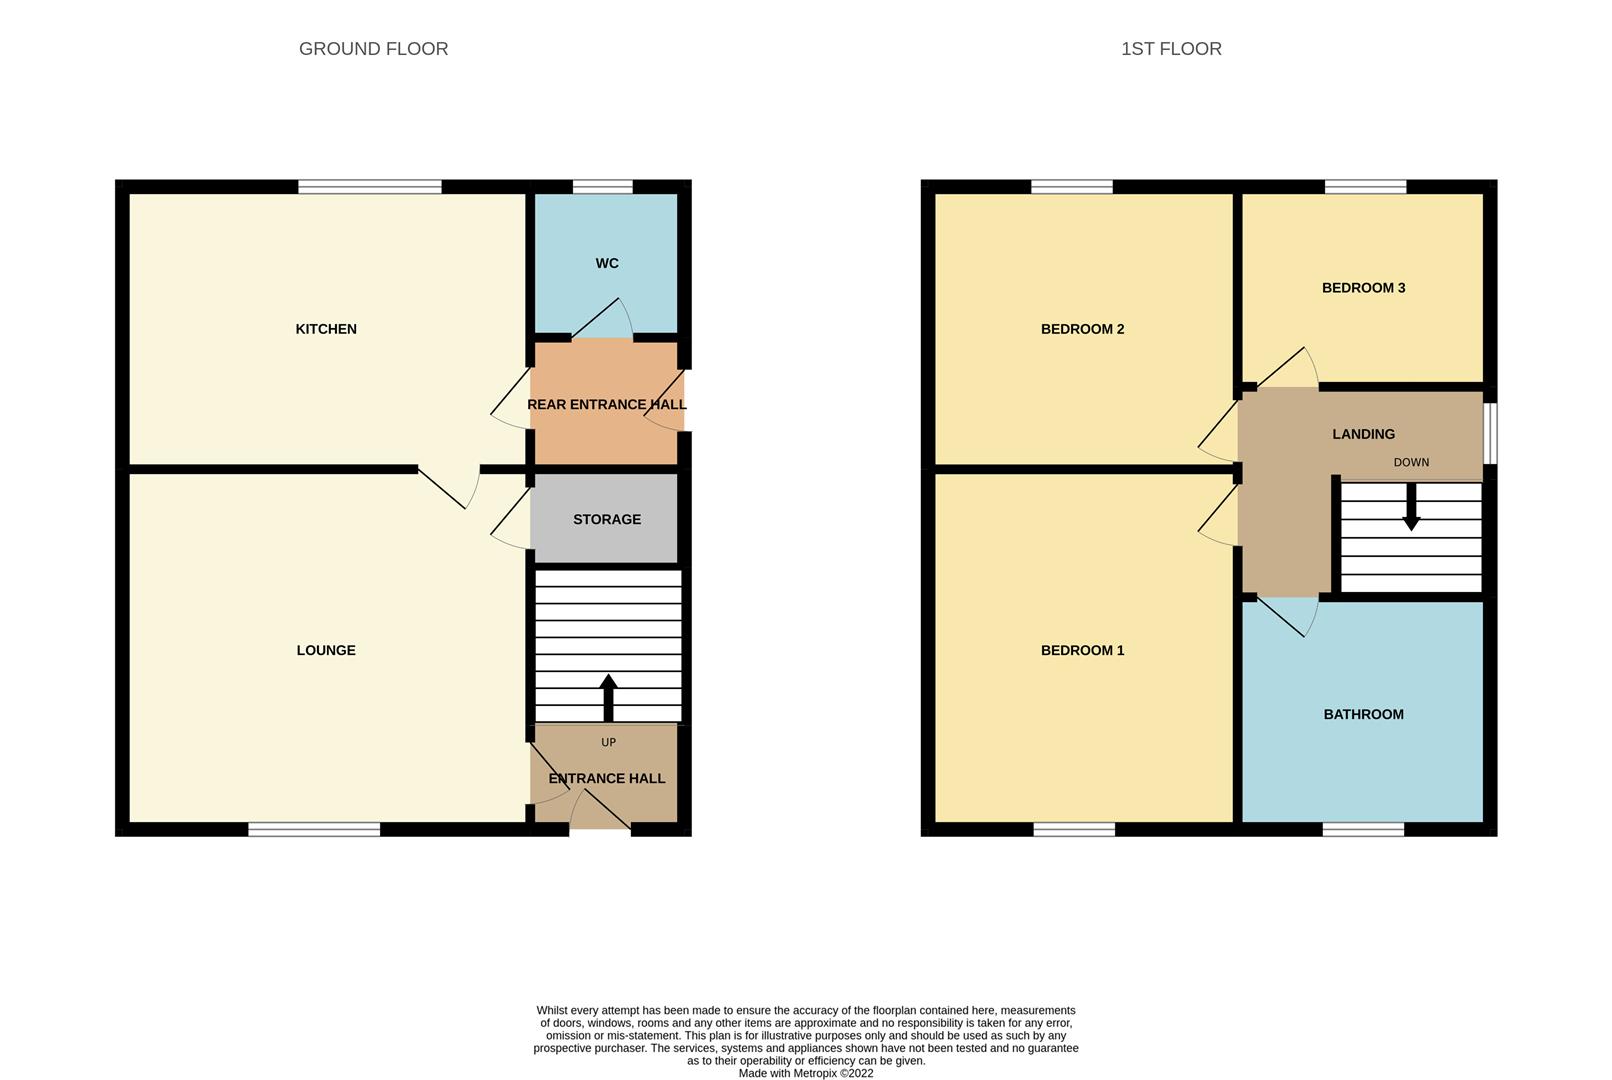
Entrance HallA UPVC door to the front aspect. Radiator. Stairs to the first floor.
Lounge4.13 x 3.94 (13'6" x 12'11")A double glazed window to the front aspect. Gas fireplace and wall lights. Radiator and television point. Door to under stair storage cupboard.
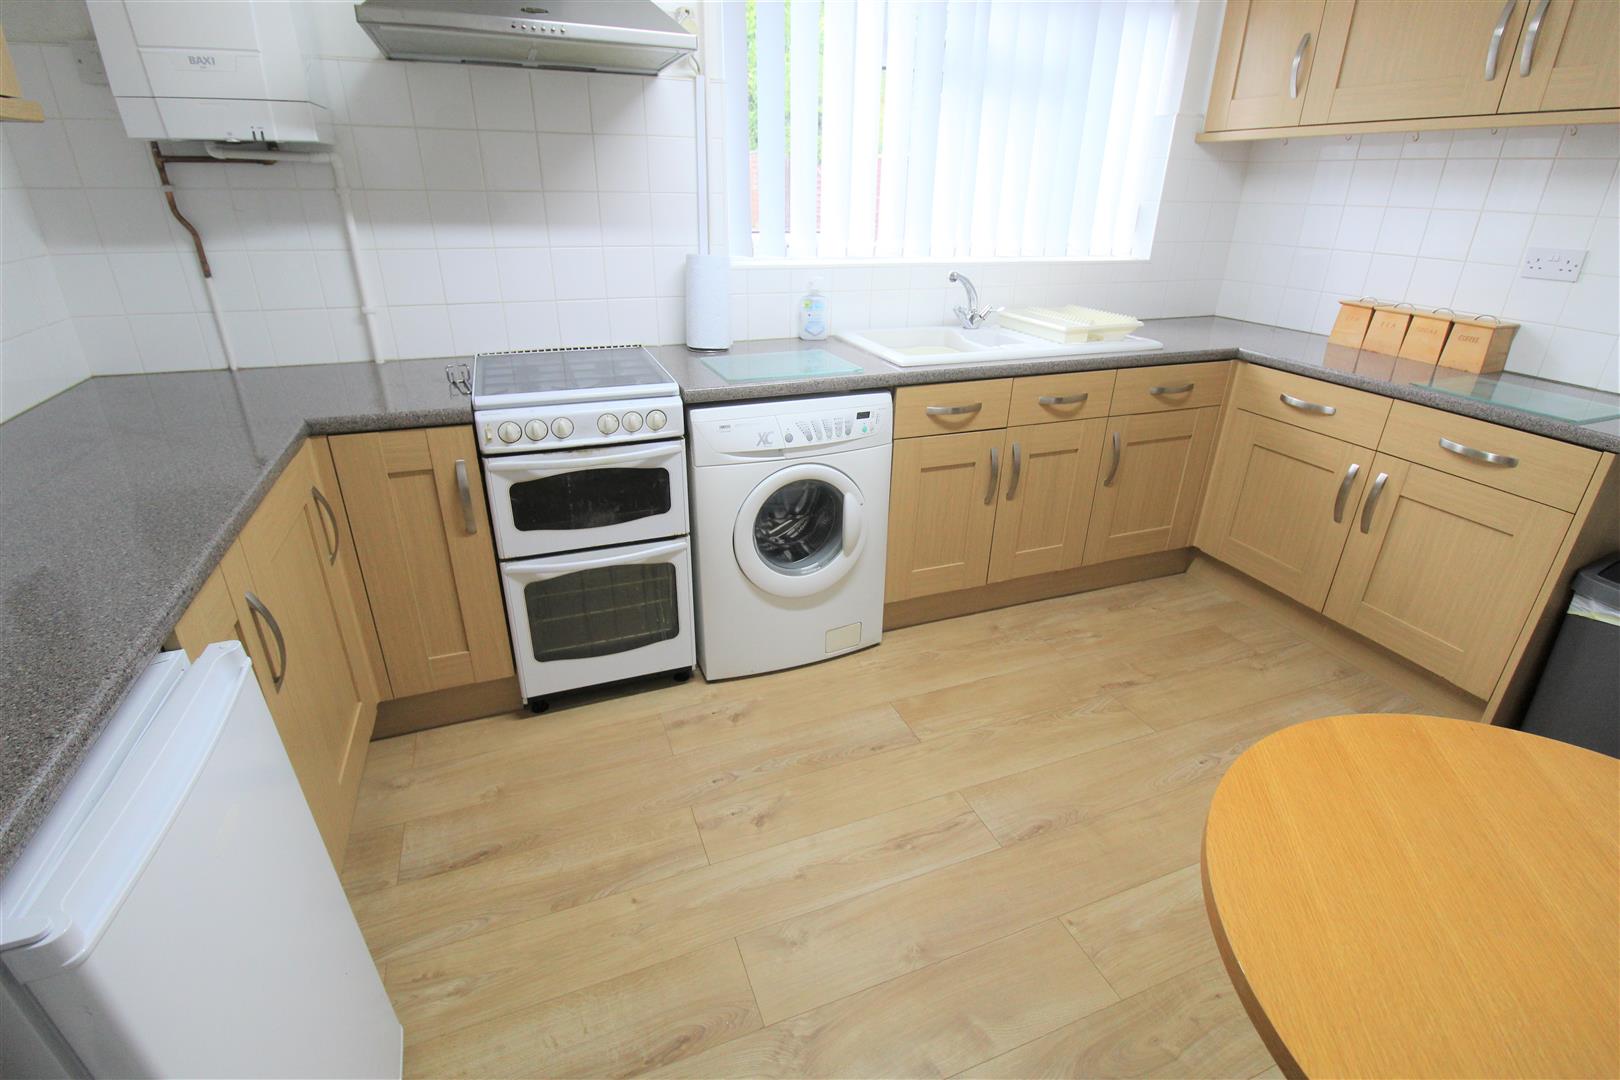
Kitchen/Diner3.90 x 2.82 (12'9" x 9'3" )A double glazed door to the rear aspect. Fitted with a range of wall and base storage units with a ceramic sink and side drainer and co ordinating work surface areas. Partly tiled walls. Gas oven and gas hob with cooker hood above. Washing machine and space for a fridge and freezer. Condensing boiler and radiator. Laminate flooring.
Rear Entrance1.05 x 0.86 (3'5" x 2'9")A UPVC door to the side aspect. Laminate flooring.
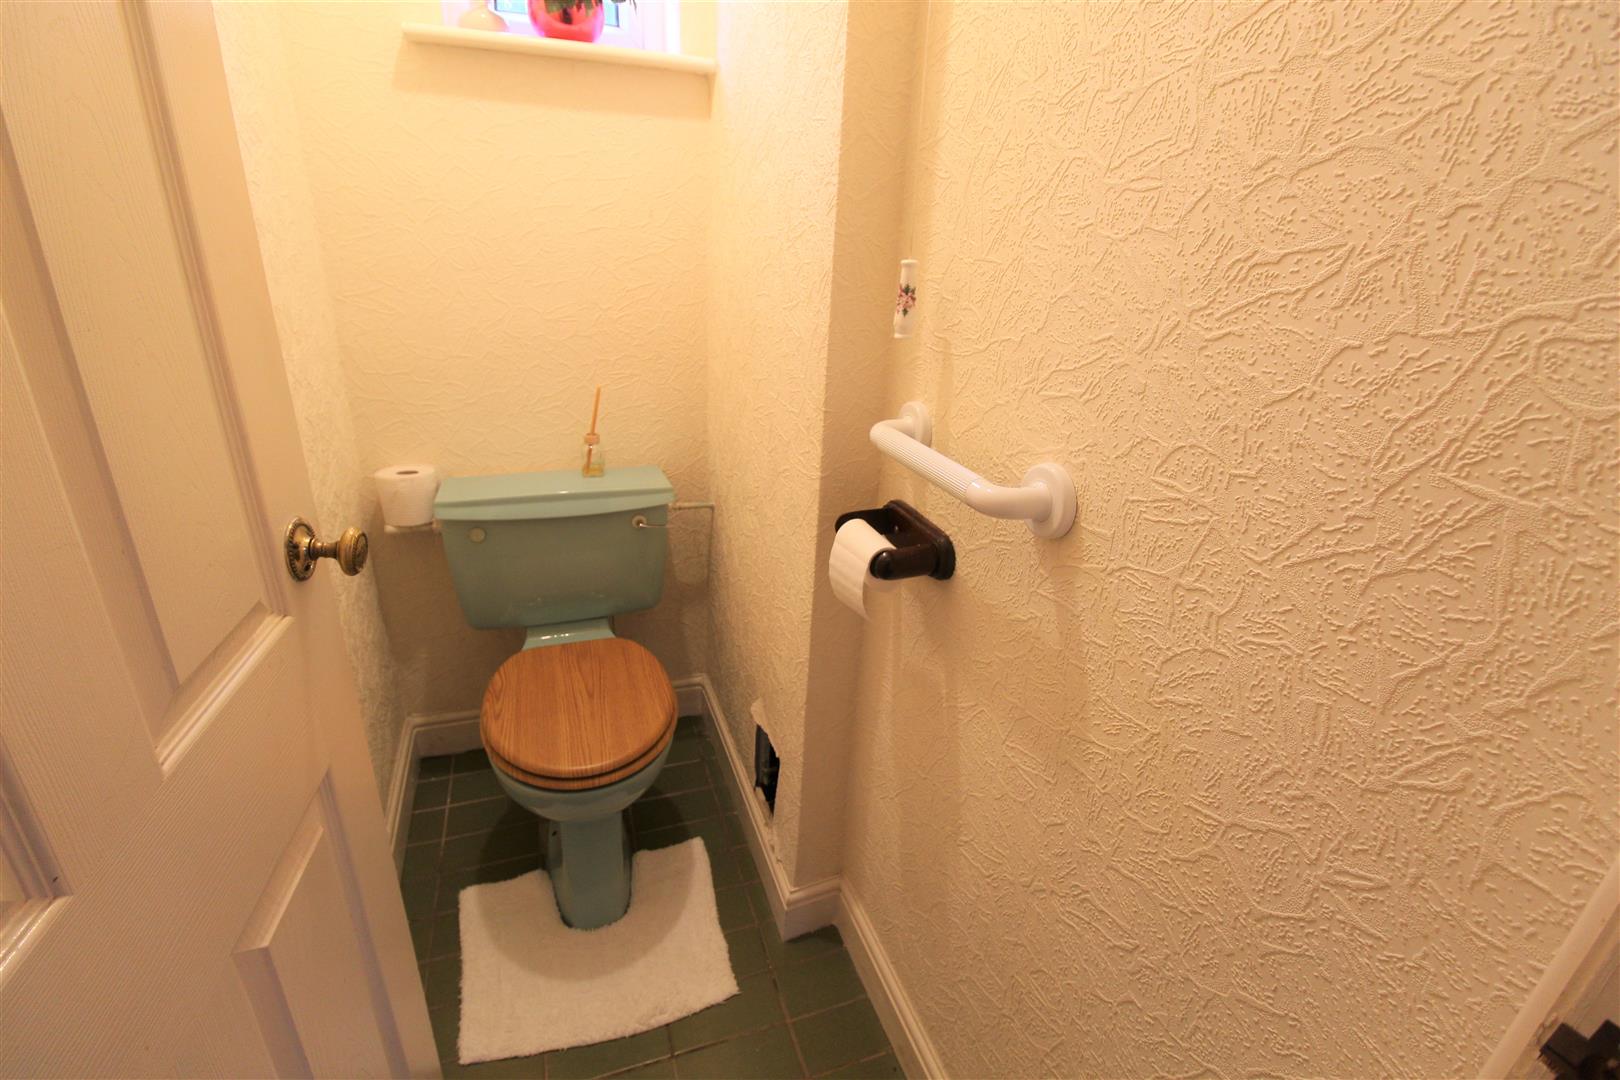
Cloakroom1.68 x 0.86 (5'6" x 2'9")A double glazed window to the rear aspect. Low level W.C. and tiled flooring.
FIRST FLOOR
Landing1.92 x 1.82 (6'3" x 5'11")A double glazed window to the side aspect. Stairs from the ground floor and loft hatch access.
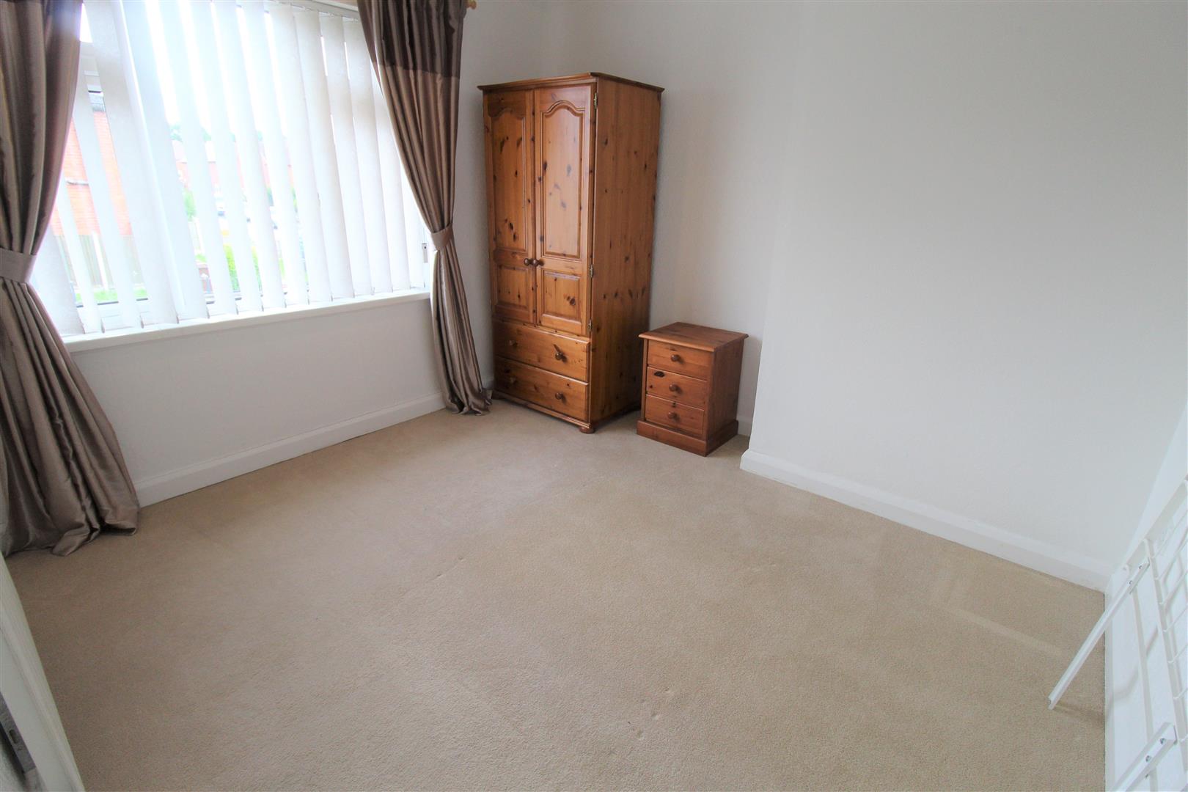
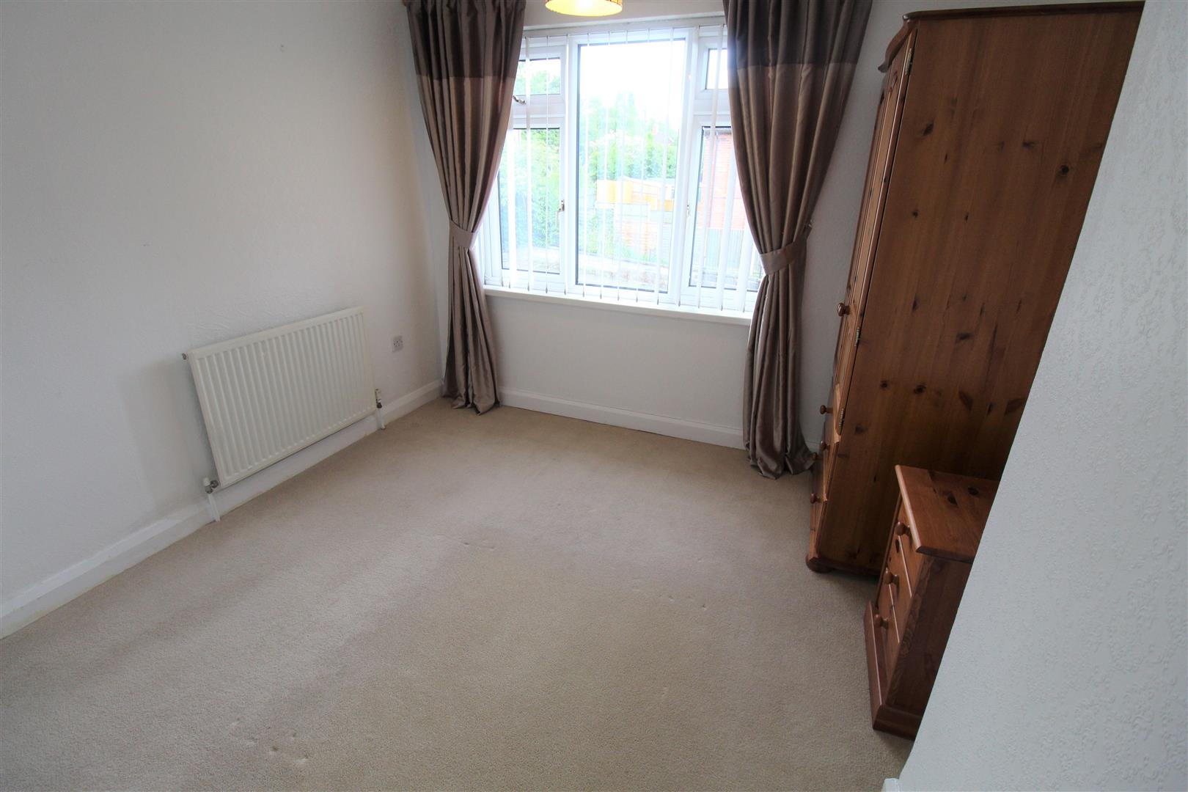
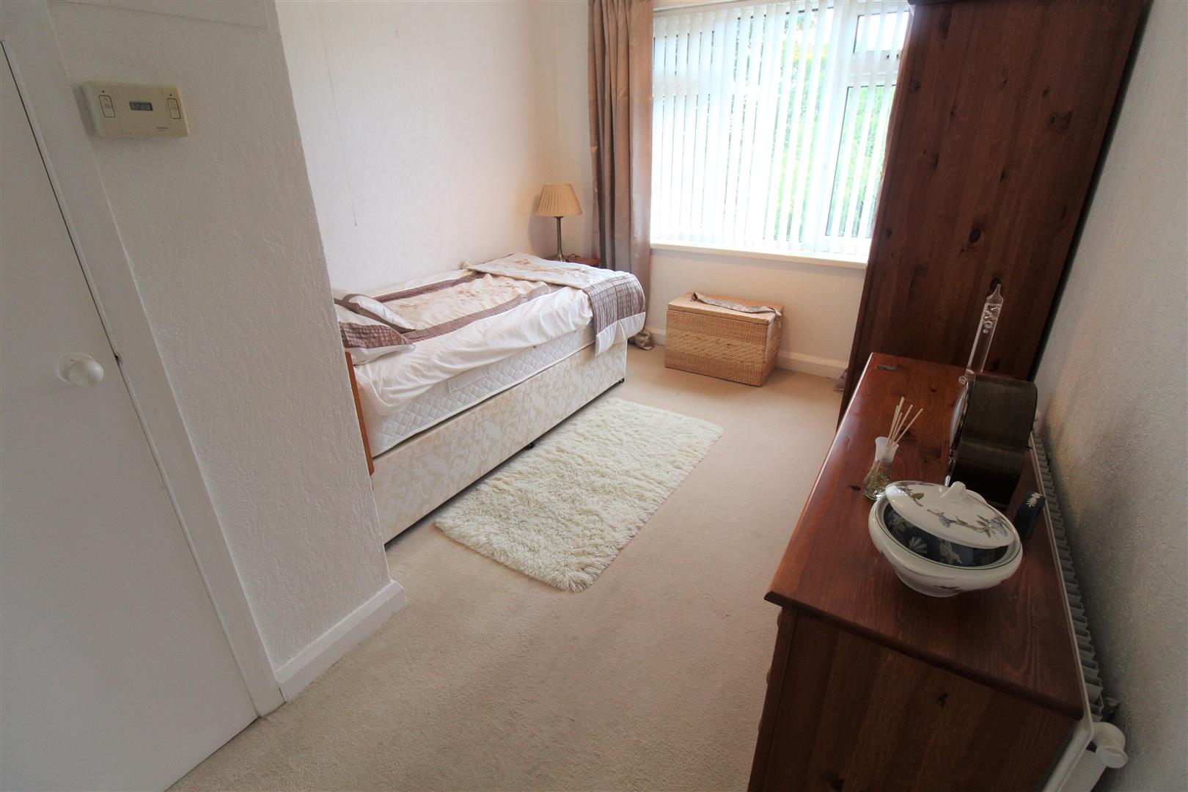
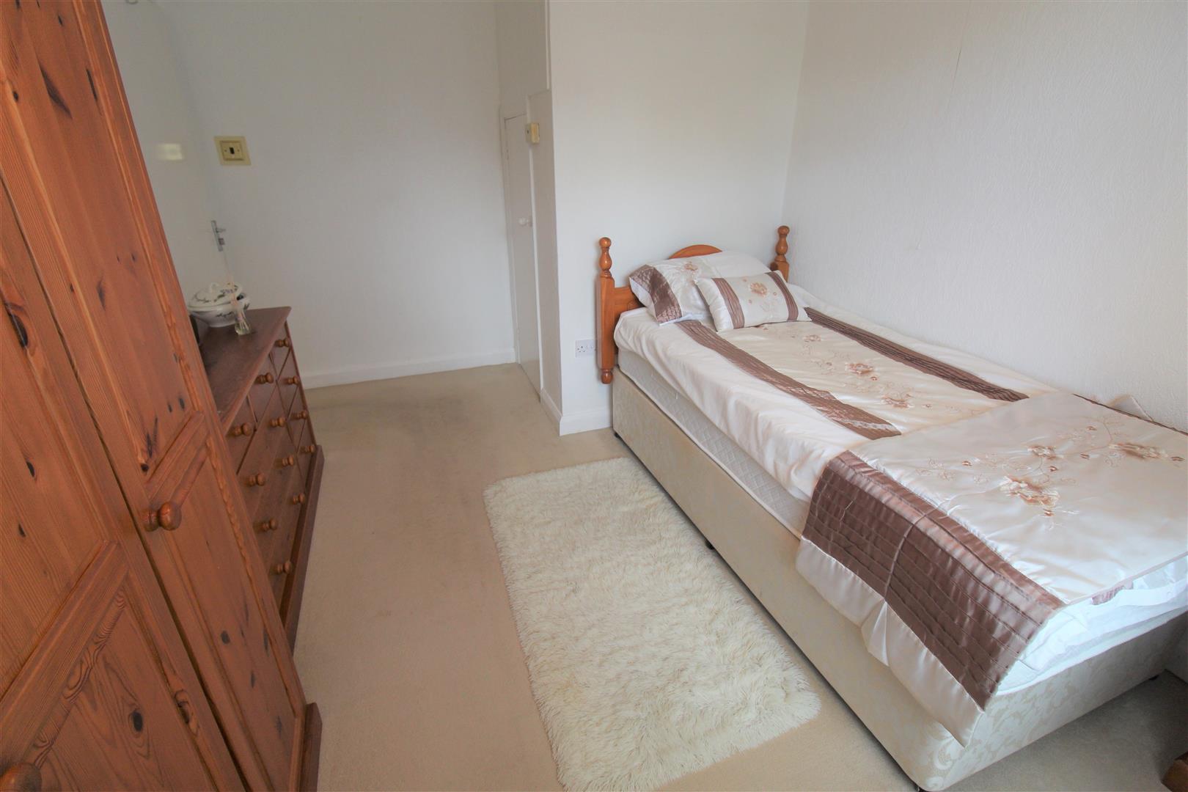
Bedroom One3.22 x 2.95 (10'6" x 9'8")A double glazed window to the front aspect. Radiator.
Bedroom Two3.85 x 2.80 (12'7" x 9'2")A double glazed window to the rear aspect. Radiator and door to storage cupboard housing water tank.
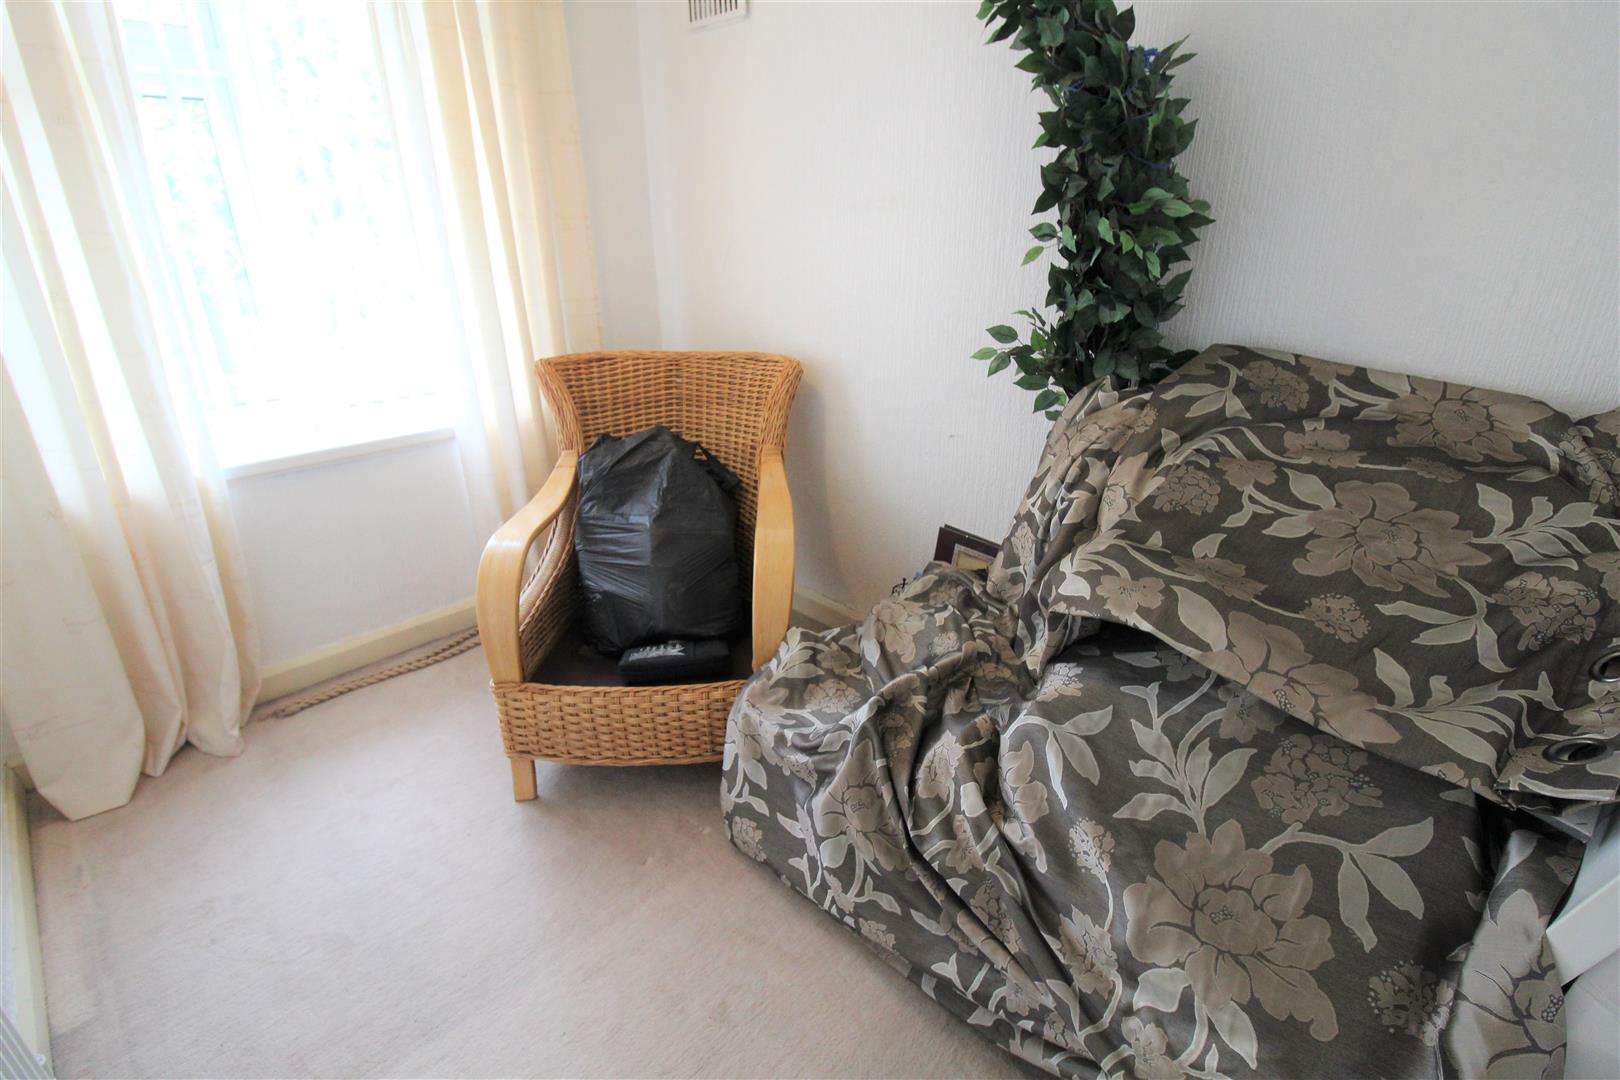
Bedroom Three2.83 x 2.10 (9'3" x 6'10")A double glazed window to the front aspect. Radiator.
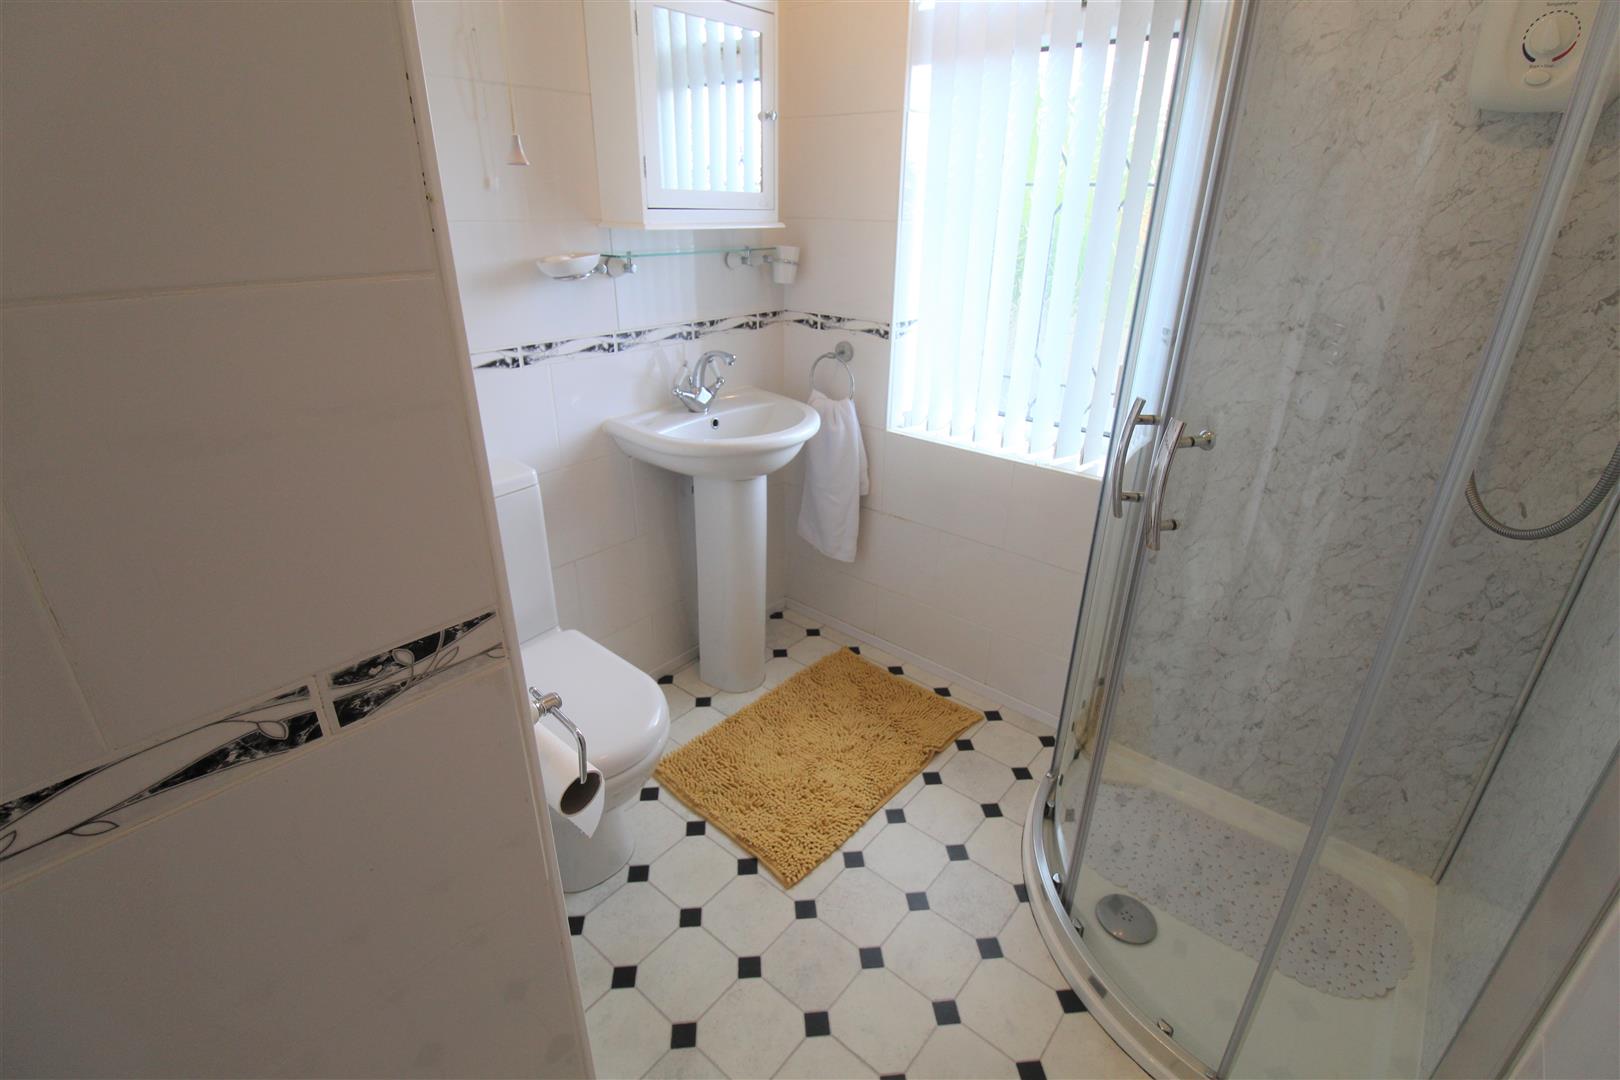
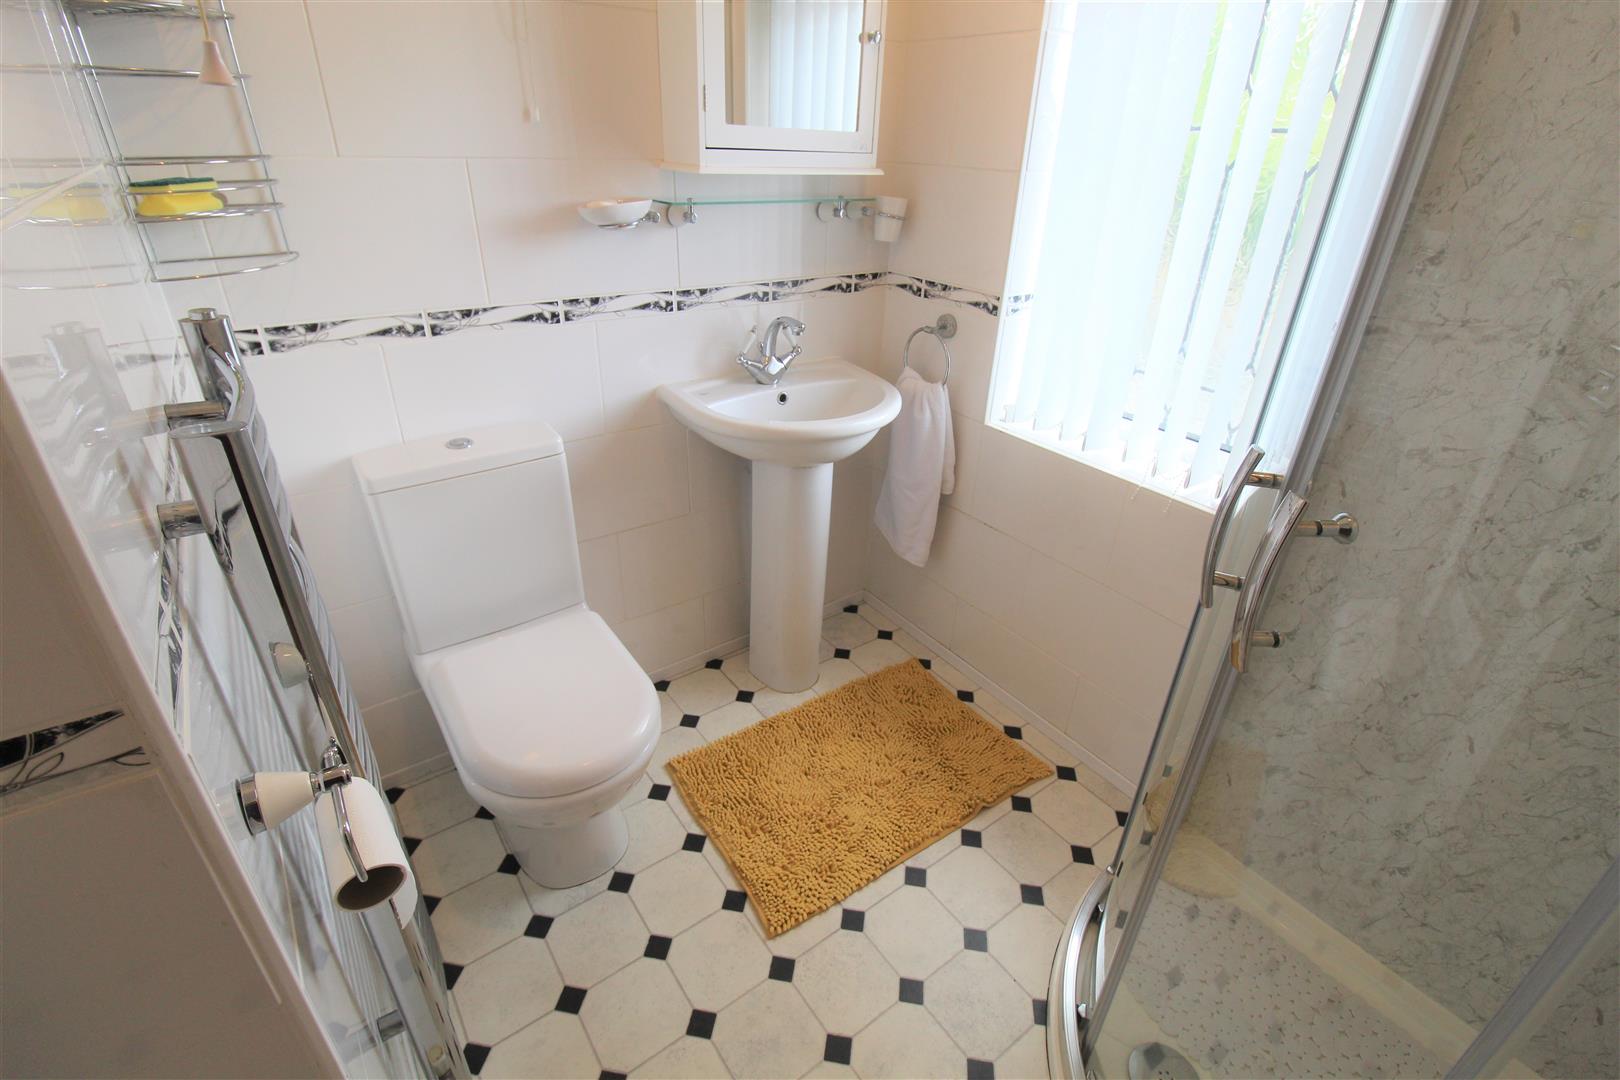
Bathroom2.14 x 1.87 (7'0" x 6'1")A double glazed window to the front aspect. Fitted with a suite comprising shower cubicle, wash hand basin and low level W.C. Full tiled walls and vertical towel rail.
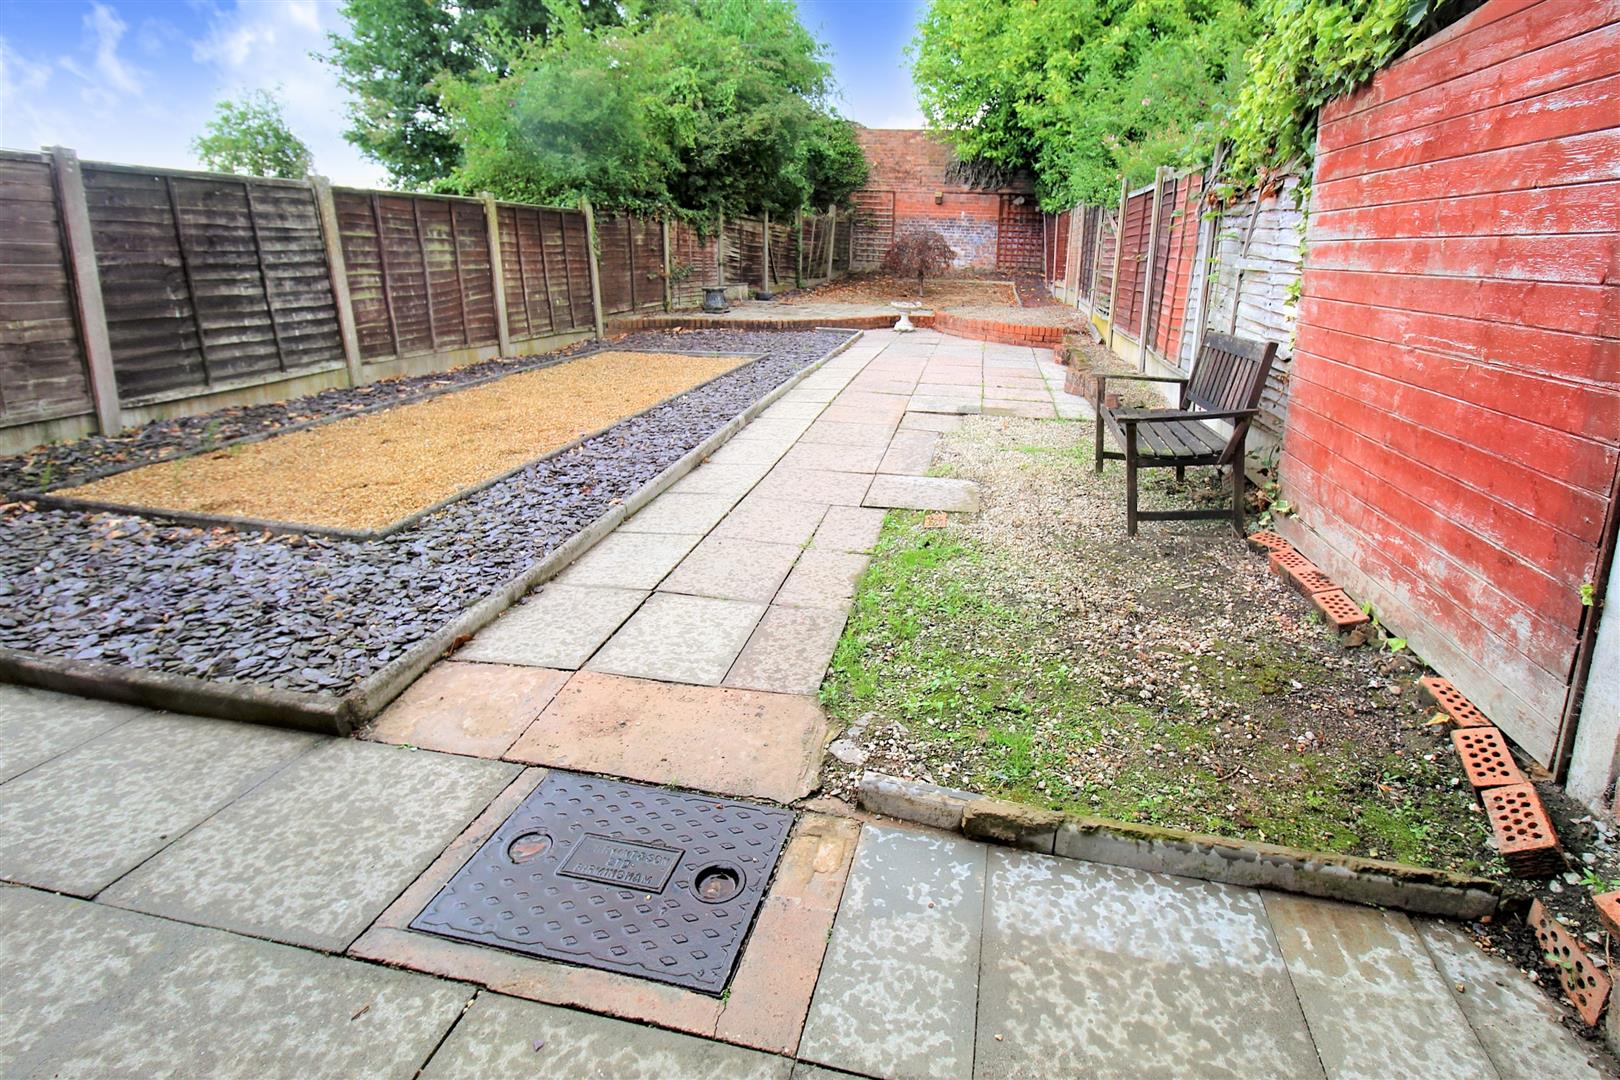
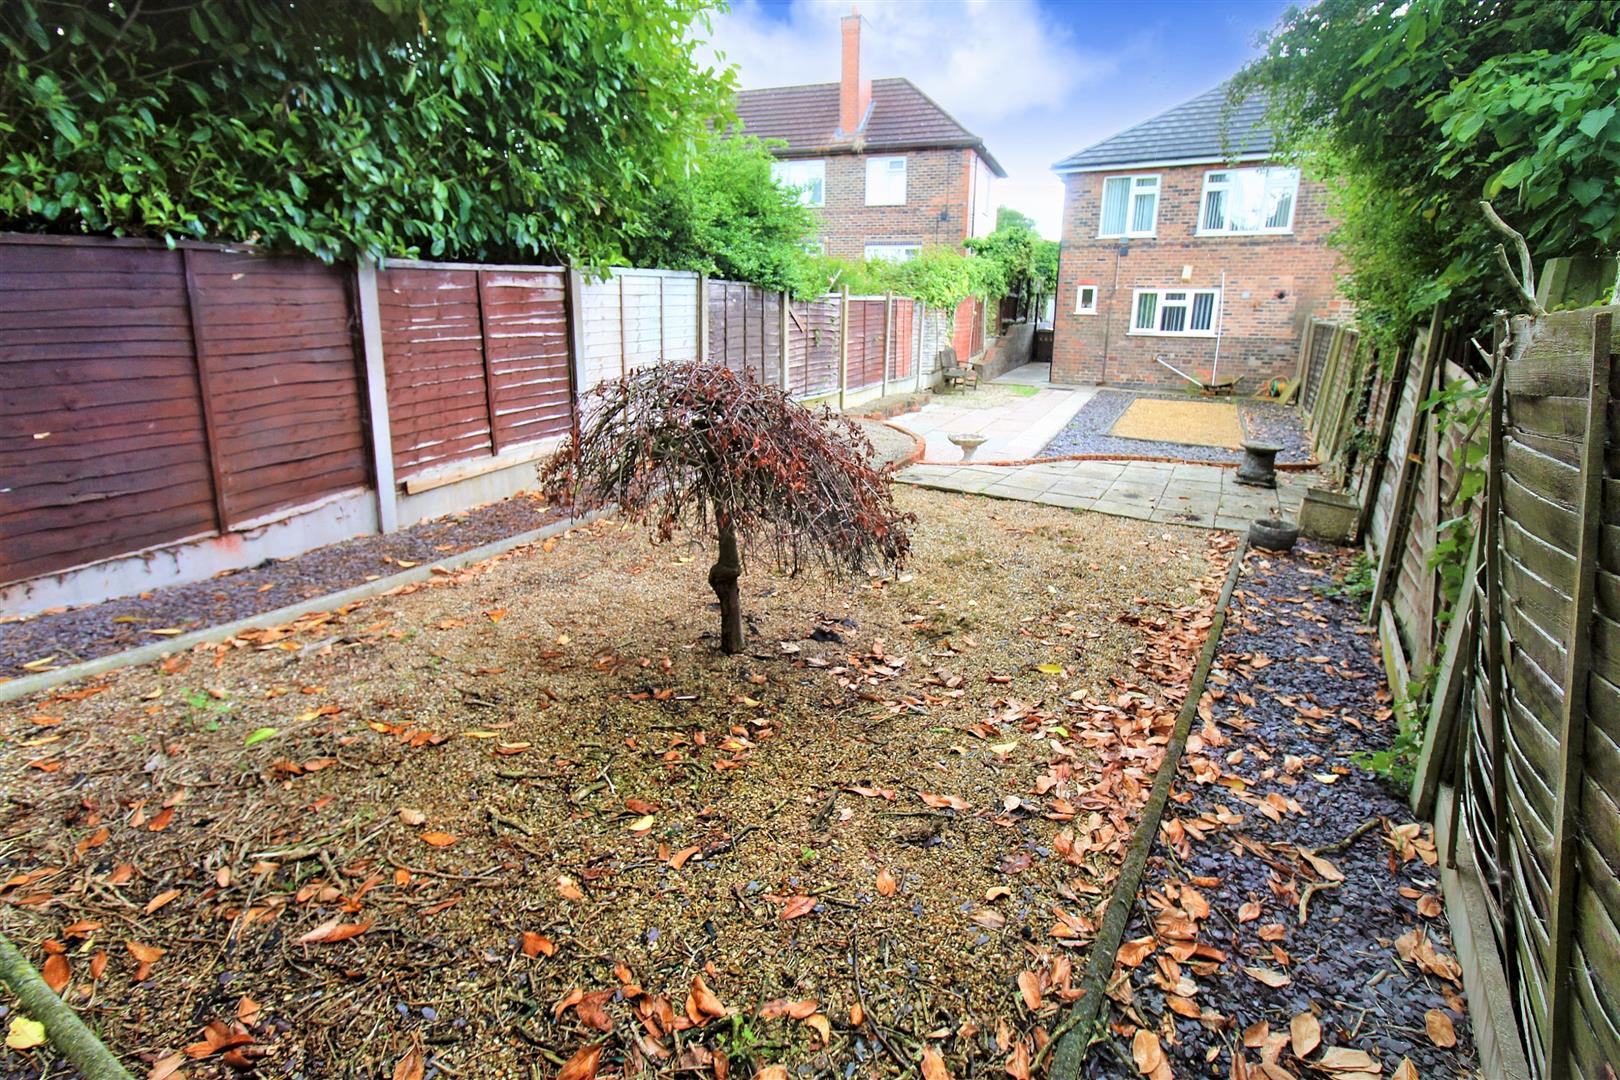
EXTERIORThe front of the property has a paved driveway and garden. There is access down the side of the property to the rear garden. The rear garden is a mixture of paving, slate and gravelled.
Council Tax BandCouncil Tax Band- A
Click image to enlarge:
Click image to enlarge:
- WELL MAINTAINED SEMI DETACHED PROPERTY
- GOOD SIZED LOUNGE
- FITTED KITCHEN/ DINER
- CLOAKROOM
- THREE BEDROOMS
- CONTEMPORARY BATHROOM SUITE
- ENCLOSED REAR GARDEN
- OFF ROAD PARKING
- SOLD WITH NO UPWARD CHAIN!


