
Selworthy Road, Norton Green, Stoke-On-Trent
£239,950 (Tenant Fees)


-
IMG_6888.jpg
-
IMG_6906.JPG
-
IMG_6908.JPG
-
IMG_6911.JPG
-
IMG_6910.JPG
-
IMG_6916.JPG
-
IMG_6914.JPG
-
IMG_6942.JPG
-
IMG_6925.JPG
-
IMG_6926.JPG
-
IMG_6928.JPG
-
IMG_6930.JPG
-
IMG_6933.JPG
-
IMG_6934.JPG
-
IMG_6939.JPG
-
IMG_6940.JPG
-
IMG_6945.JPG
-
IMG_6946.JPG
-
IMG_6895.JPG
-
IMG_6896.JPG
-
IMG_6902.JPG
-
IMG_6899.JPG
-
IMG_6900.JPG
- ABSOLUTELY STUNNING SEMI DETACHED BUNGALOW
- ORANGERY WITH MODERN FITTED KITCHEN AND INTEGRATED APPLIANCES
- LOUNGE DINER WITH UNDER FLOOR HEATING
- MASTERBEDROOM WITH ENSUITE BATHROOM
- SECOND BEDROOM WITH FITTED WARDROBES
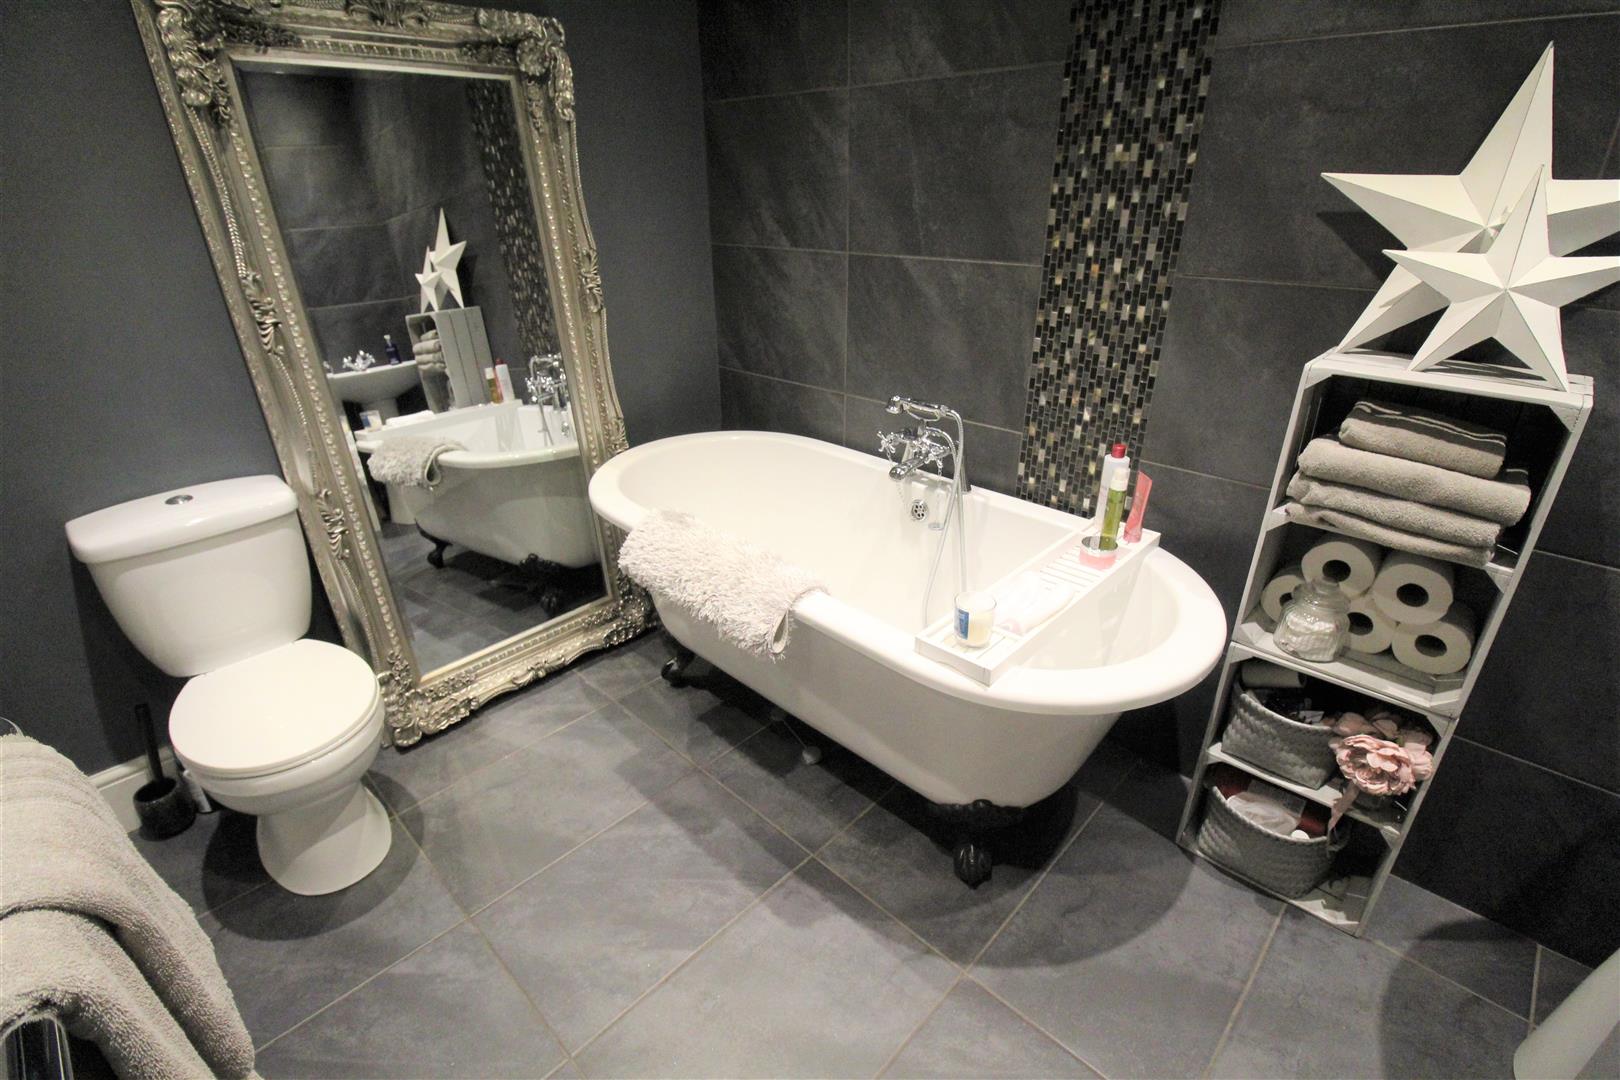
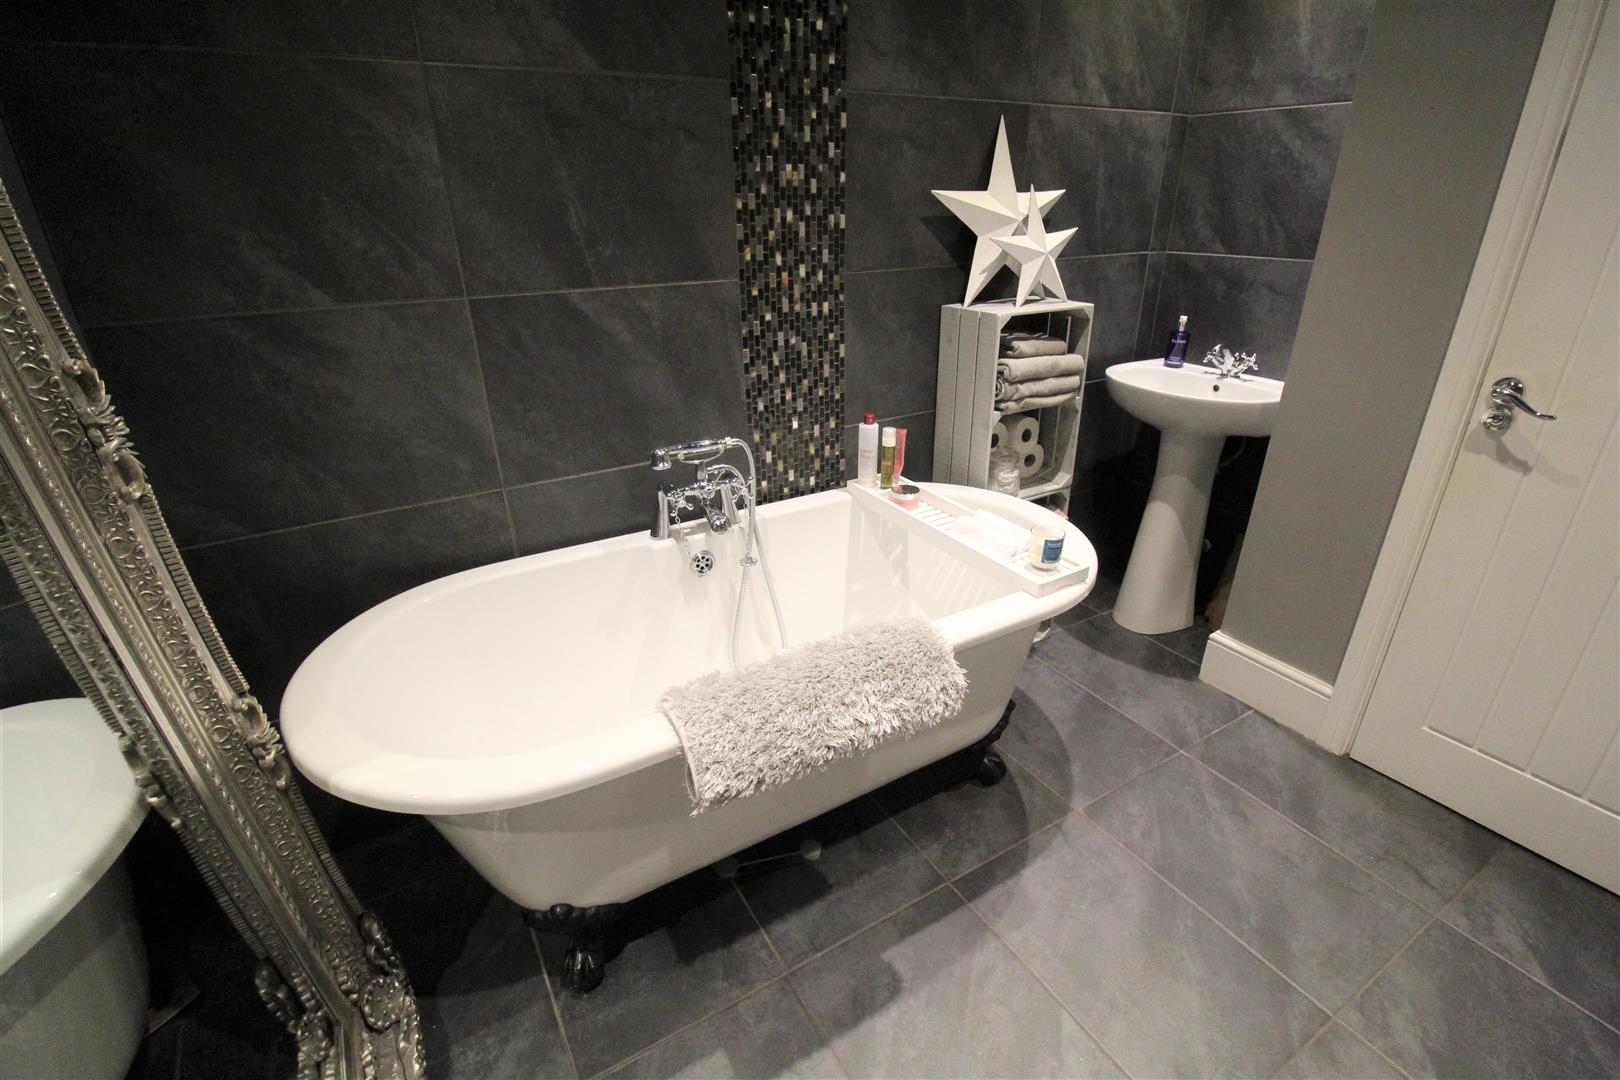
- CONTEMPORARY FAMILY BATHROOM
- AMPLE OFF ROAD PARKING
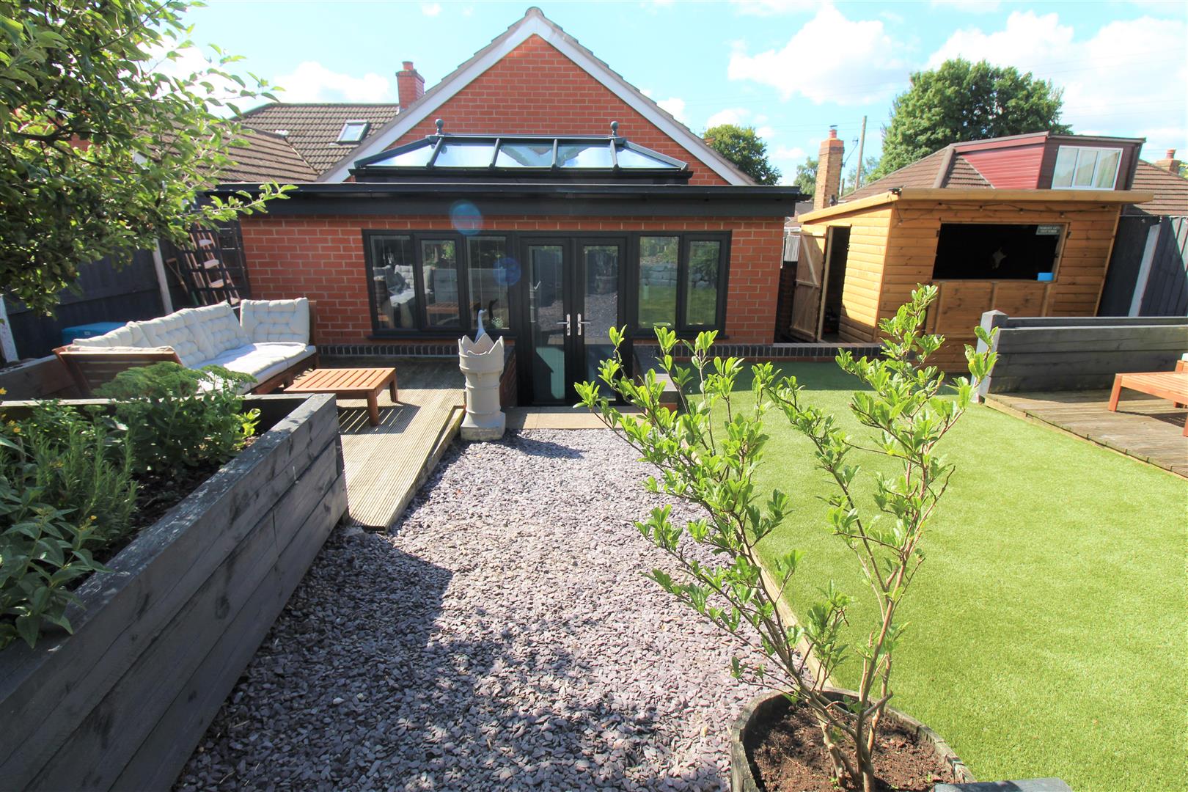
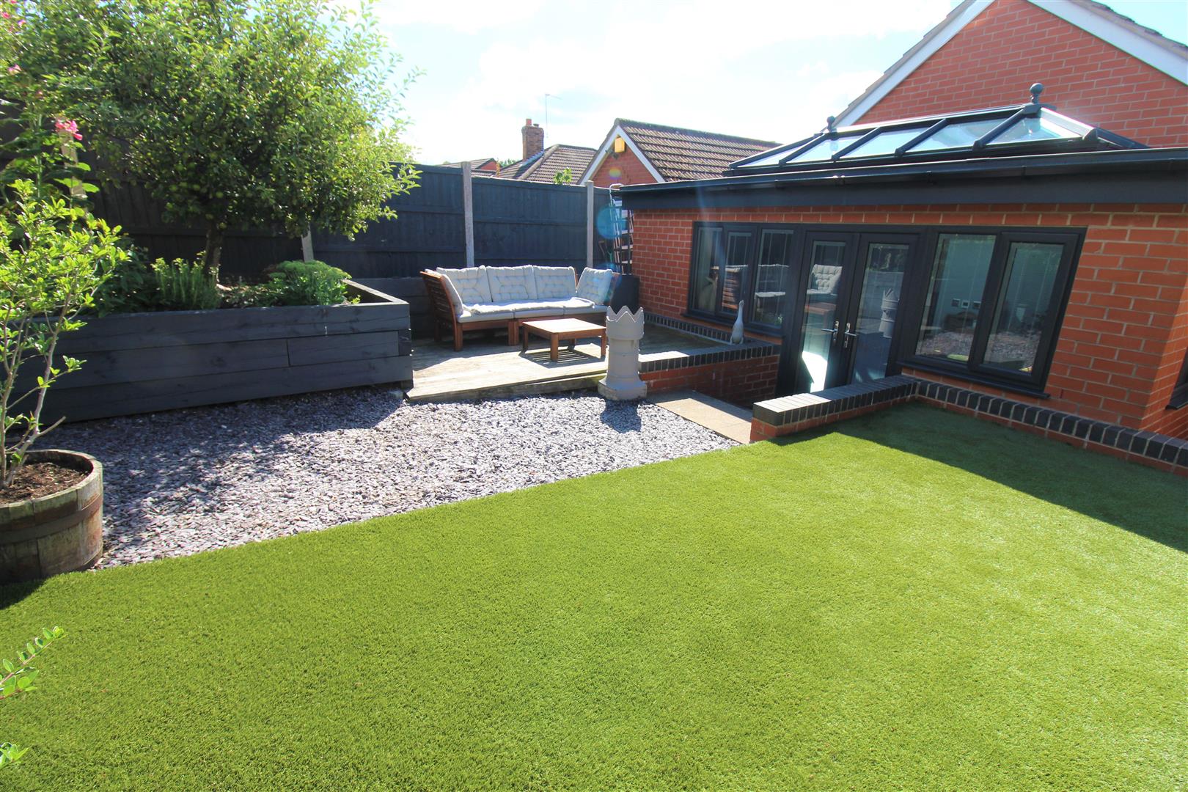
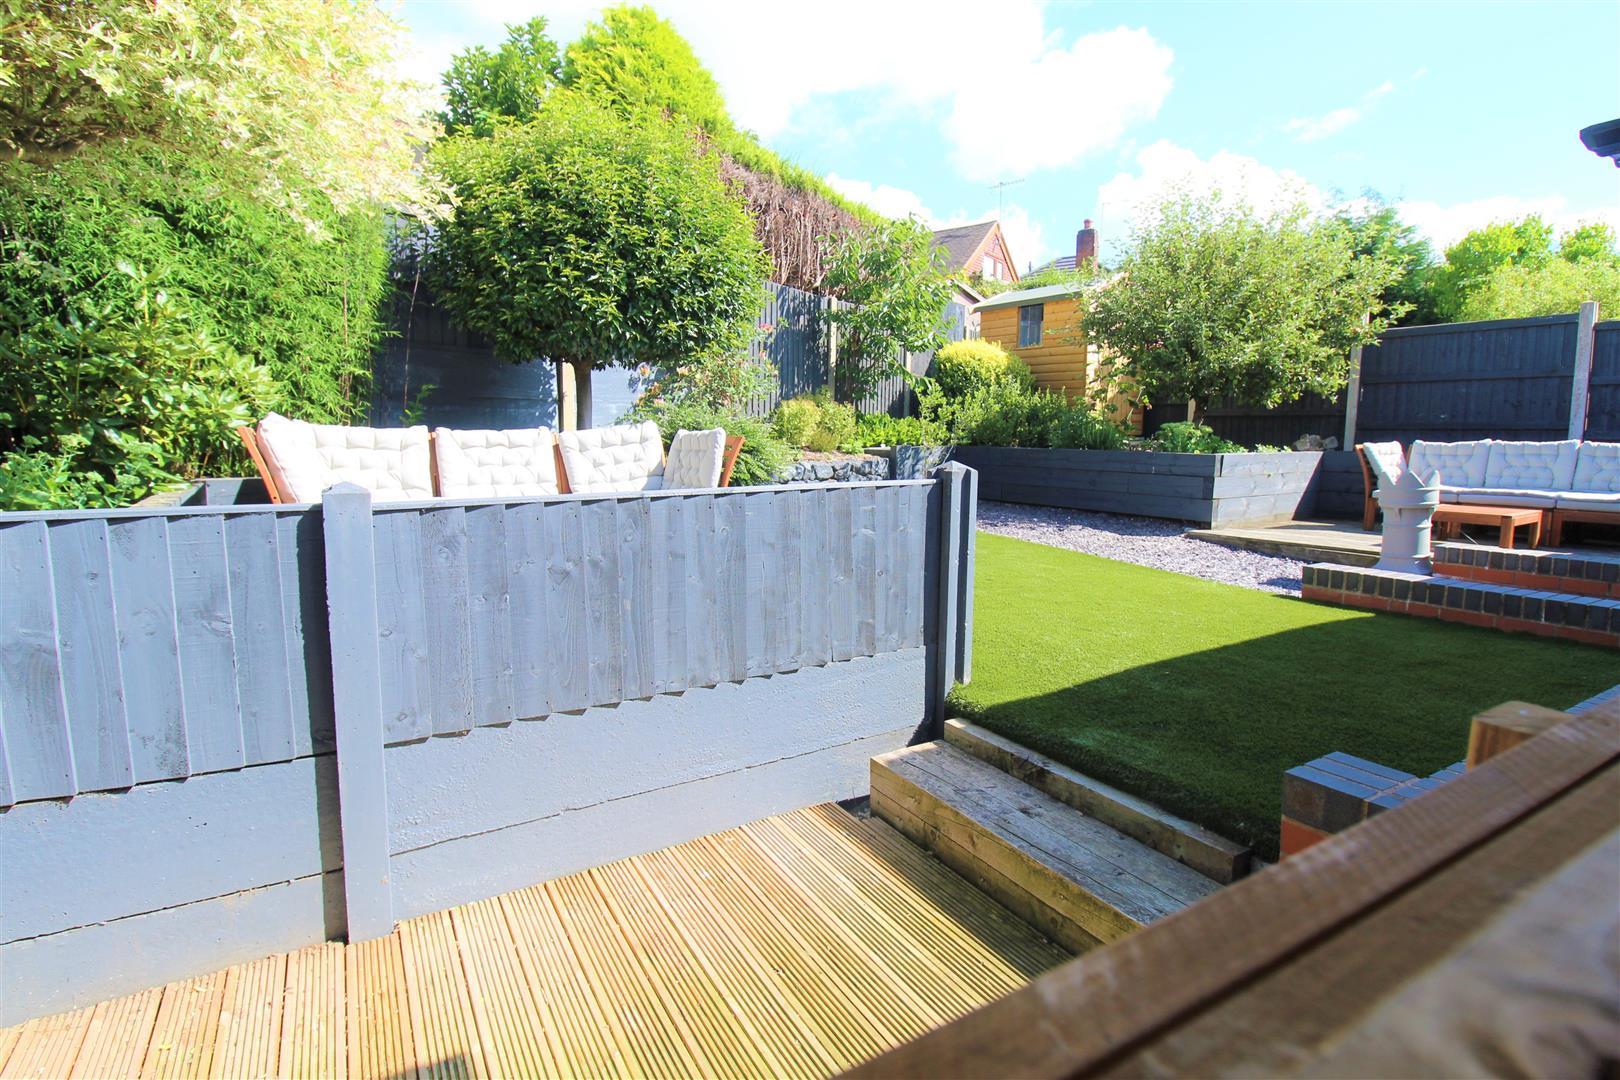
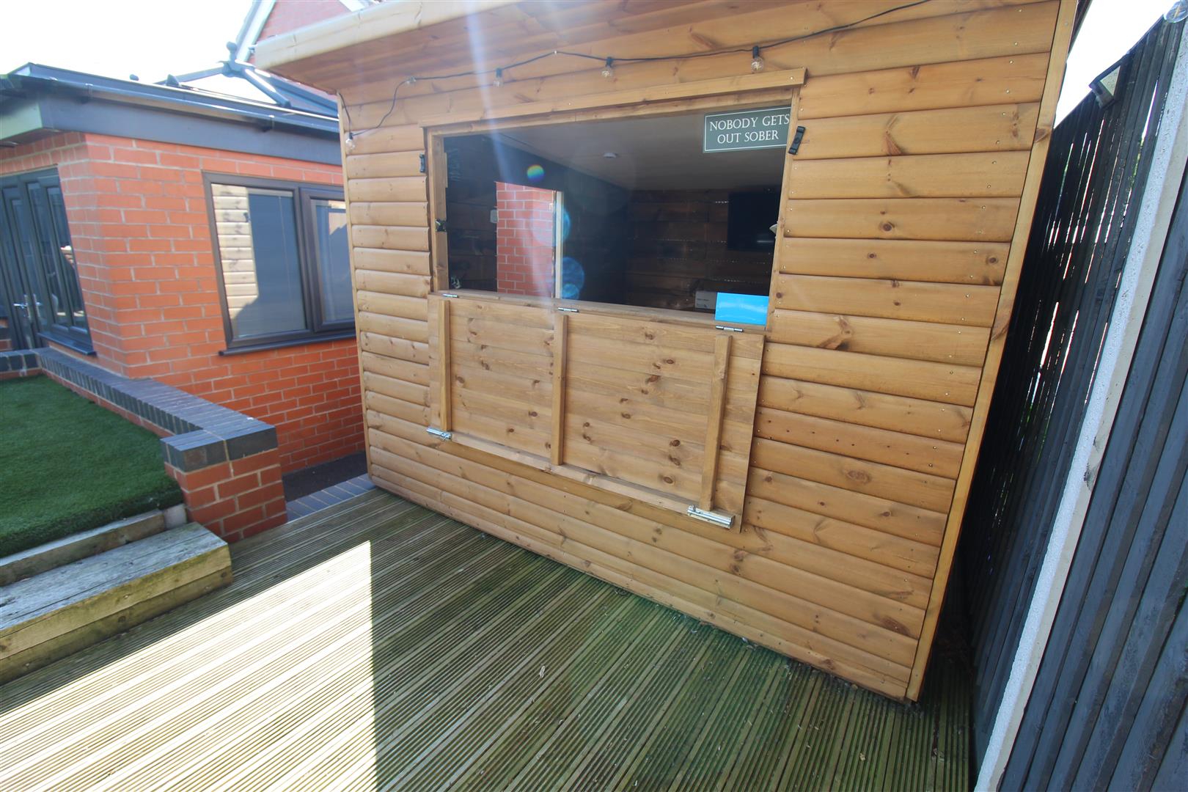
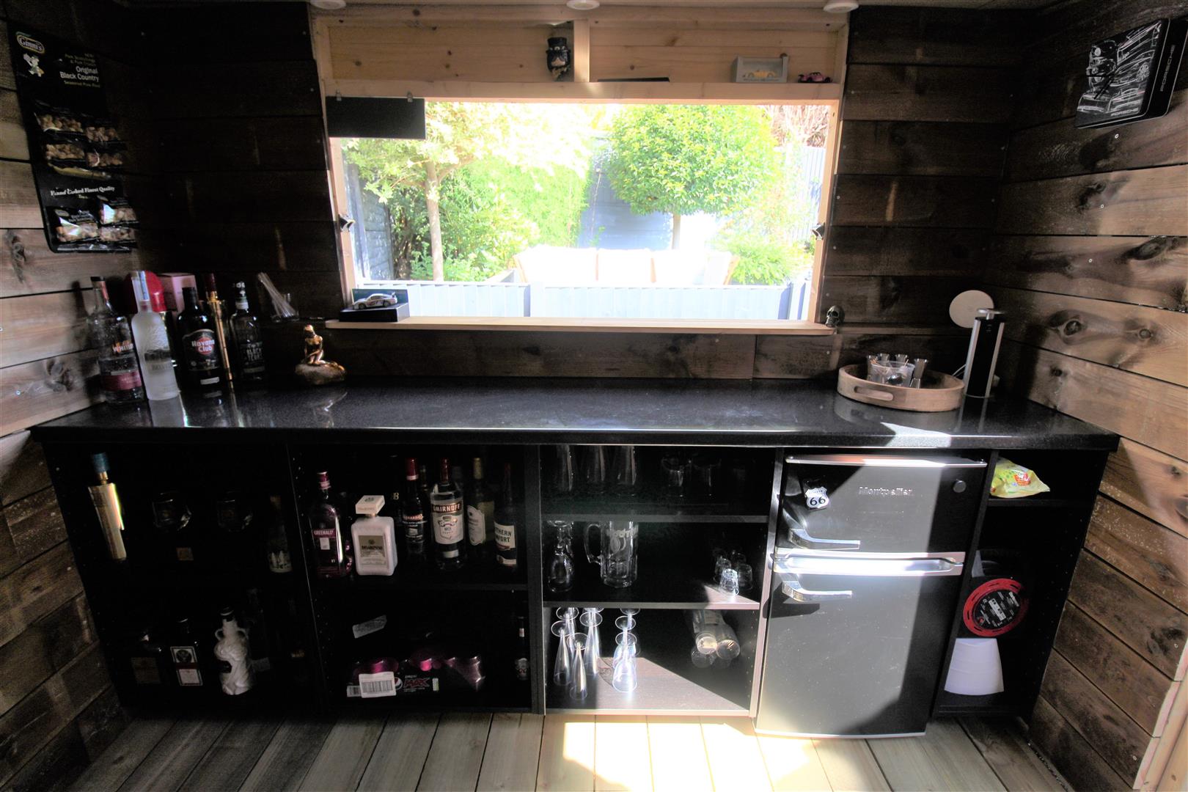
- ENCLOSED REAR GARDEN WITH BAR
- SOUGHT AFTER LOCATION, ARRANGE YOUR VIEWING NOW!
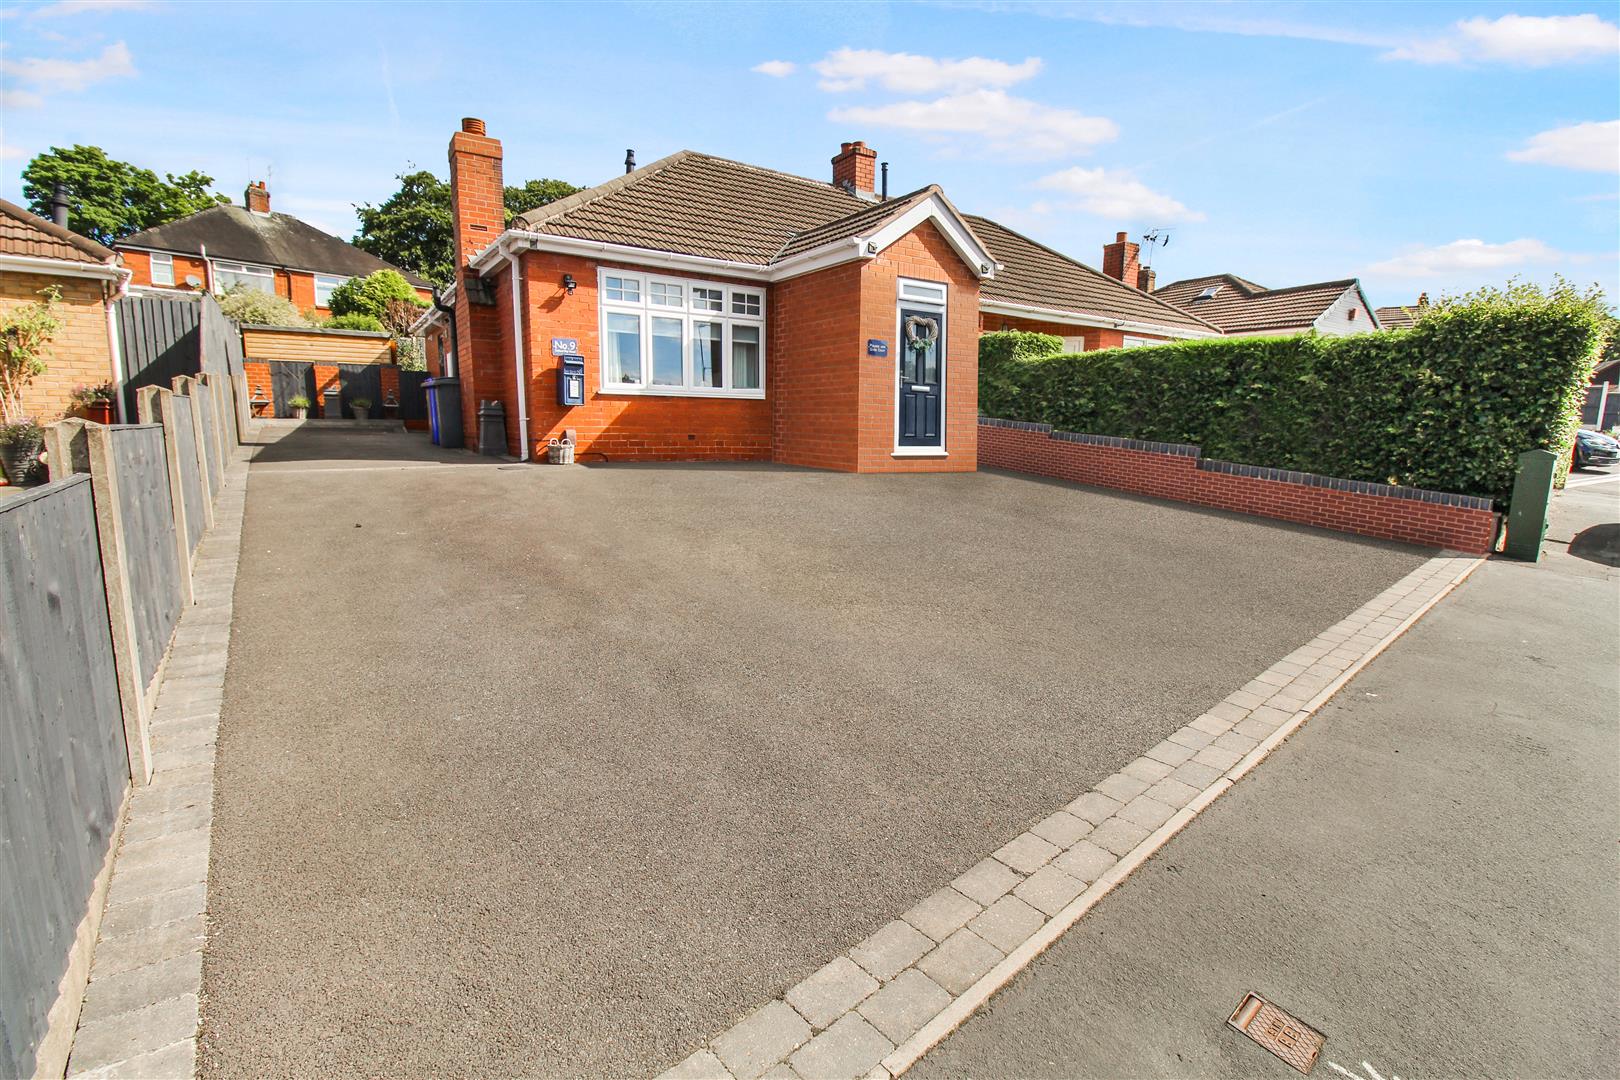
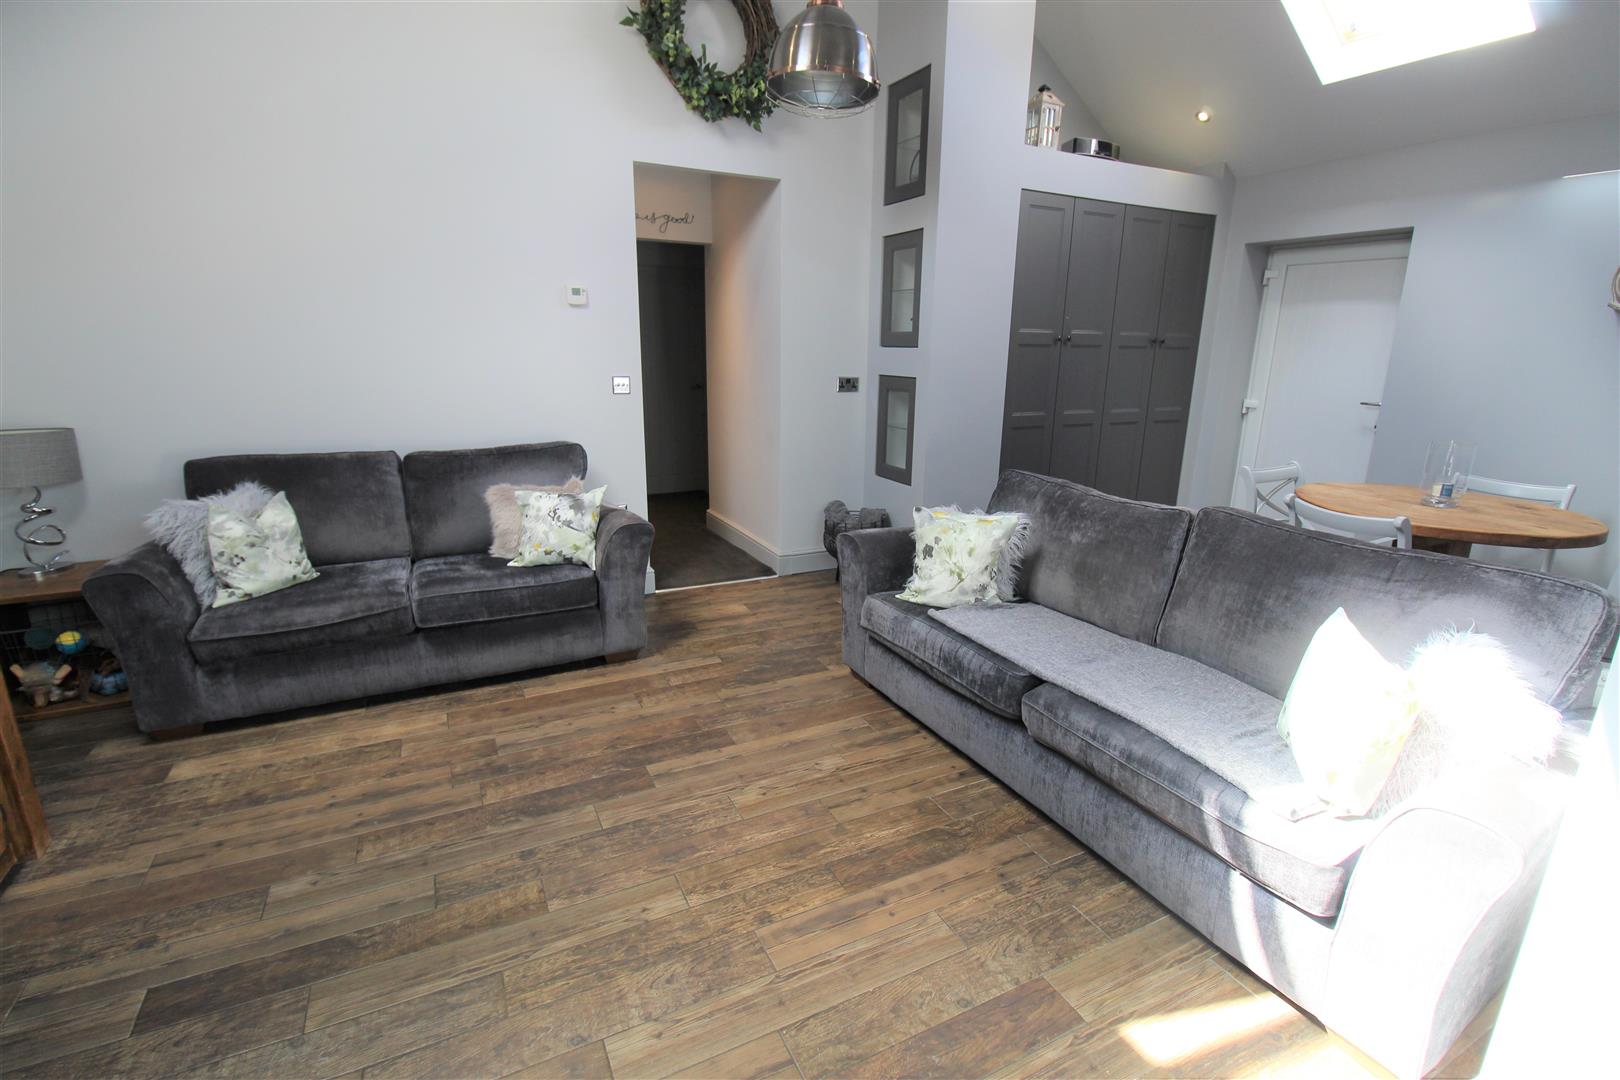
Looking for a property worth SELLing yours for? Well look no further, because I have found you the ONE that is well WORTH you looking at!! Located in Norton Green, you will find a stunning, semi detached bungalow, like no other. The accommodation comprises; lounge/diner with an impressive vaulted ceiling, orangery housing a modern fitted kitchen, master suite with en suite bathroom, a good sized second bedroom and contemporary family bathroom. Externally, the property boasts ample off road parking to the front and a stunning enclosed rear garden featuring a bar, perfect for entertaining. Don't waste any time, arrange your viewing now before its gone!!!
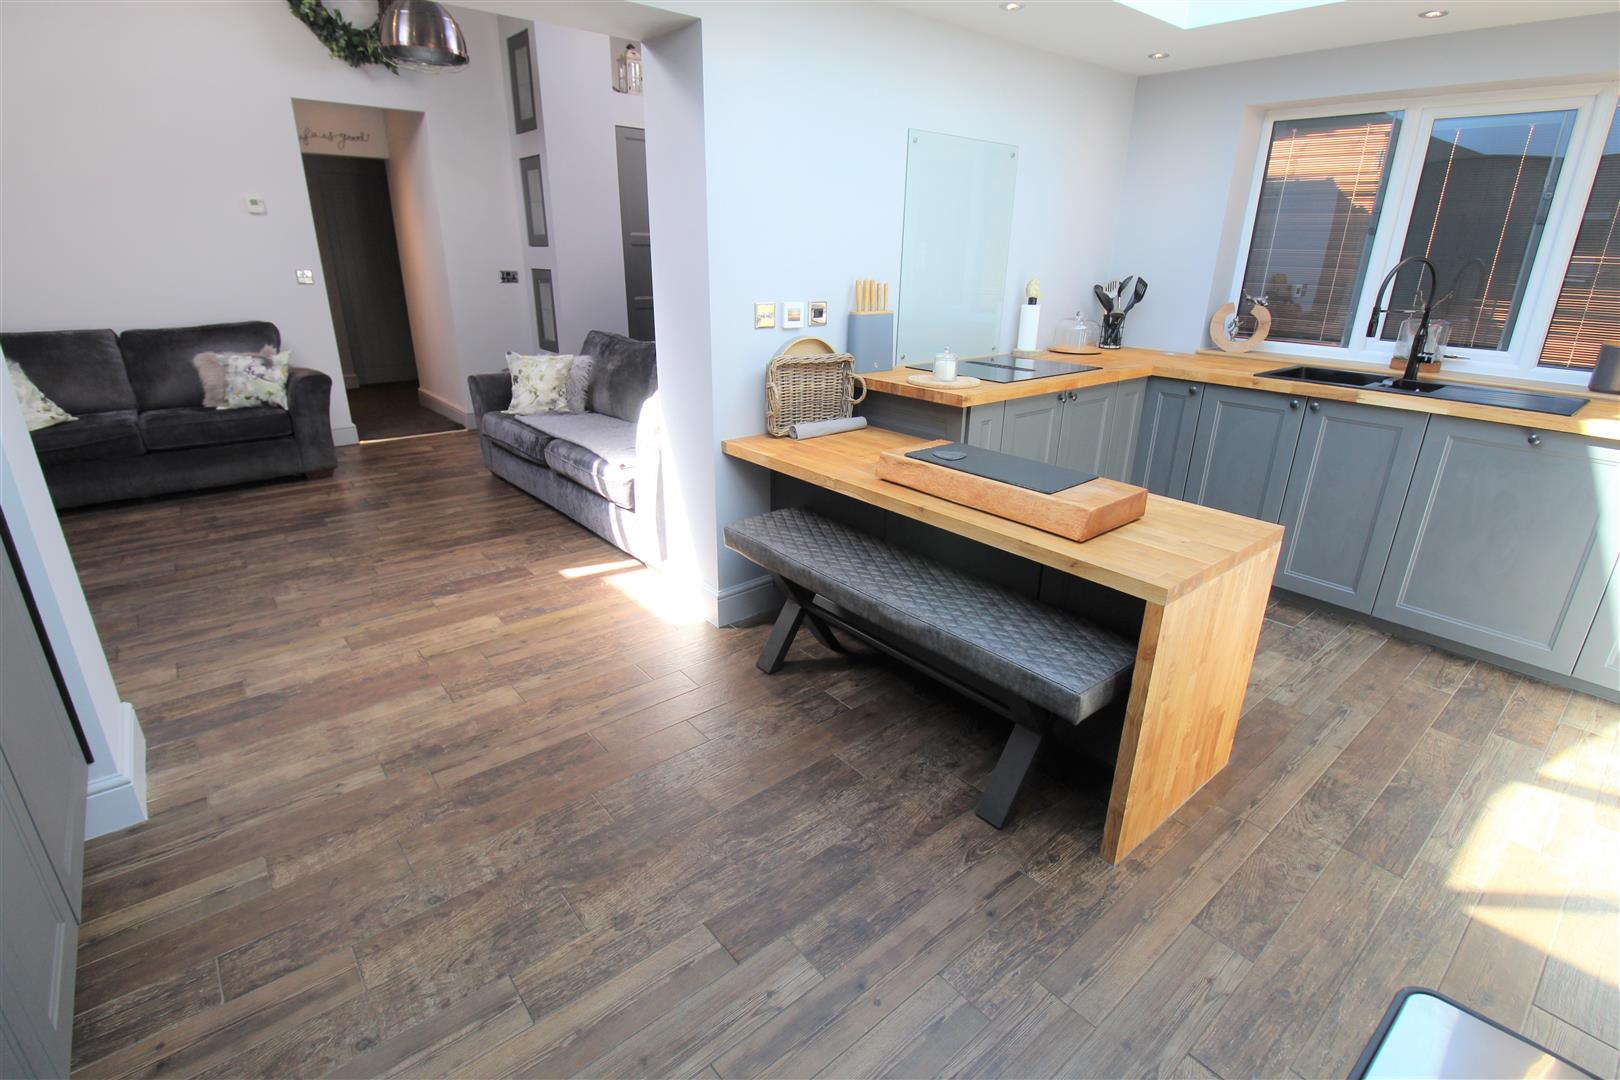
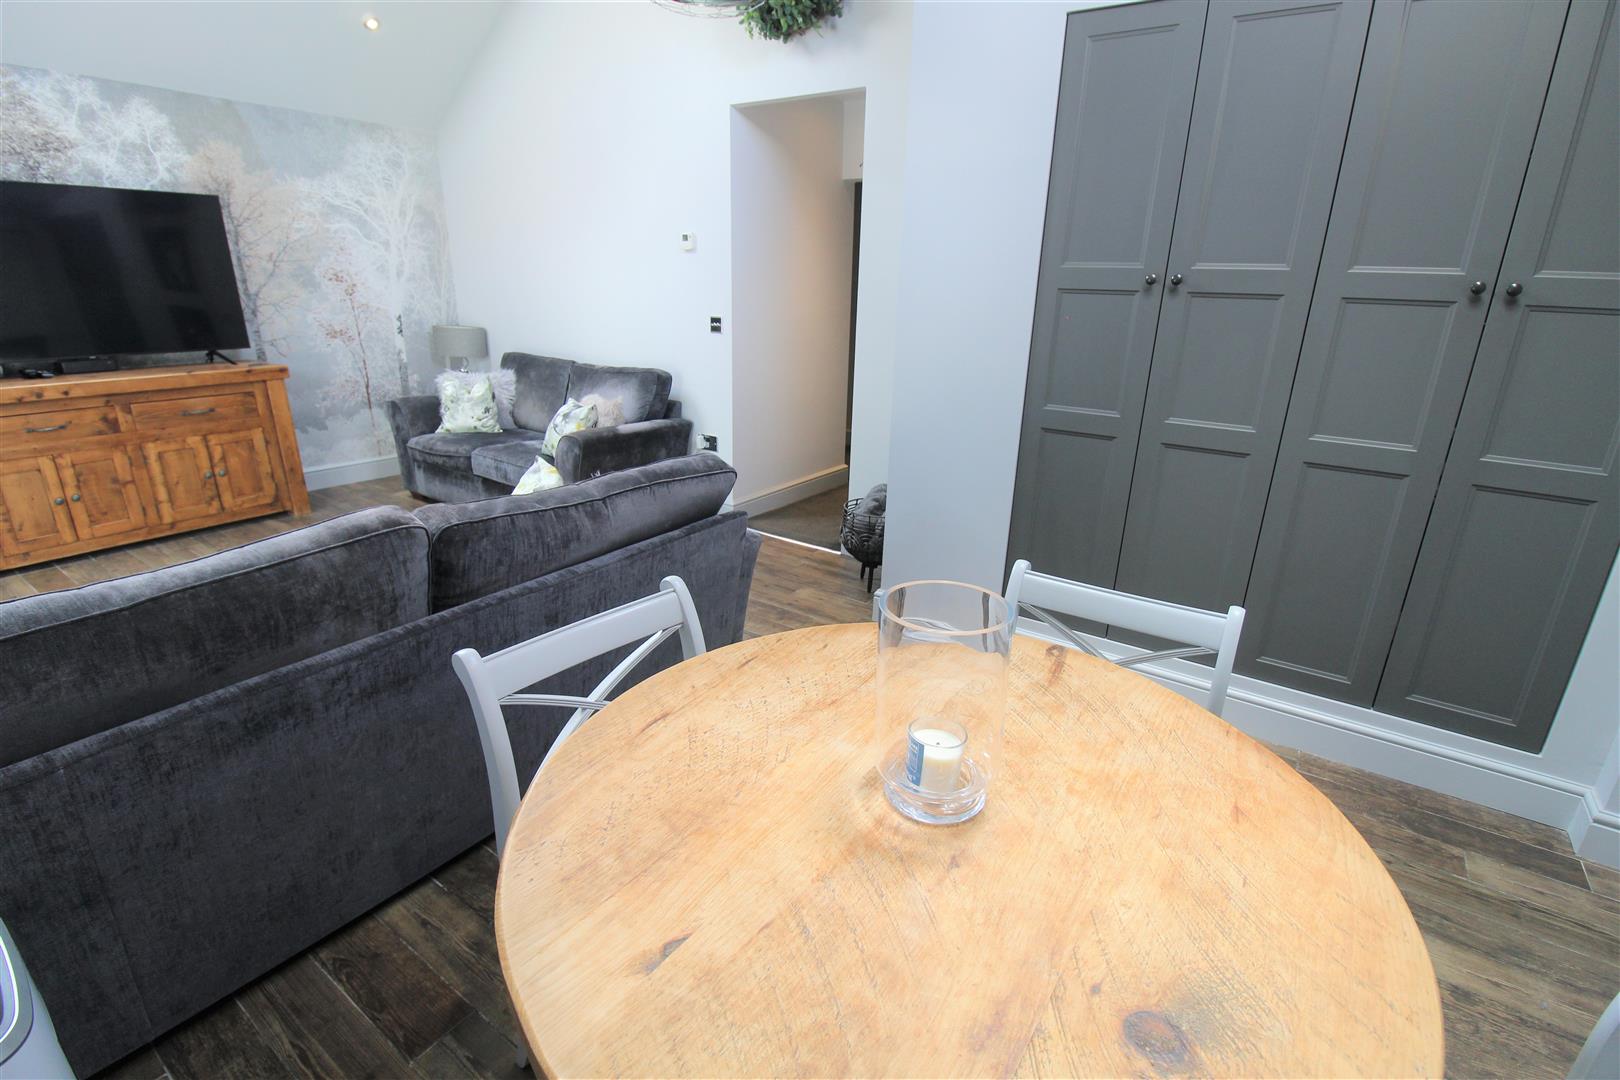
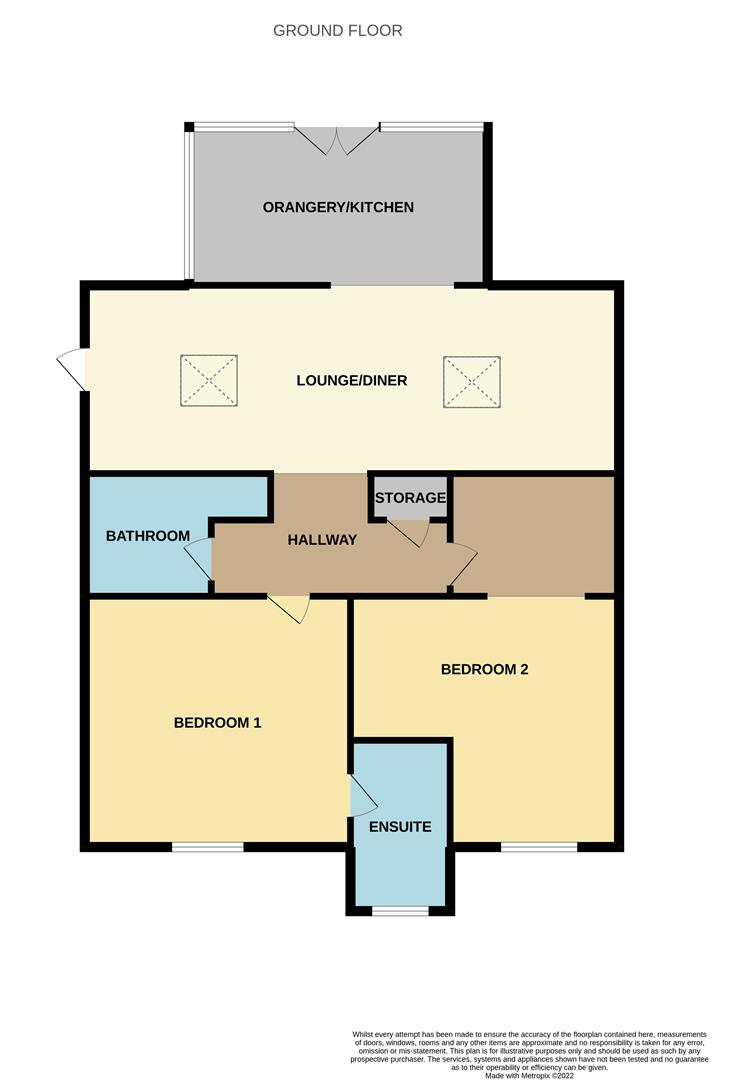
Lounge/Diner6.30 x 3.64 (20'8" x 11'11" )A UPVC door to the side aspect. Velux windows above. Television and telephone point. Storage cupboard housing plumbing for washing machine and space for tumble dryer. Tiled flooring with under floor heating. Ceiling spotlights.
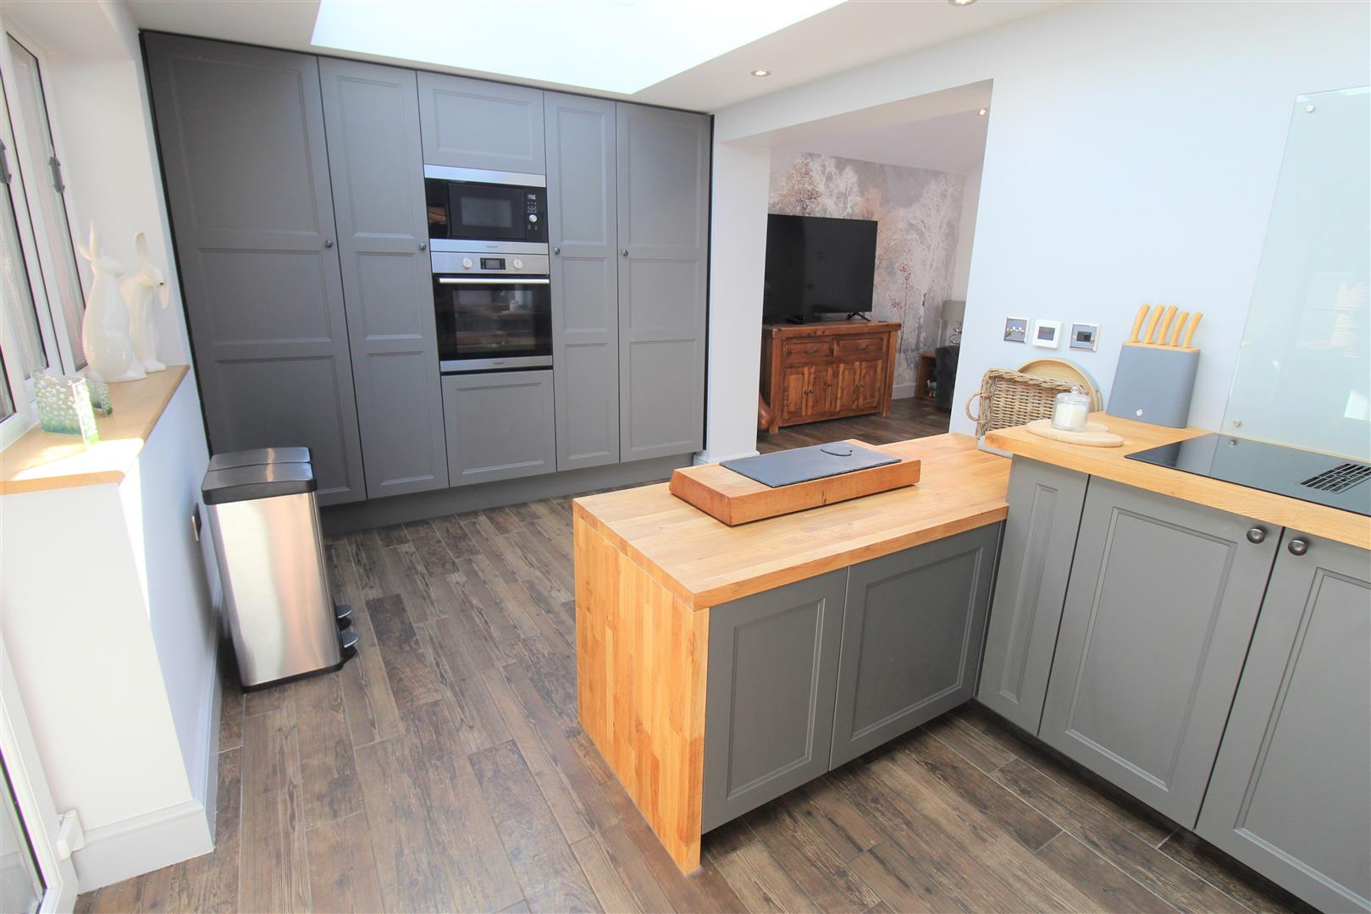
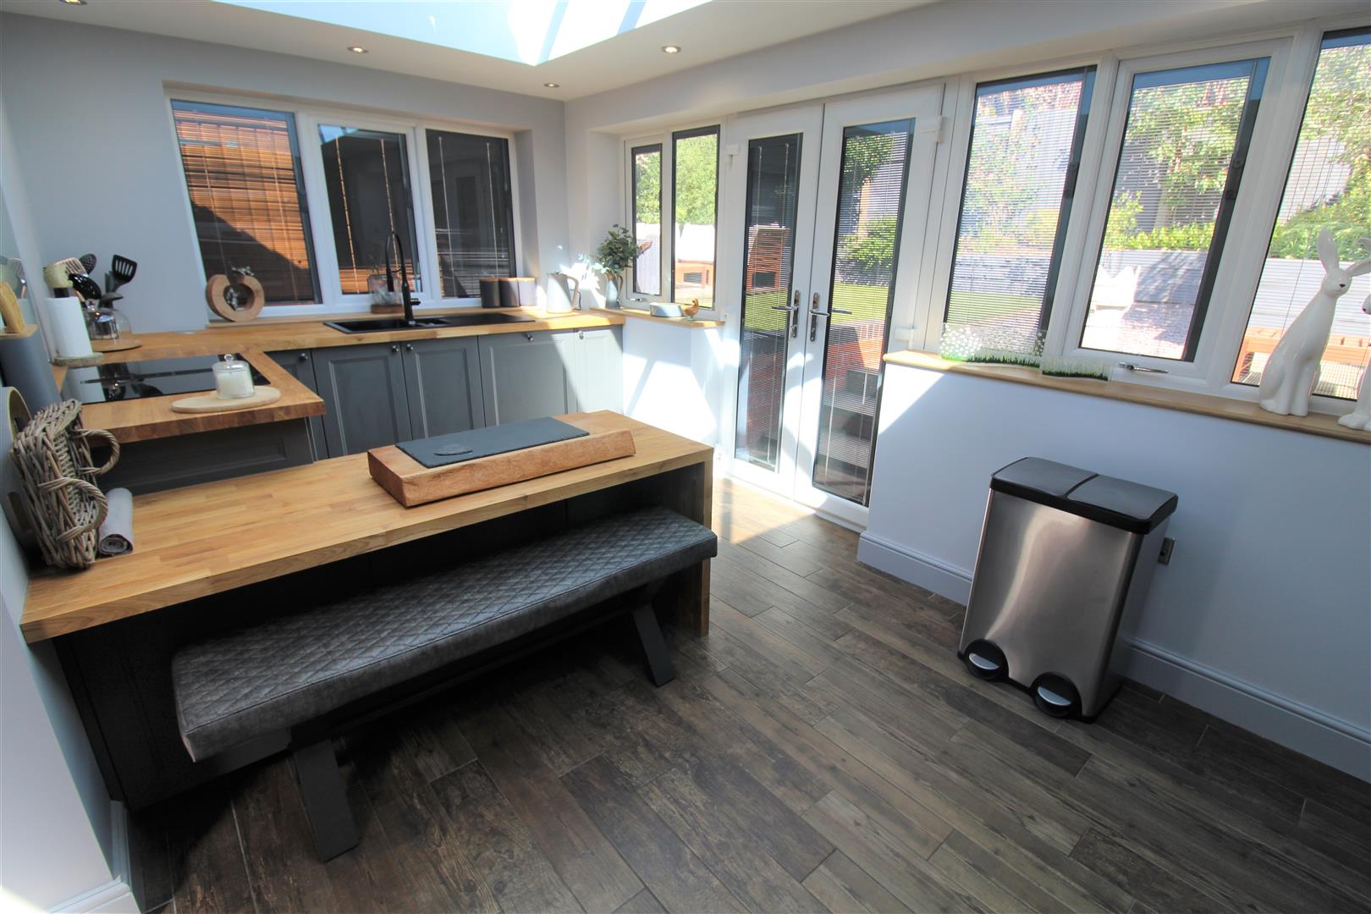
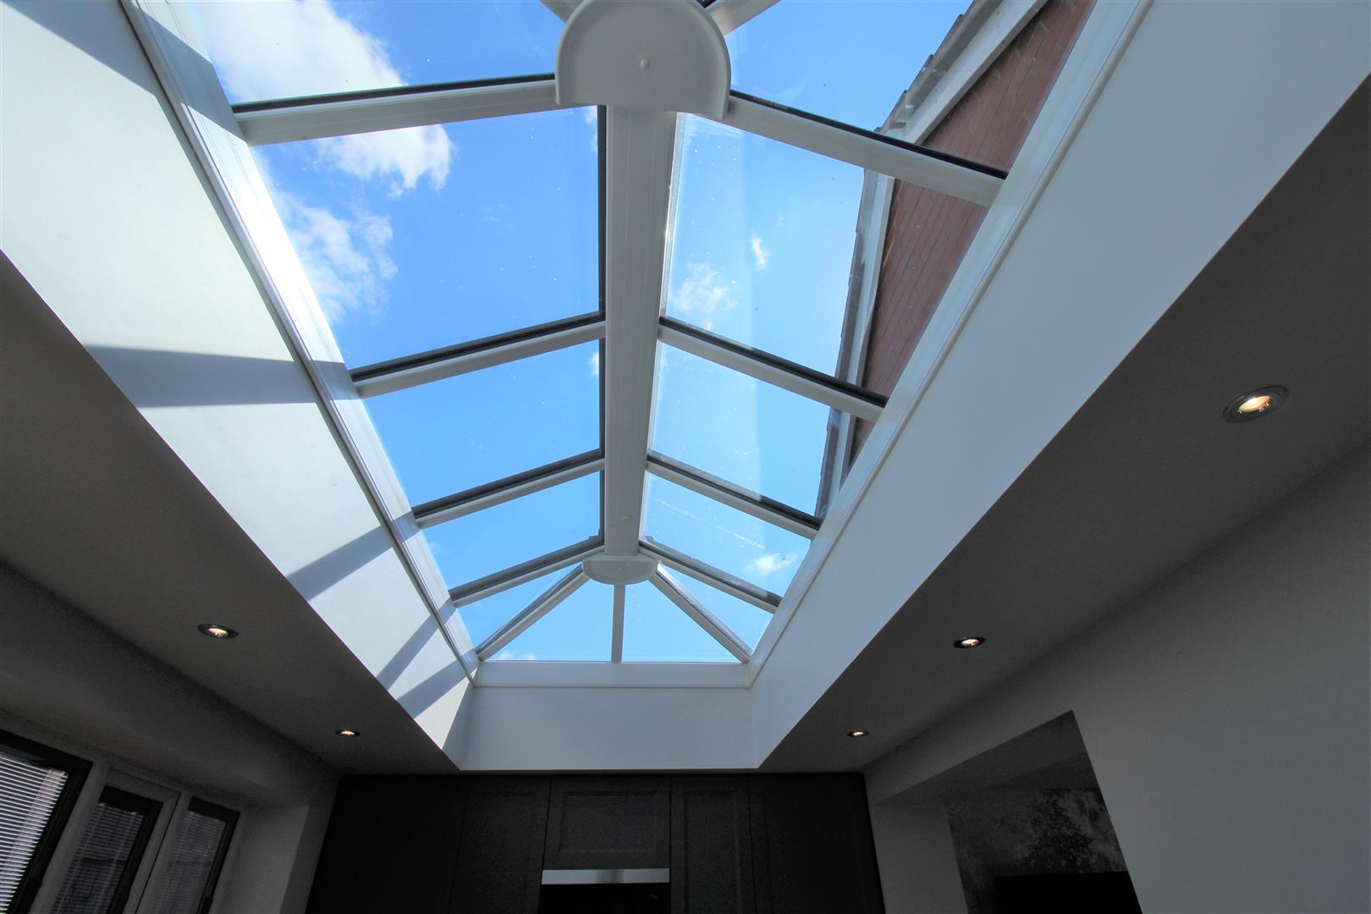
Orangery/ Kitchen5.24 x 2.86 (17'2" x 9'4")Double glazed windows to the rear and side aspect and double glazed patio doors to the rear aspect. Double glazed pod. Fitted with a range of wall and base storage units with a-sterite sink and side drainer with mixer tap. Co ordinating work surface areas. Integrated appliances include electric oven and electric downward venting induction hob, microwave. Fridge and freezer and dishwasher. Tiled flooring with under floor heating. Ceiling spotlights. Integrated blinds.
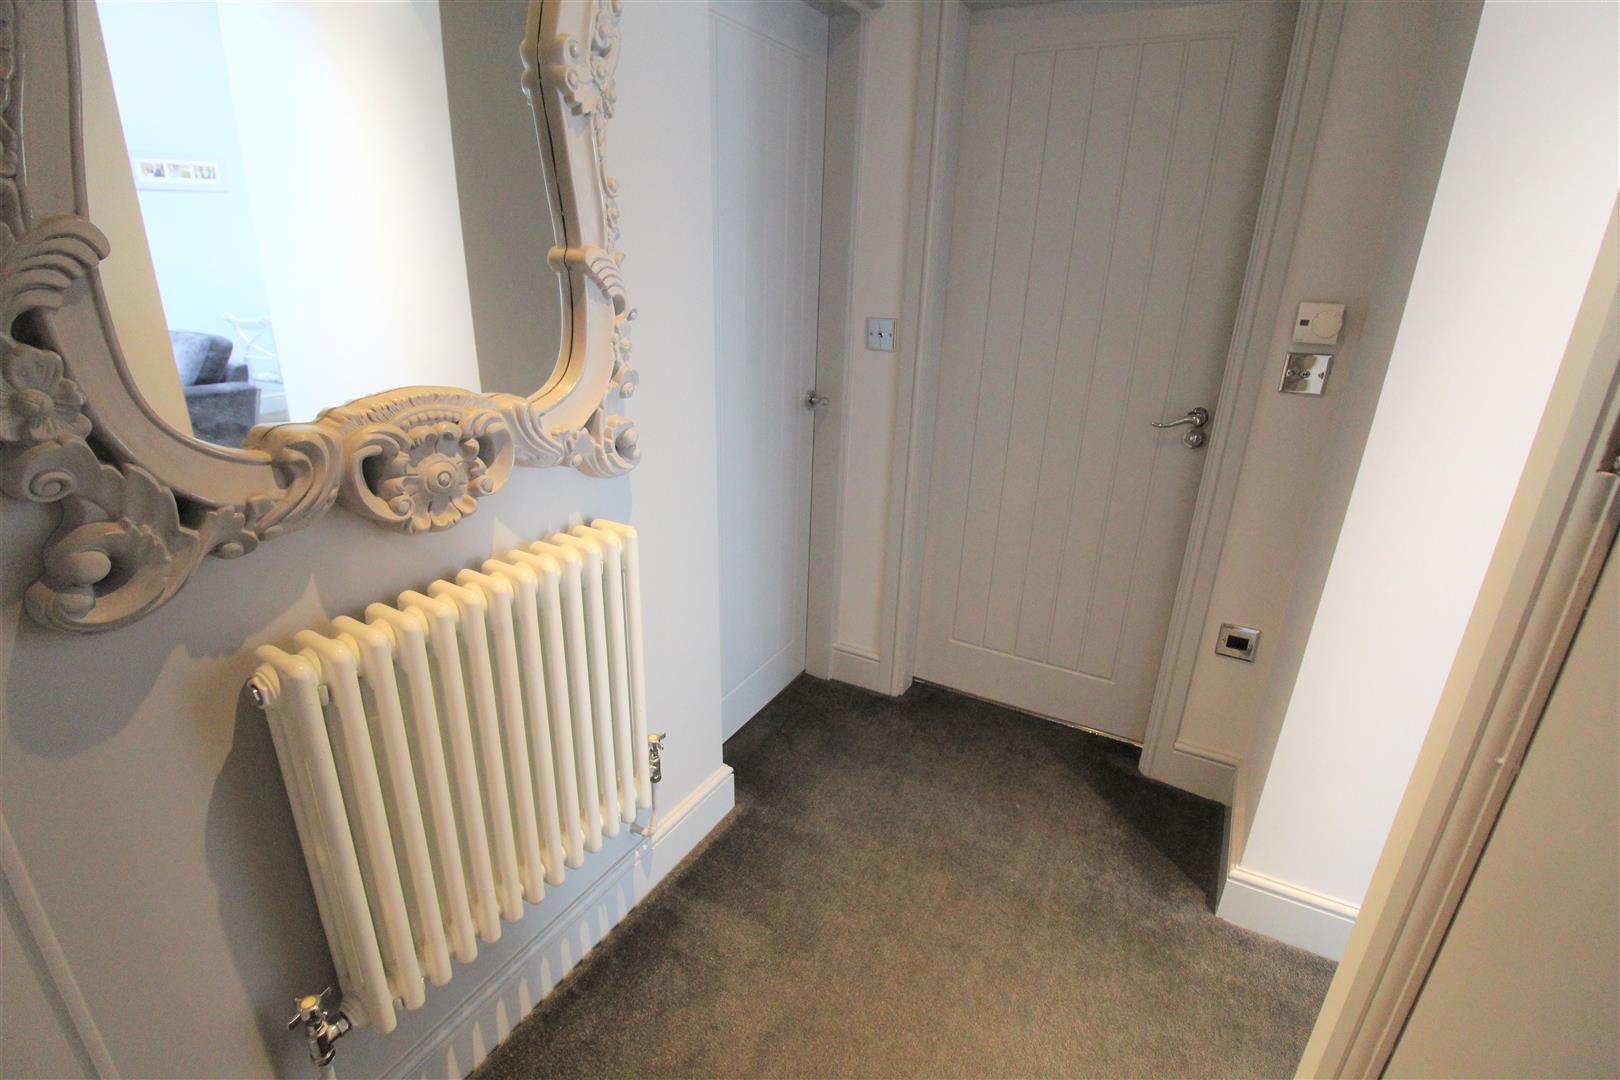
Hallway2.42 x 1.97 (7'11" x 6'5")Radiator. Door to storage cupboard. Loft hatch access.
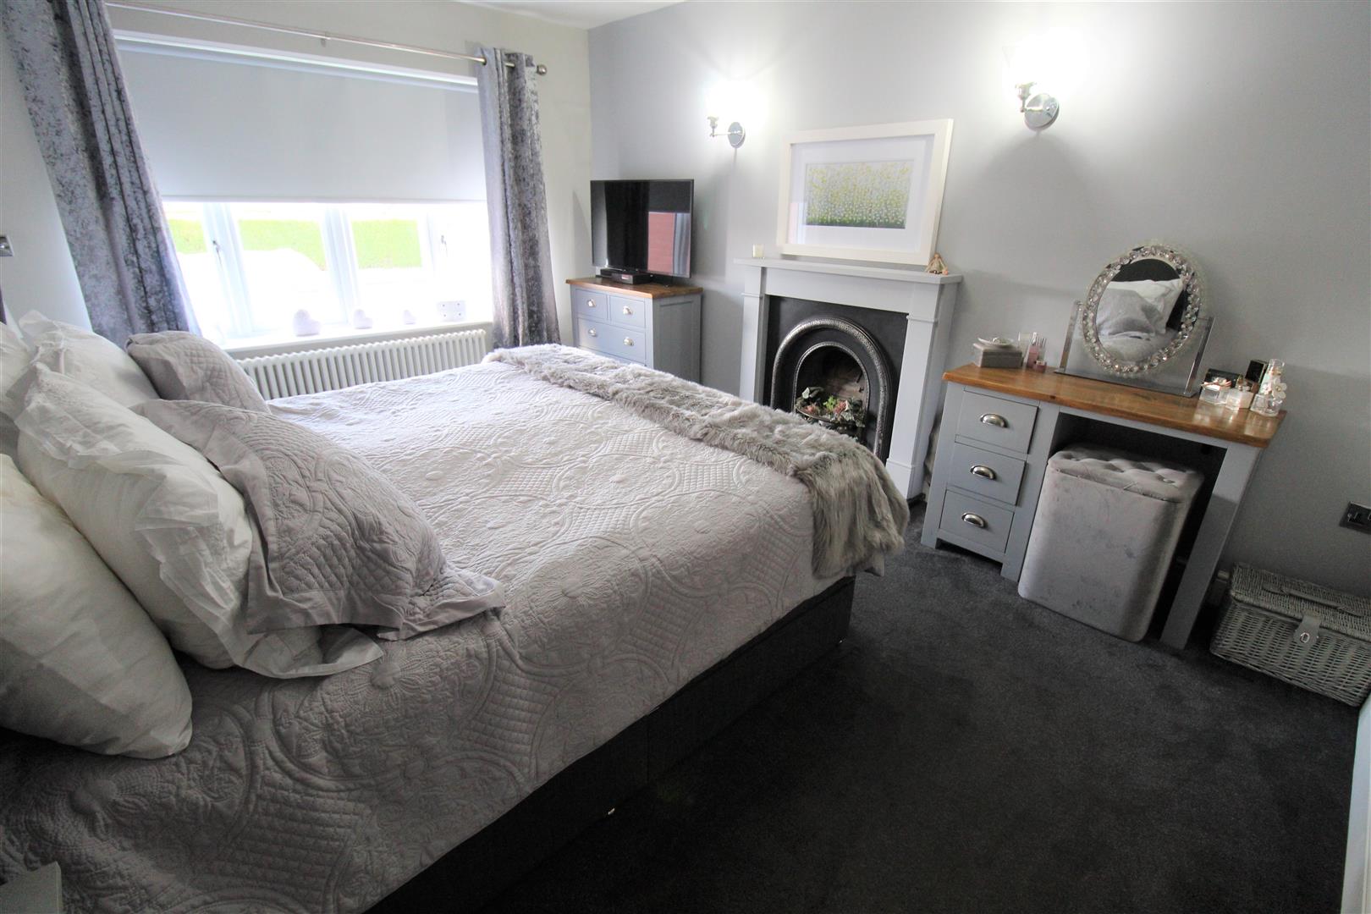
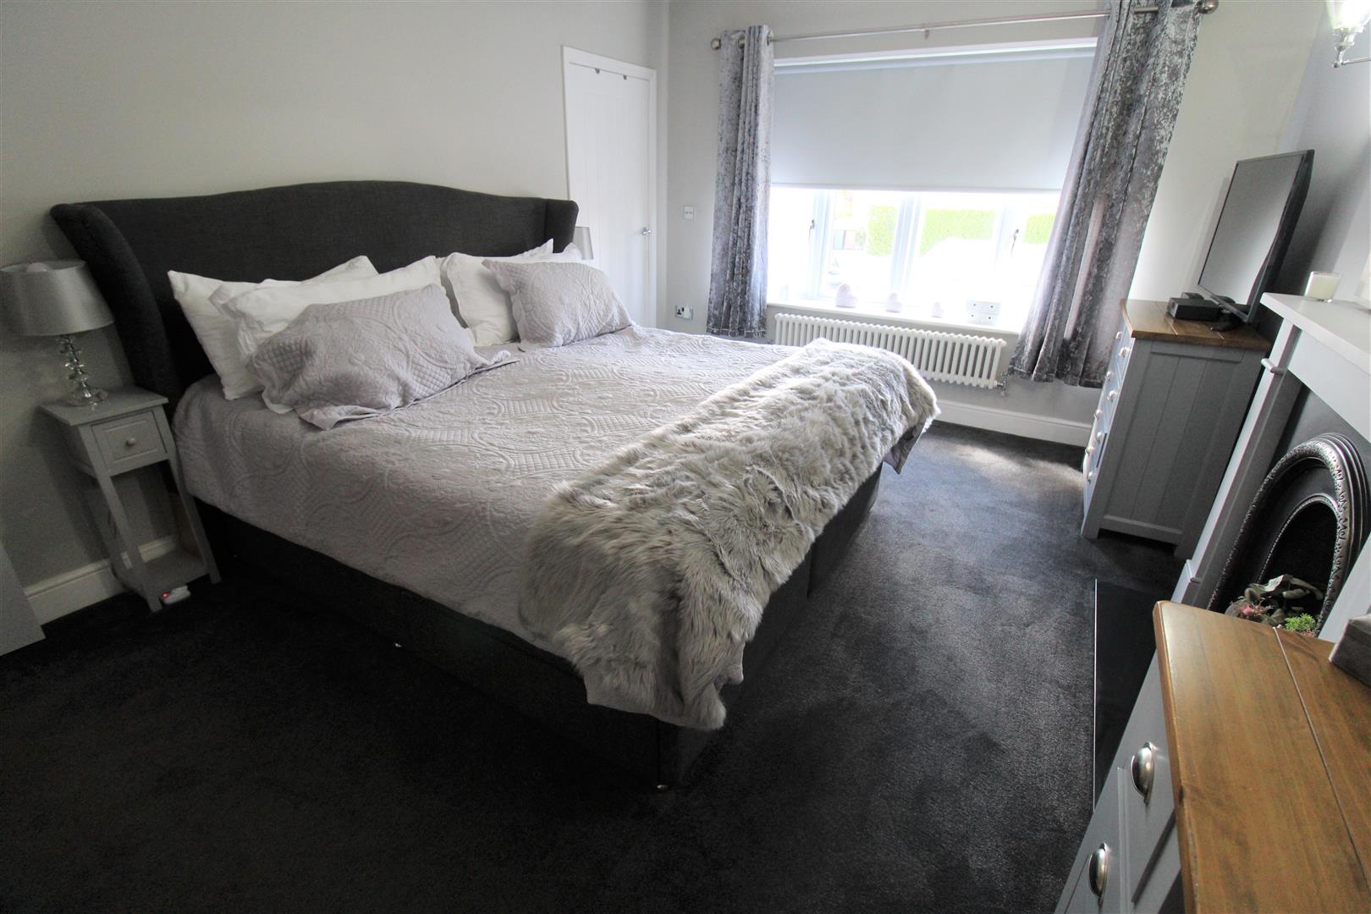
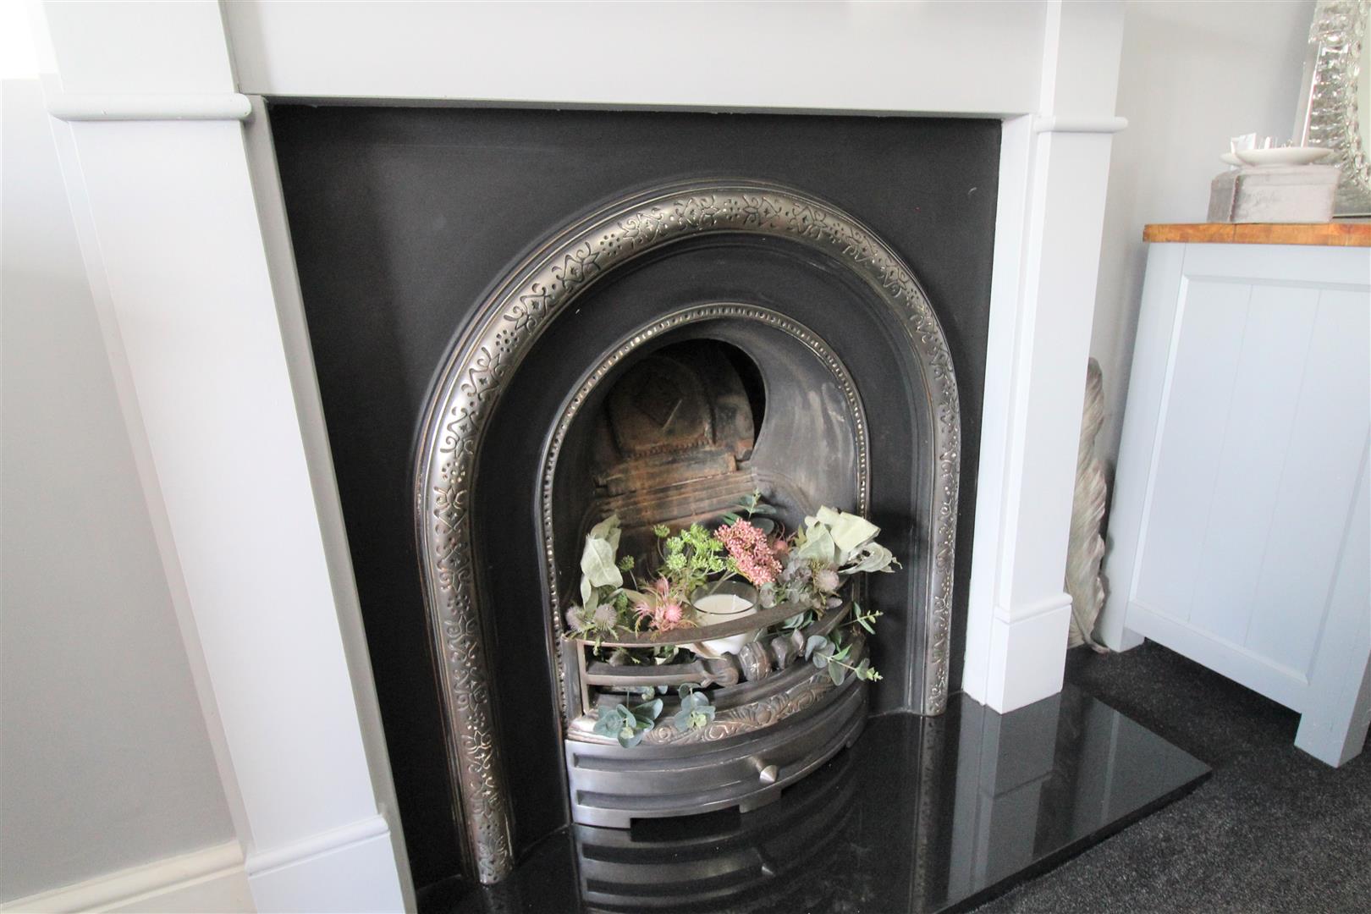
Bedroom One4.50 x 3.33 (14'9" x 10'11")A double glazed window to the front aspect. Radiator and television point. Fireplace and wall lights.
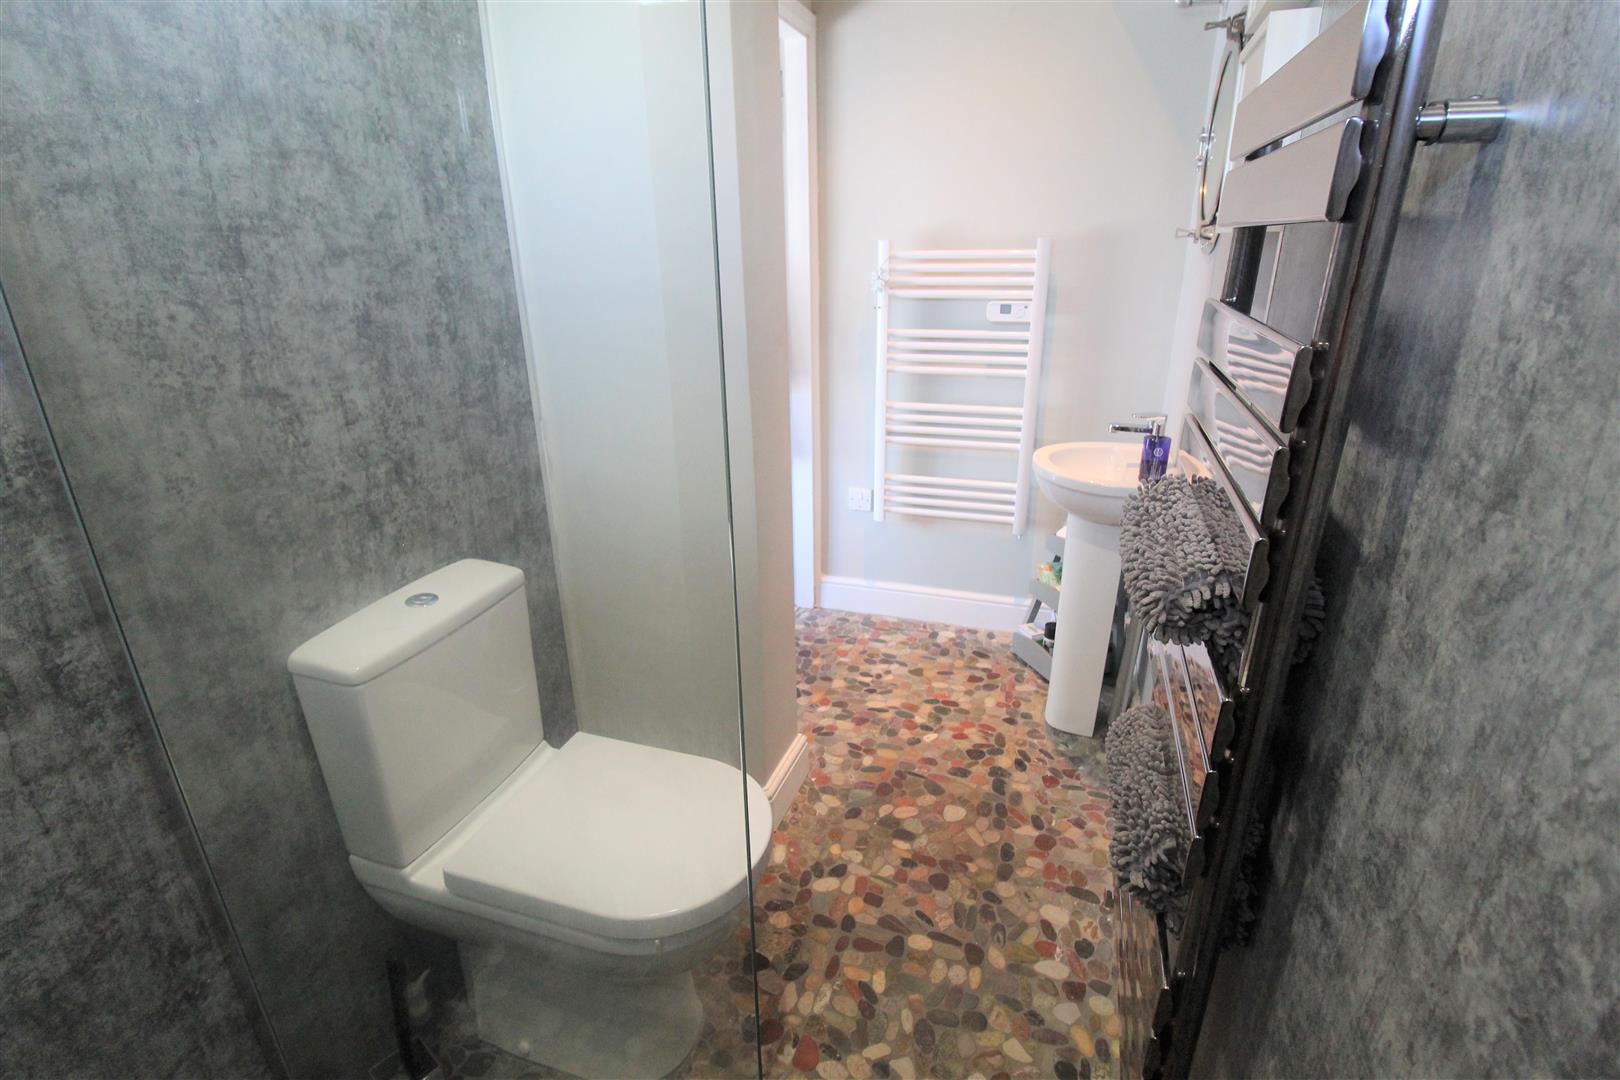
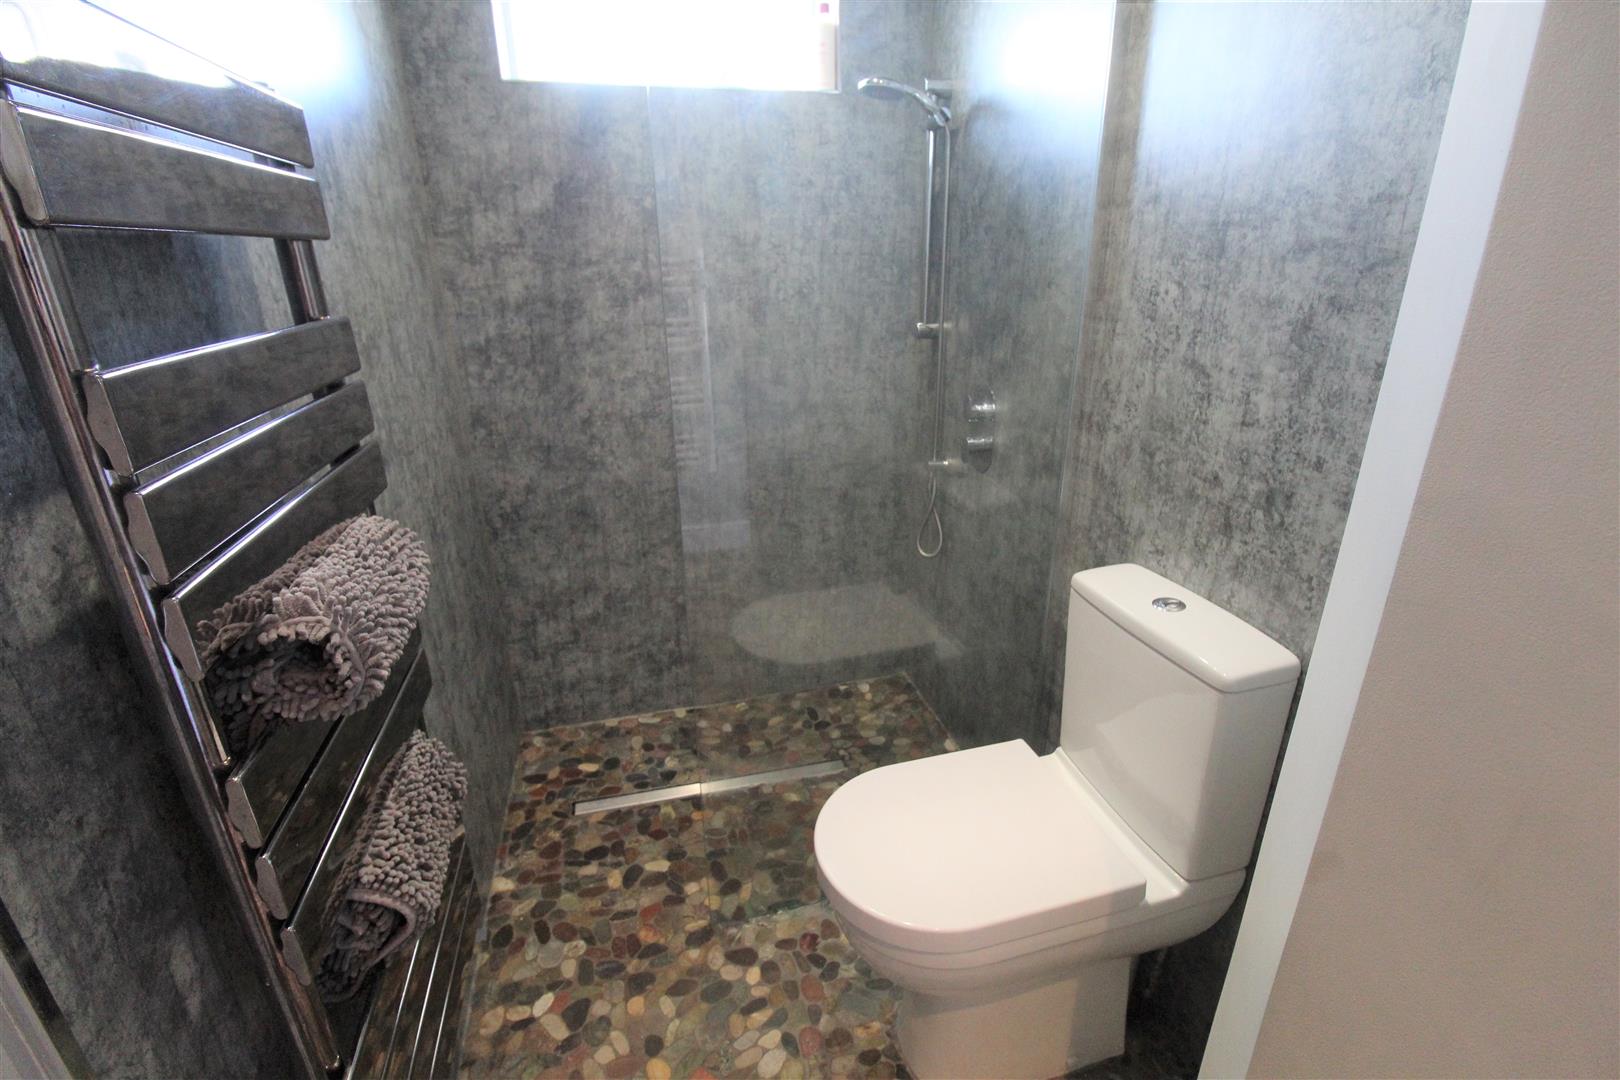
En Suite3.03 x 1.26 (9'11" x 4'1")A double glazed window to the front aspect. Fitted with a contemporary suite comprising wash hand basin, low level W.C. and walk in shower with waterfall feature. Two vertical towel rails and ceiling spotlights. Tiled flooring.
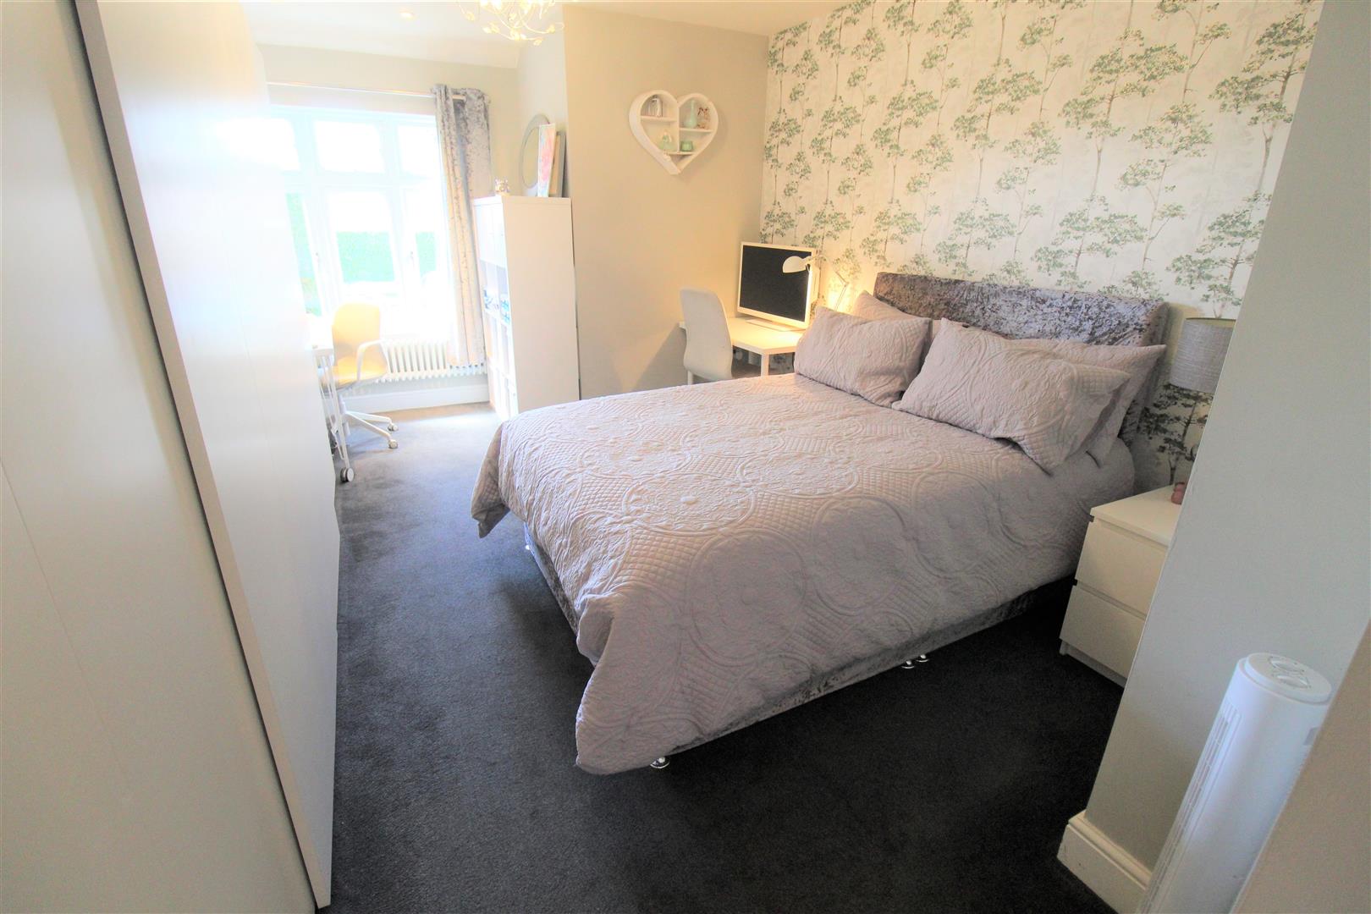
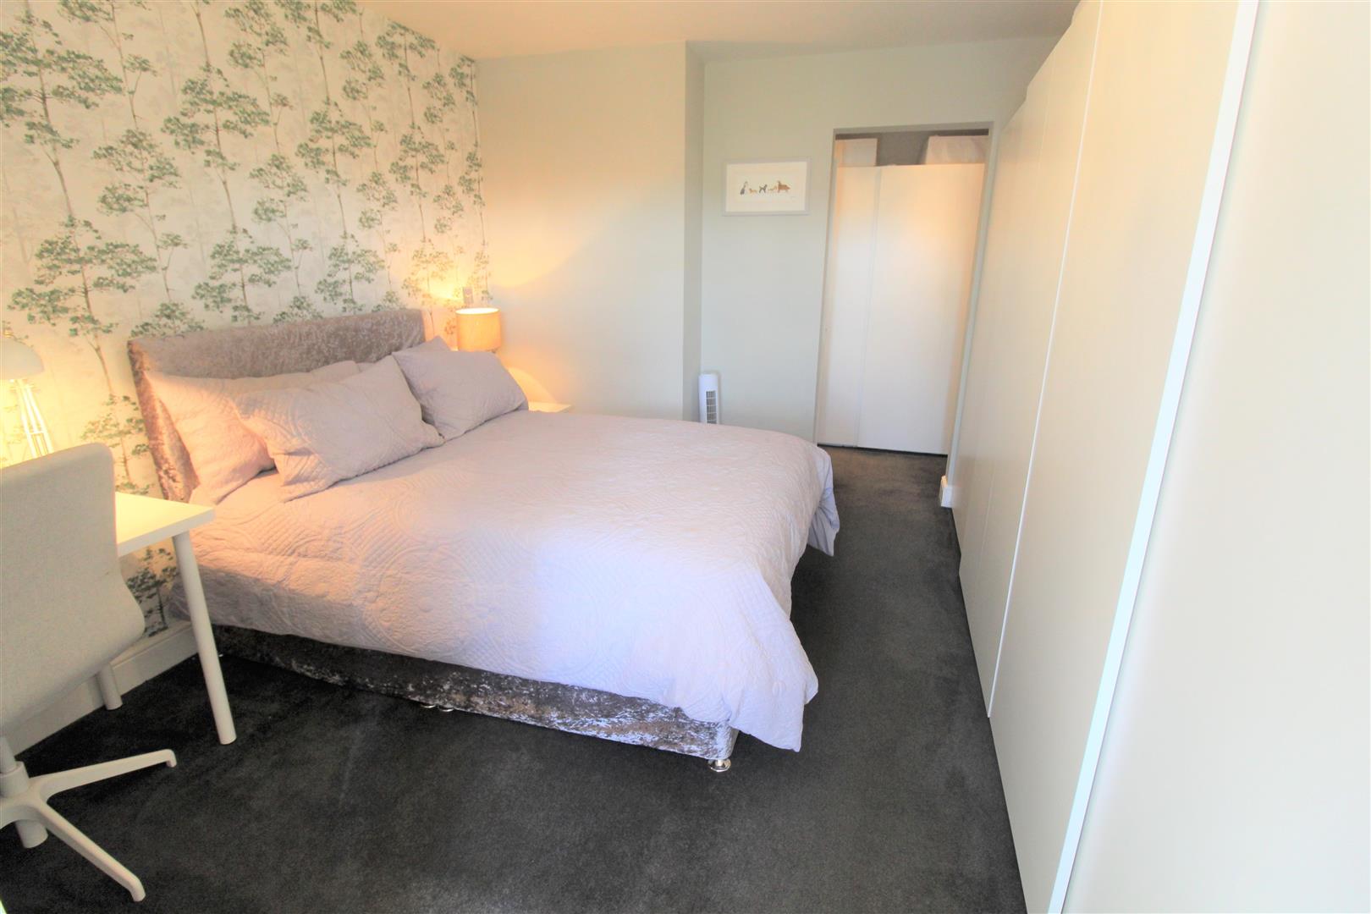
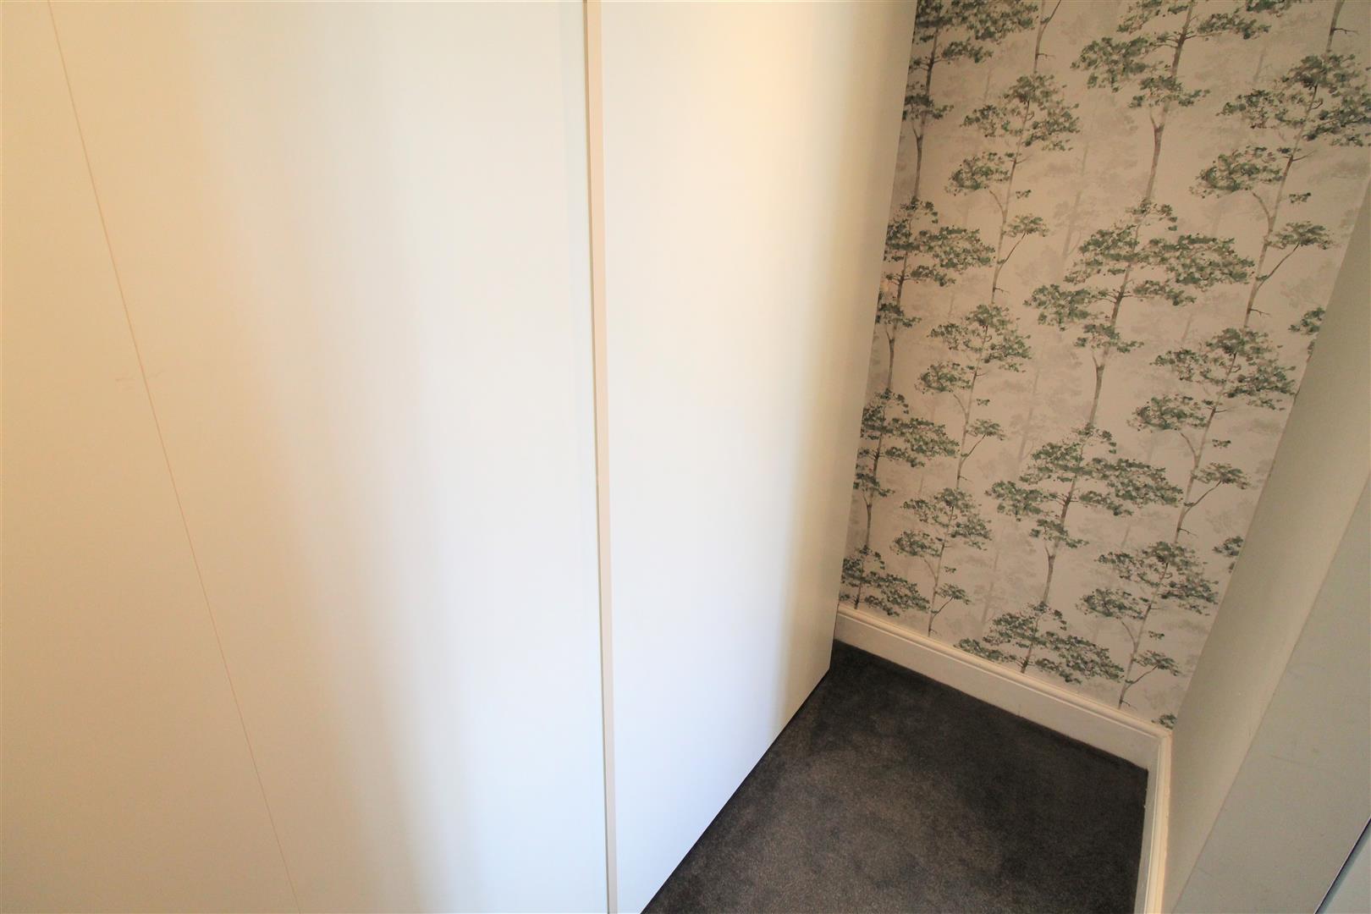
Bedroom Two6.80 x 3.39 (22'3" x 11'1")A double glazed window to the front aspect. Fitted wardrobes and radiator. Ceiling spotlights.
Bathroom2.78 x 2.03 (9'1" x 6'7")Fitted with a suite comprising freestanding bath, wash hand basin and low level W.C. extractor fan and vertical towel rail. Fully tiled walls and tiled flooring with underfloor heating. Ceiling spotlights.
EXTERIORThe front of the property has a tarmacadam drive providing ample off road parking. The rear of the property has an impressive enclosed garden with artificial lawn, decked area and a bar with light and power. Shed.
Council Tax BandCouncil Tax Band- B
Click image to enlarge:
Click image to enlarge:
- ABSOLUTELY STUNNING SEMI DETACHED BUNGALOW
- ORANGERY WITH MODERN FITTED KITCHEN AND INTEGRATED APPLIANCES
- LOUNGE DINER WITH UNDER FLOOR HEATING
- MASTERBEDROOM WITH ENSUITE BATHROOM
- SECOND BEDROOM WITH FITTED WARDROBES
- CONTEMPORARY FAMILY BATHROOM
- AMPLE OFF ROAD PARKING
- ENCLOSED REAR GARDEN WITH BAR
- SOUGHT AFTER LOCATION, ARRANGE YOUR VIEWING NOW!


