
Granville Avenue, Sneyd Green, Stoke-On-Trent
£185,000 (Tenant Fees)


-
IMG_6541.JPG
-
IMG_6548.JPG
-
IMG_6537.JPG
-
IMG_6564.JPG
-
IMG_6566.JPG
-
IMG_6559.JPG
-
IMG_6552.JPG
-
IMG_6555.JPG
-
IMG_6556.JPG
-
IMG_6561.JPG
-
IMG_6572.JPG
-
IMG_6578.JPG
-
IMG_6580.JPG
-
IMG_6583.JPG
-
IMG_6584.JPG
-
IMG_6573.JPG
-
IMG_6576.JPG
-
IMG_6545.JPG
- STUNNING END TERRACED PROPERTY
- GOOD SIZED KITCHEN/DINER
- SNUG LOUNGE
- THREE BEDROOMS
- CONTEMPORARY BATHROOM SUITE
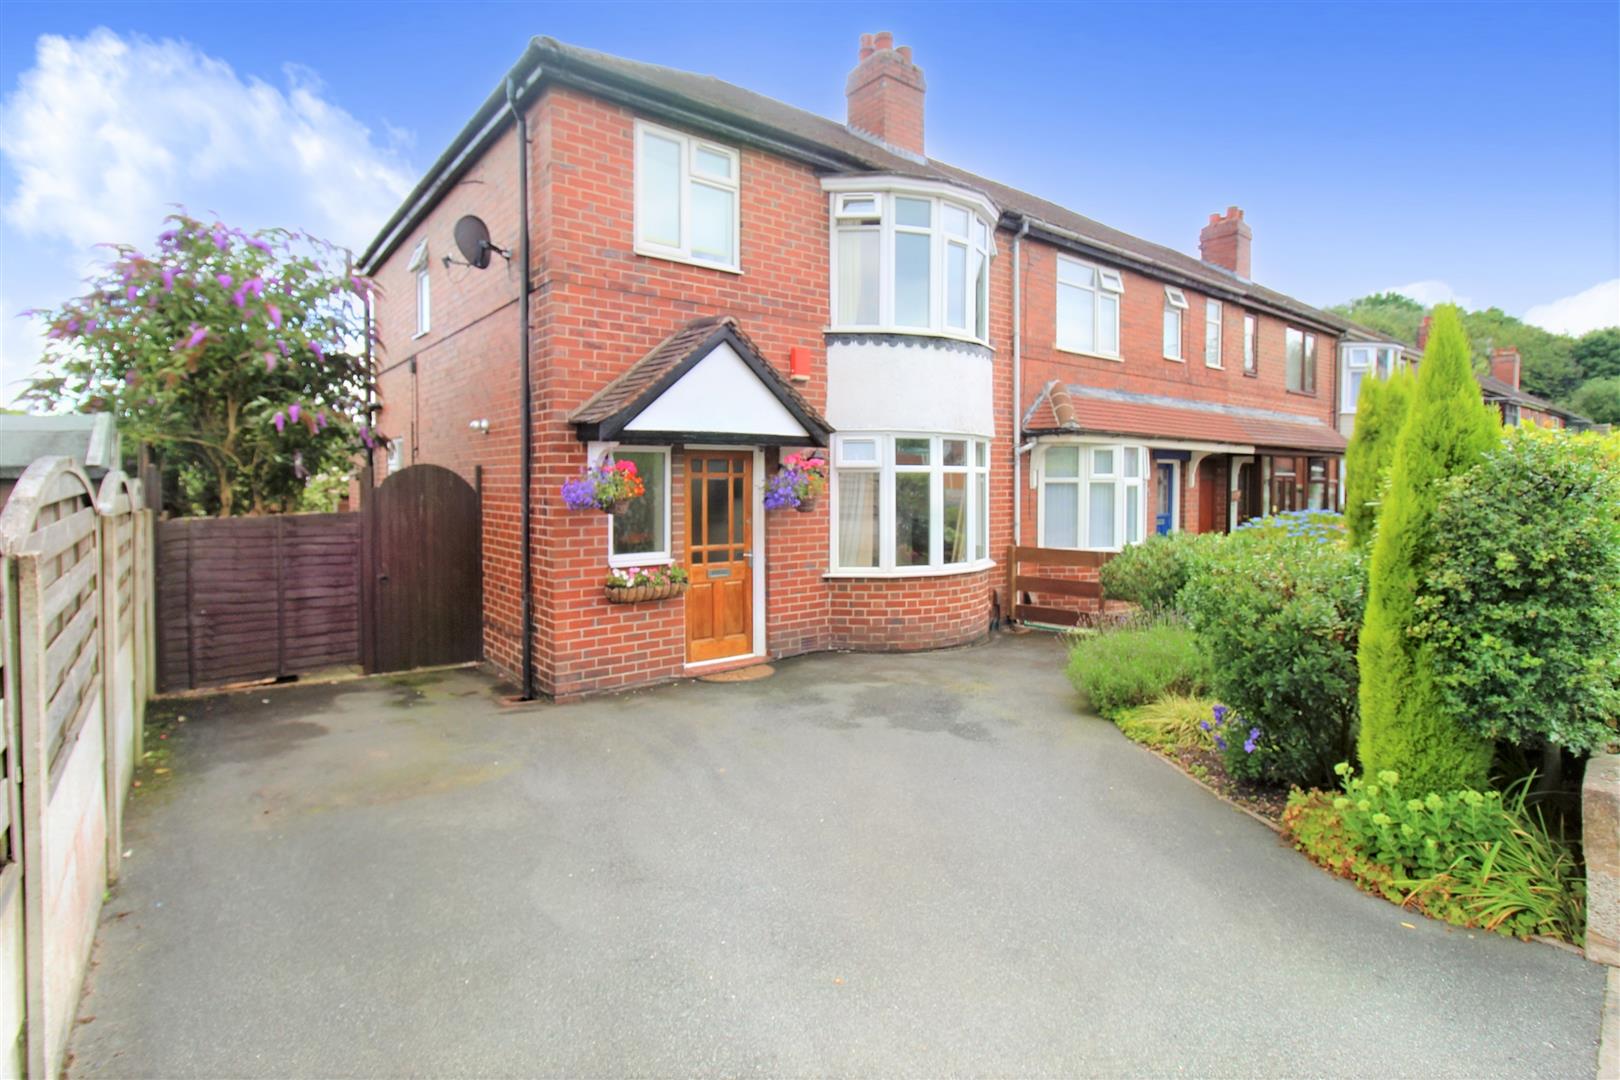
- OFF ROAD PARKING
- ENCLOSED REAR GARDEN
- POPULAR LOCATION CENTRAIL TO CITY CENTRE
SIGNED, SEALED, DELIVERED I'M YOURS!!!! And it could be as simple as that, if you manage to bag yourself this spacious, end town house on Granville Avenue. Immaculate throughout; the property comprises of a lounge, open plan kitchen/diner, three bedrooms and a contemporary bathroom. Externally, the property benefits from ample off road parking and a lawned rear garden with paved patio seating area. Located in the popular area of Sneyd Green, close to local amenities, commuter links to the main town centre, excellent schooling and within walking distance to the popular Central Forest Park; featuring a lake with walkways and a skate park with playground. So ooh baby here I am, signed, sealed delivered and I'm yours. Call today to book your viewing.
GROUND FLOOR
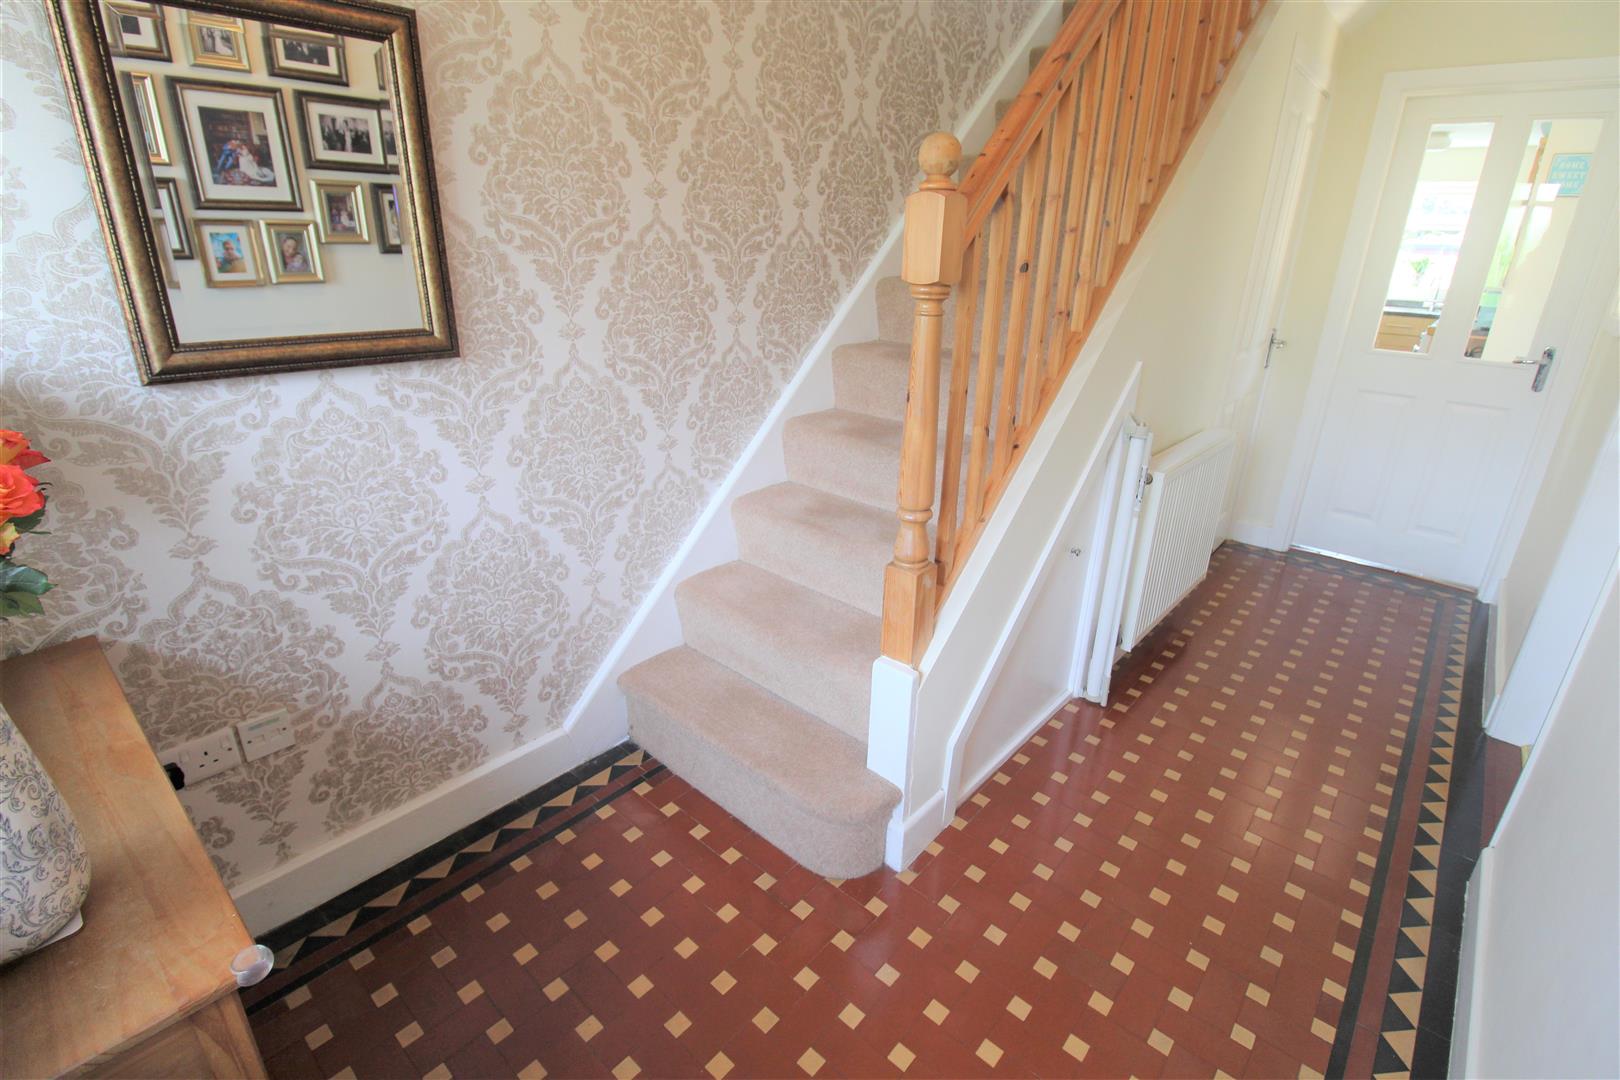
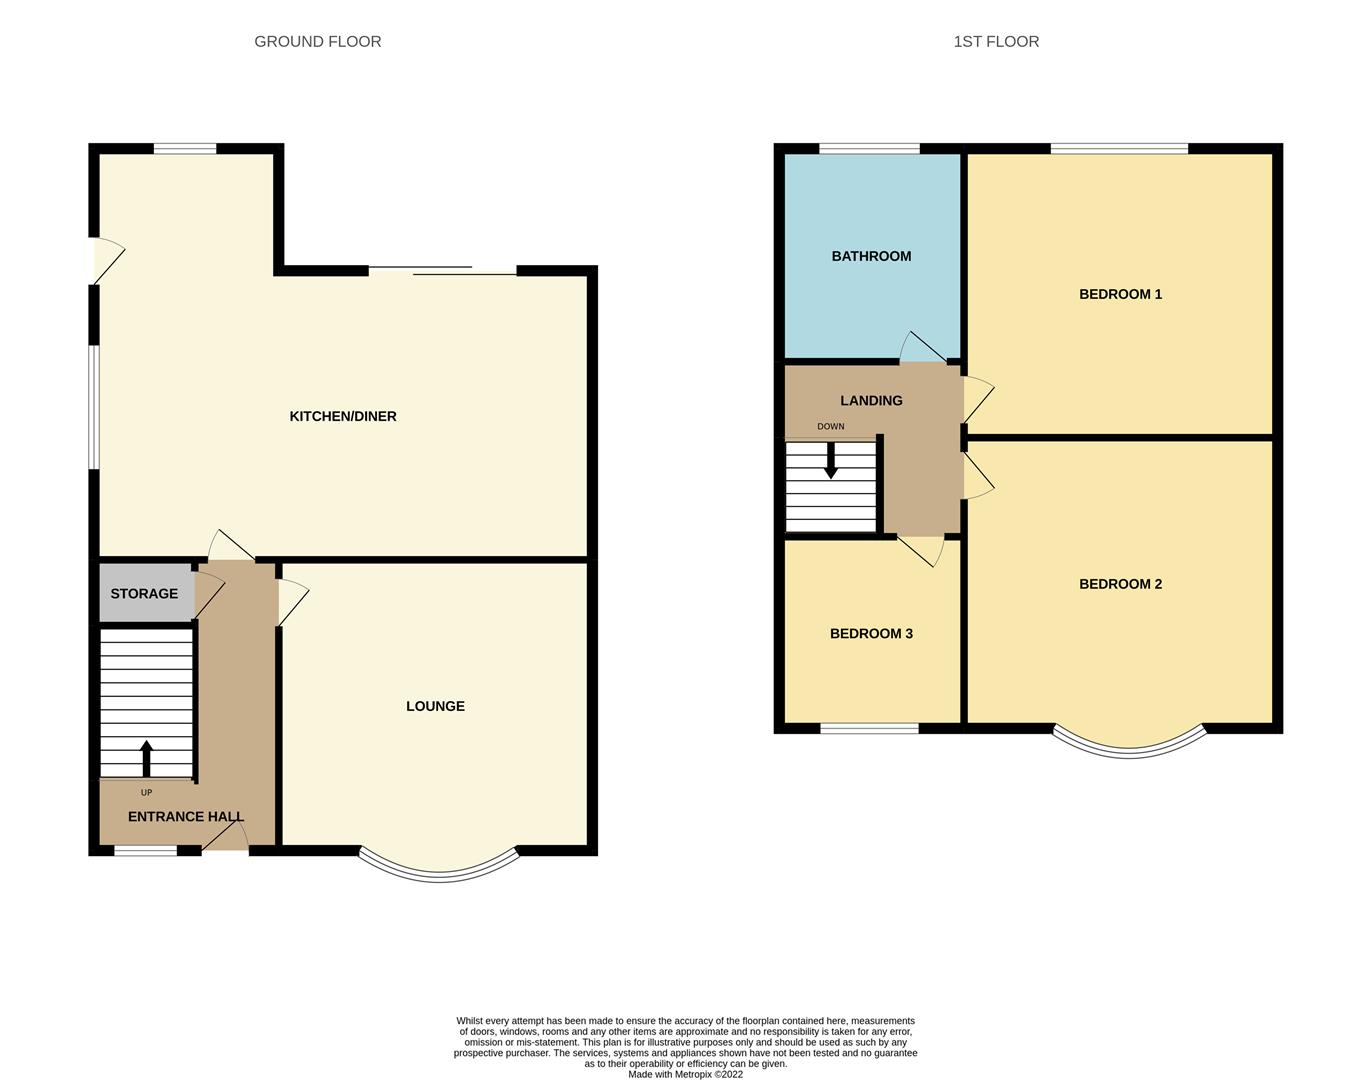
Entrance Hall4.39 x 1.94 (14'4" x 6'4")The property has a single glazed door to the front aspect coupled with a double glazed window to the front and side. Original tiled flooring and under stairs storage cupboard. Stairs leading to the first floor. Radiator.
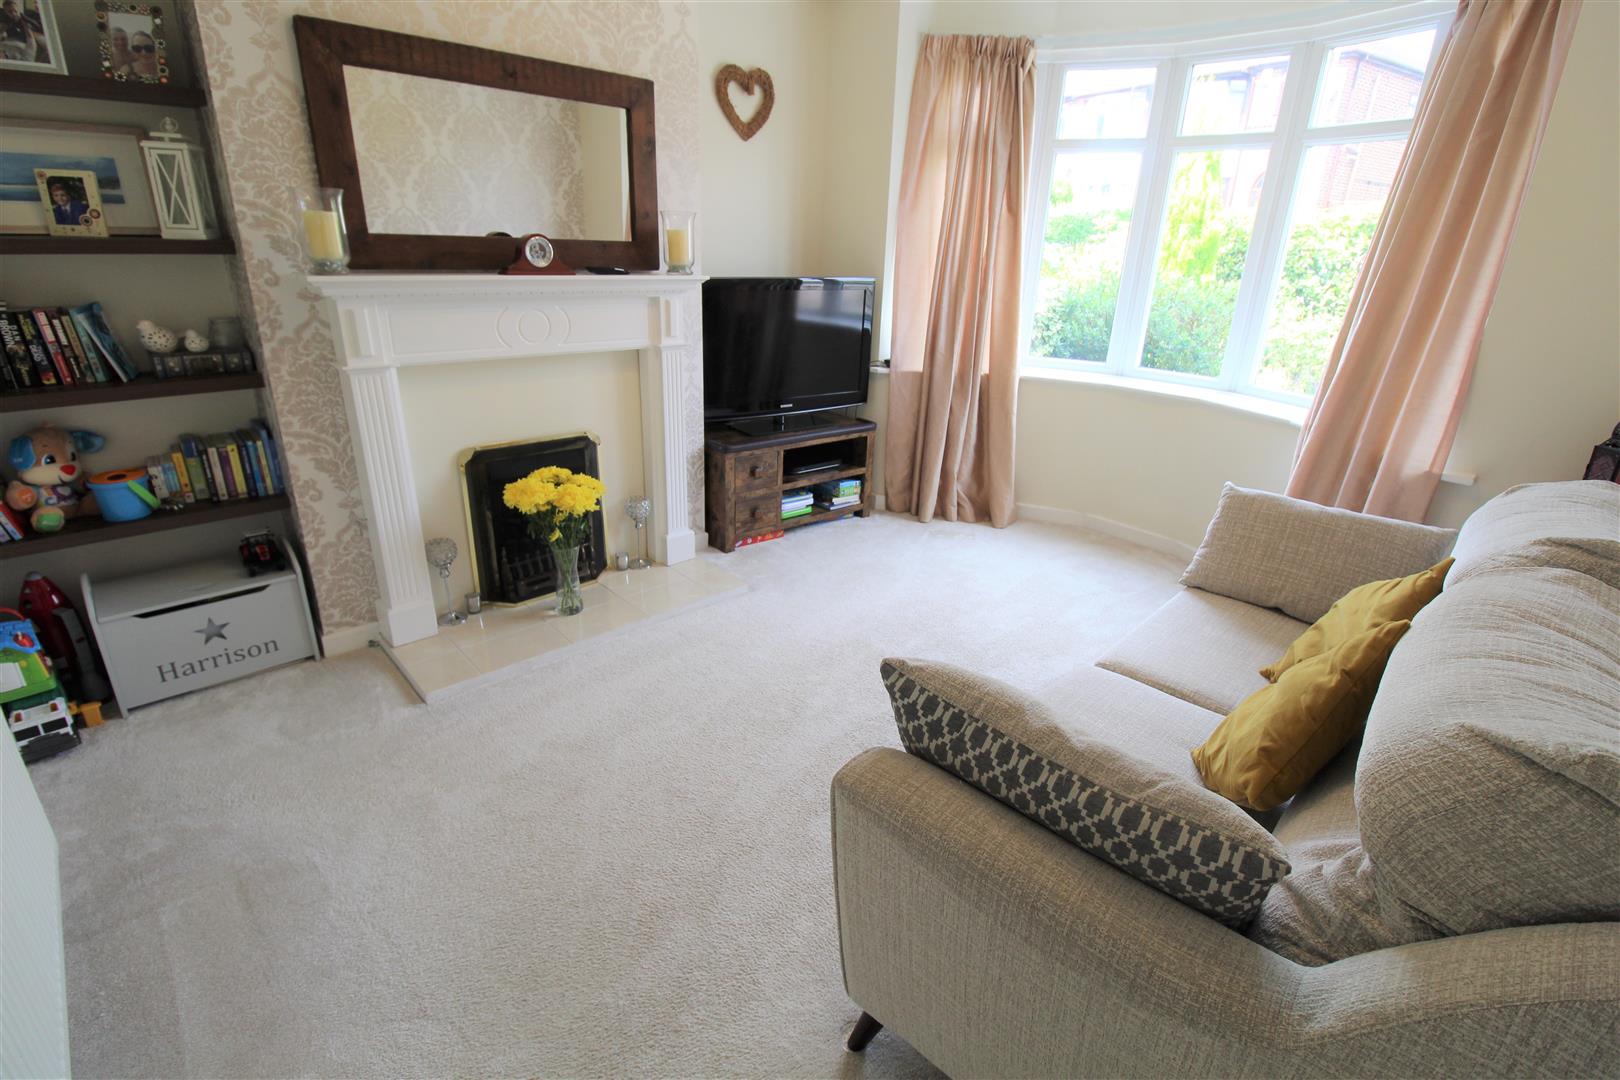
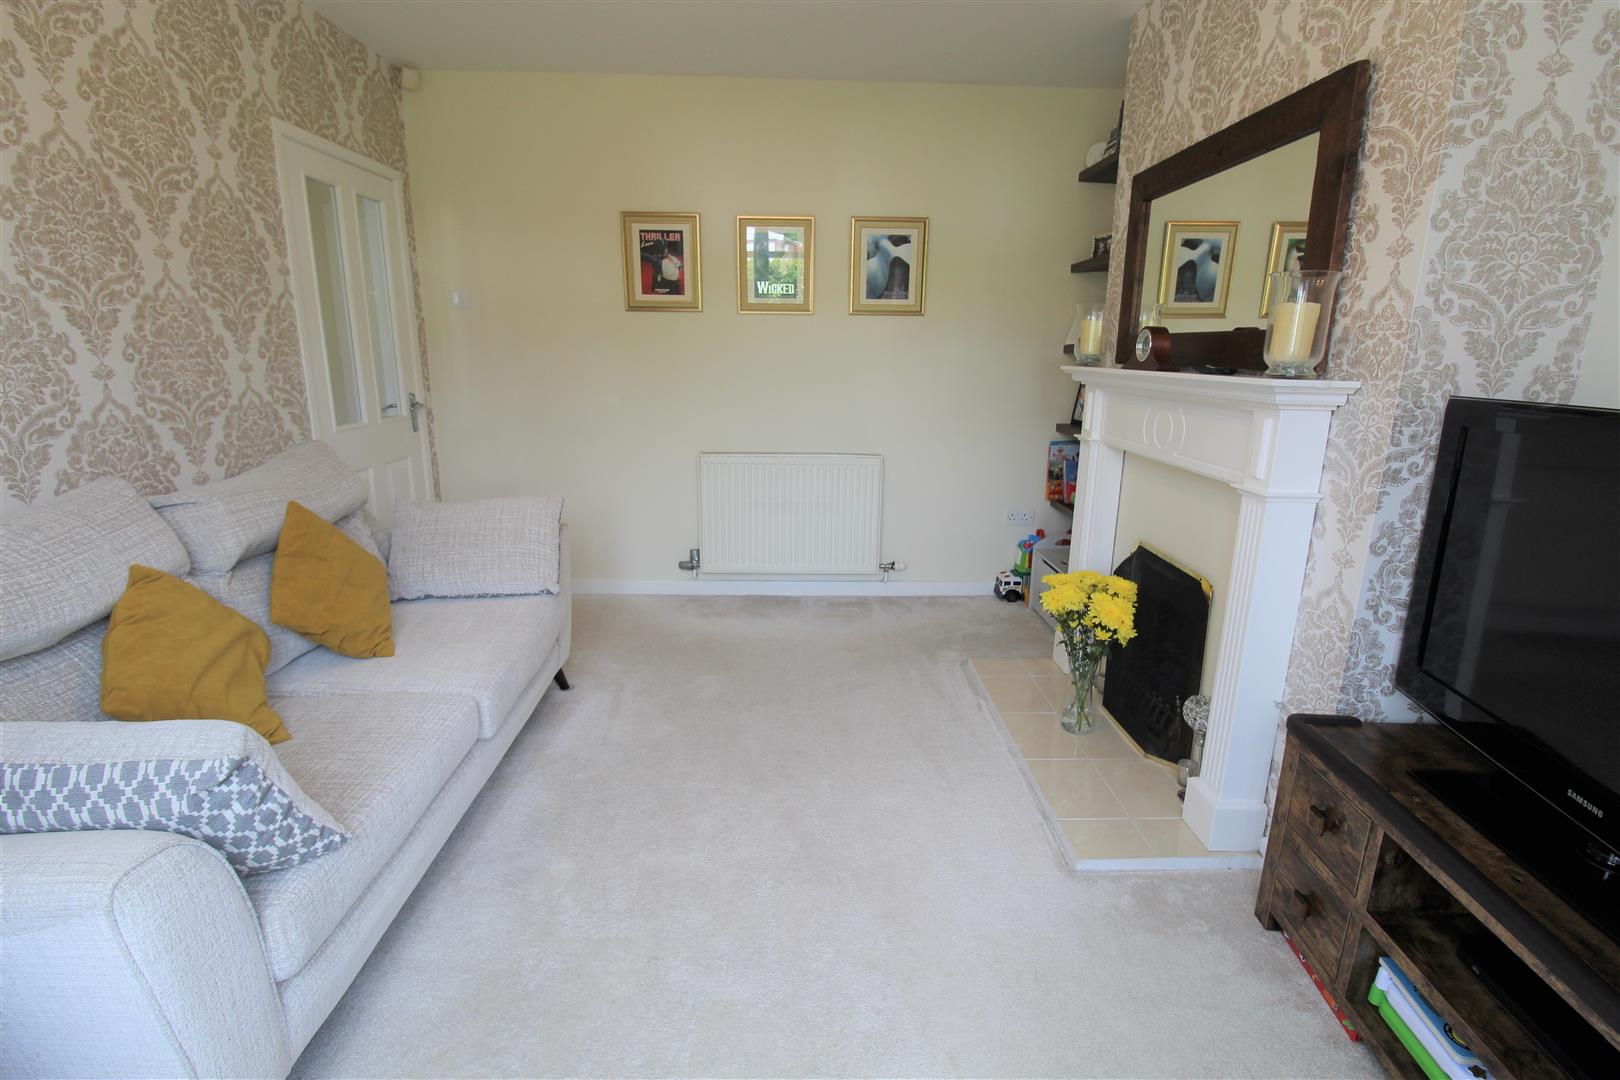
Lounge4.01 x 3.33 (13'1" x 10'11")A double glazed bay window overlooks the front aspect. Fireplace housing gas fire. Television and telephone points. Radiator.
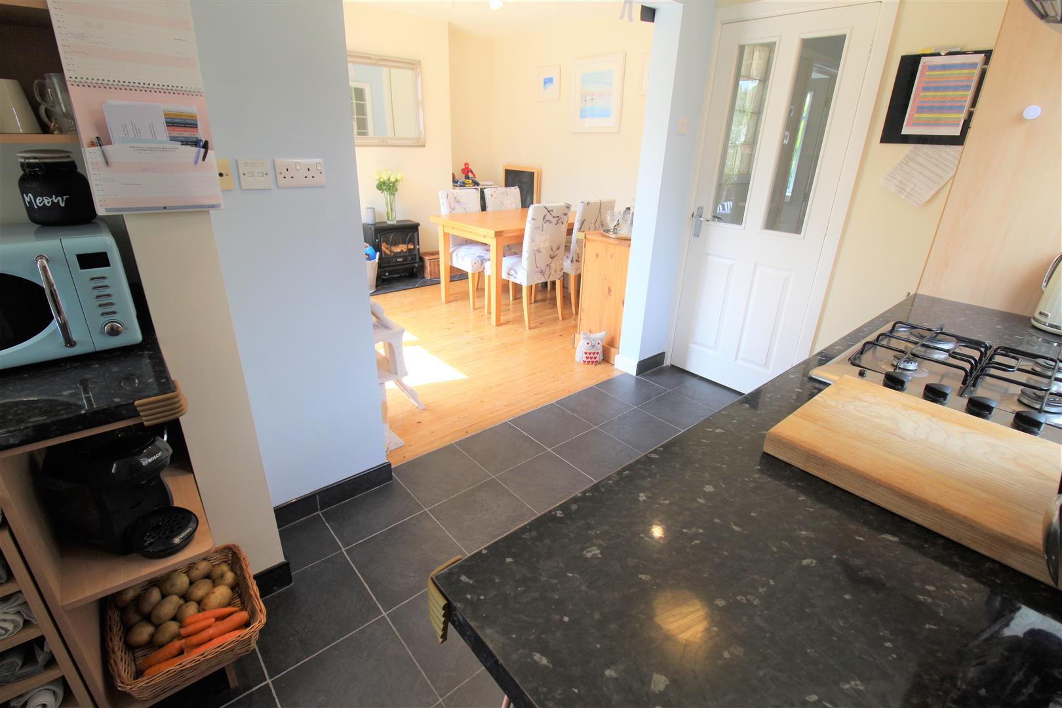
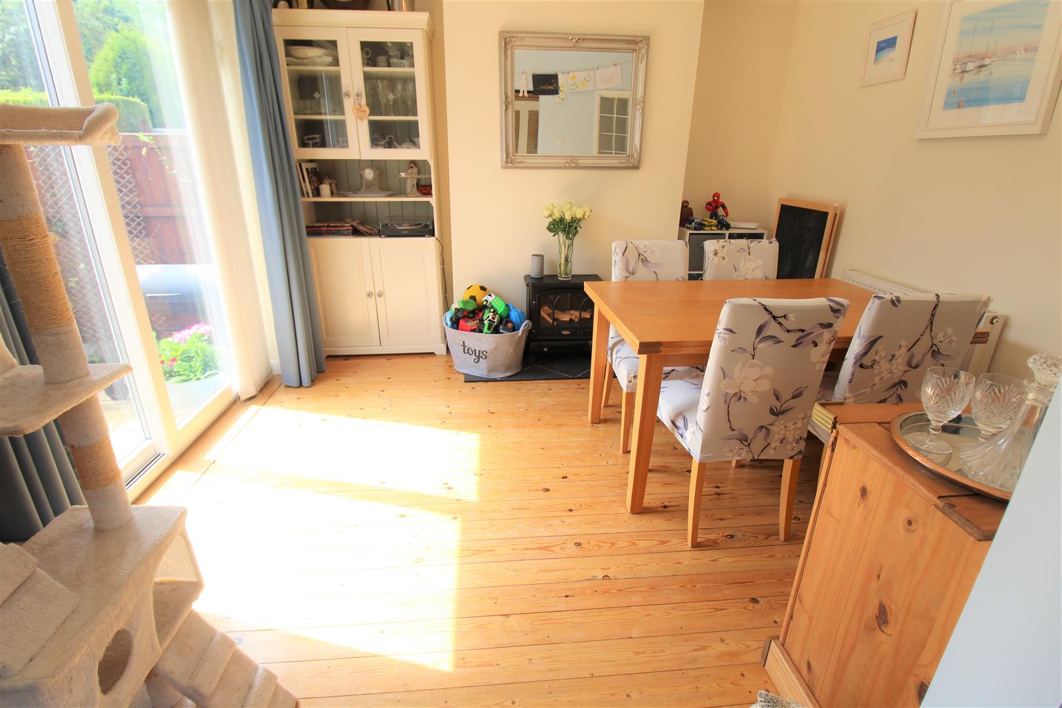
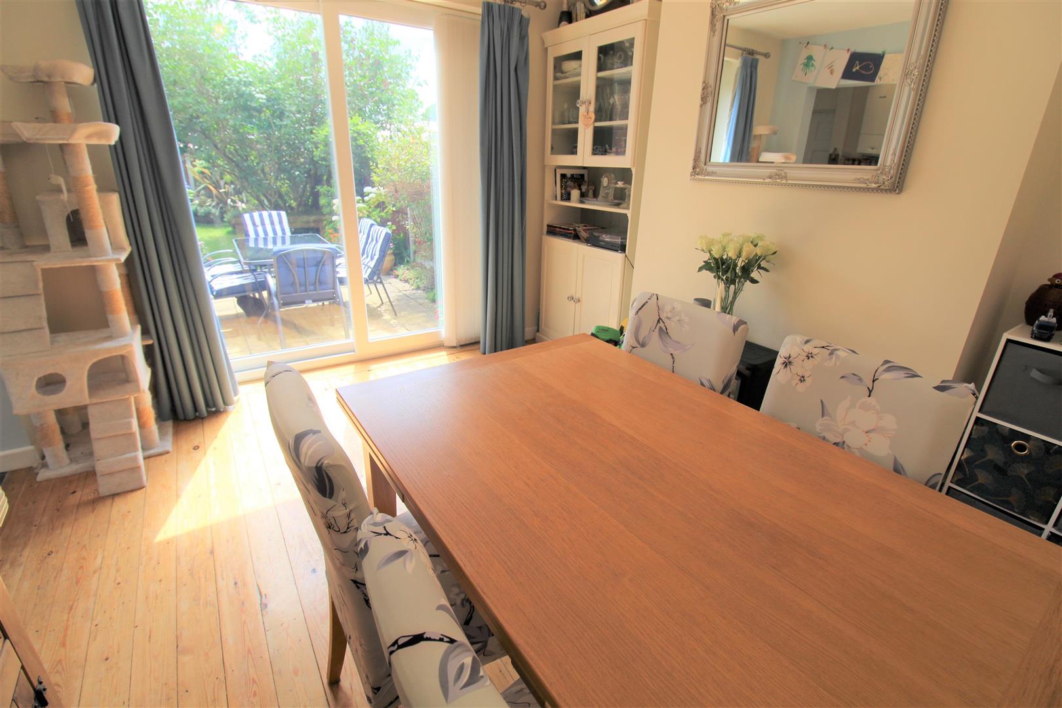
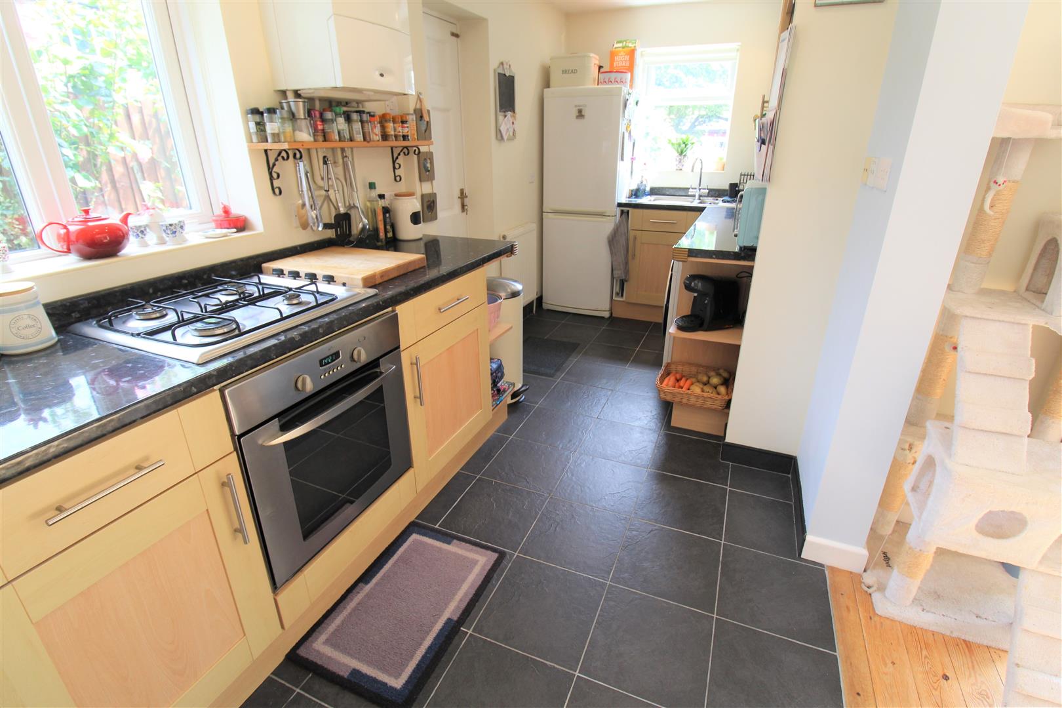
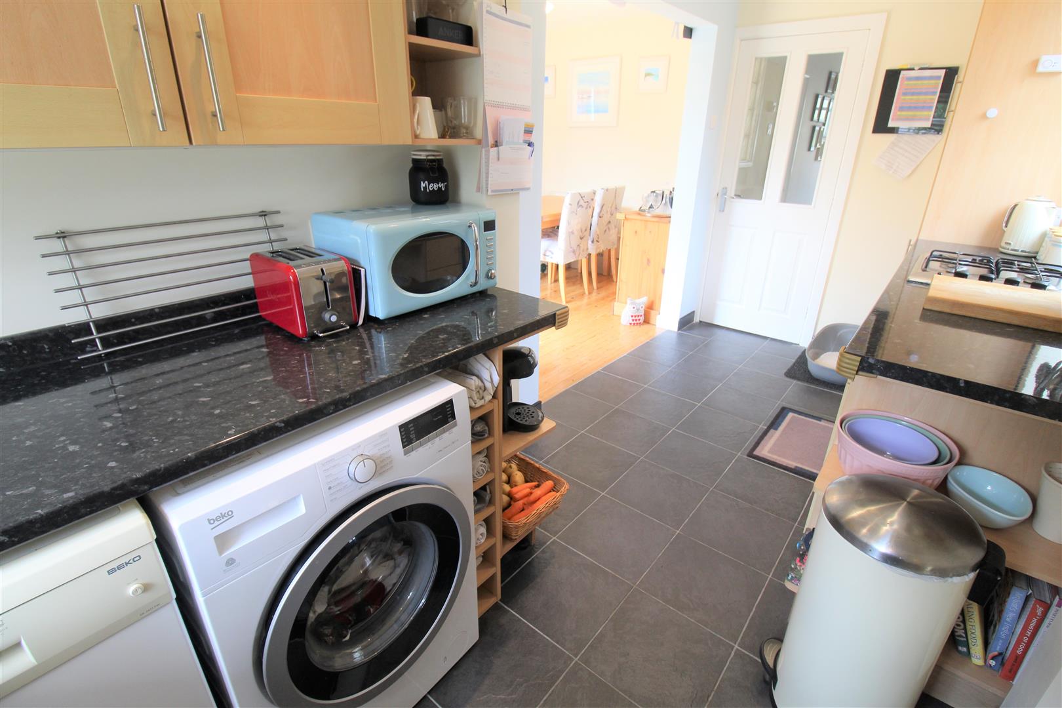
Open Plan Kitchen/Diner5.53 x 4.87 (18'1" x 15'11")A double glazed window overlooks the side and rear aspect coupled with double glazed sliding doors leading out to the rear and a side access door. Fitted with a range of wall and base storage units with inset stainless steel sink unit and side drainer. Coordinating work surface areas and ceiling spotlights. Integrated electric oven and gas hob. Space and plumbing for fridge/freezer, washing machine and dishwasher. Wall mounted central heating boiler. Two radiators. Space for table and chairs. Loft access hatch.
FIRST FLOOR
First Floor Landing2.29 x 1.94 (7'6" x 6'4")A double glazed window overlooks the side aspect. Loft access hatch.
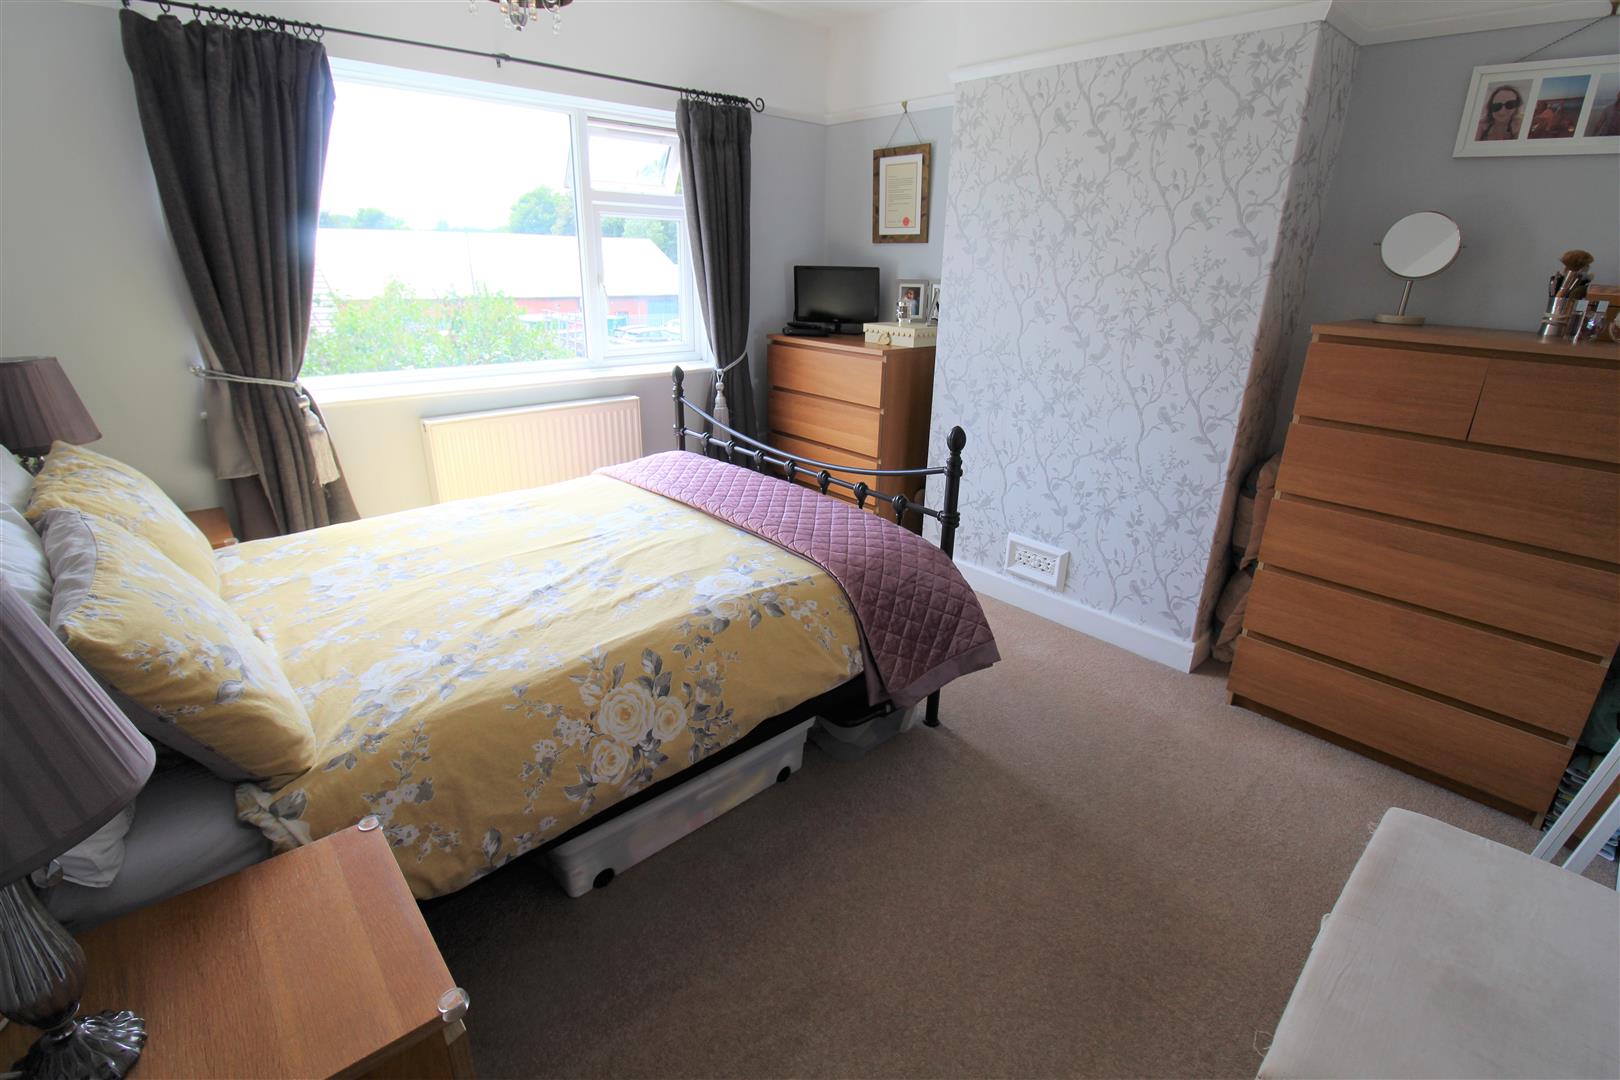
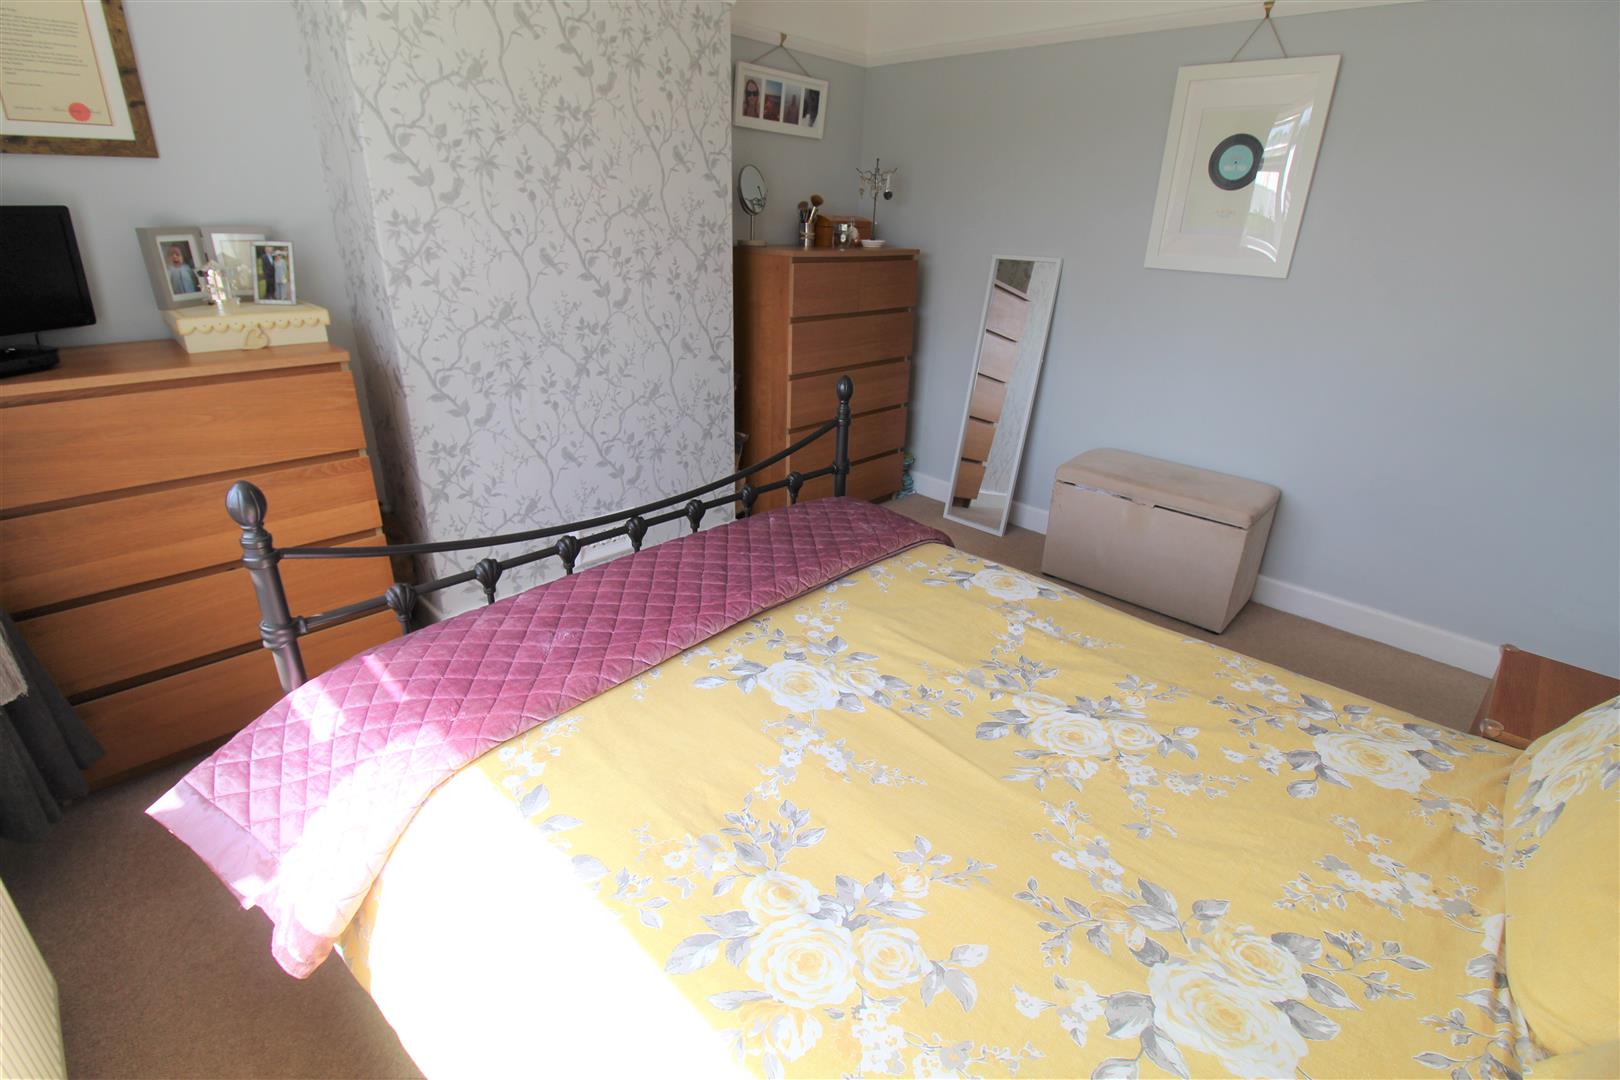
Bedroom One3.48 x 3.32 (11'5" x 10'10")A double glazed window overlooks the rear aspect. Television and telephone points. Radiator.
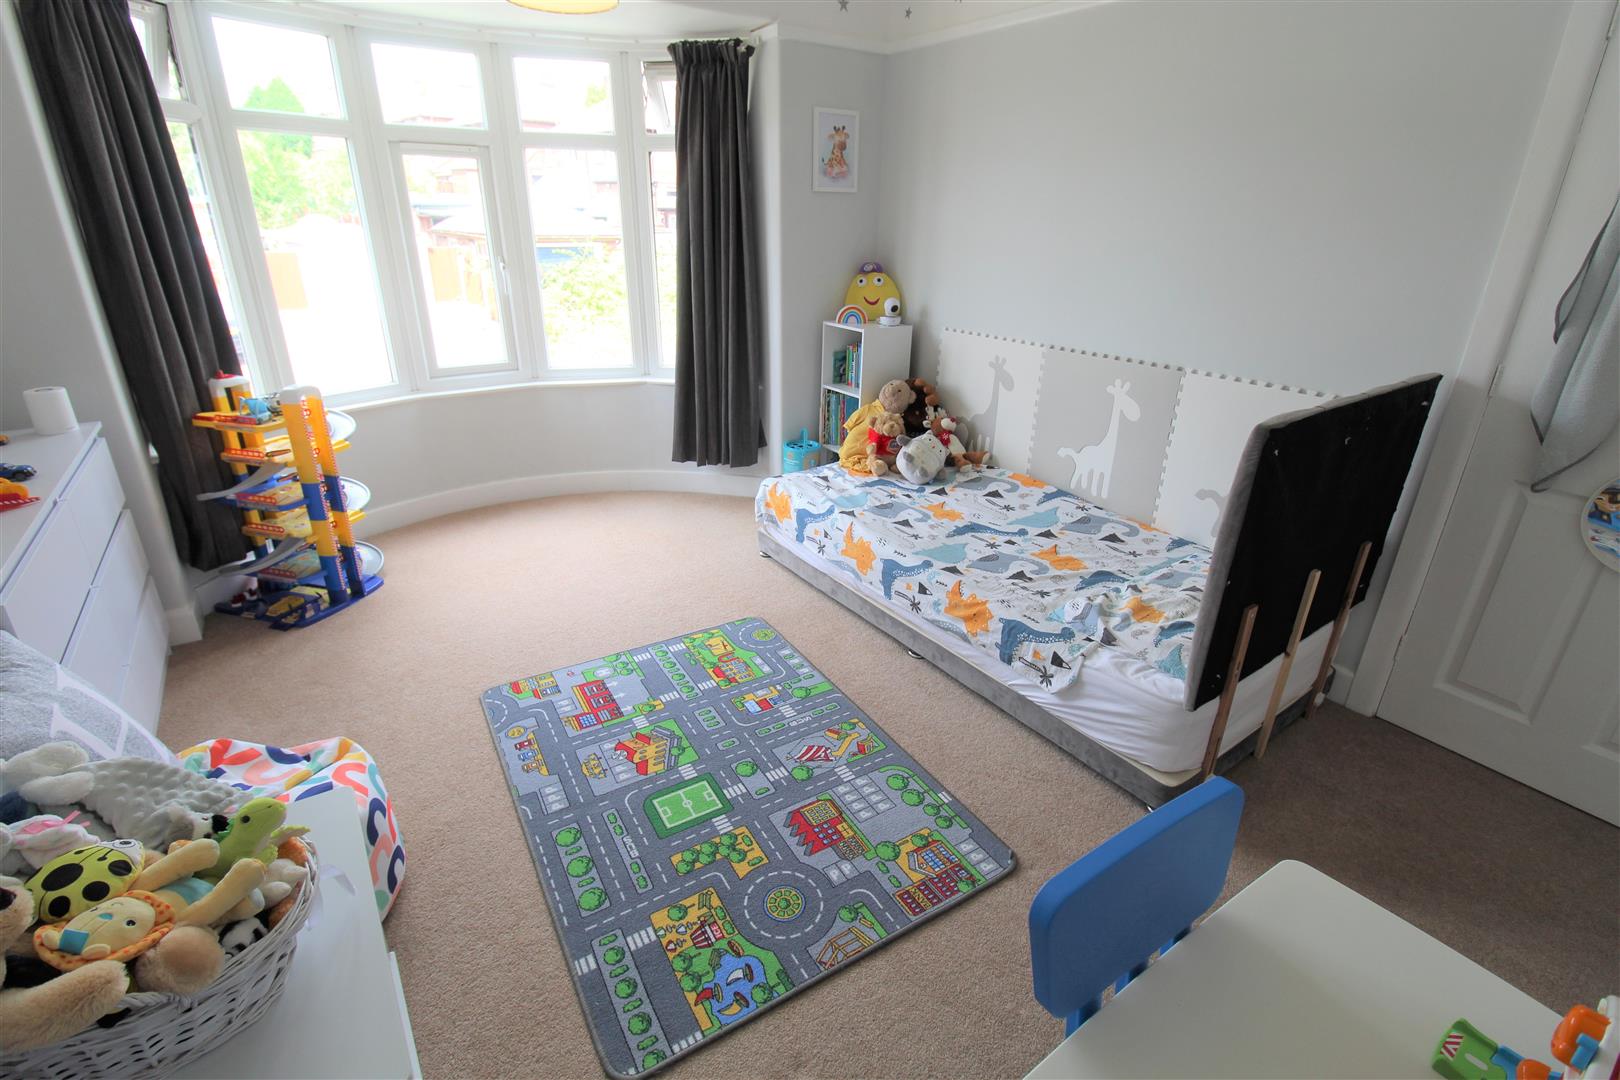
Bedroom Two4.07 x 3.32 (13'4" x 10'10")A double glazed window overlooks the front aspect. Television and telephone points. Radiator.
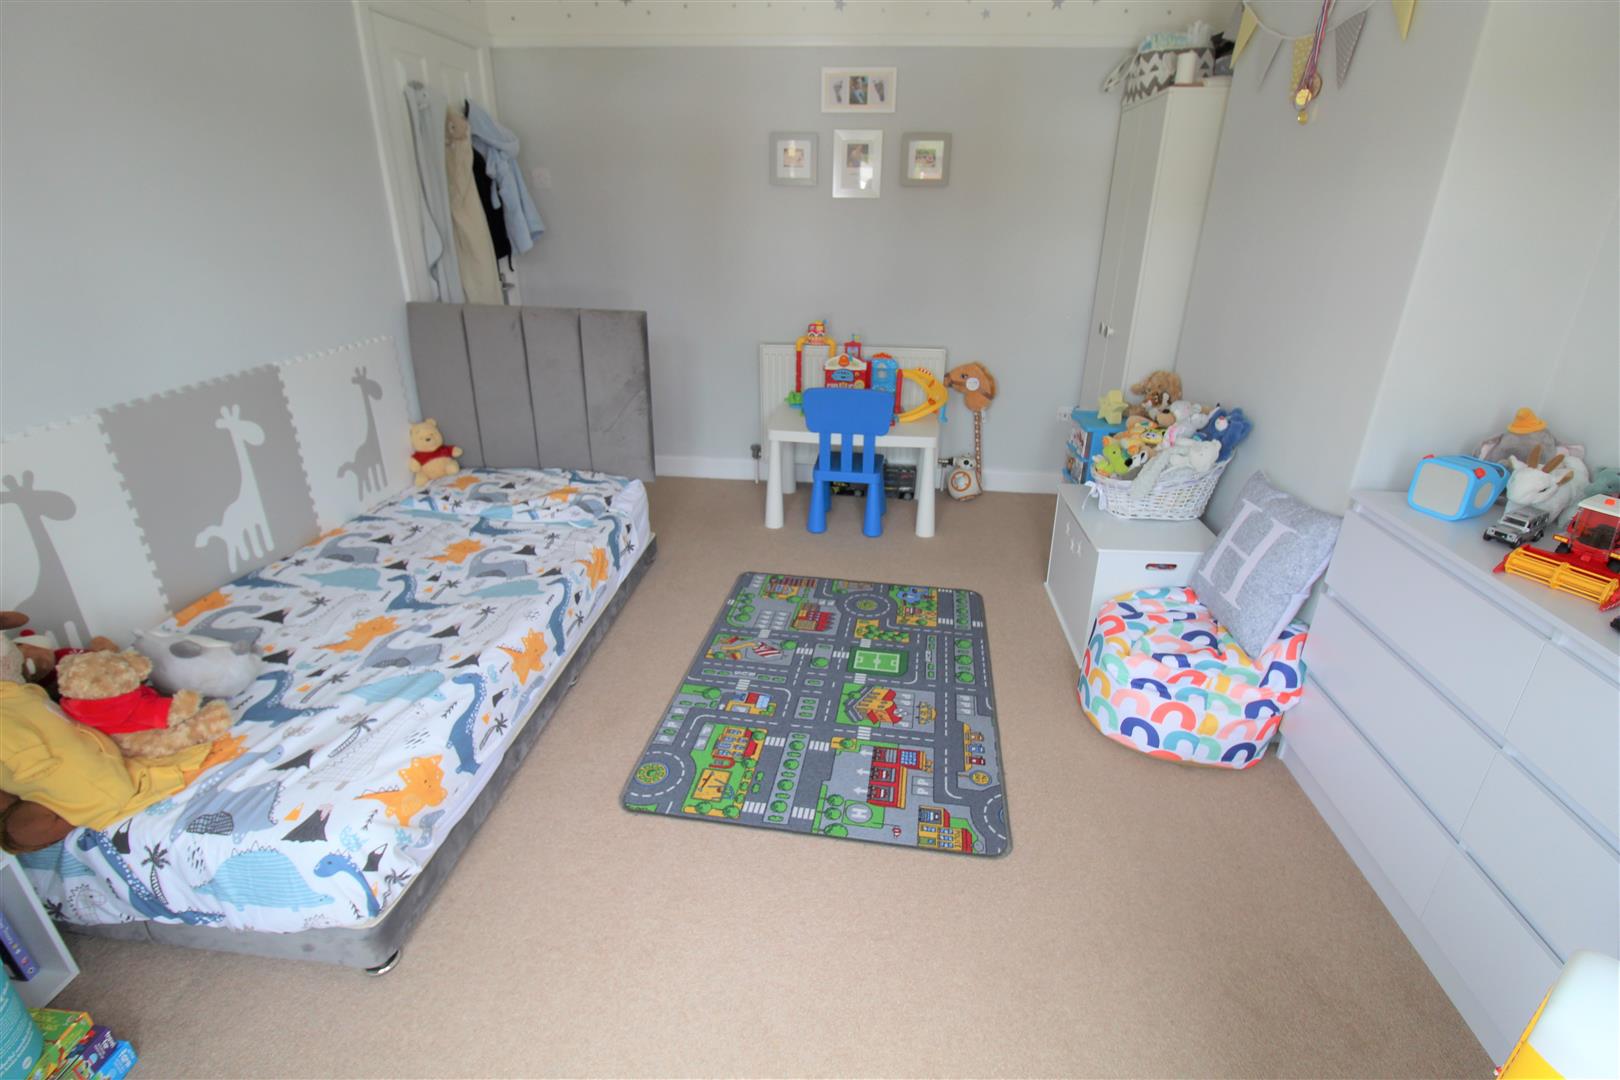
Bedroom Three2.21 x 1.92 (7'3" x 6'3")A double glazed window overlooks the front aspect. Radiator.
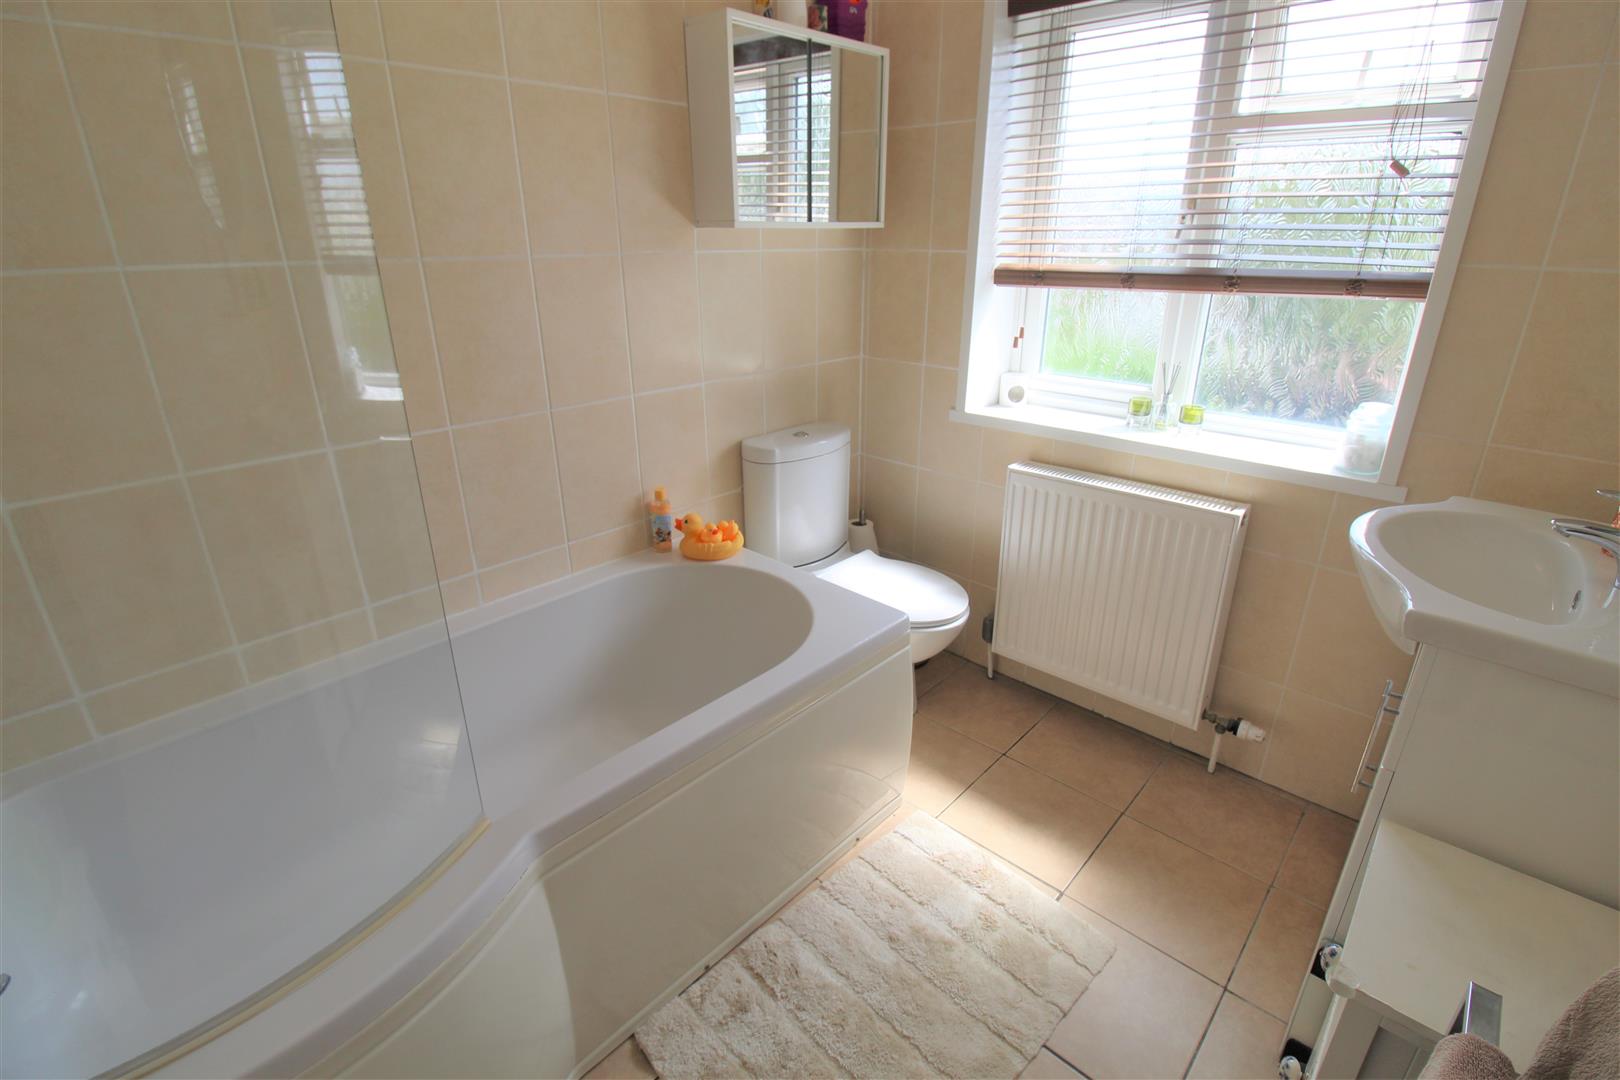
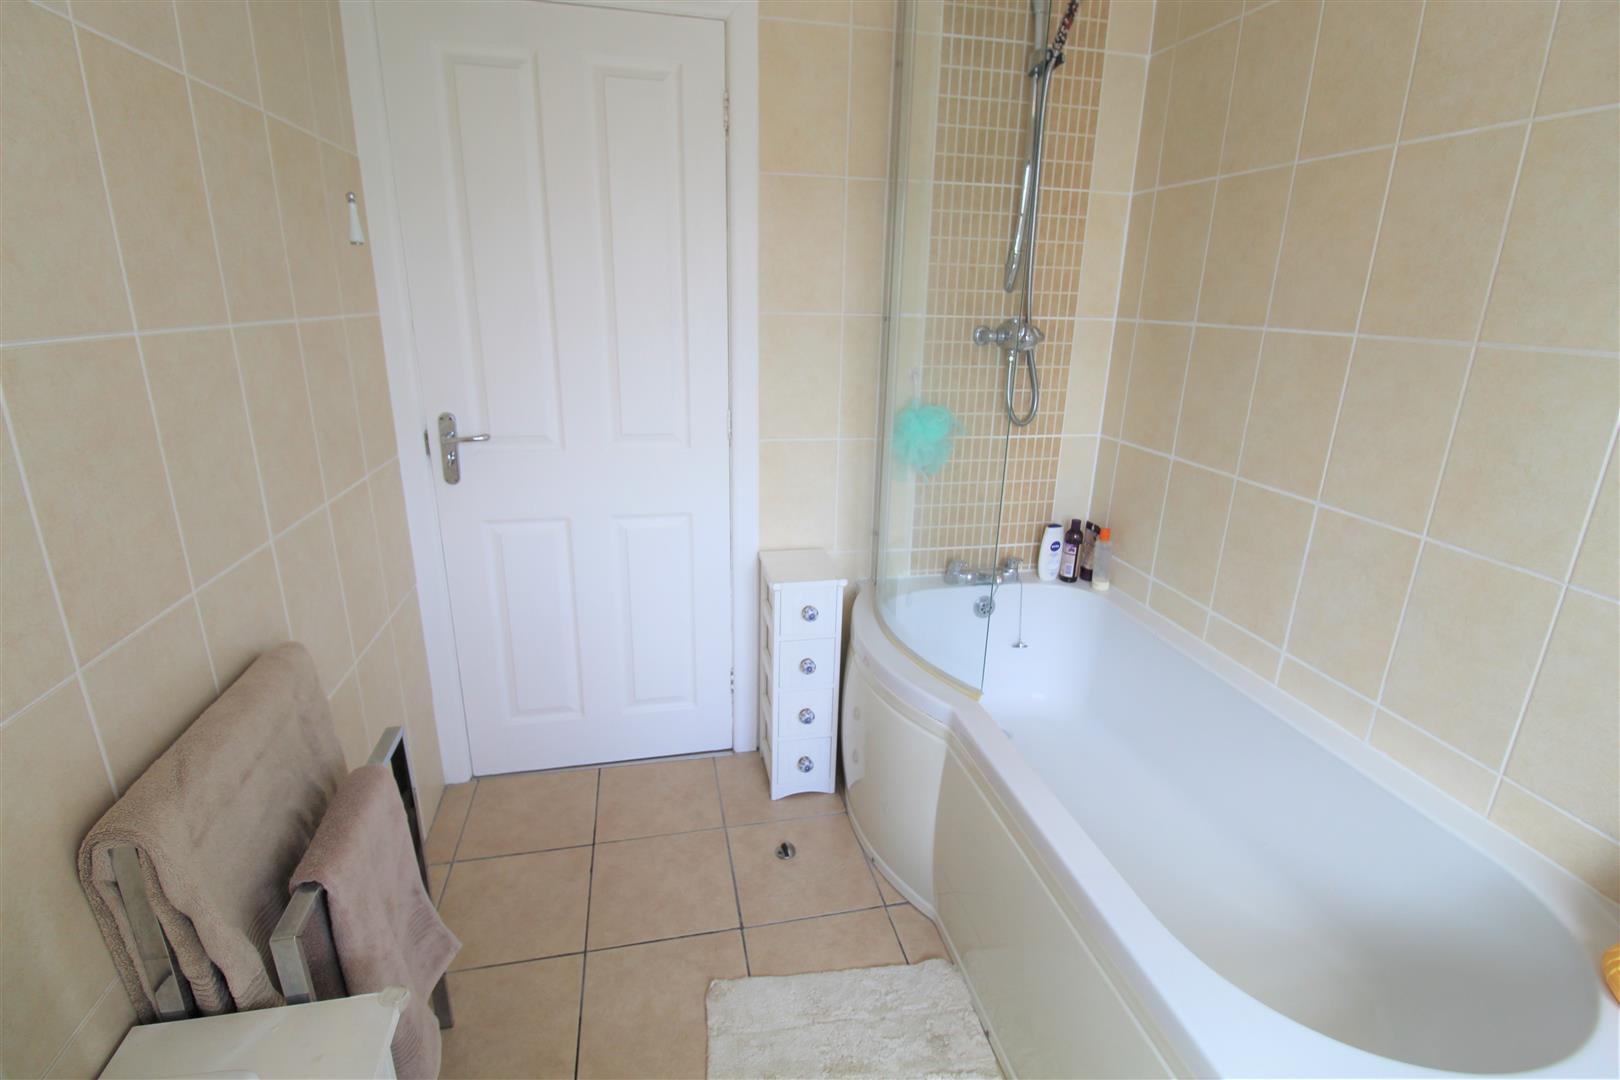
Bathroom2.40 x 2.36 (7'10" x 7'8")A double glazed window overlooks the rear aspect. Fitted with a suite comprising bath with shower over, vanity hand wash basin and low level W.C. Fully tiled walls and flooring. Radiator.
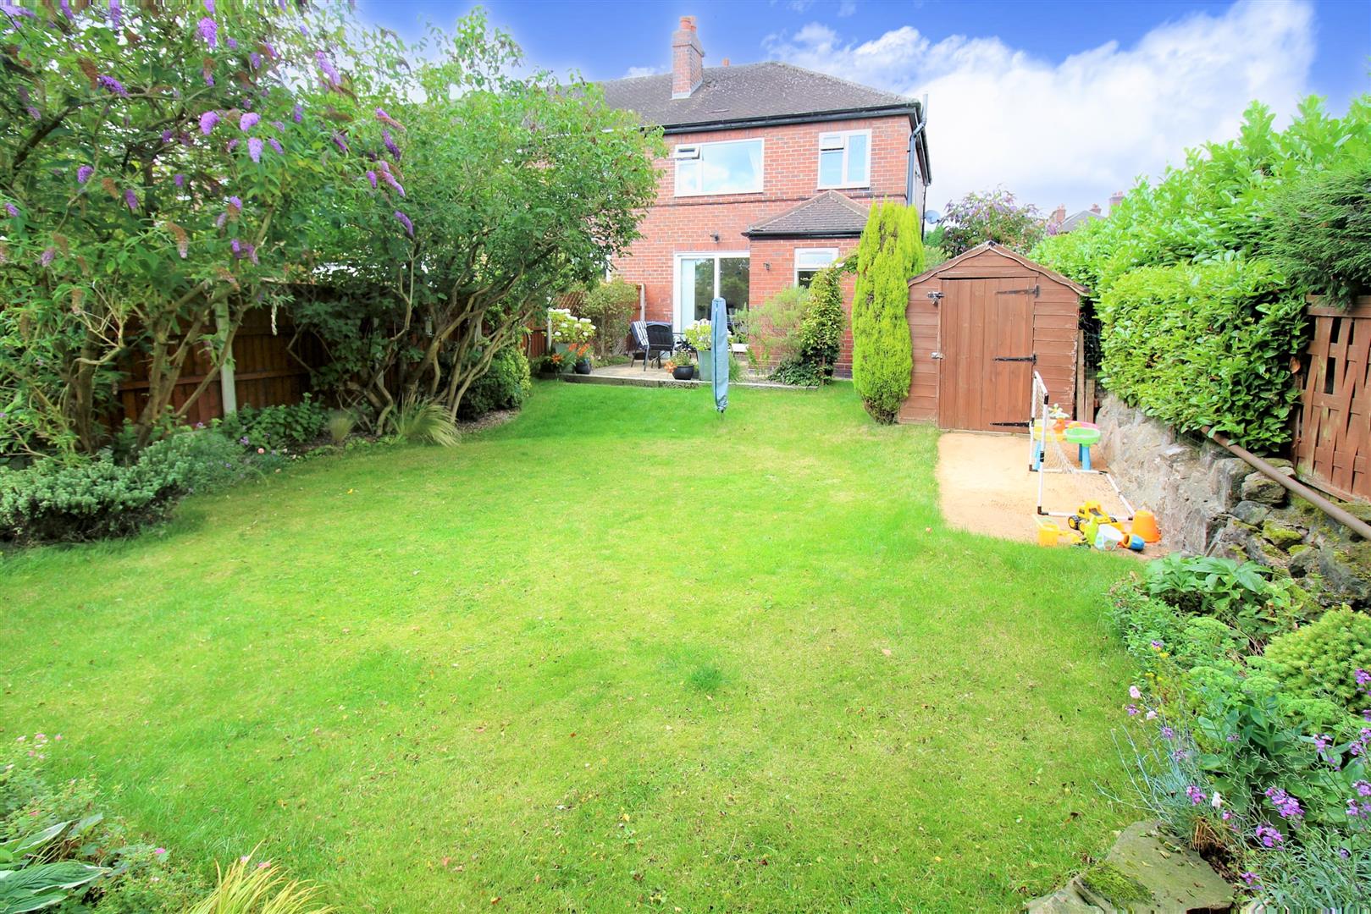
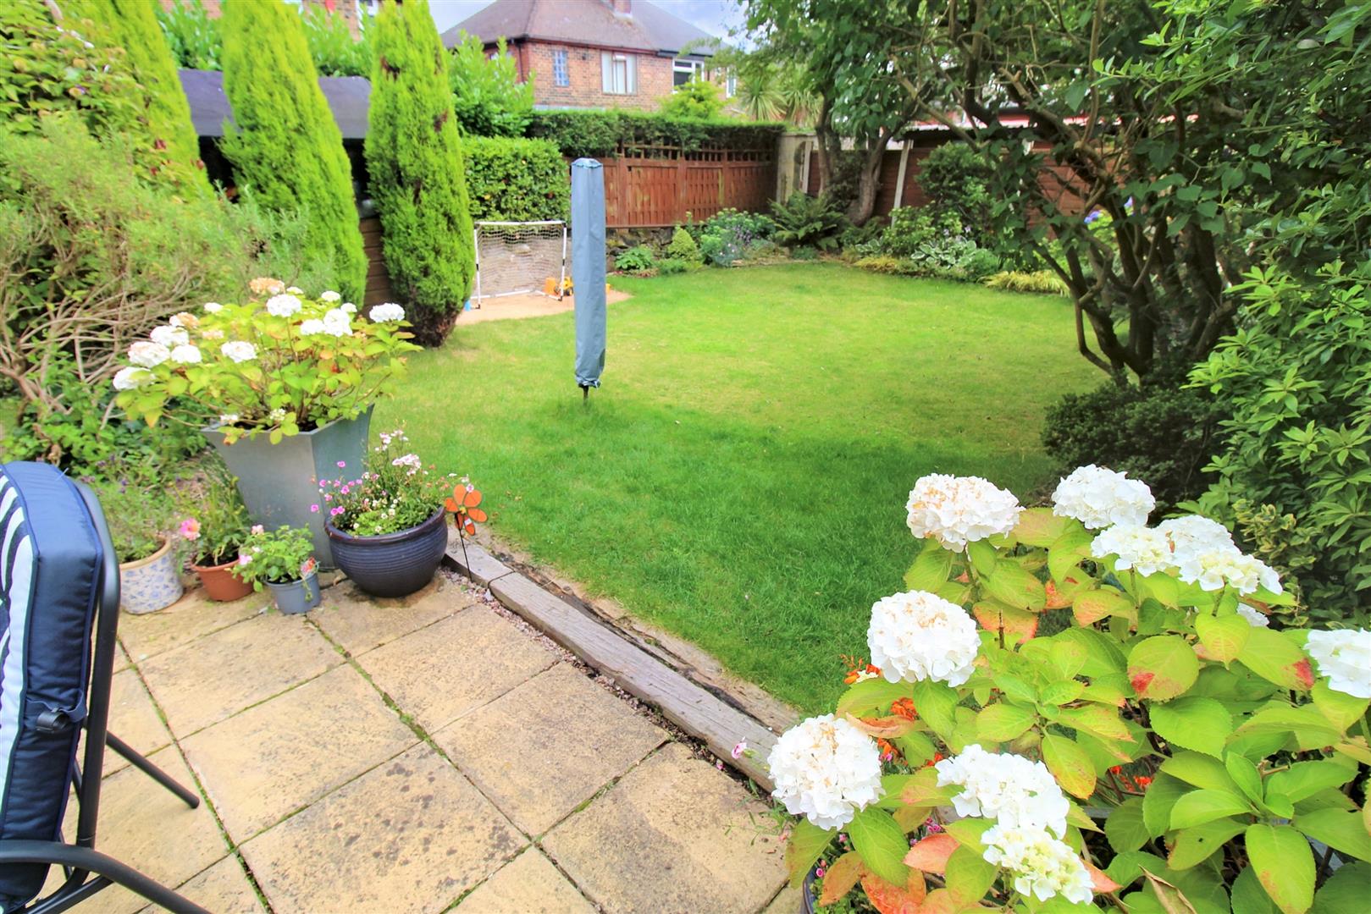
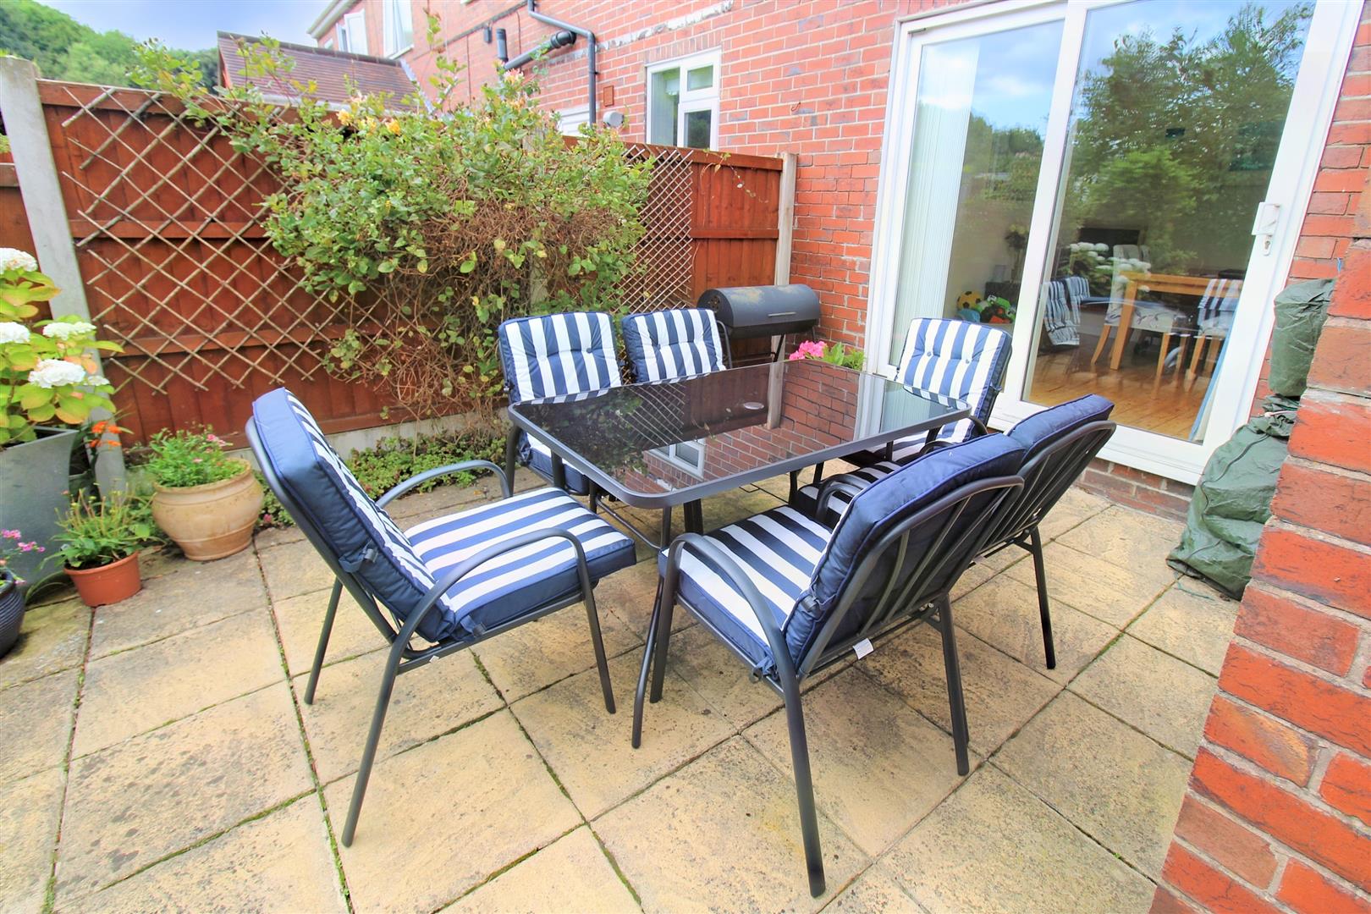
EXTERIORTo the front the property has a tarmacadam driveway for ample off road parking. To the rear the garden is laid to lawn with a paved patio area and garden shed.
Council Tax BandCouncil Tax Band B.
Purchaser should seek confirmation prior to completion
Click image to enlarge:
Click image to enlarge:
- STUNNING END TERRACED PROPERTY
- GOOD SIZED KITCHEN/DINER
- SNUG LOUNGE
- THREE BEDROOMS
- CONTEMPORARY BATHROOM SUITE
- OFF ROAD PARKING
- ENCLOSED REAR GARDEN
- POPULAR LOCATION CENTRAIL TO CITY CENTRE


