
Eastbourne Road, Northwood, Stoke-On-Trent
£145,000 (Tenant Fees)


-
IMG_6603.JPG
-
IMG_6597.JPG
-
IMG_6595.JPG
-
IMG_6598.JPG
-
IMG_6604.JPG
-
IMG_6623.JPG
-
IMG_6612.JPG
-
IMG_6613.JPG
-
IMG_6615.JPG
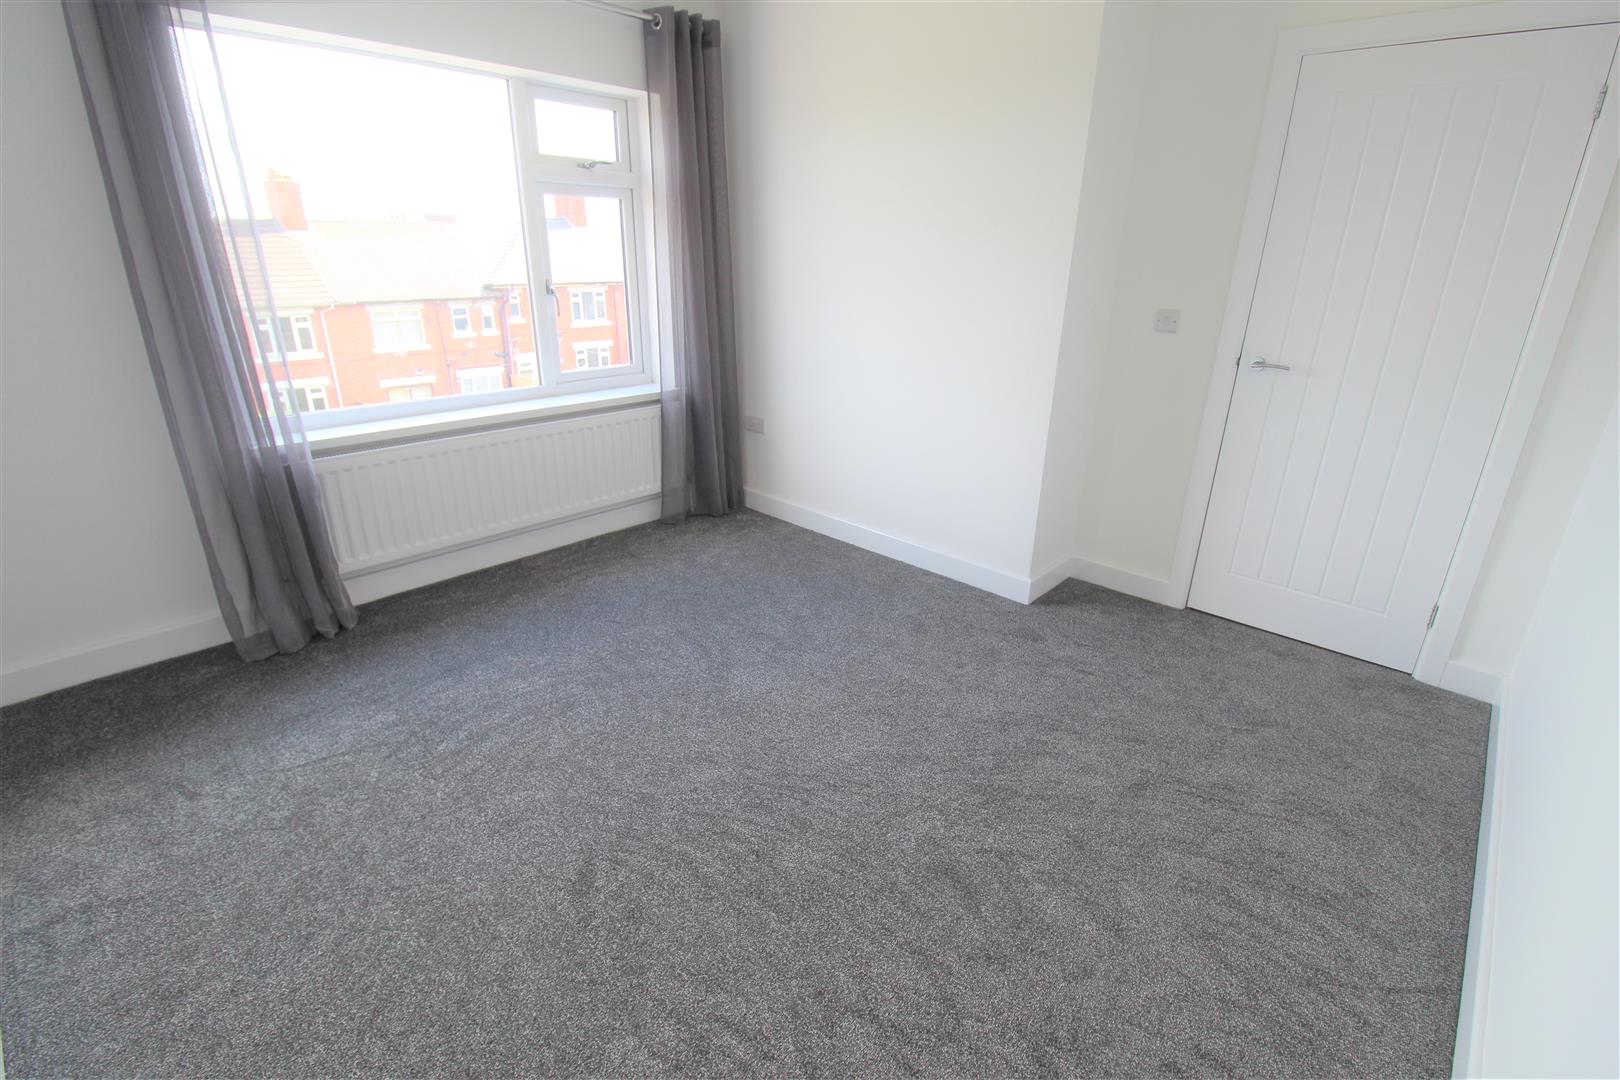
-
IMG_6616.JPG
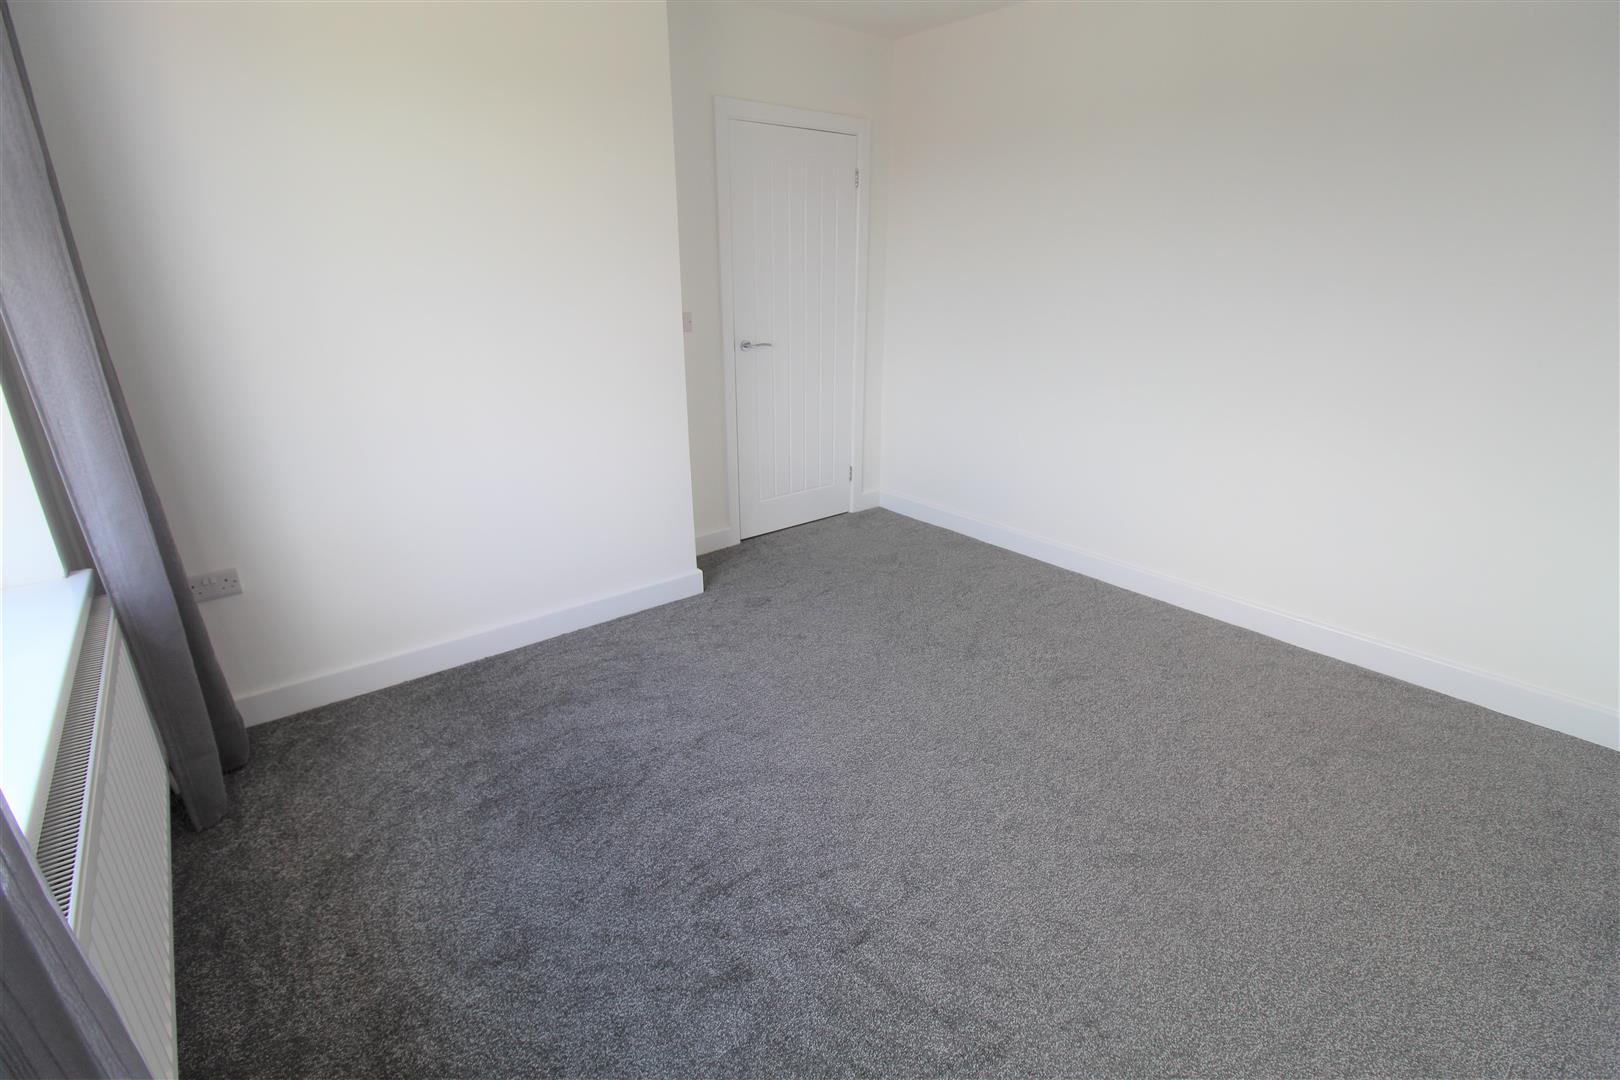
-
IMG_6618.JPG
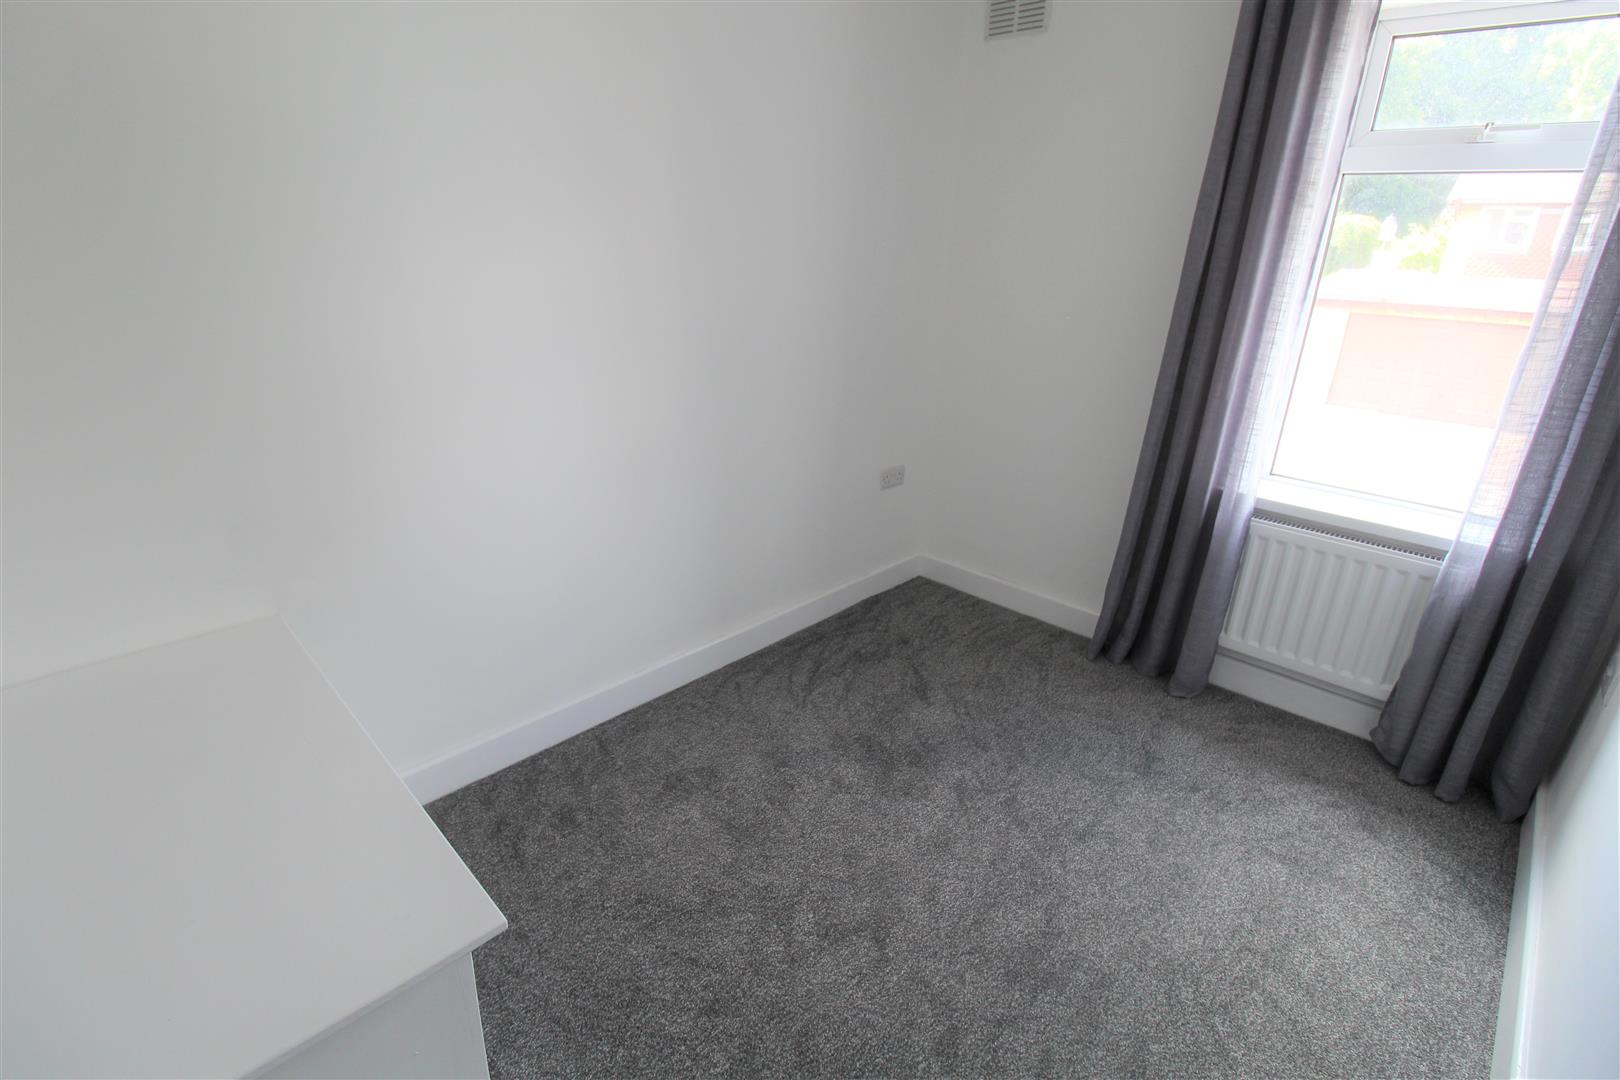
-
IMG_6620.JPG
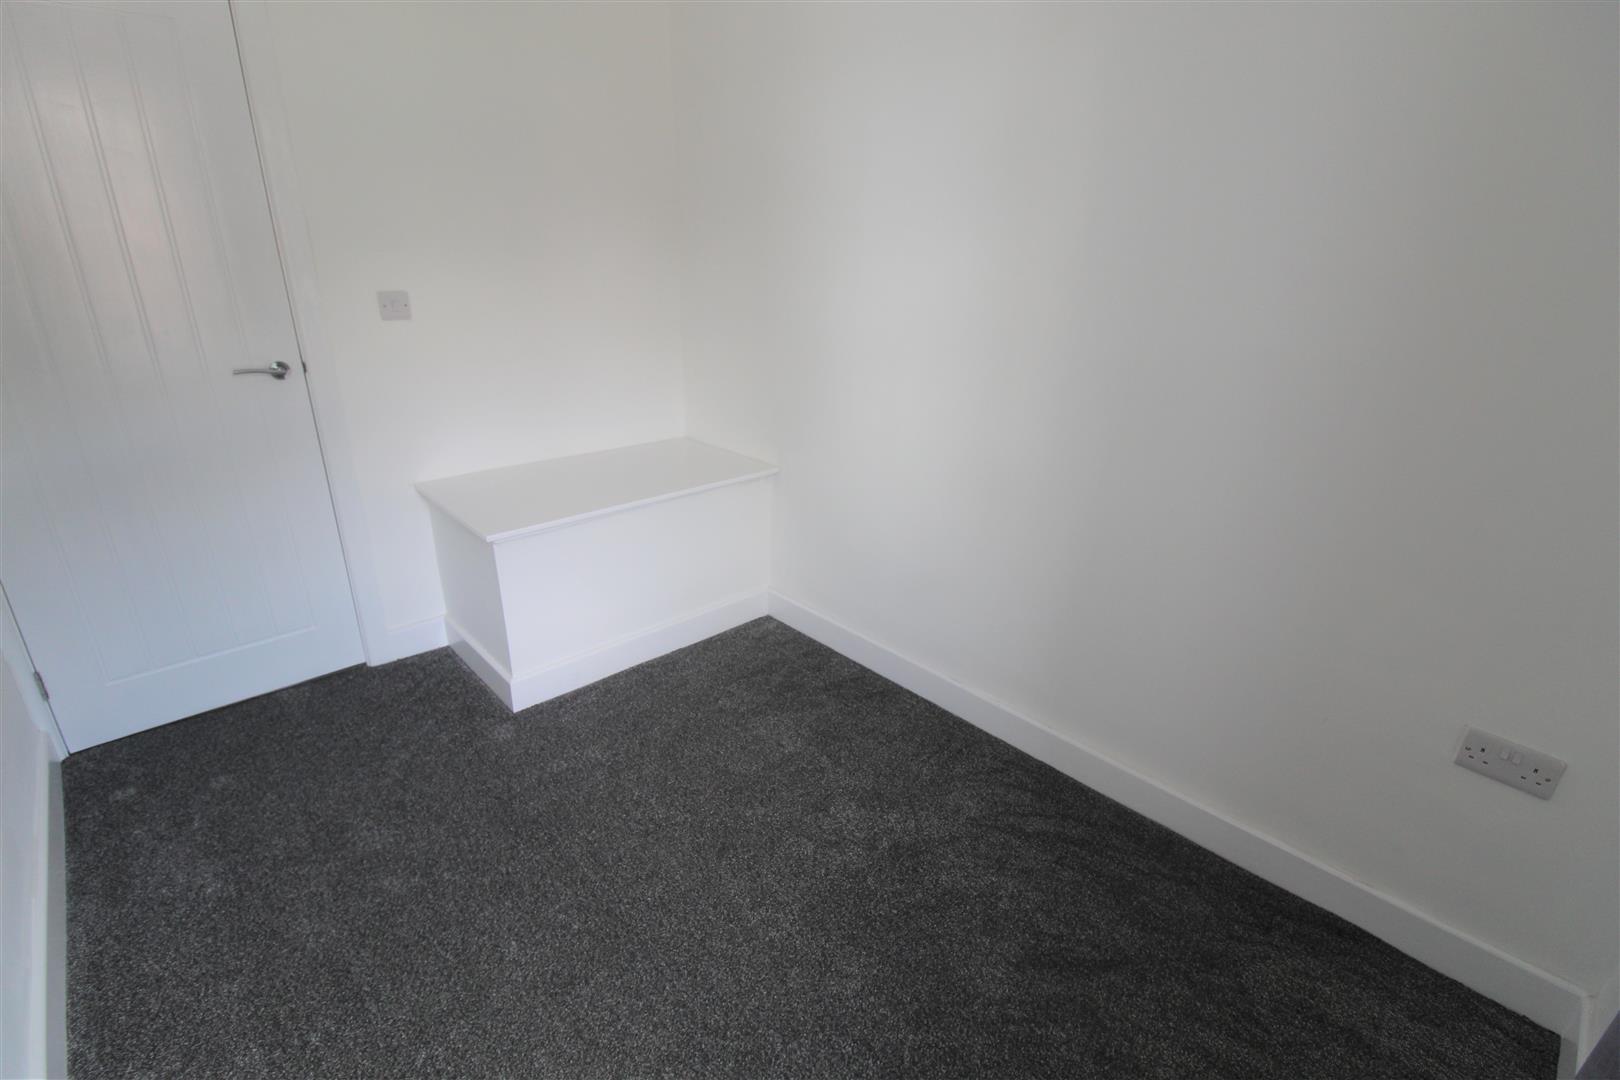
-
IMG_6609.JPG
-
IMG_6608.JPG
-
IMG_6628.JPG
-
IMG_6629.JPG
-
IMG_6632.JPG
-
IMG_6636.JPG
- STUNNING TOWN HOUSE PROPERTY
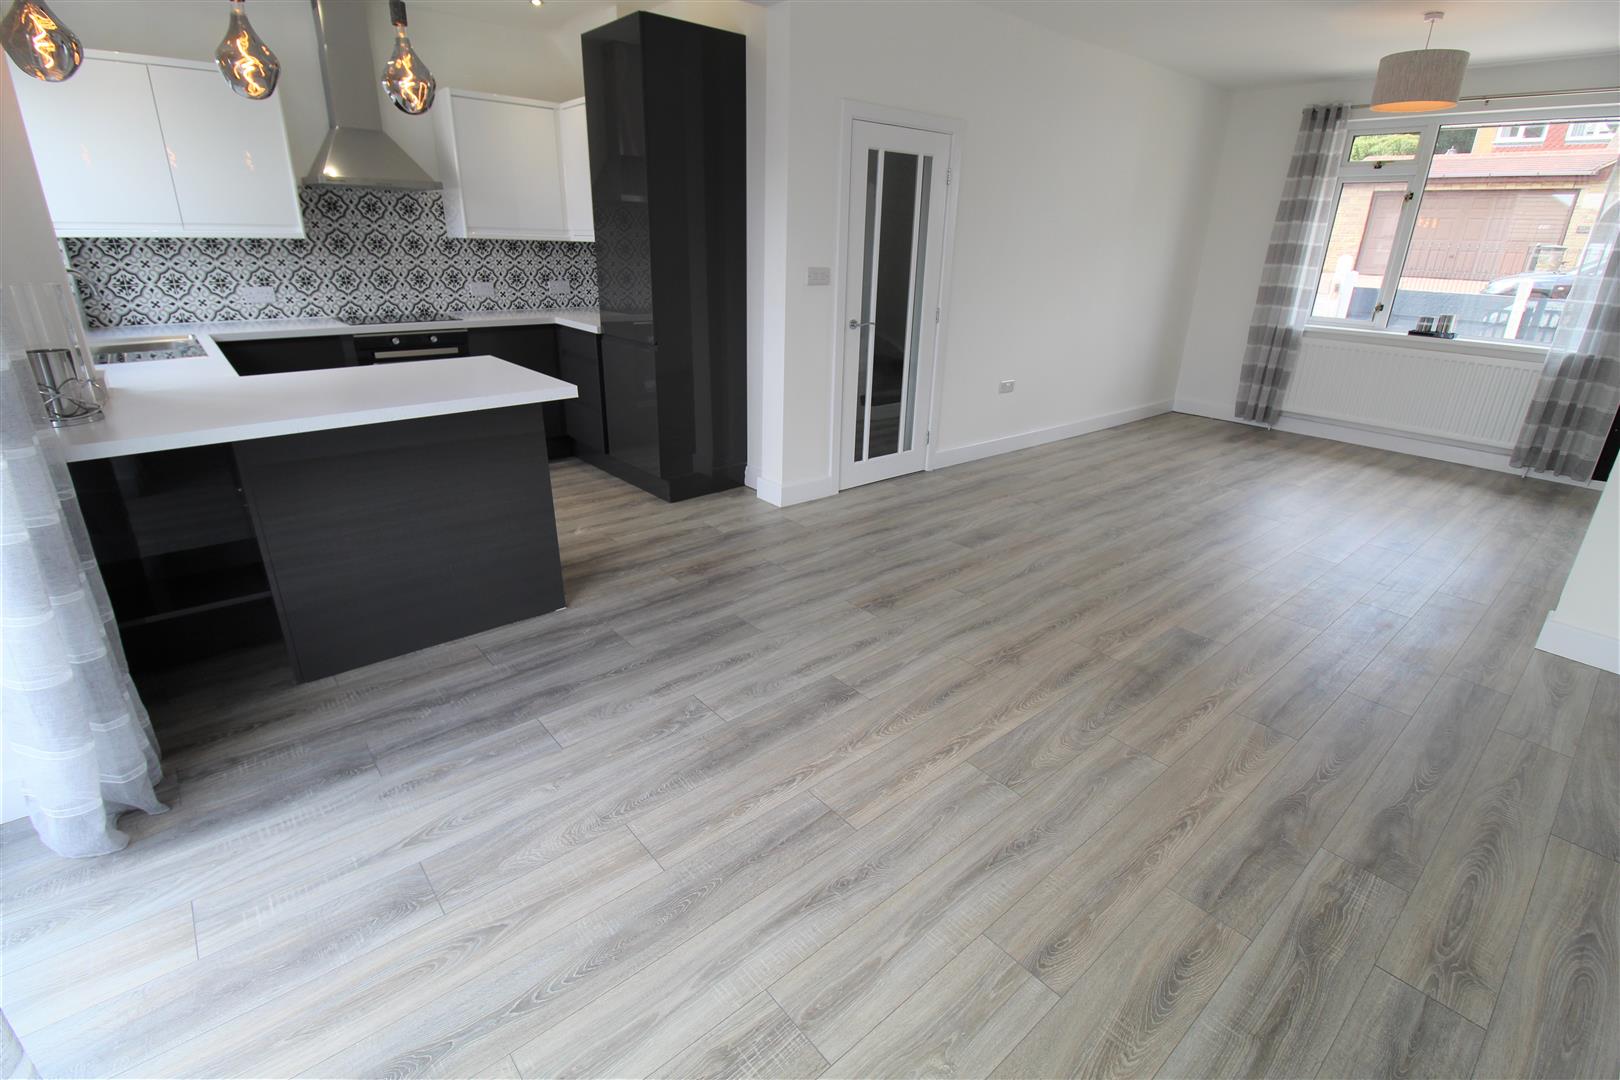
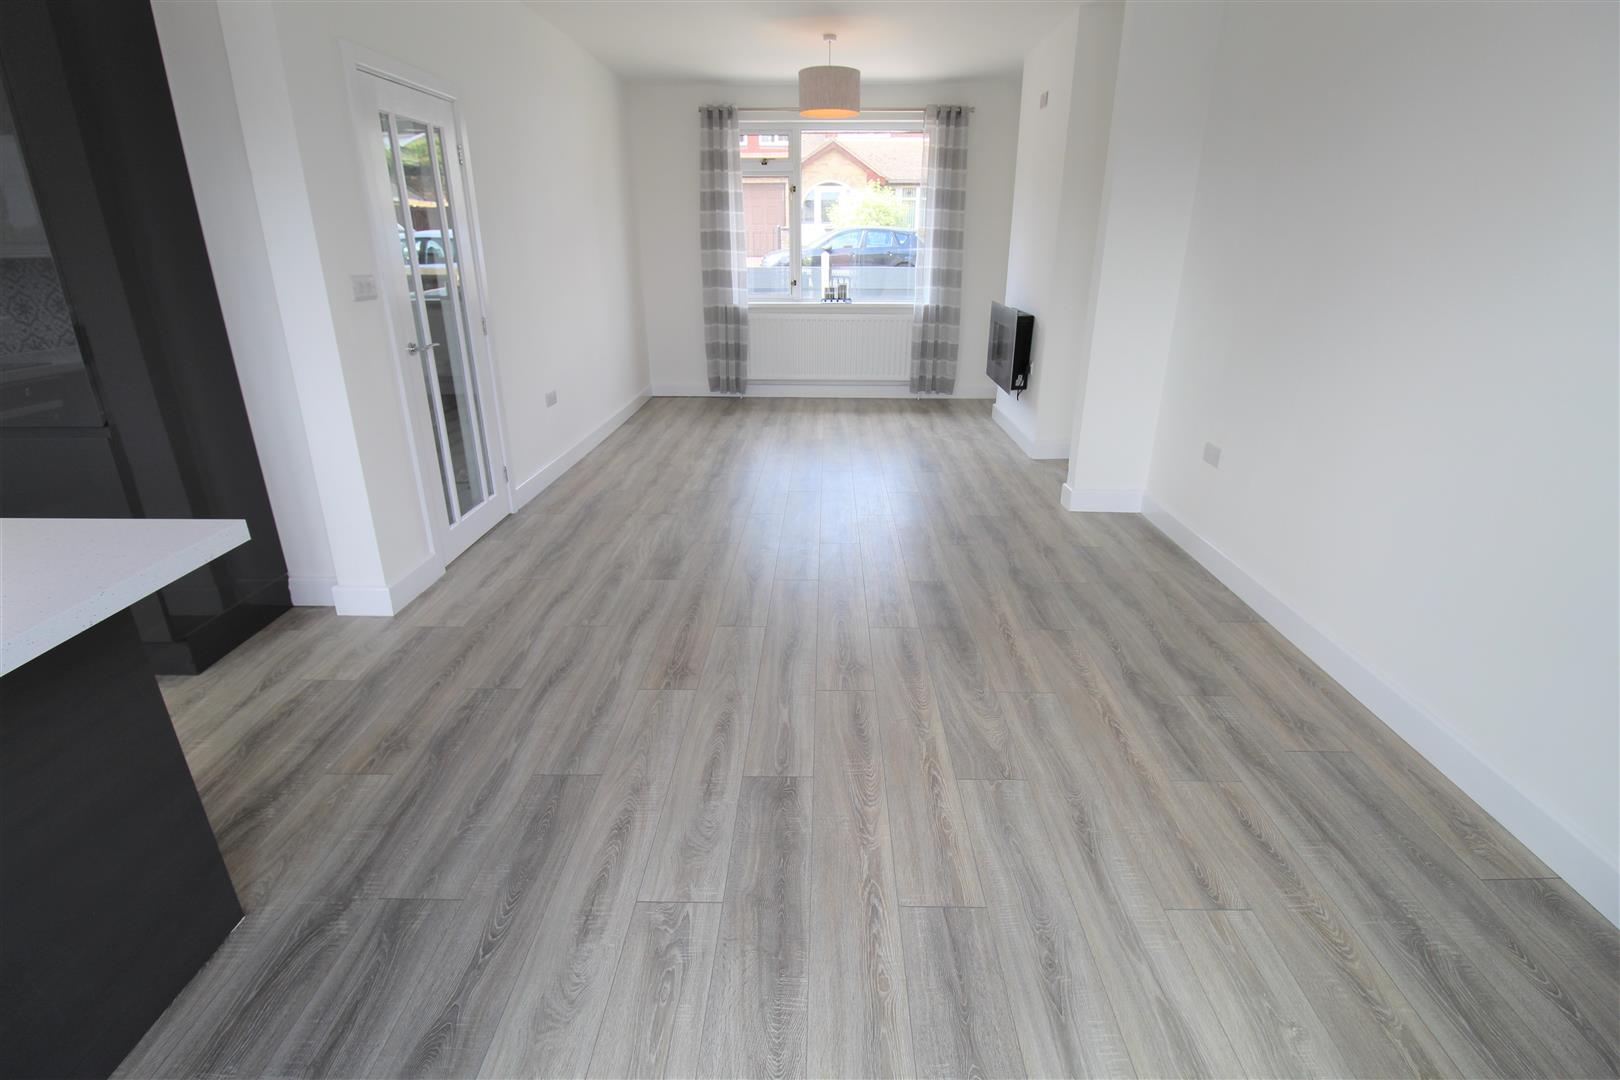
- MODERNISED THROUGHOUT FEATURING OPEN PLAN LIVING
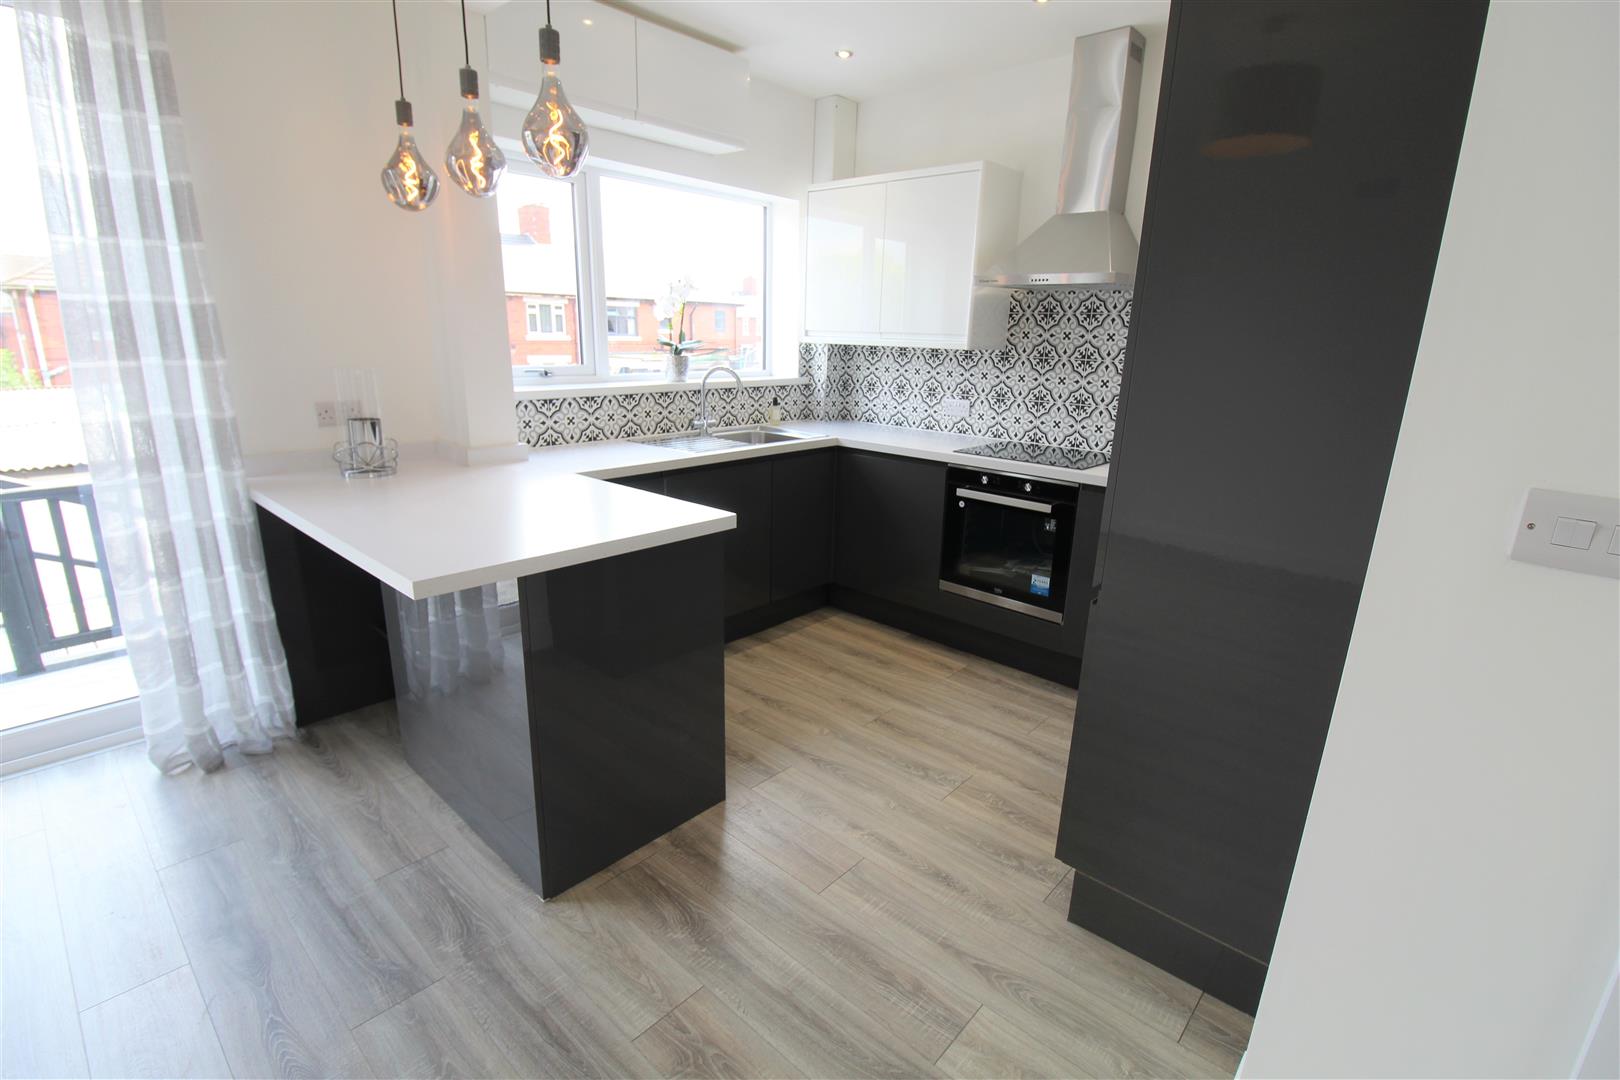
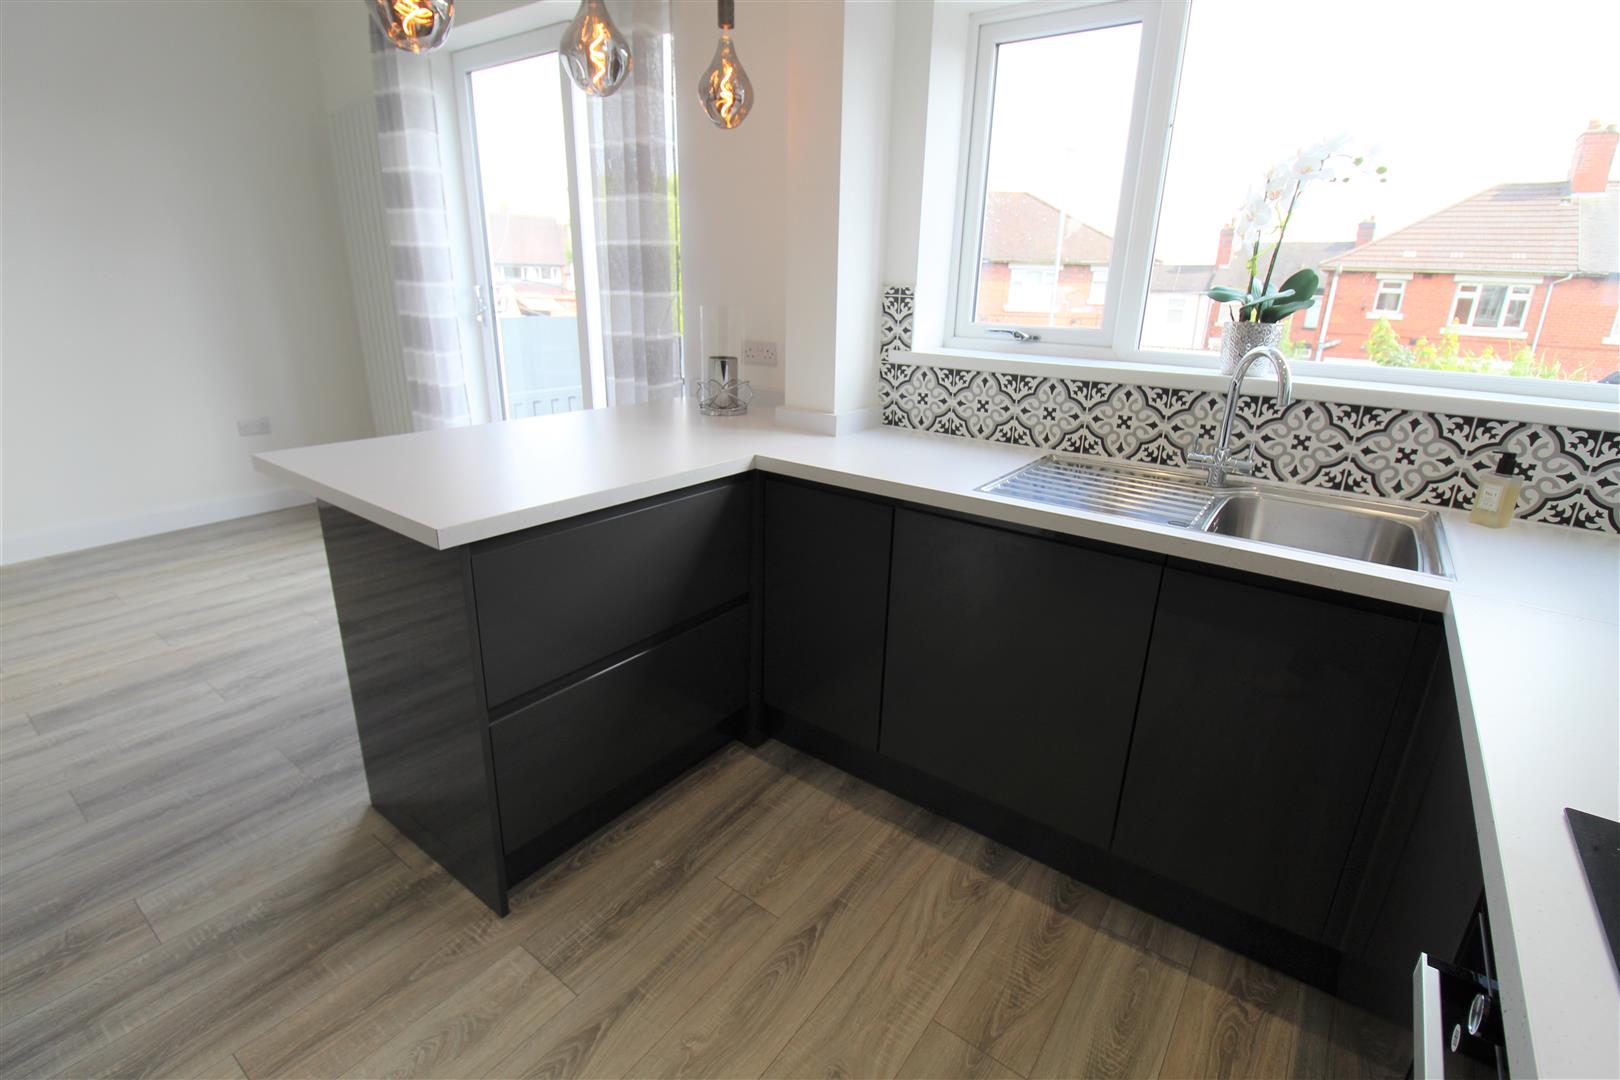
- MODERN FITTED KITCHEN WITH INTEGRATED APPLIANCES
- DOWNSTAIRS CLOAKROOM
- THREE BEDROOMS
- CONTEMPORARY BATHROOM
- LOW MAINTENANCE REAR GARDEN
- DETACHED GARAGE
- NO UPWARD CHAIN
- POPULAR LOCATION
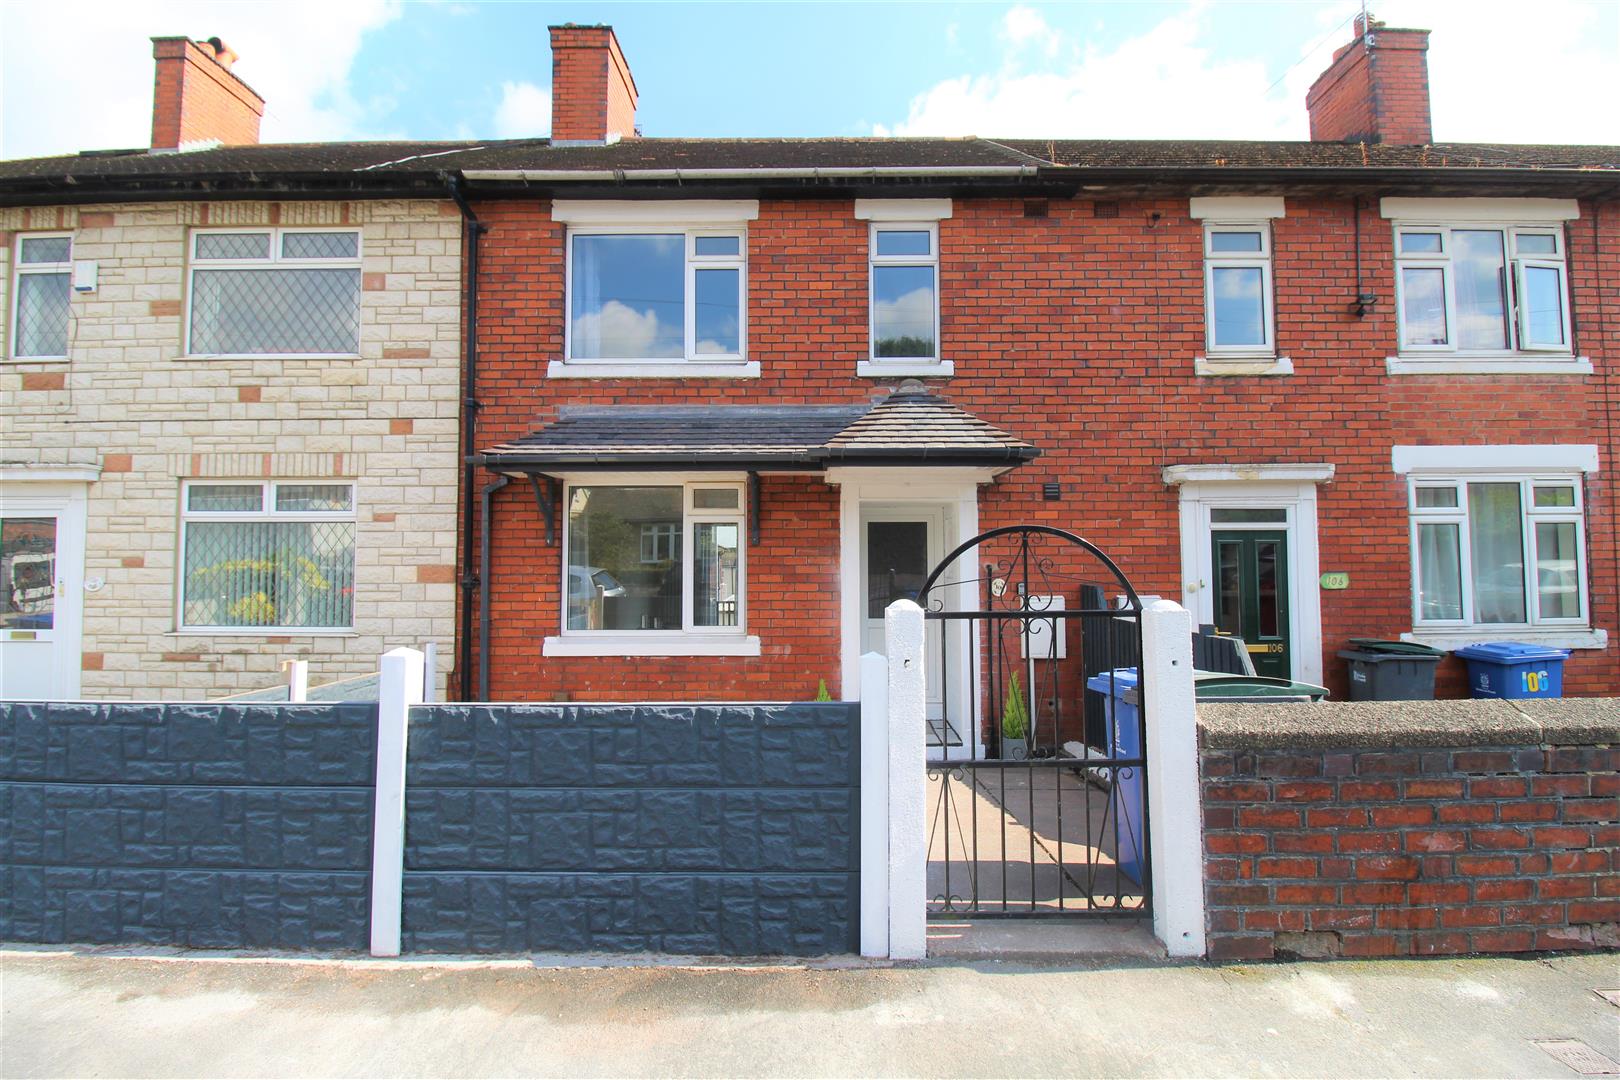
The sun rises in the EAST and sets in the West. Well the rising hot sun shines brightly over this stunning end townhouse on EASTbourne Road. Beautifully refurbished throughout this three bedroom property is sold with no upward chain and move in ready. The accommodation comprises an open plan lounge/dining/kitchen area, fitted with a modern chic kitchen with integrated appliances and a downstairs cloakroom. To the first floor there are three bedrooms and contemporary family bathroom. Externally the property benefits from a fully enclosed low maintenance rear garden with raised decked seating area and detached garage. Located in popular area of Northwood, close to local amenities, schooling and commuter links to the main town centre. Watch the sun shine high over your new townhouse and call to book a viewing today.
GROUND FLOOR
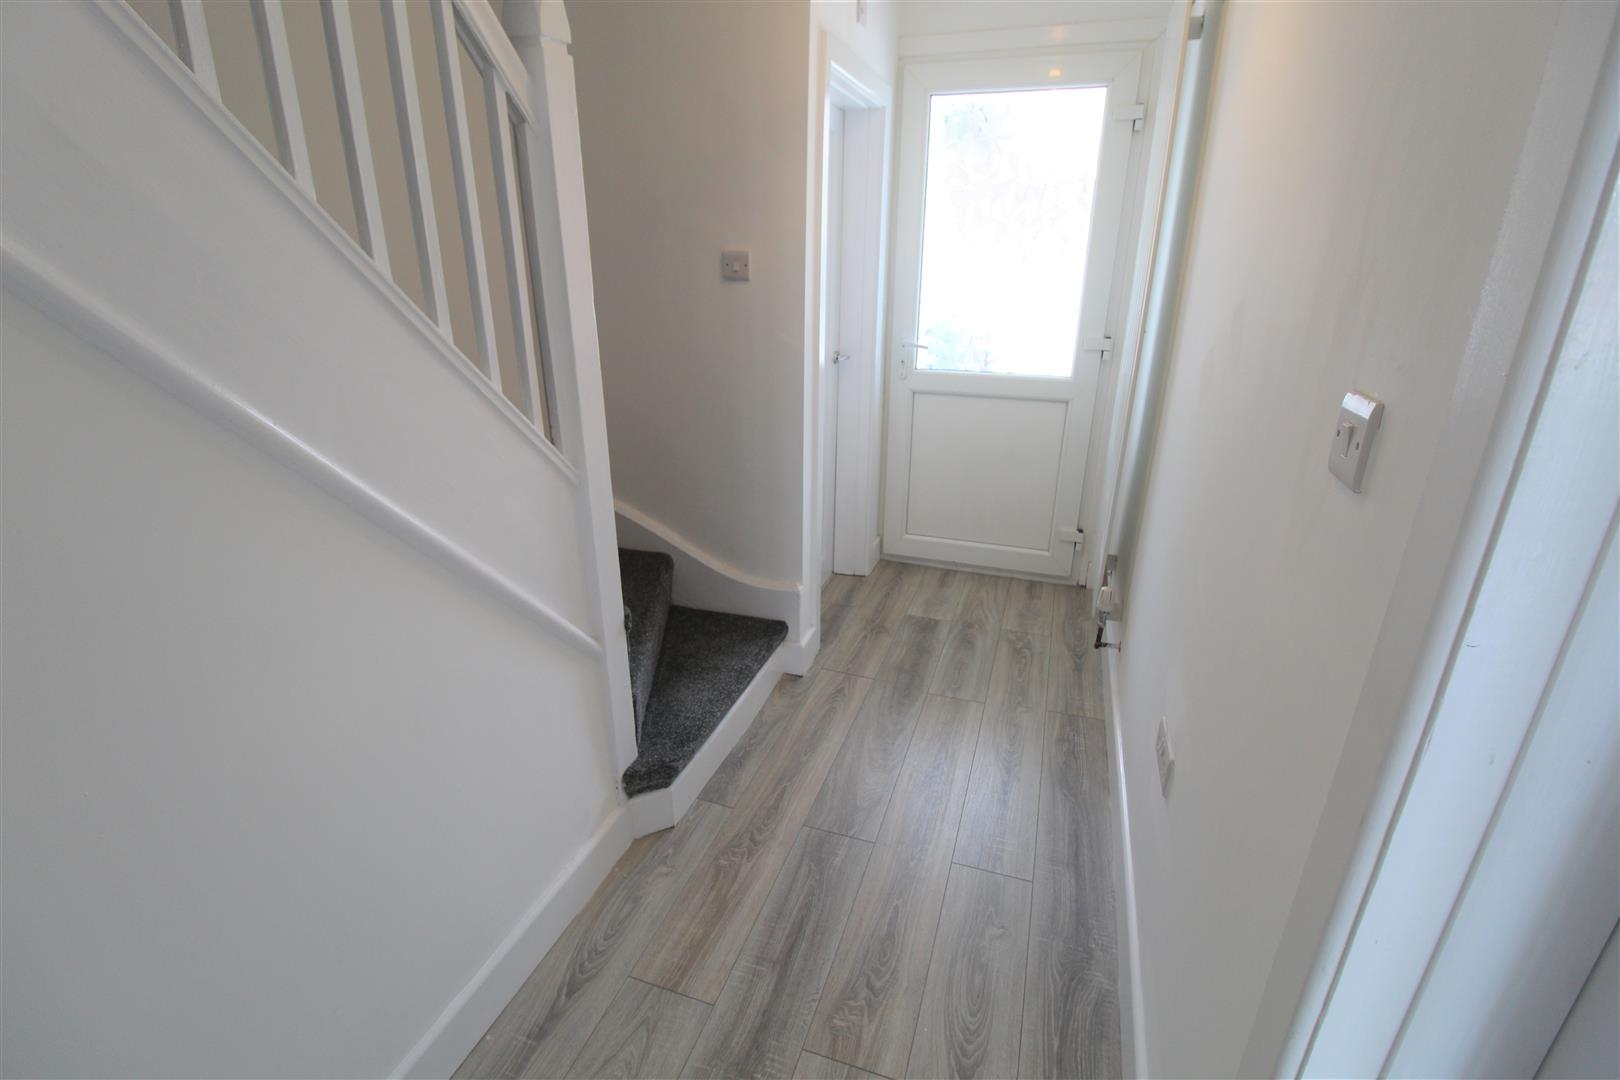
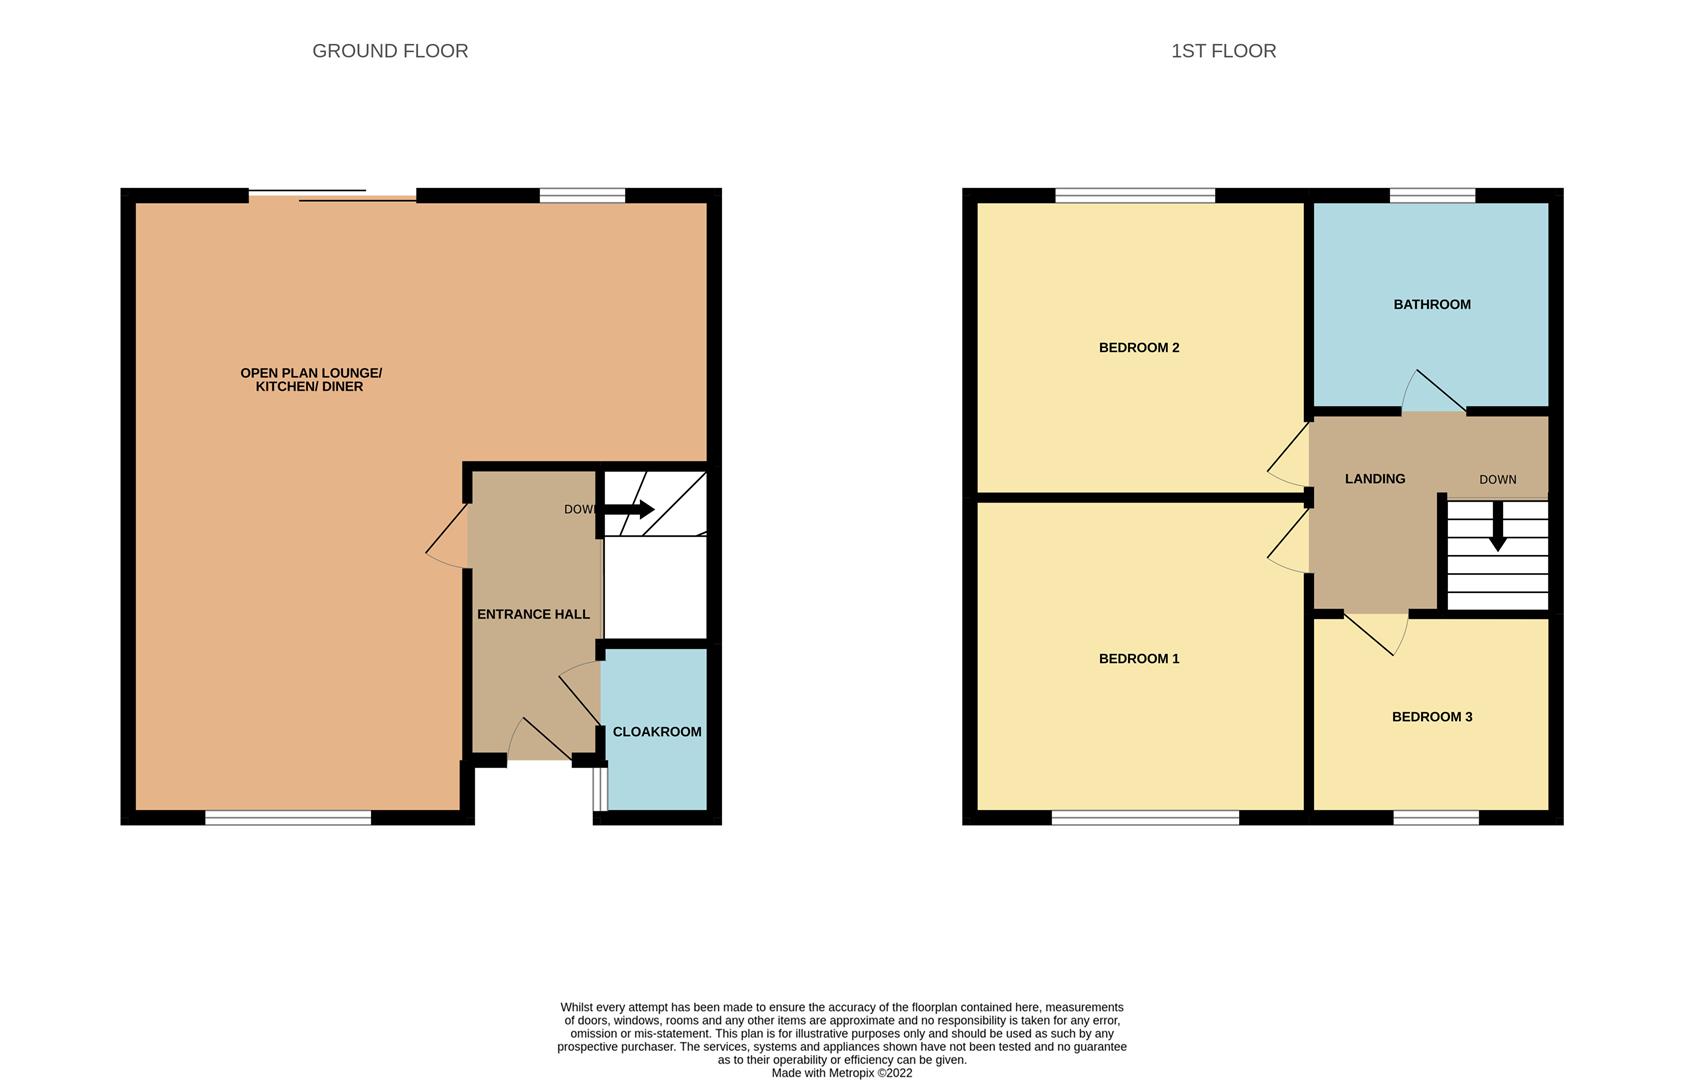
Entrance Hall3.66 x 2.08 (12'0" x 6'9")The property has a double glazed entrance door to the front aspect. Stairs leading to the first floor. Vertical height radiator.
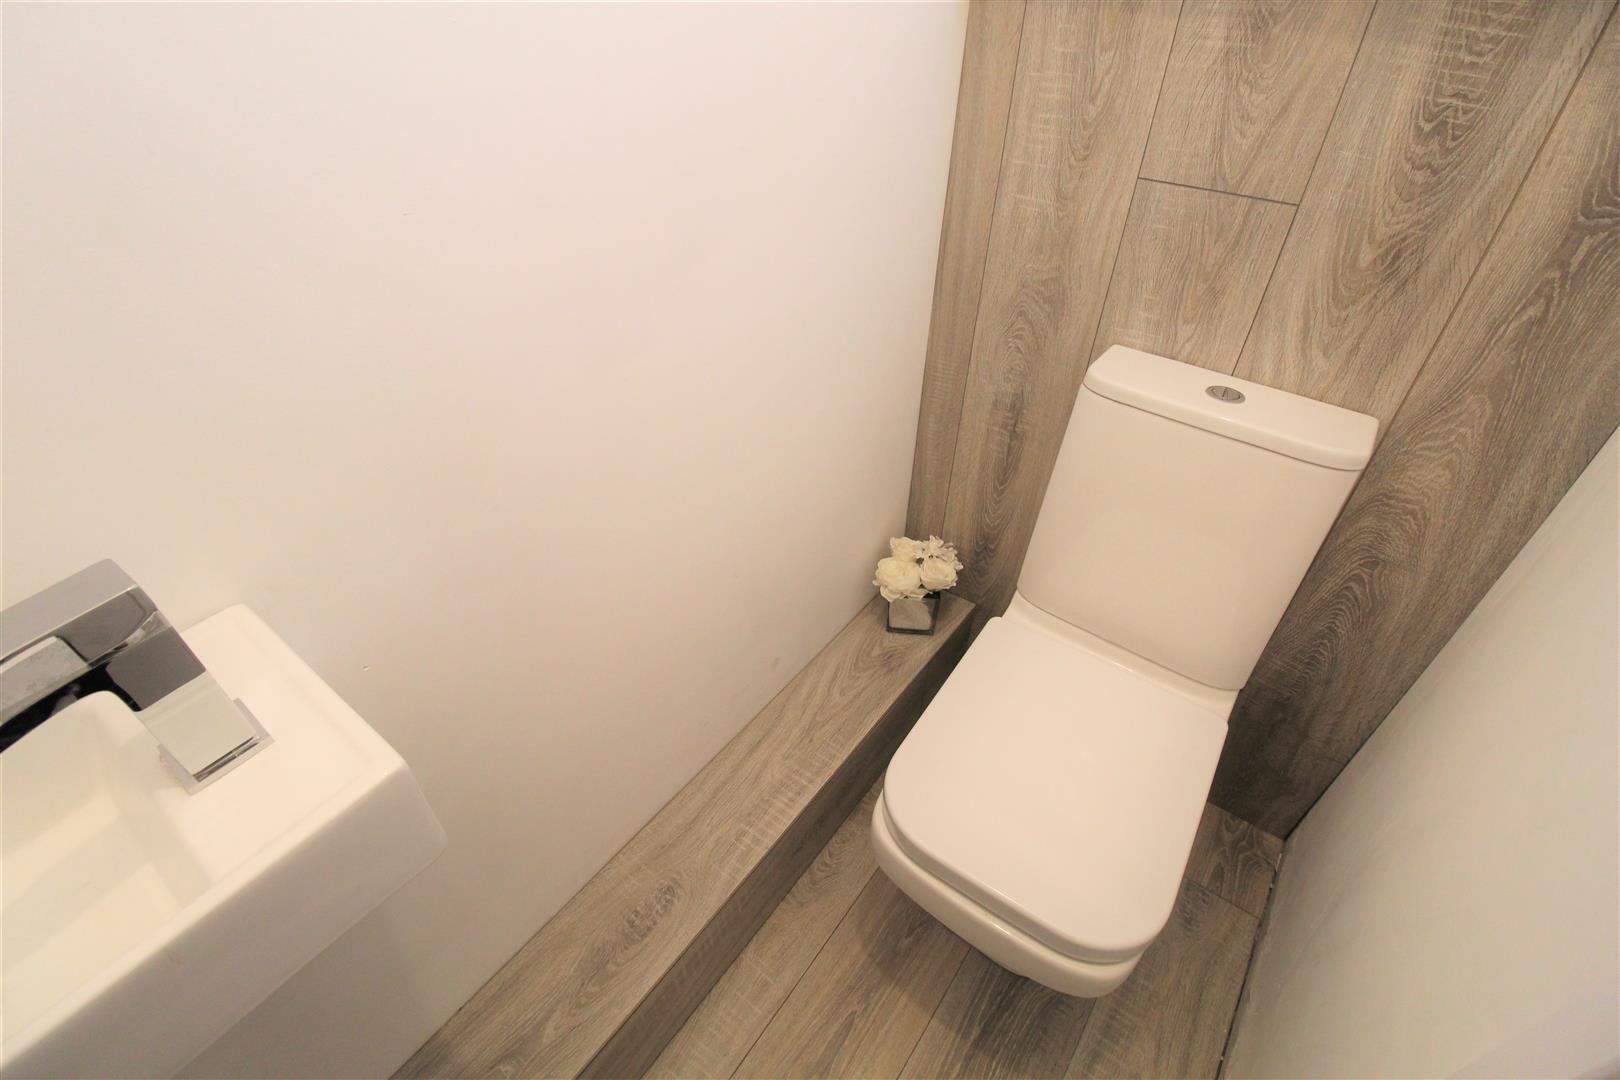
Cloakroom1.46 x 0.85 (4'9" x 2'9")A single glazed window overlooks the side aspect. Low level W.C and vanity hand wash basin. Wall mounted combi boiler.
Open Plan Lounge/Dining/Kitchen7.54 x 5.65 (24'8" x 18'6")
Lounge AreaA double glazed window overlooks the front aspect. Wall mounted electric fire. Radiator.
Kitchen/Diner AreaA double glazed window overlooks the rear aspect coupled with double glazed sliding patio doors to the rear. Fitted with a range of wall and base storage units with inset stainless steel sink unit and side drainer. Integrated appliances include electric oven and hob with cooker hood above, washing machine, dishwasher and fridge/freezer. Ceiling spotlights and partly tiled walls. Vertical height radiator.
FIRST FLOOR
First Floor Landing2.57 x 2.10 (8'5" x 6'10")Loft access hatch.
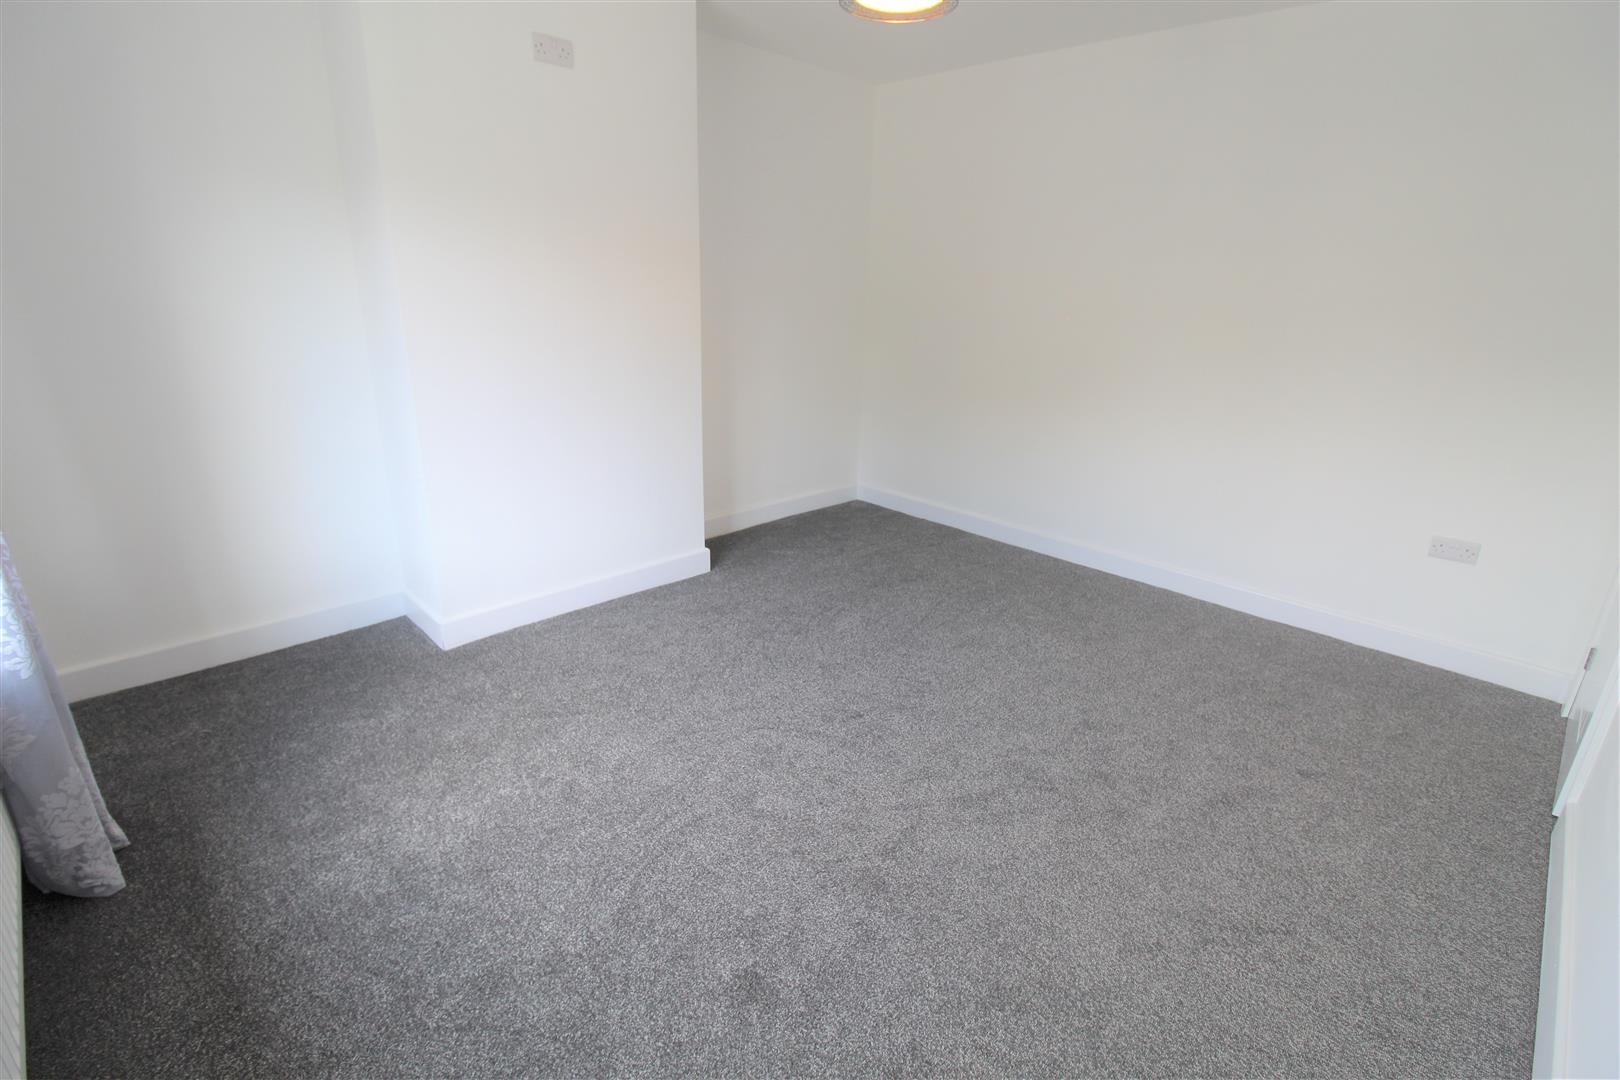
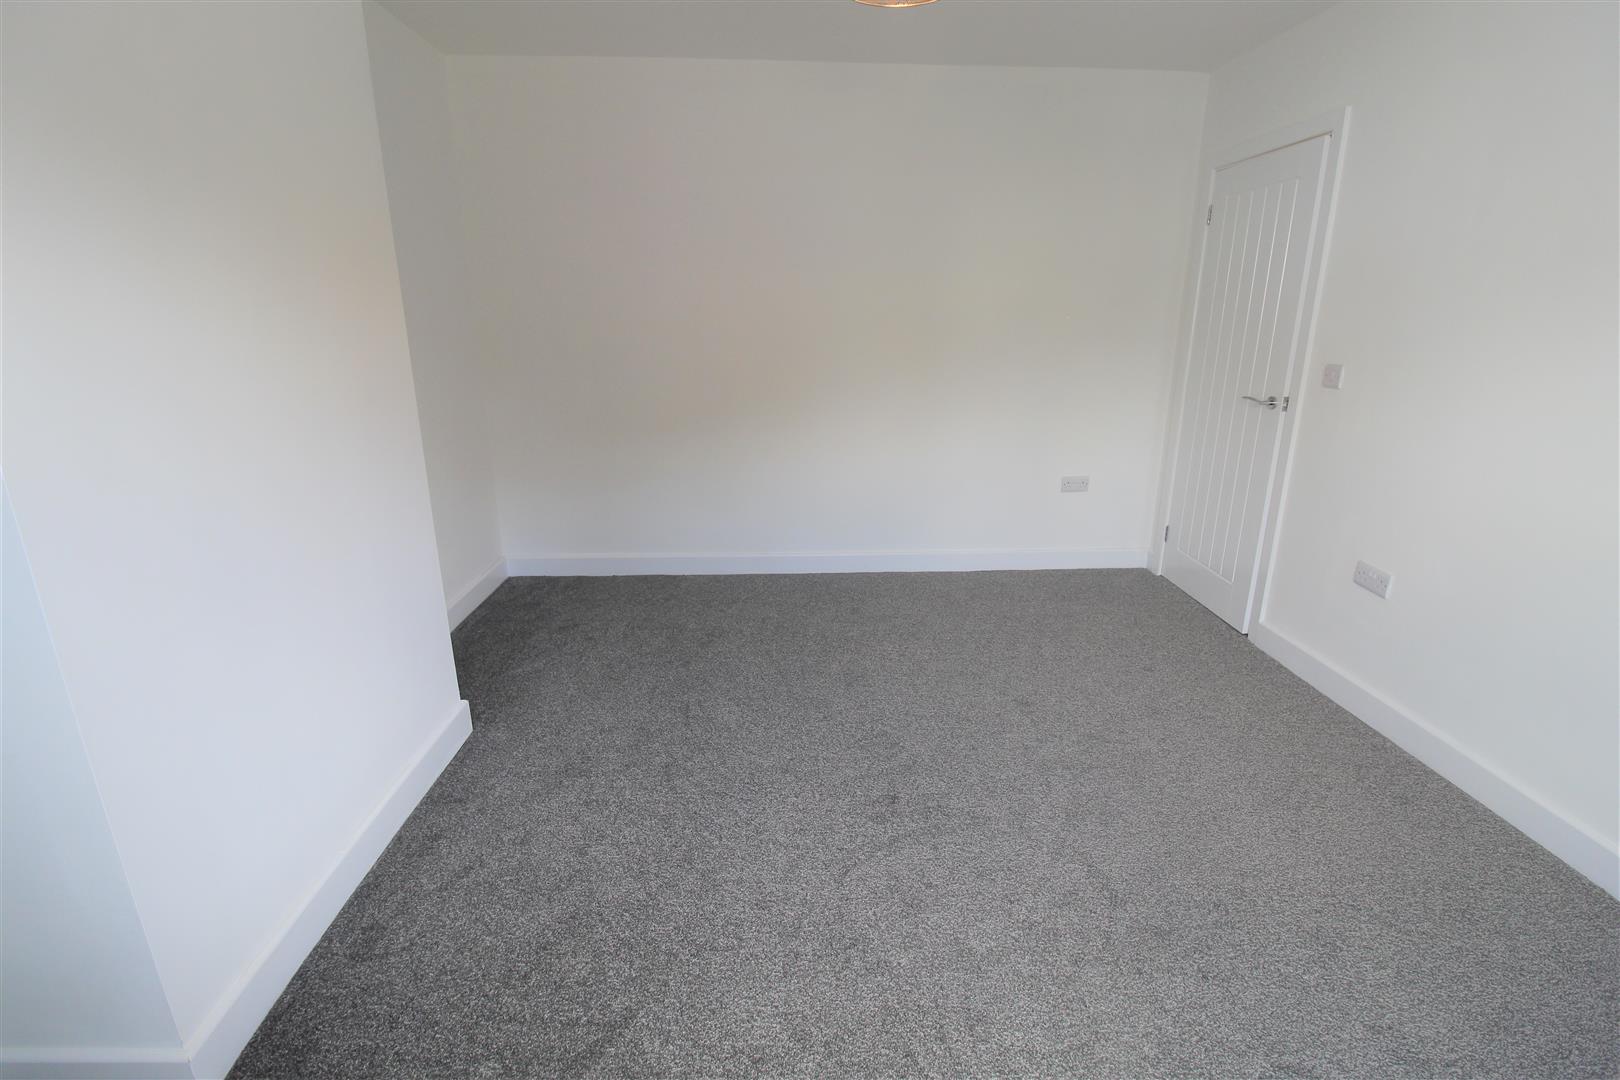
Bedroom One4.00 x 3.48 (13'1" x 11'5")A double glazed window overlooks the front aspect. Radiator.
Bedroom Two3.46 x 3.04 (11'4" x 9'11")A double glazed window overlooks the rear aspect. Radiator.
Bedroom Three2.96 x 2.11 (9'8" x 6'11")A double glazed window overlooks the front aspect. Radiator.
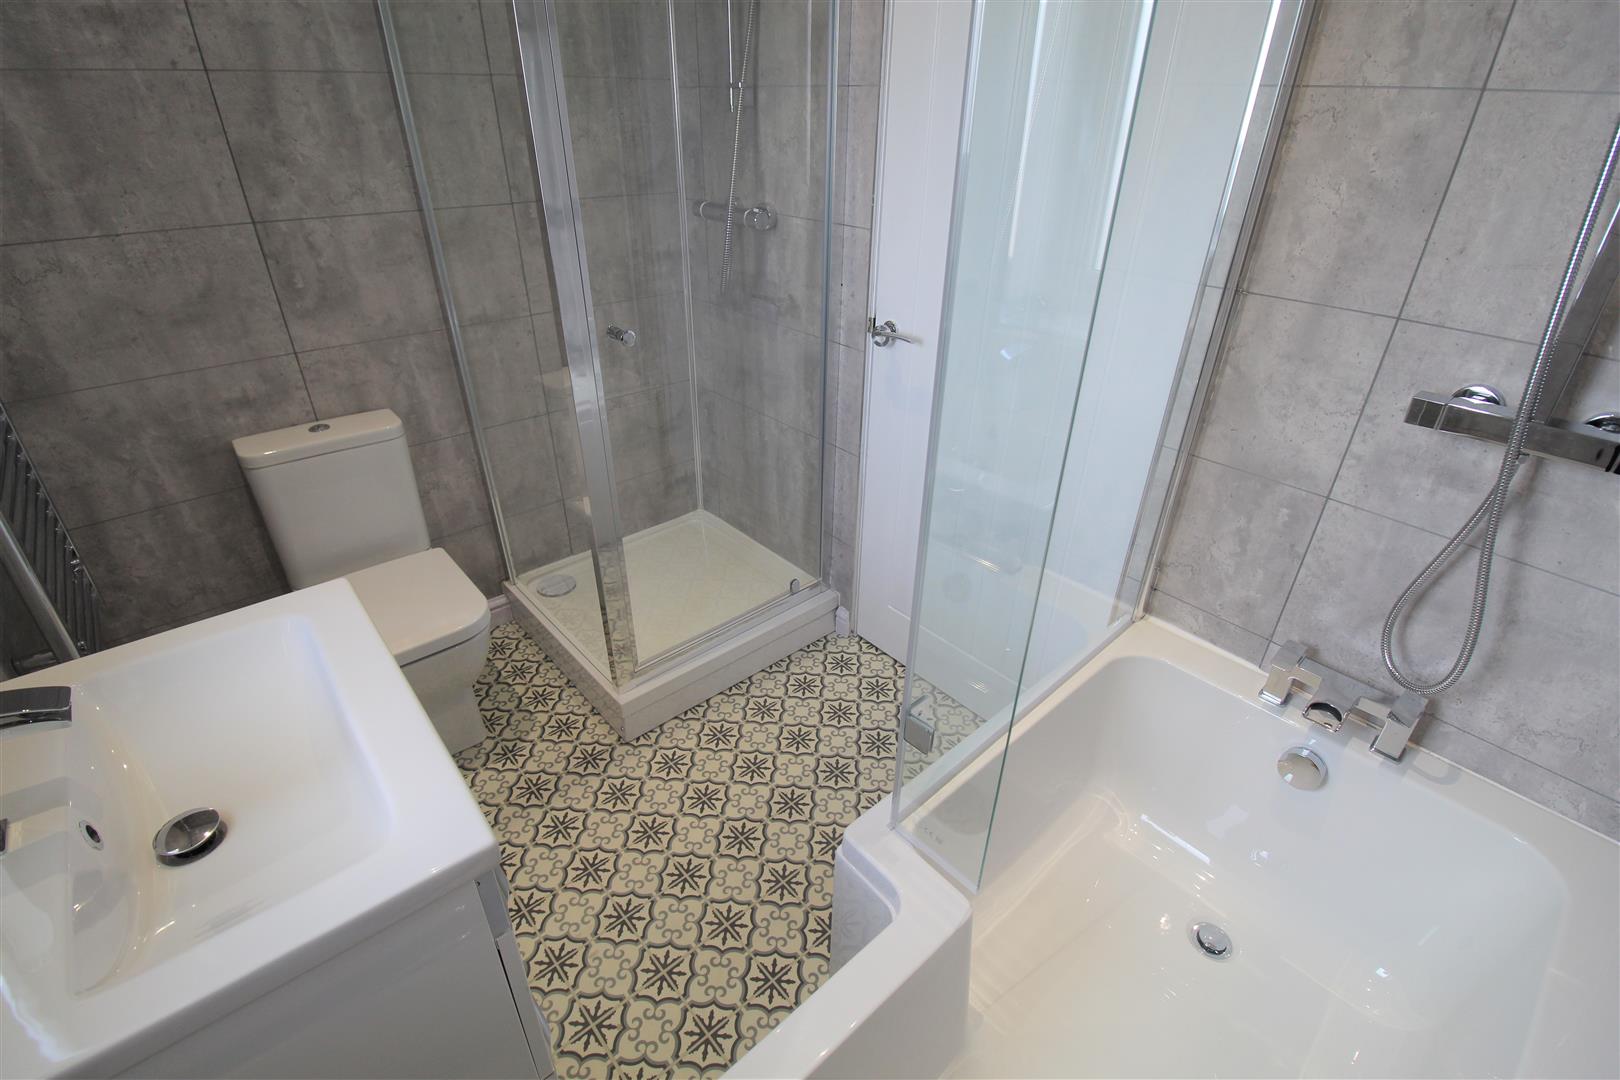
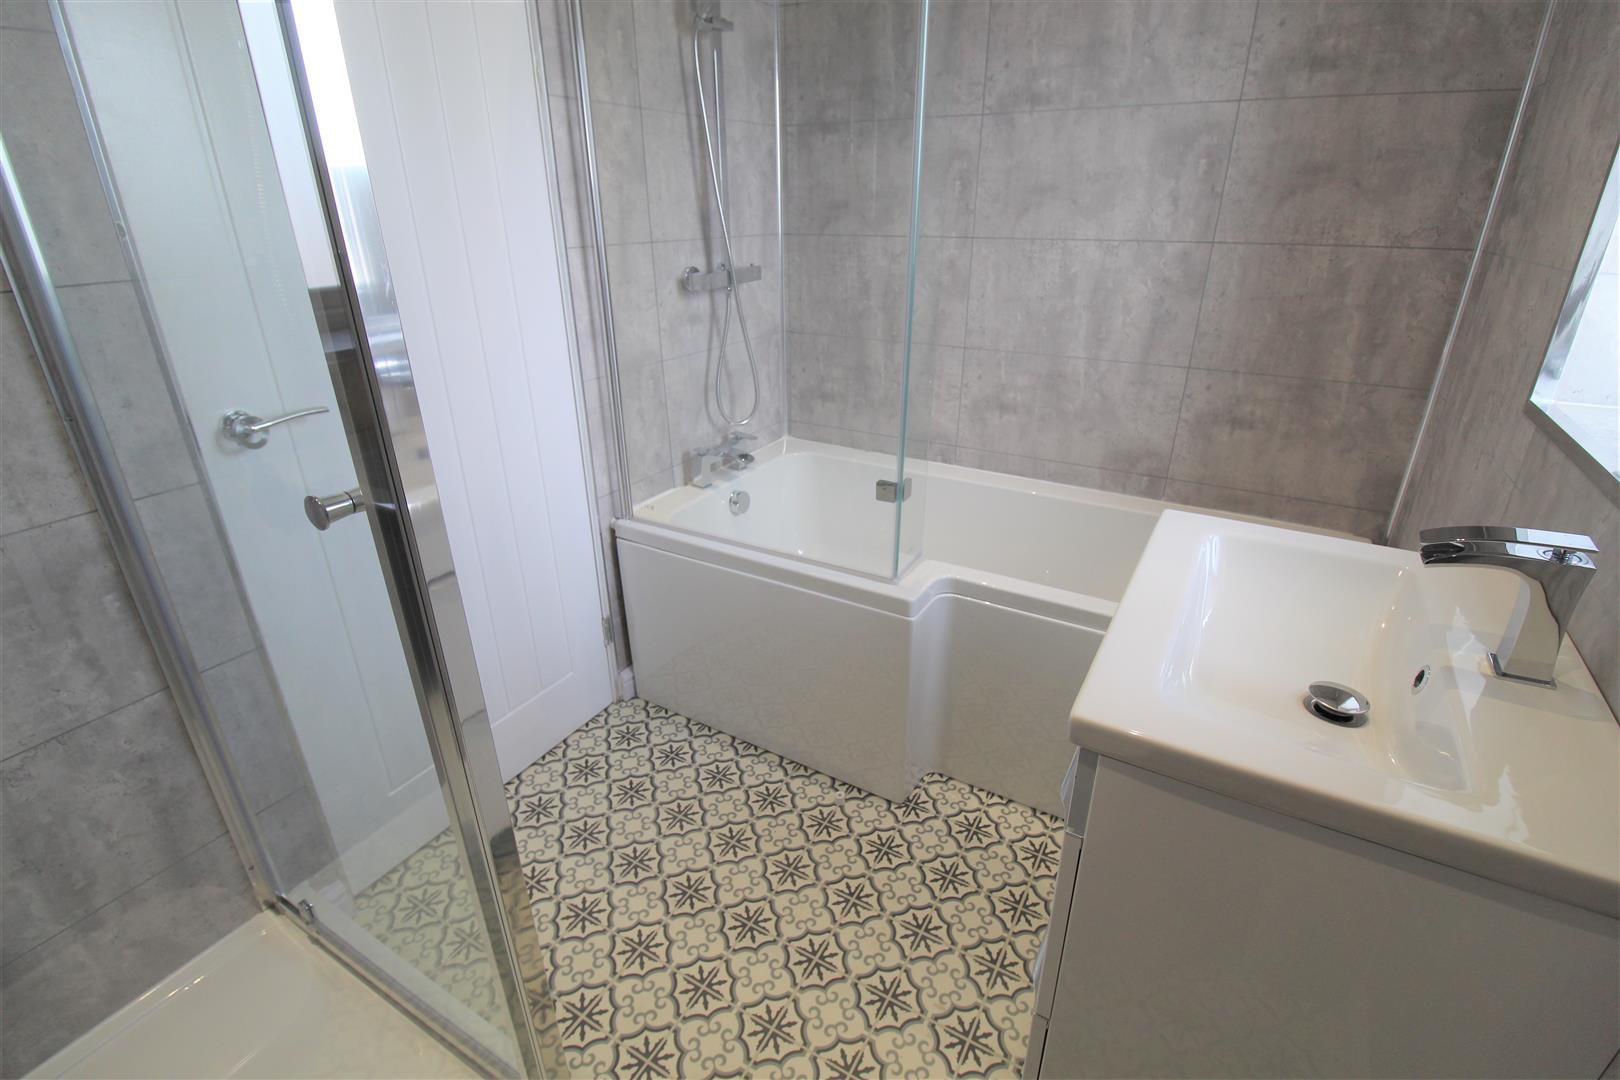
Bathroom2.50 x 1.73 (8'2" x 5'8")A double glazed window overlooks the rear aspect. Fitted with a suite comprising P-Shaped bath with waterfall shower over, vanity hand wash basin and low level W.C. Ceiling spotlights, fully tiled walls and vertical height radiator.
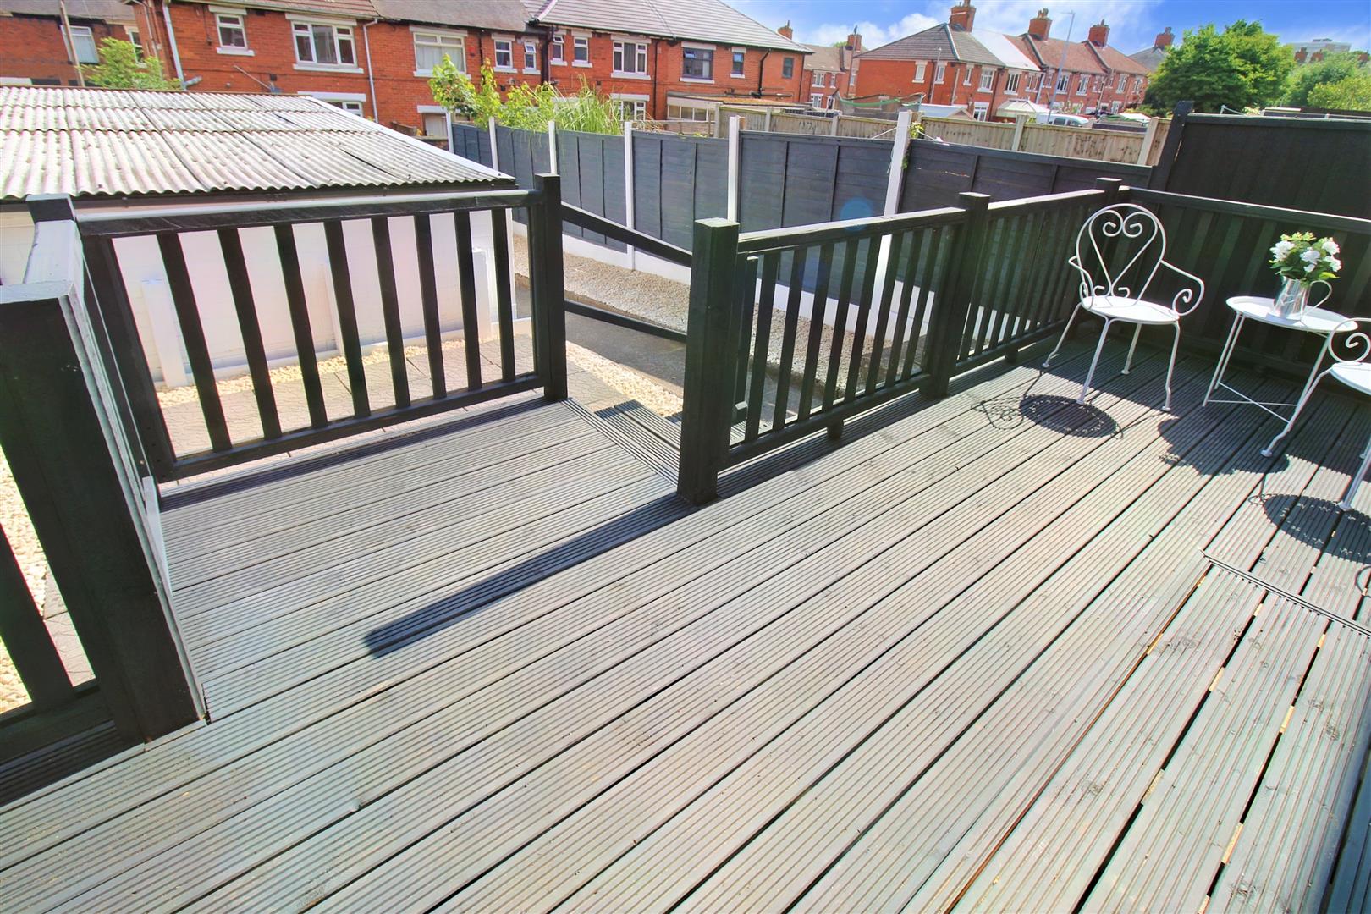
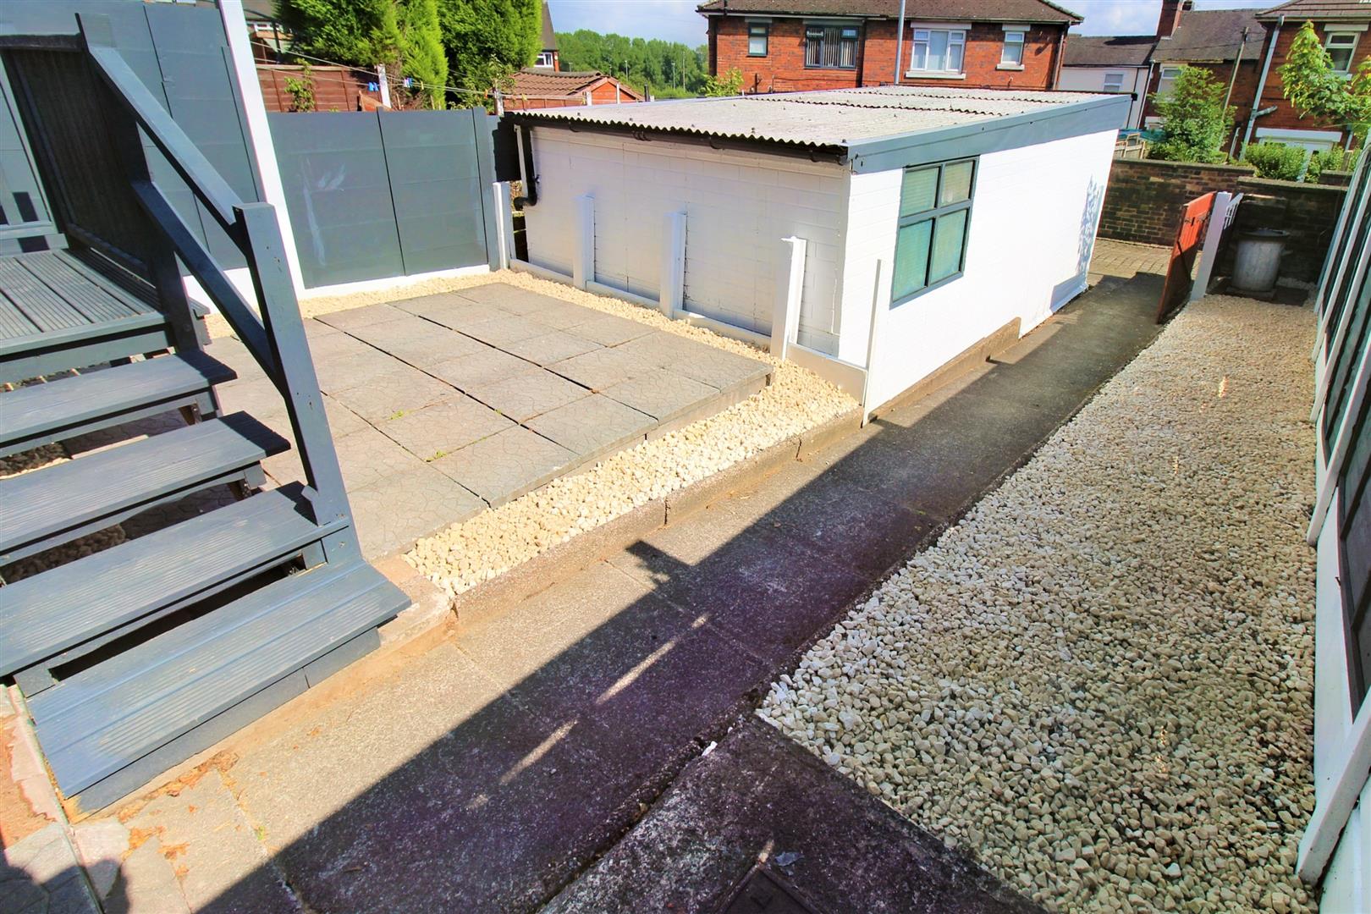
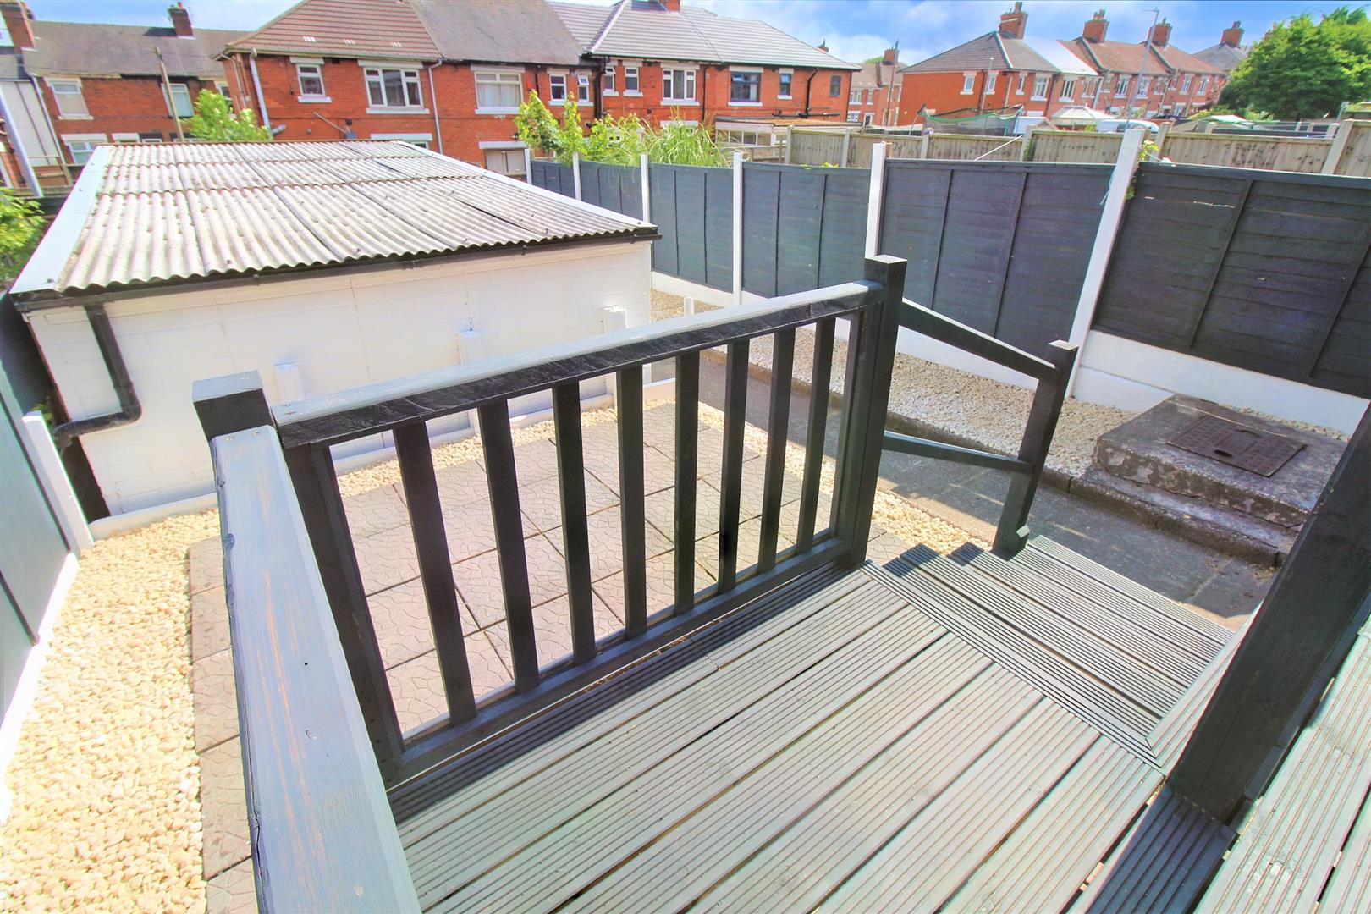
EXTERIORTo the front the property has a paved courtyard which is gated. To the rear the garden is low maintenance with a raised decked seating area with steps leading down to a paved and gravelled rear garden leading to the garage.
Garage5.94 x 3.04 (19'5" x 9'11")Up and over door with window to the side.
Council Tax BandCouncil Tax Band A.
Purchaser should seek confirmation prior to completion
Click image to enlarge:
Click image to enlarge:
- STUNNING TOWN HOUSE PROPERTY
- MODERNISED THROUGHOUT FEATURING OPEN PLAN LIVING
- MODERN FITTED KITCHEN WITH INTEGRATED APPLIANCES
- DOWNSTAIRS CLOAKROOM
- THREE BEDROOMS
- CONTEMPORARY BATHROOM
- LOW MAINTENANCE REAR GARDEN
- DETACHED GARAGE
- NO UPWARD CHAIN
- POPULAR LOCATION


