
Mynors Street, Hanley, Stoke-On-Trent
£95,000 (Tenant Fees)


-
IMG_6480.JPG
-
IMG_6453.JPG
-
IMG_6455.JPG
-
IMG_6457.JPG
-
IMG_6459.JPG
-
IMG_6463.JPG
-
IMG_6464.JPG
-
IMG_6472.JPG
-
IMG_6471.JPG
-
IMG_6474.JPG
-
IMG_6468.JPG
-
IMG_6476.JPG
-
IMG_6467.JPG
- SPACIOUS END TERRACED
- LOUNGE
- KITCHEN/DINER
- SUN ROOM
- CLOAKROOM
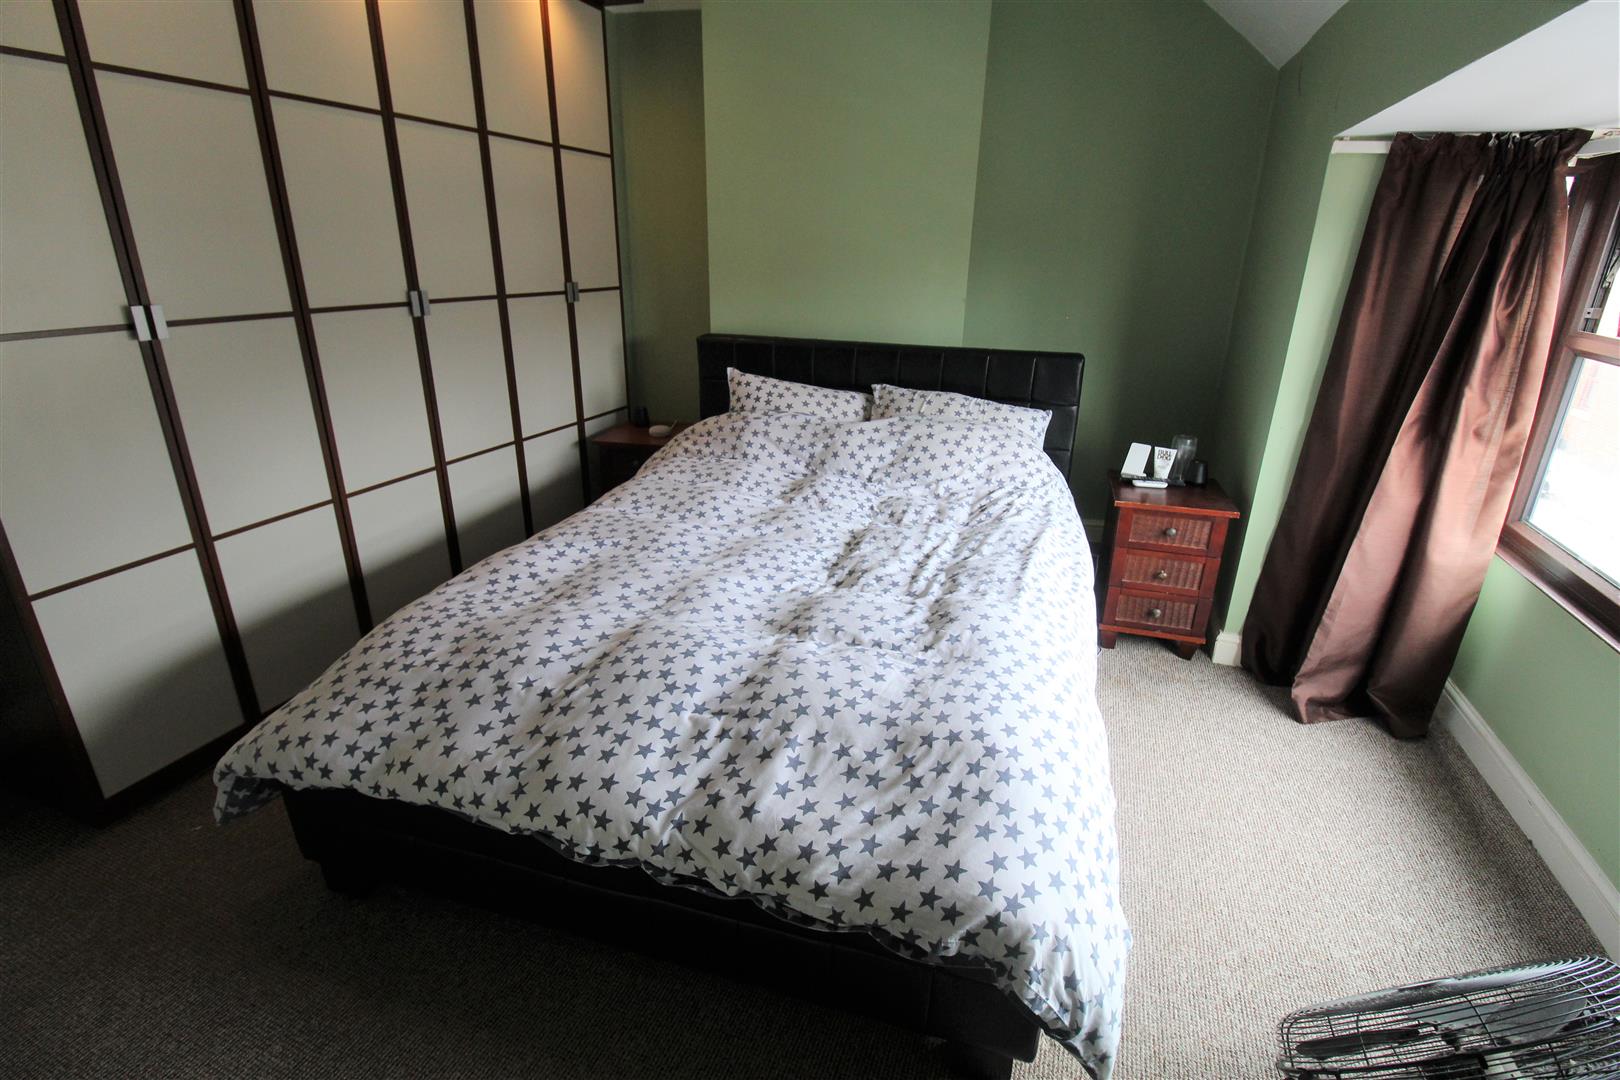
- TWO DOUBLE BEDROOMS
- DRESSING ROOM
- BATHROOM
- REAR GARDEN & GARAGE
- NO UPWARD CHAIN
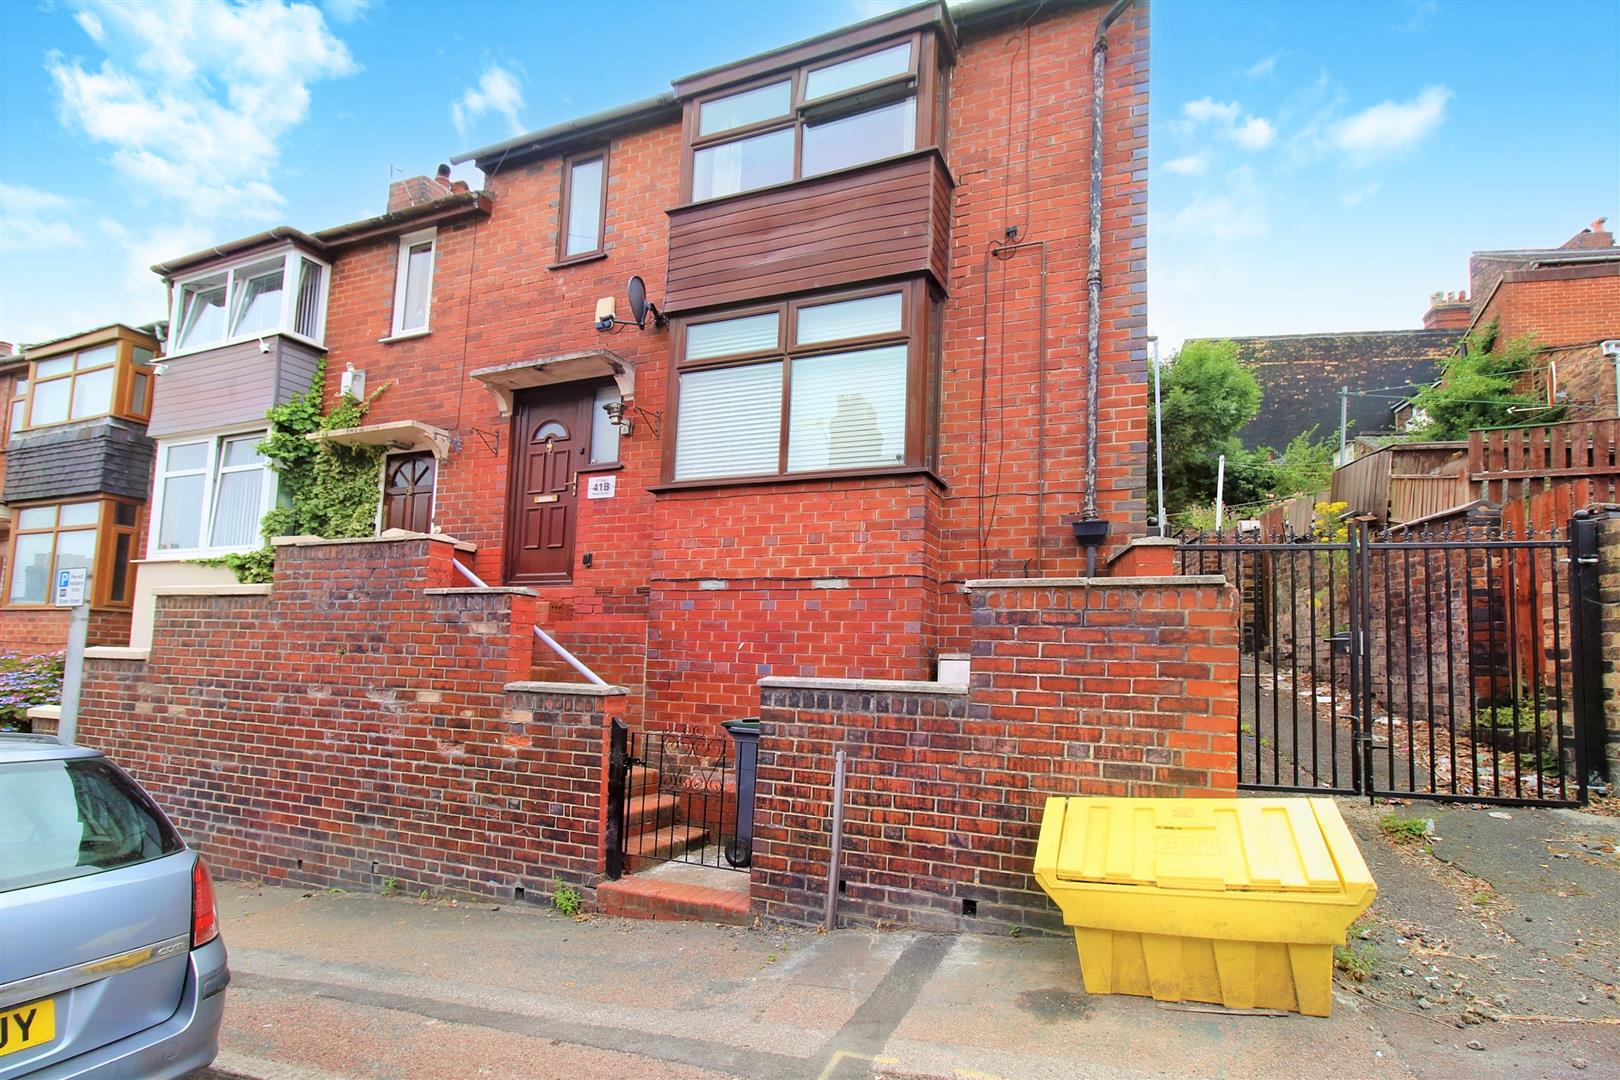
As I was going to ST. IVES I met a man with seven wives, each wife had seven sacks, each sack had seven cats..... lets forget all the rhymes and riddles and make this plain and simple. I have the perfect end terraced property for you in a great location. I offer you ST.IVES a spacious terraced property in Hanley, move in ready and sold with no upward chain, the accommodation on offer comprises a lounge, kitchen/diner, sun room, cloakroom, two double bedrooms, dressing room and bathroom. Externally the property benefits from a fully enclosed rear garden and a garage. Located in the town centre of Hanley close to local amenities, schooling and commuter links. Don't miss out on your own little slice of ST. IVES and call today to book a viewing.
GROUND FLOOR
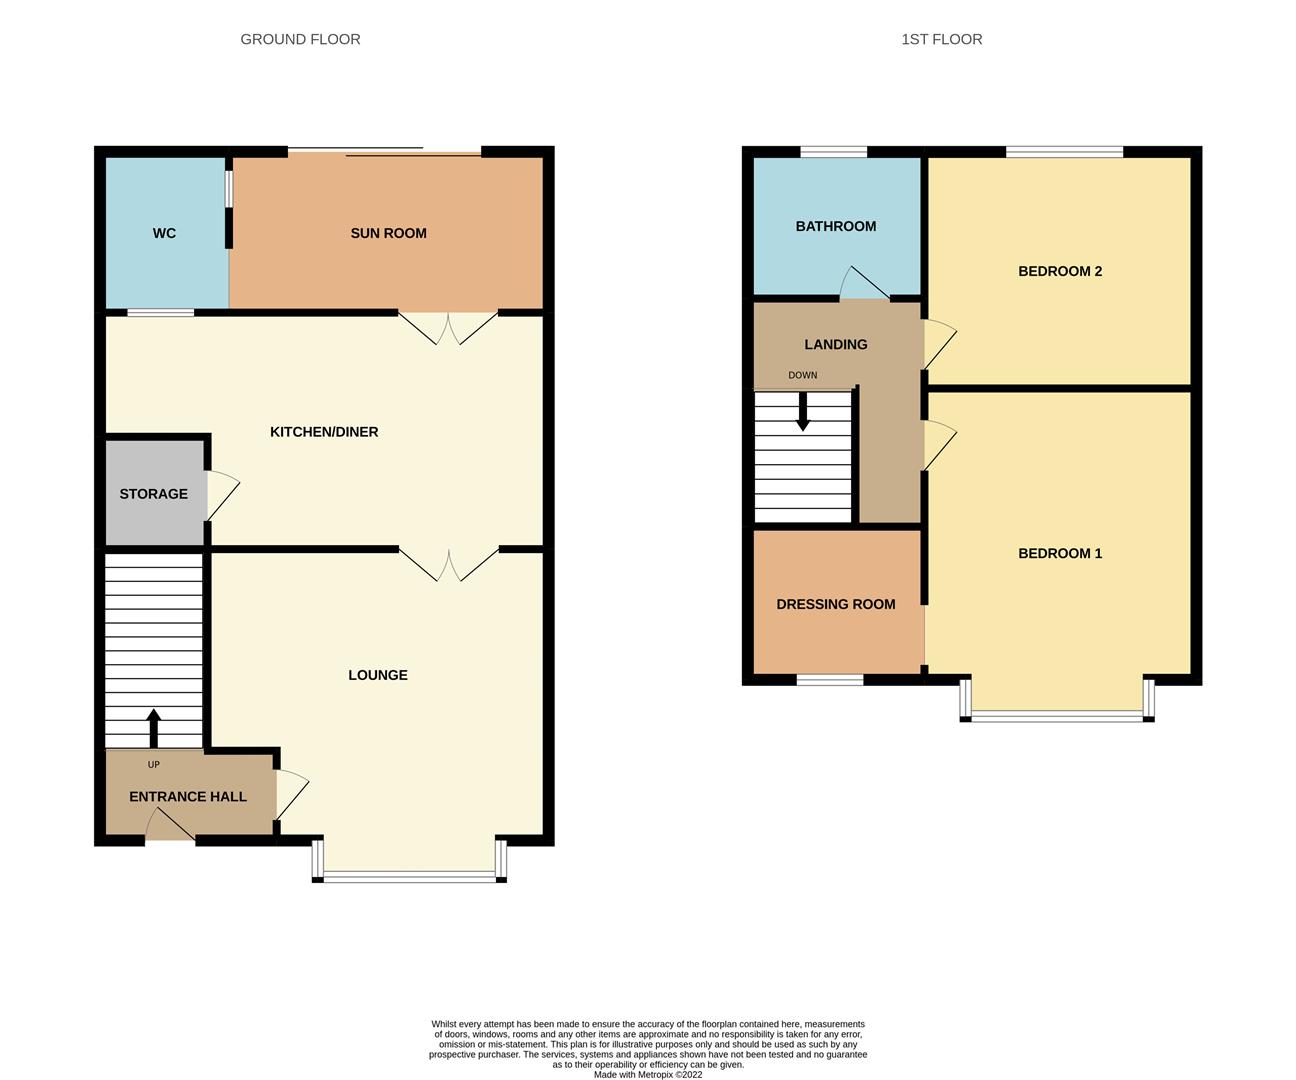
Entrance Hall1.75 x 1.54 (5'8" x 5'0")A UPVC door to the front aspect. Radiator and stairs to the first floor.
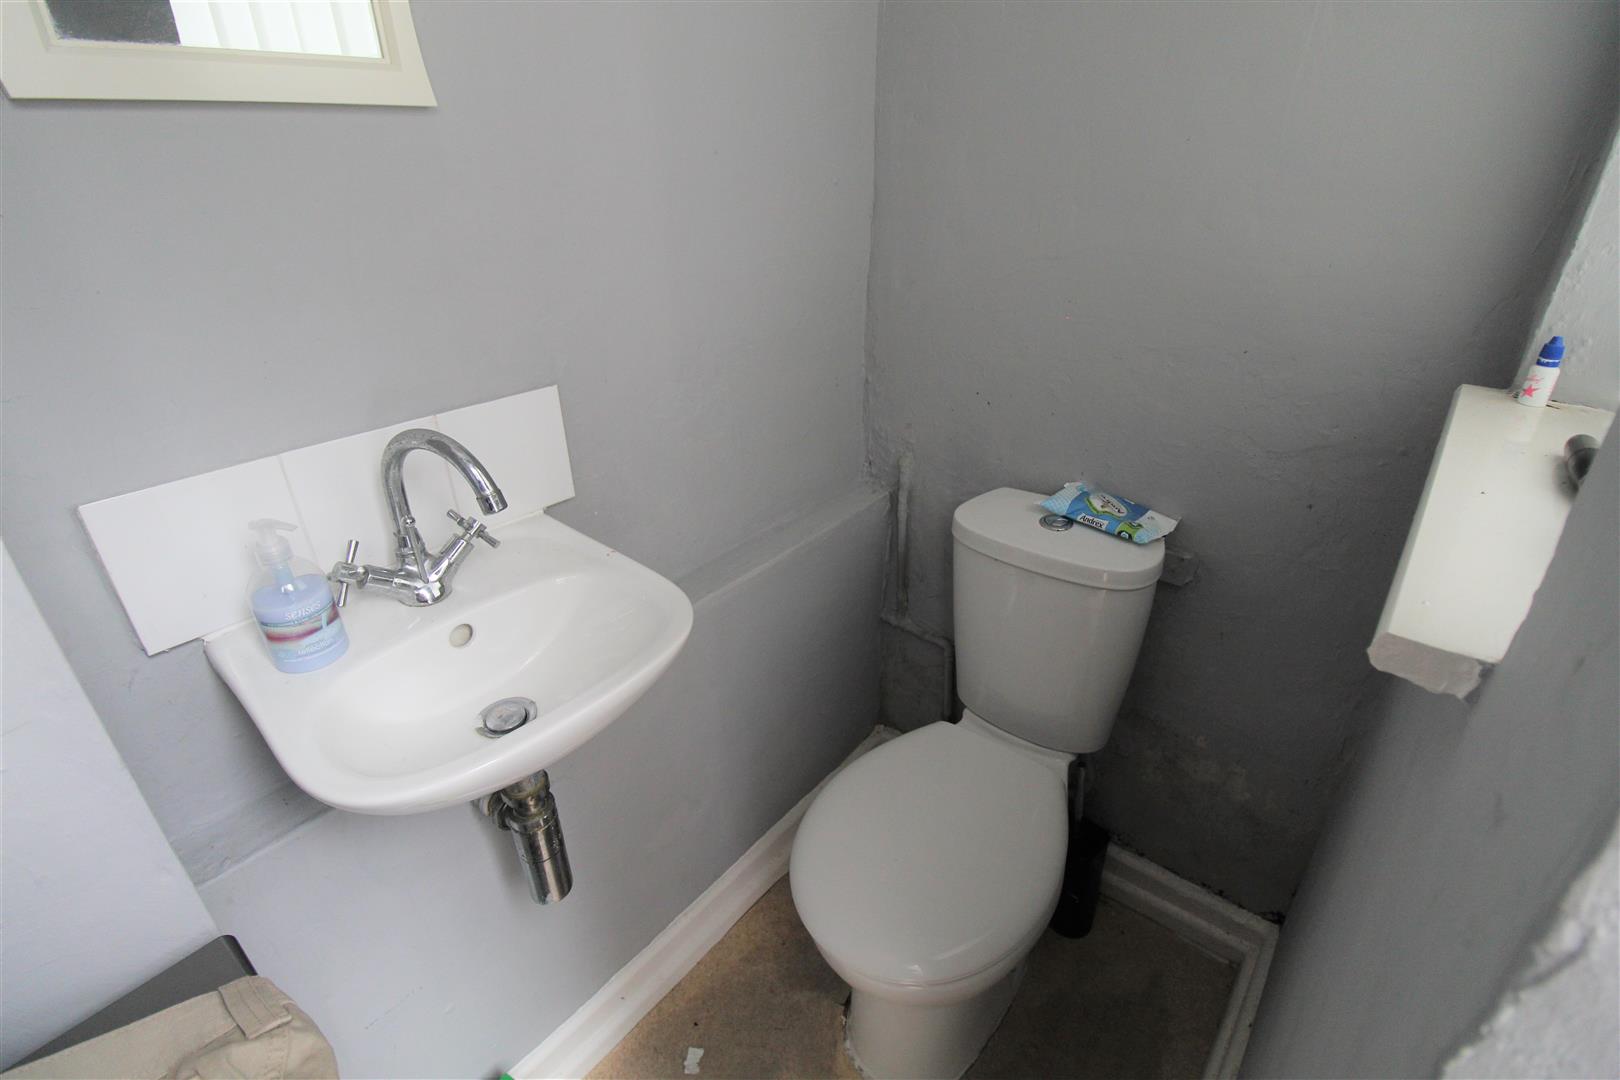
Cloakroom1.82 x 0.89 (5'11" x 2'11")A low level W.C. Plumbing for a washing machine.
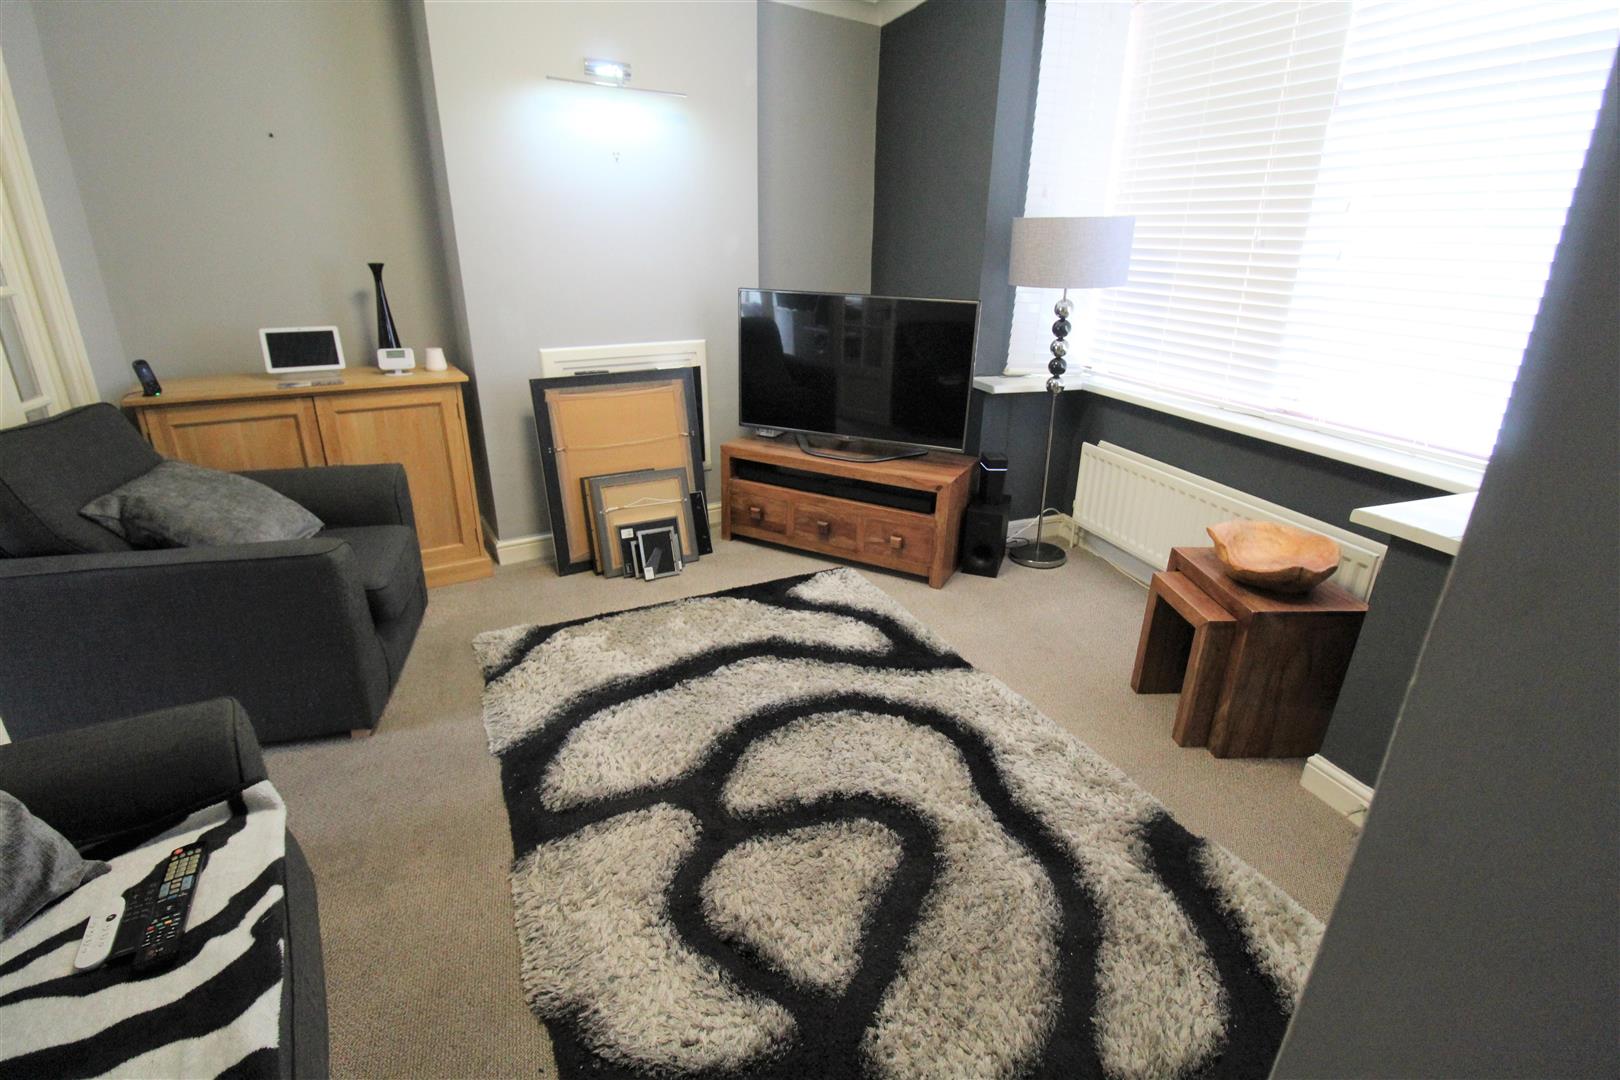
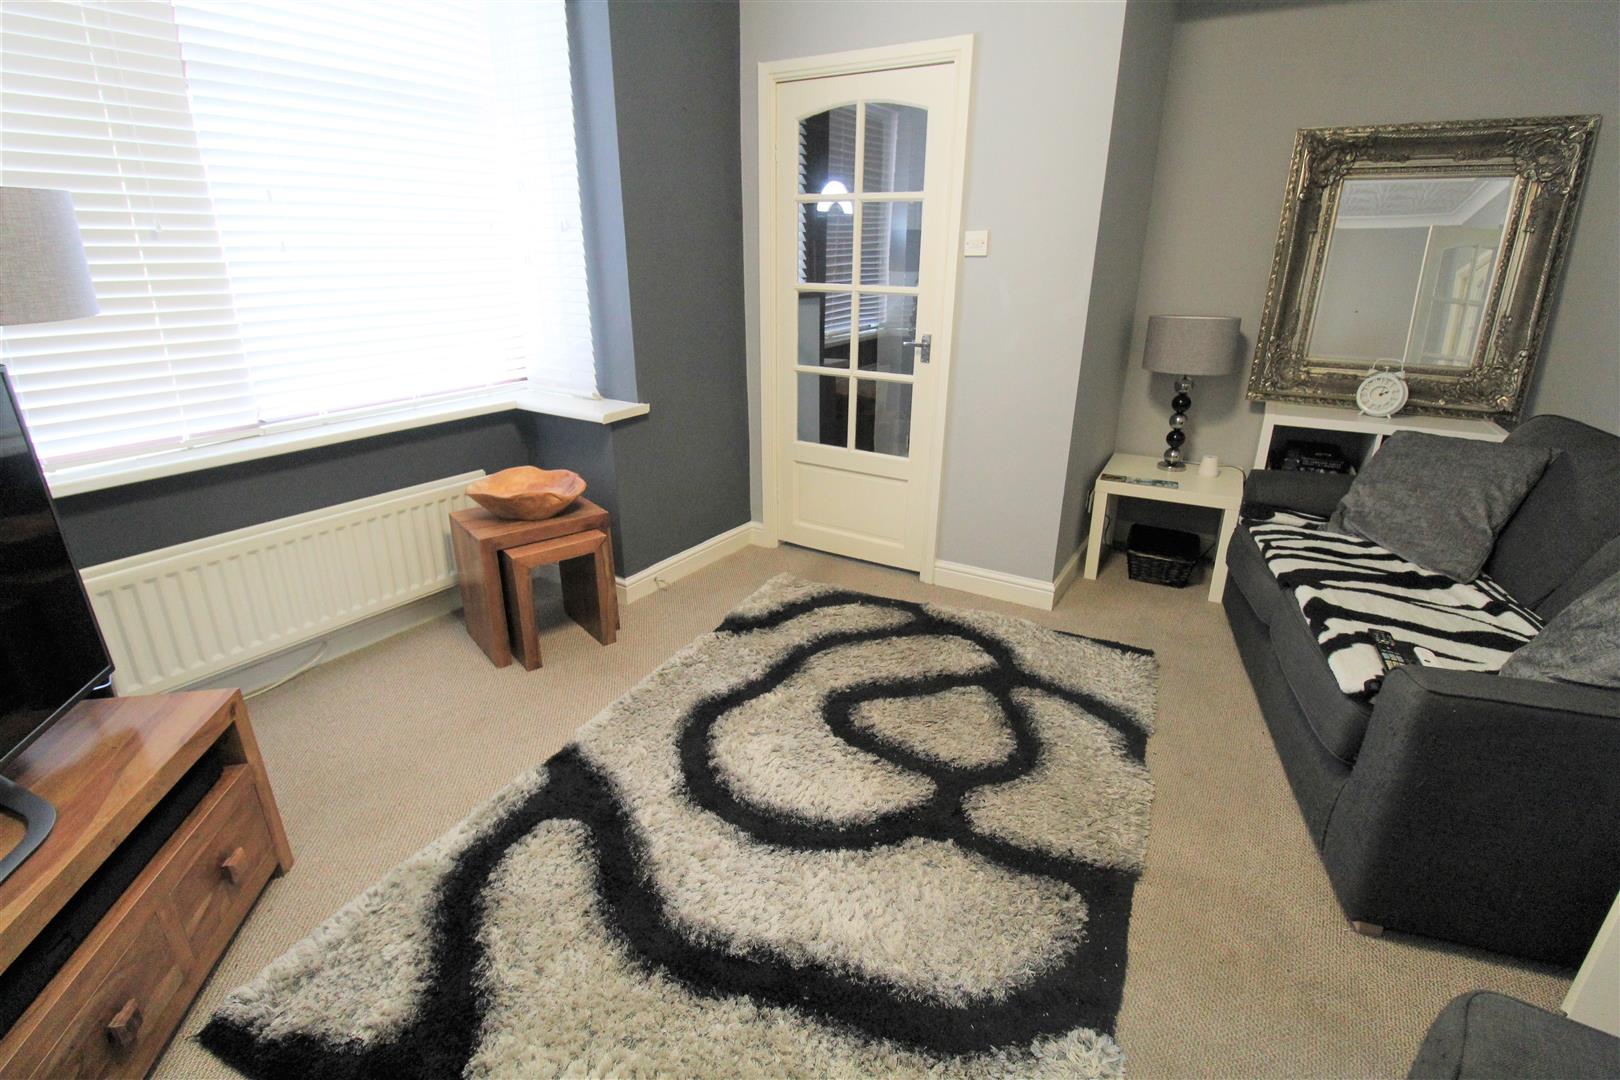
Lounge4.52 x 3.92 (14'9" x 12'10")A double glazed window to the front aspect. Electric fireplace and radiator. Television point.
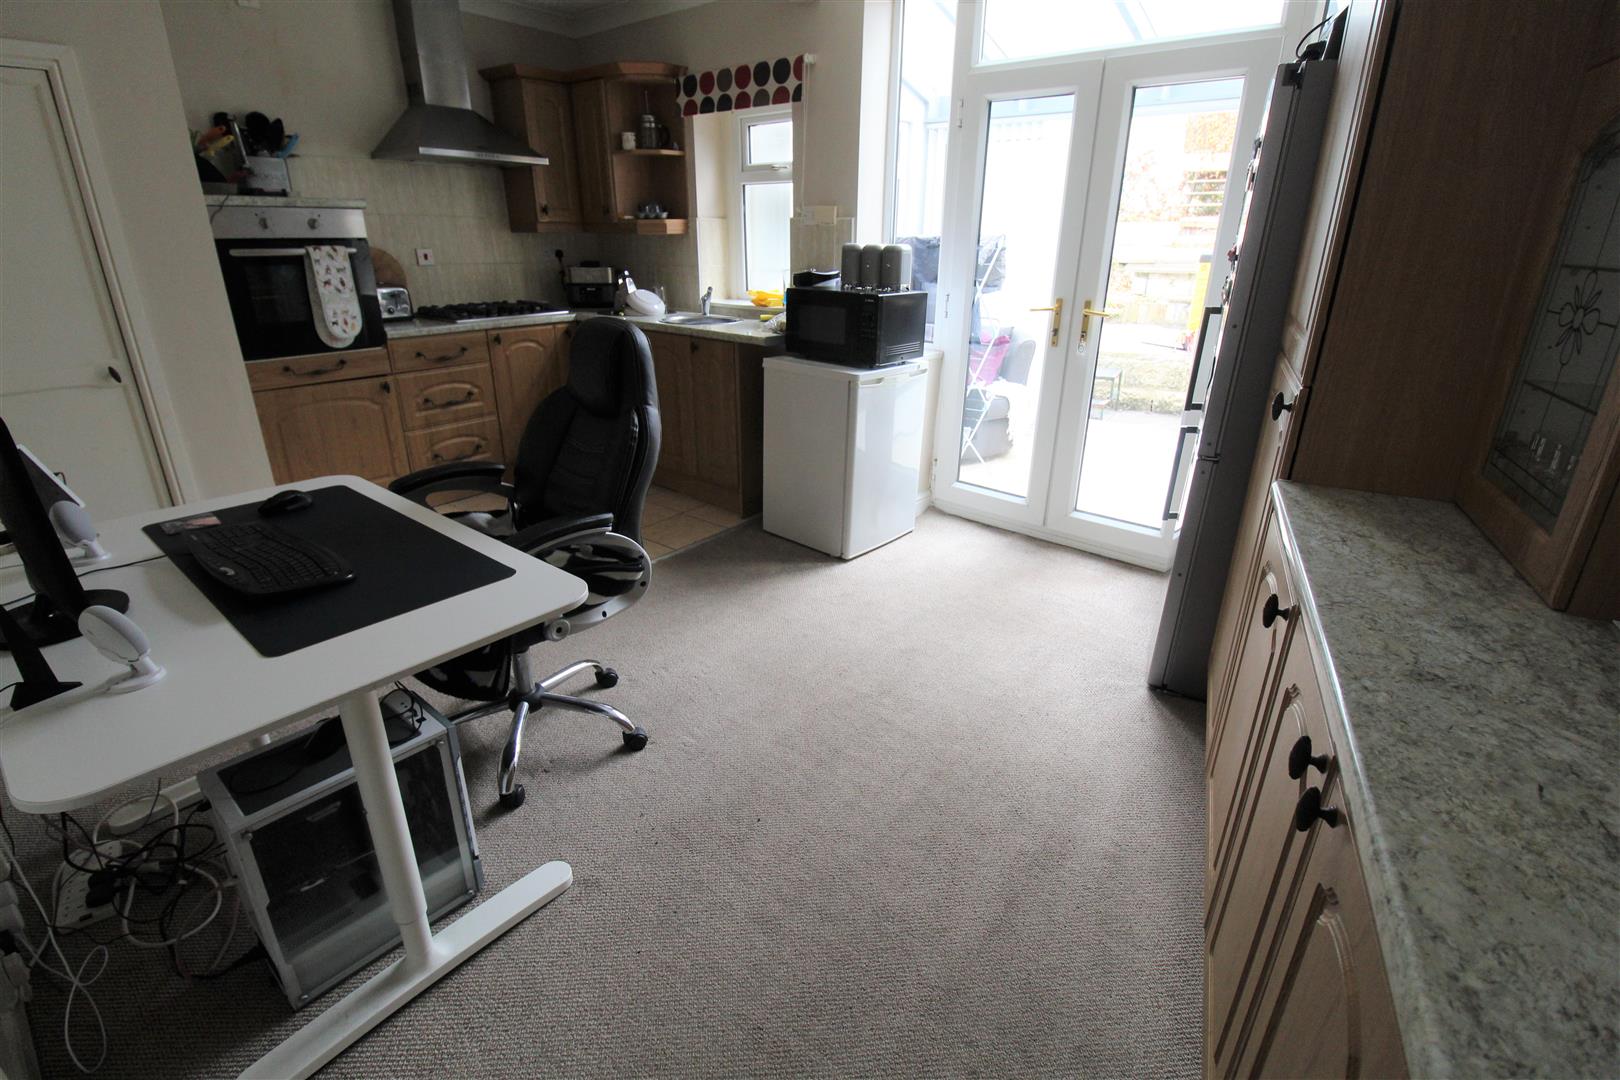
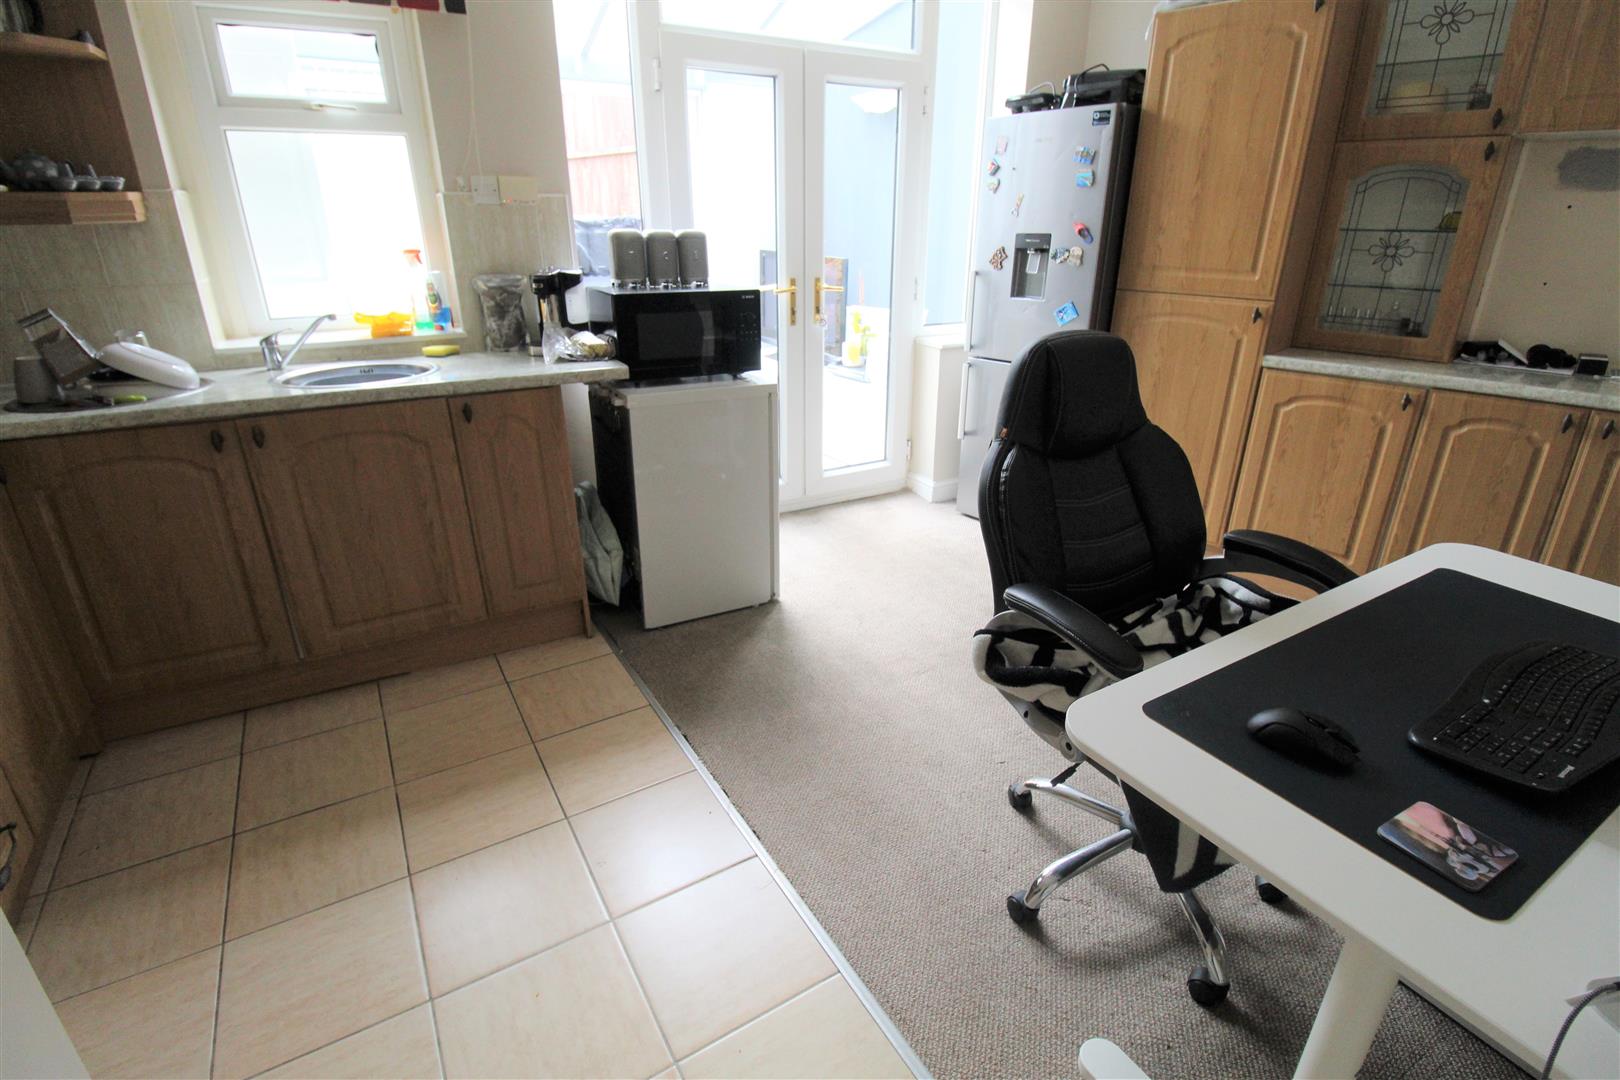
Kitchen/ Diner4.99 x 3.52 (16'4" x 11'6")A double glazed window to the rear aspect and double glazed patio doors to the rear. Fitted with a range of wall and base storage units with inset stainless steel sink and side drainer with mixer tap. Co ordinating work surface areas and partly tiled walls. Integrated appliances include an electric oven and gas hob with cooker hood above. Space for a fridge/freezer. Radiator and door to under stair storage cupboard.
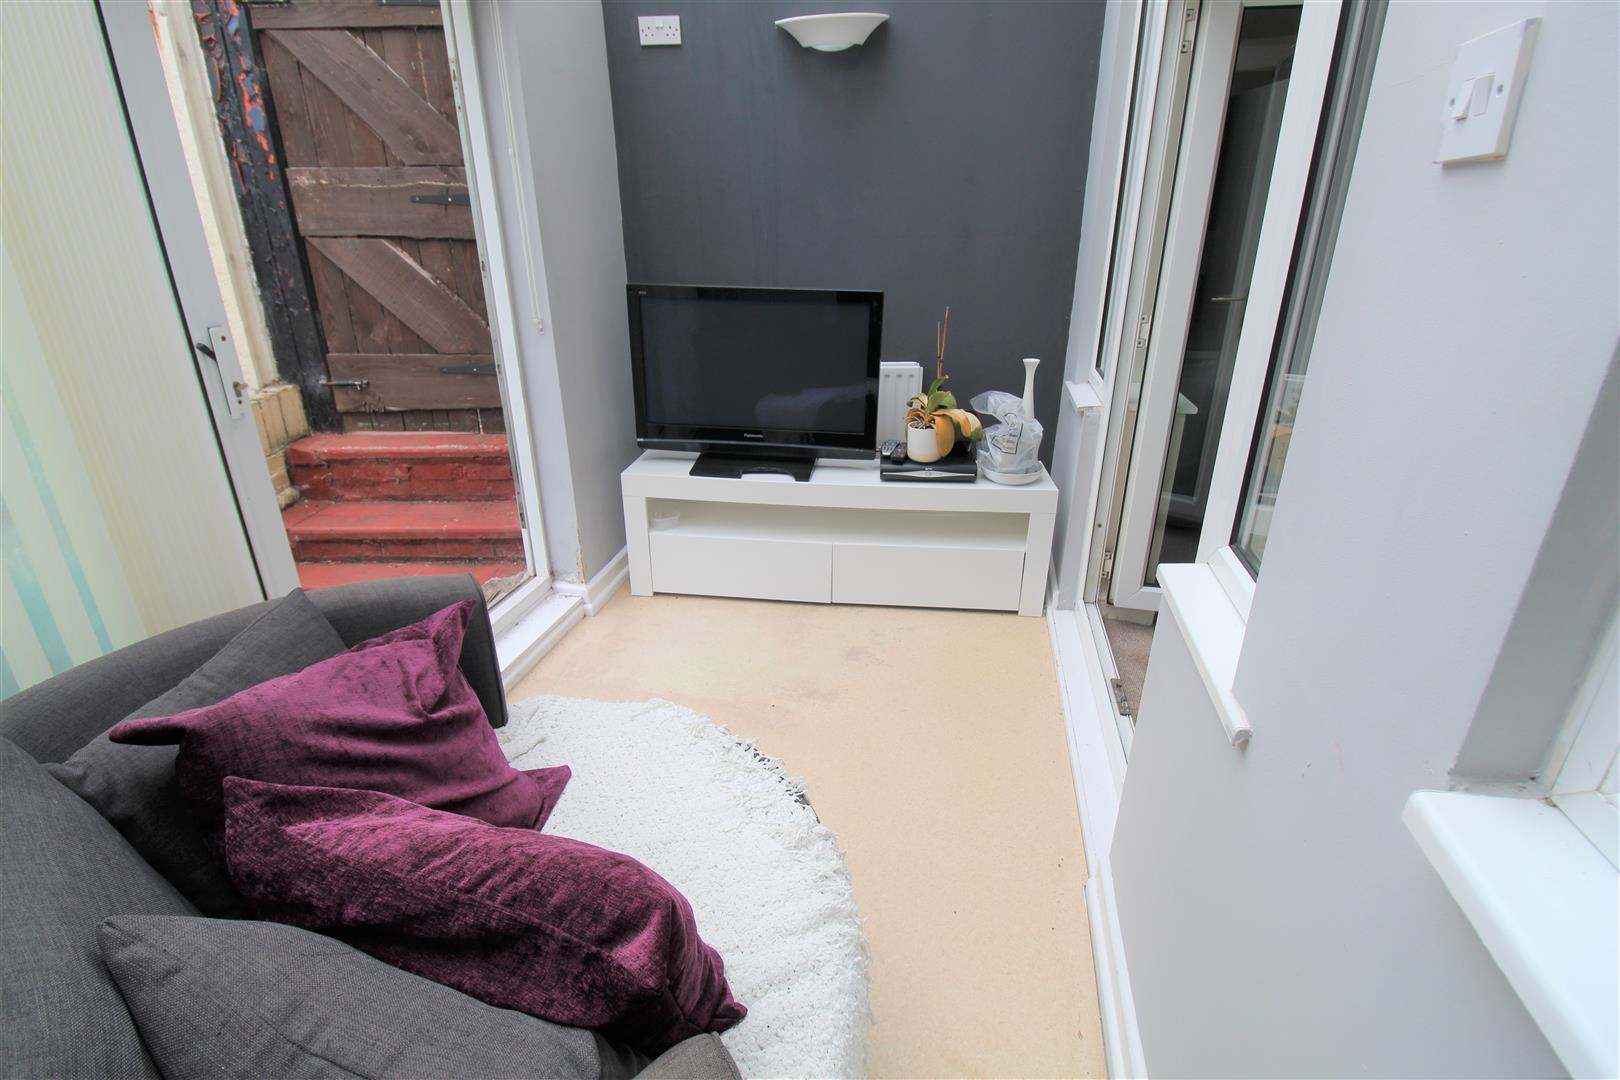
Sun Room3.33 x 1.81 (10'11" x 5'11")Double glazed window to the side aspect. Double glazed sliding doors to the rear aspect. Radiator.
FIRST FLOOR
Landing2.25 x 1.90 (7'4" x 6'2")Stairs from the ground floor. Loft hatch access, houses combi boiler.
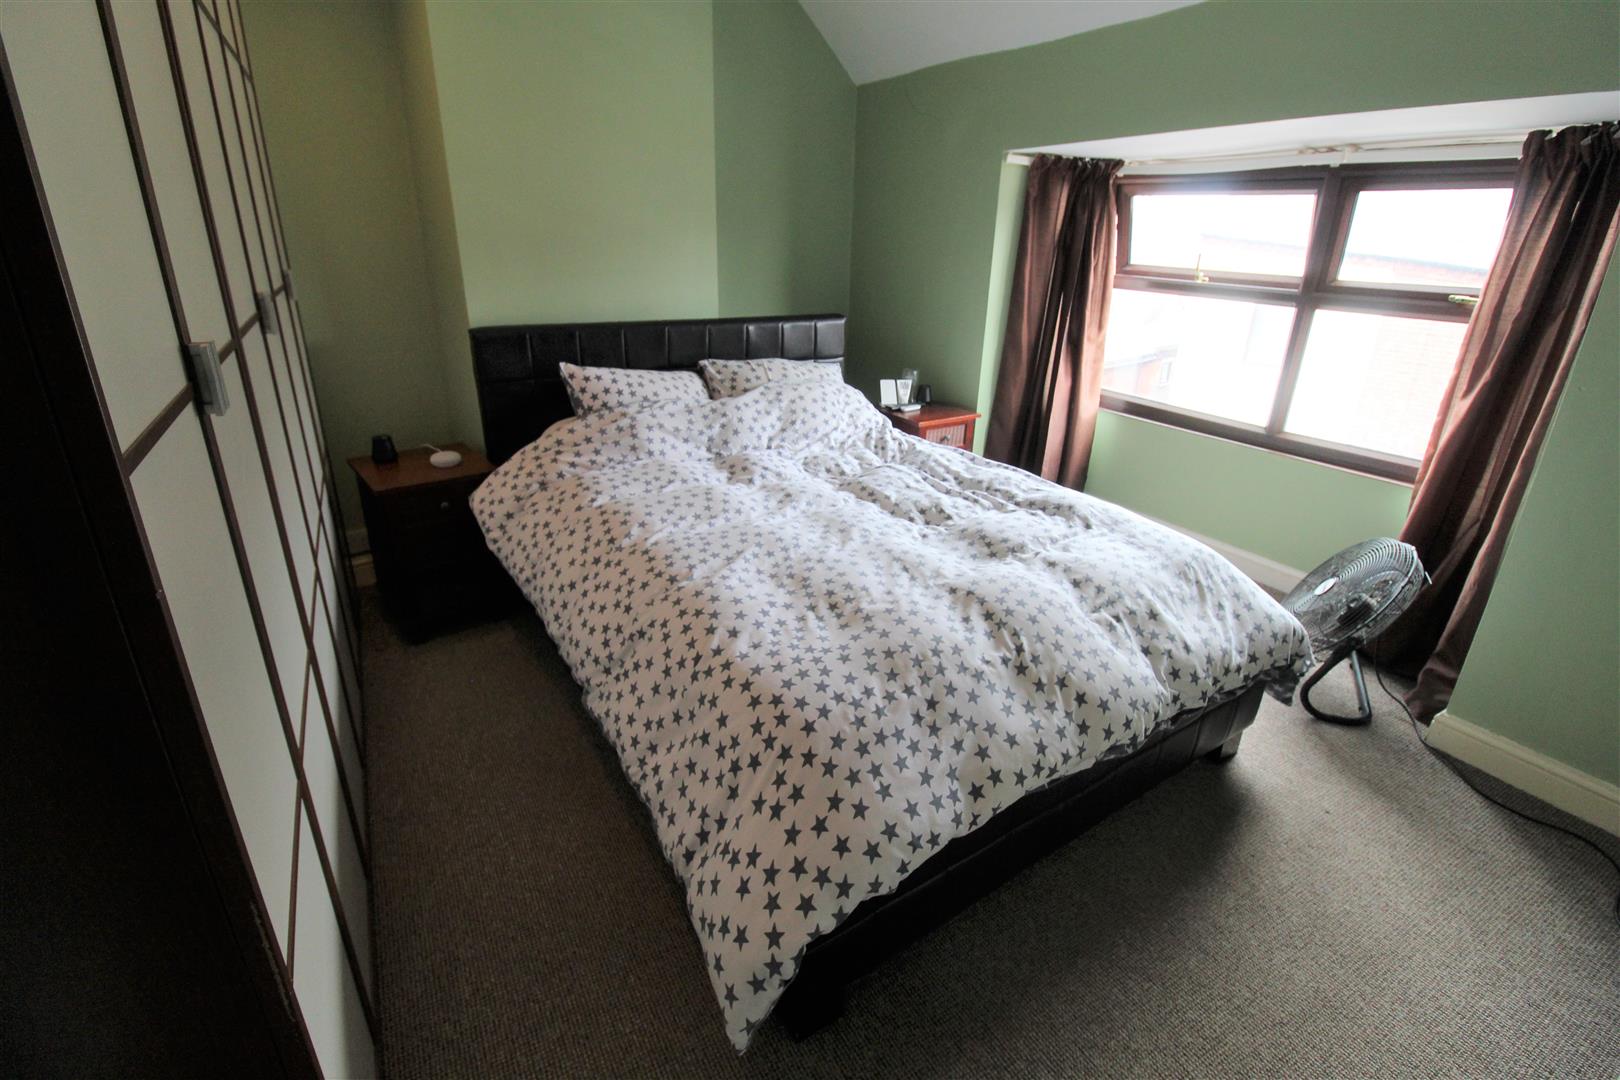
Bedroom One4.21 x 3.83 (13'9" x 12'6")A double glazed window to the front aspect. Fitted wardrobes and radiator.
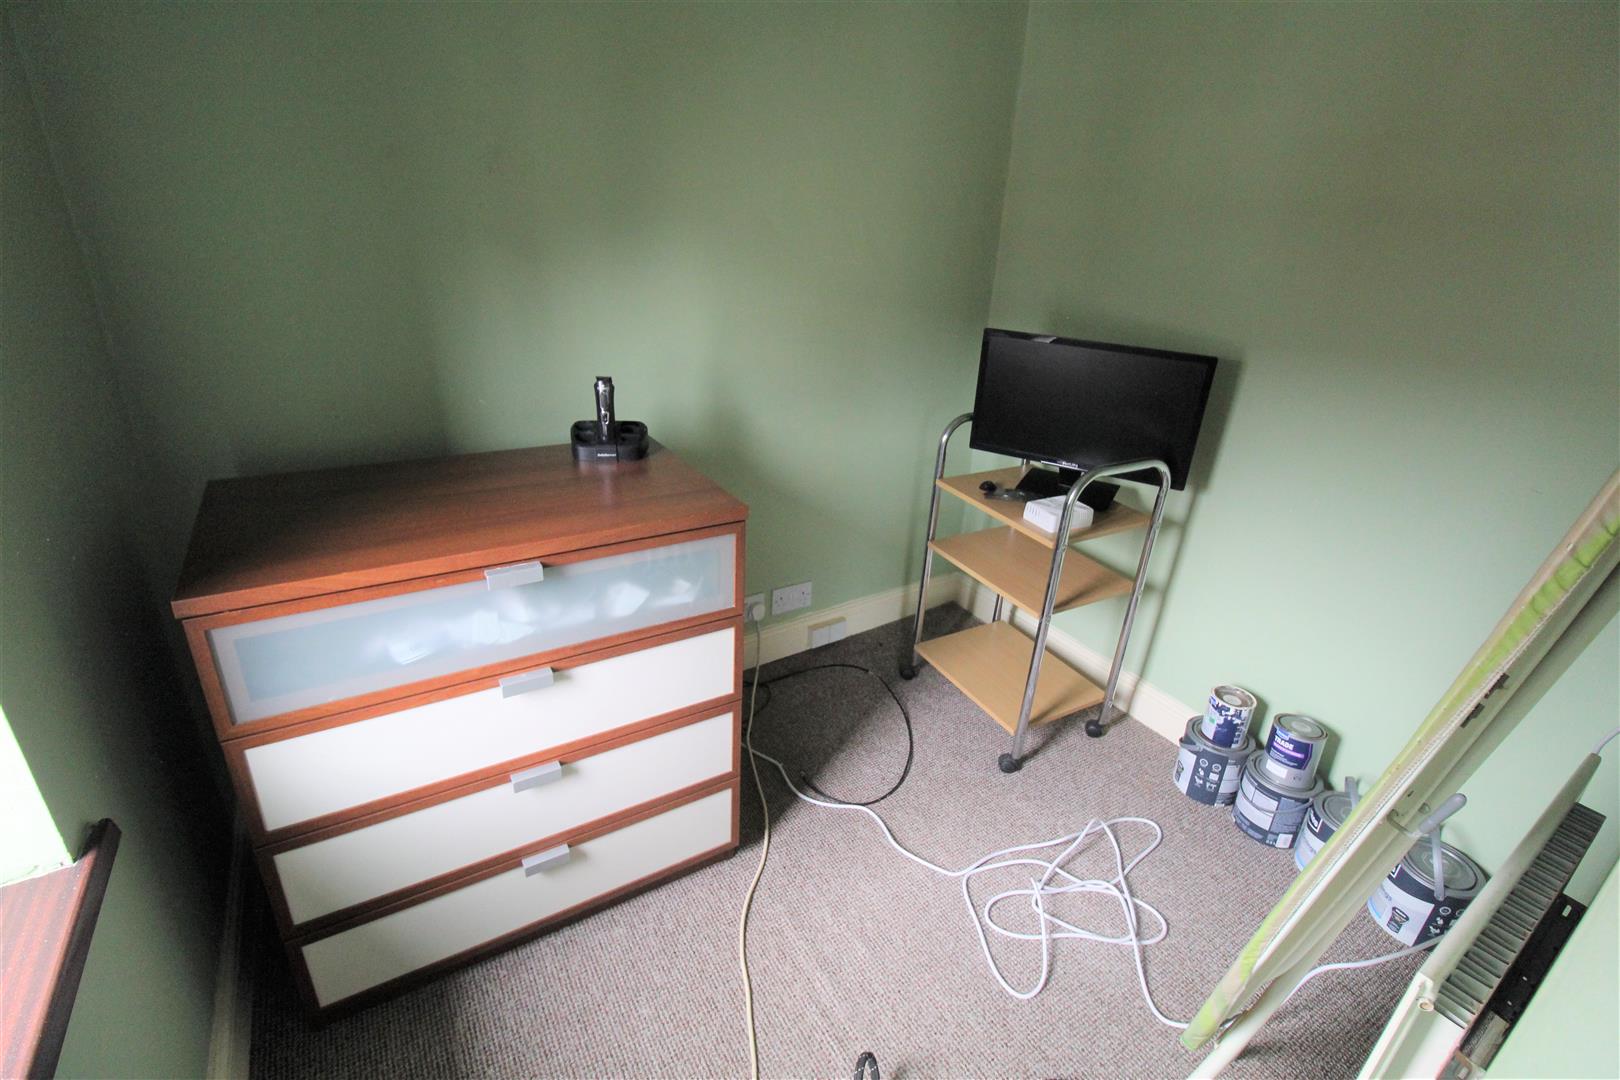
Dressing Room2.20 x 1.76 (7'2" x 5'9")A double glazed window to the front aspect. Radiator.
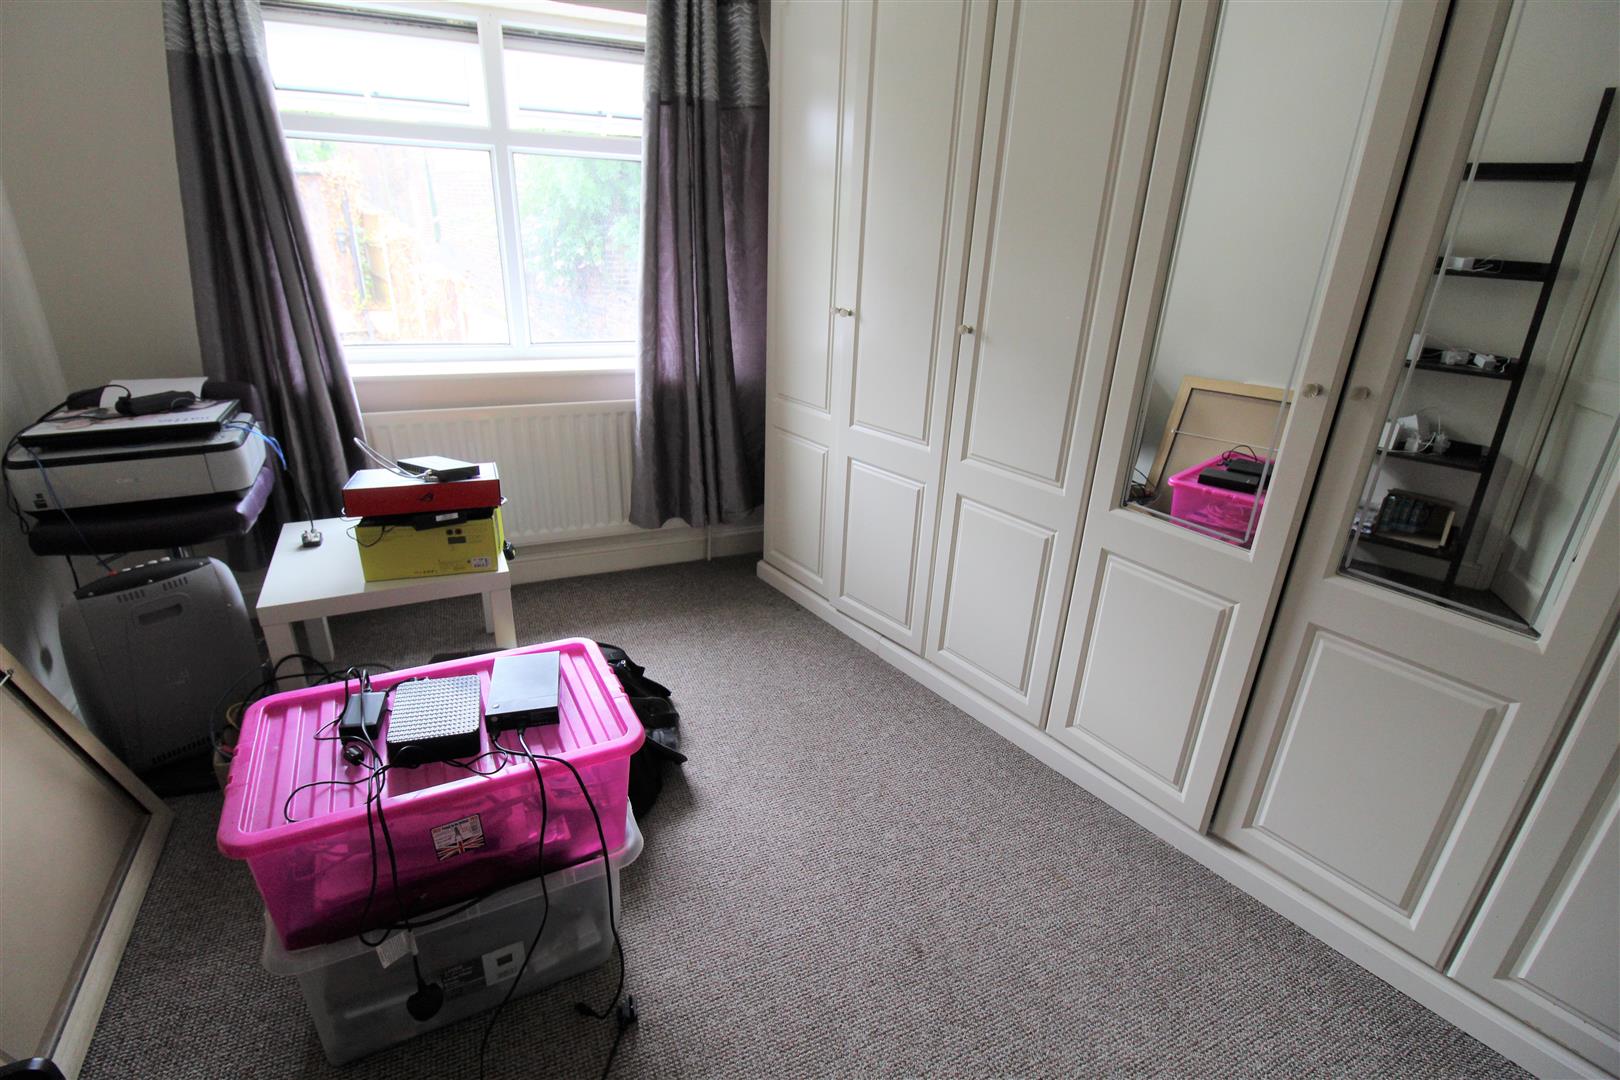
Bedroom Two3.33 x 2.65 (10'11" x 8'8")A double glazed window to the rear aspect. Fitted wardrobes and radiator.
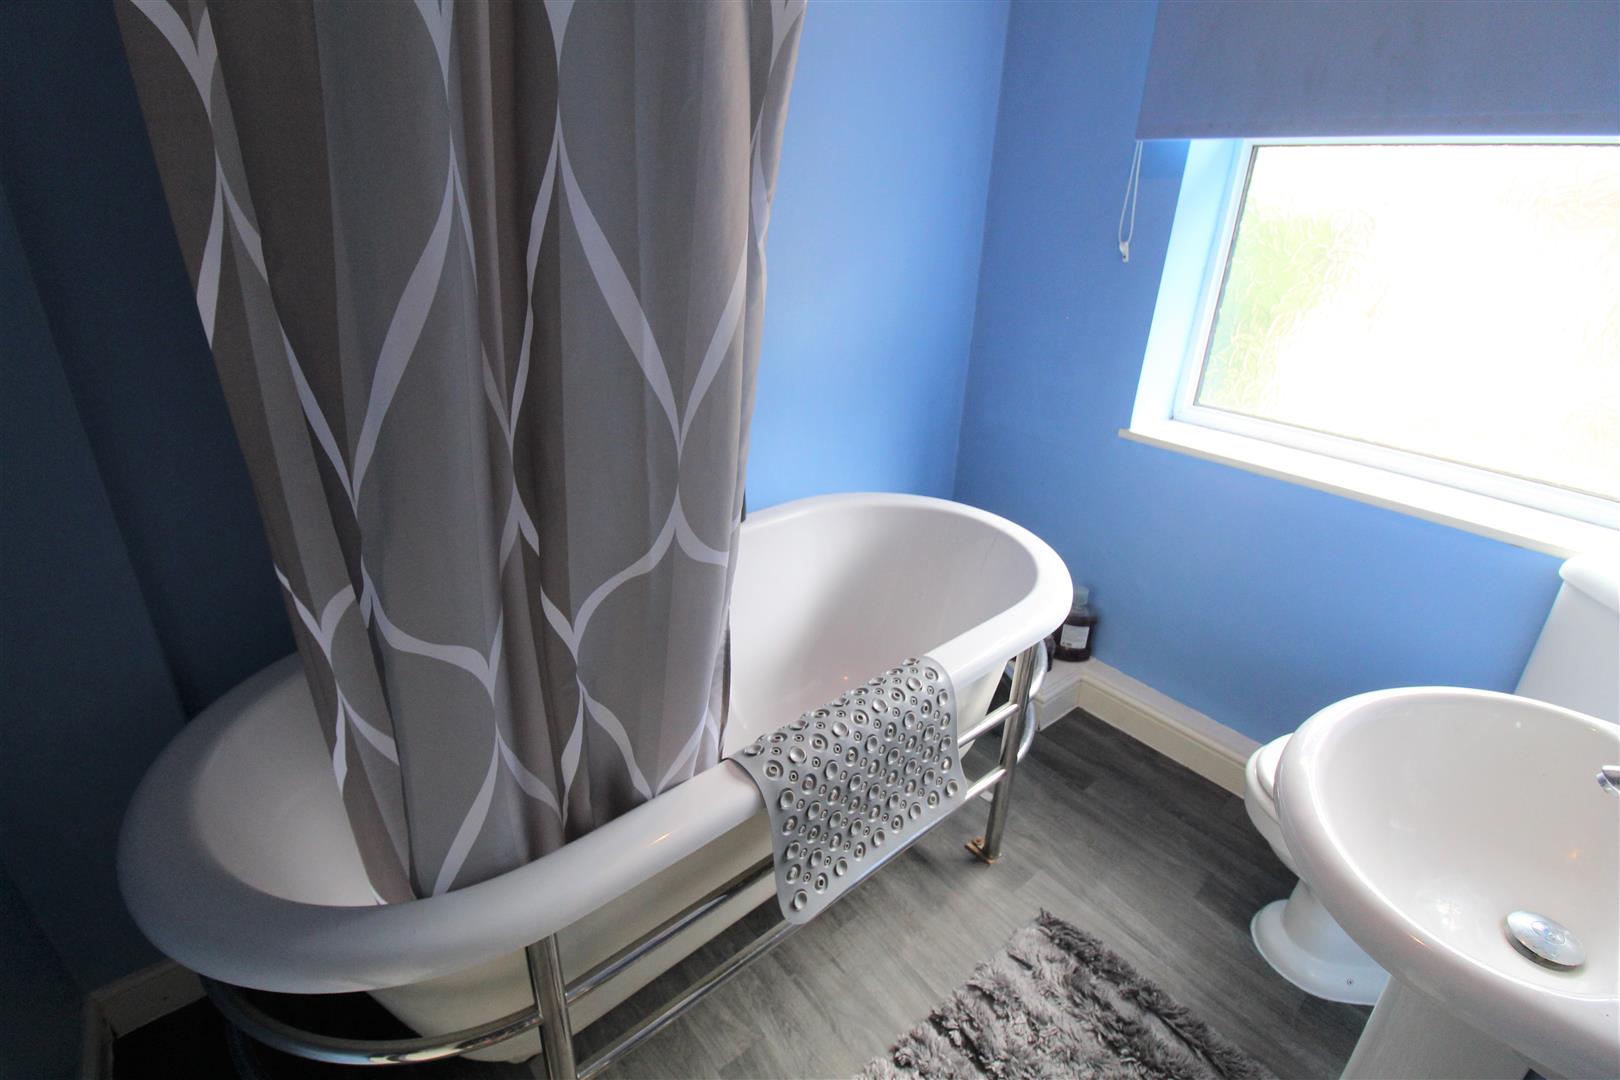
Bathroom2.28 x 1.76 (7'5" x 5'9" )A double glazed window to the rear aspect. Fitted with a suite comprising free standing bath with waterfall shower above, wash hand basin and mixer tap, low level W.C. Radiator.
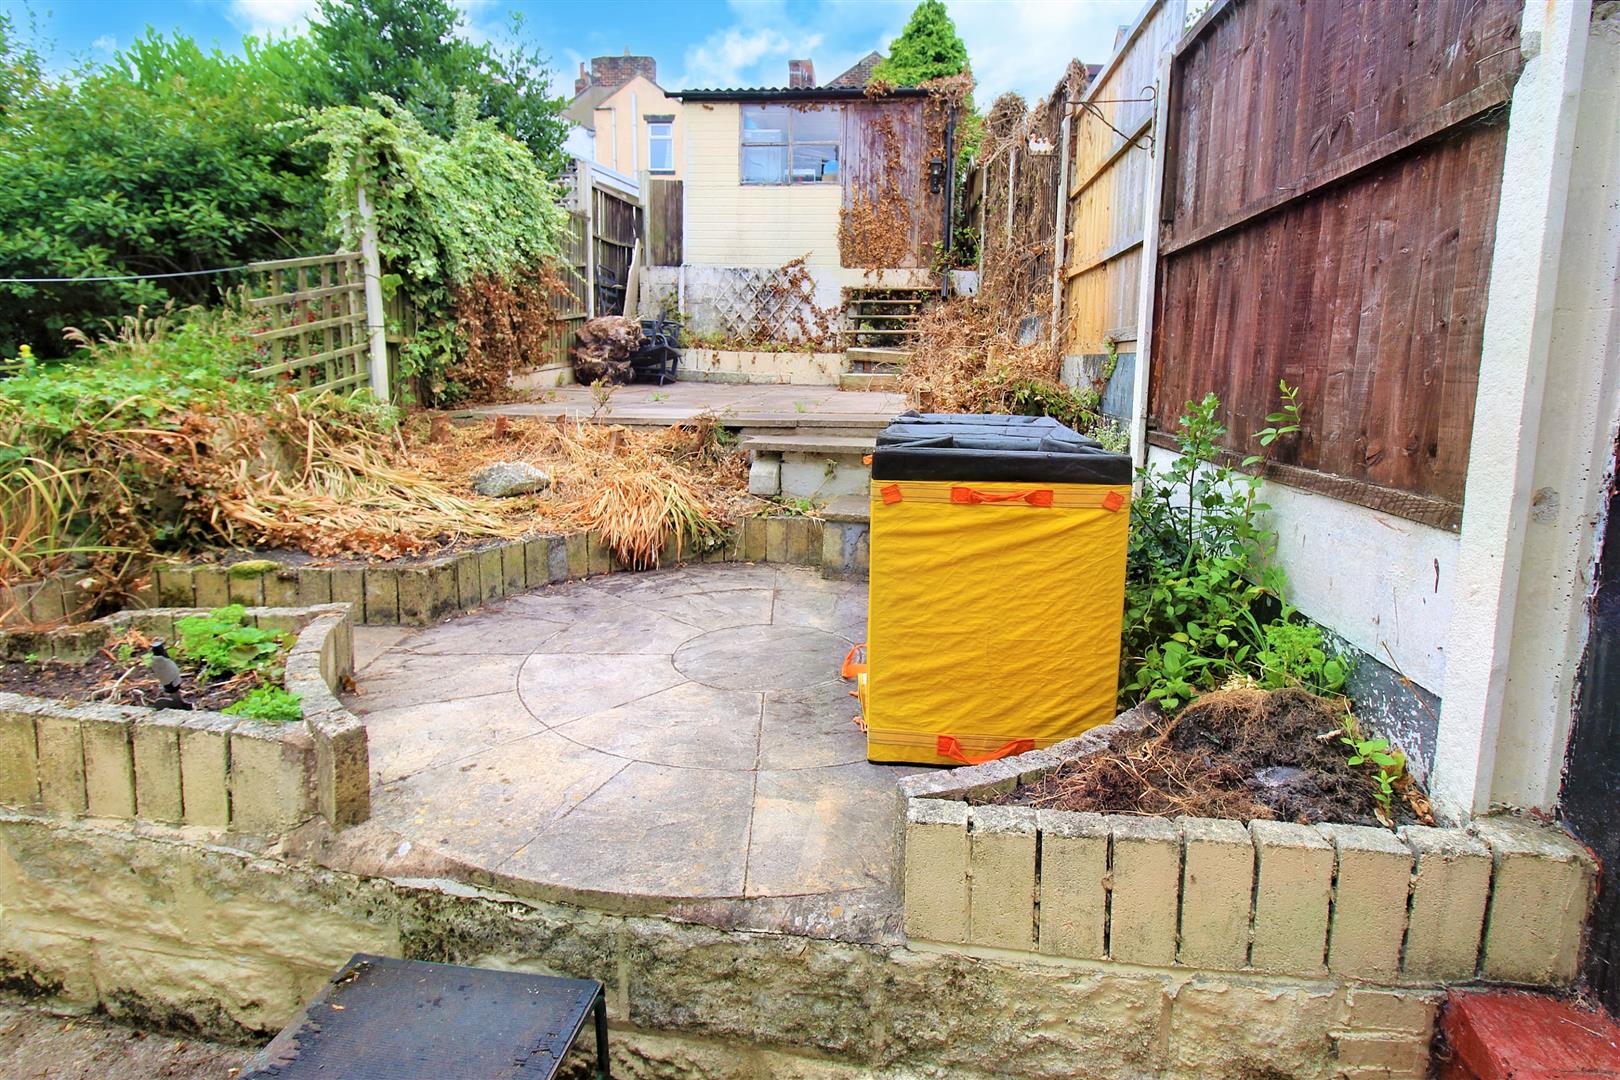
EXTERIORThe front of the property is accessed via a courtyard and steps leading up to the main entrance door. The rear is enclosed with a tiered paved garden and a detached garage.
Council Tax BandCouncil Tax Band- A.
Click image to enlarge:
Click image to enlarge:
- SPACIOUS END TERRACED
- LOUNGE
- KITCHEN/DINER
- SUN ROOM
- CLOAKROOM
- TWO DOUBLE BEDROOMS
- DRESSING ROOM
- BATHROOM
- REAR GARDEN & GARAGE
- NO UPWARD CHAIN


