
Malstone Avenue, Baddeley Green, Stoke-On-Trent
£215,000 (Tenant Fees)


-
IMG_6305.JPG
-
IMG_6234.JPG
-
IMG_6244.JPG
-
IMG_6241.JPG
-
IMG_6249.JPG
-
IMG_6252.JPG
-
IMG_6267.JPG
-
IMG_6292.JPG
-
IMG_6288.JPG
-
IMG_6278.JPG
-
IMG_6275.JPG
-
IMG_6271.JPG
-
IMG_6269.JPG
-
IMG_6258.JPG
-
IMG_6260.JPG
-
IMG_6263.JPG
- IMMACULATE DETACHED PROPERTY
- LOUNGE/DINER
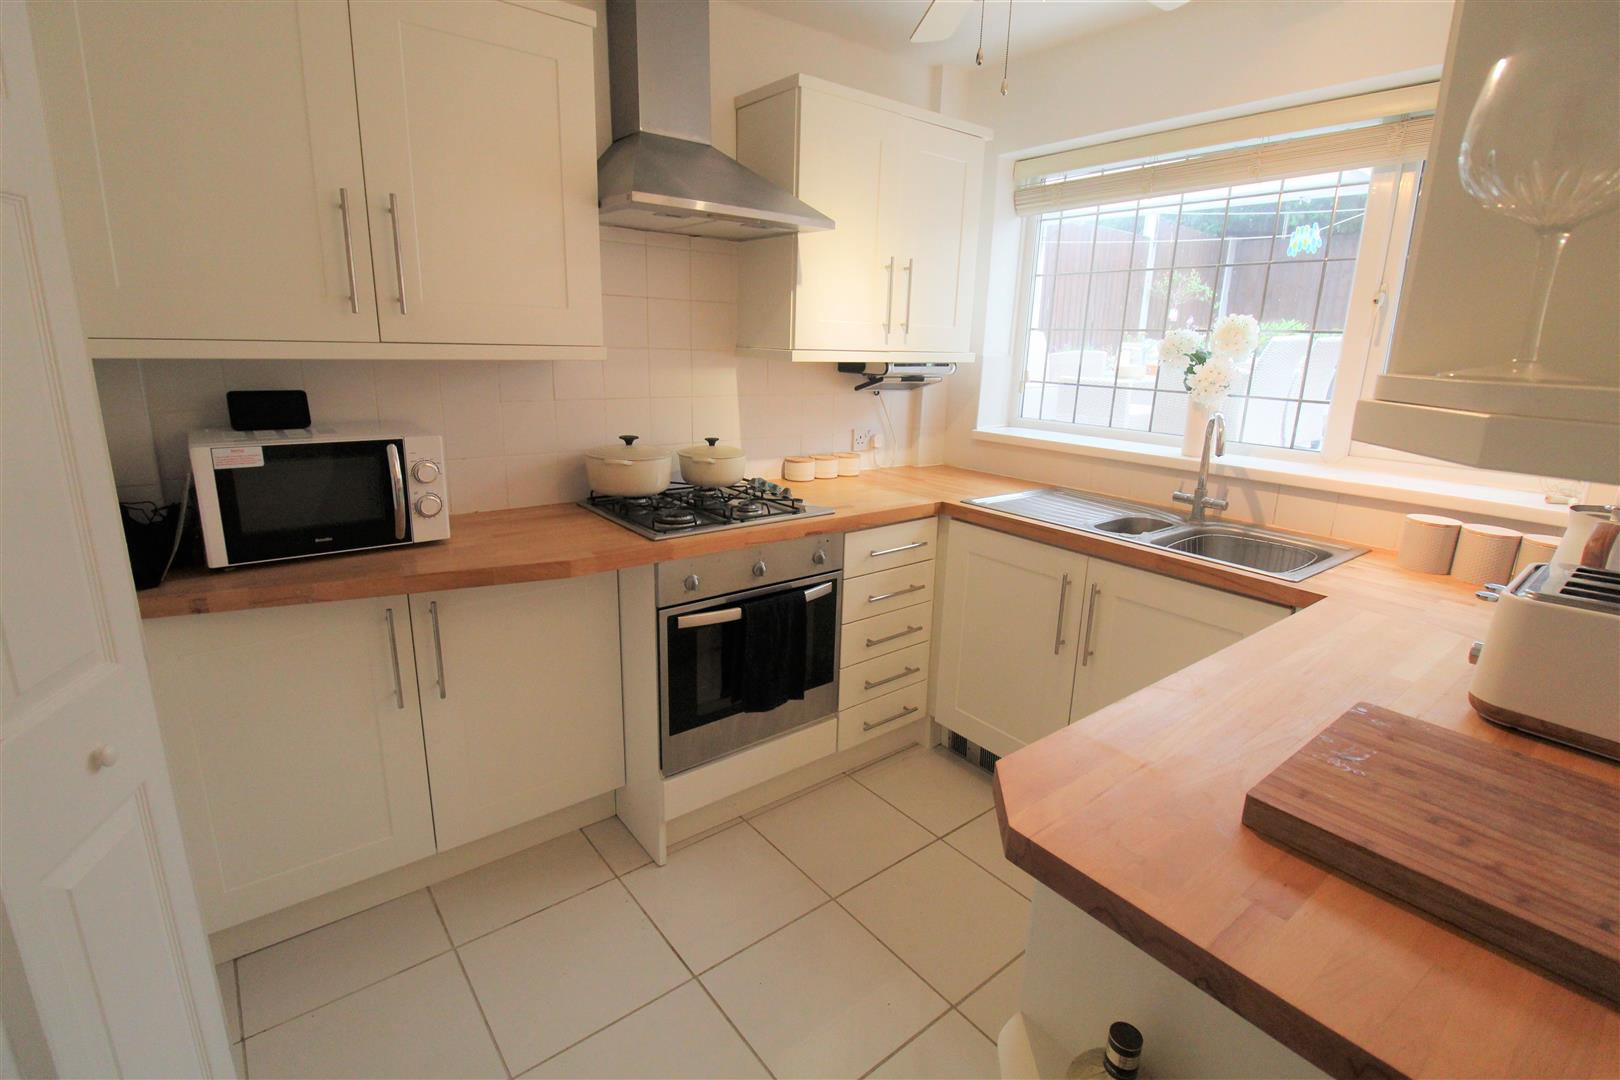
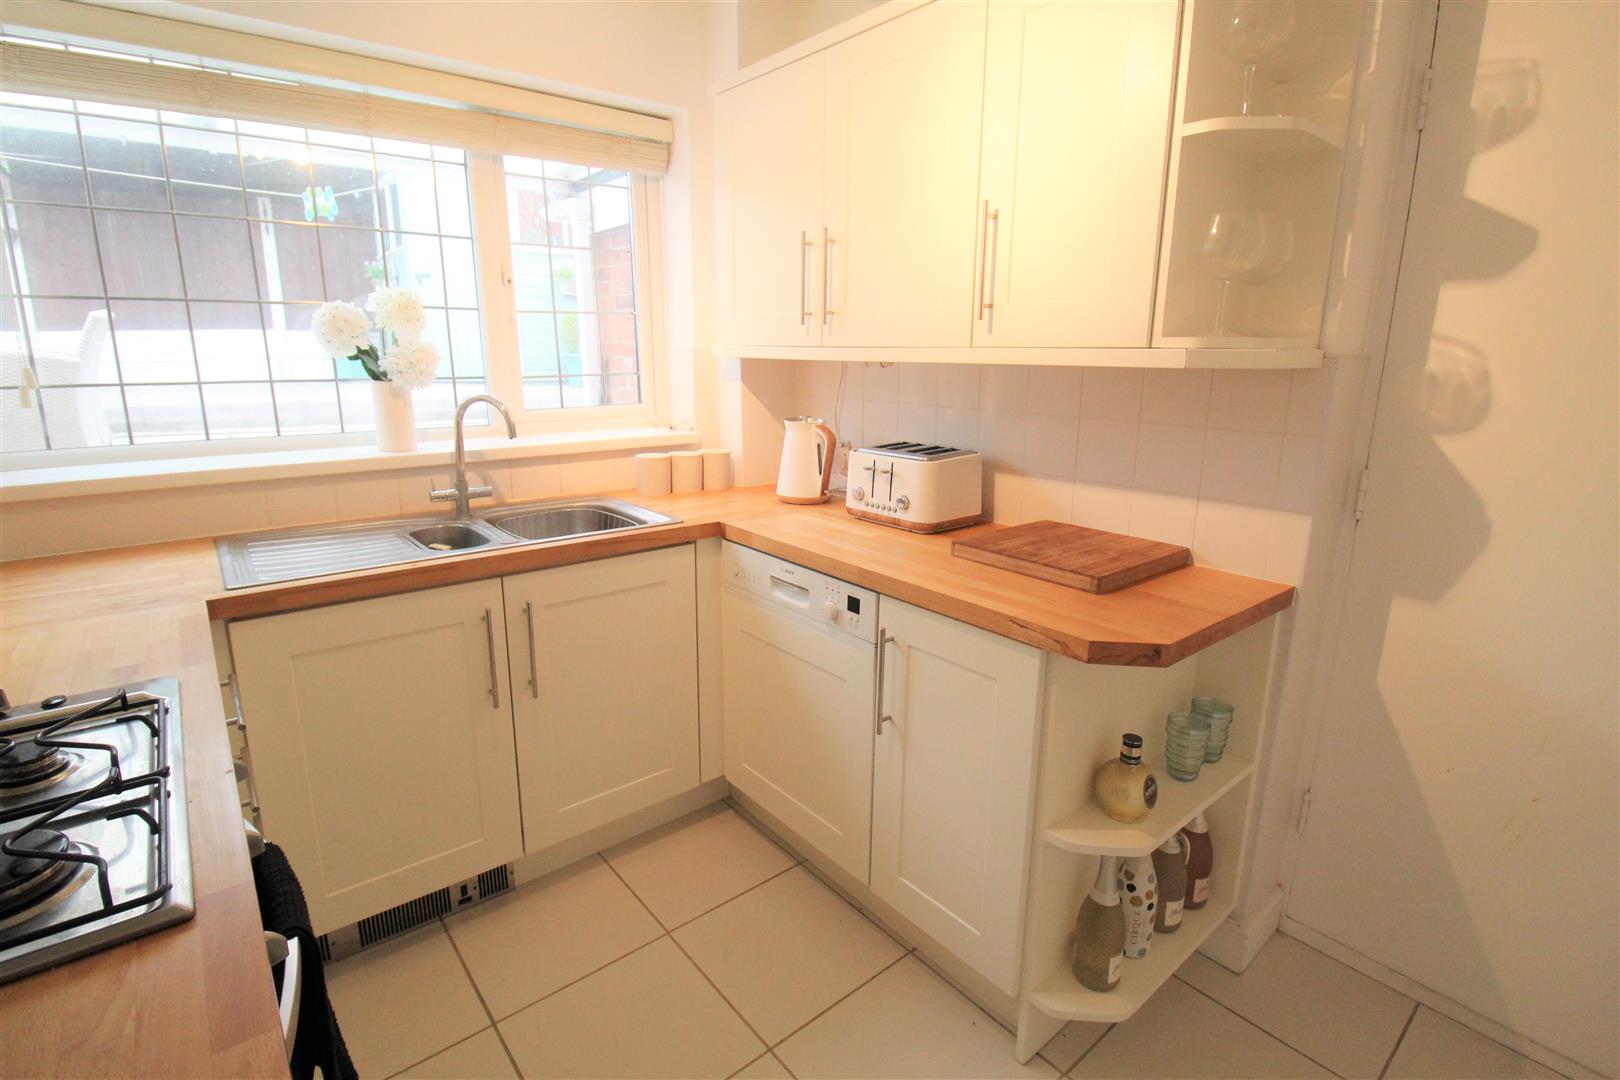
- MODERN FITTED KITCHEN
- UTILITY ROOM
- THREE BEDROOMS
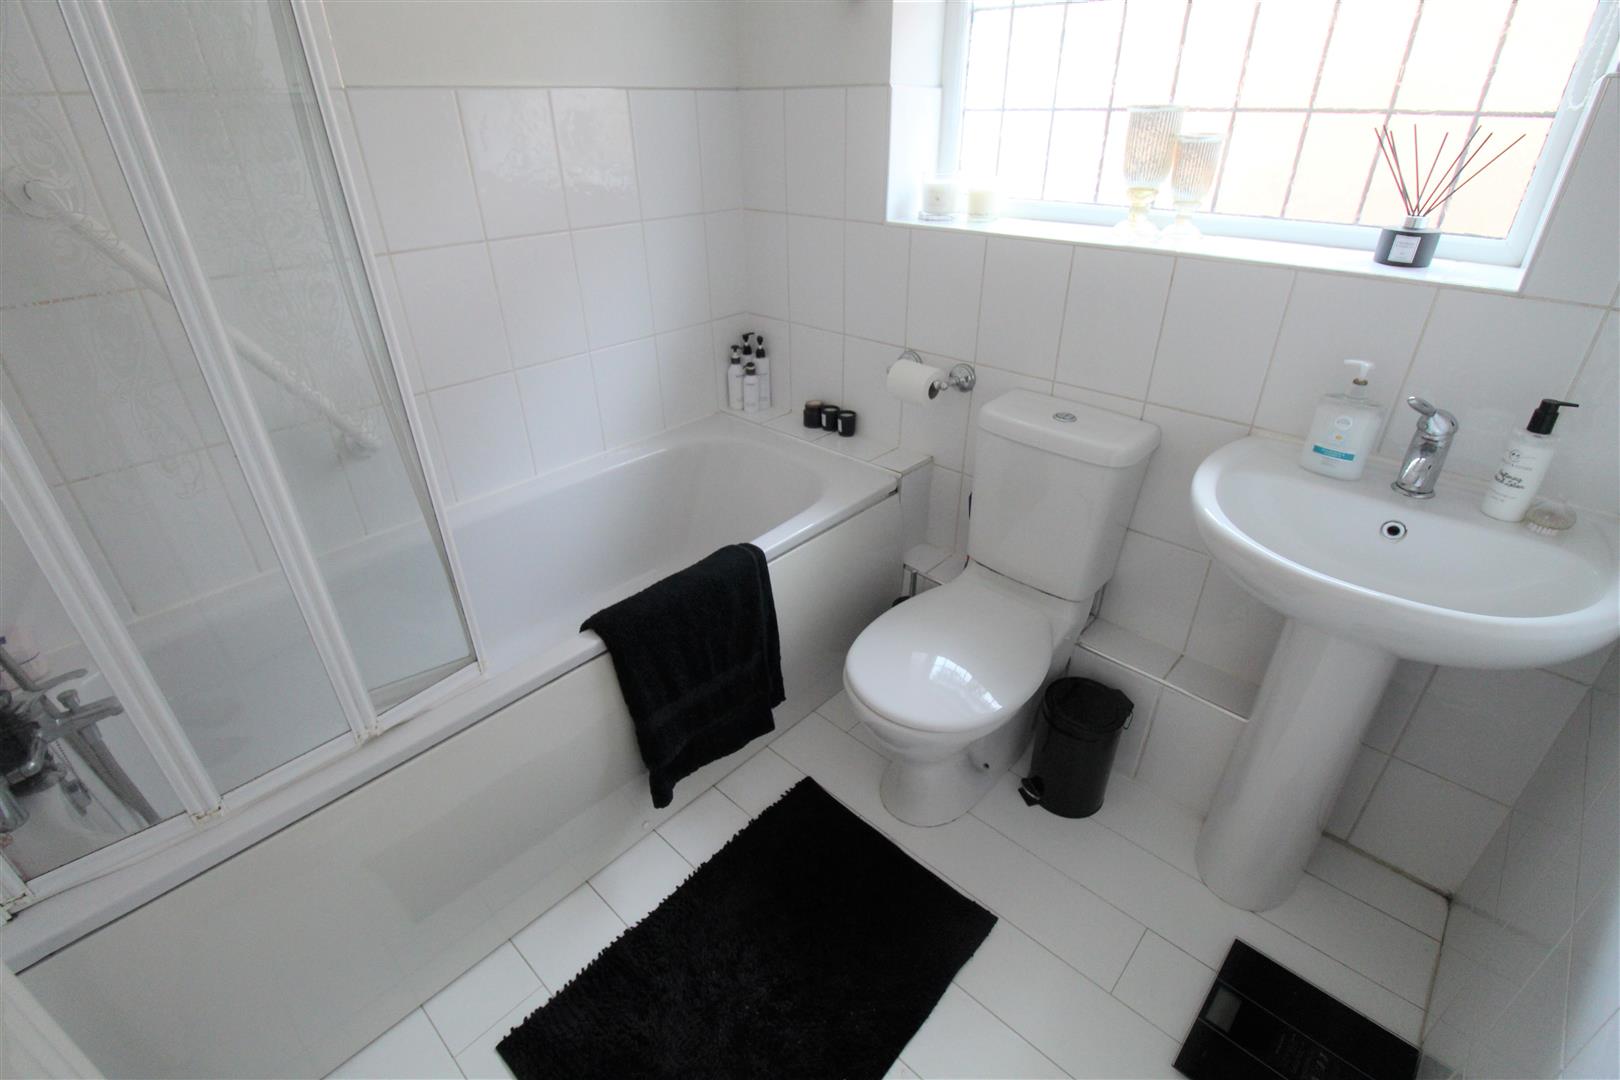
- FAMILY BATHROOM
- INTEGRAL GARAGE
- OFF ROAD PARKING
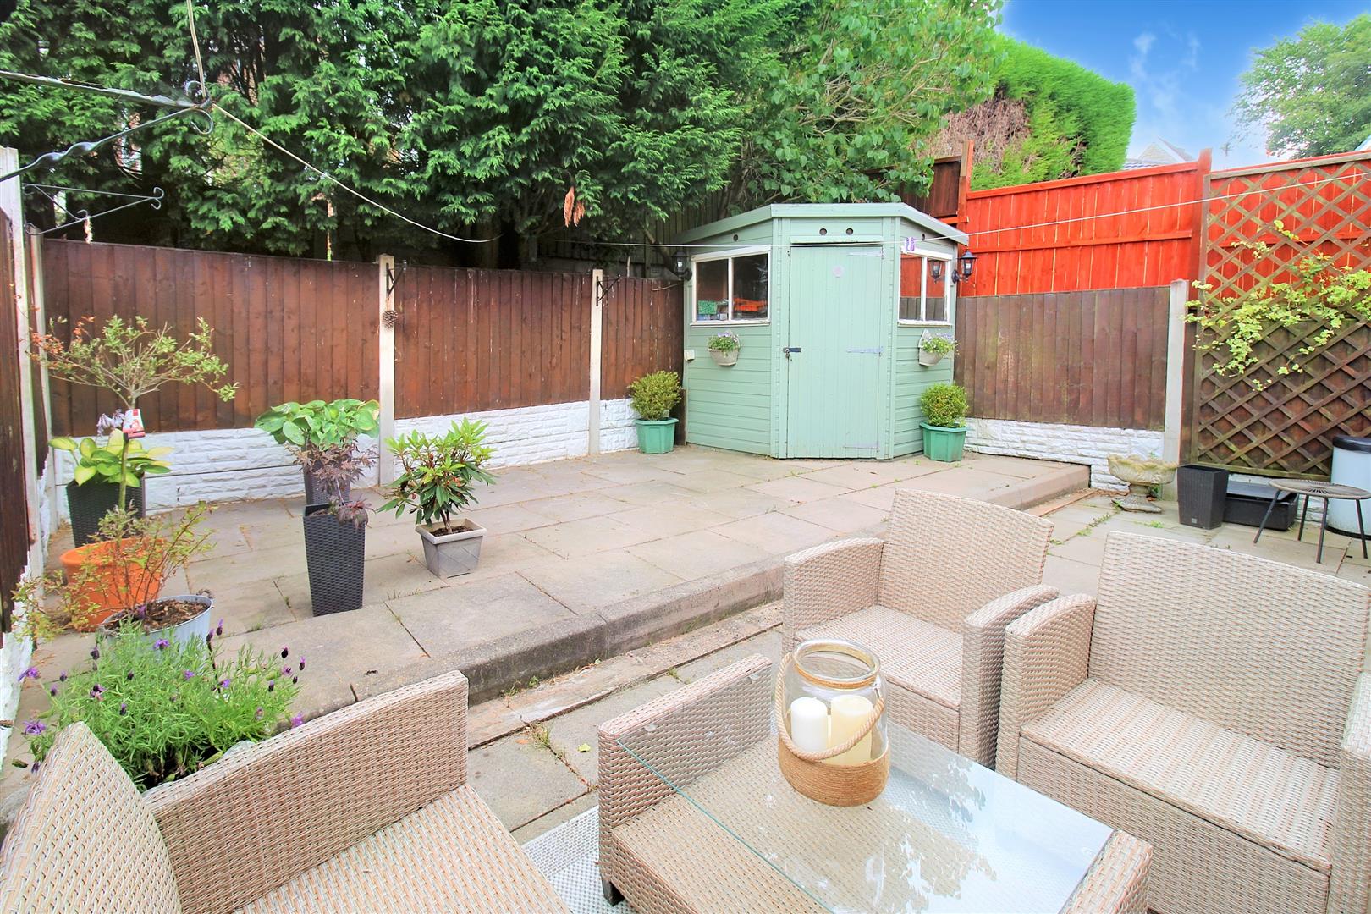
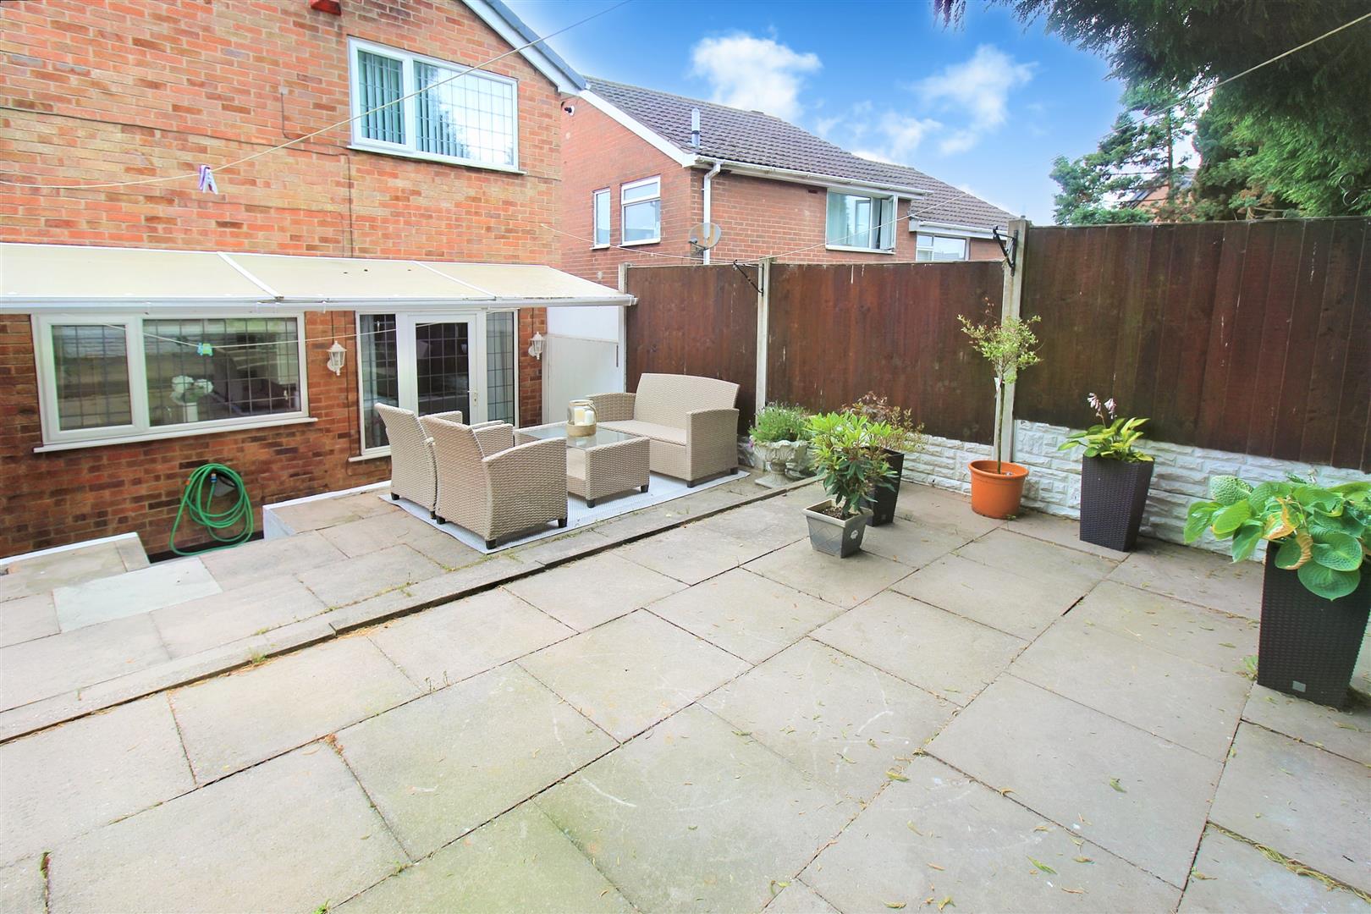
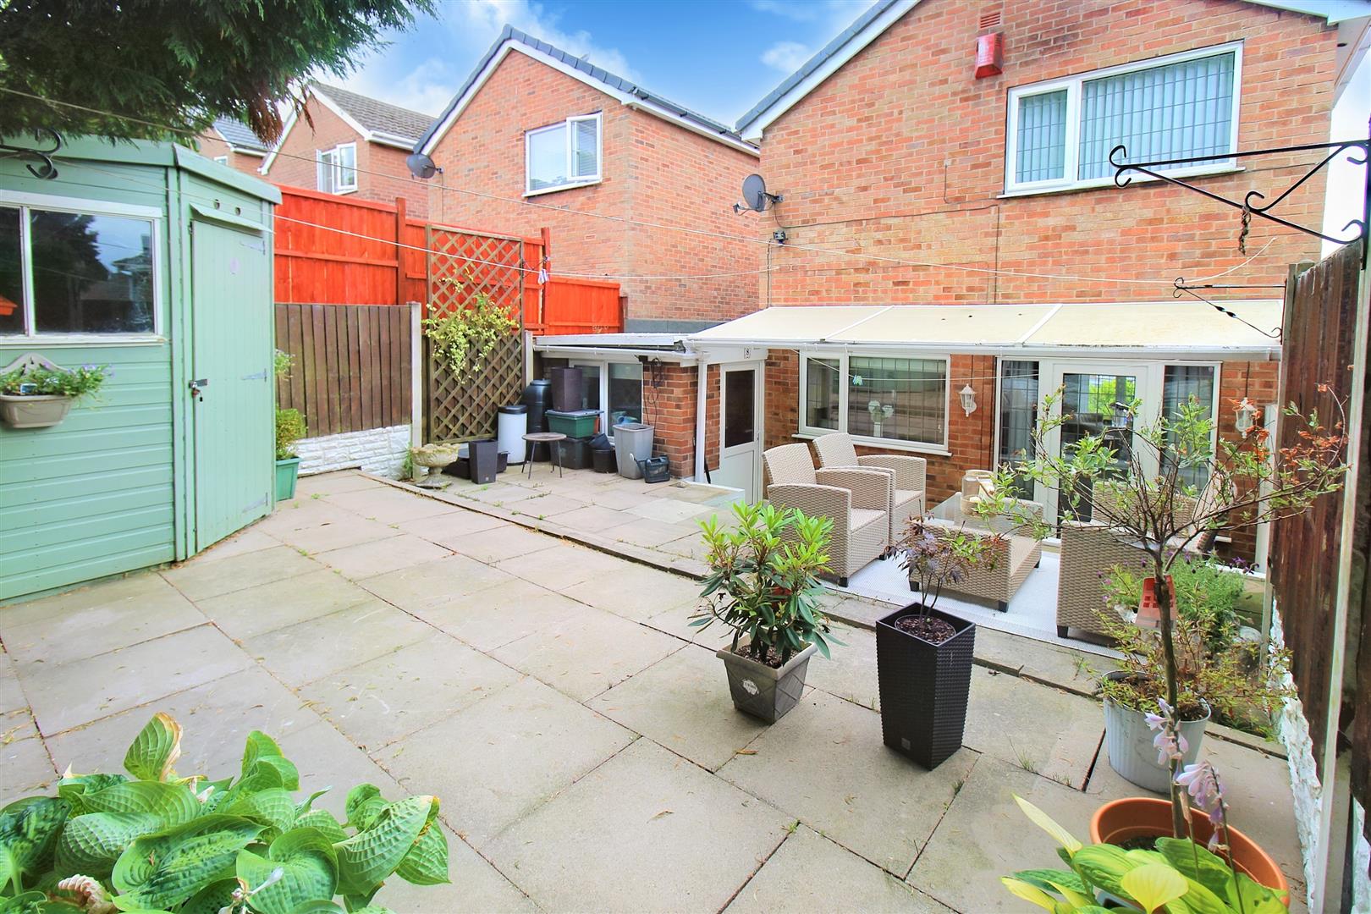
- LOW MAINTENANCE REAR GARDEN
- POPULAR LOCATION
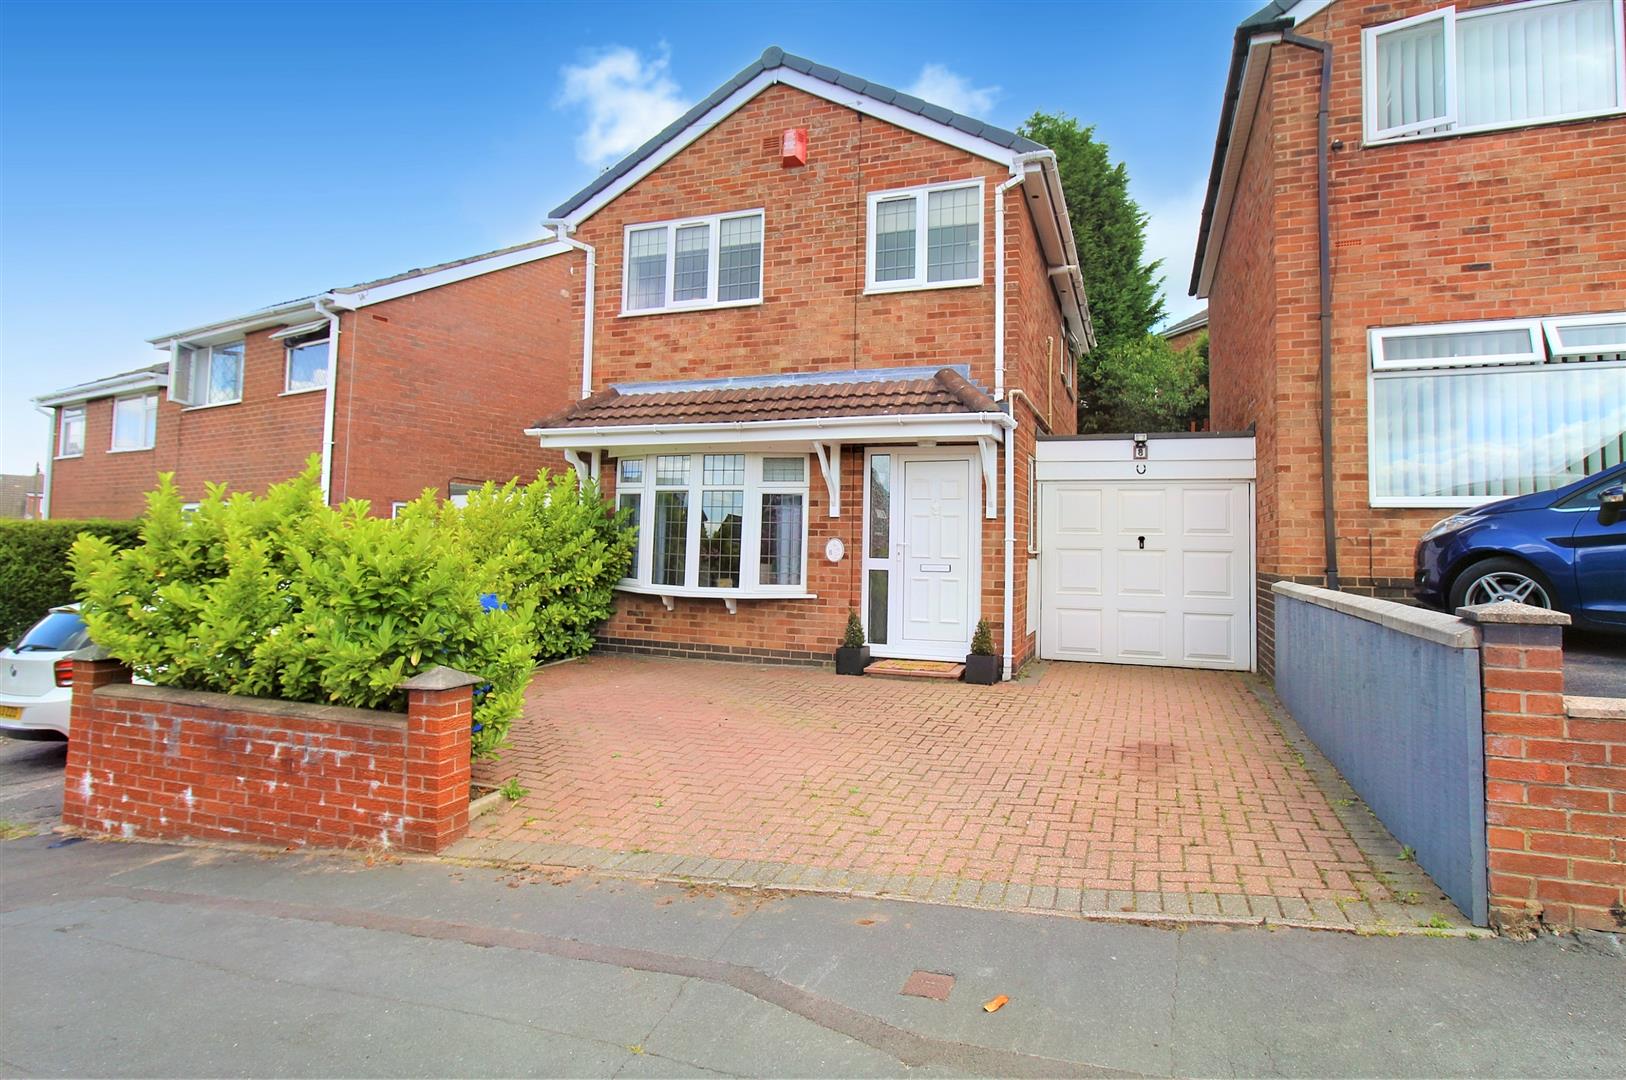
Something old, something new, something borrowed, something blue. All the elements required to make that perfect marriage. Well lets take a look at this immaculate detached property on Malstone Avenue, bored with your OLD home? fancy a NEW pad? What do you need to BORROW? Believe me it won't matter what it is, once you've seen this fabulous house, because if you miss out, your sure to feel BLUE! This beautiful property has been lovingly maintained by its current owners and the accommodation on offer comprises a spacious lounge/diner, modern fitted kitchen, utility room, three bedrooms and family bathroom. Externally there is a off road parking and an integral garage. The rear garden is fully enclosed and low maintenance. Located in the popular area of Baddeley Green, close to local amenities, schooling and canal towpaths. They say the key to a perfect marriage is great foundations, why don't you start yours here! Call us today to book a viewing on 01782 789369.
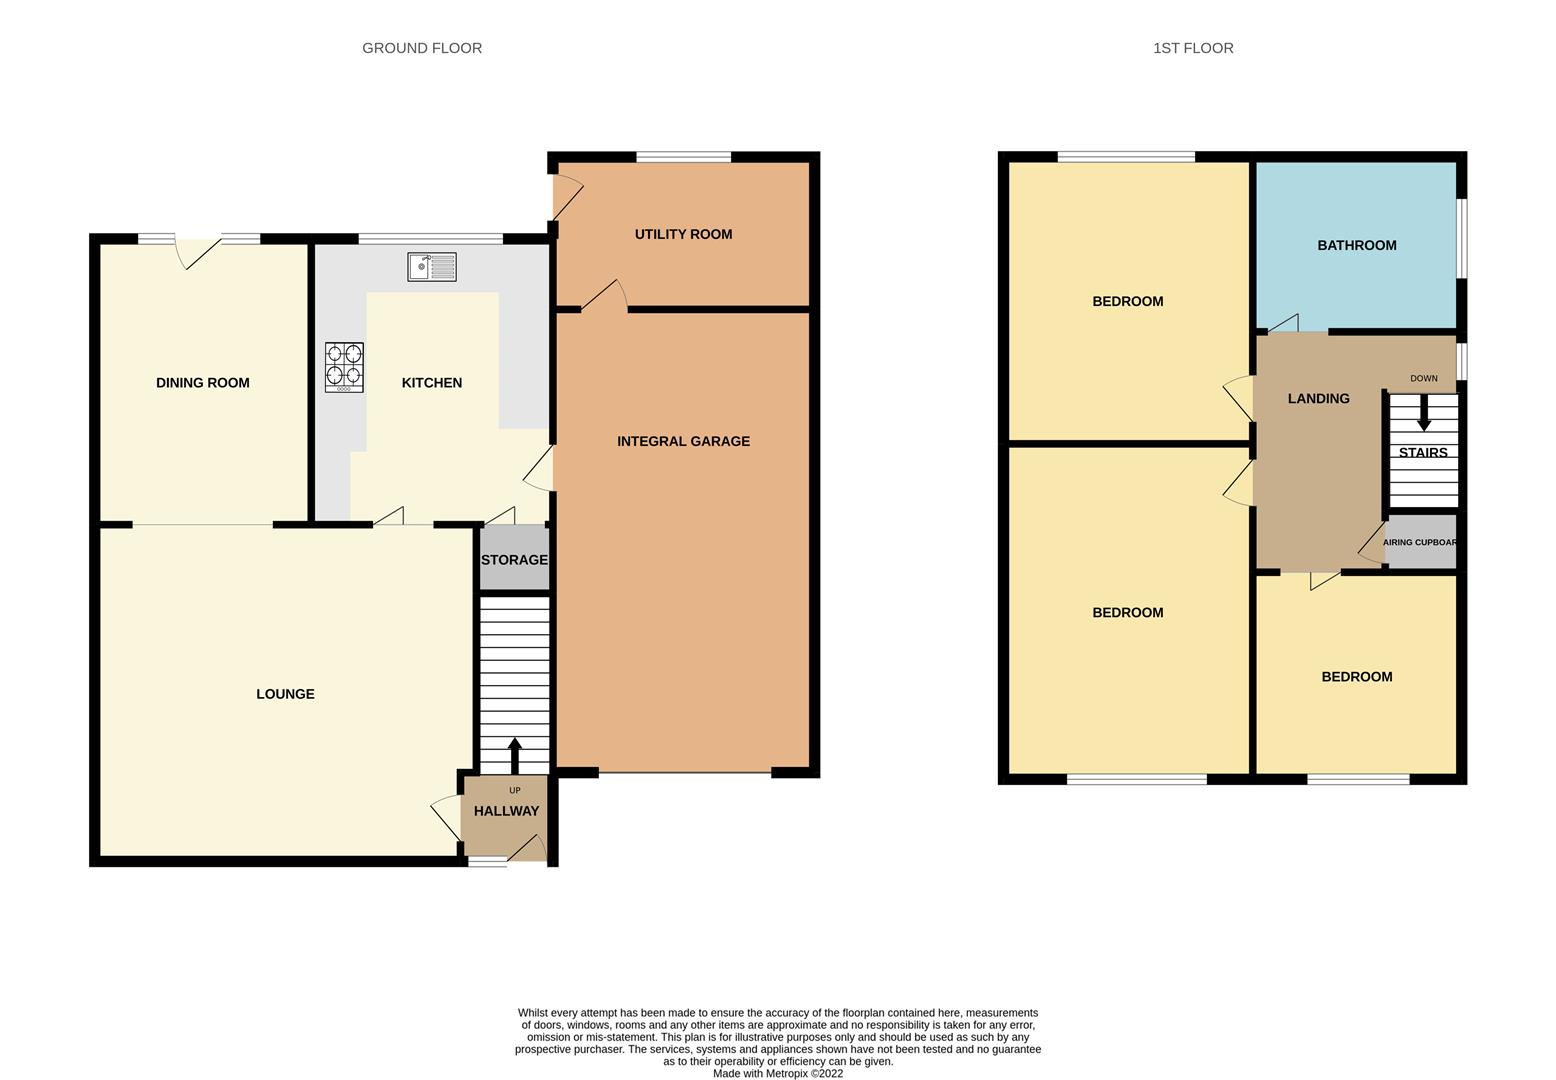
GROUND FLOOR
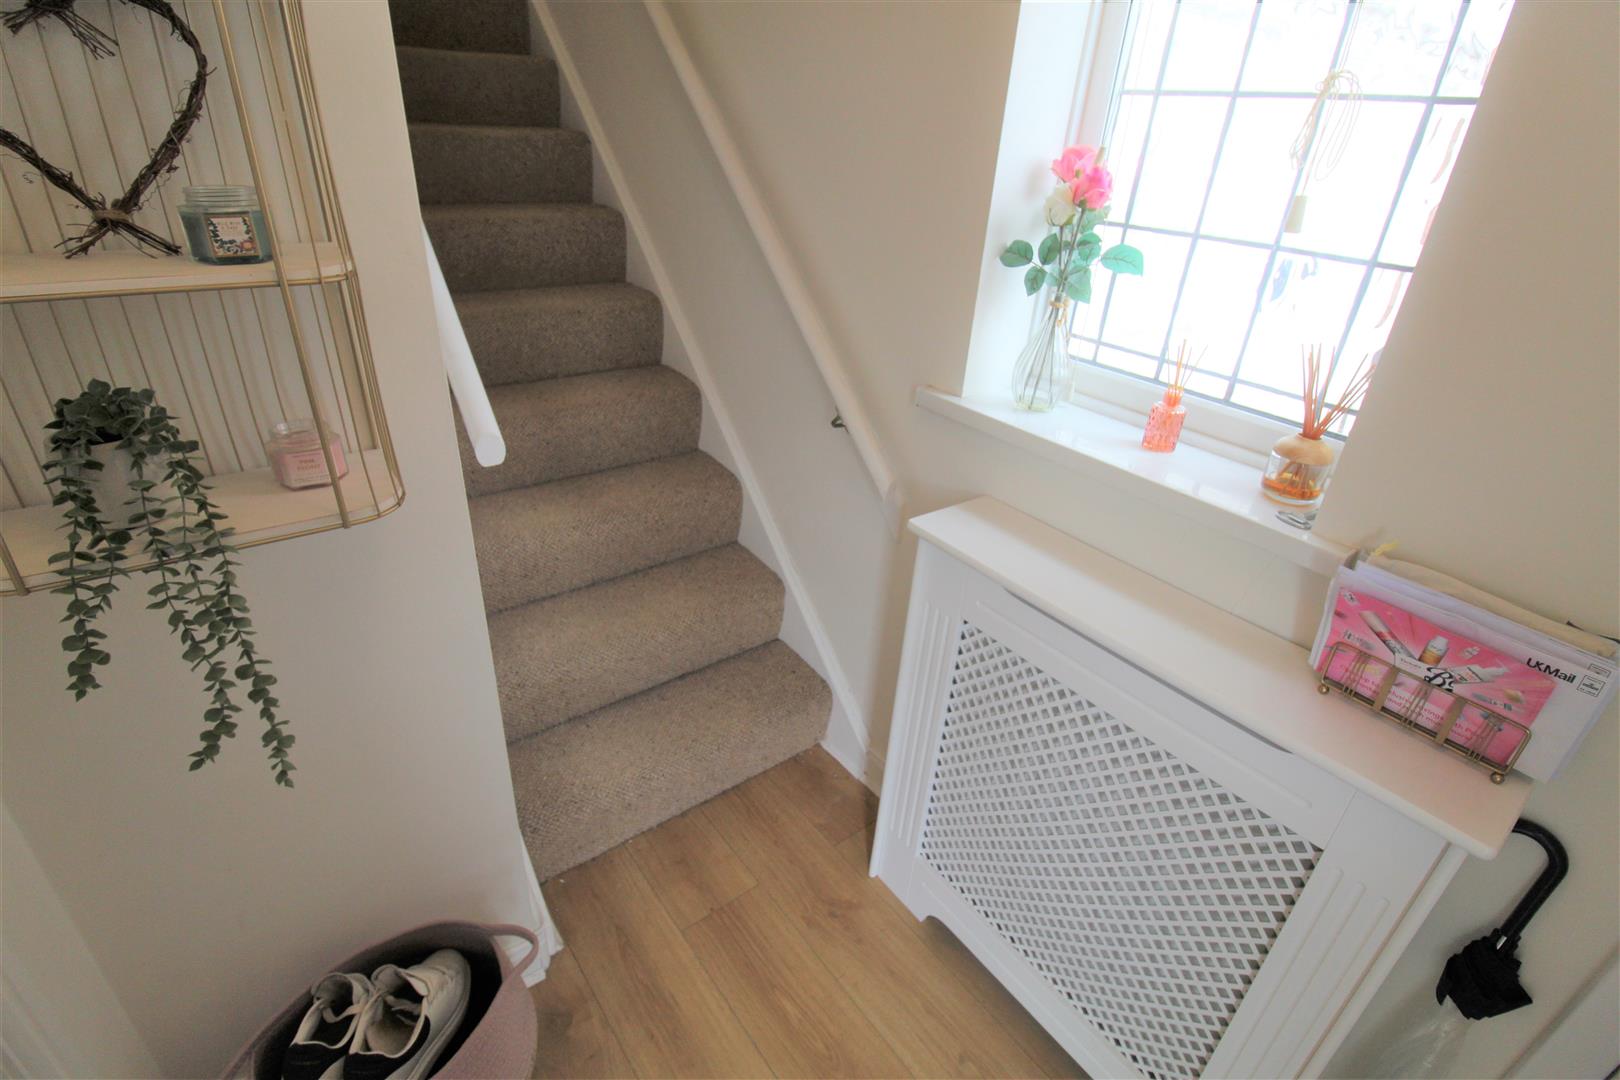
Entrance Hall1.39 x 1.36 (4'6" x 4'5")The property has a double glazed entrance door to the front aspect with a double glazed window to the side. Radiator. Stairs to the first floor.
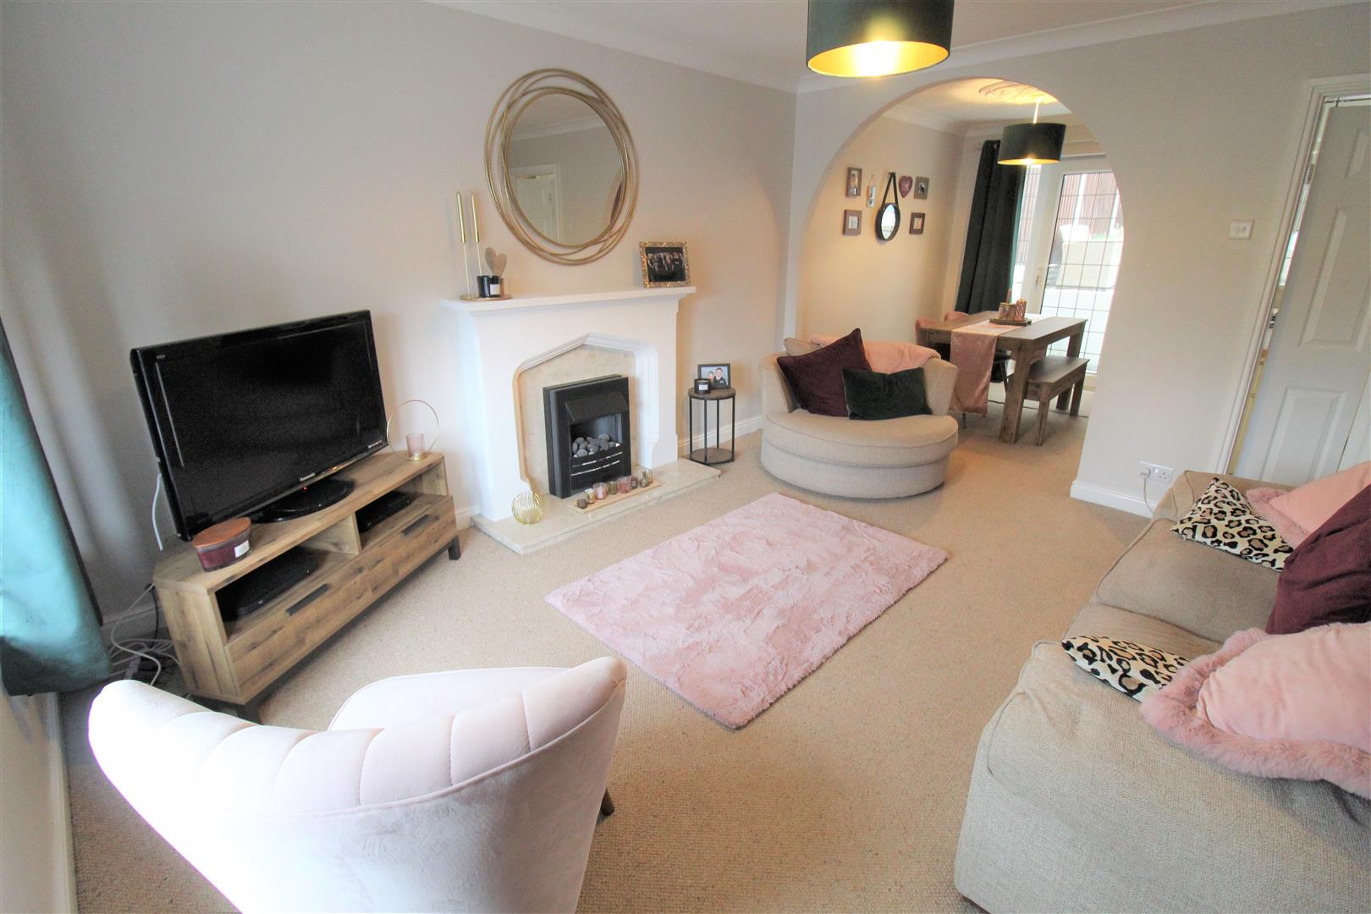
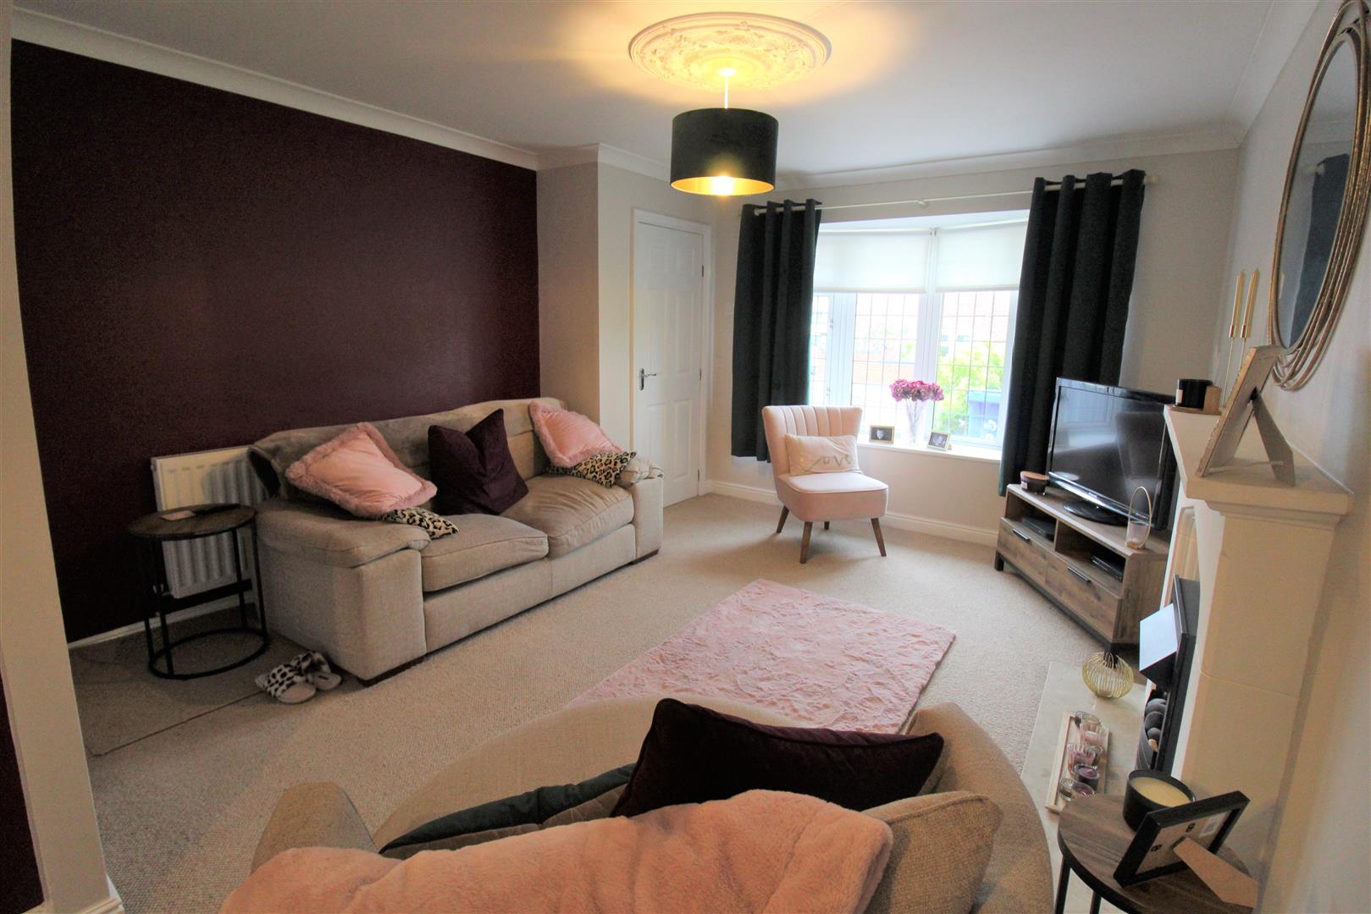
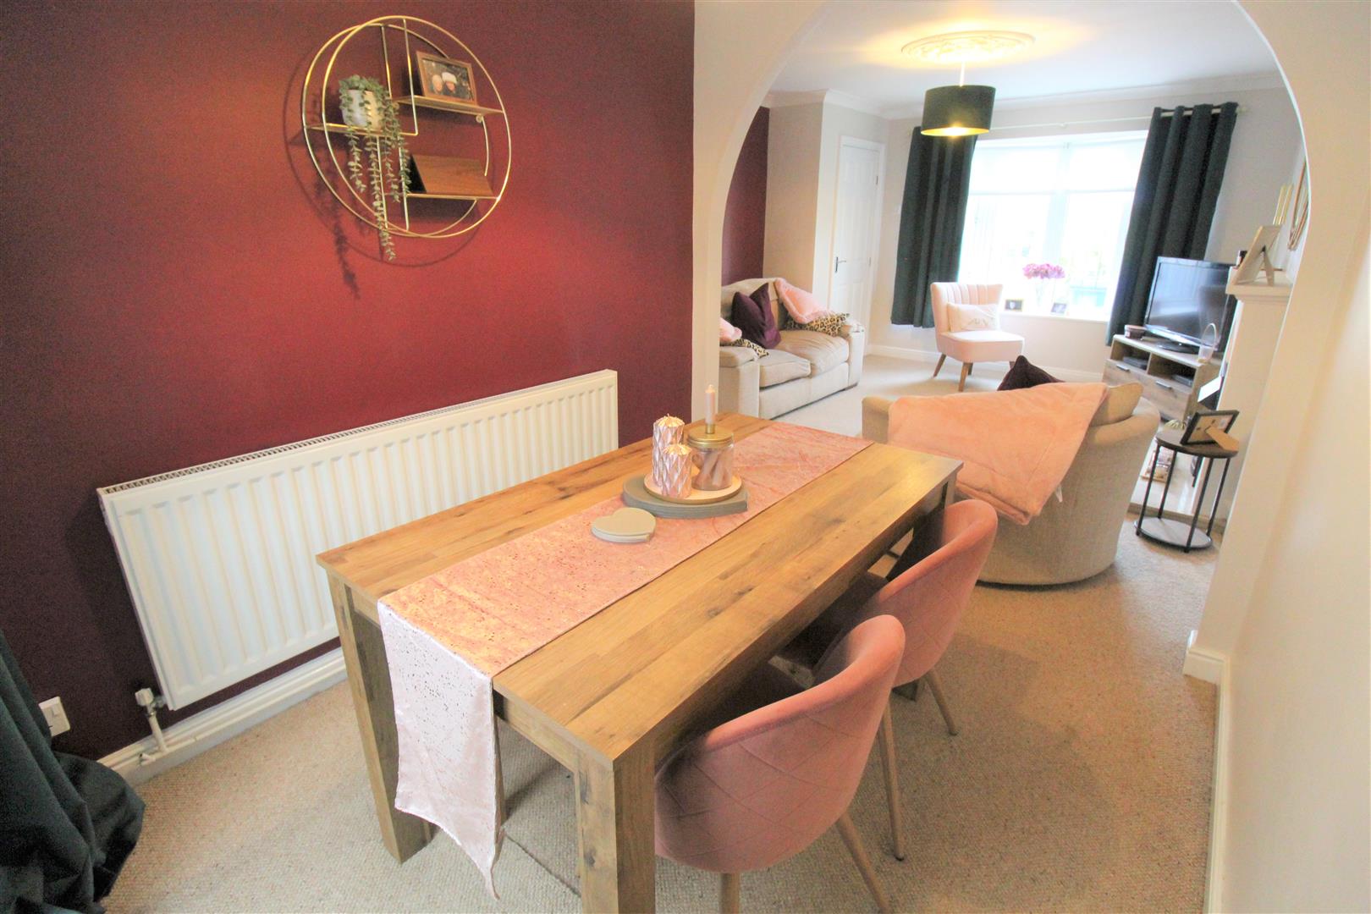
Lounge/Diner
Lounge Area4.11 x 3.60 (13'5" x 11'9")A double glazed window overlooks the front aspect. Fireplace housing electric fire. Television point and radiator.
Dining Area2.65 x 2.15 (8'8" x 7'0")A double patio door leads out to the rear garden. Radiator.
Kitchen2.65 x 2.26 (8'8" x 7'4")A double glazed window overlooks the rear aspect. Fitted with a range of wall and base storage units with inset stainless steel sink unit and side drainer. Coordinating work surface areas and partly tiled walls. Integrated electric oven, gas hob with cooker hood above and dishwasher. Under stairs storage cupboard. Base floor heater. Access door into the garage.
Utility Room2.13 x 1.88 (6'11" x 6'2")A double glazed window overlooks the rear aspect coupled with a double glazed access door to the side aspect. Space and plumbing for washing machine and tumble dryer. Work surface areas.
FIRST FLOOR
First Floor LandingA double glazed window overlooks the side aspect. Storage cupboard housing central heating boiler.
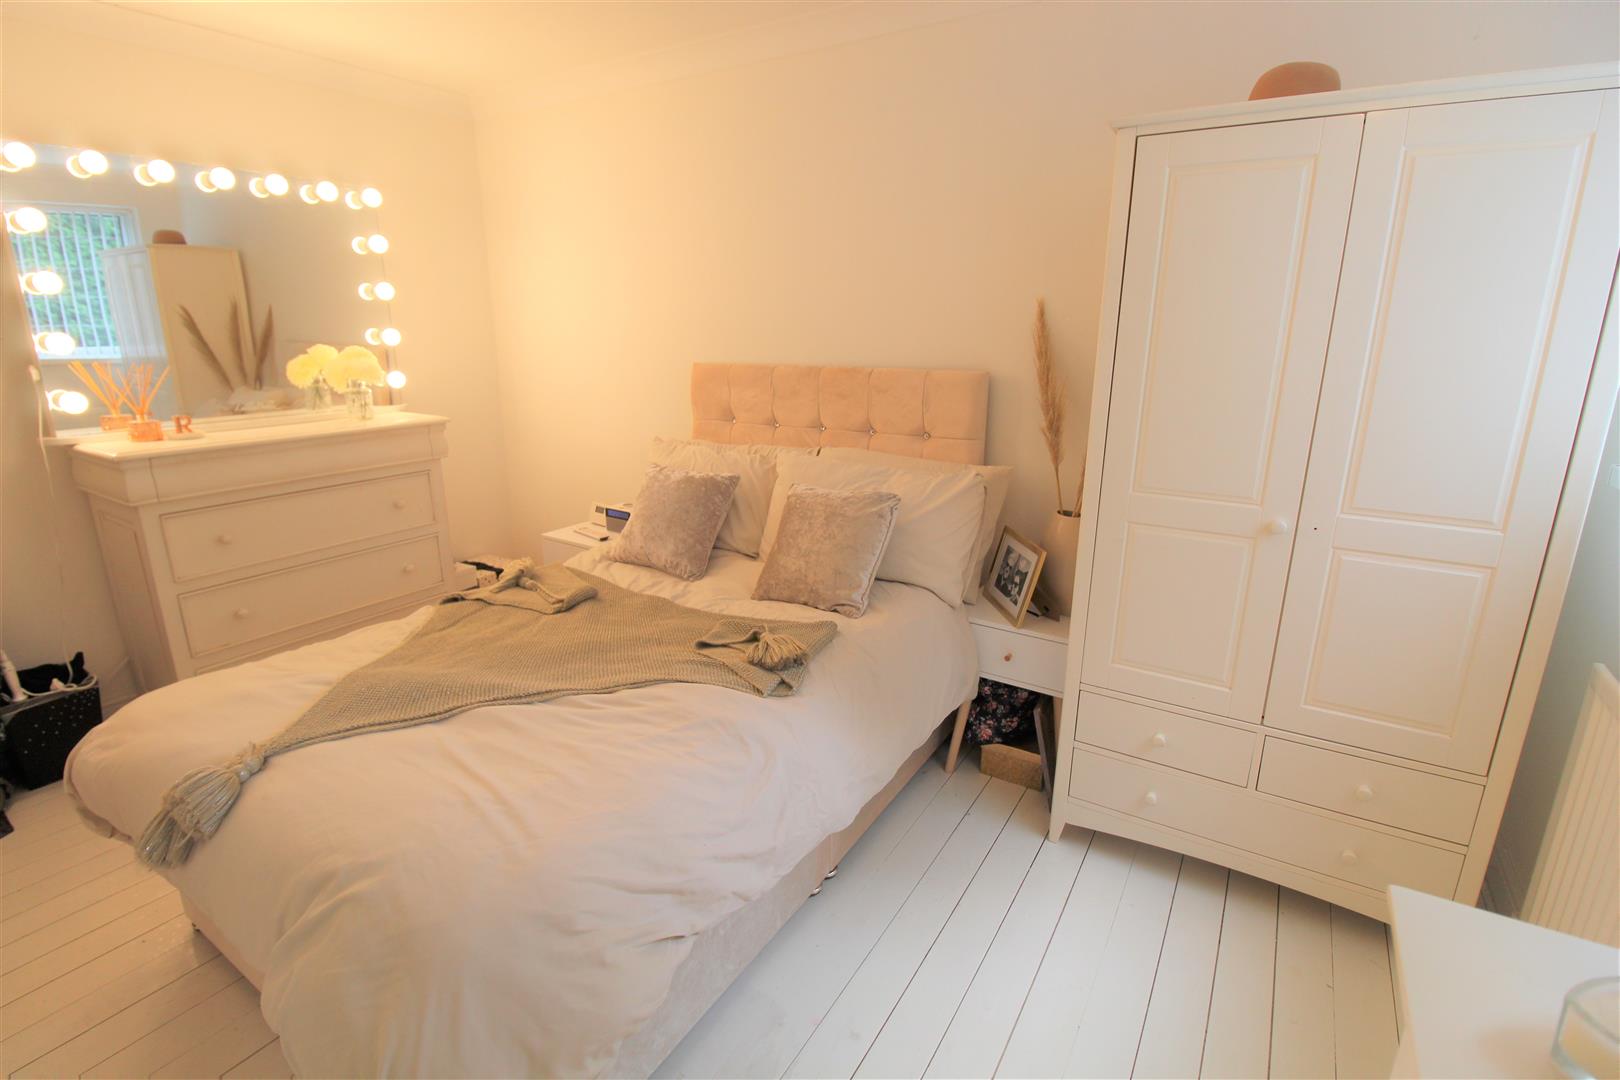
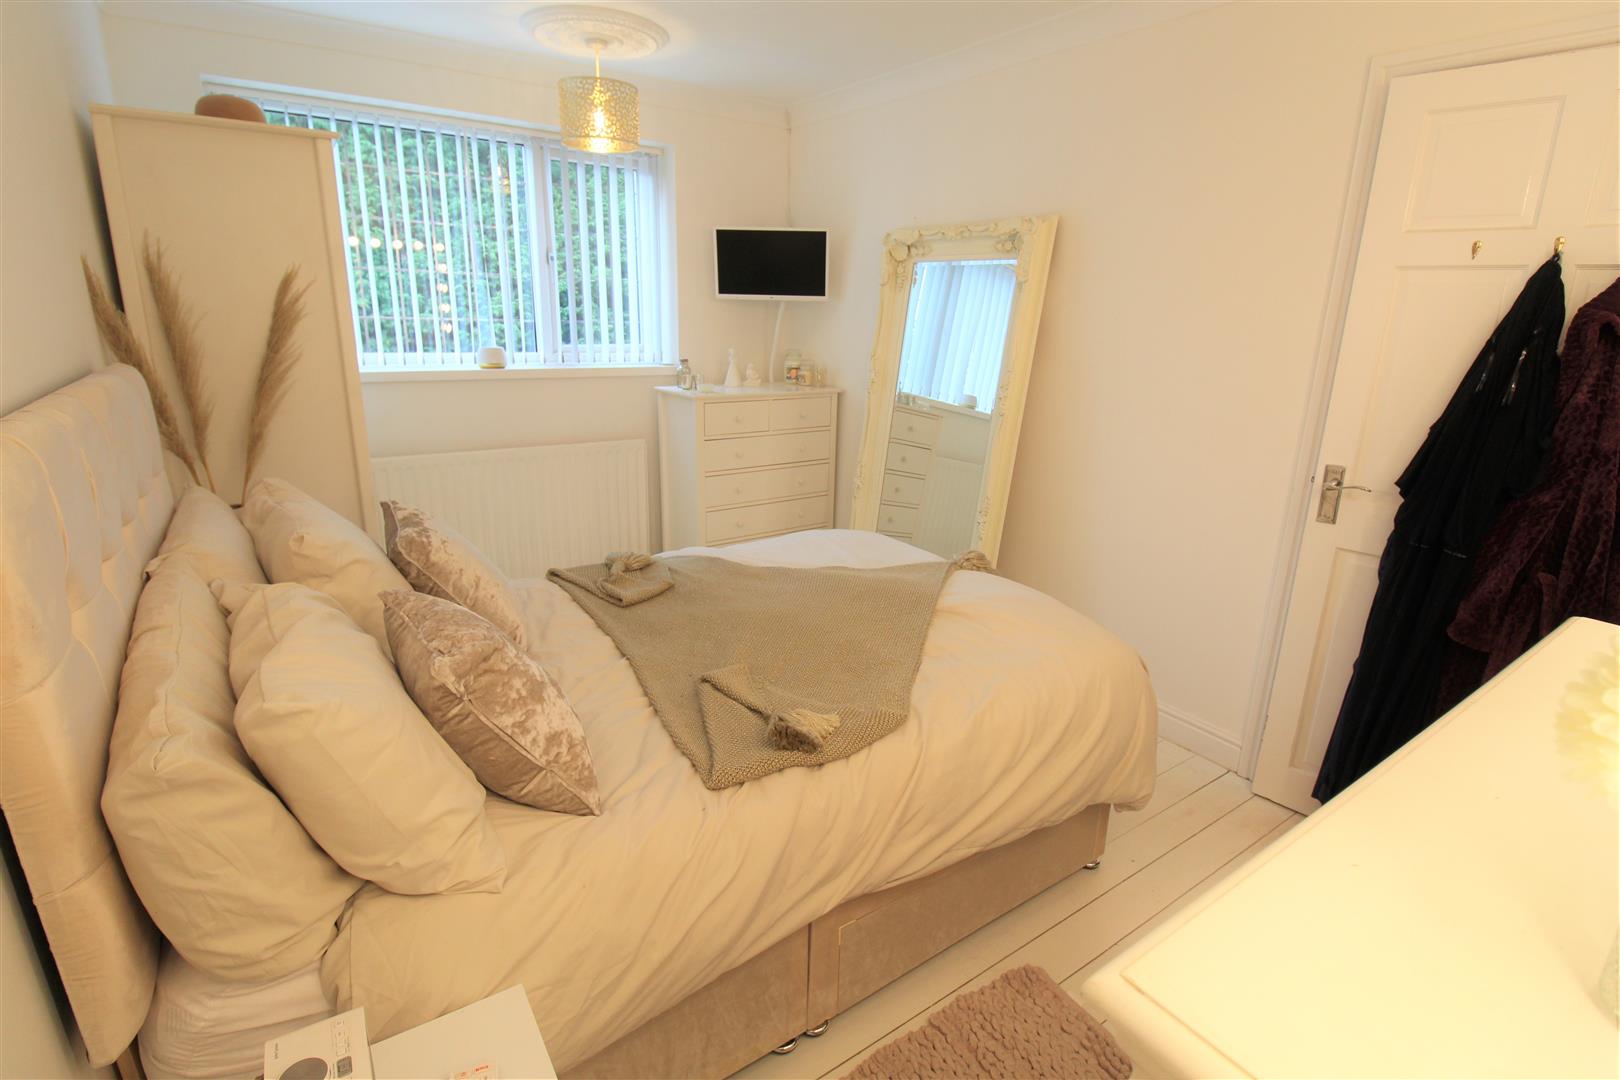
Bedroom One2.67 x 2.67 (8'9" x 8'9")A double glazed window overlooks the rear aspect. Loft access hatch. Television point and radiator.
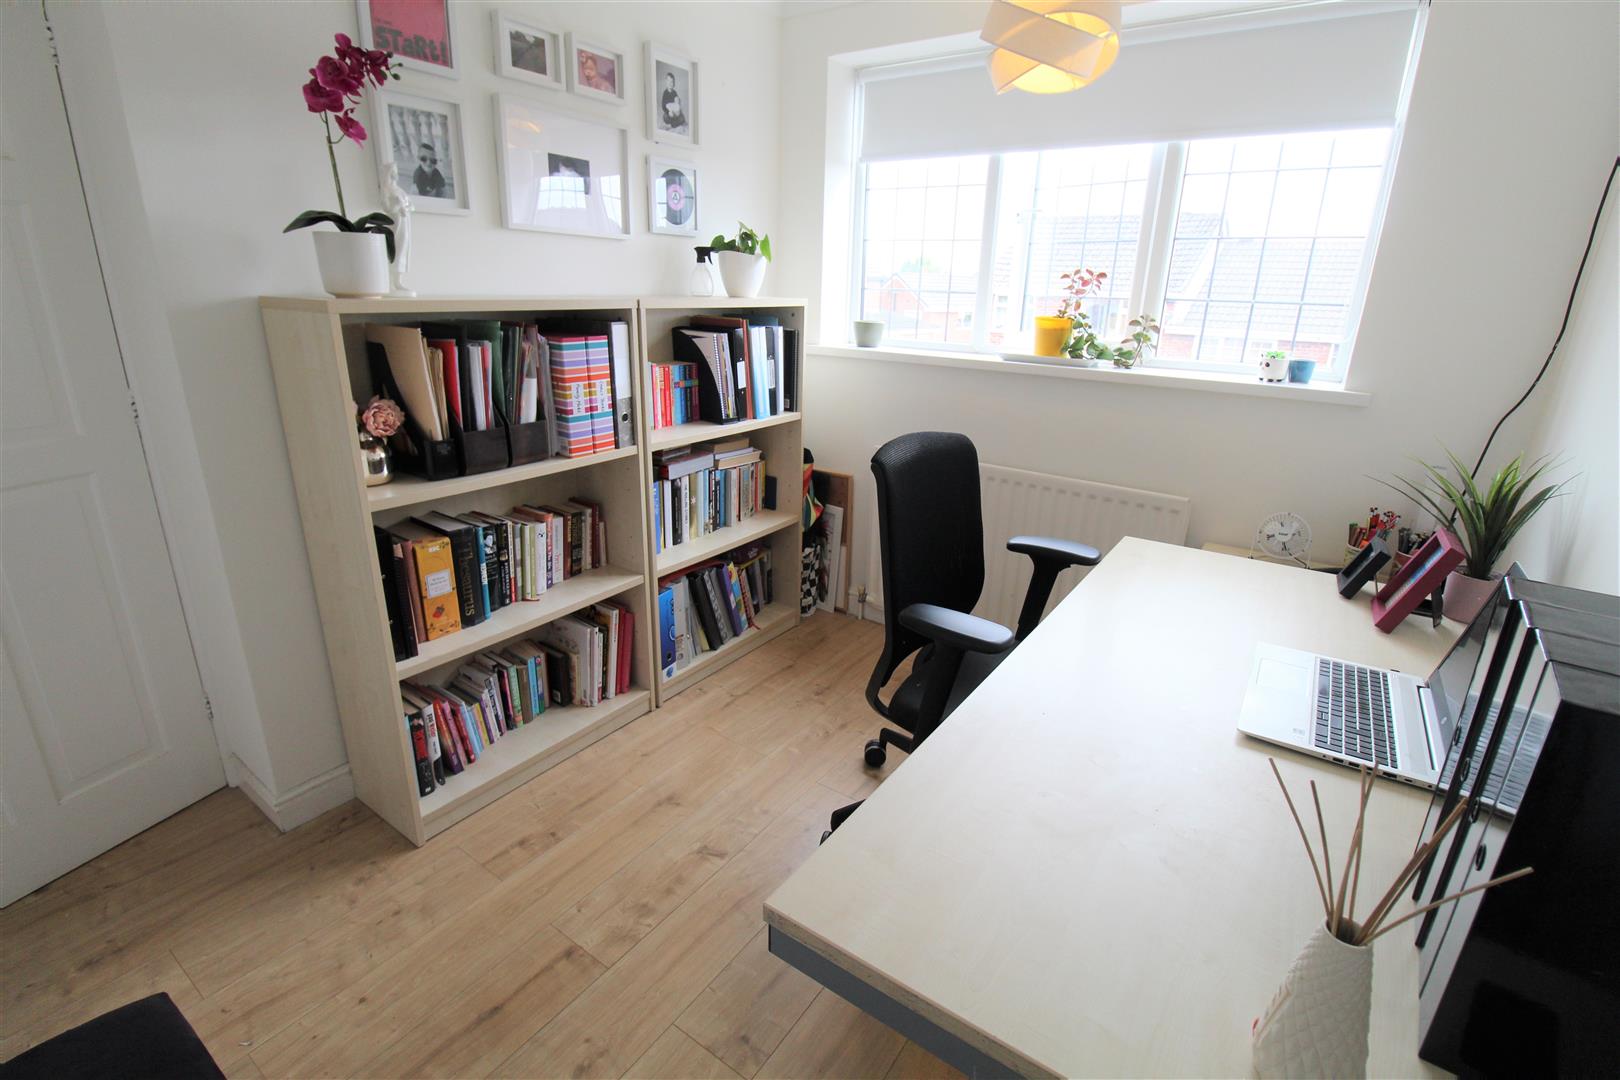
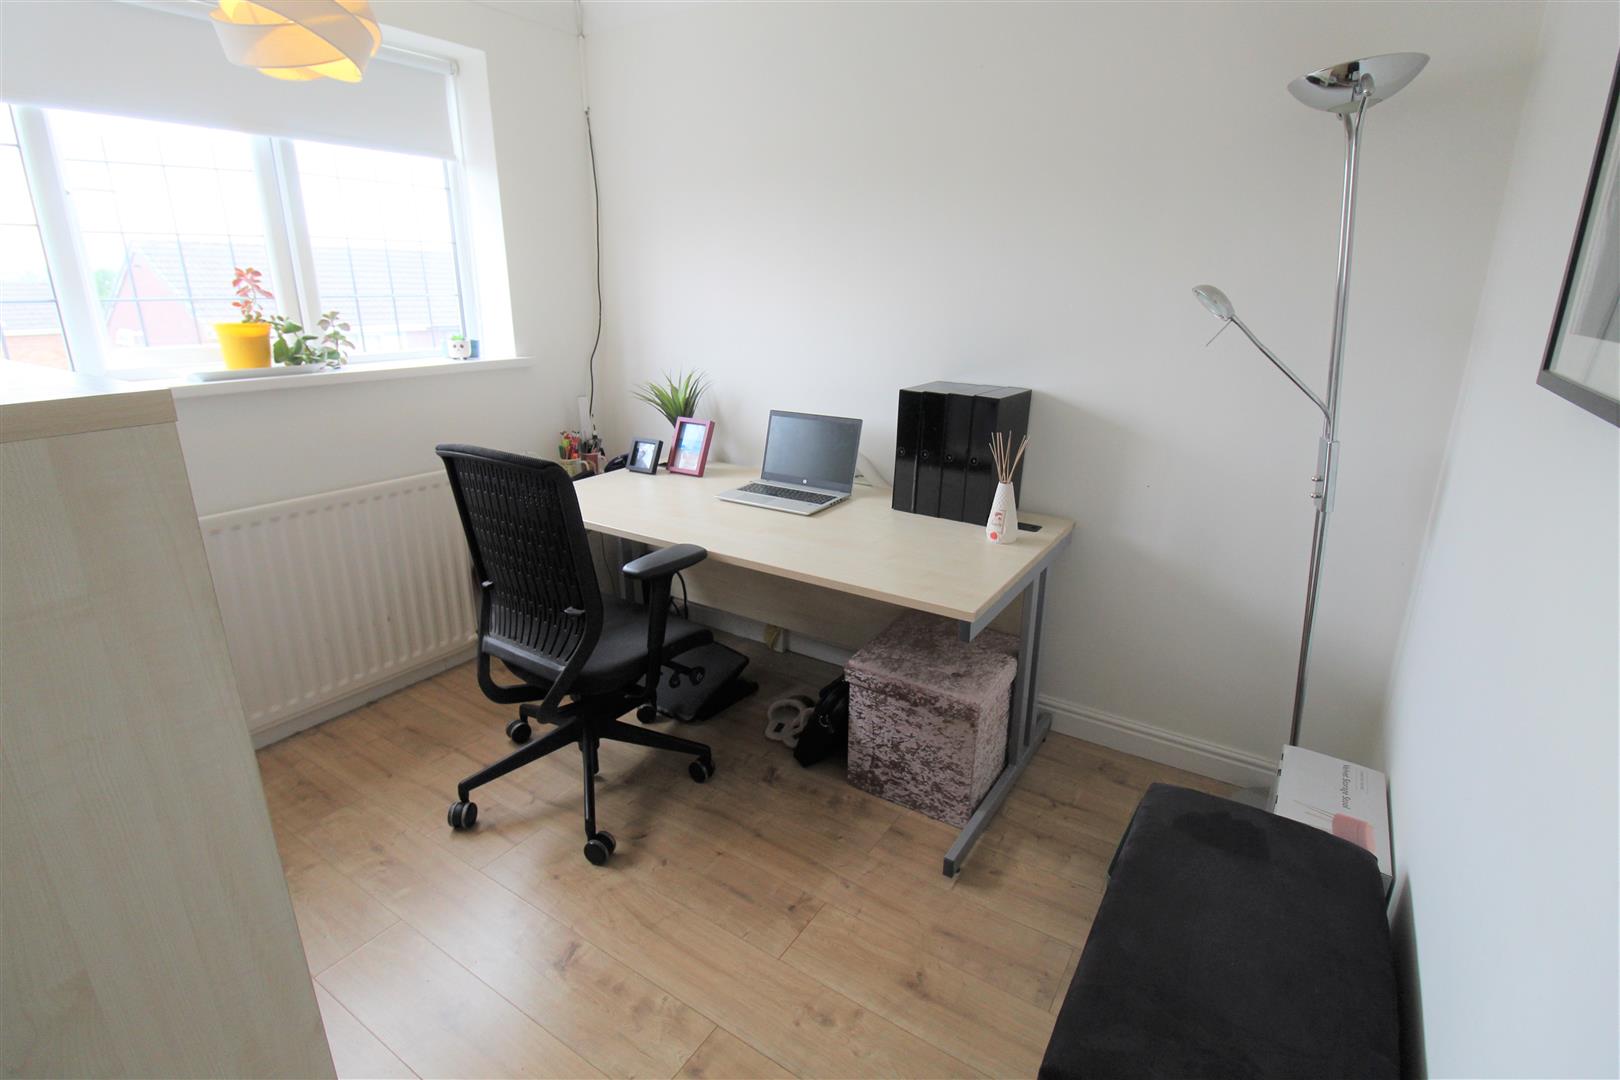
Bedroom Two2.83 x 2.67 (9'3" x 8'9")A double glazed window overlooks the front aspect. Radiator.
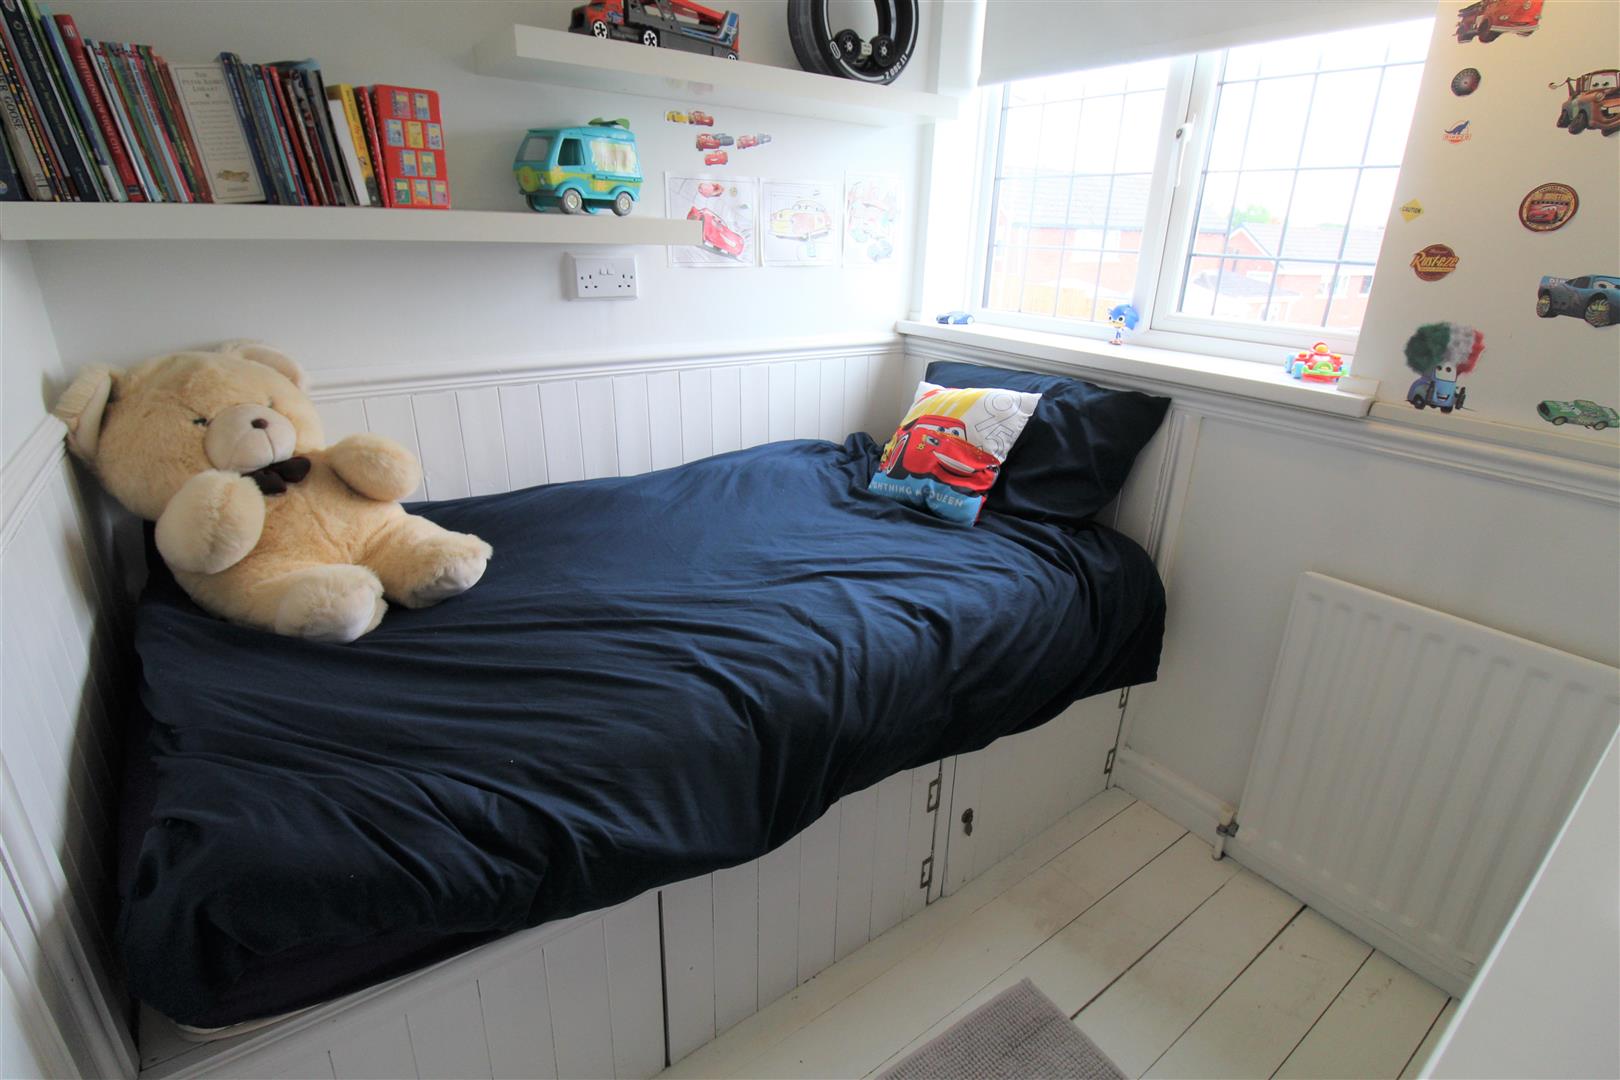
Bedroom Three2.12 x 1.91 (6'11" x 6'3")A double glazed window overlooks the front aspect. Radiator.
Bathroom1.95 x 1.80 (6'4" x 5'10")A double glazed window overlooks the side aspect. Fitted with a suite comprising bath with shower over, low level W.C and wash hand basin. Partly tiled walls and radiator.
EXTERIORTo the front the property benefits from a block paved driveway with hedge border. To the rear the garden is fully enclosed and low maintenance, laid to paving with a summer house. Steps lead down to a second porcelain tiled covered patio area.
Integral Garage4.97 x 2.24 (16'3" x 7'4")Up and over door. Power and lighting and space for fridge/freezer. Access into the utility room and kitchen. Radiator.
Council Tax BandCouncil Tax Band C.
Purchaser should seek confirmation prior to completion
Click image to enlarge:
Click image to enlarge:
- IMMACULATE DETACHED PROPERTY
- LOUNGE/DINER
- MODERN FITTED KITCHEN
- UTILITY ROOM
- THREE BEDROOMS
- FAMILY BATHROOM
- INTEGRAL GARAGE
- OFF ROAD PARKING
- LOW MAINTENANCE REAR GARDEN
- POPULAR LOCATION


