
Carron Street, Fenton, Stoke-On-Trent
£94,950 (Tenant Fees)


-
IMG_6194.JPG
-
IMG_6191.JPG
-
IMG_6209.JPG
-
IMG_6214.JPG
-
IMG_6202.JPG
-
IMG_6205.JPG
-
IMG_6186.JPG
-
IMG_6216.JPG
-
IMG_6219.JPG
-
IMG_6223.JPG
-
IMG_6228.JPG
-
IMG_6200.JPG
-
IMG_6197.JPG
-
IMG_6233.JPG
- SPACIOUS MID TERRACED PROPERTY
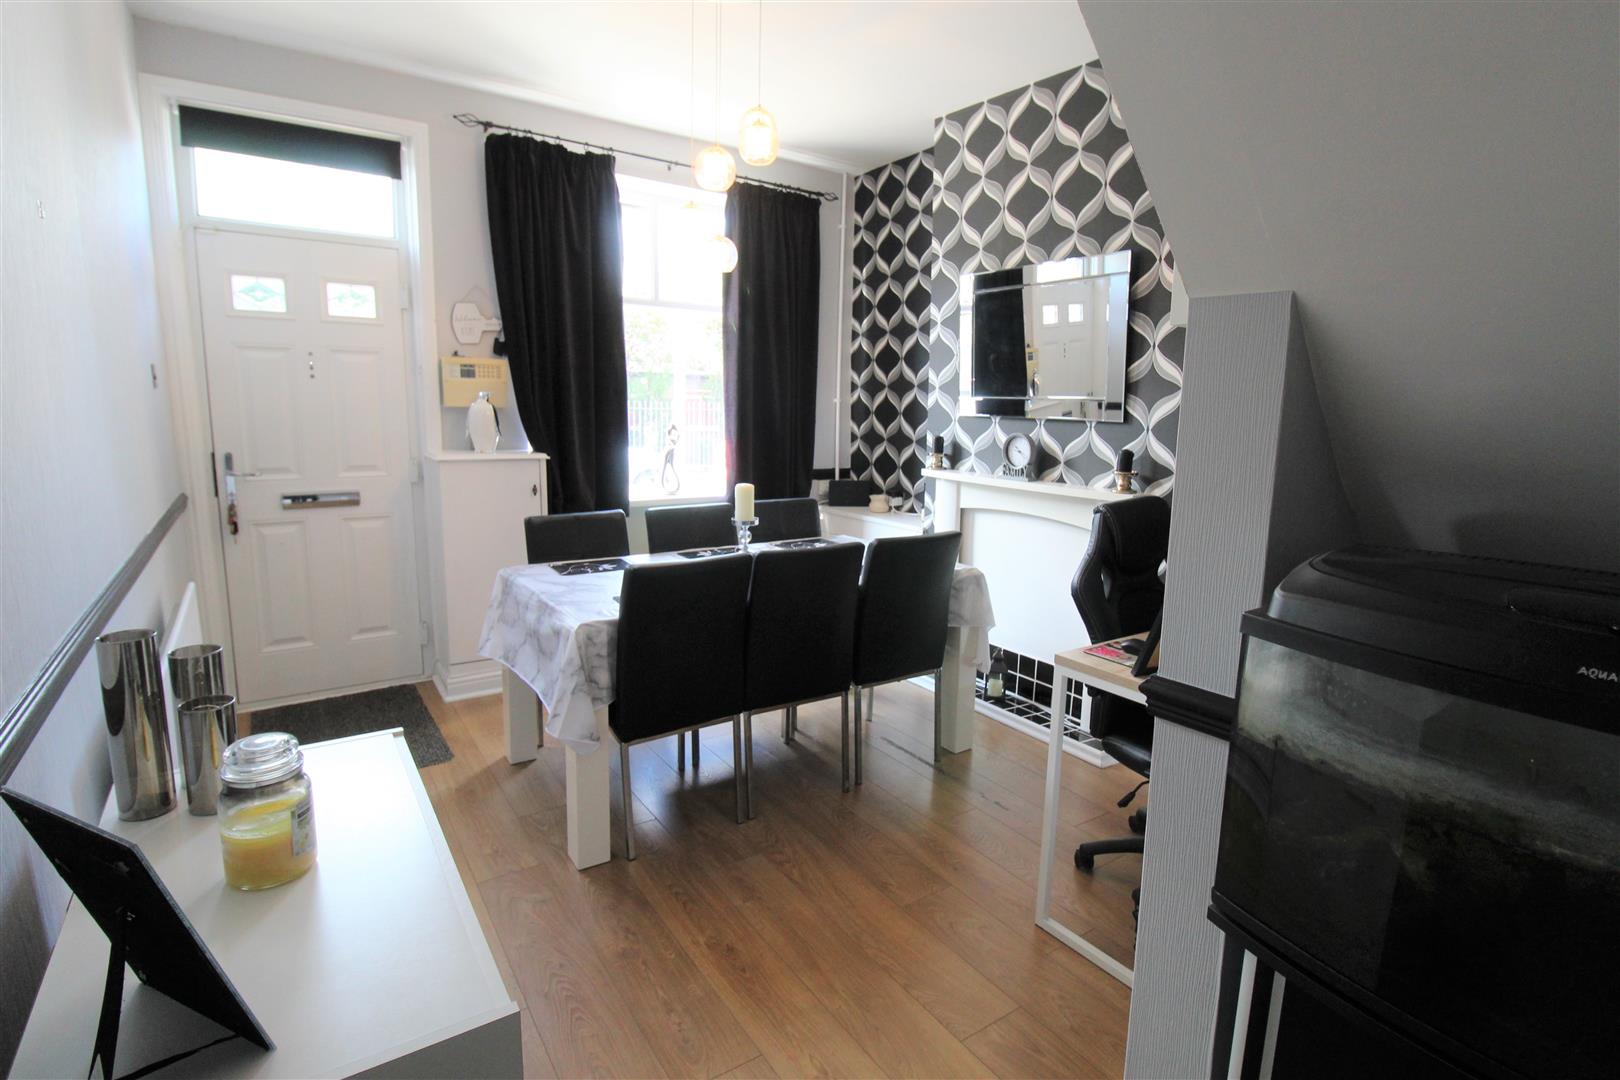
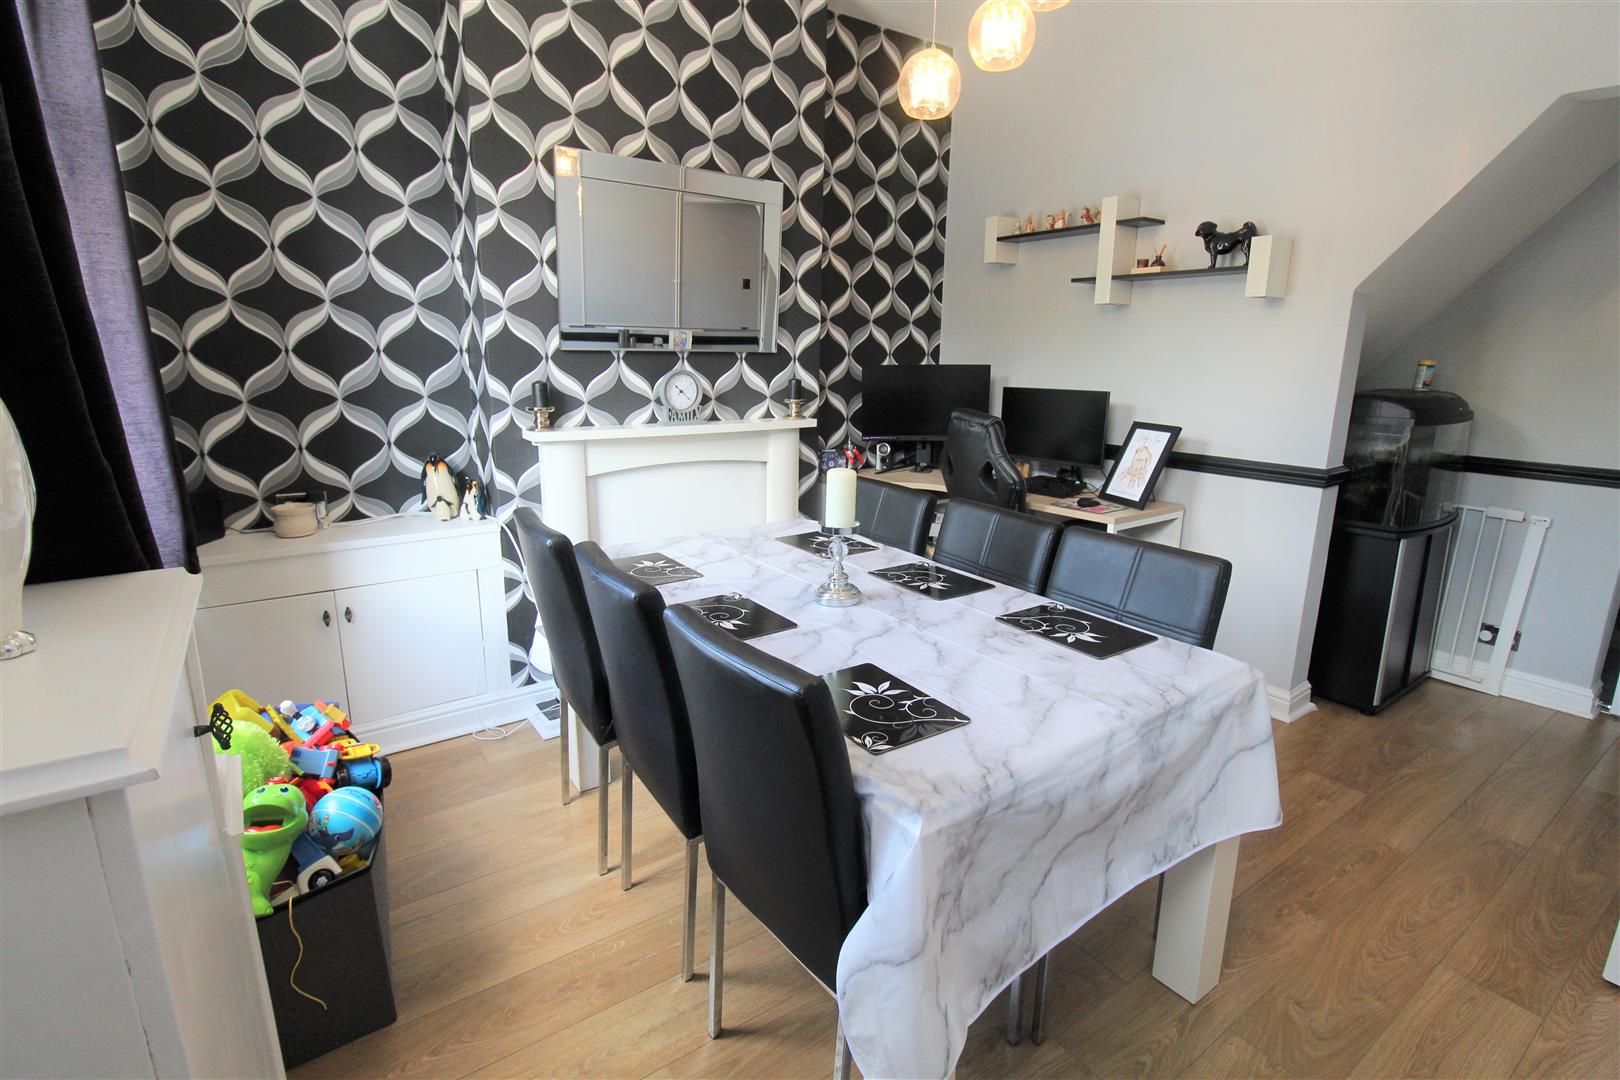
- TWO RECEPTION ROOMS
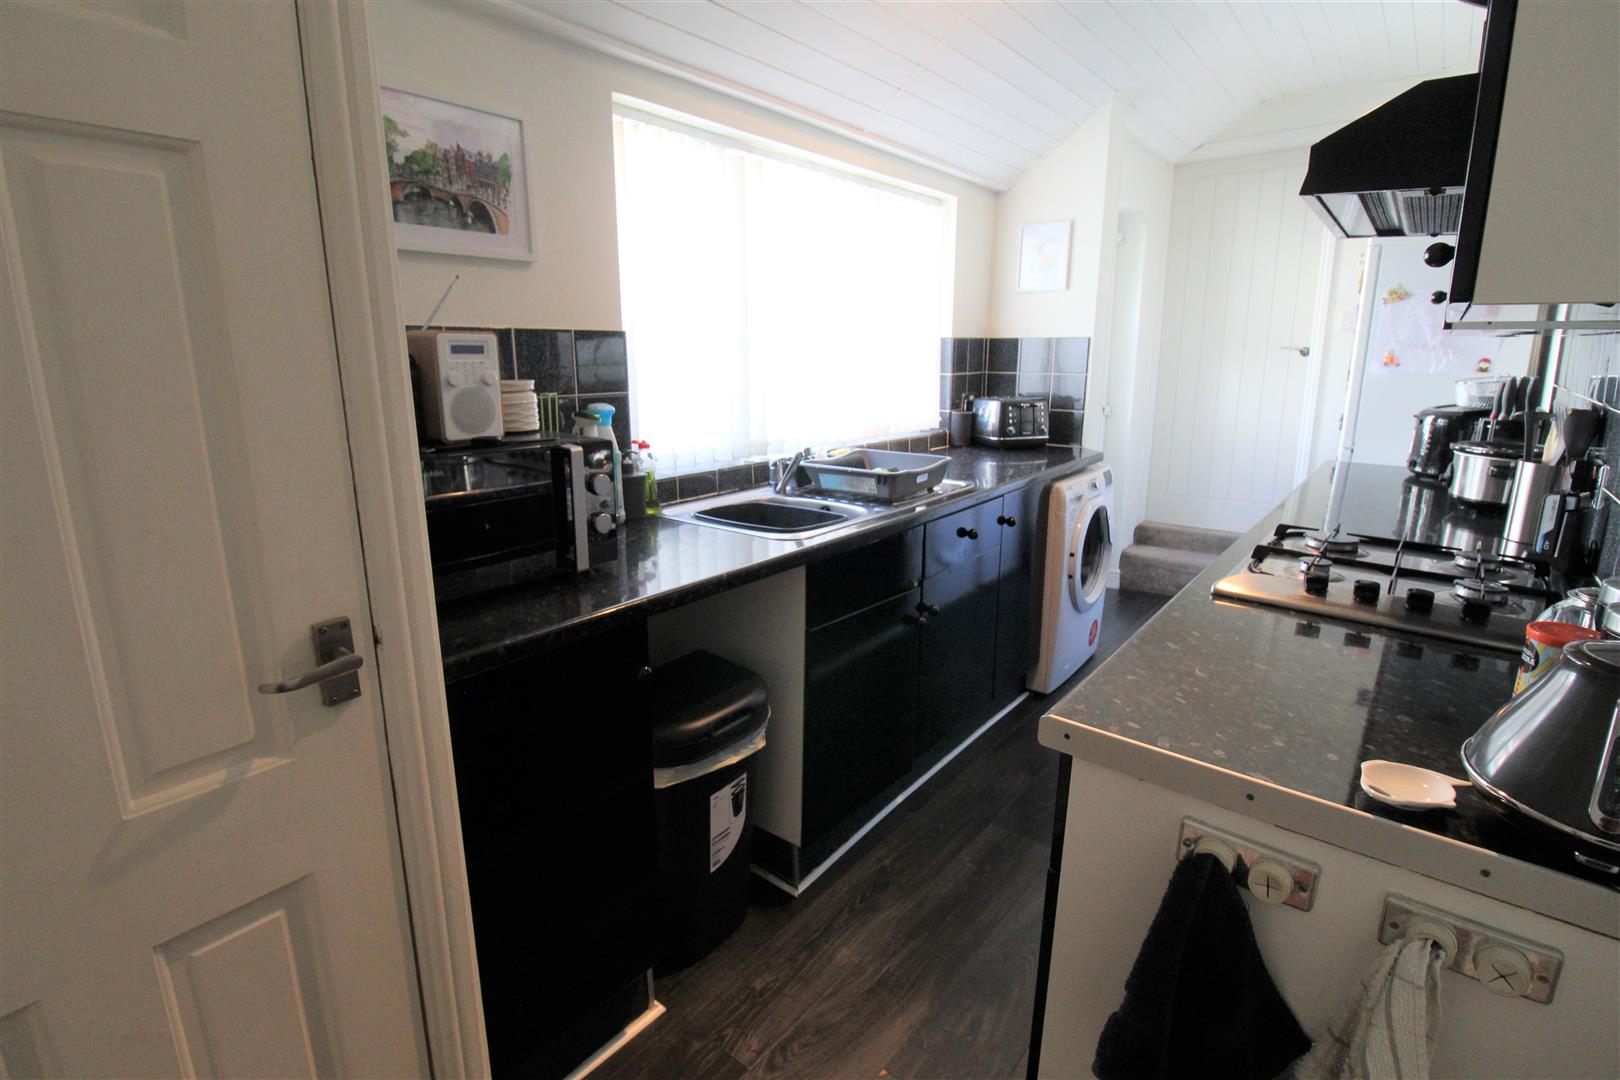
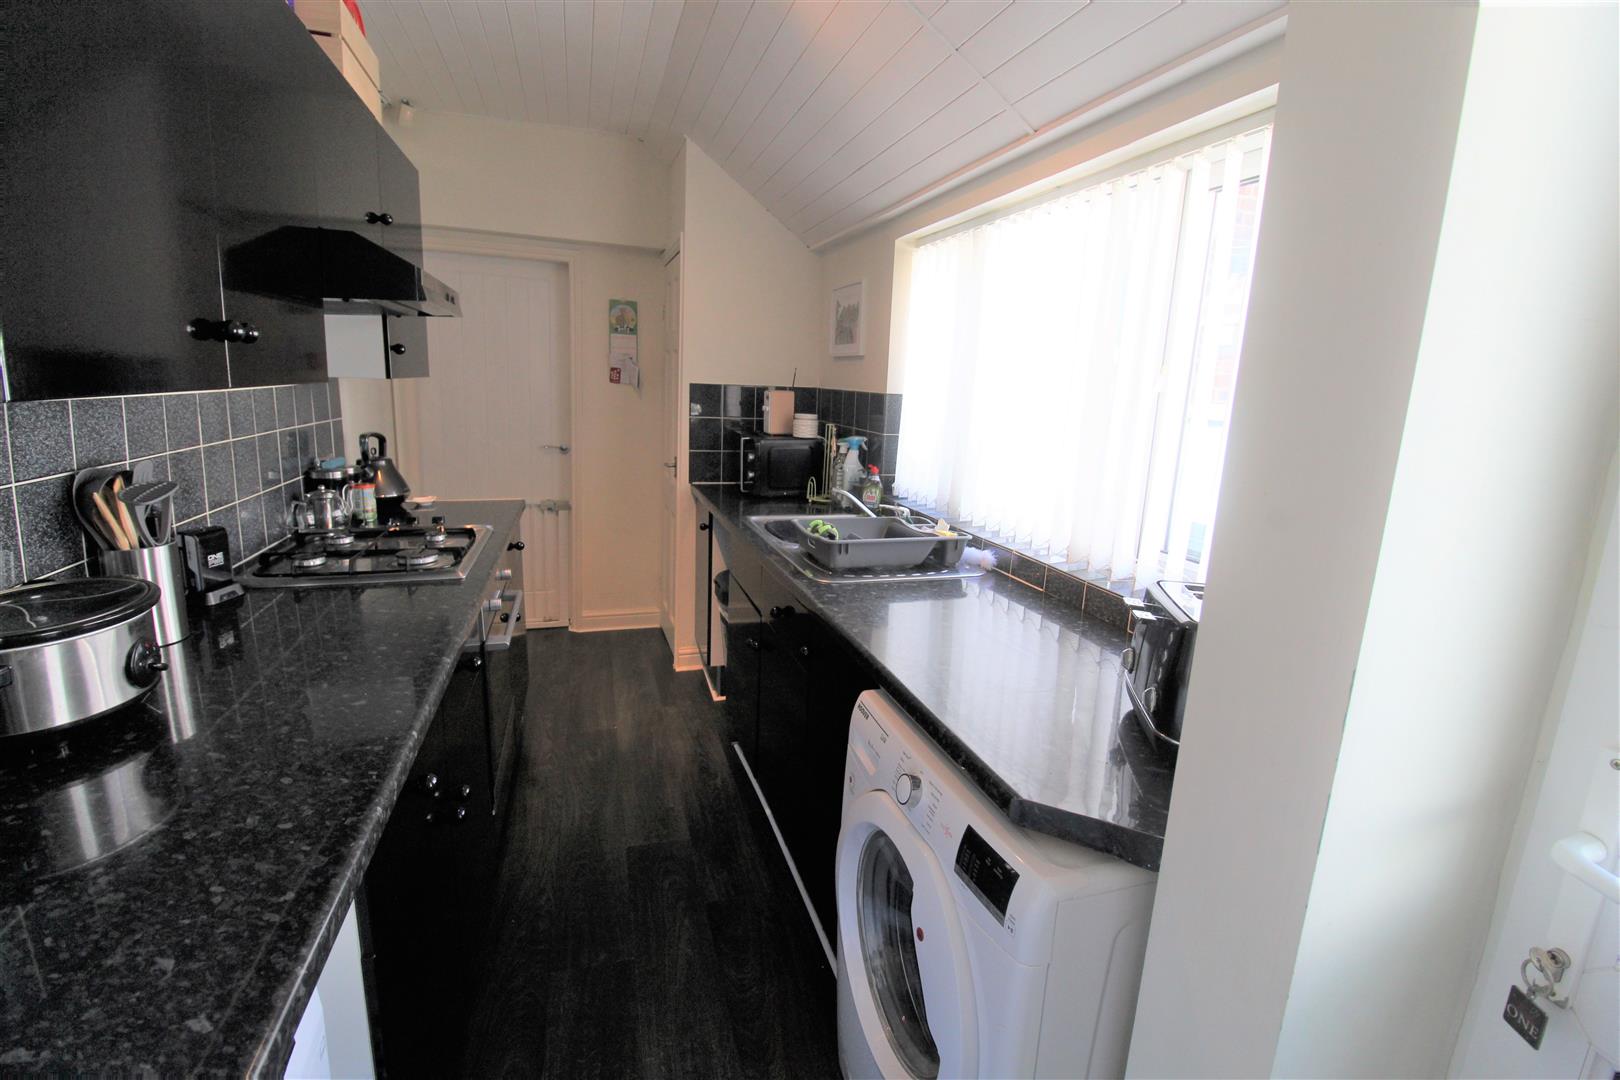
- MODERN FITTED KITCHEN
- SHOWER ROOM
- TWO DOUBLE BEDROOMS
- REAR COURTYARD
- POPULAR LOCATION
- CLOSE TO LOCAL AMENITIES
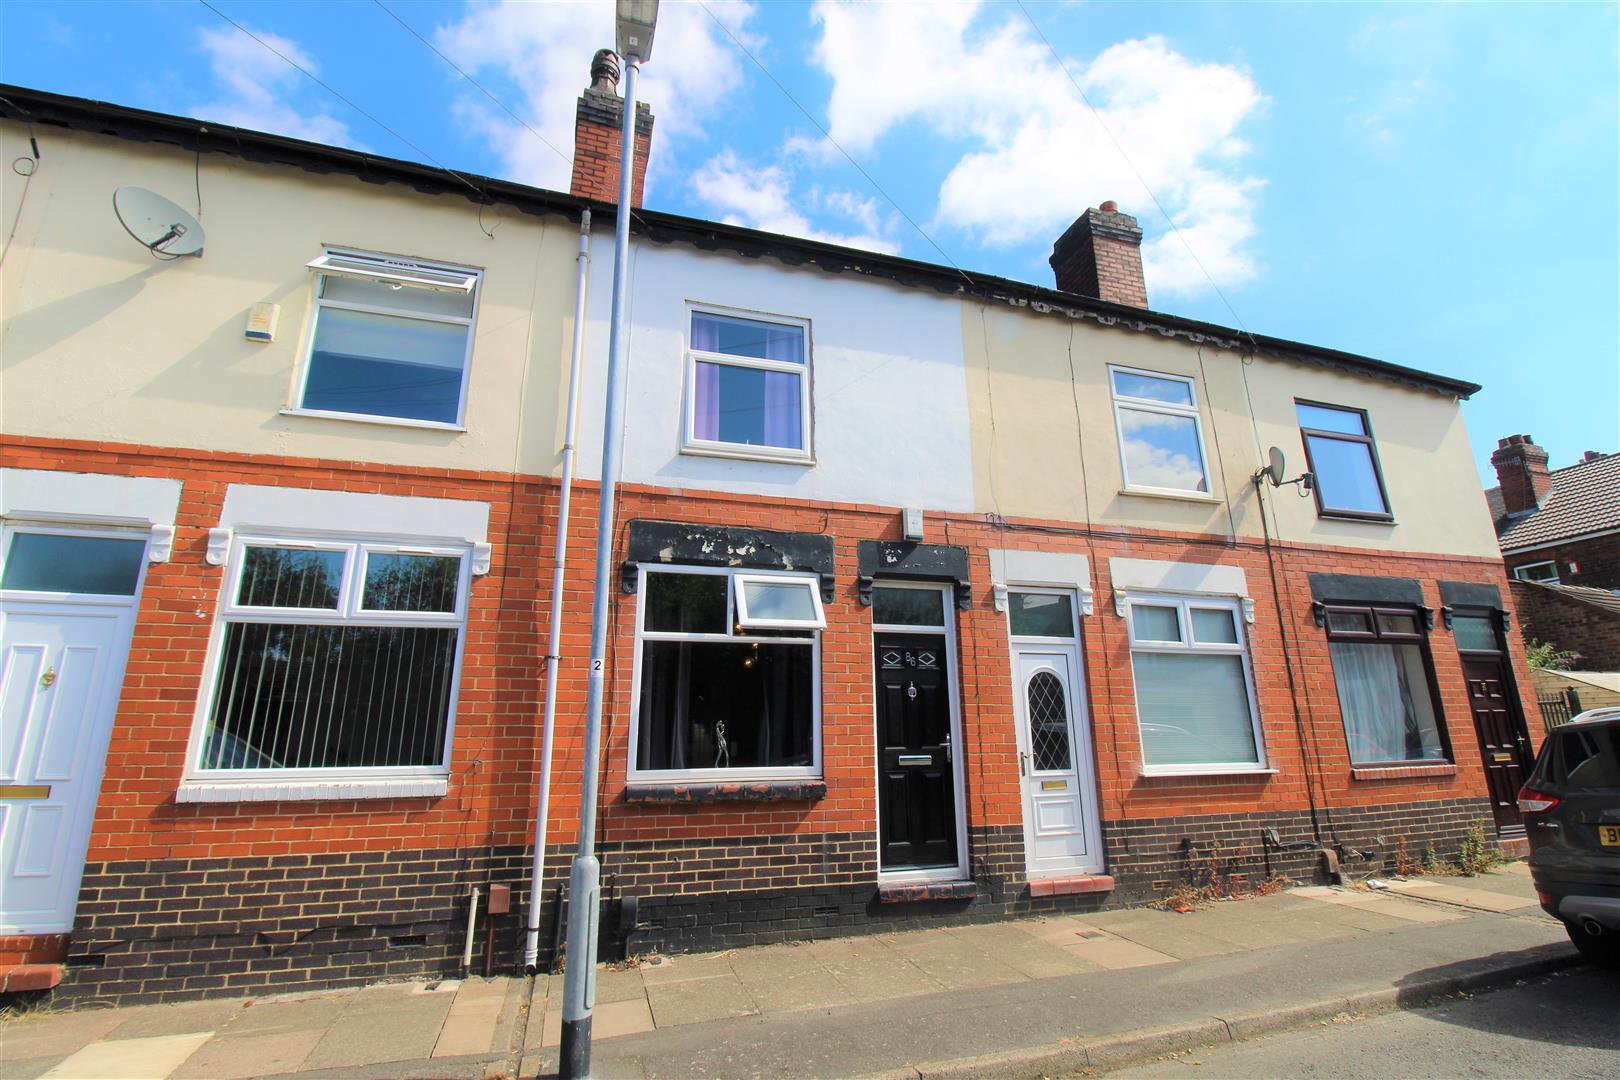
Pack up your troubles in your old kit bag and let me hand you the keys to your new home. I offer you Carron Street, the perfect first time buyer purchase or investor buy. Immaculately presented throughout the accommodation on offer comprises two reception rooms, modern fitted kitchen, shower room and two double bedrooms. Externally the property benefits from a rear paved courtyard. Located in the popular area of Fenton close to local amenities, schooling and commuter links to the main town centre. So pack up your troubles in your old kit bag, and smile, smile, smile because you have found your new home. Call today to book a viewing.
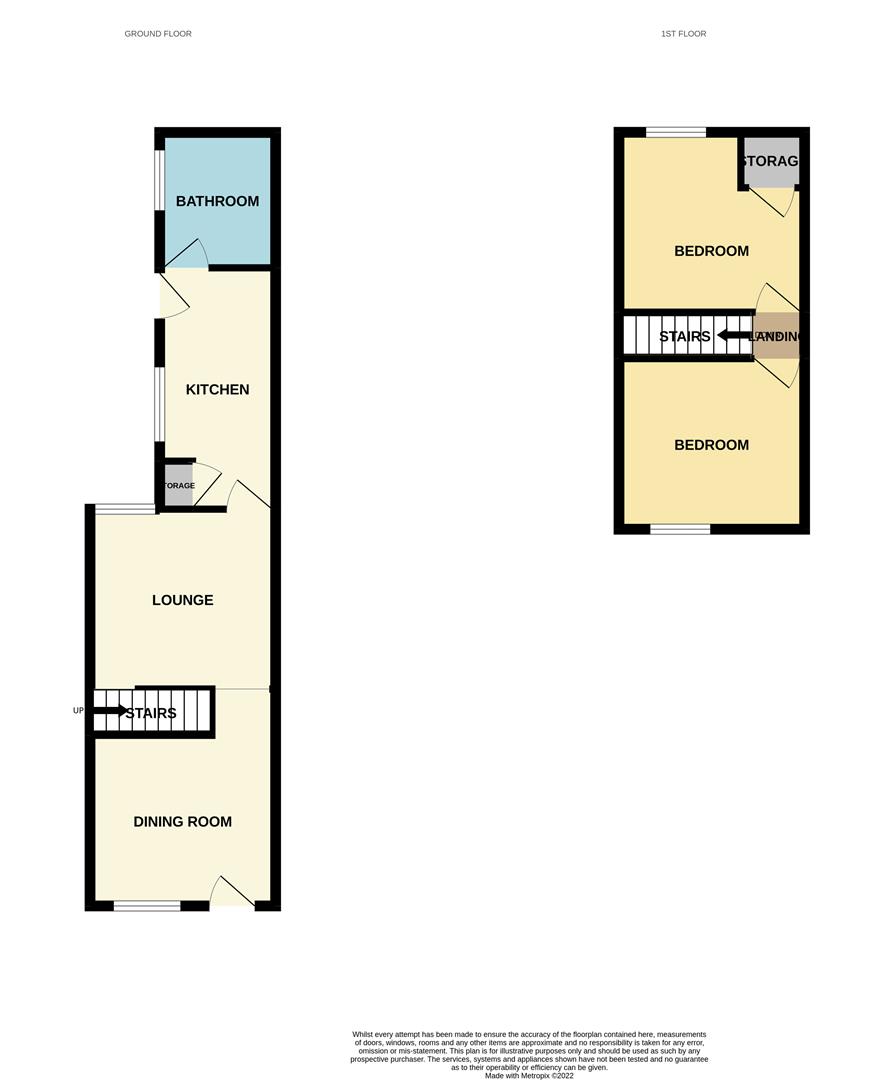
GROUND FLOOR
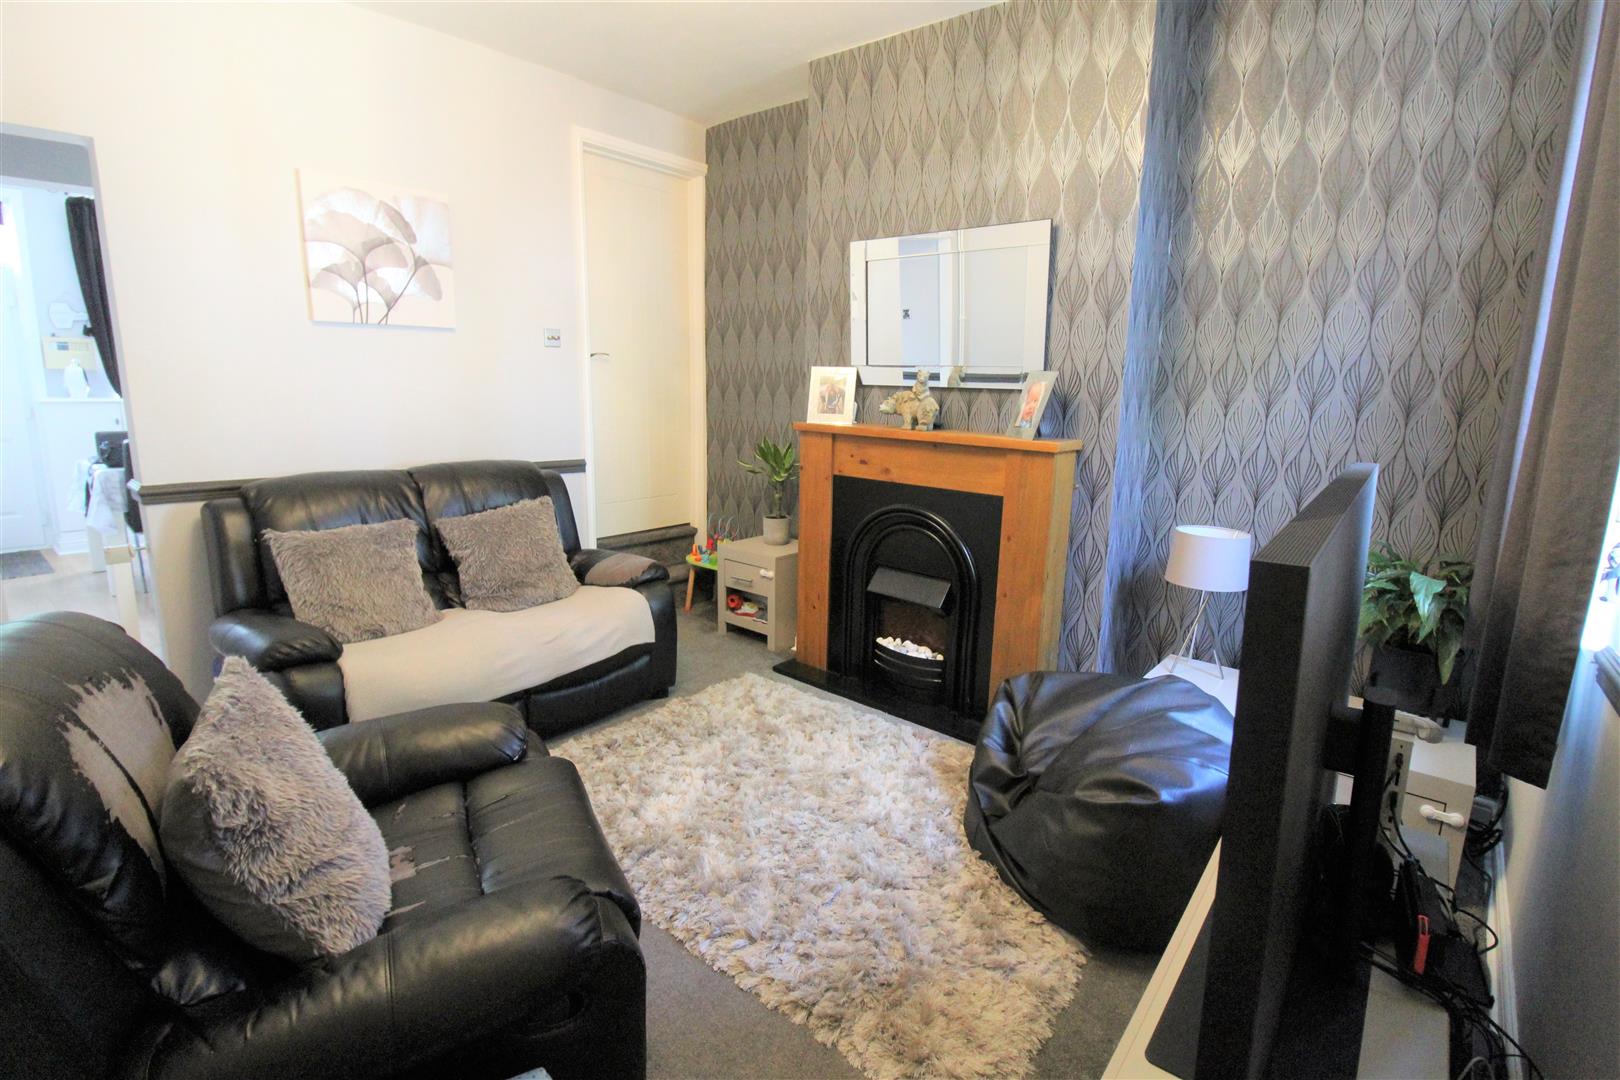
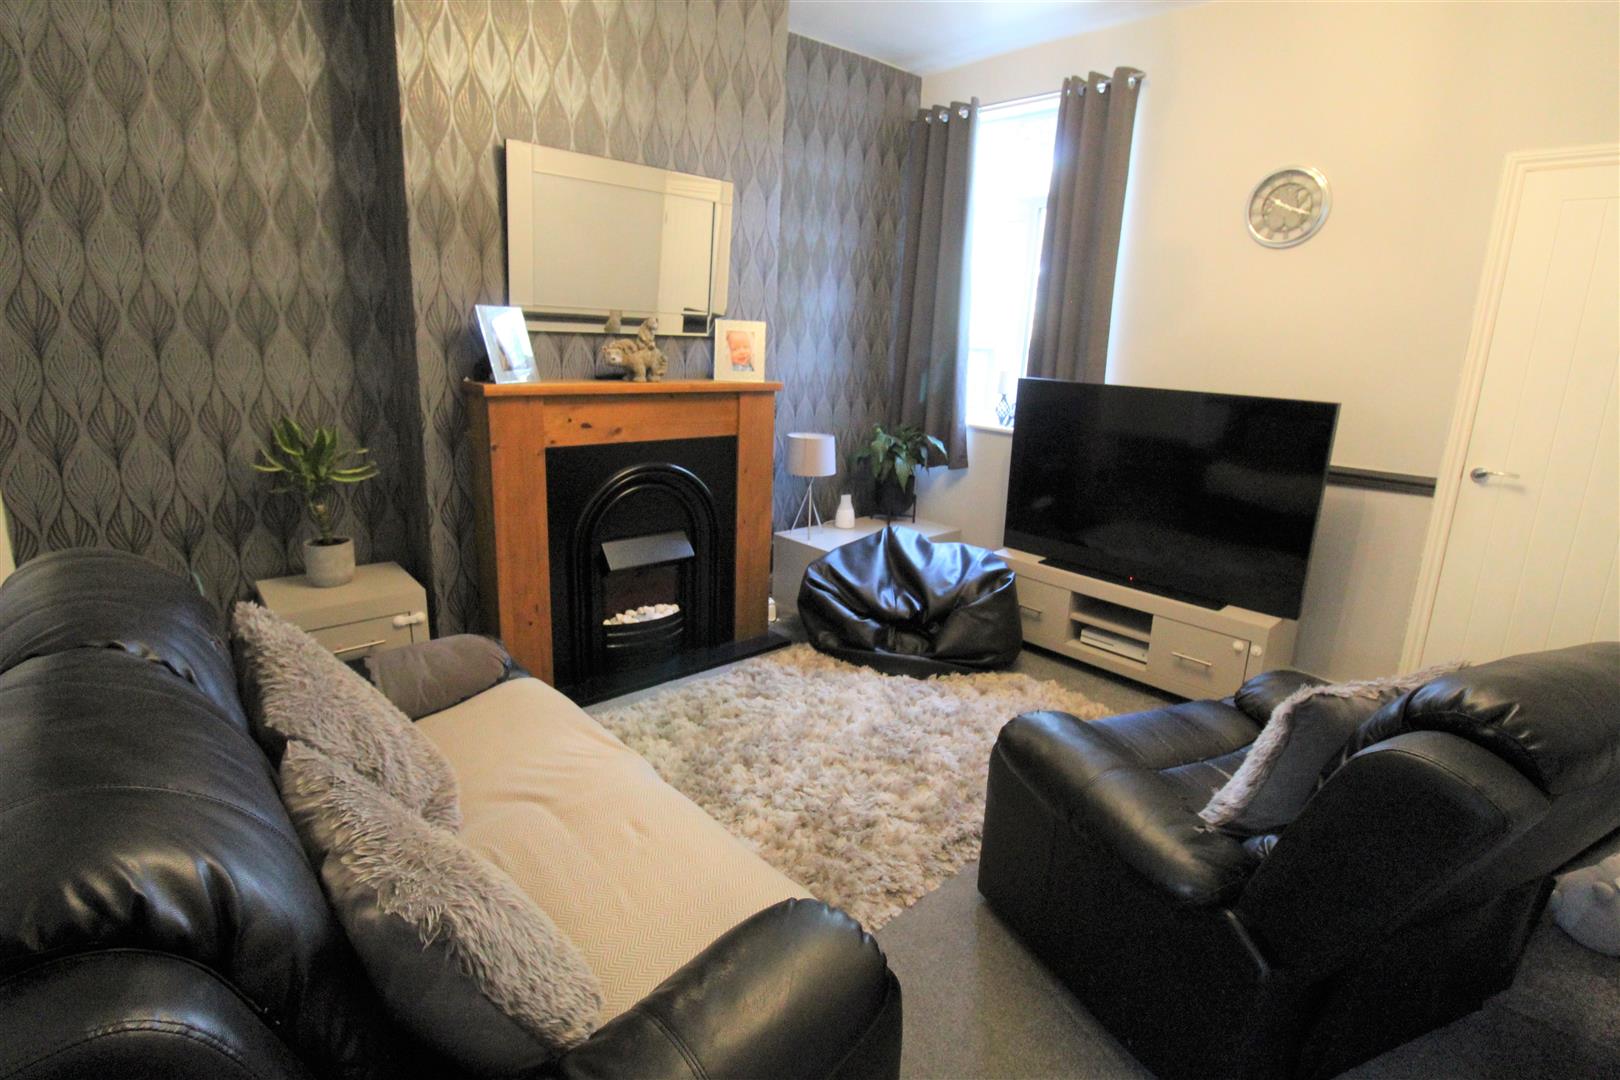
Dining Room4.40 x 4.39 (14'5" x 14'4")The property has an entrance door to the front aspect coupled with a double glazed window to the front. Fireplace. Telephone point and radiator.
Lounge3.72 x 3.43 (12'2" x 11'3")A double glazed window overlooks the rear aspect. Fireplace housing electric fire. Television point and radiator.
Kitchen4.85 x 1.93 (15'10" x 6'3")A double glazed window overlooks the side aspect coupled with a double glazed access door leading out to the rear garden. Fitted with a range of wall and base storage units with inset stainless steel sink unit and side drainer. Coordinating work surface areas and partly tiled walls. Integrated electric oven, gas hob with cooker hood above. Space and plumbing for fridge/freezer, washing machine and tumble dryer. Storage cupboard and radiator.
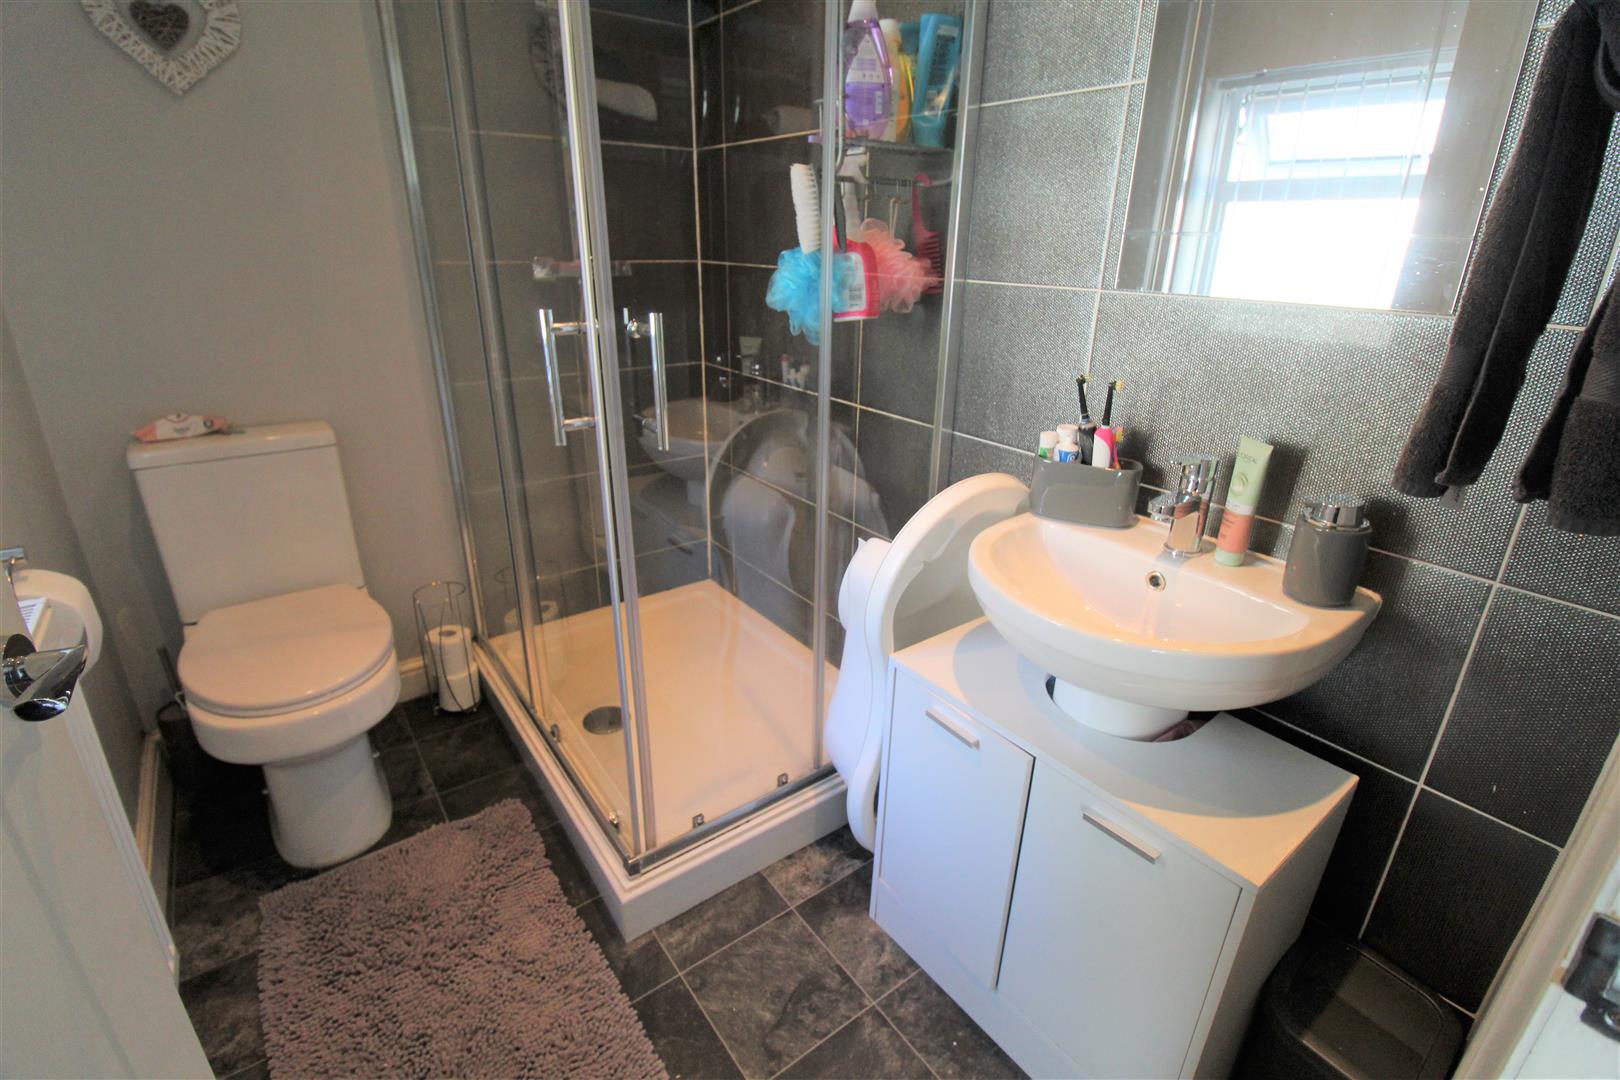
Shower Room2.18 x 1.55 (7'1" x 5'1")A double glazed window overlooks the side aspect. Fitted with a suite comprising double shower unit, low level W.C and wash hand basin. Partly tiled walls and extractor fan. Ceiling spotlights and radiator.
FIRST FLOOR
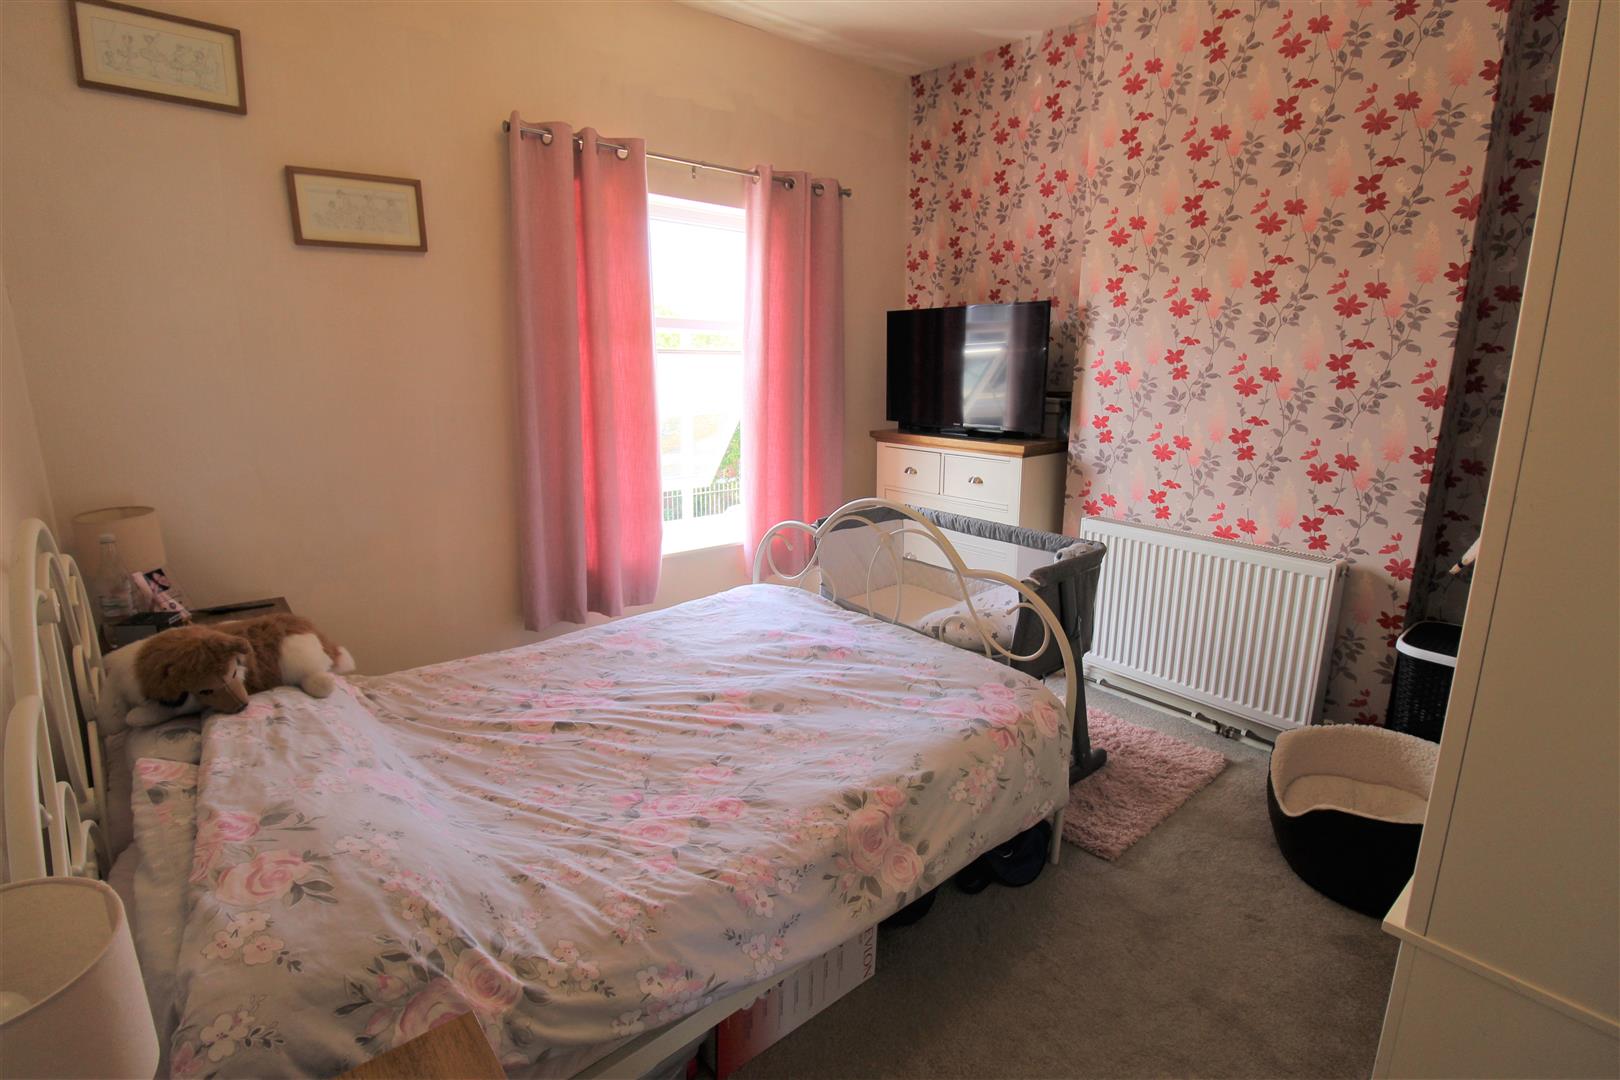
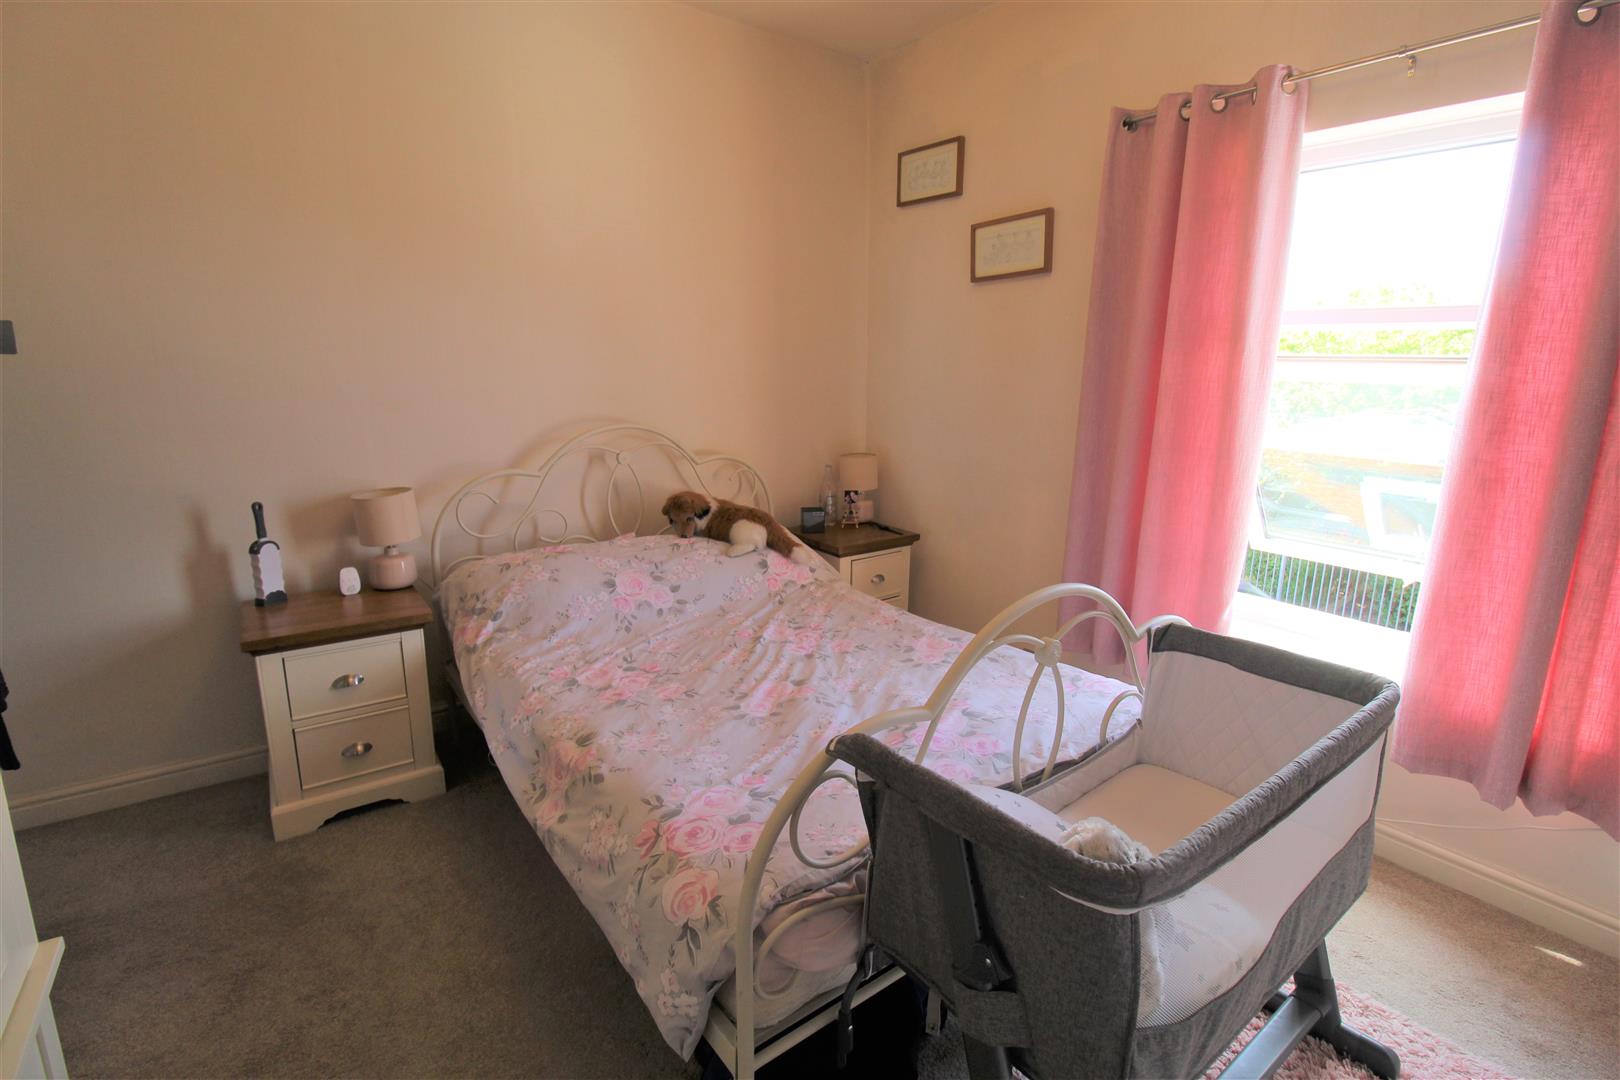
Bedroom One3.45 x 3.39 (11'3" x 11'1")A double glazed window overlooks the front aspect. Television point and radiator.
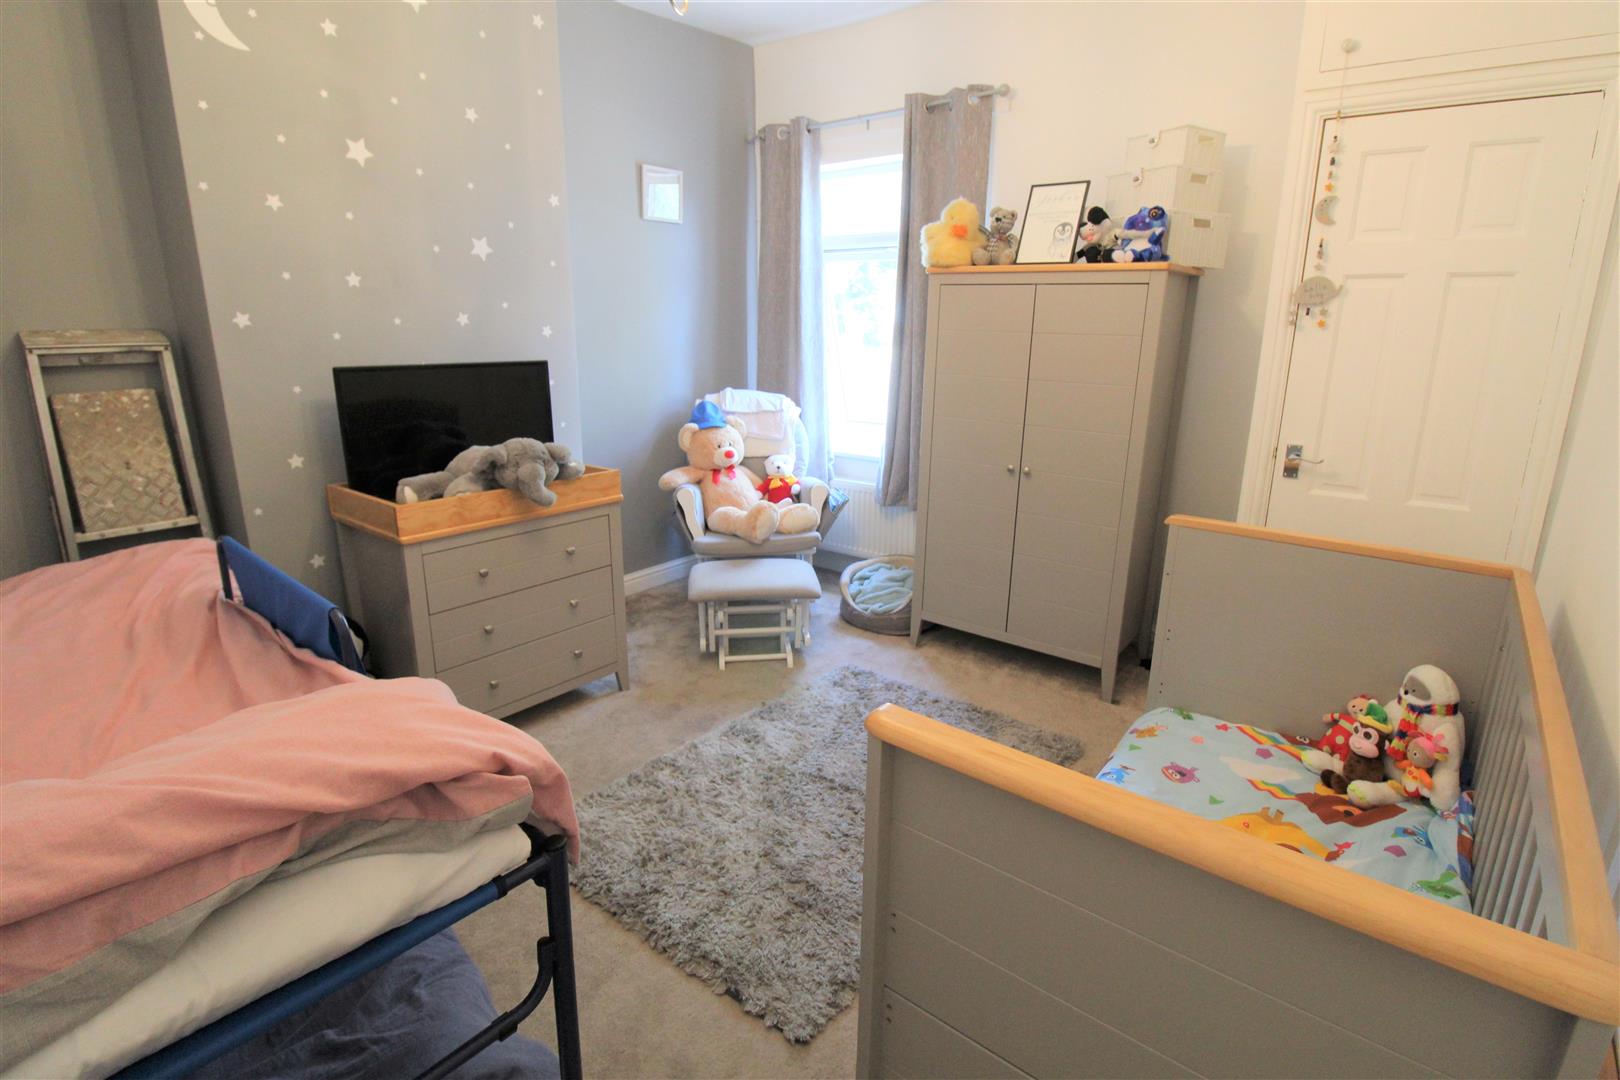
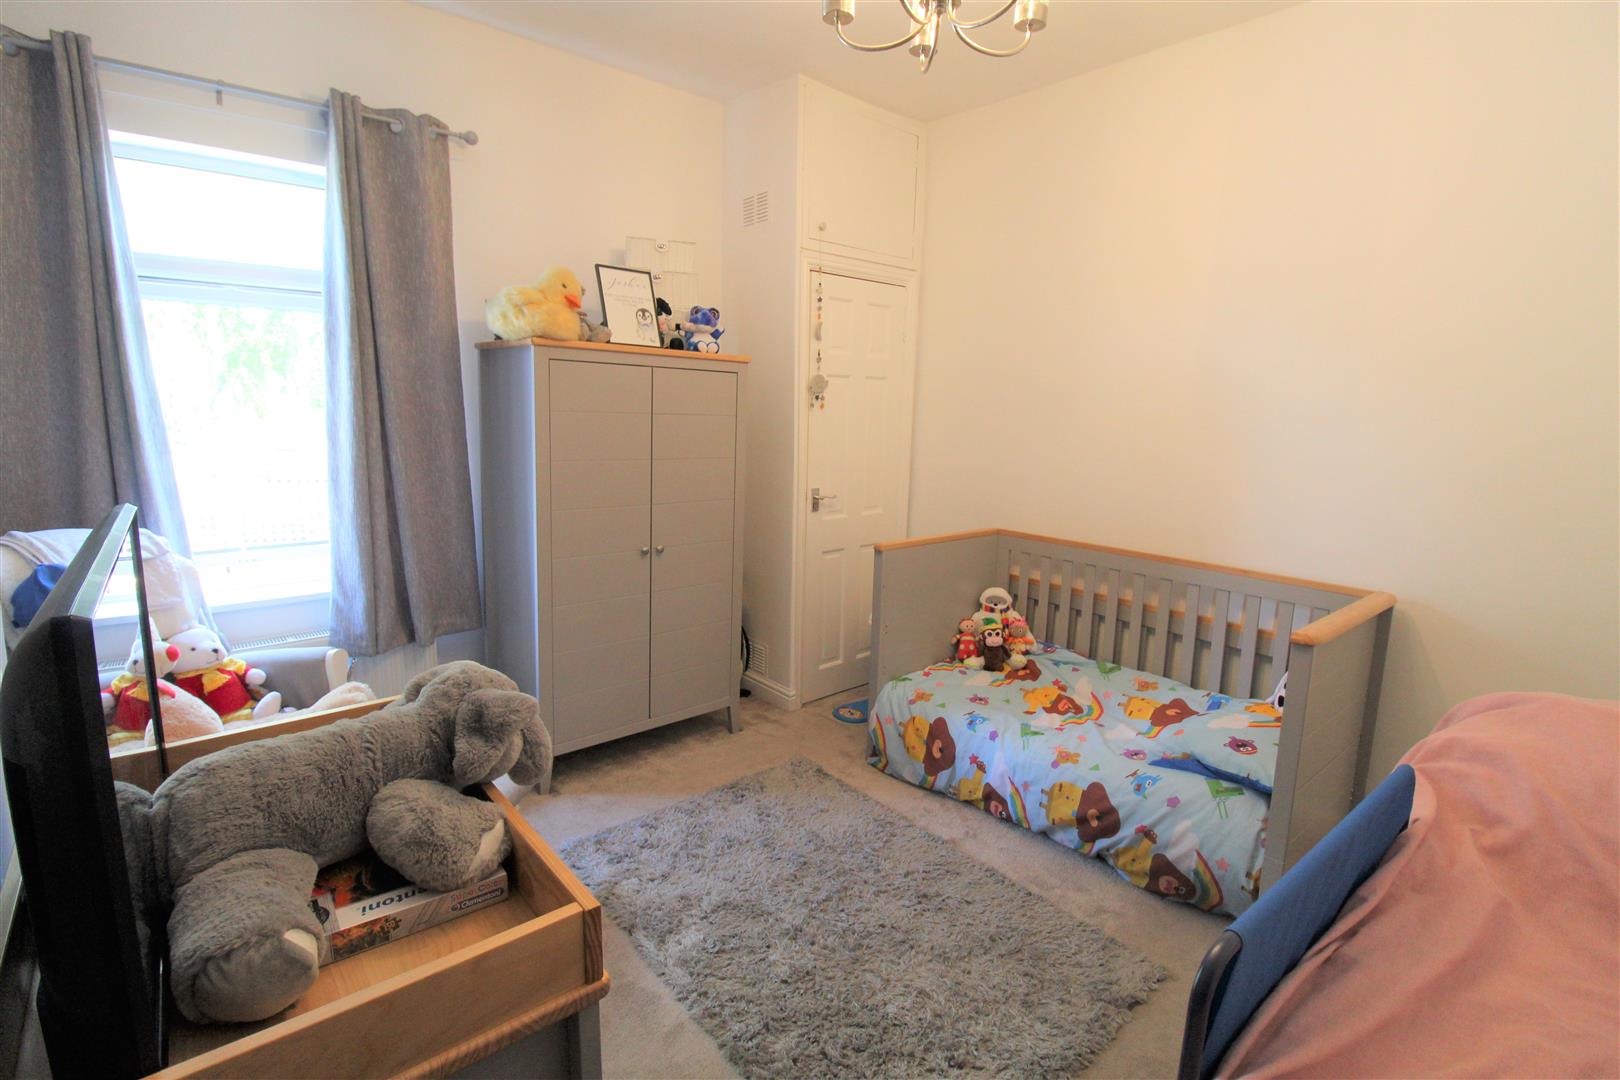
Bedroom Two3.77 x 3.43 (12'4" x 11'3")A double glazed window overlooks the rear aspect. Loft access hatch. Storage cupboard housing Glow Worm combi boiler.
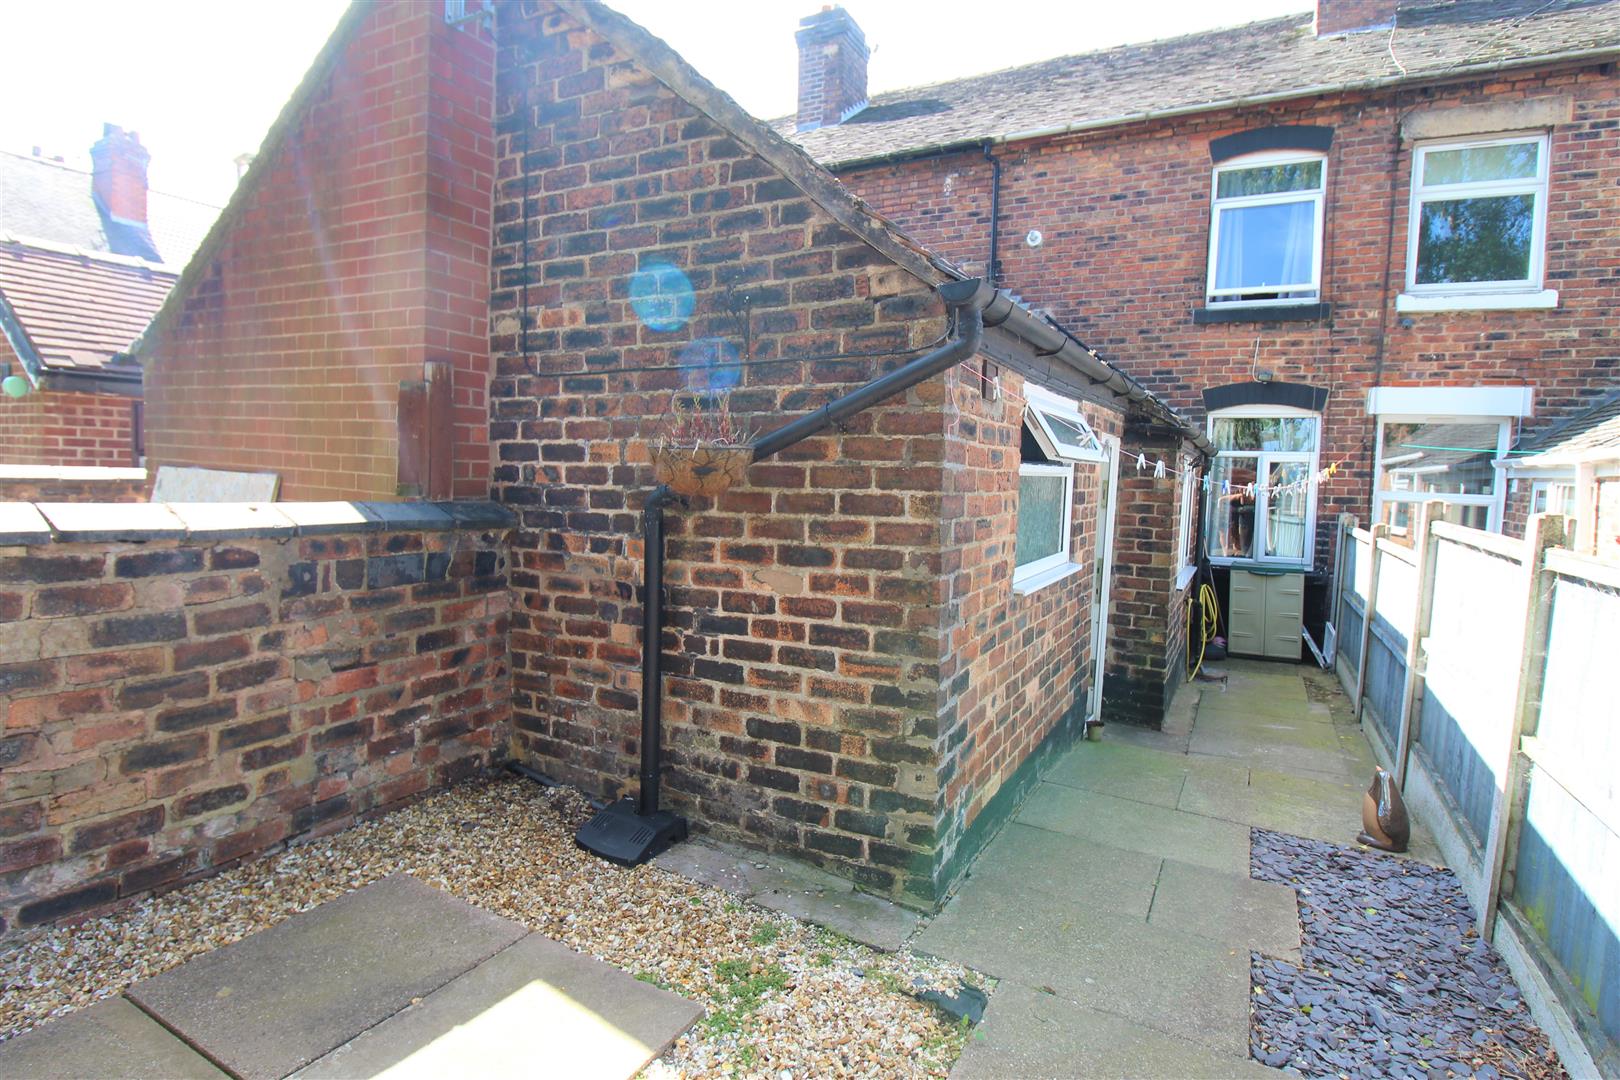
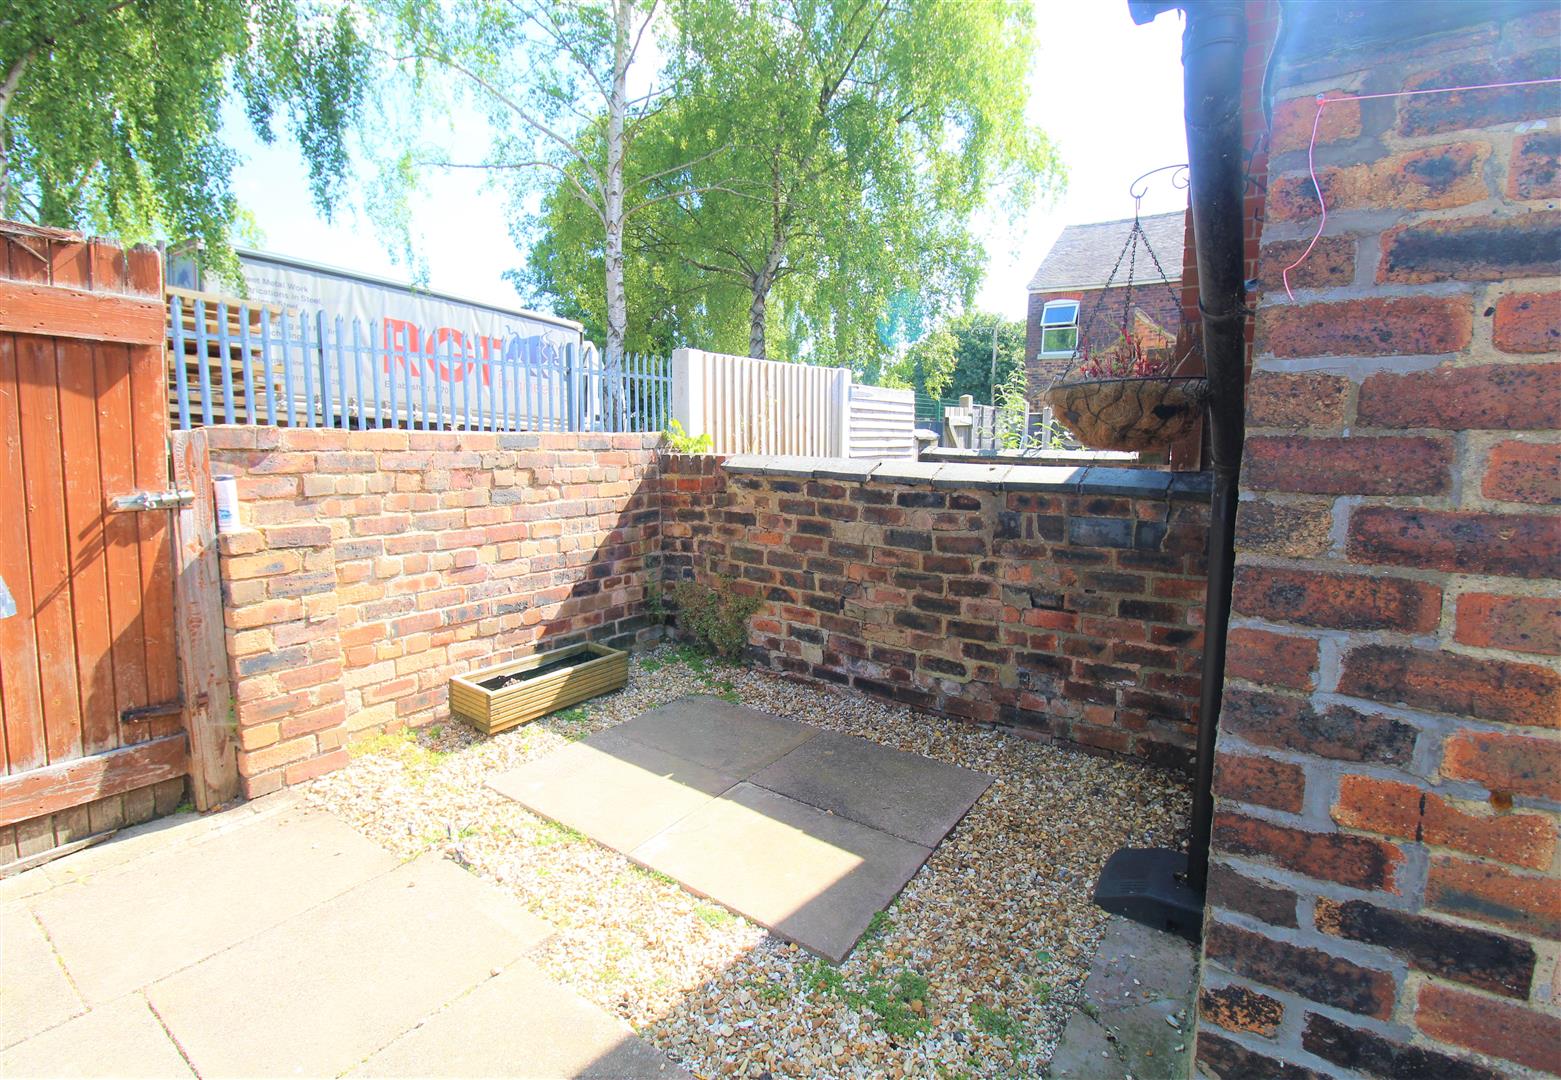
EXTERIORTo the rear the property has a paved courtyard with rear access gate.
Council Tax BandCouncil Tax Band A.
Purchaser should seek confirmation prior to completion
Click image to enlarge:
Click image to enlarge:
- SPACIOUS MID TERRACED PROPERTY
- TWO RECEPTION ROOMS
- MODERN FITTED KITCHEN
- SHOWER ROOM
- TWO DOUBLE BEDROOMS
- REAR COURTYARD
- POPULAR LOCATION
- CLOSE TO LOCAL AMENITIES


