
Dickenson Road East, Sneyd Green, Stoke-On-Trent
£180,000 (Tenant Fees)


-
IMG_5961.JPG
-
IMG_5982.JPG
-
IMG_5975.JPG
-
IMG_5980.JPG
-
IMG_5971.JPG
-
IMG_5973.JPG
-
IMG_5983.JPG
-
IMG_5981.JPG
-
IMG_5987.JPG
-
IMG_5990.JPG
-
IMG_5988.JPG
-
IMG_5991.JPG
-
IMG_5993.JPG
-
IMG_5995.JPG
-
IMG_5996.JPG
-
IMG_5998.JPG
-
IMG_6000.JPG
-
IMG_5969.JPG
-
IMG_5966.JPG
-
IMG_5968.JPG
- GOOD SIZED SEMI DETACHED PROPERTY
- HUGE LOUNGE/DINER
- FITTED KITCHEN
- THREE BEDROOMS
- CONTEMPORARY BATHROOM
- OFF ROAD PARKING AND DETACHED GARAGE
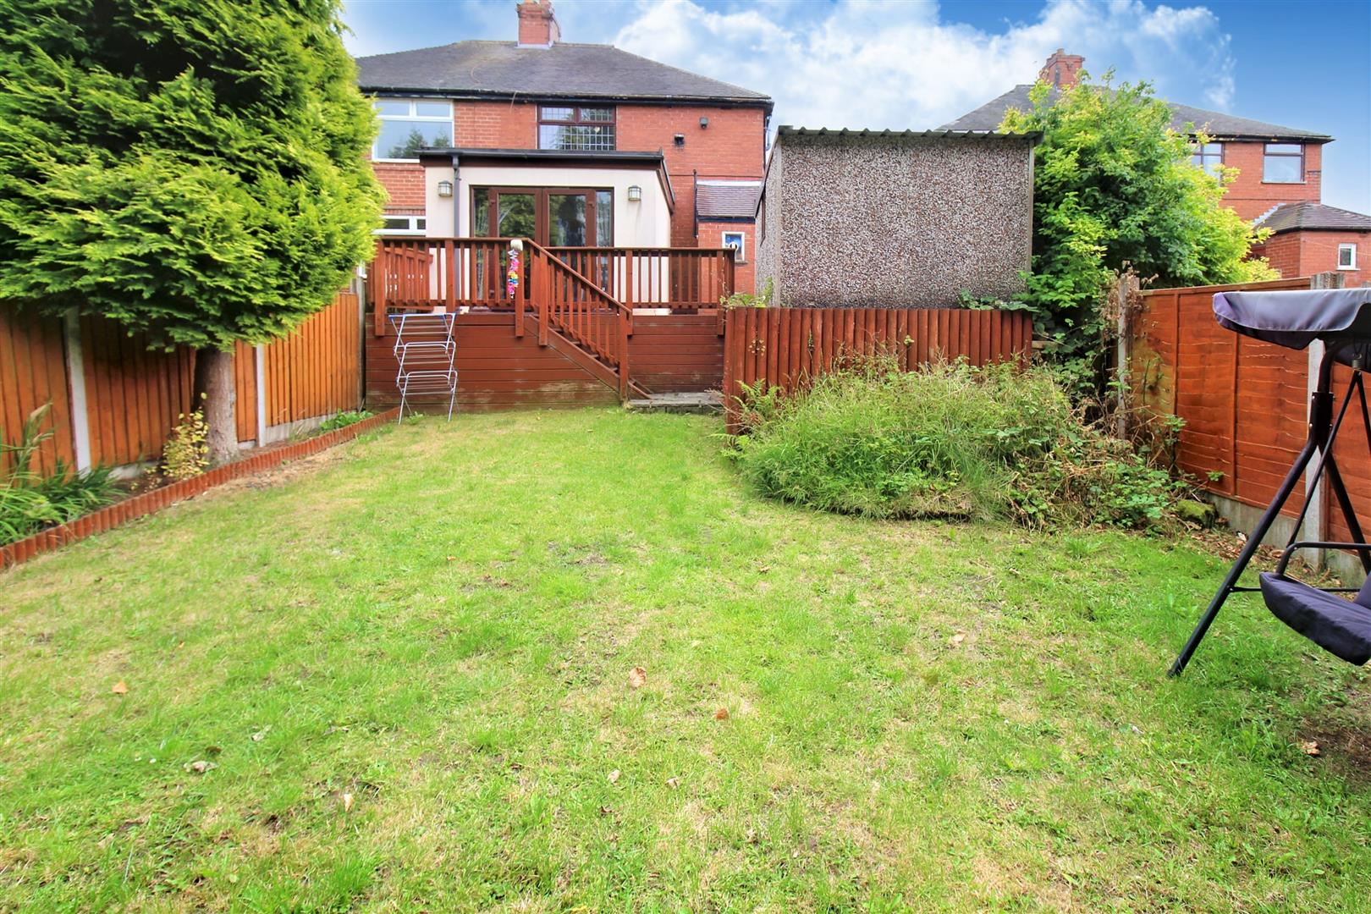
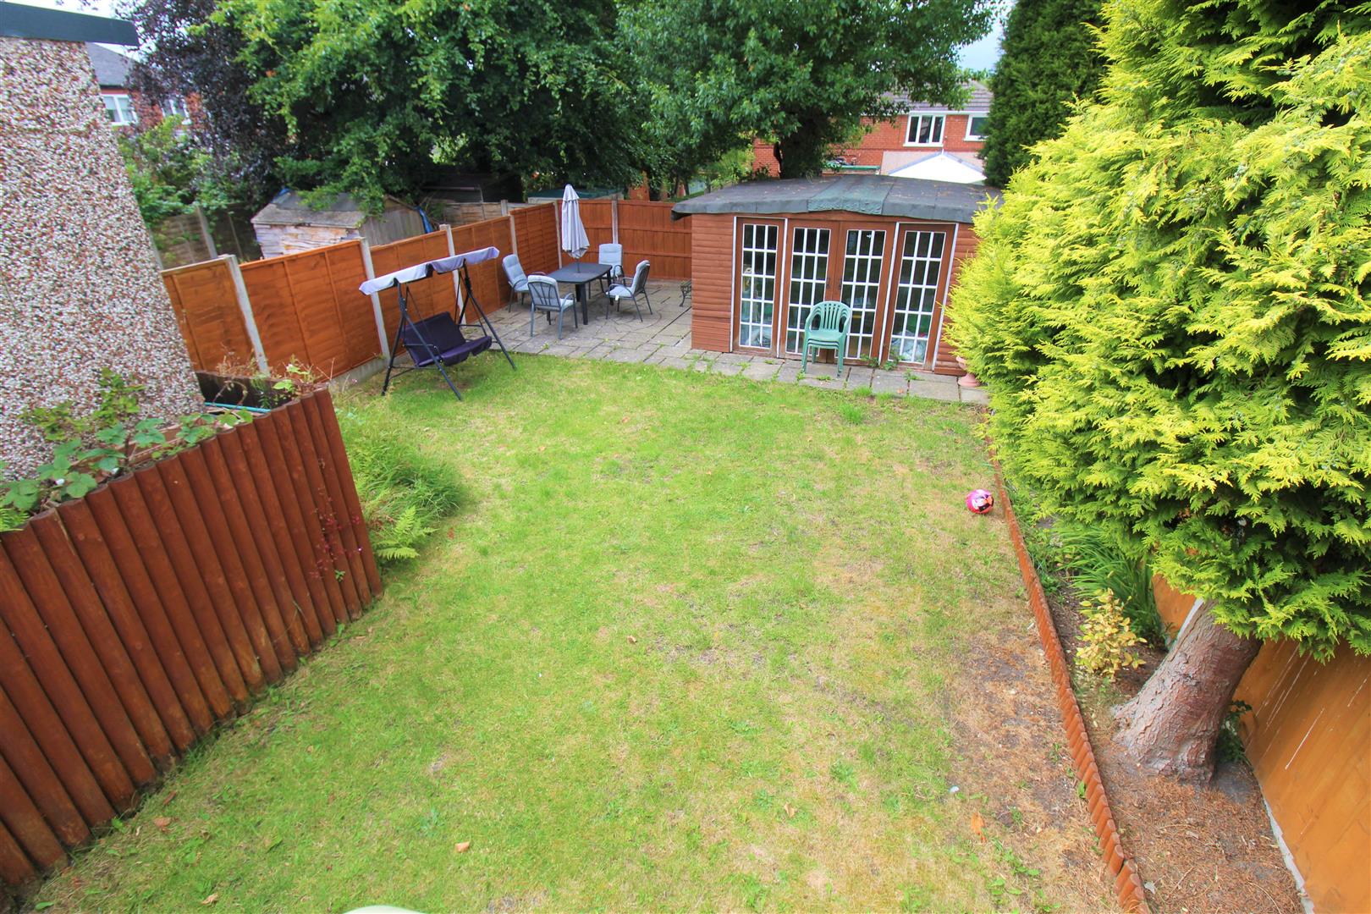
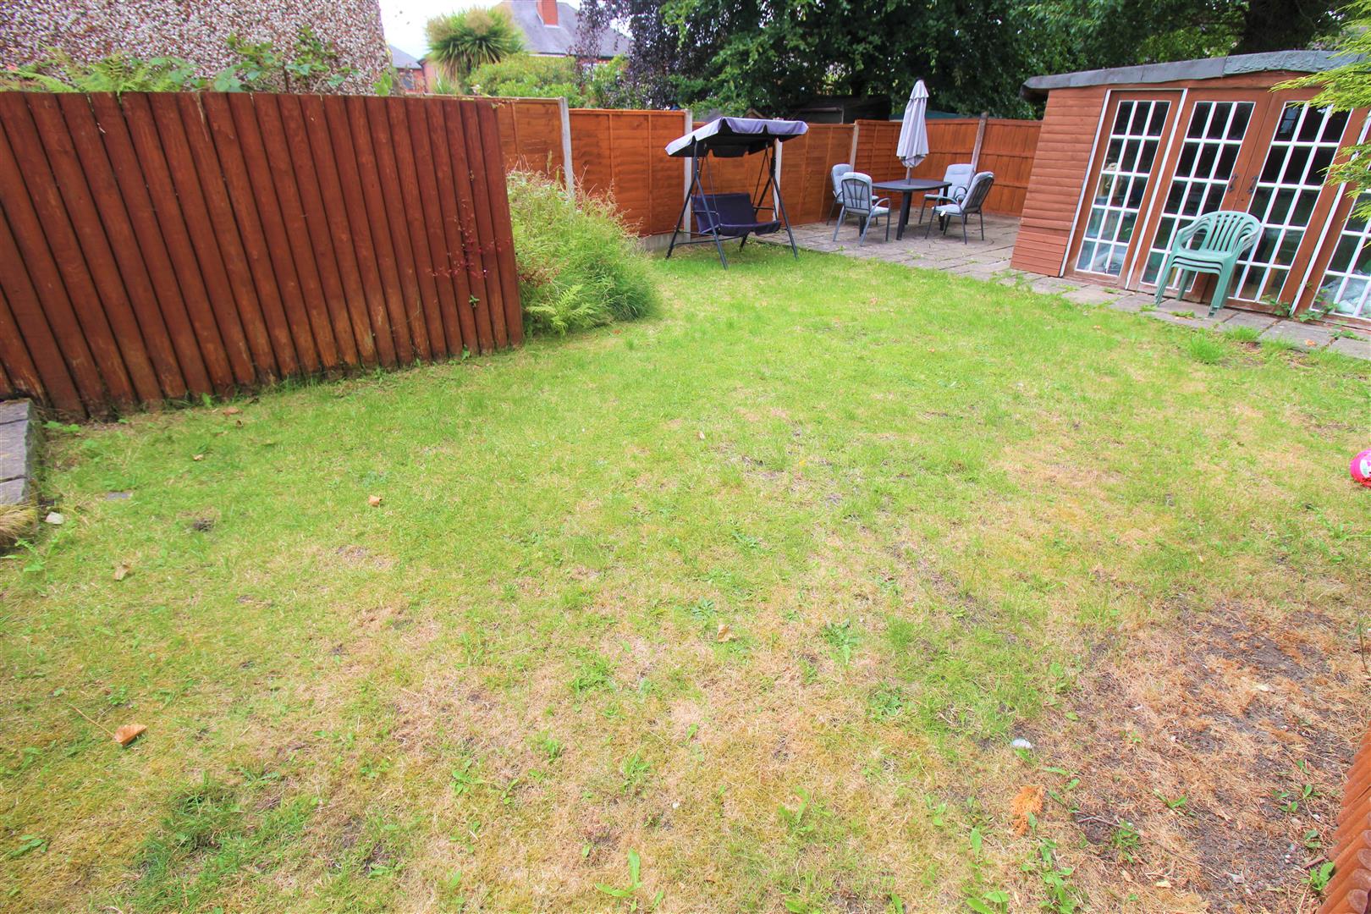
- GOOD SIZED ENCLOSED REAR GARDEN
- SOLD WITH NO UPWARD CHAIN
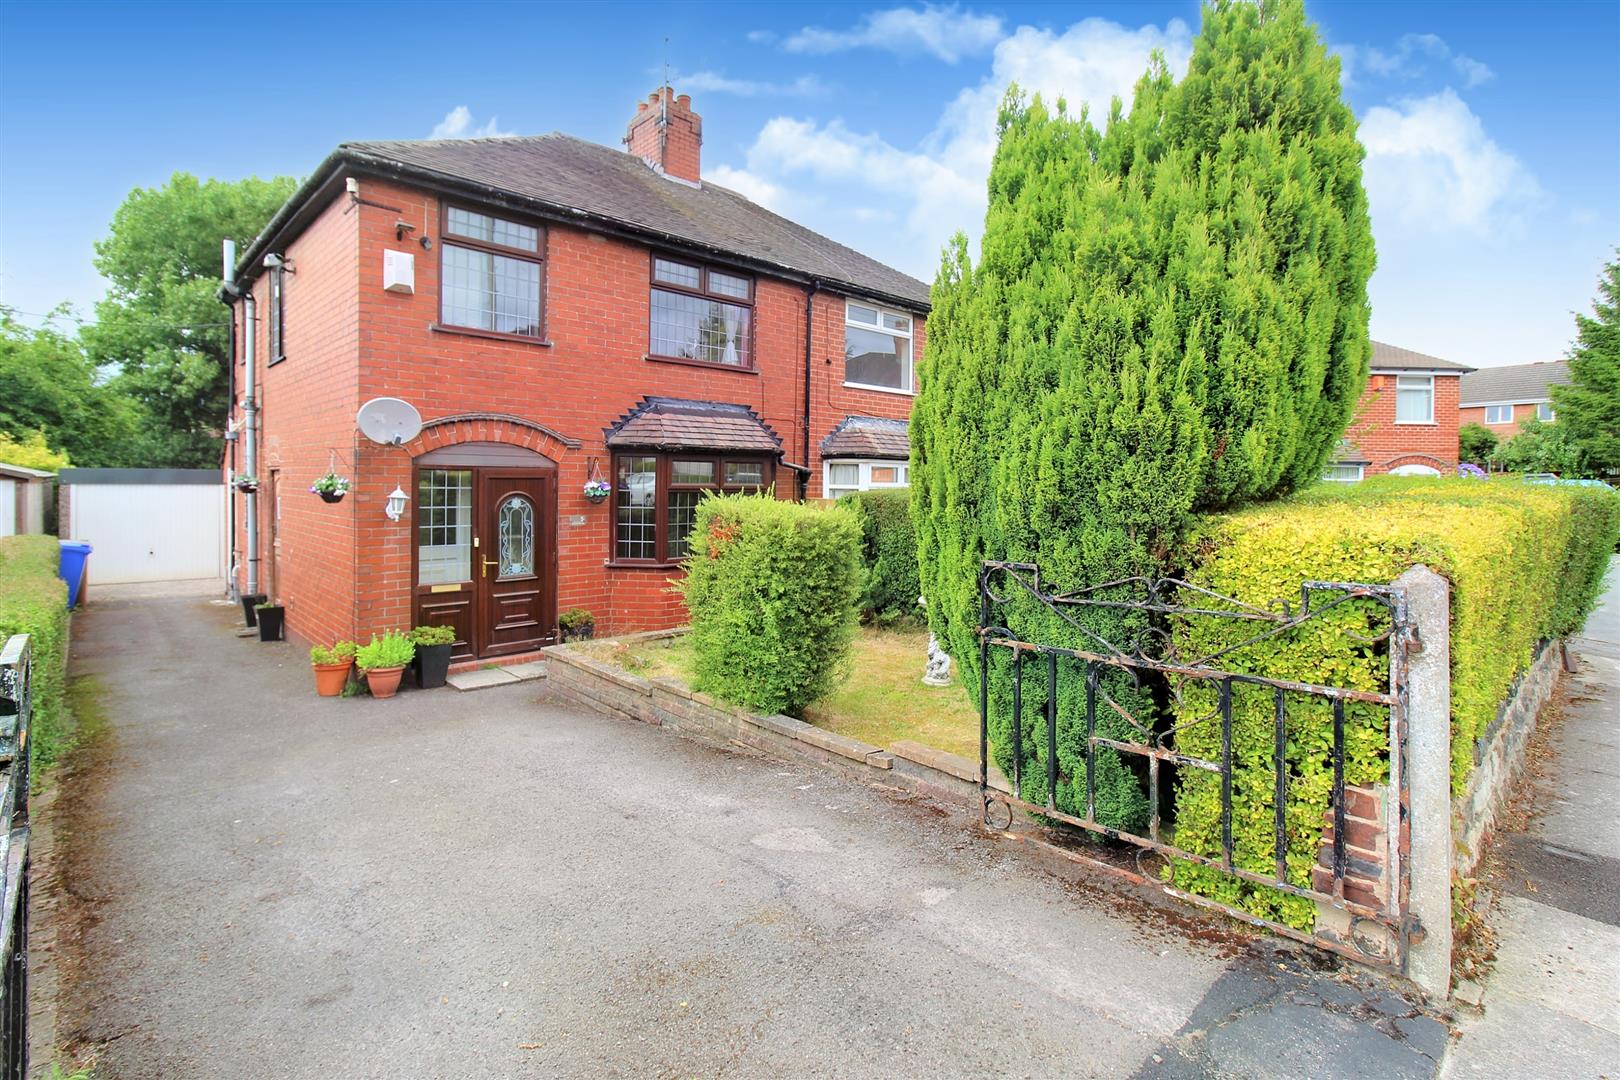
Not all those who wander are lost, they just need pointing in the right direction. Therefore let me direct you EAST and head on over to Dickenson Road EAST where you will find this delightfully spacious semi detached property. Beautifully maintained throughout the accommodation on offer comprises a huge lounge/diner, sitting room, modern fitted kitchen, three bedrooms and contemporary family bathroom. Externally the property benefits from off road parking and a garage. To the rear the property sits on a sizeable plot with the garden laid to lawn and fully enclosed by hedge borders. The property is located down a quiet cul-de-sac in the popular area of Sneyd Green, close to local amenities, schooling and within walking distance to the popular Central Forest Park; featuring a lake with walkways and a skate park with playground. Forget West, EAST is the direction you want to be heading as this property is also sold with no upward chain. Call today to book a viewing.
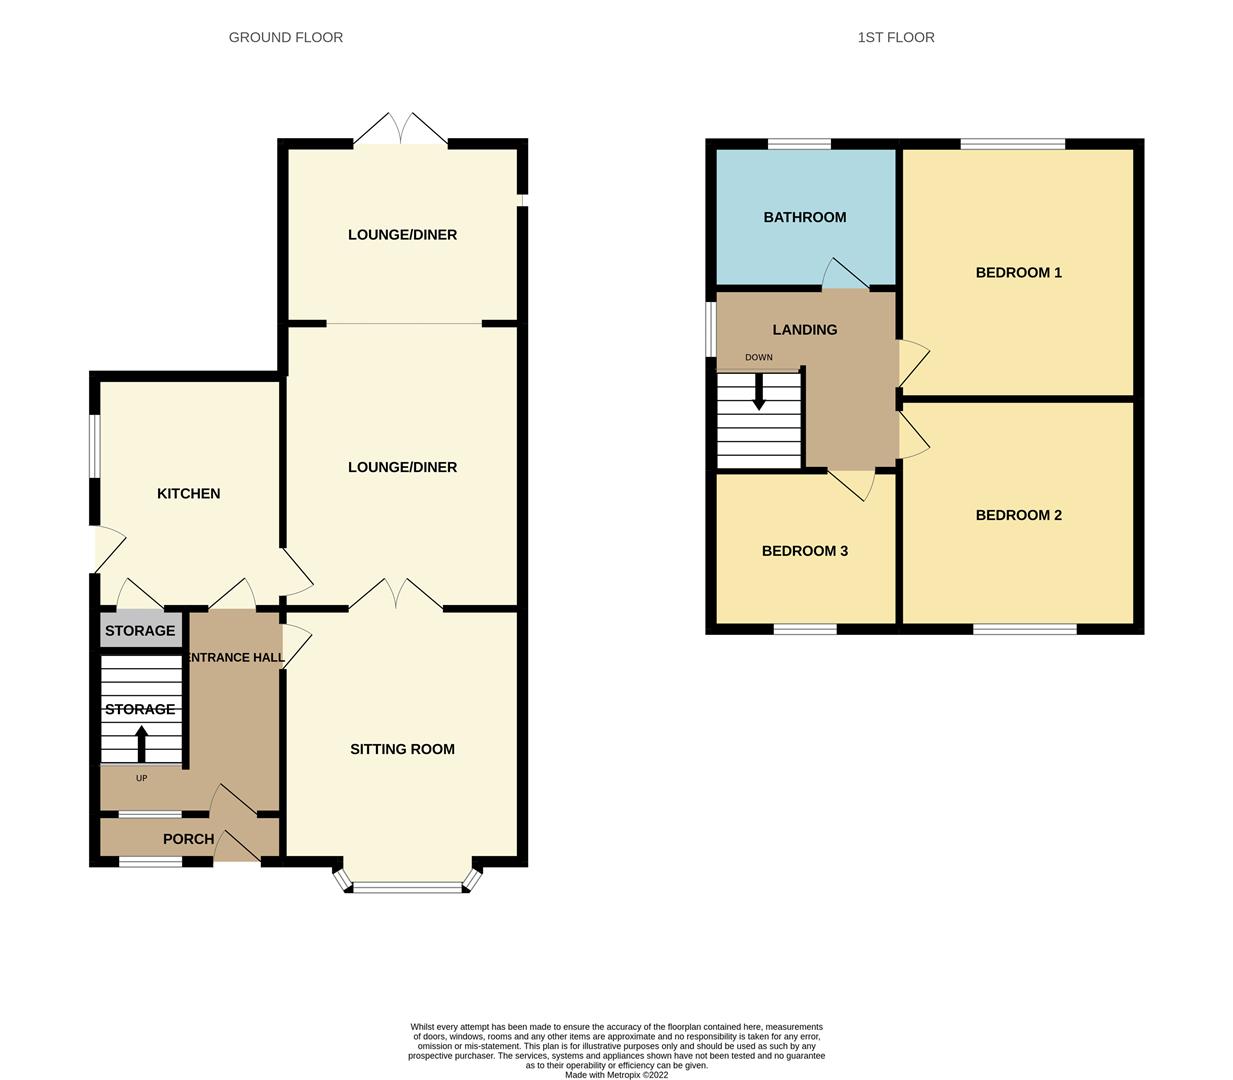
GROUND FLOOR
Entrance PorchA UPVC door to the front aspect and double glazed window to the front aspect.
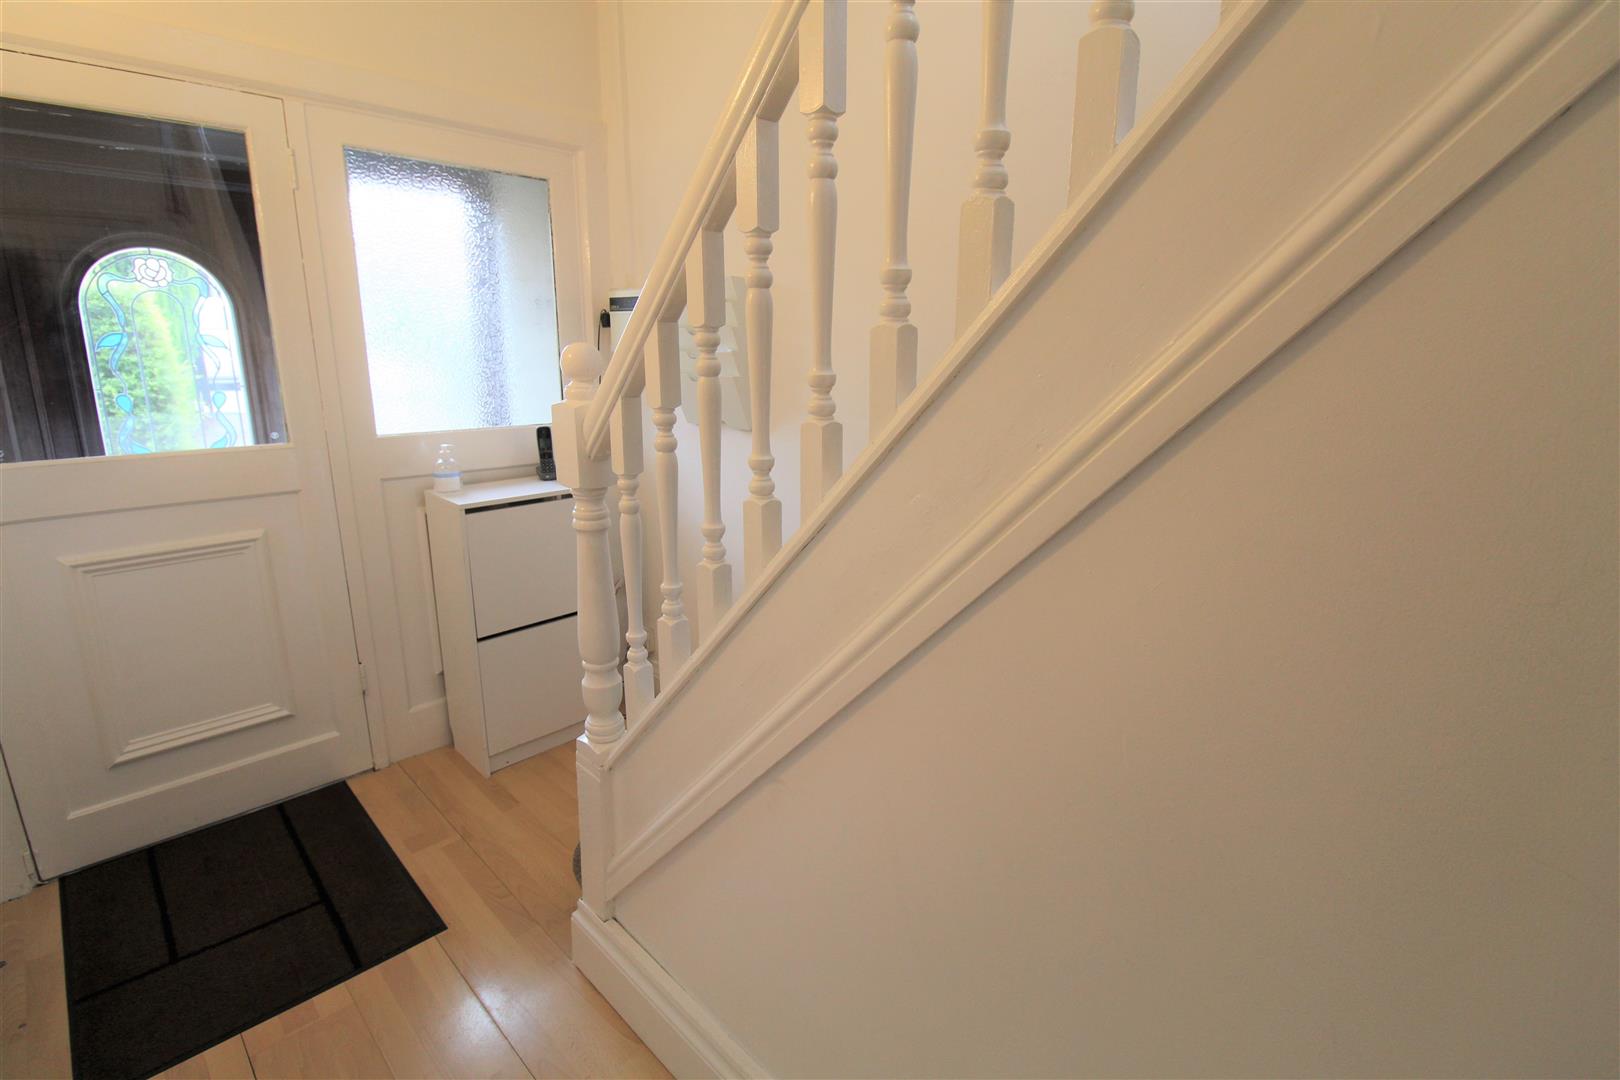
Entrance Hall2.91 x 1.90 (9'6" x 6'2")Door to the front aspect and window to the front aspect. Radiator and telephone line. Laminate flooring and stairs to the first floor.
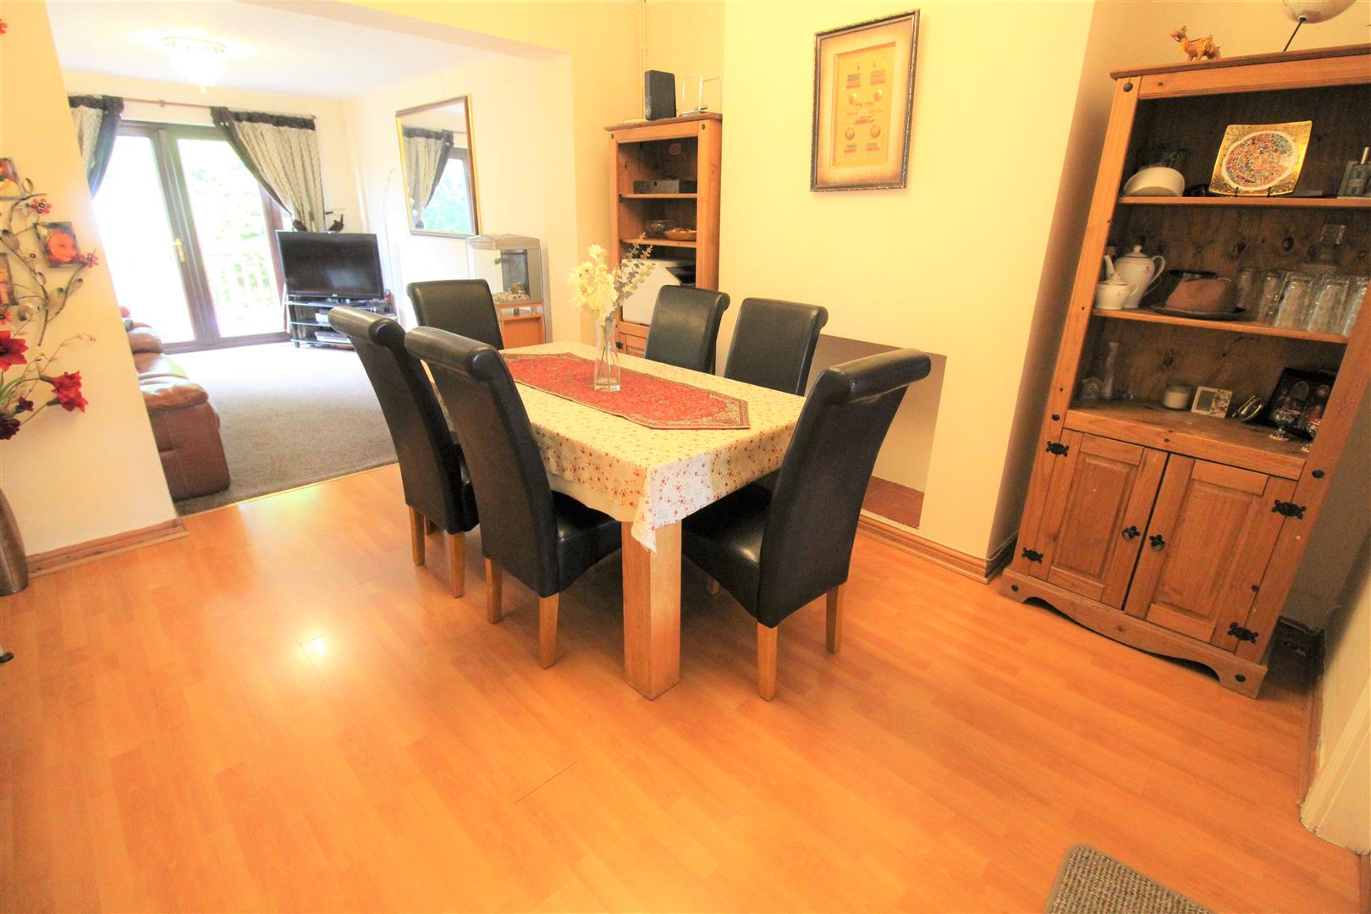
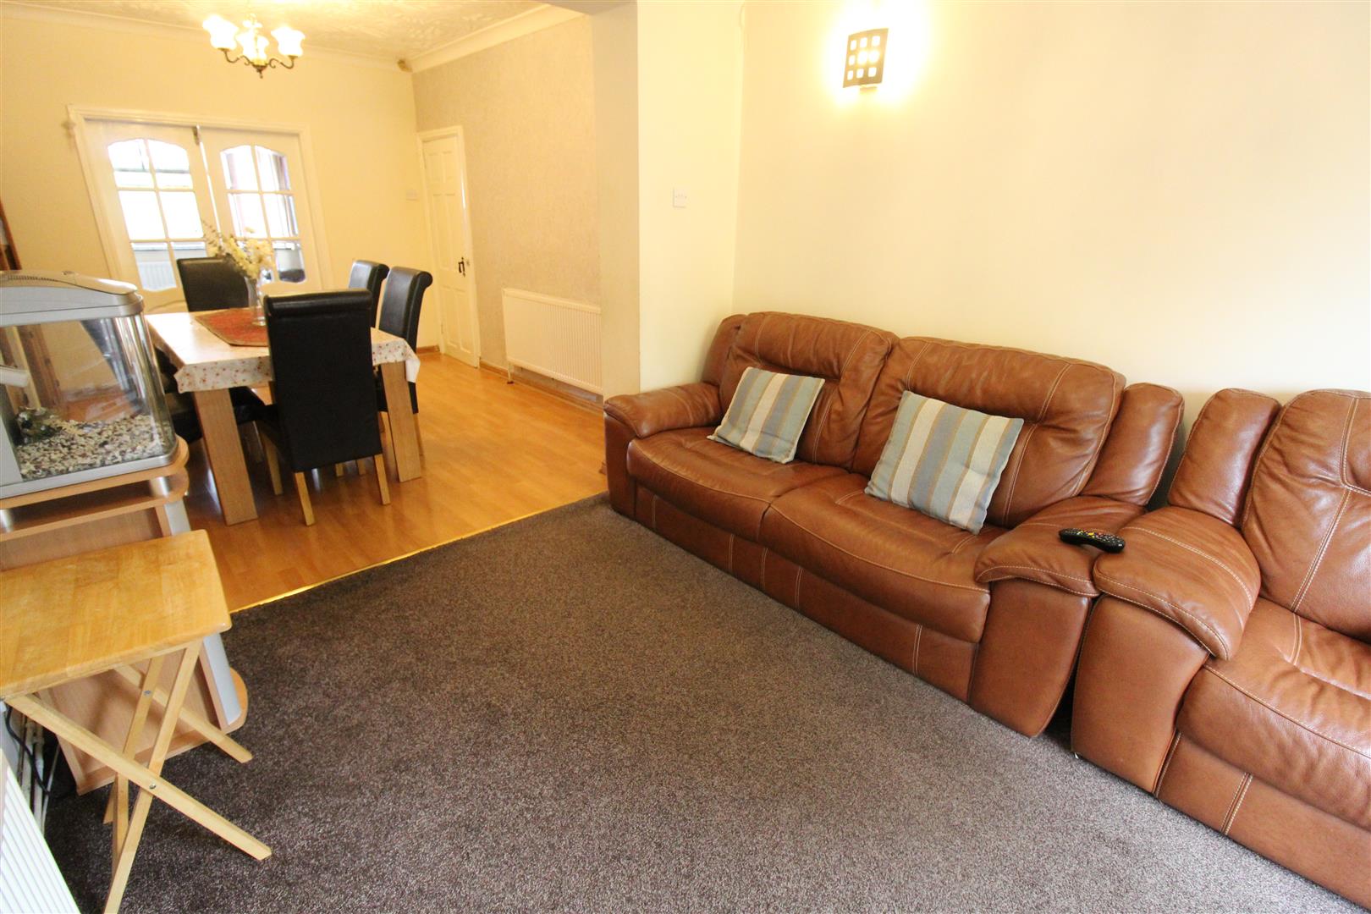
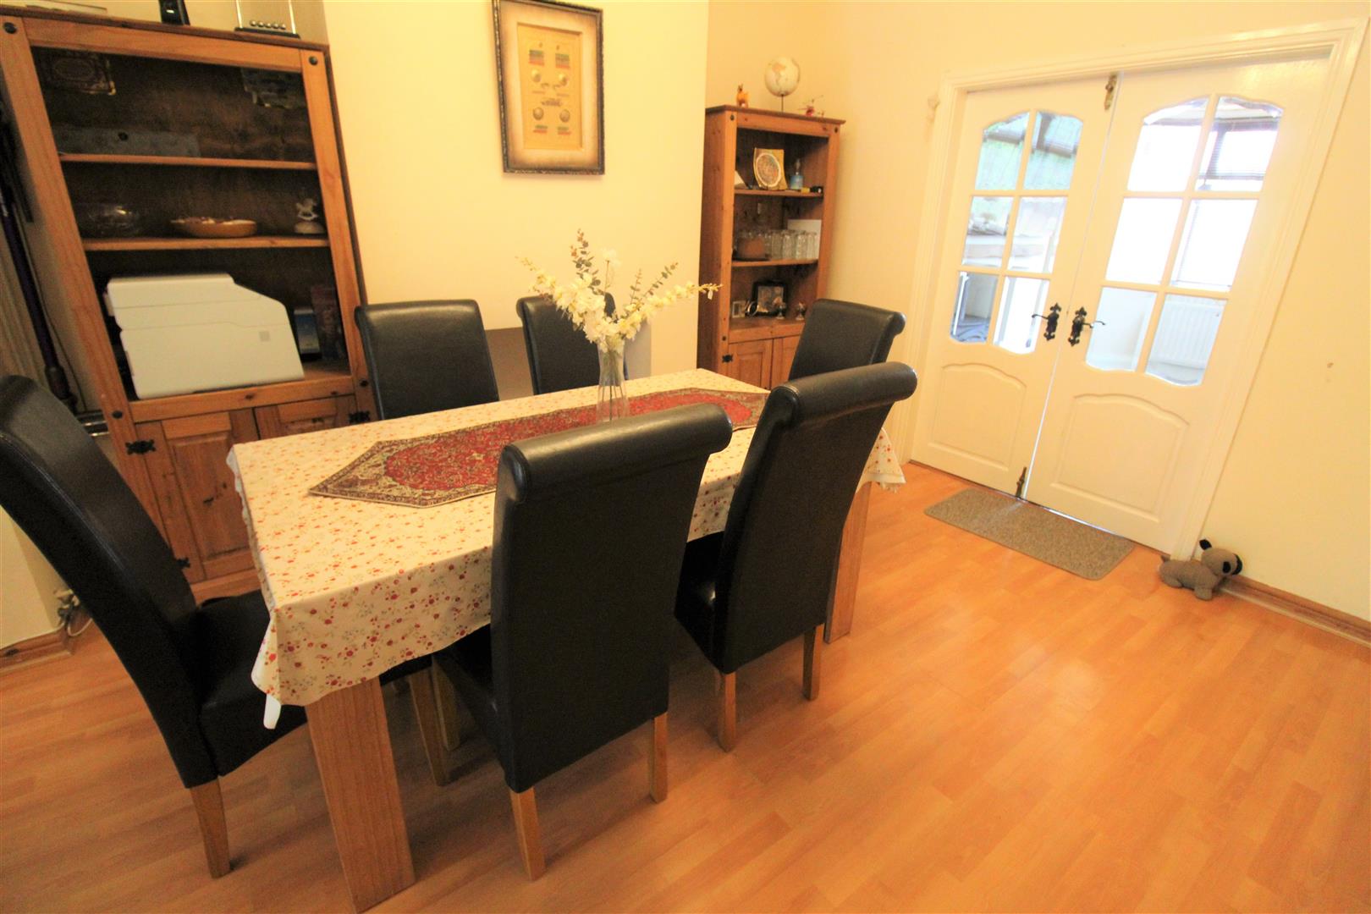
Lounge/ Diner7.81 x 3.32 (25'7" x 10'10")Double glazed patio doors to the rear aspect. Wall lights and two radiators. Television point. Laminate flooring in dining area.
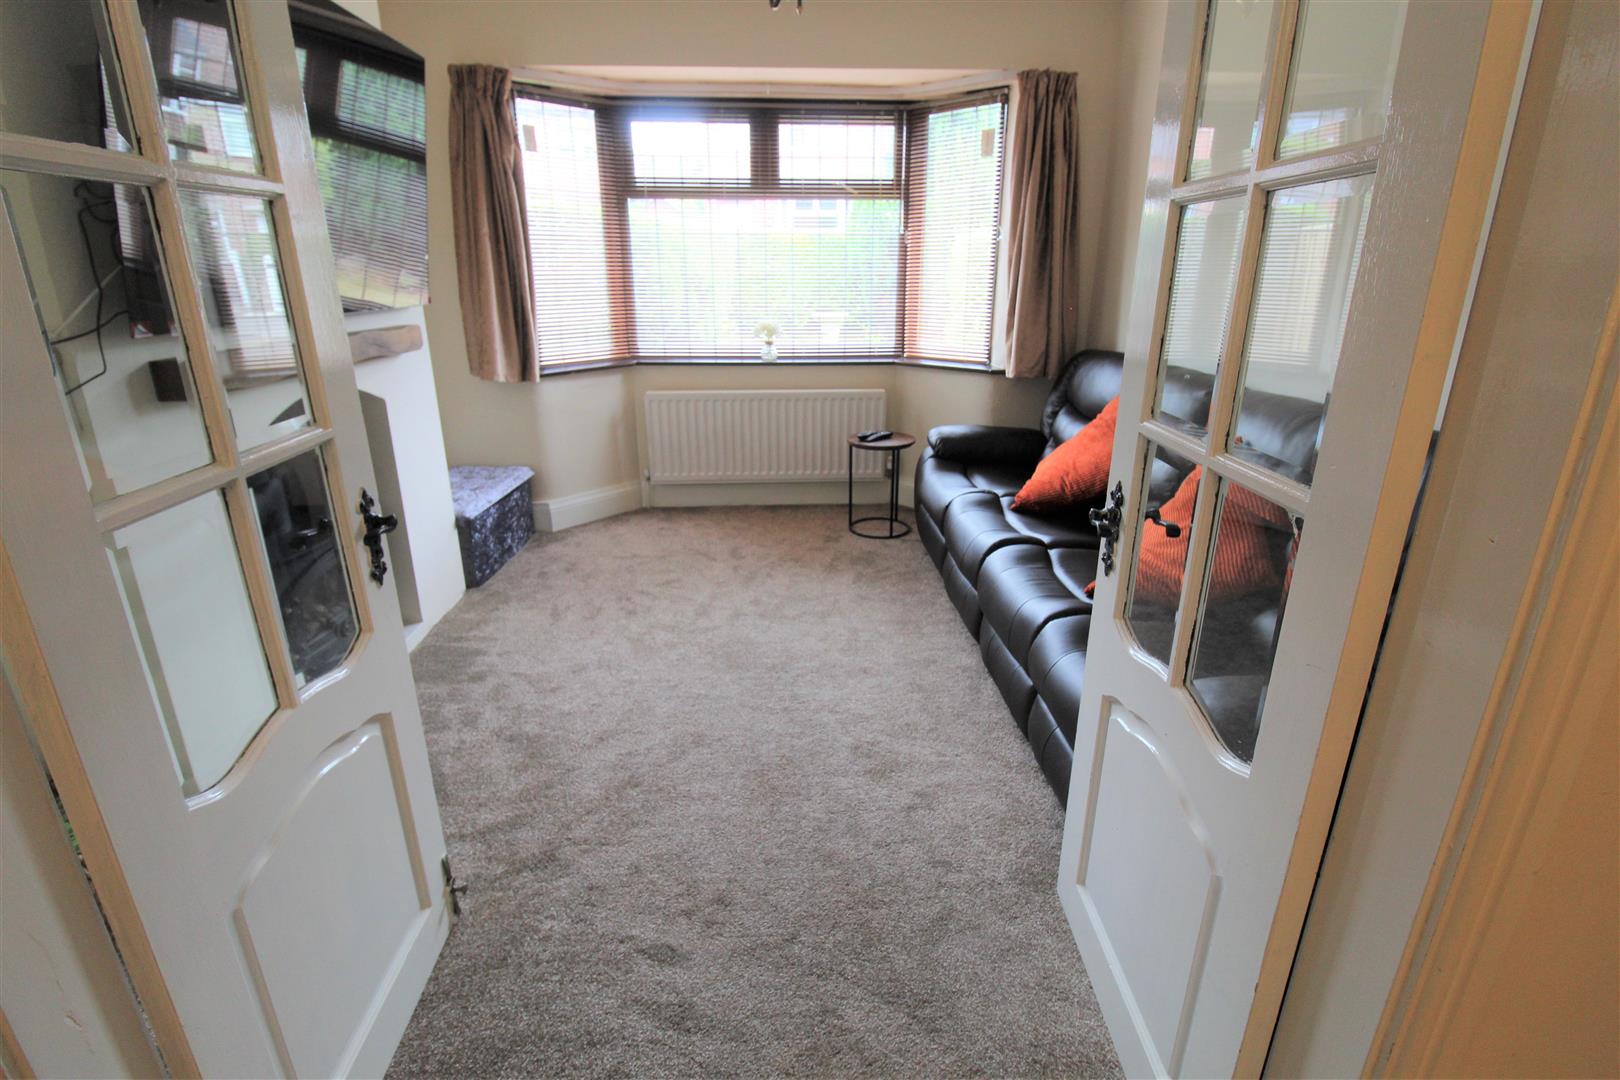
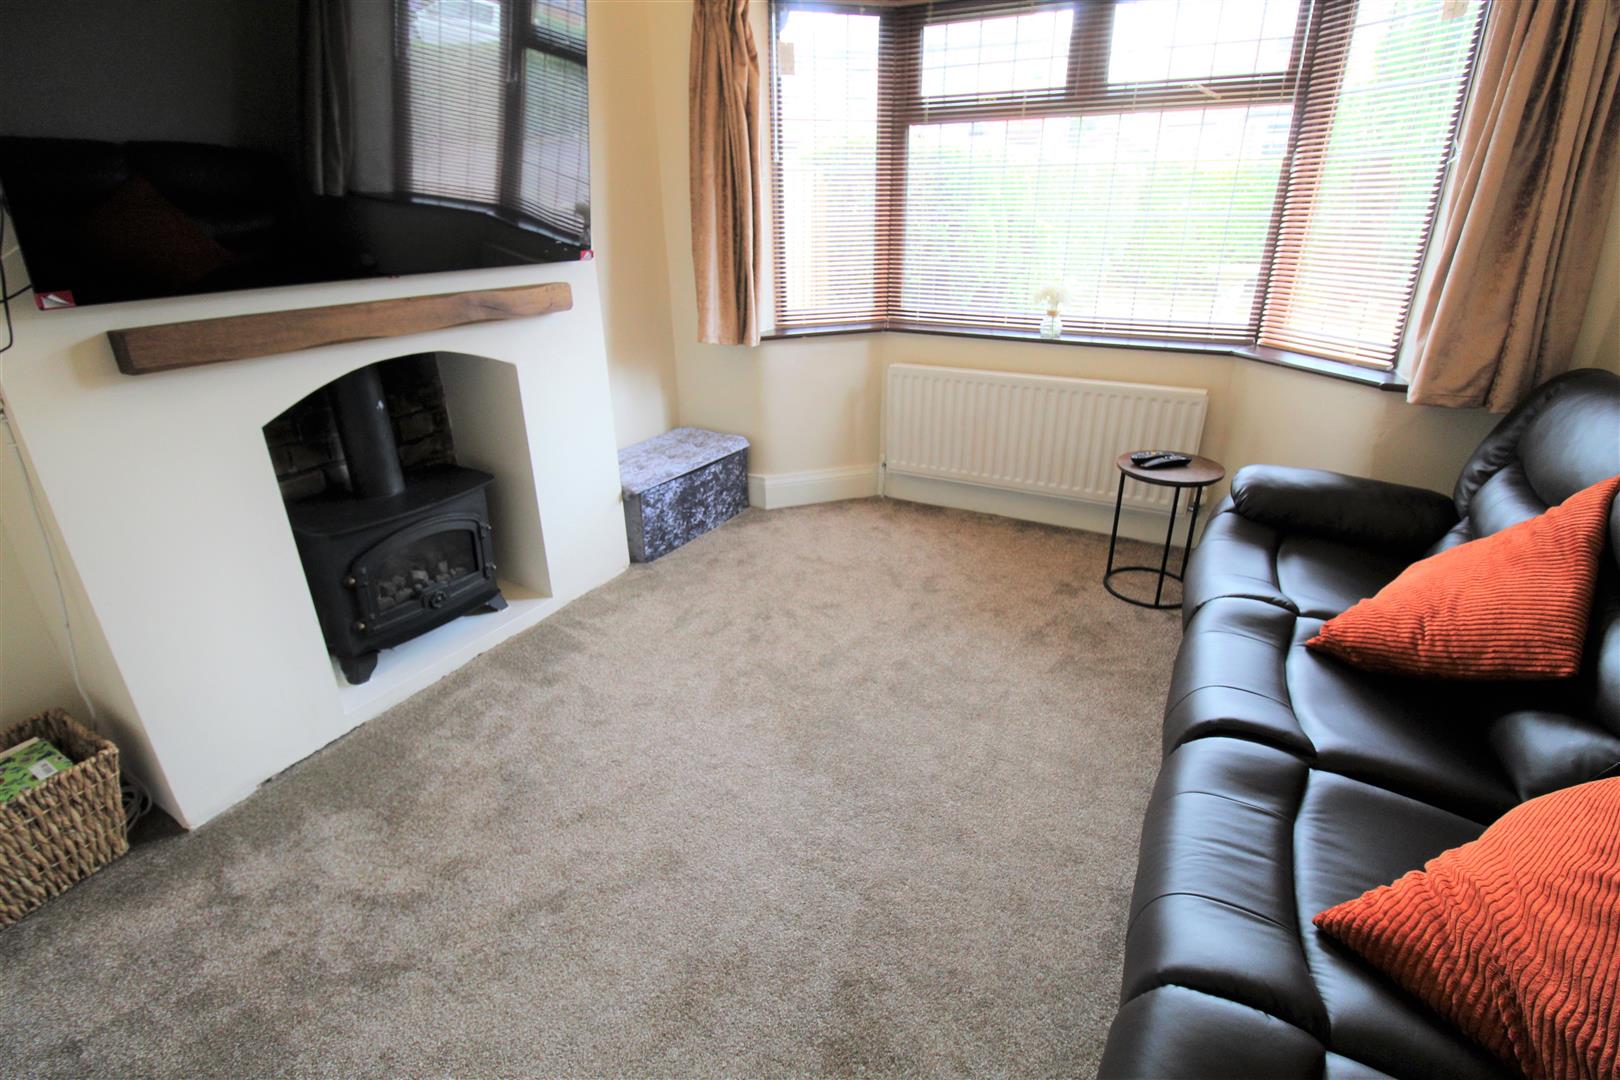
Sitting Room3.73 x 3.31 (12'2" x 10'10")A double glazed window overlooks the front aspect. Fireplace housing gas fire. Radiator.
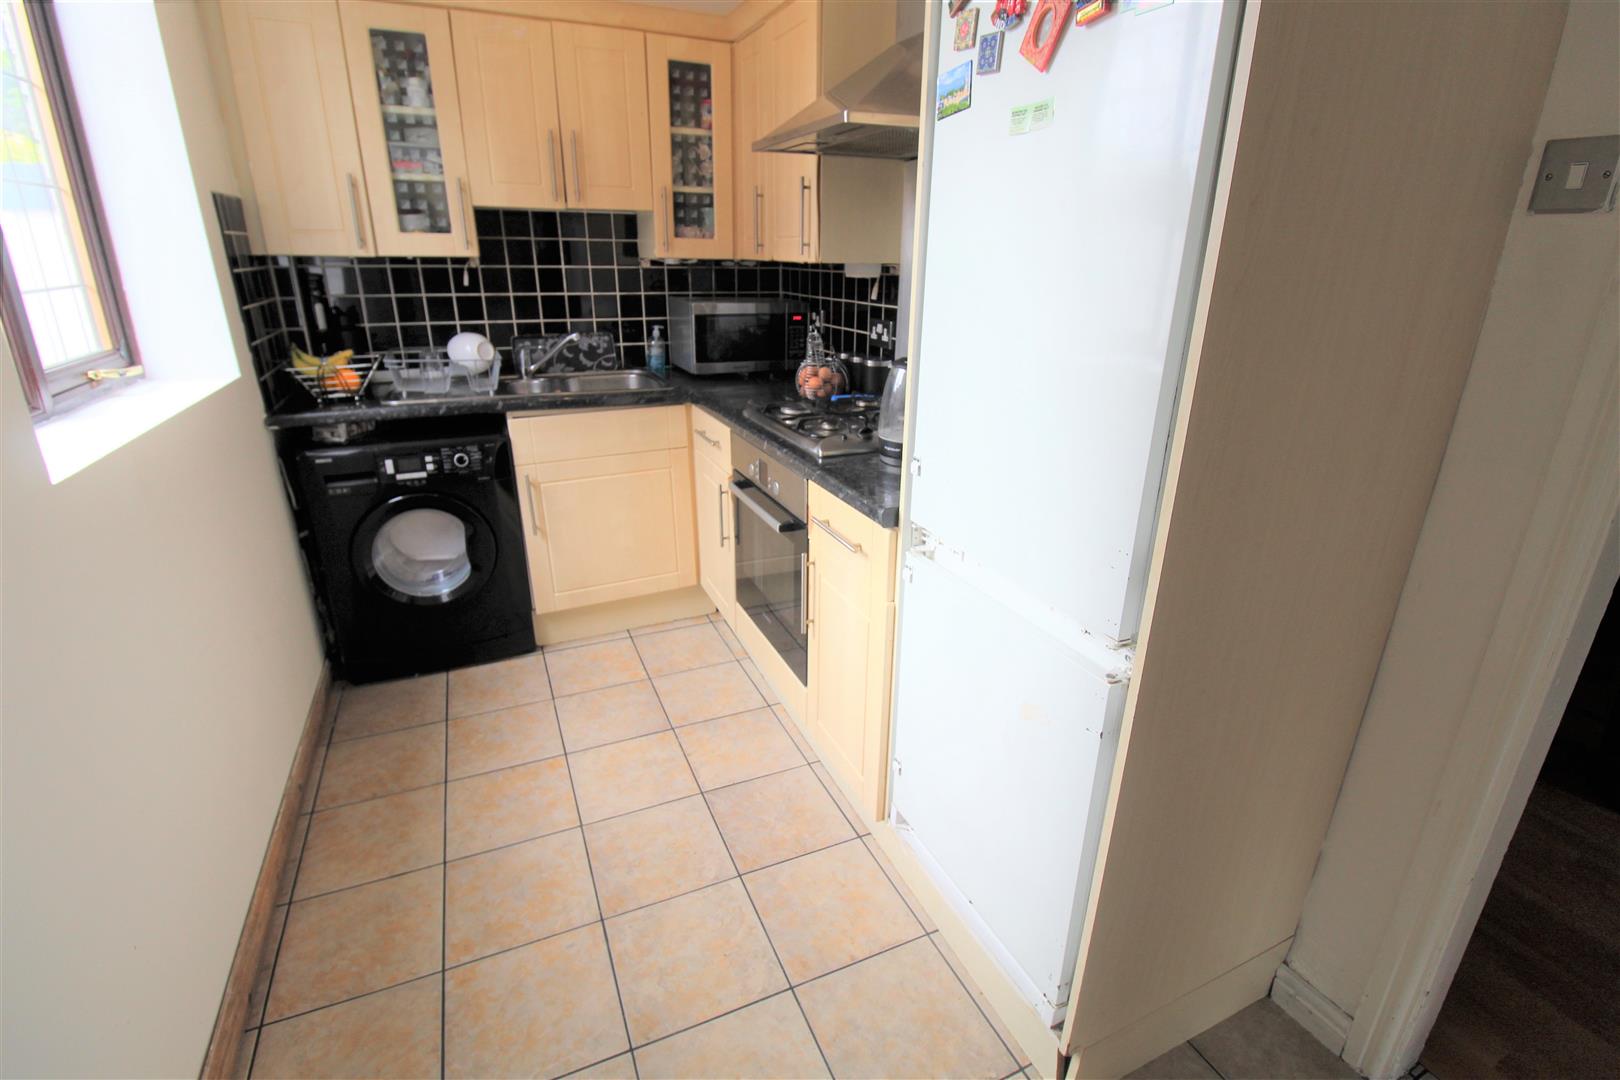
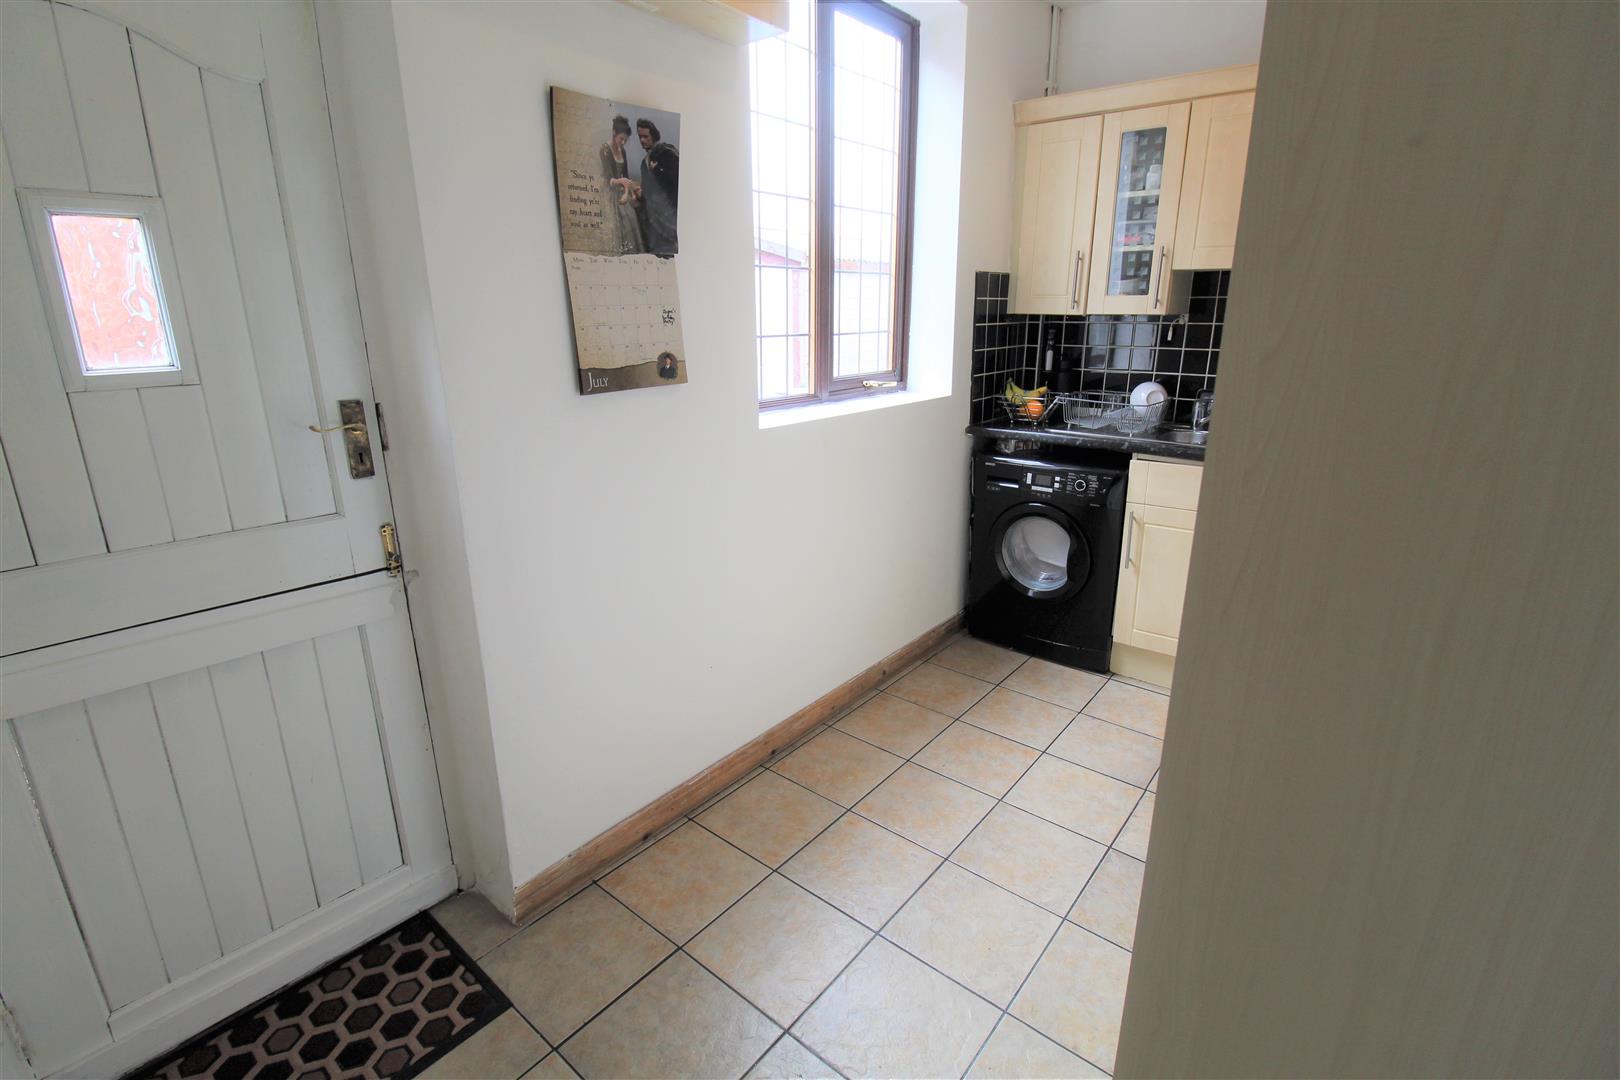
Kitchen3.60 x 1.88 (11'9" x 6'2")A double glazed window overlooks the side aspect with a stable style access door leading out to the rear. Fitted with a range of wall and base storage units with inset stainless steel sink unit and side drainer. Coordinating work surface areas and partly tiled walls. Integrated electric oven and gas hob over. Space and plumbing for washing machine and fridge/freezer. Tiled flooring and under stairs storage cupboard.
FIRST FLOOR
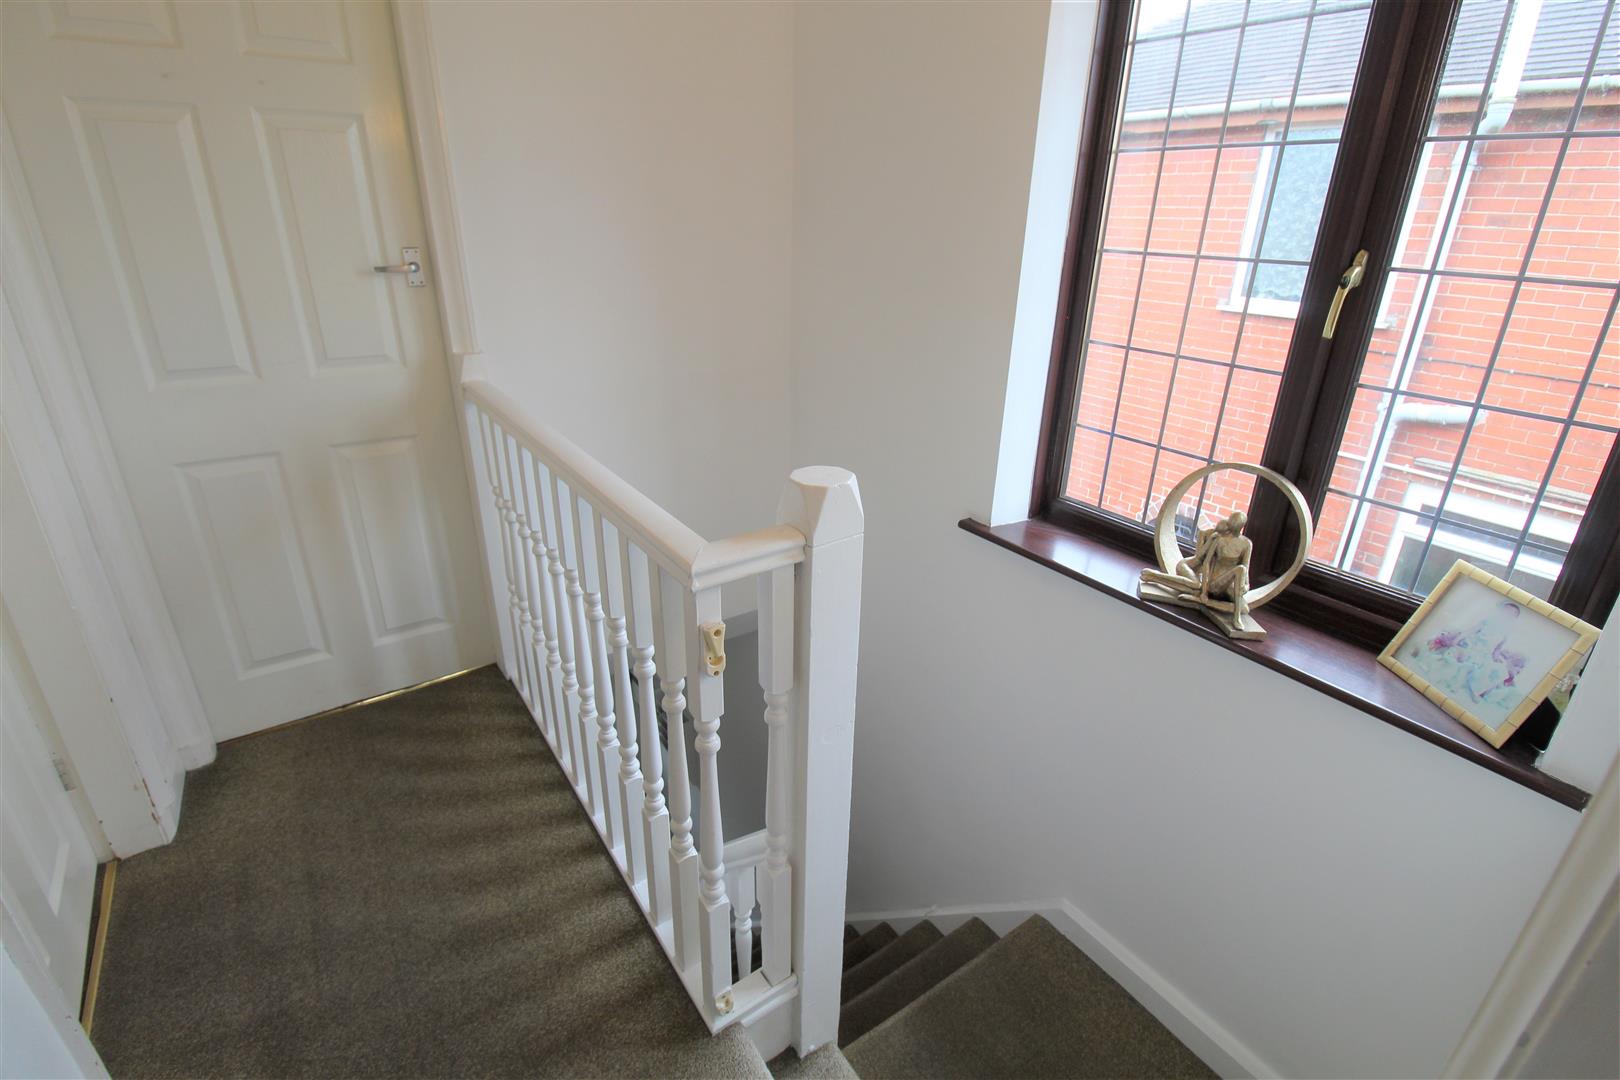
First Floor Landing2.21 x 1.90 (7'3" x 6'2")A double glazed window overlooks the side aspect. Loft access hatch, the loft is partially boarded.
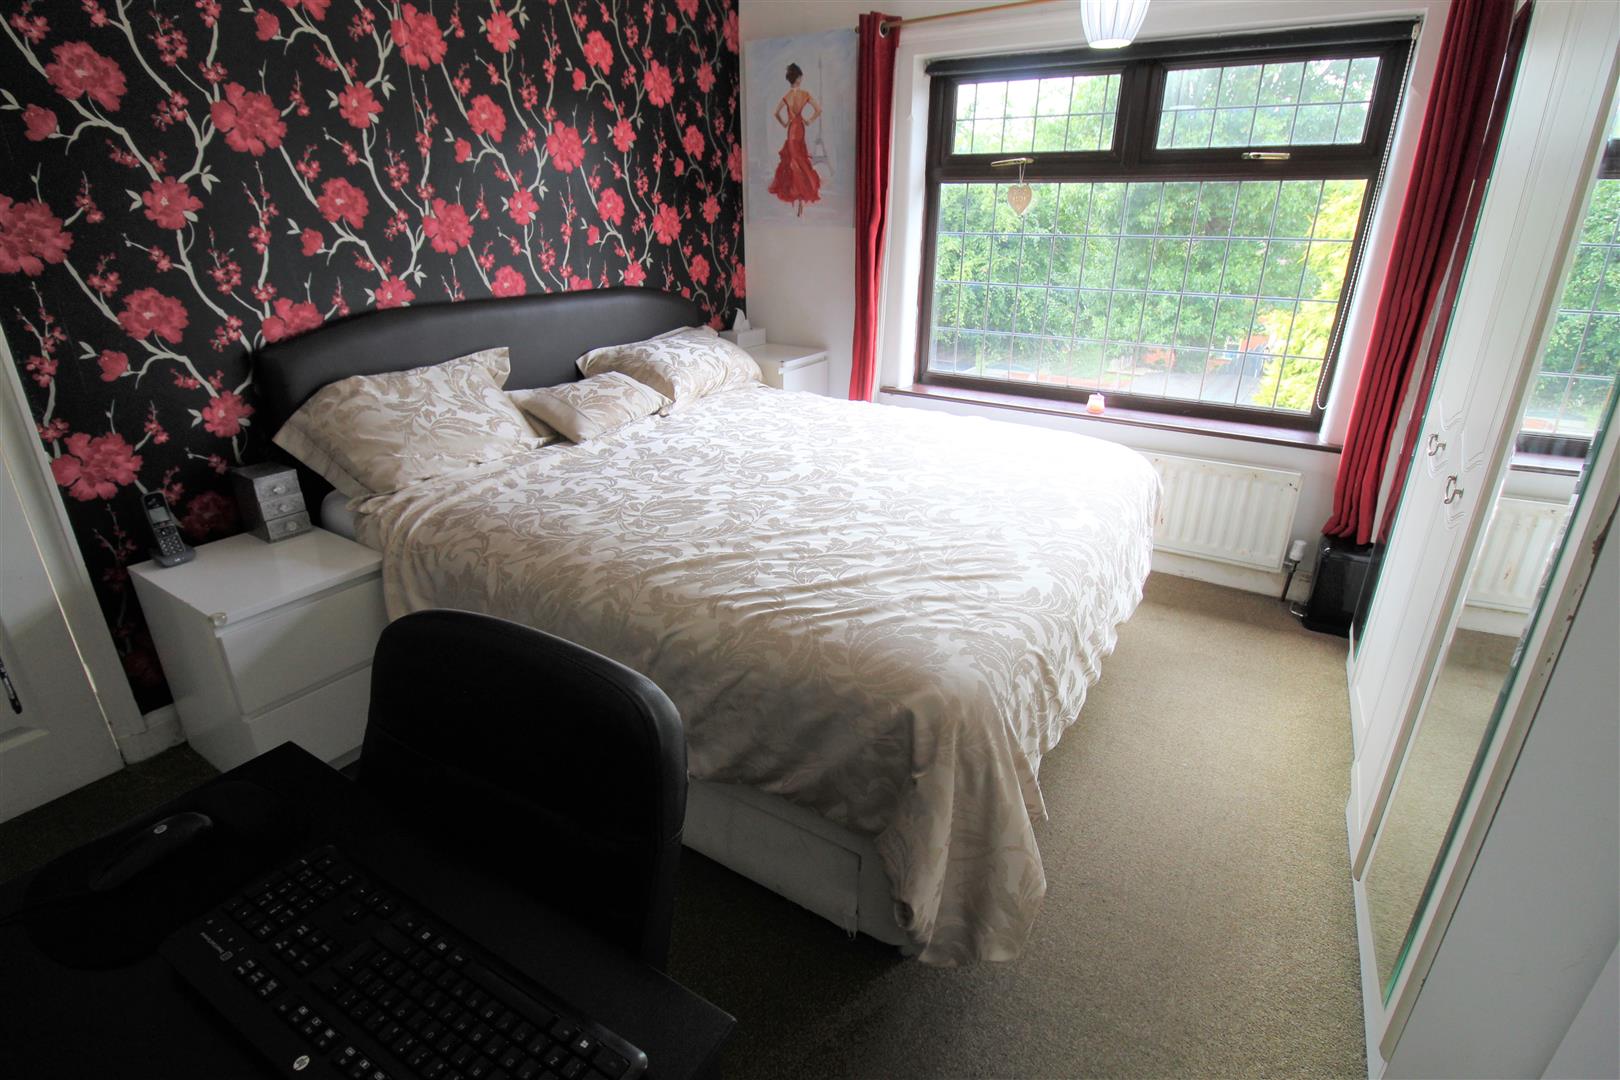
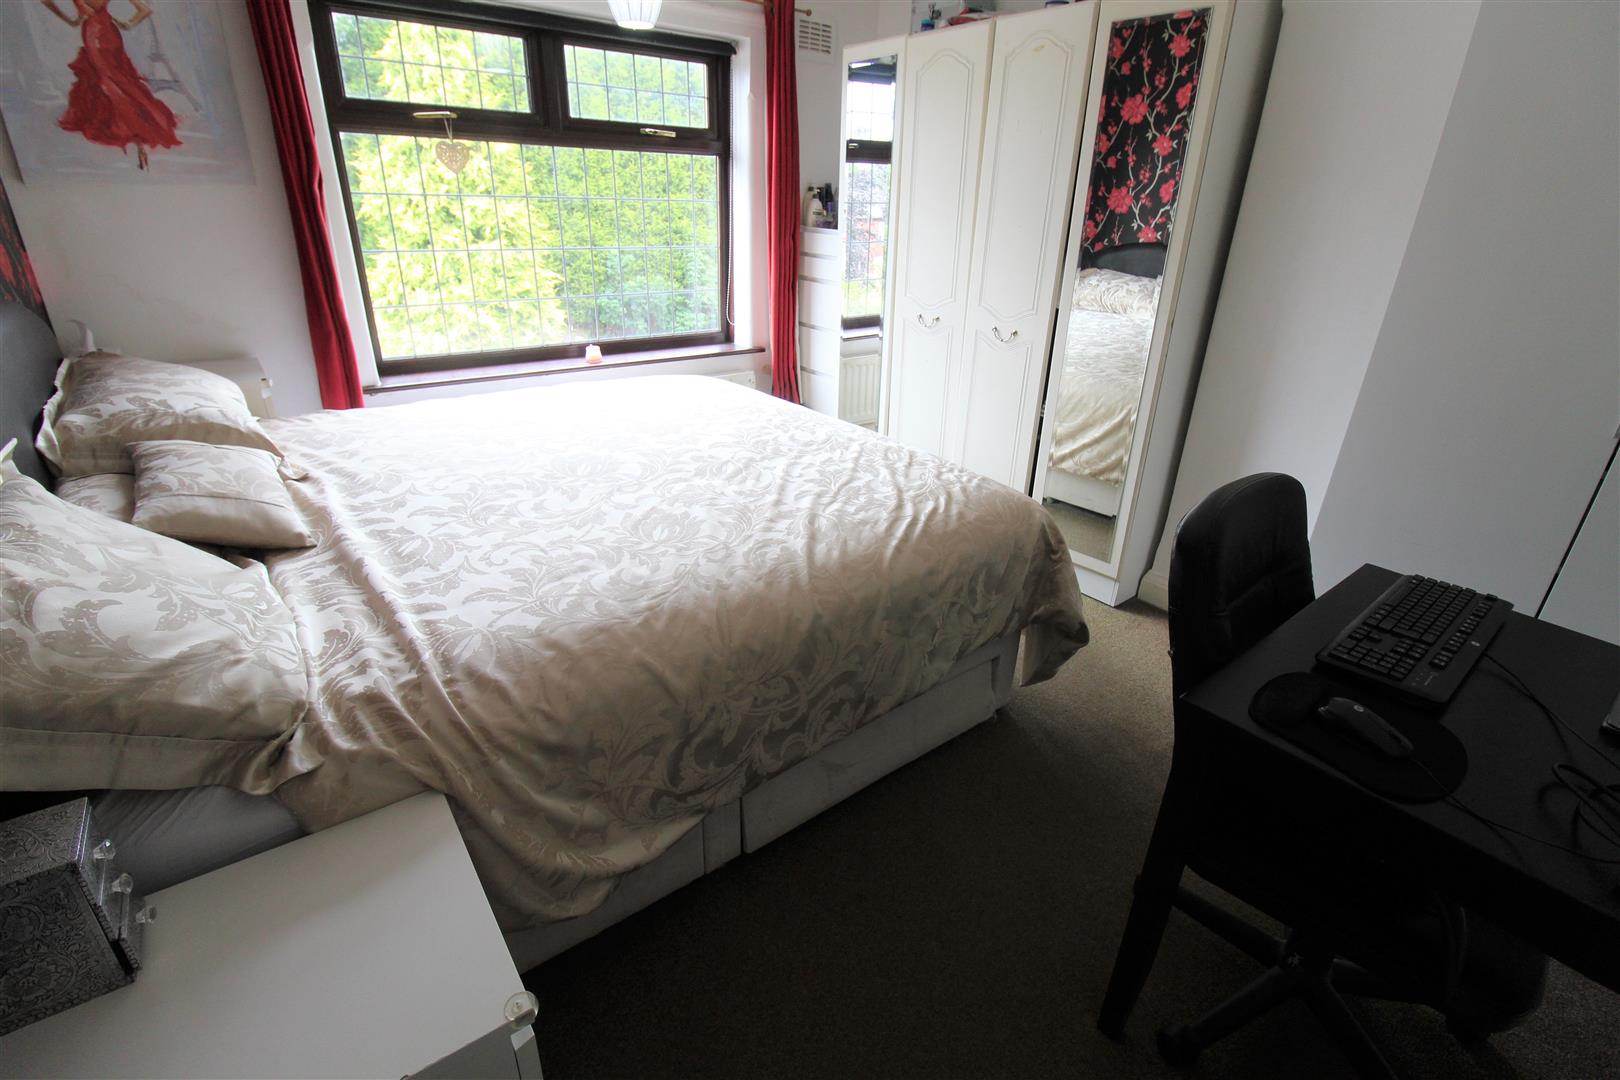
Bedroom One3.64 x 3.39 (11'11" x 11'1")A double glazed window overlooks the rear aspect. Telephone point and radiator.
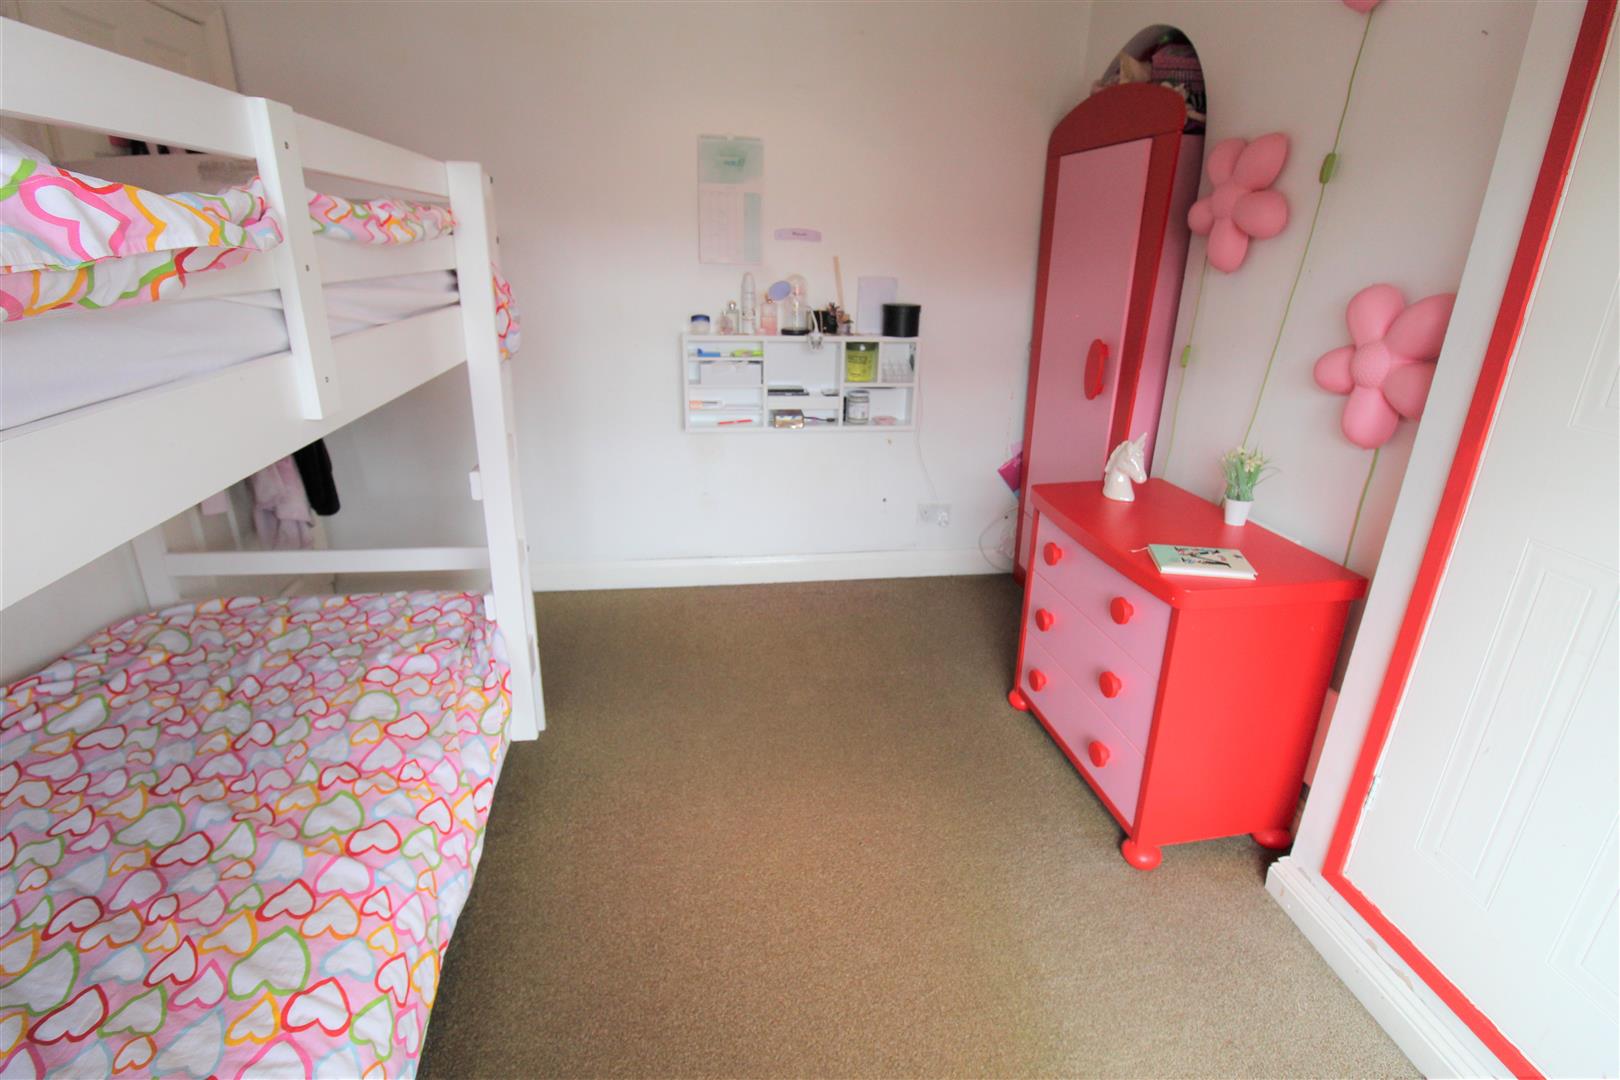
Bedroom Two3.31 x 2.91 (10'10" x 9'6")A double glazed window overlooks the front aspect. Fitted wardrobes and radiator.
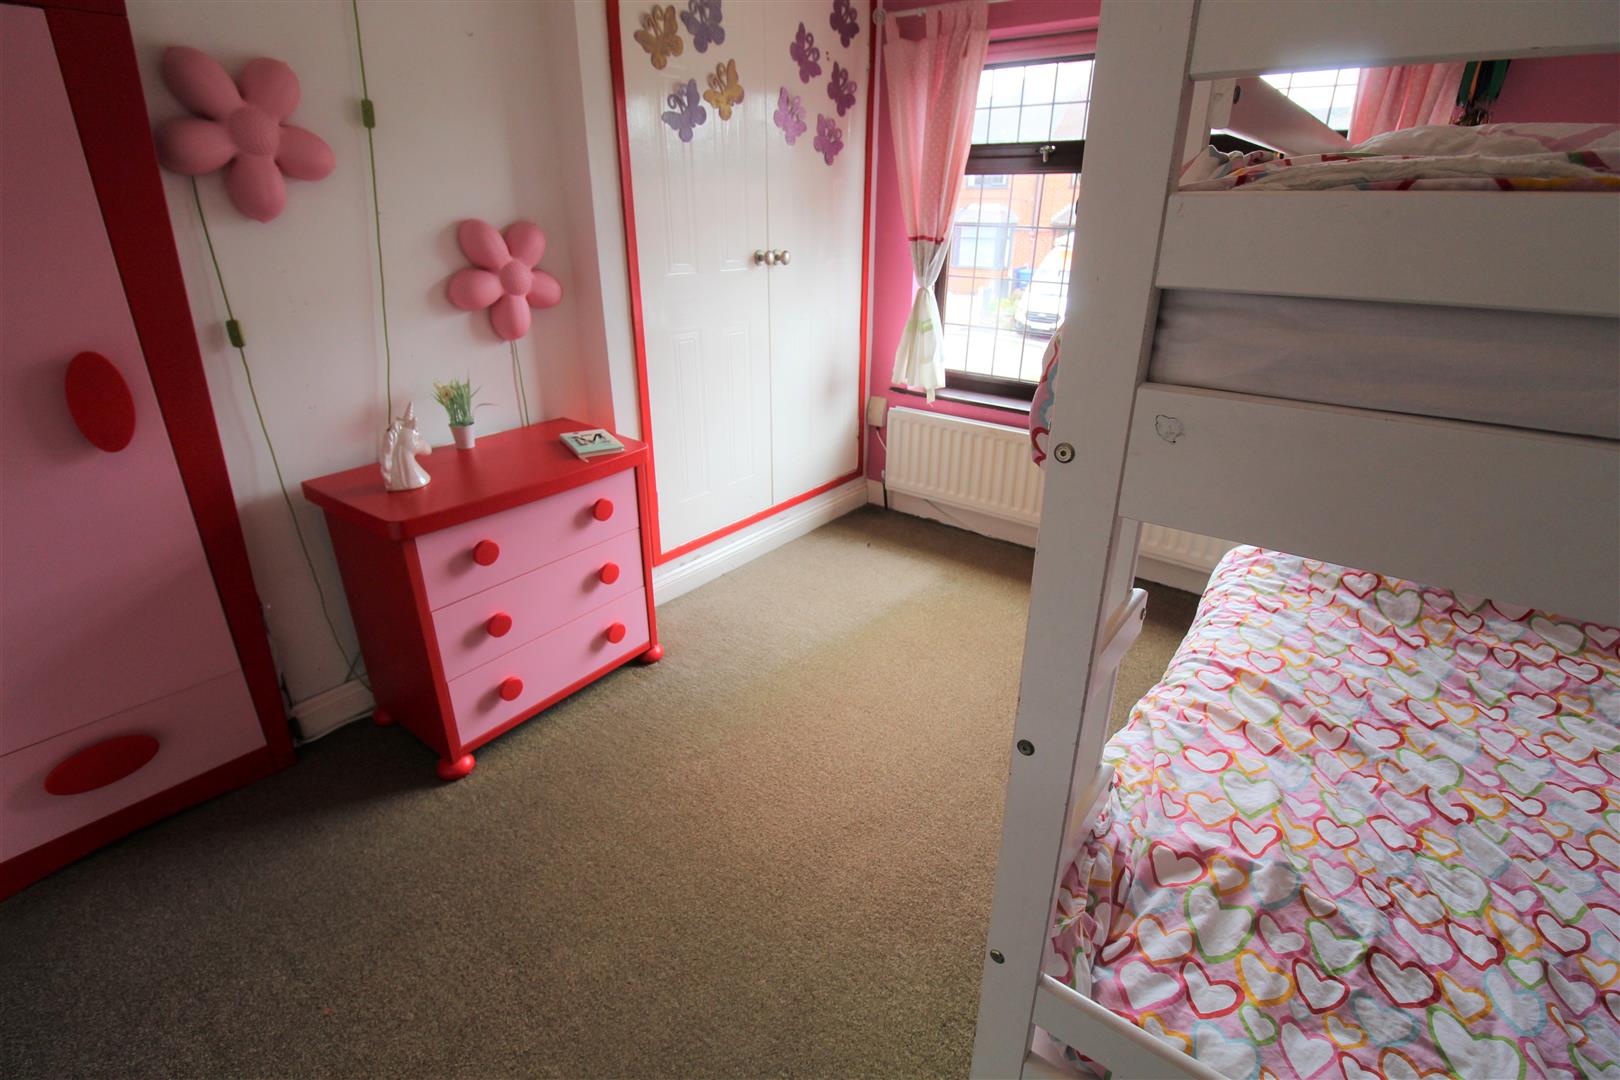
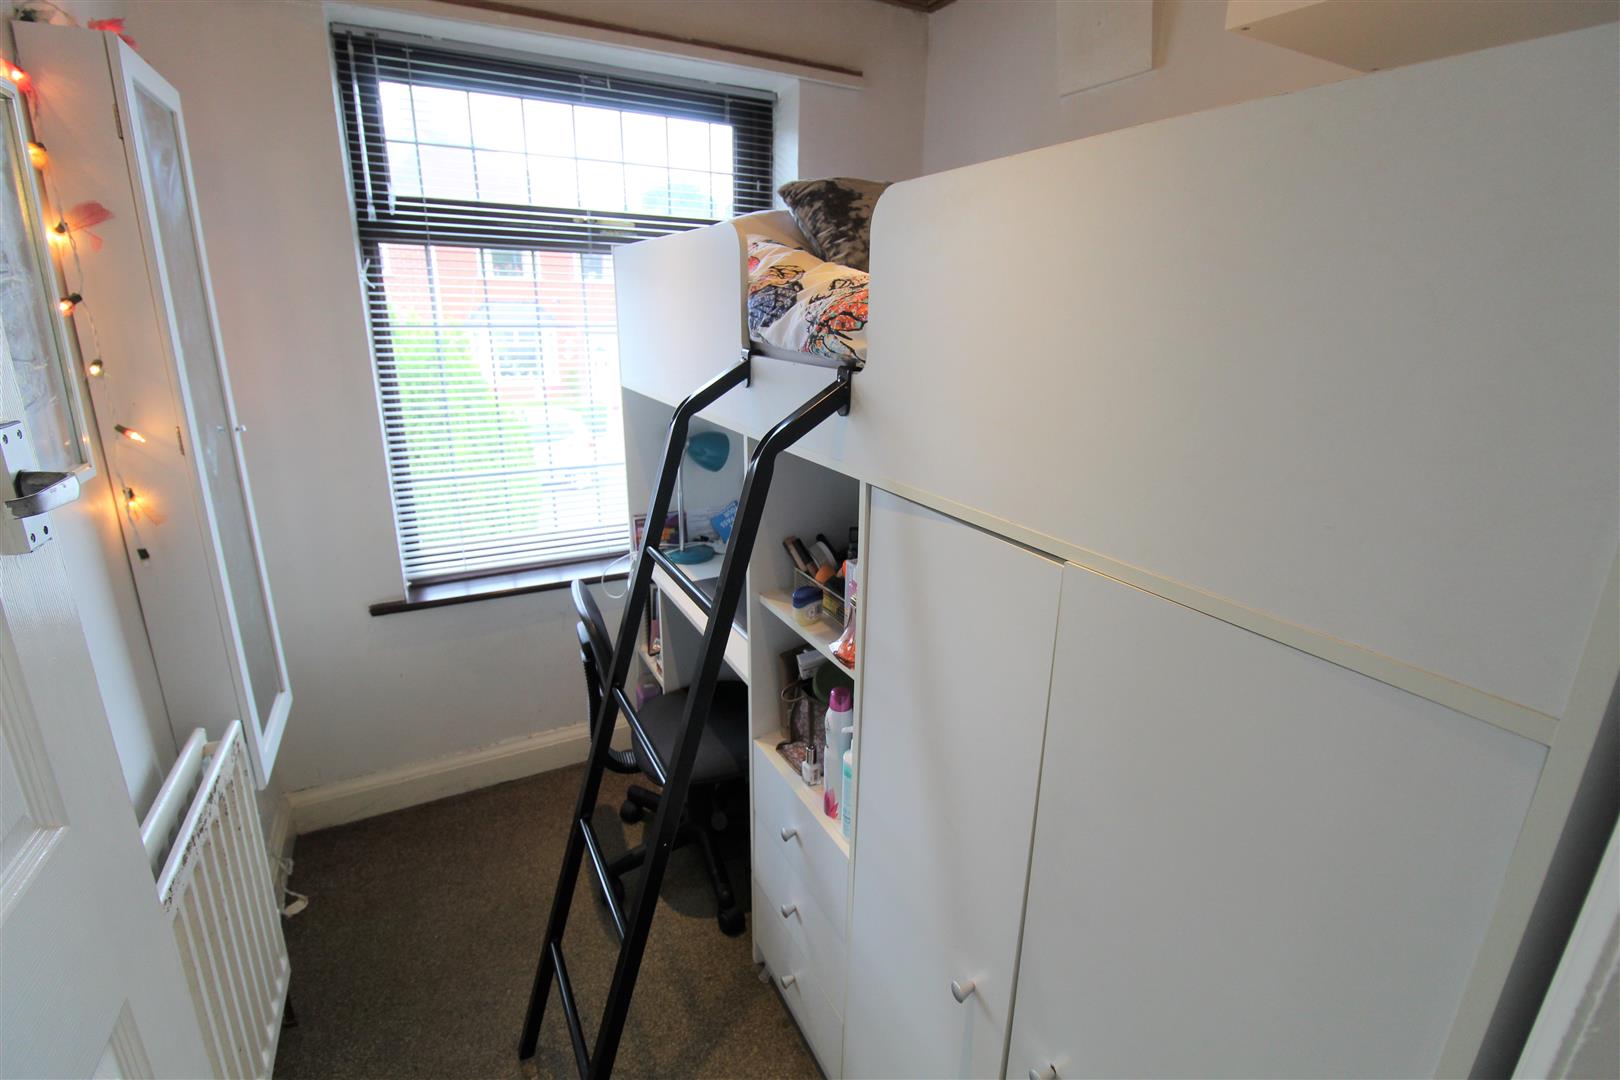
Bedroom Three2.01 x 1.90 (6'7" x 6'2")A double glazed window overlooks the front aspect. Radiator.
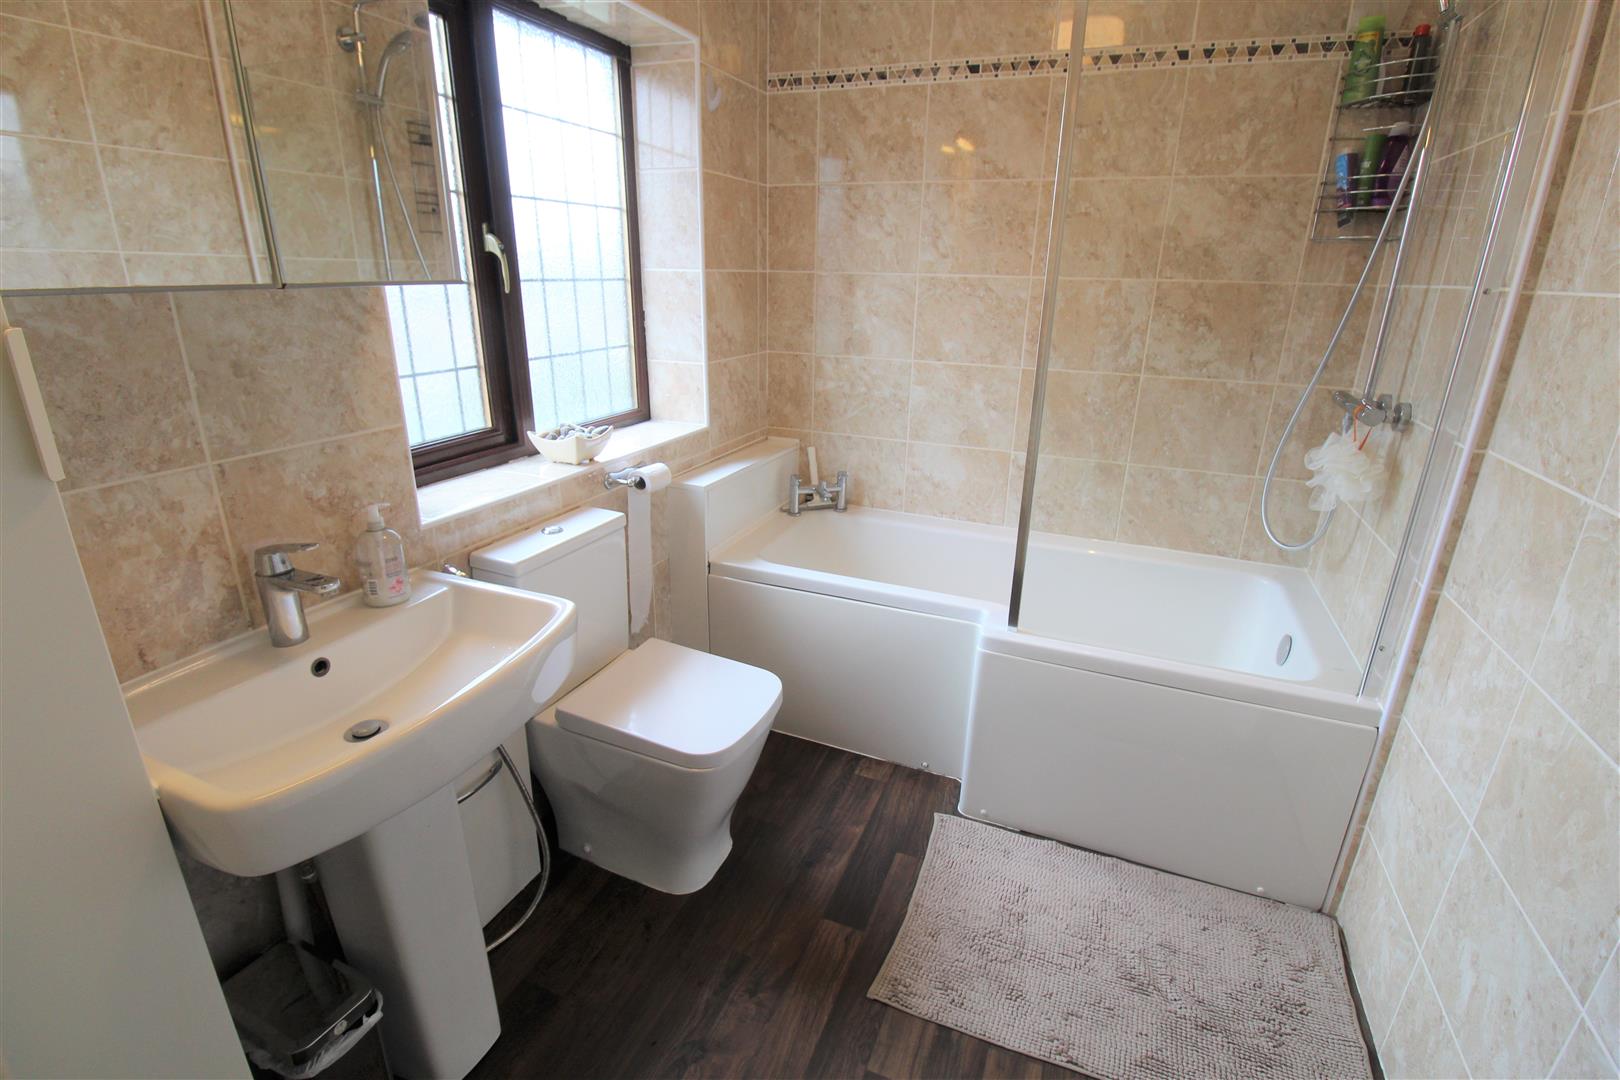
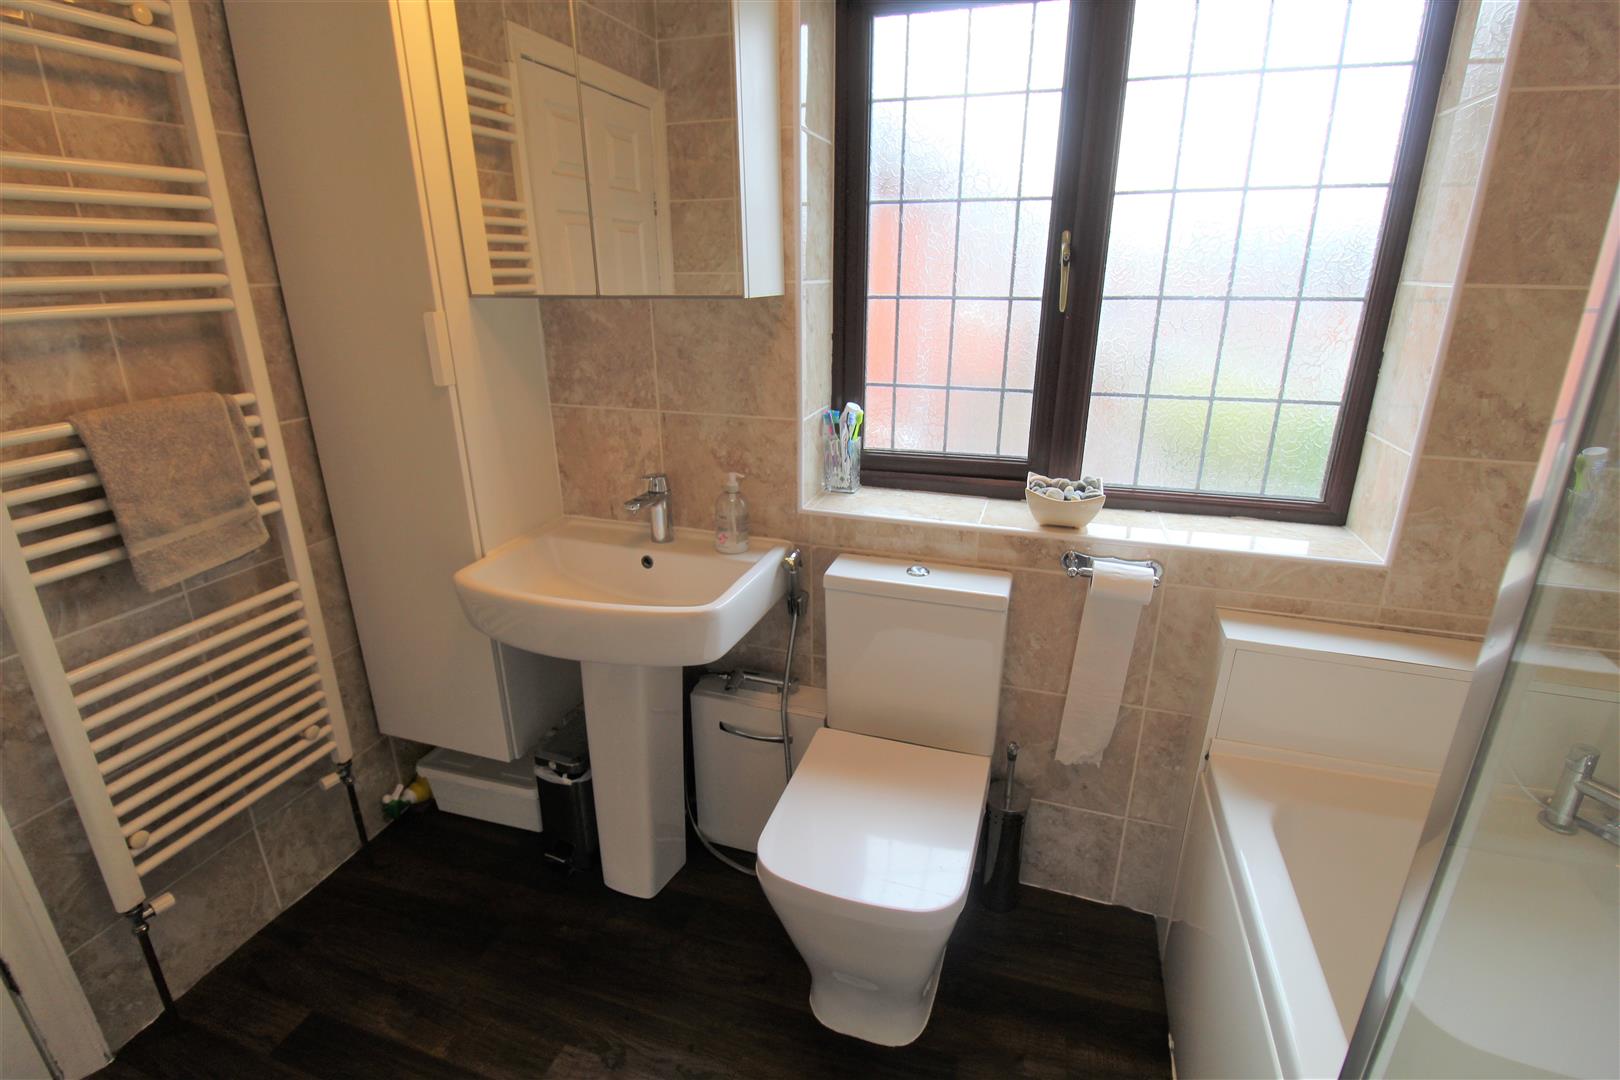
Bathroom2.59 x 1.86 (8'5" x 6'1")A double glazed window overlooks the side aspect. Fitted with a suite comprising P-shaped bath with shower over, low level W.C and vanity hand wash basin. Fully tiled walls and extractor fan. Vertical towel radiator.
EXTERIORTo the front there is a tarmacdam driveway leading down the side of the property. To the rear the property sits on a sizeable plot which is laid to lawn with mature hedge borders and summerhouse.
OutbuildingBrick built out house housing central heating boiler.
Garage4.80 x 2.52 (15'8" x 8'3")Up and over door with window to the side. Power and lighting.
Council Tax BandCouncil Tax Band B.
Purchaser should seek confirmation prior to completion.
Click image to enlarge:
Click image to enlarge:
- GOOD SIZED SEMI DETACHED PROPERTY
- HUGE LOUNGE/DINER
- FITTED KITCHEN
- THREE BEDROOMS
- CONTEMPORARY BATHROOM
- OFF ROAD PARKING AND DETACHED GARAGE
- GOOD SIZED ENCLOSED REAR GARDEN
- SOLD WITH NO UPWARD CHAIN


