
Bradford Terrace, Birches Head, Stoke-On-Trent
£119,950 (Tenant Fees)


-
IMG_57982.jpg
-
IMG_5776.JPG
-
IMG_5777.JPG
-
IMG_5782.JPG
-
IMG_5765.JPG
-
IMG_5768.JPG
-
IMG_5761.JPG
-
IMG_5796.JPG
-
IMG_5784.JPG
-
IMG_5786.JPG
-
IMG_5788.JPG
-
IMG_5790.JPG
-
IMG_5792.JPG
-
IMG_5793.JPG
-
IMG_5751.JPG
-
IMG_5753.JPG
-
IMG_5757.JPG
-
IMG_5758.JPG
-
IMG_5760.JPG
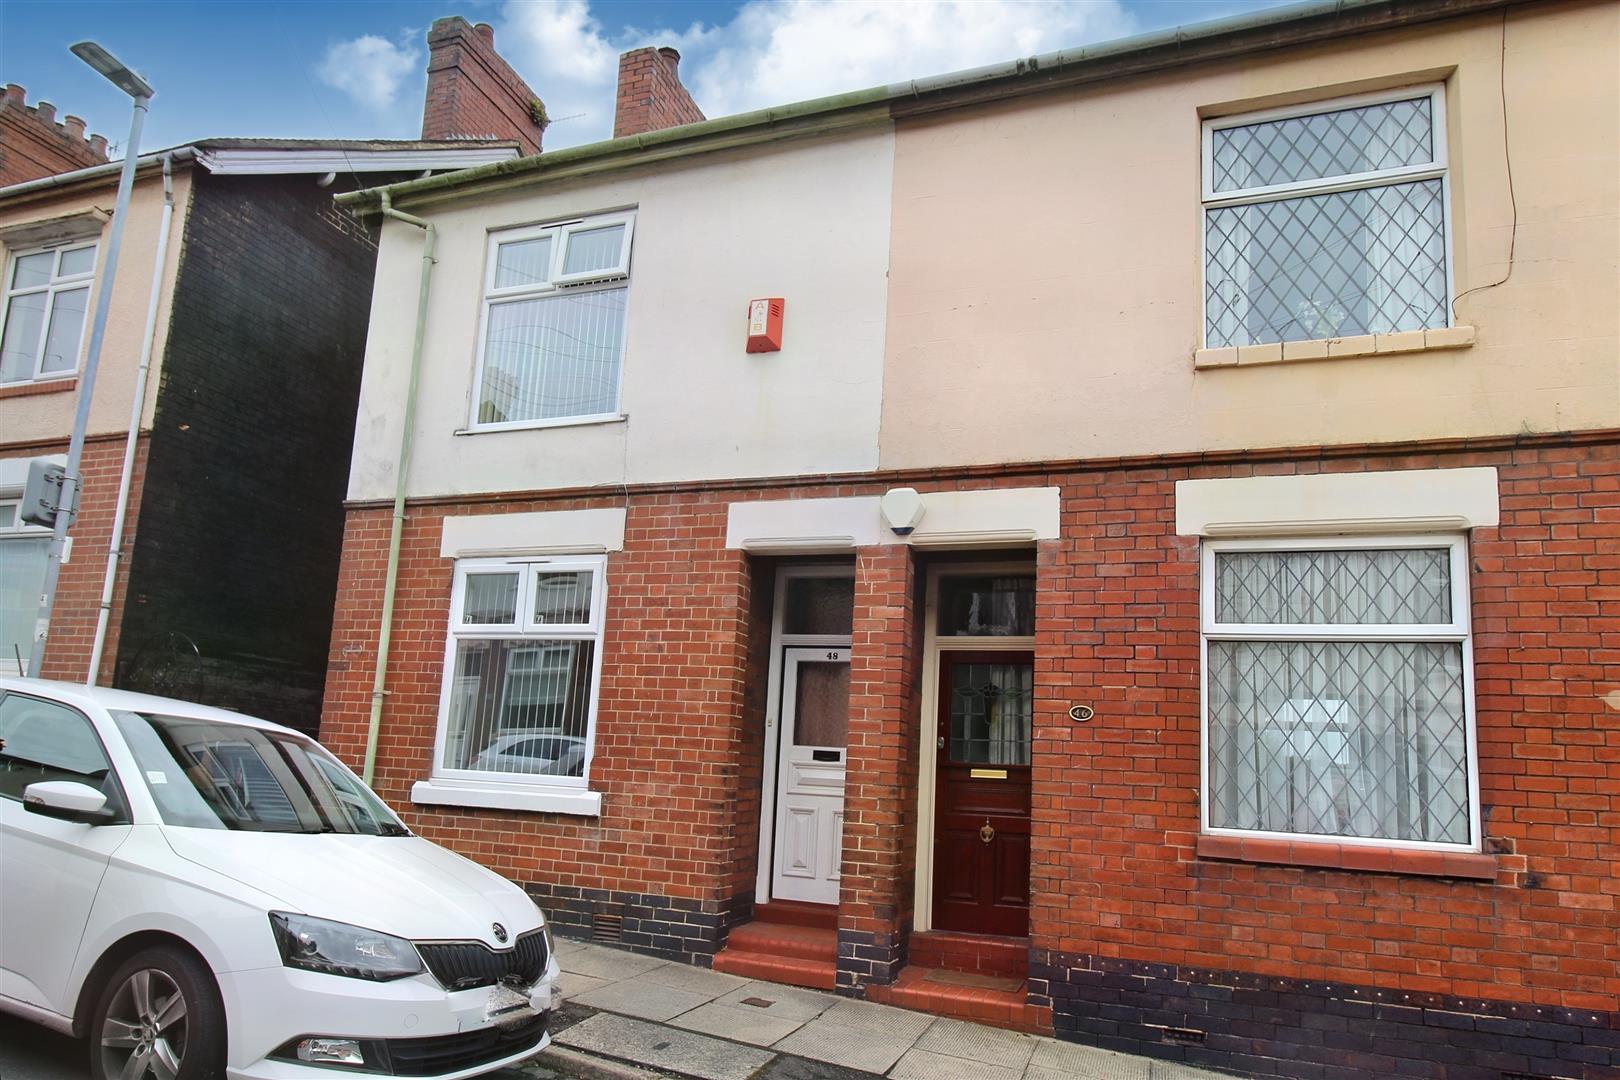
- SPACIOUS END TERRACED
- LOUNGE & DINING ROOM
- MODERN FITTED KITCHEN
- CONTEMPORARY BATHROOM
- TWO DOUBLE BEDROOMS
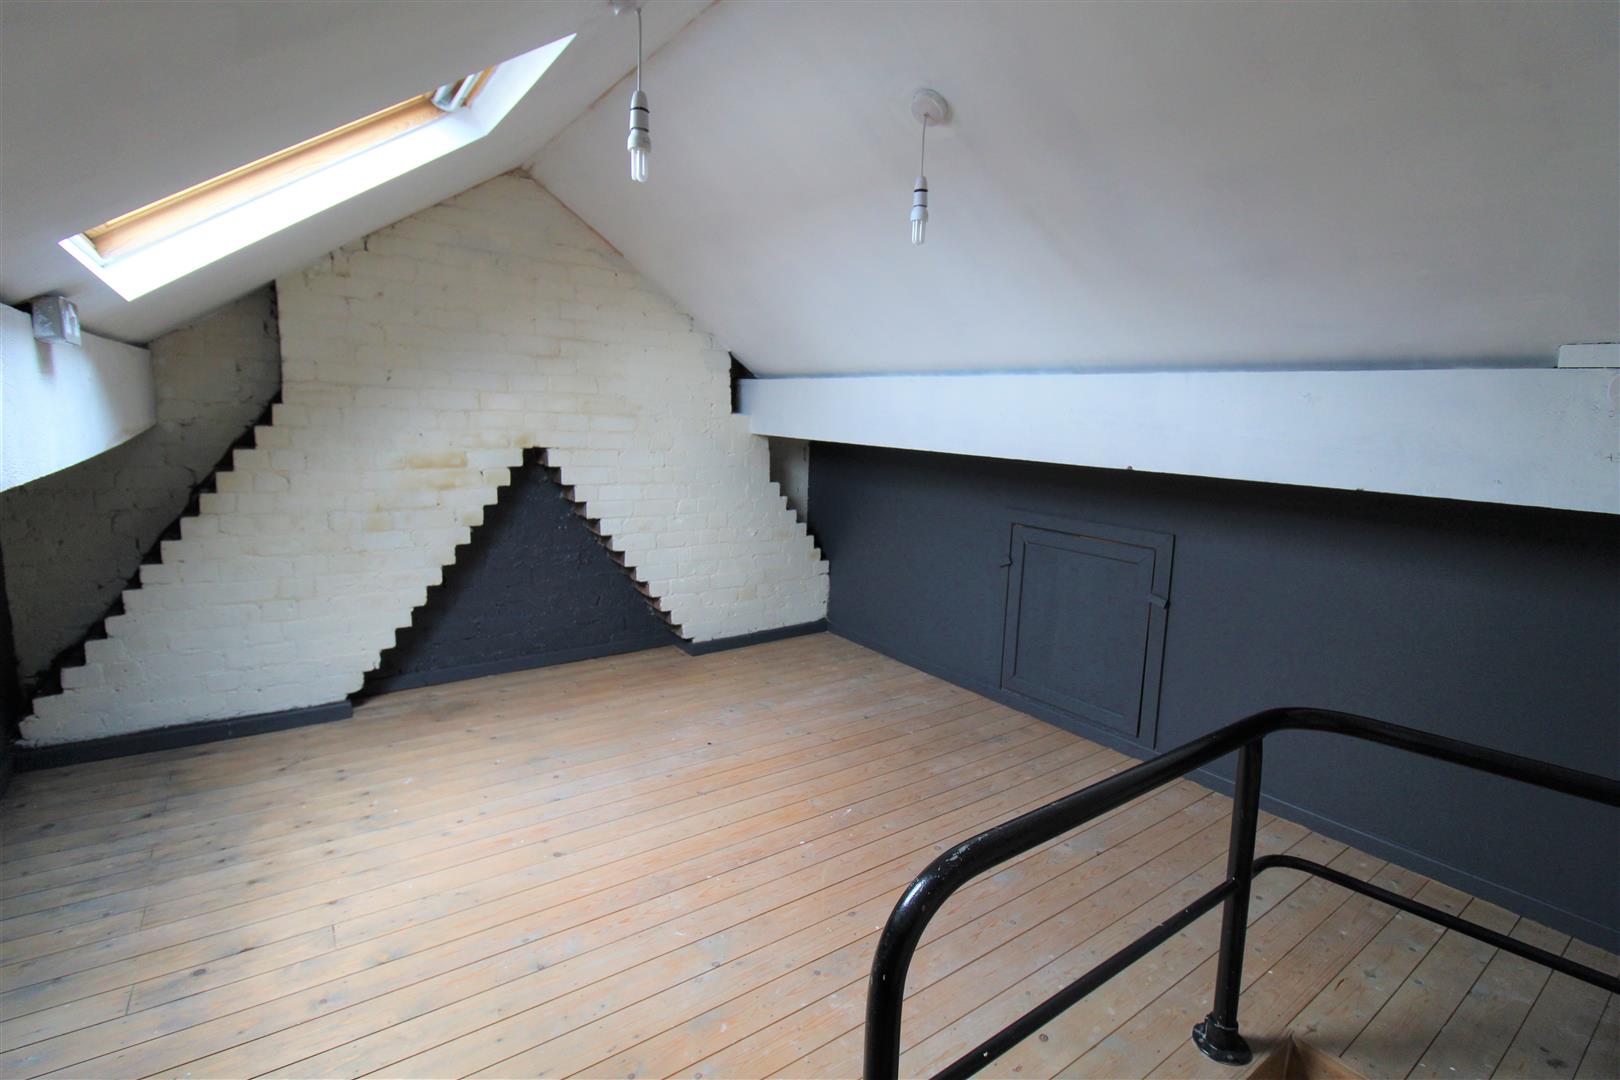
- CONVERTED ATTIC ROOM
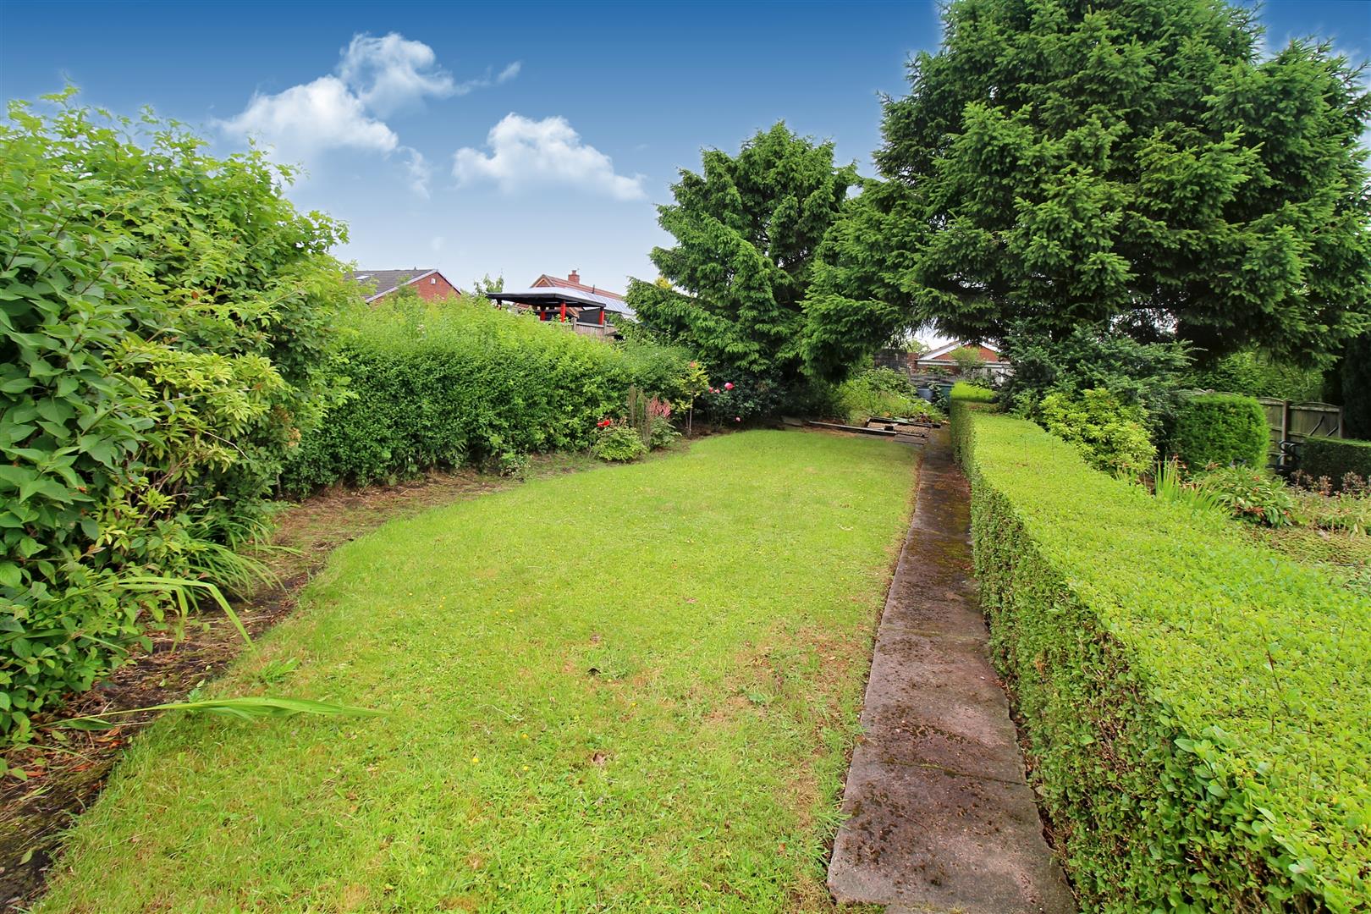
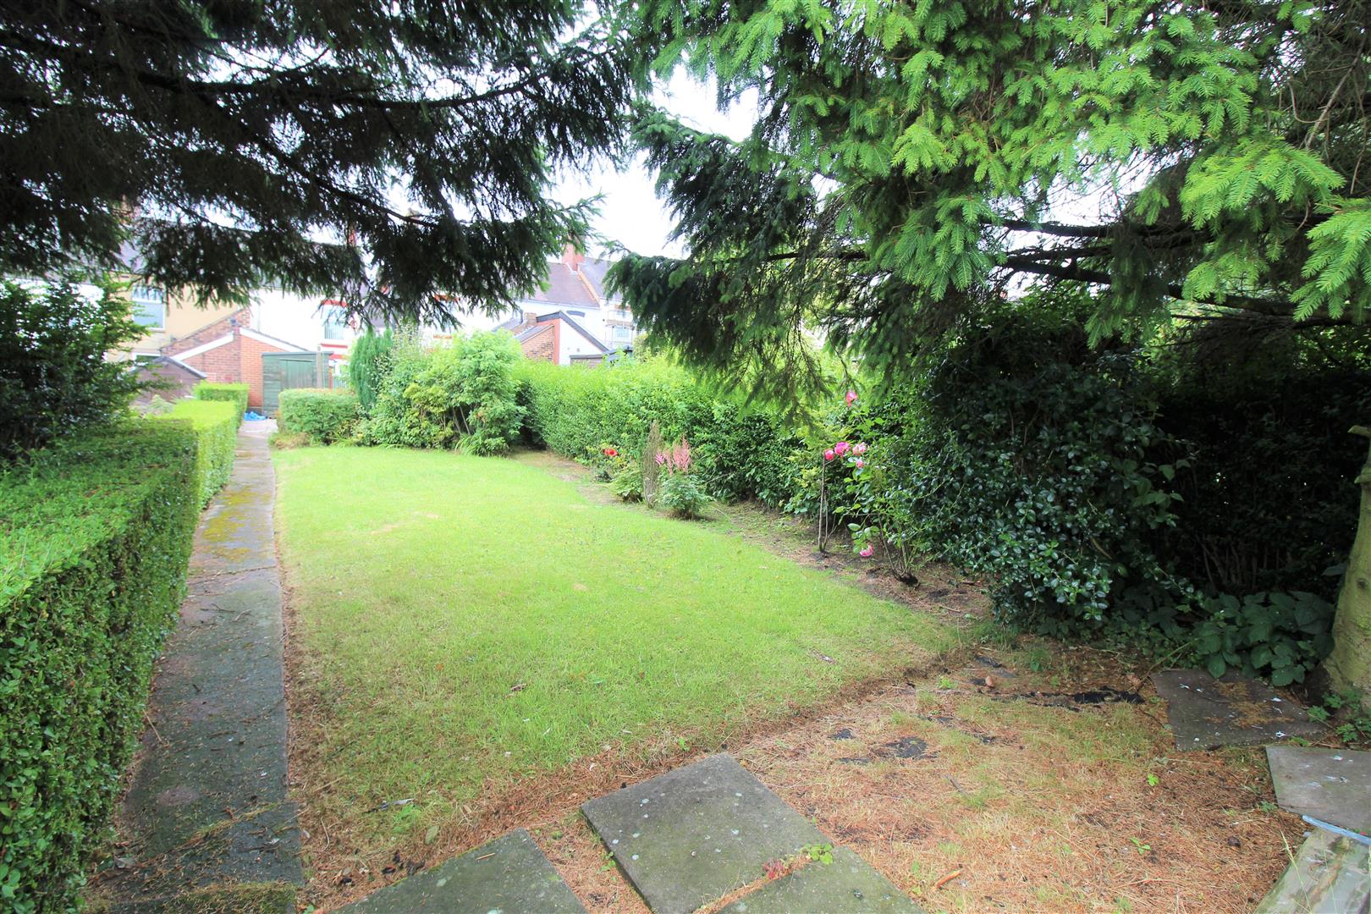
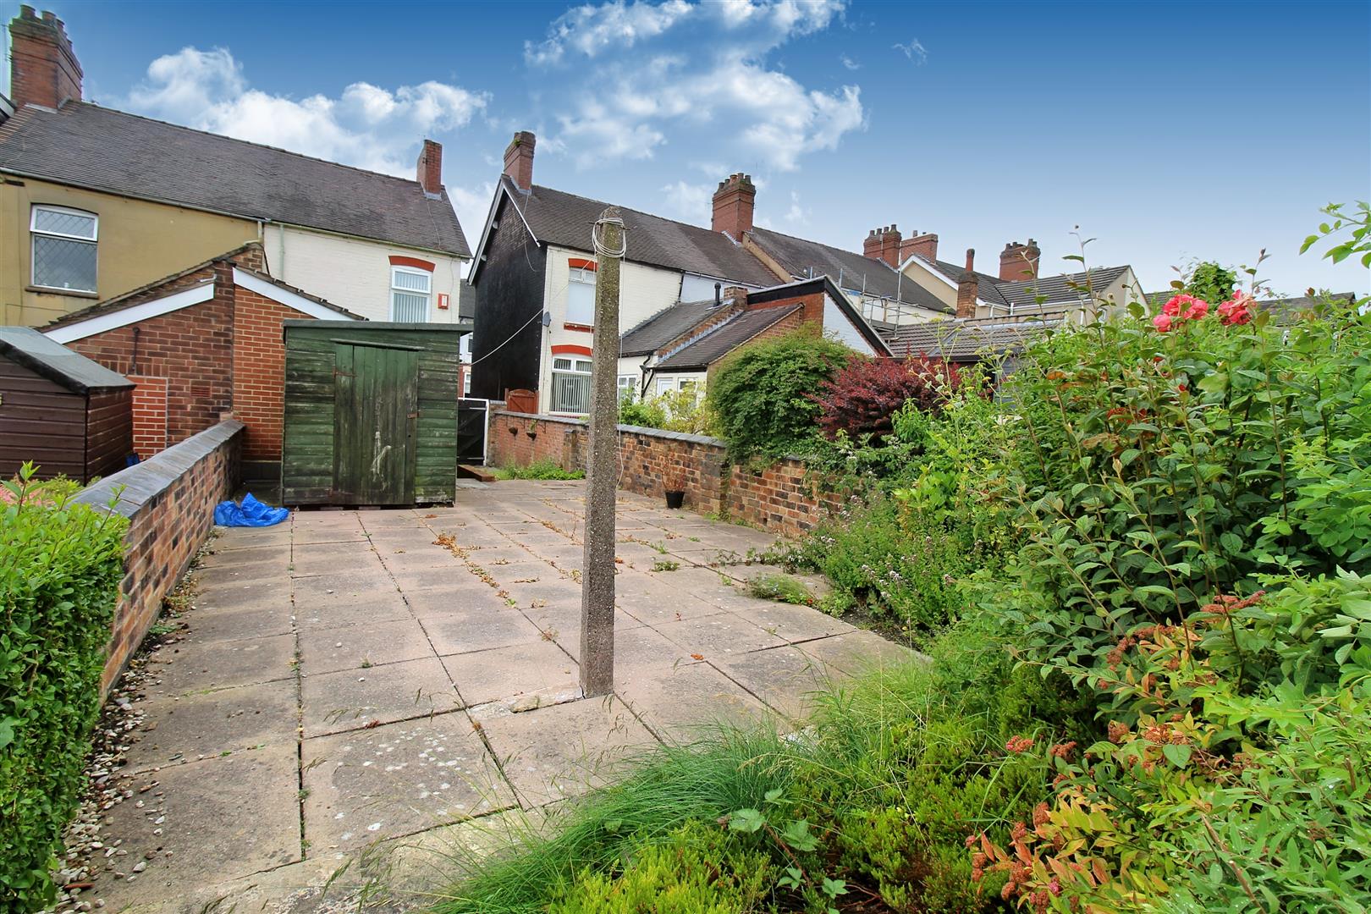
- HUGE REAR GARDEN
- POPULAR LOCATION
- NO UPWARD CHAIN
You've climbed every Mountain, searched high and low, well search no more...Calling all FIRST TIME BUYERS, do you want to get your foot on the property ladder? I offer you this spacious end-terraced property on Bradford Terrace, ready and waiting with NO UPWARD CHAIN. Or INVESTORS do you want to extend your property portfolio? The accommodation comprises of two reception rooms, fitted kitchen, modern fitted bathroom and two double bedrooms. Externally, the property benefits from a fully enclosed large rear garden. Located in the popular area of Birches Head; close to local amenities and schools. What are you waiting for, pick up the phone and dial our number to book your viewing.
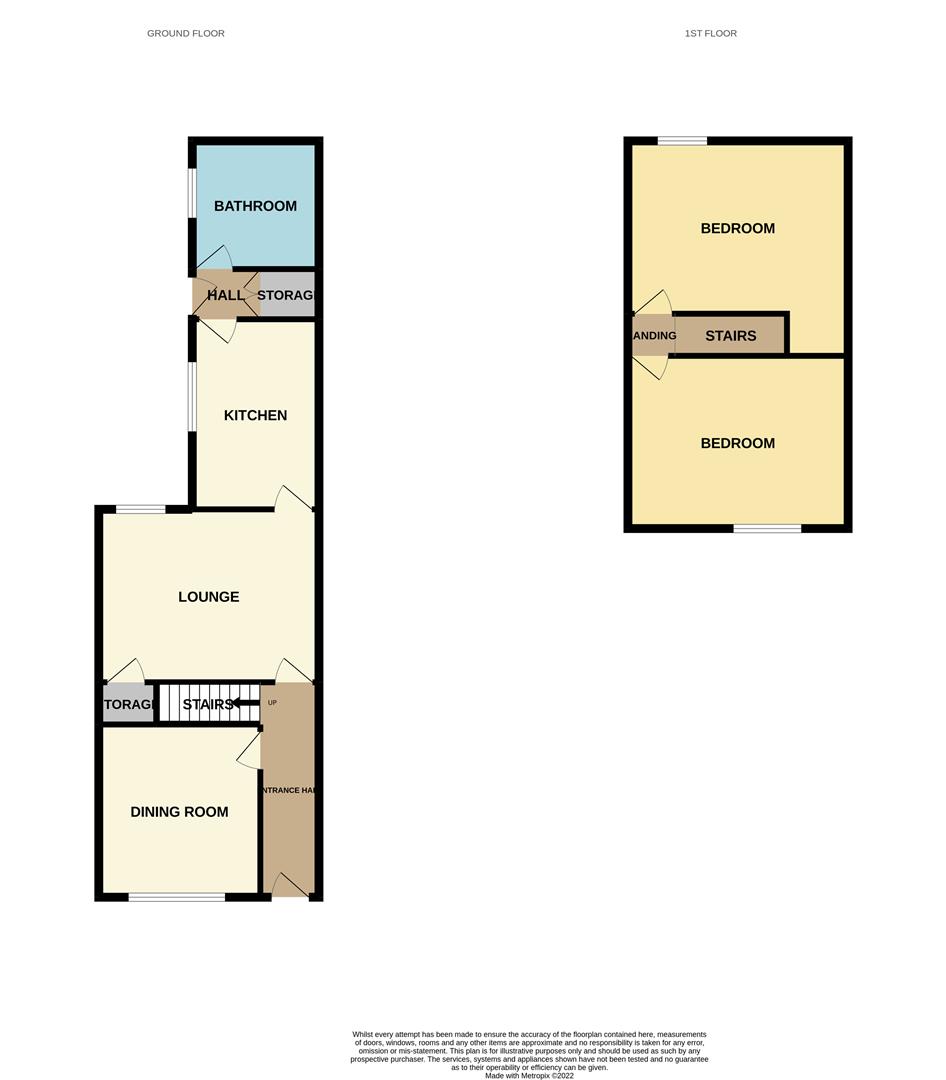
GROUND FLOOR
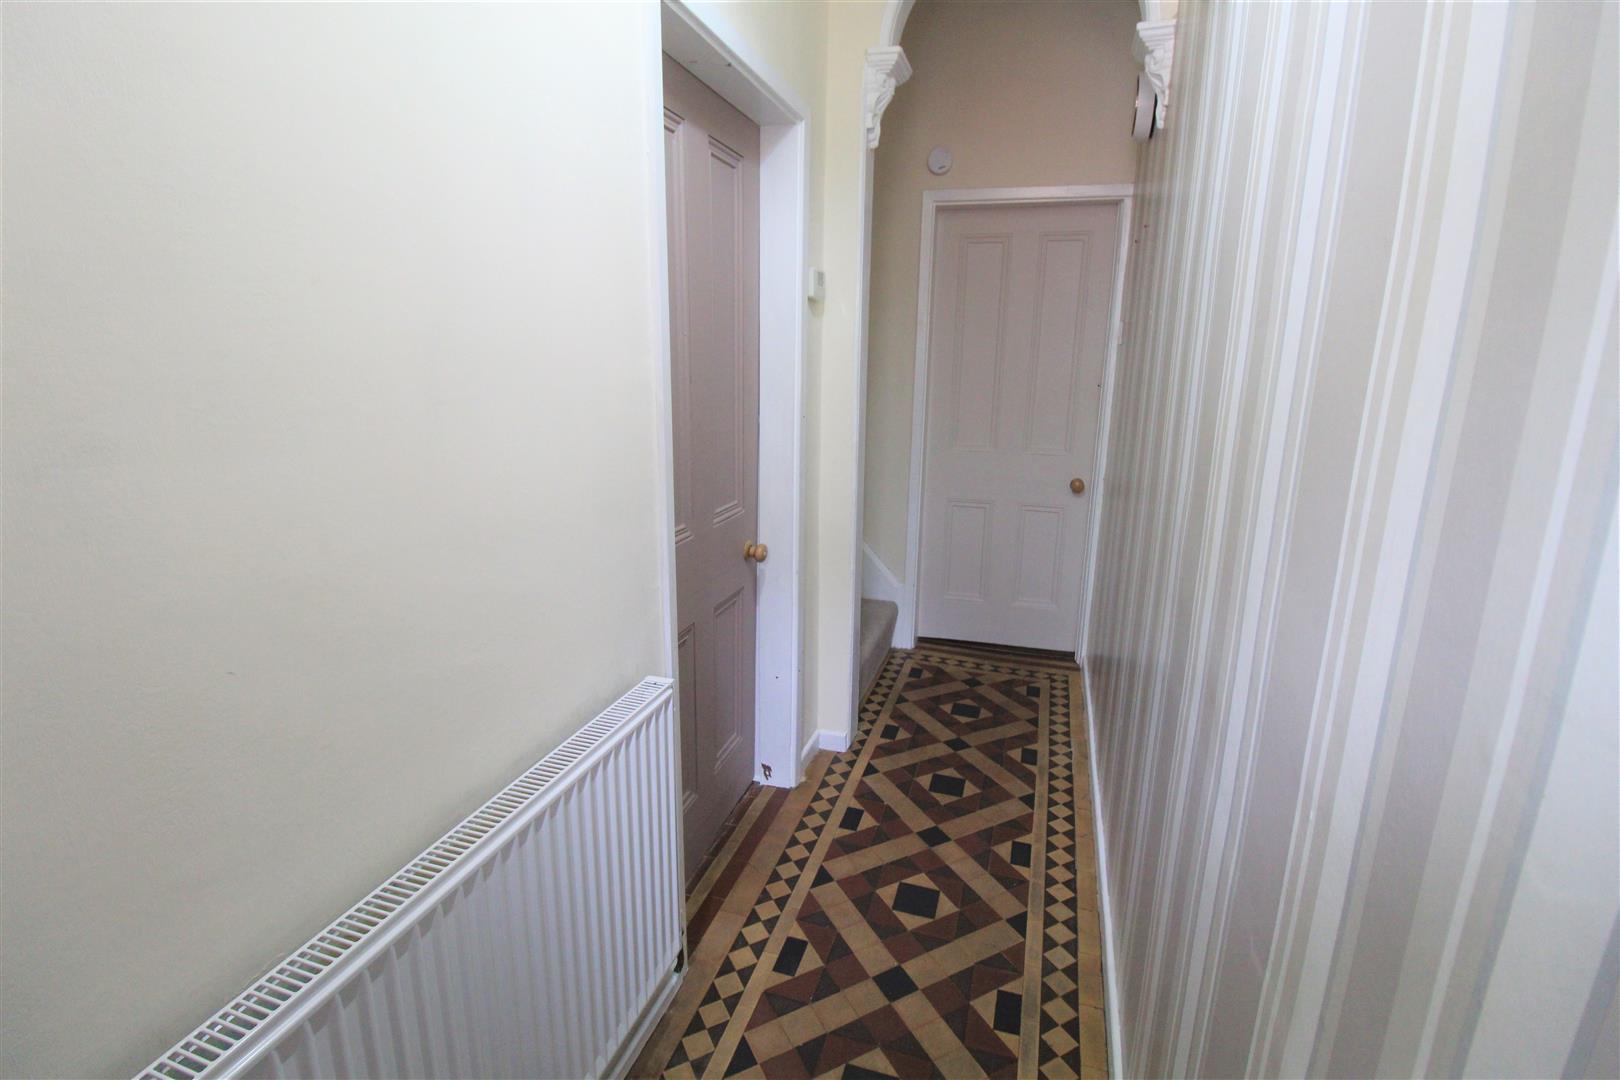
Entrance Hall3.75 x 0.92 (12'3" x 3'0")The property has a wooden entrance door to the front aspect with glazed inset. Tiled flooring and stairs leading to the first floor. Radiator.
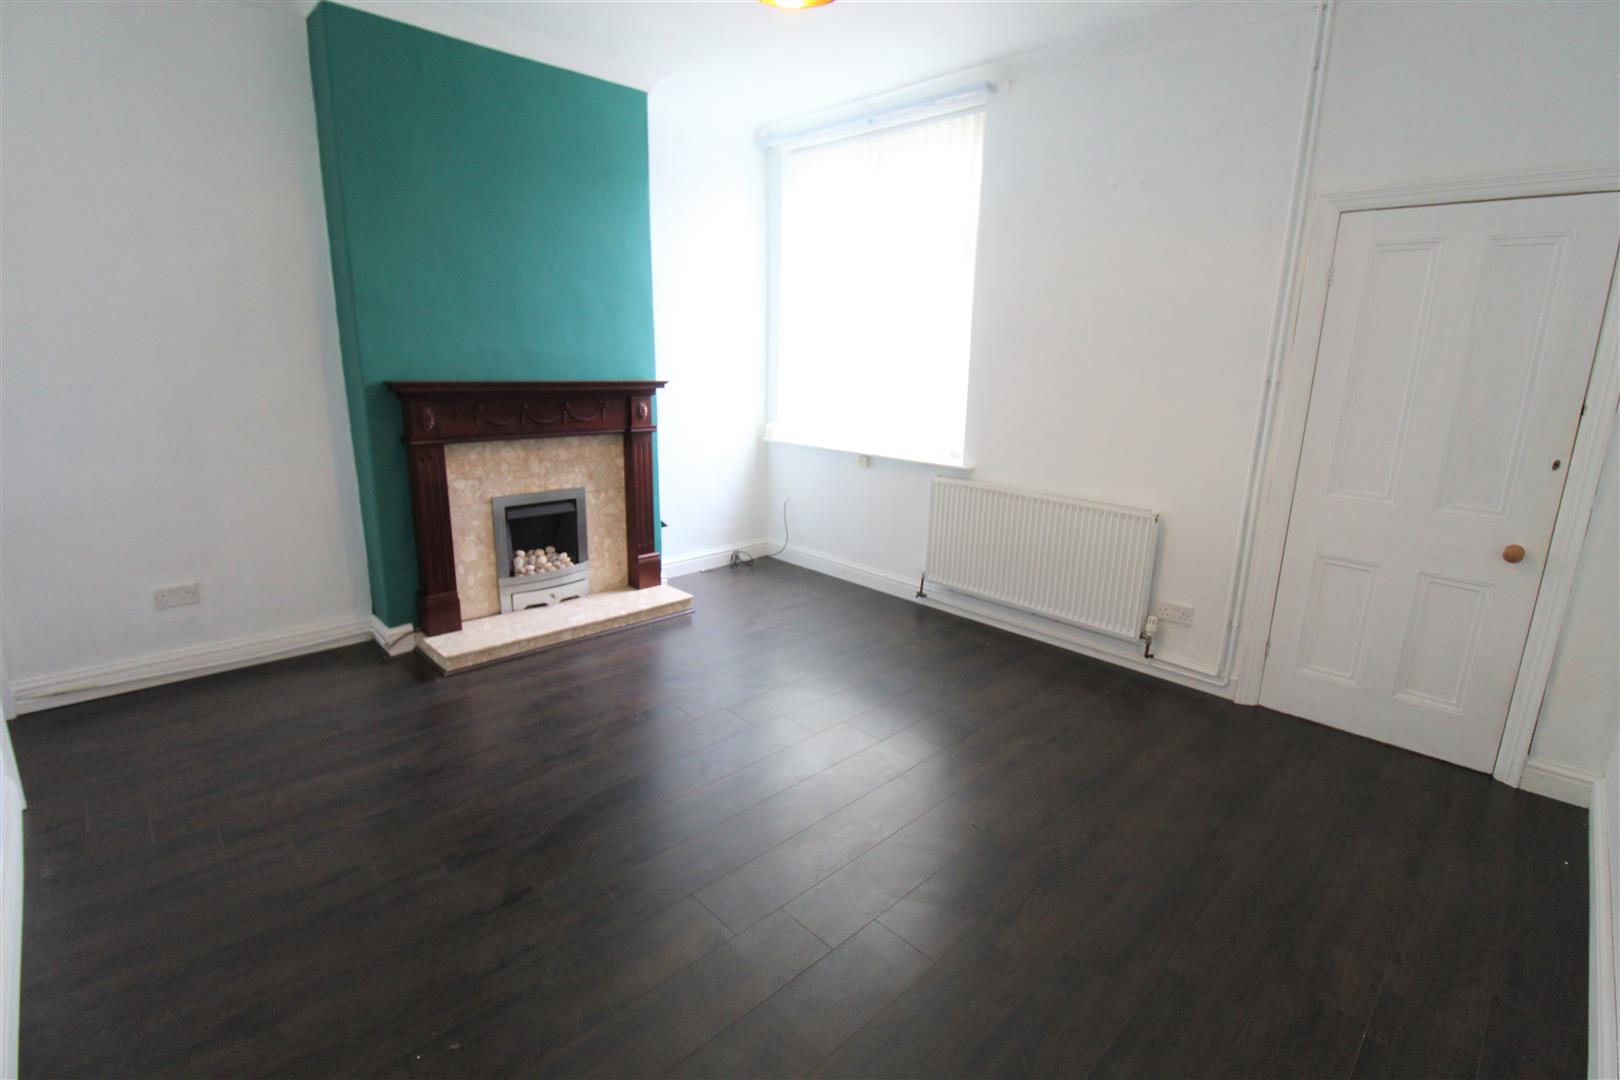
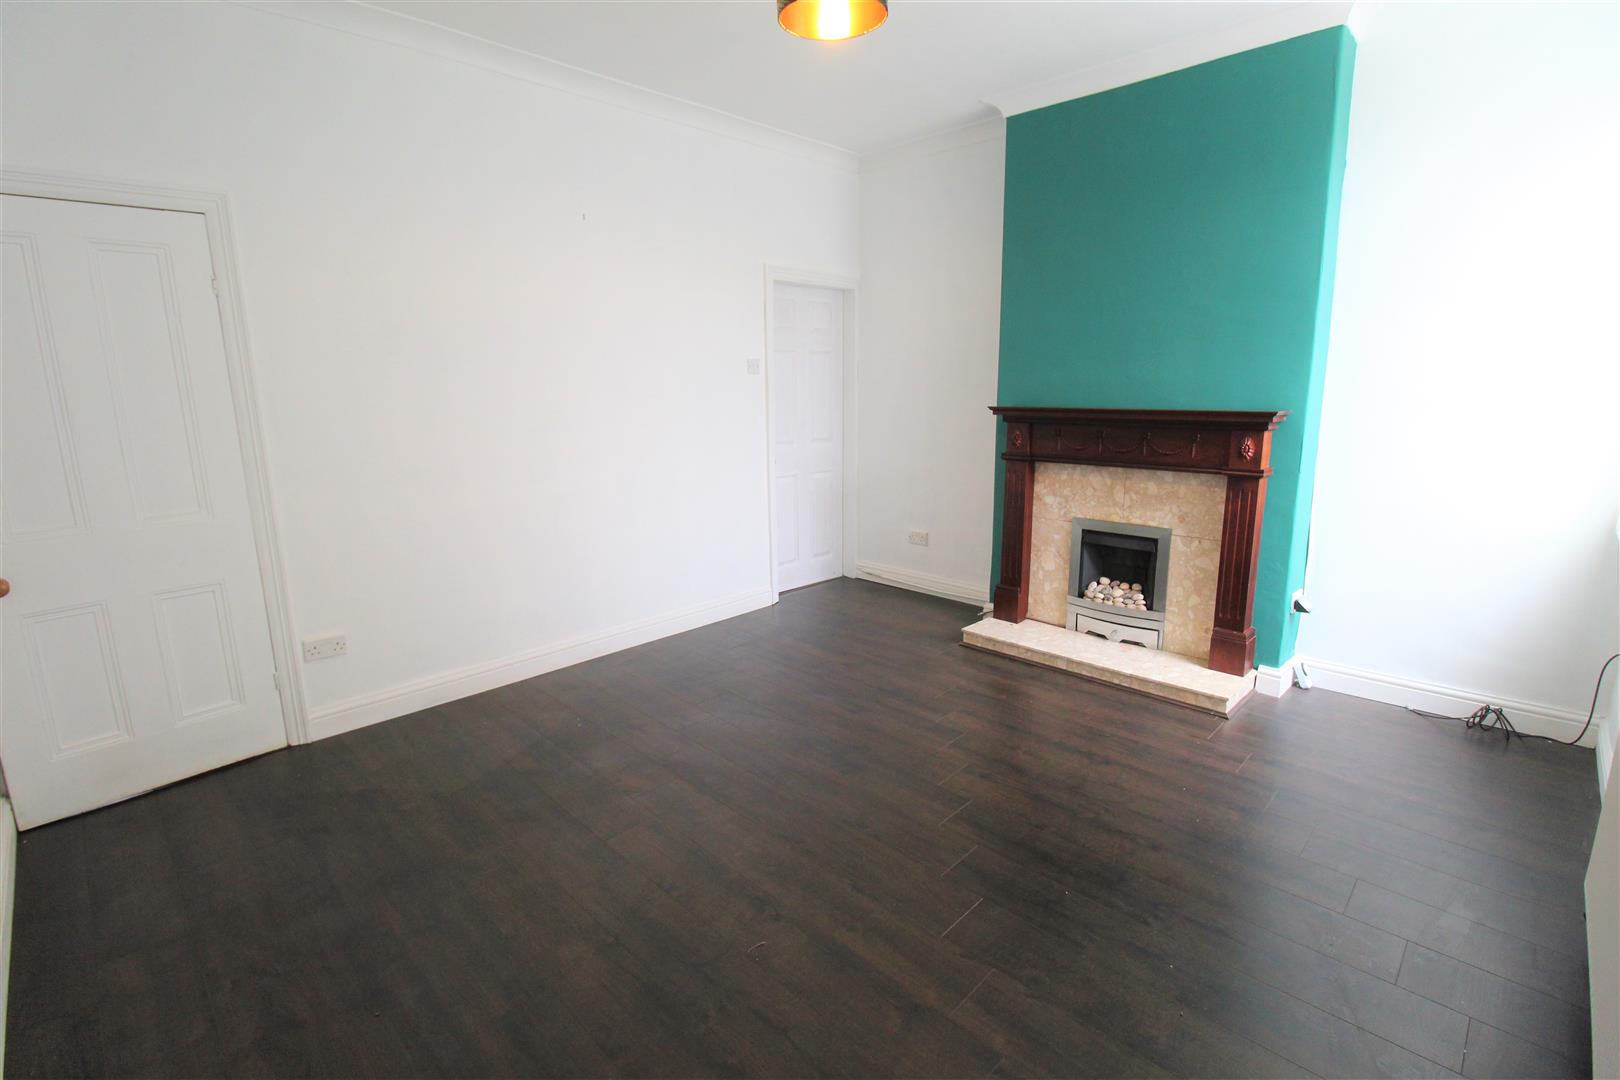
Lounge4.19 x 3.69 (13'8" x 12'1")A double glazed window overlooks the rear aspect. Fireplace housing gas fire. Large under stairs storage cupboard. Television point and radiator.
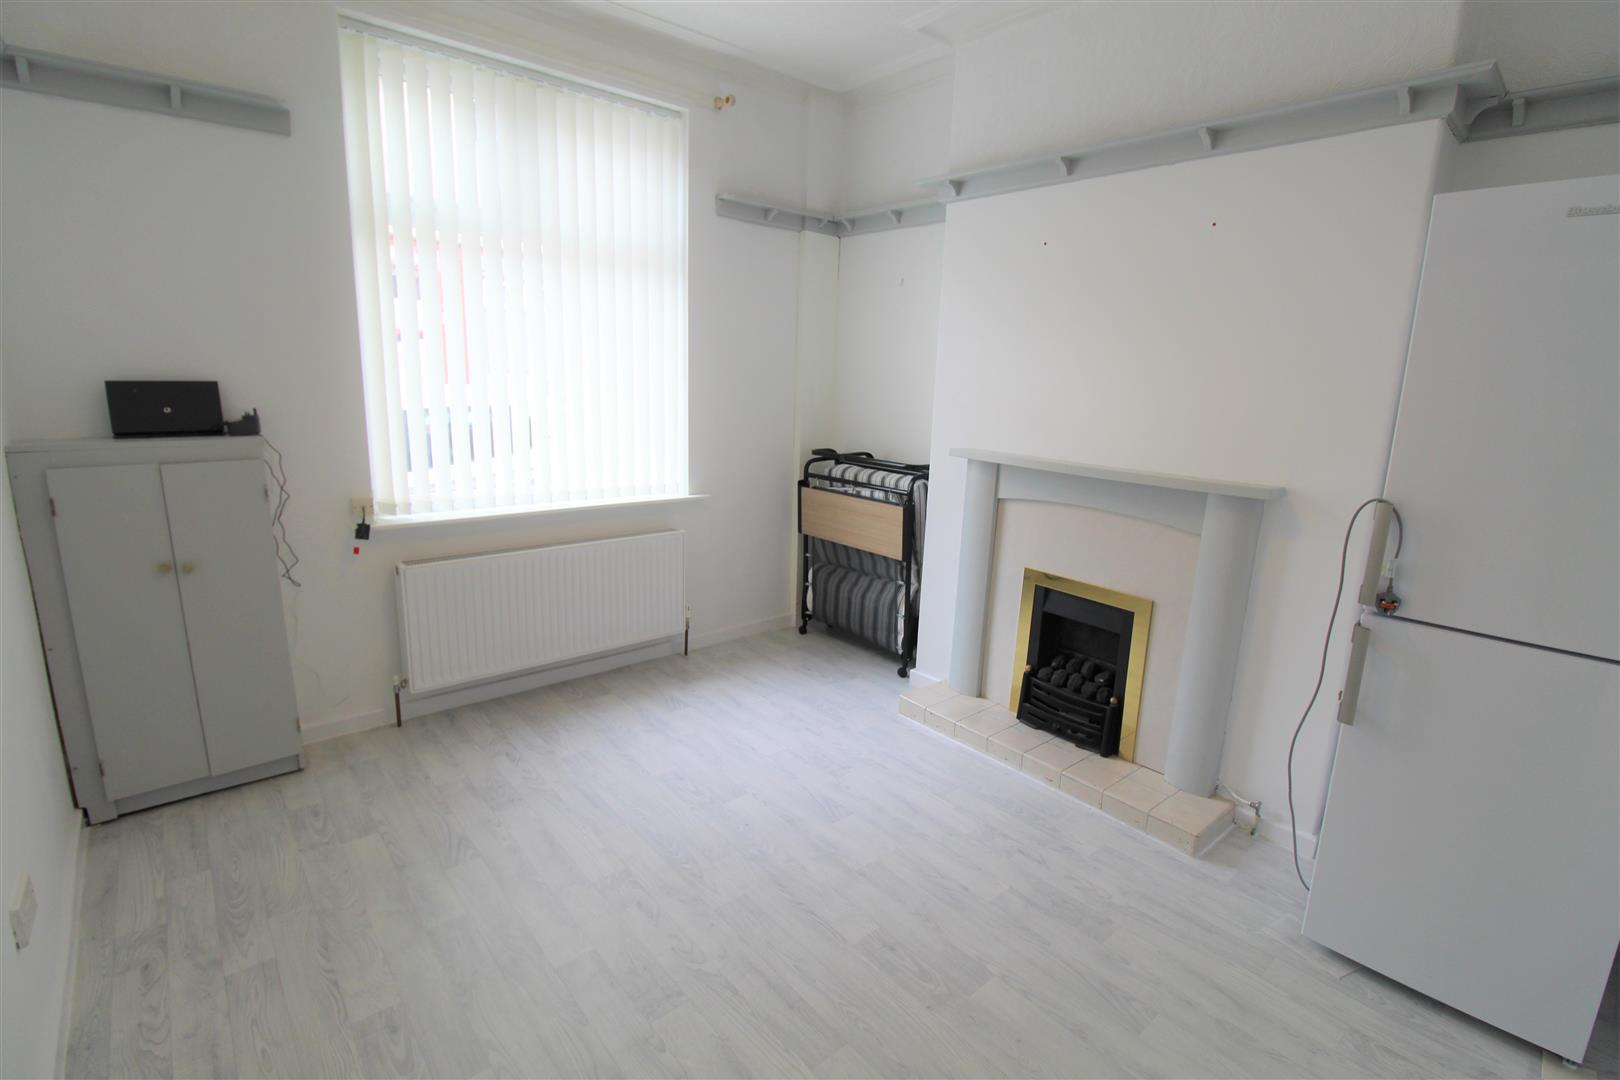
Dining Room3.42 x 3.12 (11'2" x 10'2")A double glazed window overlooks the front aspect. Fireplace housing gas fire. Radiator.
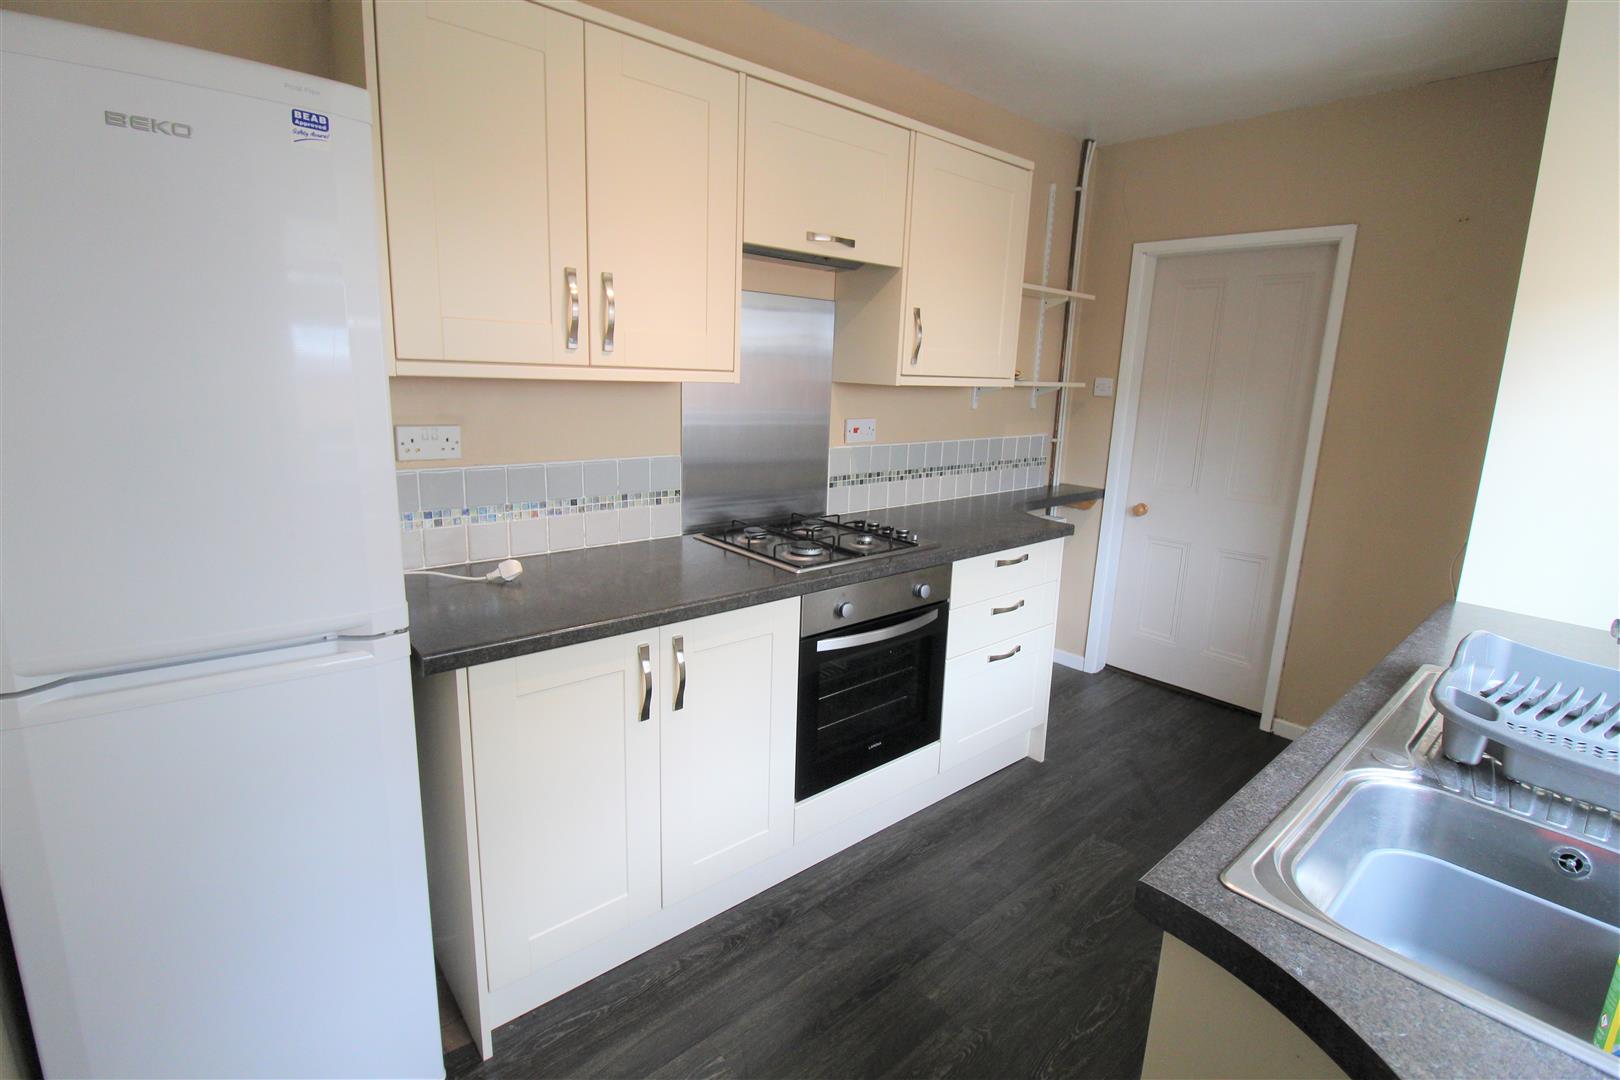
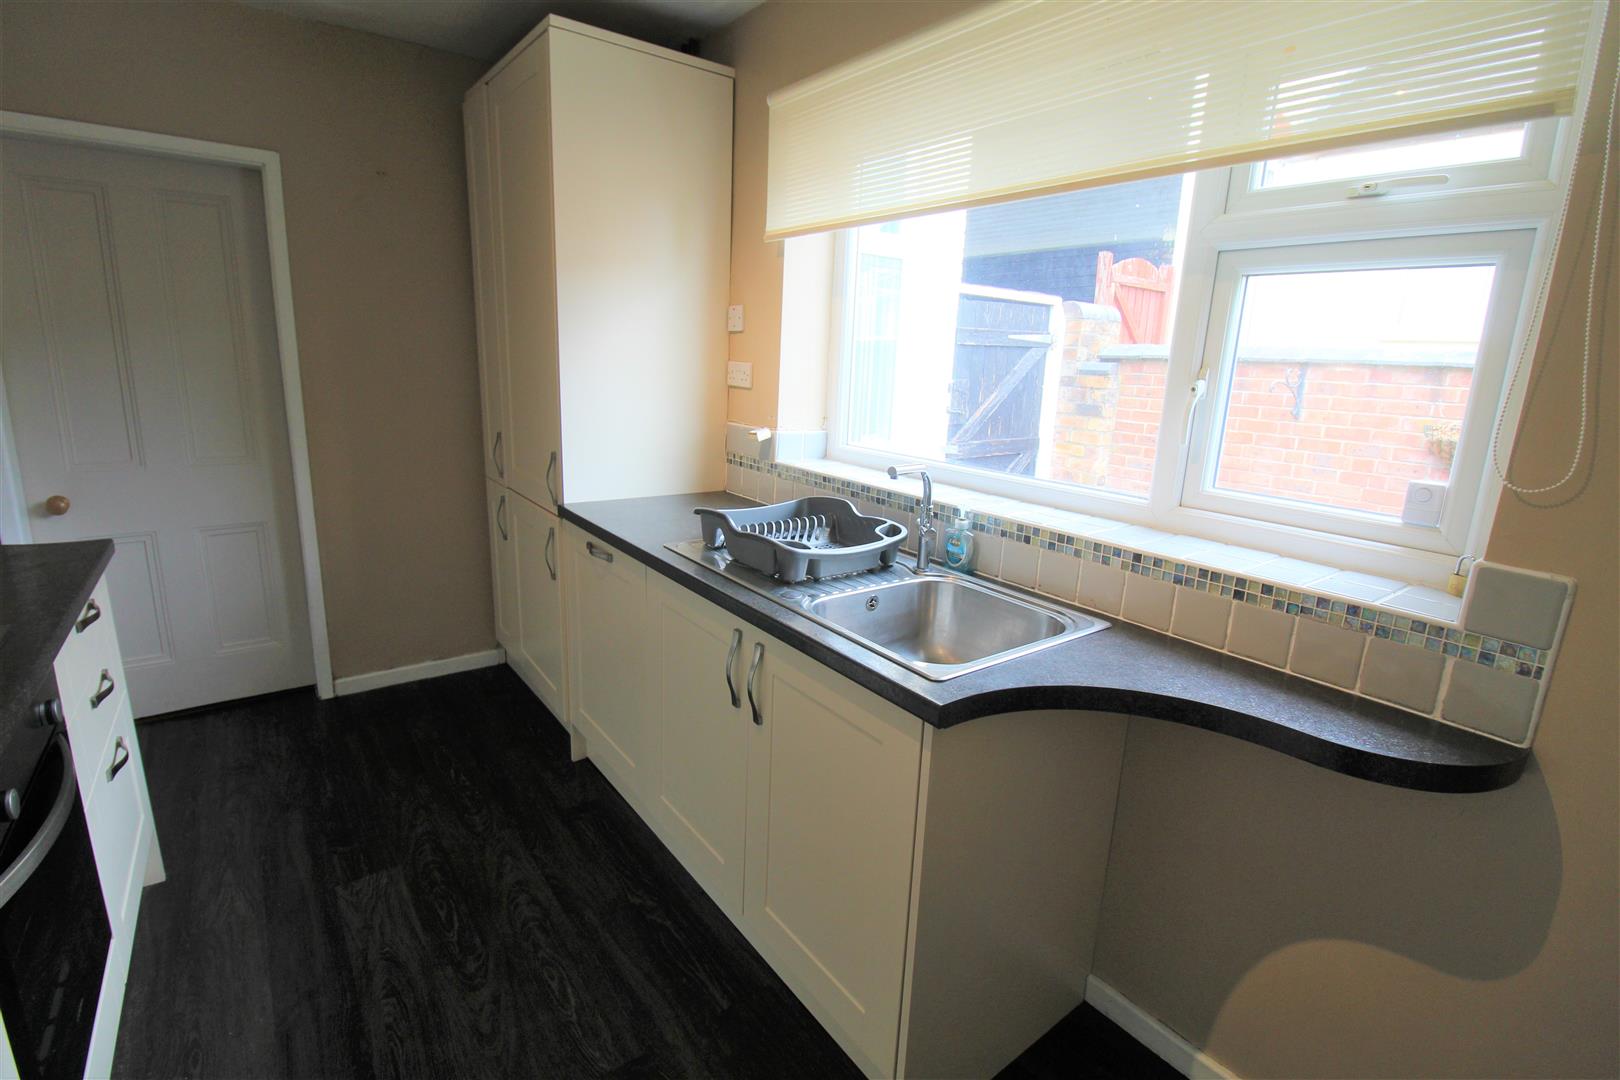
Kitchen3.65 x 2.28 (11'11" x 7'5")A double glazed window overlooks the side aspect. Fitted with a range of wall and base storage units with inset stainless steel sink unit and side drainer. Coordinating work surface areas and partly tiled walls. Integrated electric oven with gas hob over and cooker hood above. Space for fridge/freezer and integrated dishwasher. Wall mounted central heating boiler. Radiator.
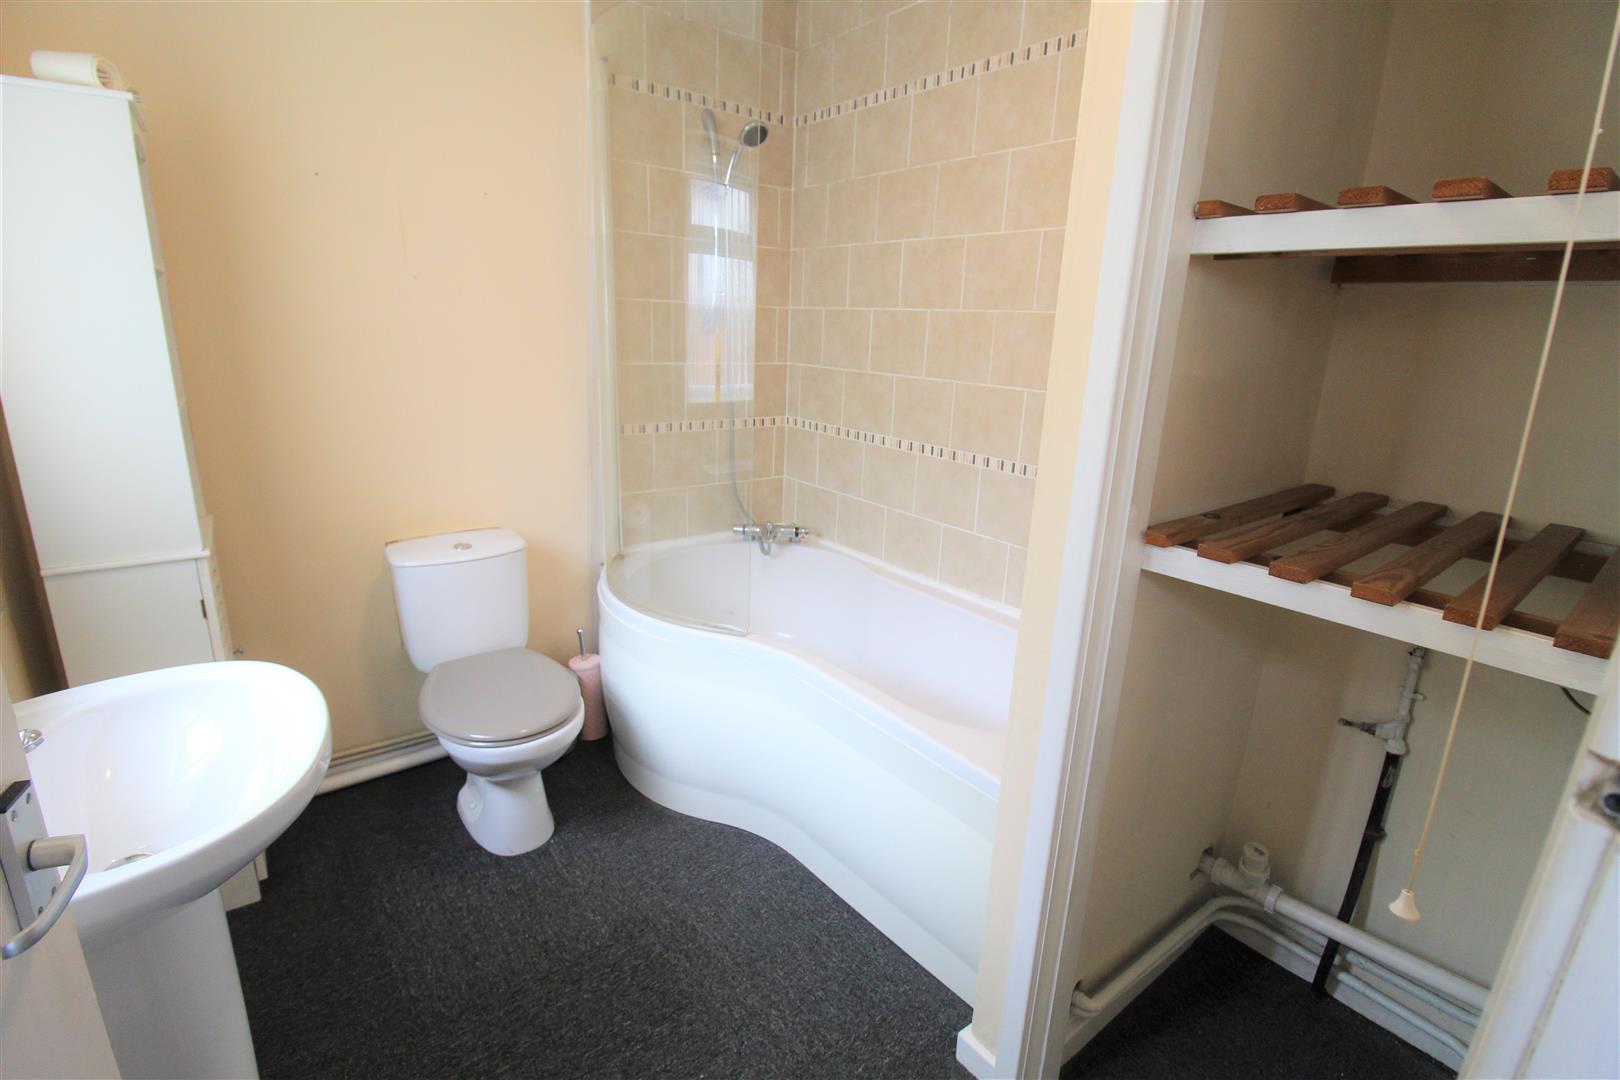
Bathroom2.34 x 2.08 (7'8" x 6'9")A double glazed window overlooks the side aspect. Fitted with a suite comprising bath with shower over, low level W.C and wash hand basin. Partly tiled walls and shelving storage. Radiator.
FIRST FLOOR
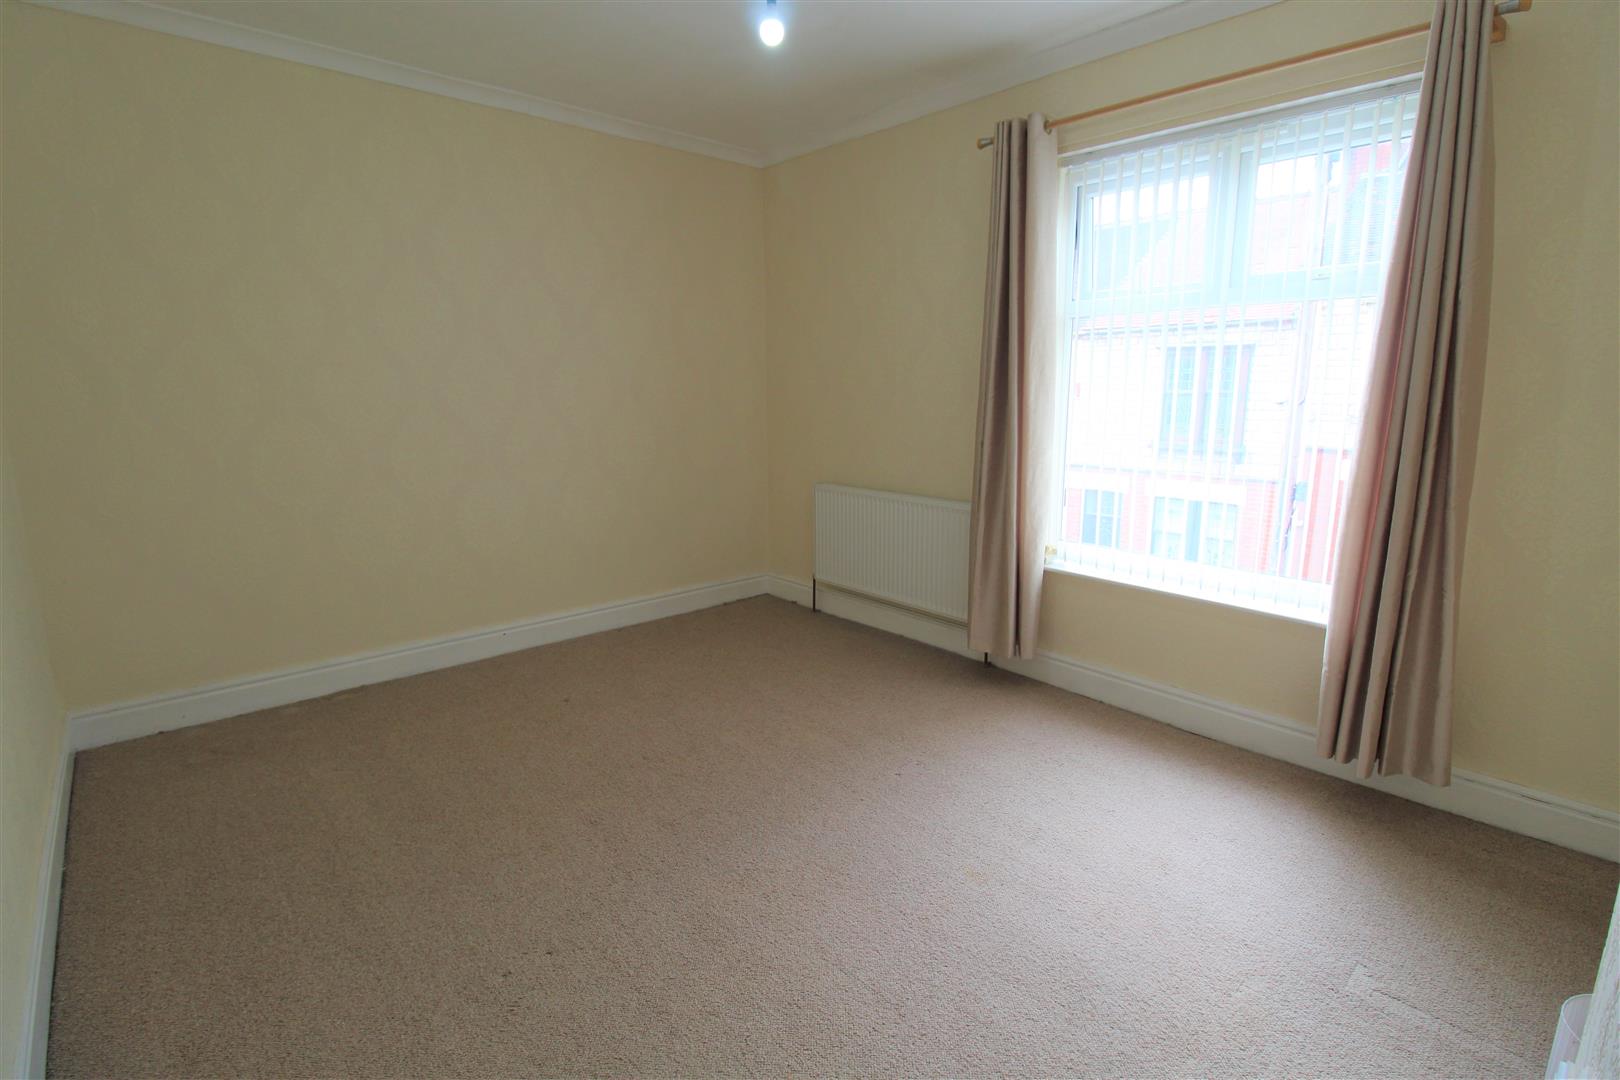
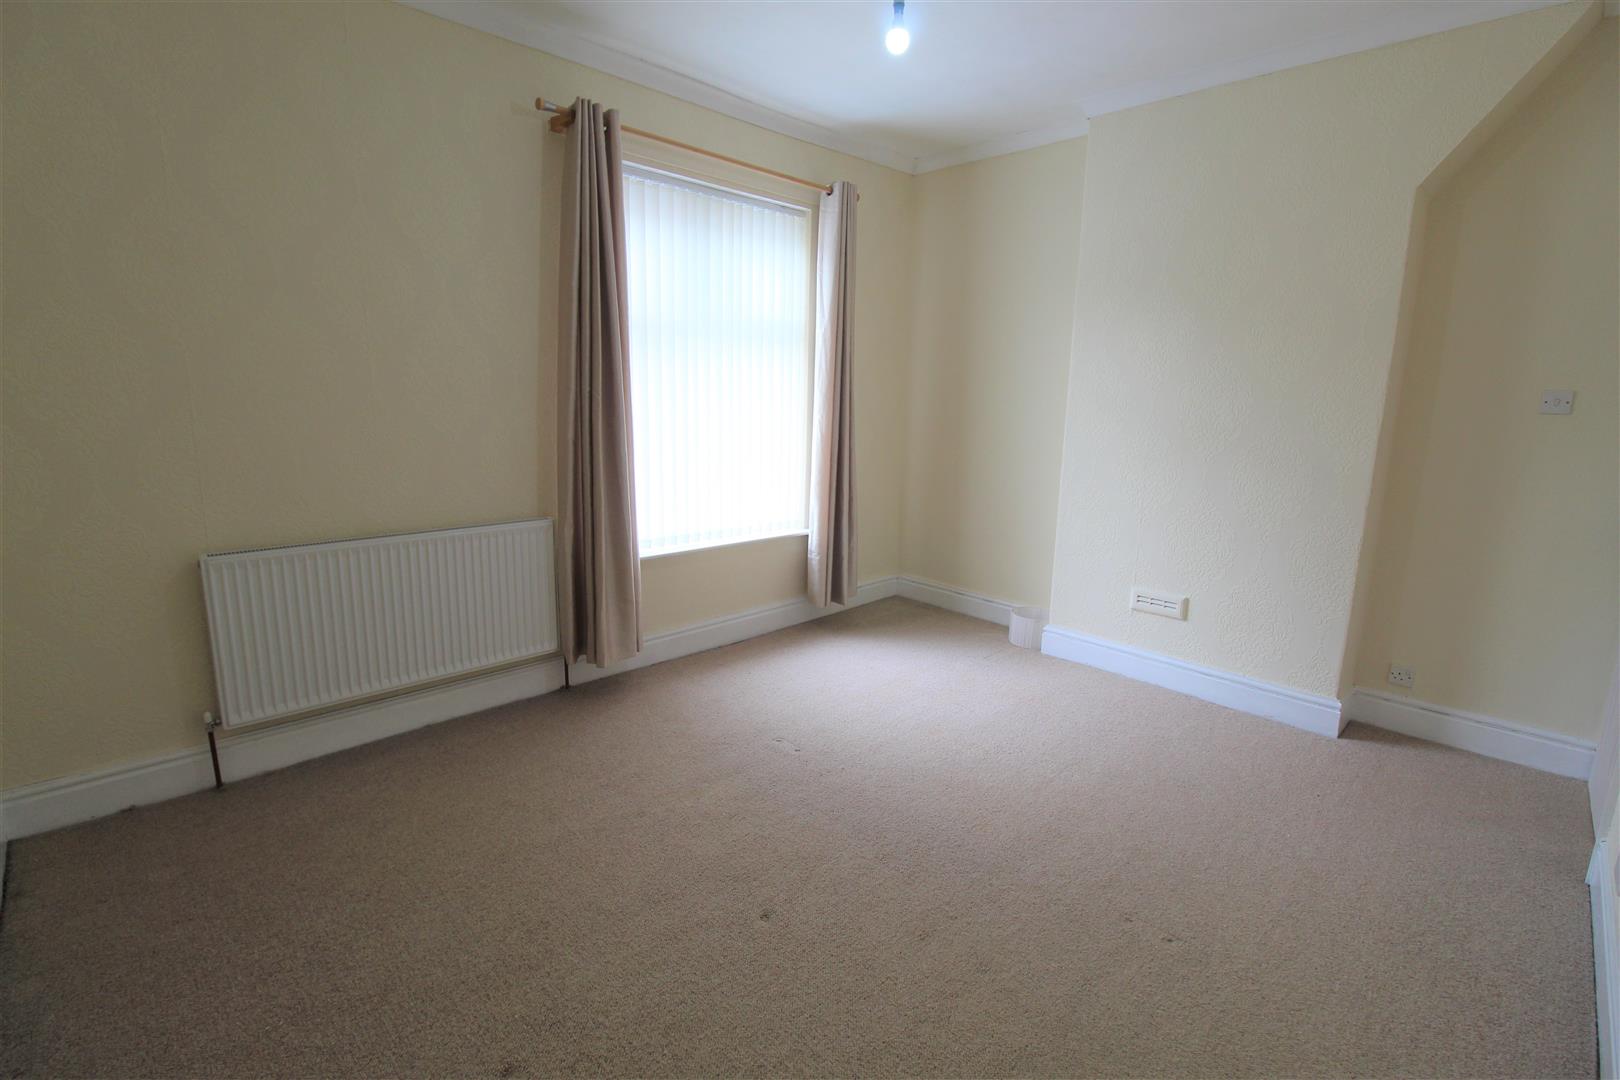
Bedroom One4.21 x 3.43 (13'9" x 11'3")A double glazed window overlooks the front aspect. Radiator.
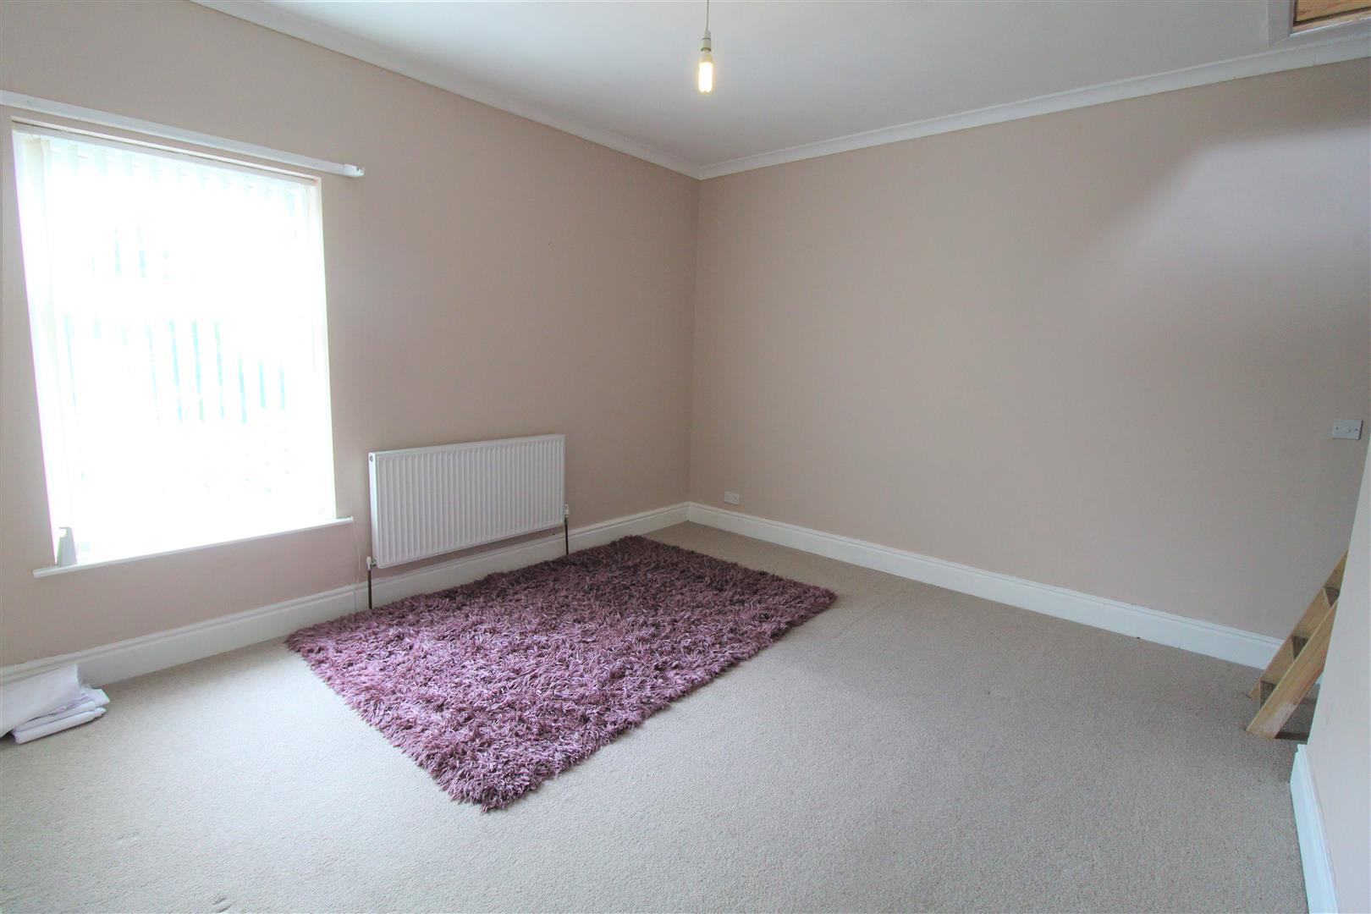
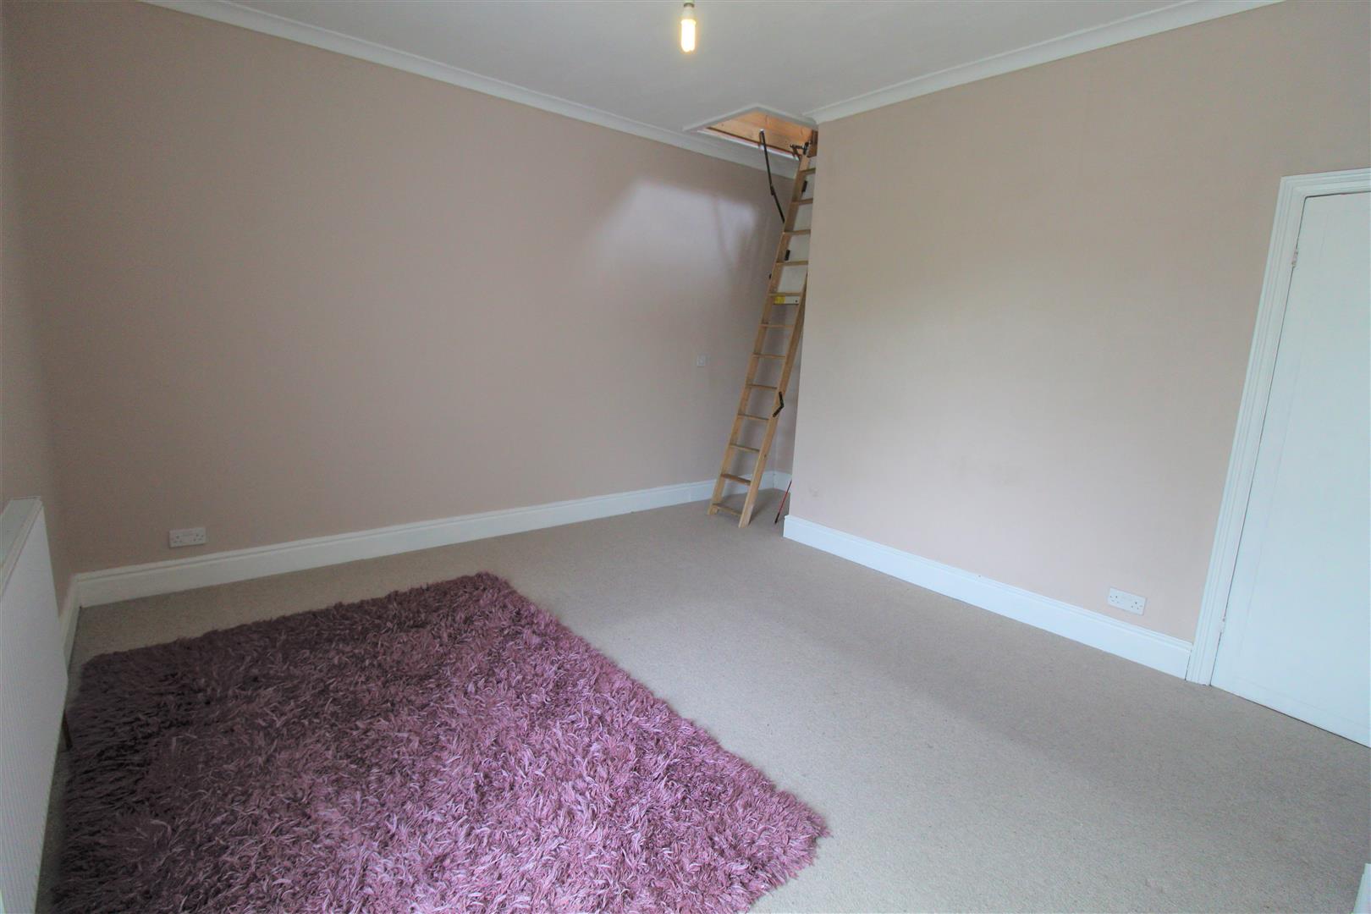
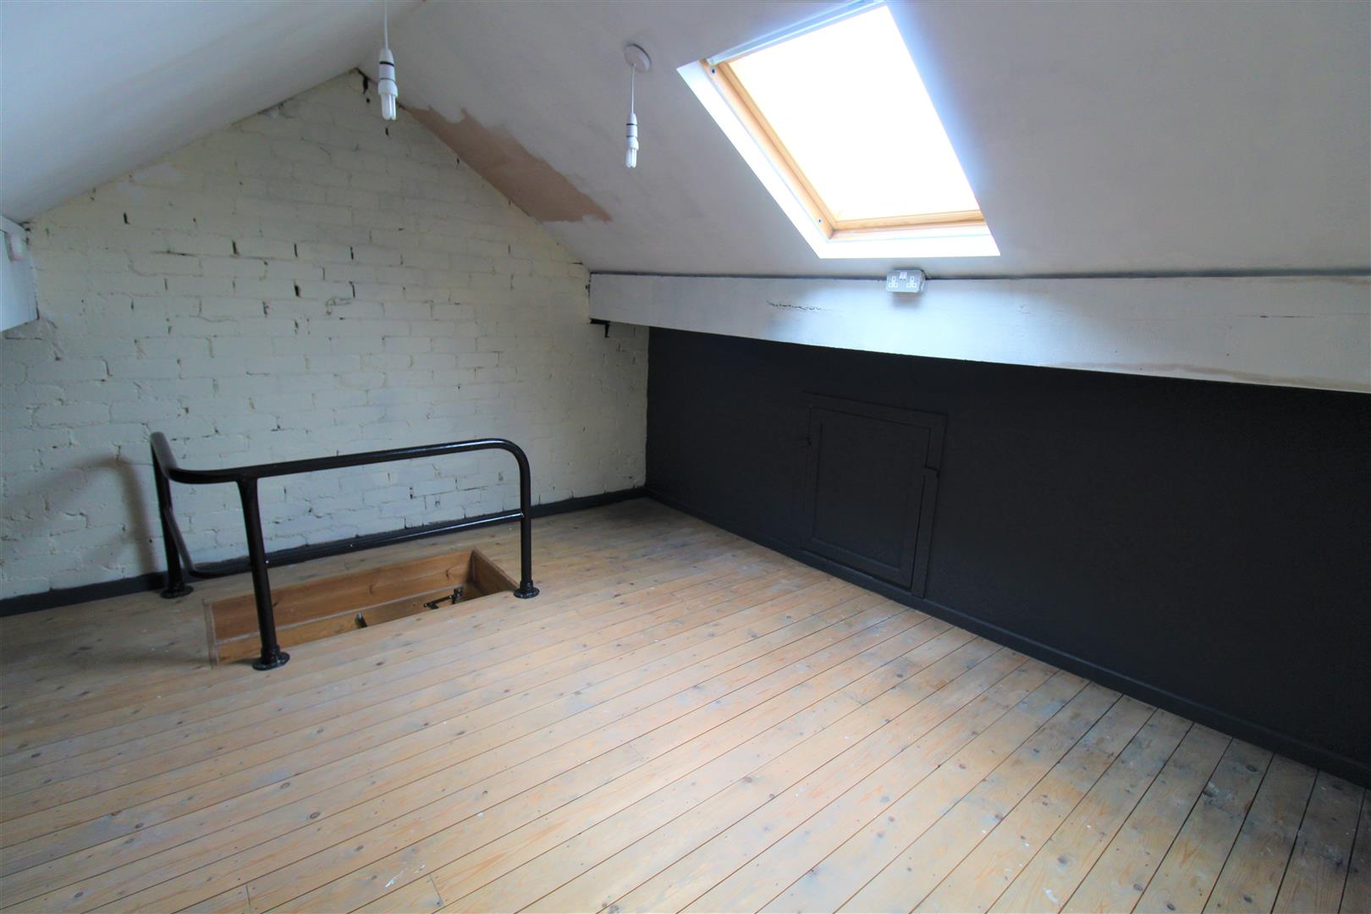
Bedroom Two4.22 x 3.68 (13'10" x 12'0")A double glazed window overlooks the rear aspect. Access to attic room with pull down ladder. Radiator.
Attic Room3.98 x 3.62 (13'0" x 11'10")A double glazed velux window overlooks the front aspect. Power and lighting with exposed floorboards. Eaves storage.
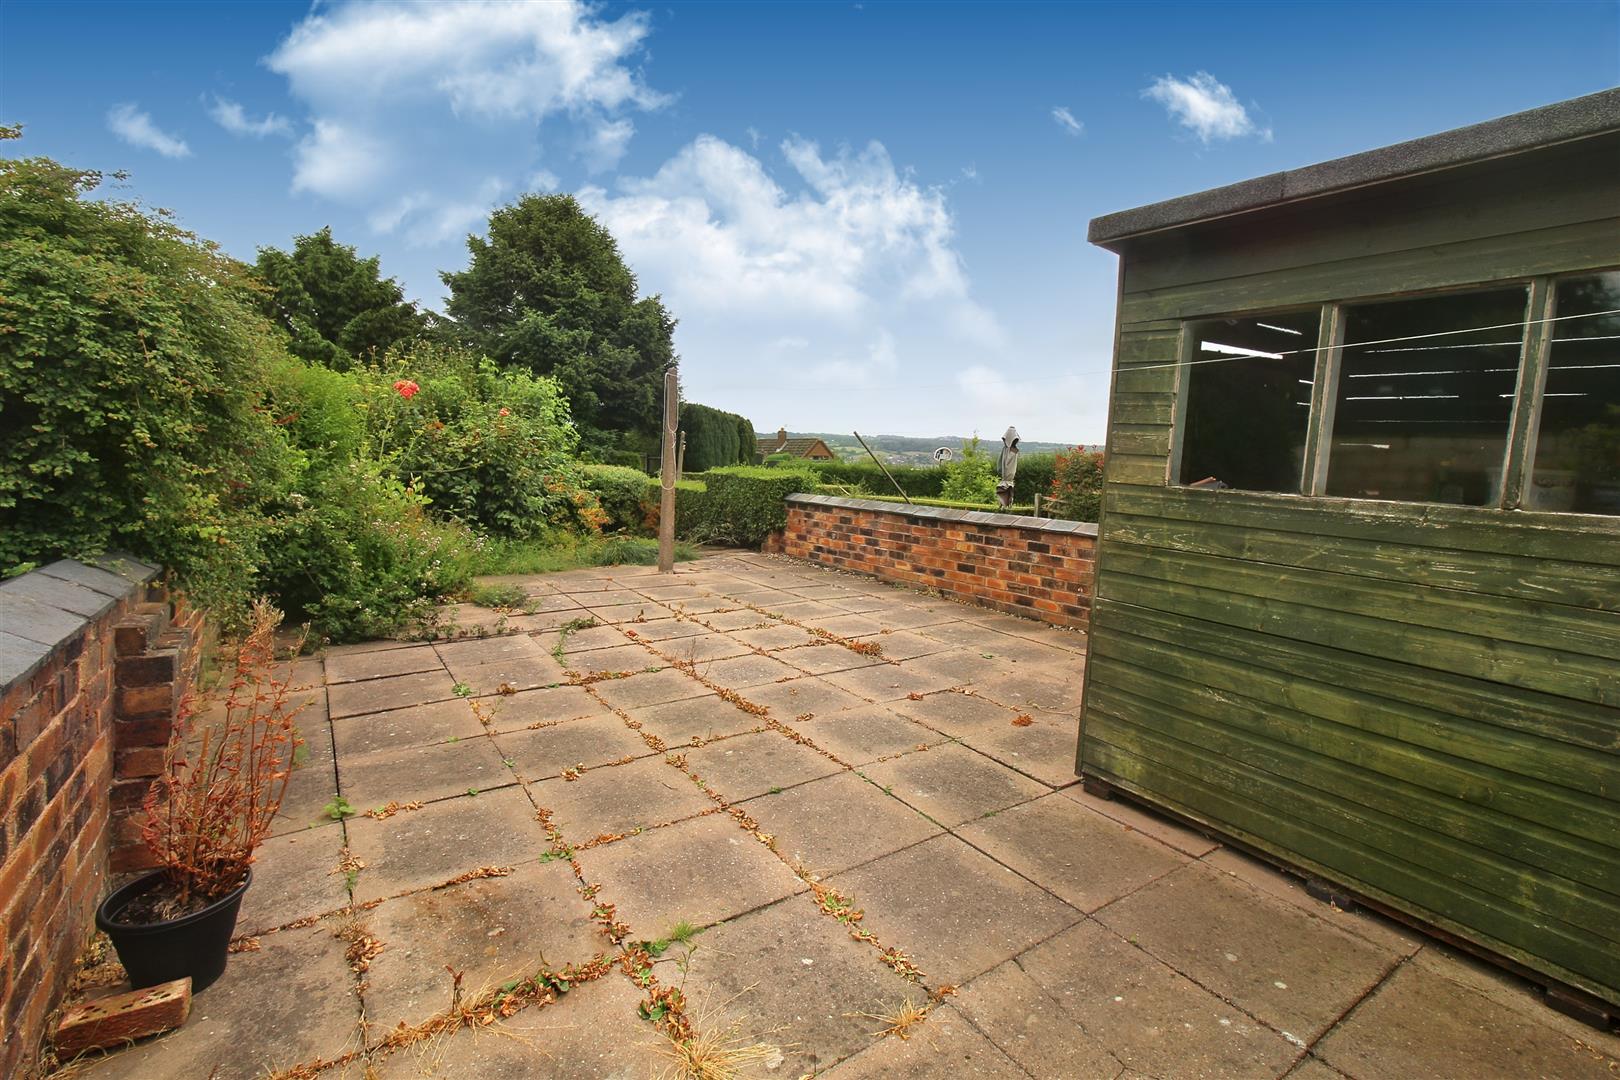
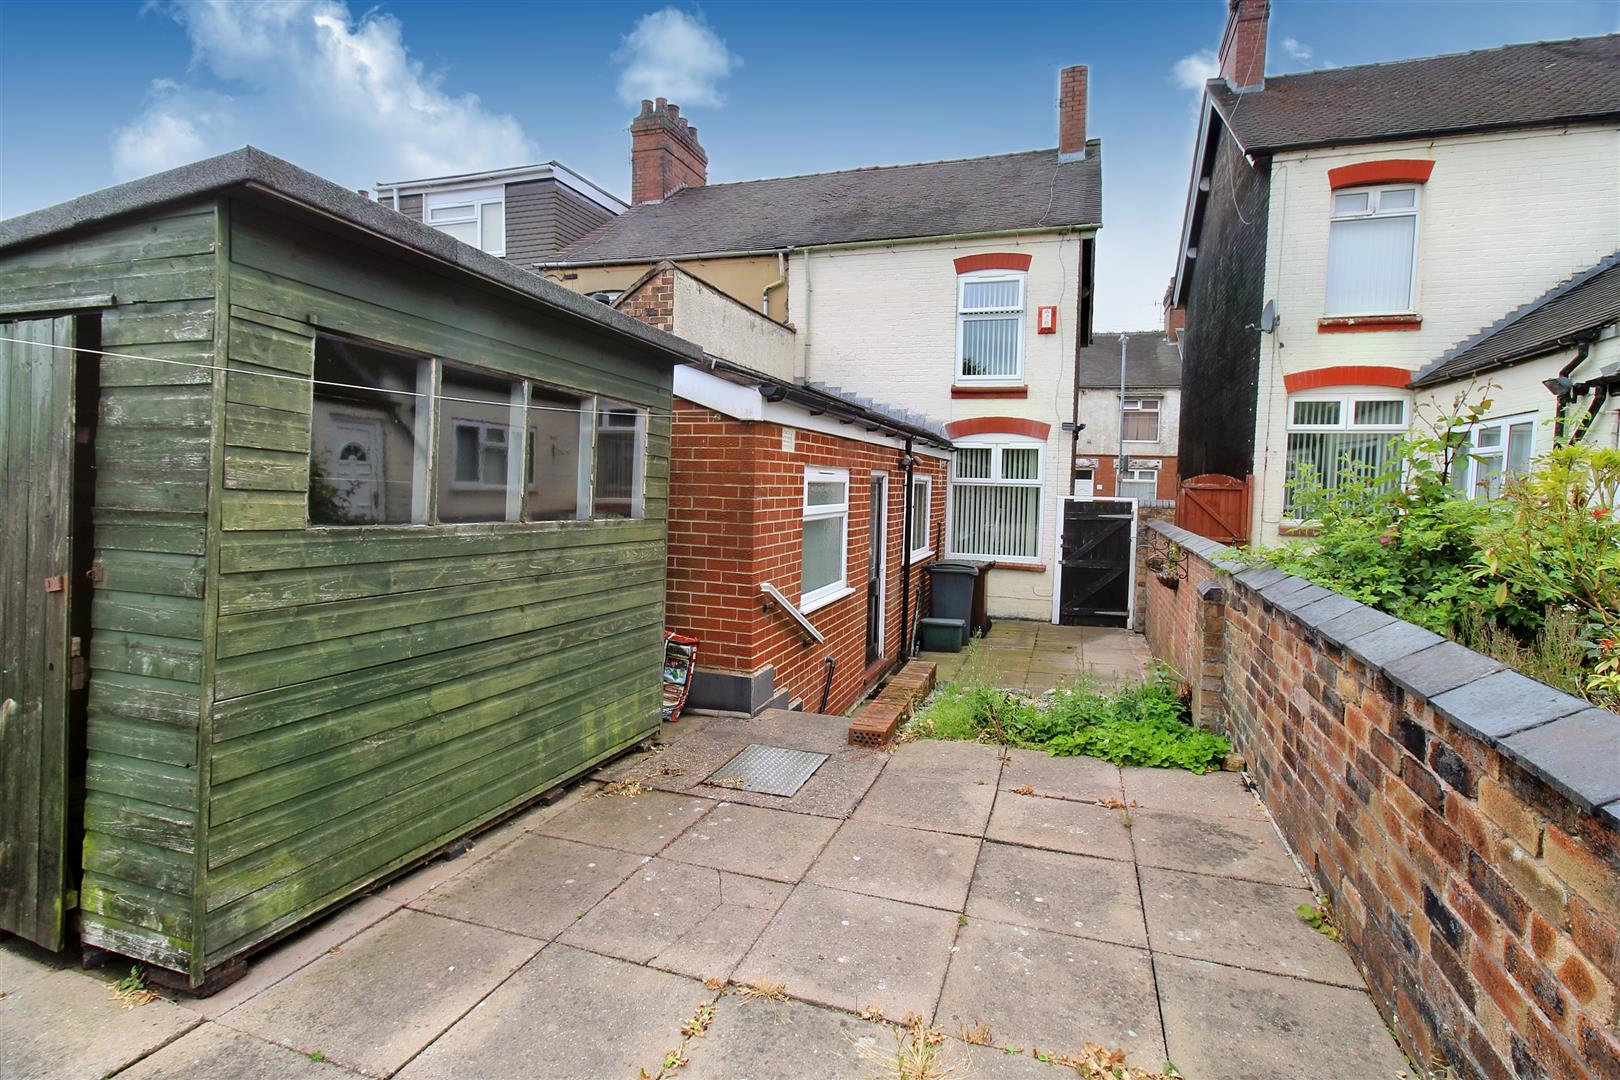
EXTERIORThe rear of the property is accessed through a side gate and has a paved patio seating area with garden shed. The garden is then laid to lawn with a pathway leading to the end of the garden. Enclosed with a hedge border and flower beds.
Council Tax BandCouncil Tax Band A
Purchaser should seek confirmation prior to completion
Click image to enlarge:
Click image to enlarge:
- SPACIOUS END TERRACED
- LOUNGE & DINING ROOM
- MODERN FITTED KITCHEN
- CONTEMPORARY BATHROOM
- TWO DOUBLE BEDROOMS
- CONVERTED ATTIC ROOM
- HUGE REAR GARDEN
- POPULAR LOCATION
- NO UPWARD CHAIN


